Industrial Open Plan Layouts
494 photos
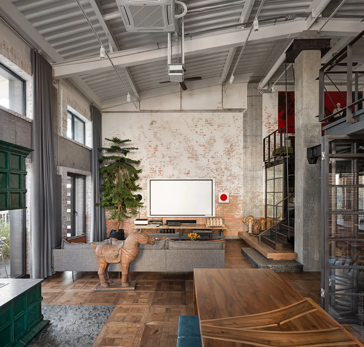
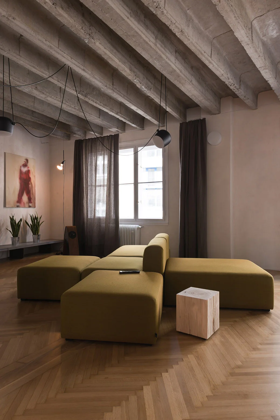
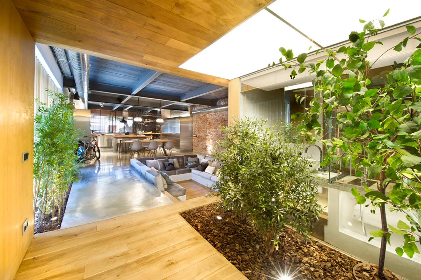
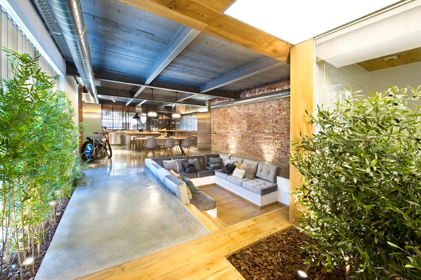
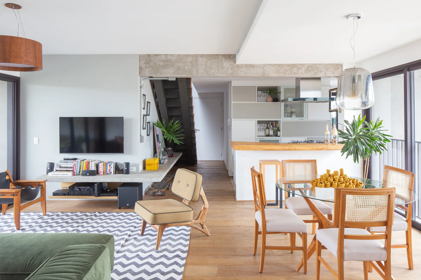
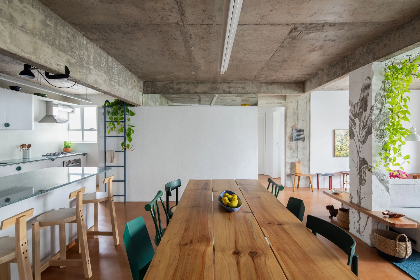
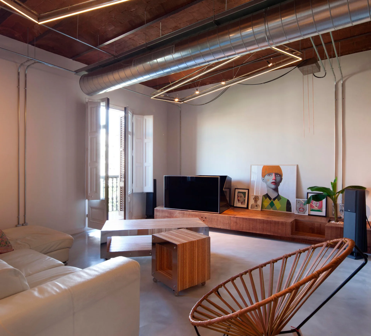
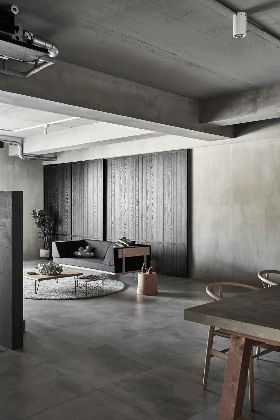
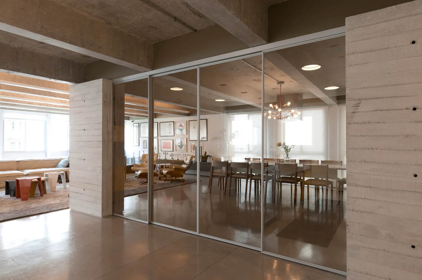
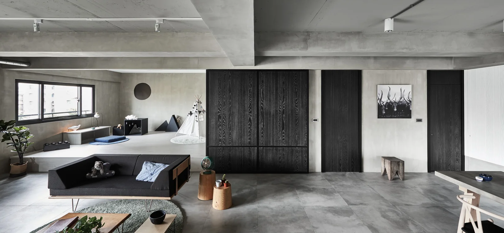
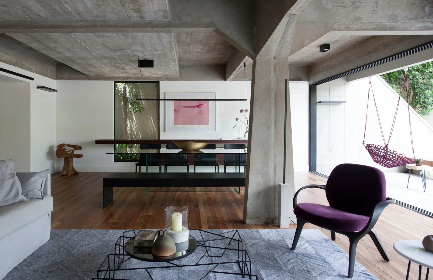
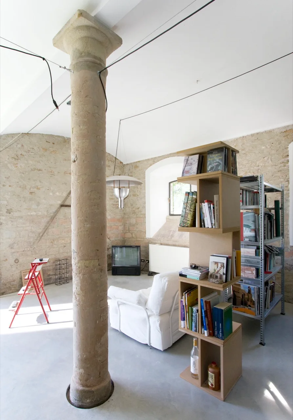
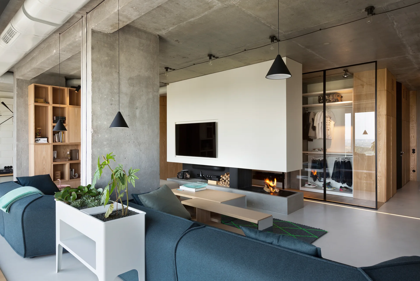
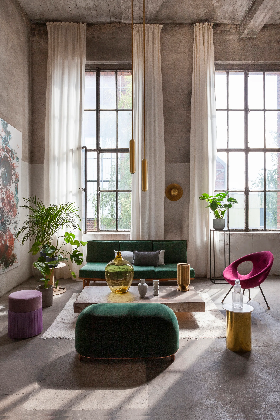
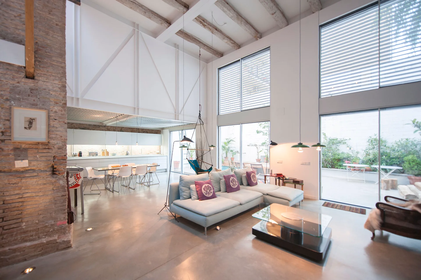
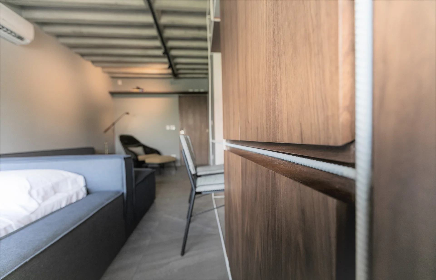
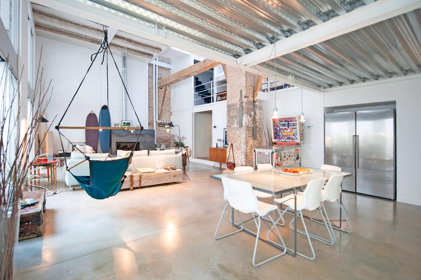
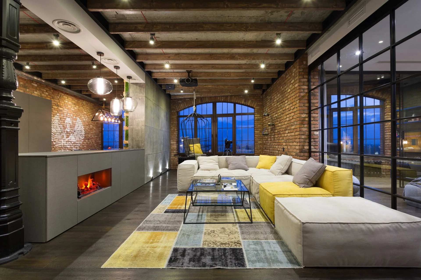
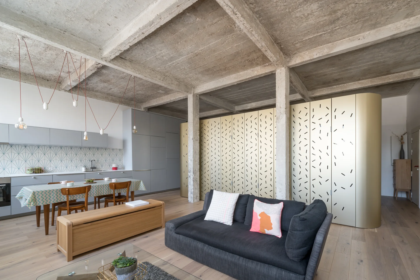
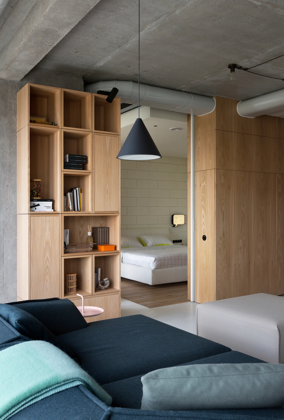
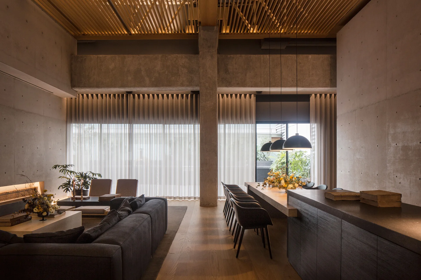
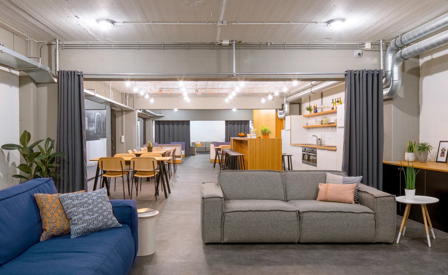
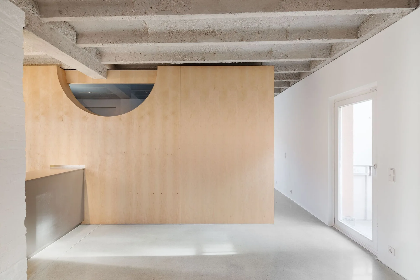
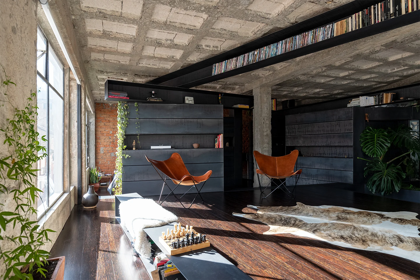
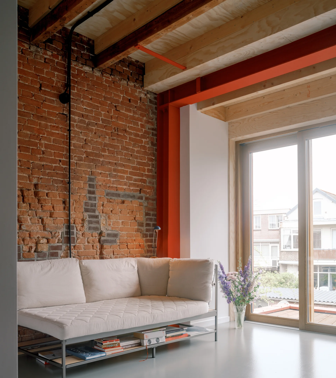
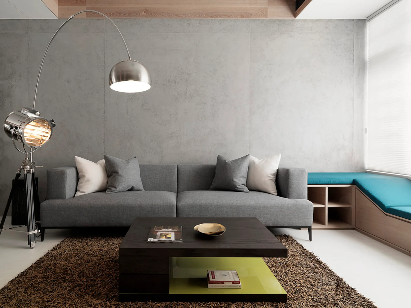
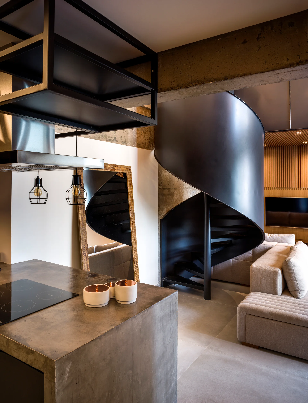
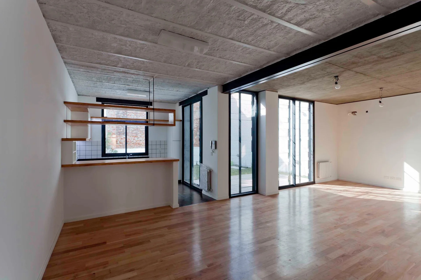
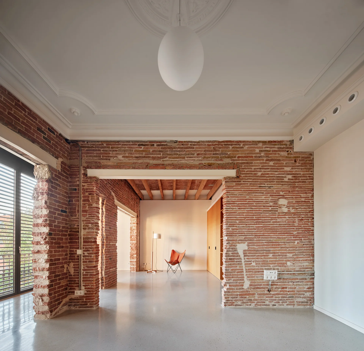
An industrial open plan has a hard shell and no walls, so the furniture has to draw the rooms. Grey sofas or sectionals mark out the living area under exposed concrete ceilings and beside brick, on concrete or wood floors. Dining areas are set by the table, a long wooden one or a glass one, with cane or white chairs.