Skip to content

COLLECTION

Industrial Glass Partition Walls

21 photos

Interior design photos featuring Industrial Glass Partition Walls.

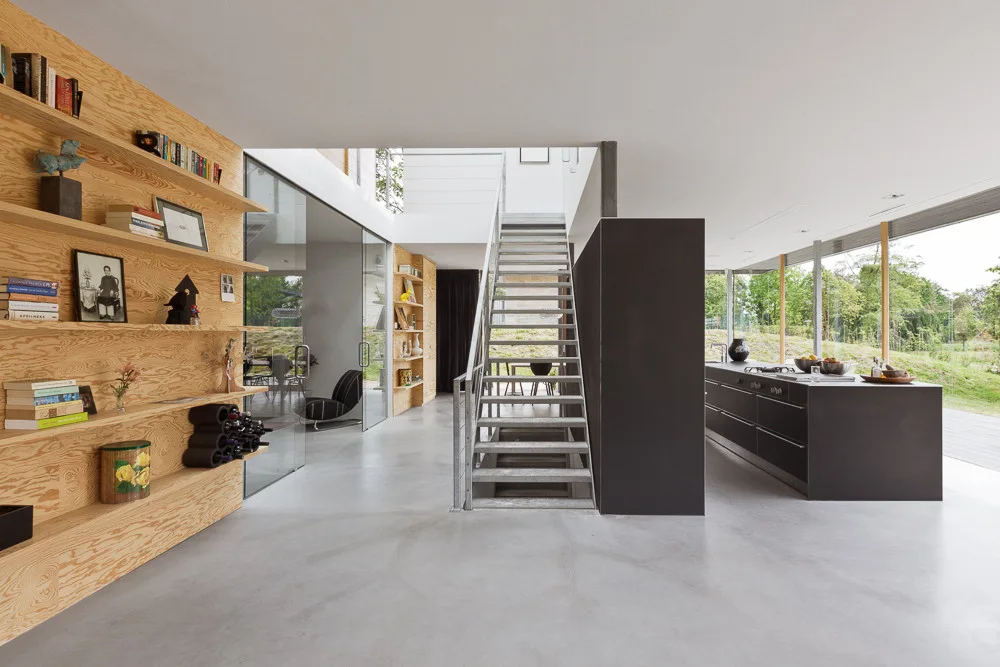
A minimalist open-concept home interior featuring a plywood shelving wall, a central metal staircase, concrete floors, and a dark kitchen island.
A modern bathroom vanity with a black vessel sink and illuminated mirror is enclosed by industrial black metal-framed glass partition walls.
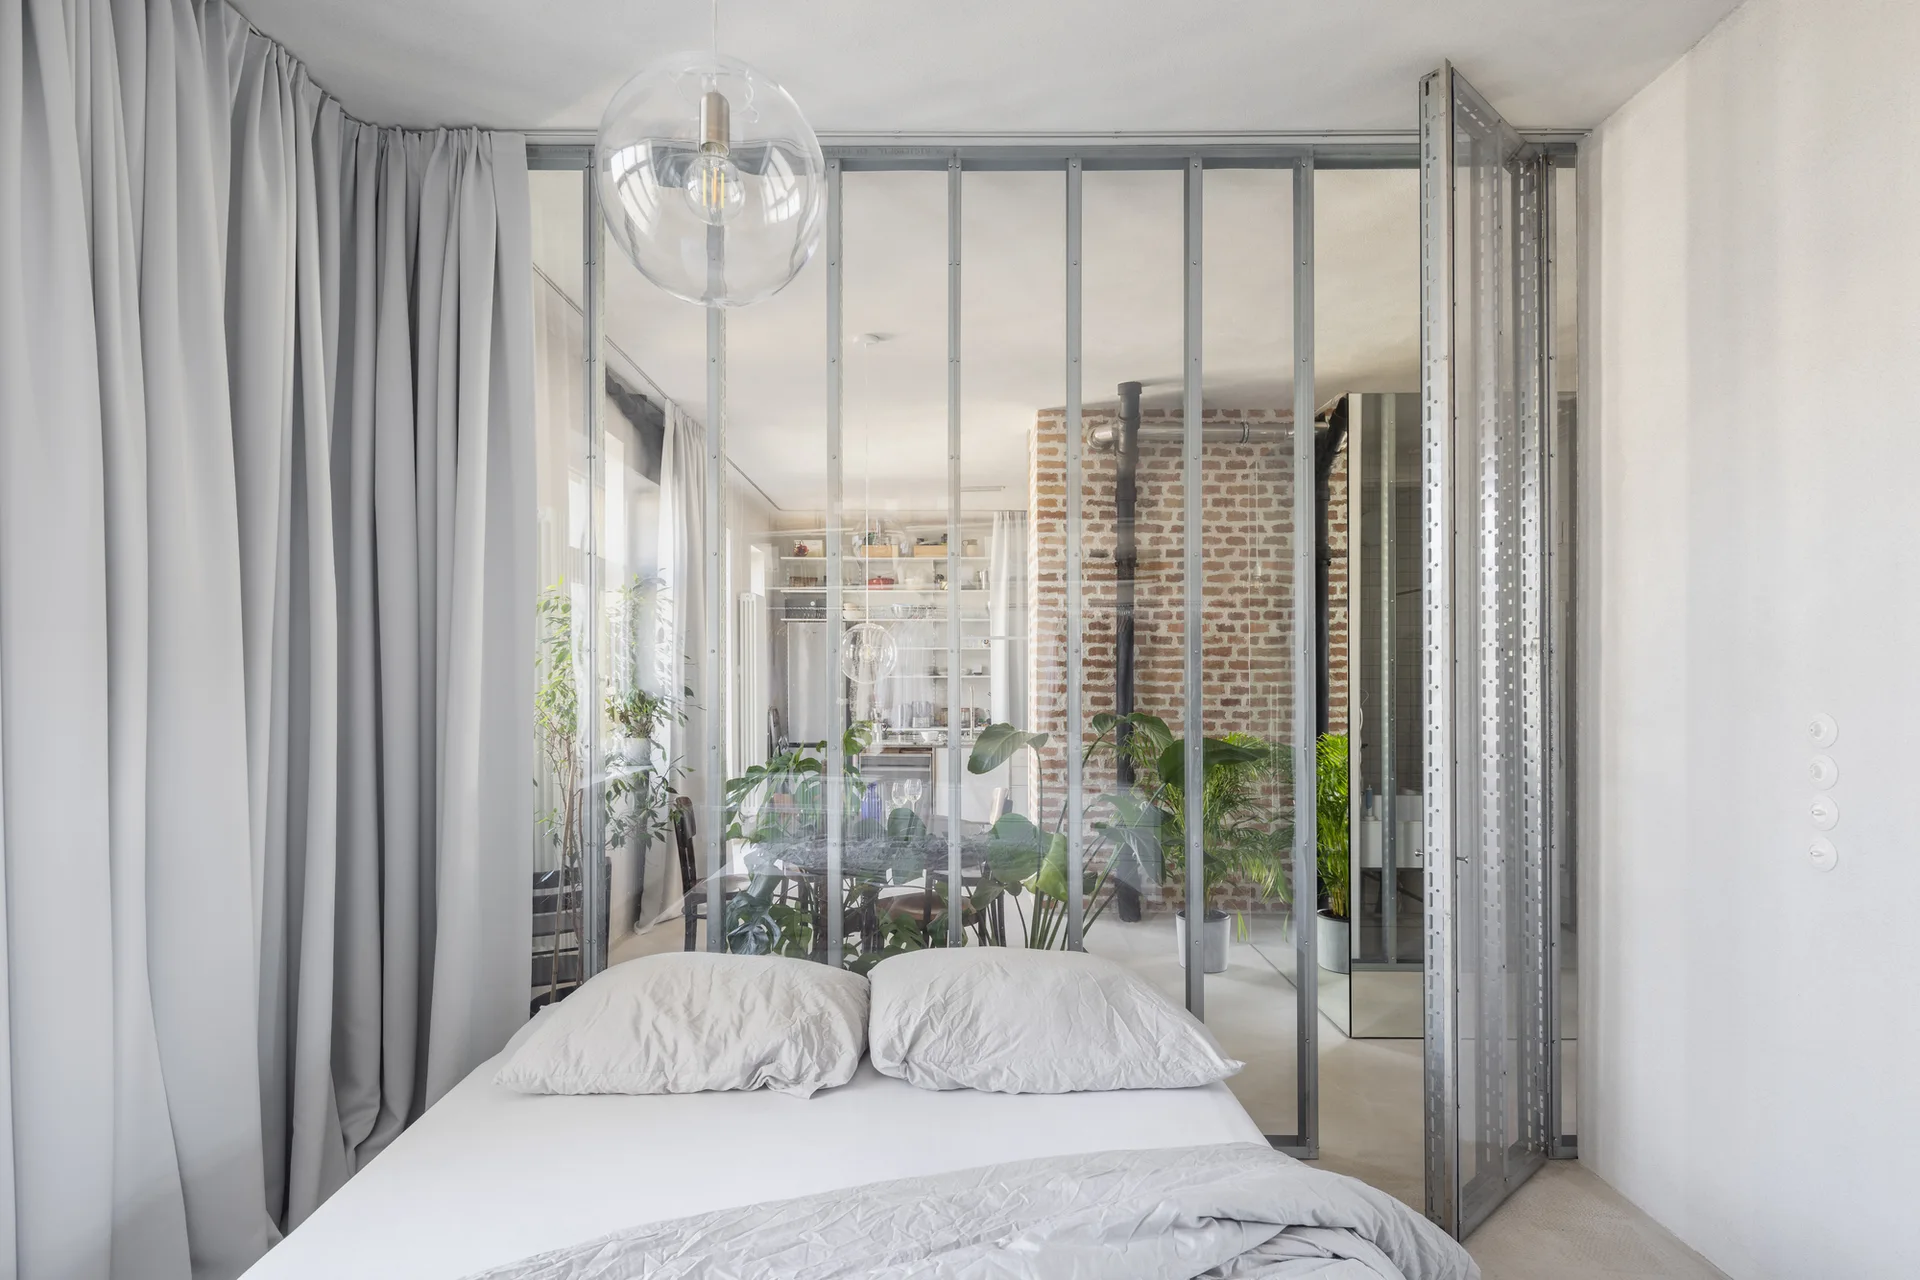
A minimalist bedroom features a glass partition with a galvanized steel frame, looking out onto a living area with an exposed brick wall.
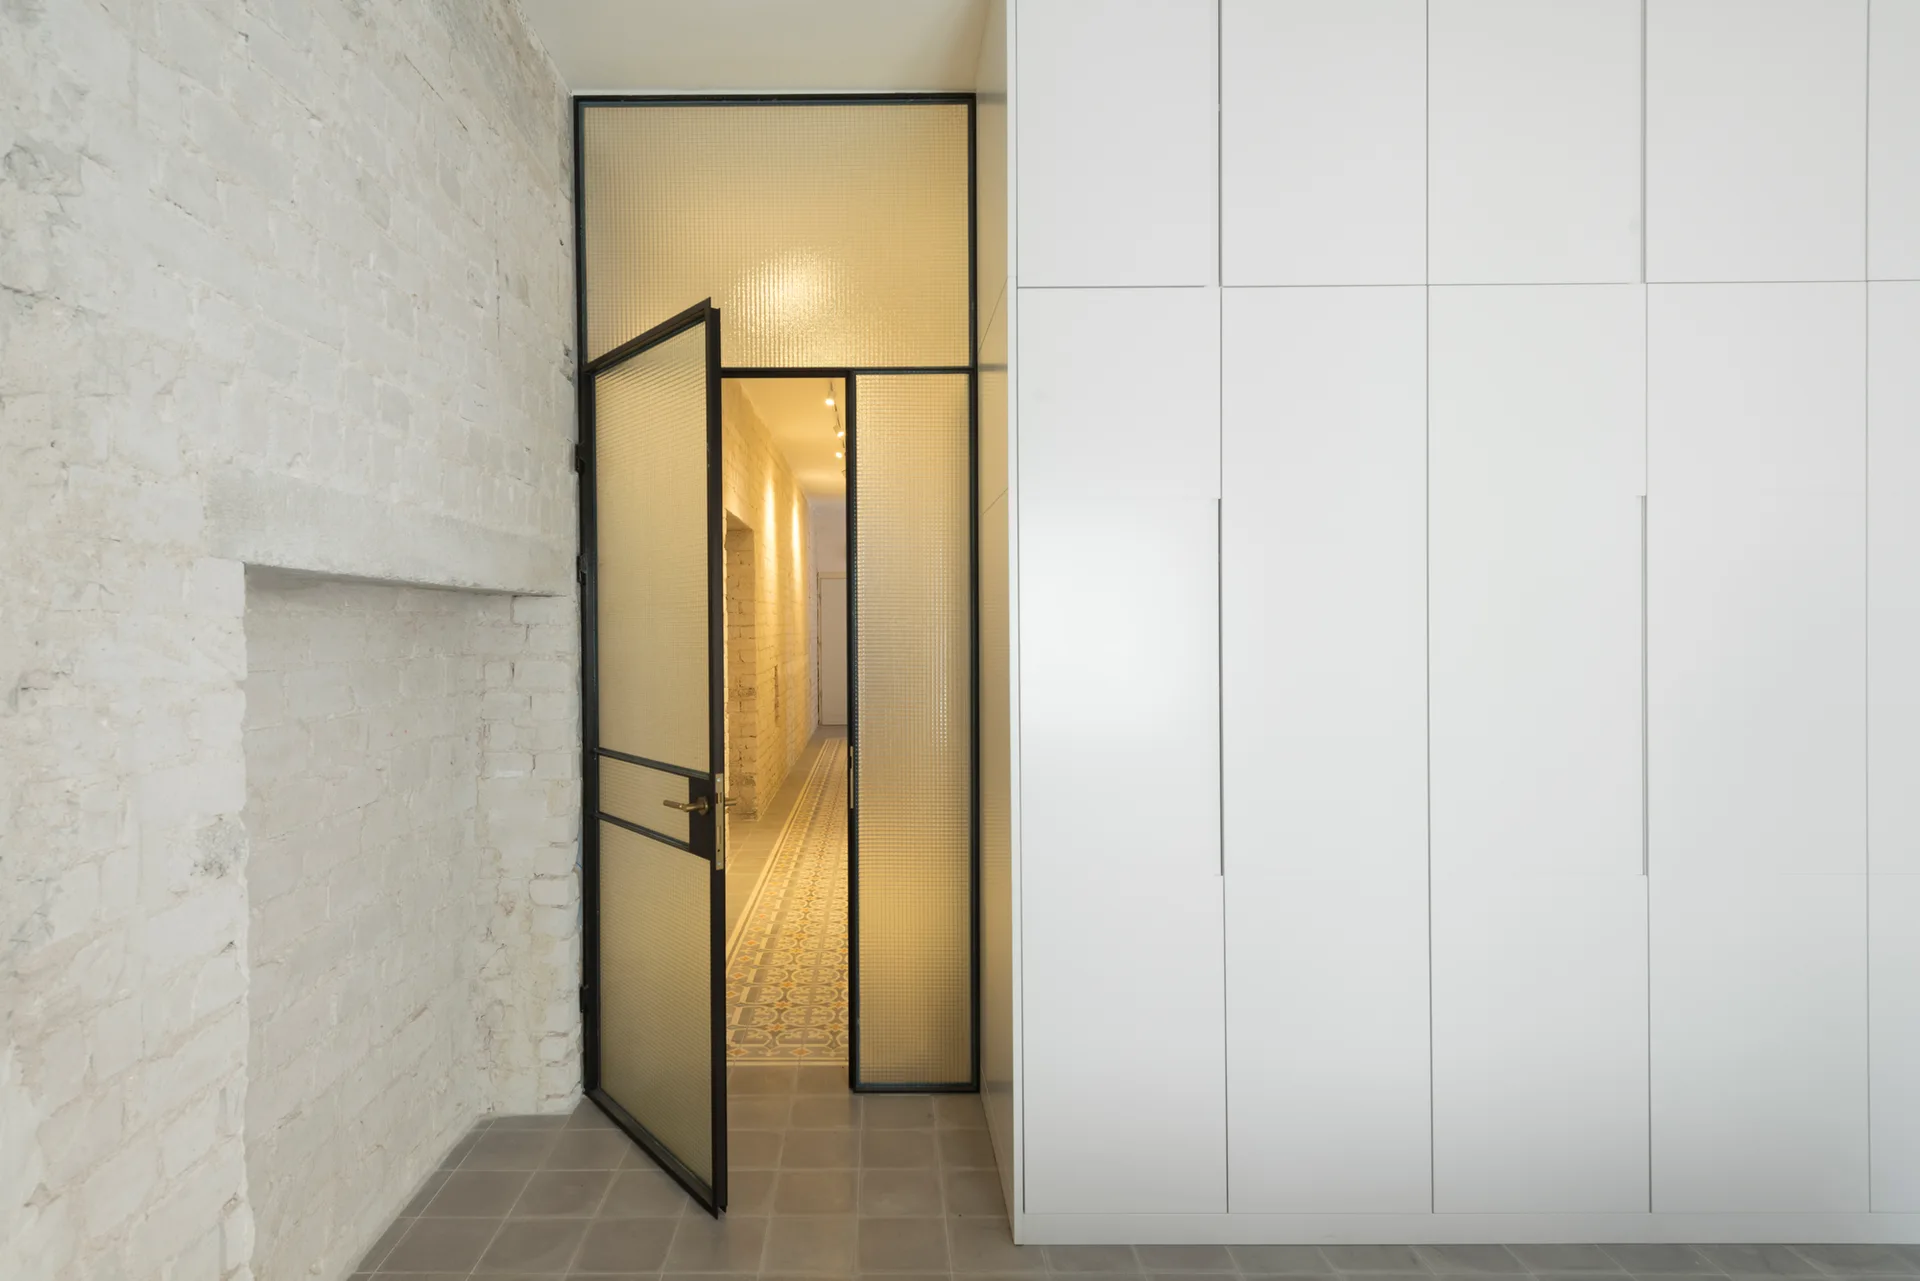
A black-framed textured glass door stands slightly open between a painted white brick wall and a bank of seamless white floor-to-ceiling cabinets.
A tall metal-framed glass partition wall separates a room with green houseplants from a bedroom containing a bed and open clothing racks.
An industrial loft living space featuring a central glass entryway, a light grey sofa, white painted brick walls, and a minimalist work desk.
A bedroom features a light grey bed separated from an adjacent room by a metal and glass partition with a light grey floor-to-ceiling curtain.
An open white door shows a transition from a white tiled bathroom floor to warm wood herringbone parquet flooring in the adjacent room.
A modern kitchen featuring a plywood island with a black countertop, exposed concrete ceiling beam, and industrial steel-framed window wall.
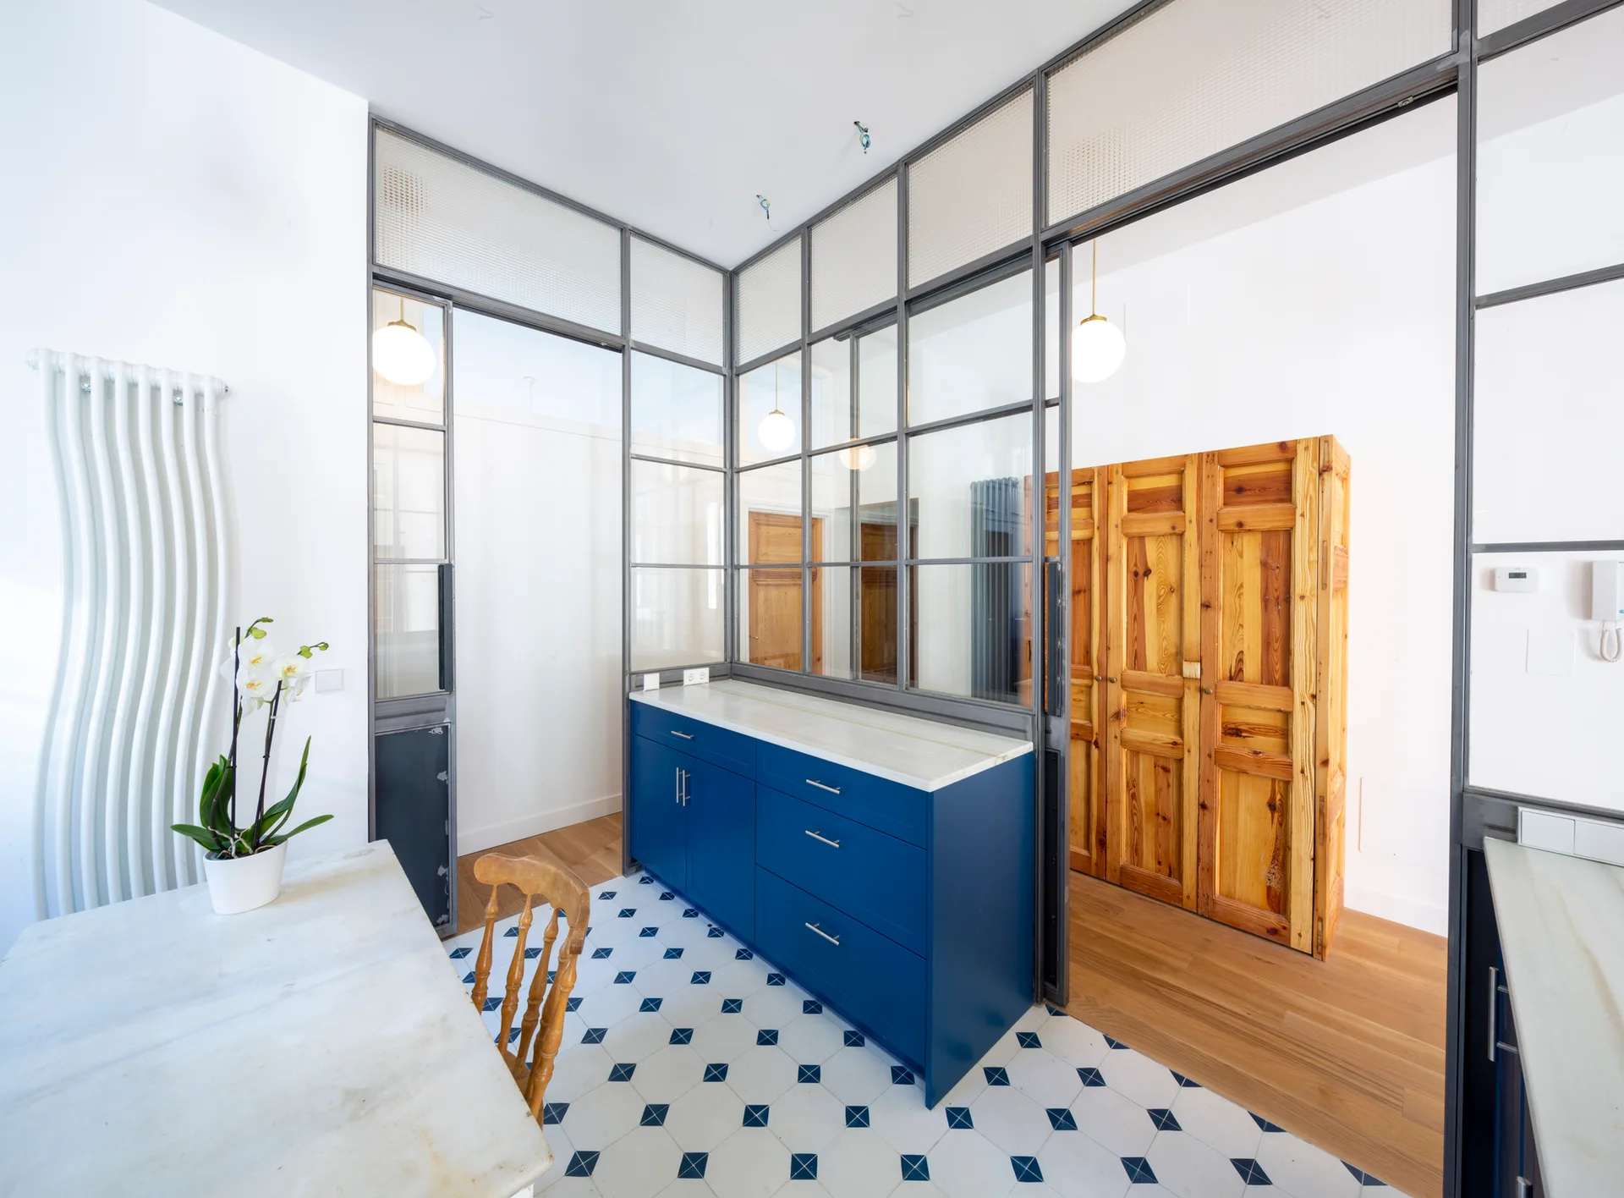
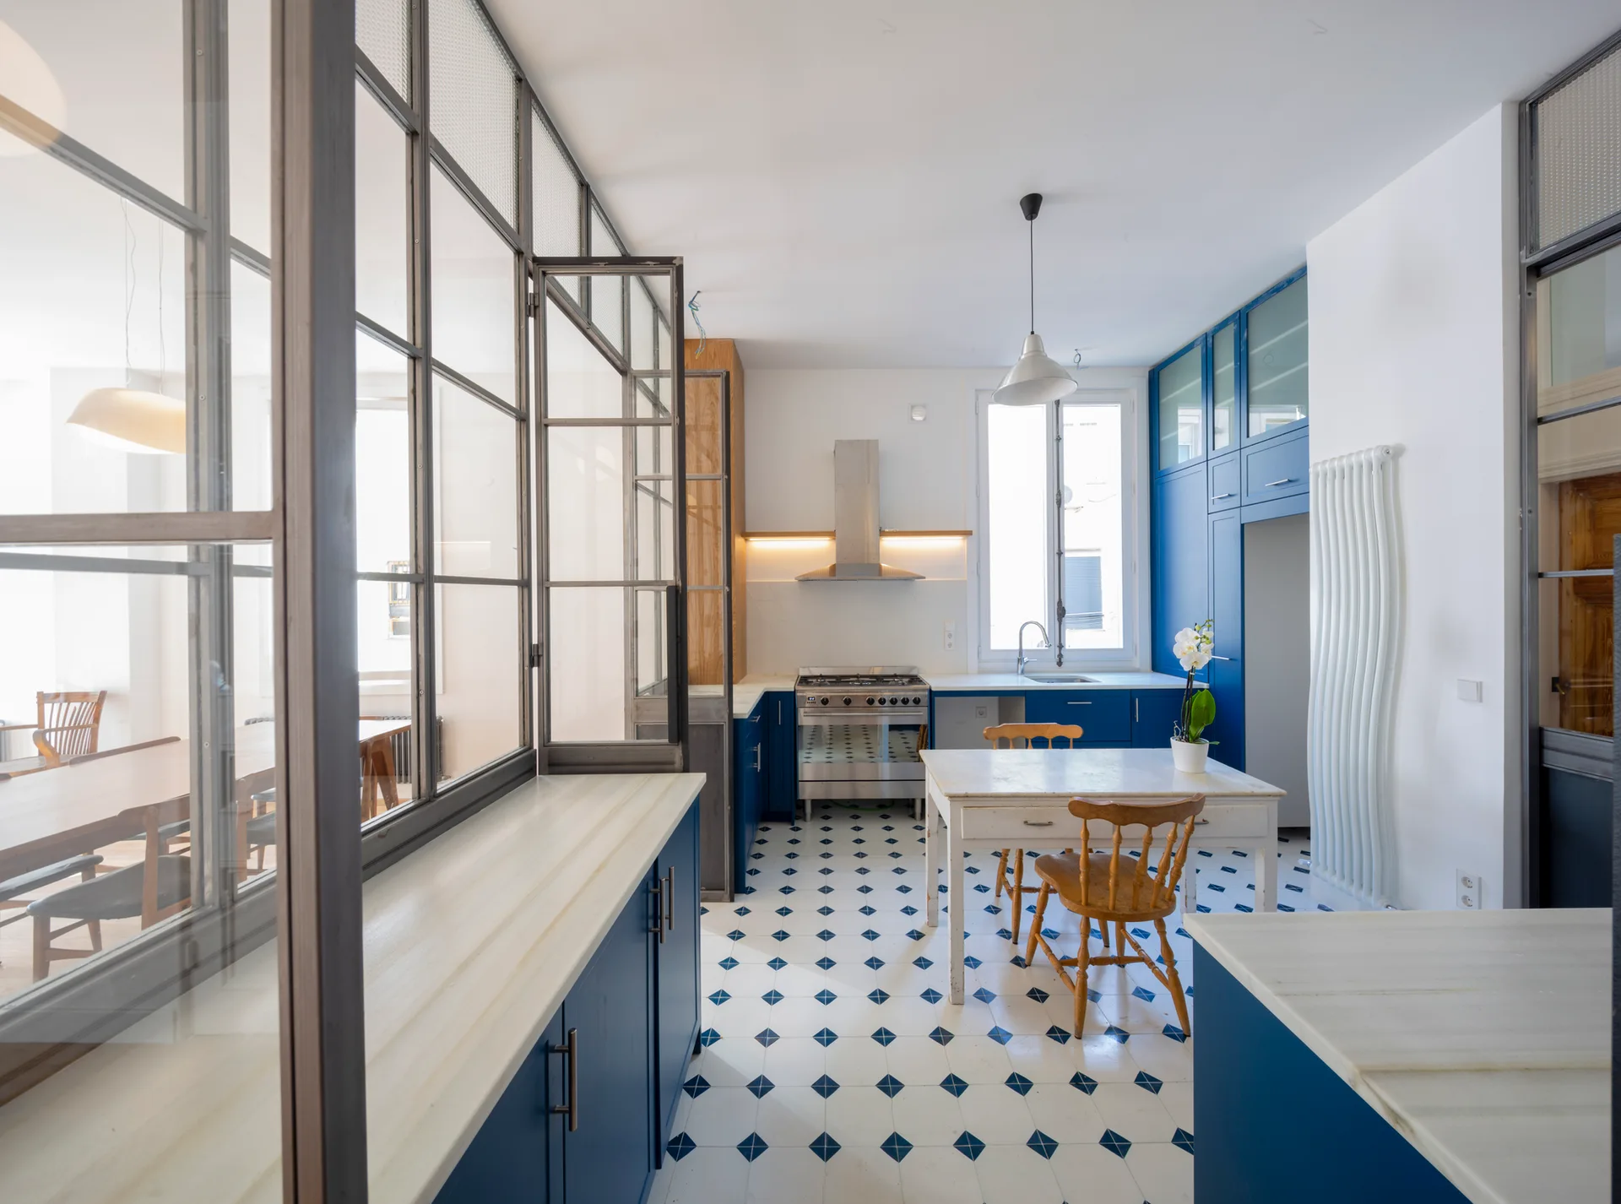
A kitchen area featuring blue cabinets, a geometric tiled floor, and a metal-framed glass partition separating it from a wood-floored space.
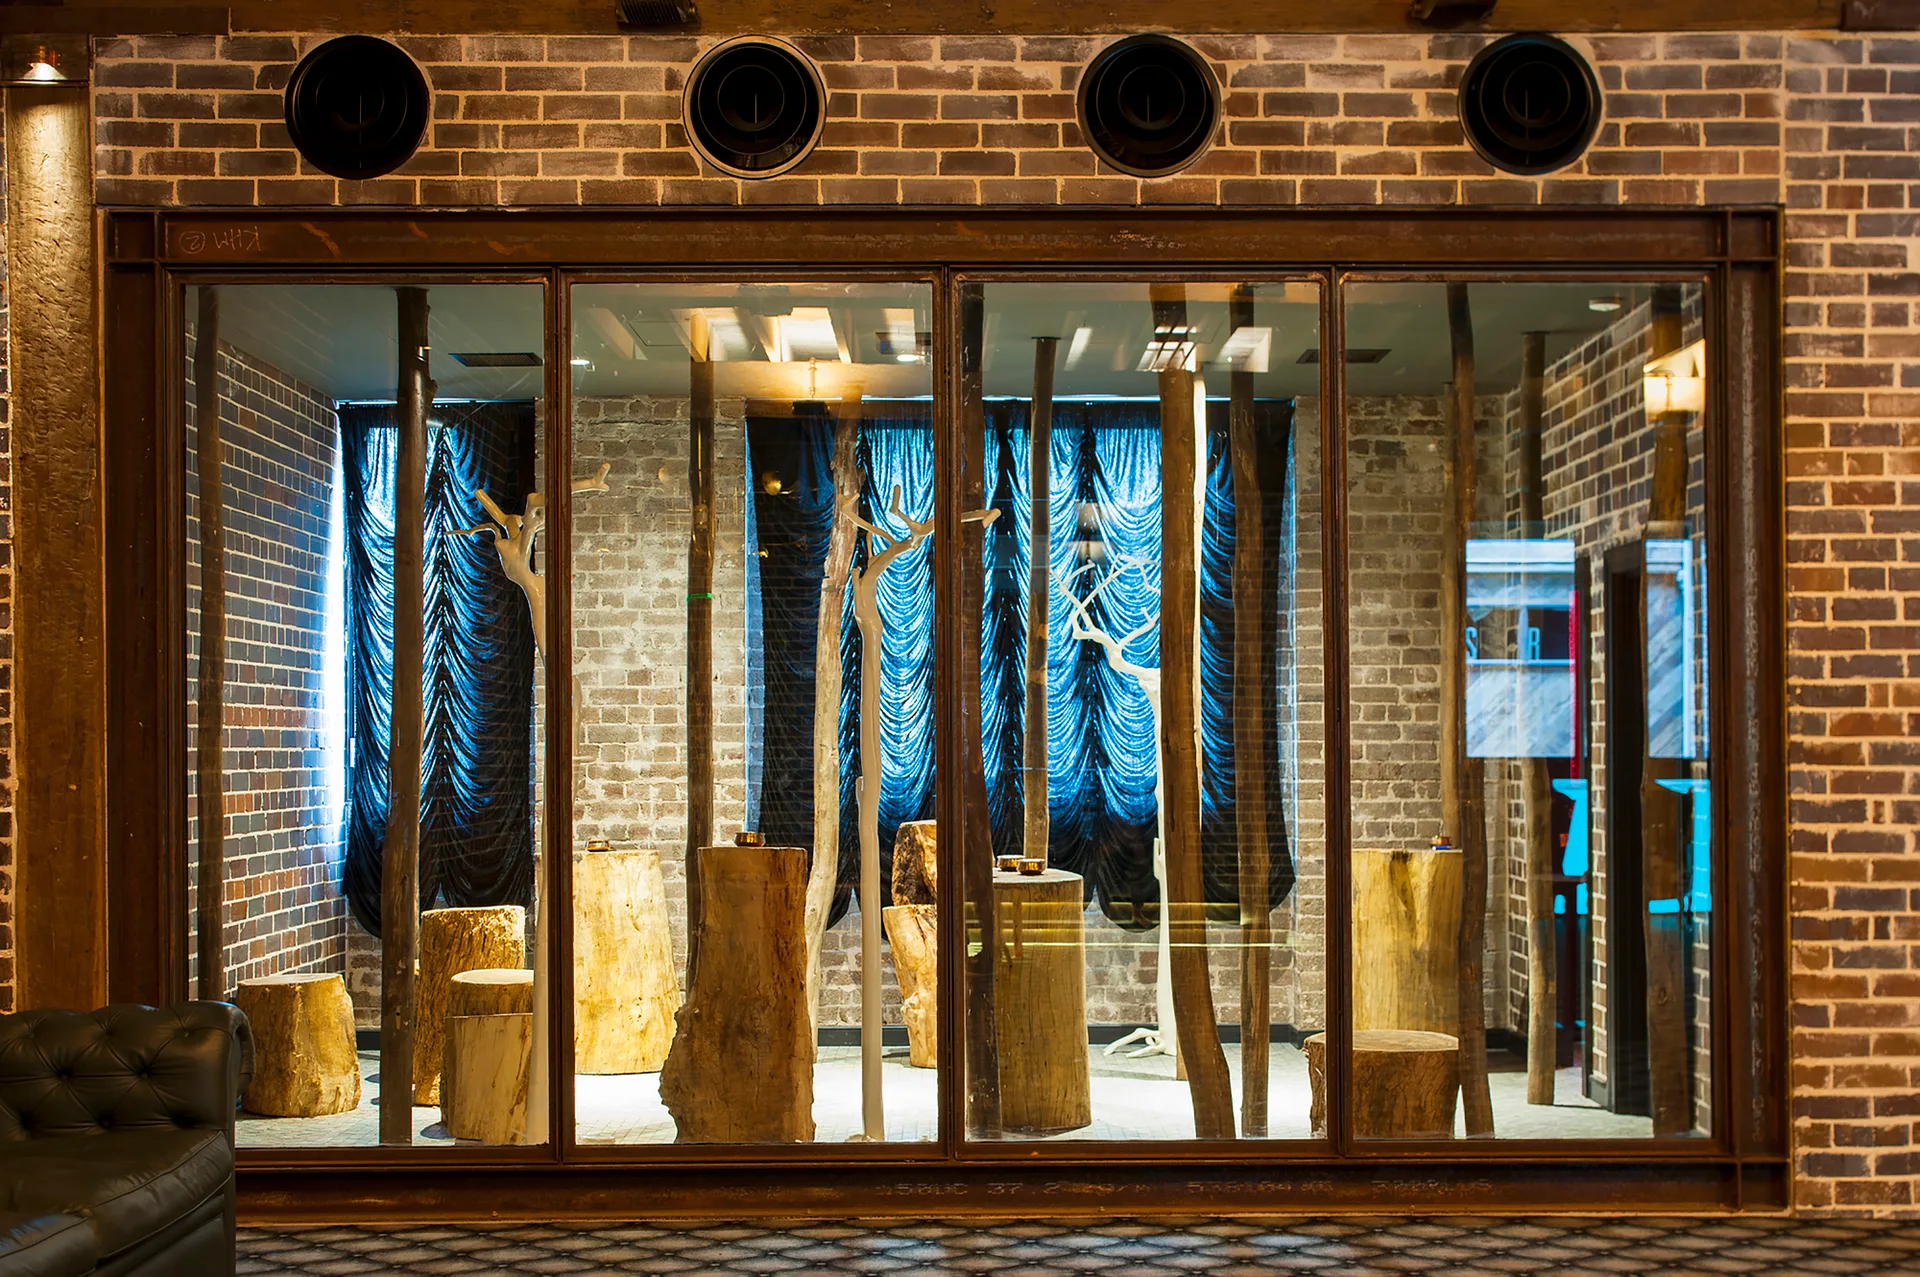
A steel-framed glass partition wall showcases natural wood stump stools and decorative branches against draped blue curtains and exposed brick.
A modern interior features metal-framed glass partitions reflecting an urban view next to industrial wire shelving units.
An industrial office space features raw concrete walls, glass partitions with wood framing, and metal-framed tables with tan chairs.
A curved frosted glass and metal partition with an open door stands on herringbone wood flooring next to a potted green plant.
A white industrial hallway featuring exposed wood ceiling beams, a full-height mirrored wall, and a glass partition looking into a bathroom.
An open-concept living room features a grey sectional sofa, a floating wooden console, an industrial glass partition, and beige floor-to-ceiling curtains.
An attic bathroom features a built-in tub under a skylight and a black metal glass sliding door set against painted white brick.
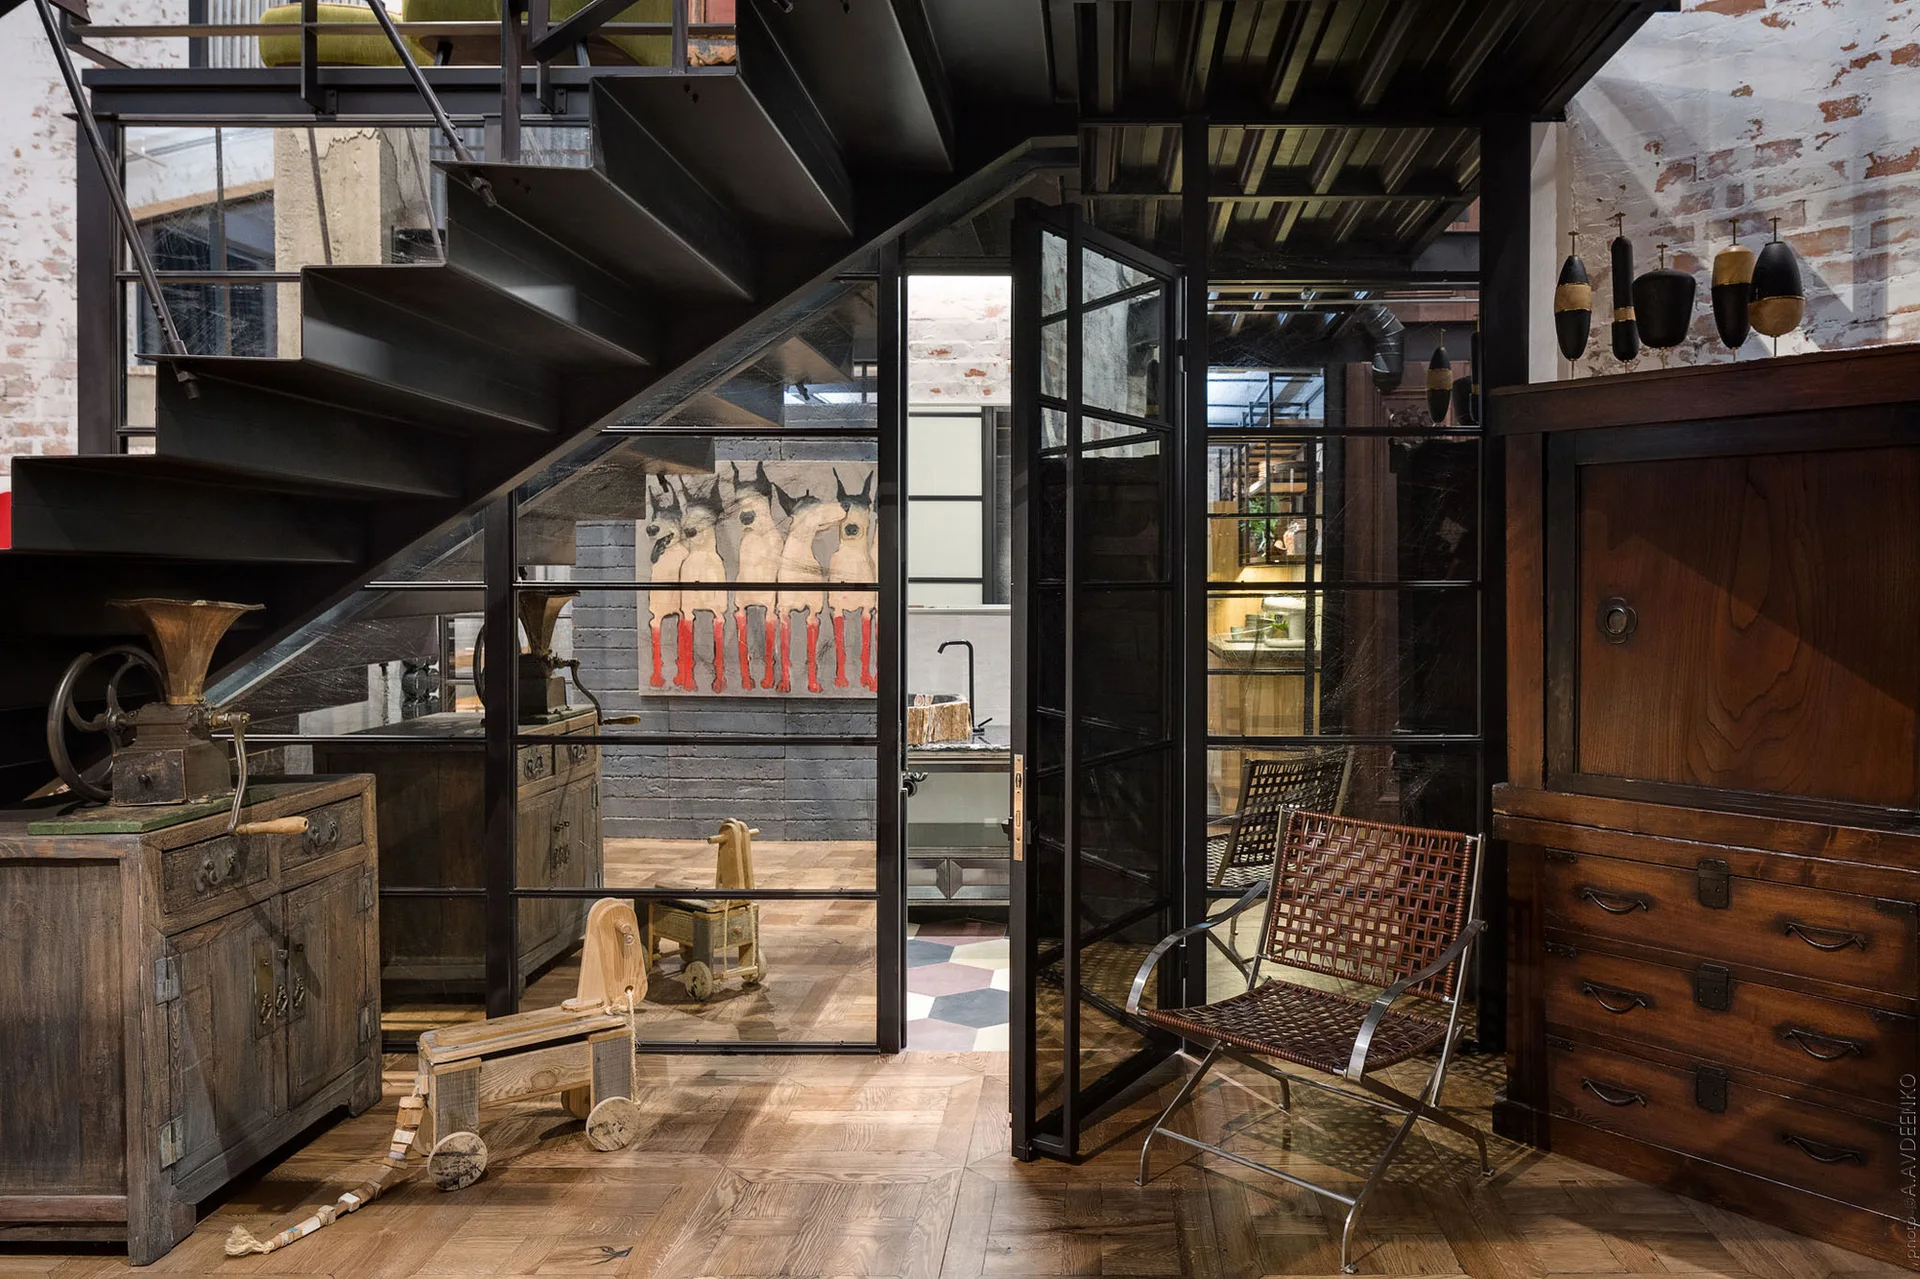
An industrial interior features a black metal staircase, a steel-framed glass partition door, and weathered wood cabinets on a wood floor.
An attic bathroom features a white brick wall, a built-in tub under a skylight, and a black-framed sliding glass partition door.
A bright kitchen features blue cabinetry, a diamond-patterned tile floor, a central wooden dining table, and a steel-framed glass partition wall.
A modern bathroom features a white trough sink, a black metal grid glass partition, and a wood-paneled wall.