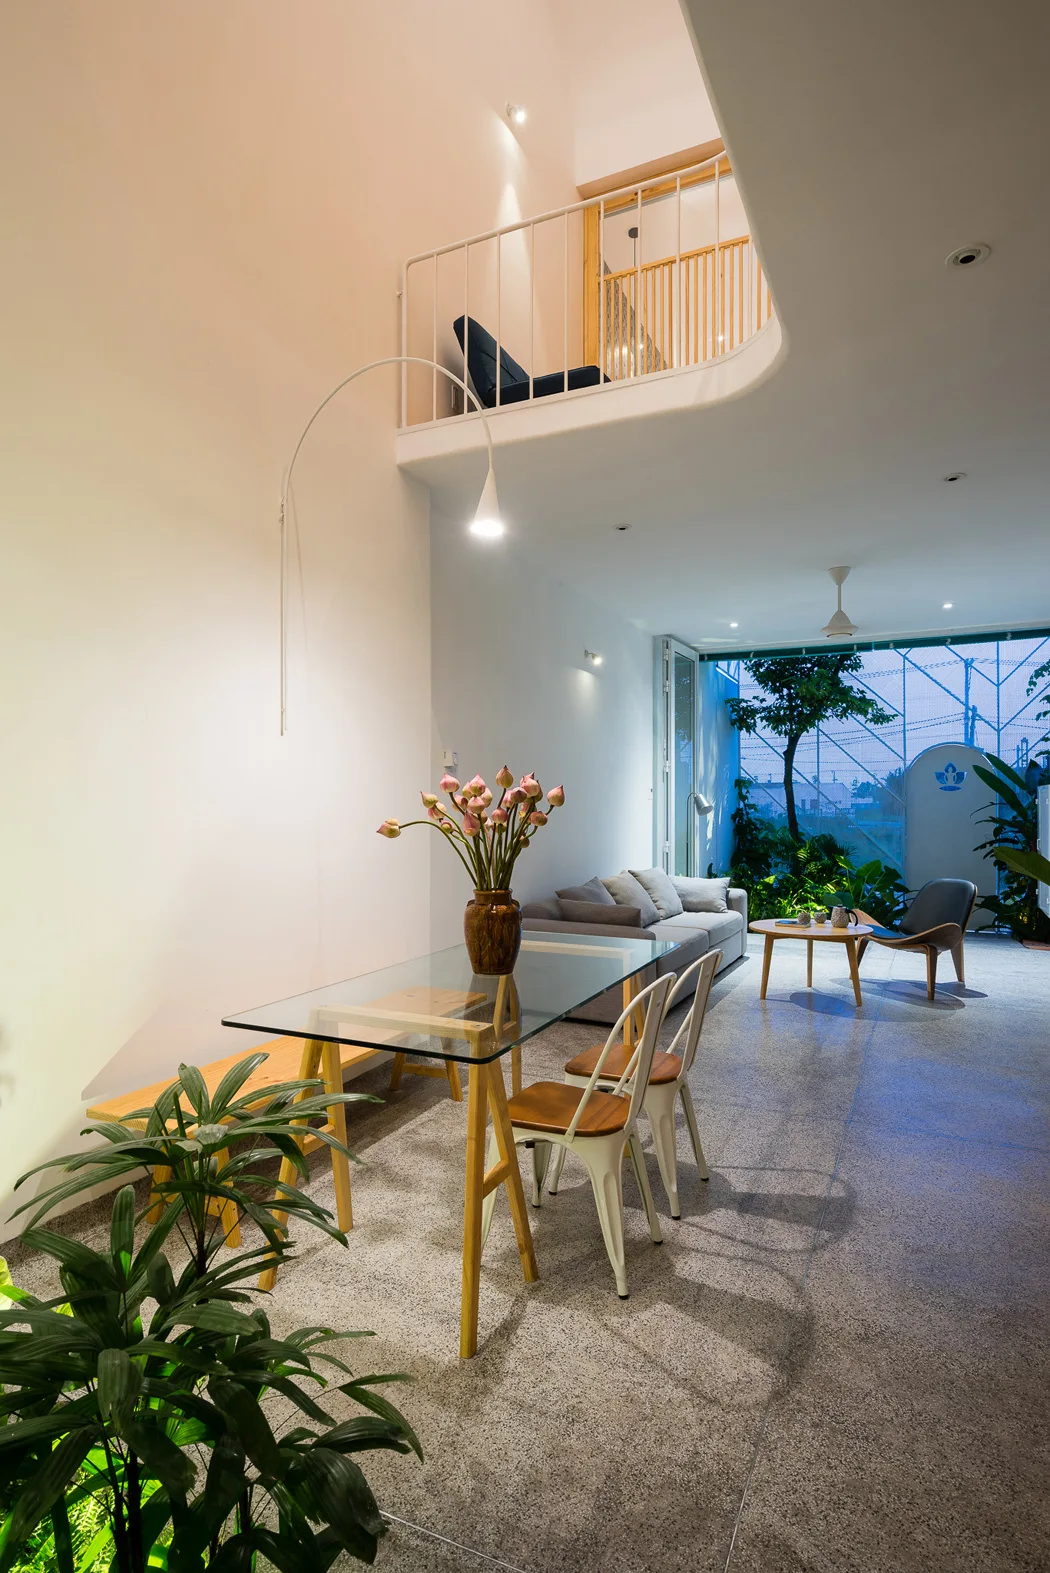
Indoor Outdoor Floor Plans
13 photos
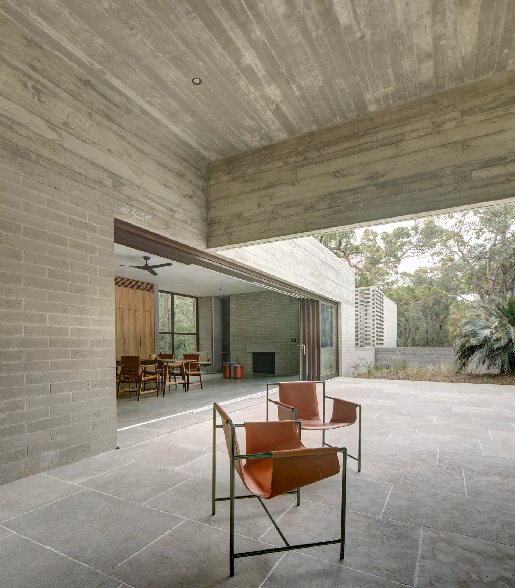
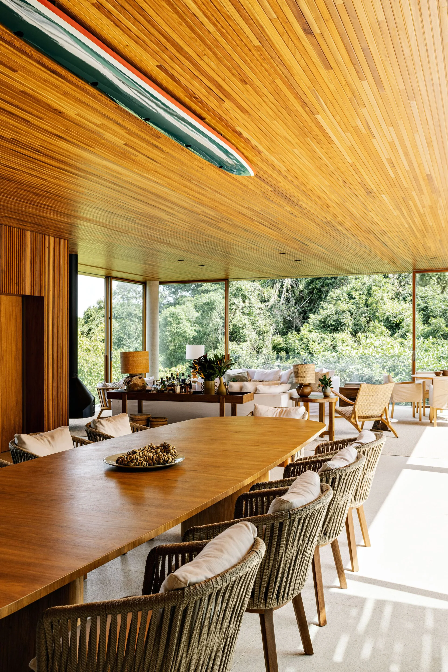
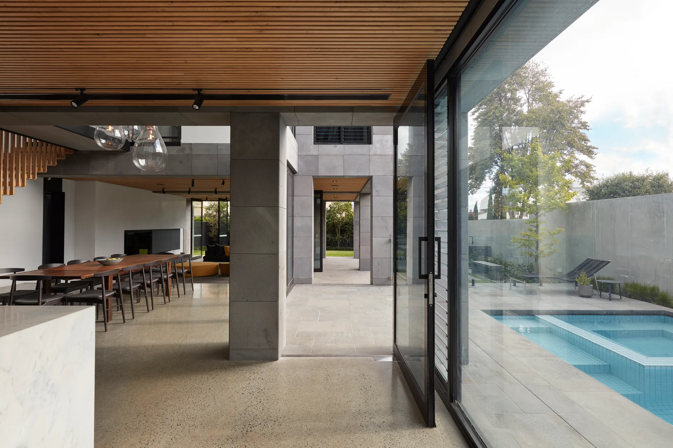
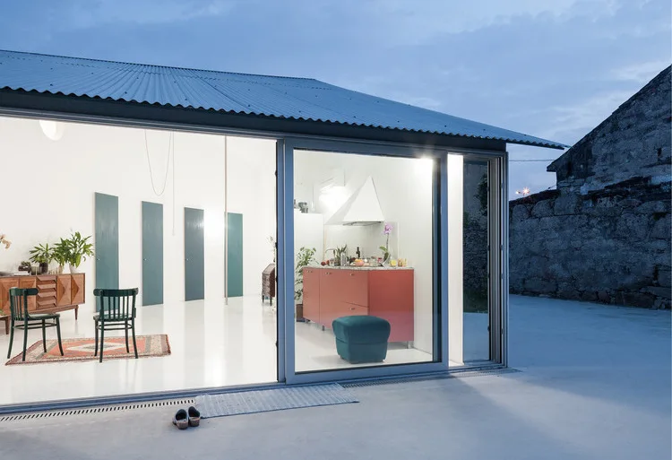
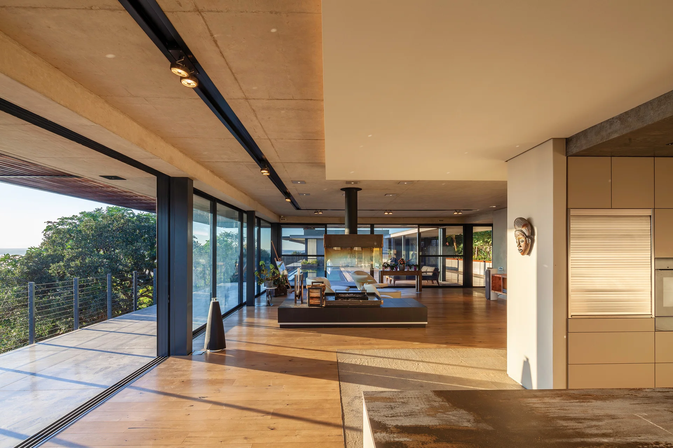
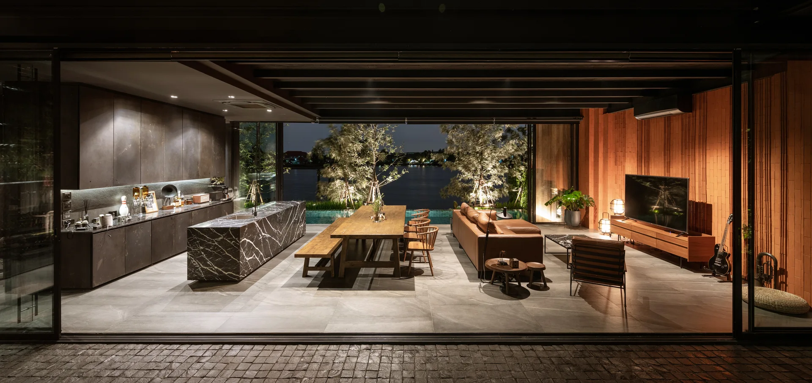
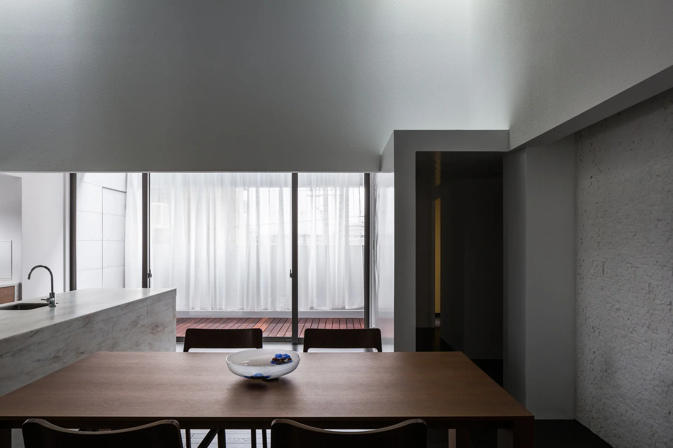
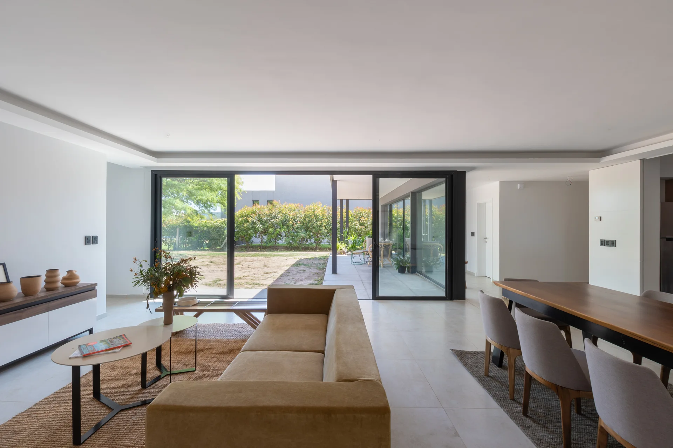
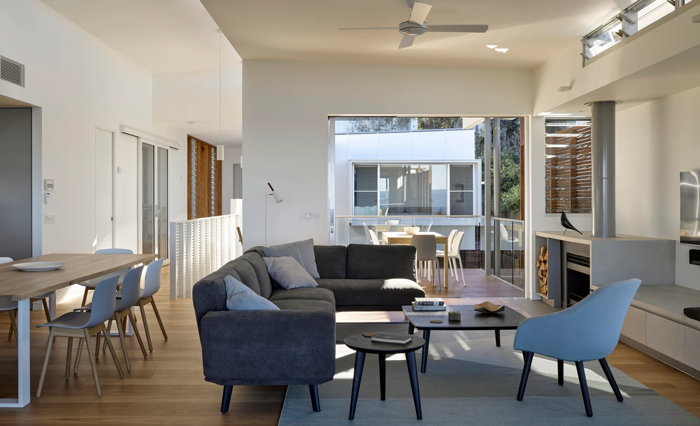
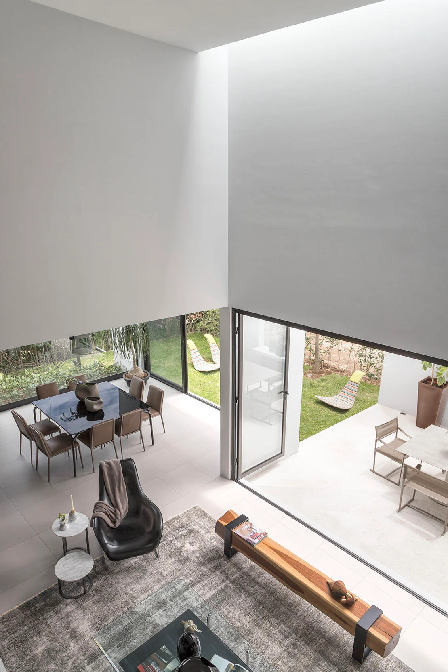
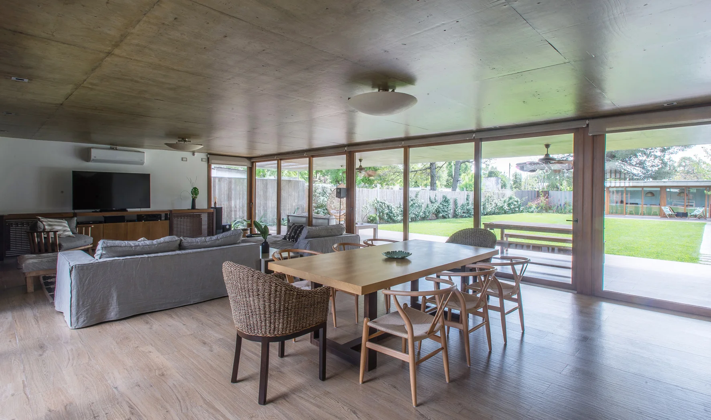
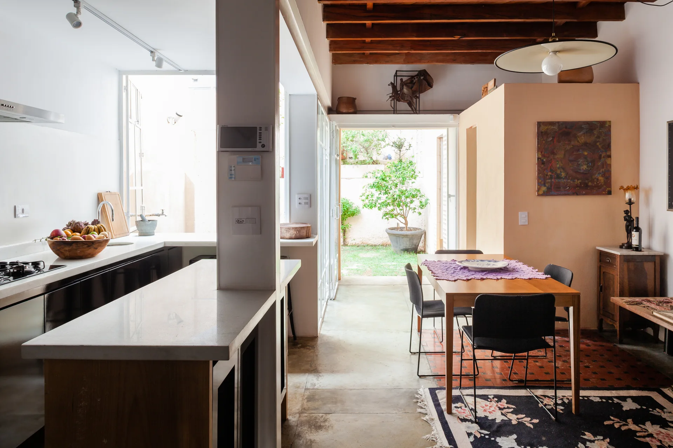
The simplest move in an indoor-outdoor floor plan is to stand the dining table by the garden doors, so every meal borrows the outdoors. Wooden tables often stand by sliding glass doors that open to a garden, deck or lawn. Some plans add a black marble island and a slatted wood wall; others open onto a paved terrace with a pool.