Skip to content

PROJECT

Thai's Apartment

by INÁ Arquitetura

10 images

An open-plan residential interior with raw concrete columns and beams, warm wood parquet flooring, and a black kitchen island.
An open living space features polished parquet wood flooring, raw concrete columns, and large windows framing a dense city skyline.
Thai's Apartment
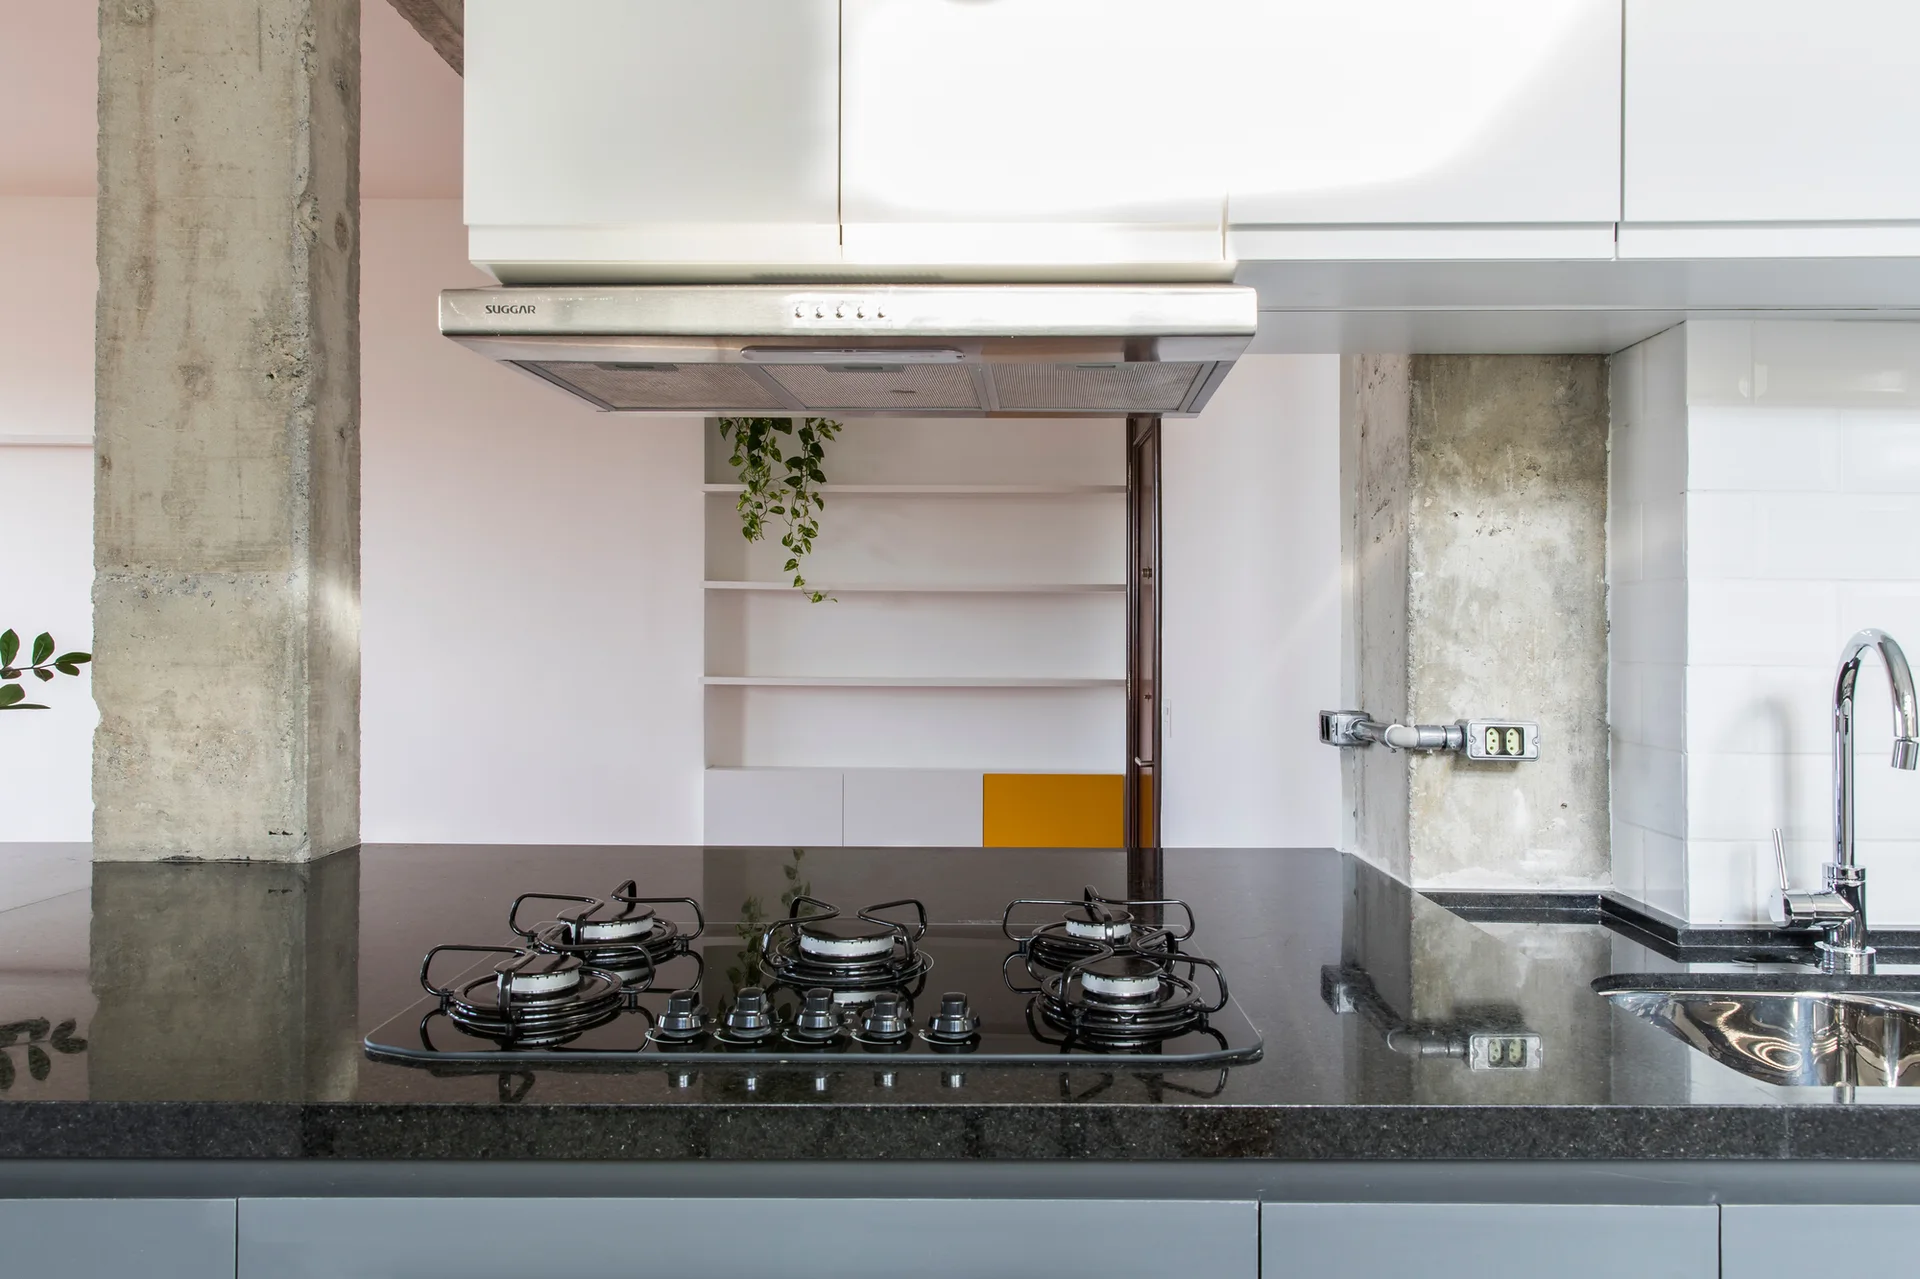
A modern kitchen featuring a black gas cooktop on a dark granite countertop flanked by exposed concrete columns and white upper cabinets.
A modern kitchen island built around an exposed concrete column features black countertops, matte gray cabinets, and a fluted glass partition.
A modern bathroom features a white vanity, a glass shower with white subway tiles, and contrasting black hexagon floor tiles.
A small powder room features a white wall-mounted sink against deep navy blue walls and white hexagonal tiled floors.
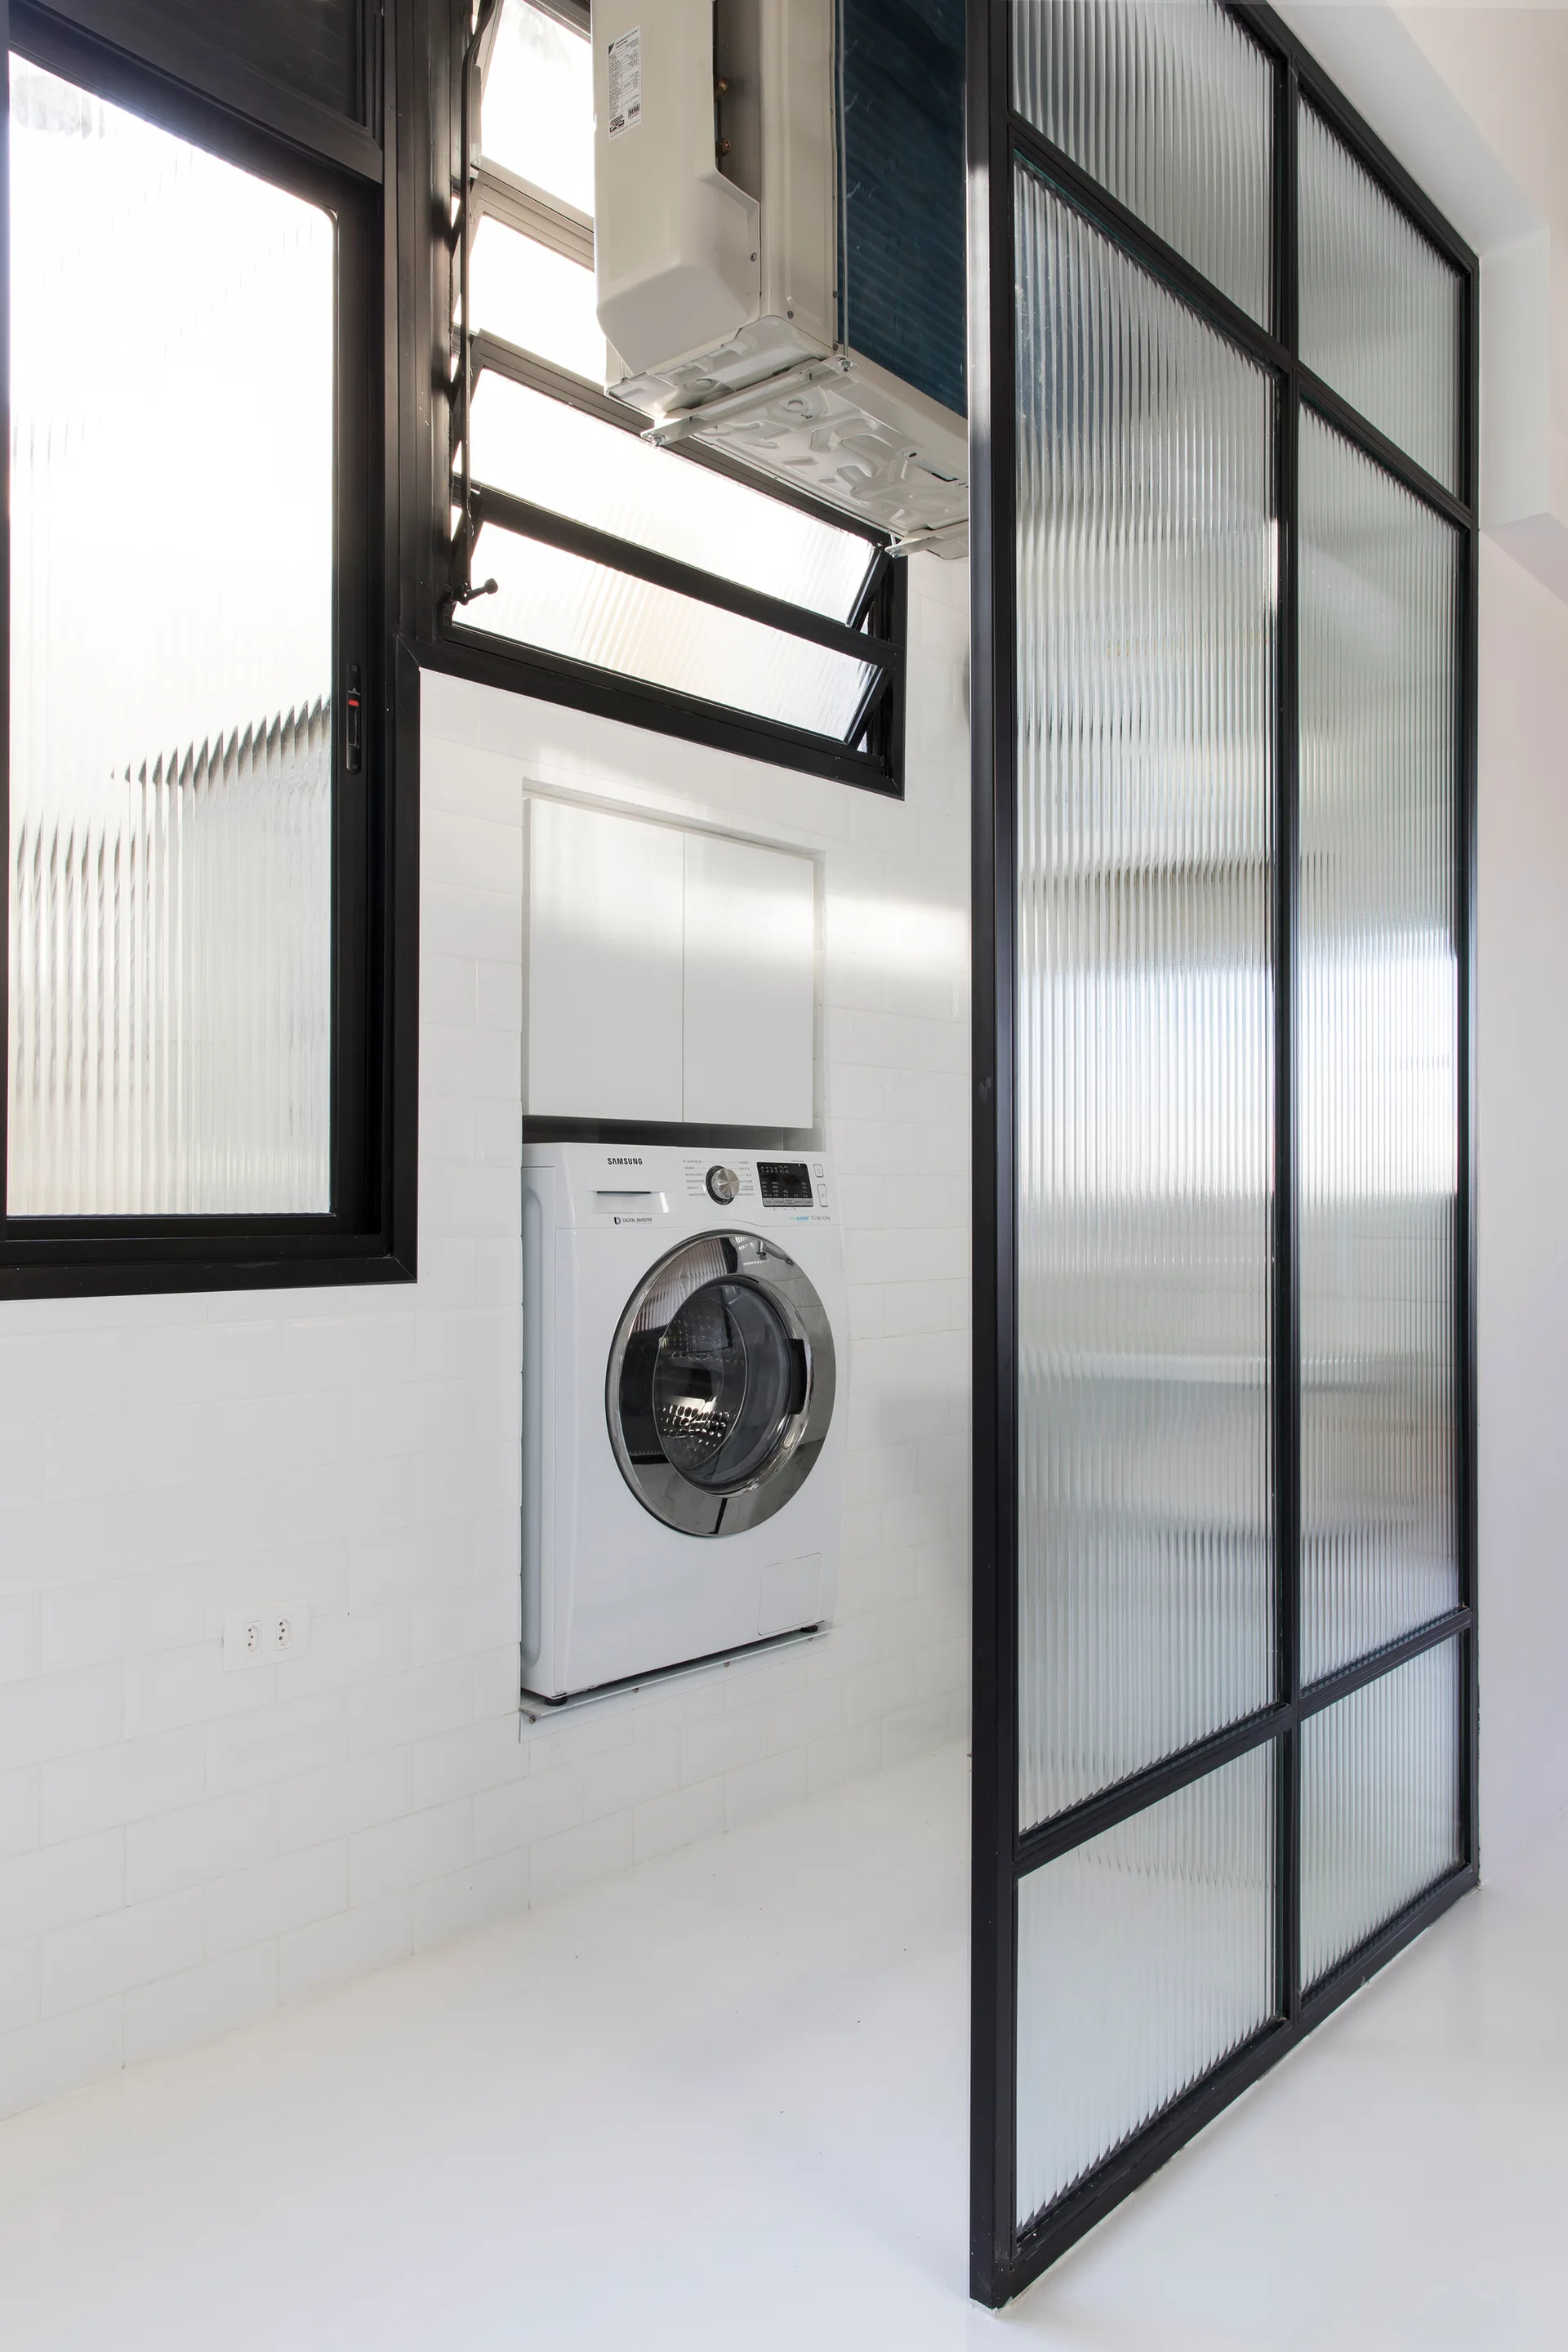
A white washing machine is built into a subway-tiled wall next to a large black-framed fluted glass partition in a modern utility room.
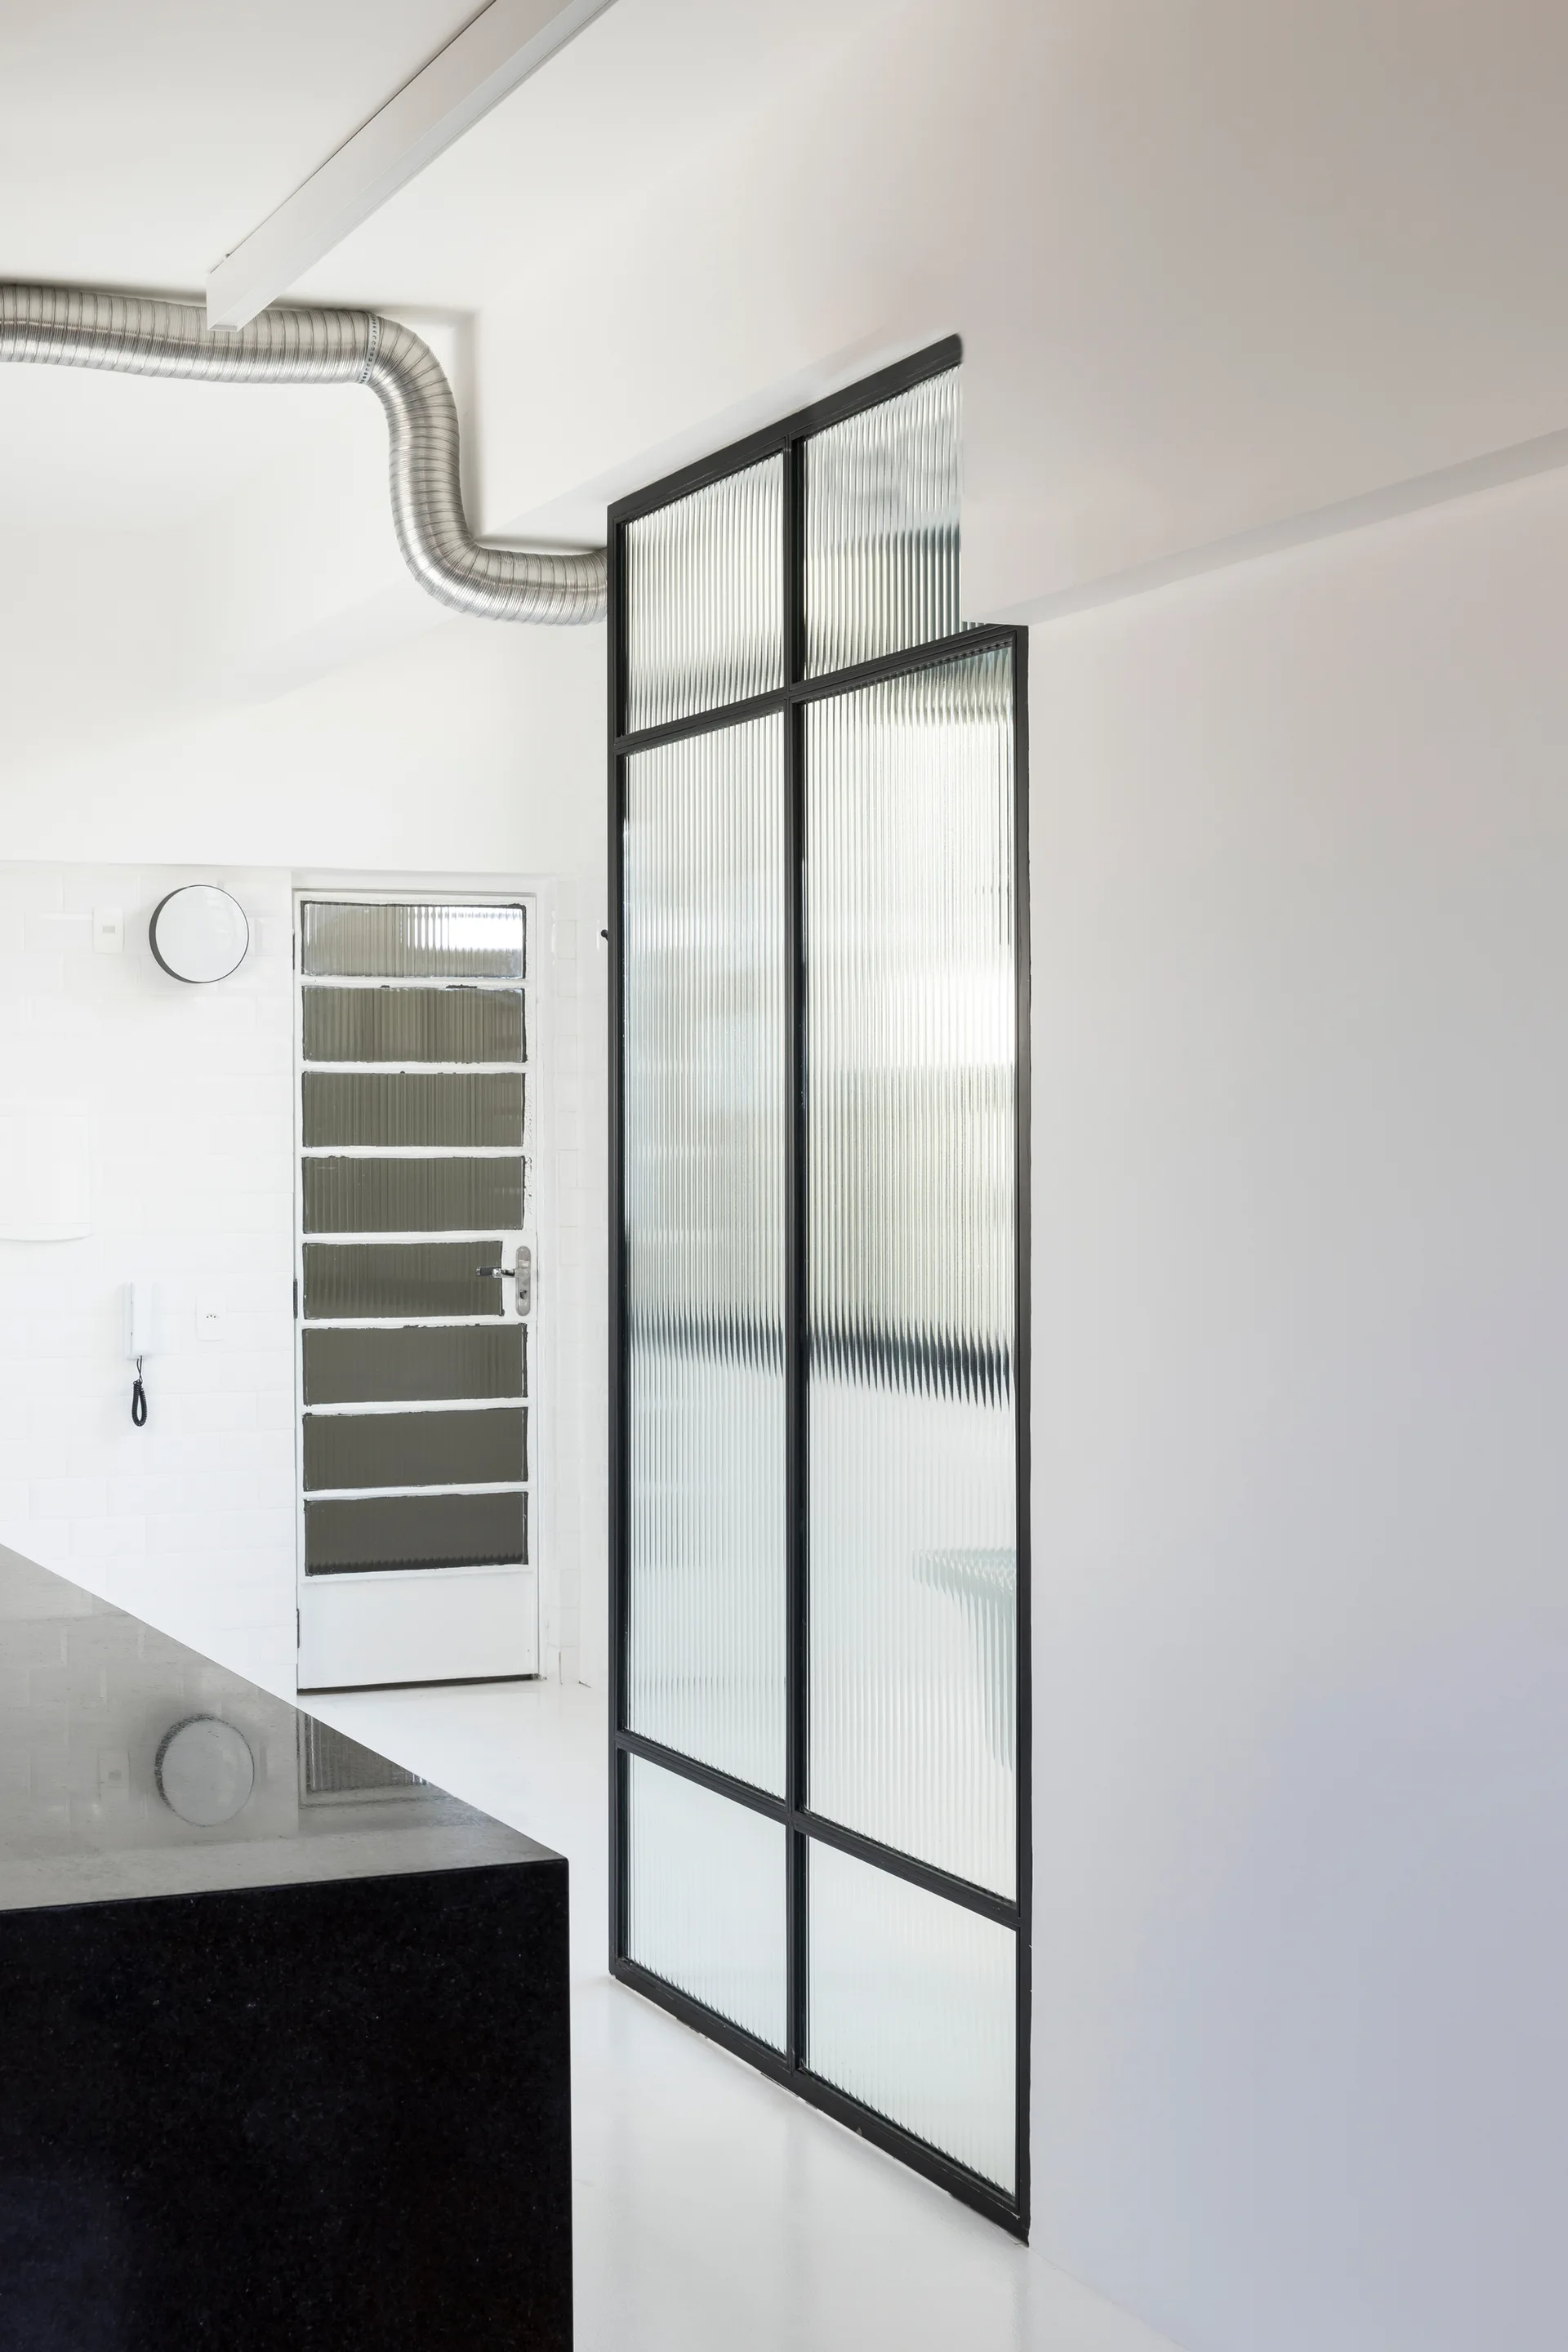
A modern white interior features a black-framed fluted glass partition wall, an exposed silver HVAC duct, and a polished black counter.
A bright living room features a blue sofa below a gallery wall, curved wood coffee tables, and an exposed concrete pillar next to a wooden console.