Skip to content

PROJECT

Flat in Kitashirakawa

by IN STUDIO

31 images
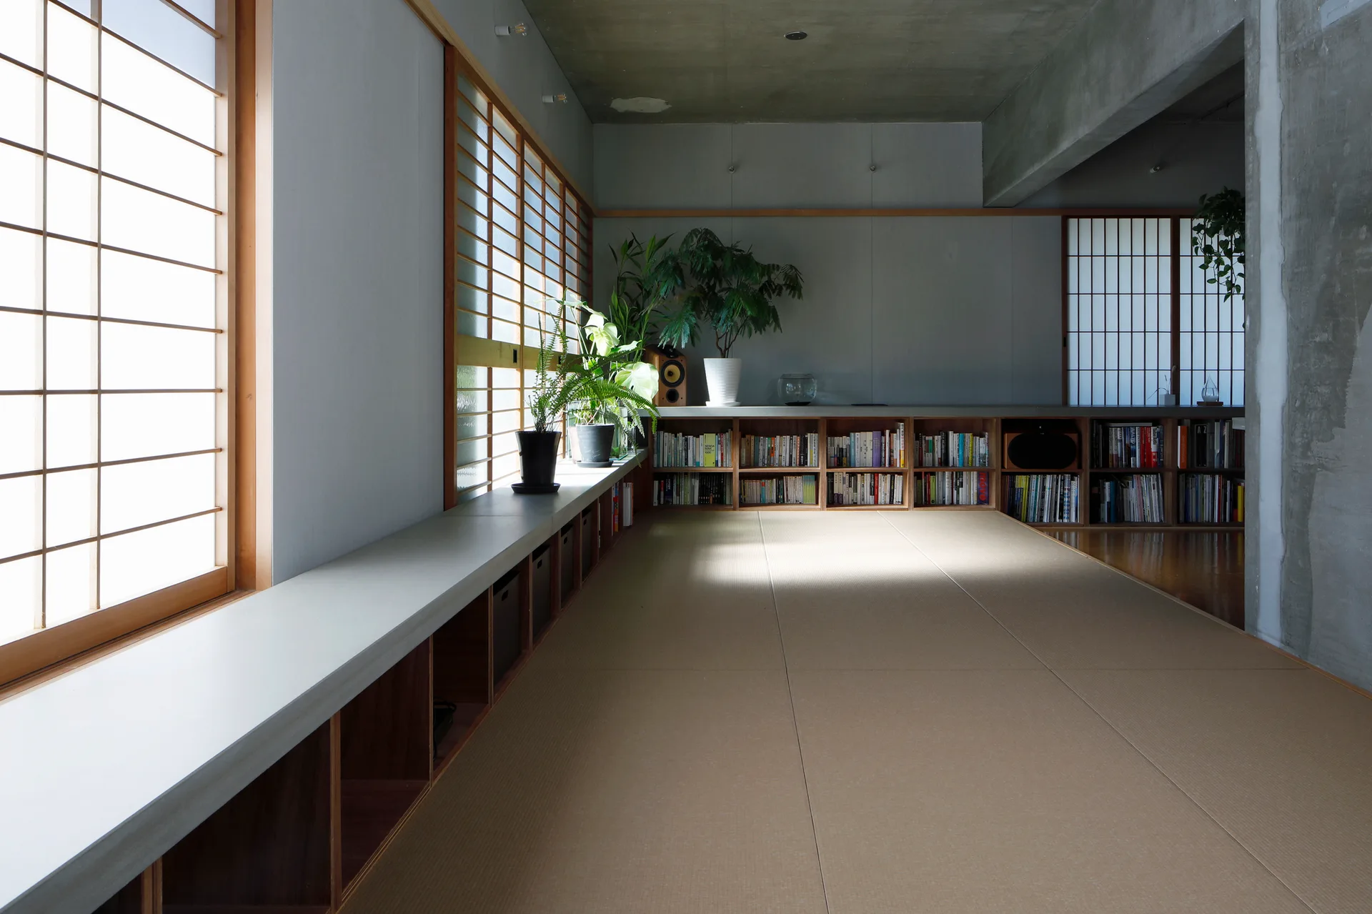
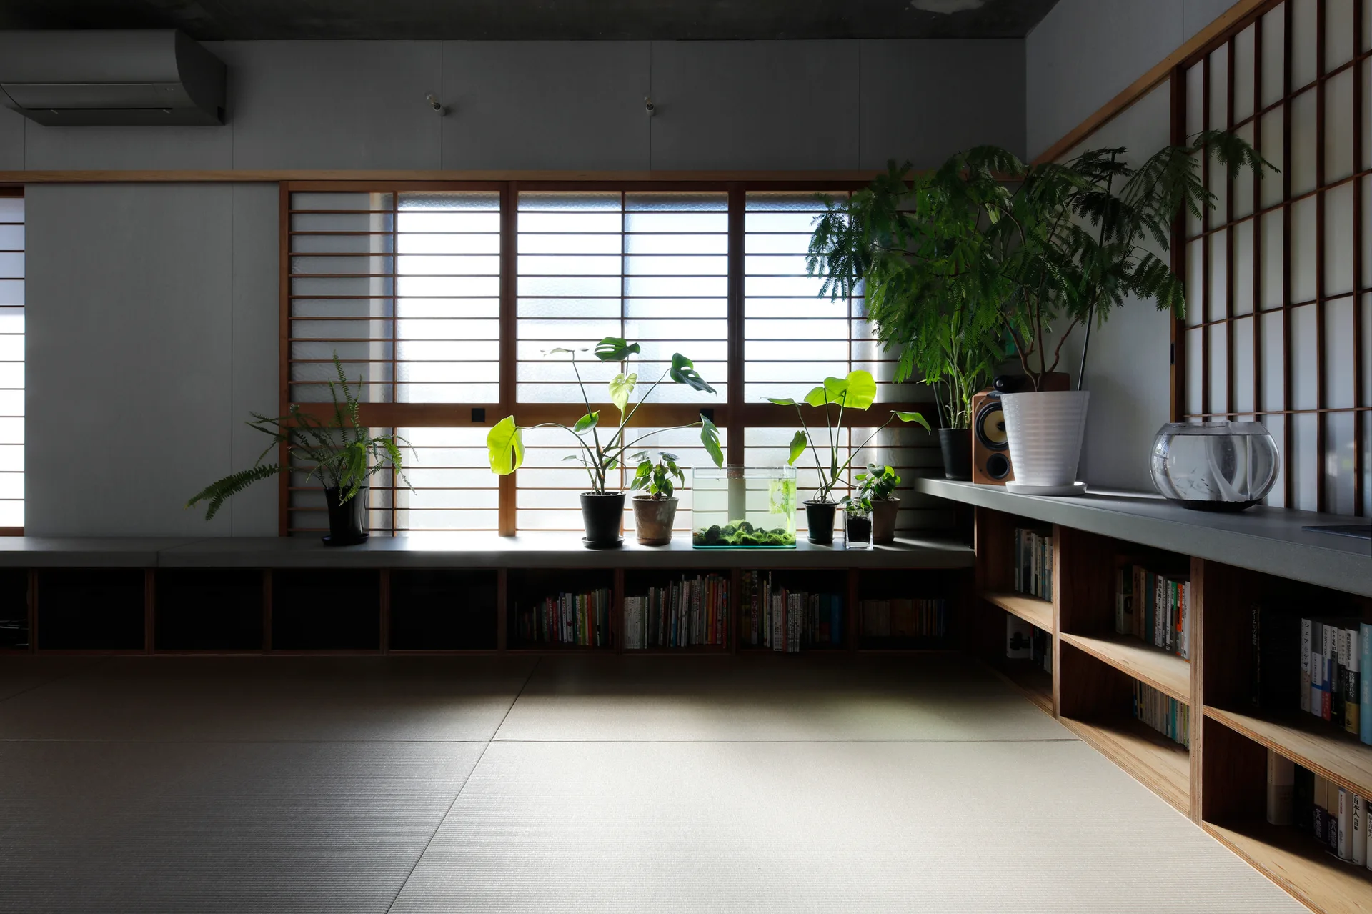
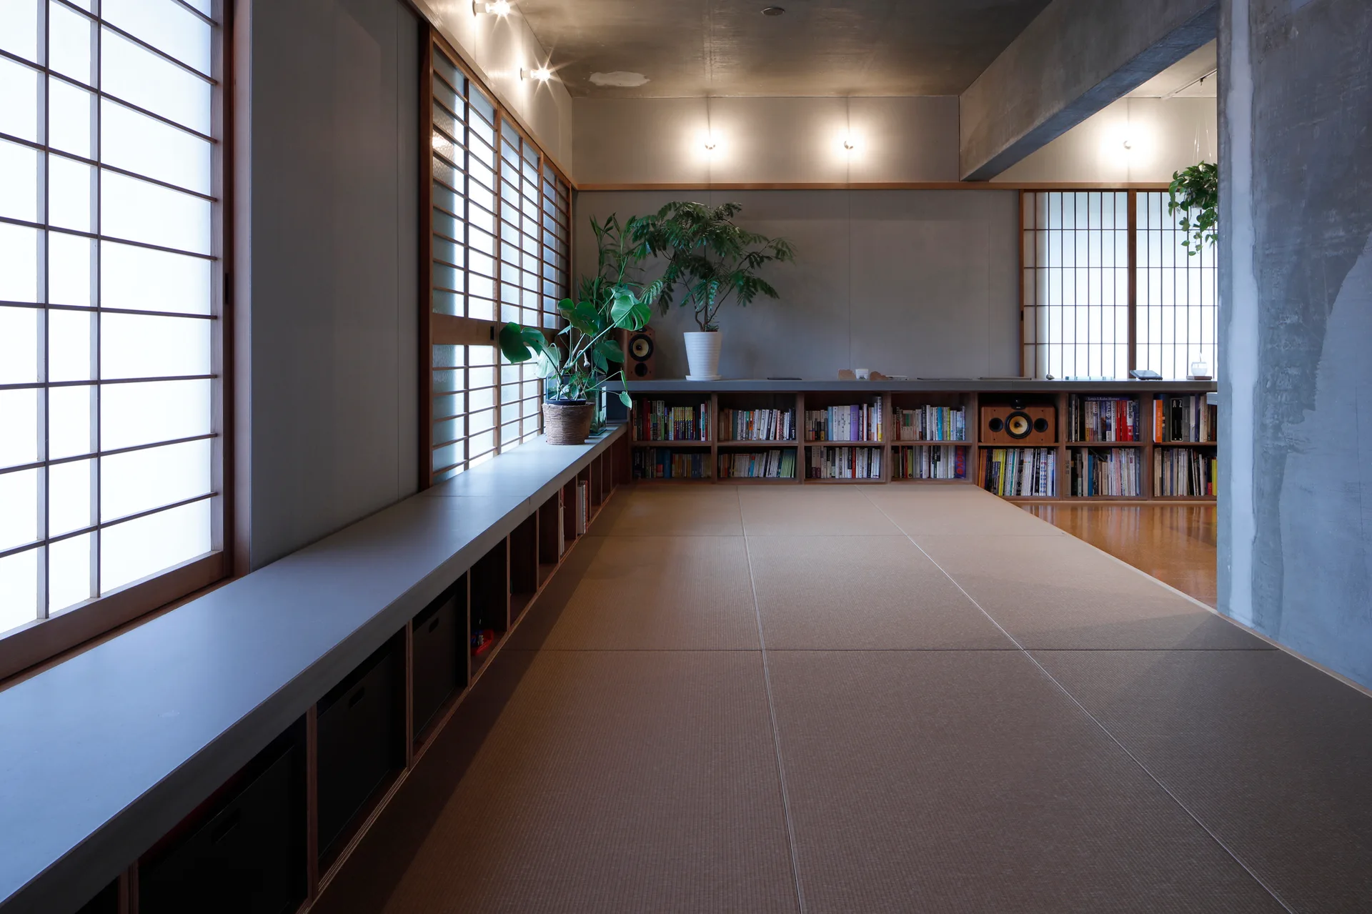
A minimalist room featuring tatami mat flooring, a long low-profile wooden bookshelf, and shoji paper screen windows under a concrete ceiling.
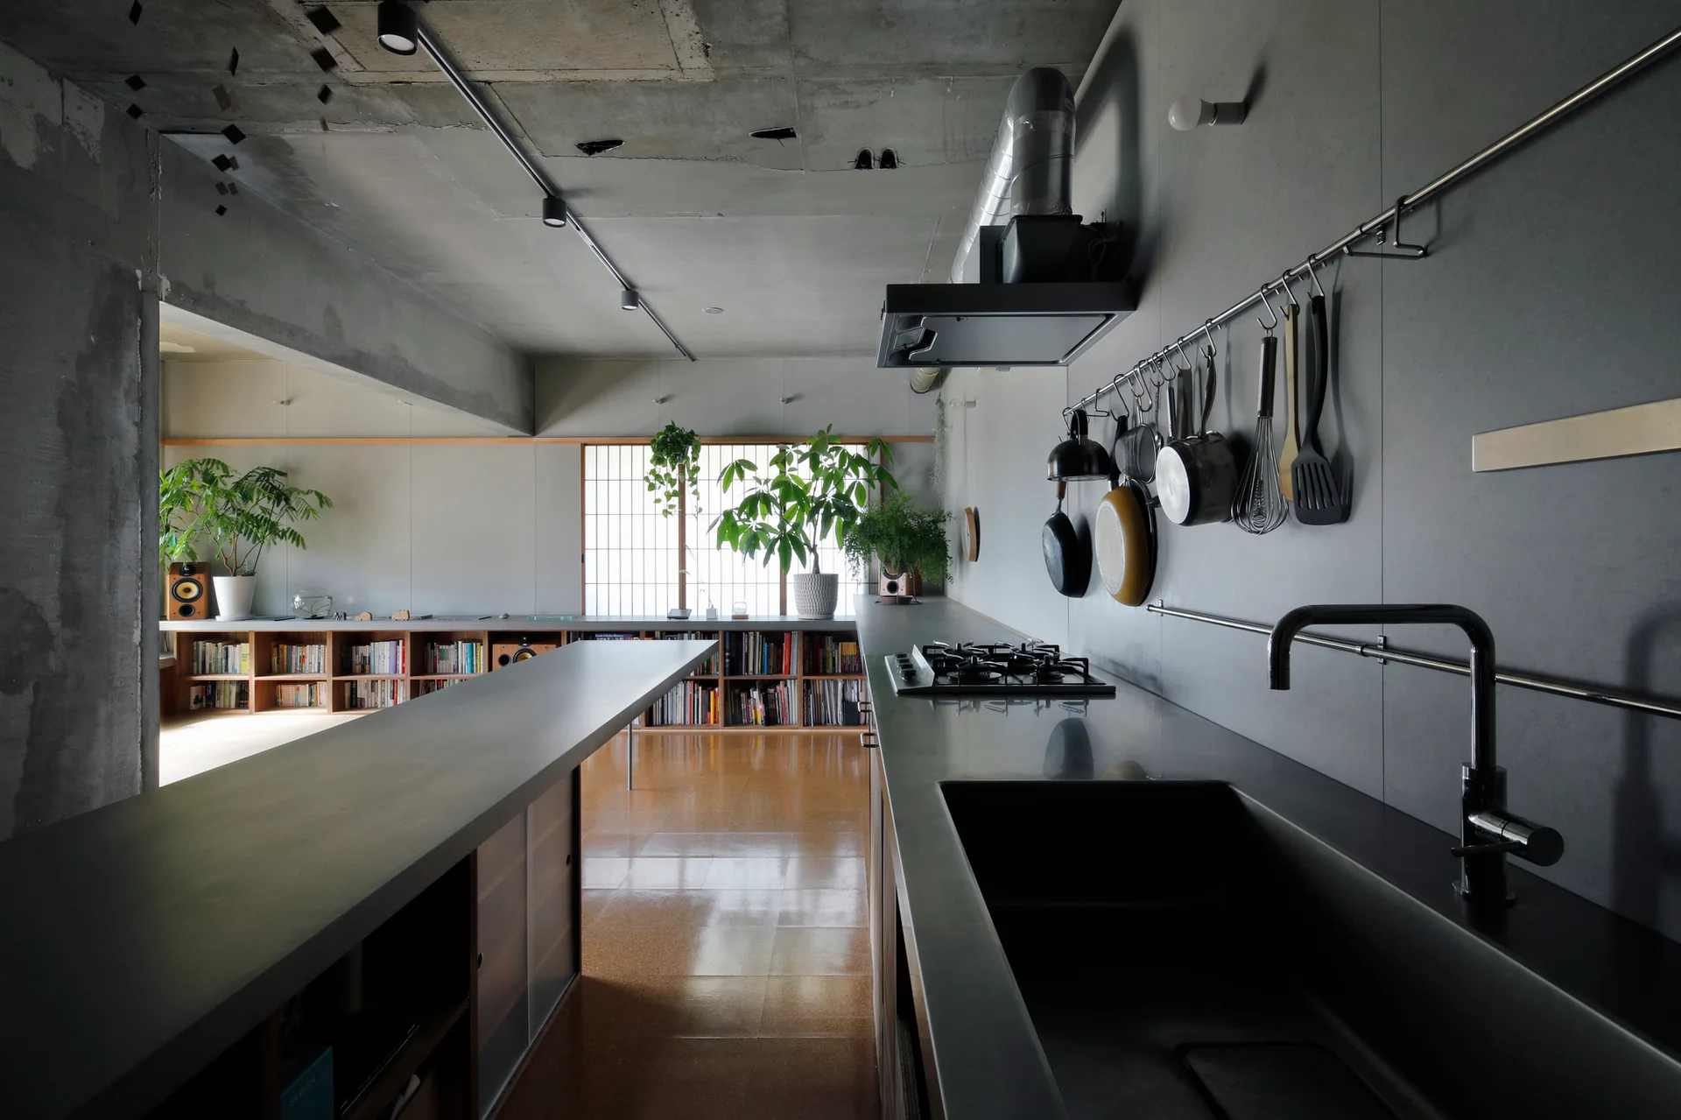
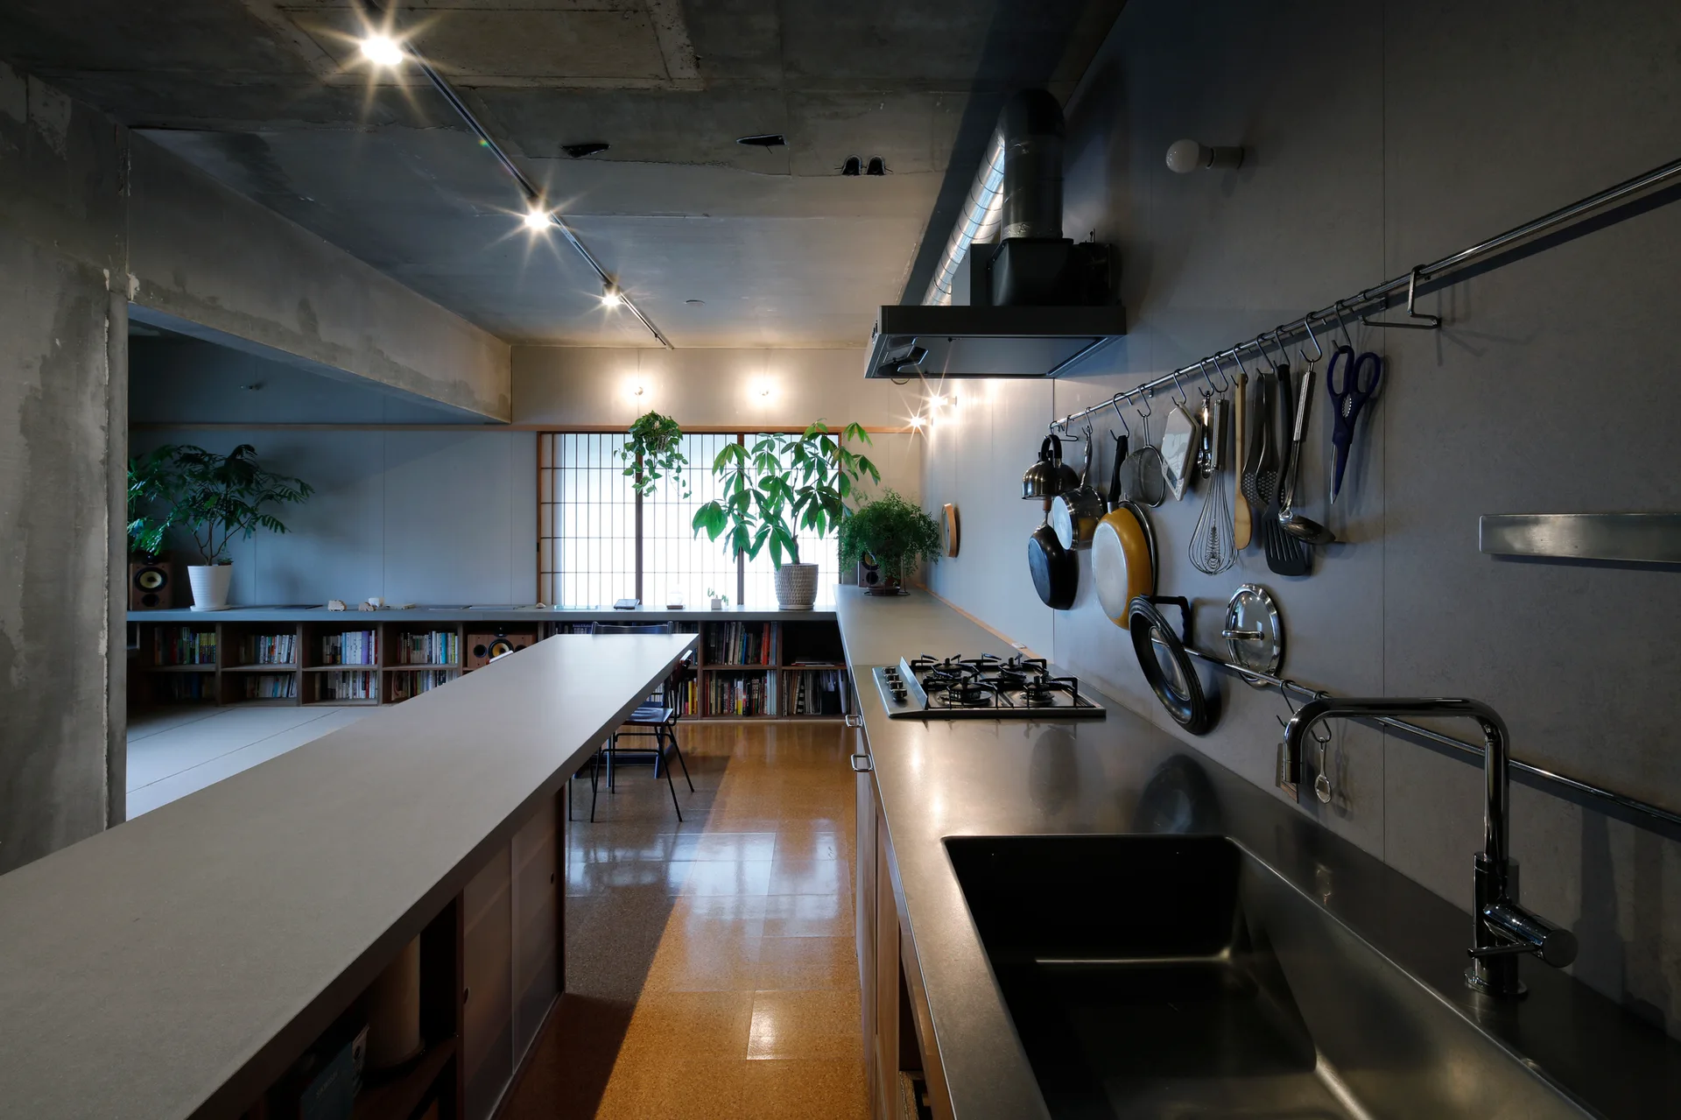
A long grey concrete kitchen island and sink counter stand in an industrial open-plan room with low wooden bookshelves and a shoji screen.
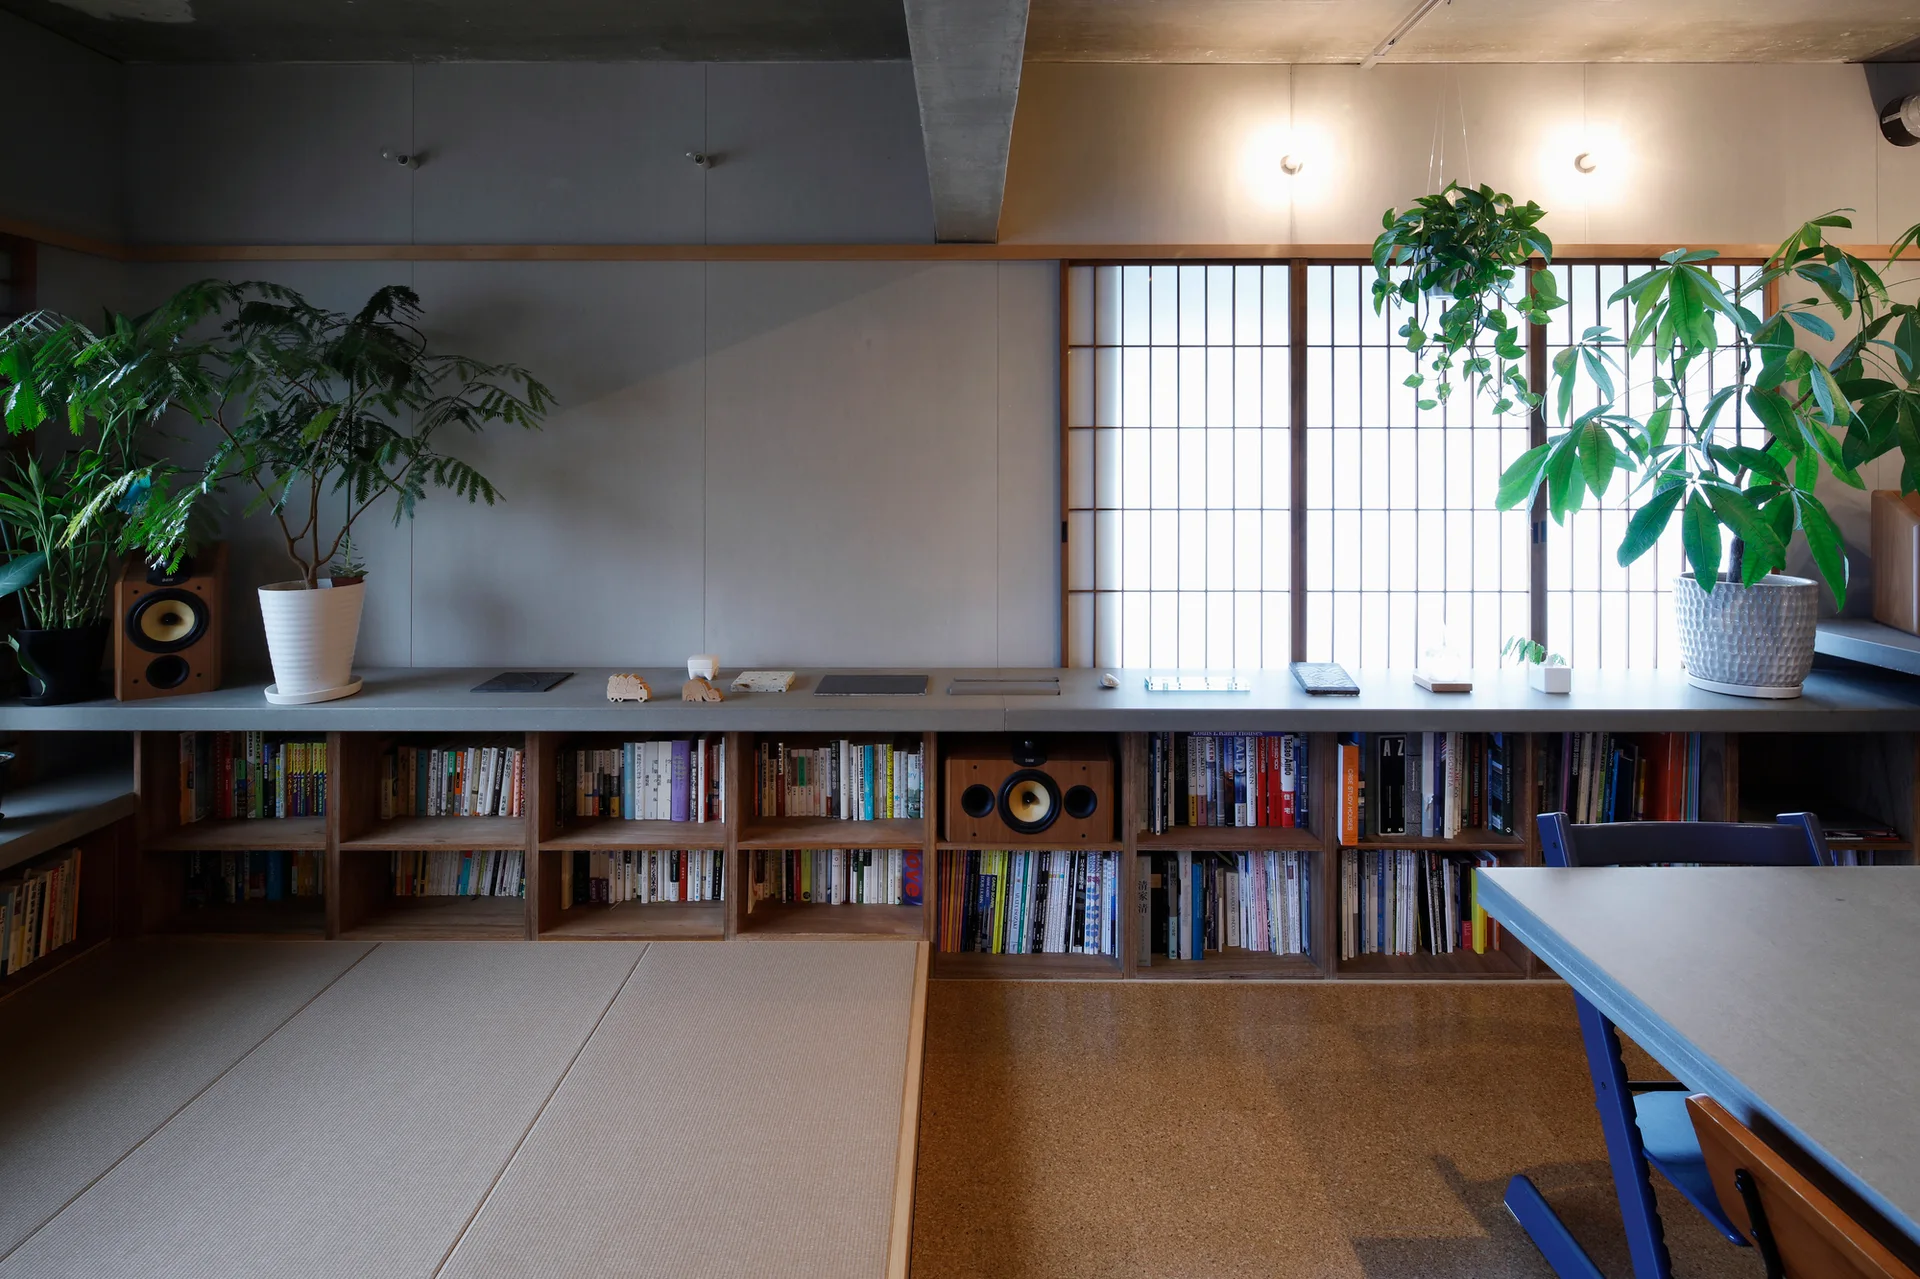
A minimalist room features a long low wooden bookshelf, a concrete countertop, tatami mats, potted plants, and a shoji screen window.
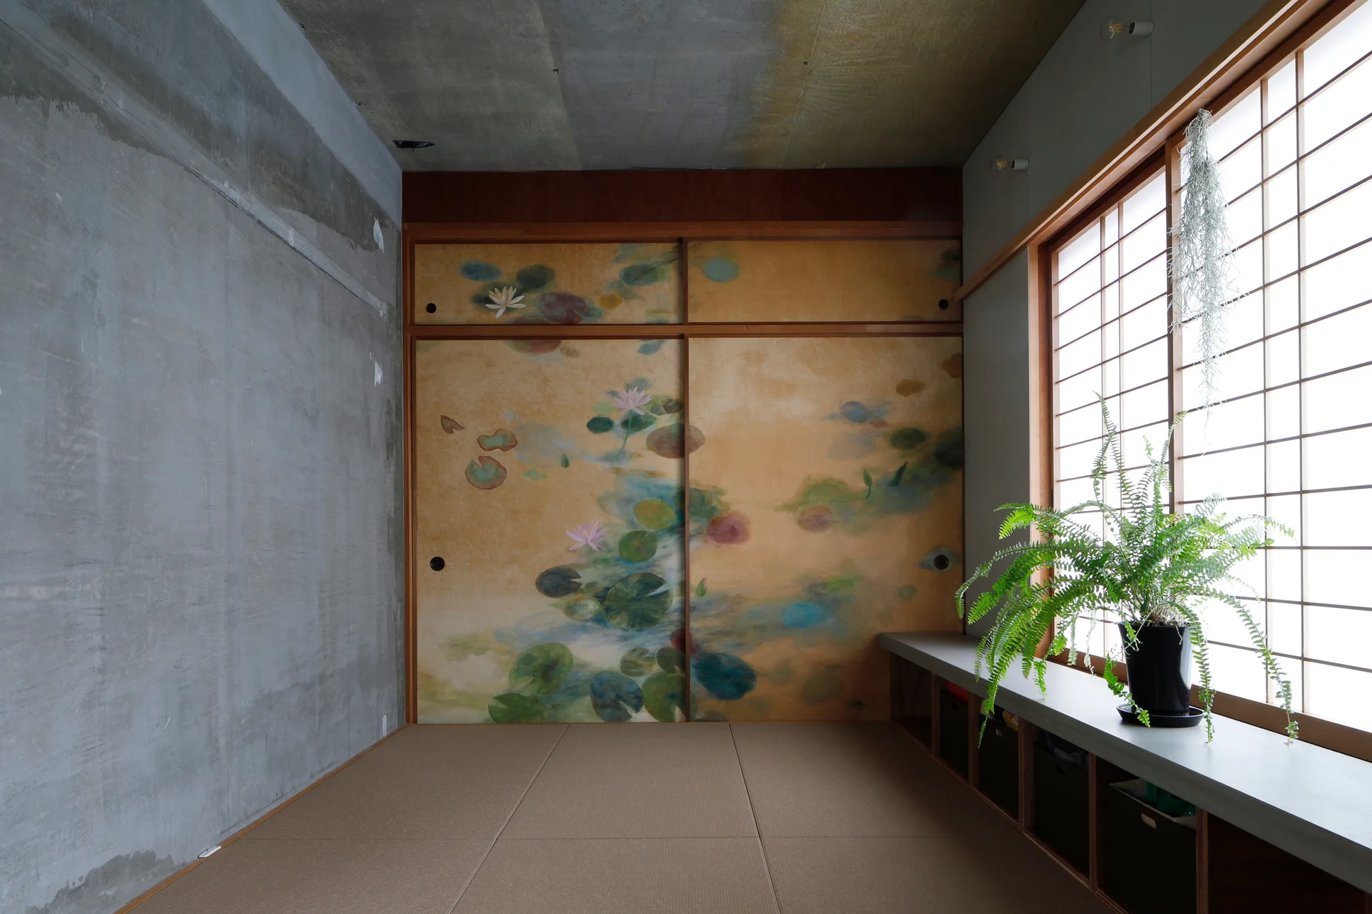
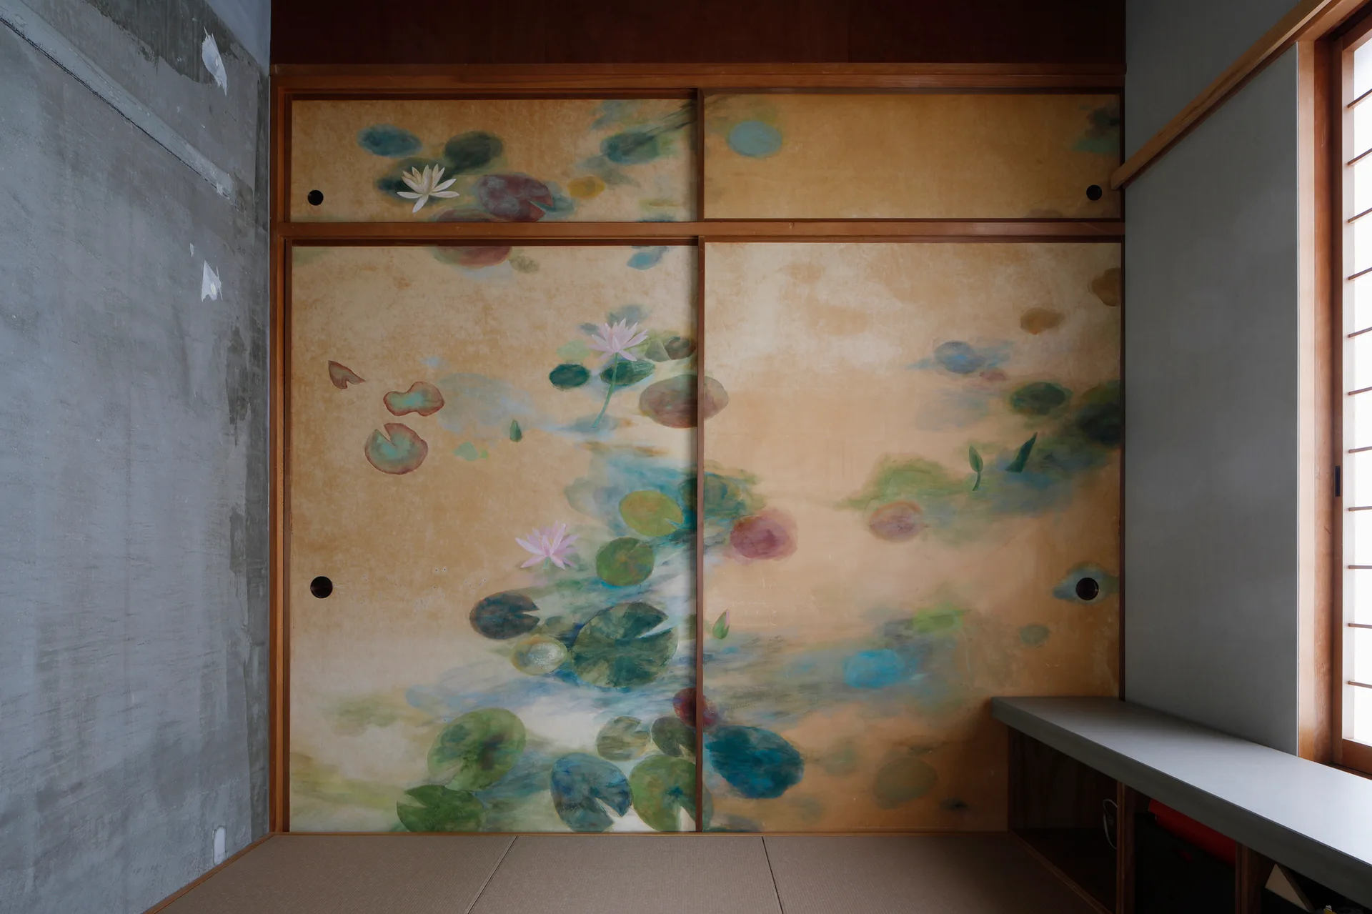
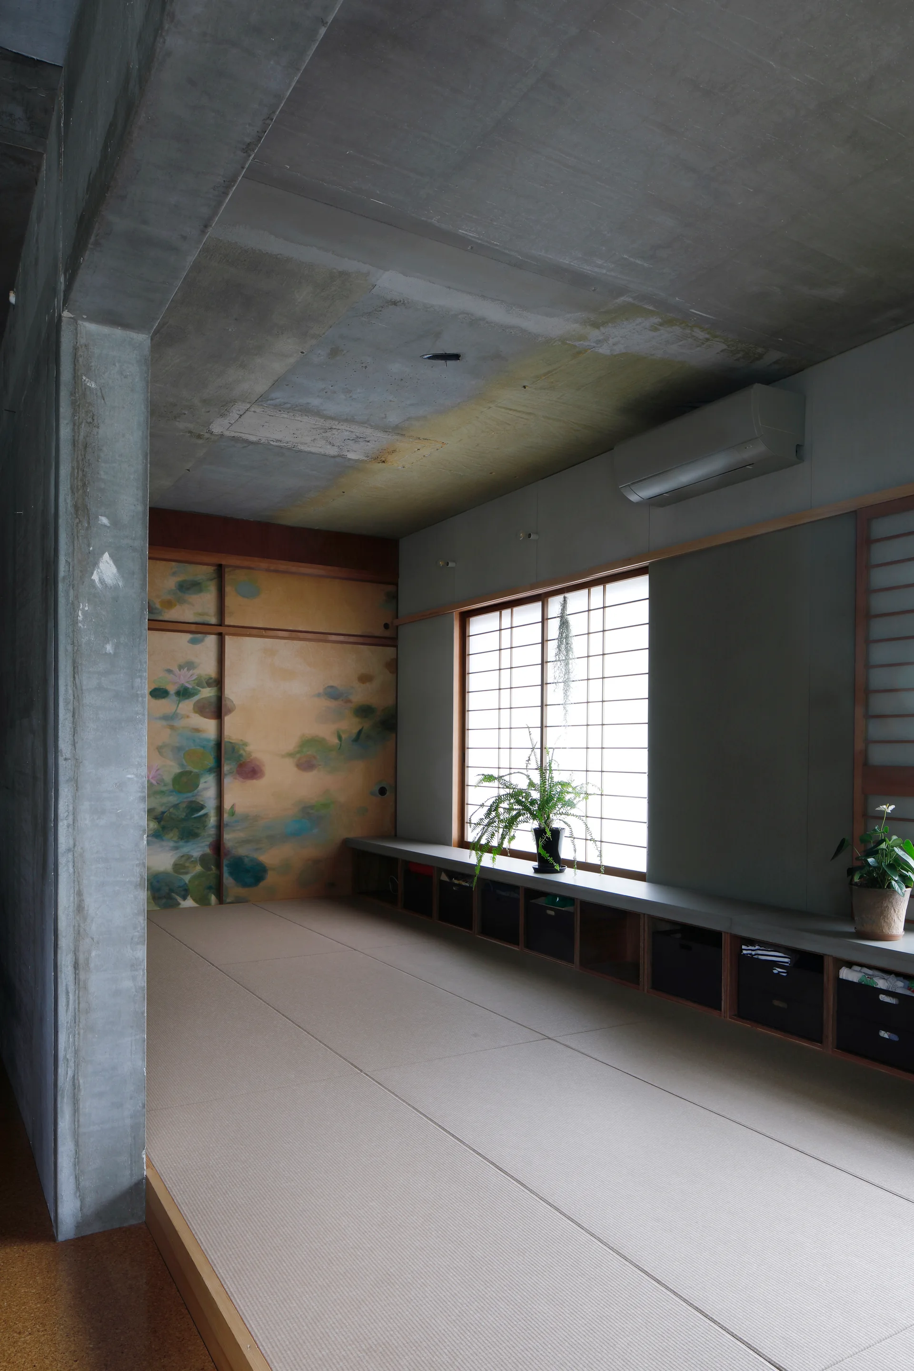
A Japanese-style room features concrete walls, tatami floor mats, a shoji window, and sliding doors painted with water lilies.
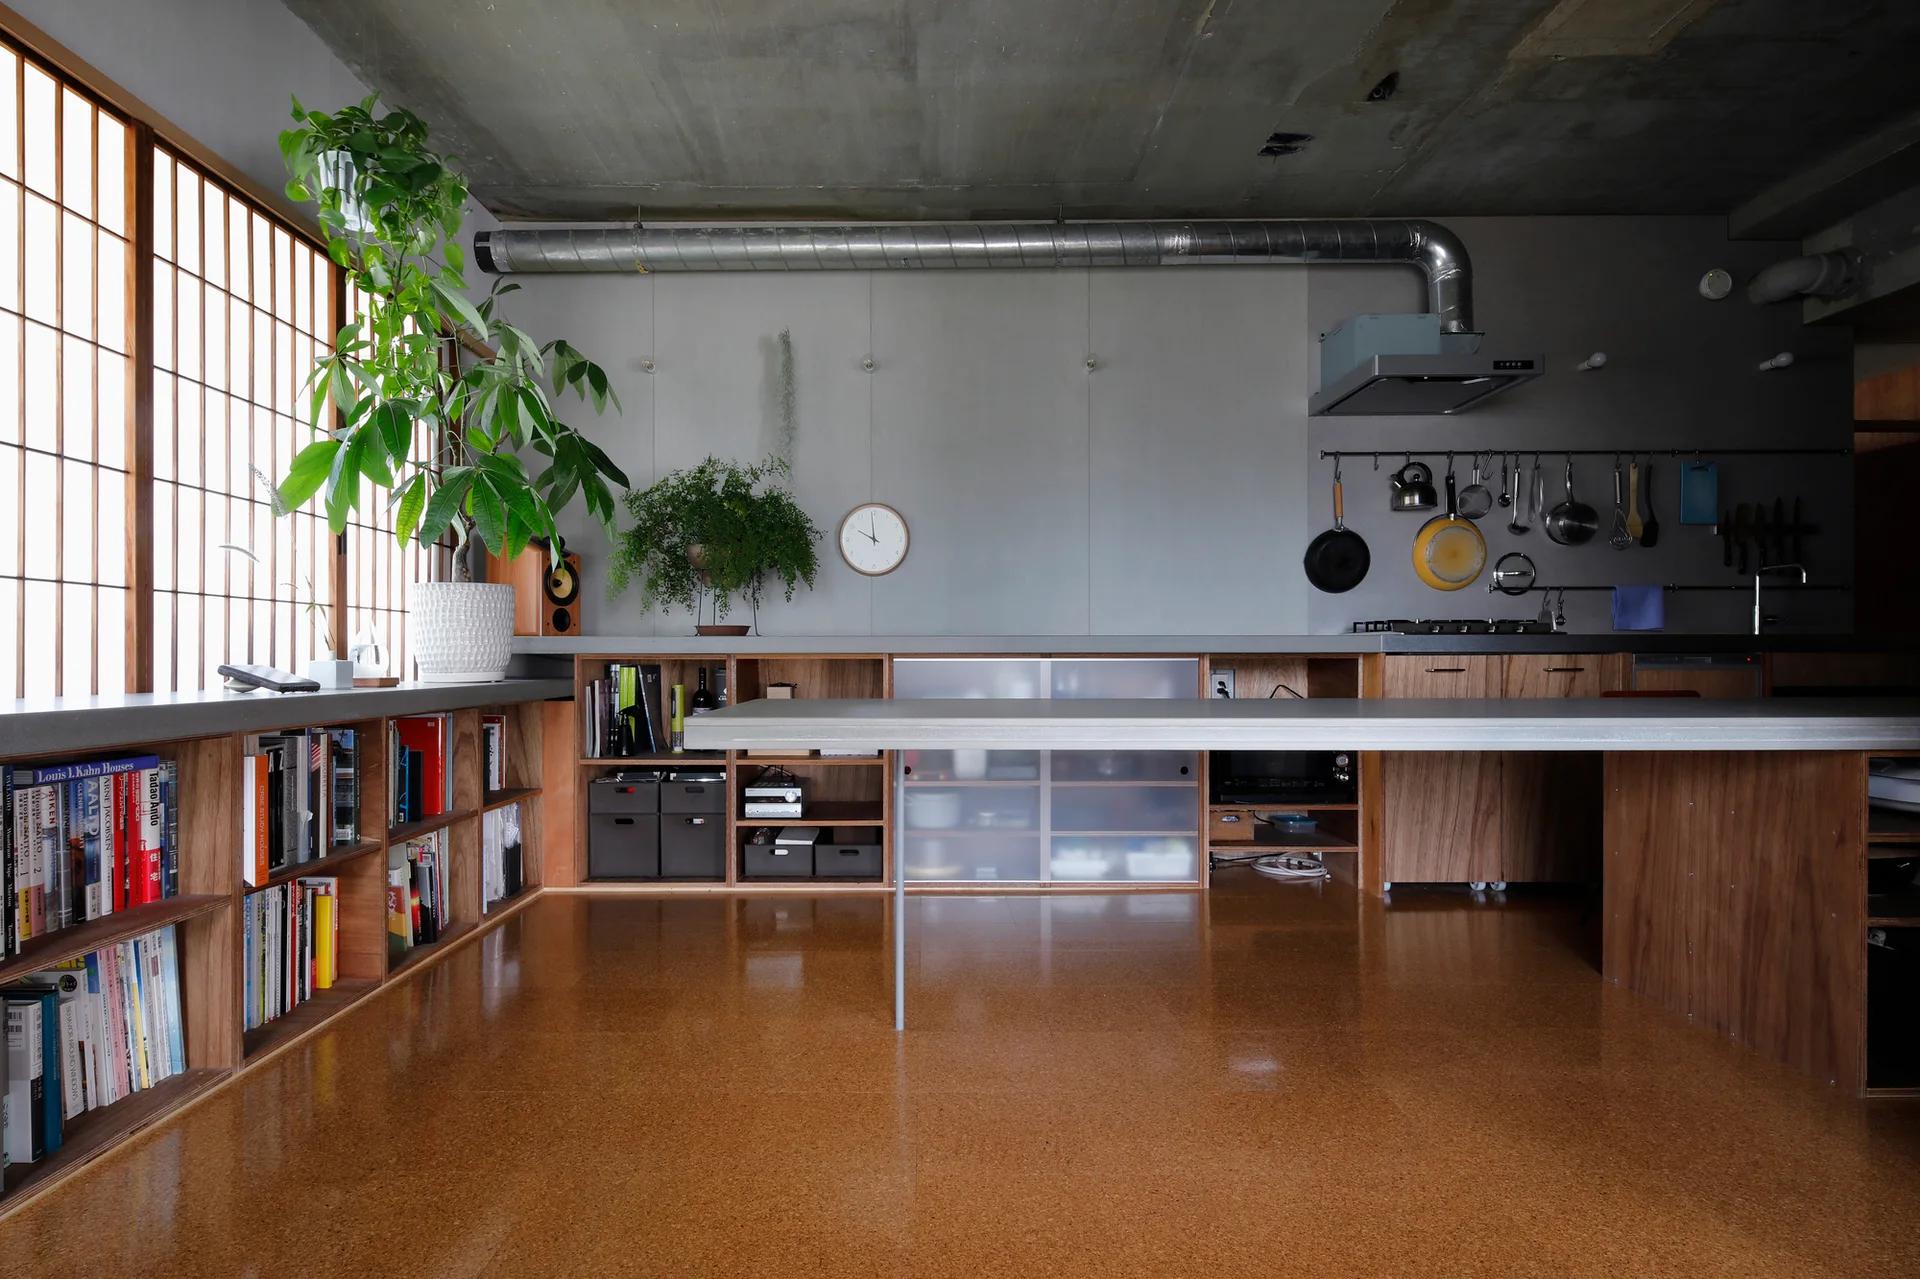
An open-concept kitchen features a long grey countertop, low wooden cabinetry, a shoji screen window wall, and exposed metal ductwork.
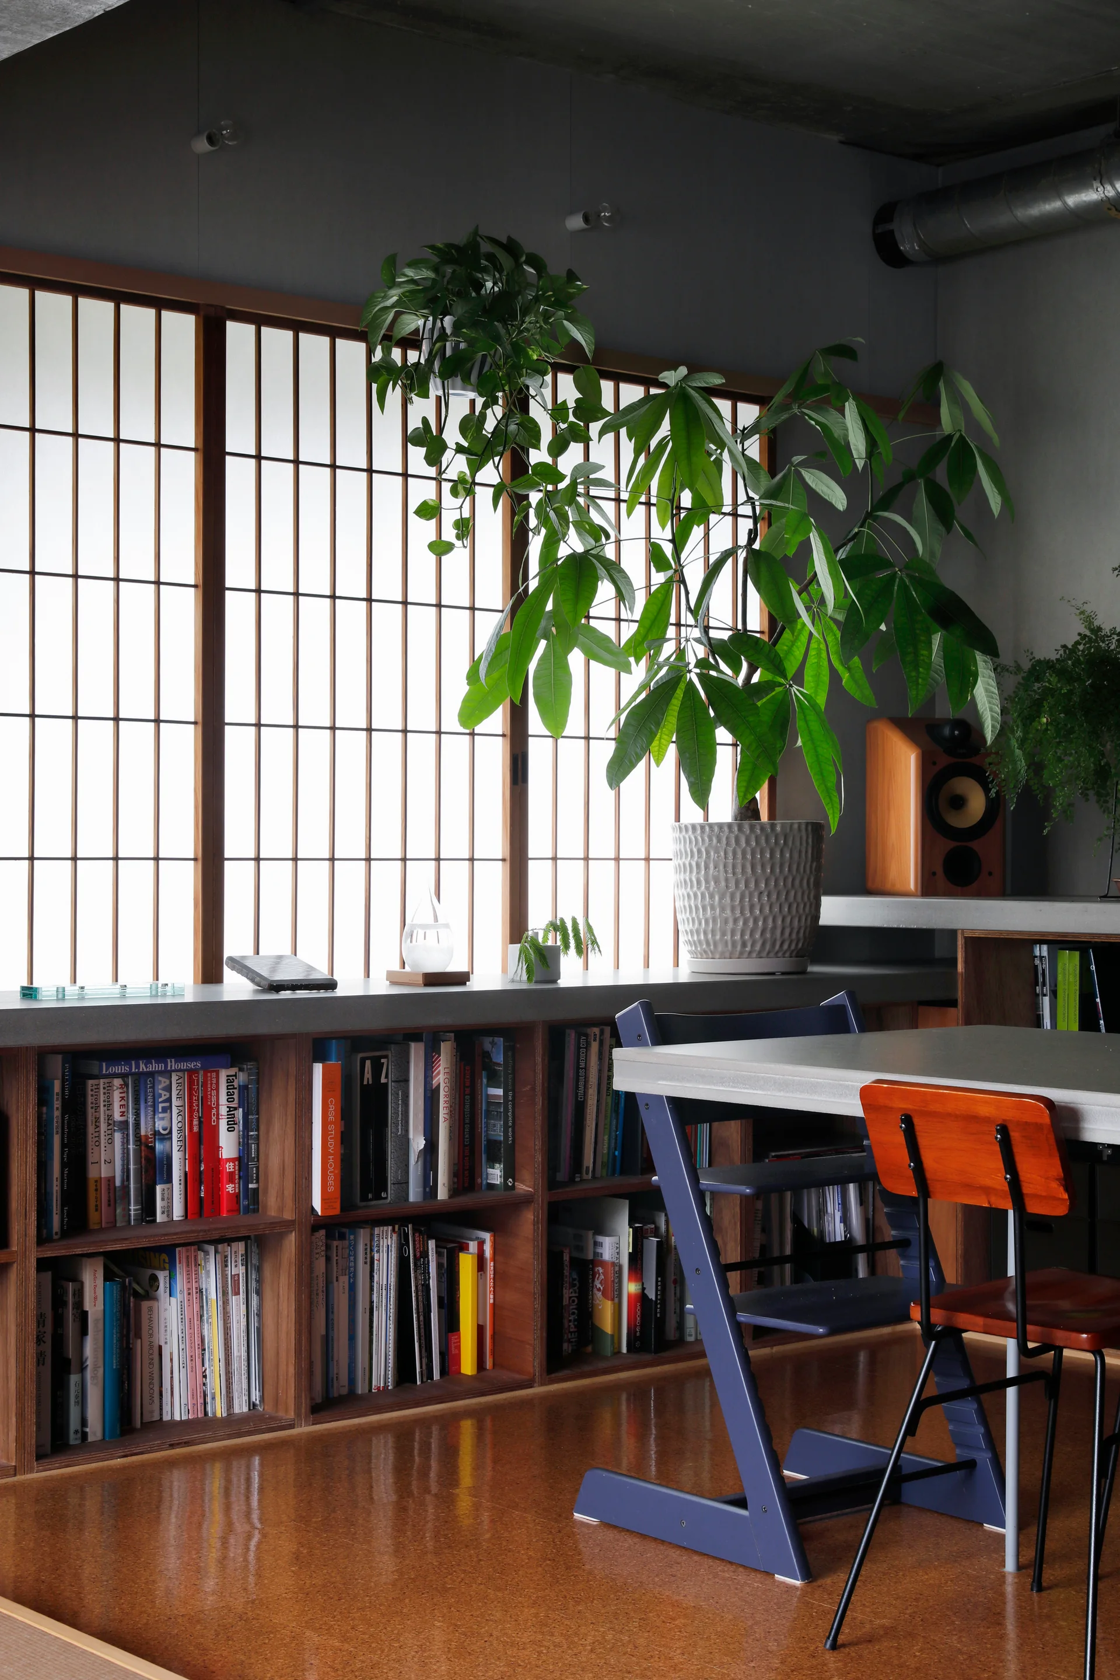
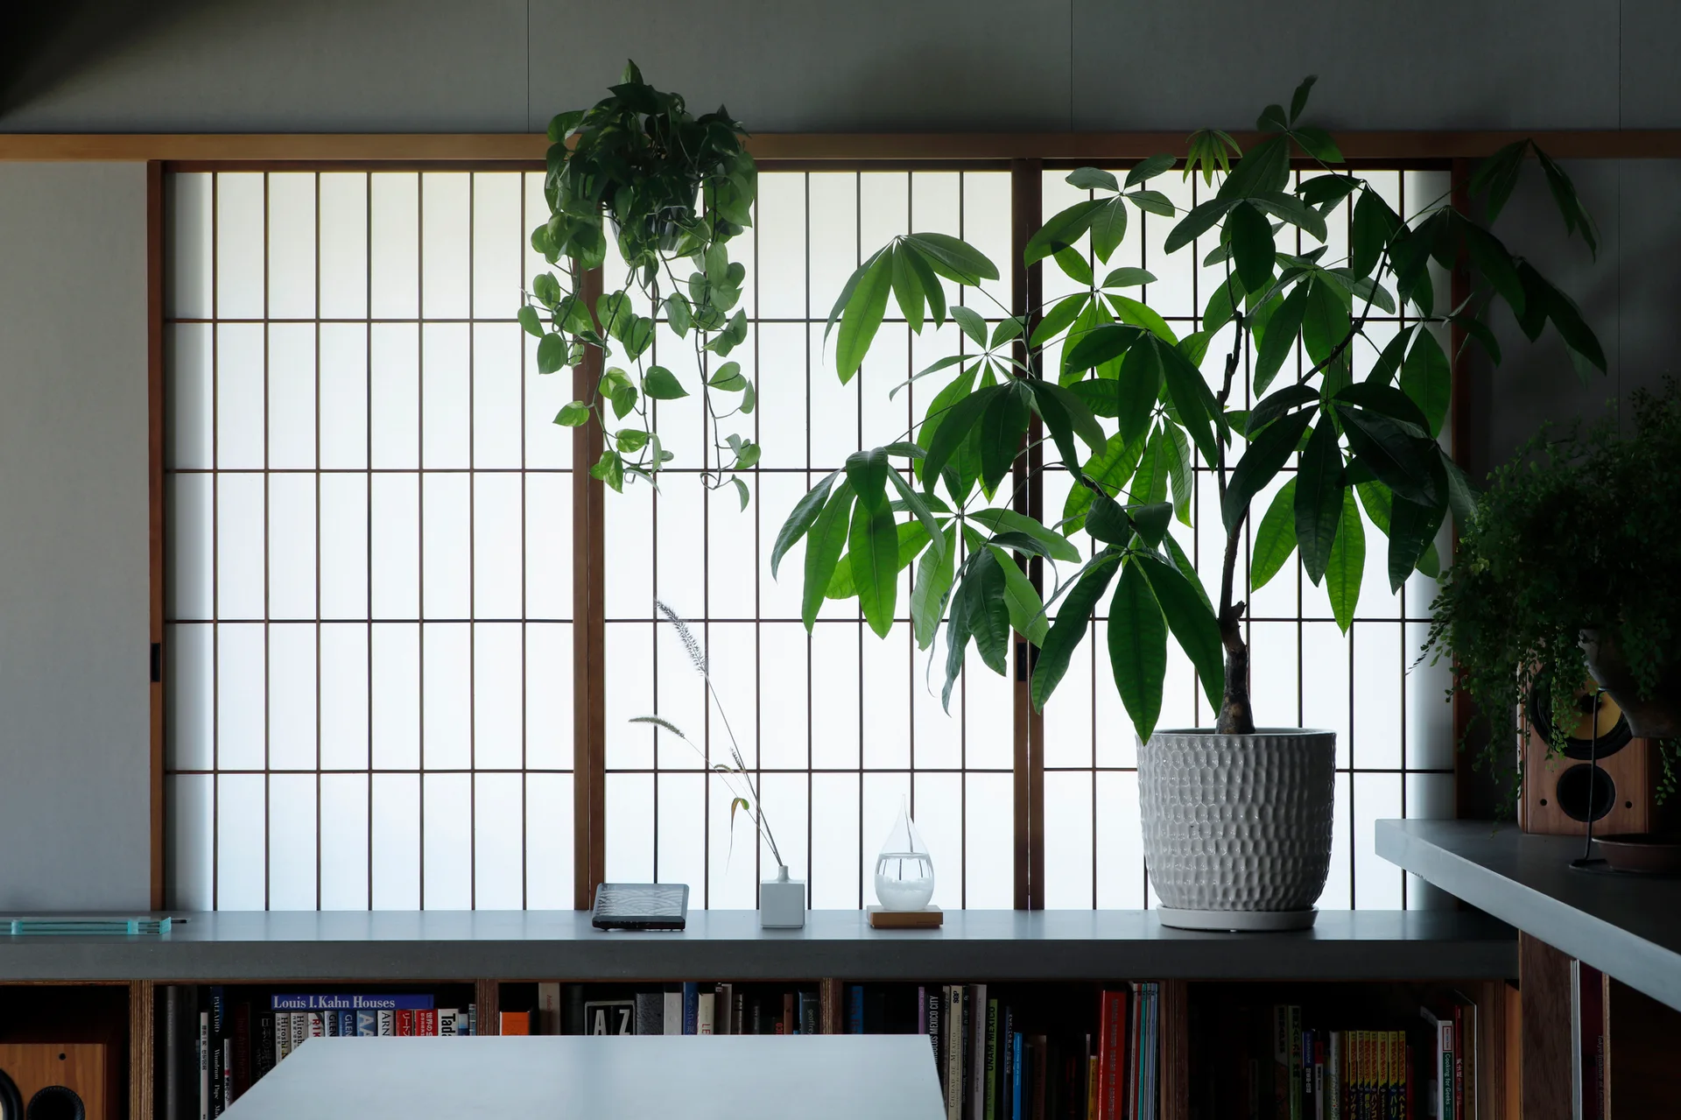
A low wooden bookshelf sits beneath a shoji-style window screen, with a green potted plant resting on a gray concrete ledge.
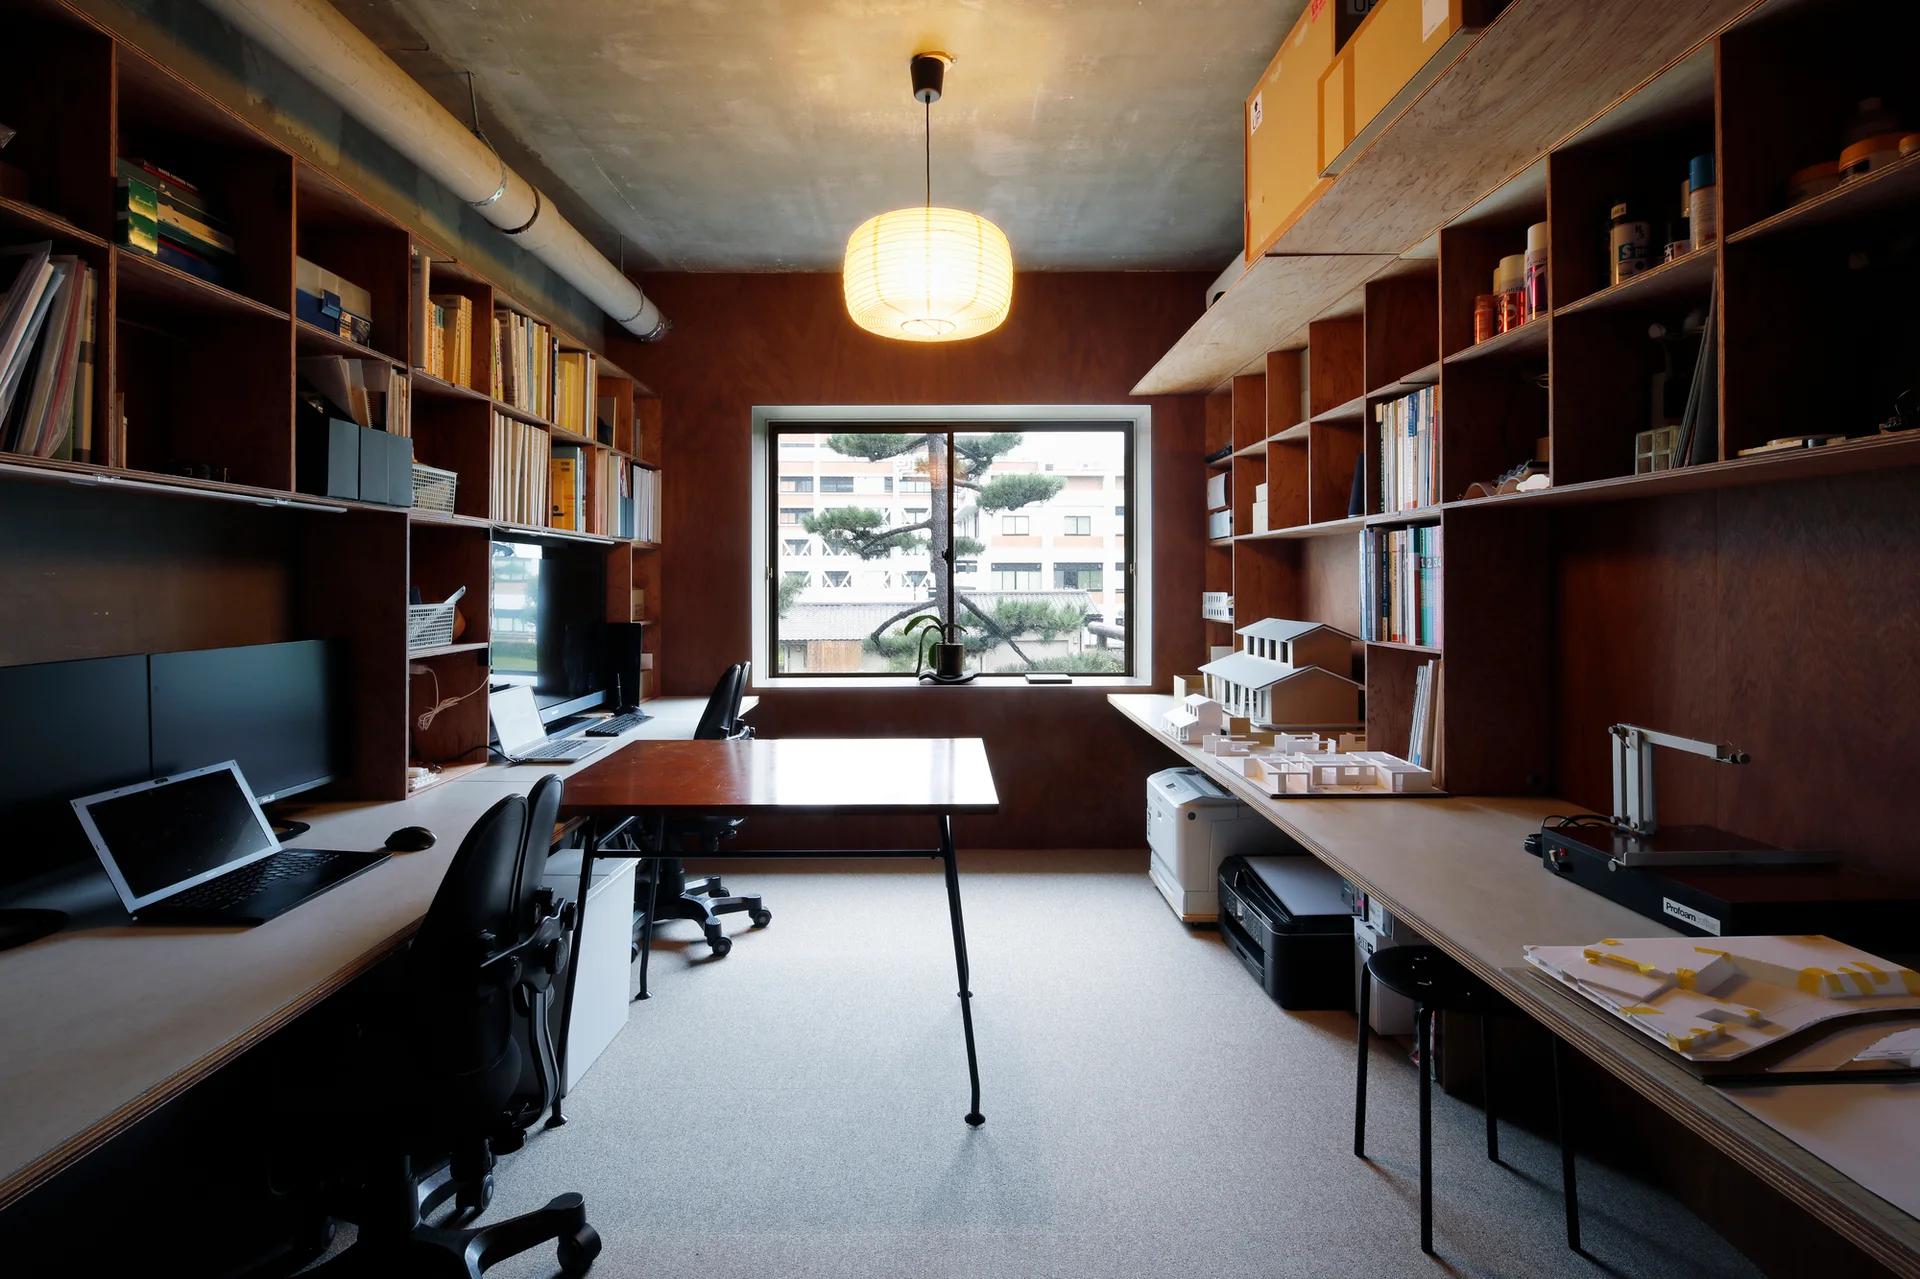
A home office with custom plywood shelving, built-in desks, black office chairs, a paper lantern pendant light, and an exposed concrete ceiling.
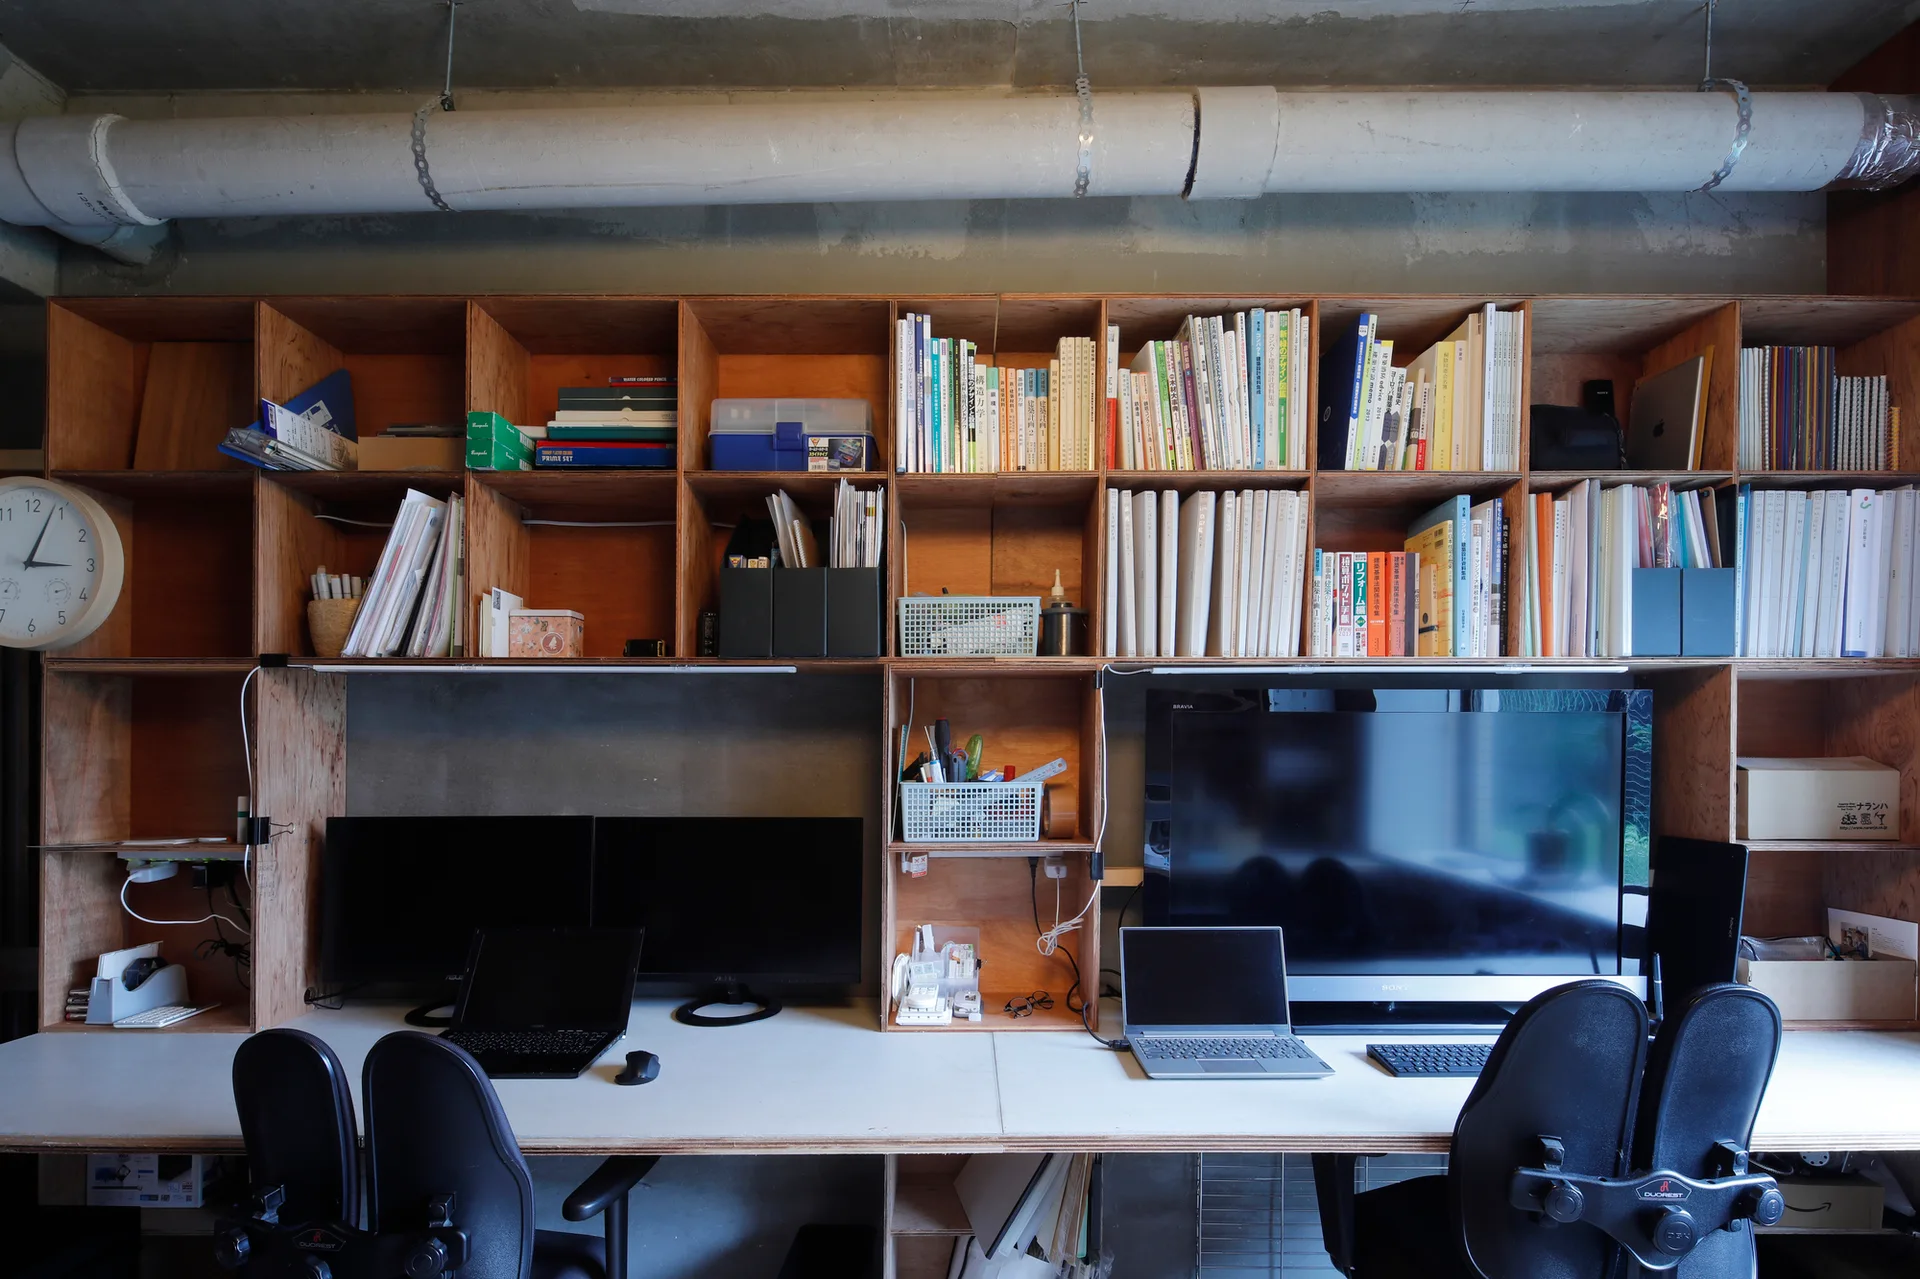
A home office workspace featuring a large plywood grid shelving unit mounted above a long white desk with two computer workstations.
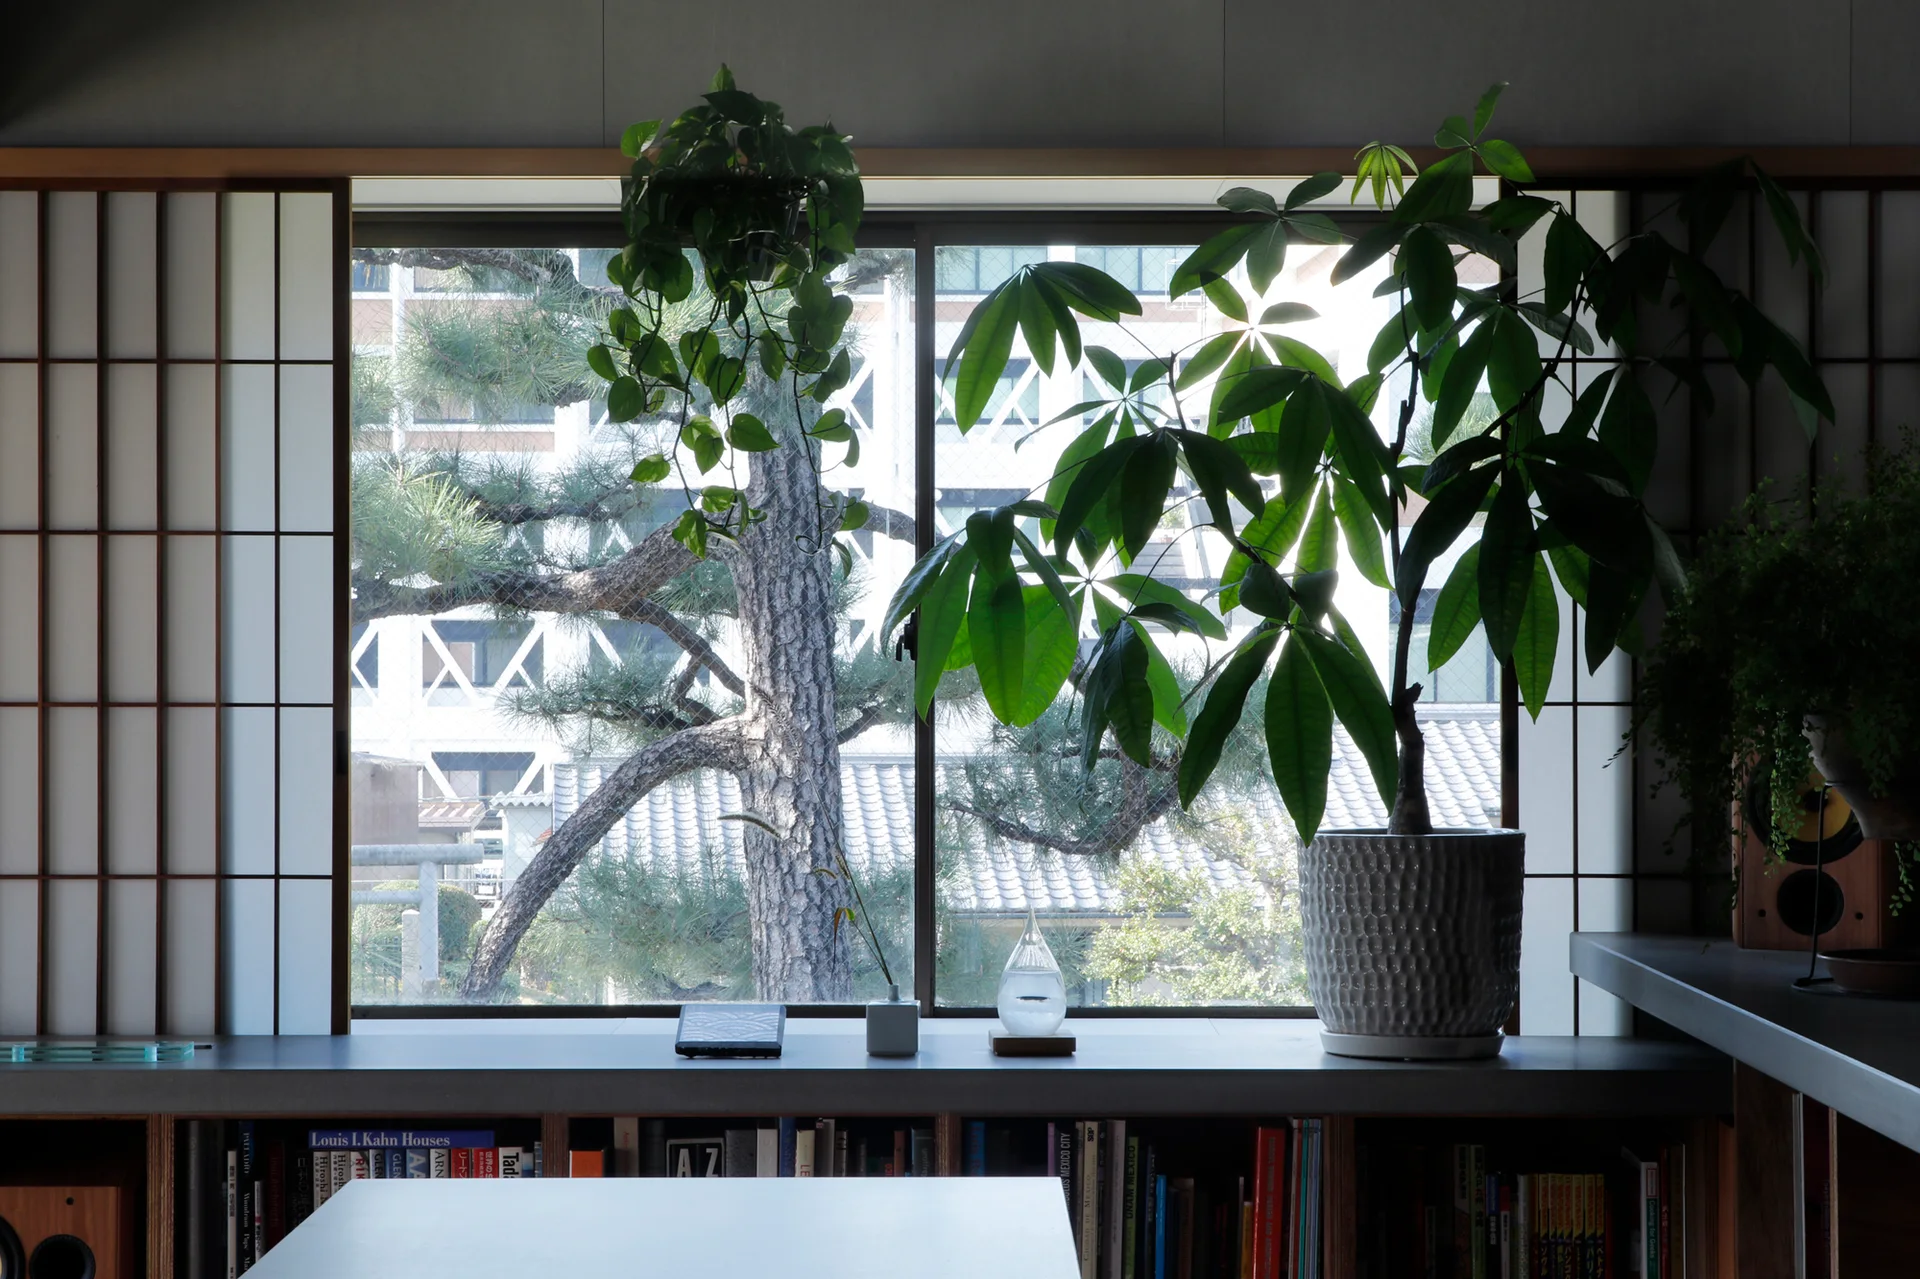
A backlit shoji screen window sits above a concrete ledge featuring potted green plants, minimalist decor, and built-in bookshelves below.
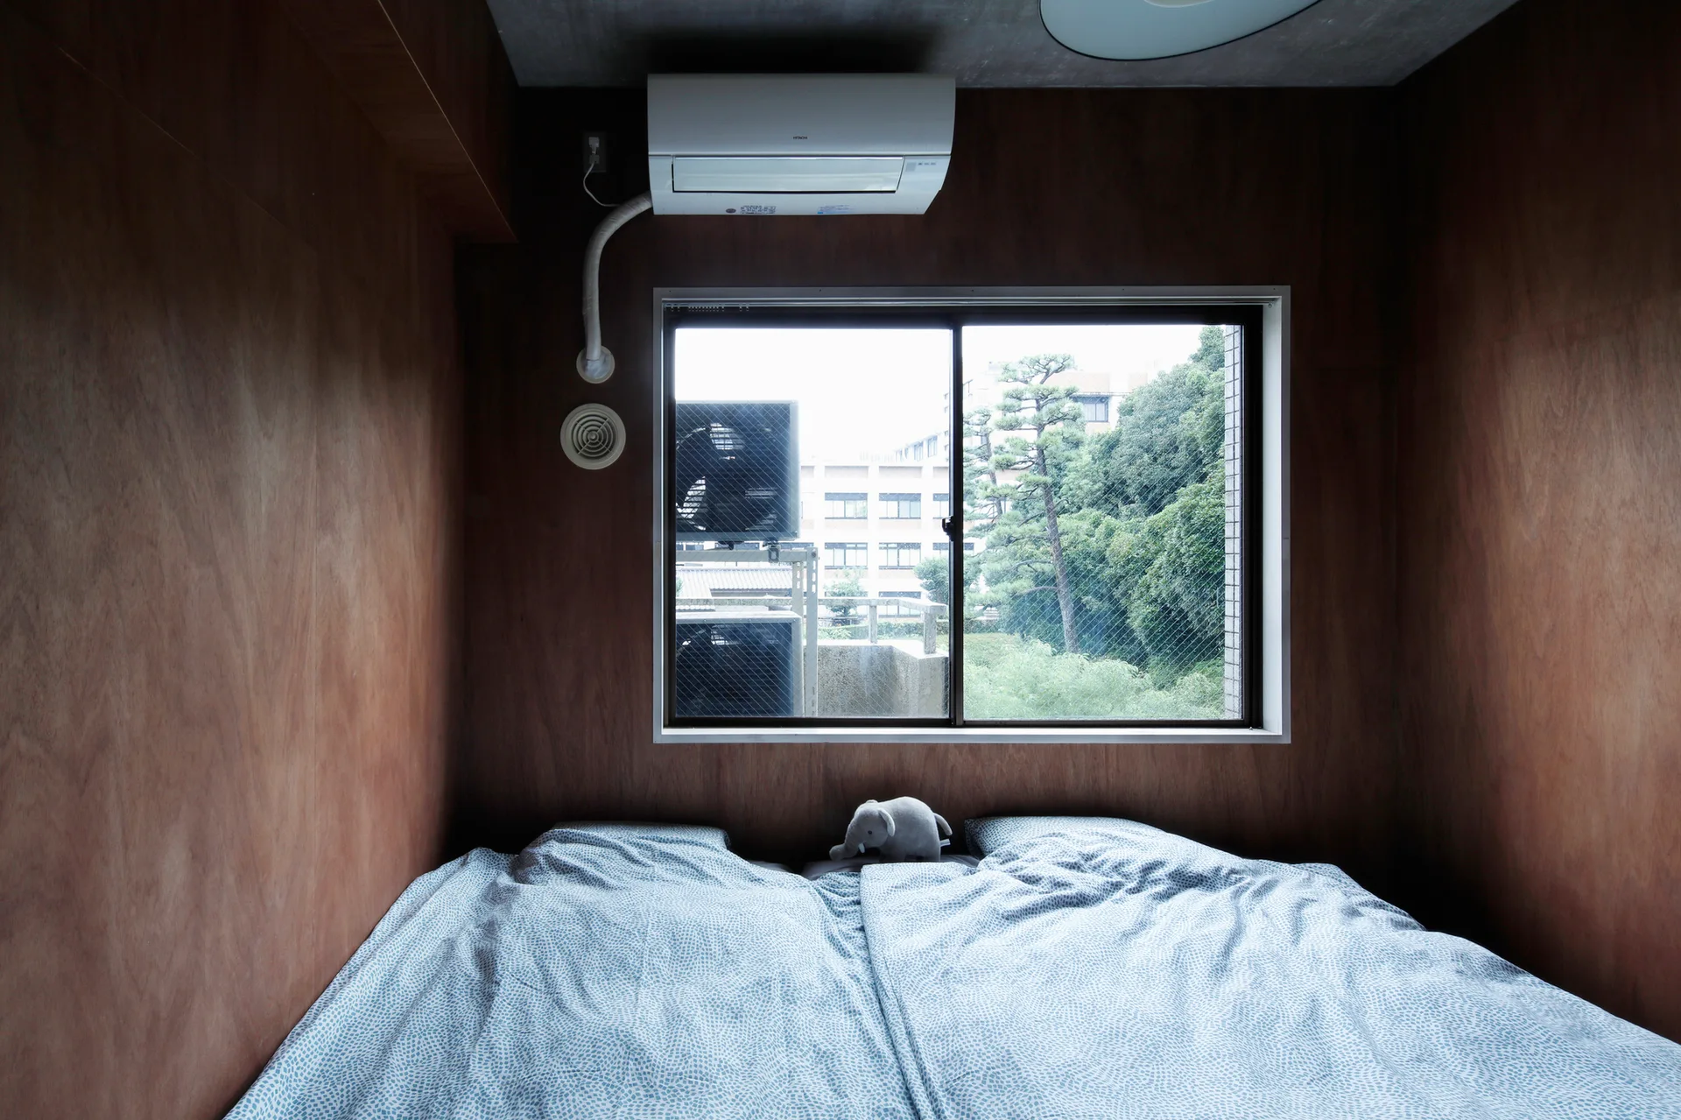
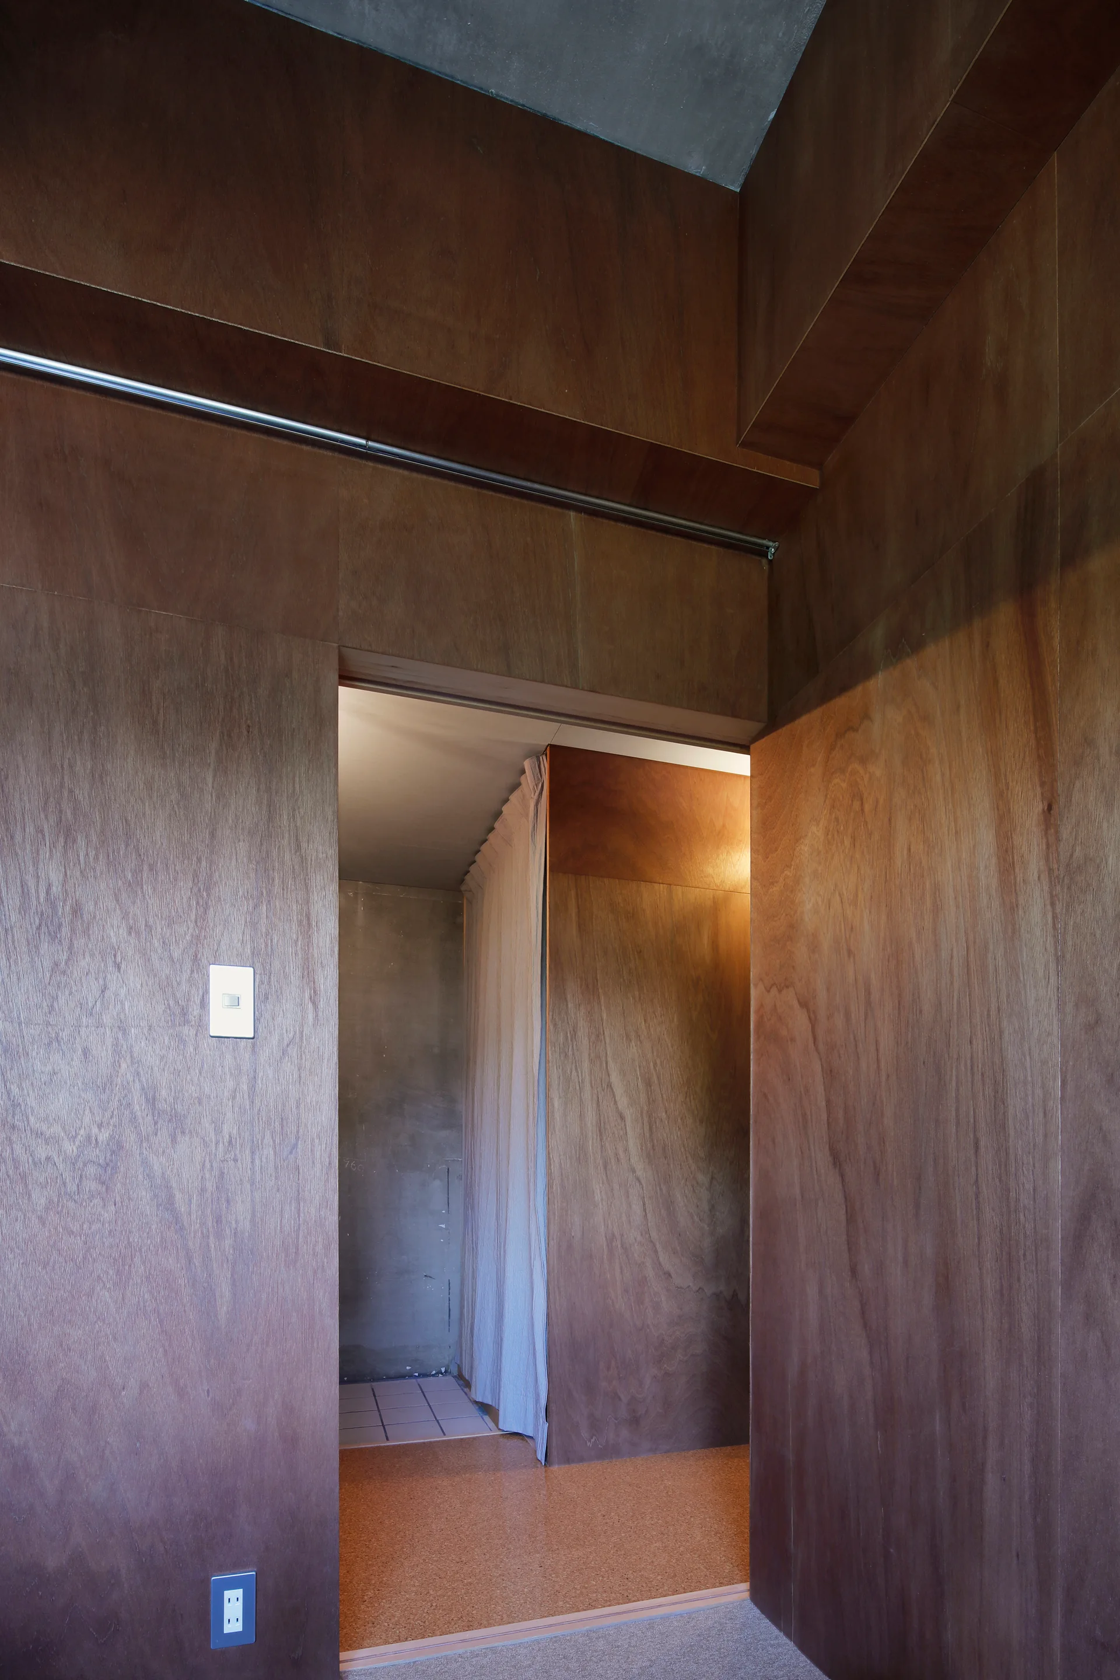
A compact bedroom features dark wood-paneled walls, a gray concrete ceiling, and a large bed with blue patterned sheets under a window.
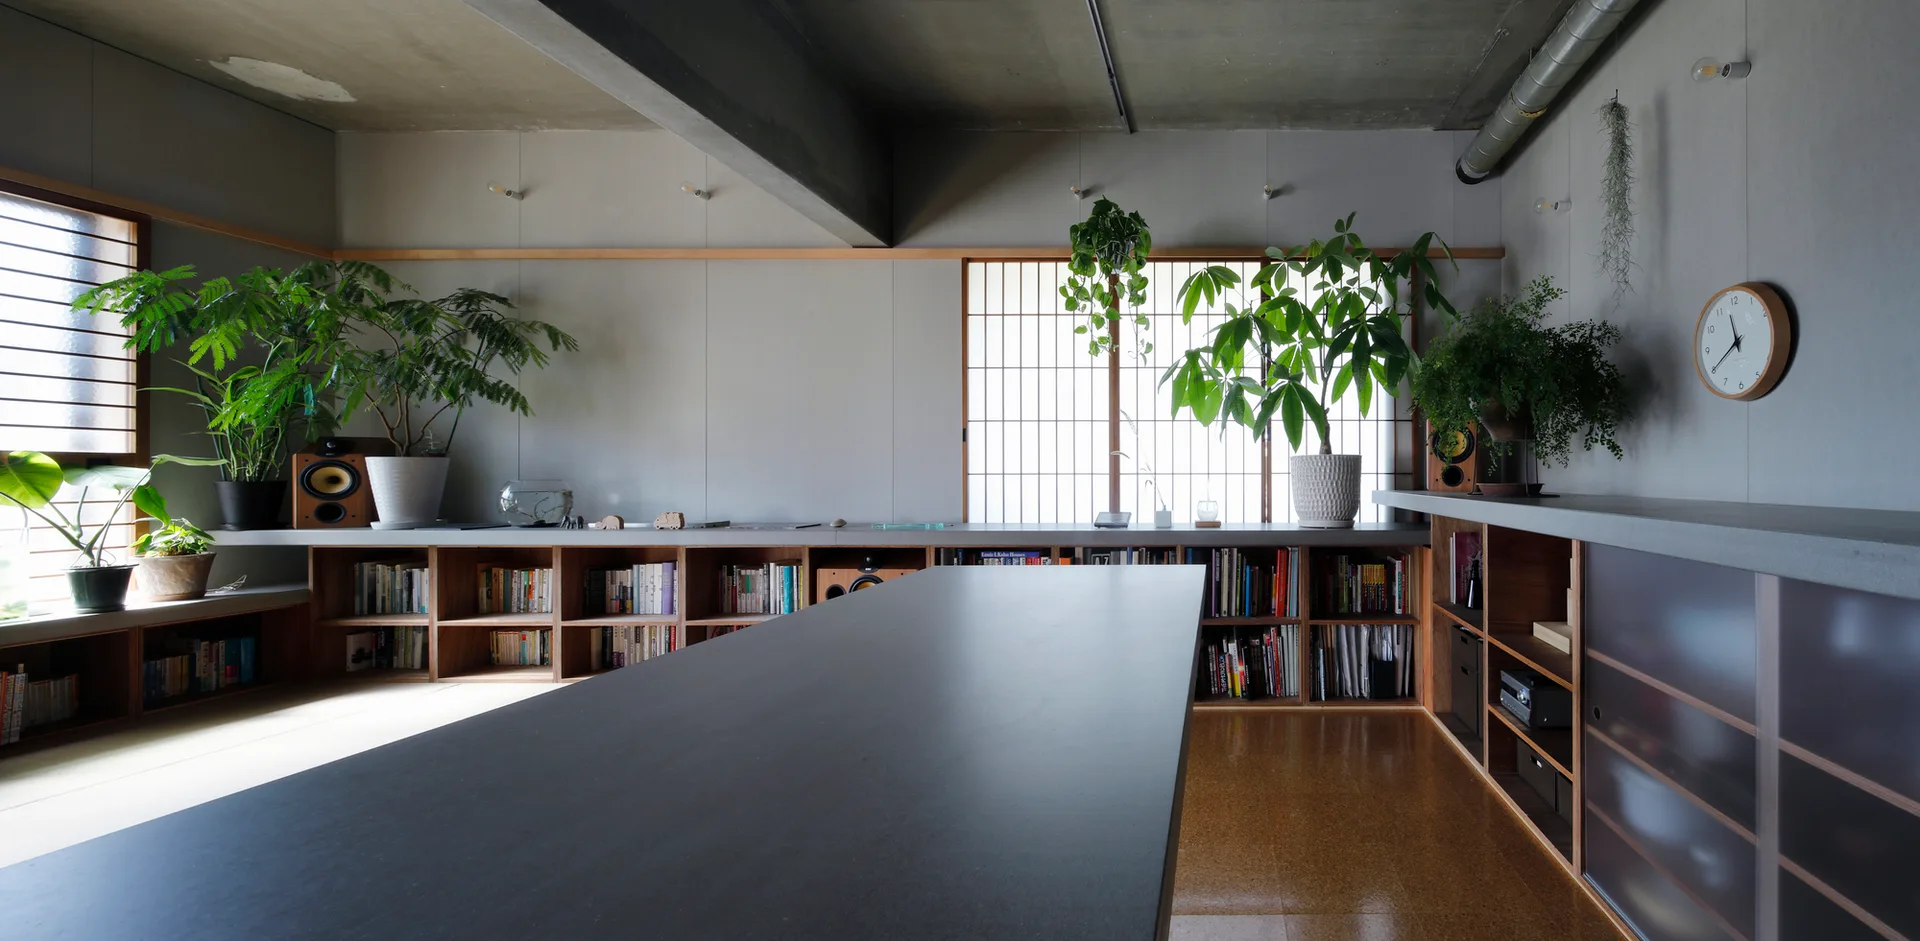
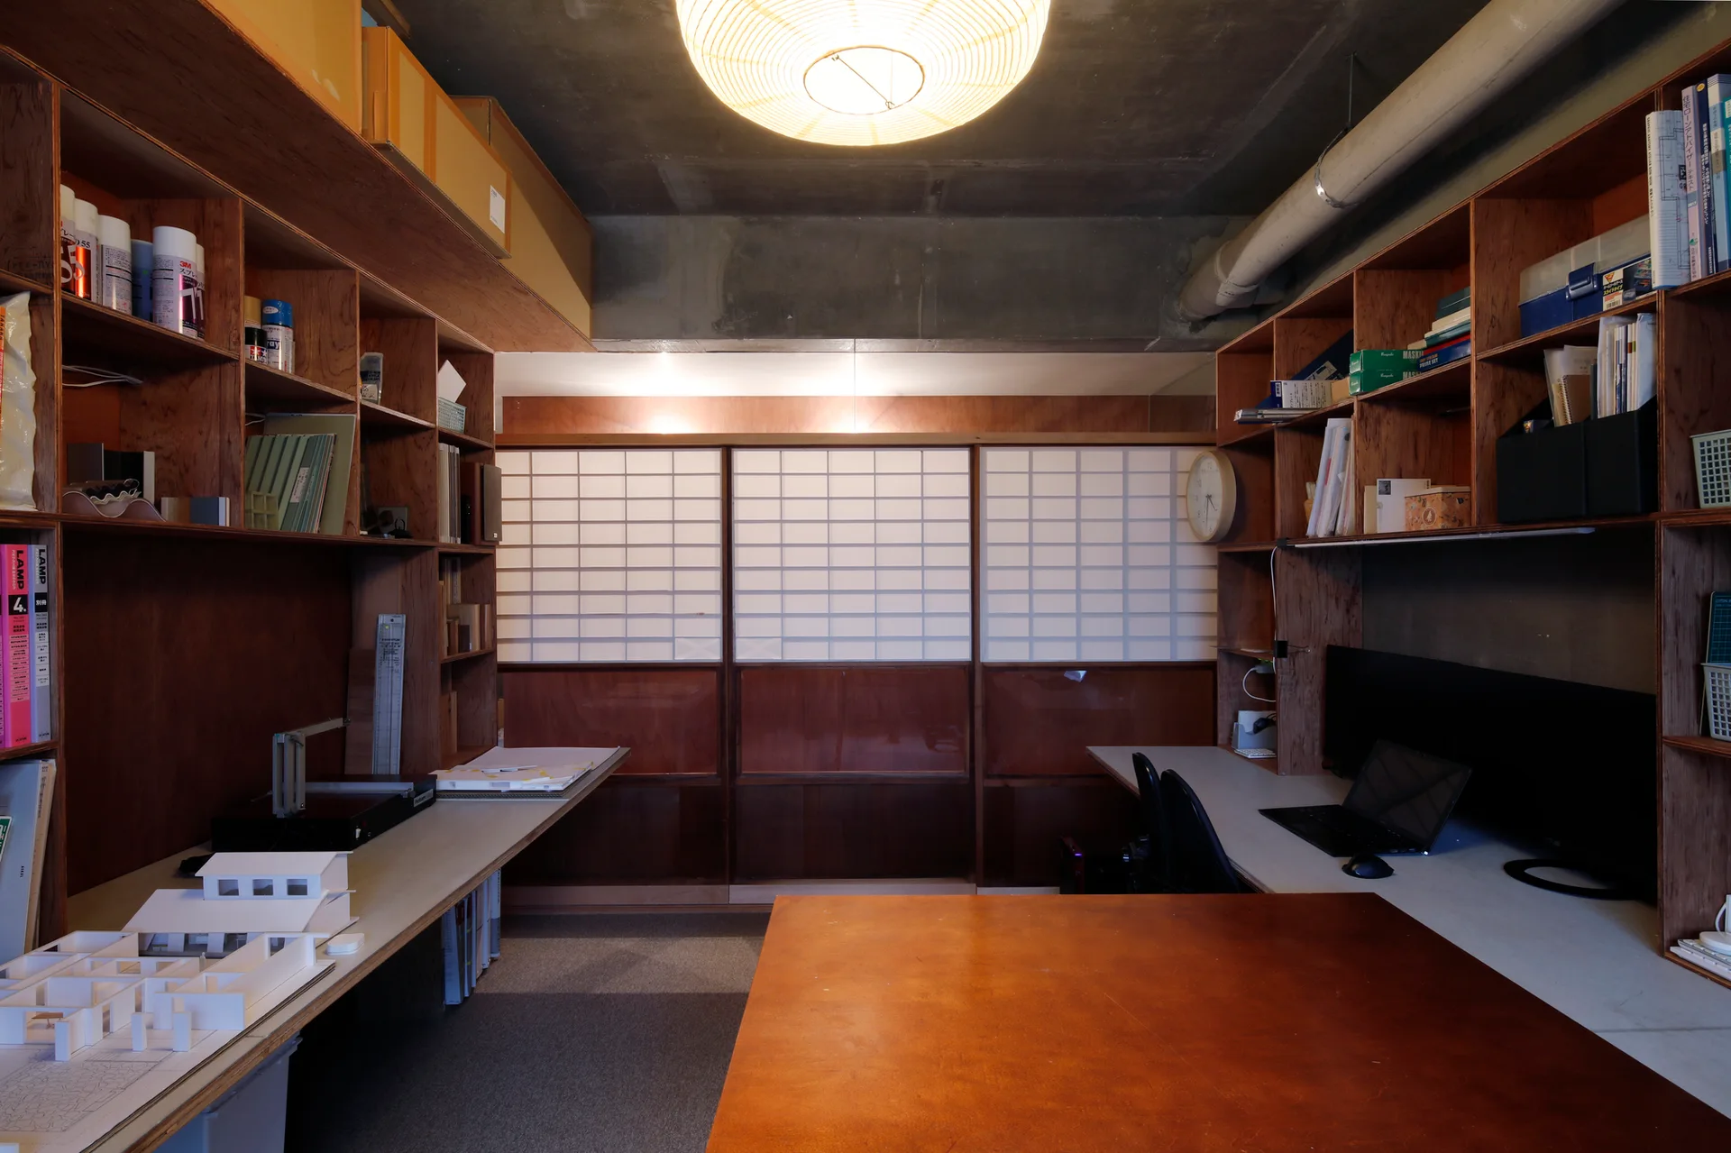
A minimalist room featuring a large dark table, low wood bookshelves built along grey walls, and glowing paper shoji screens under a concrete ceiling.
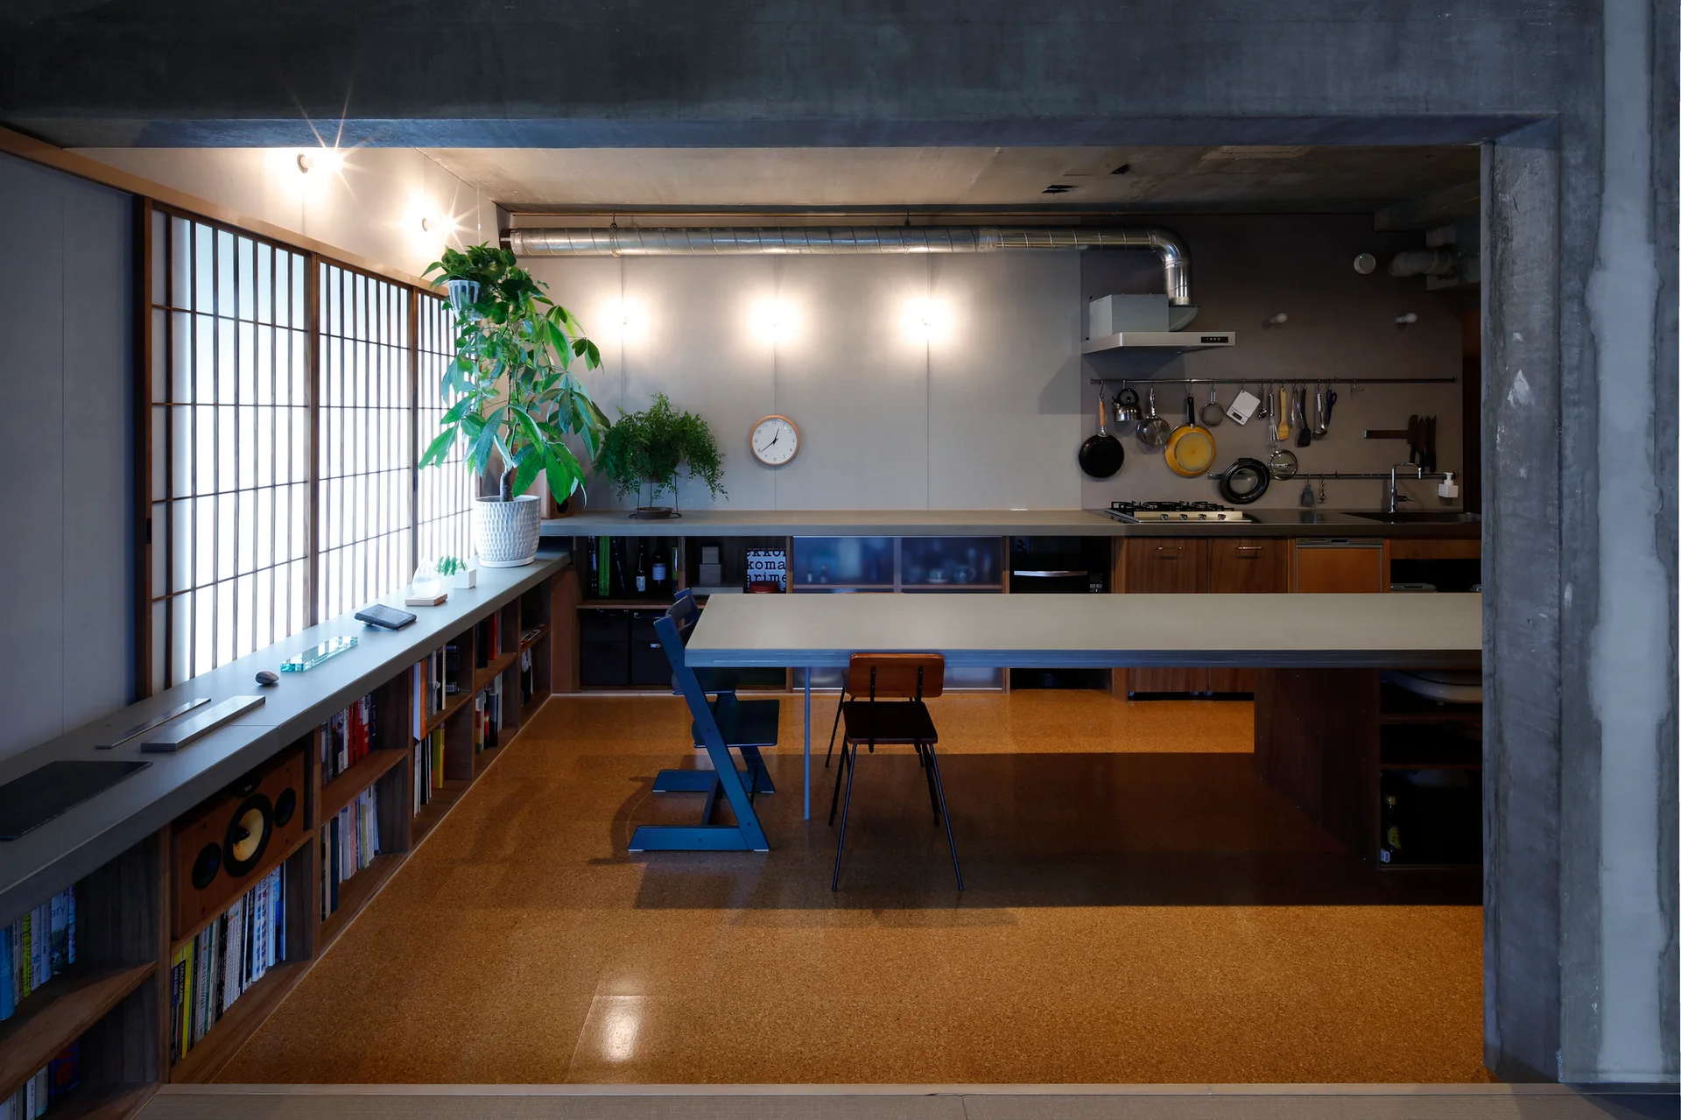
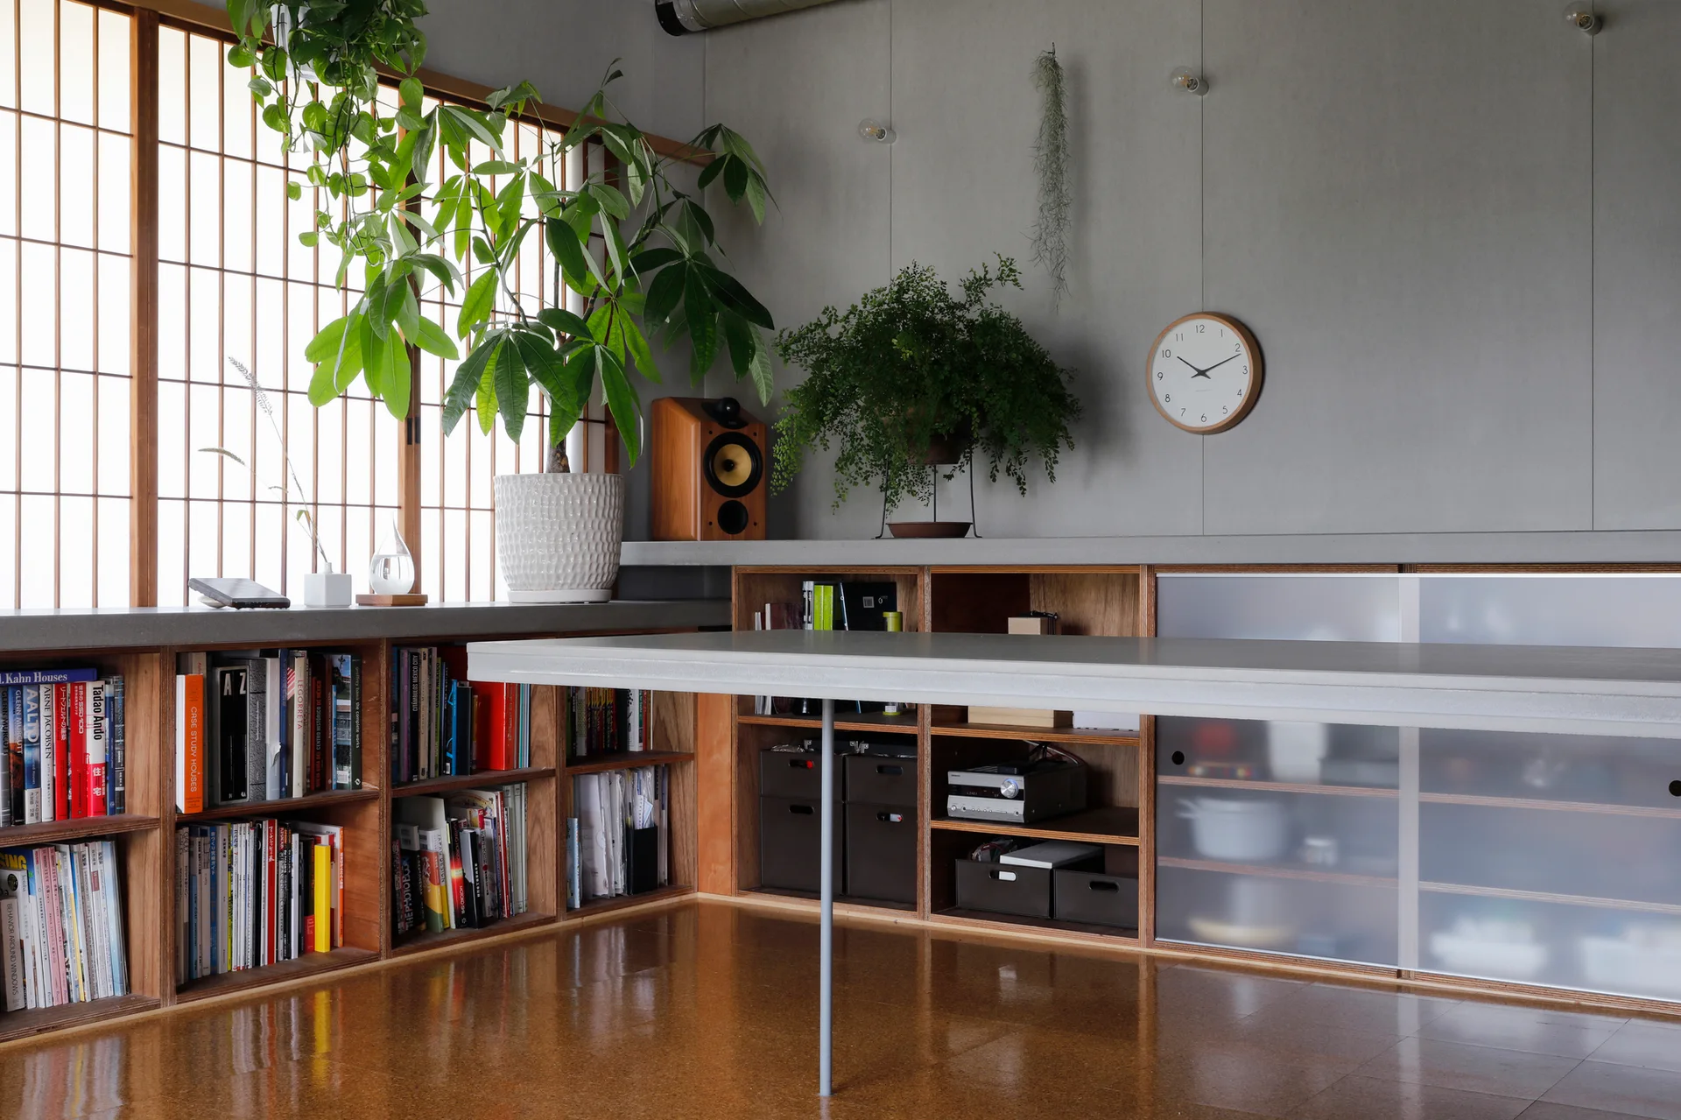
A minimalist kitchen and dining space features warm cork flooring, a long grey counter, built-in bookshelves, and traditional shoji window screens.
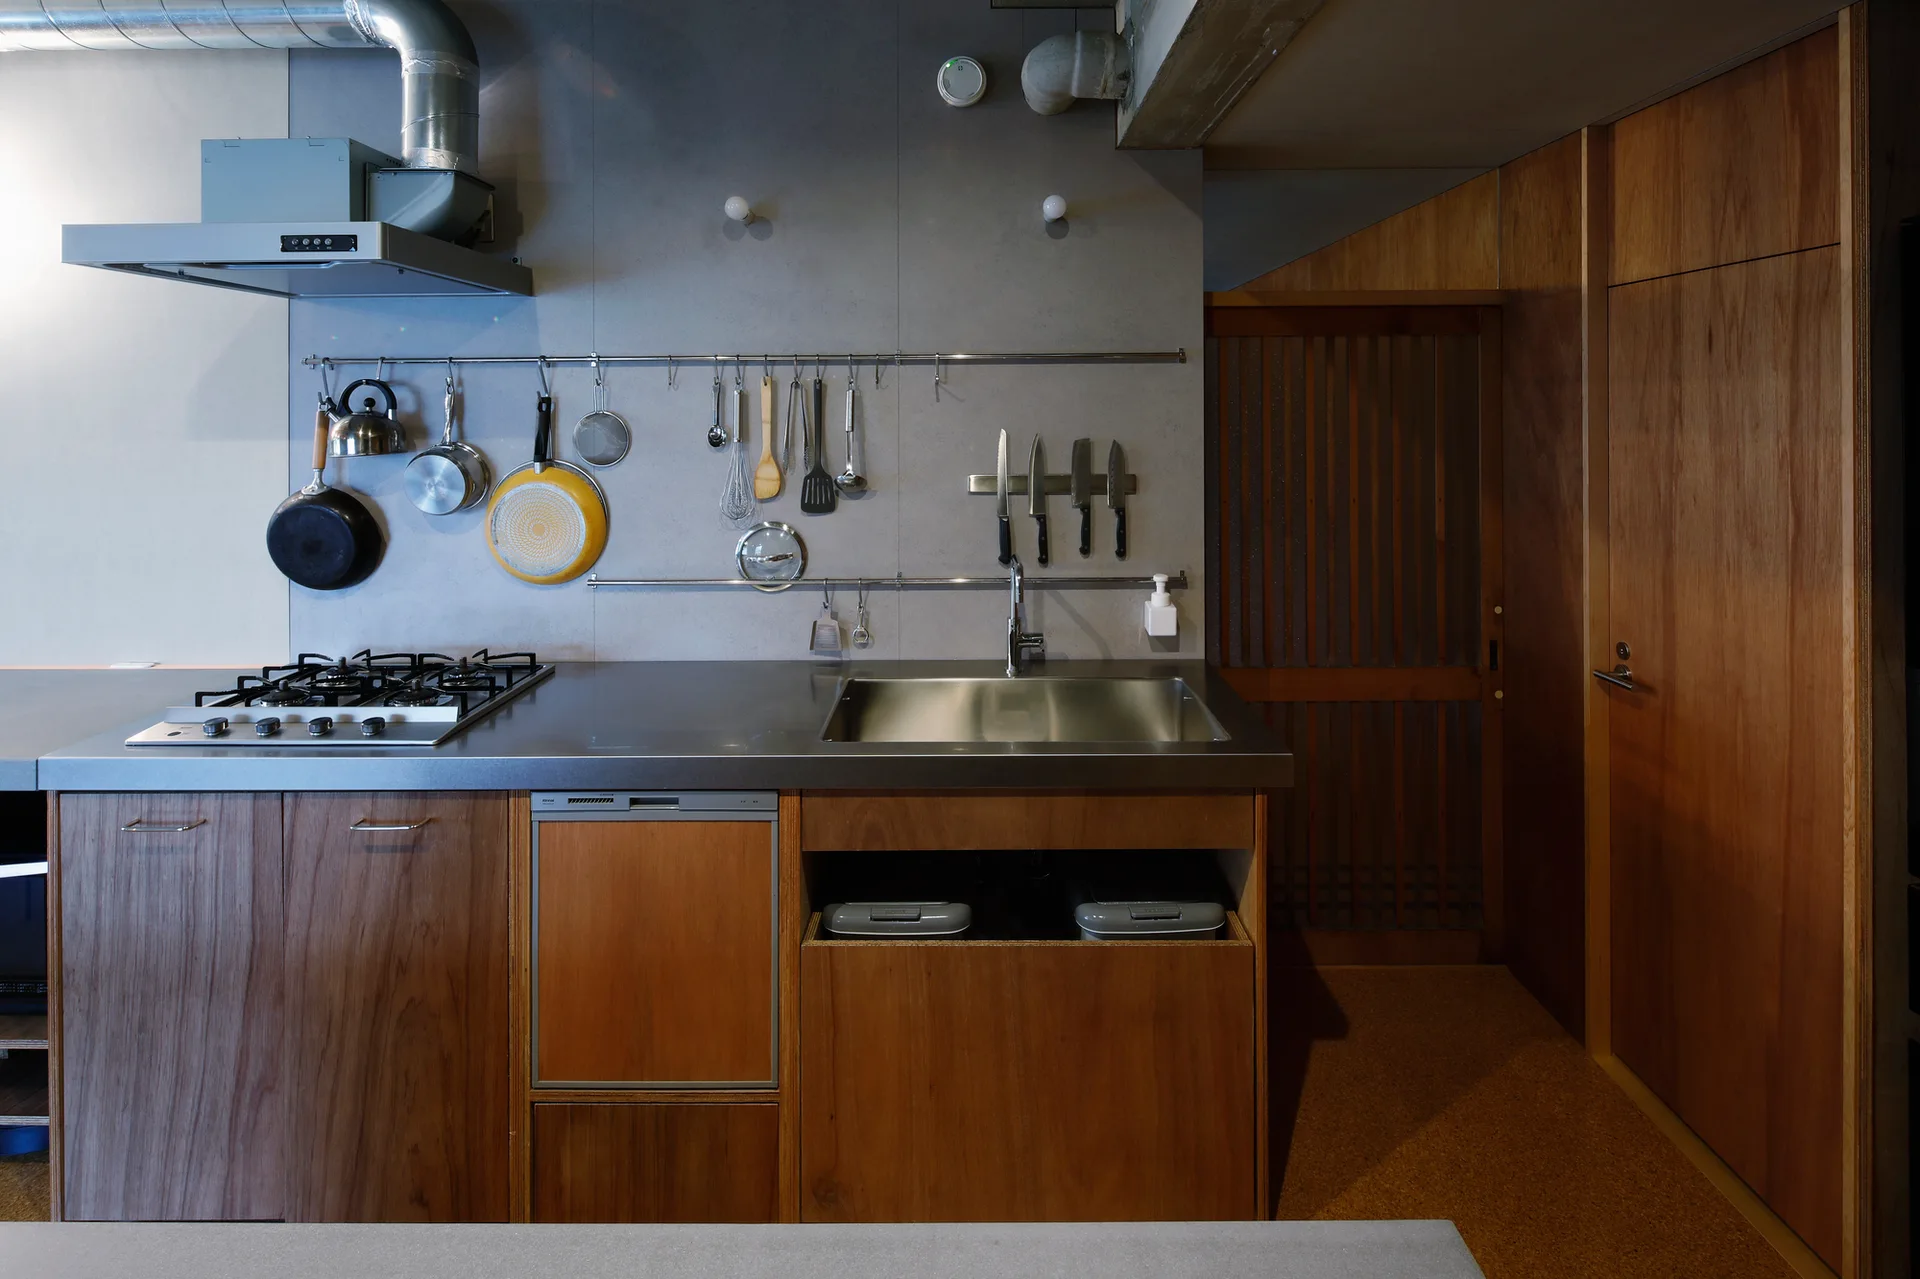
An industrial kitchen featuring a long stainless steel countertop, exposed concrete walls and ceiling, a shoji-style window, and hanging utensils.
A minimalist room features tatami mat flooring, a long built-in wooden ledge with potted plants, and light filtering through sliding shoji screens.
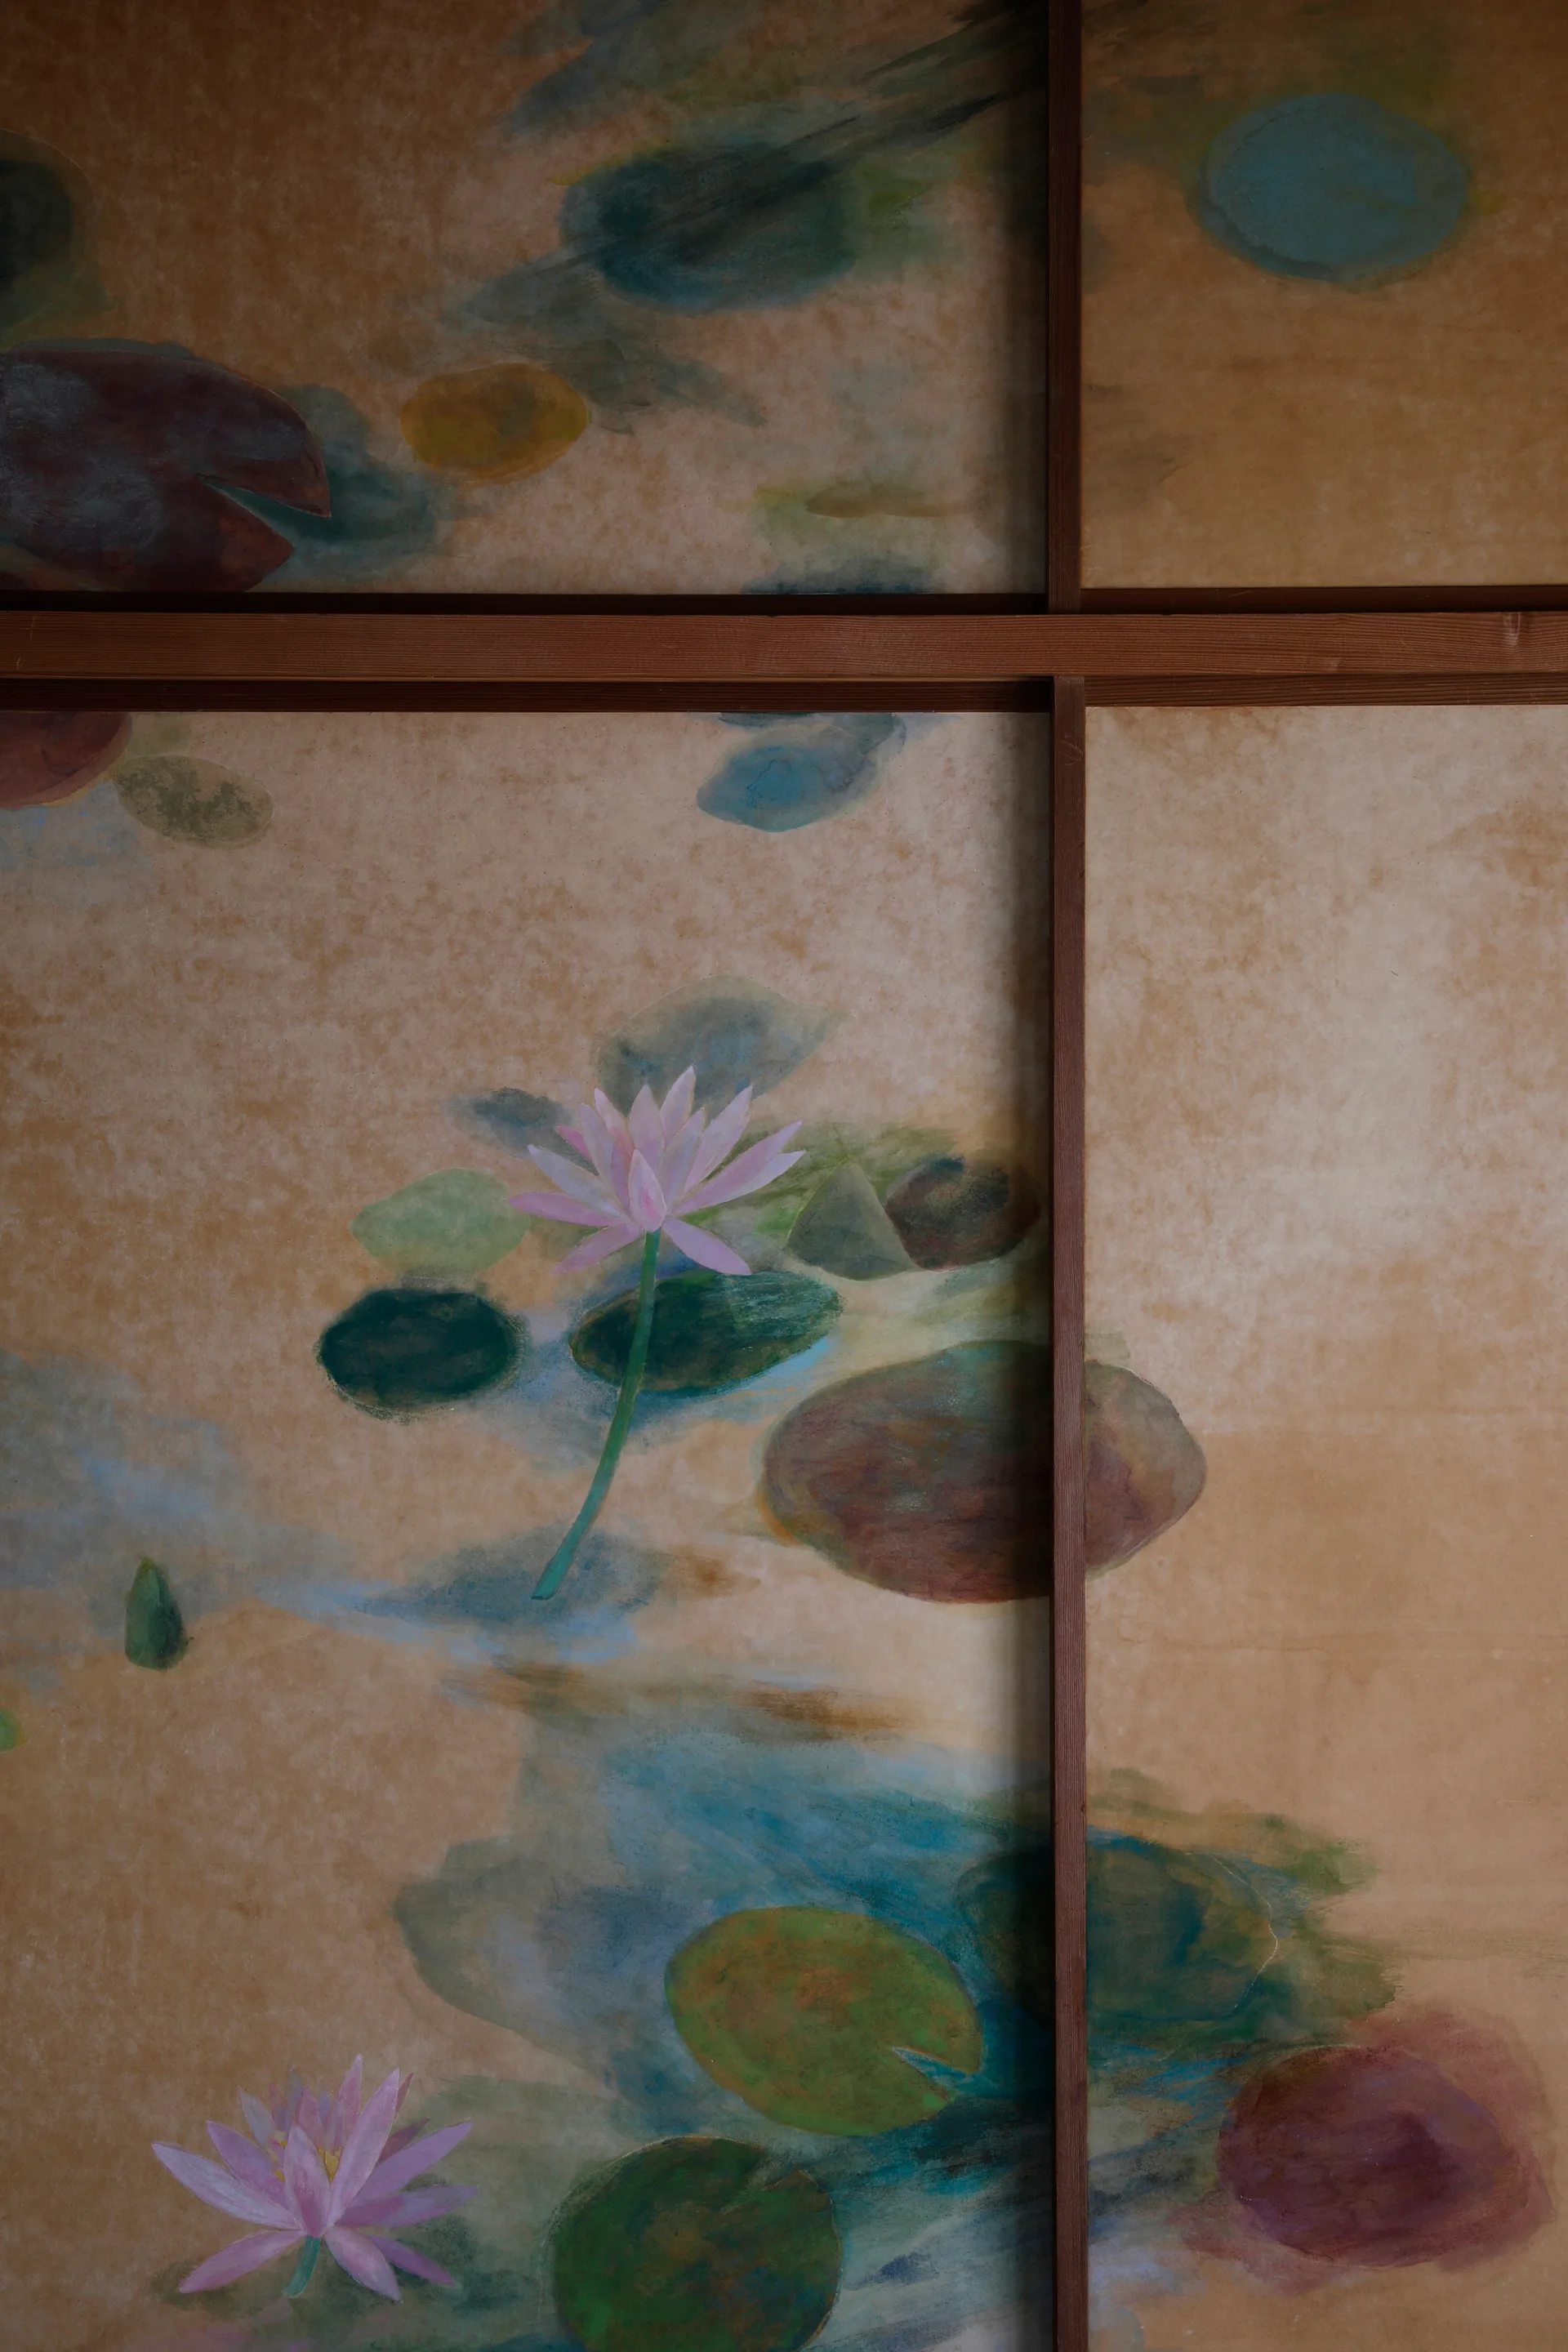
A Japanese sliding screen featuring a hand-painted watercolor mural of pink water lilies and green pads on textured tan paper with a wooden frame.
A Japanese minimalist room featuring painted lotus sliding doors, a raw concrete wall, and woven tatami floor mats.
A minimalist room featuring tatami mat flooring, a raw concrete ceiling, shoji window screens, and a long low wooden storage bench.
A modern industrial kitchen features a stainless steel countertop, wood-toned lower cabinets, a gas stove, and pots hanging from a wall-mounted rail.
A minimalist Japanese-style room features tan tatami floor mats, raw concrete walls, low built-in wooden bookshelves, and sliding shoji screens over windows.
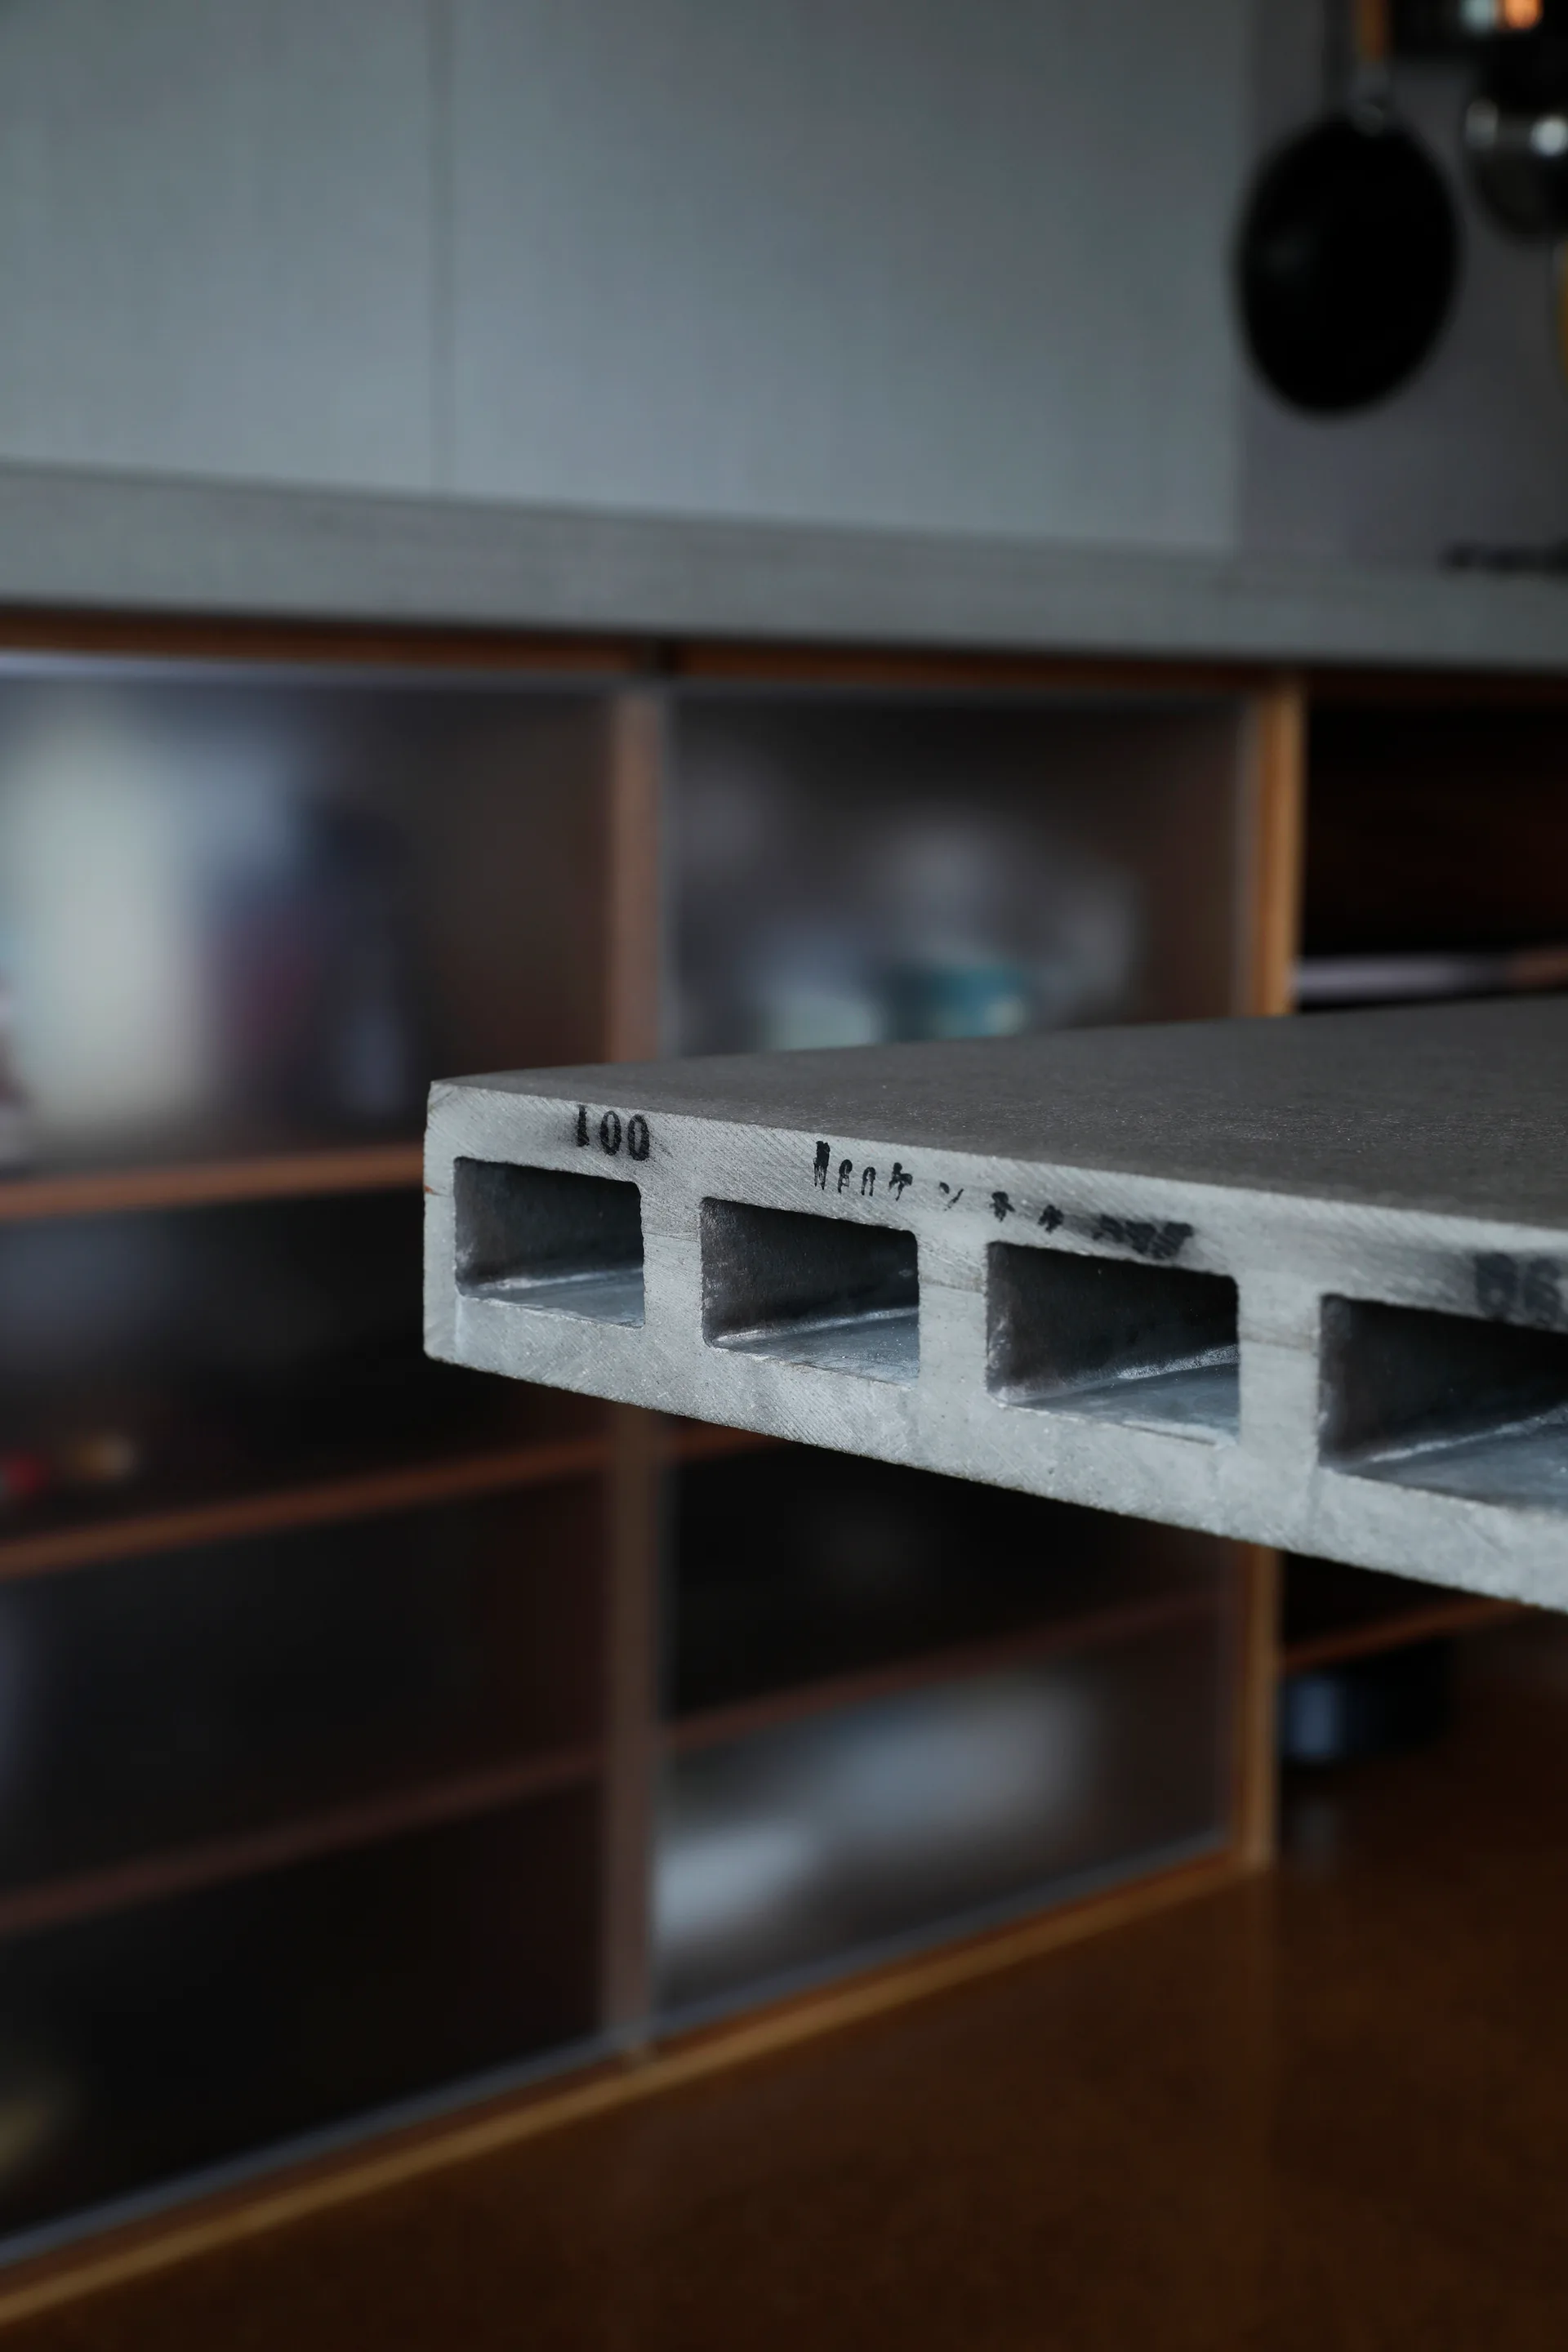
A close-up of a grey hollow-core concrete panel sample showcasing rectangular channels on the edge in front of blurred kitchen cabinets.
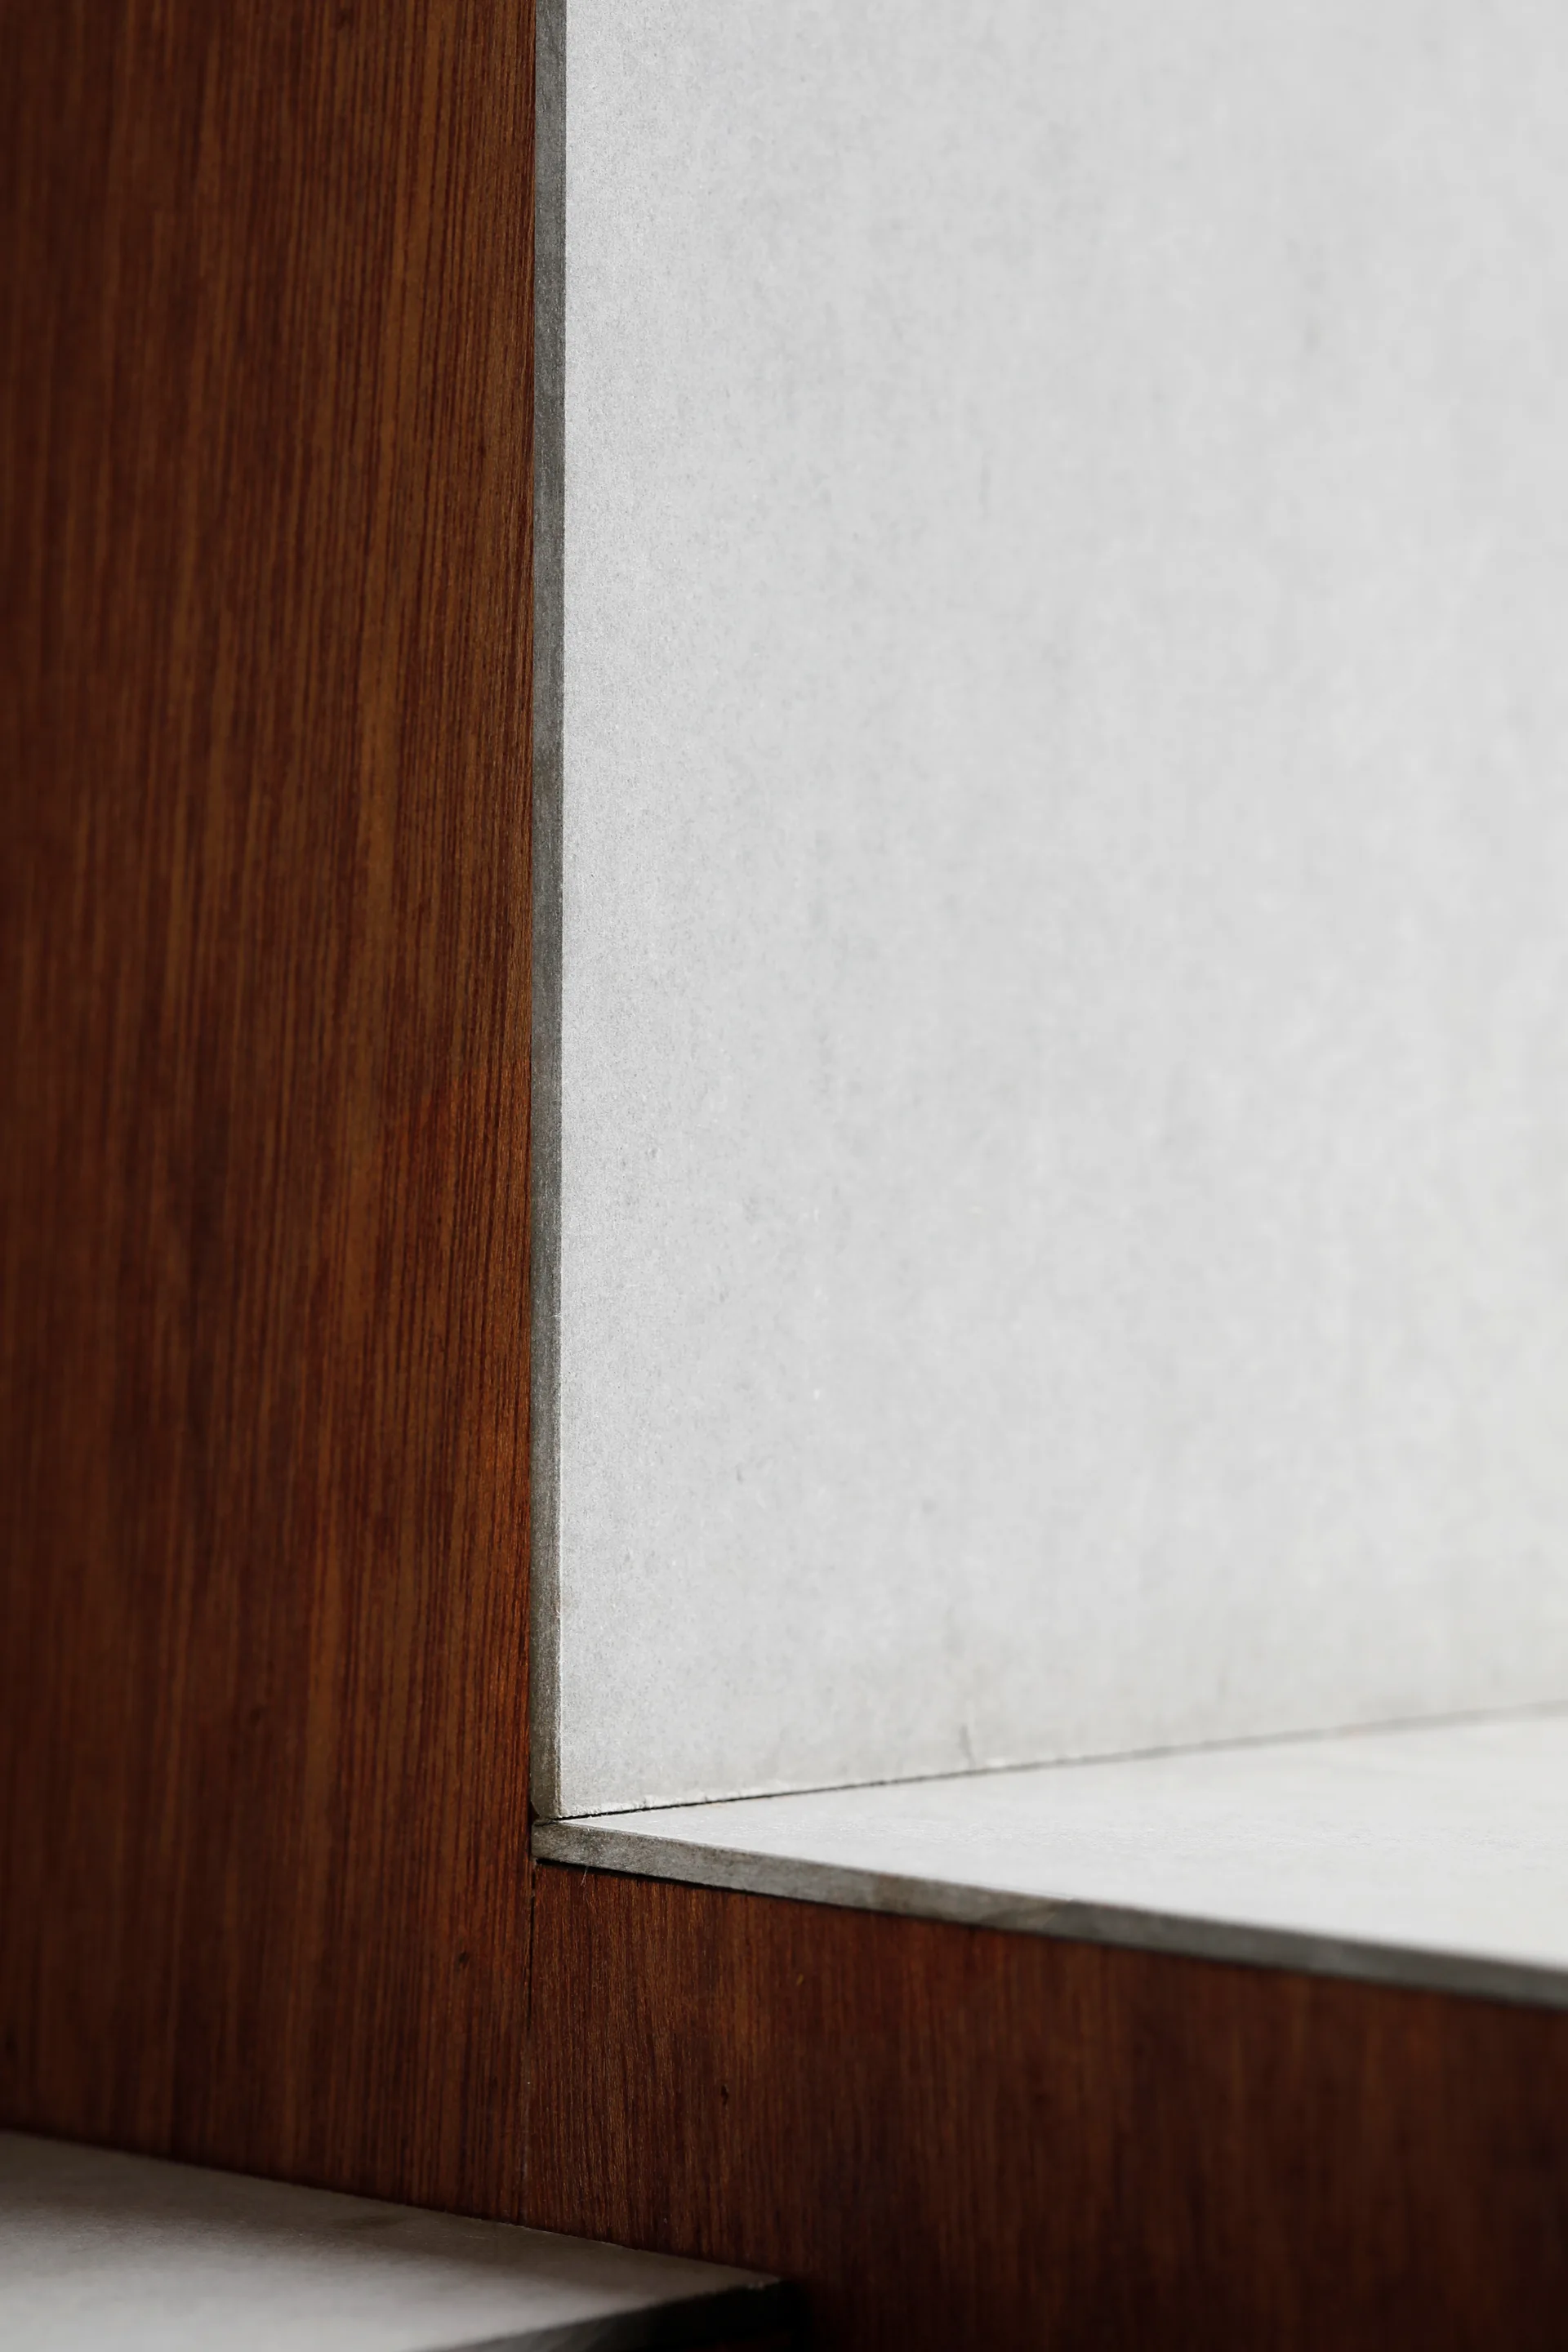
A close-up architectural detail showing the clean, flush junction where warm dark brown wood paneling meets a light grey matte stone surface.
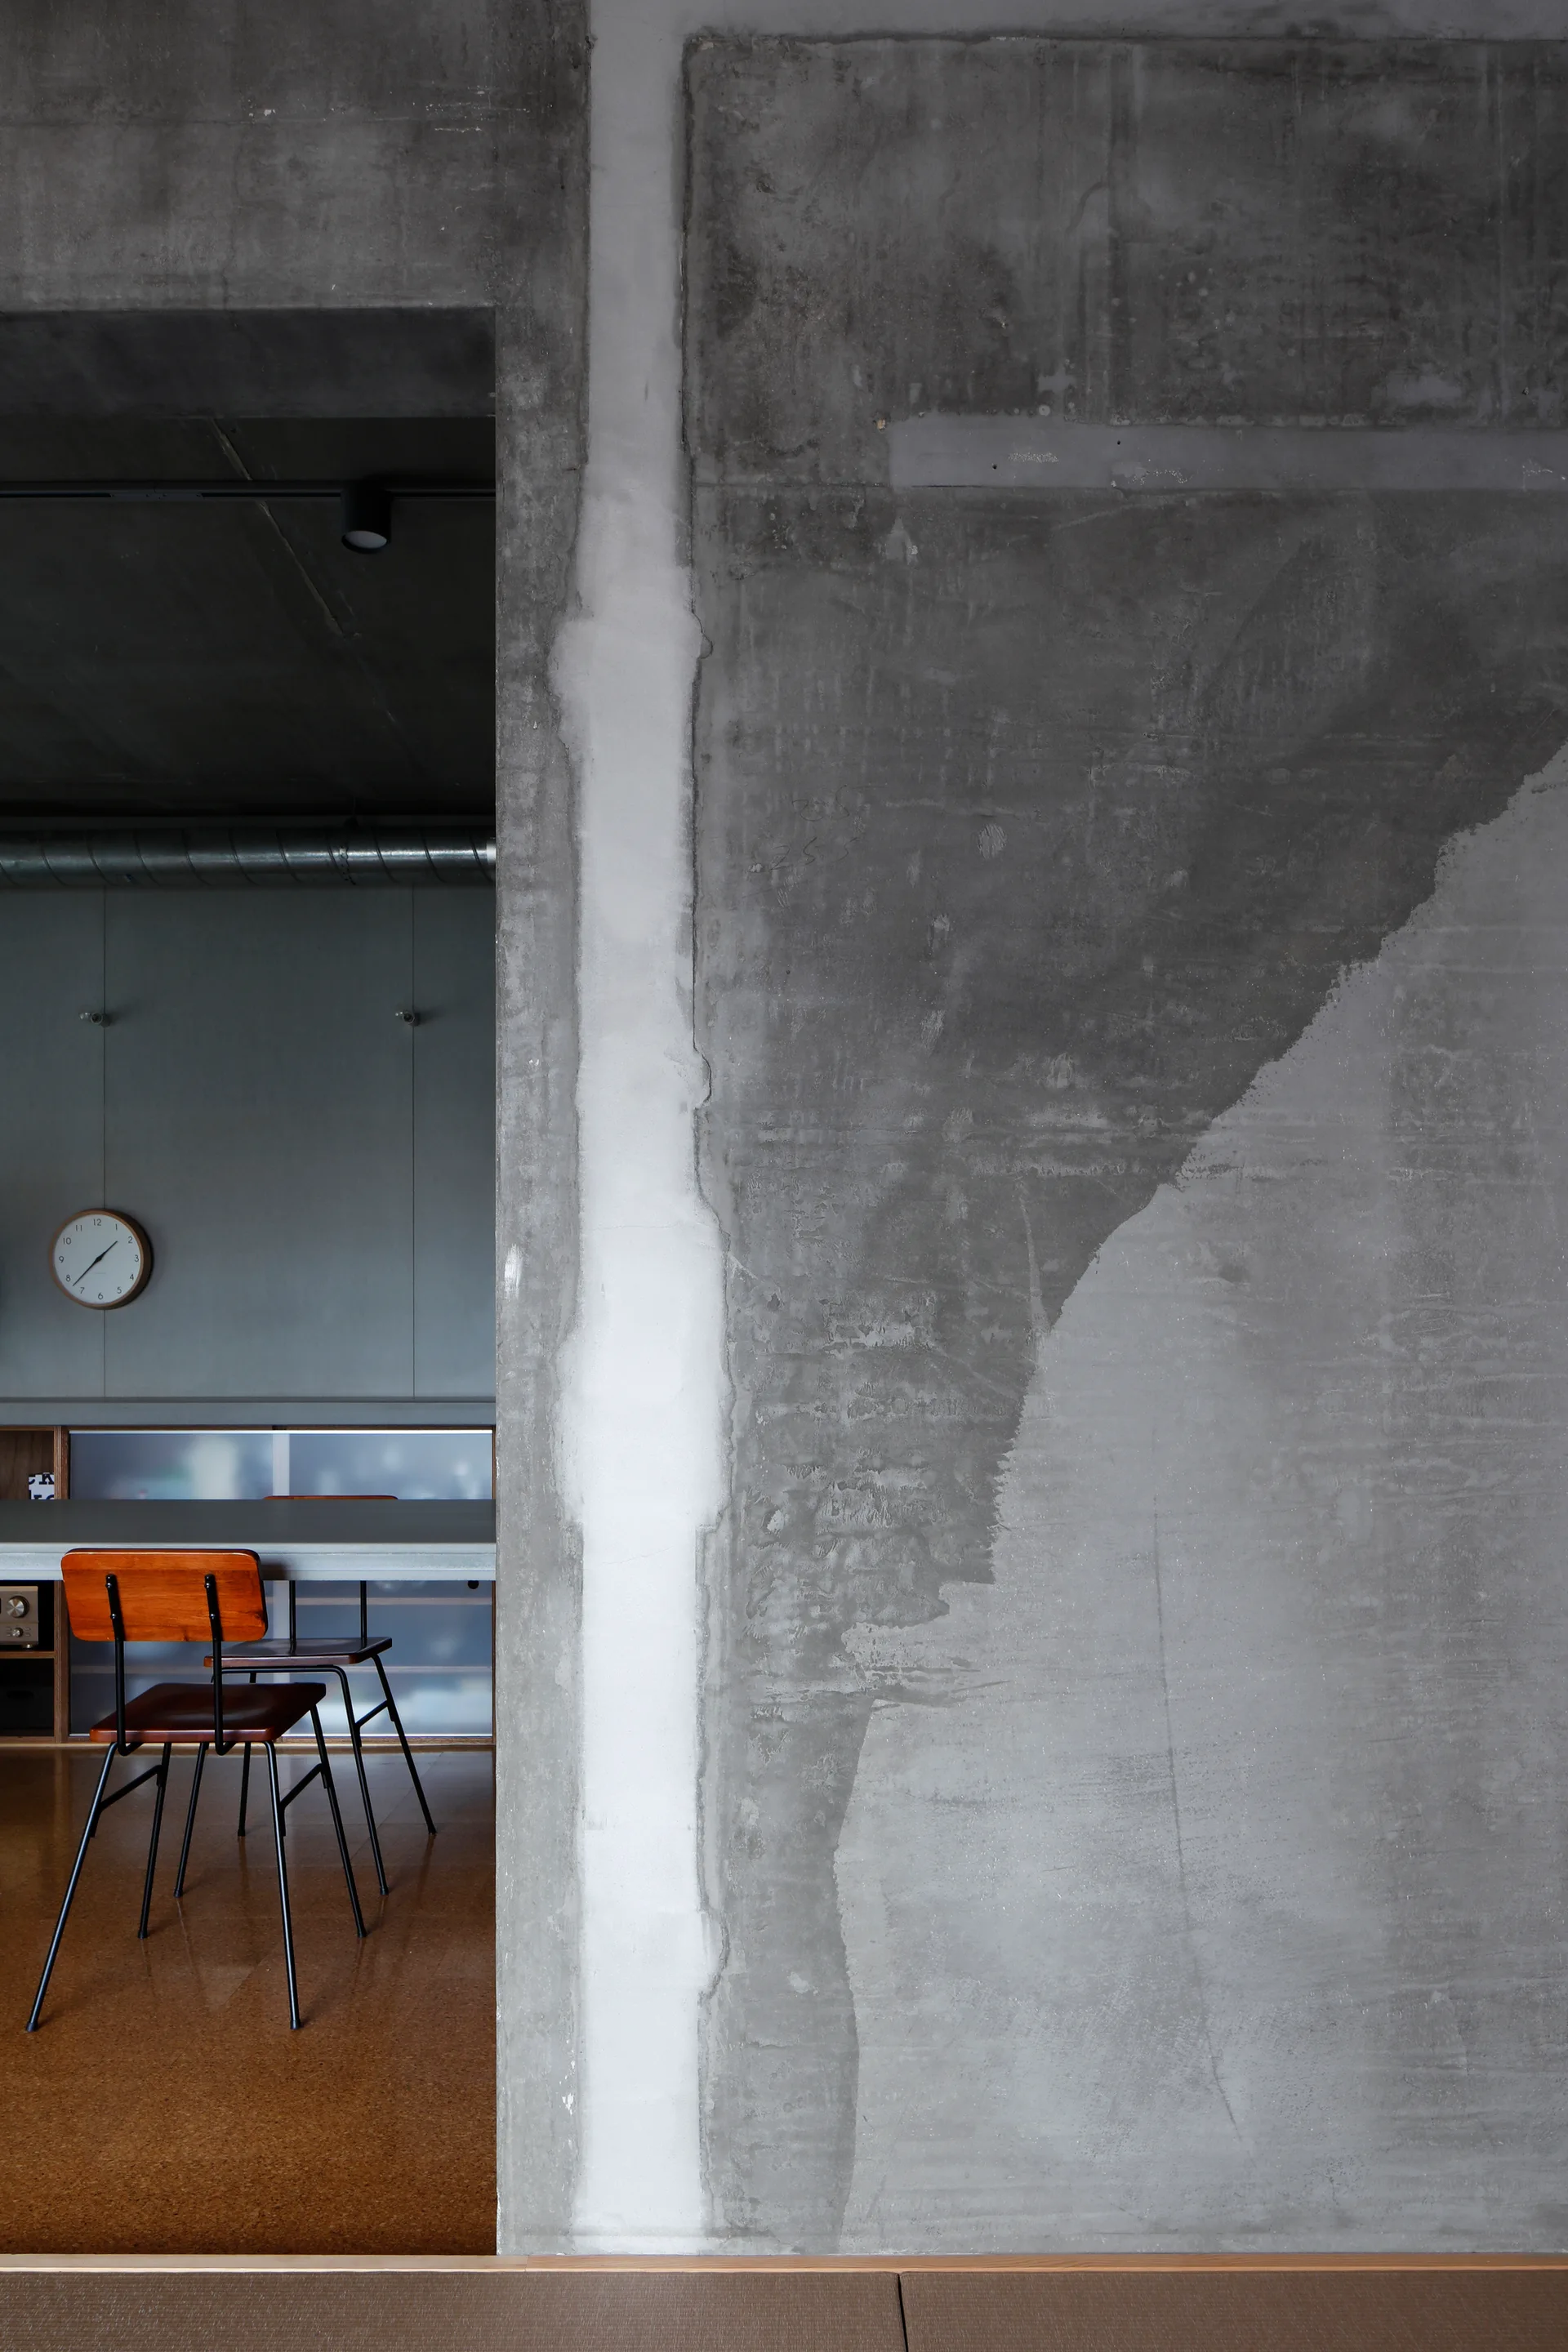
An opening in a raw gray concrete wall reveals a minimalist dining room with wood-and-metal chairs, a gray table, and a wall clock.
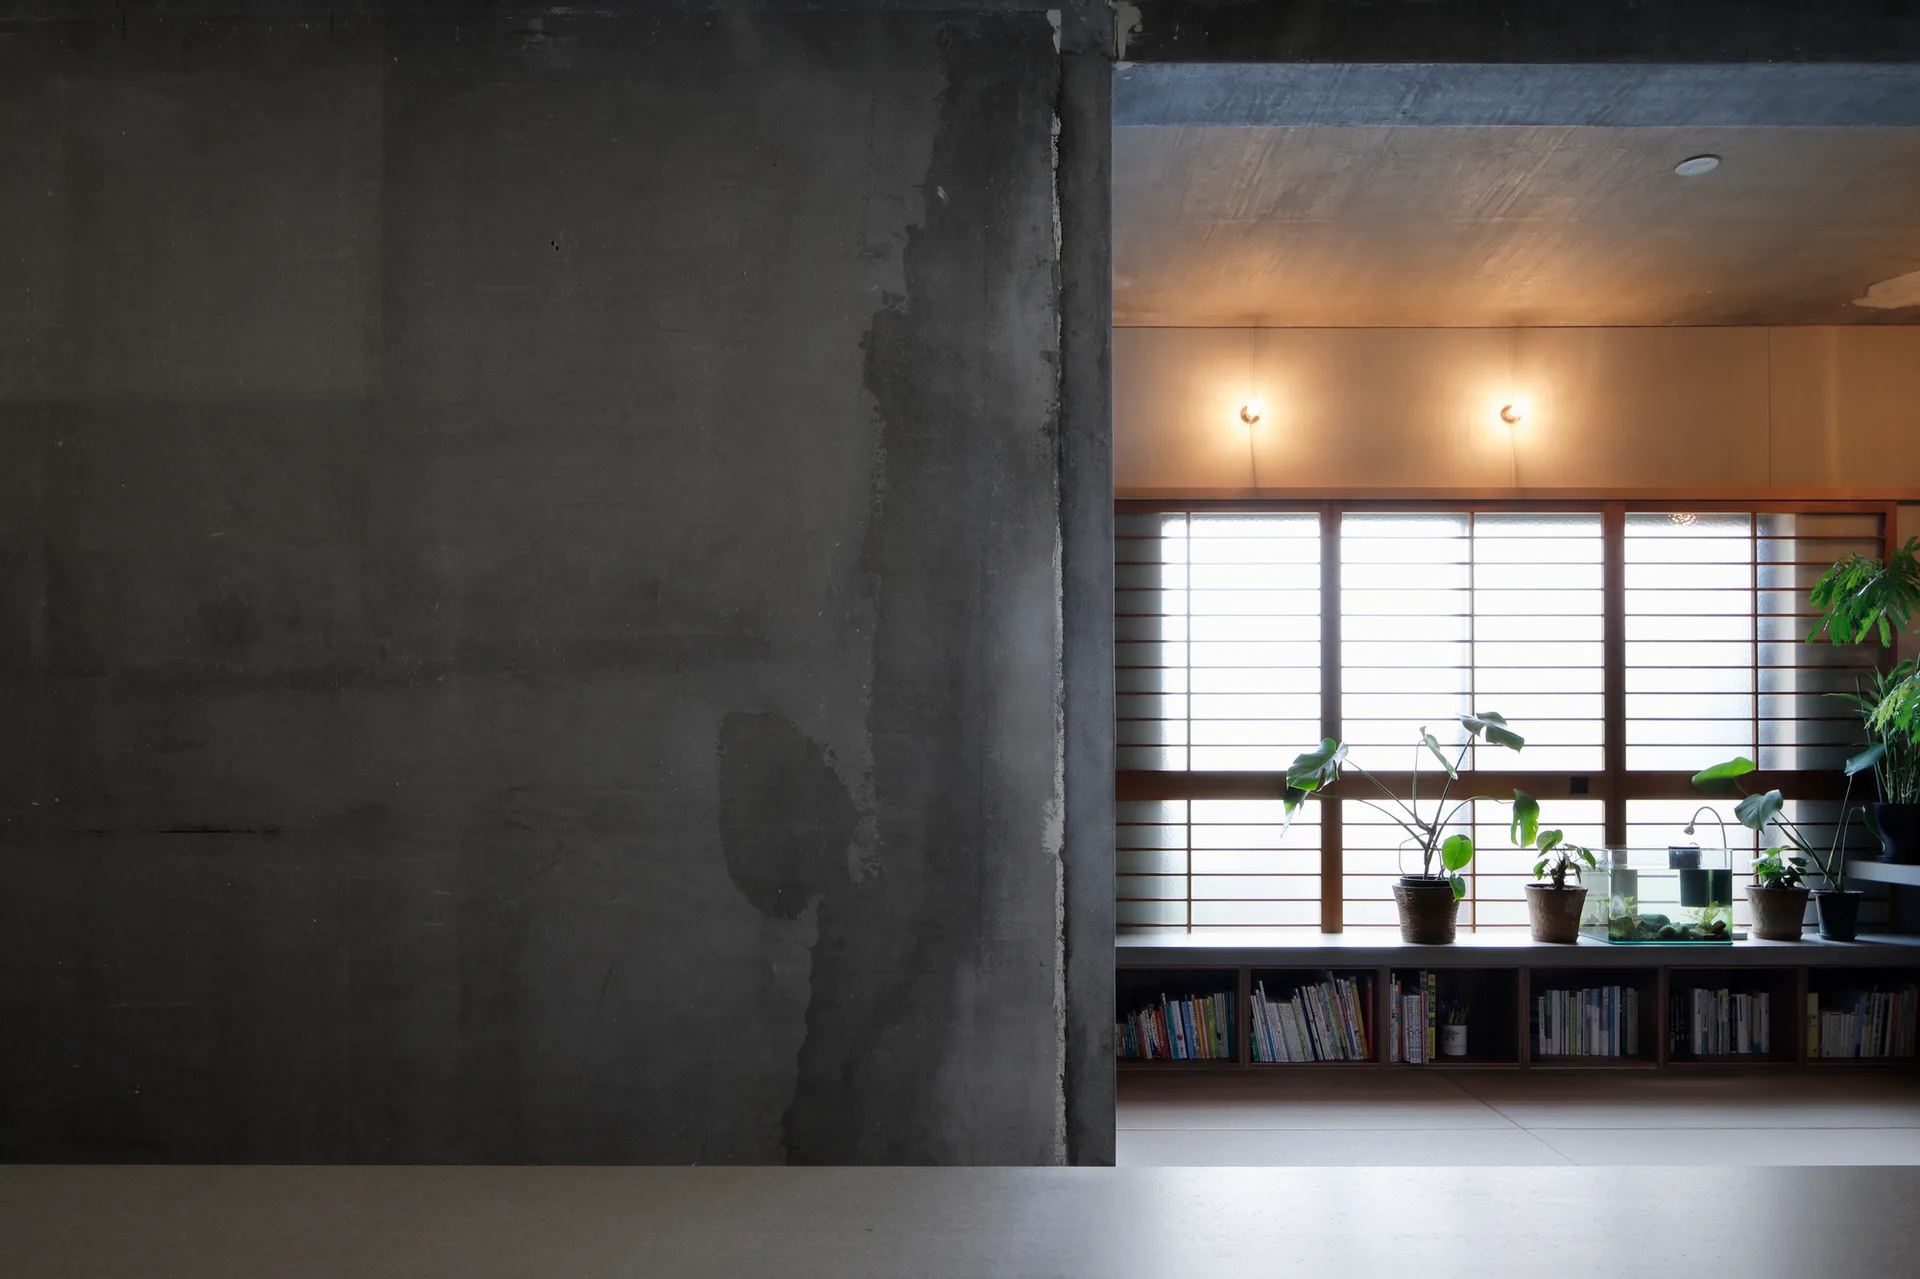
A raw concrete wall stands in the foreground, framing a bright room with a low wooden bookshelf, potted plants, and a grid window.
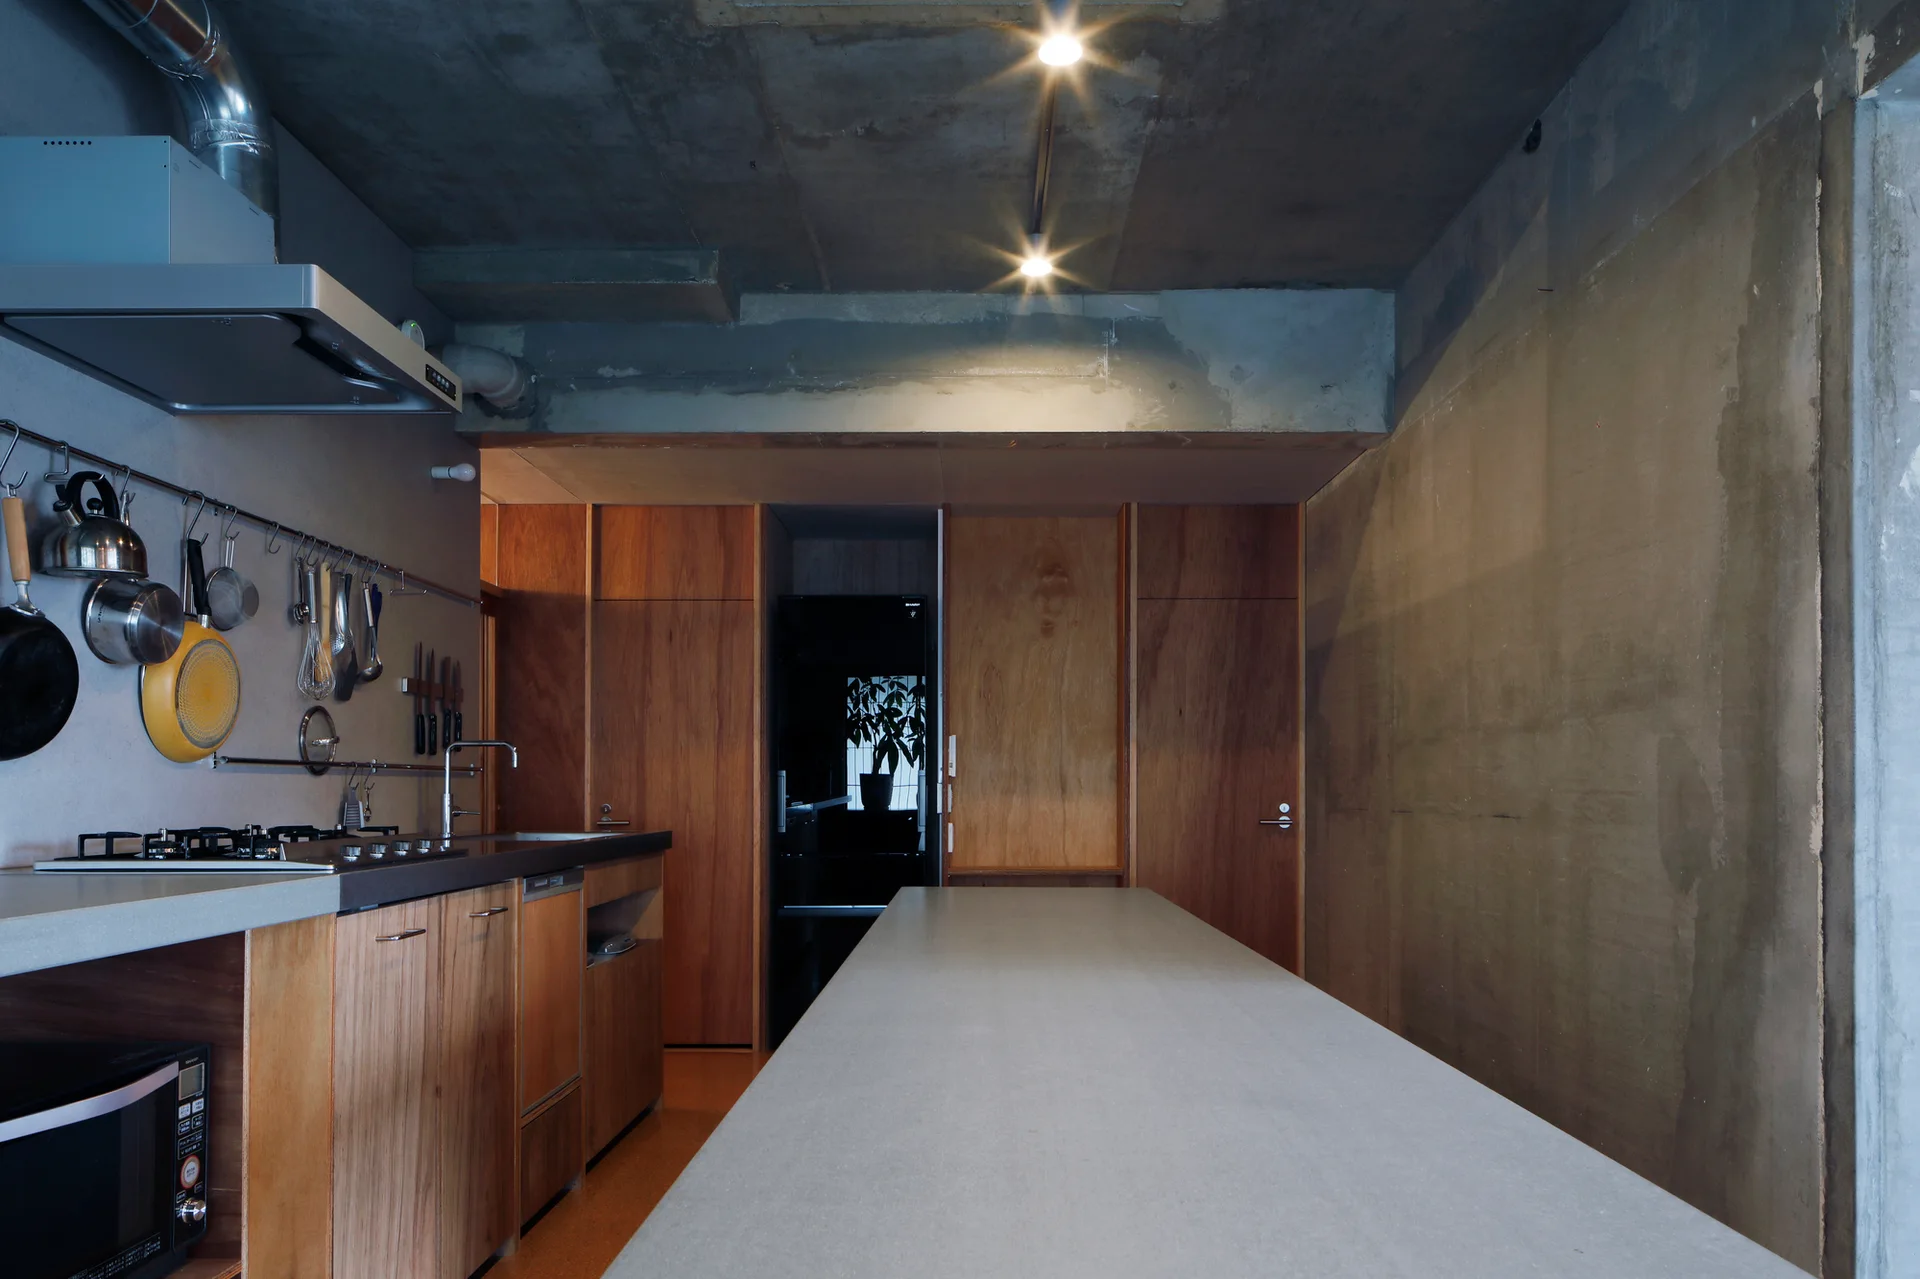
An industrial kitchen features a raw concrete ceiling, warm plywood cabinetry, a long grey island, and a stainless steel wall organizer for cookware.
A home studio features built-in wooden shelves and desks, shoji sliding doors, and an exposed concrete ceiling with a round pendant light.
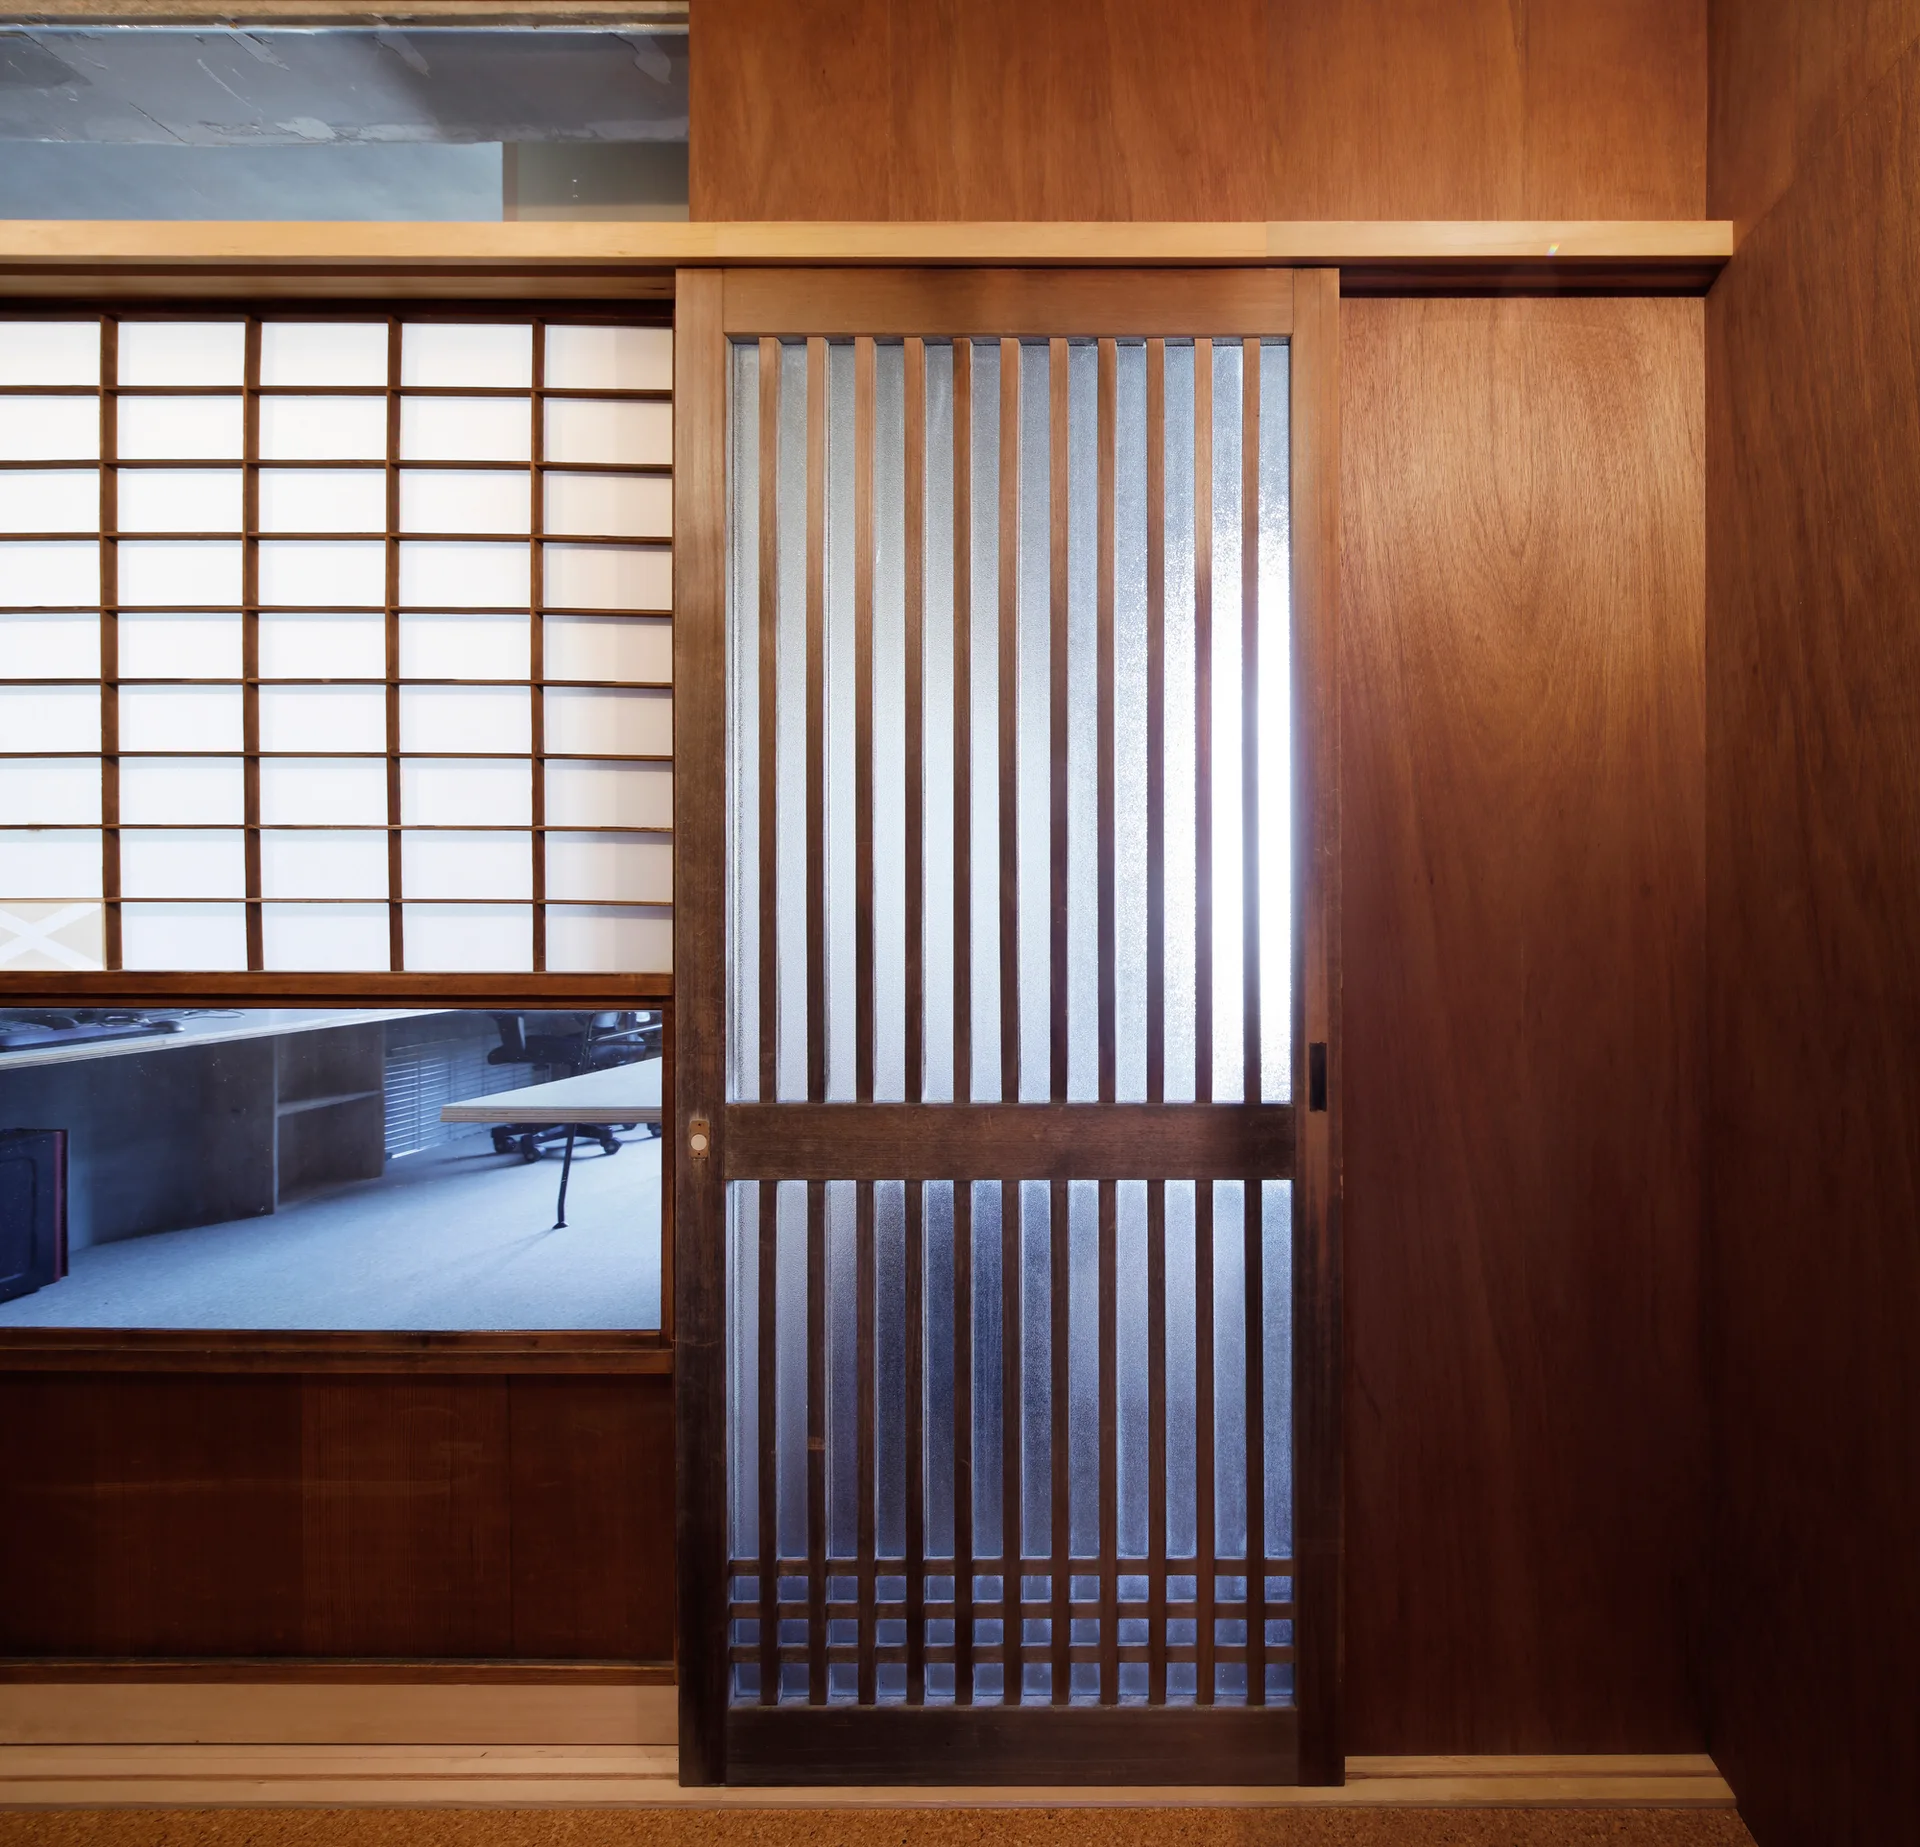
A wooden slatted sliding door with textured glass panels sits next to a grid-patterned screen and matching warm wood wall paneling.
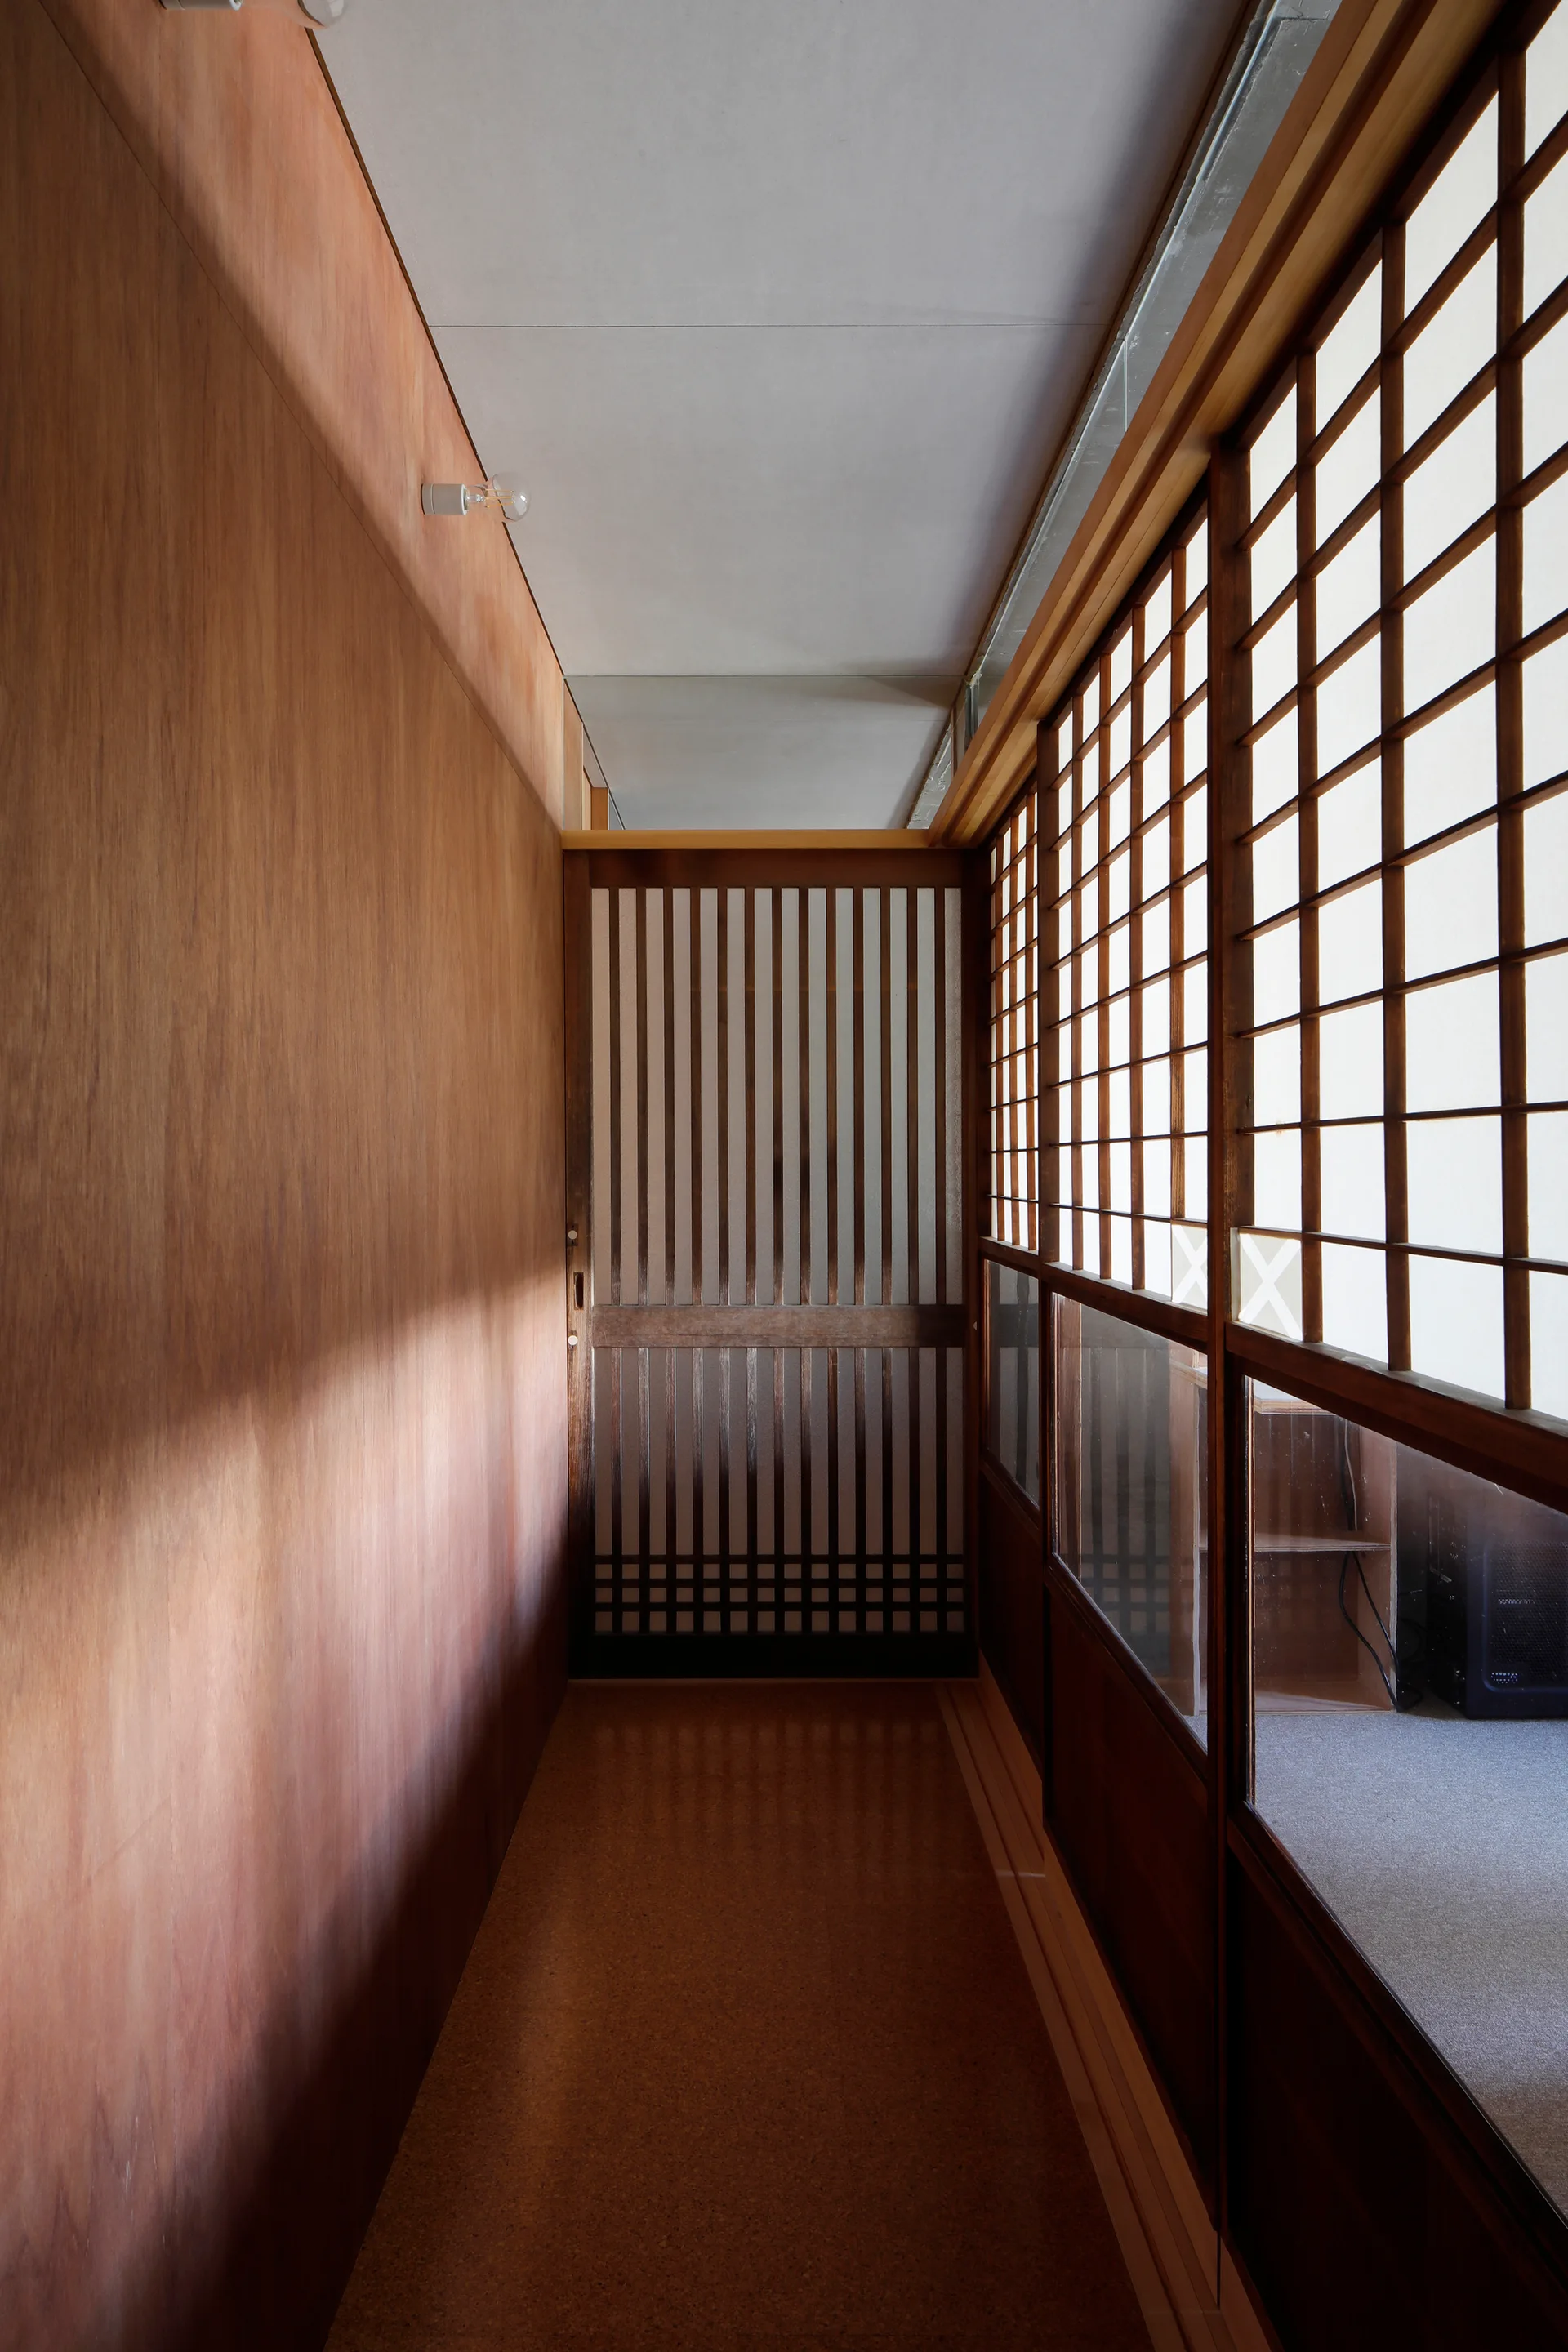
A narrow hallway features warm wood-paneled walls on one side and sliding wooden shoji screen doors with grid lattices on the other.
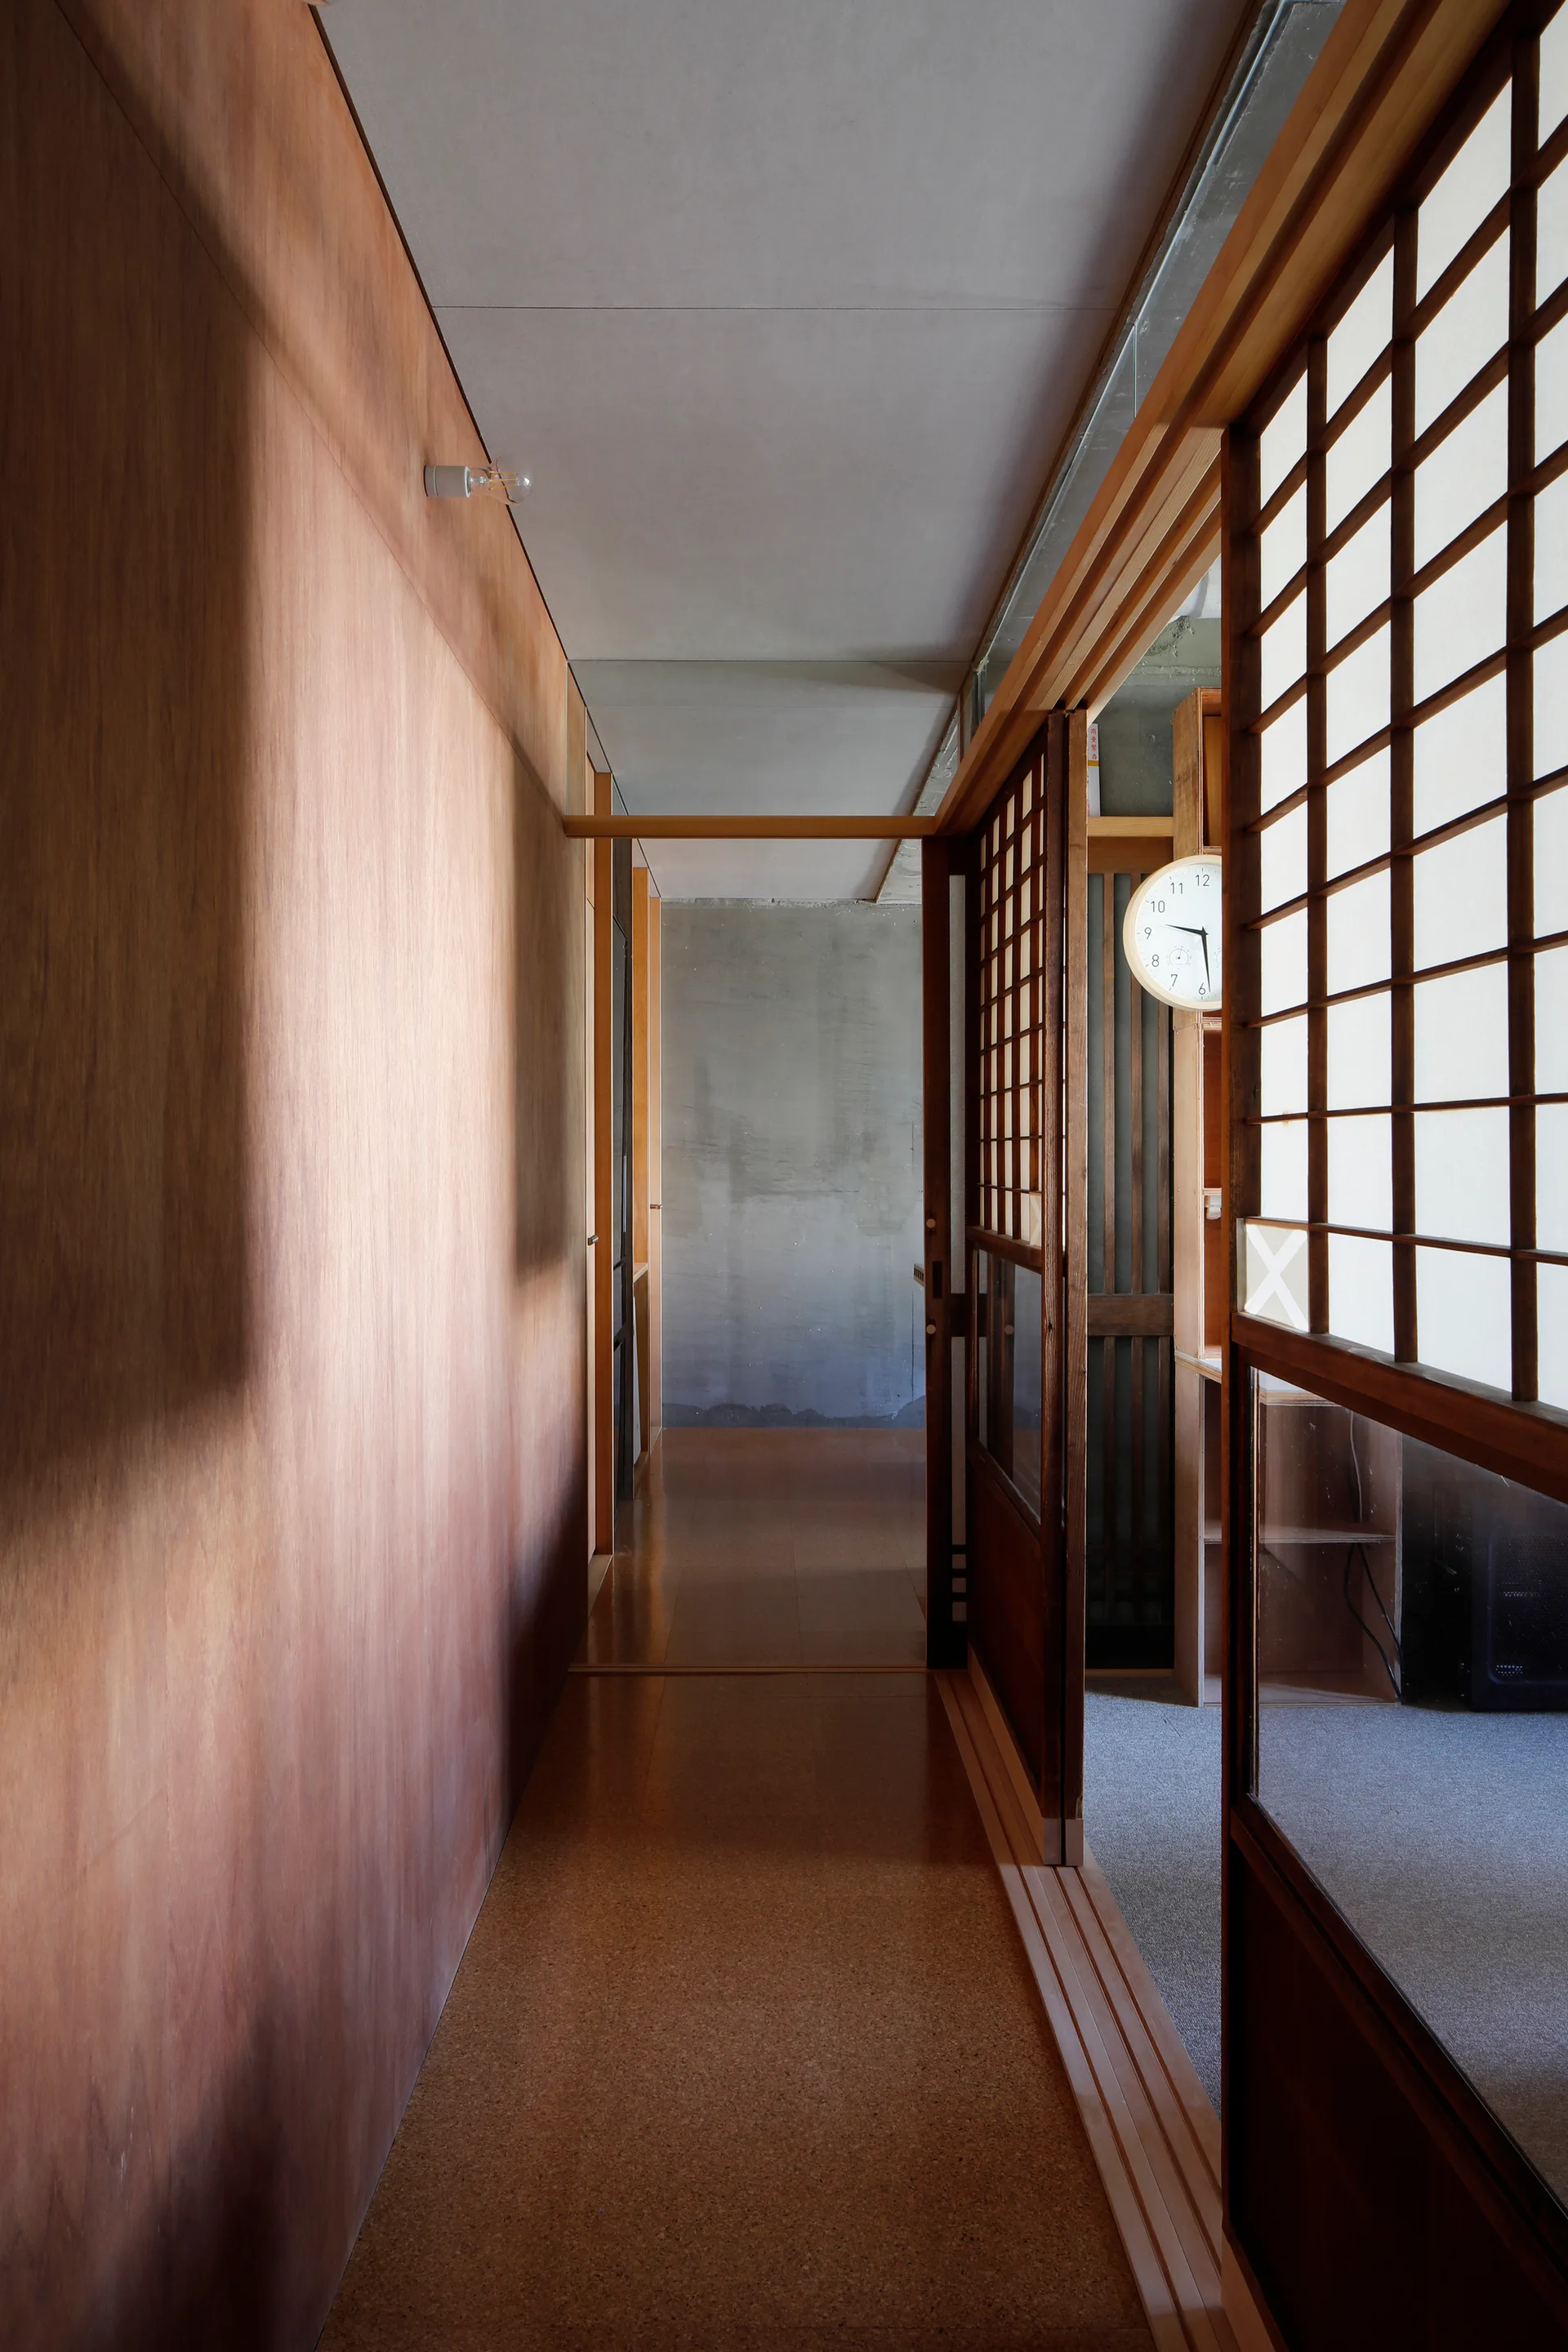
A narrow interior hallway features warm wood-paneled walls, sliding wooden grid shoji doors, and a gray concrete wall at the end.
A modern workspace features low wood built-in bookshelves, a long grey table, a grid-patterned window, and potted plants against a grey wall.
A large window with wooden shoji screens on either side, featuring a built-in bookshelf below a wide shelf holding several green potted plants.
A minimalist hallway clad in warm wood veneer panels with an open doorway leading to a tiled room under an exposed concrete ceiling.