Skip to content

PROJECT

House of Light Truss

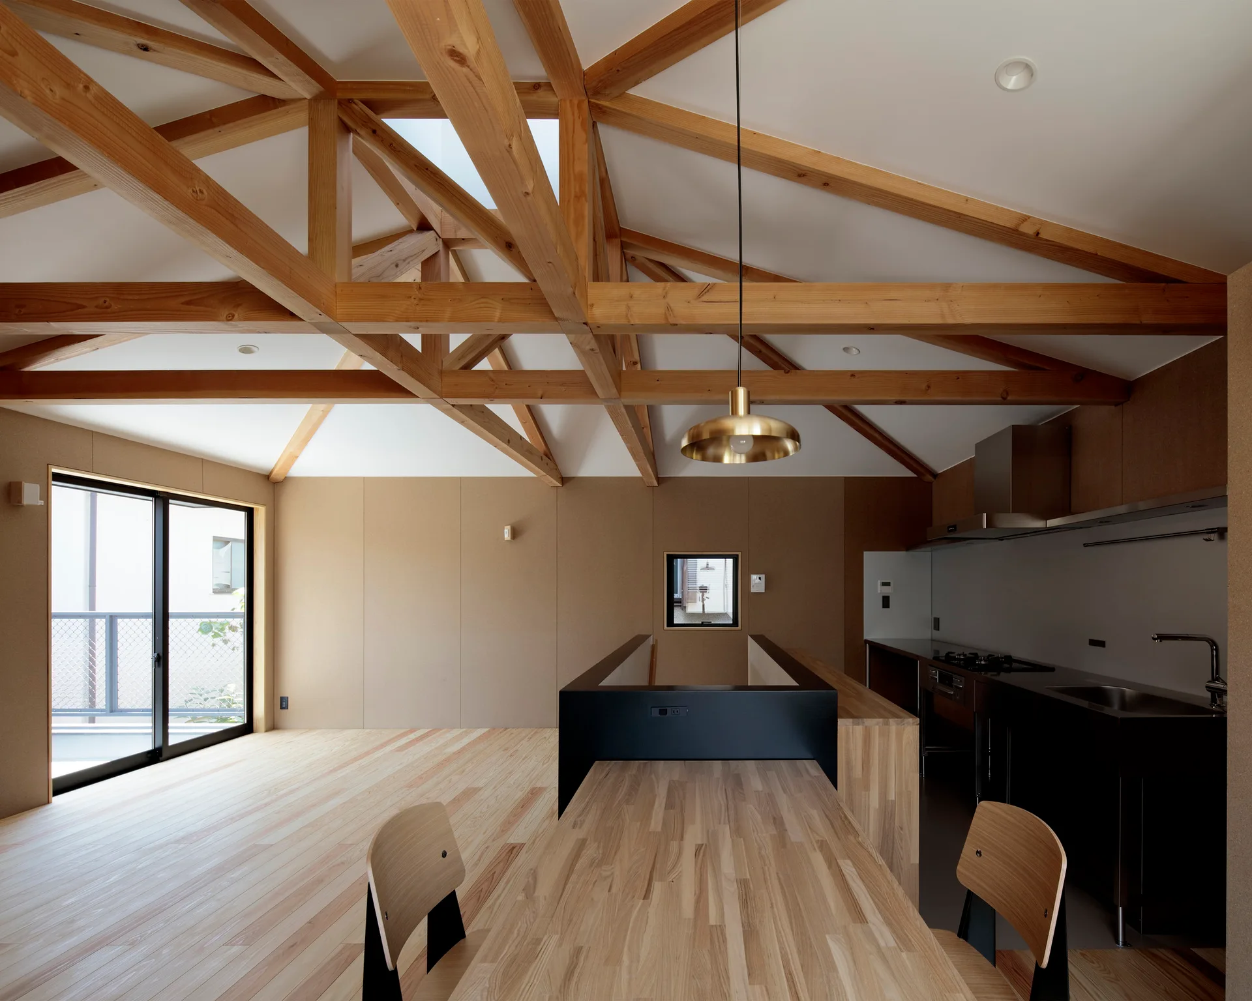
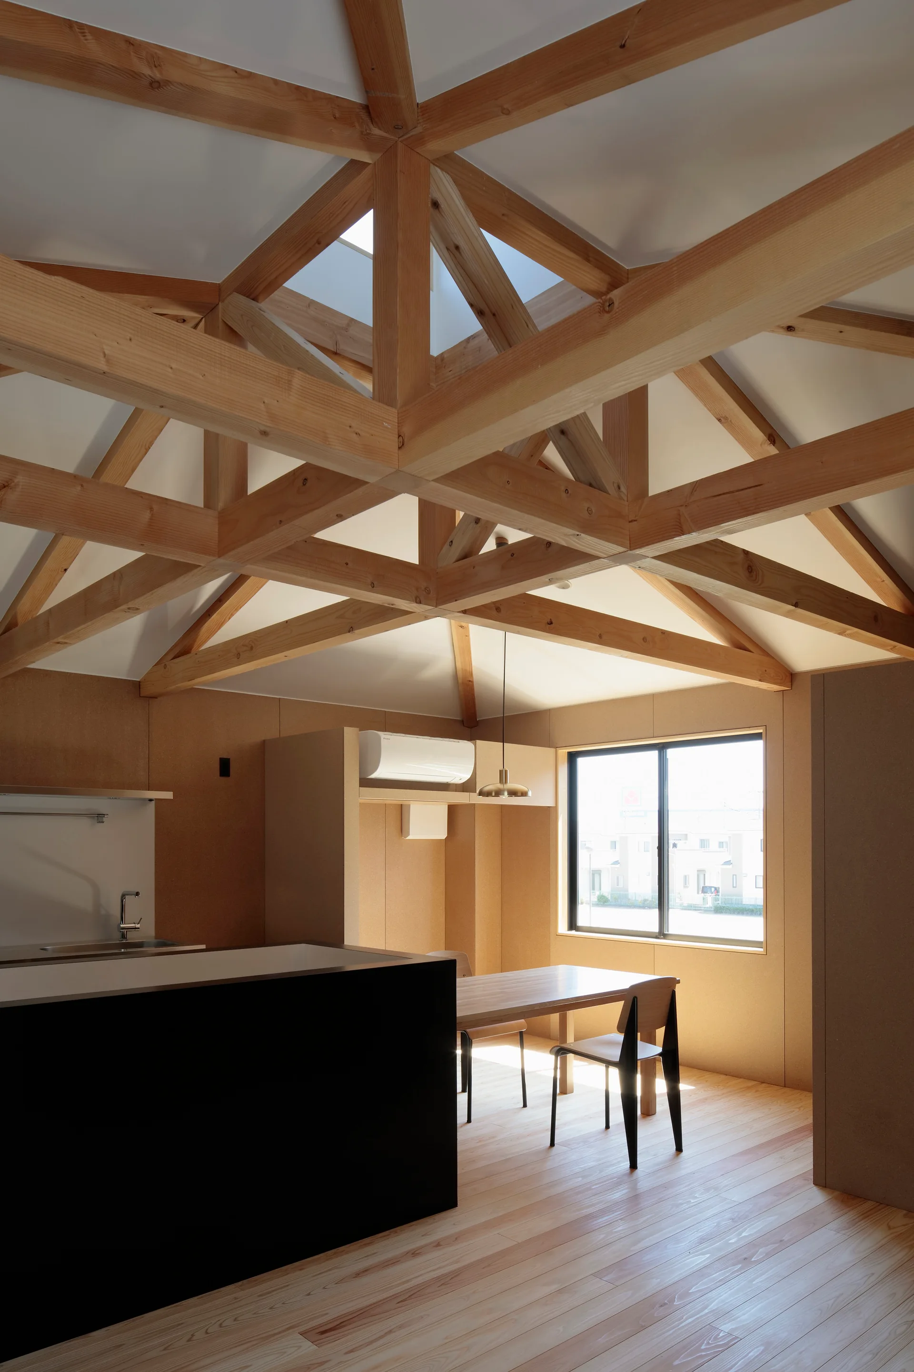
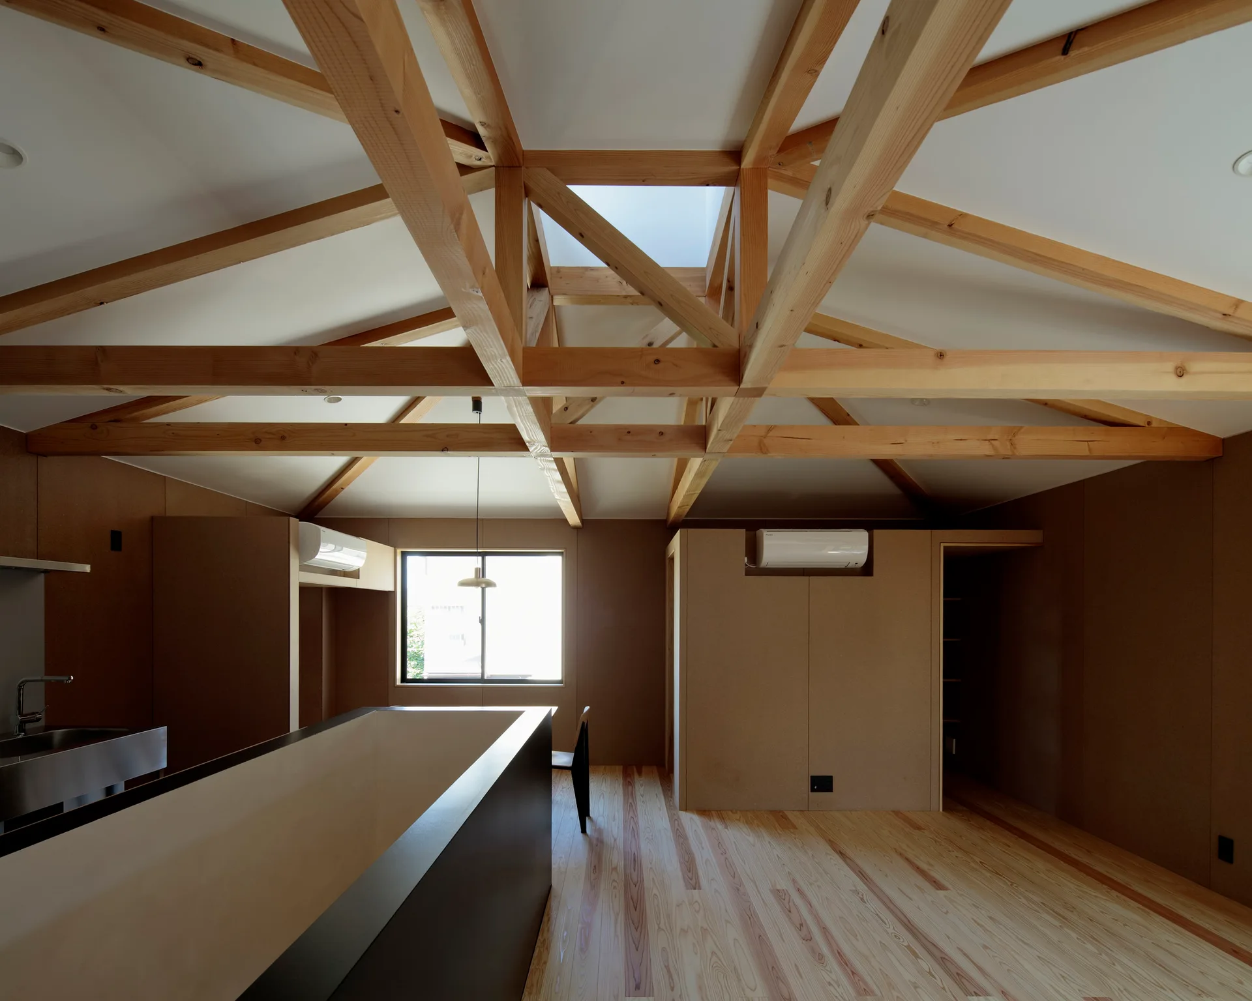
A minimalist open-plan kitchen and dining area featuring prominent exposed wood ceiling trusses, a light wood dining table, and black cabinetry.
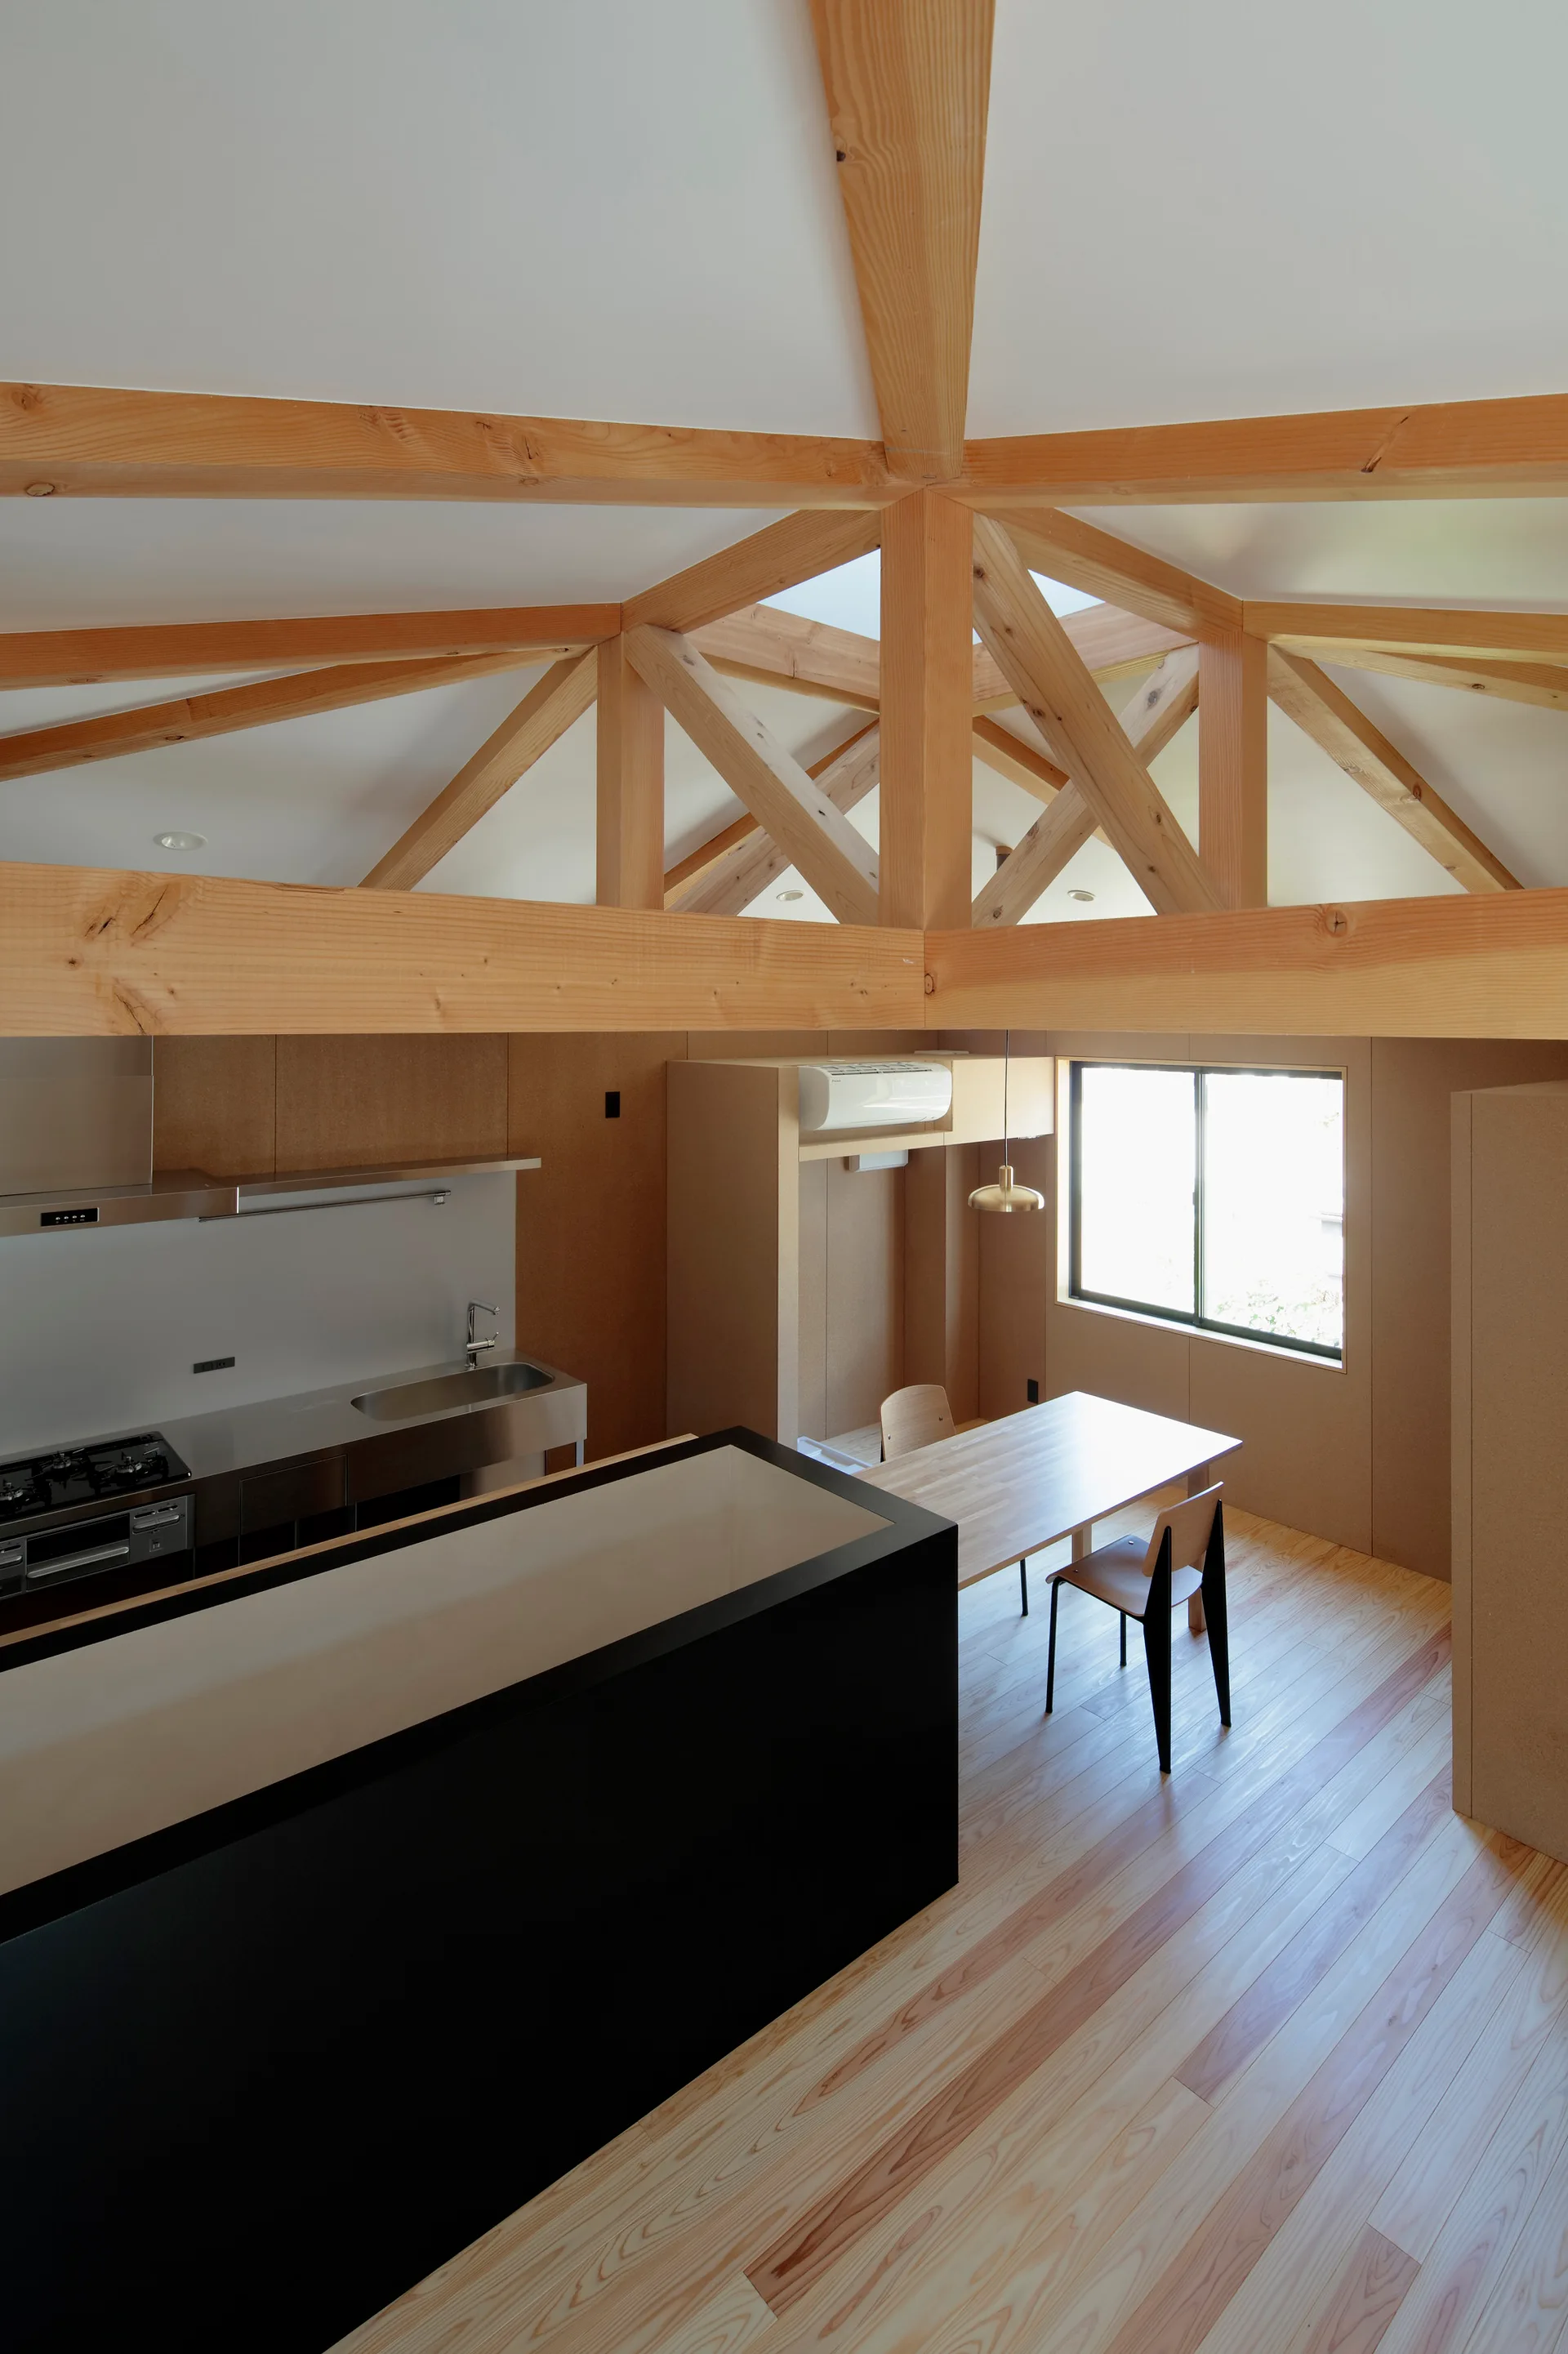
An open-plan kitchen and dining area features an exposed timber truss ceiling, a black kitchen island, and a light wood dining table by a window.
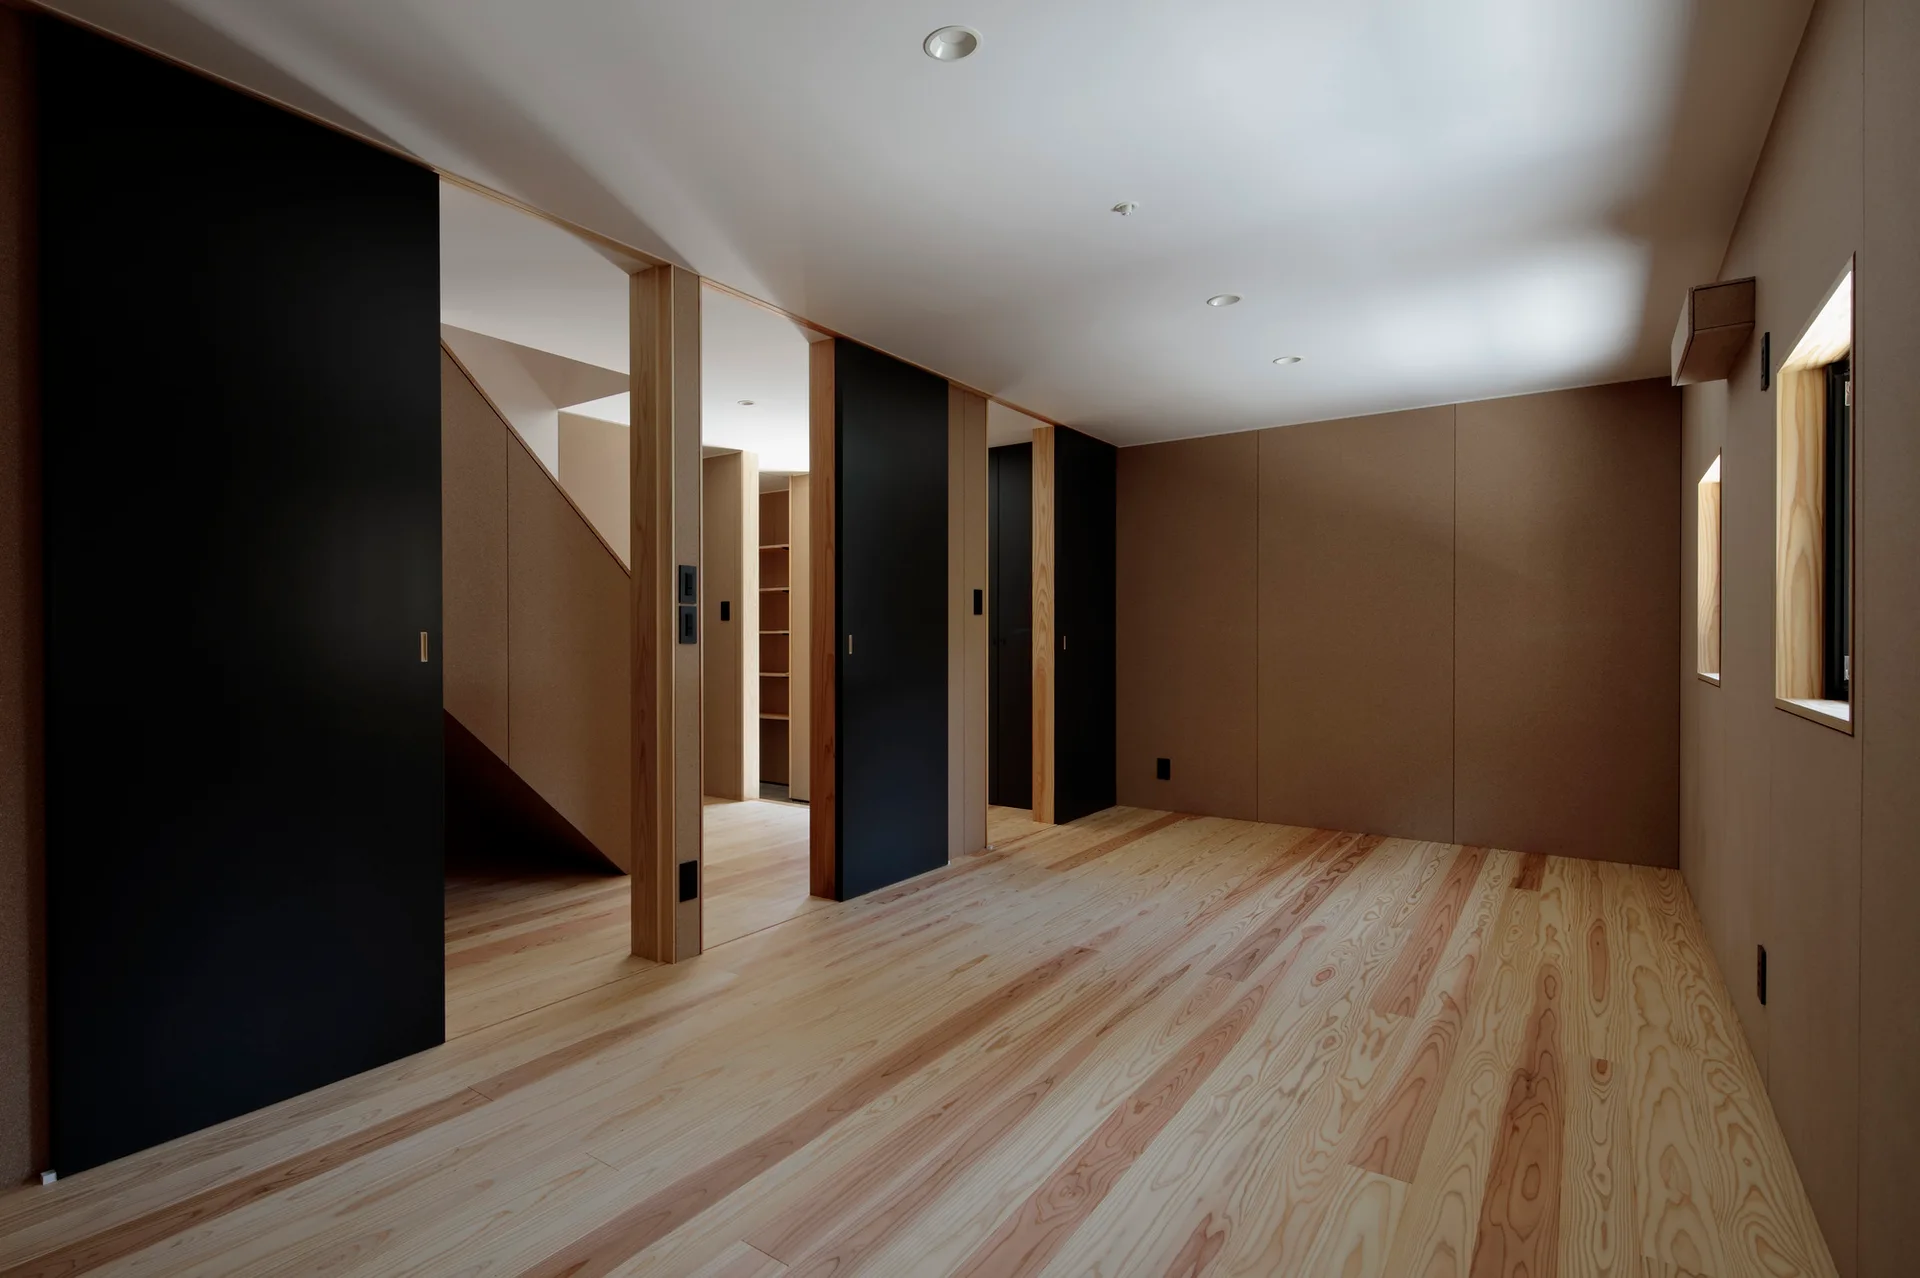
A minimalist hallway features light wood plank flooring, textured brown wall panels, and matte black sliding doors beneath a white ceiling with recessed lights.
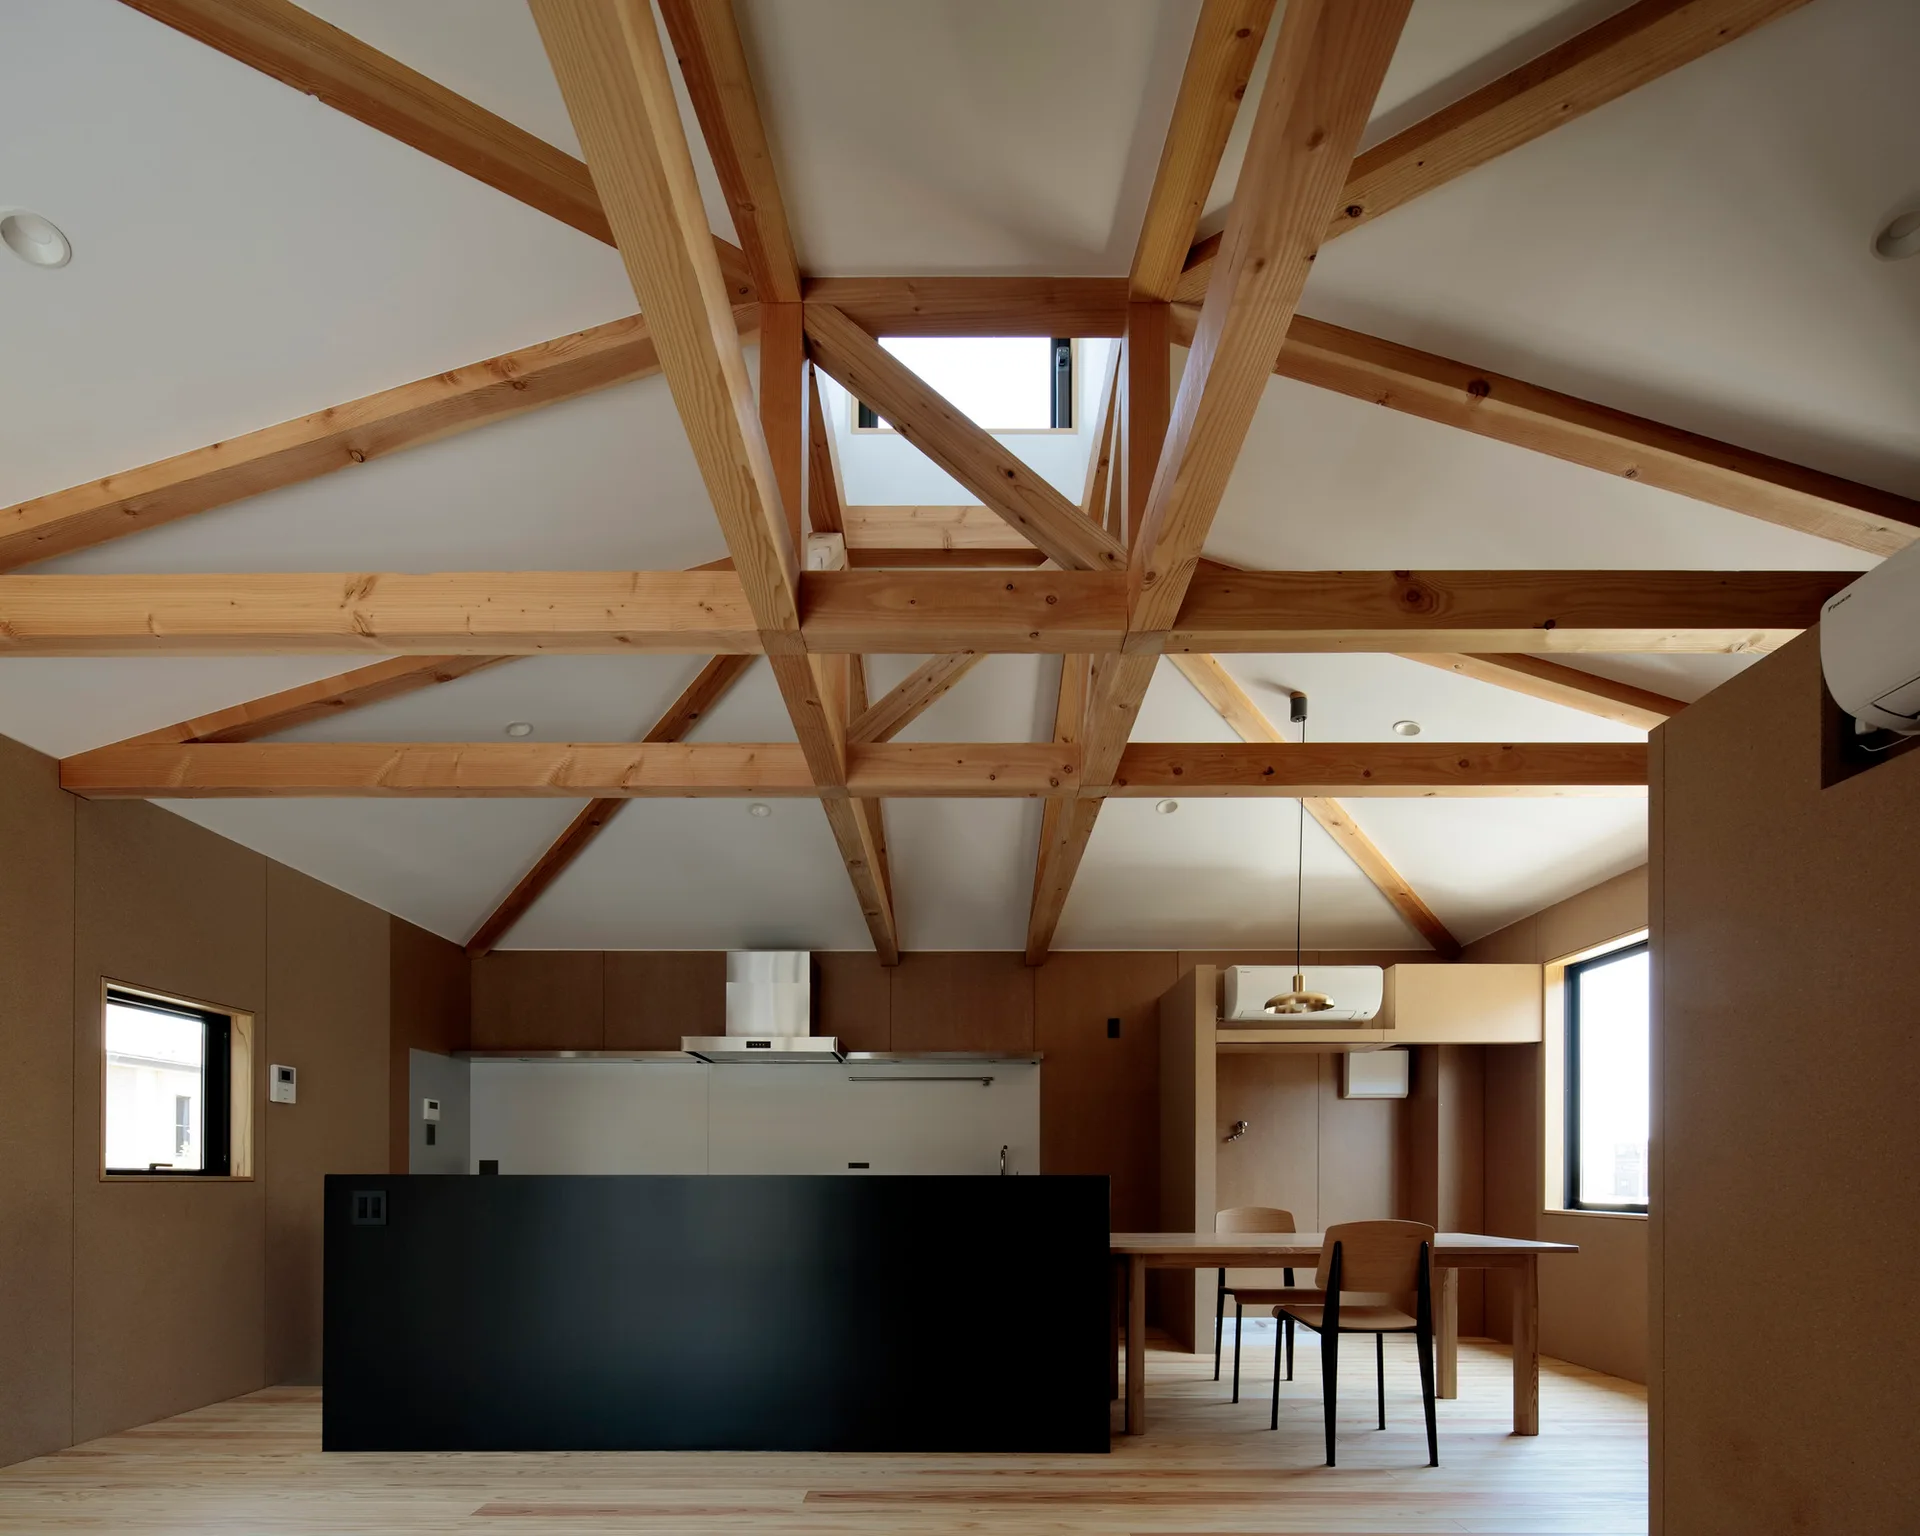
A minimalist kitchen features a large exposed wood truss ceiling with a skylight, a solid black kitchen island, and light wood floors.
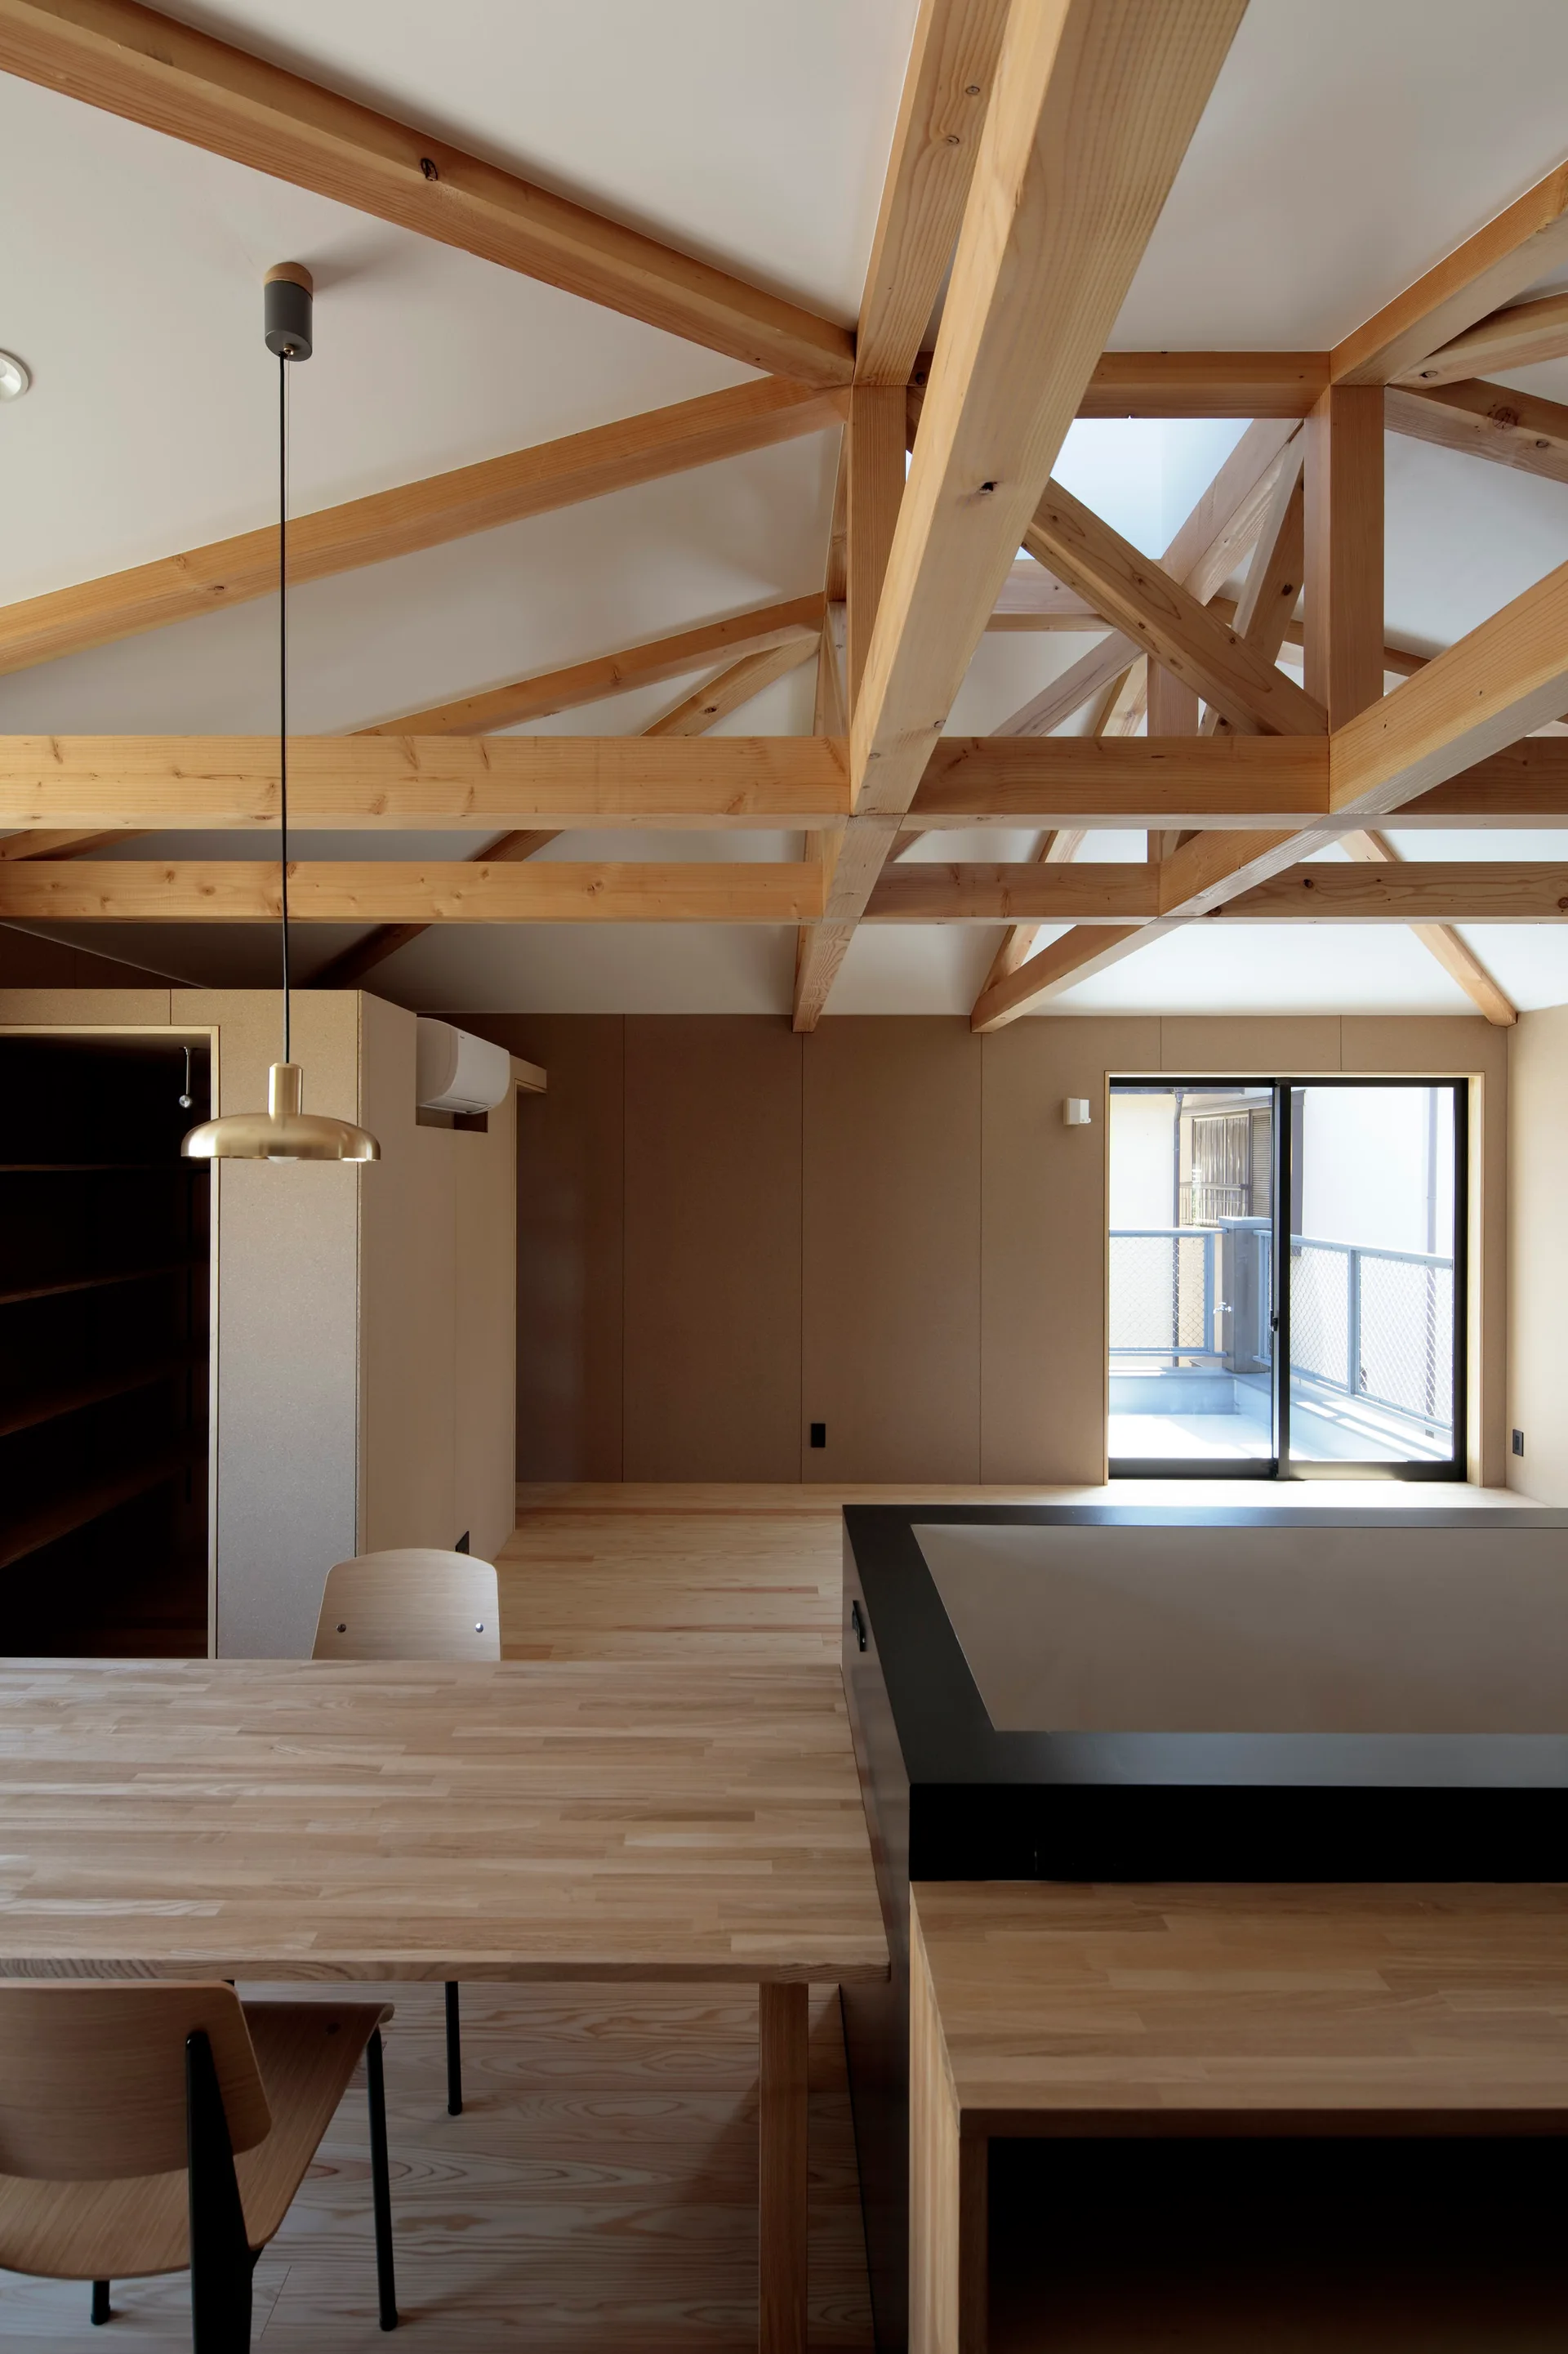
A minimalist dining area and kitchen features an exposed light wood truss ceiling, a black island, and a wooden table by a window.
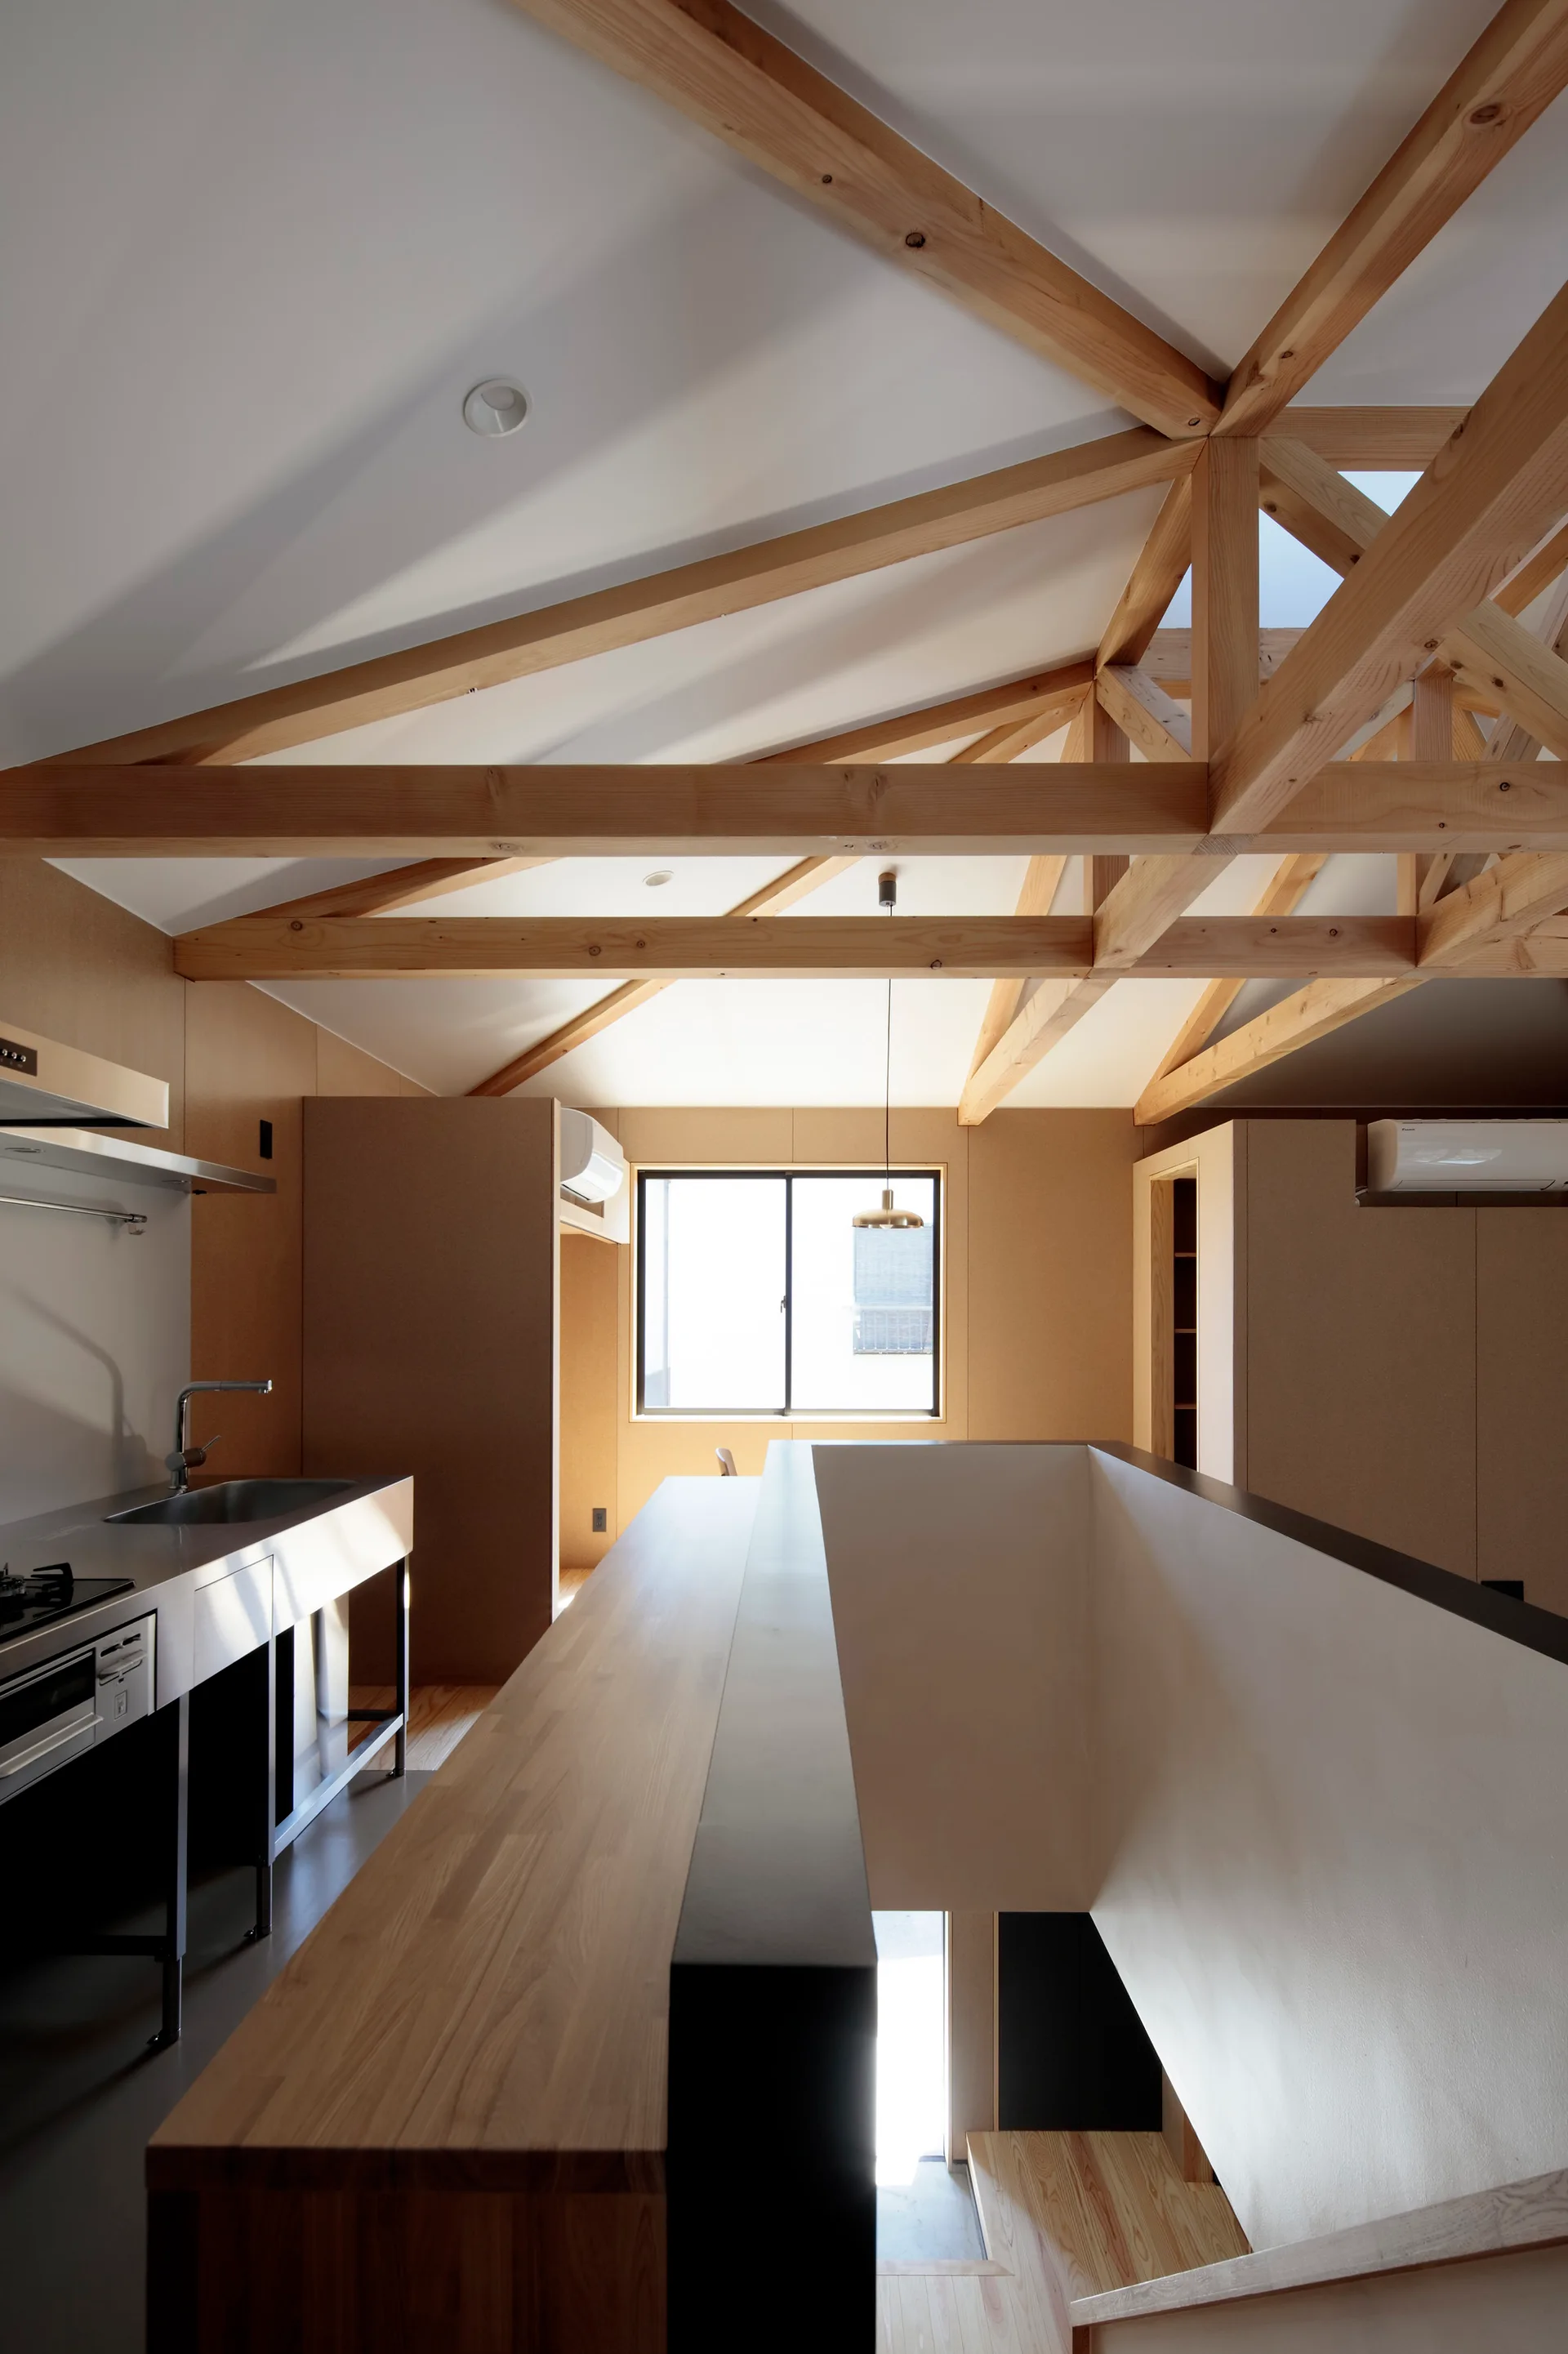
A minimalist loft kitchen featuring exposed timber roof trusses, a wooden counter bordering a staircase void, and light wood wall panels.
A minimalist dining room with a light wood table, a gold pendant light, and a complex wood truss ceiling under a skylight.
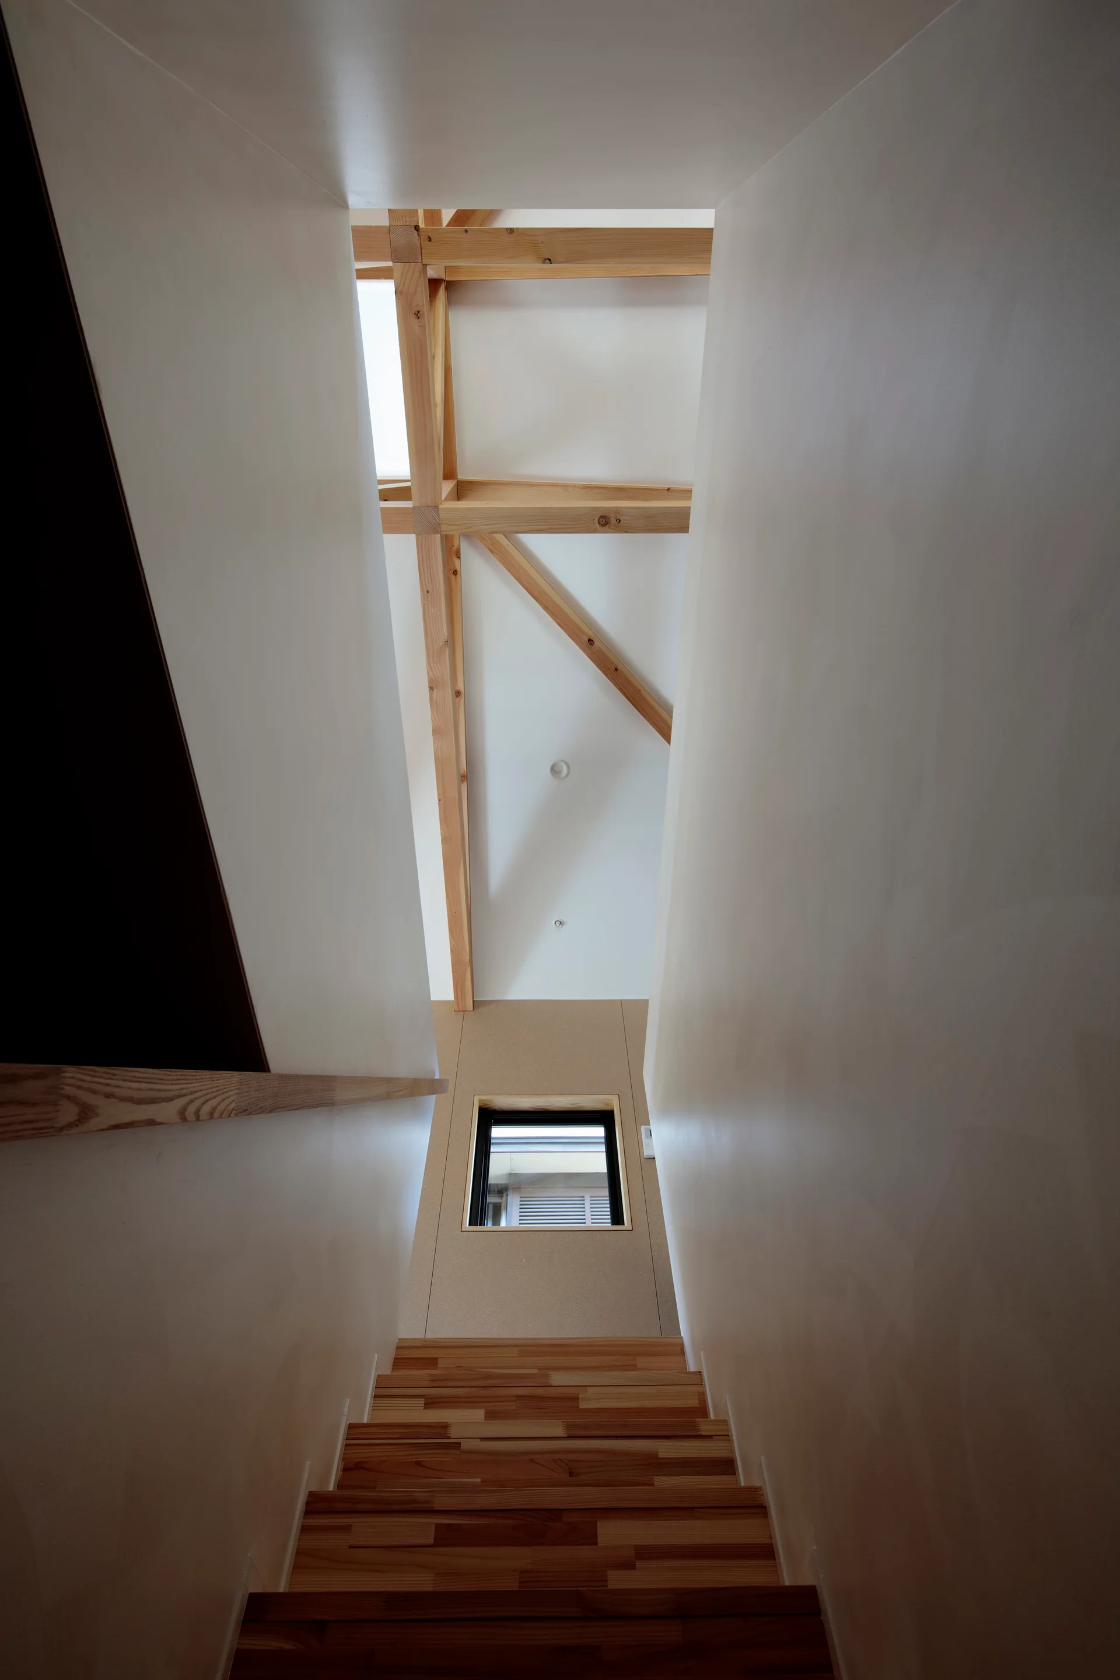
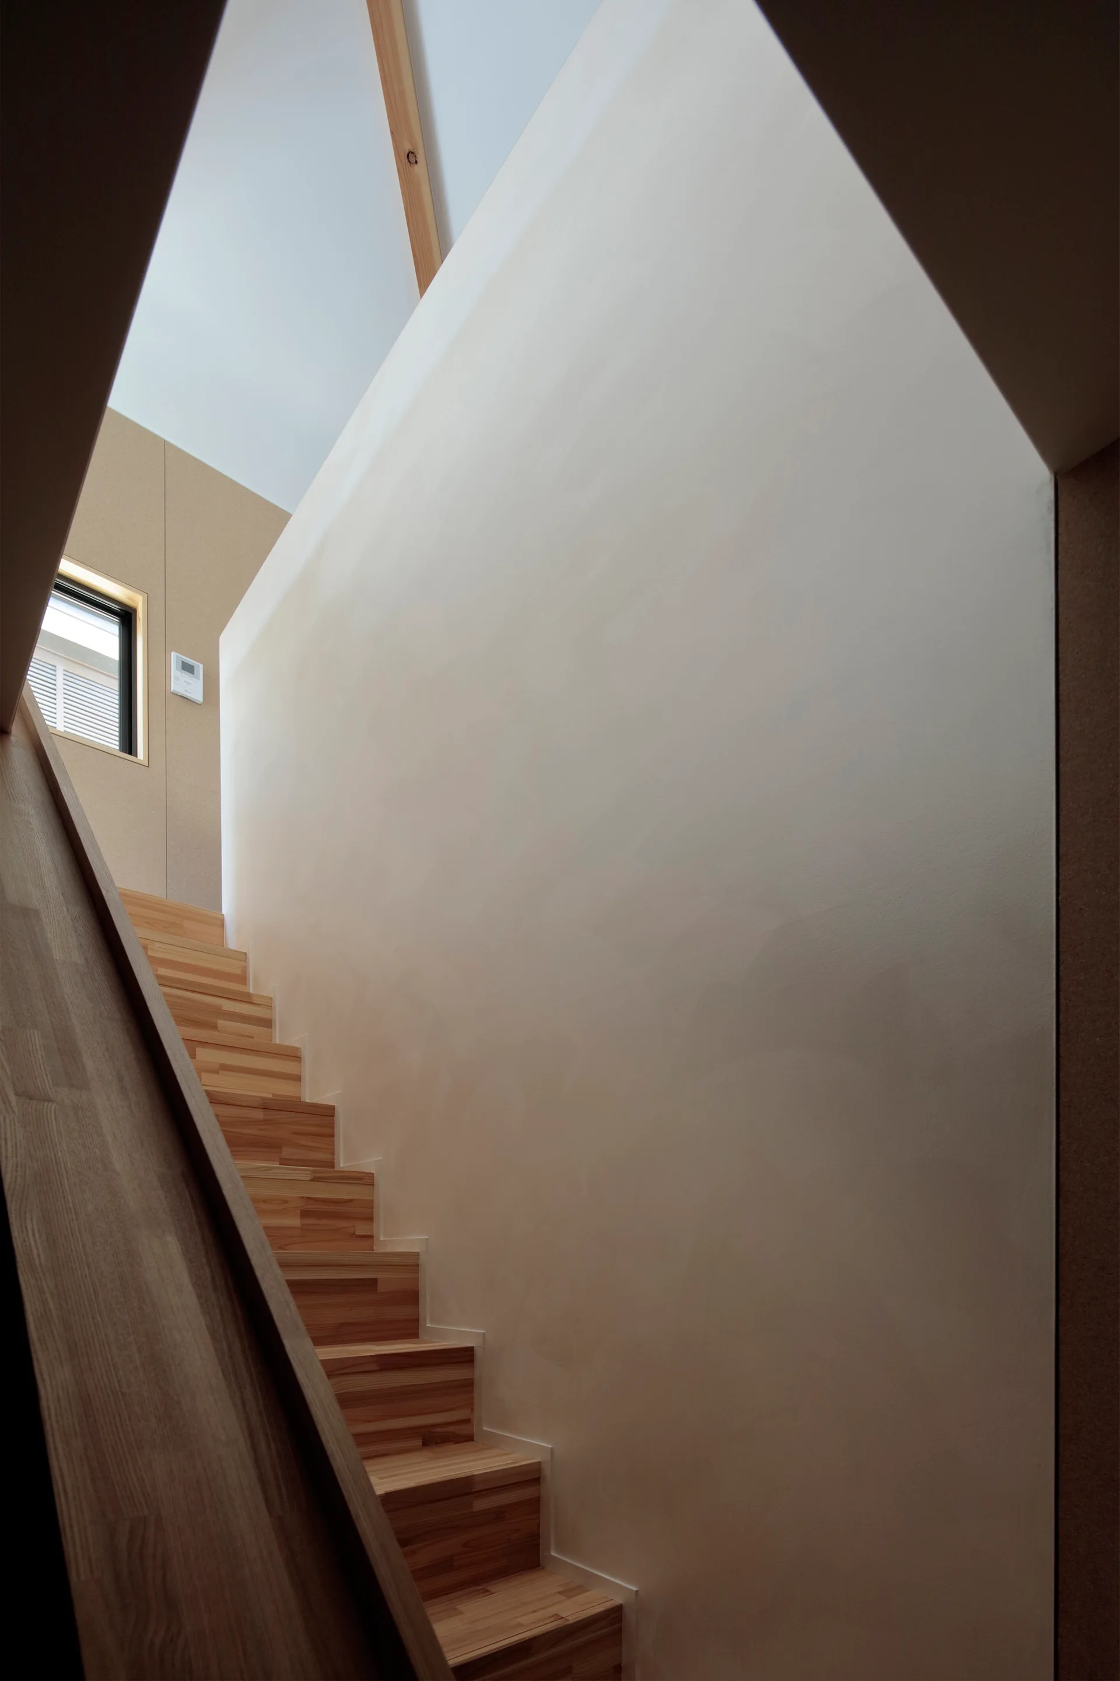
Looking up a narrow wooden staircase framed by smooth white walls toward exposed timber ceiling beams and a skylight.
A minimalist wooden staircase with light oak treads climbs upward alongside a tall, smooth white plaster wall under natural light.
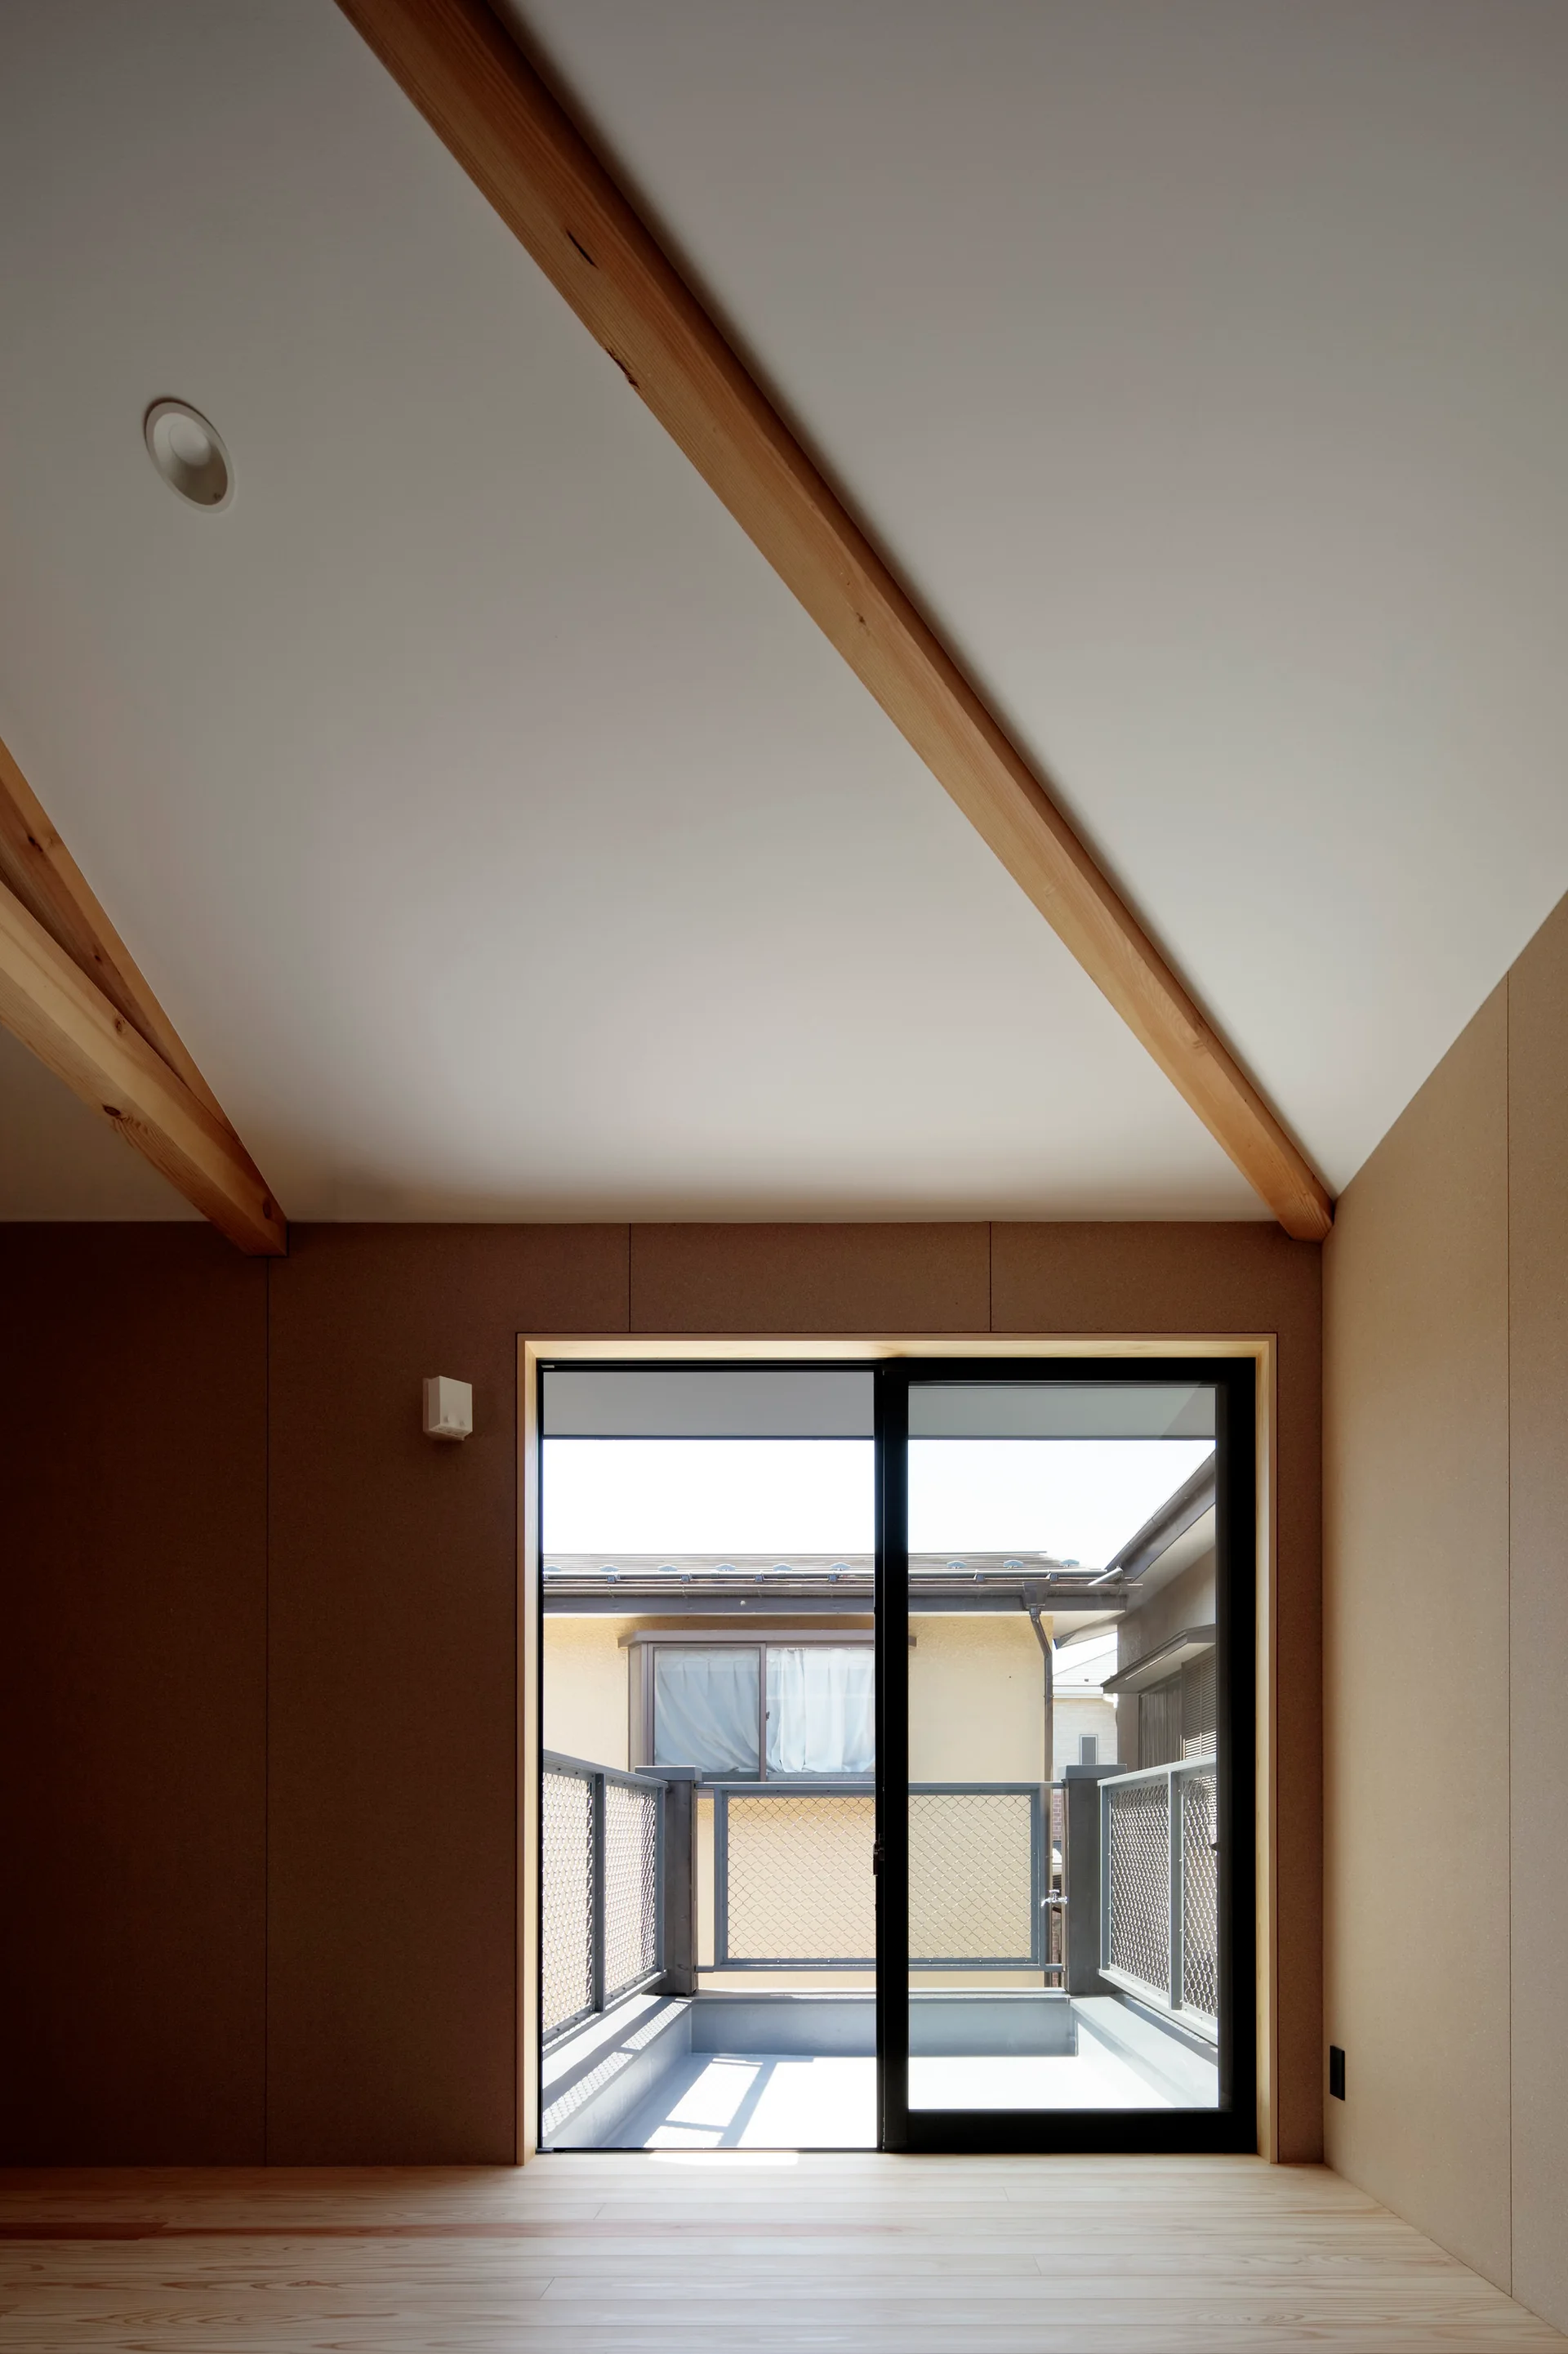
An empty room with tan walls features light wood flooring, exposed diagonal ceiling beams, and a sliding glass door opening to a balcony.
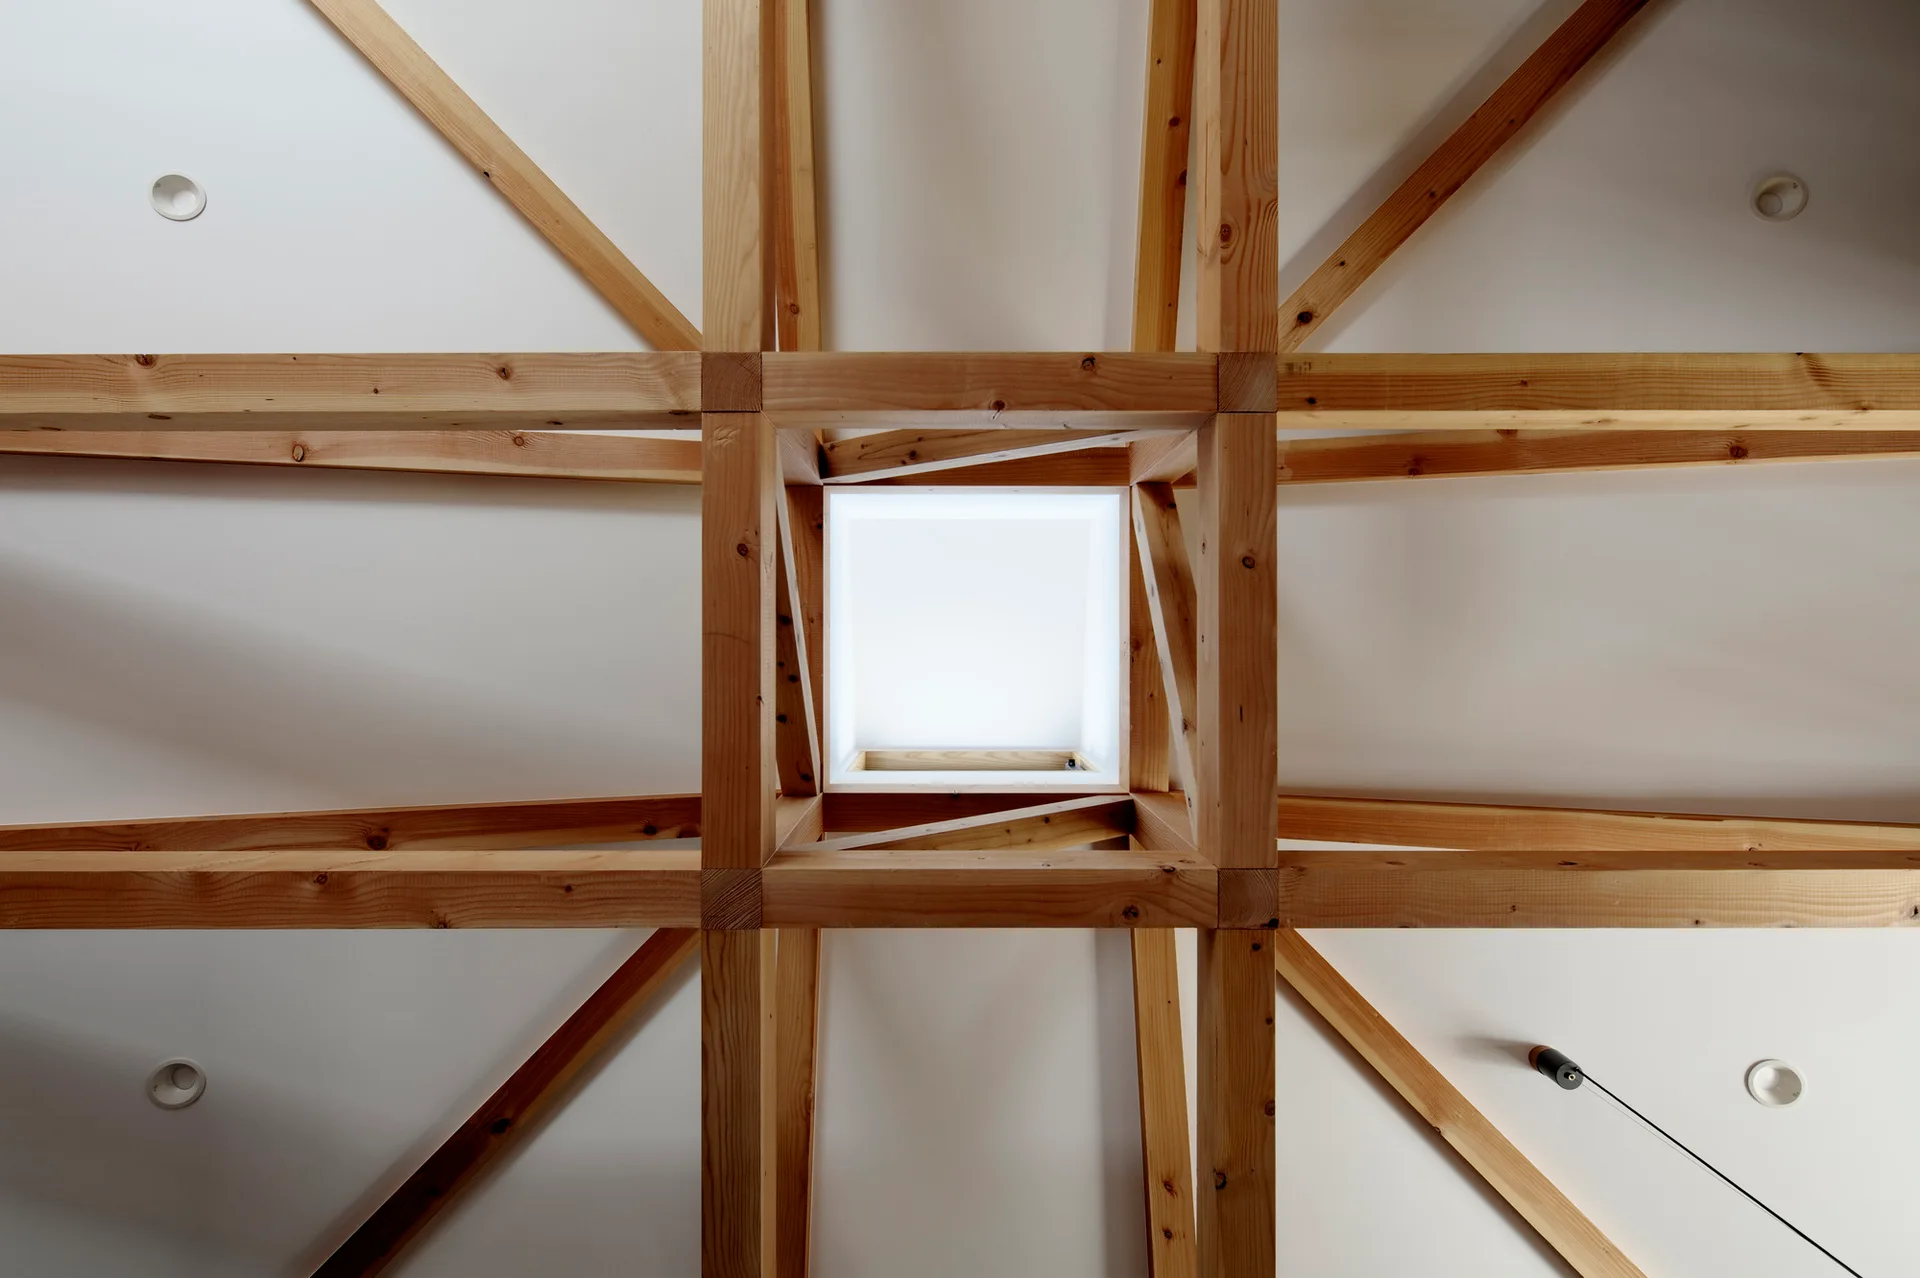
A symmetrical grid of natural wood trusses on a white ceiling surrounds a square central skylight.
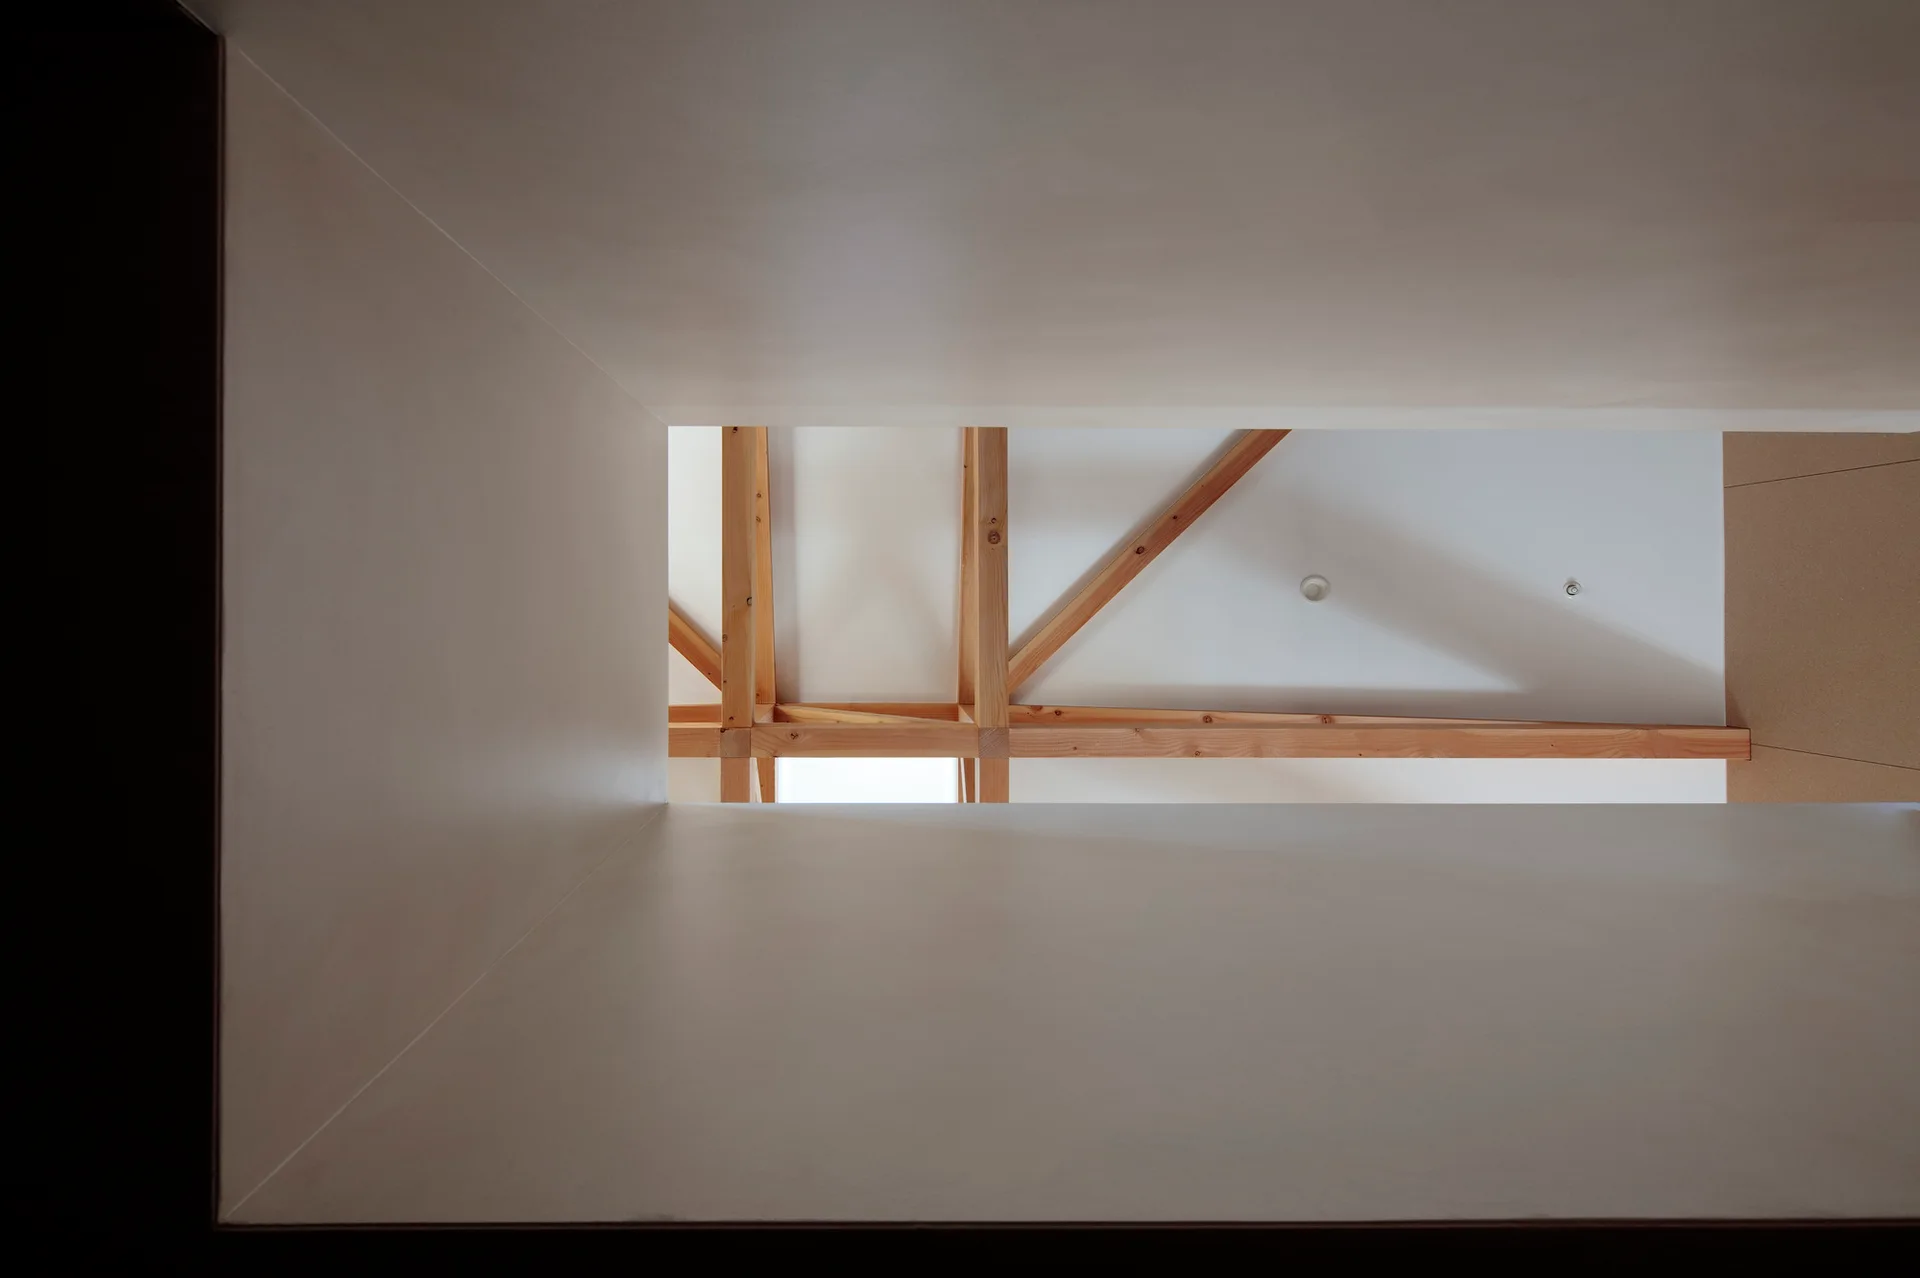
A view looking up through a clean white rectangular opening at a flat ceiling featuring exposed light wood trusses.
An open kitchen features a vaulted white ceiling with exposed timber trusses, a skylight, light wood floors, and tan wall panels.
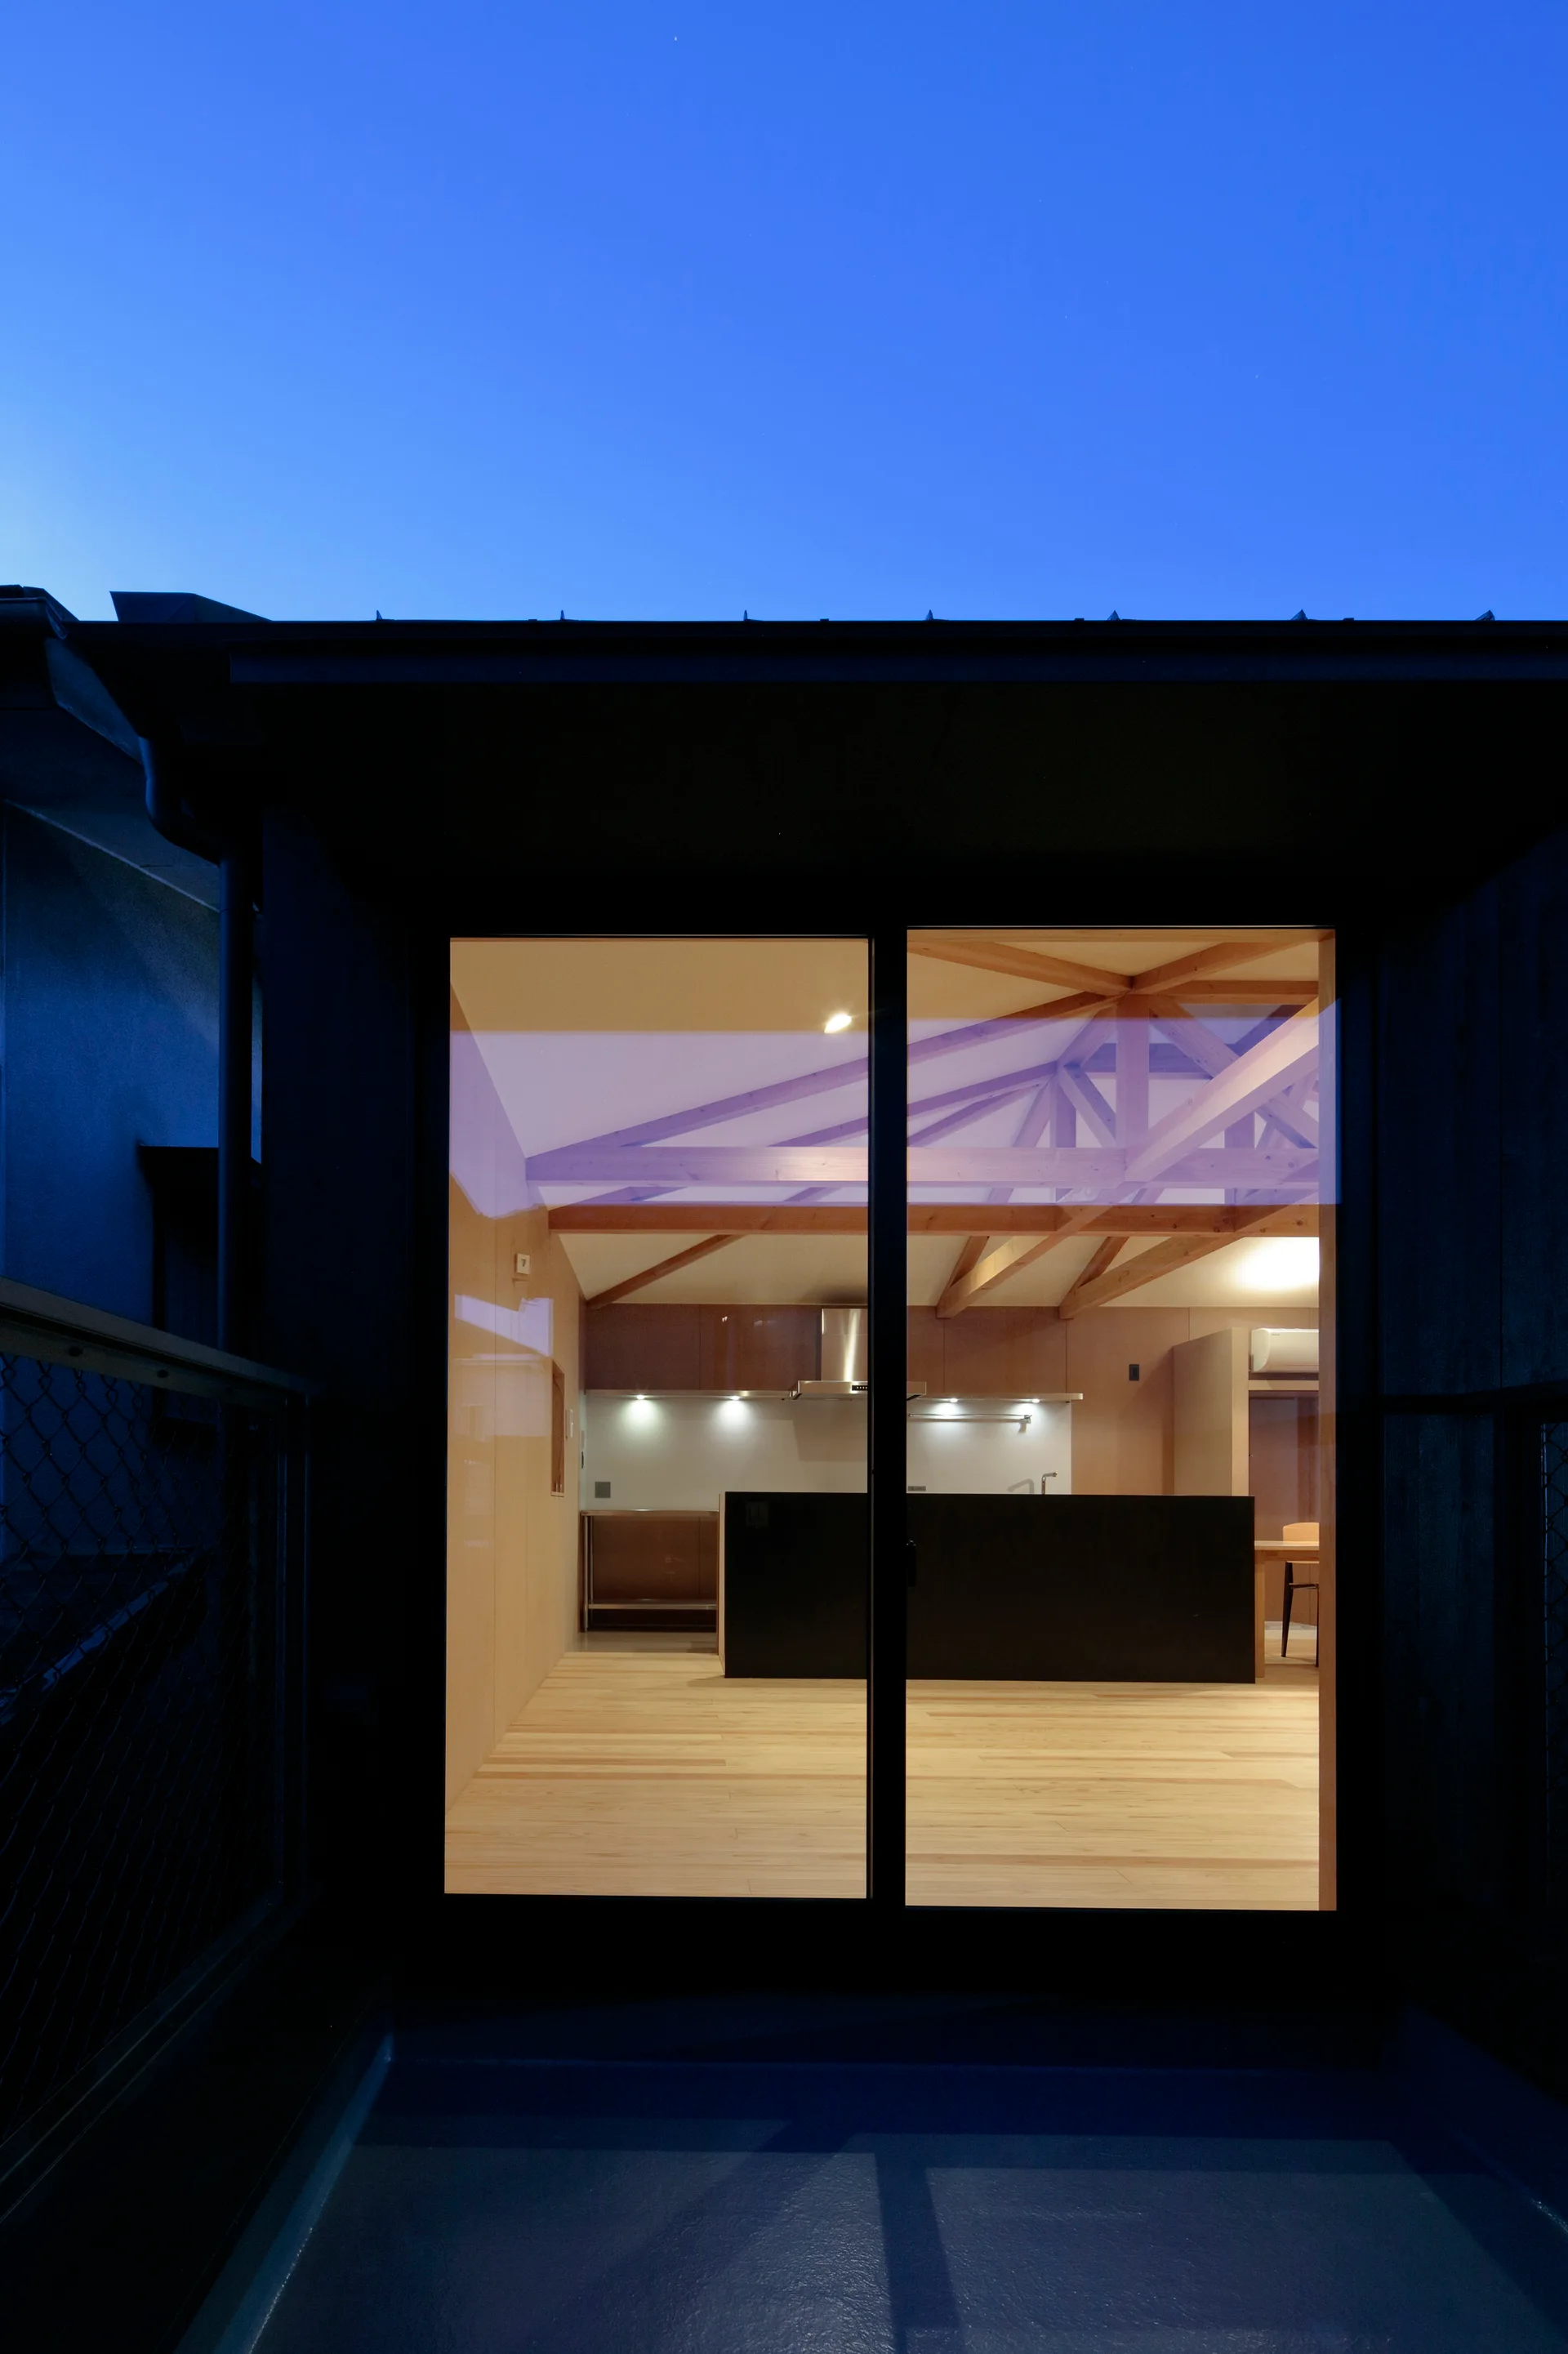
A twilight view through a sliding glass door reveals a minimalist kitchen with a black island, light wood floors, and exposed wooden roof trusses.
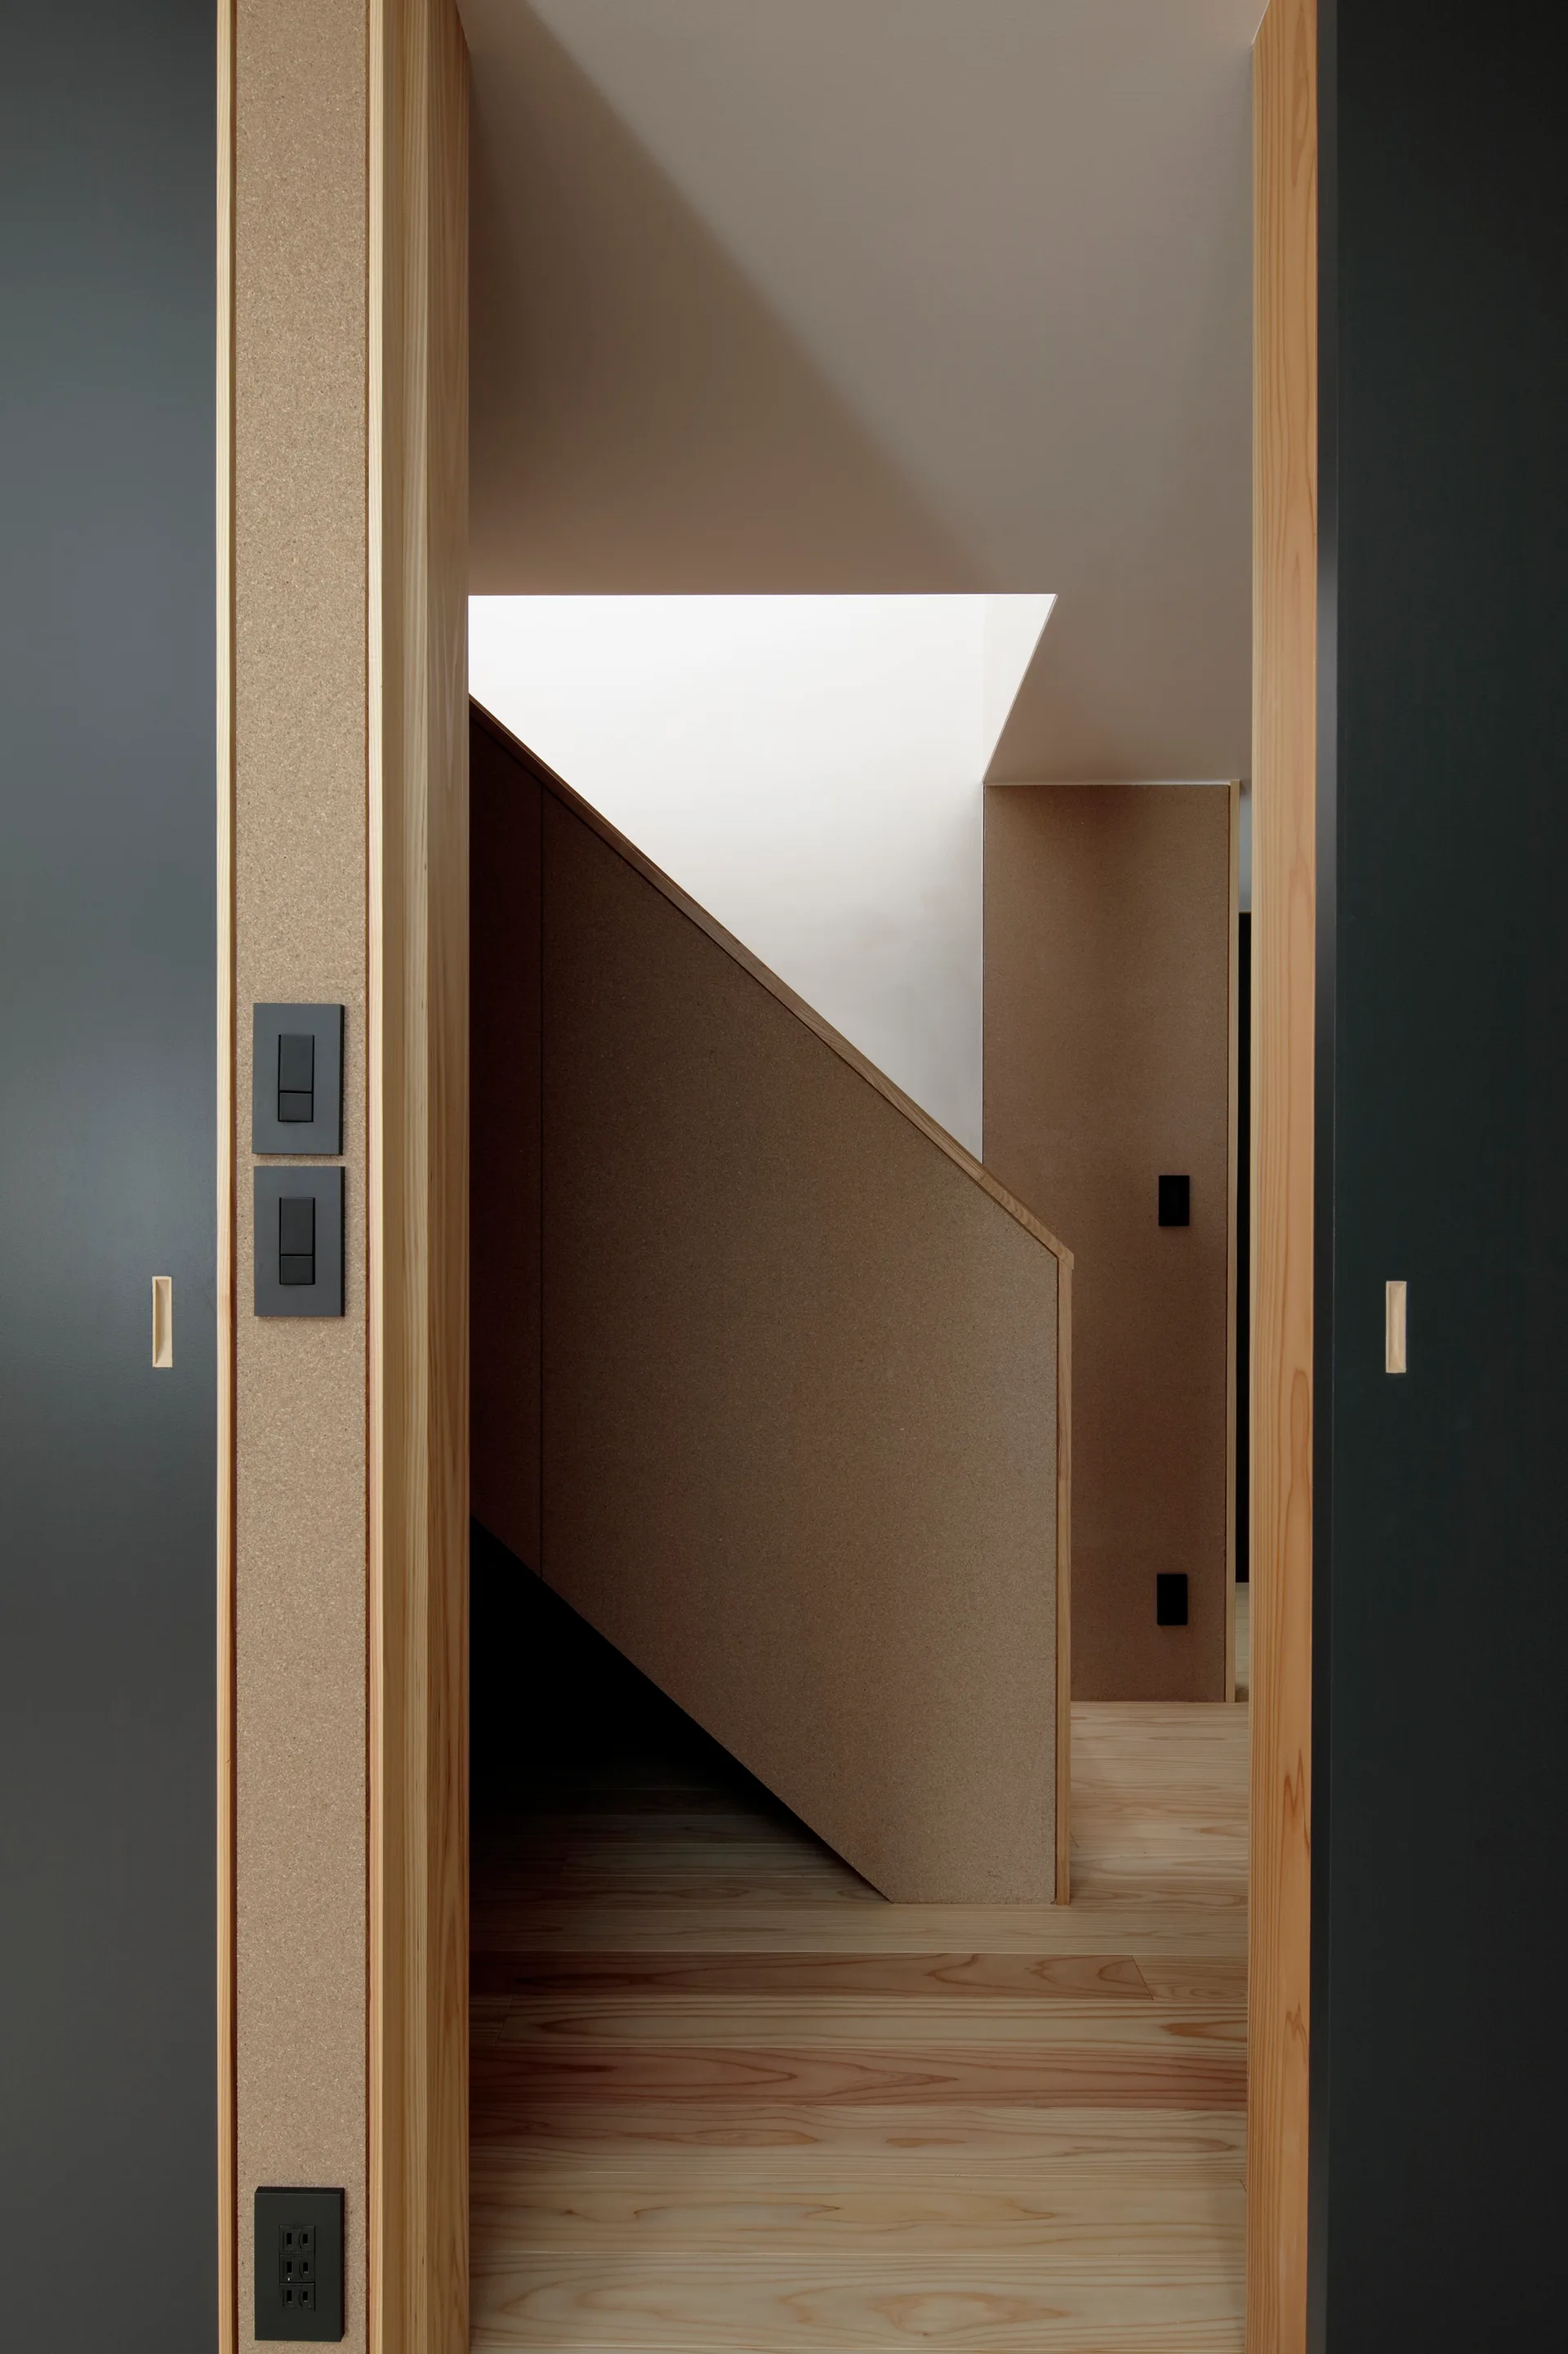
A minimalist entryway framed by charcoal grey sliding doors opens to a natural wood staircase and light plank flooring.