Skip to content

PROJECT

G Apartment Renovation

by IIIRDPROJECT

14 images

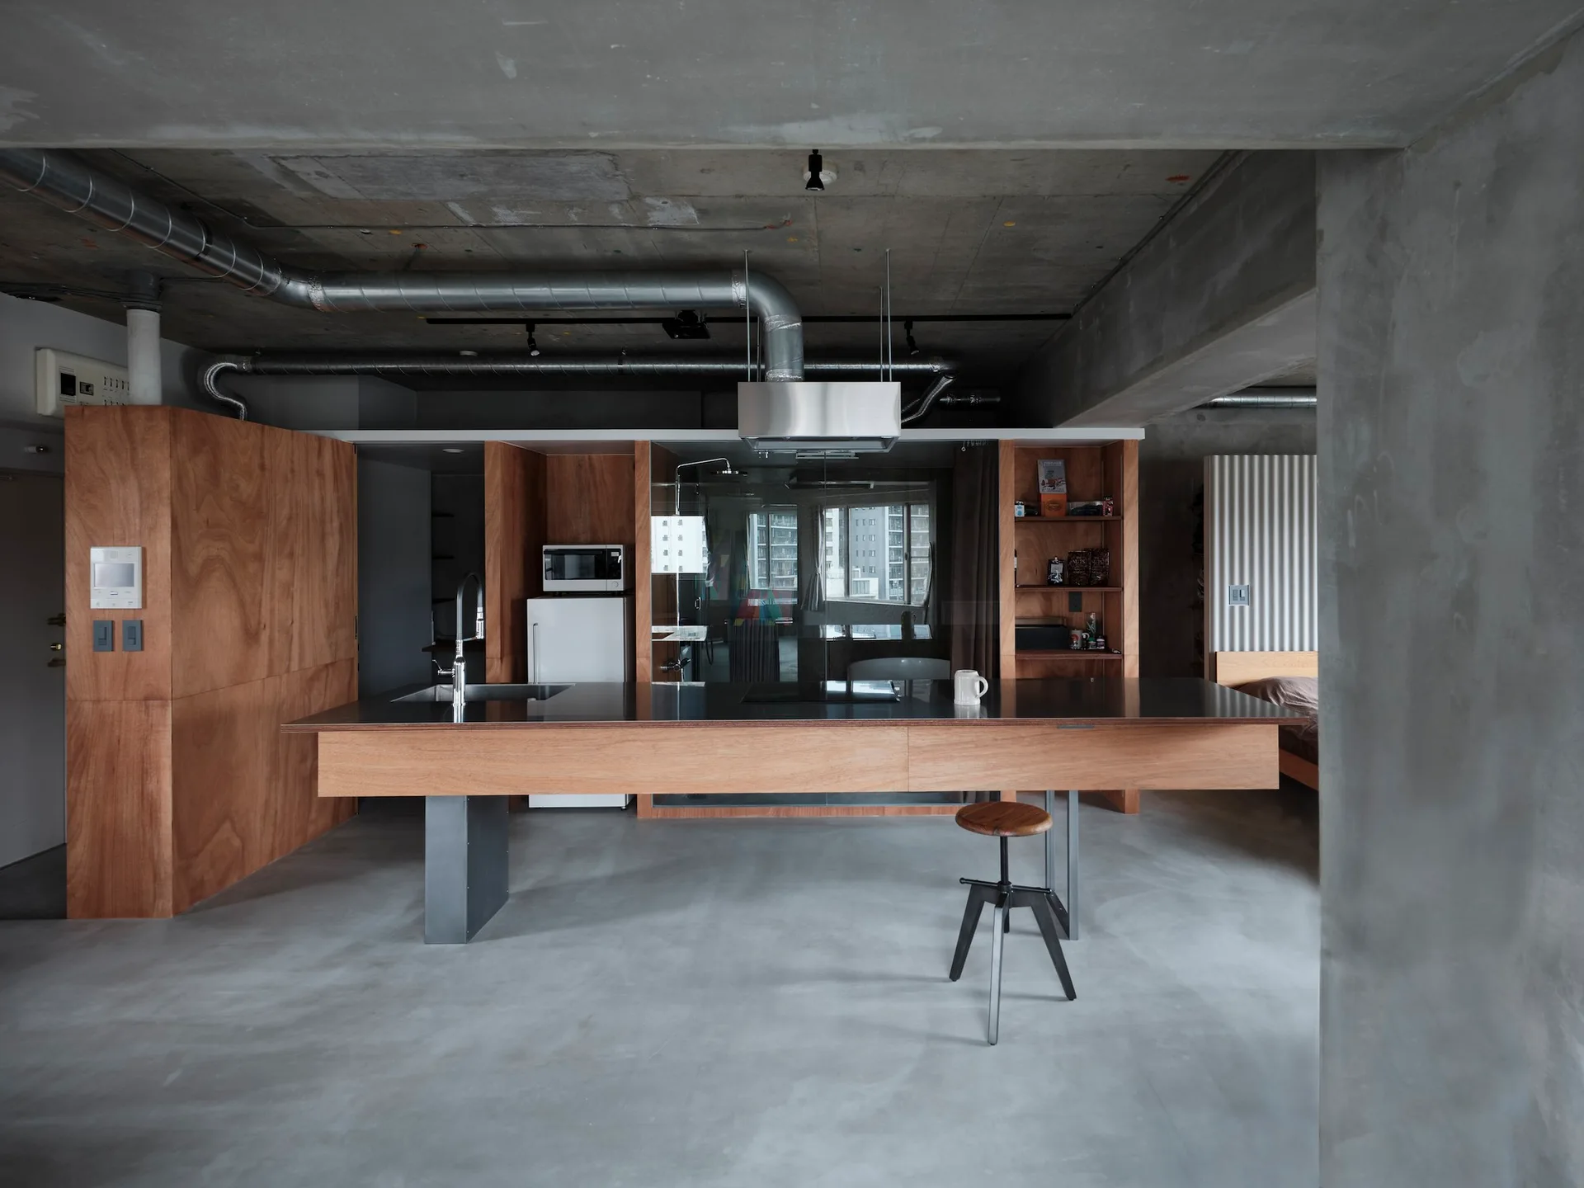
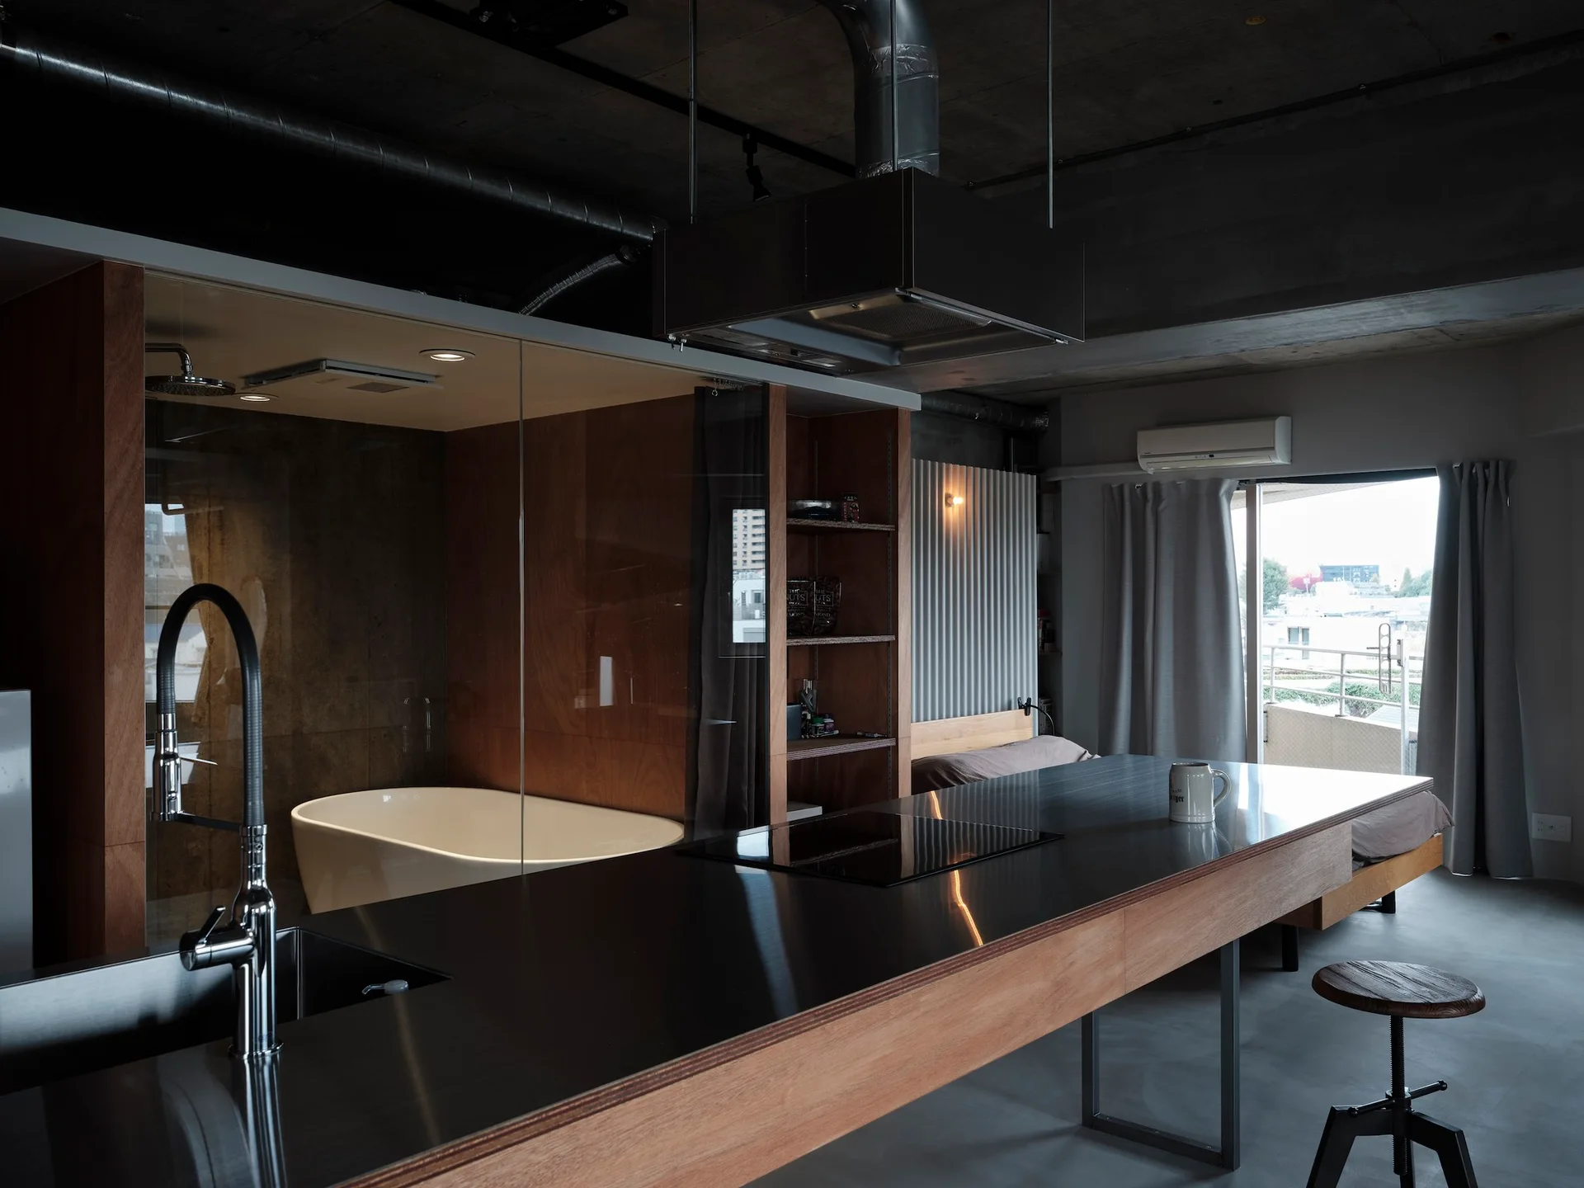
An industrial kitchen features a long wood island and minimalist stool against raw concrete surfaces and exposed metallic ductwork.
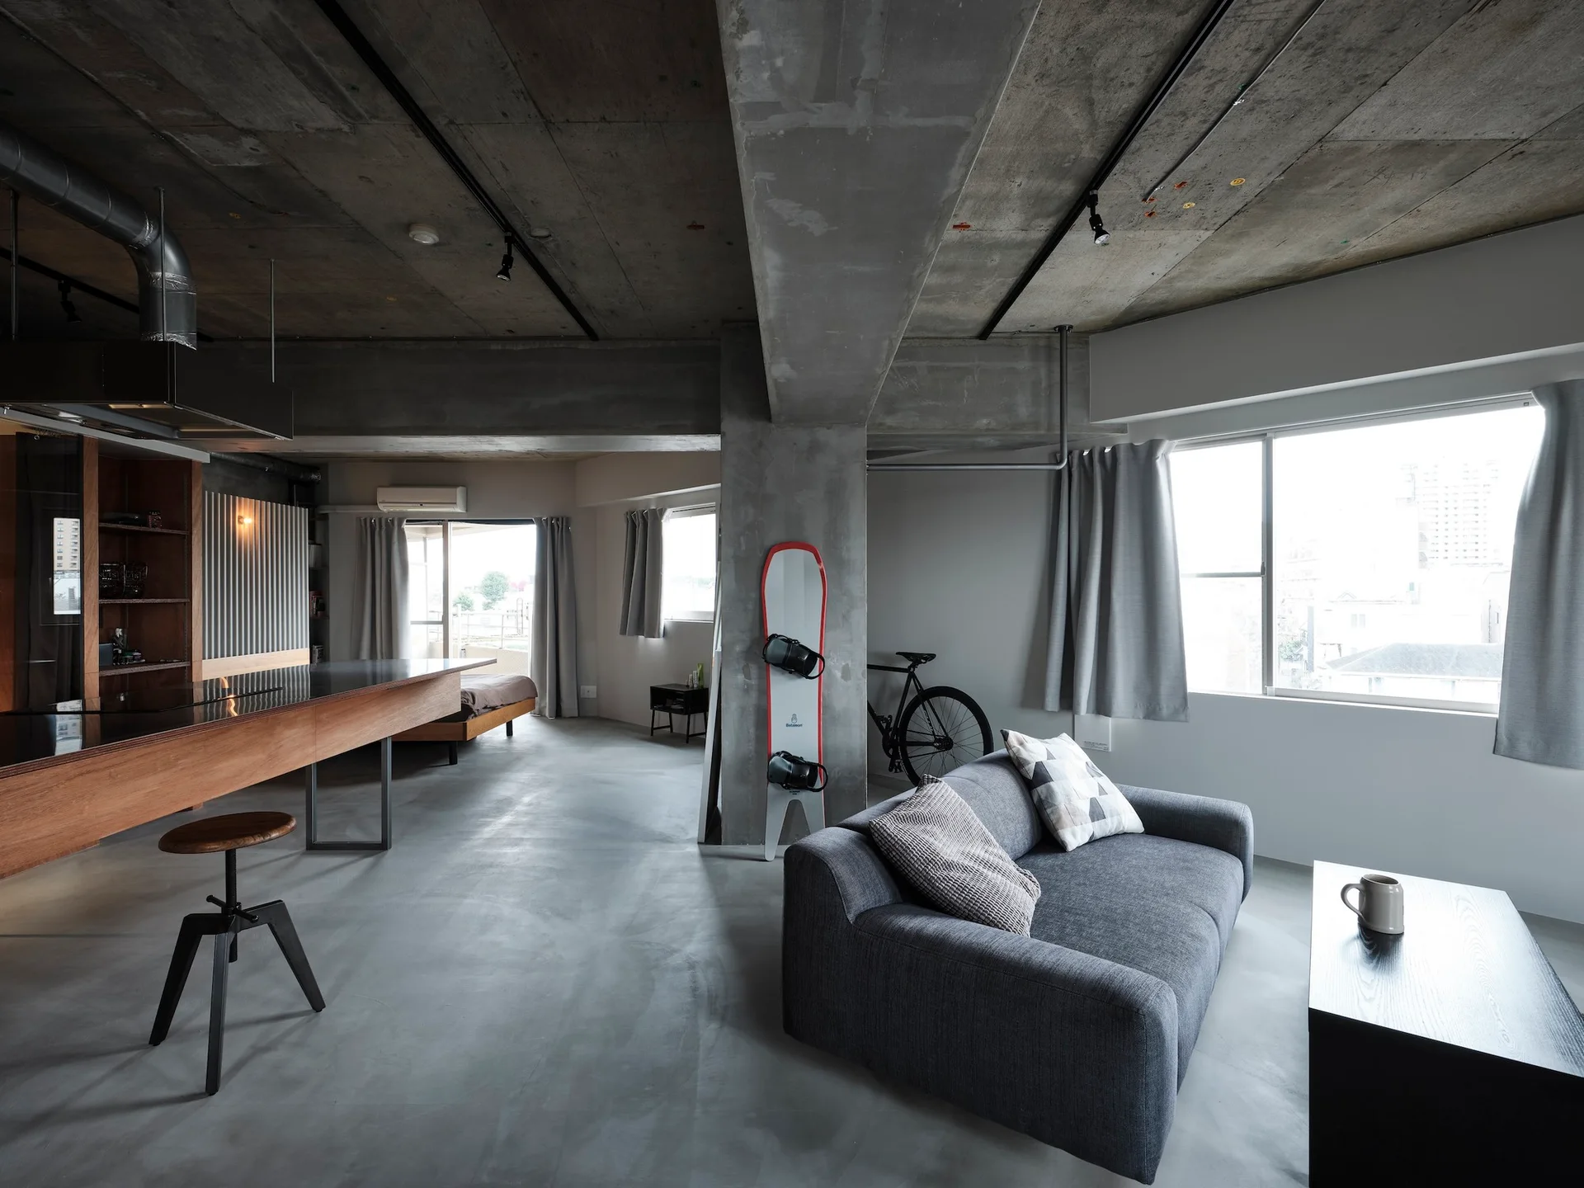
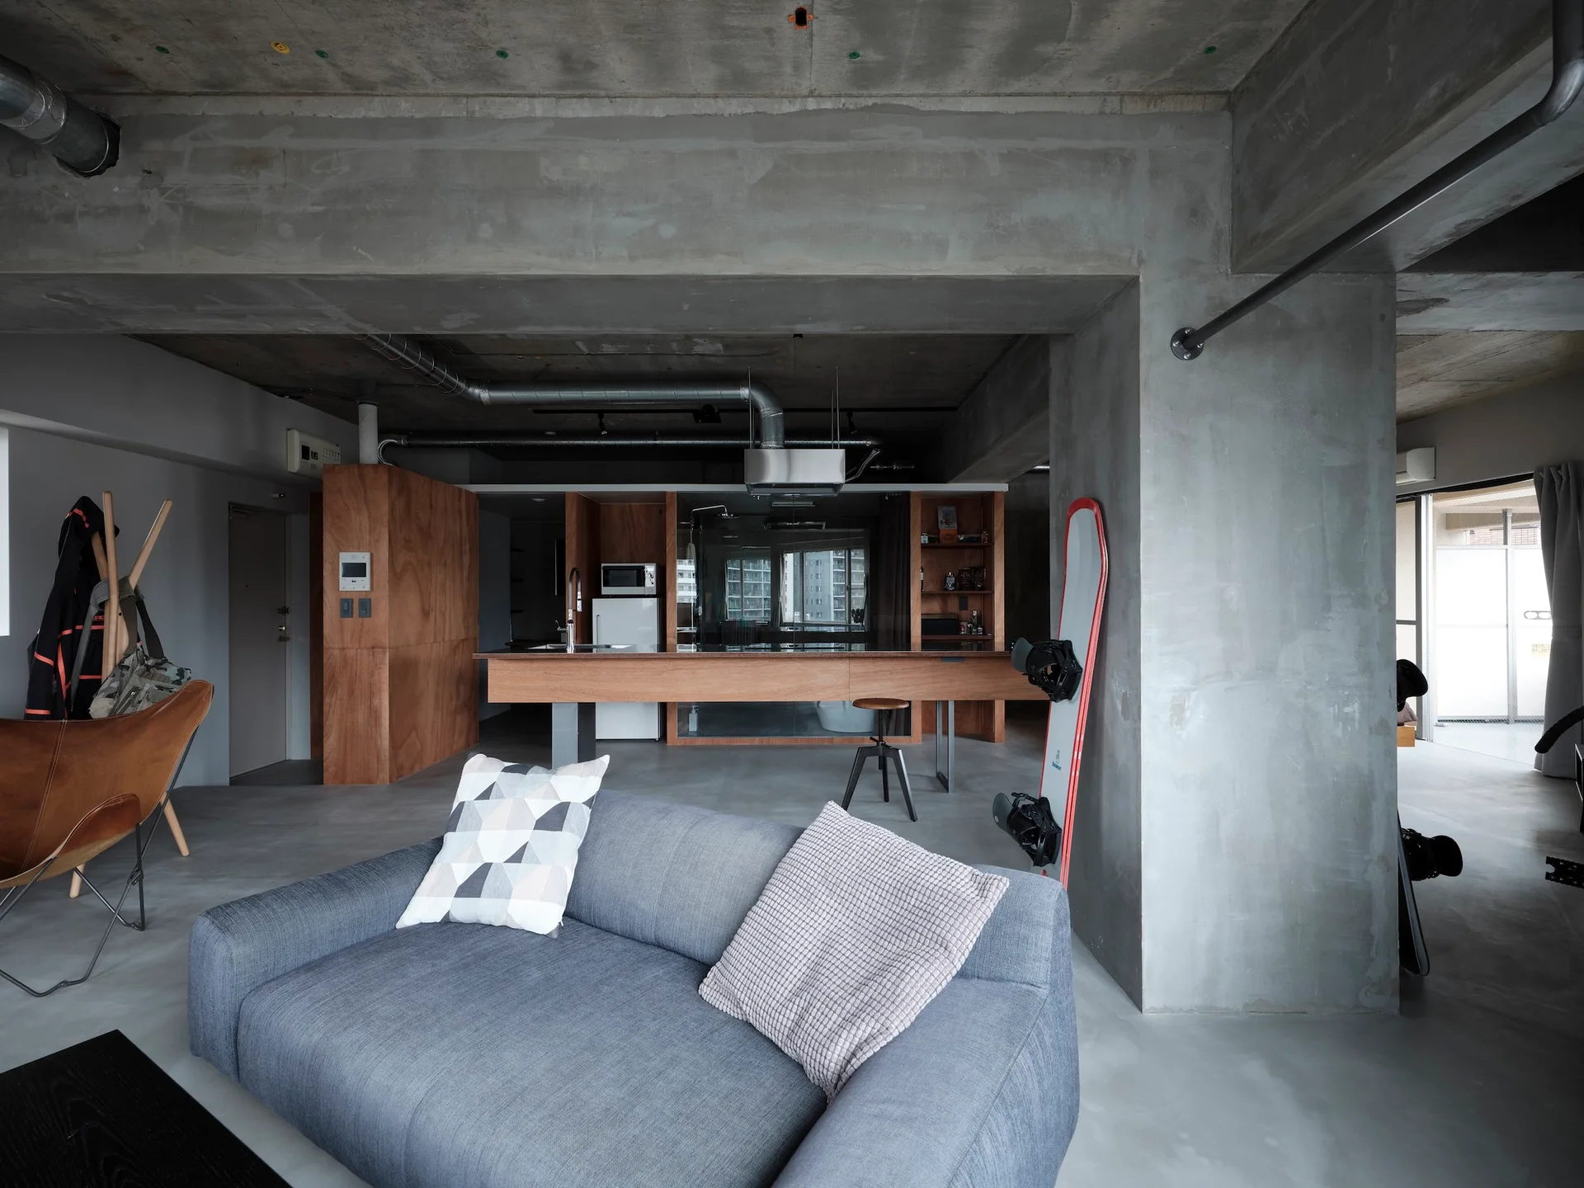
An open-concept industrial loft features a grey sofa, a wooden kitchen island, and a raw concrete ceiling with a central structural column.
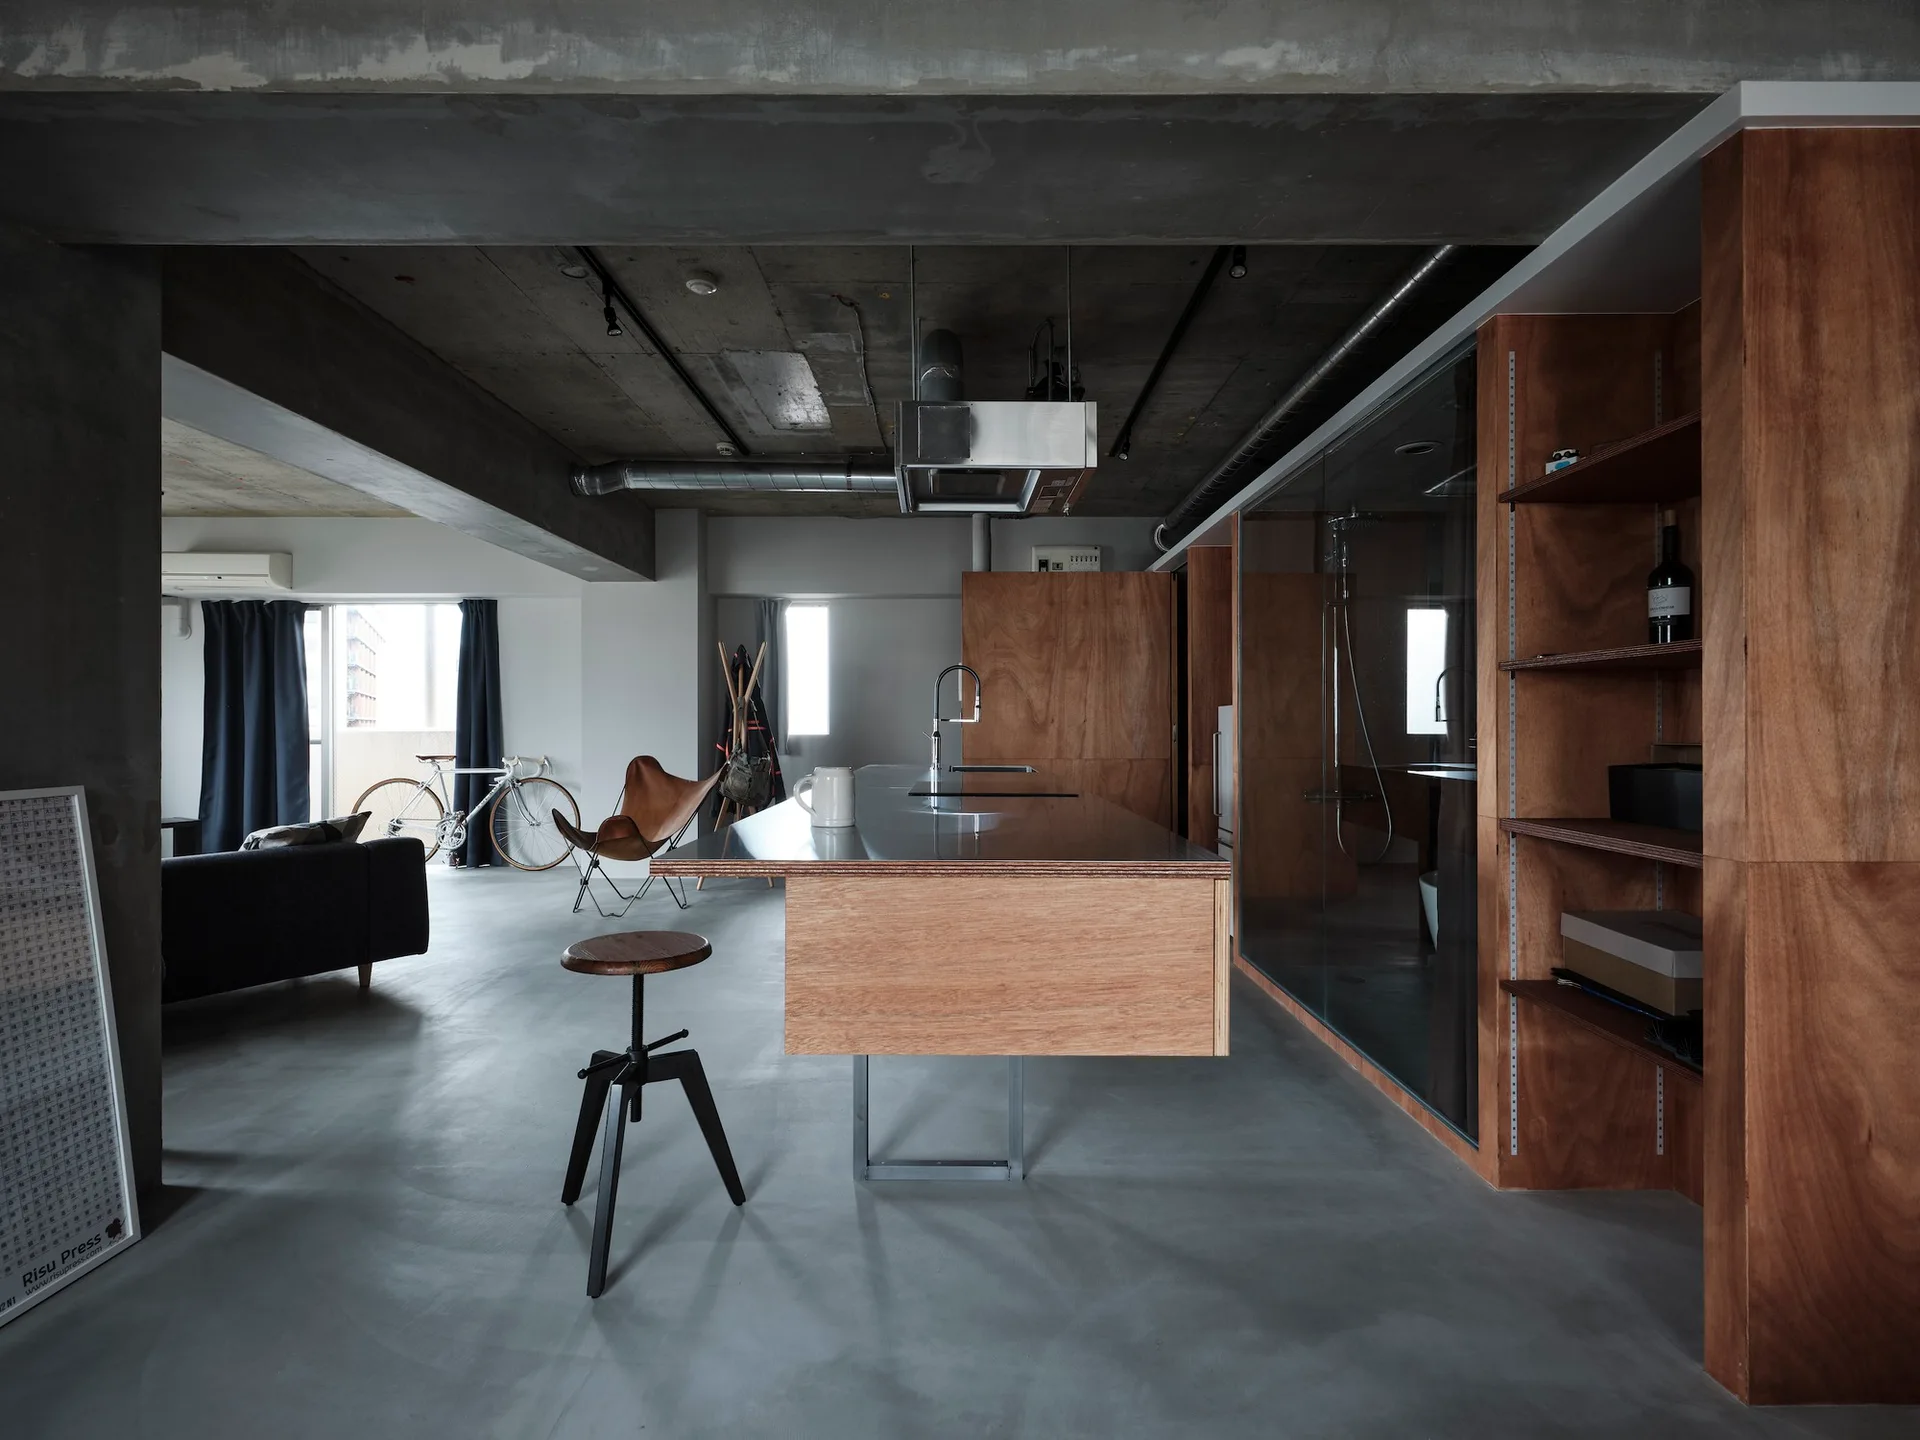
An open-plan kitchen in an industrial loft features a wood-clad island with a metal countertop beneath a raw exposed concrete ceiling.
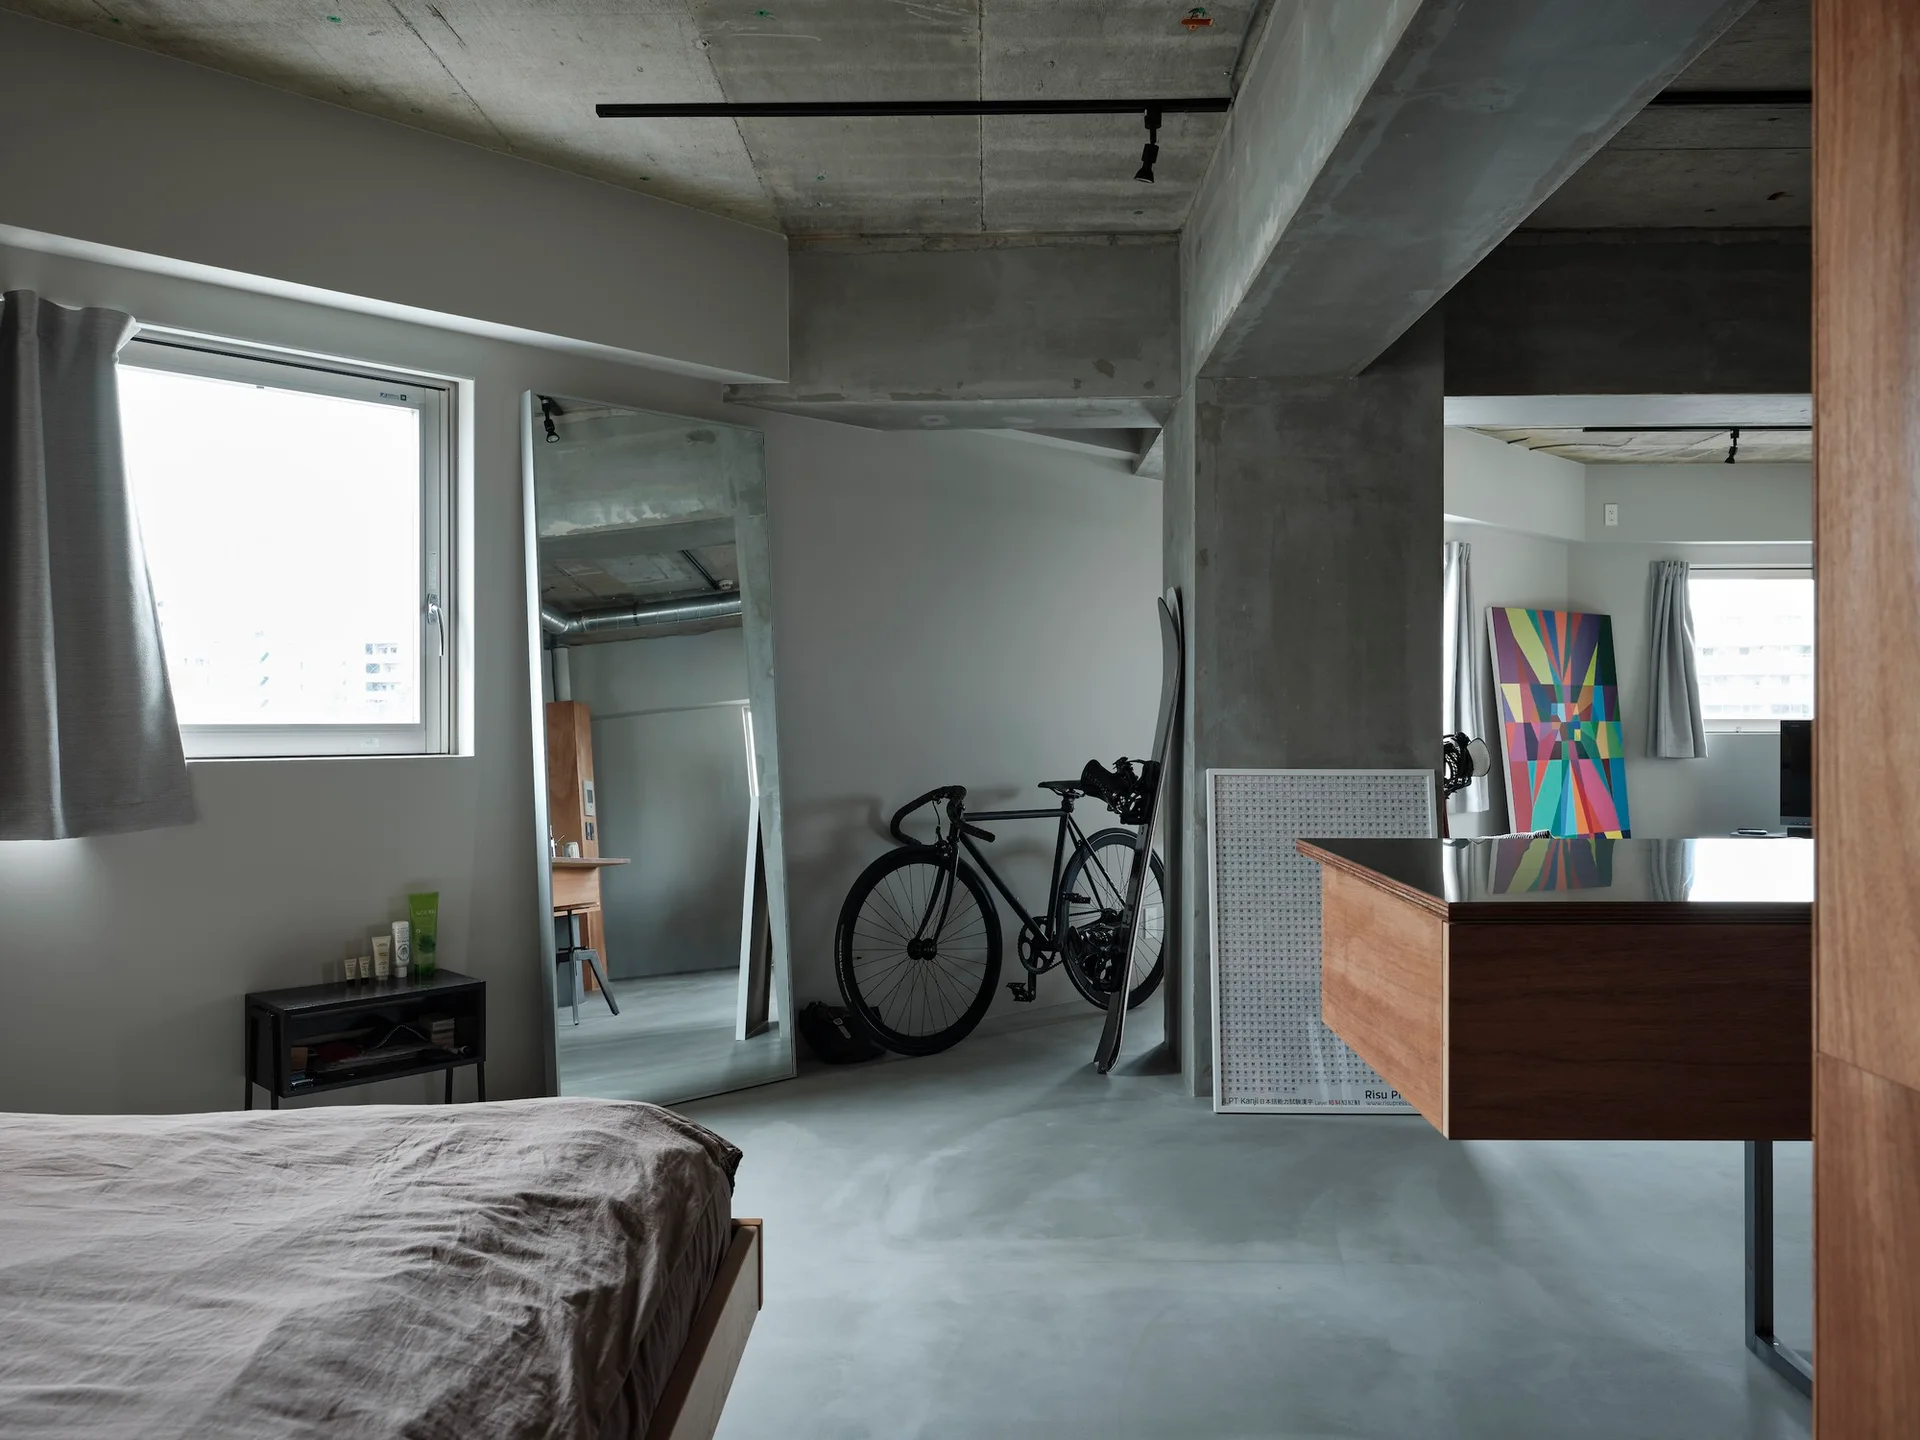
A minimalist bedroom featuring a raw concrete ceiling, a tall leaning floor mirror, a bed with gray bedding, and a black bicycle.
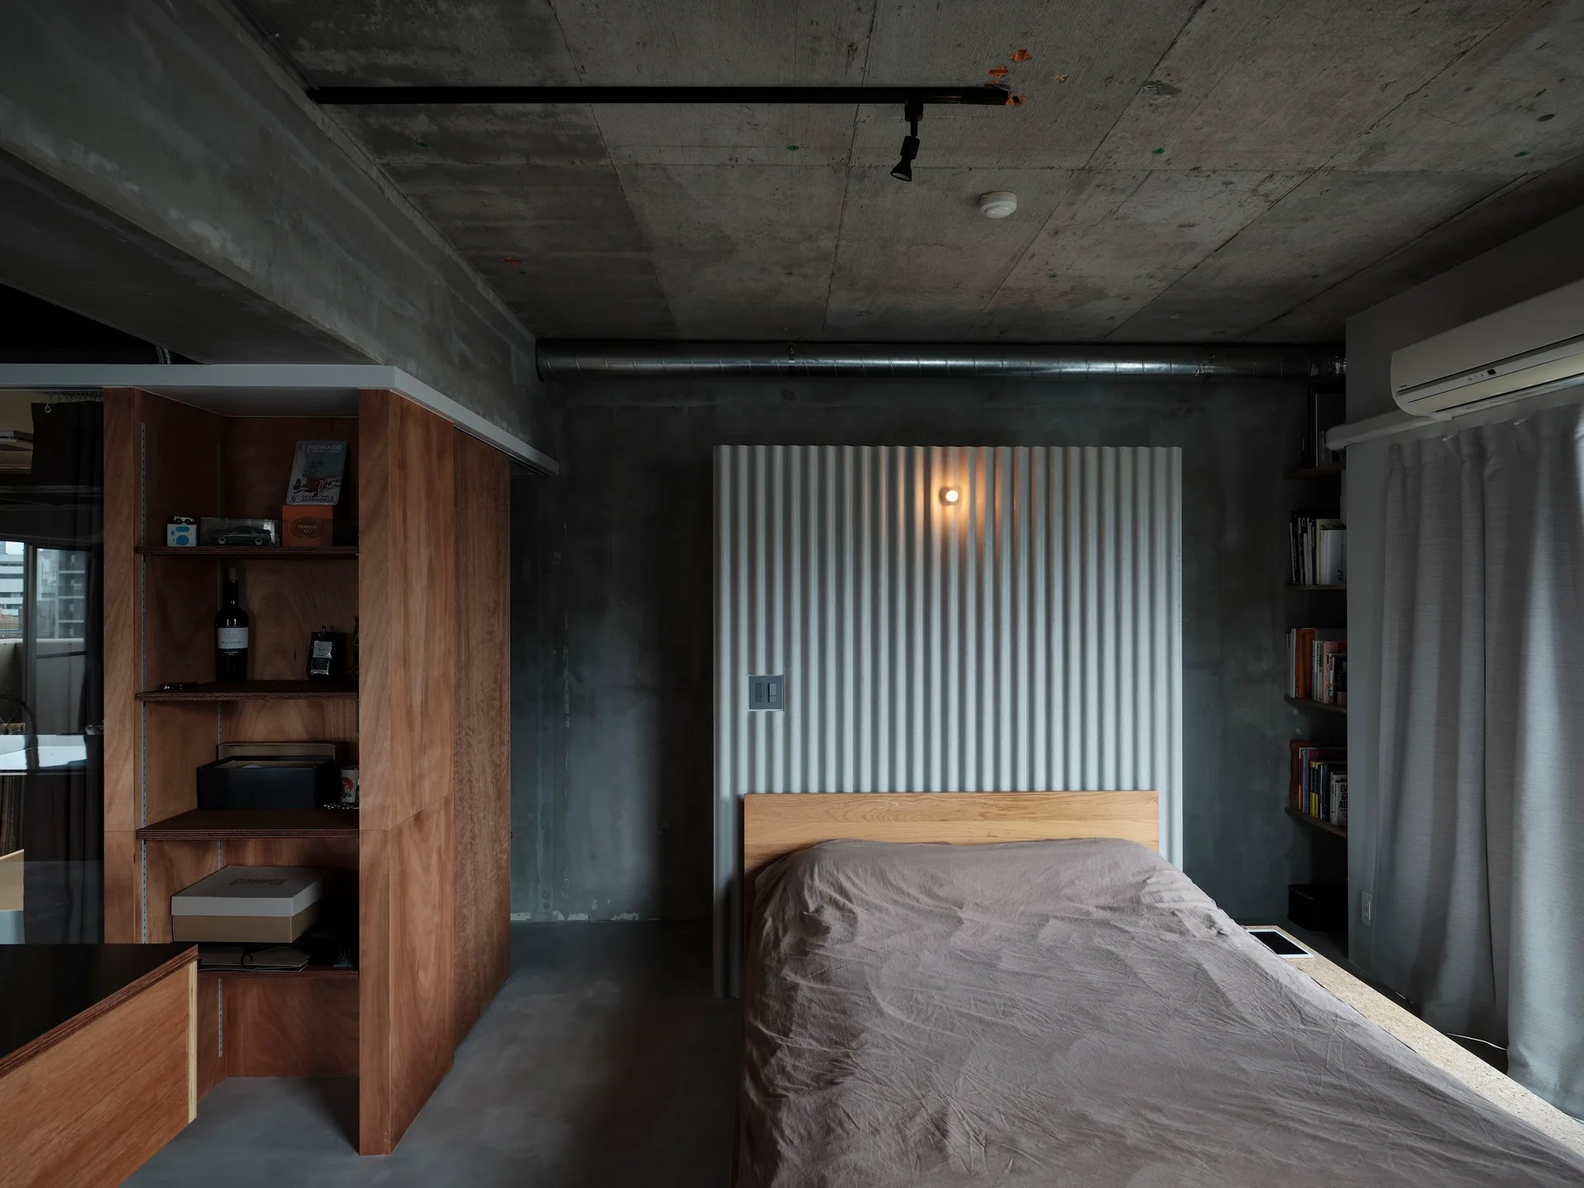
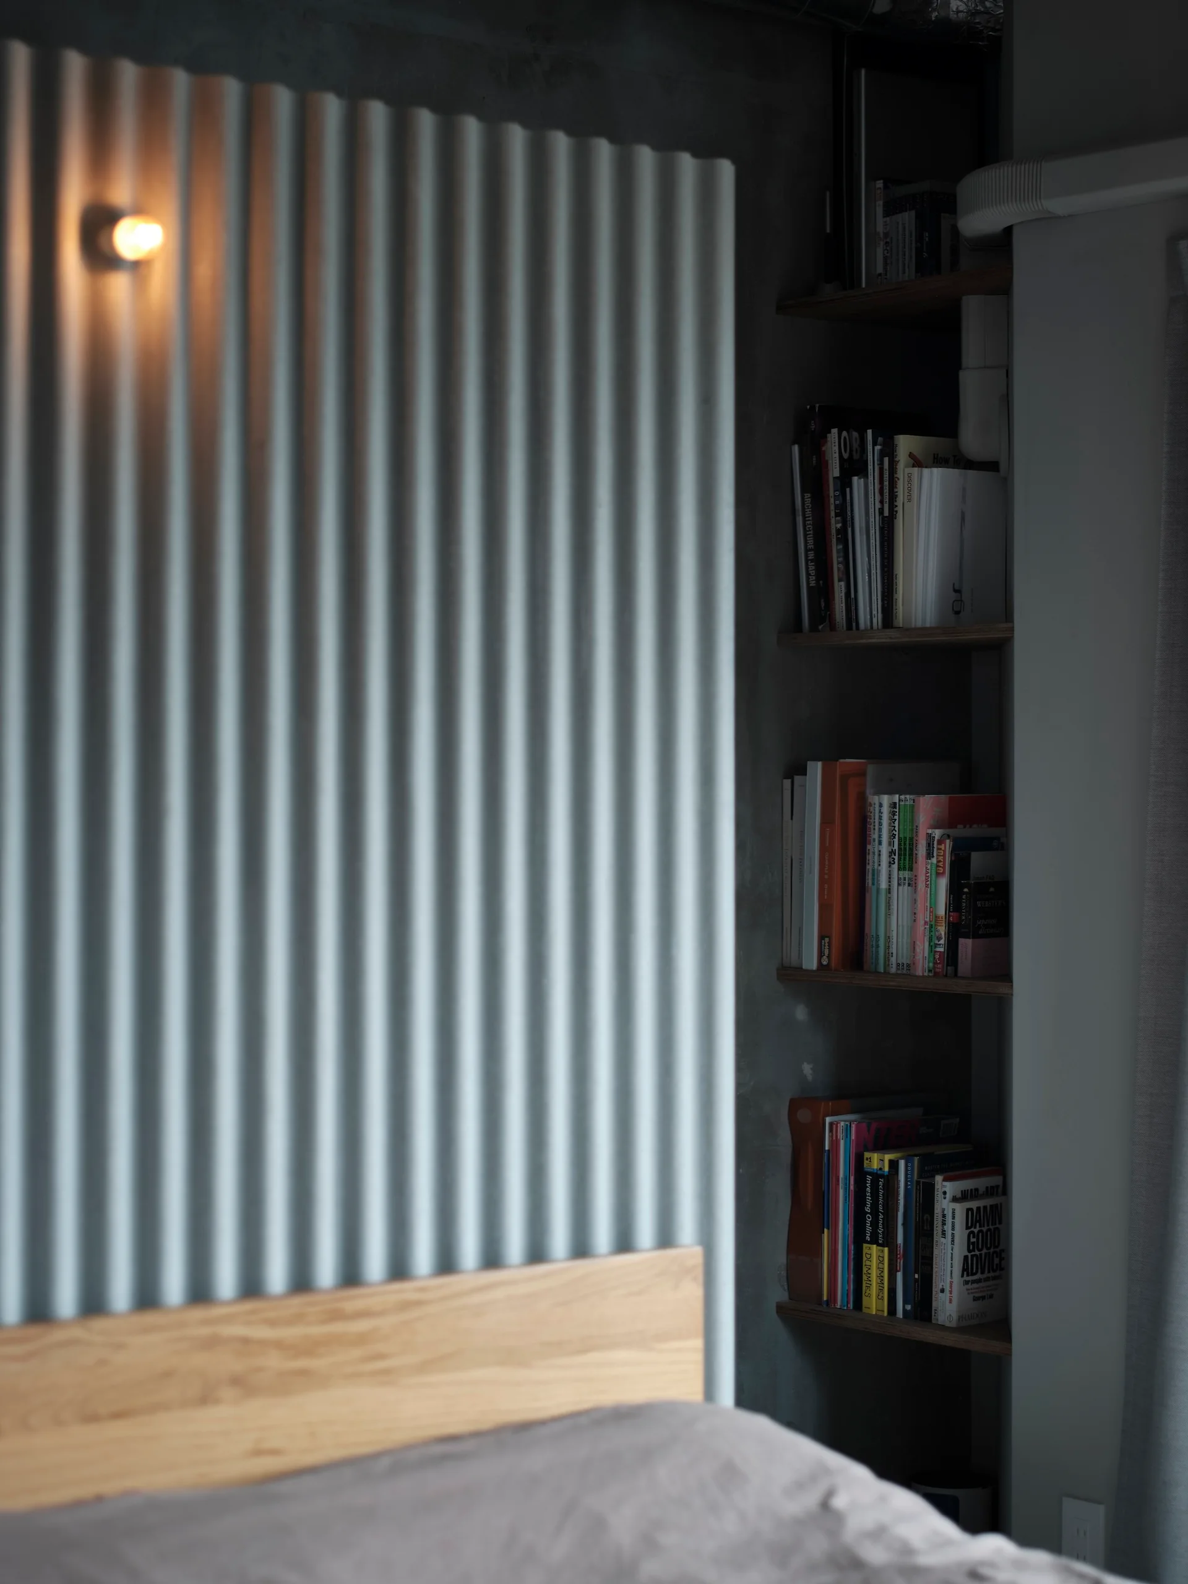
A minimalist bedroom features a wooden bed set against a corrugated metal panel on raw concrete walls, alongside a wooden storage cabinet.
An industrial style open apartment features a grey fabric sofa, raw concrete walls and ceiling, and a wooden kitchen island.
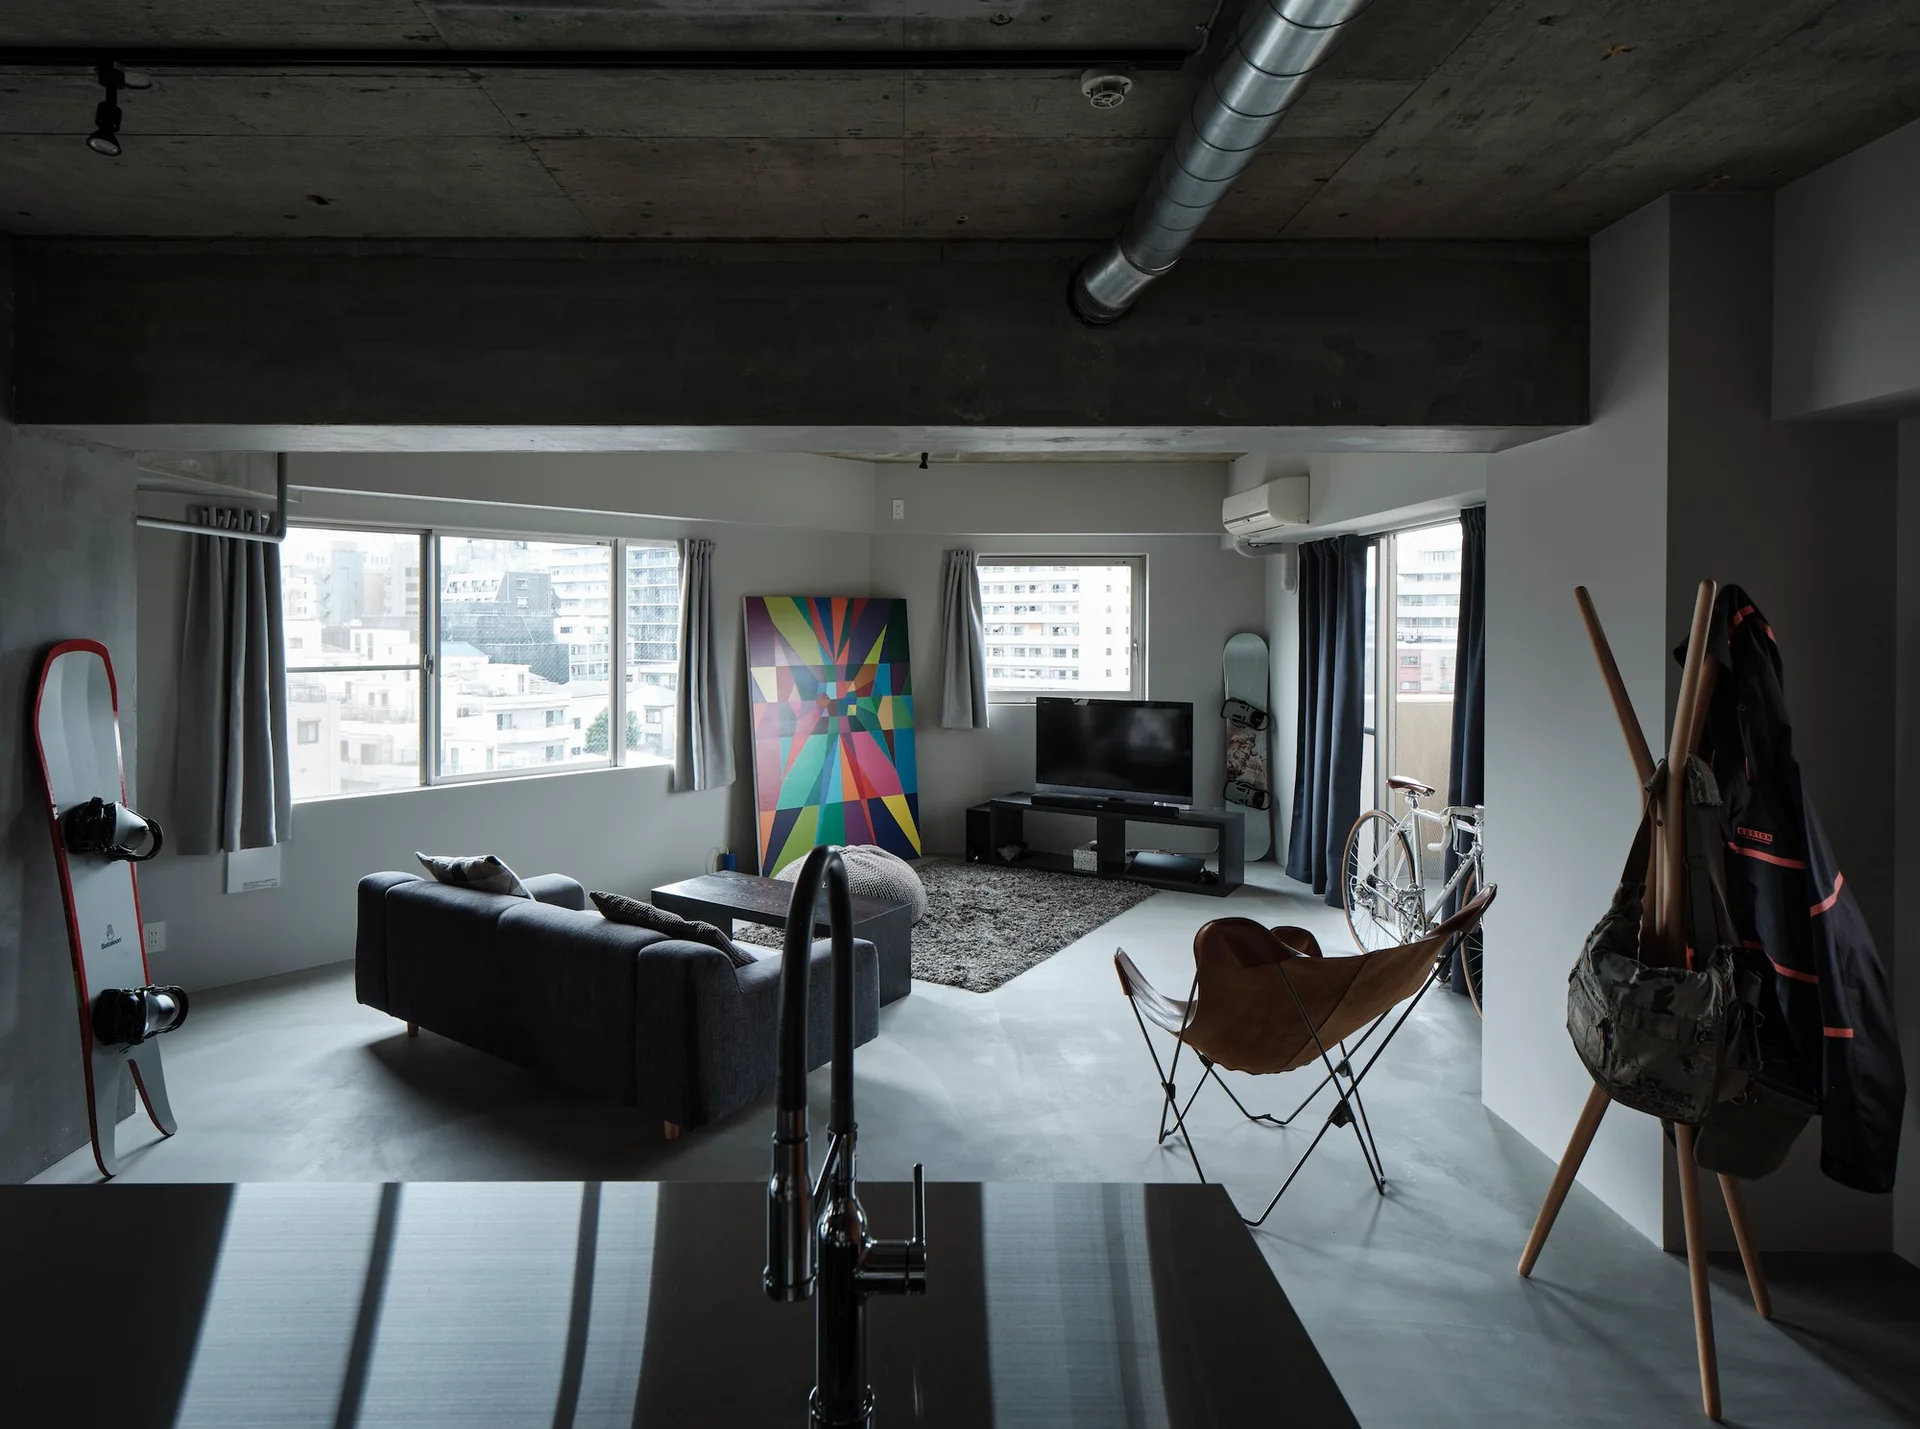
An industrial apartment living room features a dark sofa, a leather butterfly chair, and an exposed raw concrete ceiling.
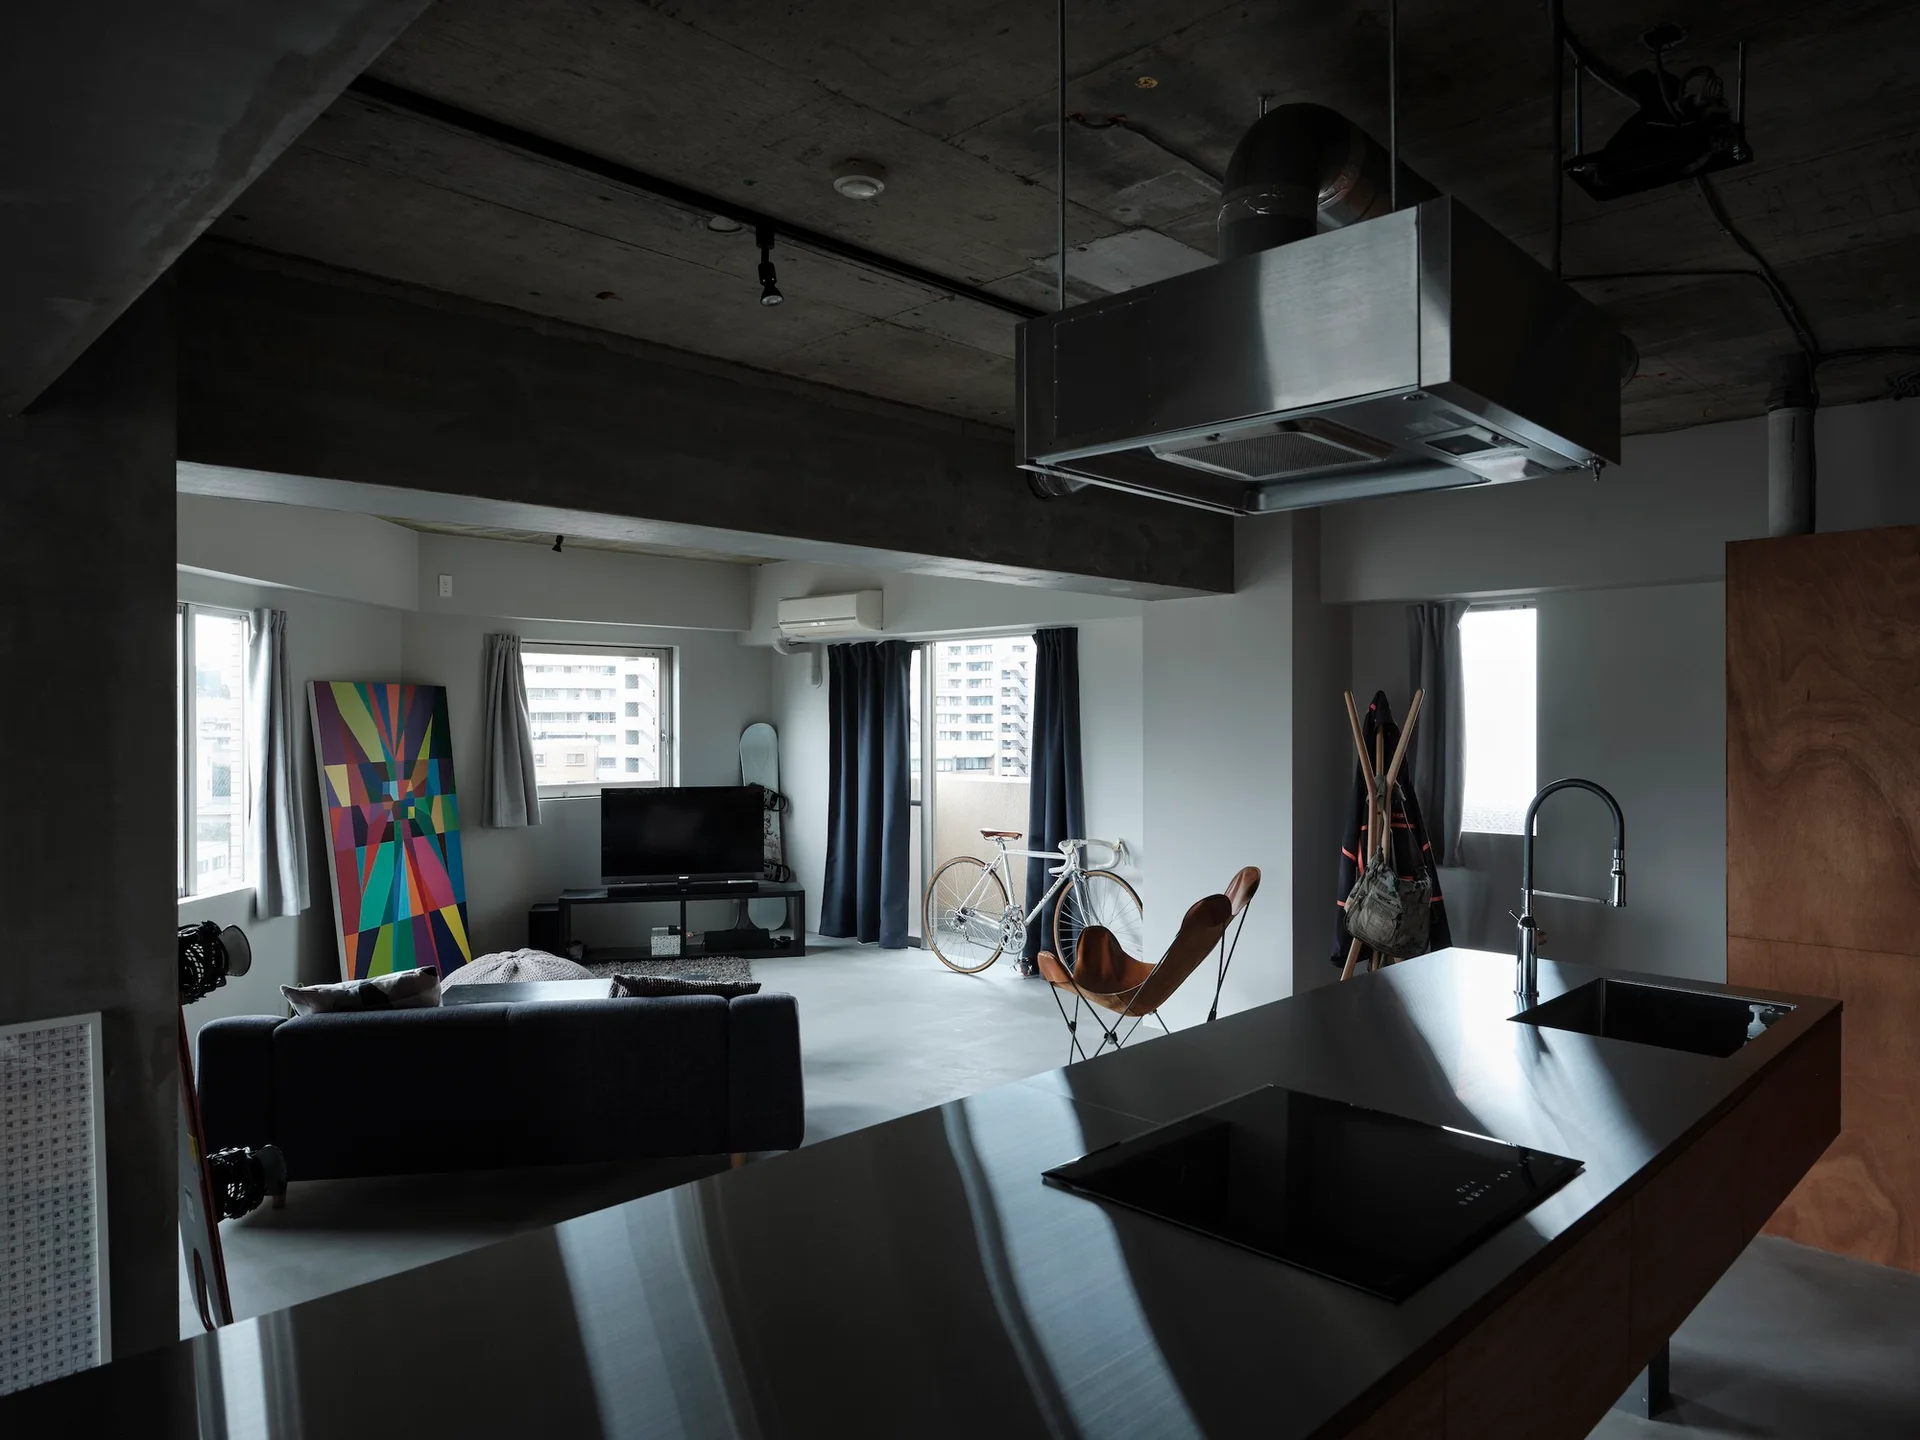
An industrial loft apartment with a brushed metal kitchen island in the foreground and a living area with an exposed concrete ceiling.
An industrial studio apartment features a long metal kitchen island, a glass-walled bathroom with a bathtub, and an exposed concrete ceiling.
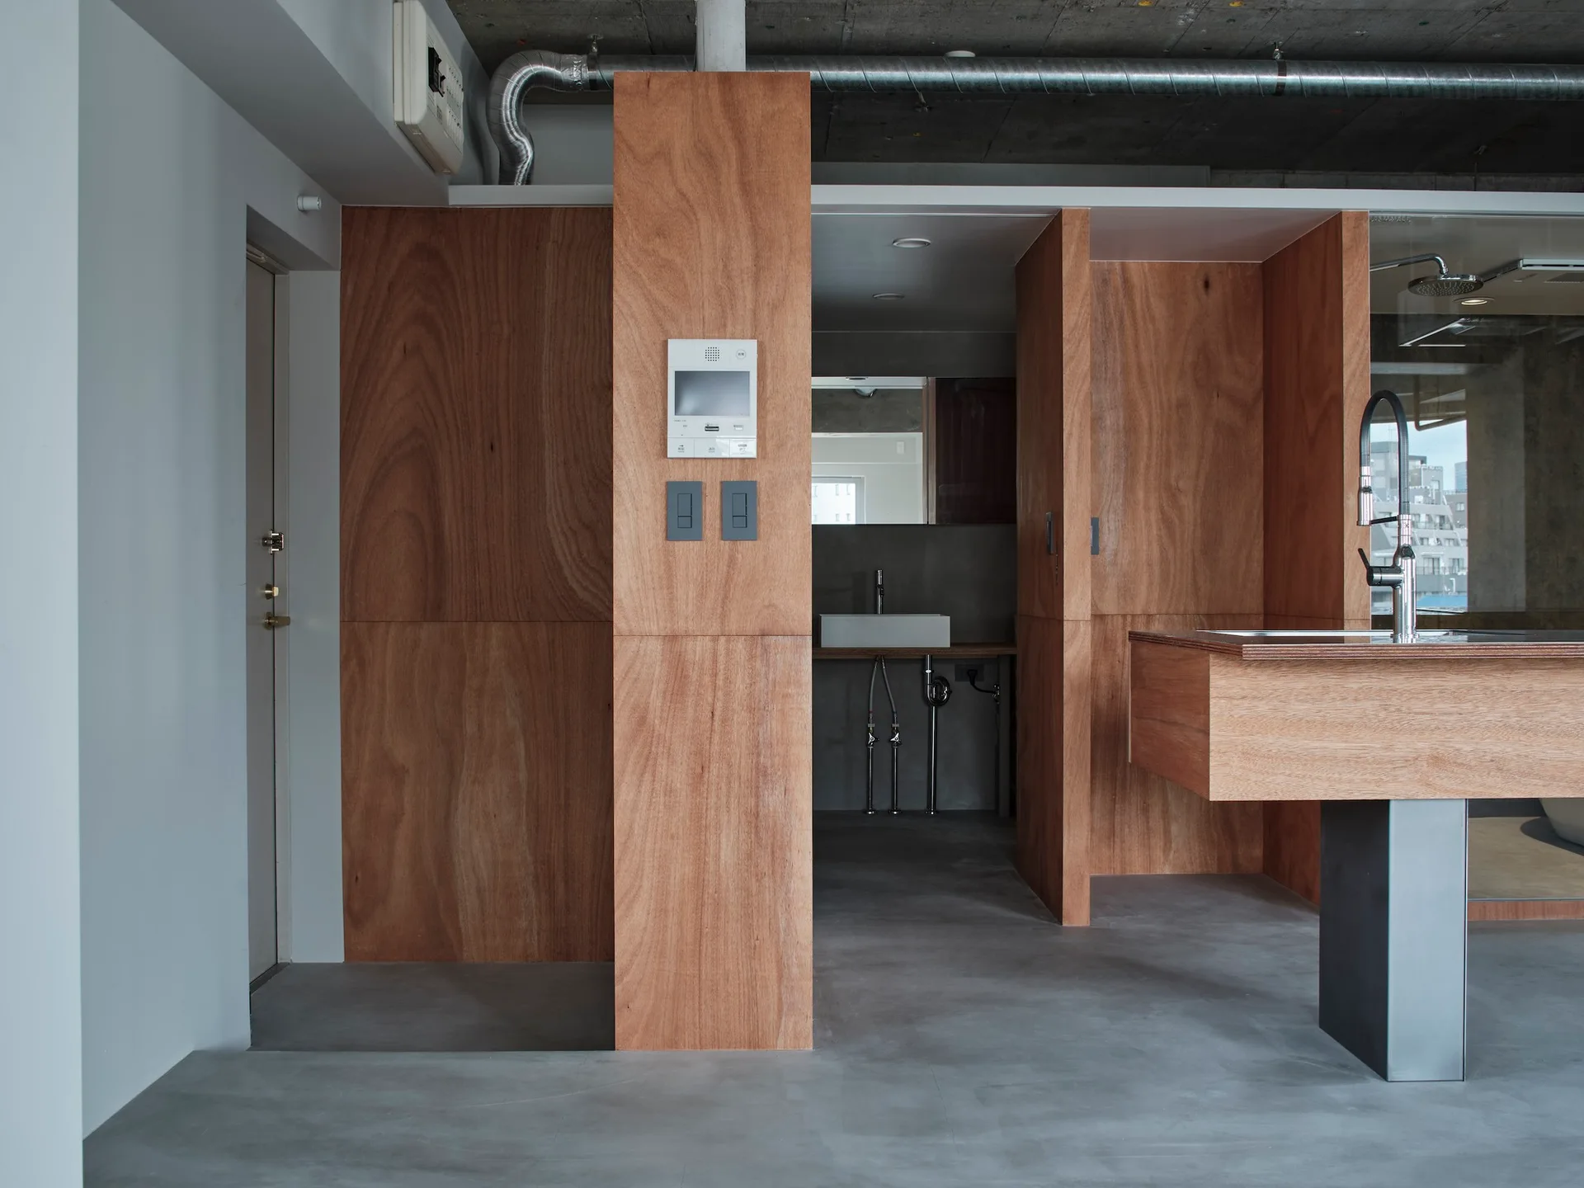
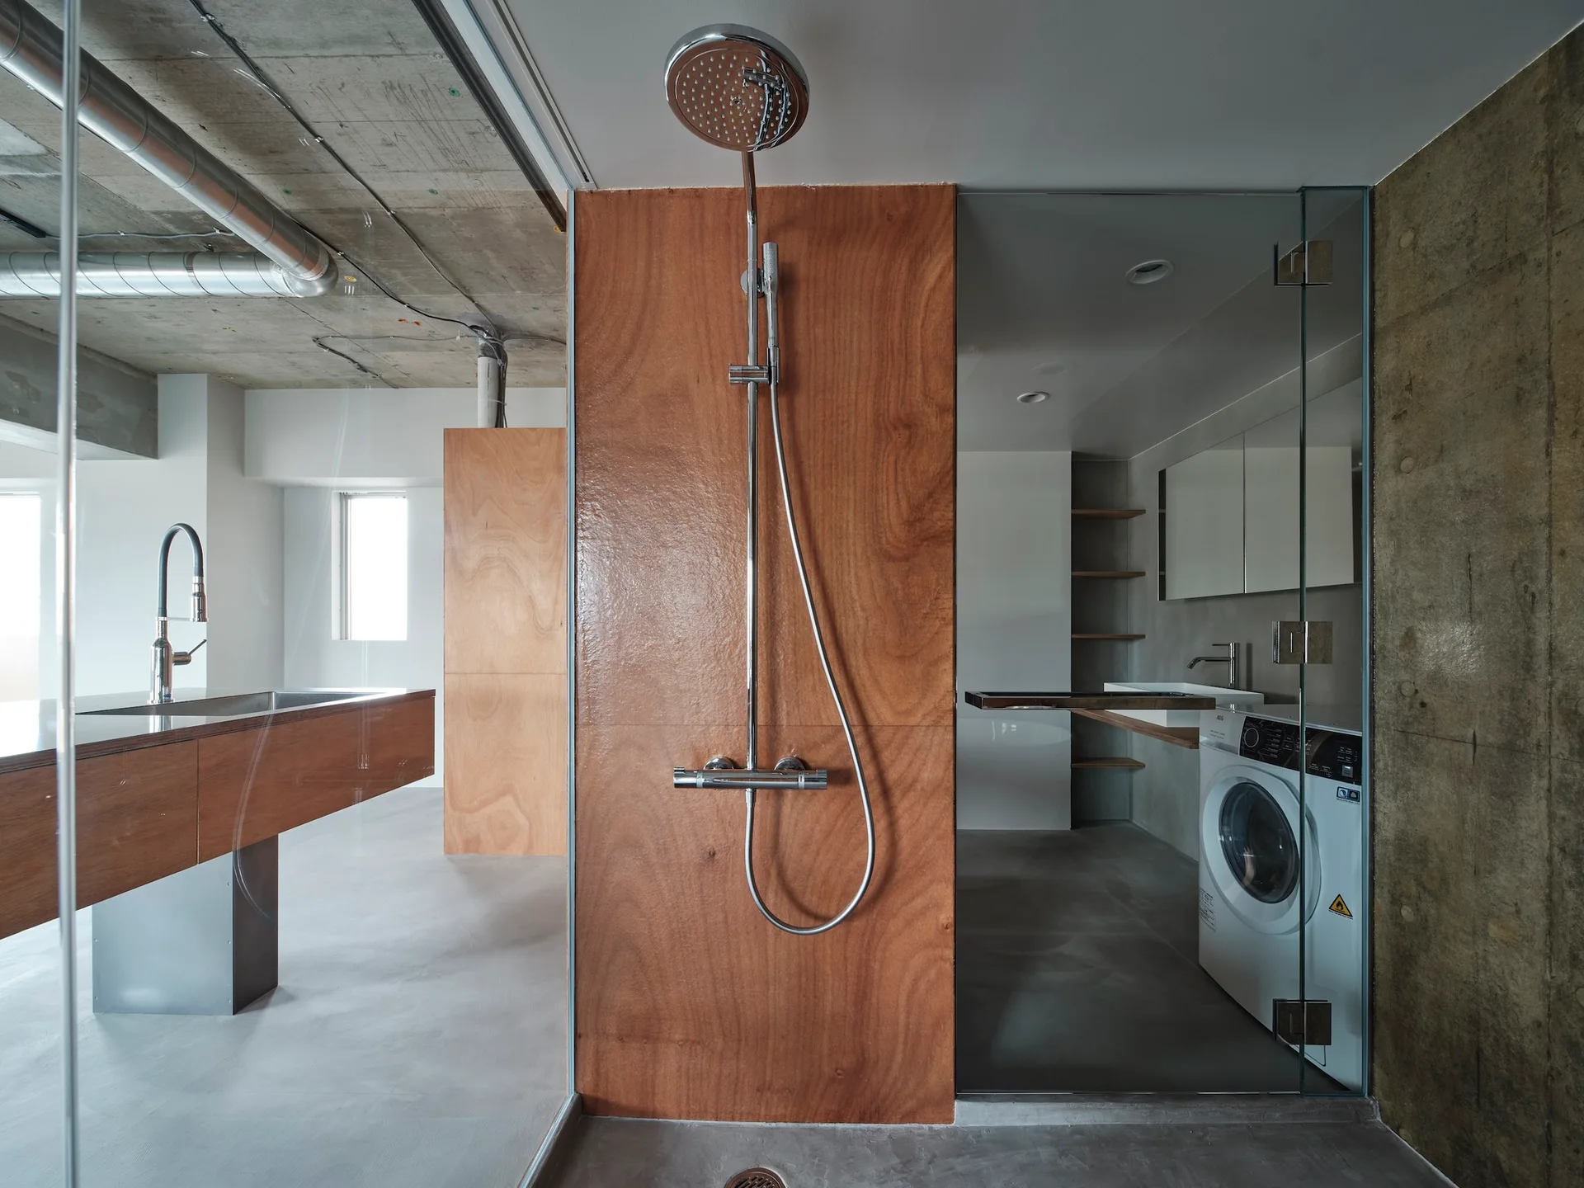
A minimalist industrial kitchen features warm plywood wall panels, a matching wood kitchen island with a steel faucet, and a grey concrete floor.
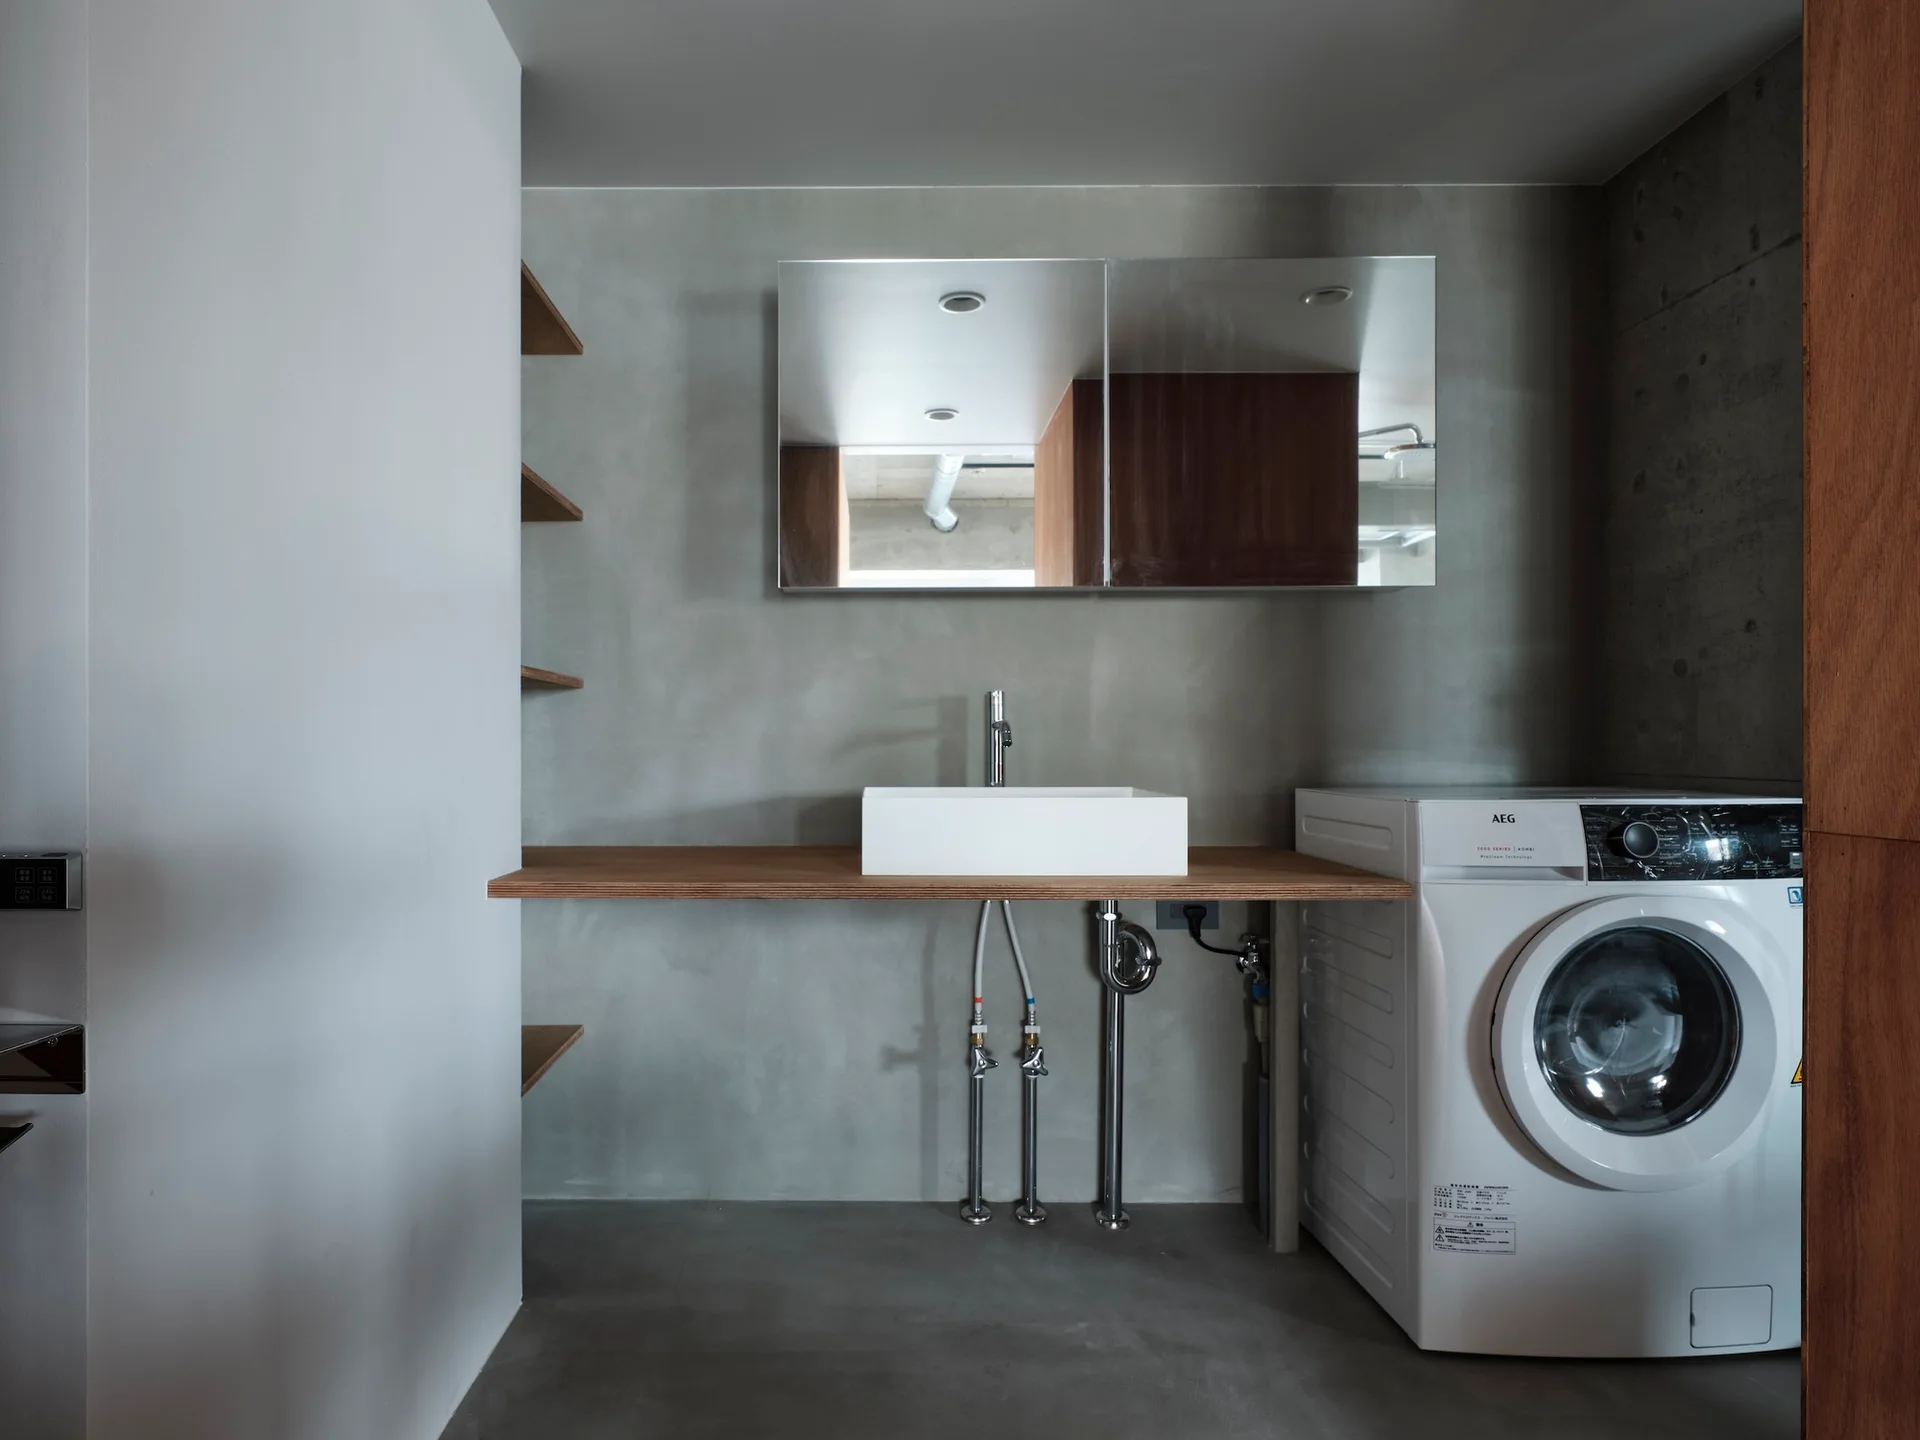
A minimalist laundry room featuring a white washing machine next to a rectangular vessel sink on a floating wooden counter against a concrete wall.
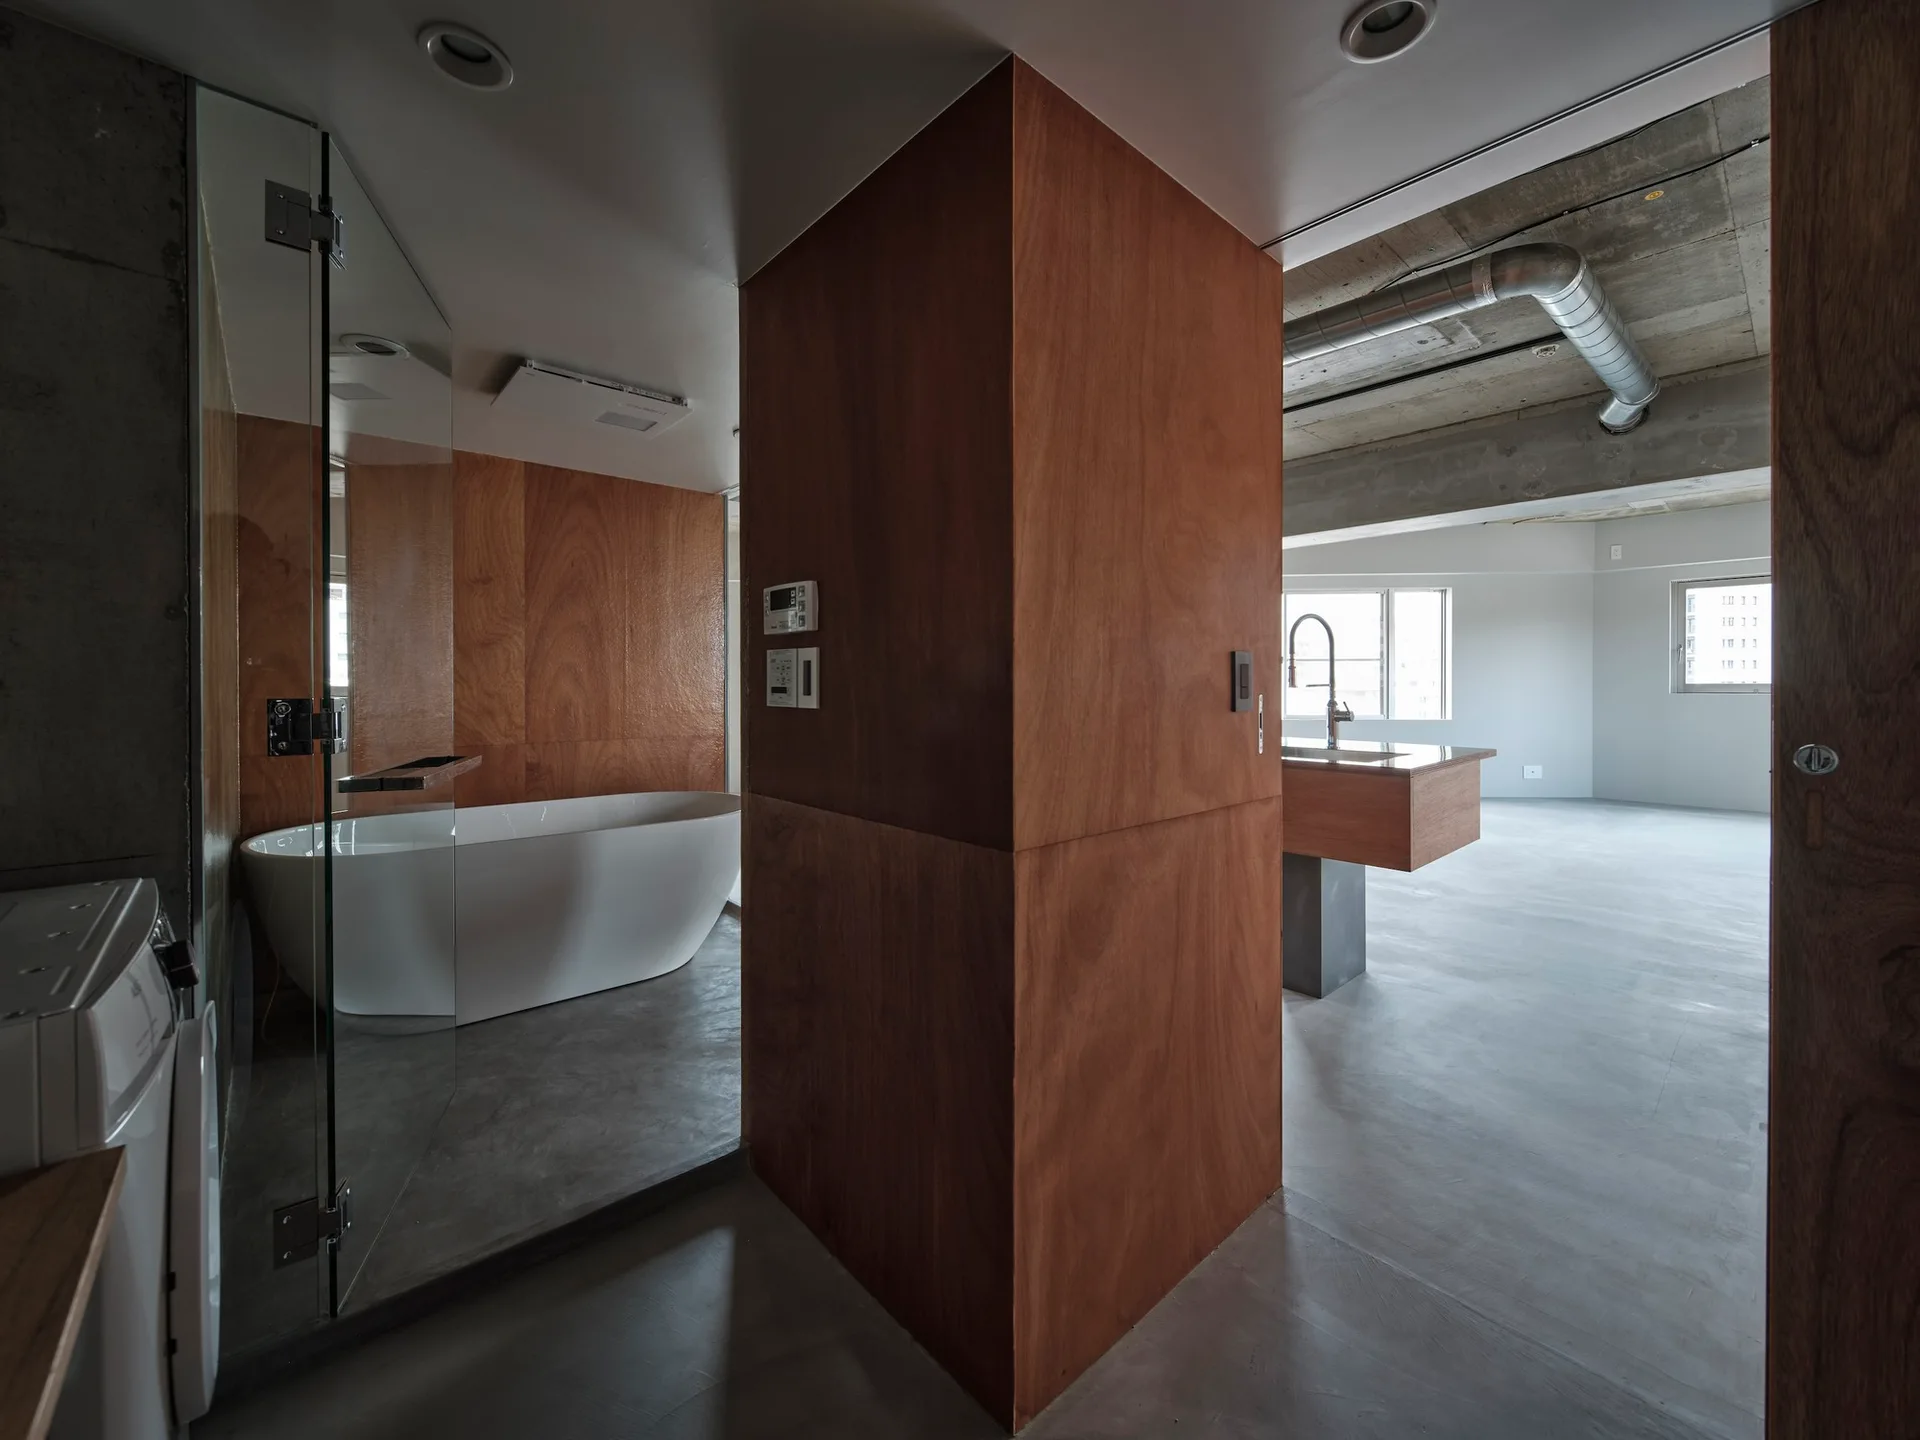
A modern open-concept loft features a glass-enclosed bathroom with a white freestanding tub next to a wood-clad pillar and concrete flooring.
An industrial bathroom features raw concrete surfaces, a warm plywood partition wall with a chrome shower, and a washer tucked under the vanity.
A bedroom corner featuring a grey corrugated wall panel with a small sconce light next to built-in wooden bookshelves set in a concrete niche.