Skip to content

PROJECT

Khai Son Duo Penthouse

by Idee architects

28 images

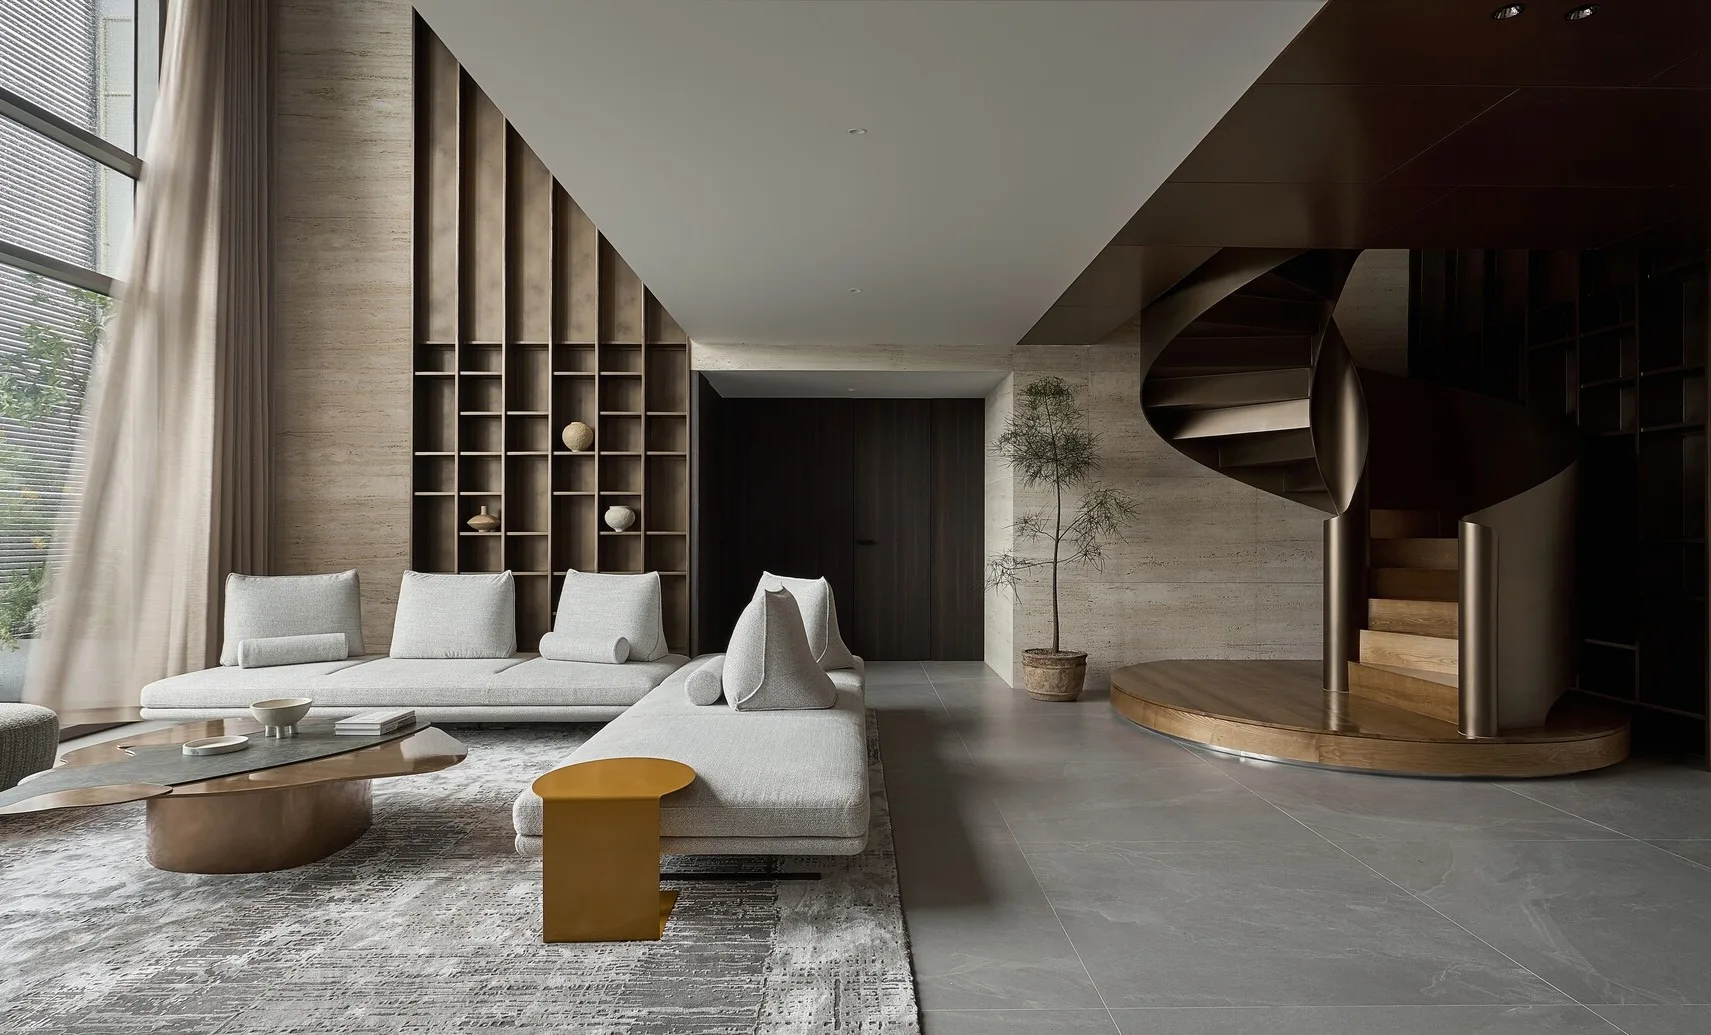
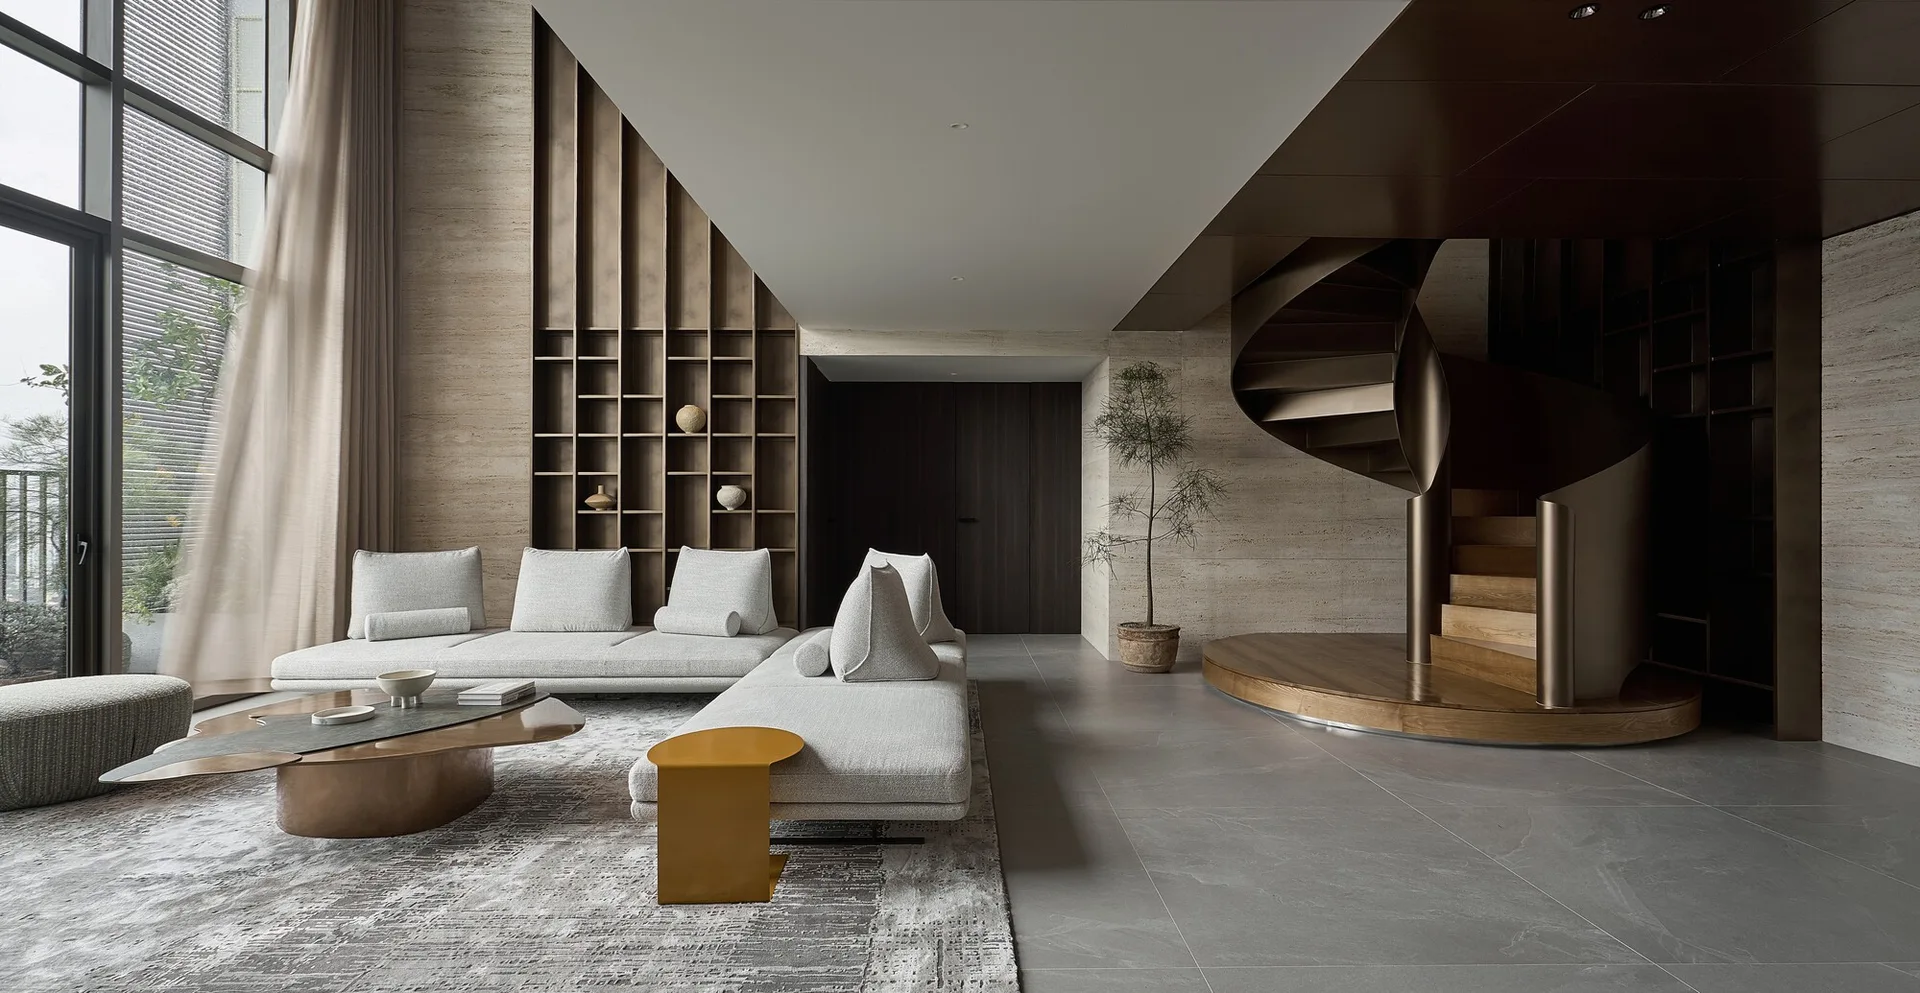
A minimalist living room featuring a grey sectional sofa, an organic-shaped coffee table, a built-in wooden bookcase, and a bronze spiral staircase.
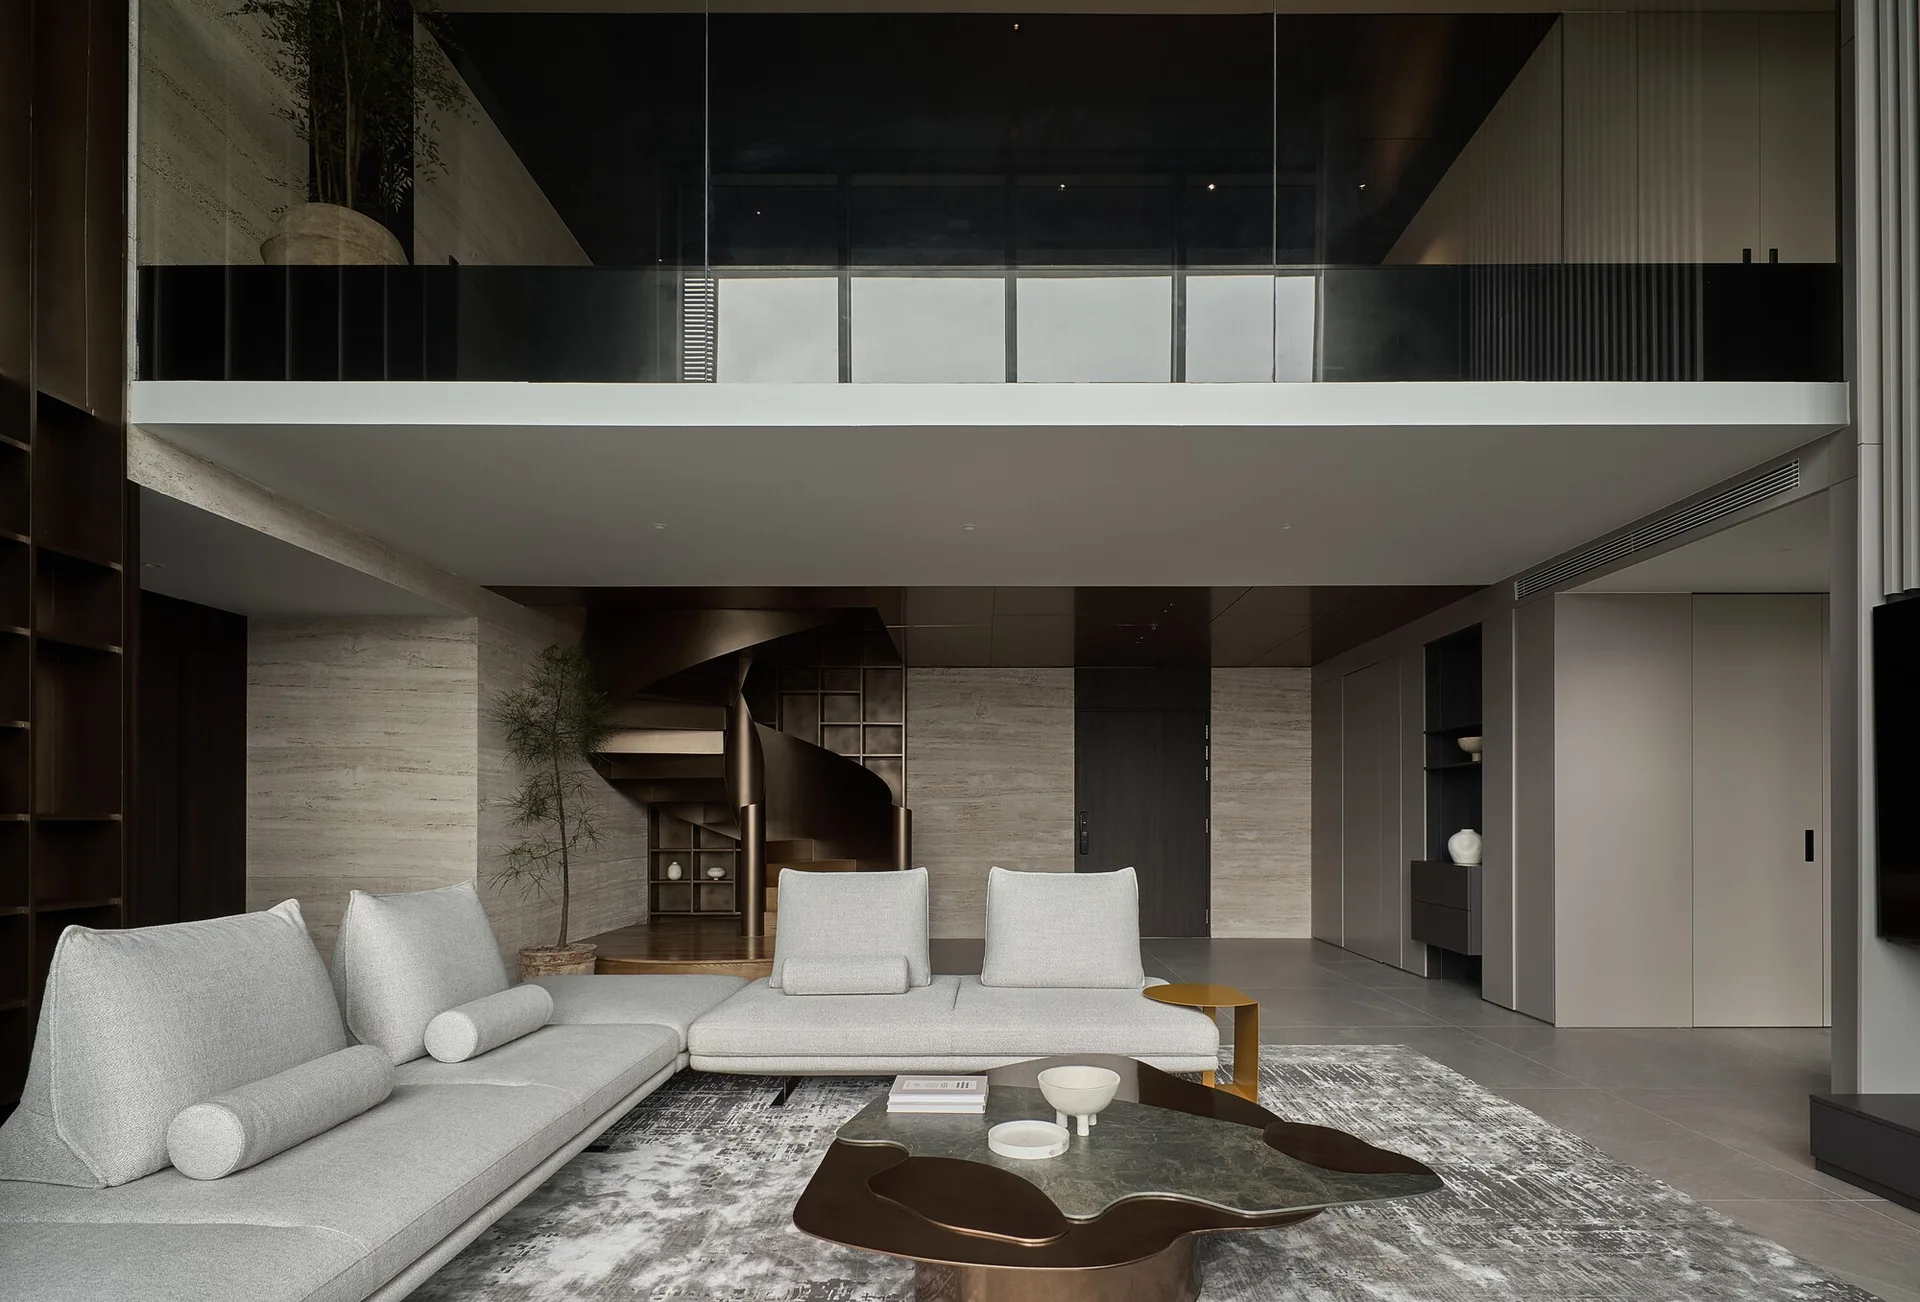
A modern living room features a light gray sectional sofa, an abstract gray rug, a bronze spiral staircase, and a mezzanine with a glass railing.
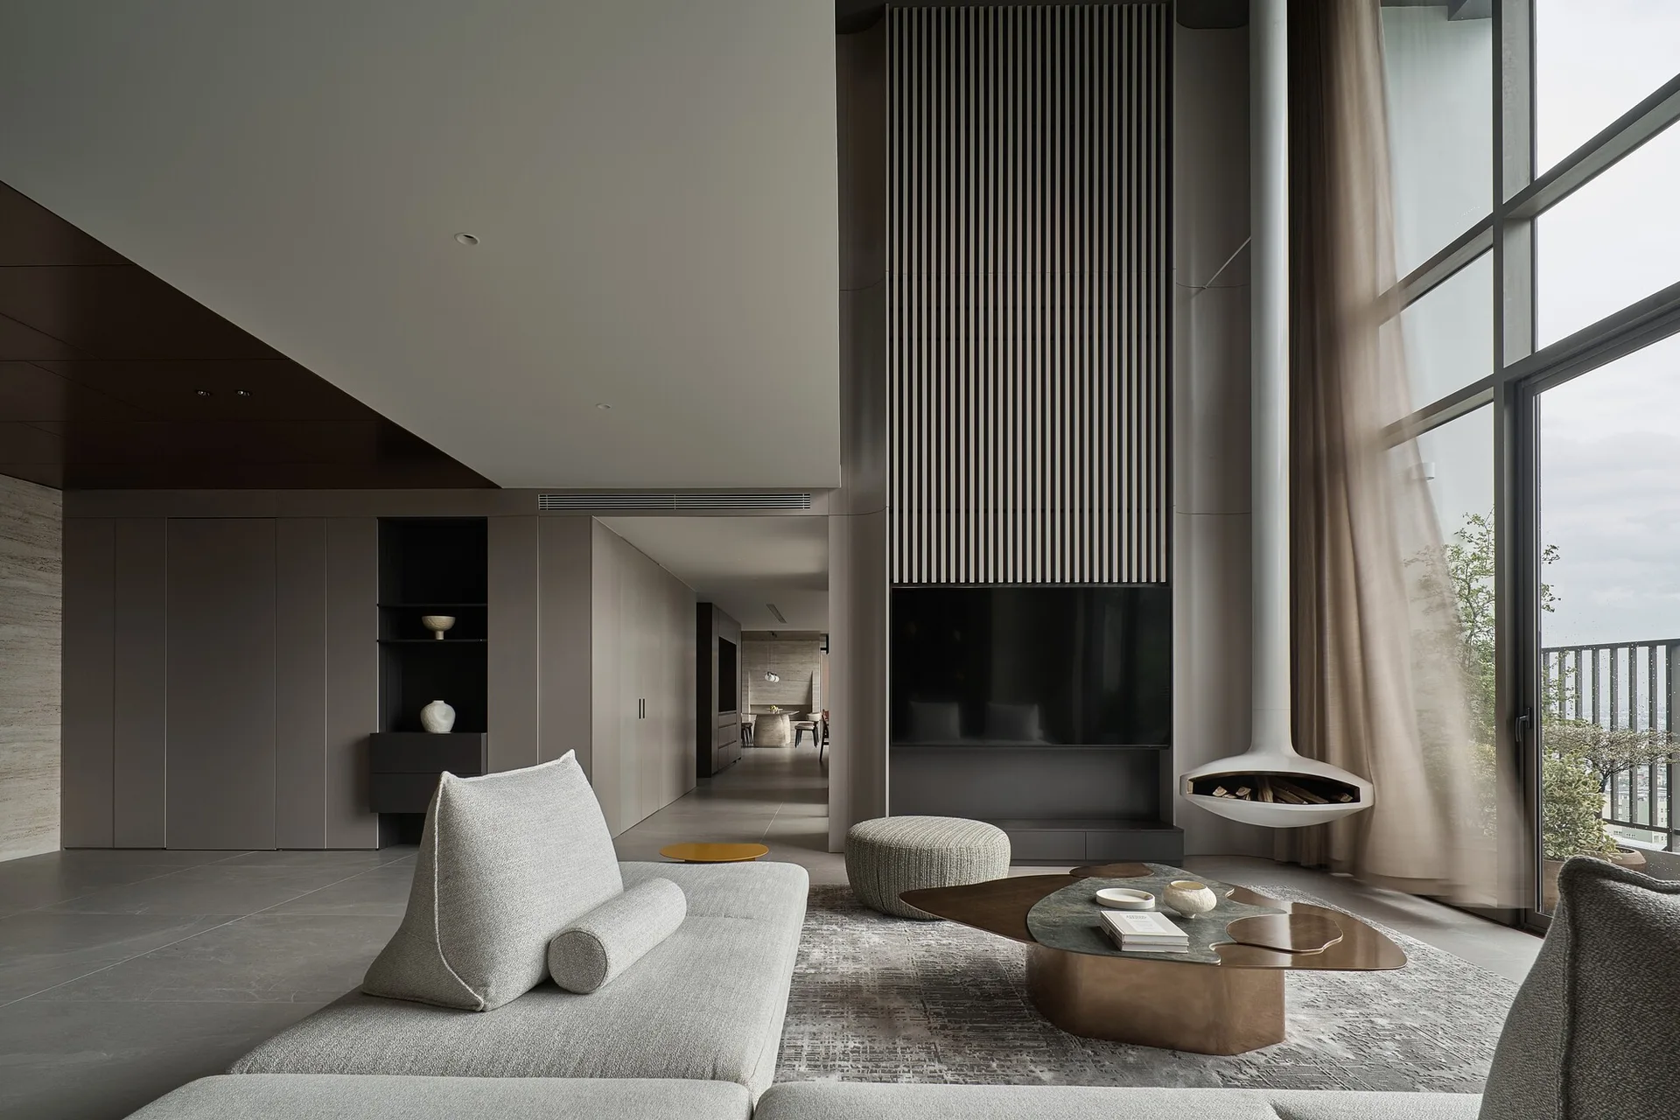
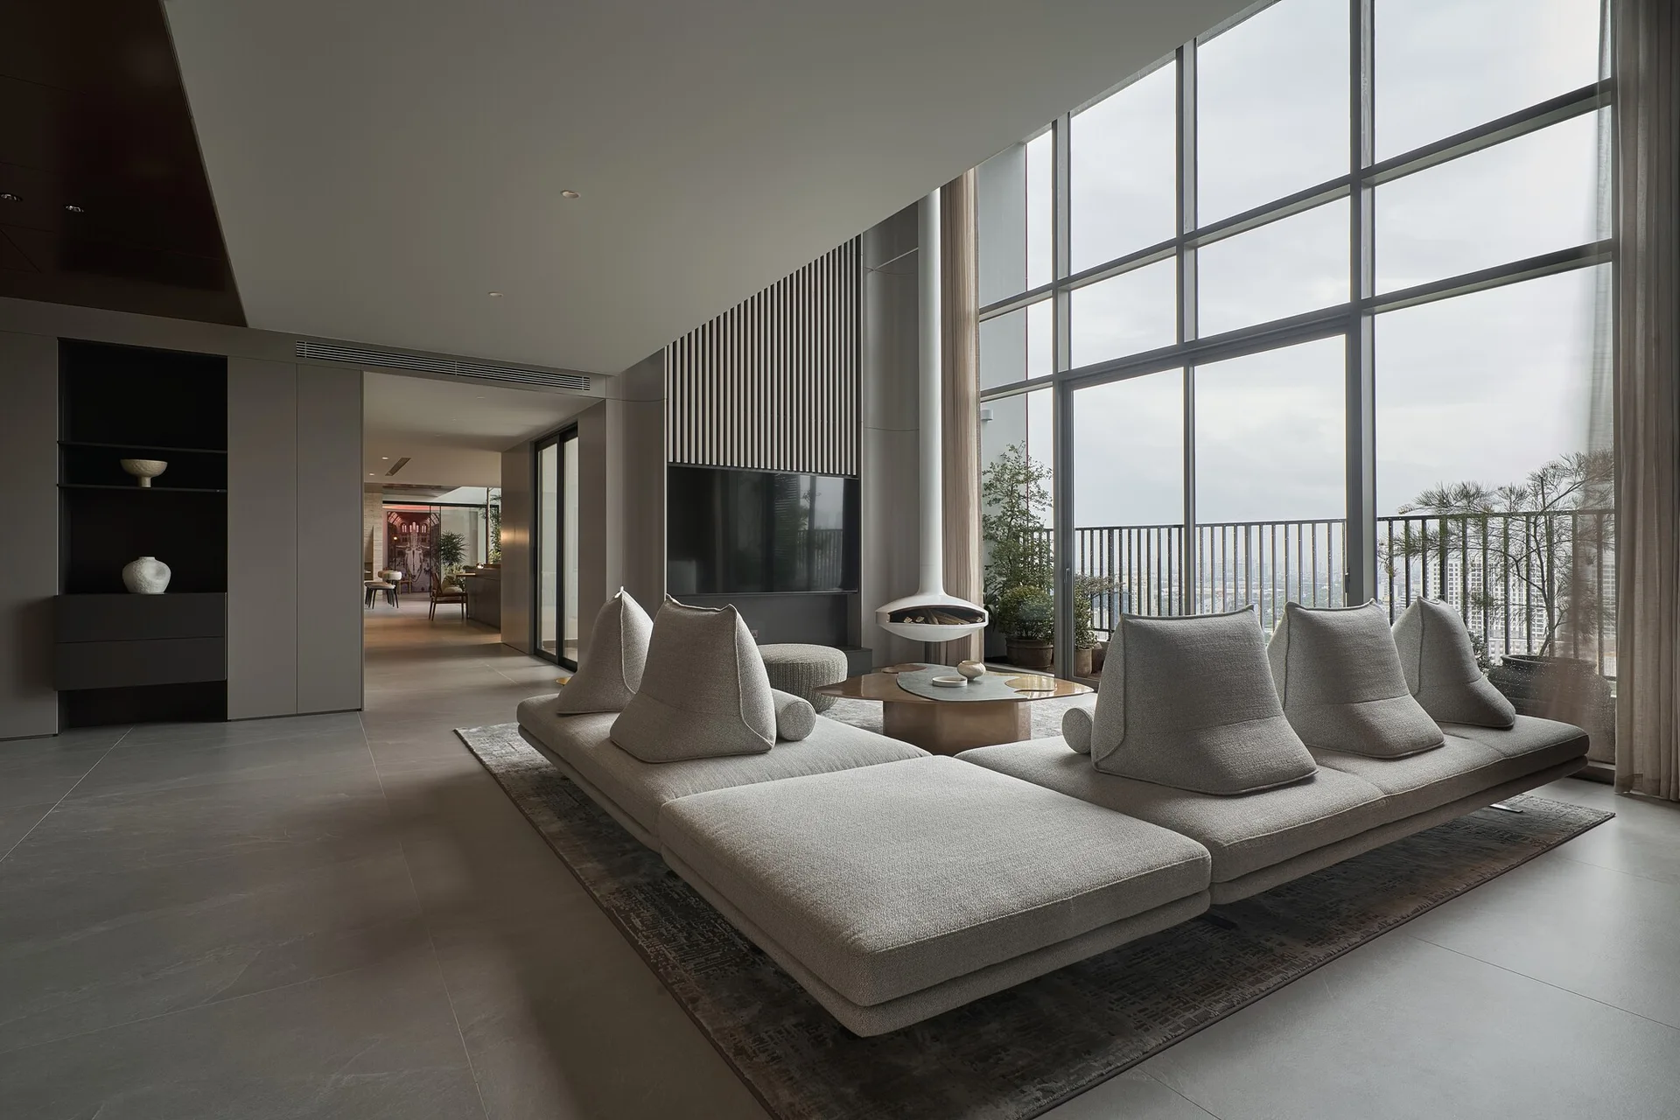
A contemporary living room featuring a modular grey sofa, an organic bronze coffee table, a suspended white fireplace, and a slatted accent wall.
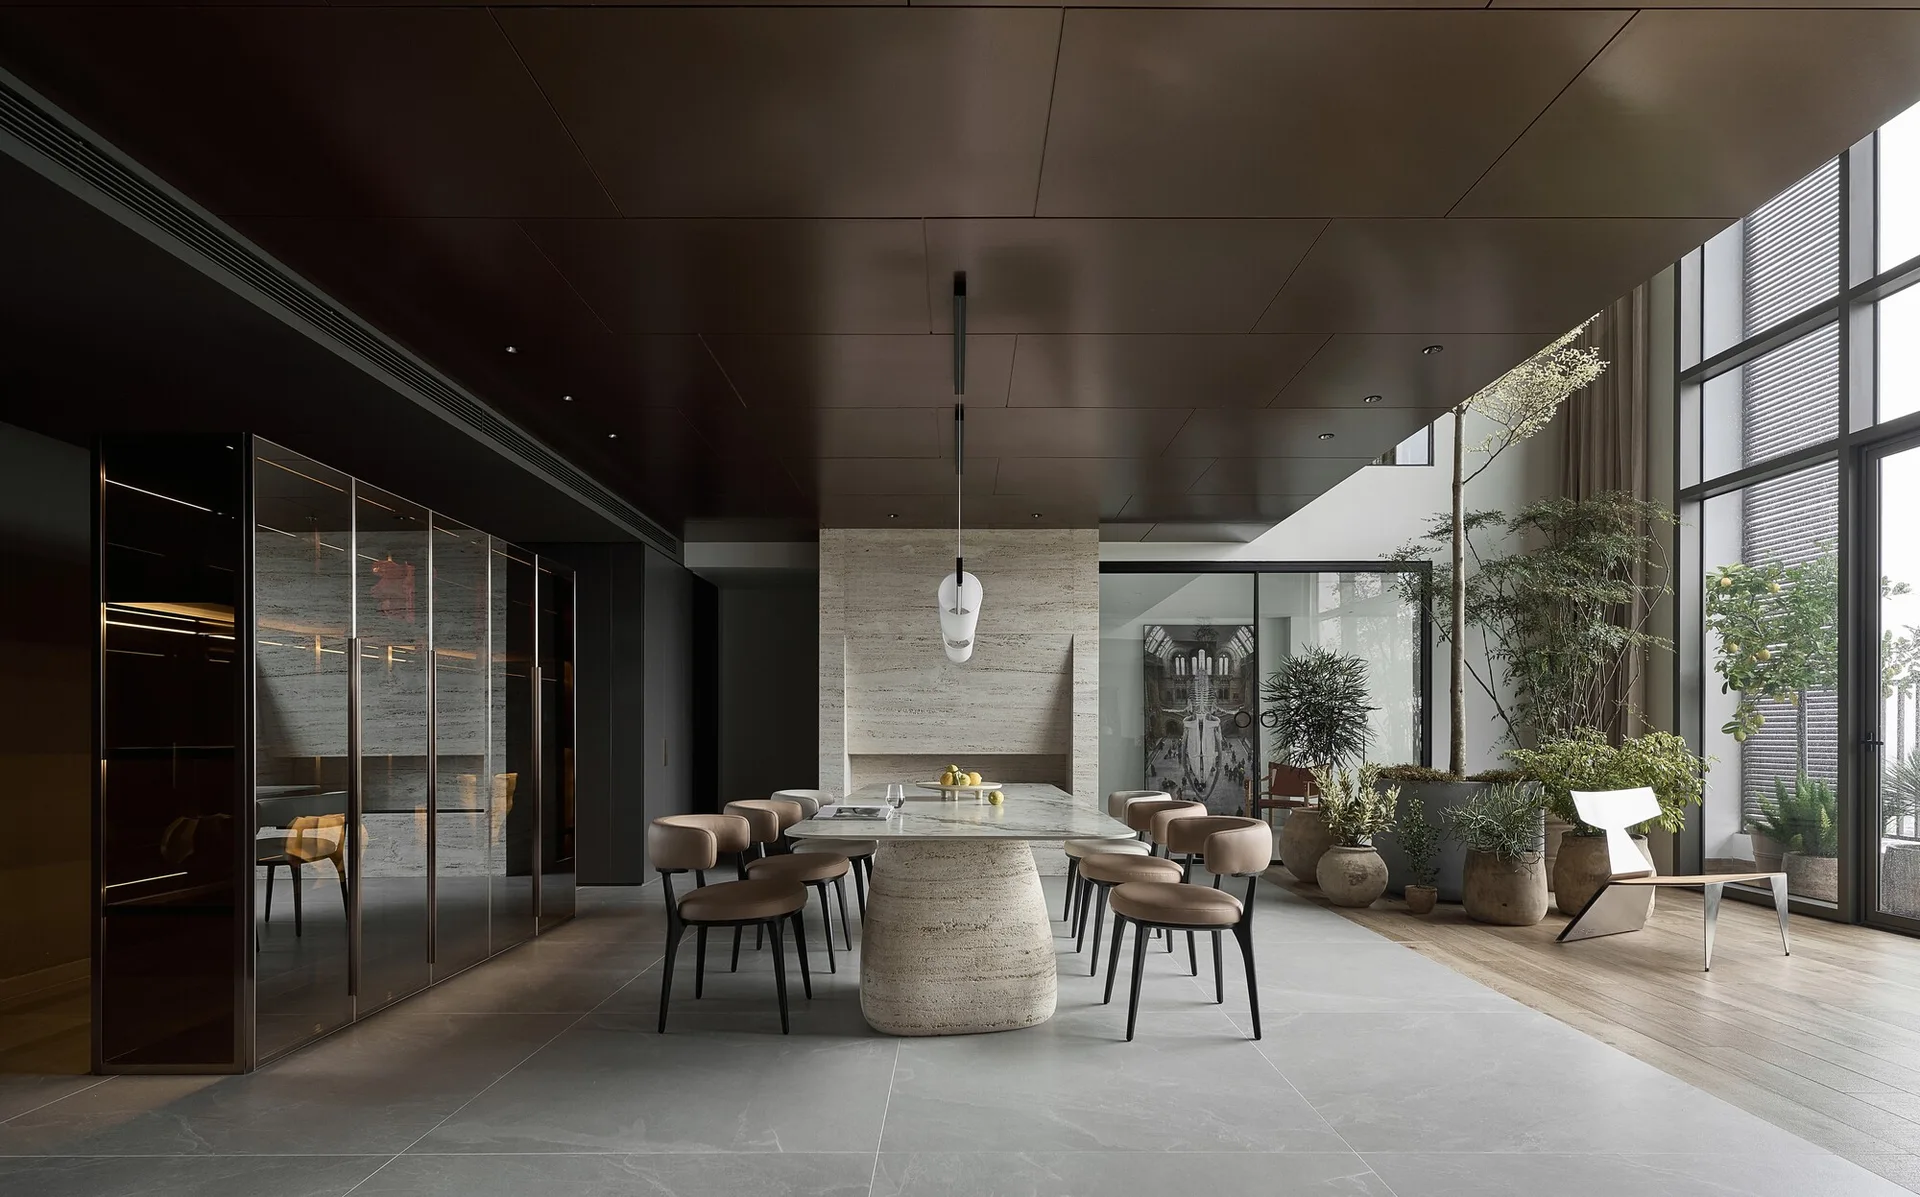
A minimalist dining room with a stone table, curved chairs, a dark paneled ceiling, a stone fireplace backdrop, and large windows with potted plants.
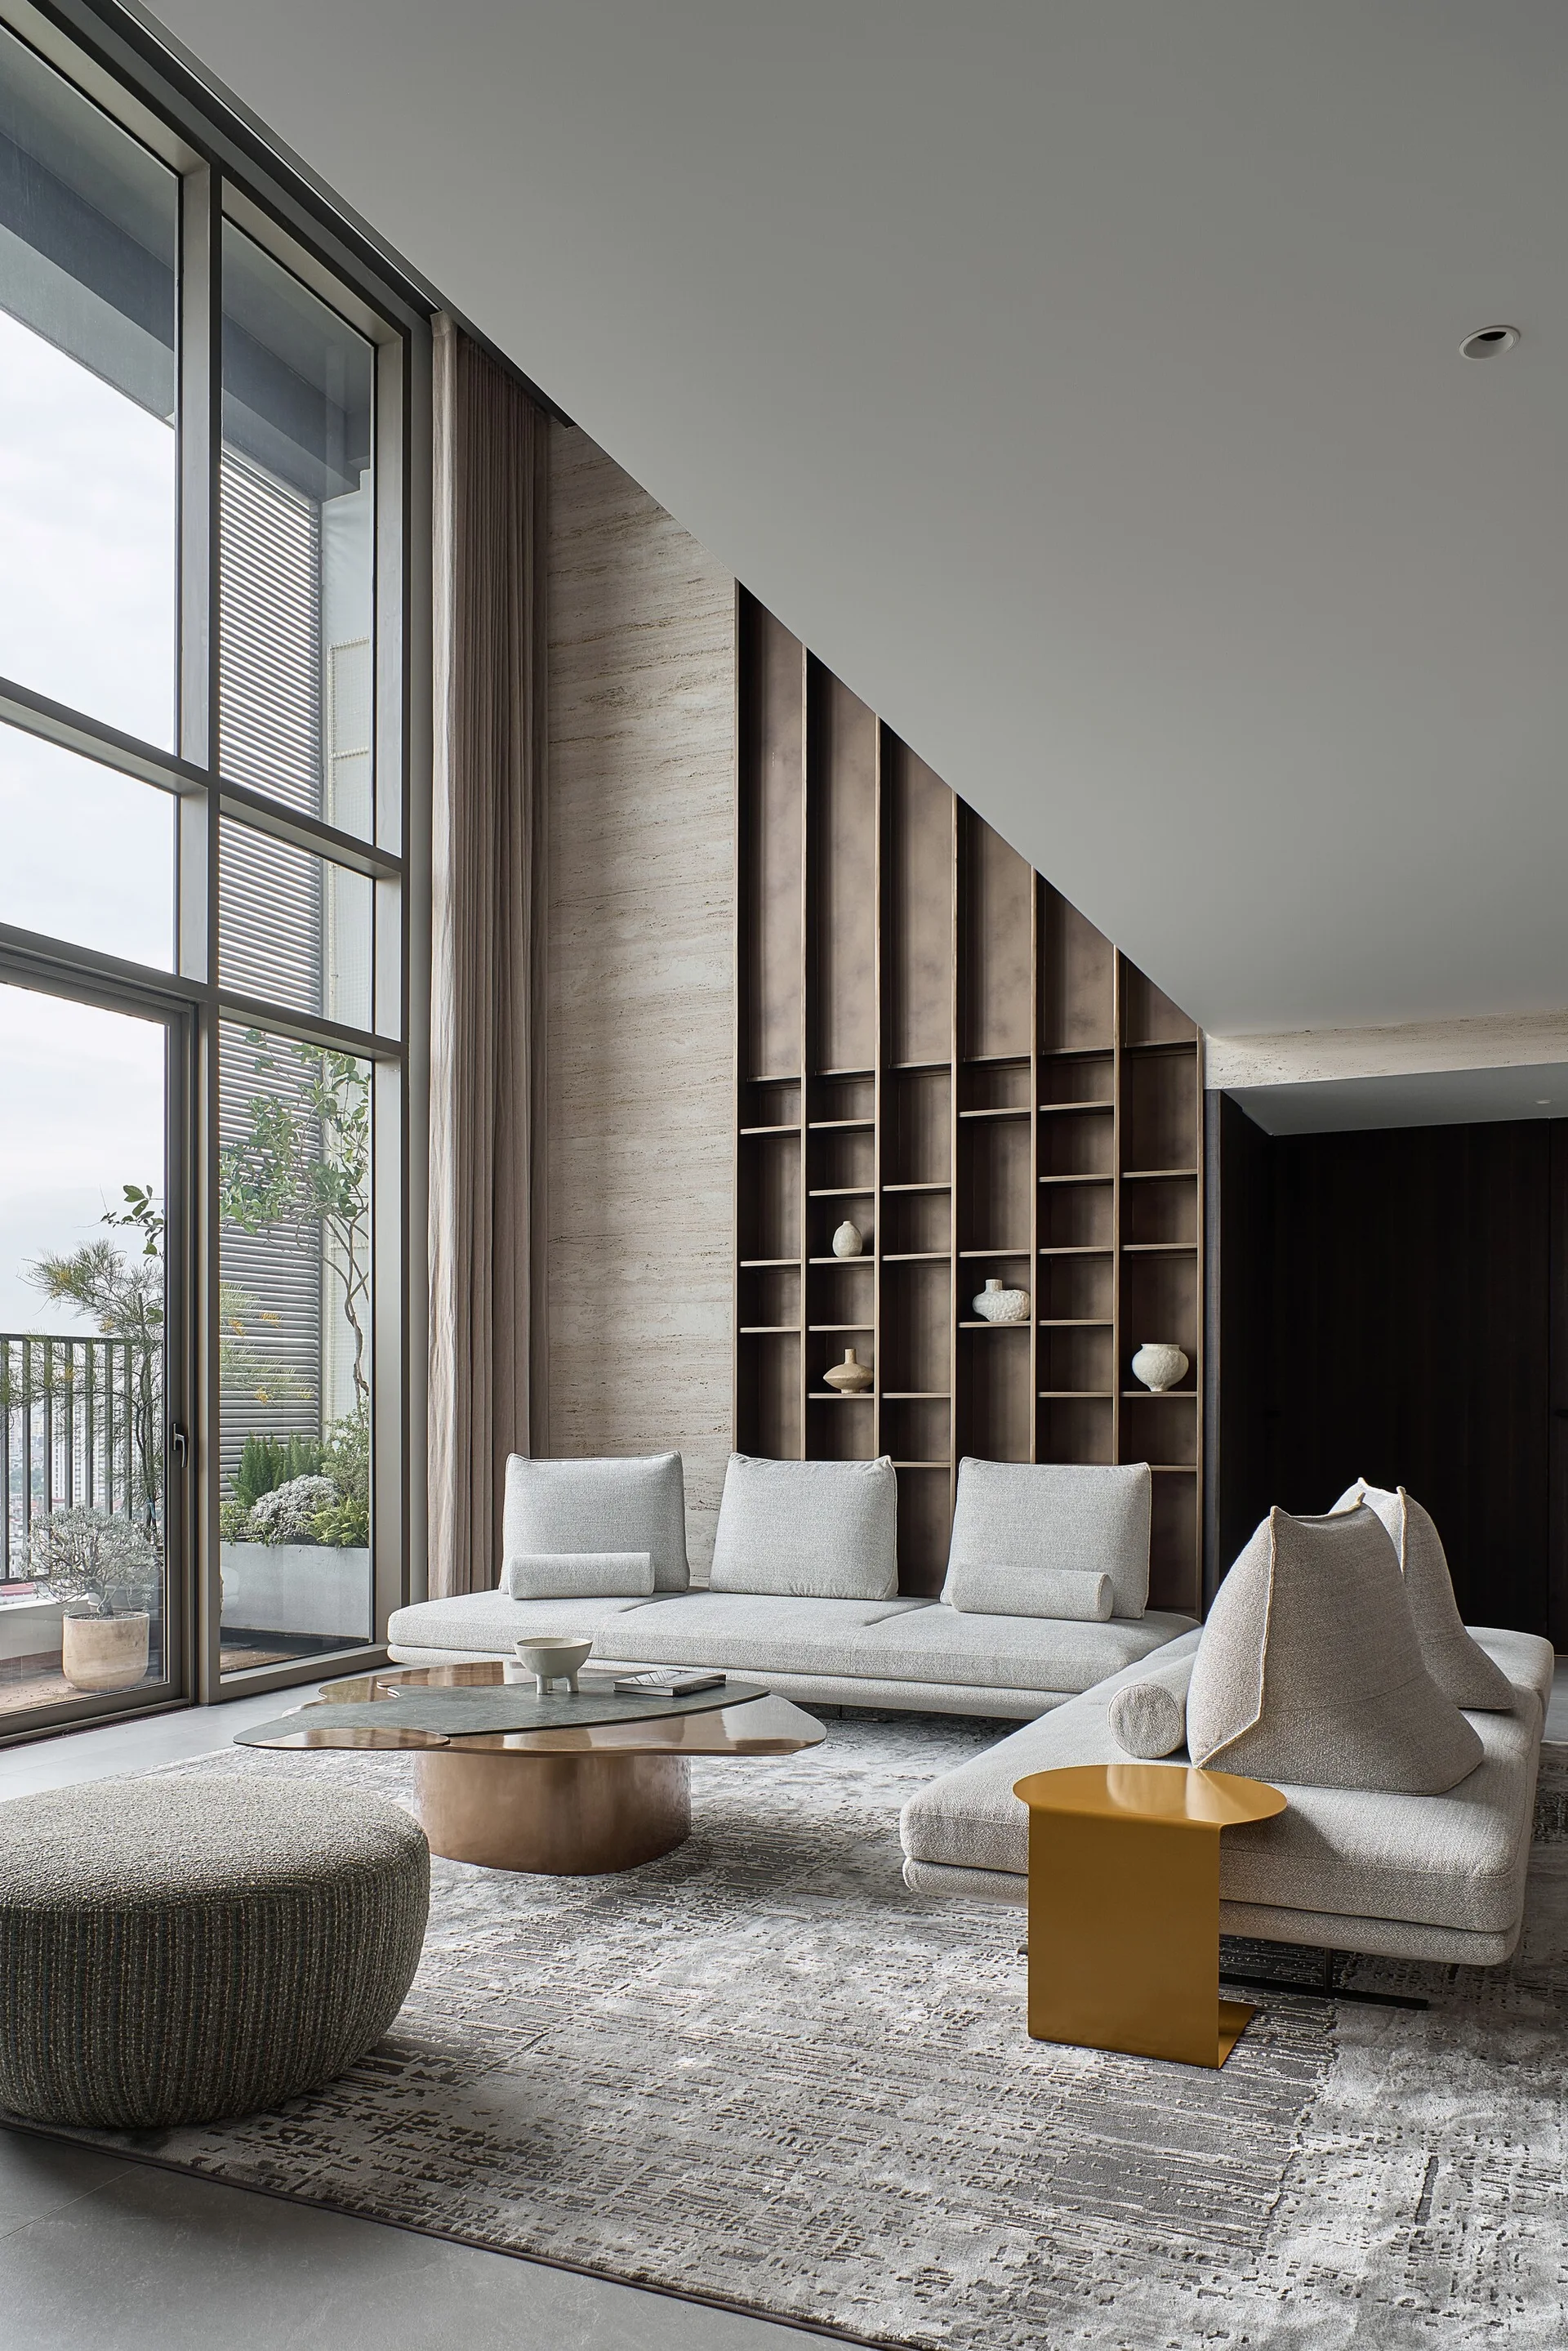
A contemporary living room featuring a low grey modular sofa, an organic bronze coffee table, and a tall built-in metal shelving unit.
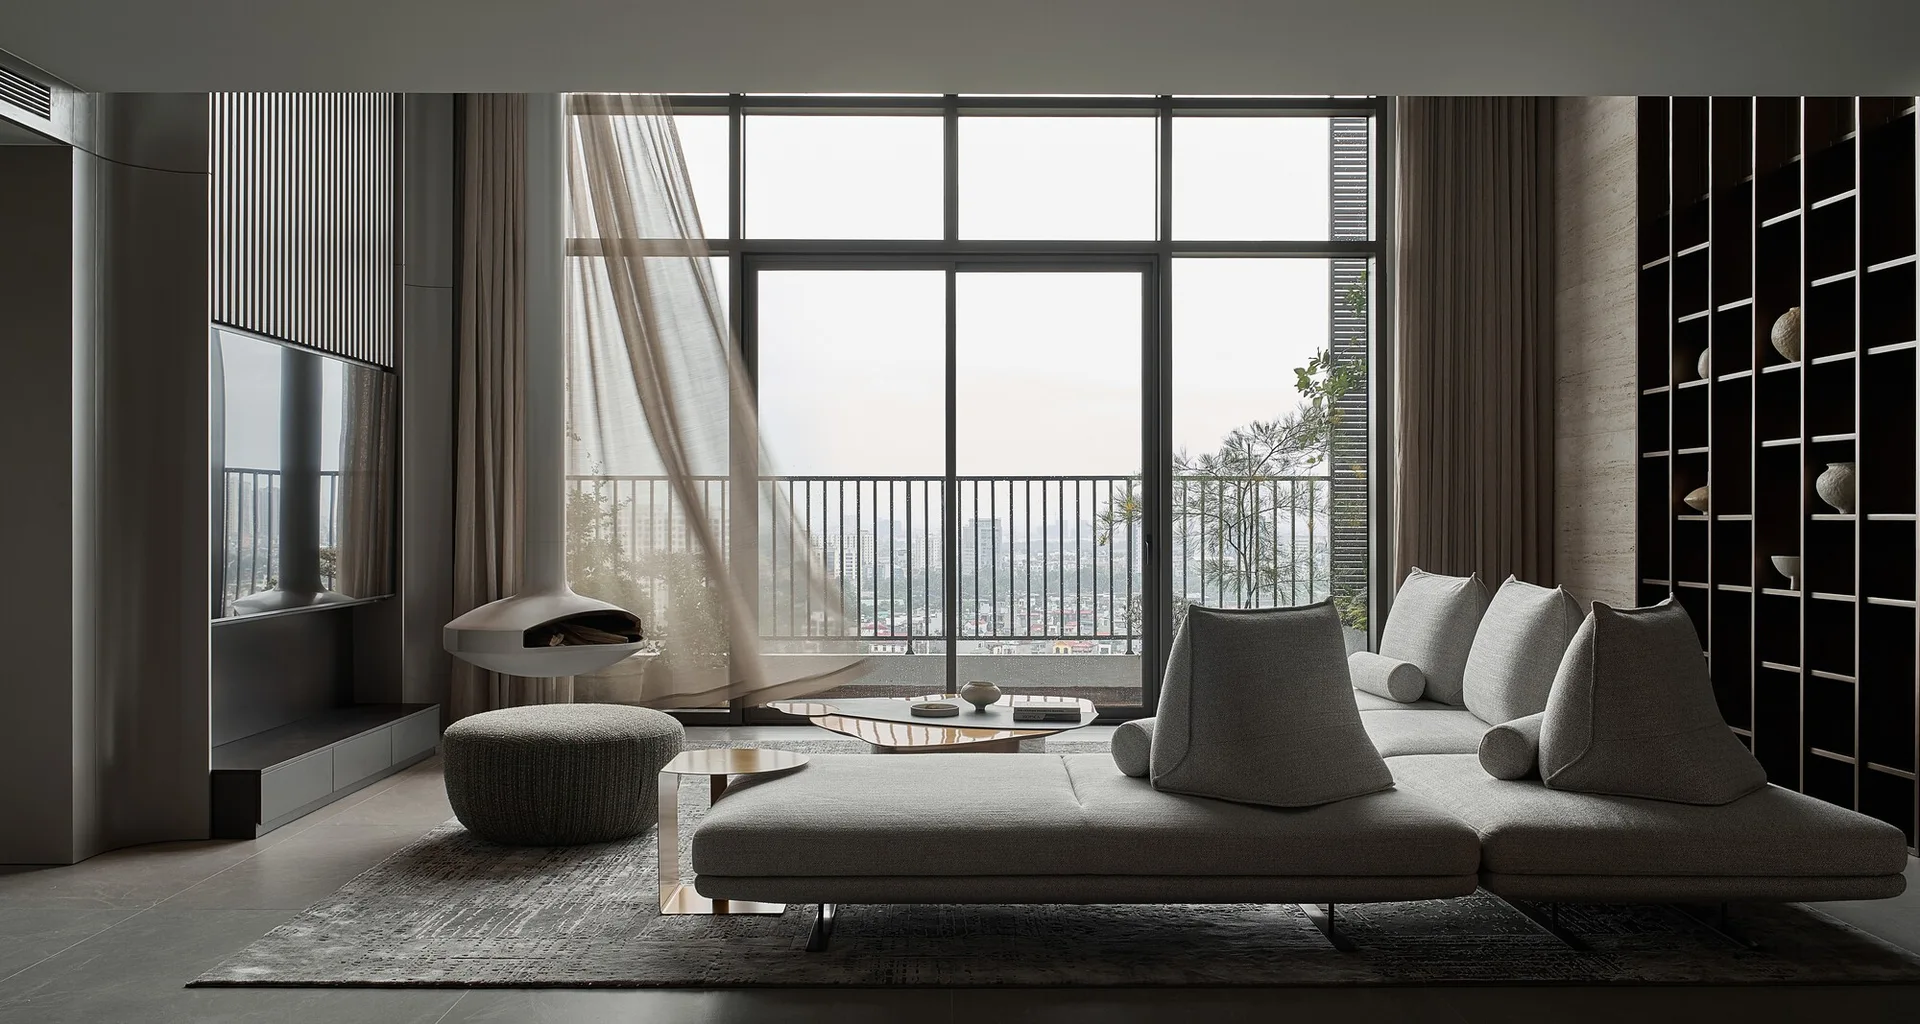
A minimalist living room features a low-profile grey modular sofa, a suspended white fireplace, and floor-to-ceiling windows opening to a balcony.
A modern minimalist living room features a low grey sectional sofa, a hanging fireplace, and floor-to-ceiling windows leading to a balcony.
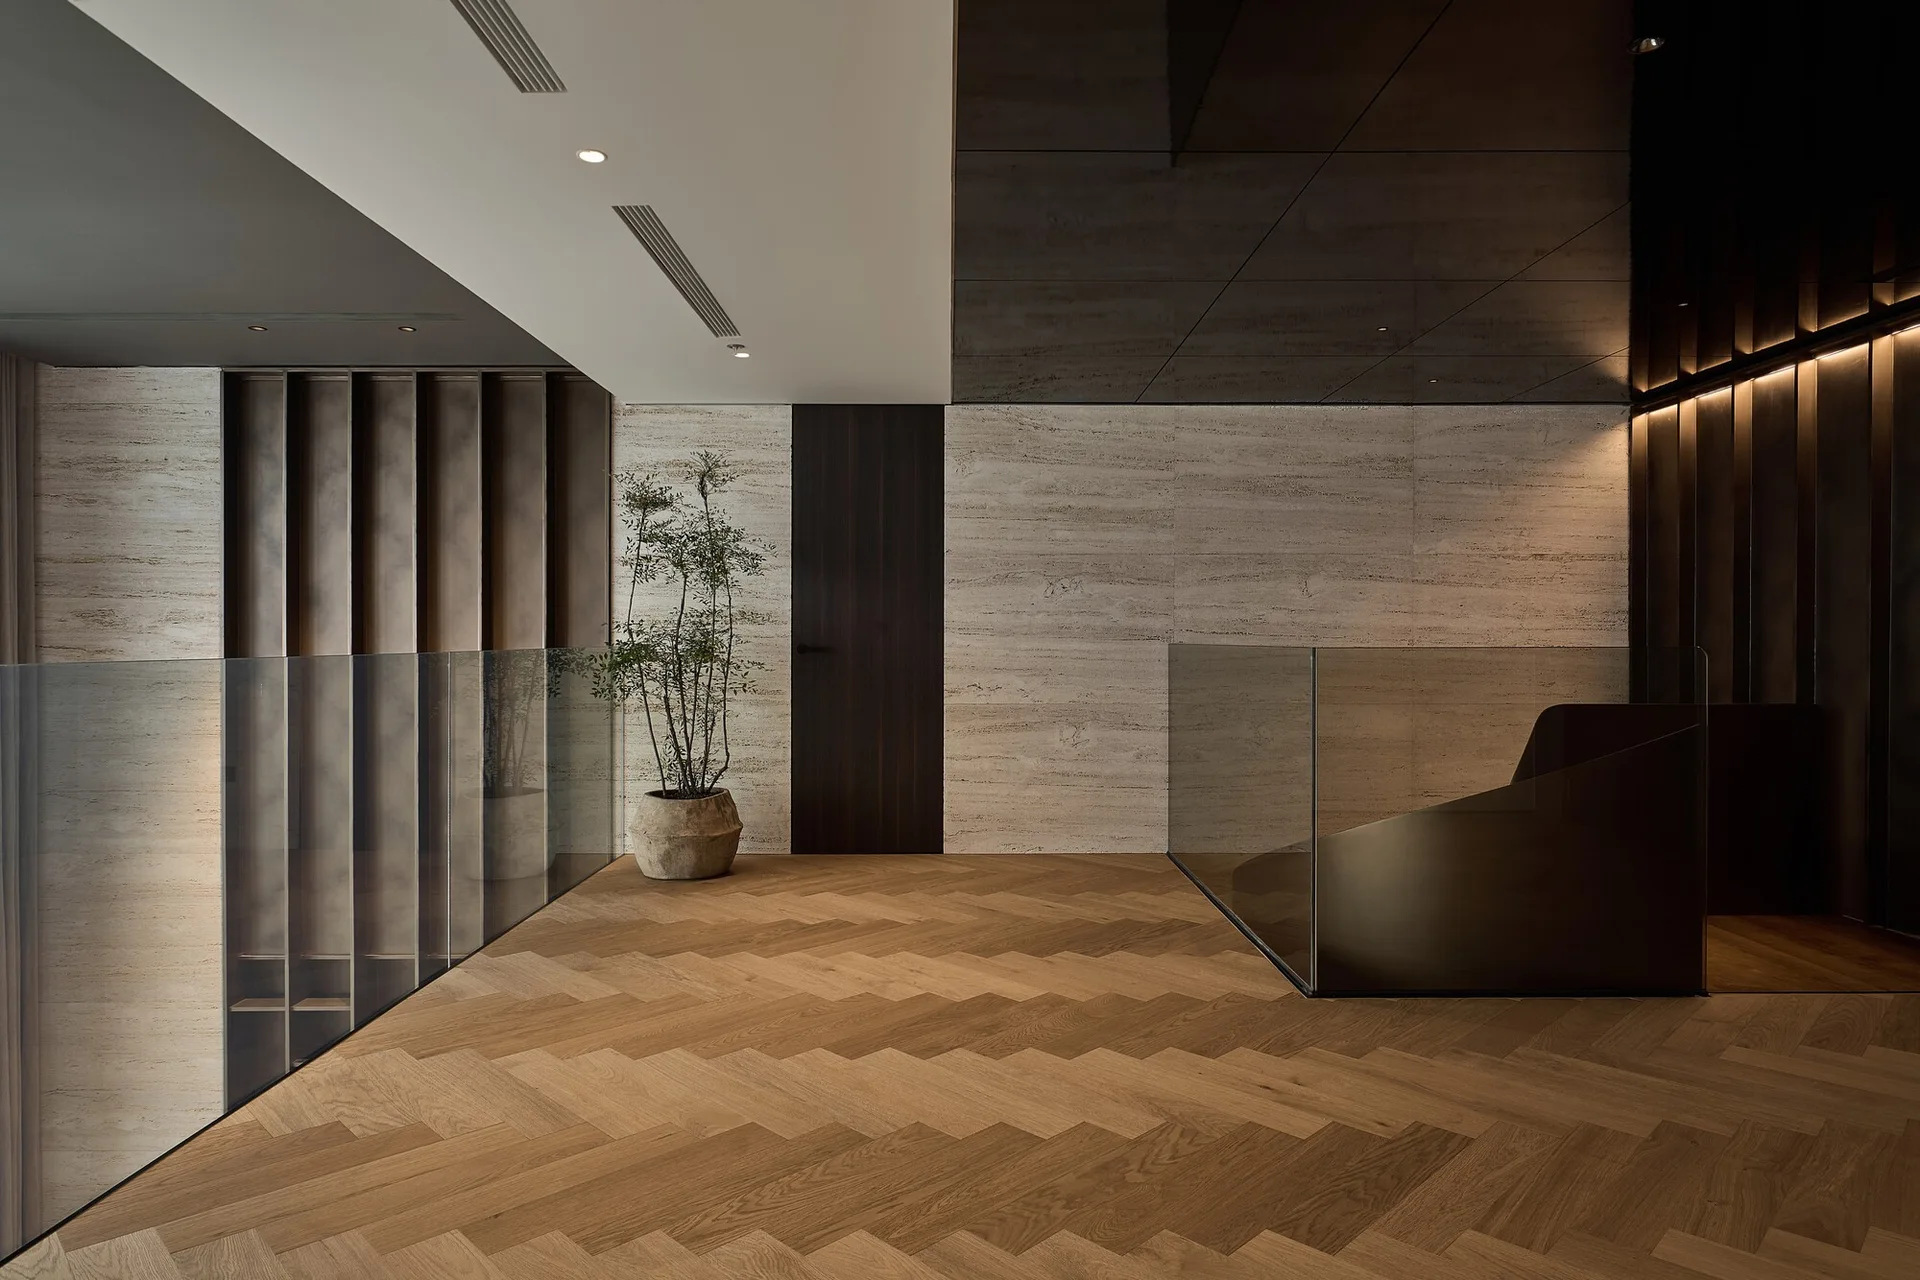
A modern landing featuring herringbone wood flooring, a glass railing, beige stone-clad walls, a dark wood door, and a single potted plant.
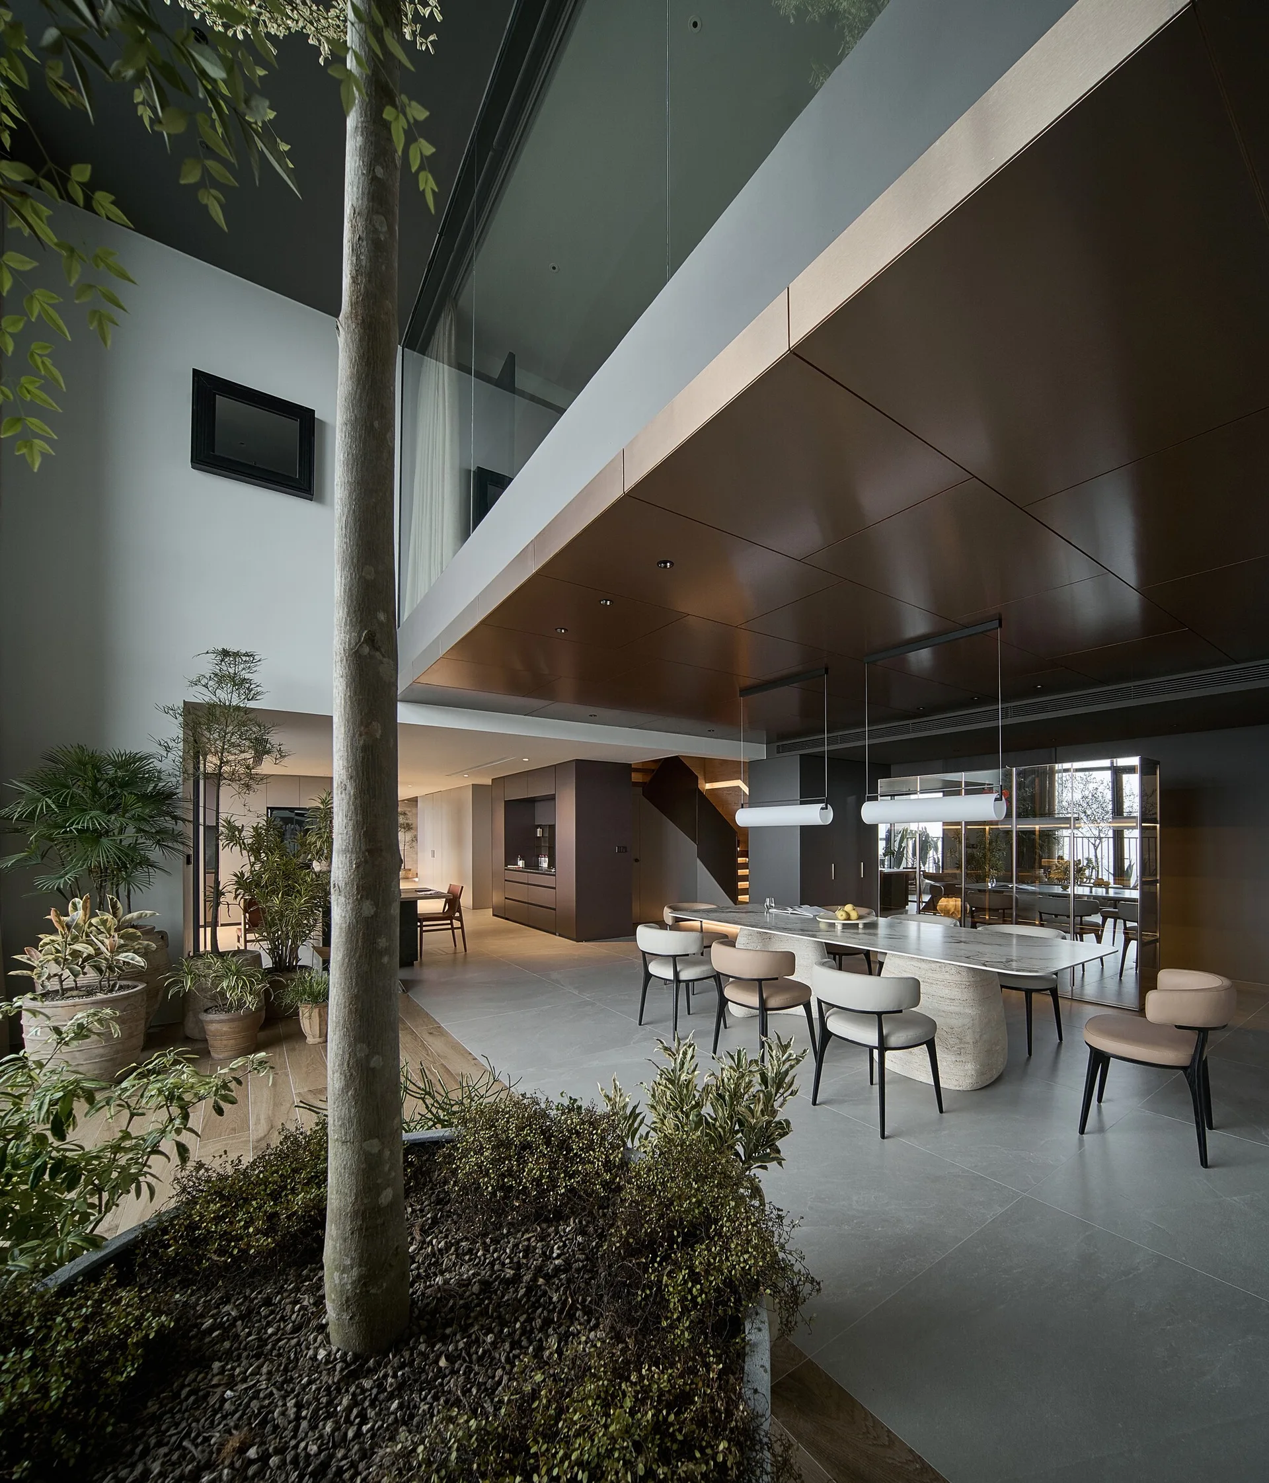
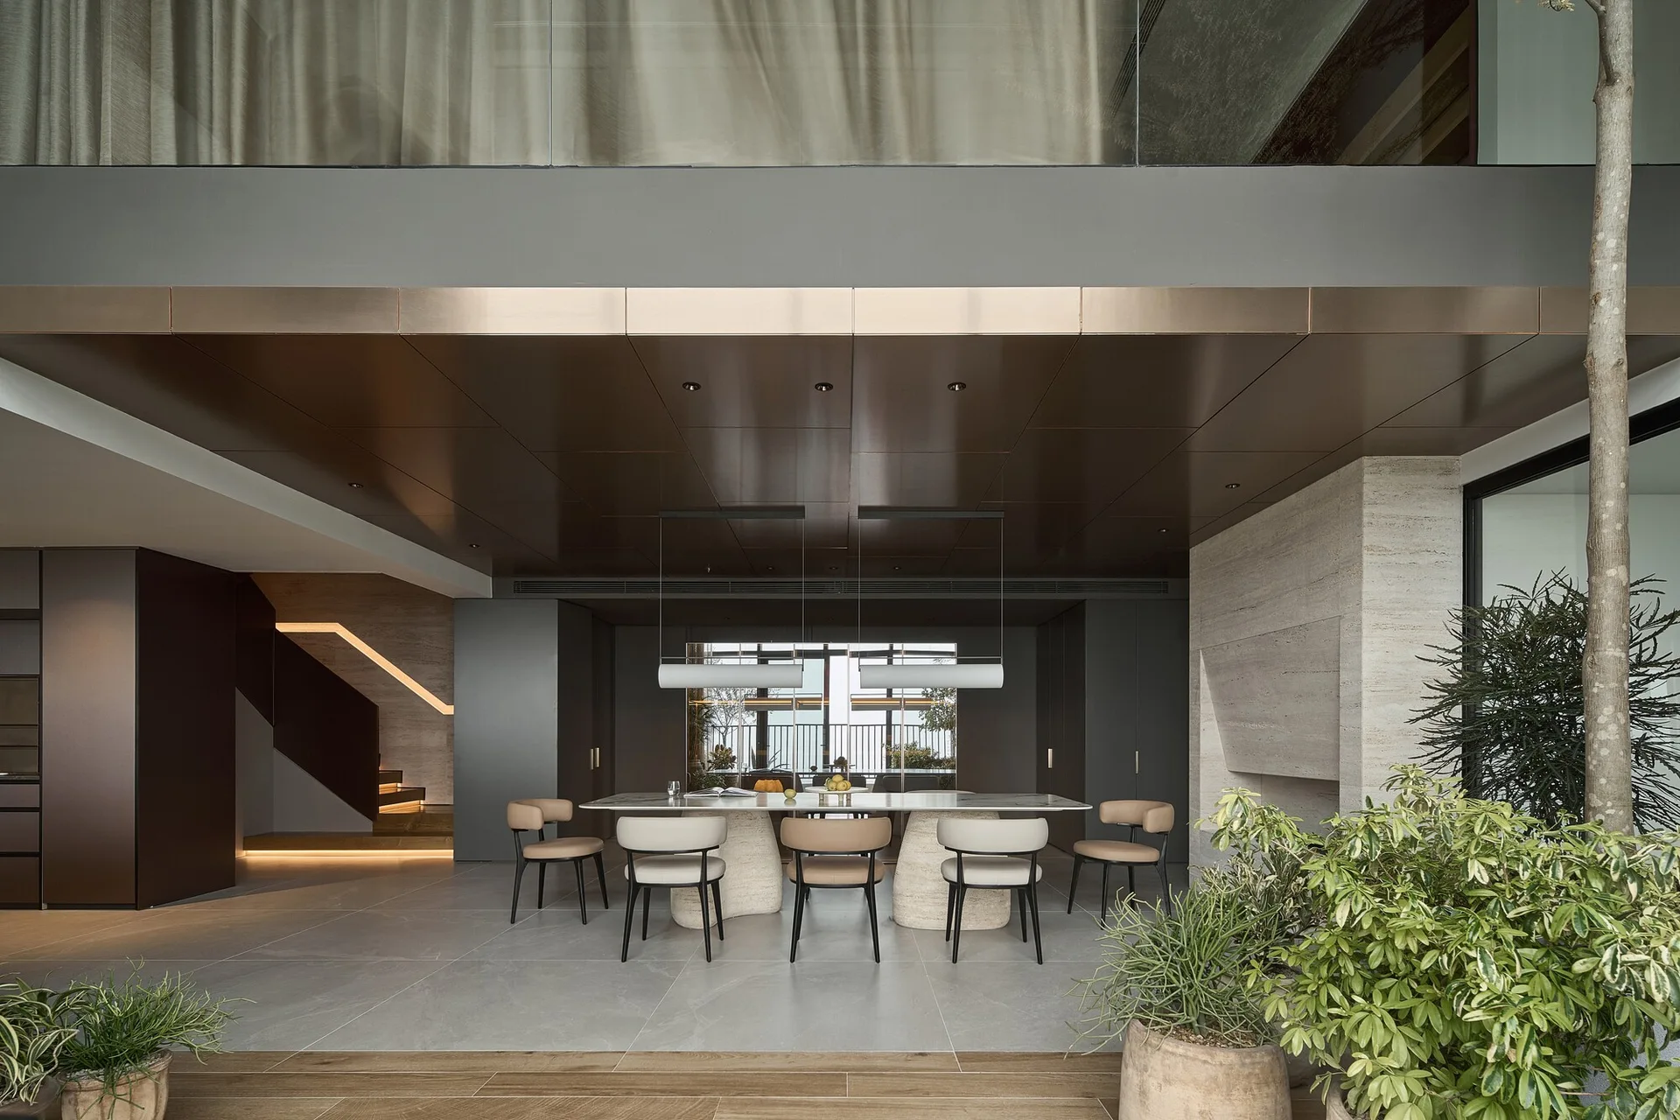
A spacious double-height dining room features a large stone table with beige chairs, a dark bronze ceiling panel, and a live tree planted indoors.
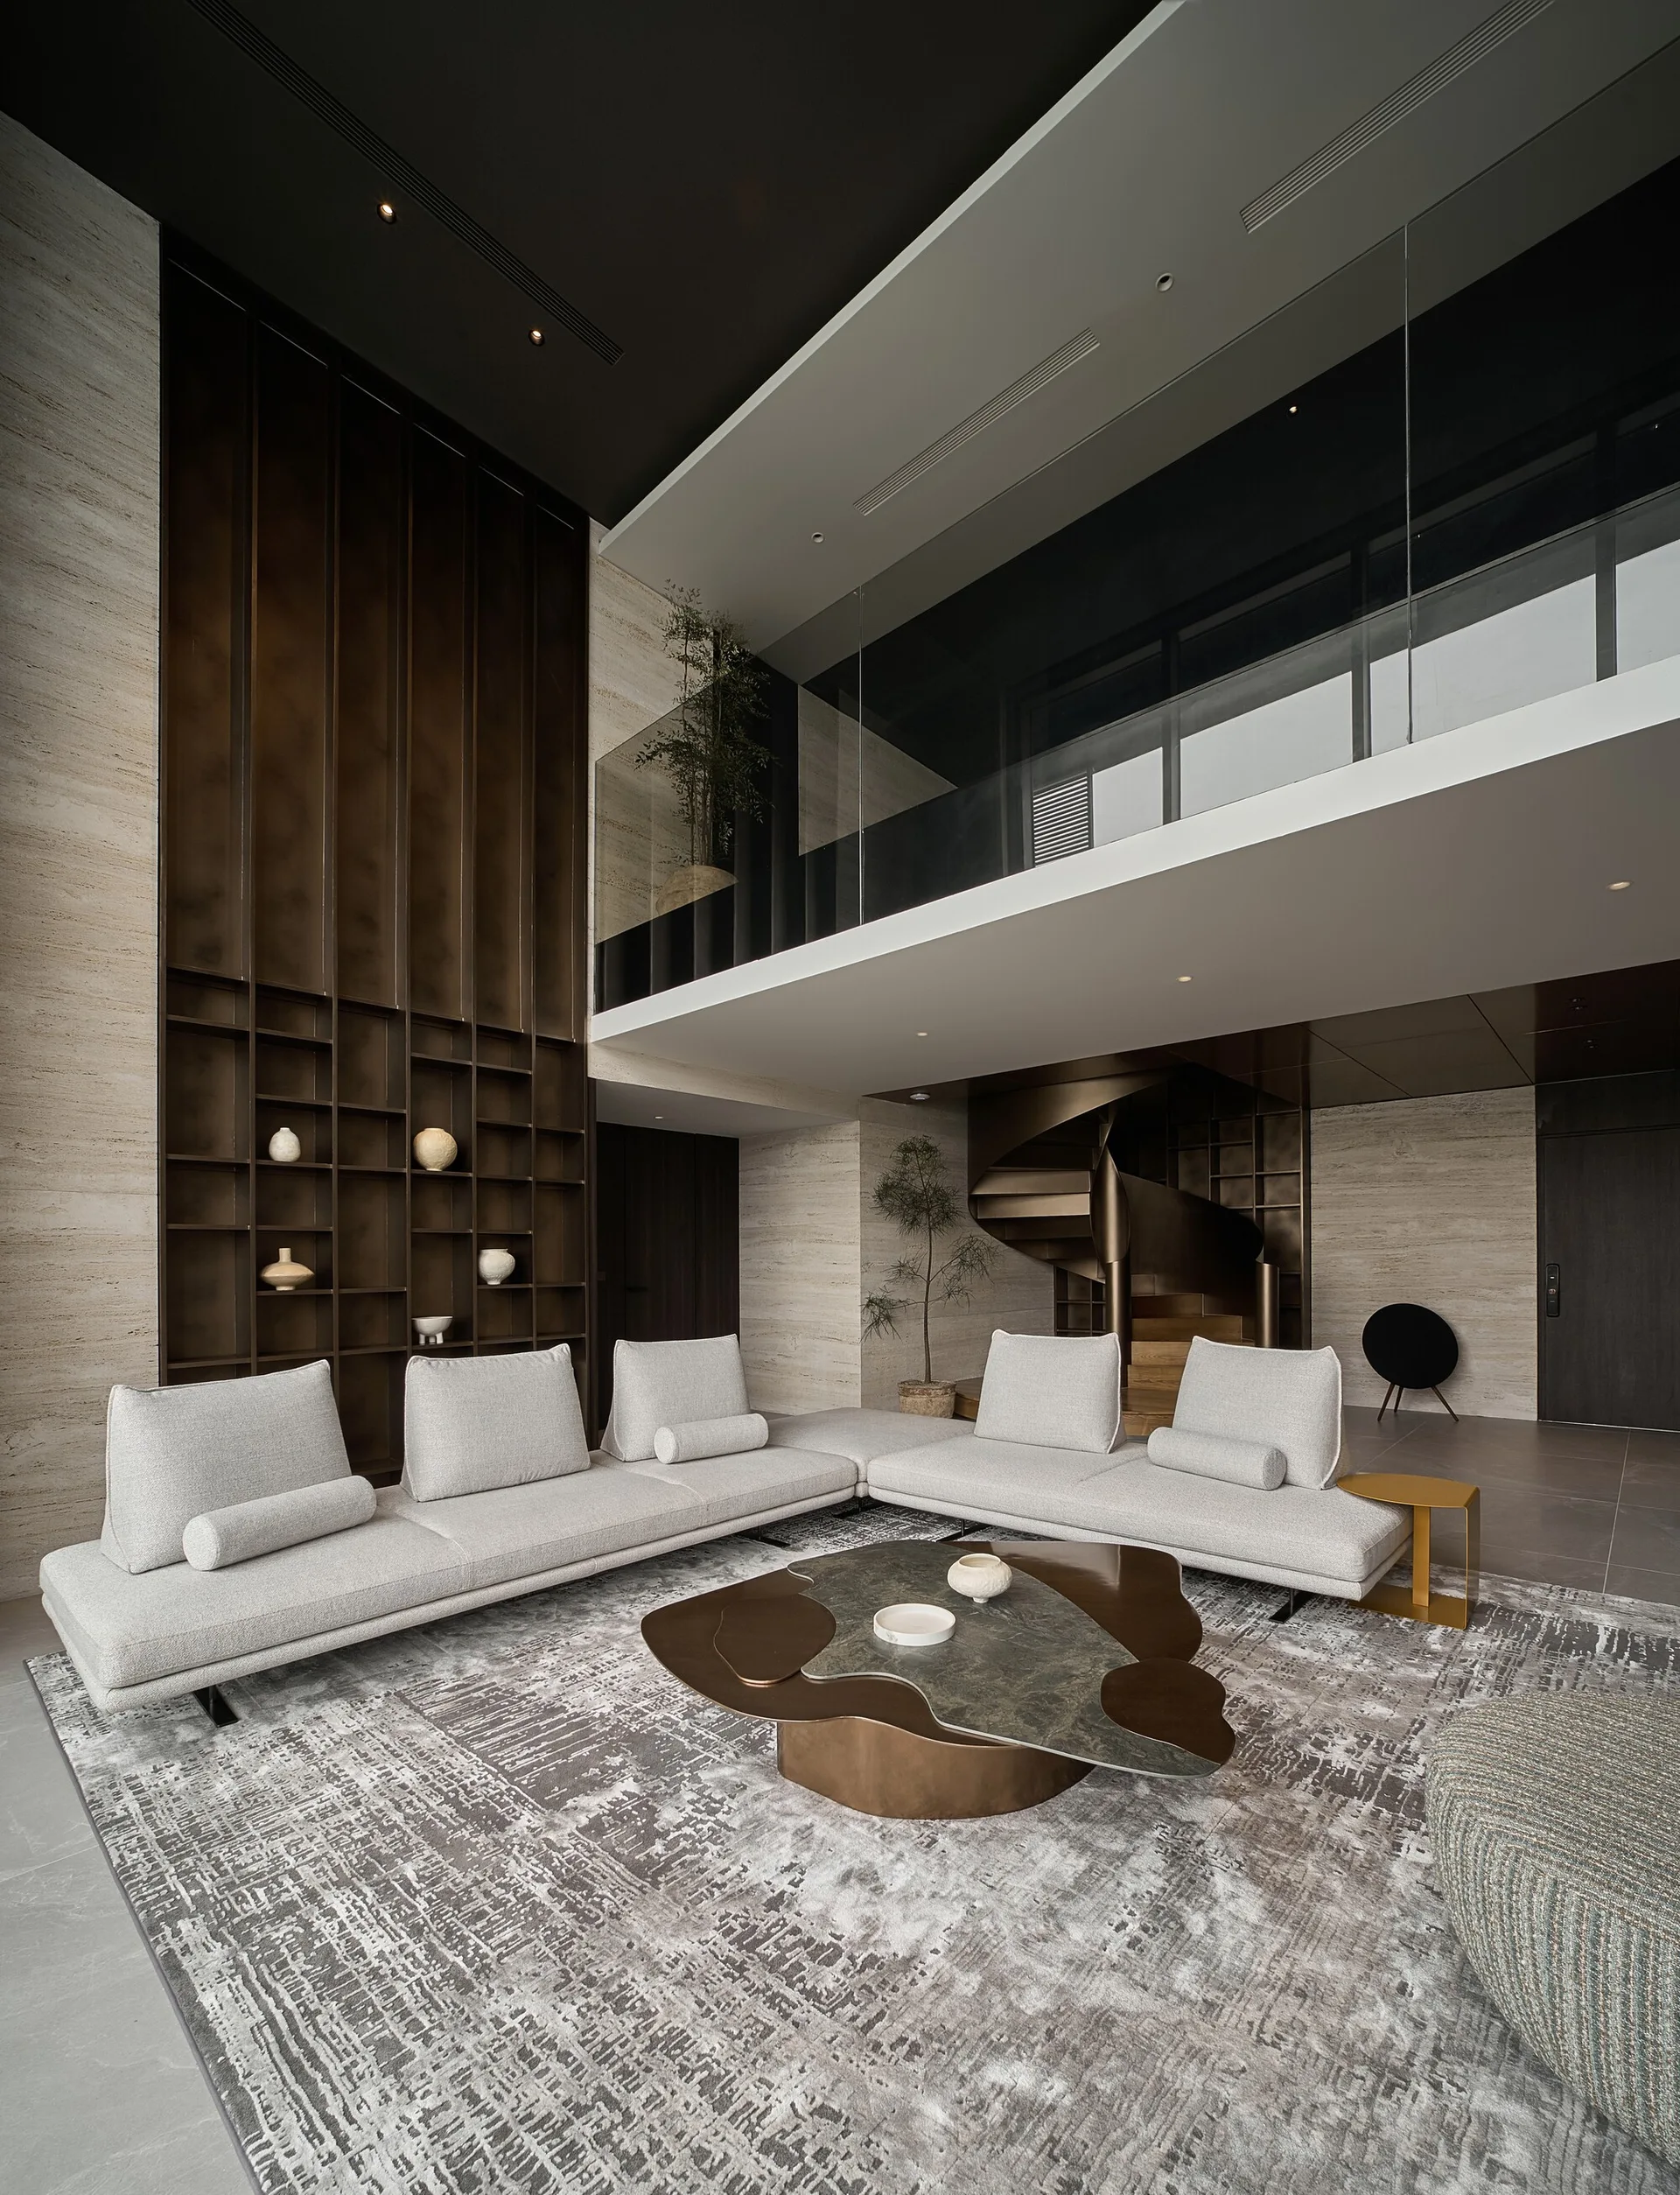
A double-height living room with a grey modular sectional, organic coffee table, tall bronze grid shelving, and a metal spiral staircase.
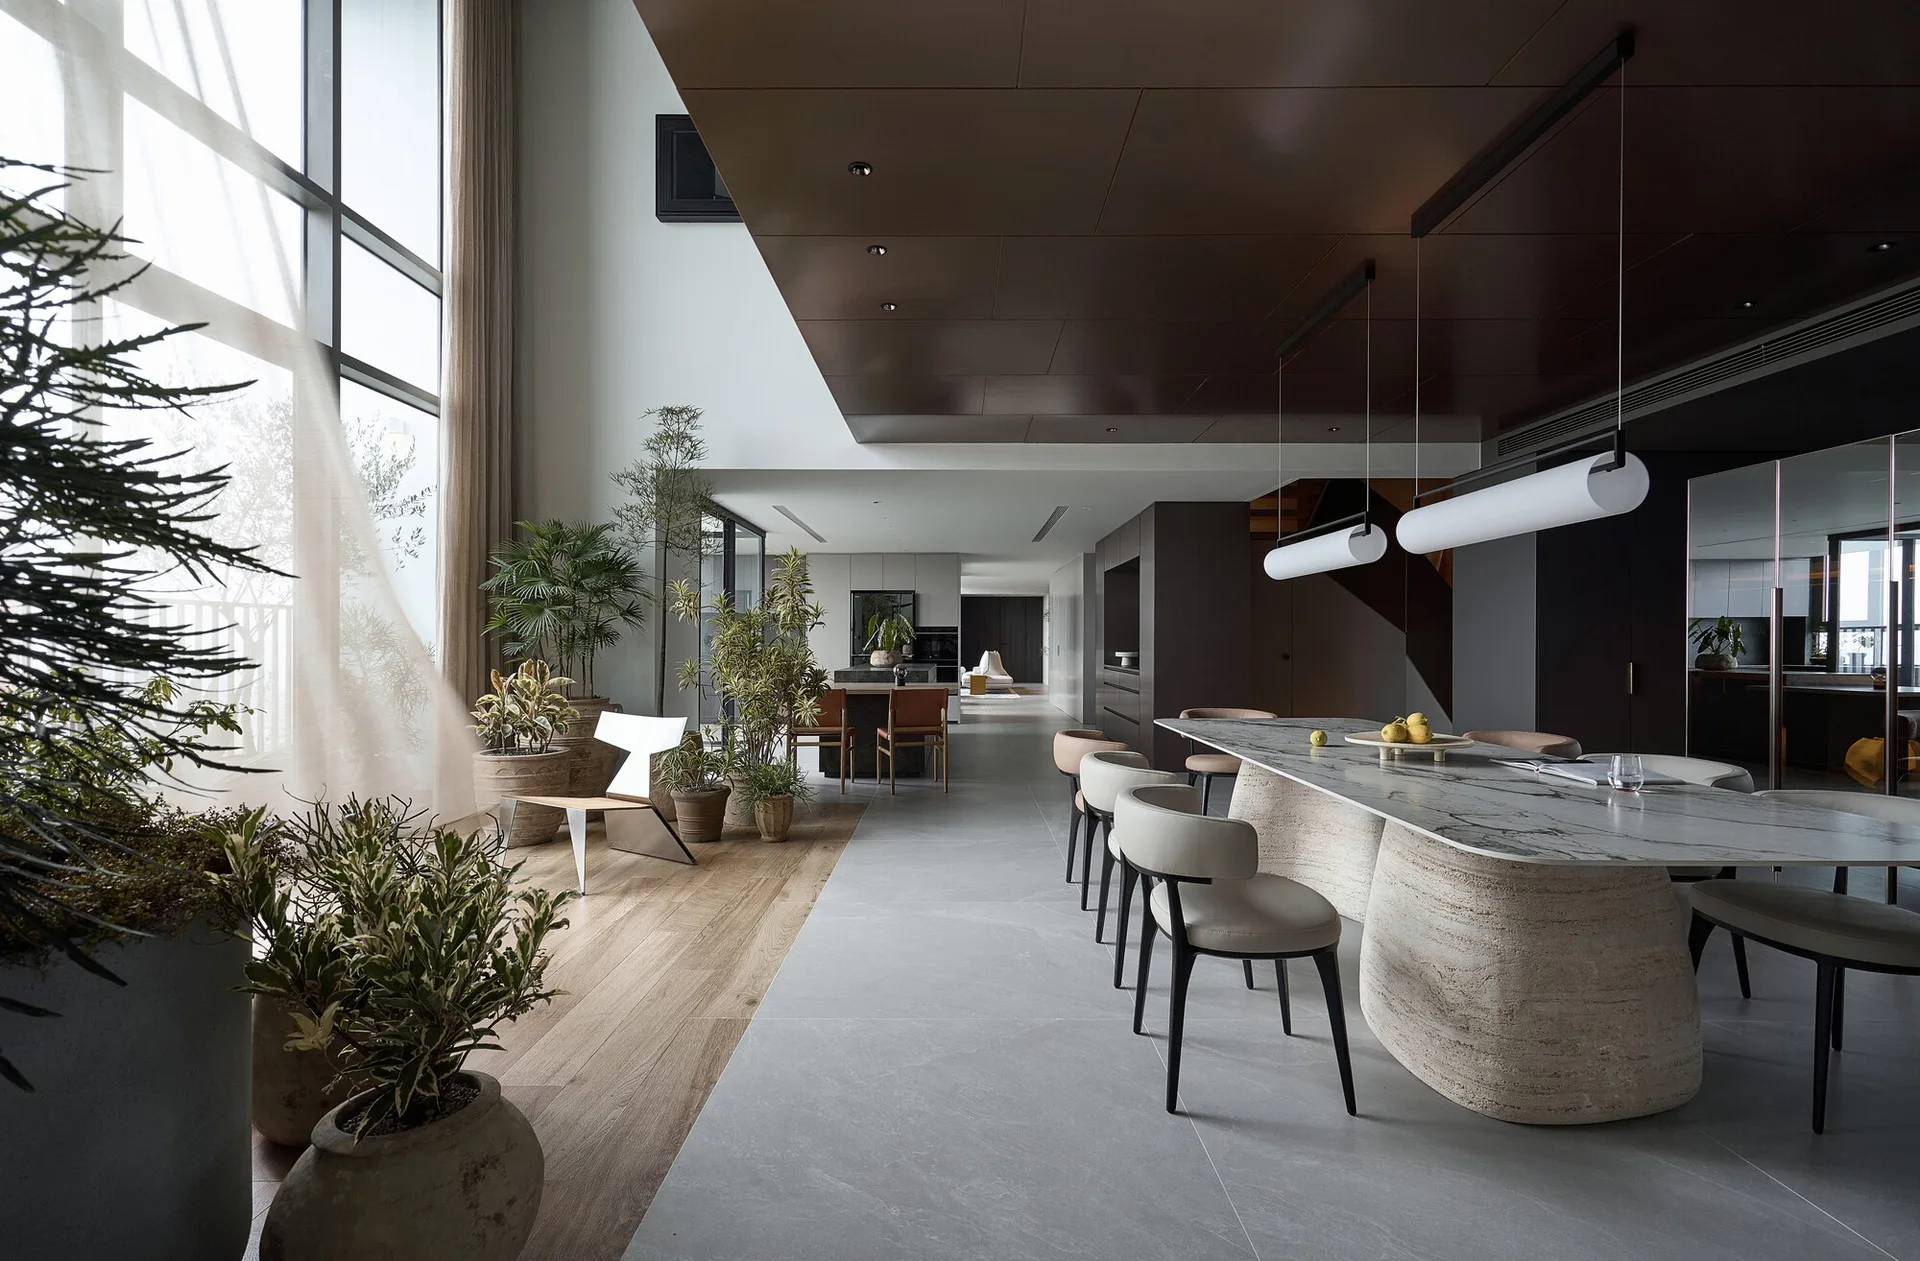
A modern dining room features a marble-topped table with sculptural stone bases, a dark paneled ceiling, and large potted plants by tall windows.
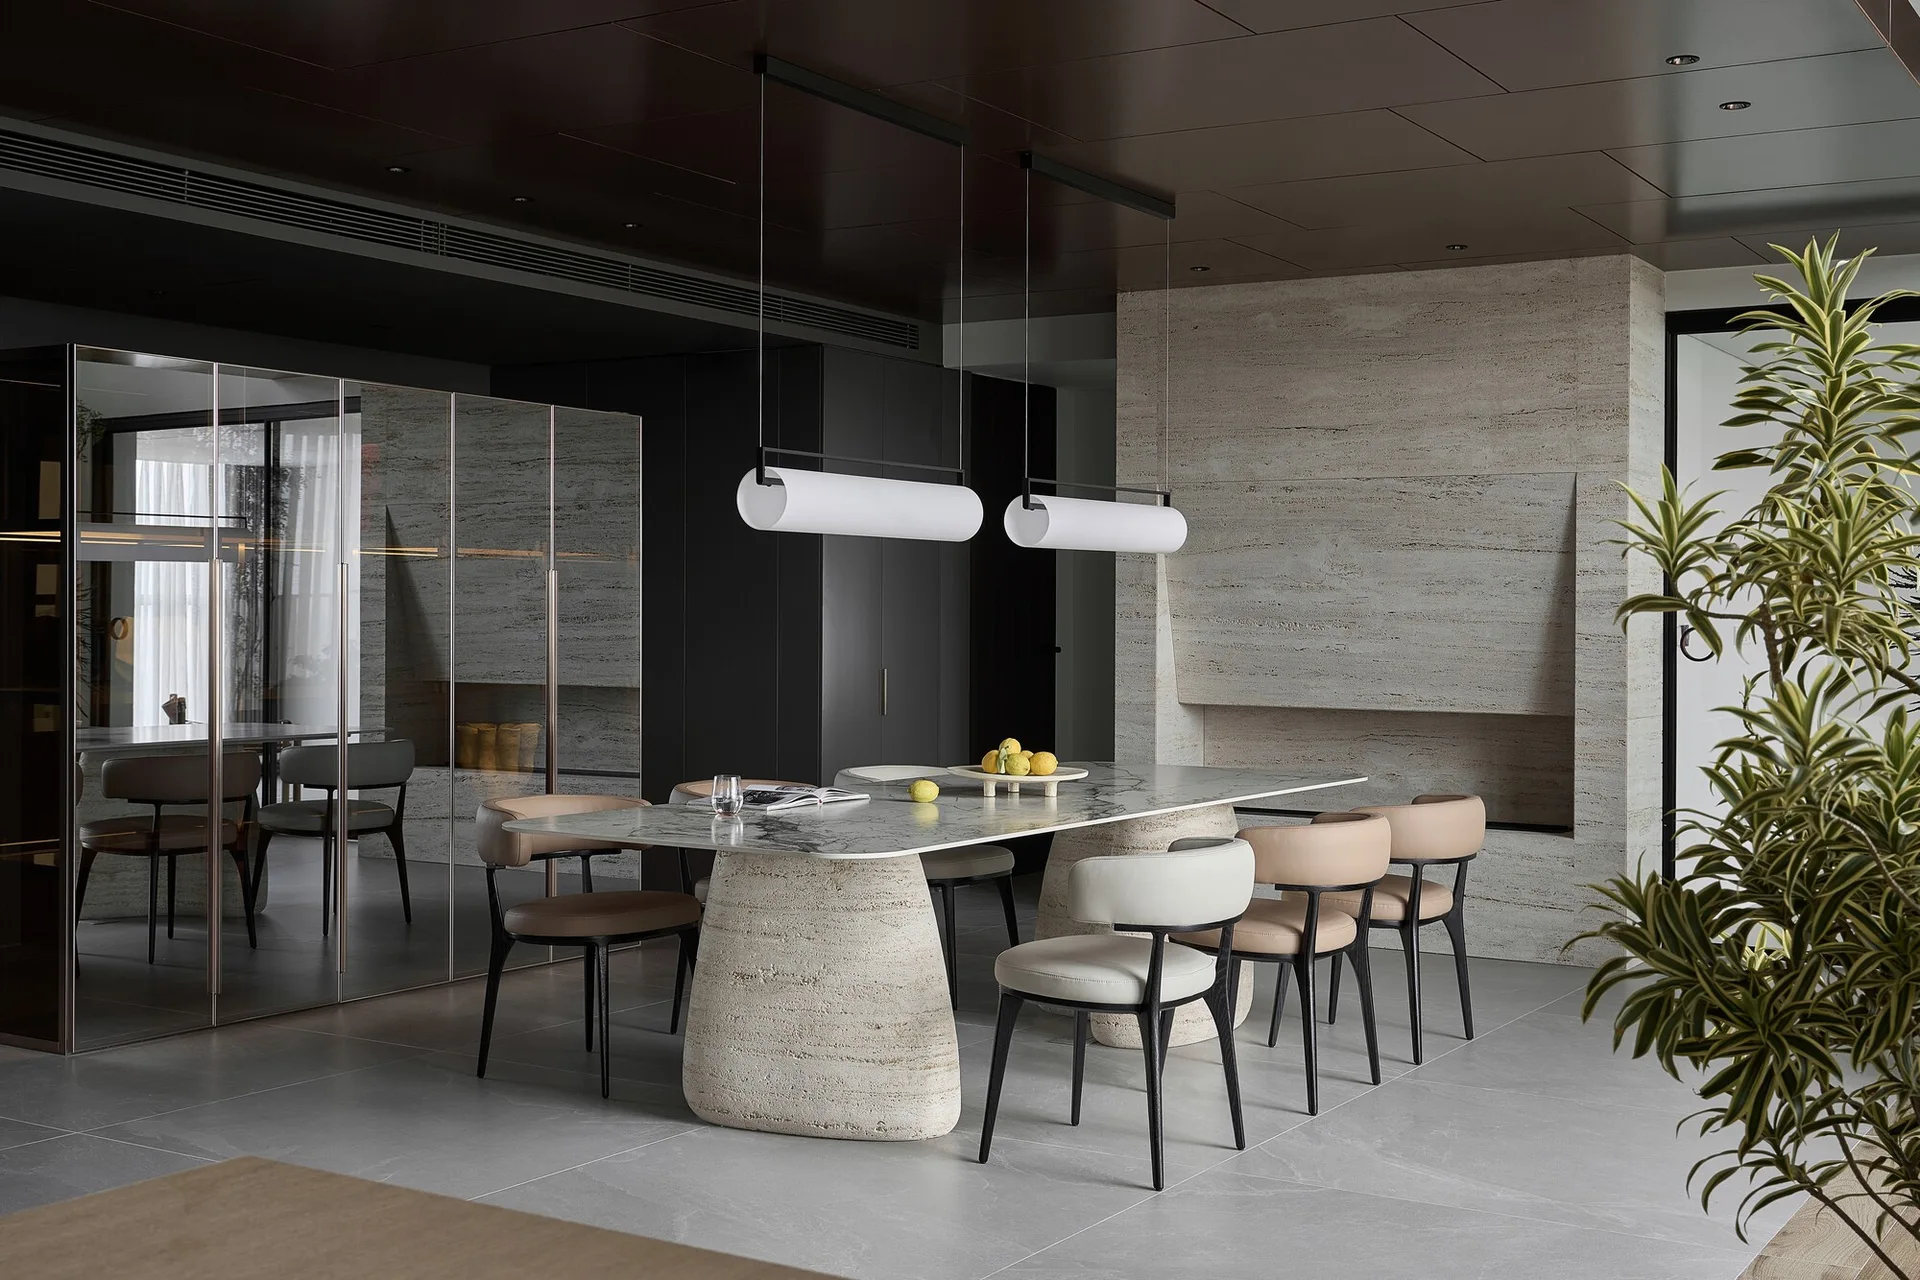
A modern dining room featuring a marble table with thick stone pedestal bases, beige and grey leather chairs, and two cylindrical hanging pendant lights.
A modern living room featuring a modular grey sofa, a metallic bronze spiral staircase, and built-in grid shelving against a travertine wall.
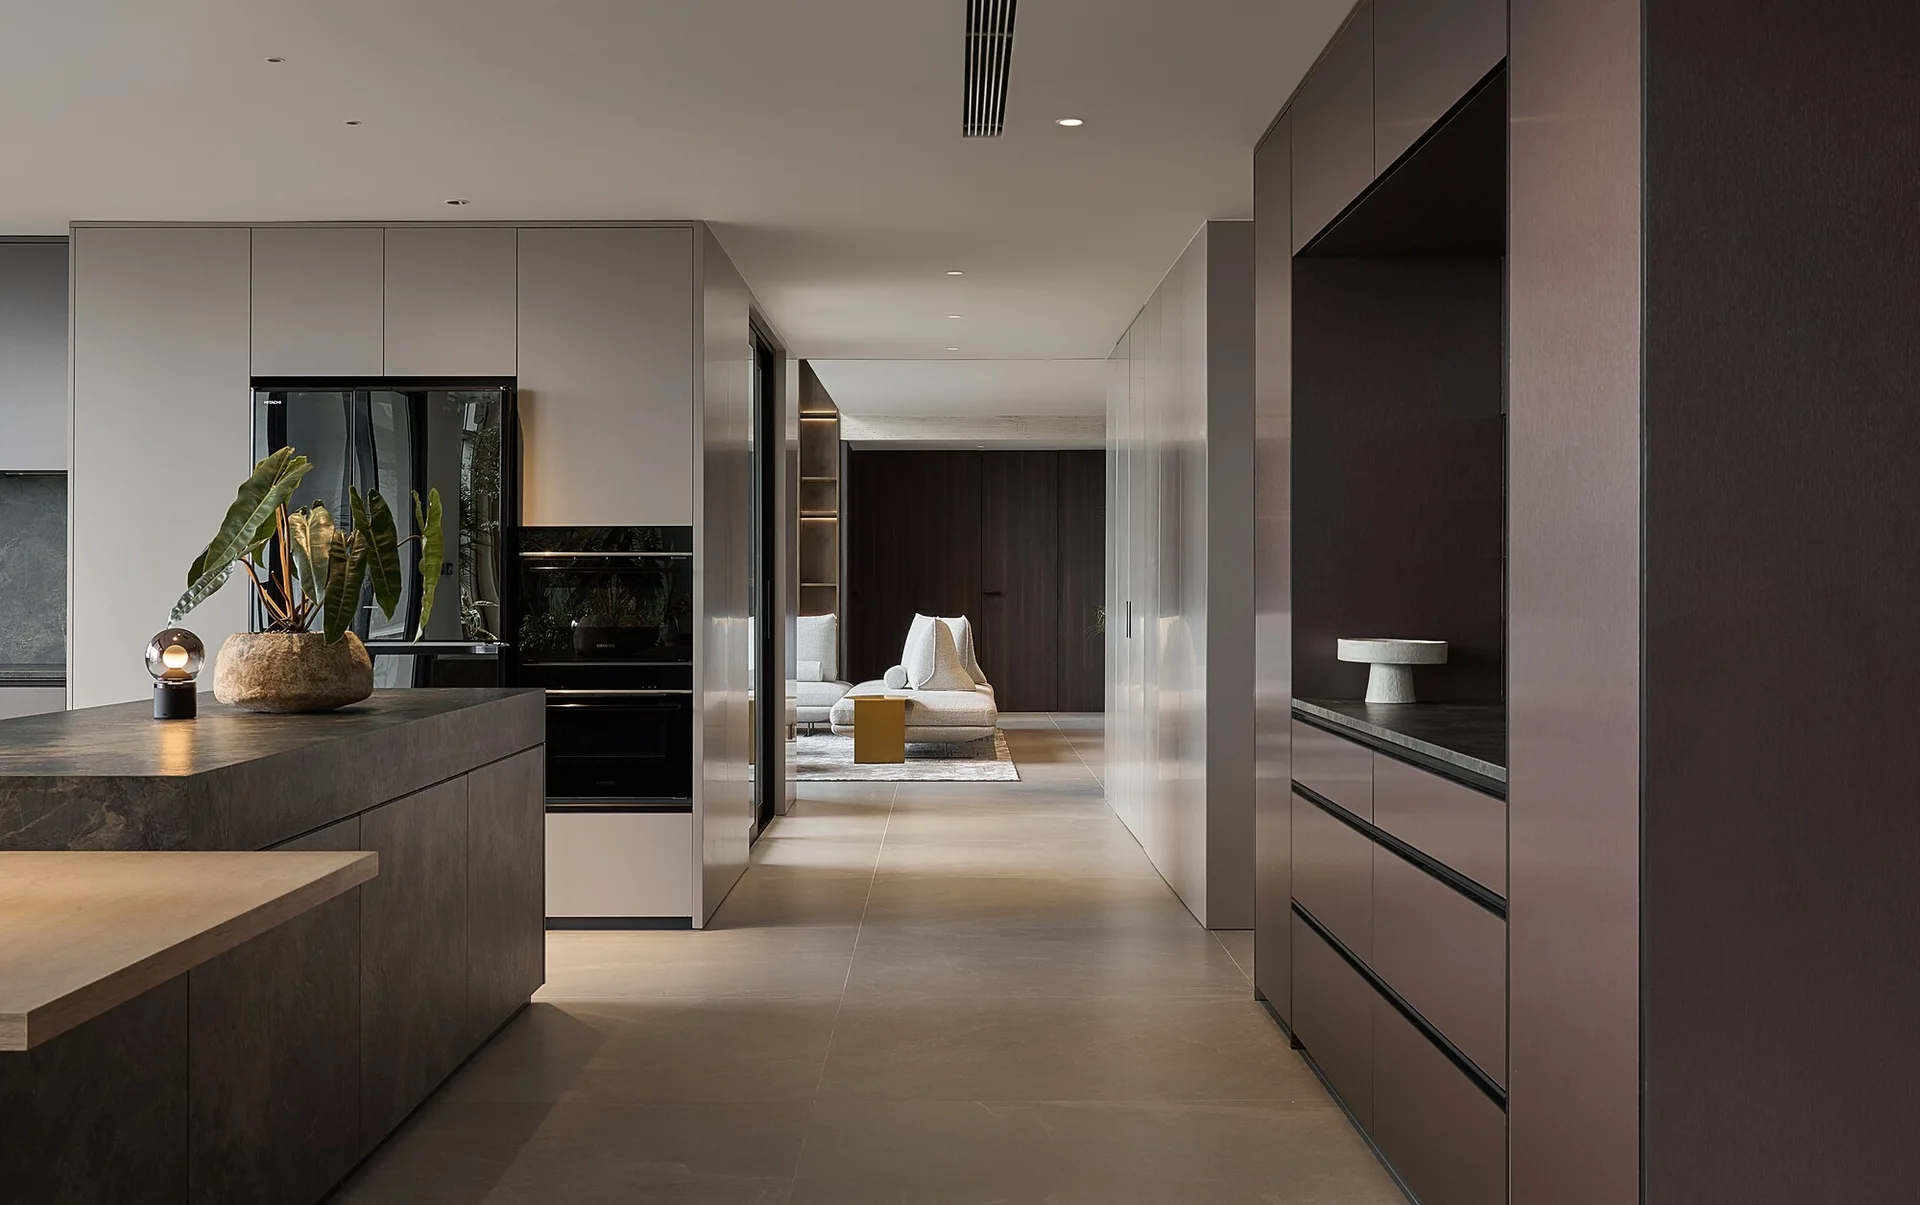
A modern minimalist kitchen featuring matte taupe cabinetry, a grey stone island with a potted plant, and a hallway leading to a living area.
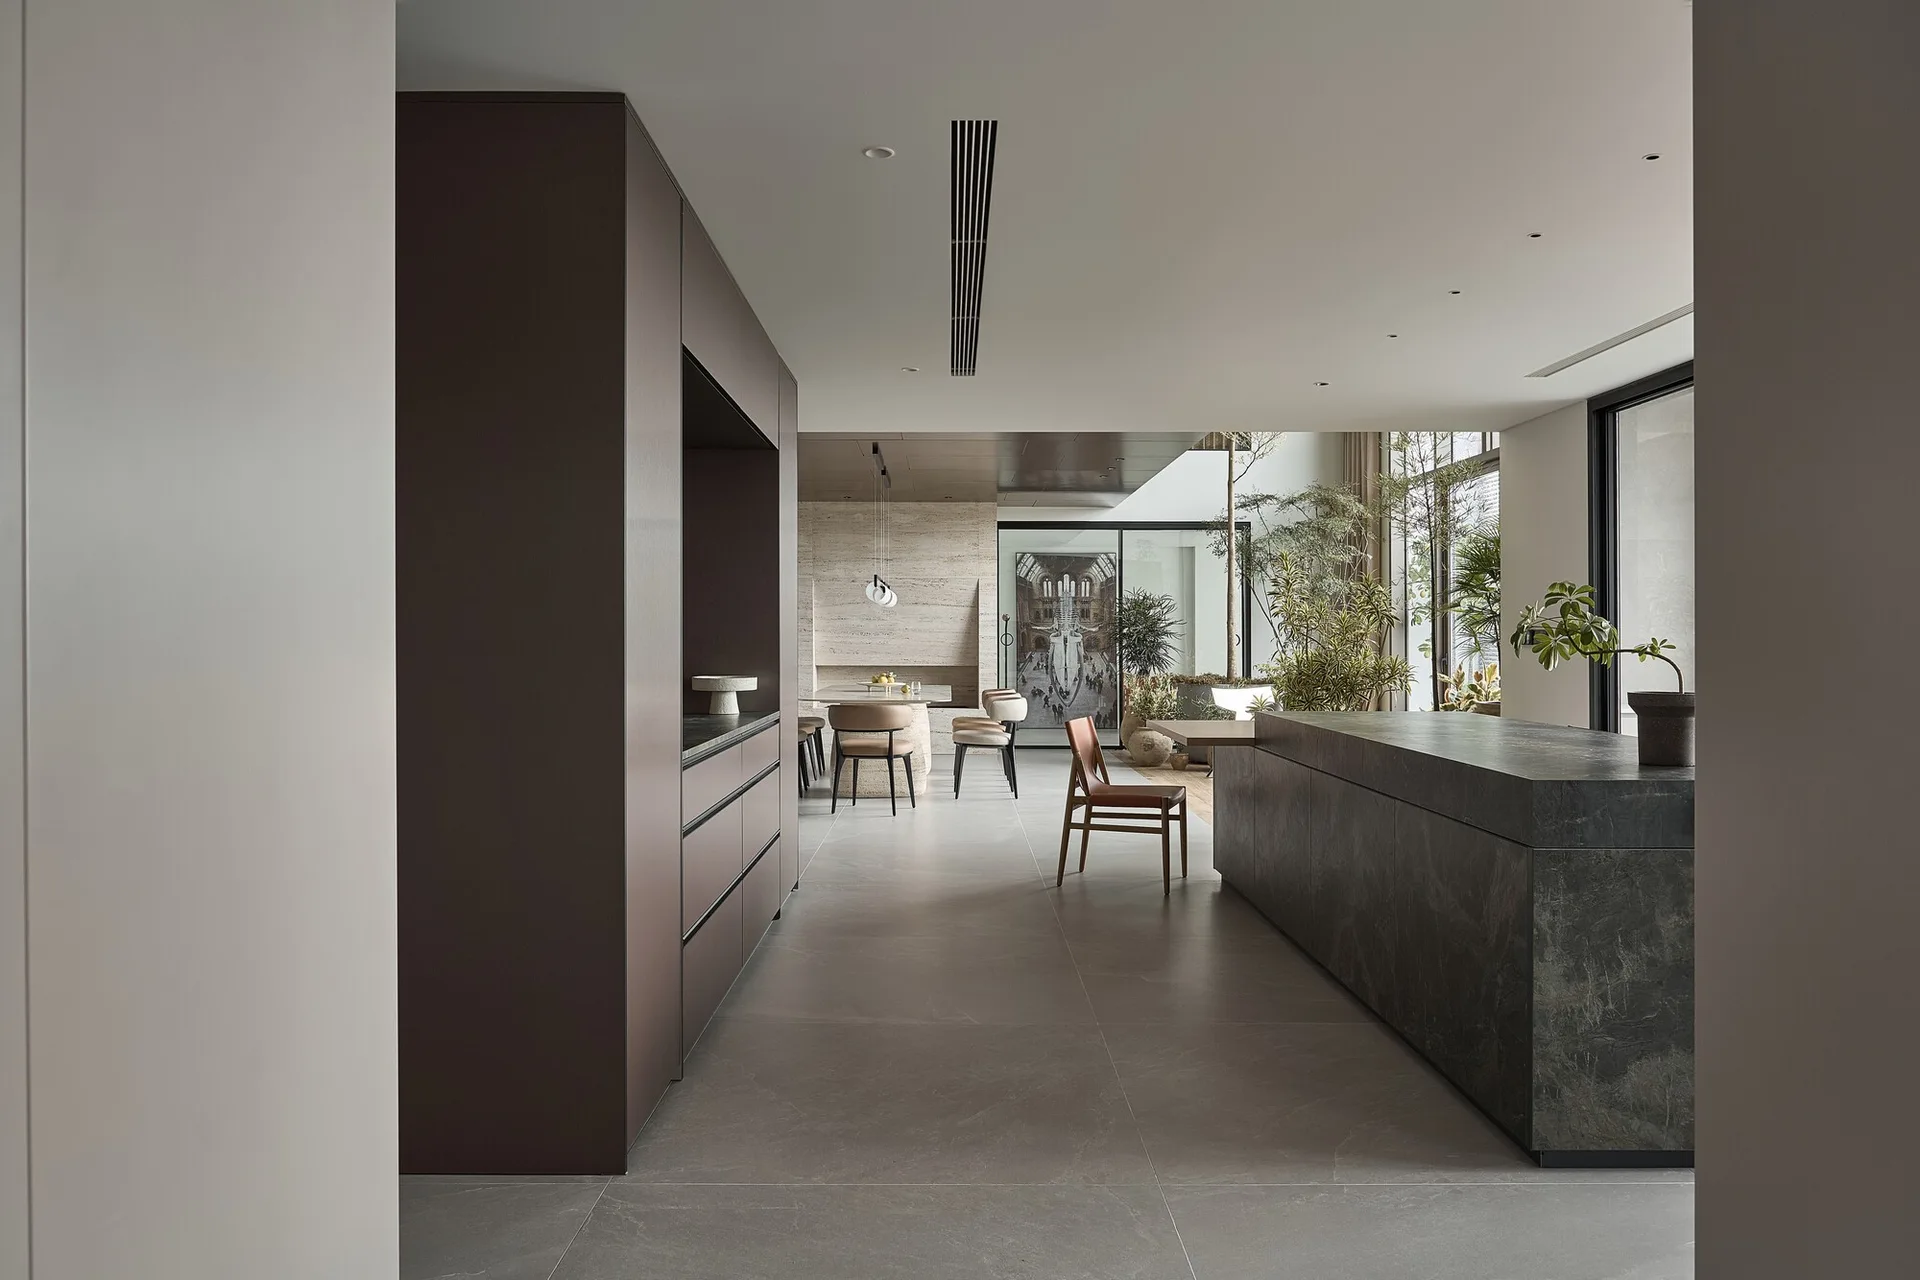
A spacious minimalist kitchen features a large dark stone island, full-height matte brown cabinetry, and grey tile flooring leading to a dining area.
Khai Son Duo Penthouse, Idee architects, Image 14 of 30
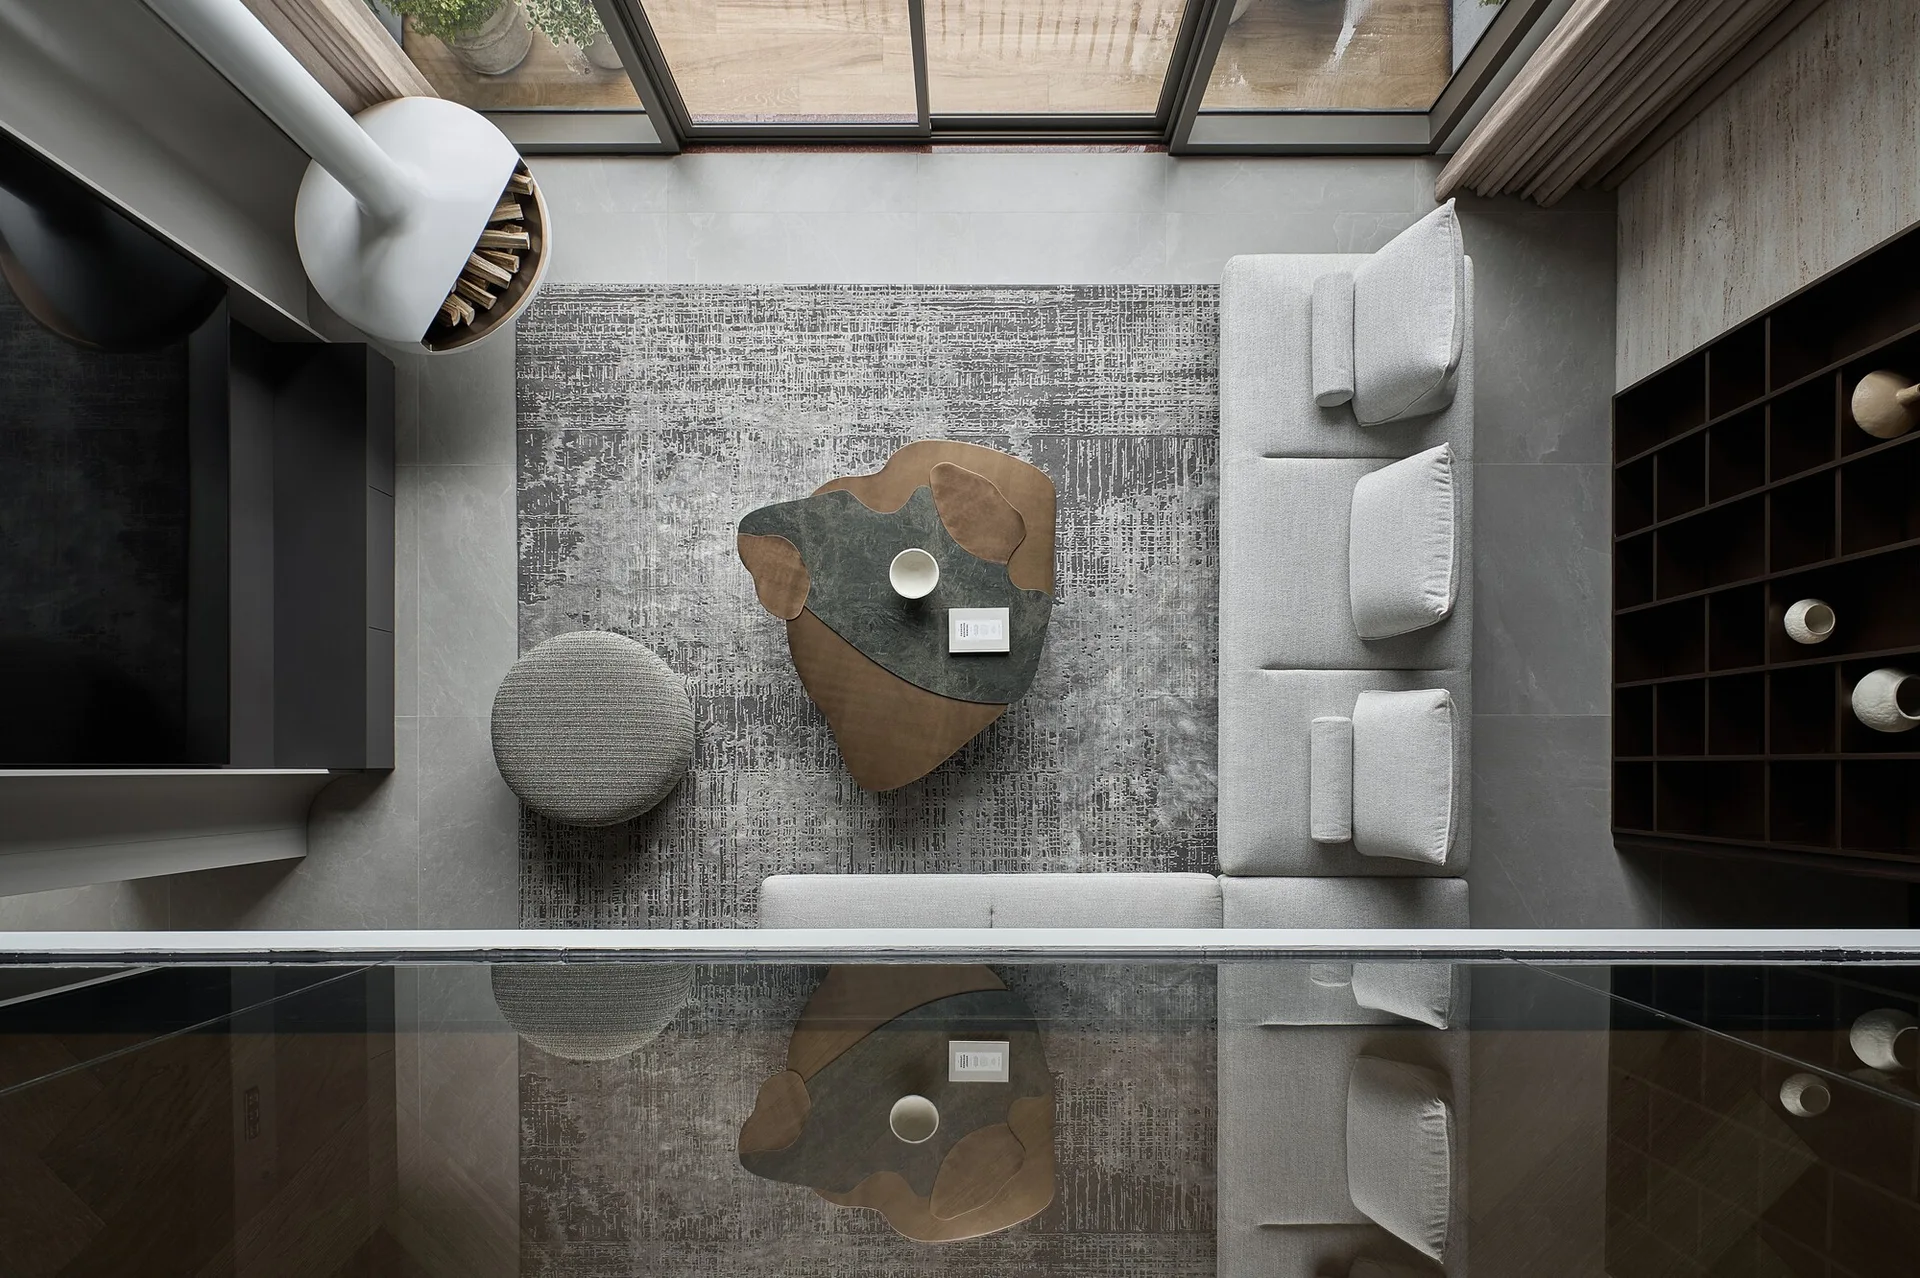
A top-down view of a contemporary living room showing a light grey modular sofa, an organic-shaped wood coffee table, and a textured area rug.
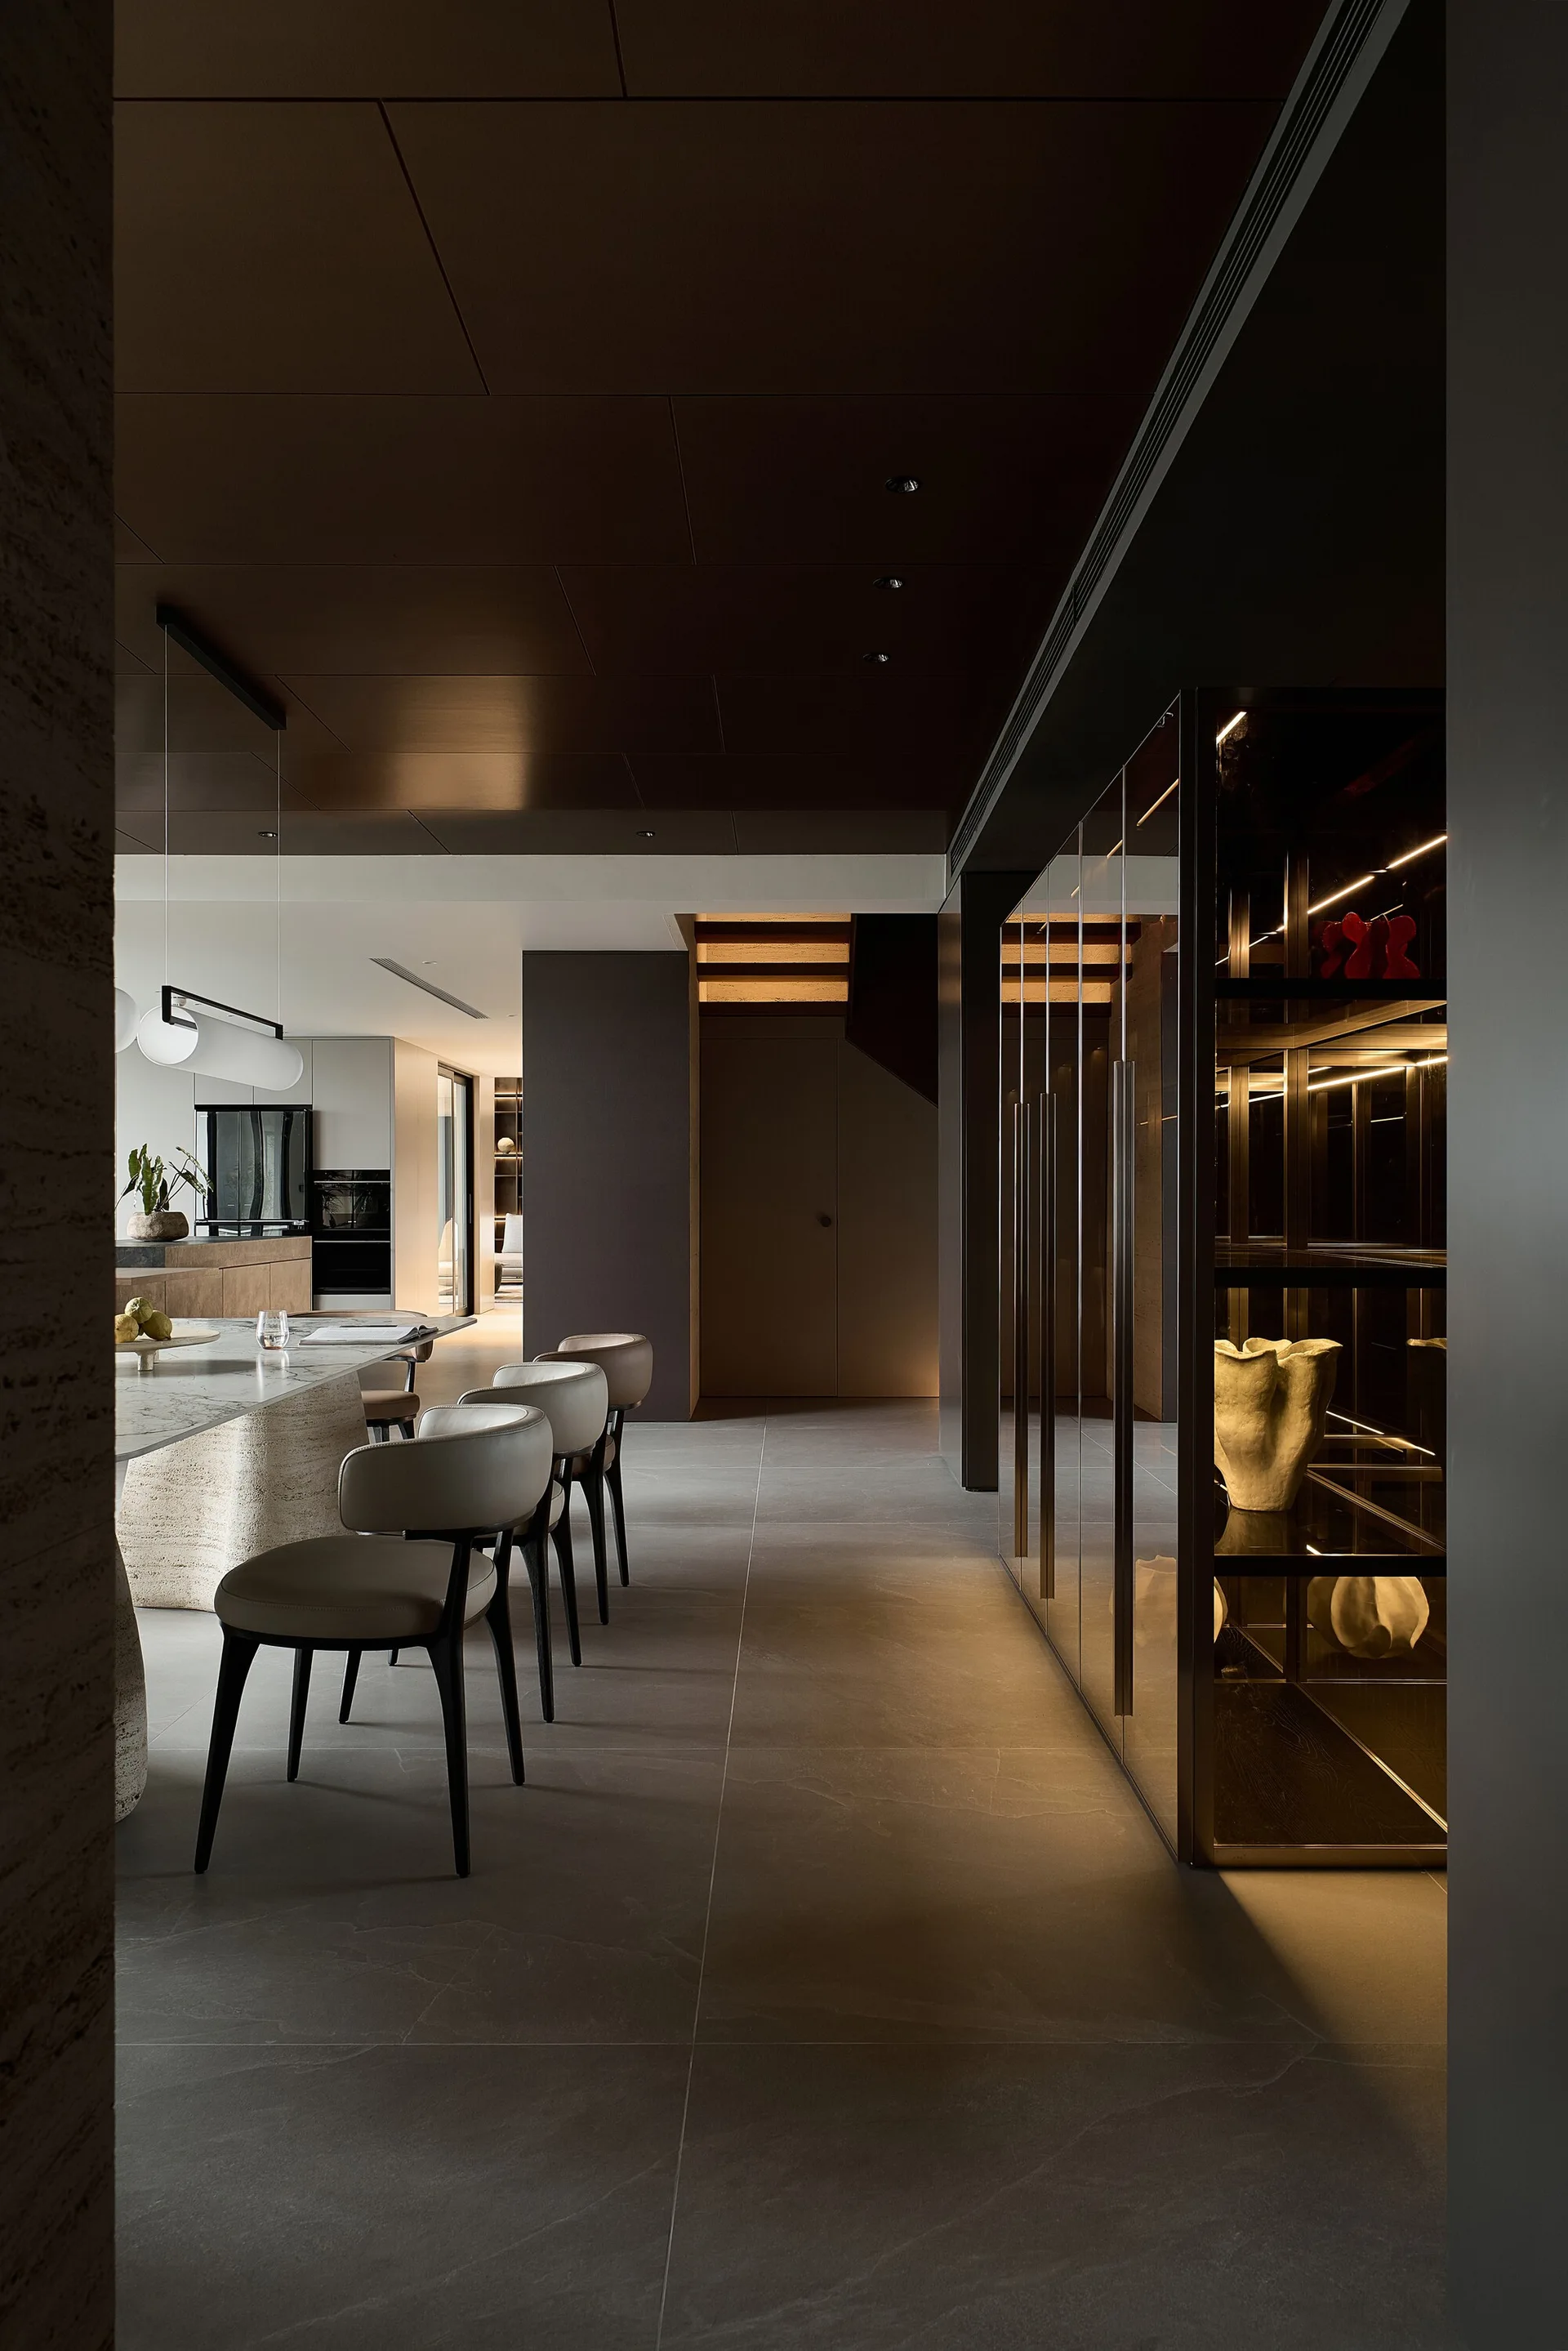
A modern dining room features a marble table with upholstered chairs next to a dark glass display cabinet with warm integrated lighting.
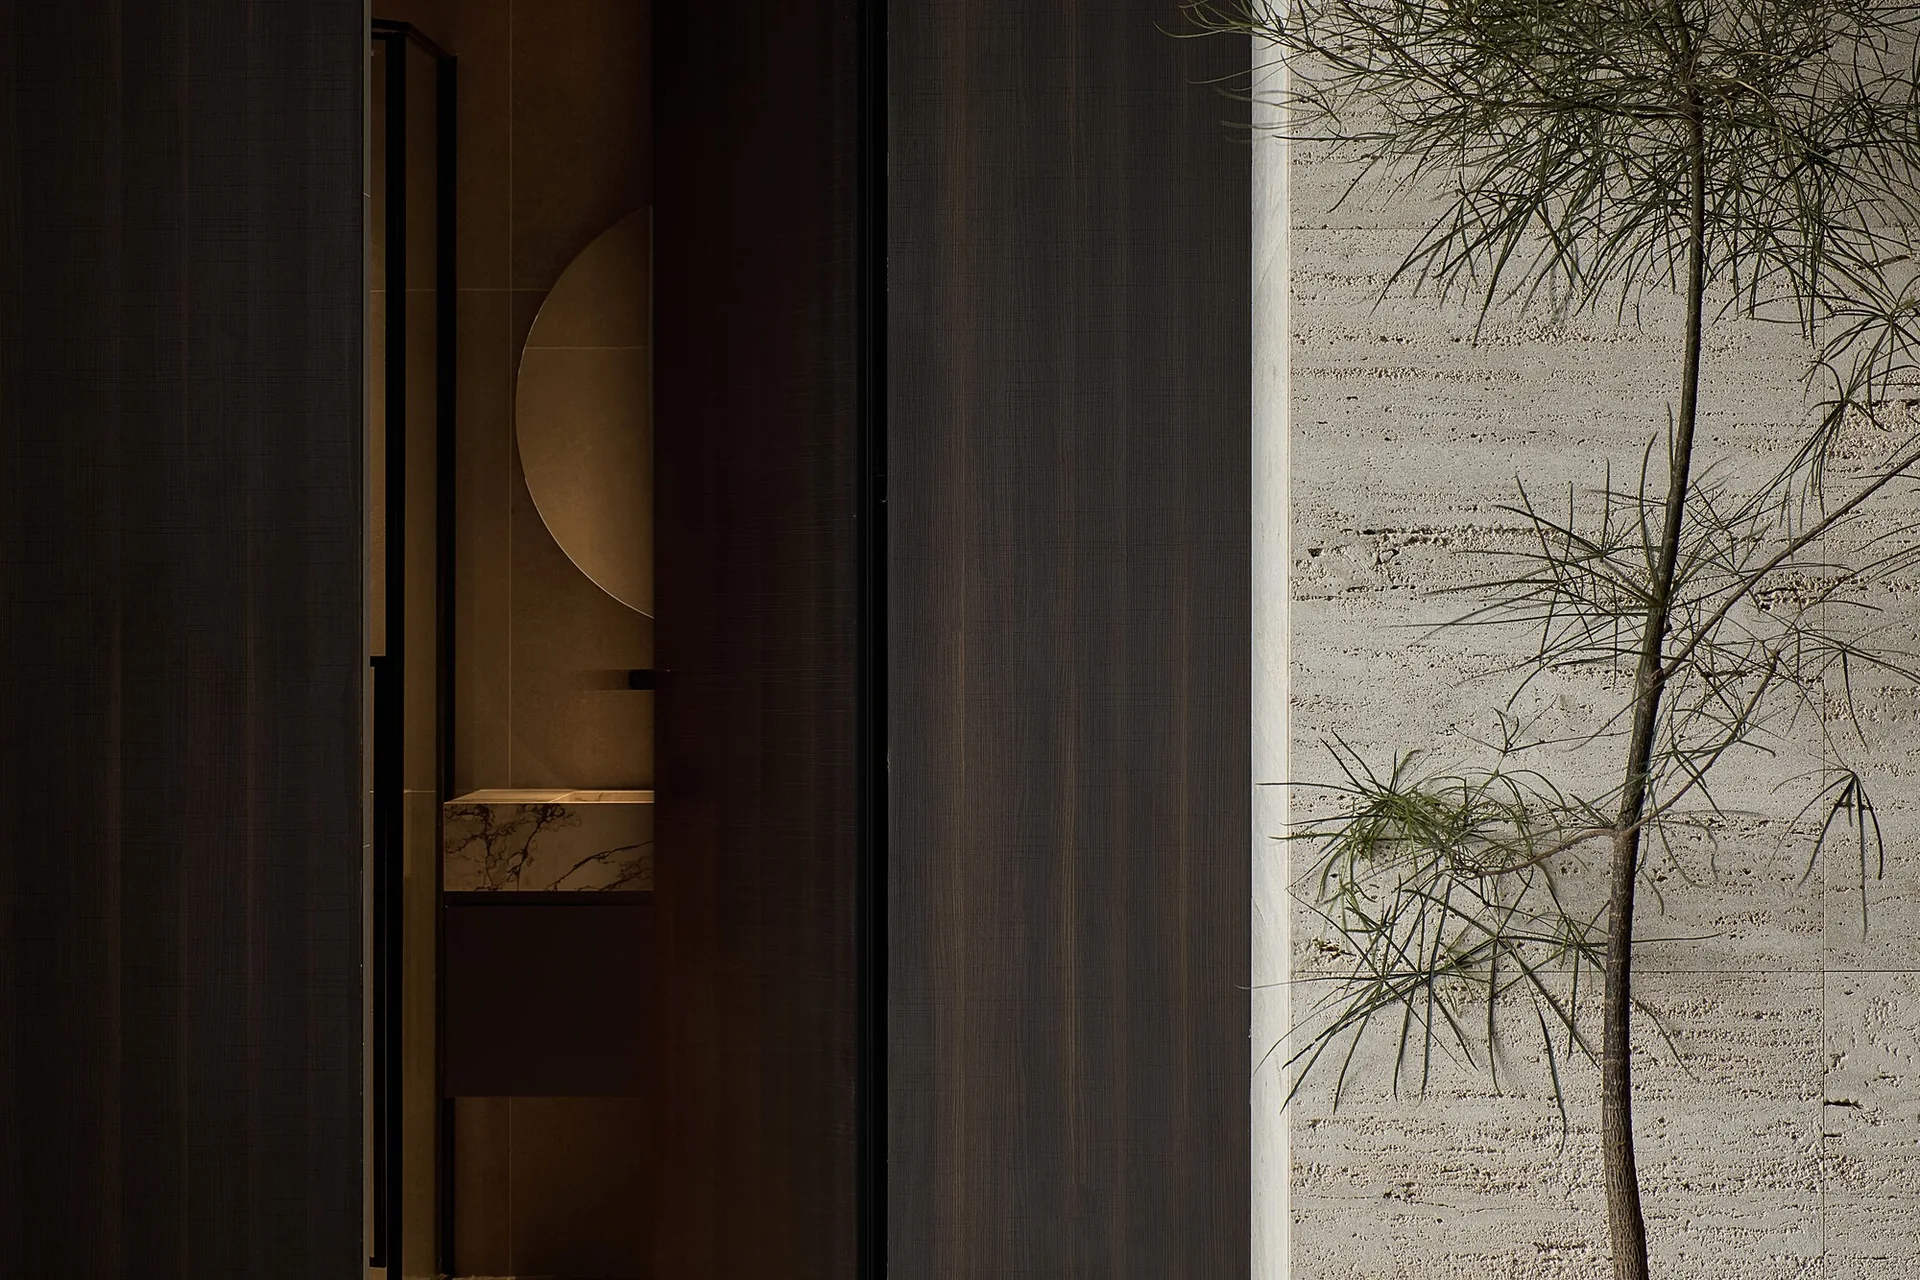
A dark wood sliding door reveals a glimpse of a modern bathroom with a marble vanity, circular mirror, and textured beige stone wall.
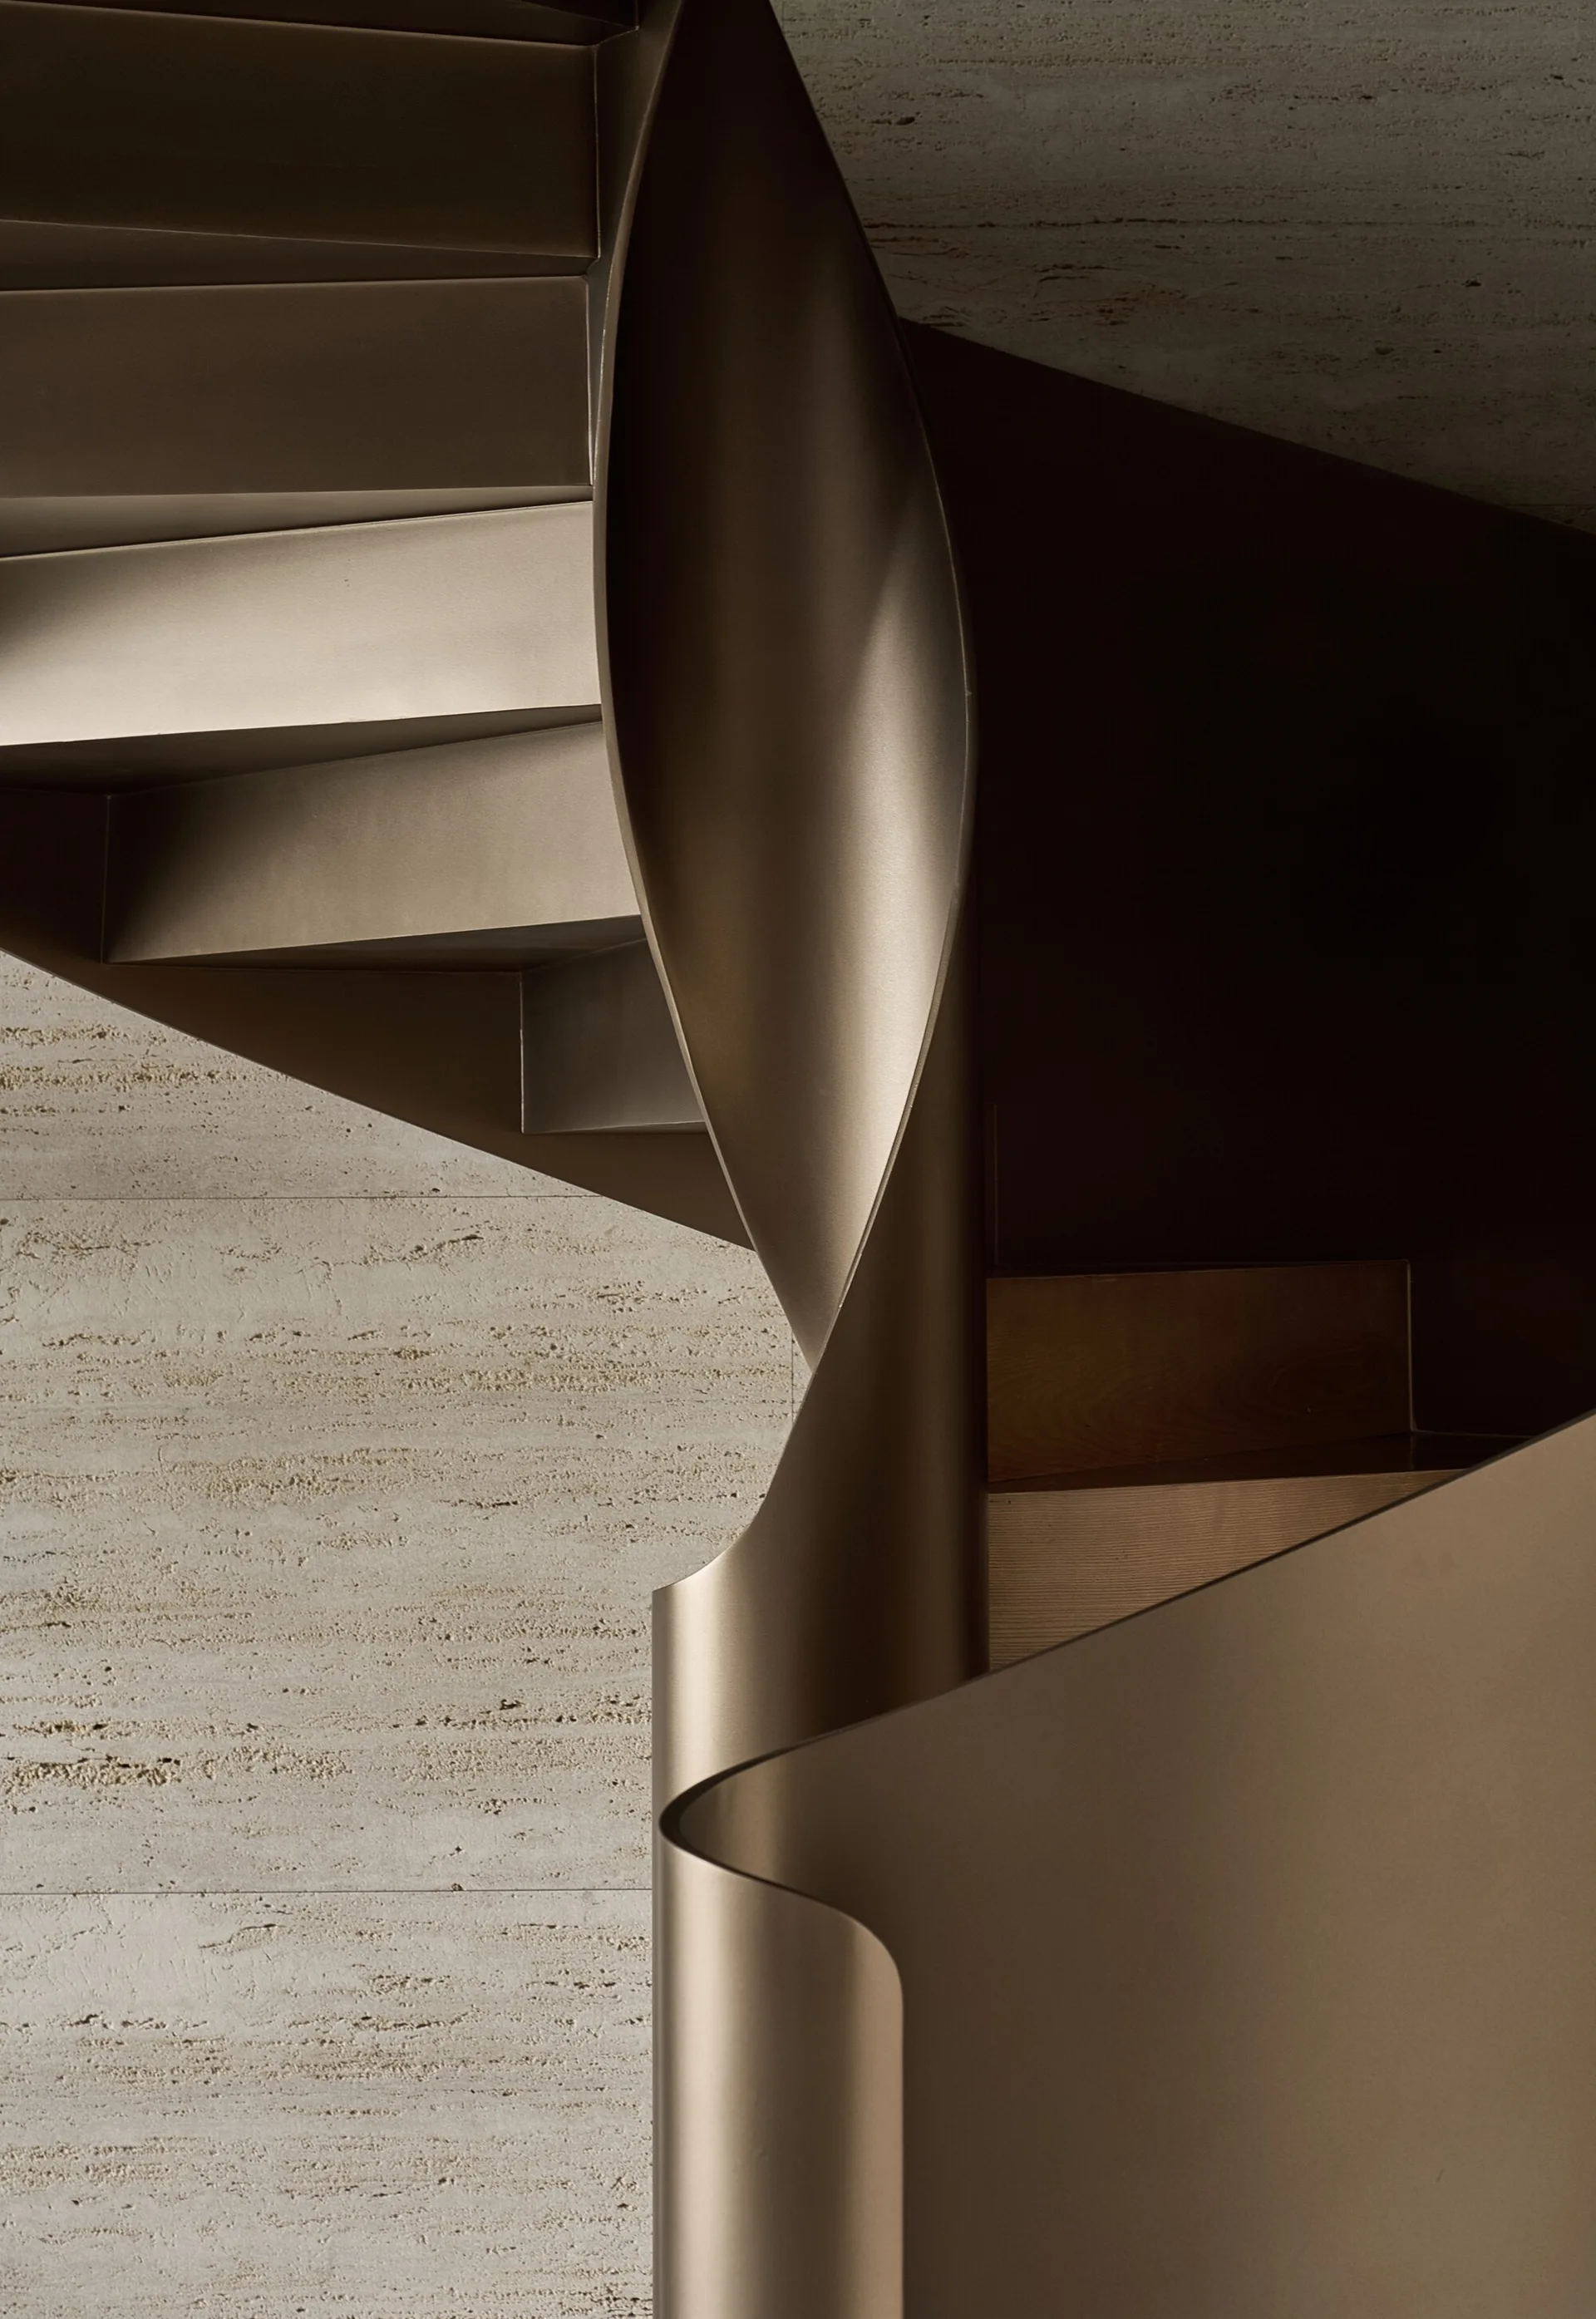
Close-up of a bronze metal spiral staircase with a curved ribbon railing set against a textured beige stone wall.
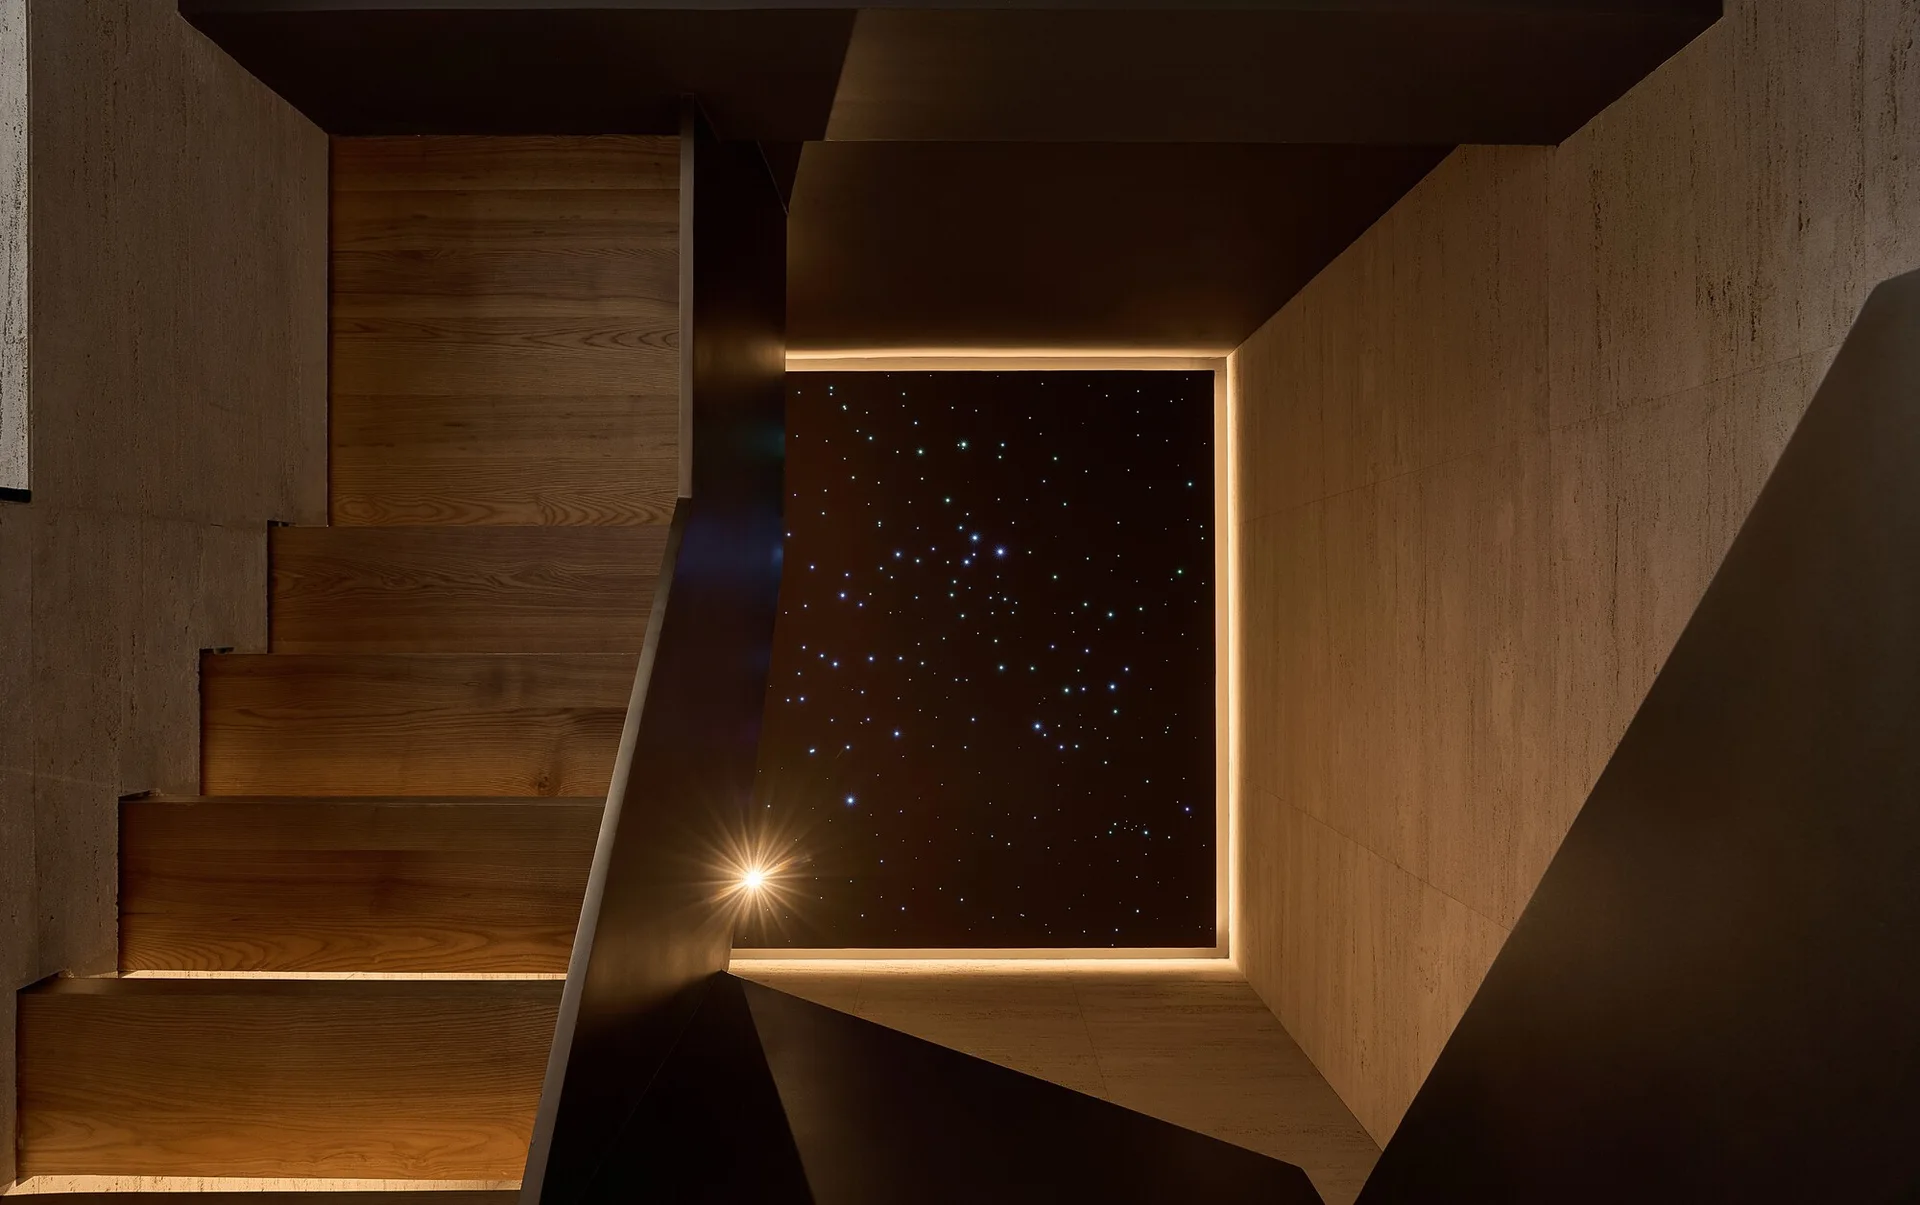
A modern wooden staircase winding upward beside textured stone walls toward a dark ceiling panel illuminated with star-like fiber optic lights.
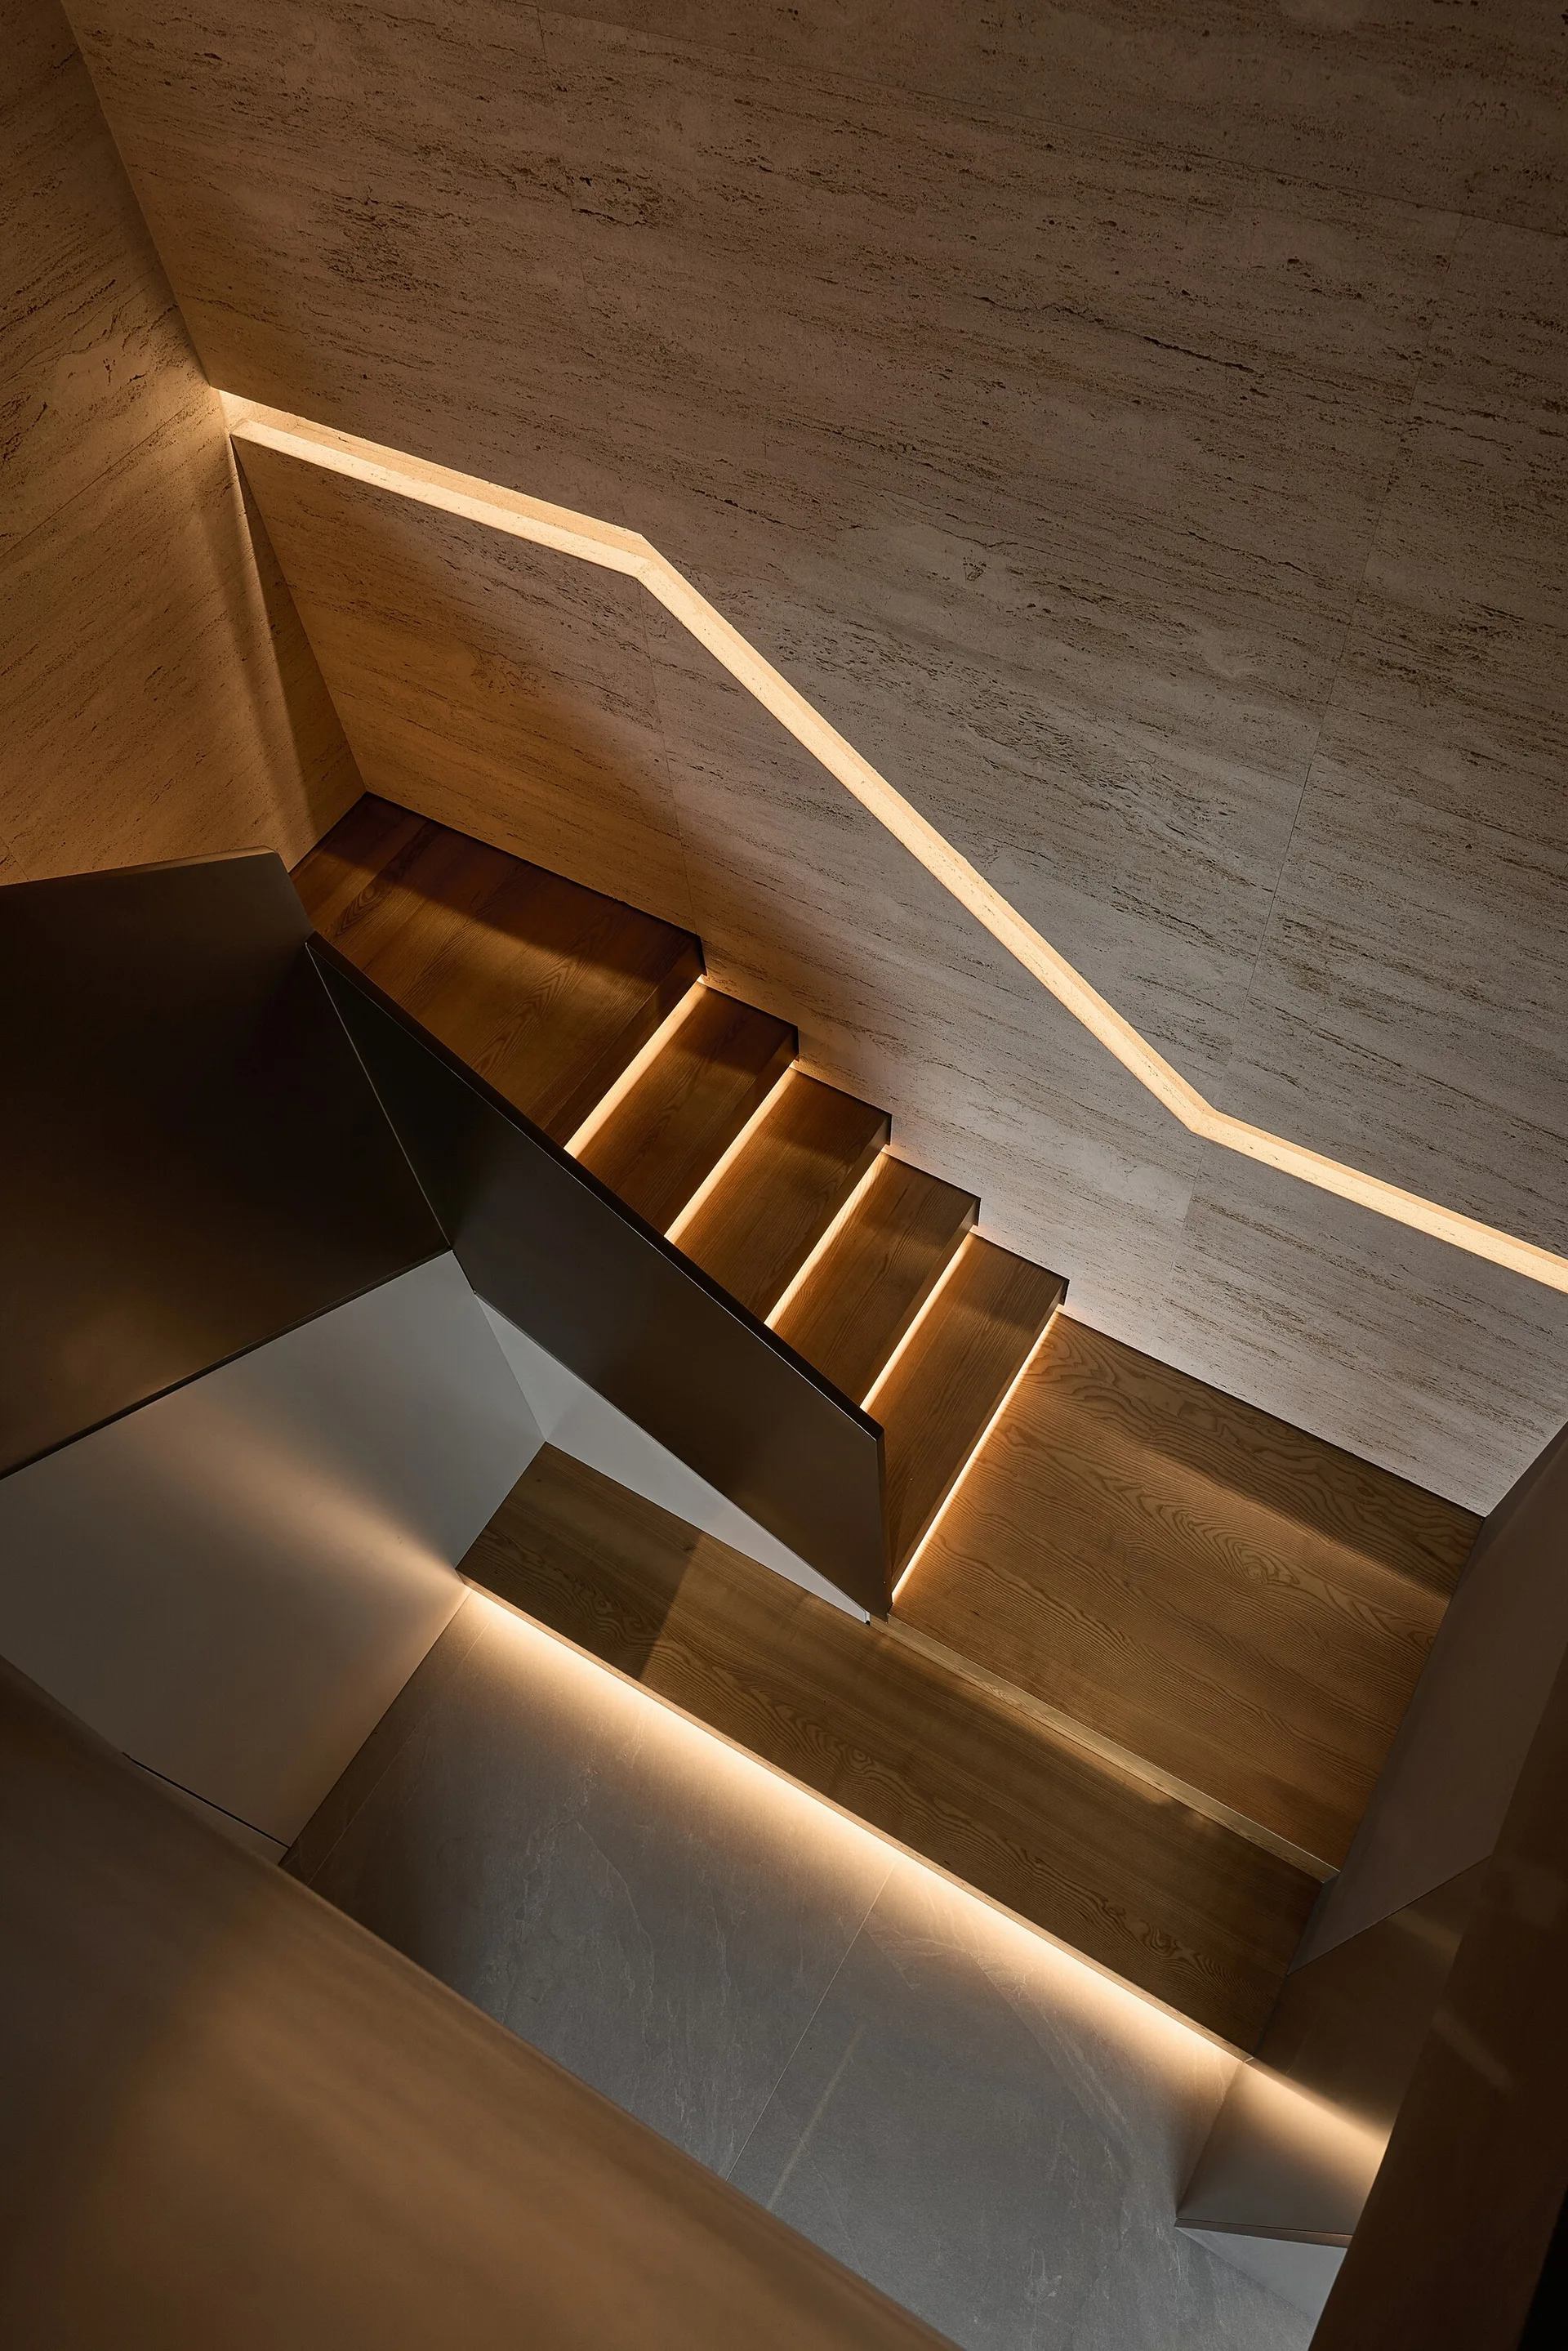
A modern minimalist staircase viewed from above features wooden treads illuminated by warm integrated under-step LED lighting against textured stone walls.
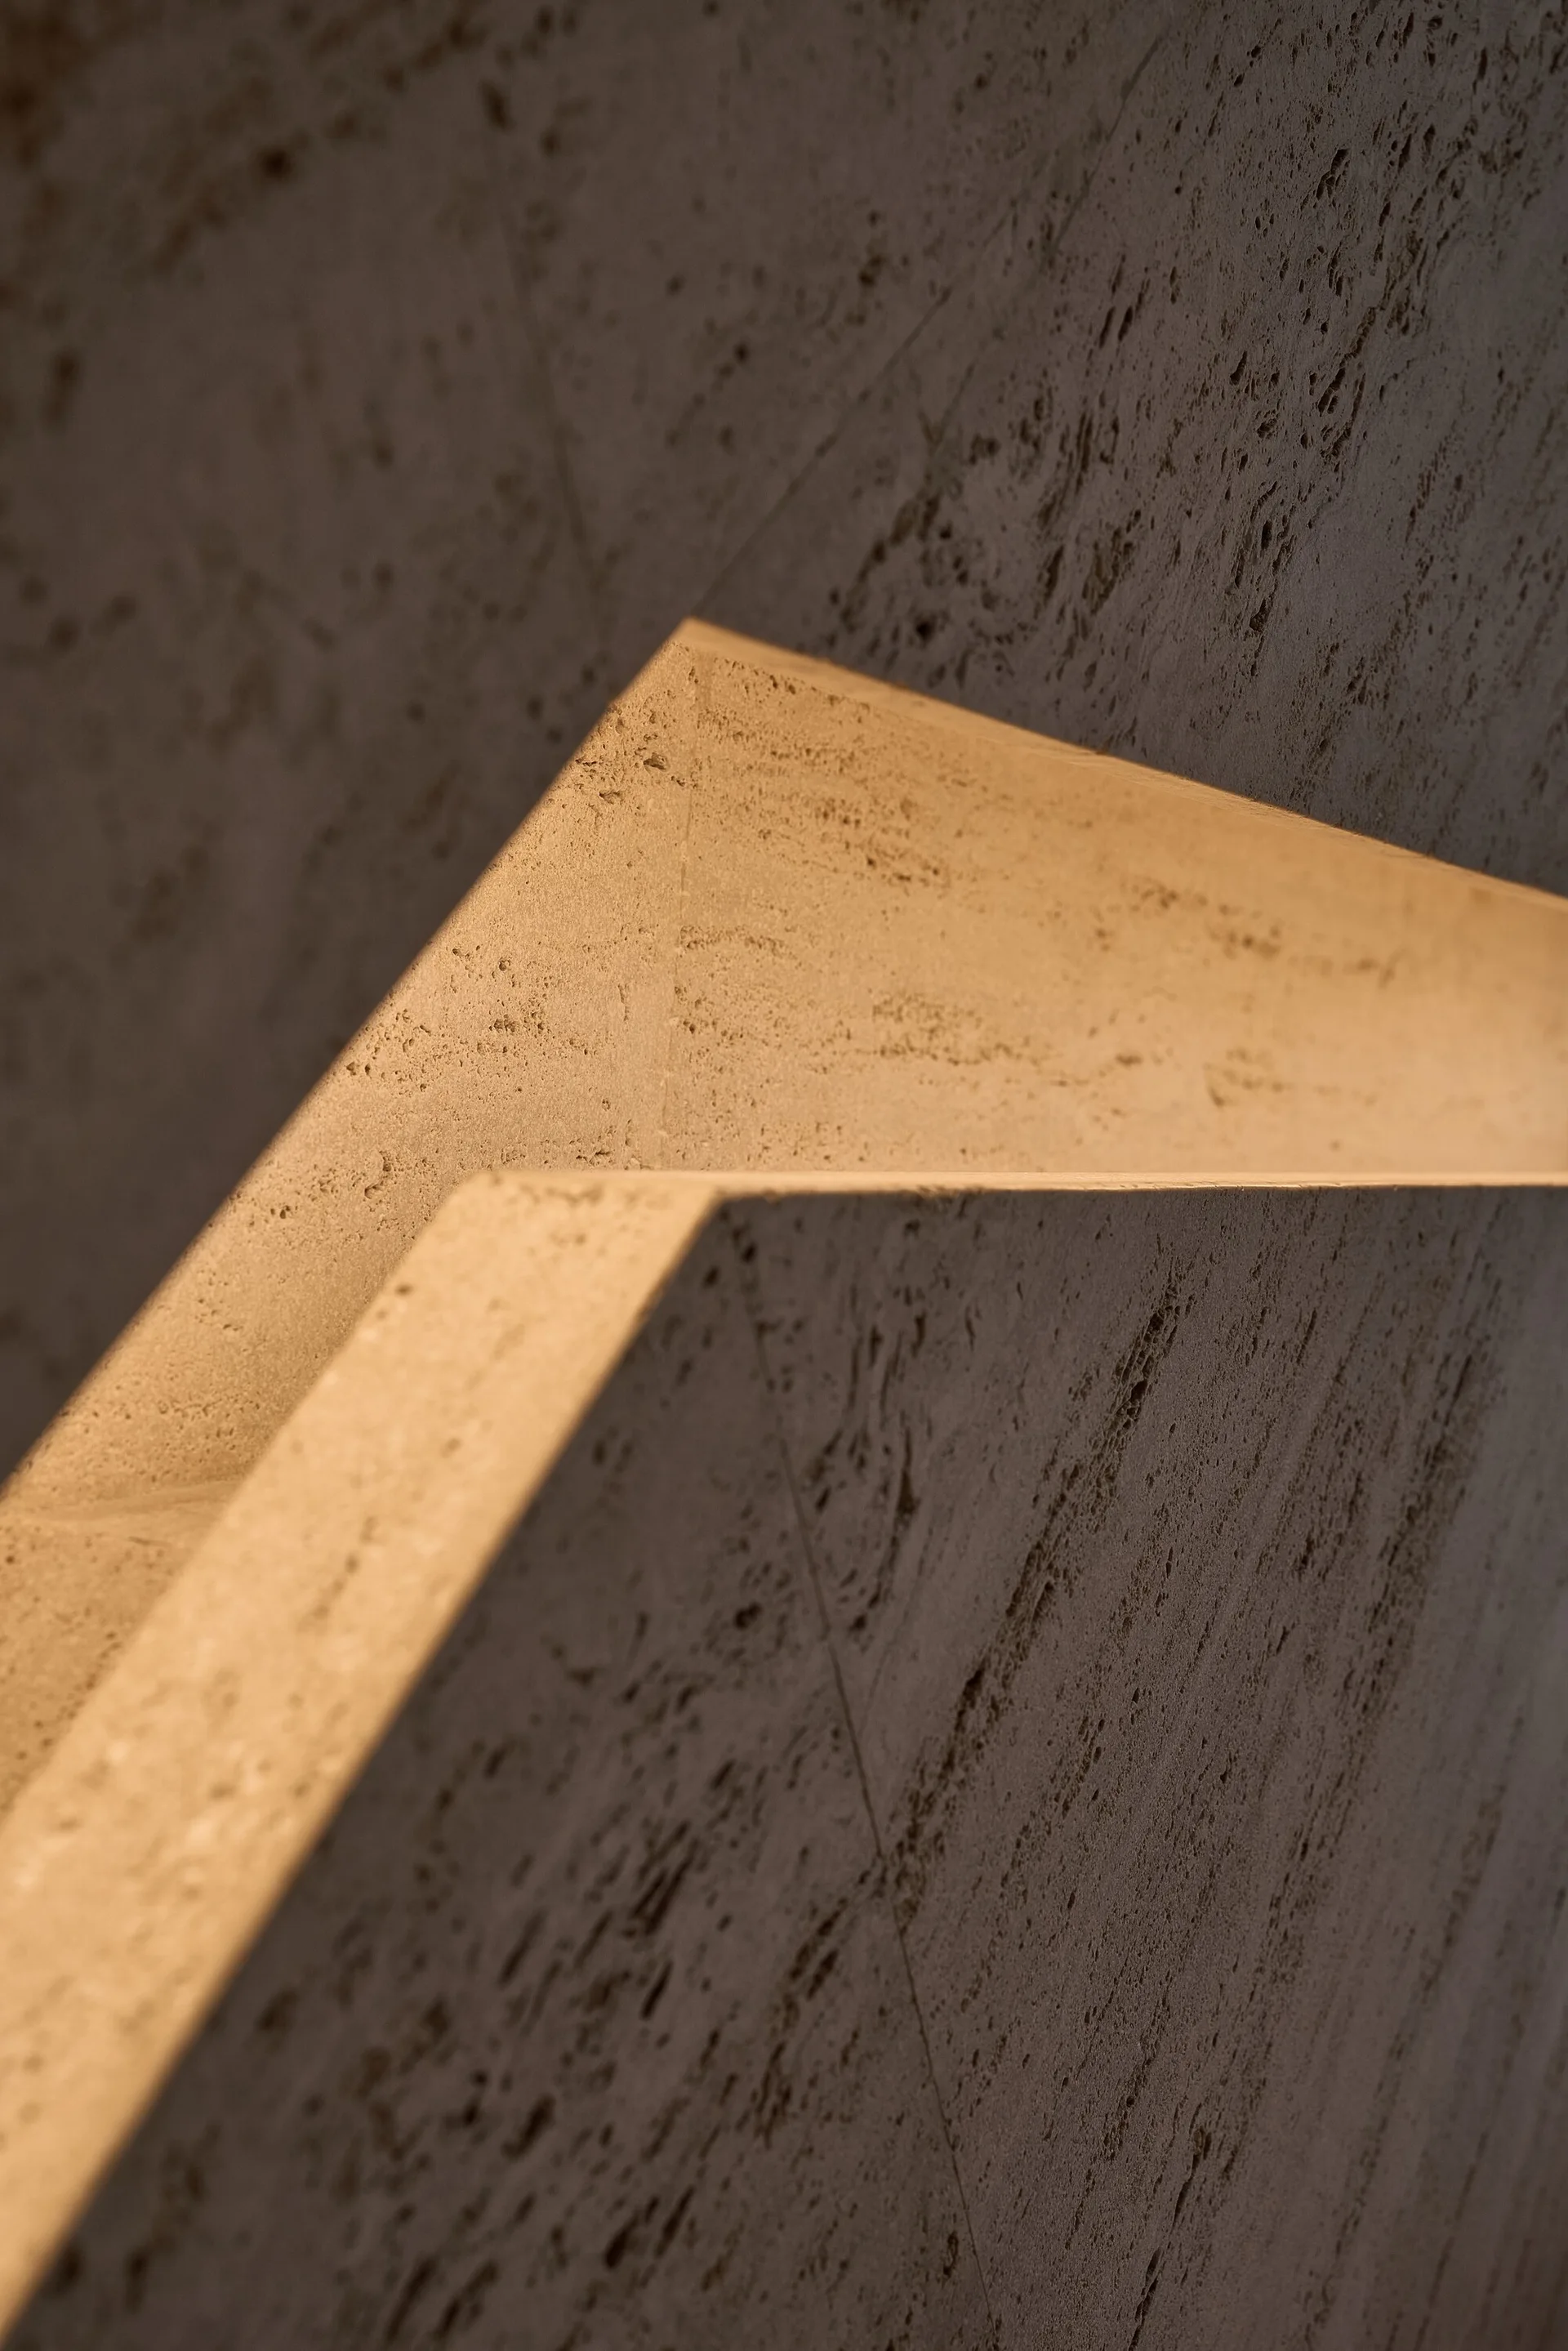
Close-up of textured grey stone wall panels with sharp geometric angles and integrated warm cove lighting glowing along the recessed edge.
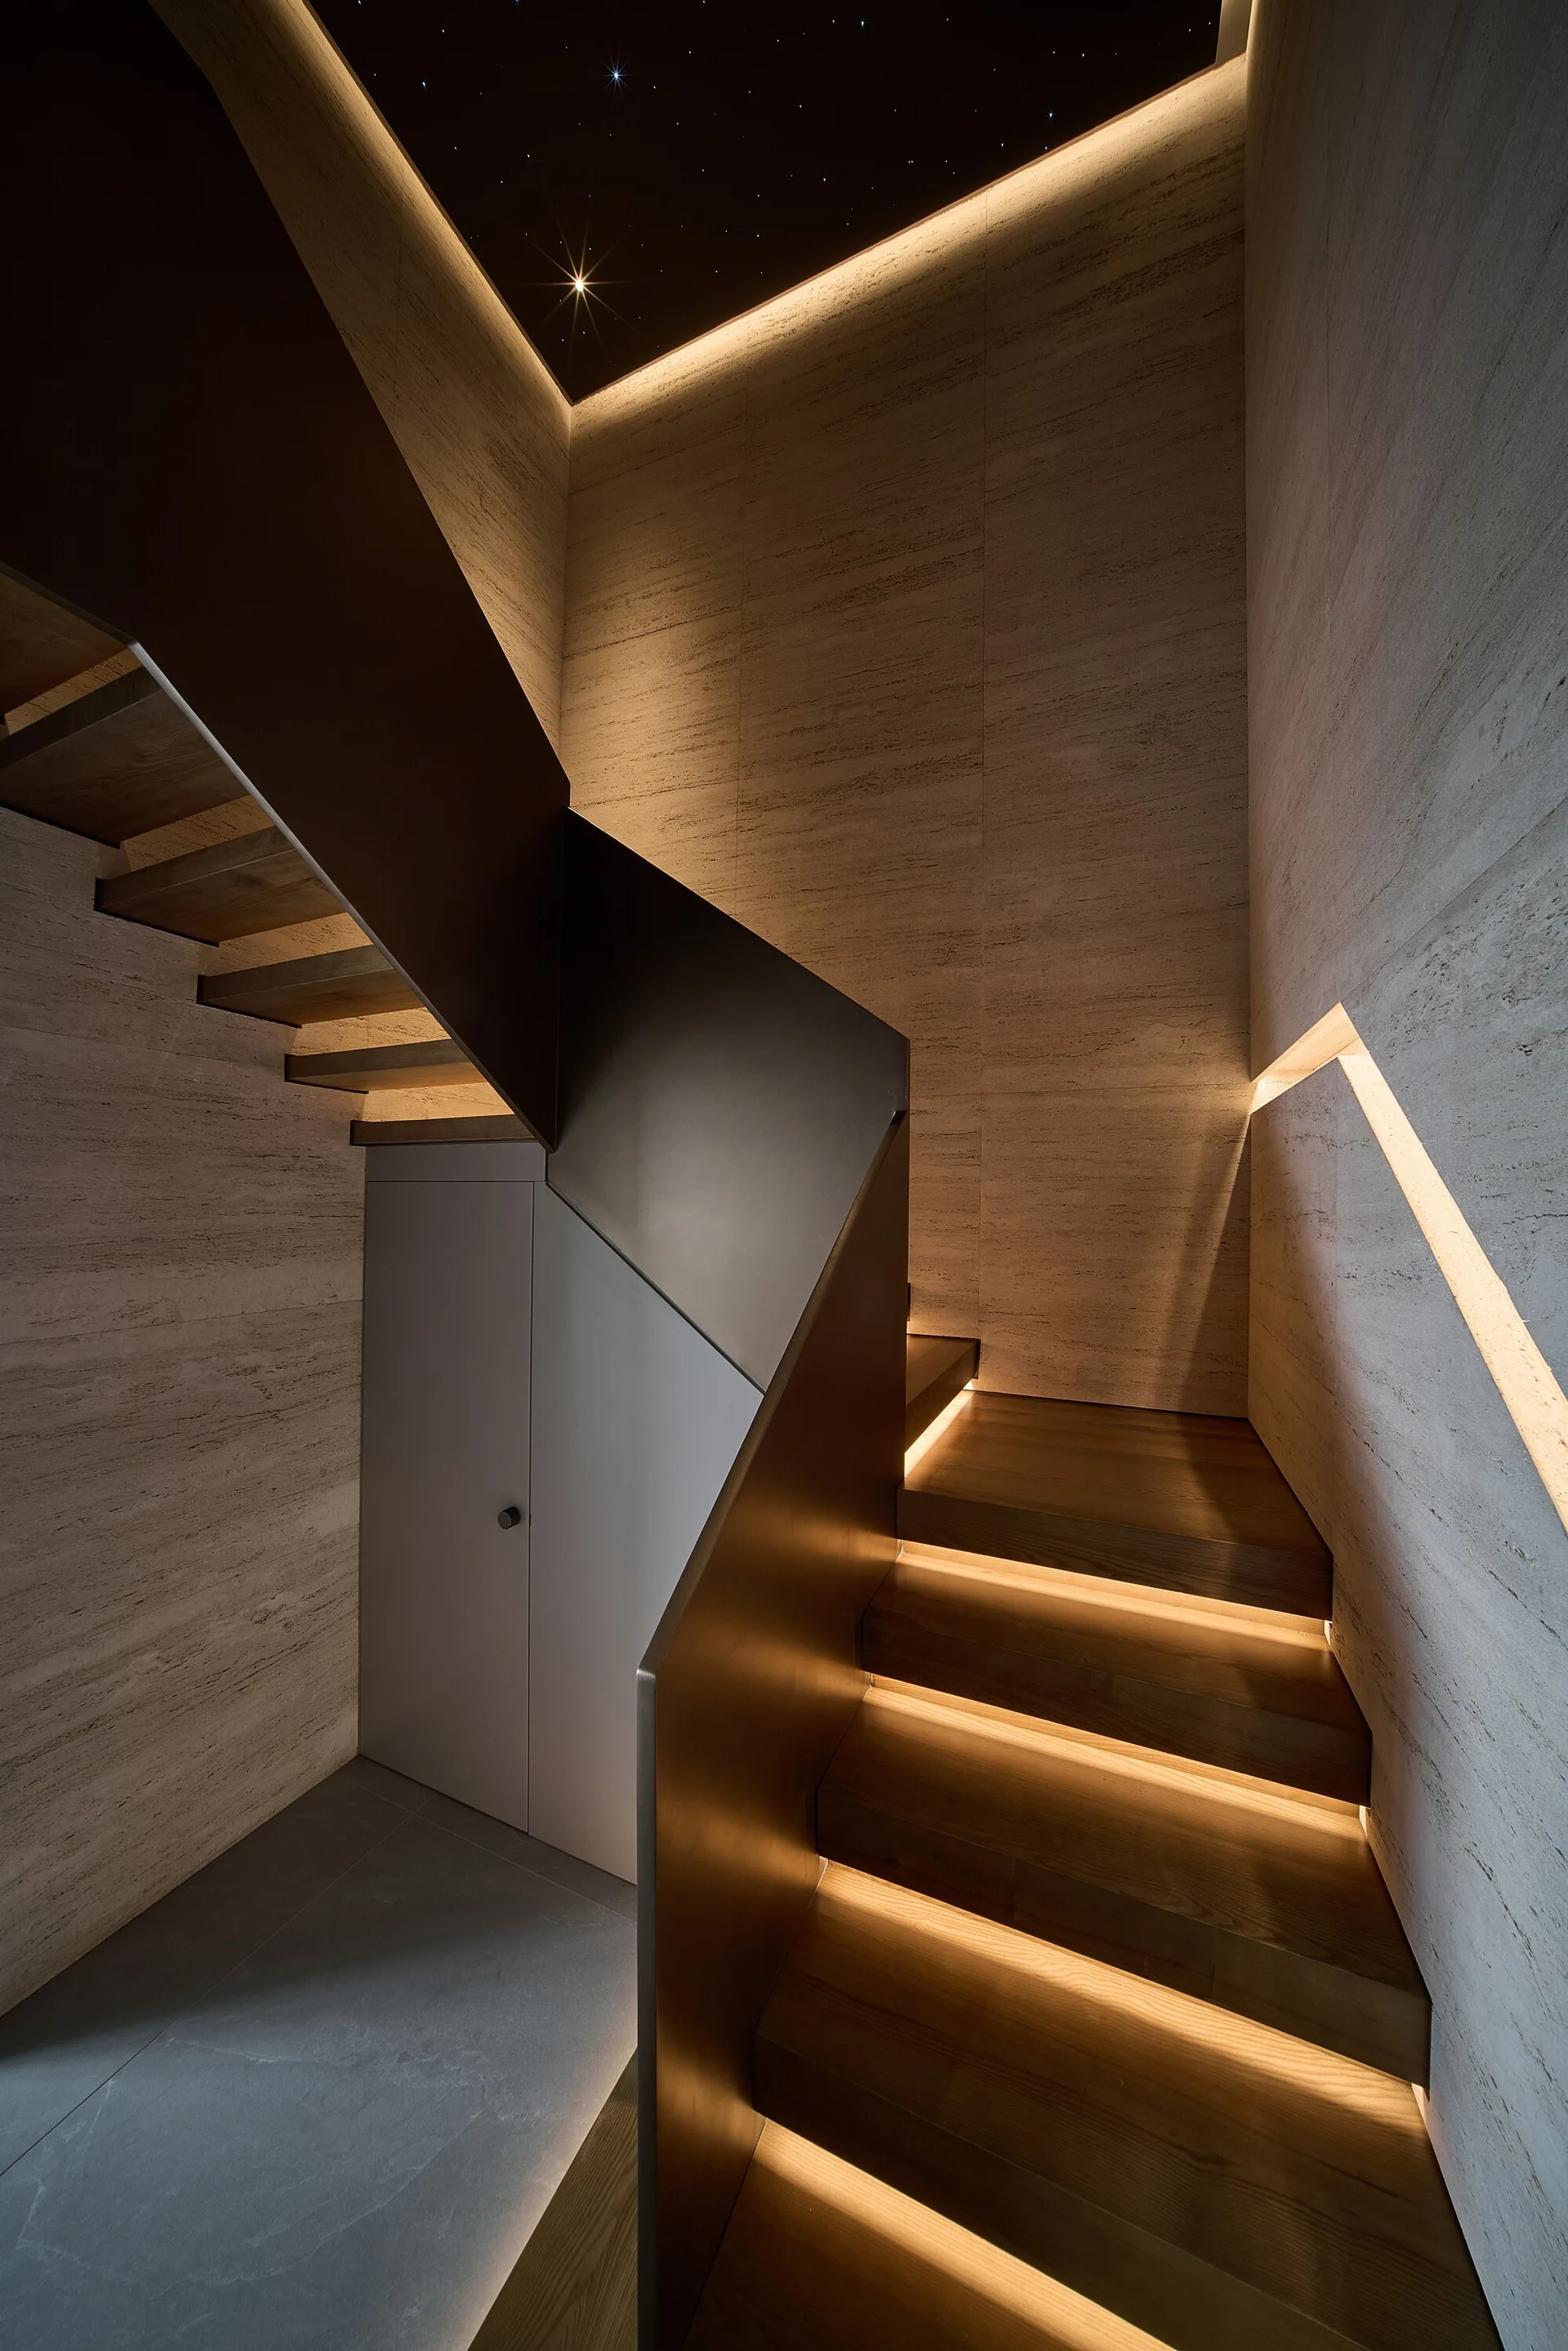
A modern wooden staircase with lighted treads, a dark metal banister, stone textured walls, and a starry ceiling design.
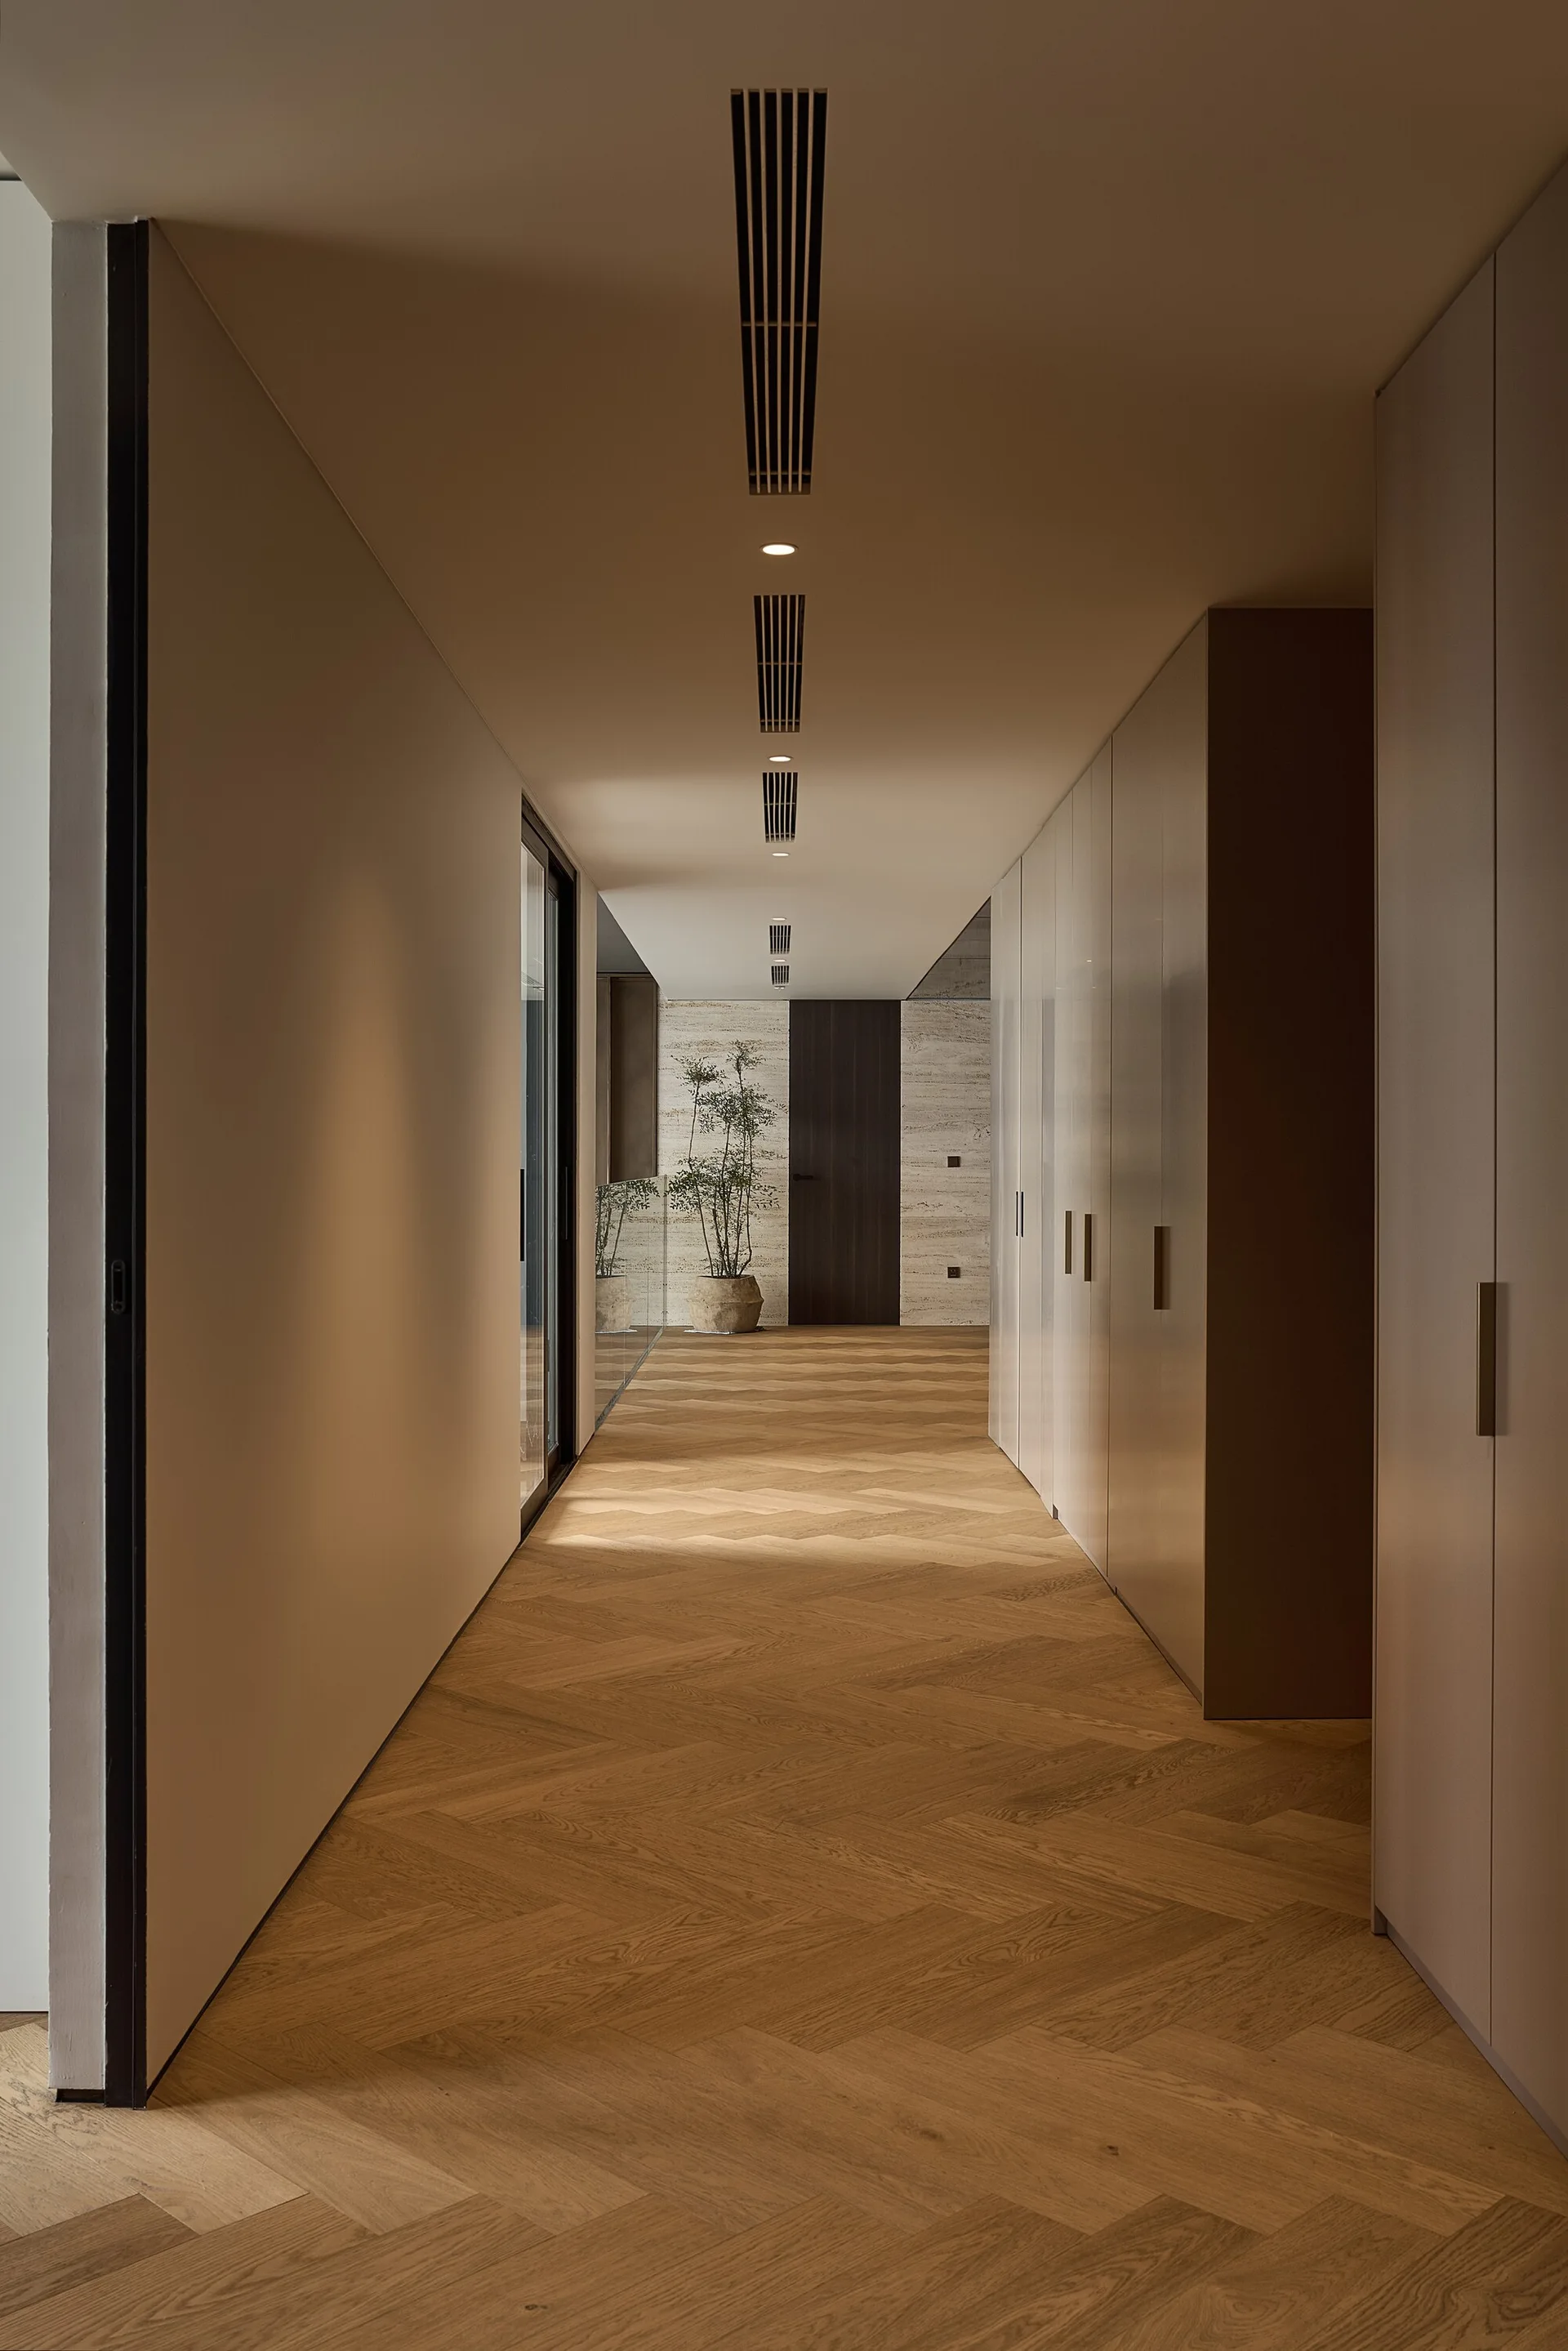
A long minimalist hallway features herringbone-patterned oak flooring, floor-to-ceiling taupe storage cabinets, and linear recessed ceiling vents.
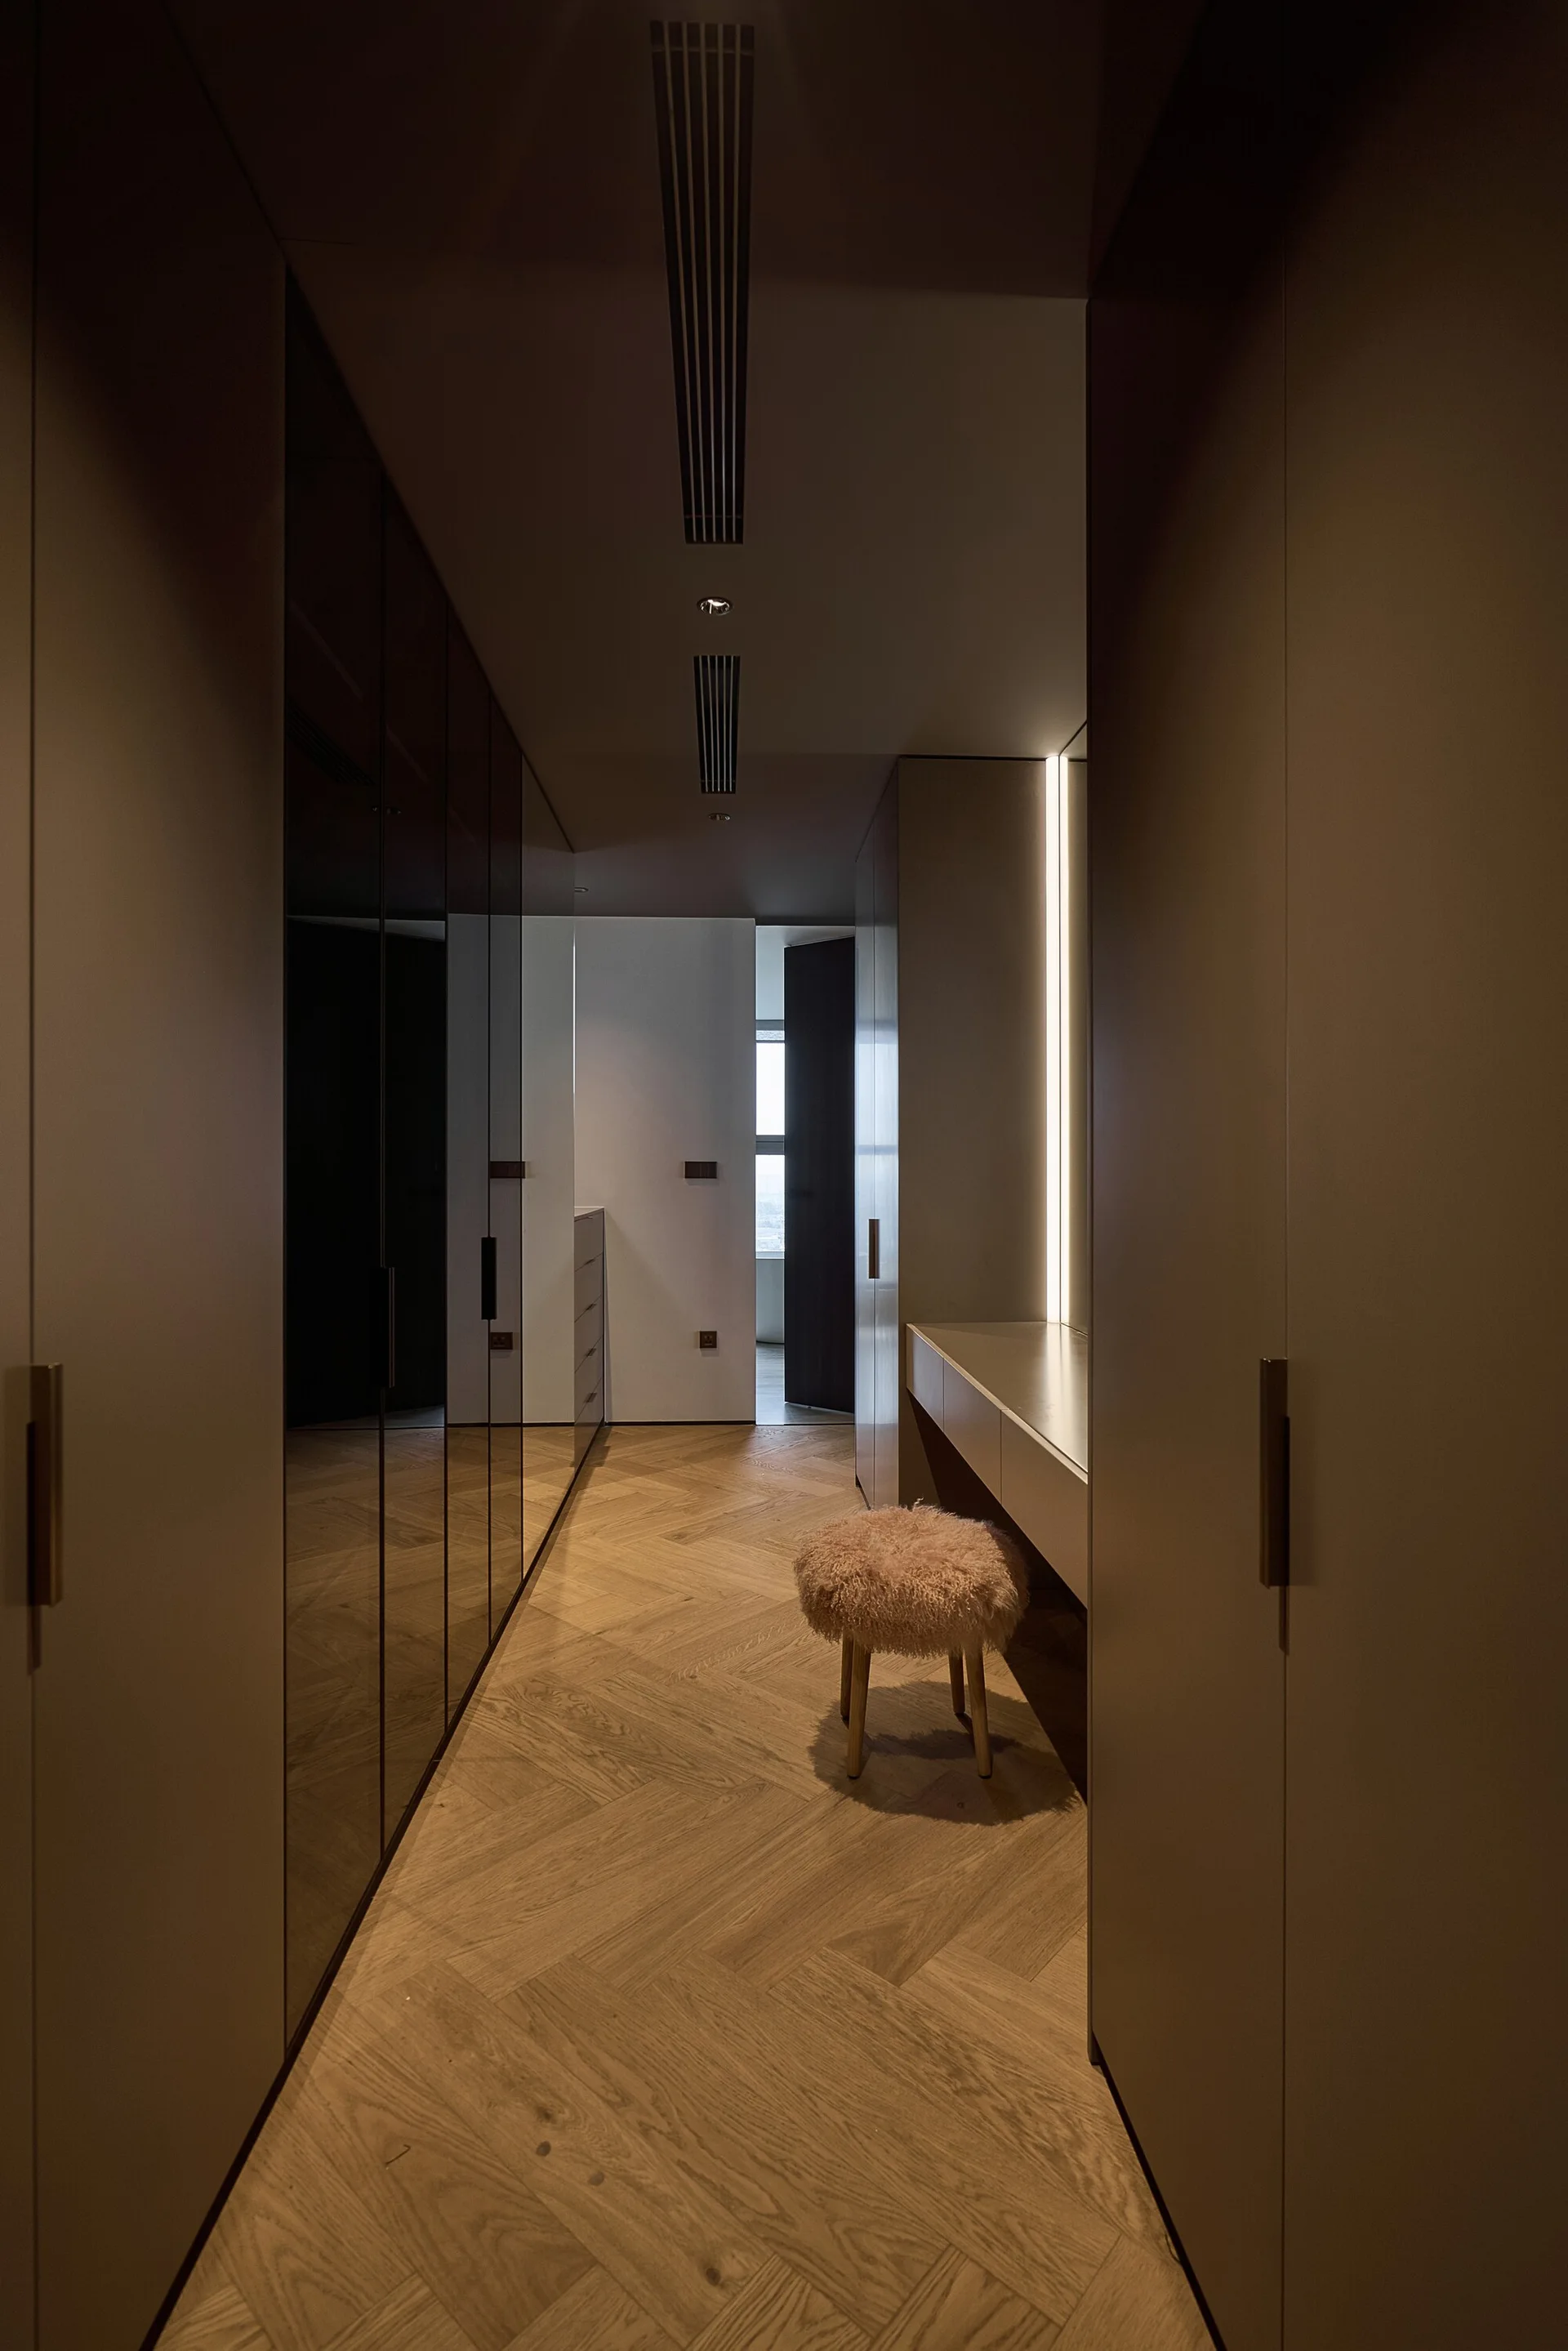
A modern dressing room featuring matte wardrobes, dark reflective panels, a built-in vanity with a textured stool, and herringbone wood flooring.
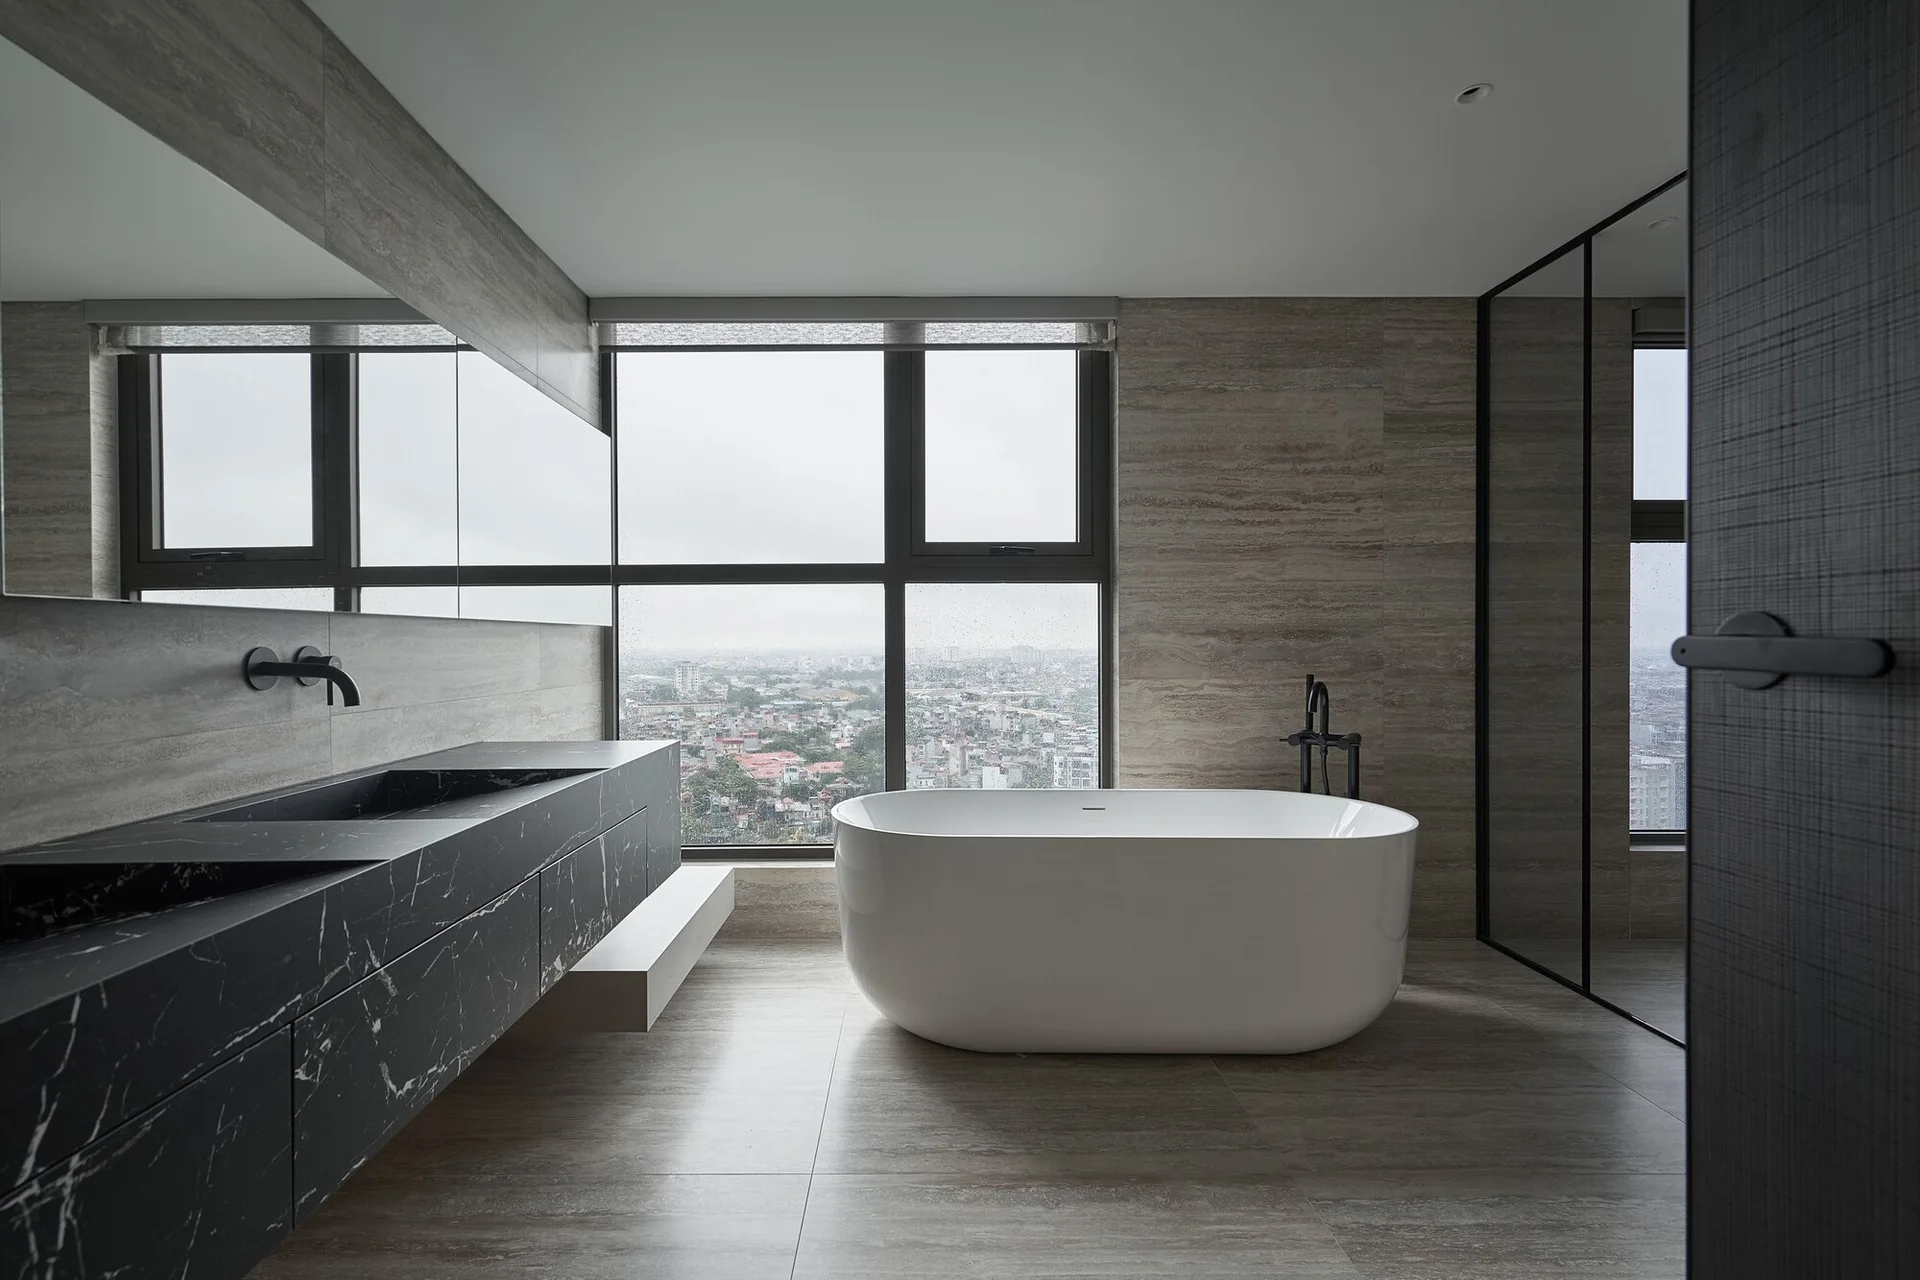
A minimalist gray bathroom features a white freestanding bathtub by a large window and a wall-mounted black marble vanity.
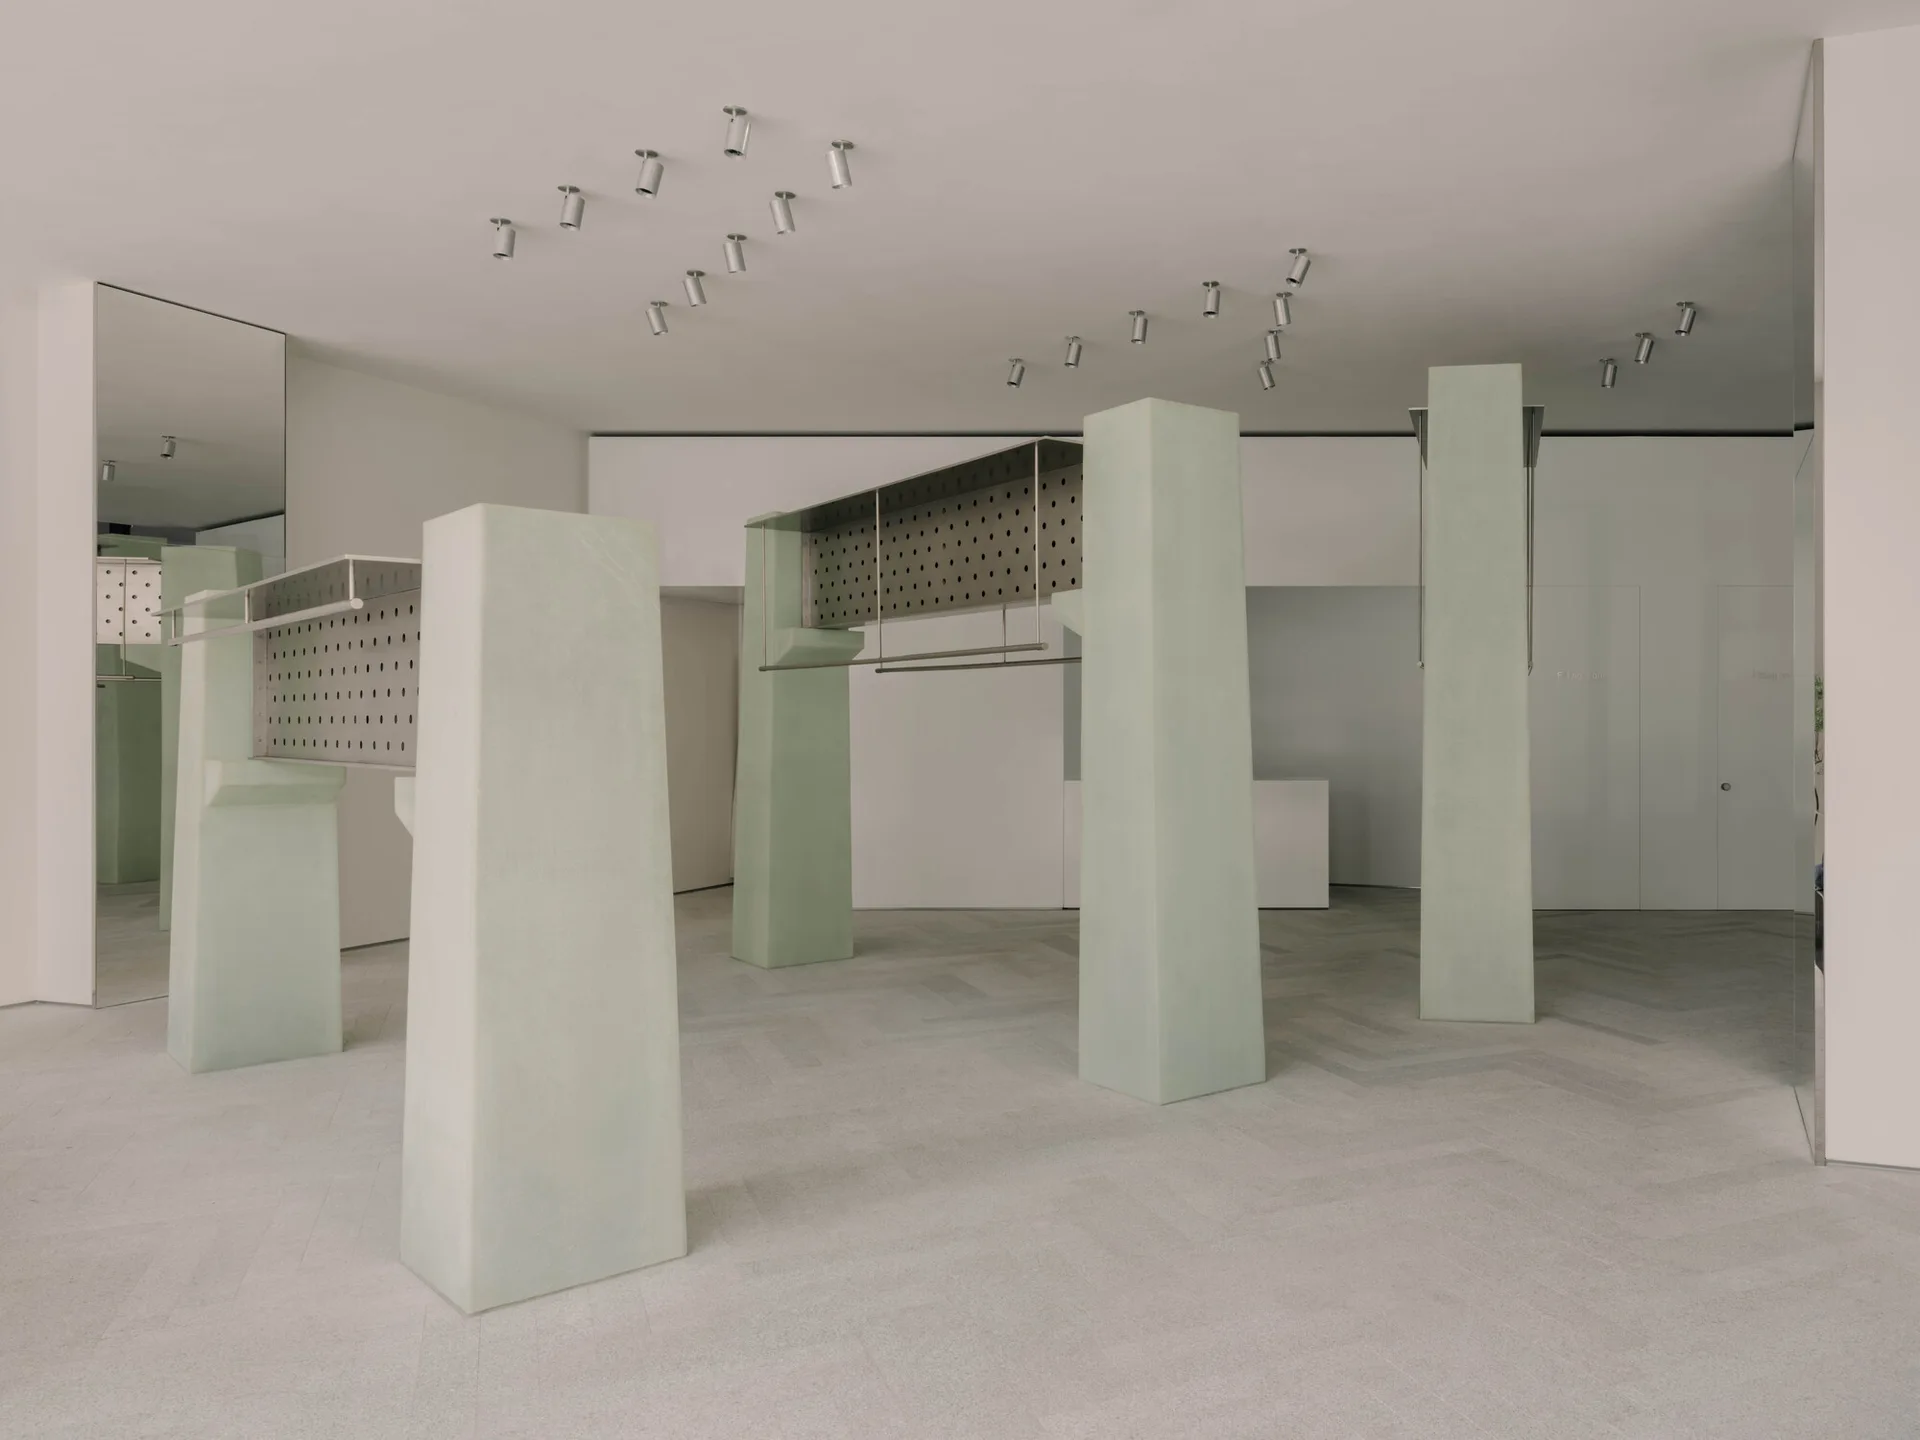
A minimalist retail showroom featuring pale green architectural pillars, suspended perforated metal racks, and light grey herringbone floor tiles.