Skip to content

PROJECT

Apartment Renovation for a Musician in Madrid

by idearch studio

12 images

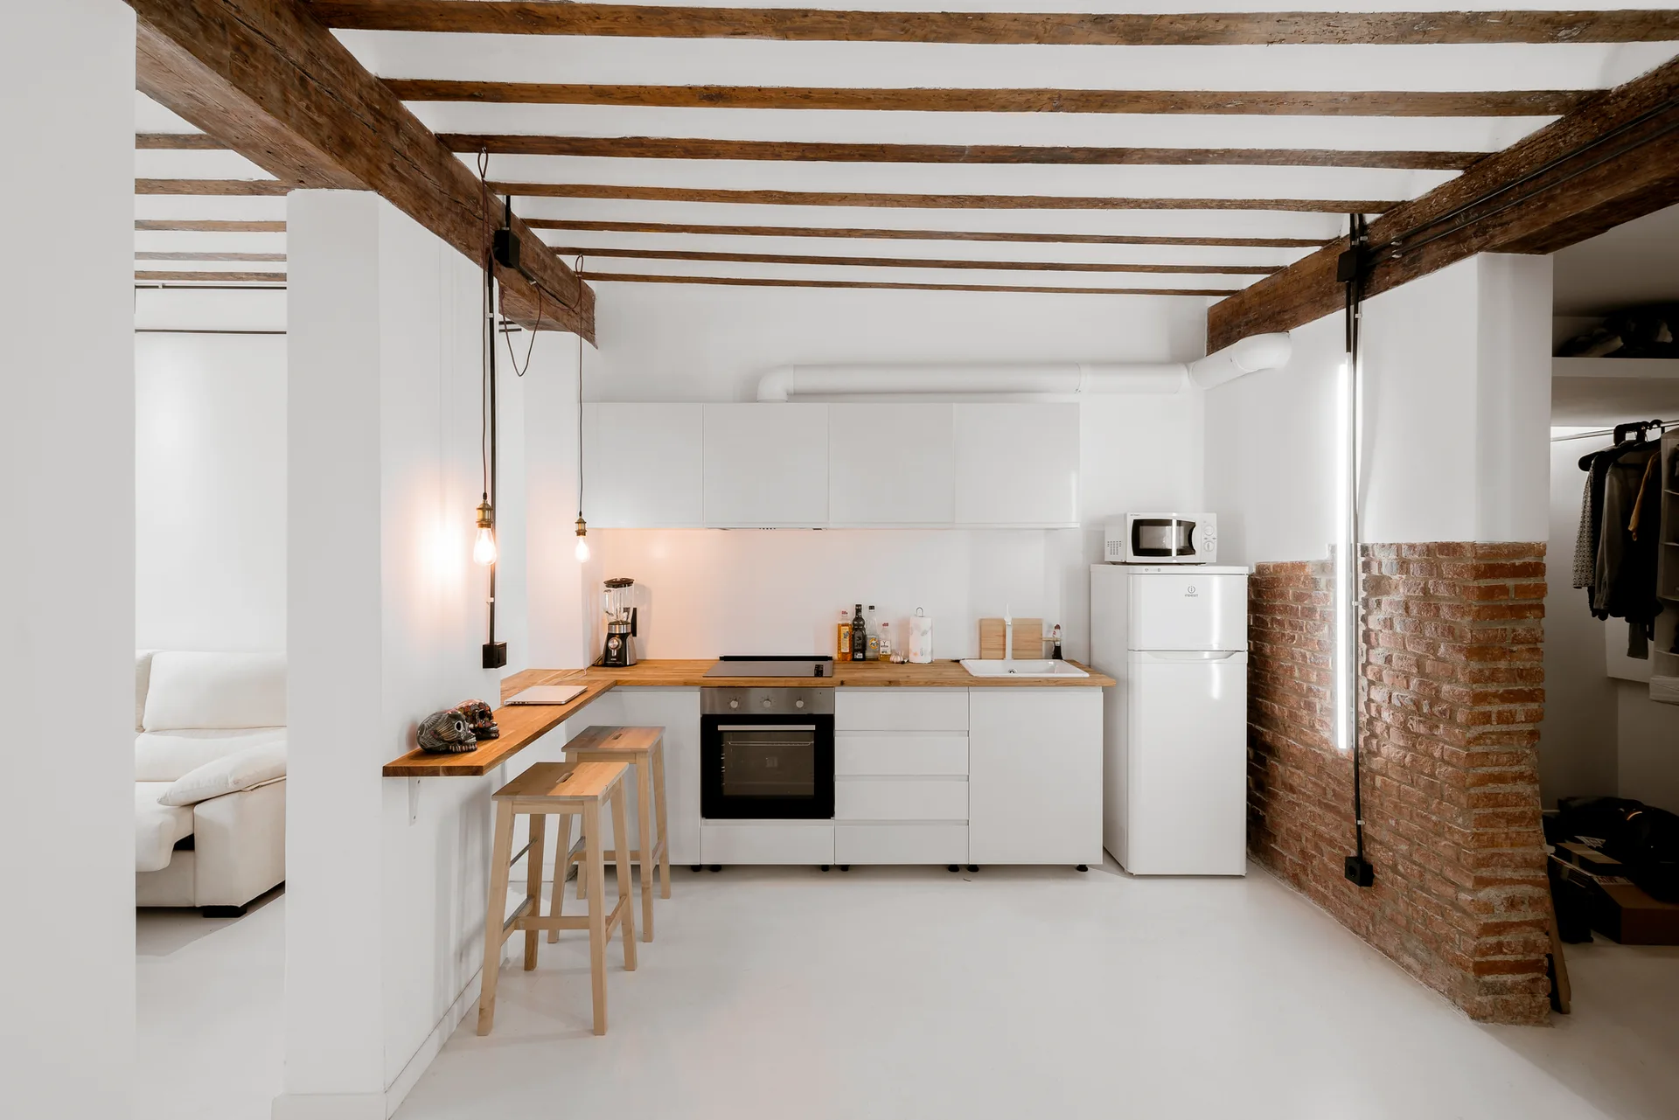
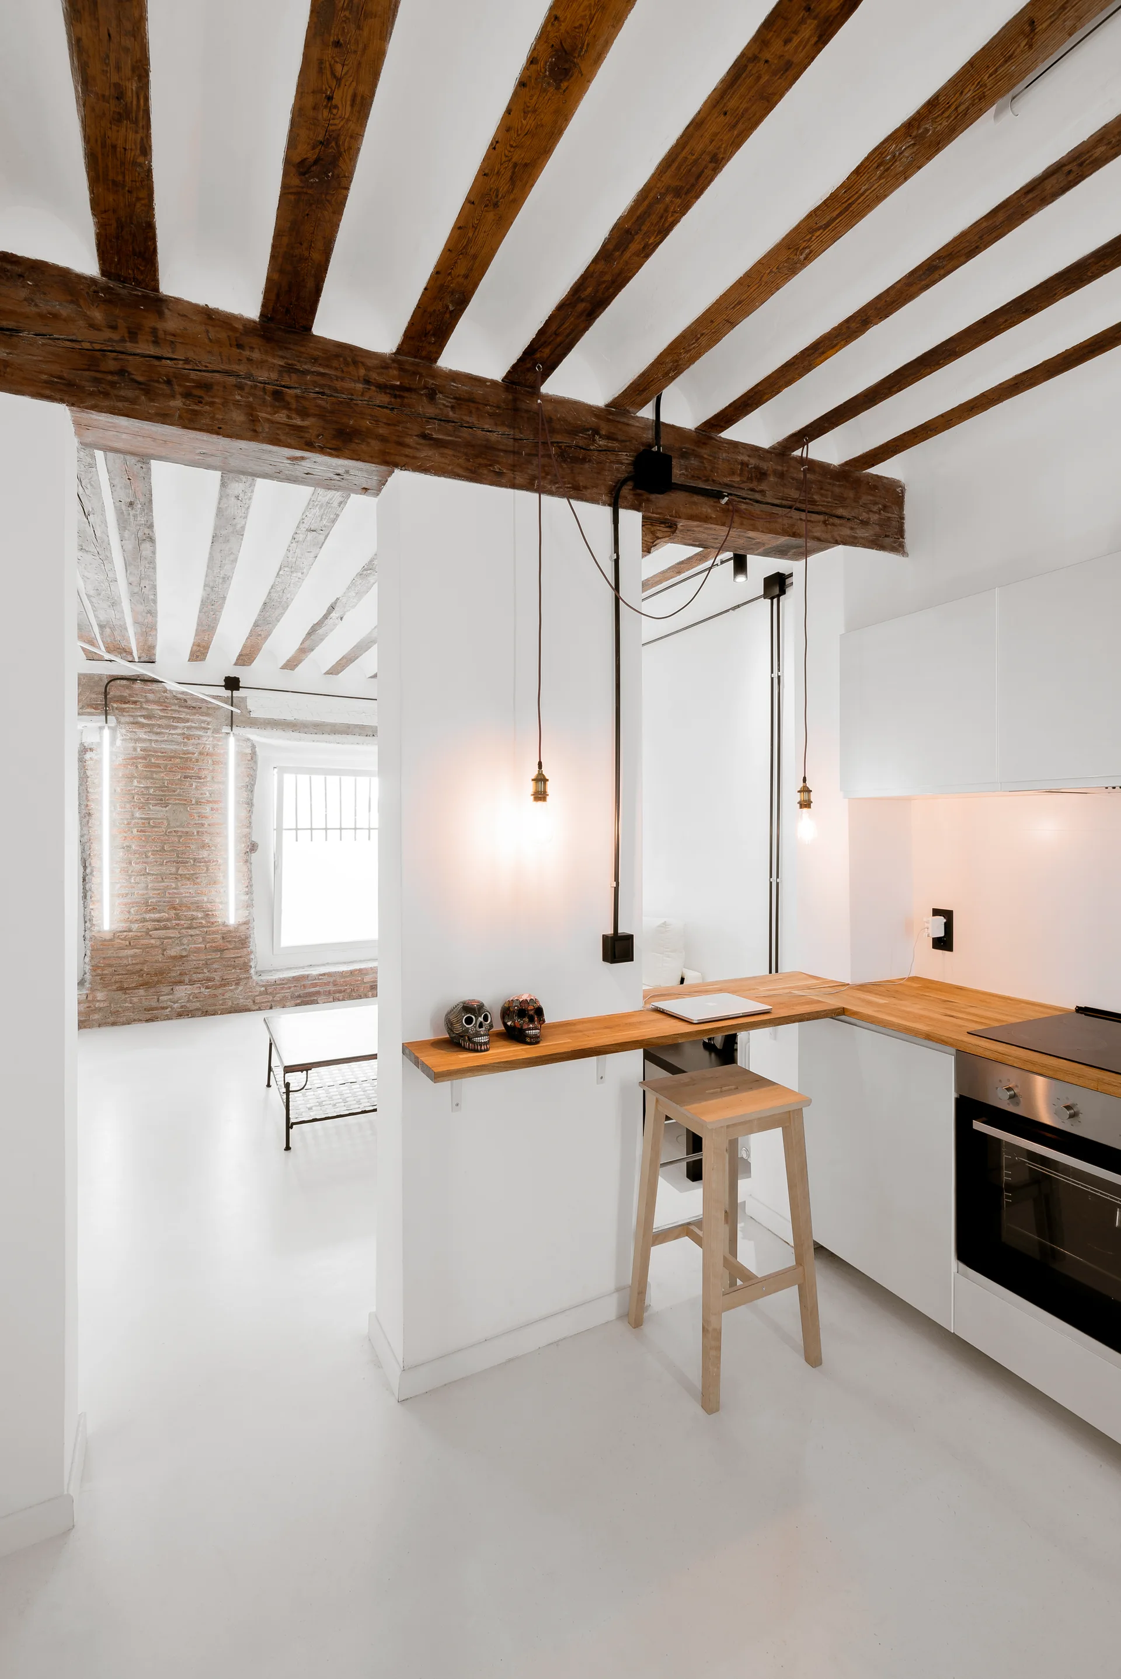
A minimalist white kitchen features flat-front cabinetry, exposed wooden ceiling beams, and a partial red brick wall beside a breakfast bar with stools.
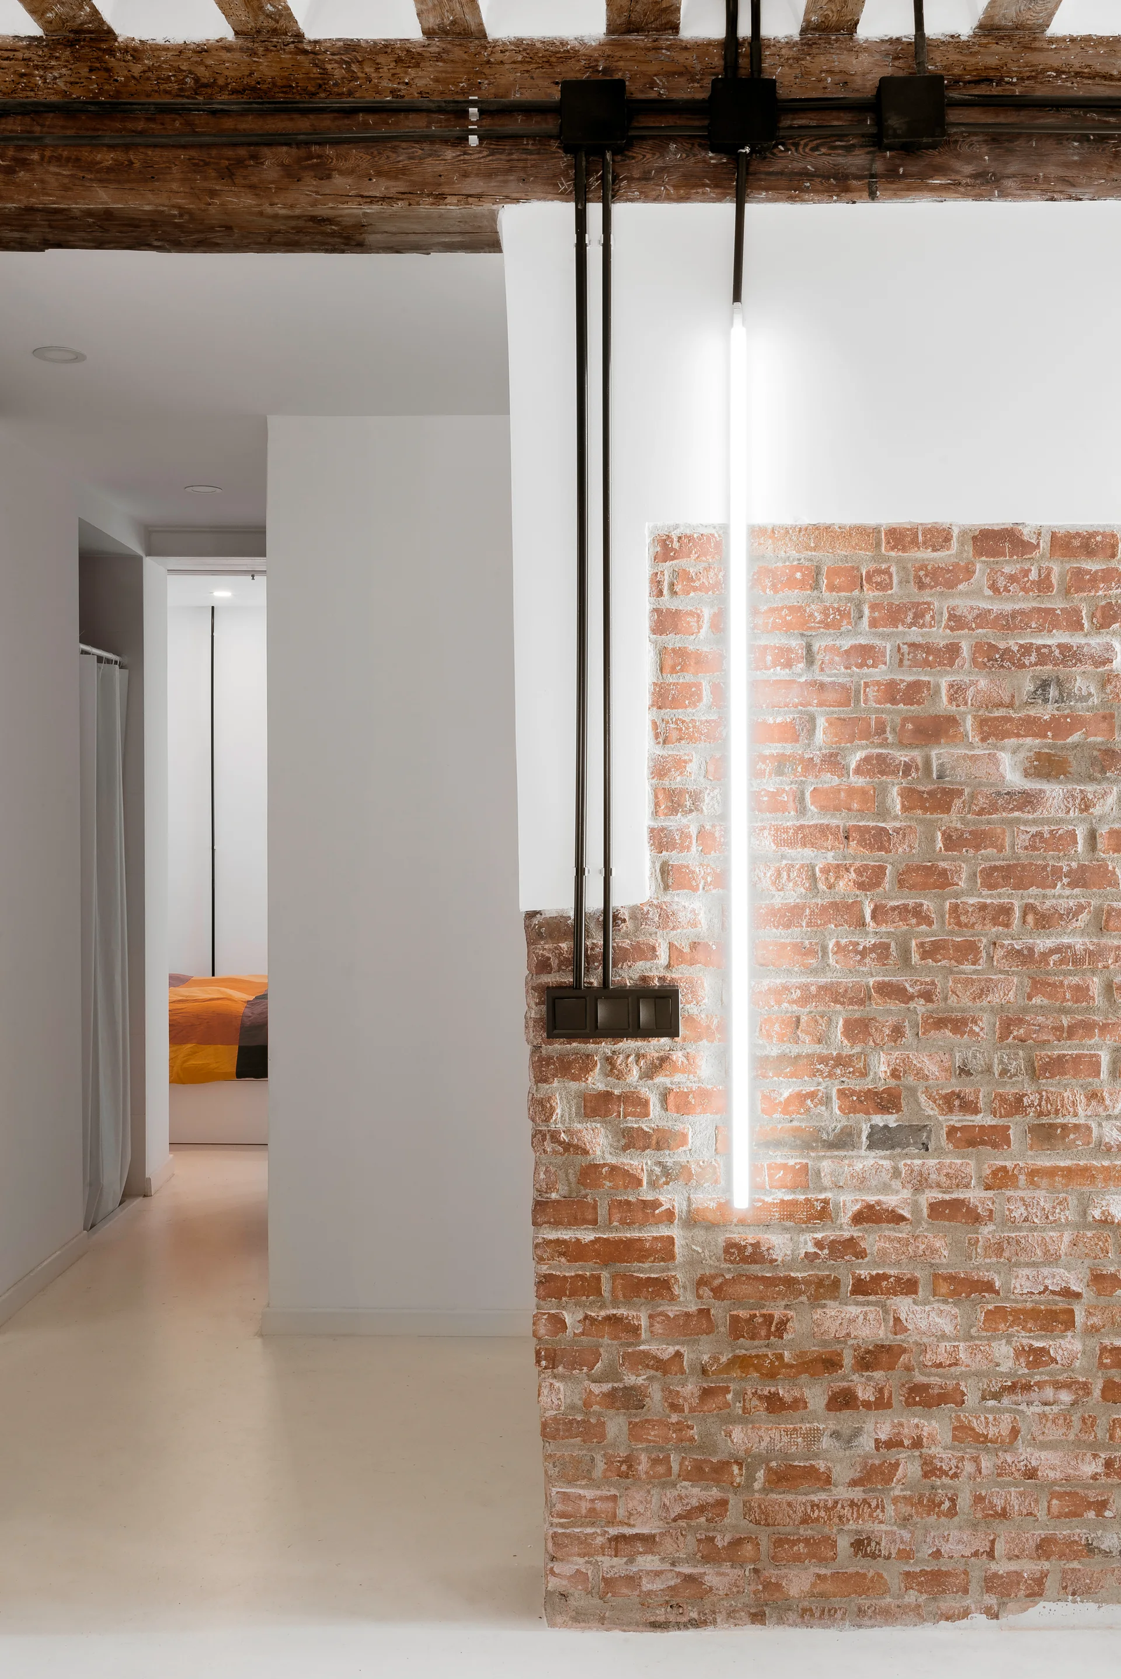
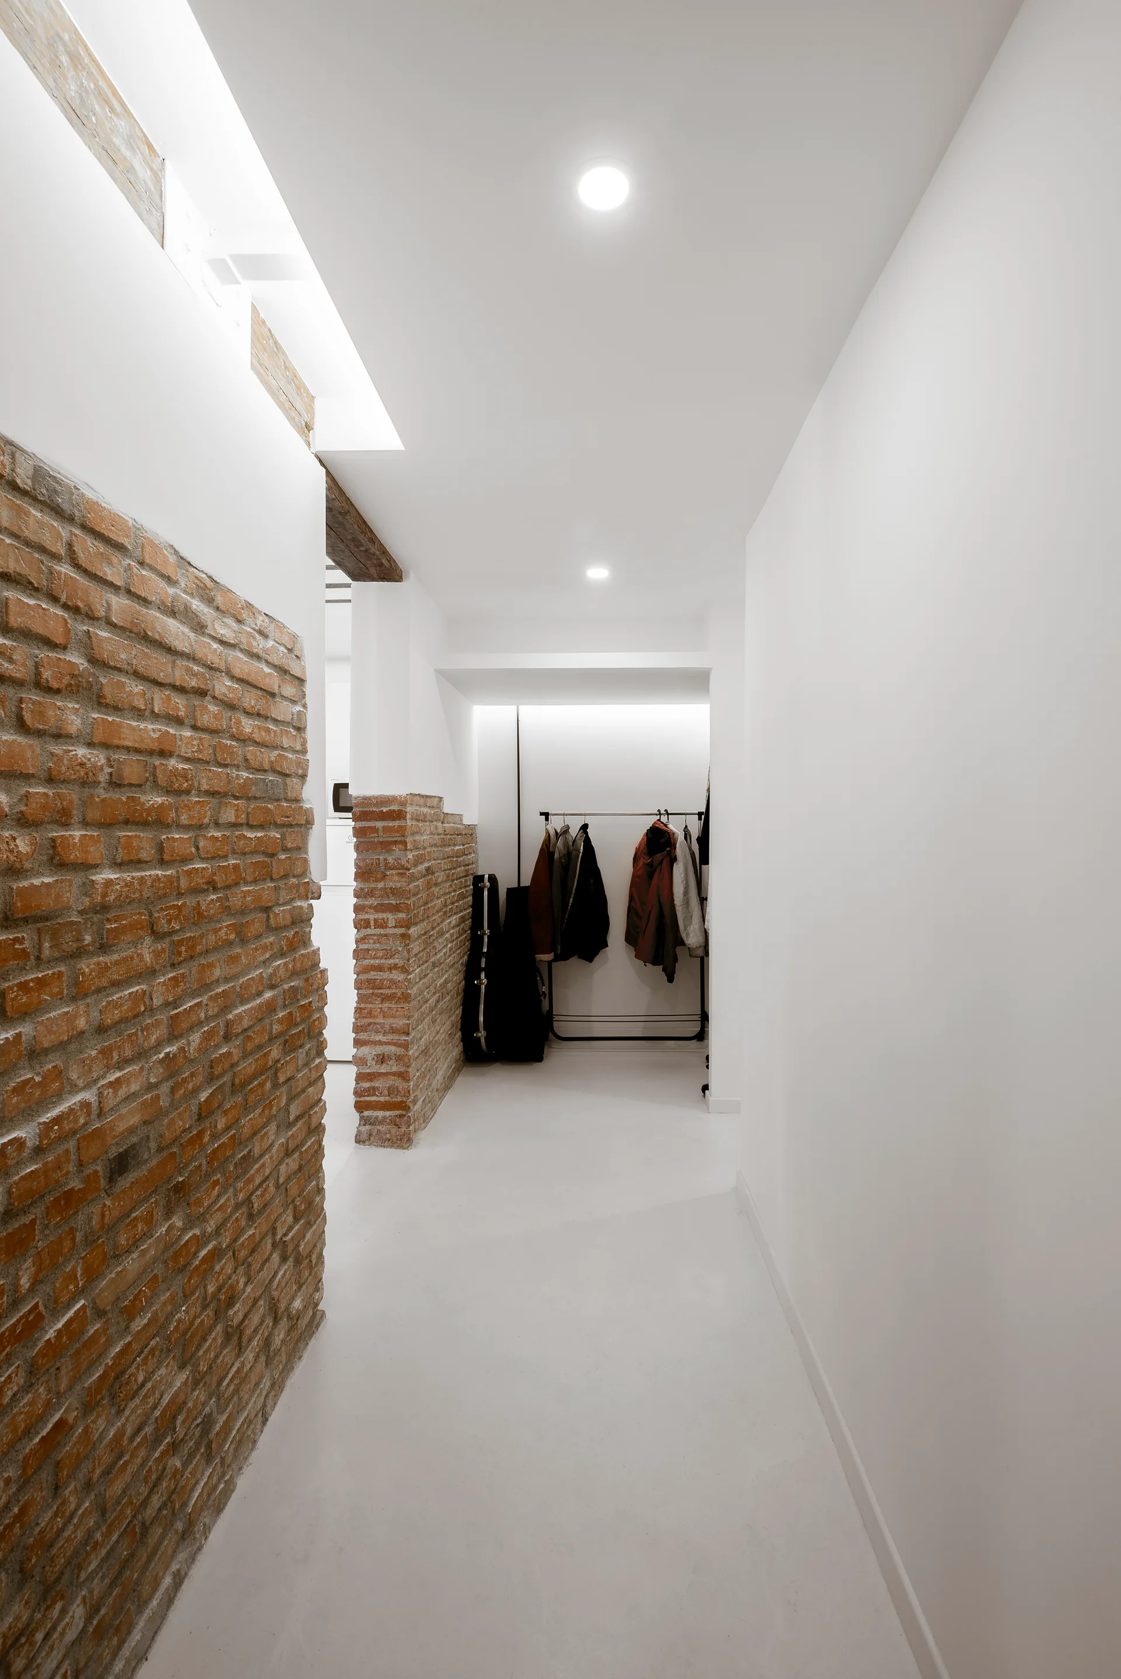
A hallway features an exposed red brick wall illuminated by a vertical linear light, with black conduit running down from rustic wooden ceiling beams.
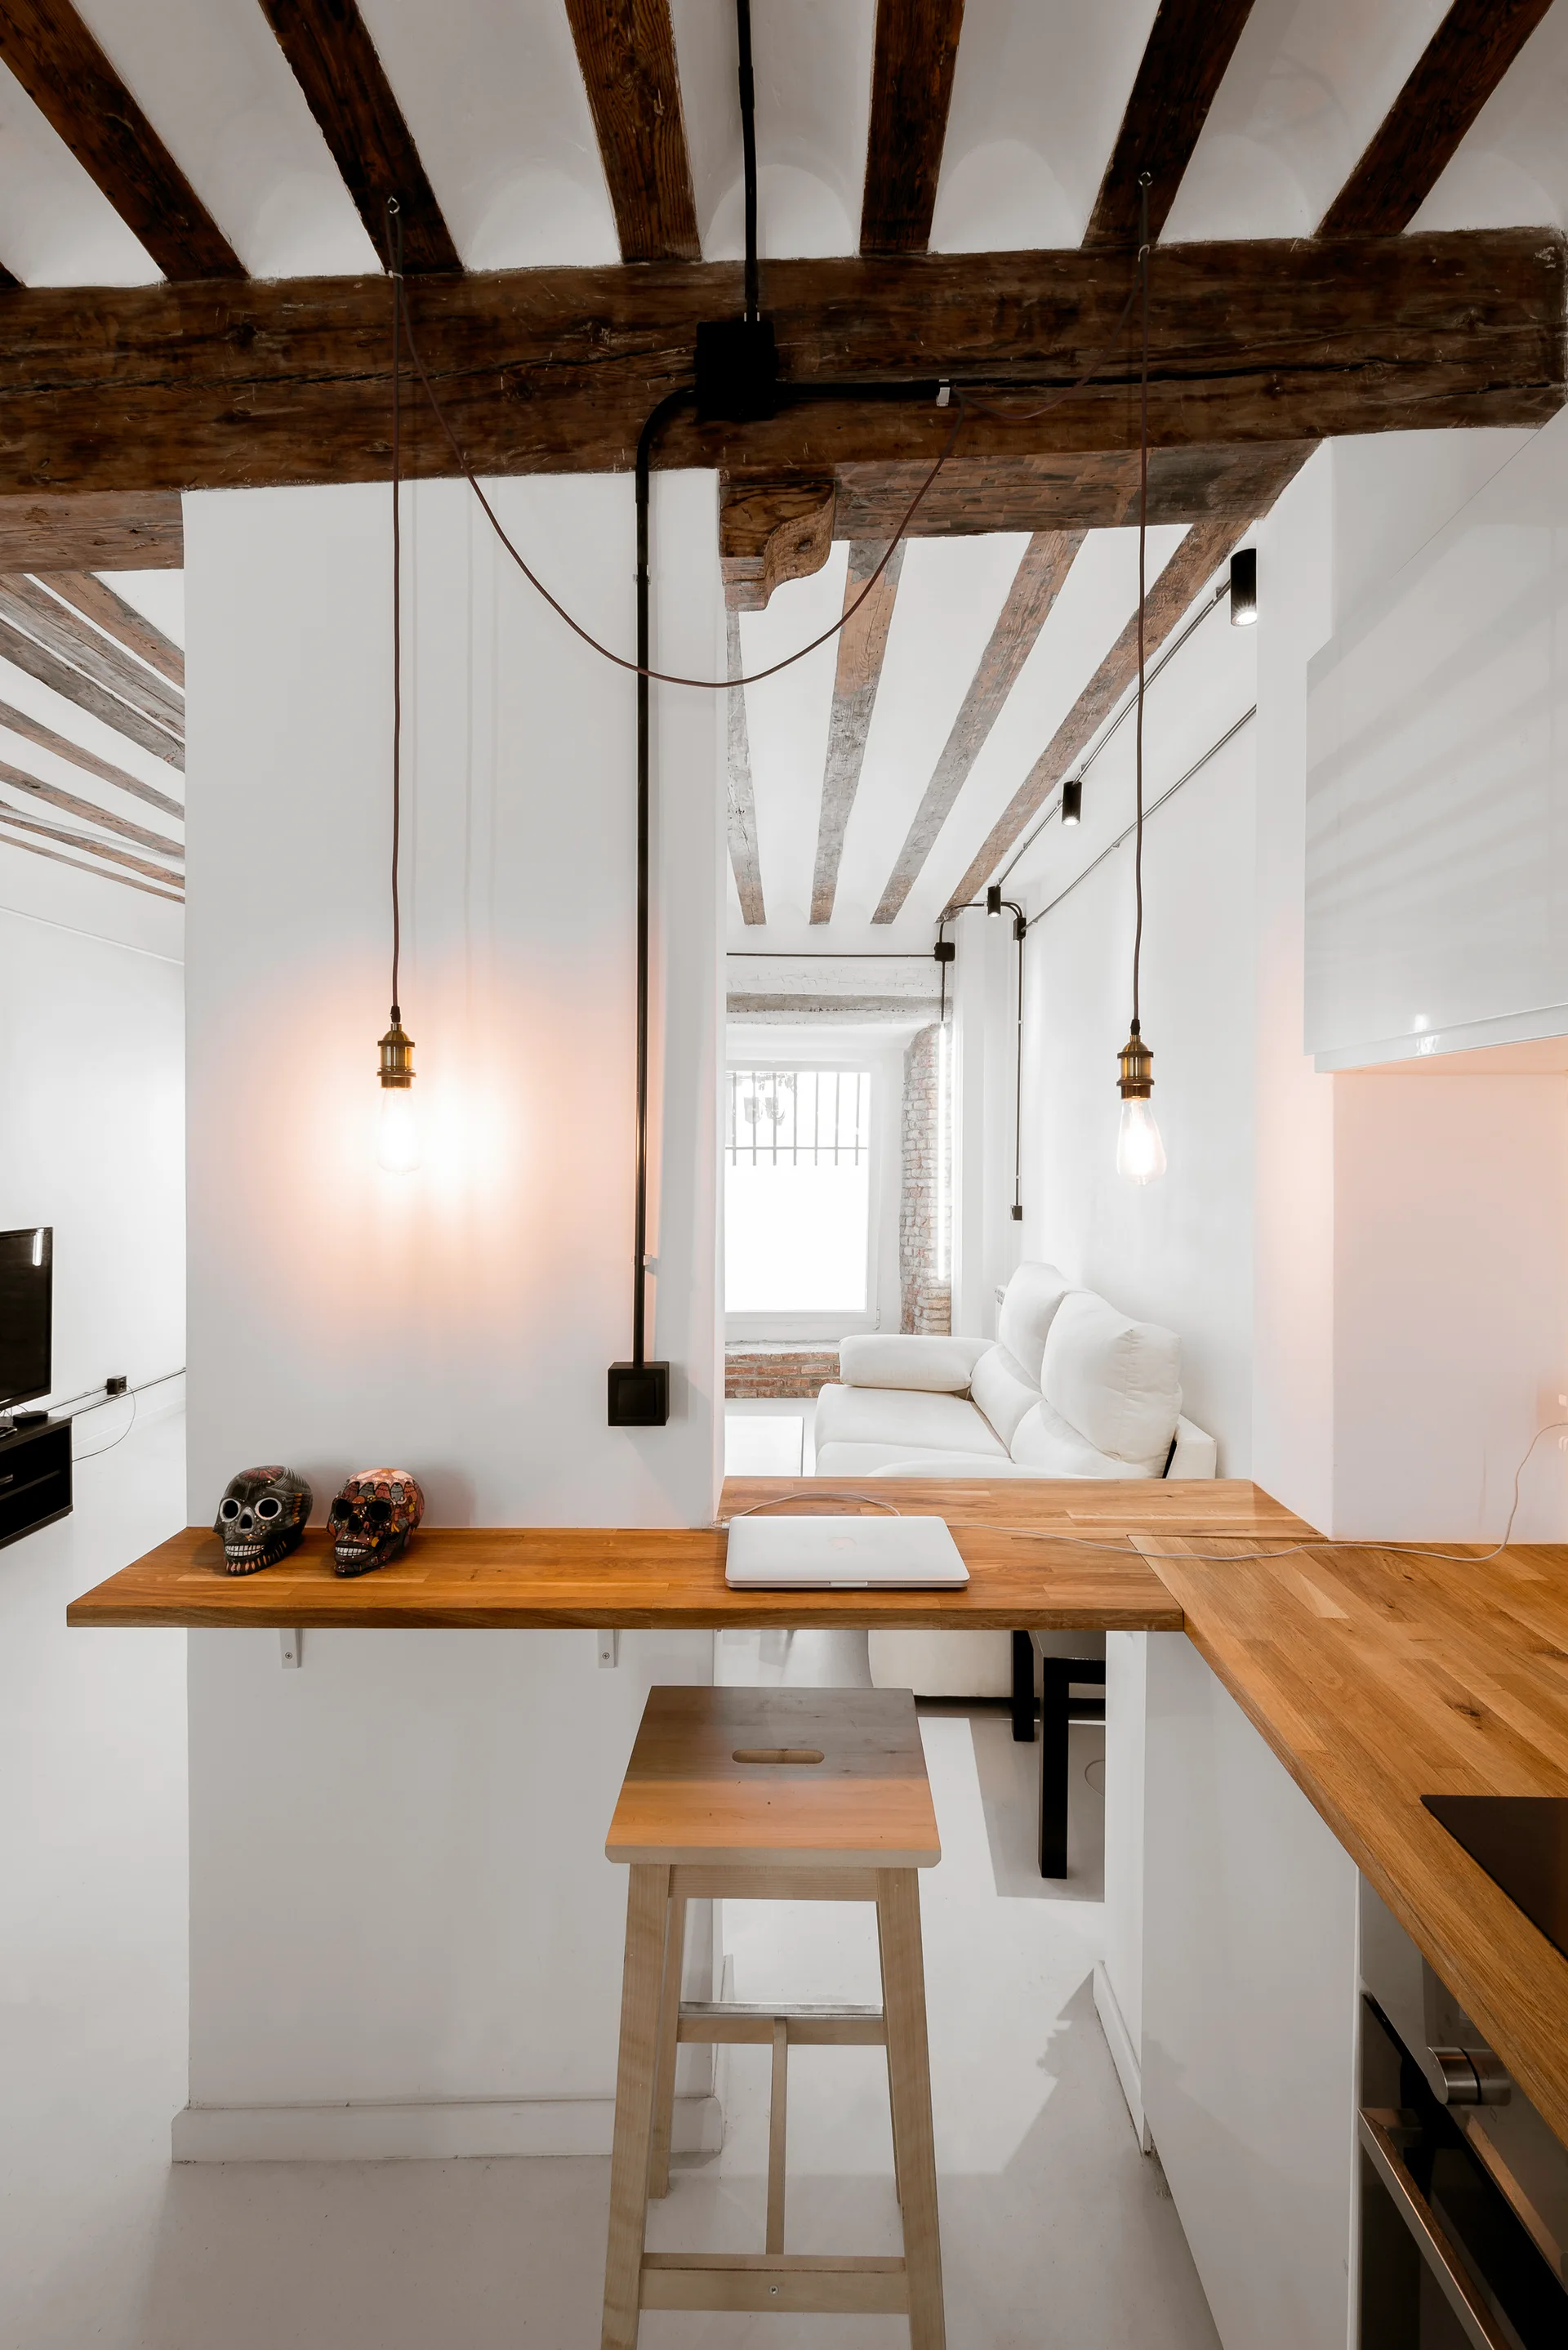
A white kitchen and living area featuring a wooden bar counter with a stool, exposed rustic ceiling beams, and pendant lights.
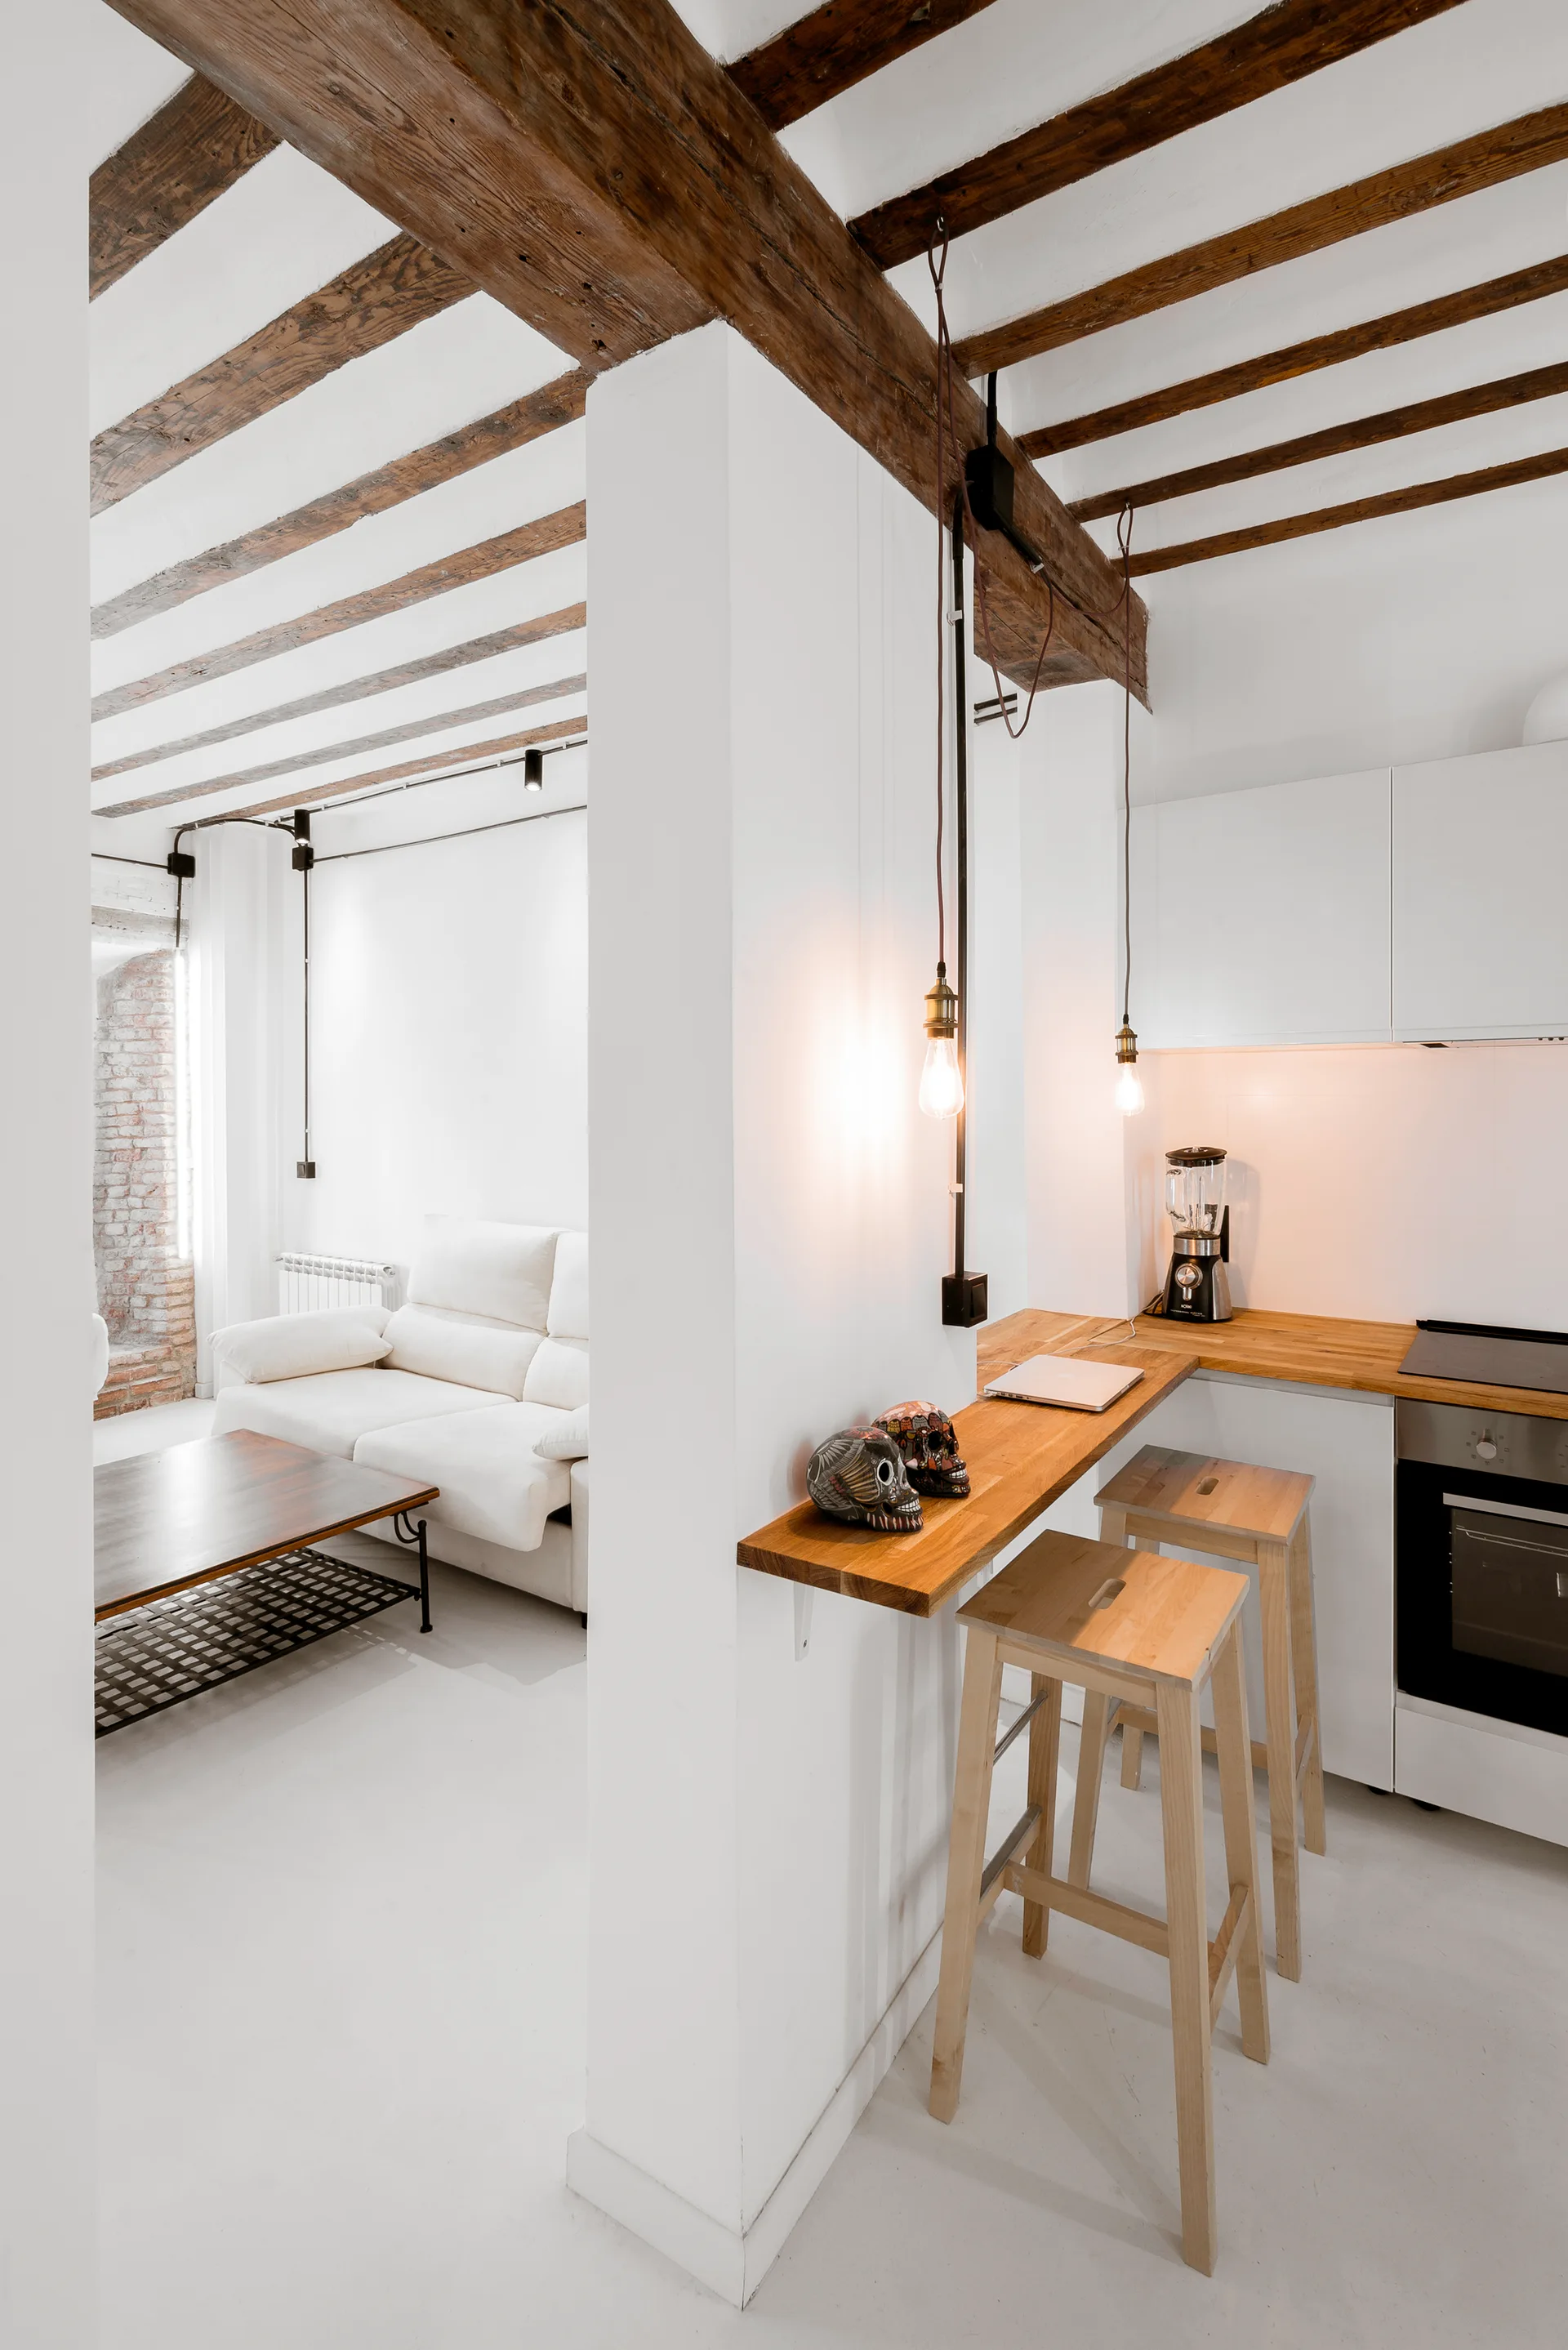
A white kitchen features a wooden breakfast bar with bar stools below rustic ceiling beams next to a living area.
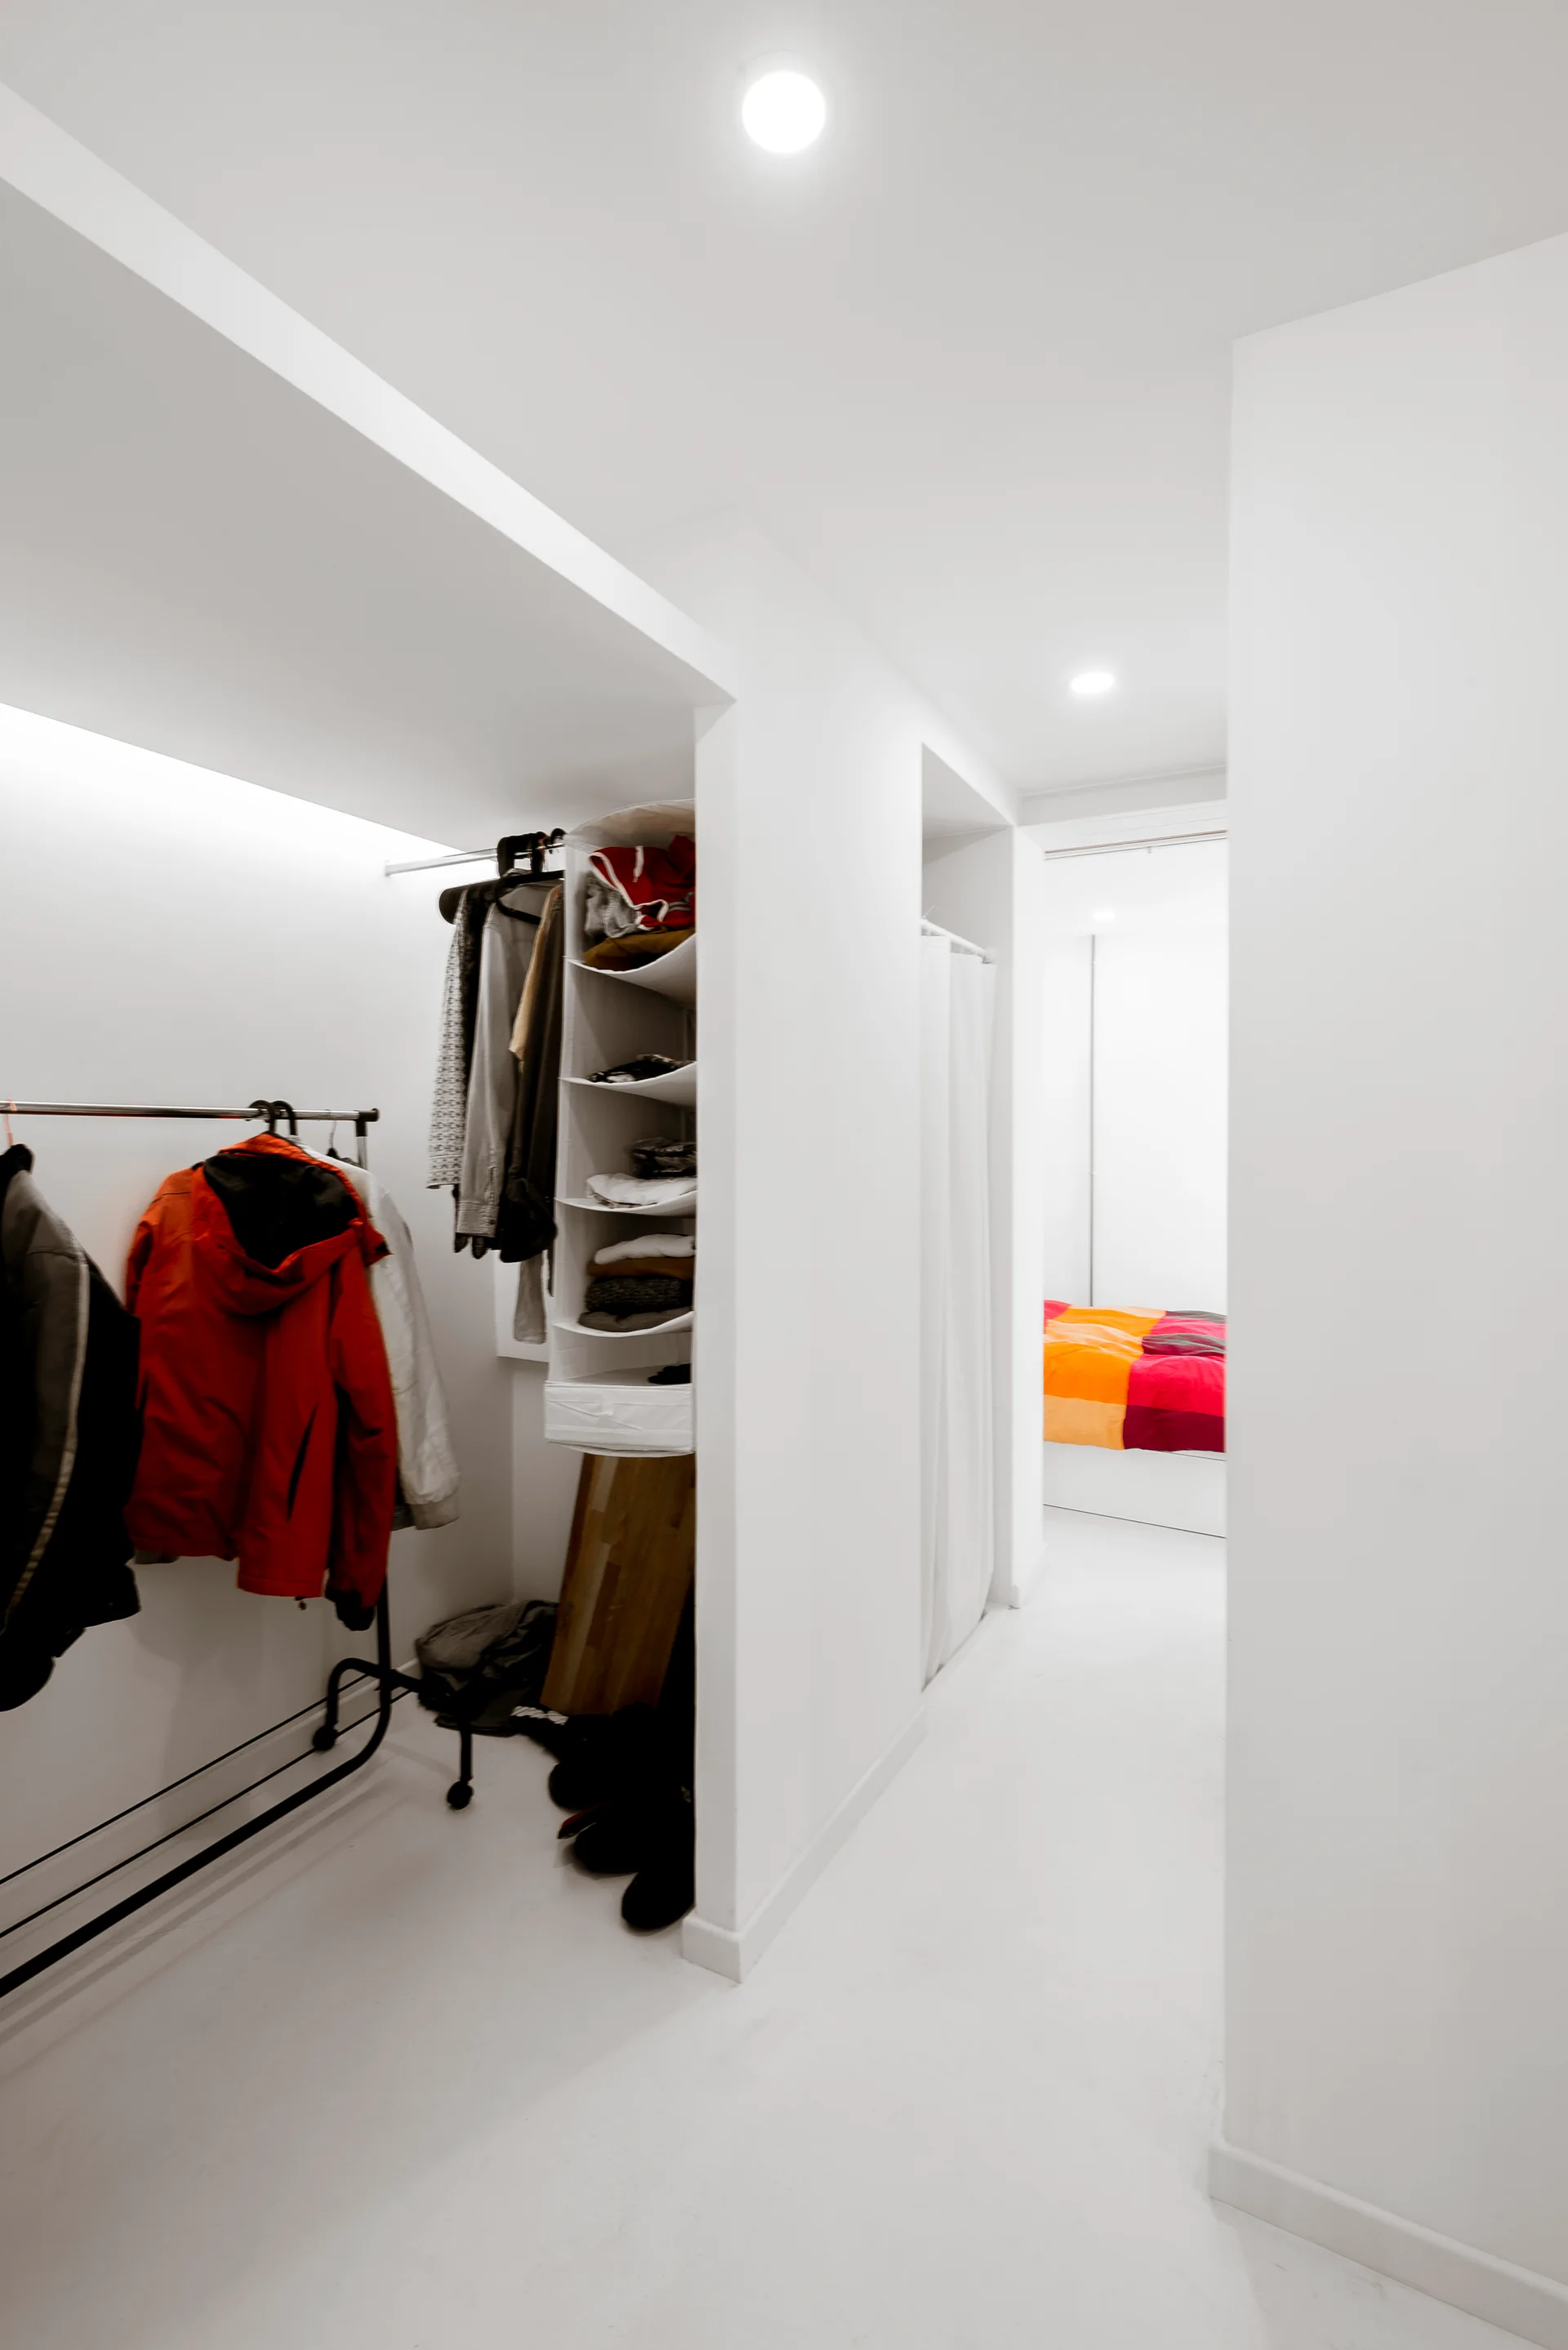
A narrow, minimalist walk-in closet with white walls and floors features an open metal clothing rack and hanging fabric storage shelves.
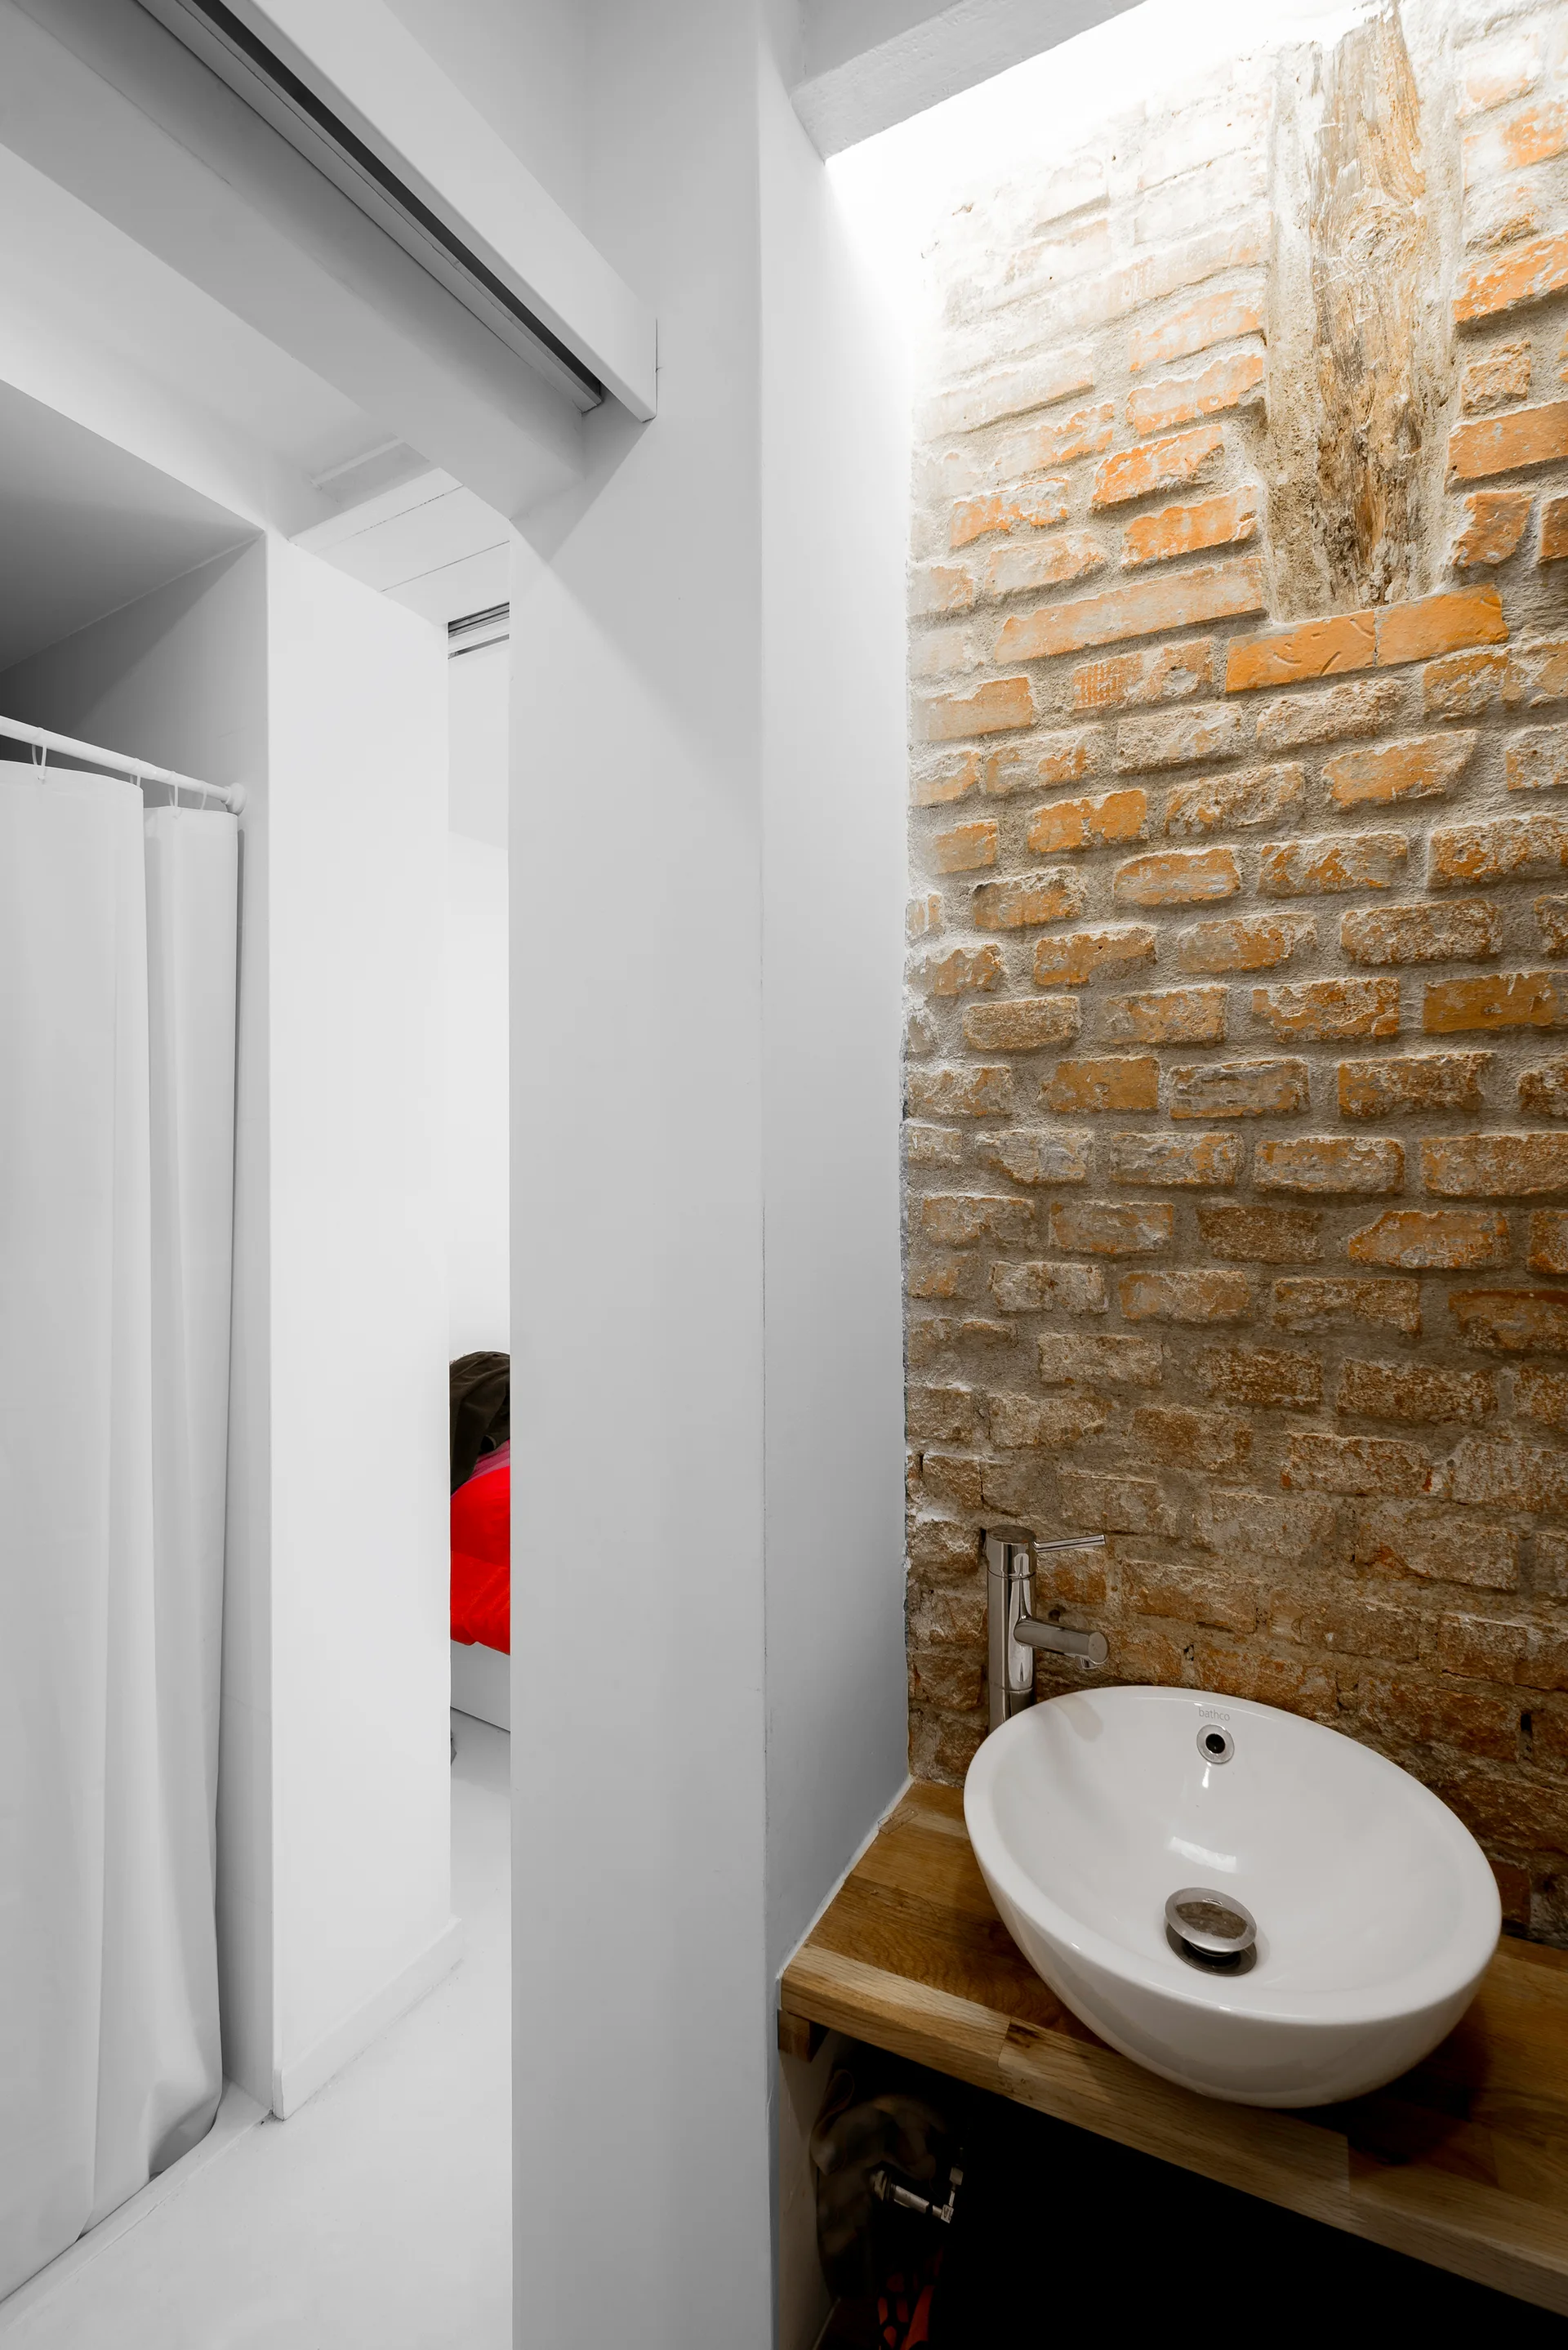
A bathroom vanity features a white ceramic vessel sink on a wooden countertop against a textured exposed brick wall.
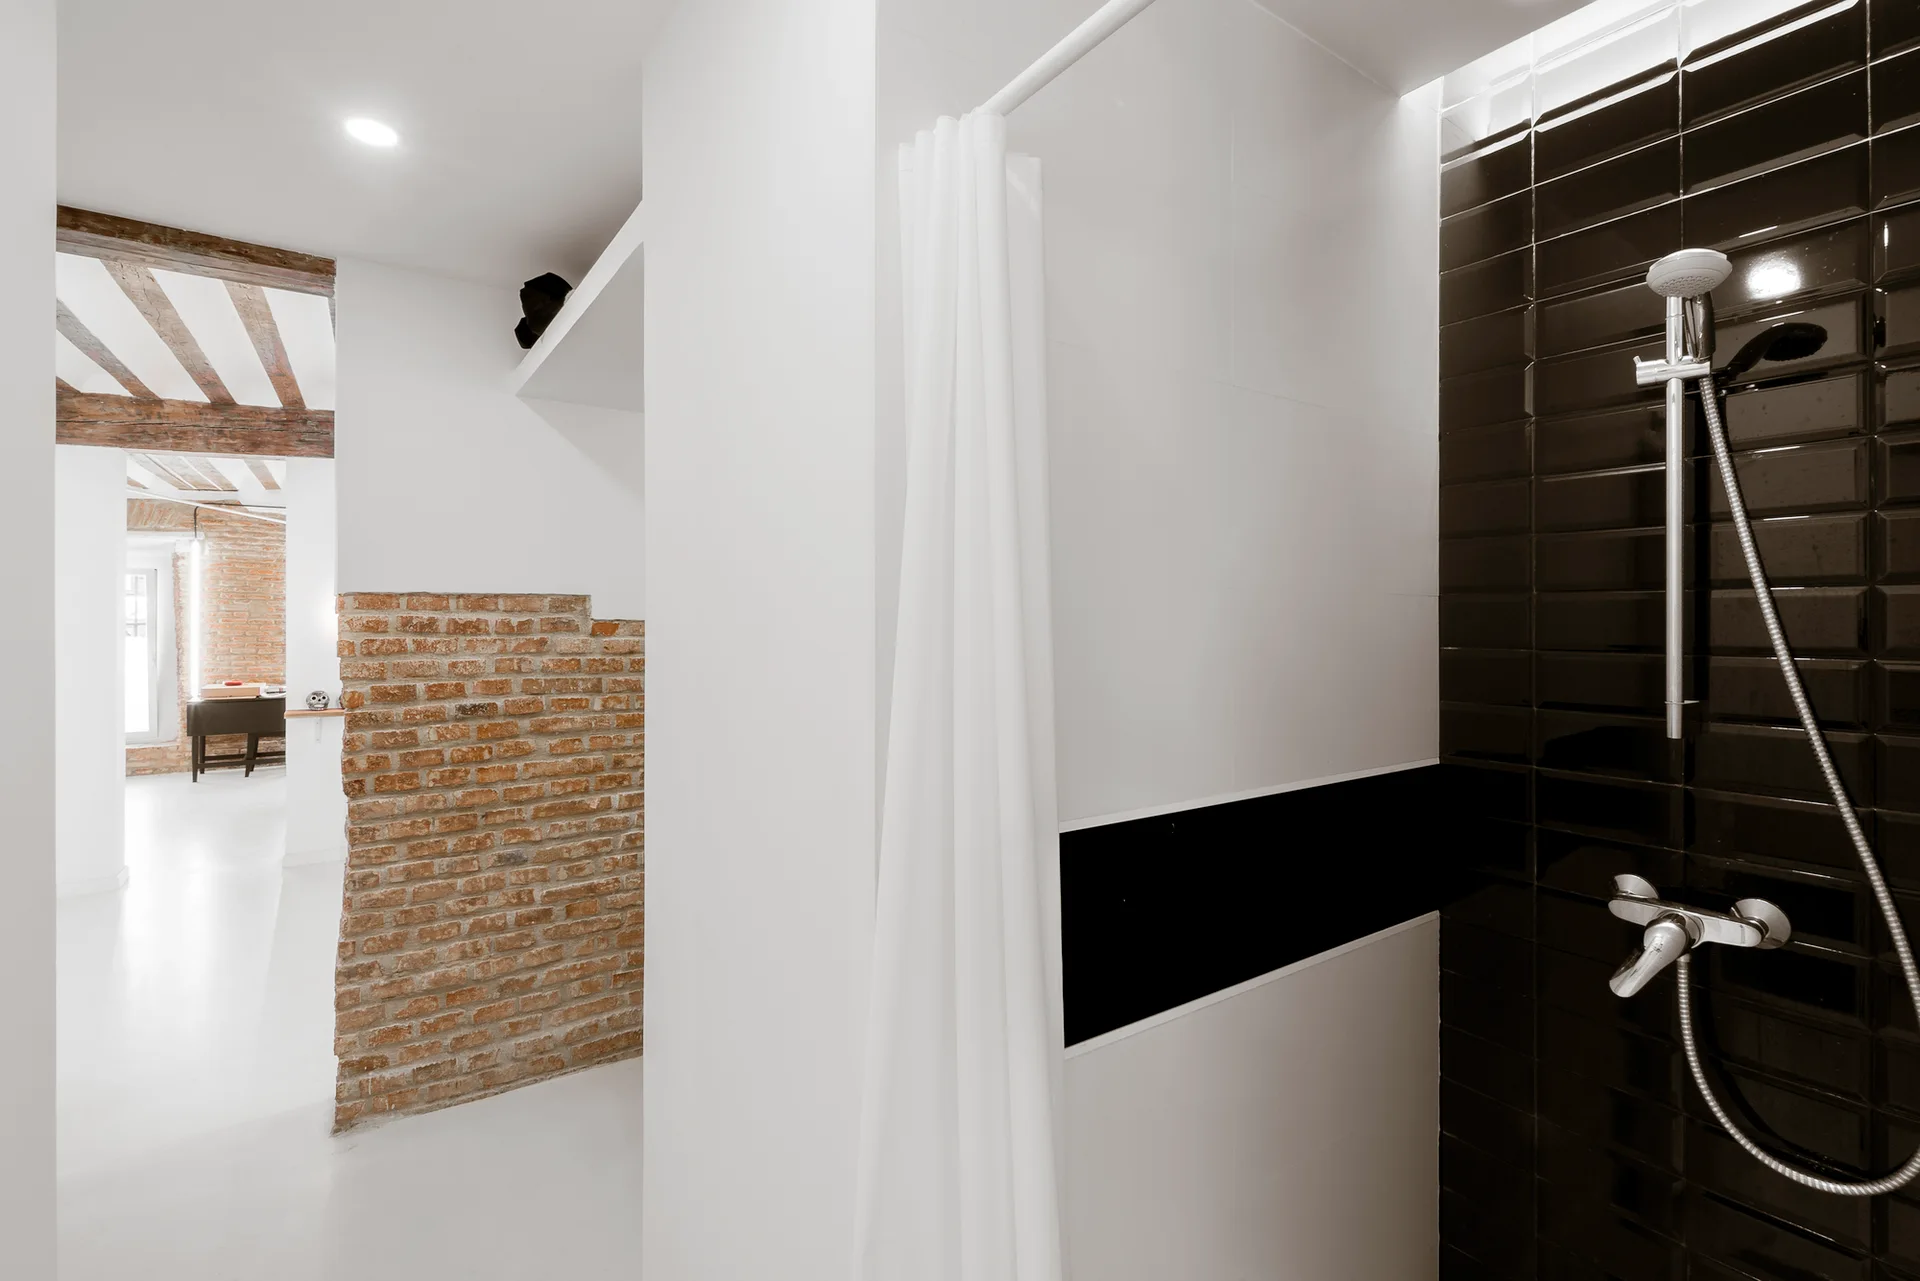
A bathroom featuring a glossy black subway tiled shower with chrome fixtures next to a white wall and a rustic brick wall in the background.
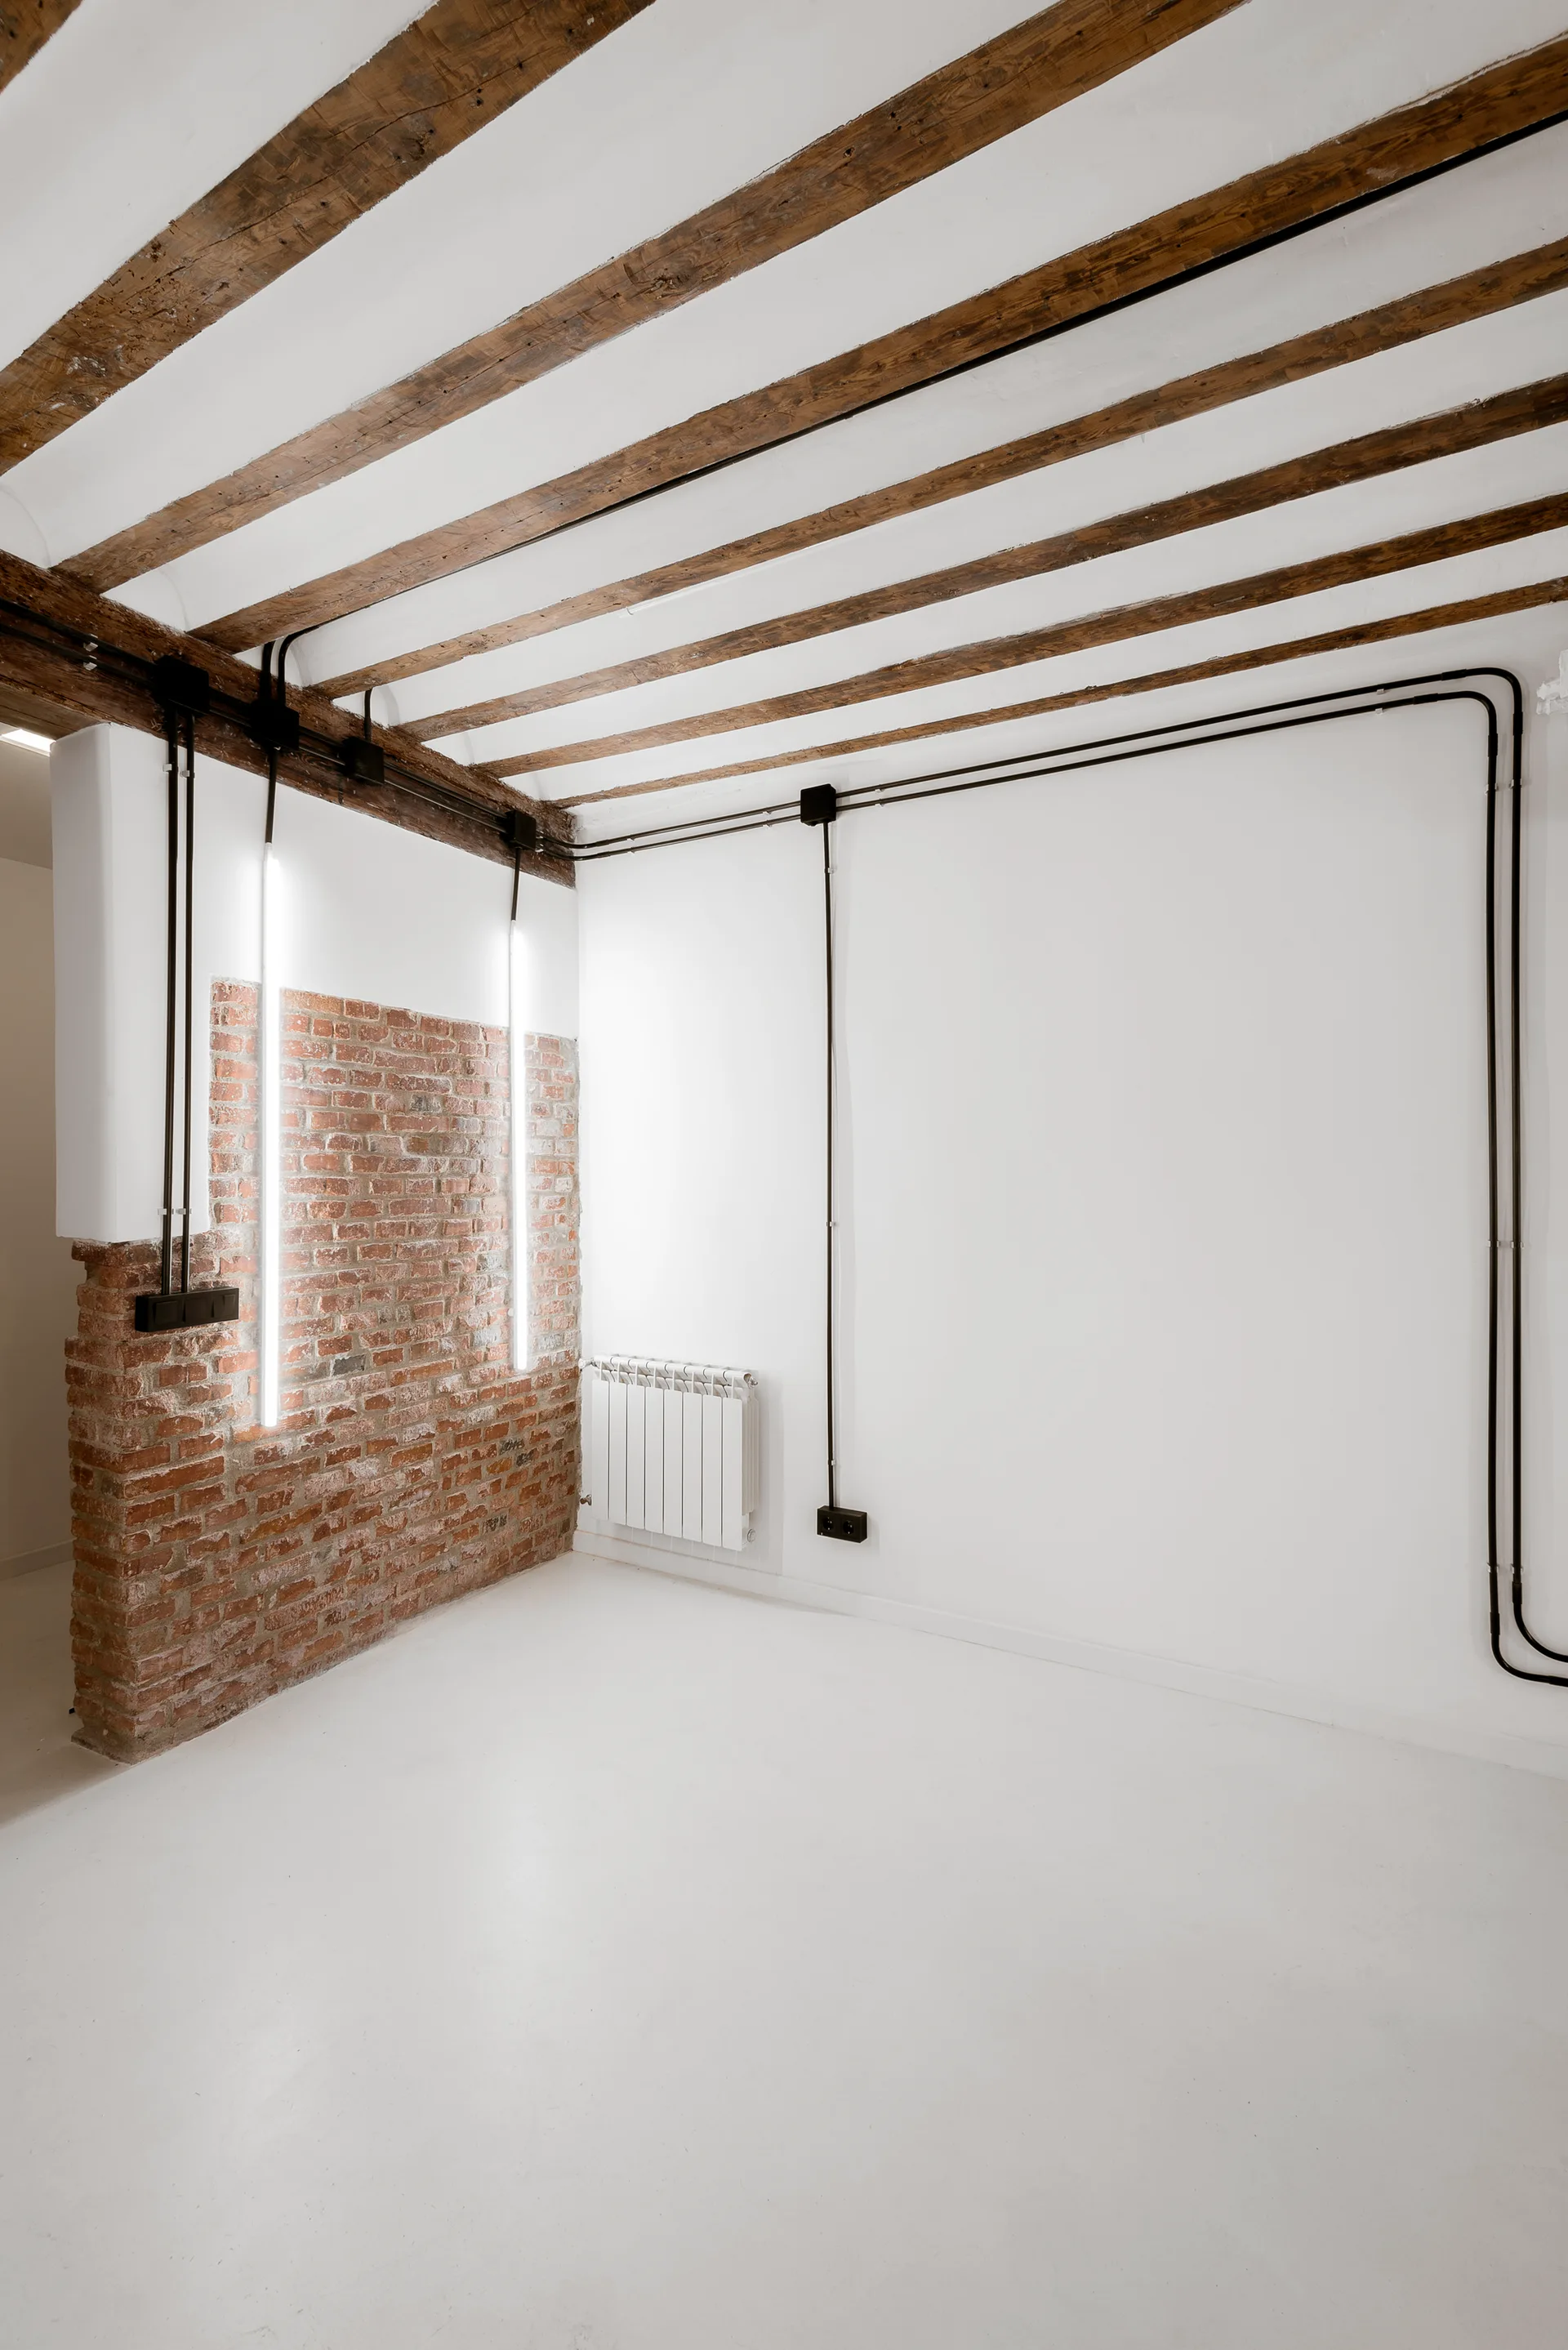
An empty industrial style room with dark wood ceiling beams, white walls, black electrical conduits, and a red brick wall segment.
A modern white kitchen features a wooden breakfast bar, minimalist white cabinets, exposed ceiling beams, and a wooden stool.
A minimalist white hallway features an exposed red brick wall on one side, recessed ceiling lights, and a clothing rack at the far end.
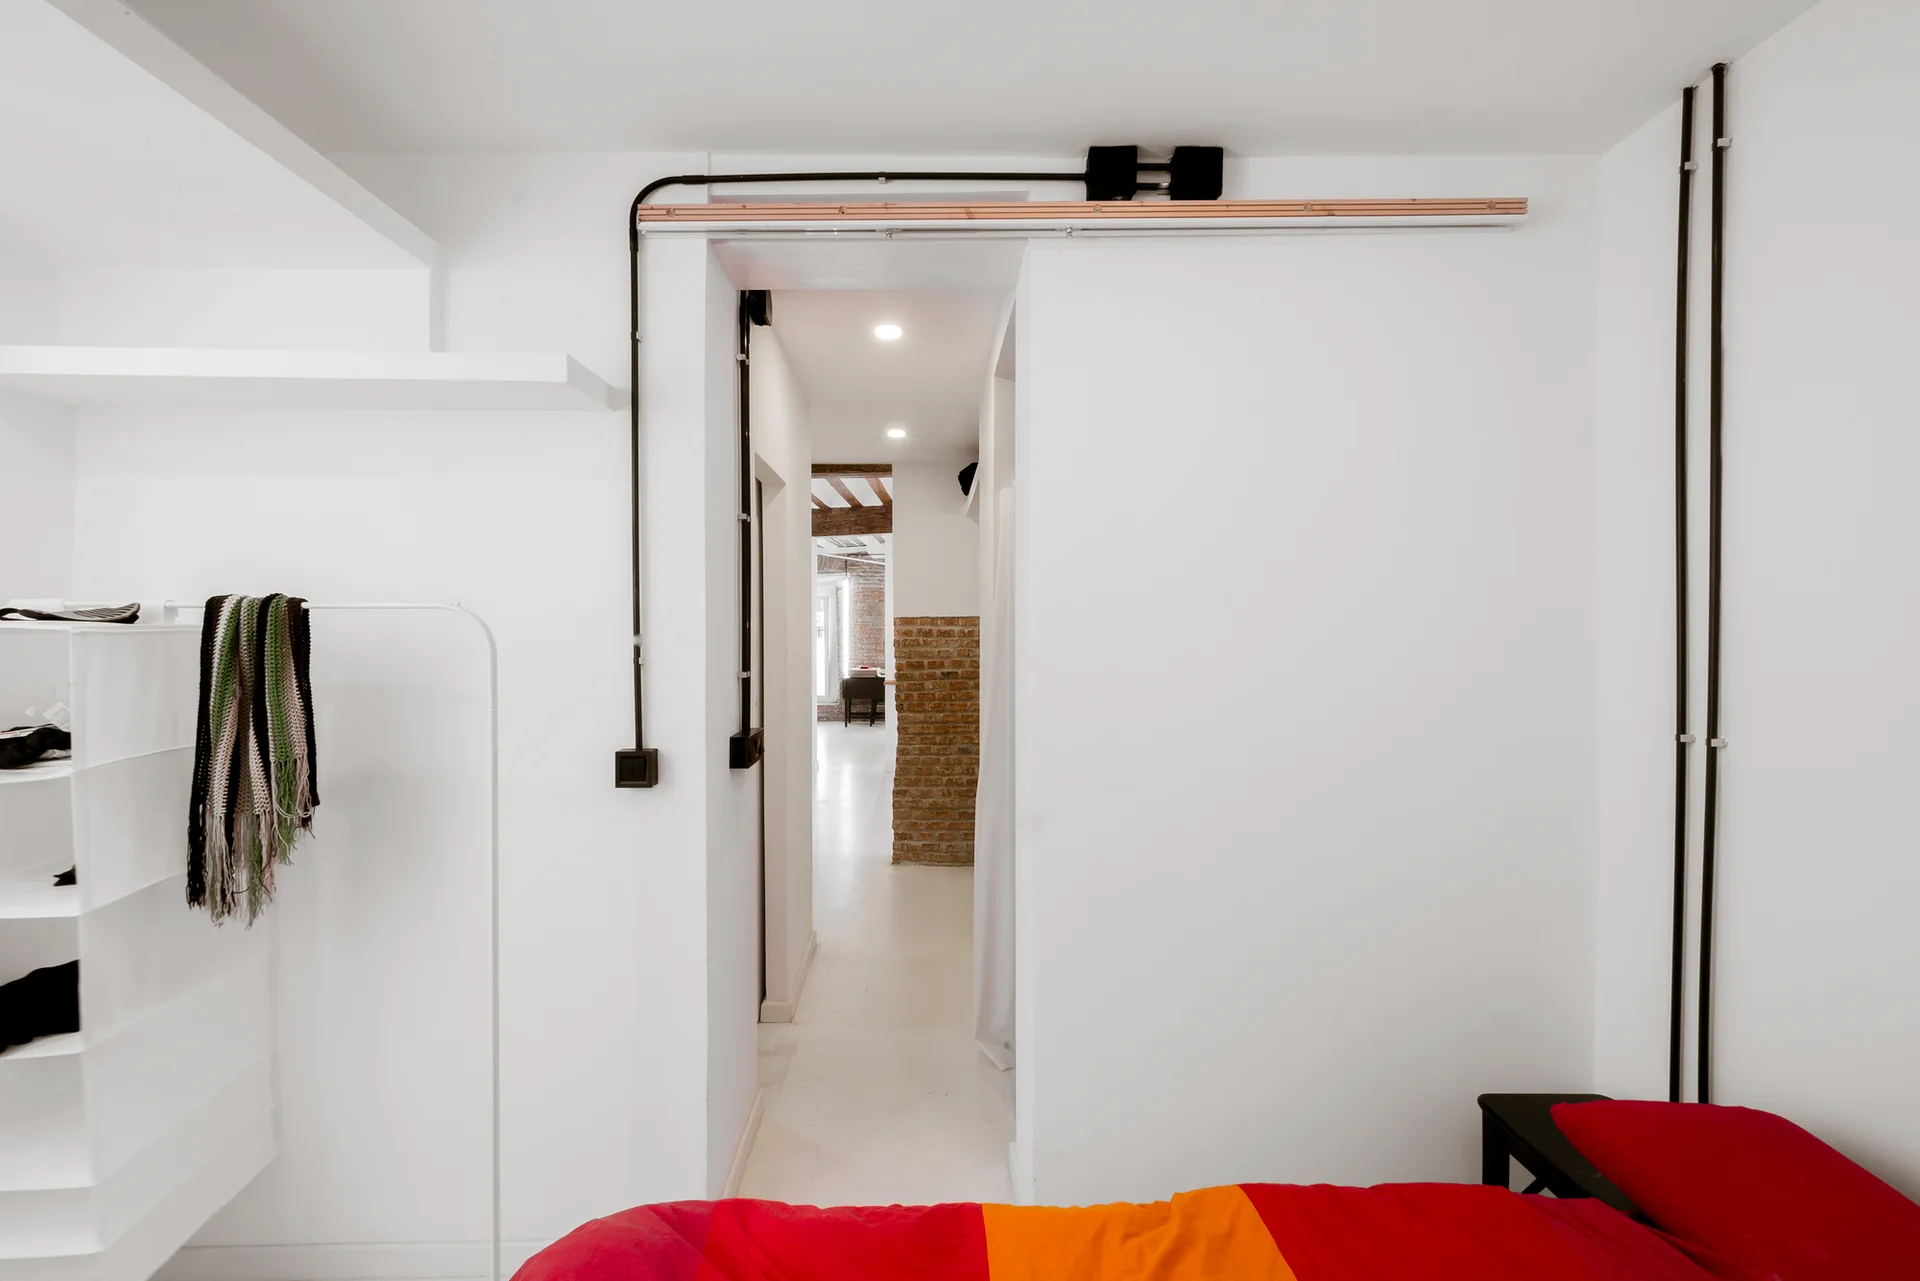
A minimalist white bedroom featuring exposed black wiring conduits on the walls and a bed with vibrant red and orange bedding.
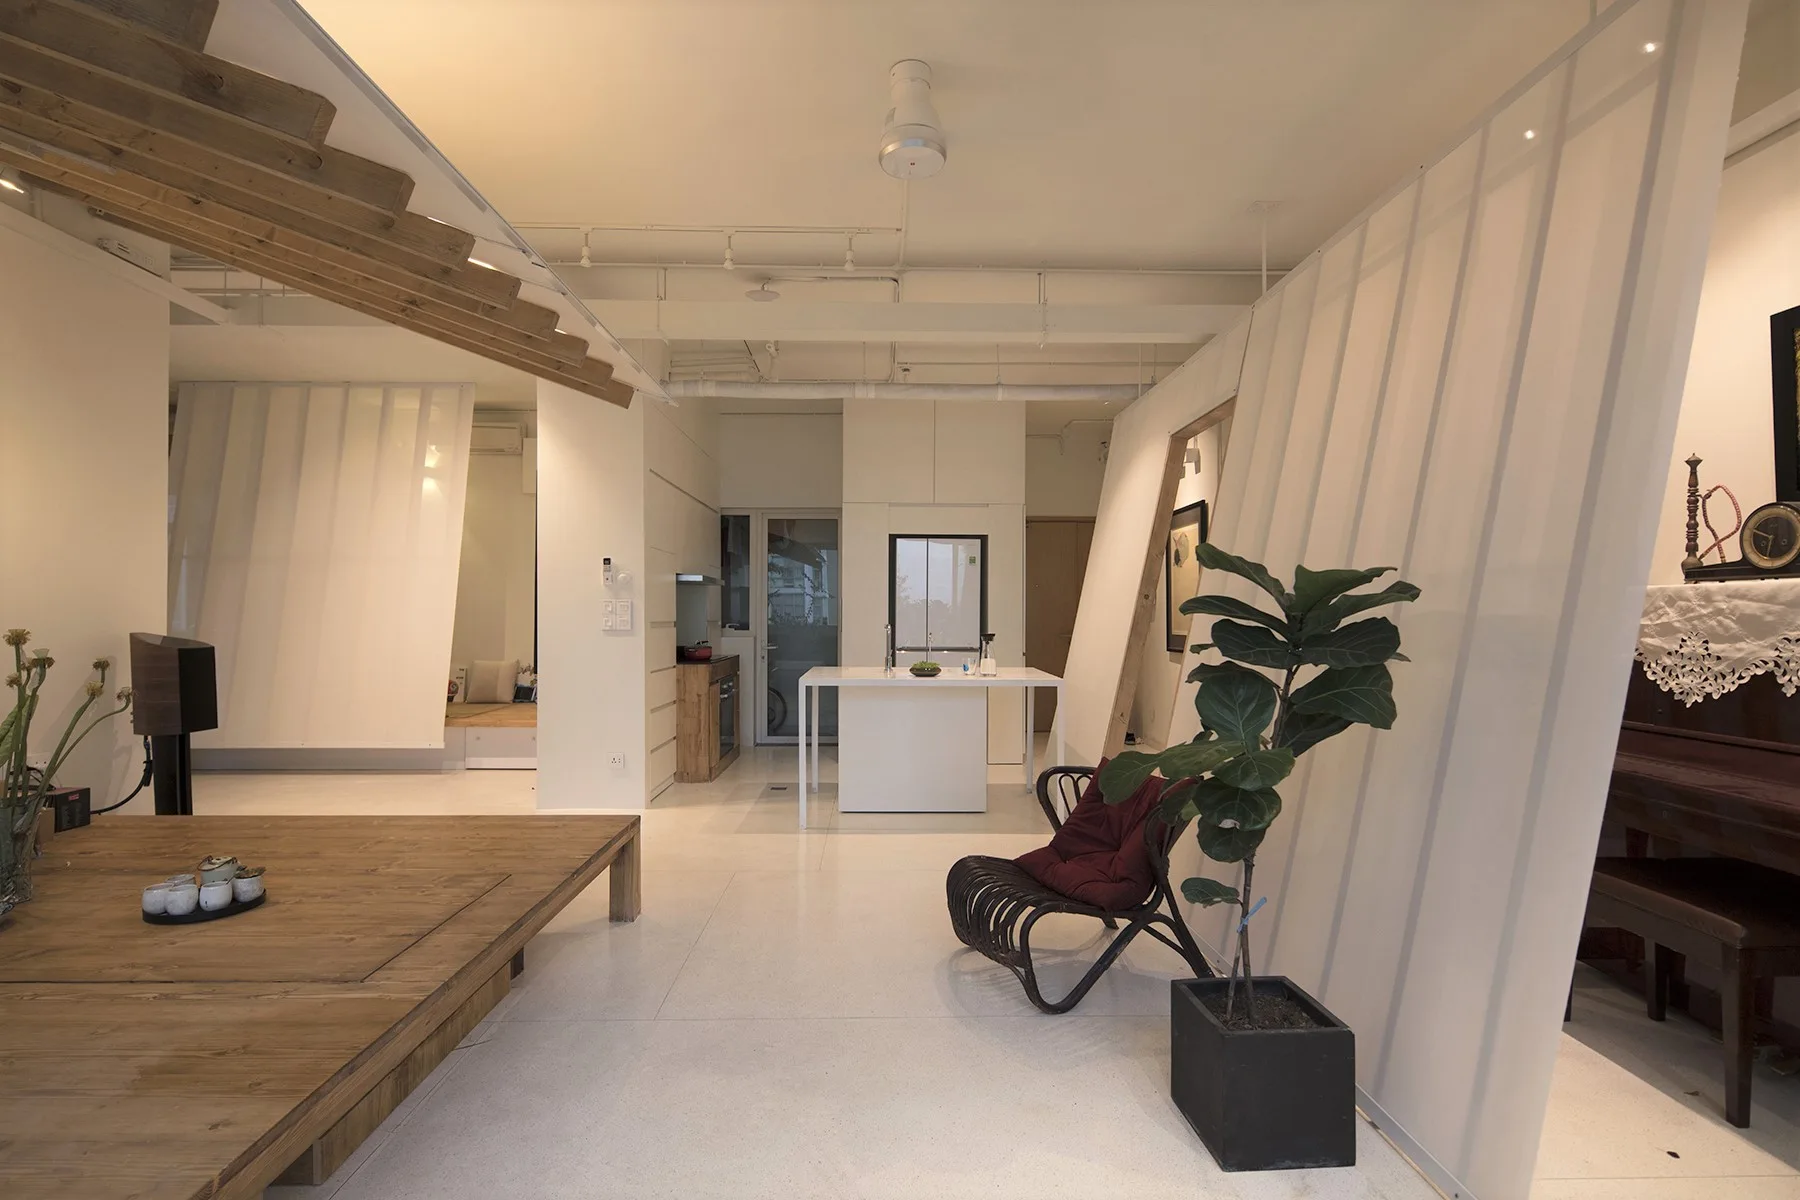
An open-concept modern living space features angled white partition walls, a raised wooden platform in the foreground, and a white kitchen island.