Skip to content

PROJECT

Flat Renovation in Sakurazaka

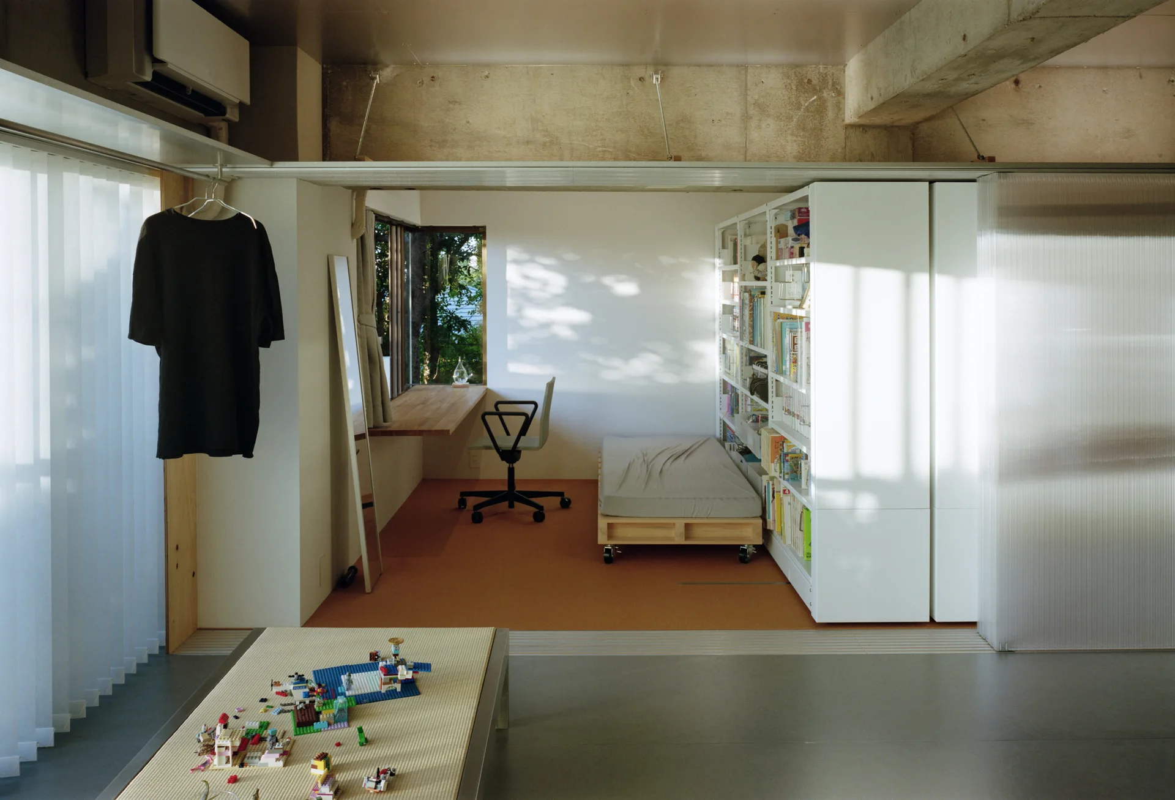
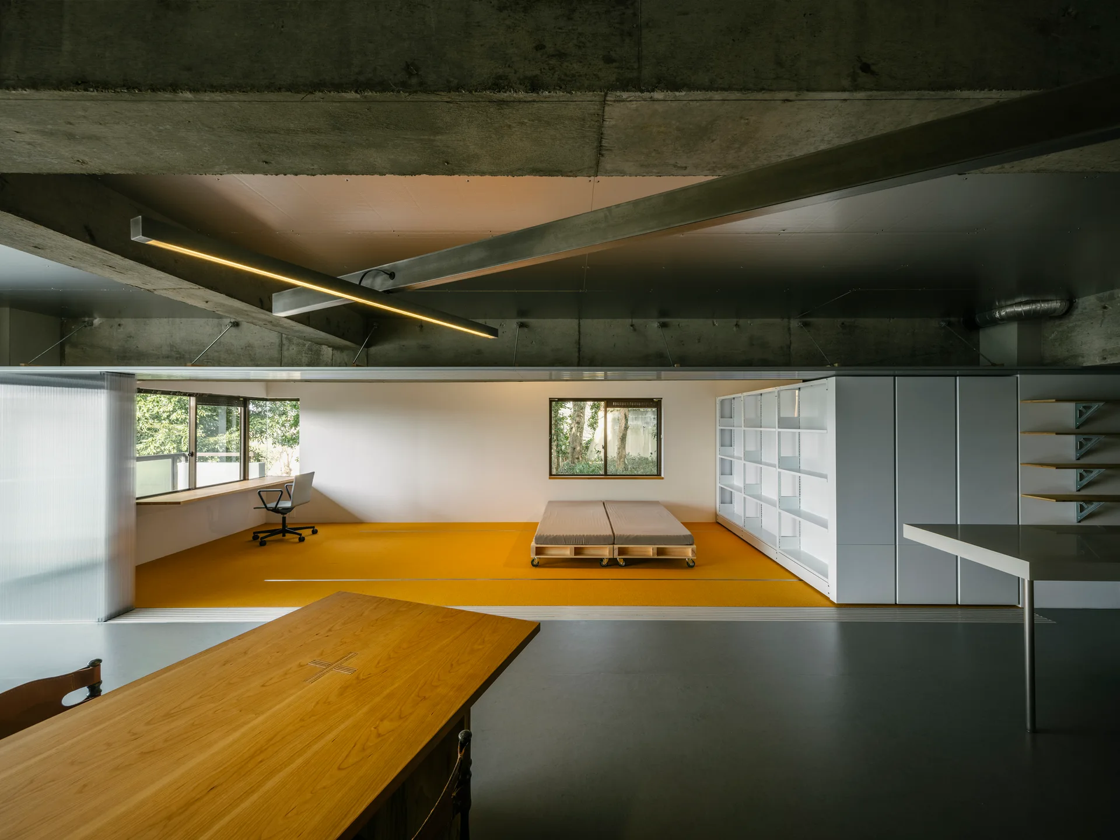
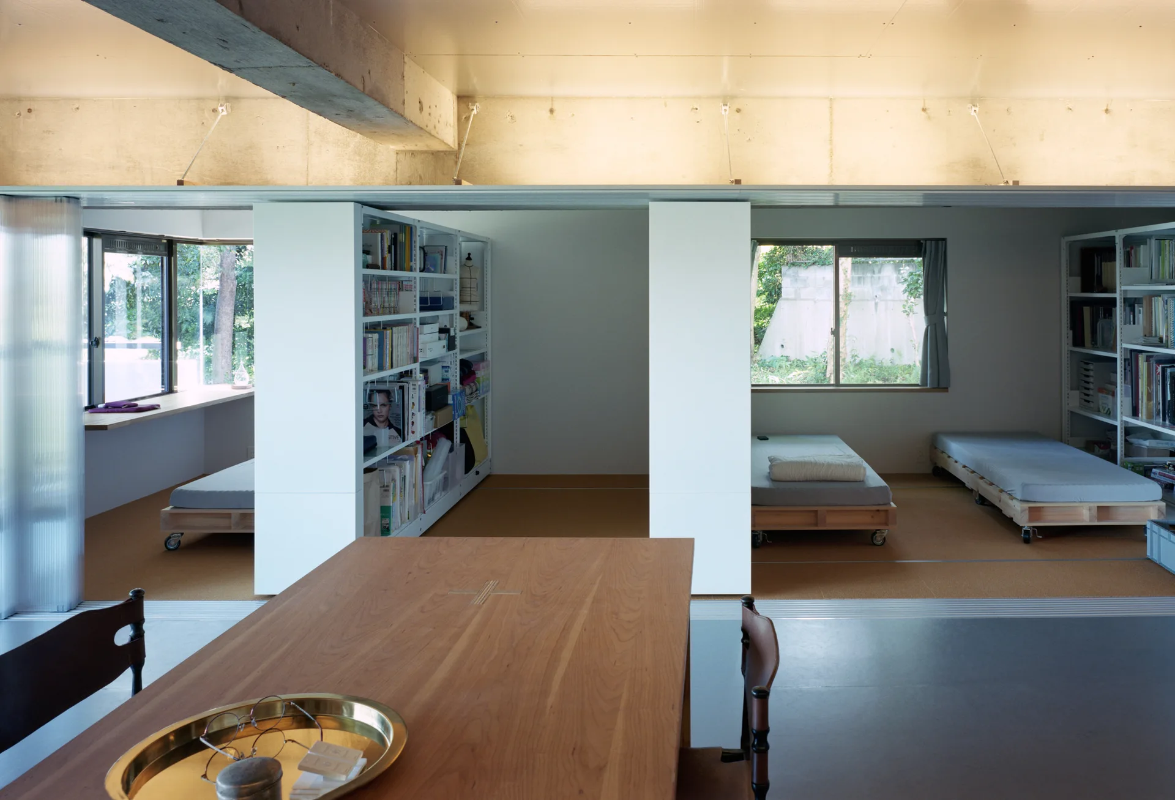
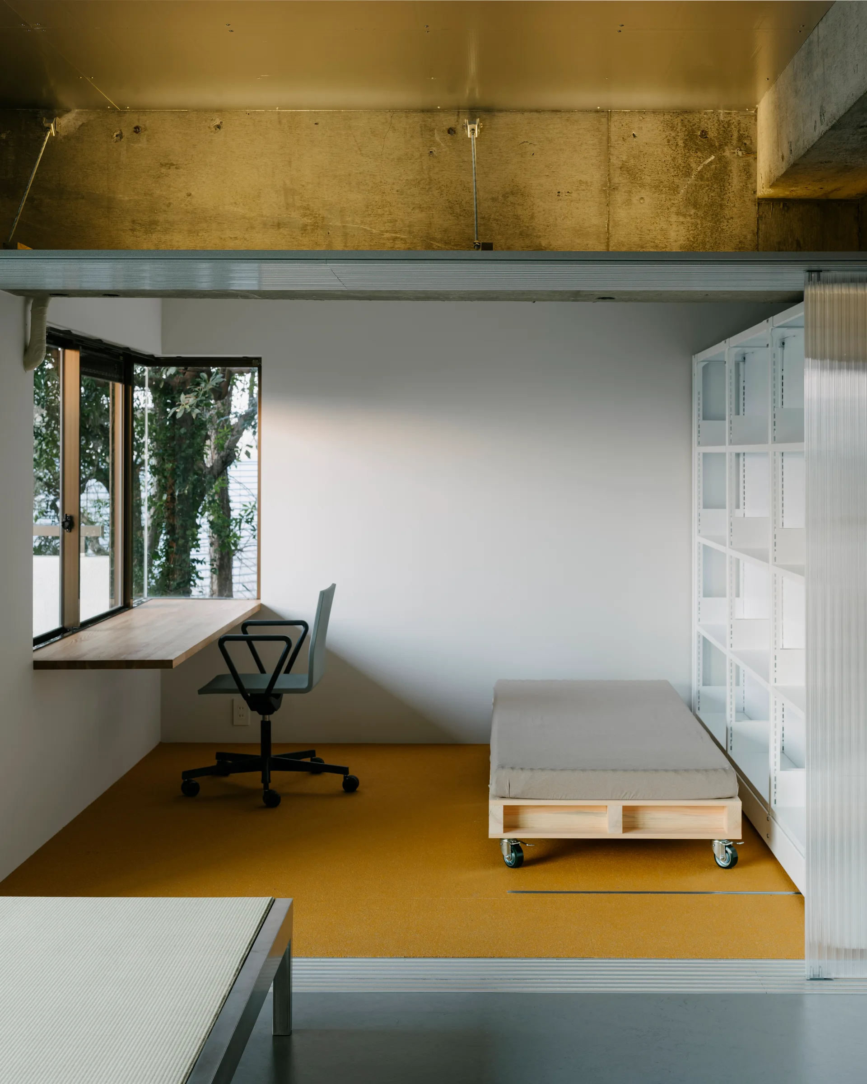
A minimalist bedroom features a low wooden bed on casters, built-in white bookshelves, a wooden desk under a window, and an exposed concrete ceiling.
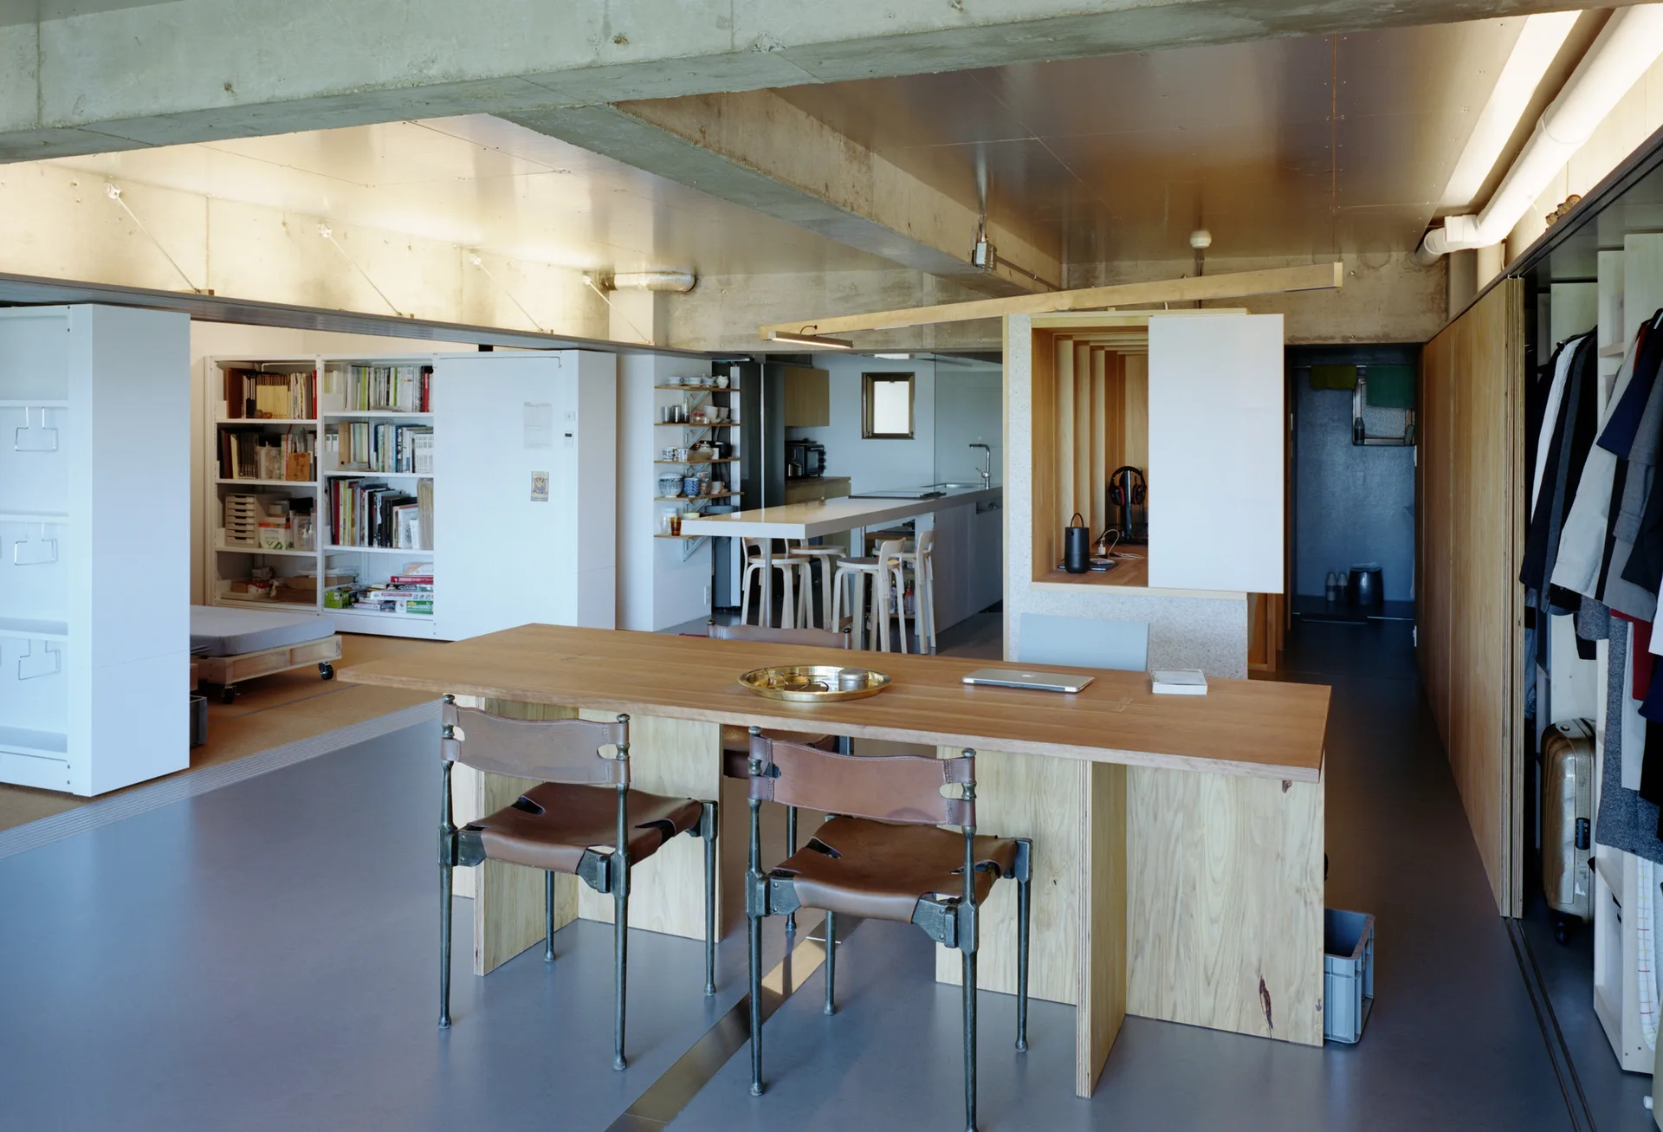
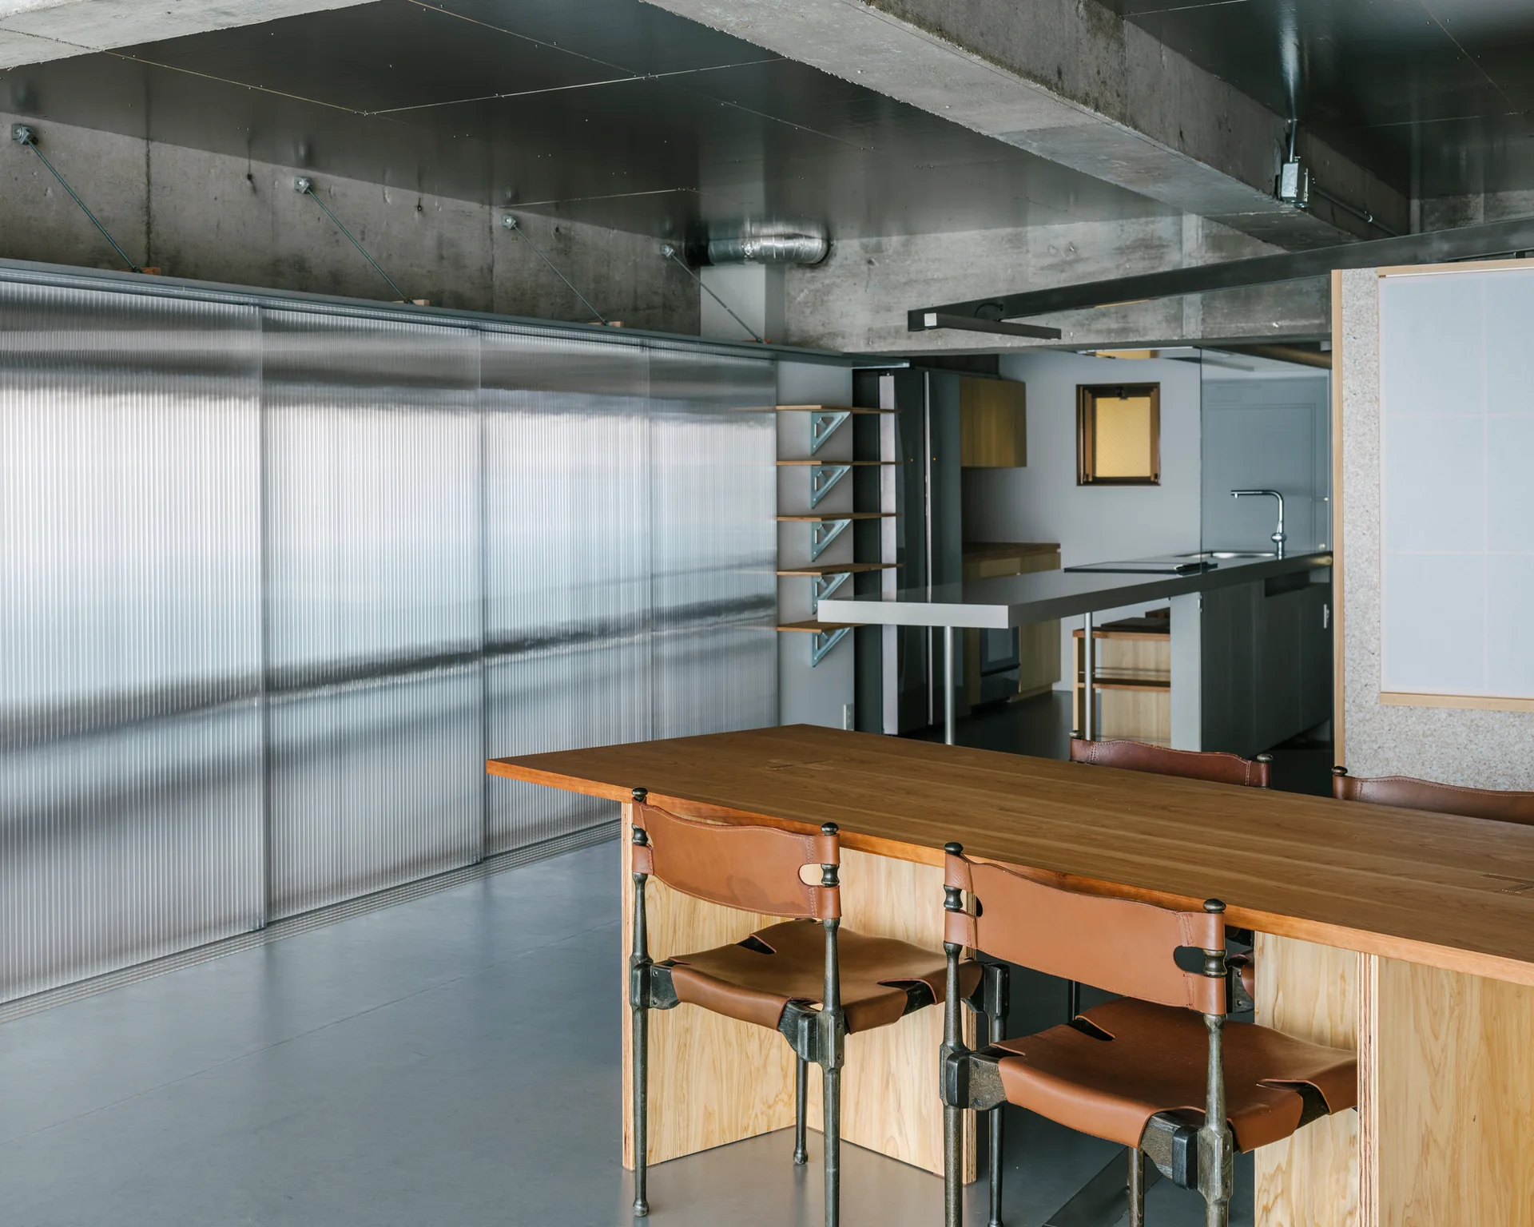
A large plywood dining table with brown leather chairs sits in an open-plan room with exposed concrete beams, a kitchen island, and white storage.
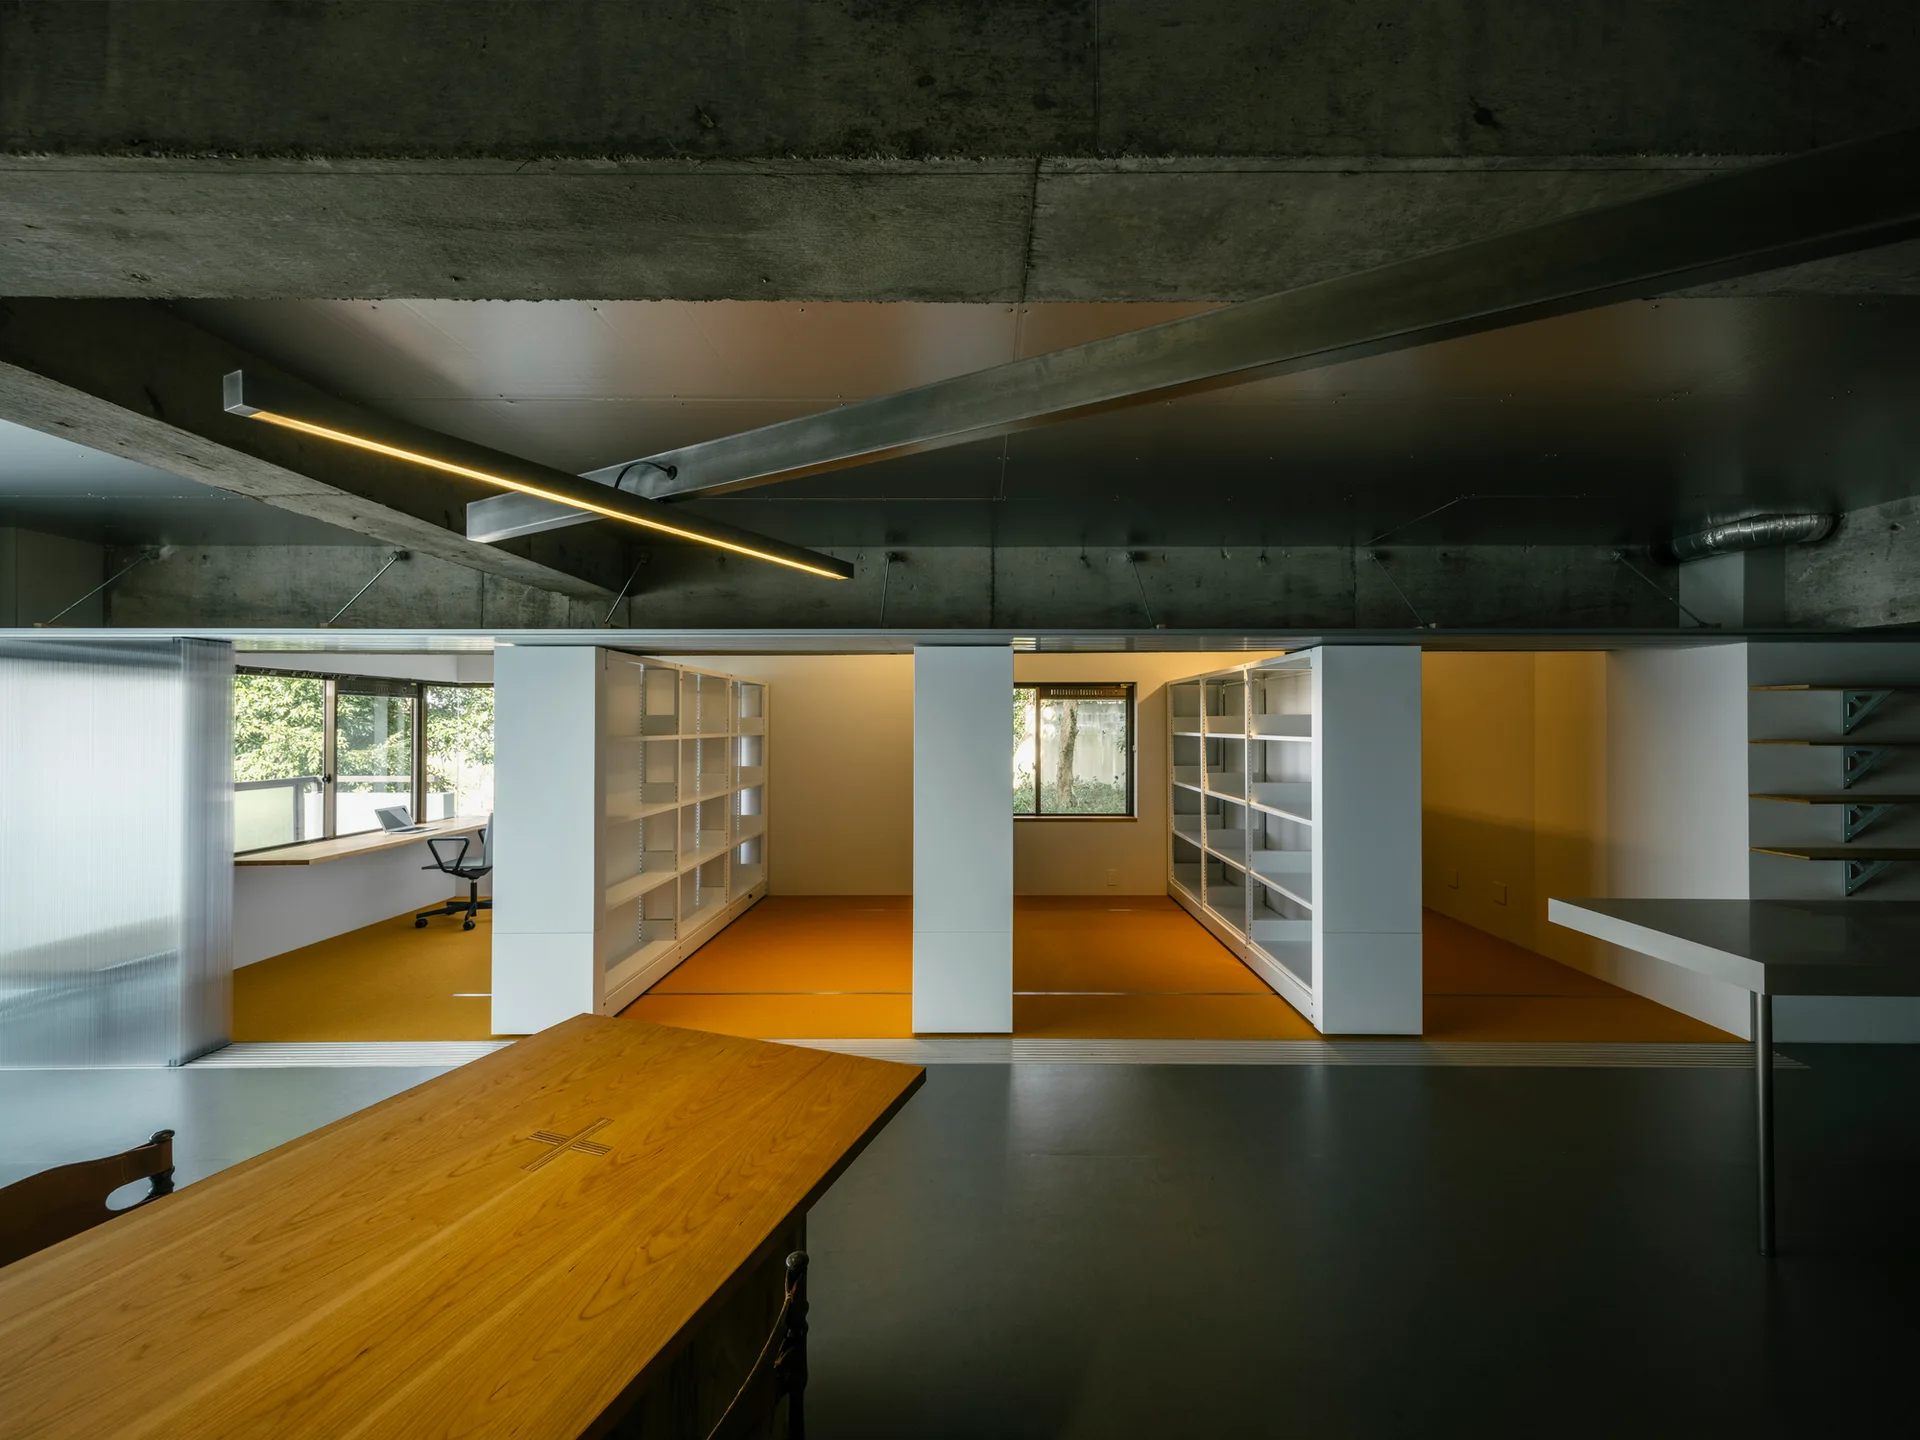
An industrial workspace features an exposed concrete ceiling, modular white shelves, a wooden foreground table, and a partitioned office with orange floors.
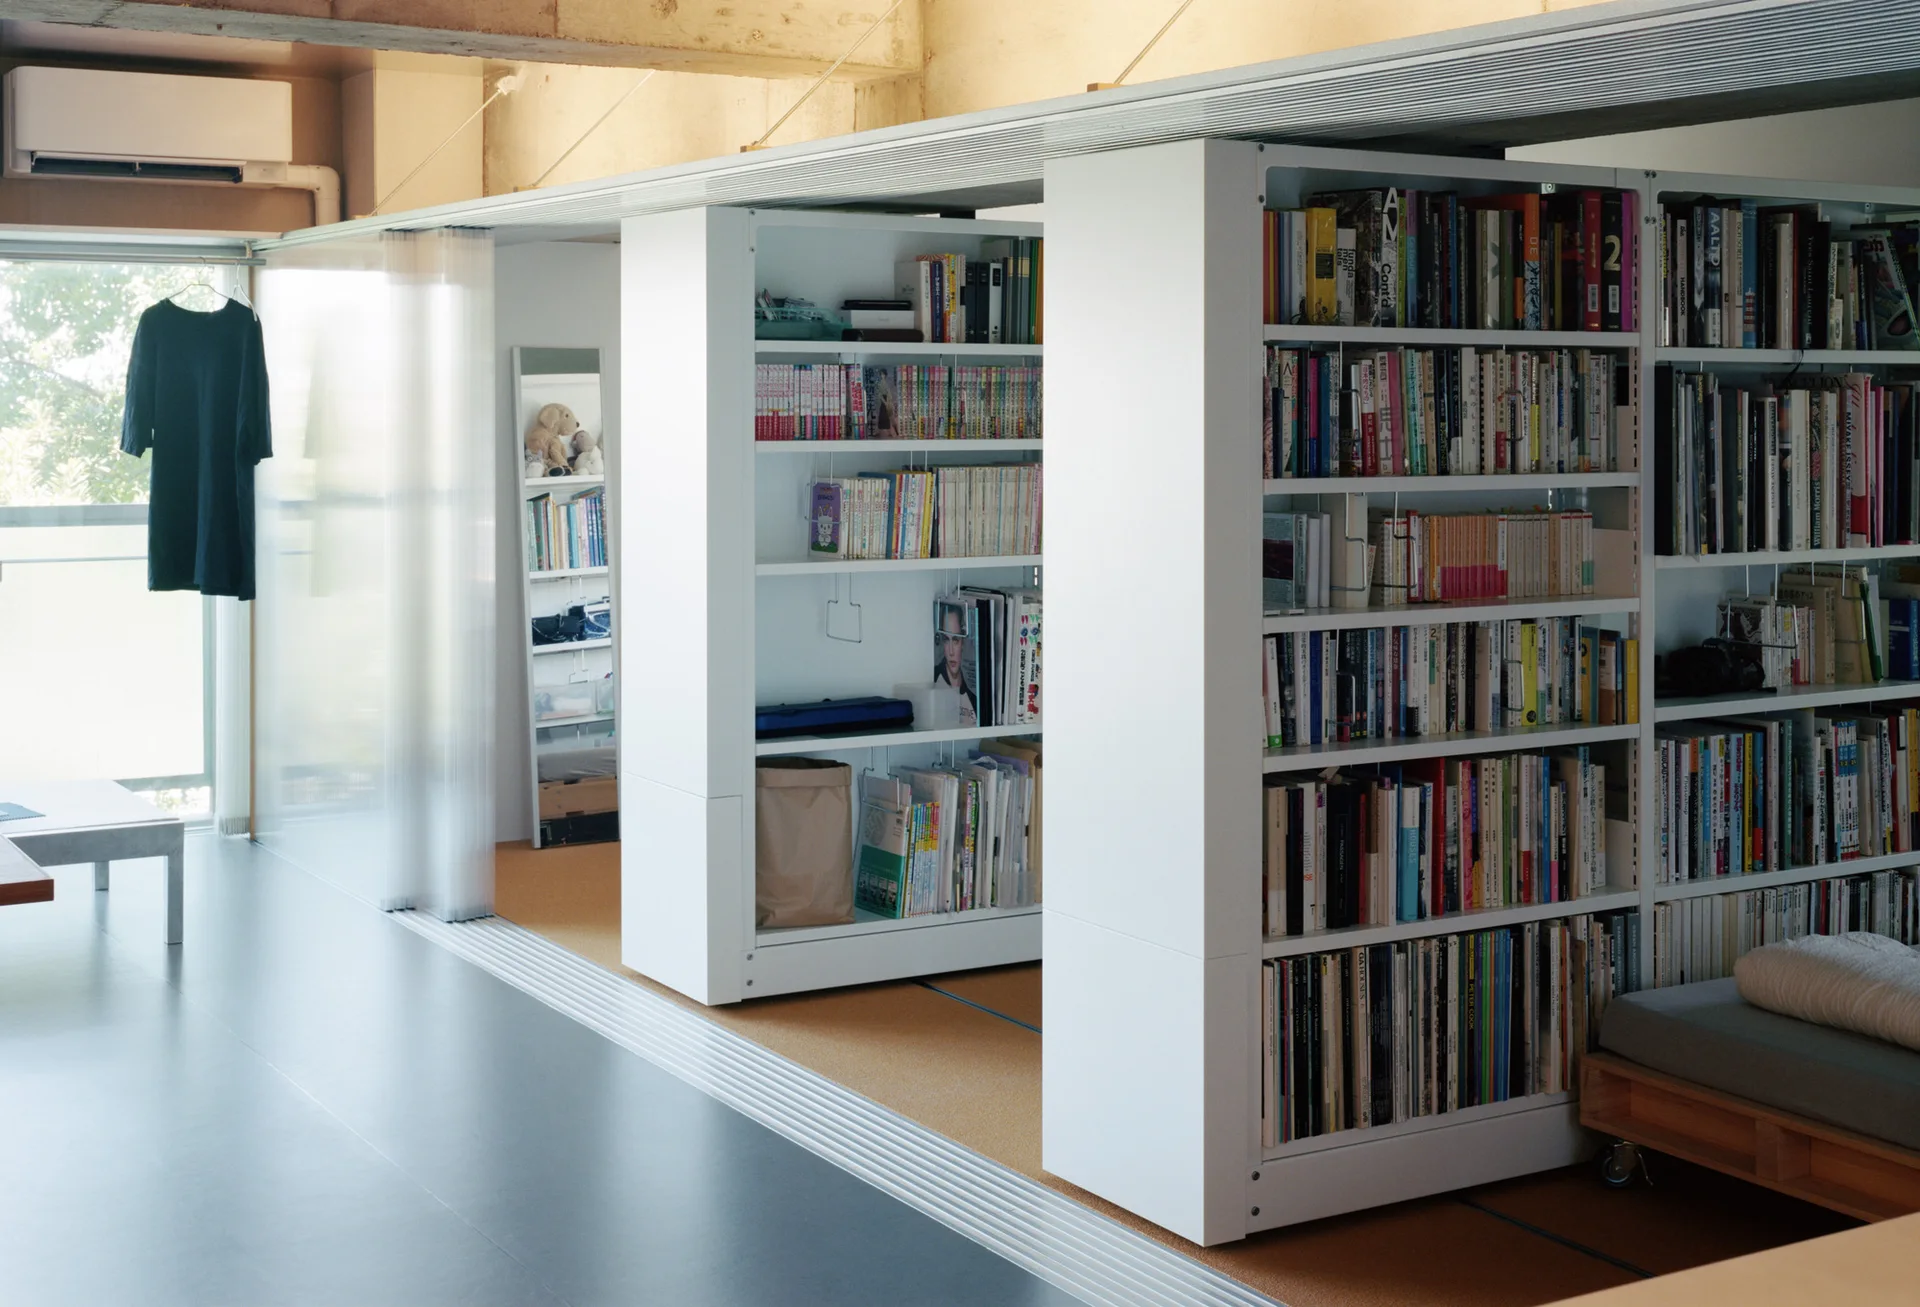
Tall white bookshelves sit on a floor track system next to a translucent sliding partition beneath an exposed concrete ceiling.
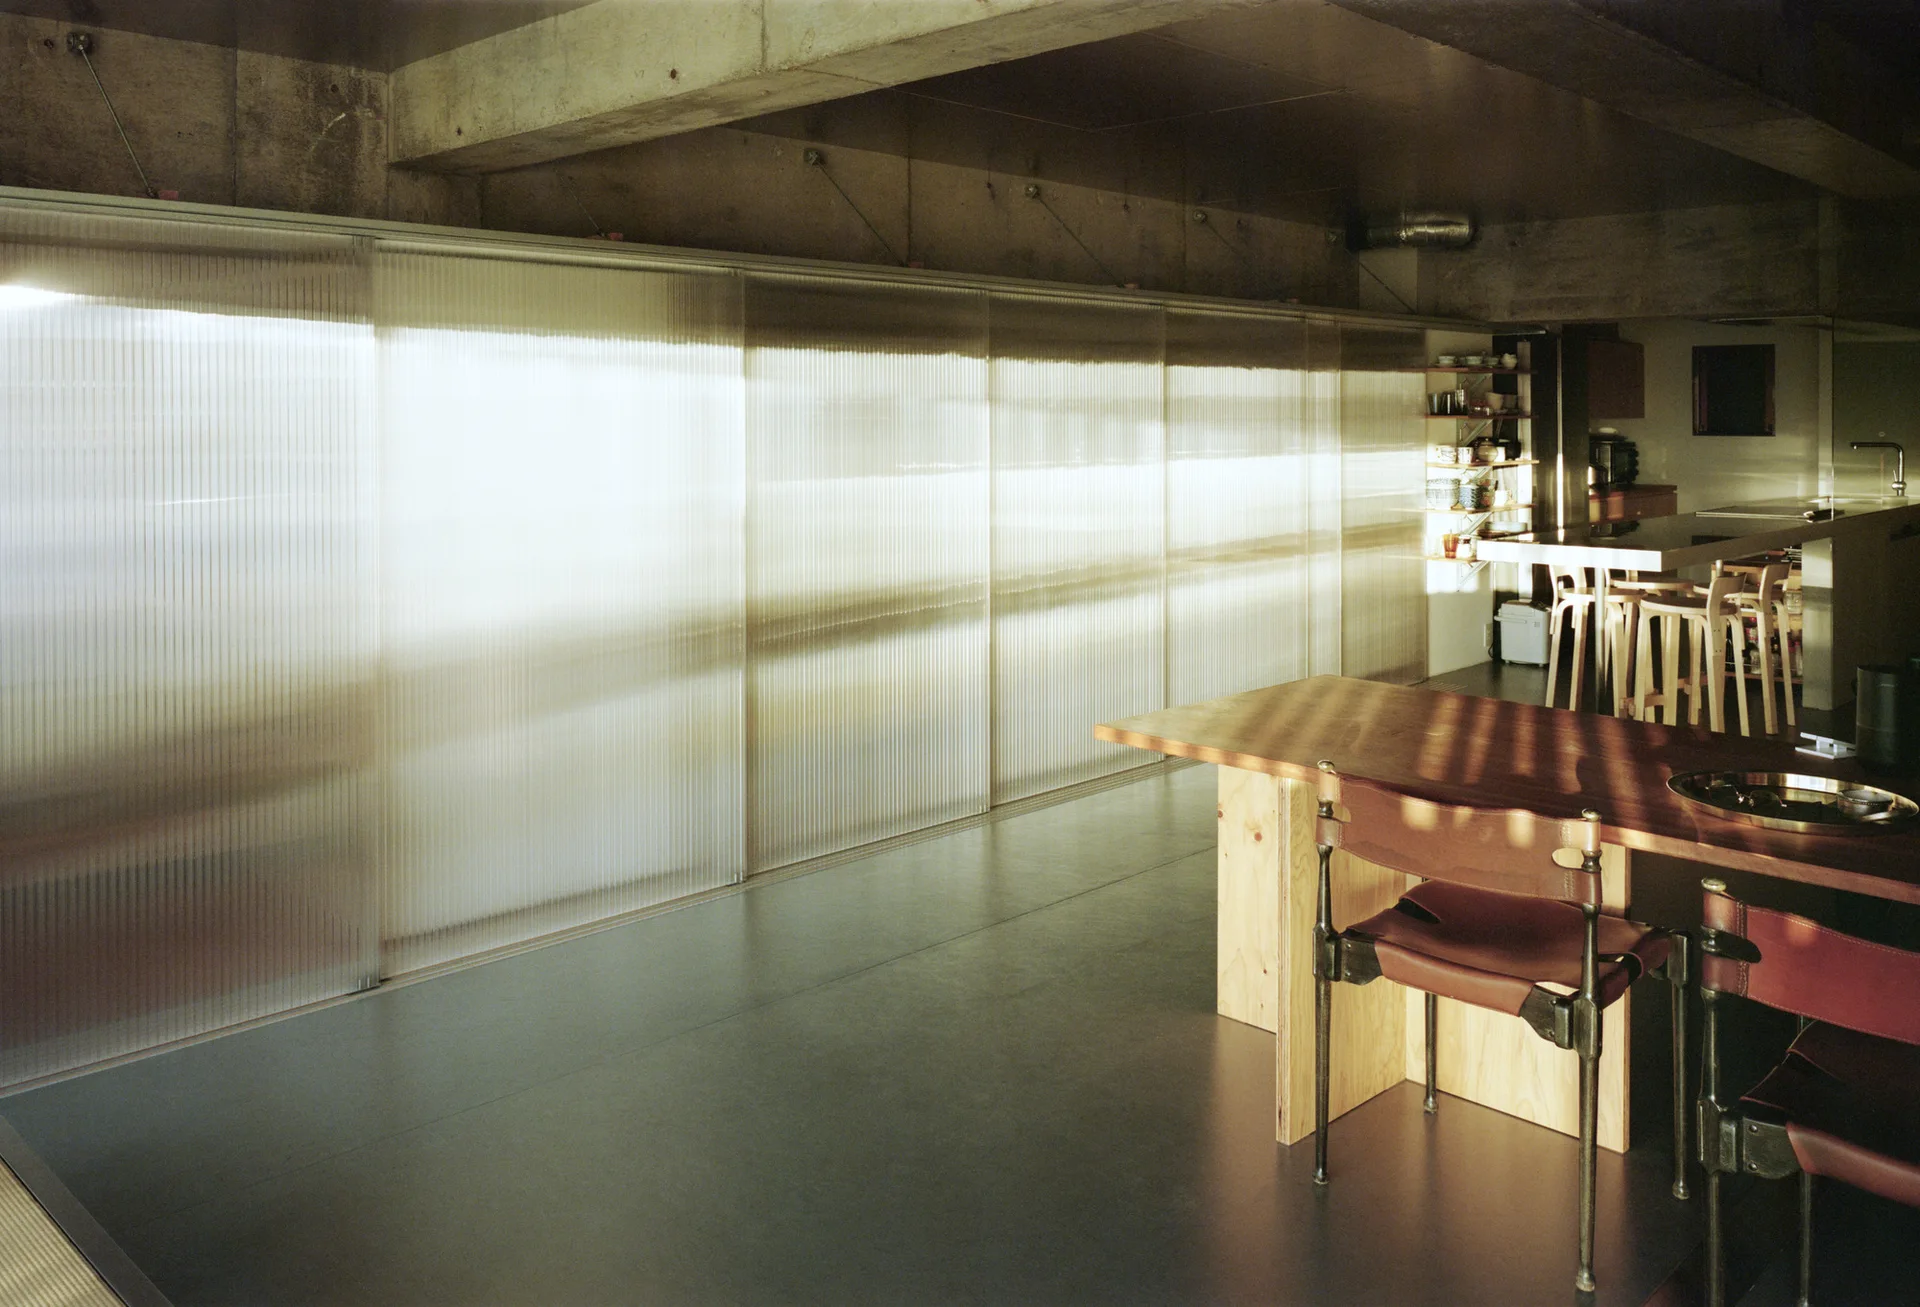
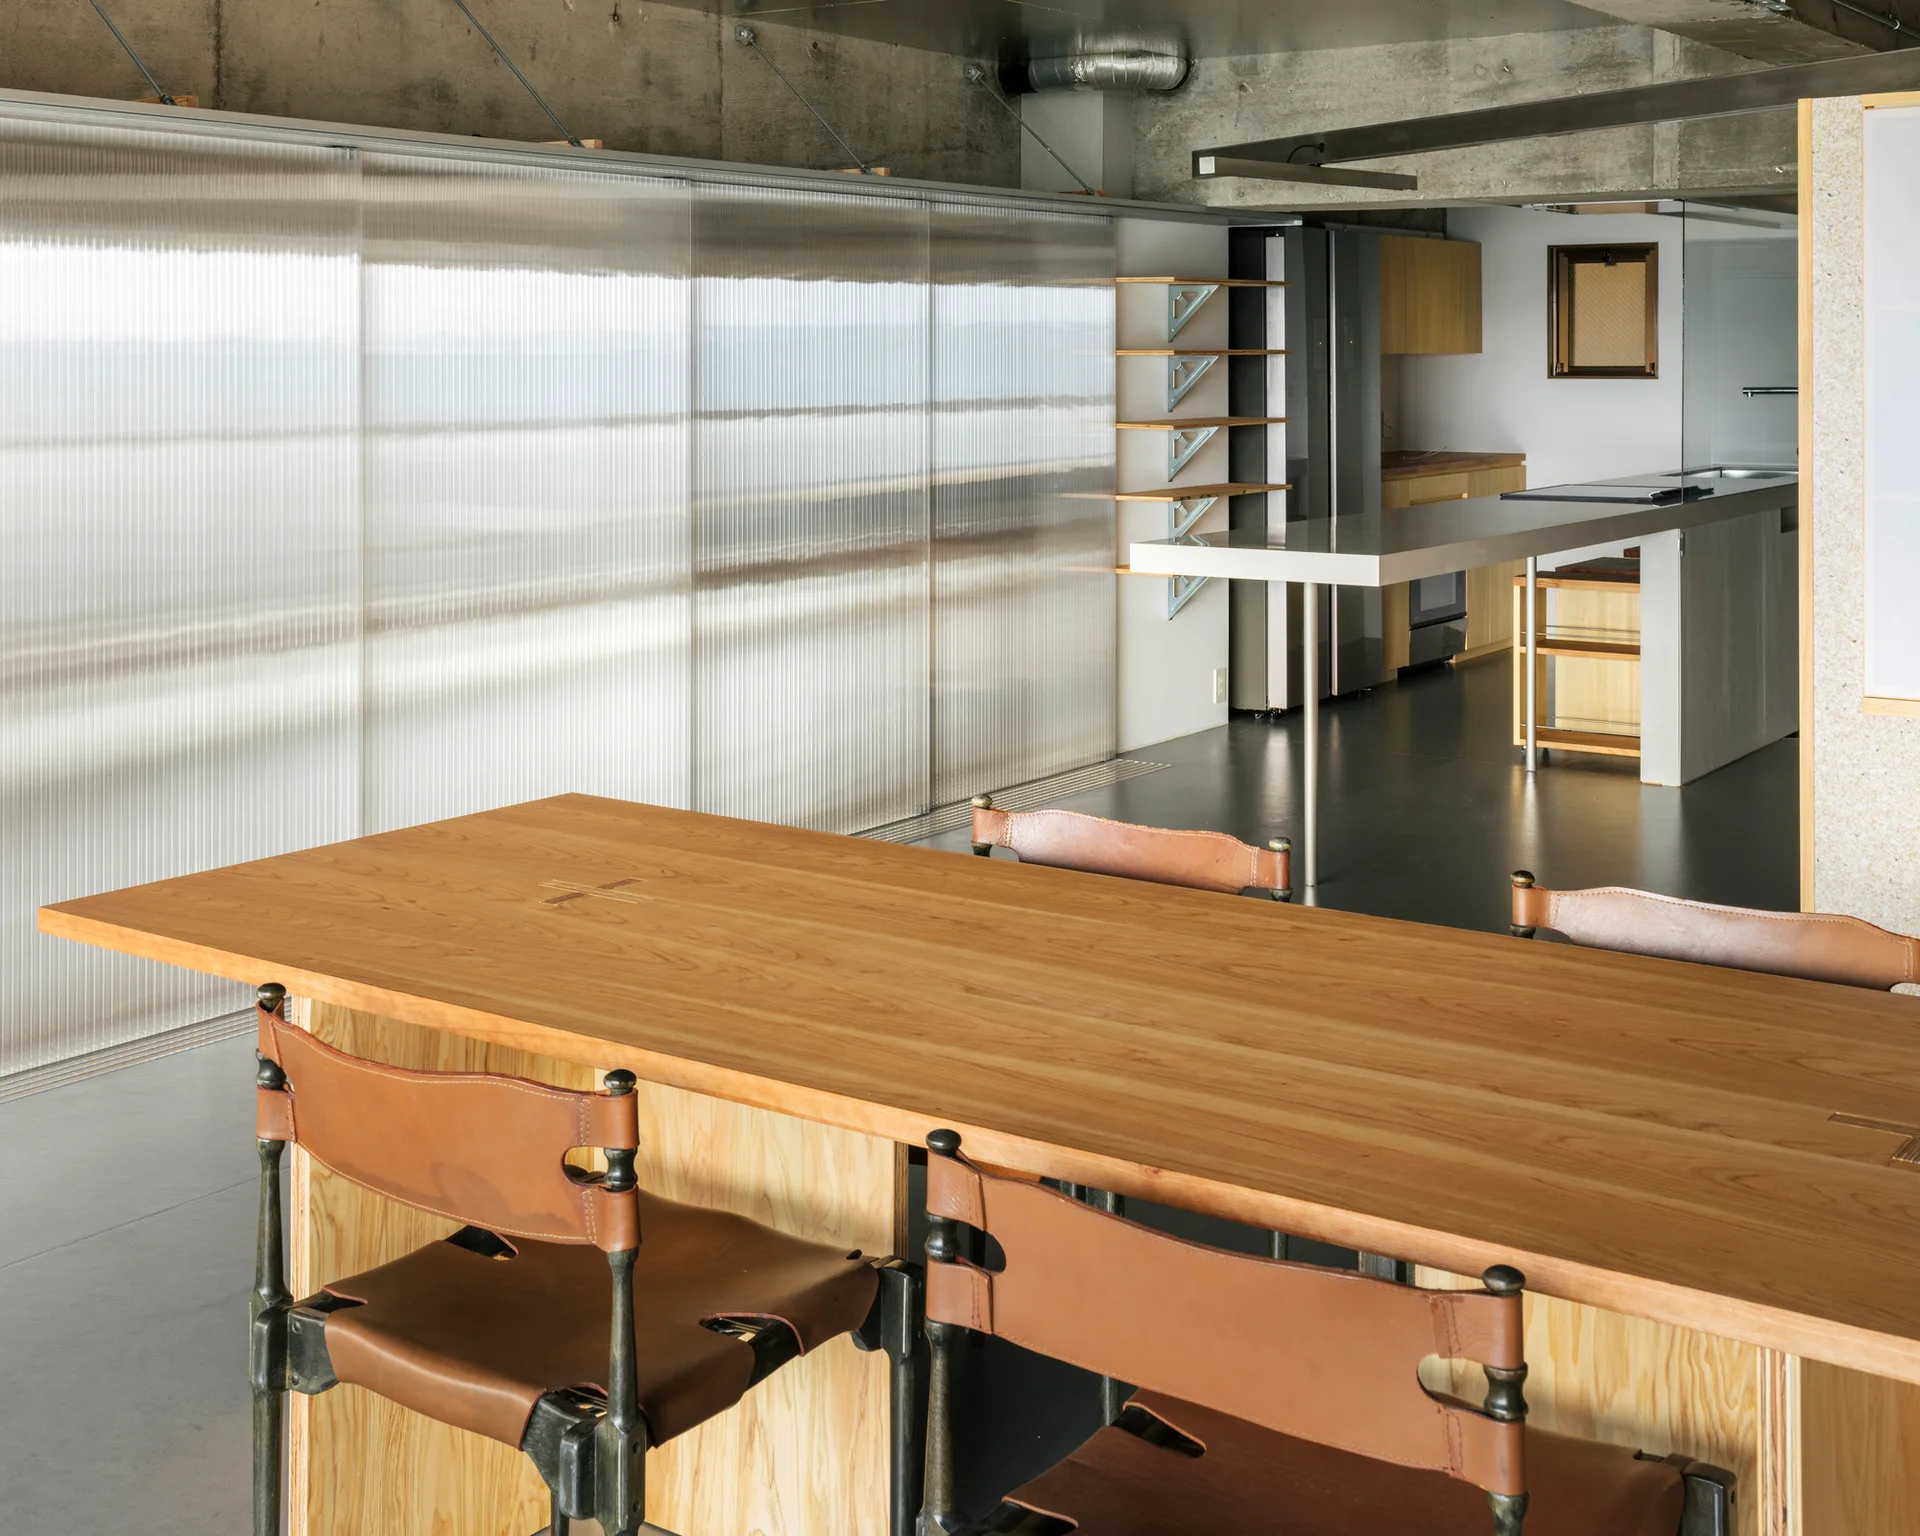
A wooden dining table with leather chairs sits in an industrial interior featuring a corrugated plastic sliding partition and exposed concrete walls.
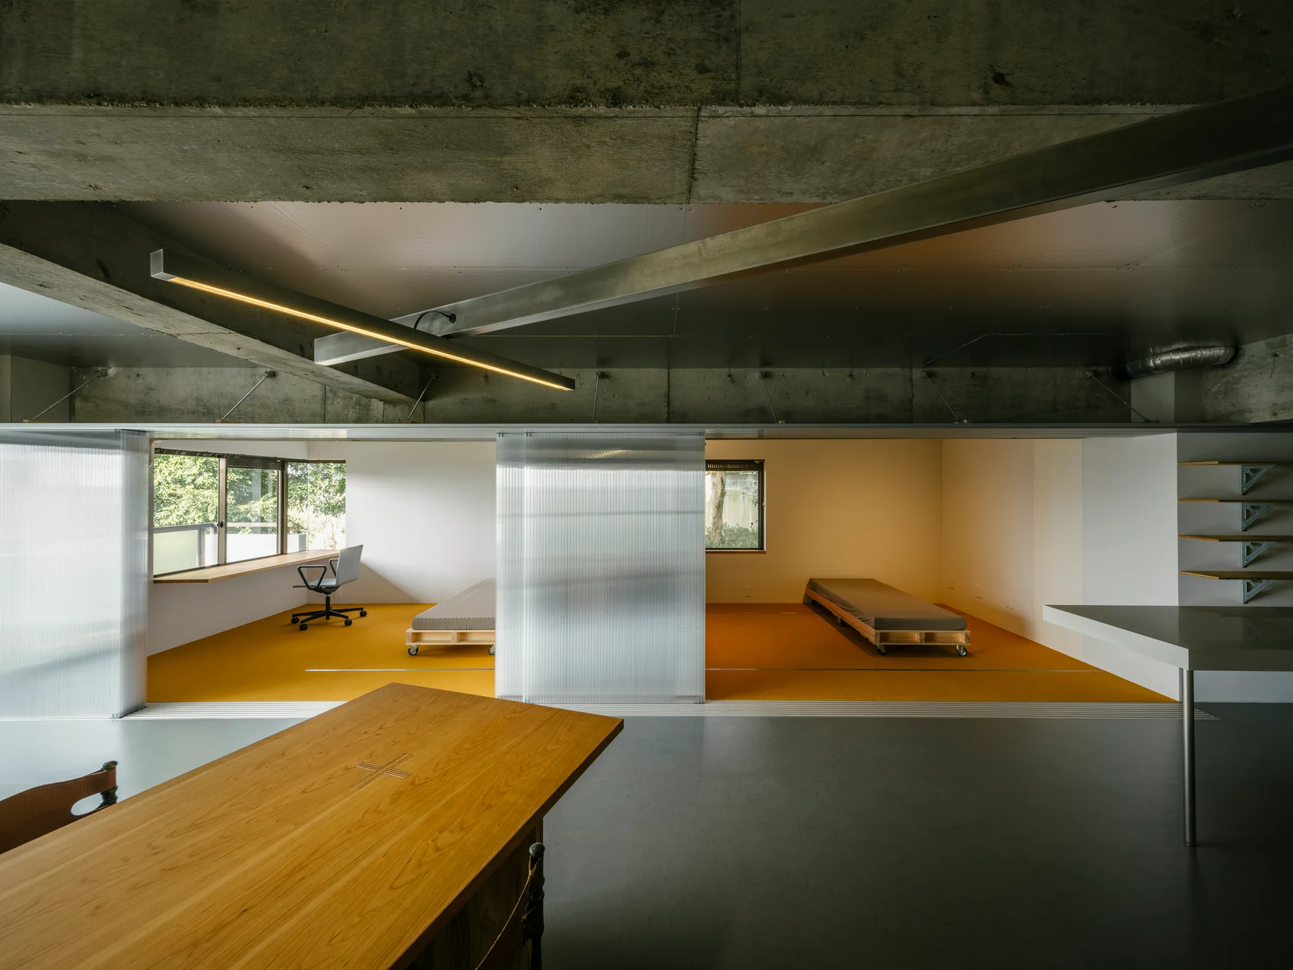
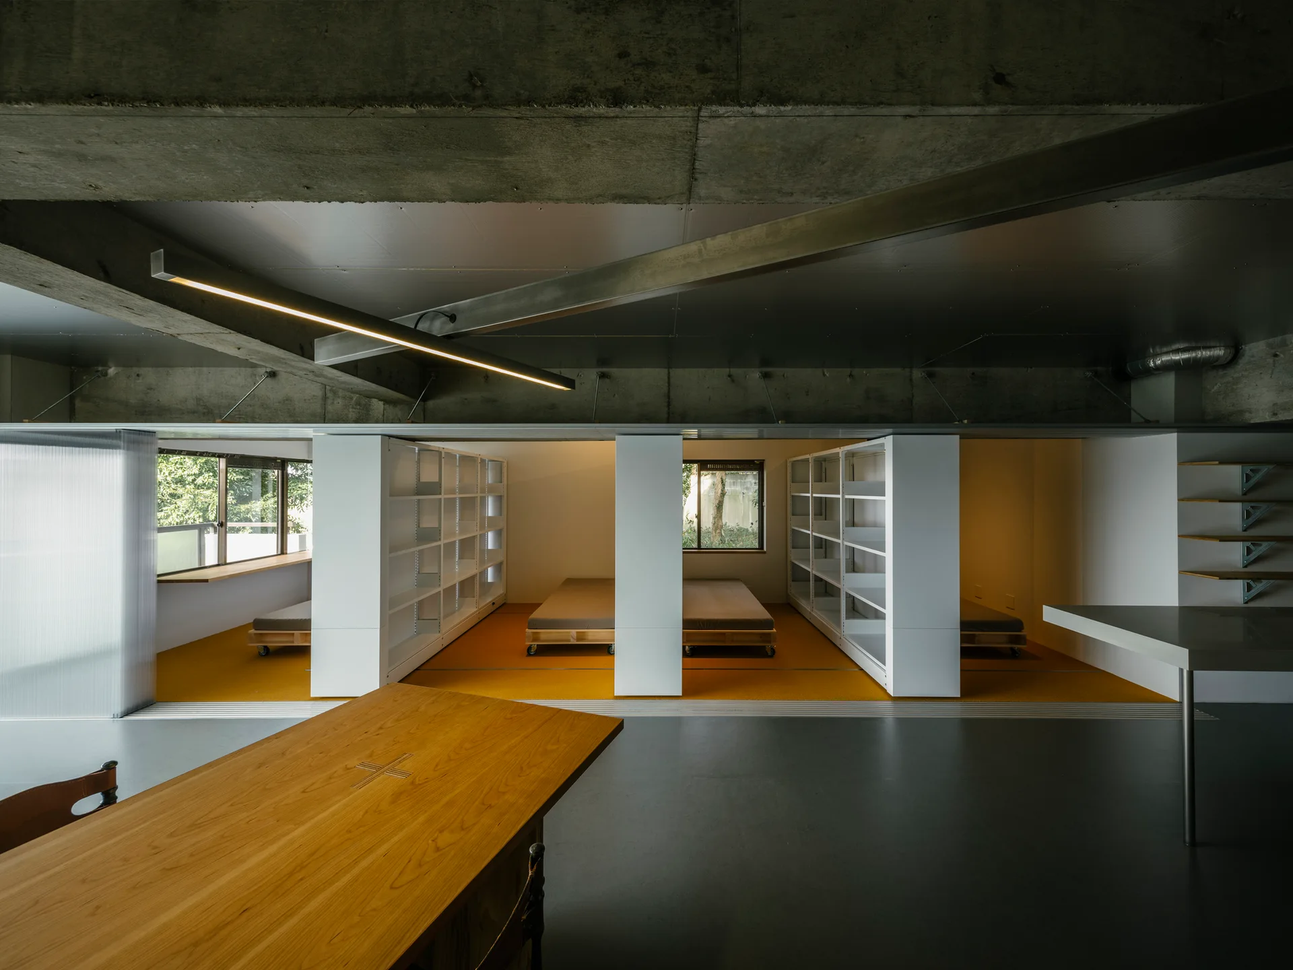
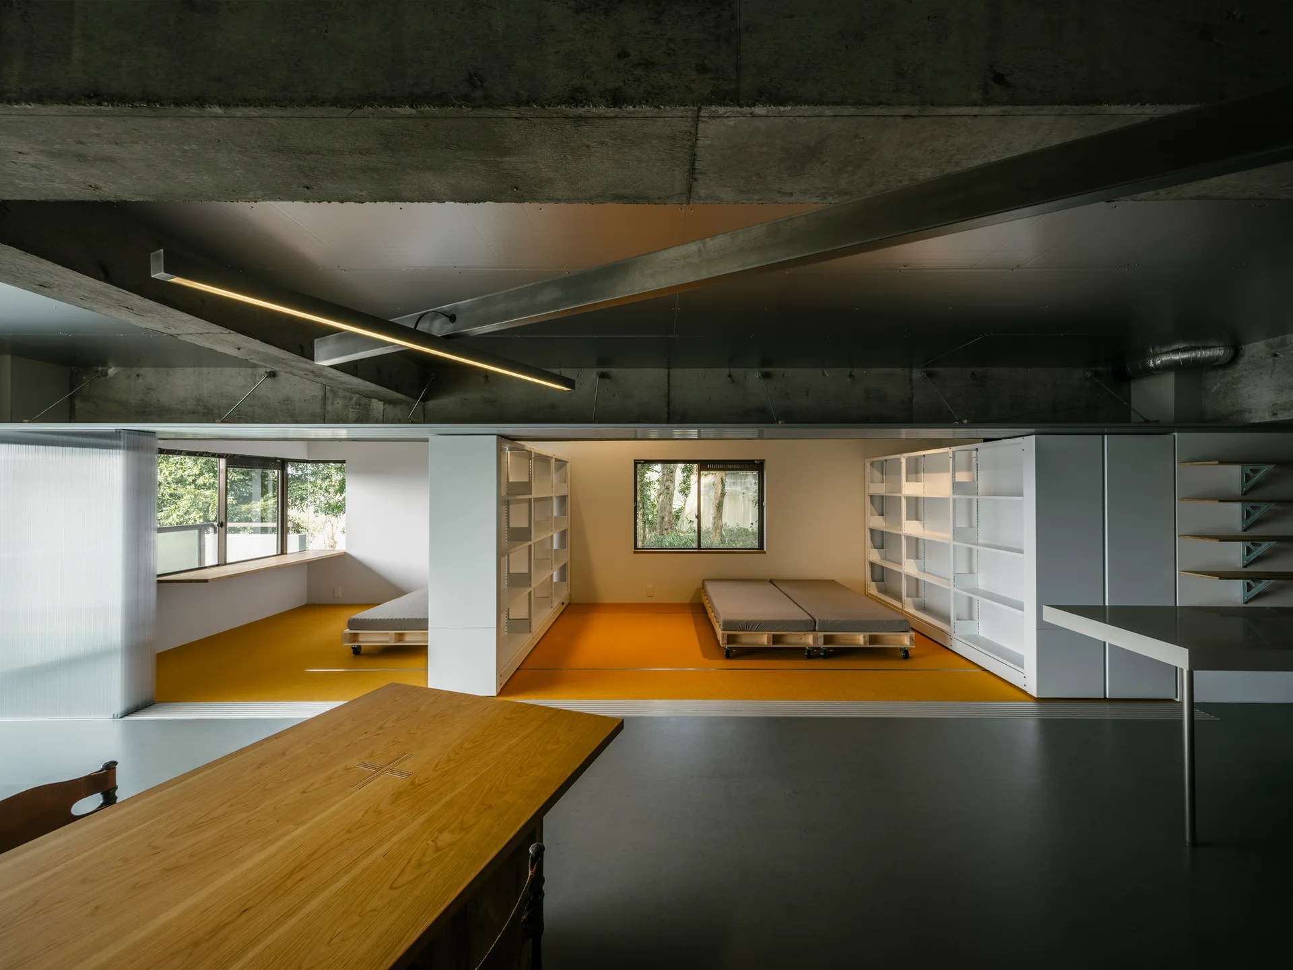
An industrial loft space with an exposed concrete ceiling, yellow flooring, two rolling platform beds, and translucent sliding polycarbonate screens.
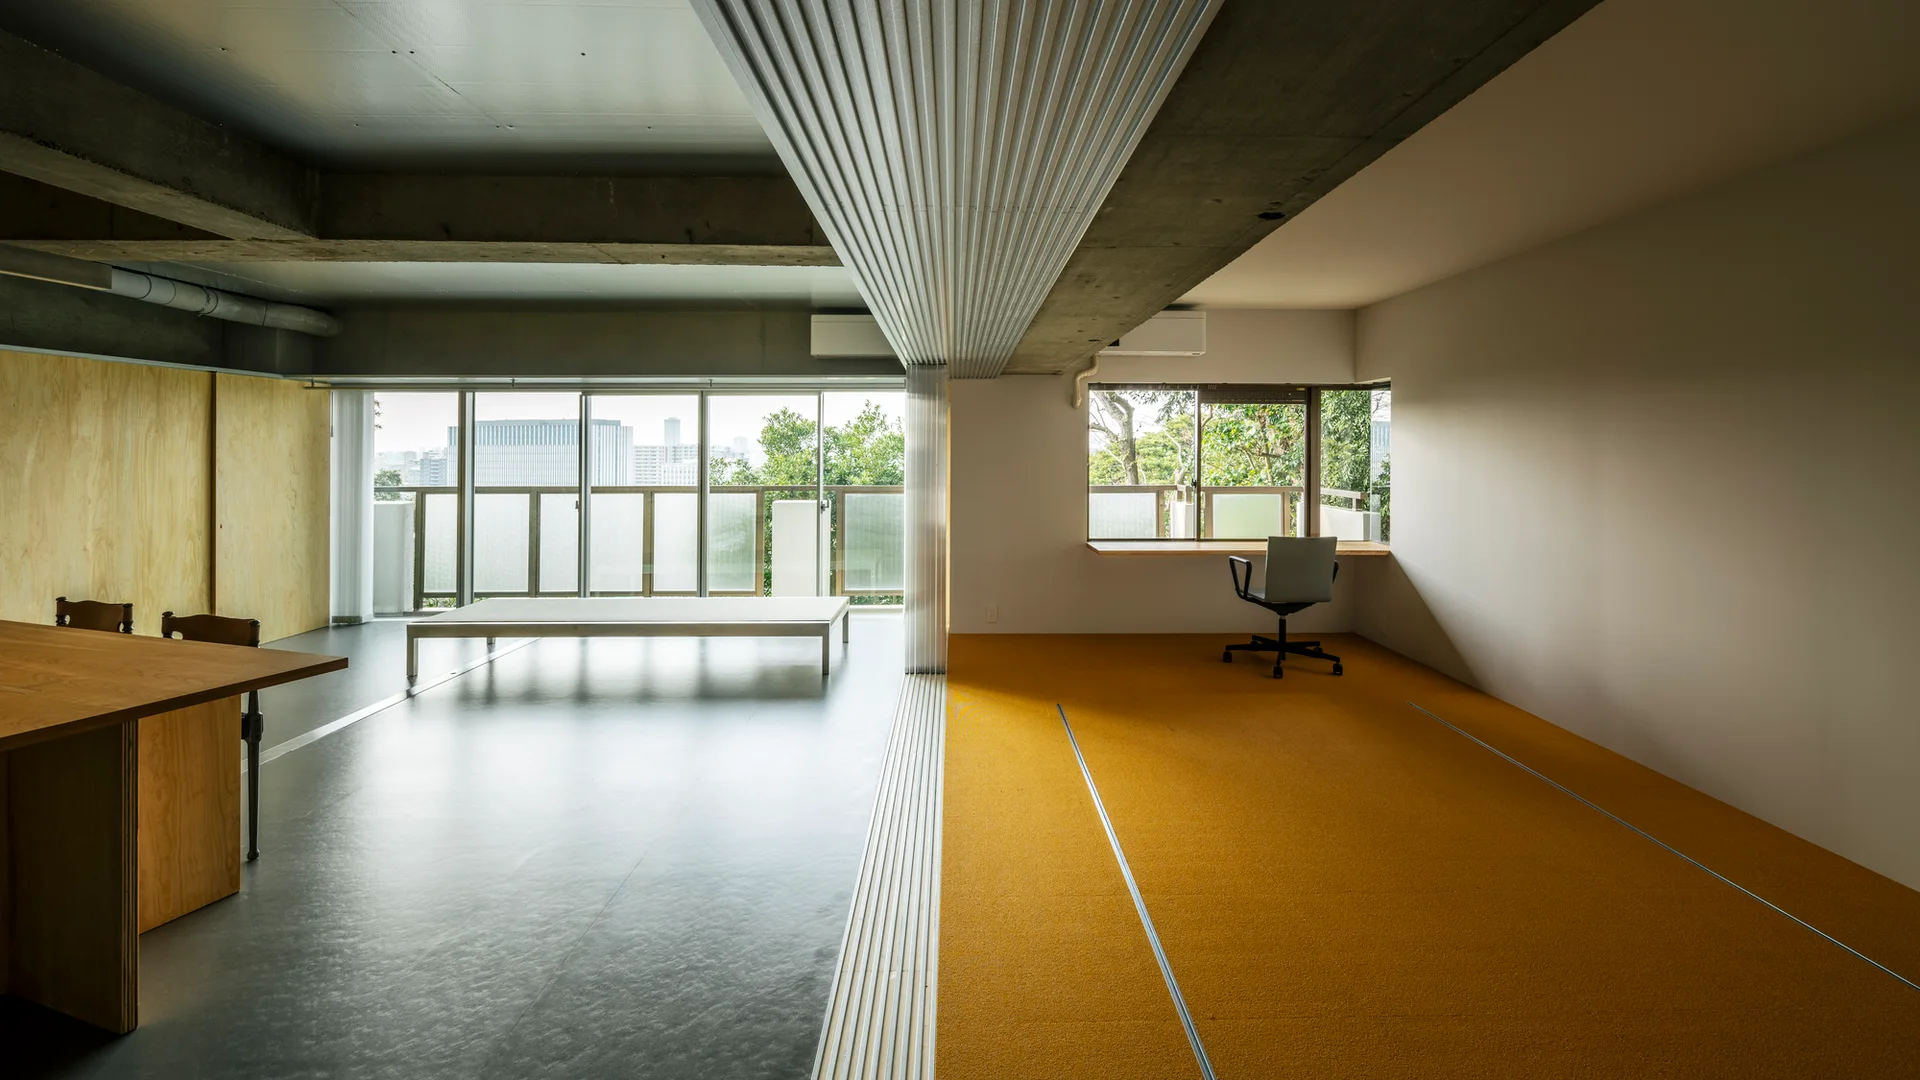
A minimalist open-plan workspace featuring a floor transition from grey to yellow carpet and a desk placed next to a window.
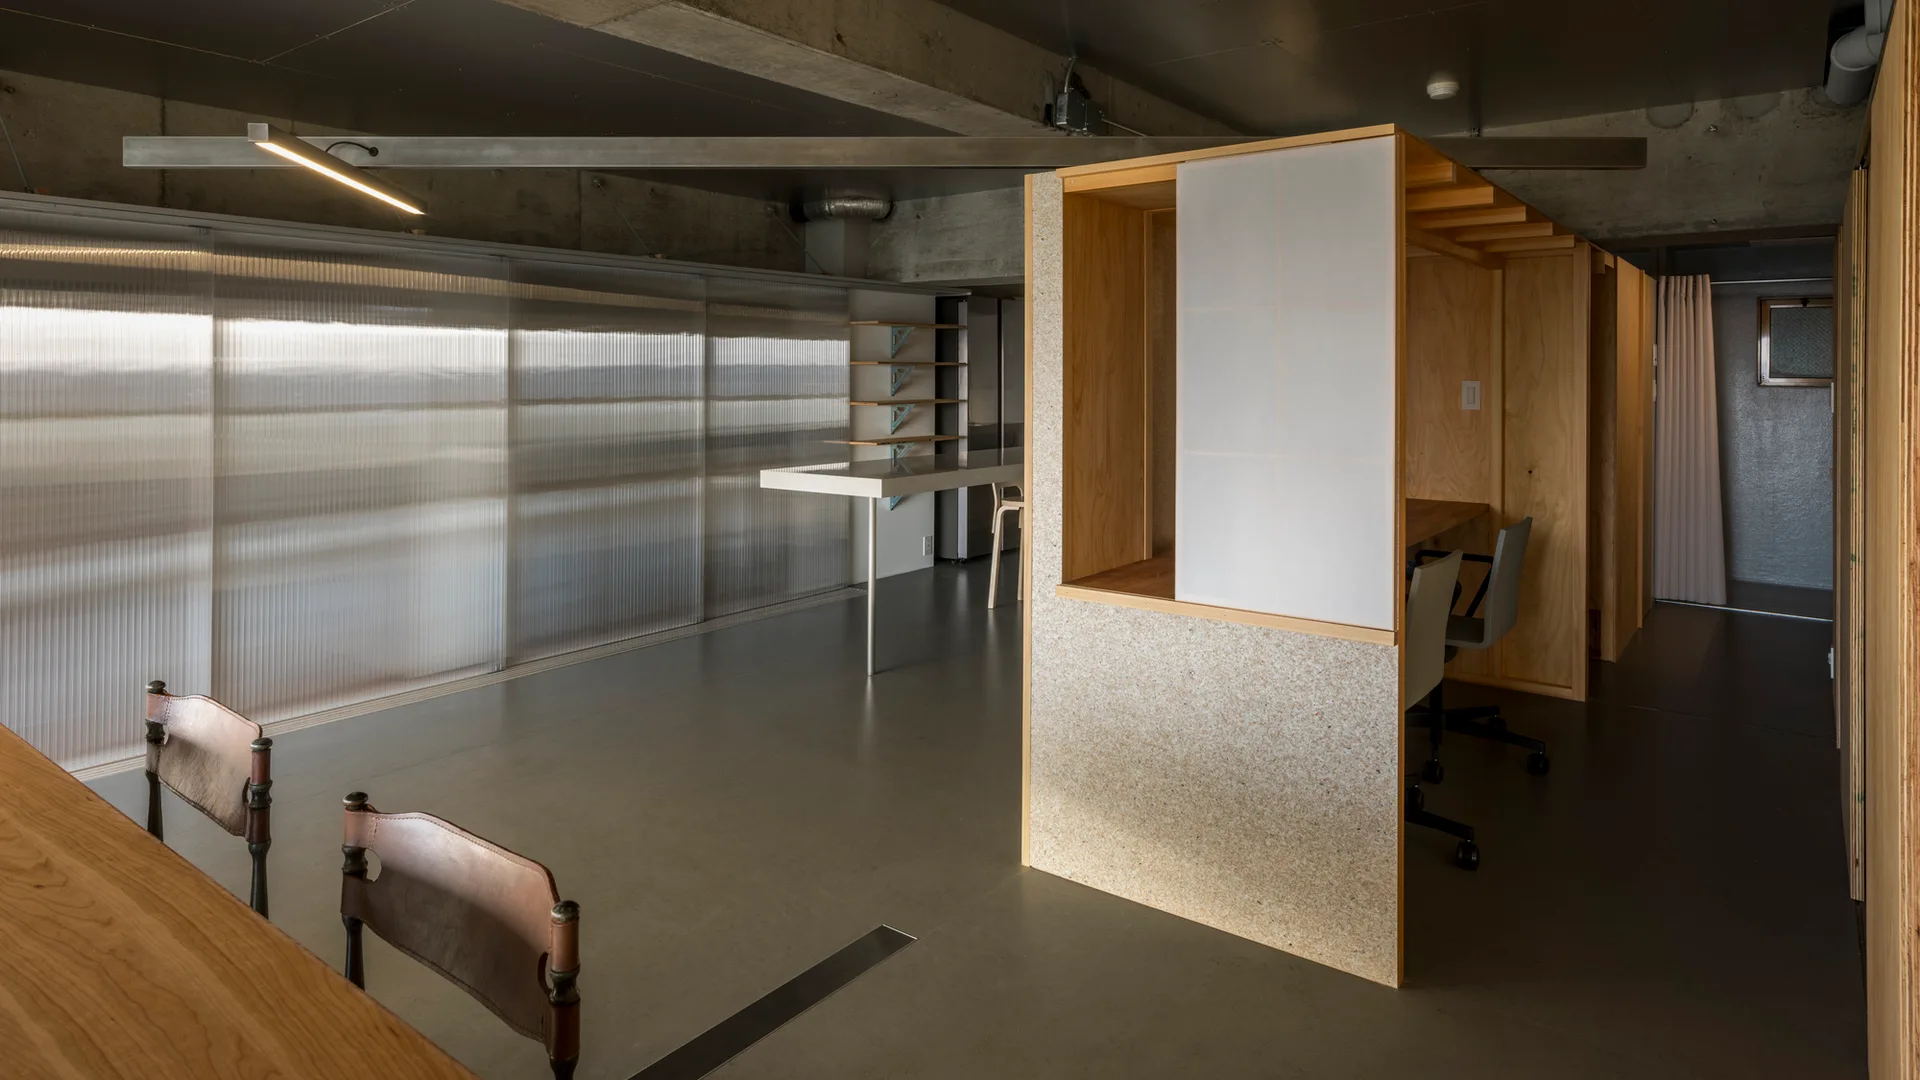
An industrial office interior features a custom plywood workstation partition, exposed concrete ceilings, and a ribbed translucent window screen.
A modern dining space features a wooden table with leather chairs alongside a large translucent ribbed sliding partition and exposed concrete ceiling.
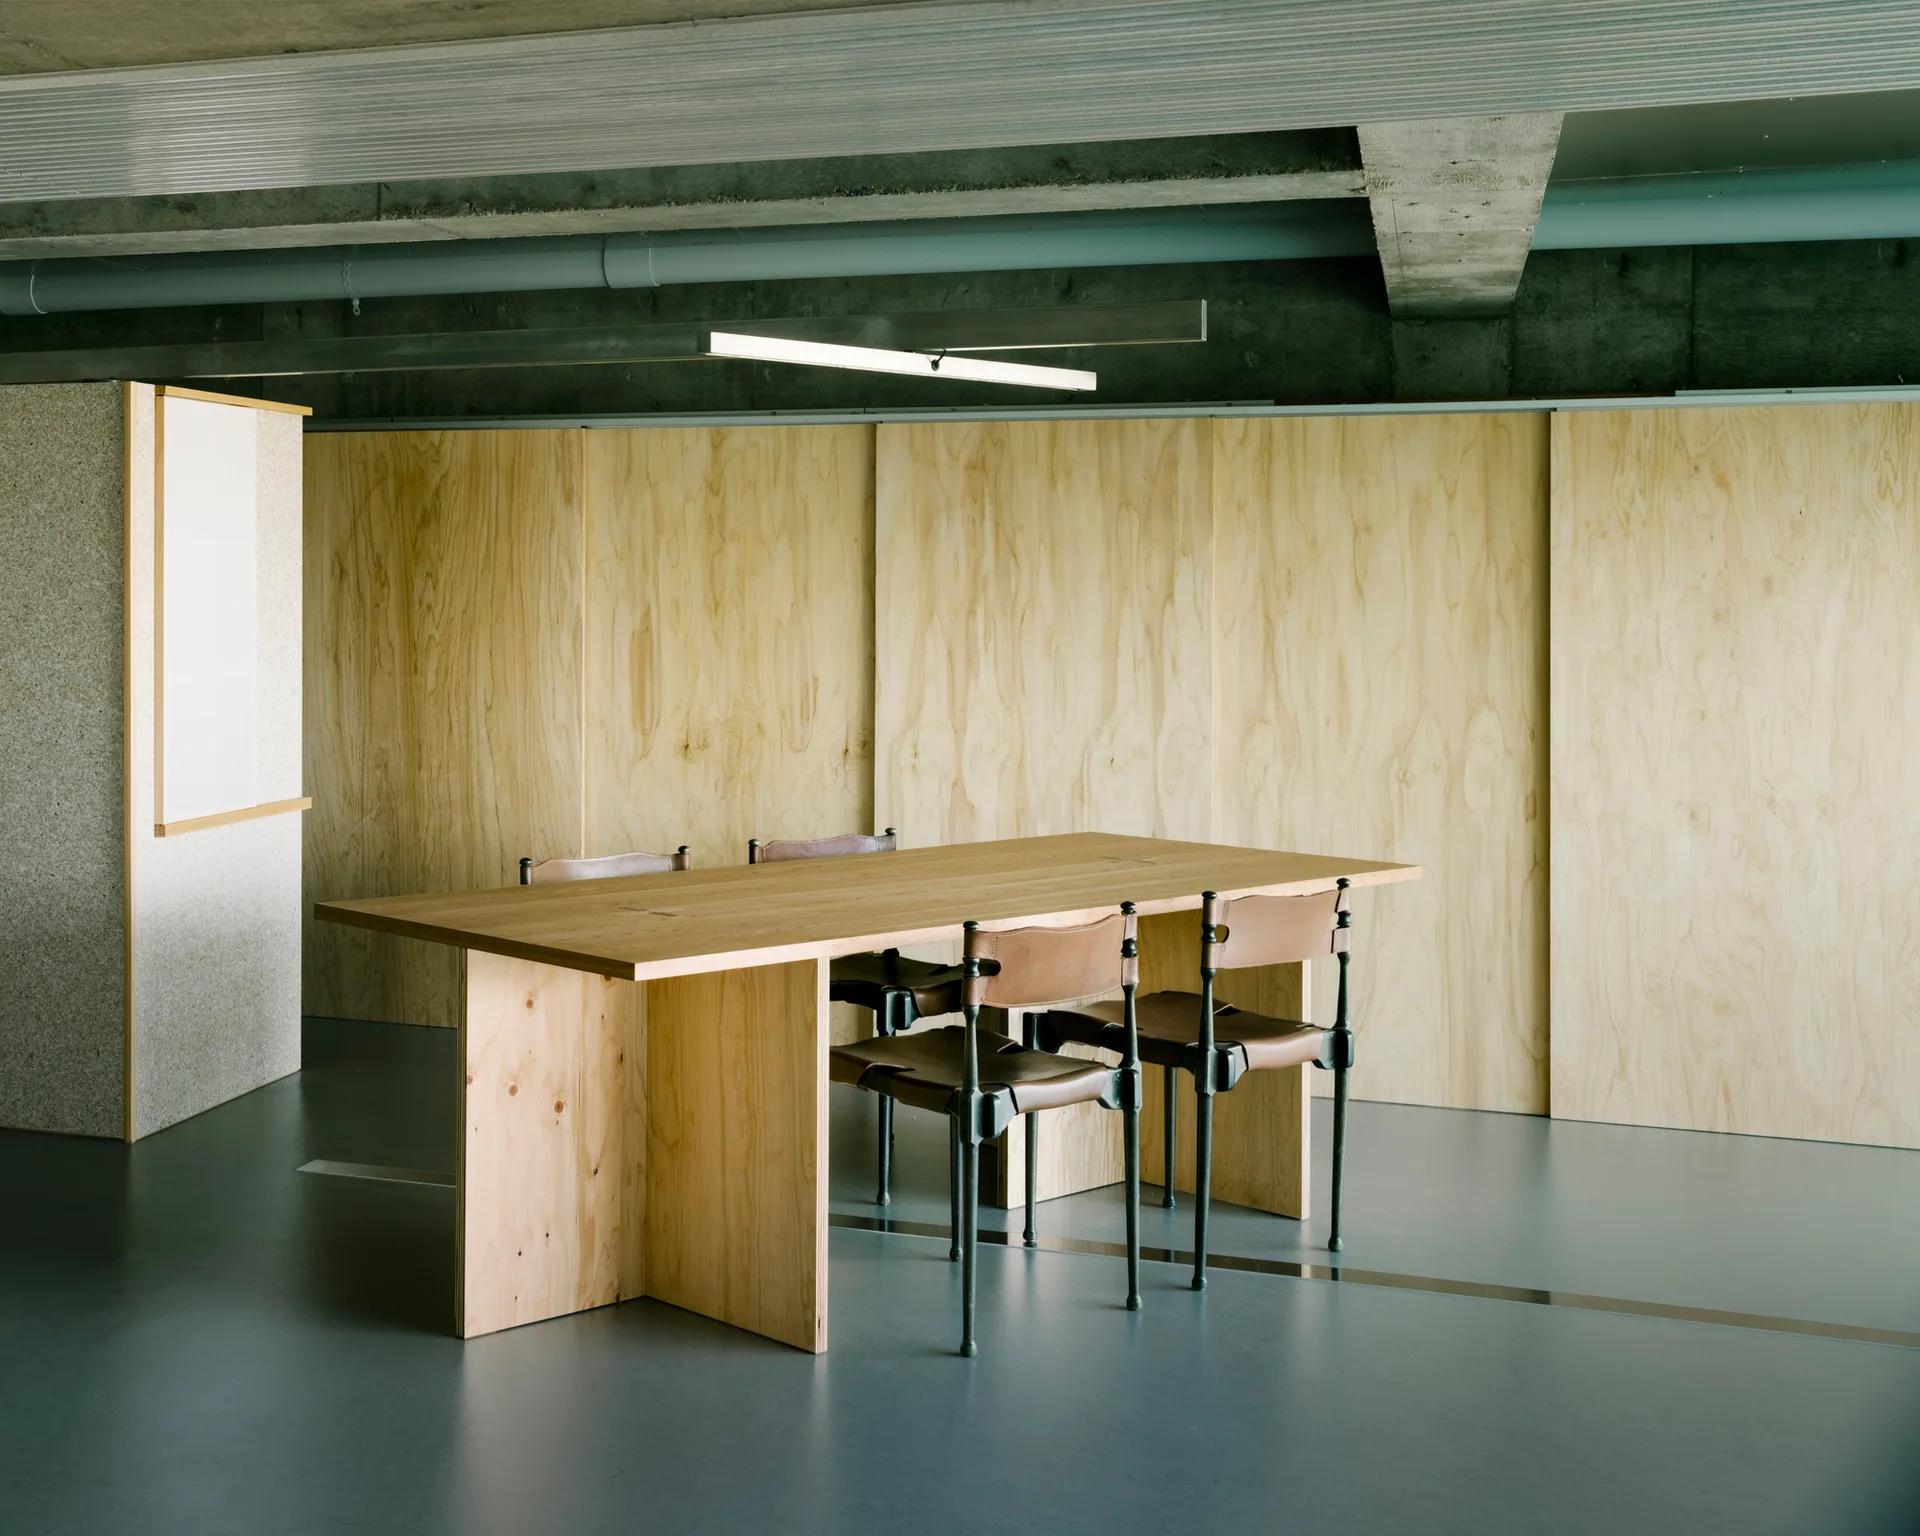
A light wood dining table with leather chairs stands in a room with warm plywood paneled walls and an exposed concrete ceiling.
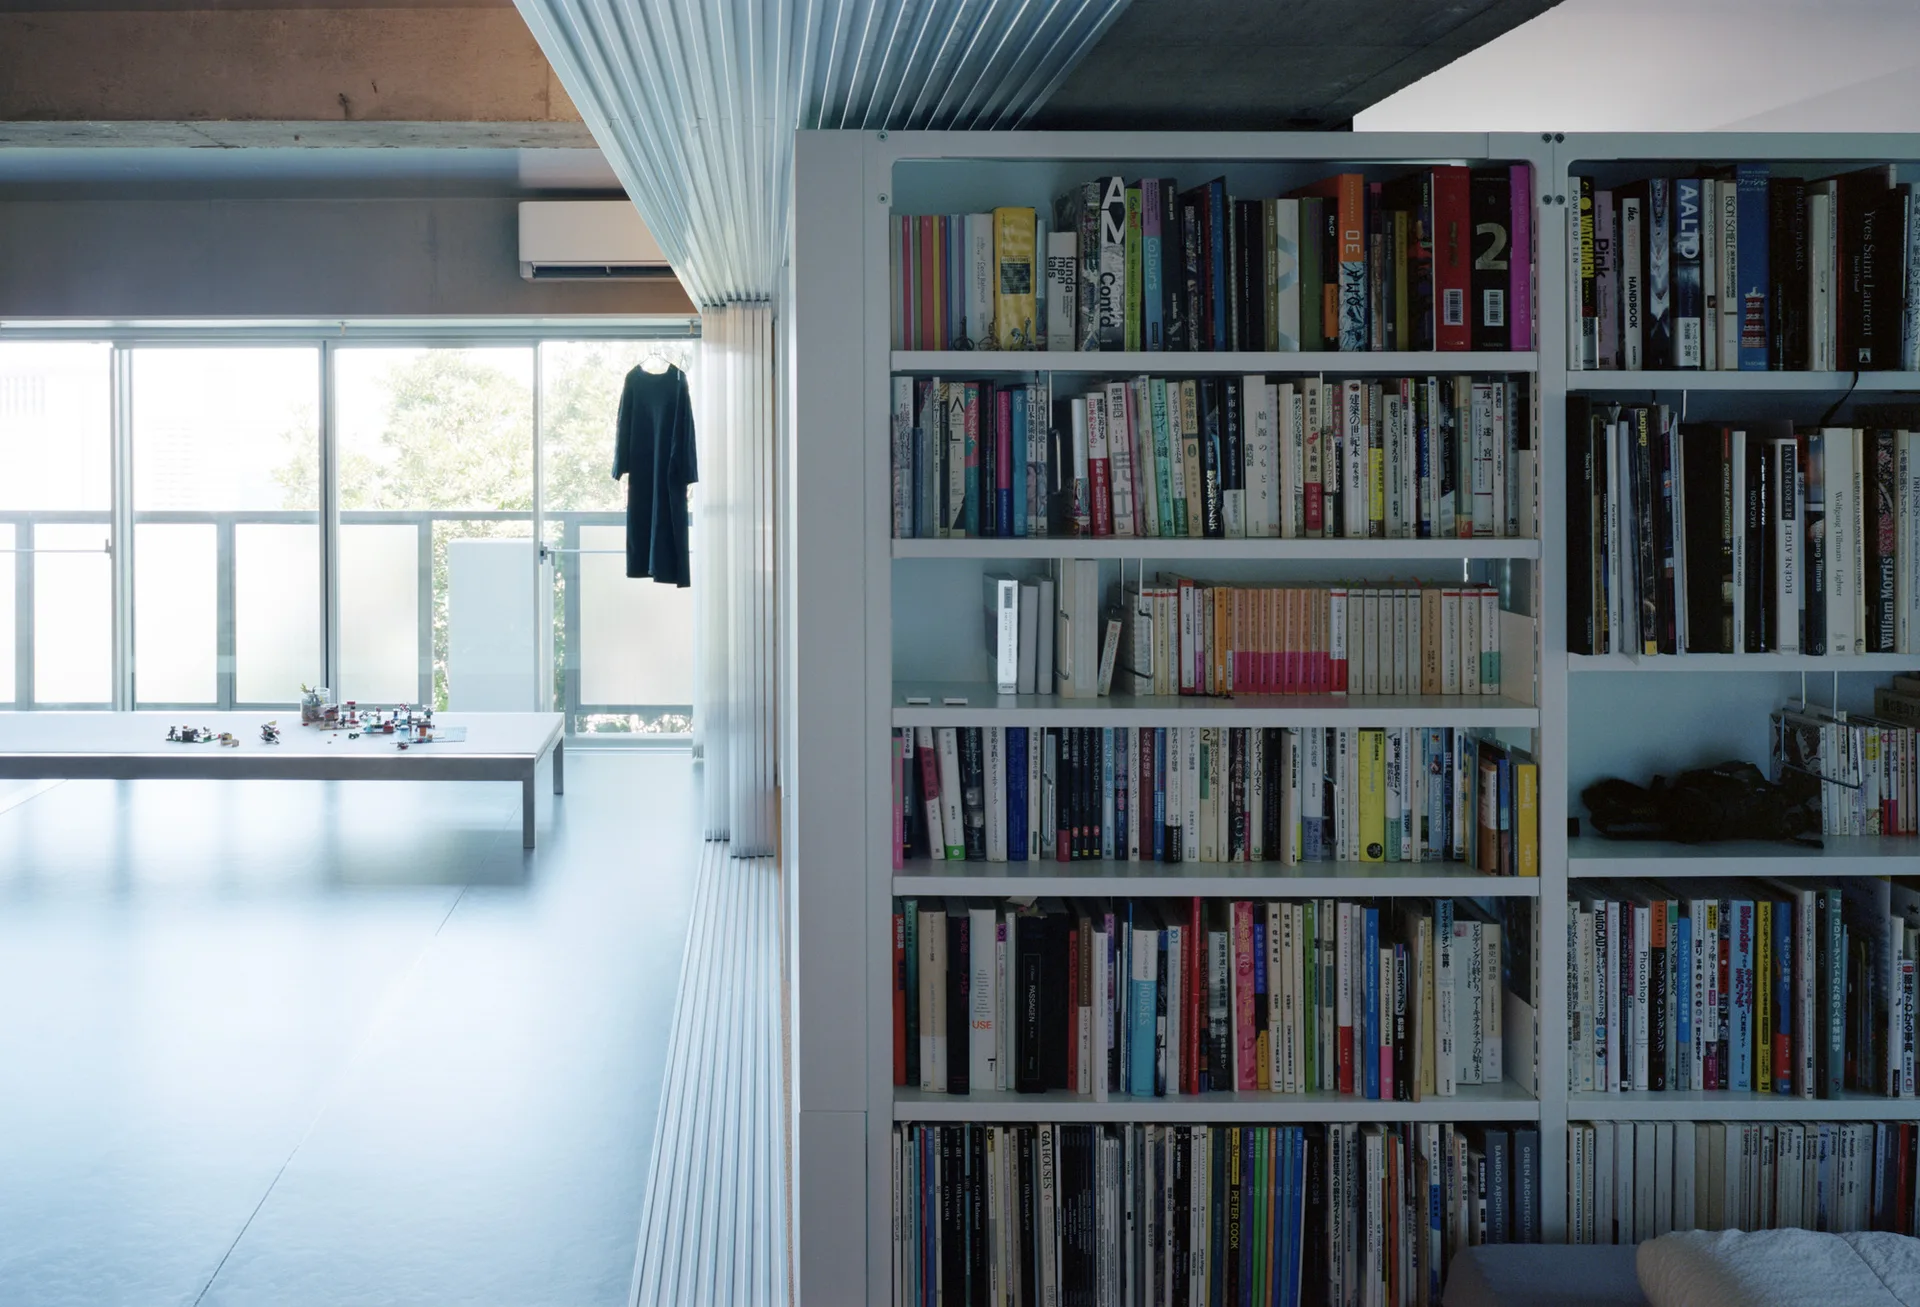
A massive white metal bookshelf filled with books stands next to a minimalist room with a low table, concrete ceiling, and large windows.
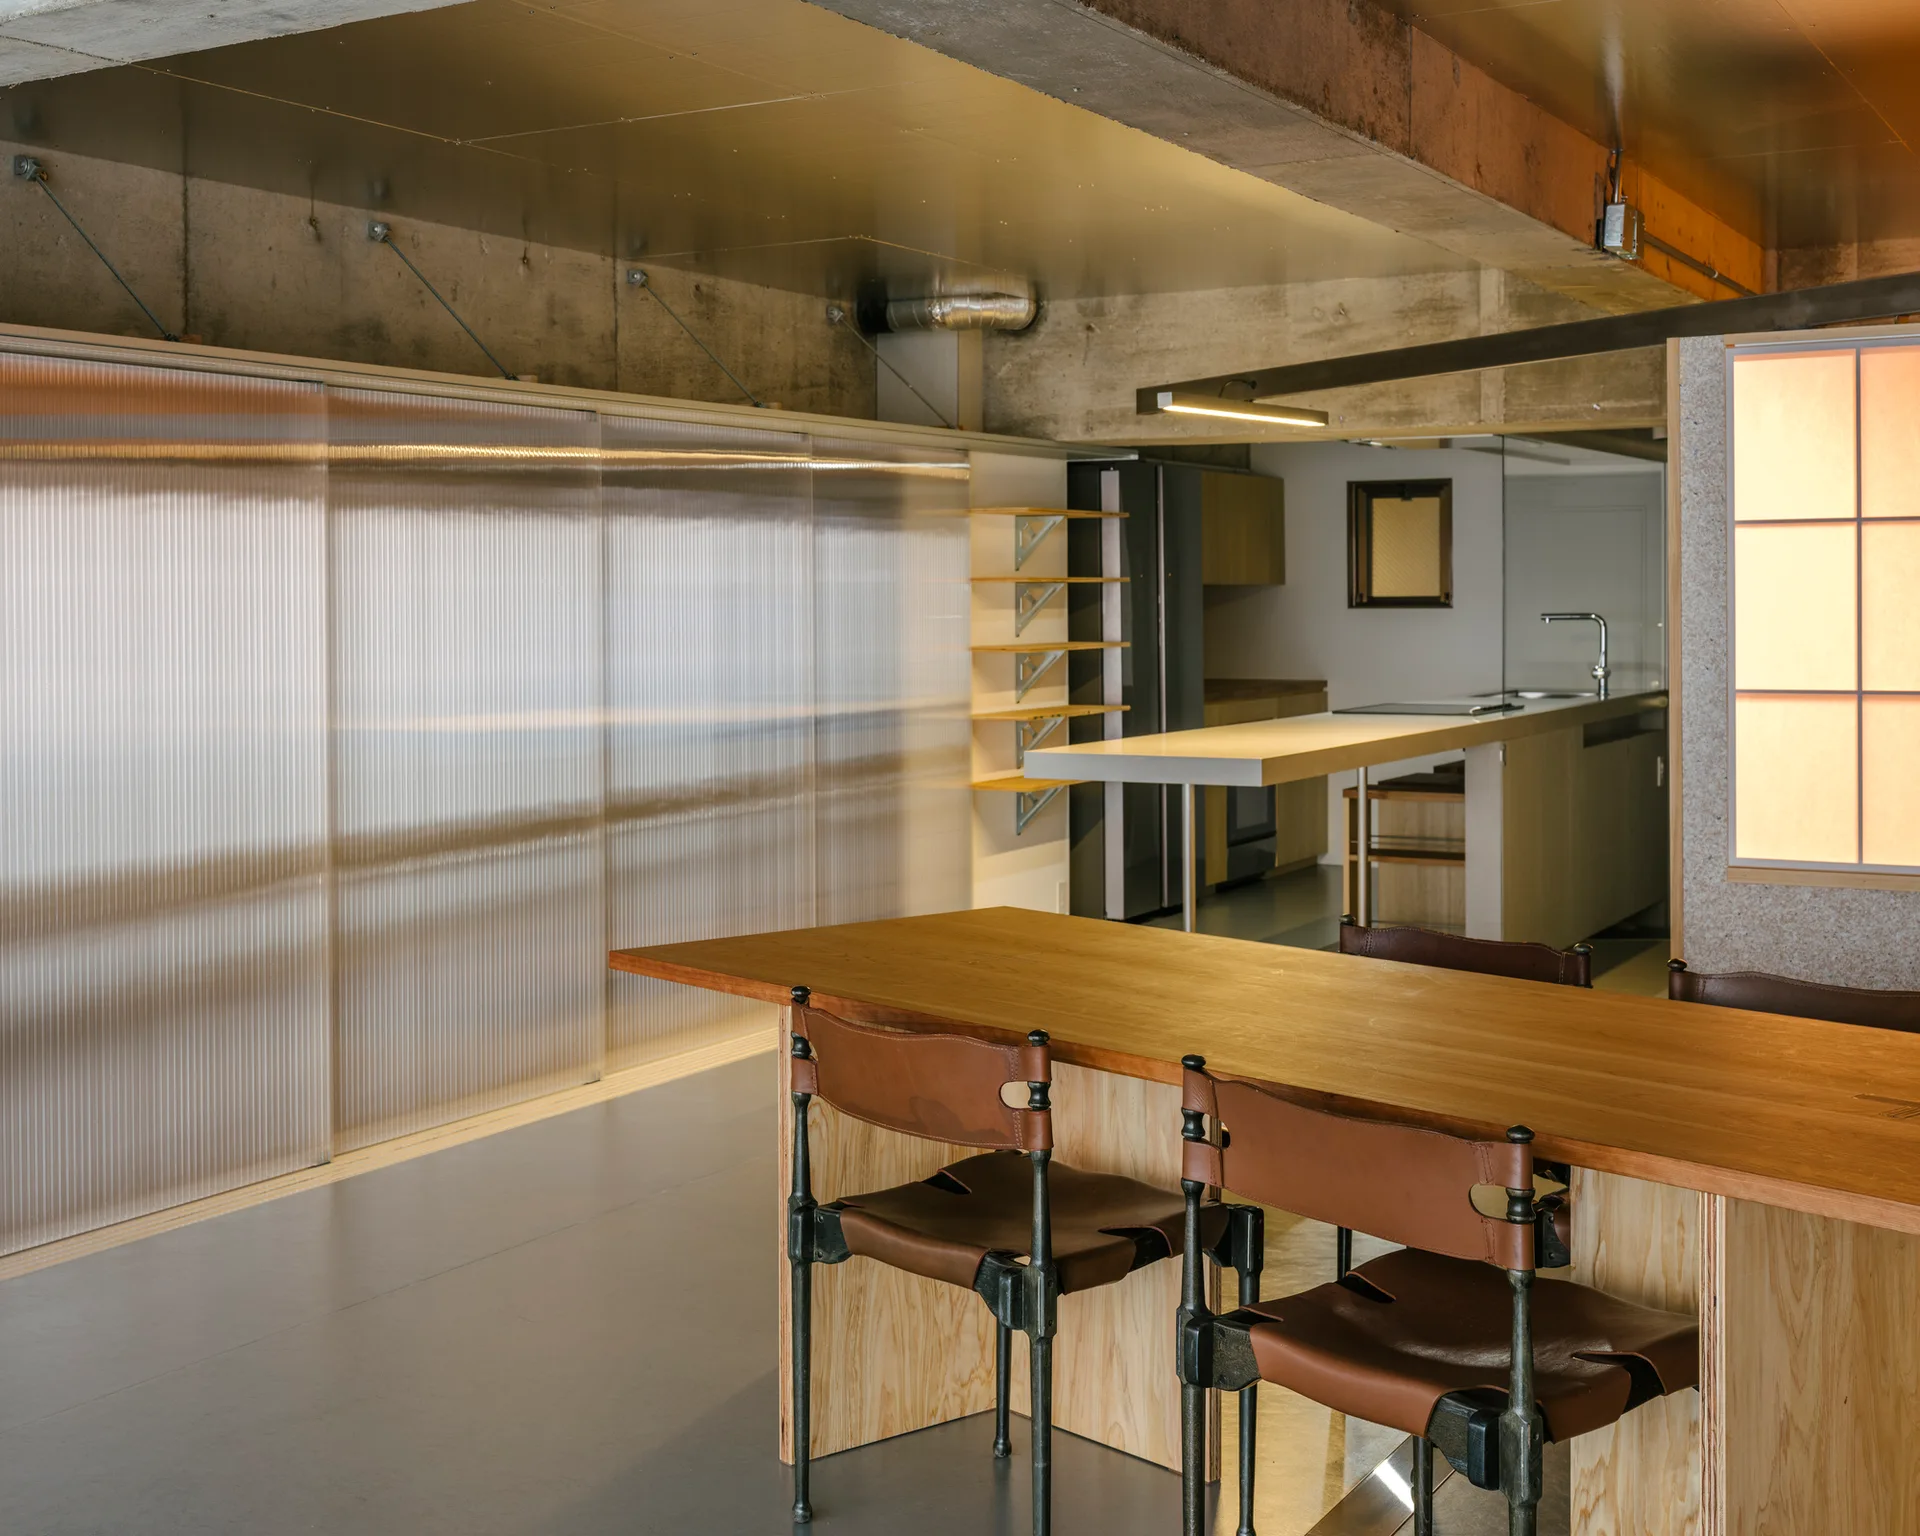
An industrial dining area with a long wooden table, leather-strapped chairs, and a large corrugated translucent sliding partition.
An industrial room features an exposed concrete ceiling, a large wooden table, and modular white shelving units dividing sleeping areas with yellow flooring.
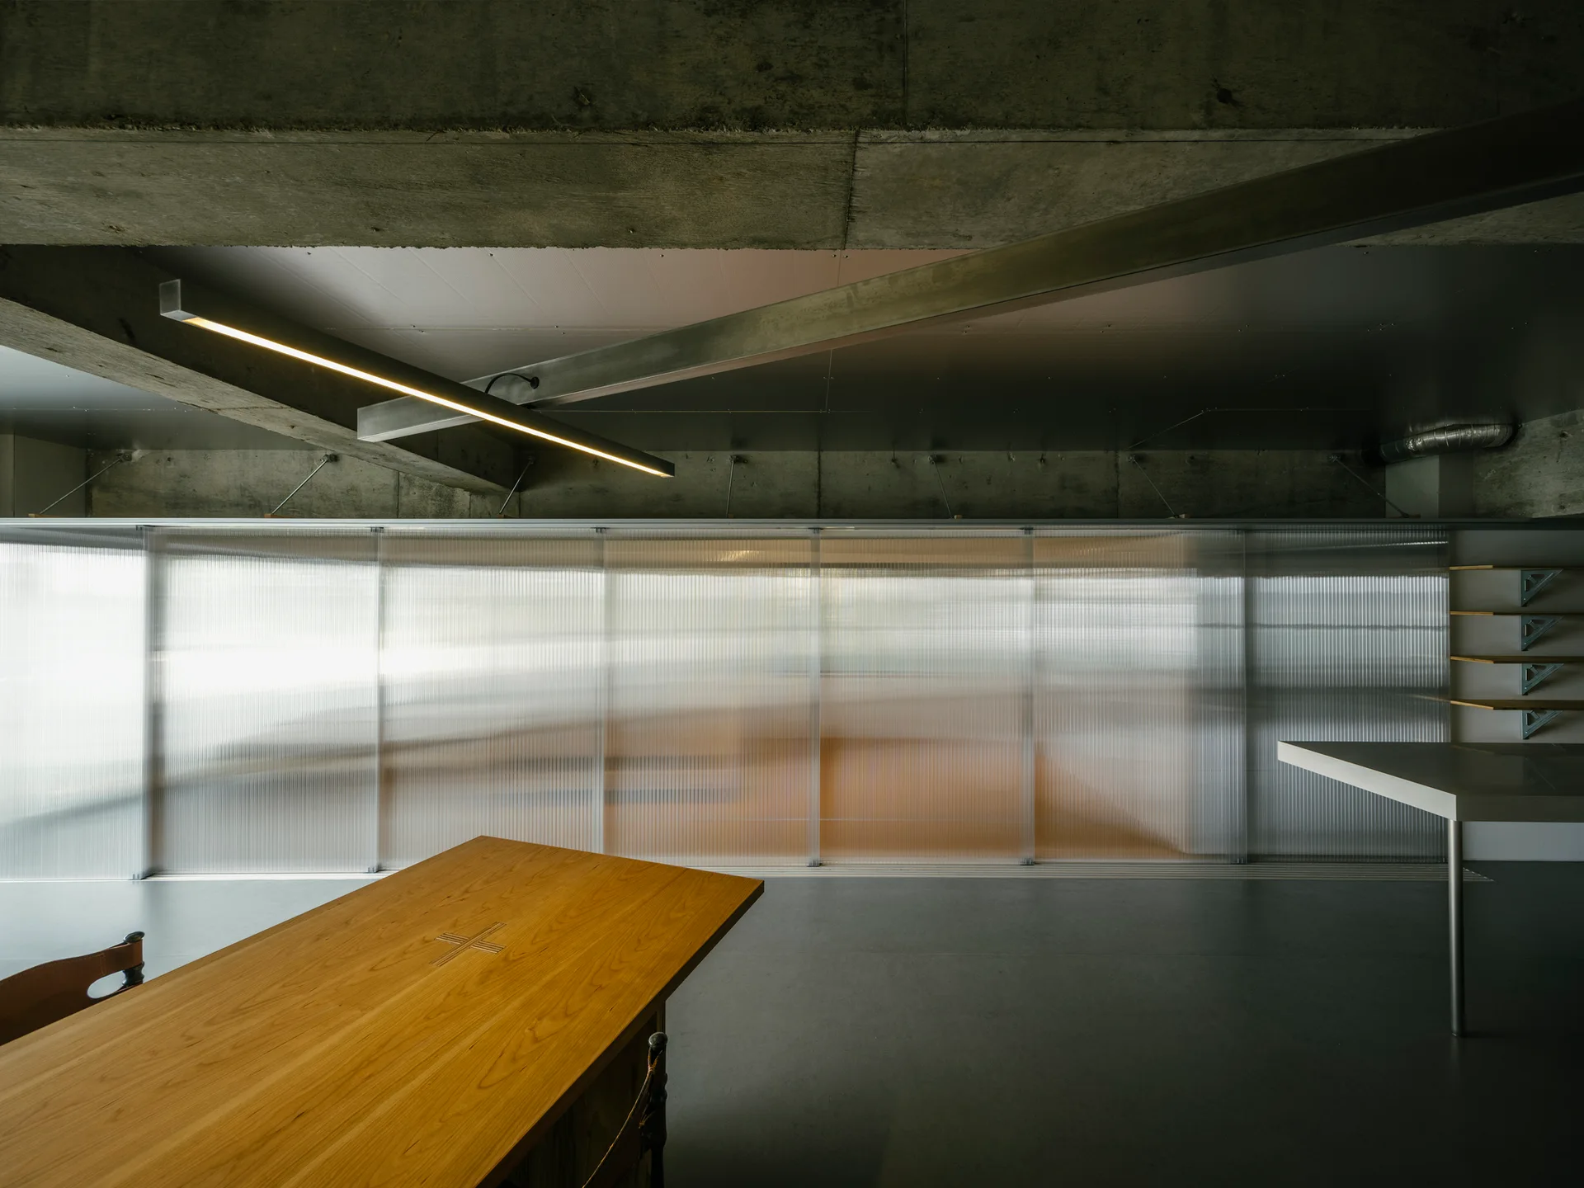
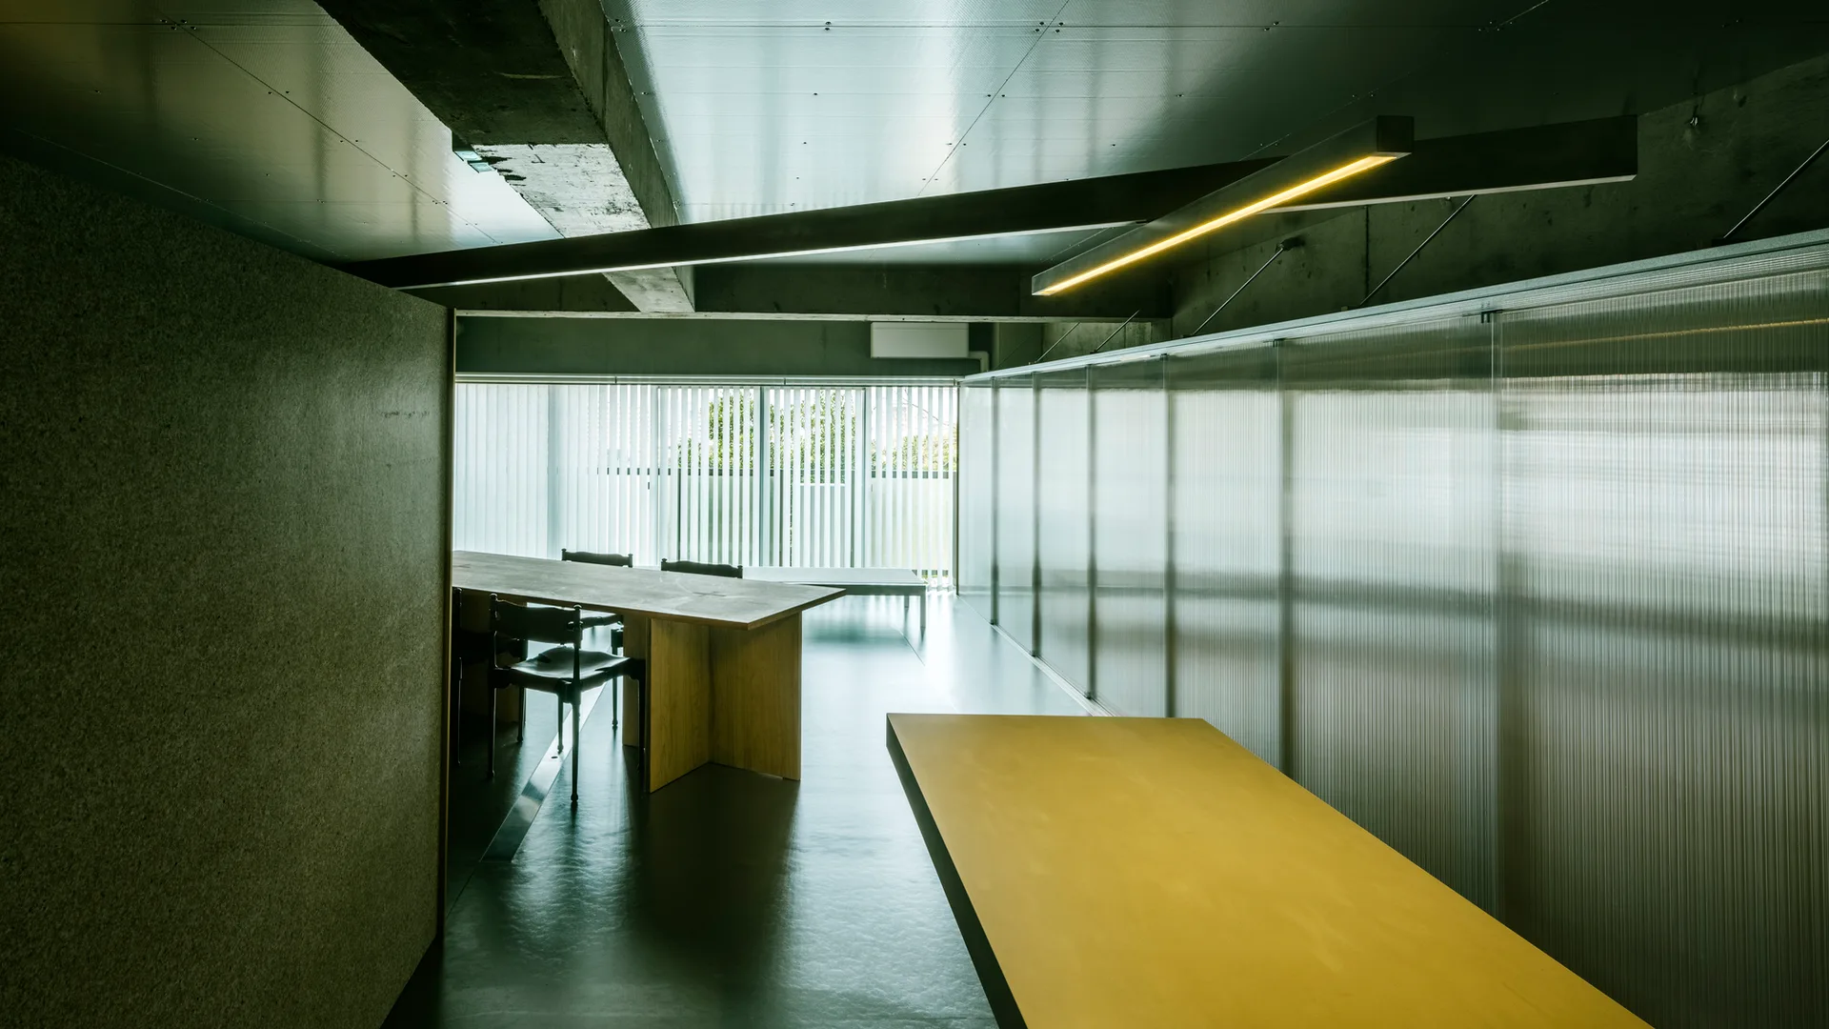
A wooden dining table sits in an industrial room featuring a raw concrete ceiling, a linear light fixture, and translucent ribbed sliding wall panels.
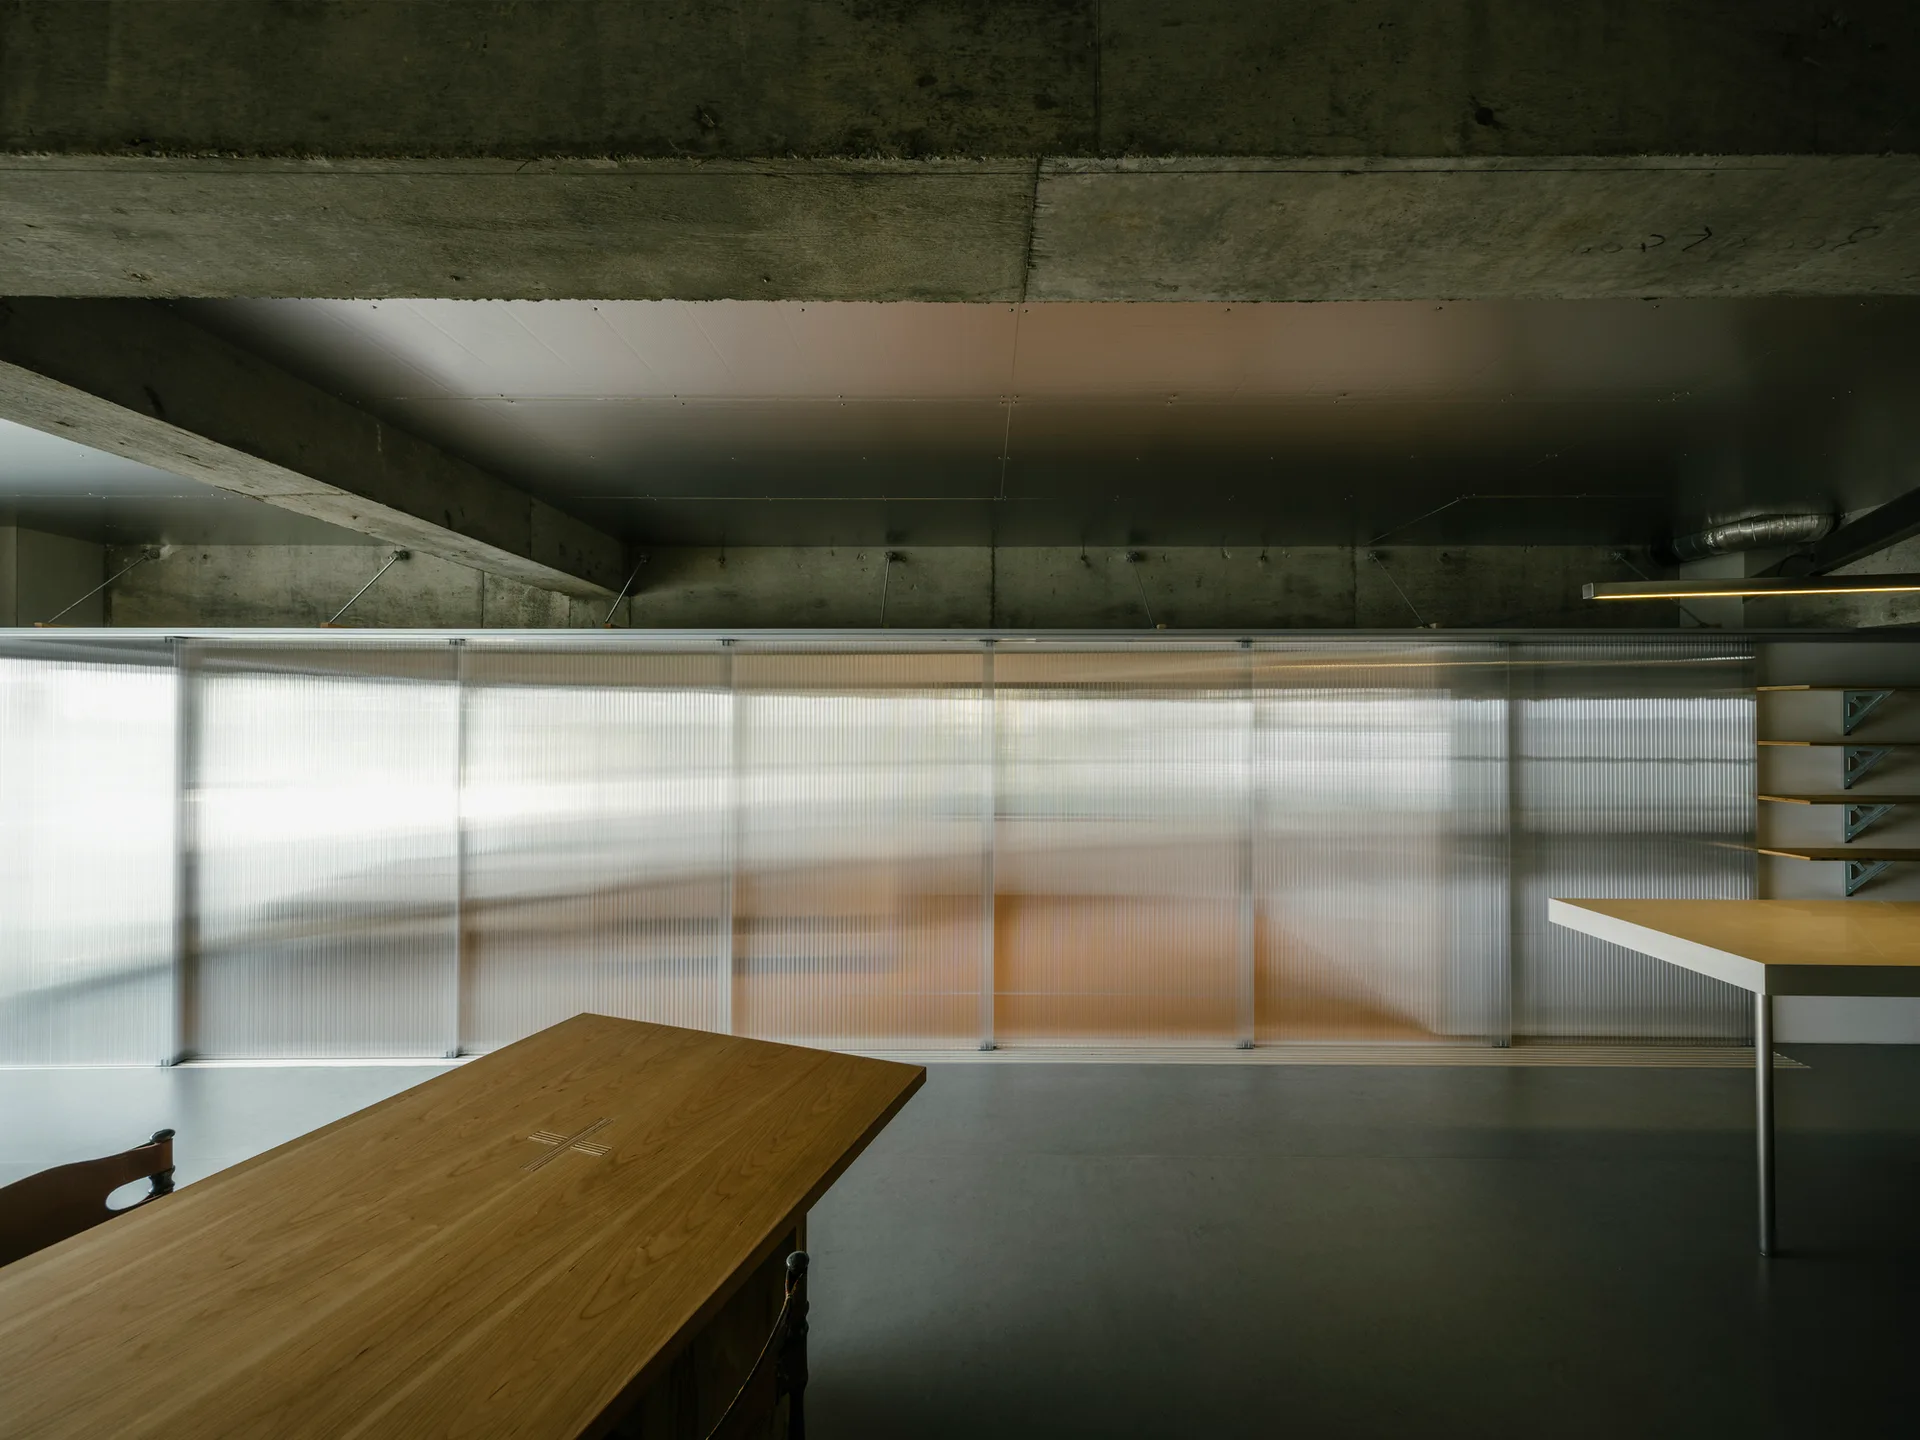
A minimalist interior features a wooden dining table, an exposed concrete ceiling, and a long translucent corrugated sliding screen partition.
An industrial loft interior with exposed concrete ceilings, a wooden dining table, white modular shelving, and platform beds on vibrant yellow flooring.
A minimalist loft interior featuring a bright yellow carpeted zone, an exposed concrete ceiling, and white modular storage units.
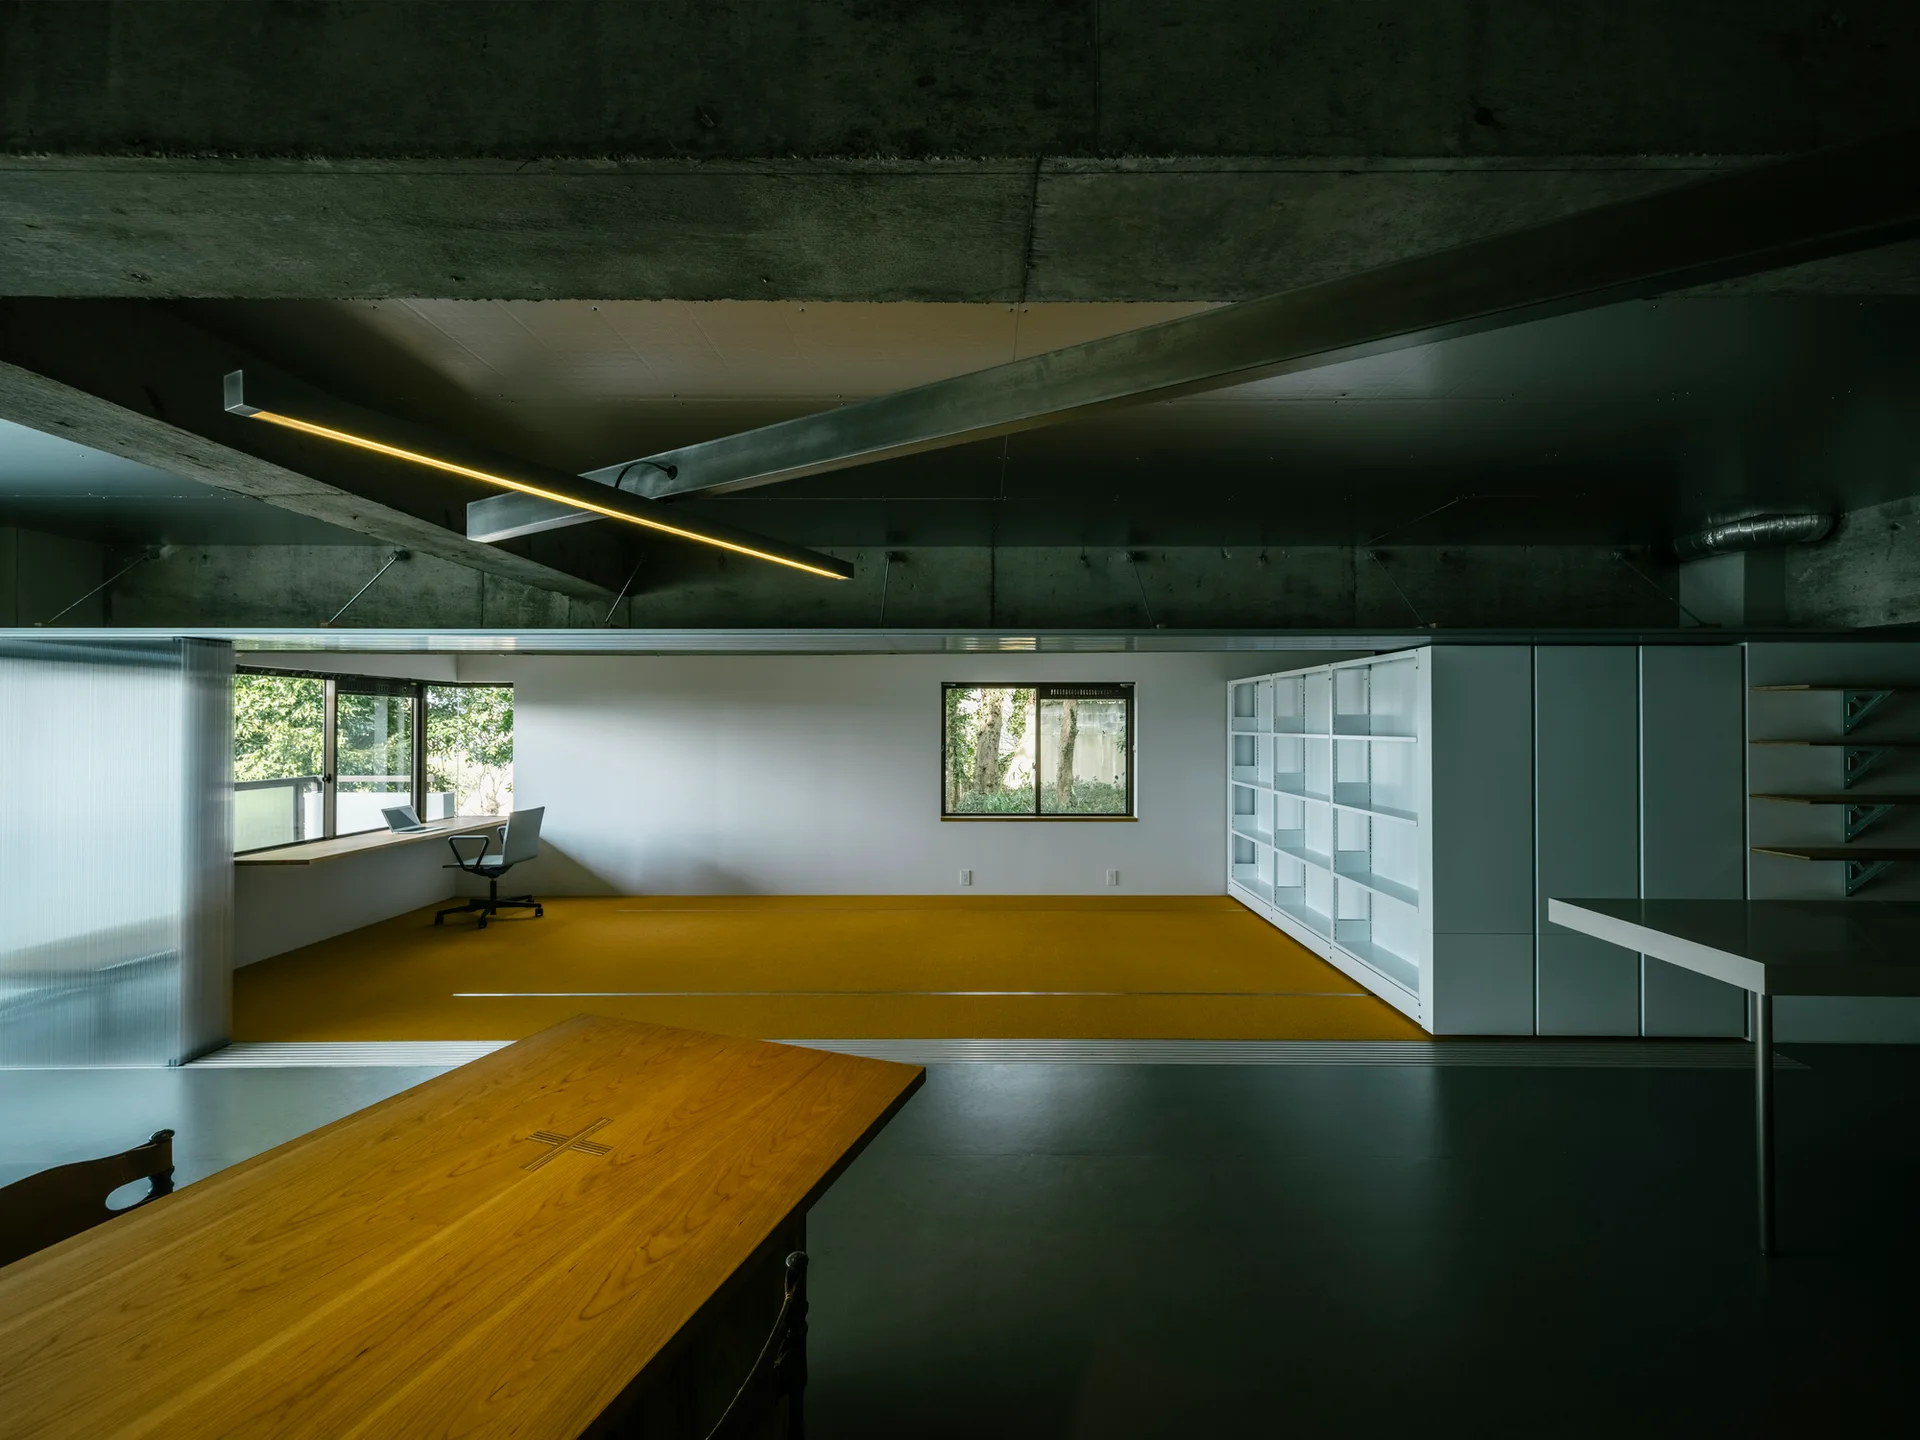
A minimalist industrial office features a bright yellow carpeted floor section, an exposed concrete ceiling, white modular shelving, and a built-in desk.
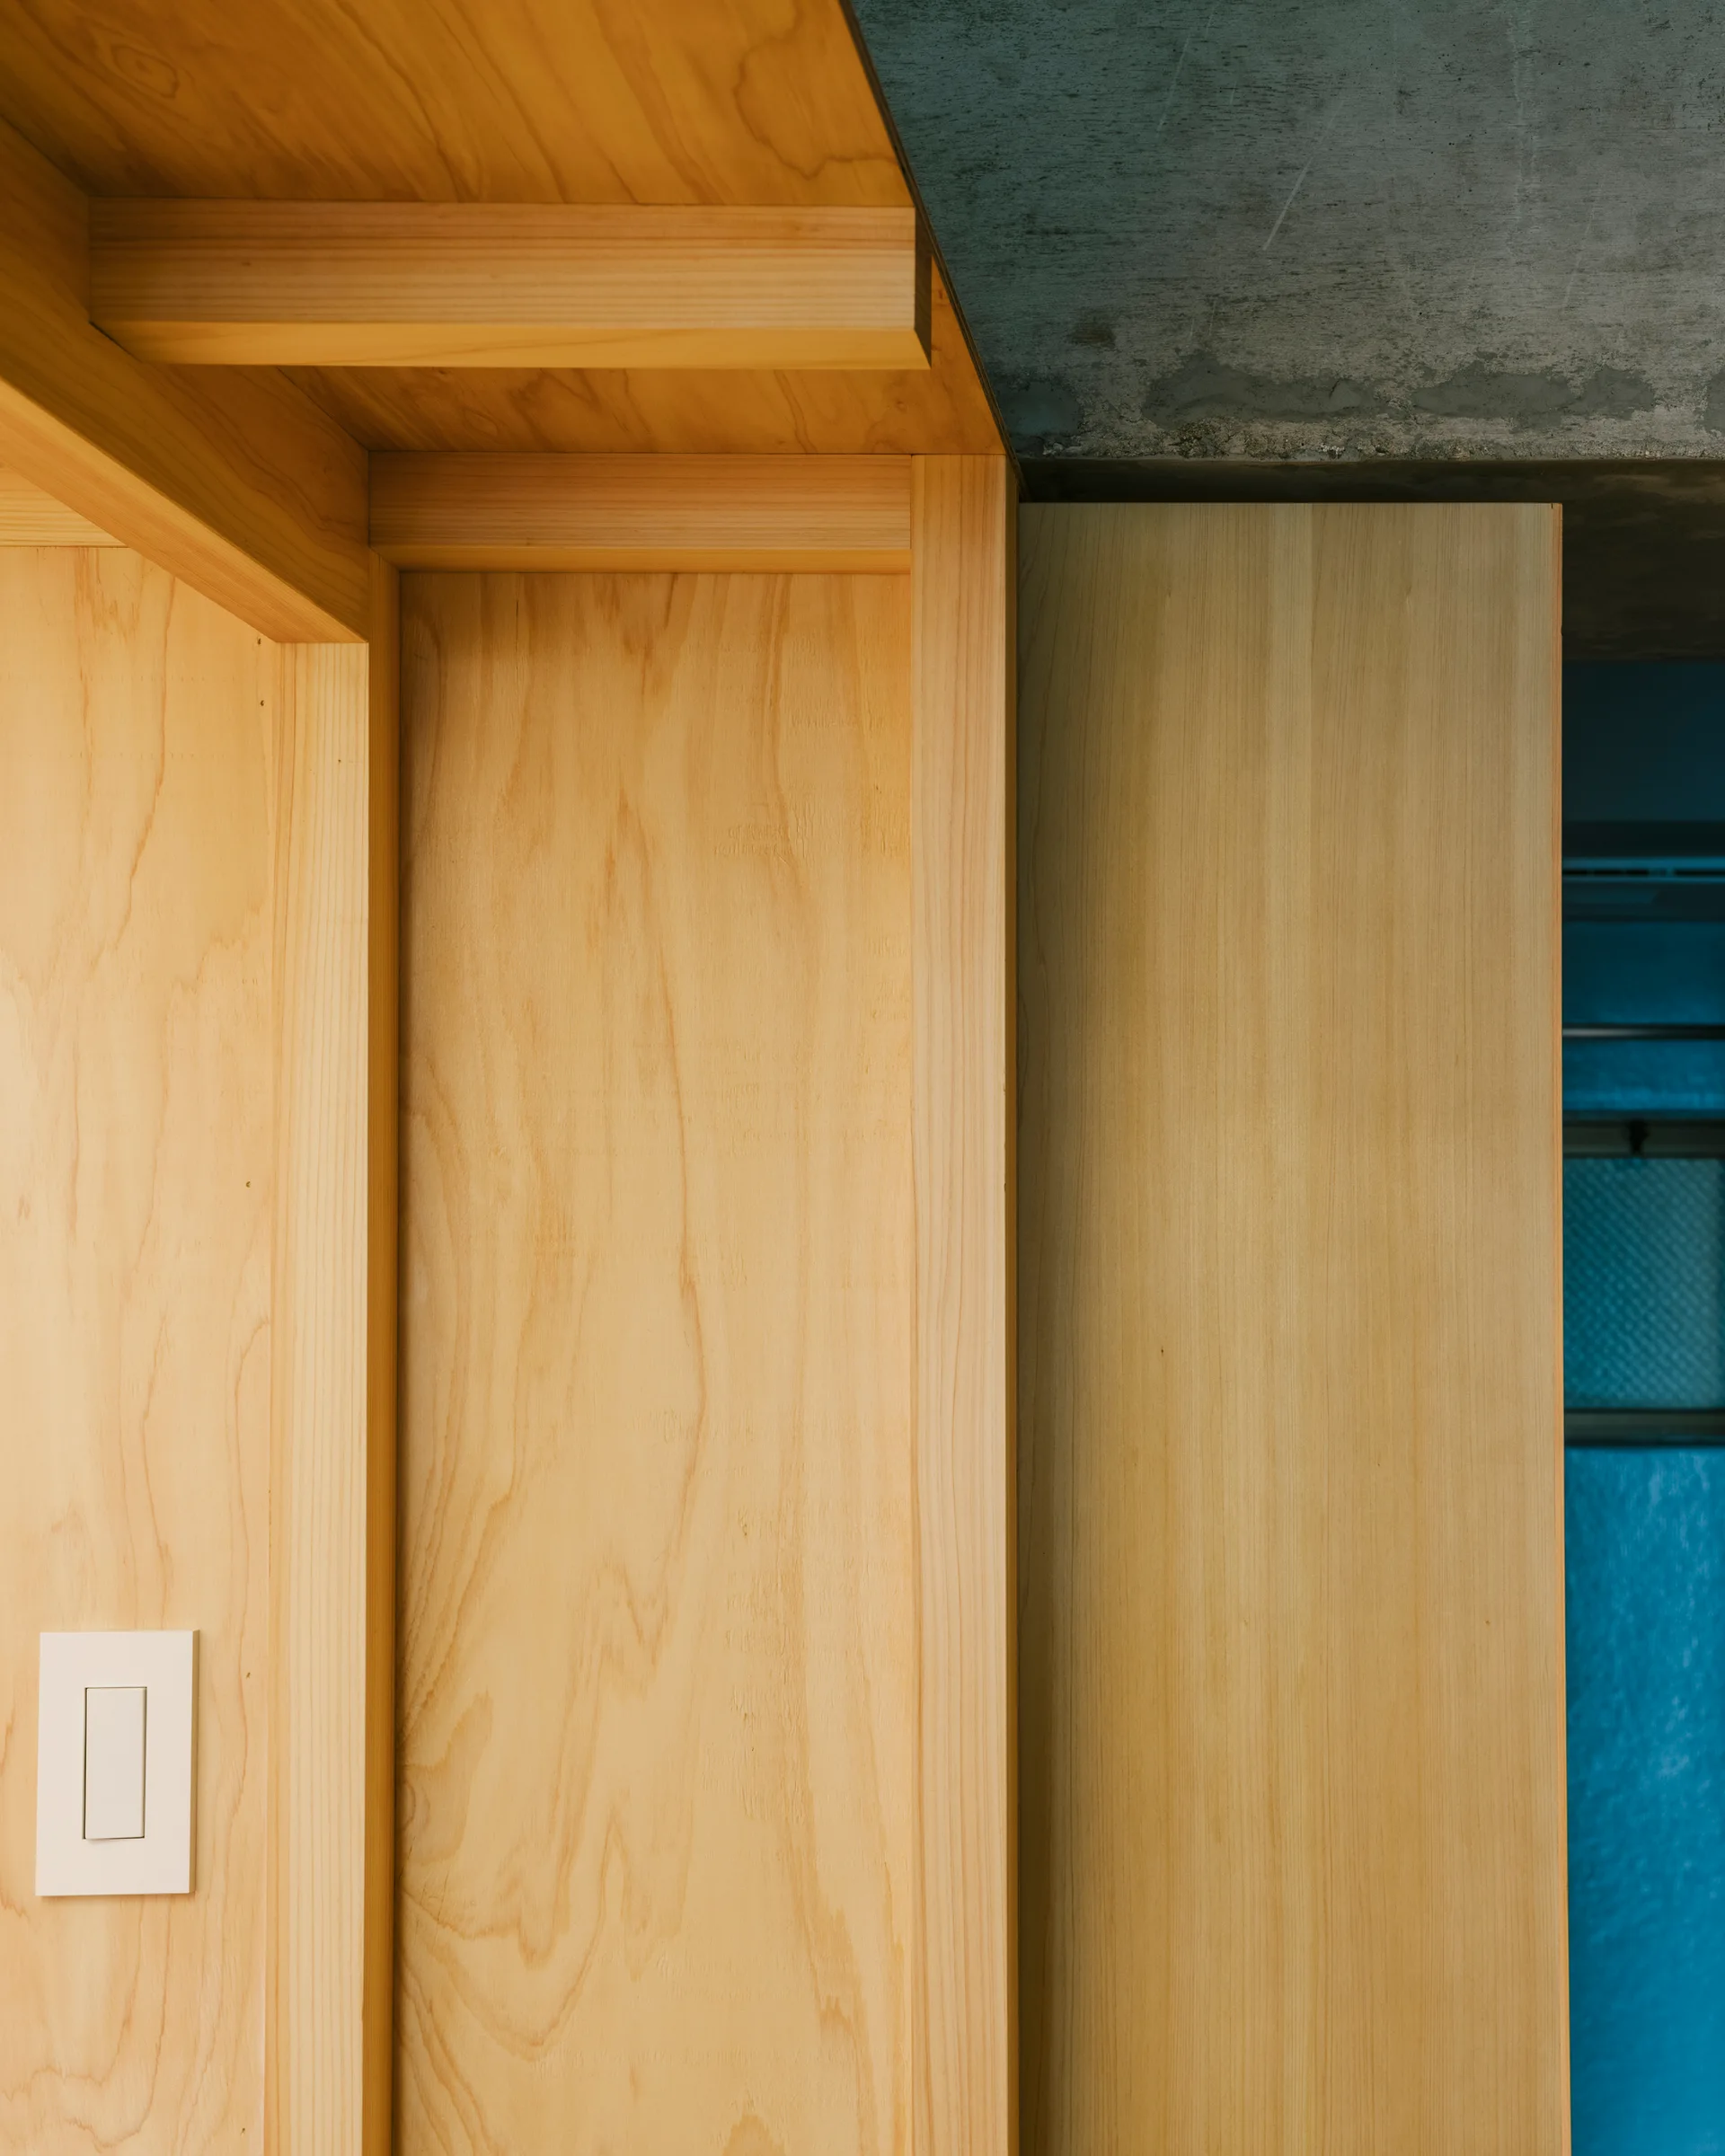
A close-up of light-toned plywood wall paneling and custom joinery meeting a textured gray concrete ceiling, featuring a simple white light switch.
A minimalist dining room features a long wooden table, black chairs, a translucent corrugated plastic partition wall, and an exposed concrete ceiling.
A minimalist multi-functional room featuring a wooden dining table in the foreground and rolling platform beds divided by white walls.
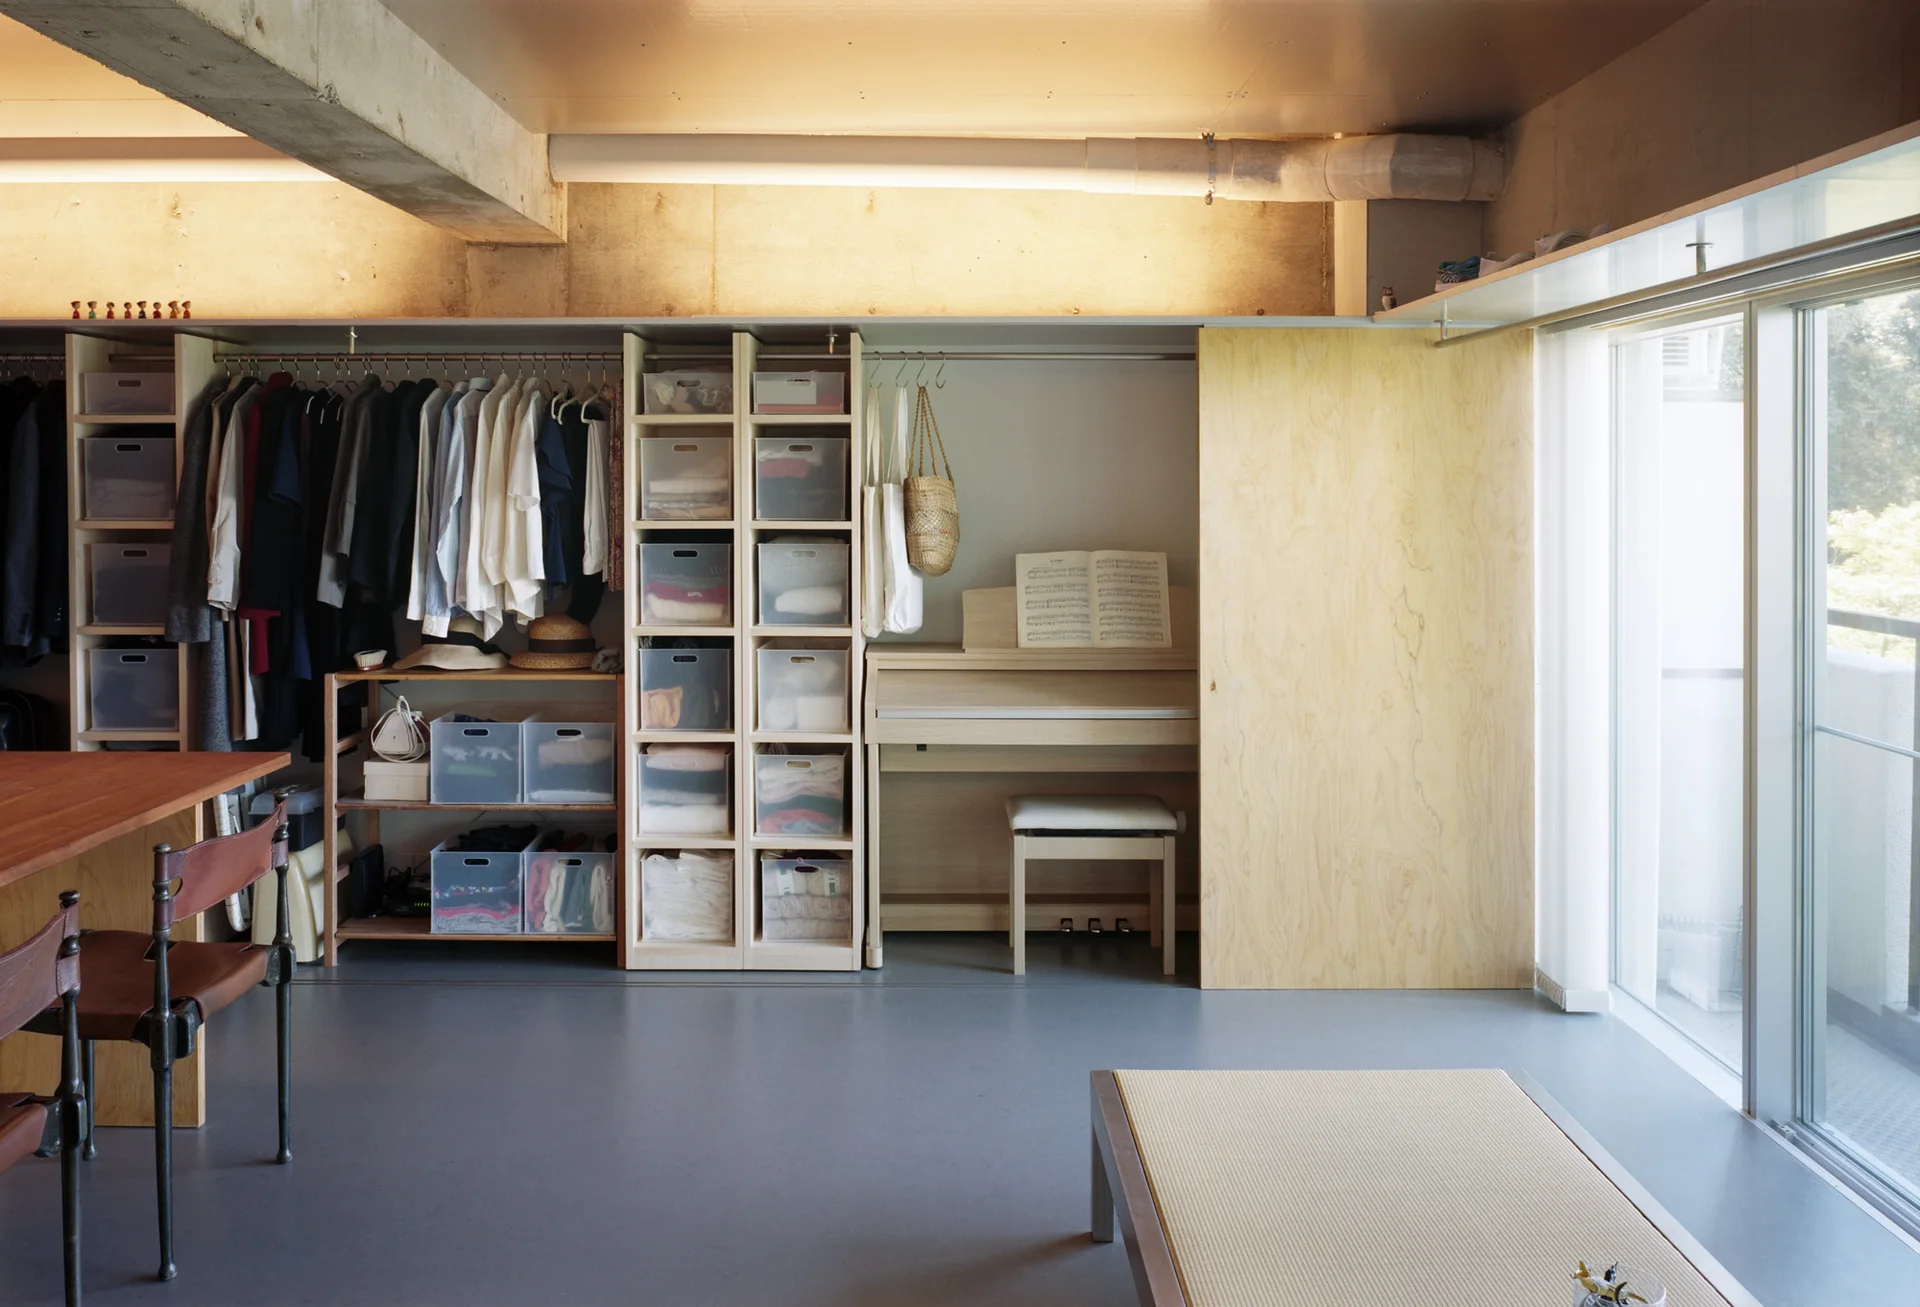
A minimalist wardrobe system with open shelving, hanging clothes, a digital piano, and a large sliding plywood door next to a window.
A wooden dining table with leather chairs sits before a large corrugated translucent sliding wall in an industrial space with an exposed concrete ceiling.
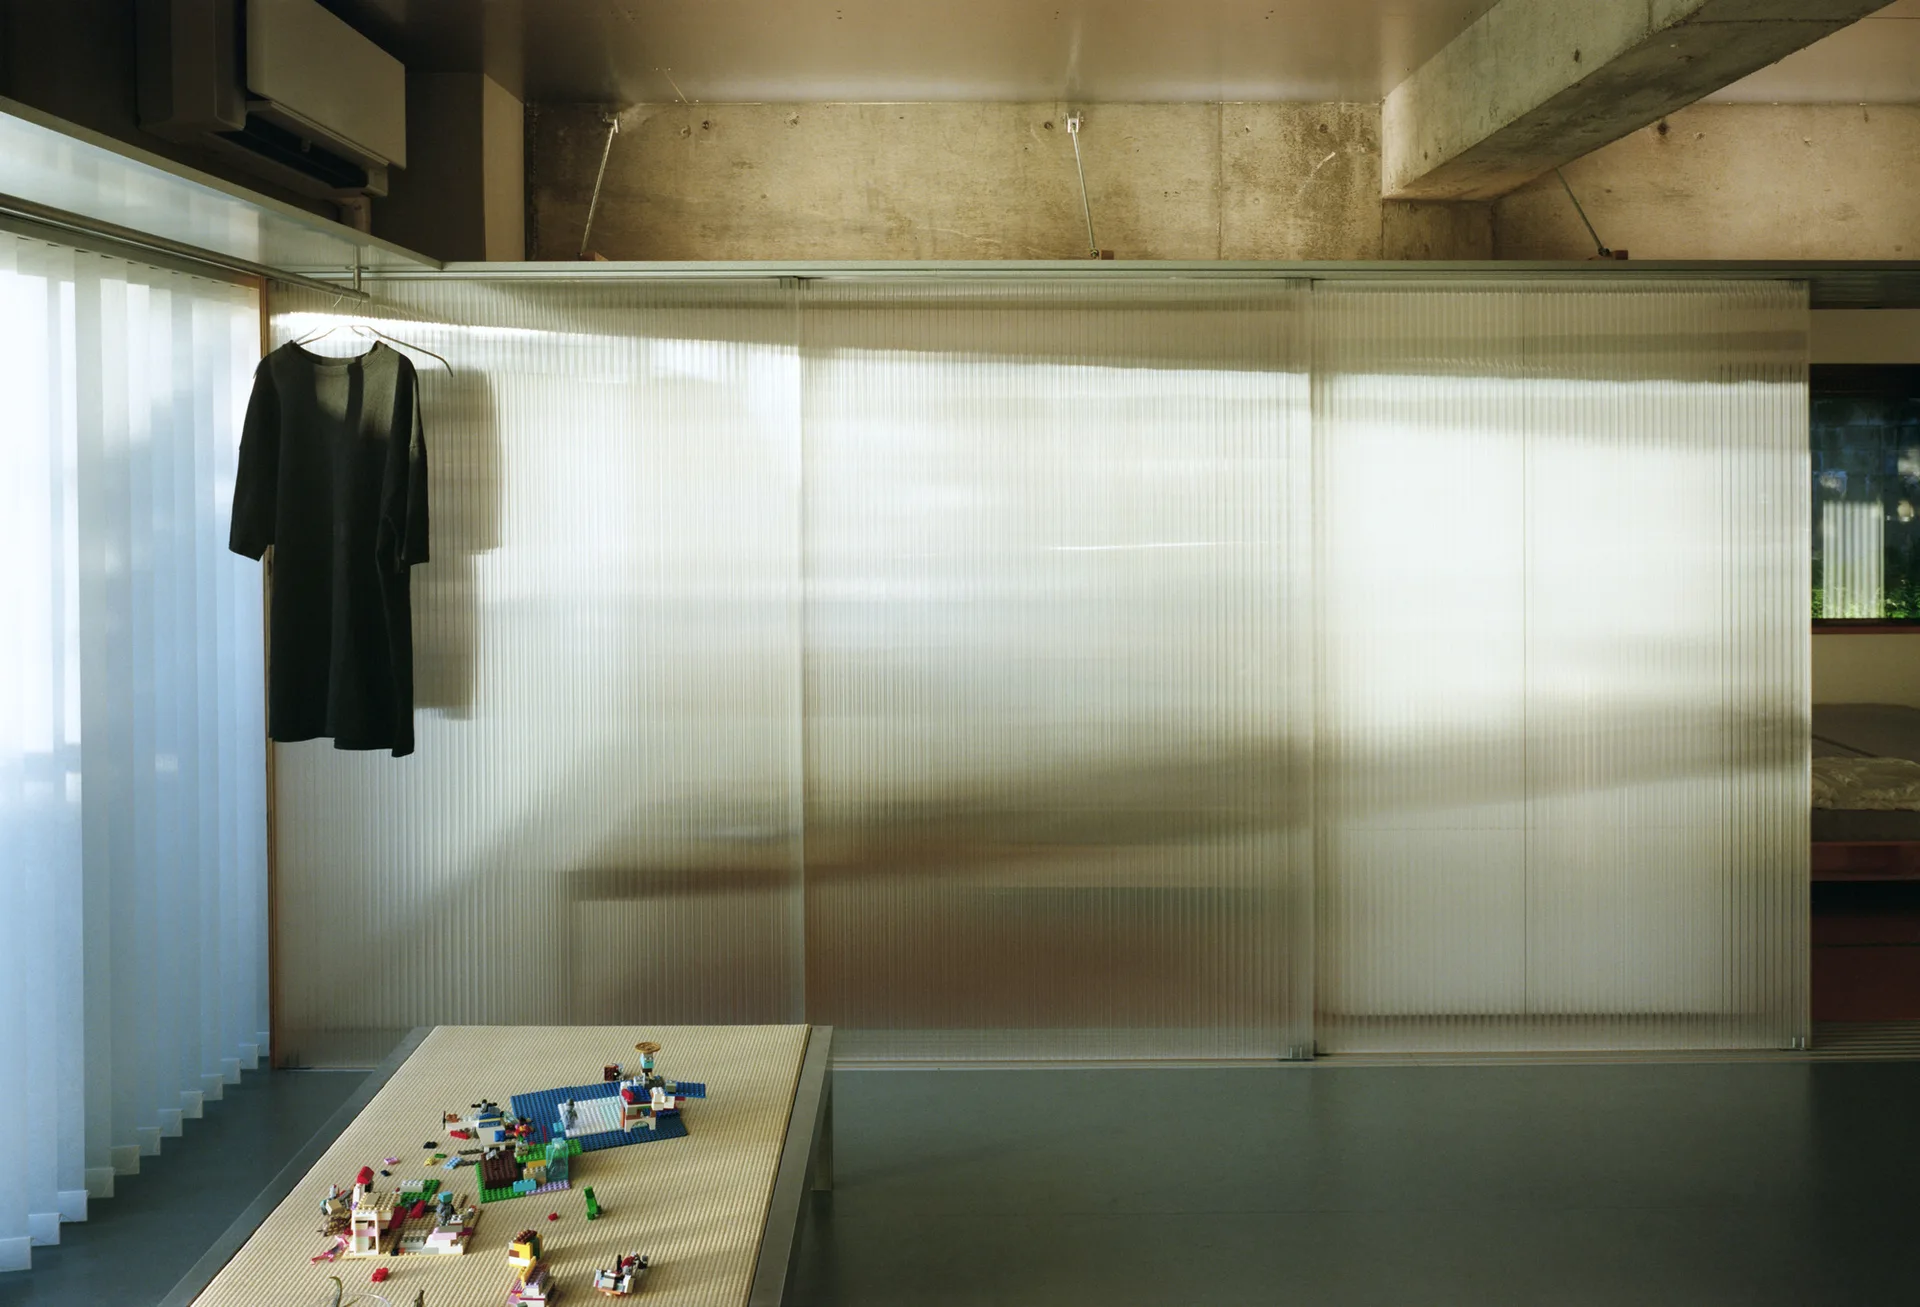
Translucent fluted sliding partition walls divide a minimalist room with a low tatami table and exposed concrete ceiling.
A minimalist study room featuring a mustard yellow floor, a wall-mounted wooden desk, and a low platform bed on wheels.
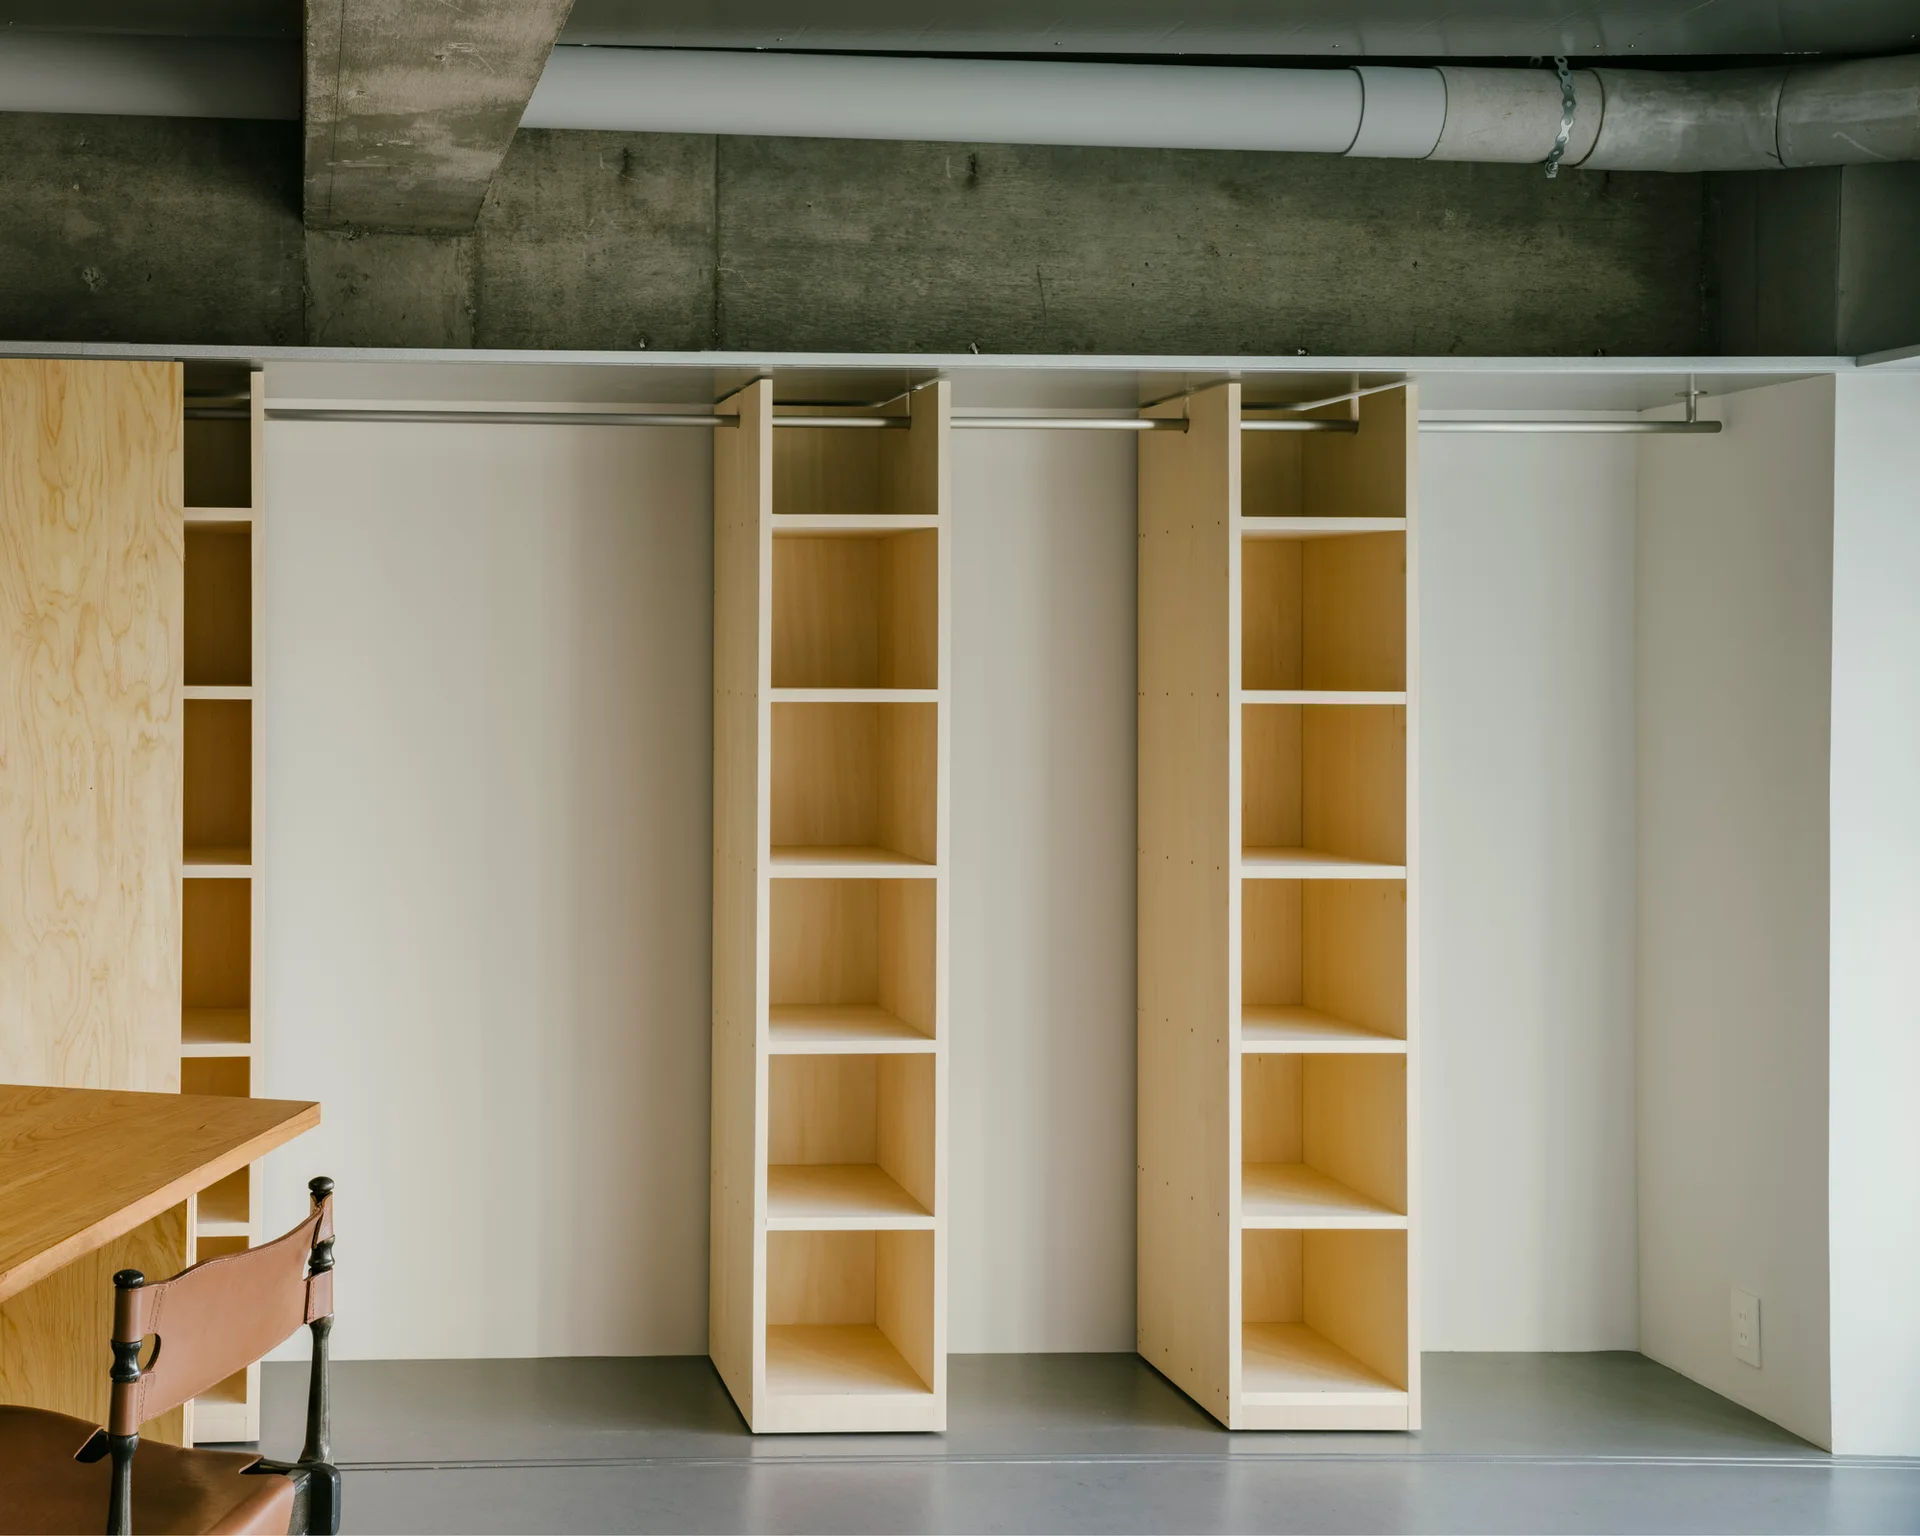
A minimalist open wardrobe featuring light wood shelving towers and a metal clothing rod against a white wall under an exposed concrete ceiling.
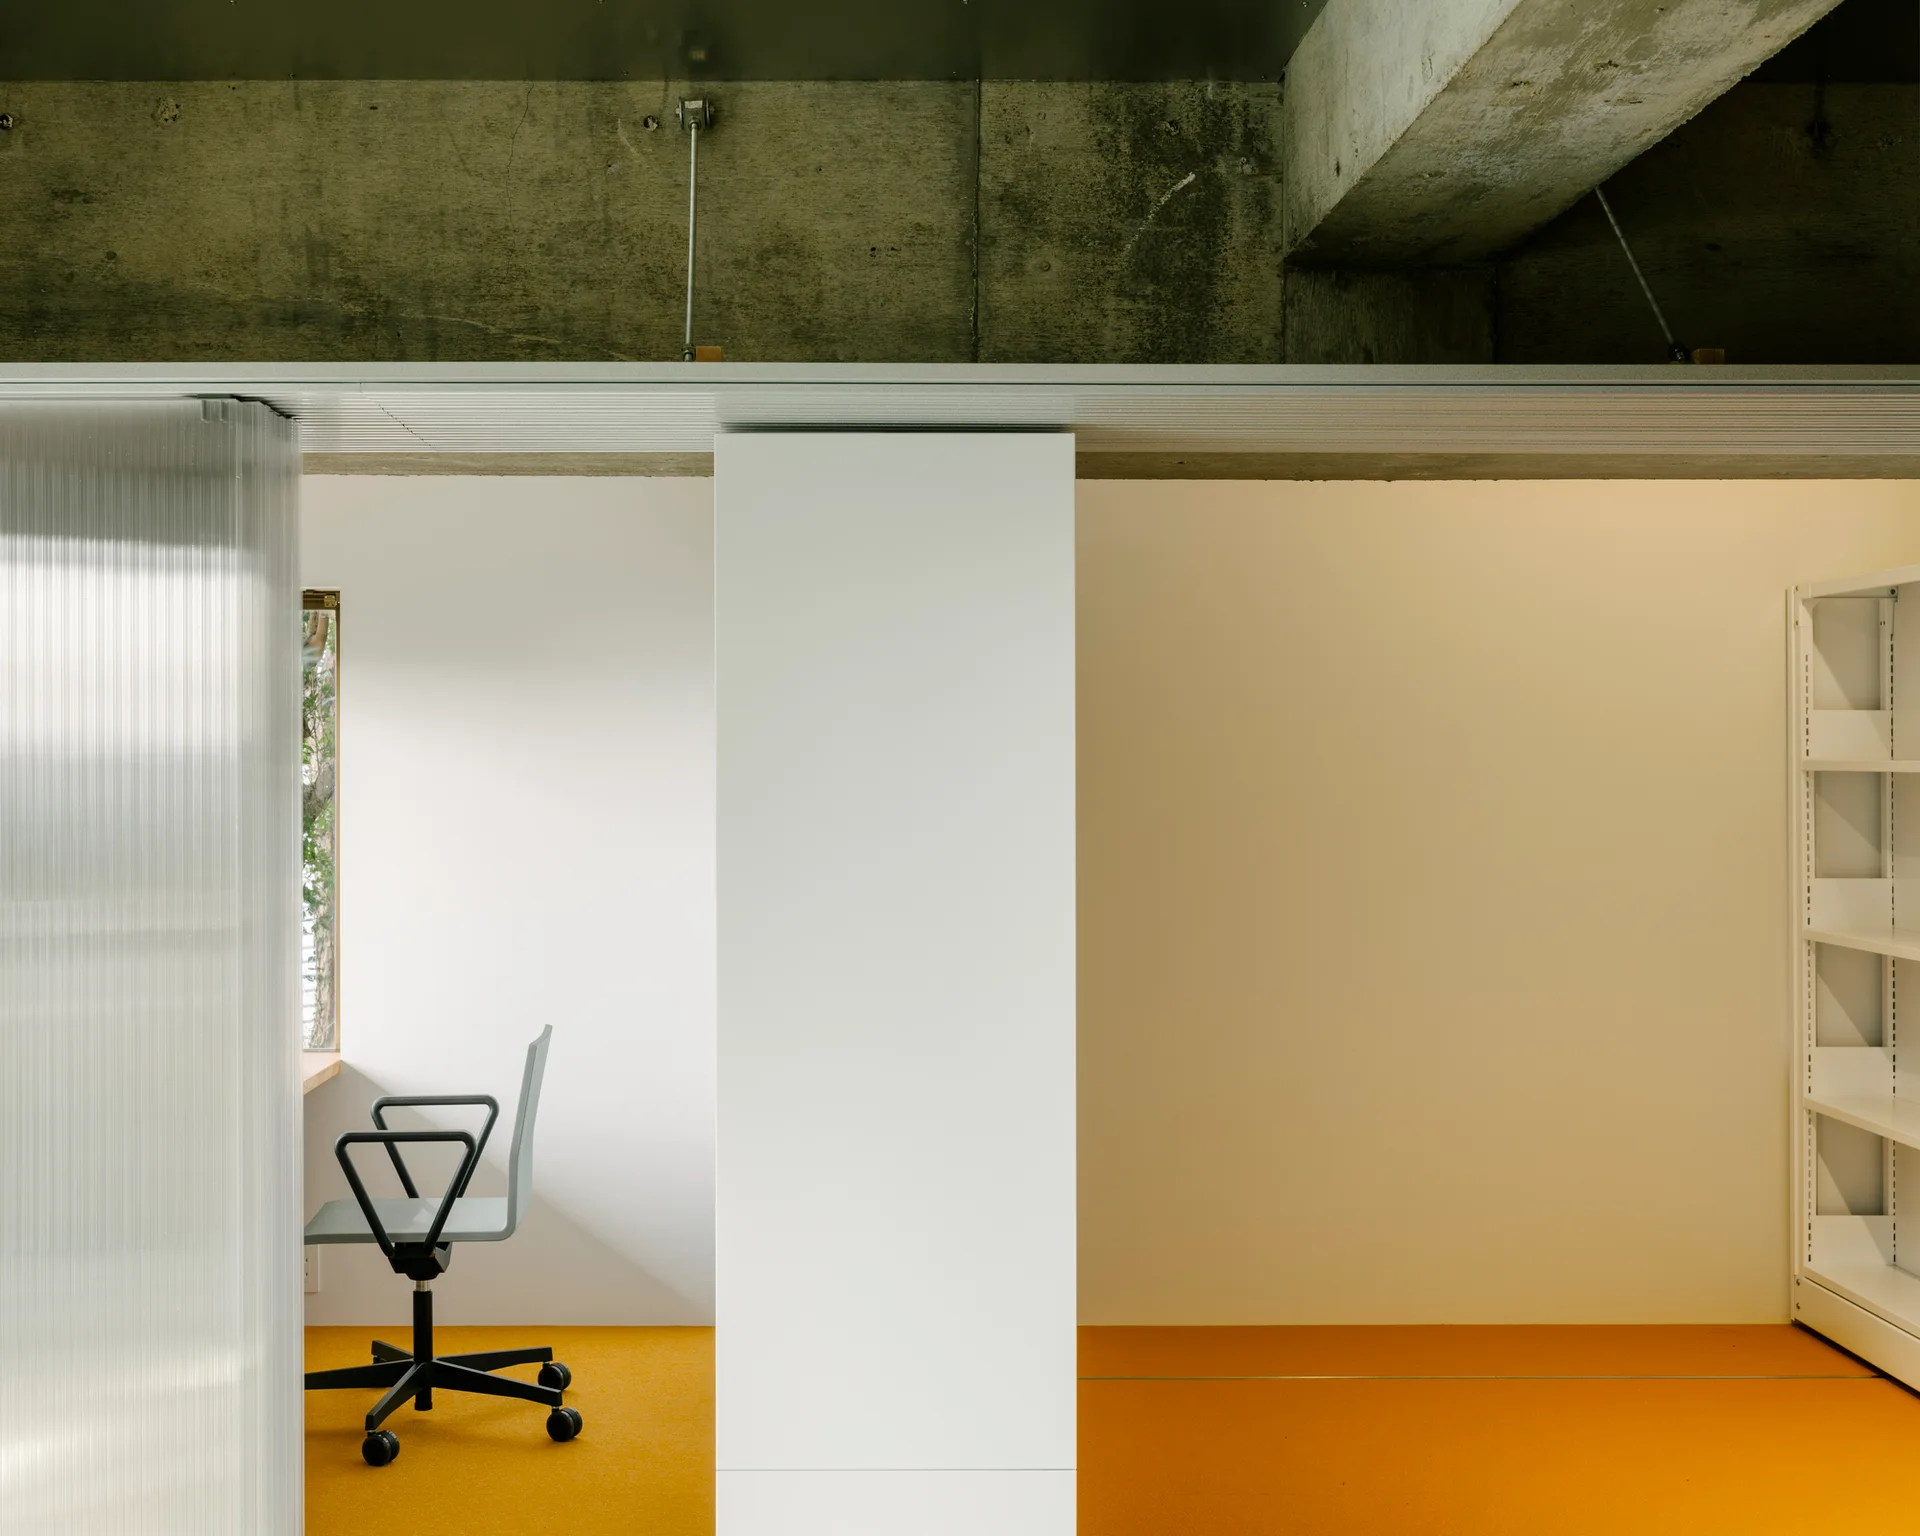
A minimalist home office features bright orange flooring, a translucent fluted partition screen, a grey desk chair, and an exposed raw concrete ceiling.
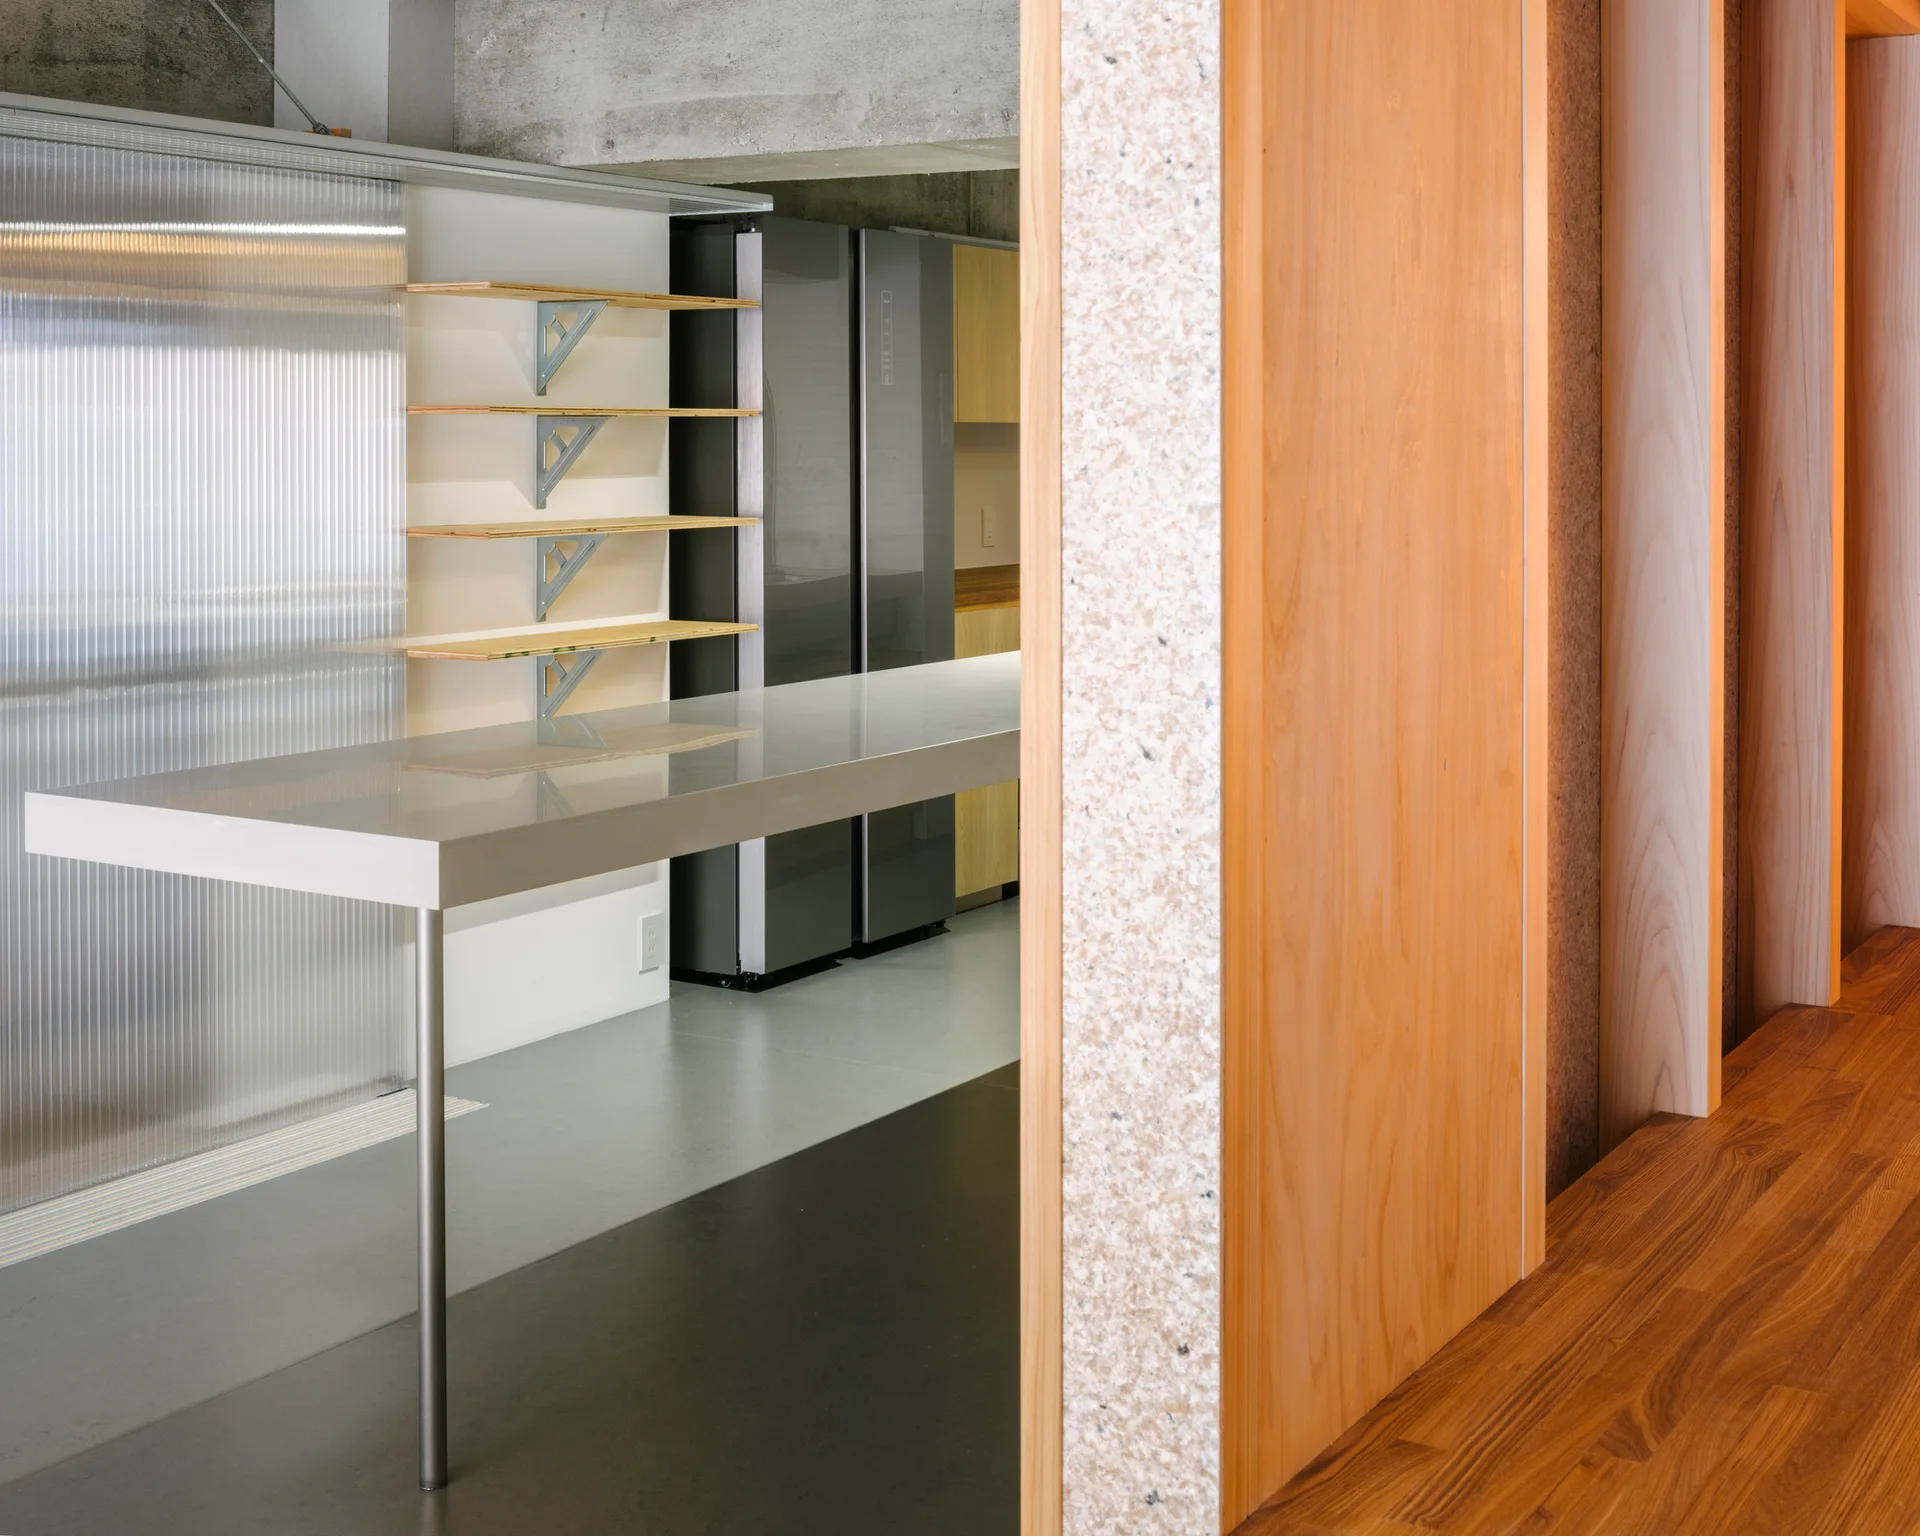
A modern industrial kitchen features a grey island countertop beneath an exposed concrete ceiling, with ribbed wall panels and warm wood partitions nearby.
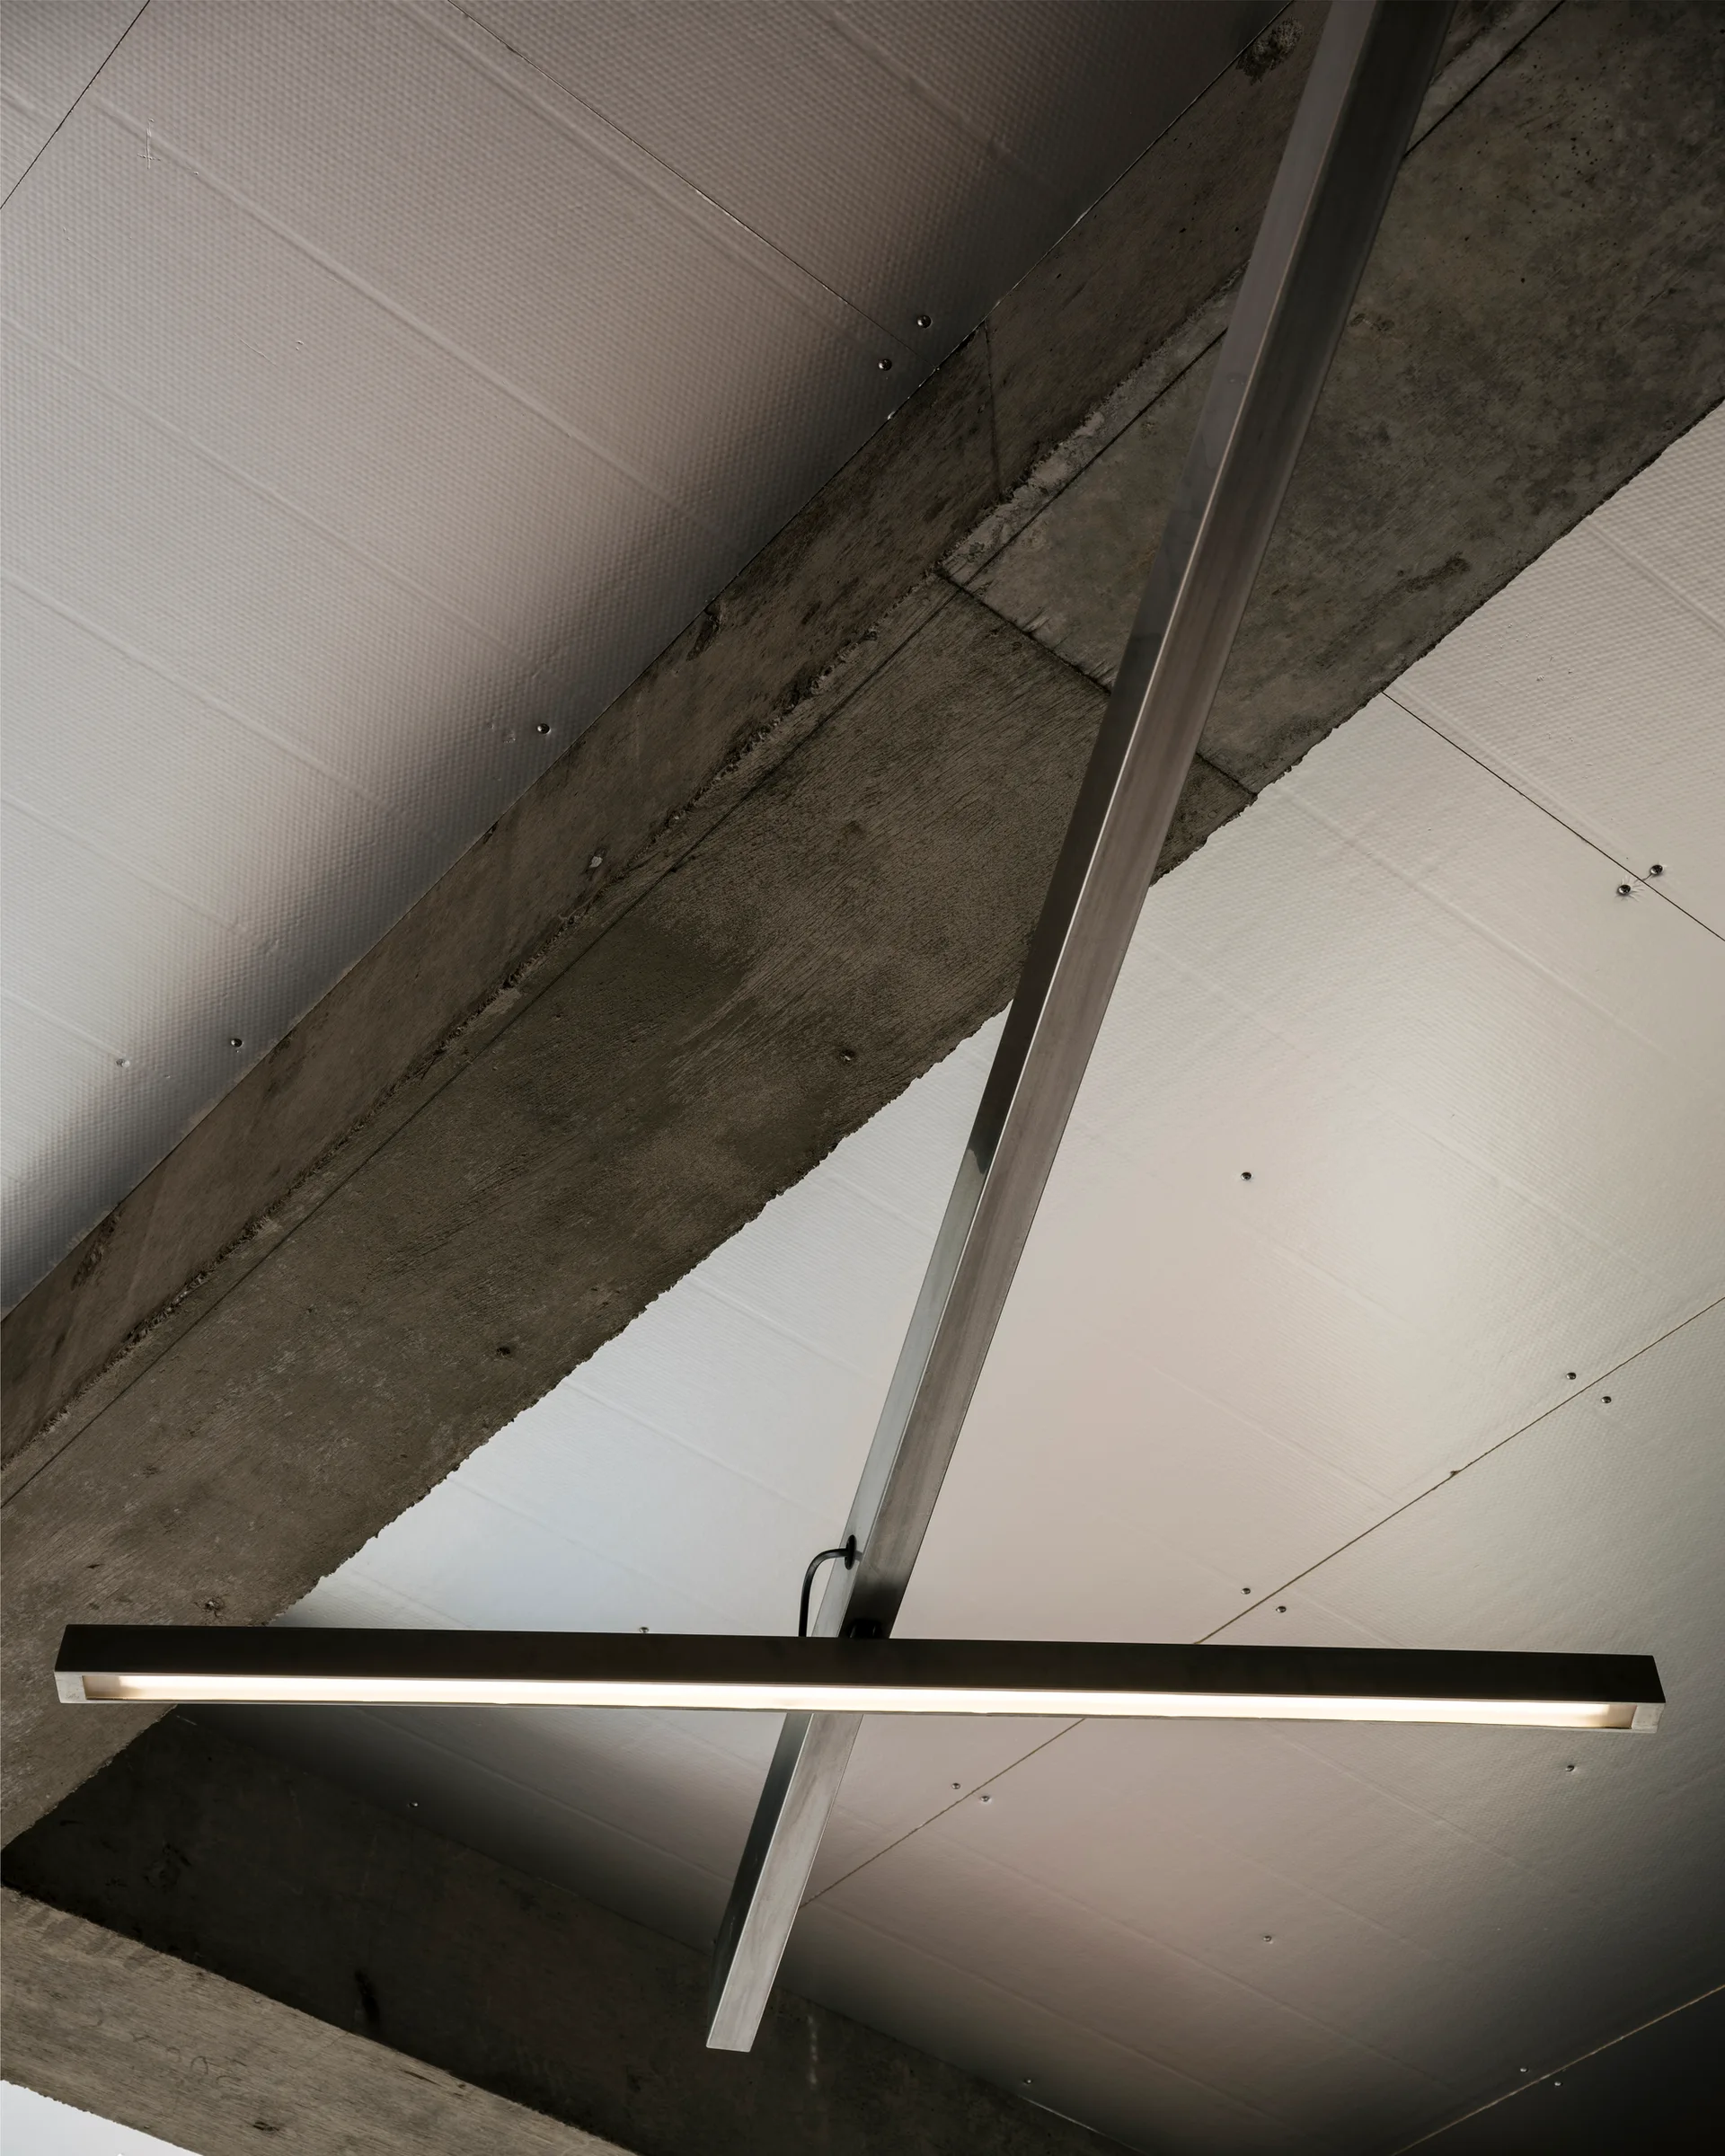
A low-angle shot of a minimalist linear pendant light hanging beneath an exposed concrete structural beam and white ceiling panels.
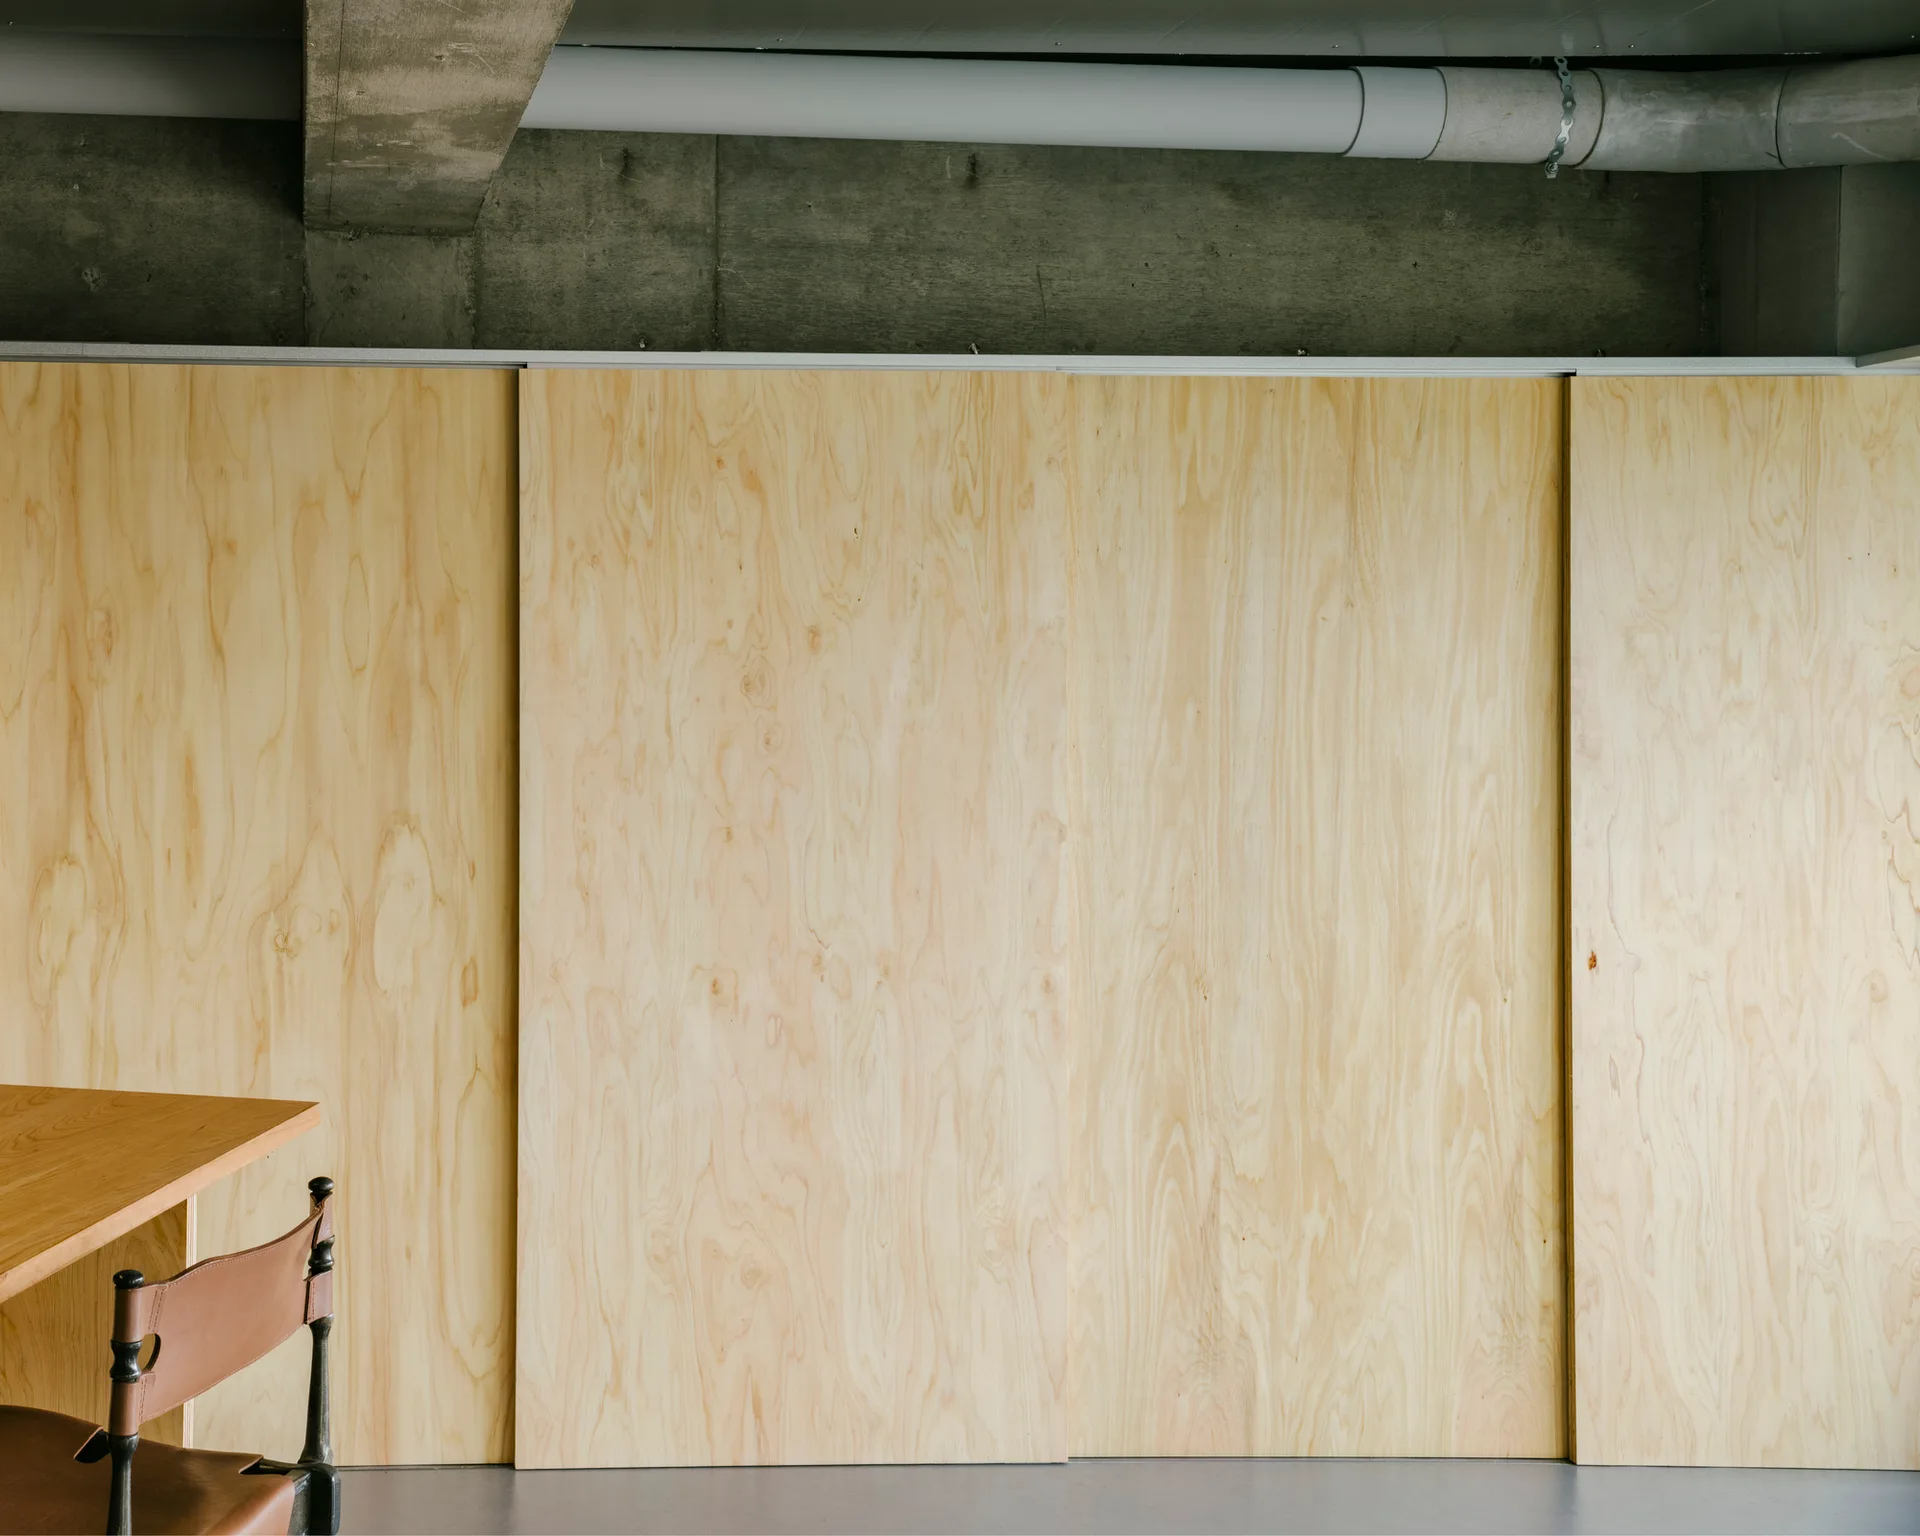
Large plywood sliding panels cover a wall below a raw concrete ceiling with an exposed utility pipe and concrete beam.
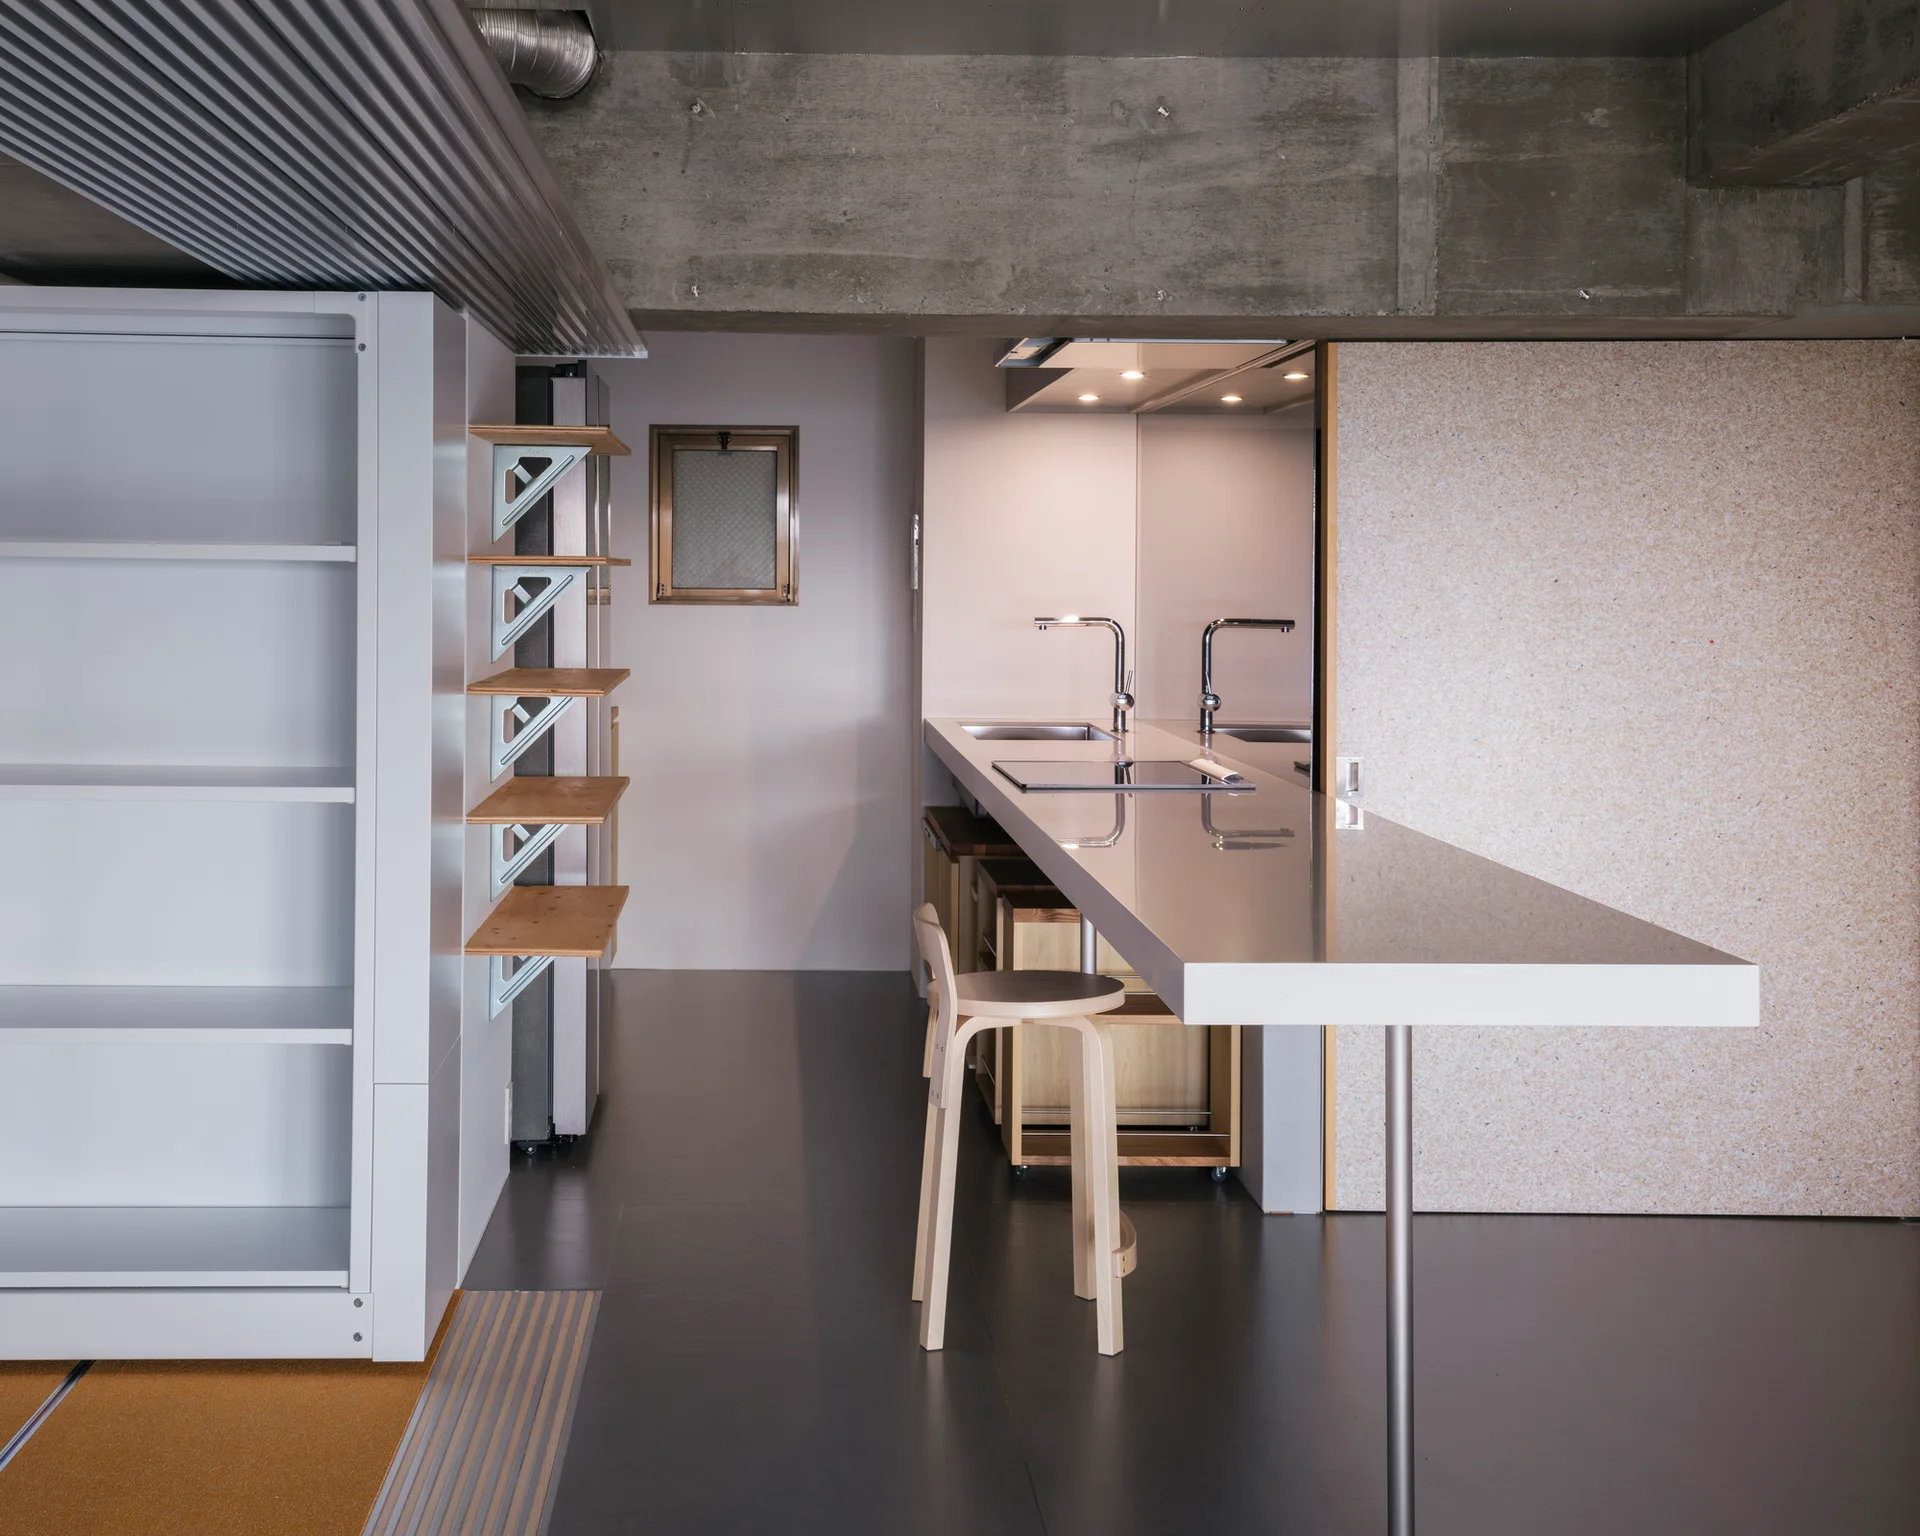
A minimalist kitchen features a long glossy white countertop with a wooden bar stool under an exposed concrete ceiling.
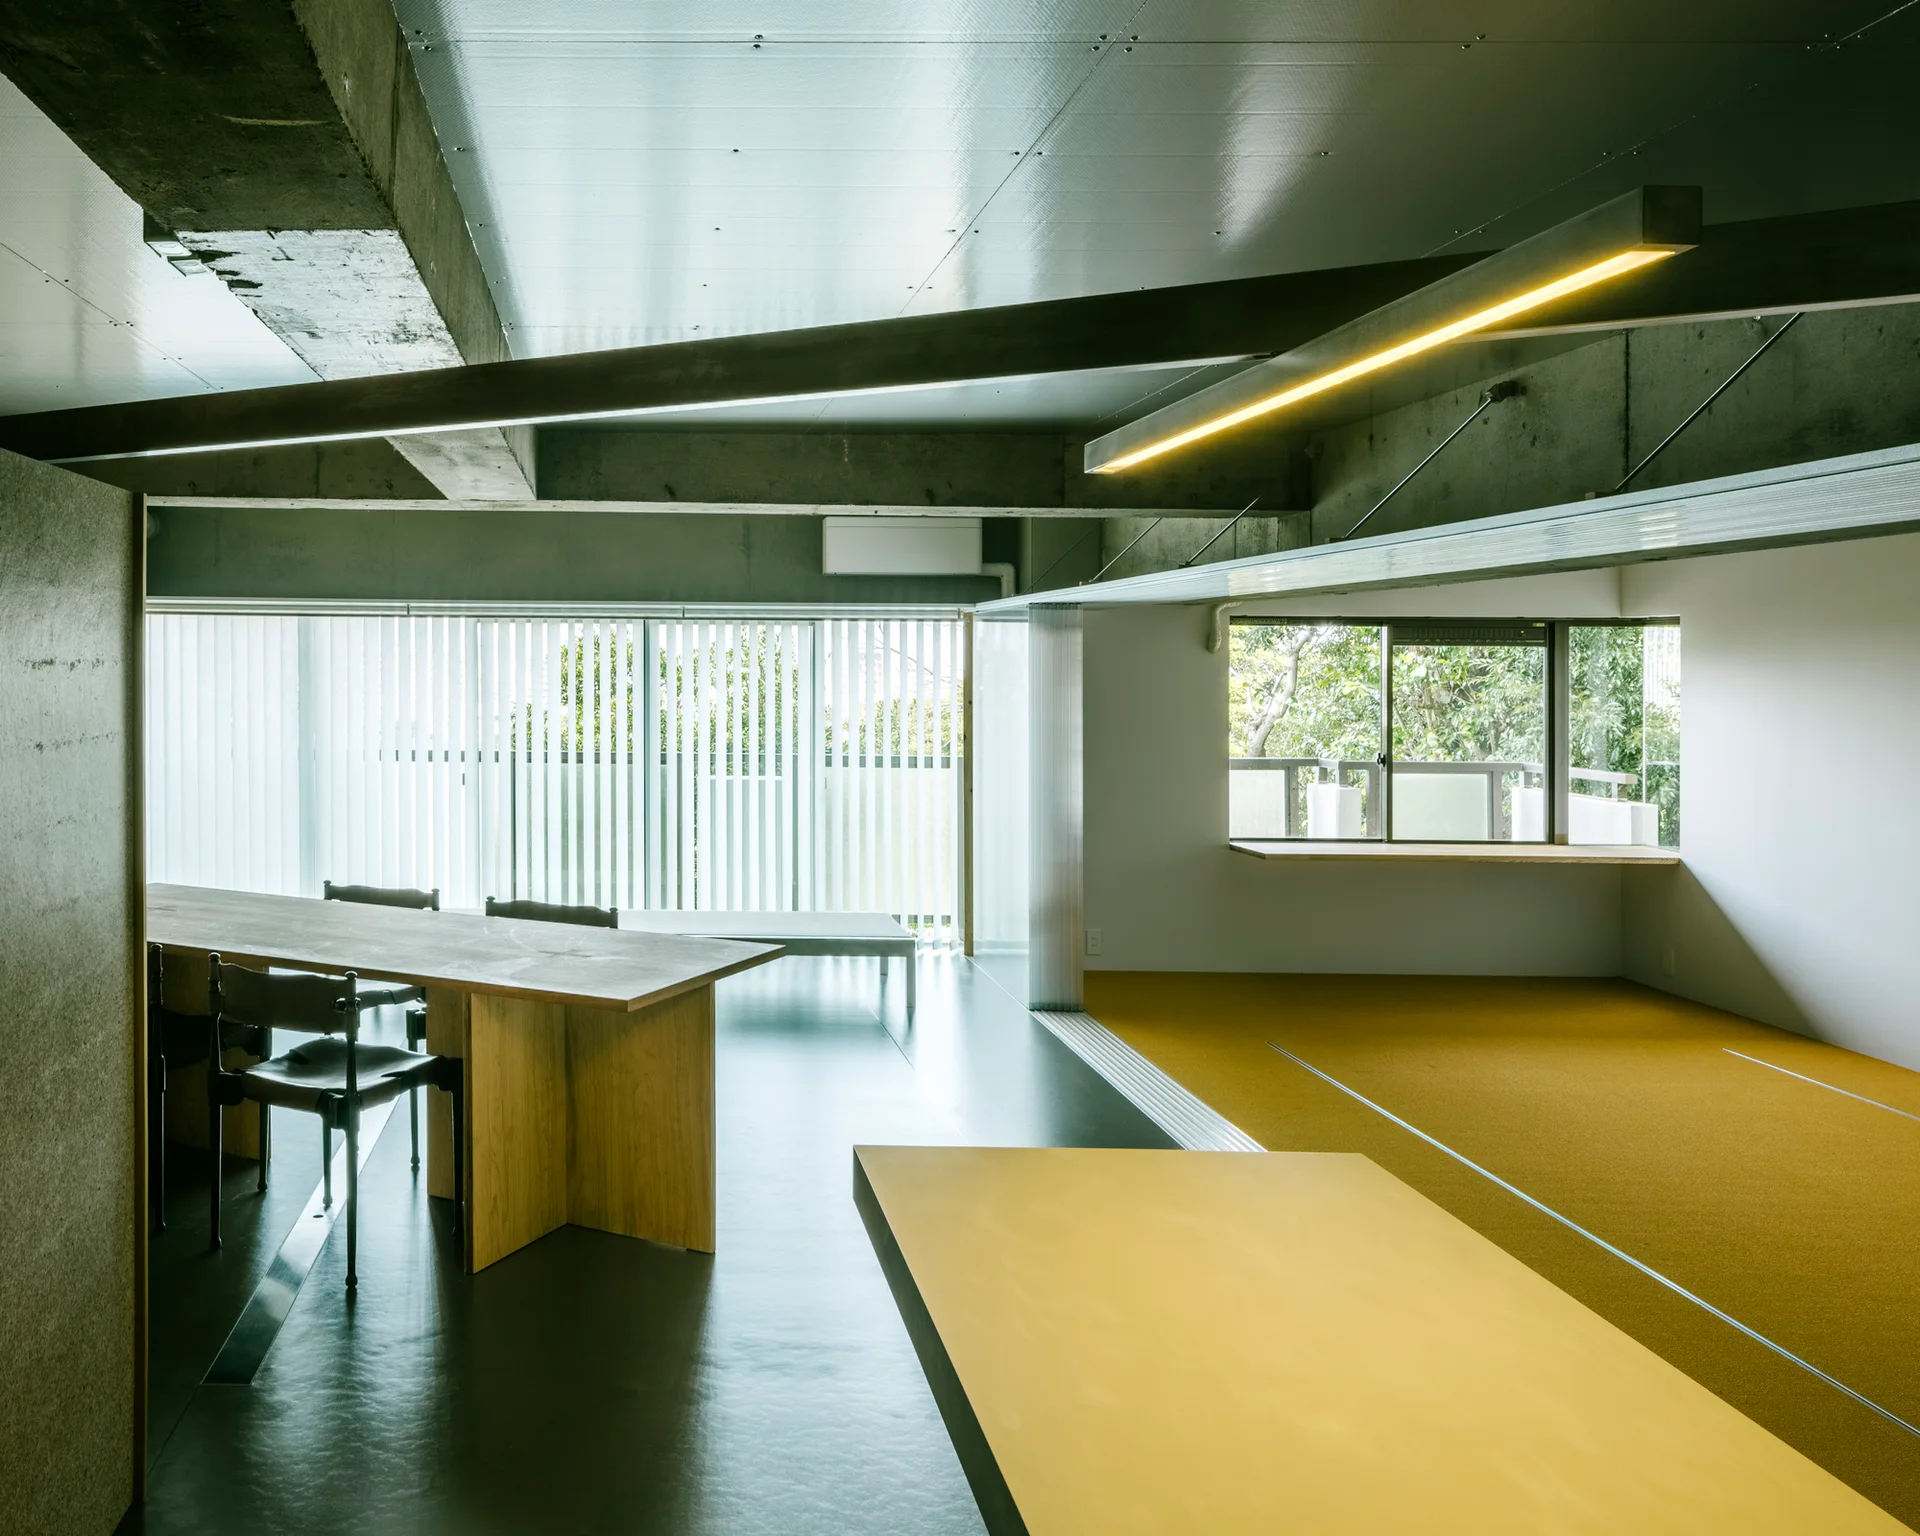
A modern dining room with exposed concrete beams, a long wooden table with black chairs, and a striking yellow carpeted section.
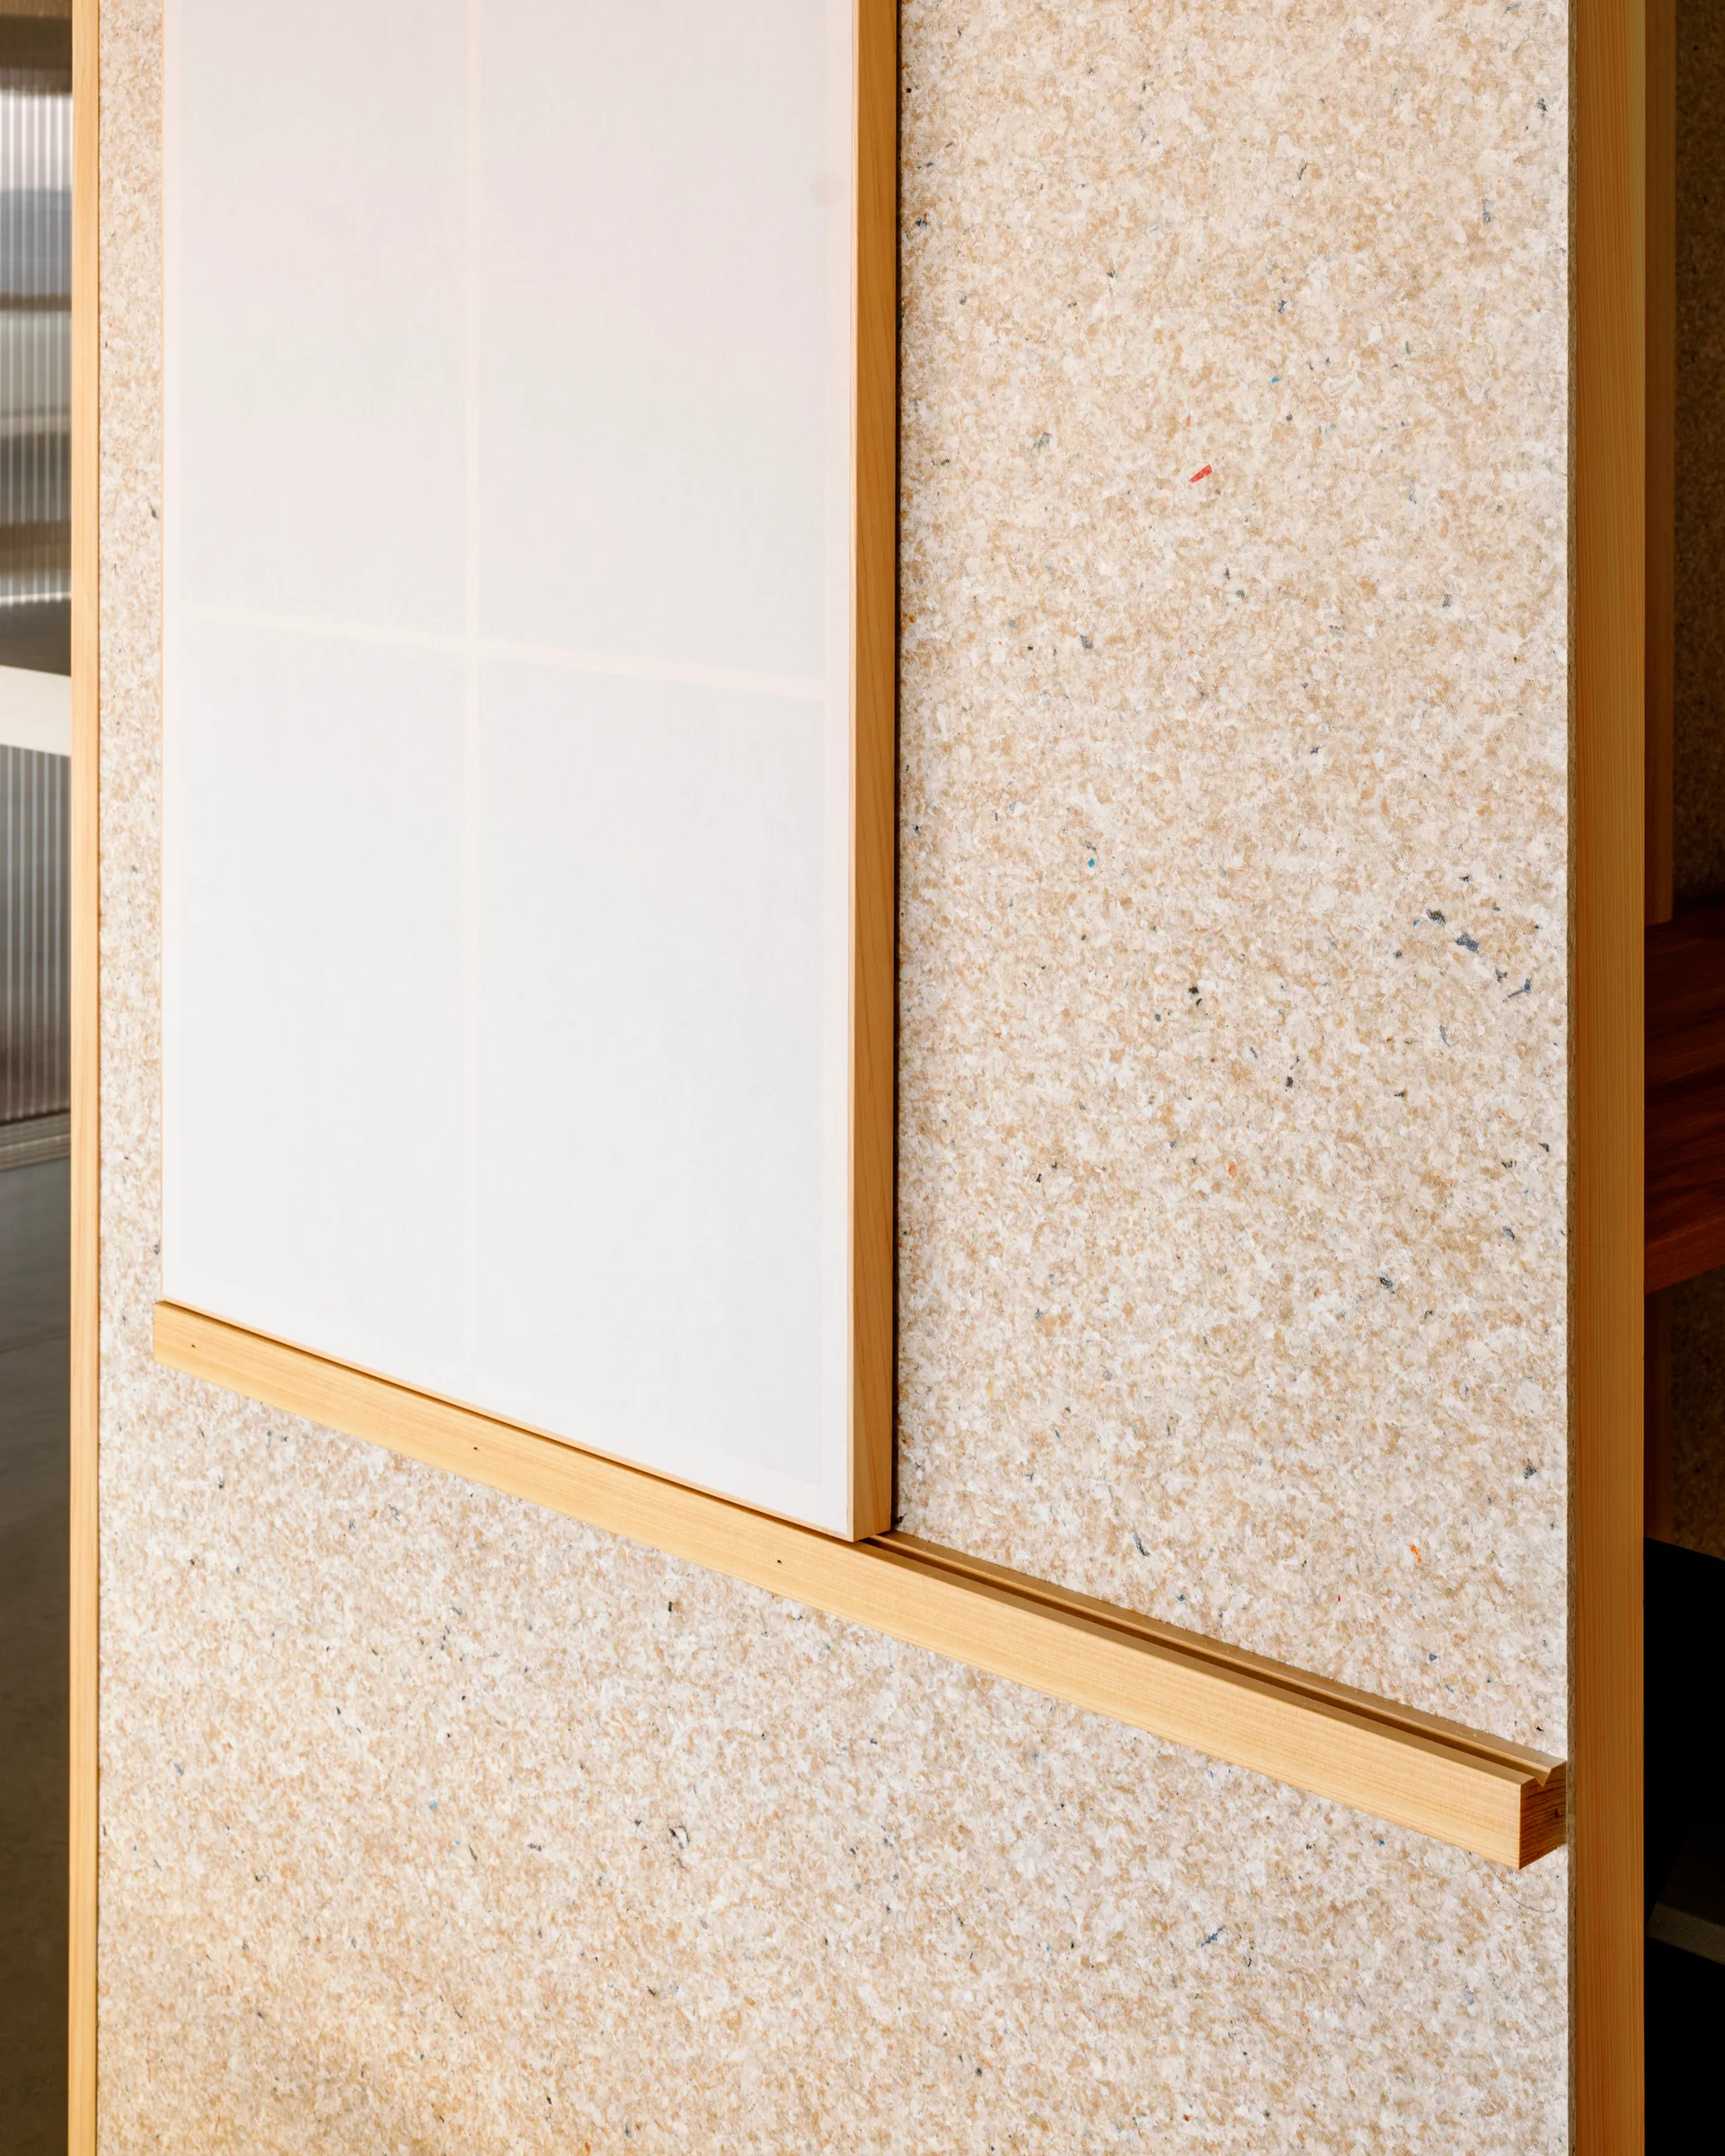
A close-up of a speckled beige composite wall panel featuring a horizontal light wood track and a sliding white screen panel.
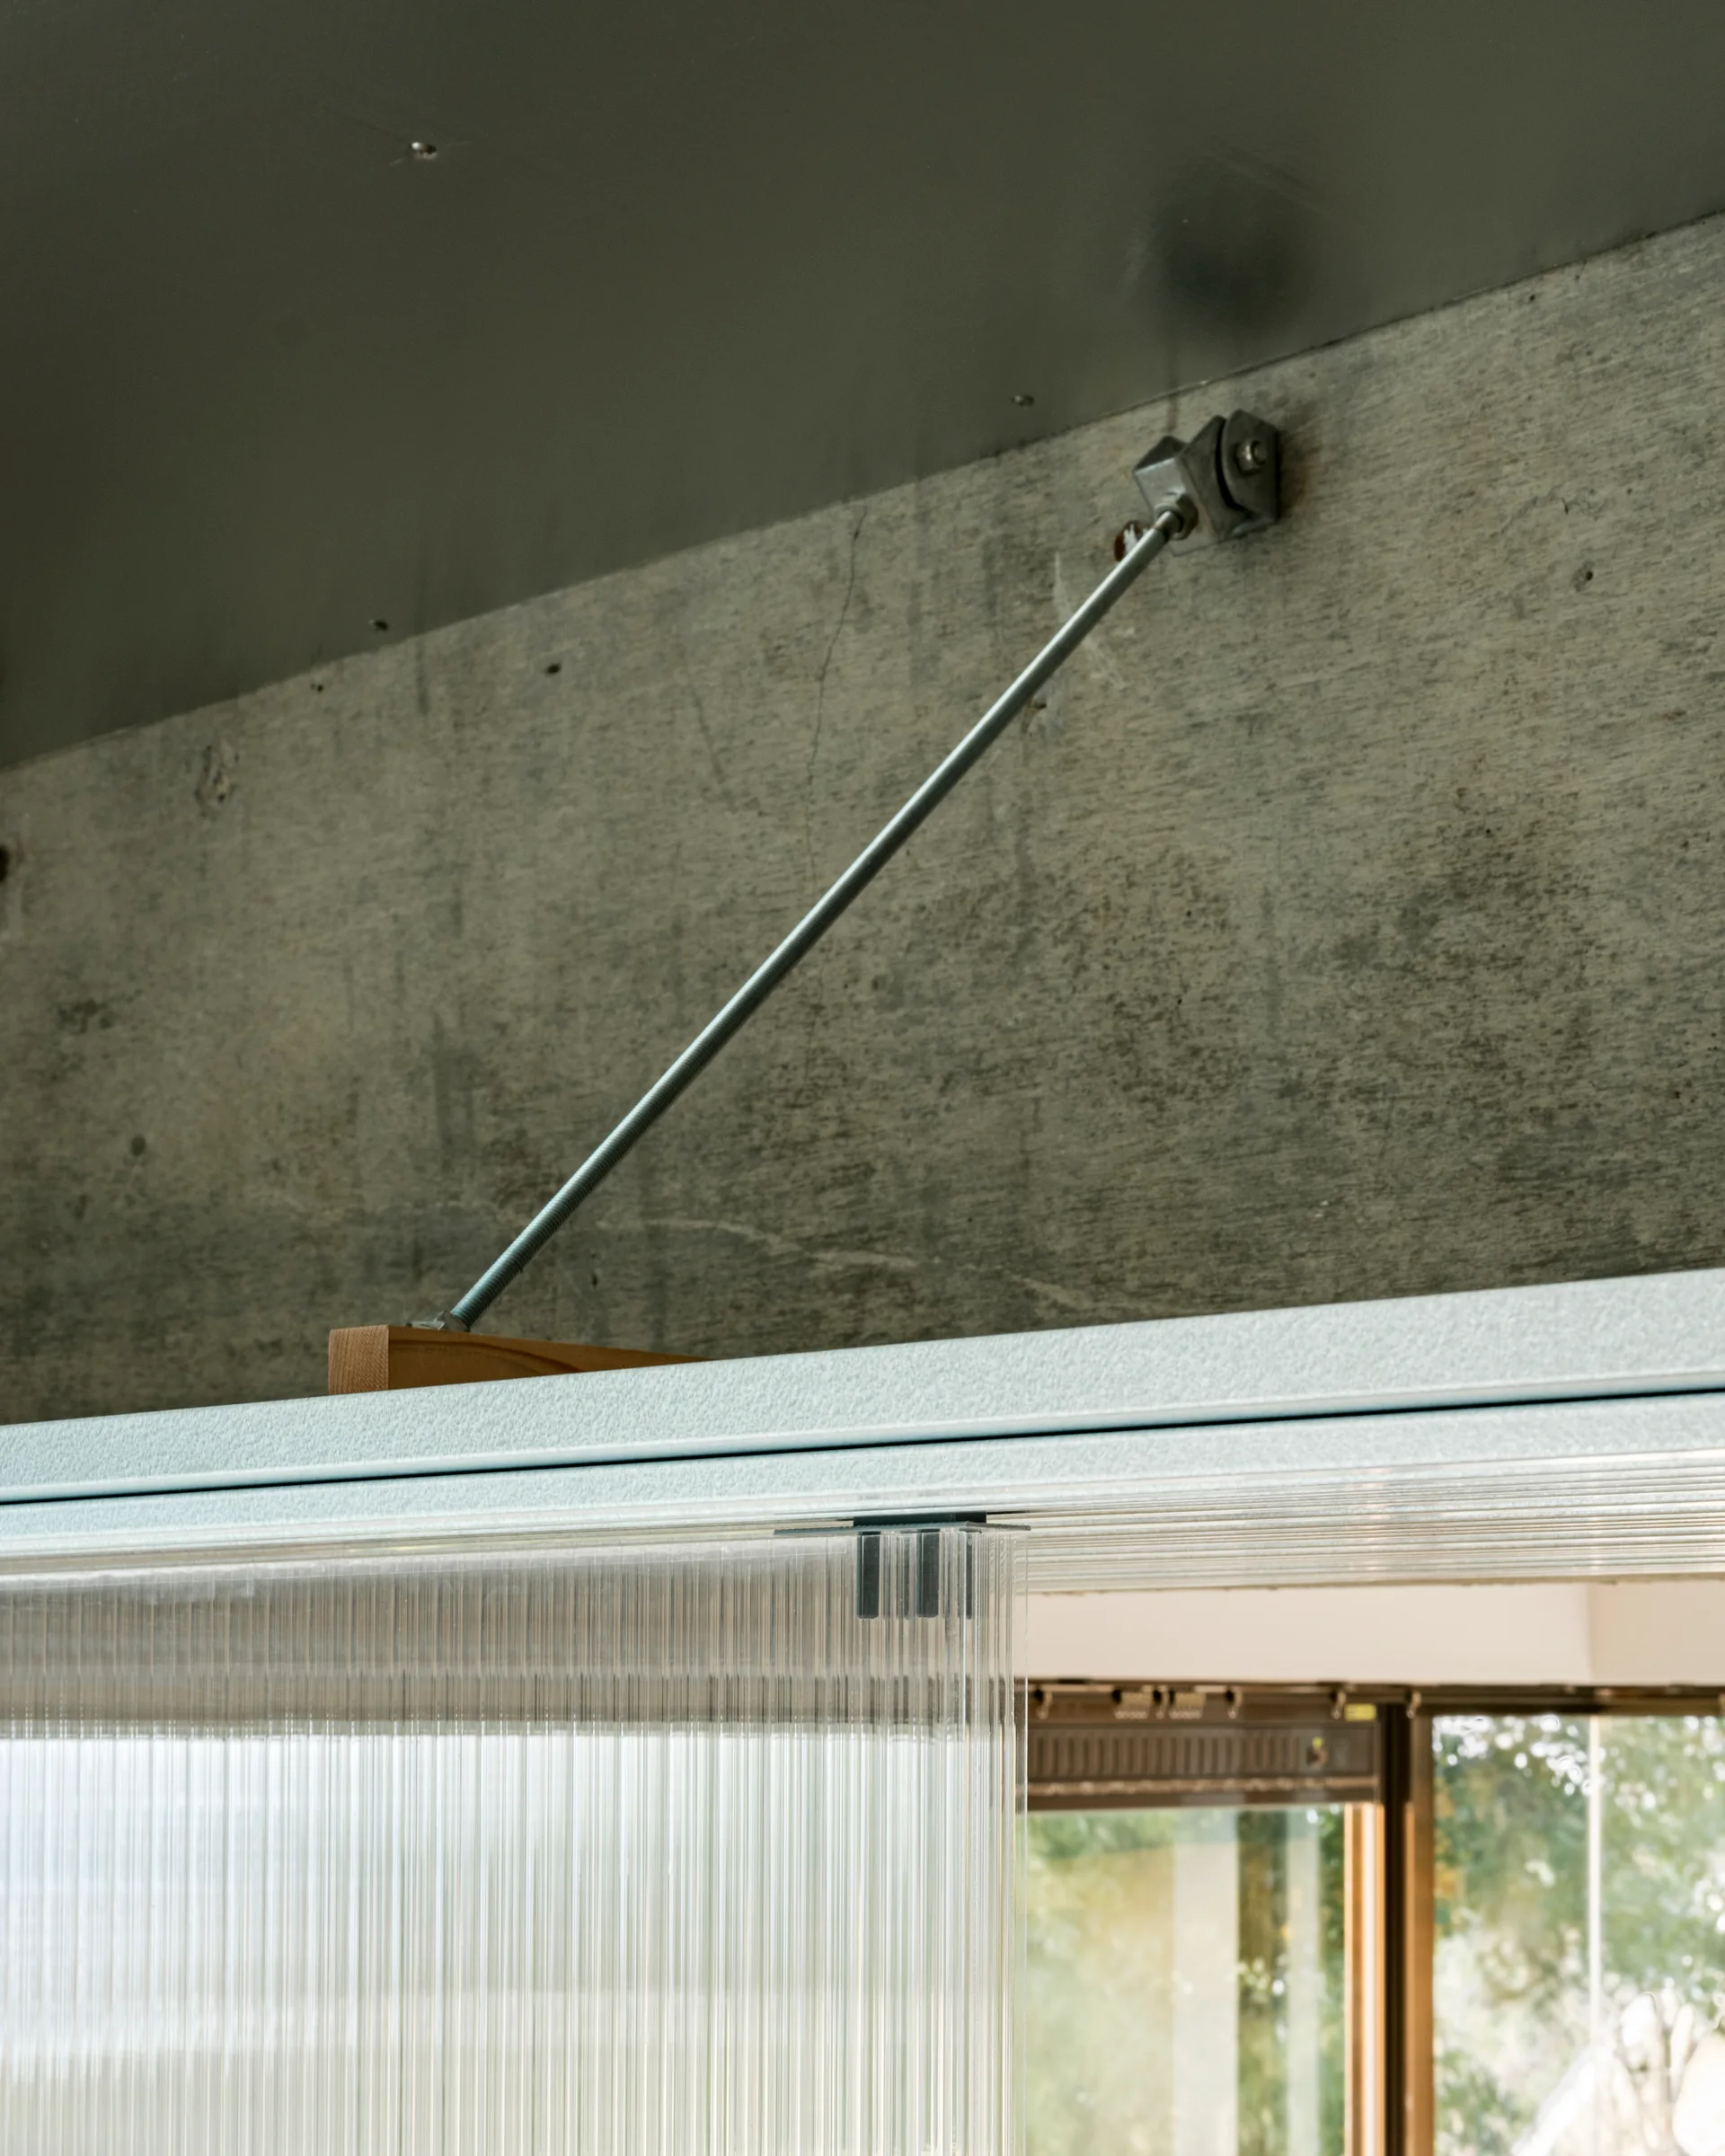
A metal tension rod anchors a translucent ribbed partition panel to a raw concrete wall.
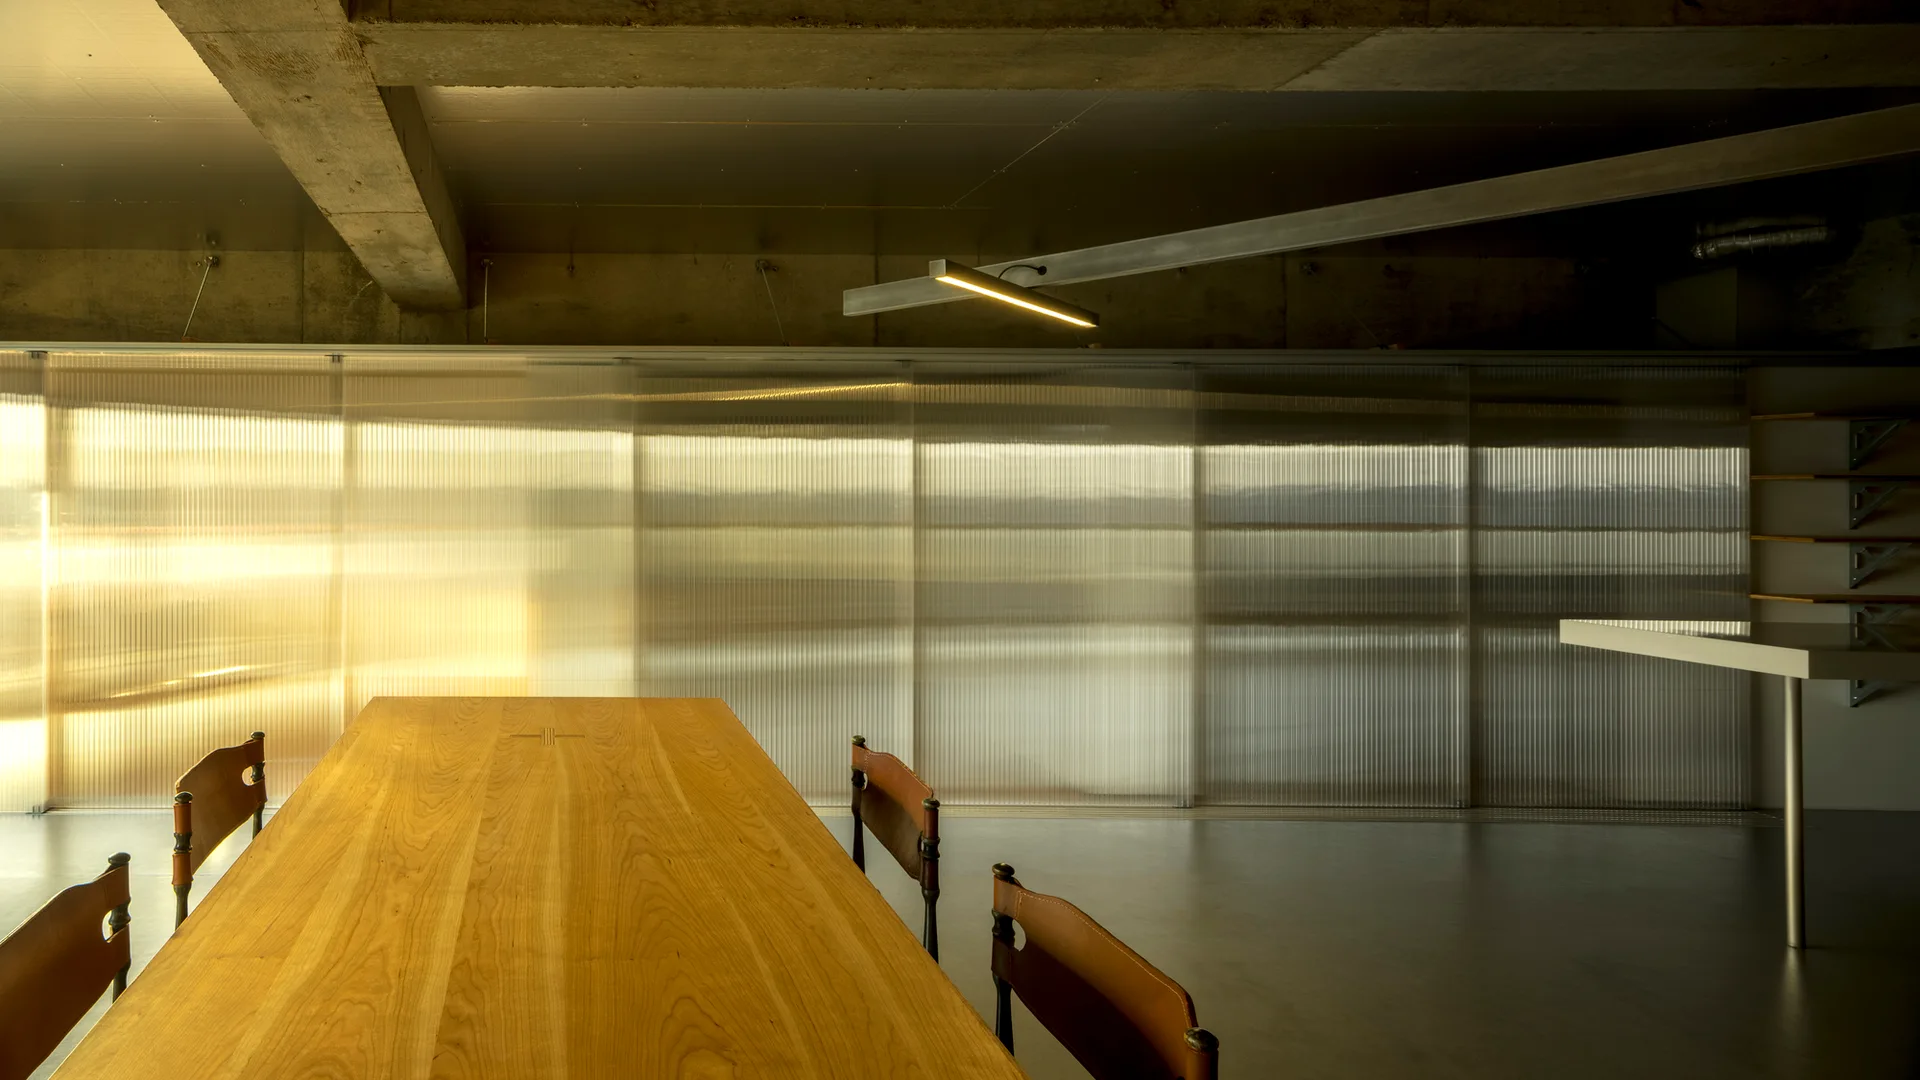
A long wooden dining table with leather-backed chairs is set against a corrugated translucent partition wall under an exposed concrete ceiling.
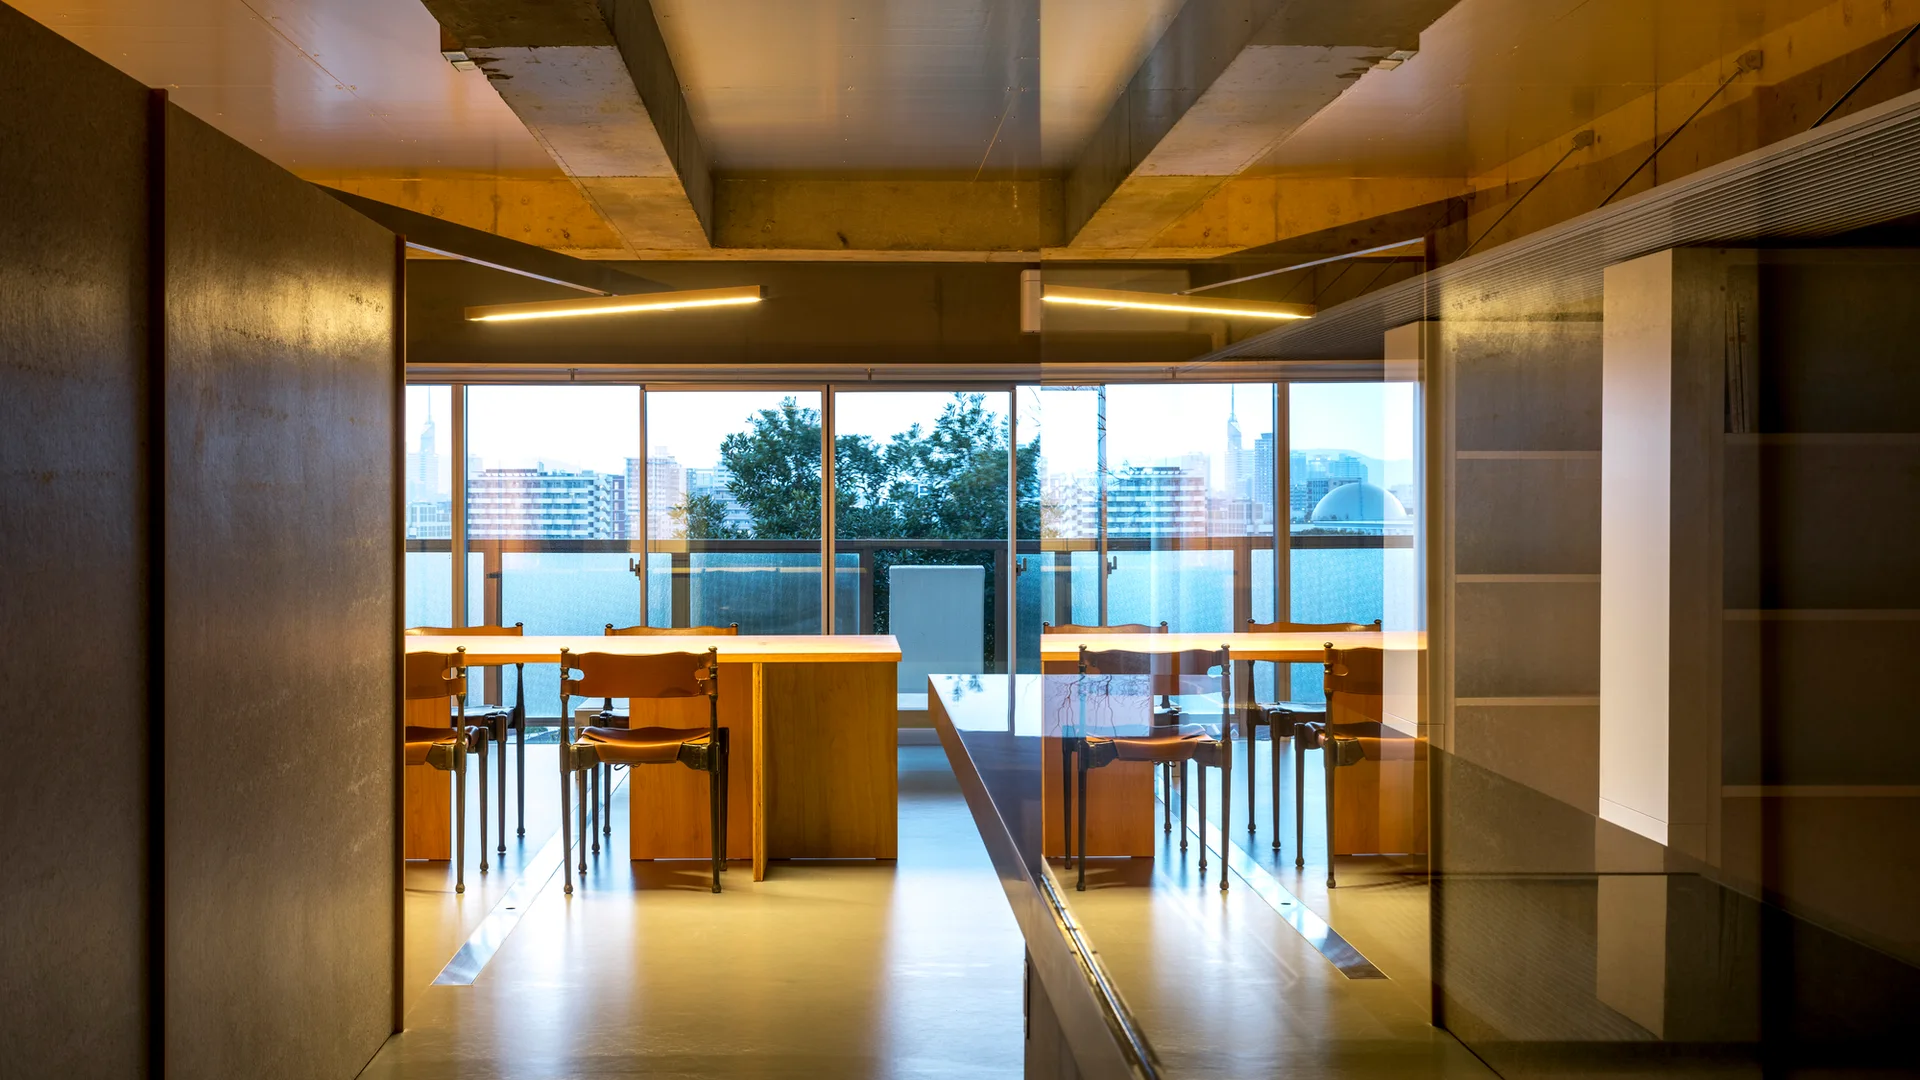
Wooden dining tables and leather chairs sit beneath an exposed concrete ceiling with linear pendant lights and large windows overlooking a city.
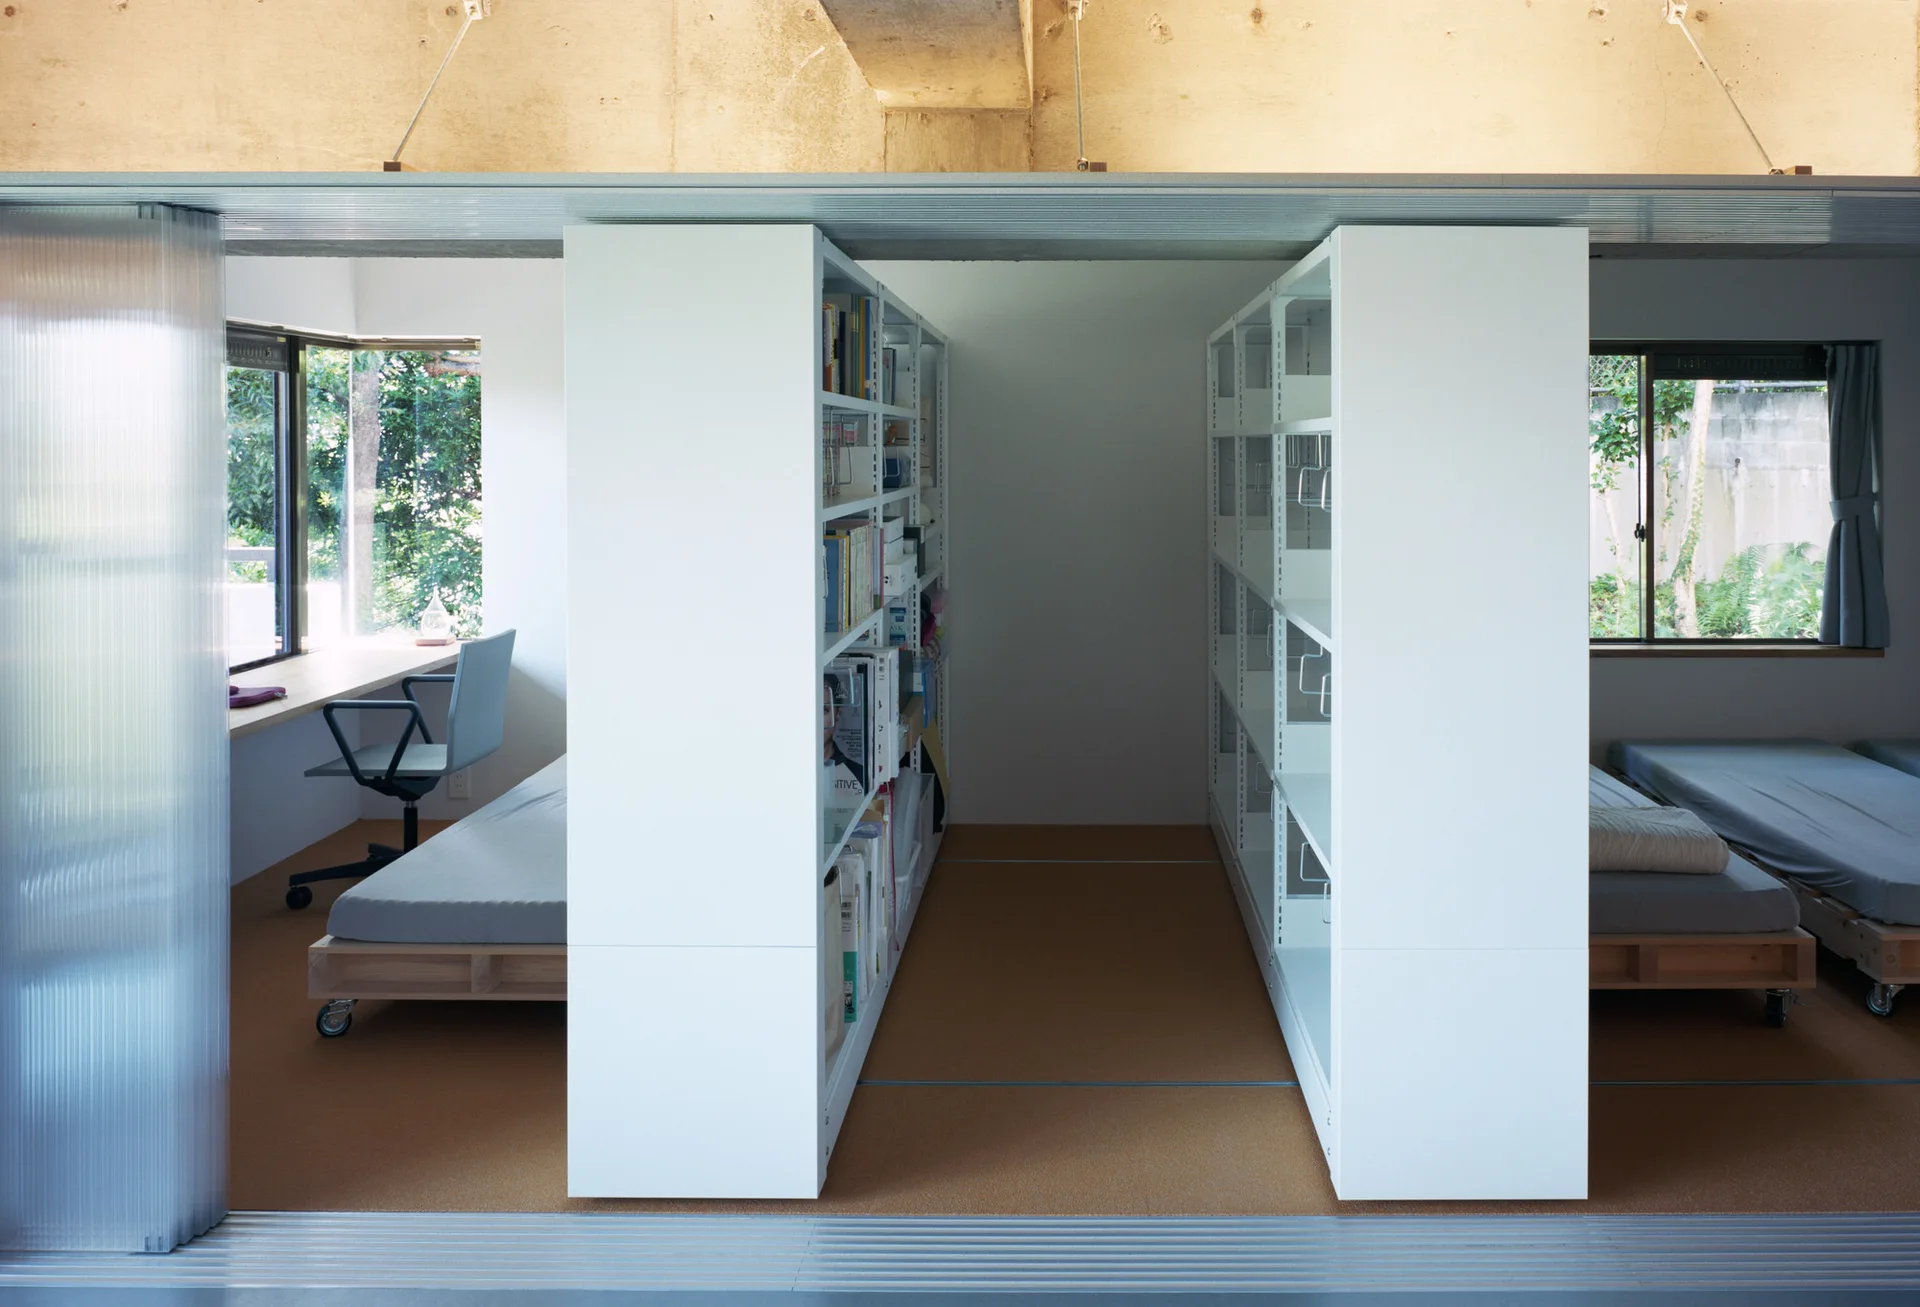
A minimalist shared bedroom and office space featuring tall white bookshelves serving as a partition between platform beds and a wooden desk.
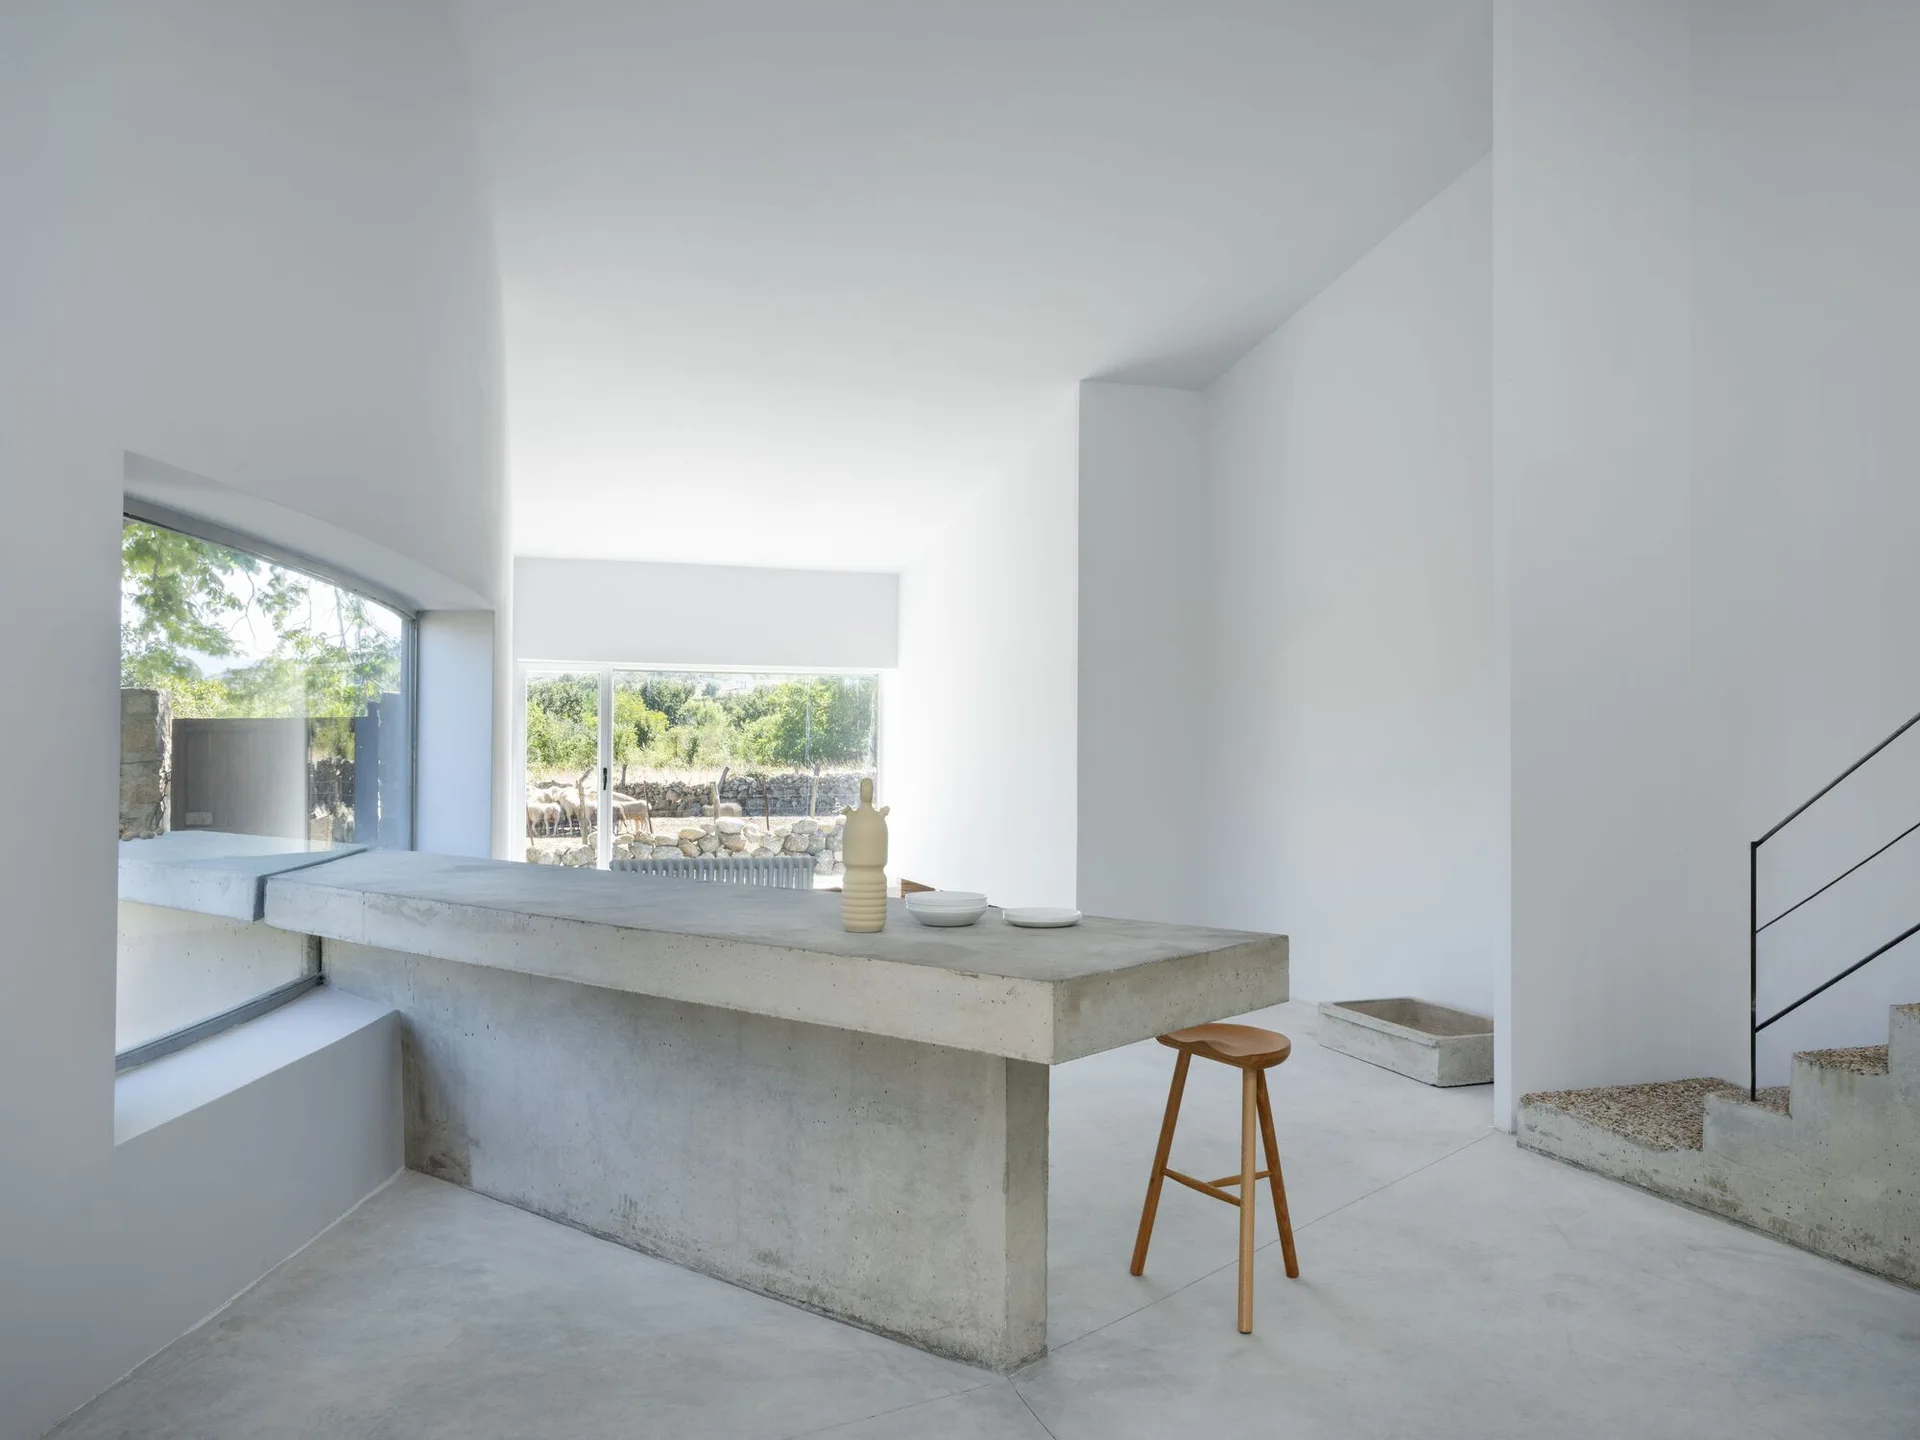
A minimalist kitchen features a raw concrete island with a wooden stool, white walls, and a concrete staircase next to large windows.
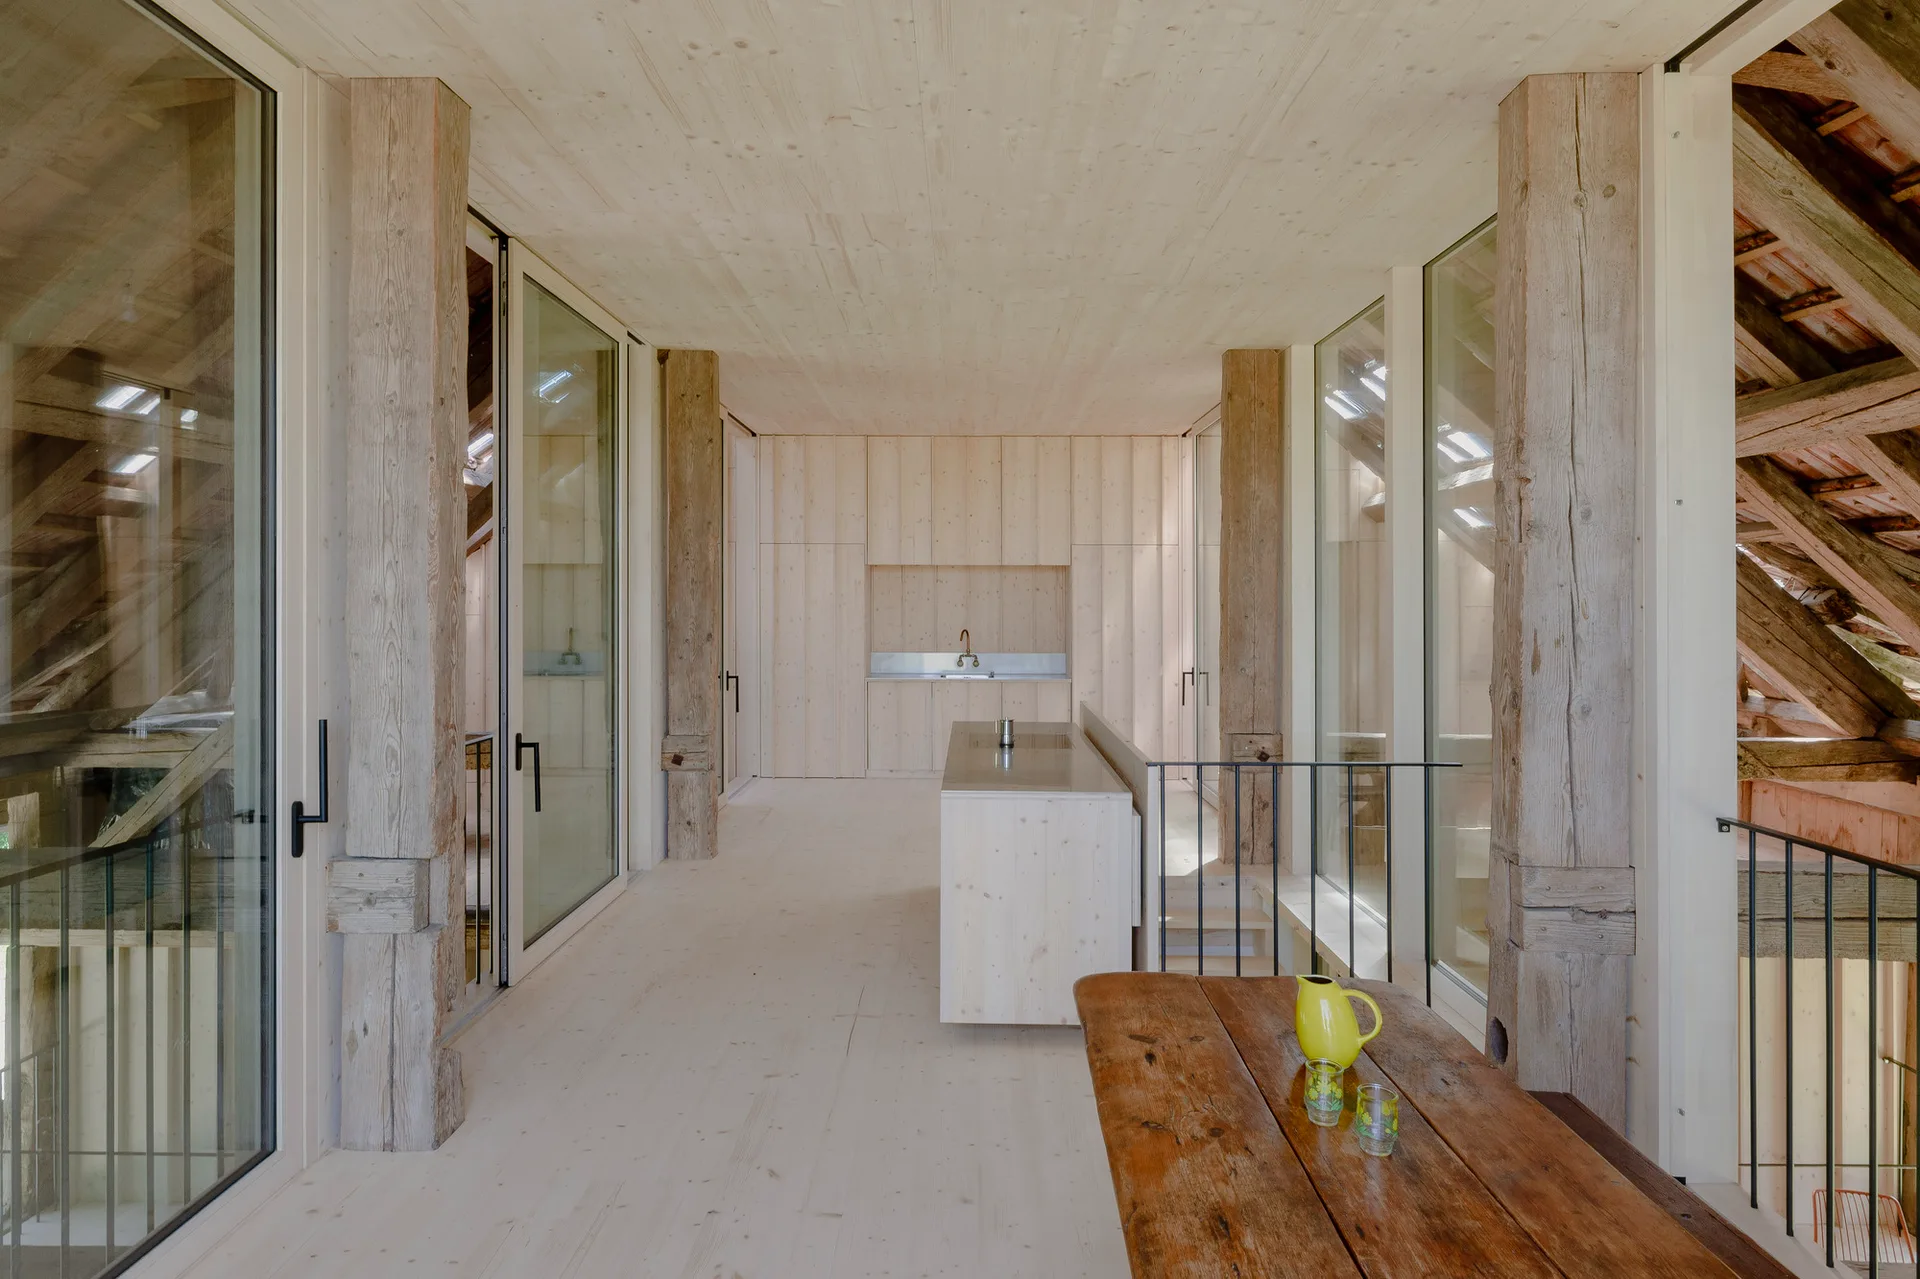
A minimalist kitchen features light wood paneled walls and ceilings, massive weathered timber support posts, and glass walls looking out to exposed rafters.