Skip to content

PROJECT

Nagus House

by IASE Arquitectos

9 images

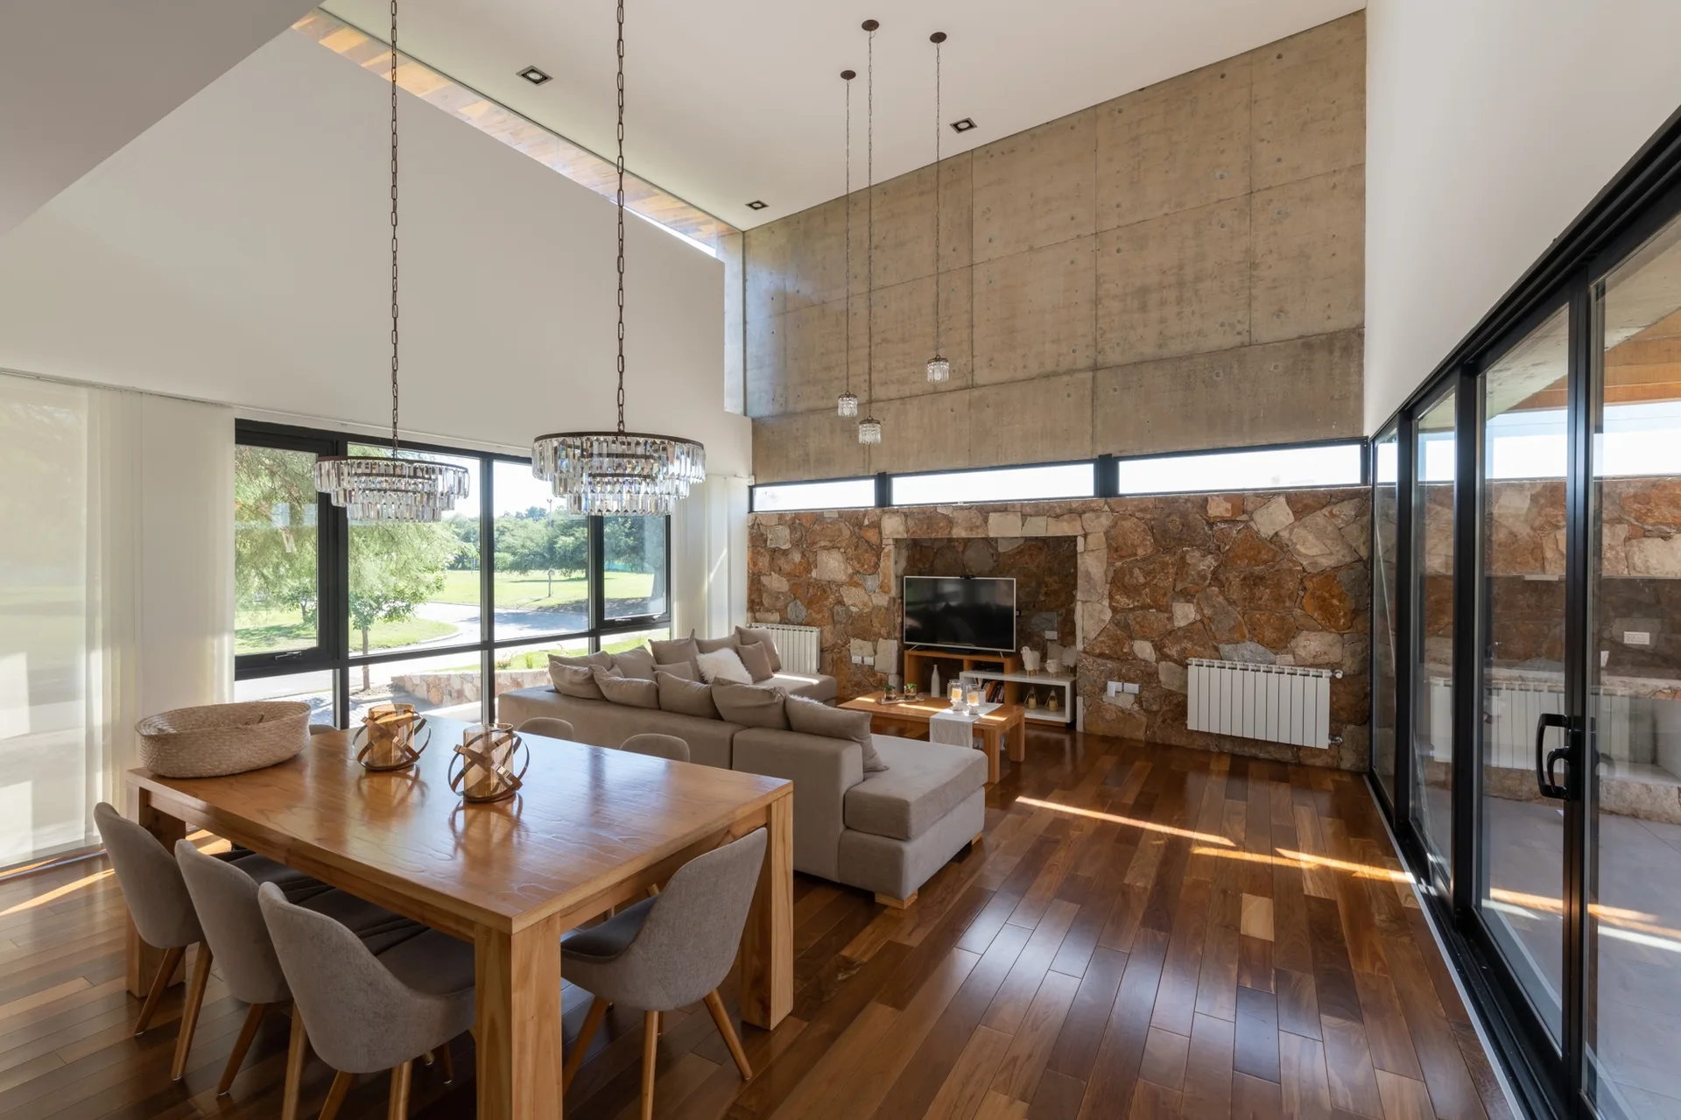
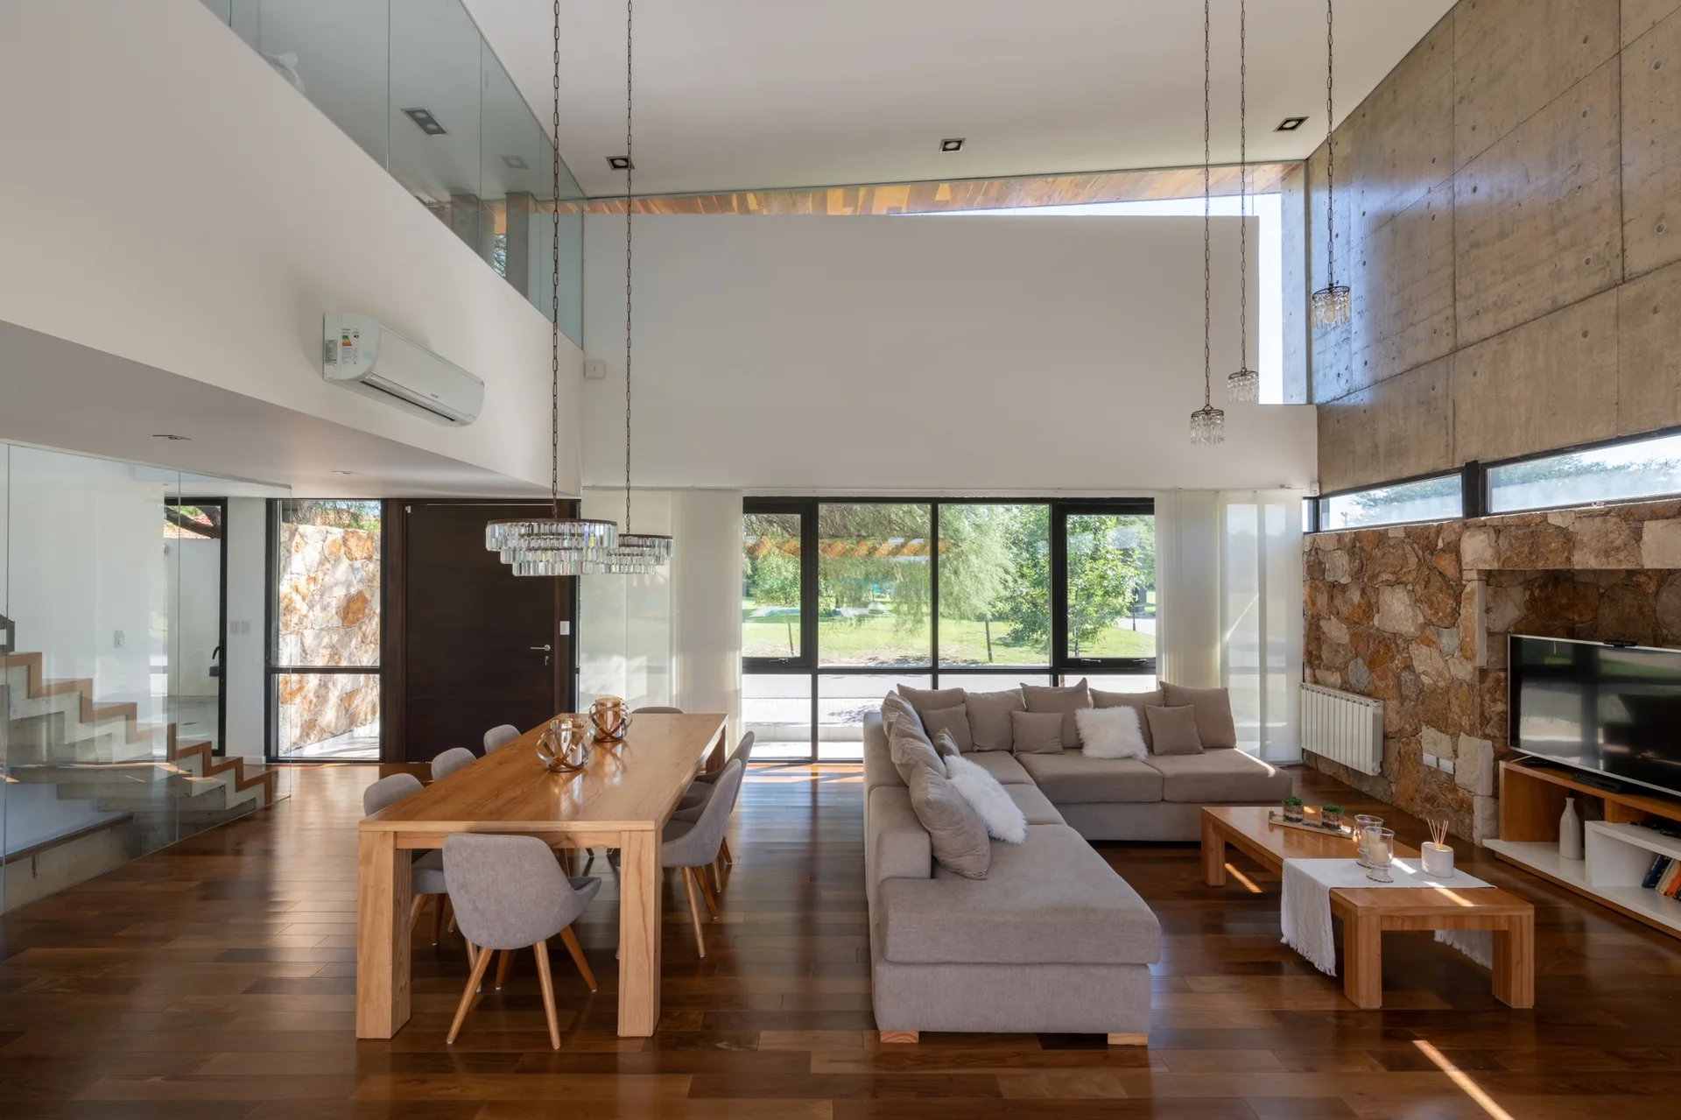
An open-plan living and dining room featuring a high concrete and stone wall, a large wooden table, a grey sectional sofa, and glass sliding doors.
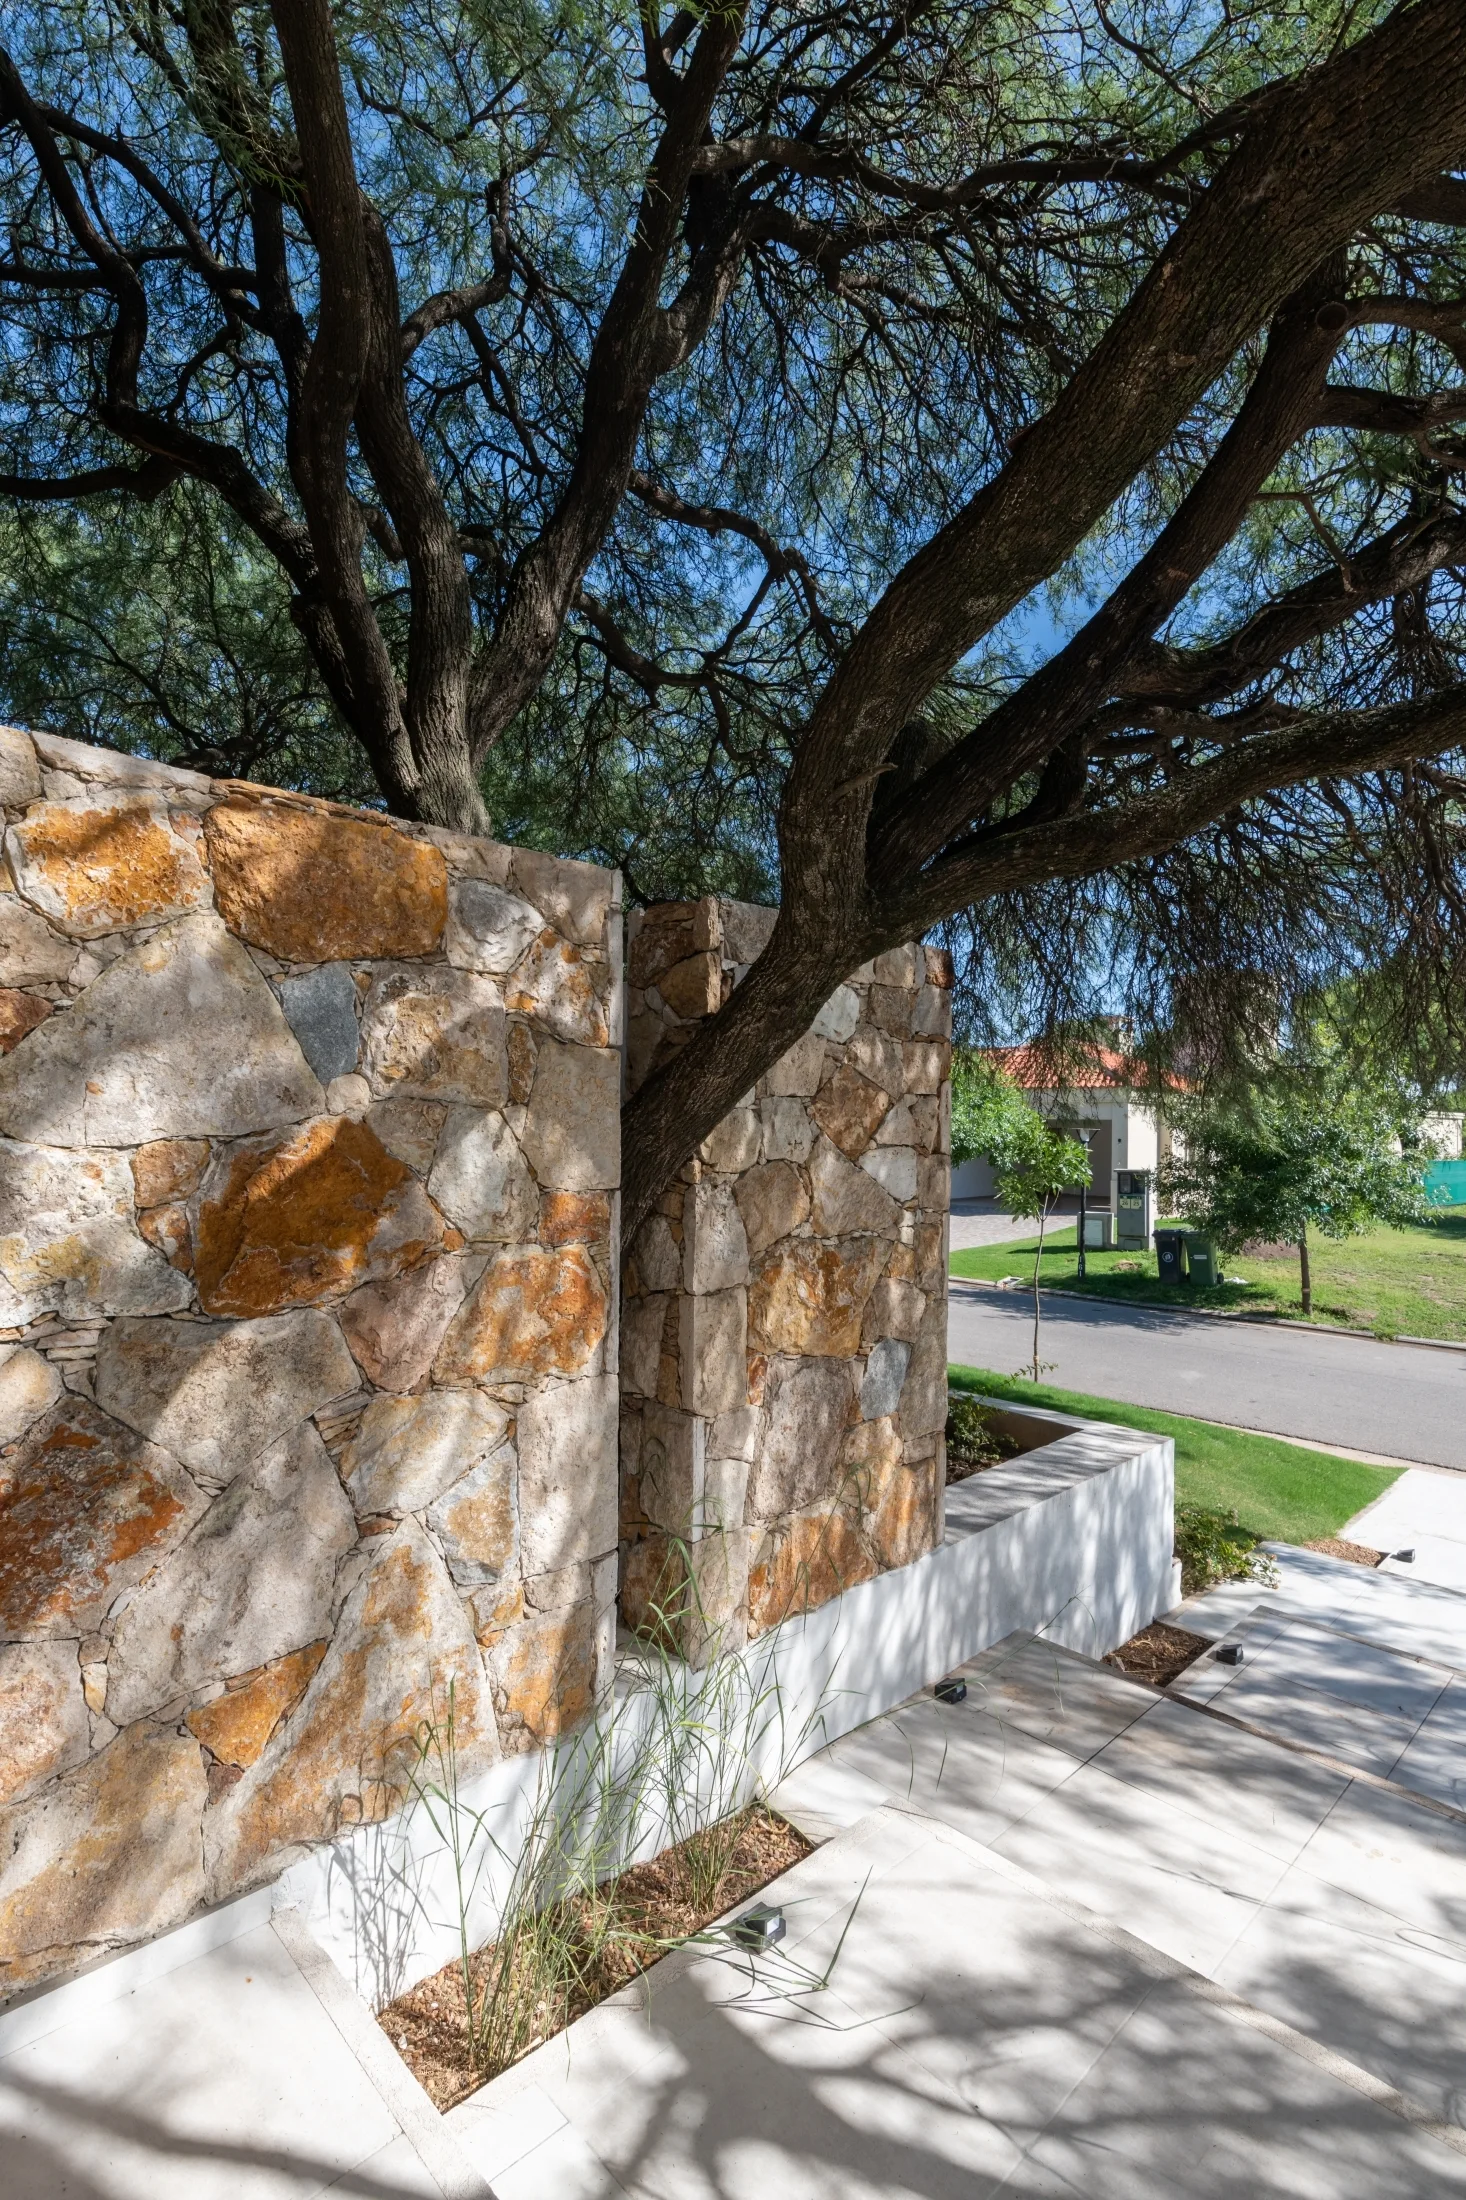
A multi-tonal rustic stone wall features a vertical gap designed to accommodate a large tree trunk overhanging a paved concrete walkway.
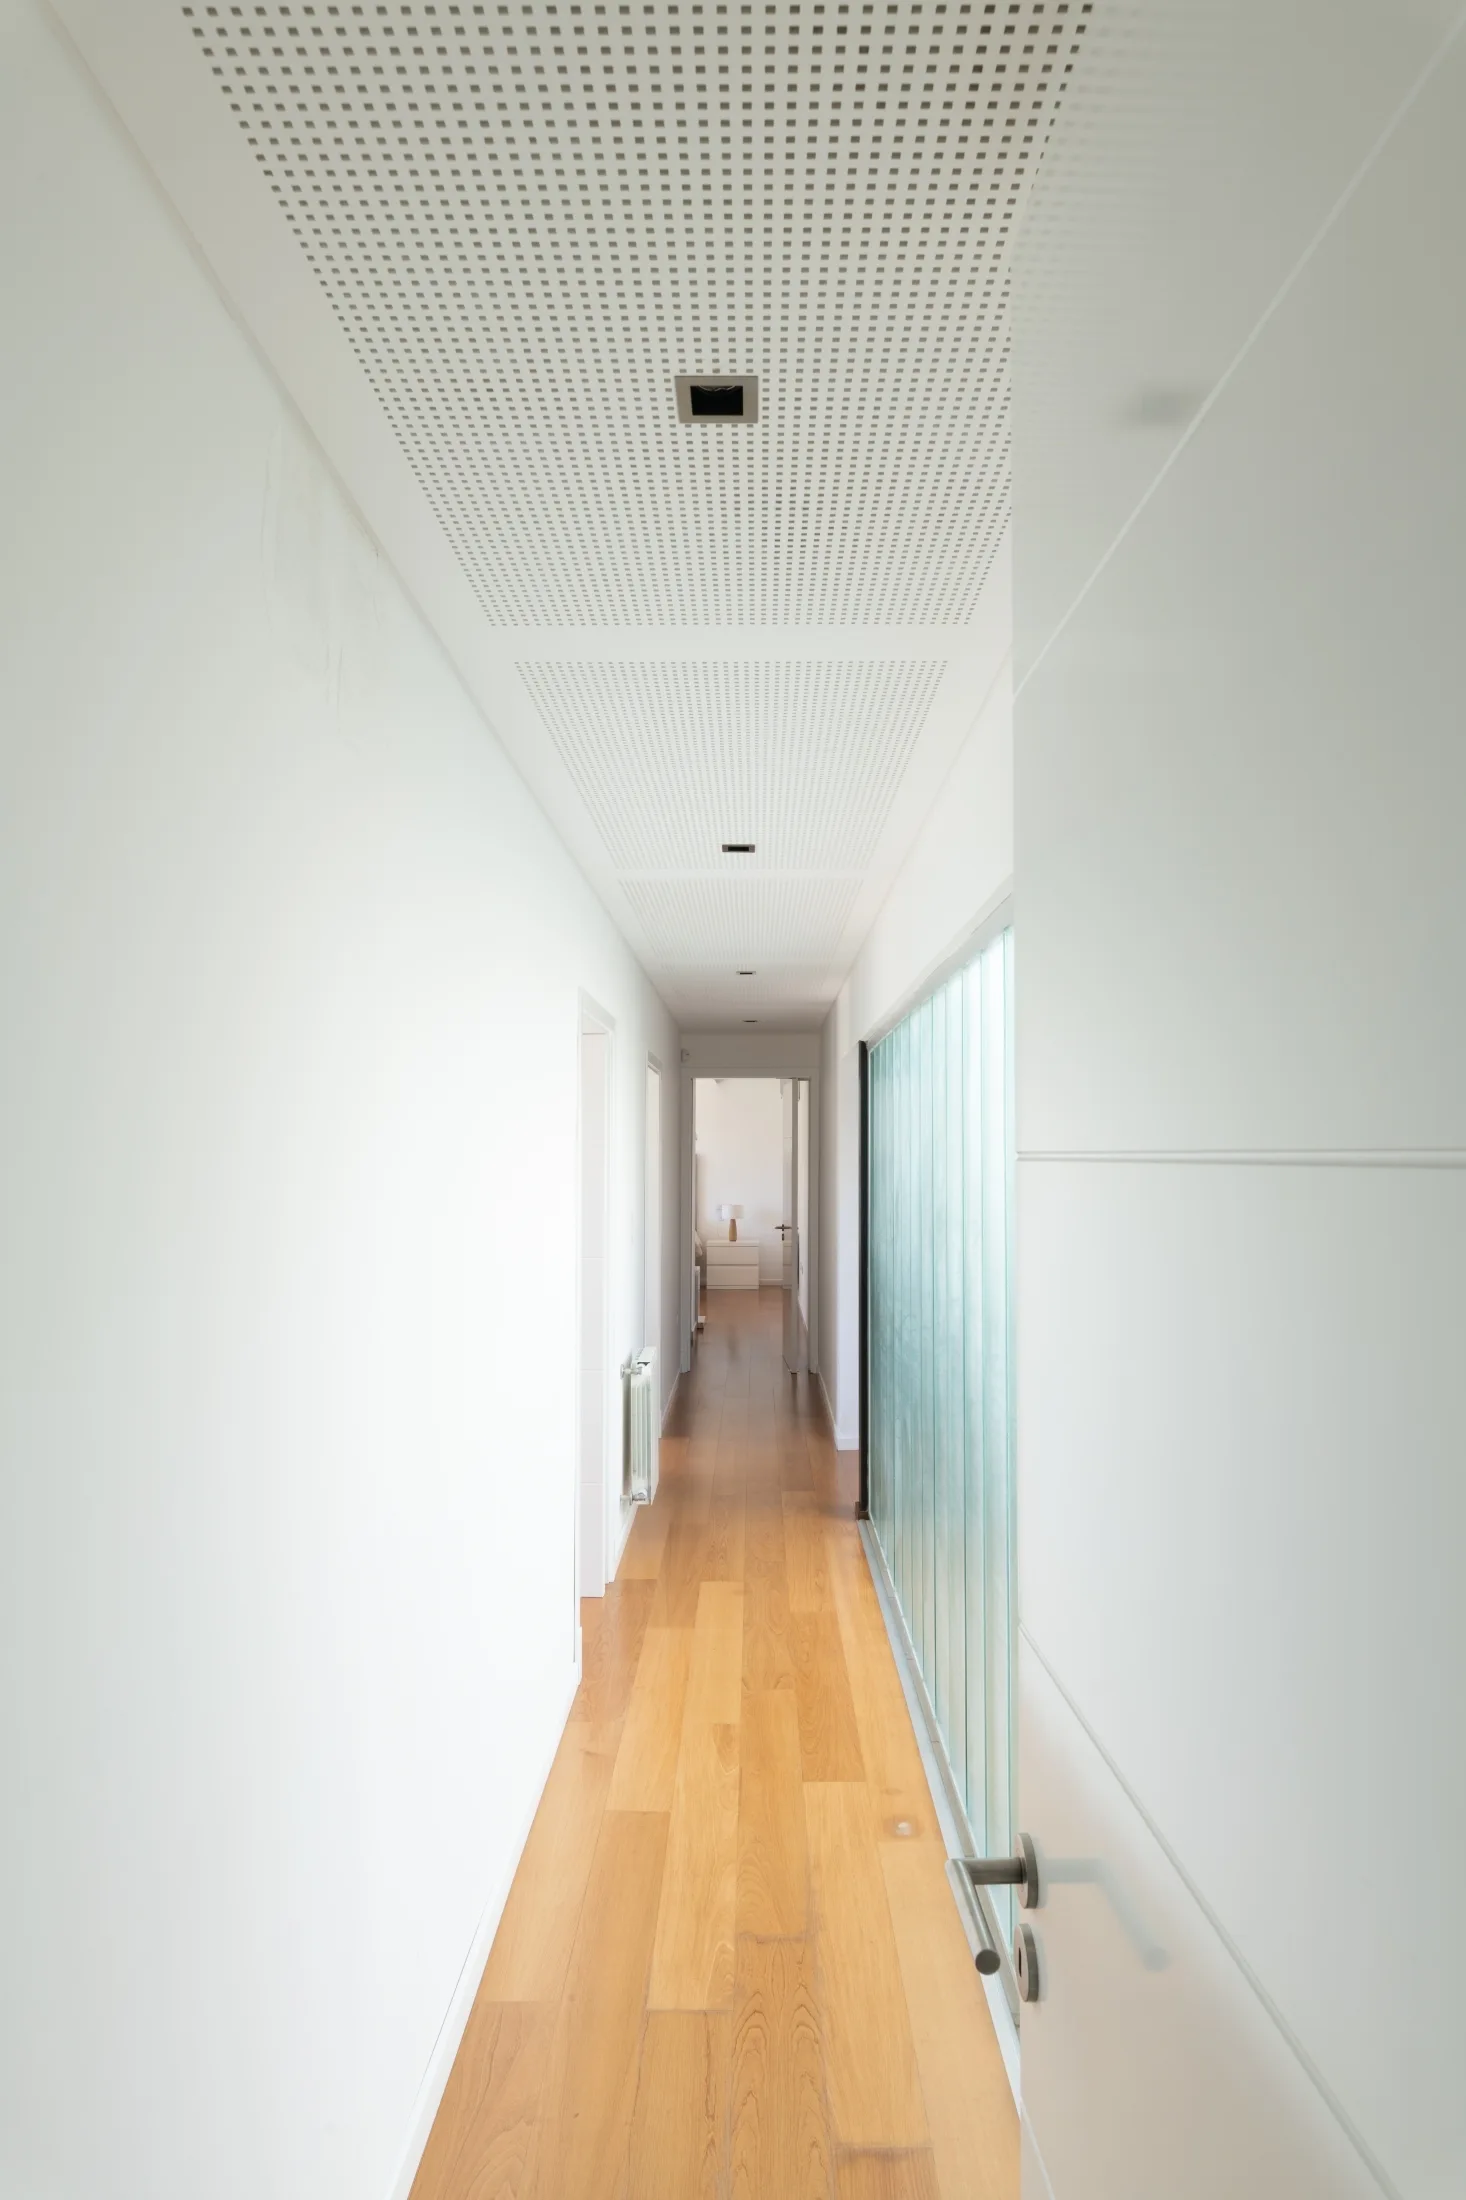
A long minimalist white hallway with light hardwood floors, a perforated grid pattern ceiling, and a textured glass partition.
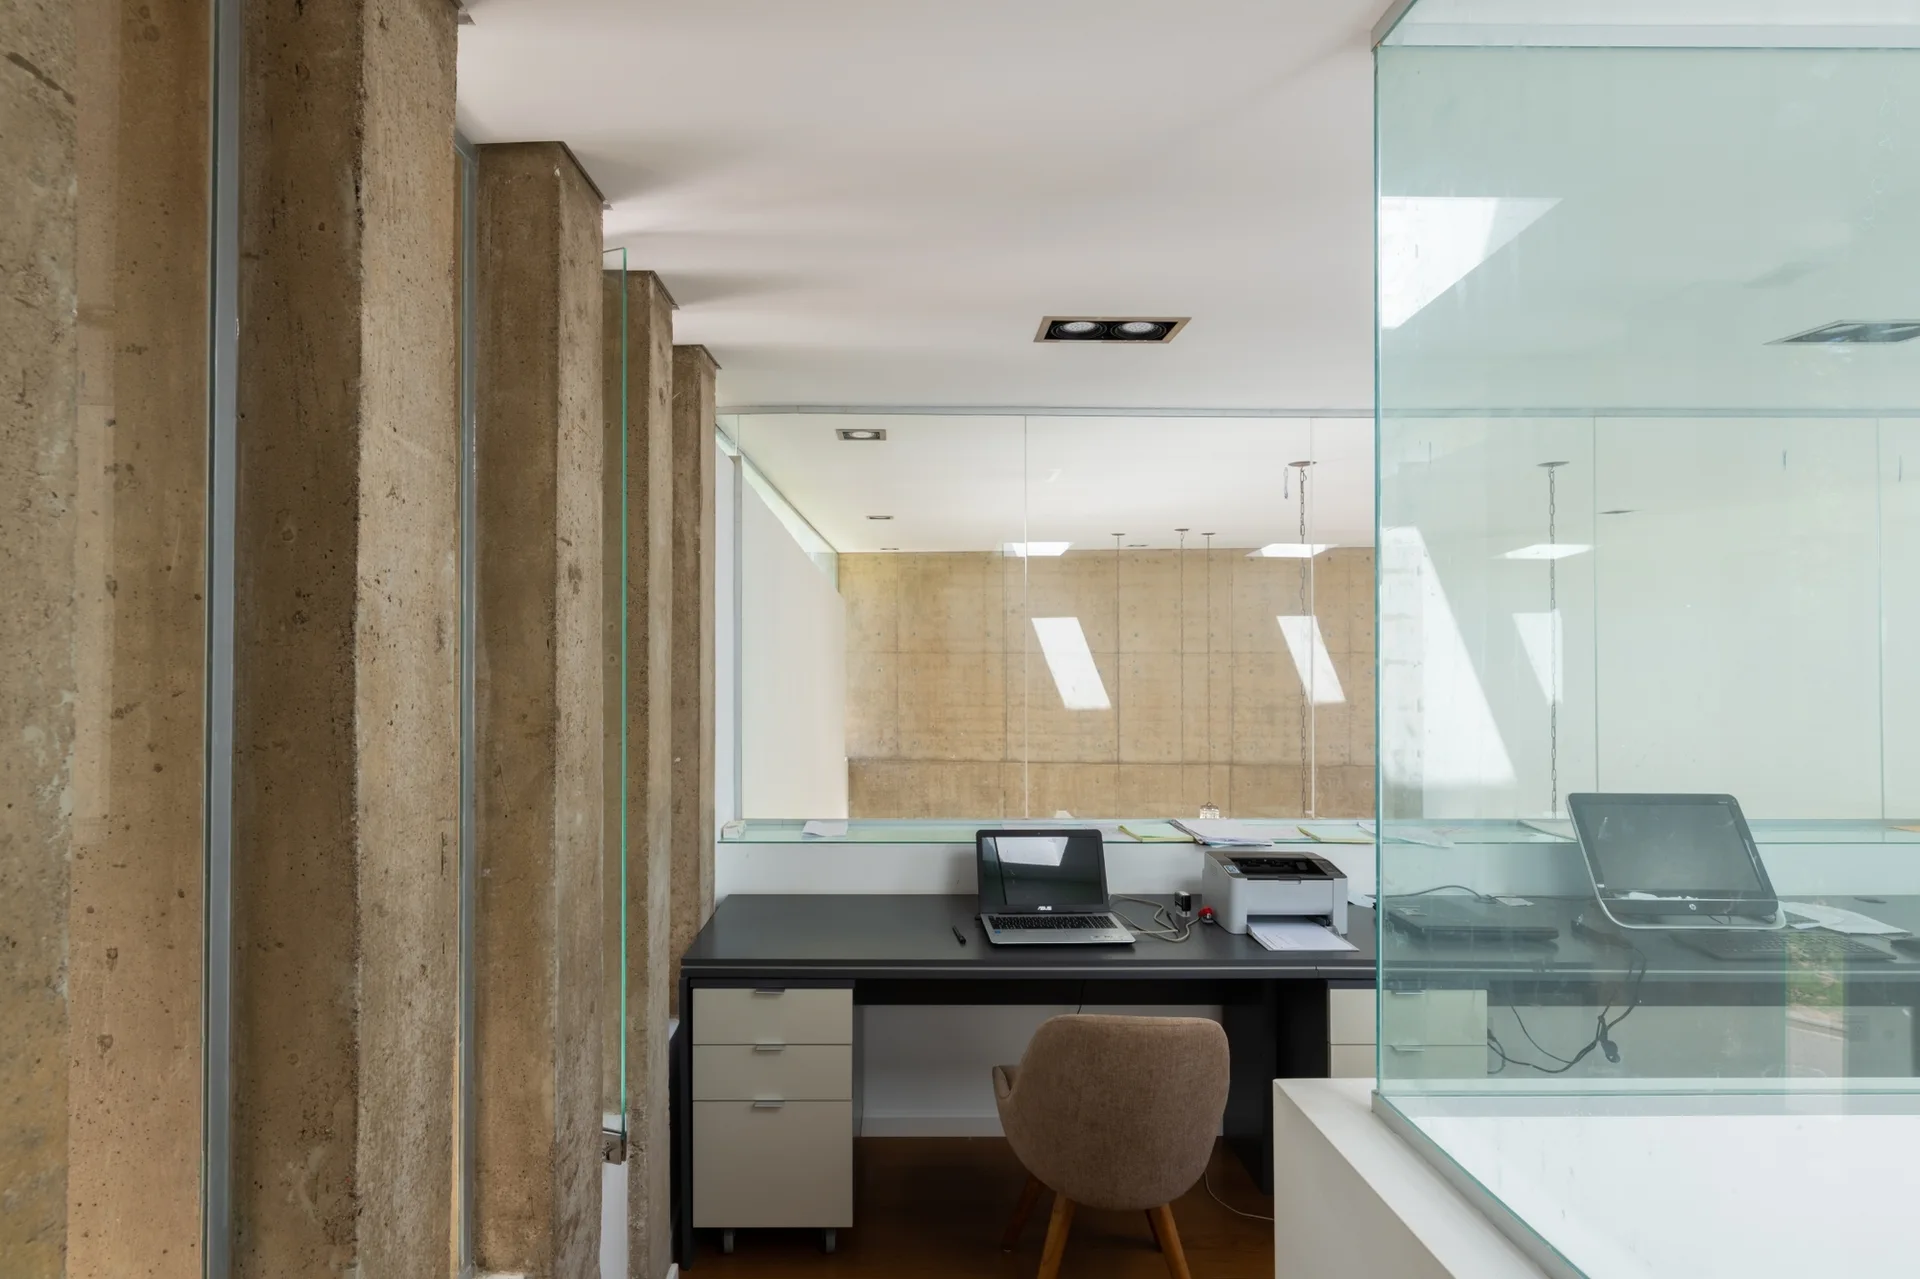
A minimalist home office features a dark desk with a laptop and printer, surrounded by raw concrete columns and glass partitions.
An open-plan living and dining area with a beige sectional sofa, a wooden dining table, and walls made of textured stone and exposed concrete.
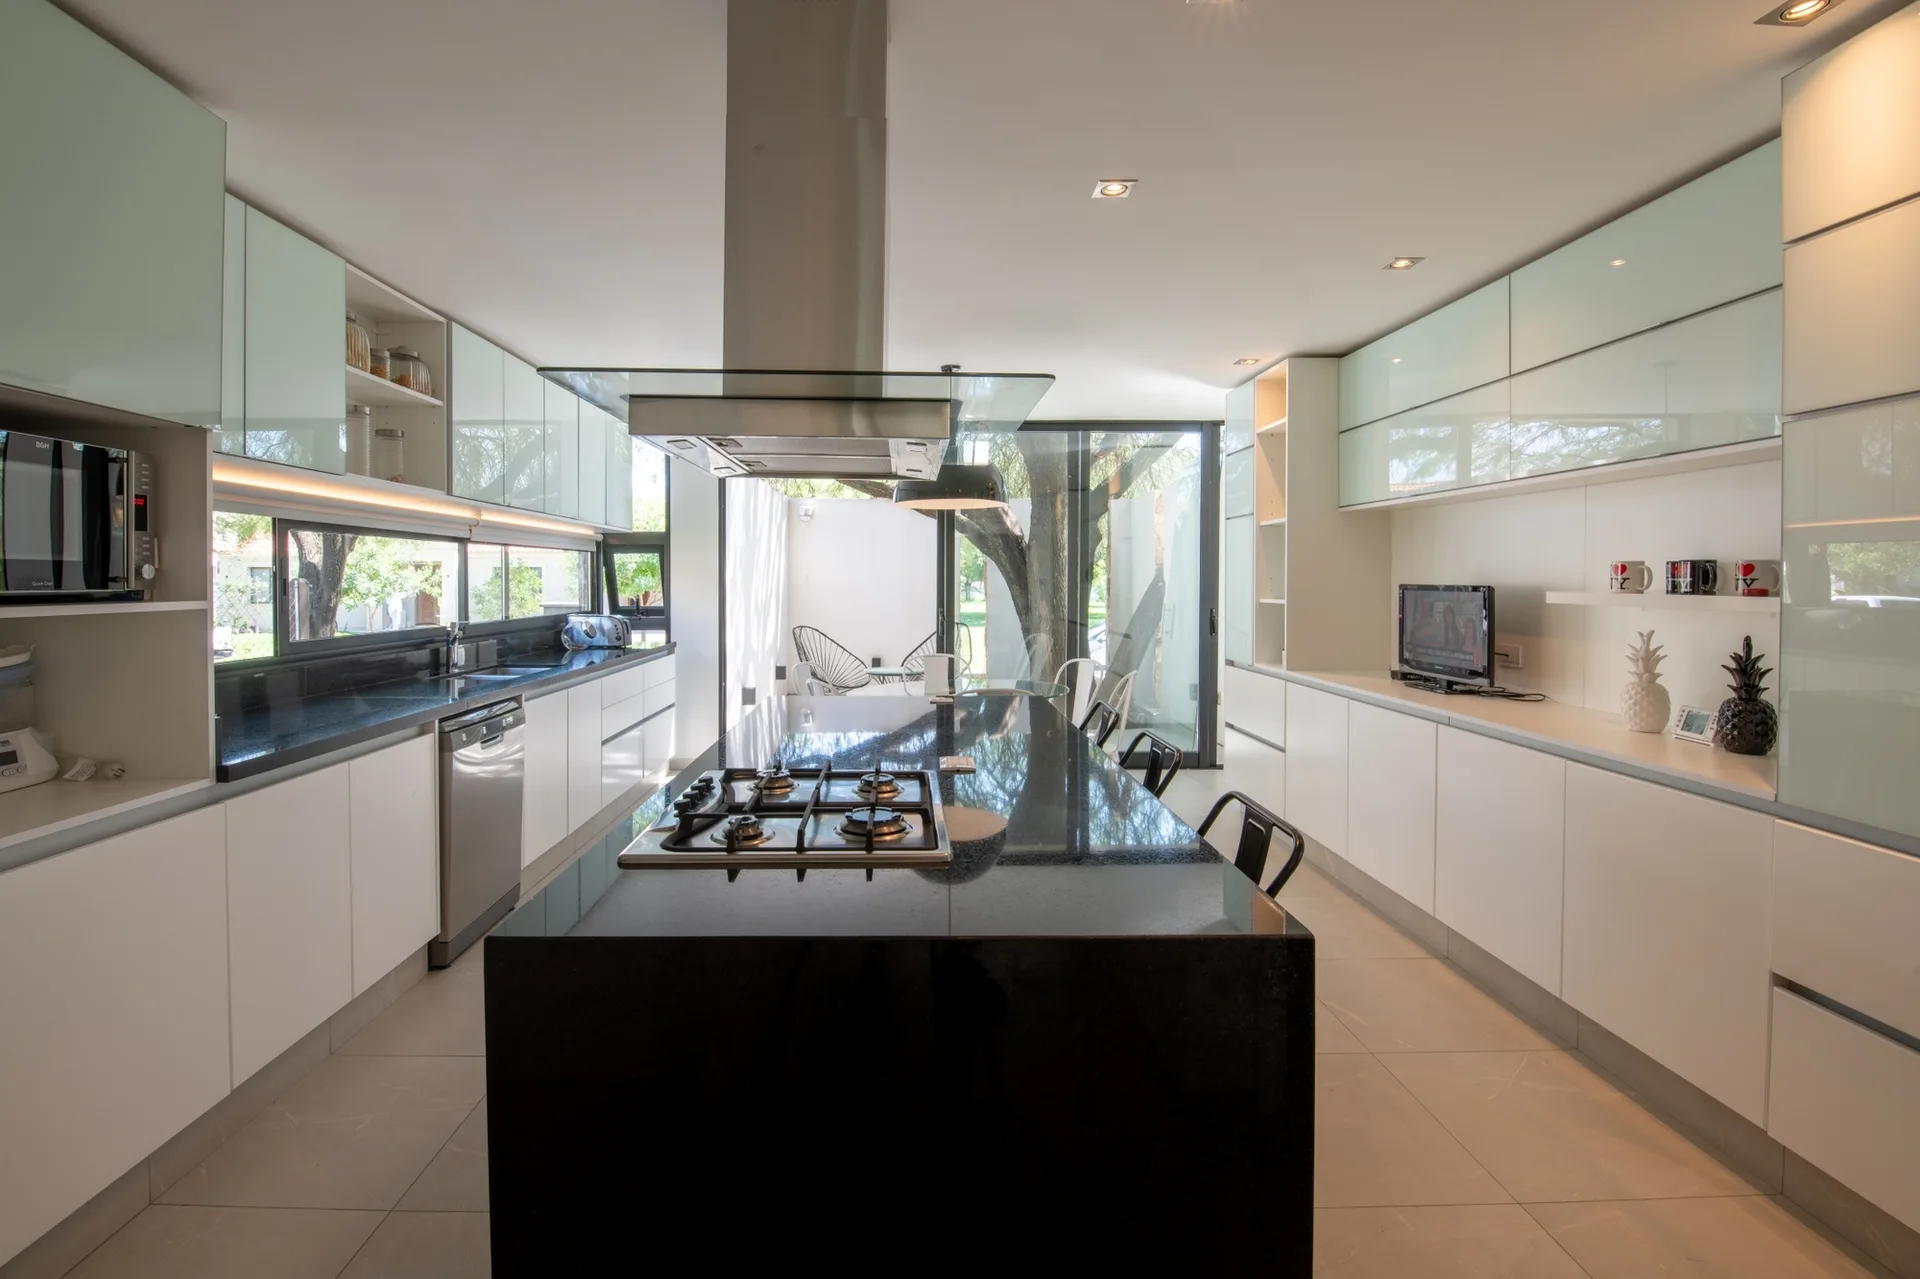
A modern kitchen with a long black granite island, white lower cabinetry, and reflective glass-front upper cabinets.
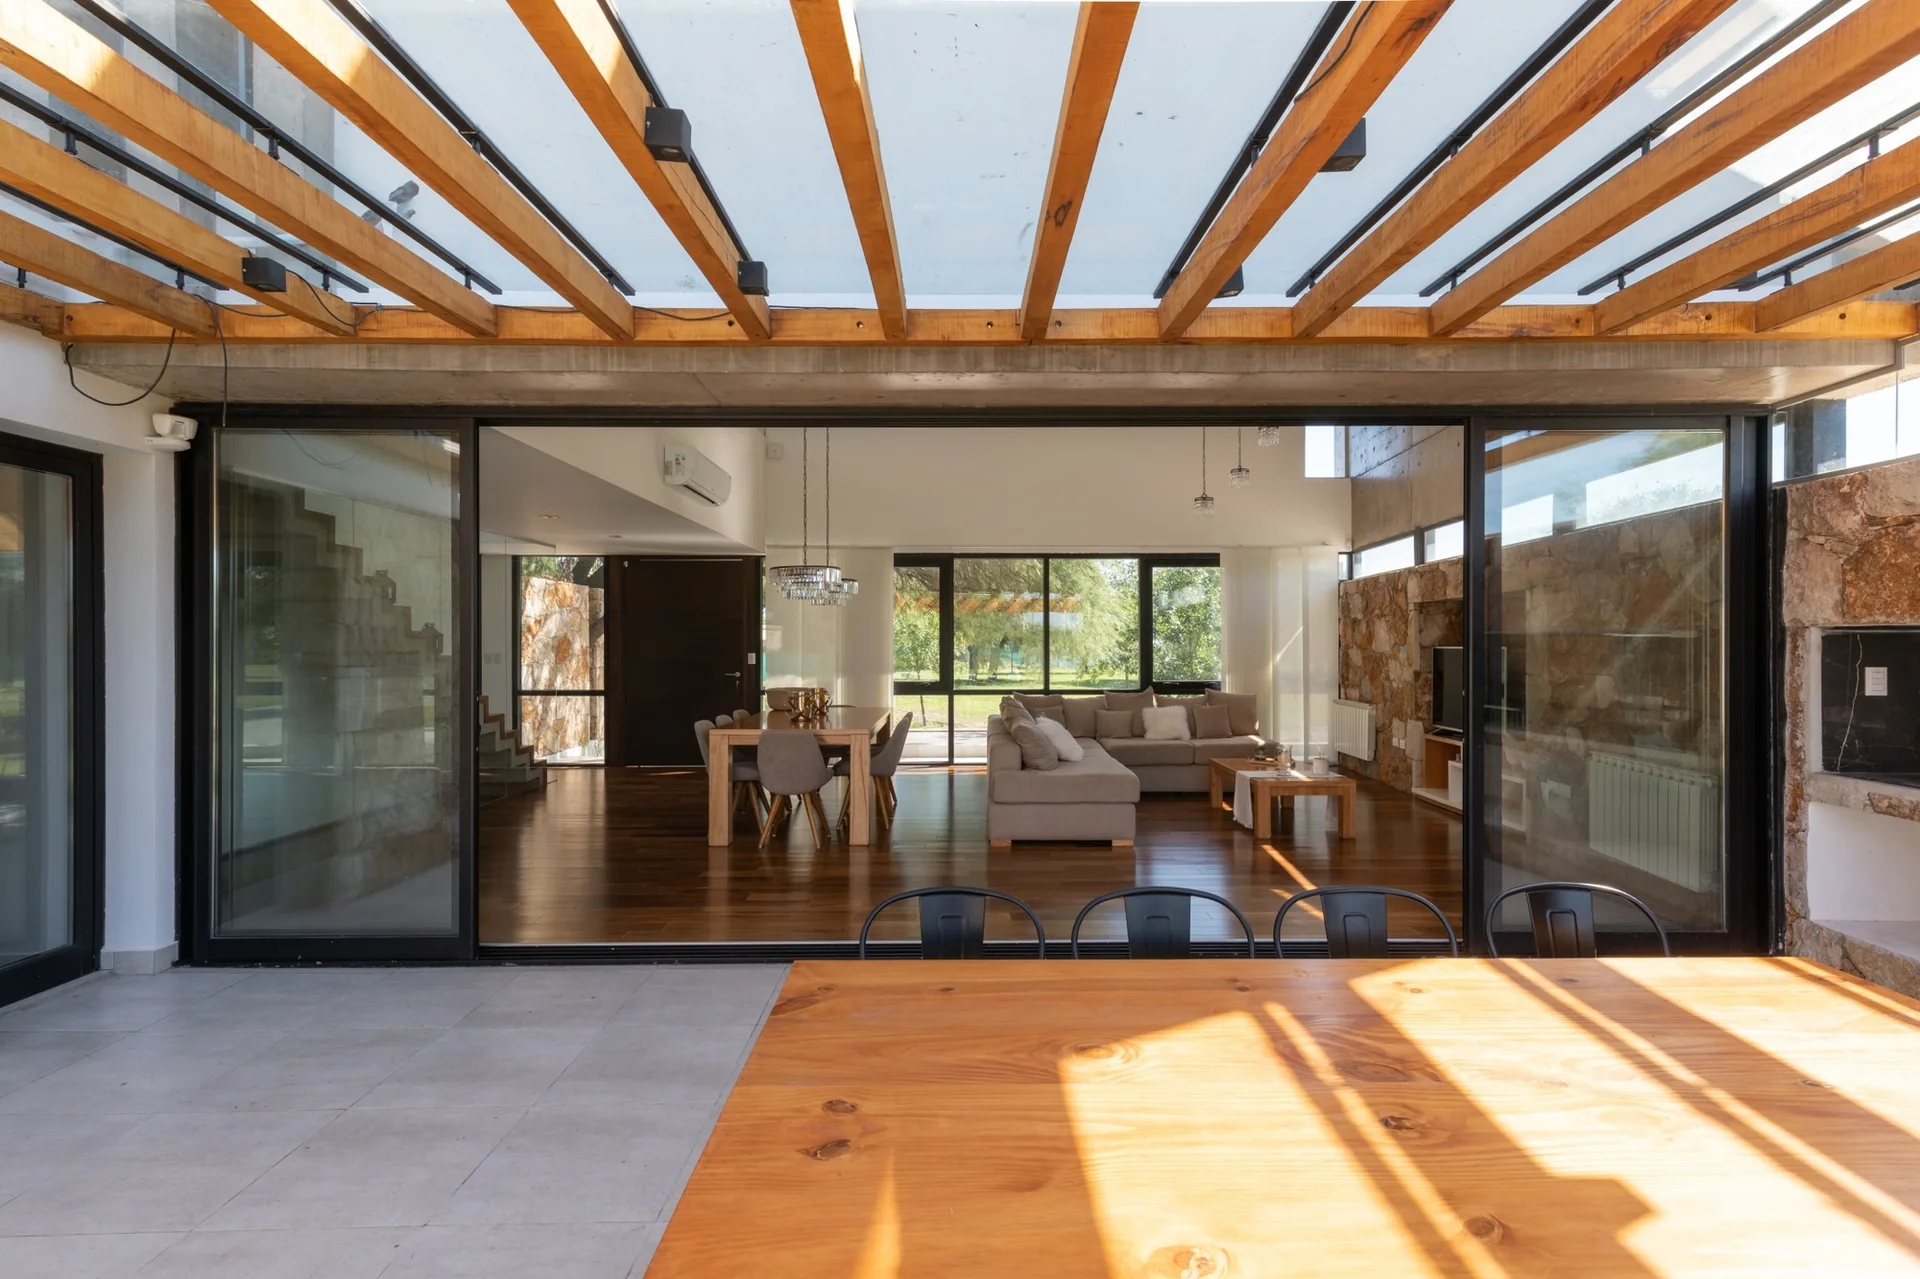
A view from a covered patio with wooden rafters looking through wide sliding glass doors into a modern open-plan living and dining room.
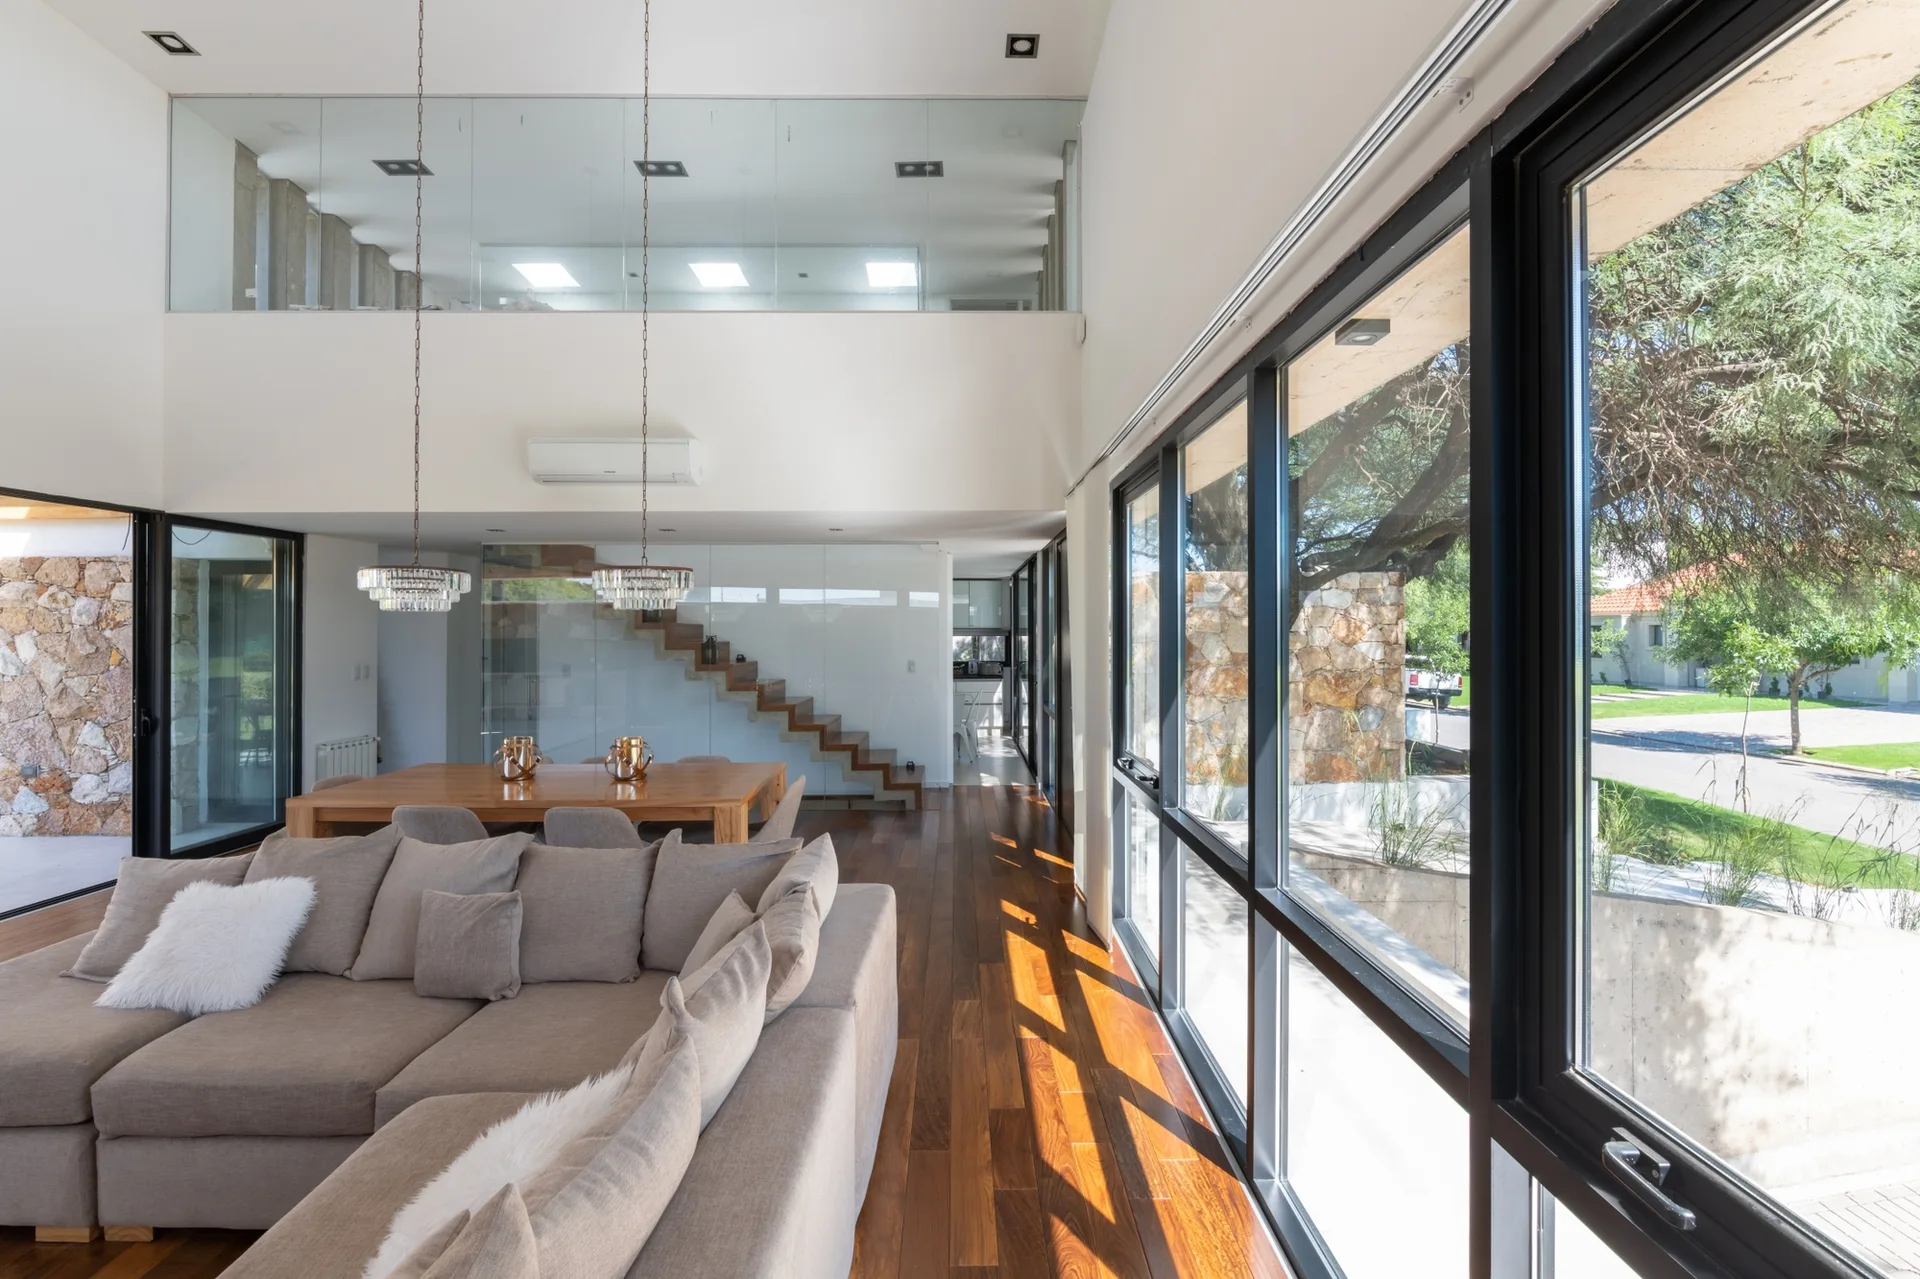
A modern open-plan living room features a tan sectional sofa, polished dark wood floors, and a floating staircase behind a glass partition.
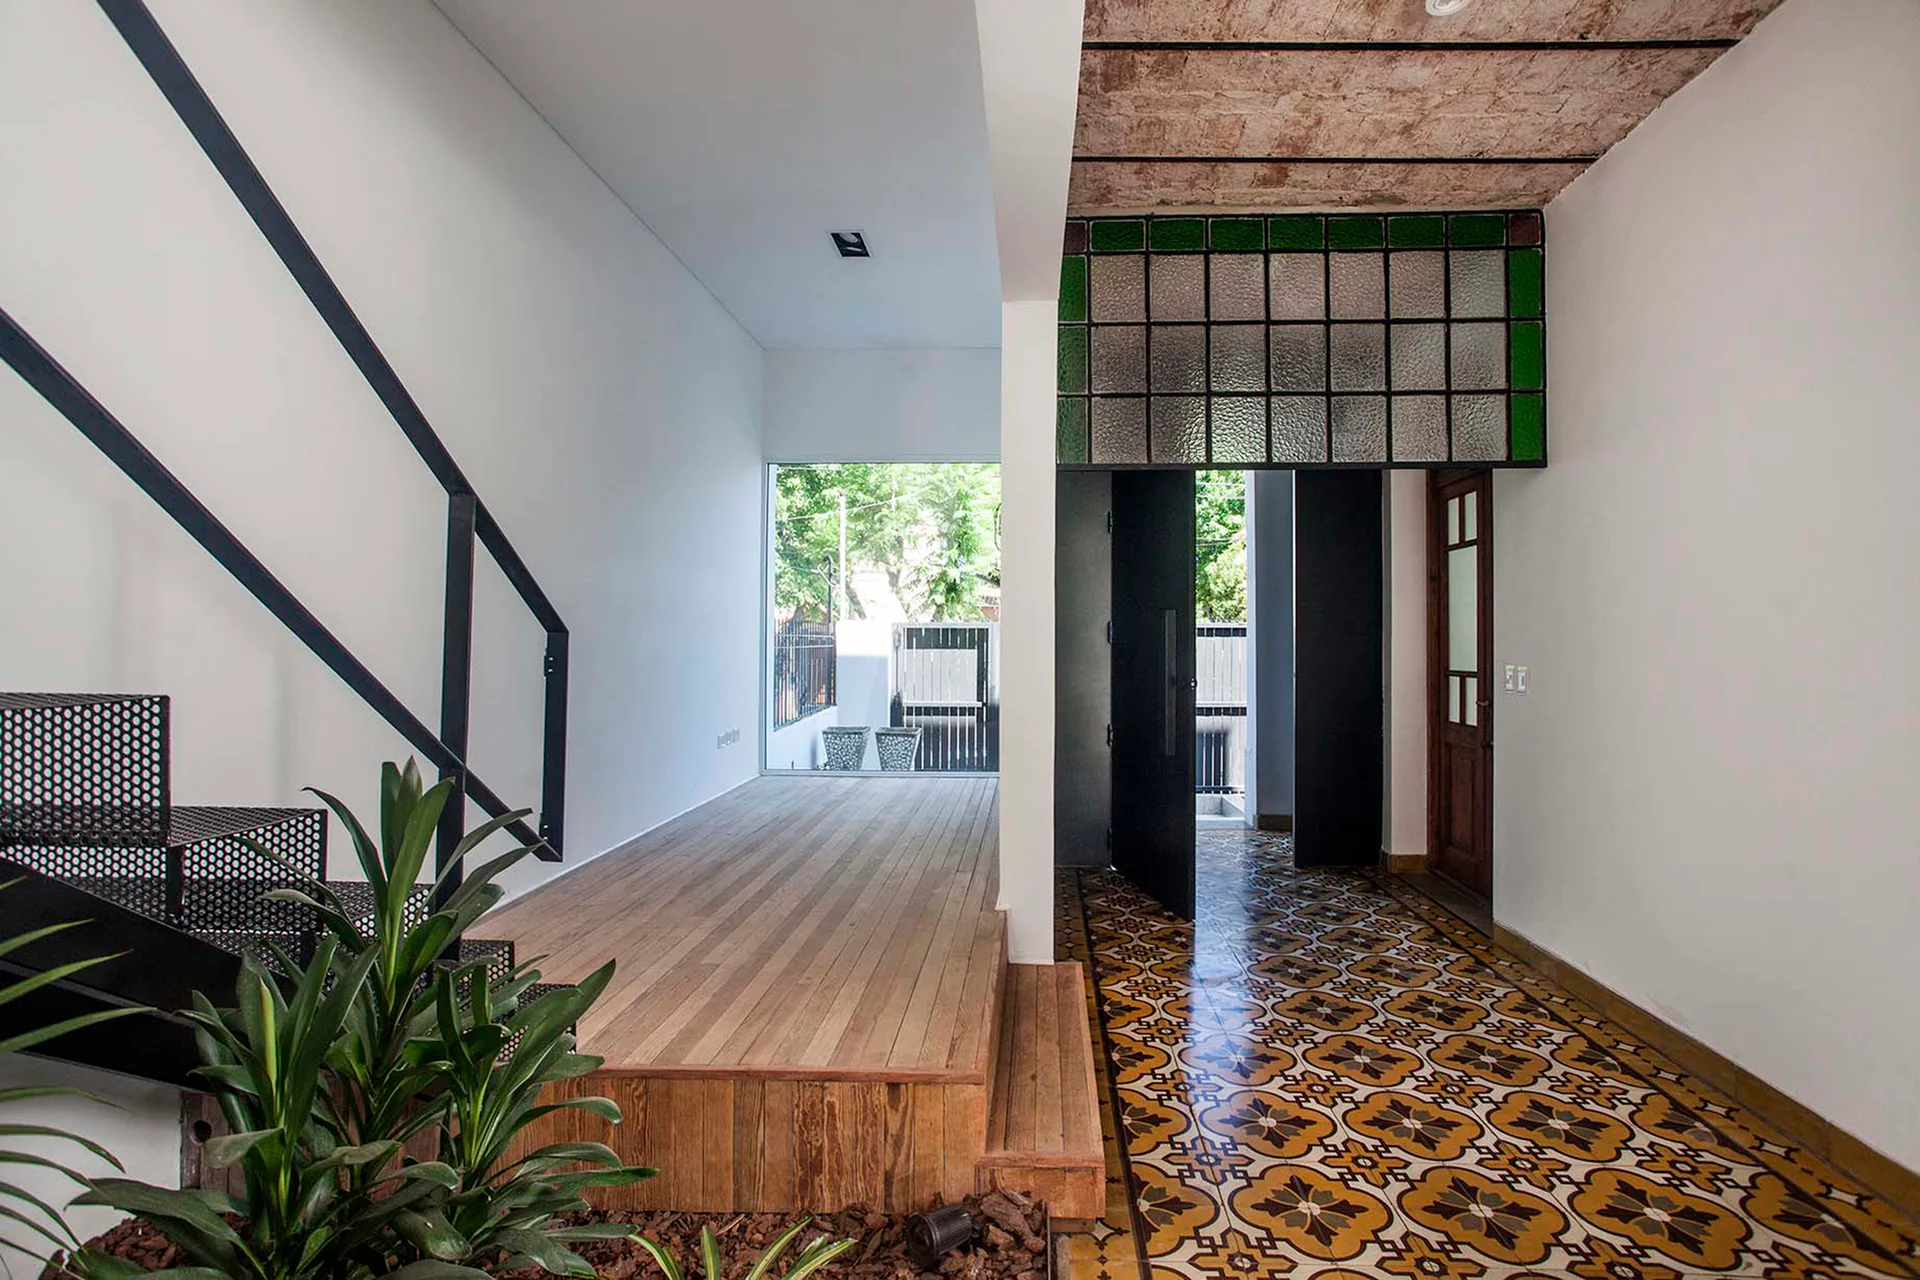
A modern entryway features patterned yellow tile flooring, a raised wood platform, white walls, and a black perforated metal staircase.