Skip to content

PROJECT

Home 09

by i29 interior architects, Paul de Ruiter architects

11 images

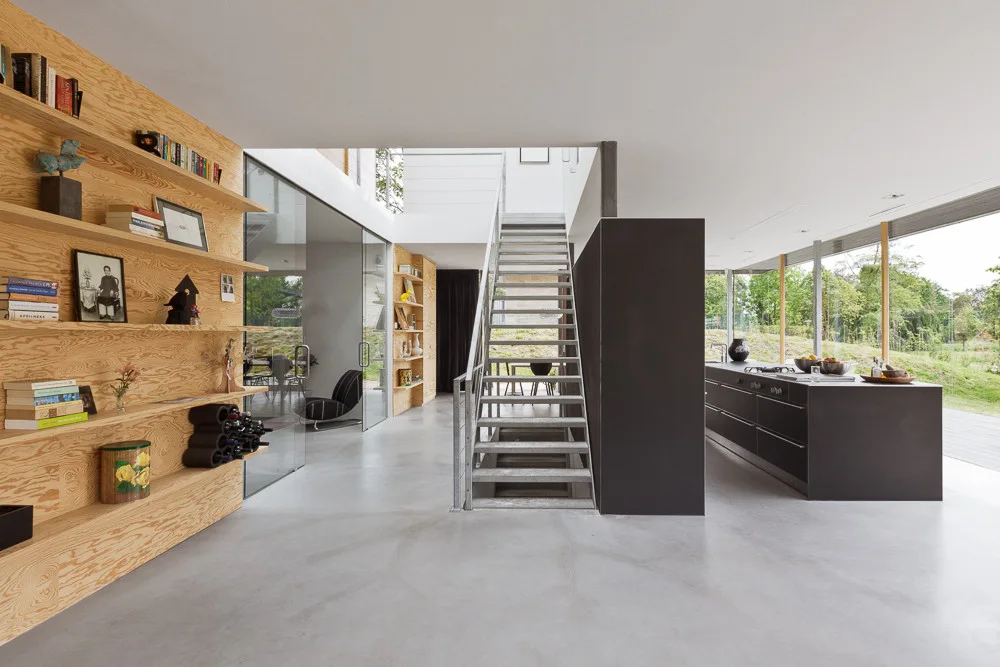
A minimalist open-plan interior featuring a custom plywood shelving wall, a central metal staircase, and a dark kitchen island over concrete floors.
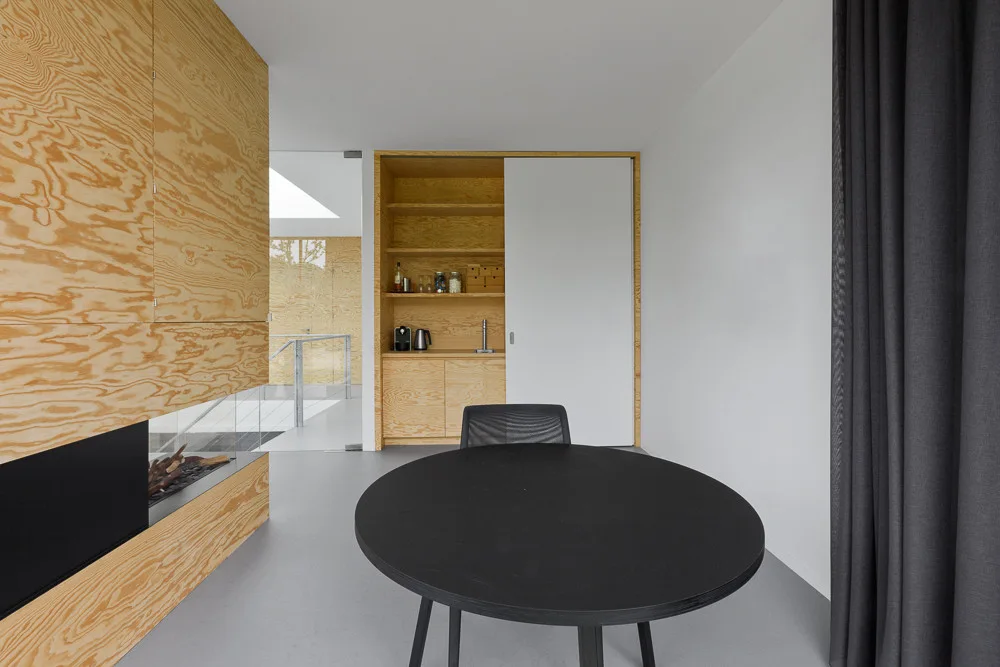
A circular black table sits in a minimalist room with warm plywood wall paneling, built-in storage with a white sliding door, and dark curtains.
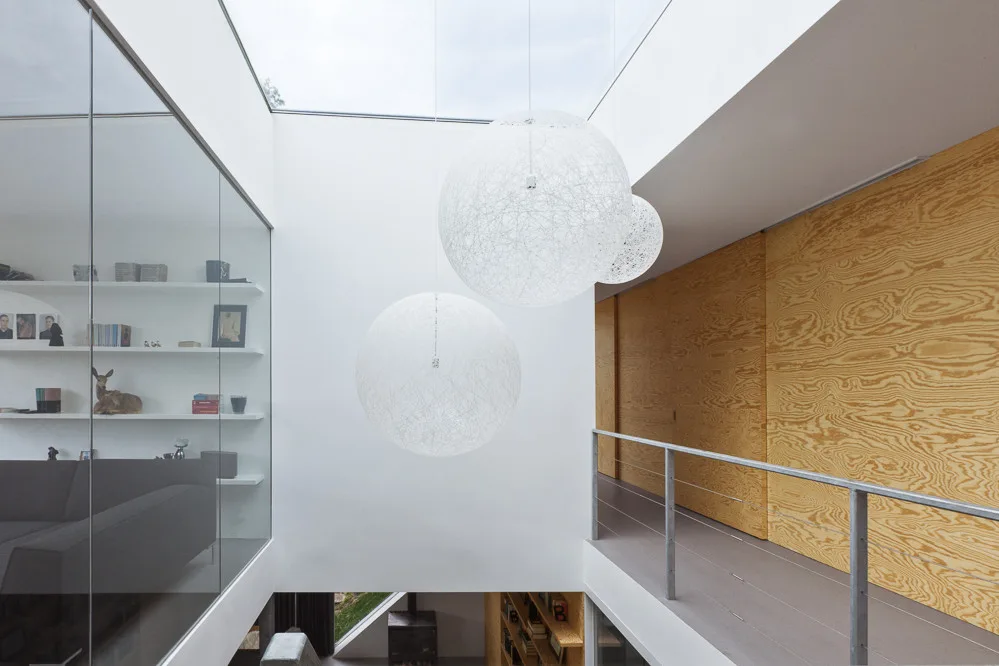
A modern mezzanine landing features large white spherical pendant lights hanging below a skylight, with a plywood wall and glass partition.
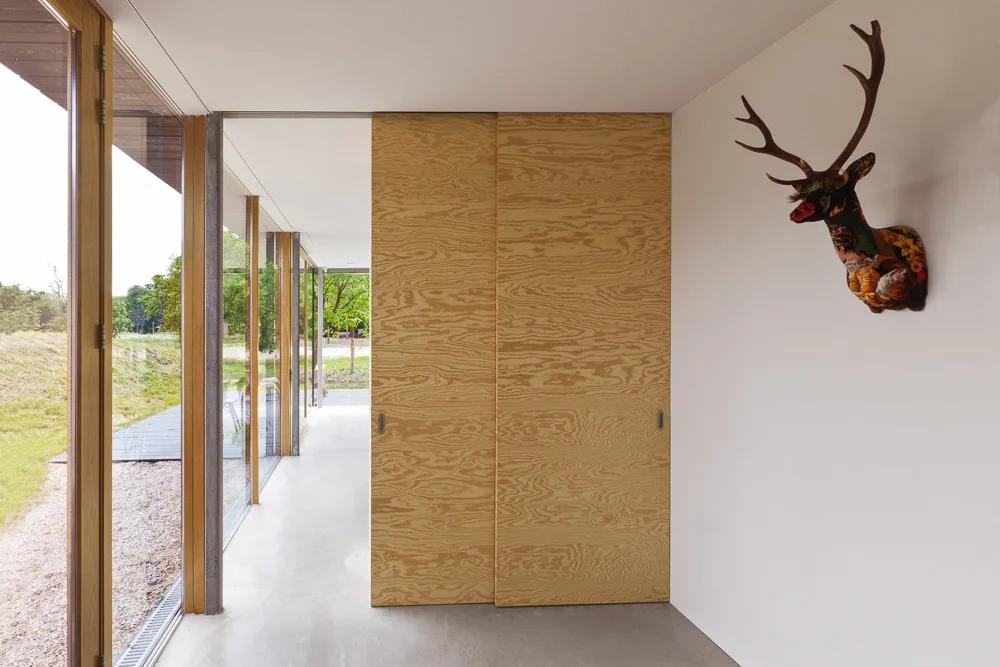
A minimalist hallway features a plywood sliding door, a concrete floor, glass walls showing the outdoors, and a decorative deer head on a white wall.
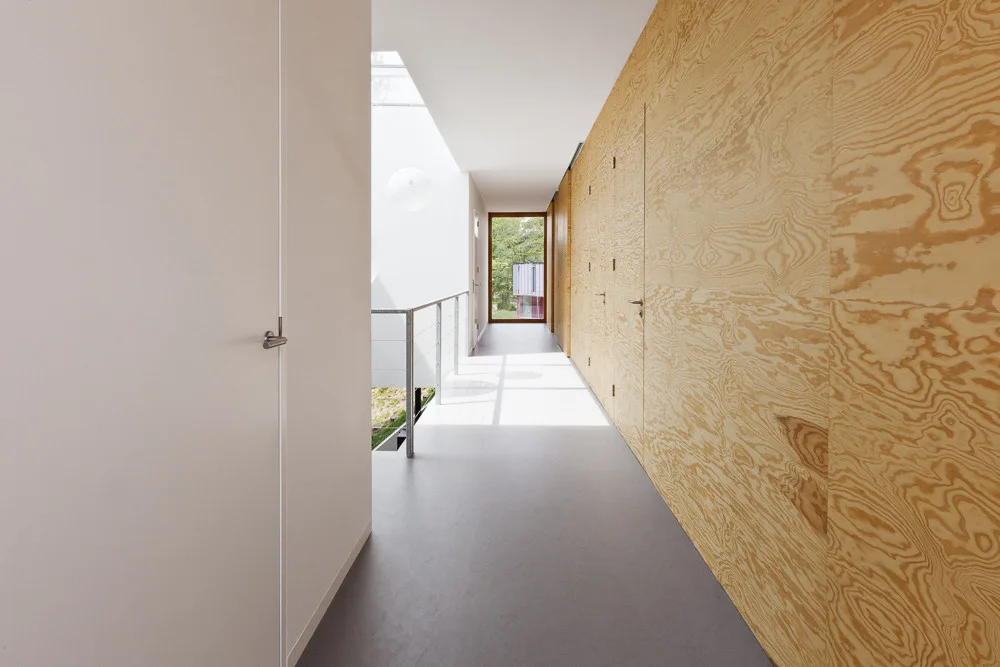
A minimalist hallway with light grey flooring, white walls on one side, and a continuous wall of plywood panels with integrated flush doors.
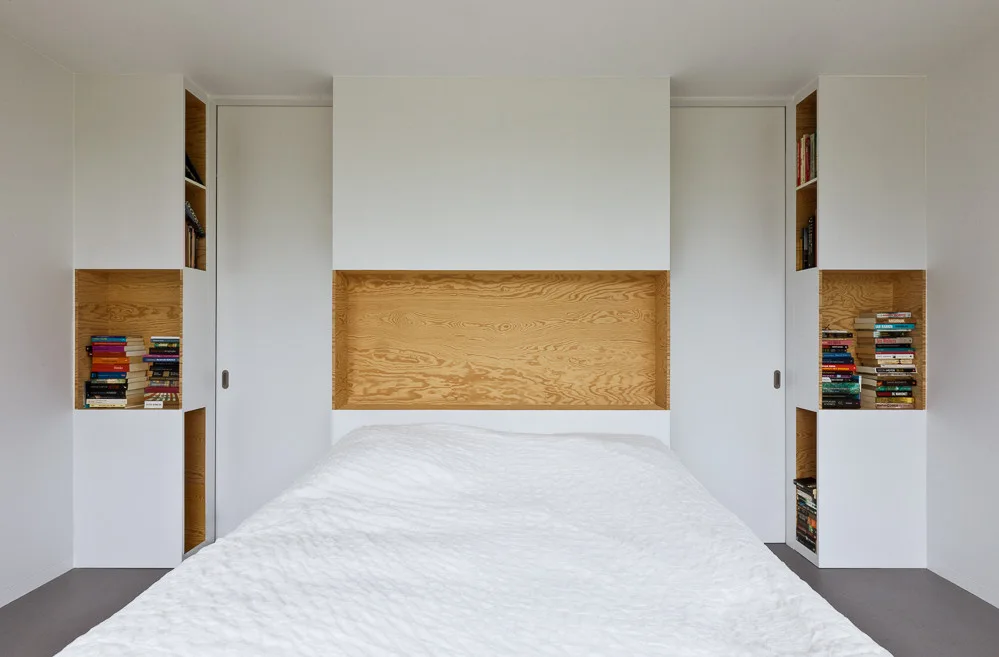
A bed centered in a white room against an integrated storage wall featuring a large recessed wood niche and matching side shelving for books.
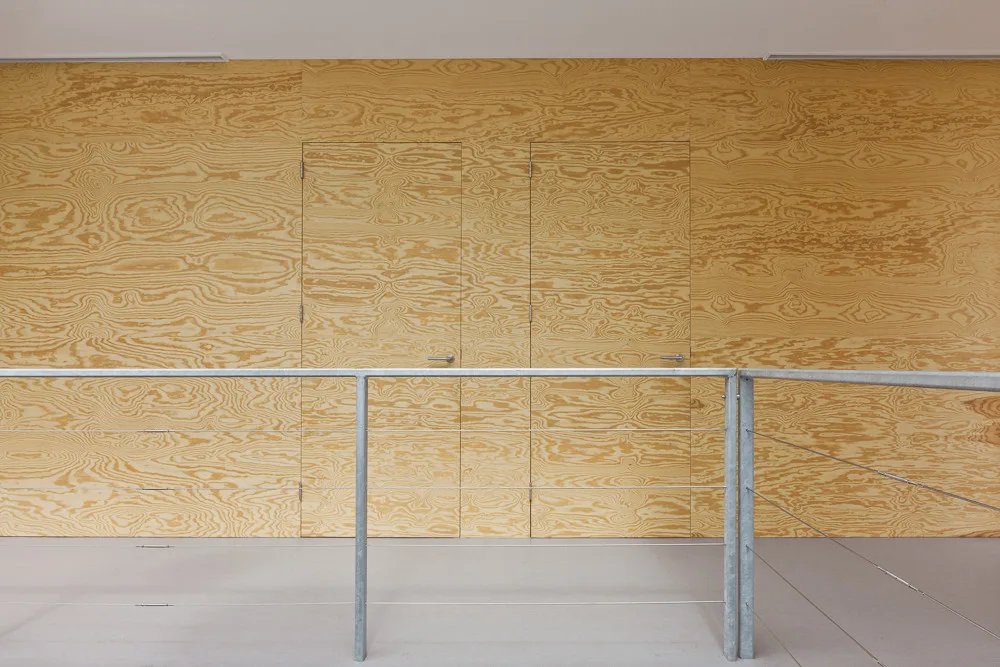
A light plywood accent wall features two integrated flush doors behind a metal cable railing in a minimalist hallway.
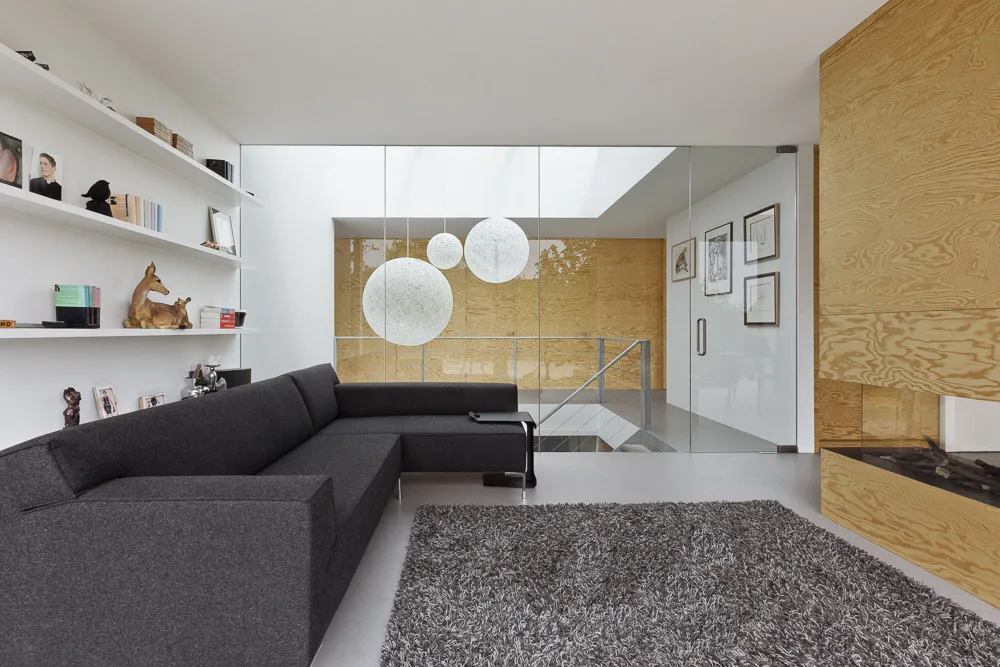
A modern living room features a dark grey sectional sofa, white floating shelves, and a plywood fireplace next to a large interior glass wall.
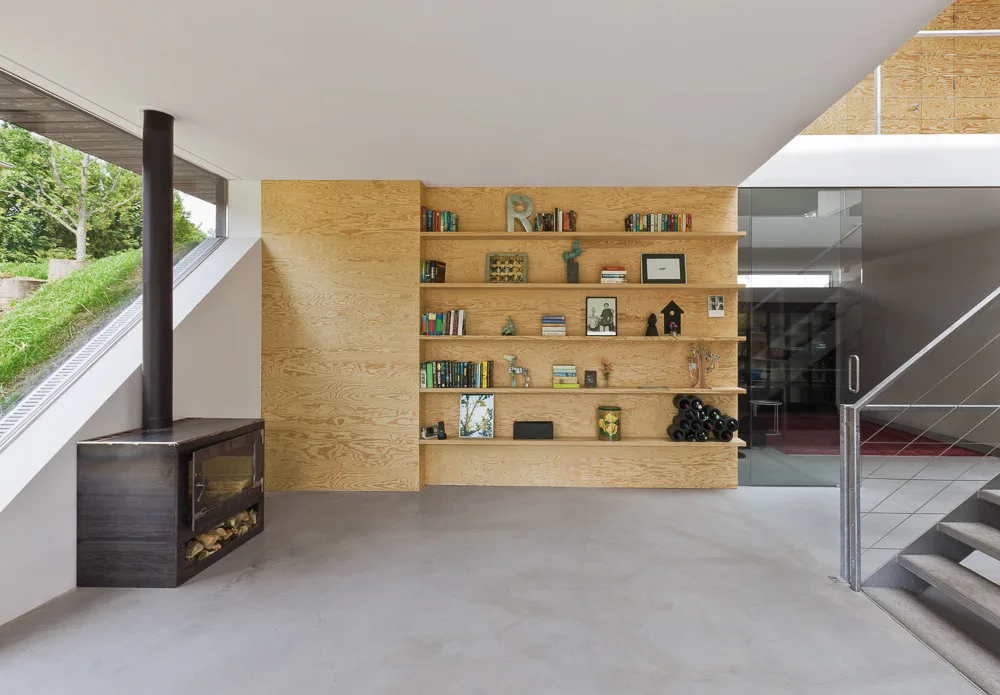
A minimalist living room featuring a custom plywood wall with built-in shelves, a black wood stove, and a polished concrete floor.
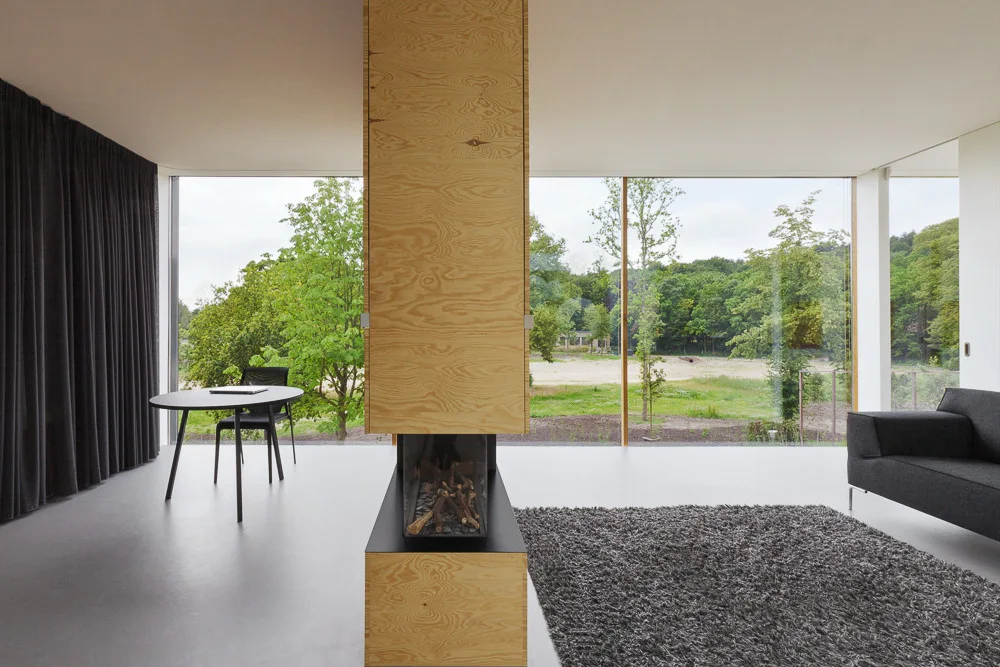
A minimalist living area shows a central plywood fireplace column, floor-to-ceiling windows, a dark grey sofa, and a shaggy area rug.
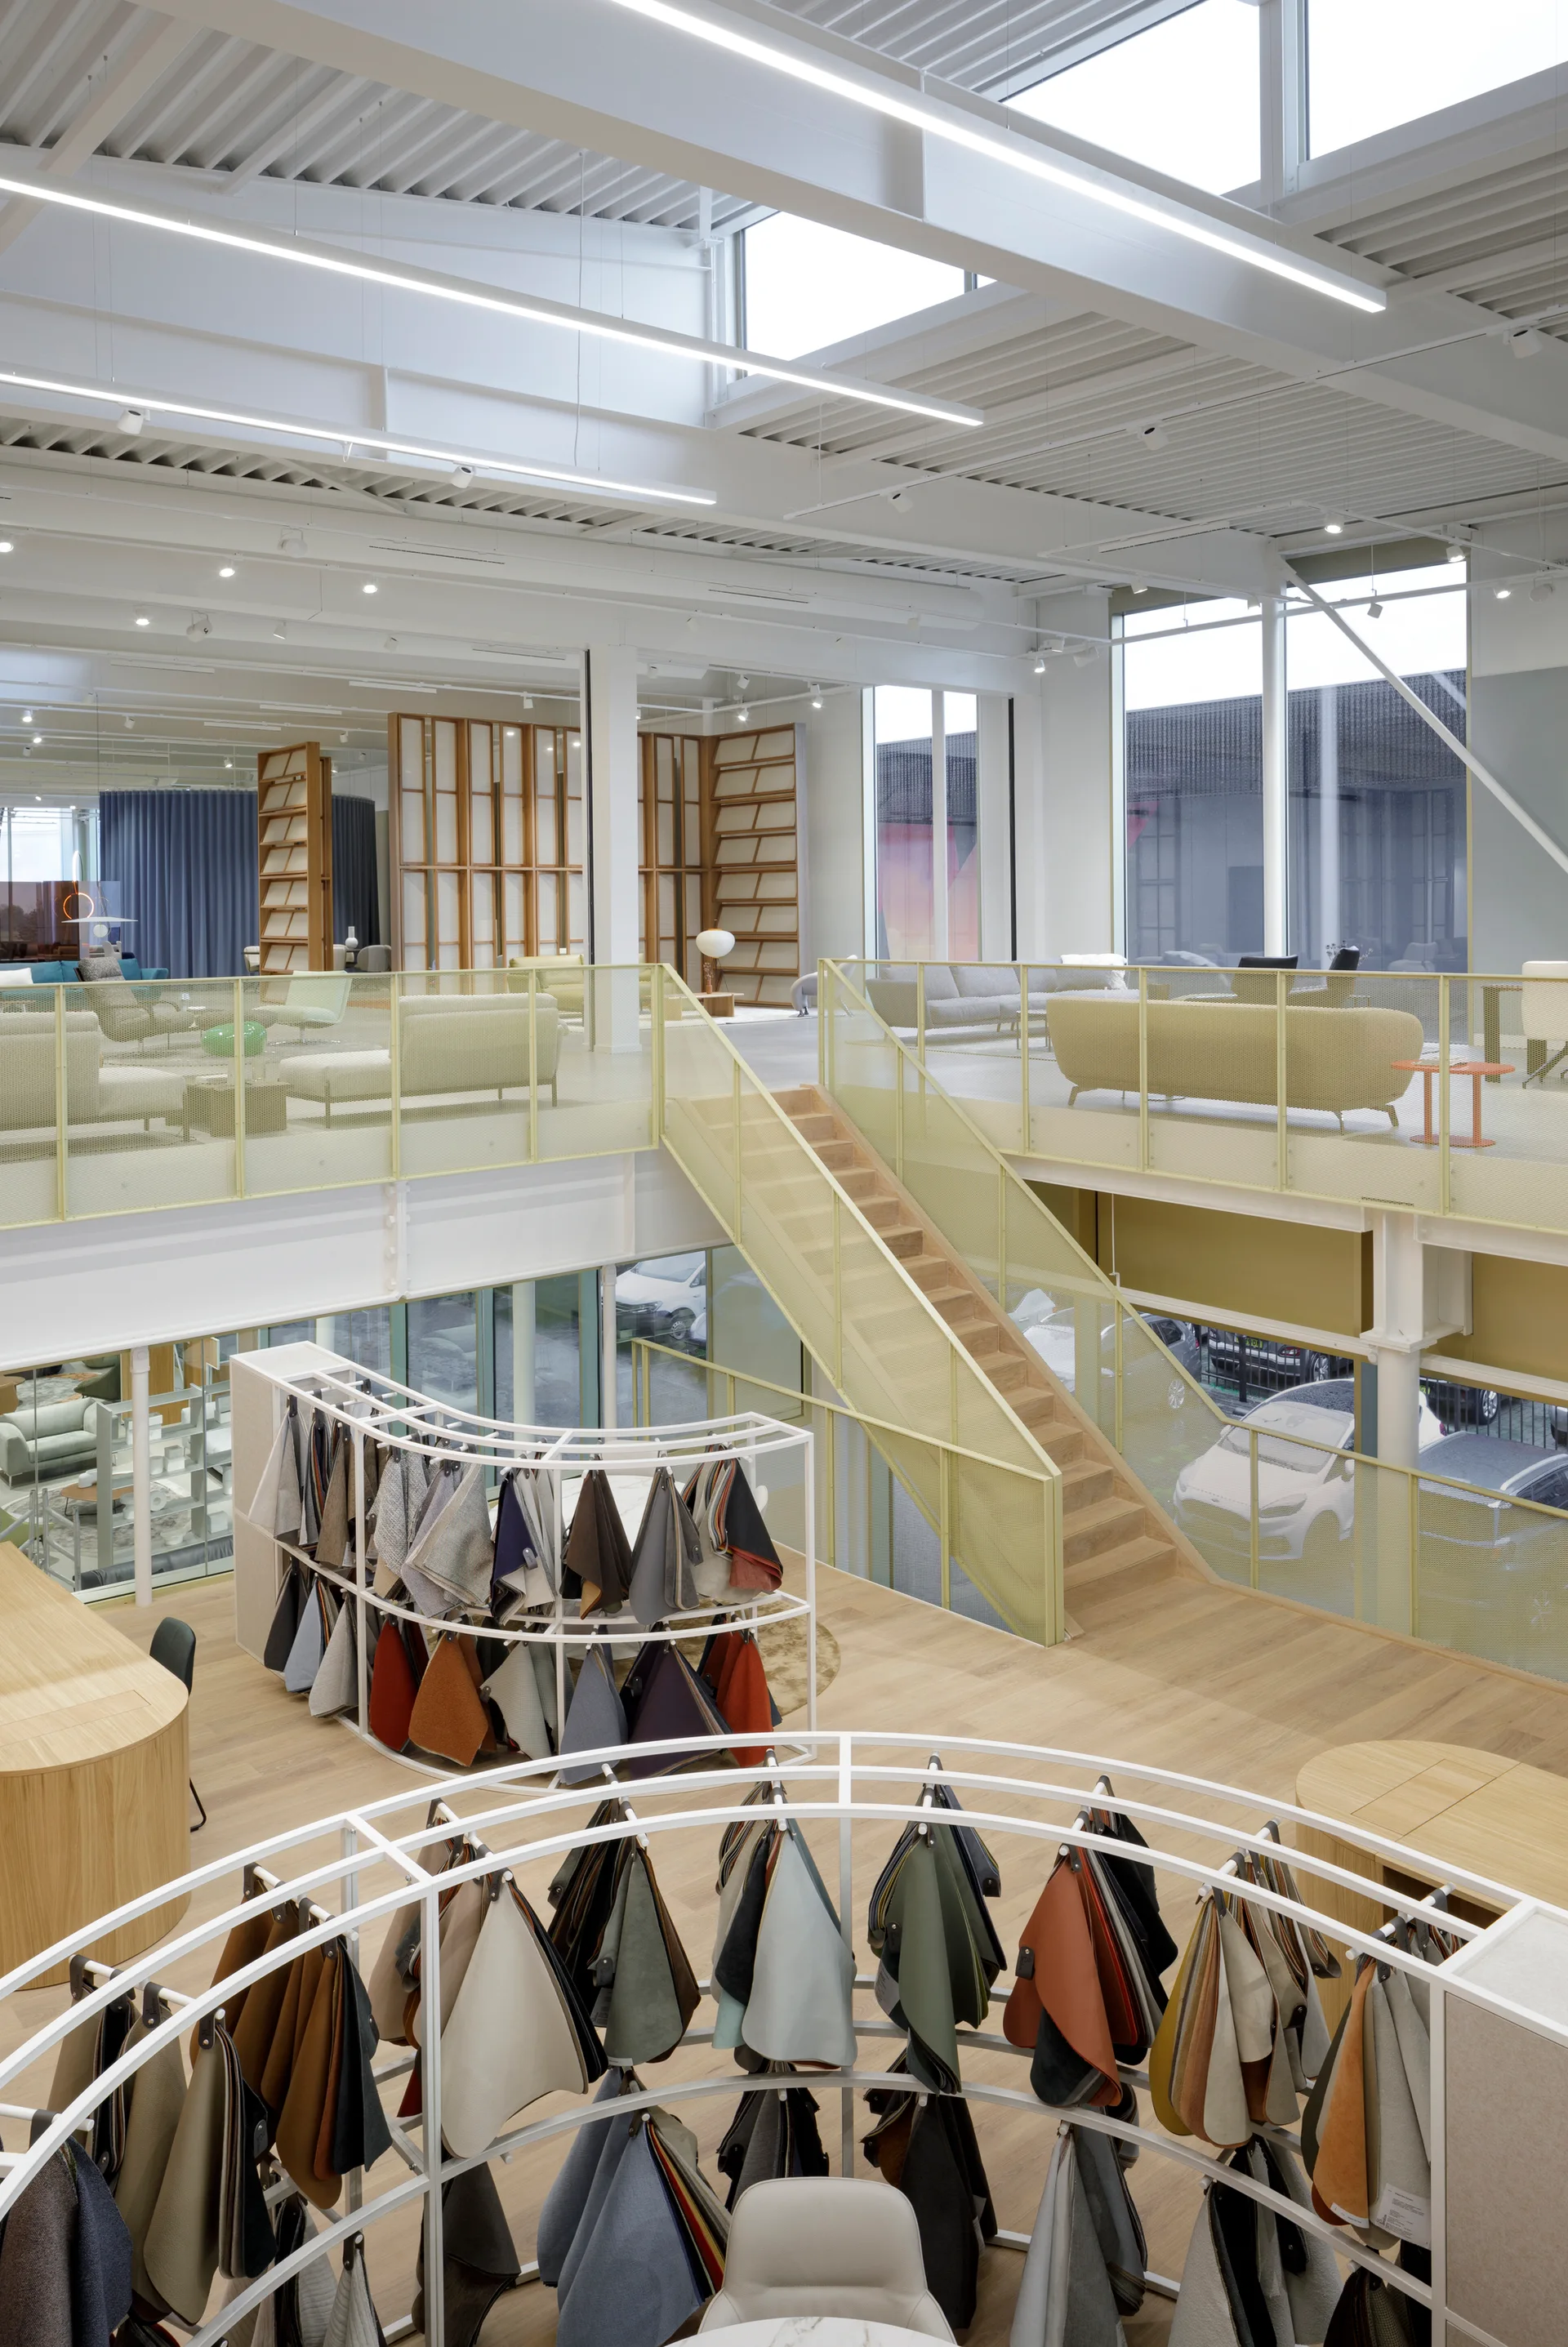
A multi-level design showroom featuring curved metal racks with hanging fabric samples on the wood floor and a staircase with a yellow mesh railing.