Skip to content

PROJECT

HOME 07 / i29 l interior architects

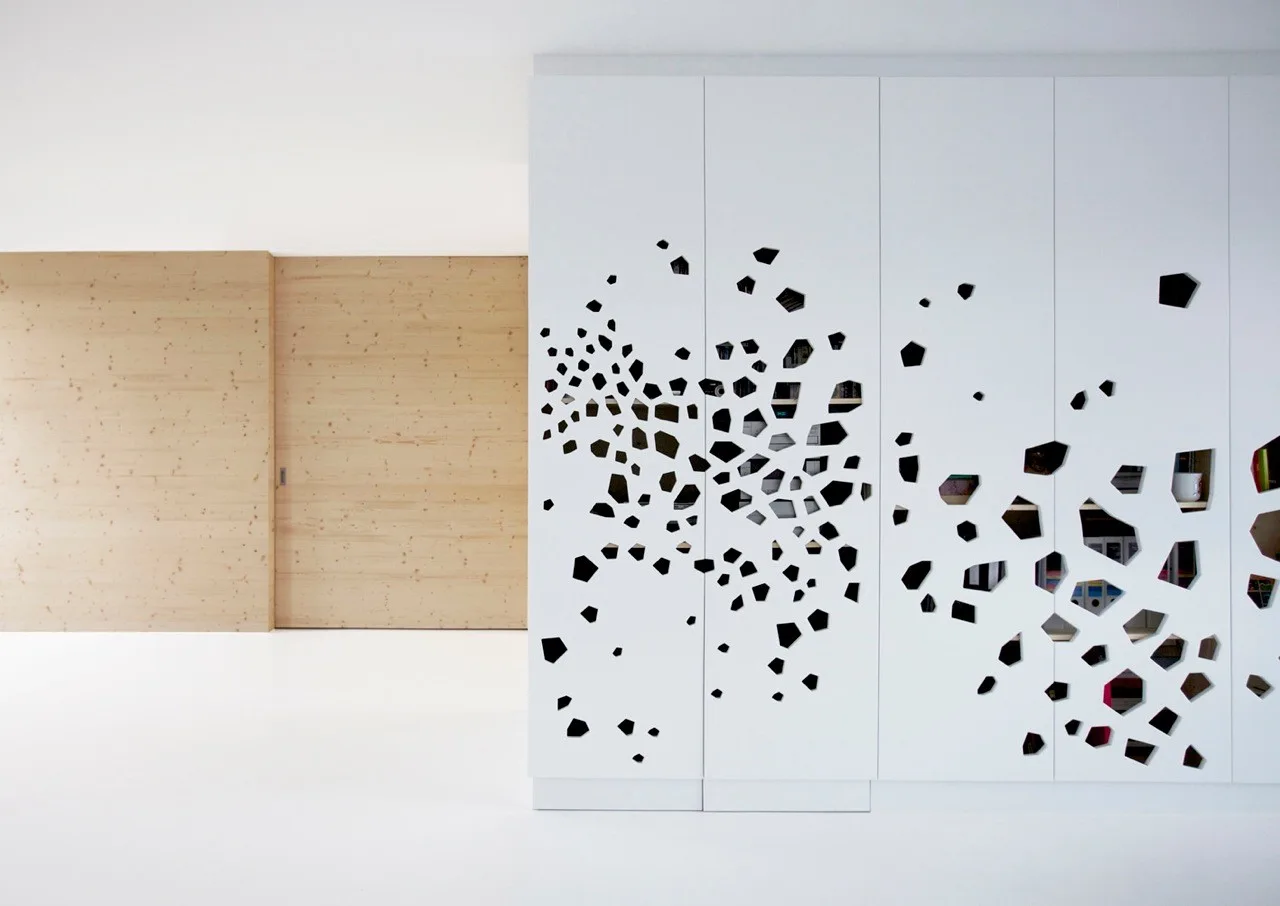
A minimalist white cabinet with irregular geometric cutouts stands next to a light wood panel sliding wall.
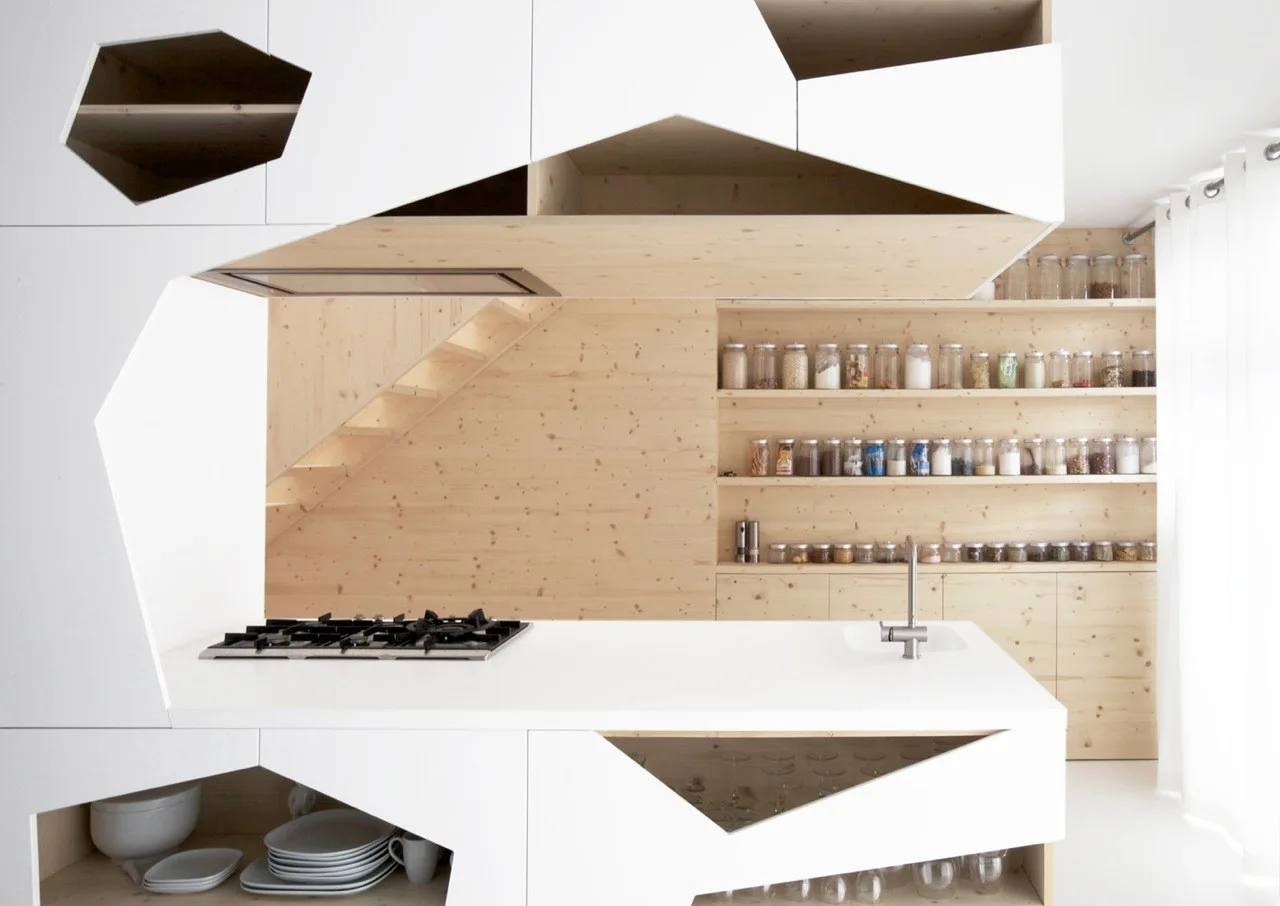
A modern kitchen featuring white cabinets with geometric cutouts, a gas cooktop, and light pine wall paneling with open pantry shelves.
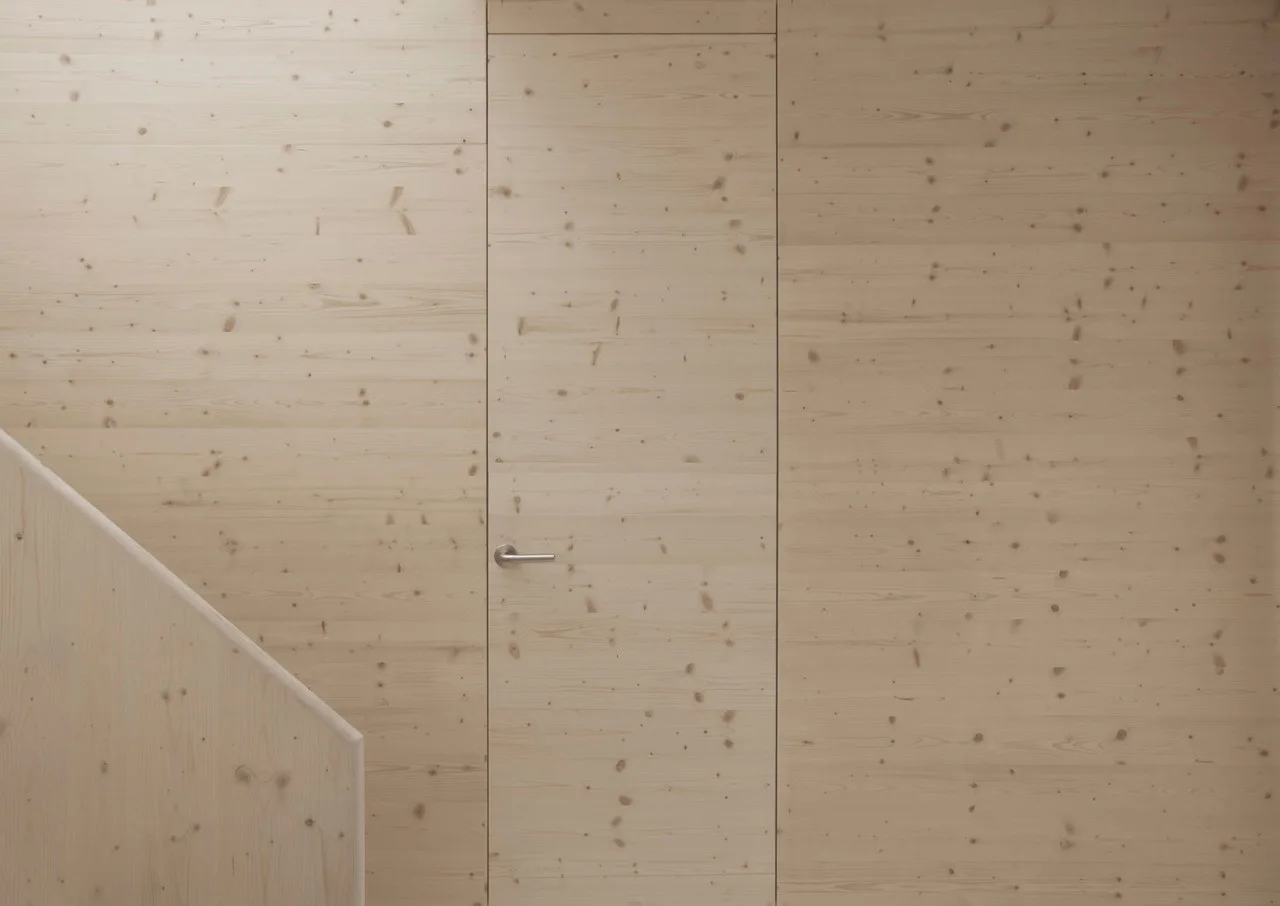
A minimalist hallway features walls covered in light-colored knotty wood paneling with an integrated flush door and a metallic lever handle.
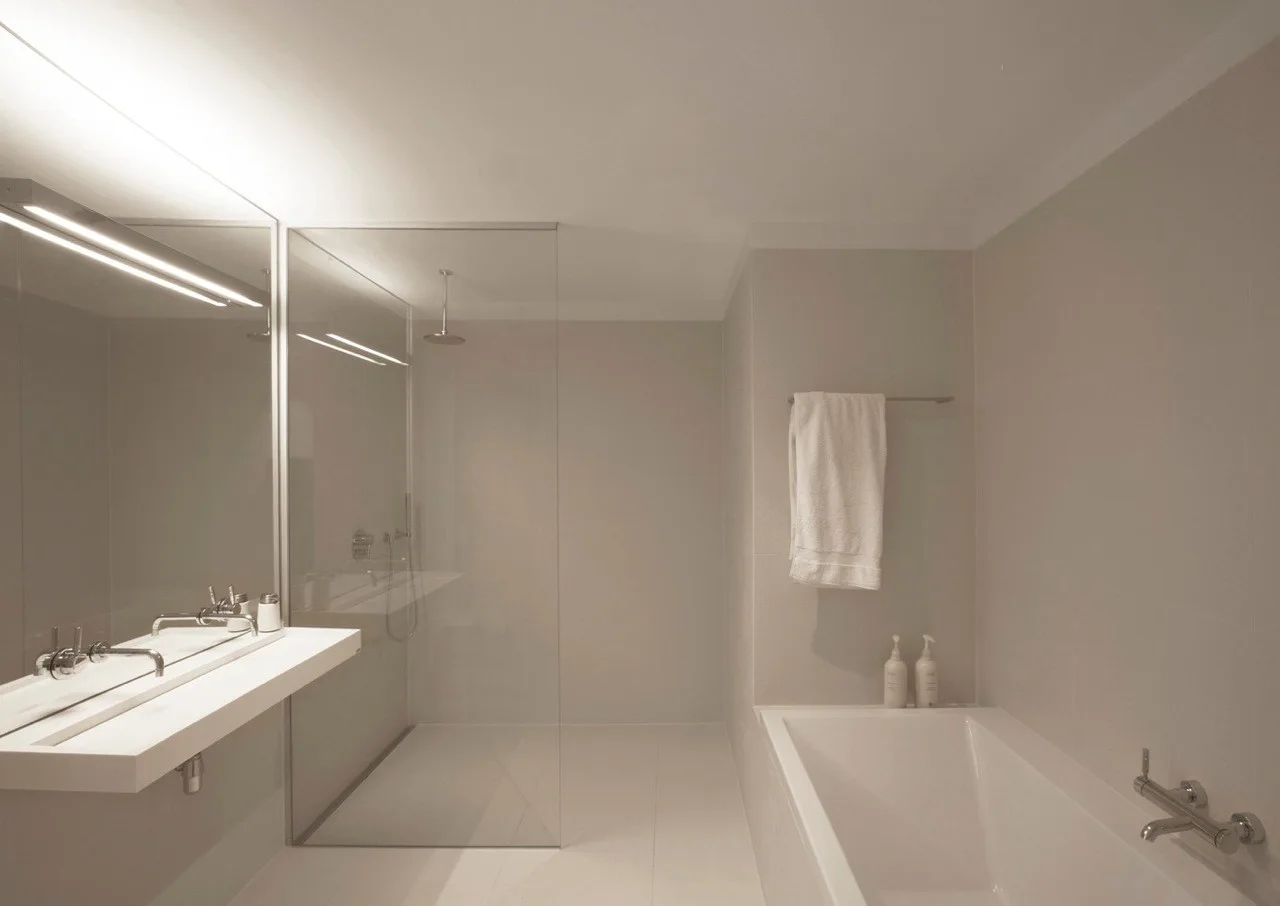
A modern minimalist bathroom with light grey tiled walls, a white floating trough vanity, a glass shower partition, and a built-in bathtub.
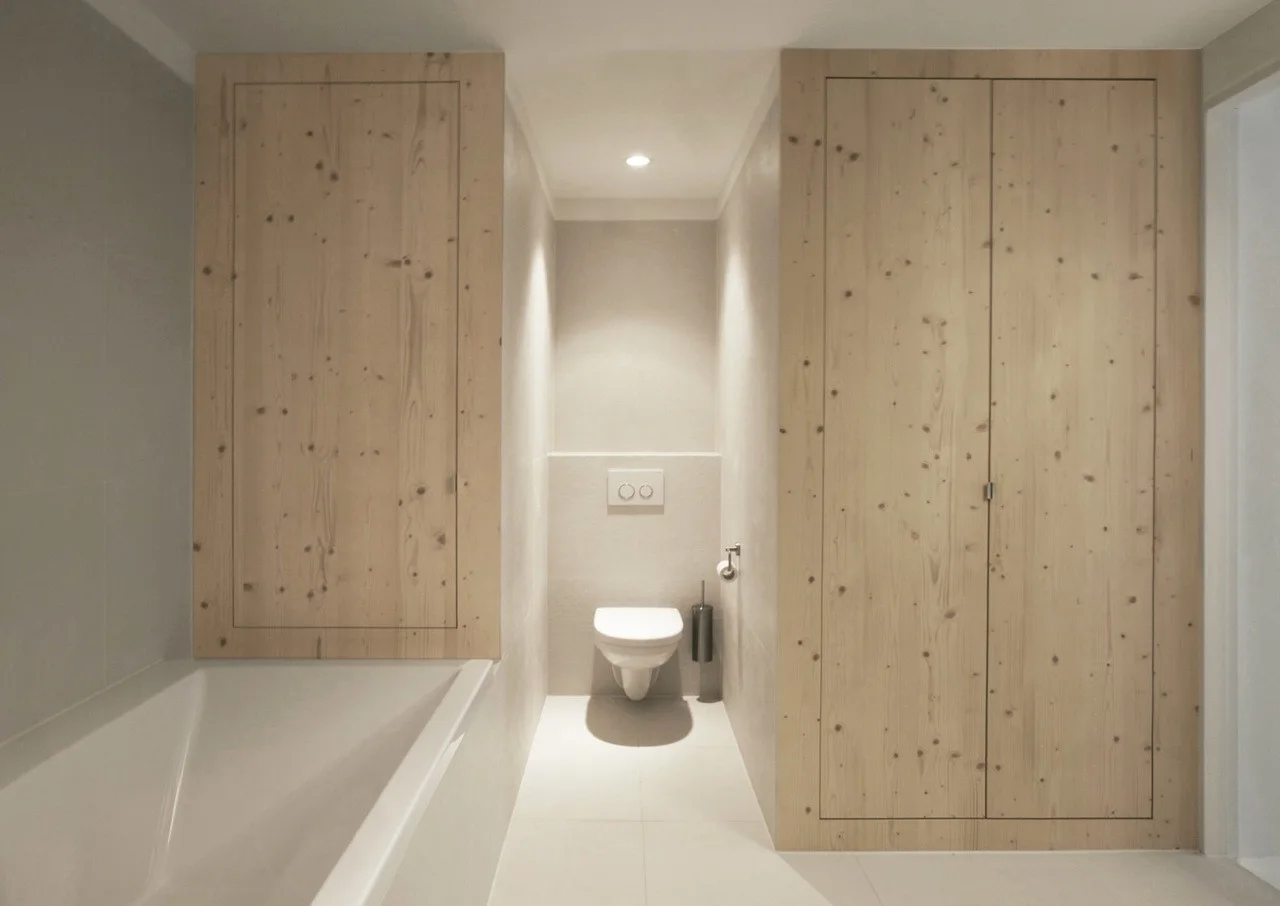
A minimalist bathroom featuring a white bathtub, a wall-mounted toilet in a recessed alcove, and seamless light wood panel cabinetry.
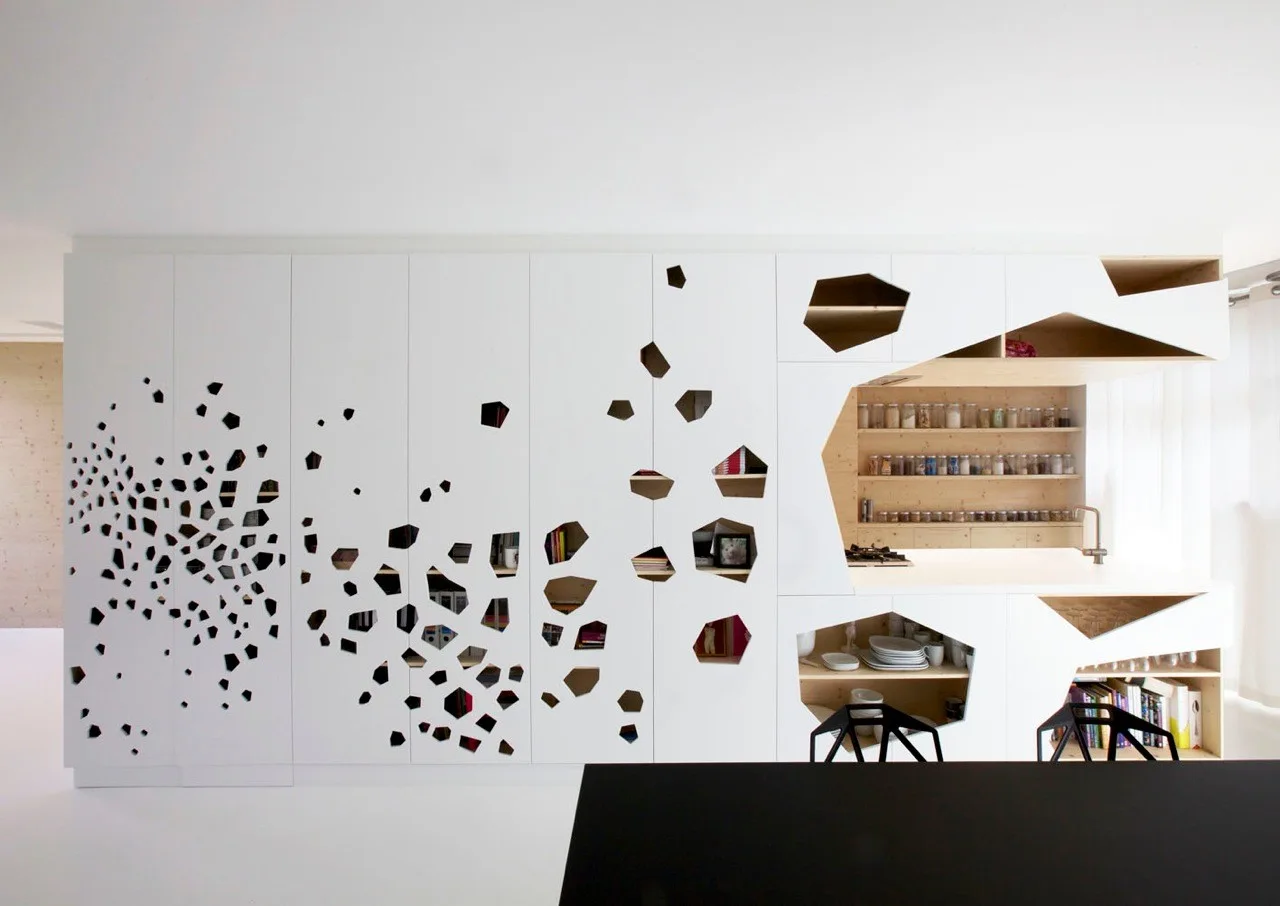
Floor-to-ceiling white kitchen cabinetry featuring unique geometric cutouts that reveal wood-toned open shelves filled with dishes, books, and jars.
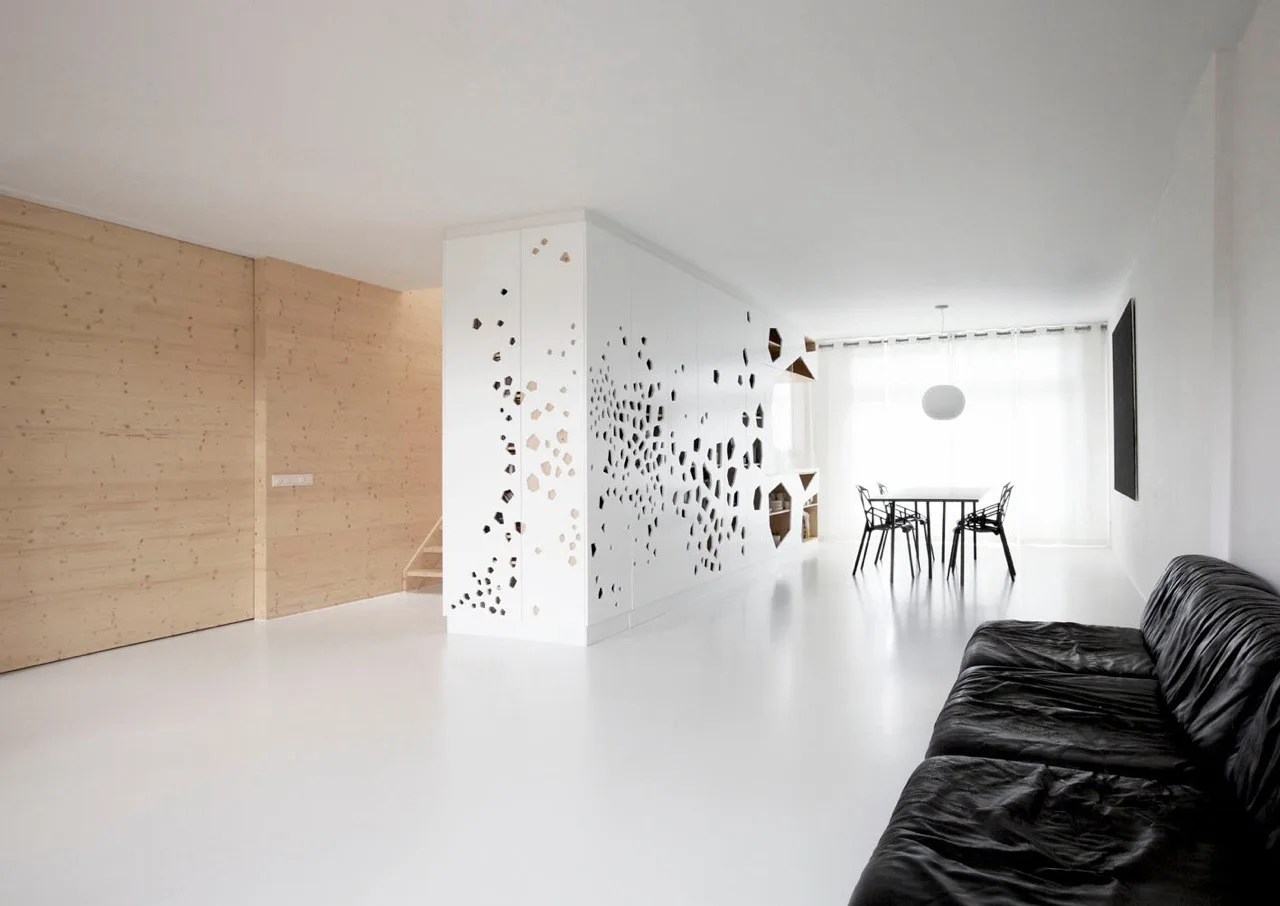
A minimalist open-plan living area features a white storage cabinet with organic cutout details, a black leather sofa, and a dining set.
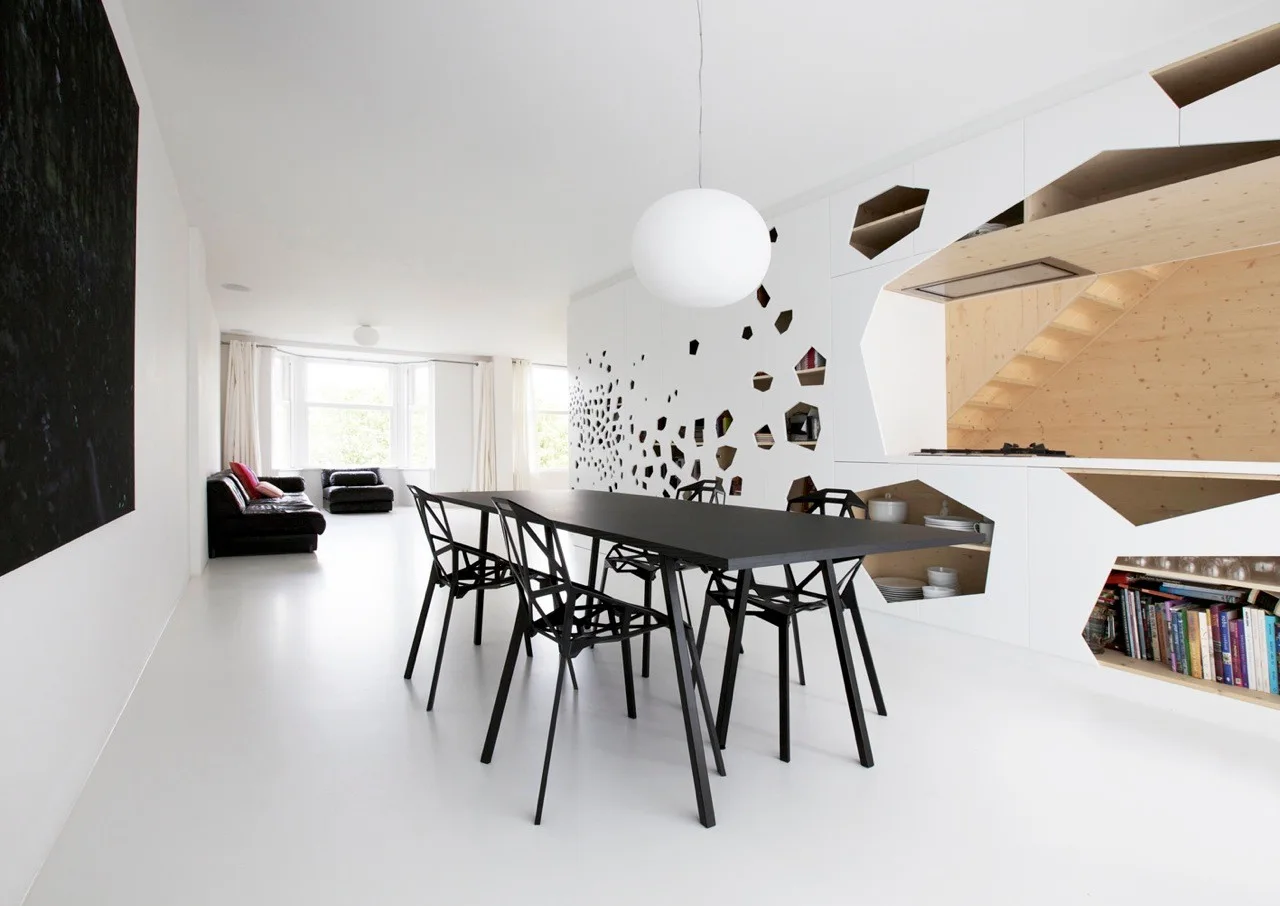
A black dining table and geometric chairs sit in a minimalist white room next to a storage wall with hexagonal cutouts revealing wood shelving.
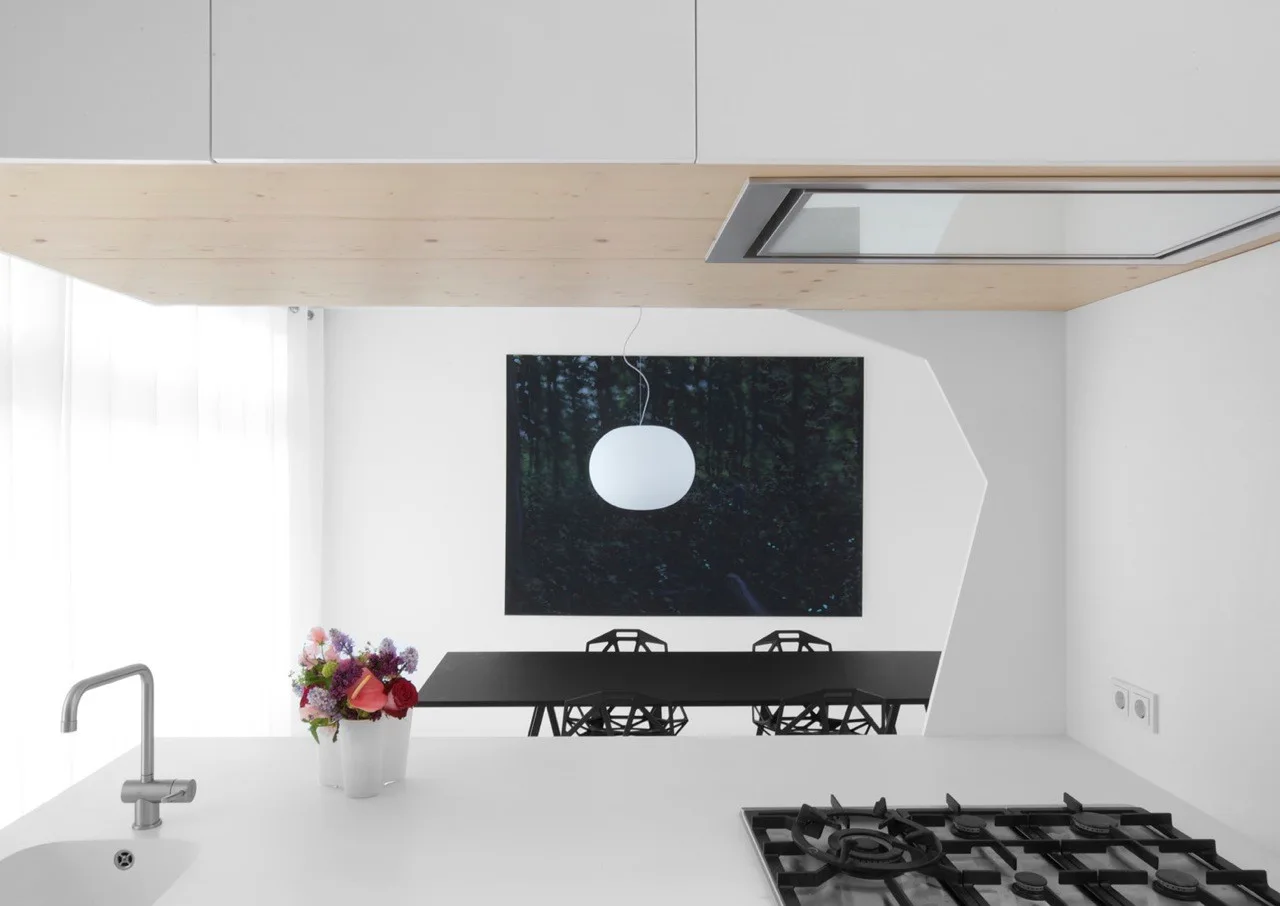
A minimalist white kitchen island with a gas stovetop and faucet looks through a geometric cutout wall to a dining area with black table and chairs.
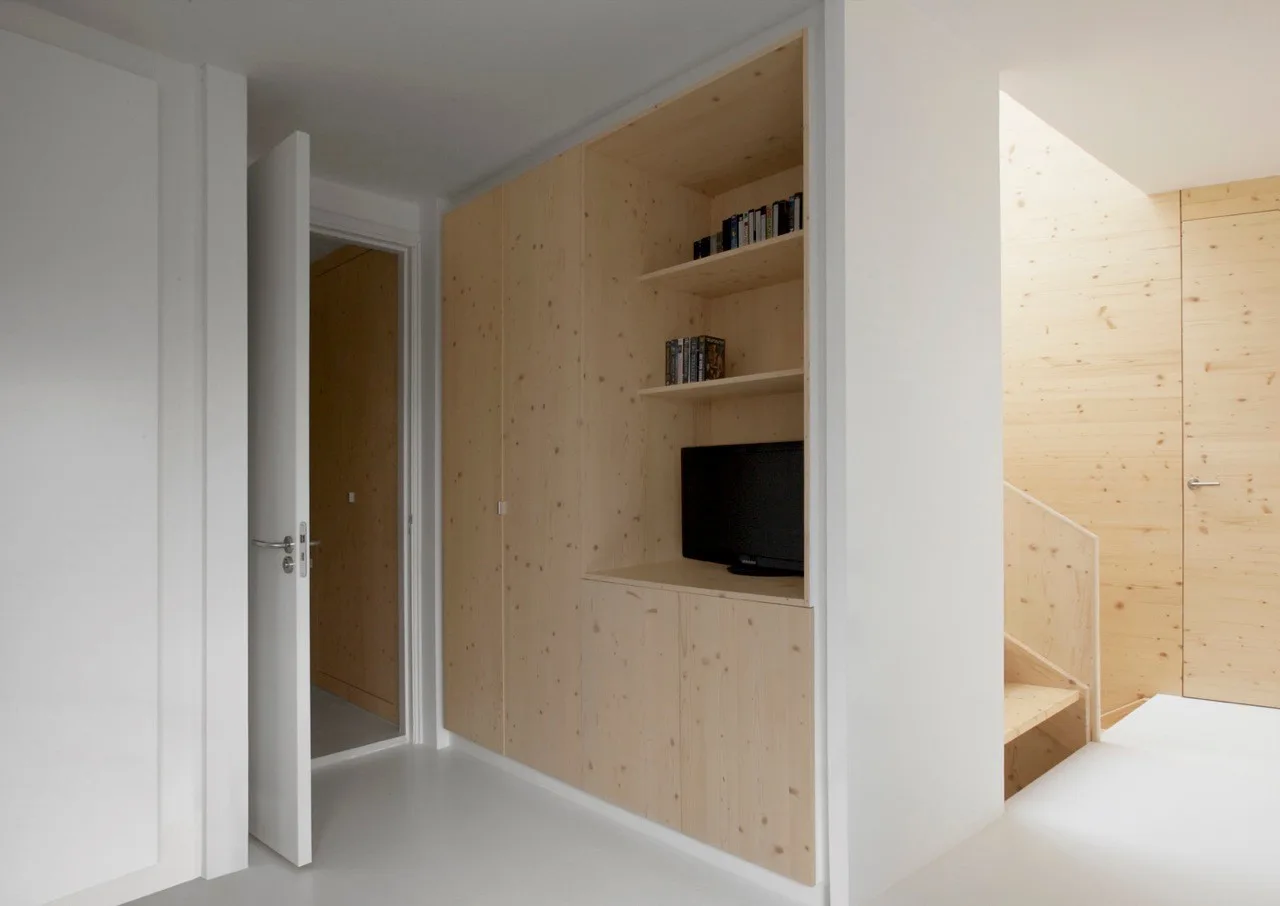
A minimalist white hallway featuring a large light wood built-in storage cabinet with open shelves next to a wooden staircase.
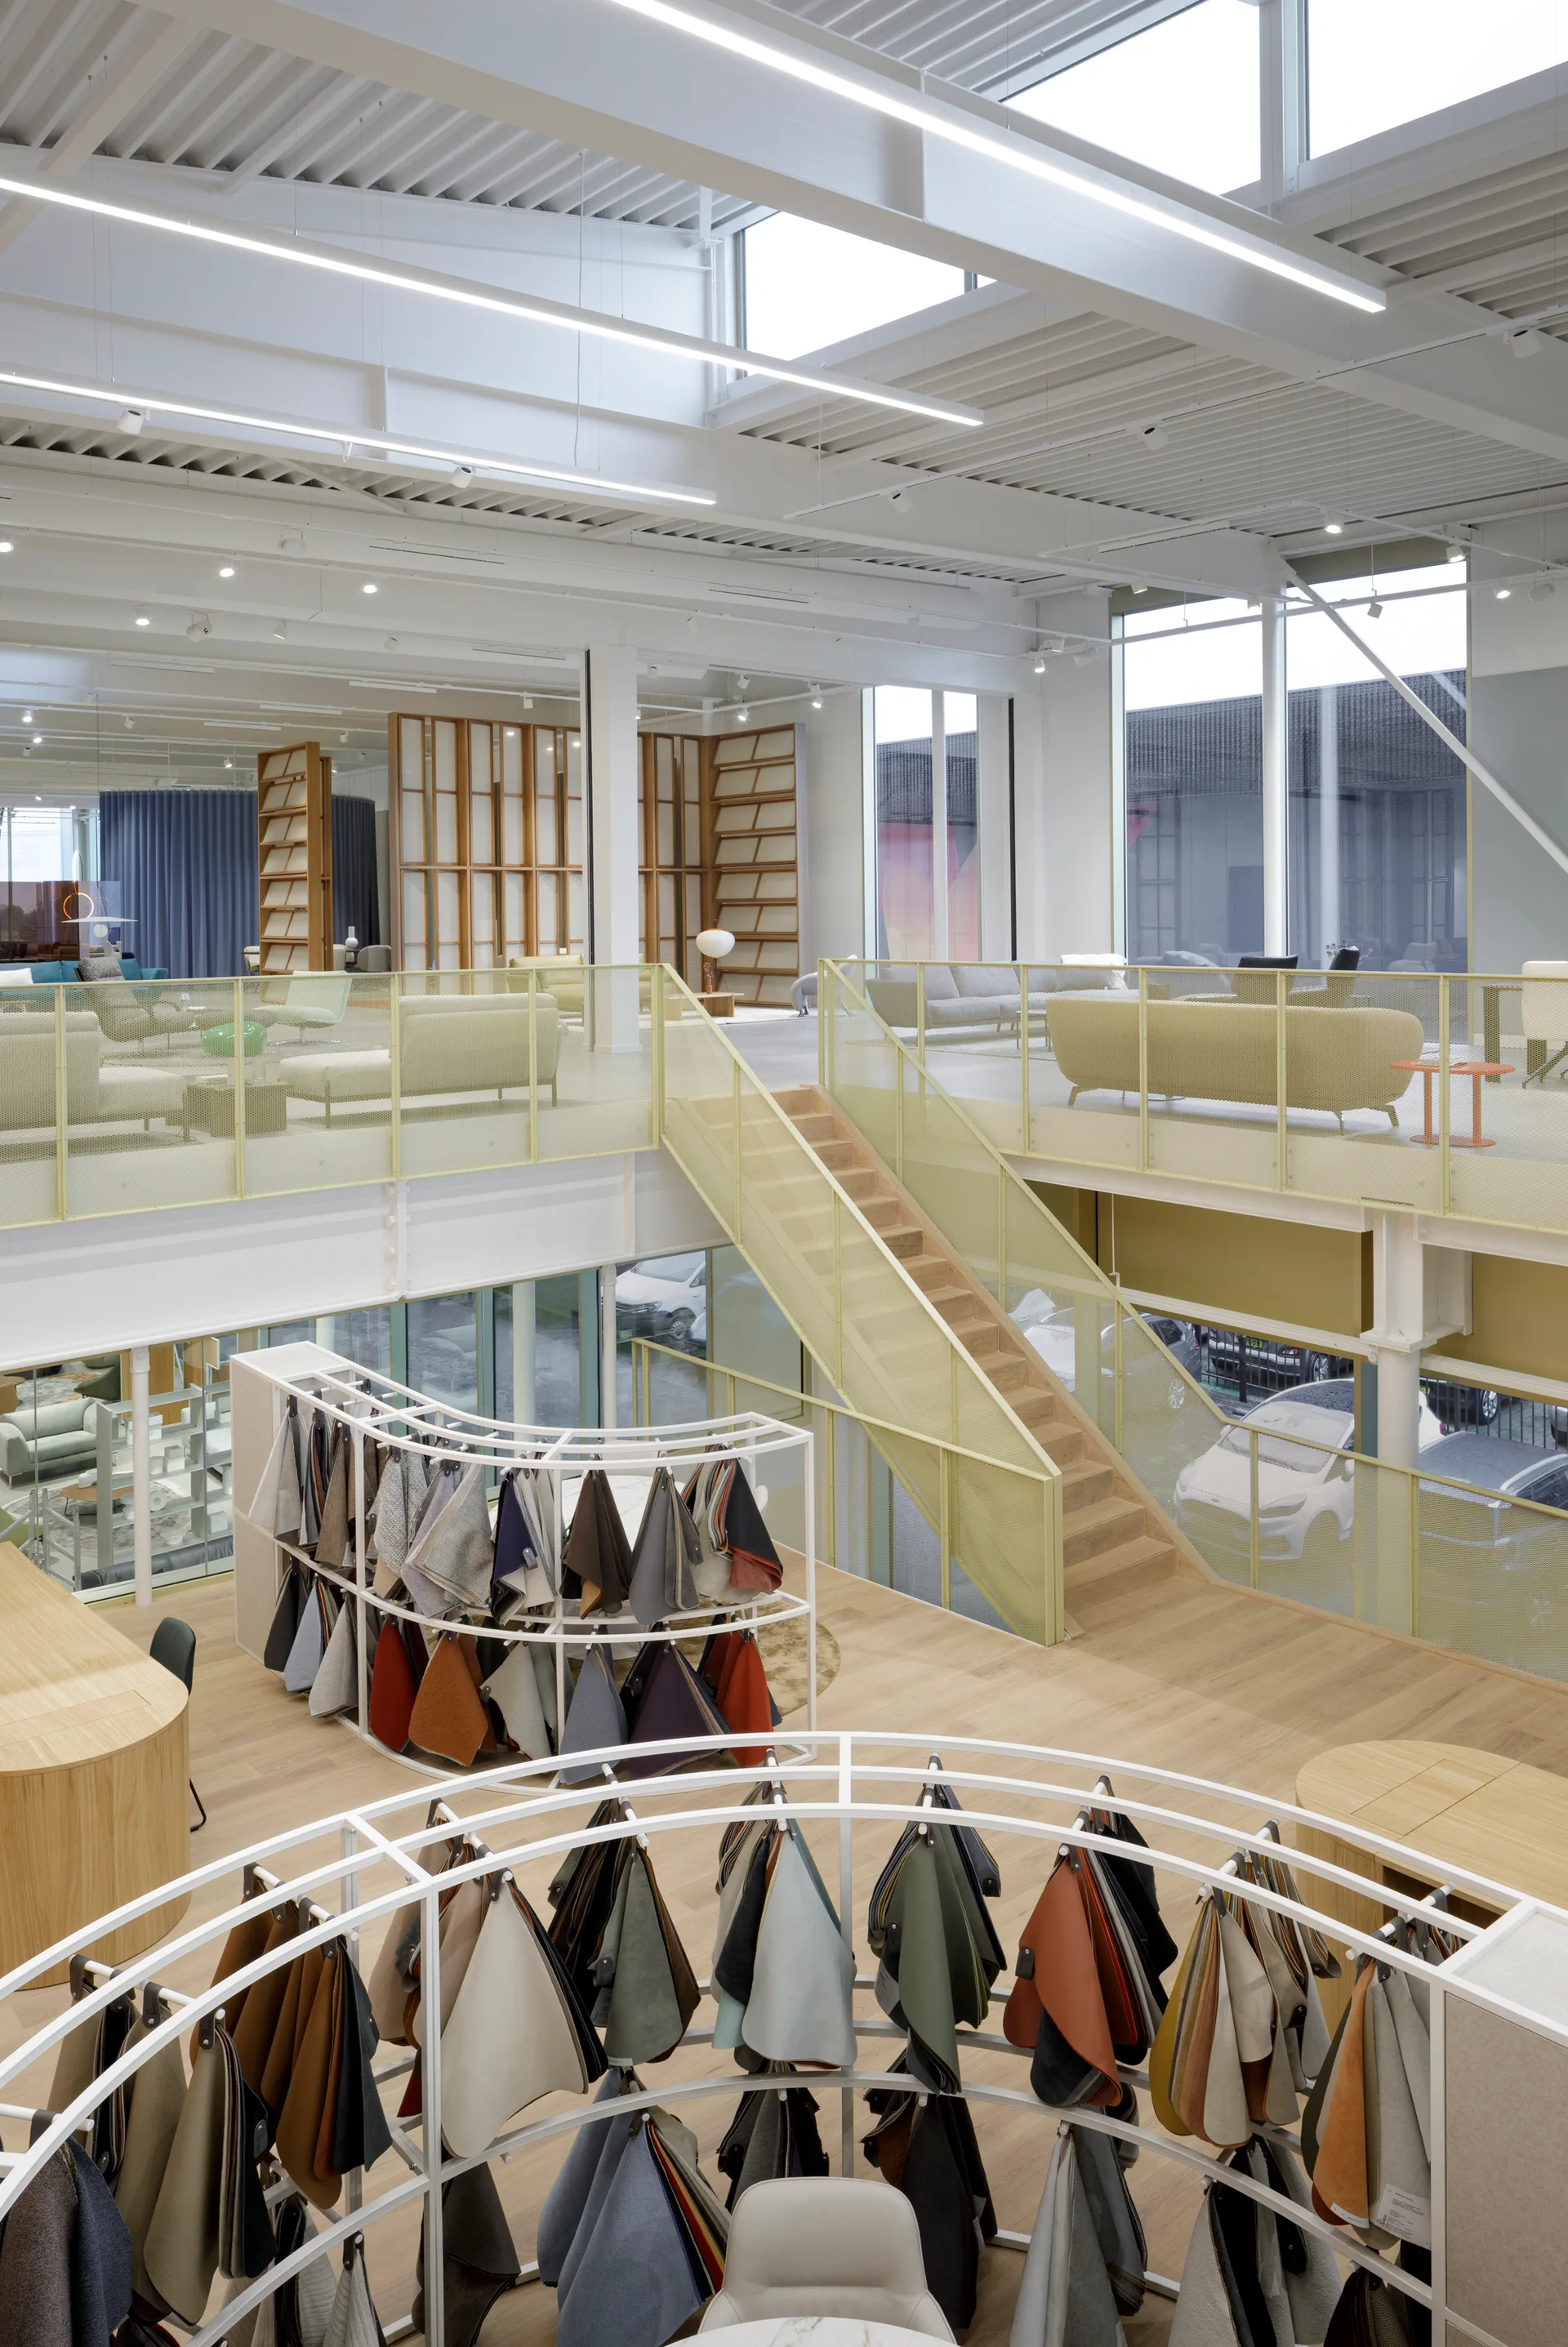
A multi-level showroom features curved white sample racks on wood floors, connected by a staircase with a yellow mesh railing under high industrial ceilings.
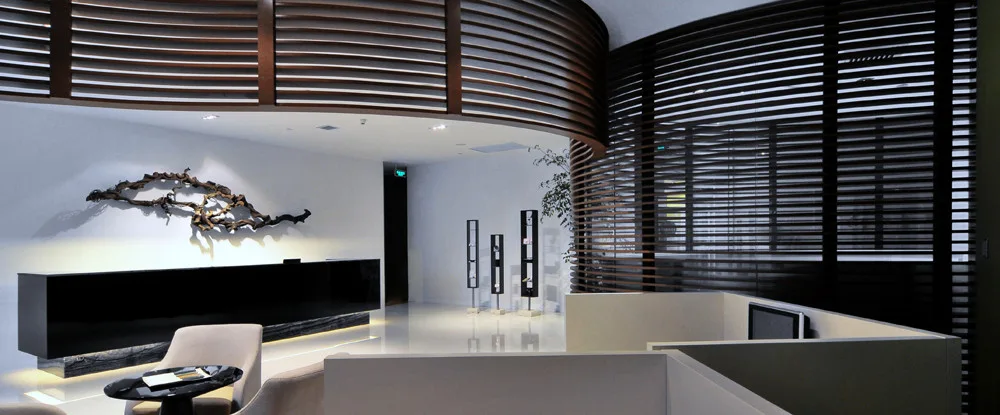
A modern lobby reception area features a glossy black desk, white tiled floors, and a curved wooden slat partition screen.