Skip to content

PROJECT

Eclipse house

by I/O architects

12 images

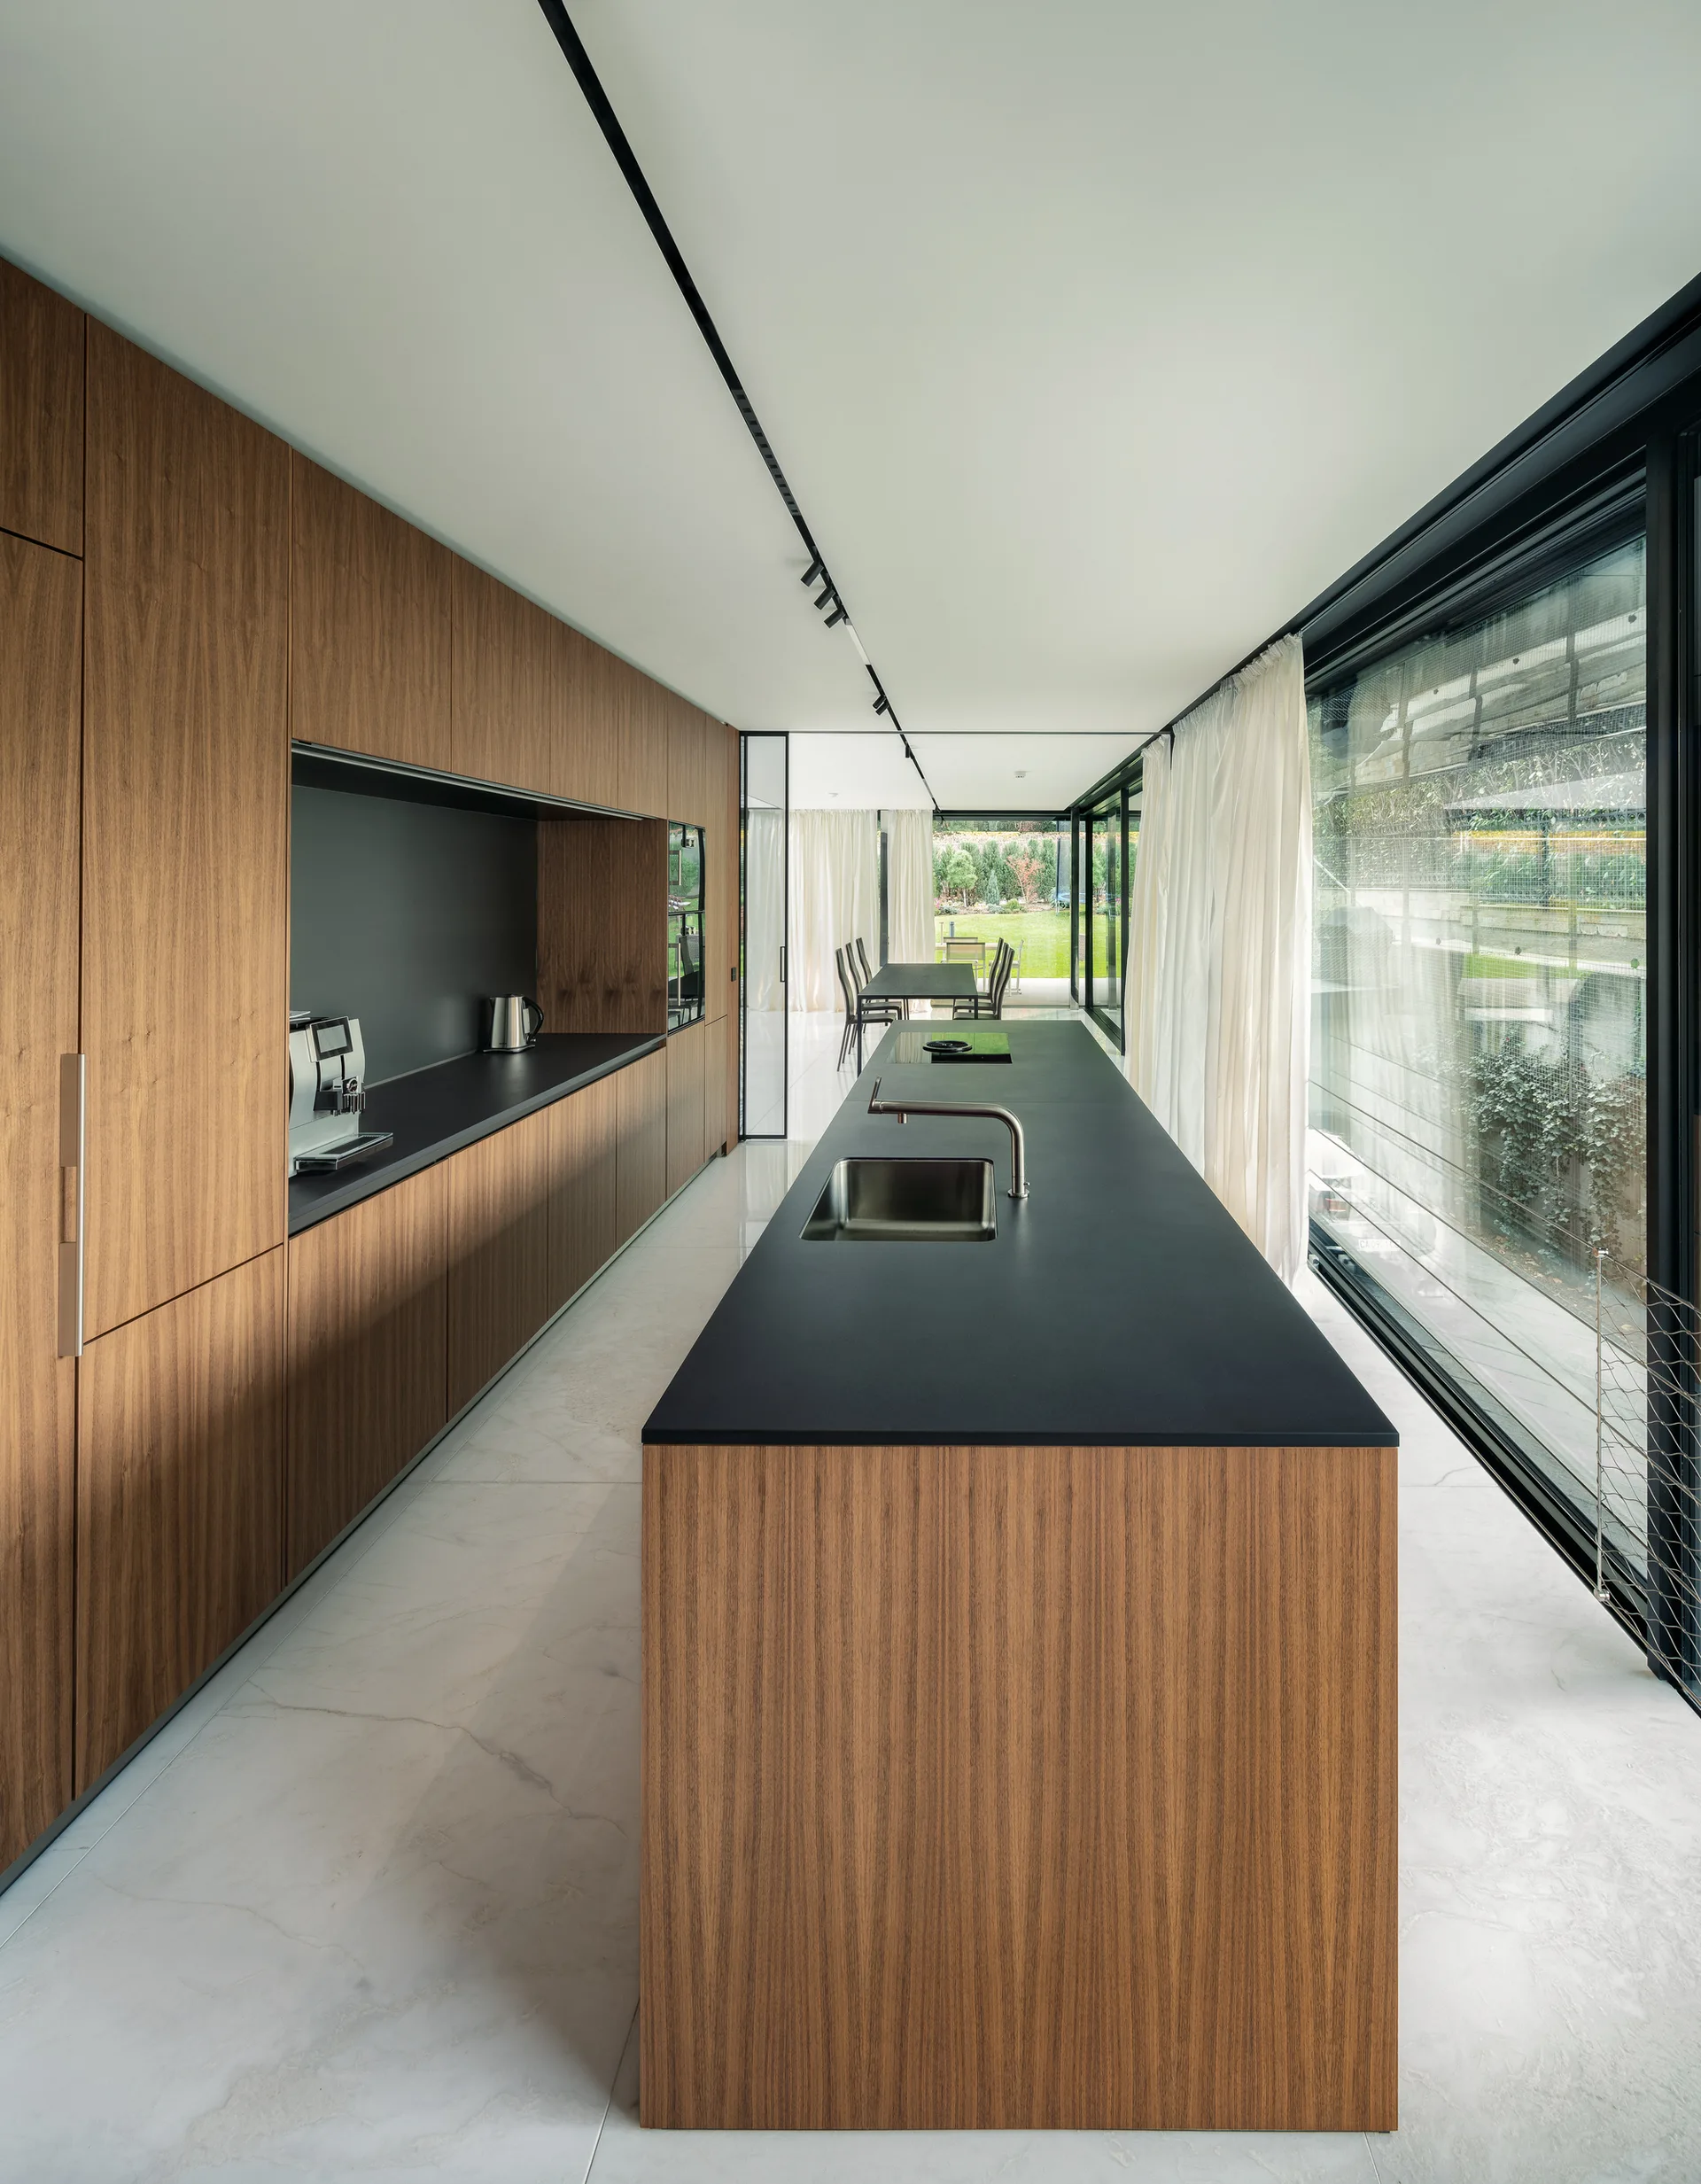
A modern kitchen featuring full-height wood veneer cabinets, a long wood island with a dark countertop, and large glass walls with sheer curtains.
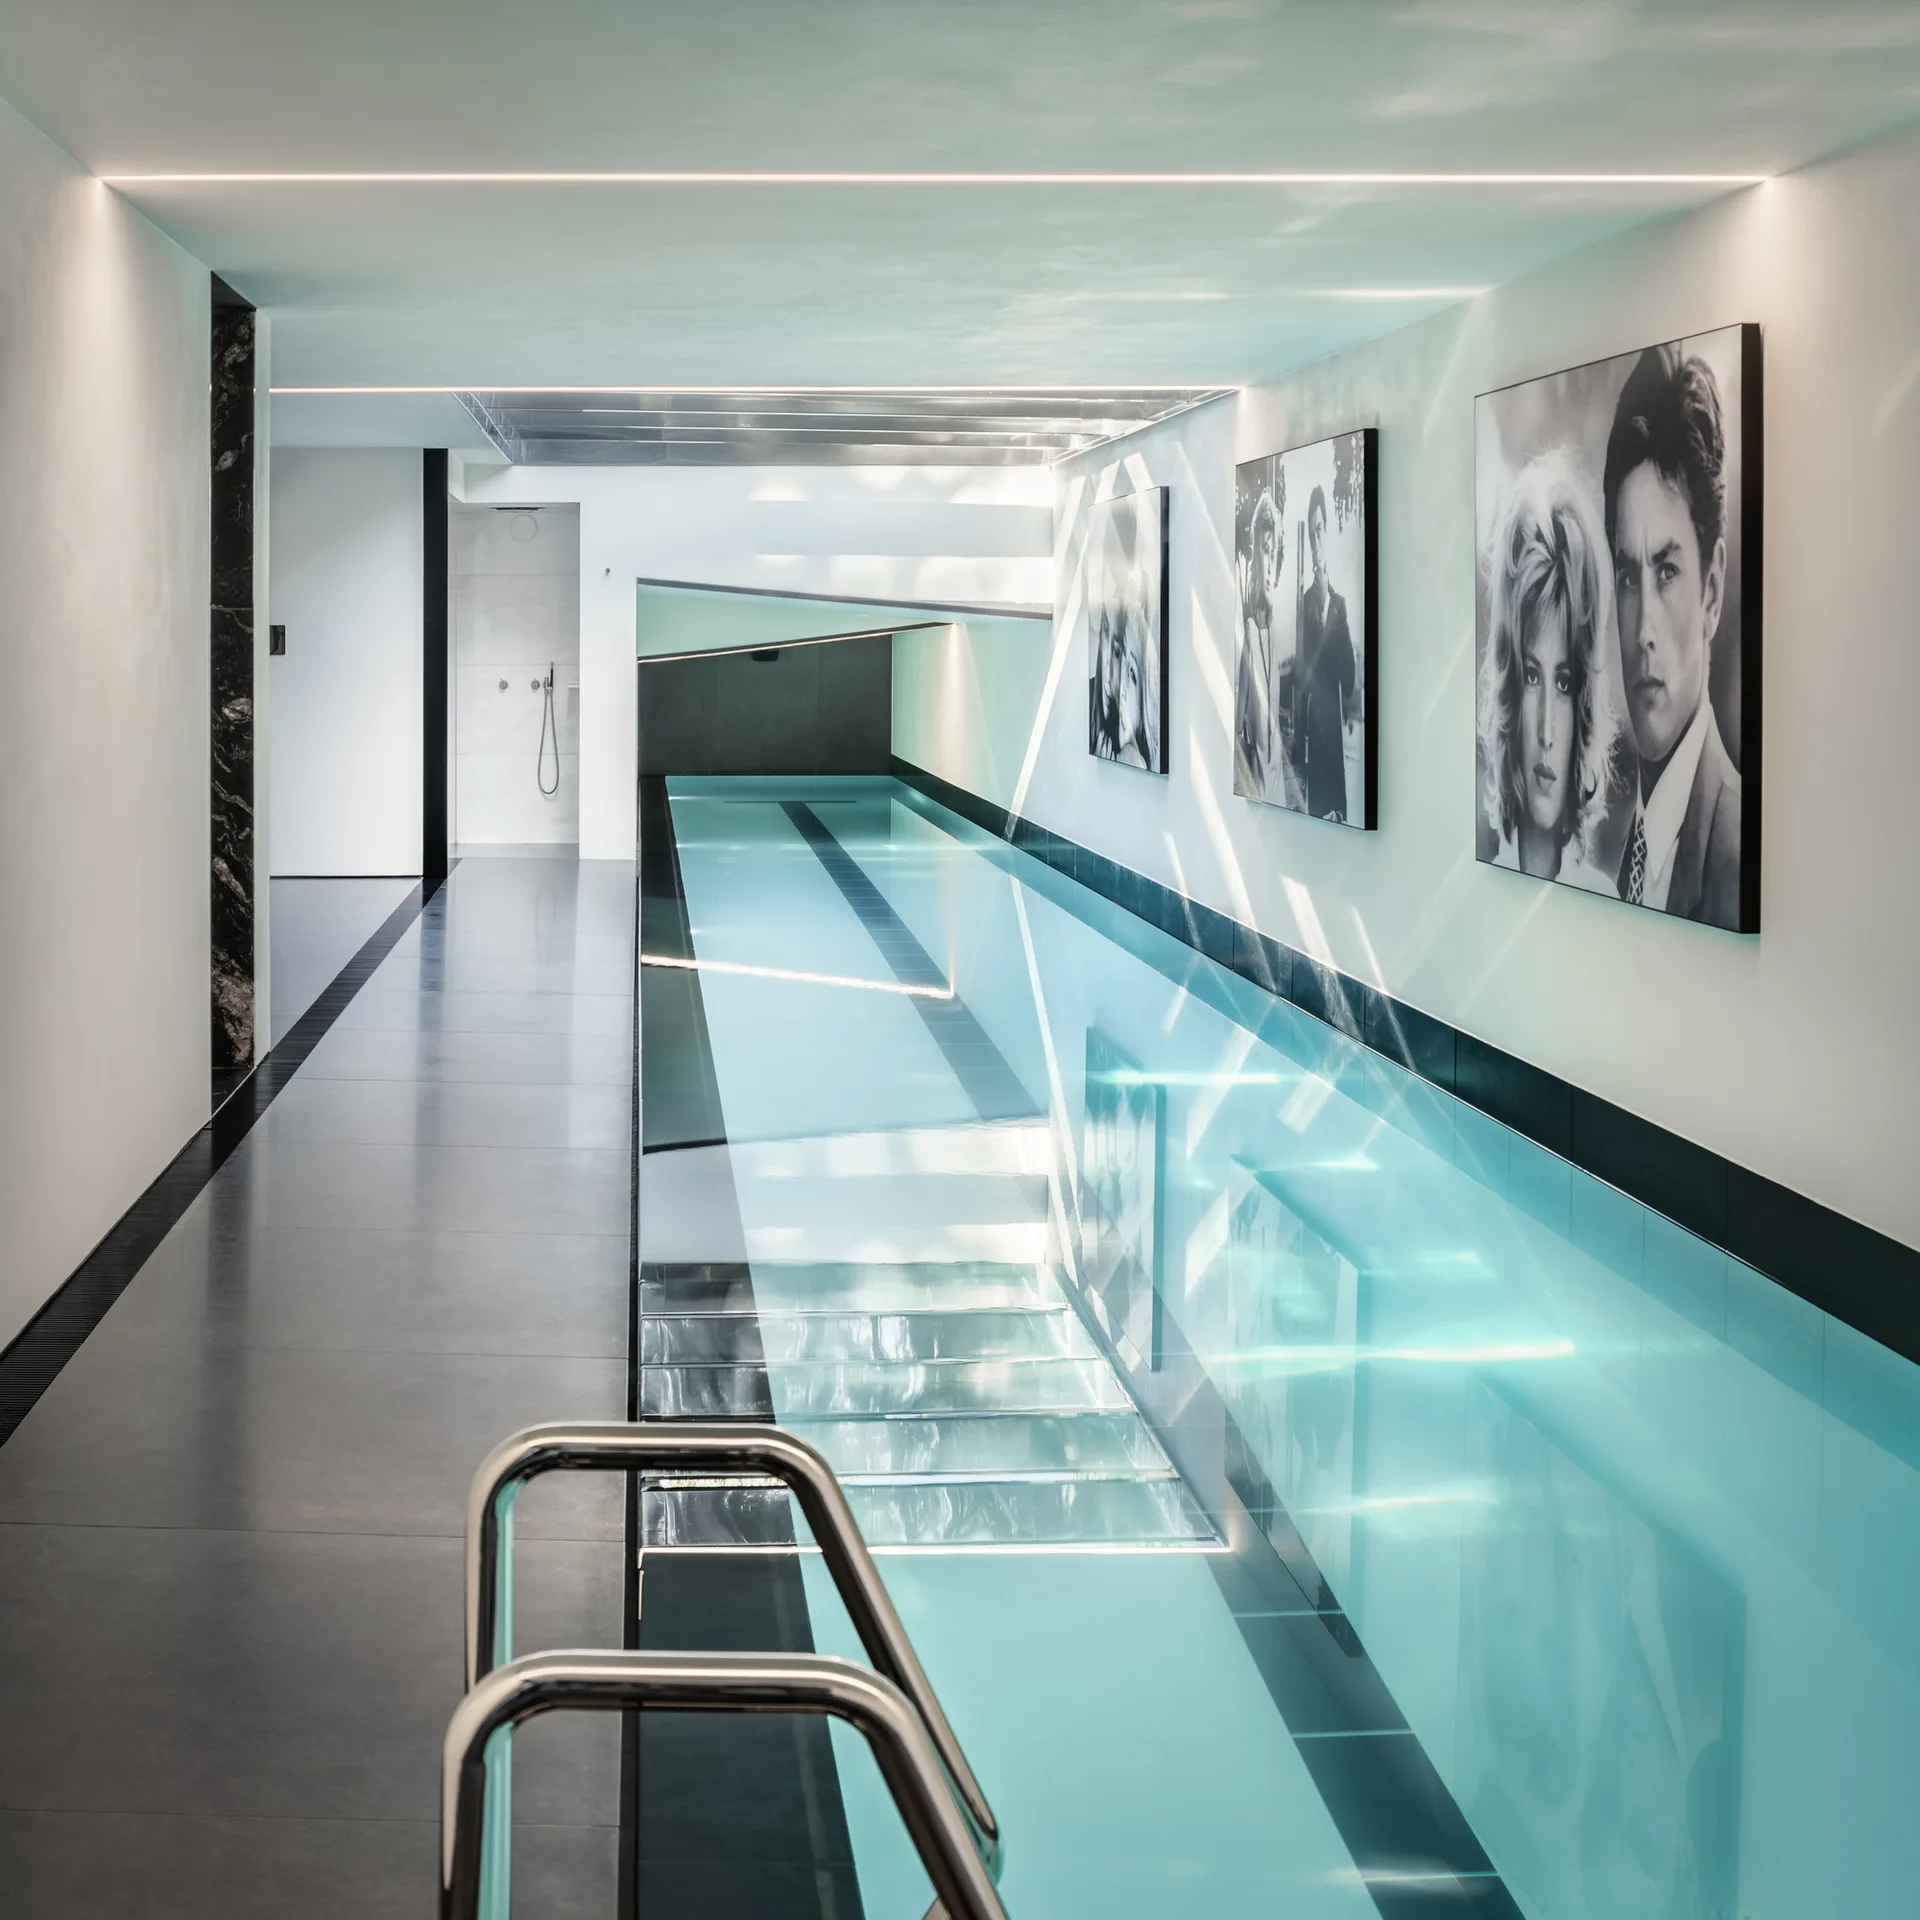
A minimalist indoor lap pool features turquoise water, dark grey tiled flooring, linear ceiling lights, and framed black-and-white portraits on the wall.
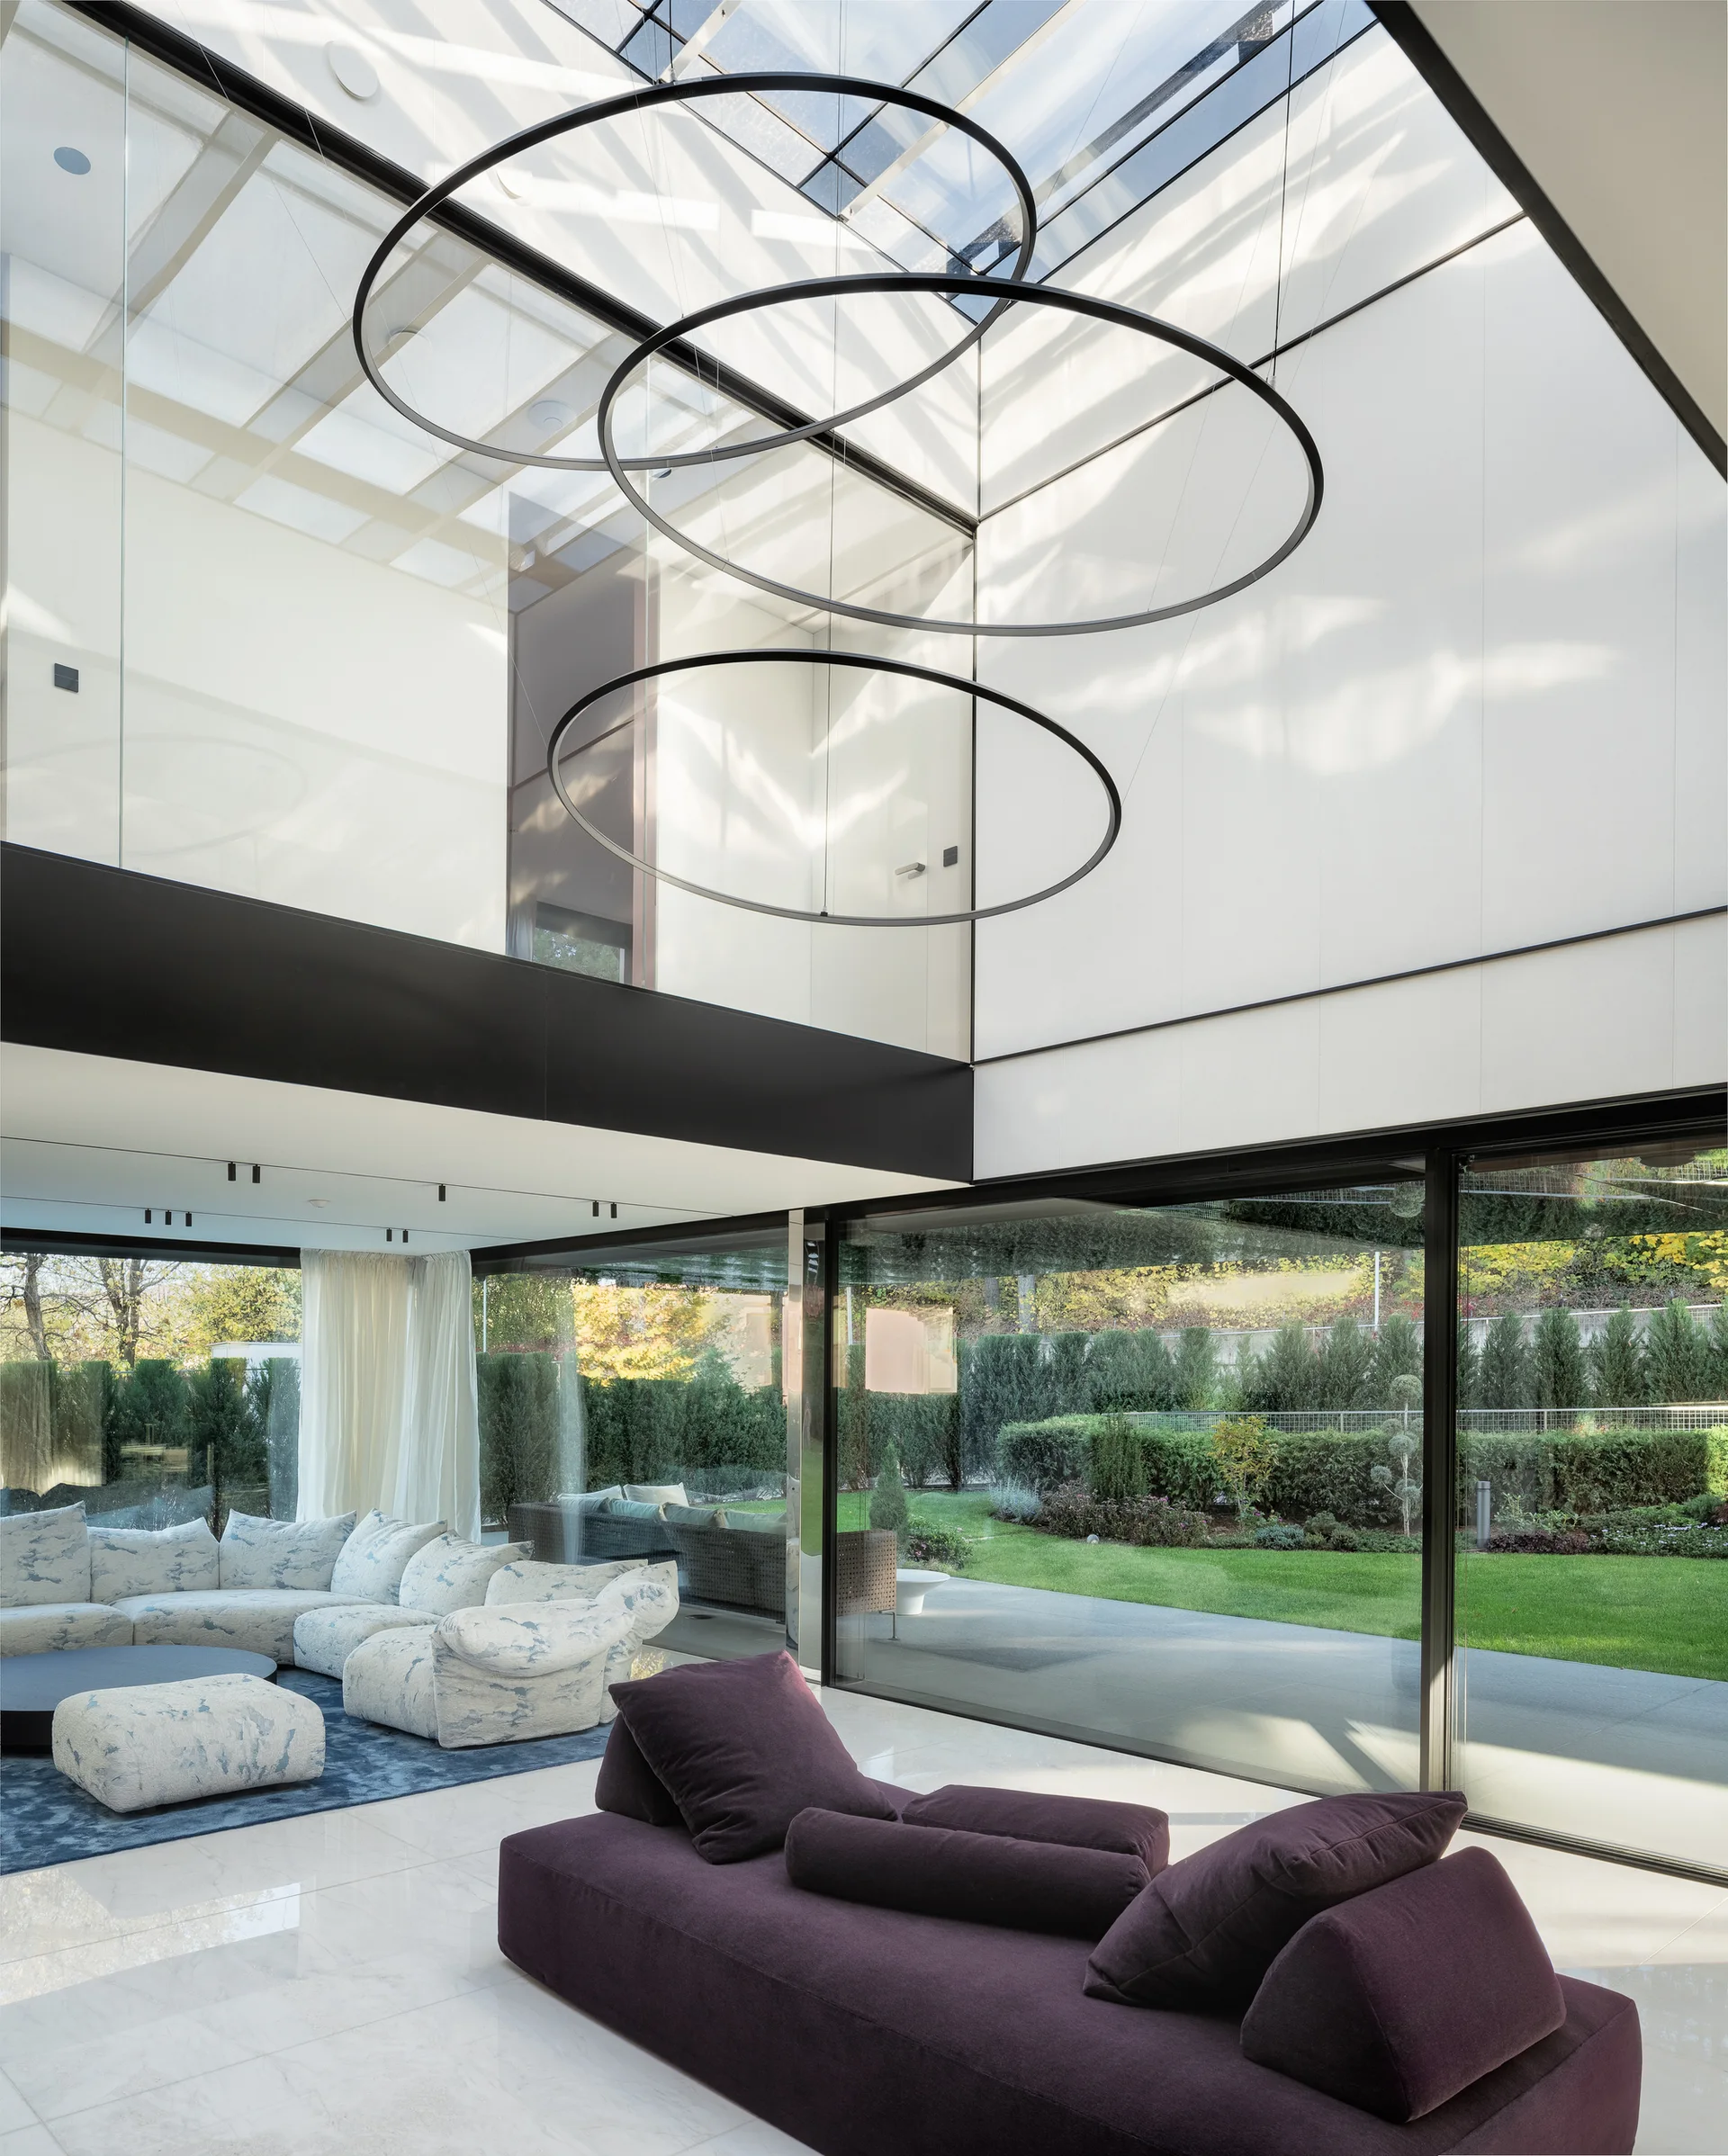
A modern double-height living room featuring floor-to-ceiling glass walls, a purple sofa, a patterned sectional, and large circular black pendant lights.
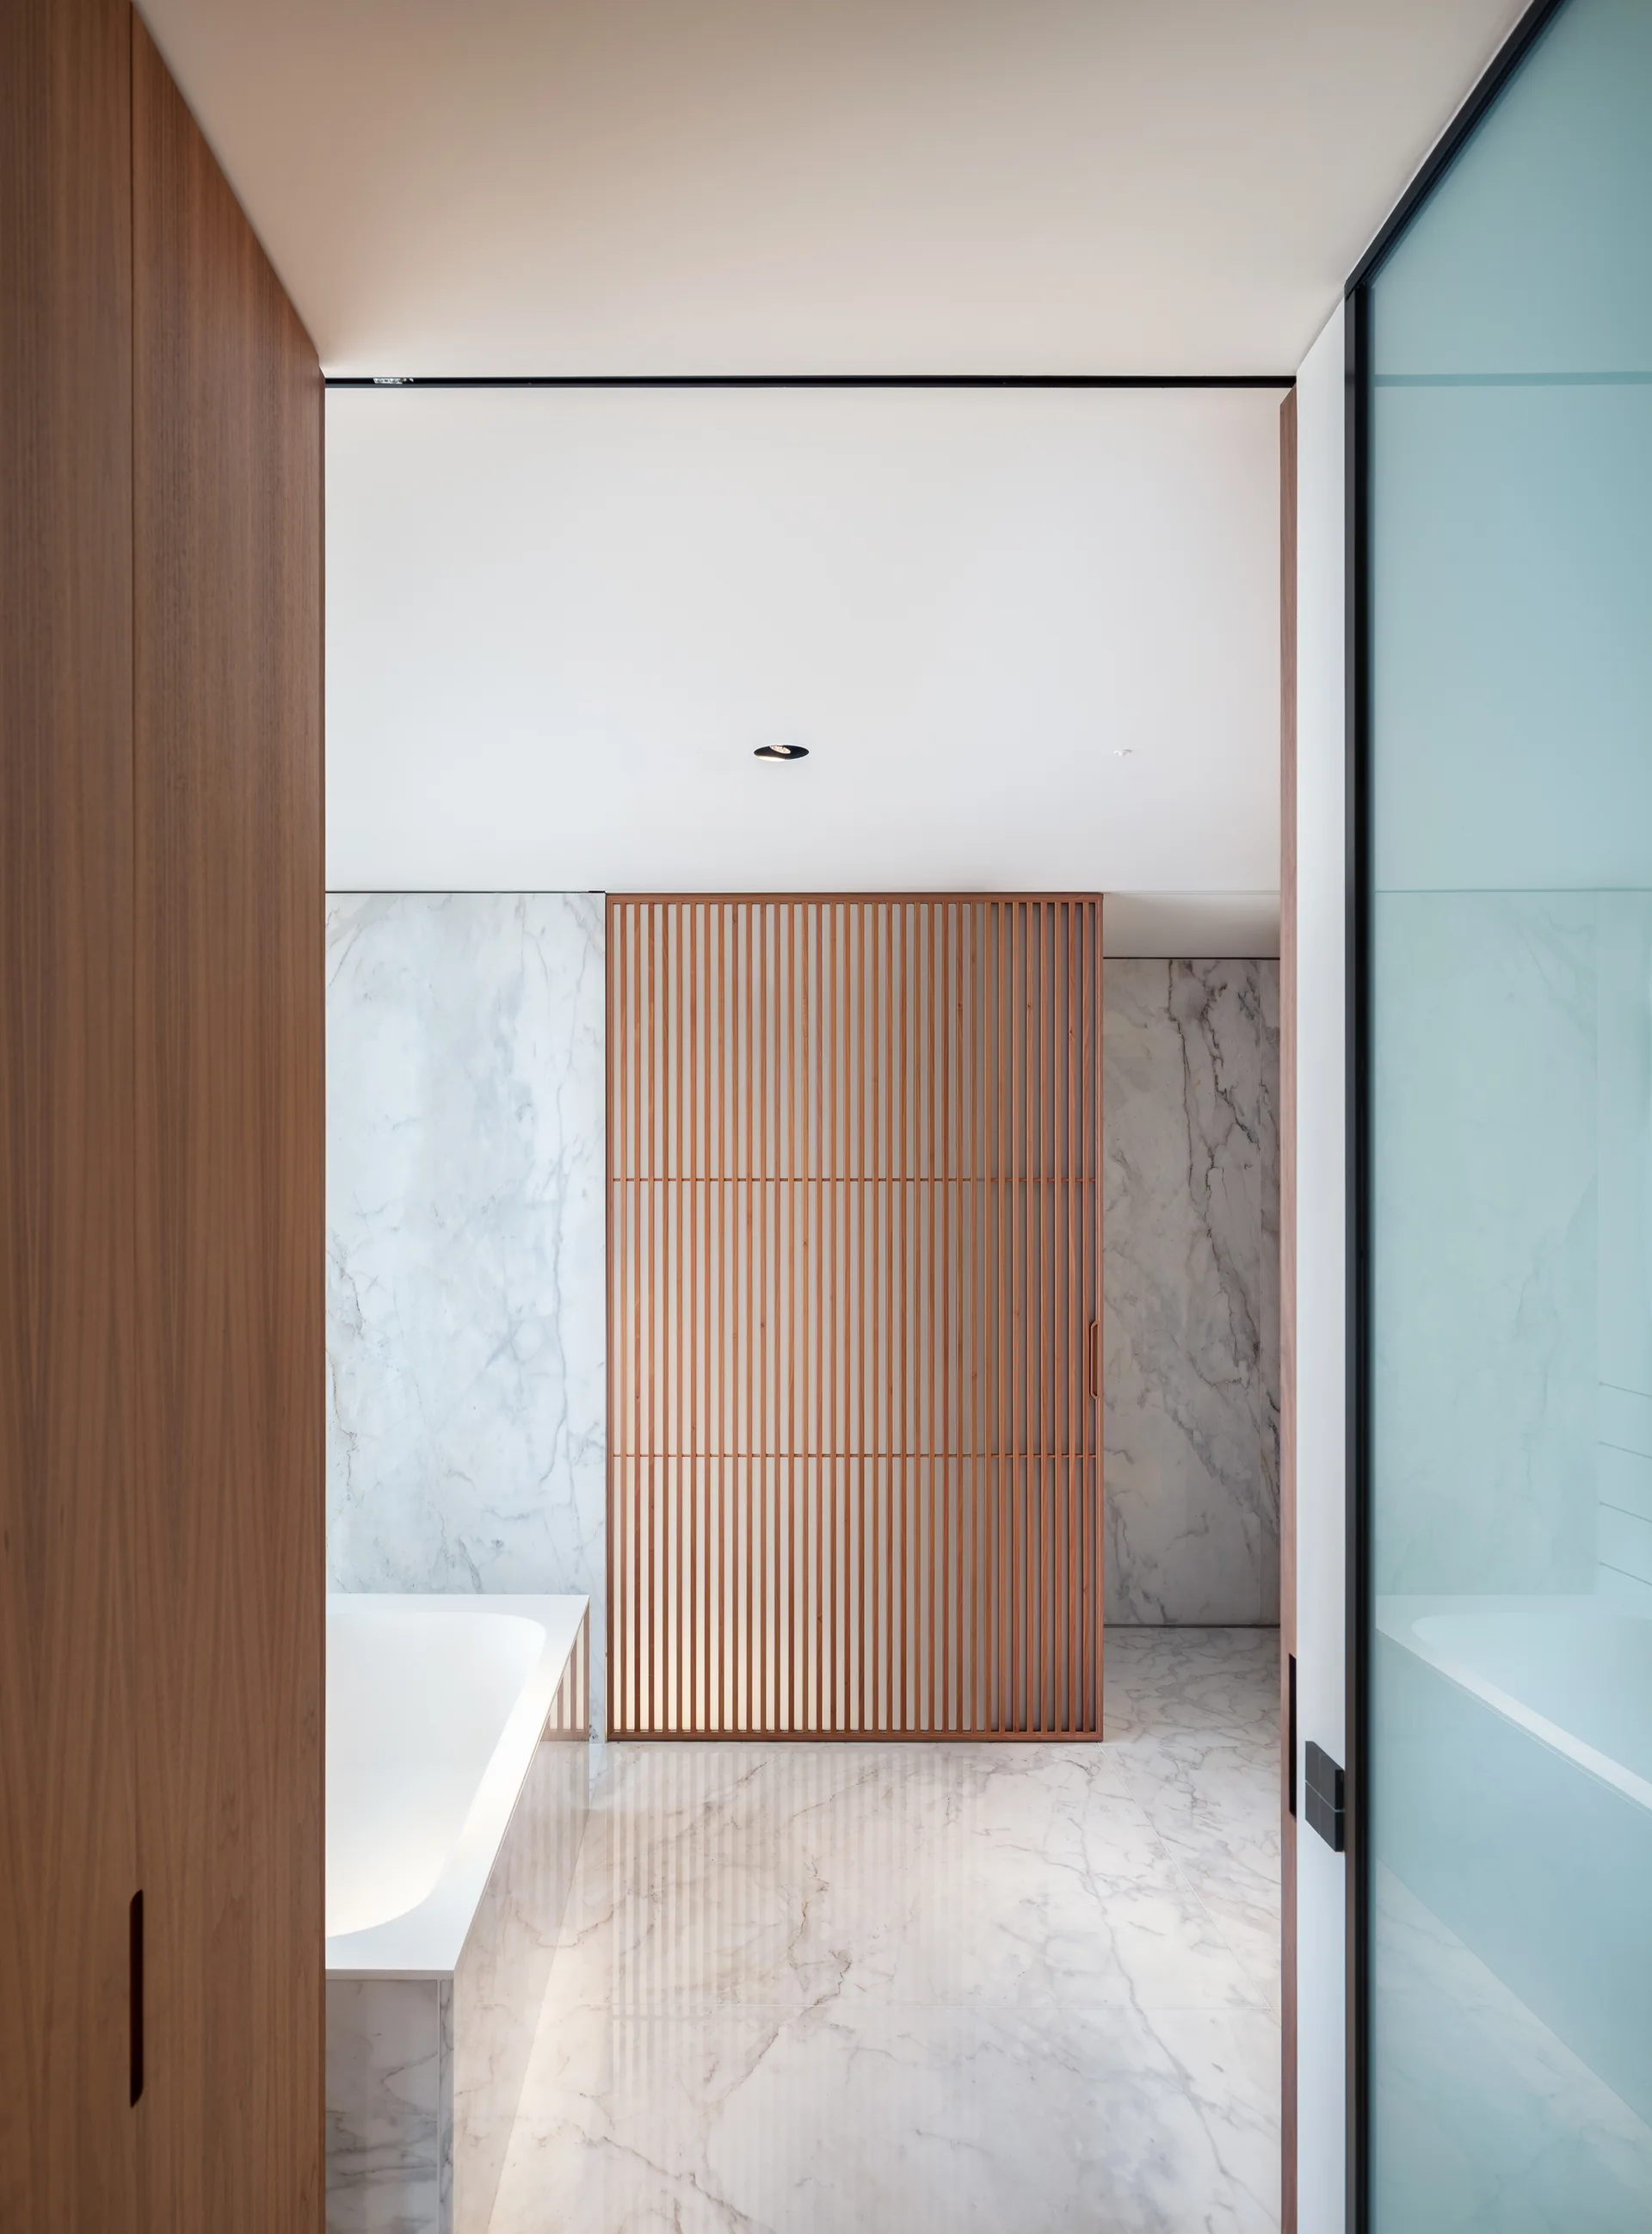
A modern bathroom interior showing a white marble bathtub, marble tiled floors and walls, and a tall vertical wood slat partition screen.
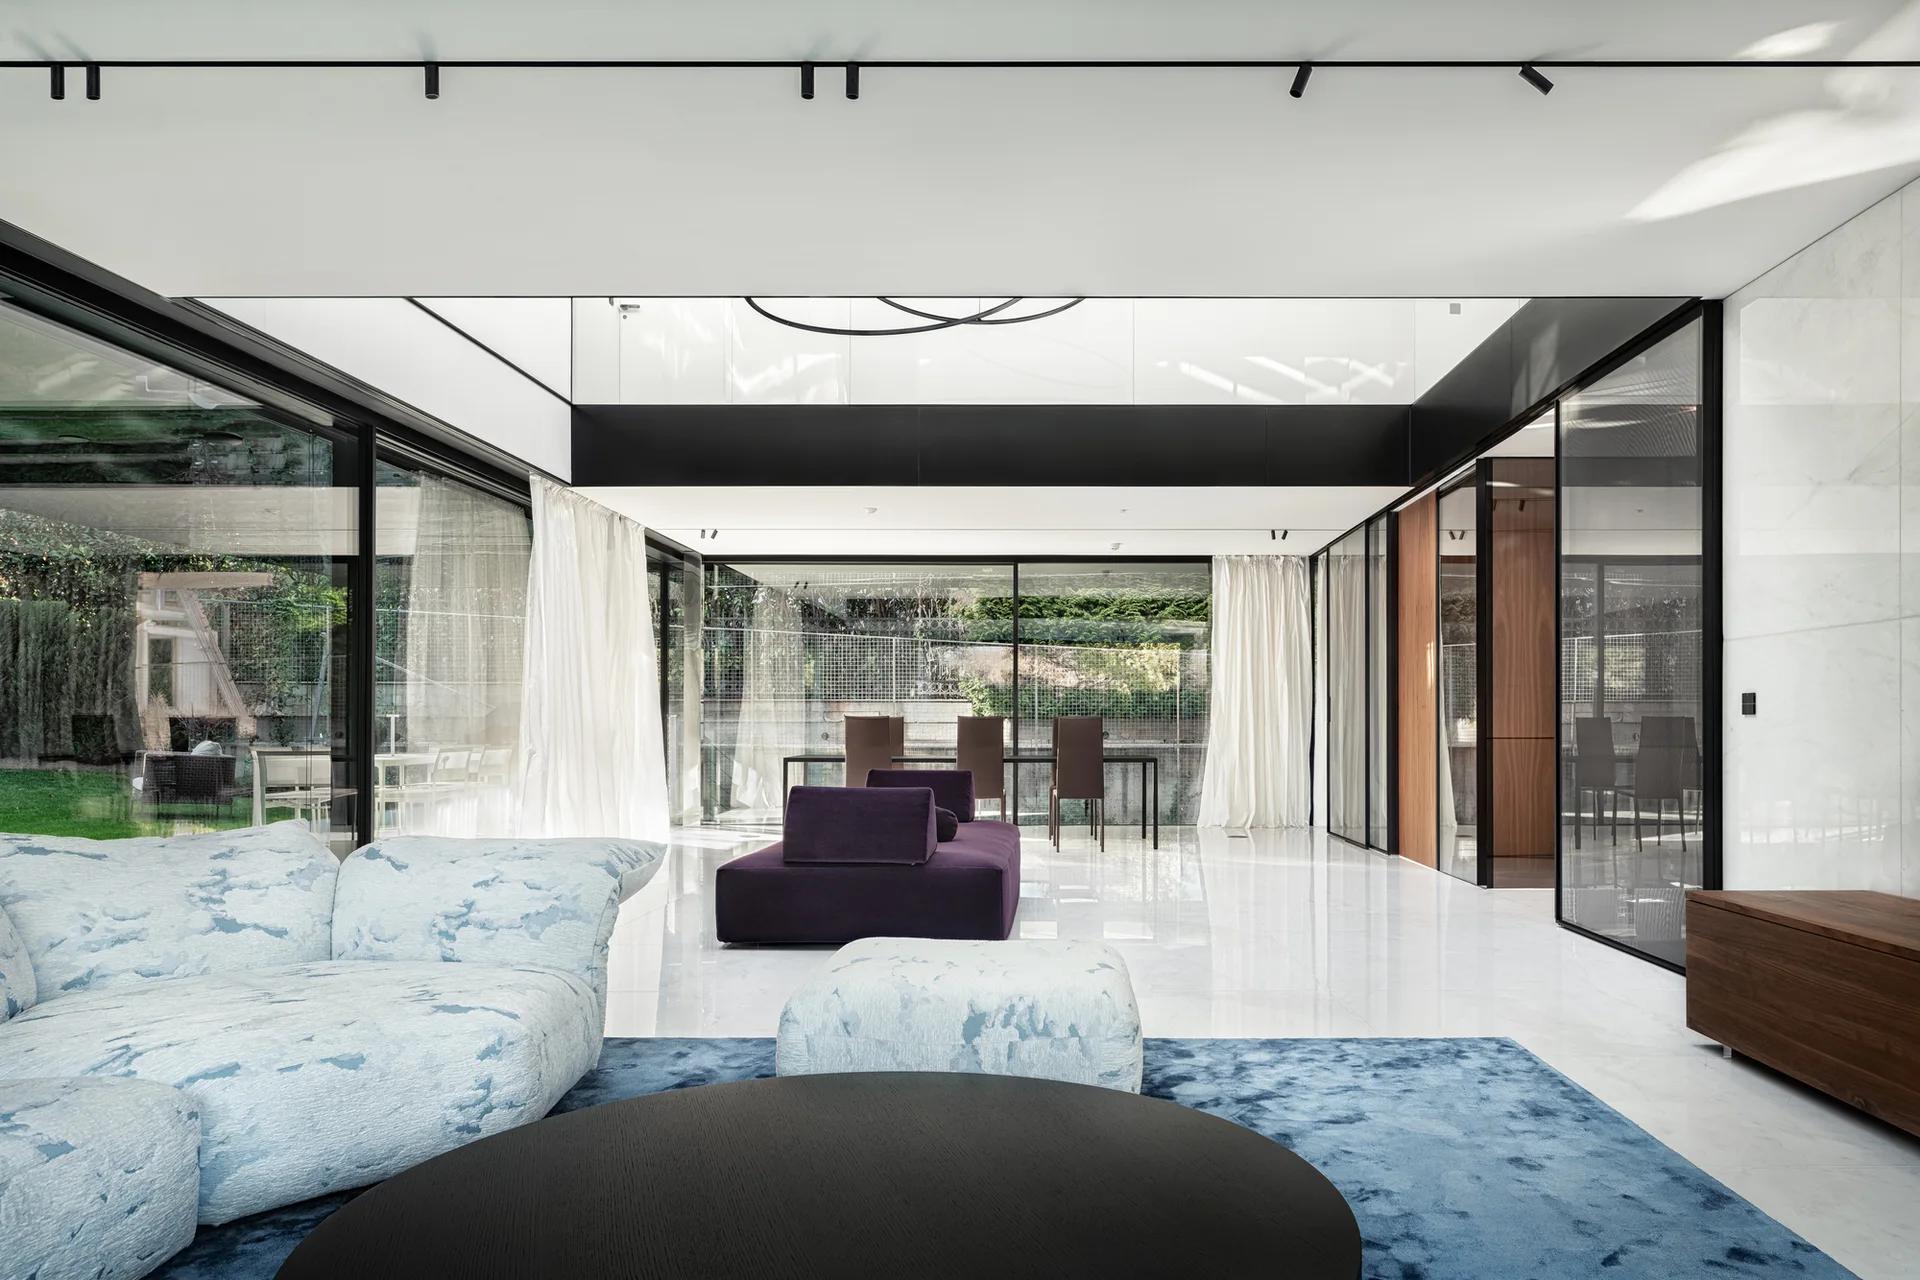
A minimalist living room with a patterned blue sofa, a purple velvet-like sofa, and glass walls opening to an outdoor yard.
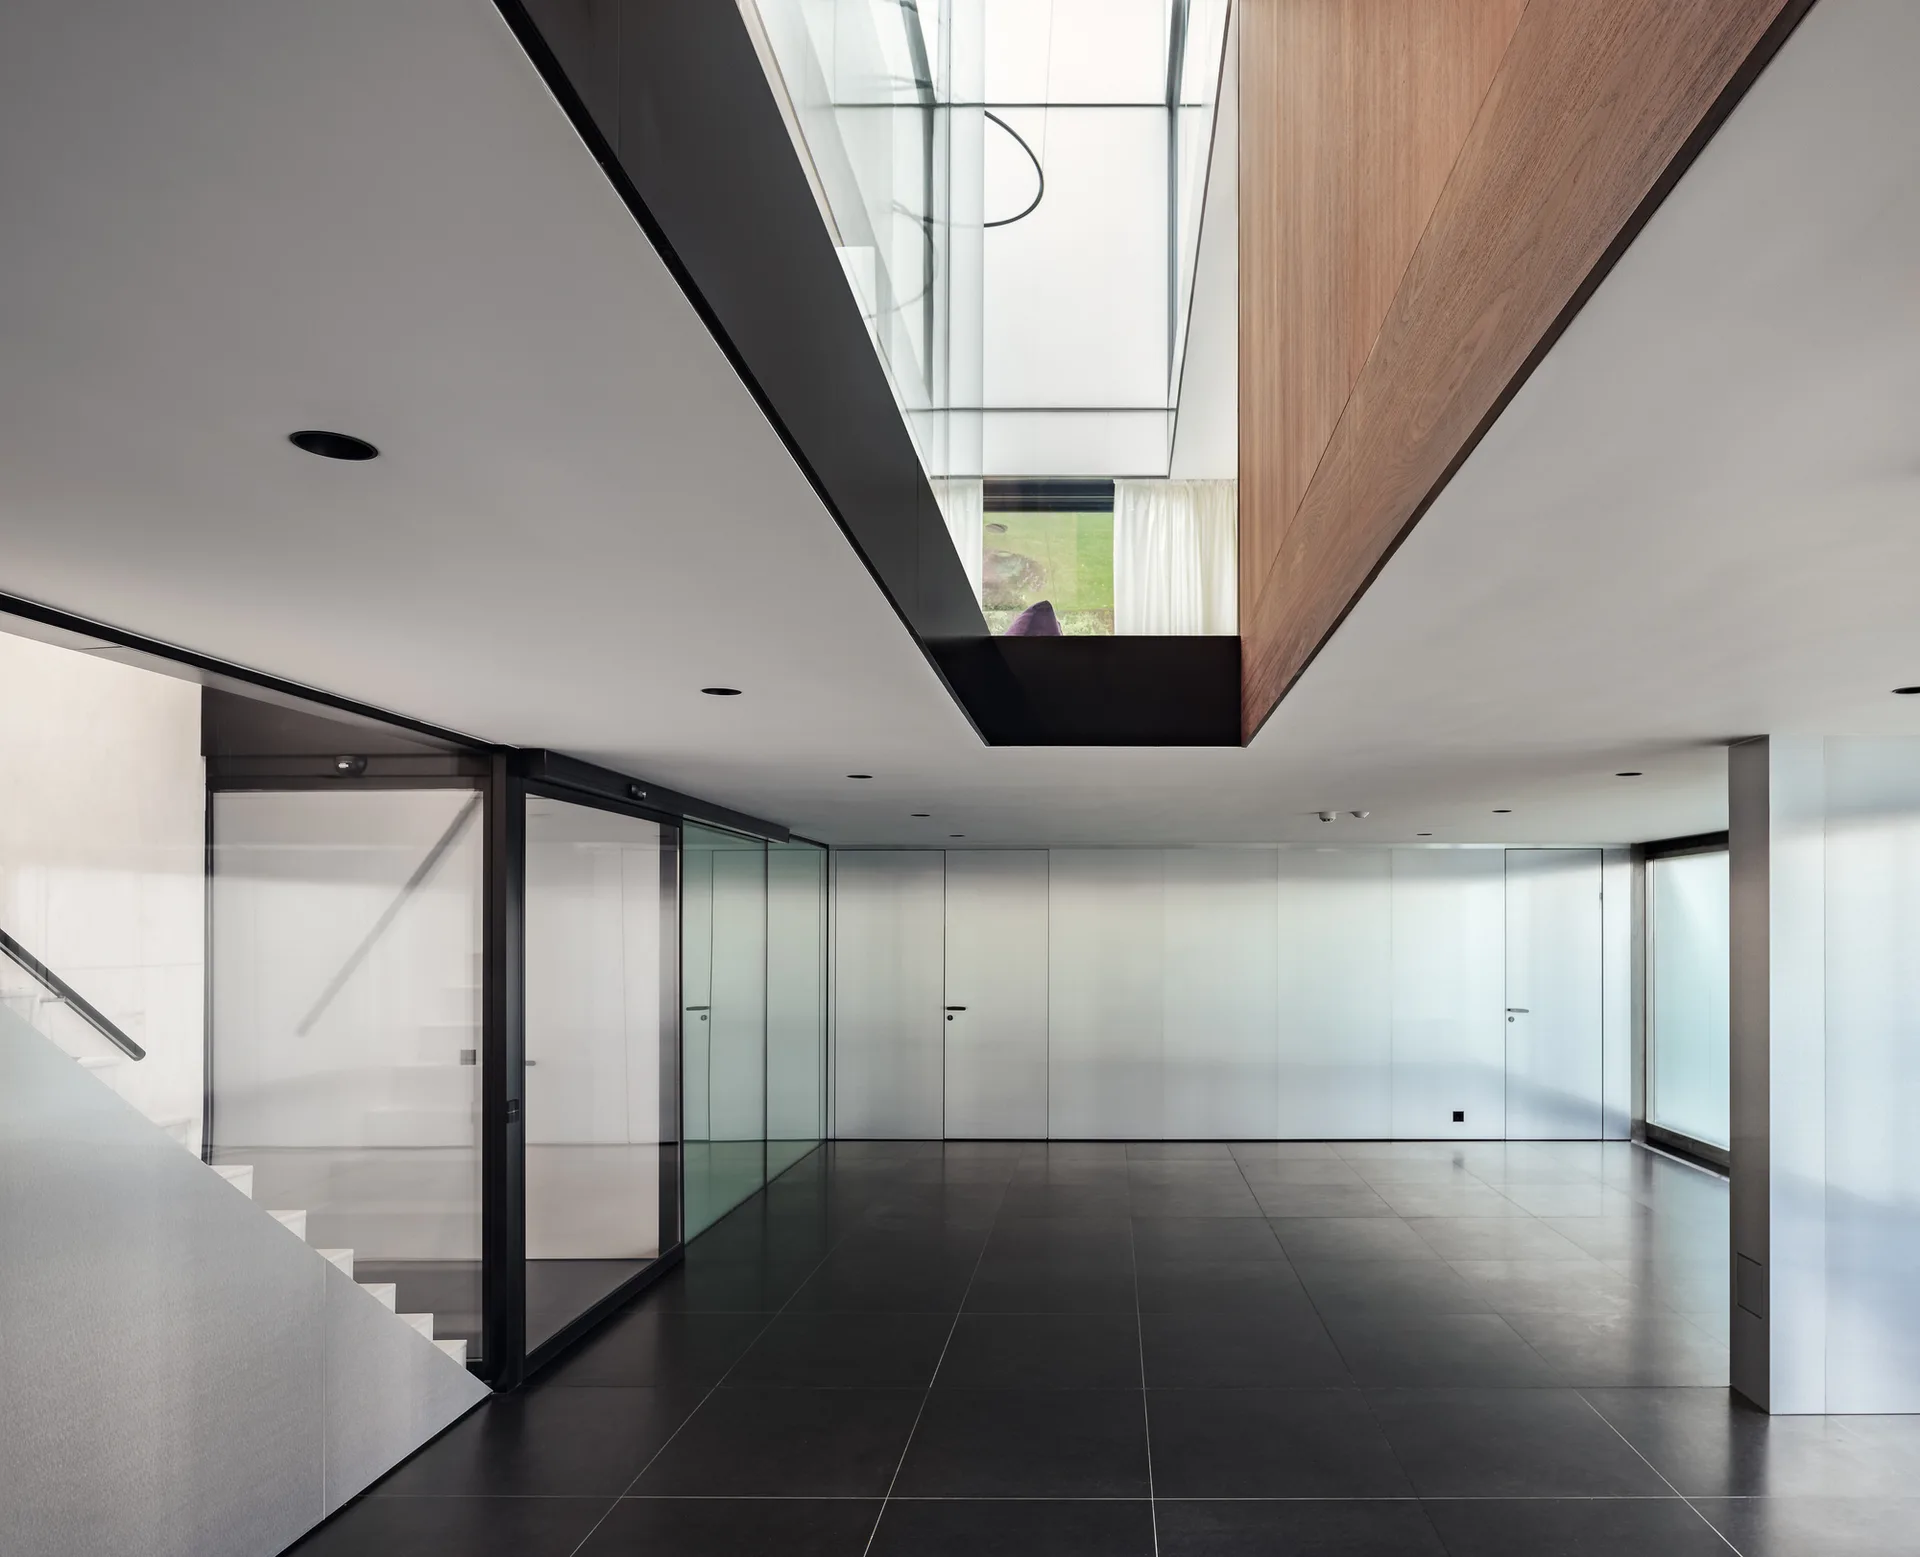
A minimalist open hallway features large dark tile flooring, glass partition walls, and a central double-height ceiling cutout with a glass skylight.
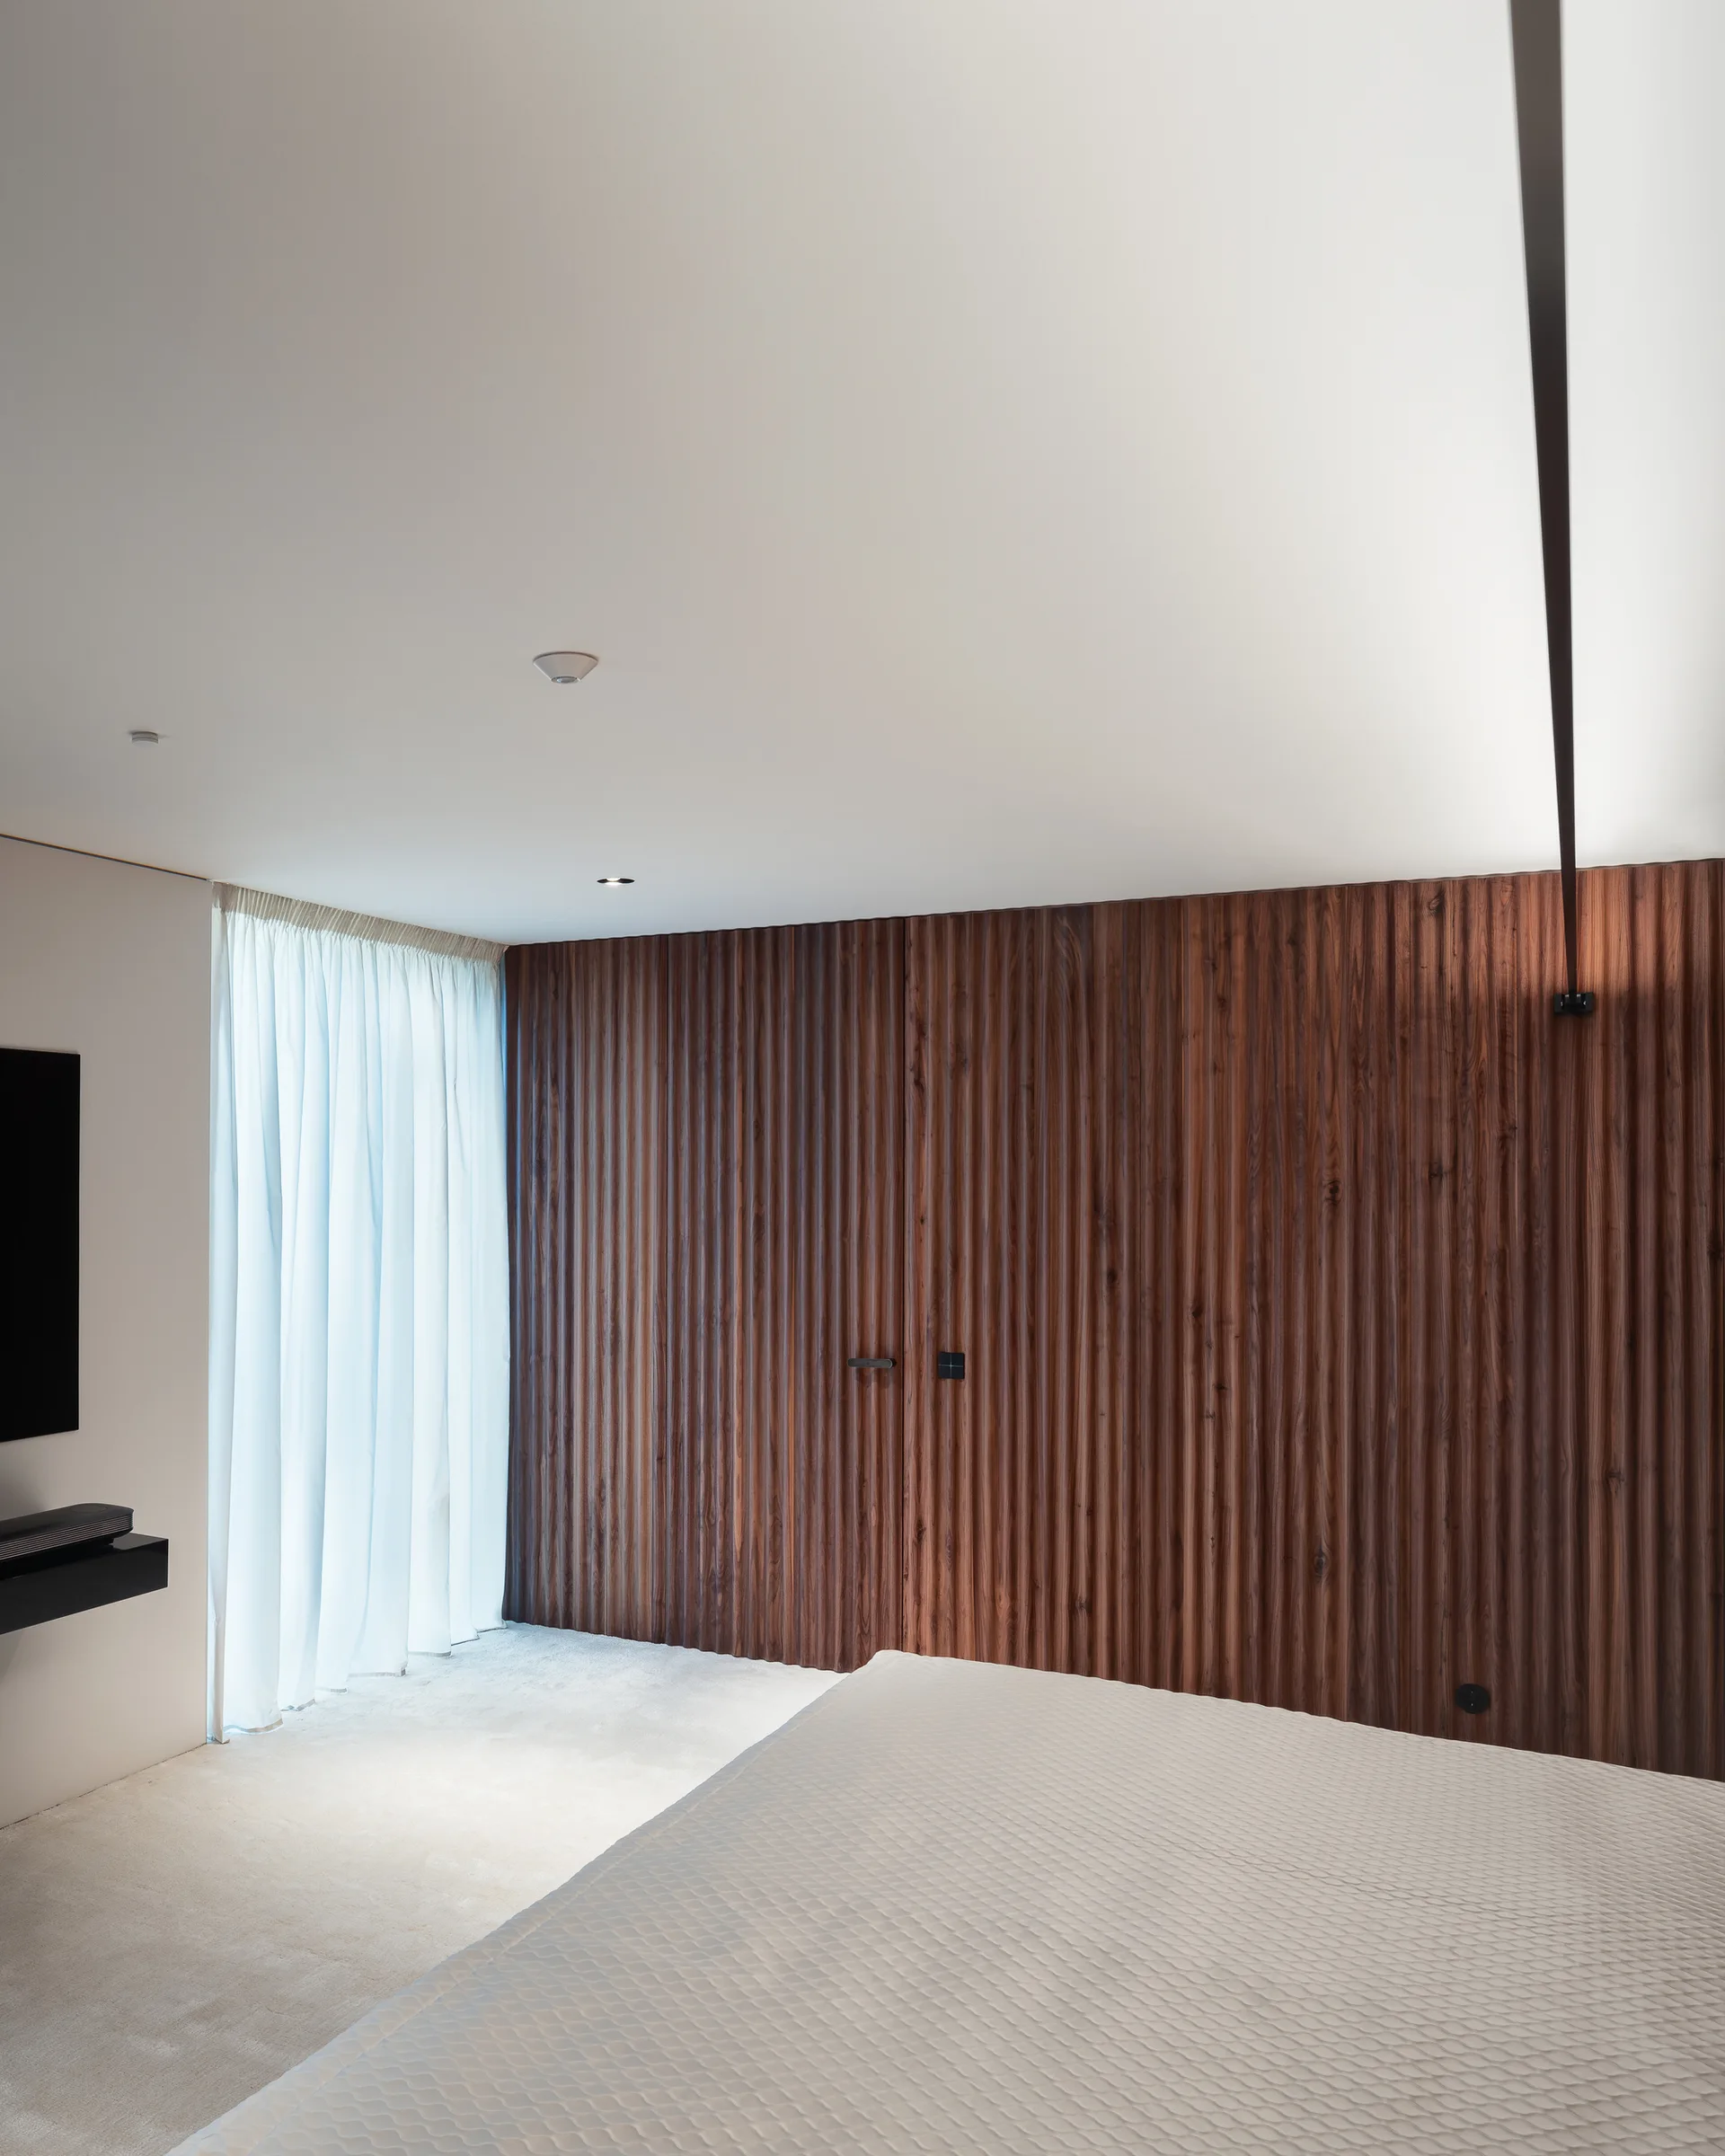
A minimalist bedroom featuring a textured dark wood fluted wall panel, a quilted white bed coverlet, and sheer white curtains.
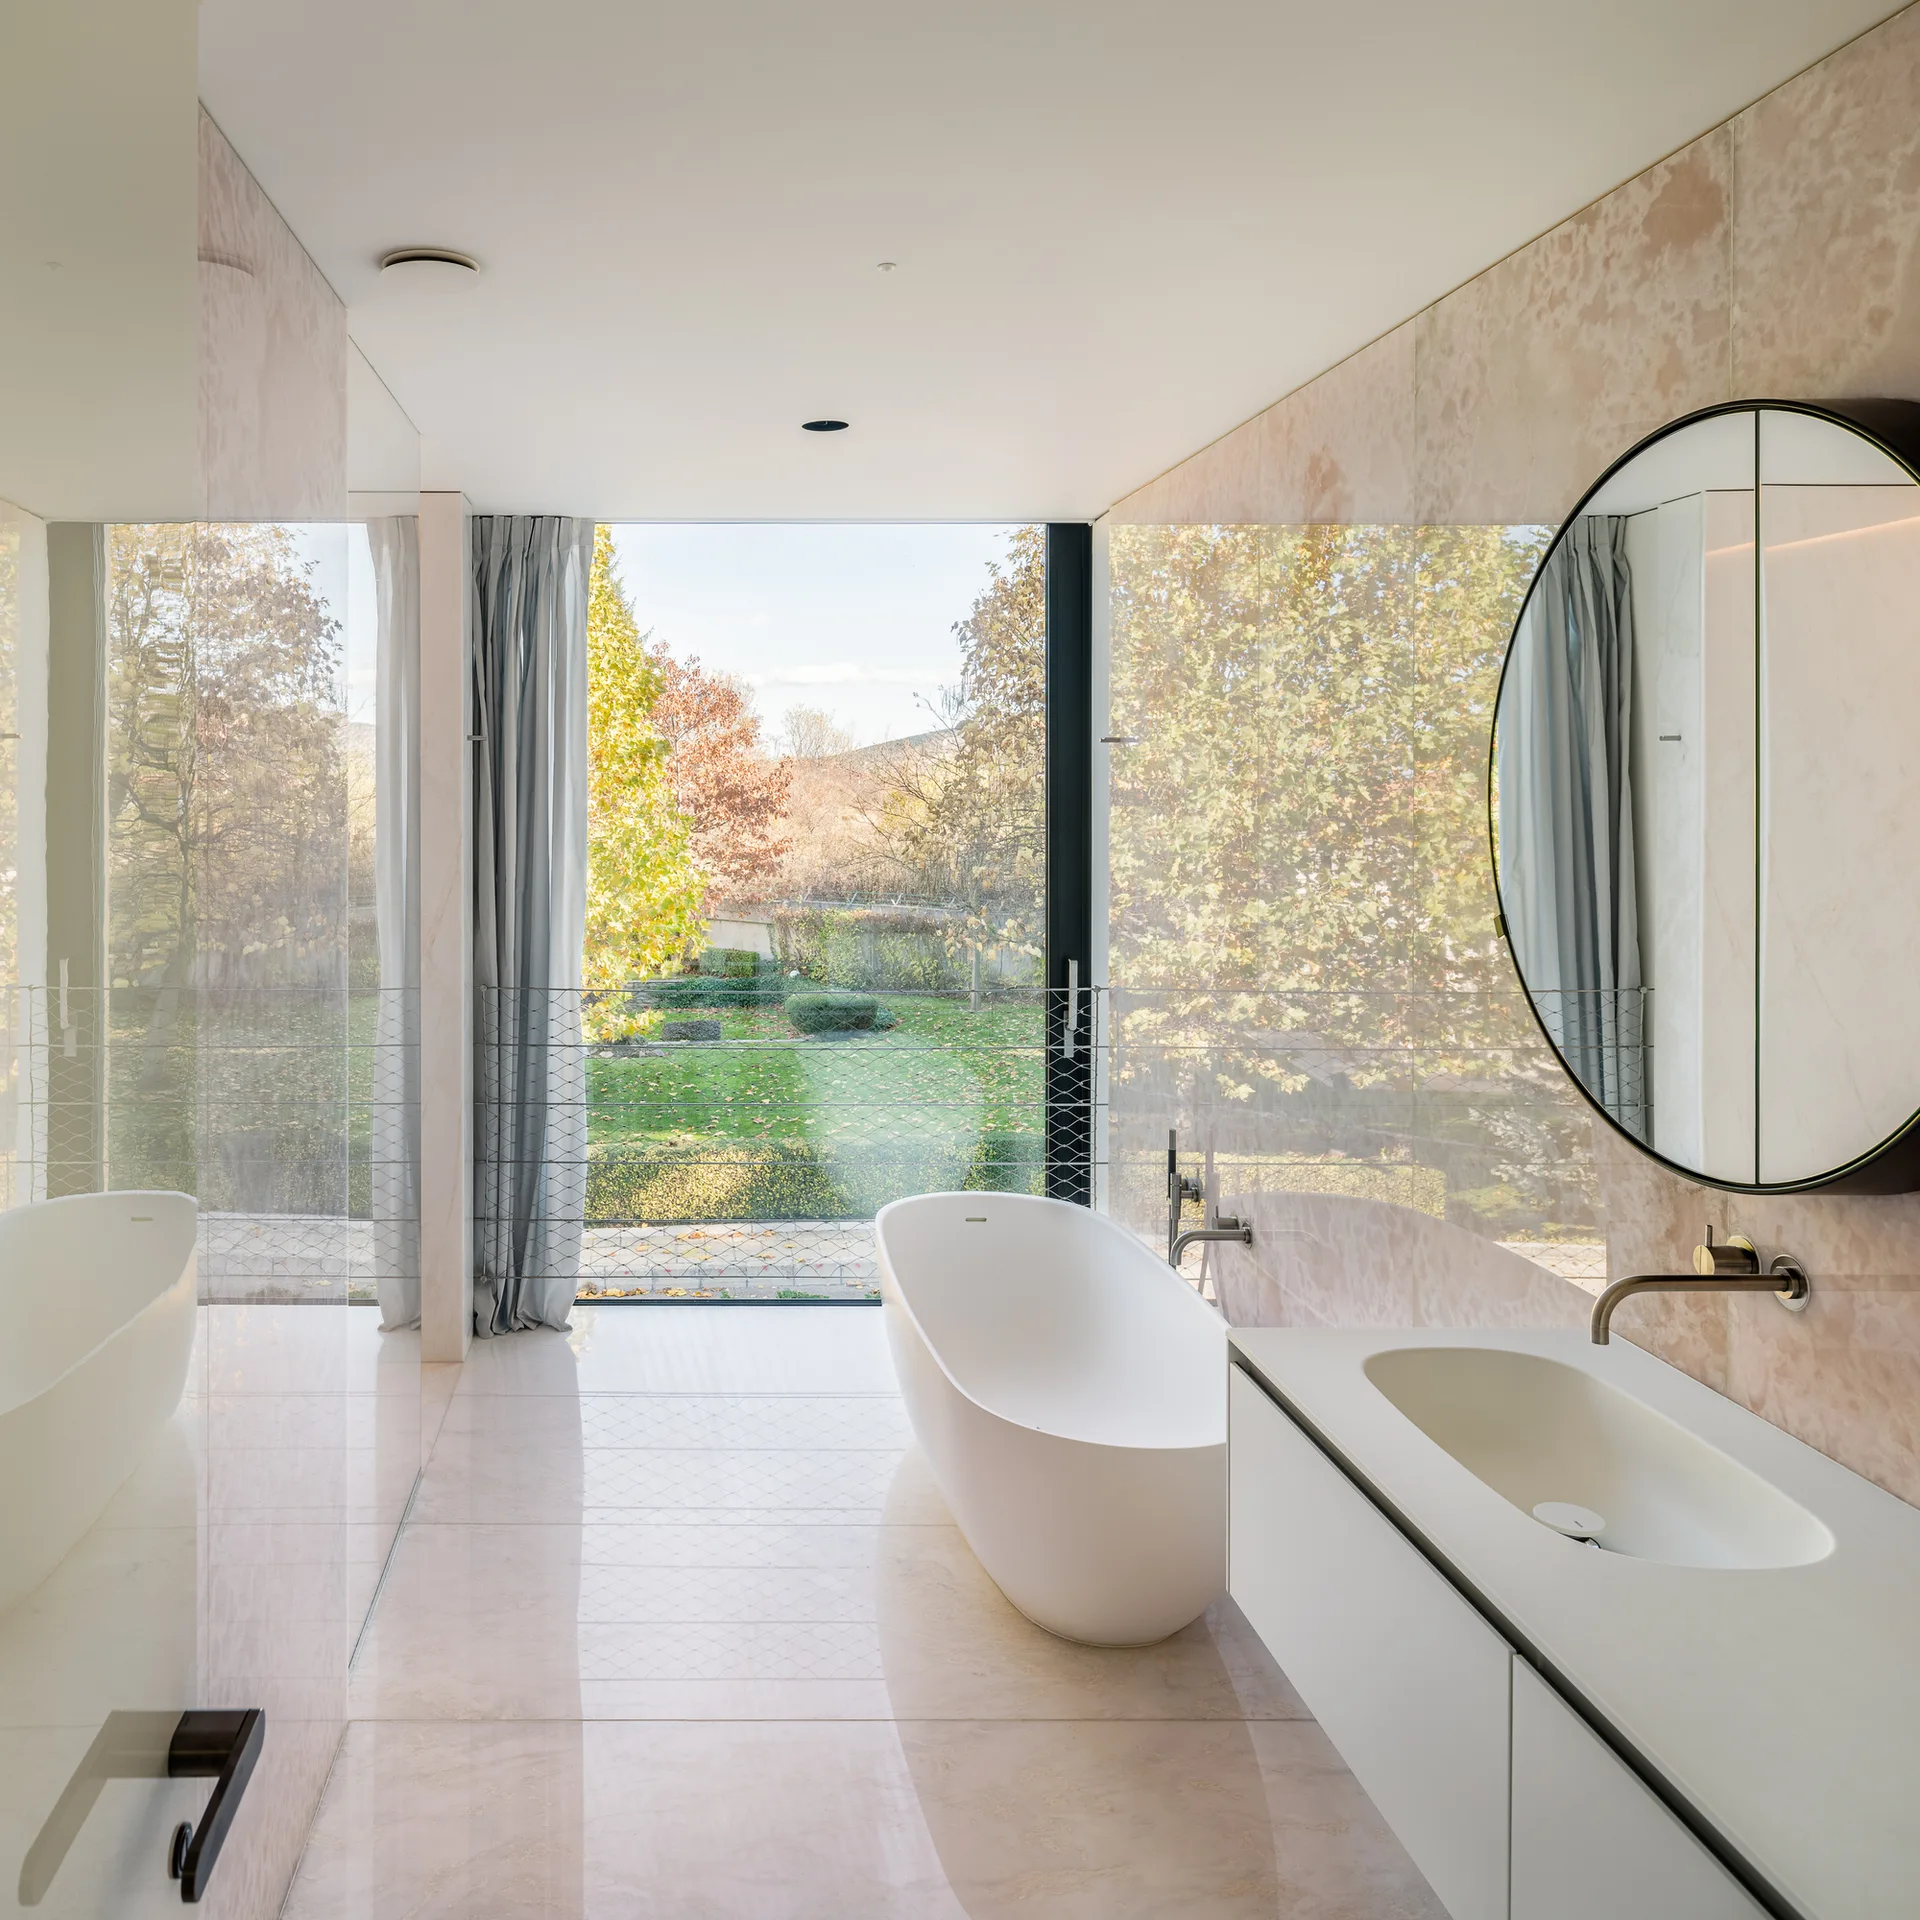
A minimalist bathroom featuring a white freestanding tub, a round mirror over a white vanity, and large beige stone wall panels facing a garden window.
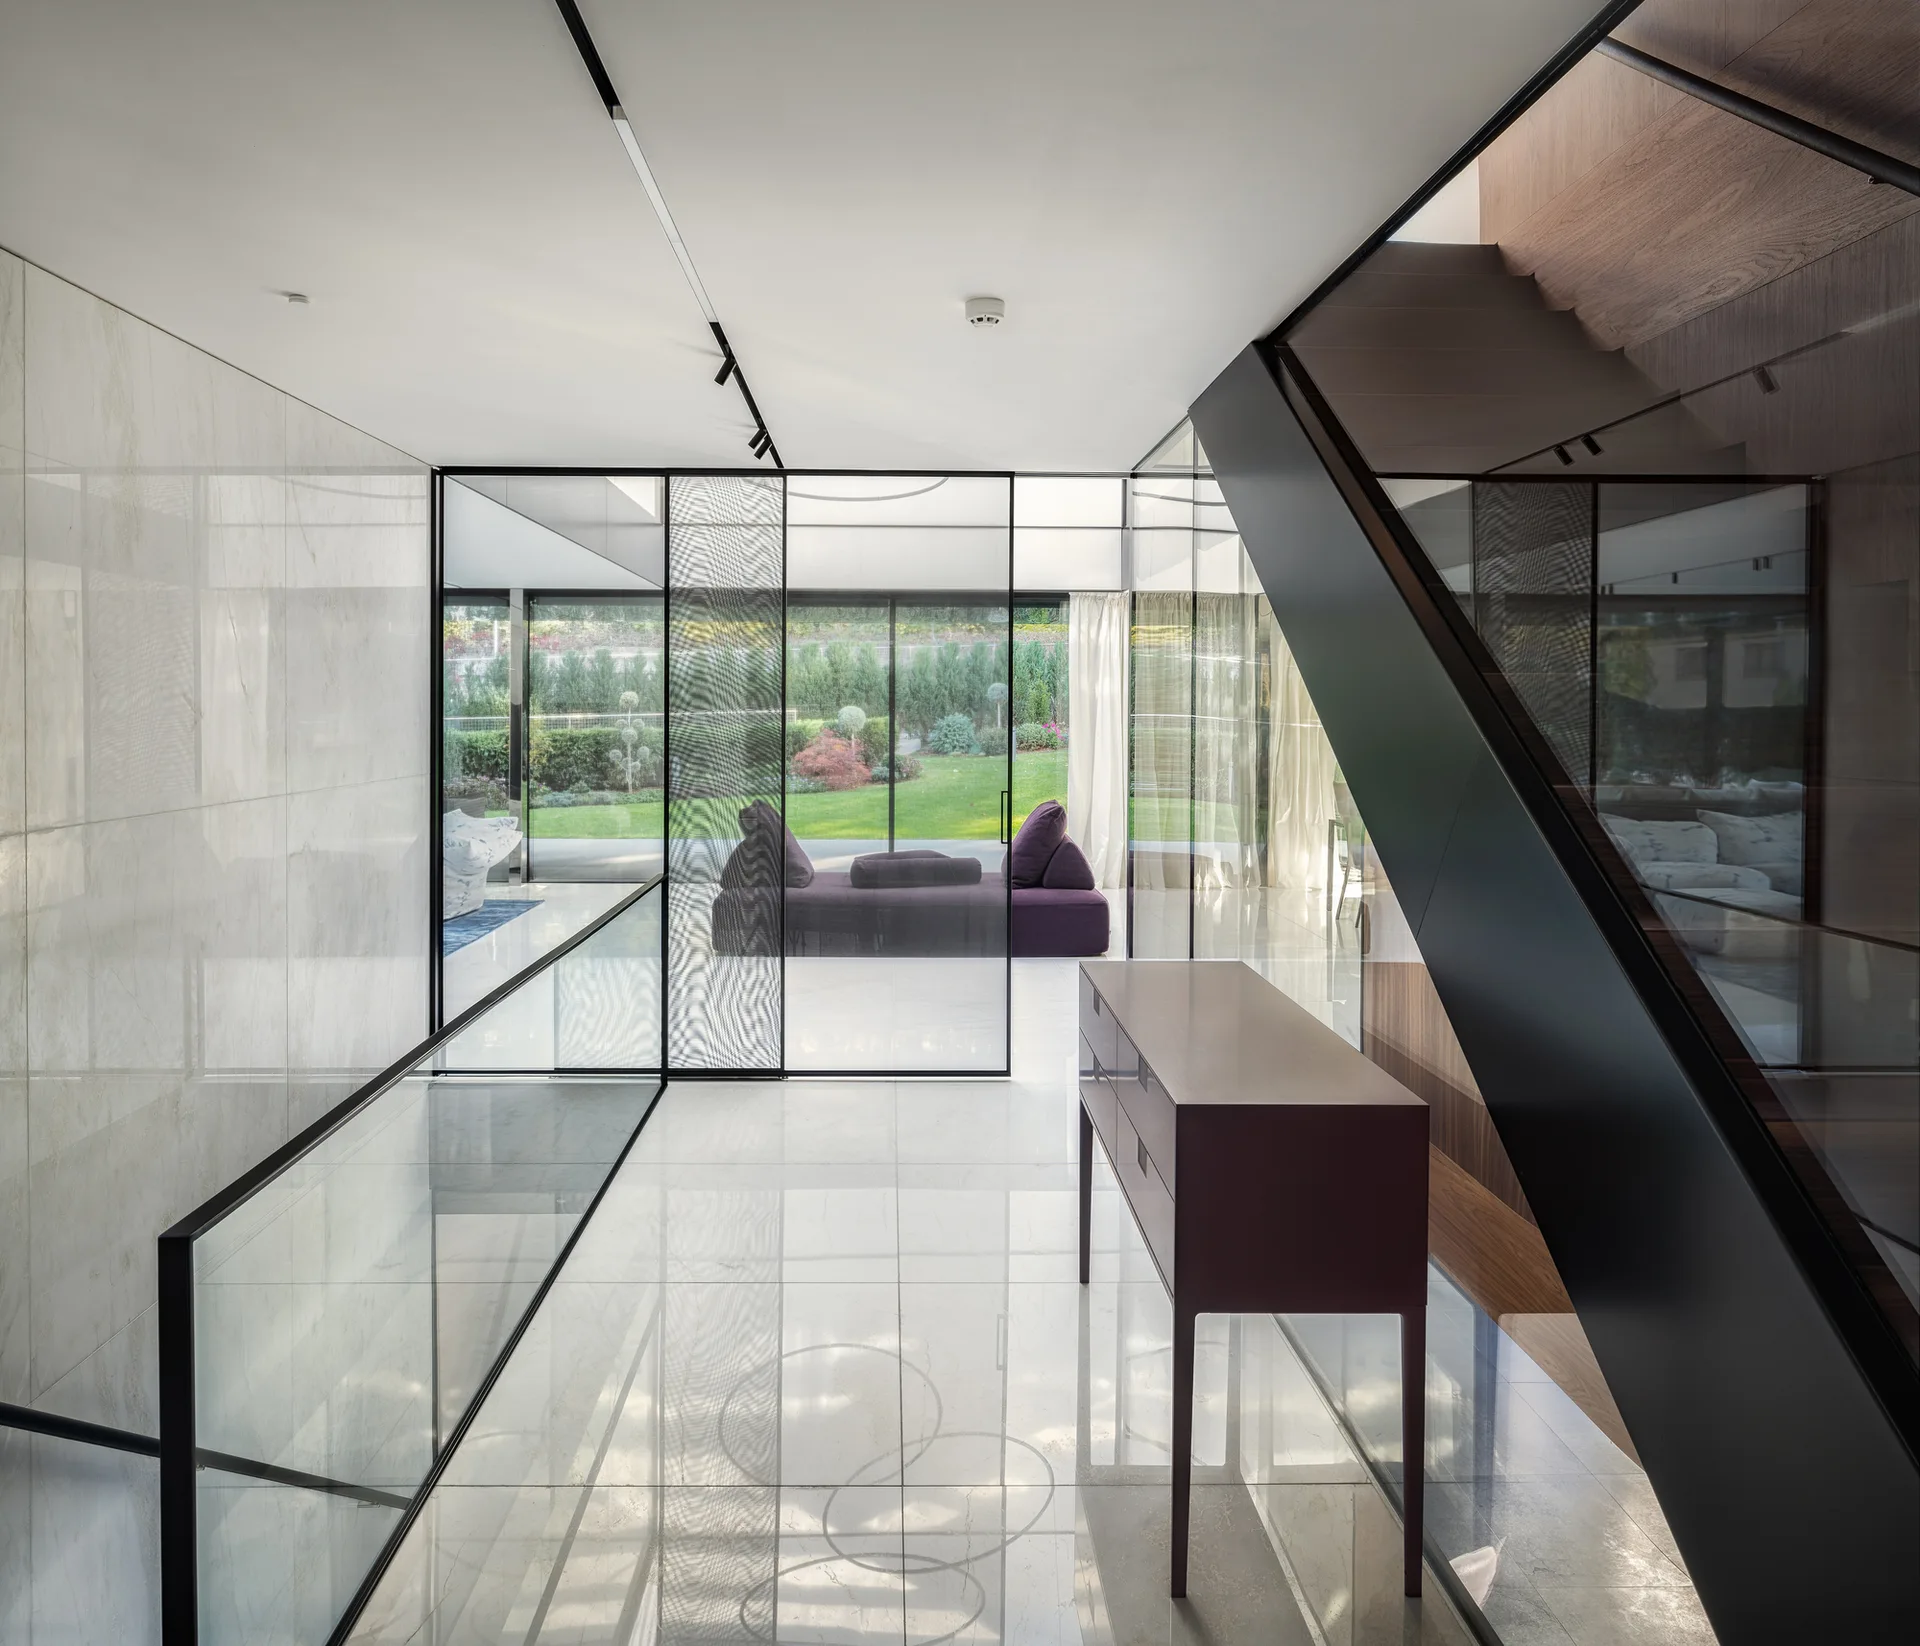
A modern foyer featuring polished marble floors, an angular black staircase, a slim console table, and a glass partition looking into a garden room.
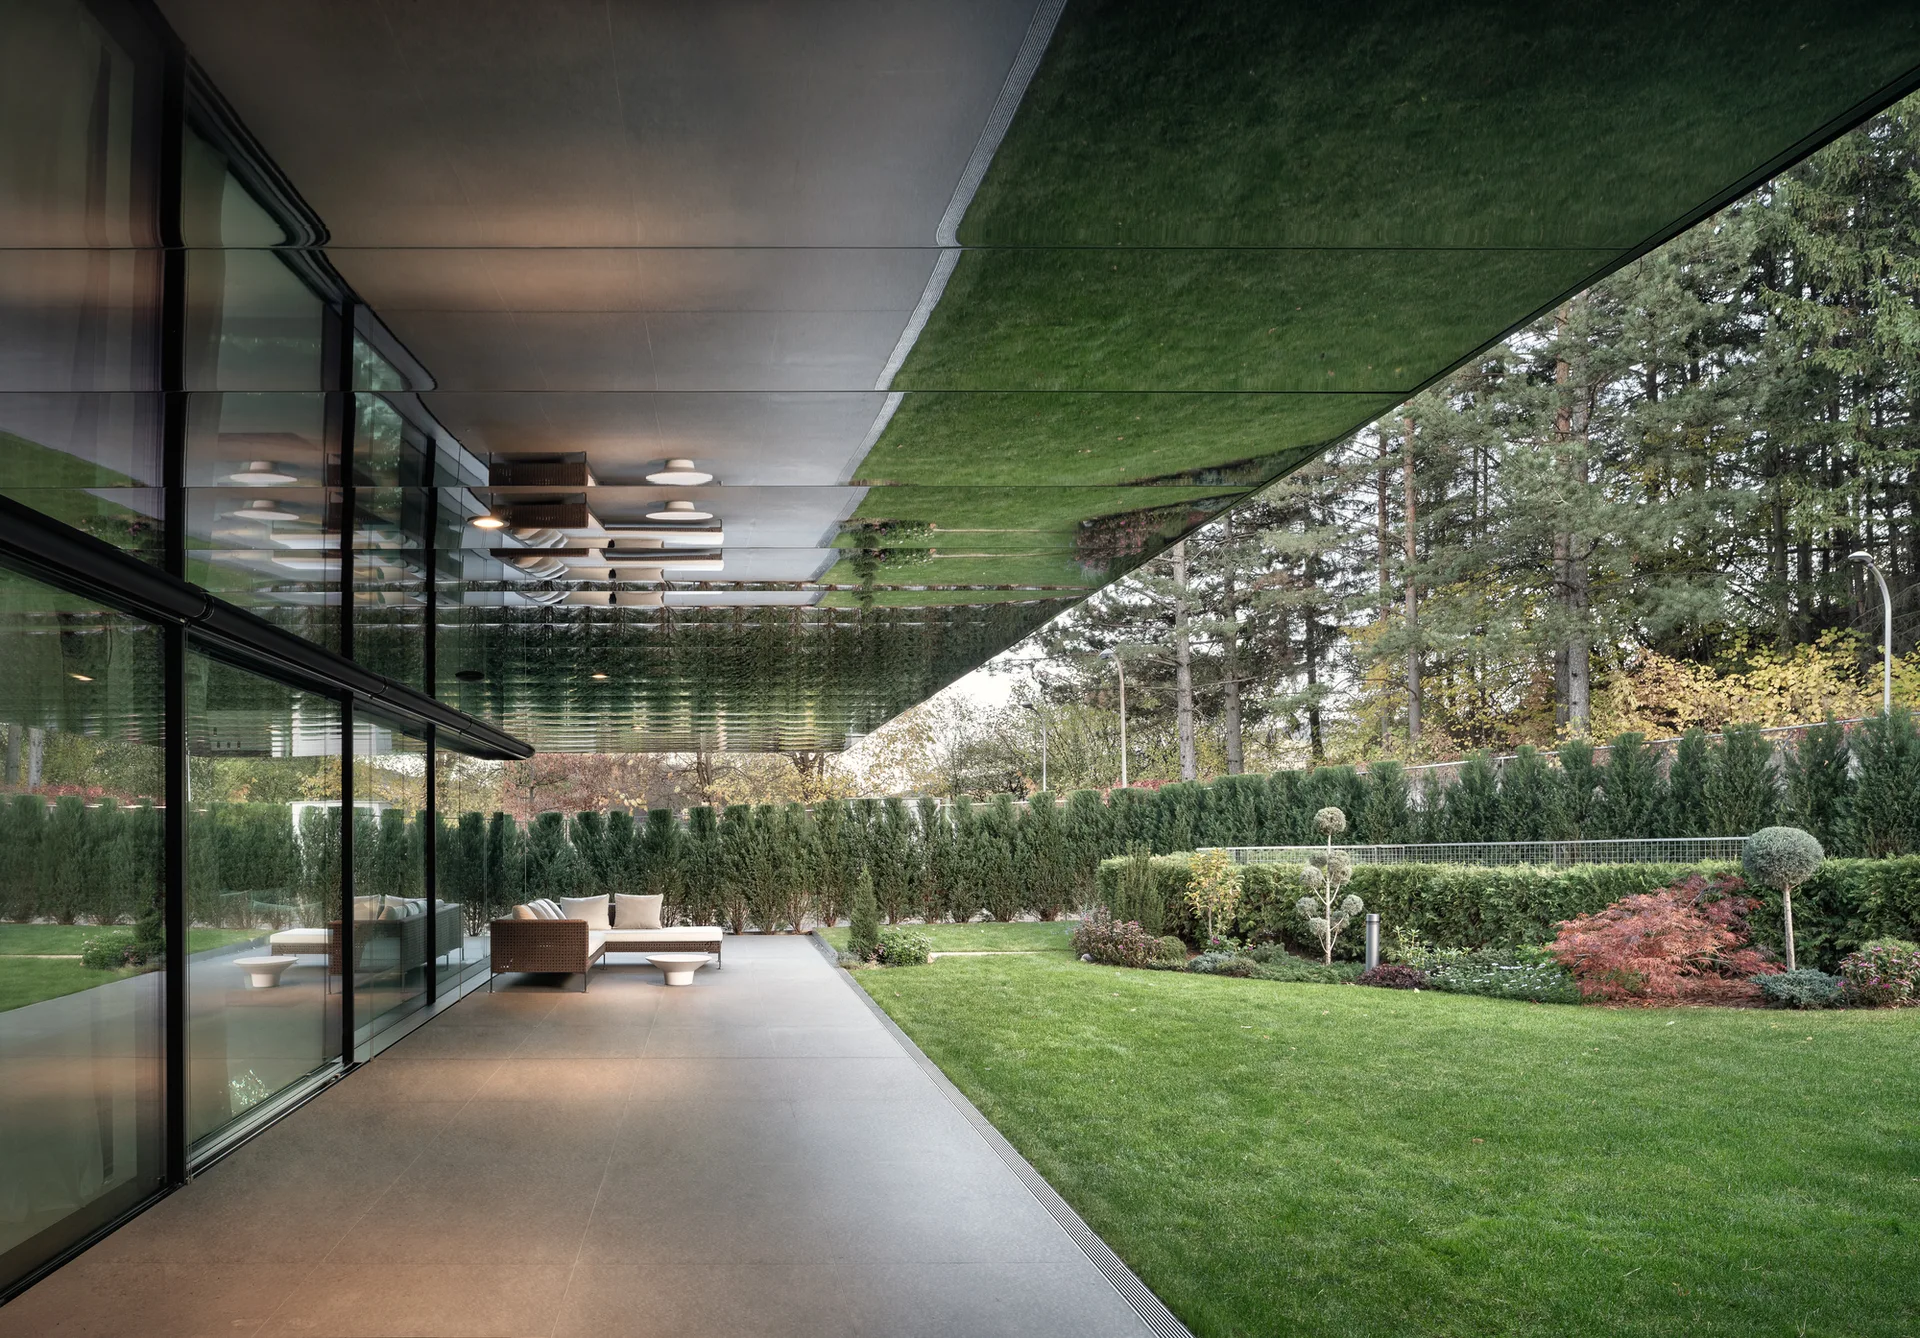
A modern covered patio with a wicker sectional sofa beneath a reflective cantilevered roof overlooking a manicured lawn.
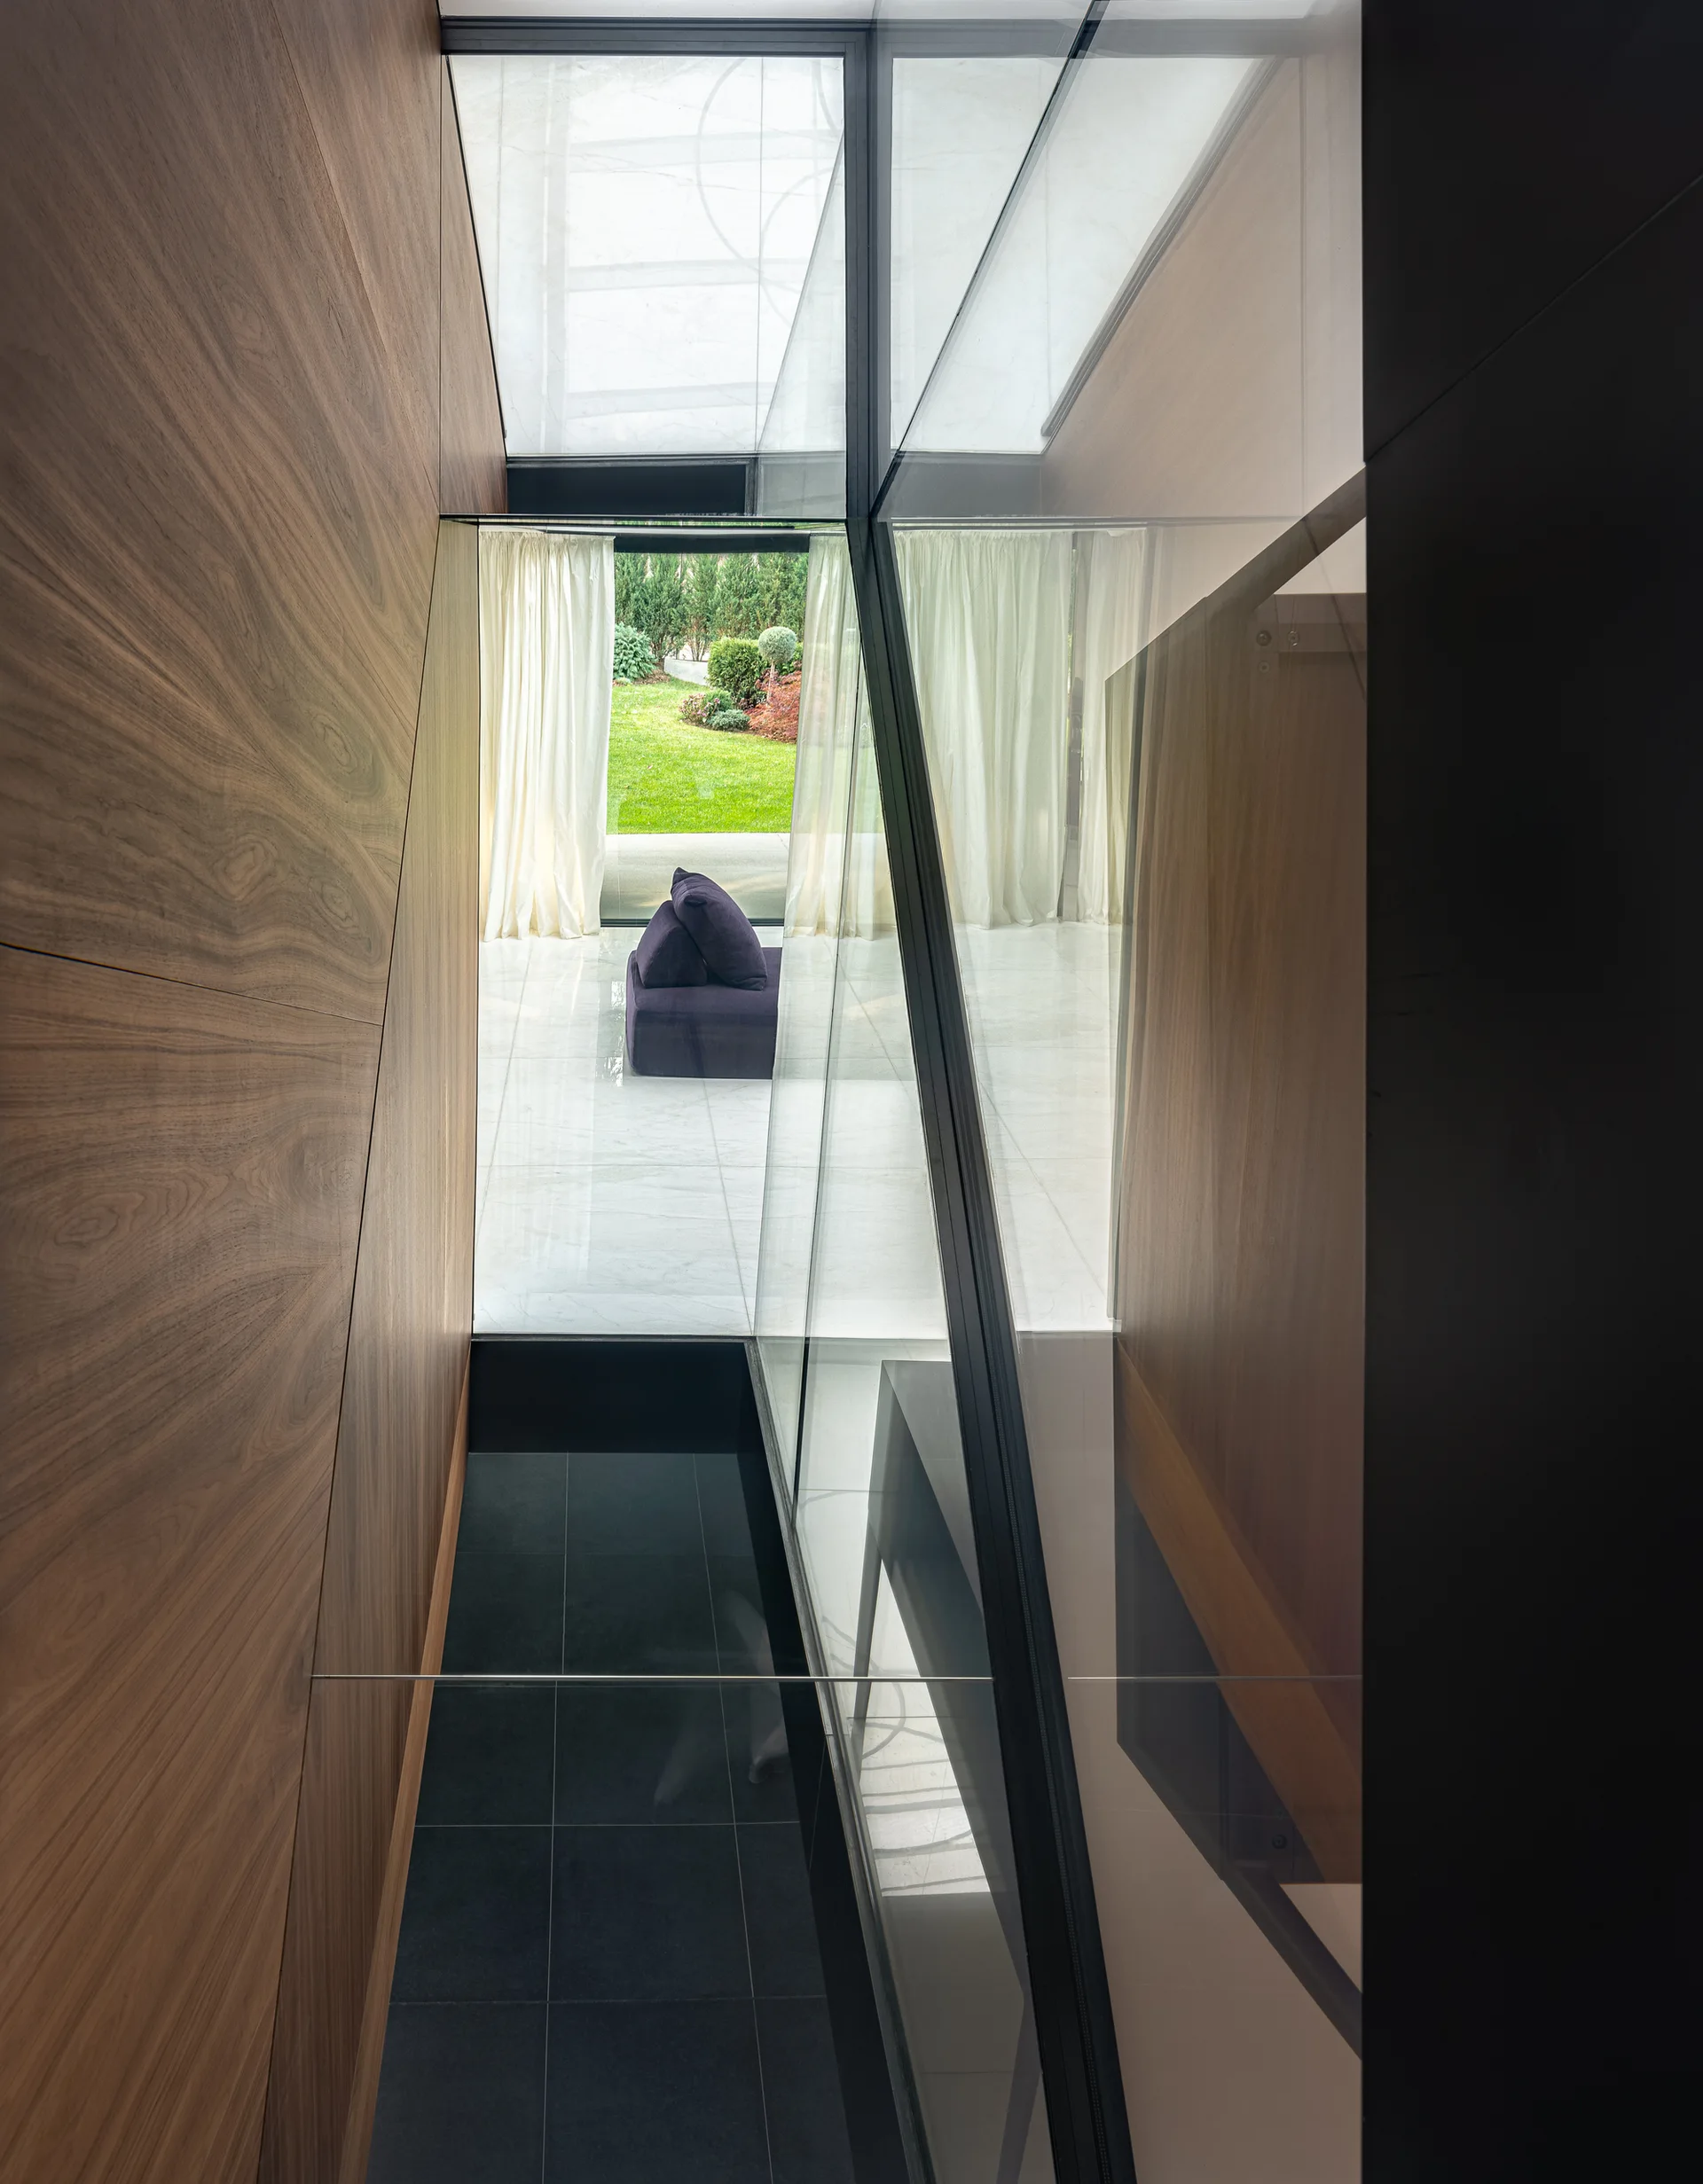
A hallway with warm wood-veneered walls and a glass partition looks into a bright white living room featuring a single purple sofa and a garden view.
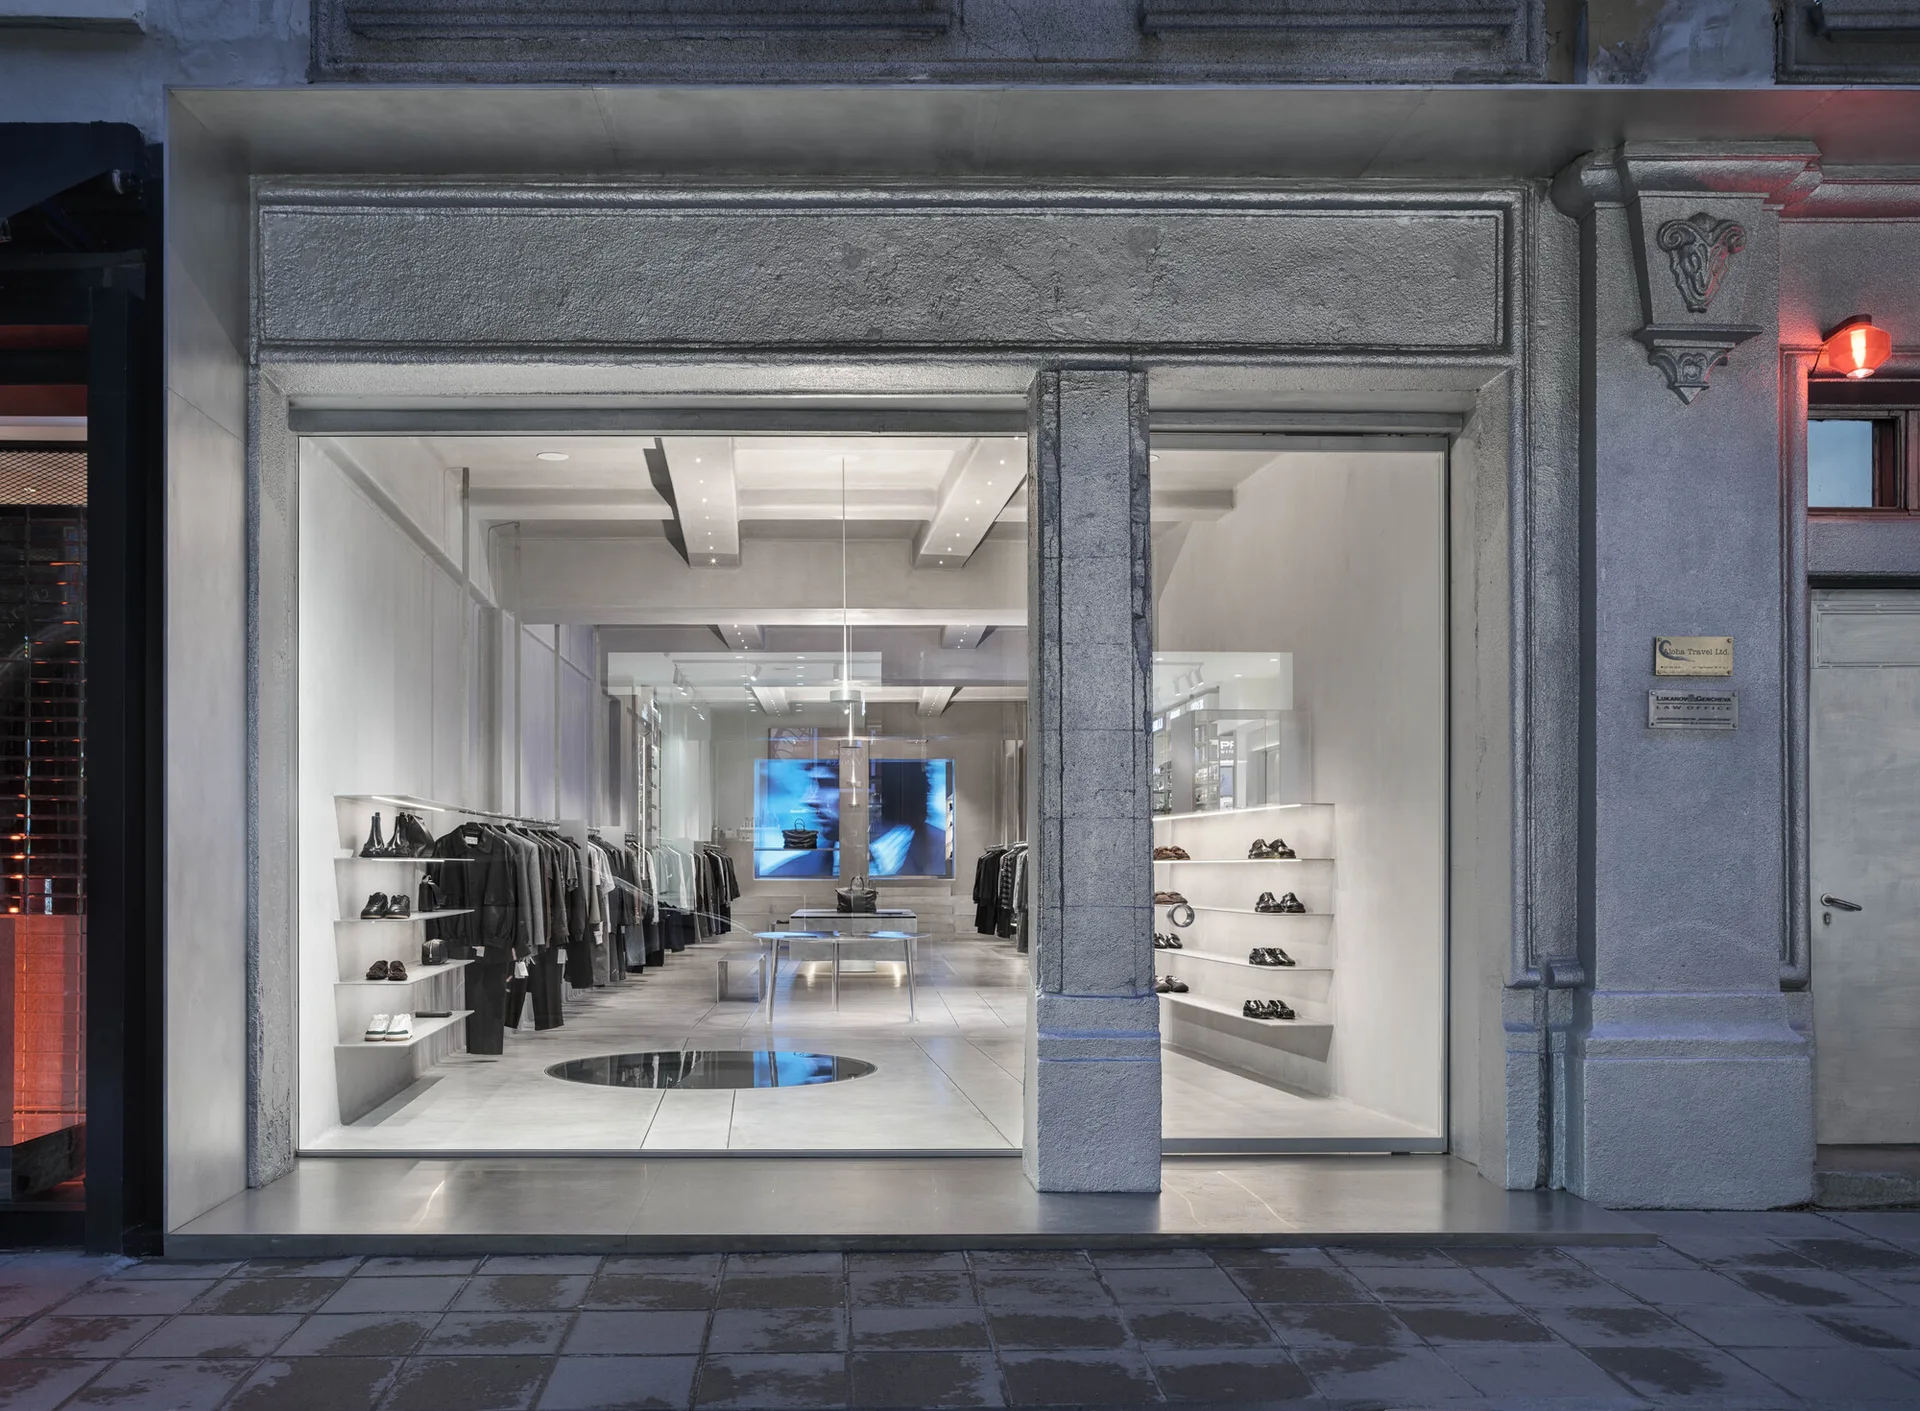
A minimalist retail store interior with concrete-like walls and under-shelf lighting is viewed through a large glass storefront window.