Skip to content

PROJECT

V House of Dashilar

by hyperSity

11 images

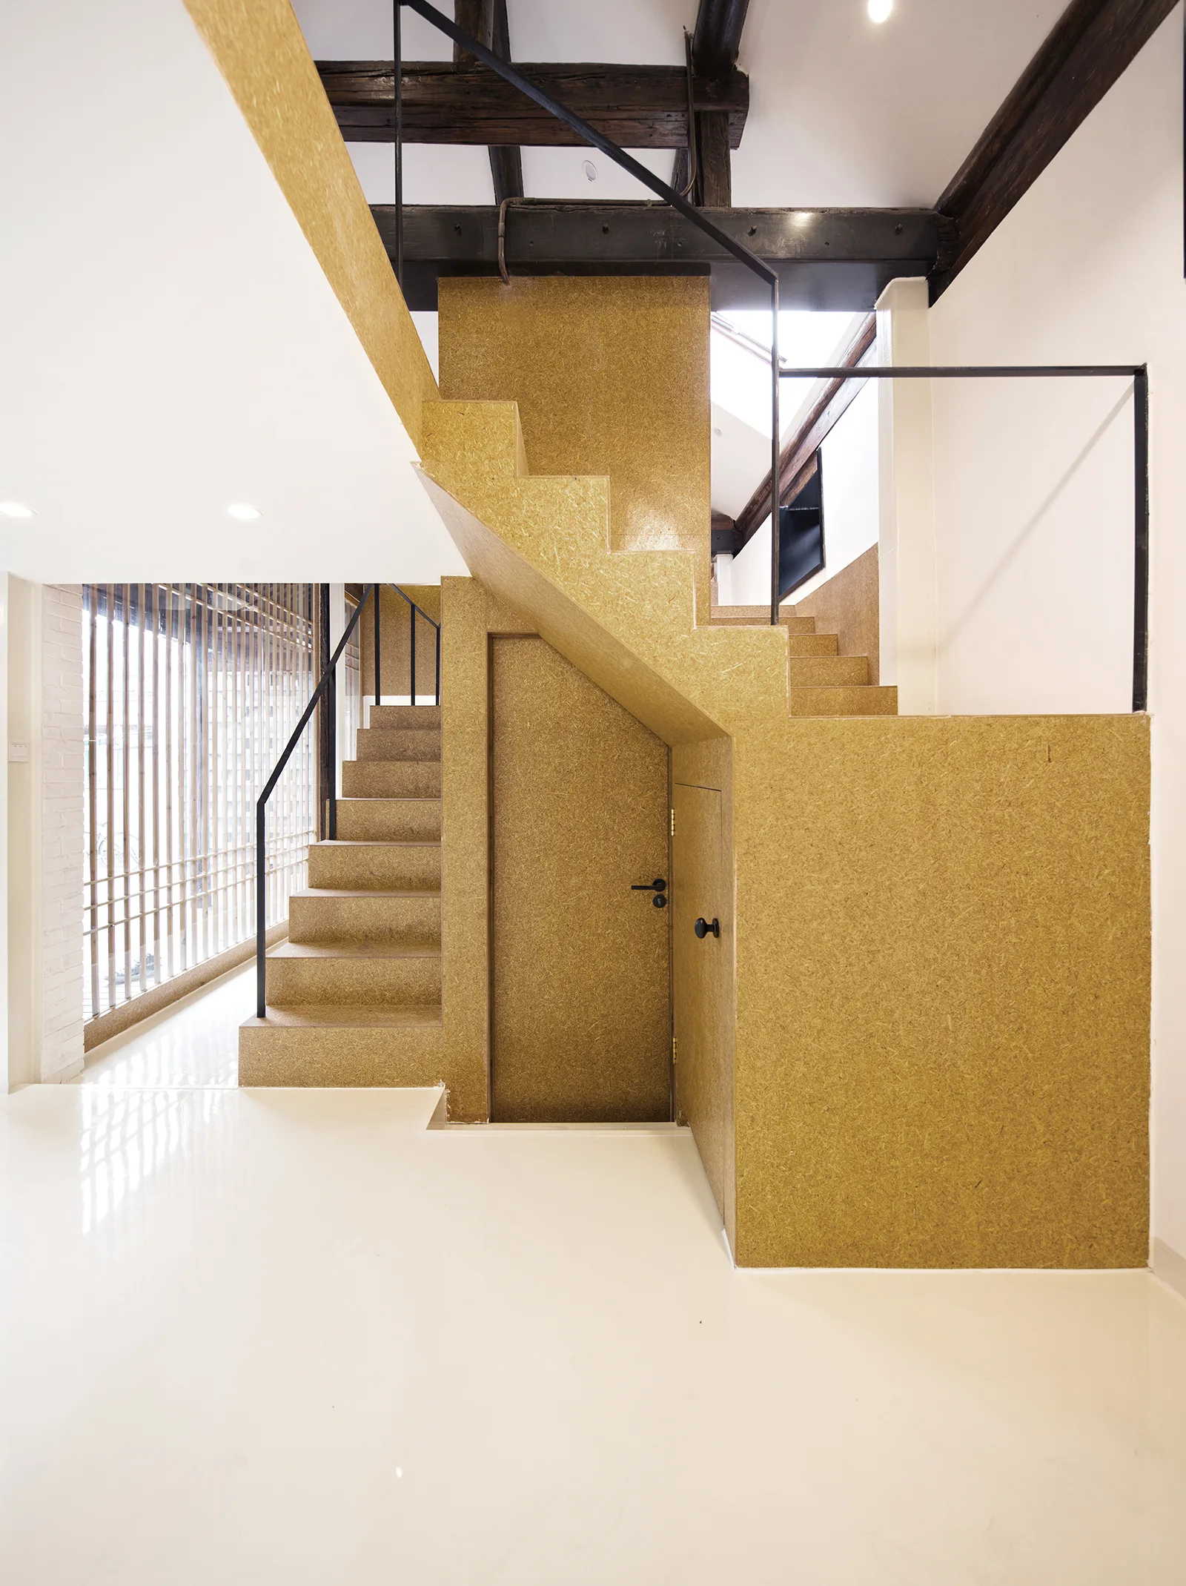
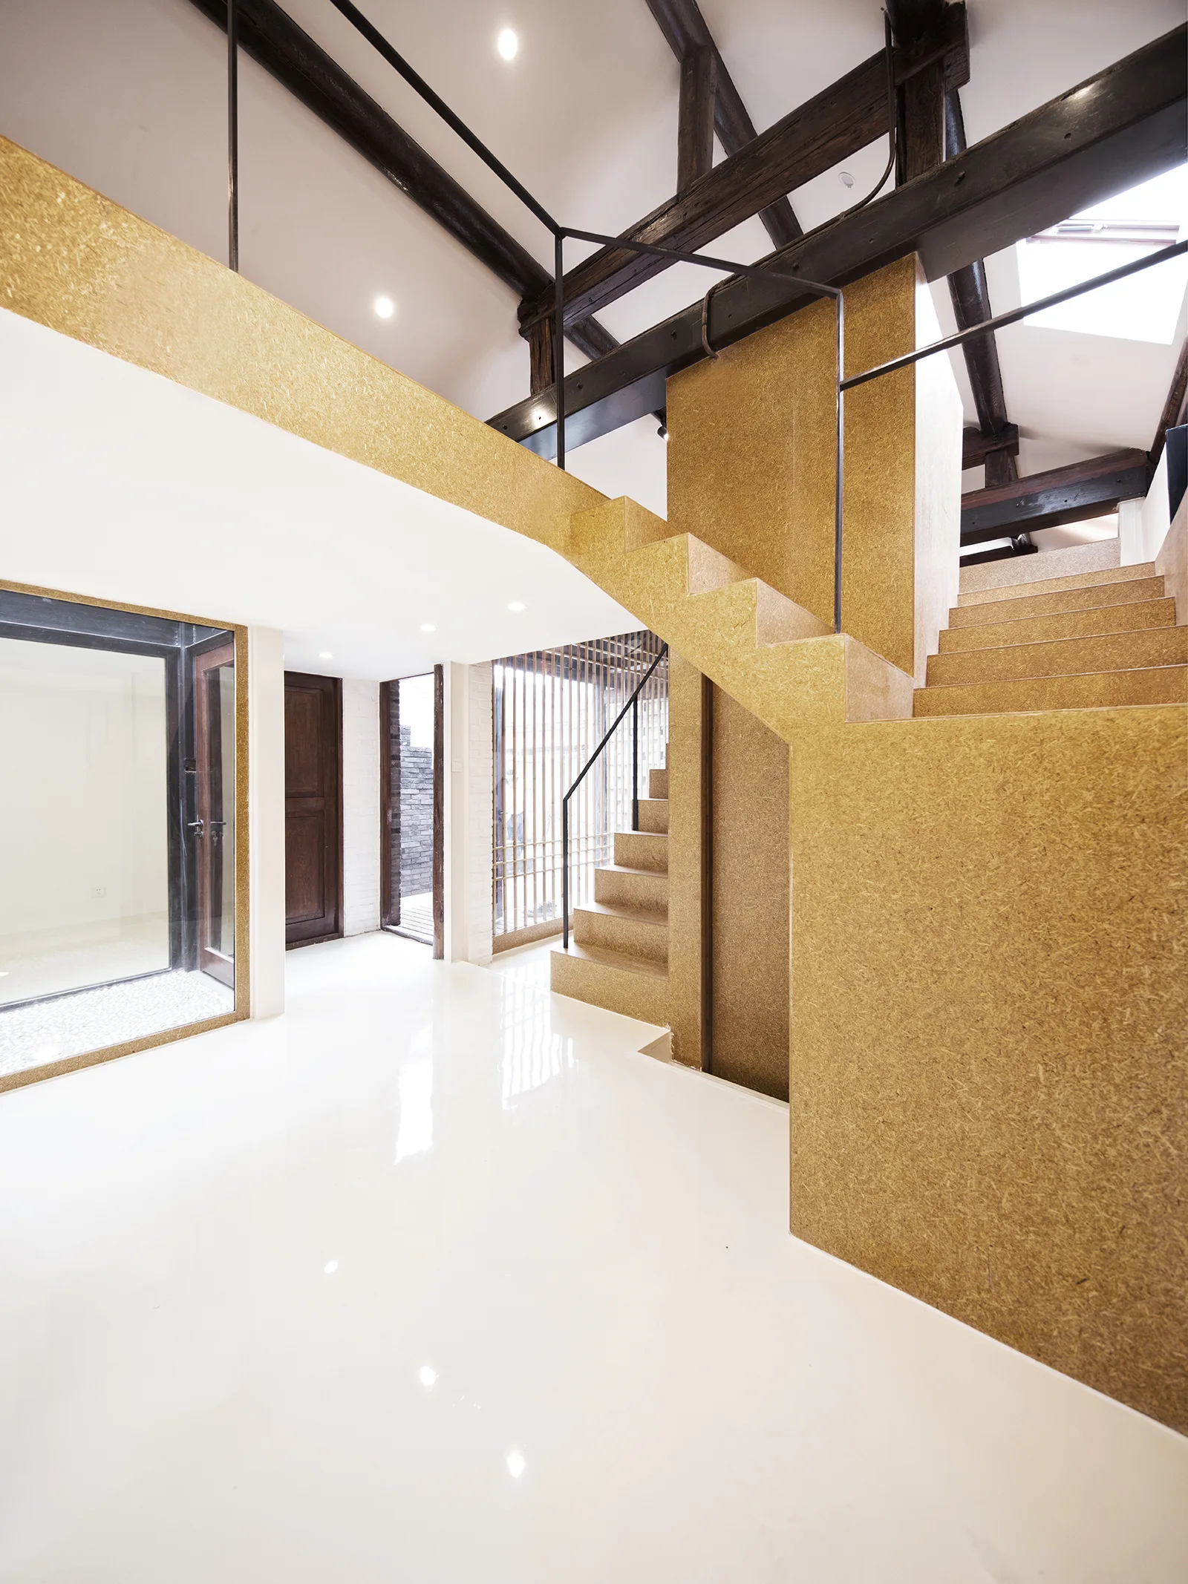
A modern staircase clad in textured tan particle board features integrated storage doors and thin black metal railings under dark ceiling beams.
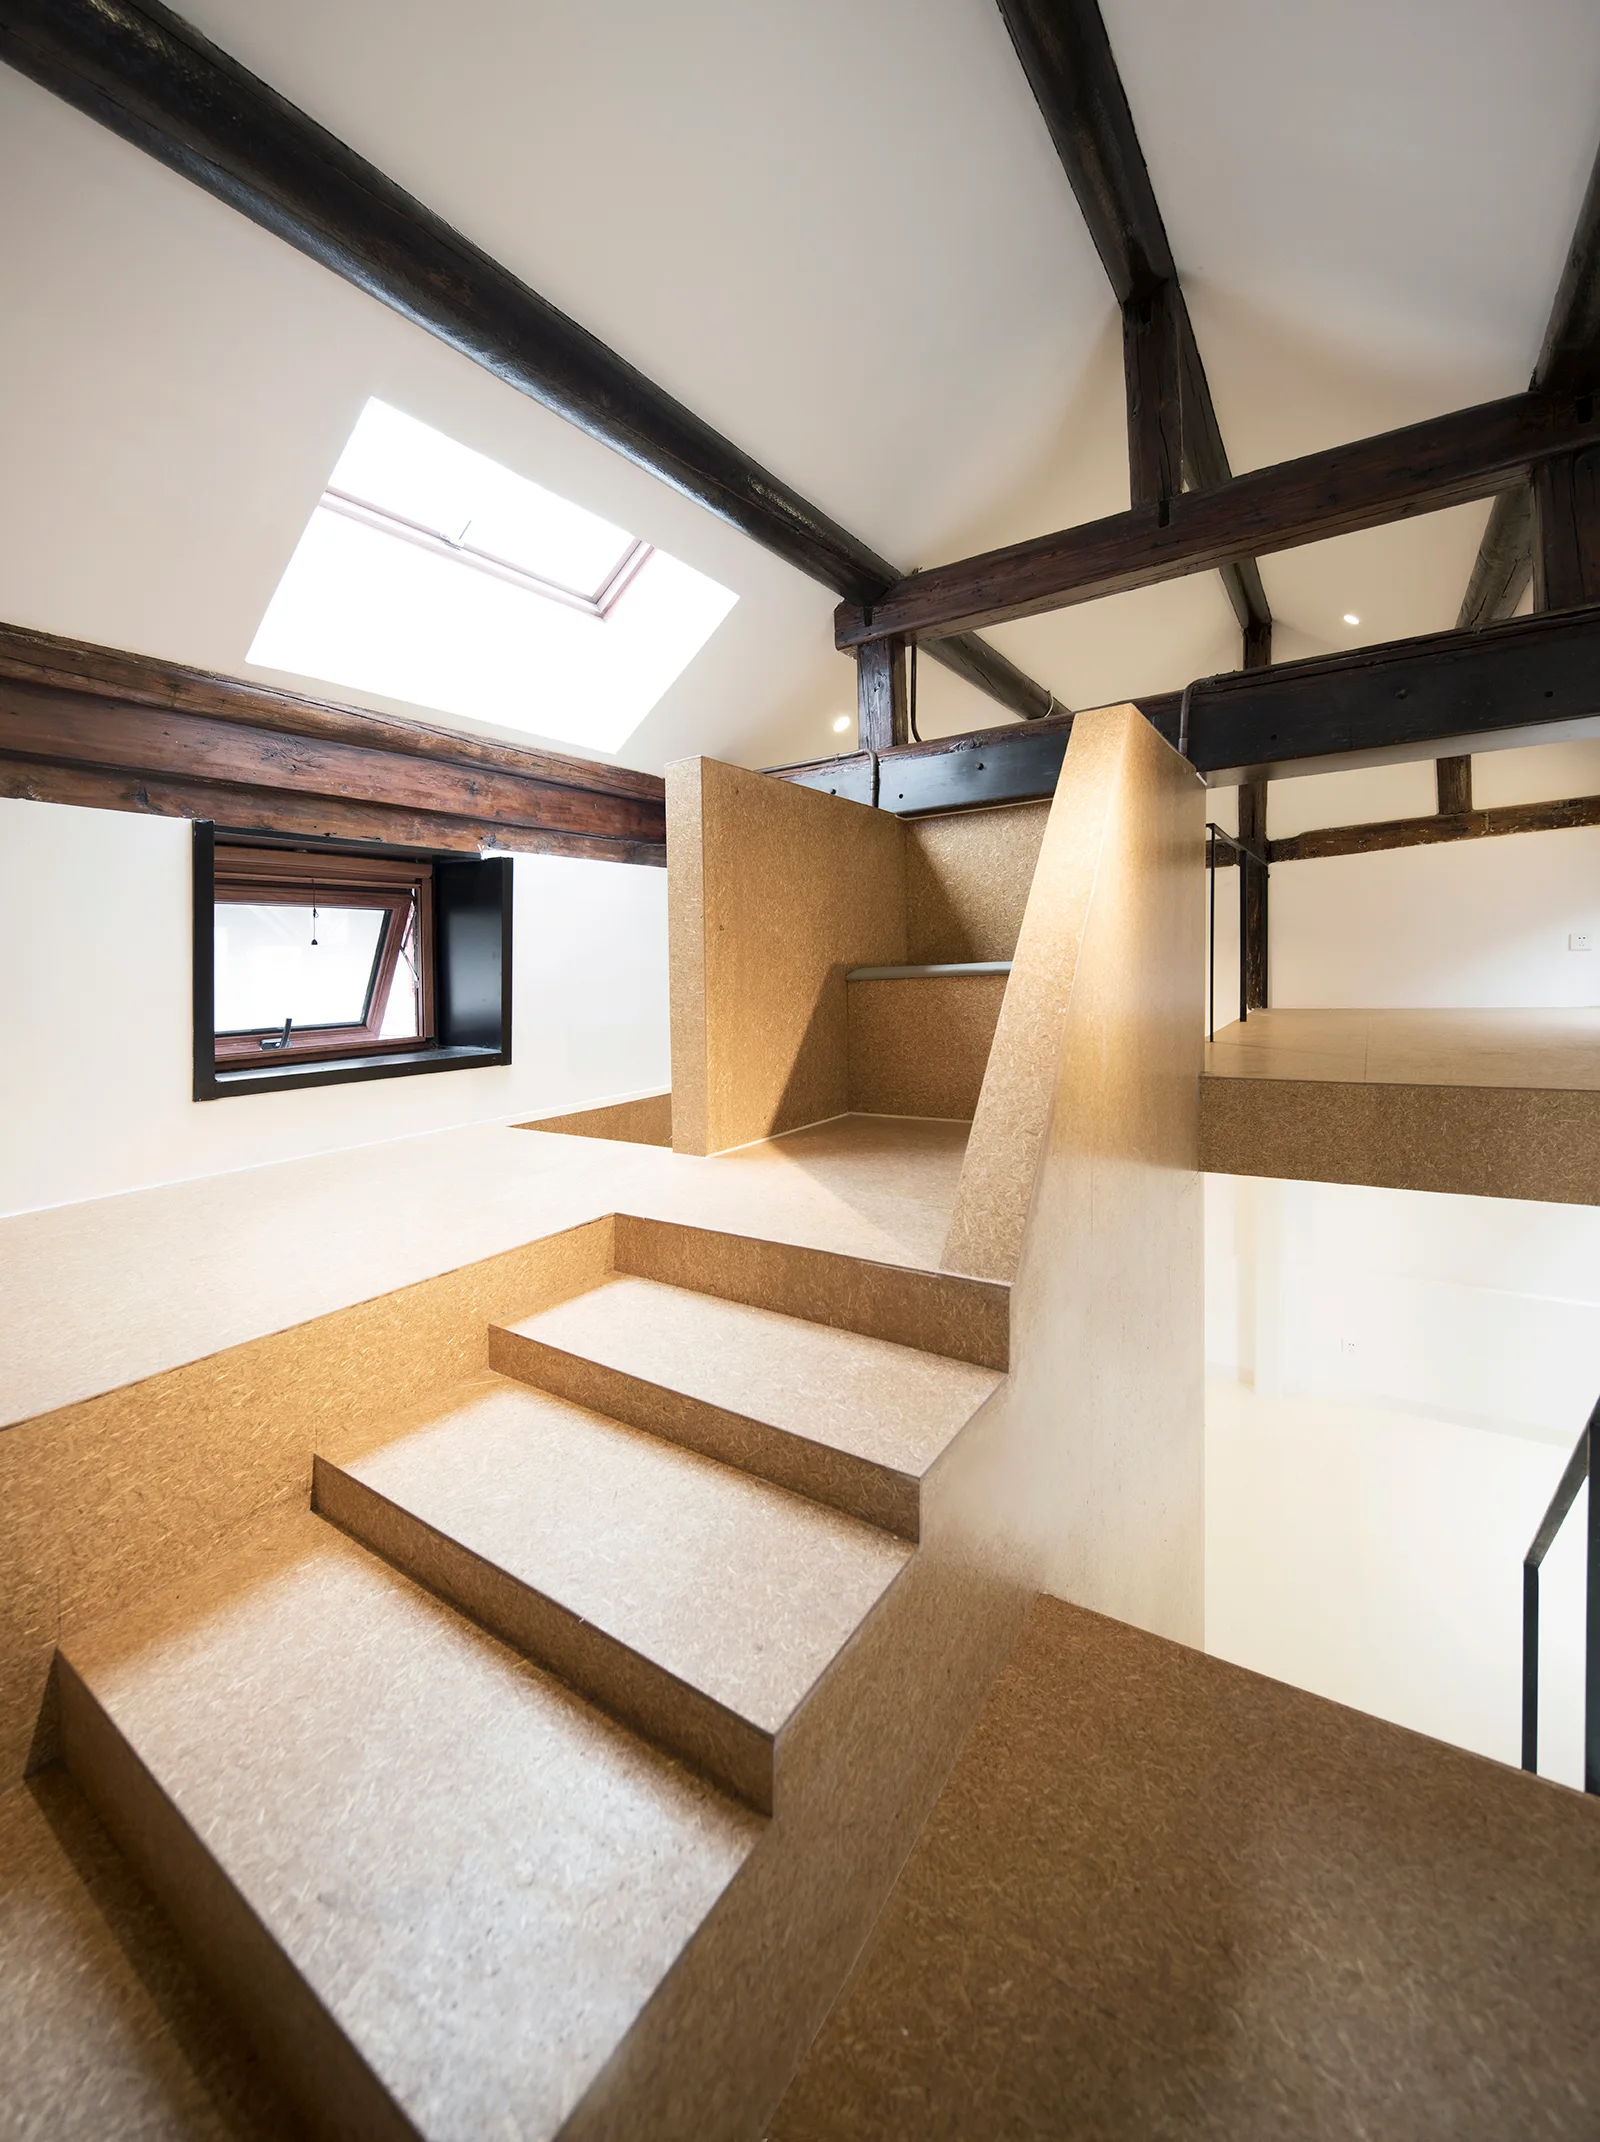
A modern staircase made of light-colored composite wood is situated under a pitched roof with dark exposed timber beams and a skylight.
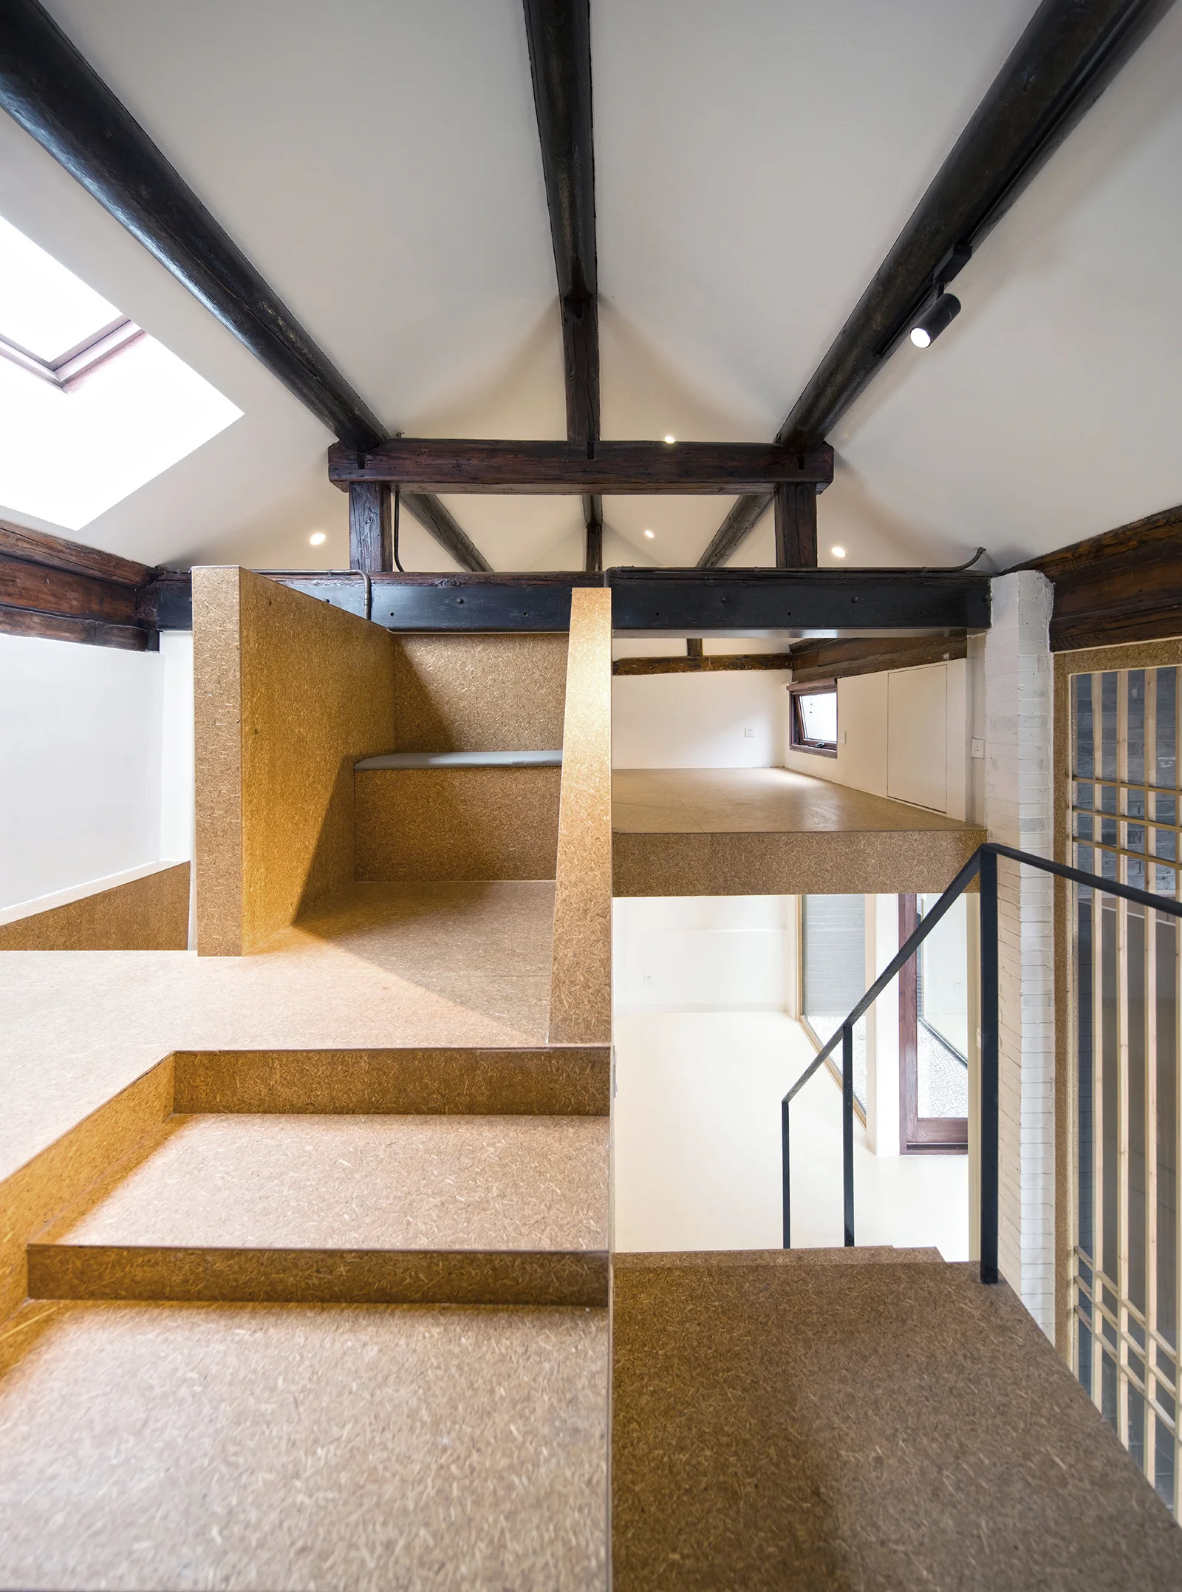
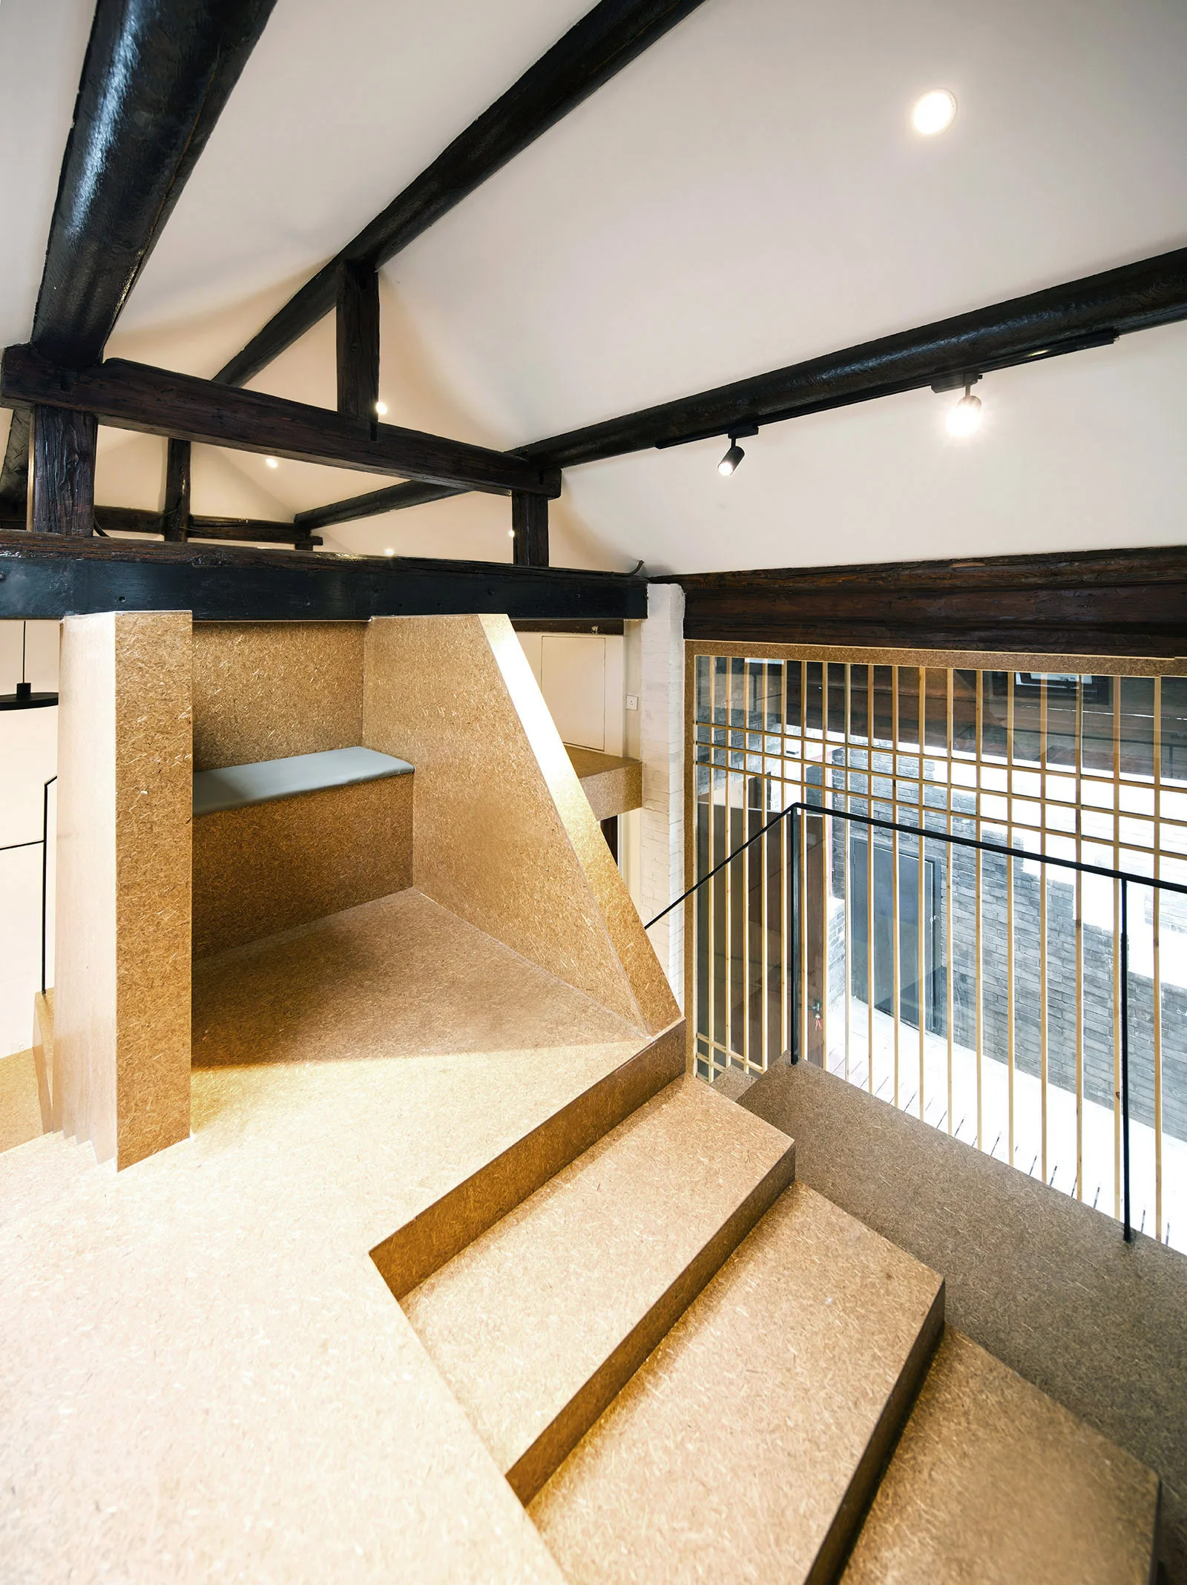
A modern loft interior features a multi-level platform staircase constructed from textured OSB panels beneath a vaulted ceiling with dark wood beams.
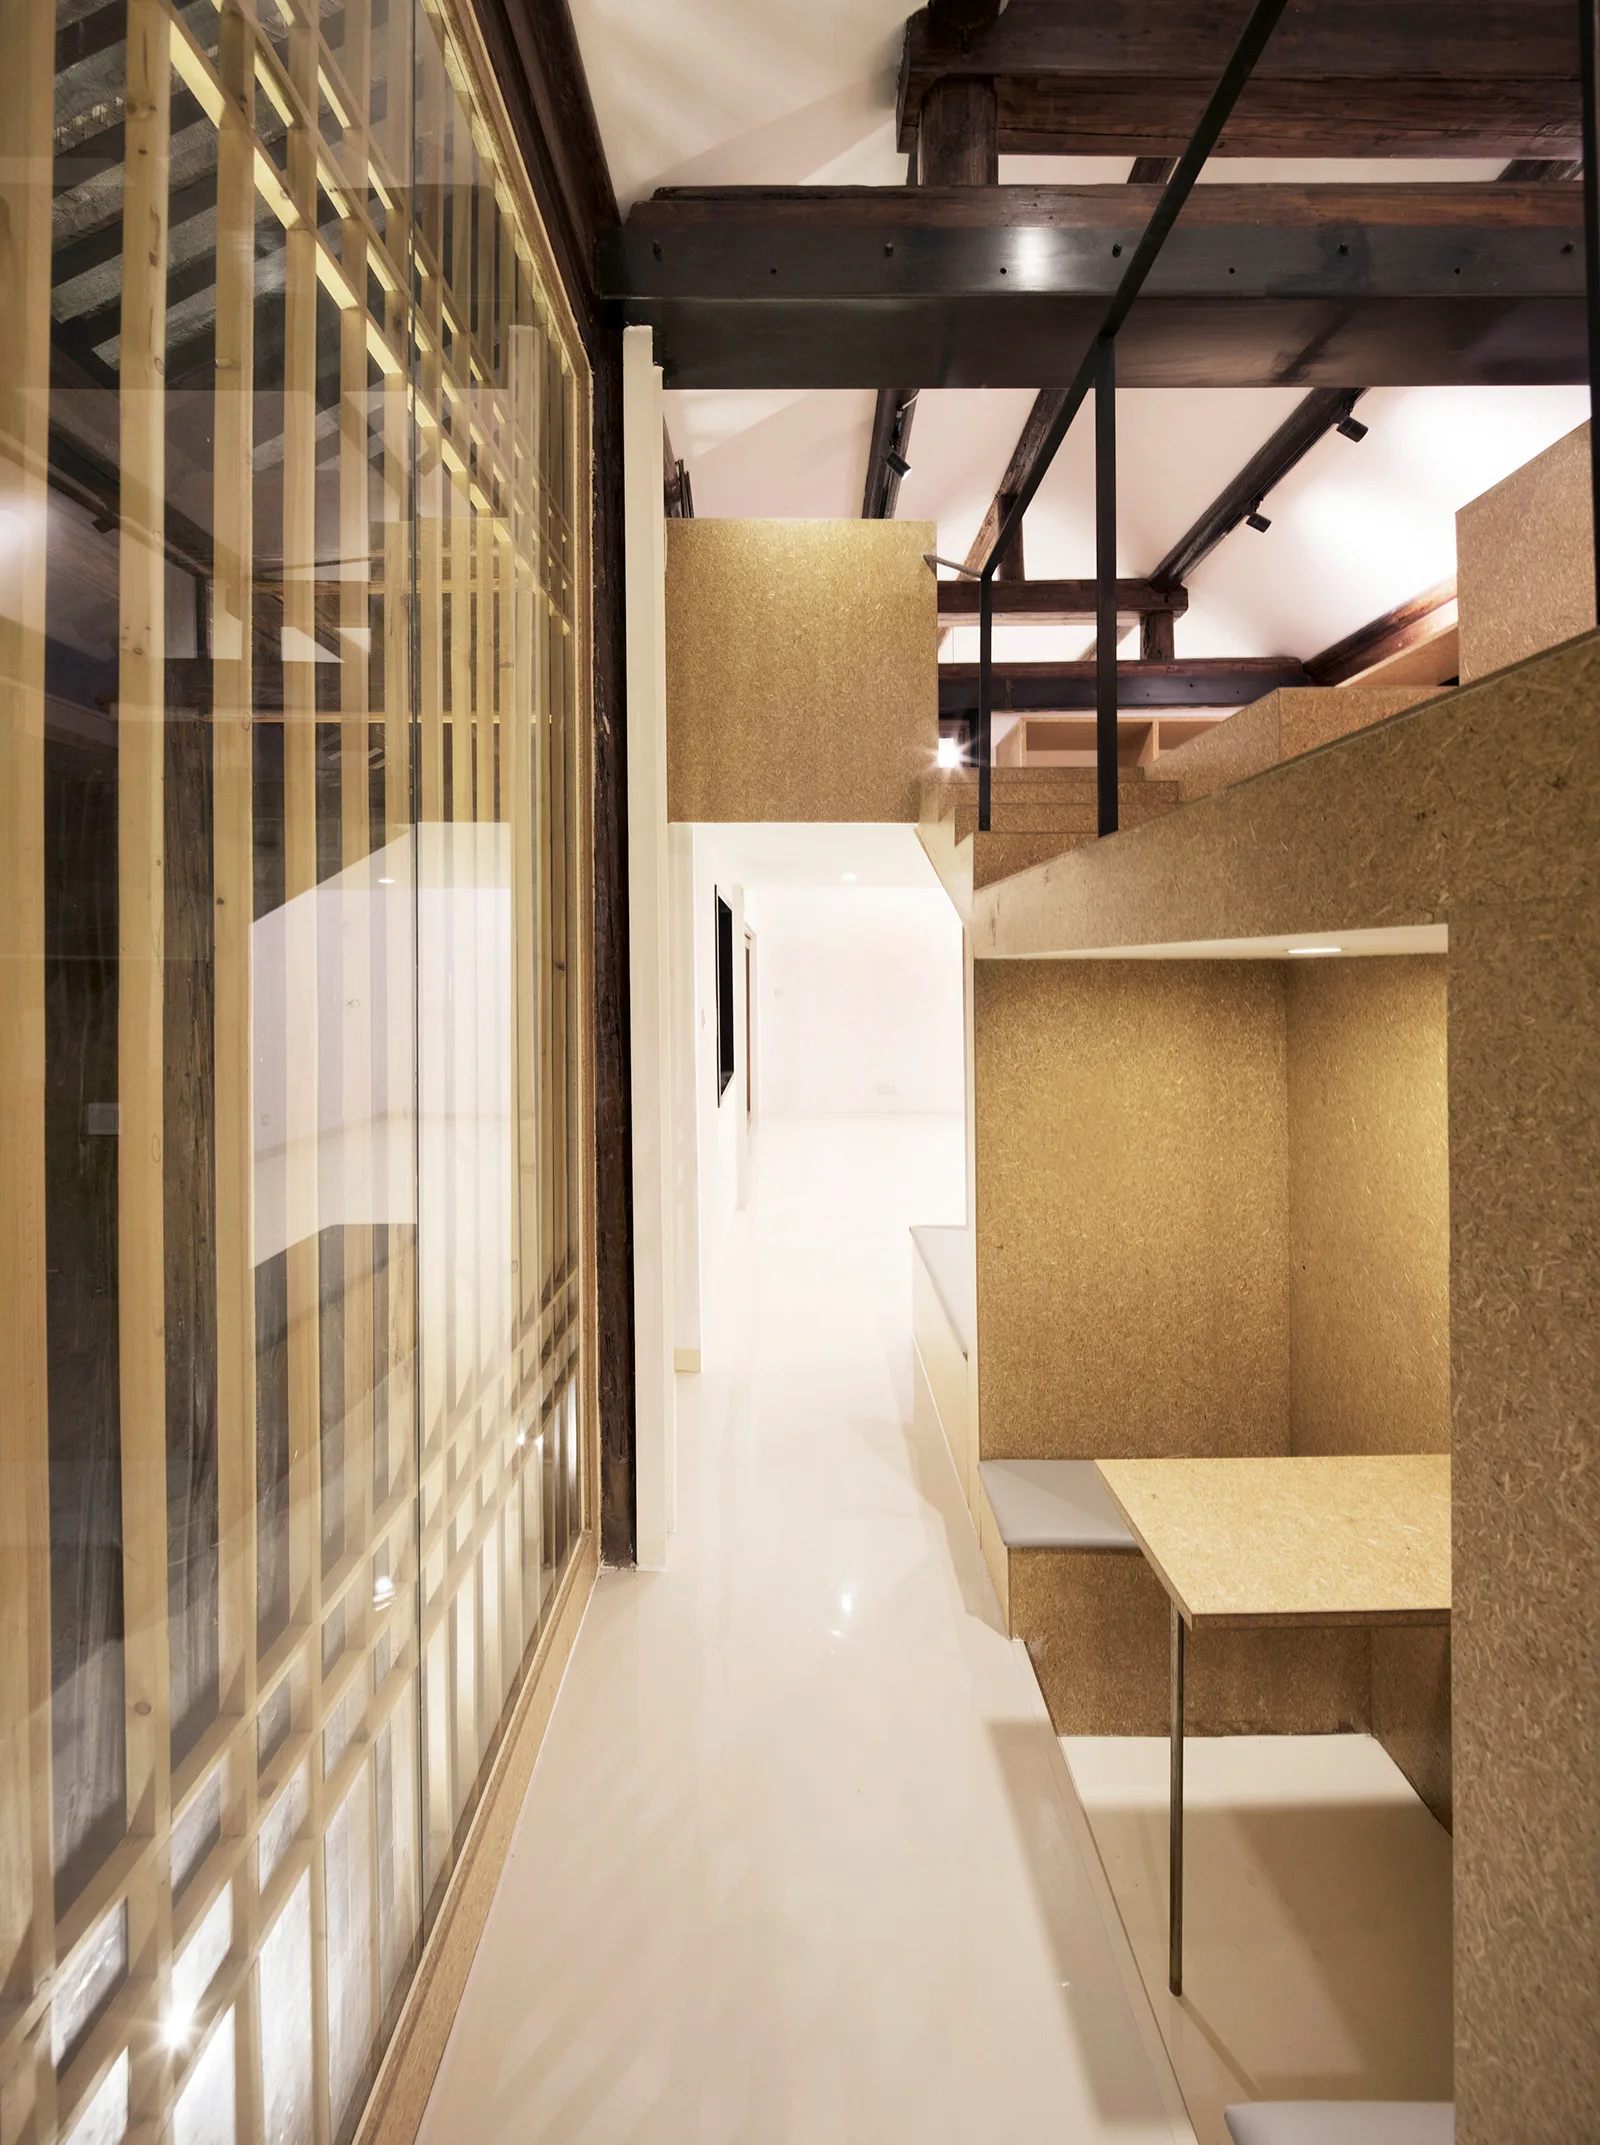
A modern hallway features a glossy white floor, exposed dark timber ceiling beams, a glass partition with a wooden grid, and a built-in OSB wood desk nook.
An open interior featuring a central staircase clad in textured composite board, a glossy white floor, and exposed dark timber ceiling beams.
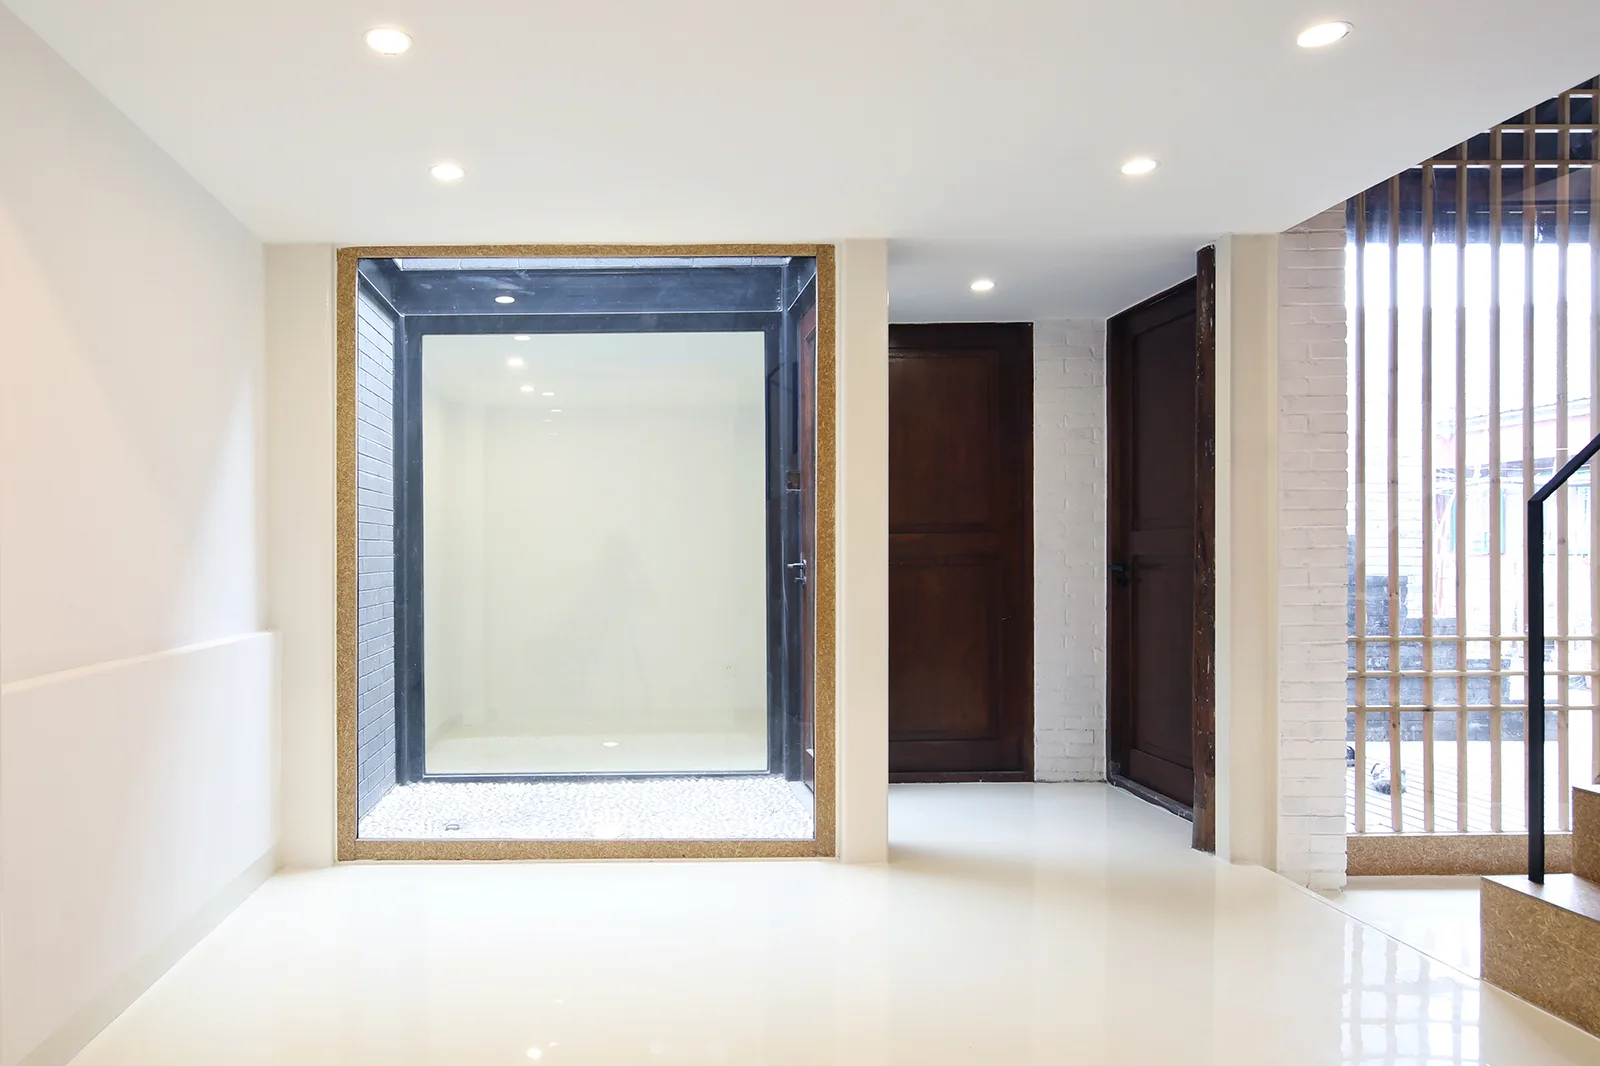
A minimalist entryway features a large glass light well filled with white gravel, glossy white floors, and two dark wood doors.
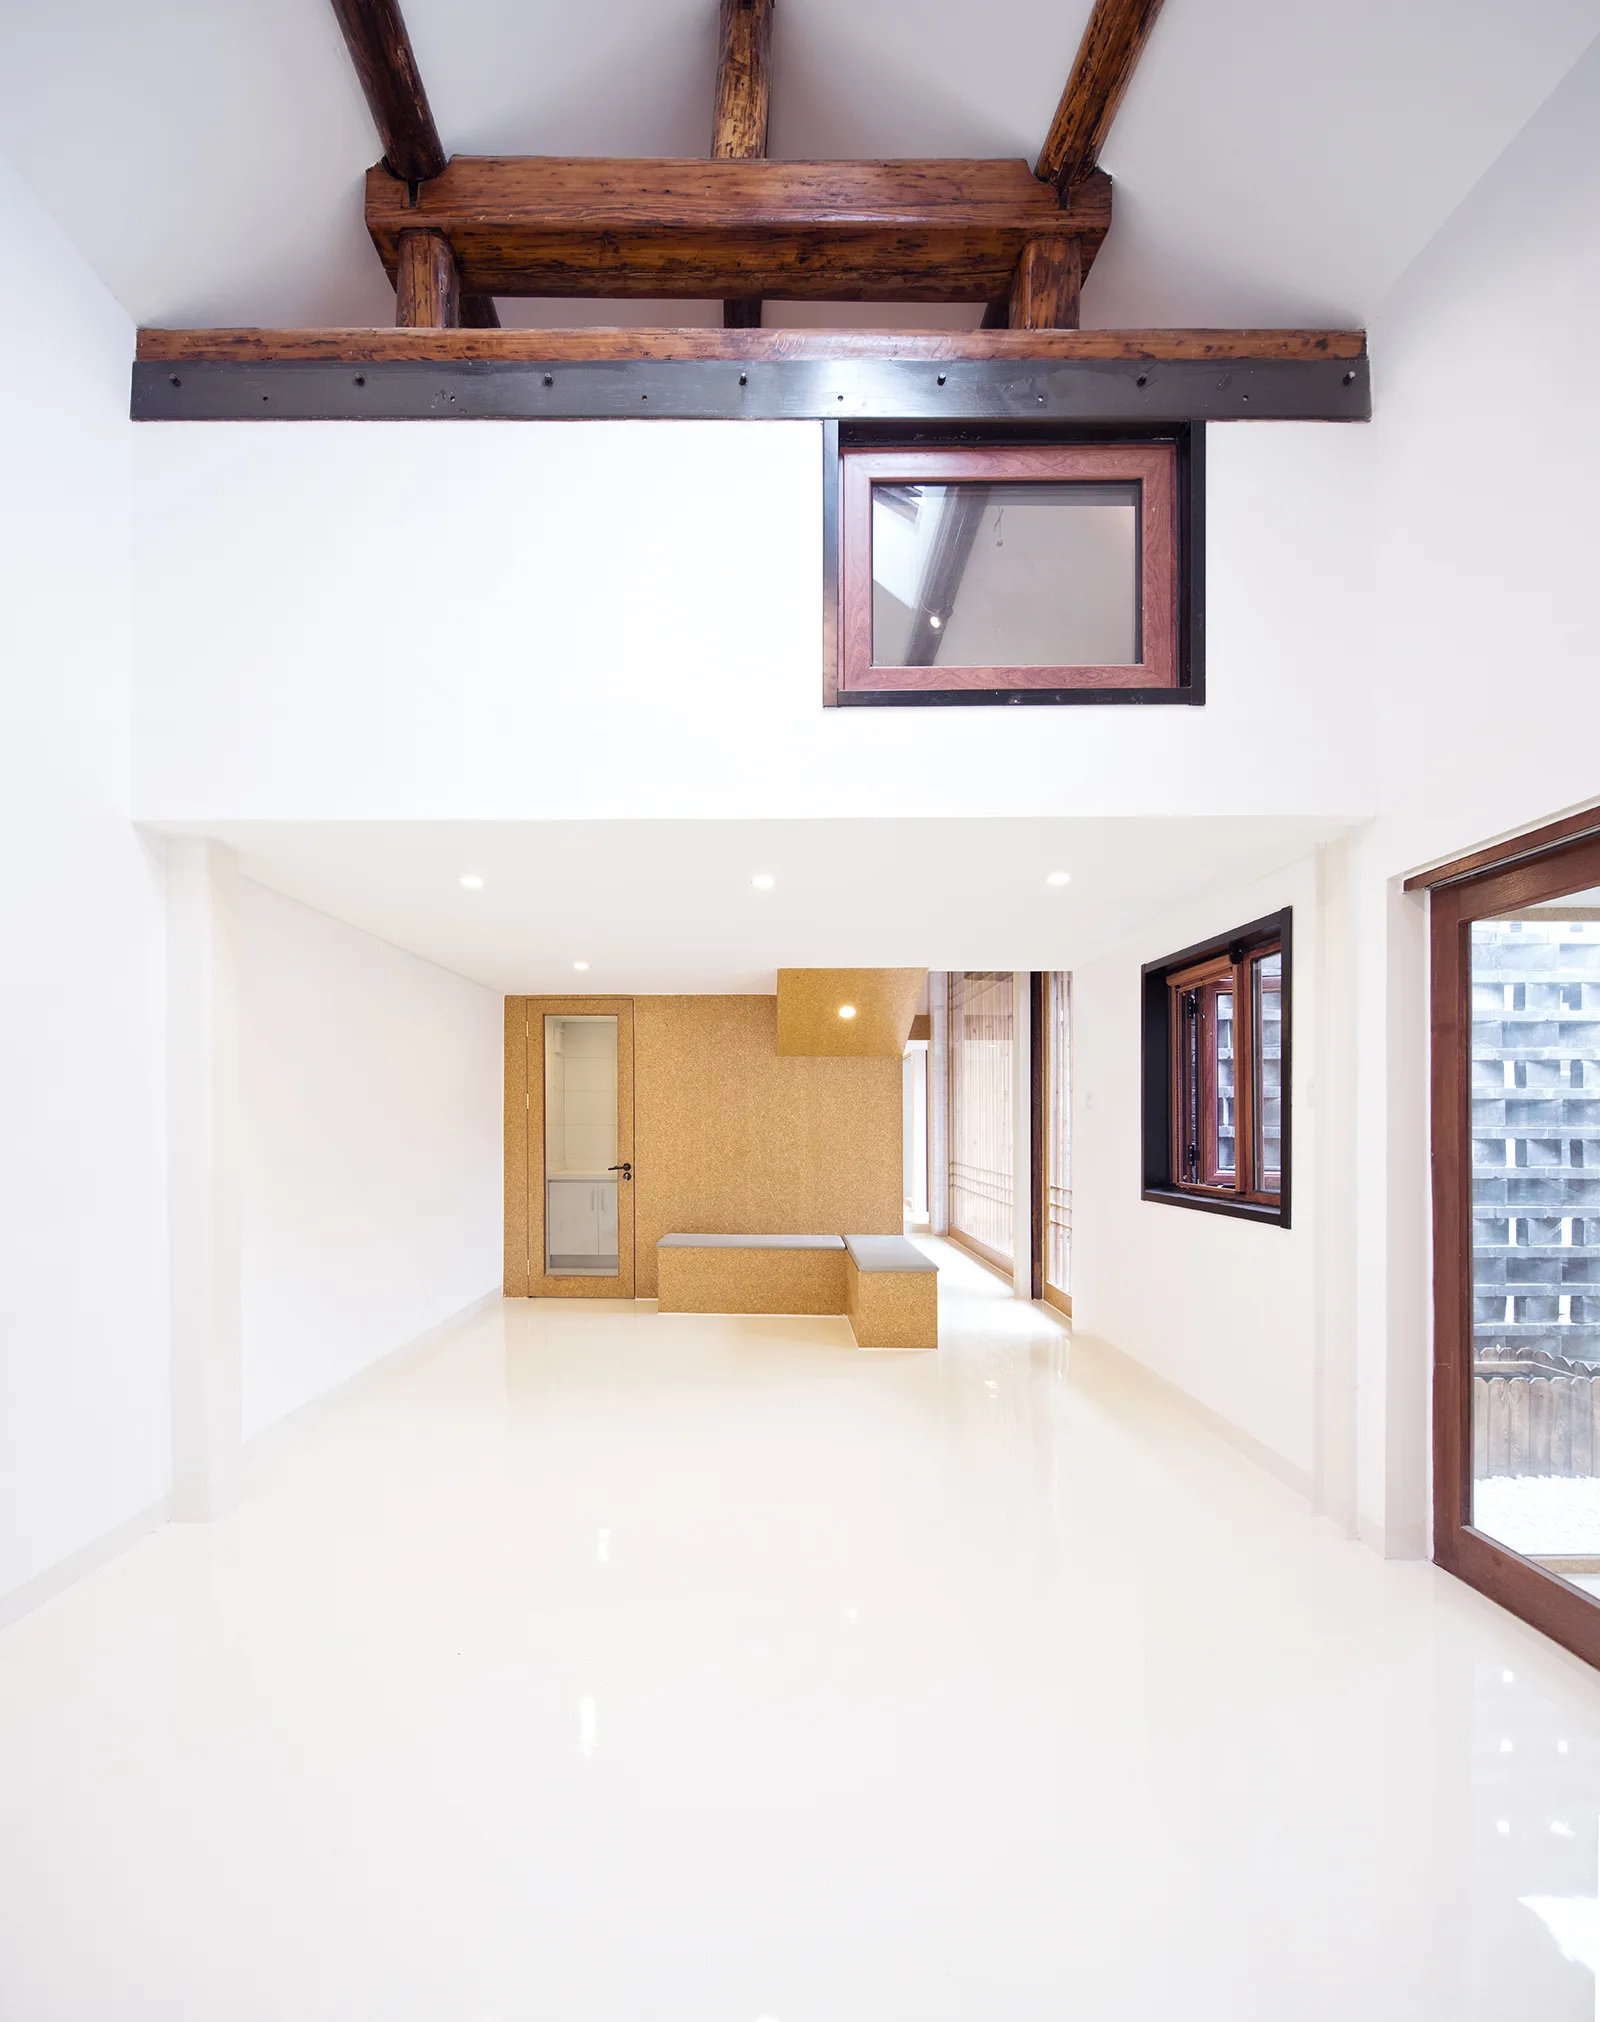
A minimalist white room features high ceilings with exposed dark wood beams, a reflective glossy floor, and a warm cork accent wall with a built-in bench.
A modern staircase constructed from tan engineered wood panels sits beneath a white vaulted ceiling with dark exposed timber beams.
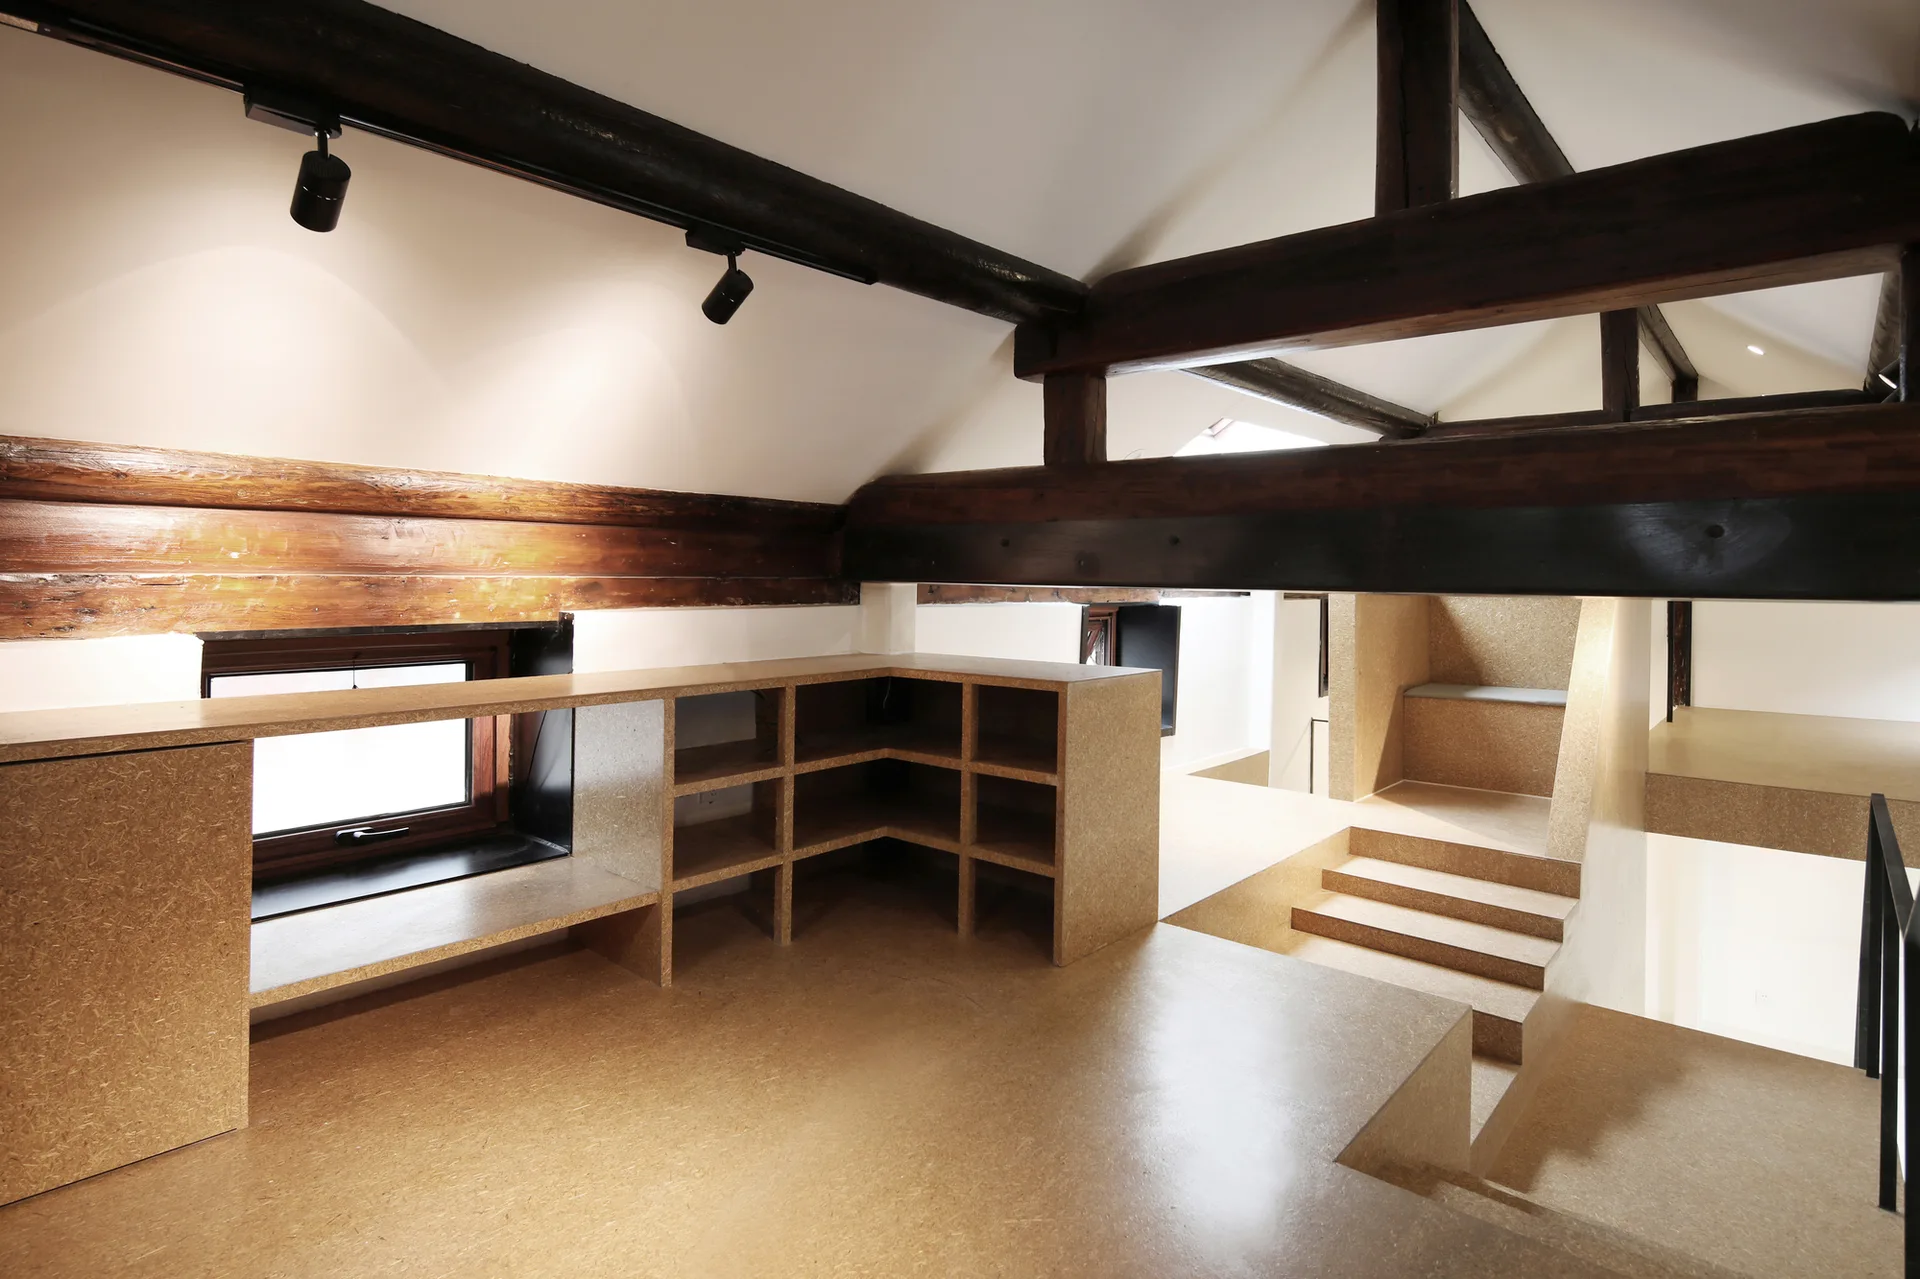
A multi-level attic loft features exposed dark timber beams, a white vaulted ceiling, and built-in shelving constructed from oriented strand board.
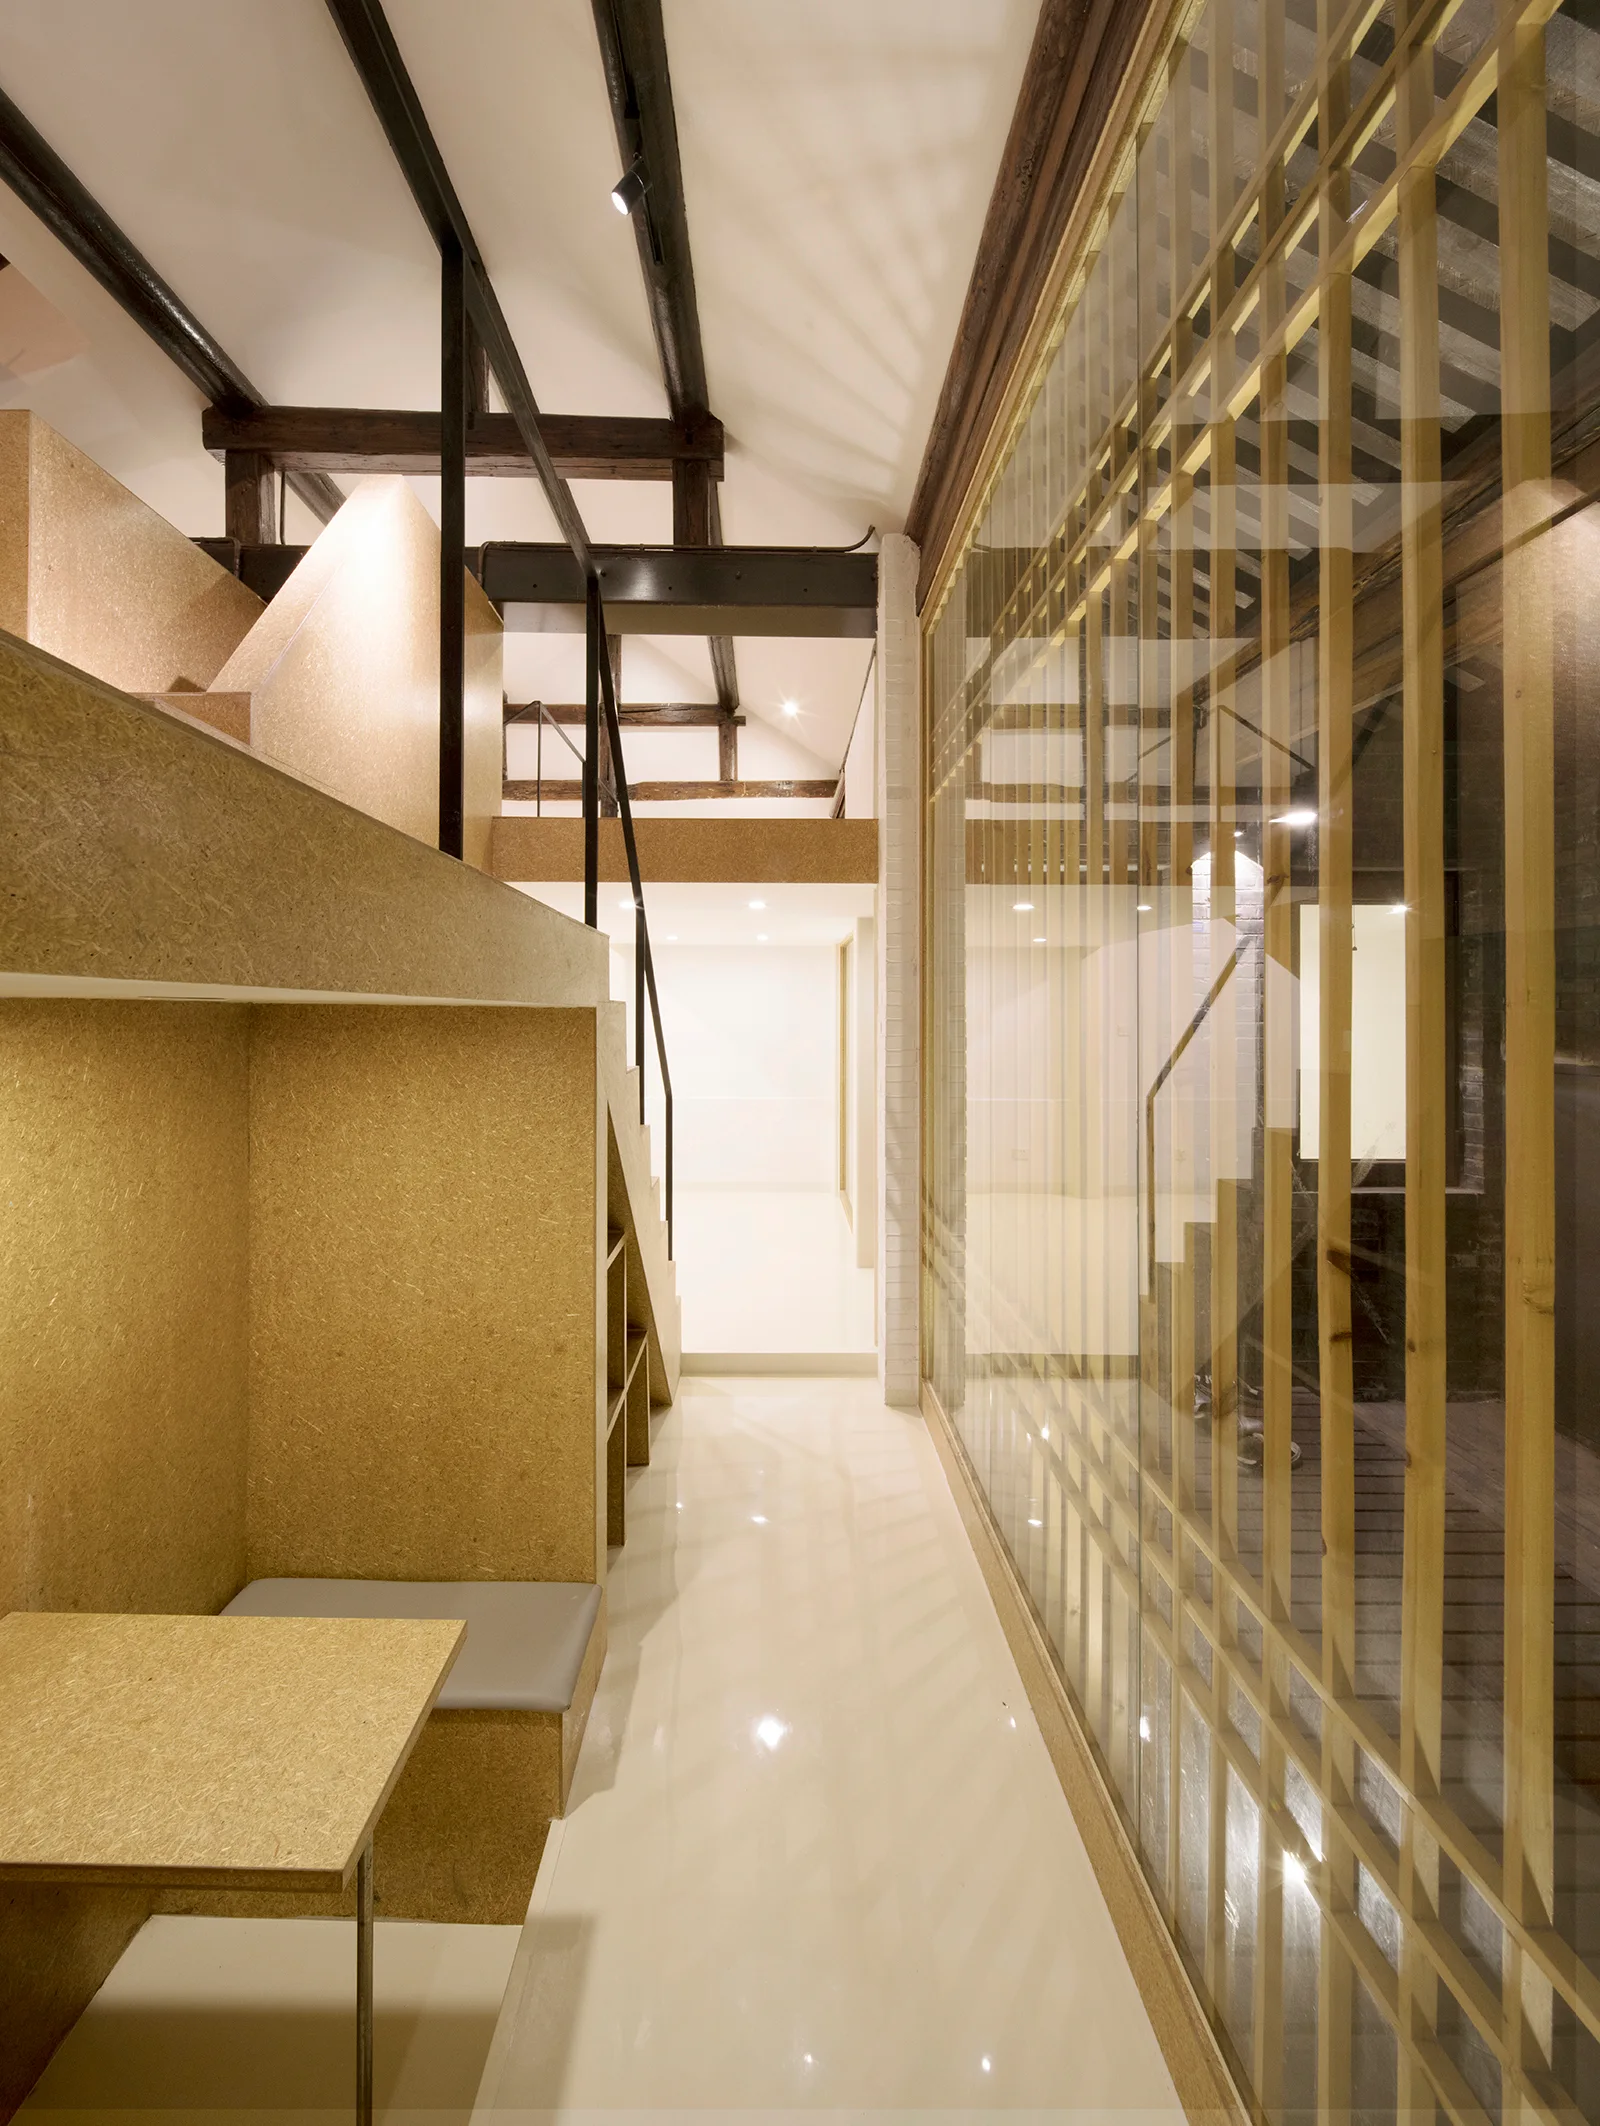
A modern interior corridor features a textured OSB wood loft structure with a desk, glossy white floors, and a floor-to-ceiling glass-slatted wall.
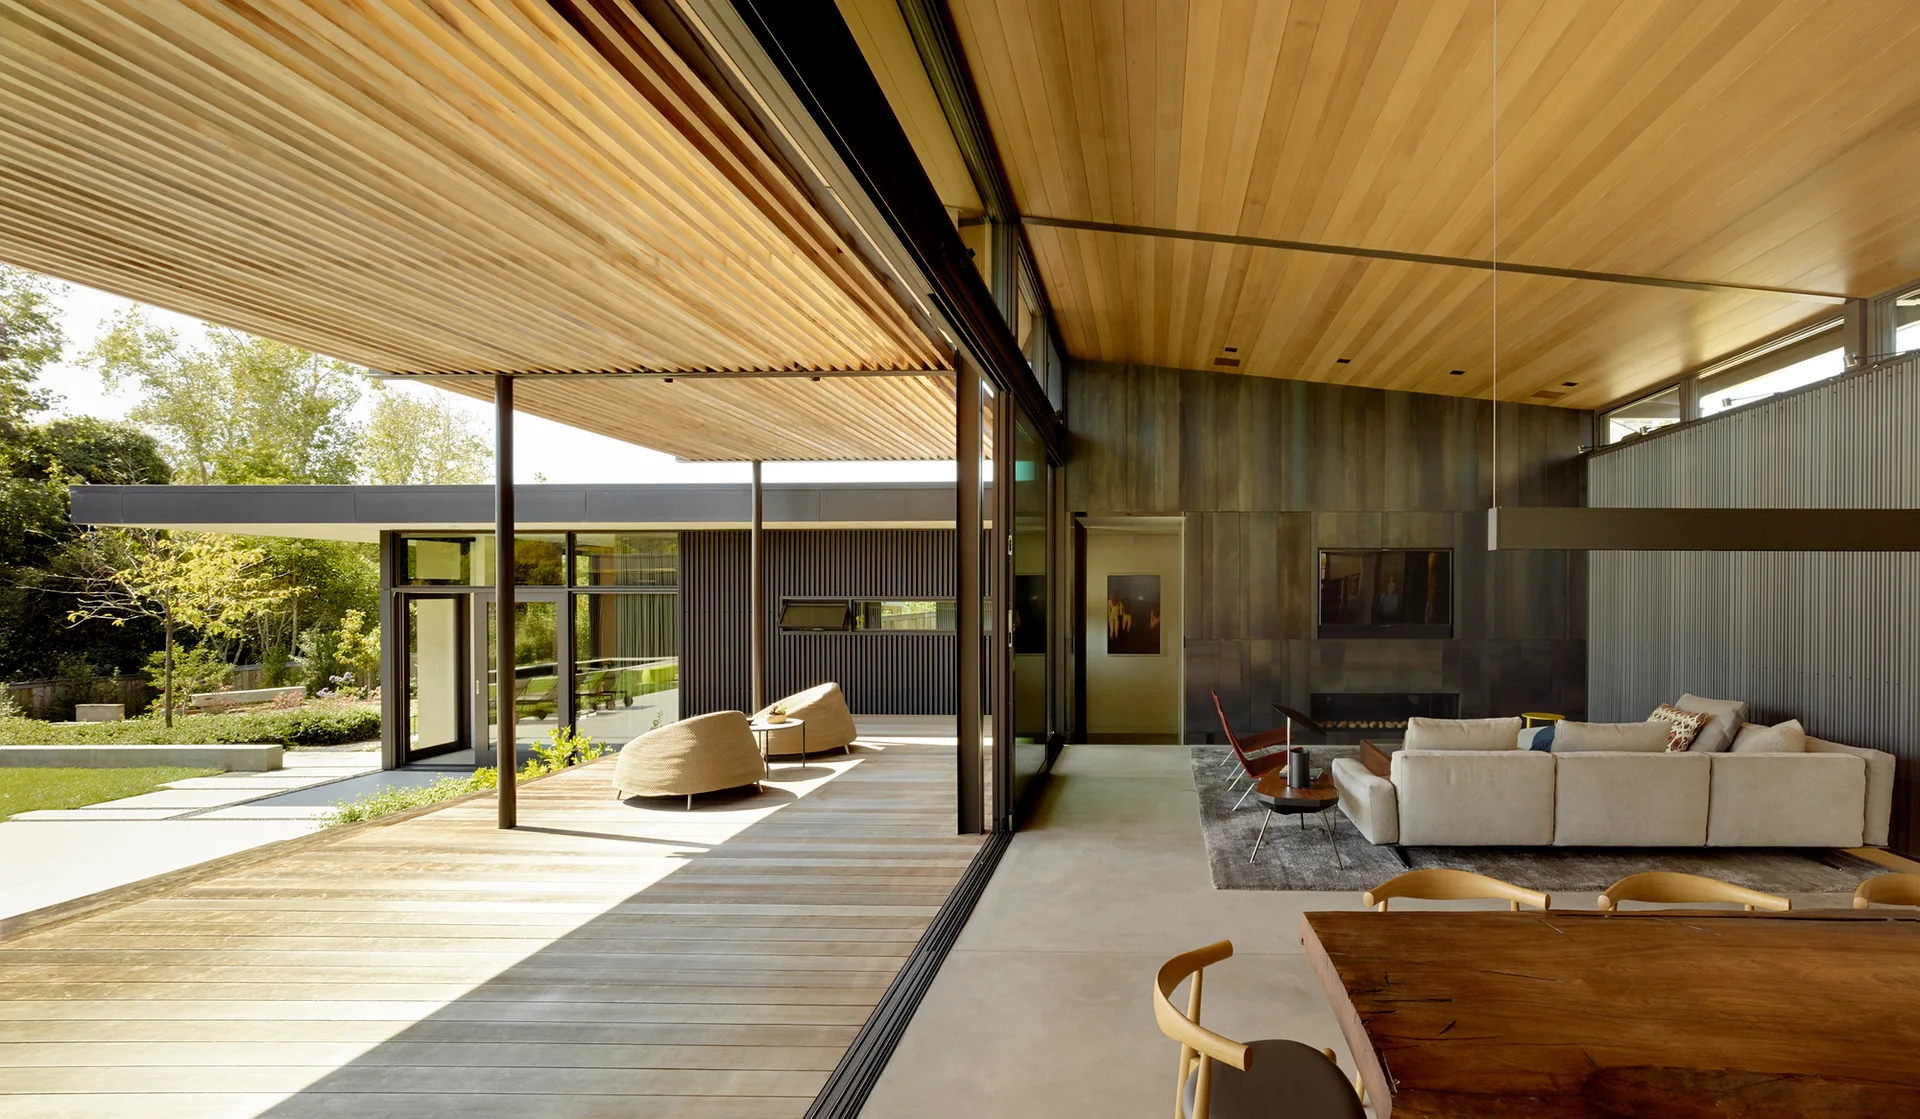
A modern living room with a cream sectional sofa and concrete floors opens onto a wooden deck through a large sliding glass door.