Skip to content

PROJECT

Super 18 Apartment

by Hyper, Simon Henry, Lucas Meliani

14 images

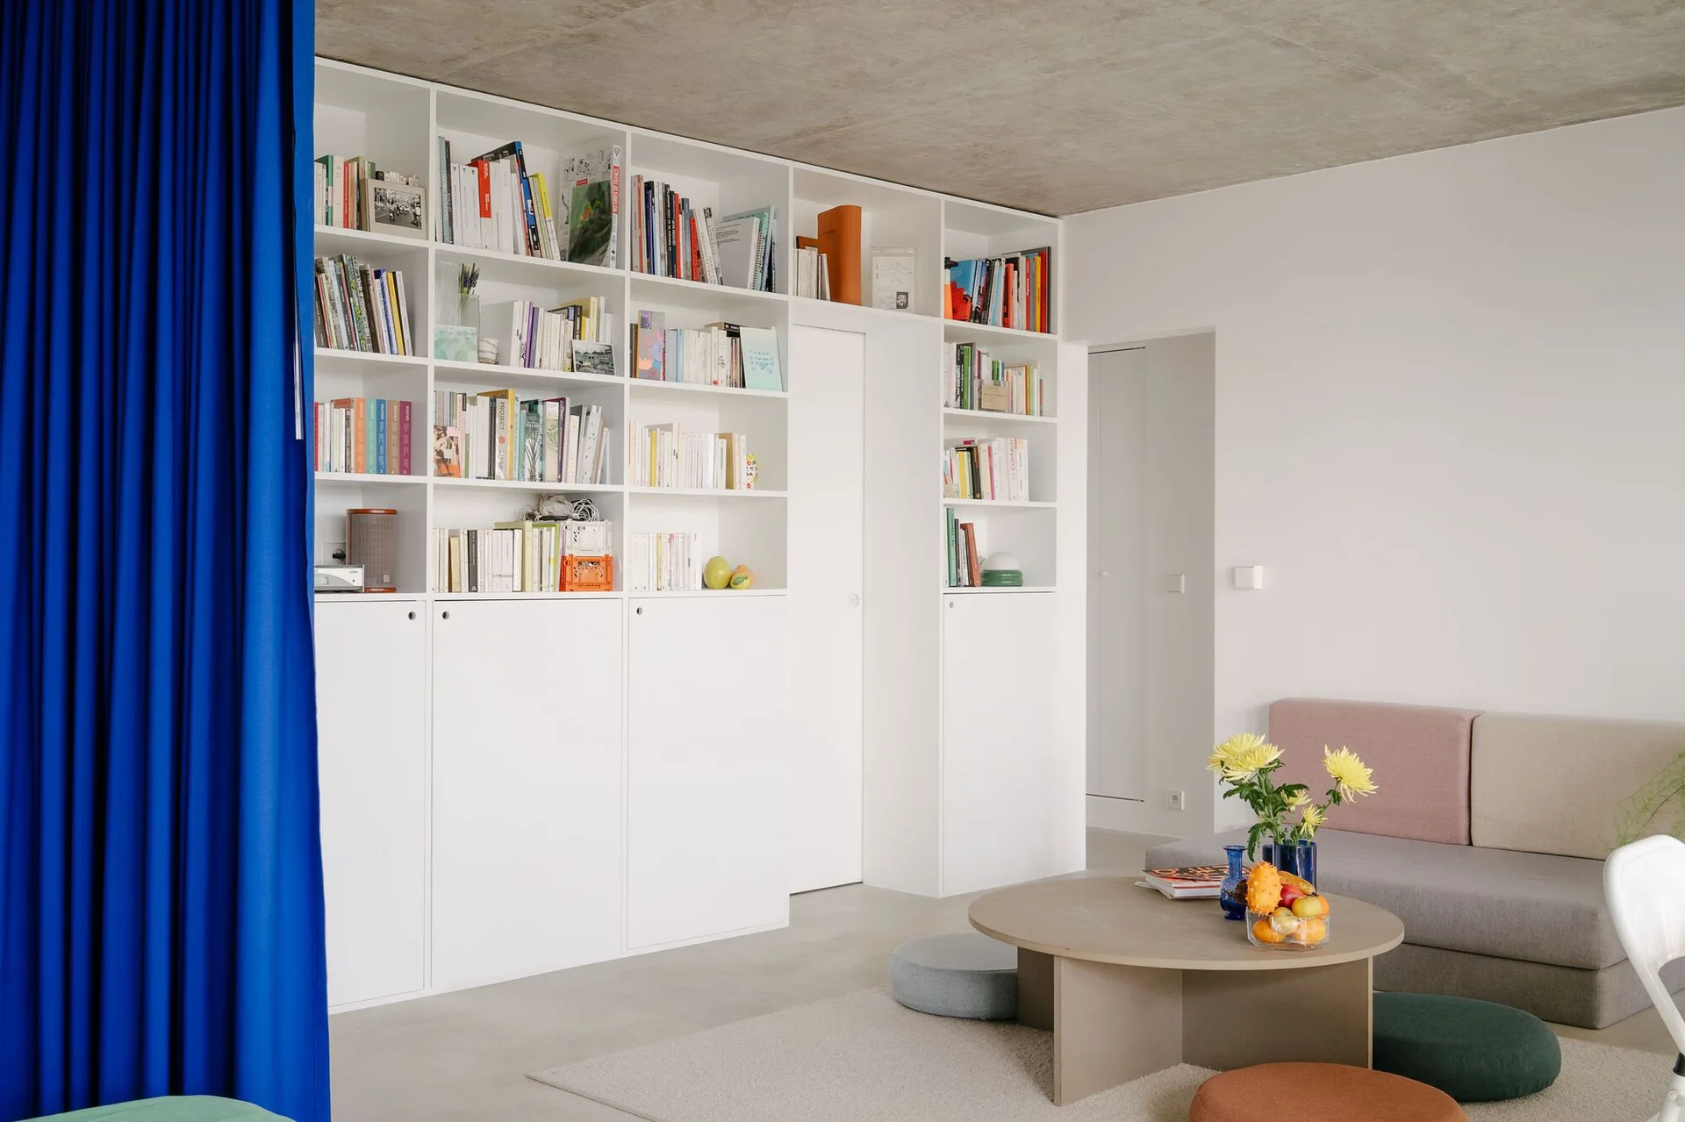
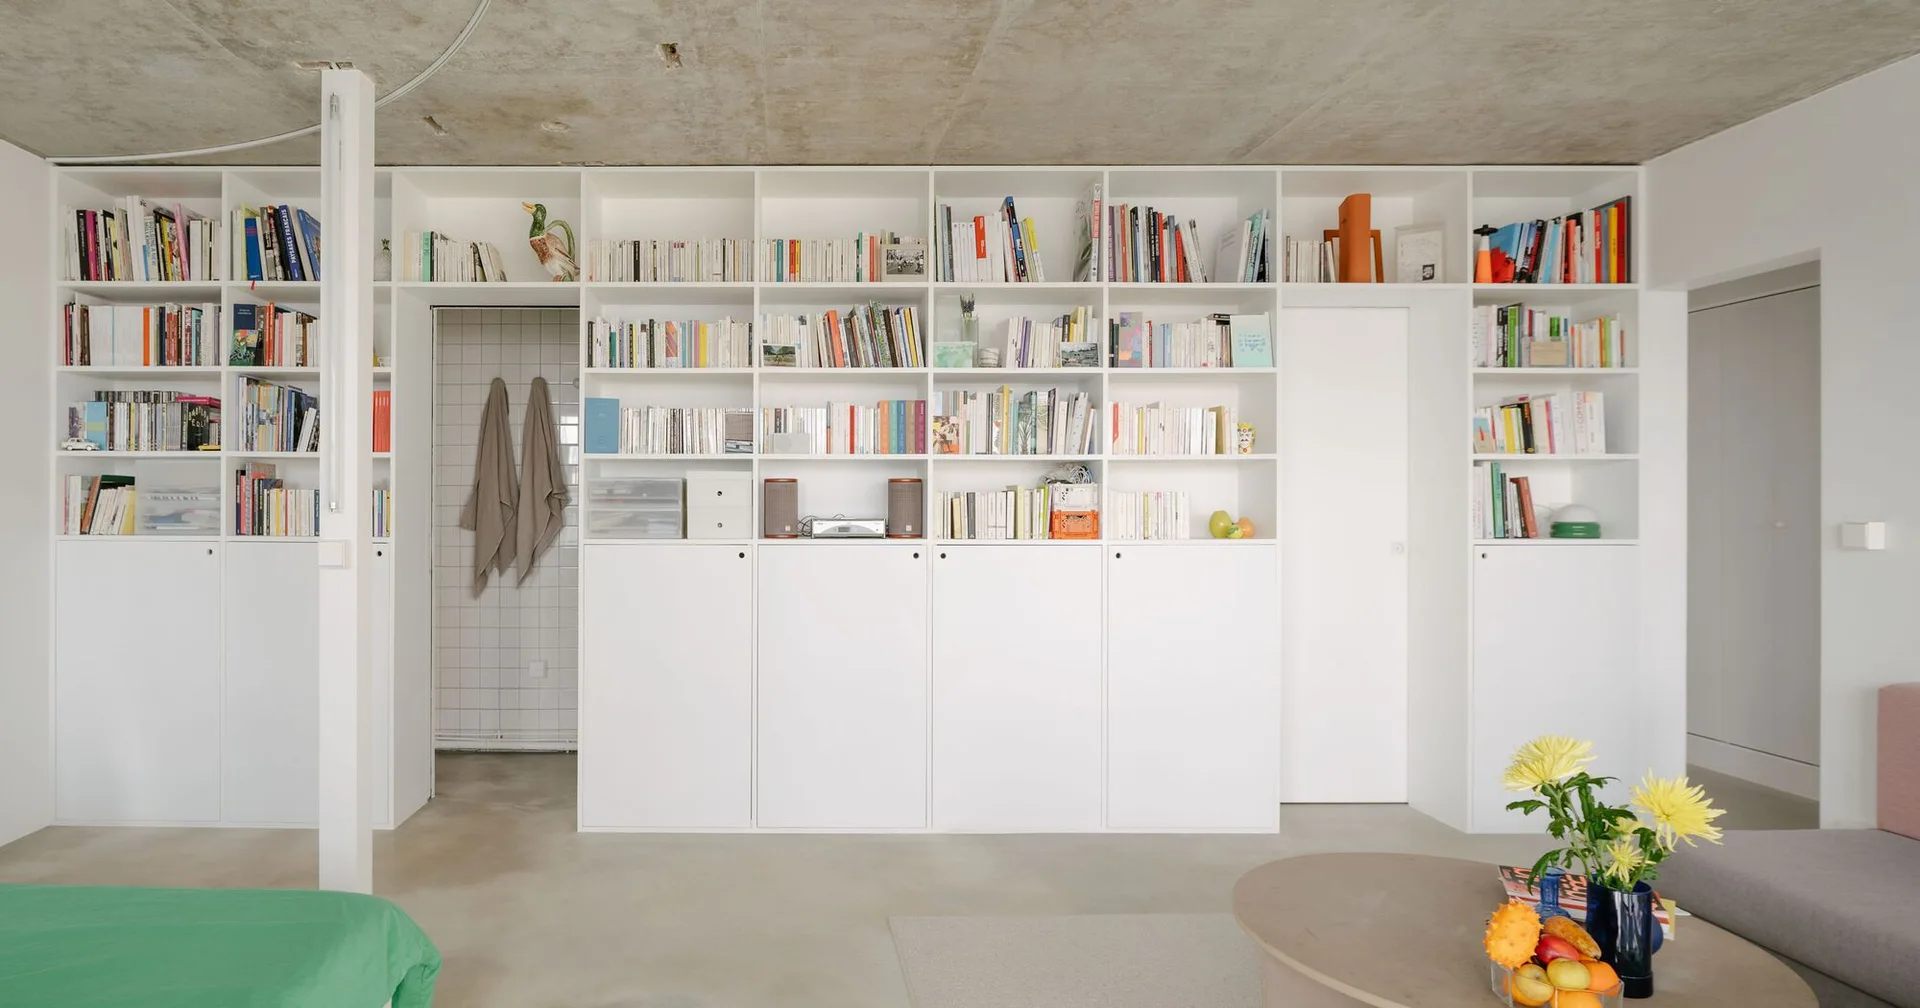
A minimalist living room features a white built-in bookshelf wall, a raw concrete ceiling, a low round coffee table, and a vibrant blue curtain.
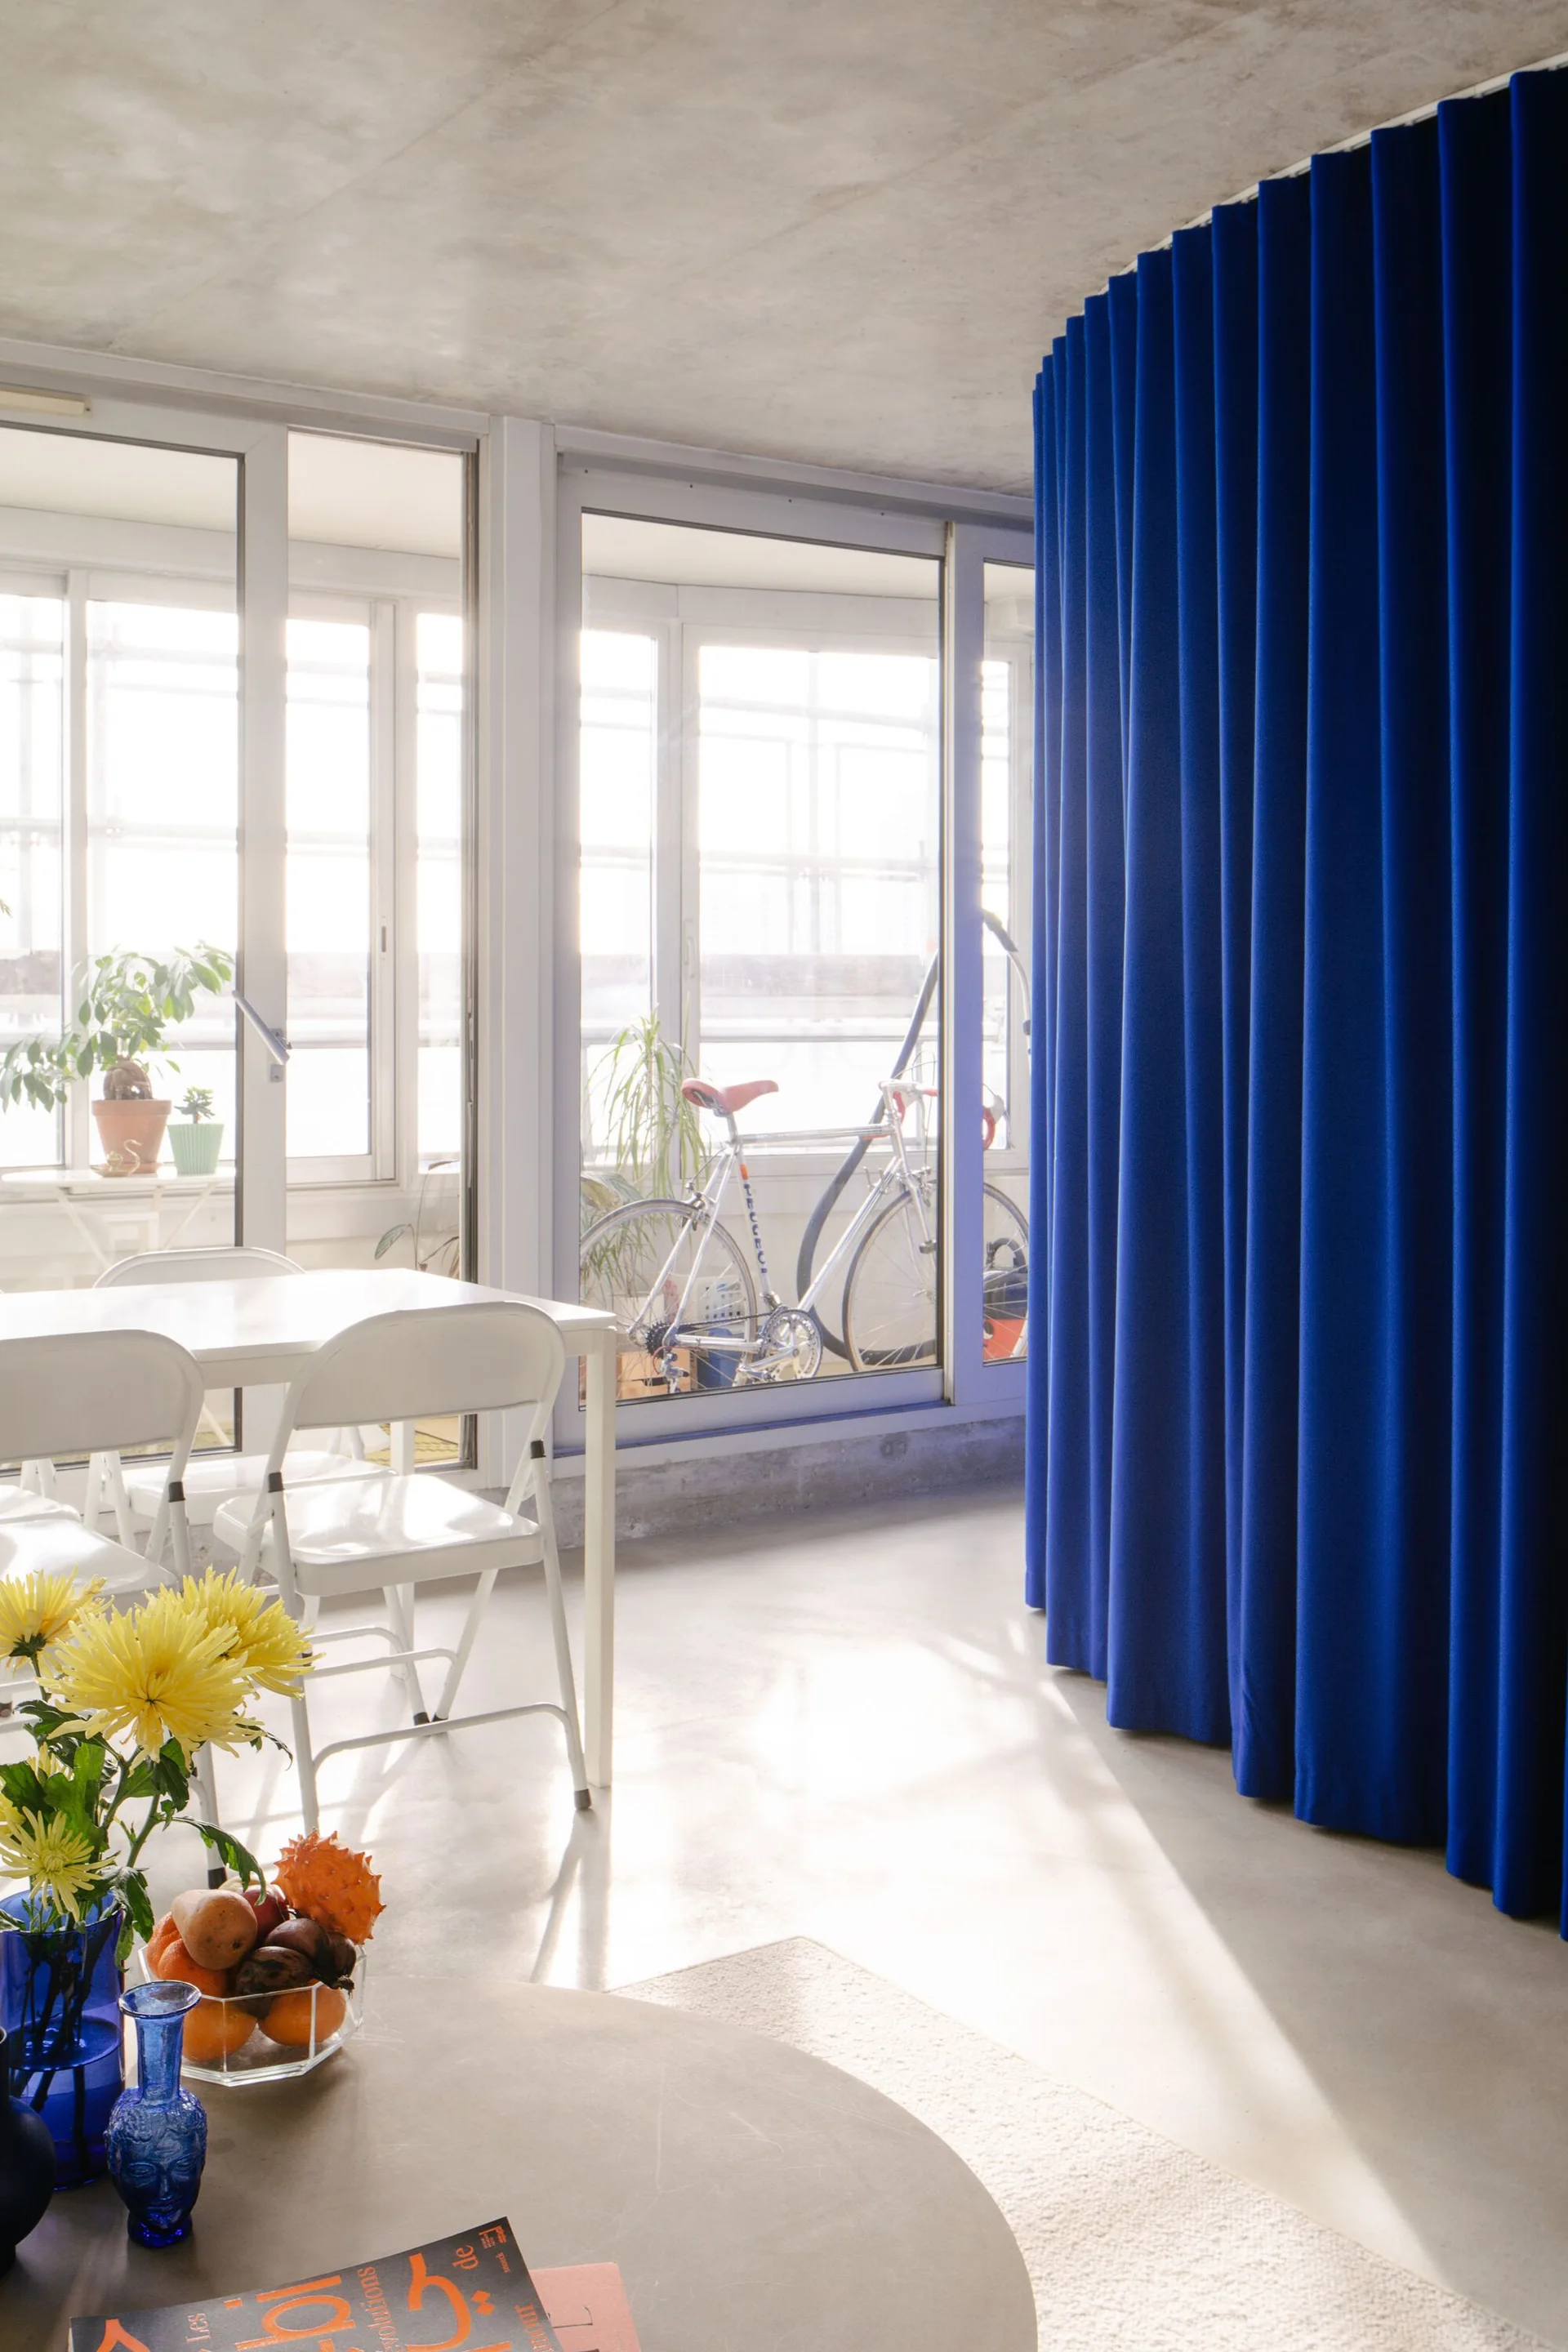
A sunlit dining room with an exposed concrete ceiling, a white table with chairs, and a large curved blue drapery divider.
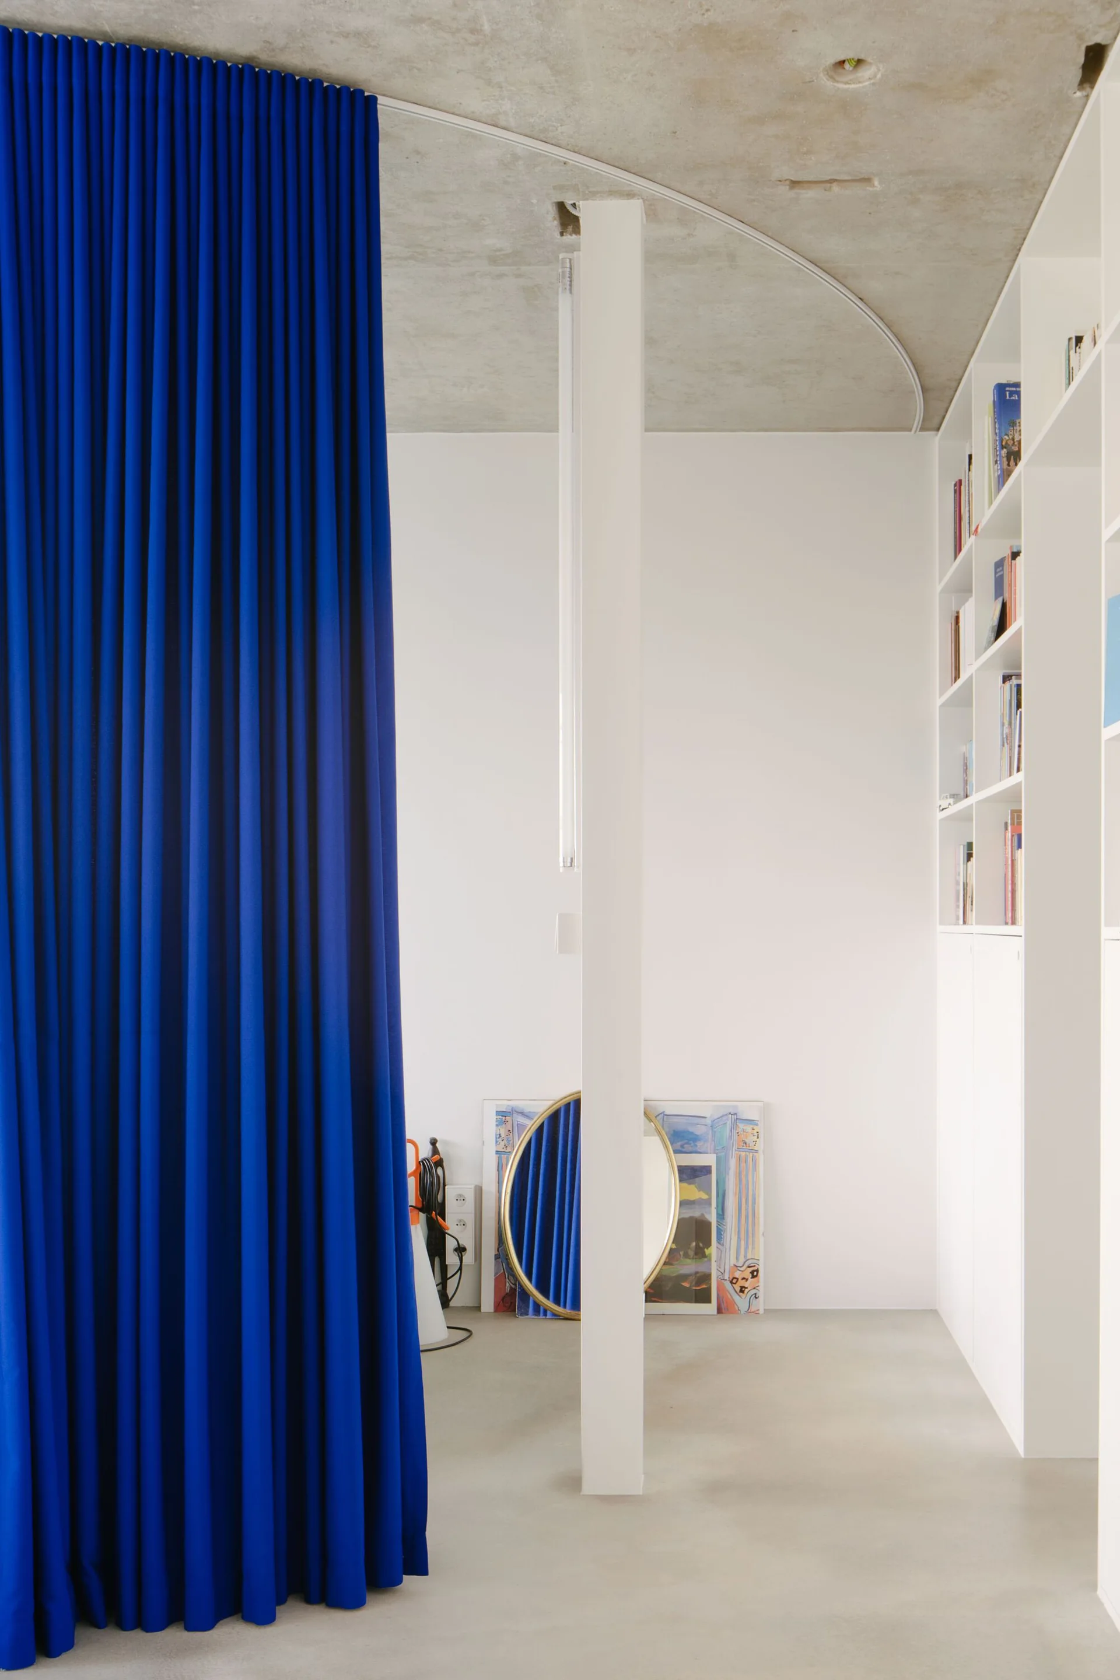
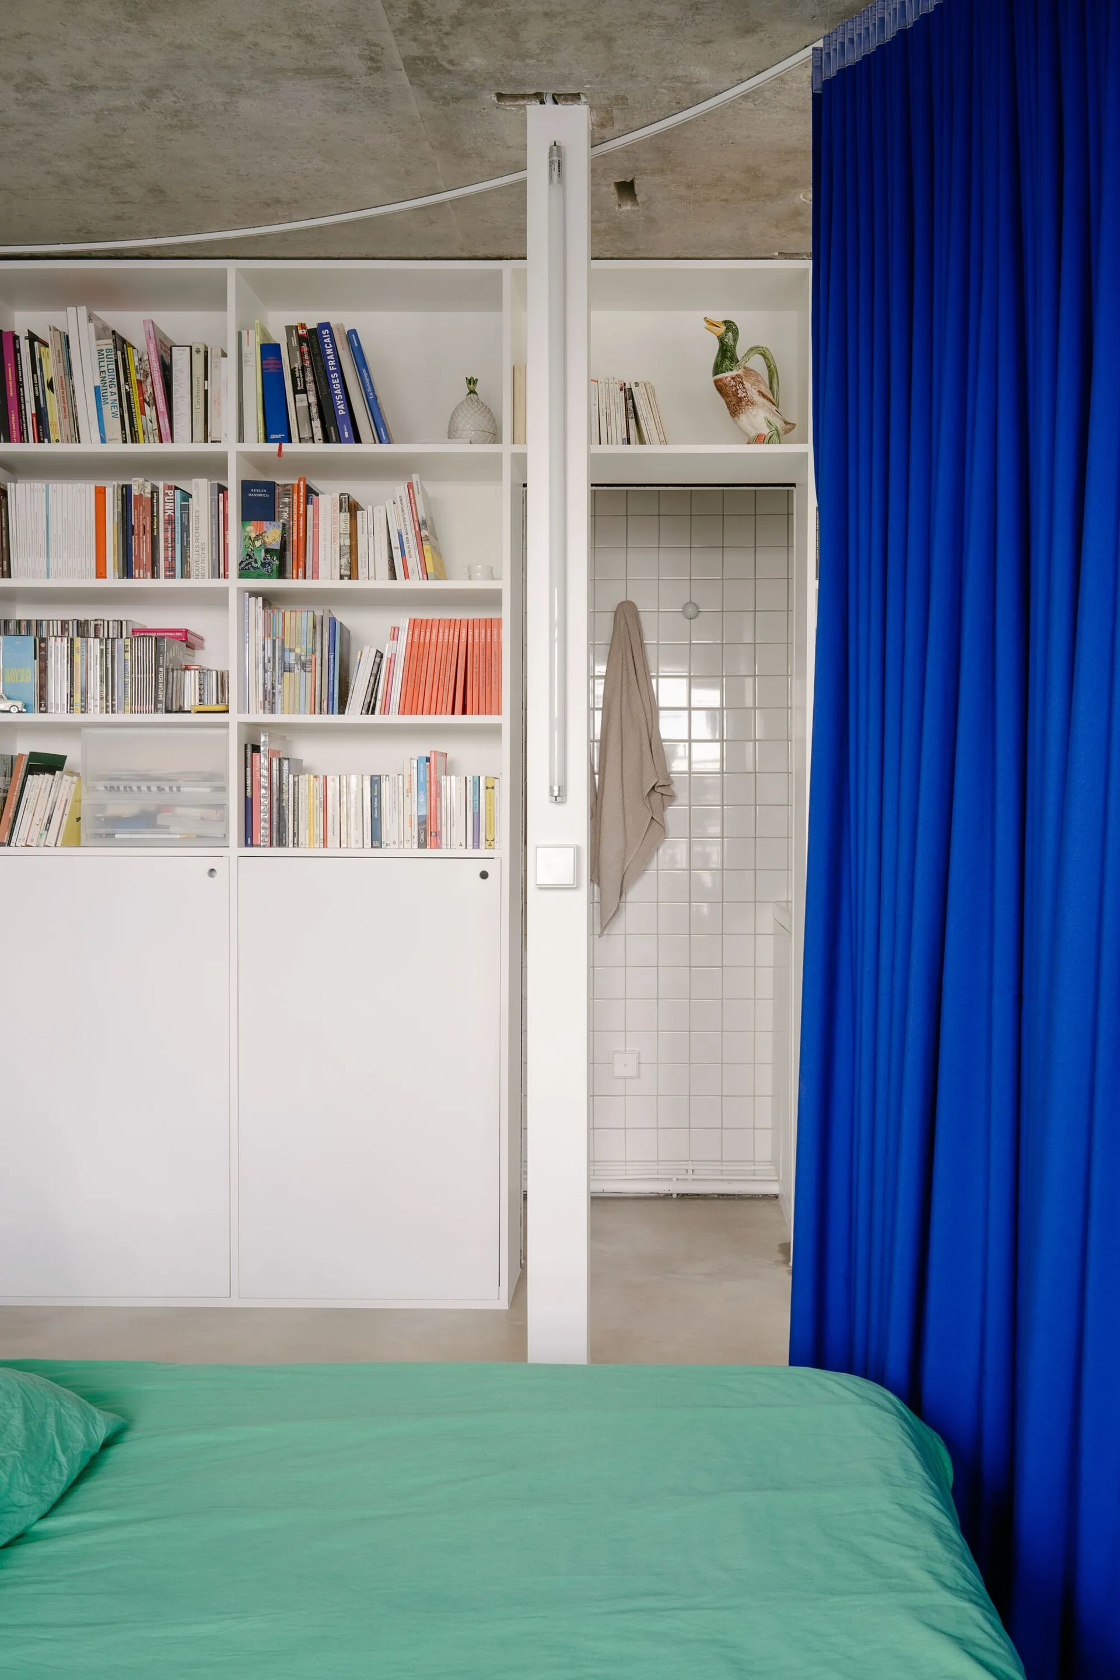
A bright blue floor-to-ceiling curtain hangs on a curved track against a raw concrete ceiling, next to a white structural column and built-in shelving.
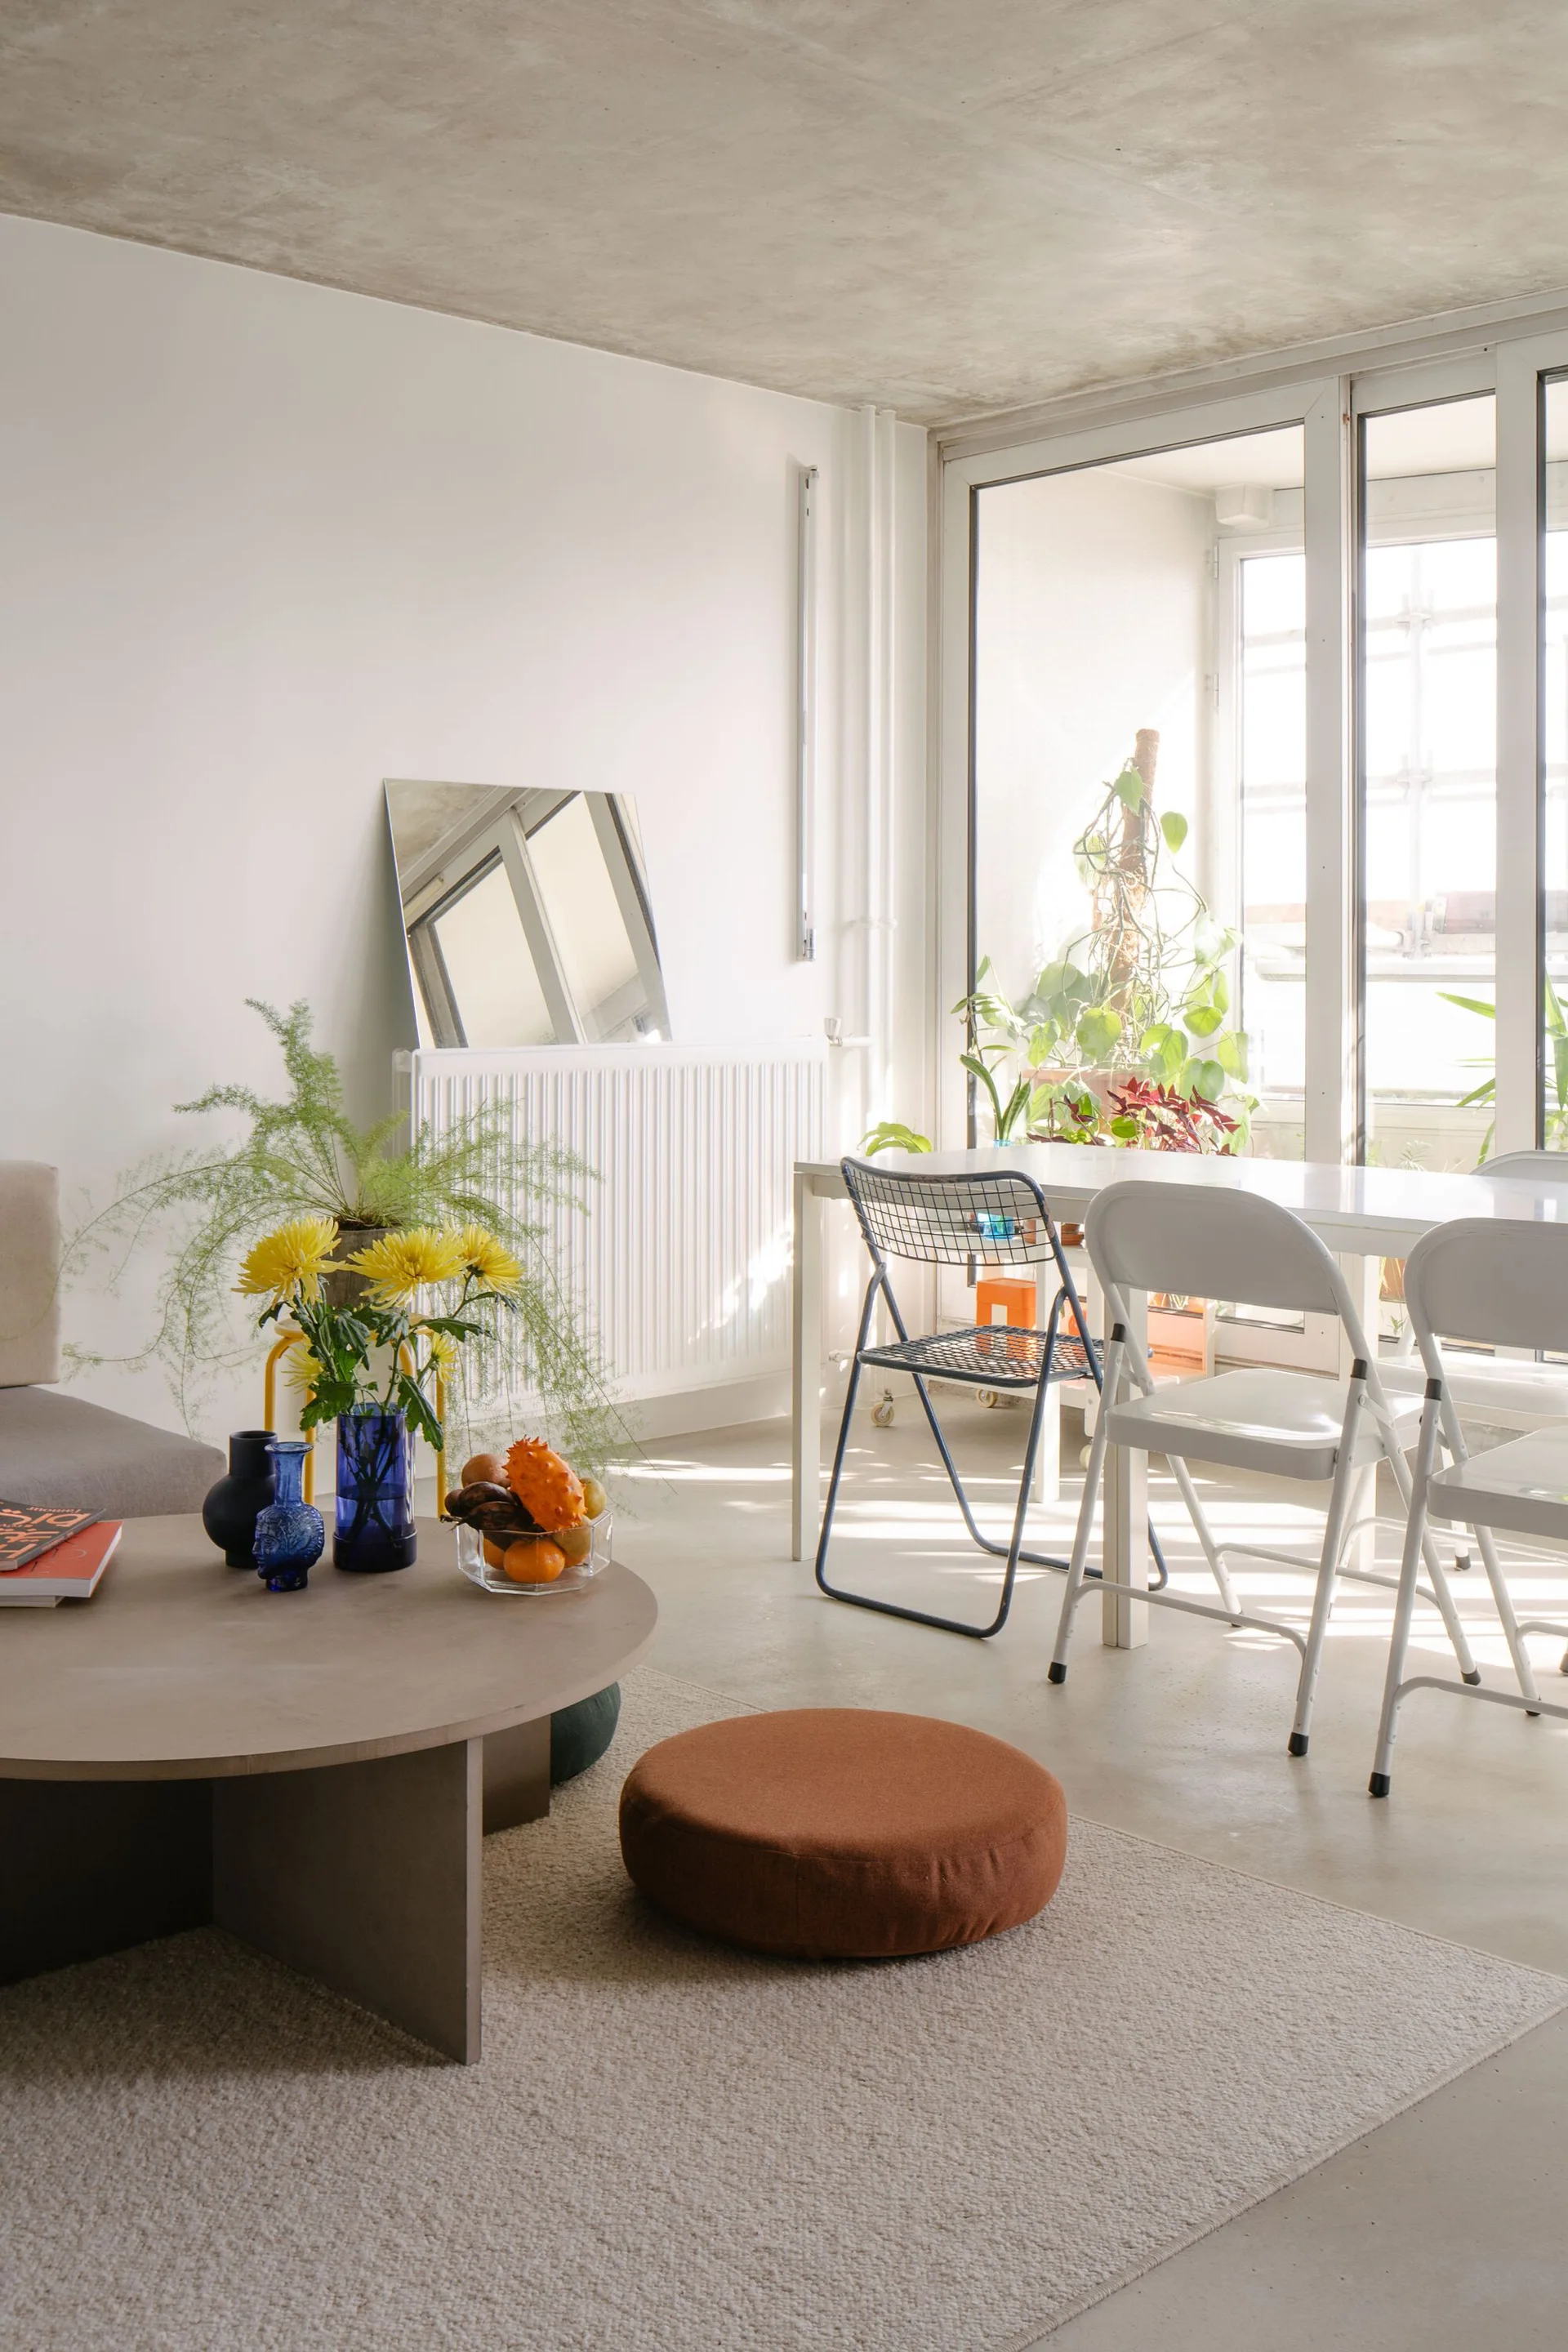
A bright open-plan living and dining area with an exposed concrete ceiling, a low round coffee table, and a white dining table with folding chairs.
Large floor-to-ceiling white shelving unit filled with books is set beneath a raw concrete ceiling in a minimalist living room.
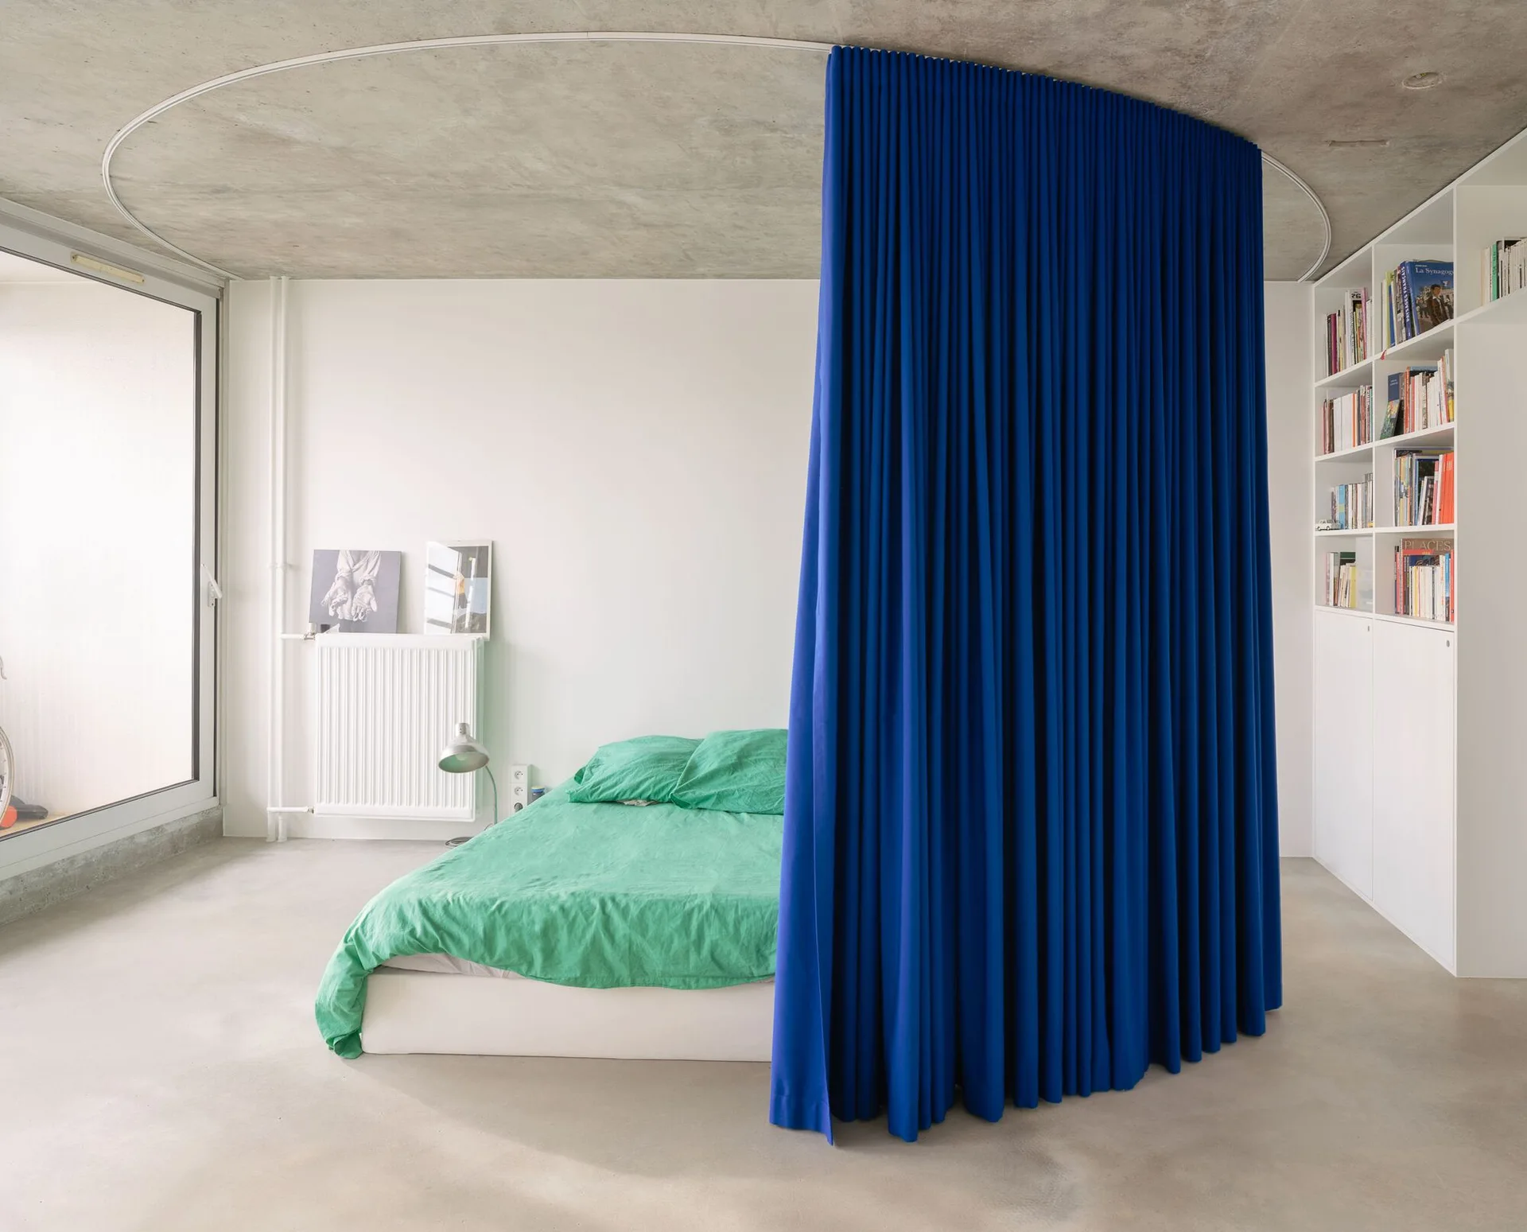
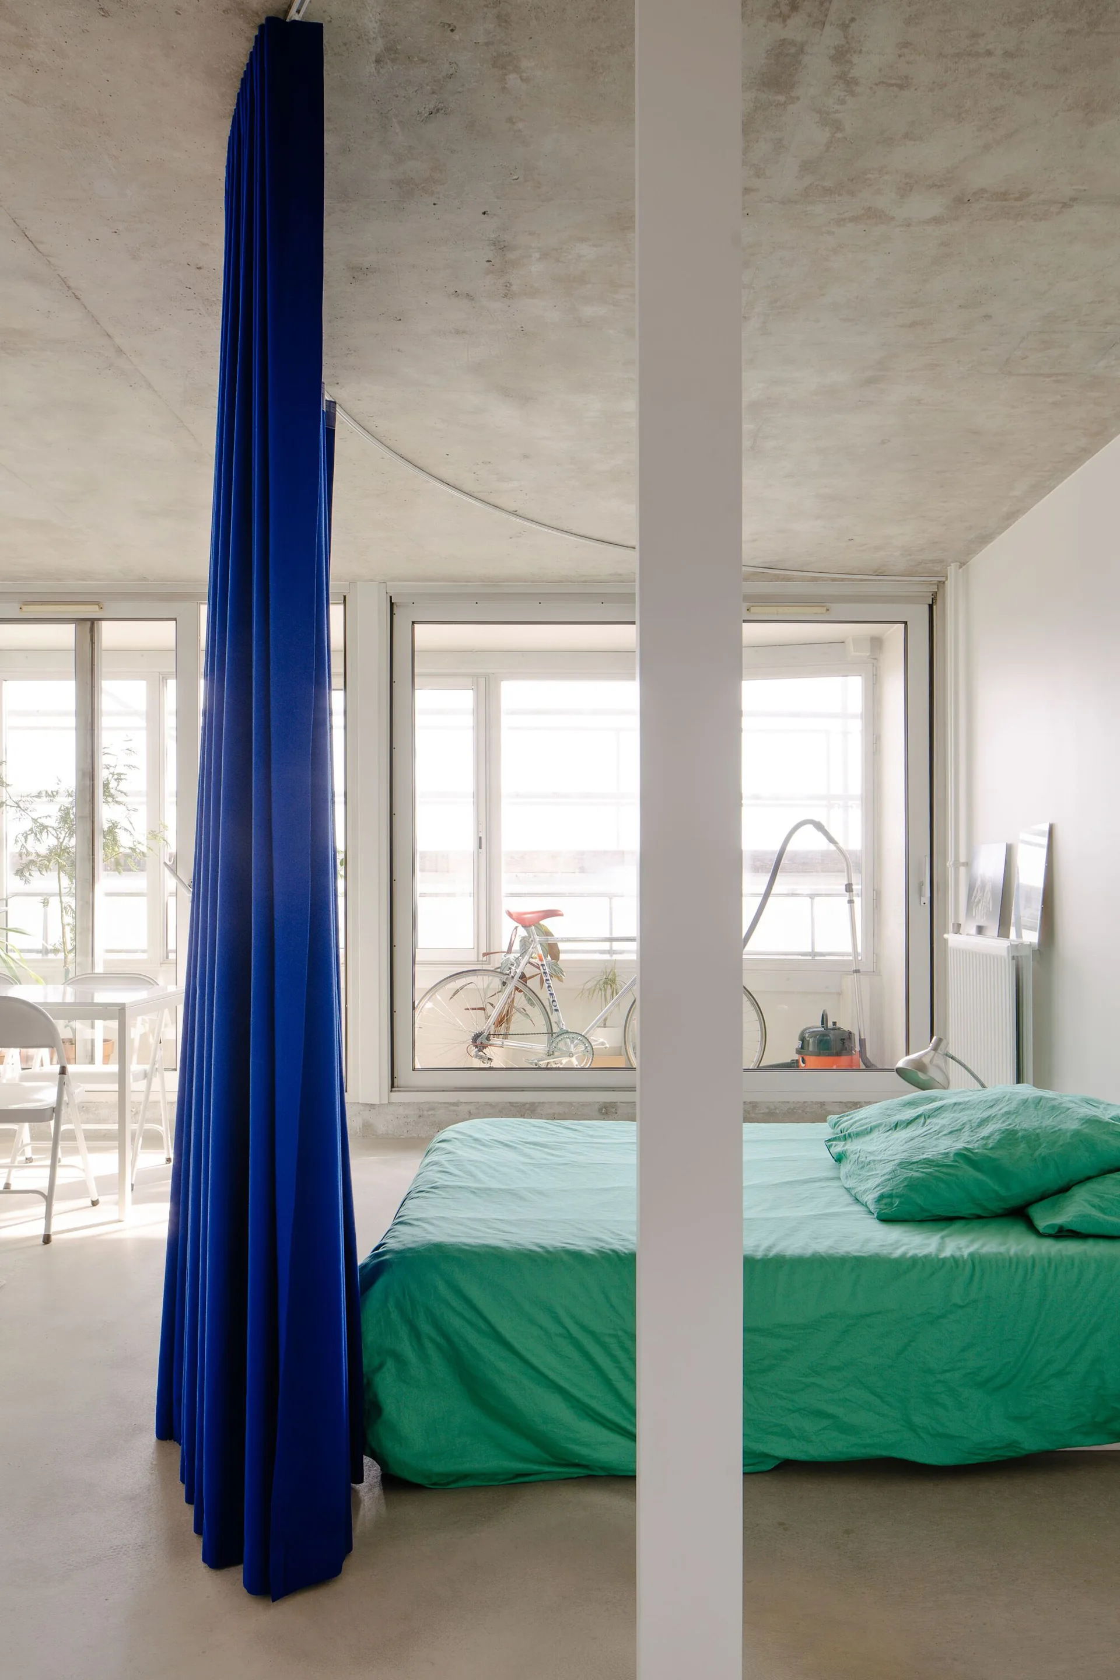
A modern bedroom features a low bed with green linens, a curved blue partition curtain on a ceiling track, and a raw concrete ceiling.
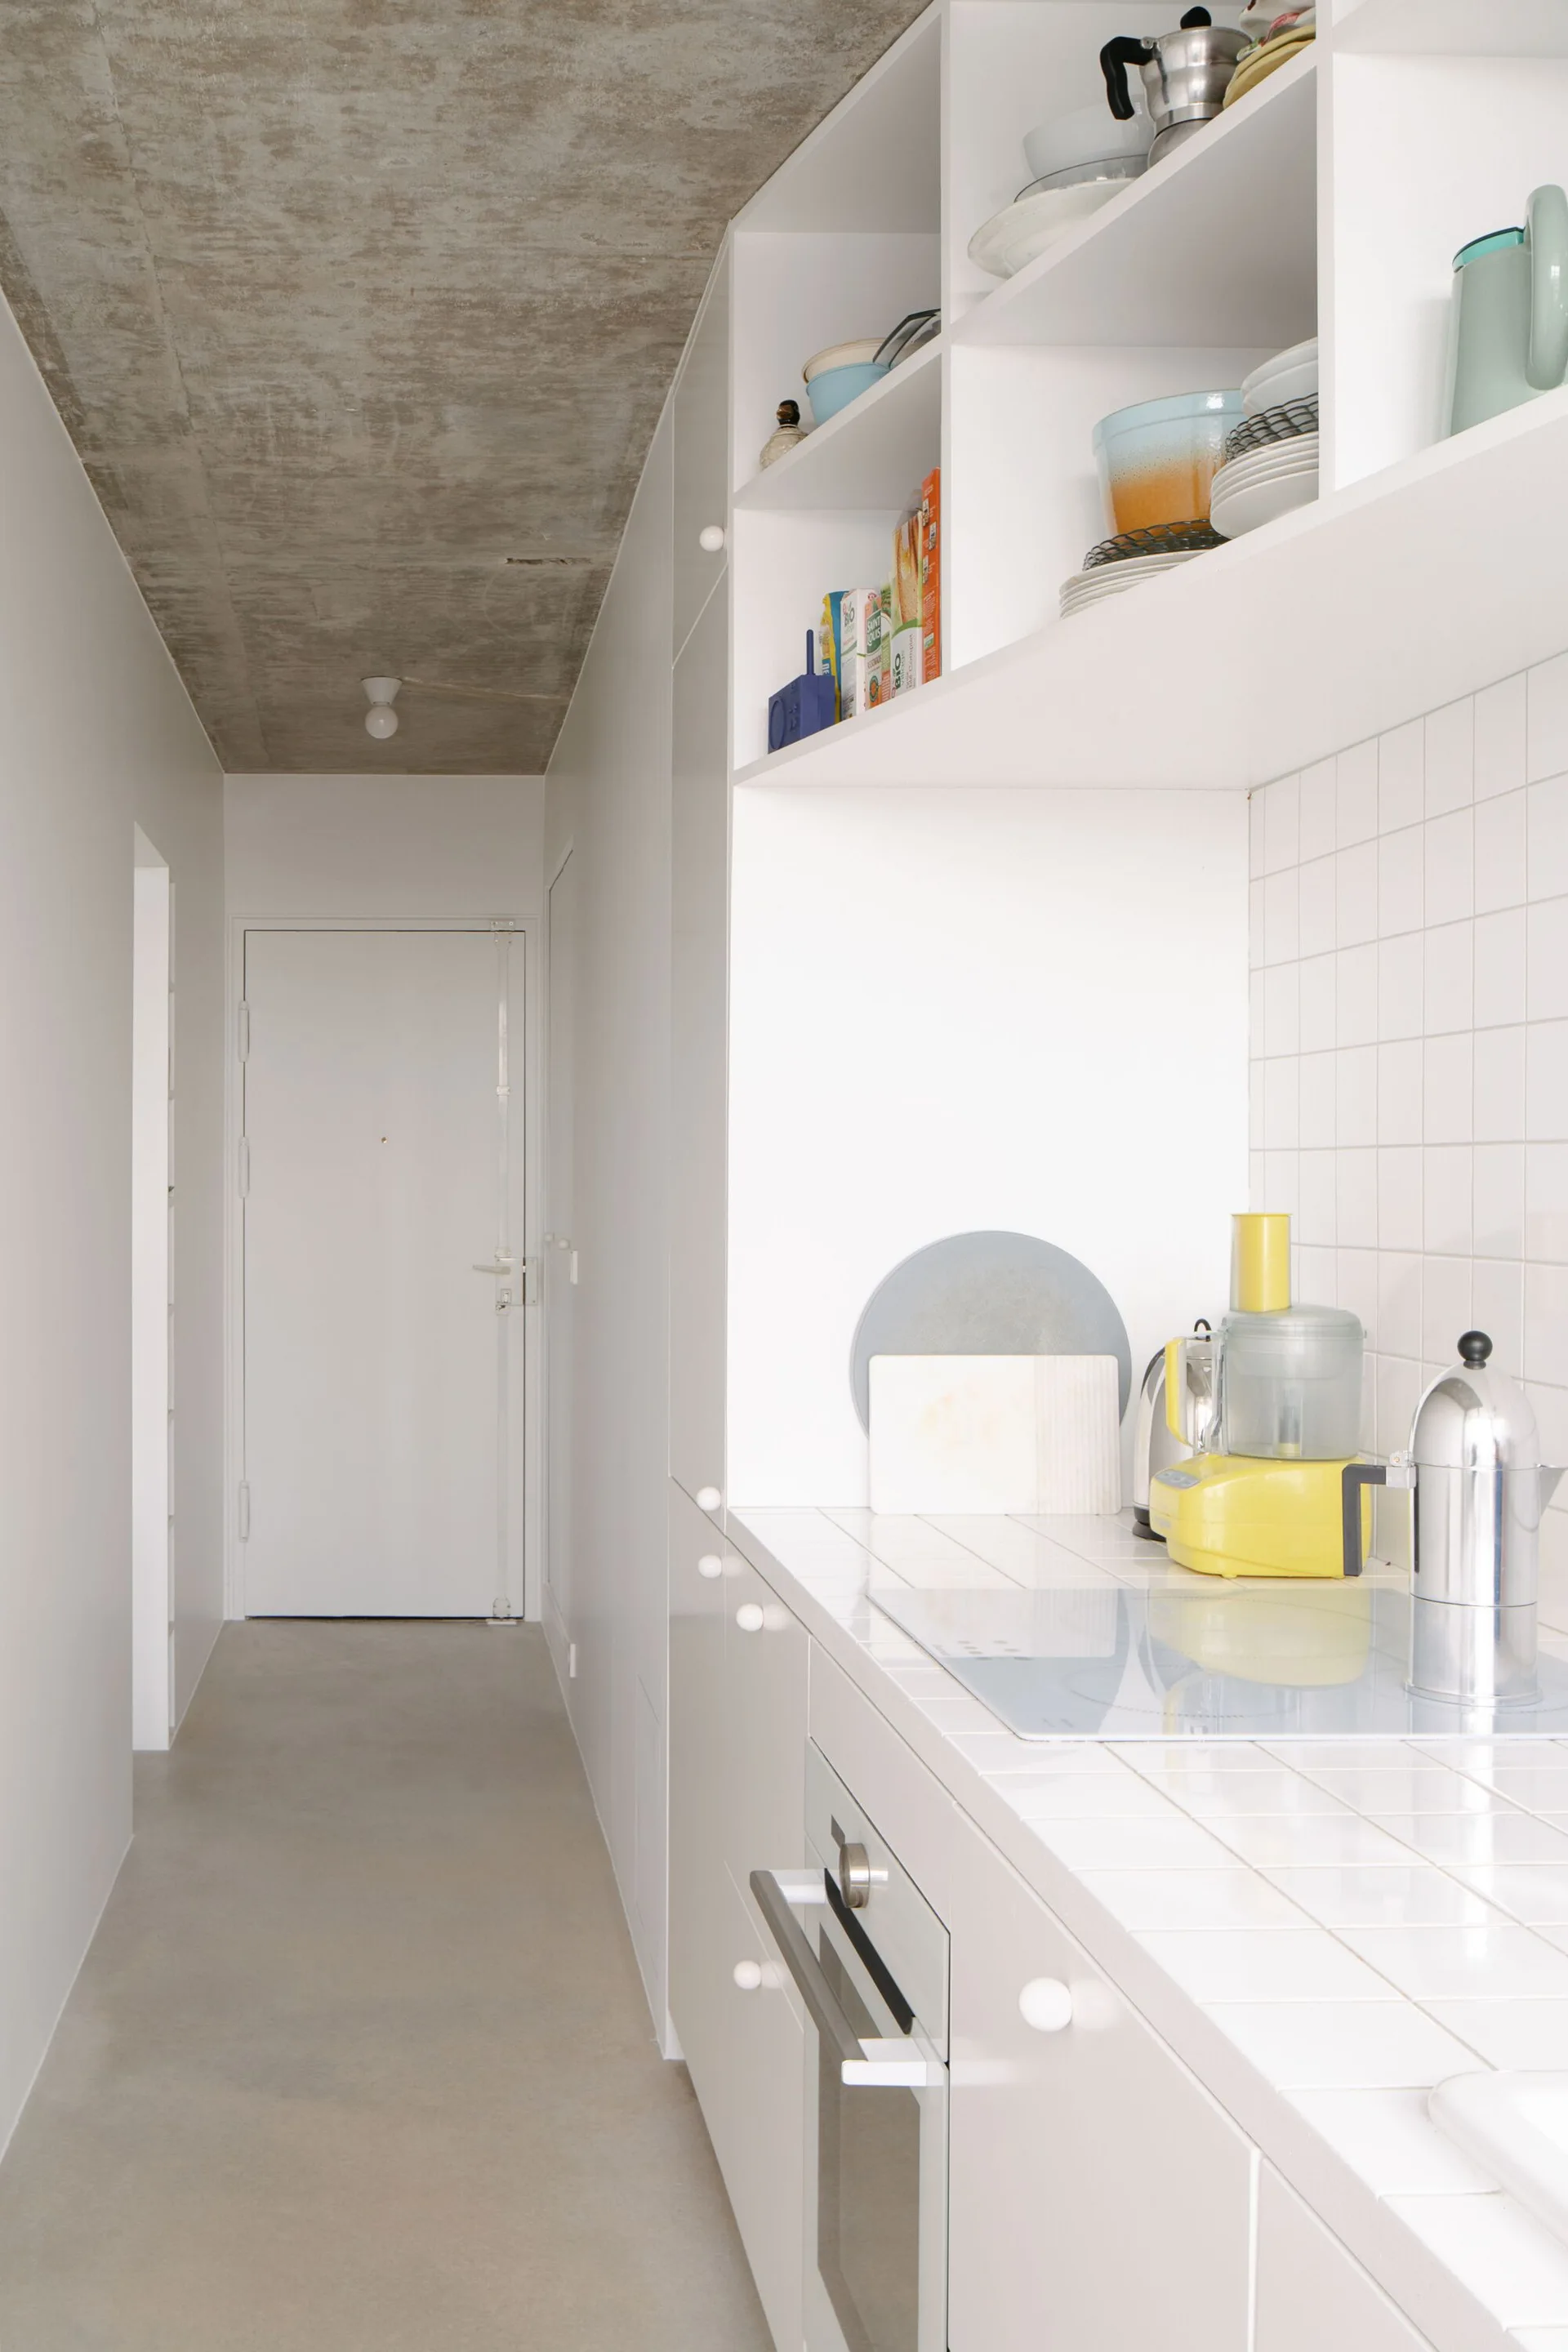
A minimalist galley kitchen features white tiled countertops and backsplash, white cabinetry, and an exposed raw concrete ceiling.
A small studio bedroom featuring a green bed in the foreground, a white built-in bookshelf, and a cobalt blue room-dividing curtain.
A minimalist studio bedroom features a green bed and a tall blue curtain partition under an exposed concrete ceiling with large windows.
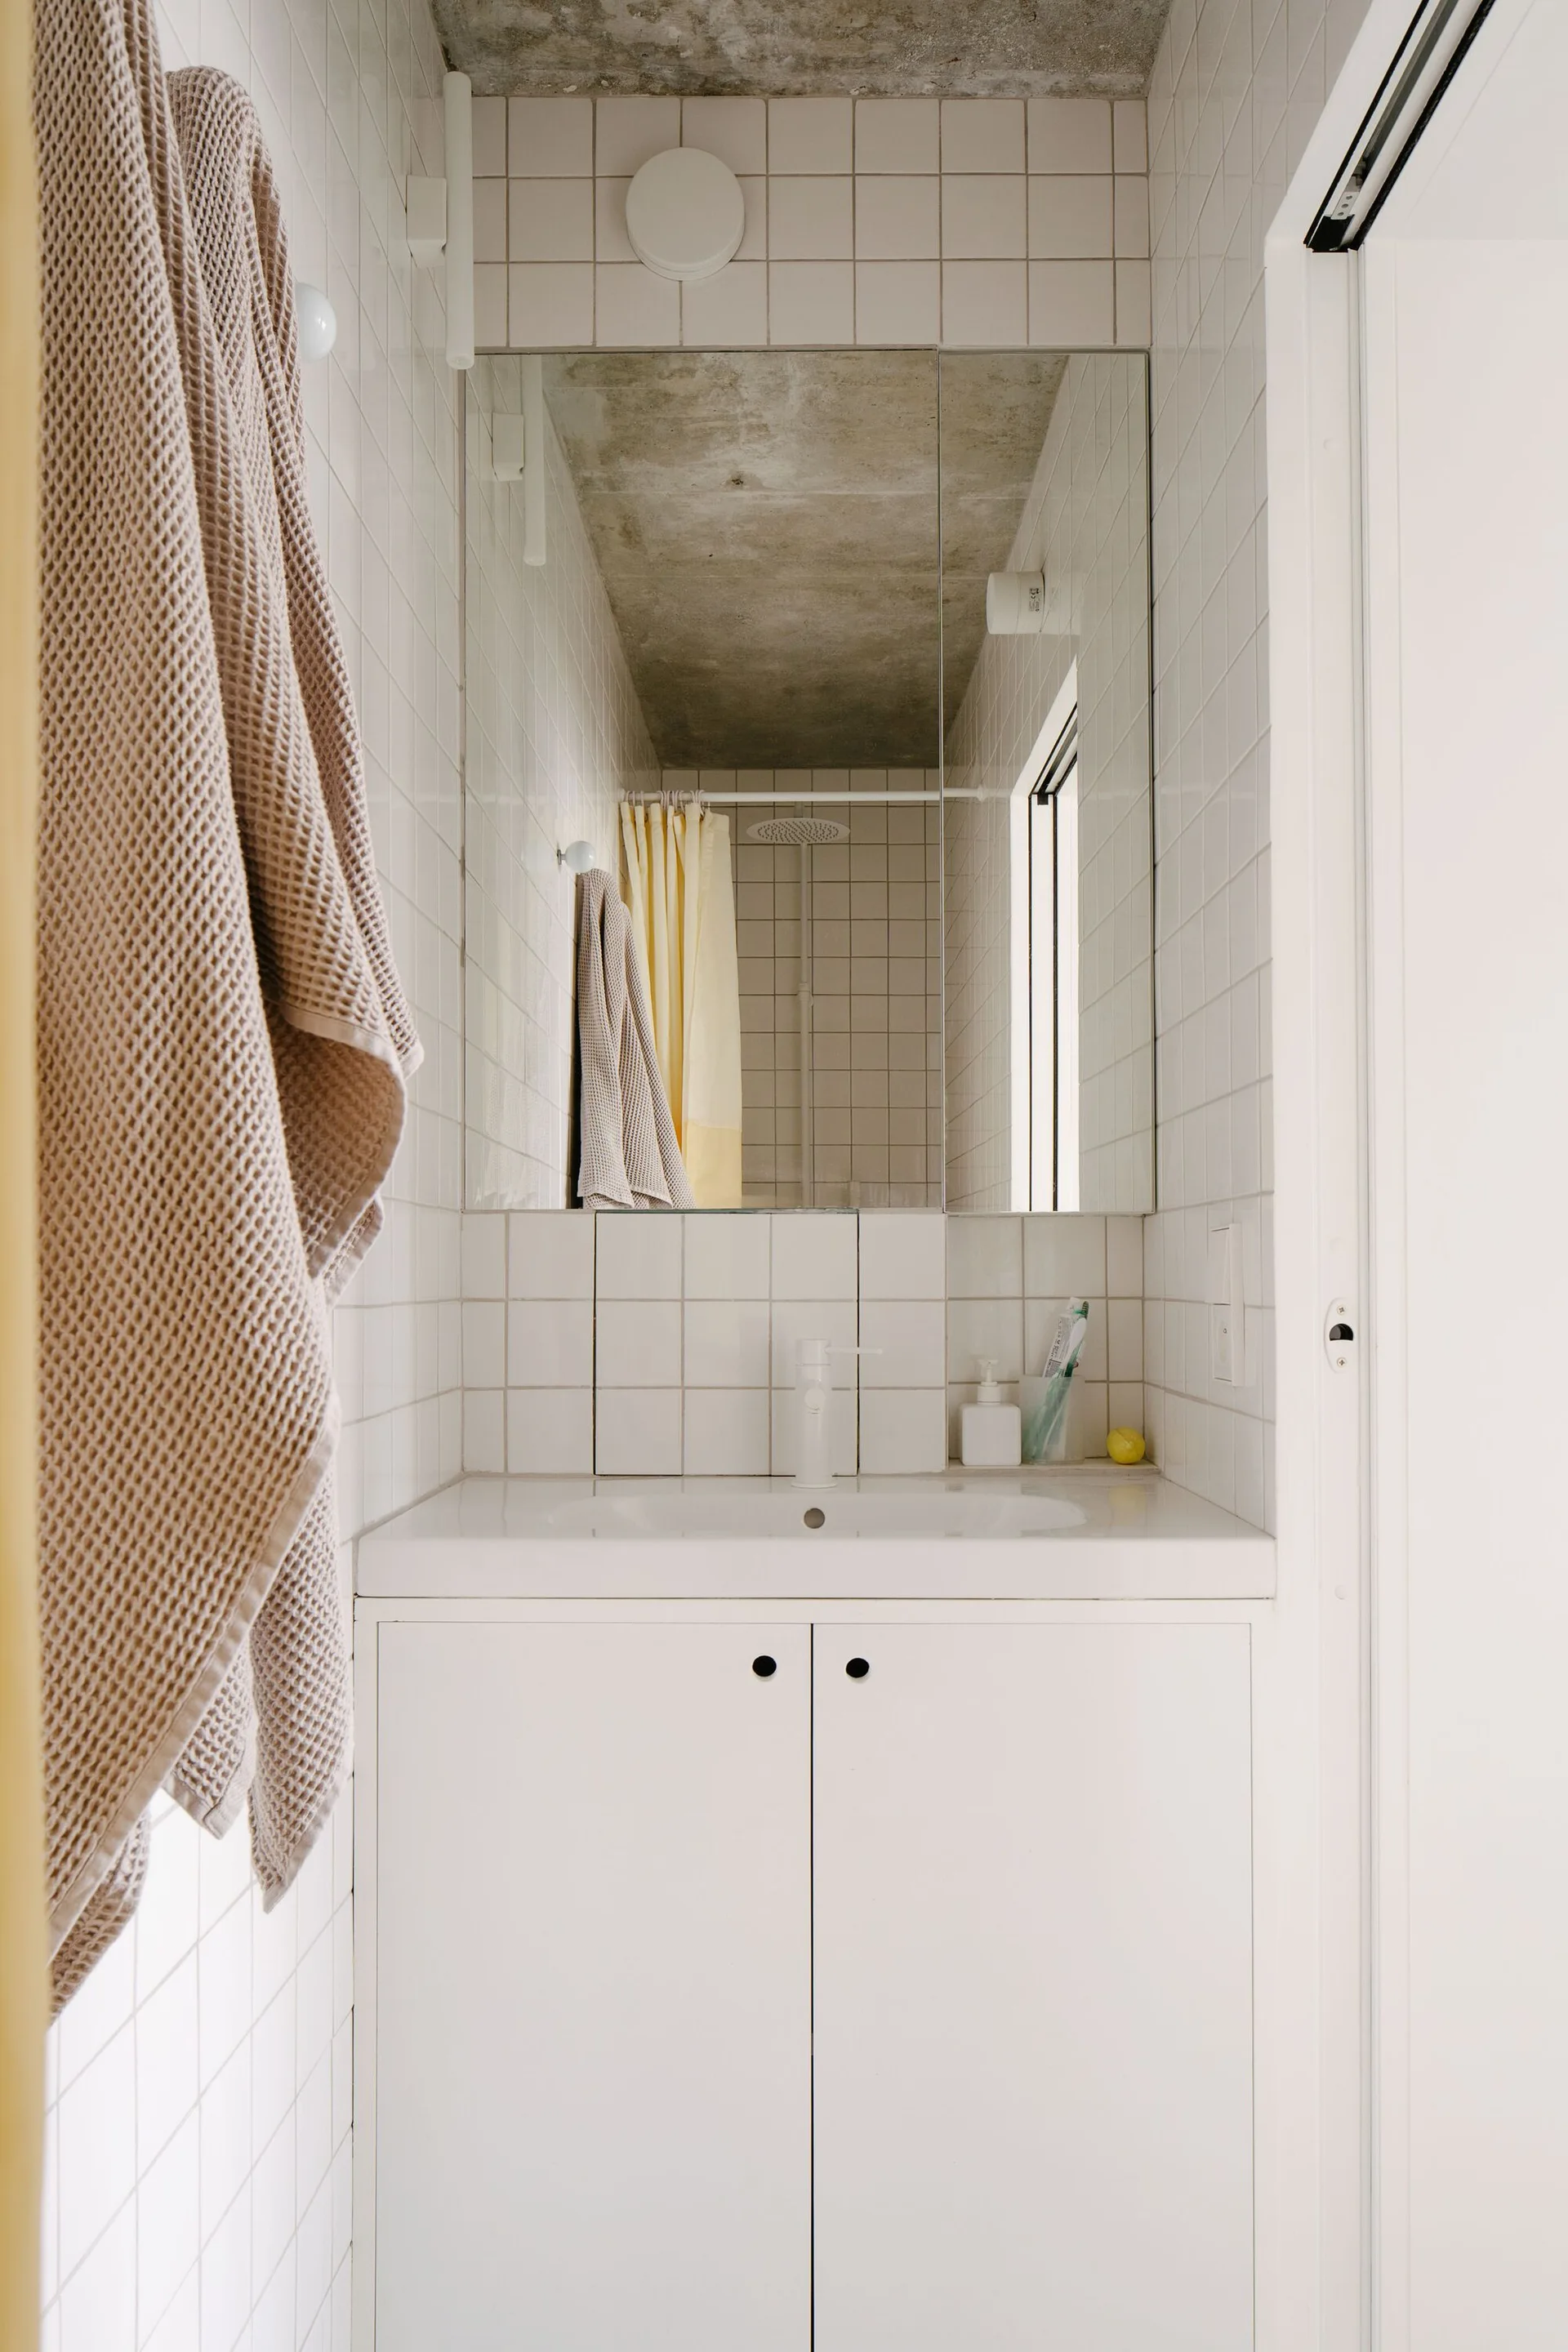
A minimalist bathroom features a white vanity, square-tiled walls, and an unfinished concrete ceiling.
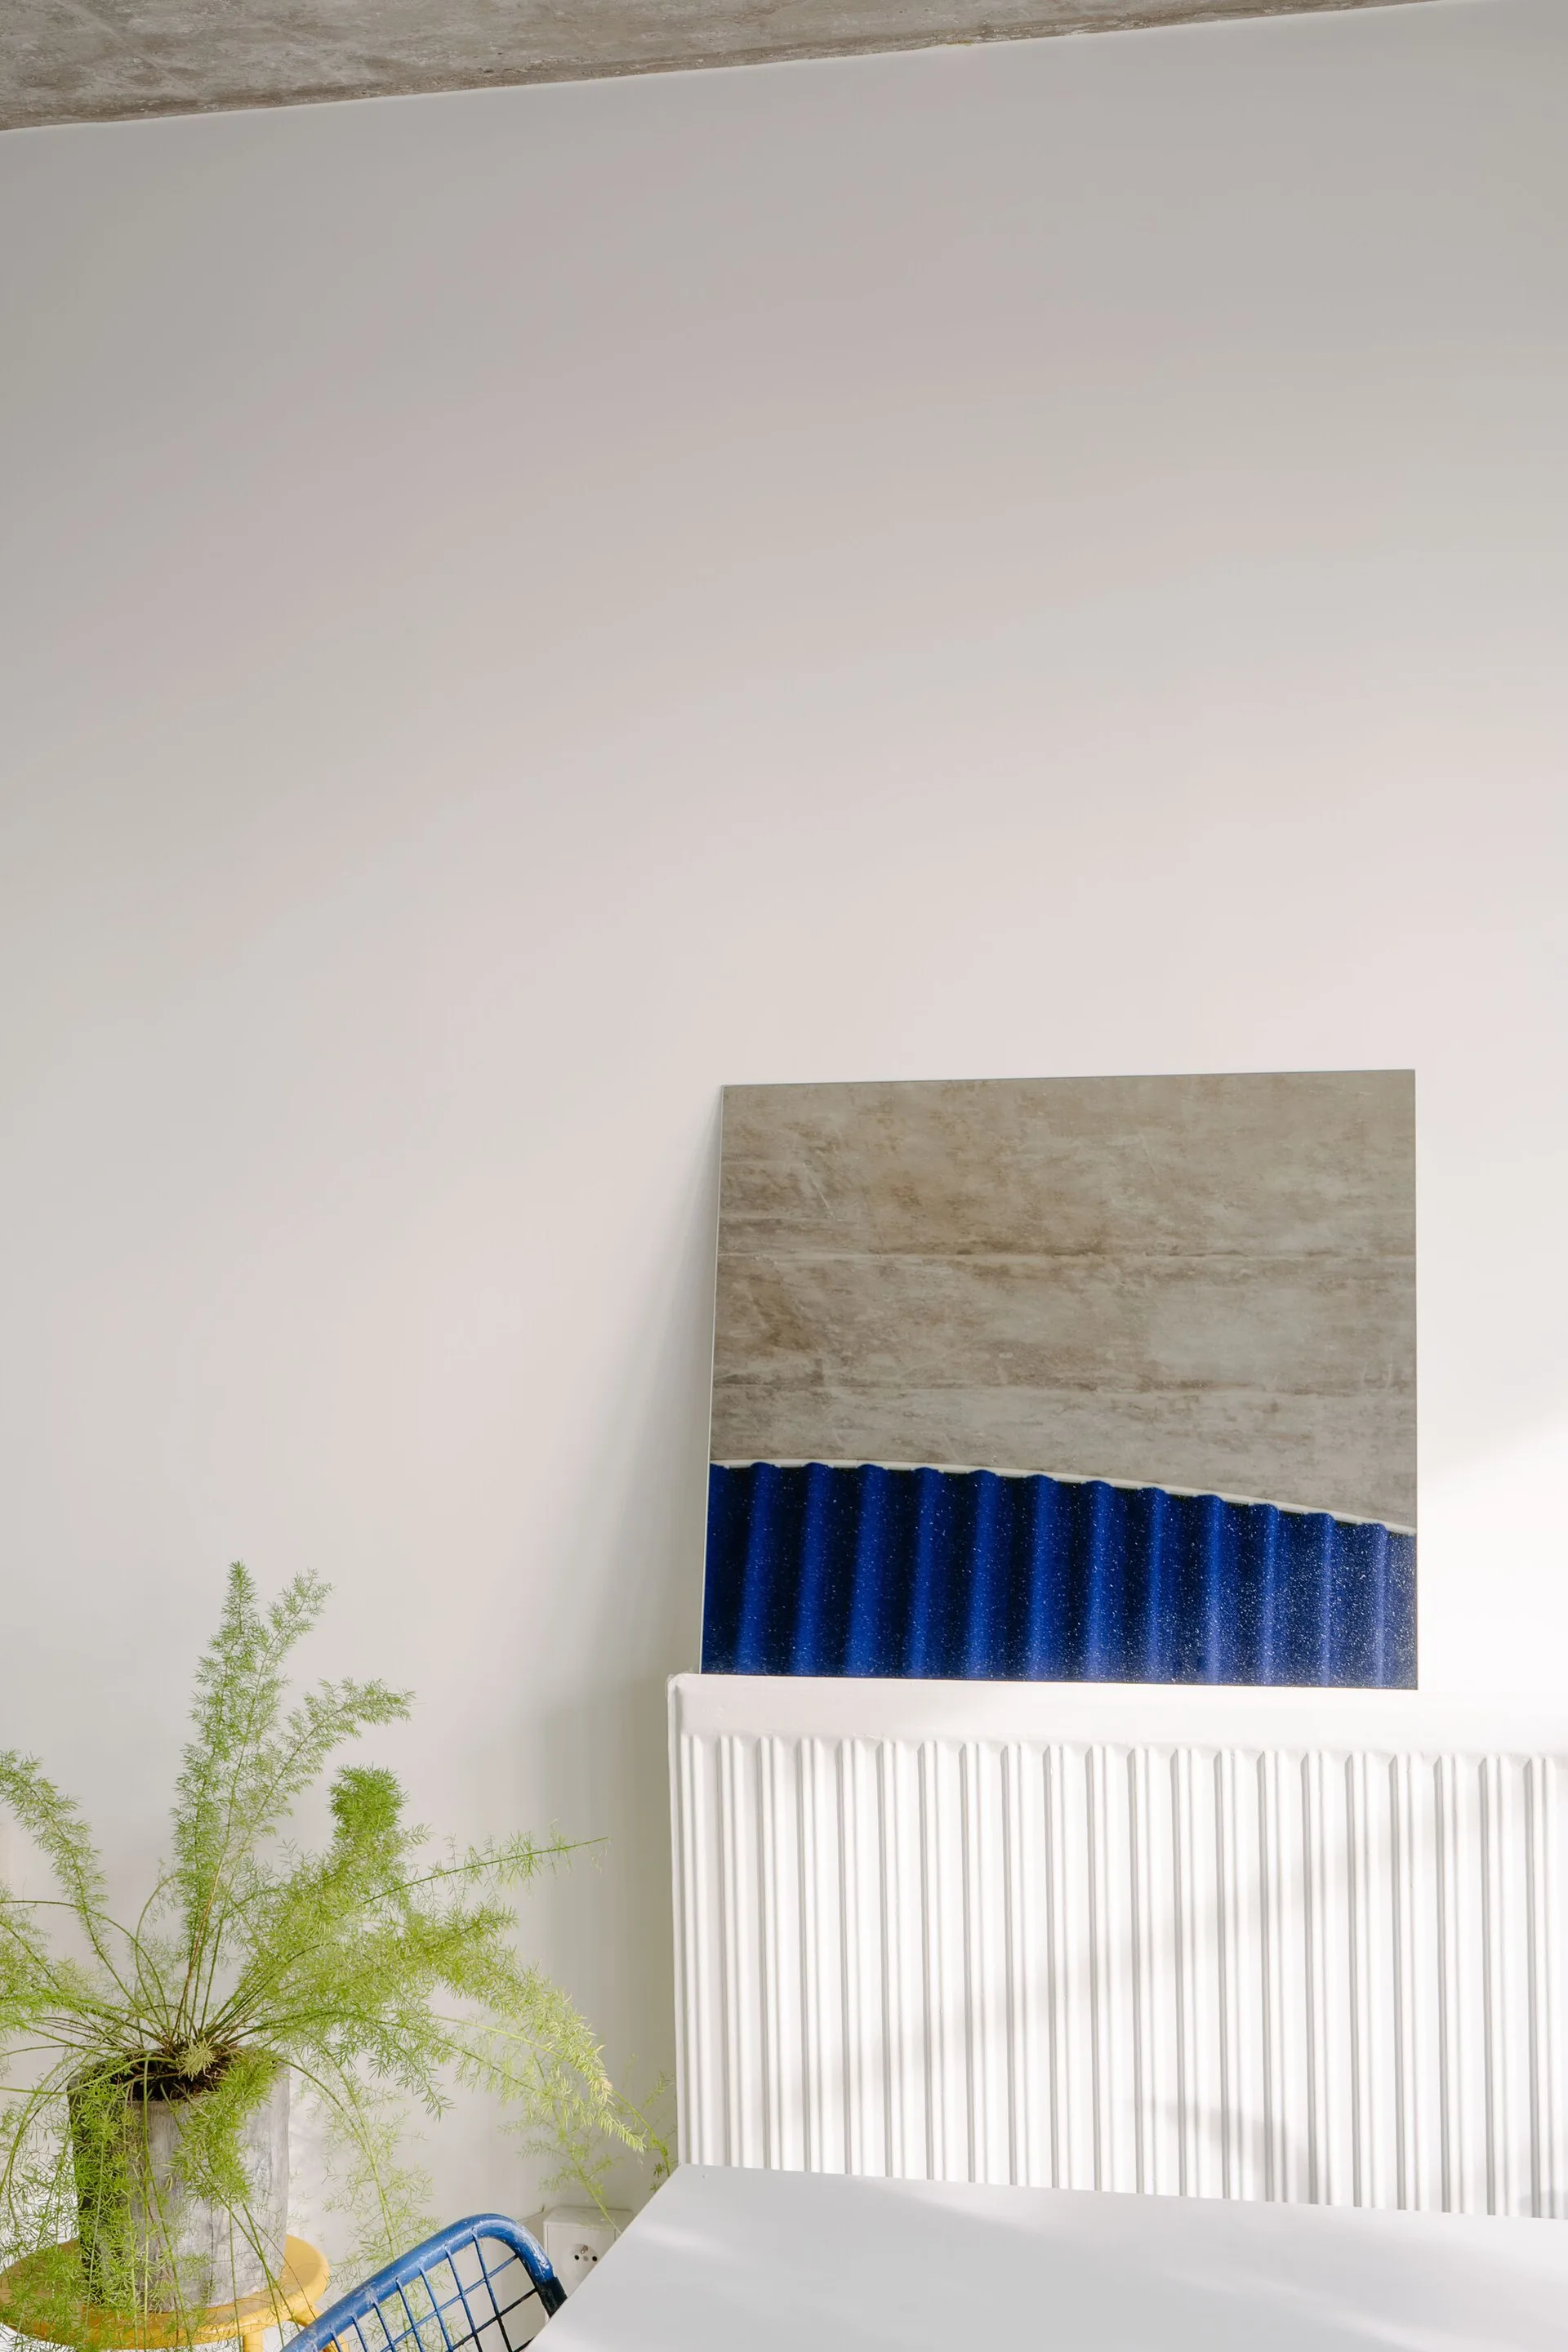
A modern piece of blue and grey artwork rests on top of a white ribbed radiator against a plain white wall next to a potted green plant.
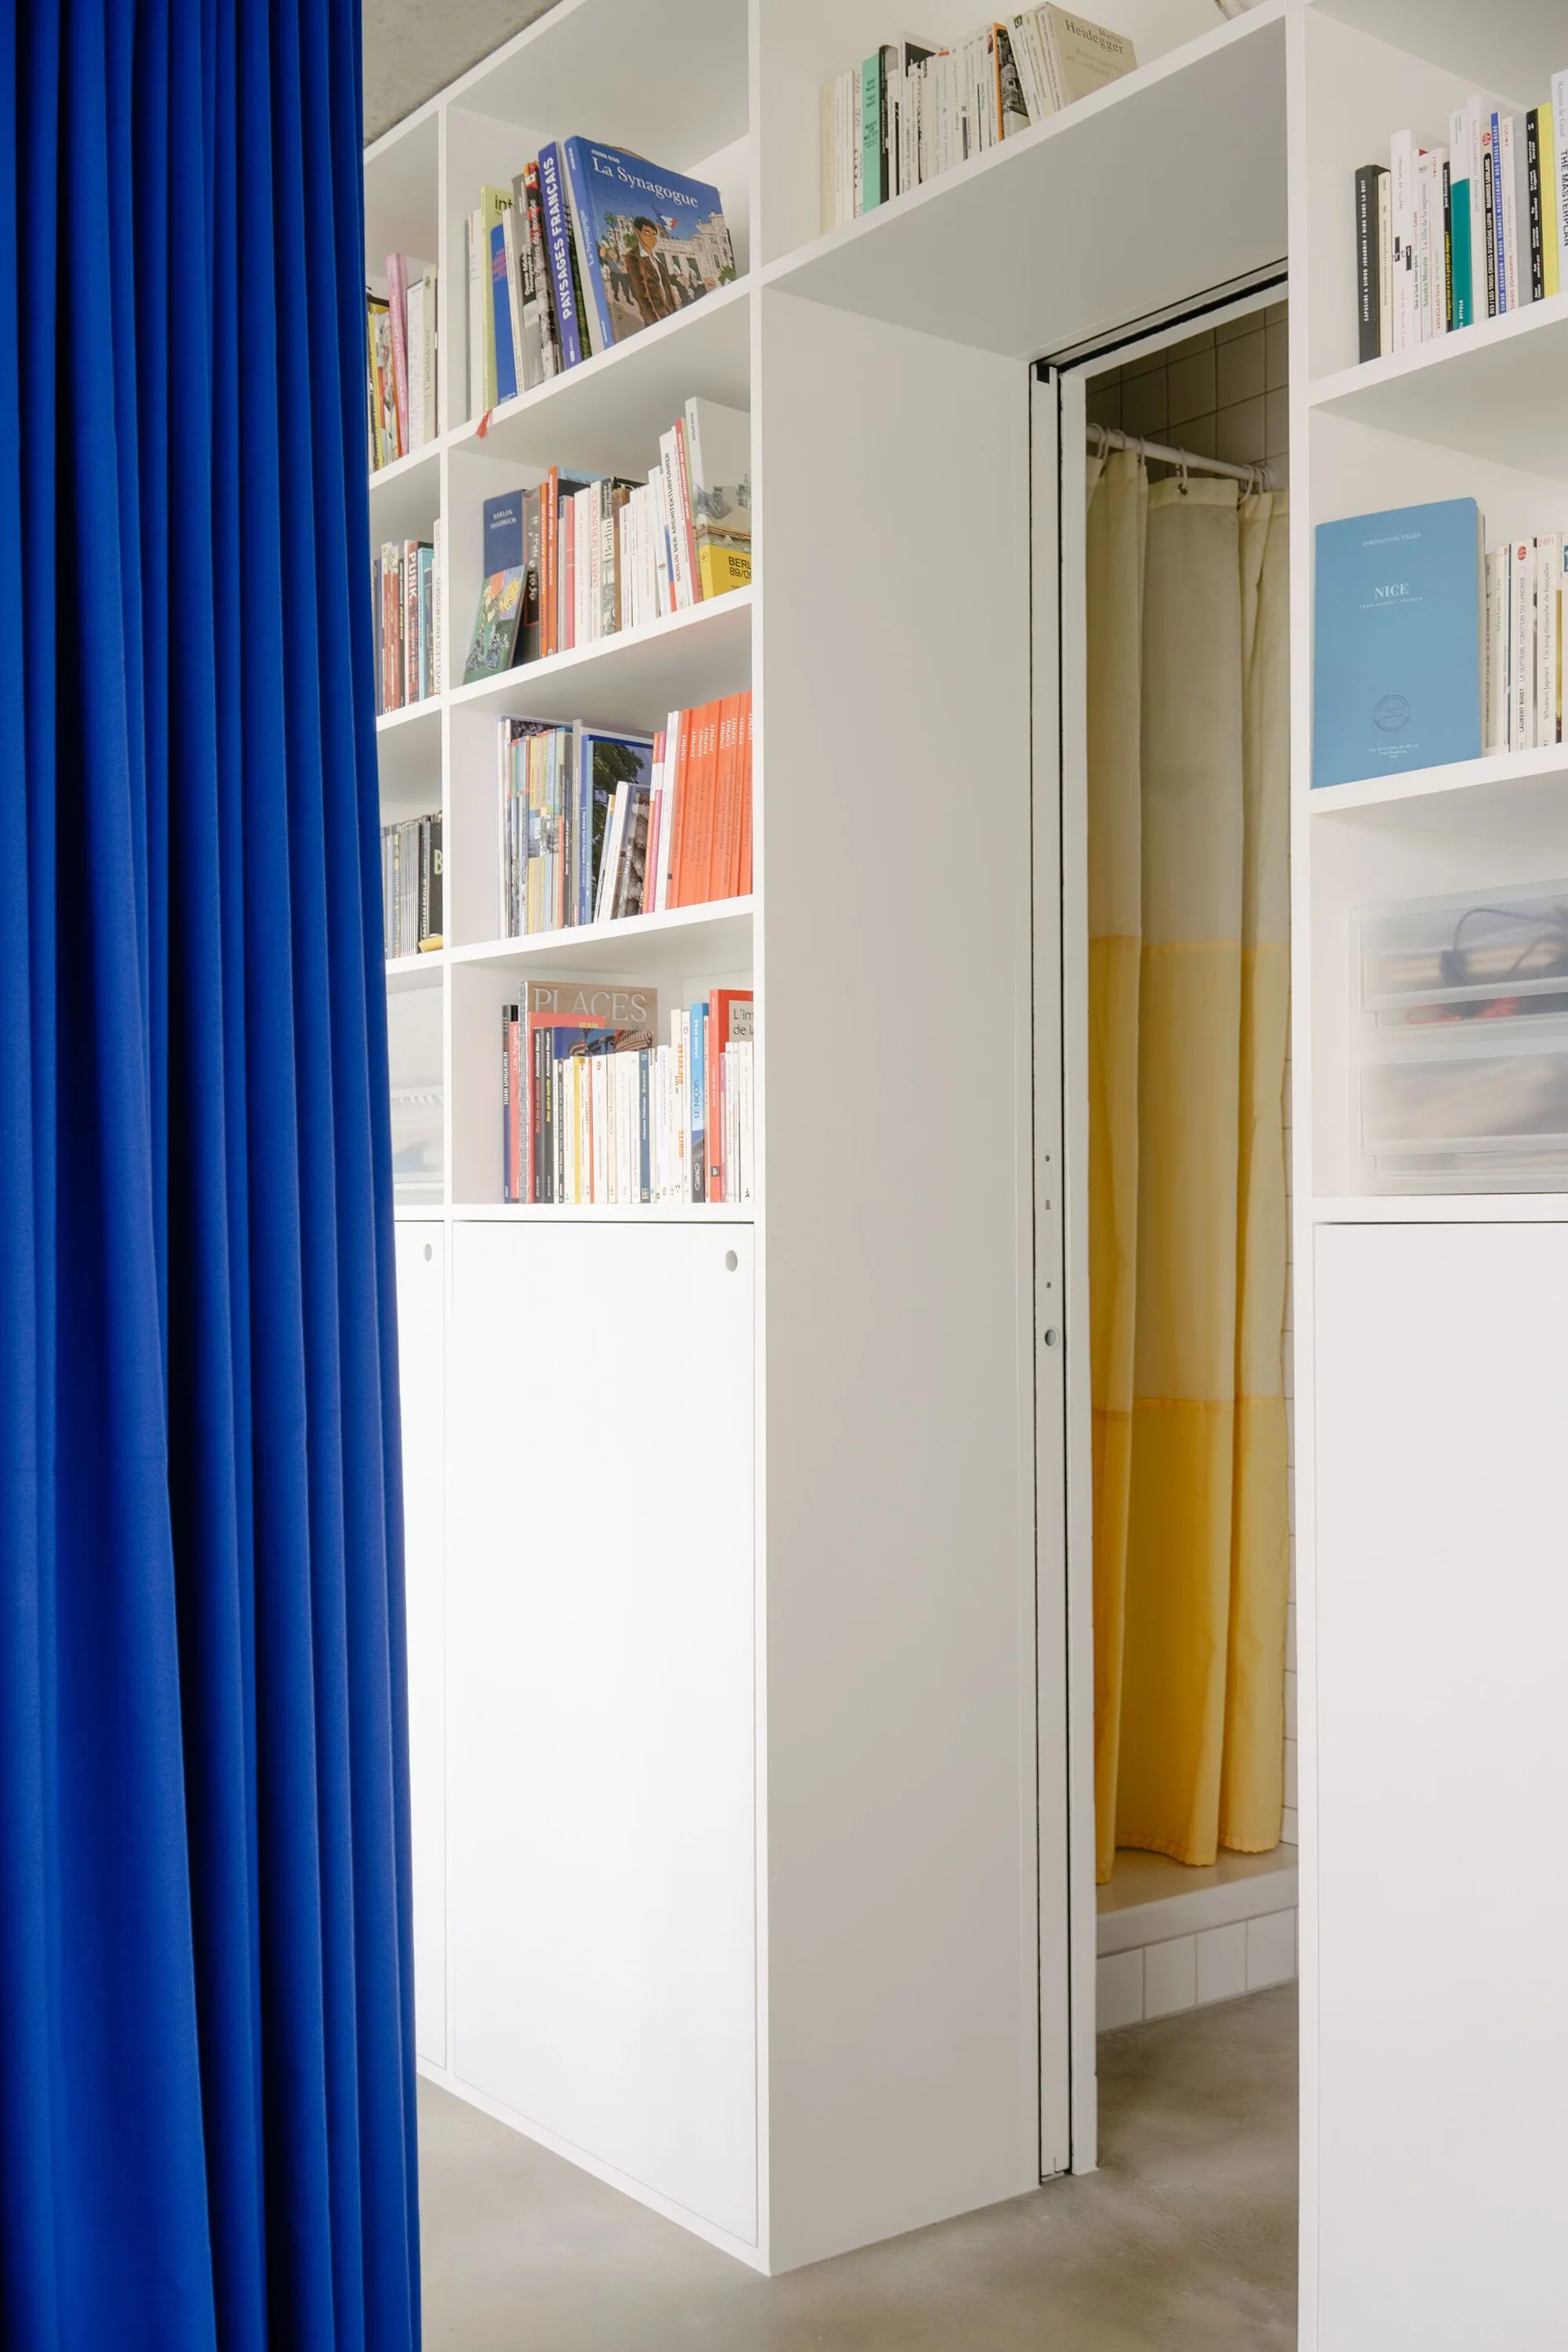
Floor-to-ceiling white shelving units frame an open doorway, with a bright blue curtain in the foreground and a yellow shower curtain visible inside.
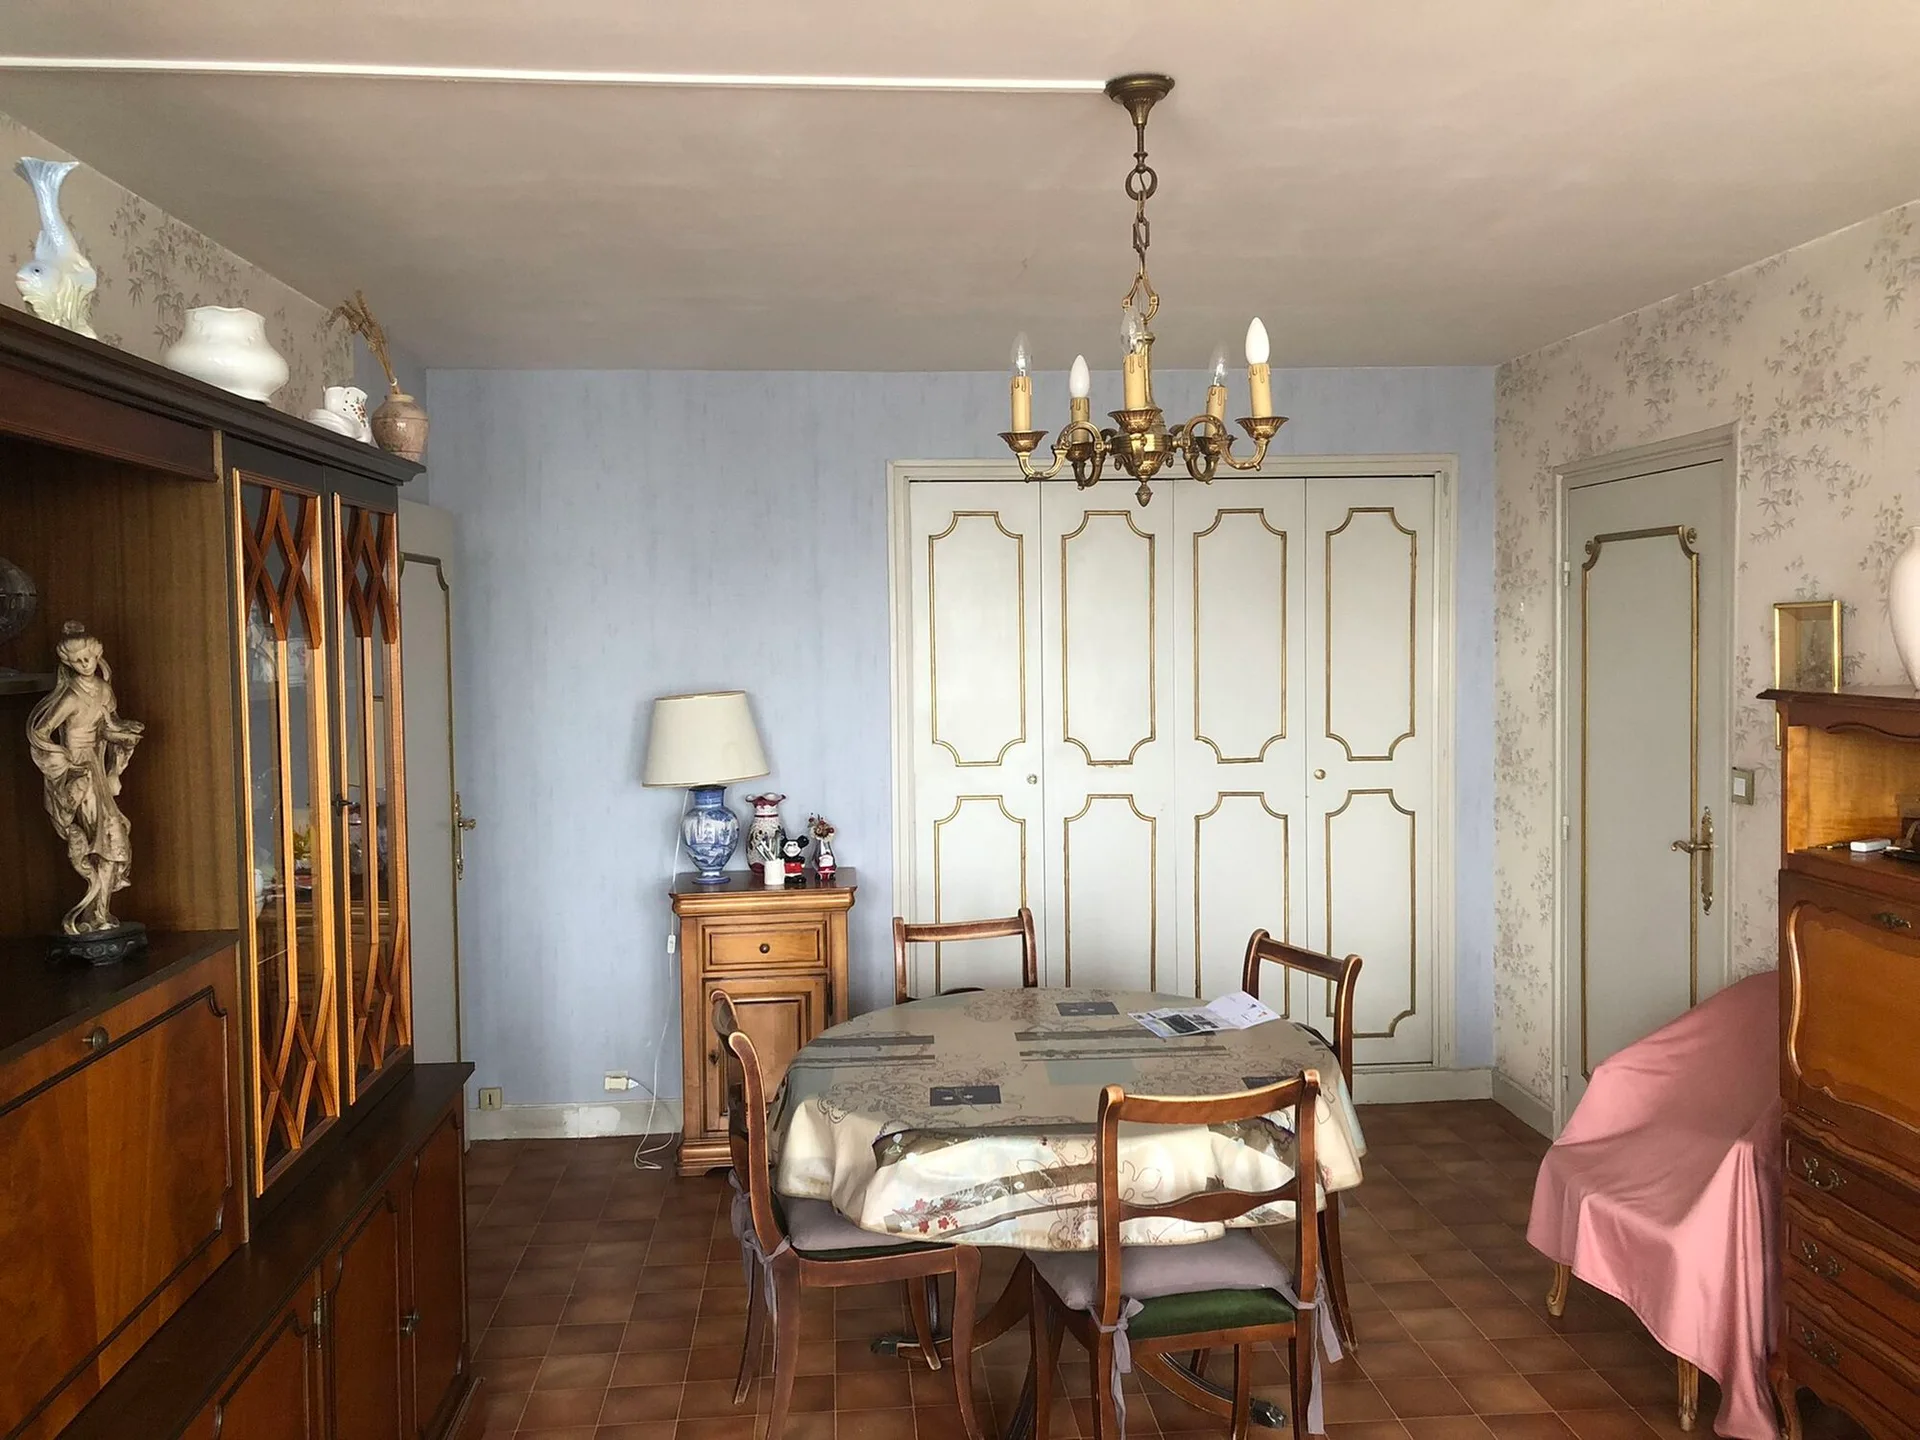
A traditional dining room featuring a round wooden table, white panel closet doors with gold trim, a blue accent wall, and floral wallpaper.
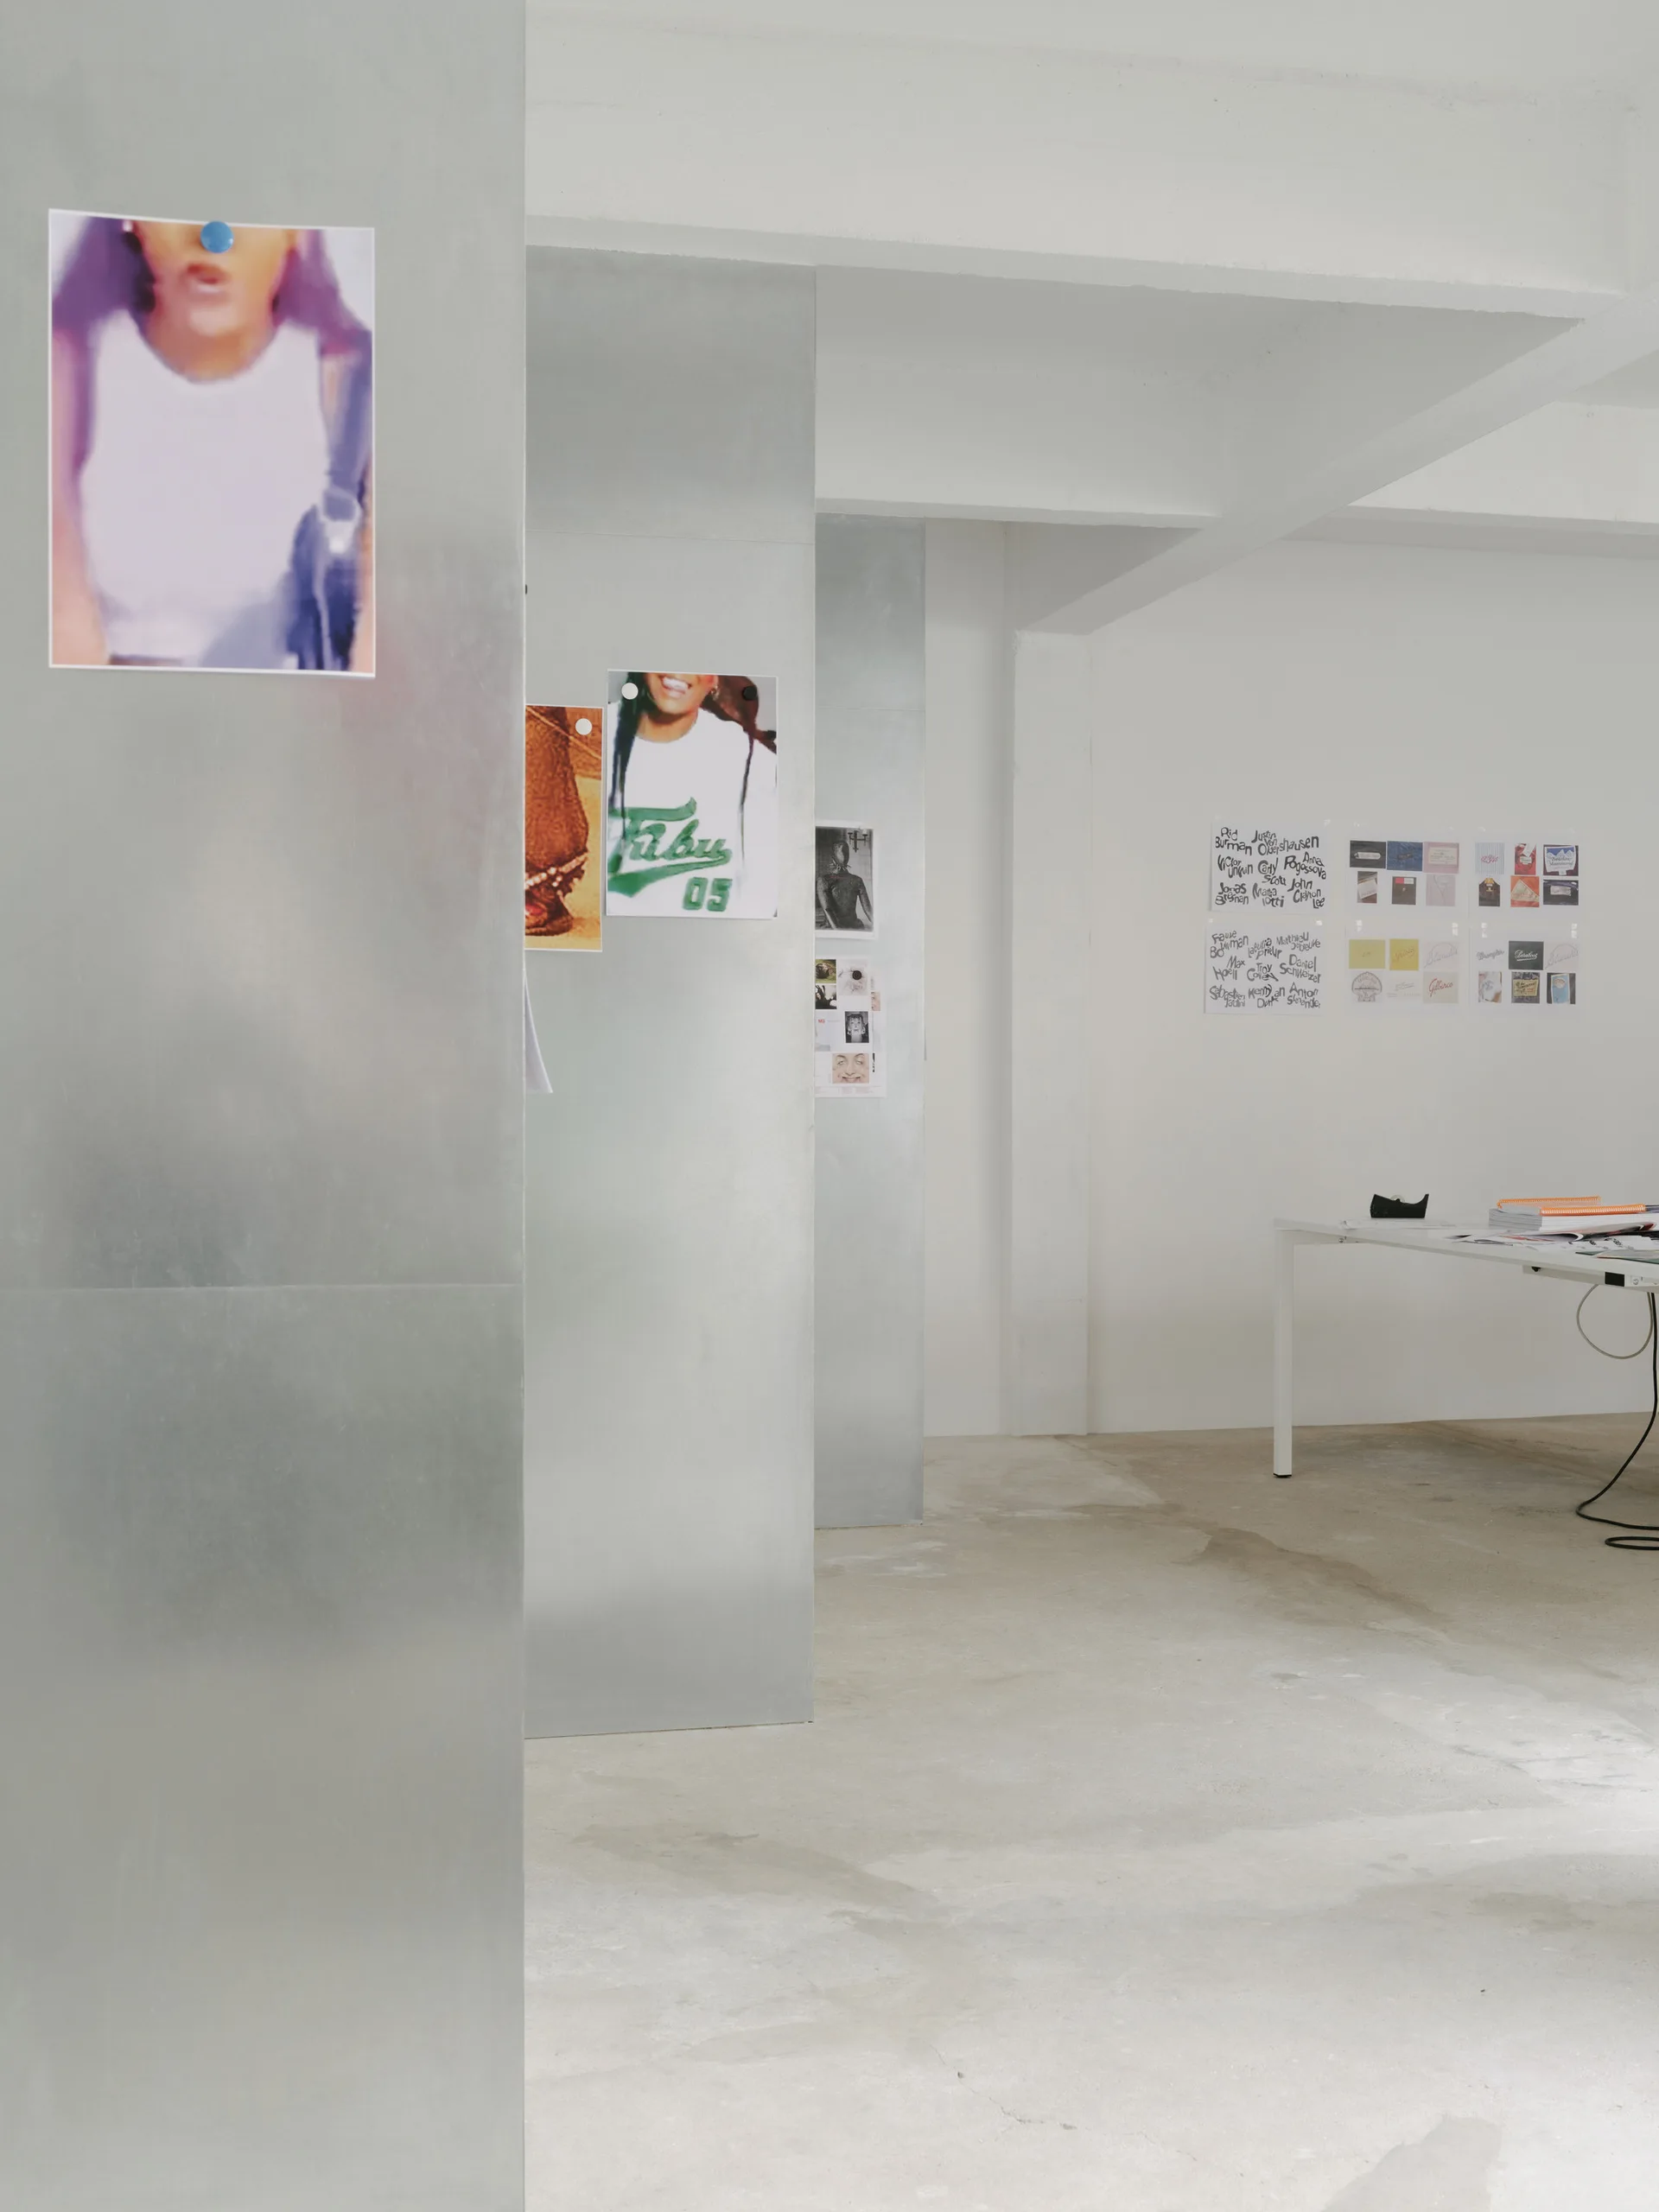
A minimalist industrial studio features large silver metal partitions used as pinboards alongside white walls, concrete flooring, and a white work table.