Skip to content

PROJECT

Hackney Mews House

by HUTCH design

9 images

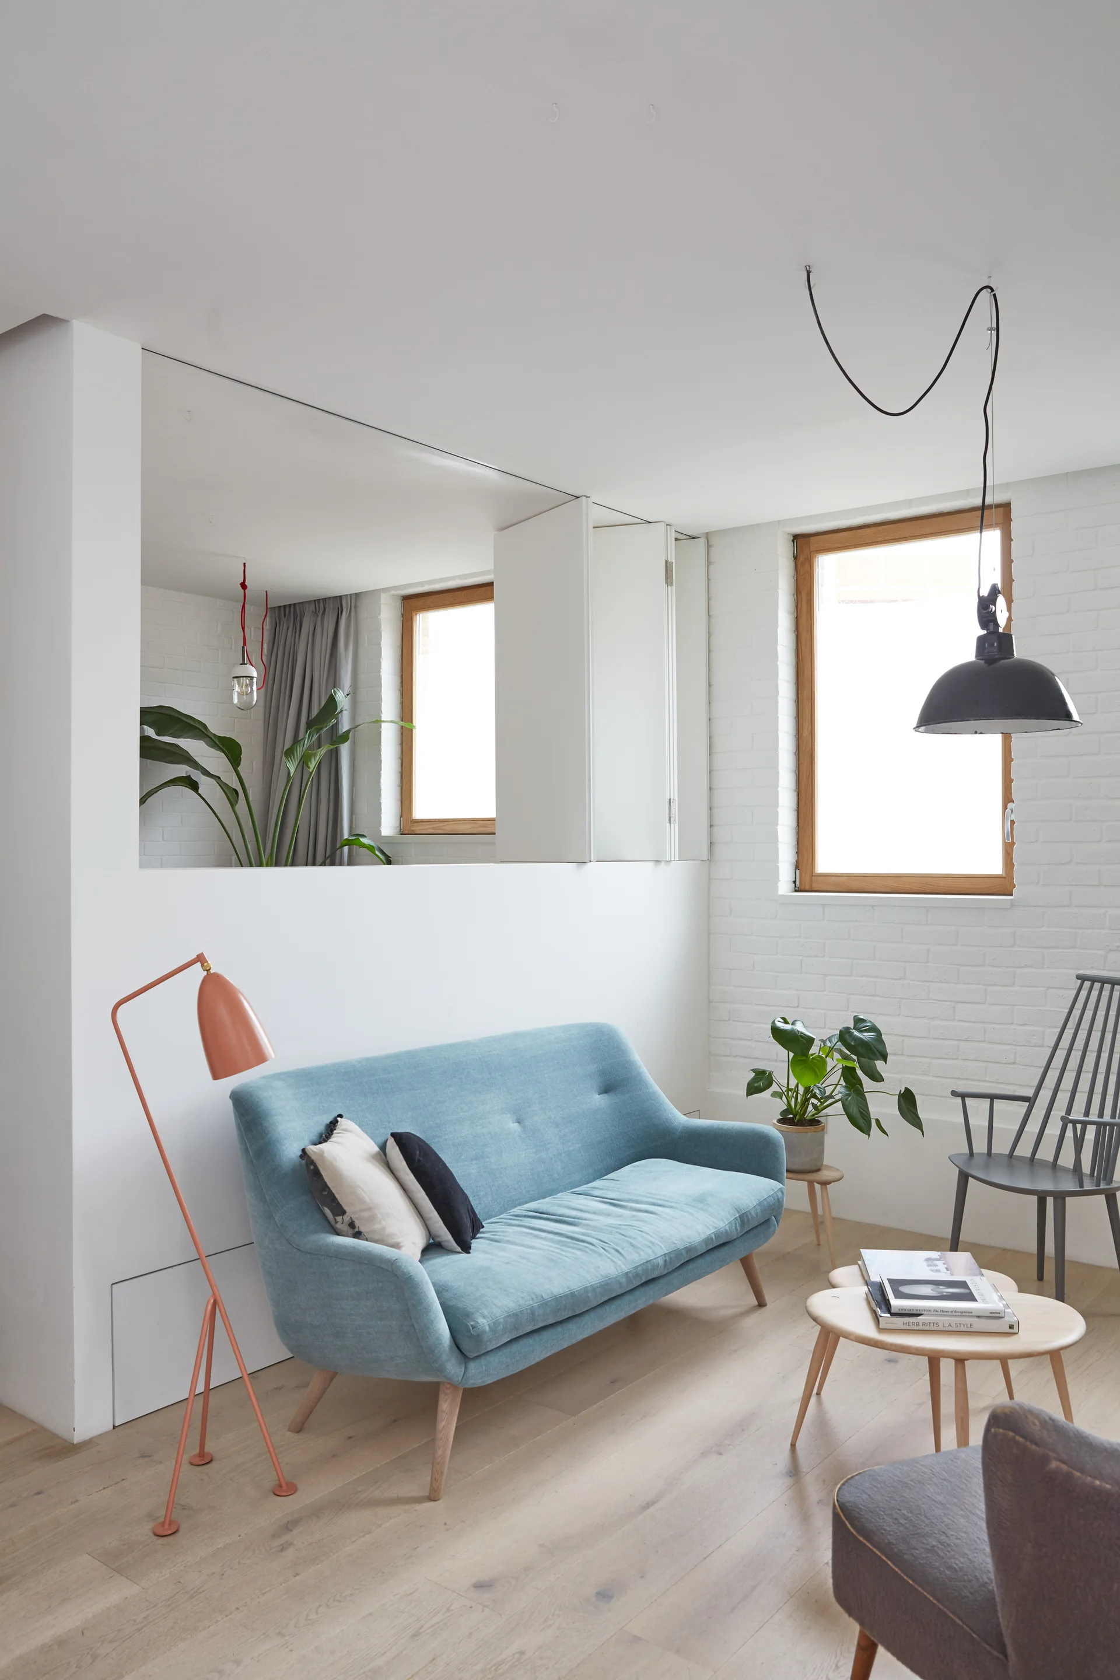
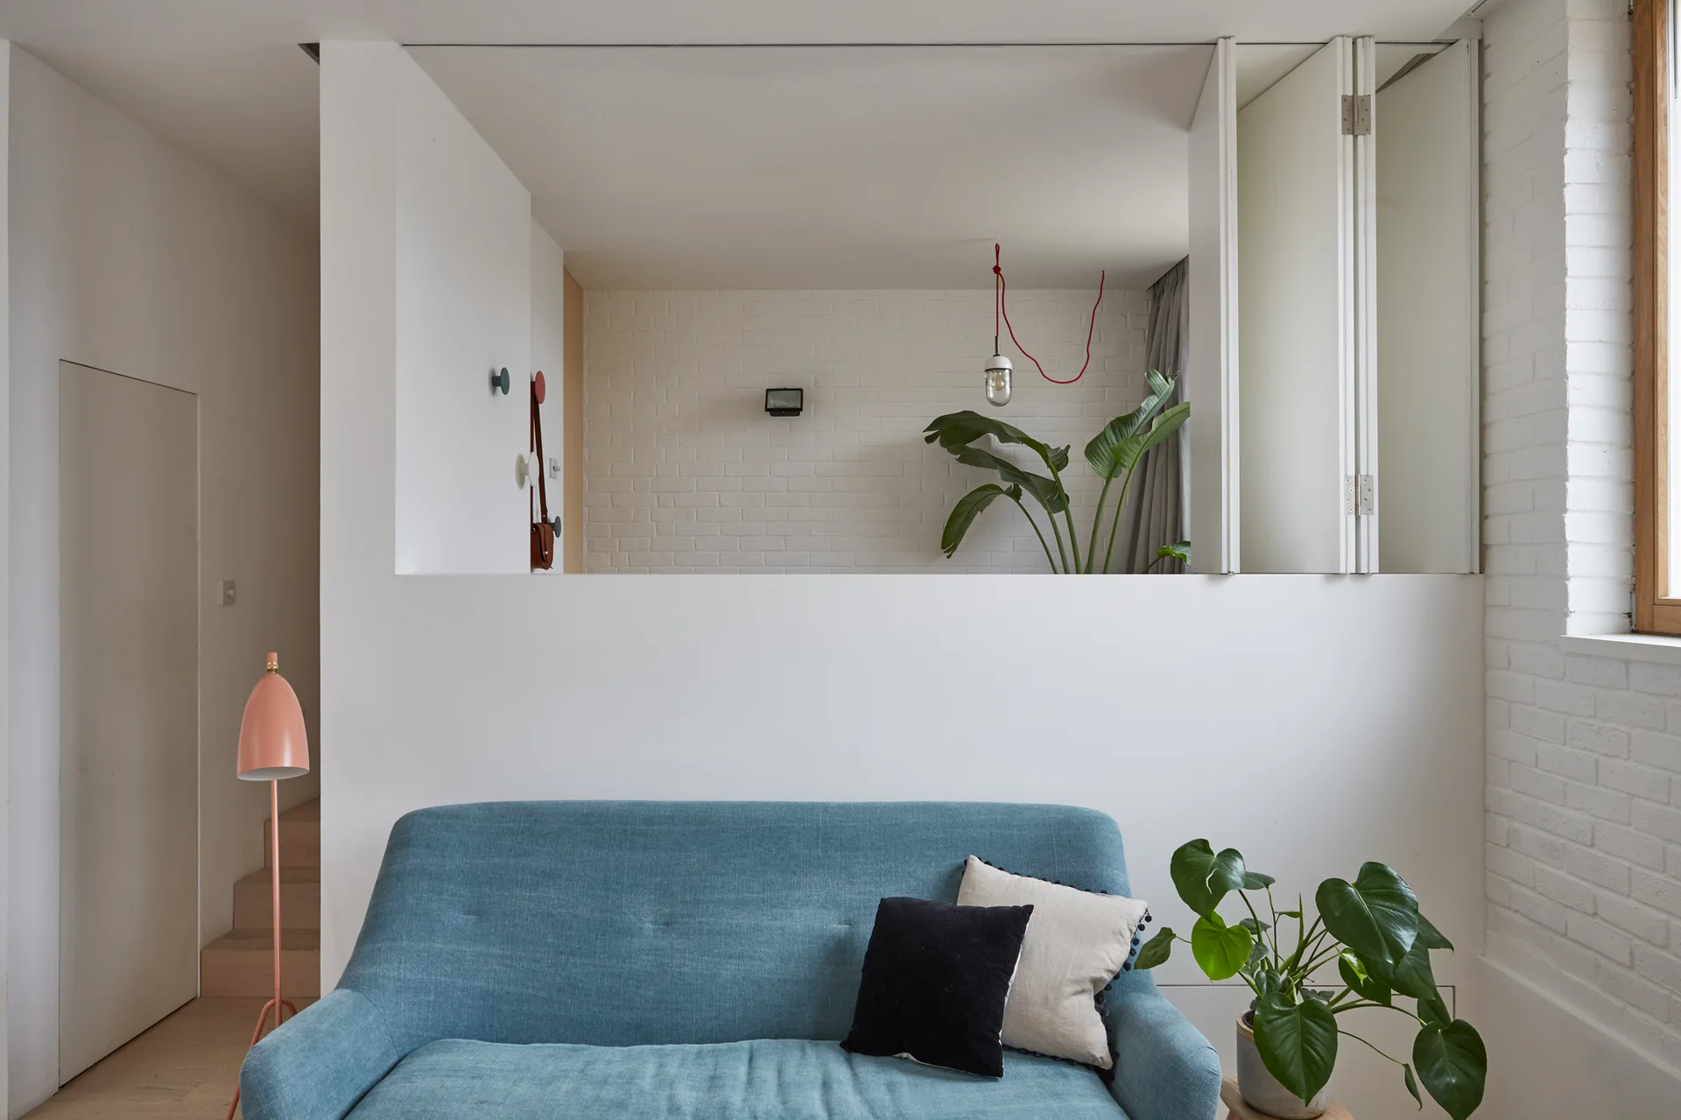
A bright living room features a blue sofa, light wood flooring, a coral floor lamp, and a white wall with an interior cutout opening.
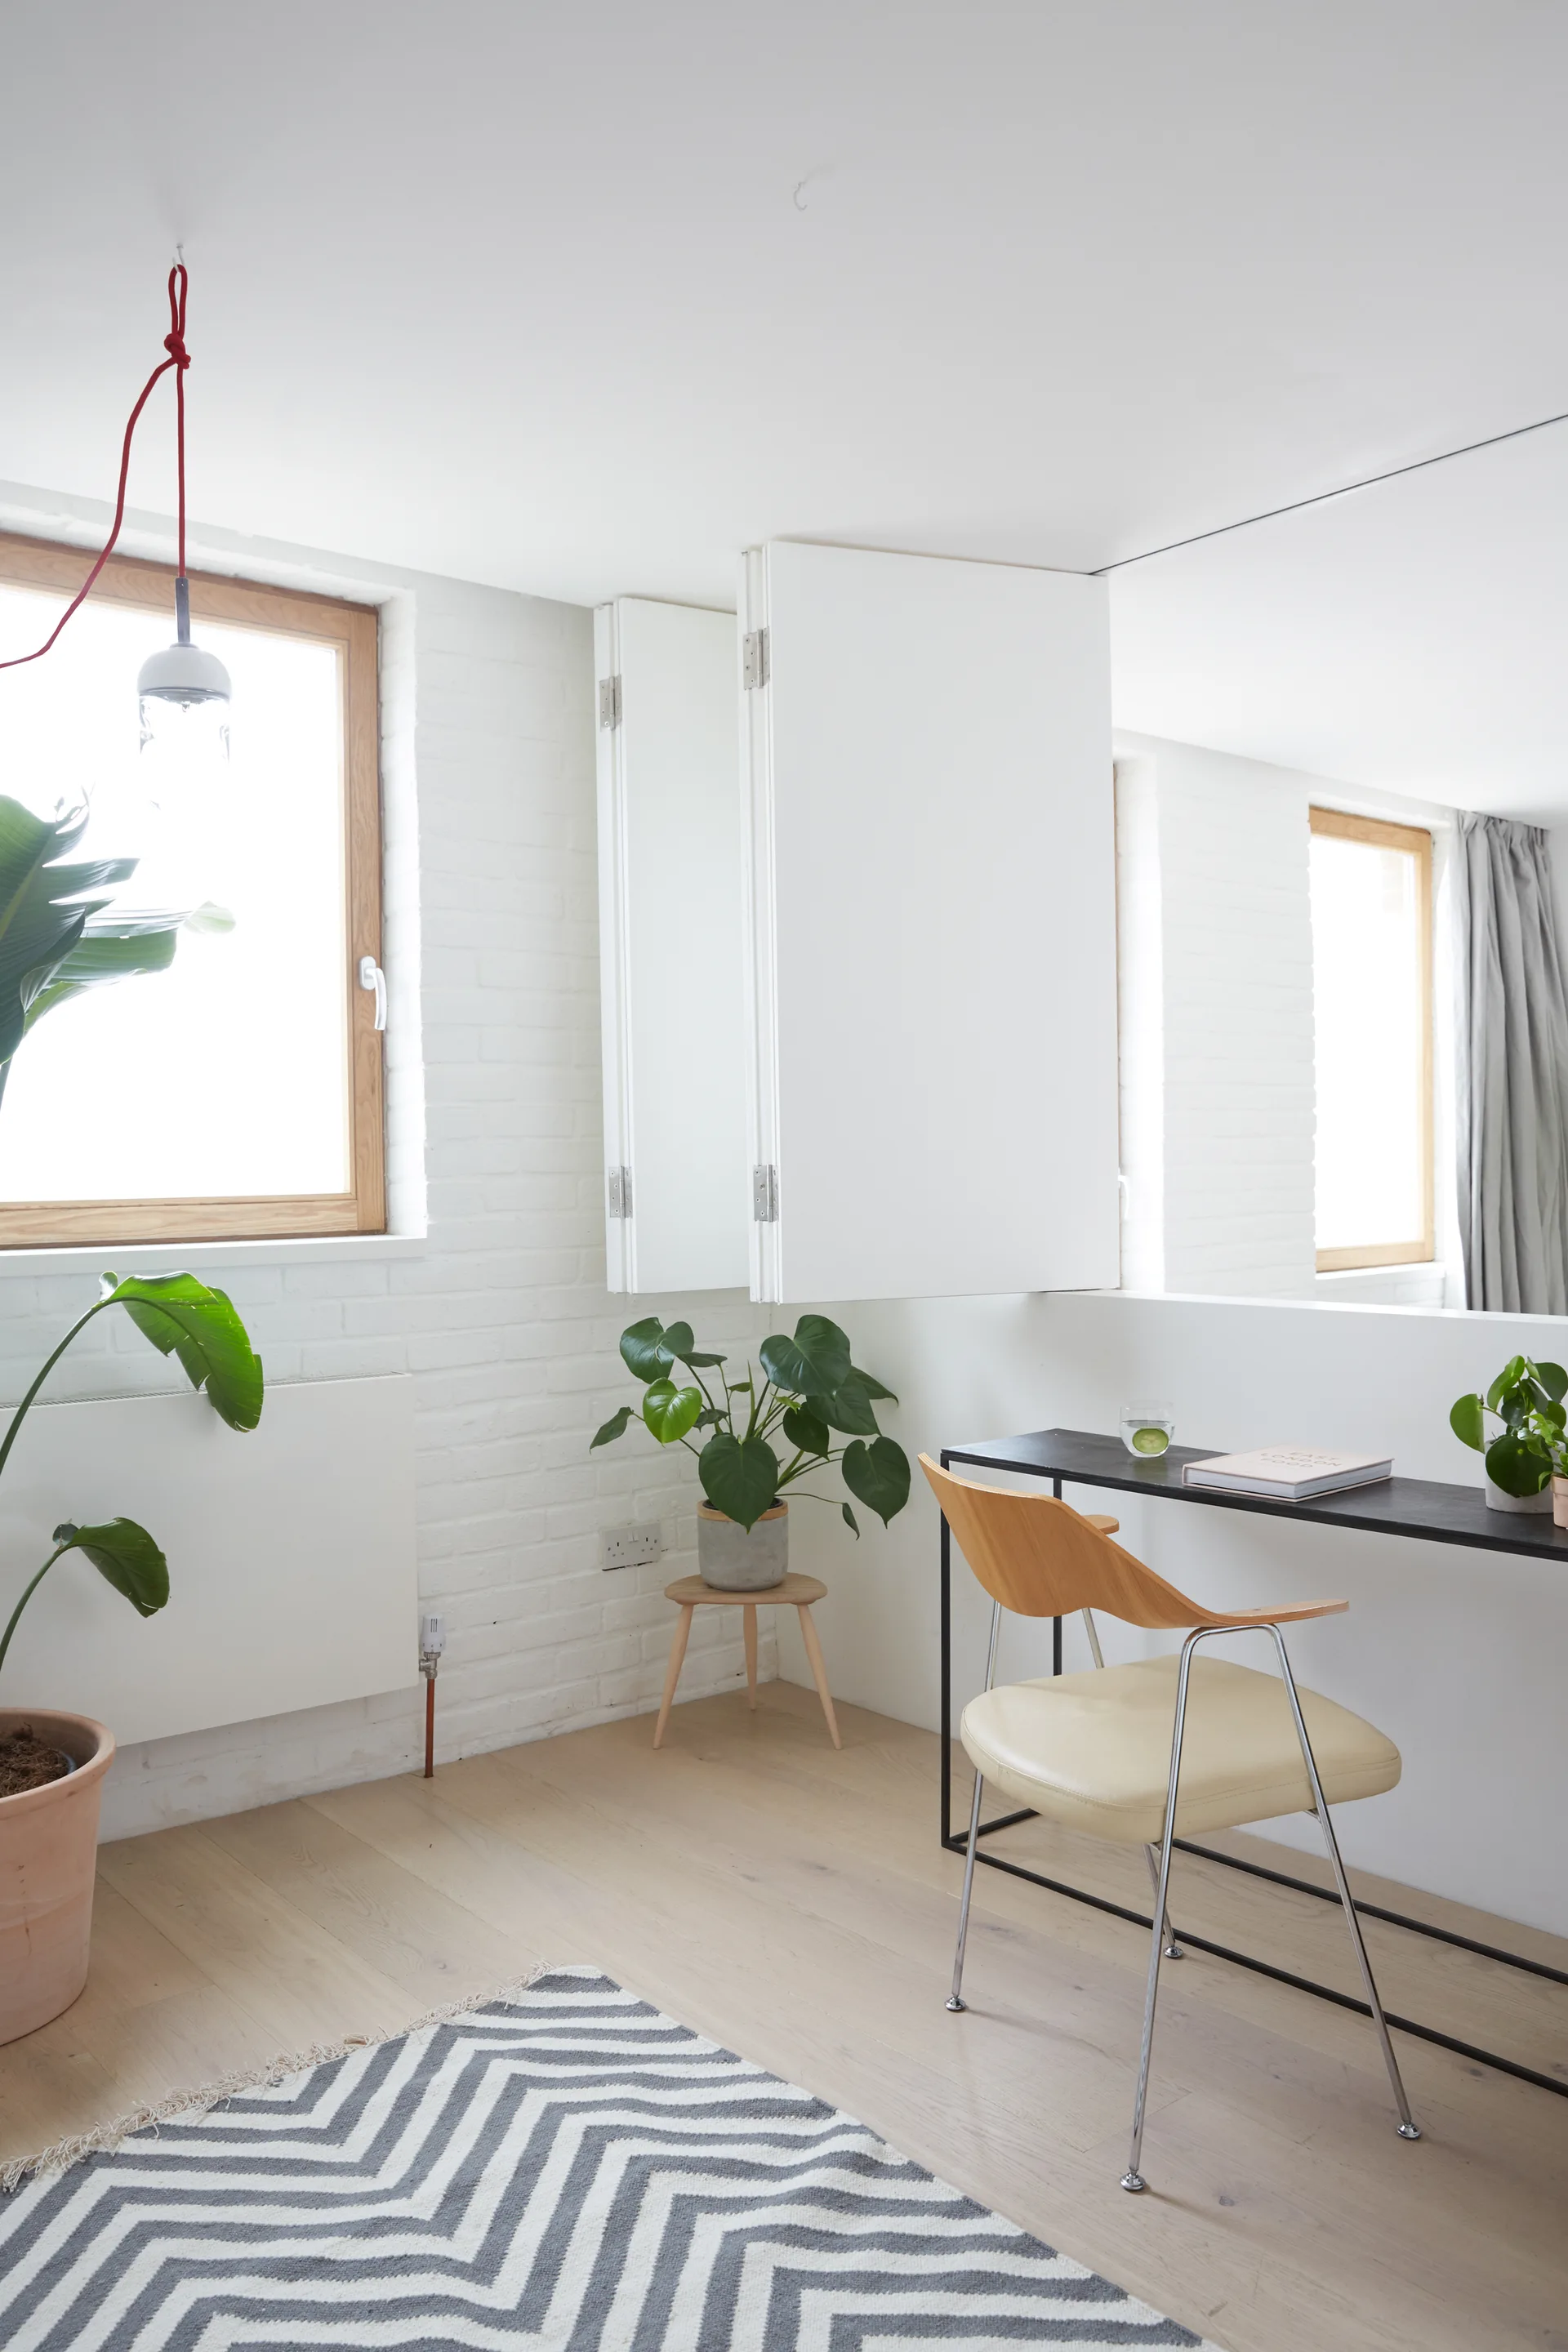
A minimalist home office features a slim black desk, a mid-century chair, white painted brick walls, and a chevron patterned rug on wood flooring.
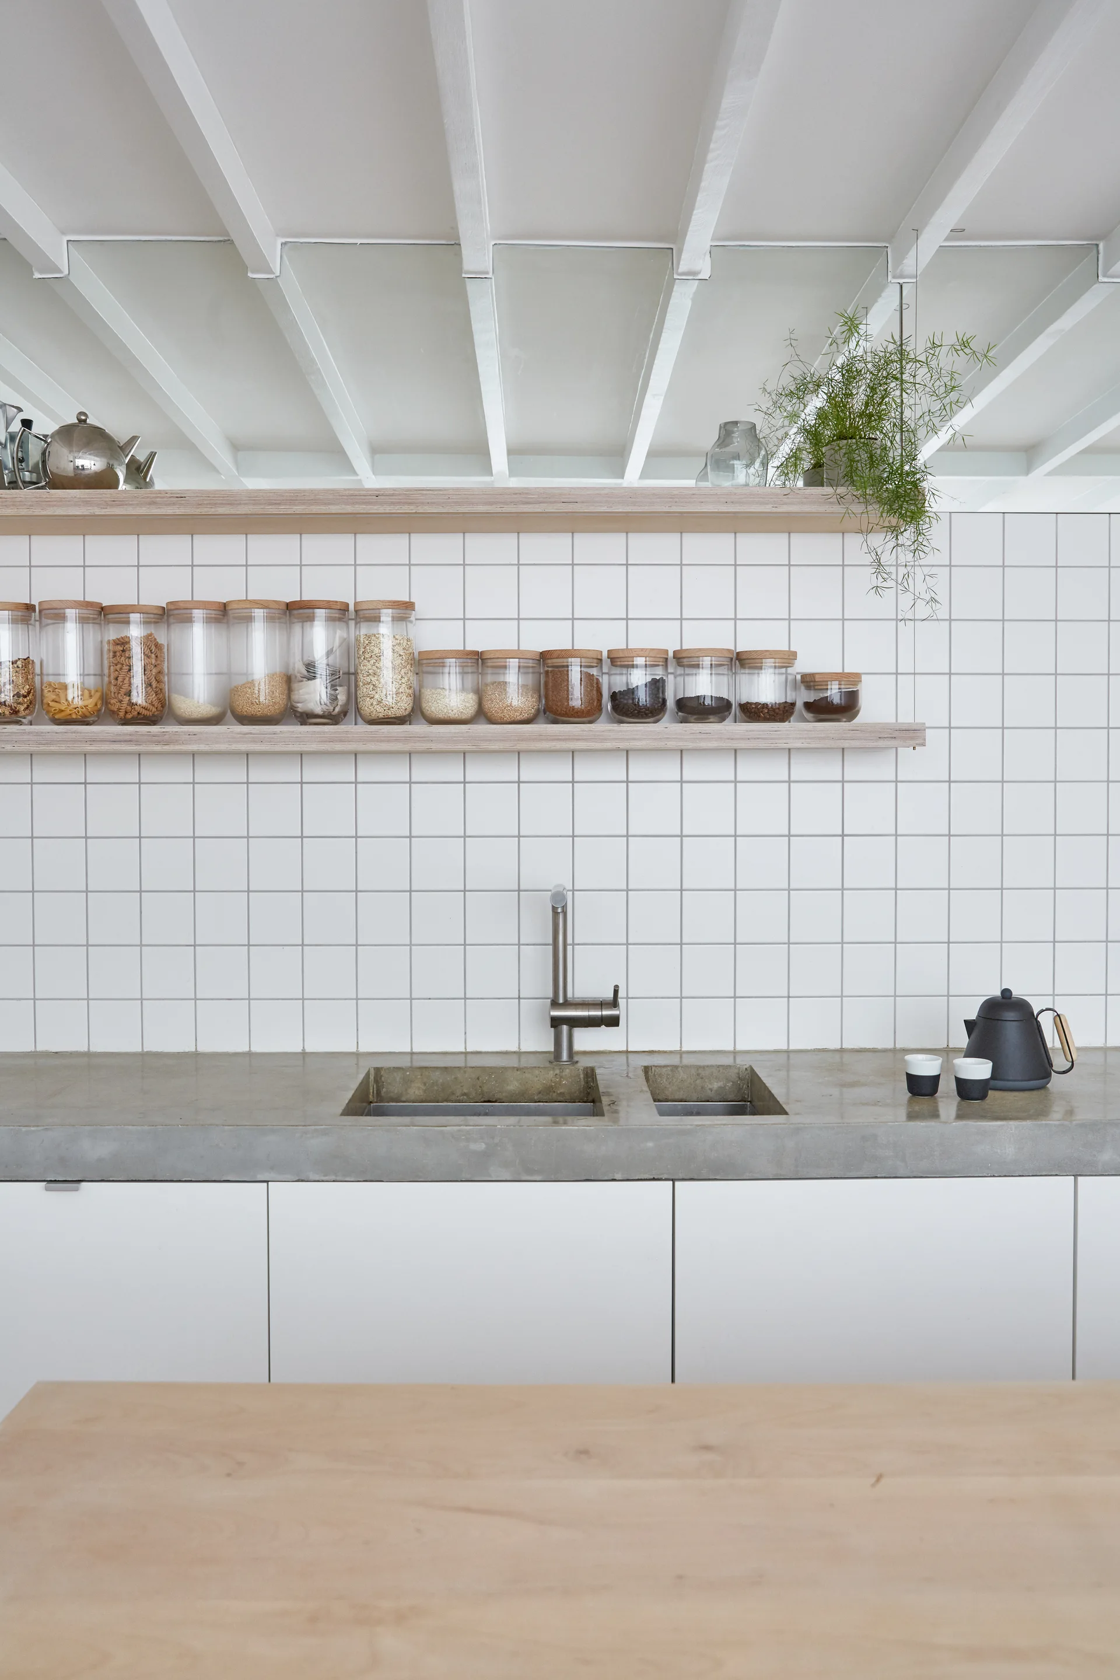
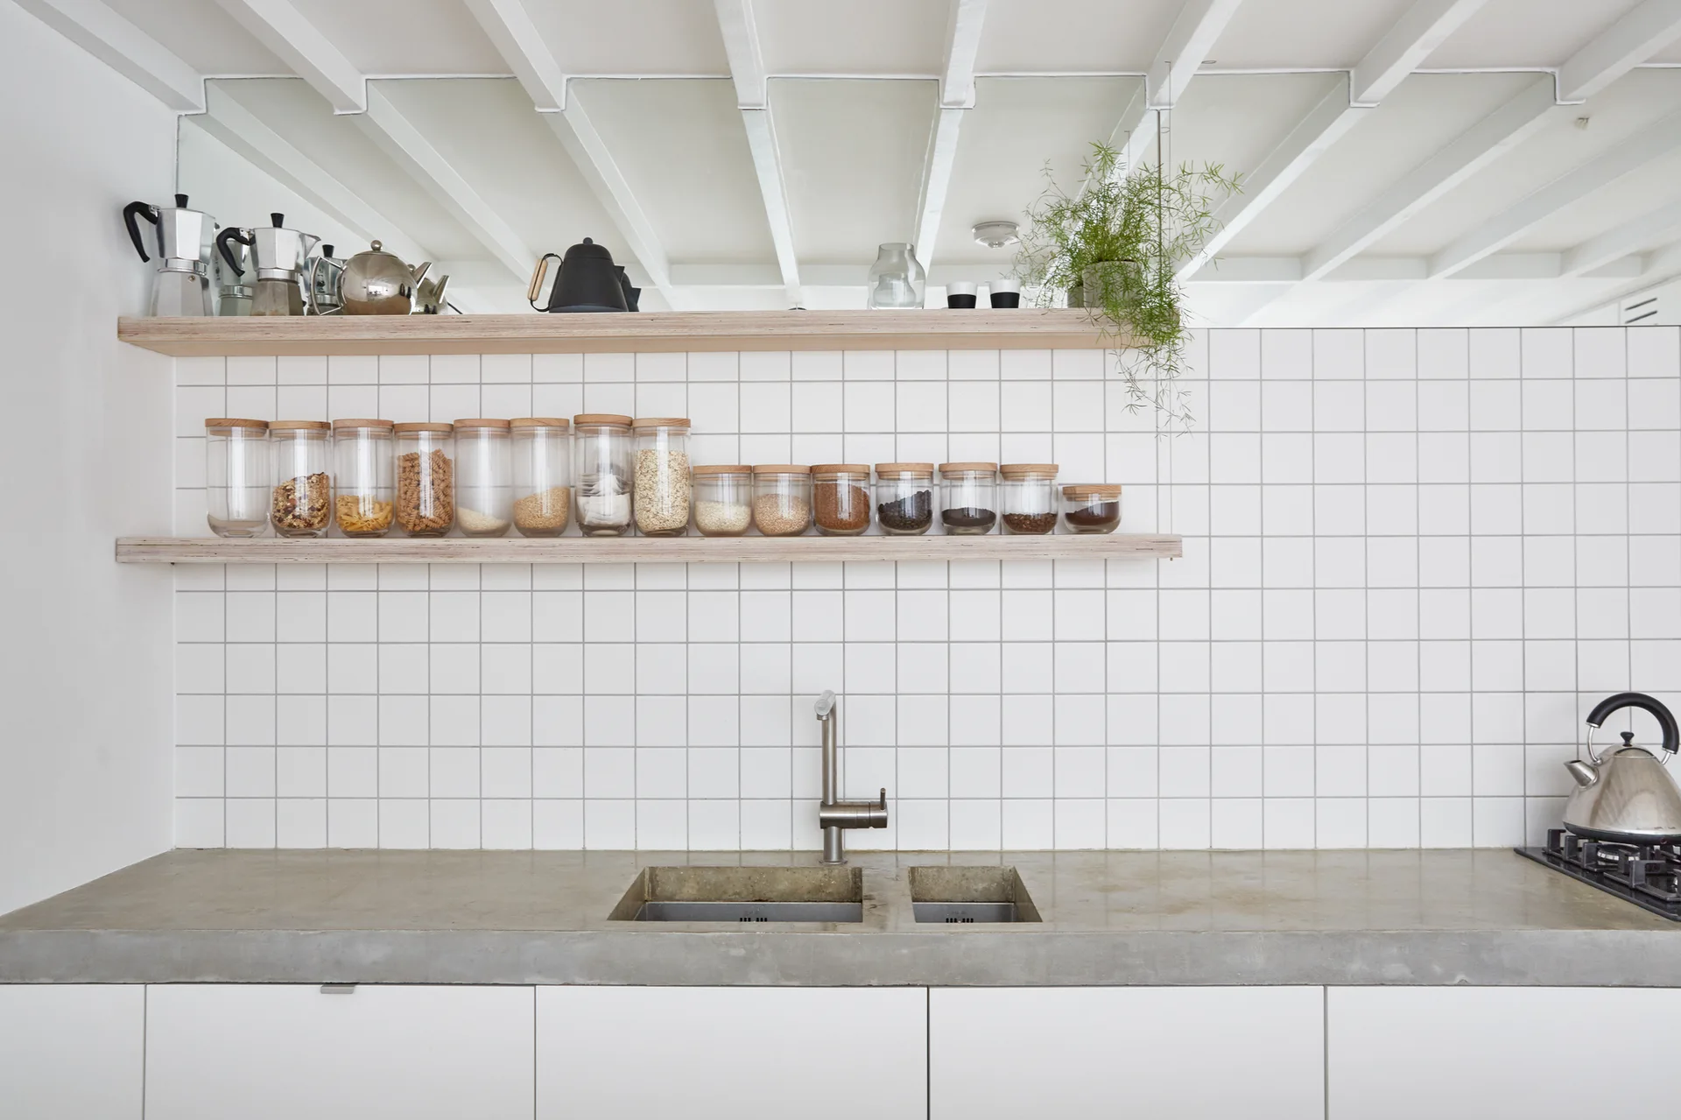
A modern kitchen features a grey concrete countertop with a double sink, a white square-tiled backsplash, and floating wood shelves holding glass jars.
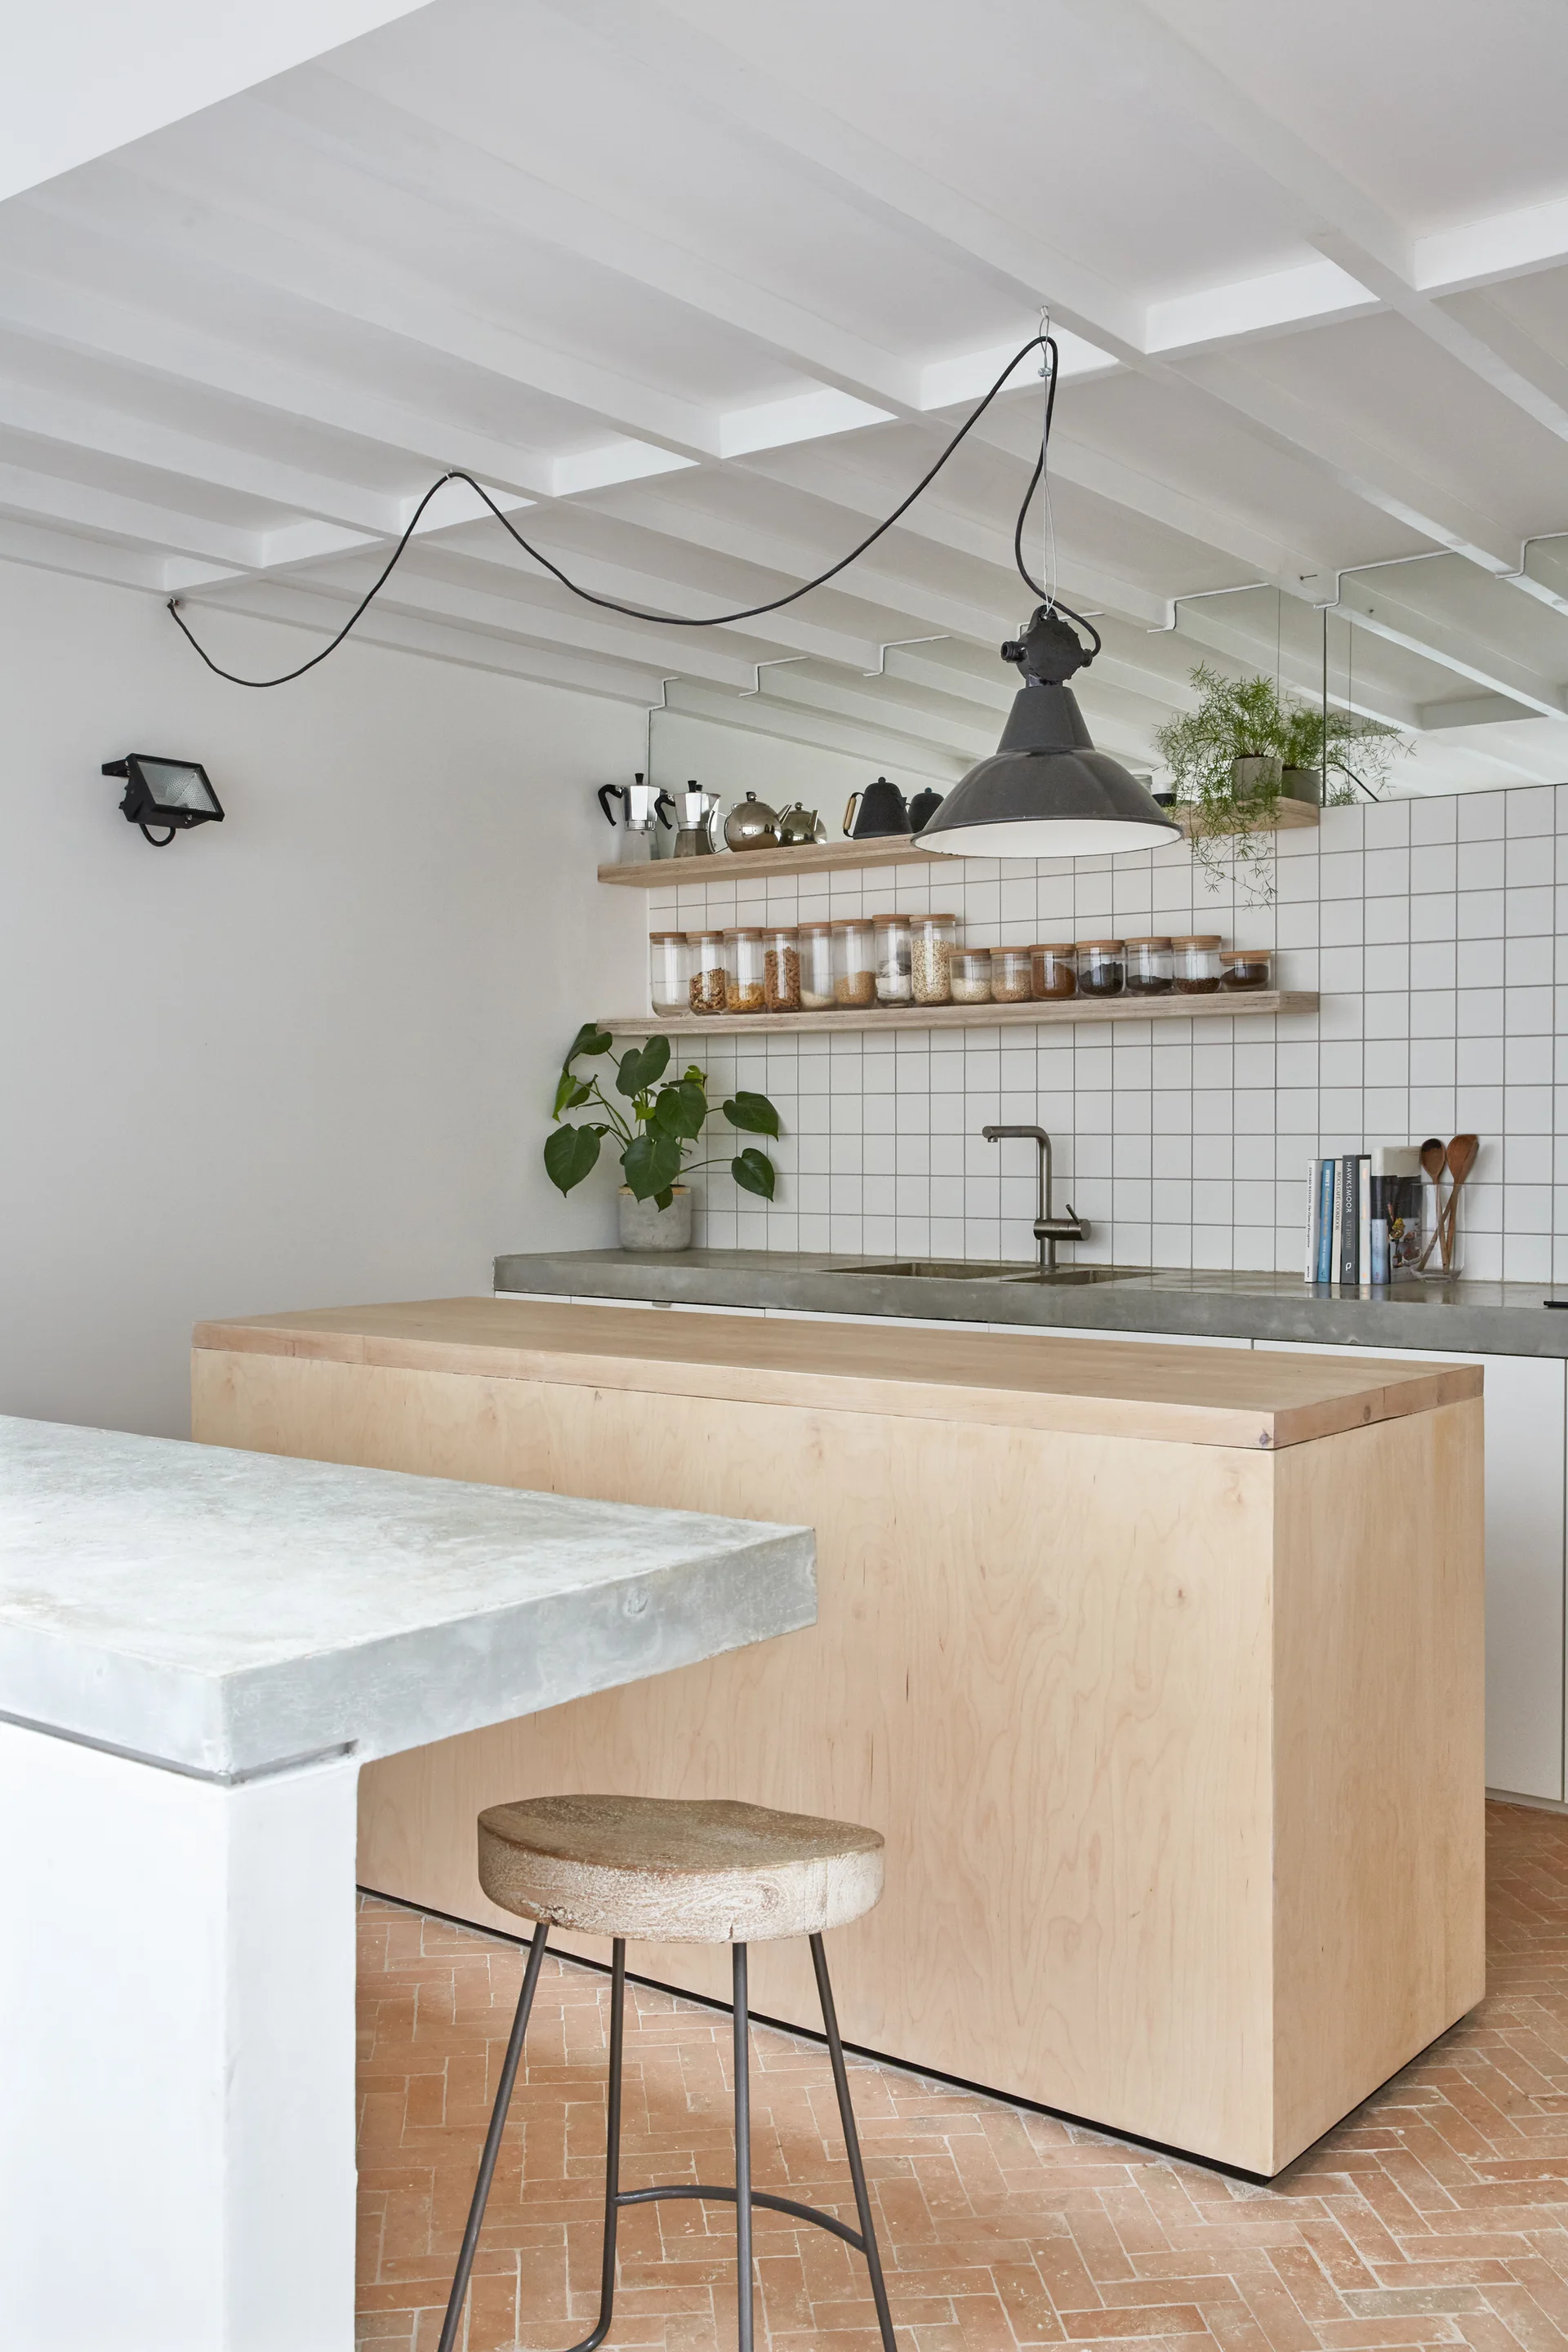
A minimalist kitchen features a light plywood island, concrete countertops, a white square tiled backsplash, and a terracotta herringbone brick floor.
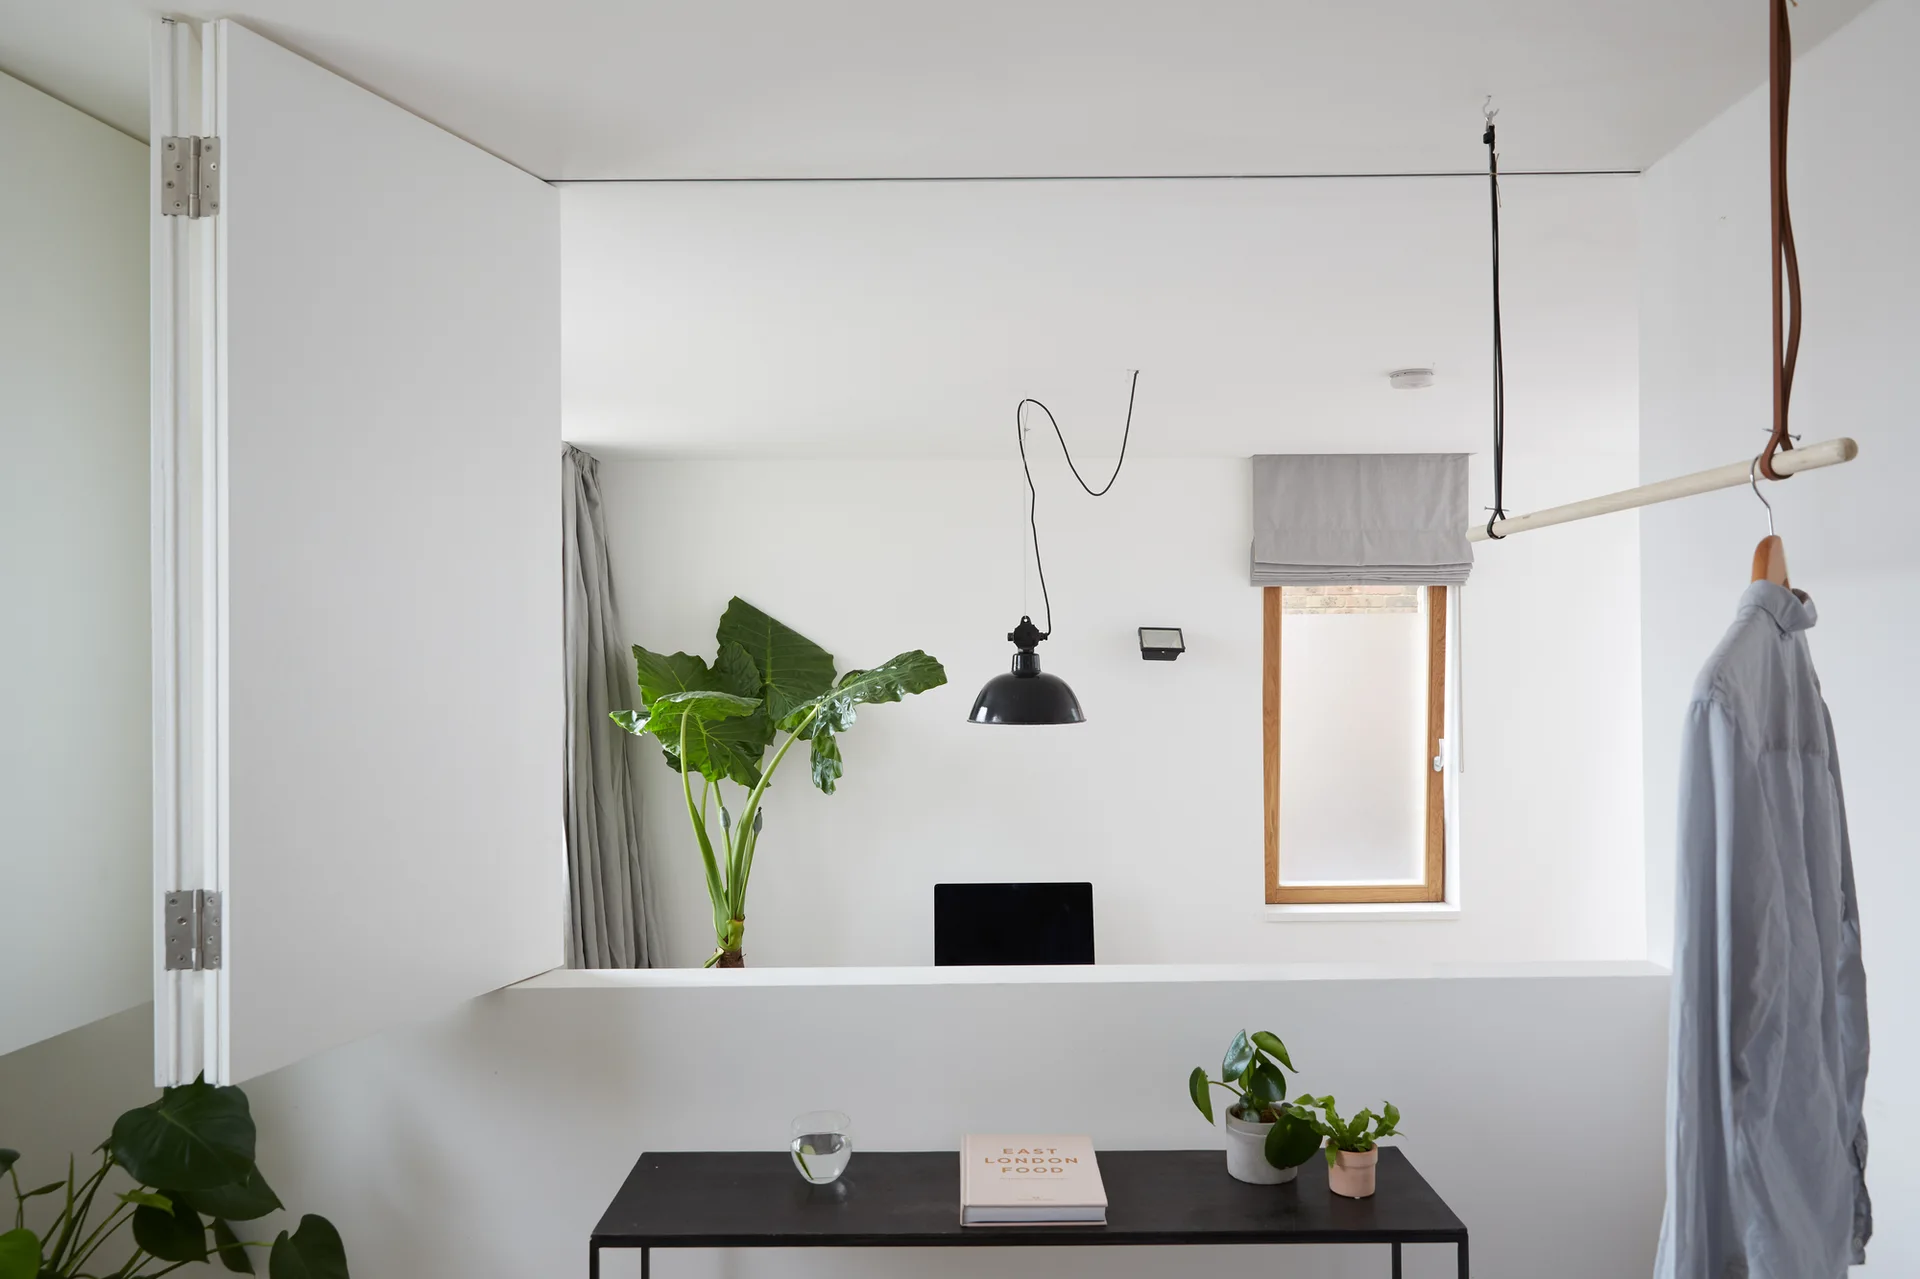
A minimalist white room featuring a low half-wall divider, a black console table with plants, and a wooden hanging clothes rack.
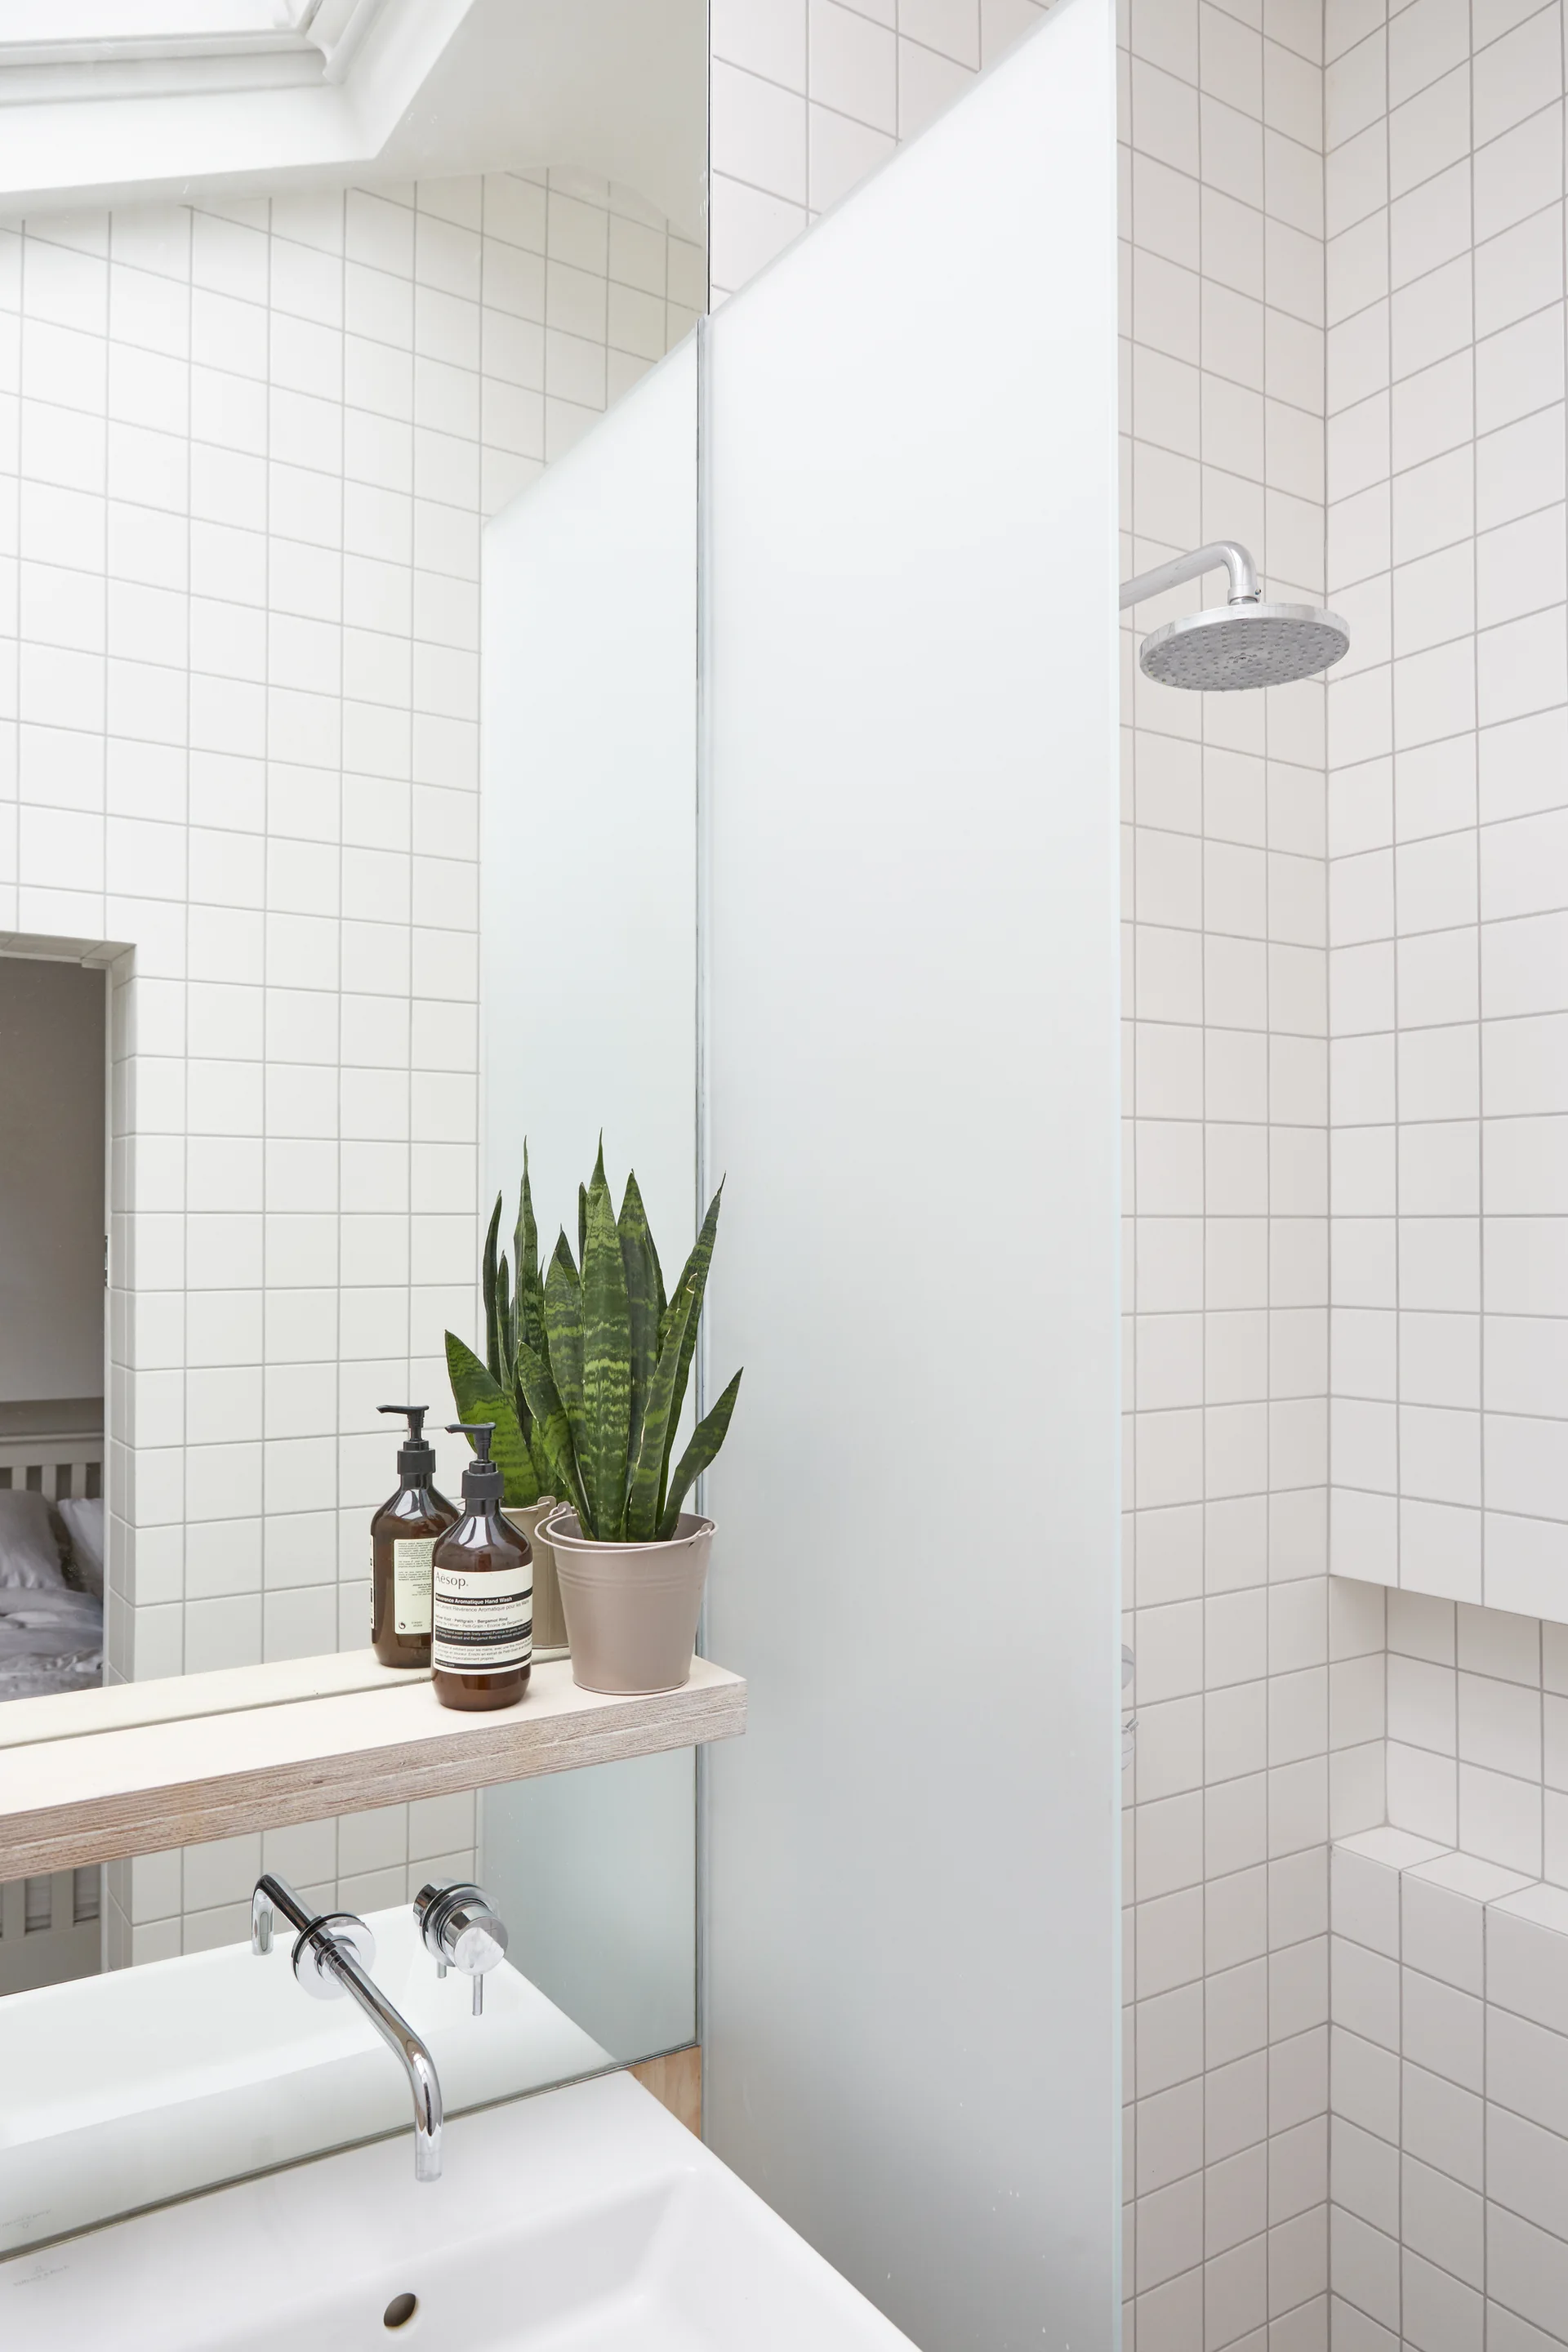
A modern bathroom features white grid wall tiles, a glass partition, a wall-mounted faucet, and a light wood floating shelf with a potted snake plant.
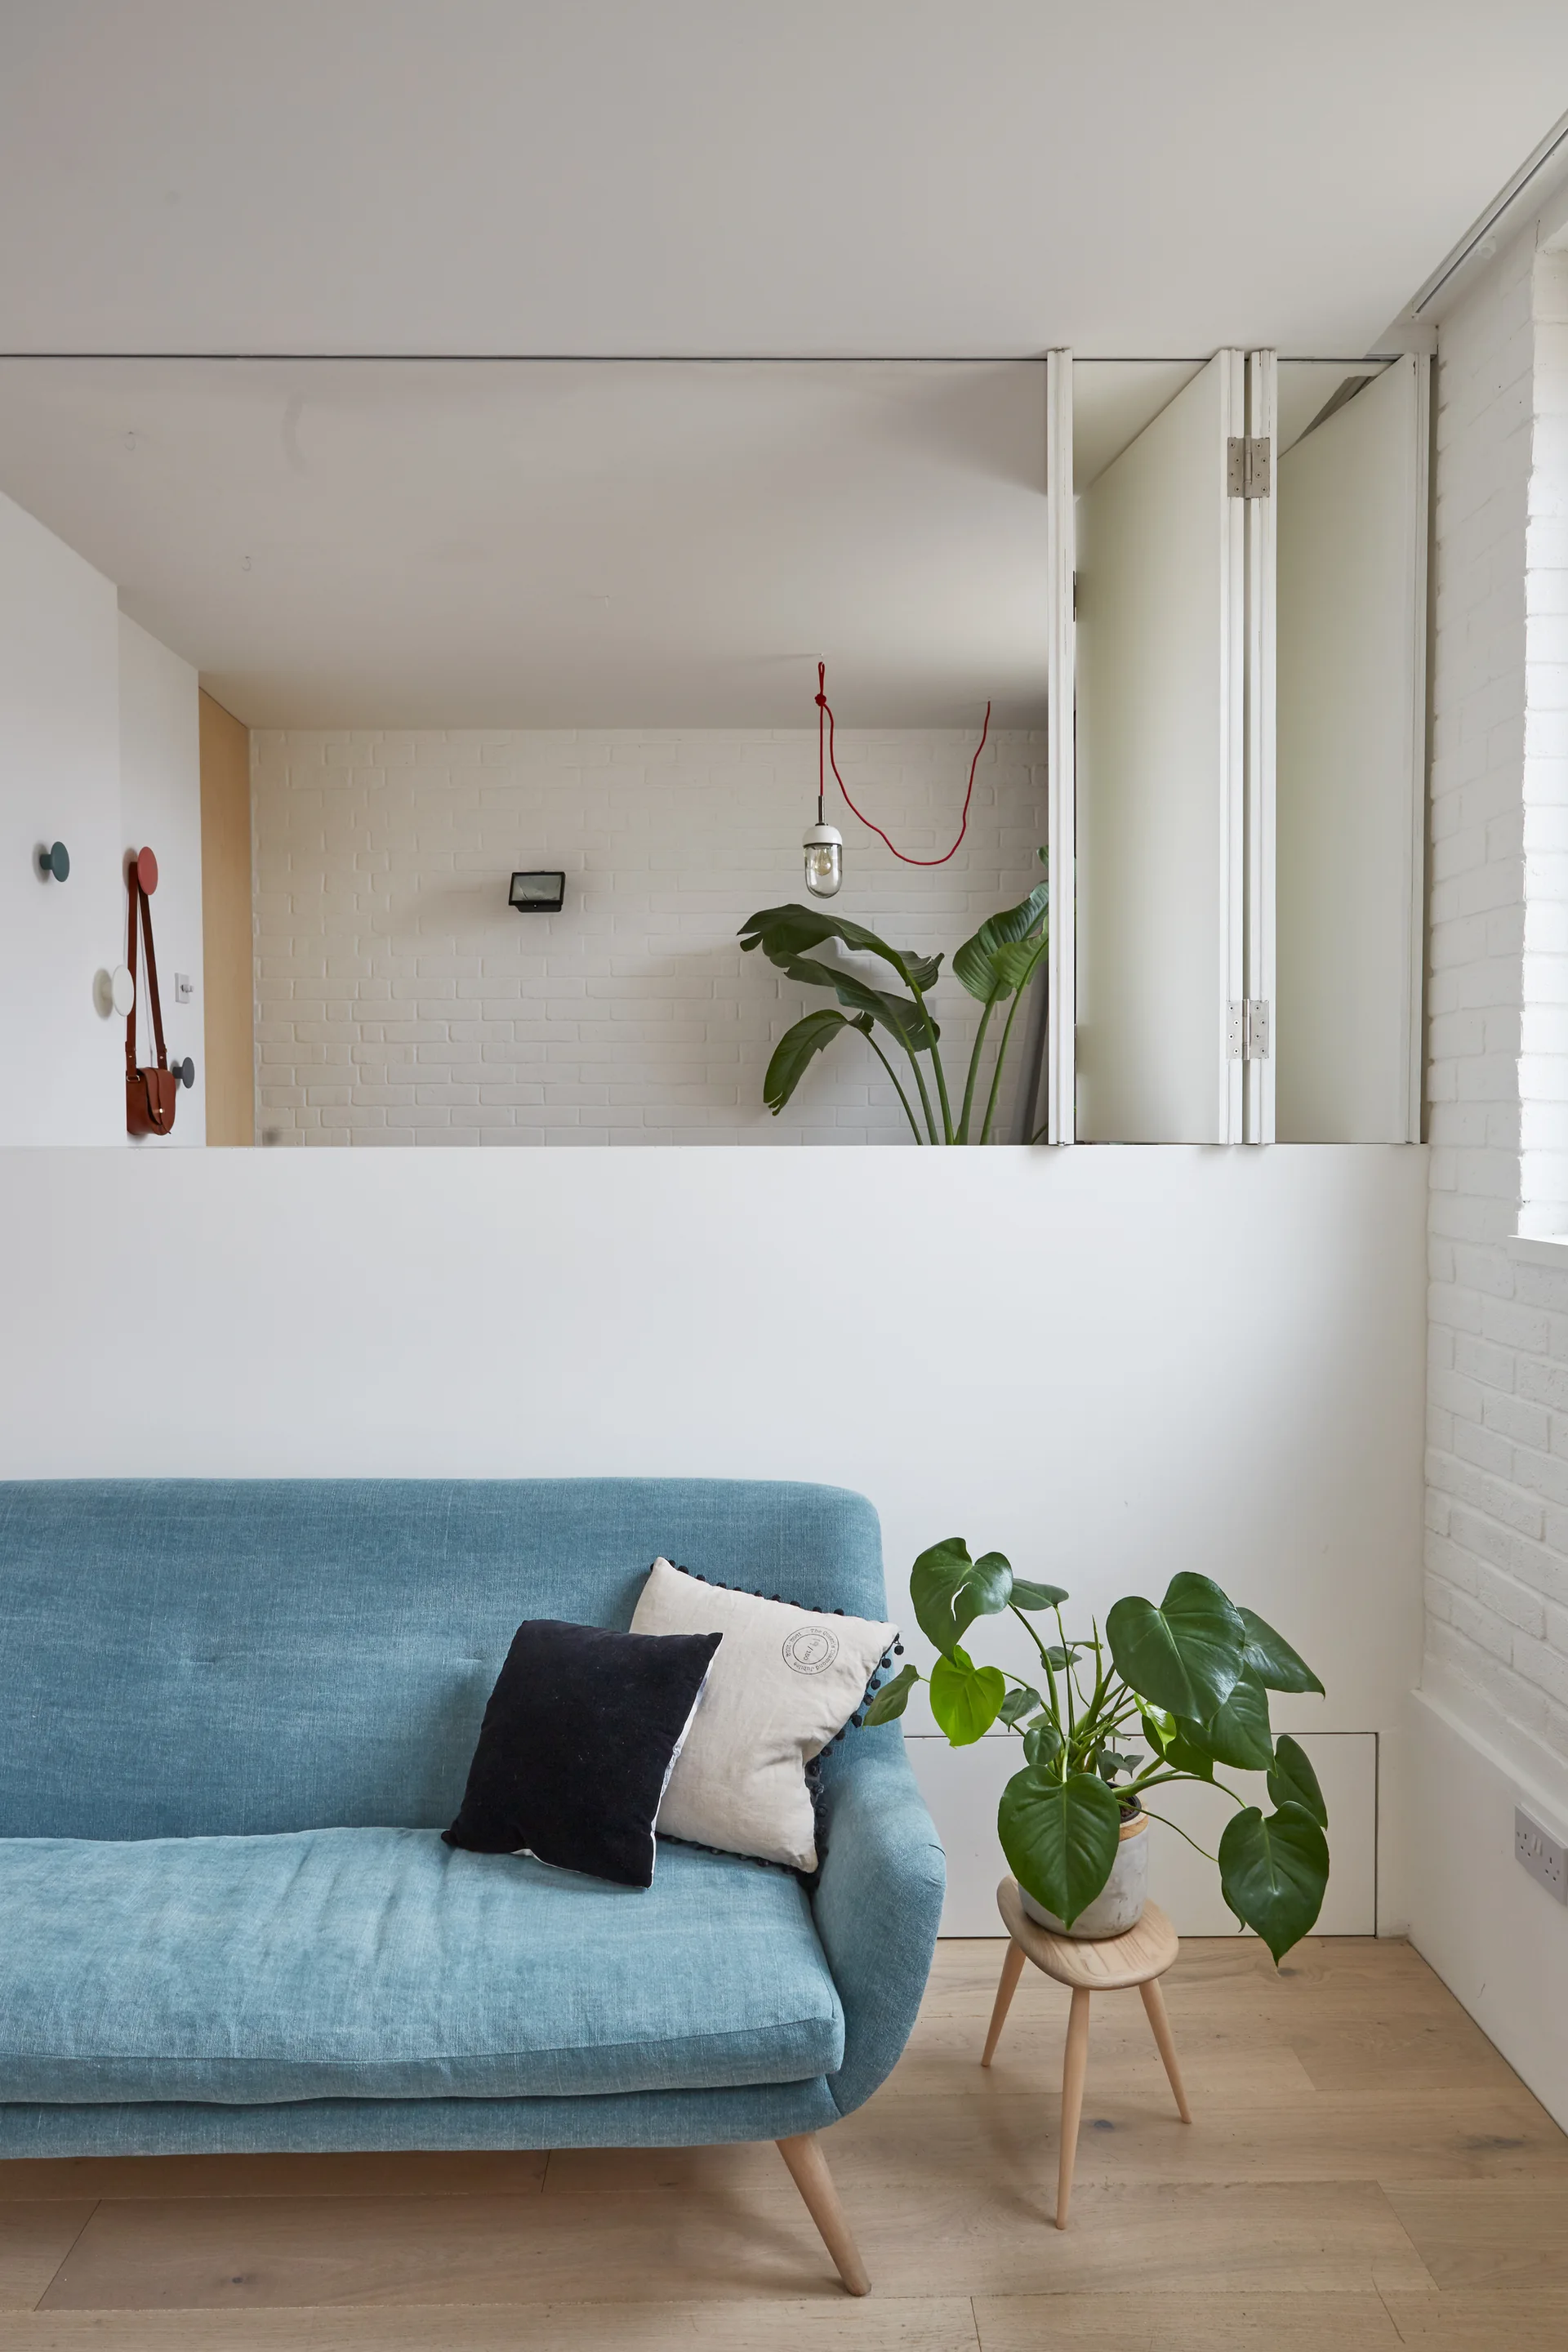
A blue fabric sofa sits against a white partition wall next to a potted plant on a wooden stool, with a folding door opening to an upper room.
A kitchen features a white grid tile backsplash, two open wooden shelves lined with glass jars, and an integrated double sink in a concrete countertop.
A blue sofa sits against a white interior partition wall with a large cutout opening that looks into an adjacent room with painted brick.