Skip to content

PROJECT

A Guy, his Bulldog, a Vegetable Garden, and the Home they Share

by Husos Architects

11 images

Two blue sling lounge chairs face a projection screen integrated into a custom warm wood shelving unit on an ochre floor.
A minimalist living room features custom light plywood wall panels, integrated storage, a built-in sofa nook, and a turquoise folding deck chair.
A warm yellow room featuring a large custom plywood partition wall, turquoise canvas deck chairs, and a floral patterned dining tablecloth.
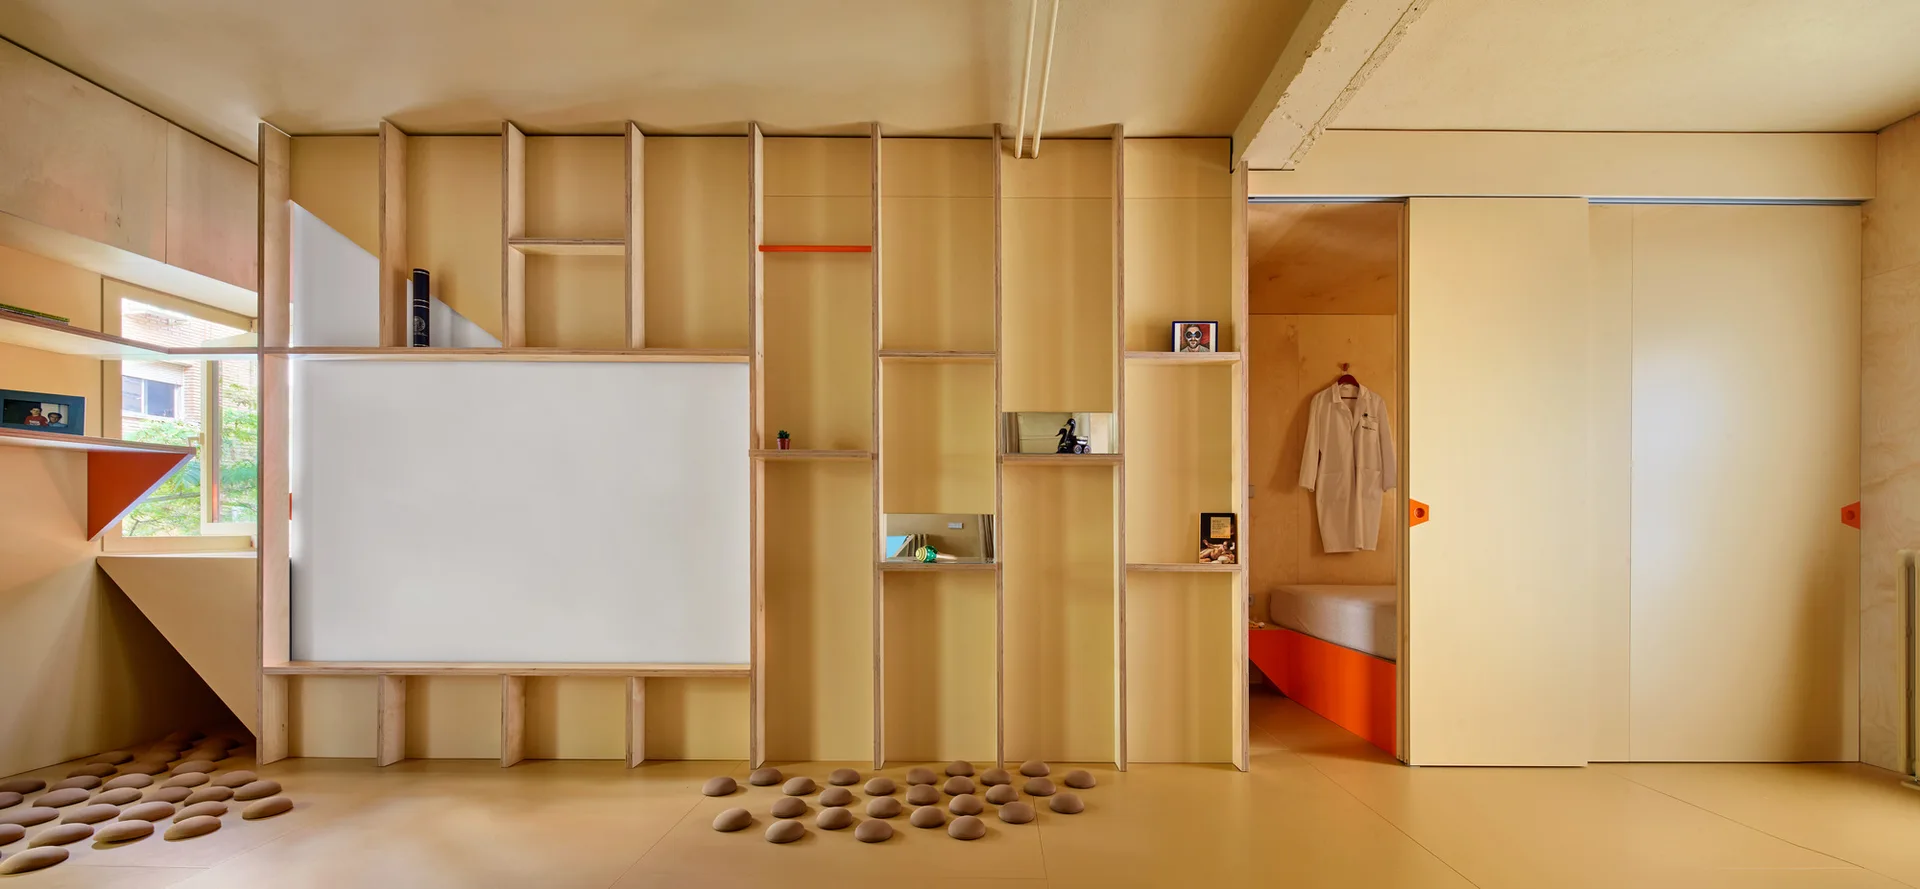
A yellow room featuring a custom plywood partition wall with built-in open shelves, a sliding door, and a view into a small bedroom niche.
A narrow bathroom features textured ochre plaster walls, a round mirror, a white vanity sink, and bright red fixtures.
A custom light wood plywood built-in shelving unit featuring bright orange-painted shelf brackets and a cozy pink upholstered seating nook.
A bulldog lies on a tile floor next to multi-tiered wooden shelves holding grey felt plant bags in front of a tan brick wall.
A tiered wooden shelf holds black fabric planters with green herbs against a light brick wall with hanging garden tools.
Two translucent turquoise water filters with orange caps and pink piping are mounted on a painted beige brick wall.
A modern kitchen space with minimalist white cabinetry, an adjustable plywood shelving system, a rolling wooden table, and a silver metallic curtain.
A spacious historic hall features an ornate geometric vaulted ceiling, distressed plaster walls with arched windows, and a light wood plank floor.