Skip to content

PROJECT

PF House

by Hrdalo Arq, WYND

9 images

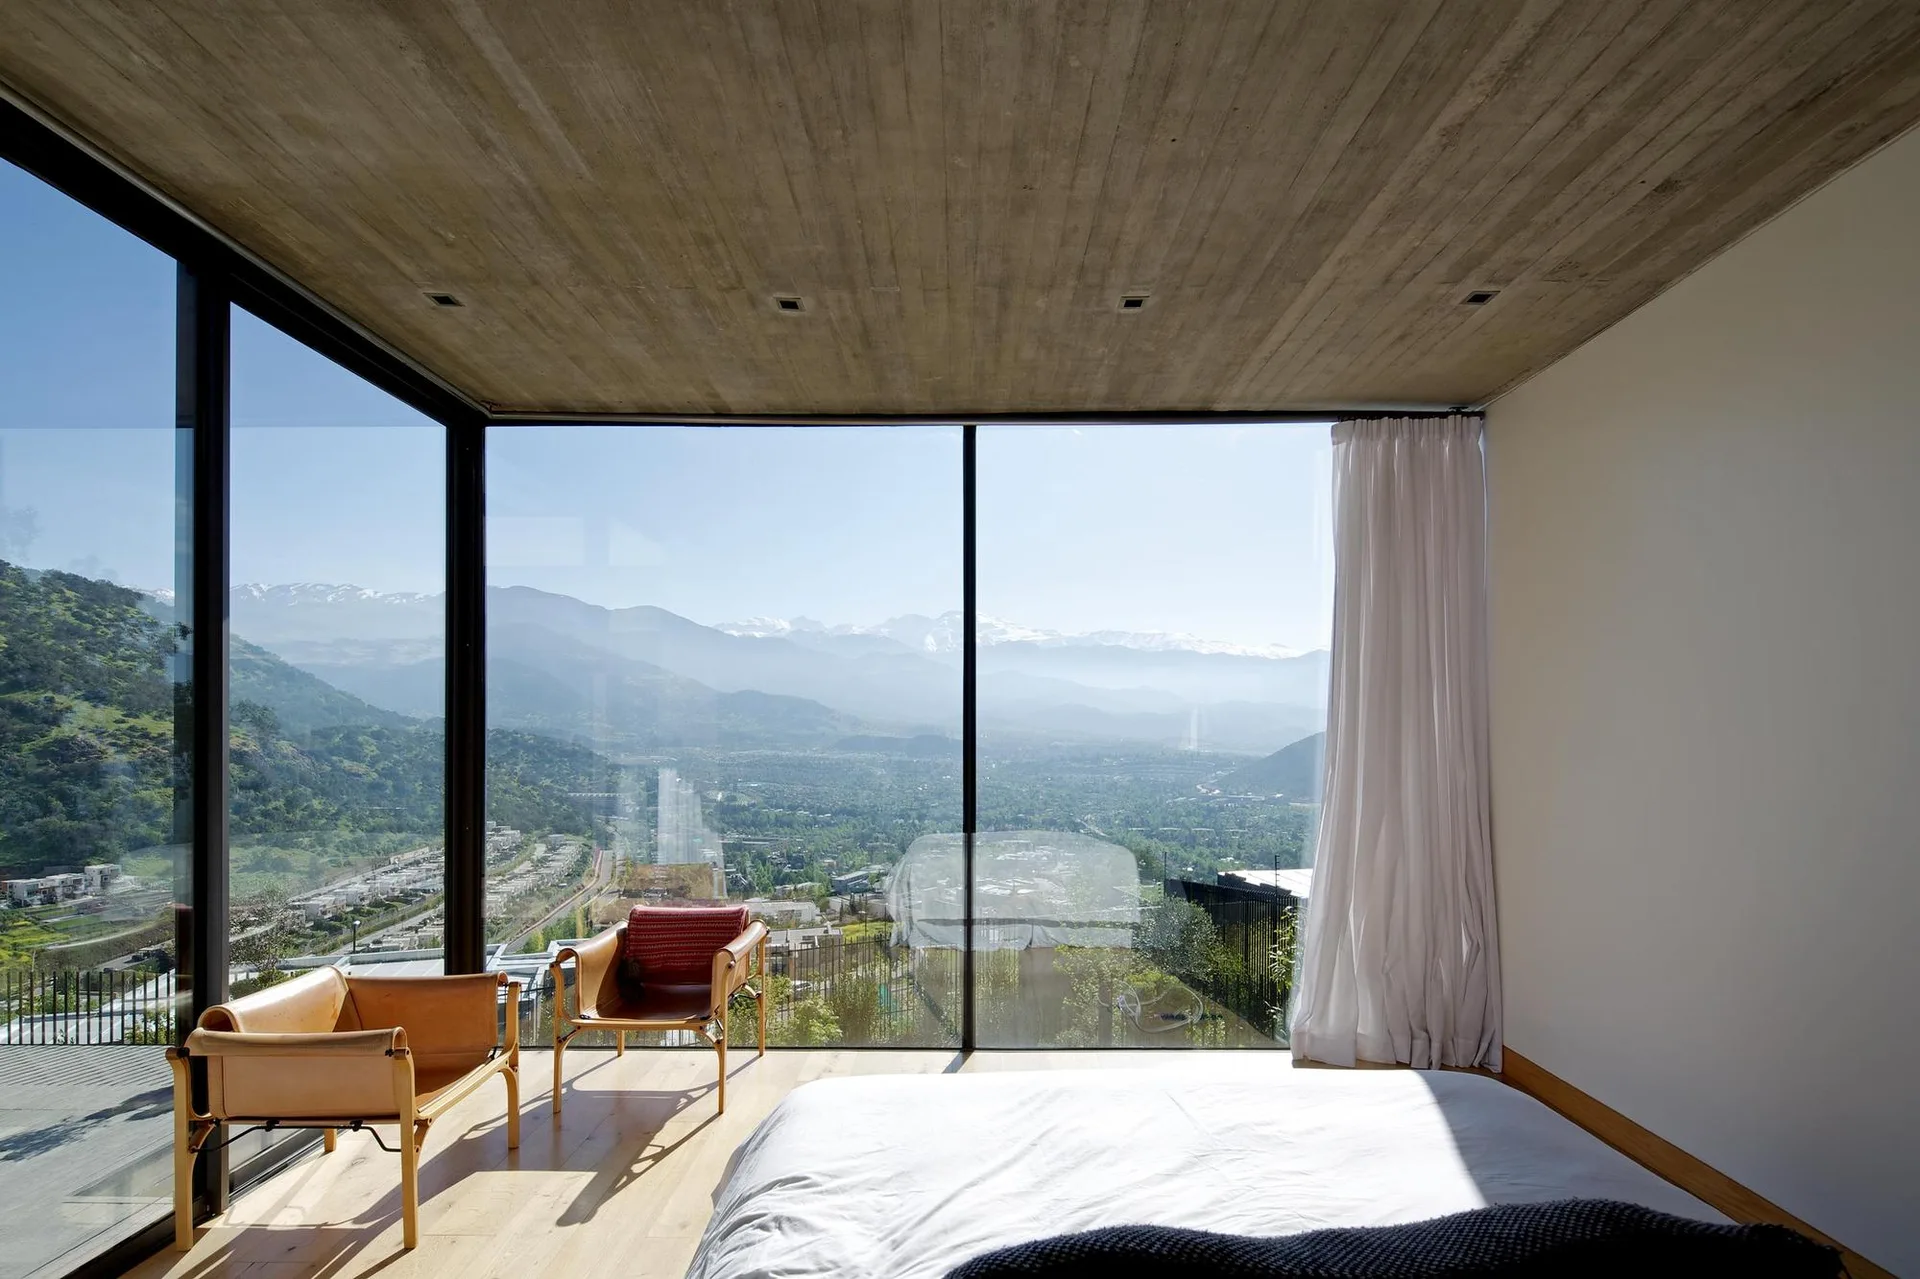
A modern bedroom features a bed with white linens, two tan leather lounge chairs, and a board-formed concrete ceiling next to a large panoramic window.
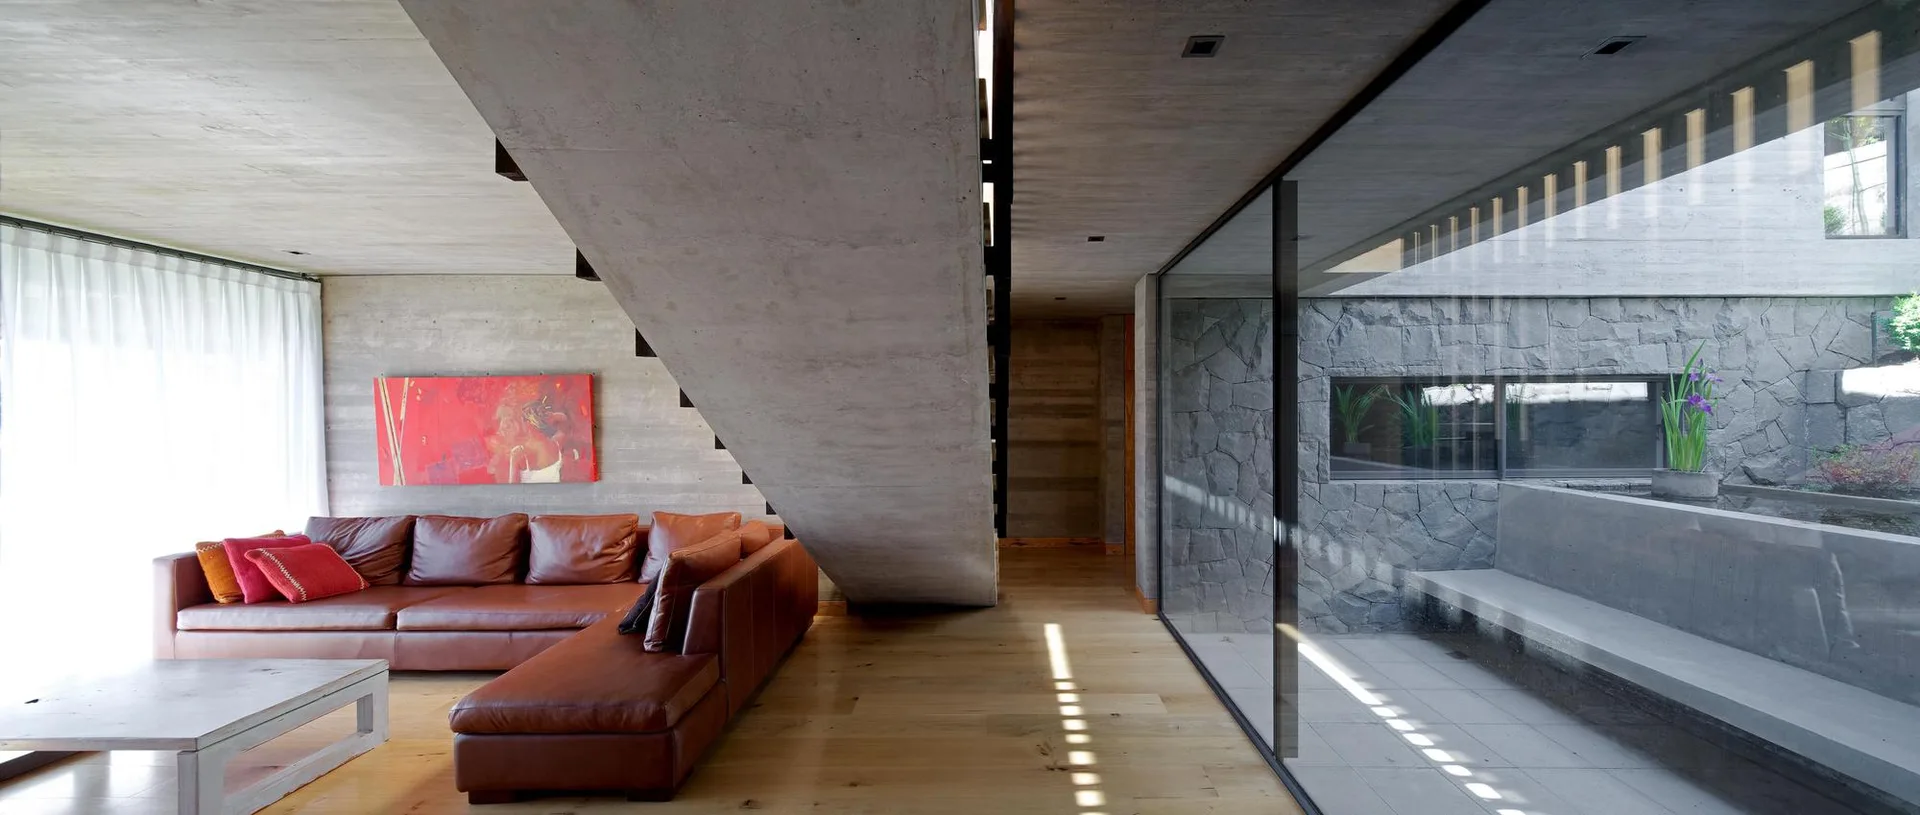
A modern living room featuring a brown leather sectional sofa, a massive concrete staircase, and a floor-to-ceiling glass wall looking out to a stone courtyard.
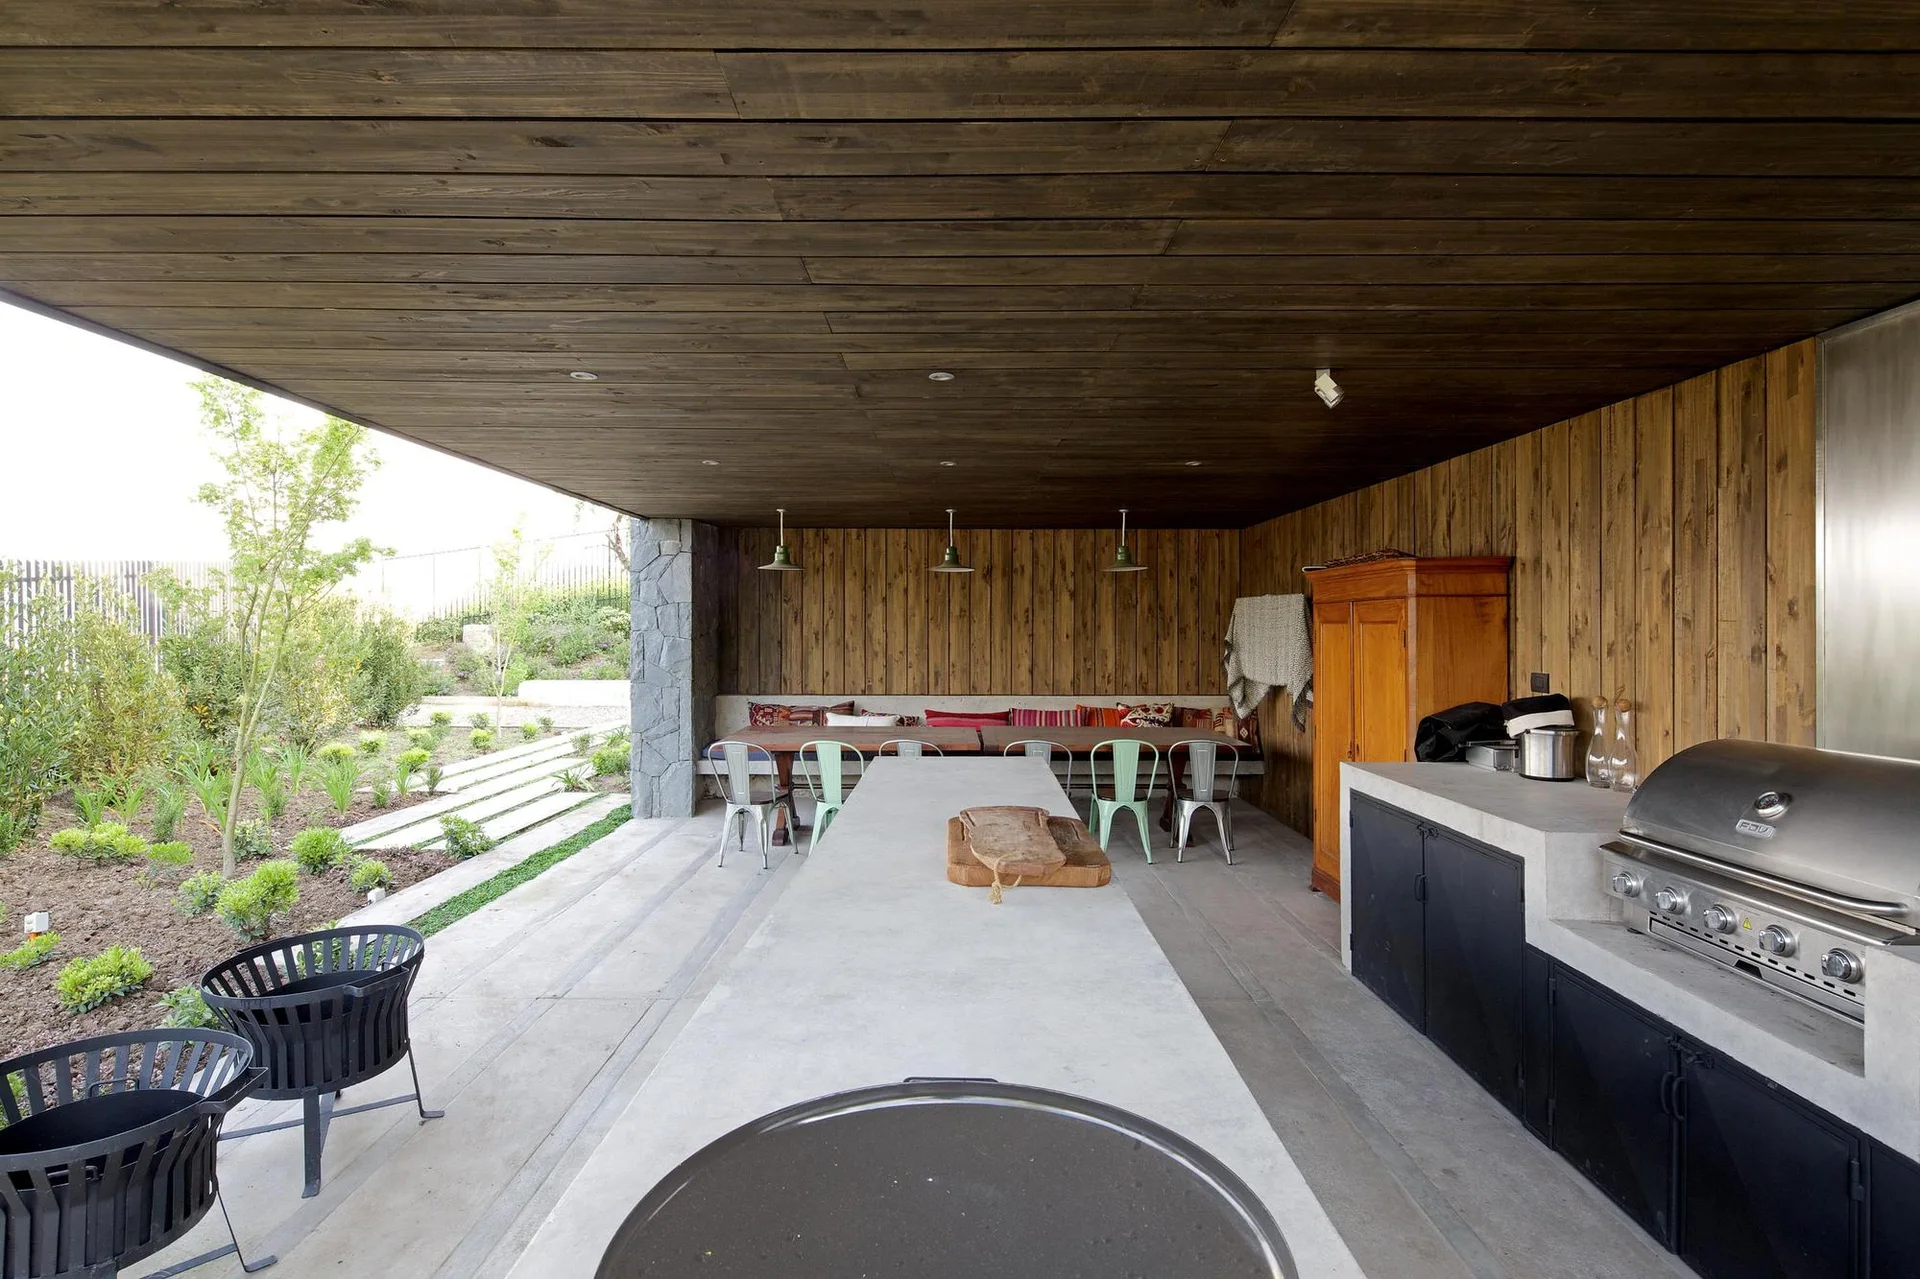
Covered outdoor patio kitchen featuring a long concrete island, built-in grill, wooden dining table, and dark wood plank paneling.
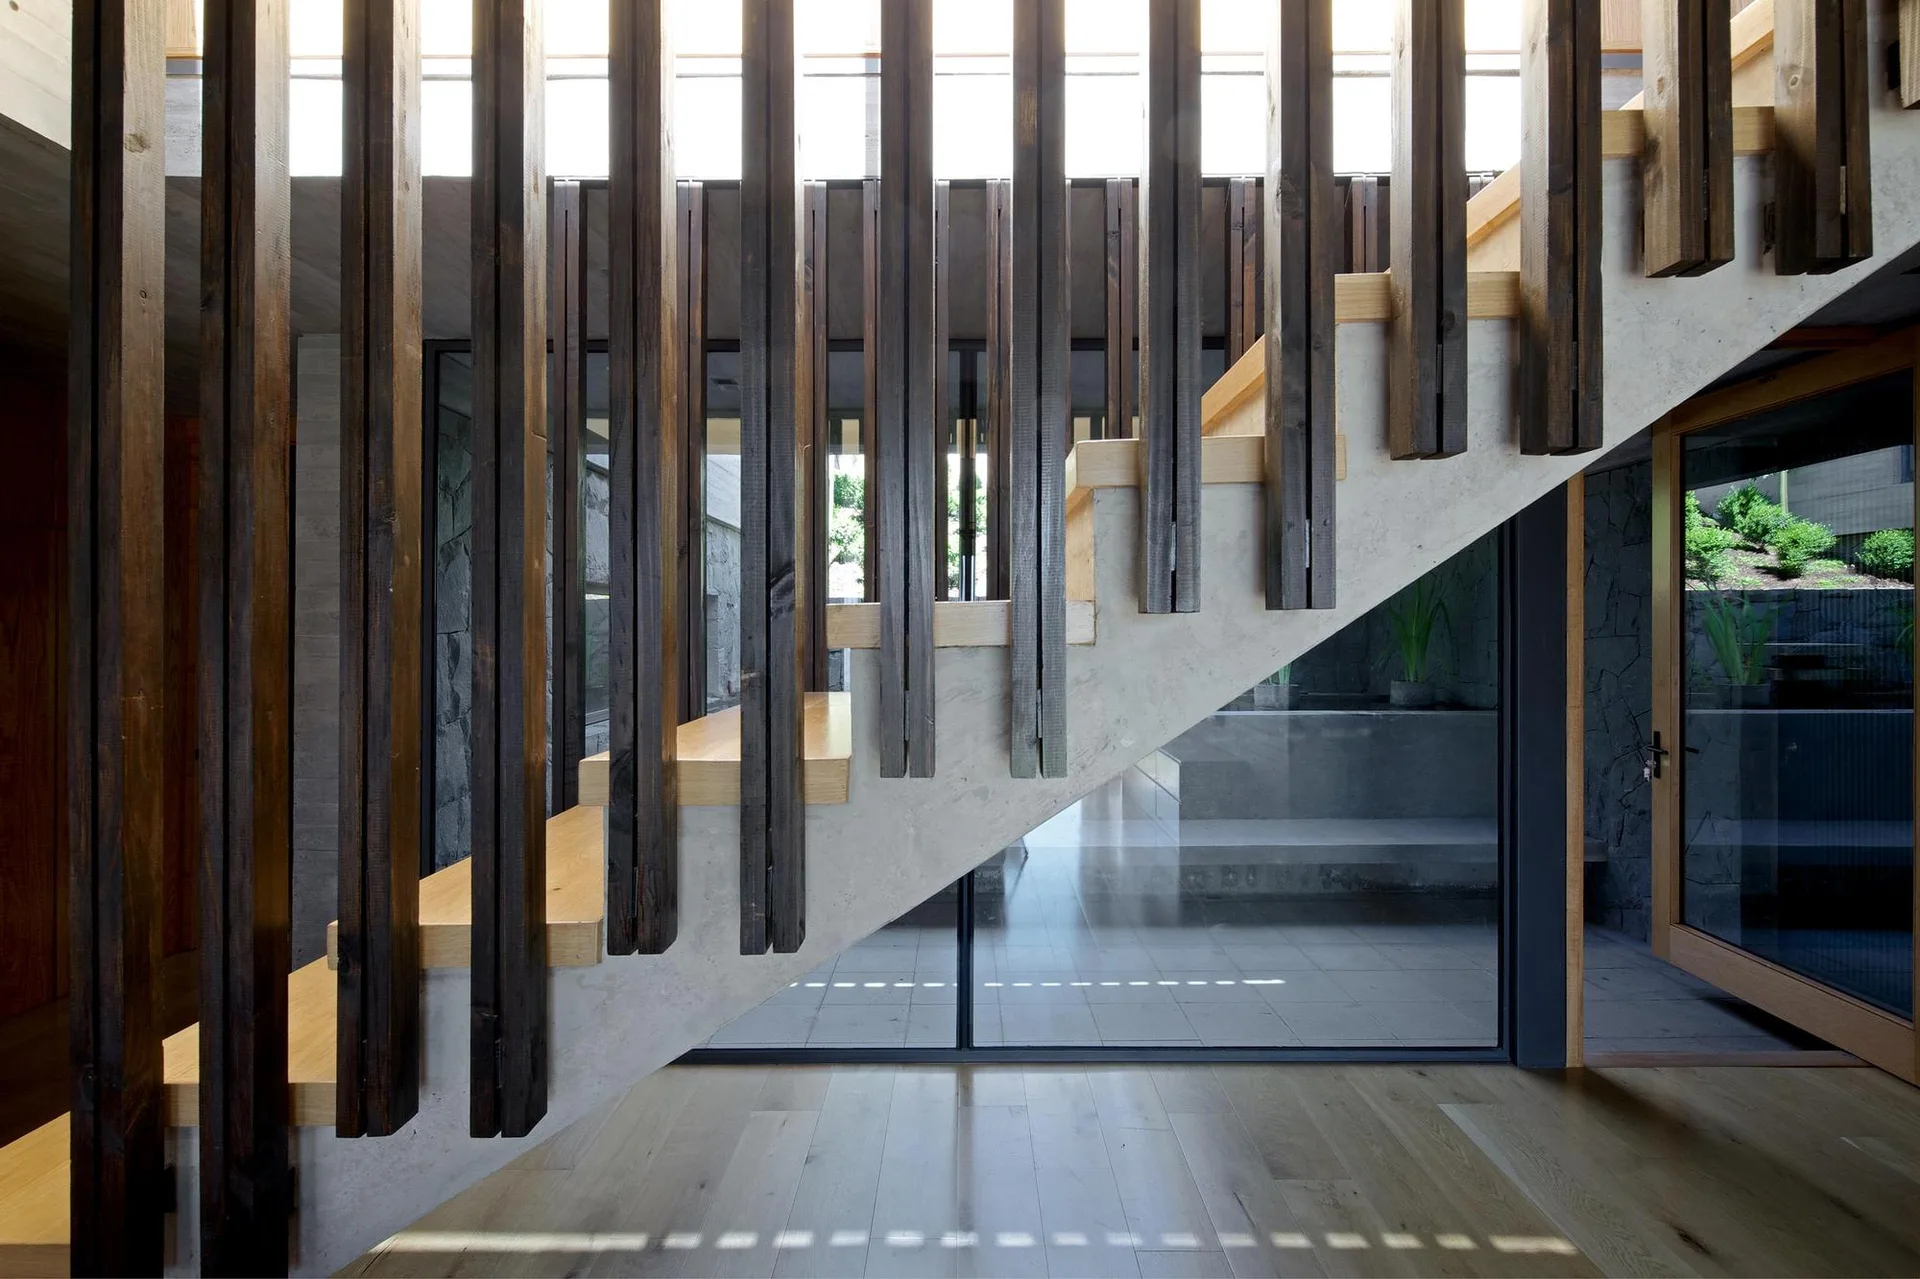
A modern staircase features light wood treads and a structural concrete base with vertical dark wood slats acting as a screen.
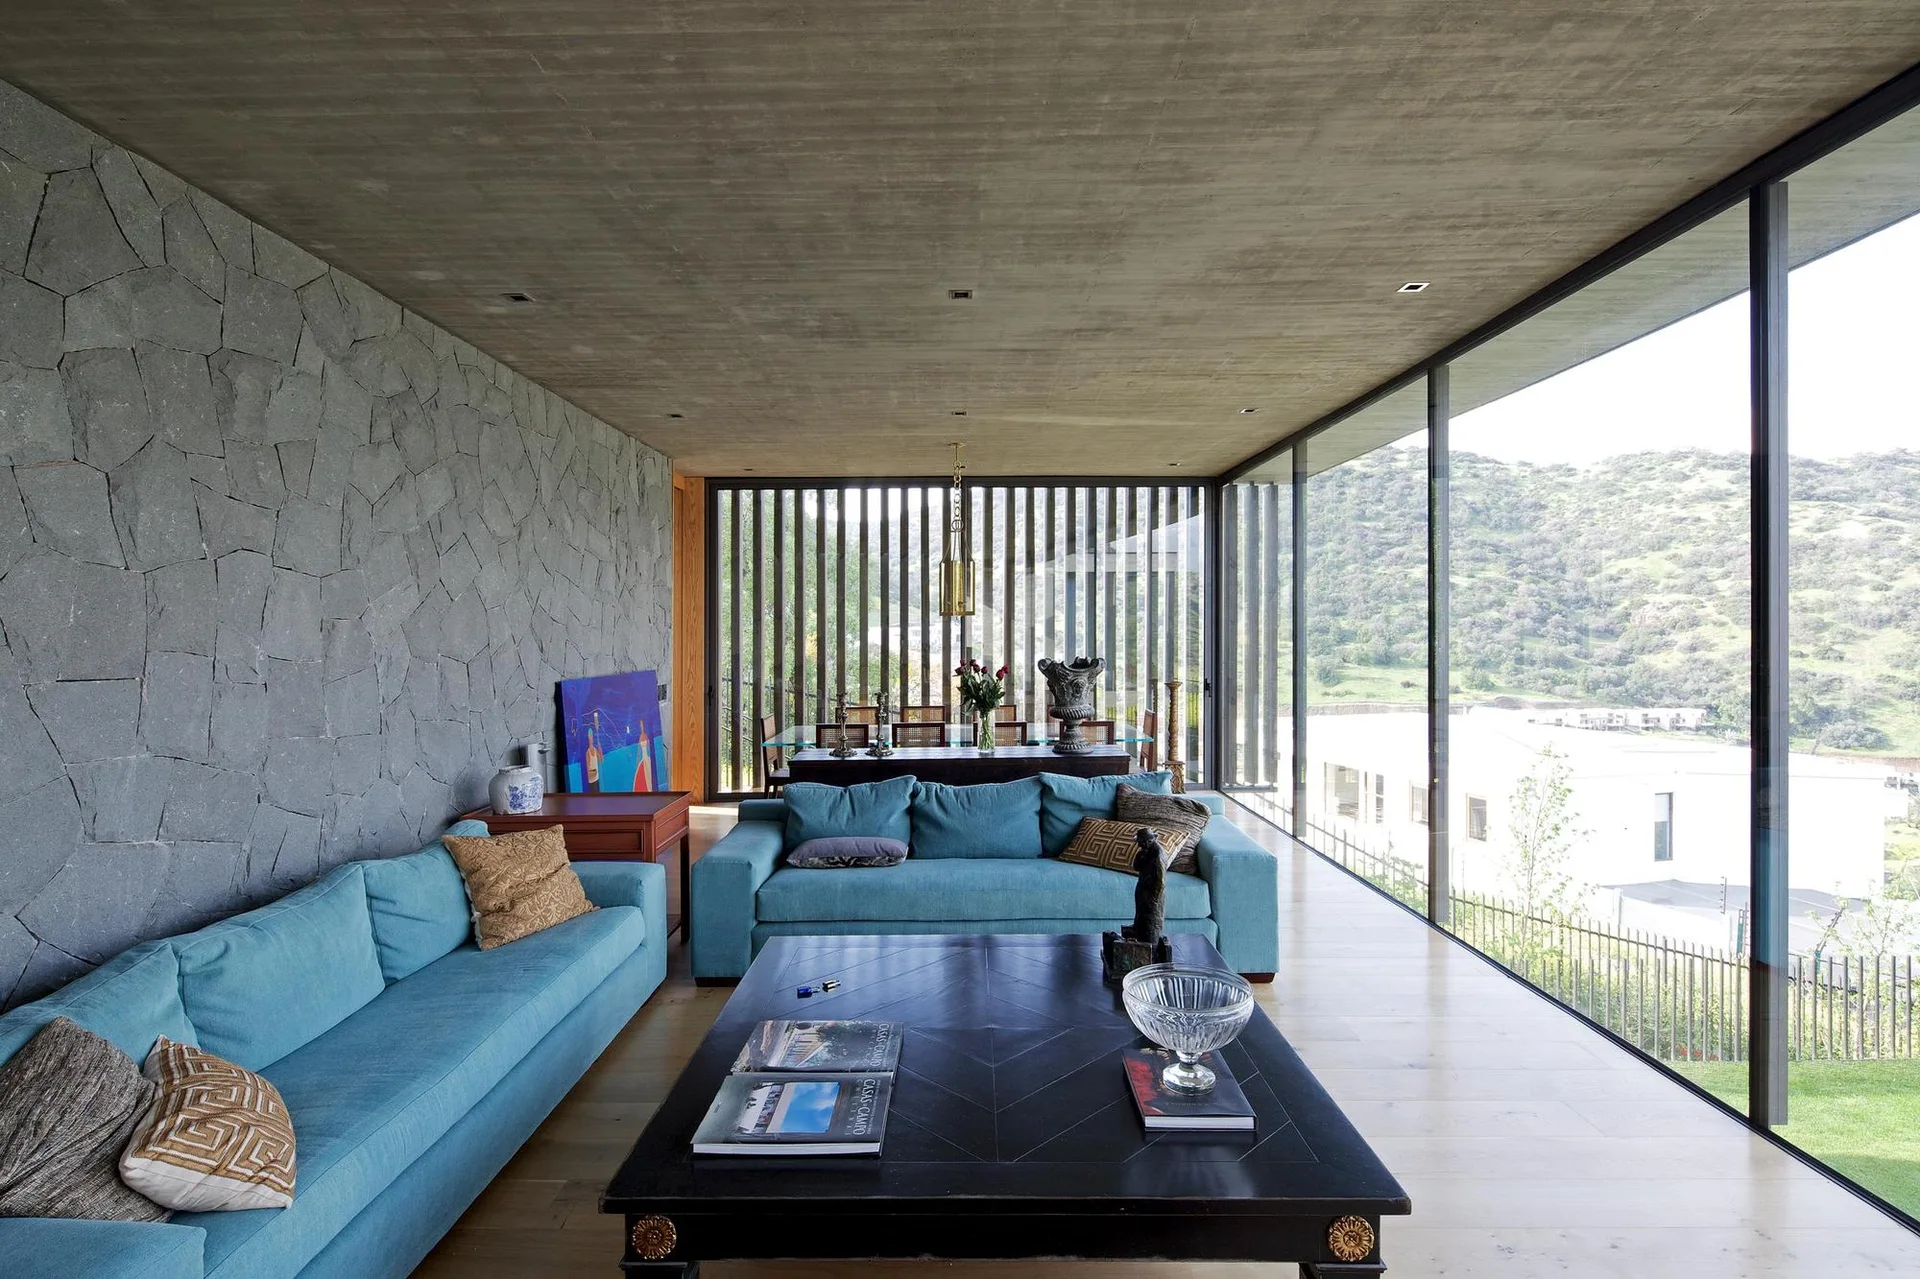
A spacious modern living room features two teal sofas, a dark wood coffee table, a textured grey stone wall, and floor-to-ceiling glass windows.
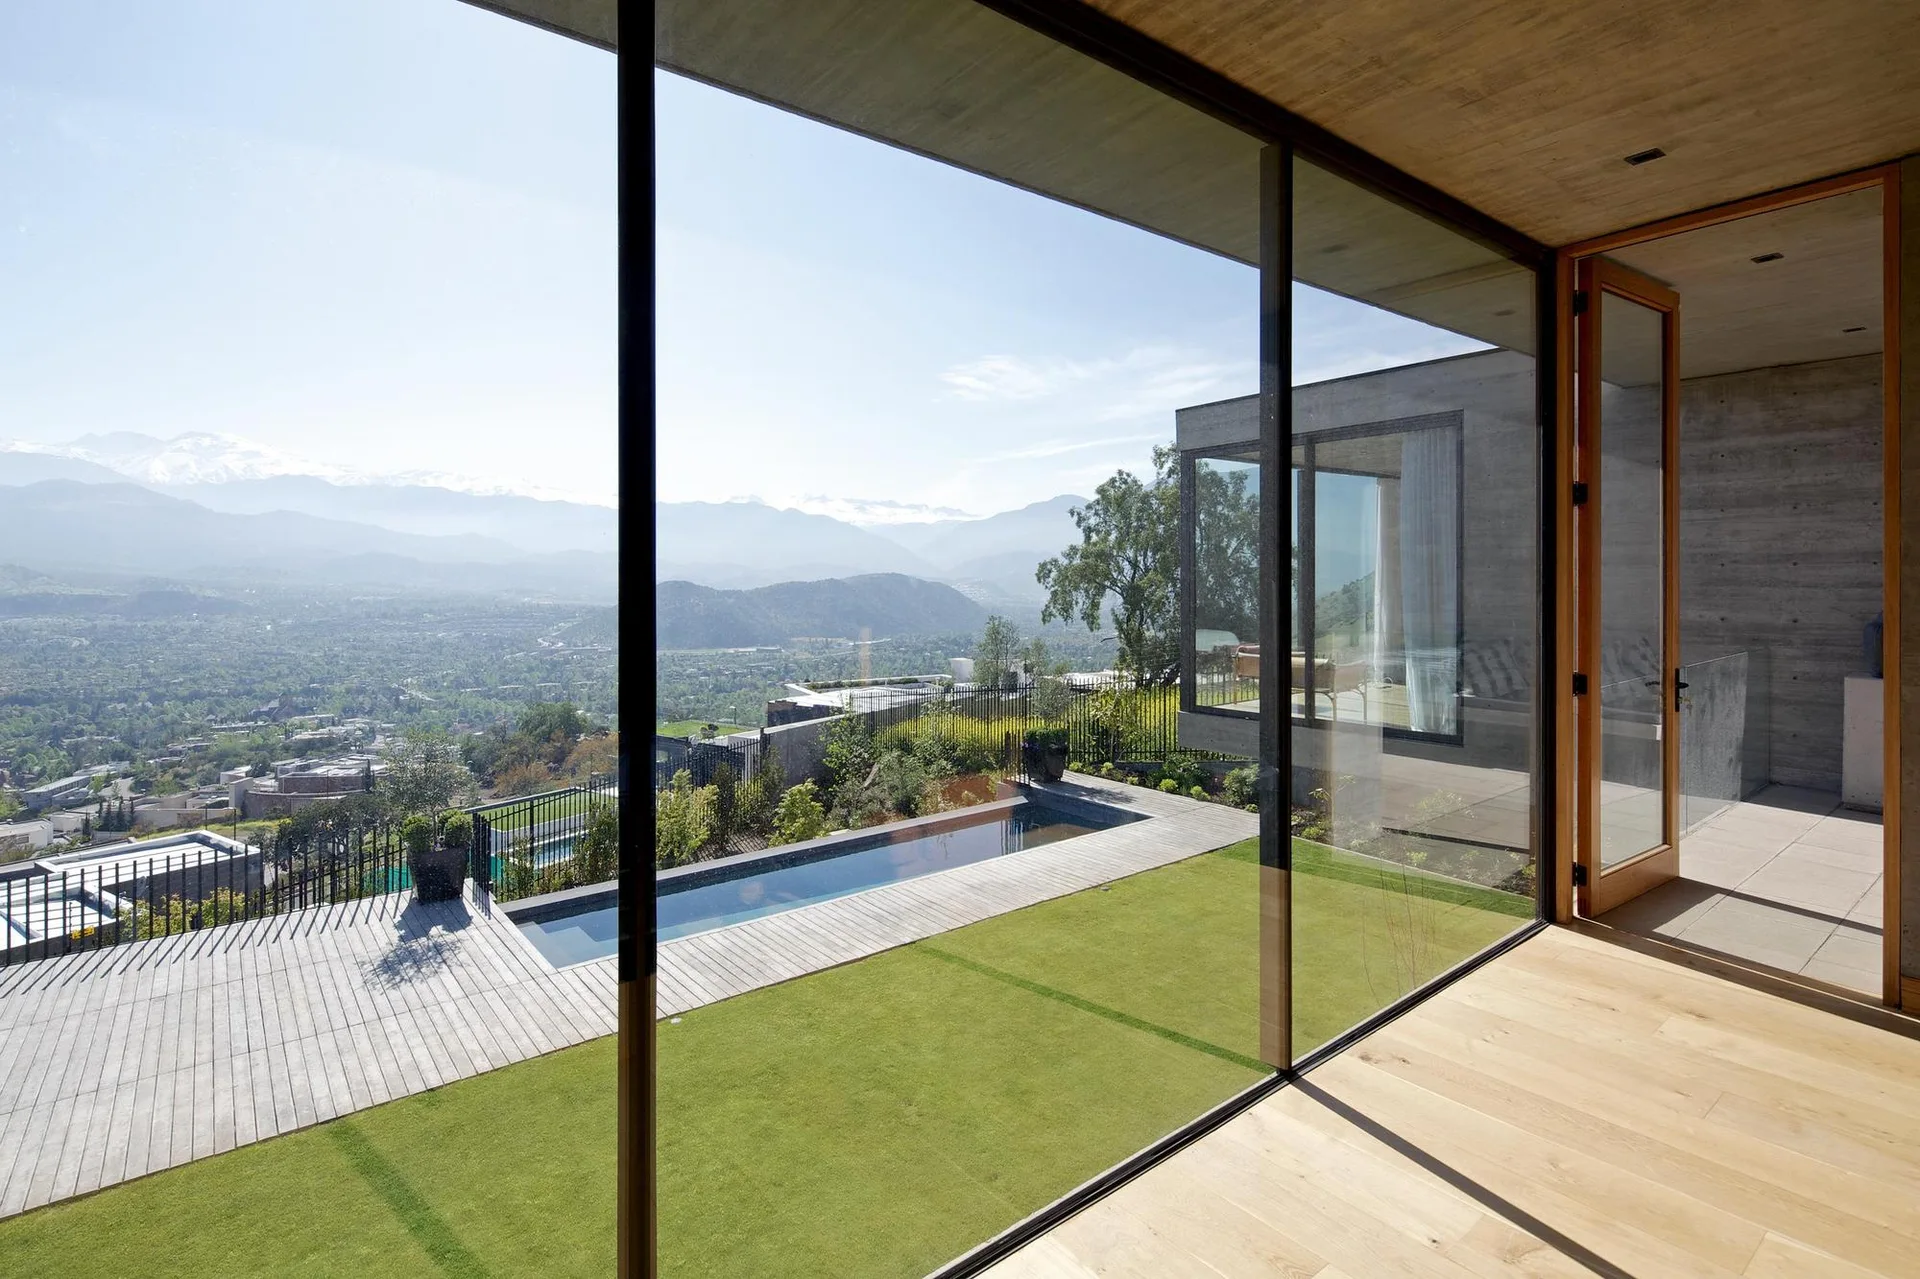
A minimalist home interior with concrete walls and wood floors looks out onto a wooden deck, grass lawn, pool, and distant mountains.
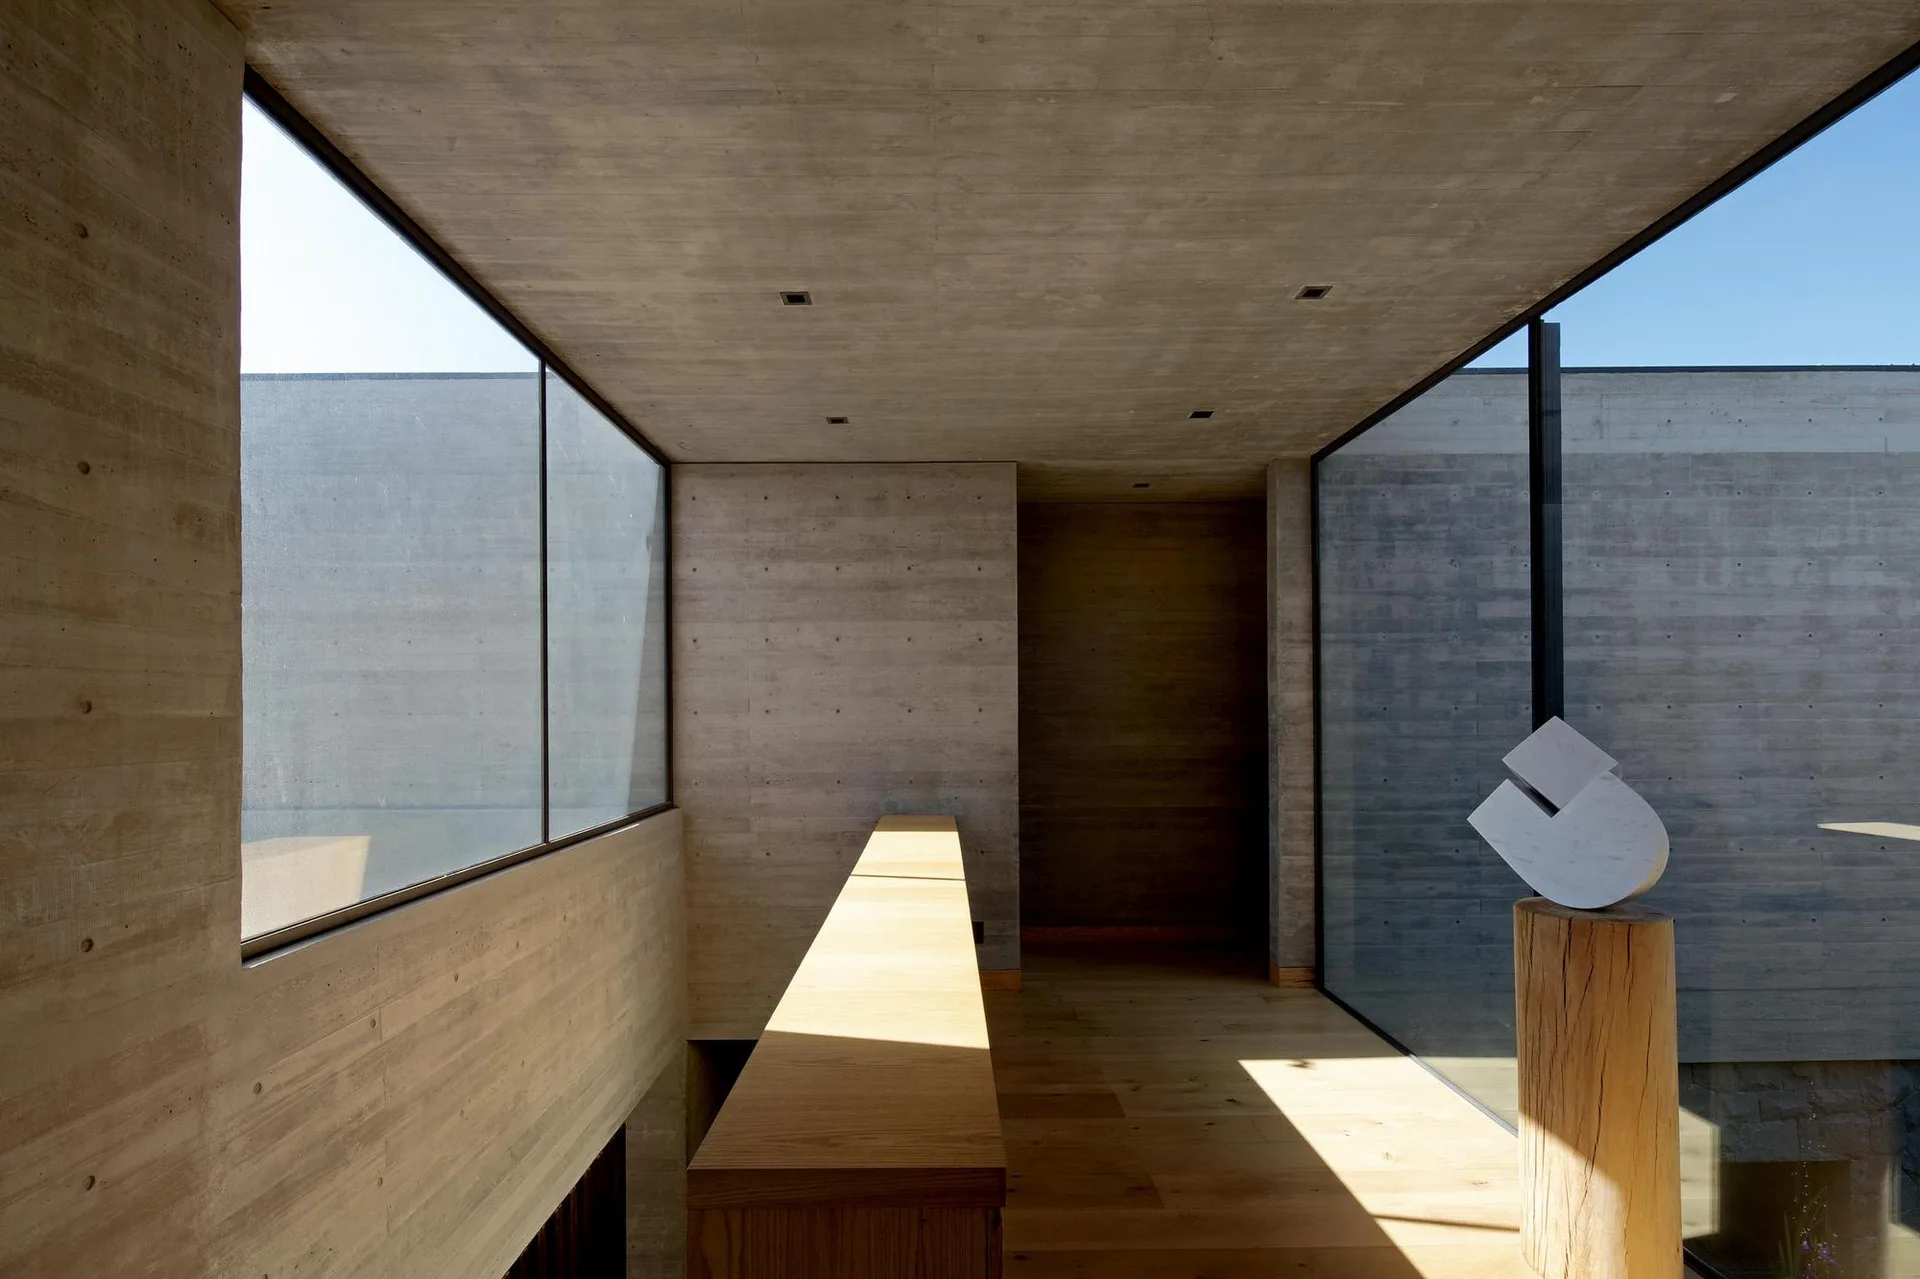
A minimalist hallway features board-formed concrete walls, light wood plank floors, a long timber console, and a large window looking outside.
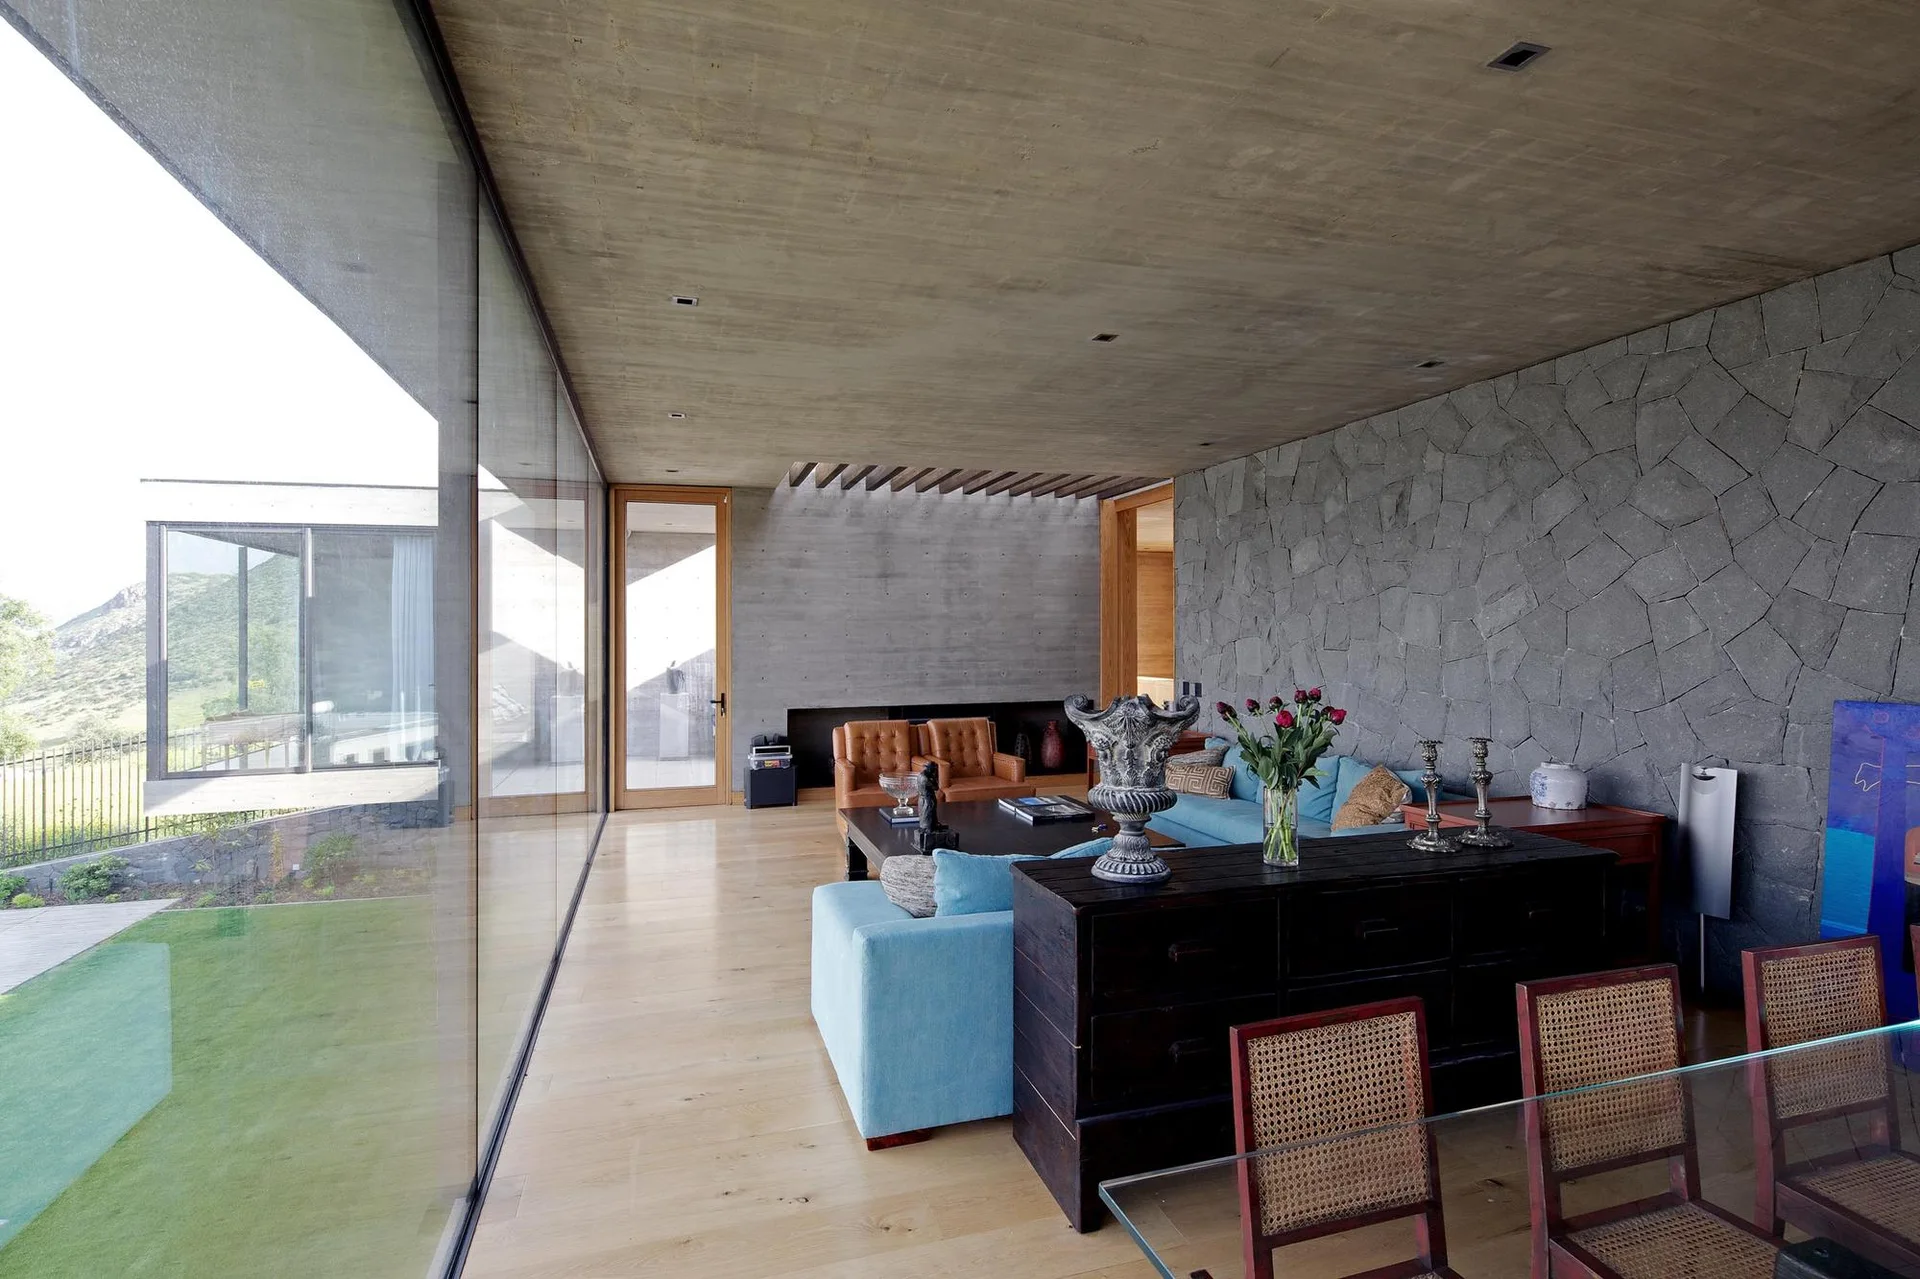
A modern living room featuring a floor-to-ceiling glass wall, an exposed concrete ceiling, a gray stone accent wall, blue sofas, and light wood floors.
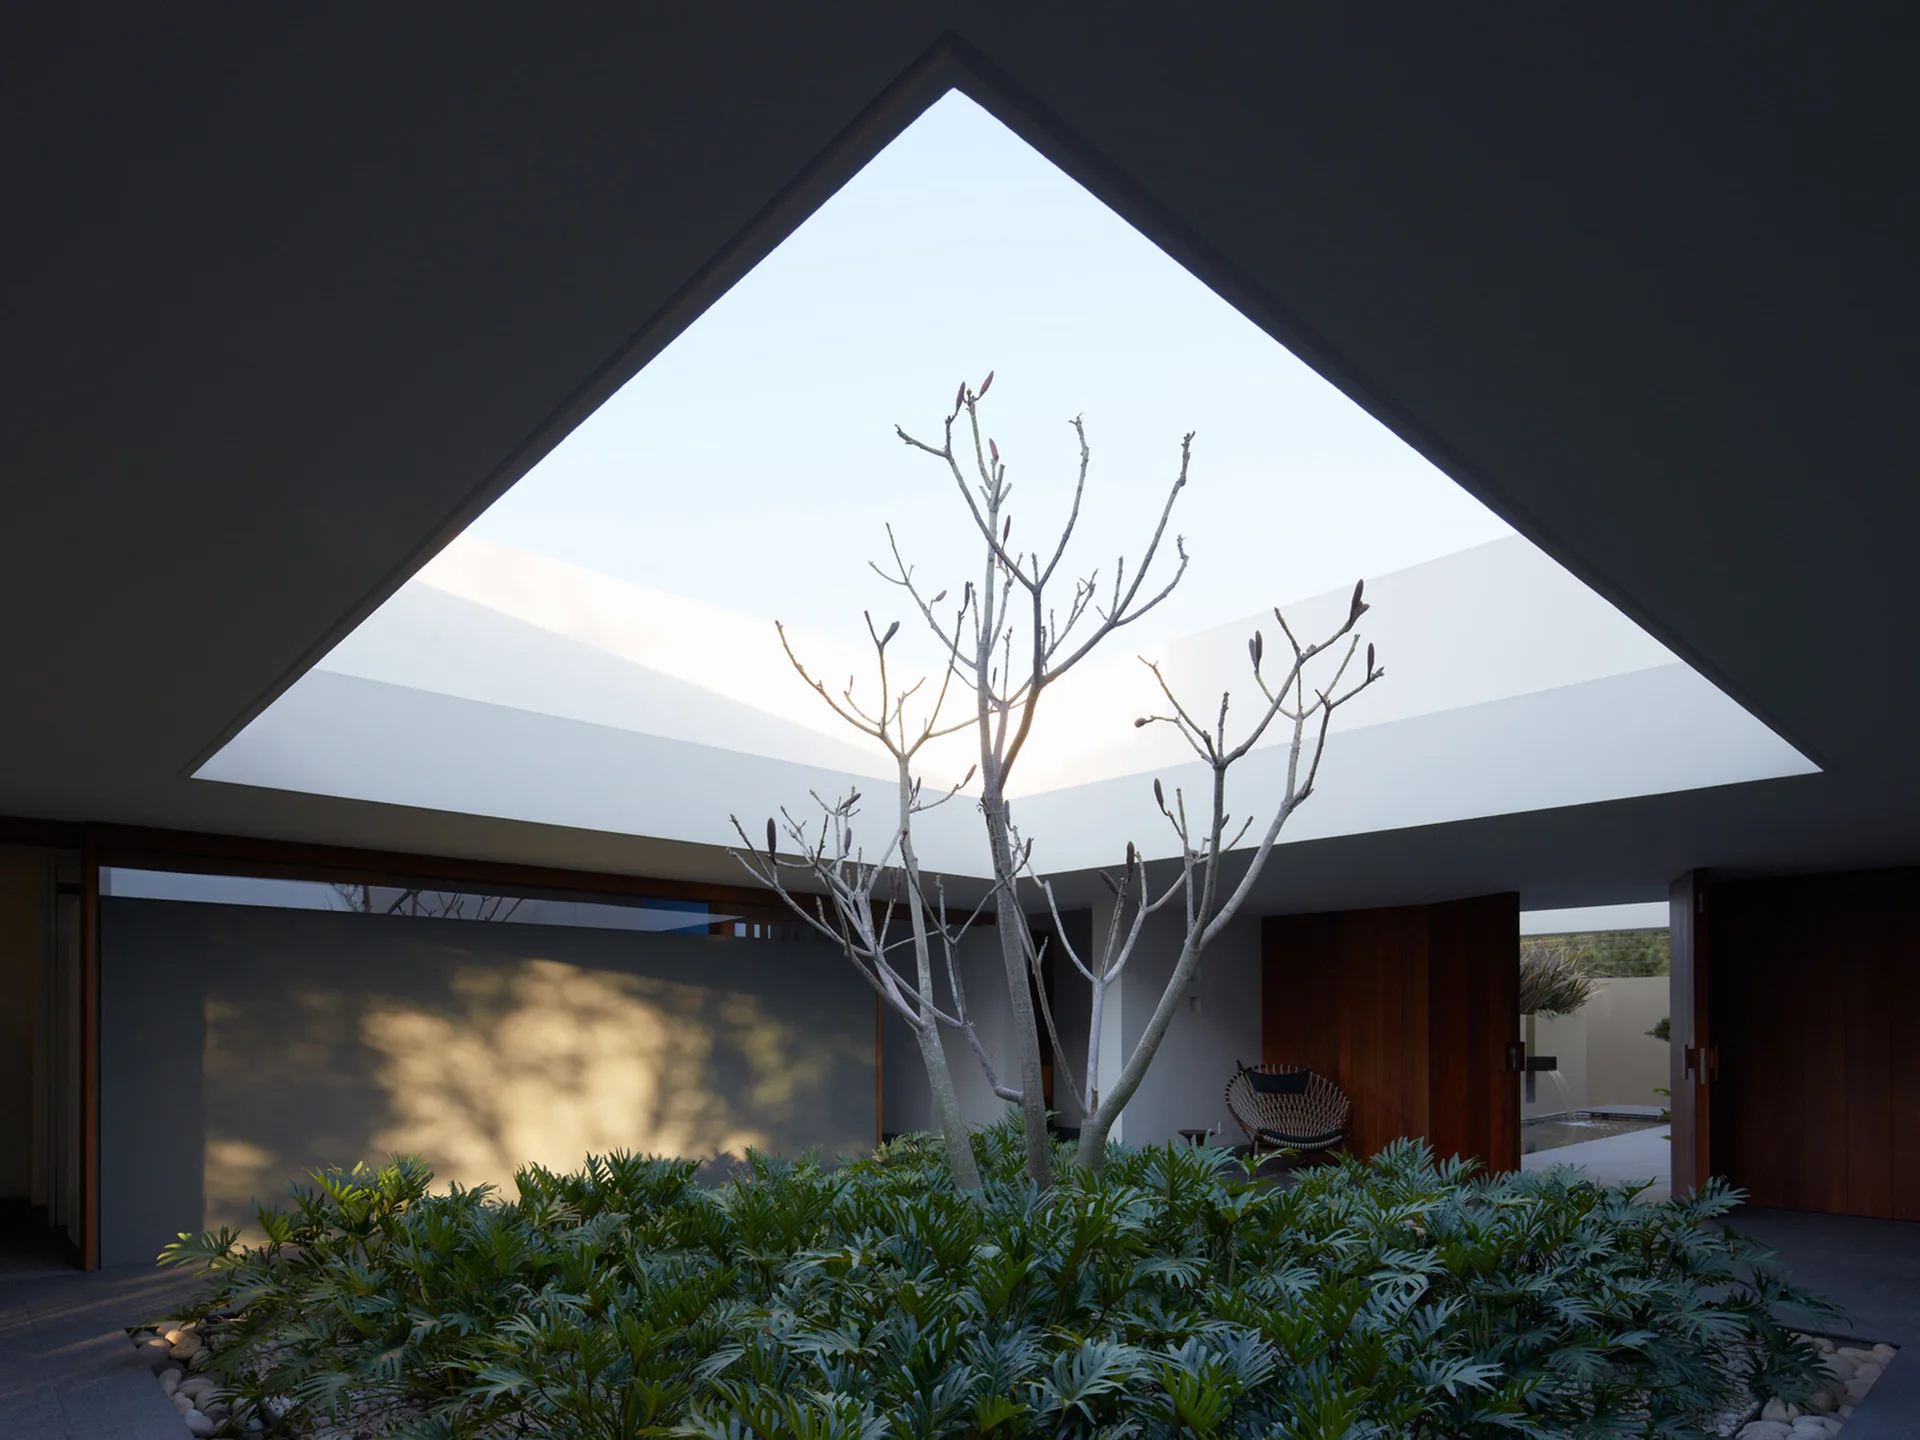
A modern central courtyard with a large triangular opening to the sky, featuring a central garden bed with a bare tree and lush green foliage.