Skip to content

PROJECT

AM House

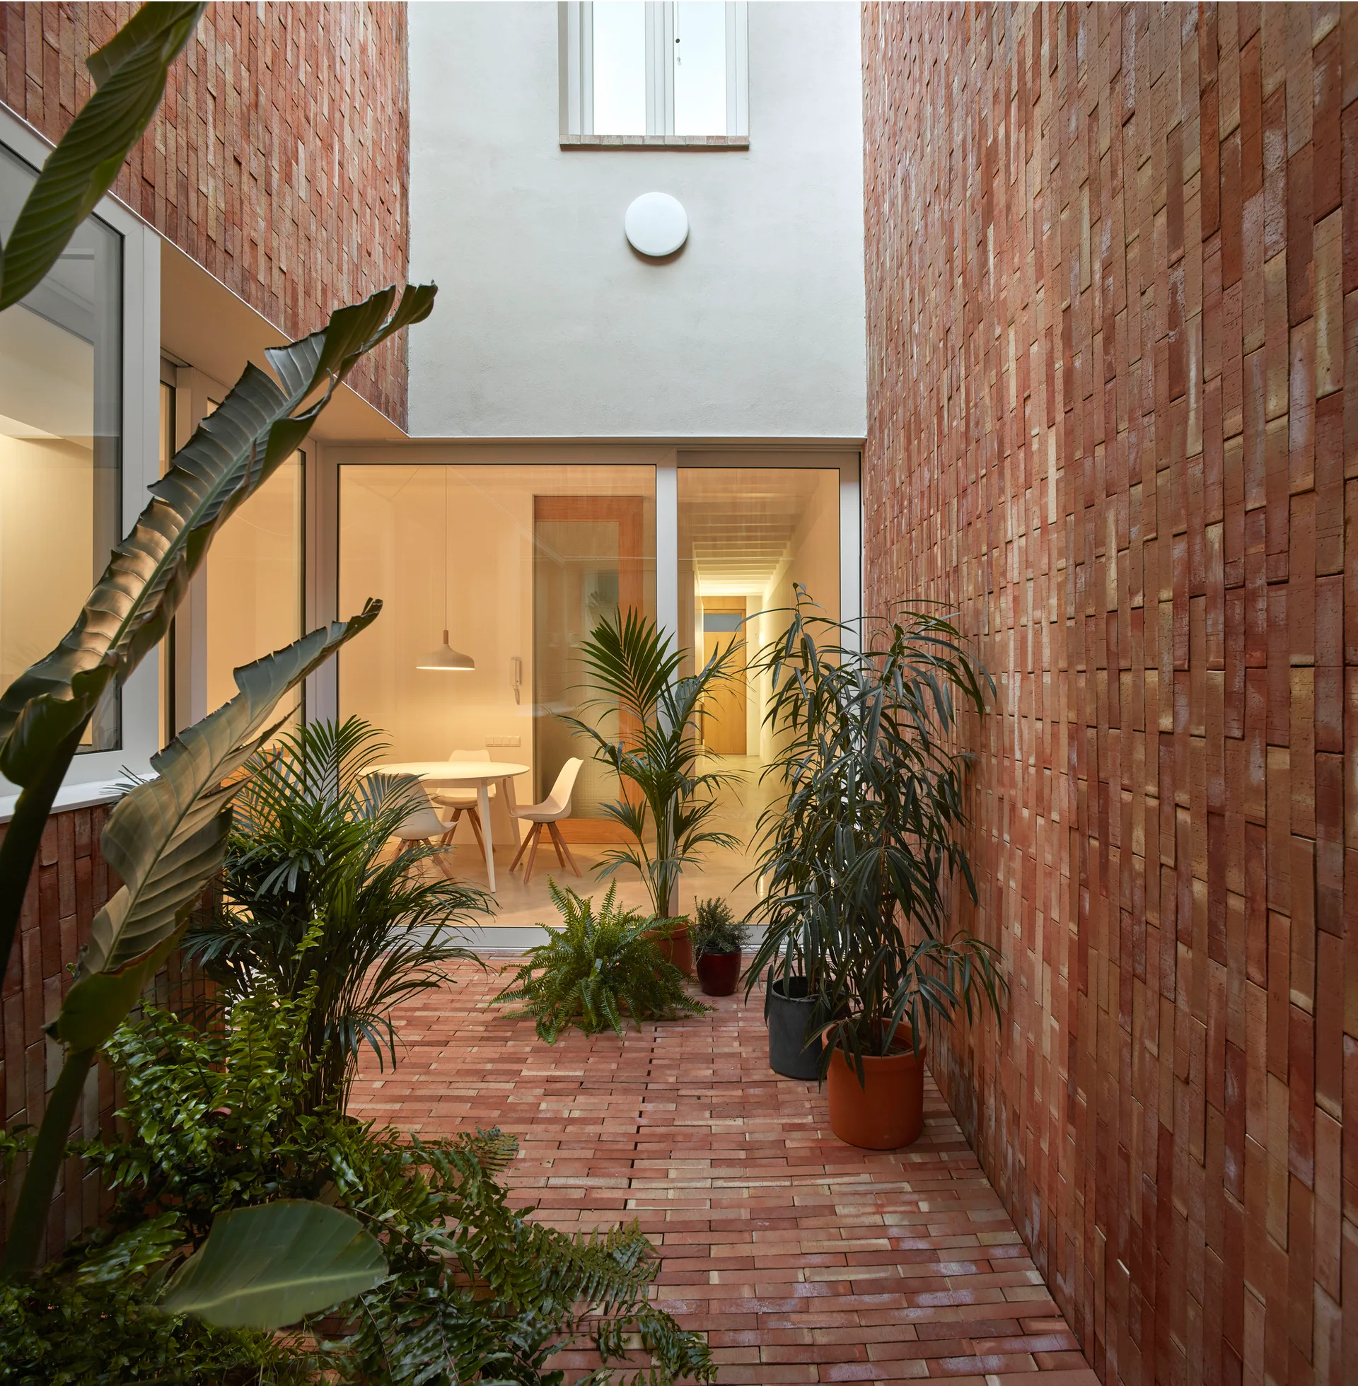
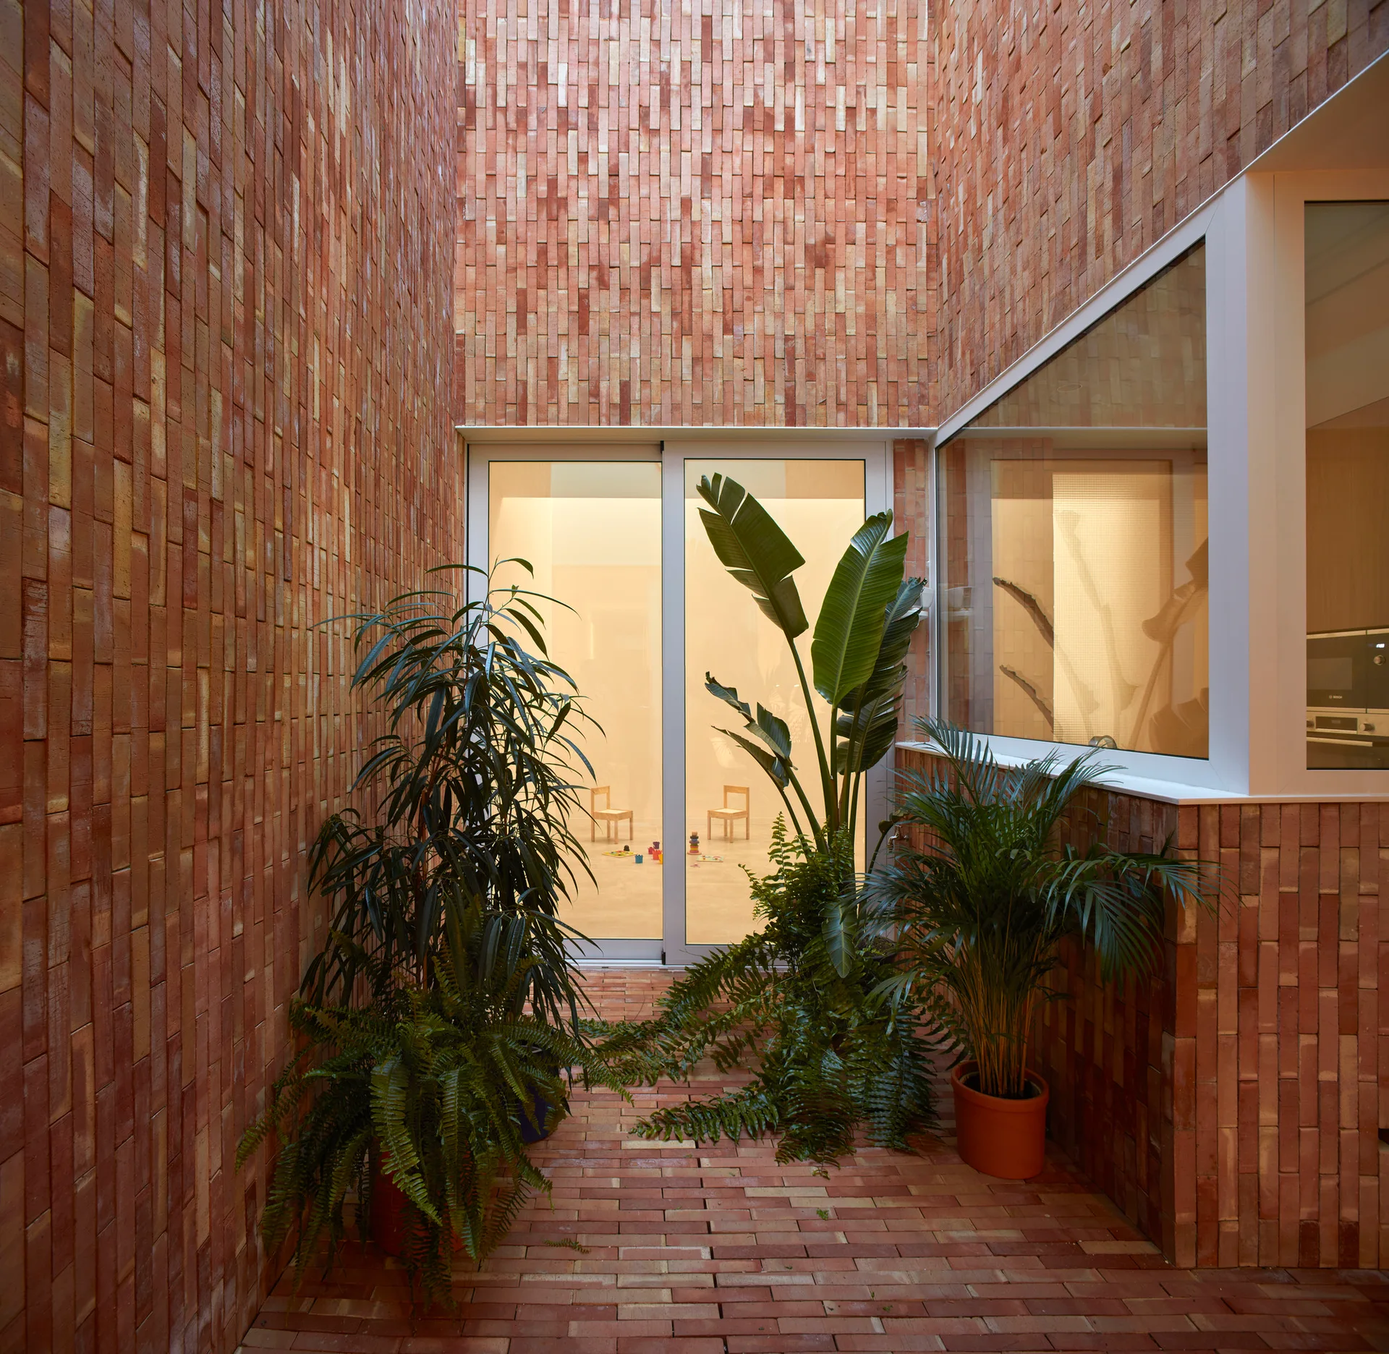
An enclosed outdoor courtyard paved in red brick features tall vertical brick walls, leafy green potted plants, and a large sliding glass door.
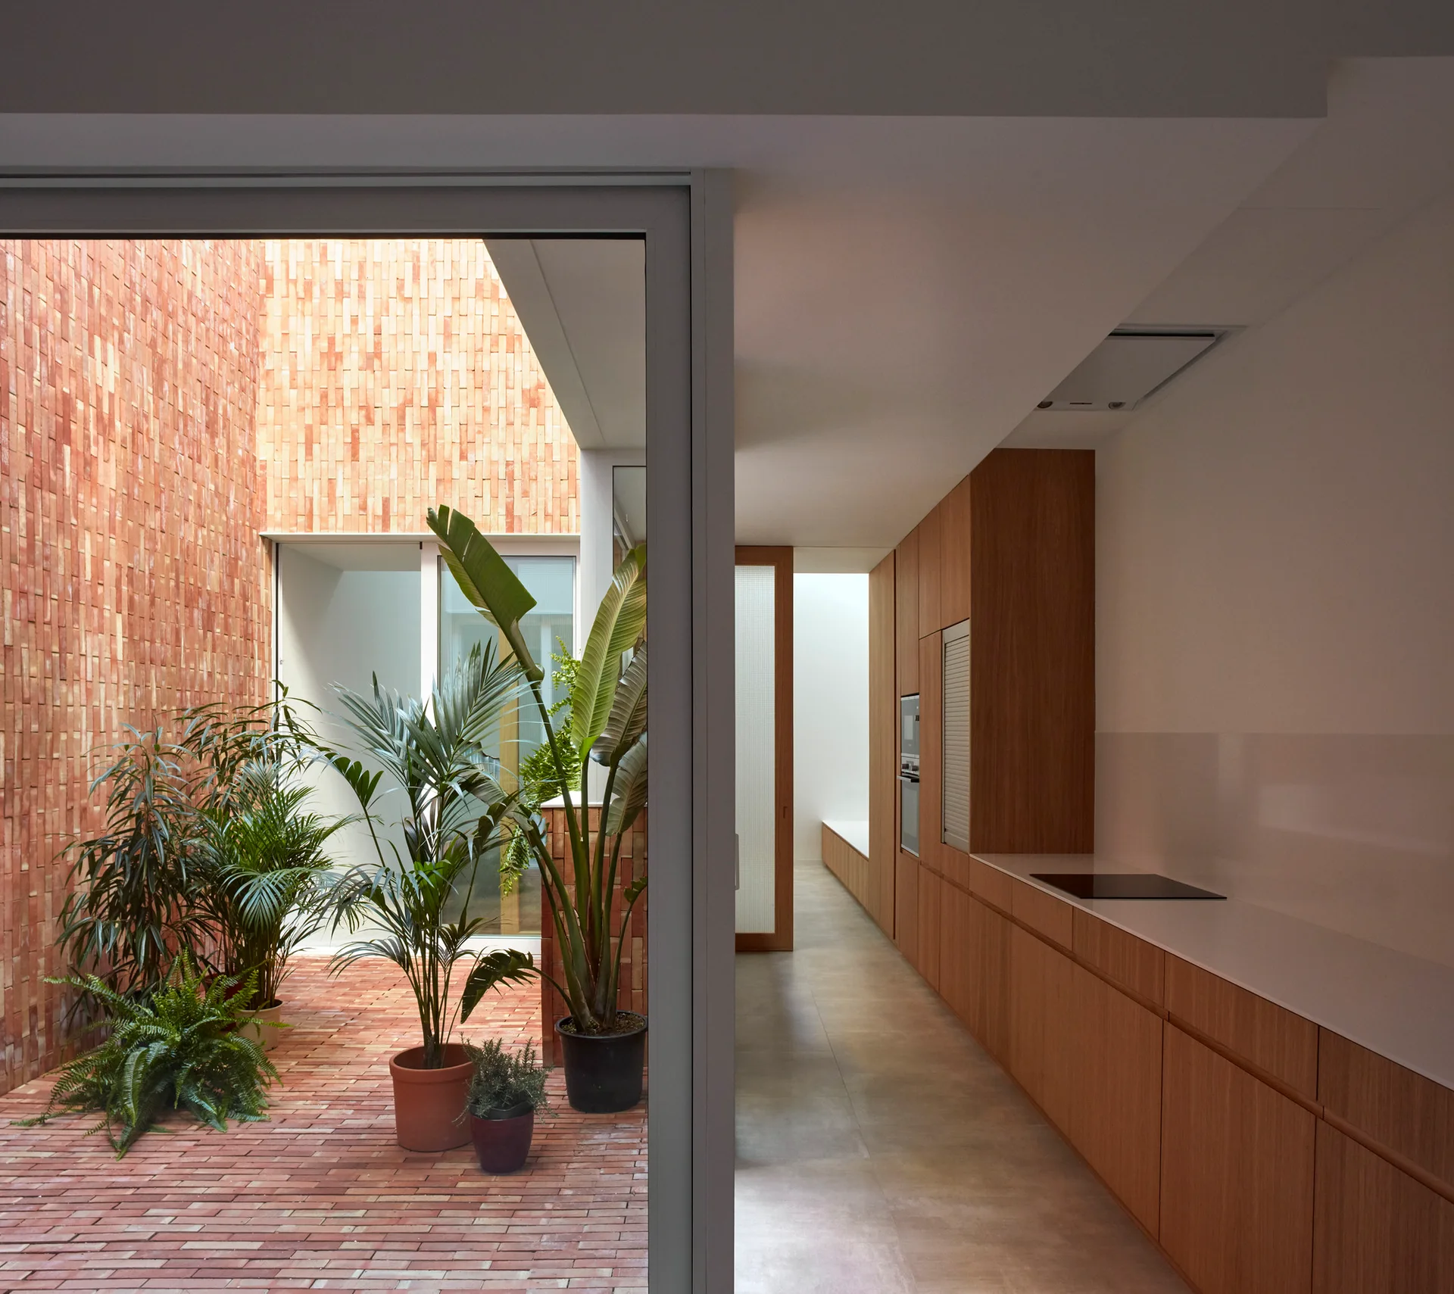
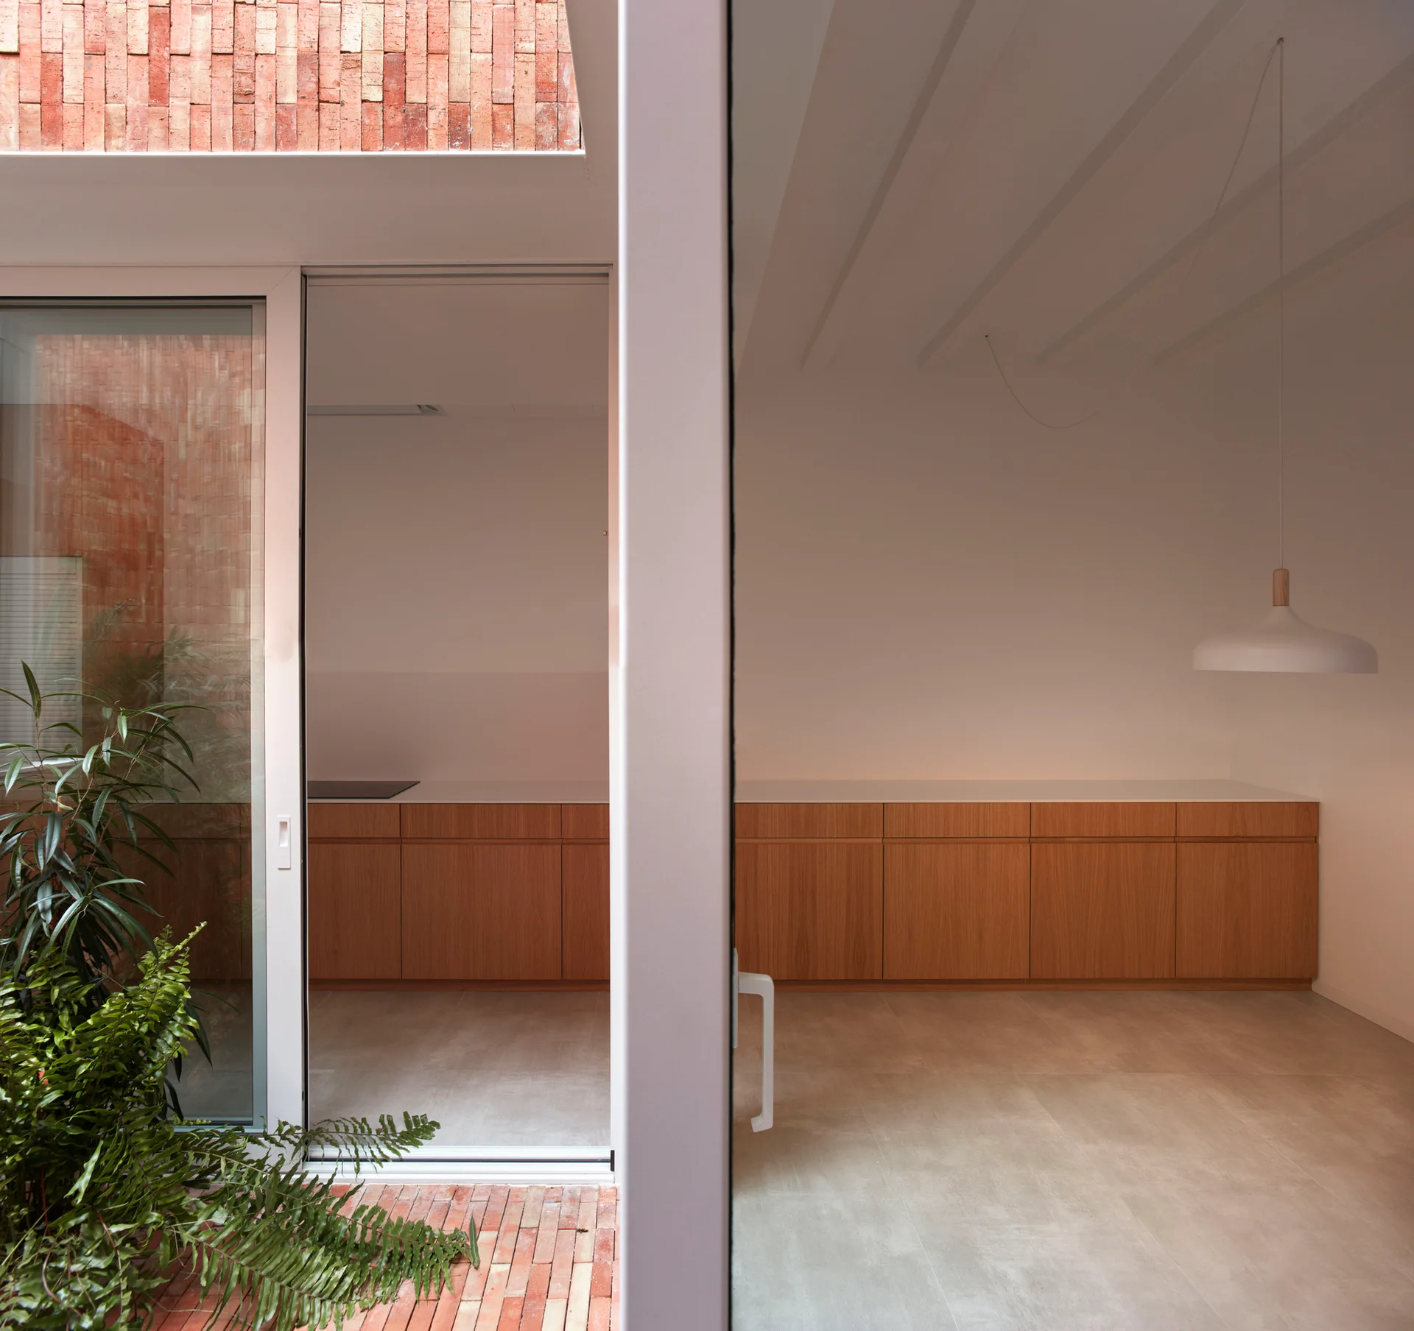
A modern kitchen with flat-panel wood cabinets faces a brick-paved courtyard containing lush green potted plants through a sliding glass wall.
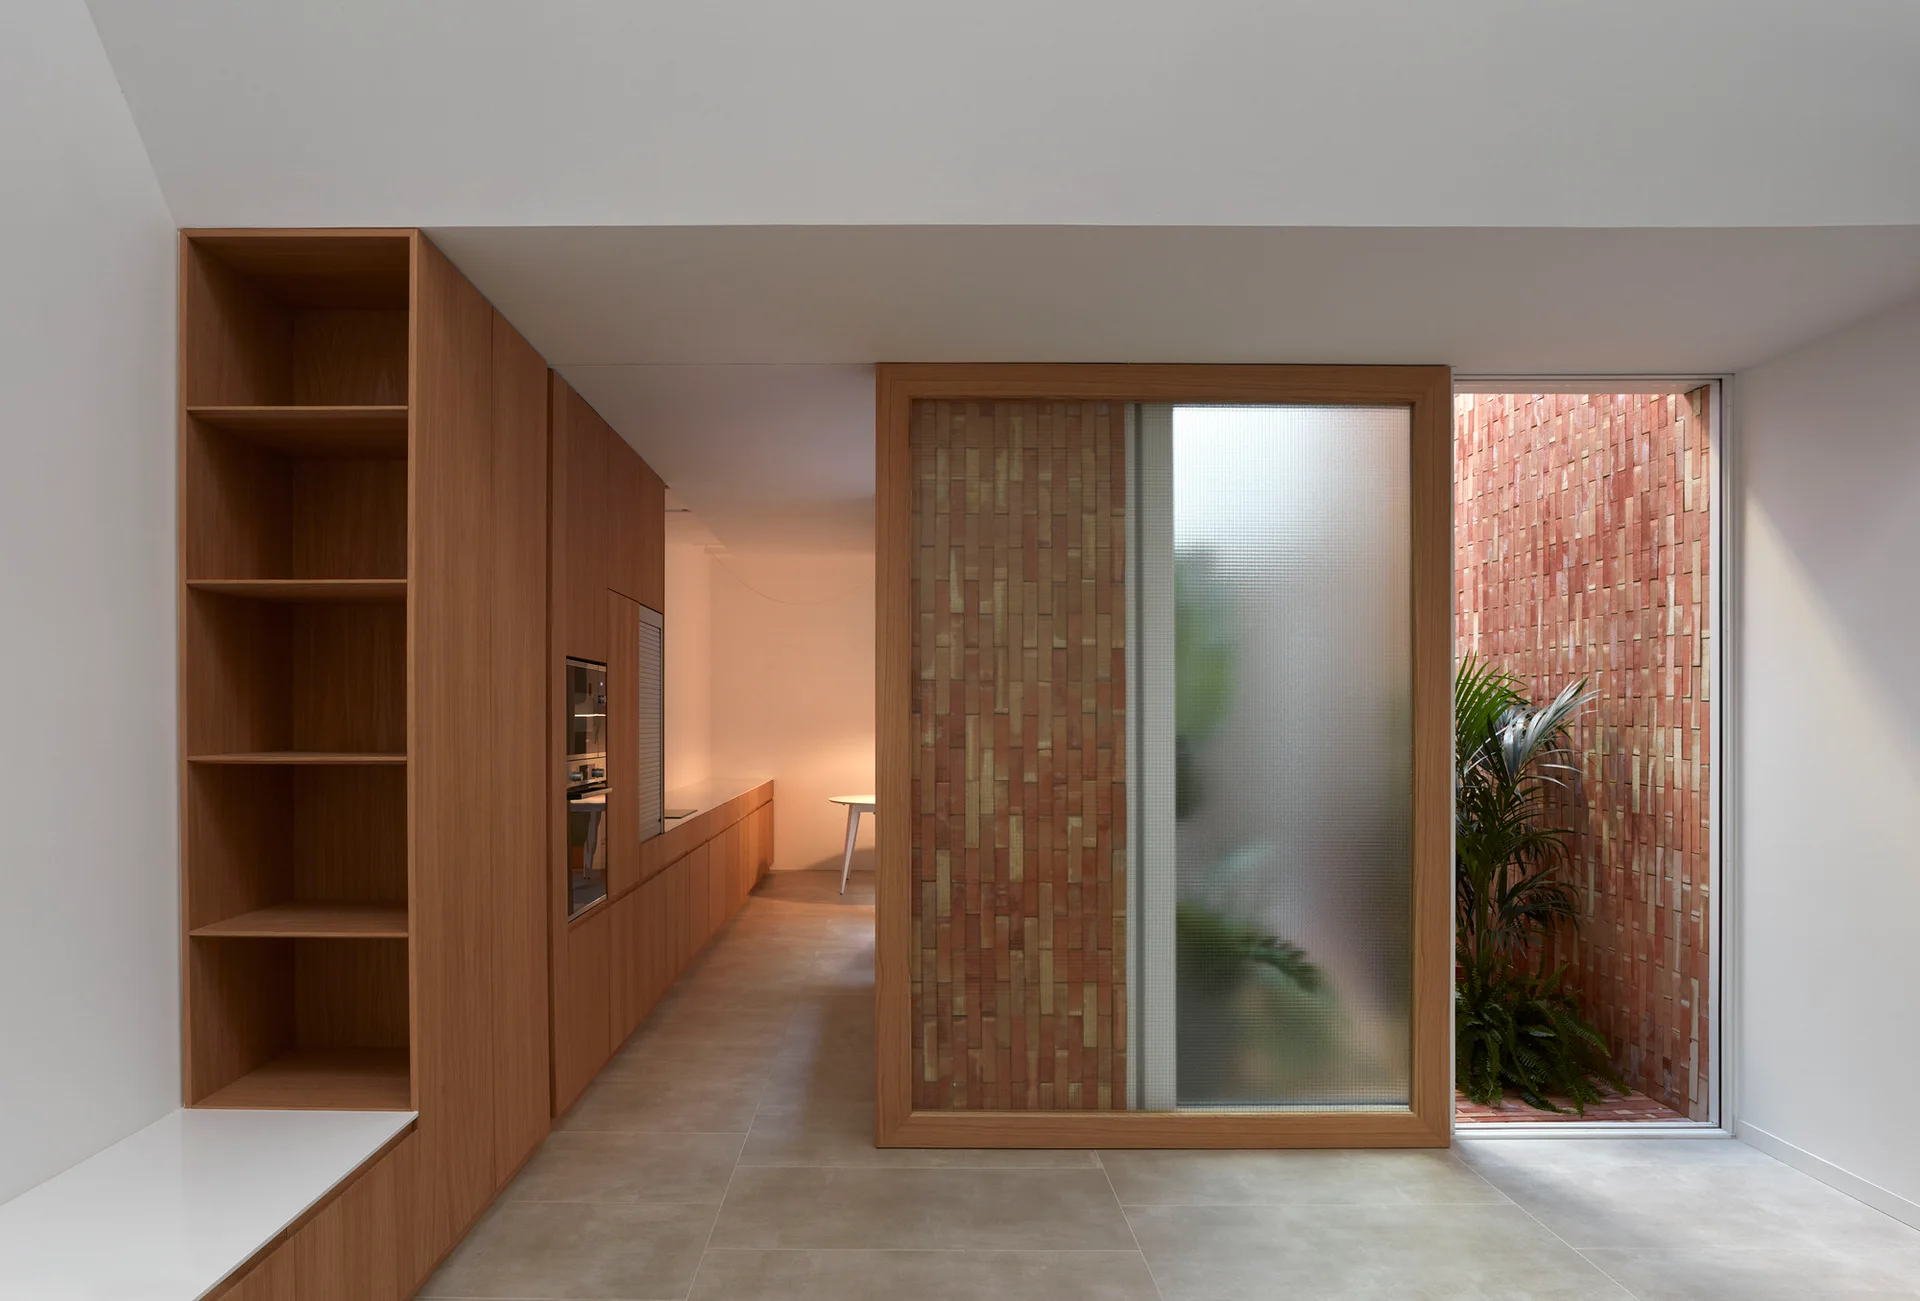
A minimalist modern kitchen featuring warm flat-front wood cabinetry, beige tile flooring, and a partition made of textured glass and vertical brick.
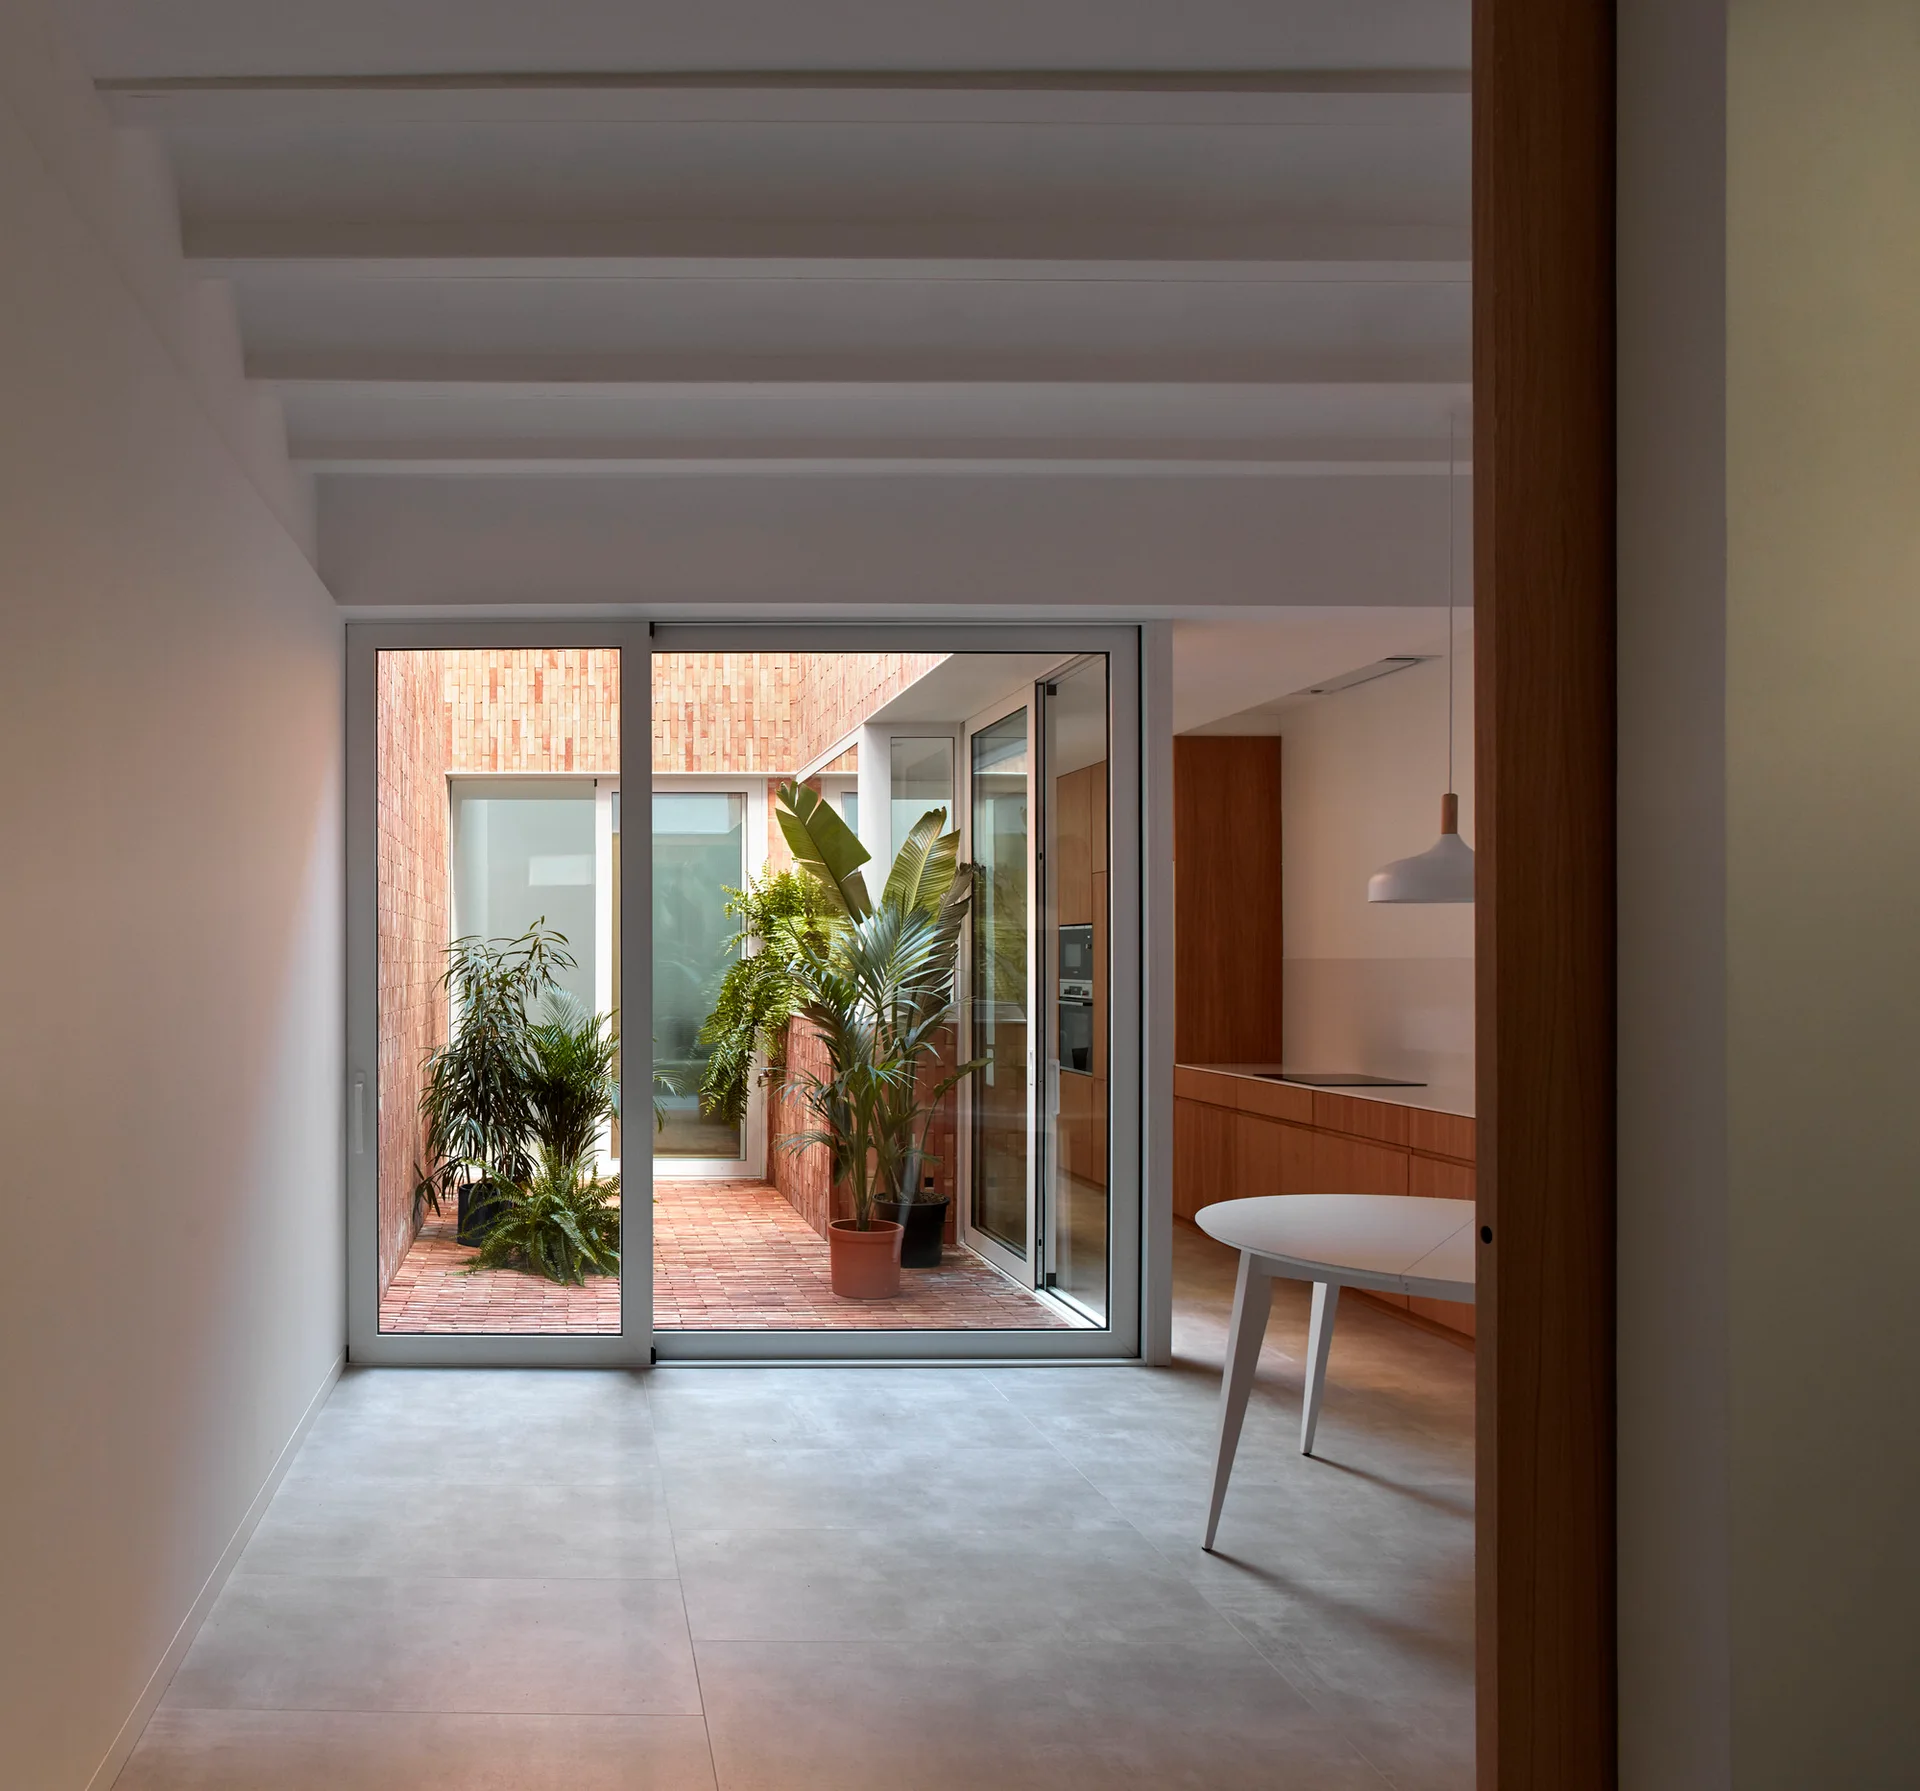
A modern home interior with grey tile flooring features sliding glass doors opening to a brick-paved courtyard filled with potted green plants.
Tall terracotta brick walls enclose a small courtyard patio paved in matching brick, featuring several large potted green plants and glass sliding doors.
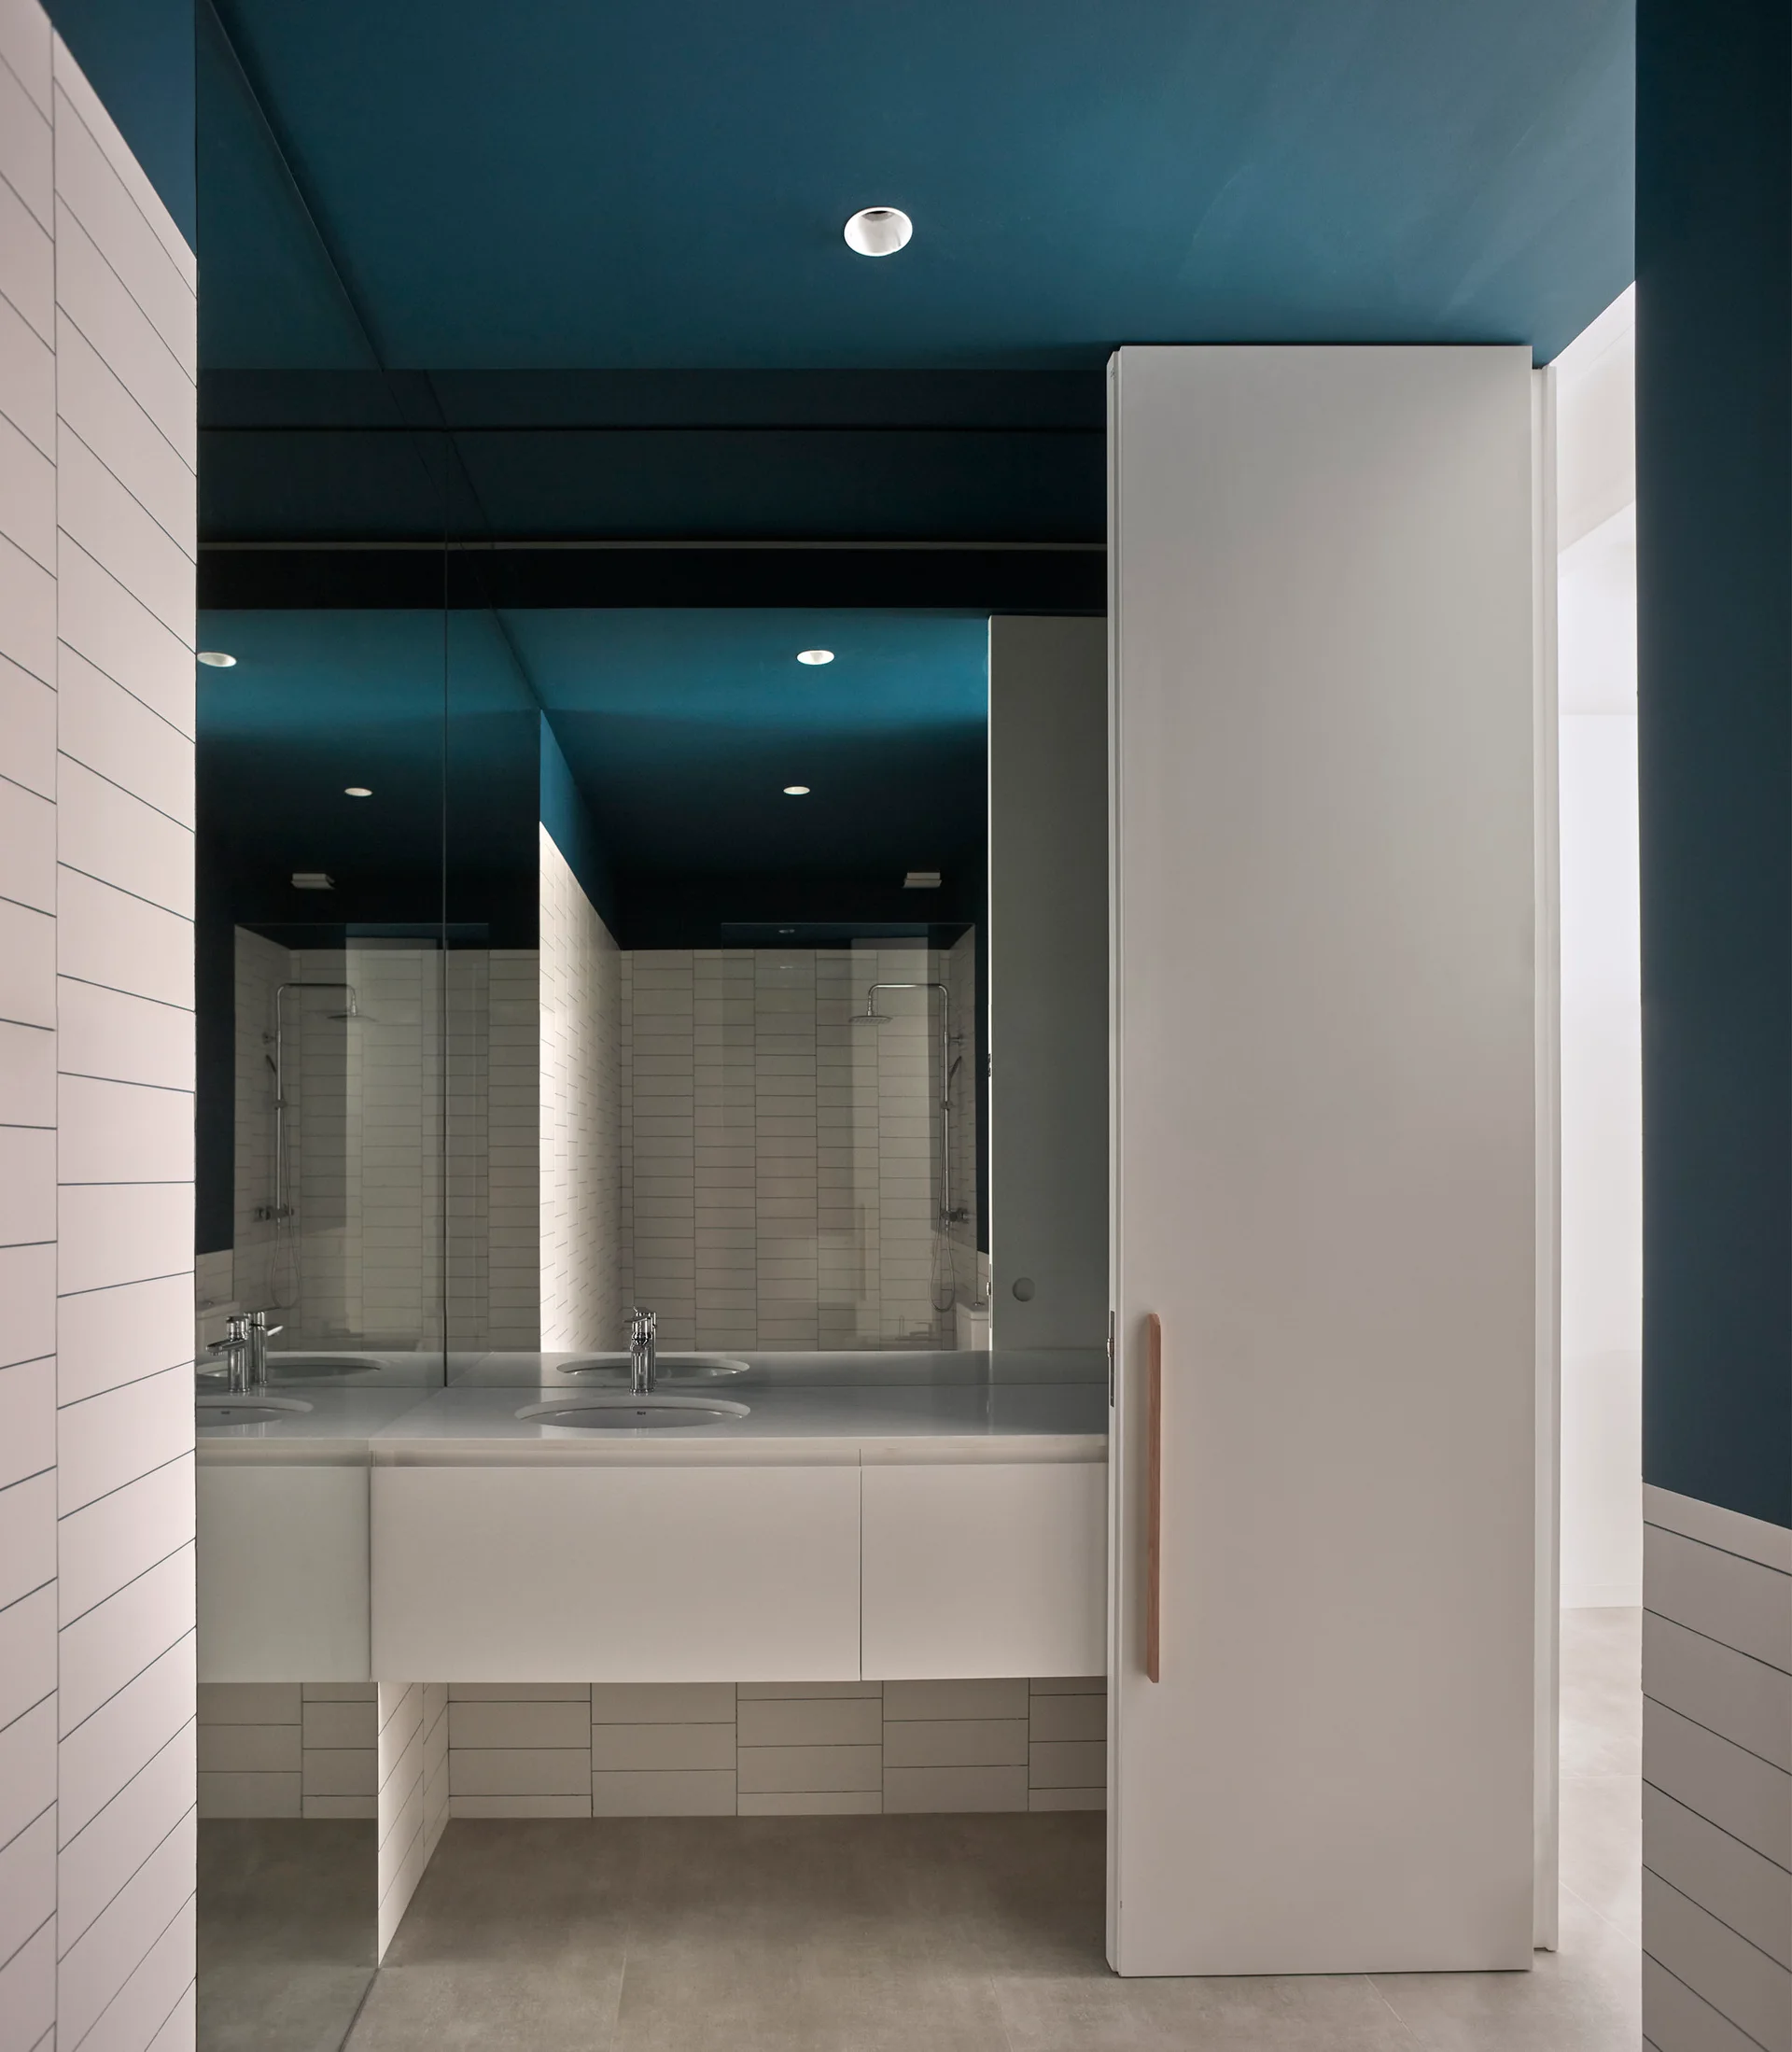
A minimalist bathroom features a white wall-mounted vanity, white tiled walls, a large mirror, and a deep blue painted ceiling.
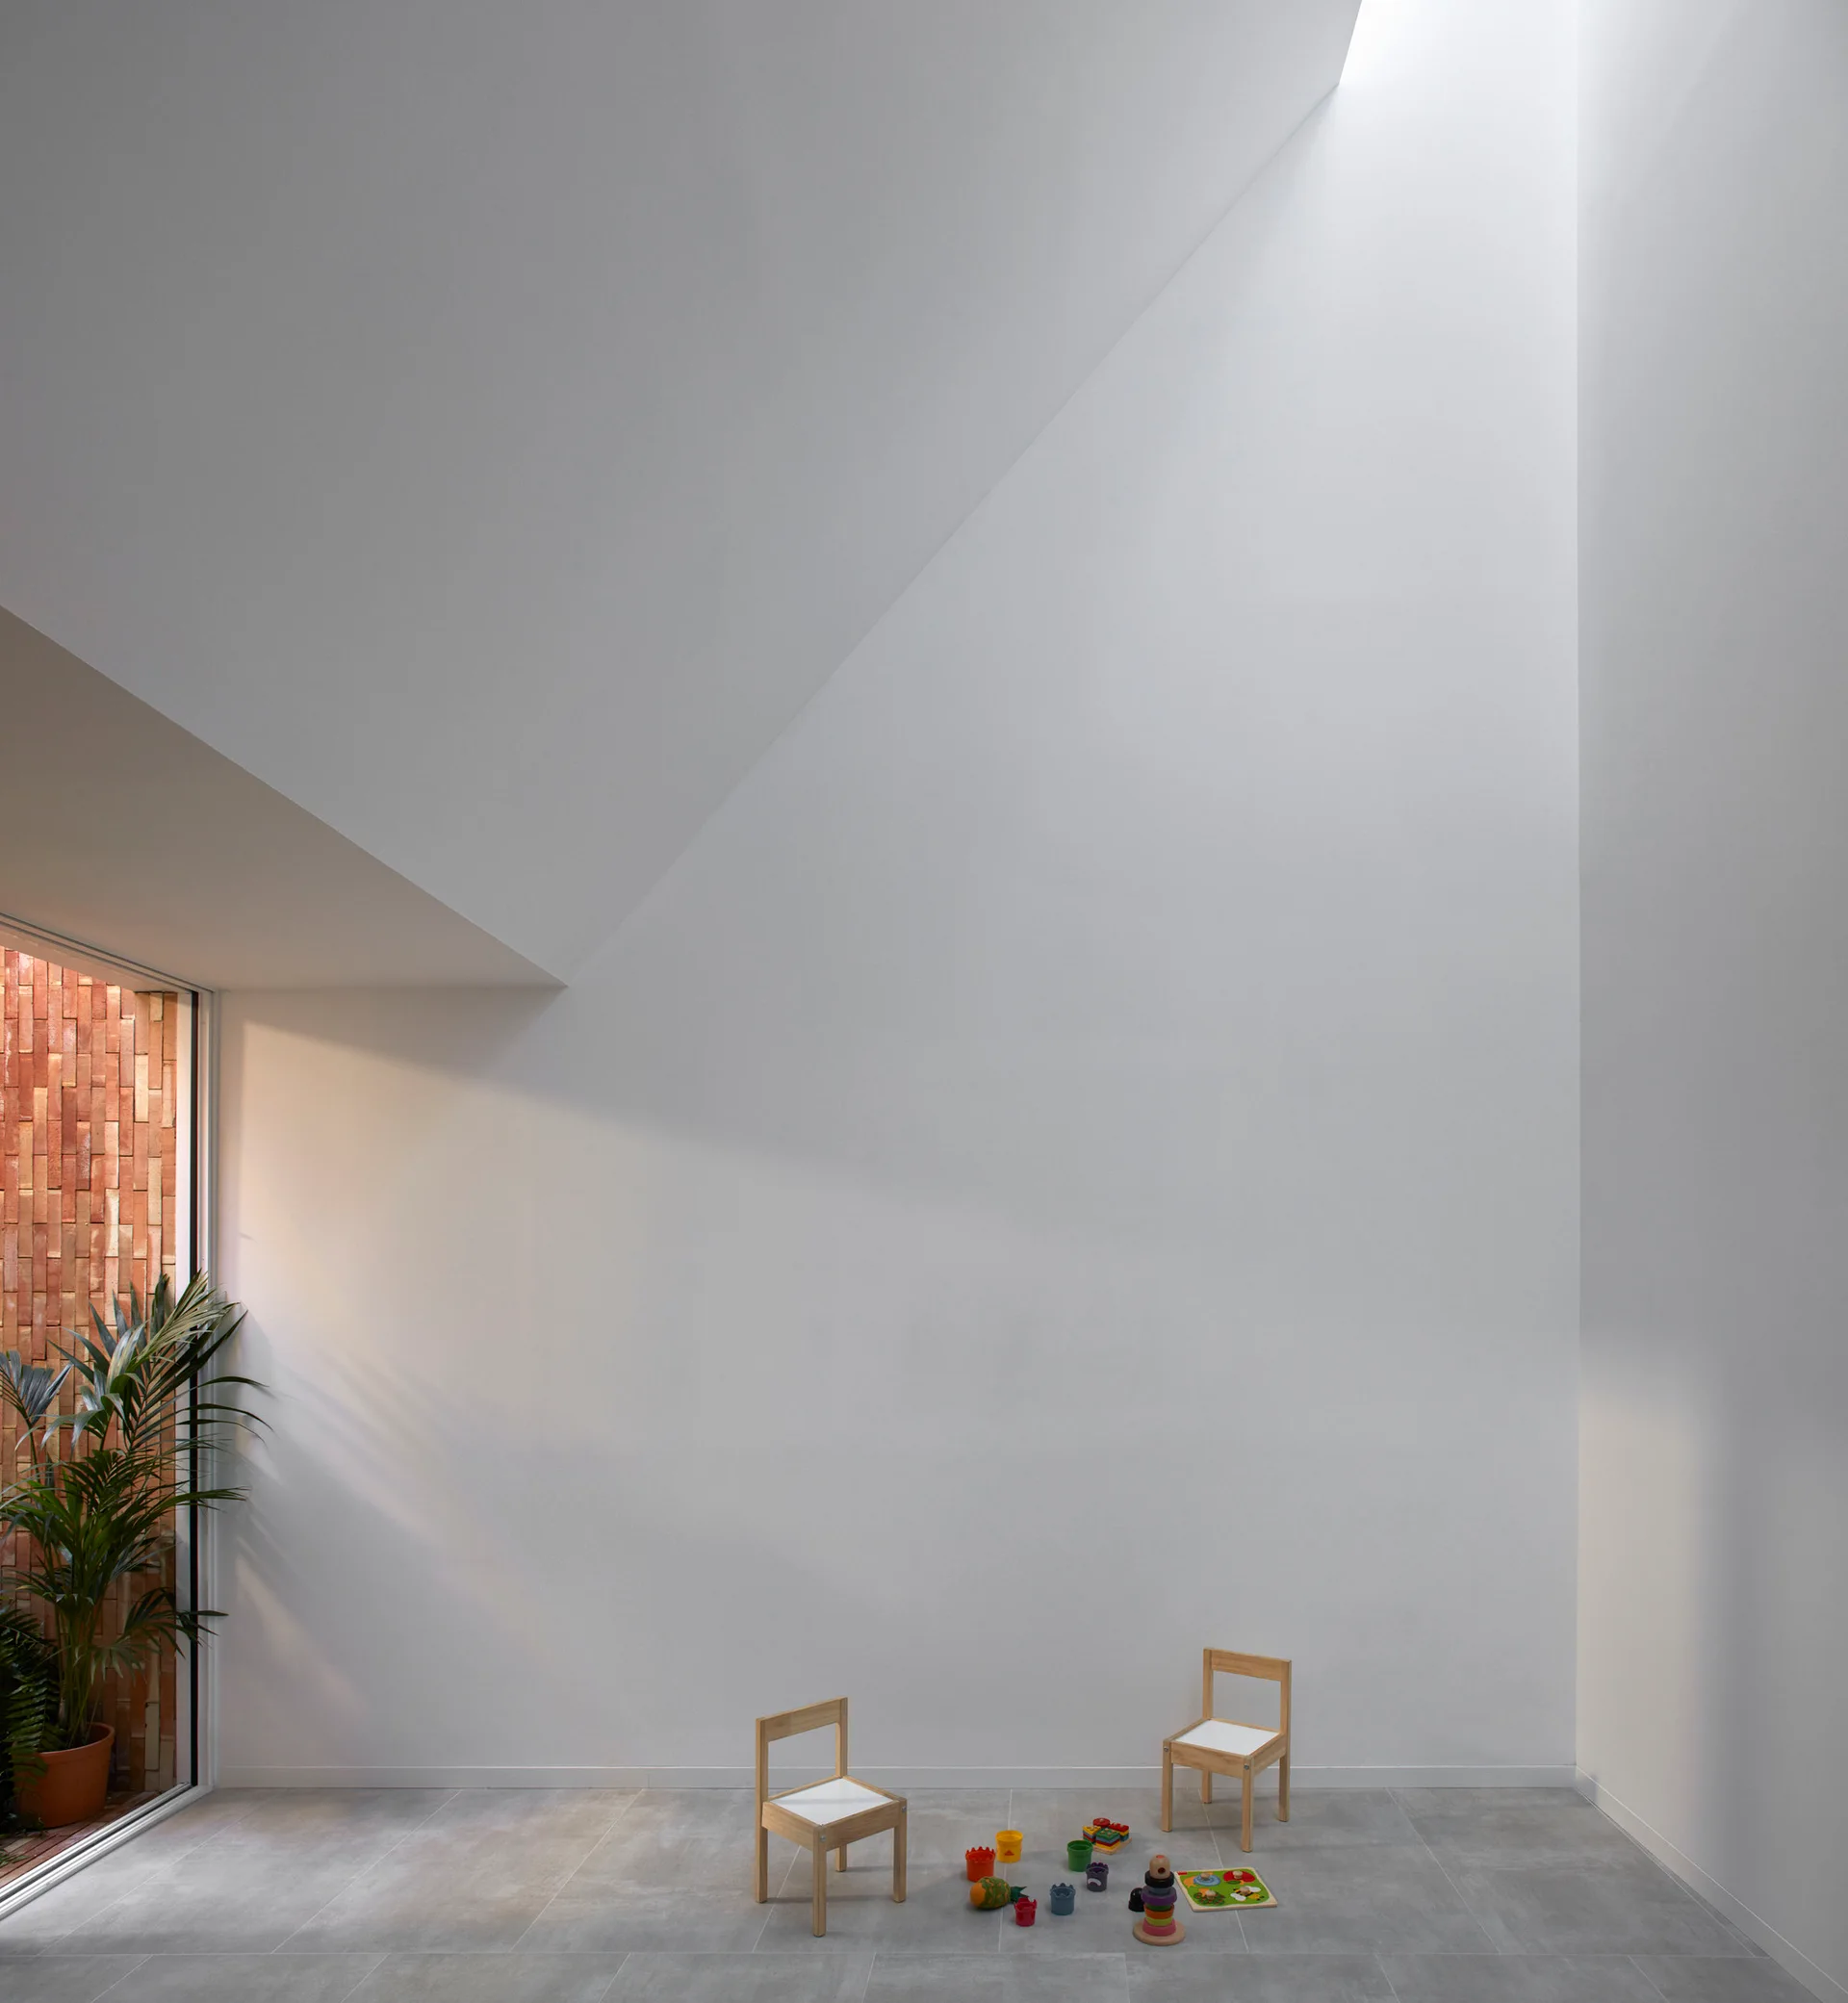
Two small wooden chairs and toys sit on grey tile floors in a minimalist white playroom with a high sloped ceiling and natural light.
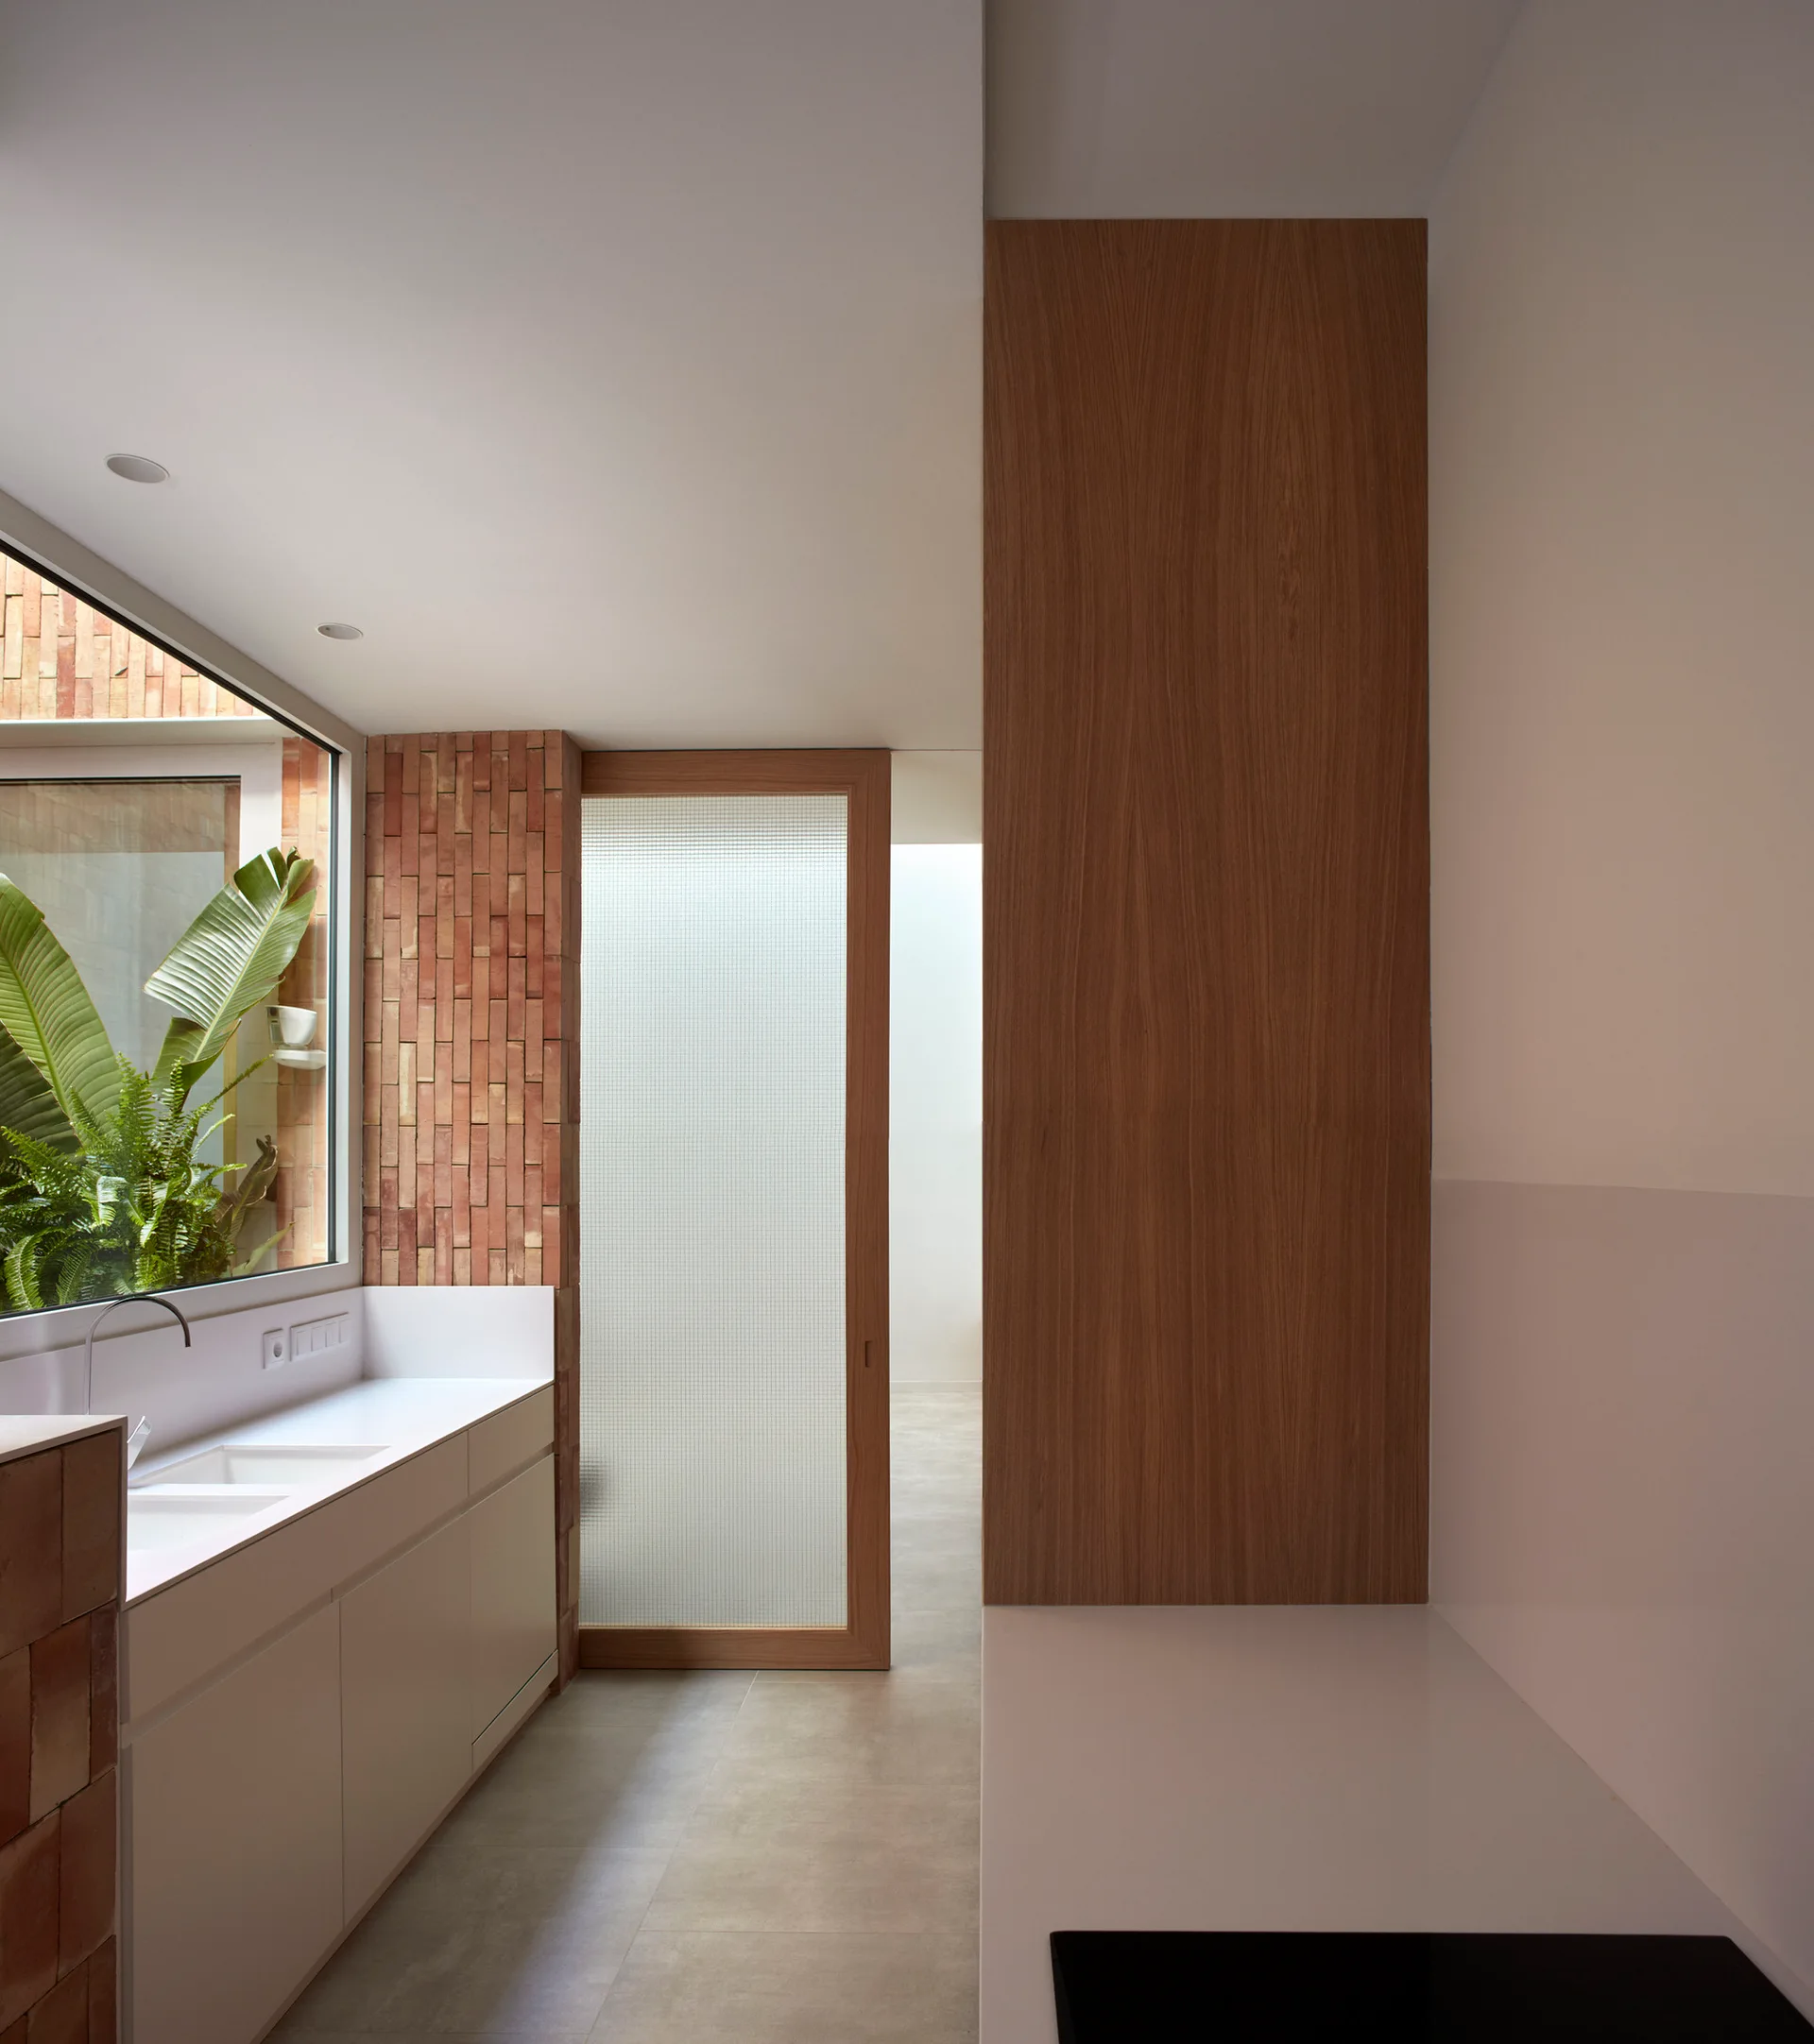
A minimalist kitchen features white cabinets, an undermount sink, a fluted glass sliding door, and a textured terracotta brick wall pillar.
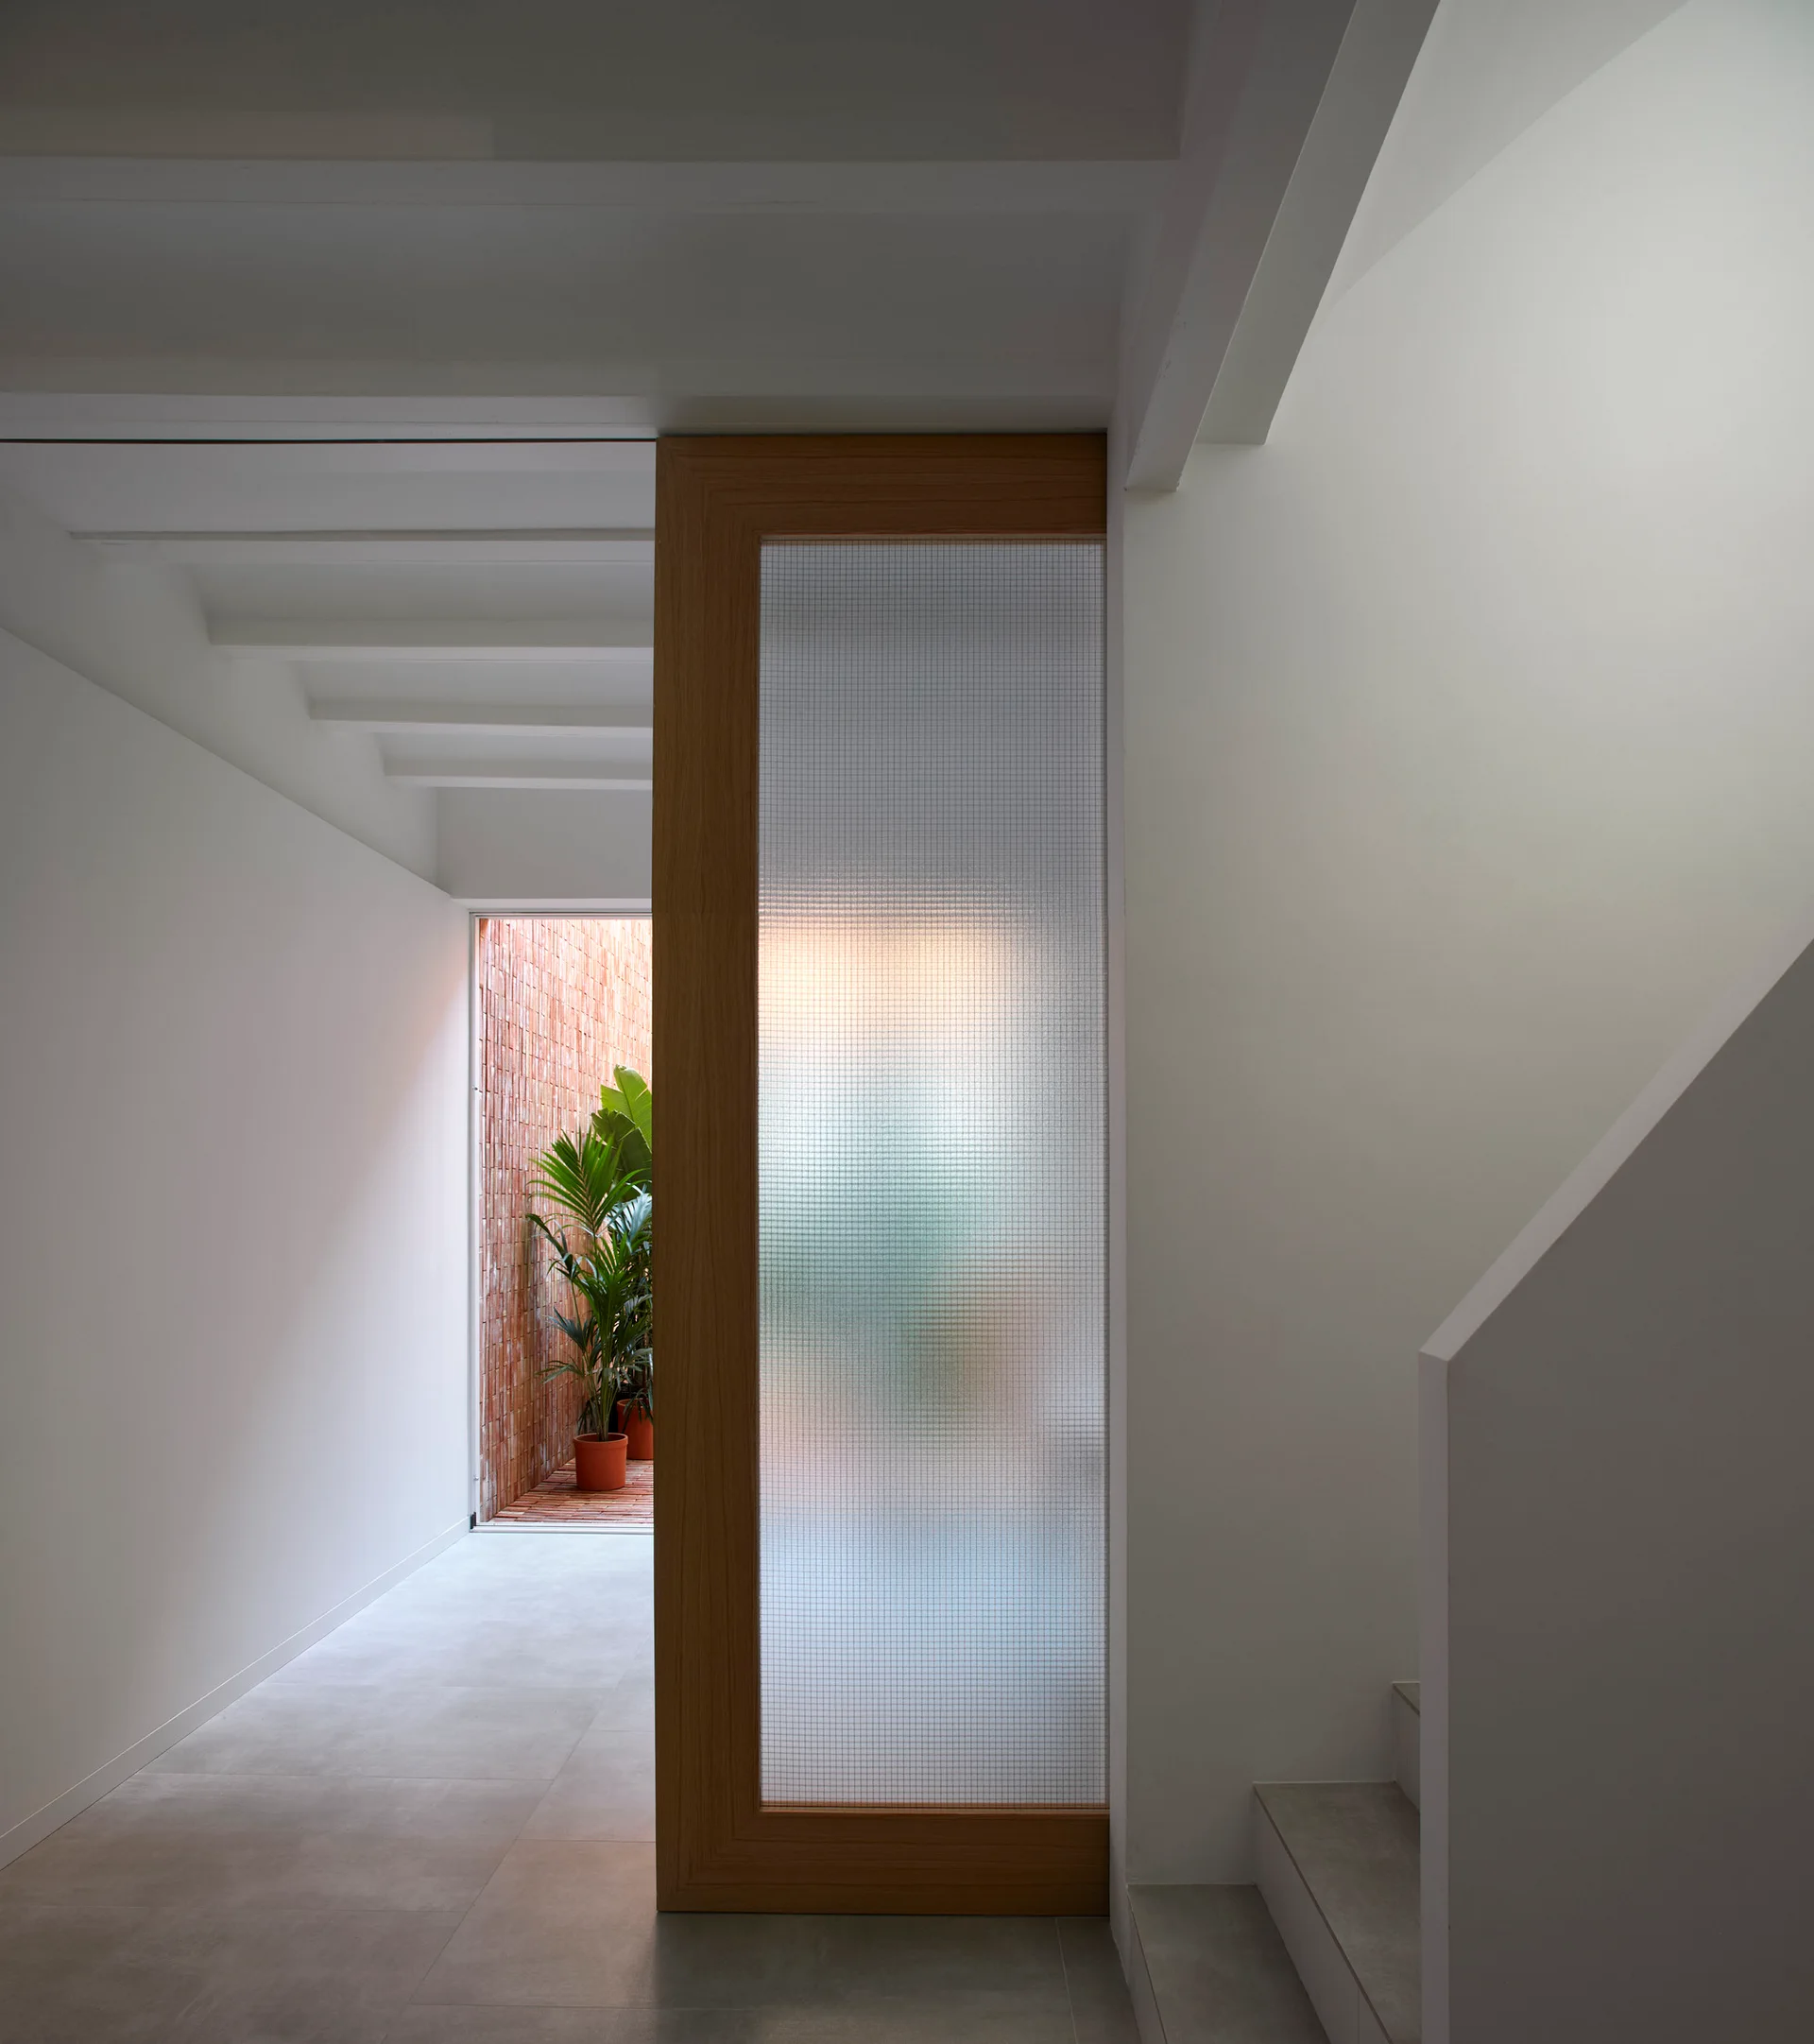
A minimalist white hallway features a tall wood-framed sliding door with textured glass next to a staircase and a view of a small brick courtyard.
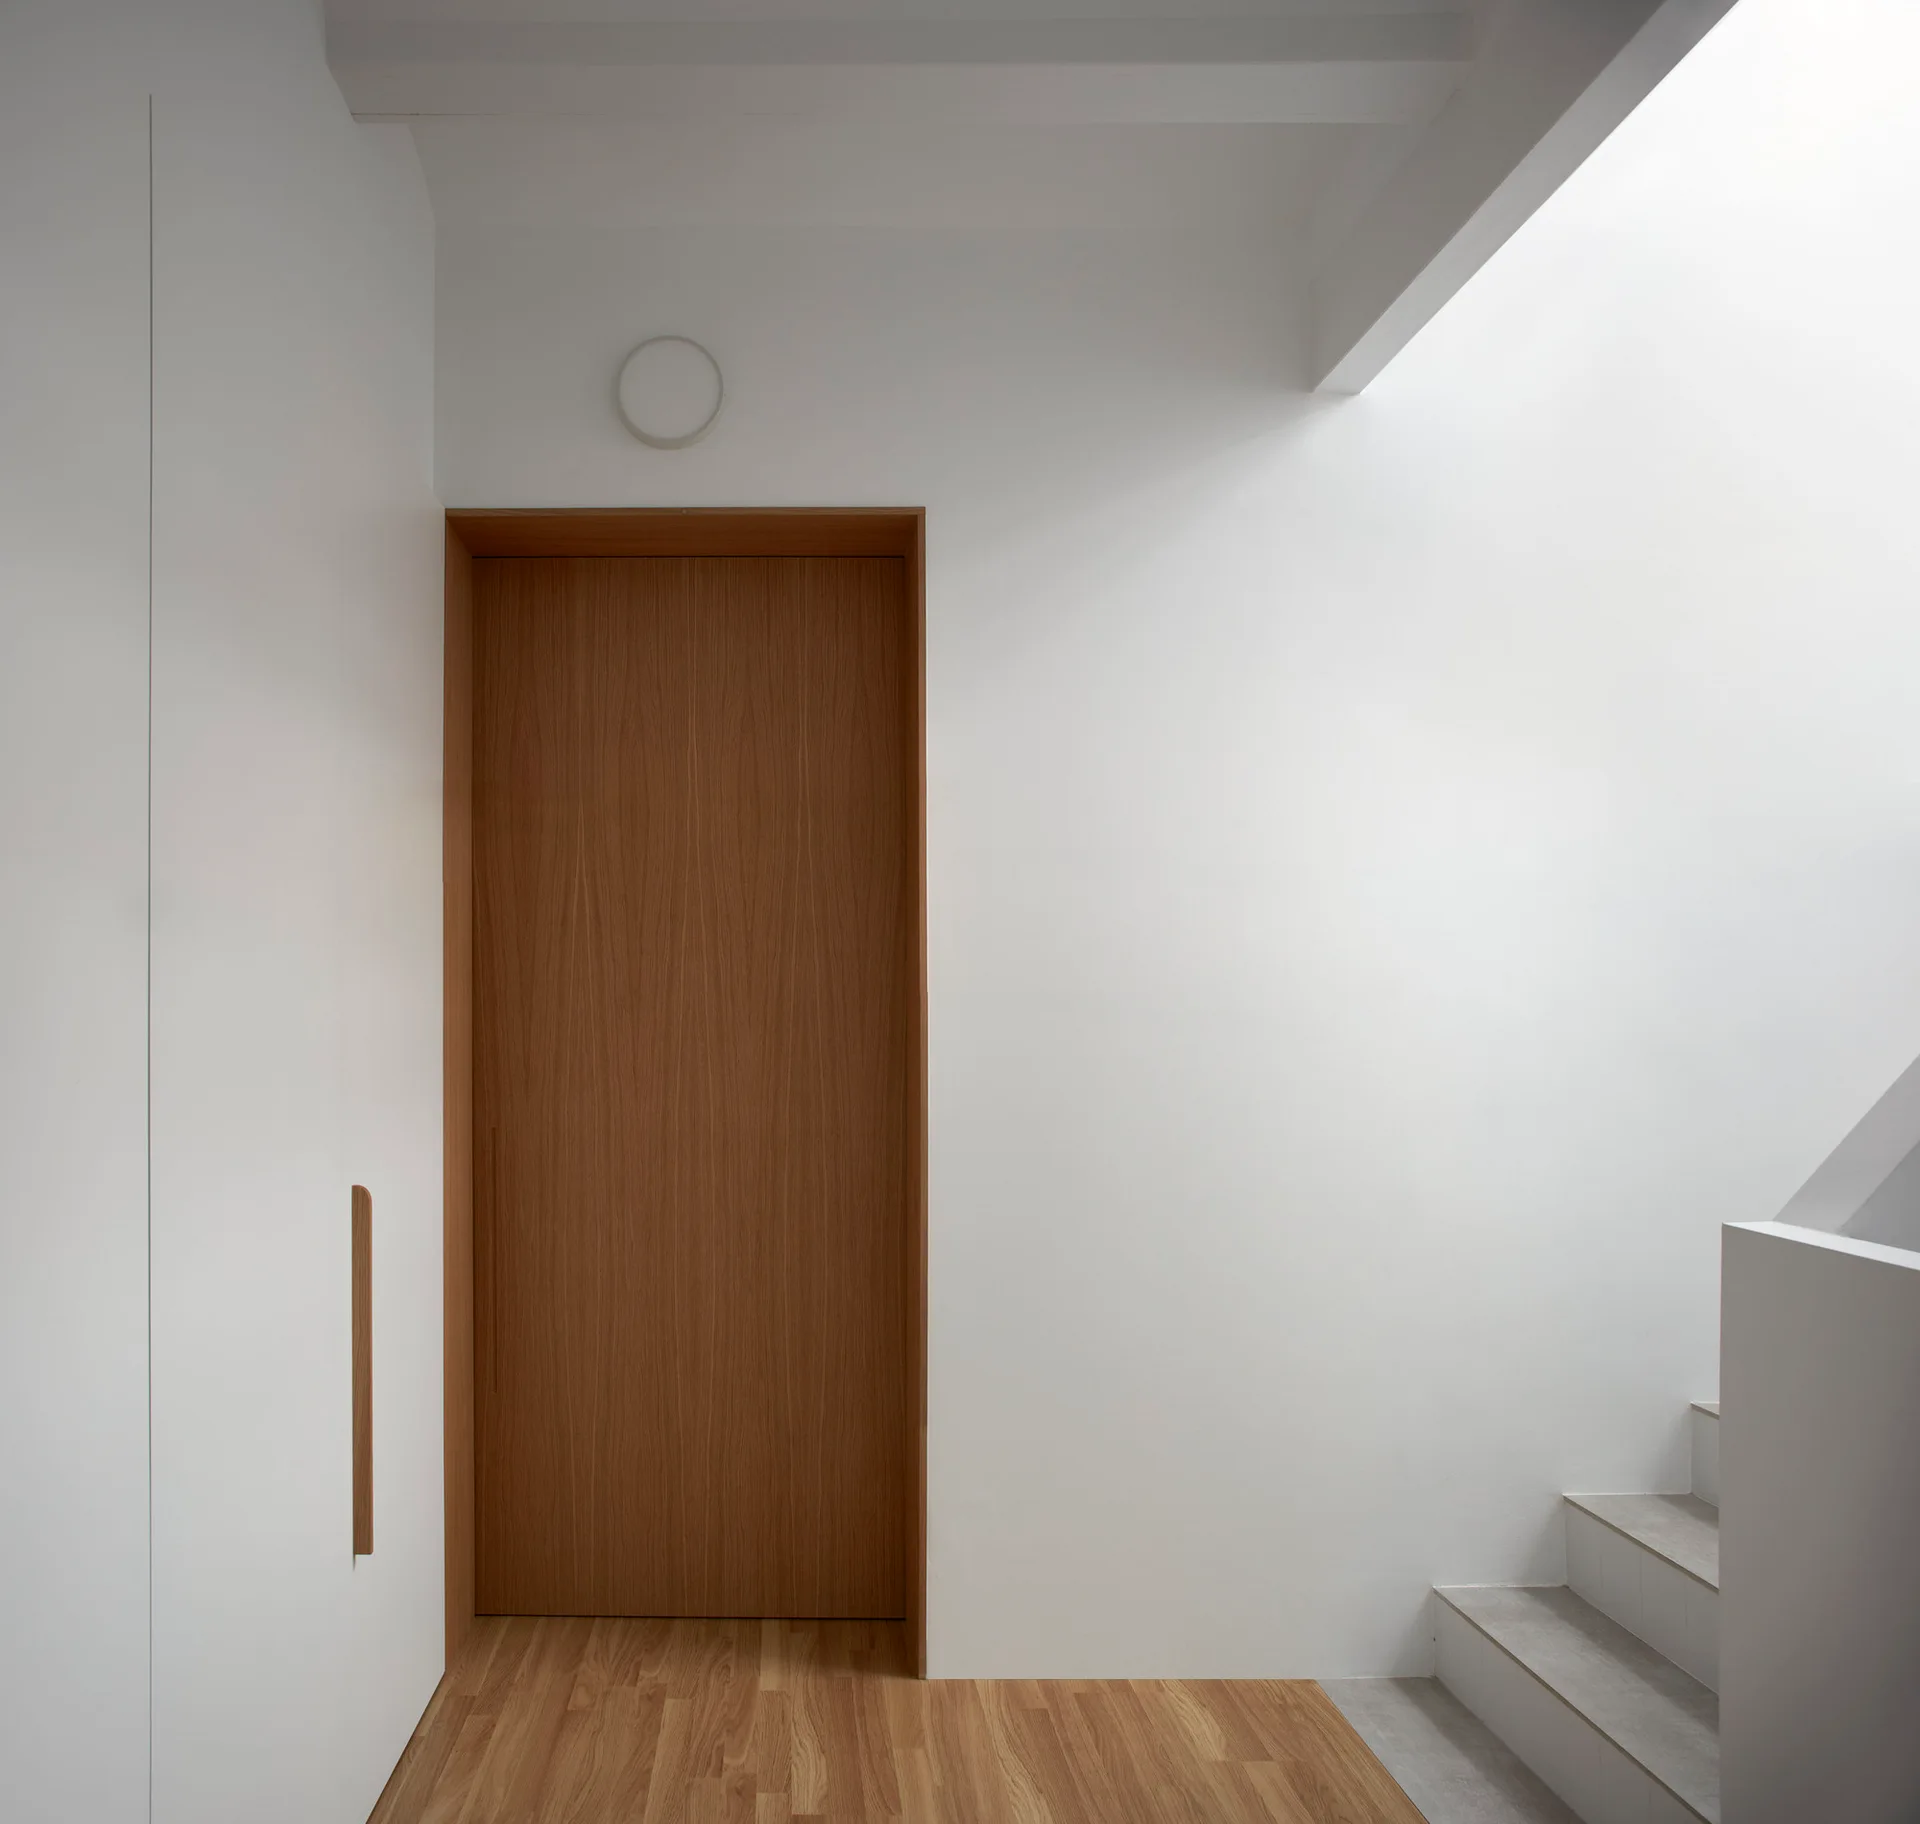
A minimalist white hallway features a central natural wood door, seamless white built-in closets with a wooden handle, and a staircase.
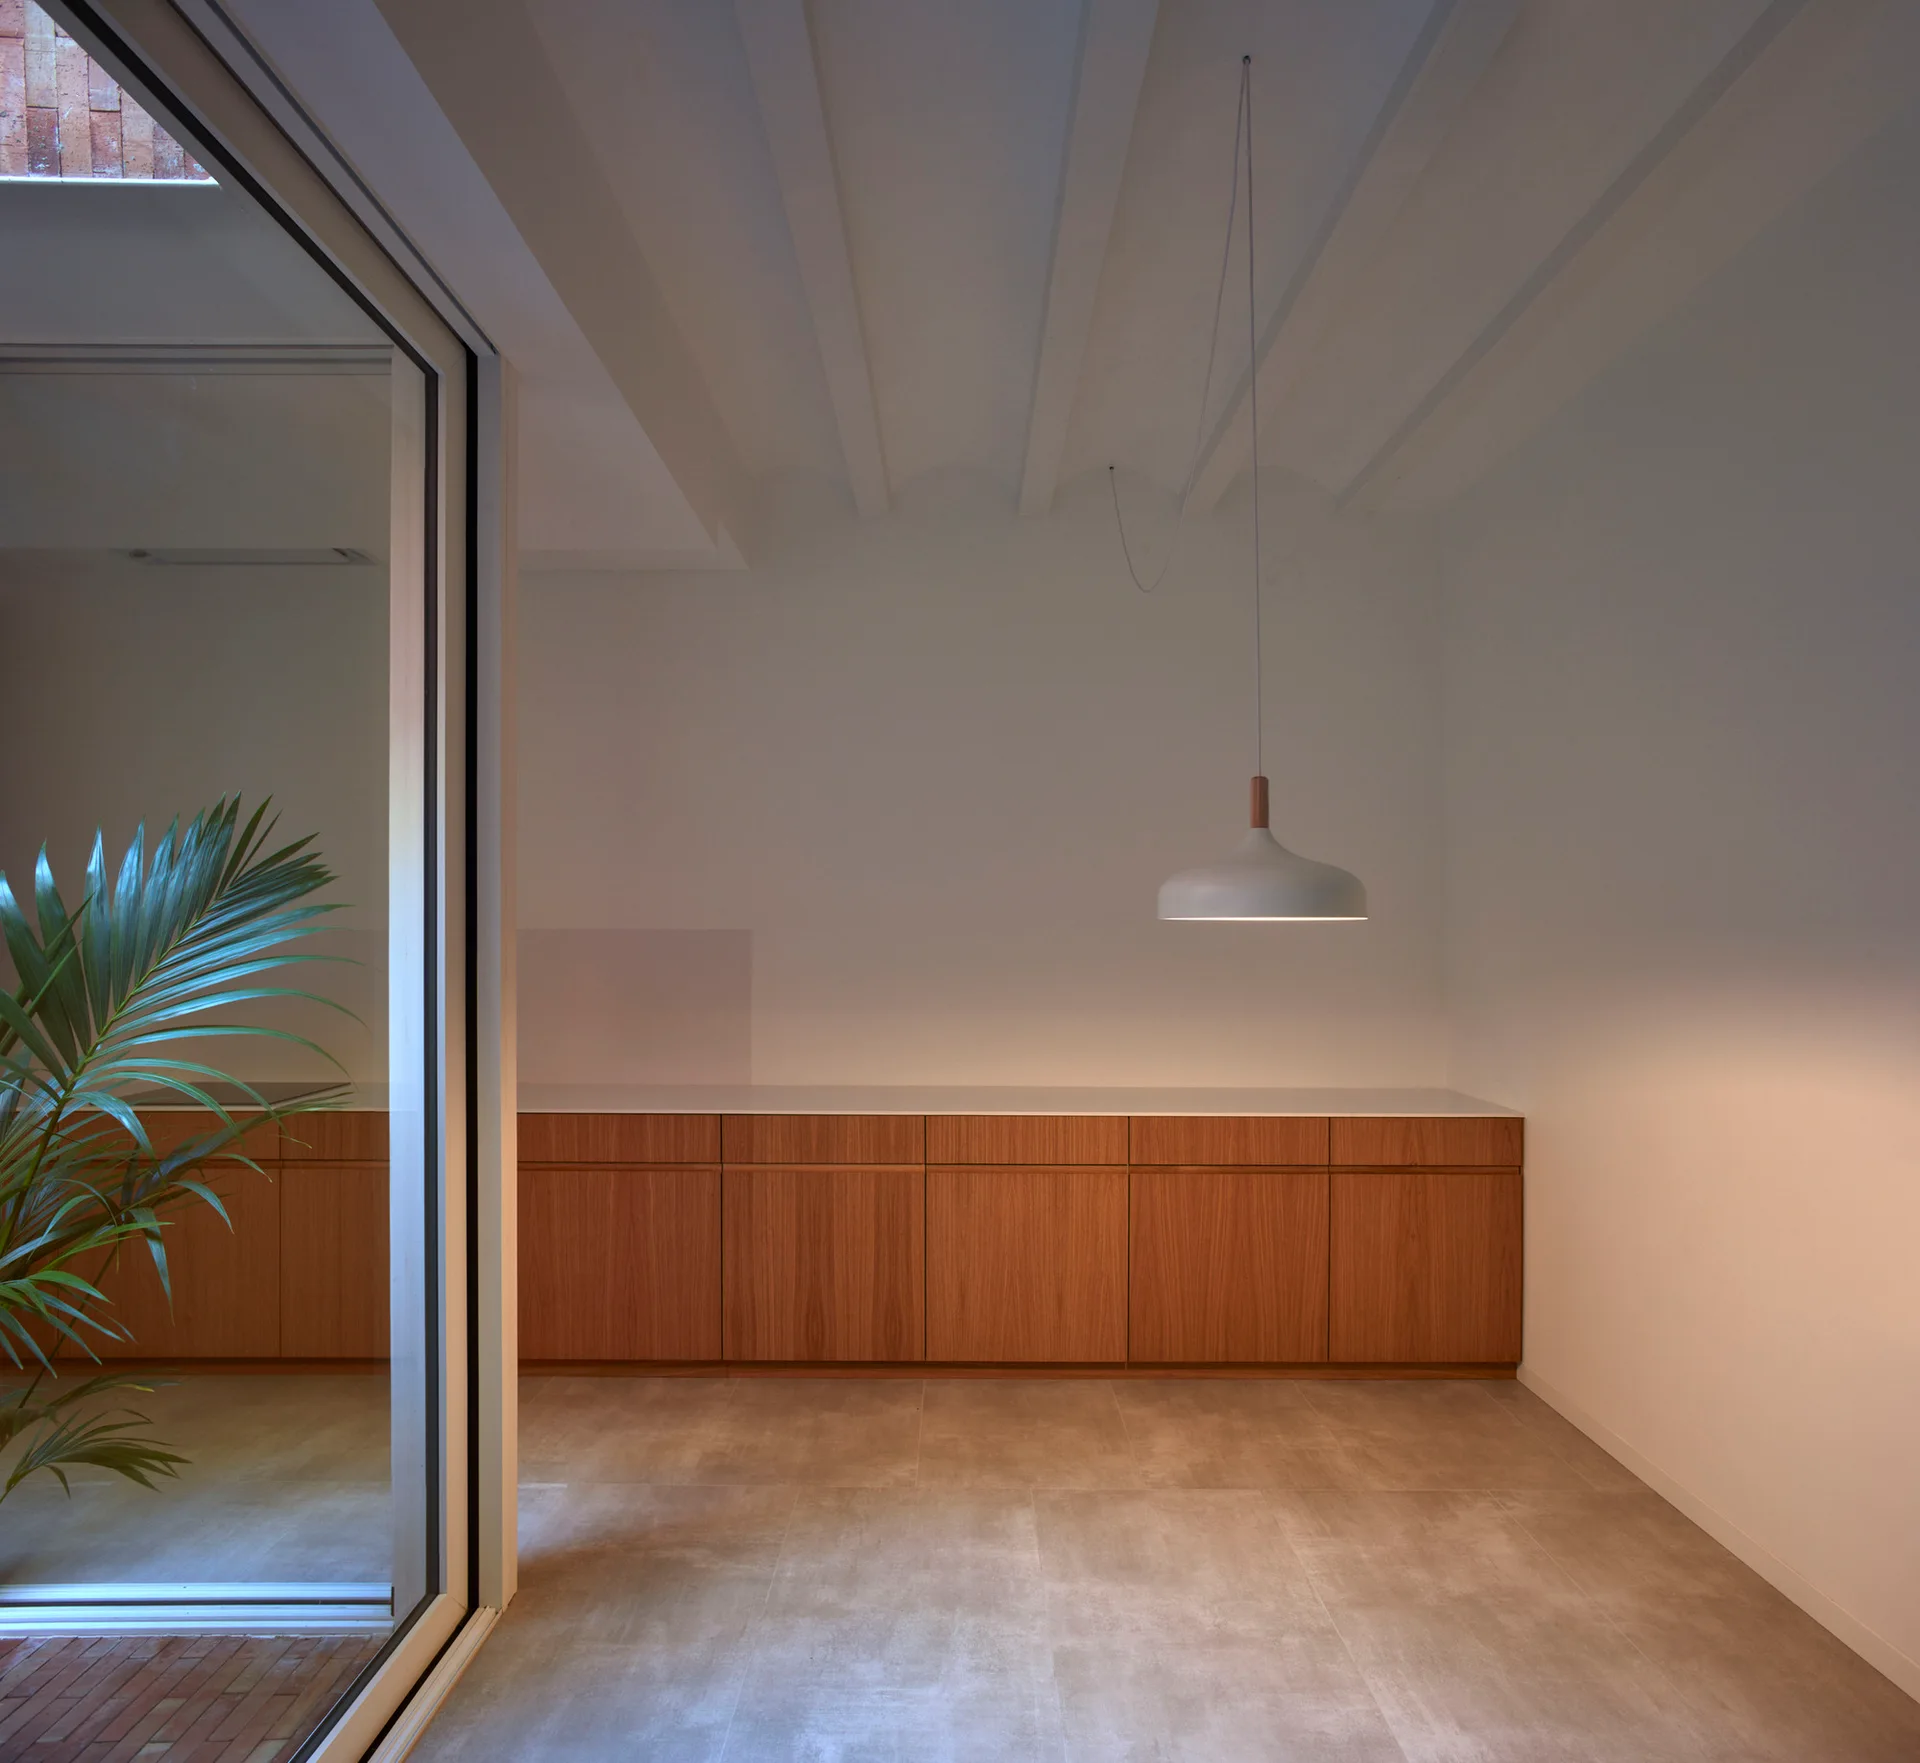
A minimalist kitchen featuring warm wood base cabinets, a white dome pendant light, white walls, and grey stone-like floor tiles.
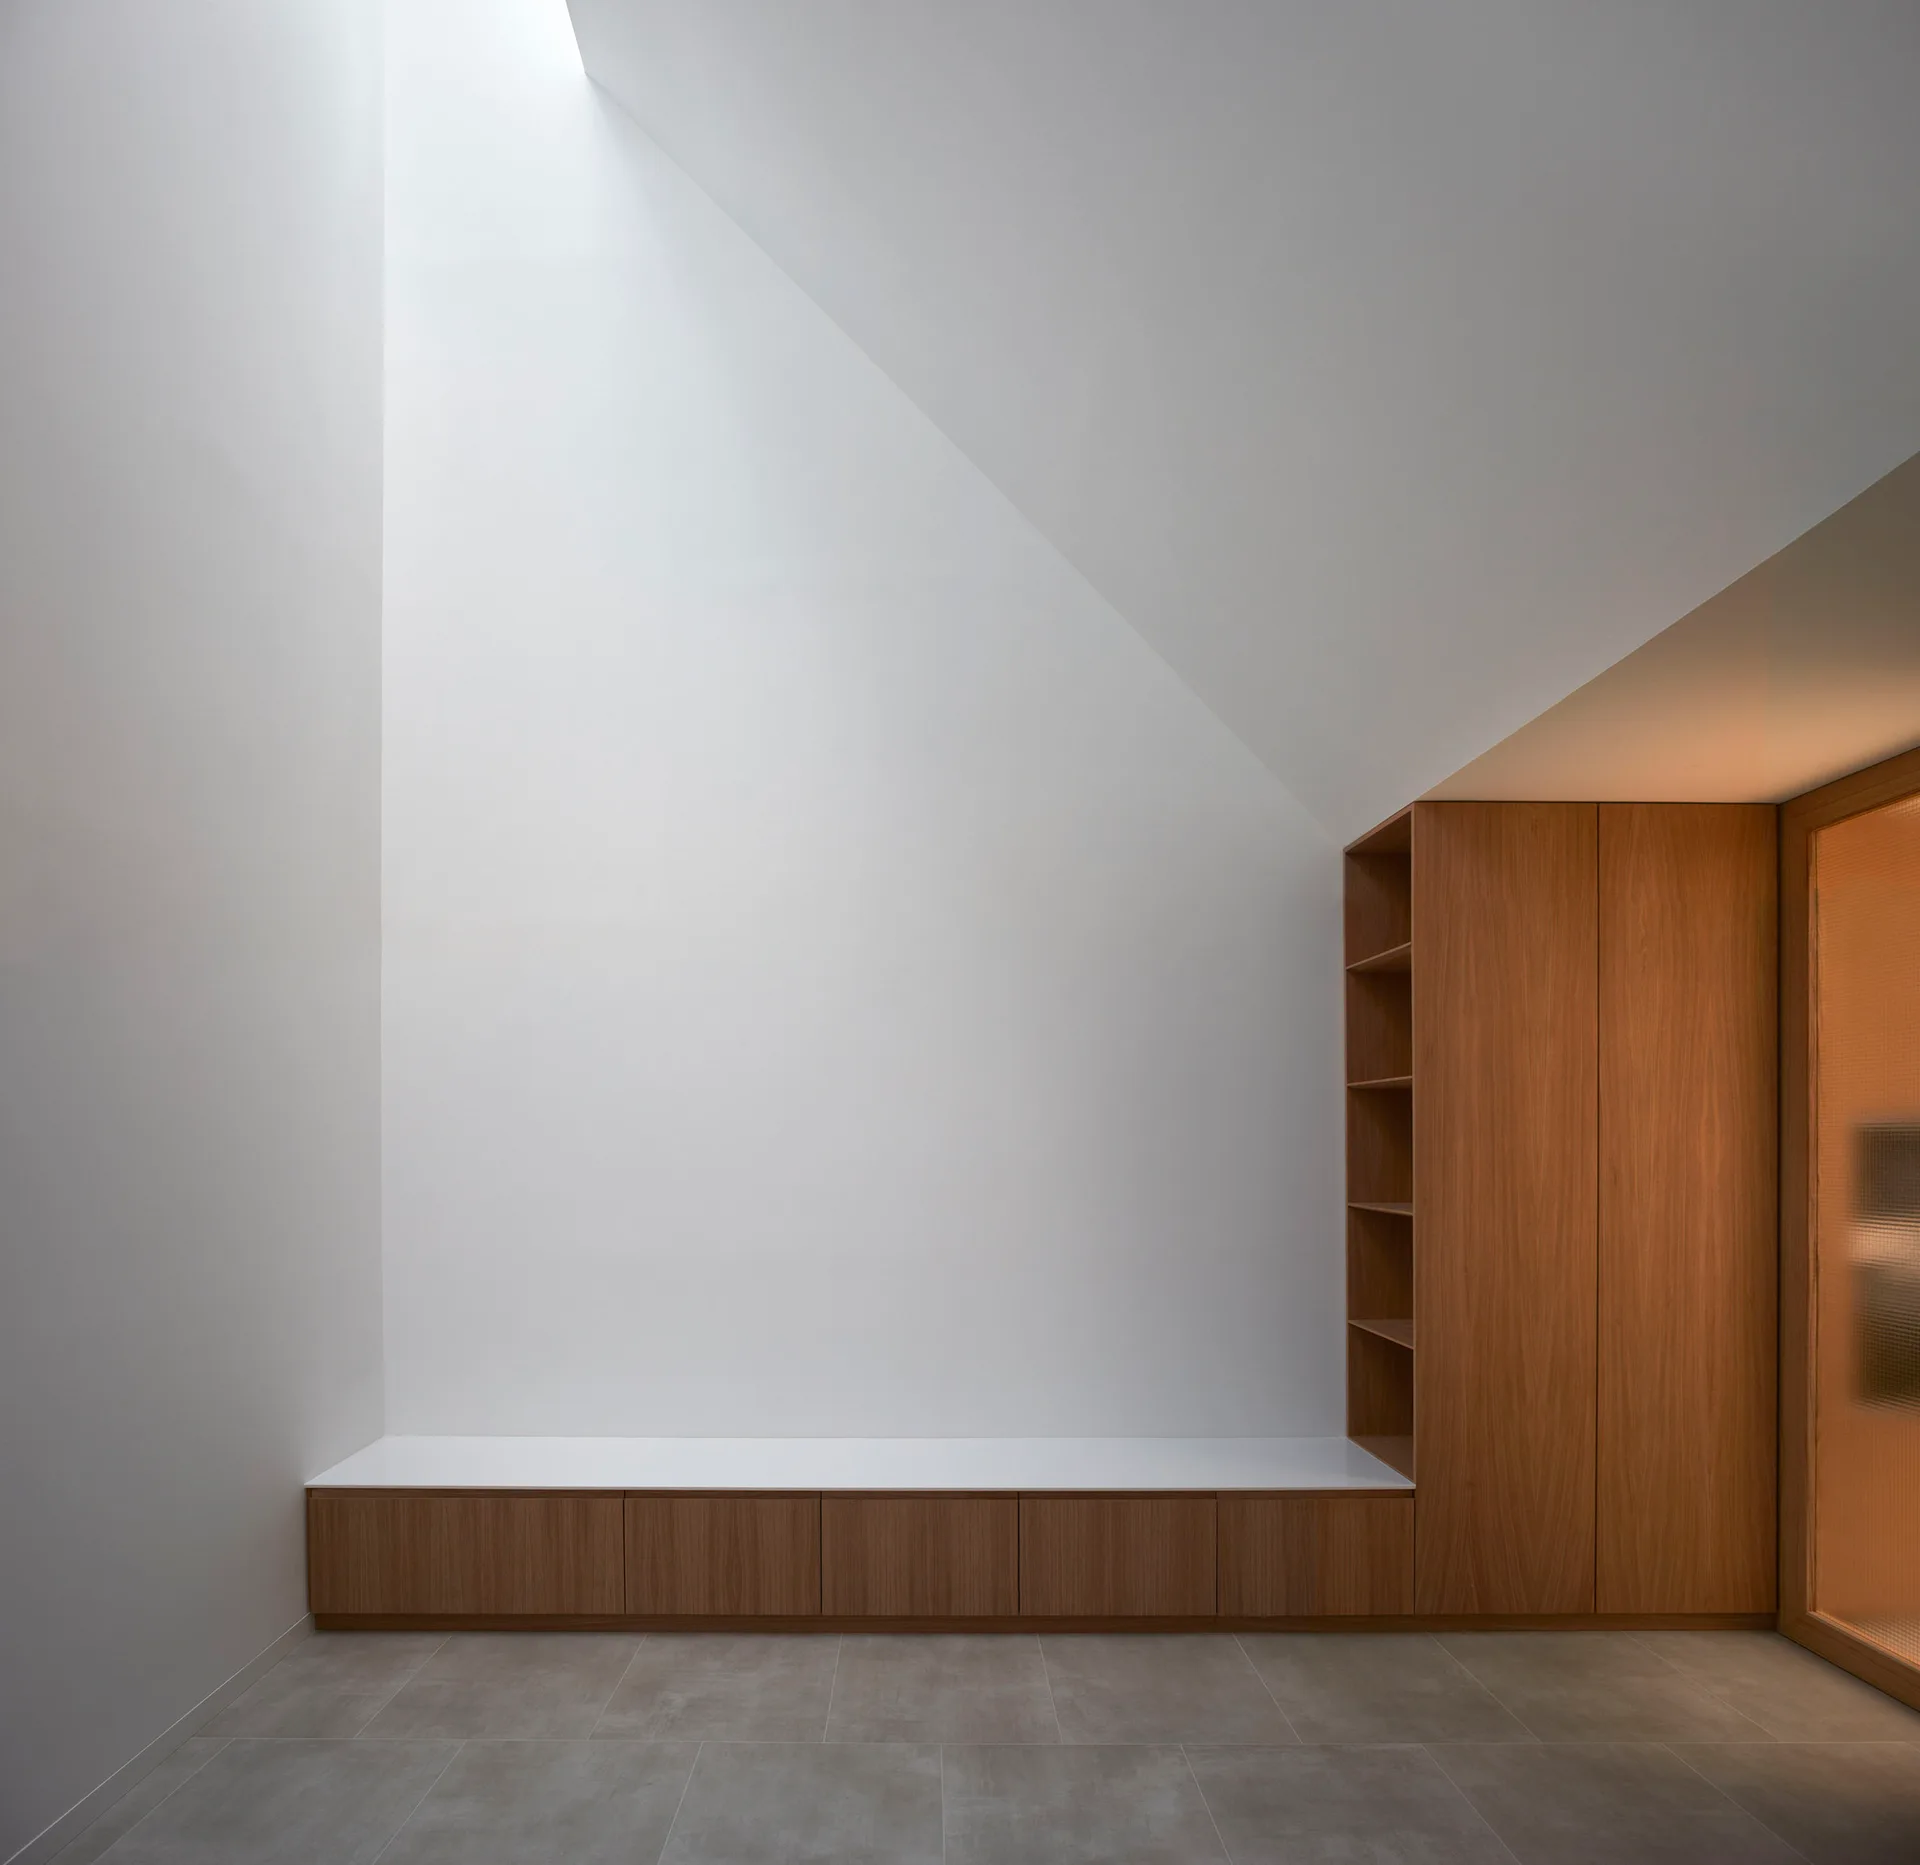
A minimalist room features a long low wooden bench, a tall wood cabinet, and gray tile flooring beneath a large angled skylight casting light.
A minimalist kitchen features wood cabinets and a sliding glass door opening to an outdoor brick courtyard with green plants.
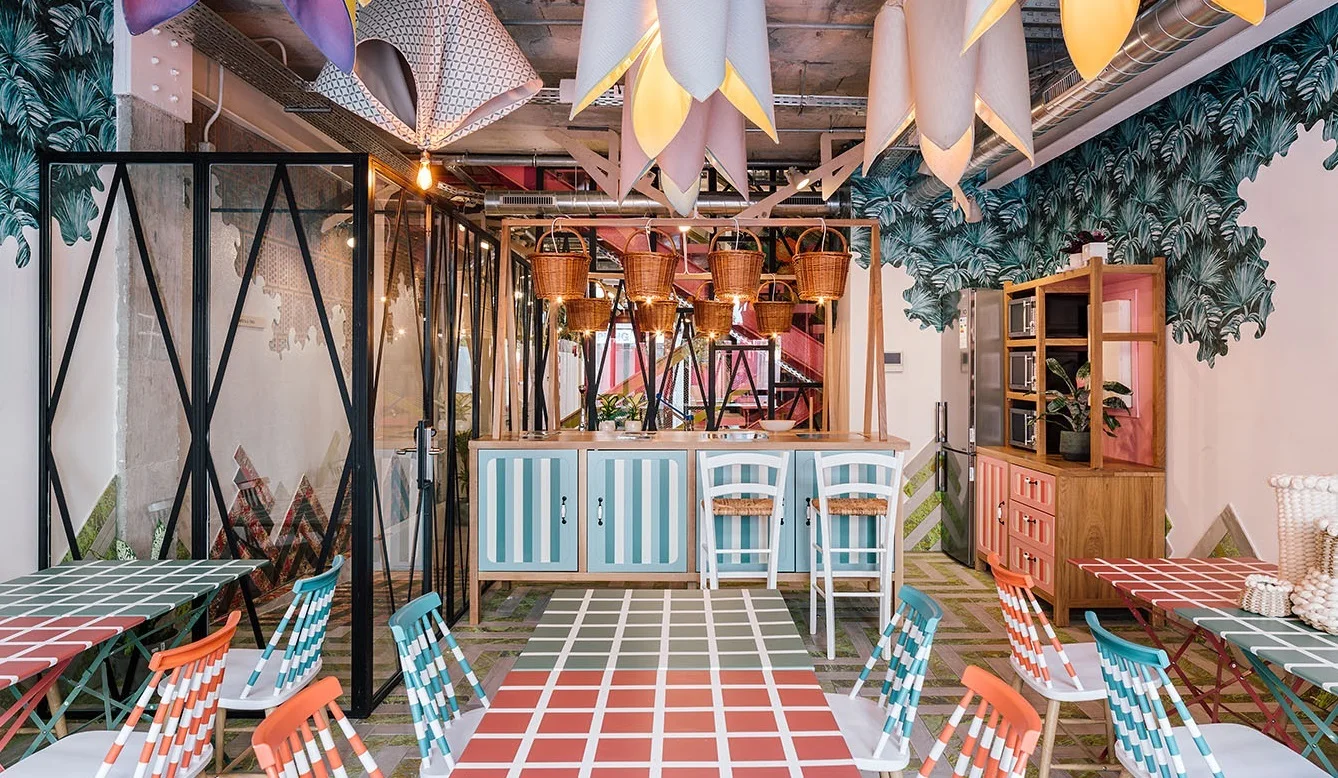
A playful dining space features colorful grid-patterned tables, spindle-back chairs, a striped kitchen counter, and sculptural petal-shaped pendant lights.