Skip to content

PROJECT

House in Tsukawaki

by Horibe Associates

18 images

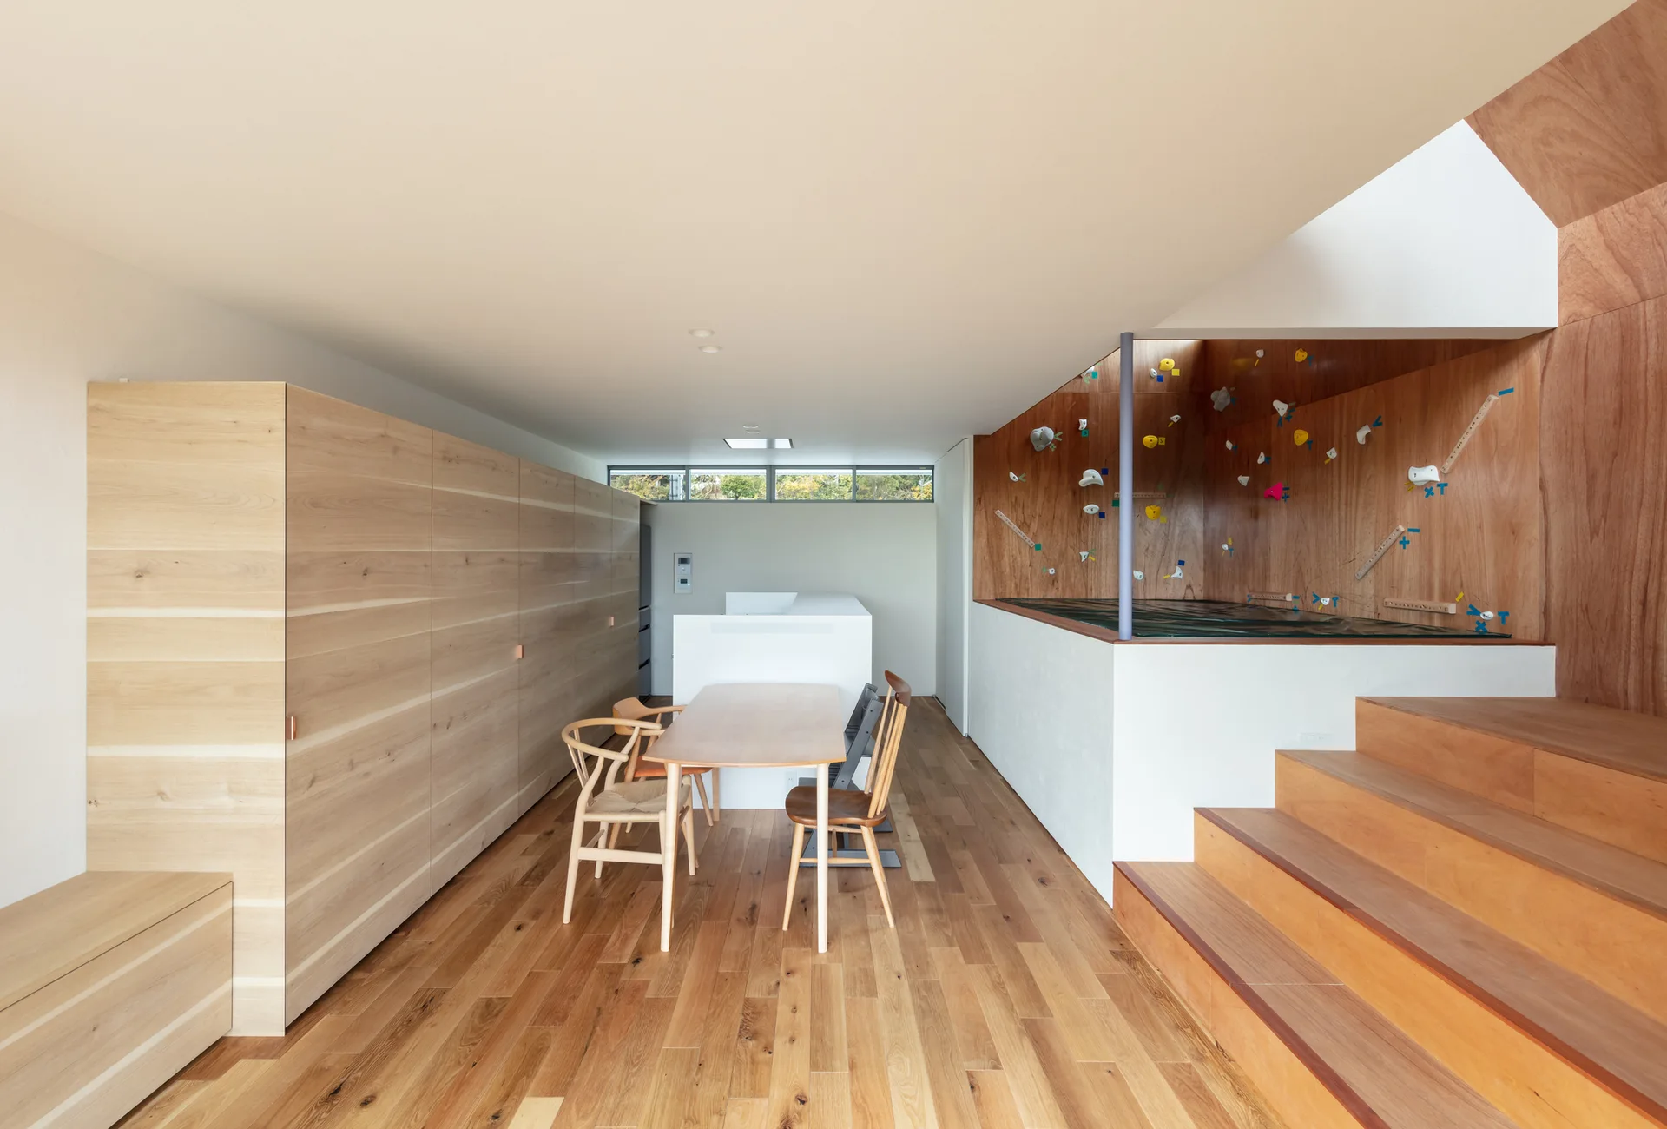
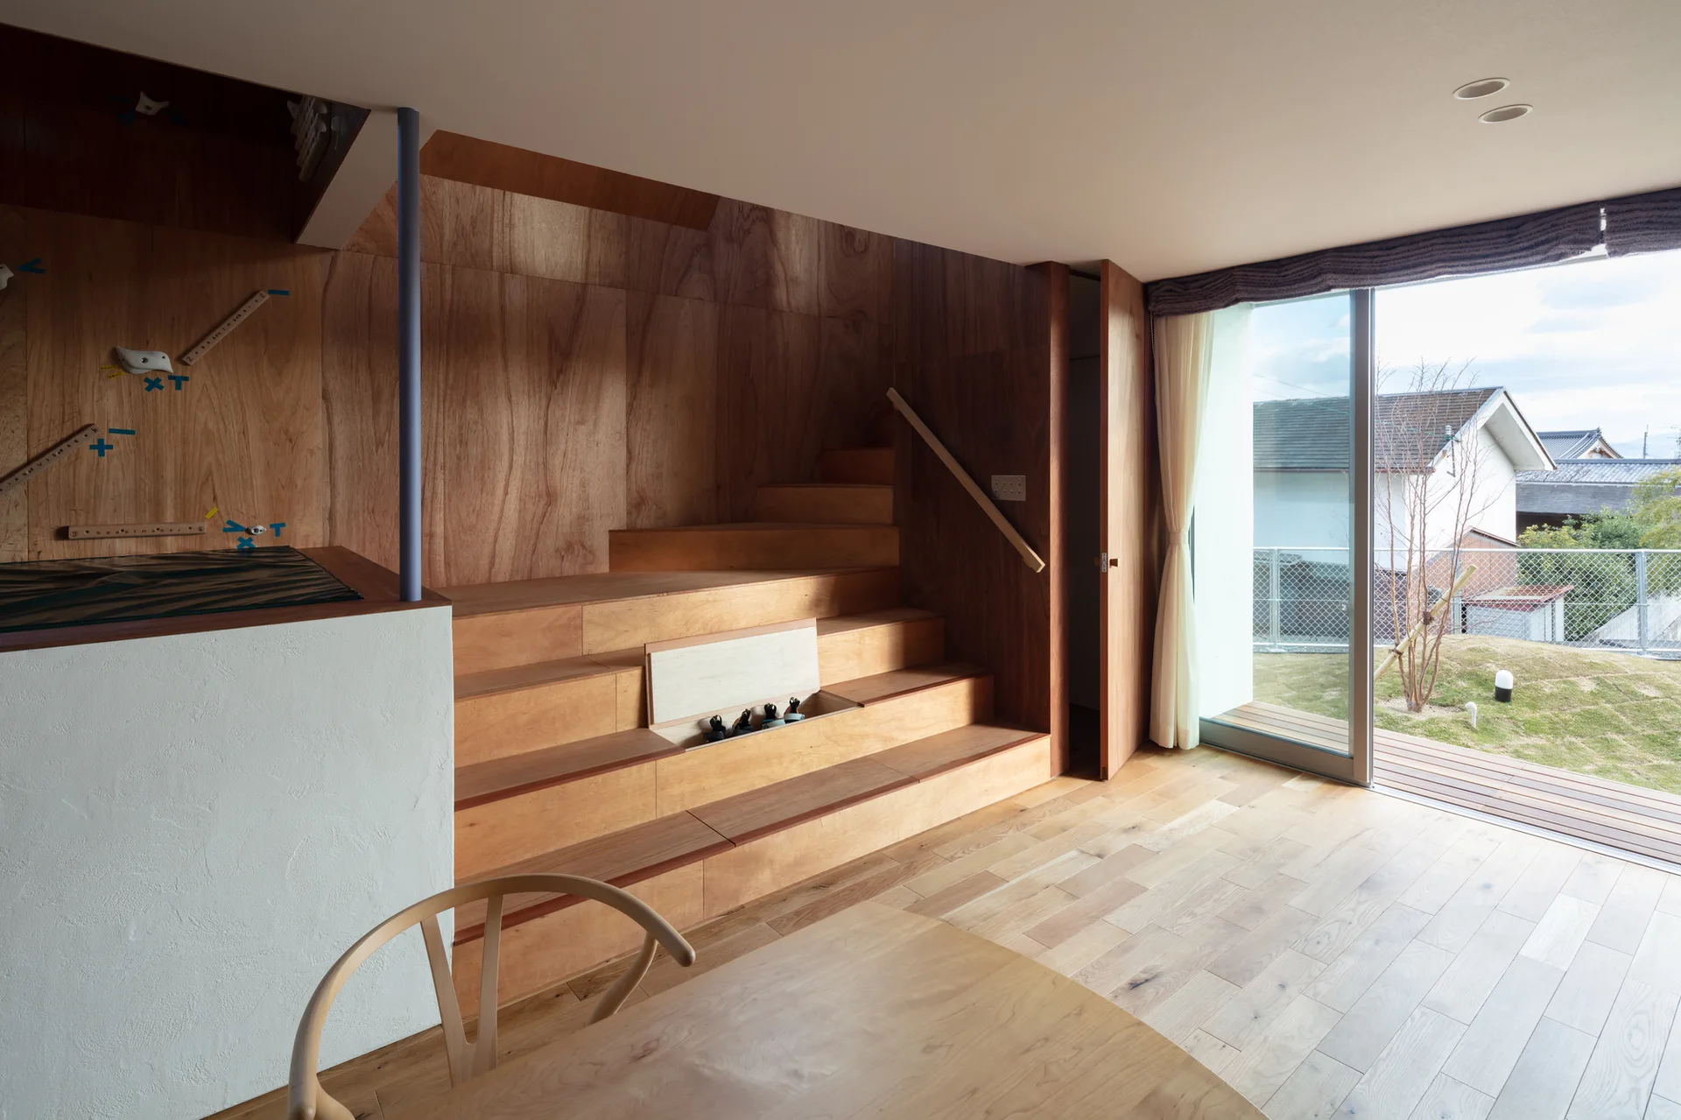
A minimalist dining room features a light wood dining set, large storage cabinets, and a plywood staircase leading up to an integrated climbing wall.
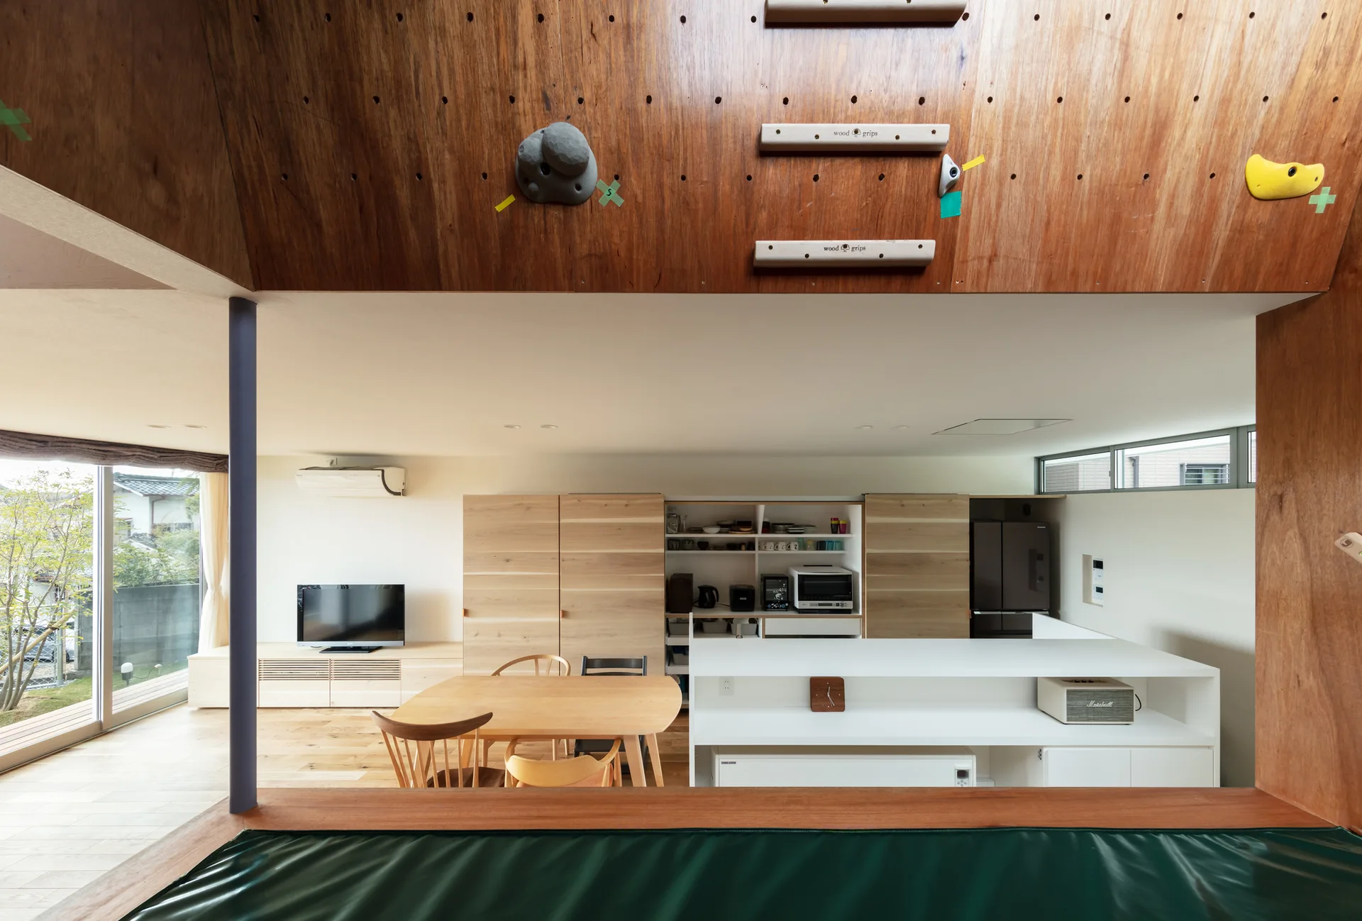
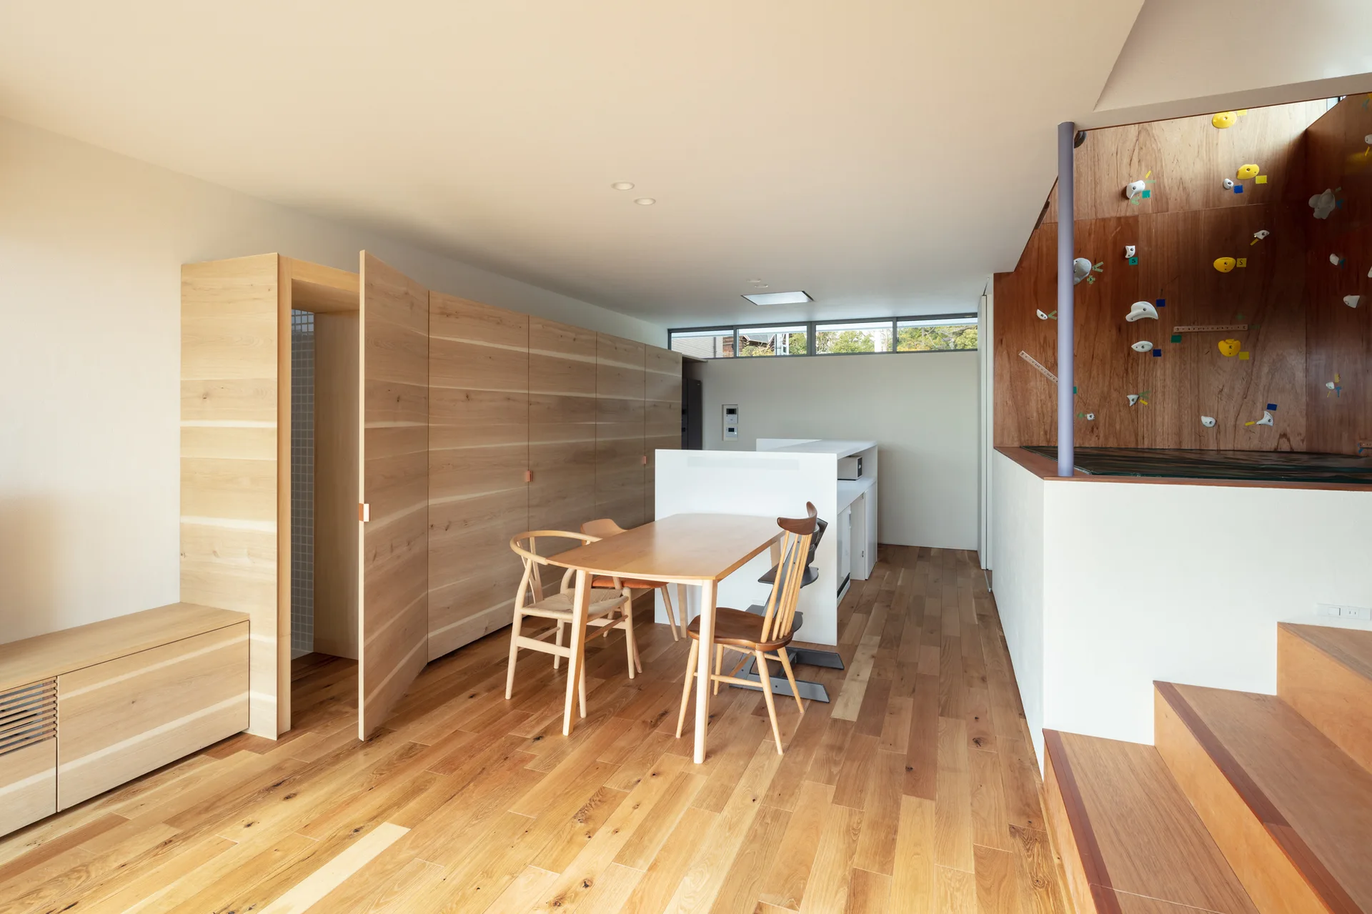
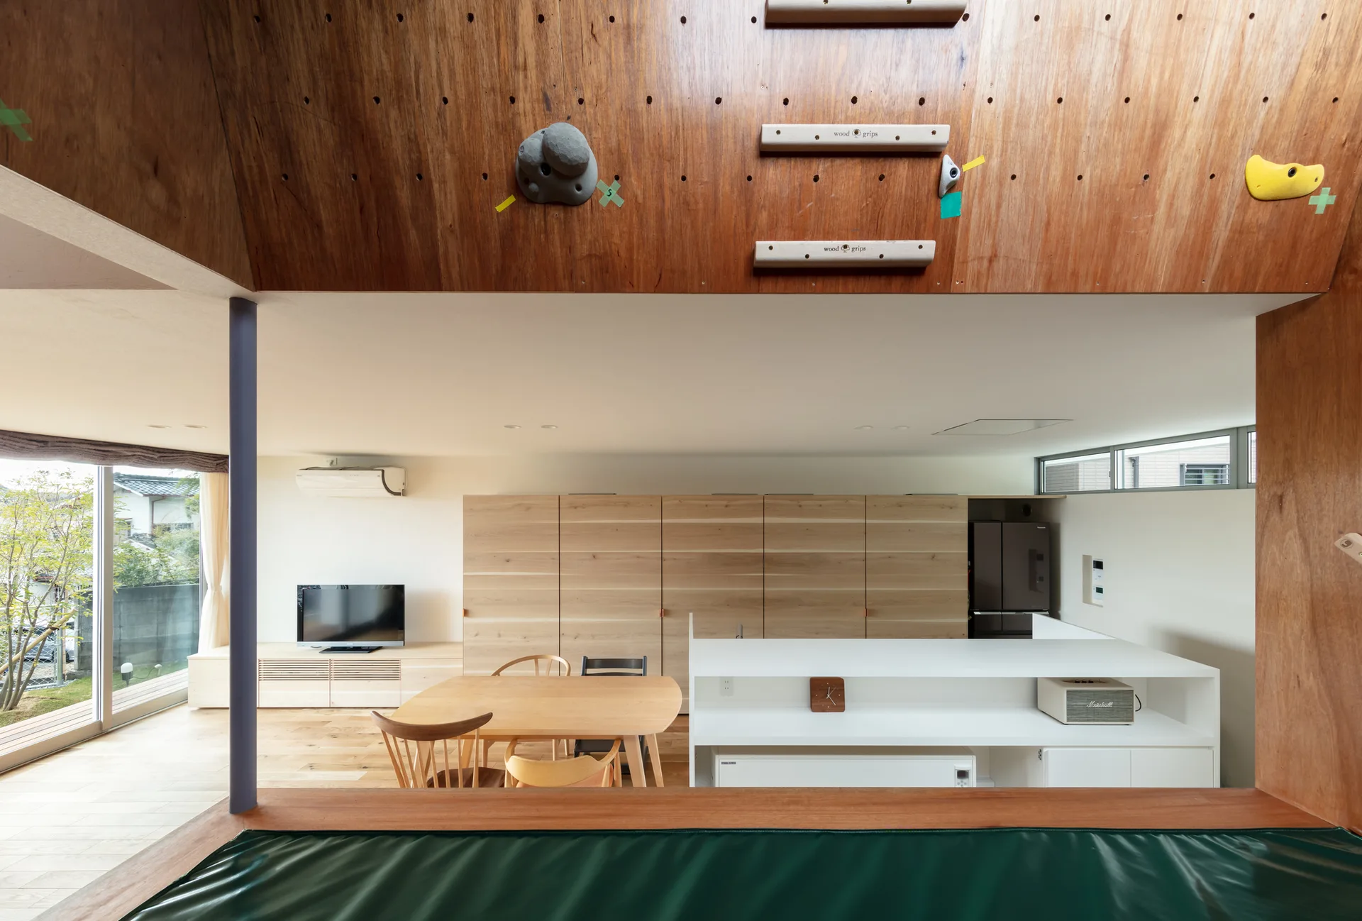
An open-plan kitchen and dining area features an overhead plywood loft with climbing holds, a white counter, and a dining table.
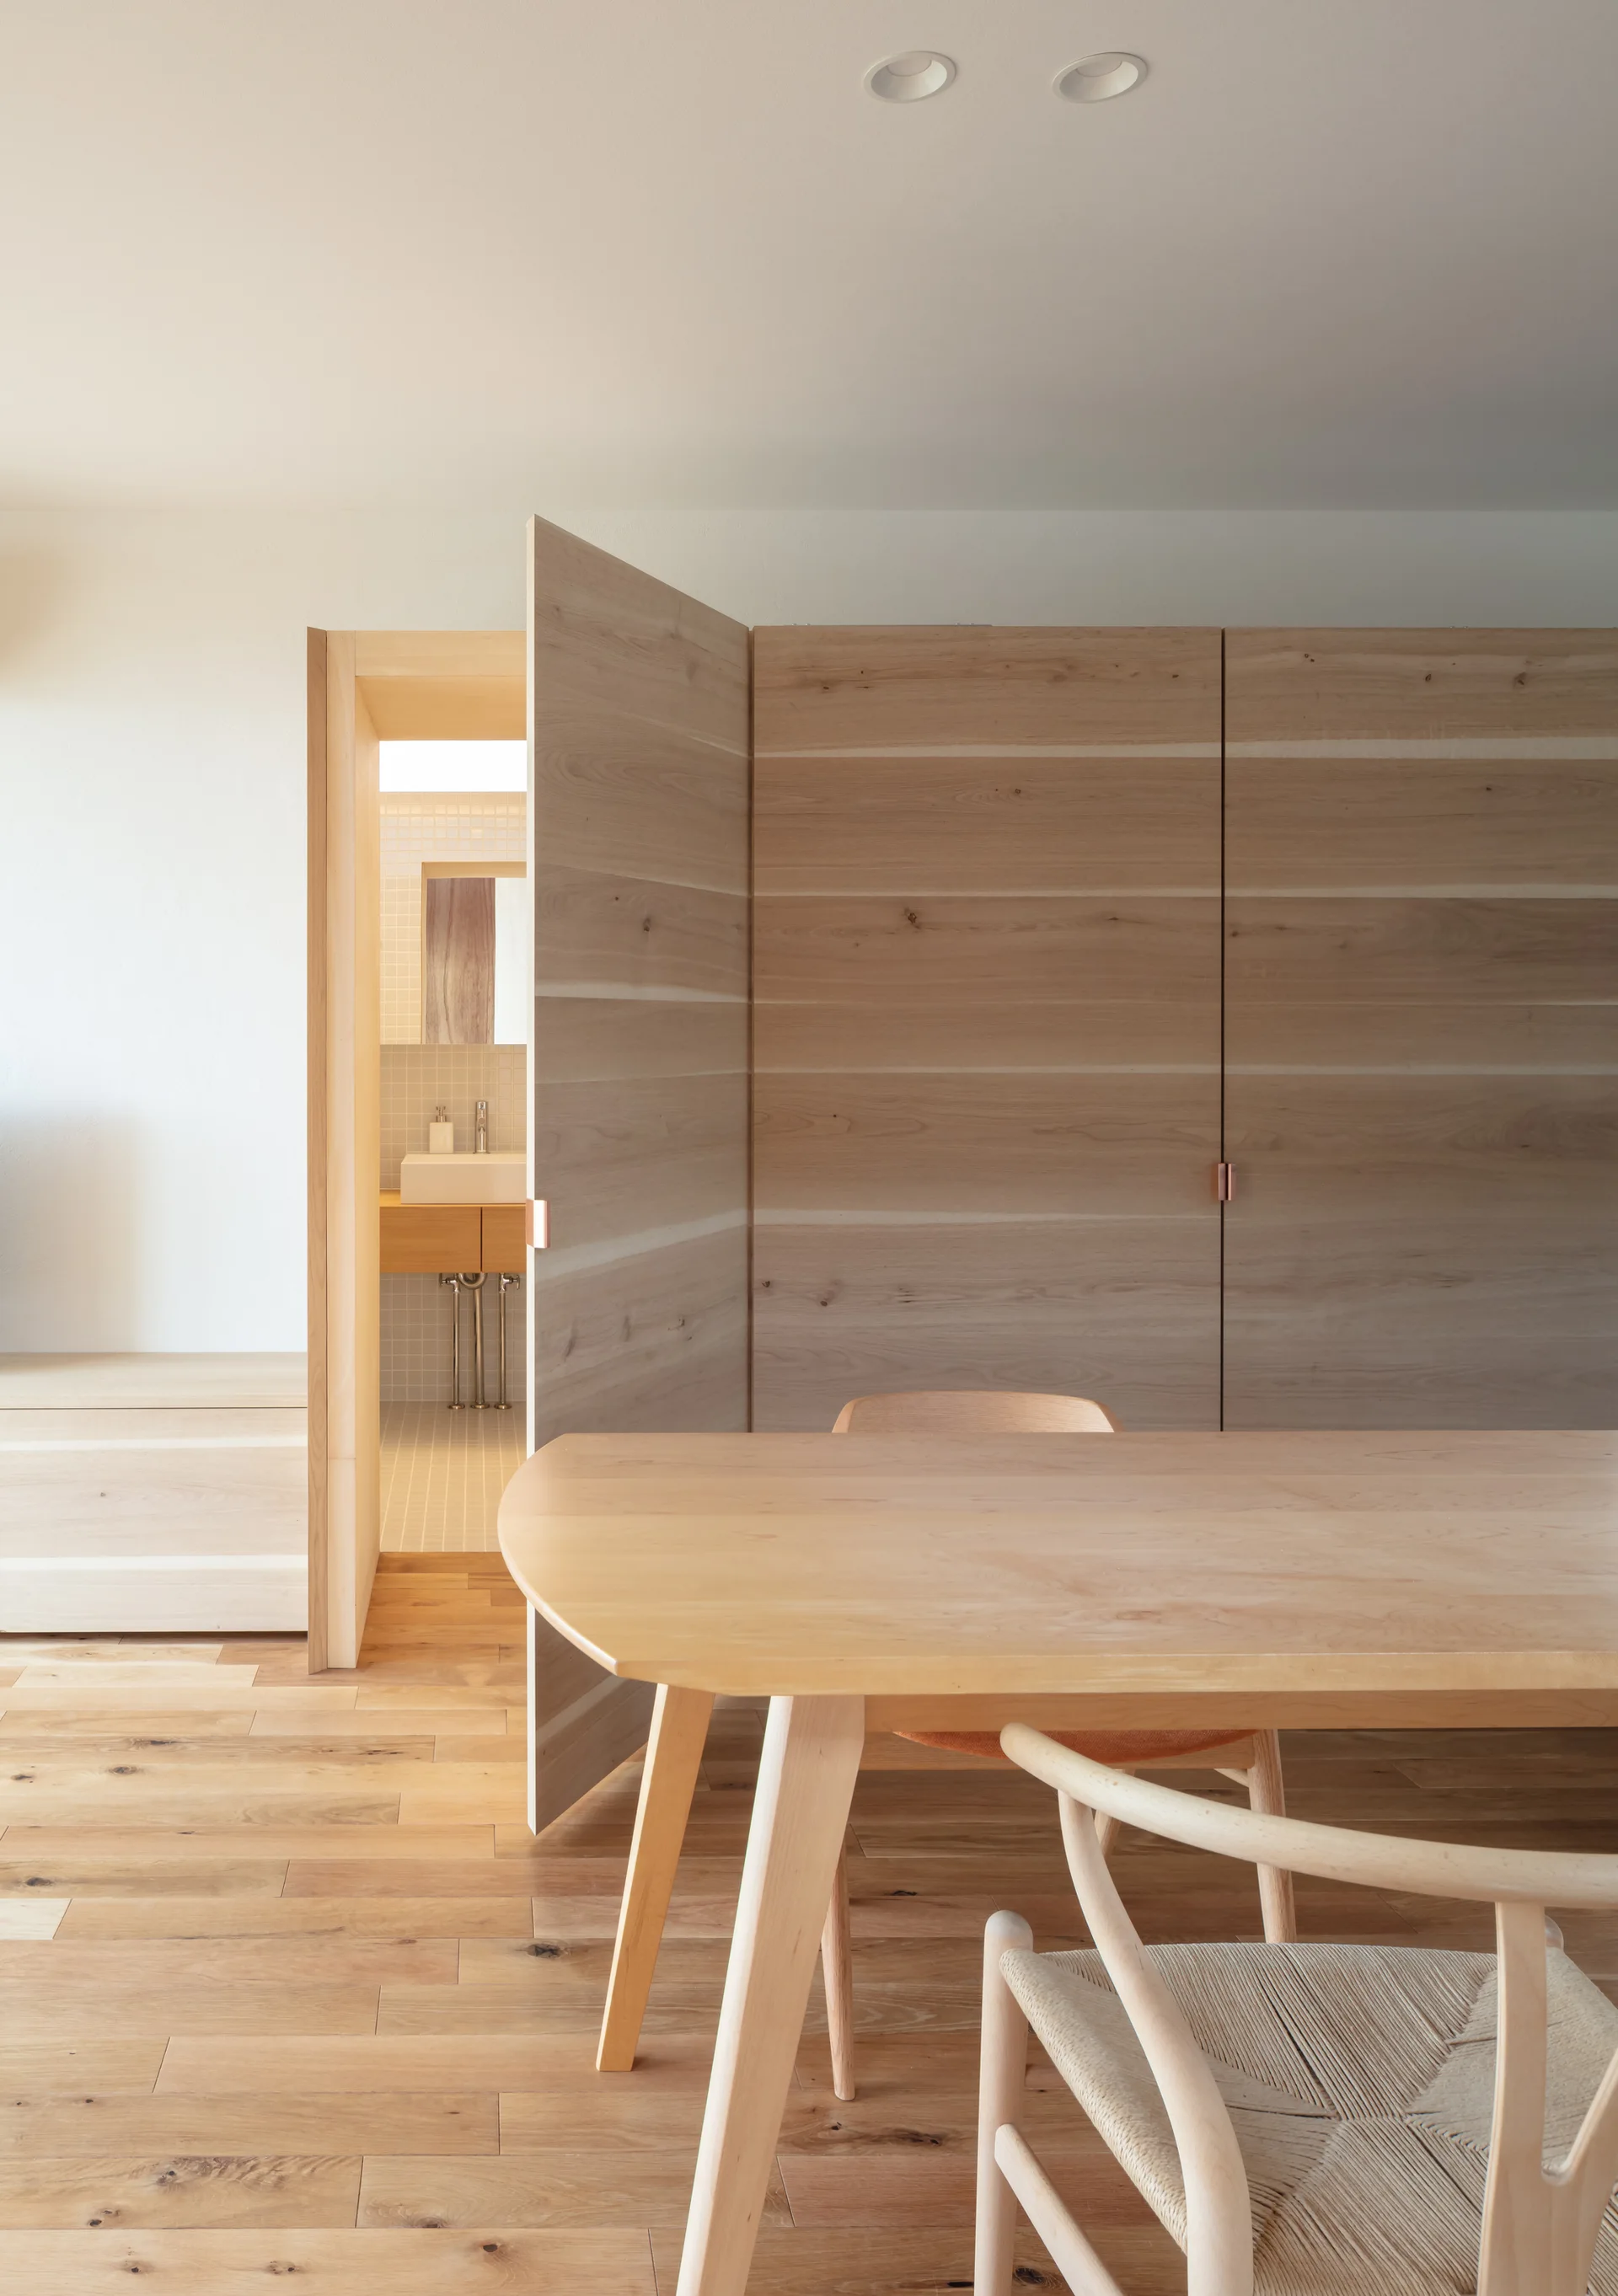
A light wood dining table and woven chair stand near a large wood-paneled storage wall with an open door revealing a brightly lit bathroom.
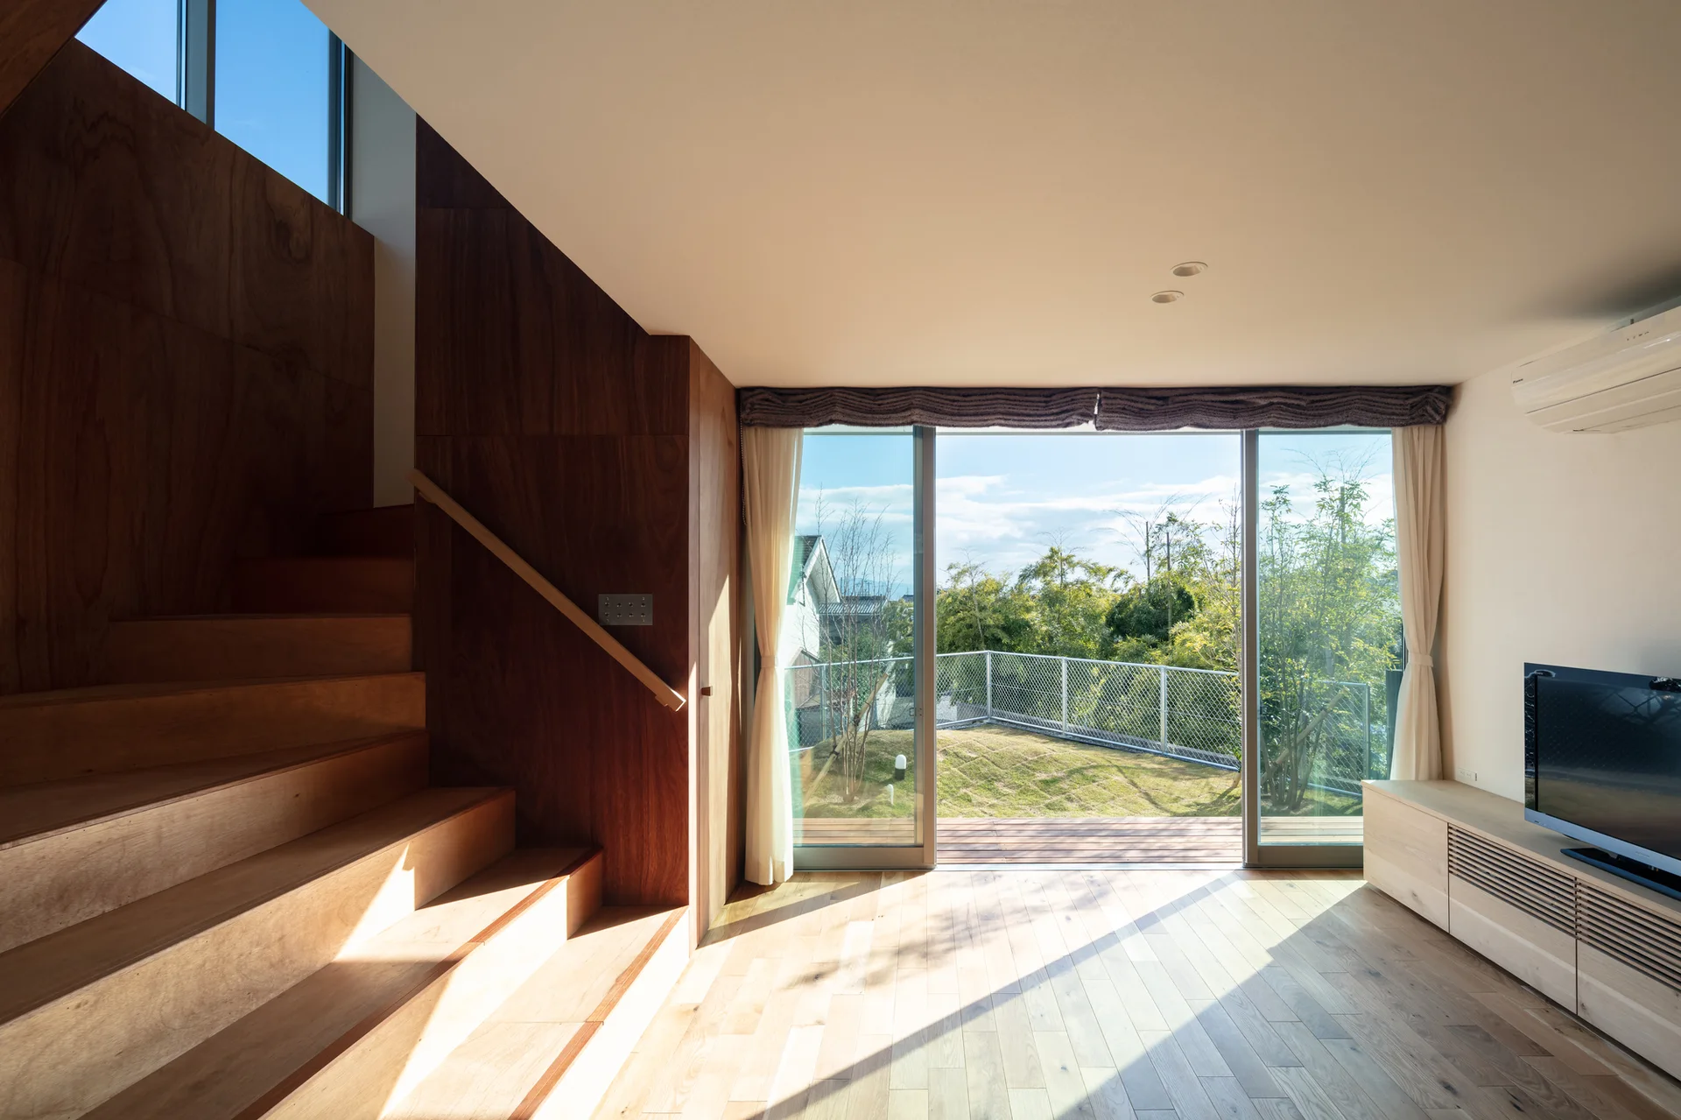
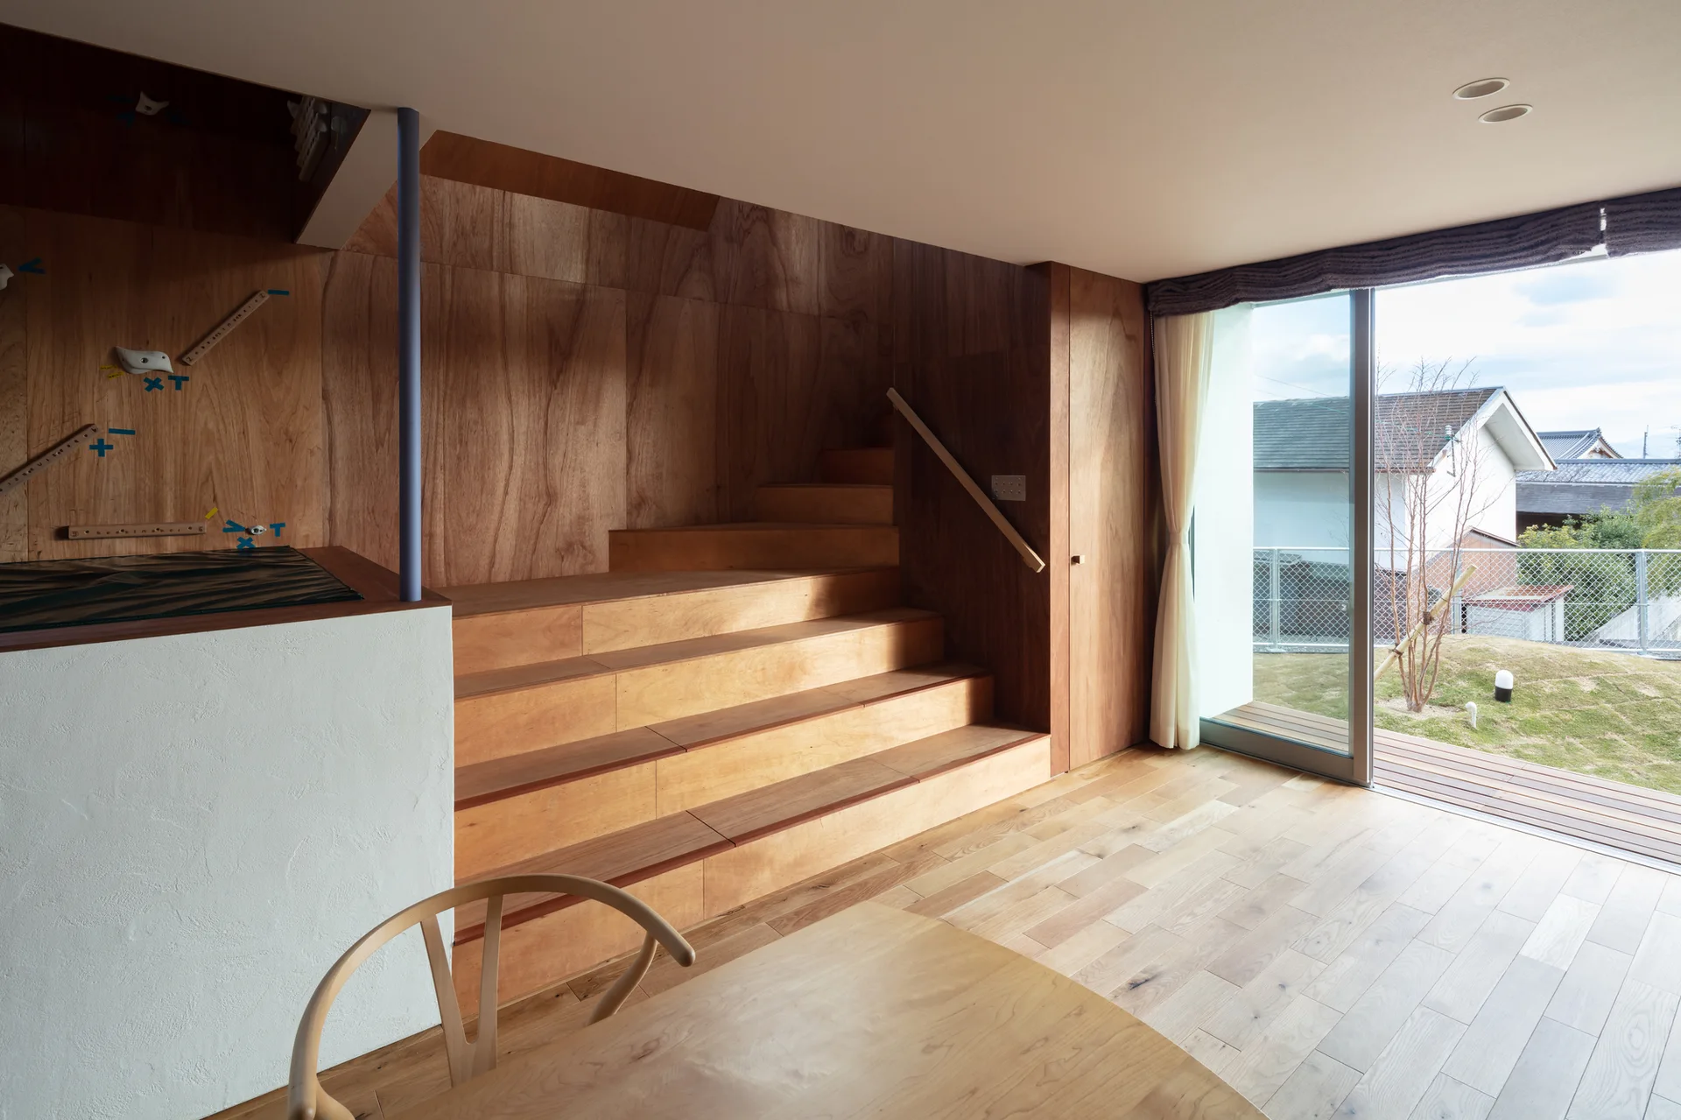
A minimalist living room features a warm wood staircase, light wood floors, and a large sliding glass door opening onto a grassy outdoor garden.
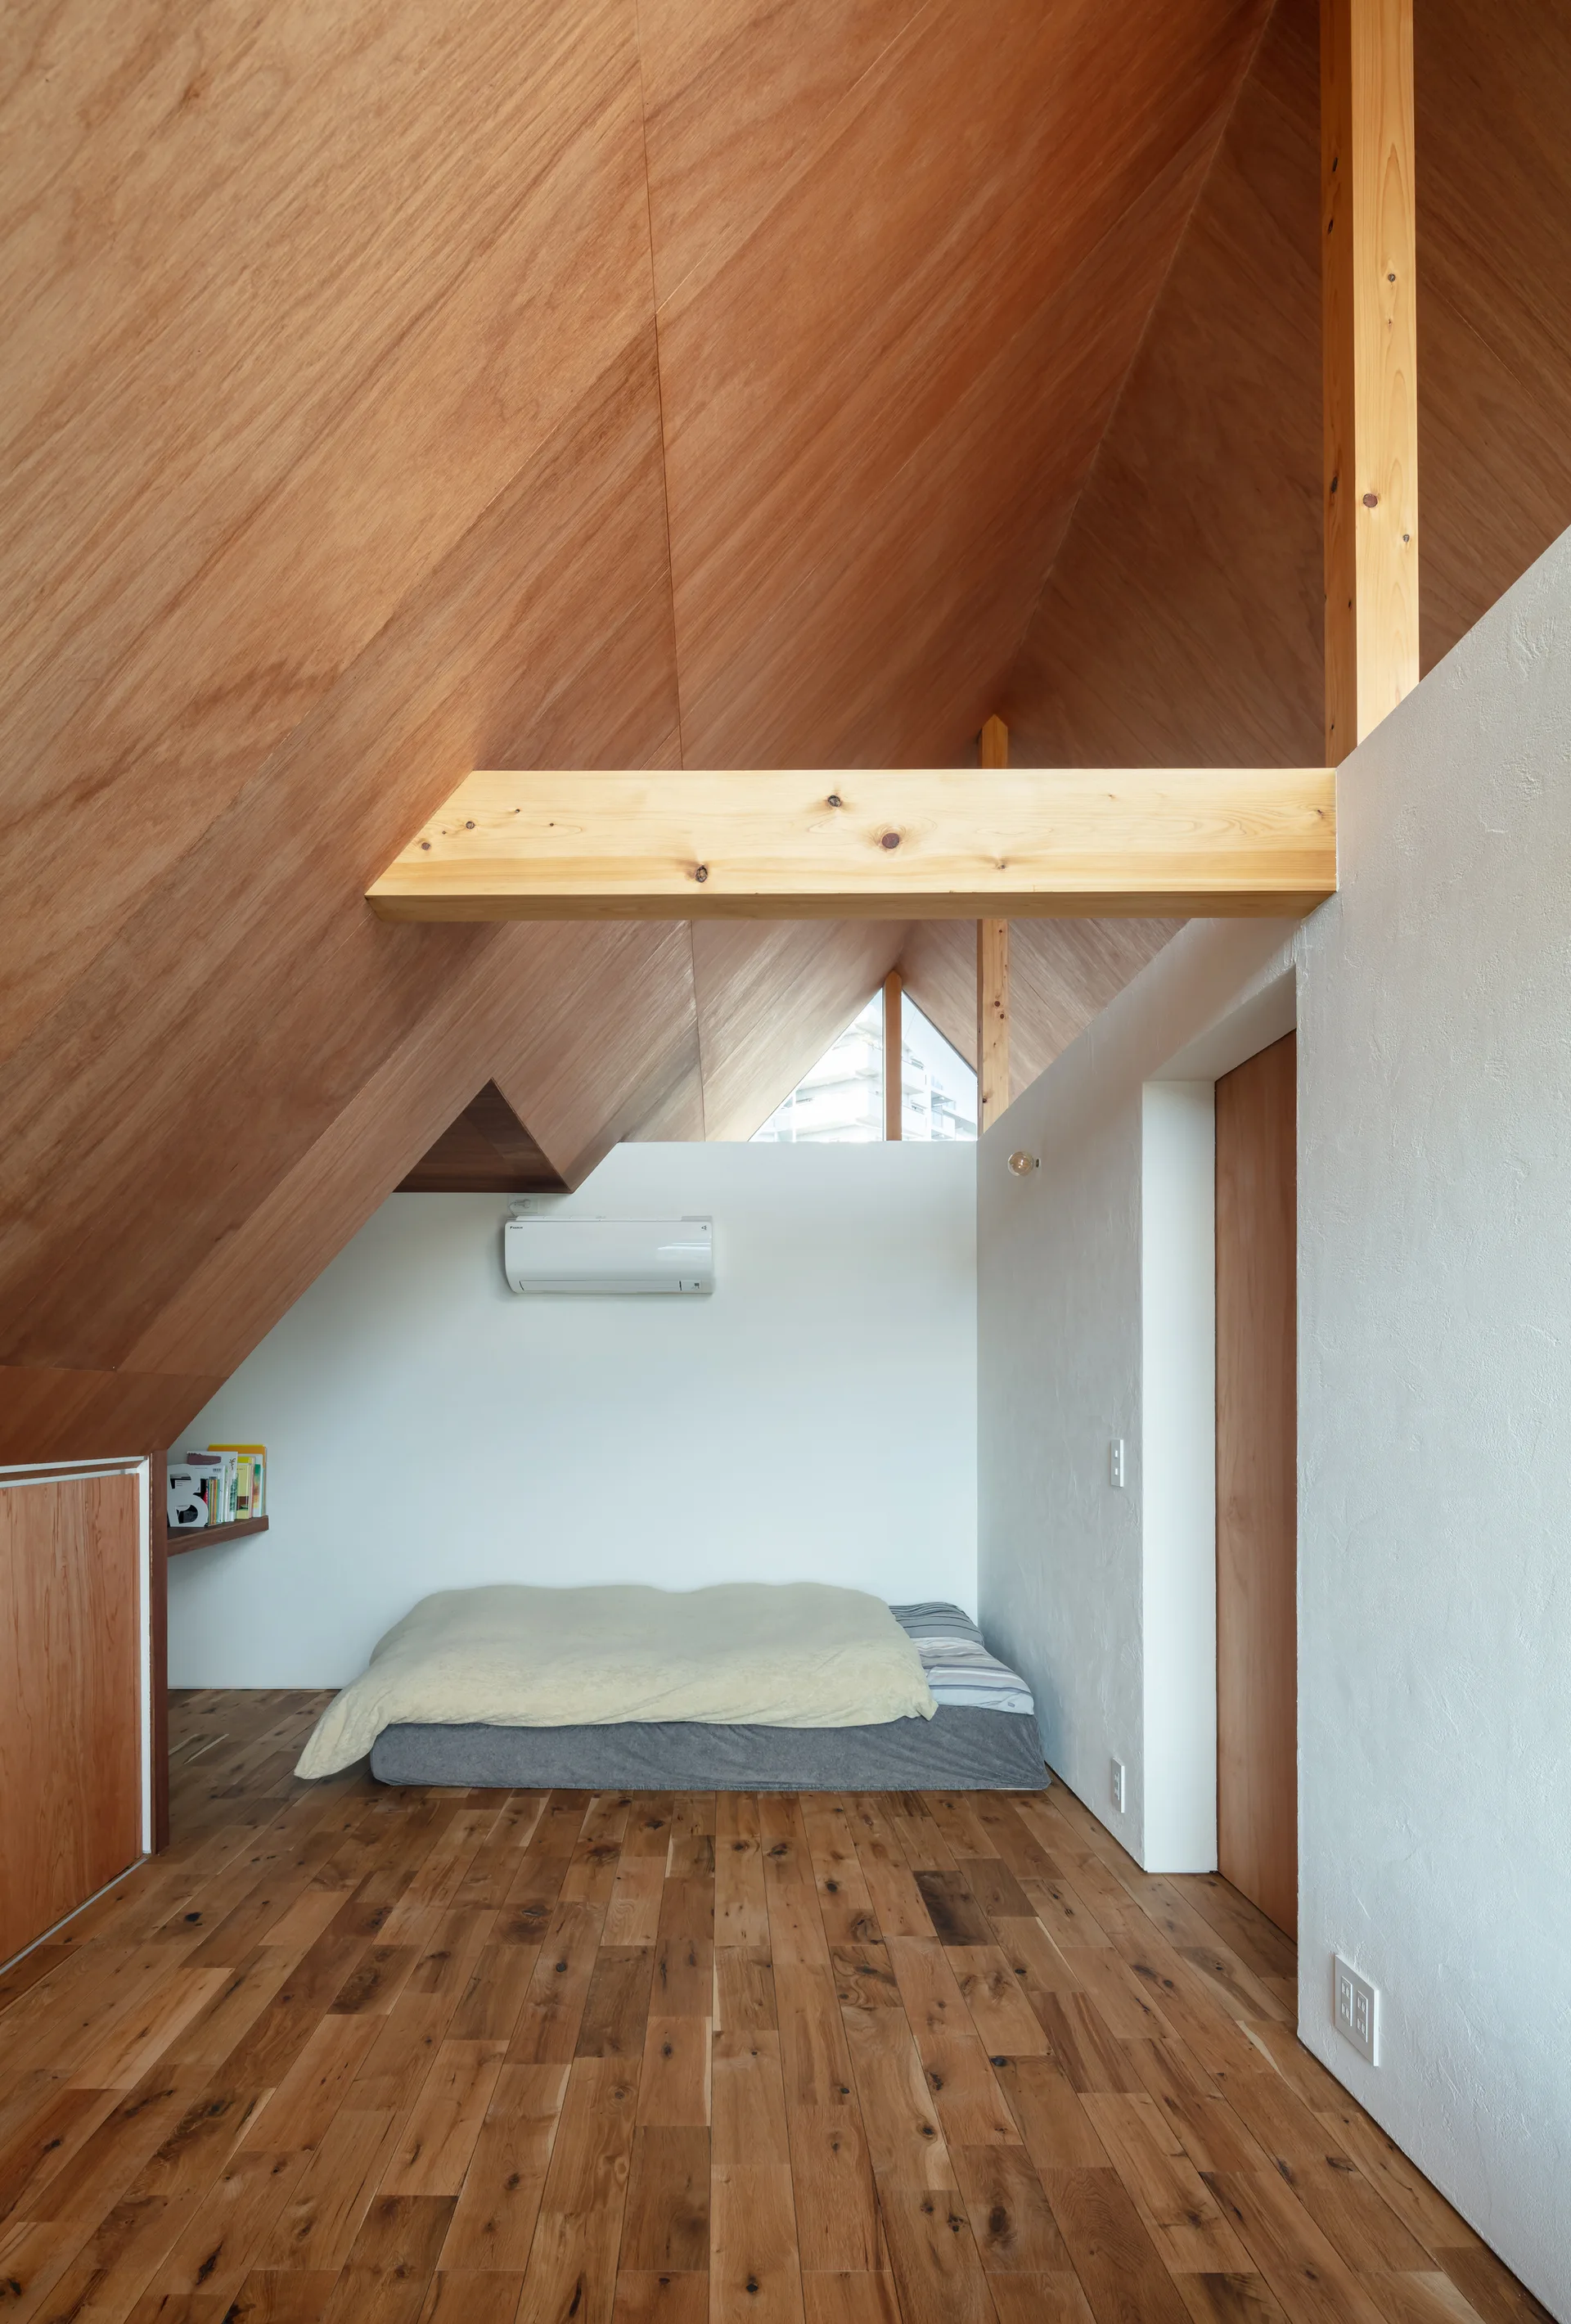
A minimalist attic bedroom featuring a low-profile bed beneath a steeply sloped wood-paneled ceiling with an exposed timber beam.
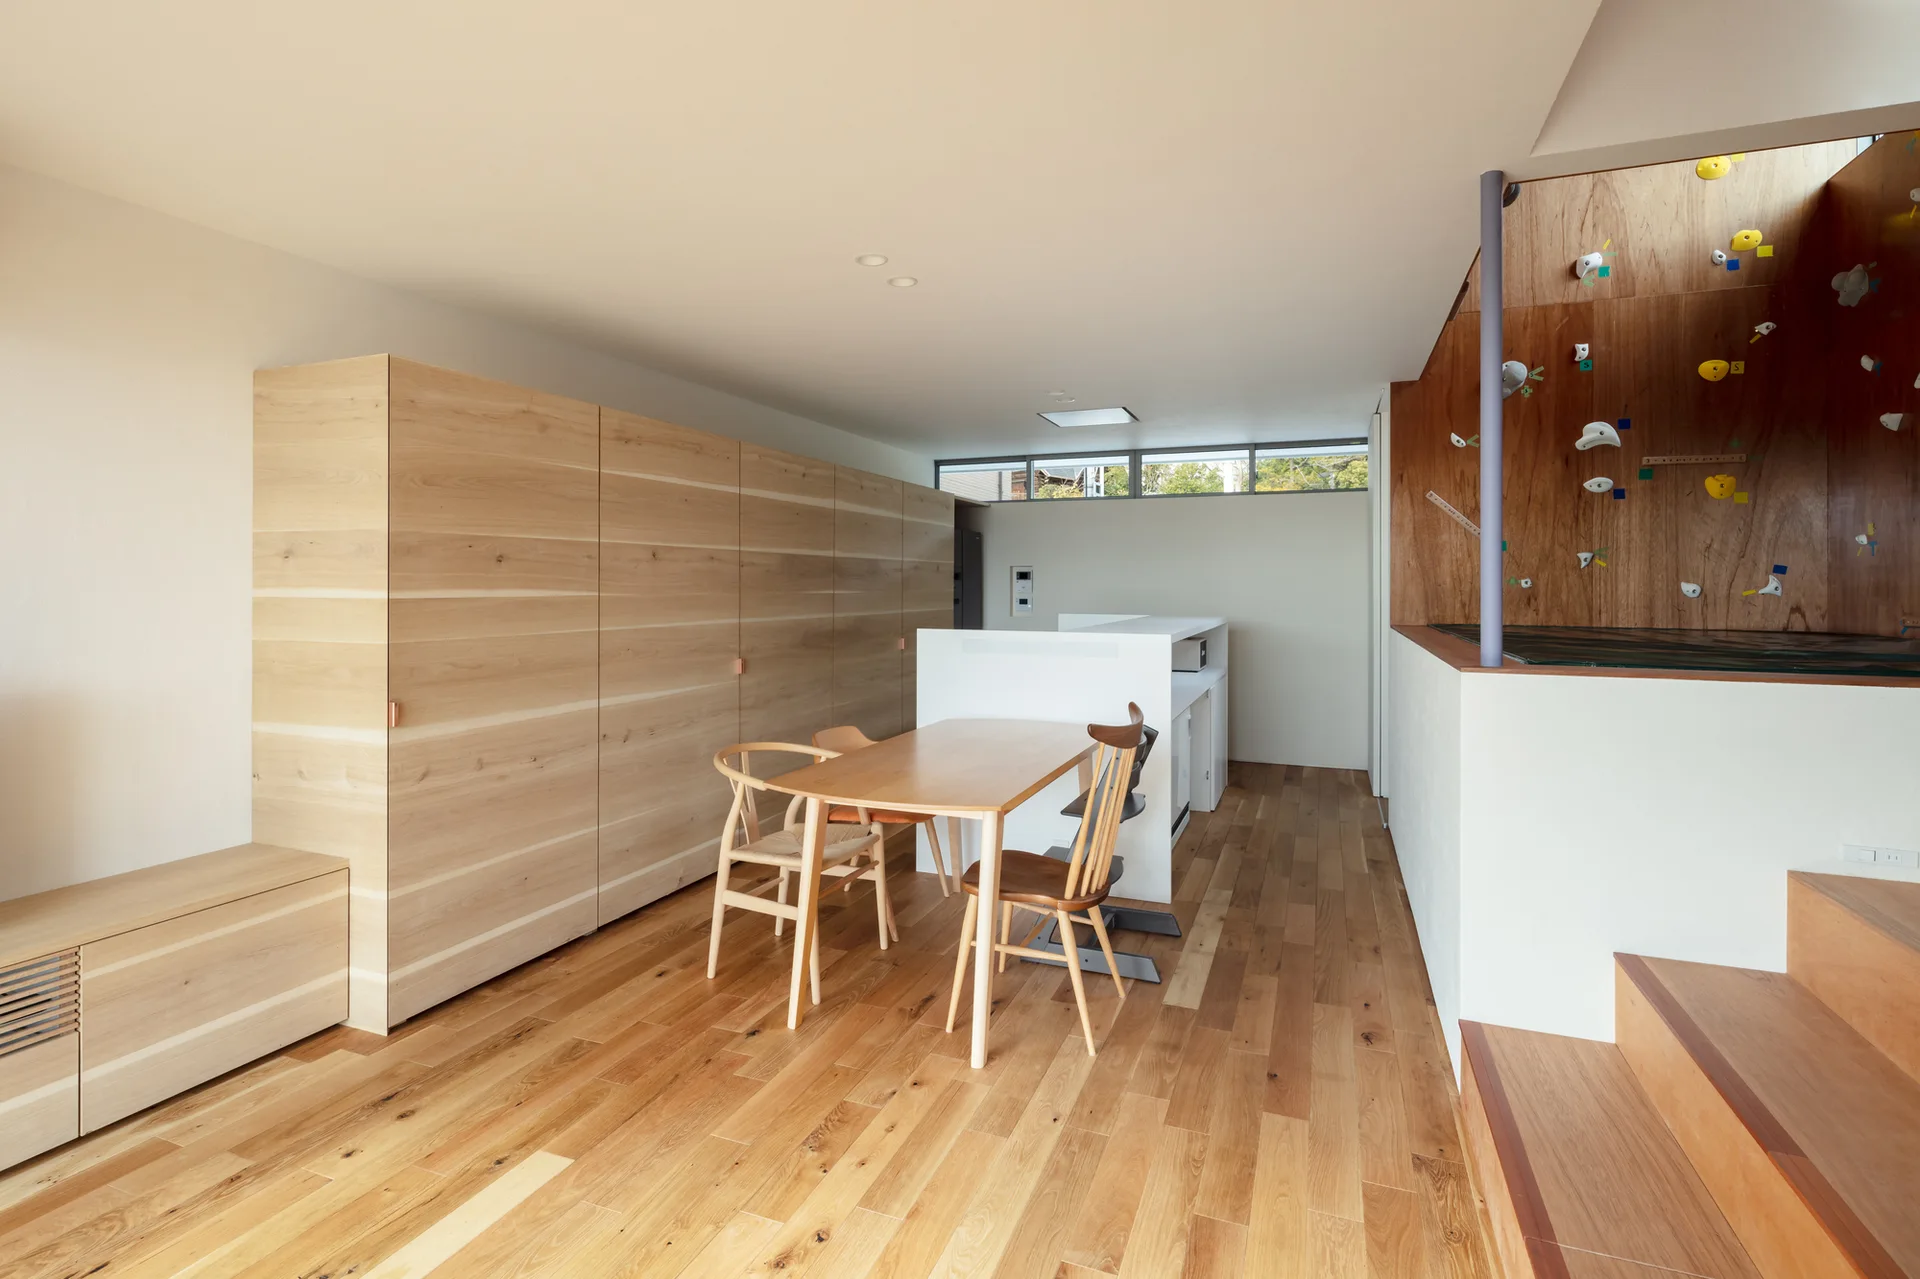
A minimalist light wood dining room with matching table and chairs, seamless built-in storage cabinets, and an indoor climbing wall next to the stairs.
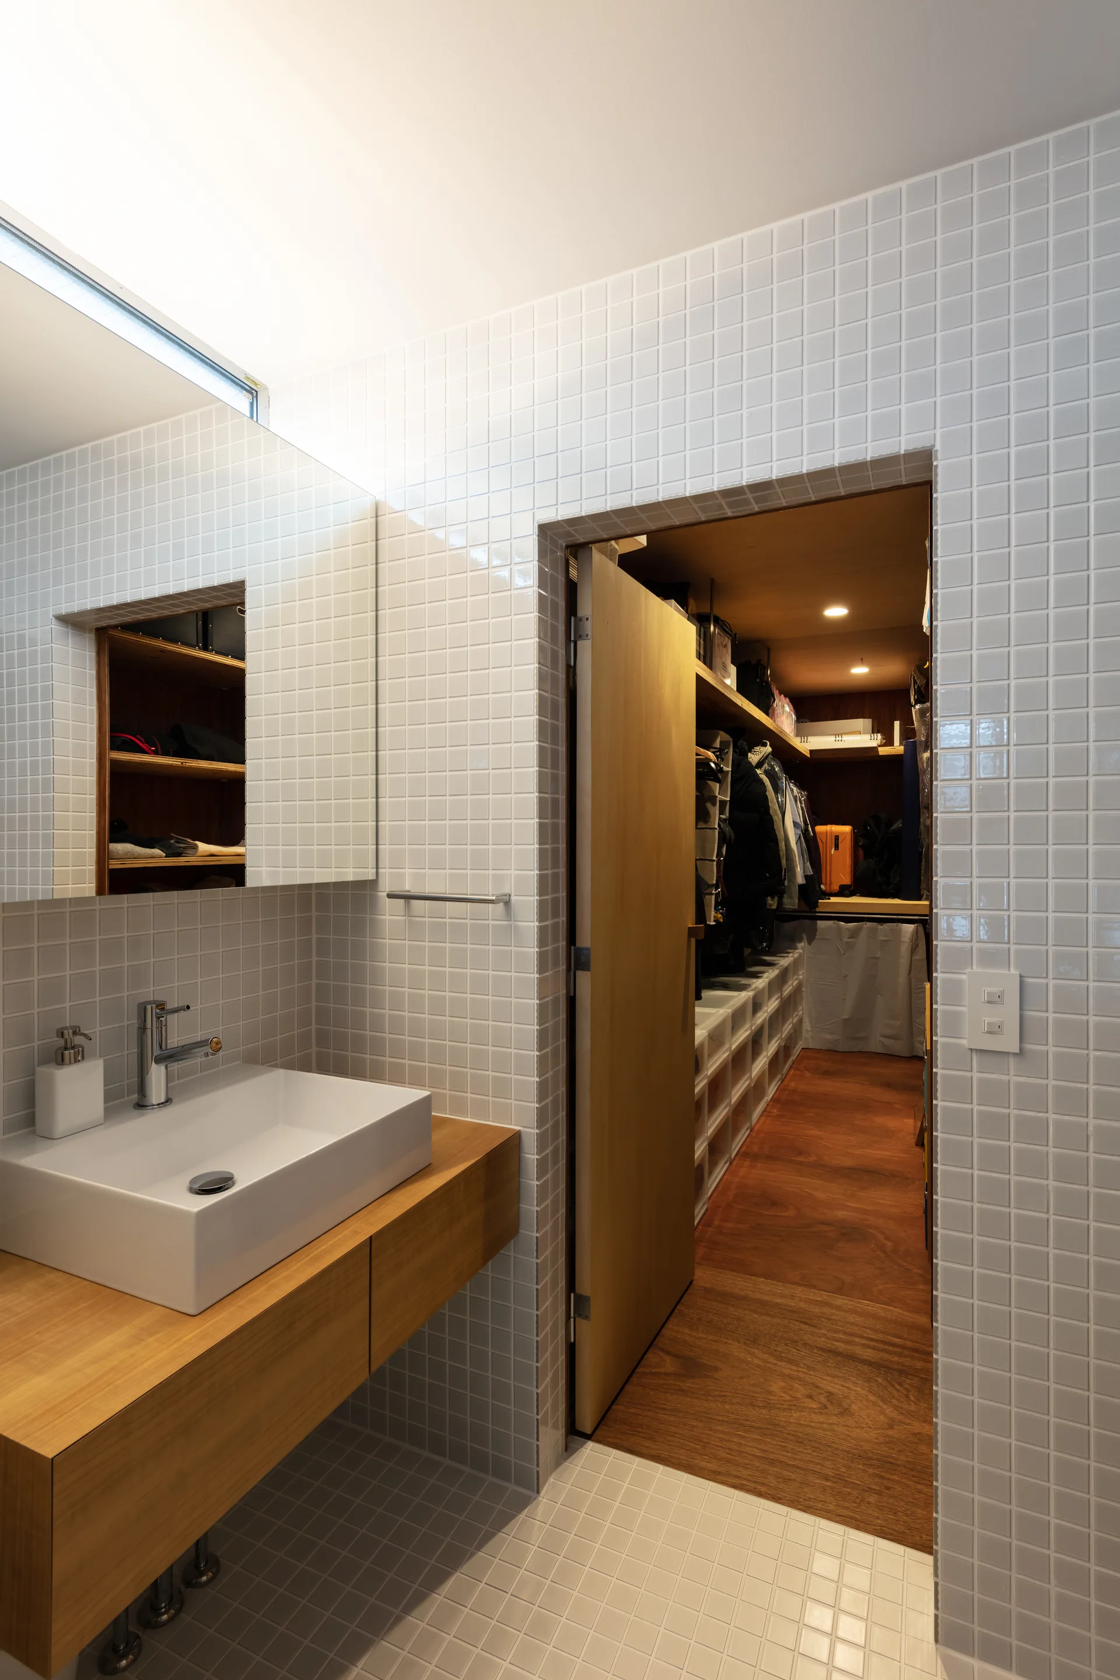
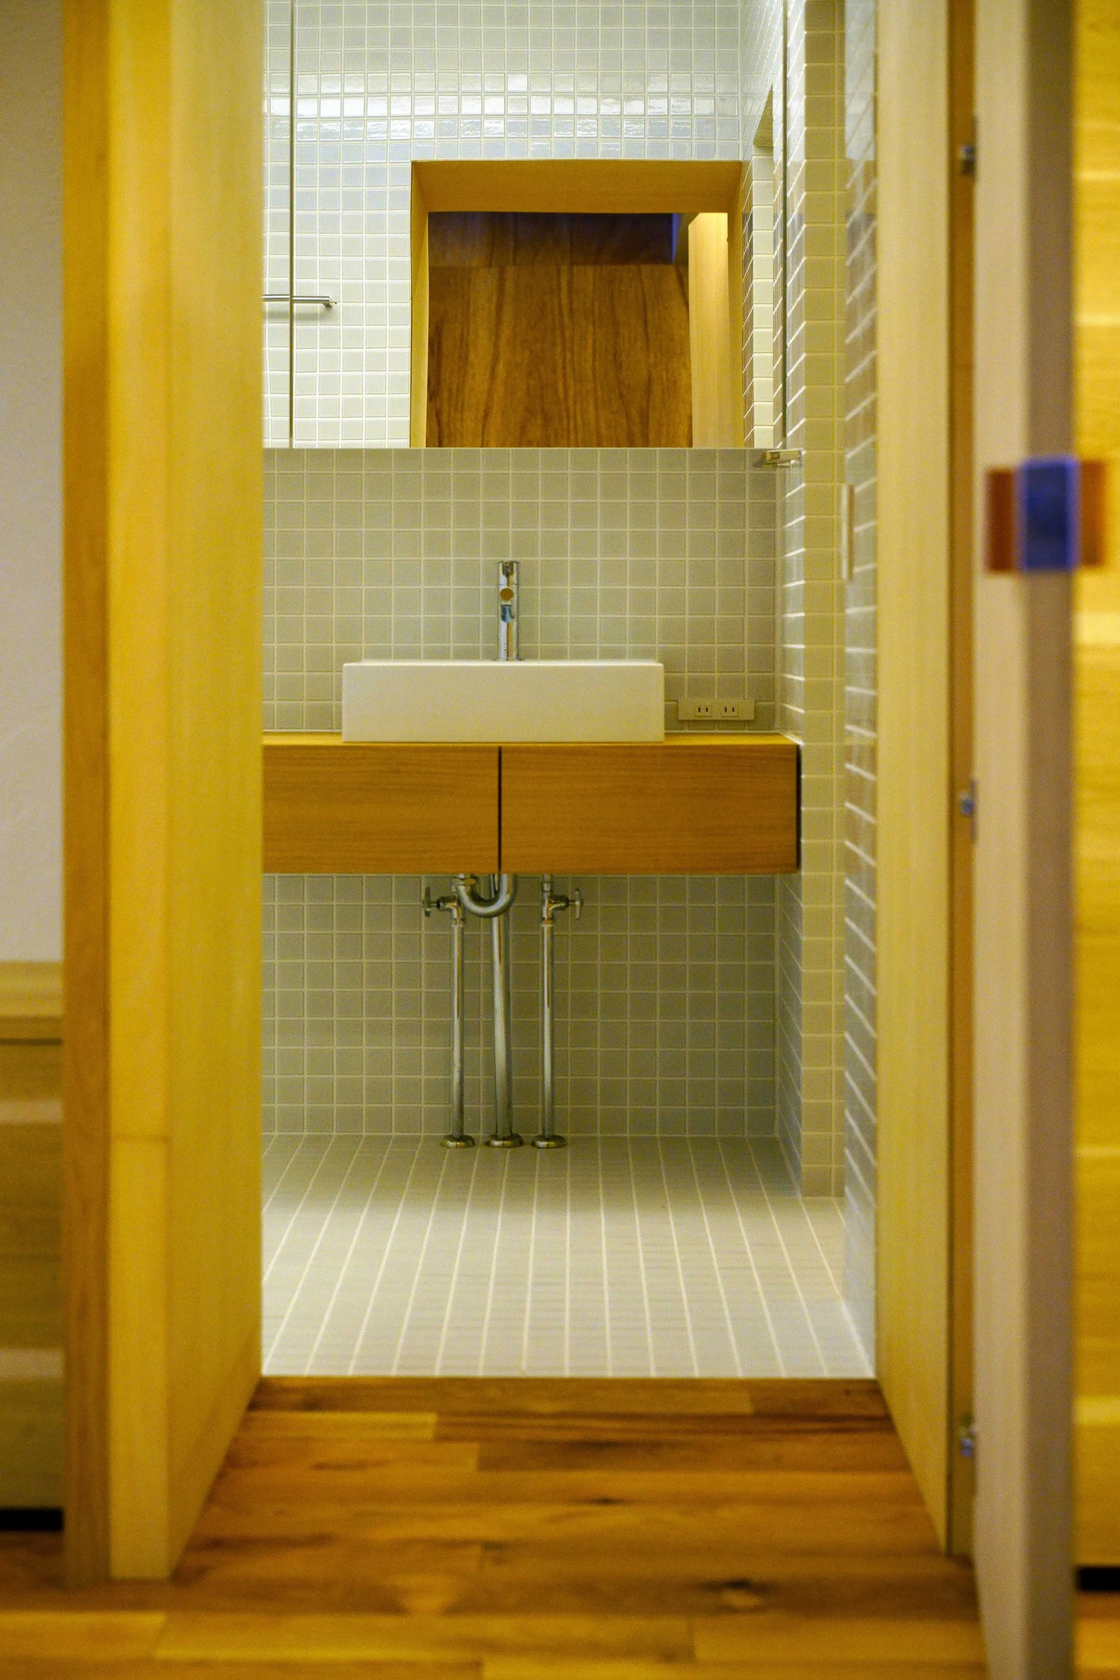
A modern bathroom features white grid tile walls and a floating wooden vanity next to an open doorway leading to a walk-in closet.
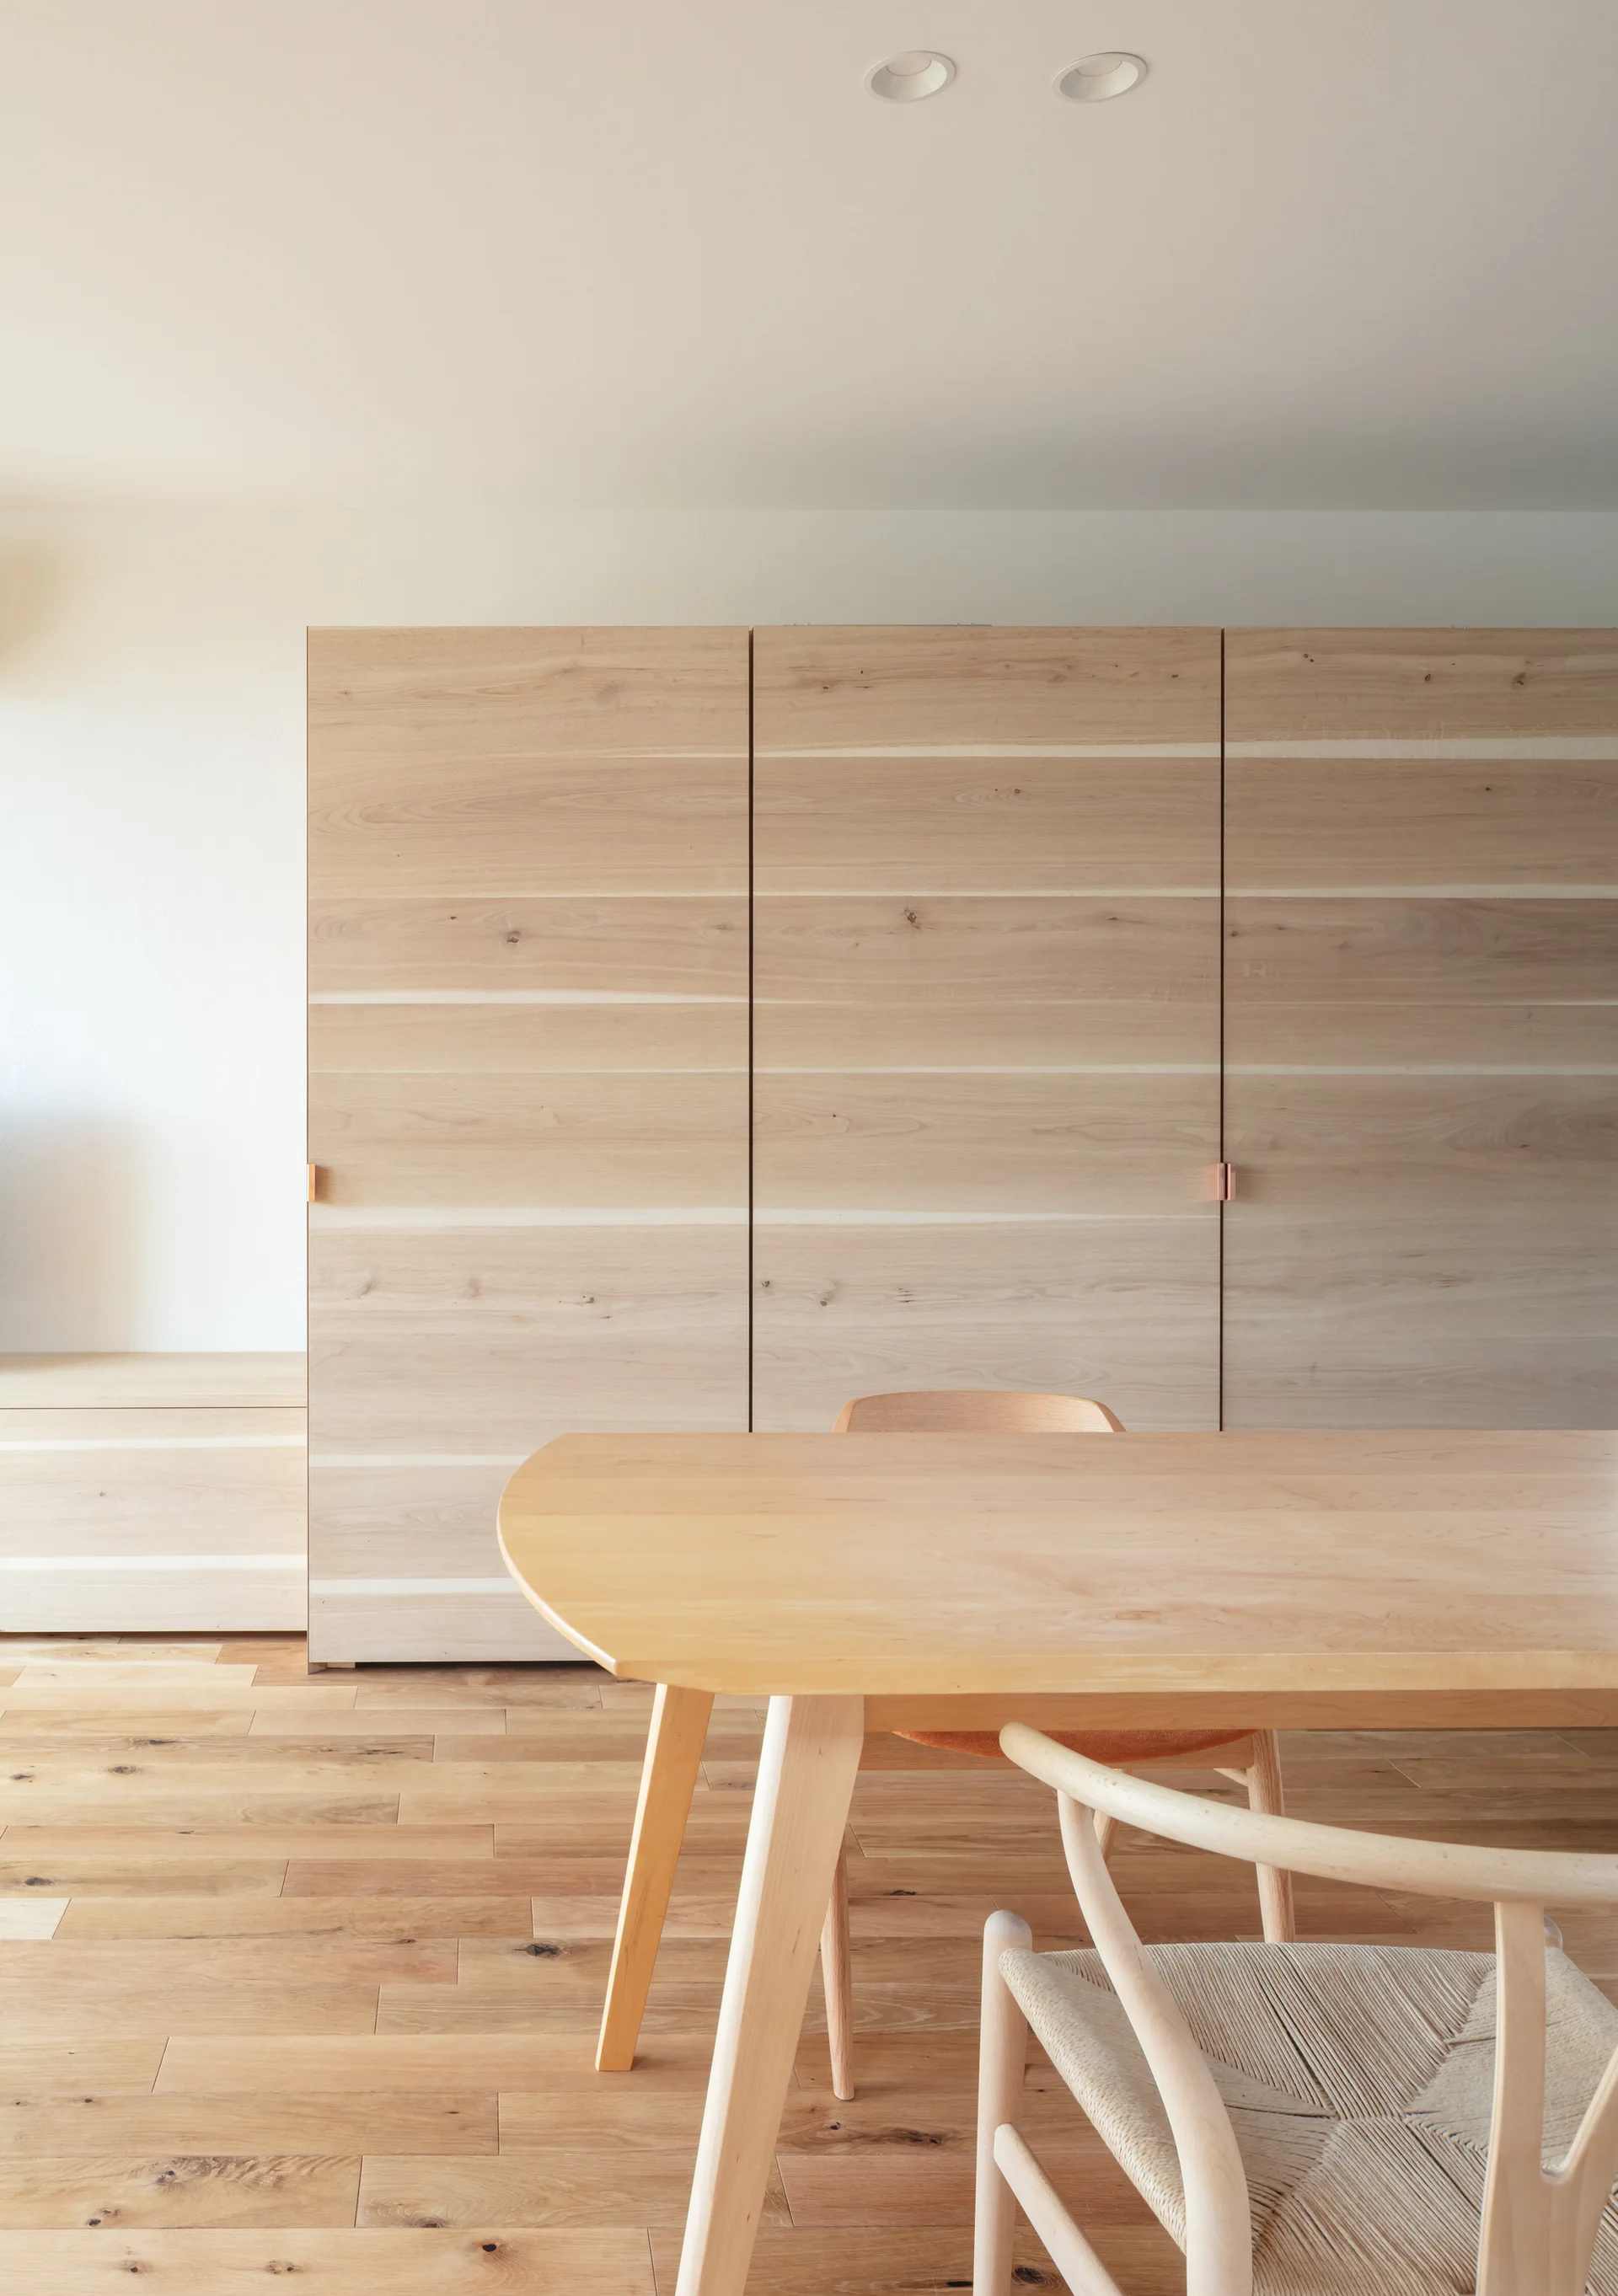
A minimalist dining room features a light wood table, a woven-seat chair, and large, flat-front wooden storage cabinets on wood floors.
A minimalist wood paneled room features a wooden staircase with built-in storage compartments and sliding glass doors that open to a garden.
A modern open-plan kitchen and dining area with a wooden table, light wood cabinetry, and an overhead wooden structure fitted with climbing holds.
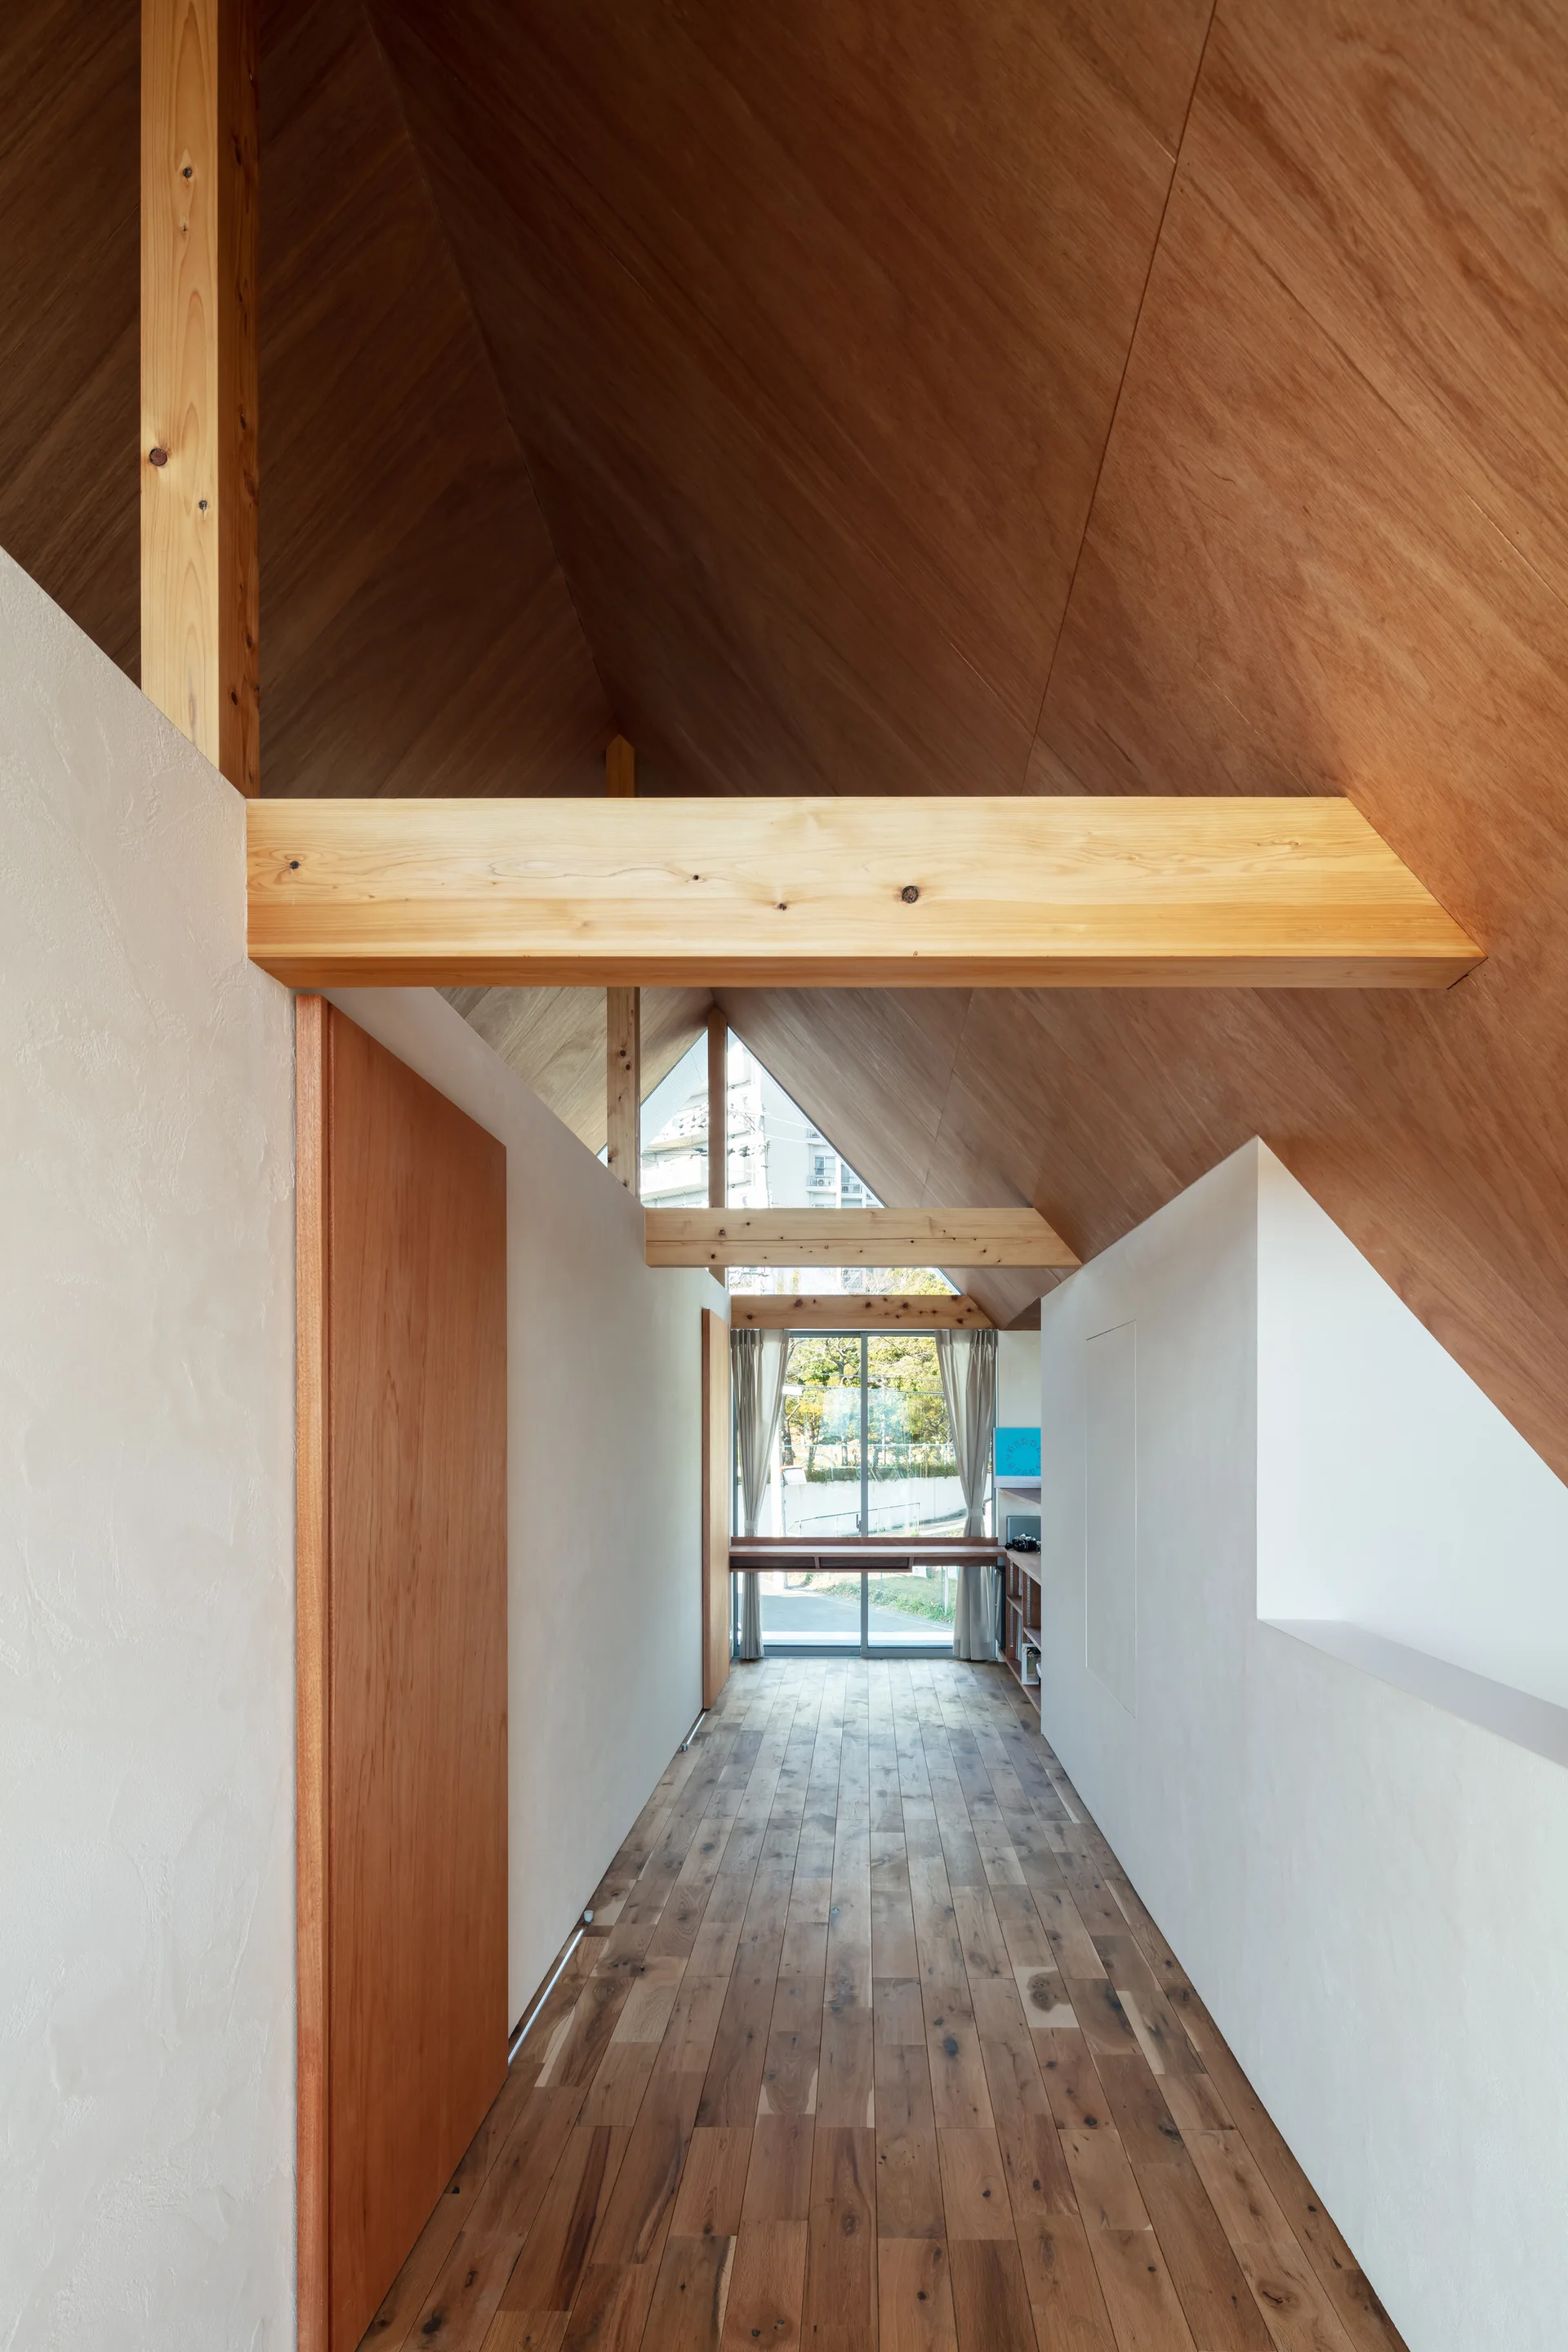
A long interior hallway features white walls, medium-brown wood flooring, and a high vaulted wood ceiling with exposed structural beams.
House in Tsukawaki, Horibe Associates, Interior, Windows, Beam
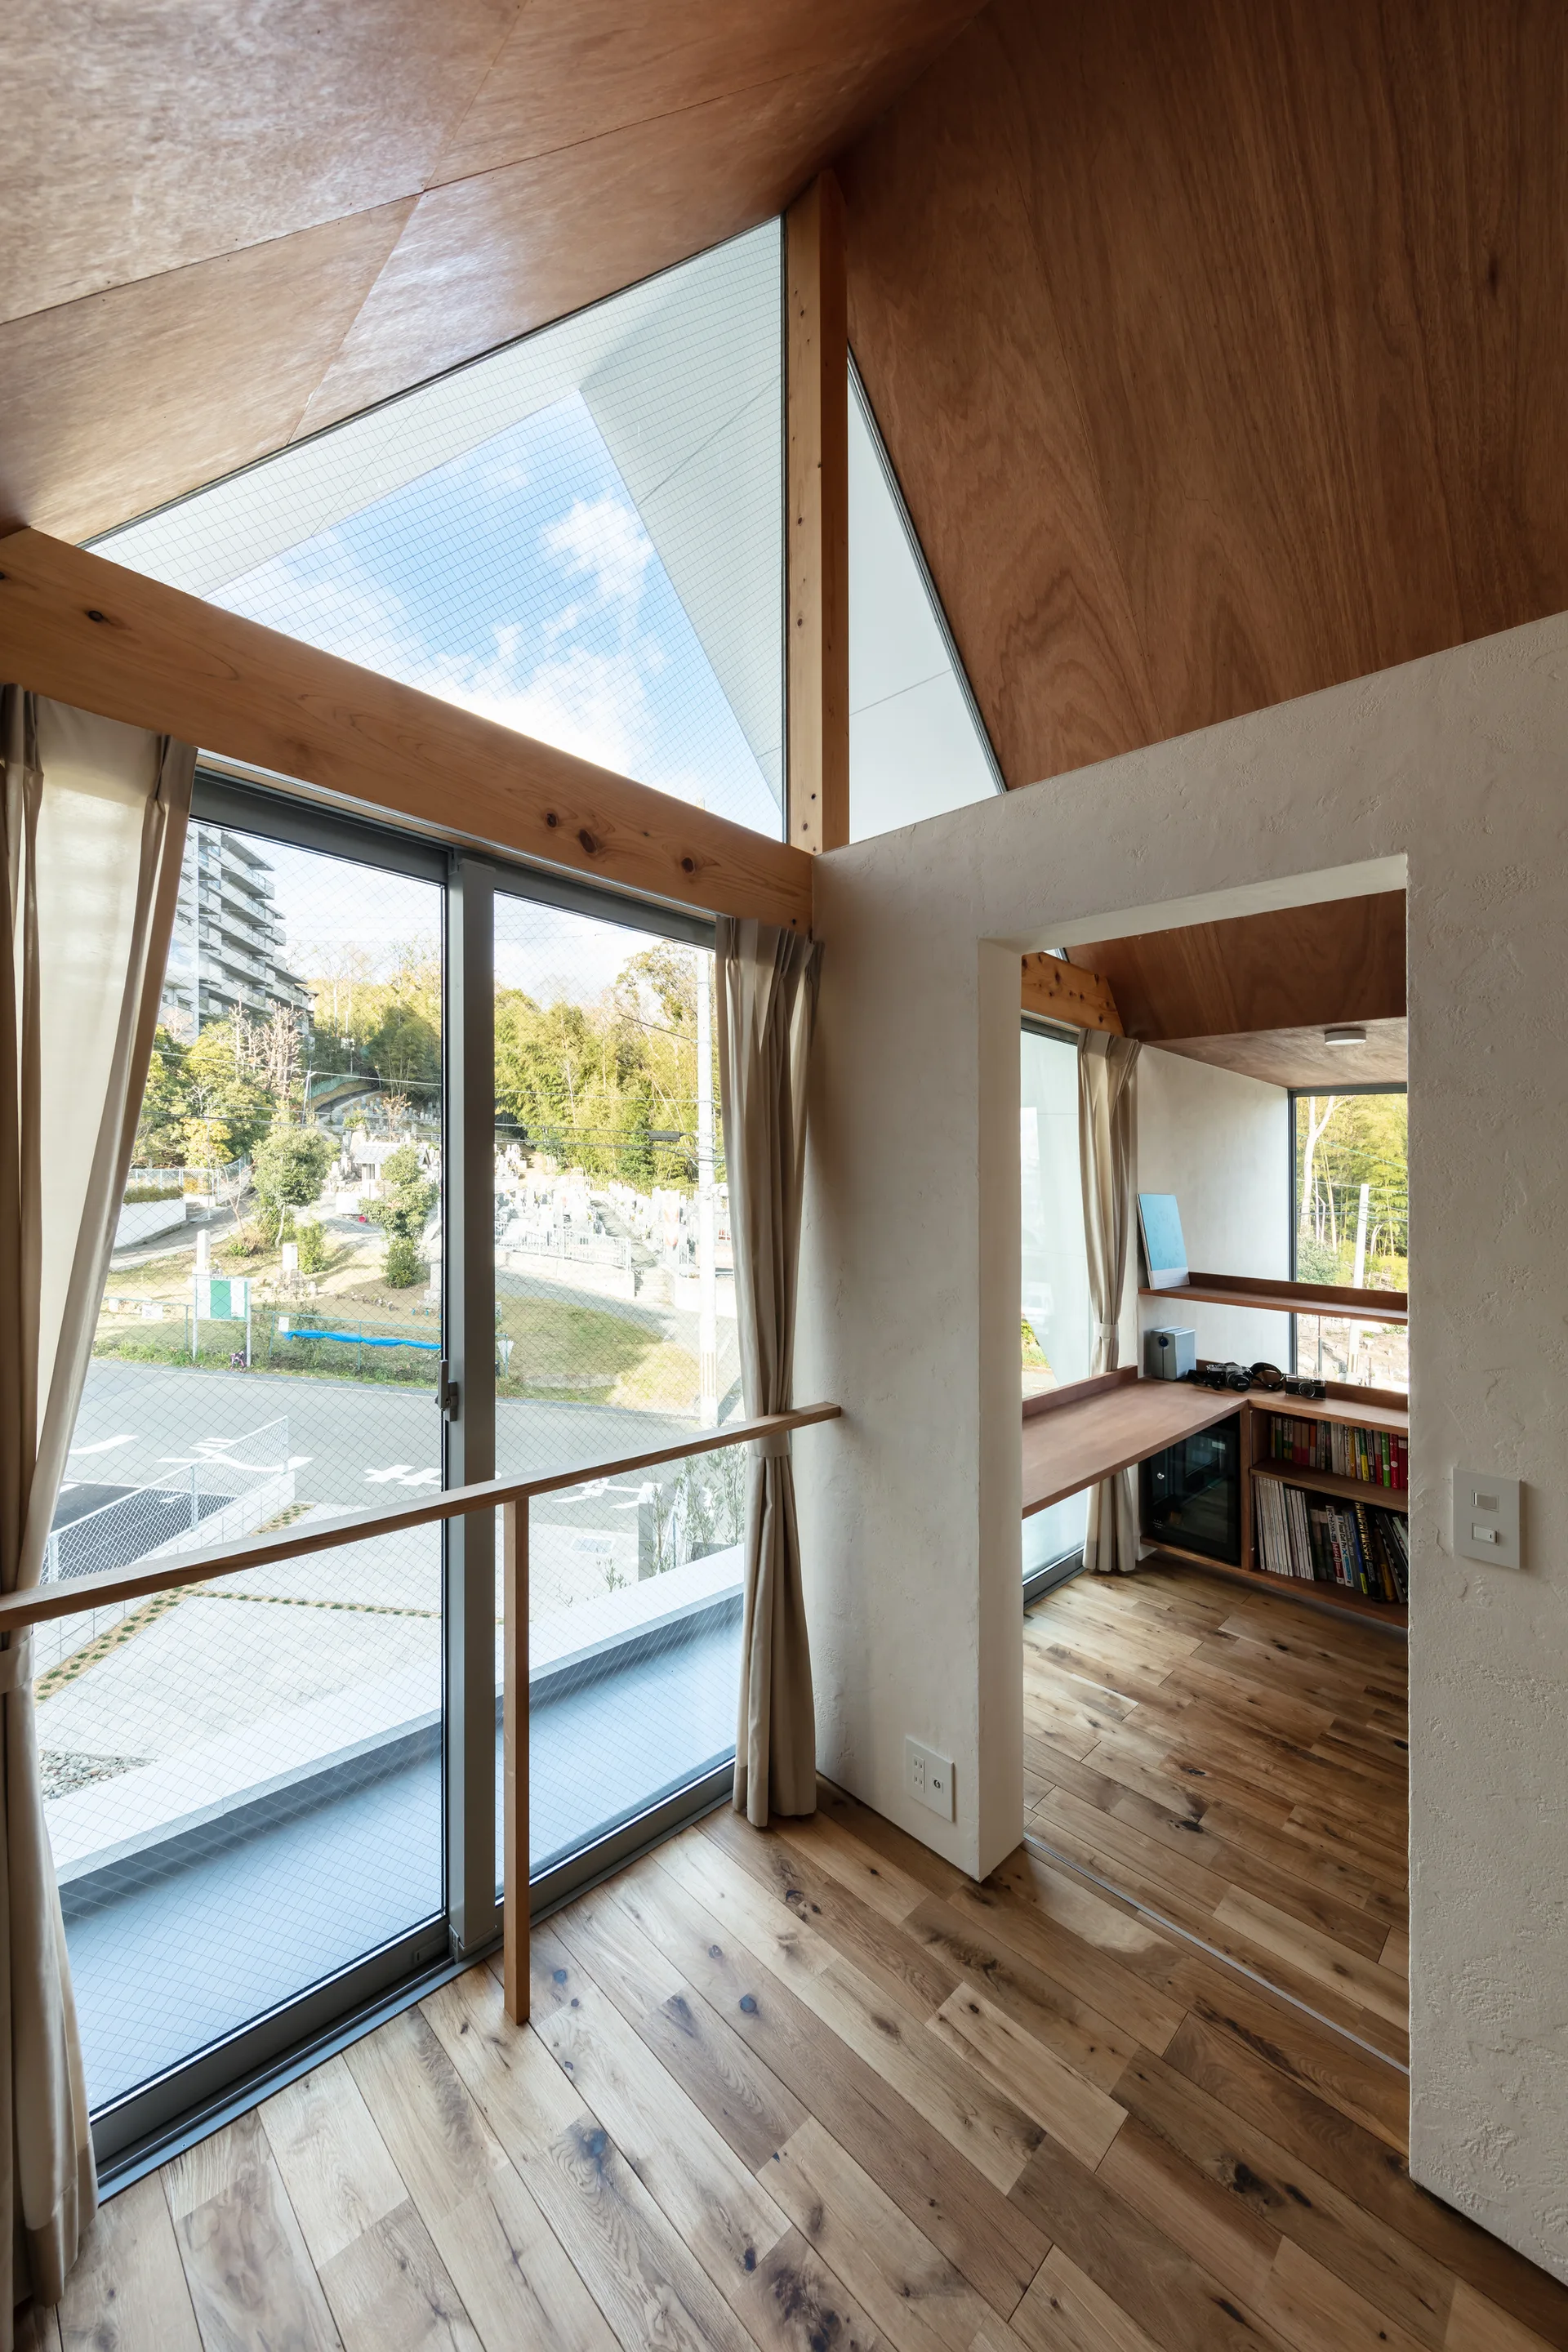
A minimalist study nook features a built-in wooden desk, hardwood floors, and a vaulted plywood ceiling next to a sliding glass door.
A light-filled living area features a wide wooden staircase, wood-paneled walls, and a large sliding glass door opening to a grassy yard.
An open-plan dining room features light wood floors, a matching dining set, a wall of built-in wooden cabinets, and a climbing wall in the background.
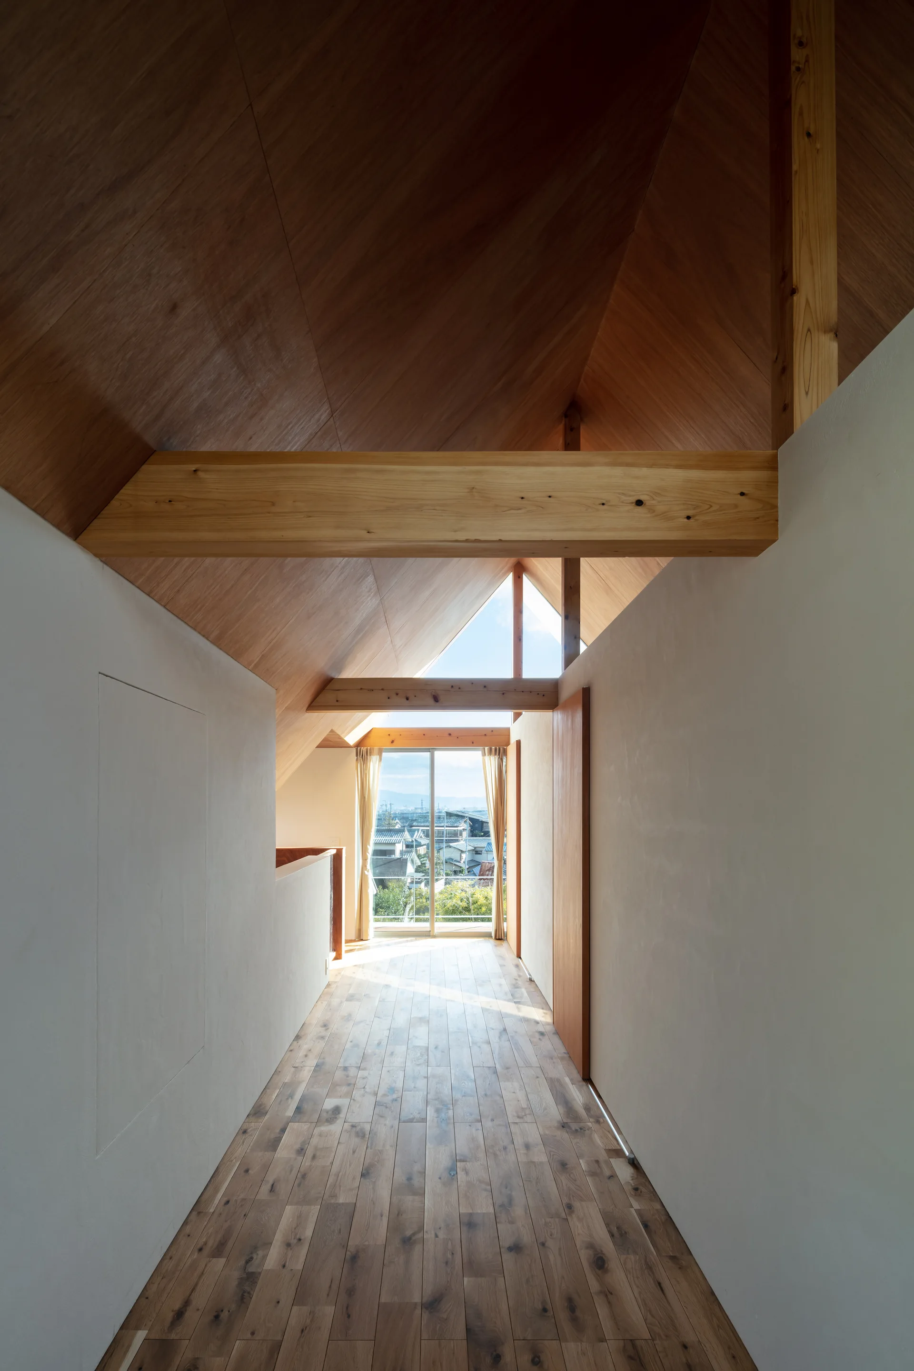
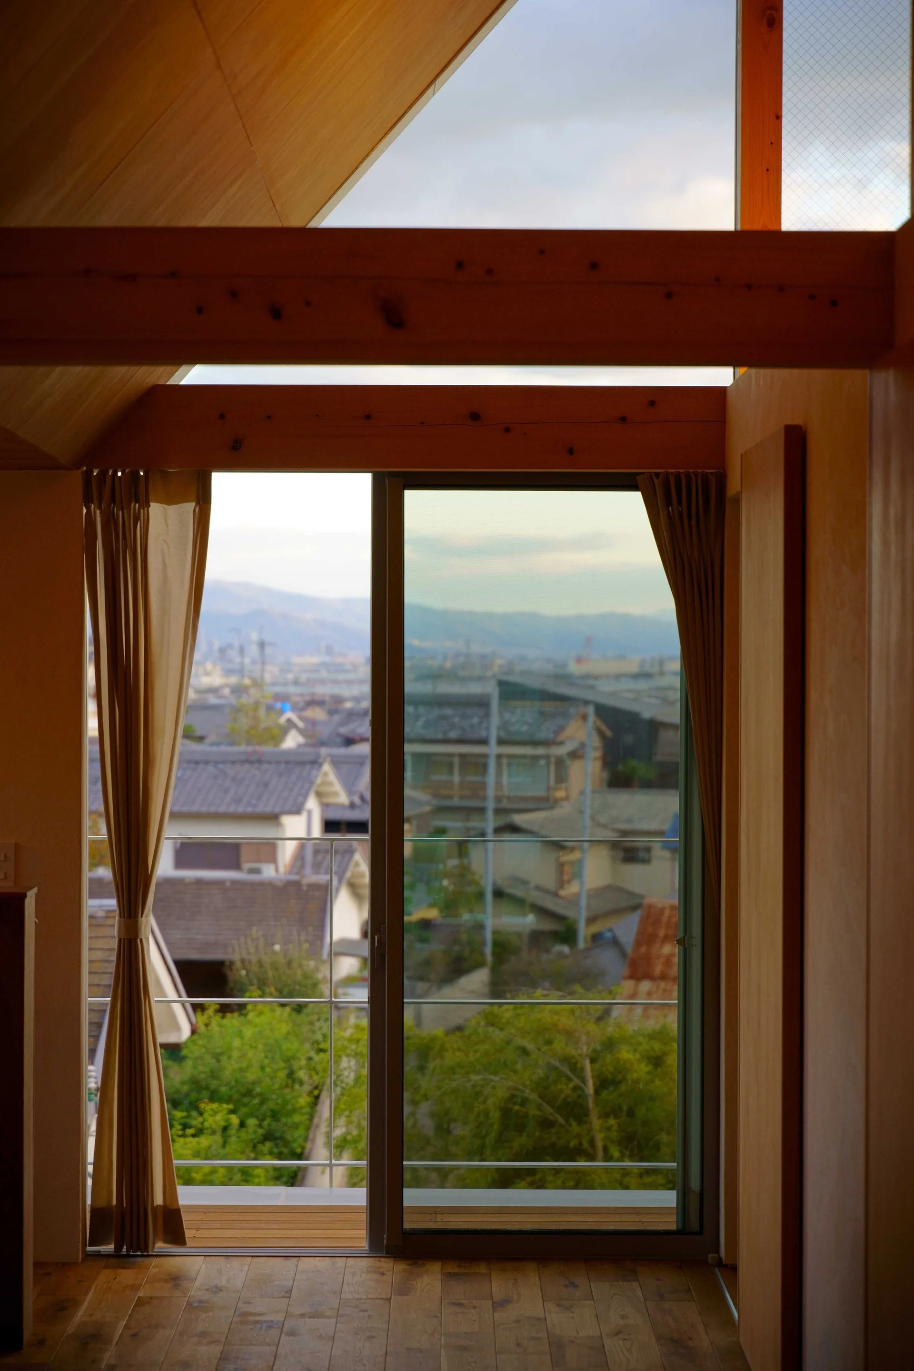
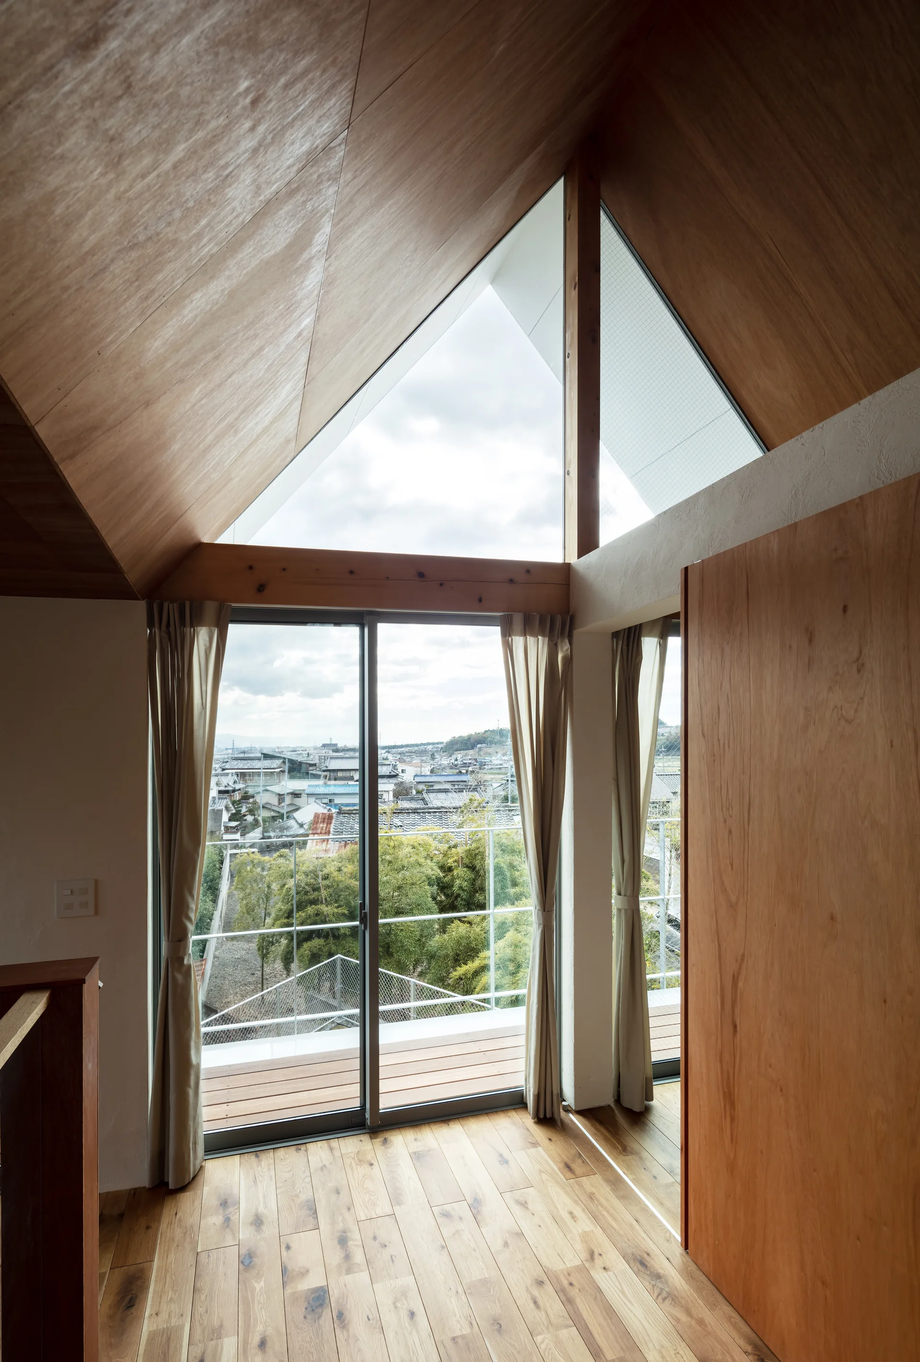
An interior view of a room with a sloped wood ceiling, exposed beams, and a large sliding glass door opening to a view of neighborhood rooftops.
A bright loft room features a vaulted wood ceiling, a triangular top window, and sliding glass doors that open to a balcony.
A rectangular white vessel sink sits on a floating wood vanity against a wall covered in light gray square grid tiles.