Skip to content

PROJECT

Risbakken Small Town House

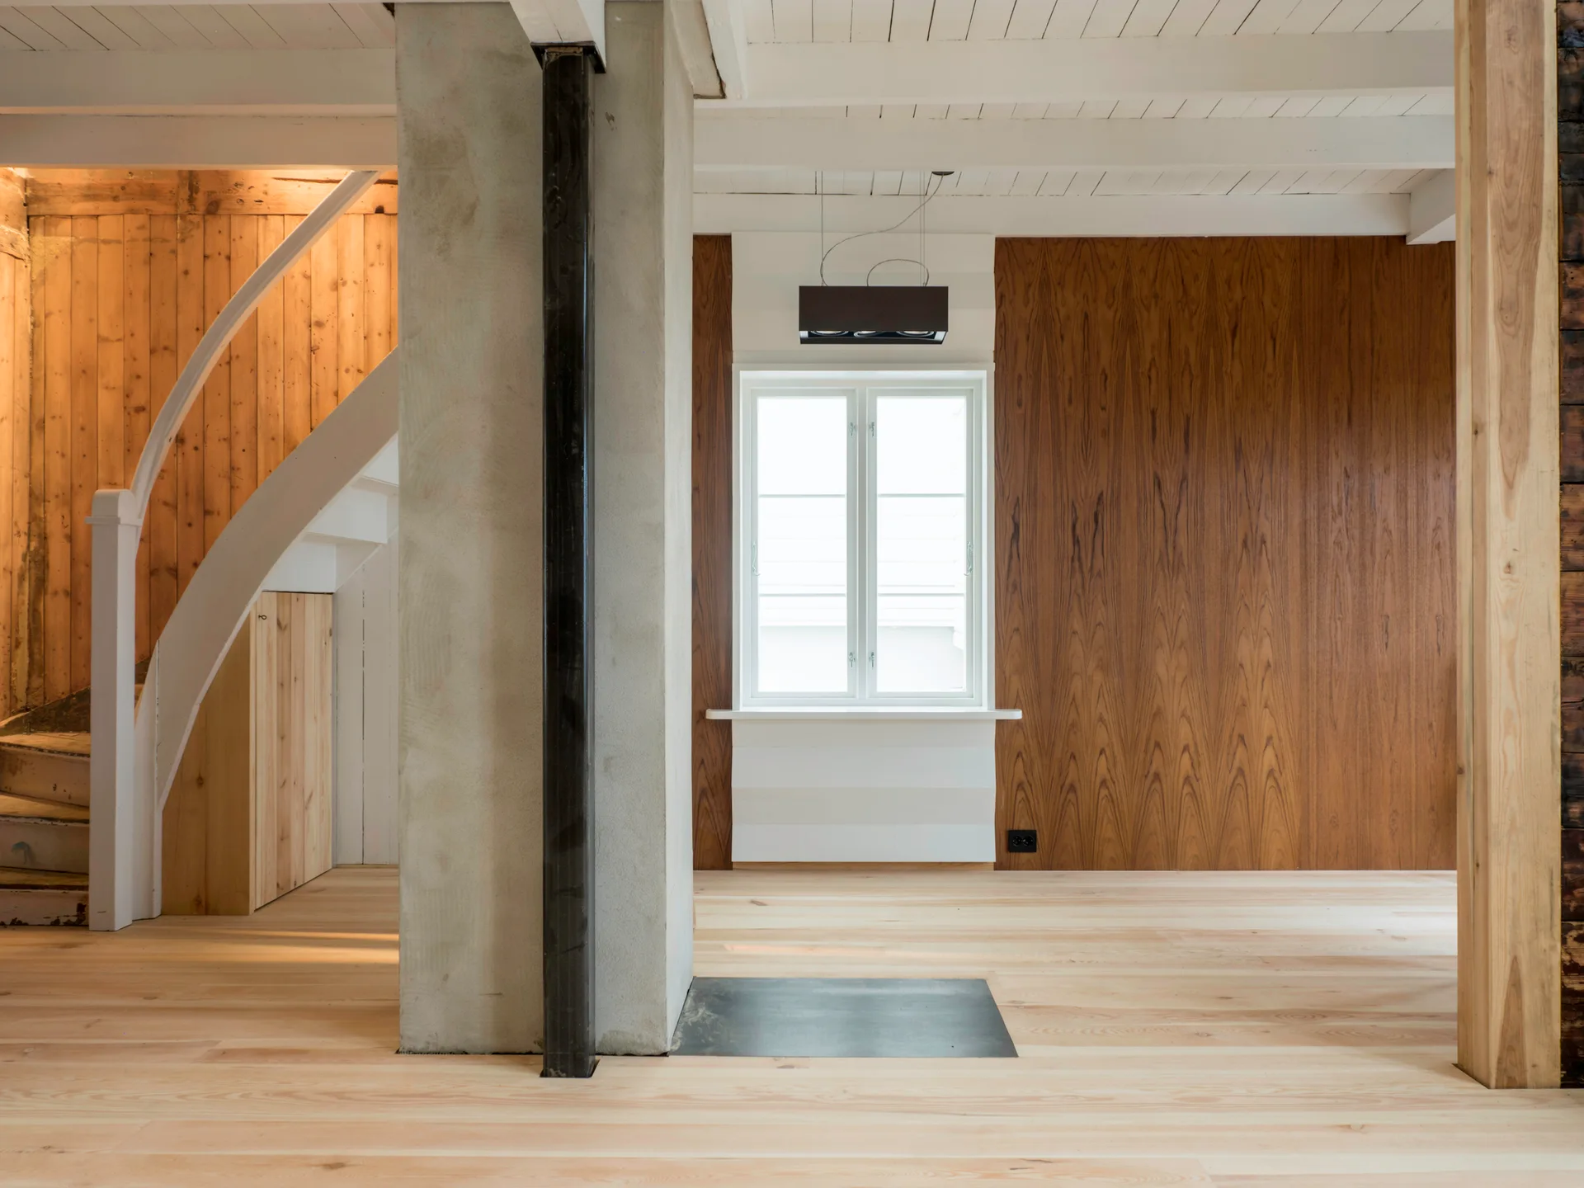
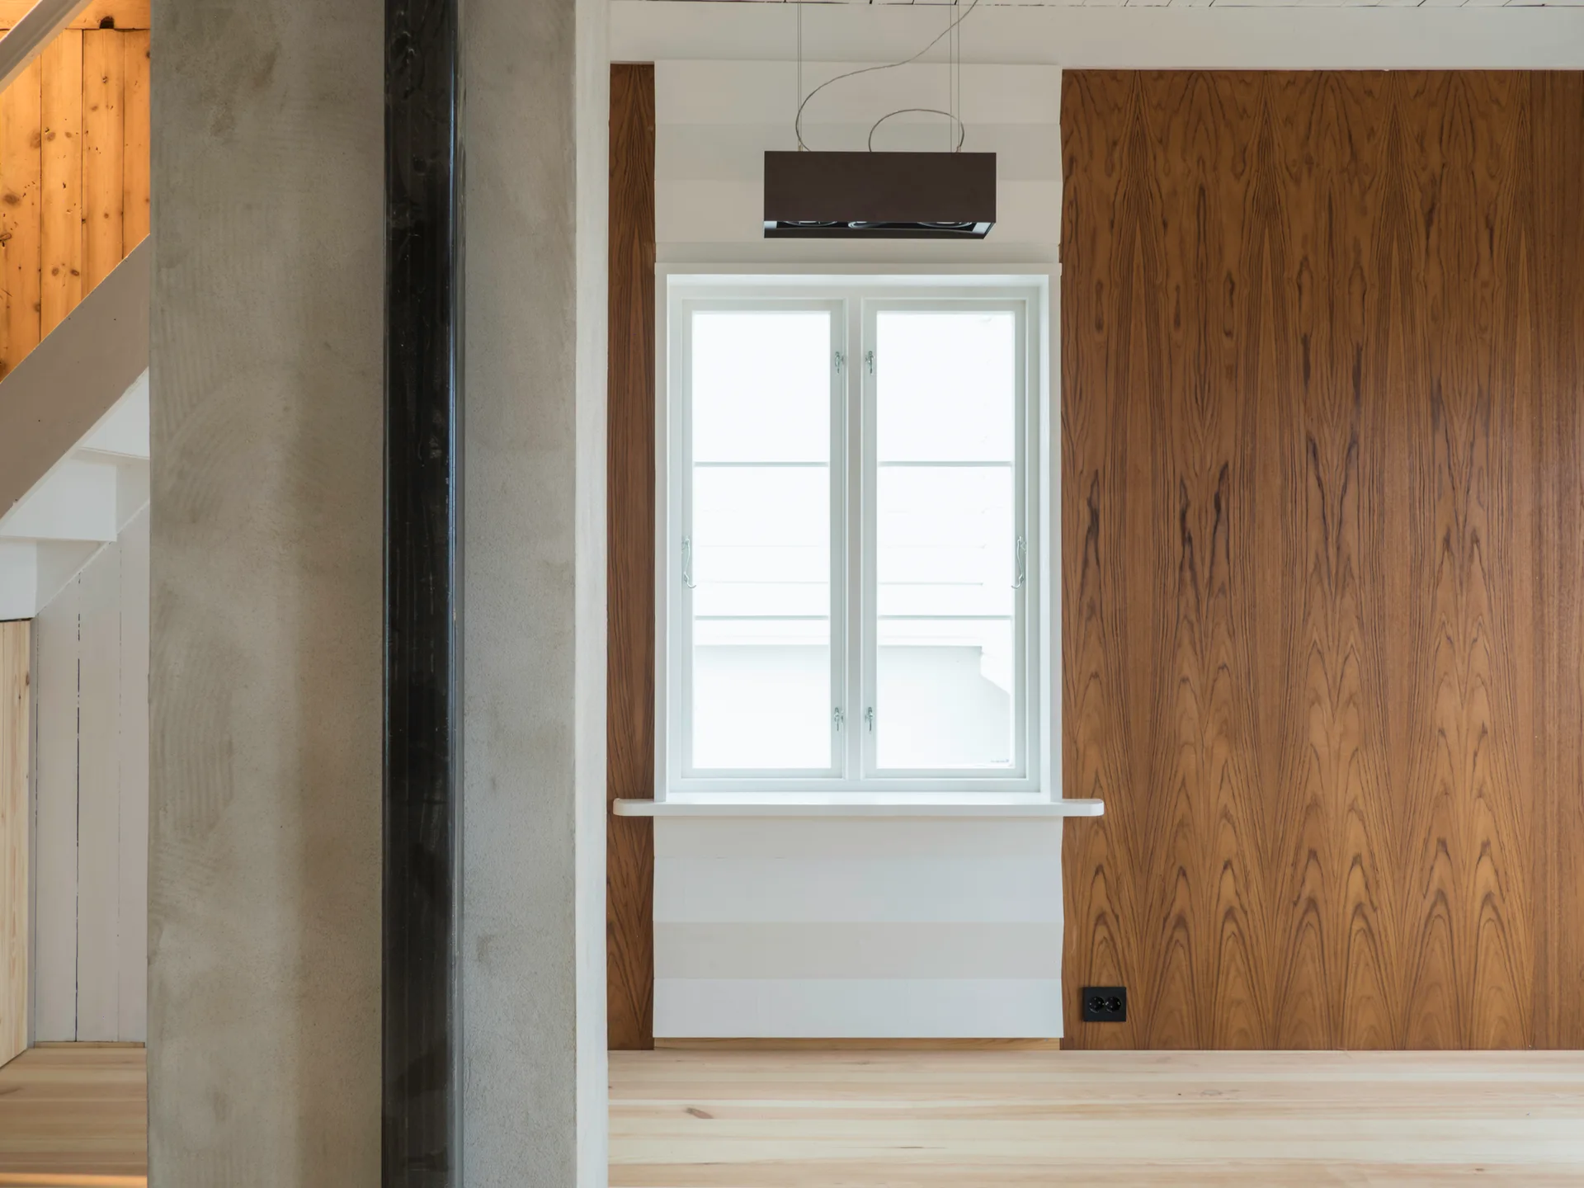
An empty open room featuring light wood floors, a central concrete column, and a dark wood paneled wall with a central window.
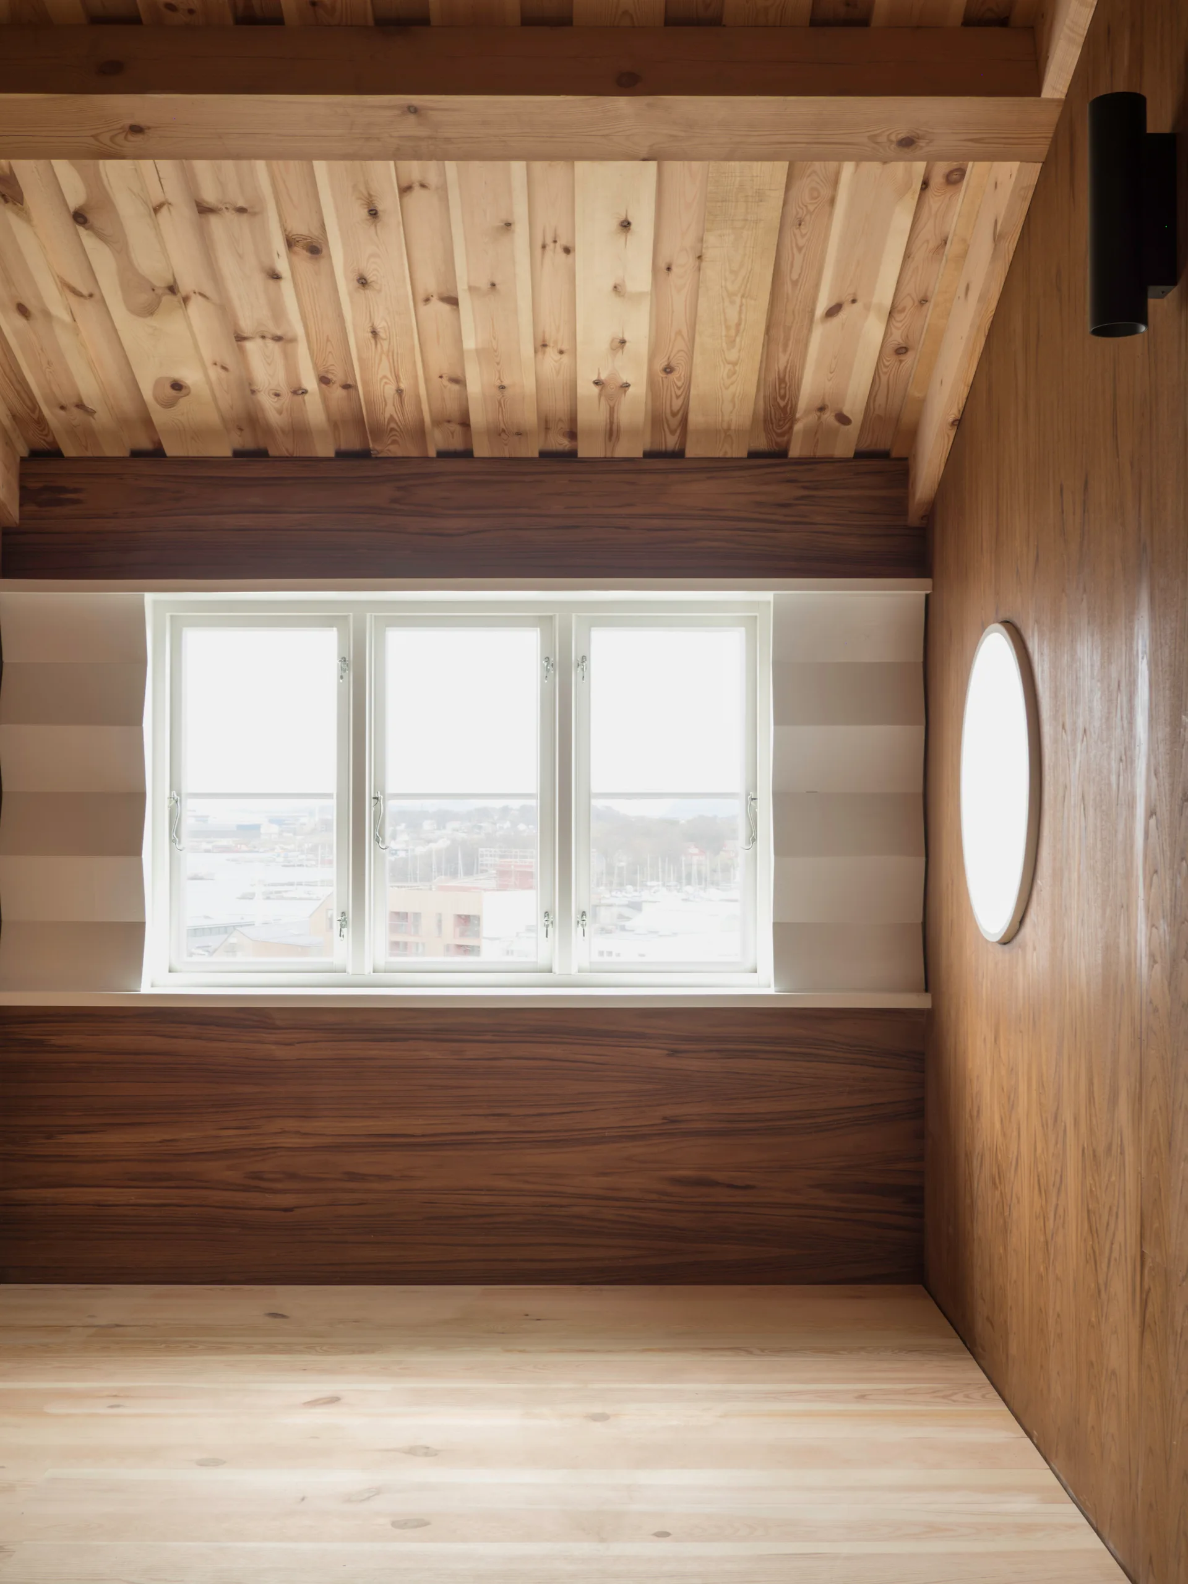
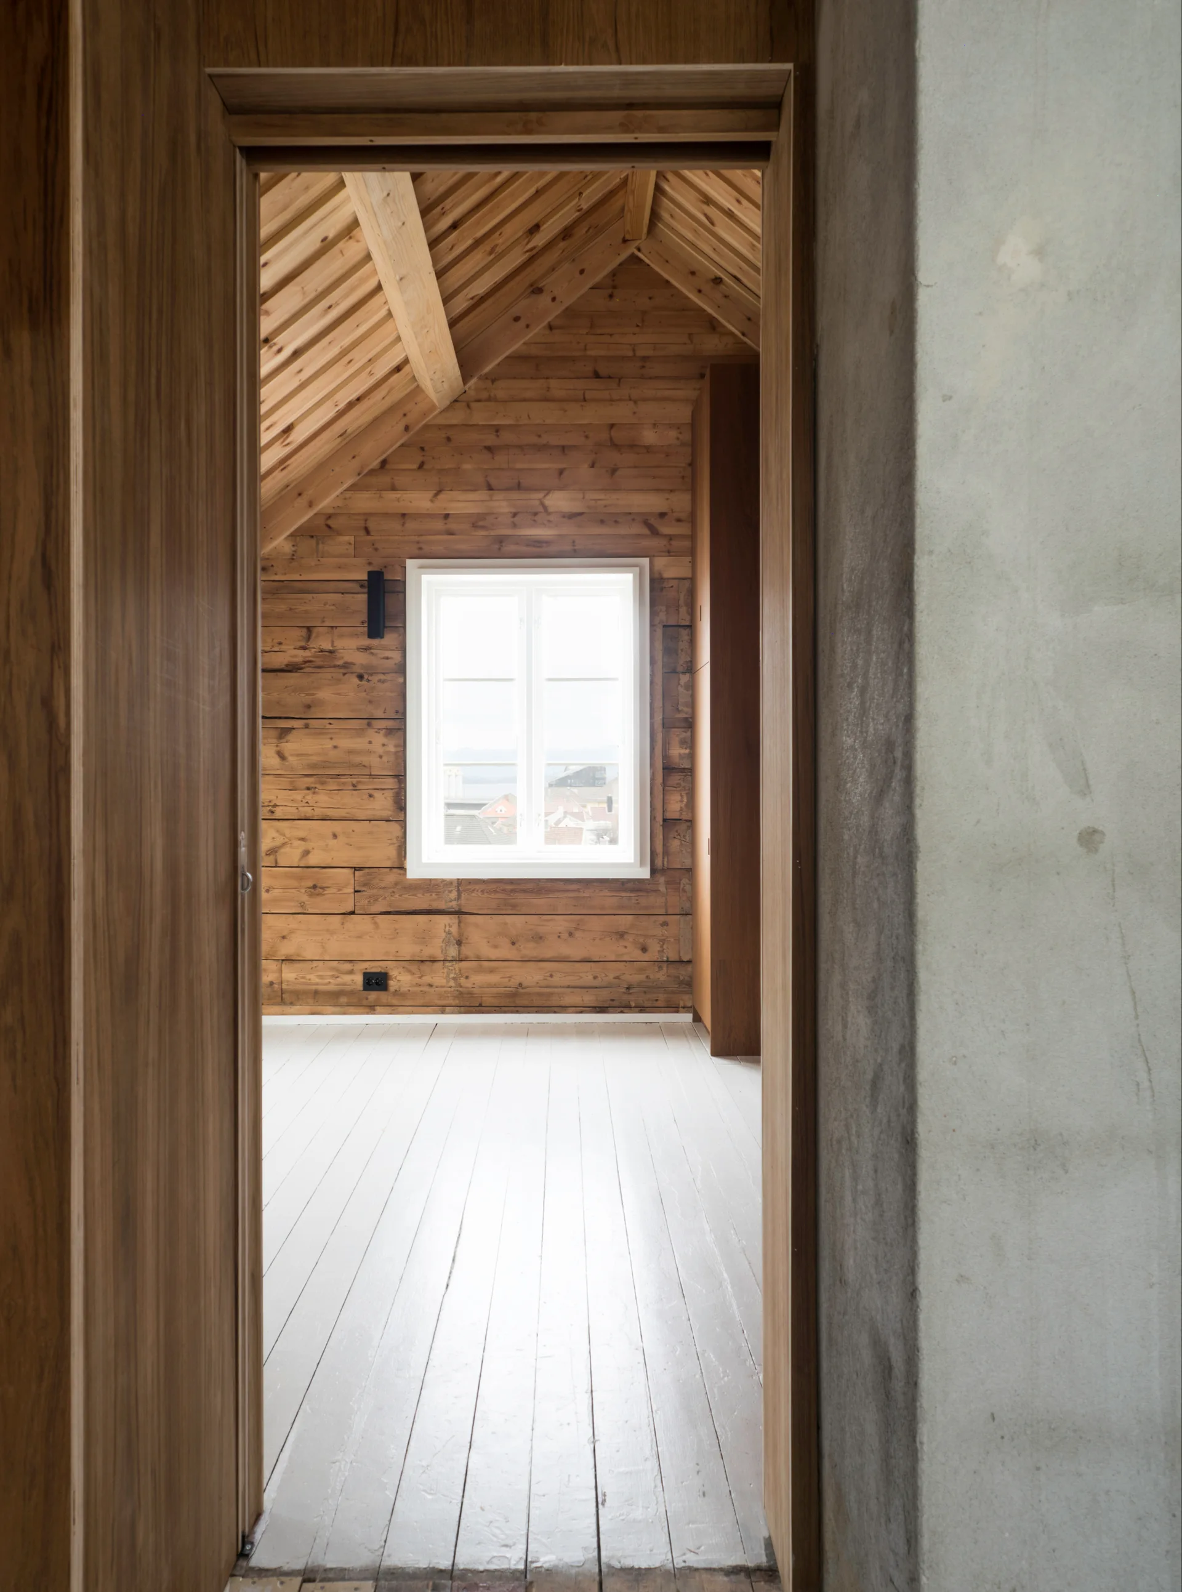
An empty room features horizontal wood paneled walls, a pale wood floor, a plank ceiling, and a central white triple window.
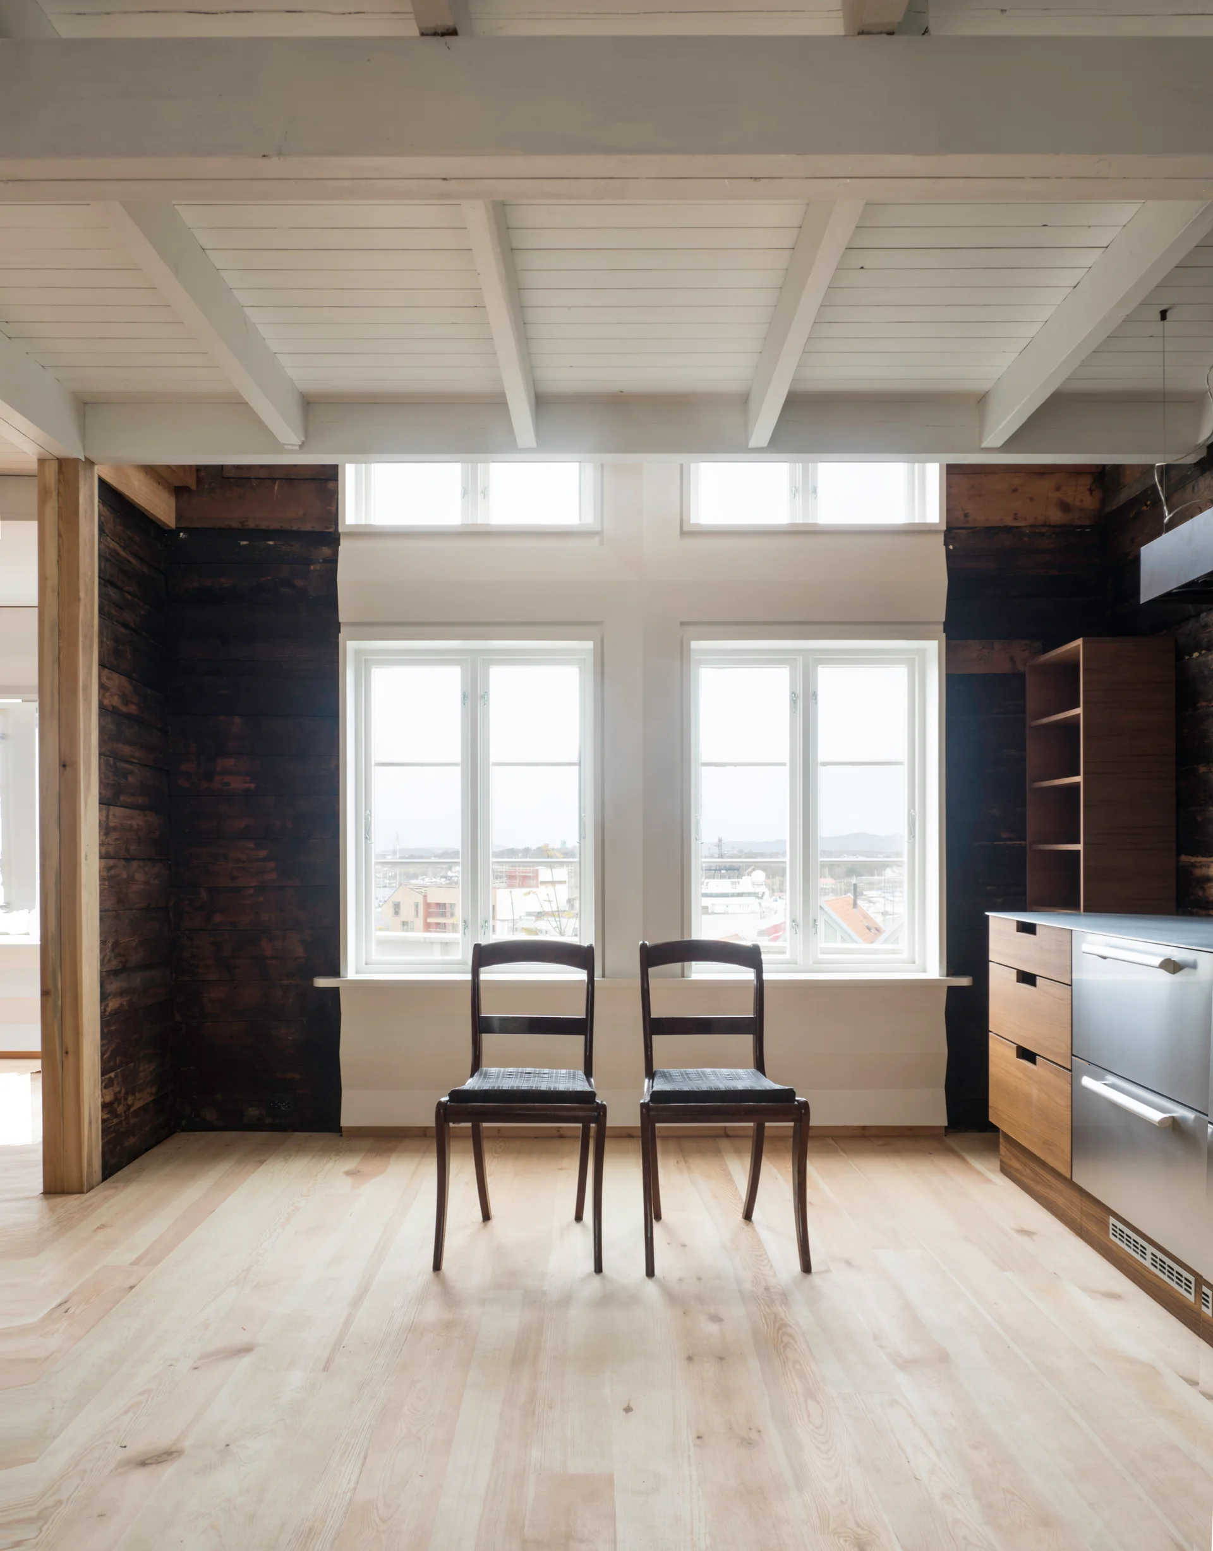
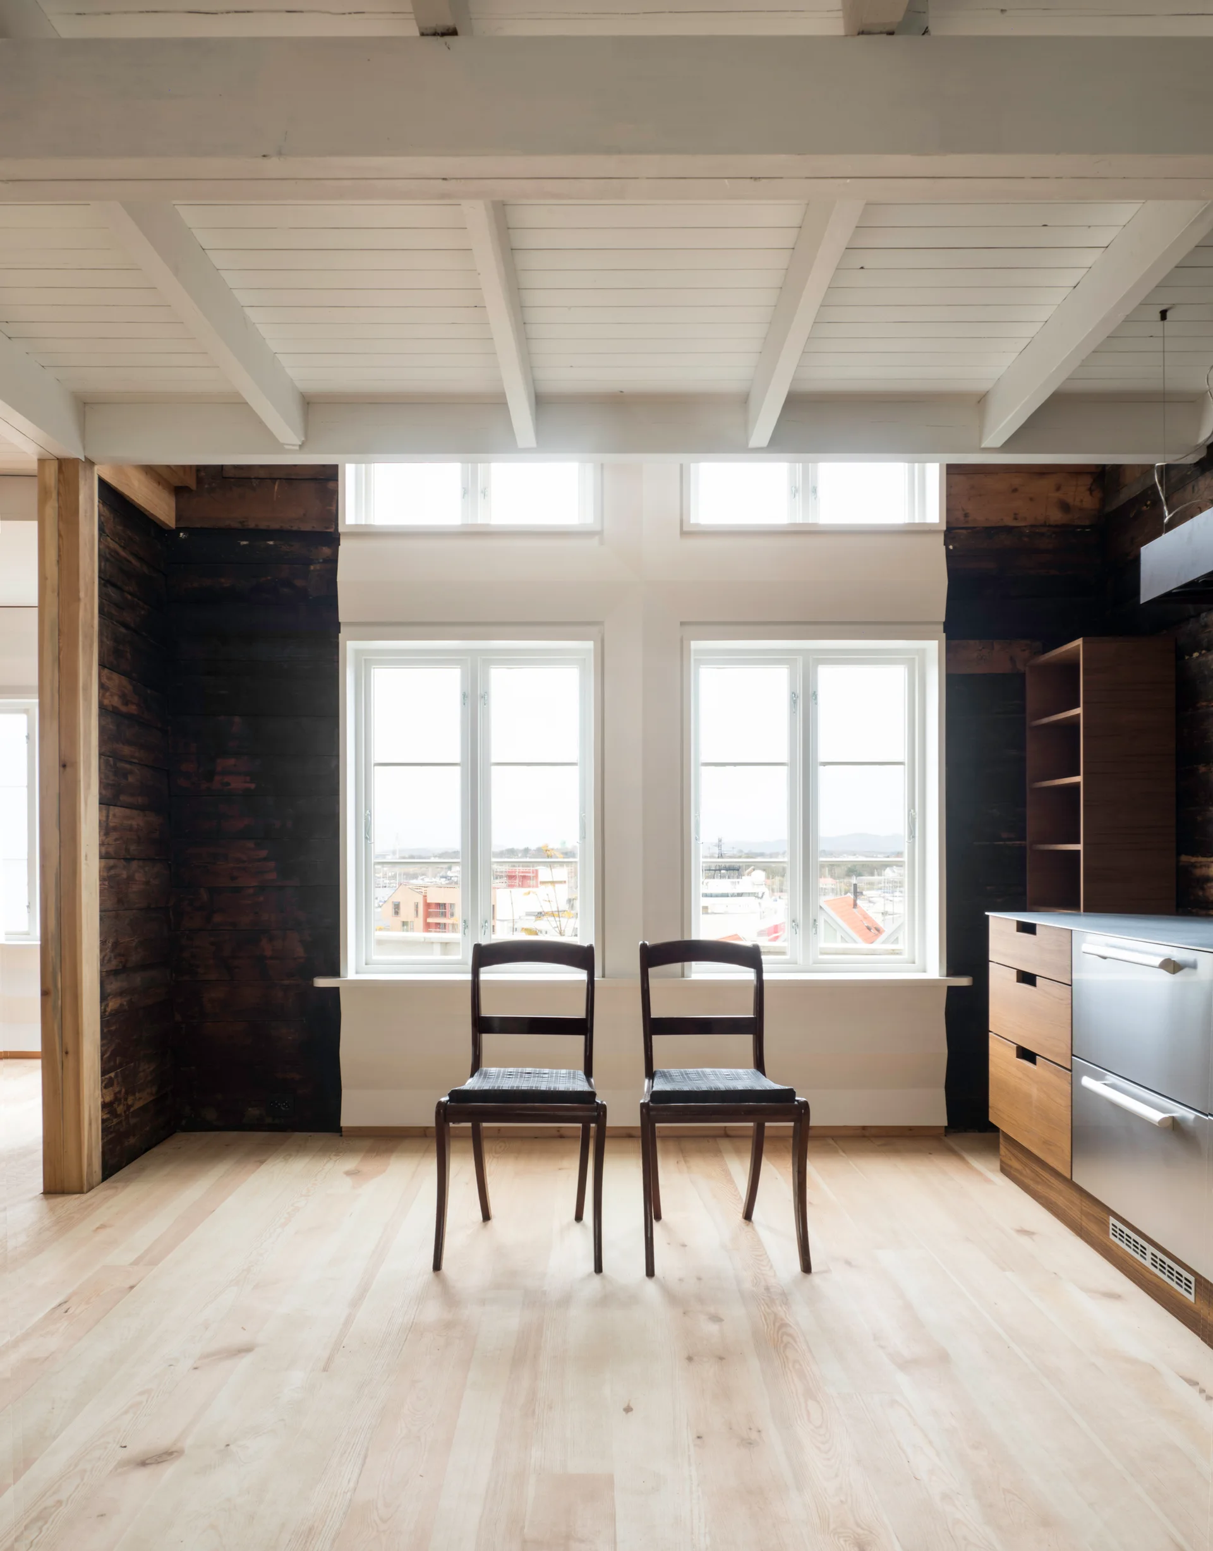
Two dark wood chairs stand before two white-framed windows in a room with dark timber walls and a white beamed ceiling.
Risbakken Small Town House, Hoem + Folstad Arkitekter, Image 4 of 23
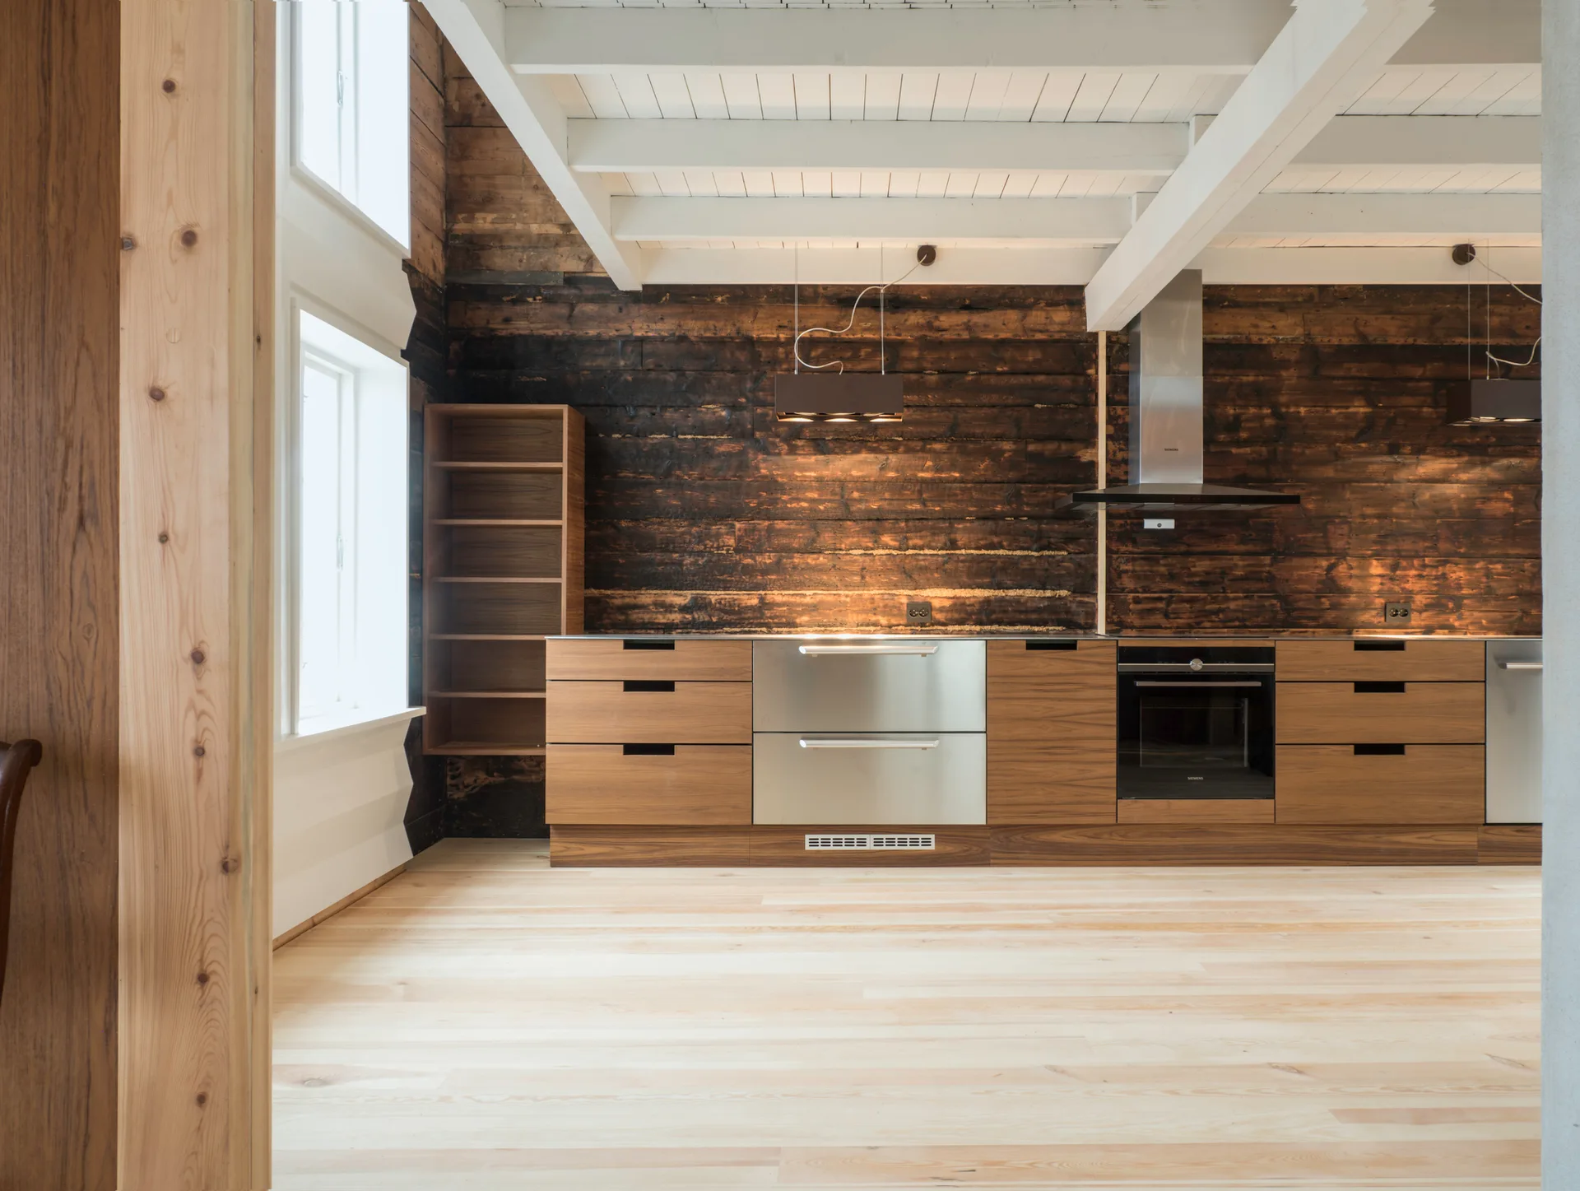
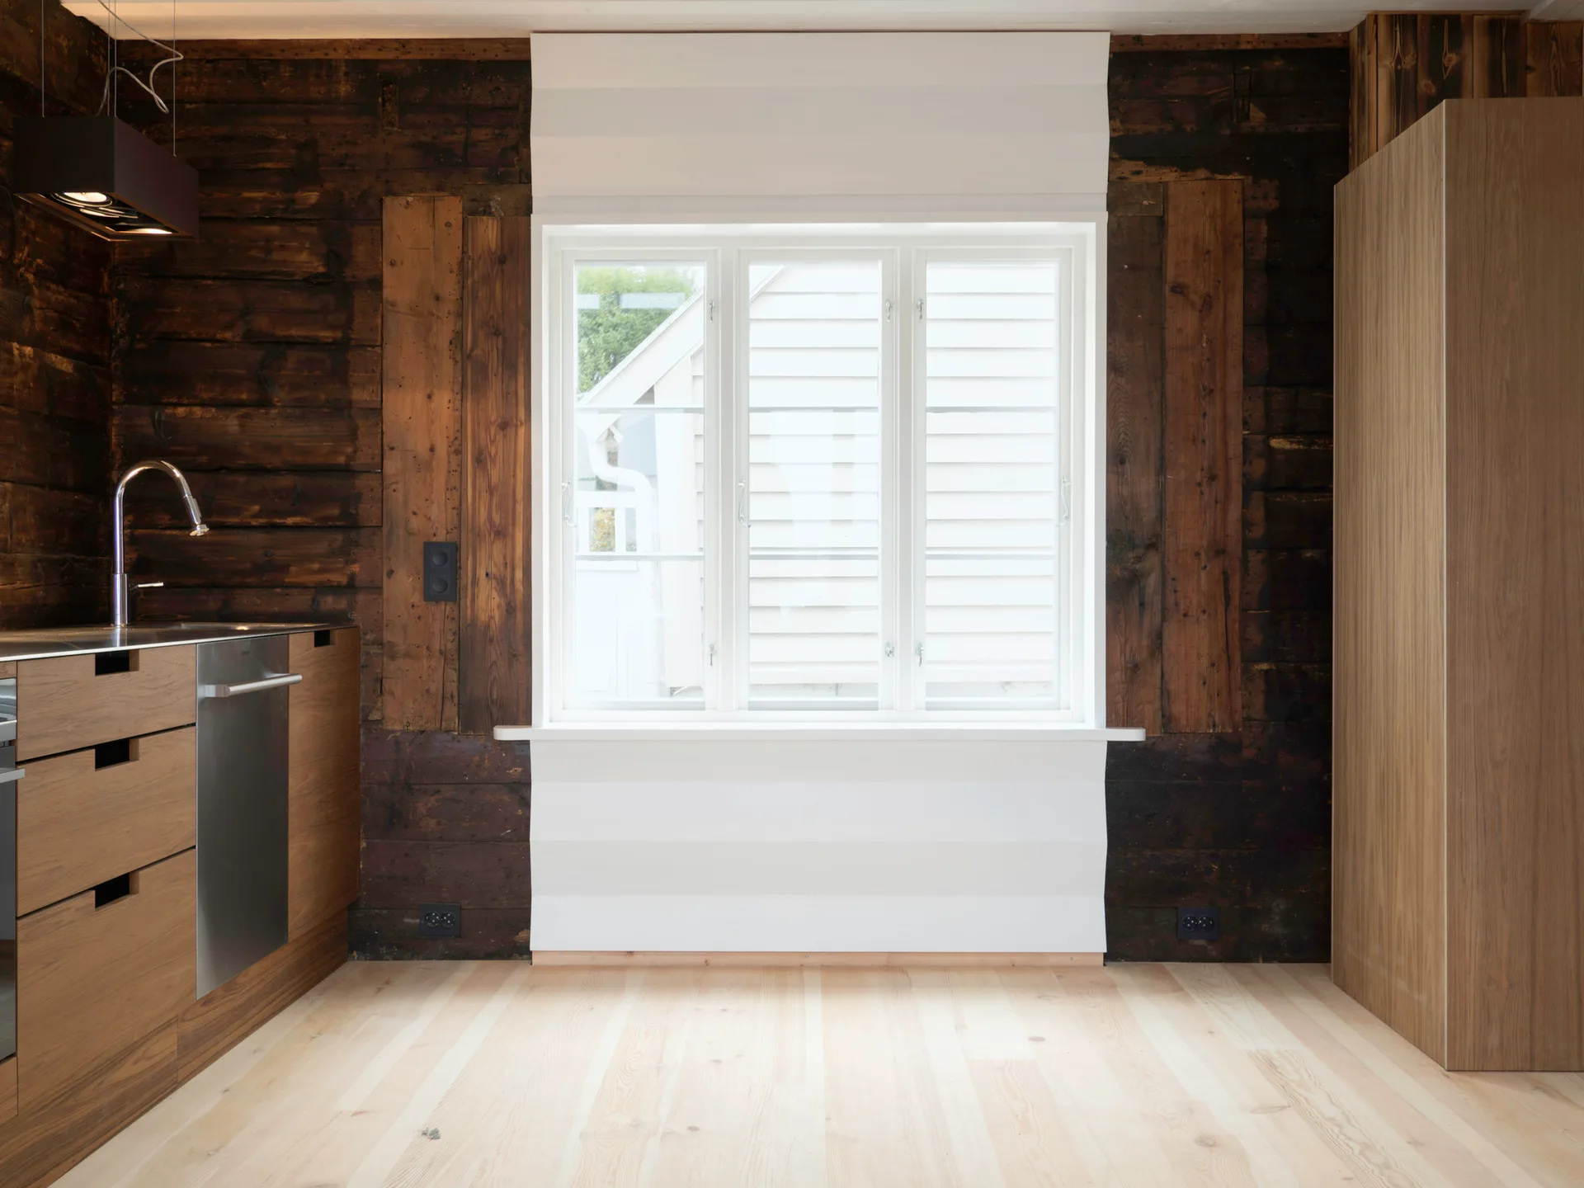
A modern rustic kitchen features dark brown timber plank walls, a central white window frame, and light wood cabinetry with a metal faucet.
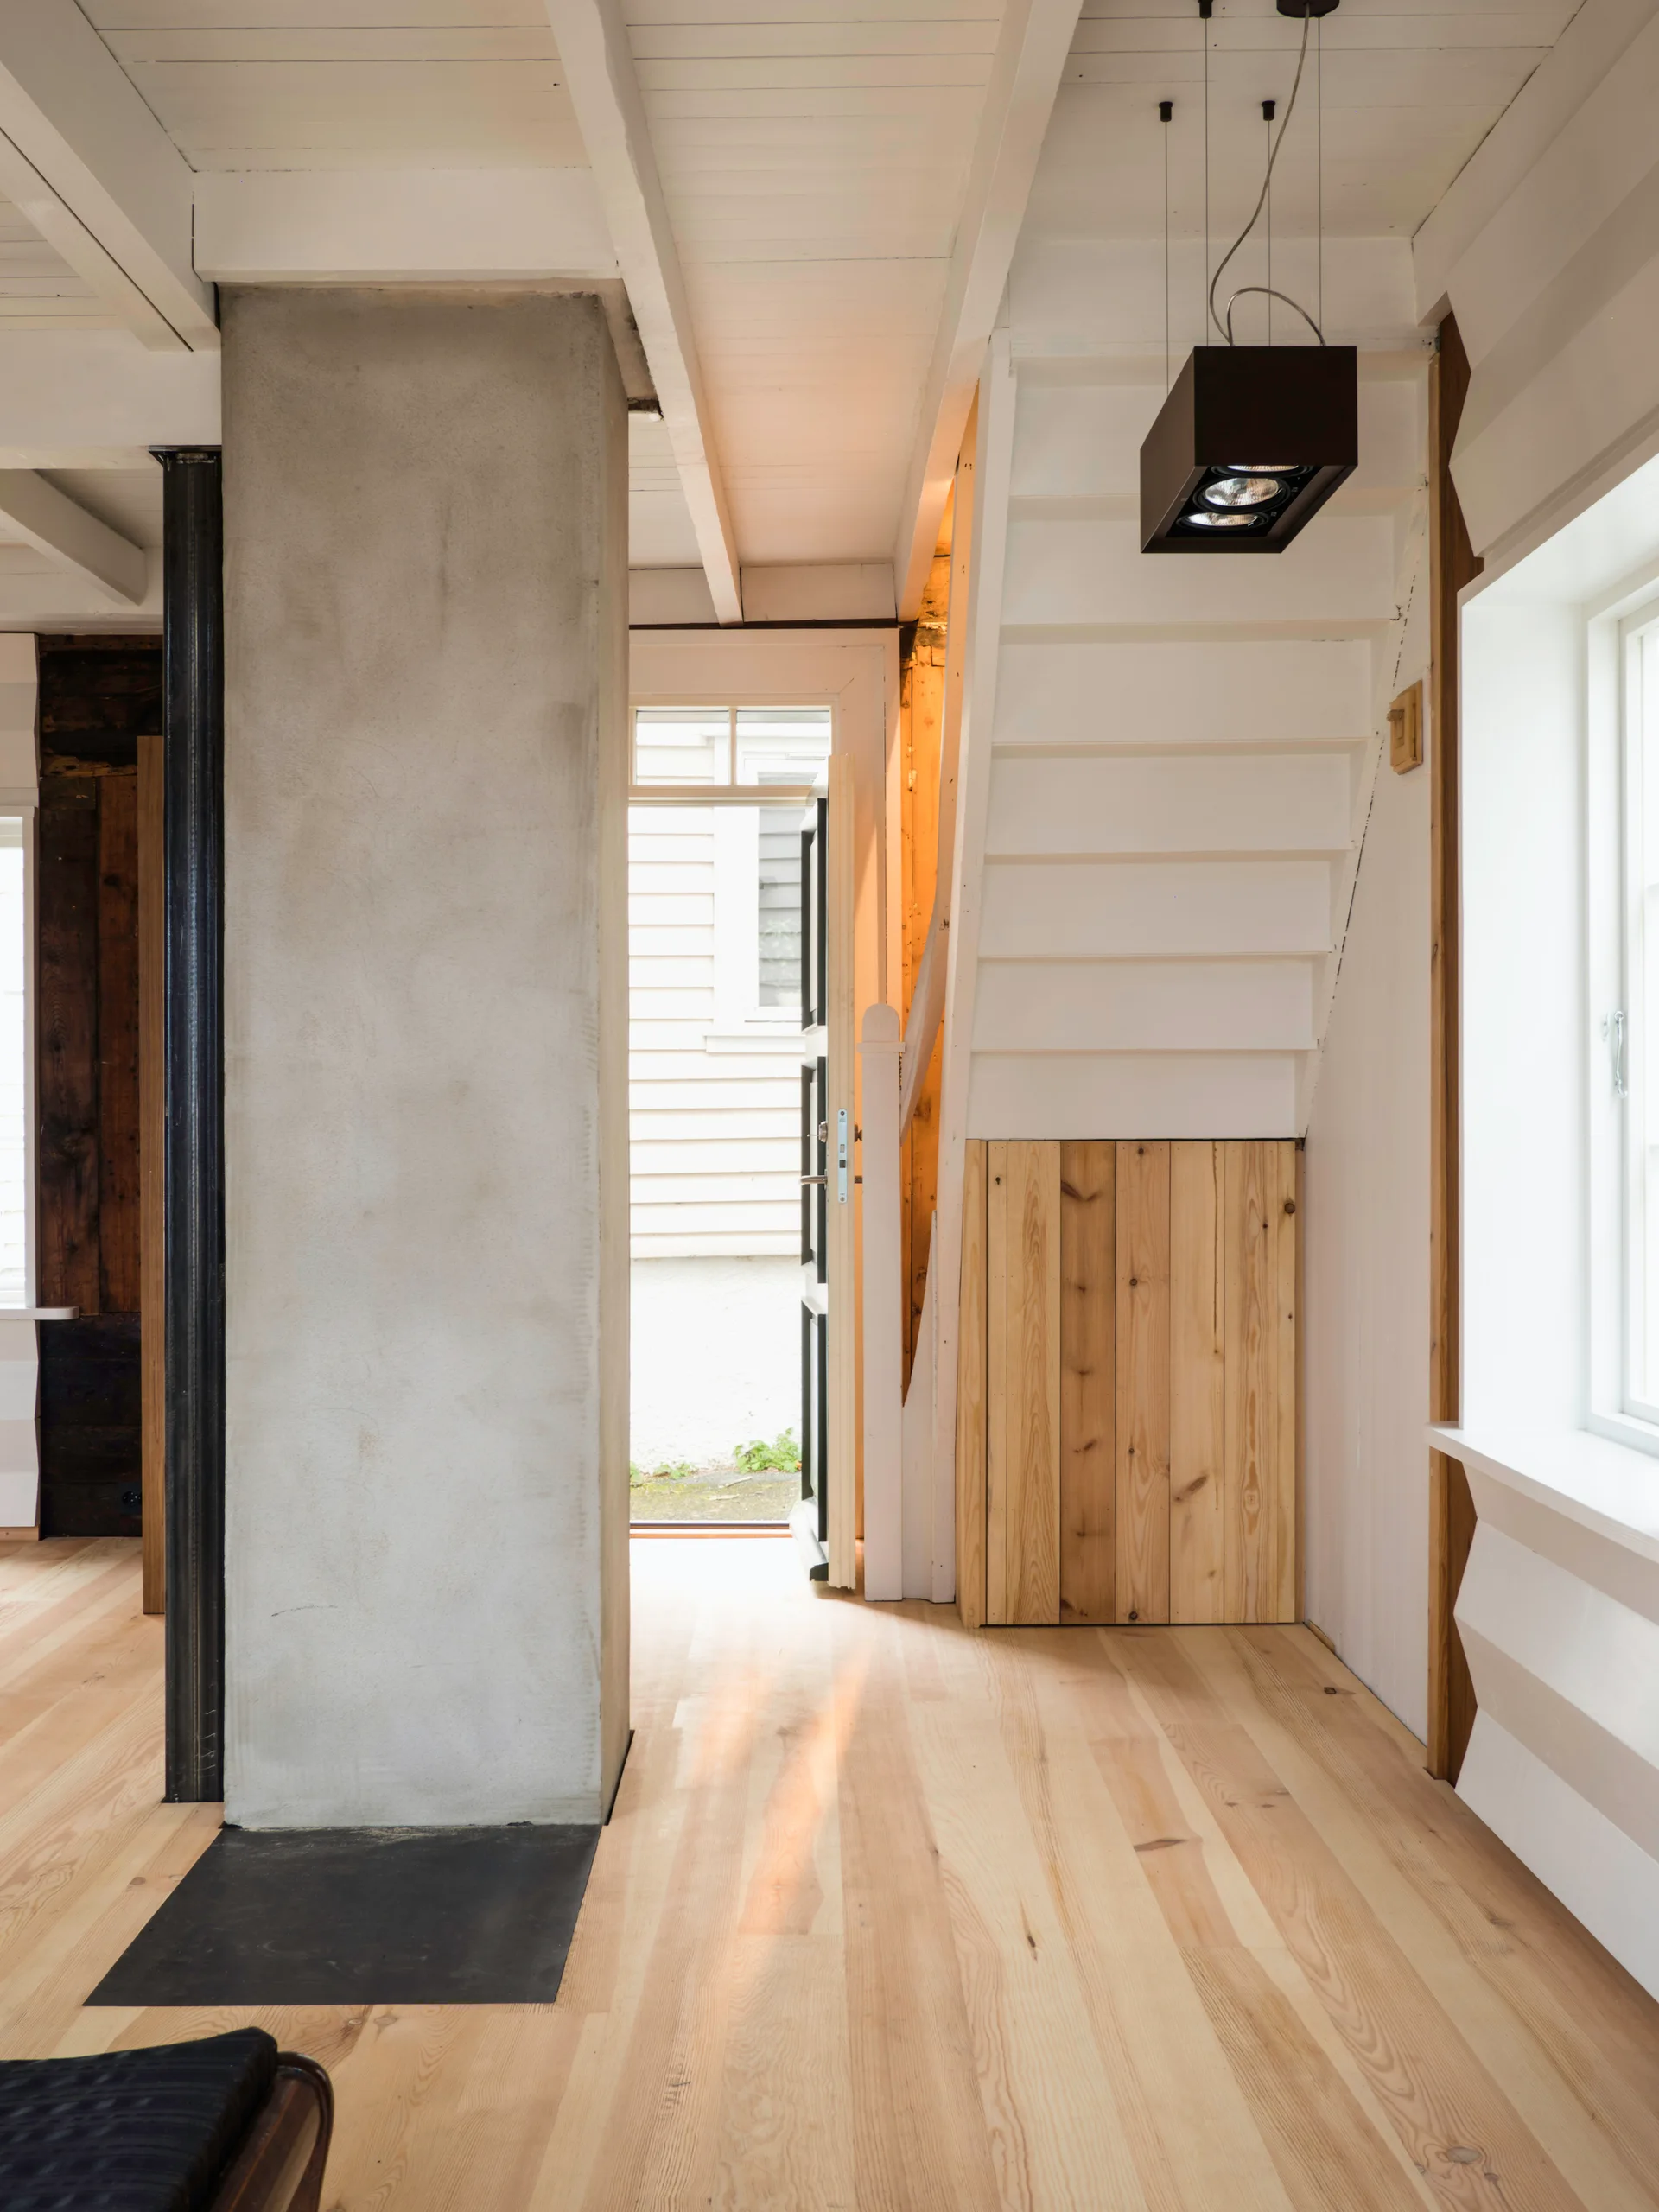
A light-filled entryway features a white wooden staircase, light-colored wood flooring, and a large raw concrete pillar.
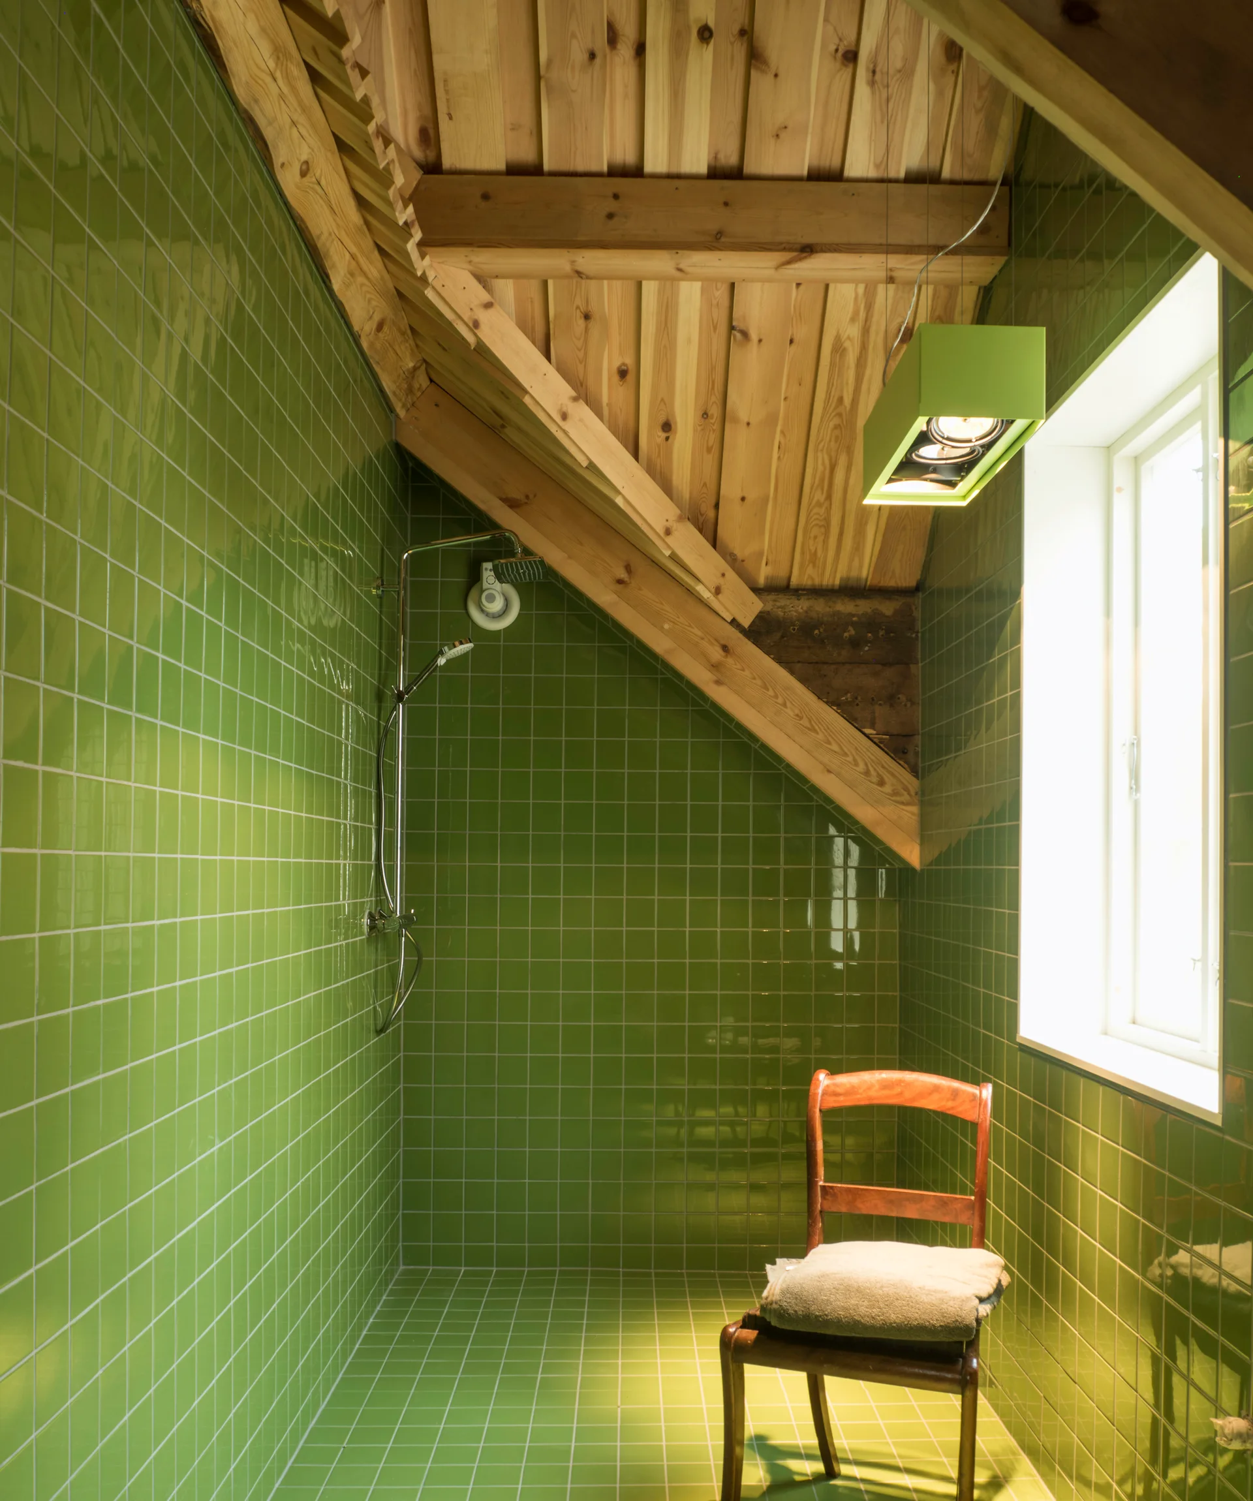
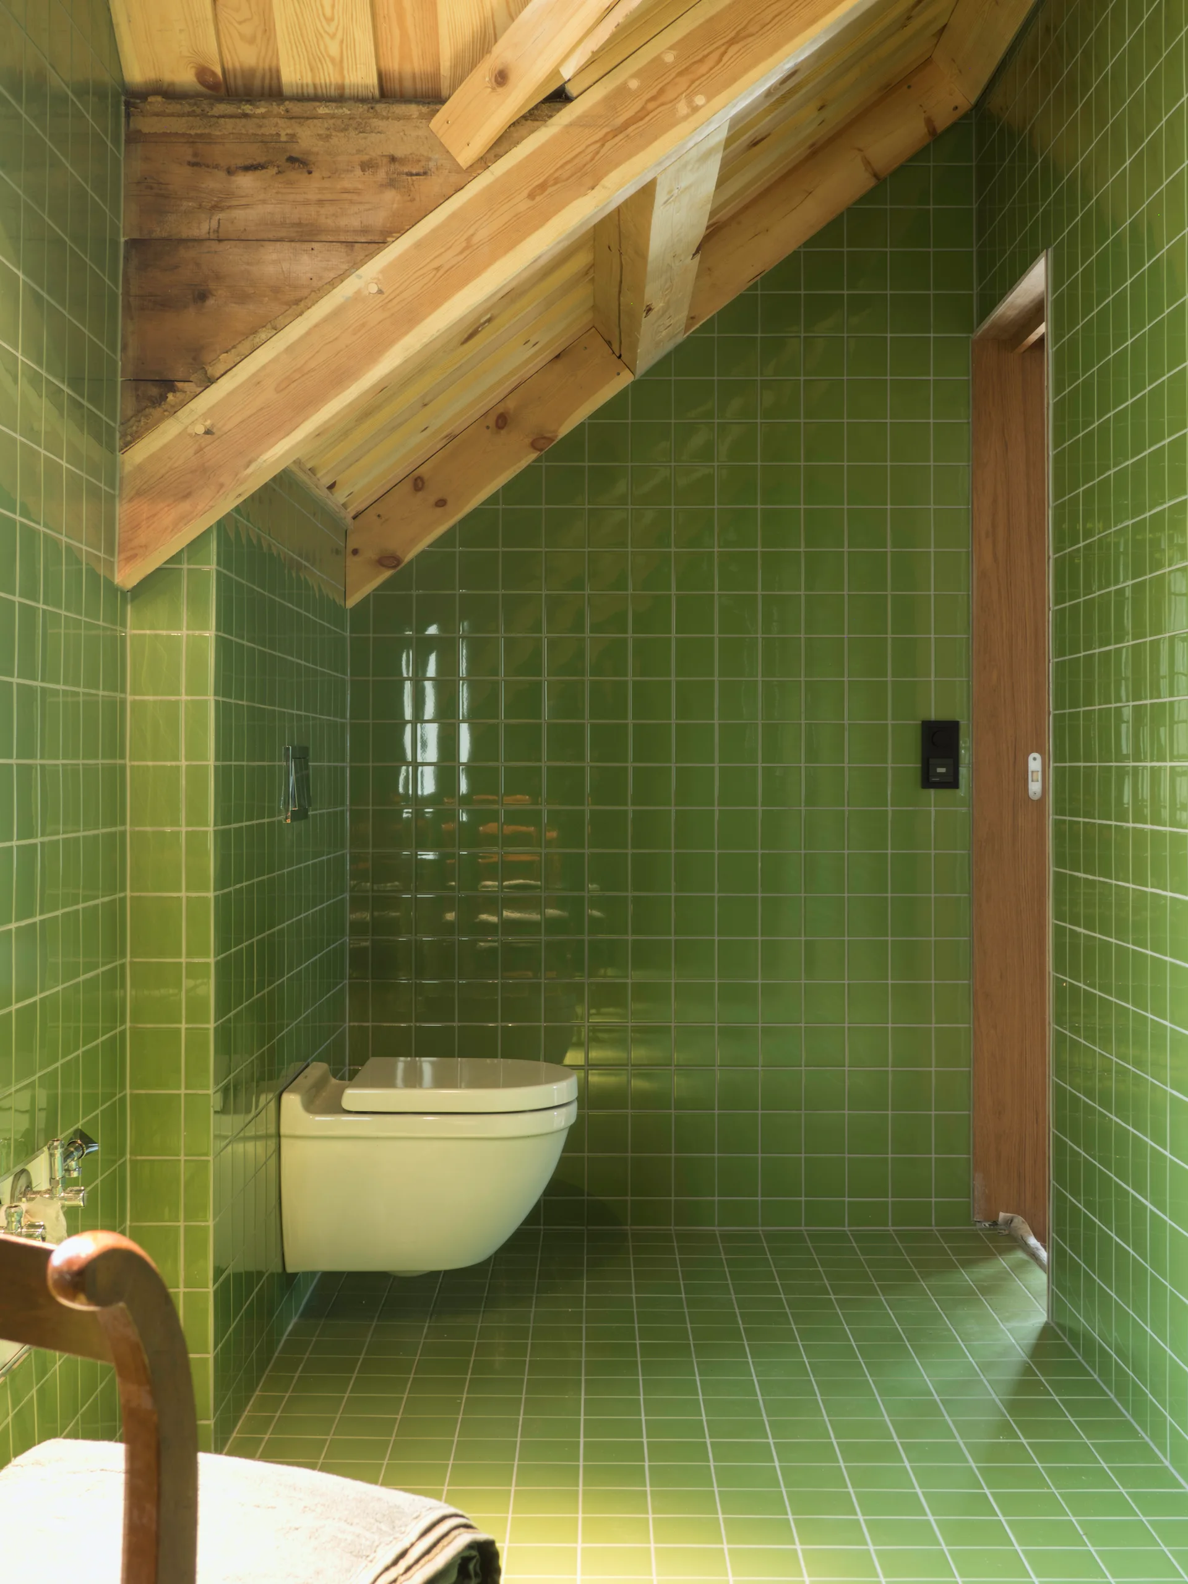
A bathroom featuring glossy green square tiles on the walls and floor beneath a vaulted raw wood plank ceiling with exposed timber beams.
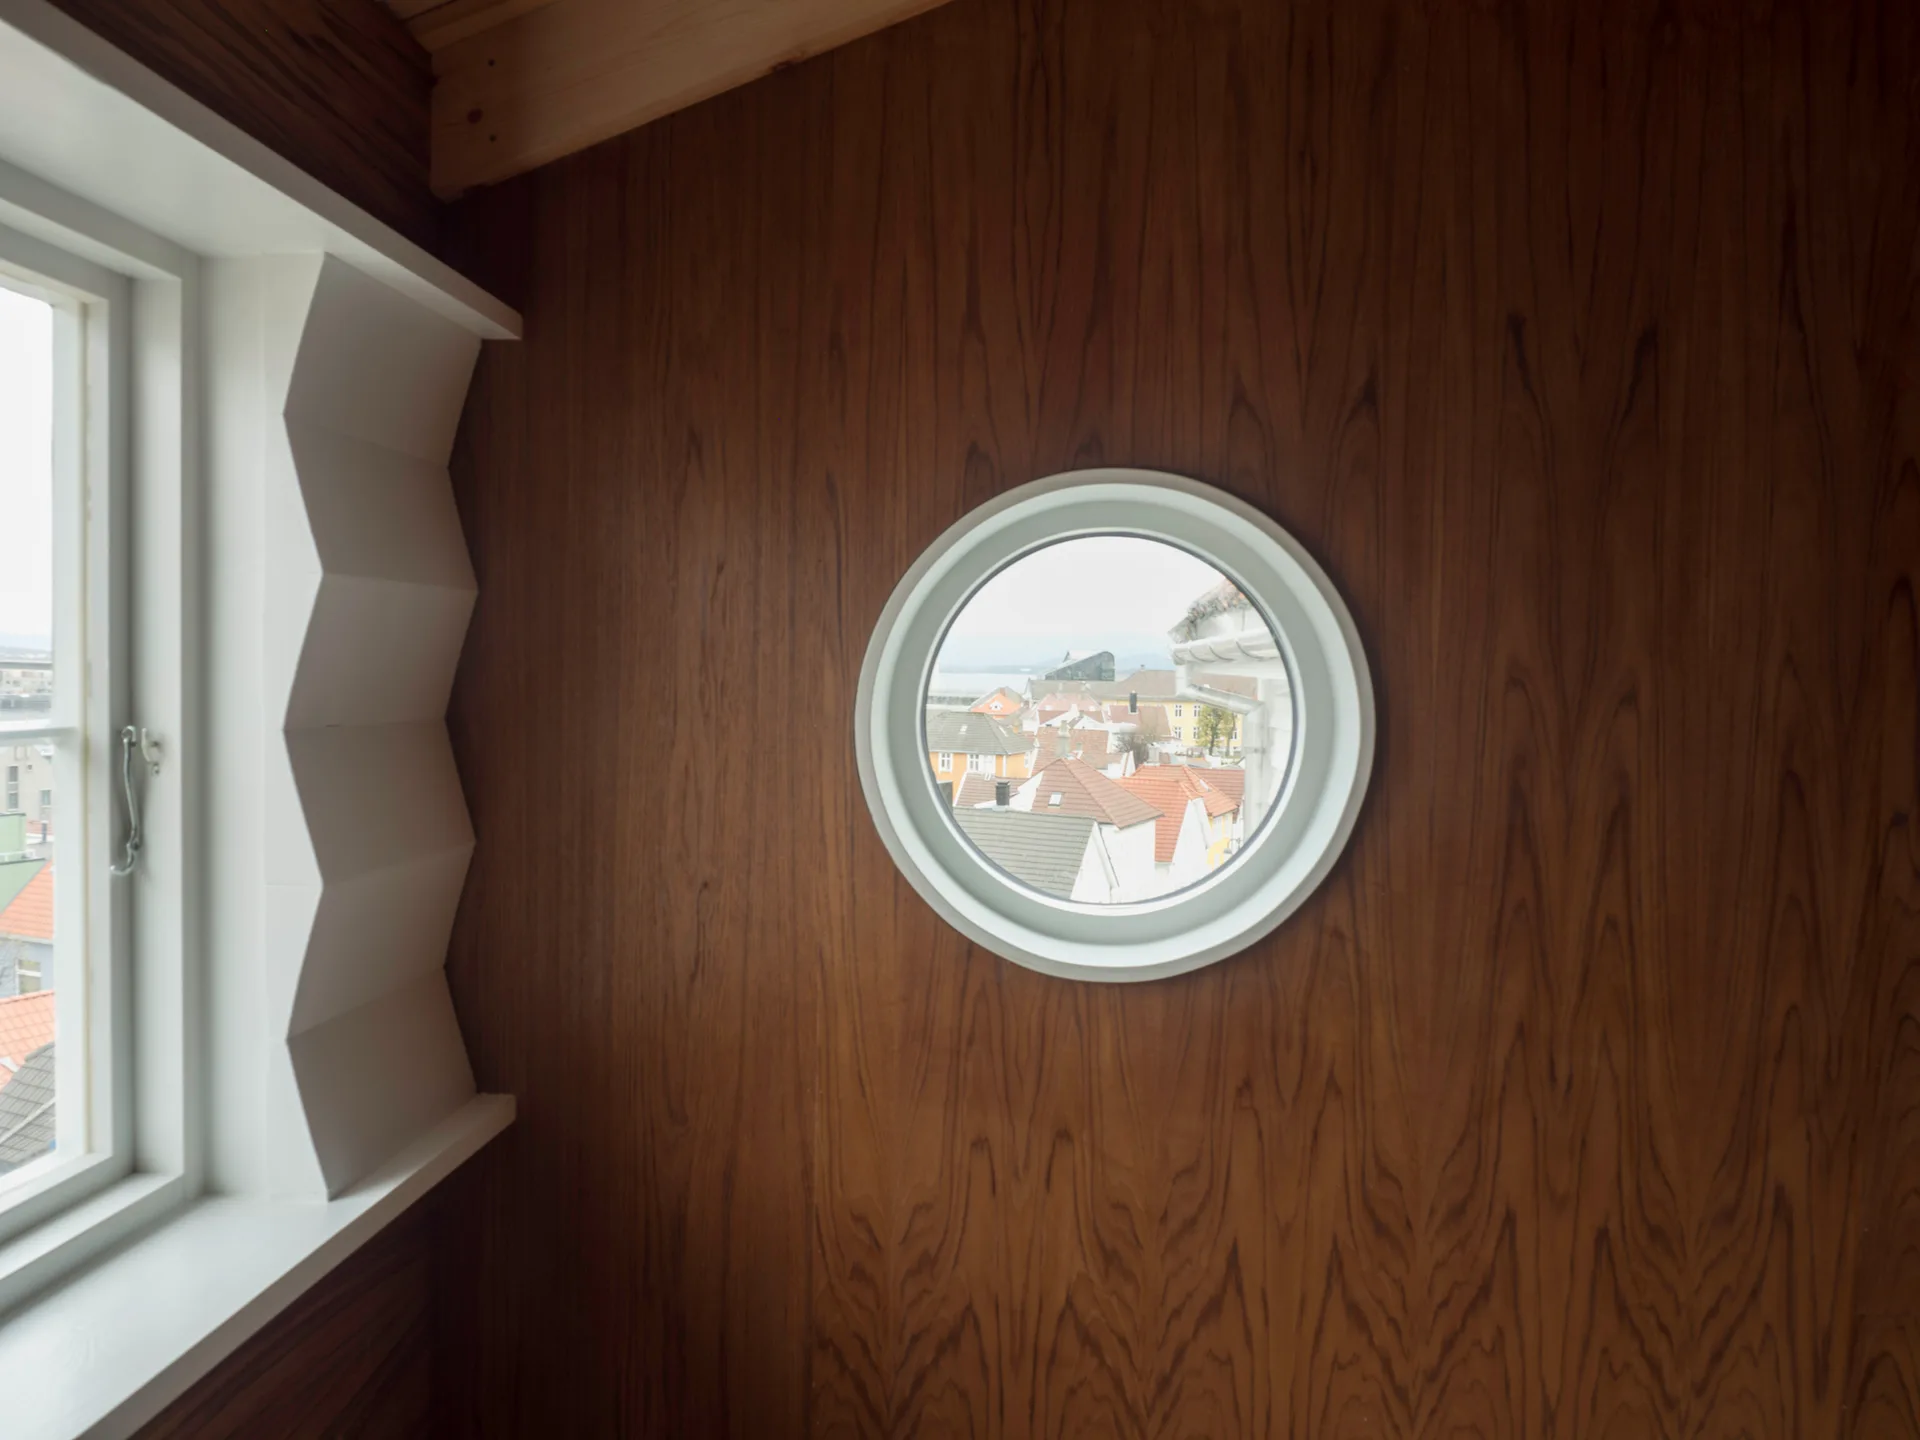
A round porthole window and a geometric white window frame are set into a warm wood-paneled wall overlooking rooftops.
Two dark wood chairs stand centered in front of double windows in a room with dark wood walls and a white beamed ceiling.
A white casement window is set in a white accent wall flanked by vertical wood paneling, with an exposed concrete column in the foreground.
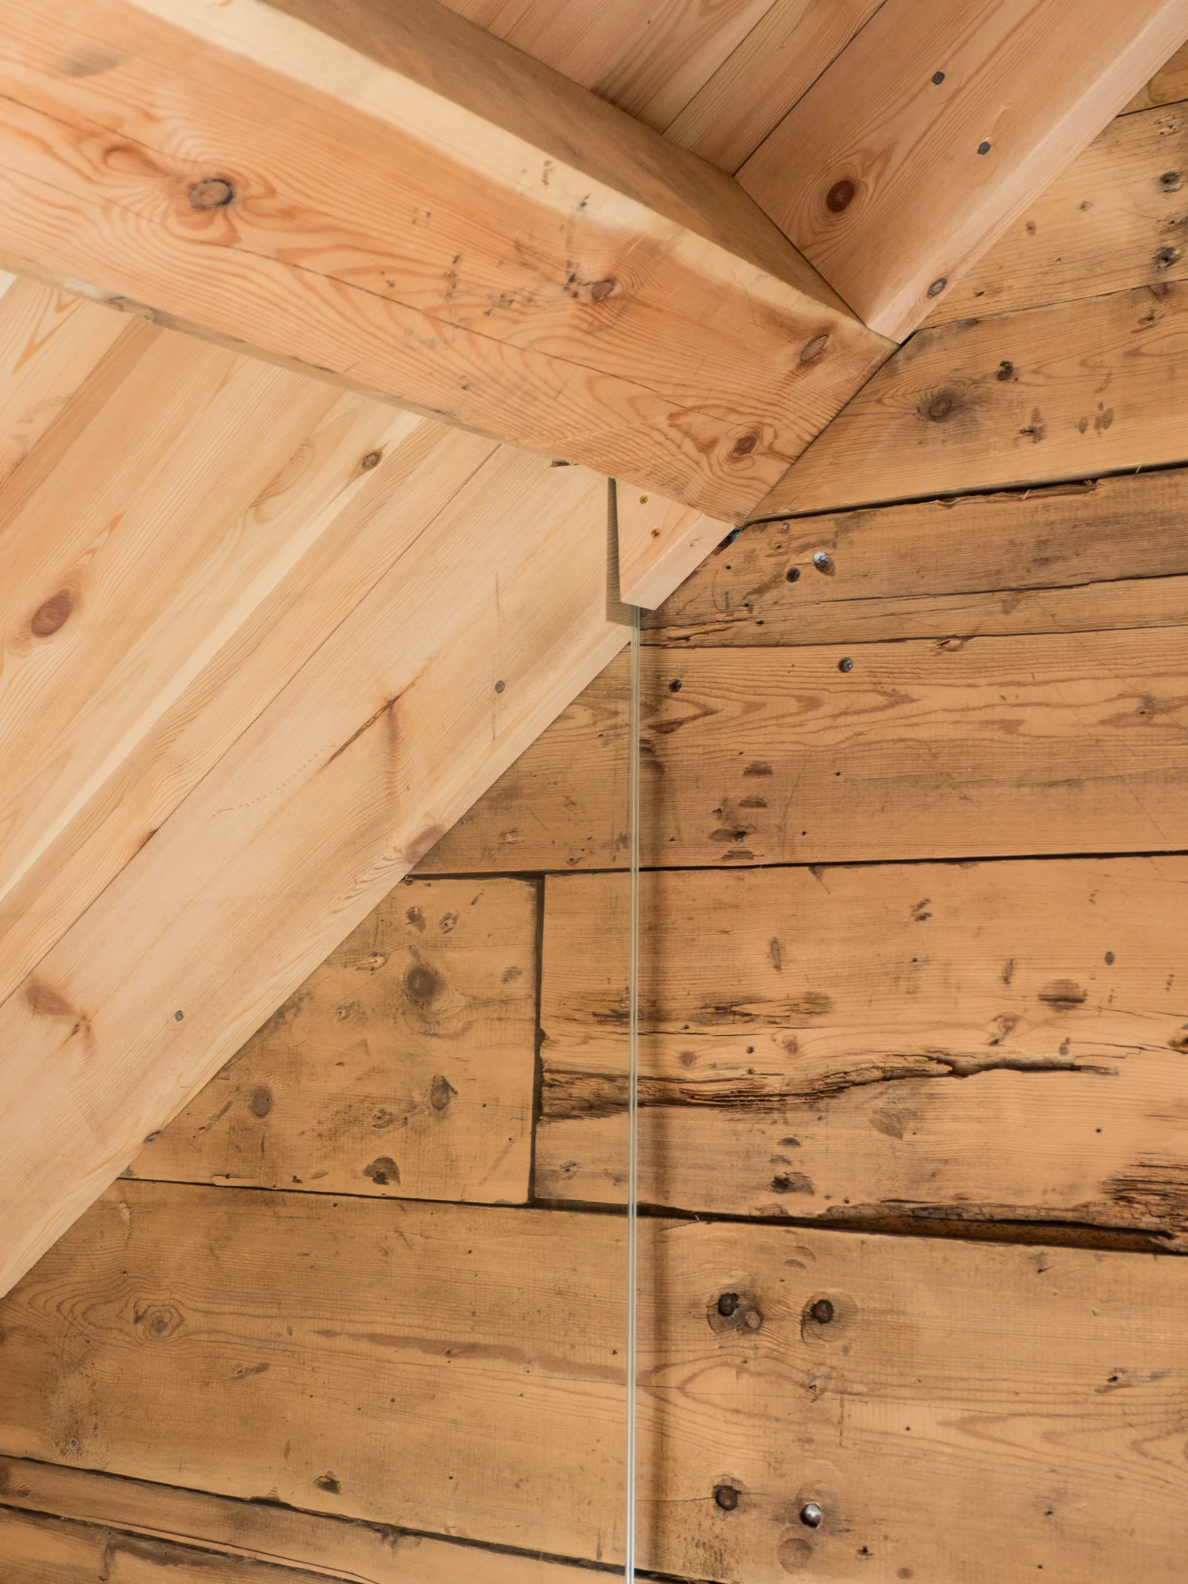
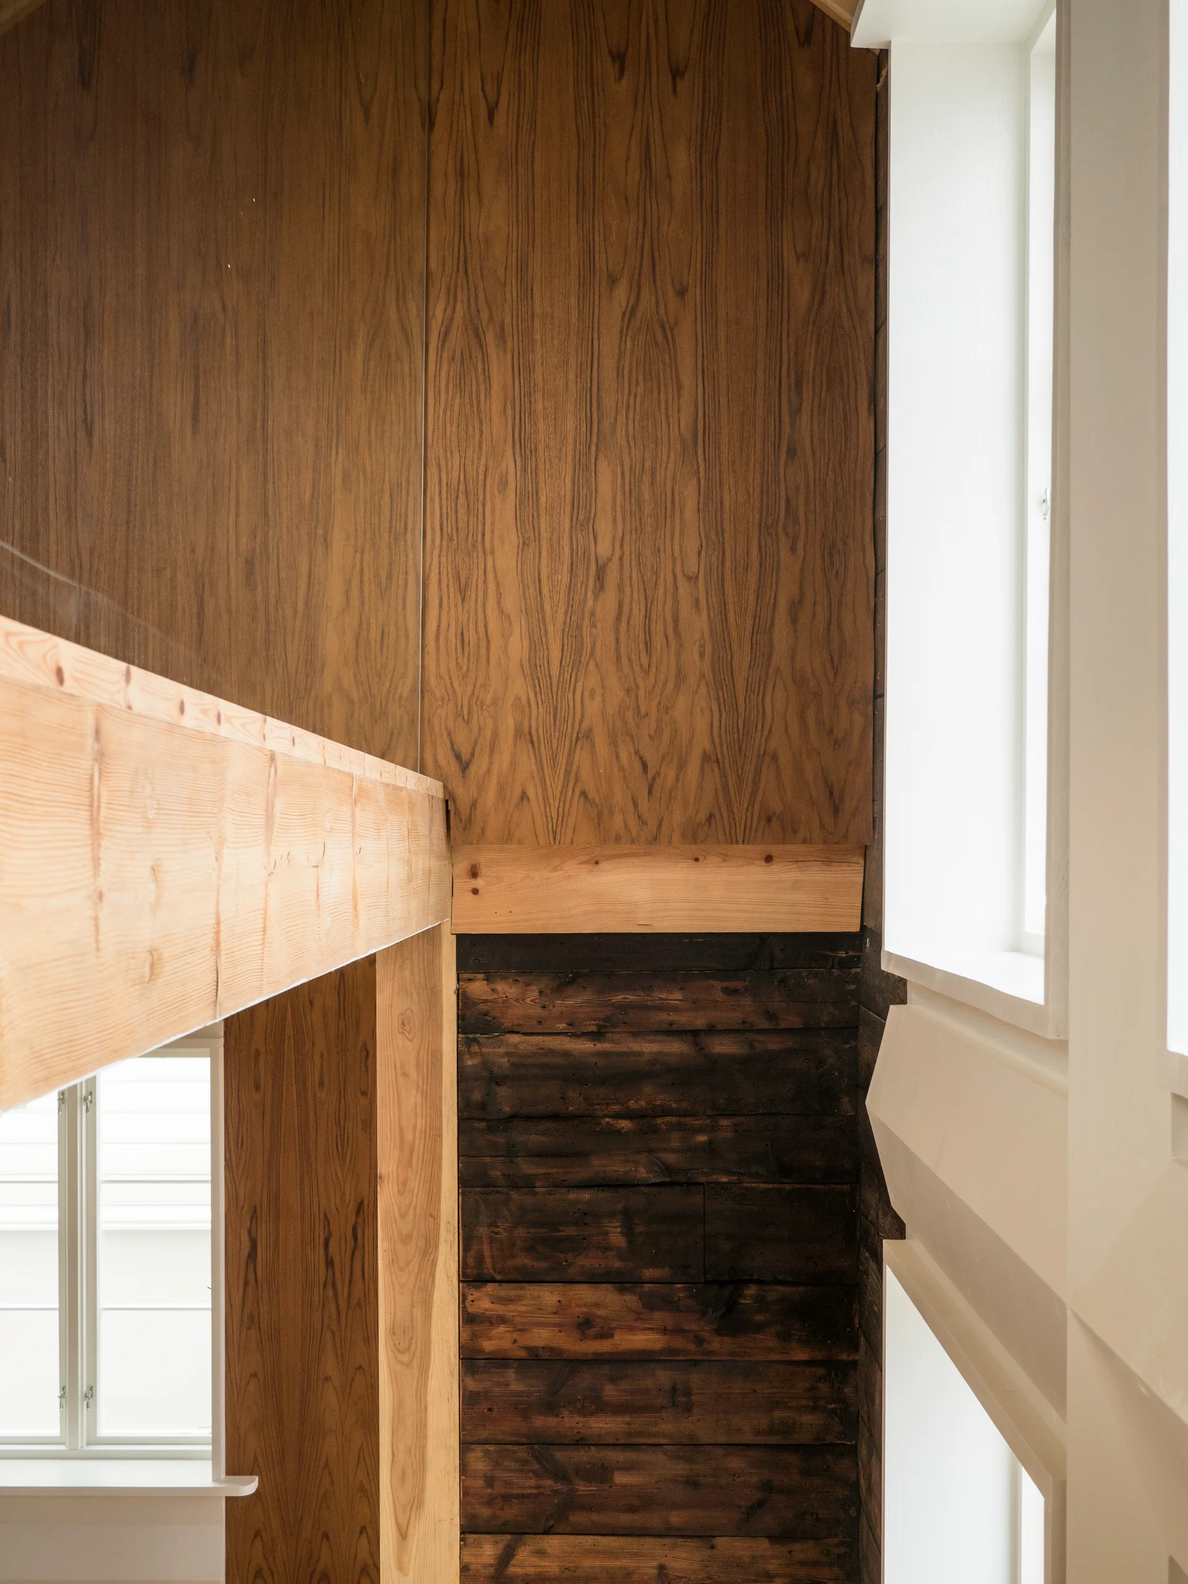
A close-up view of the joinery between a sloped pine plank ceiling with a heavy timber beam and a rustic horizontal log wall.
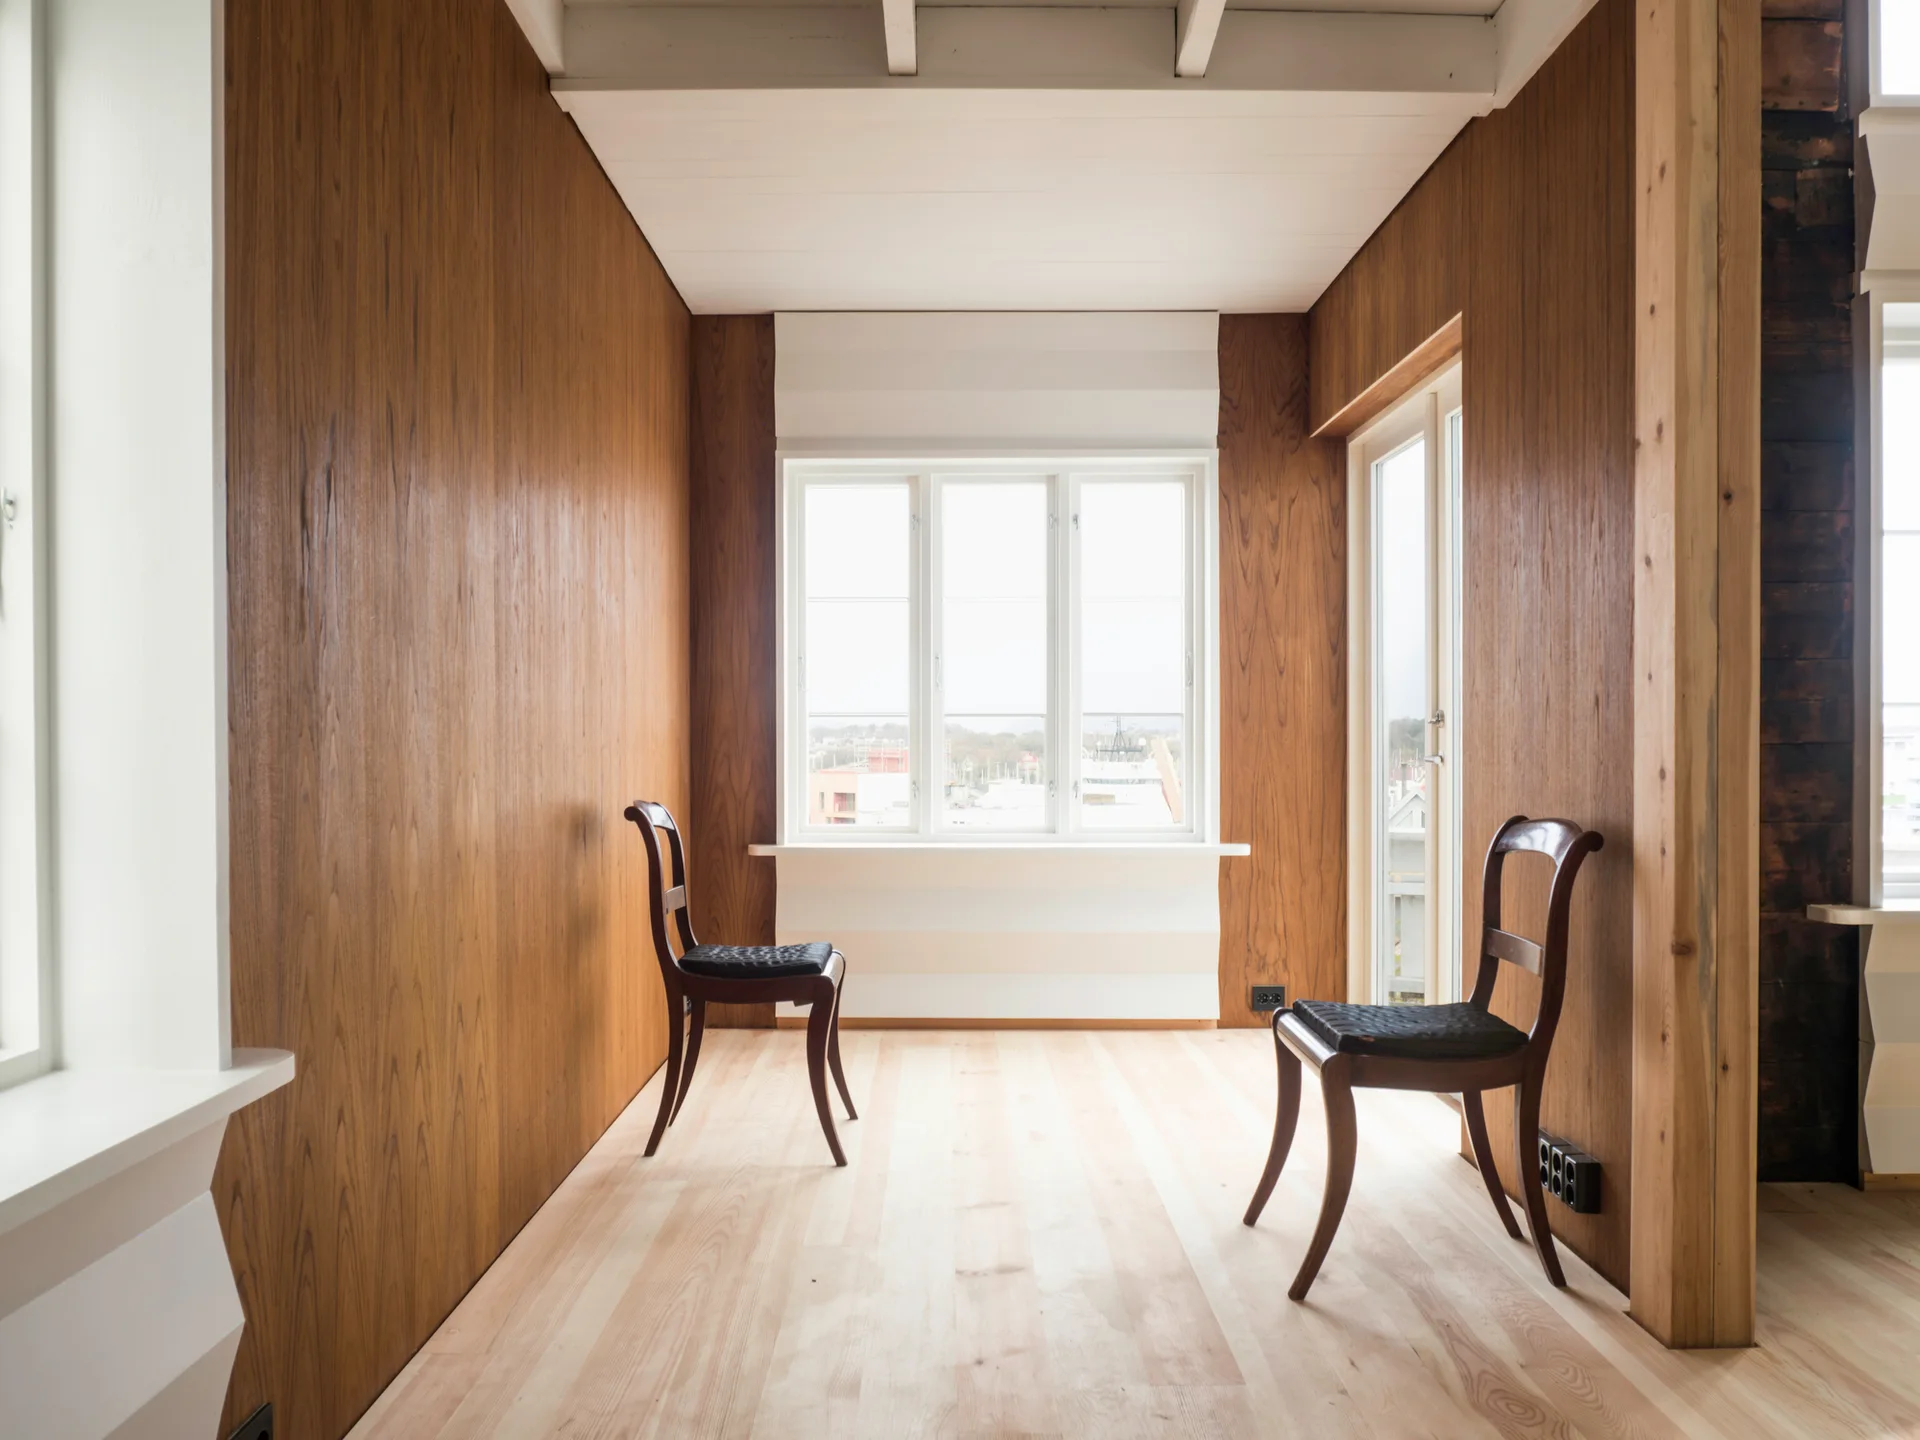
A minimalist room features vertical warm wood wall paneling, light wood plank floors, a white beamed ceiling, and two dark wooden chairs.
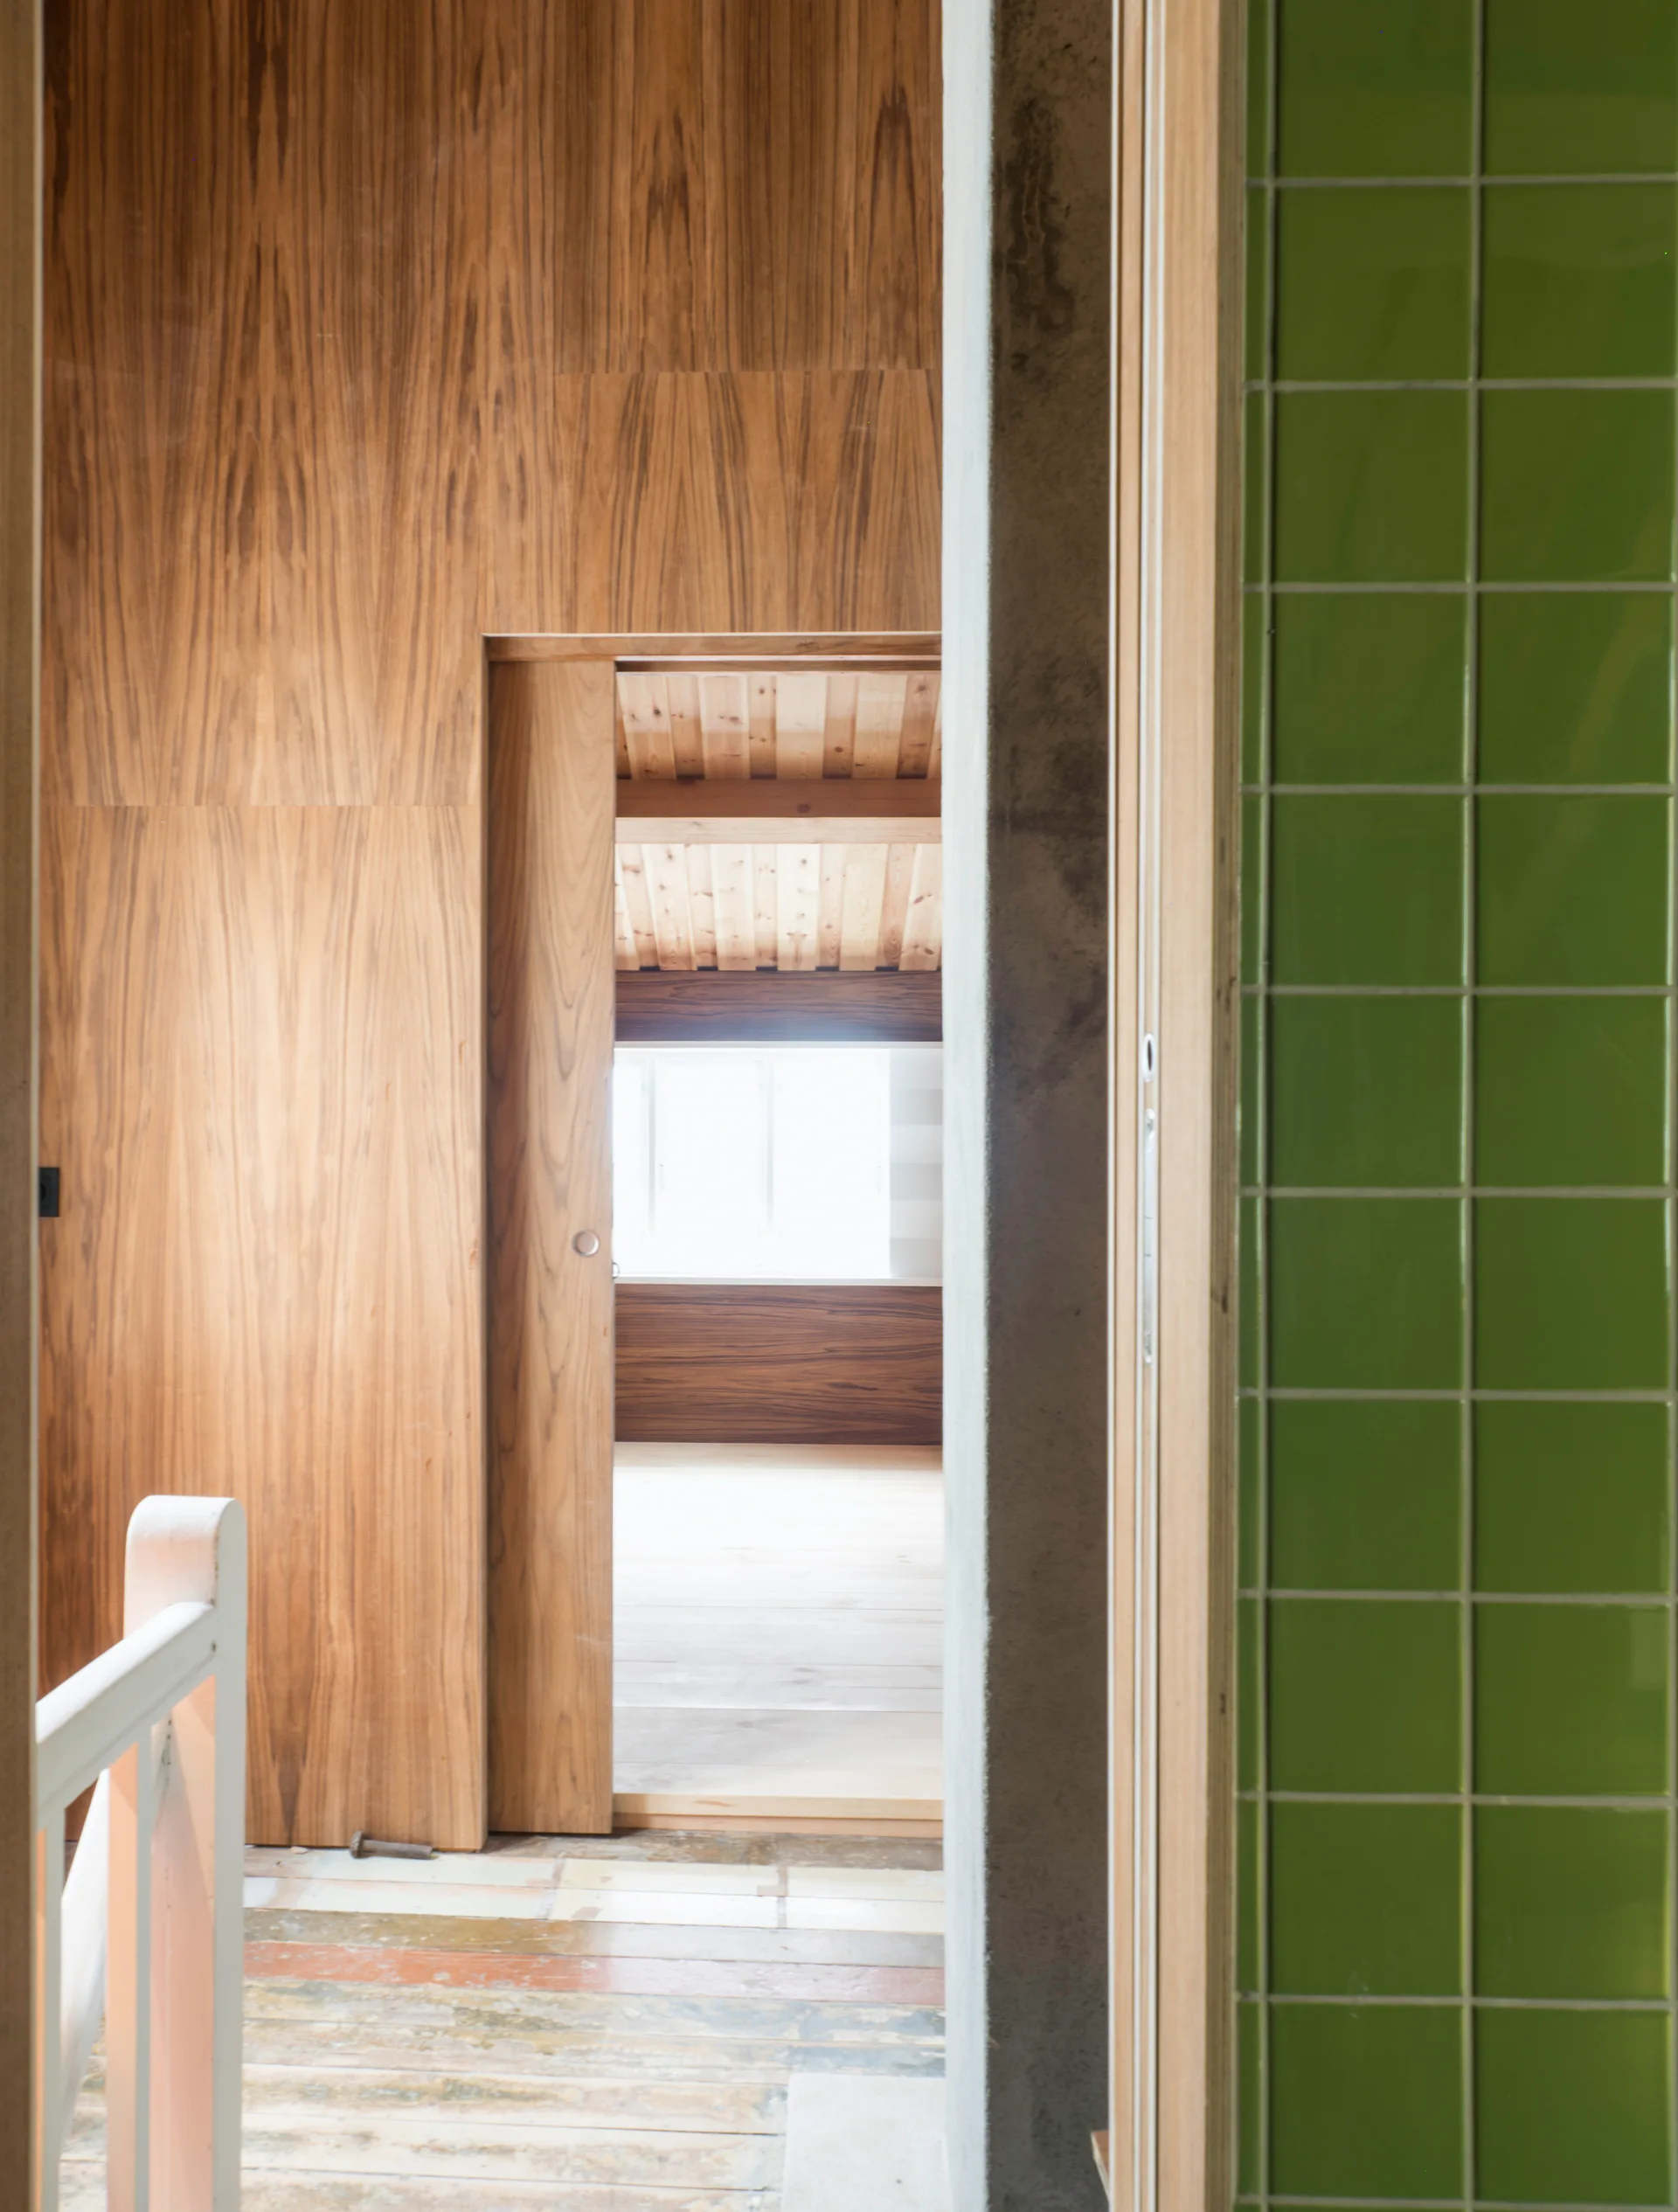
A hallway view looking through a wooden sliding door into a room with wood paneling and a wall of bright green square tiles.
Architectural detail of a mezzanine structure showing contrasting light wood panels, a dark horizontal wood wall, and white window trim.
Risbakken Small Town House, Hoem + Folstad Arkitekter, Interior, Windows, Beam
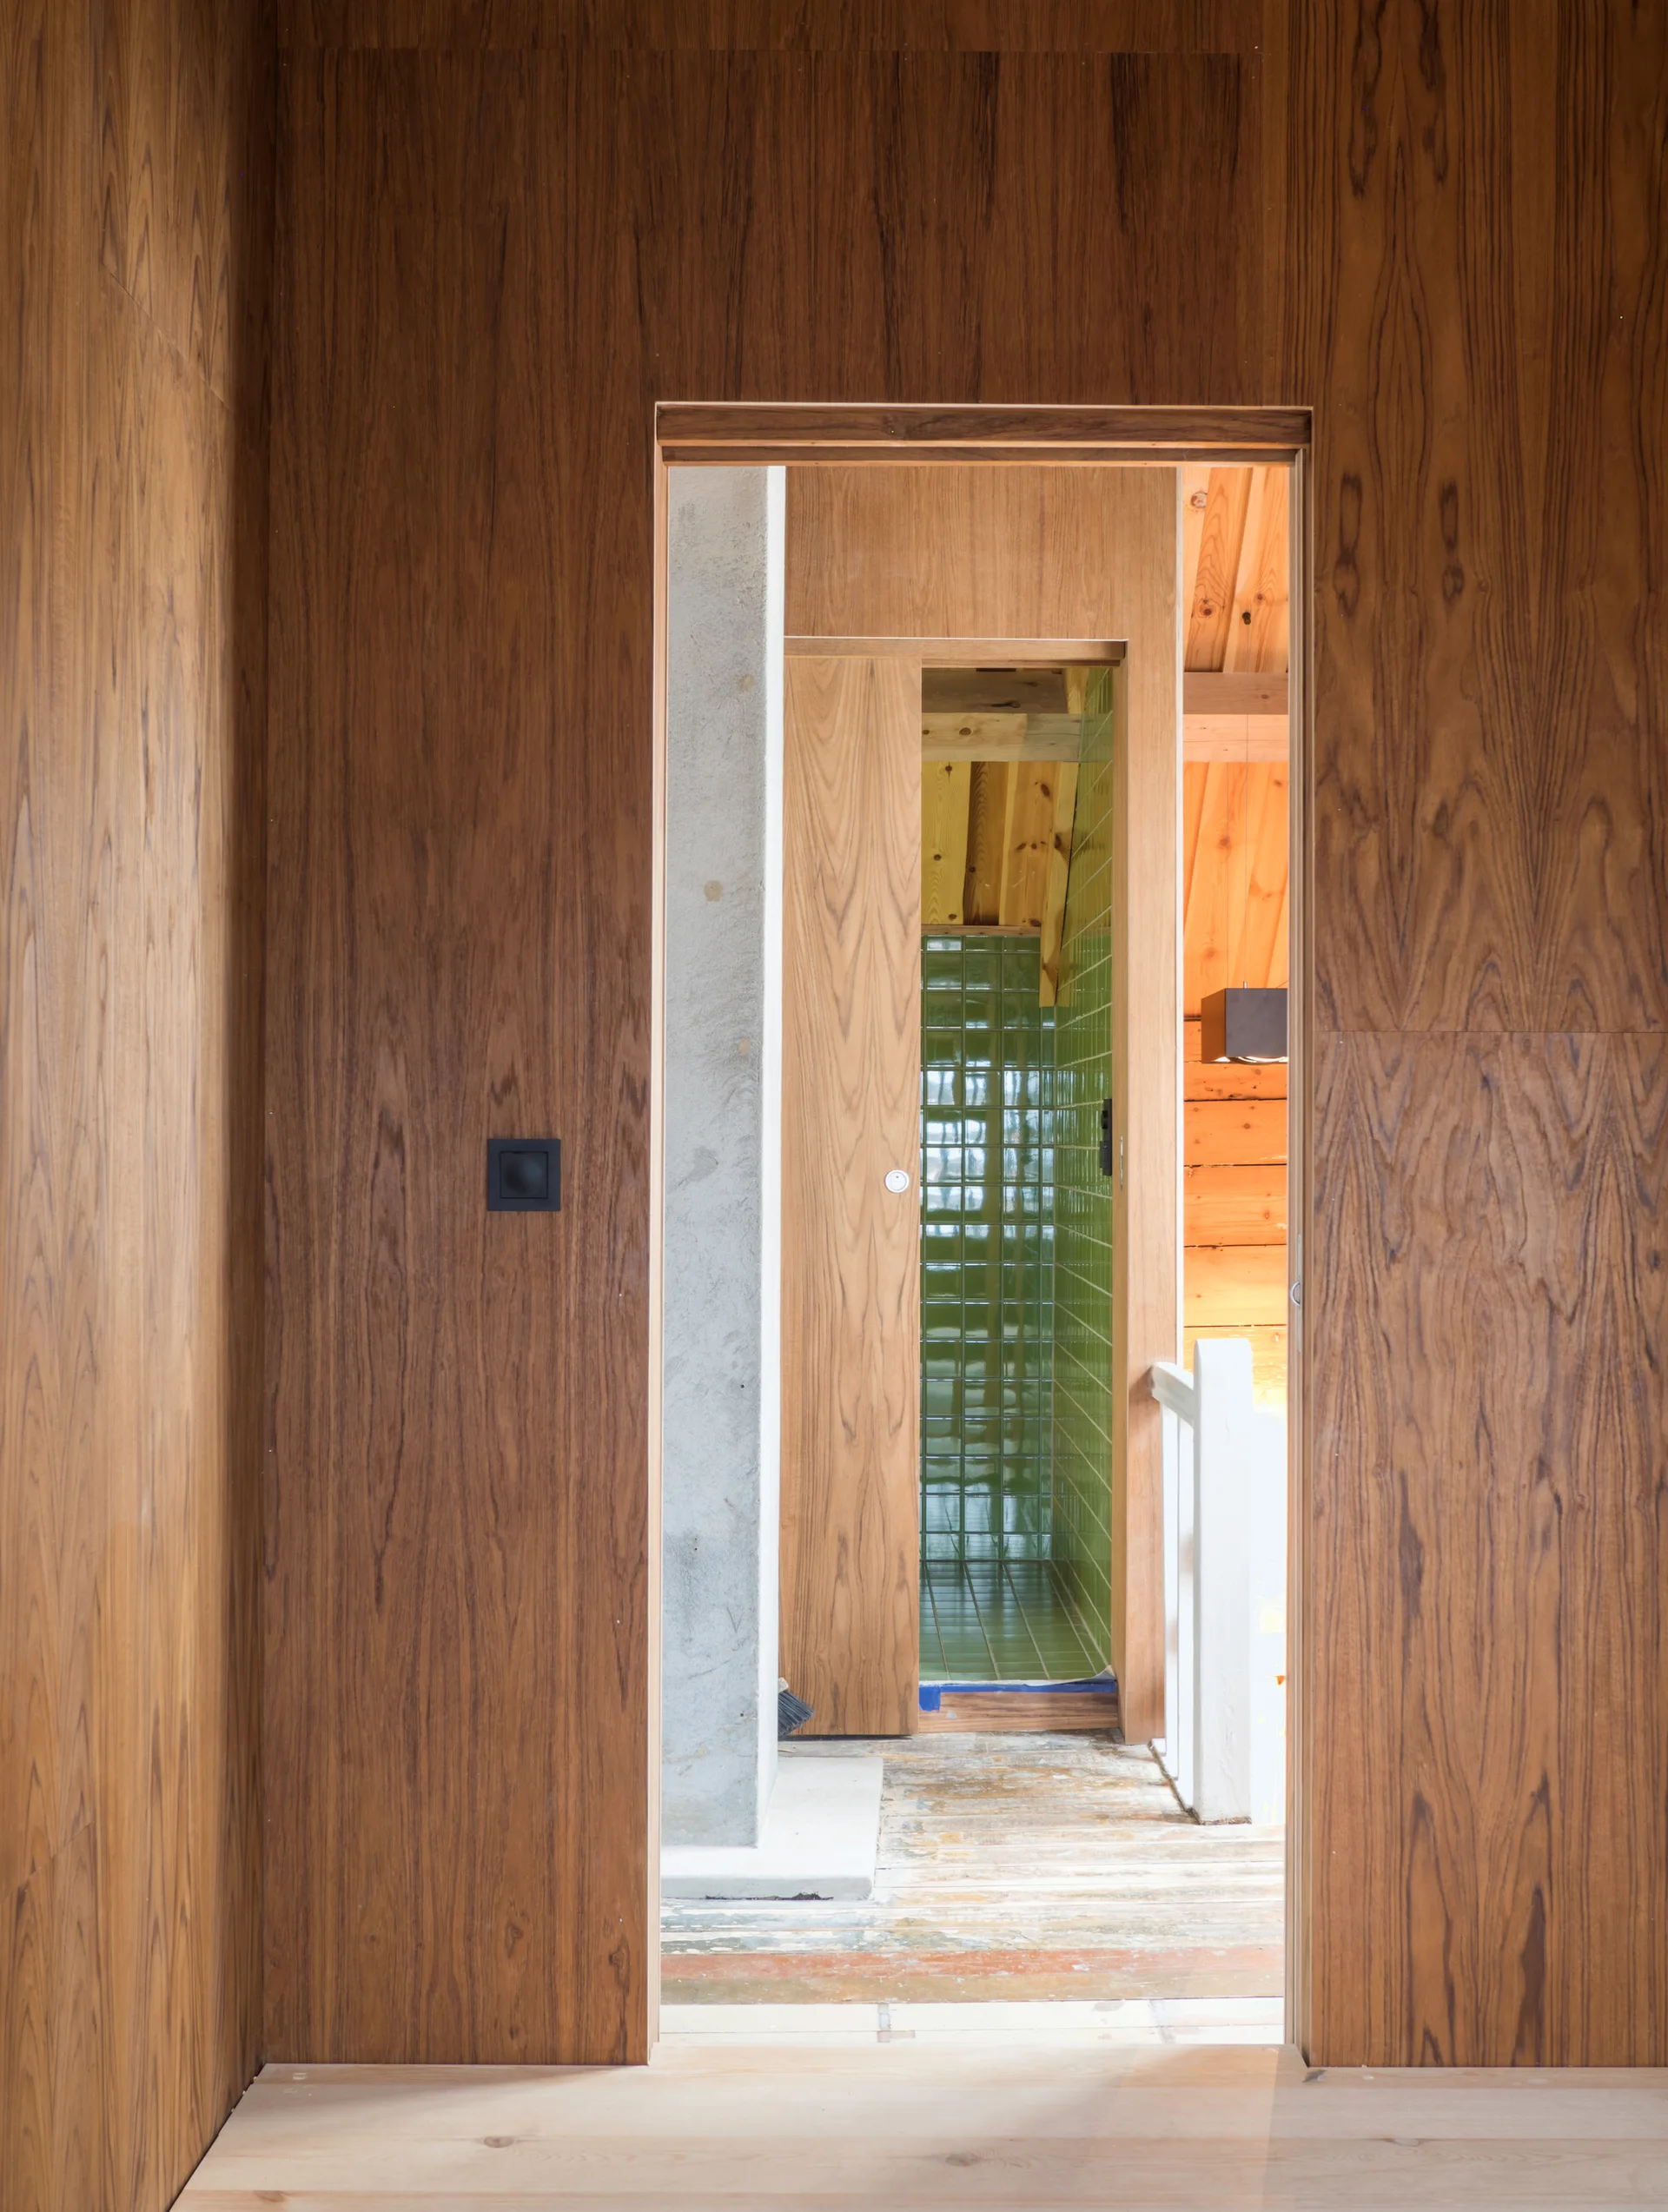
A view through a wood-grain paneled doorway showing a concrete pillar, a sliding wood door, and glossy green tiled walls.
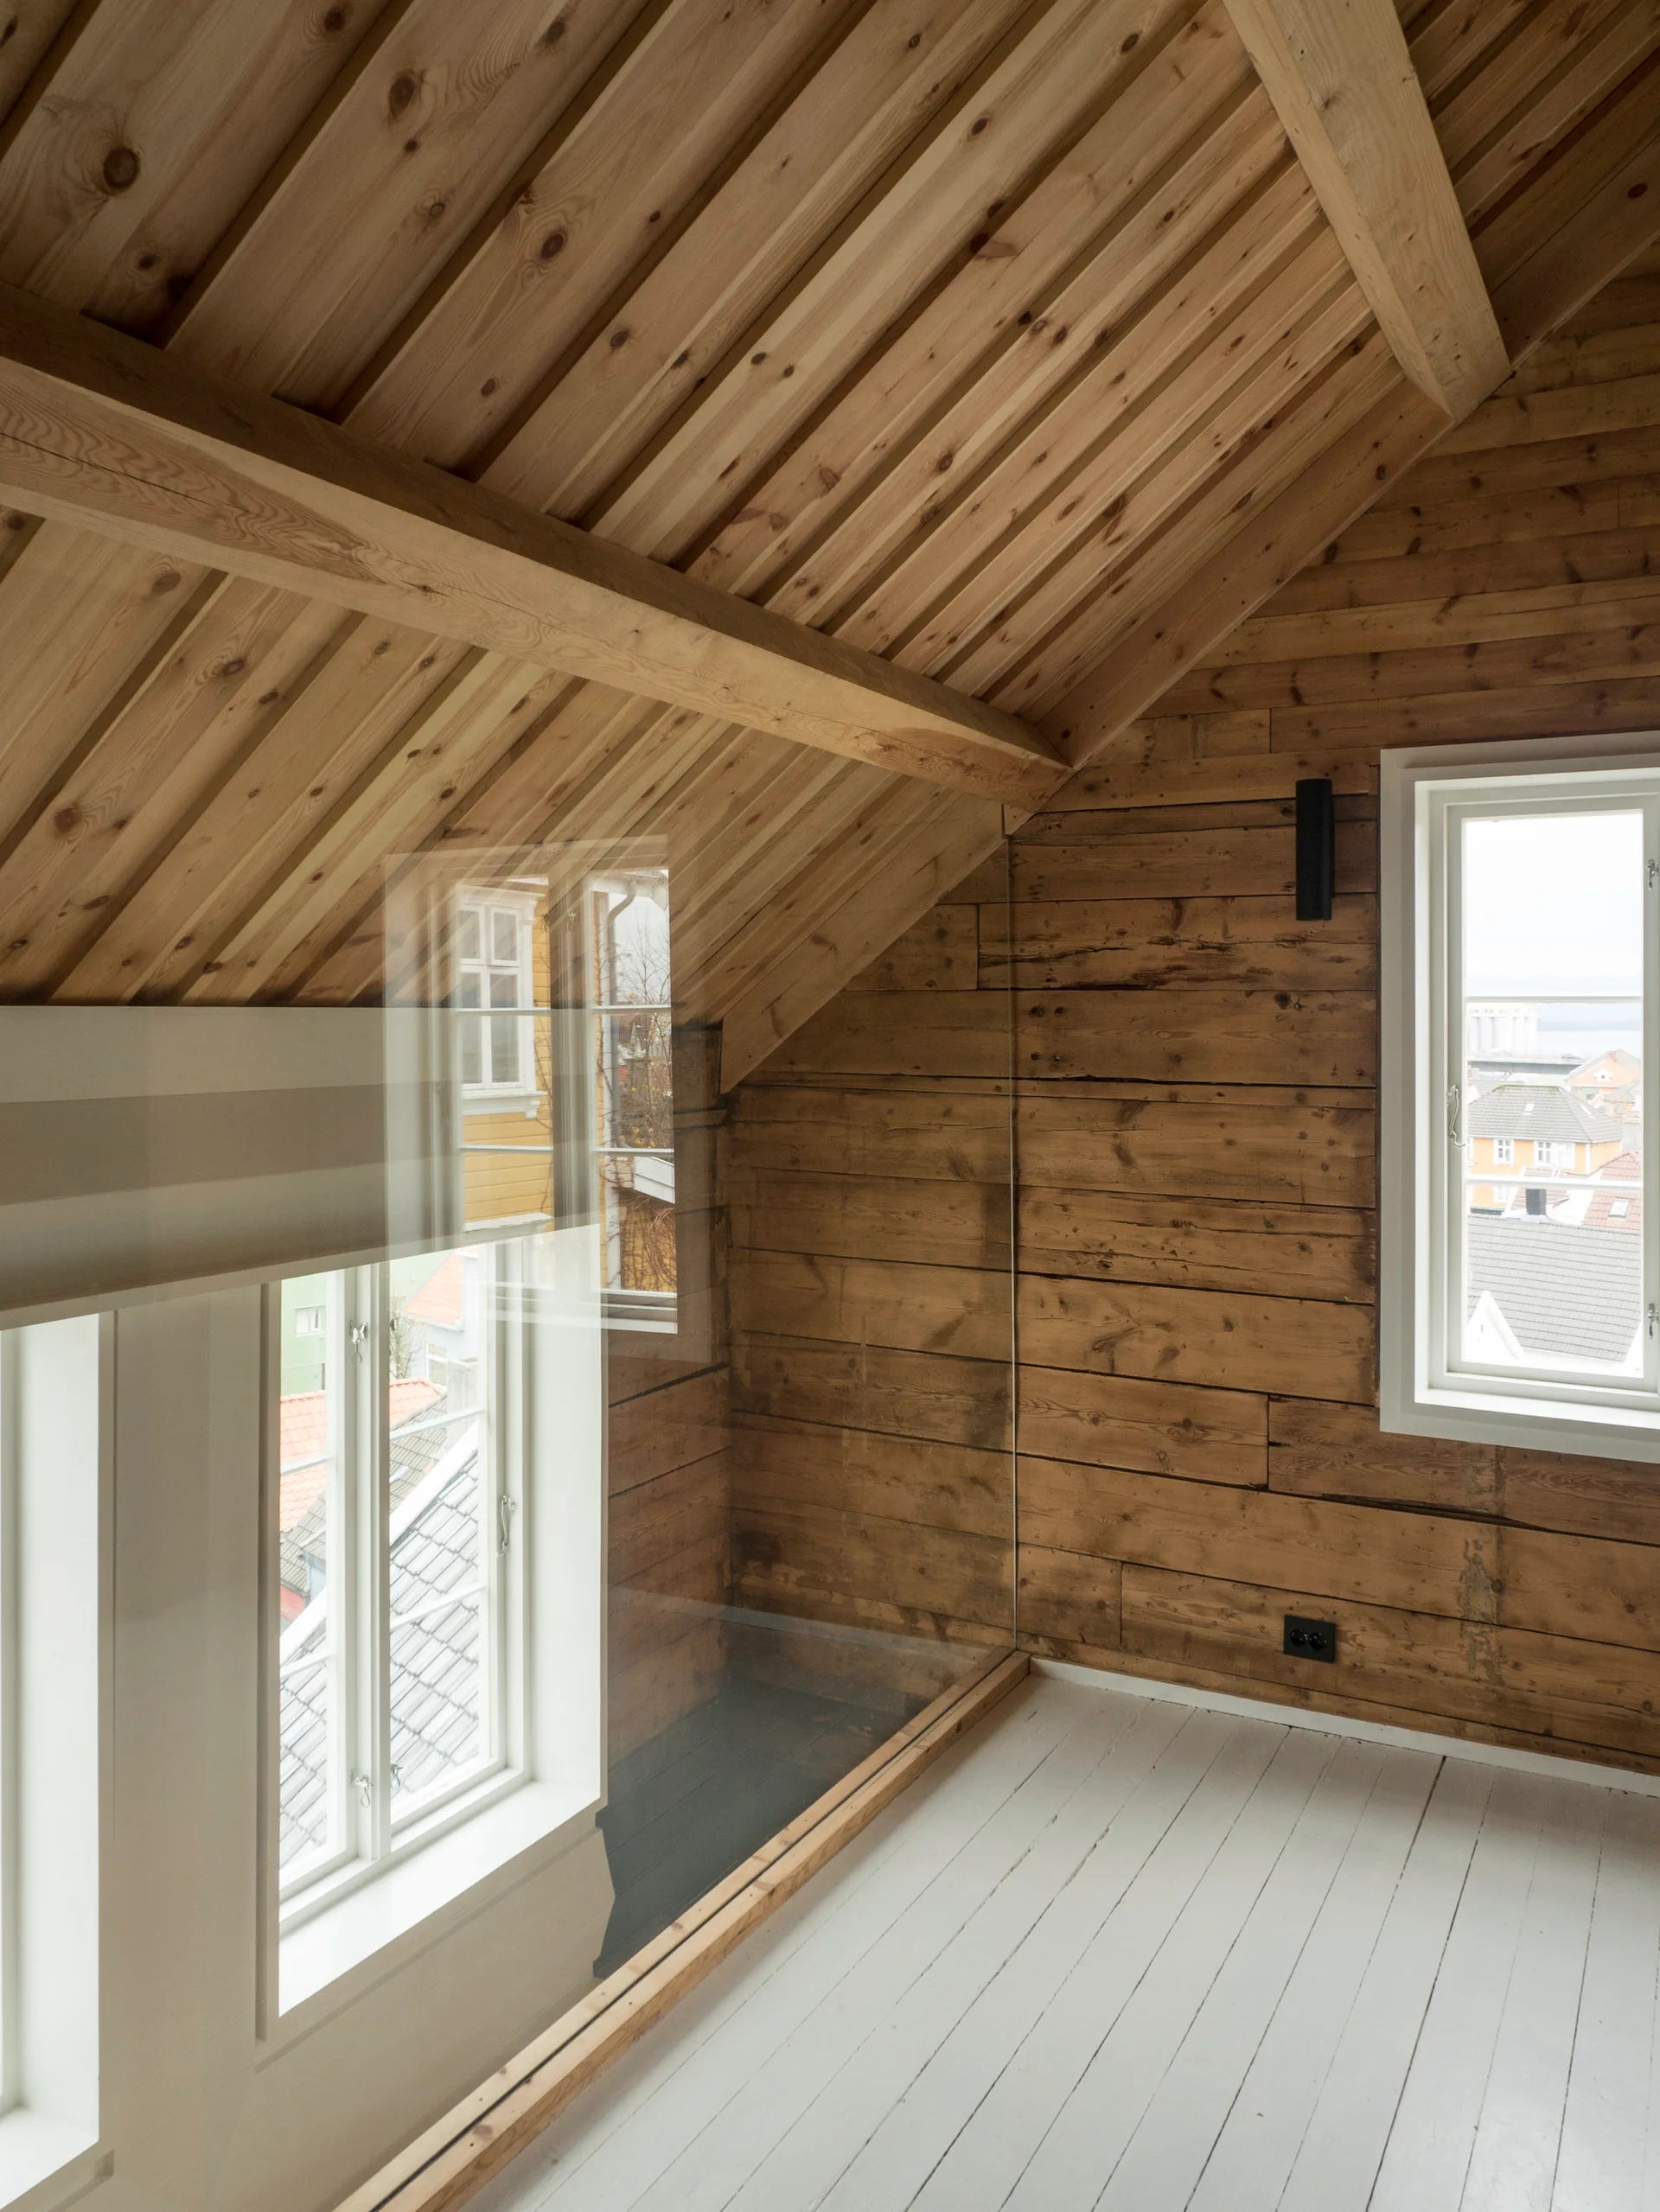
A view through a wooden doorway into an empty attic room with horizontal wood paneled walls, a sloped ceiling, and painted white floorboards.
A compact bathroom featuring glossy green square tiles on the walls and floor, a wall-mounted toilet, and exposed wooden roof rafters.