Skip to content

PROJECT

Shibuya Apartment 201

by HOAP, Hiroyuki Ogawa, Erika Okamoto

18 images

A minimalist dining room featuring a white cantilevered table, white chairs, and an integrated wood alcove with built-in bench seating.
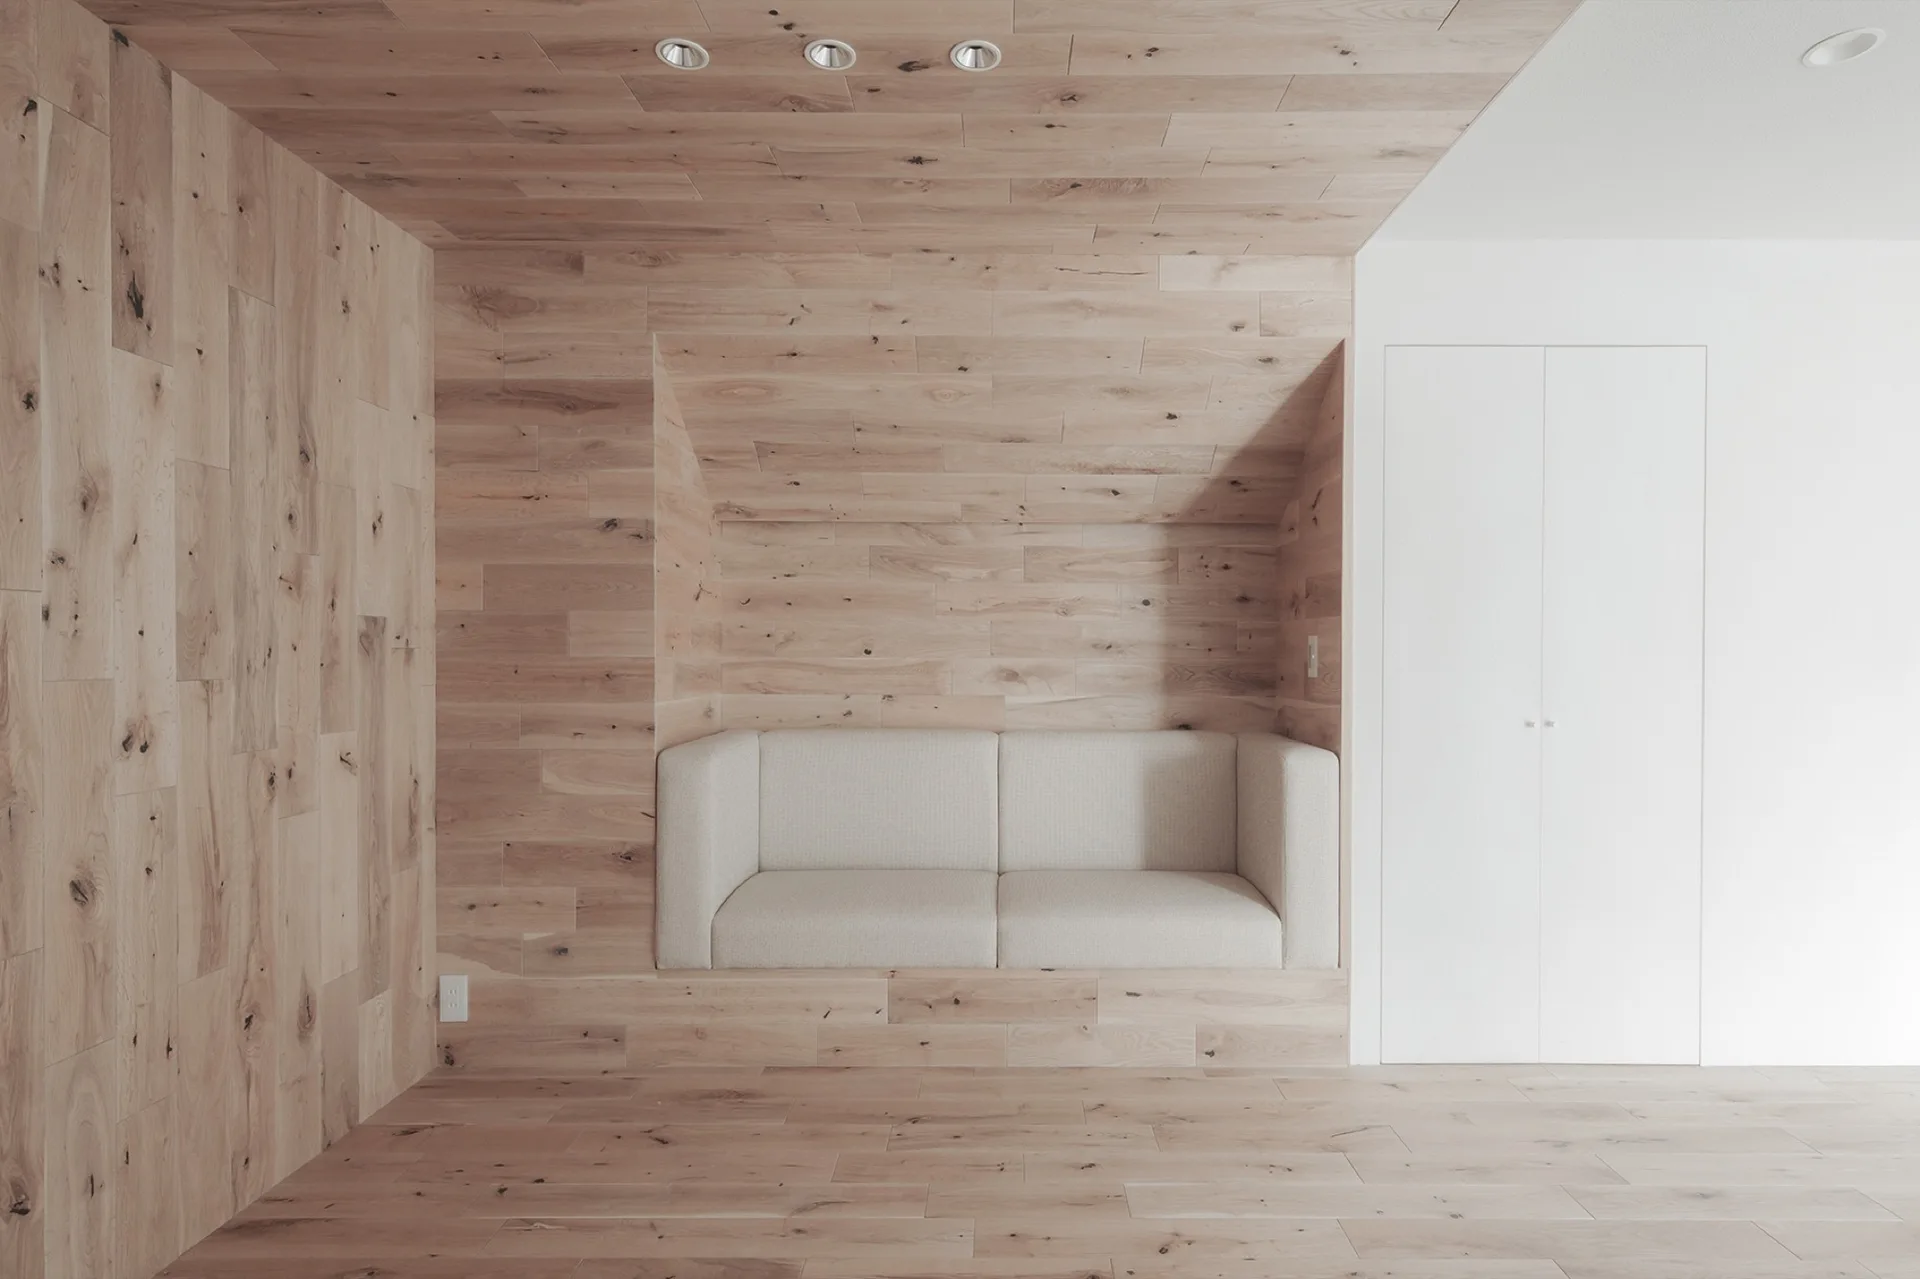
A minimalist living space features a light beige sofa built into a recessed wood-paneled wall alcove next to a plain white closet door.
A minimalist room featuring light wood plank flooring and walls enclosing an upholstered built-in bench next to a floating white desk.
A minimalist white floating desk is suspended from the ceiling by a vertical rod next to a simple white chair on light-toned wood floors.
A minimalist room featuring a wall-mounted white table and chair on light wood flooring with white walls and doors in the background.
A minimalist dining room with a cantilevered white table, two white chairs, light wood flooring, and an integrated wood-clad bench nook.
A minimalist room features a built-in beige sofa nested inside a light wood-paneled alcove opposite a wall-mounted white table with a single chair.
Two white ceramic vessel sinks with chrome faucets sit on a beige tiled vanity below a large multi-panel mirrored medicine cabinet.
A minimalist room featuring a white wall-mounted desk and chair next to a fully wood-clad alcove with a built-in cushioned bench.
A minimalist dining area featuring a white floating table, matching white chairs, and light wood flooring against a plain wall.
A beige fabric sofa is built into a recessed niche lined with horizontal light wood paneling and illuminated by warm cove lighting.
A minimalist room featuring a beige sofa recessed into a light wood-paneled wall alcove beside a plain white closet door.
A minimalist white room features a cantilevered table supported by a single thin metal pole, set against light wood flooring and two closed doors.
A minimalist recessed square wall alcove features a raw concrete panel accented by warm, downward-facing integrated lighting.
An interior view through a doorway shows a minimalist dining table and chair on light wood plank flooring against white walls.
A modern beige-tiled bathroom featuring a white freestanding bathtub and a walk-in shower enclosed by clear glass panels.
Shibuya Apartment 201, HOAP, Shelving
An open-plan kitchen features a custom plywood shelving unit integrated with a stenciled concrete column over terrazzo flooring.