Skip to content

PROJECT

House LN

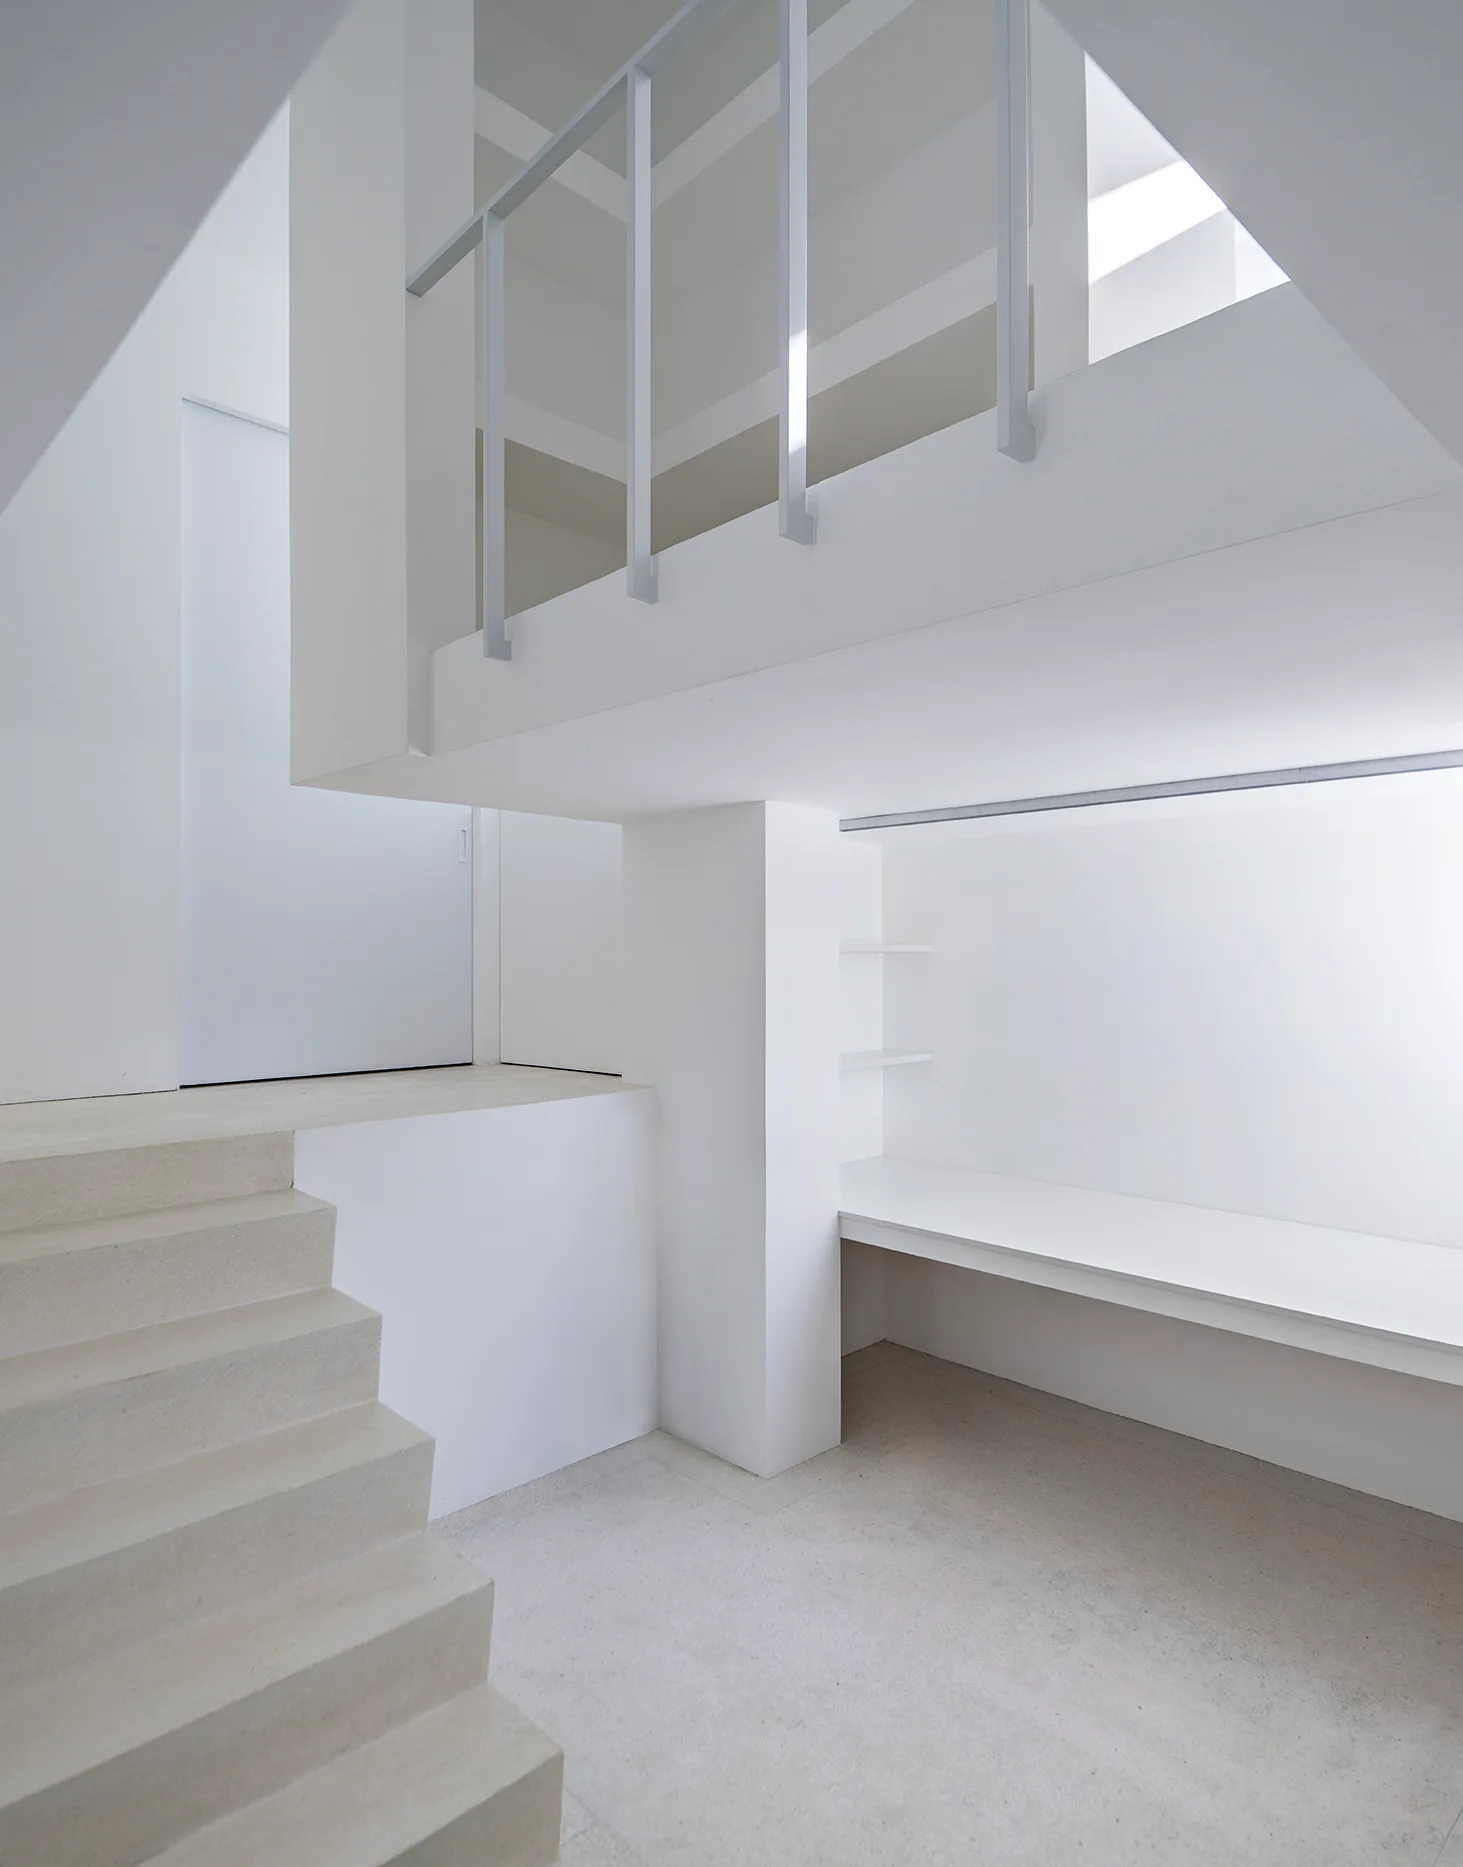
An all-white minimalist interior featuring a plaster staircase, a built-in desk nestled under the upper level, and a simple metal railing.
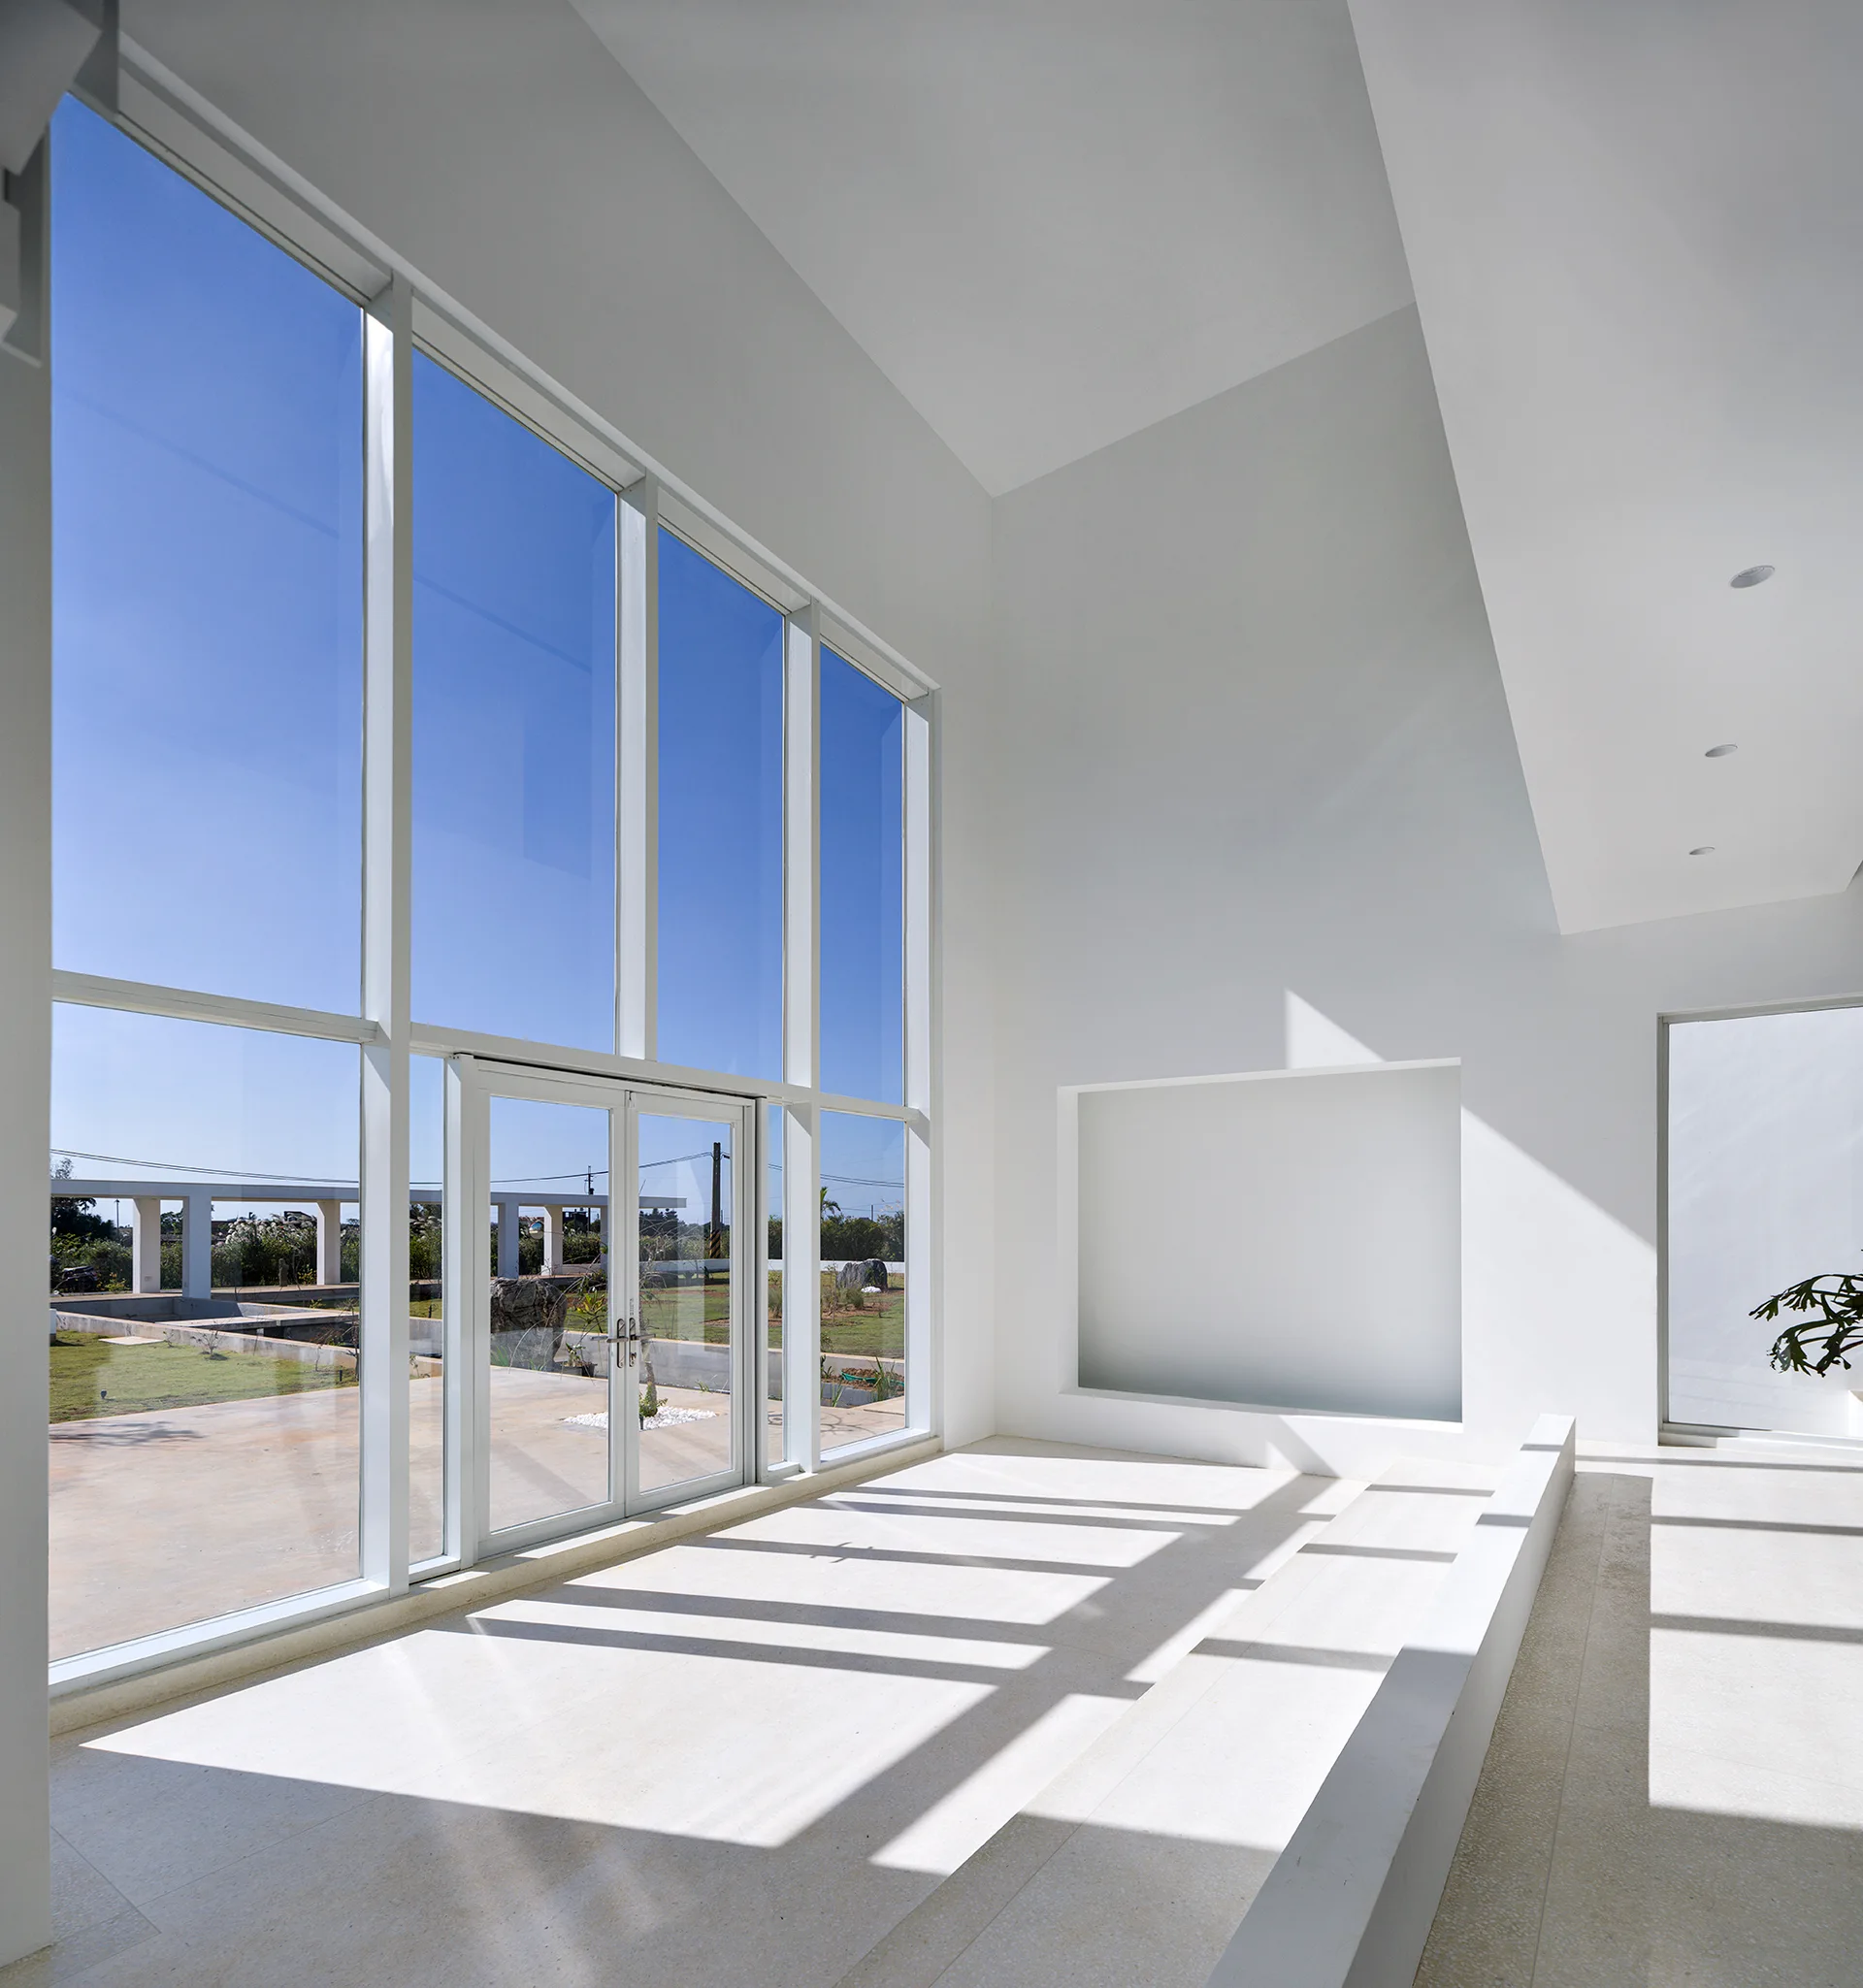
A bright minimalist white room features a massive floor-to-ceiling glass window wall, a stepped stone floor, and a recessed wall niche.
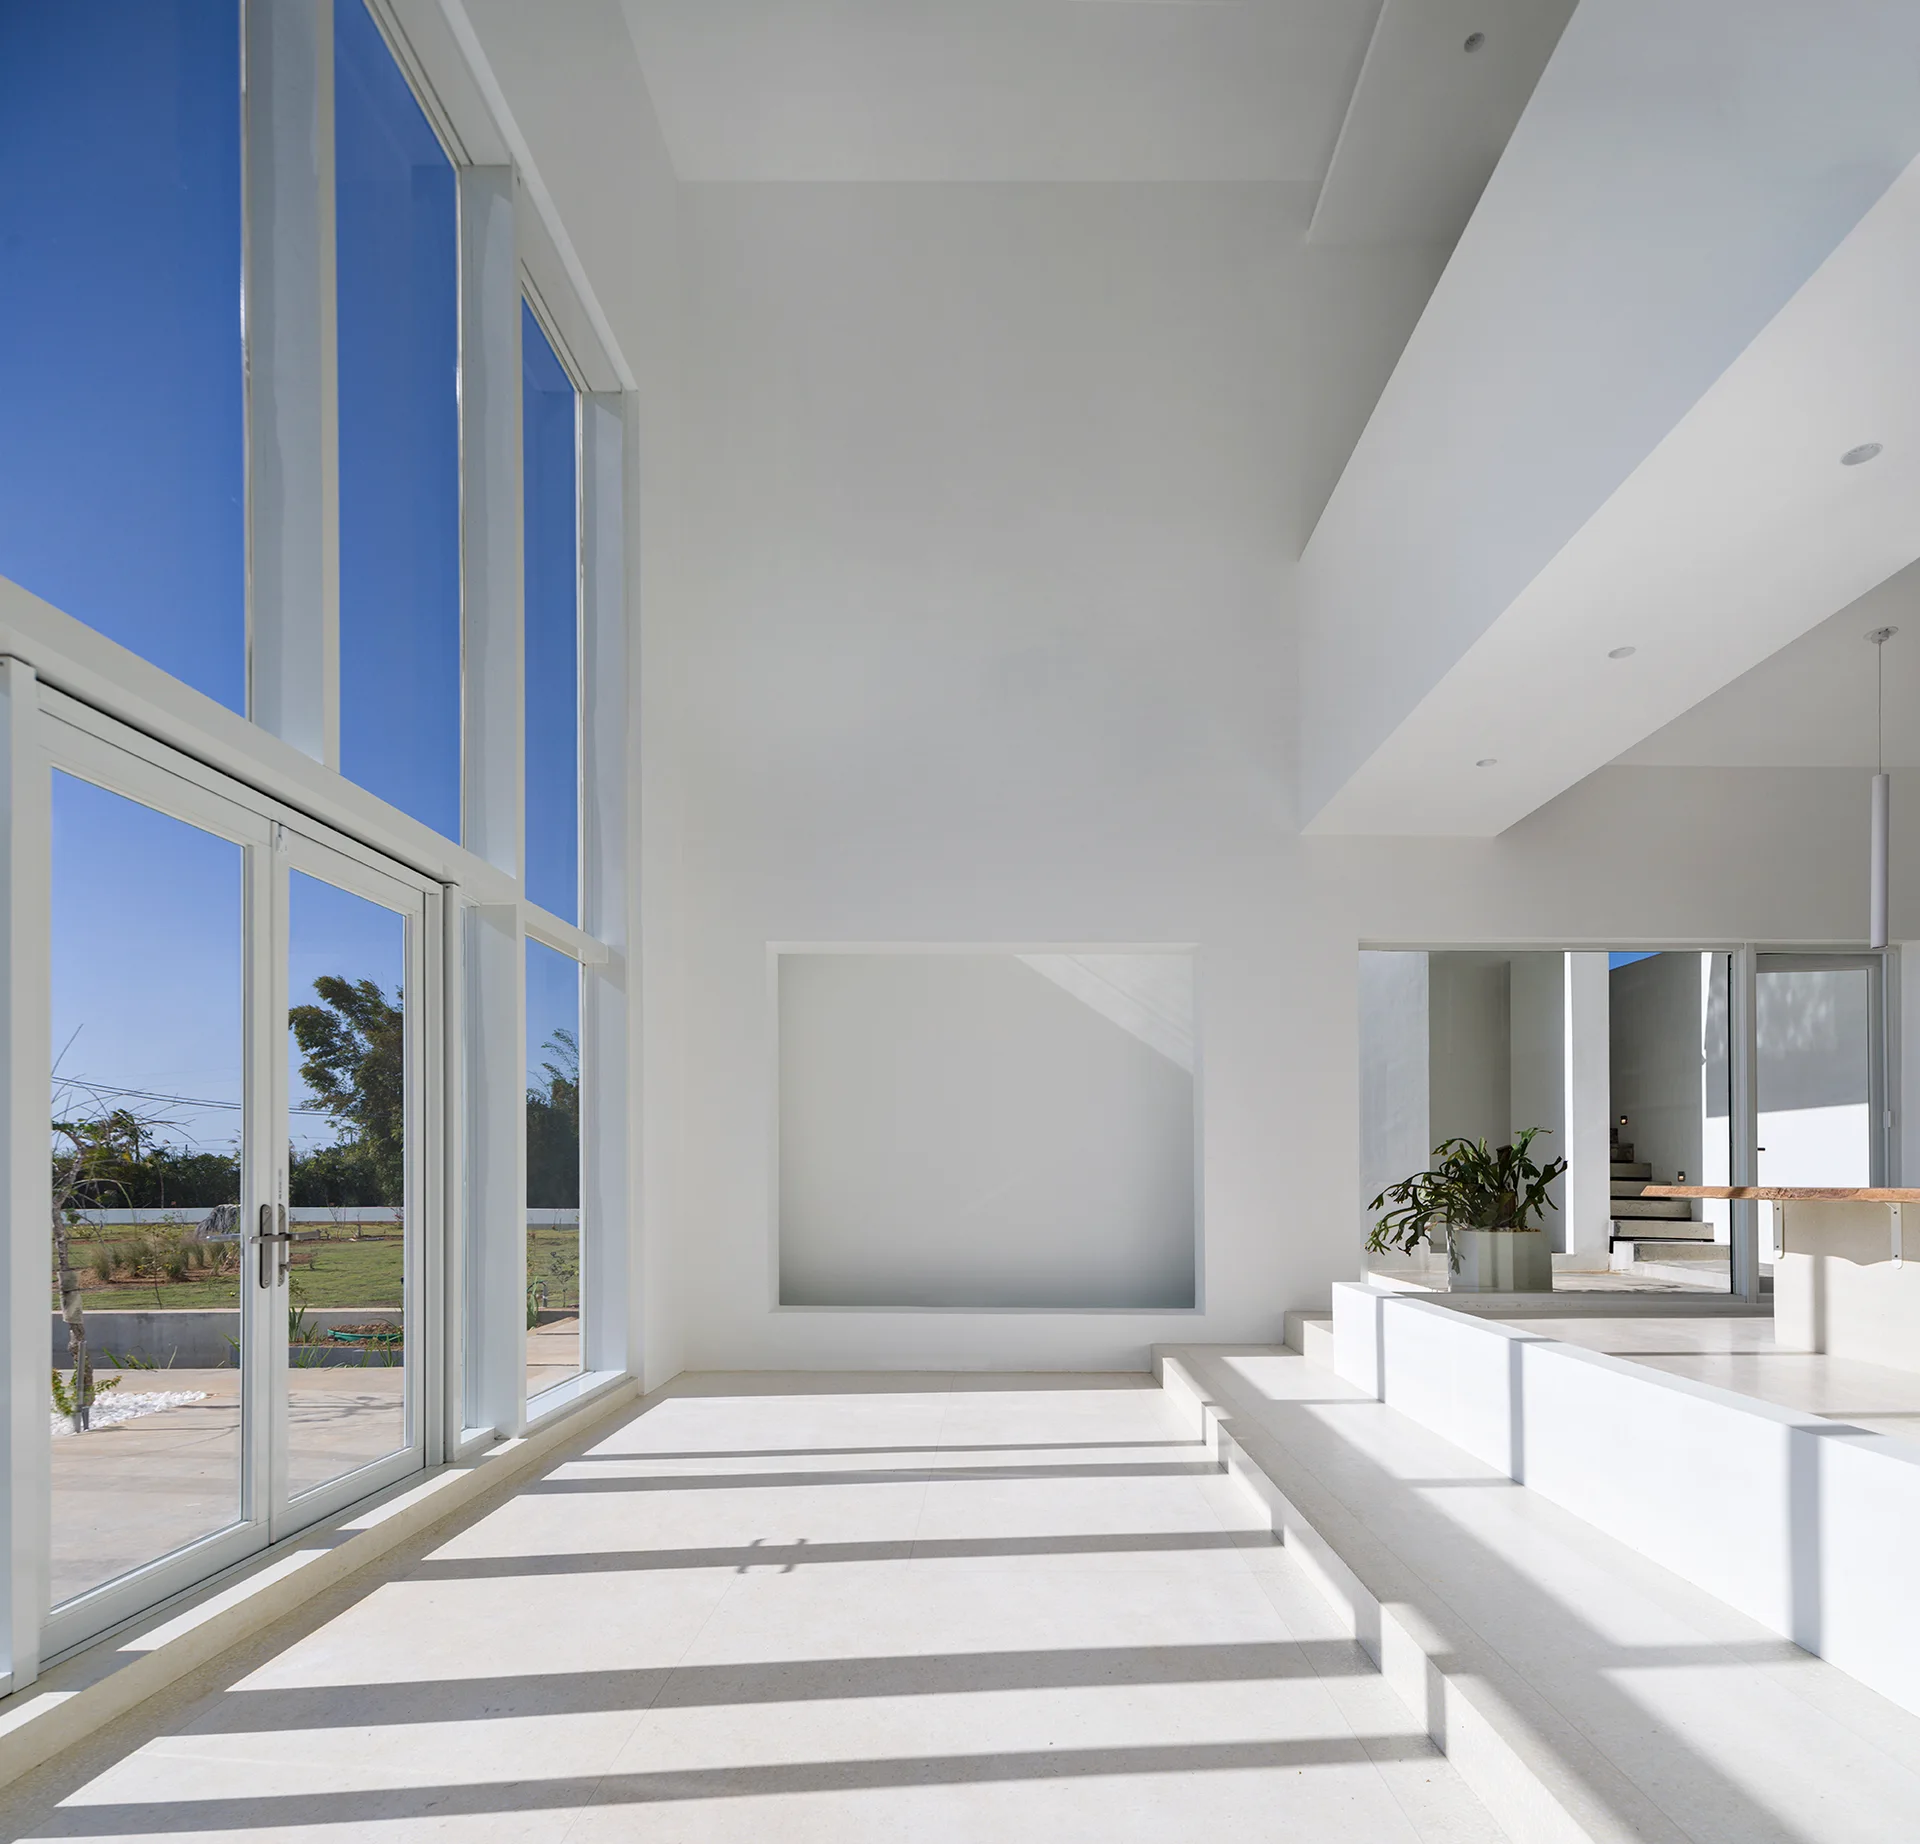
A minimalist white interior features tall floor-to-ceiling glass windows, a raised stone-like platform, and natural light casting linear shadows.
House LN, HO+HOU studio architects, Interior, Stairs
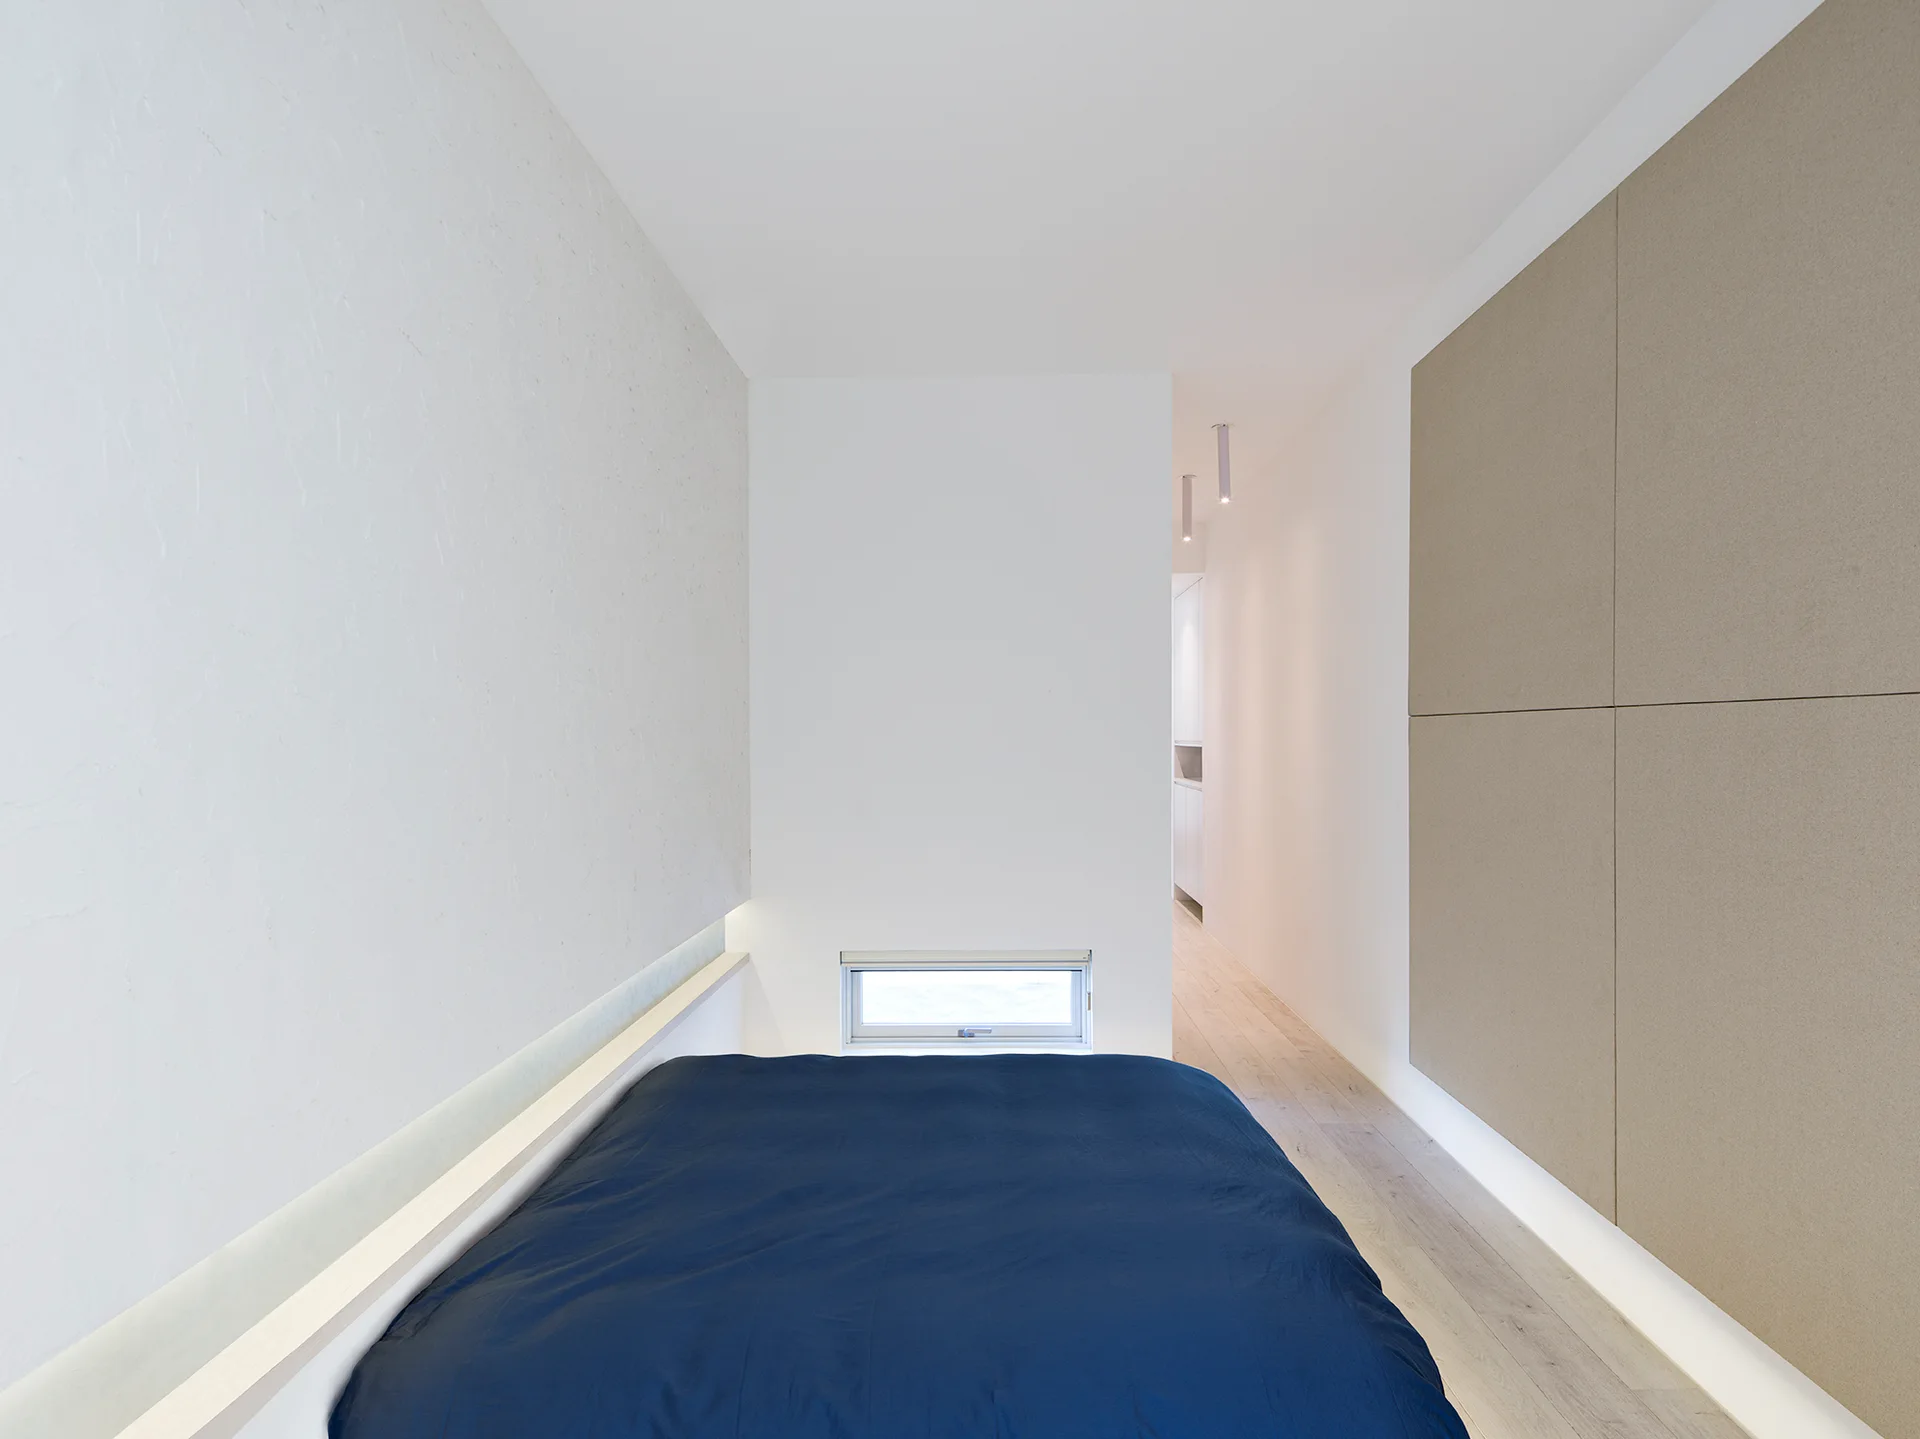
A minimalist bedroom featuring a bed with a dark blue cover, a low-set horizontal window, and large square tan wall panels on a light wood floor.
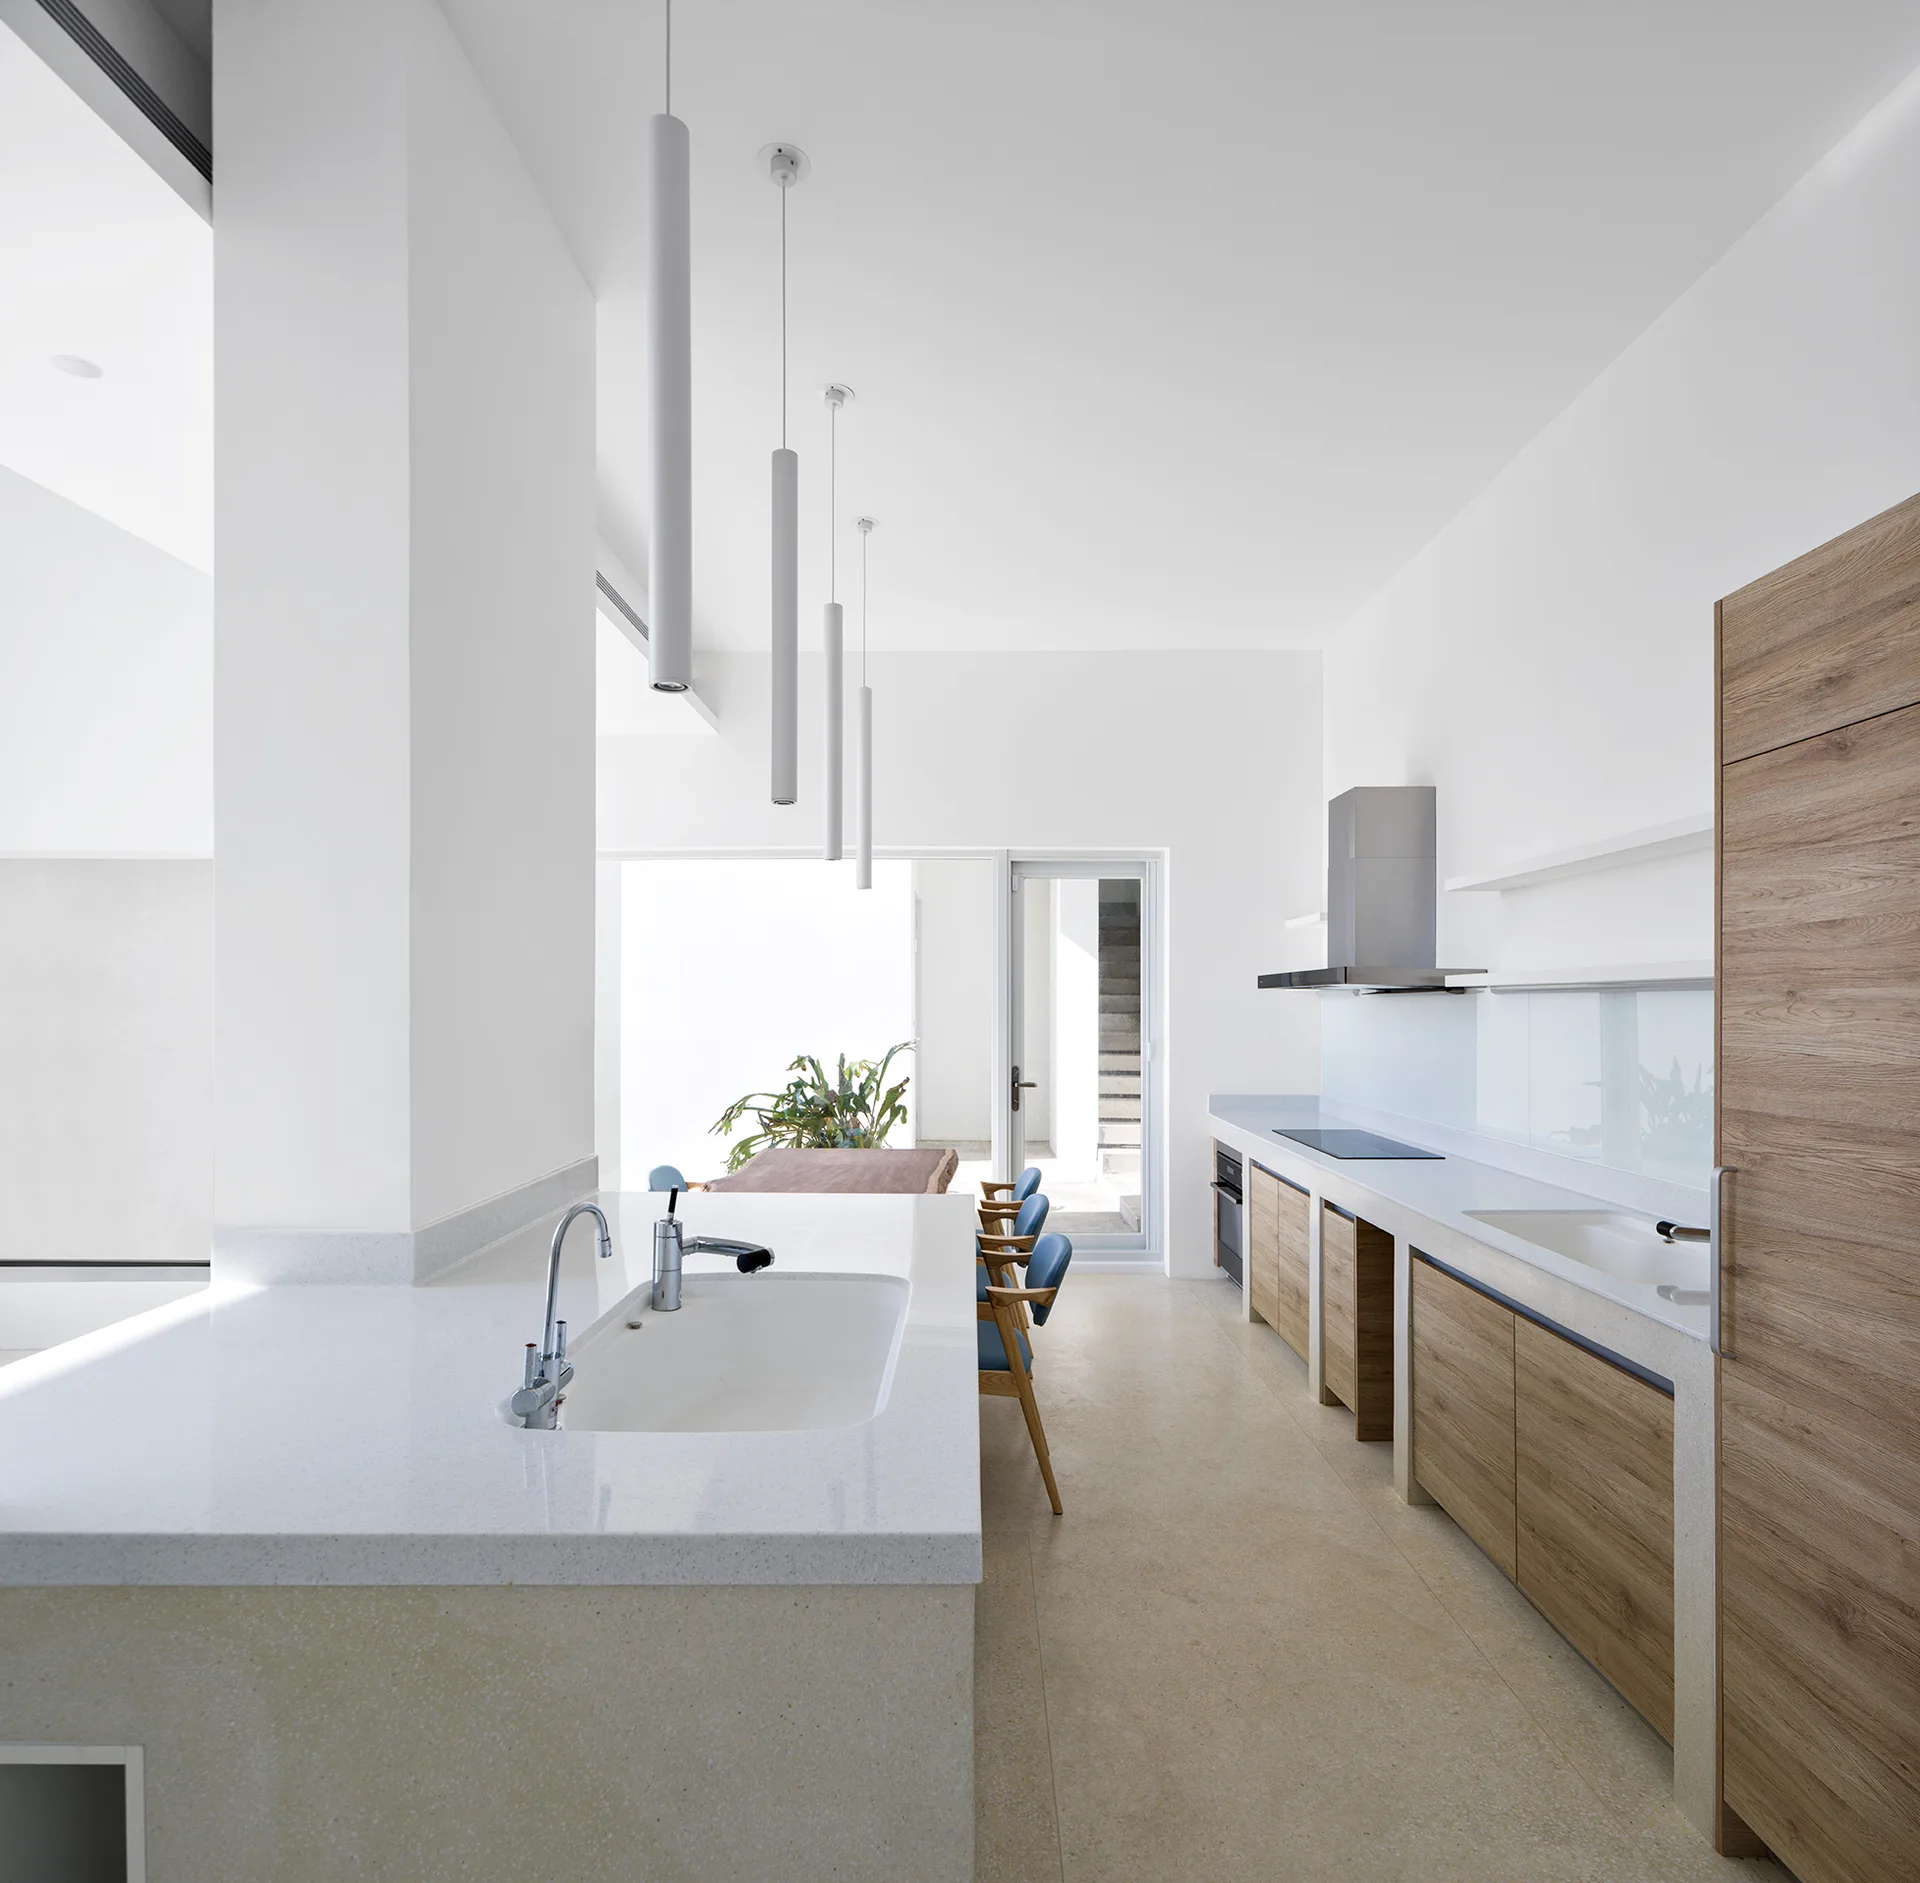
A bright minimalist kitchen features a white stone island, light wood cabinets, and three slender white cylindrical pendant lights.
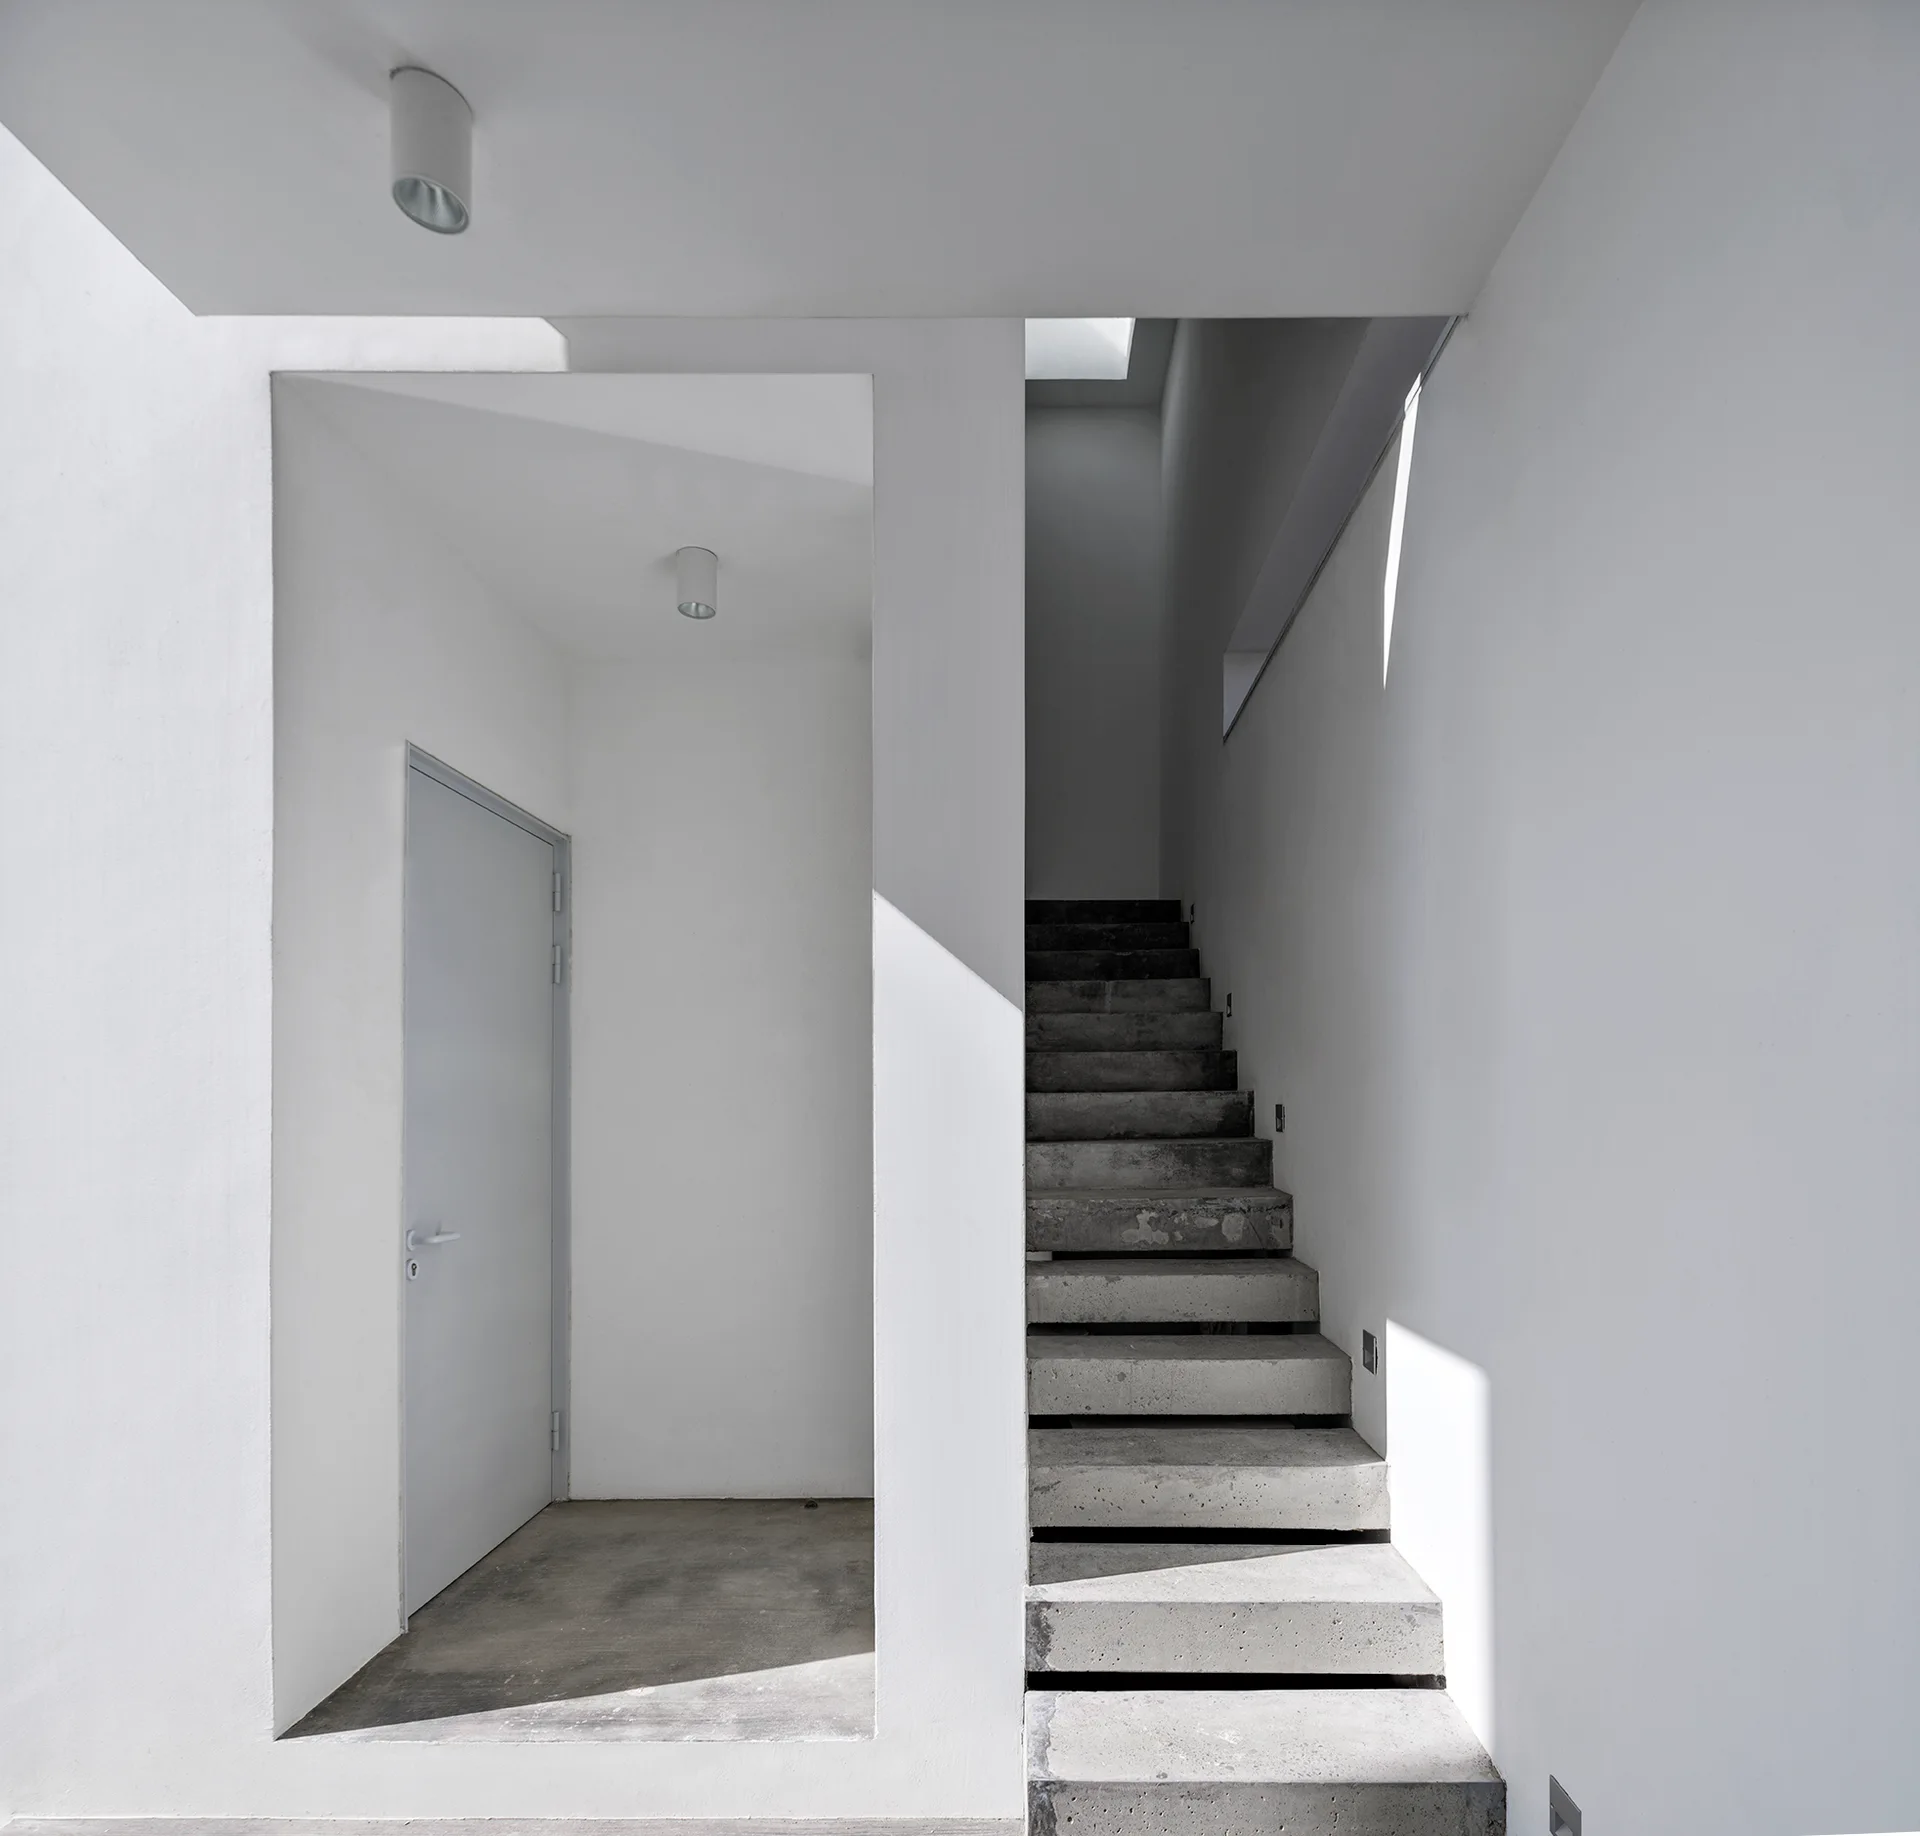
A minimalist concrete staircase rises next to a white plastered entryway with a simple door and geometric shadows.
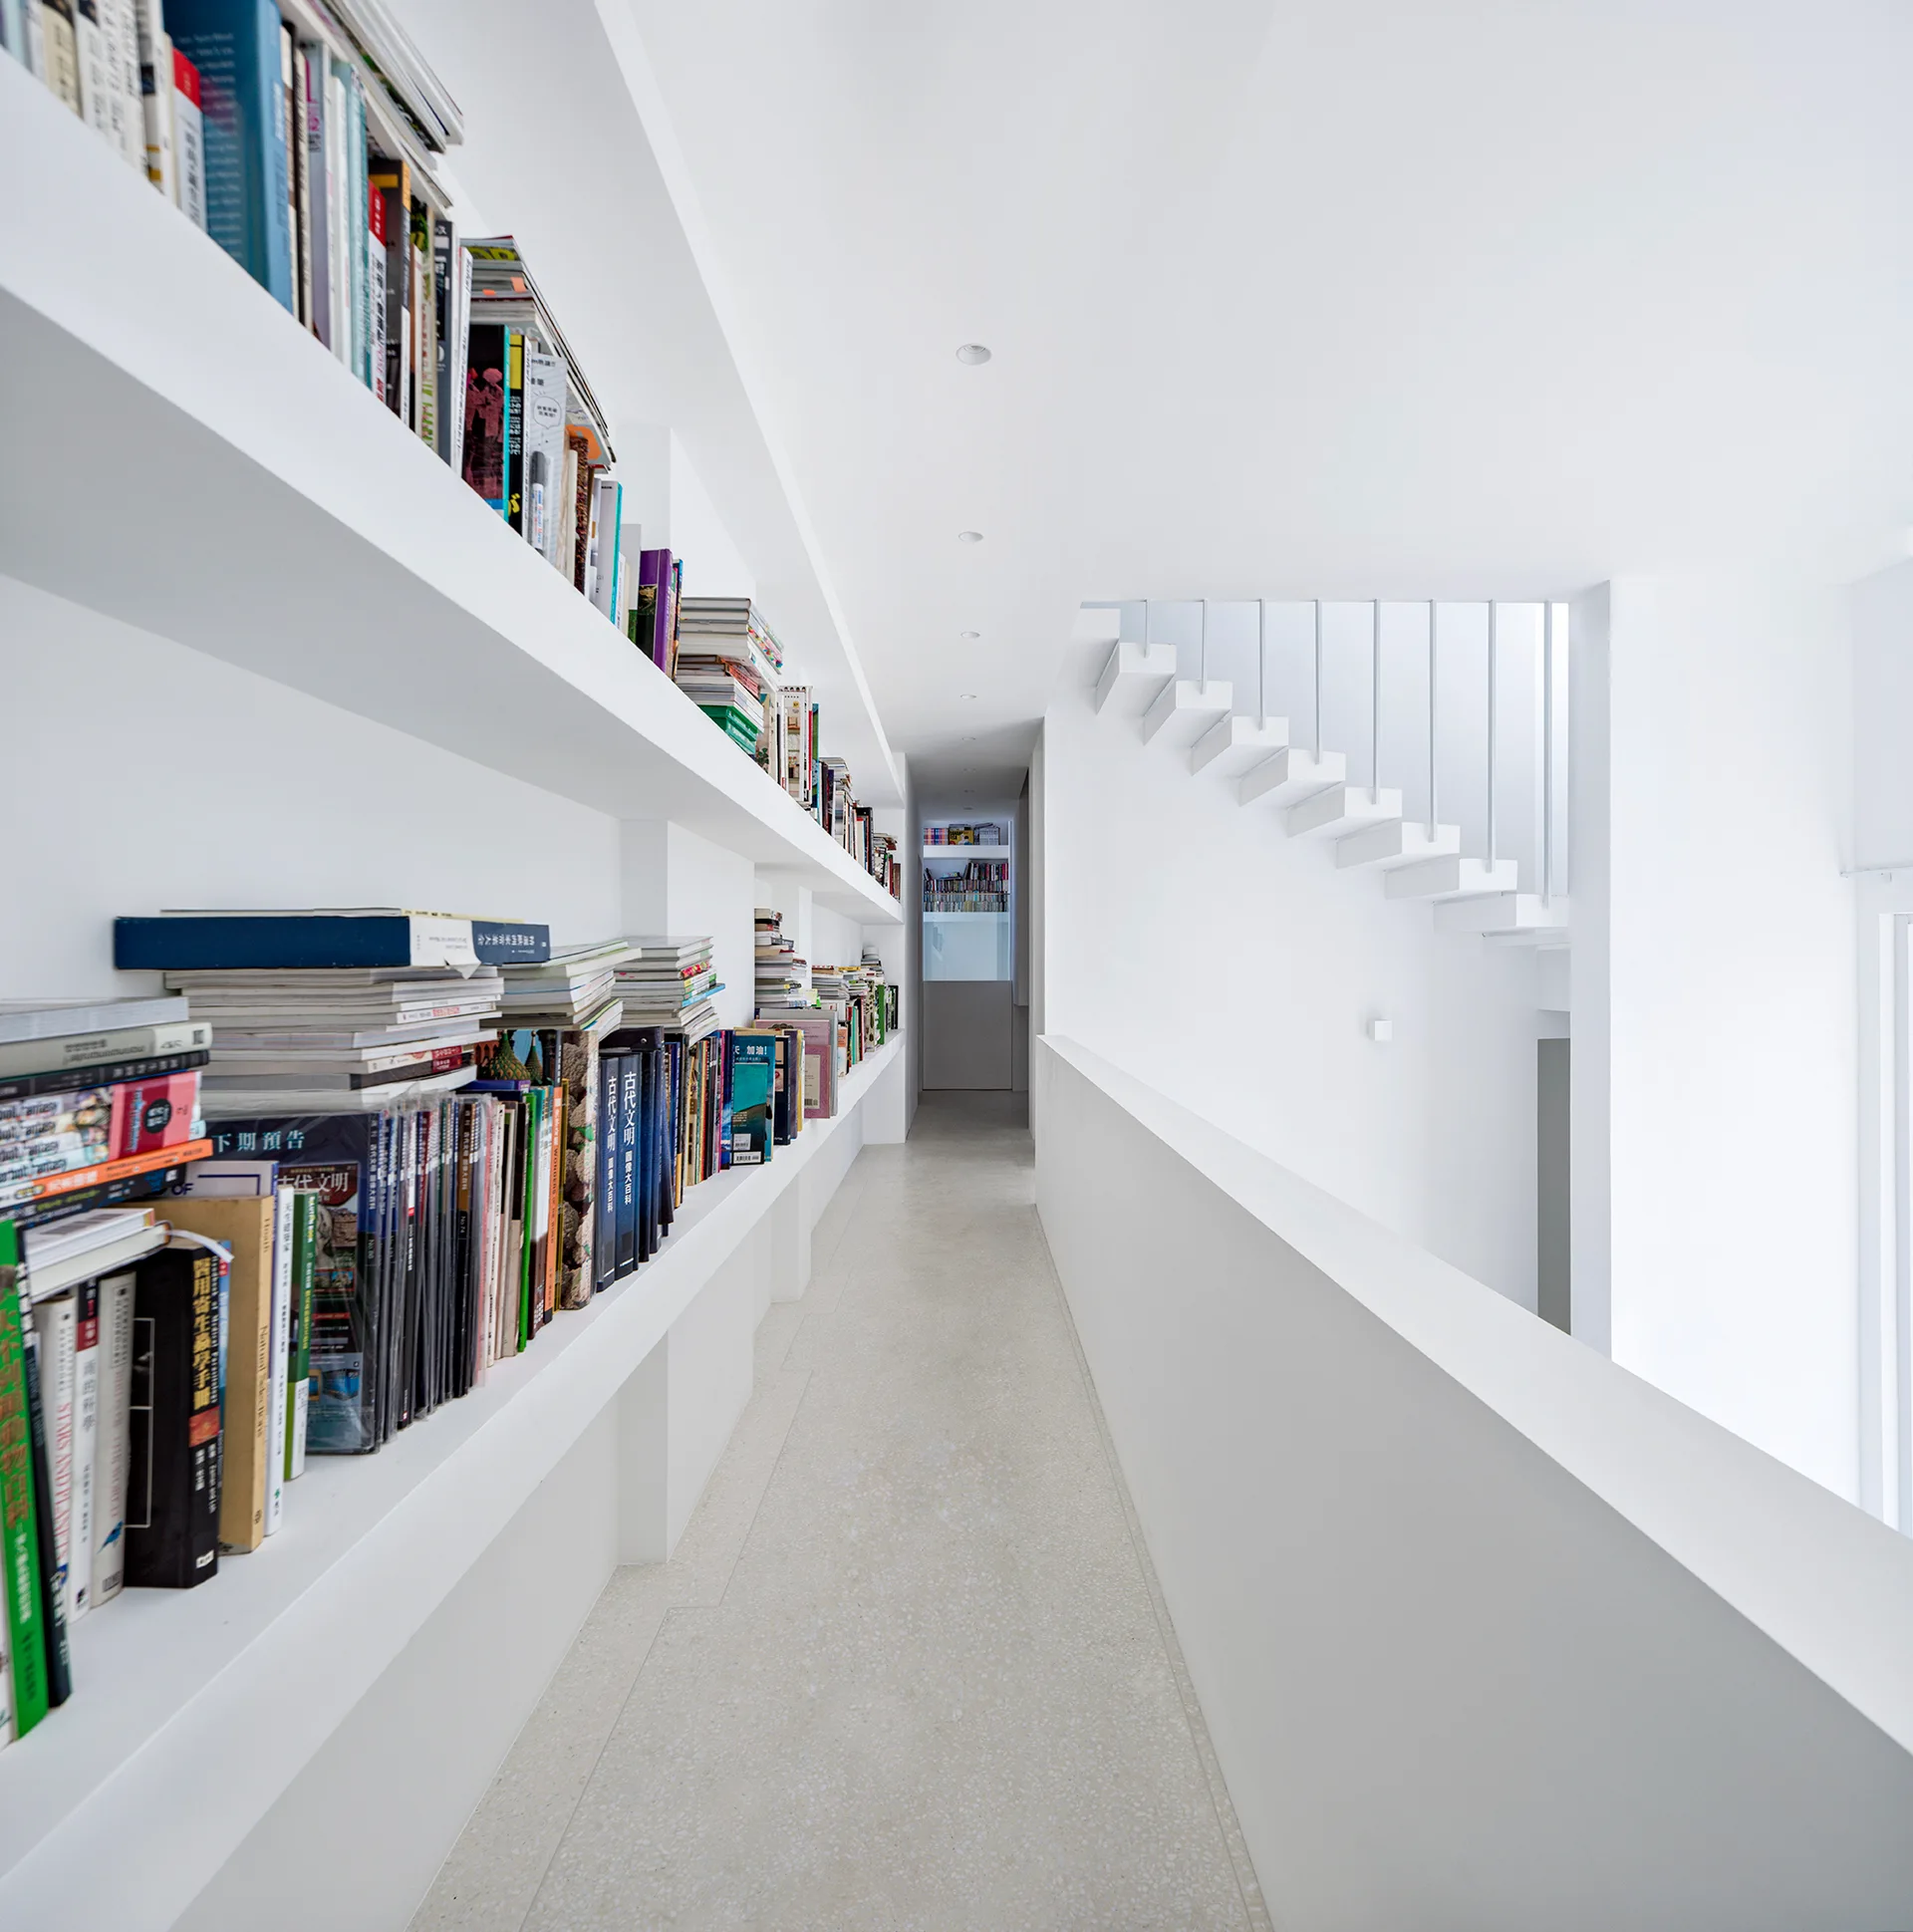
A minimalist white hallway features long built-in wall bookshelves filled with colorful books, a speckled terrazzo floor, and an open staircase.
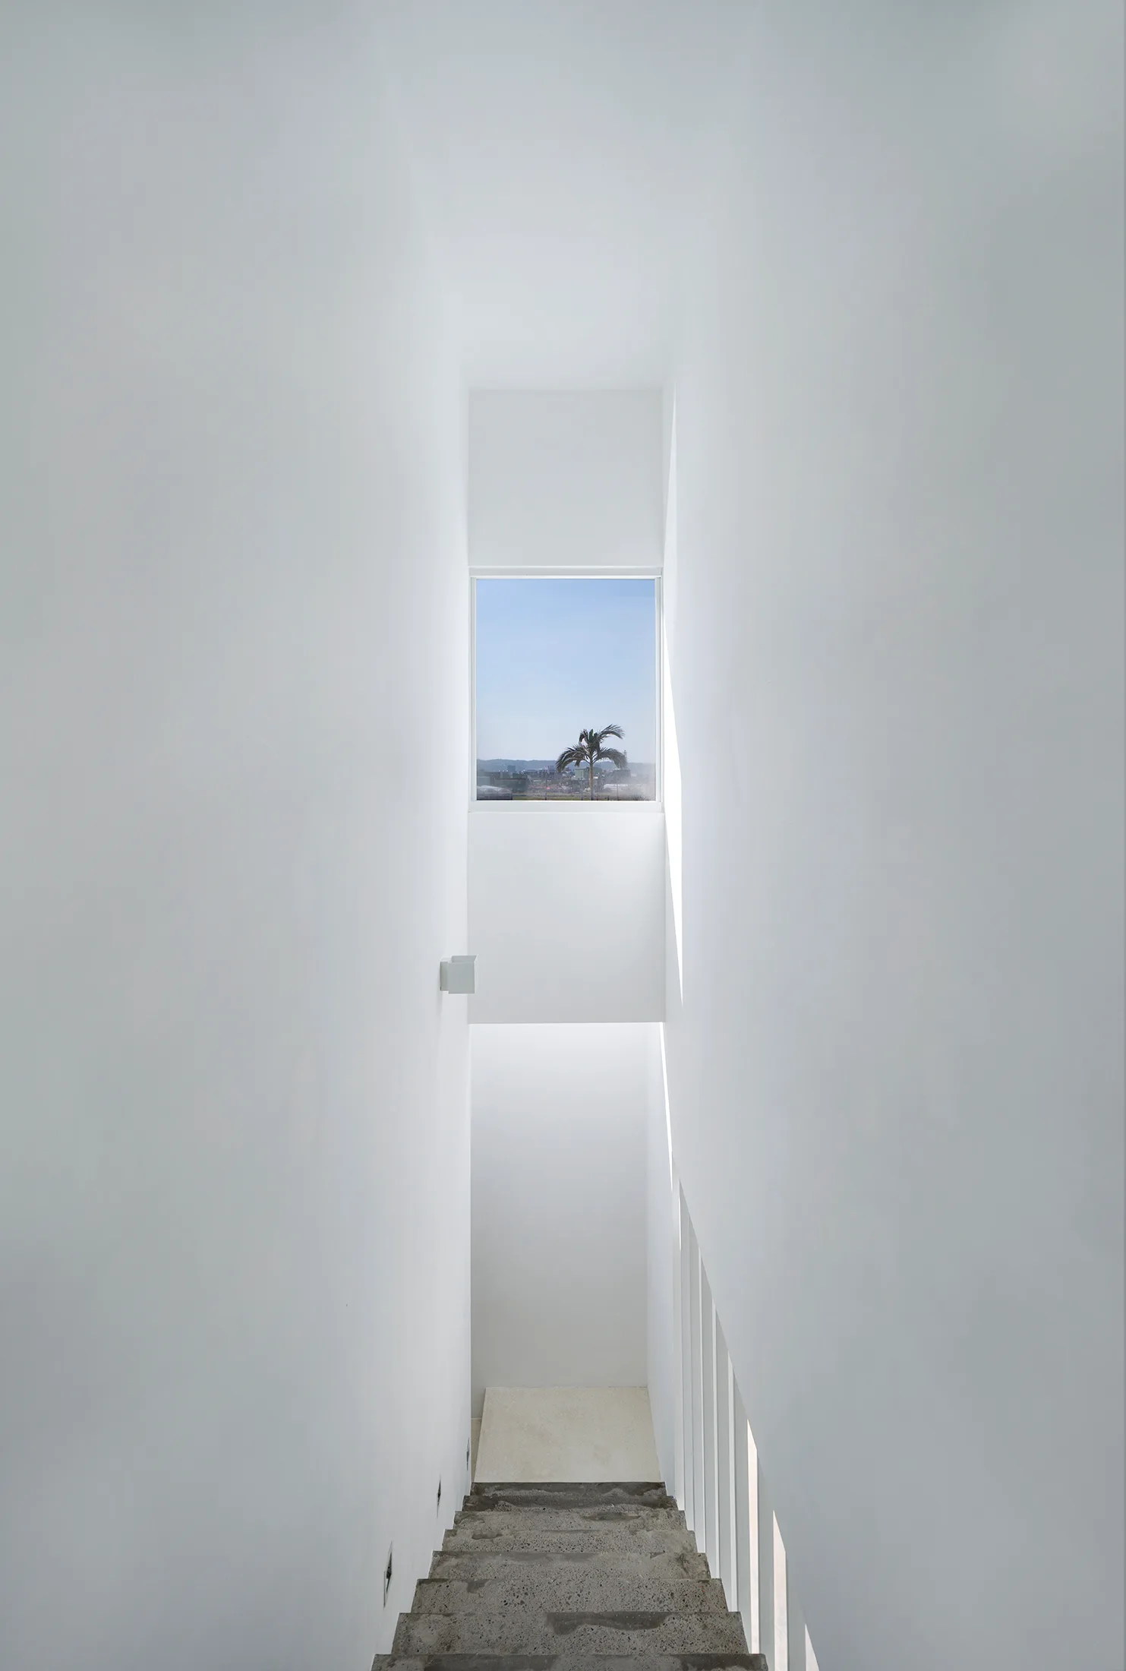
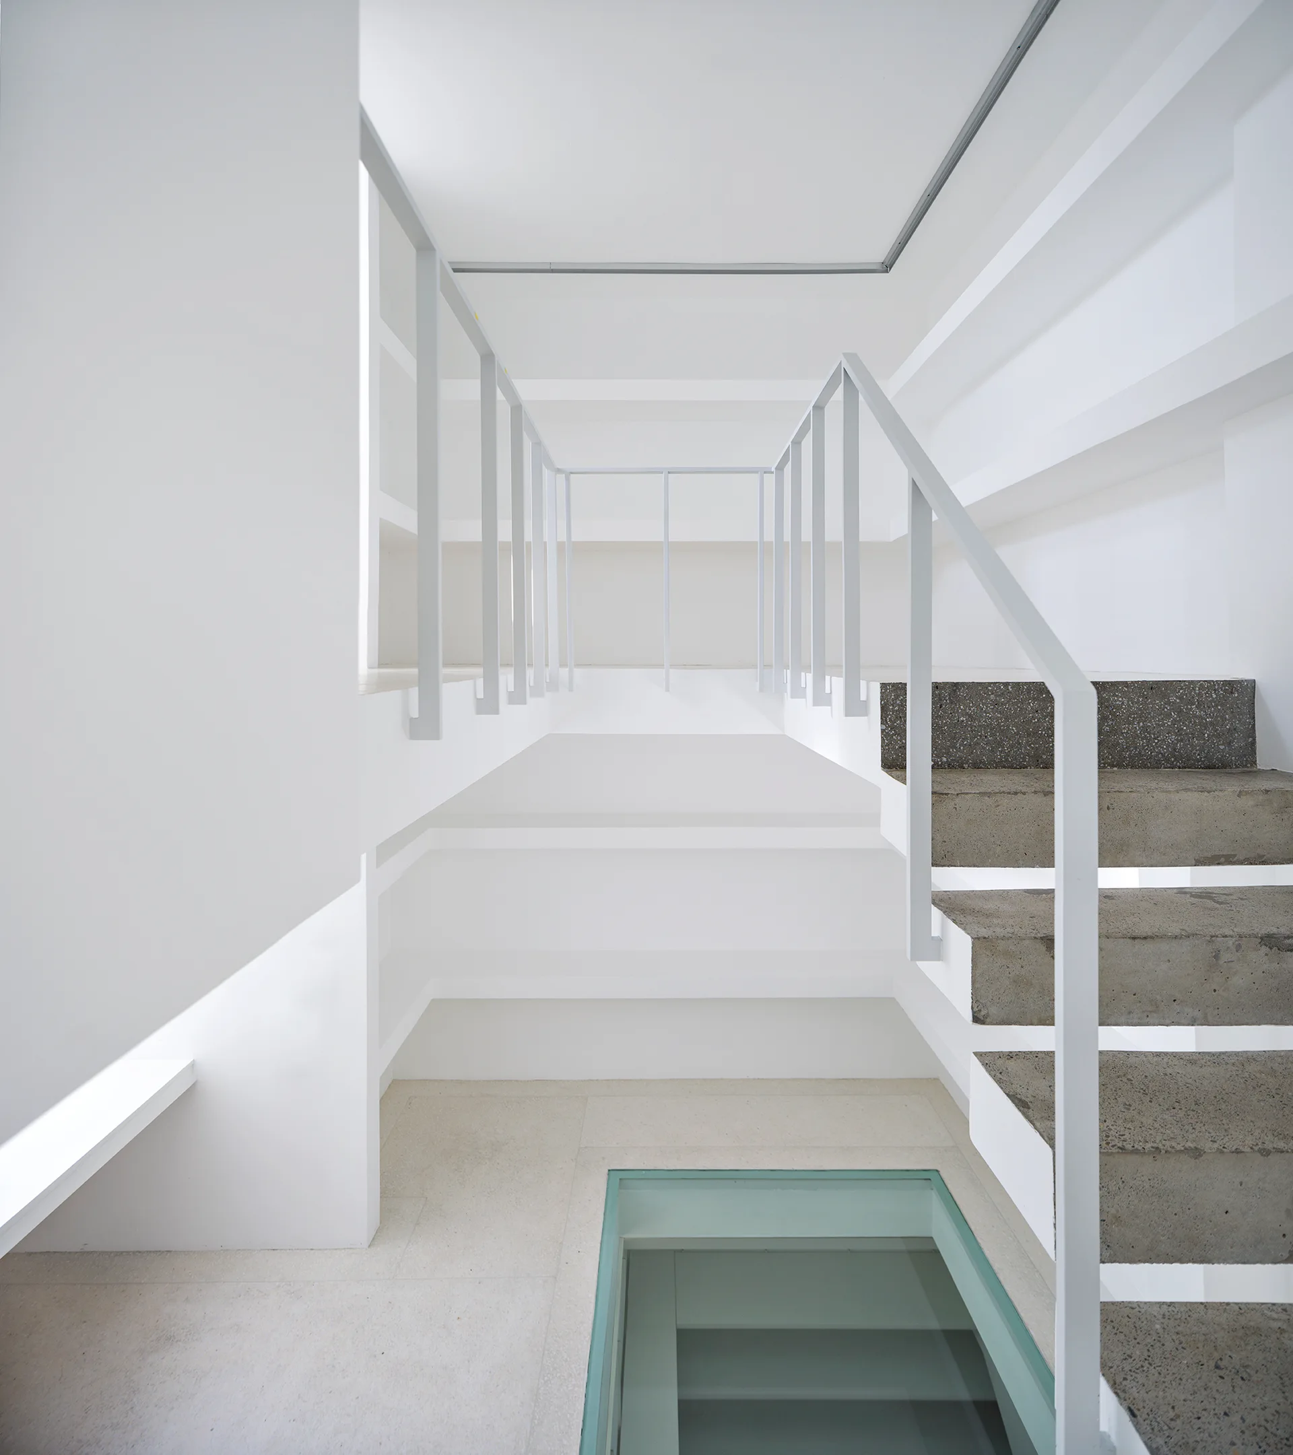
A minimalist white stairwell featuring raw concrete steps, a slender metal railing, and a rectangular glass floor insert.
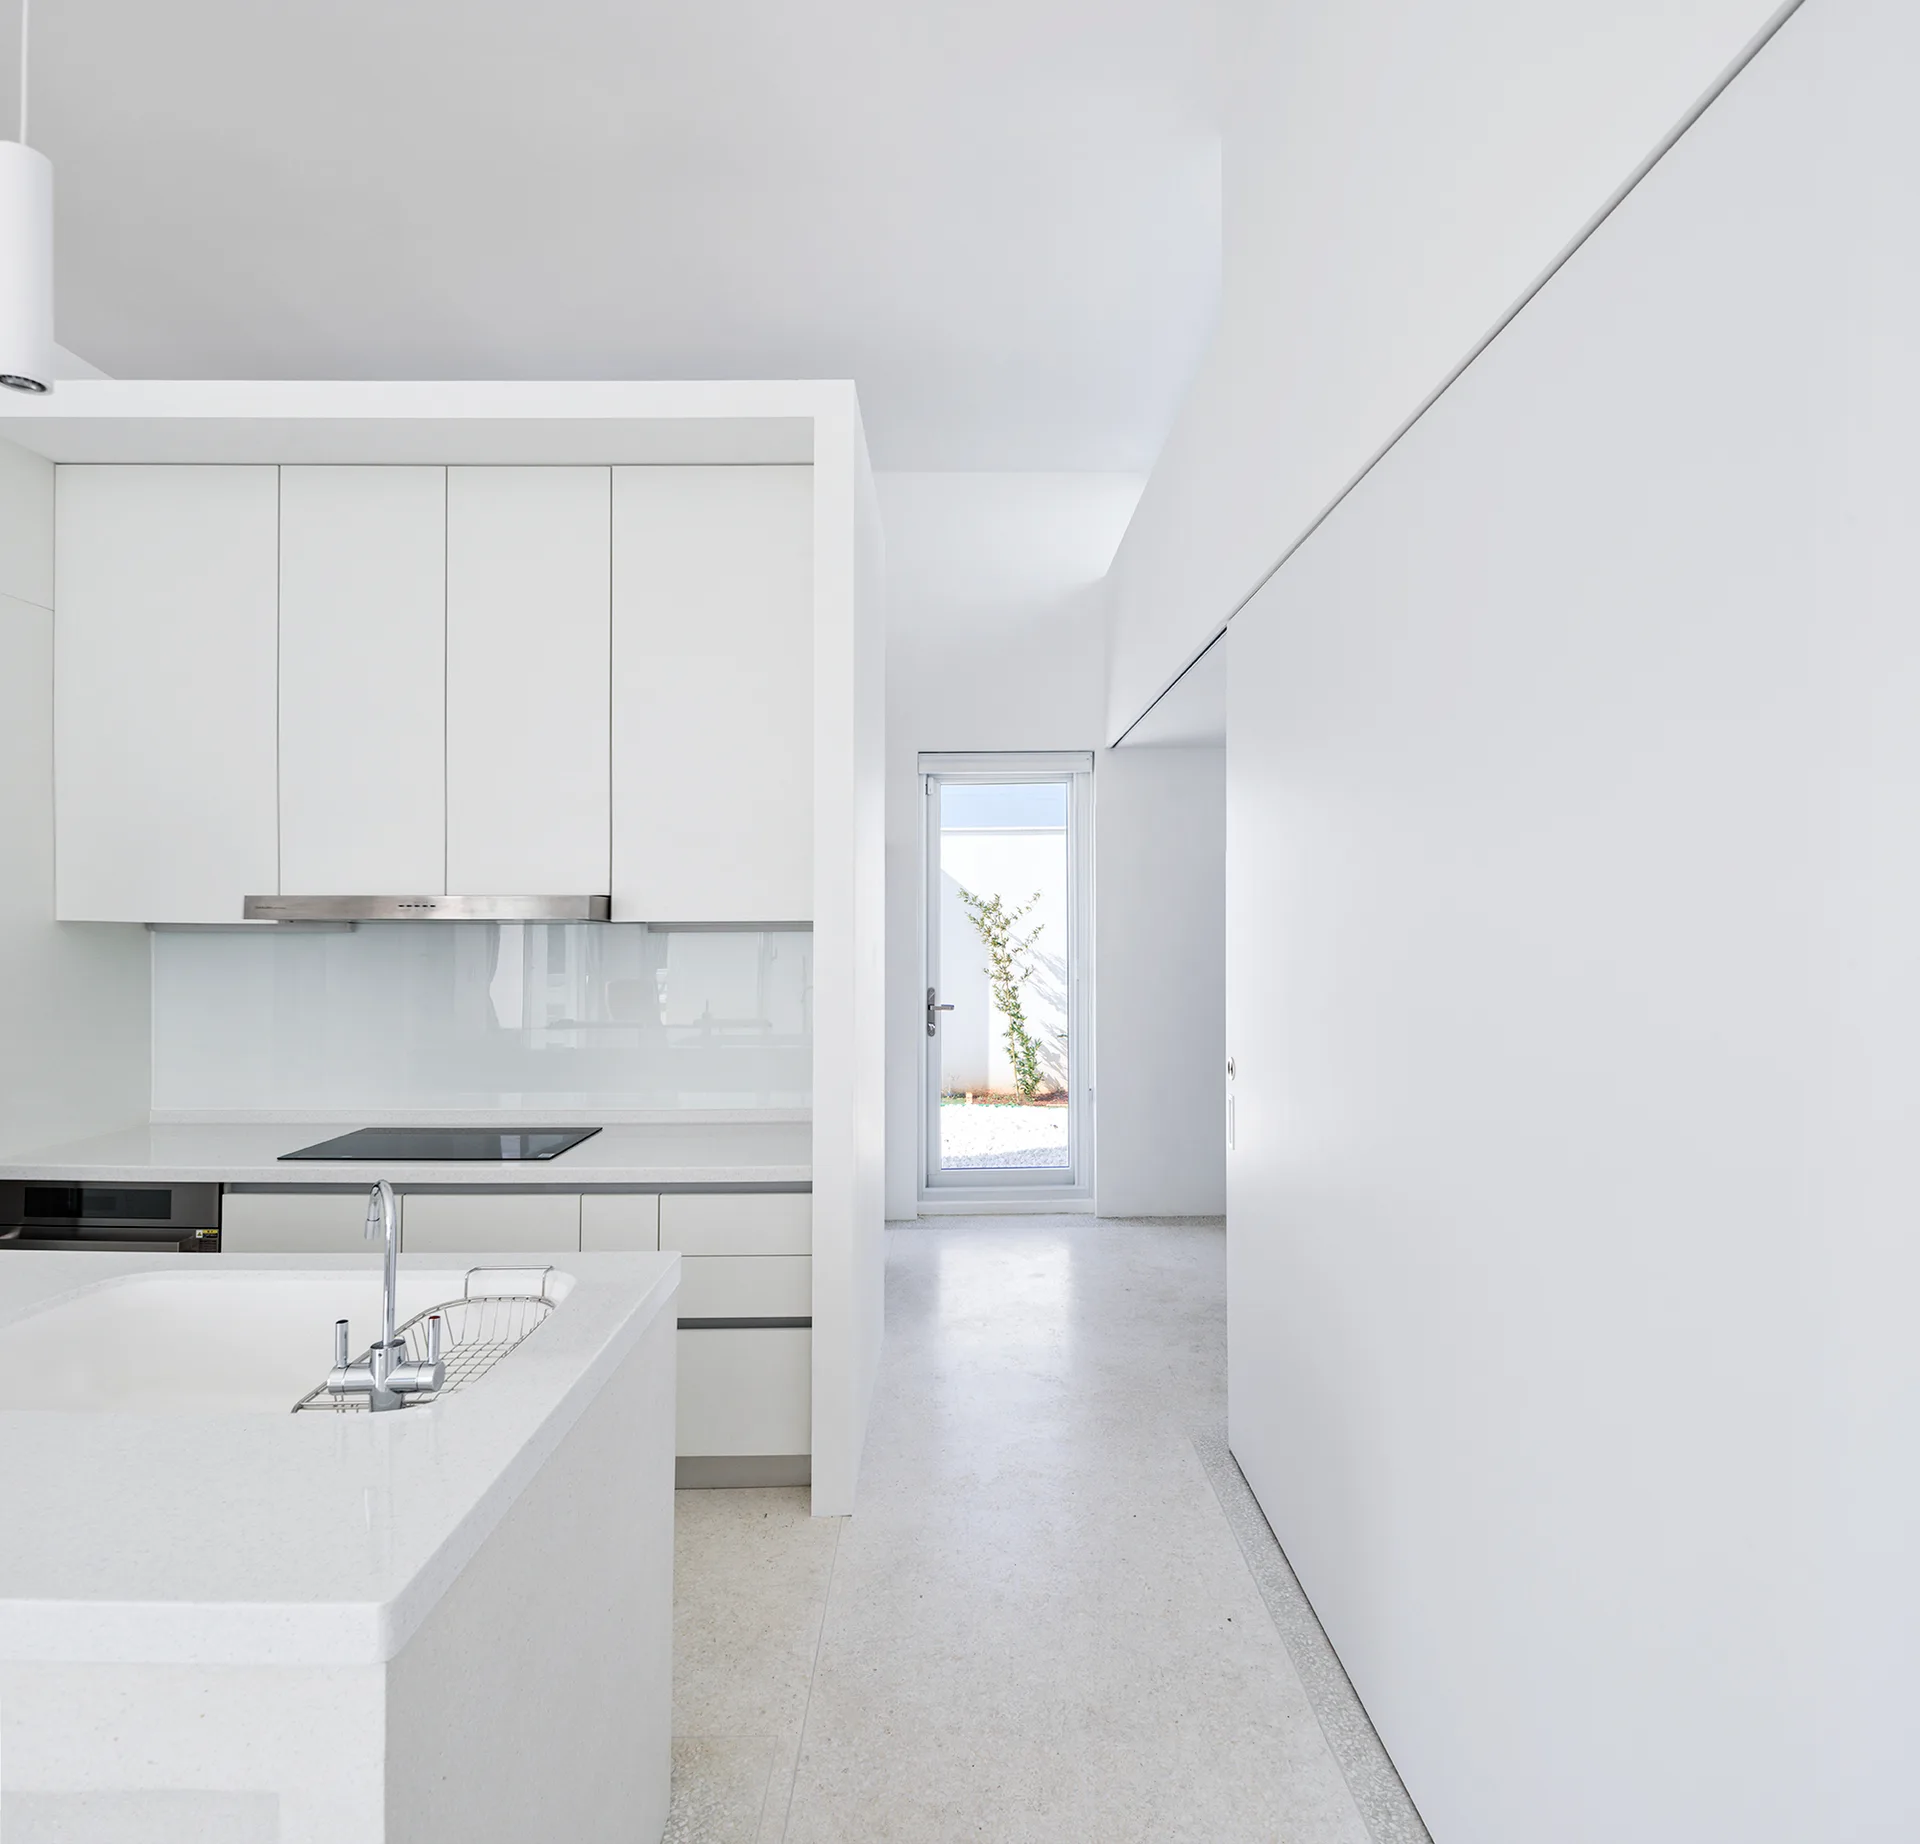
A minimalist white kitchen features flat-front cabinetry, an island with an integrated sink, speckled stone flooring, and a glass back door.
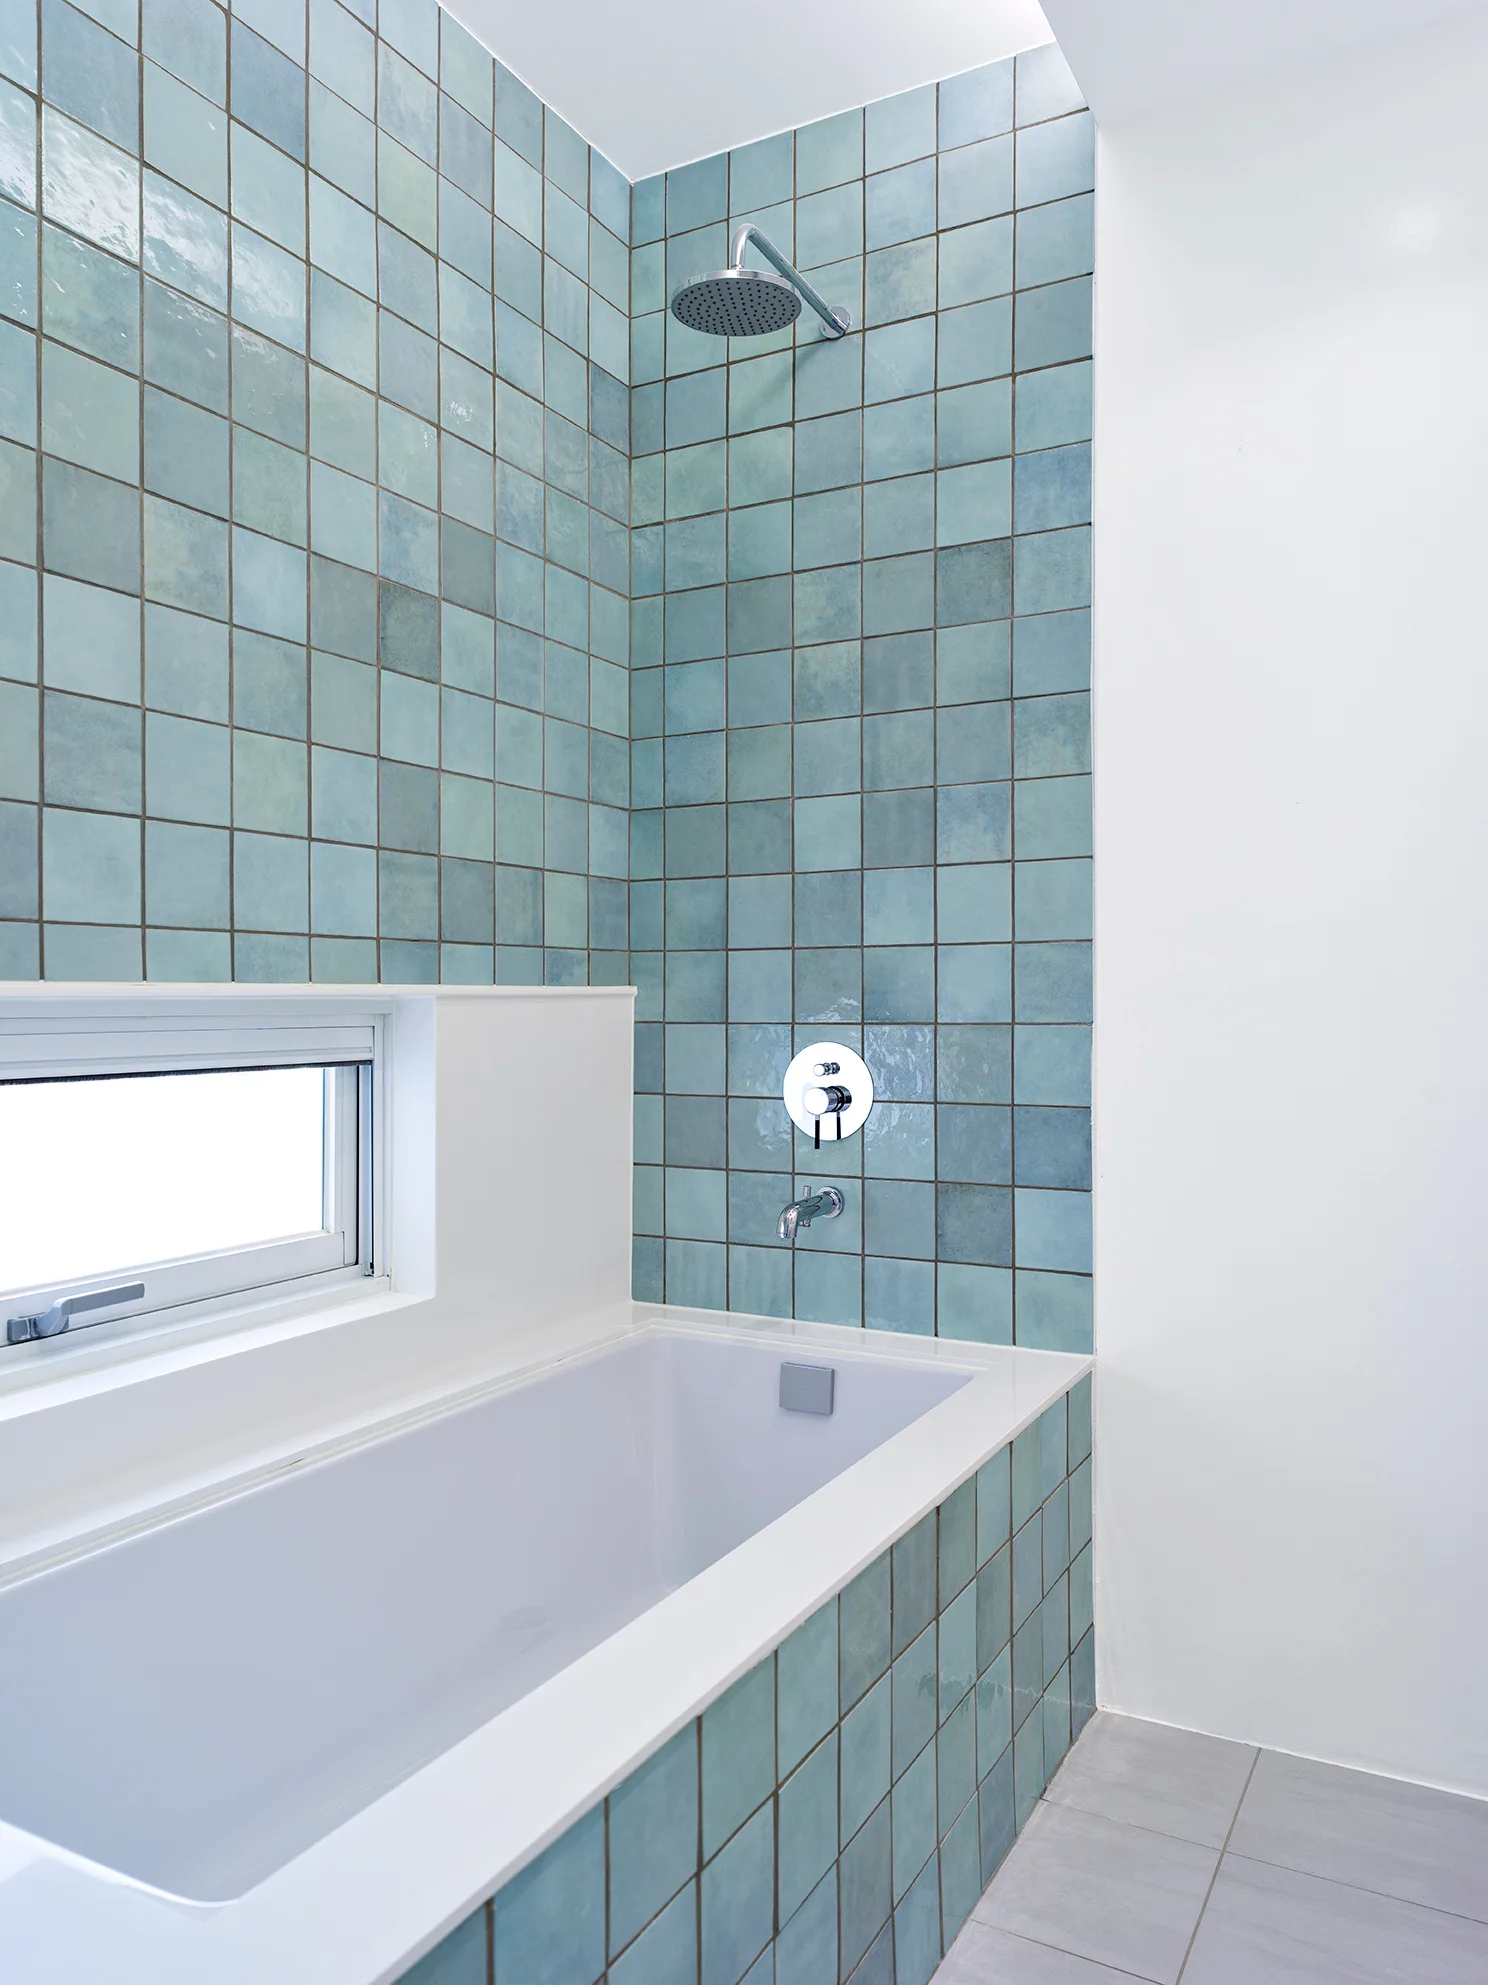
A modern bathroom features a white alcove bathtub surrounded by glossy teal blue square wall tiles and chrome shower fixtures.
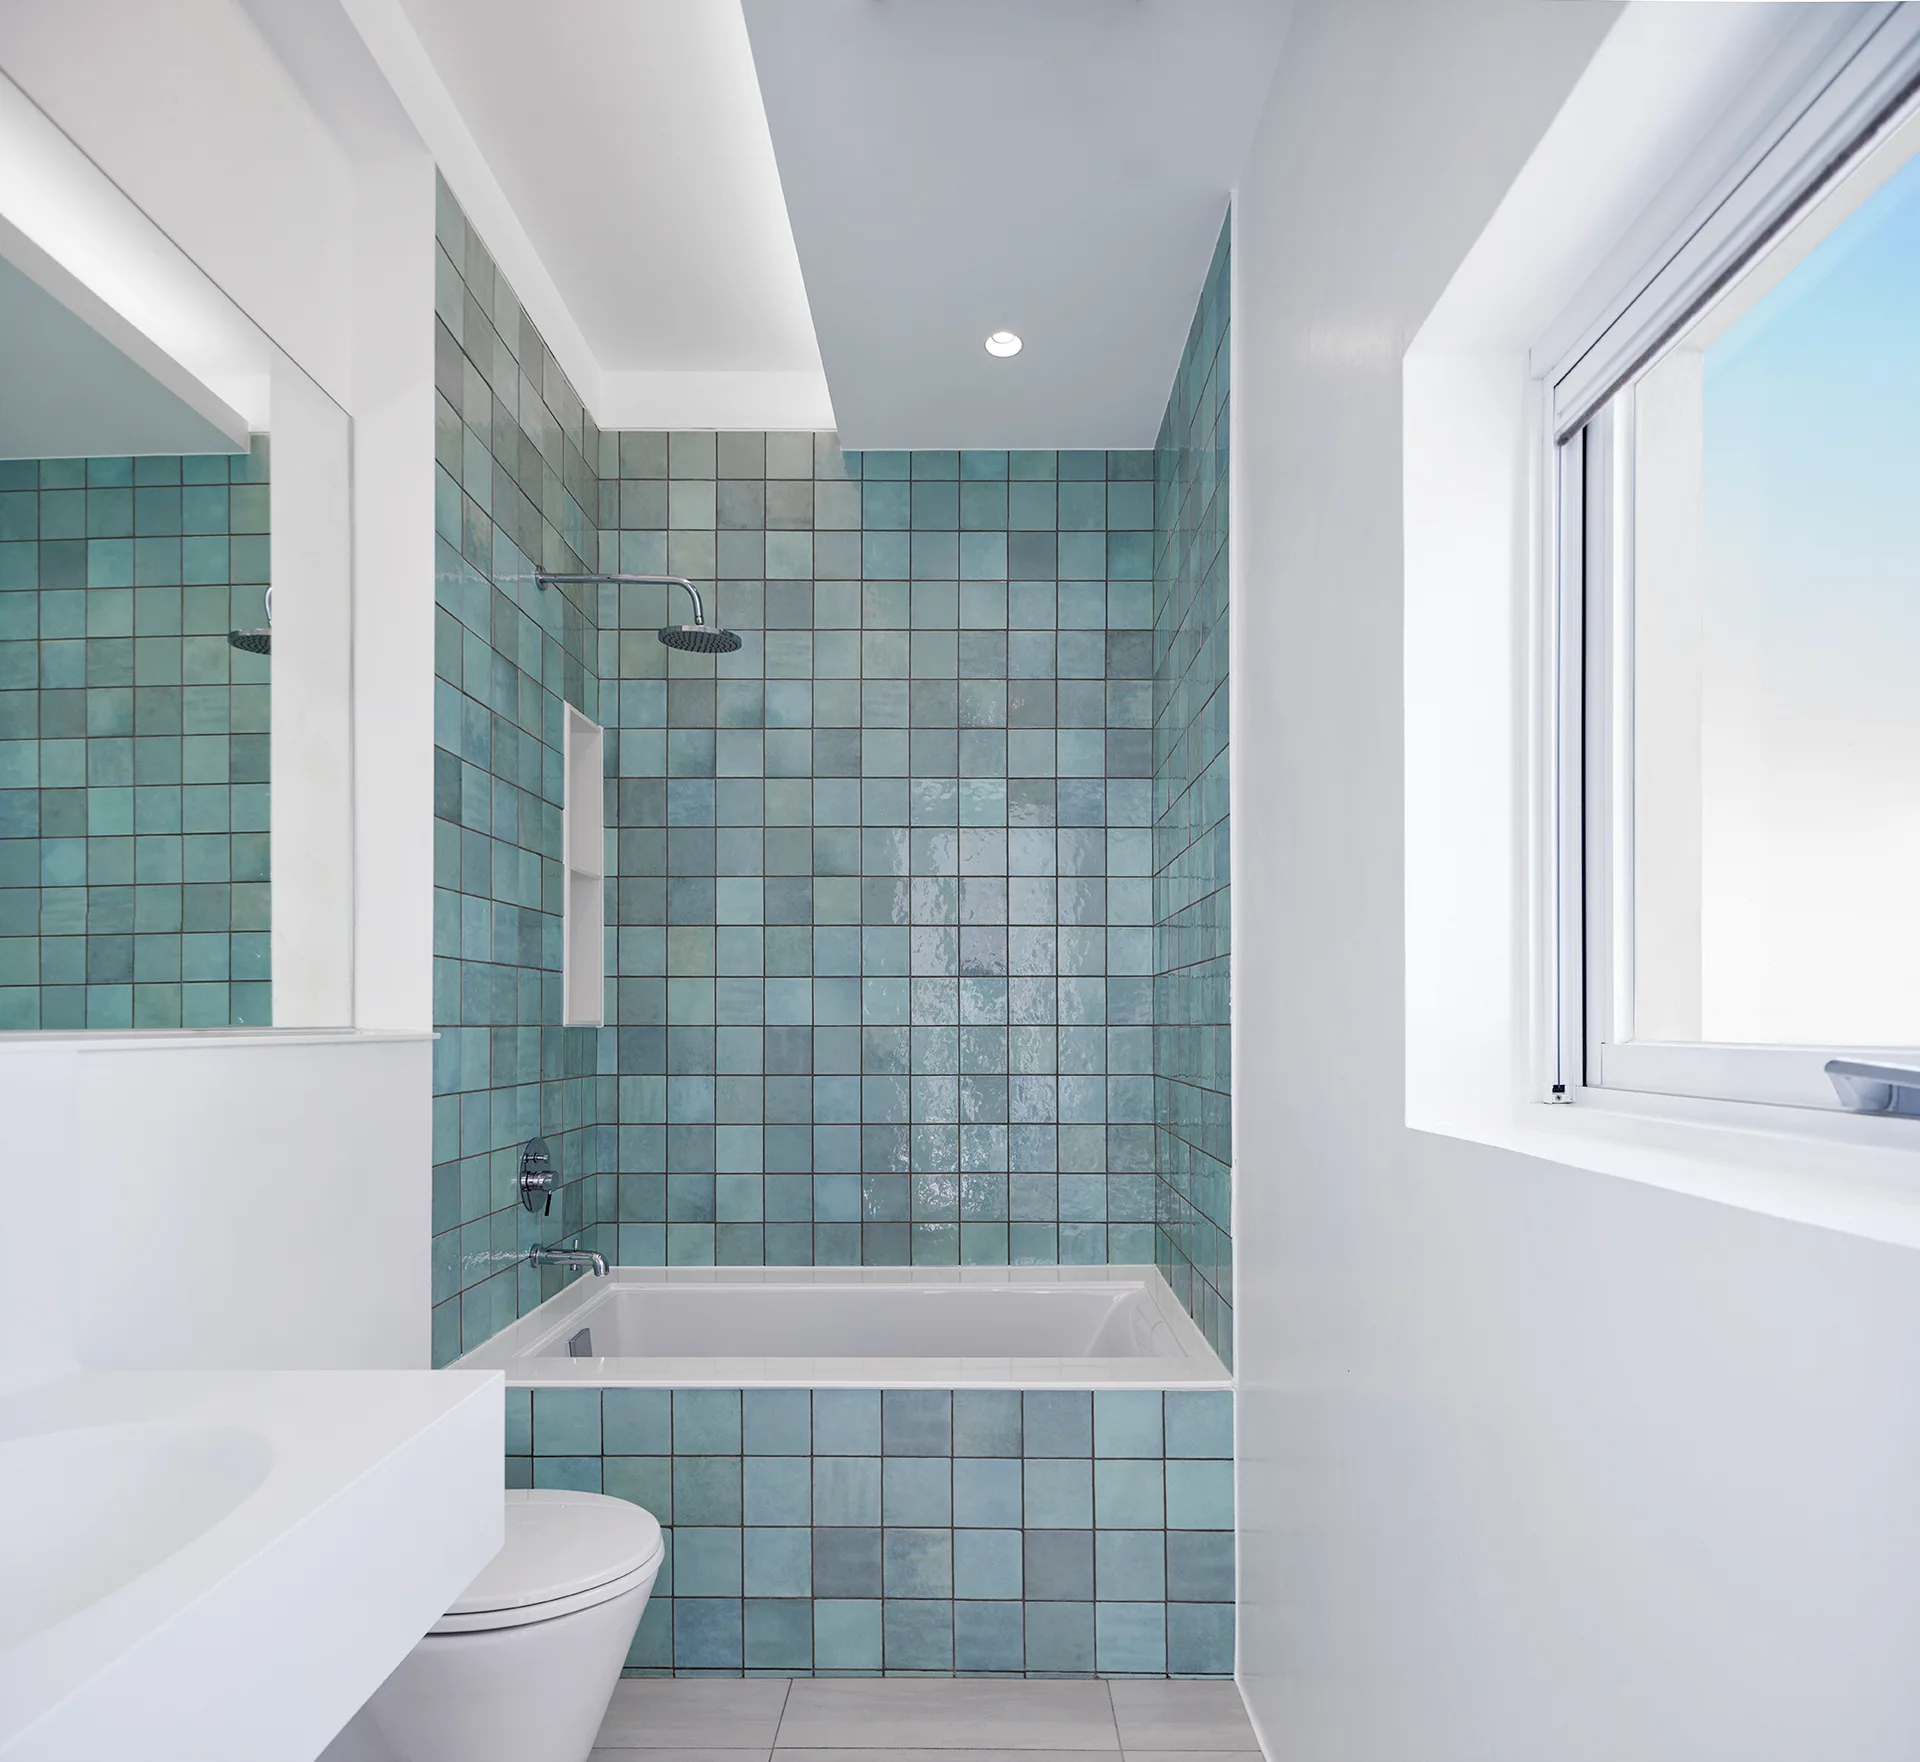
A minimalist bathroom features a built-in bathtub surrounded by glossy teal square tiles, a white floating vanity, and a large window.