Skip to content

PROJECT

Two Conde Houses

by HM.Arquitectos, Fernando Hitzig, Leonardo G. Militello

10 images

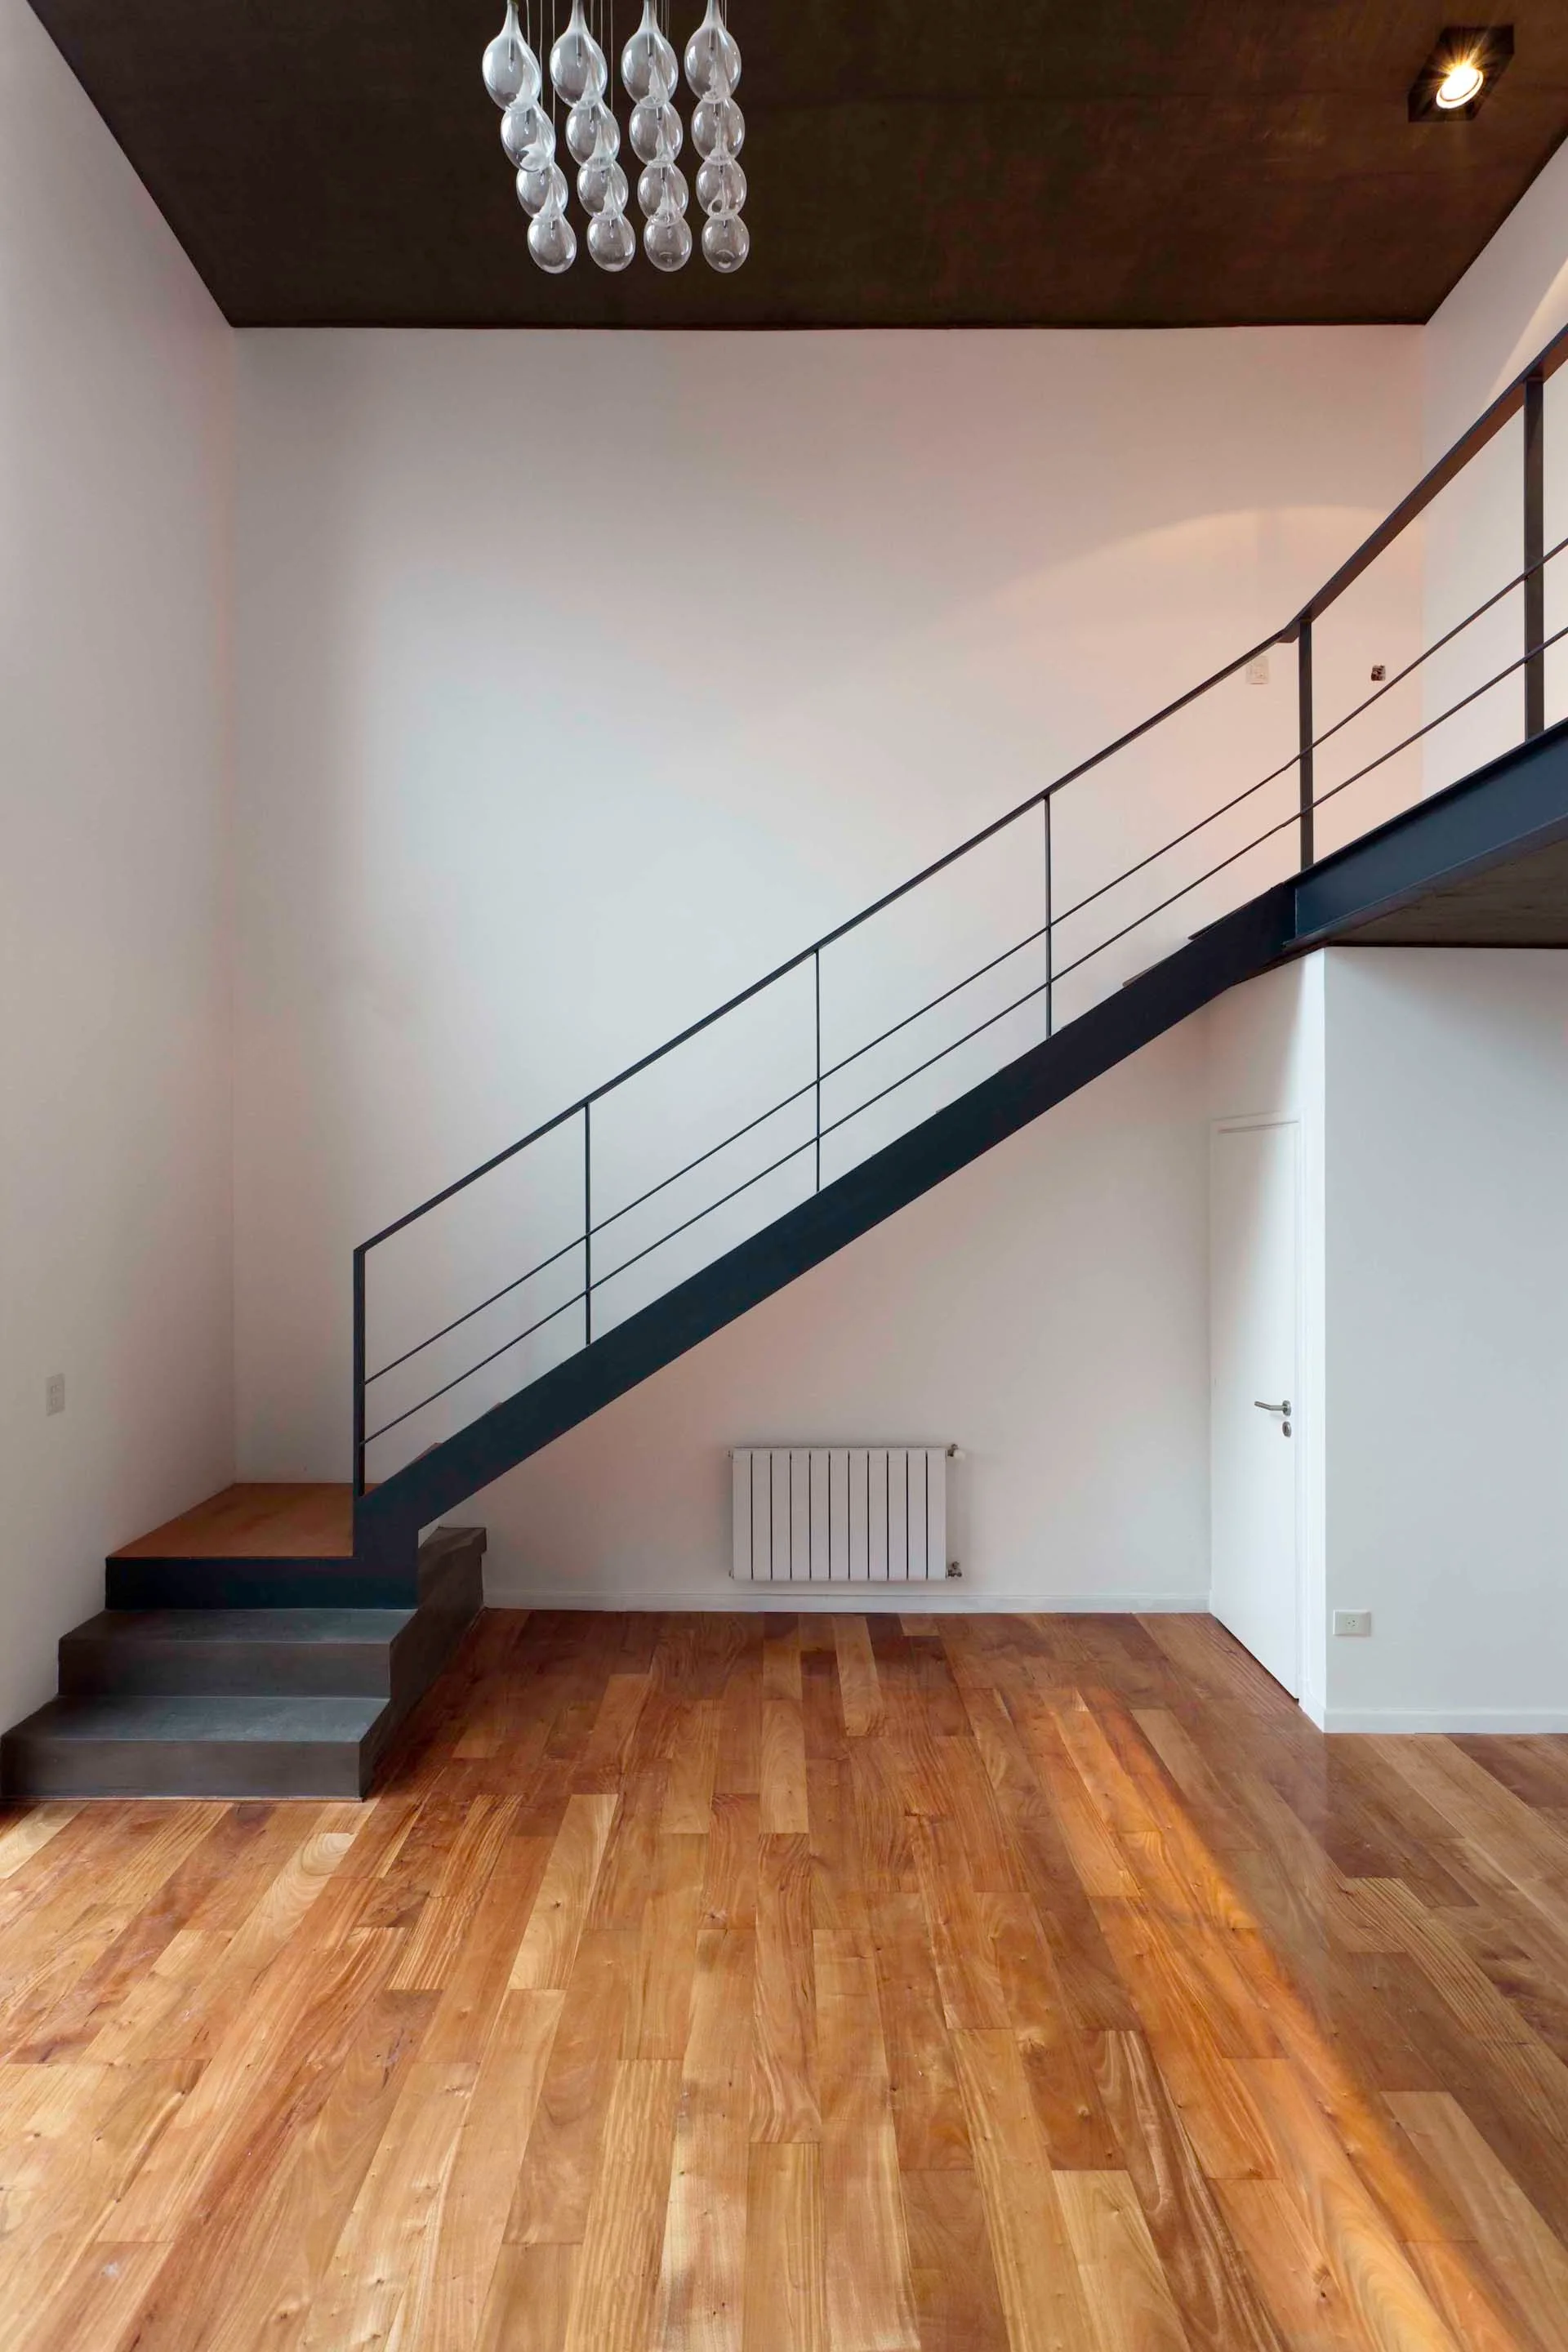
A black metal staircase with wood treads leads to a mezzanine level in an airy room with white walls and warm wood plank flooring.
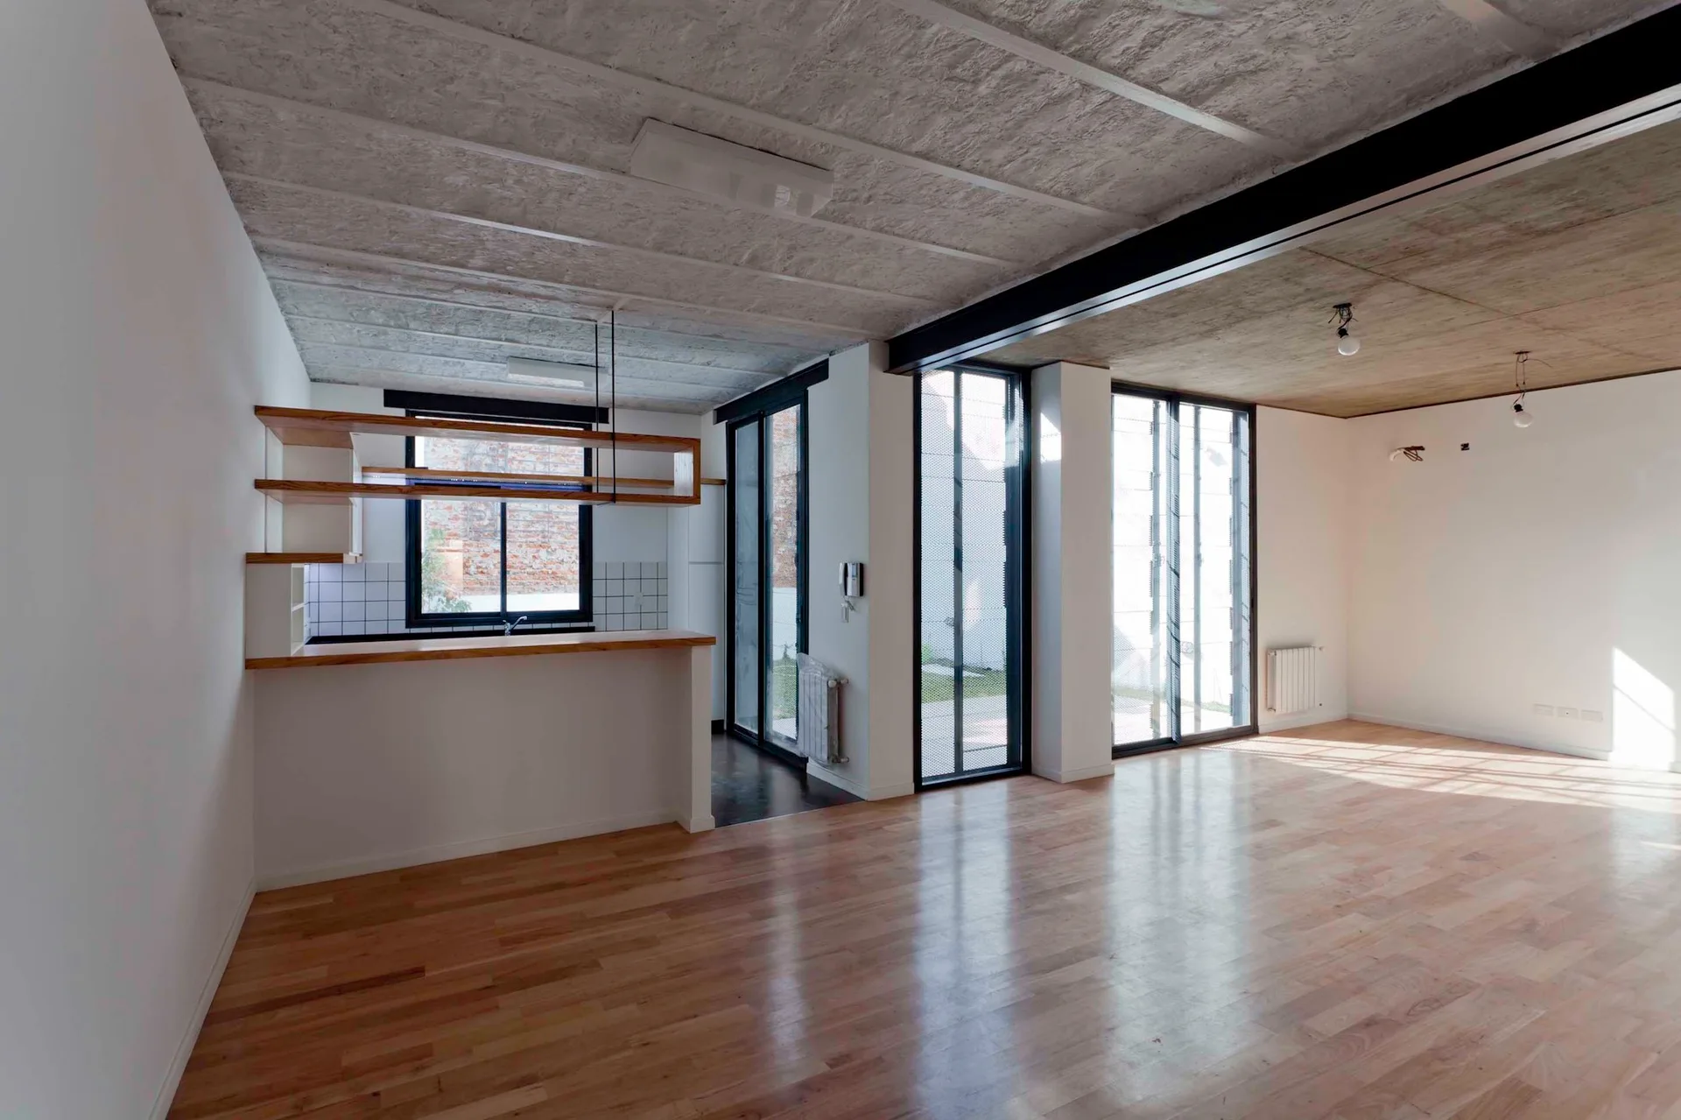
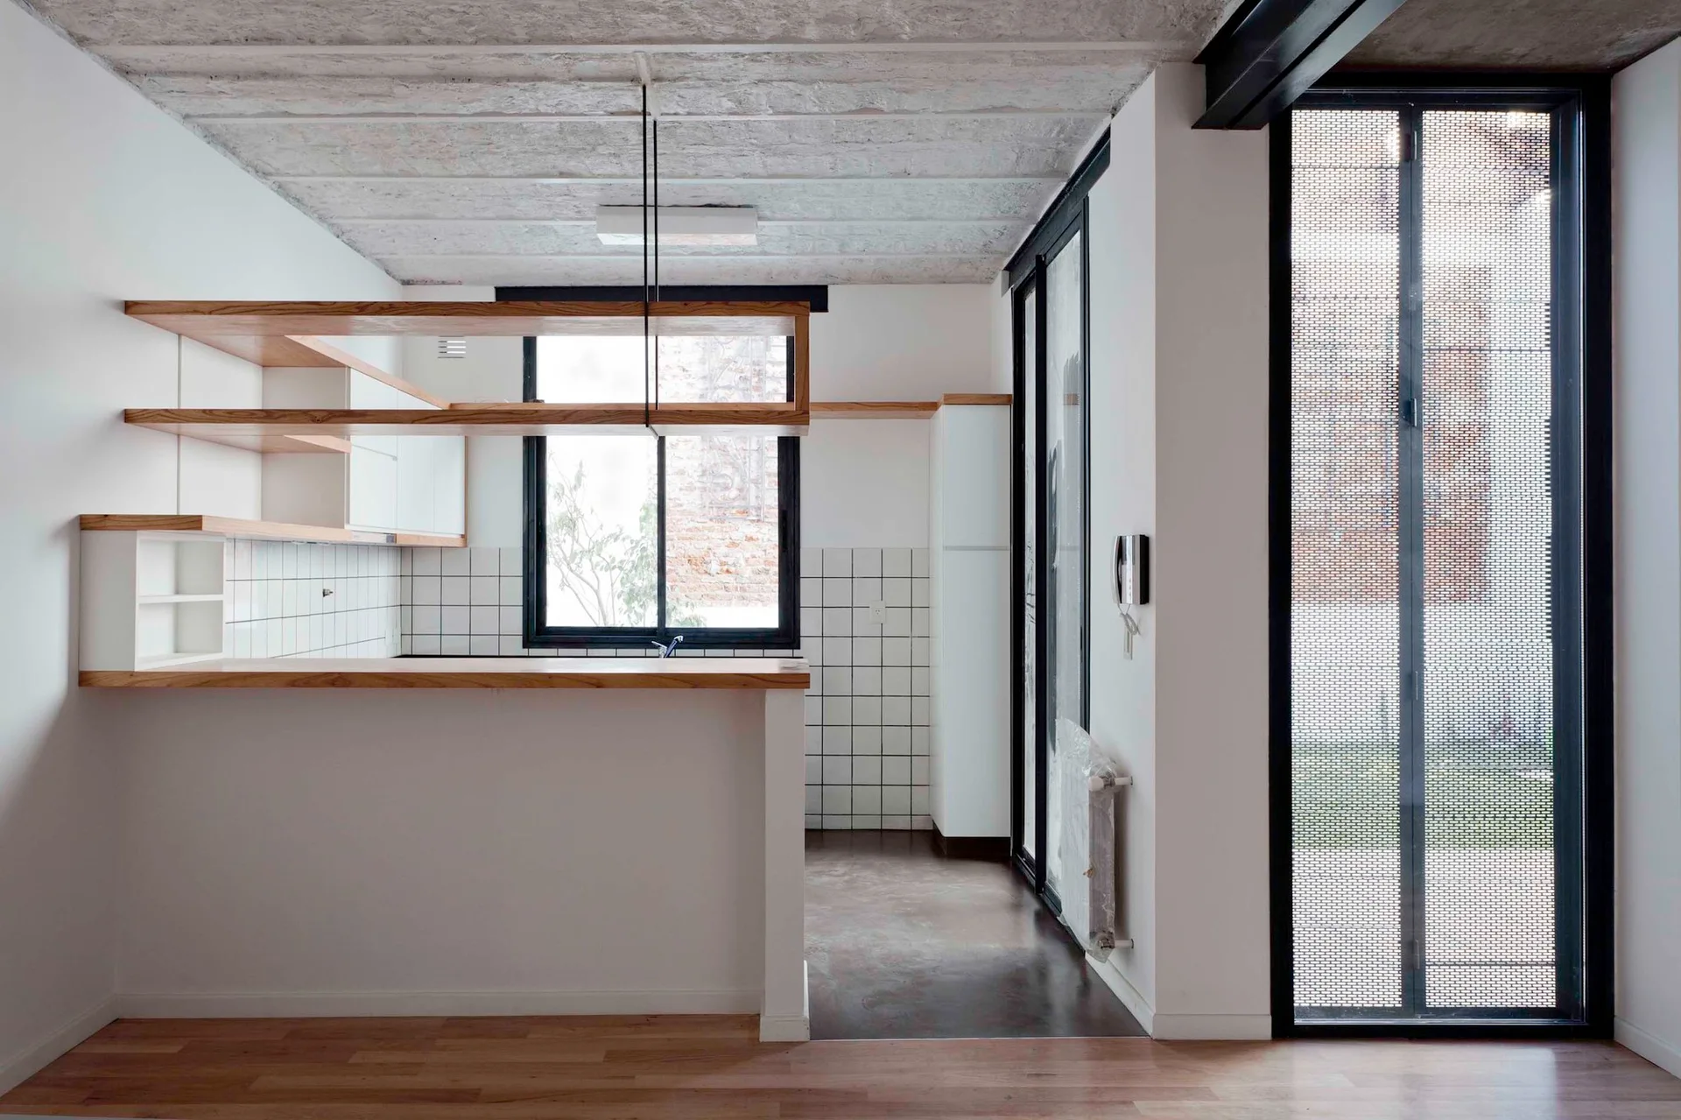
An empty open-plan room features light wood floors, an exposed concrete ceiling, a black steel beam, and a small kitchen with open wooden shelving.
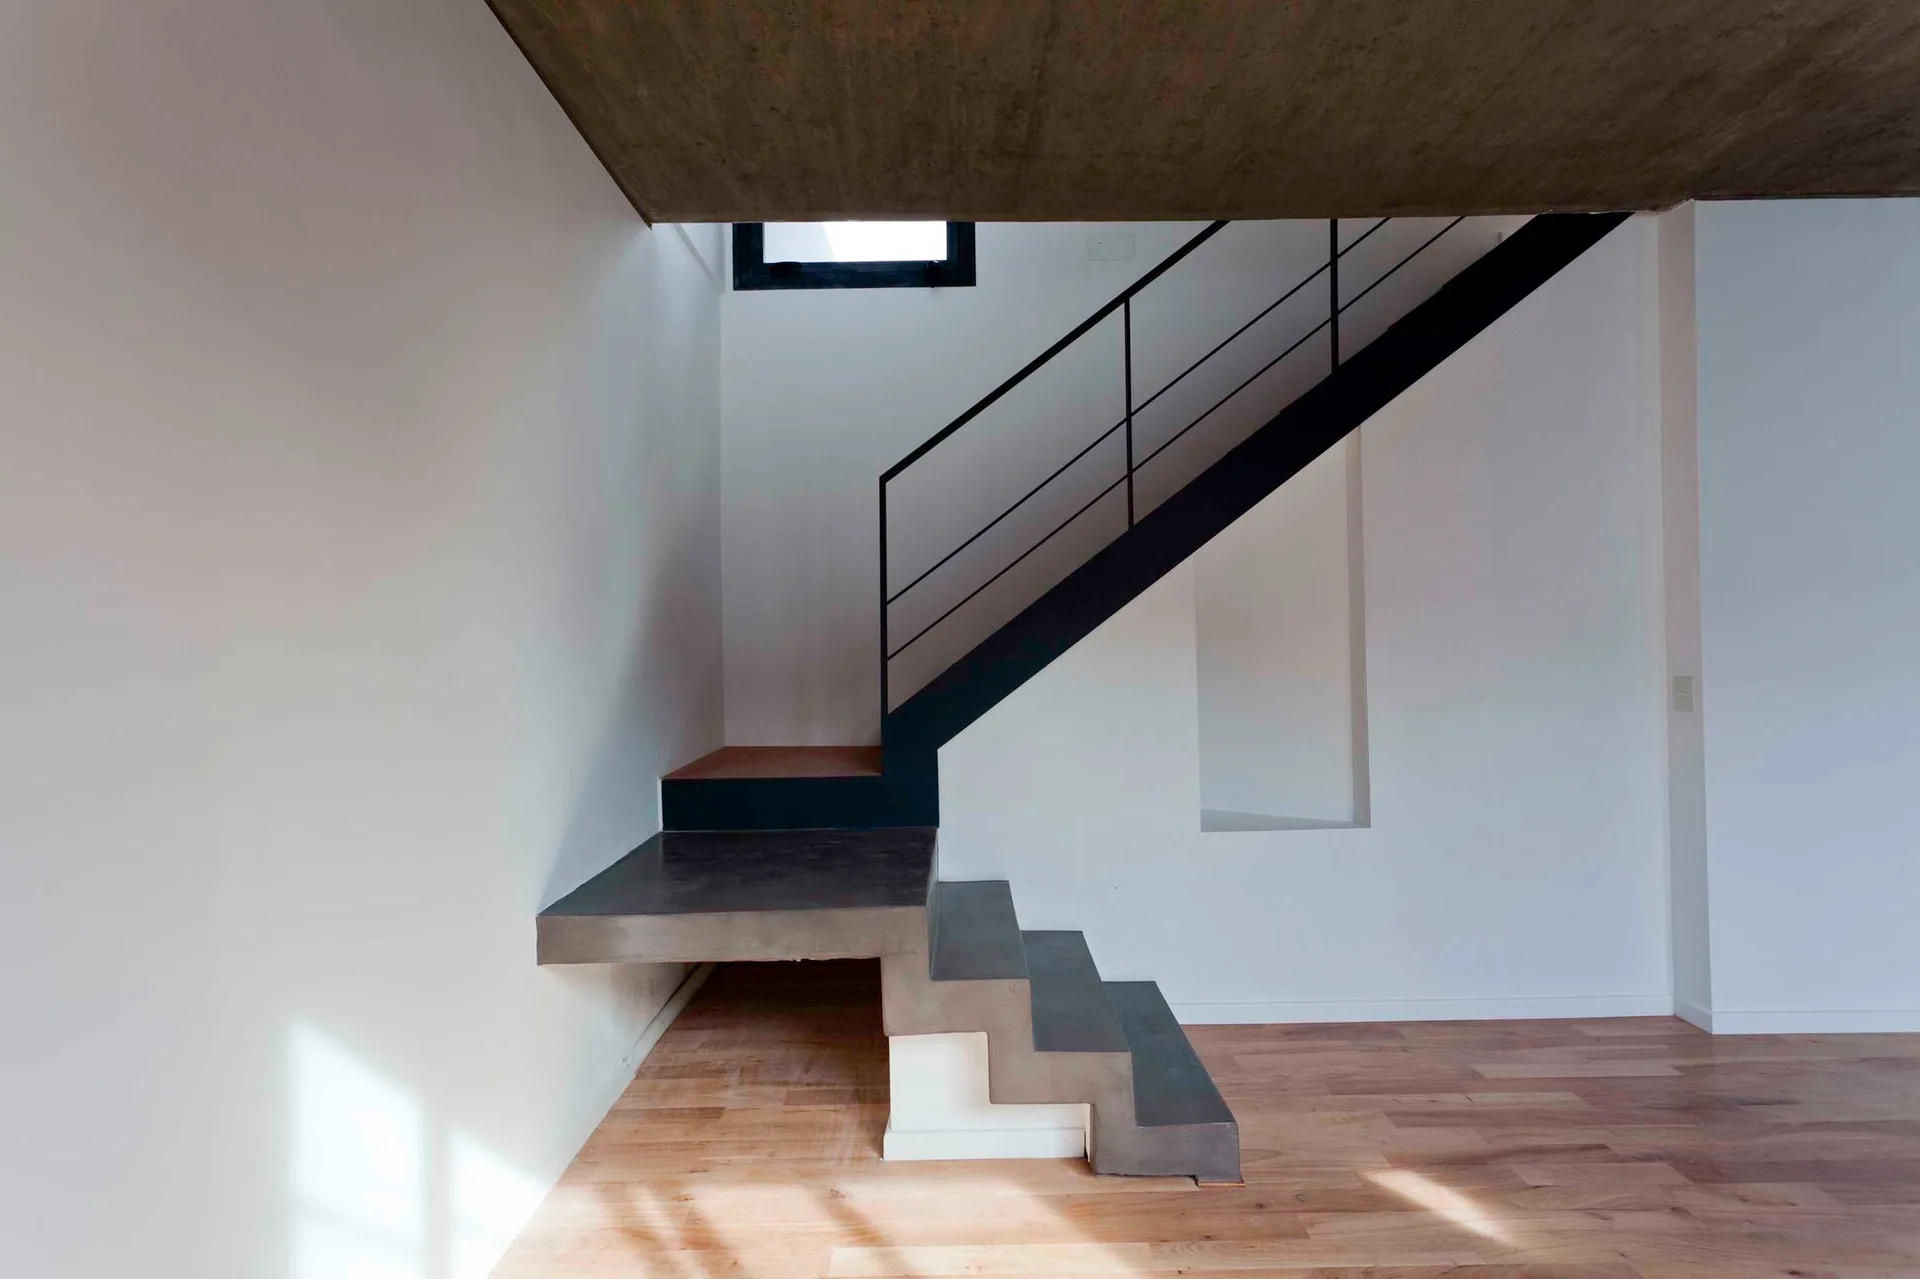
A modern minimalist staircase features gray concrete floating treads, a thin black metal railing, white walls, and light wood flooring.
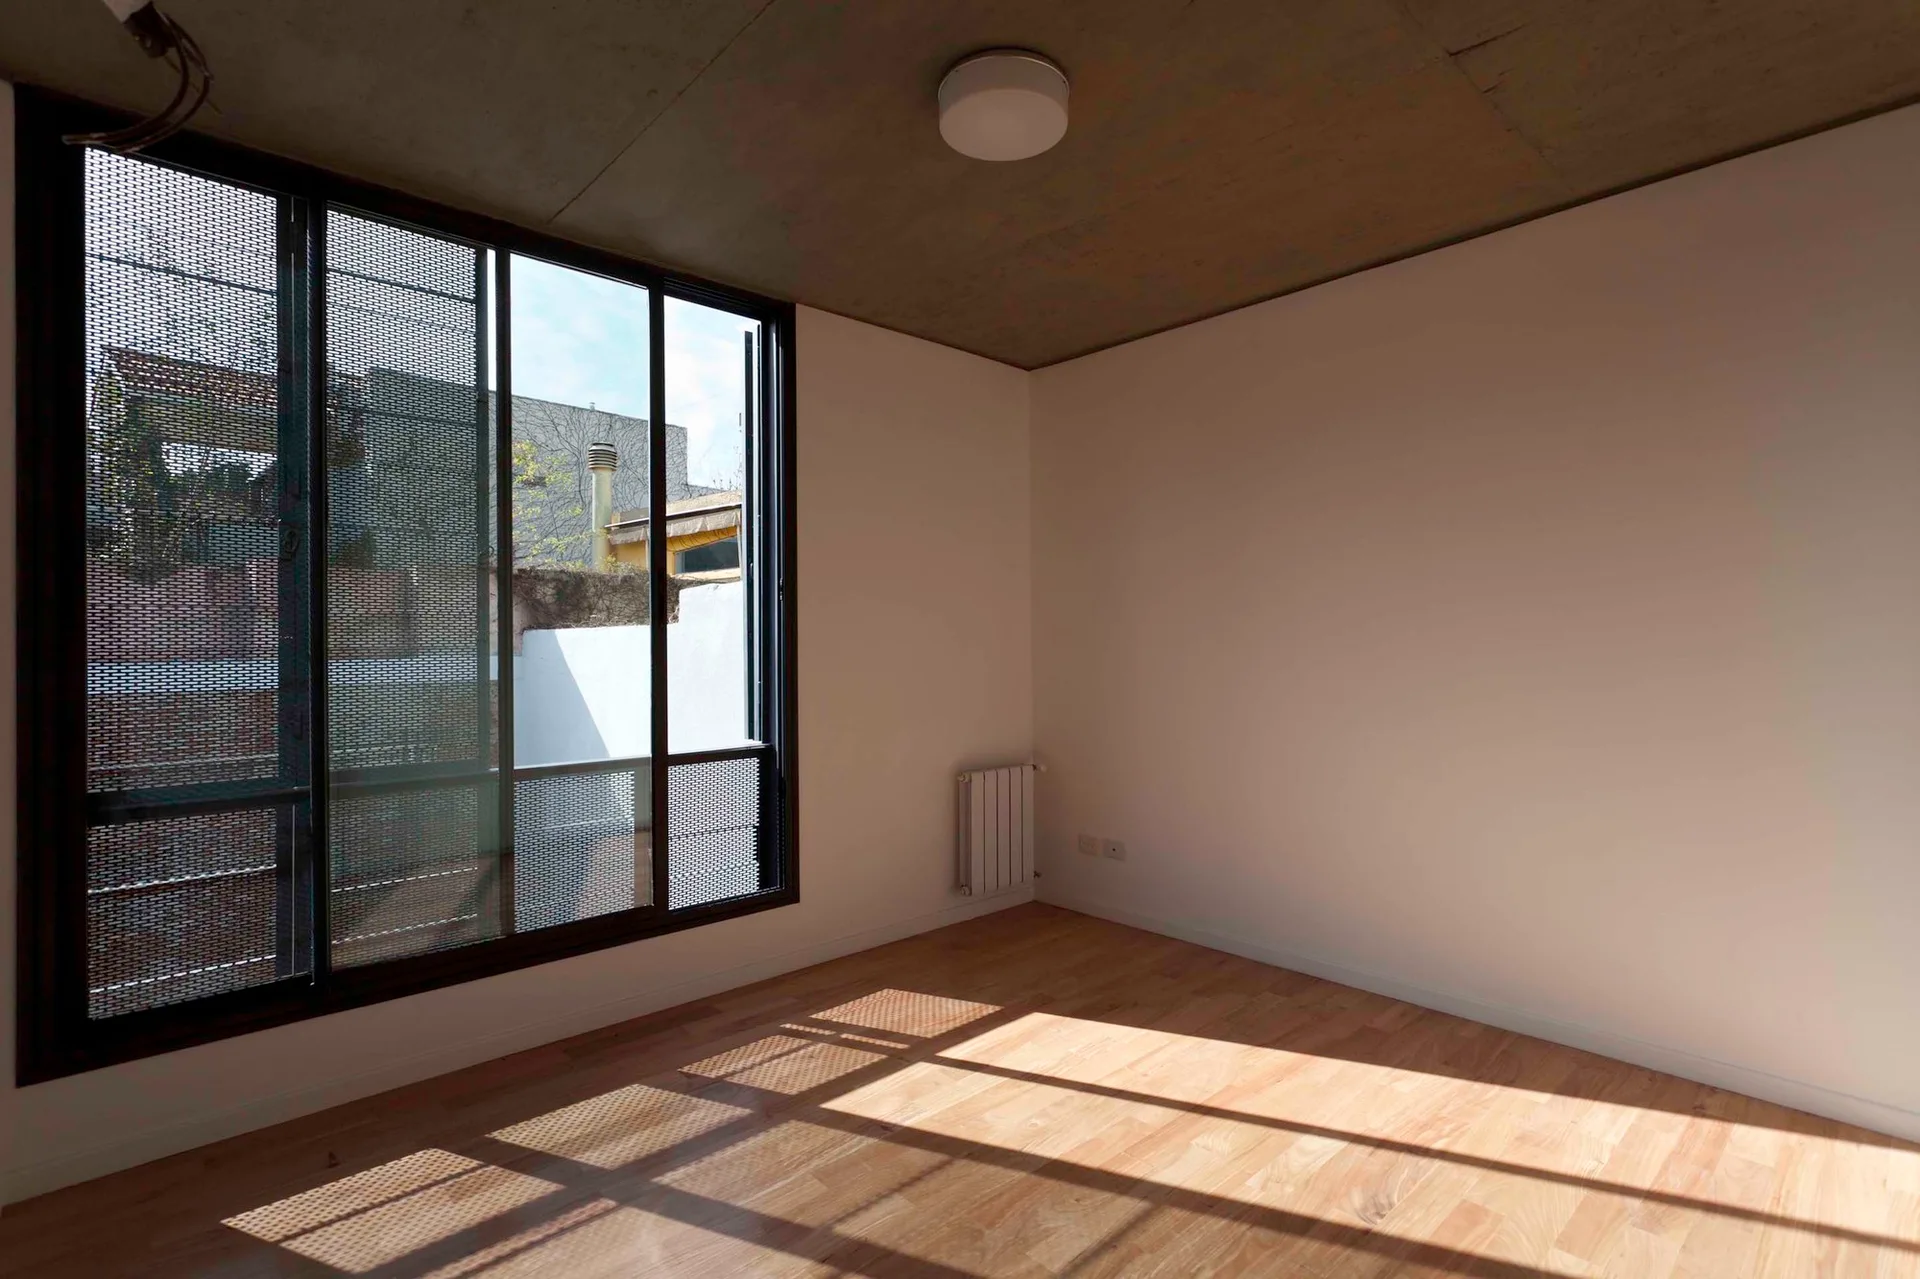
An empty room features light wood flooring, white walls, an exposed concrete ceiling, and a large window covered in perforated metal screens.
A minimalist kitchen features a white tile backsplash, light wood open shelves, an island counter, and an exposed concrete ceiling.
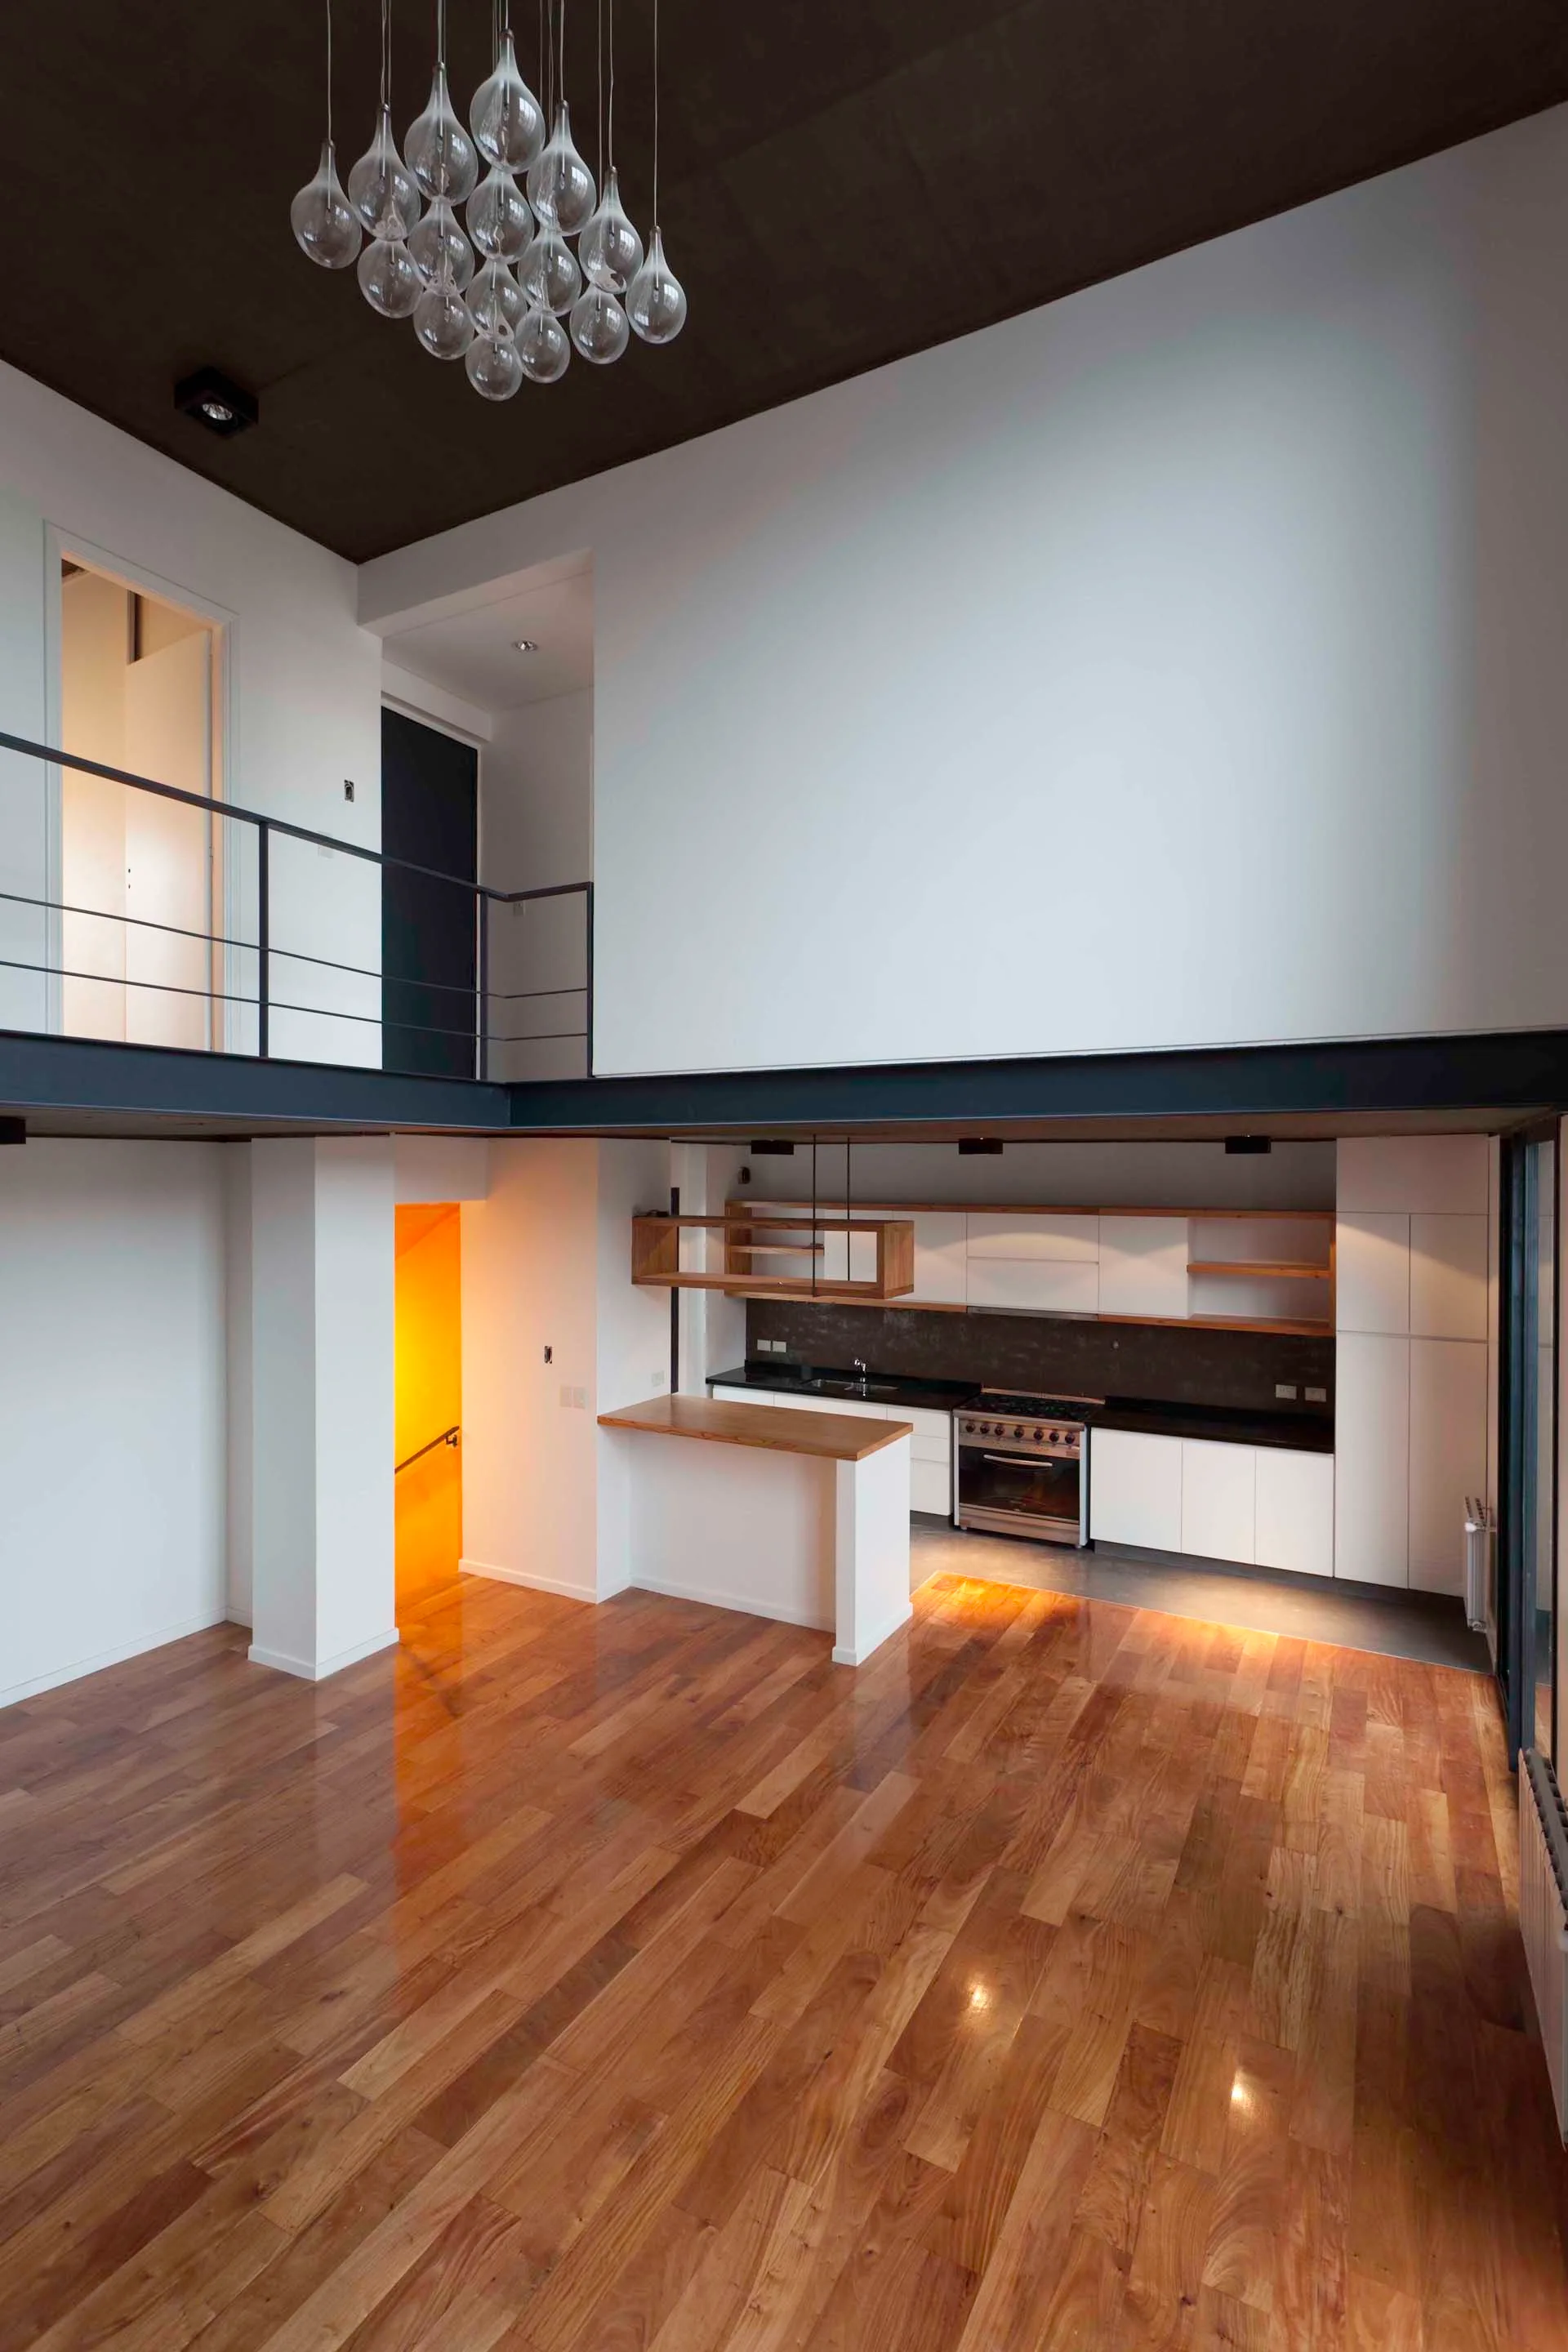
An open-concept living area features polished wood floors, a modern kitchen tucked under a mezzanine level, and a glass cluster chandelier overhead.
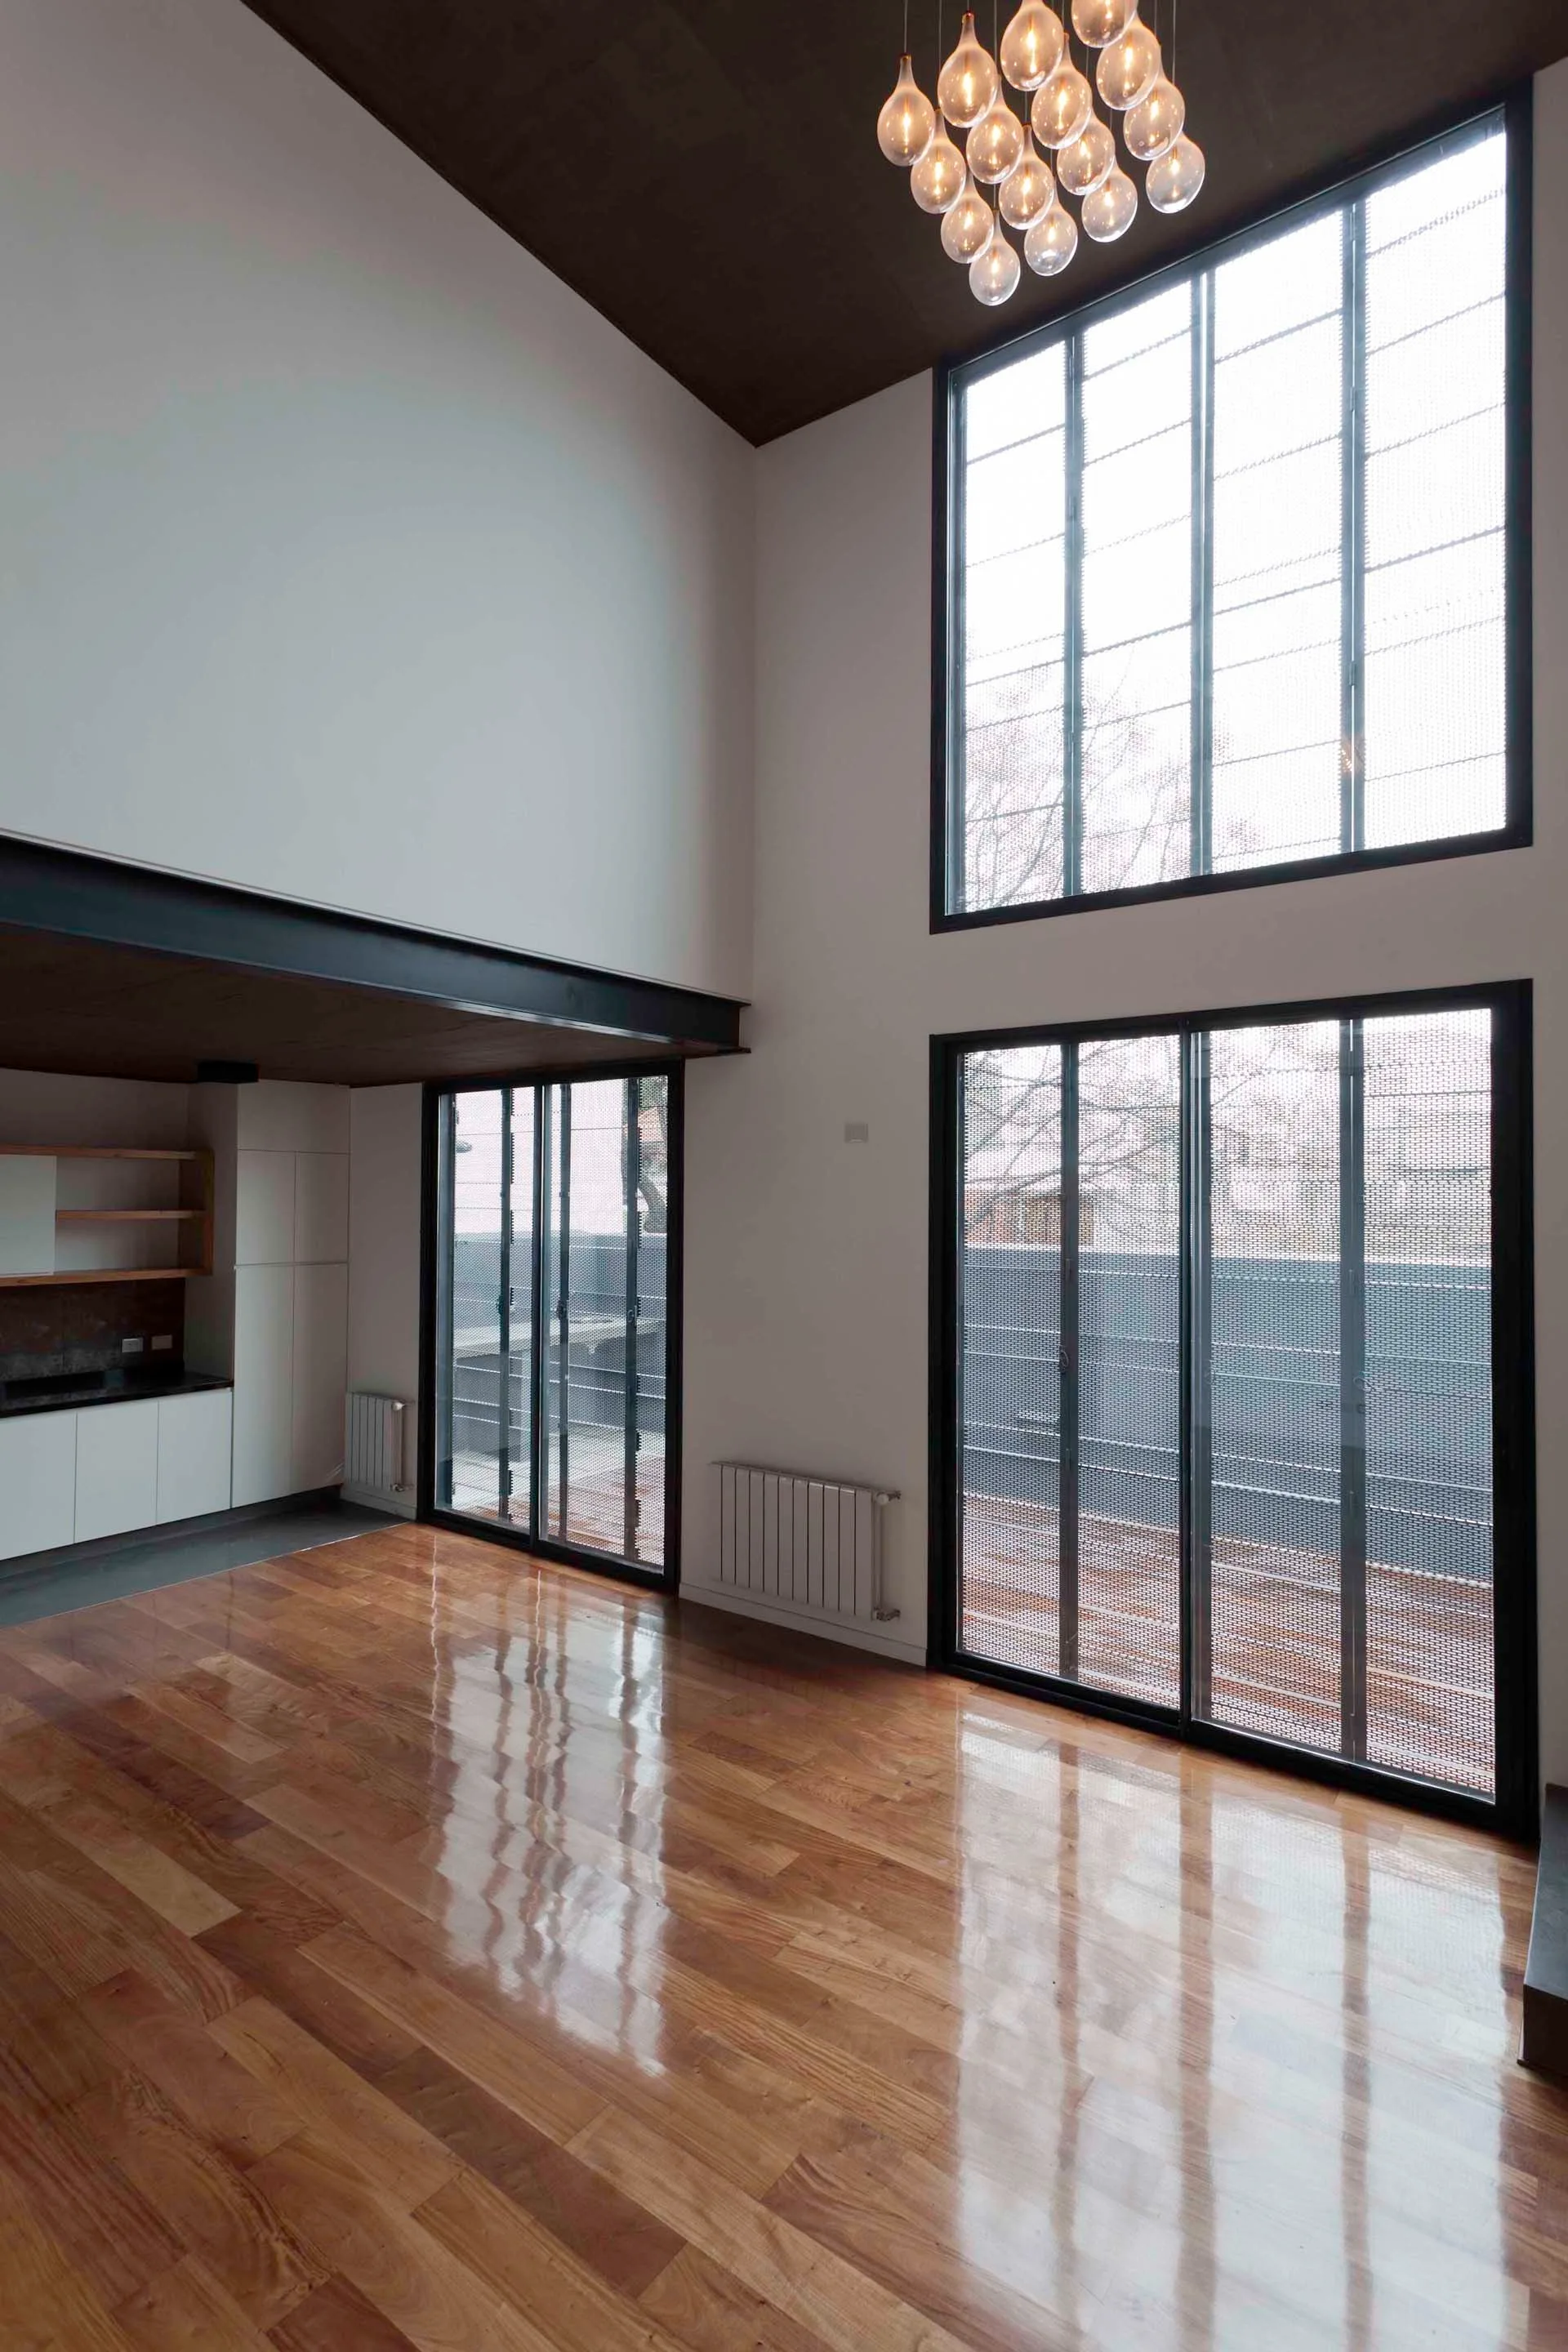
A double-height modern room features polished hardwood flooring, tall black-framed glass windows, and a glass globe pendant light cluster.
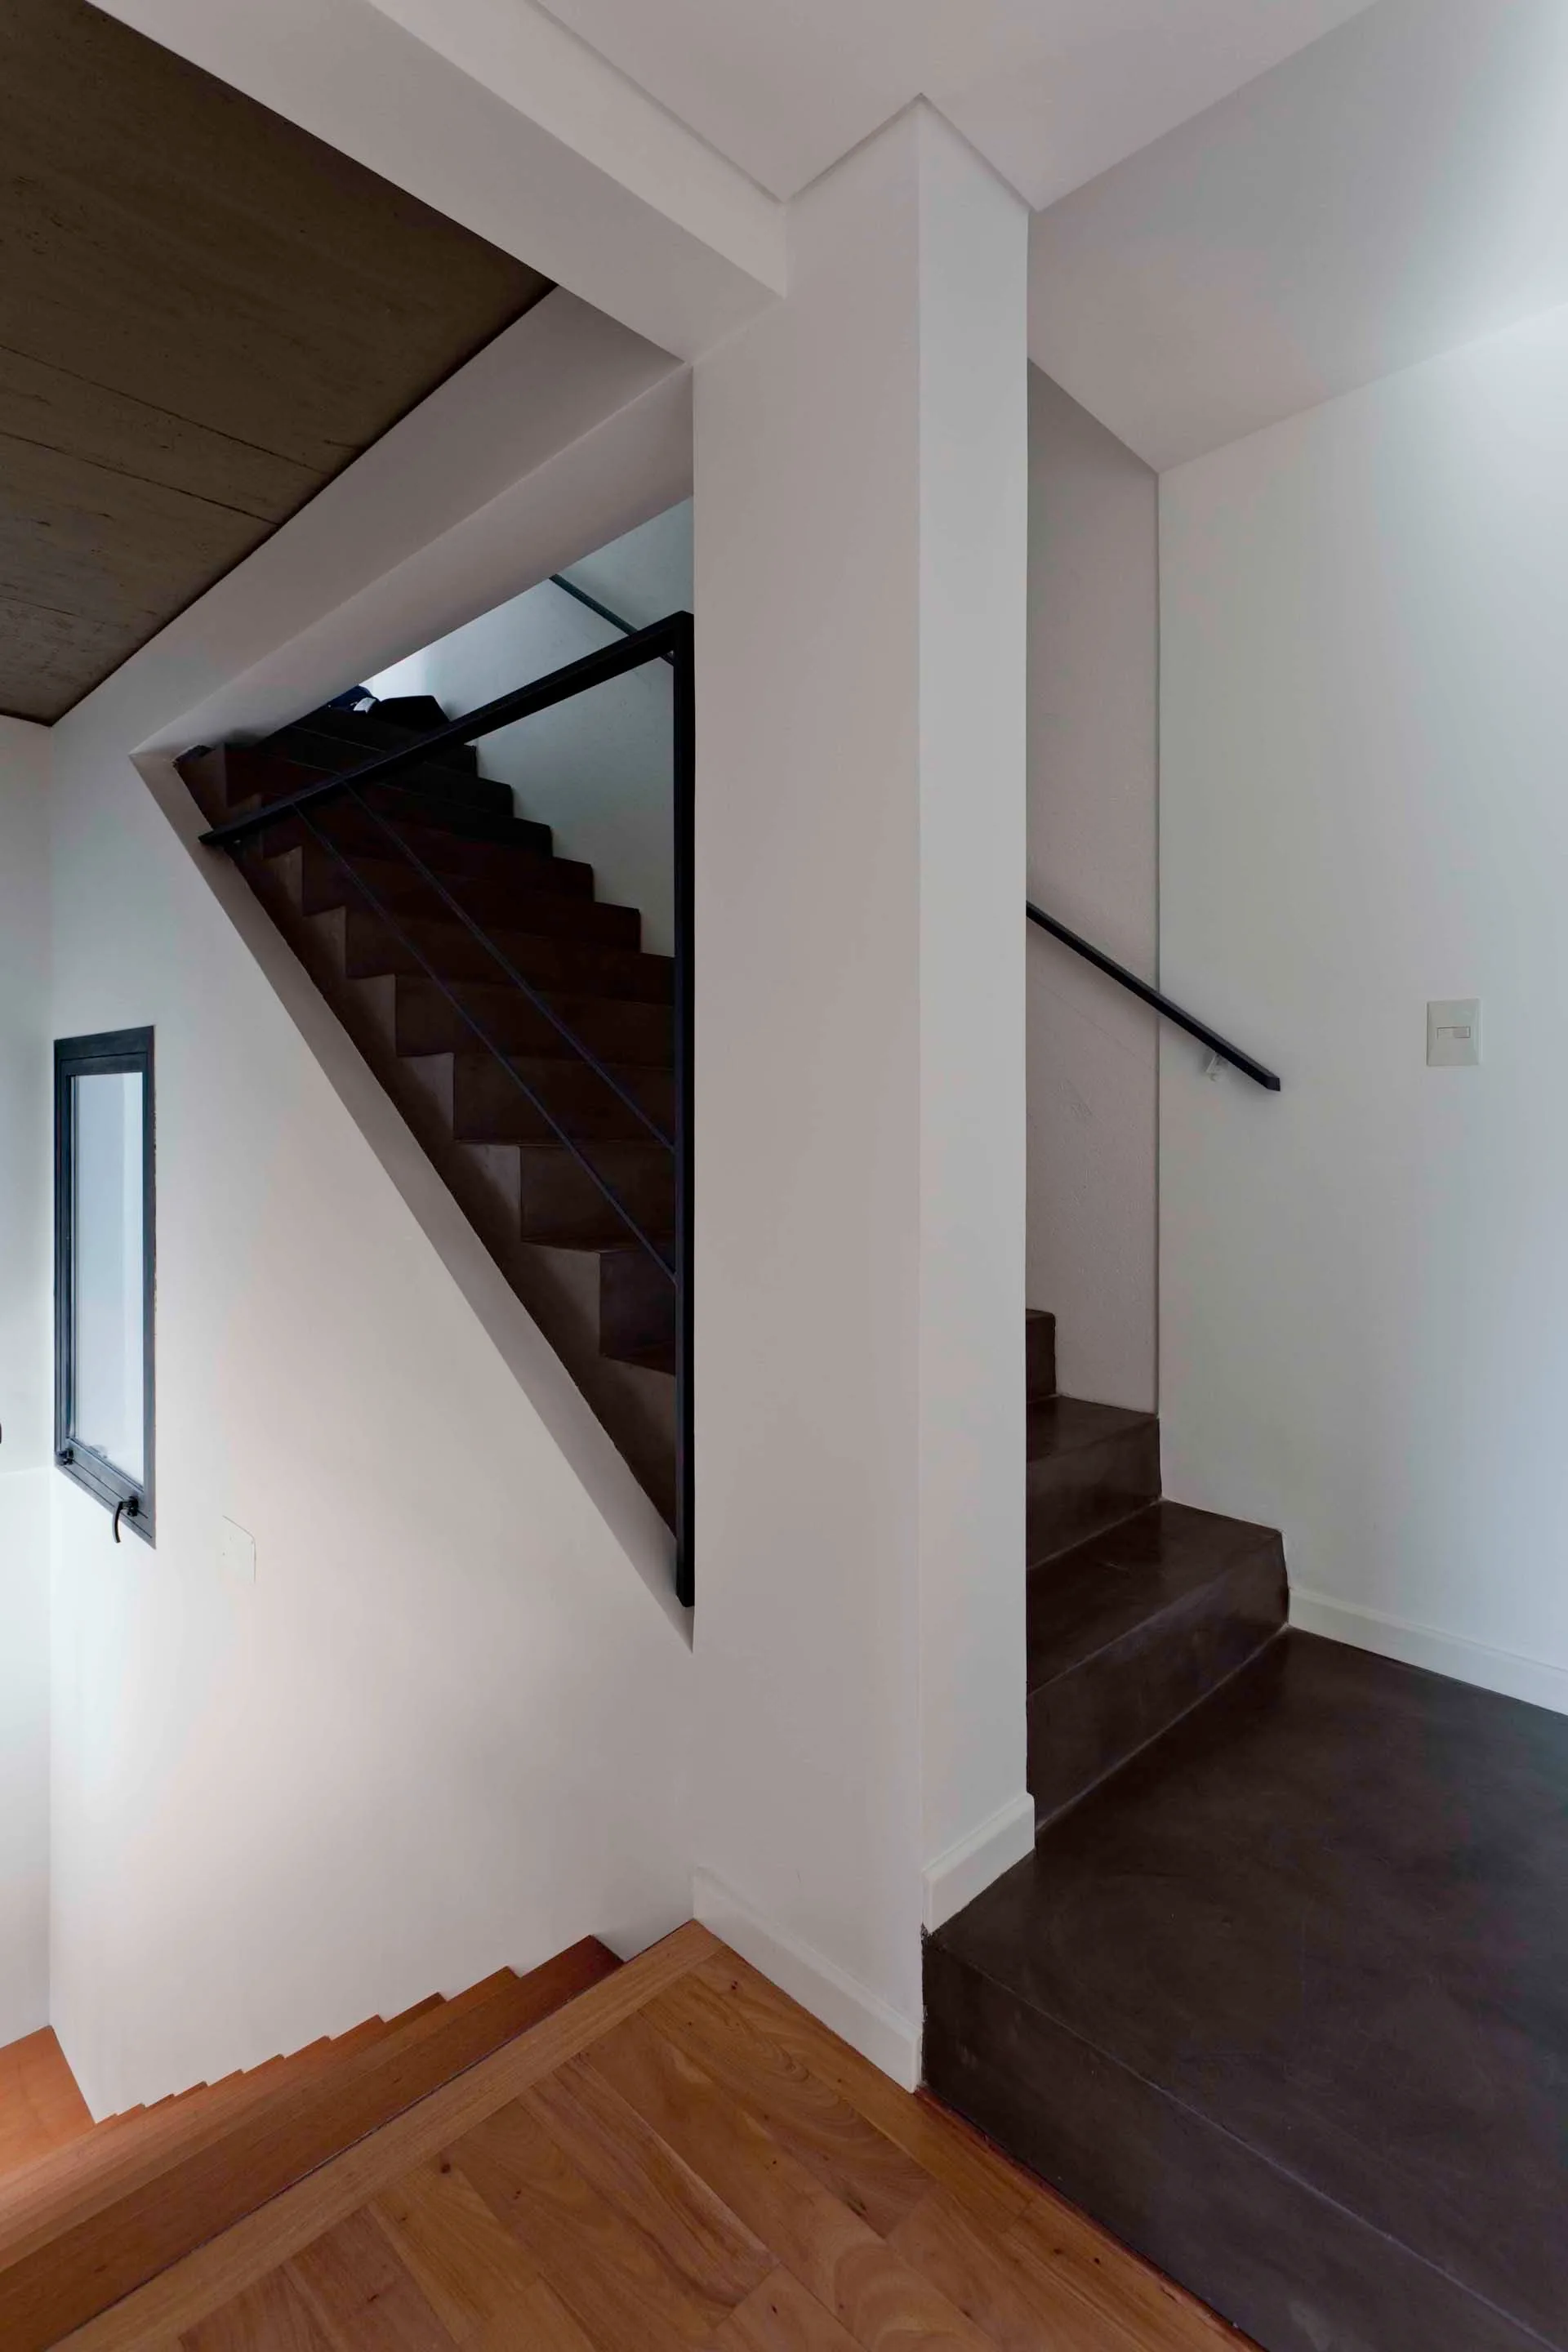
A minimalist multi-level staircase features sharp white walls, dark concrete treads, thin black metal railings, and natural wood steps.
Two Conde Houses
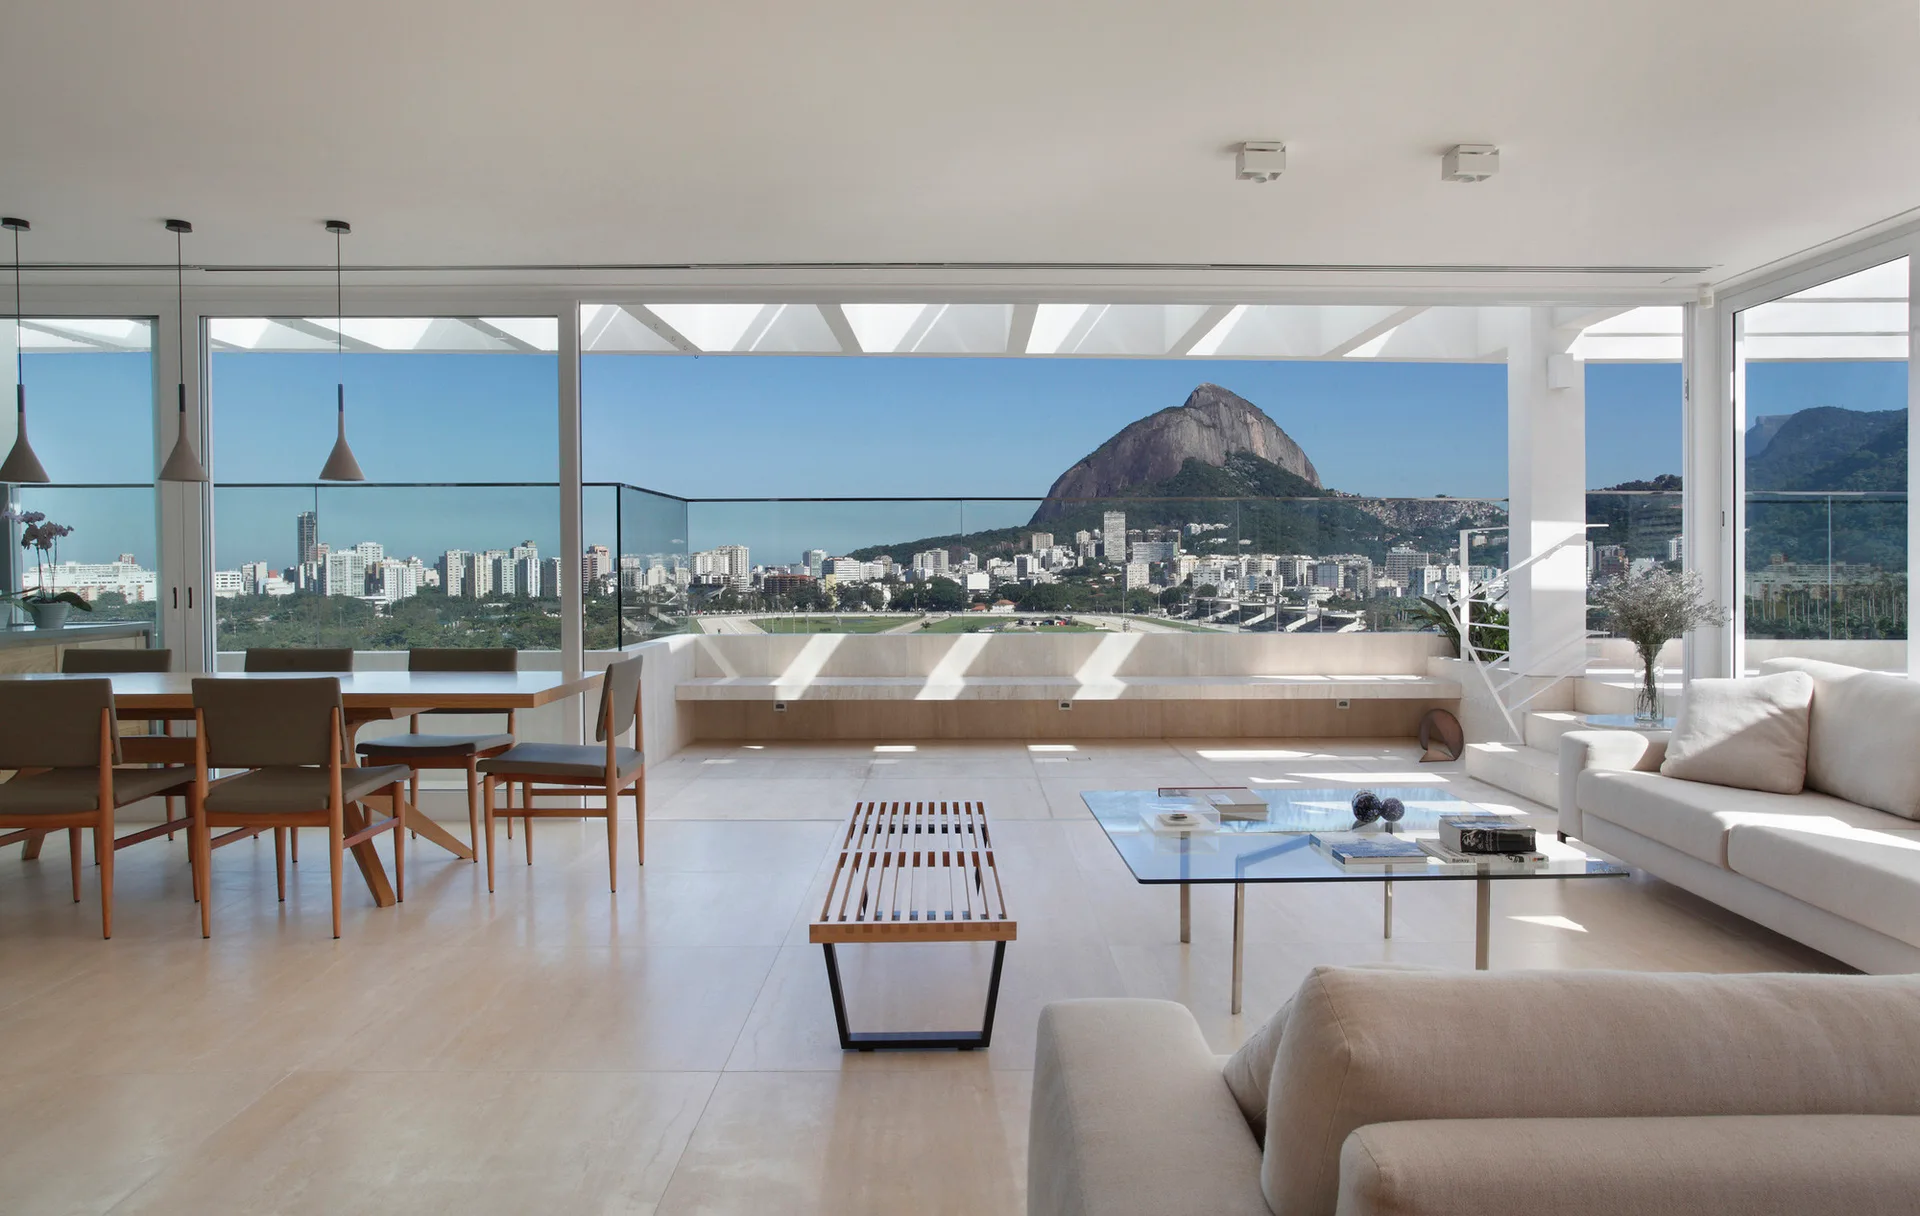
A bright open-plan living and dining space features white sofas, a wooden table, and expansive glass doors framing a city and mountain backdrop.