Skip to content

PROJECT

lightHOUSE

by HK Associates Inc

28 images

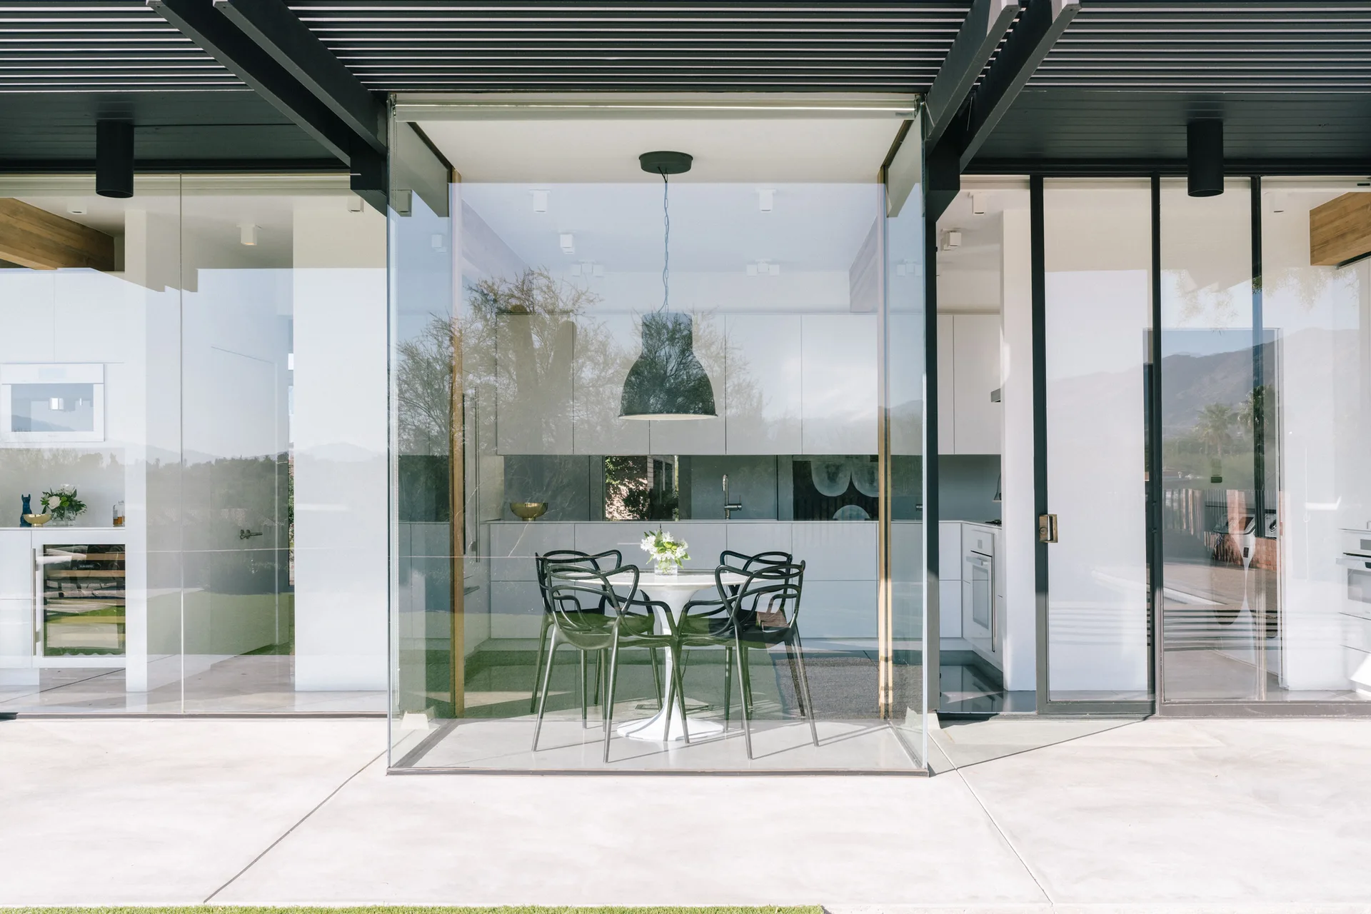
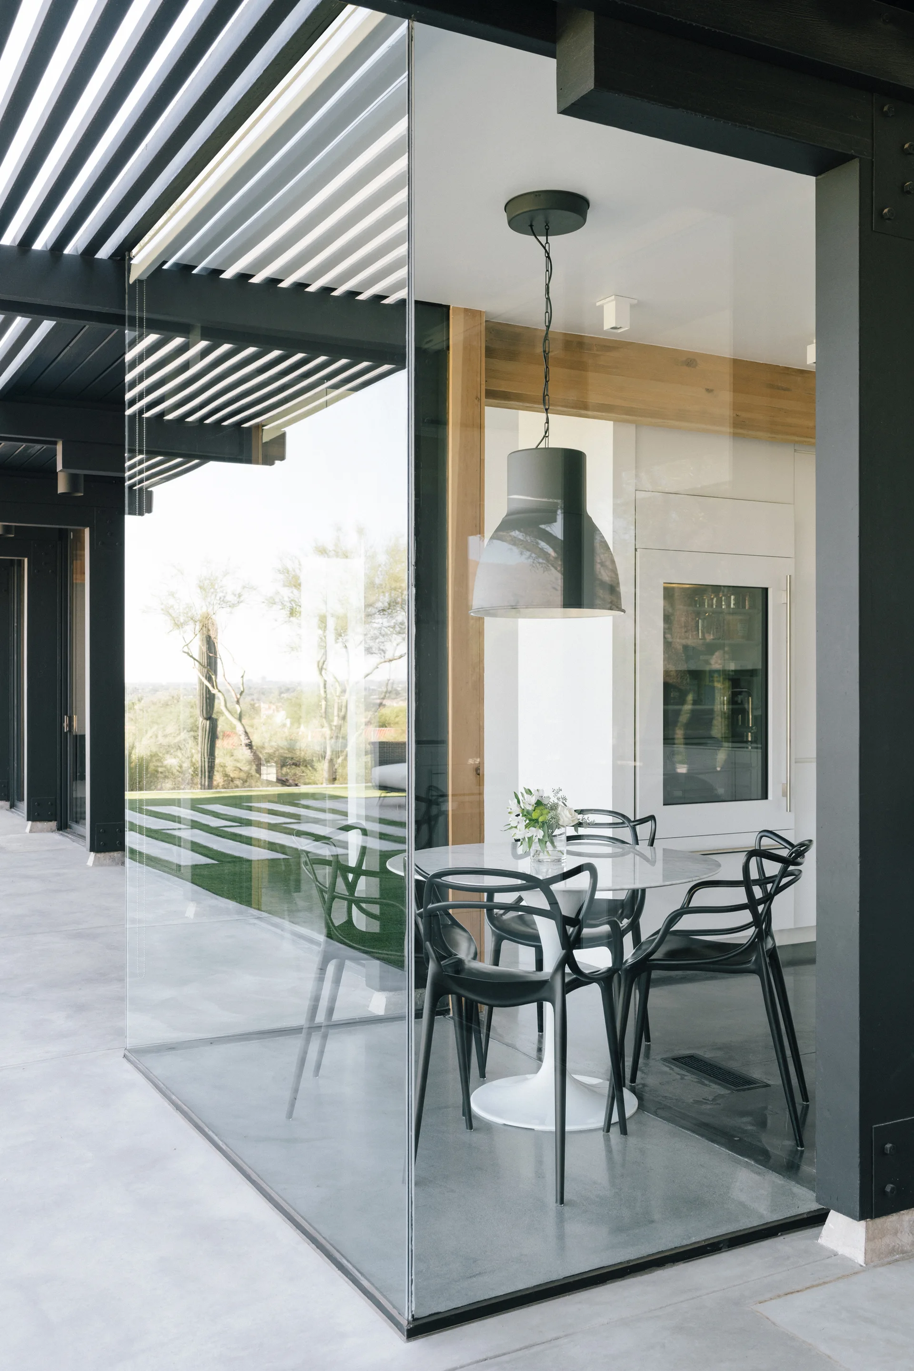
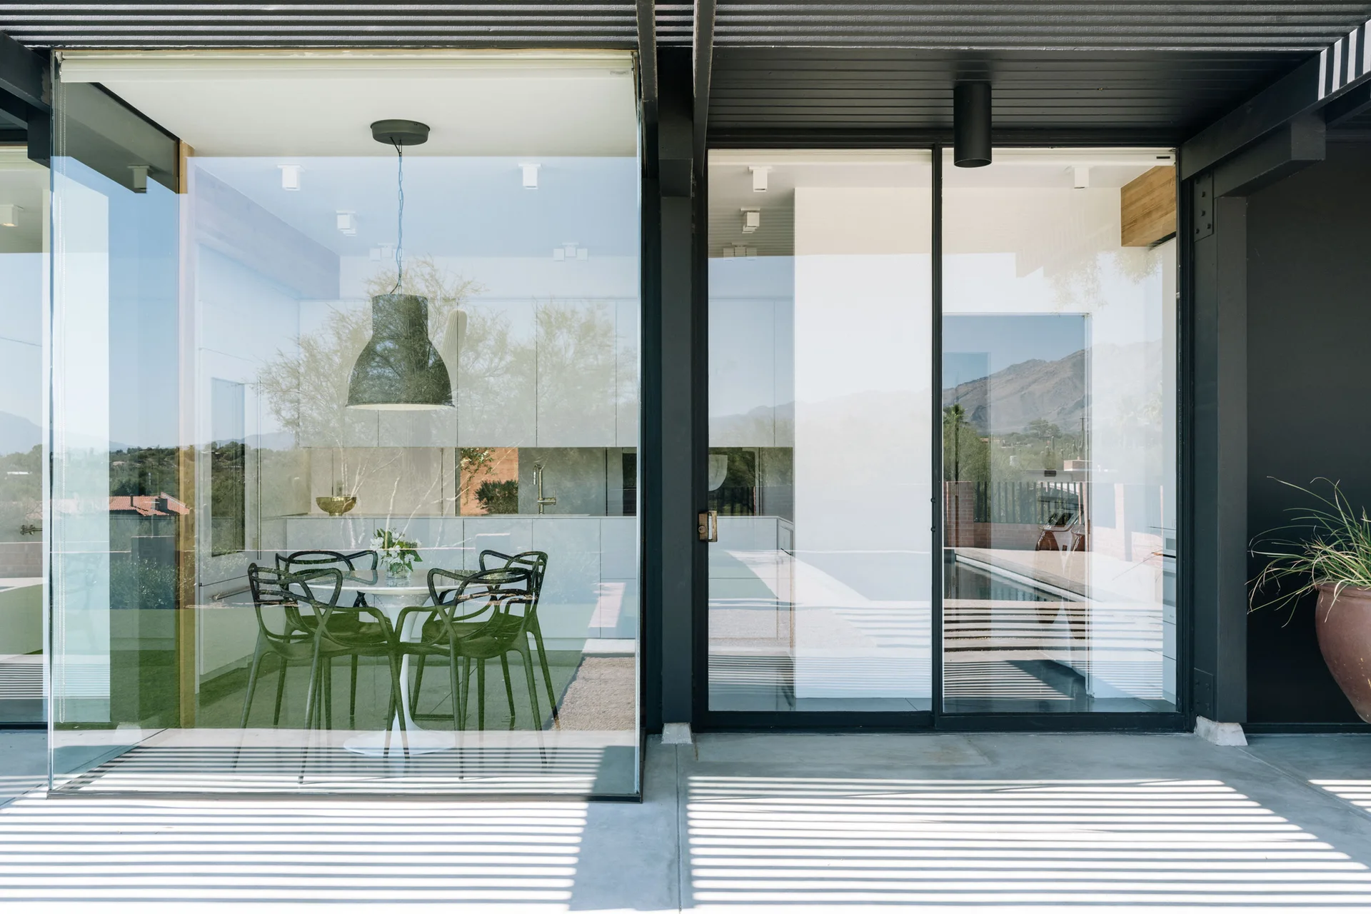
A modern dining area with a white pedestal table and black chairs is enclosed in floor-to-ceiling glass next to an outdoor concrete patio.
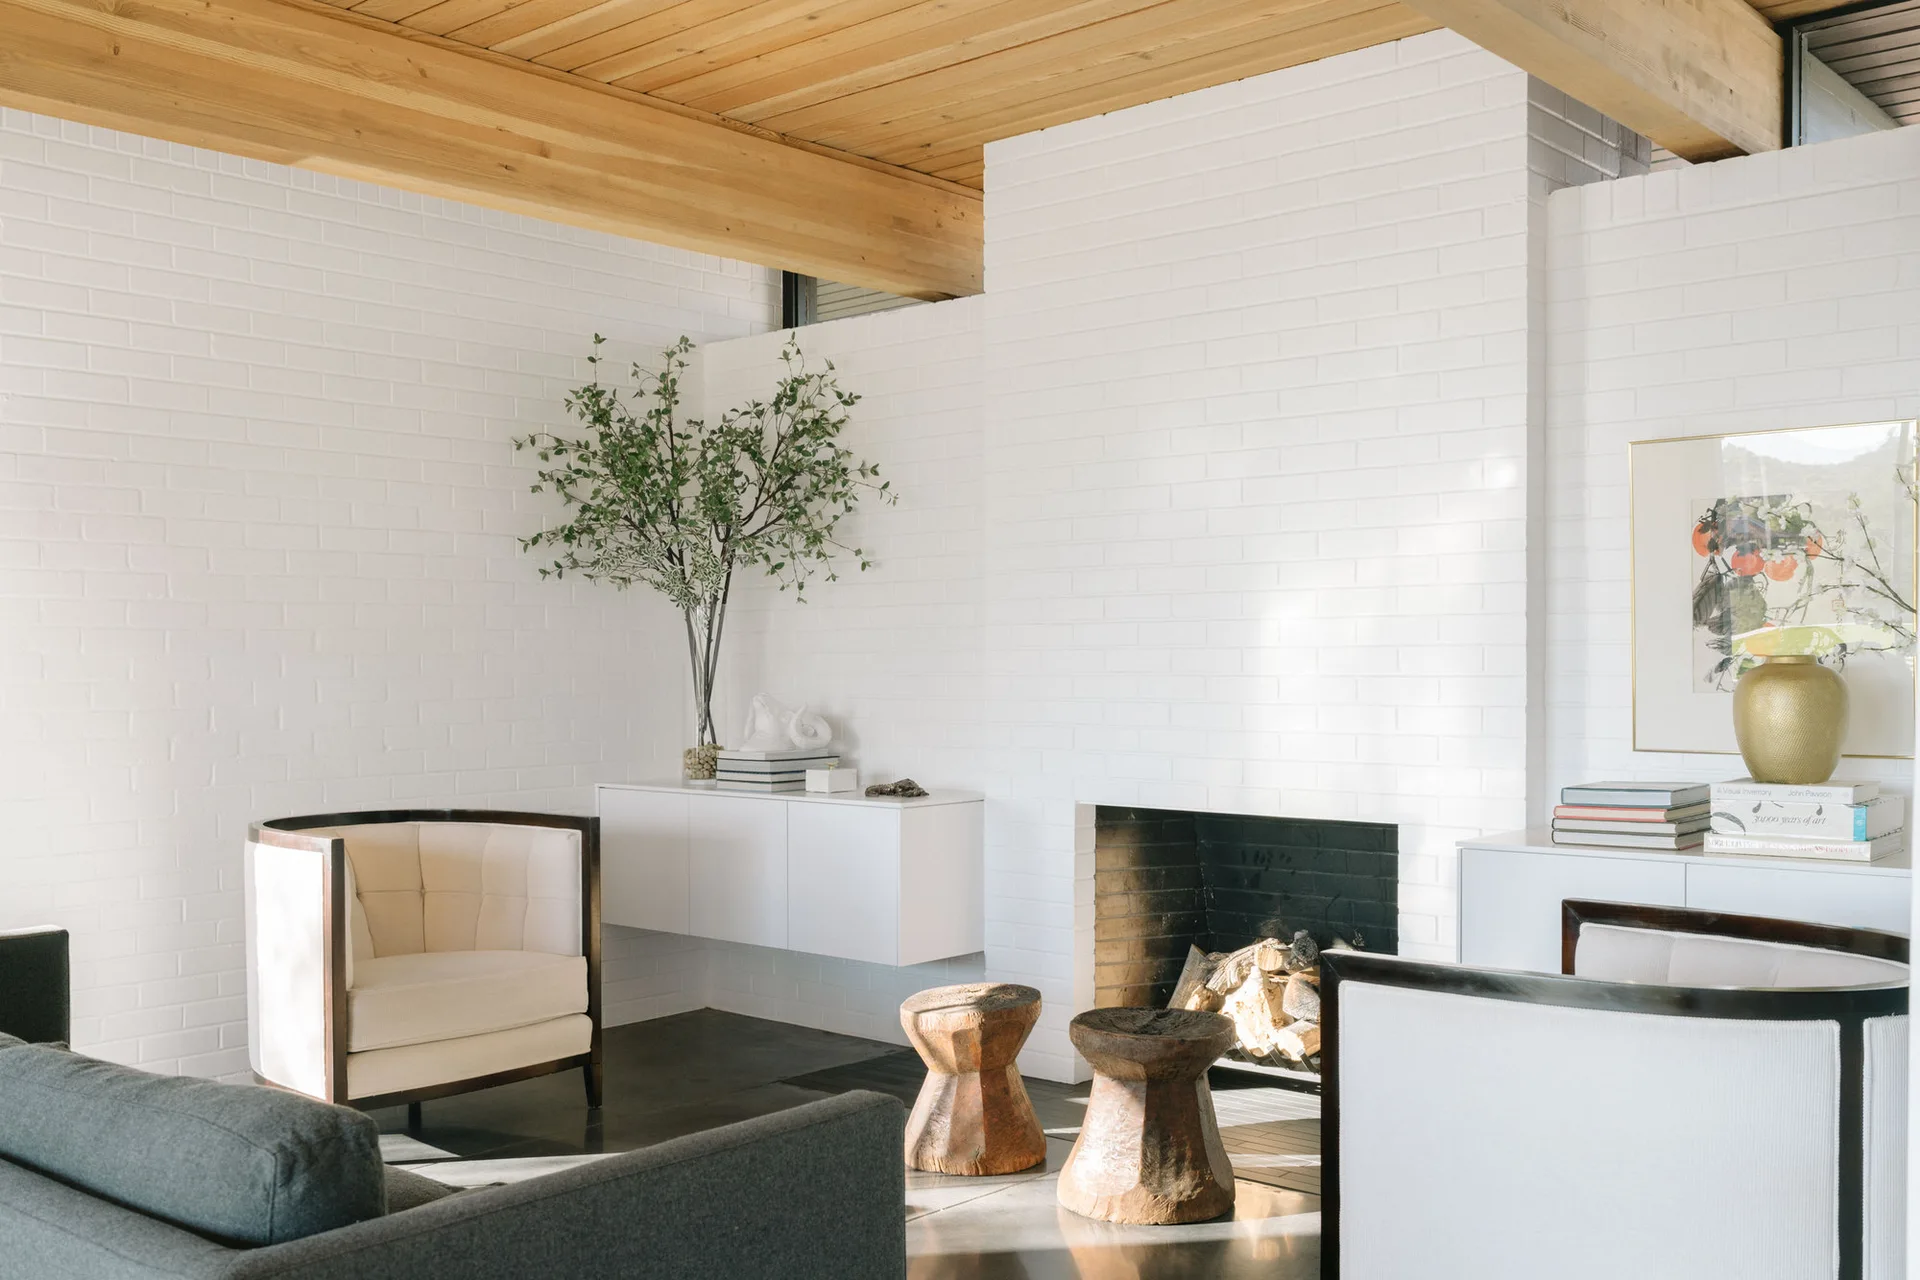
Minimalist living room featuring a painted white brick fireplace, exposed wood ceiling beams, two upholstered armchairs, and carved wooden stools.
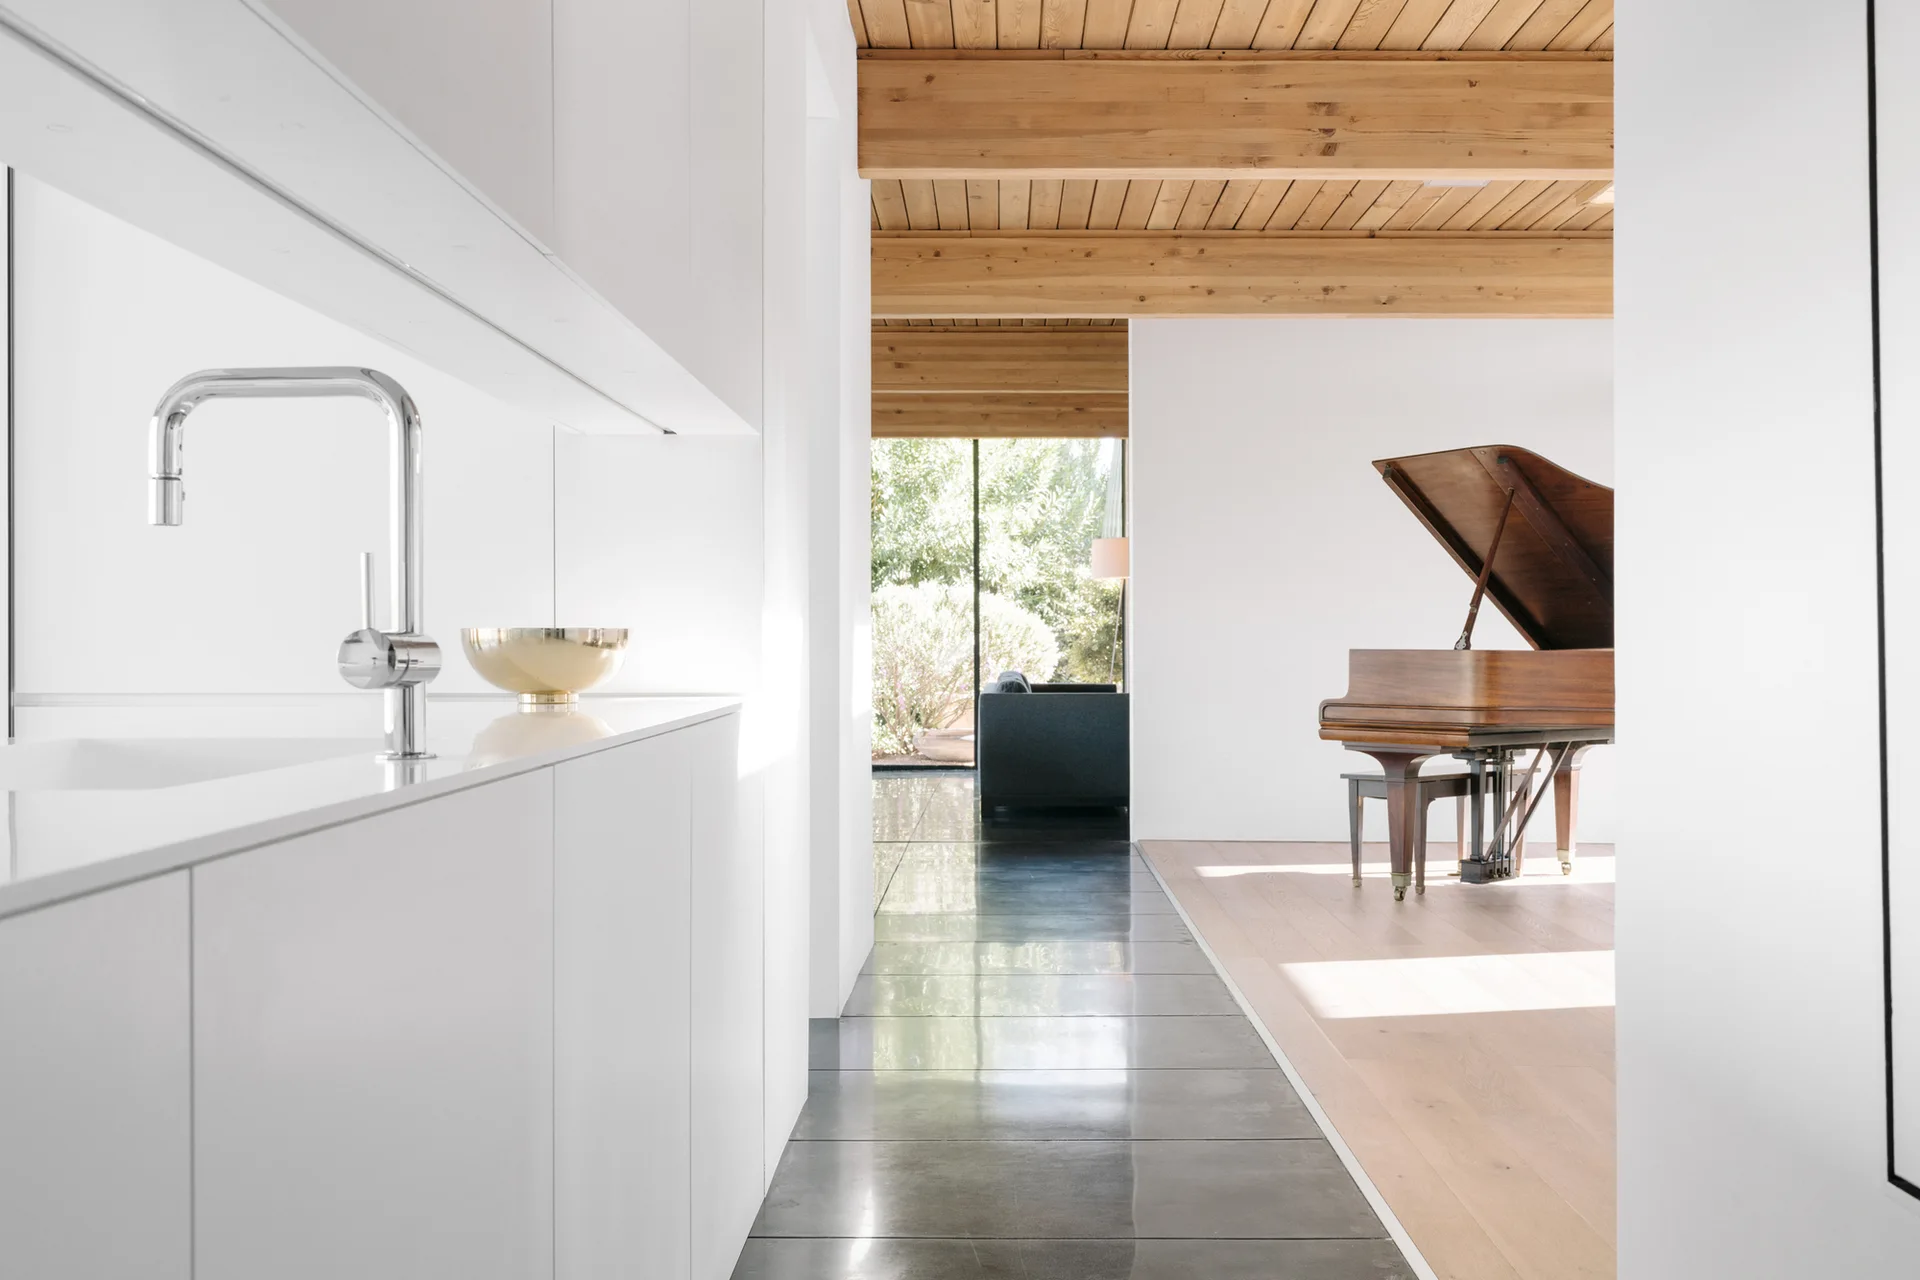
A modern kitchen with white cabinets transitions into a living room featuring a grand piano and exposed wood ceiling beams.
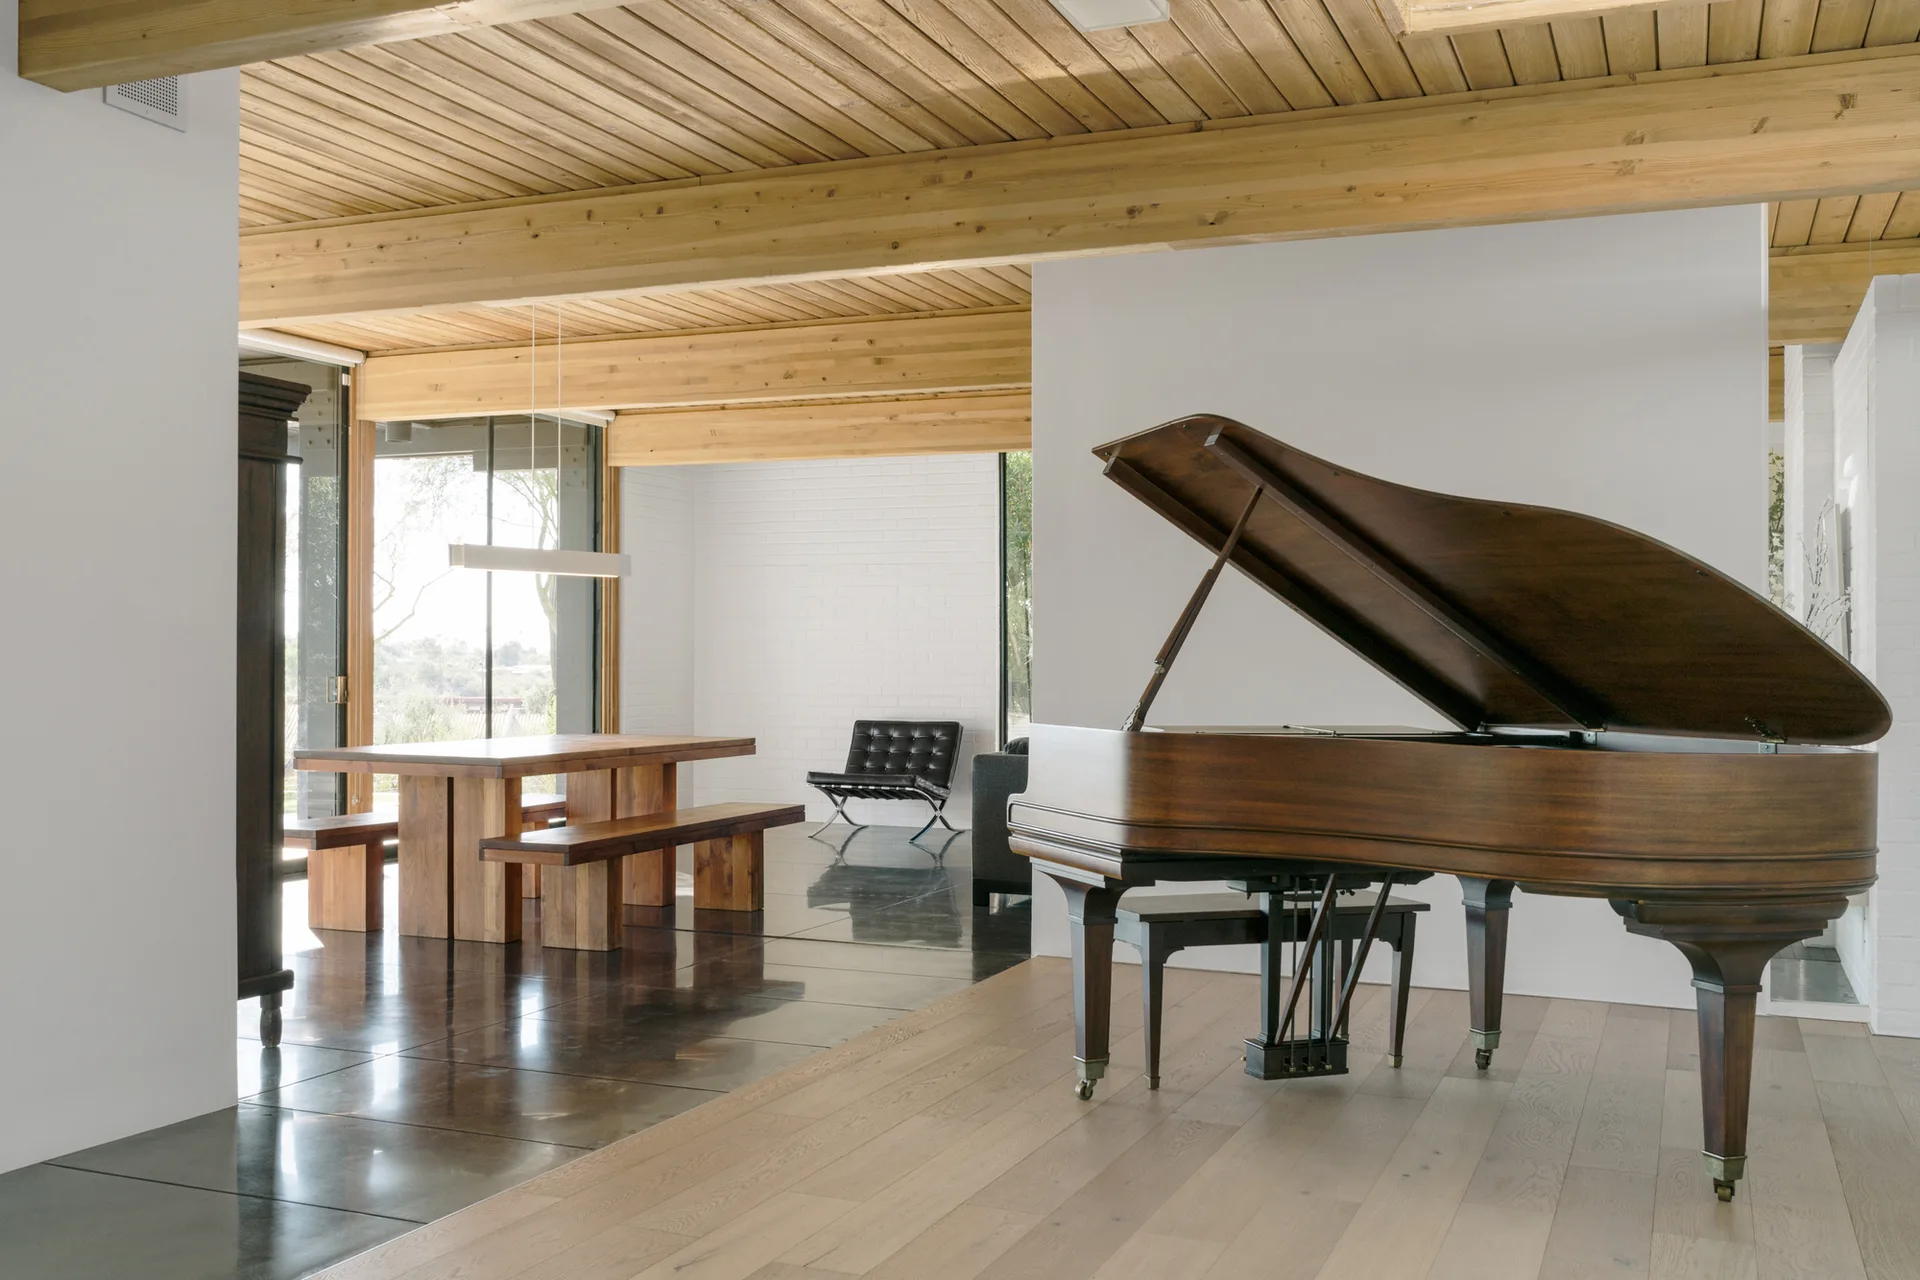
A spacious open-plan room features a brown grand piano on light wood floors and a dining table on dark polished tile under an exposed beam ceiling.
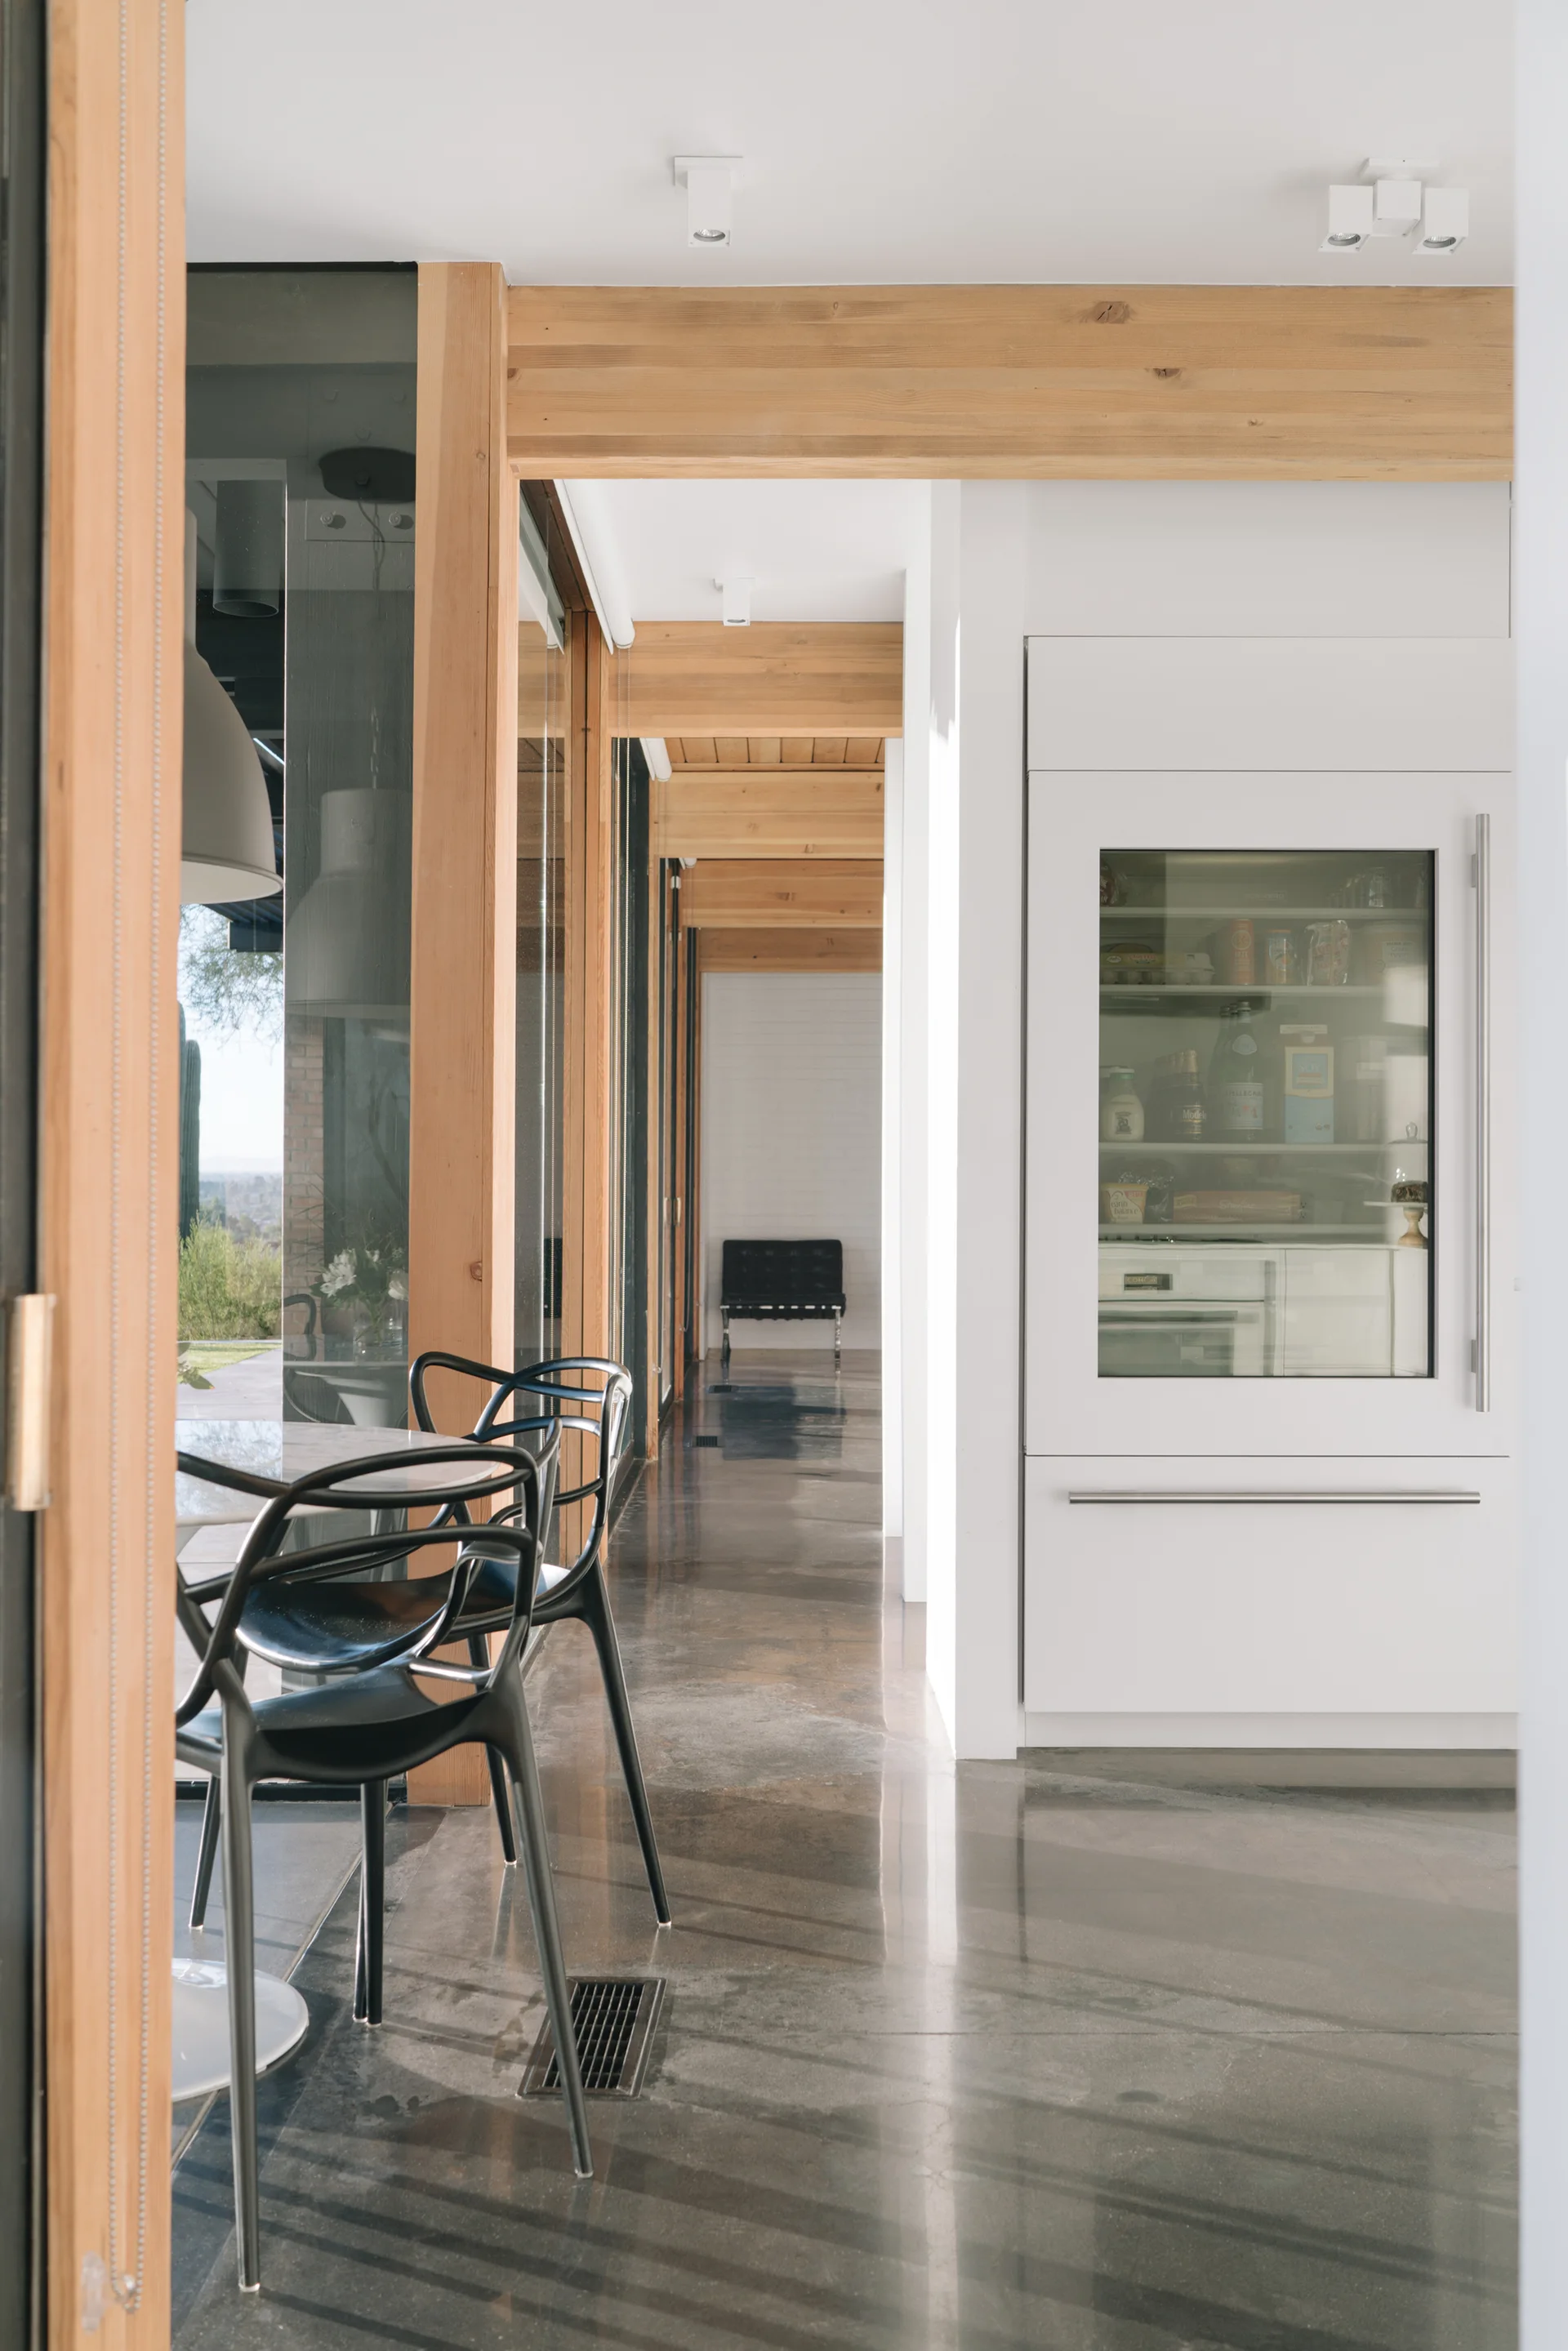
A modern kitchen hallway features exposed light wood ceiling beams, a polished concrete floor, and a white integrated glass-front refrigerator.
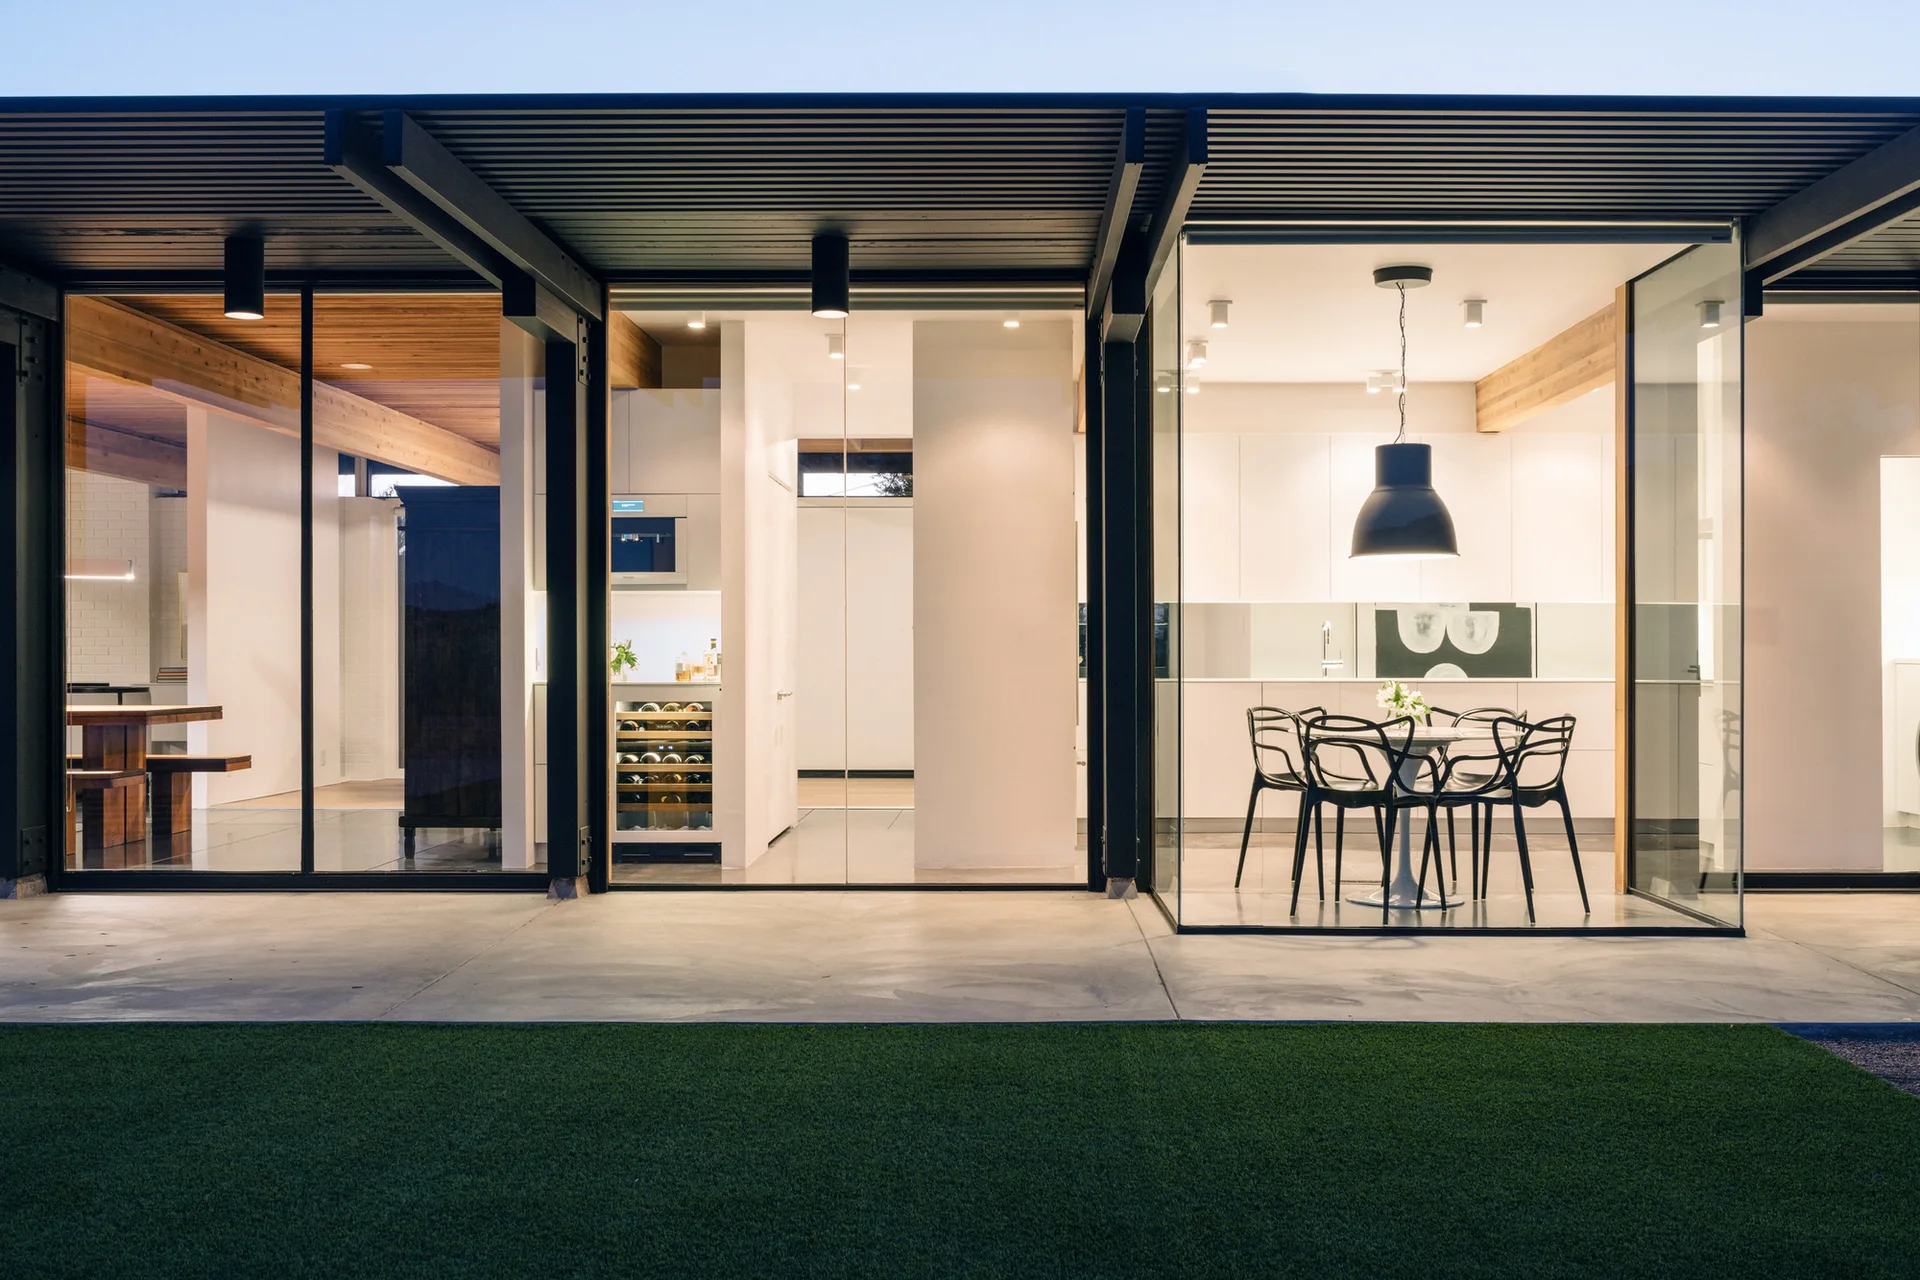
A modern home features an open-plan kitchen and dining area with white cabinetry, a built-in wine cooler, and black chairs visible through glass walls.
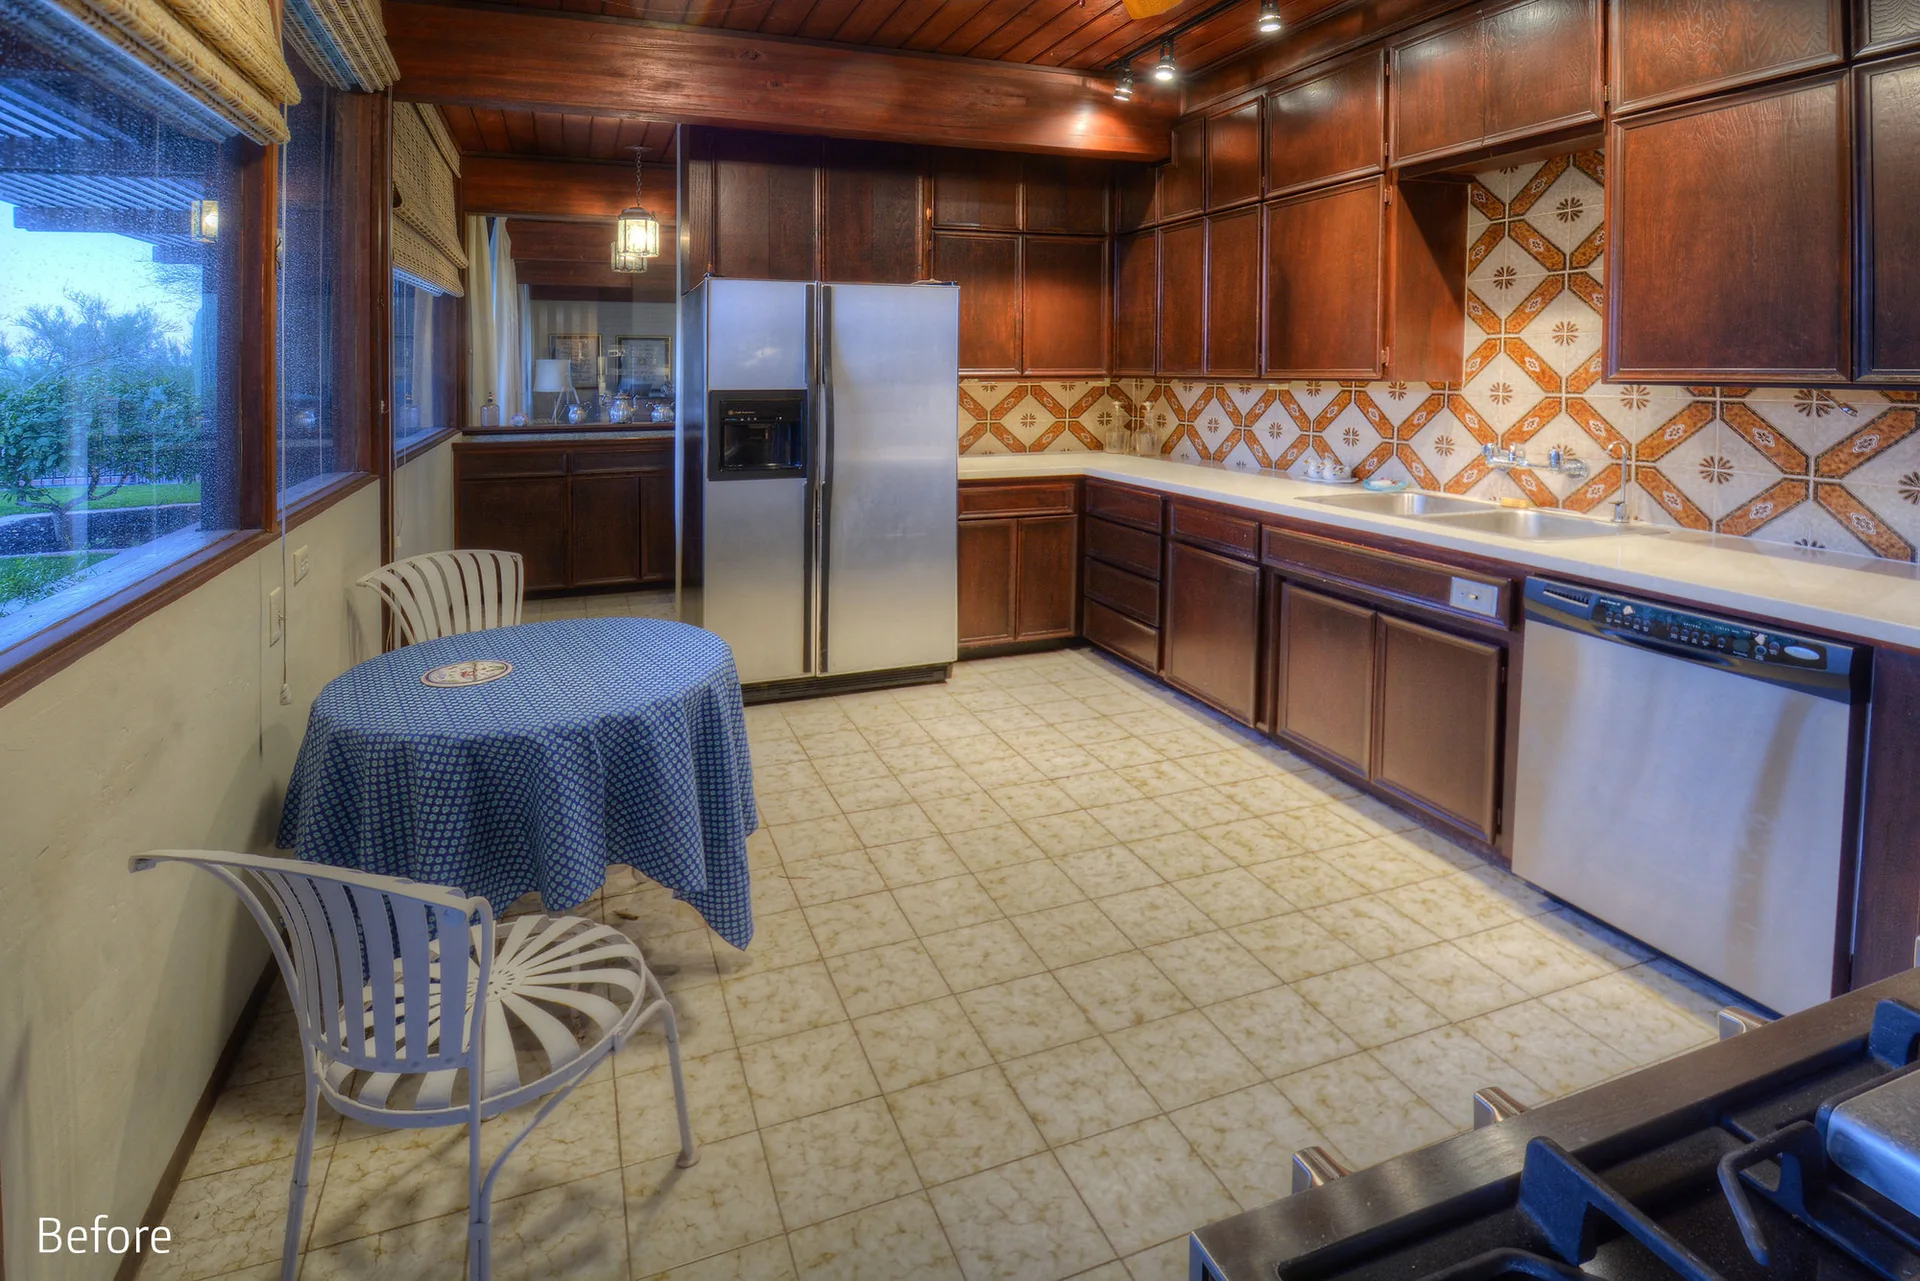
A rustic kitchen featuring dark wood cabinetry, a patterned orange and white tile backsplash, and a dining table with a blue patterned tablecloth.
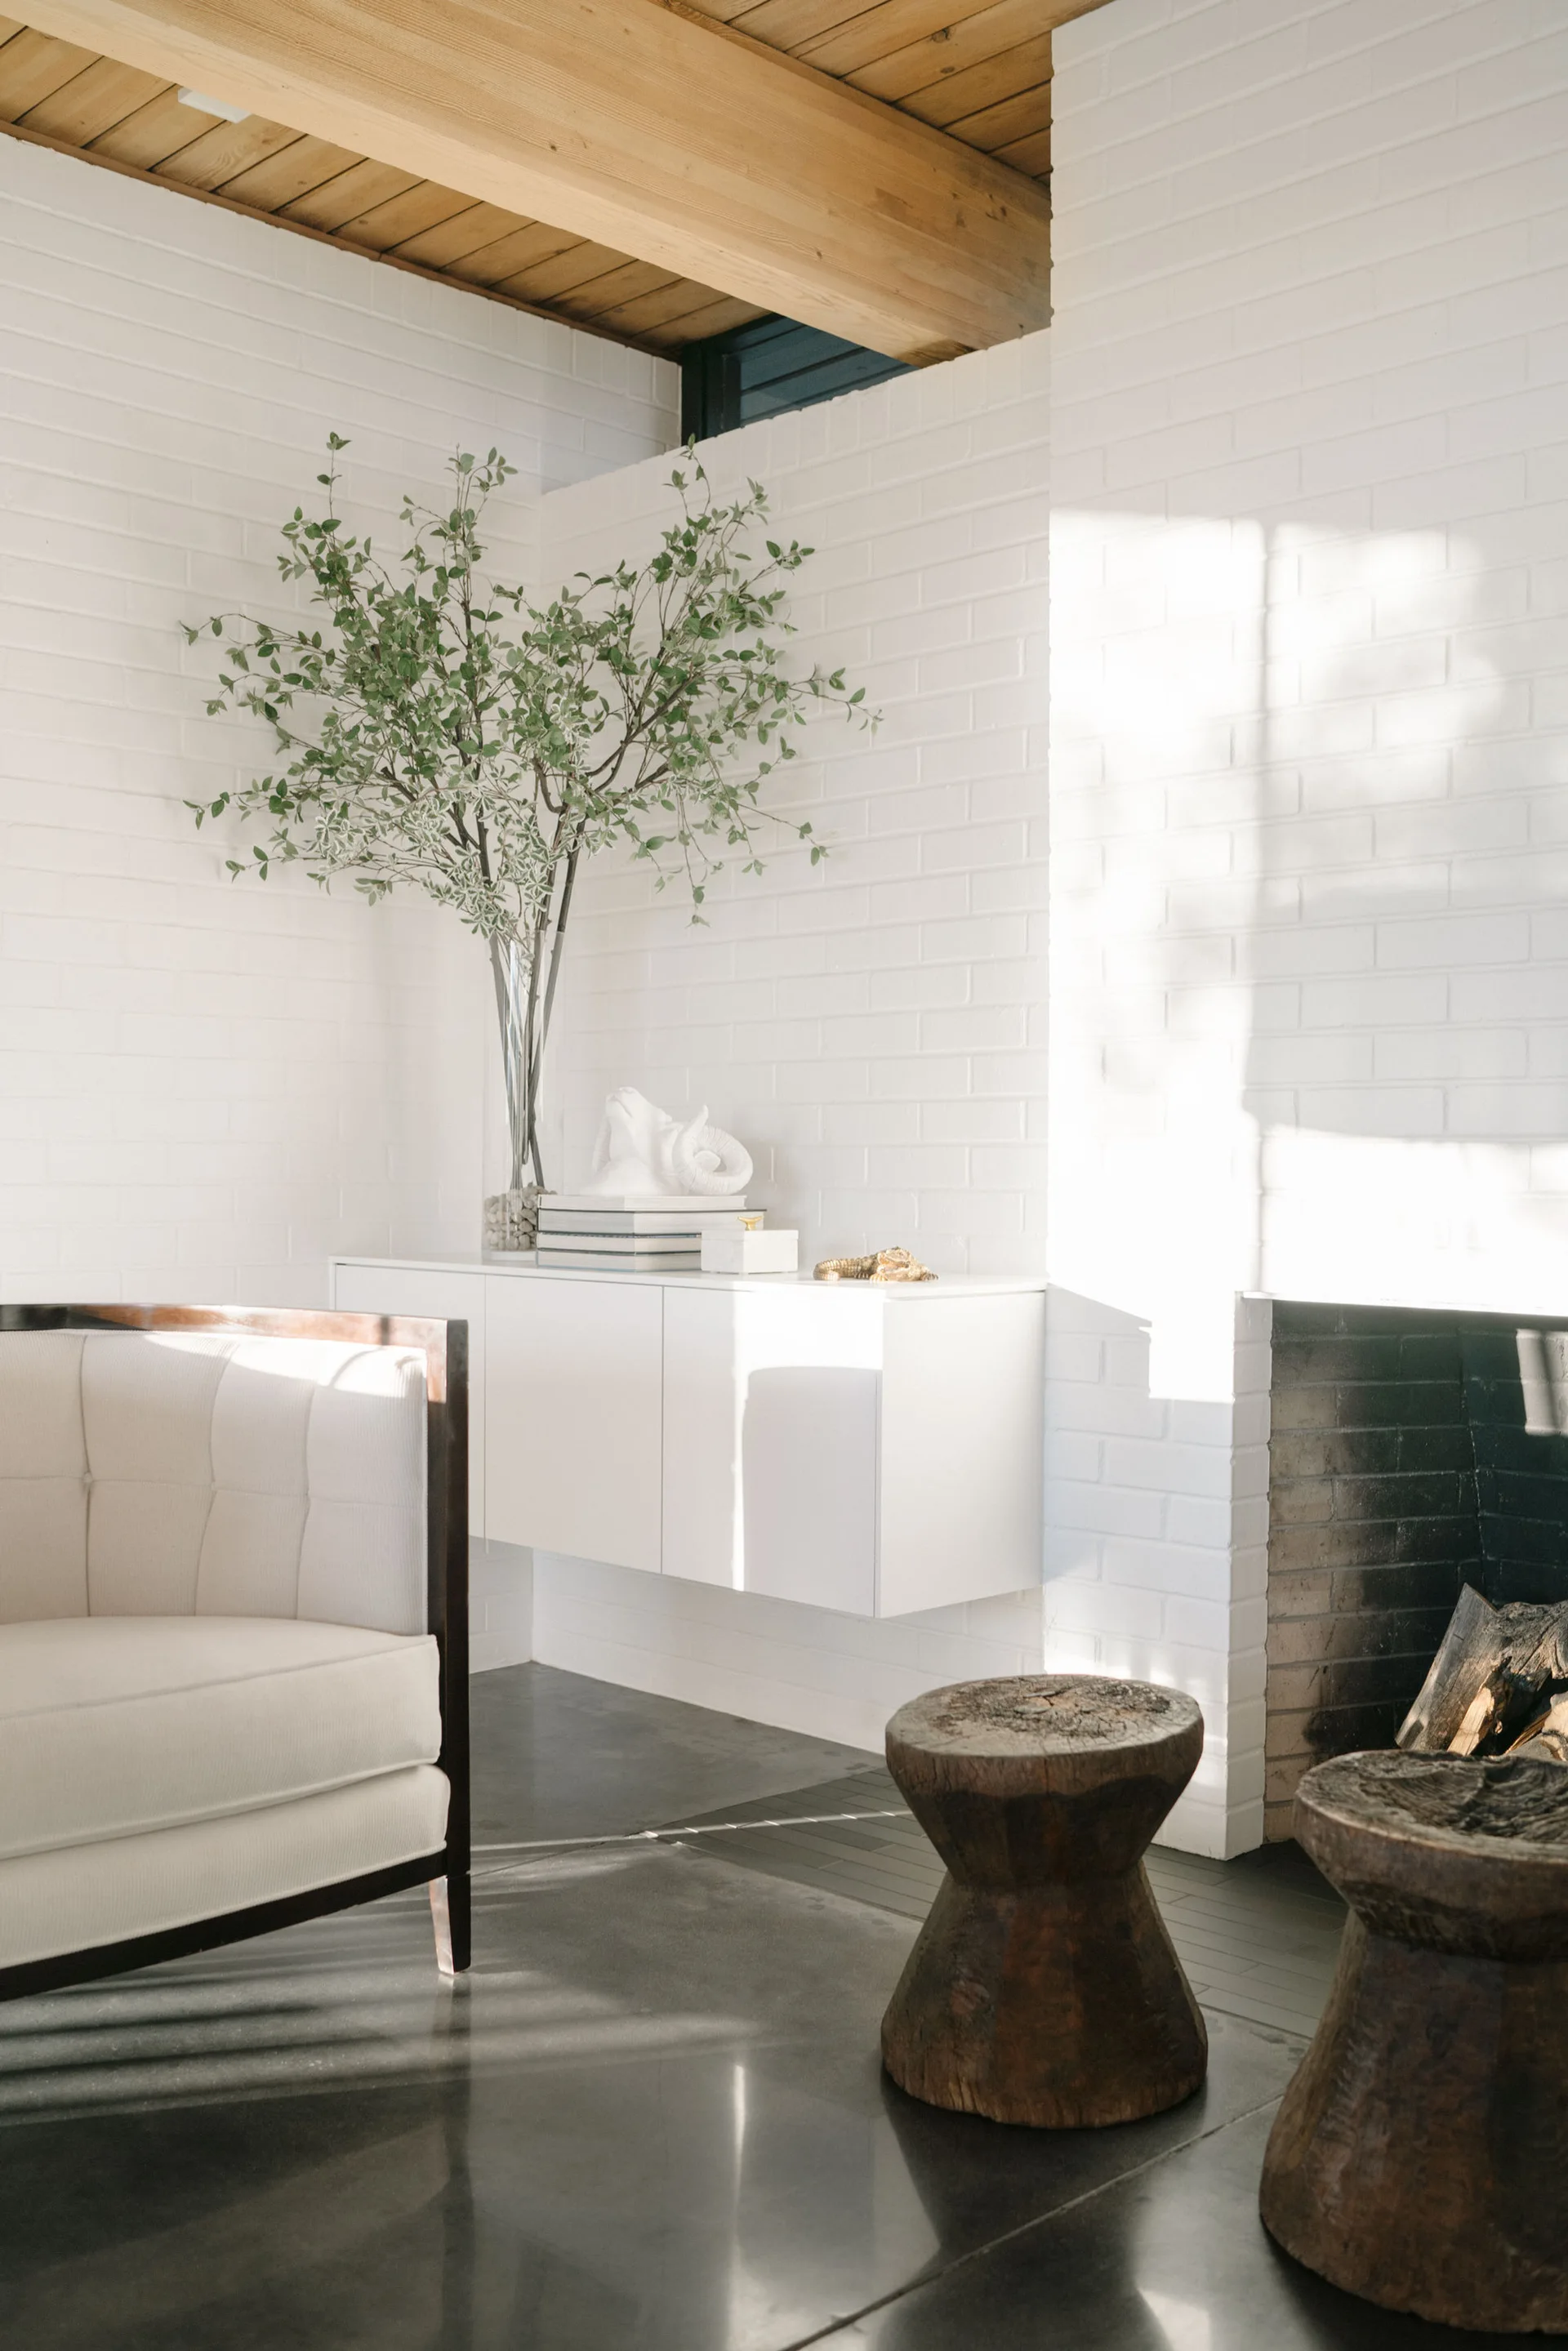
A modern living room features a white painted brick wall with a fireplace, a floating console, a cream armchair, and carved wooden stools.
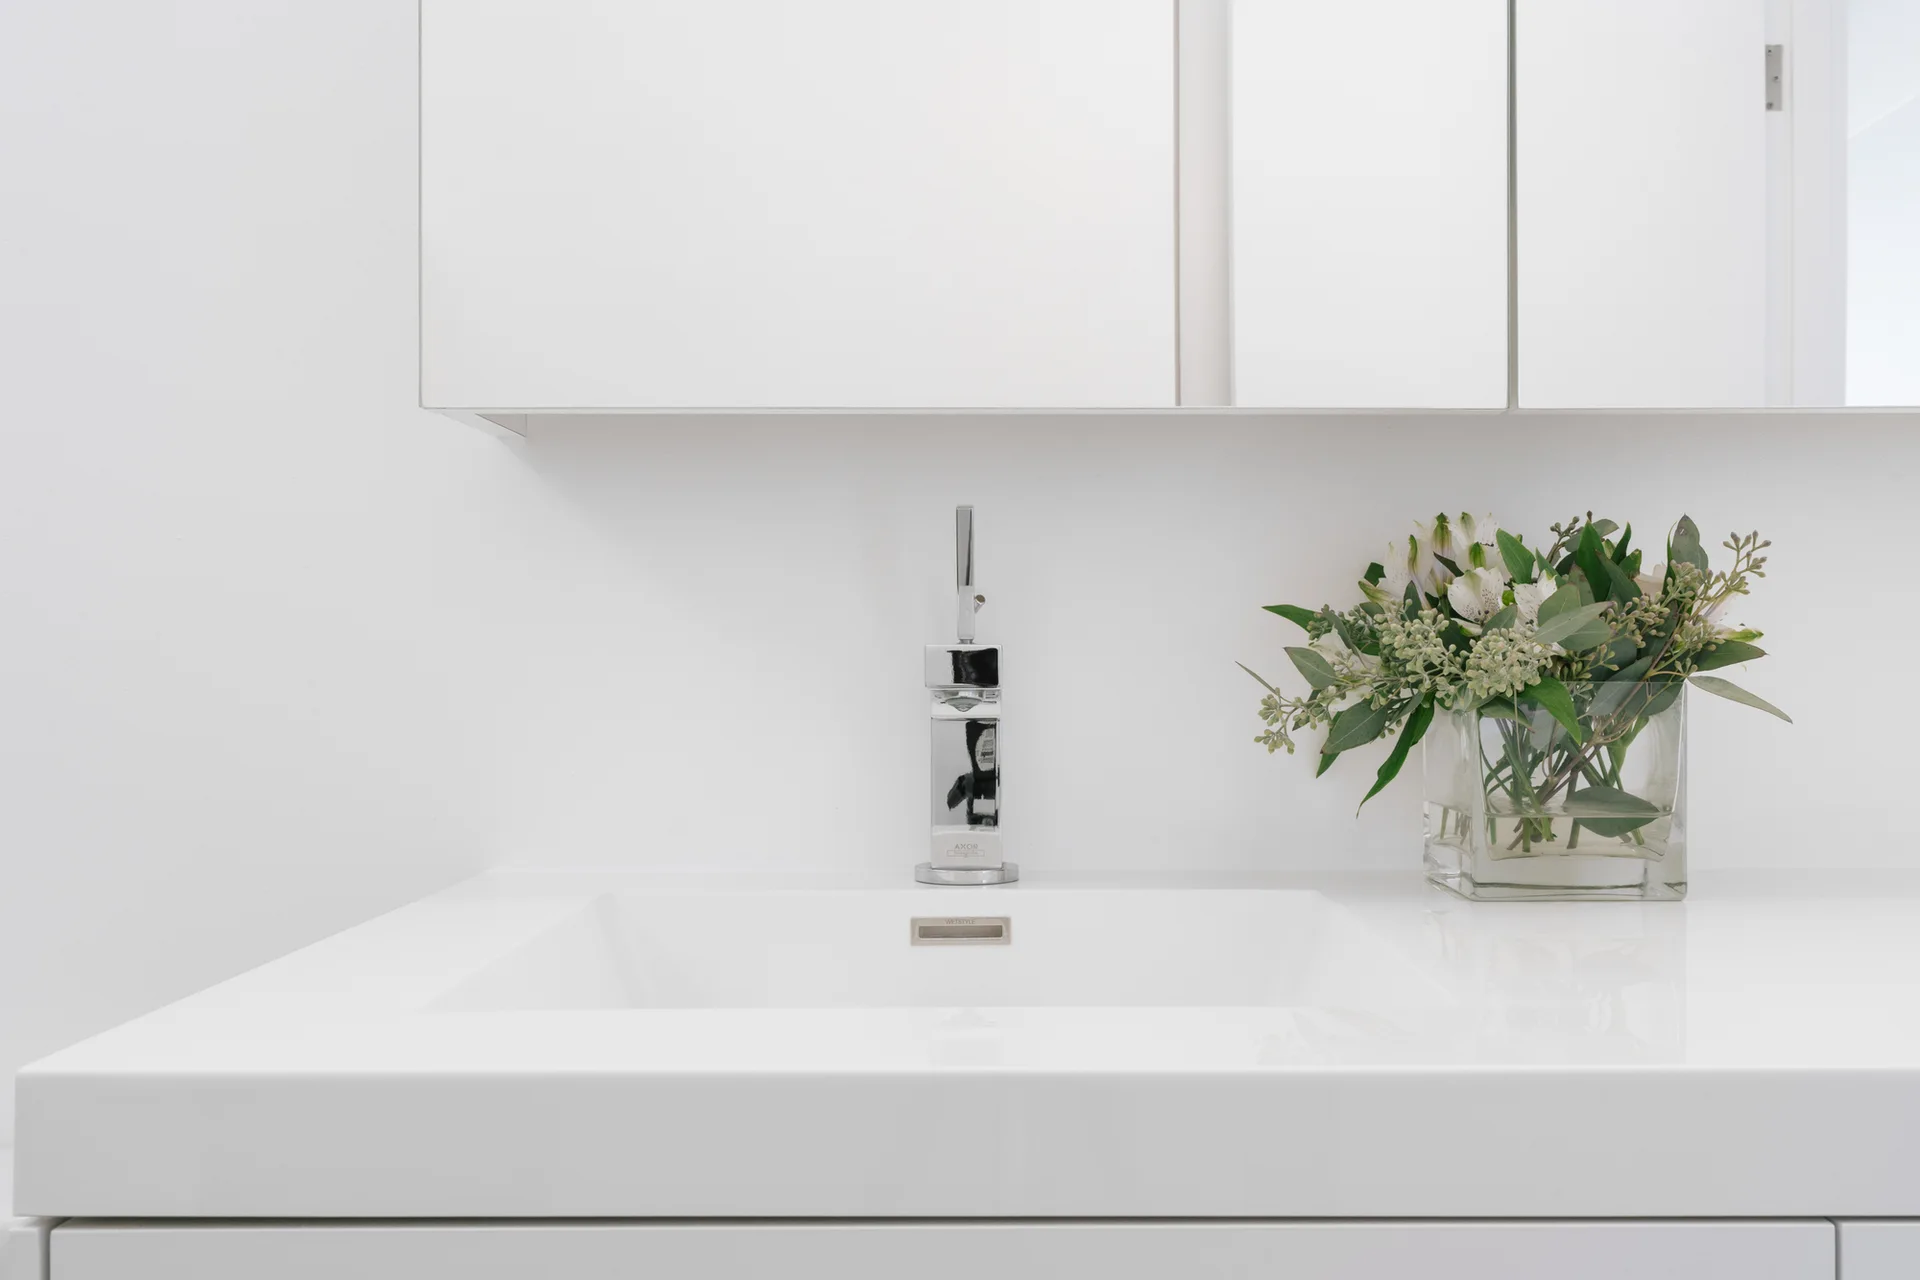
A minimalist white bathroom vanity features an integrated countertop sink, a polished chrome faucet, and a glass vase with greenery.
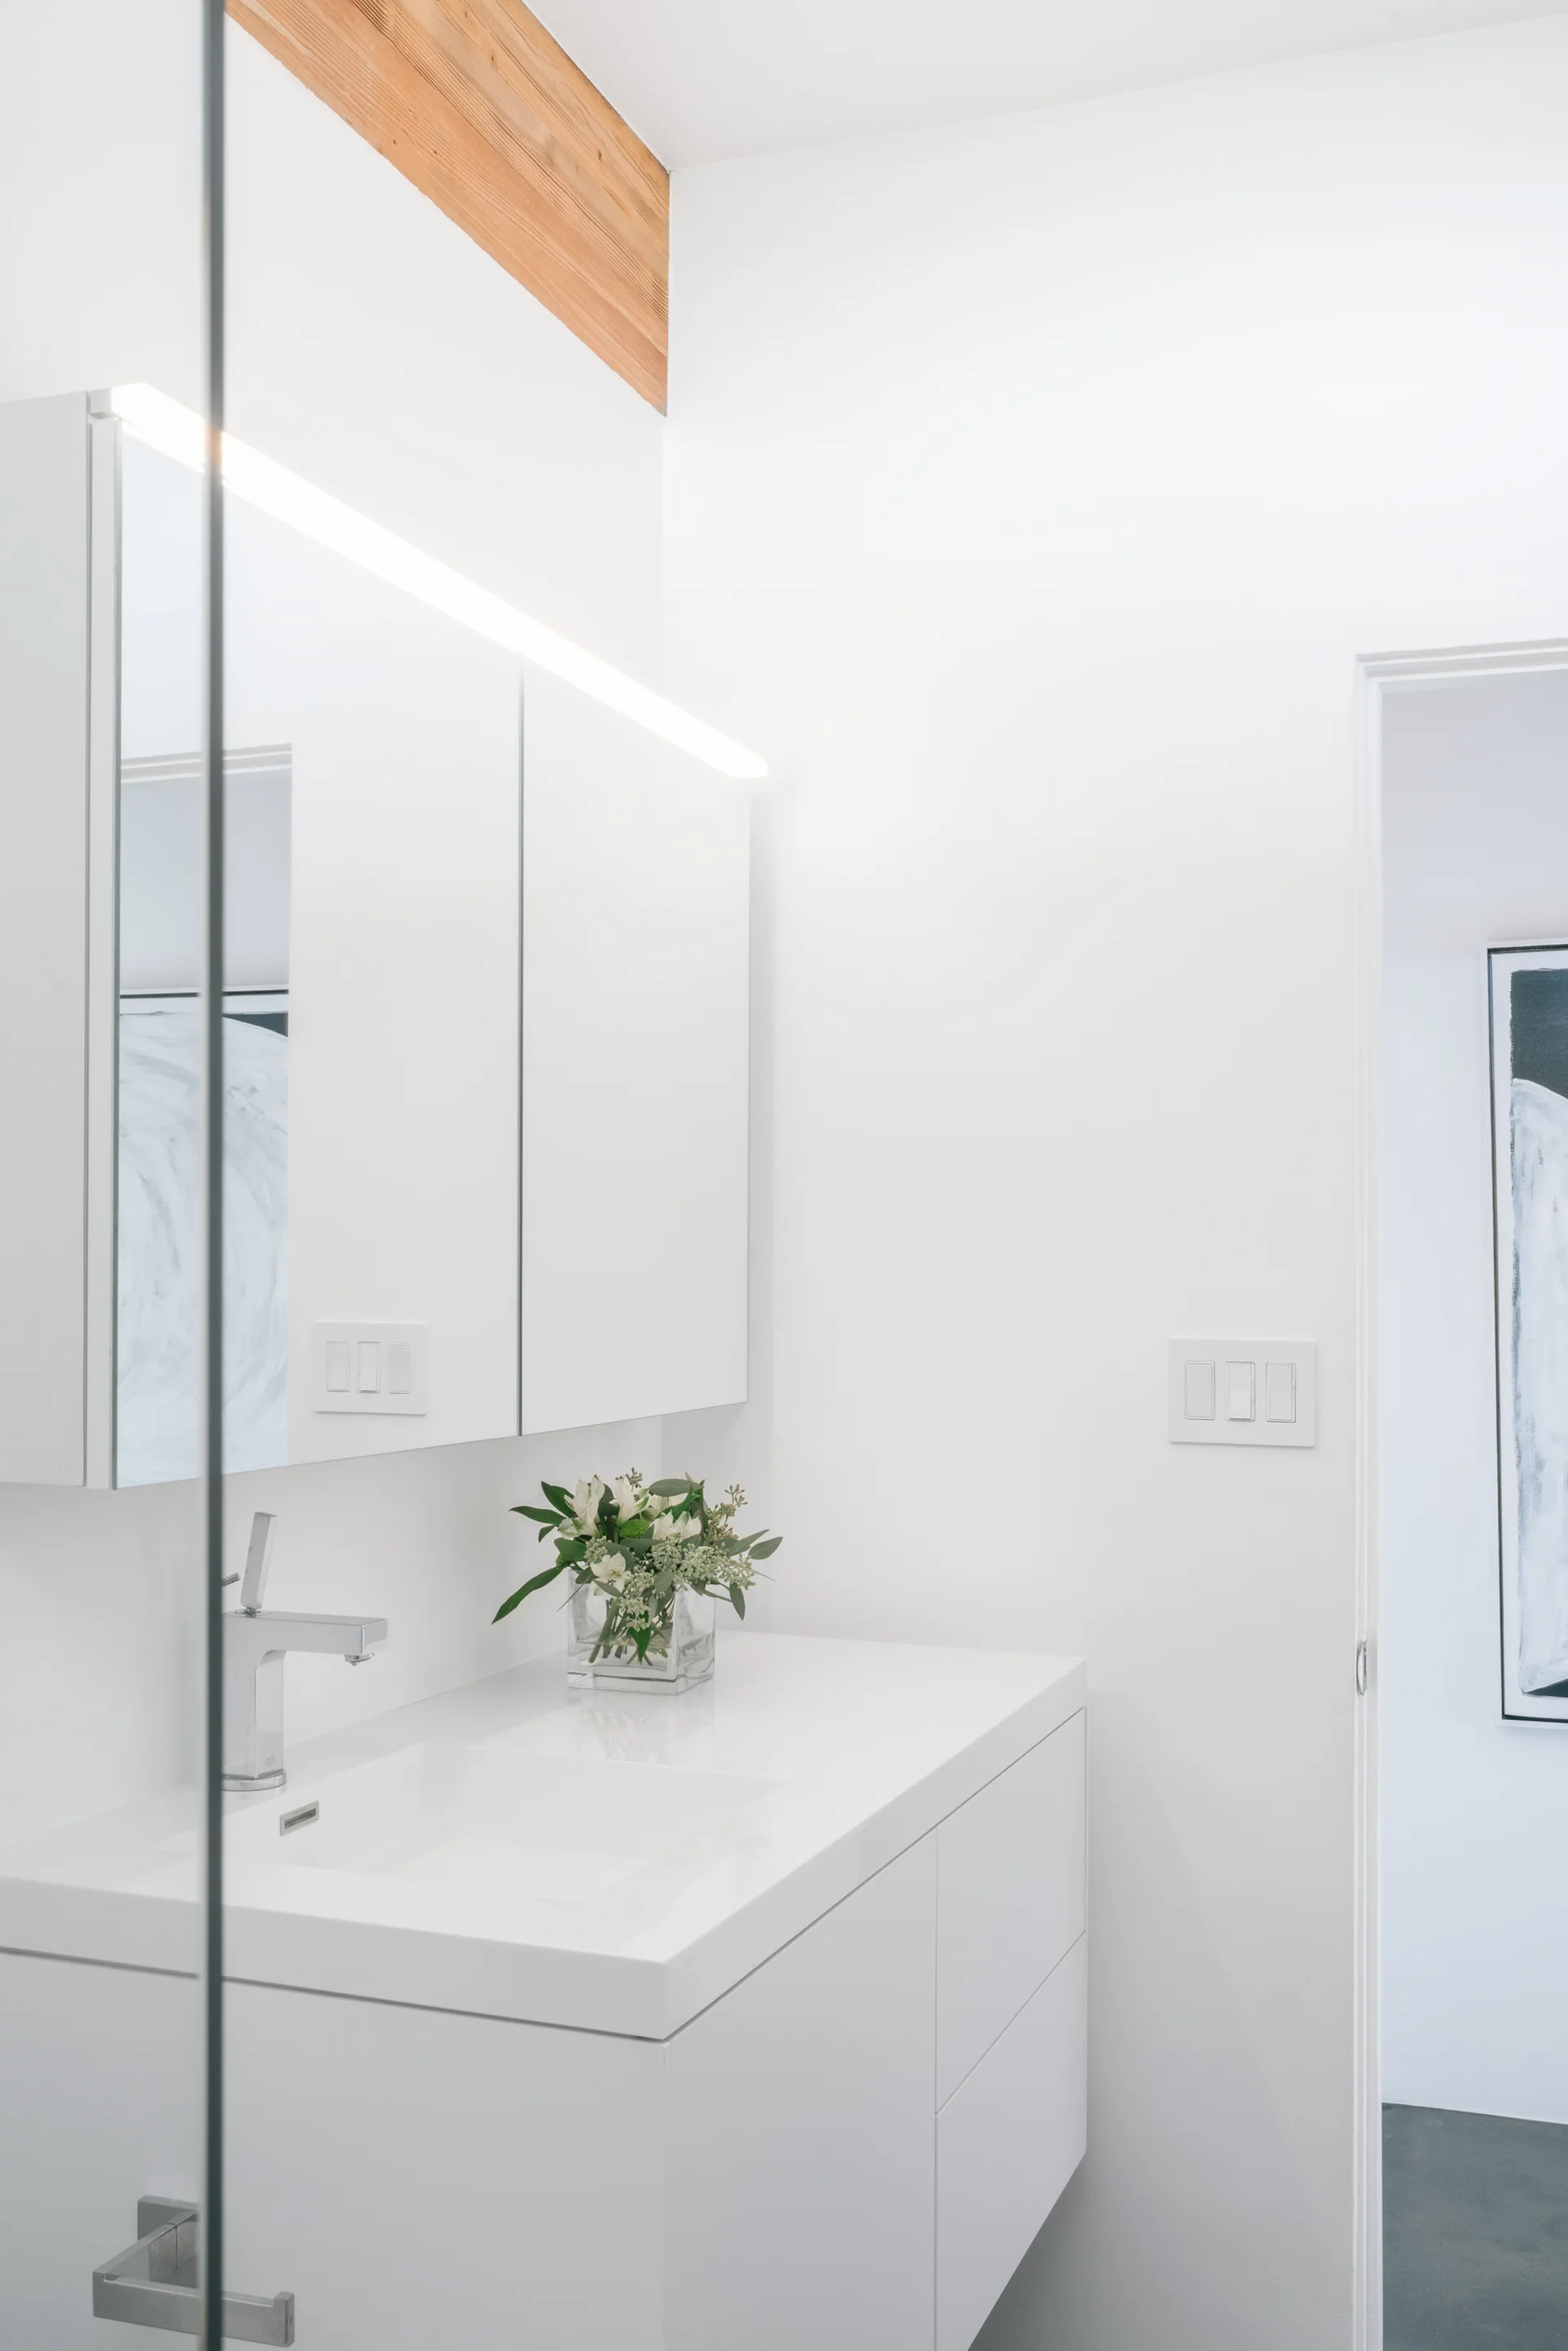
A modern white bathroom features a floating vanity, a mirrored medicine cabinet with integrated lighting, and a natural wood ceiling beam.
lightHOUSE, HK Associates Inc, Table, Chair
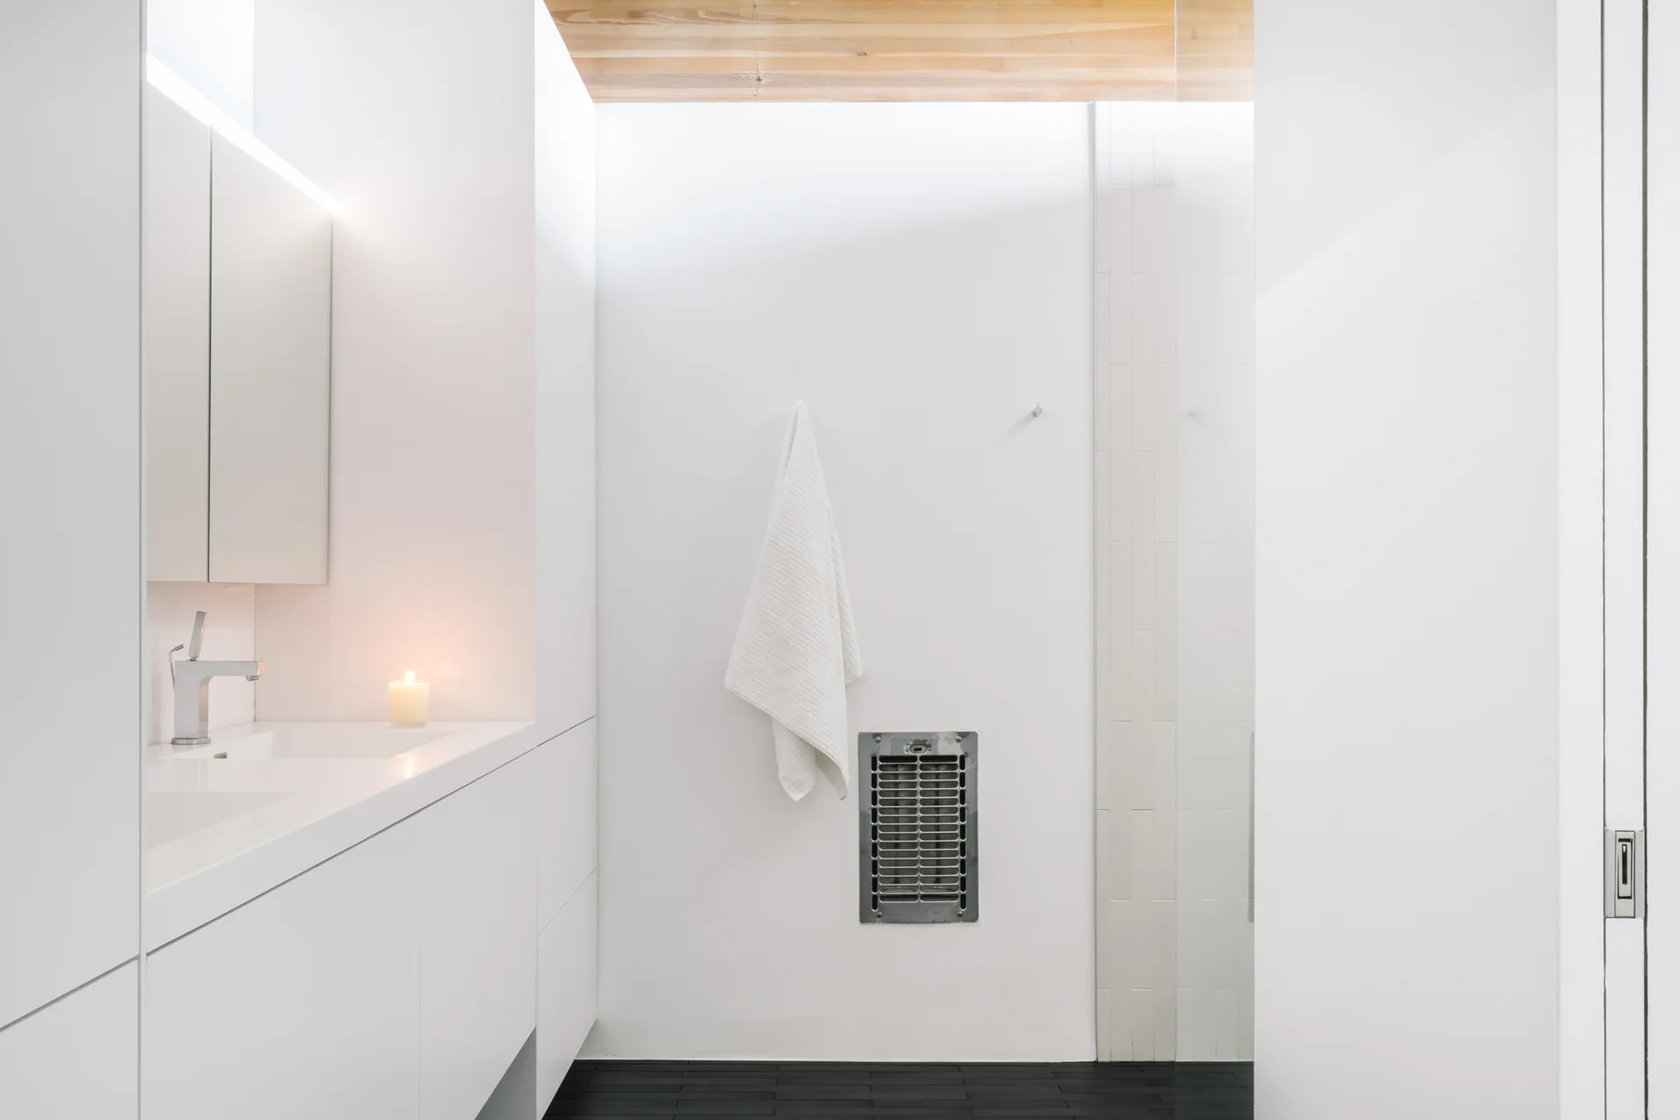
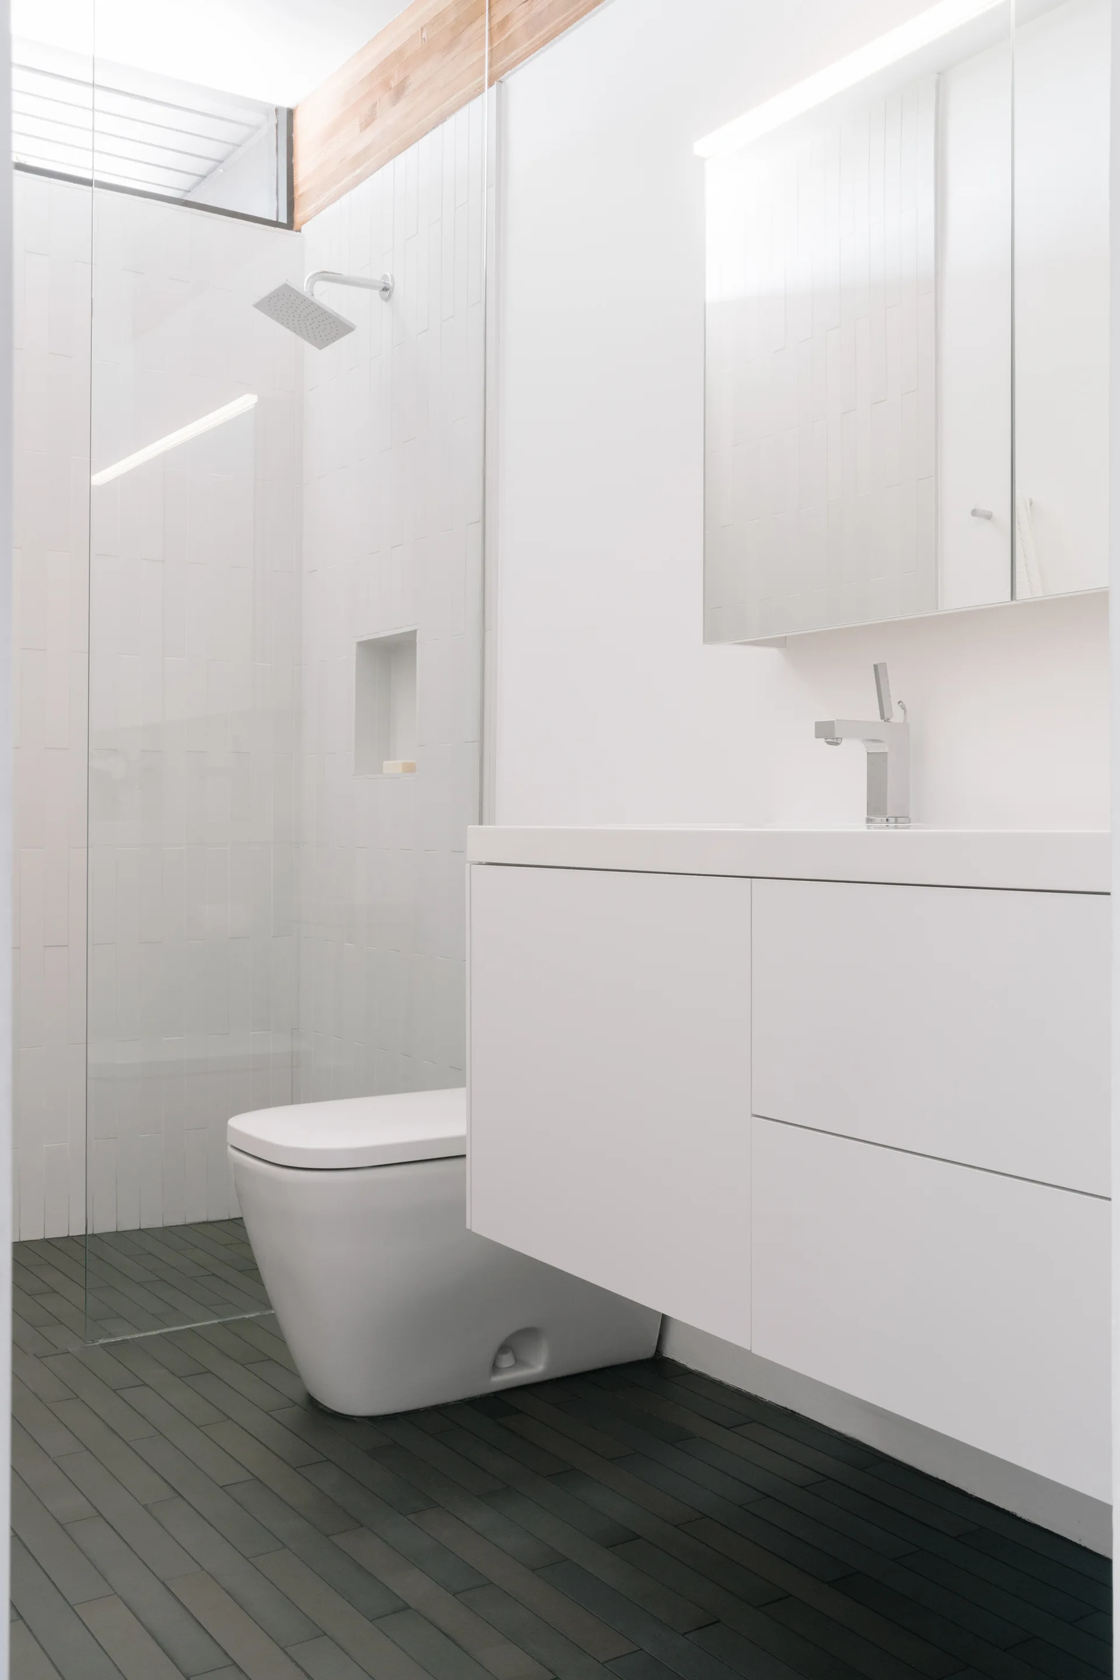
A minimalist white bathroom features a flat-front vanity with a chrome faucet, black tile flooring, and an exposed wood plank ceiling.
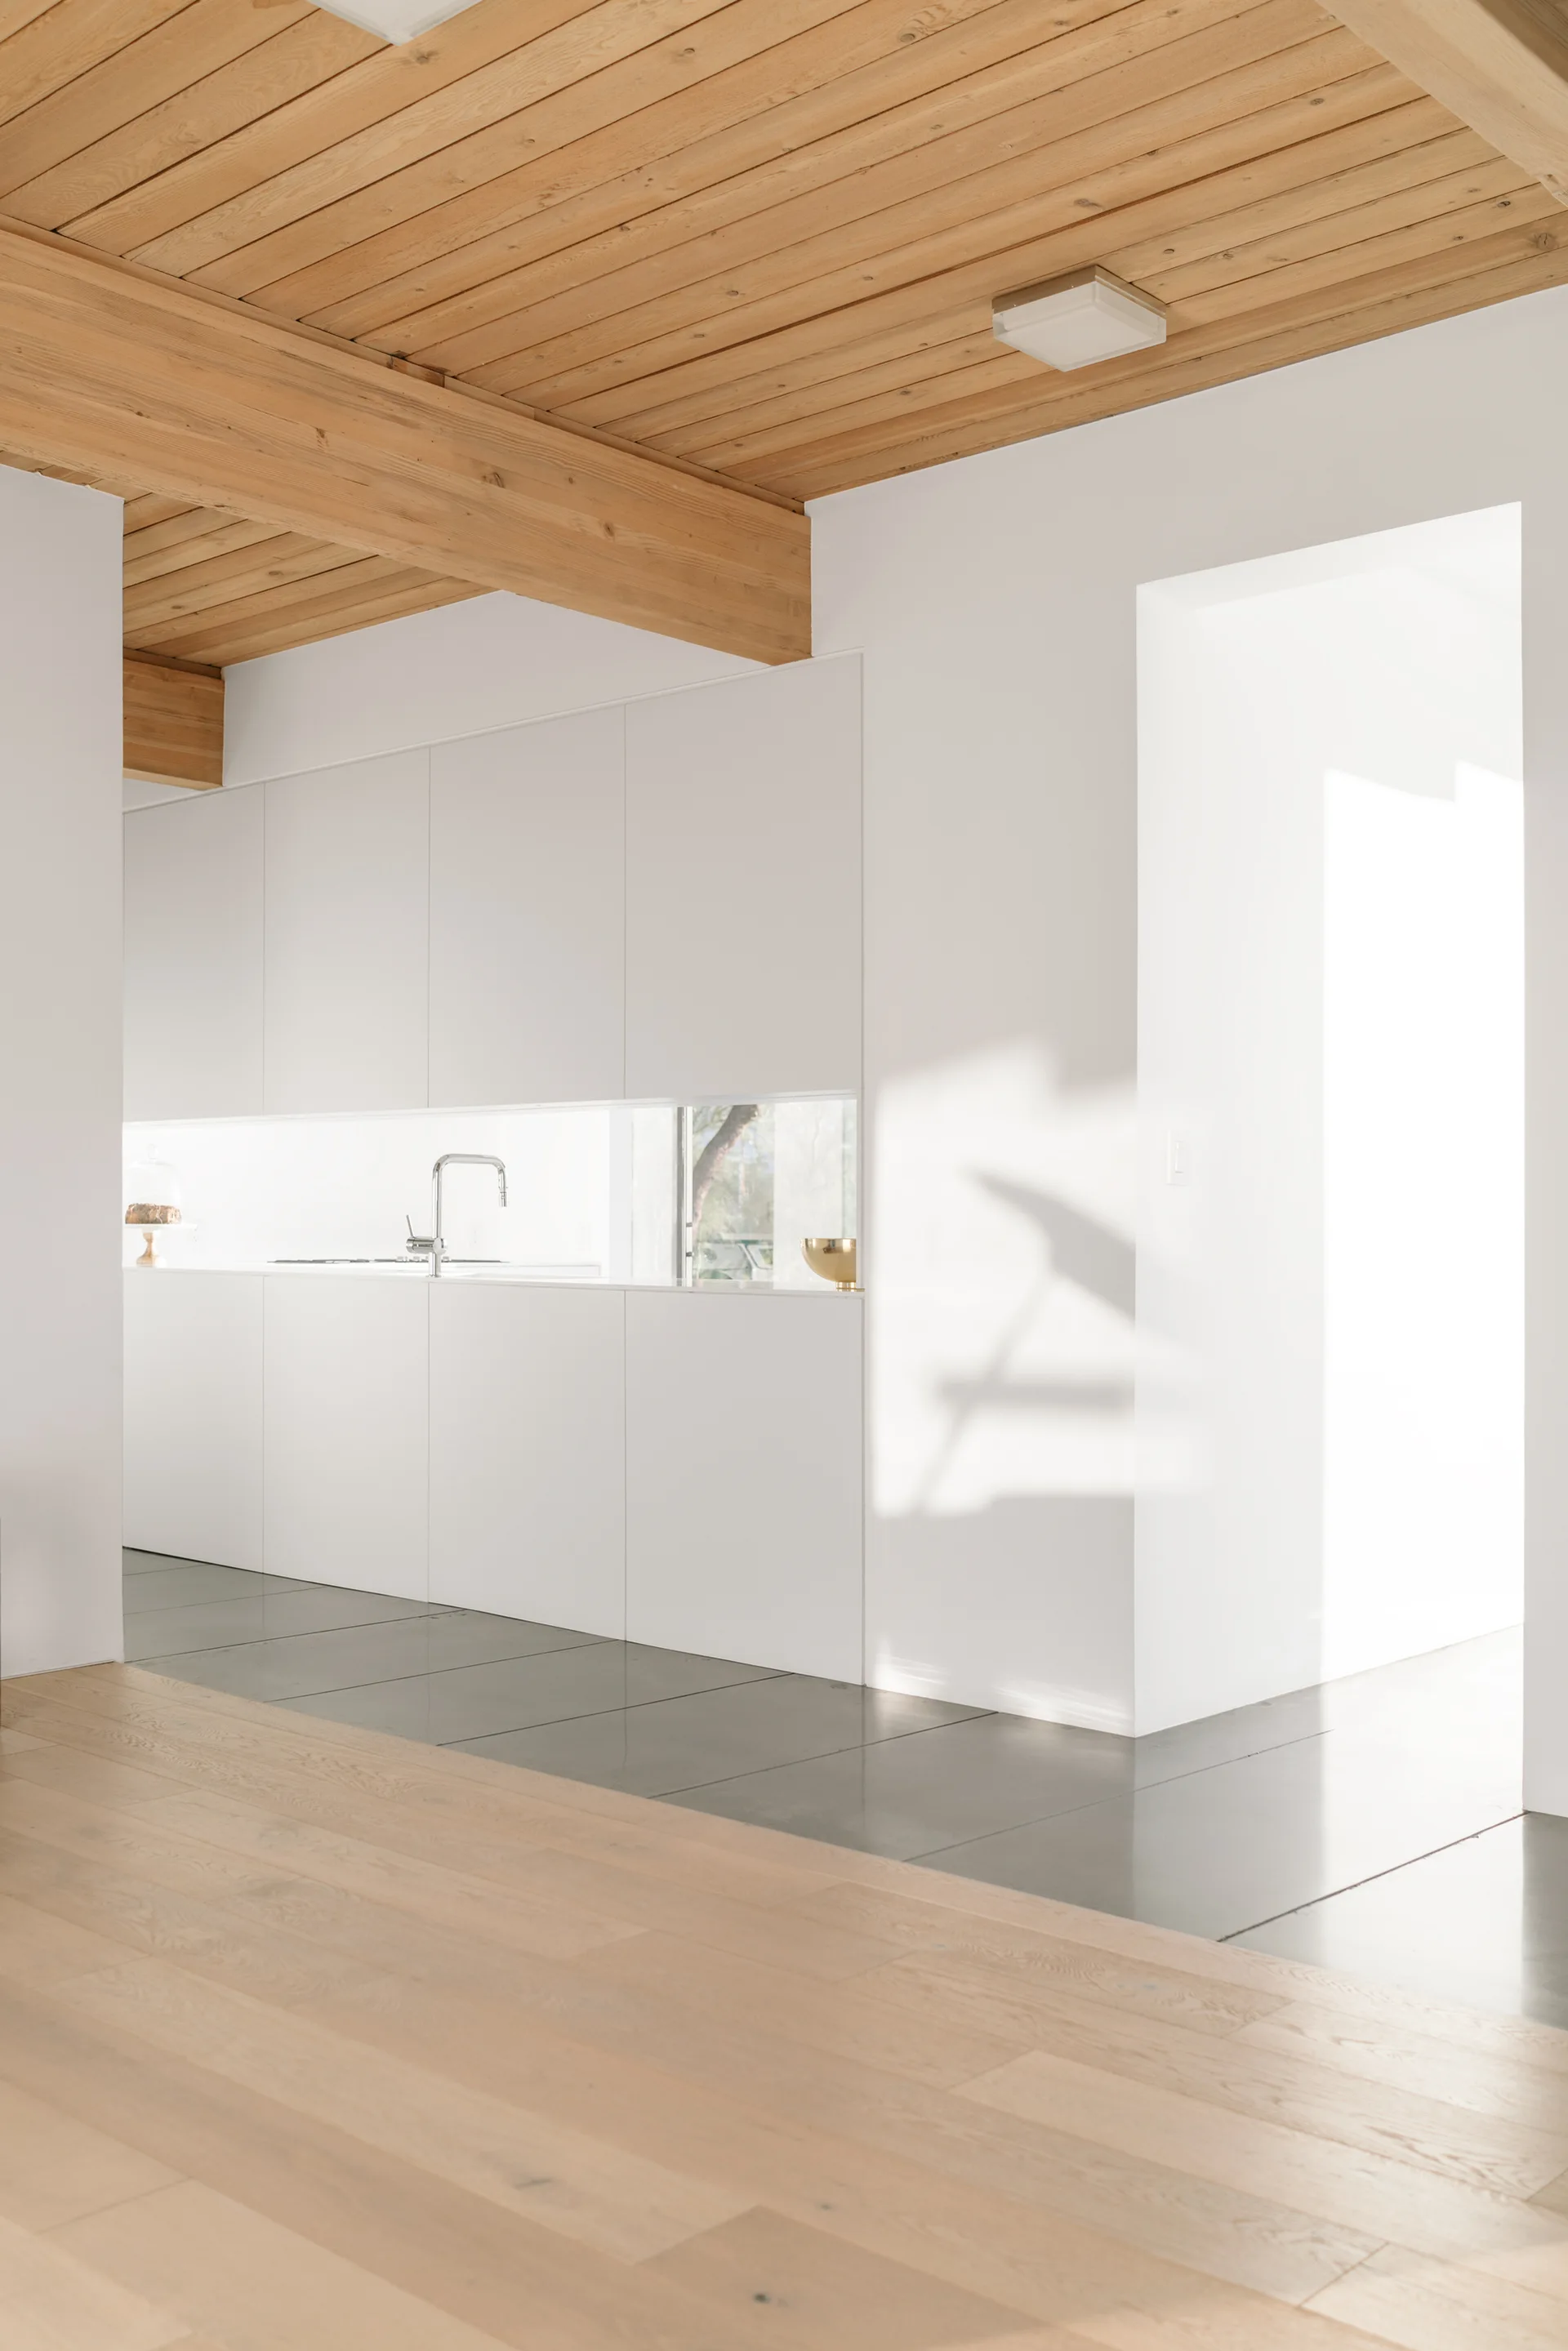
Minimalist white kitchen features flat-panel handleless cabinets, a low horizontal ribbon window backsplash, and an exposed wood plank ceiling.
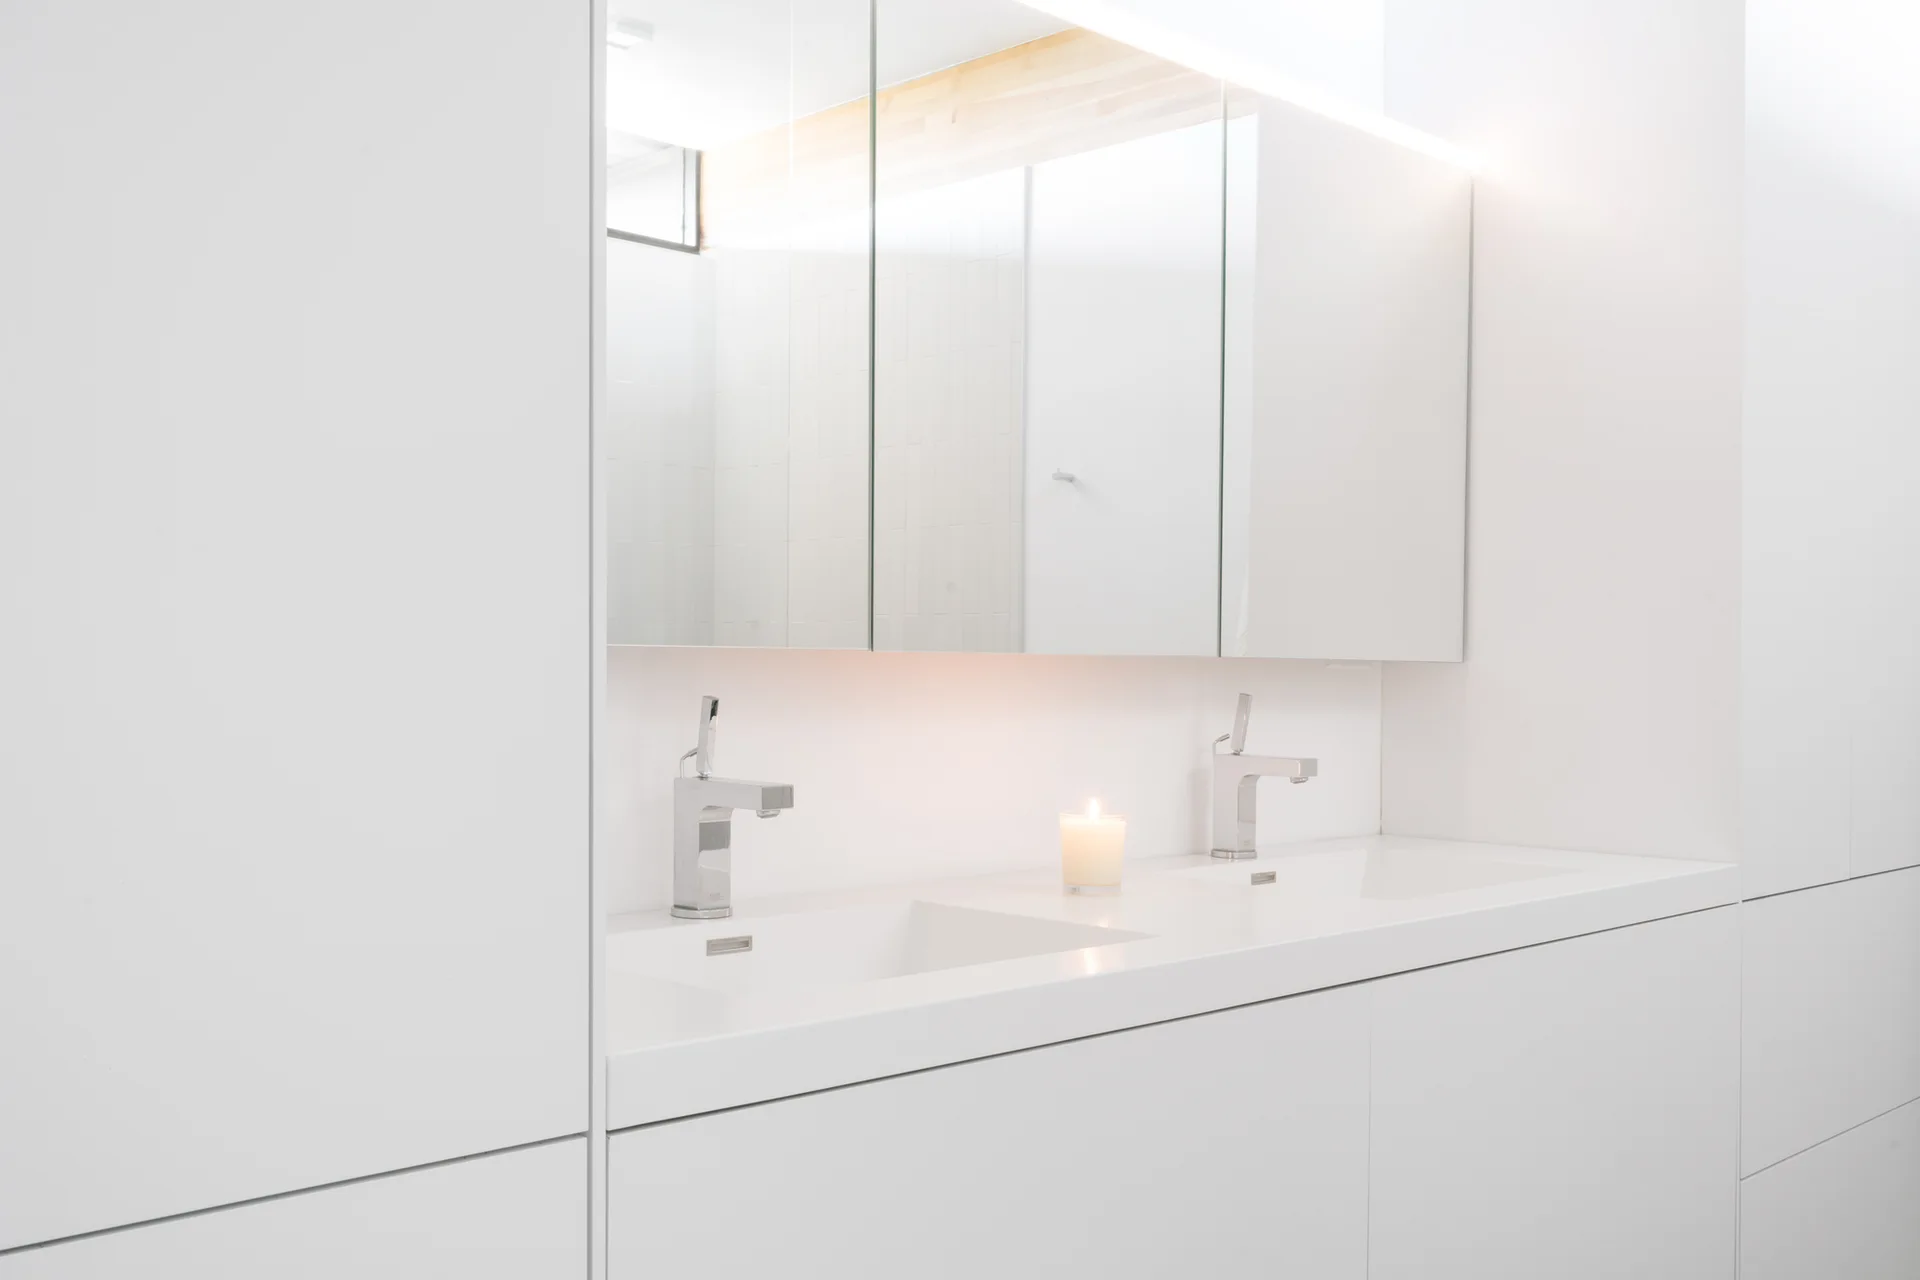
A minimalist white double bathroom vanity features chrome faucets under a mirrored medicine cabinet with warm under-cabinet lighting.
A minimalist white bathroom with a floating vanity, a glass shower partition, vertical wall tiles, and dark grey floor tiles.
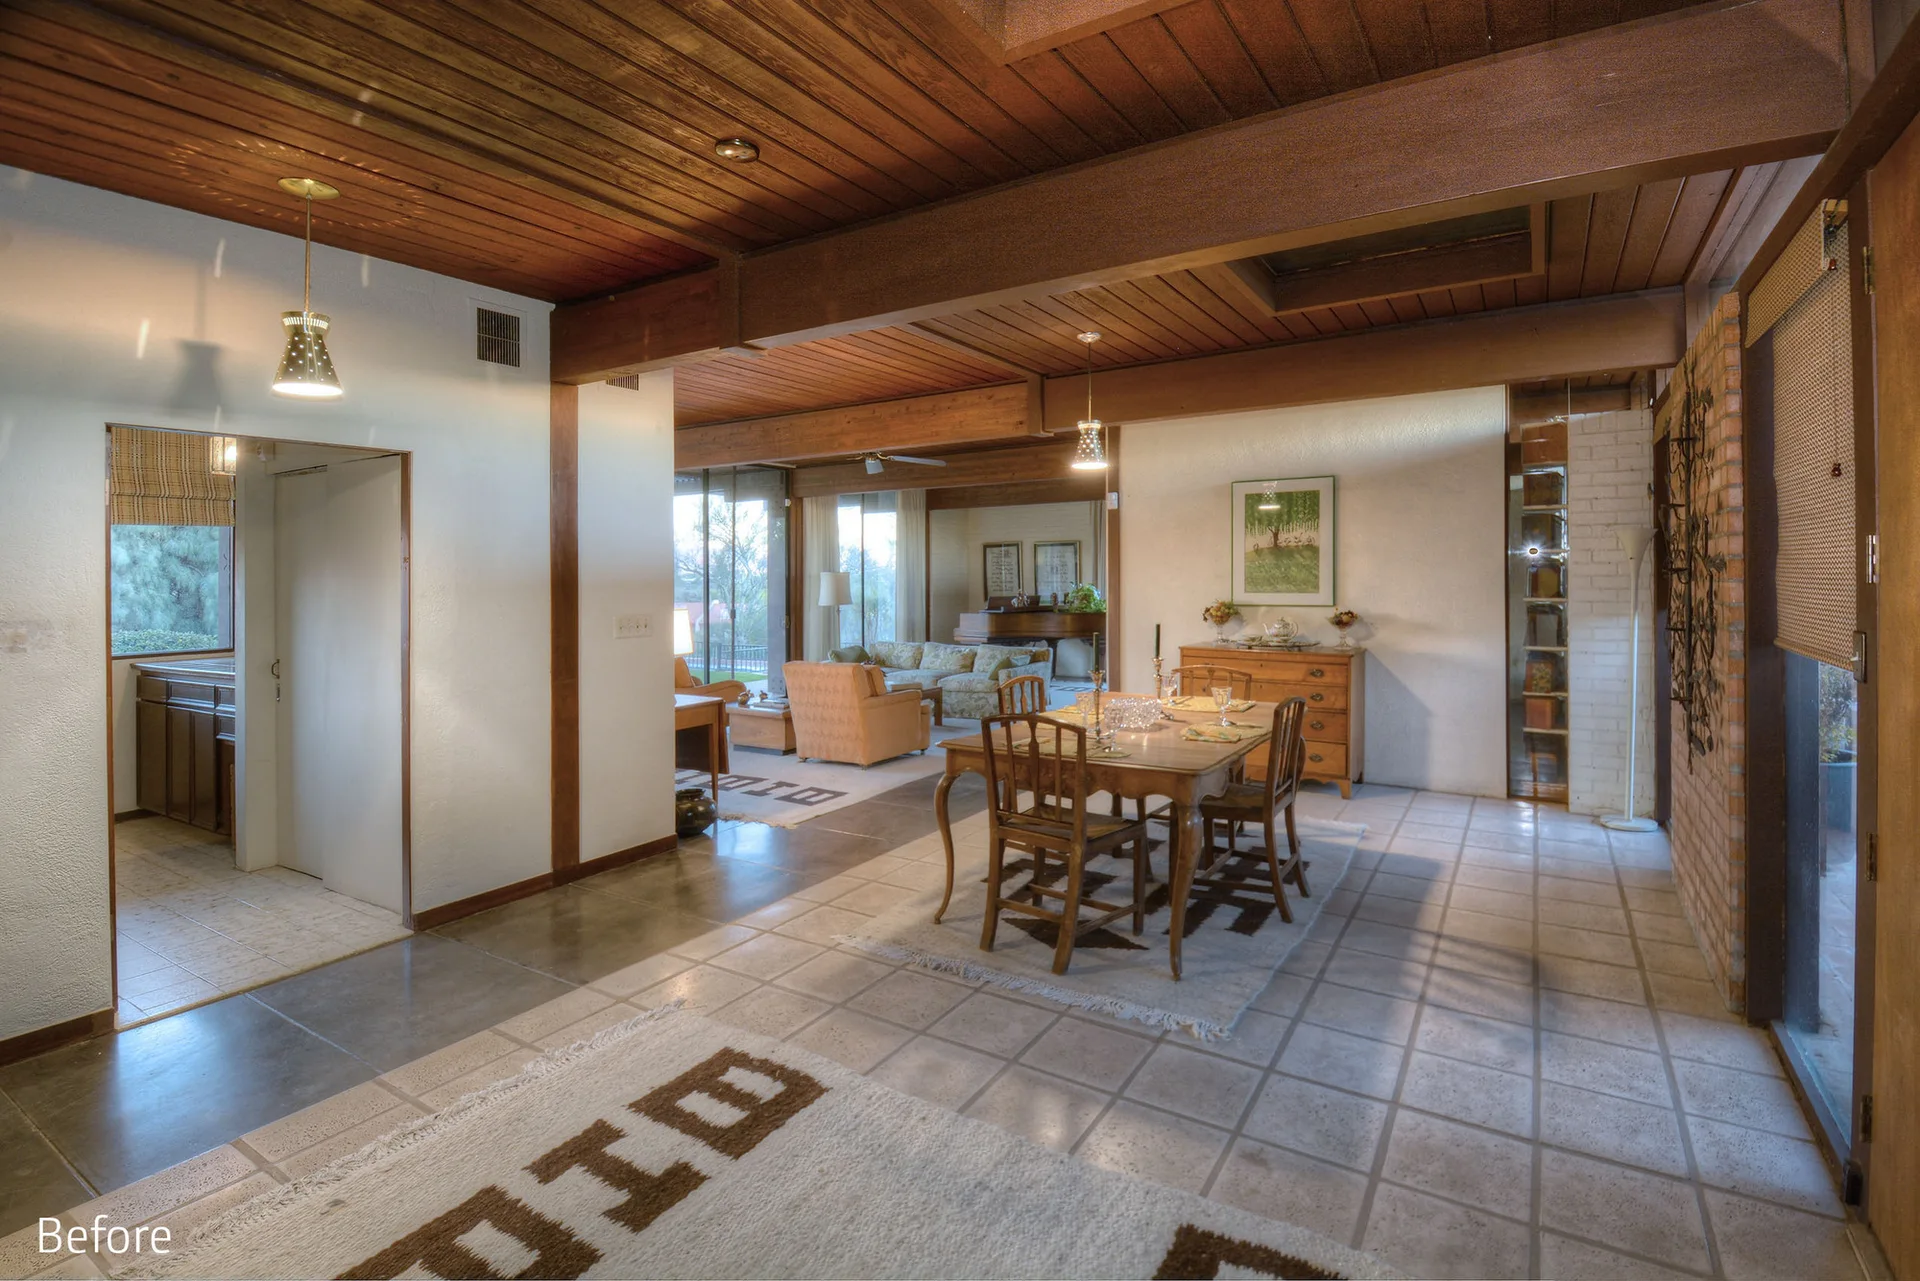
An open dining area features a wooden table and chairs on a patterned rug under a dark wood paneled ceiling with exposed beams.
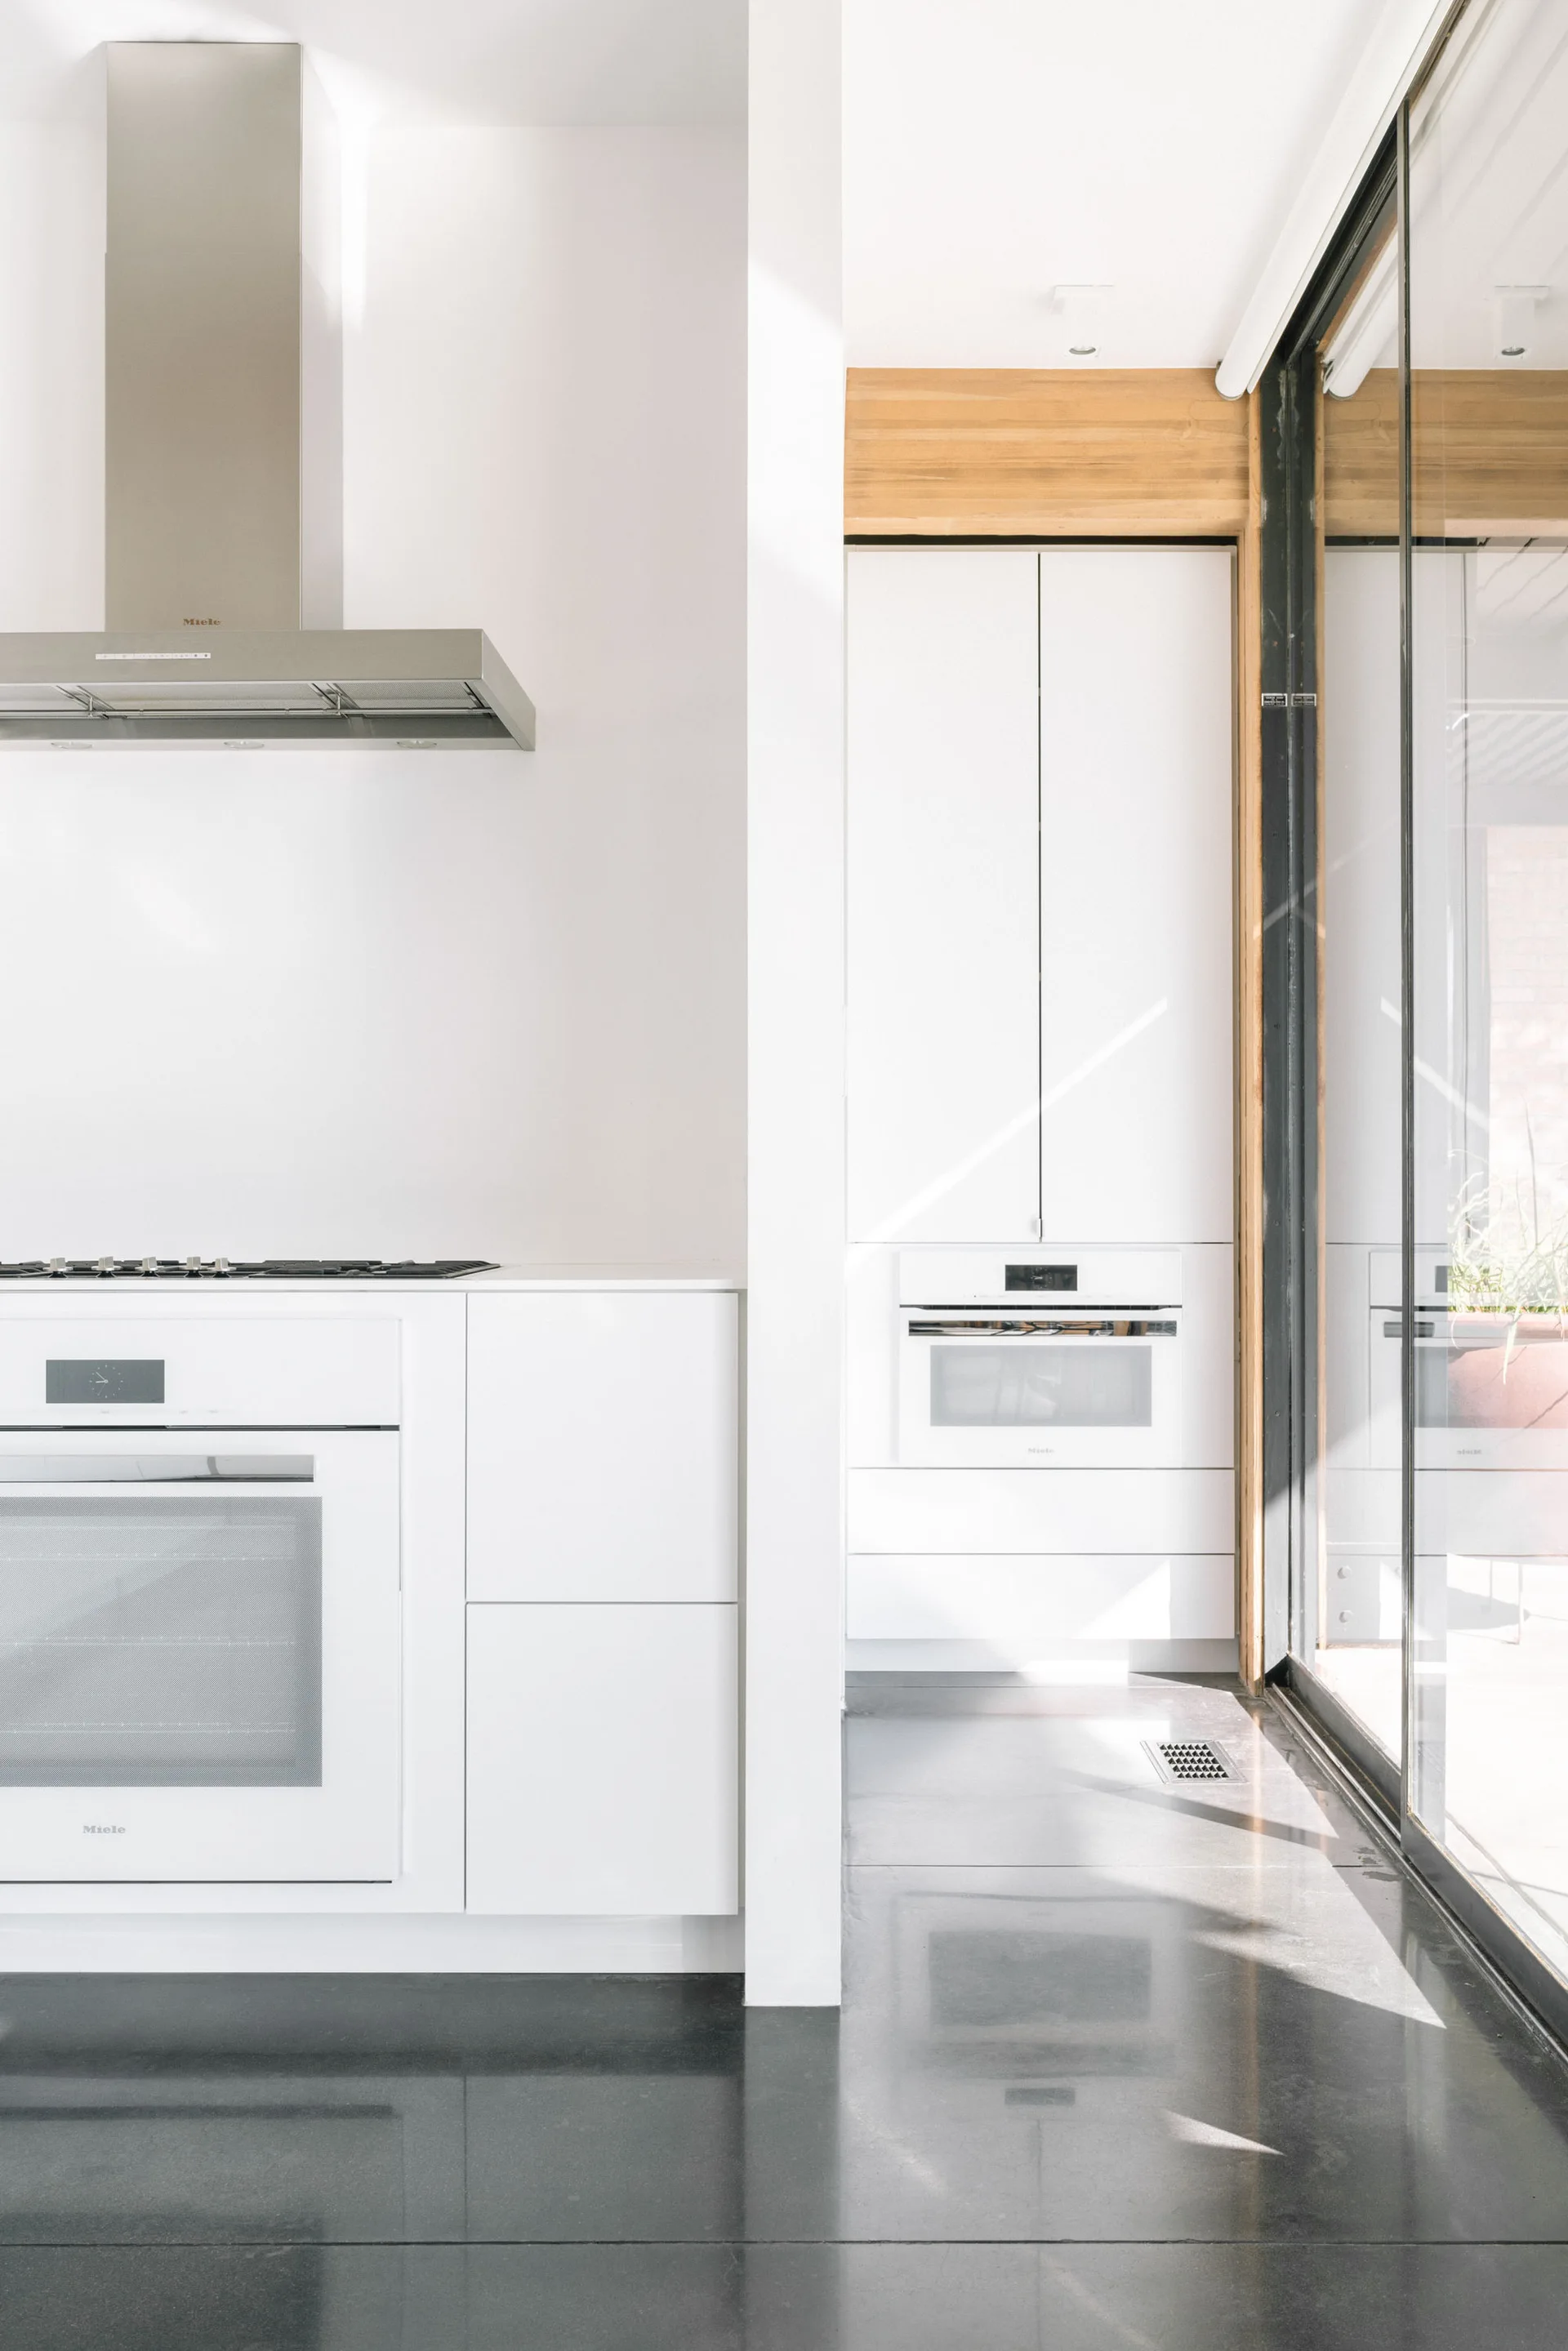
A minimalist white kitchen featuring flat-panel cabinets, built-in white ovens, and a polished dark grey floor next to a glass sliding door.
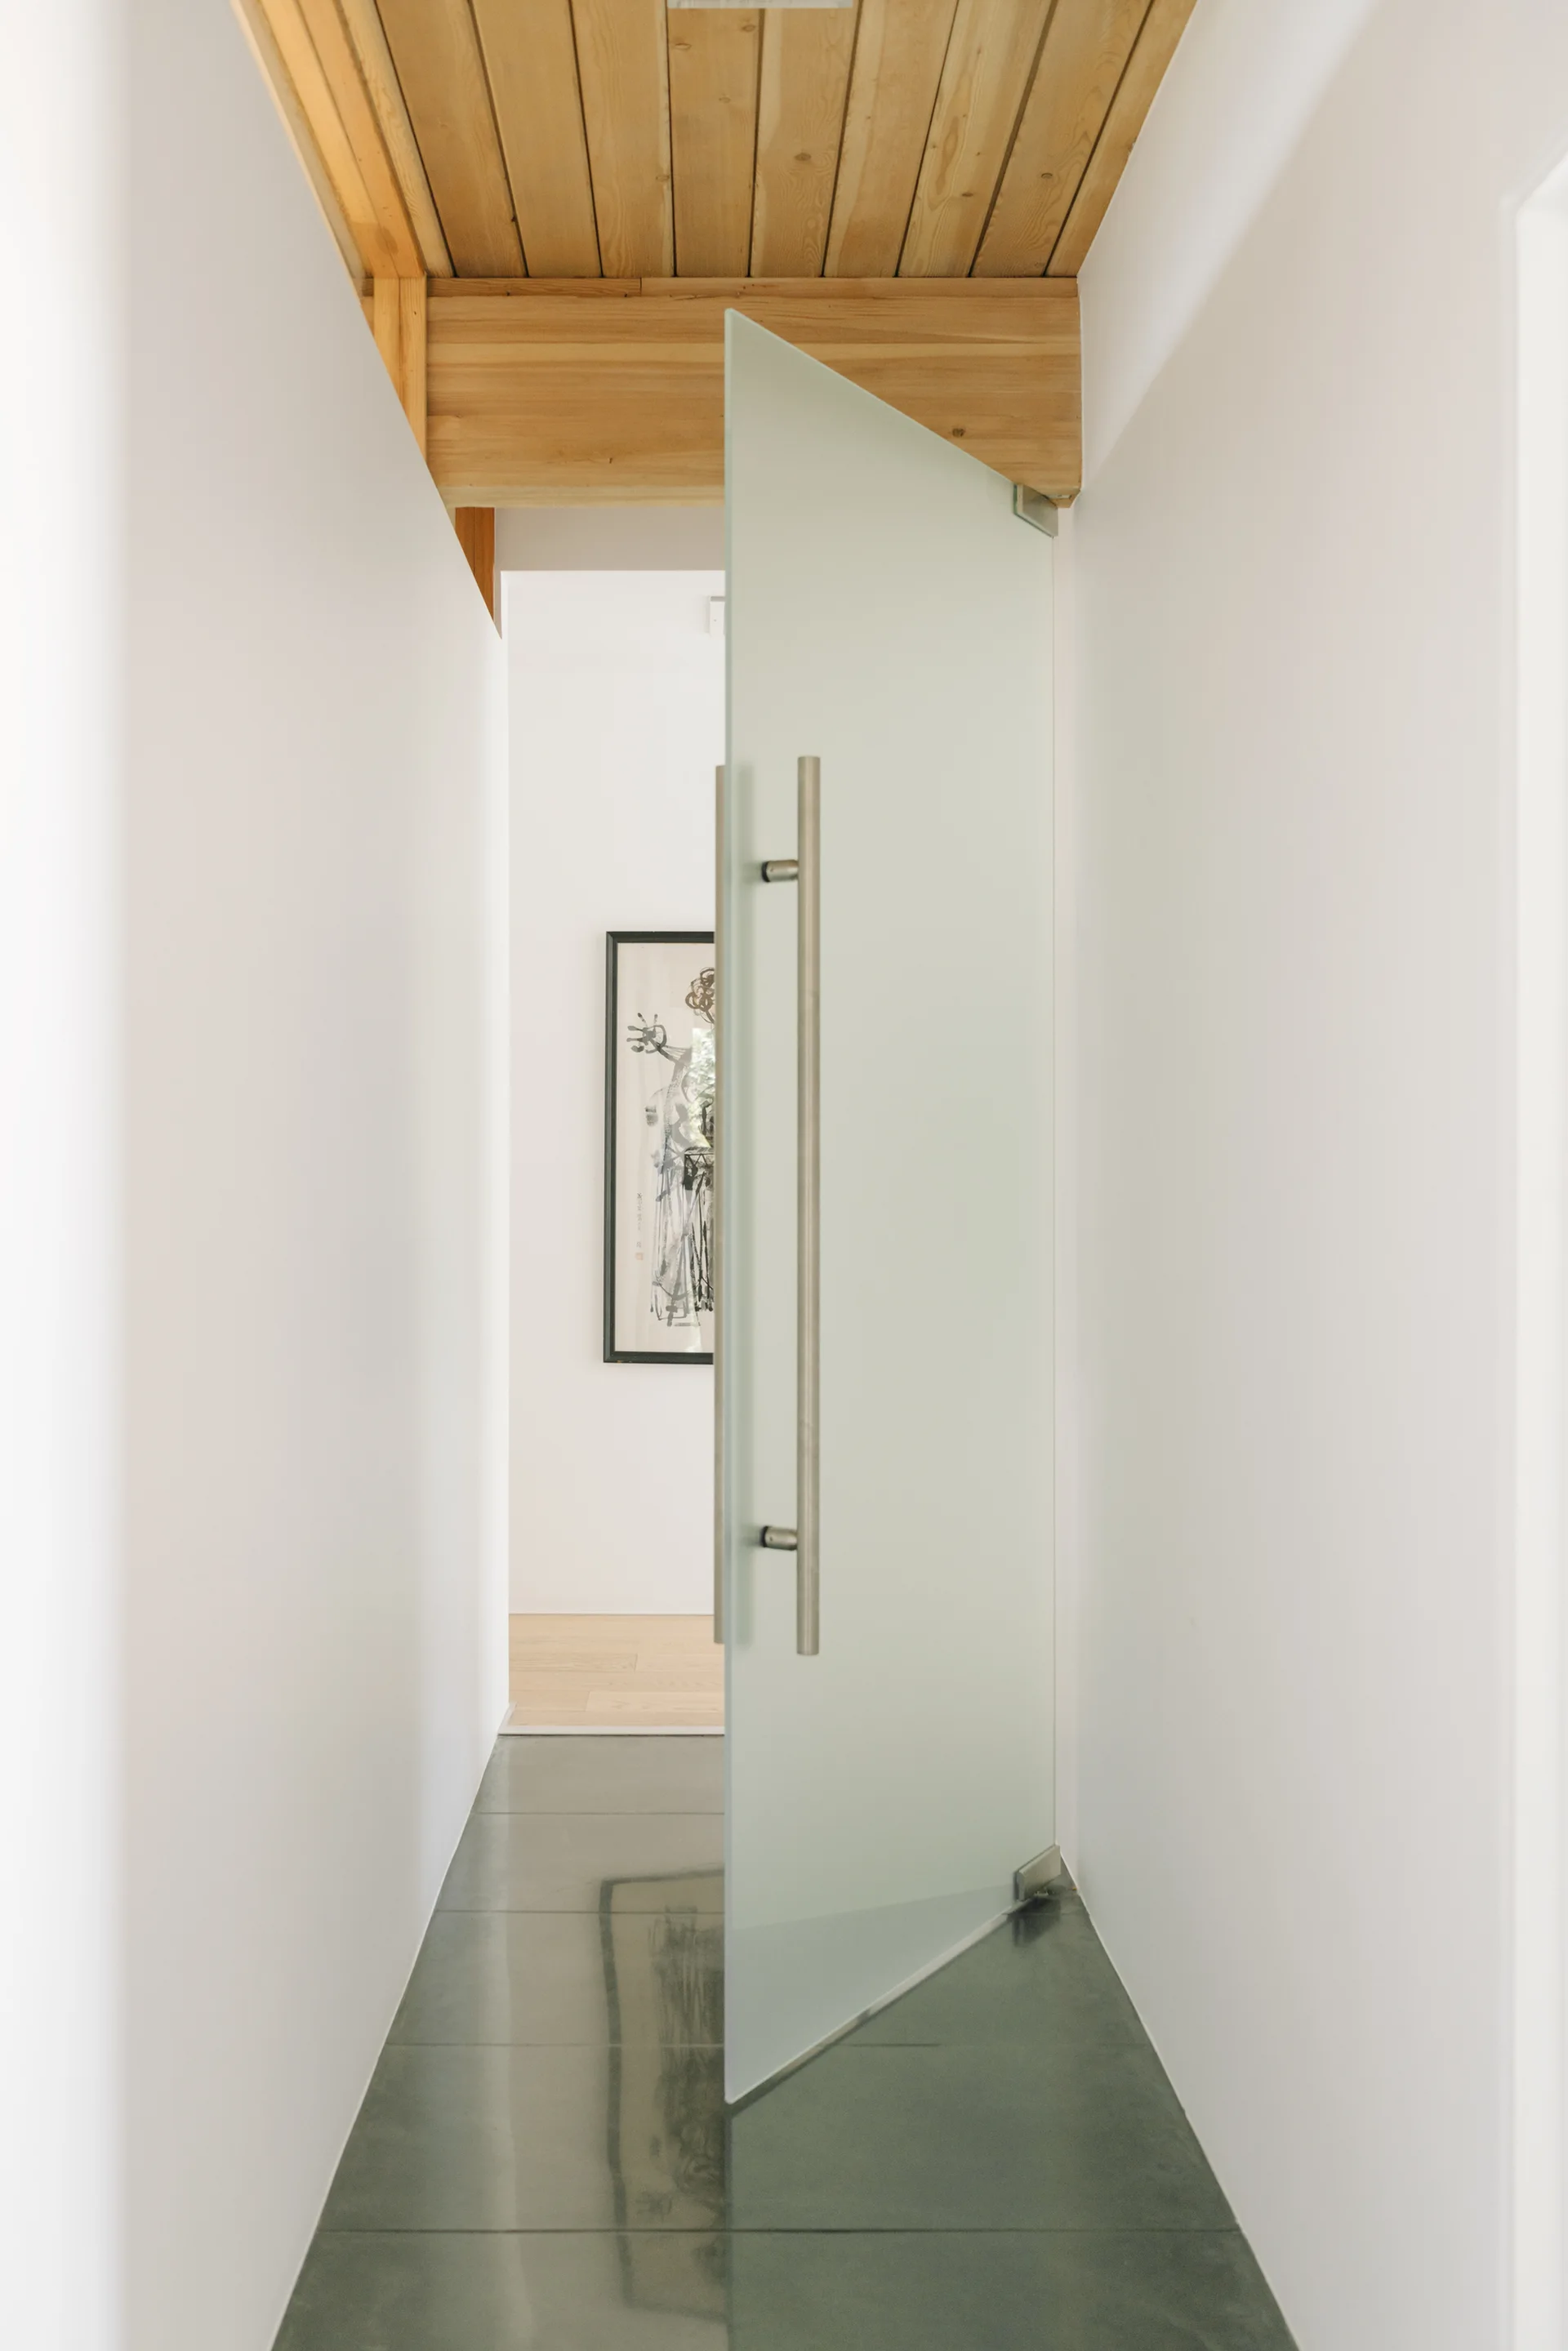
A modern hallway features a pivoting frosted glass door with a long metal handle, a natural wood plank ceiling, and grey tiled floors.
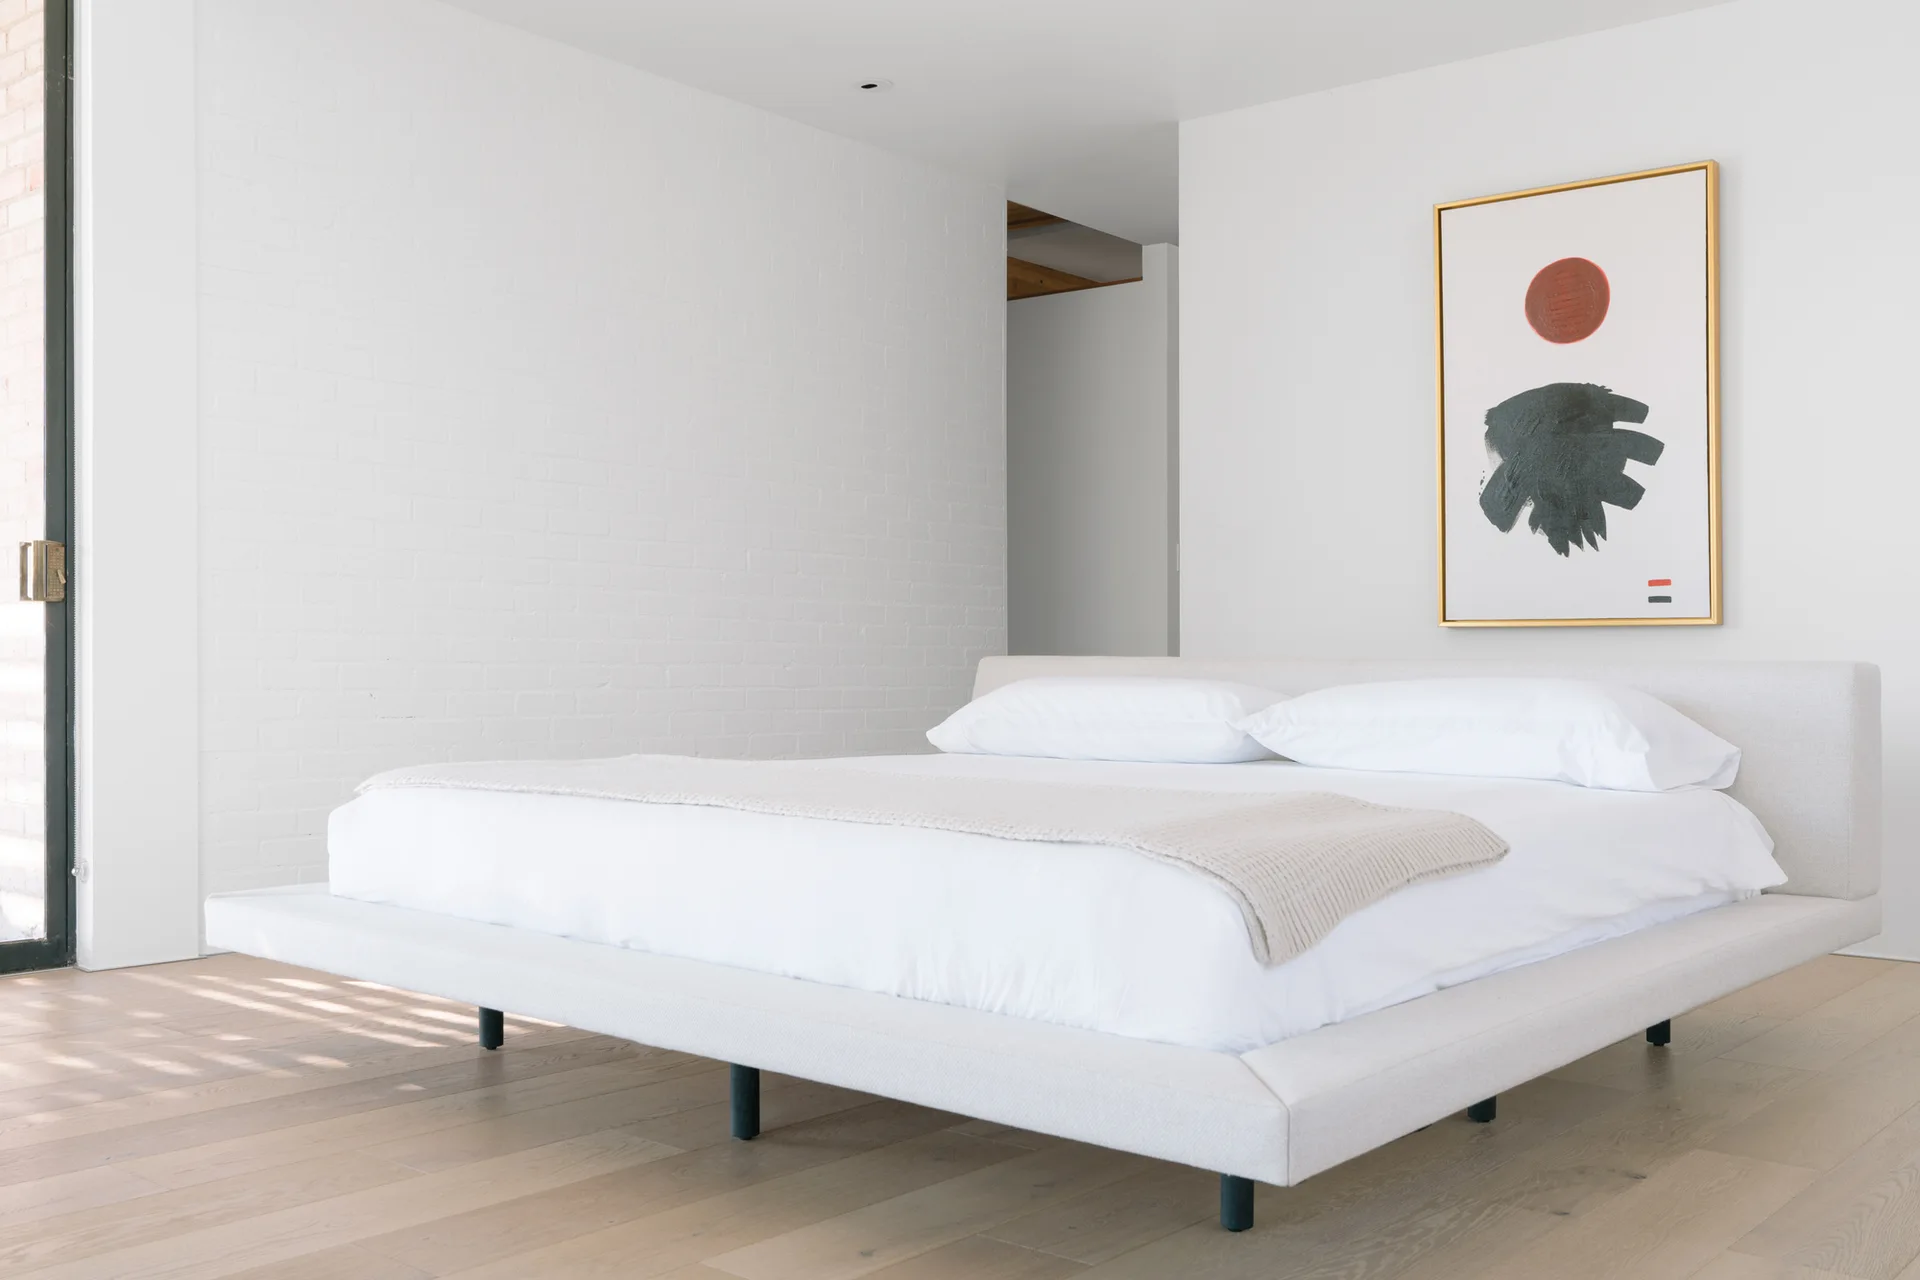
A low-profile upholstered platform bed with white bedding sits on a light oak floor against a white painted brick wall with minimalist artwork.
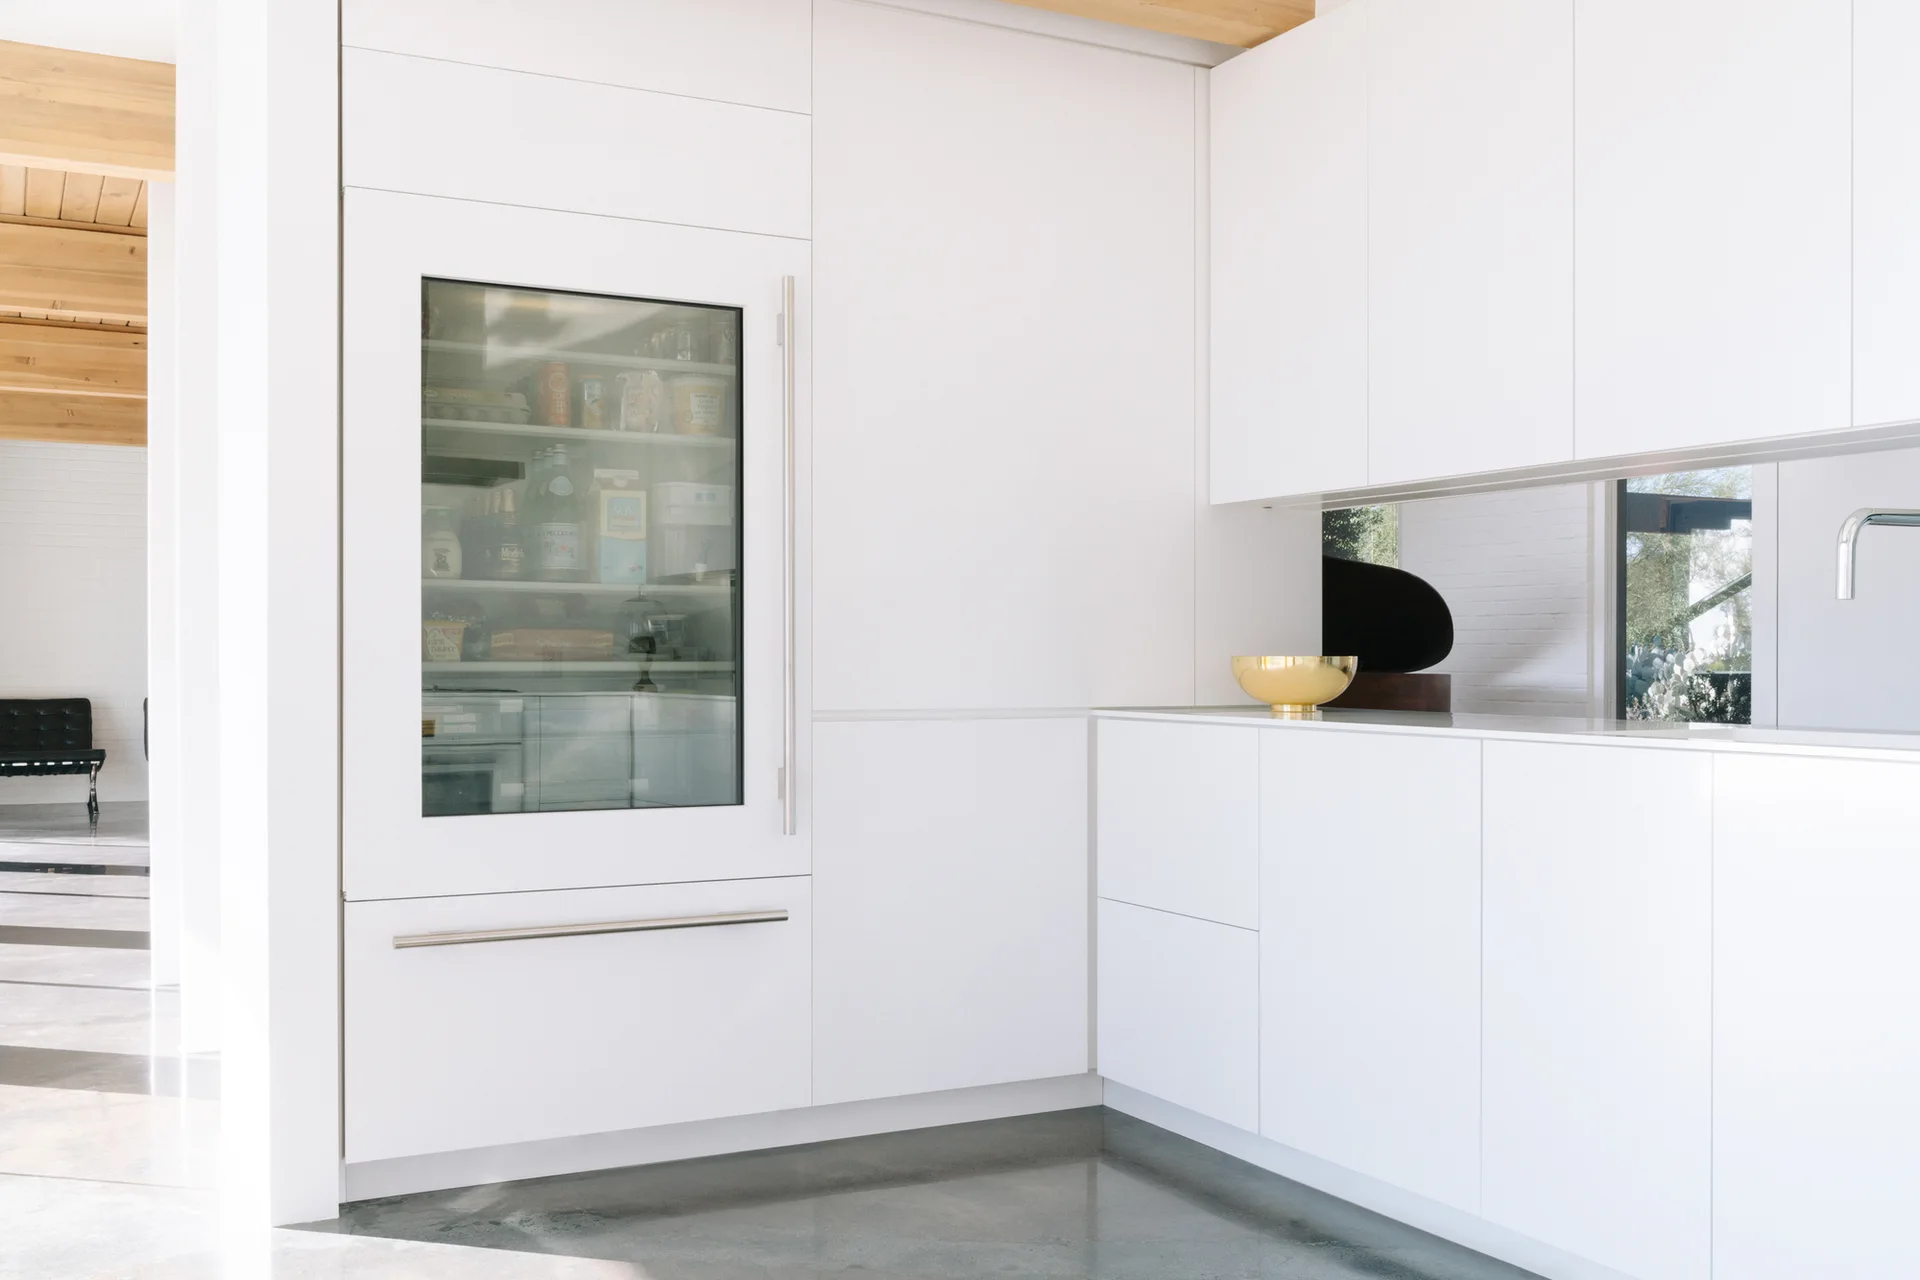
A minimalist white kitchen featuring flat-front cabinetry, an integrated glass-door refrigerator, and a polished concrete floor.
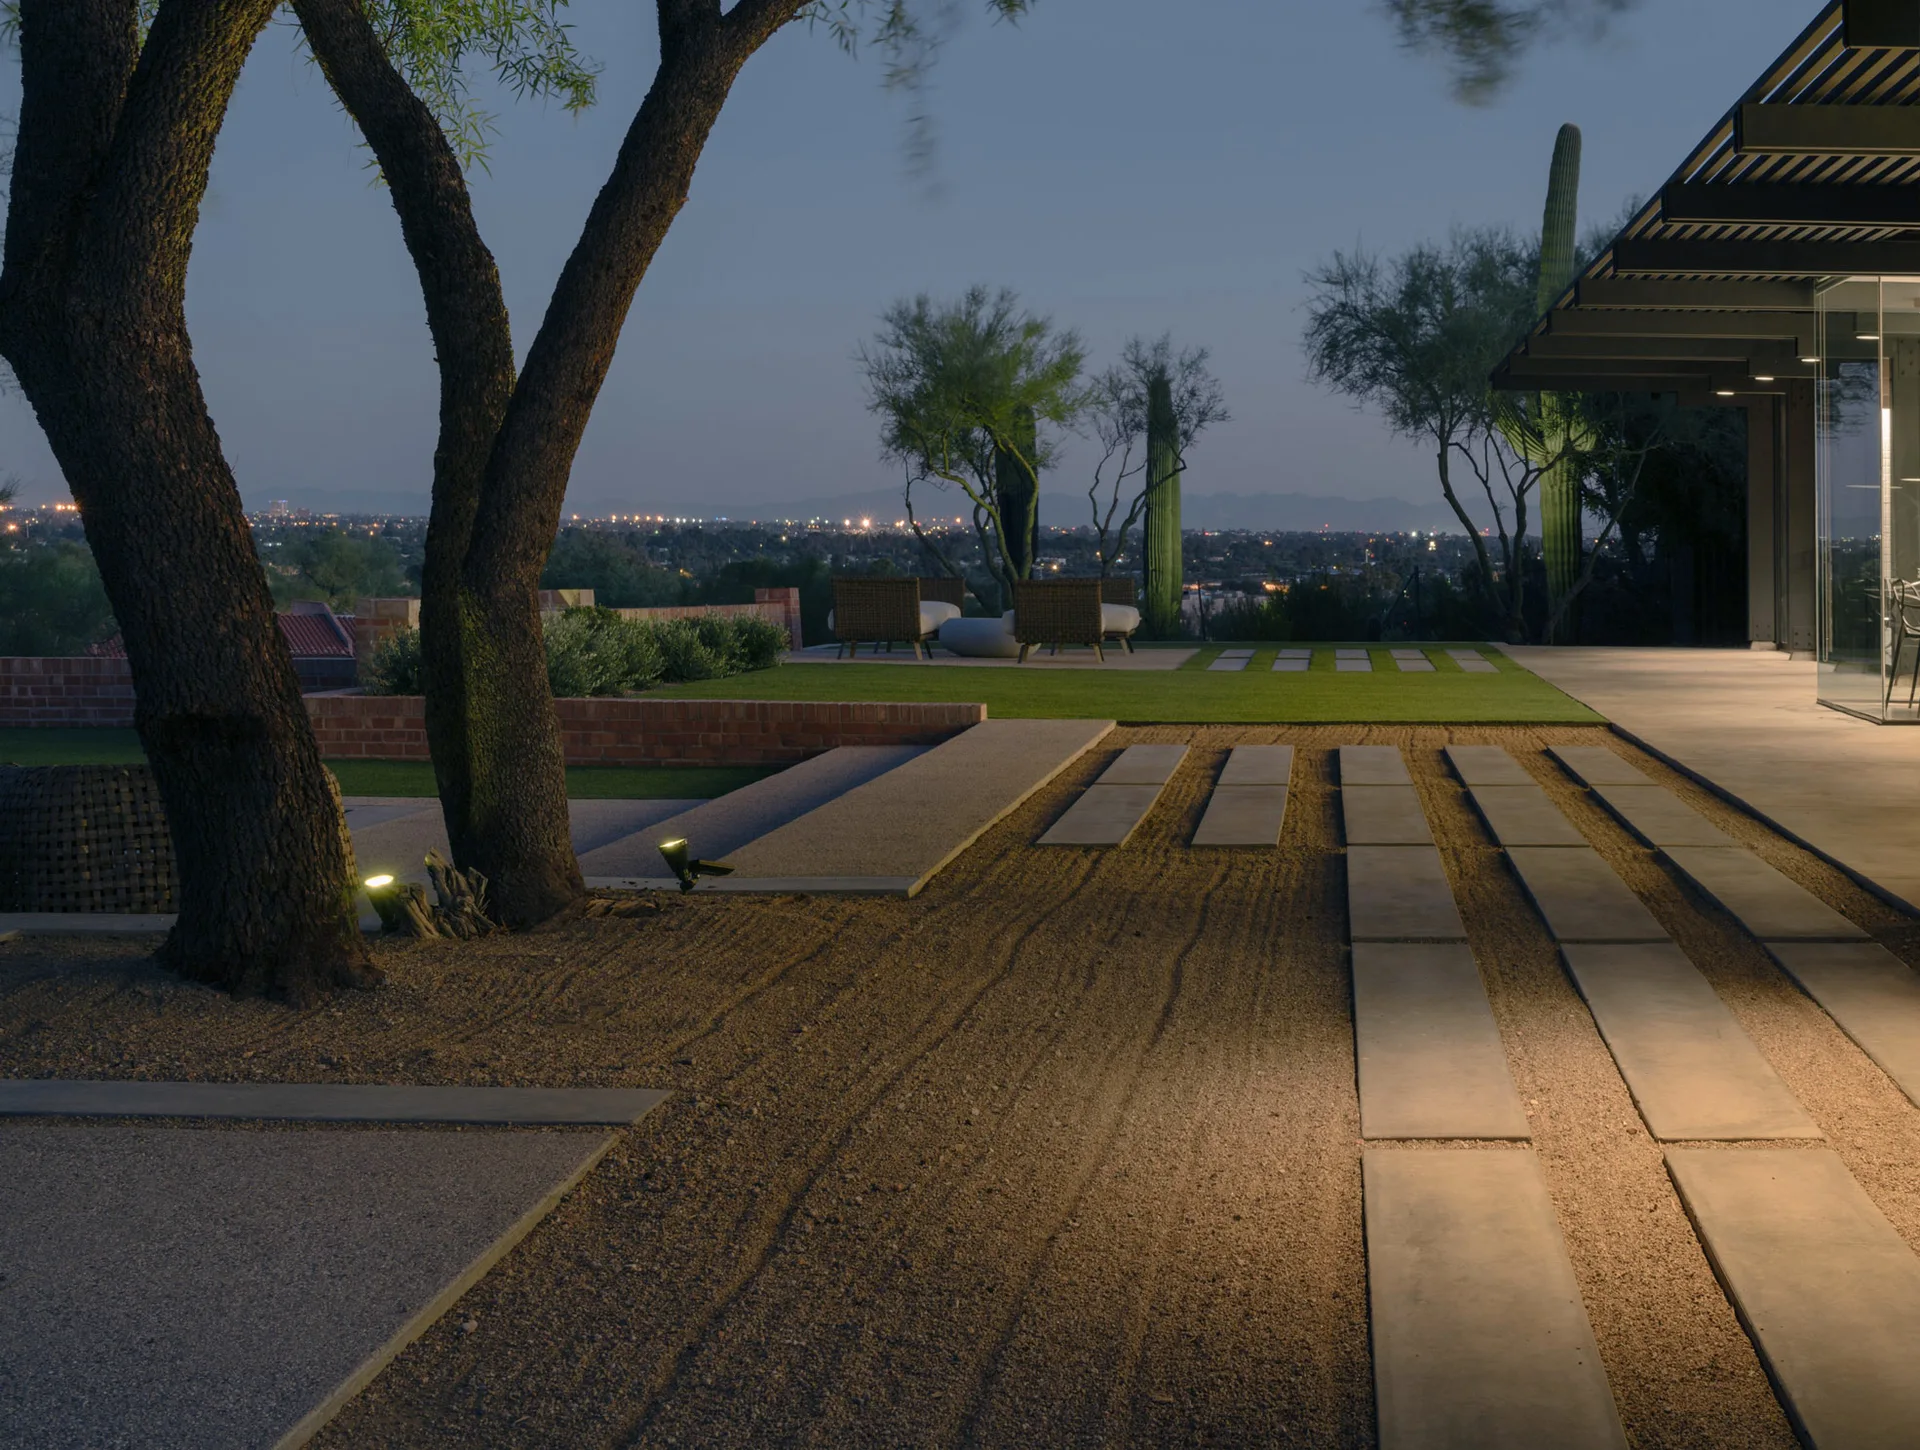
A twilight view of a desert garden featuring long concrete stepping stones set in gravel, a brick retaining wall, and distant saguaro cacti.
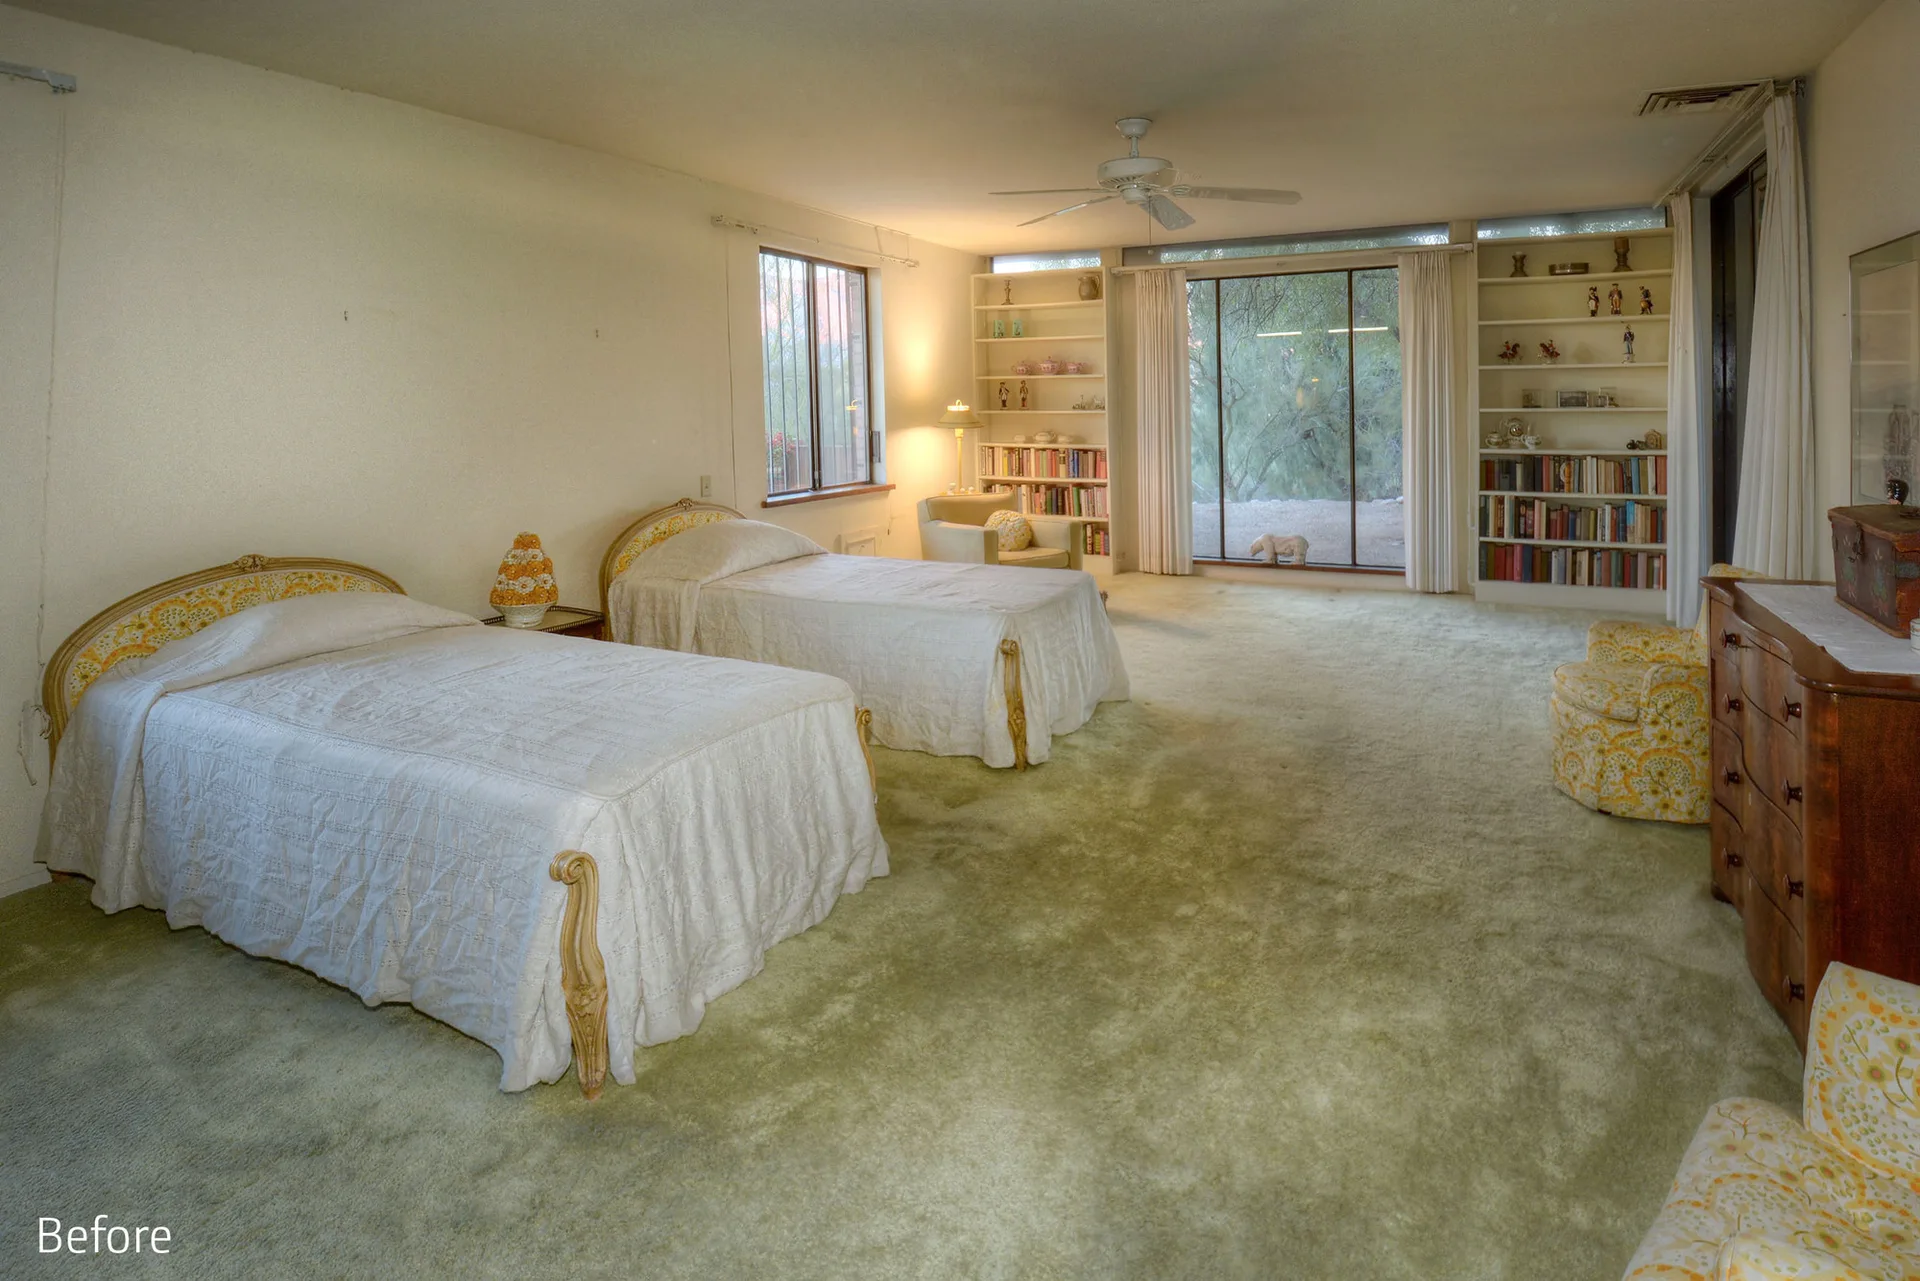
A vintage bedroom featuring two twin beds with white covers, sage green carpeting, and built-in bookshelves flanking a large window.
A modern dining room with a white tulip table and black chairs is visible through a large glass wall next to a concrete patio.
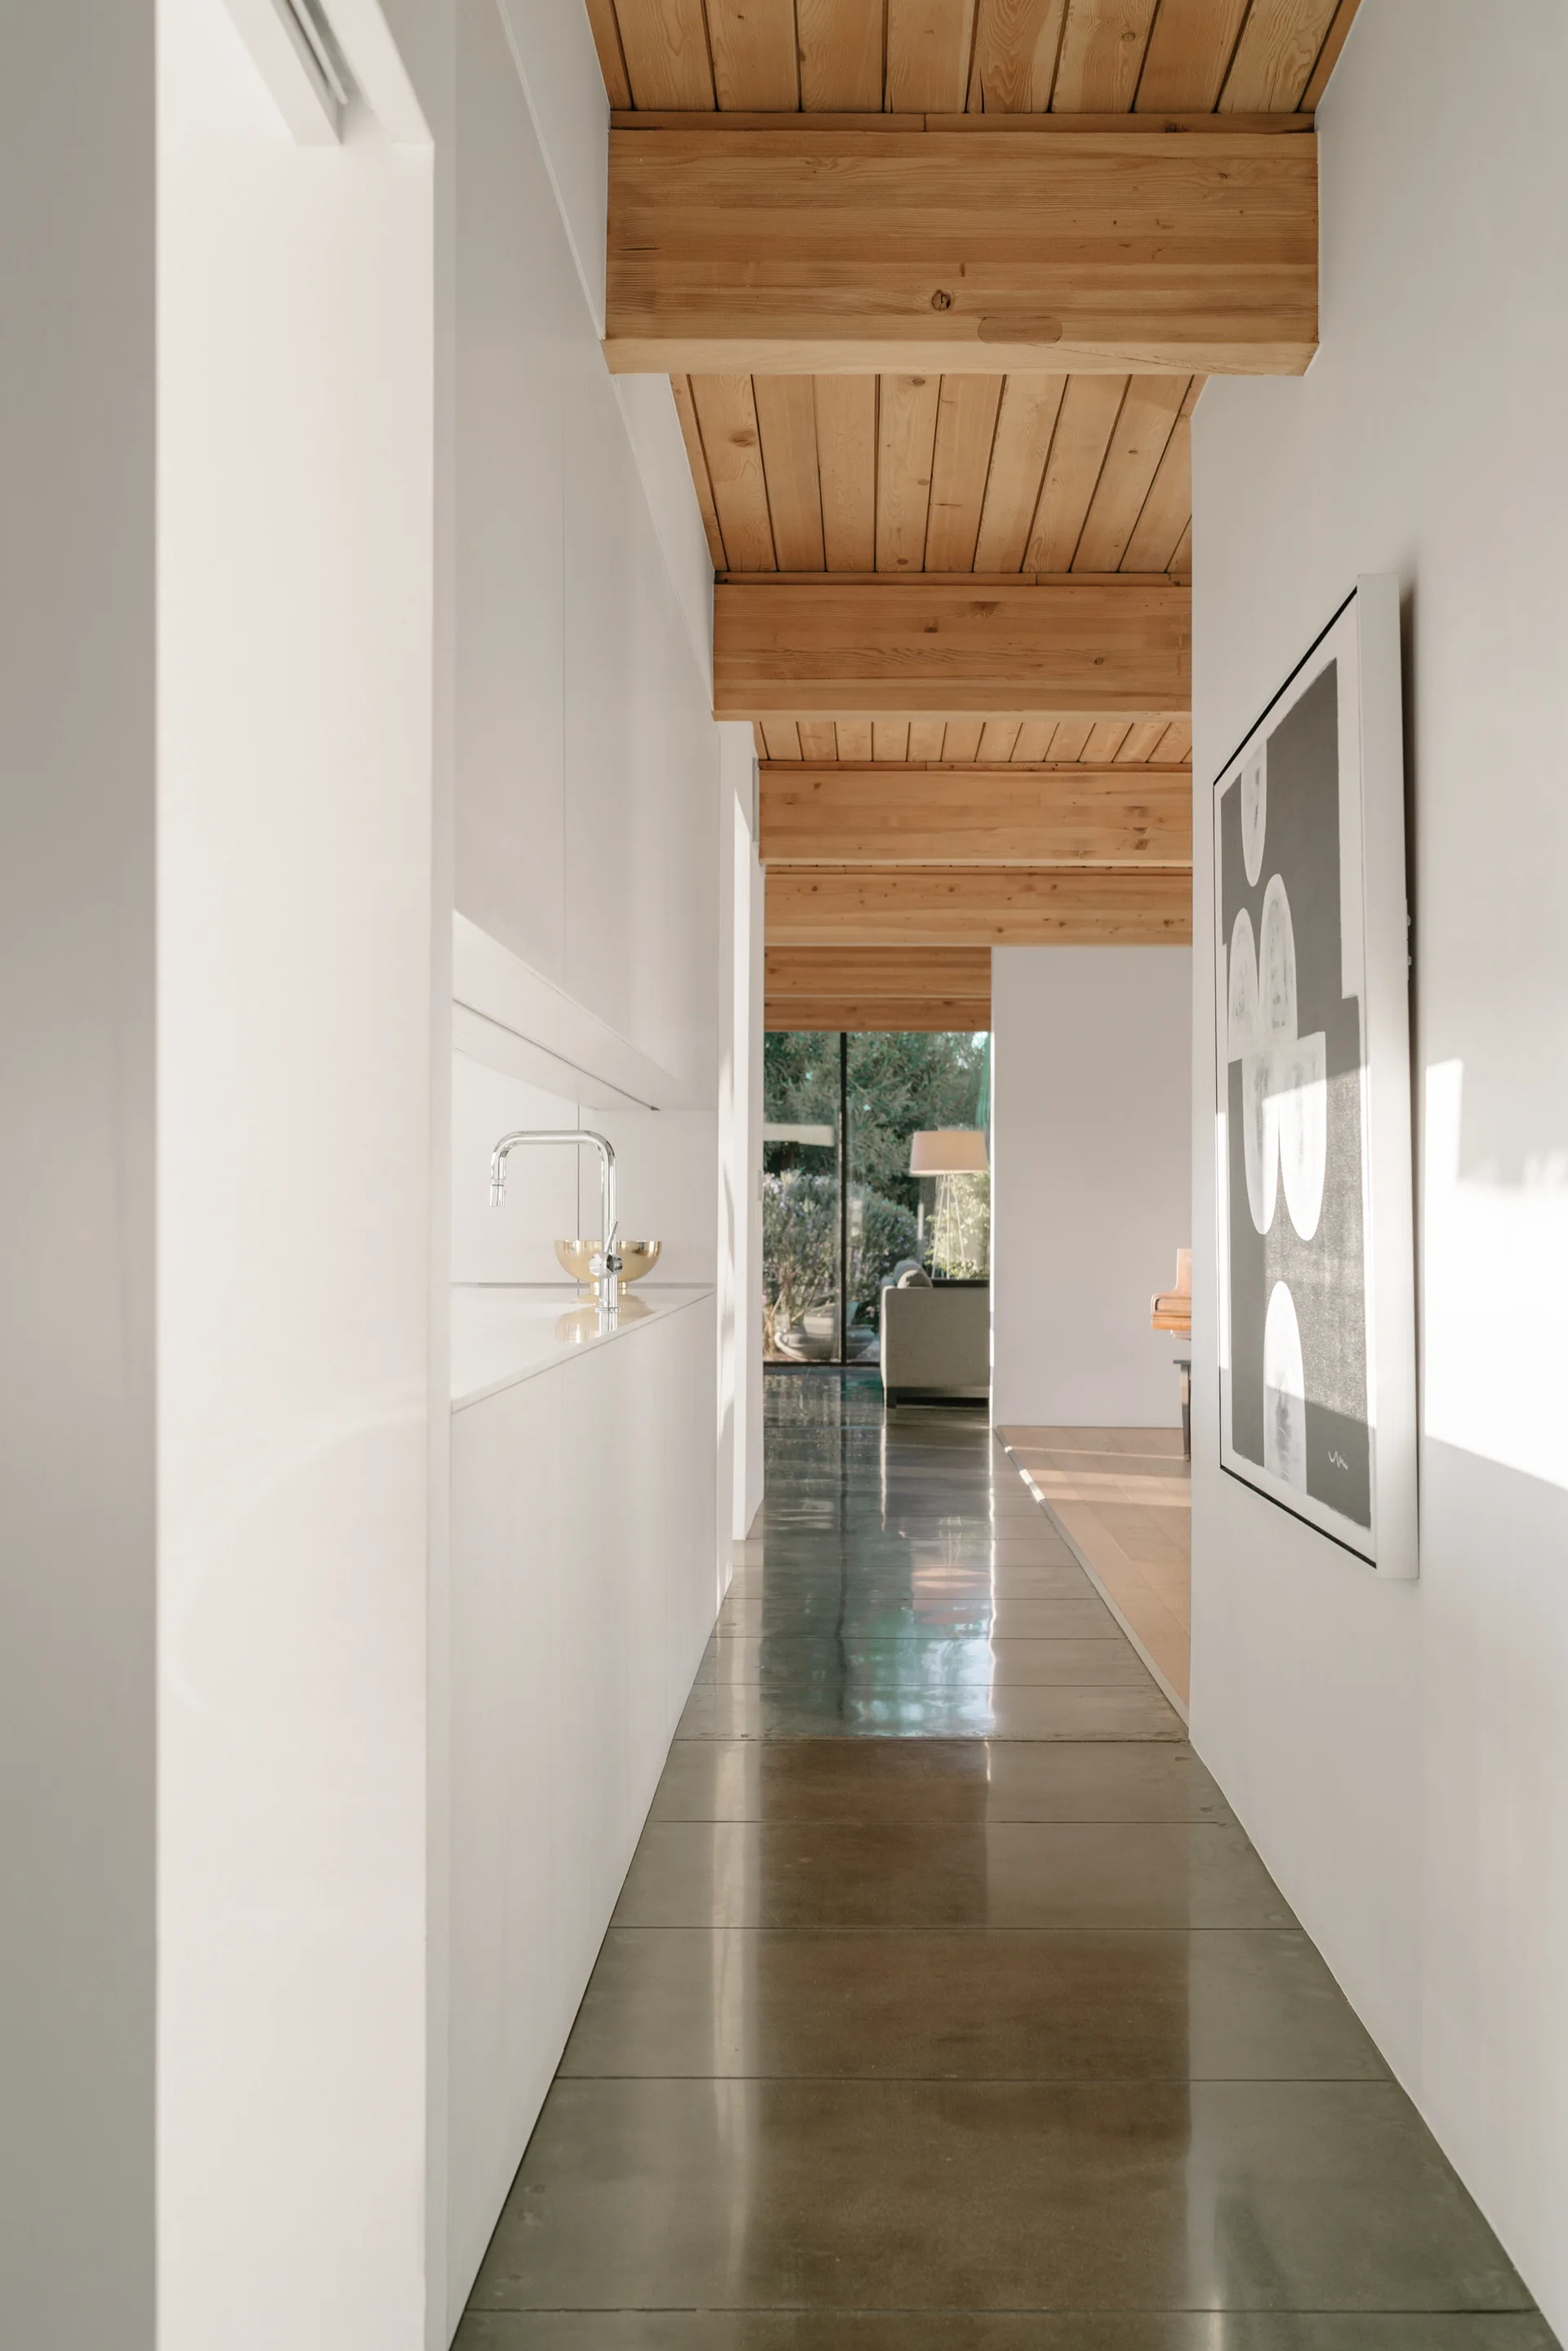
A minimalist hallway with polished concrete floors features flat-panel white cabinets and an exposed timber beam ceiling.
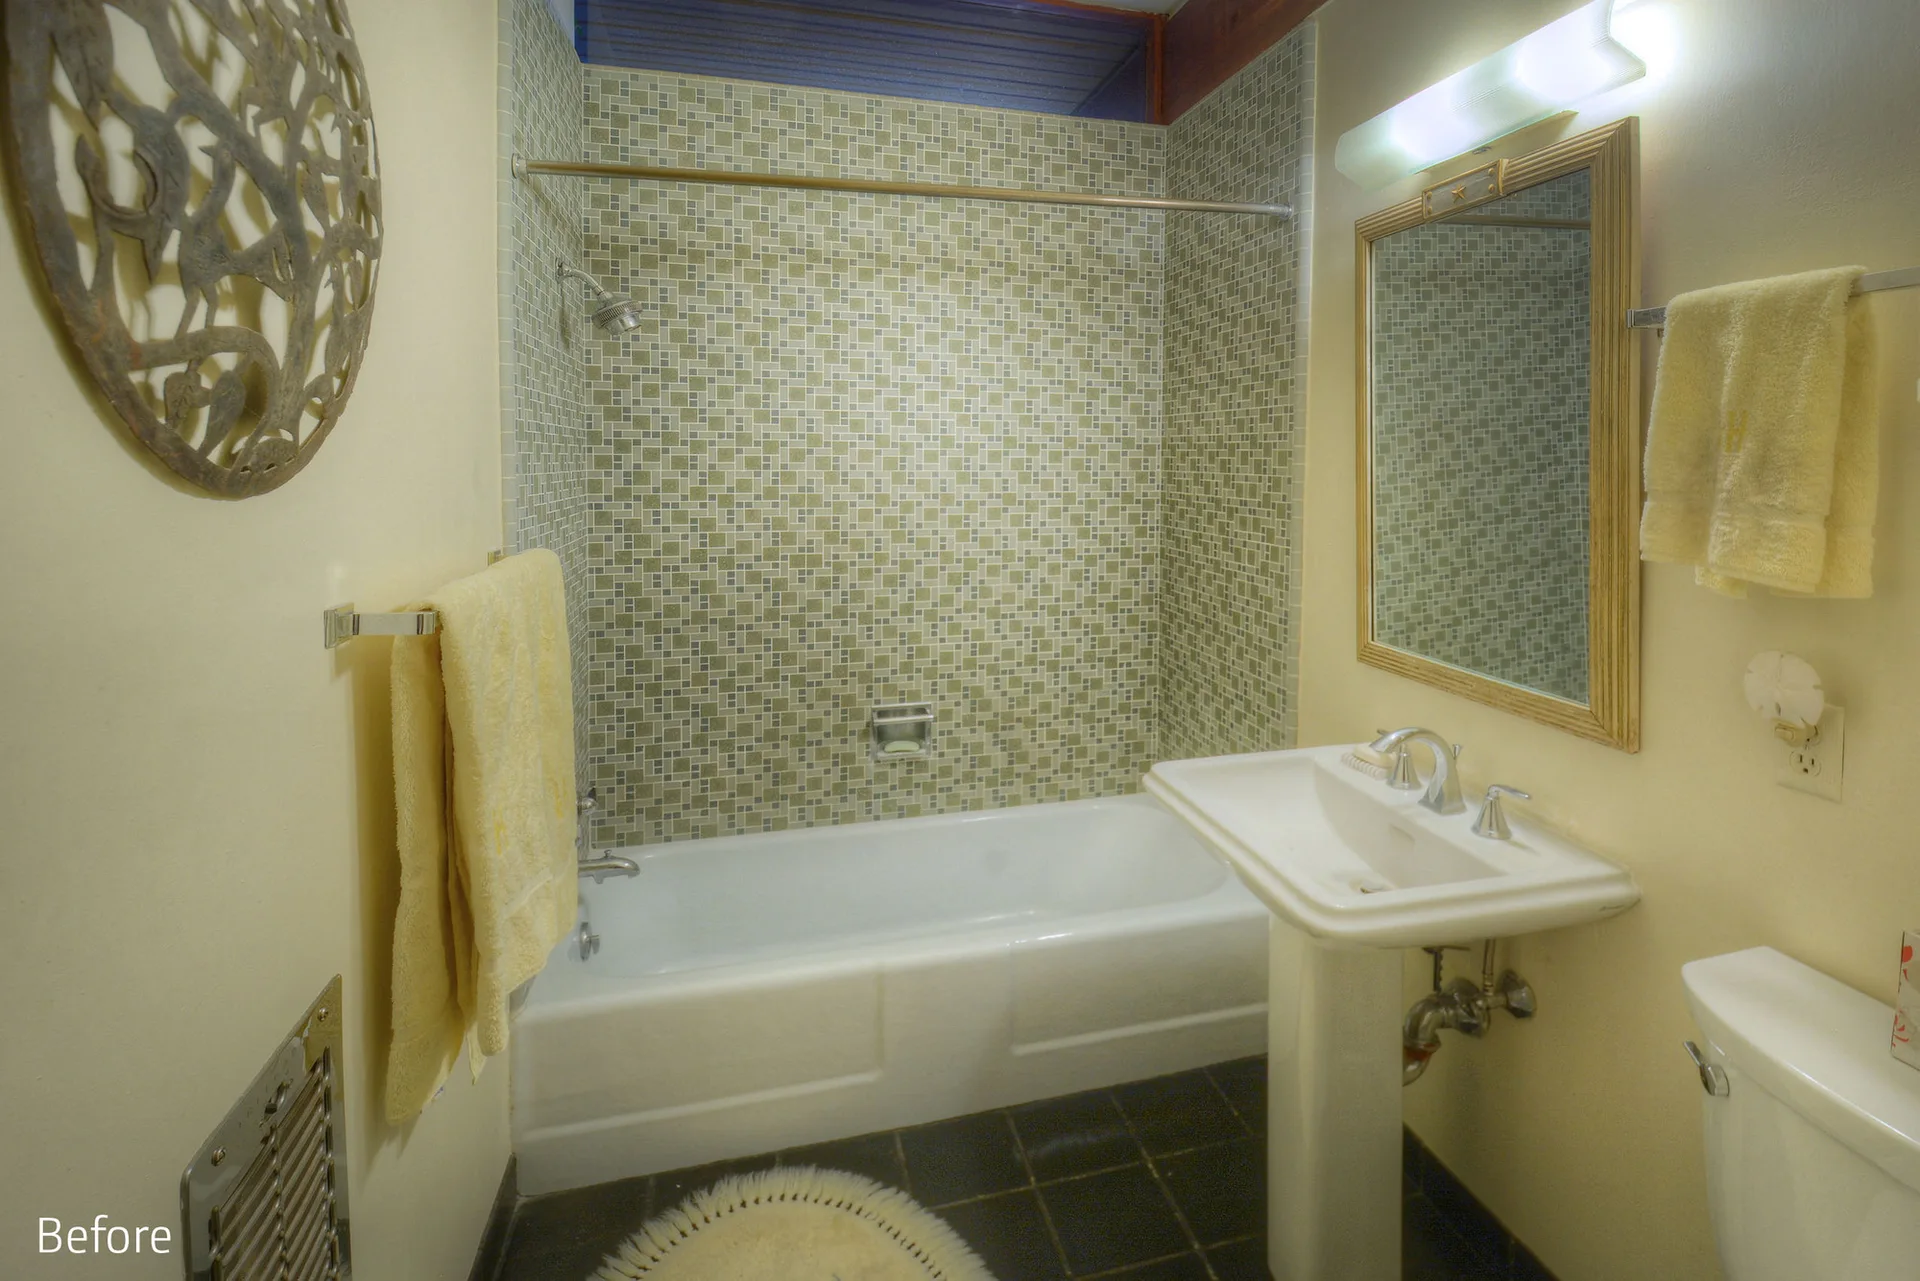
A small bathroom features a white pedestal sink, a bathtub with green mosaic wall tiles, and yellow towels hanging on chrome bars.
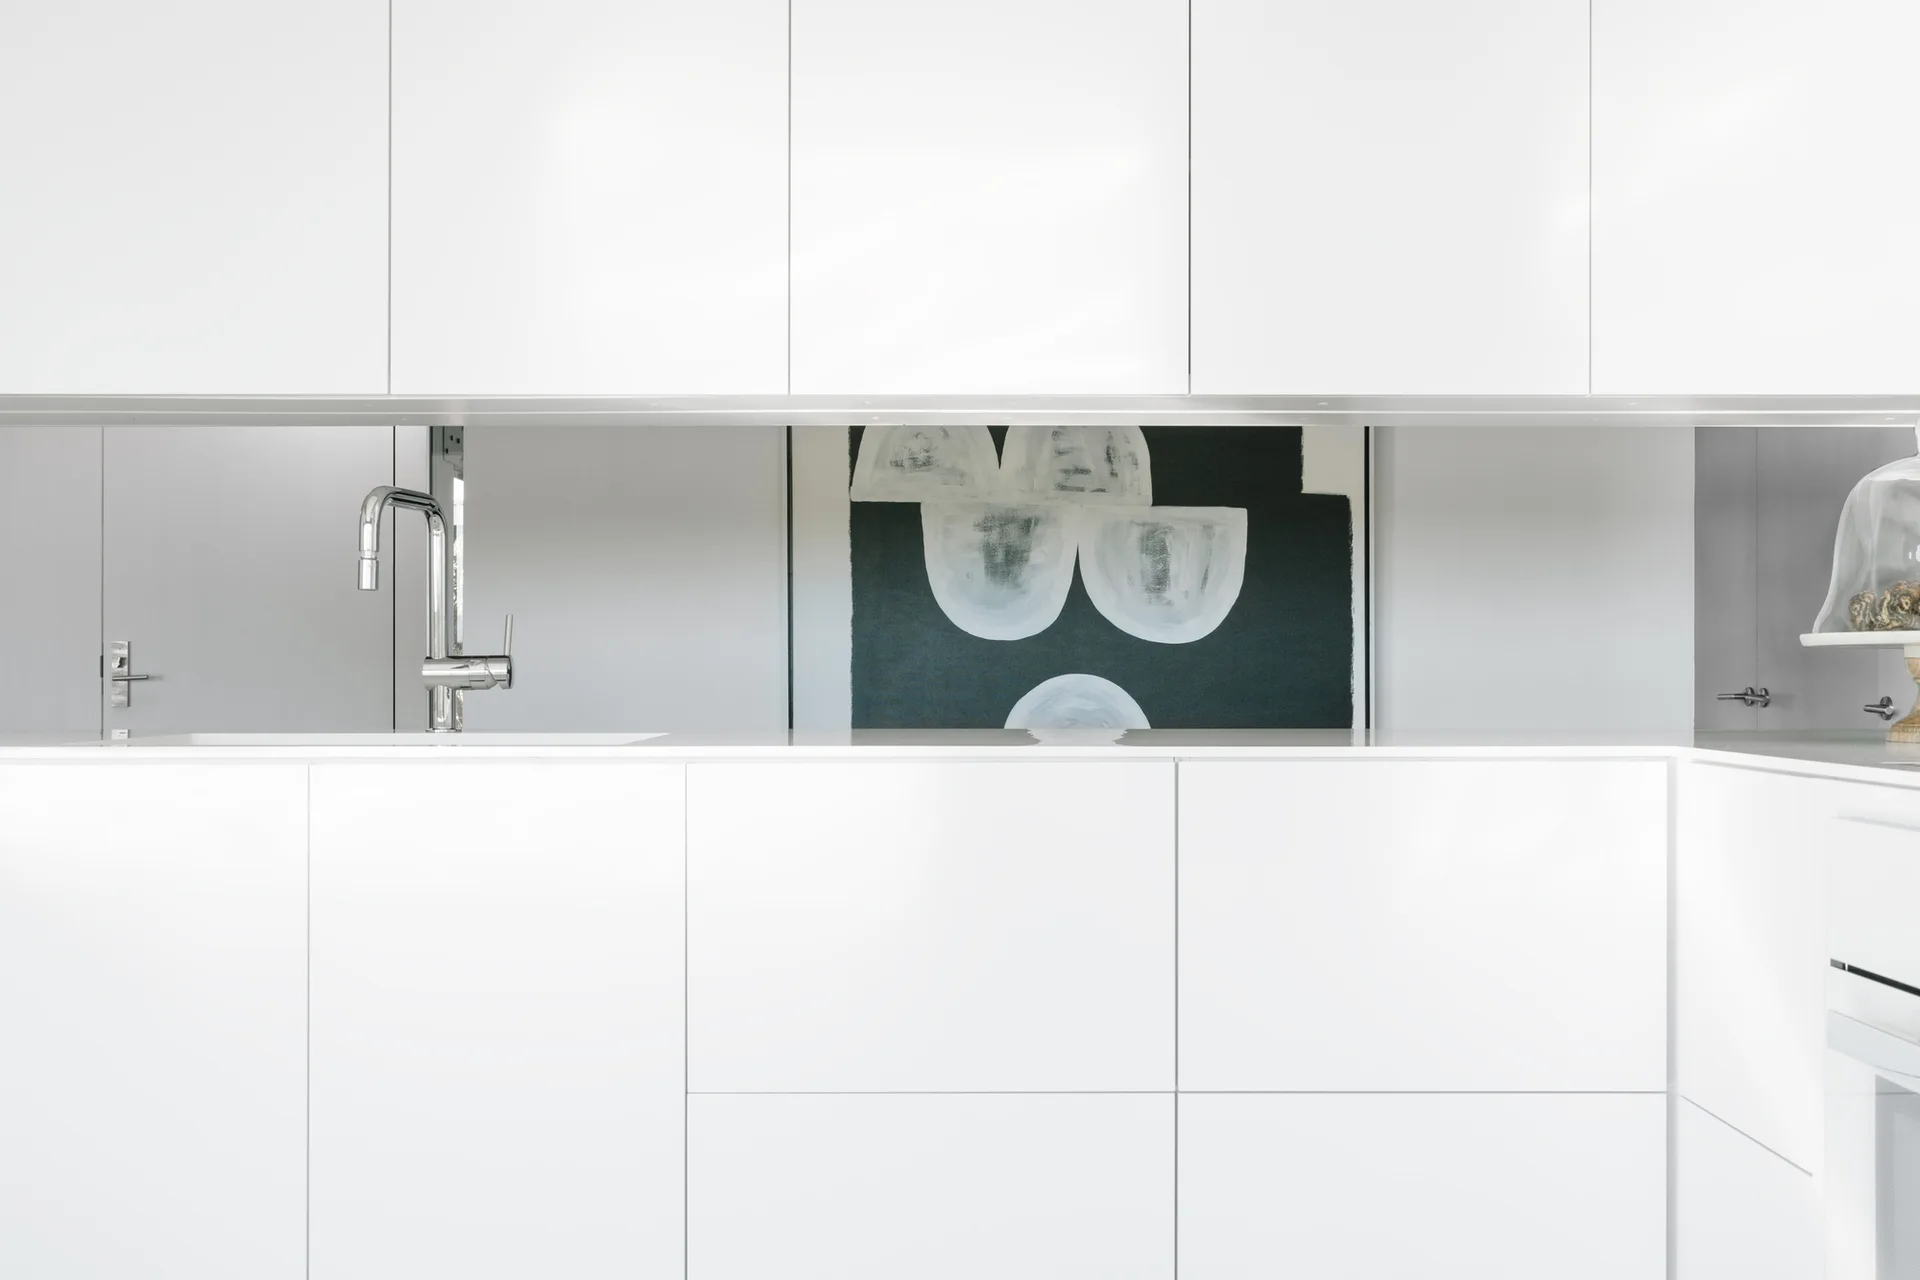
Sleek white flat-panel upper and lower kitchen cabinets surround a white countertop with a chrome faucet and a framed black and white abstract painting.
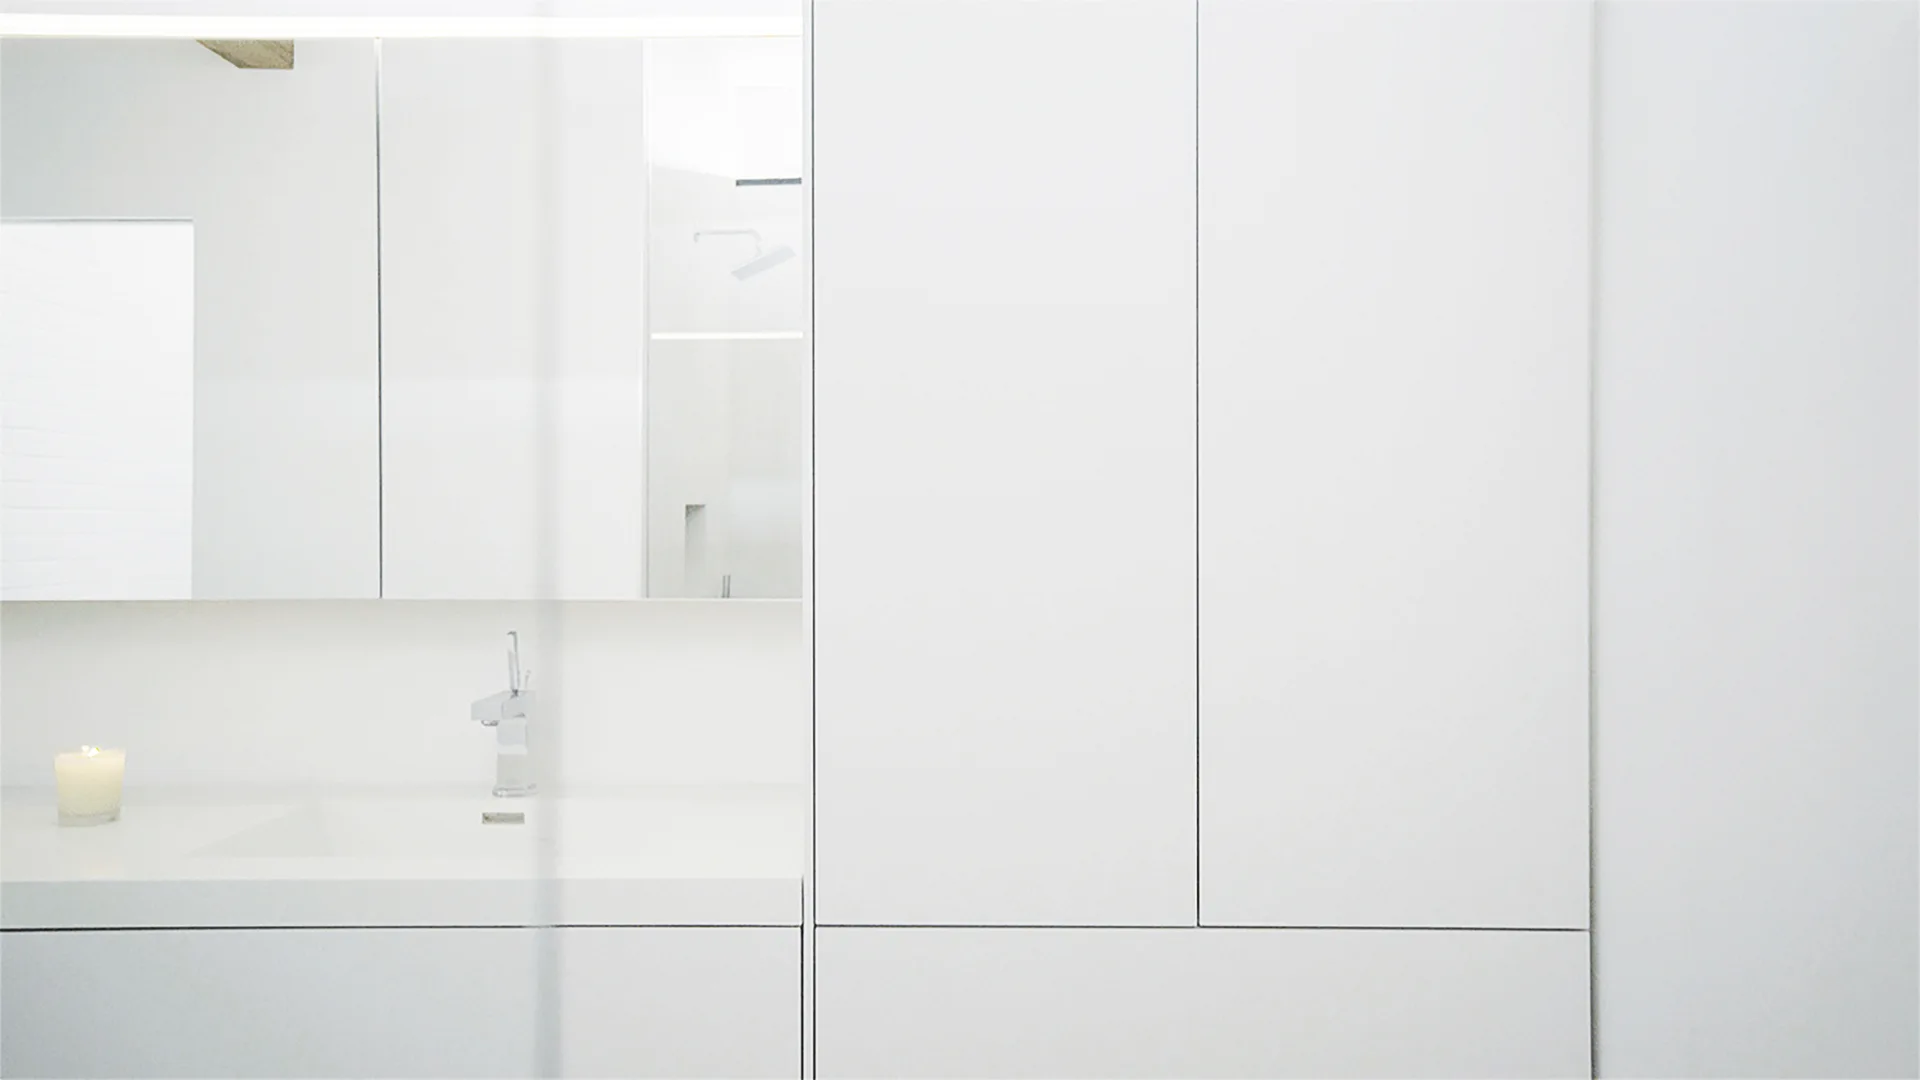
A minimalist white bathroom features an integrated sink vanity, a large frameless mirror, and seamless full-height storage cabinets.
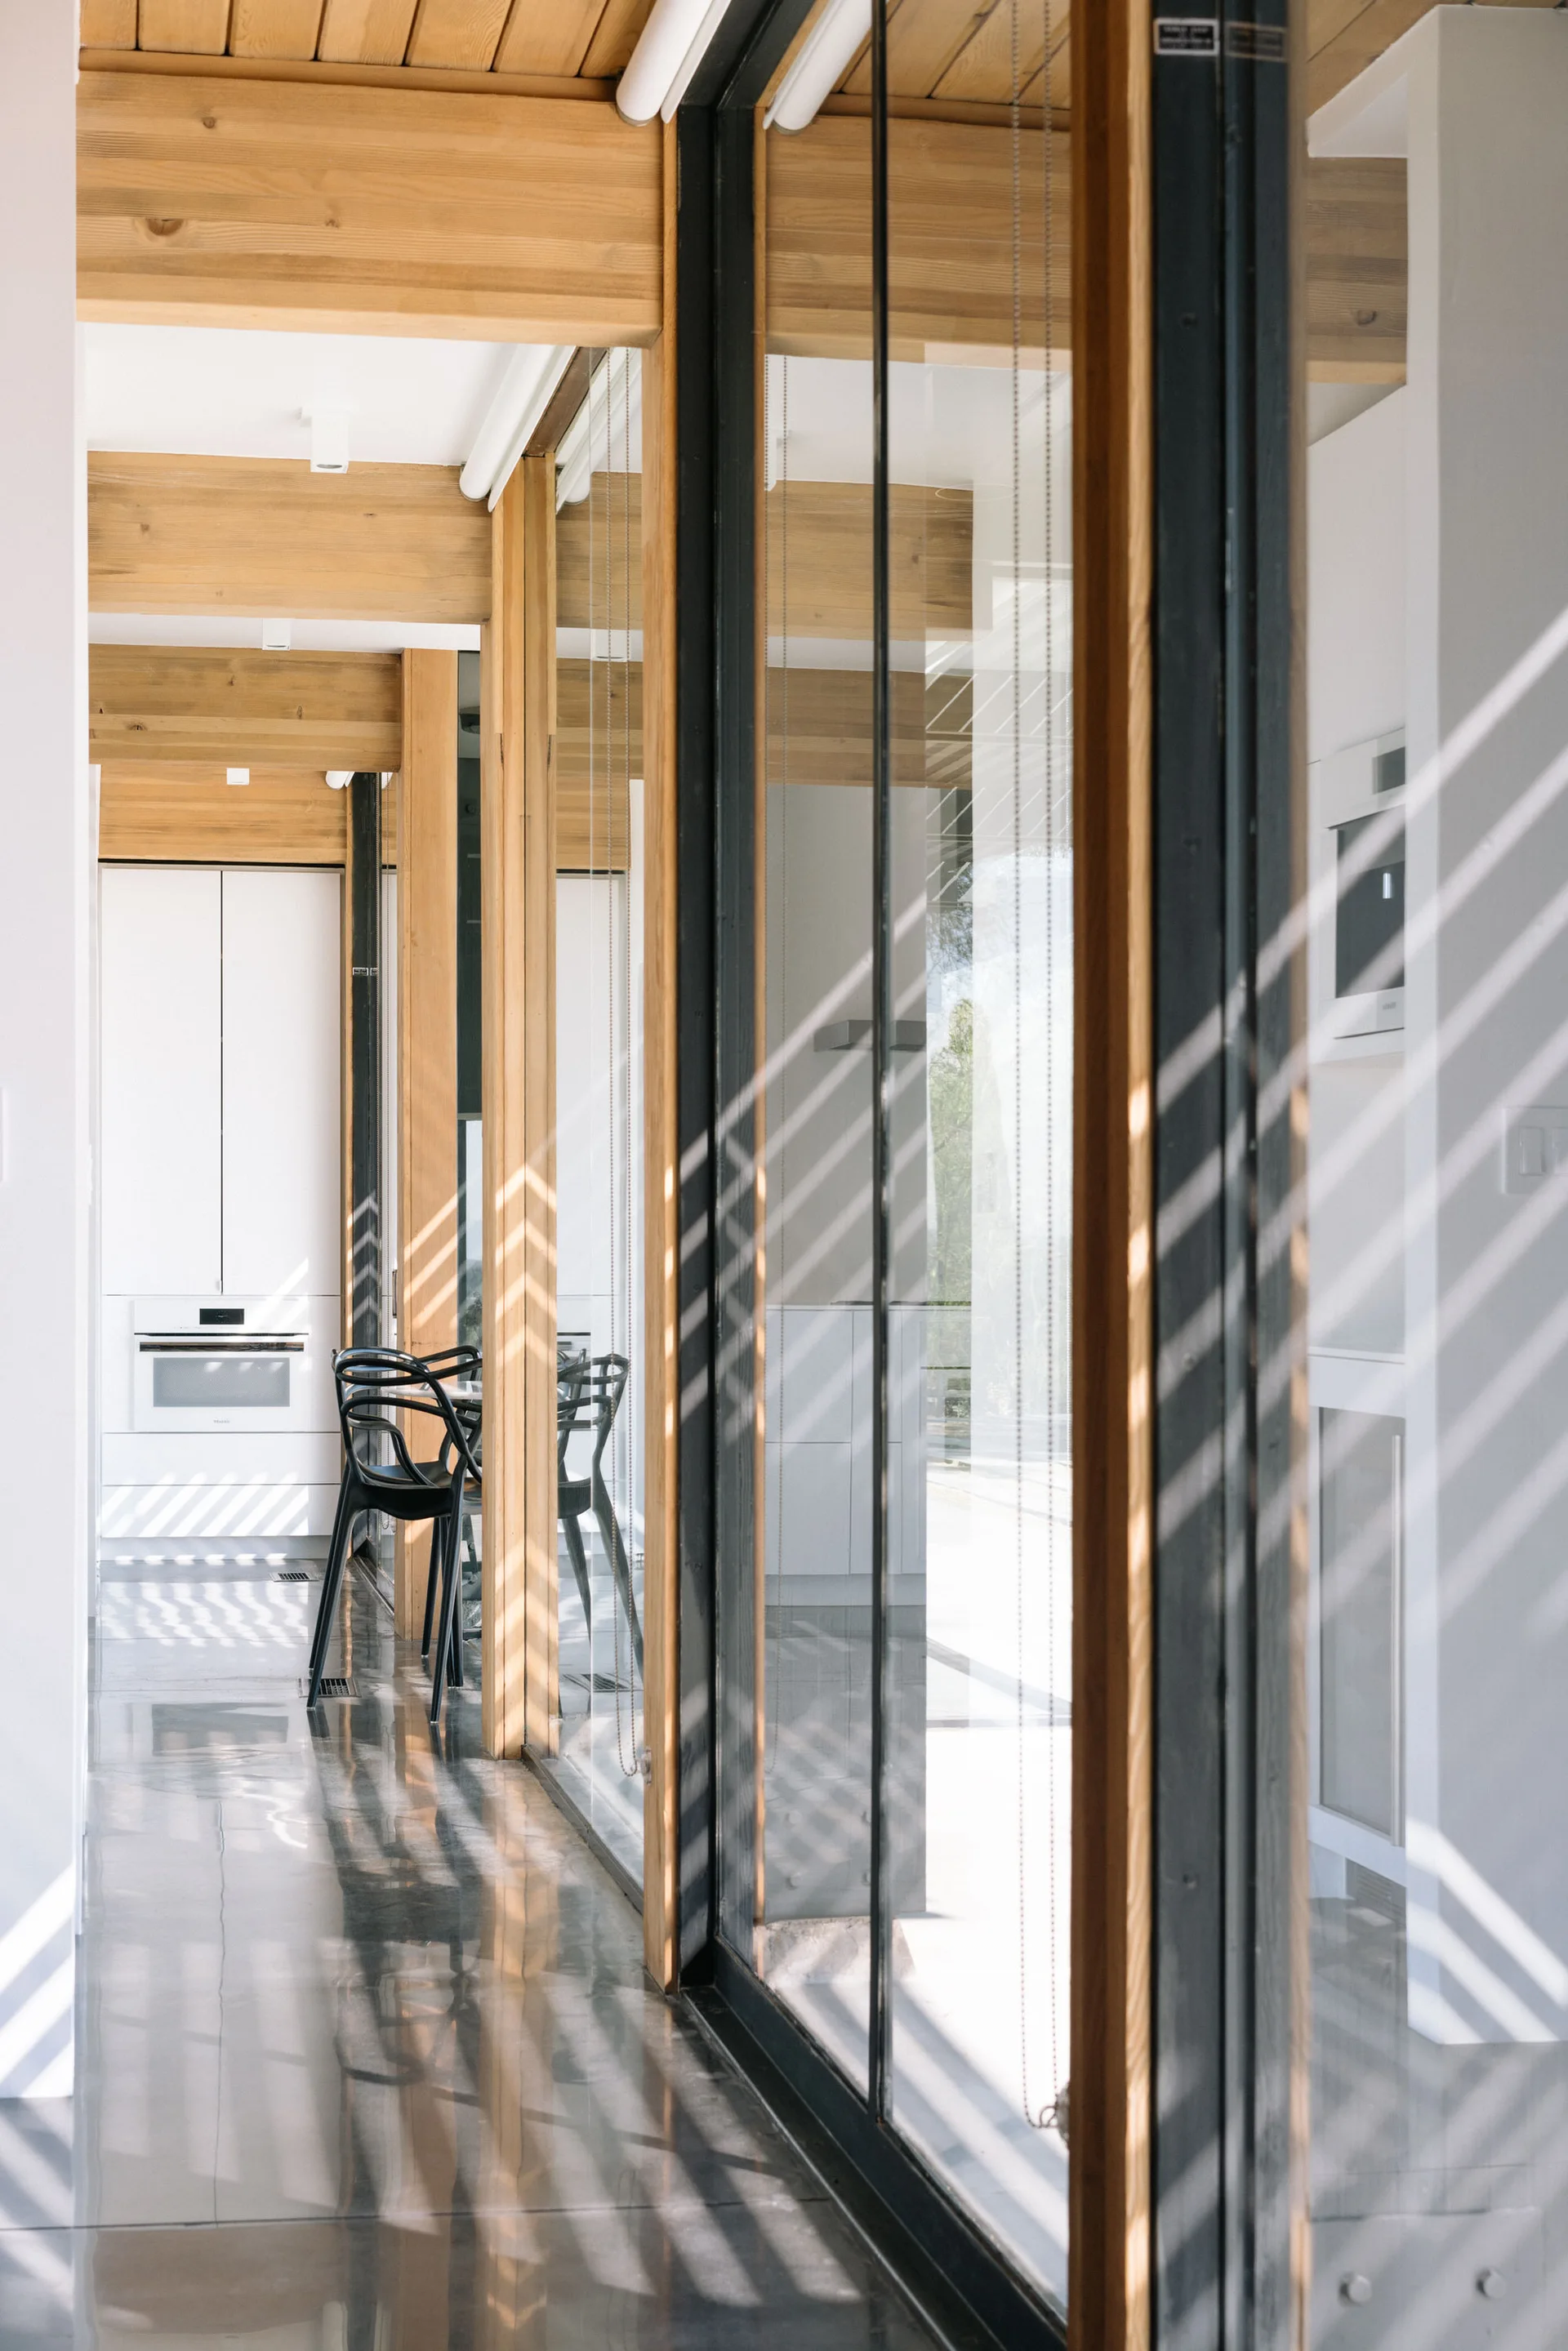
A modern kitchen corridor features polished grey floors, exposed wooden ceiling beams, white cabinetry, and a floor-to-ceiling glass wall.