Skip to content

PROJECT

House Y in Ishibashi

by Hisashi IKEDA Architects, Hisashi Ikeda

13 images

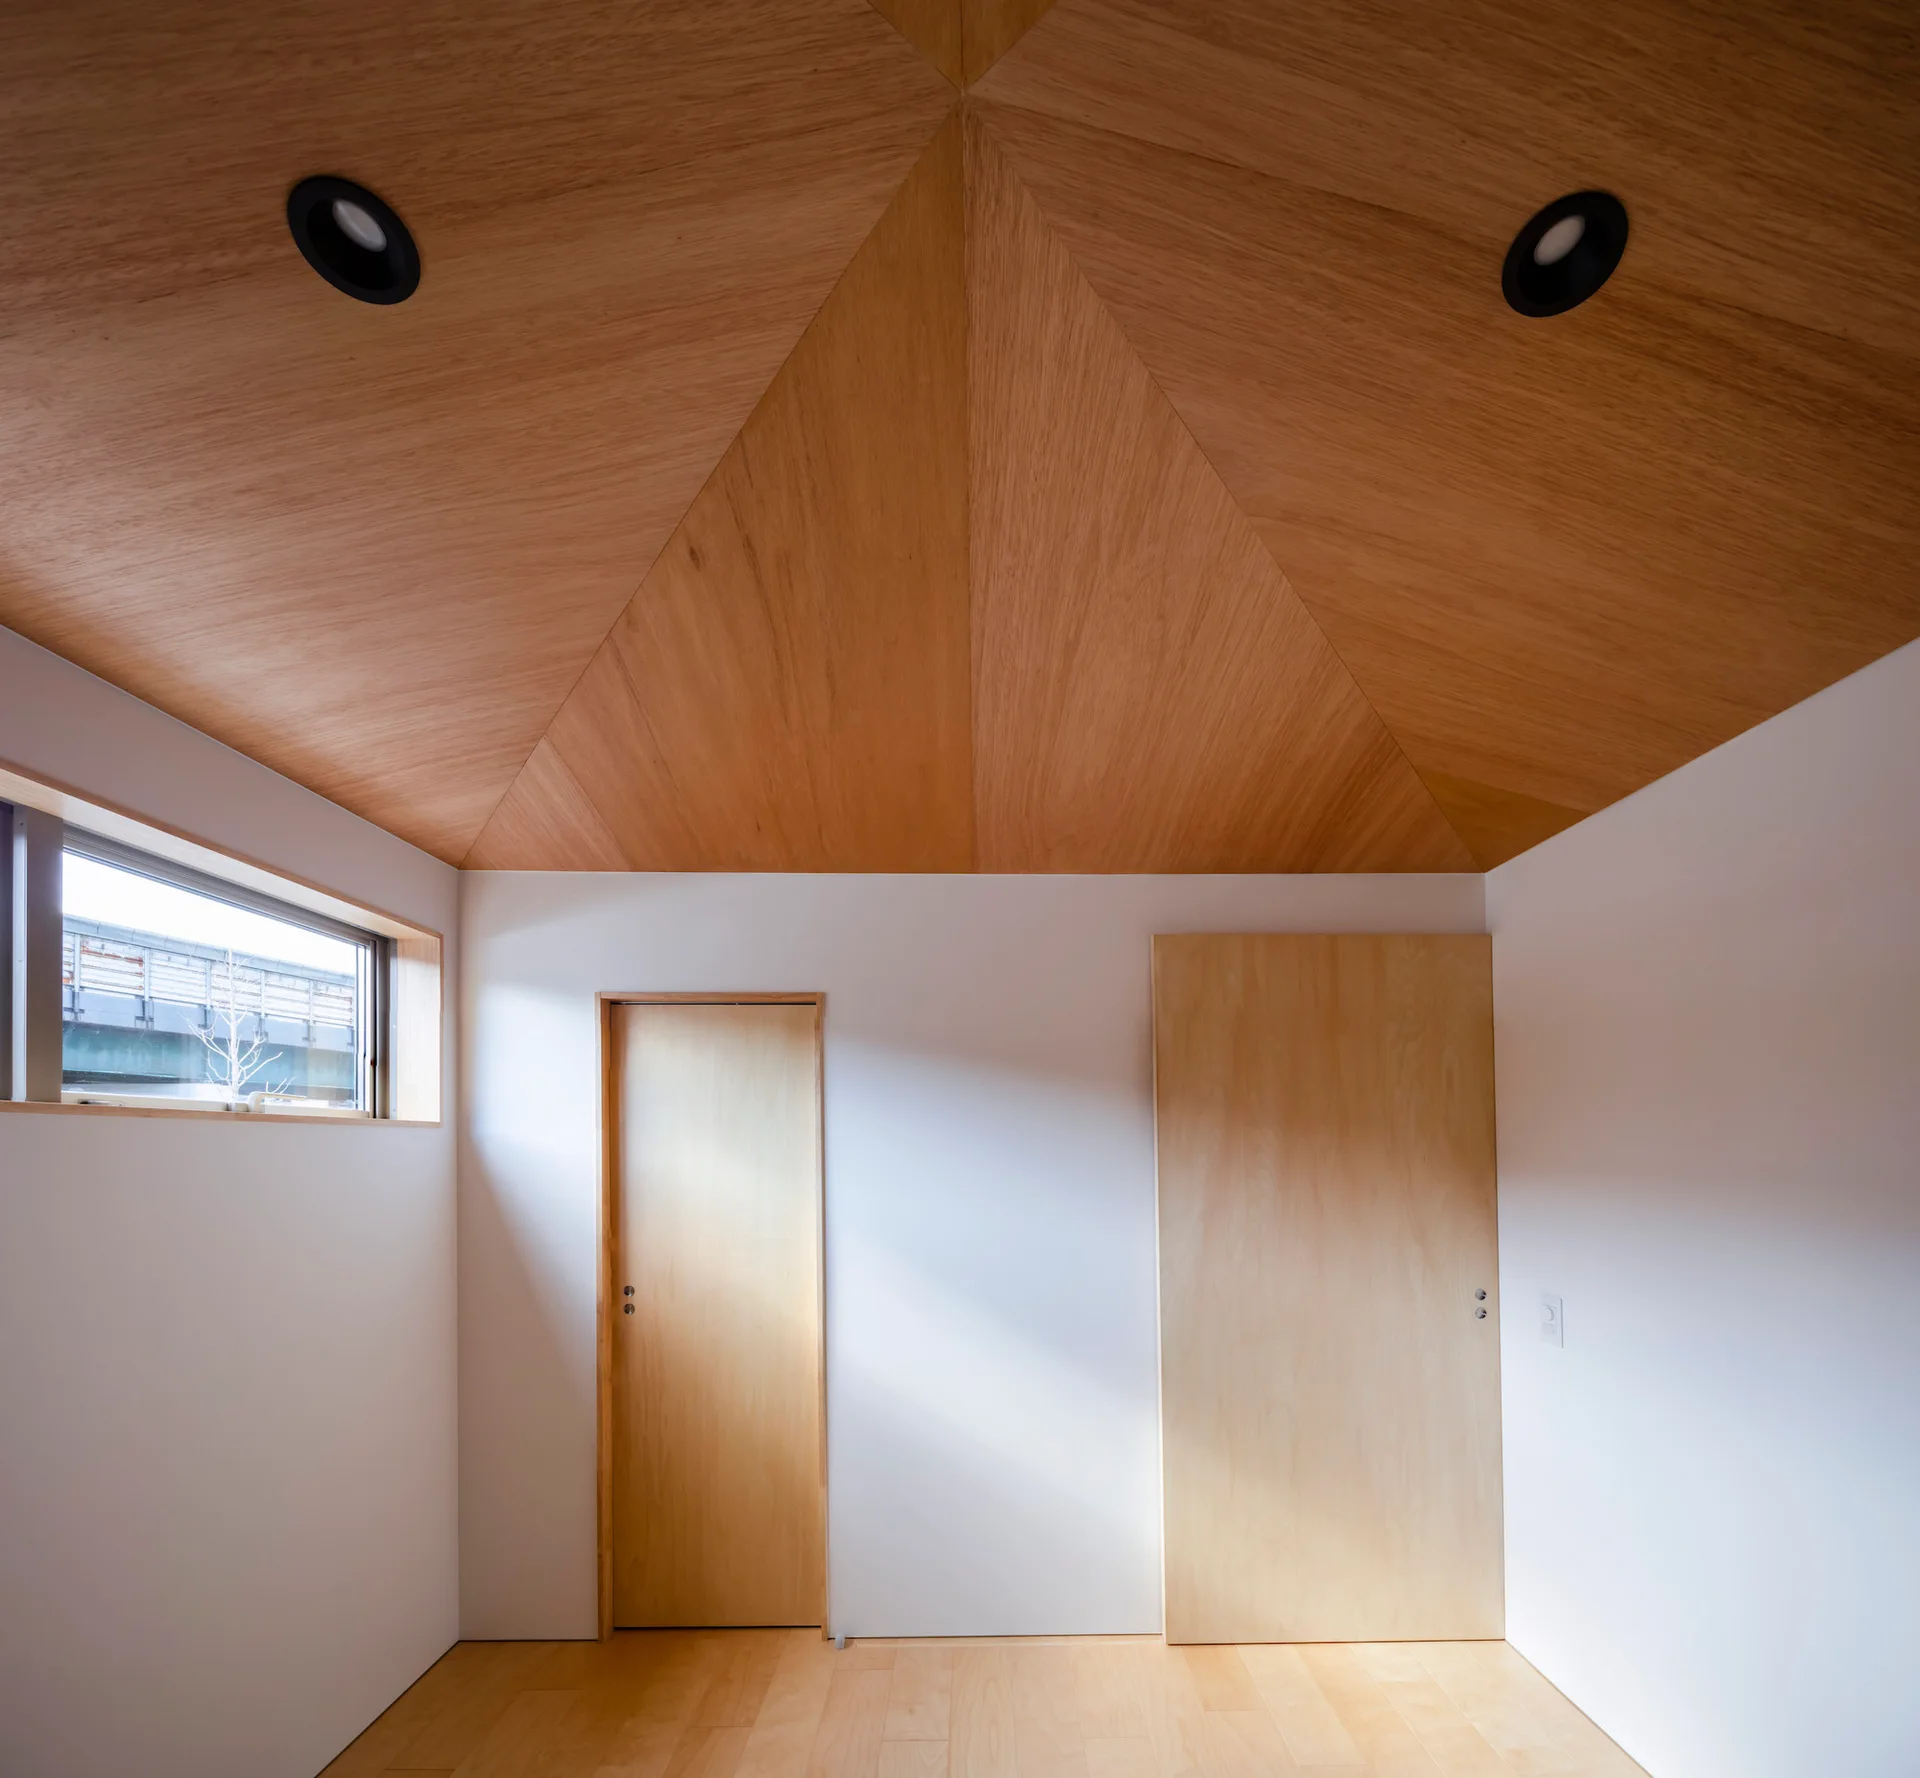
A minimalist room features a geometric vaulted wooden ceiling, matte white walls, two flush light wood doors, and a small horizontal window.
House Y in Ishibashi, Hisashi IKEDA Architects, Interior, Stairs, Windows
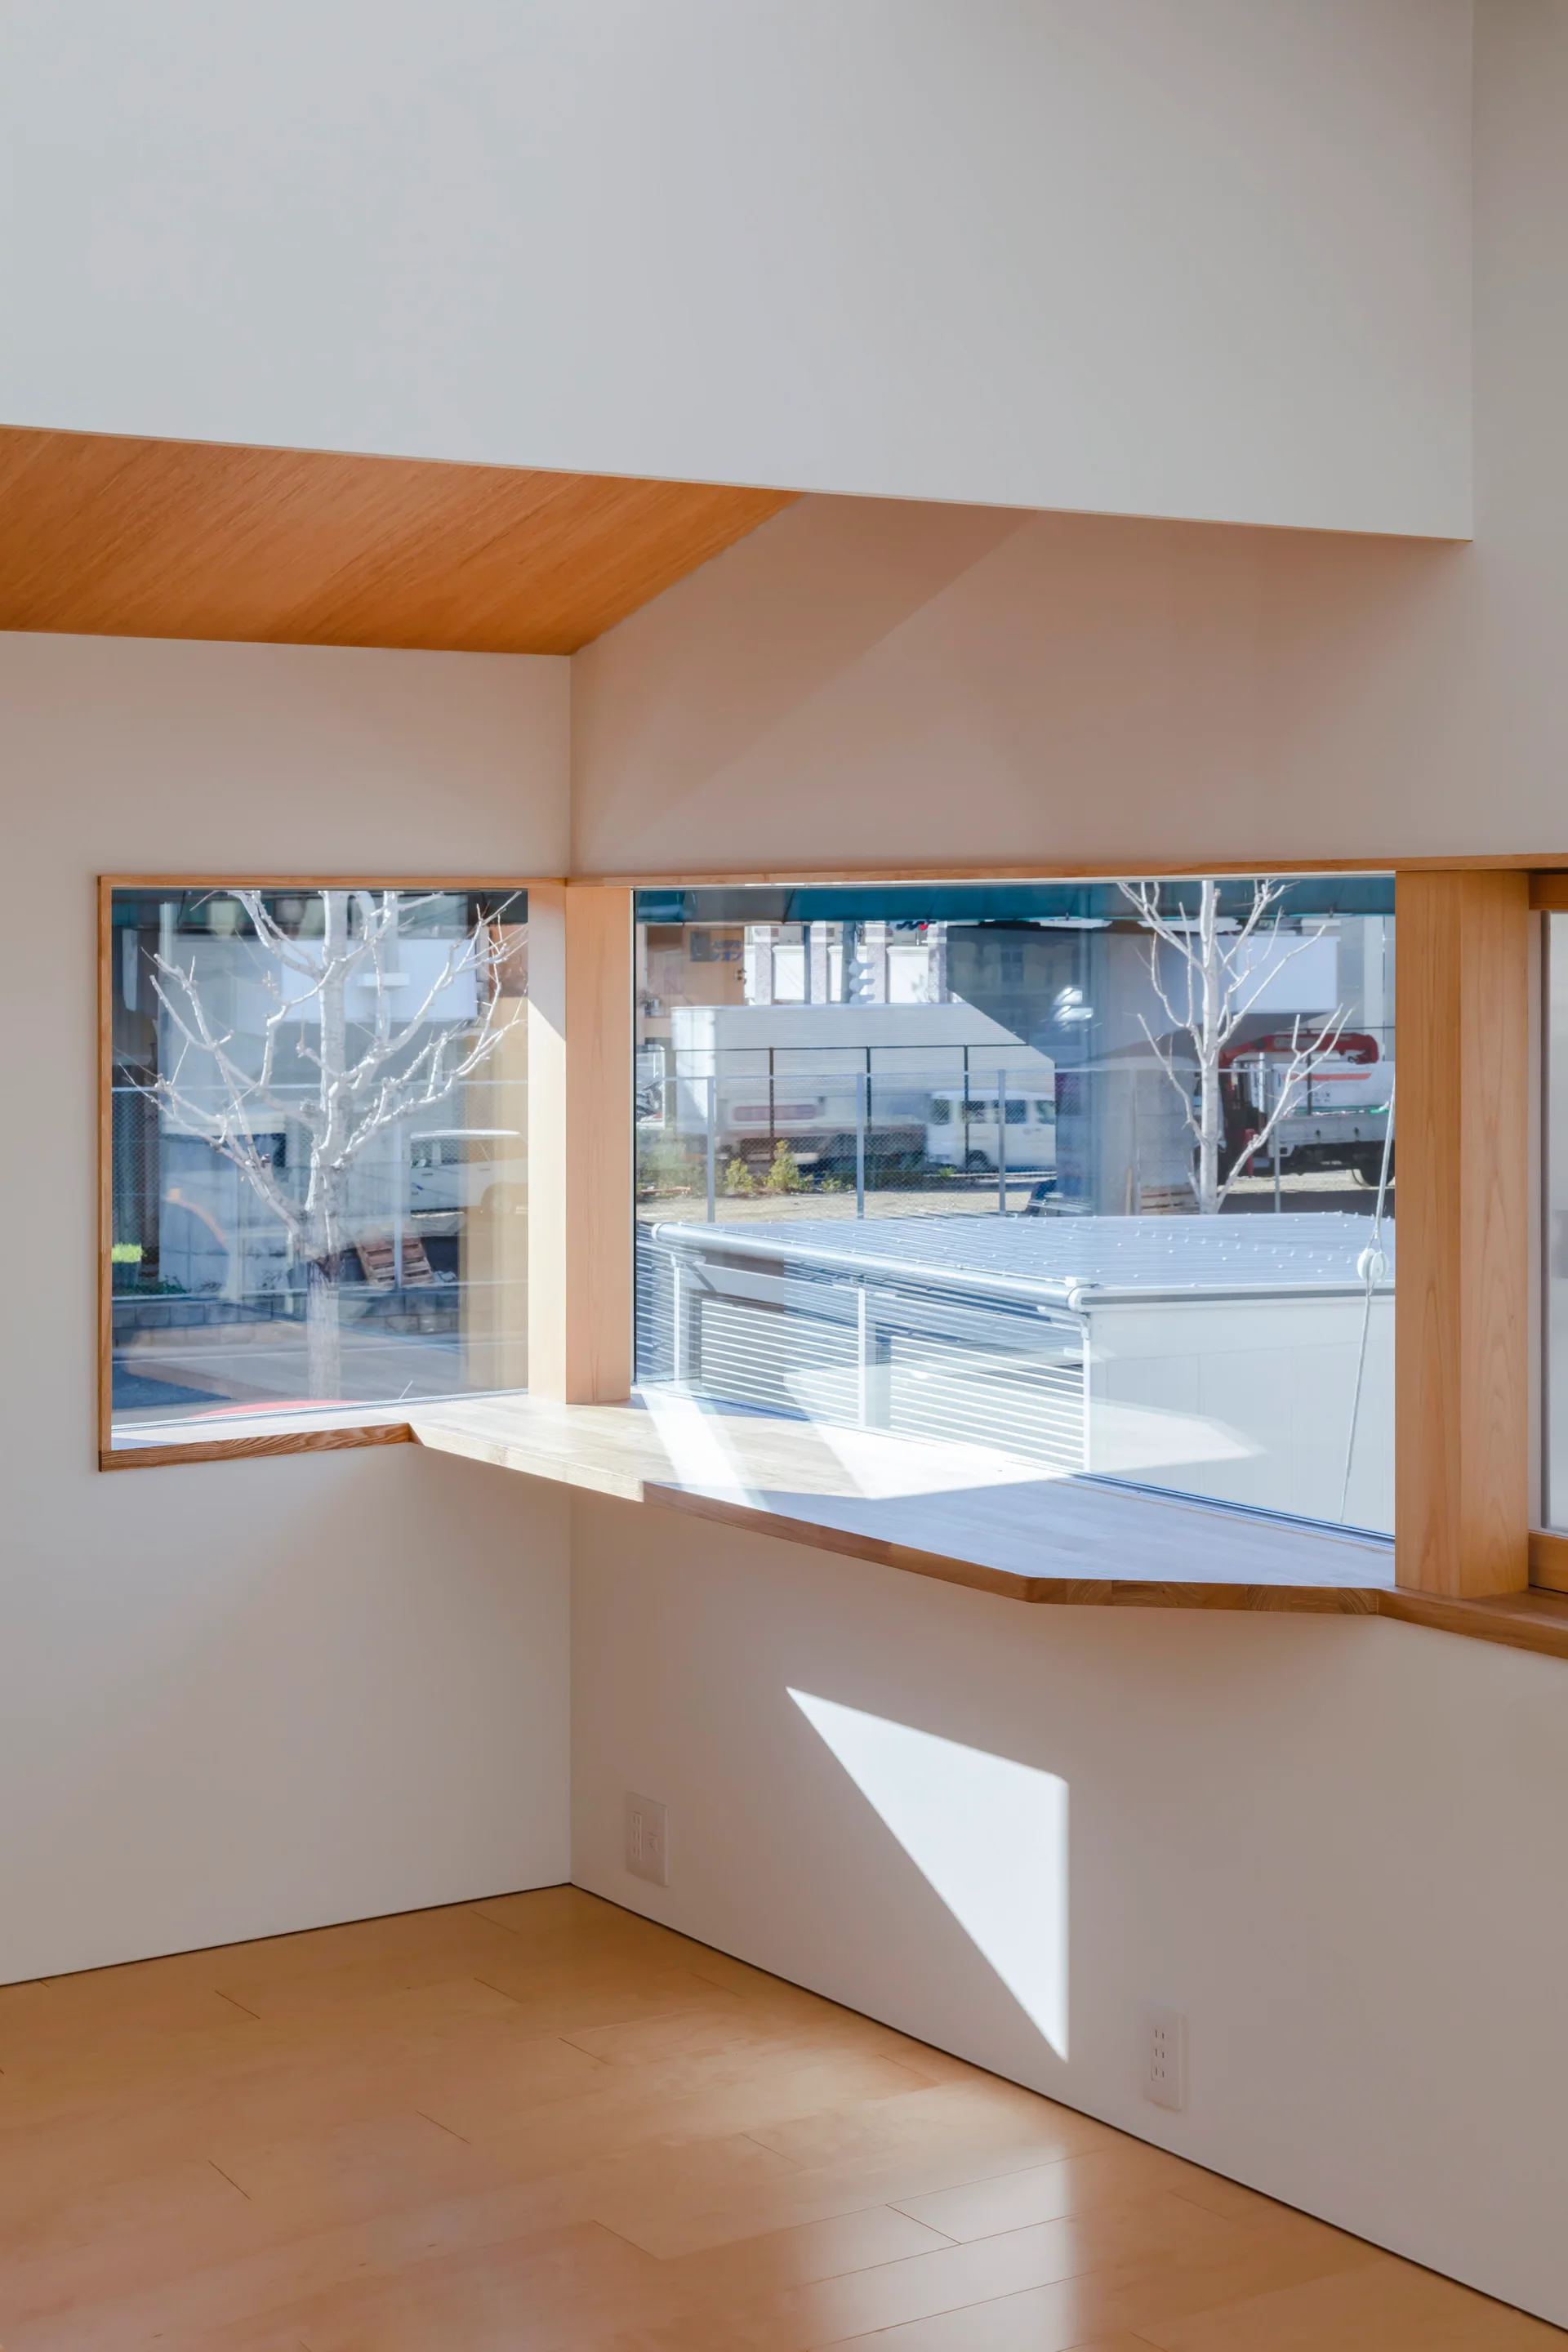
A minimalist room features white walls, light wood flooring, and a built-in wooden desk running along corner windows.
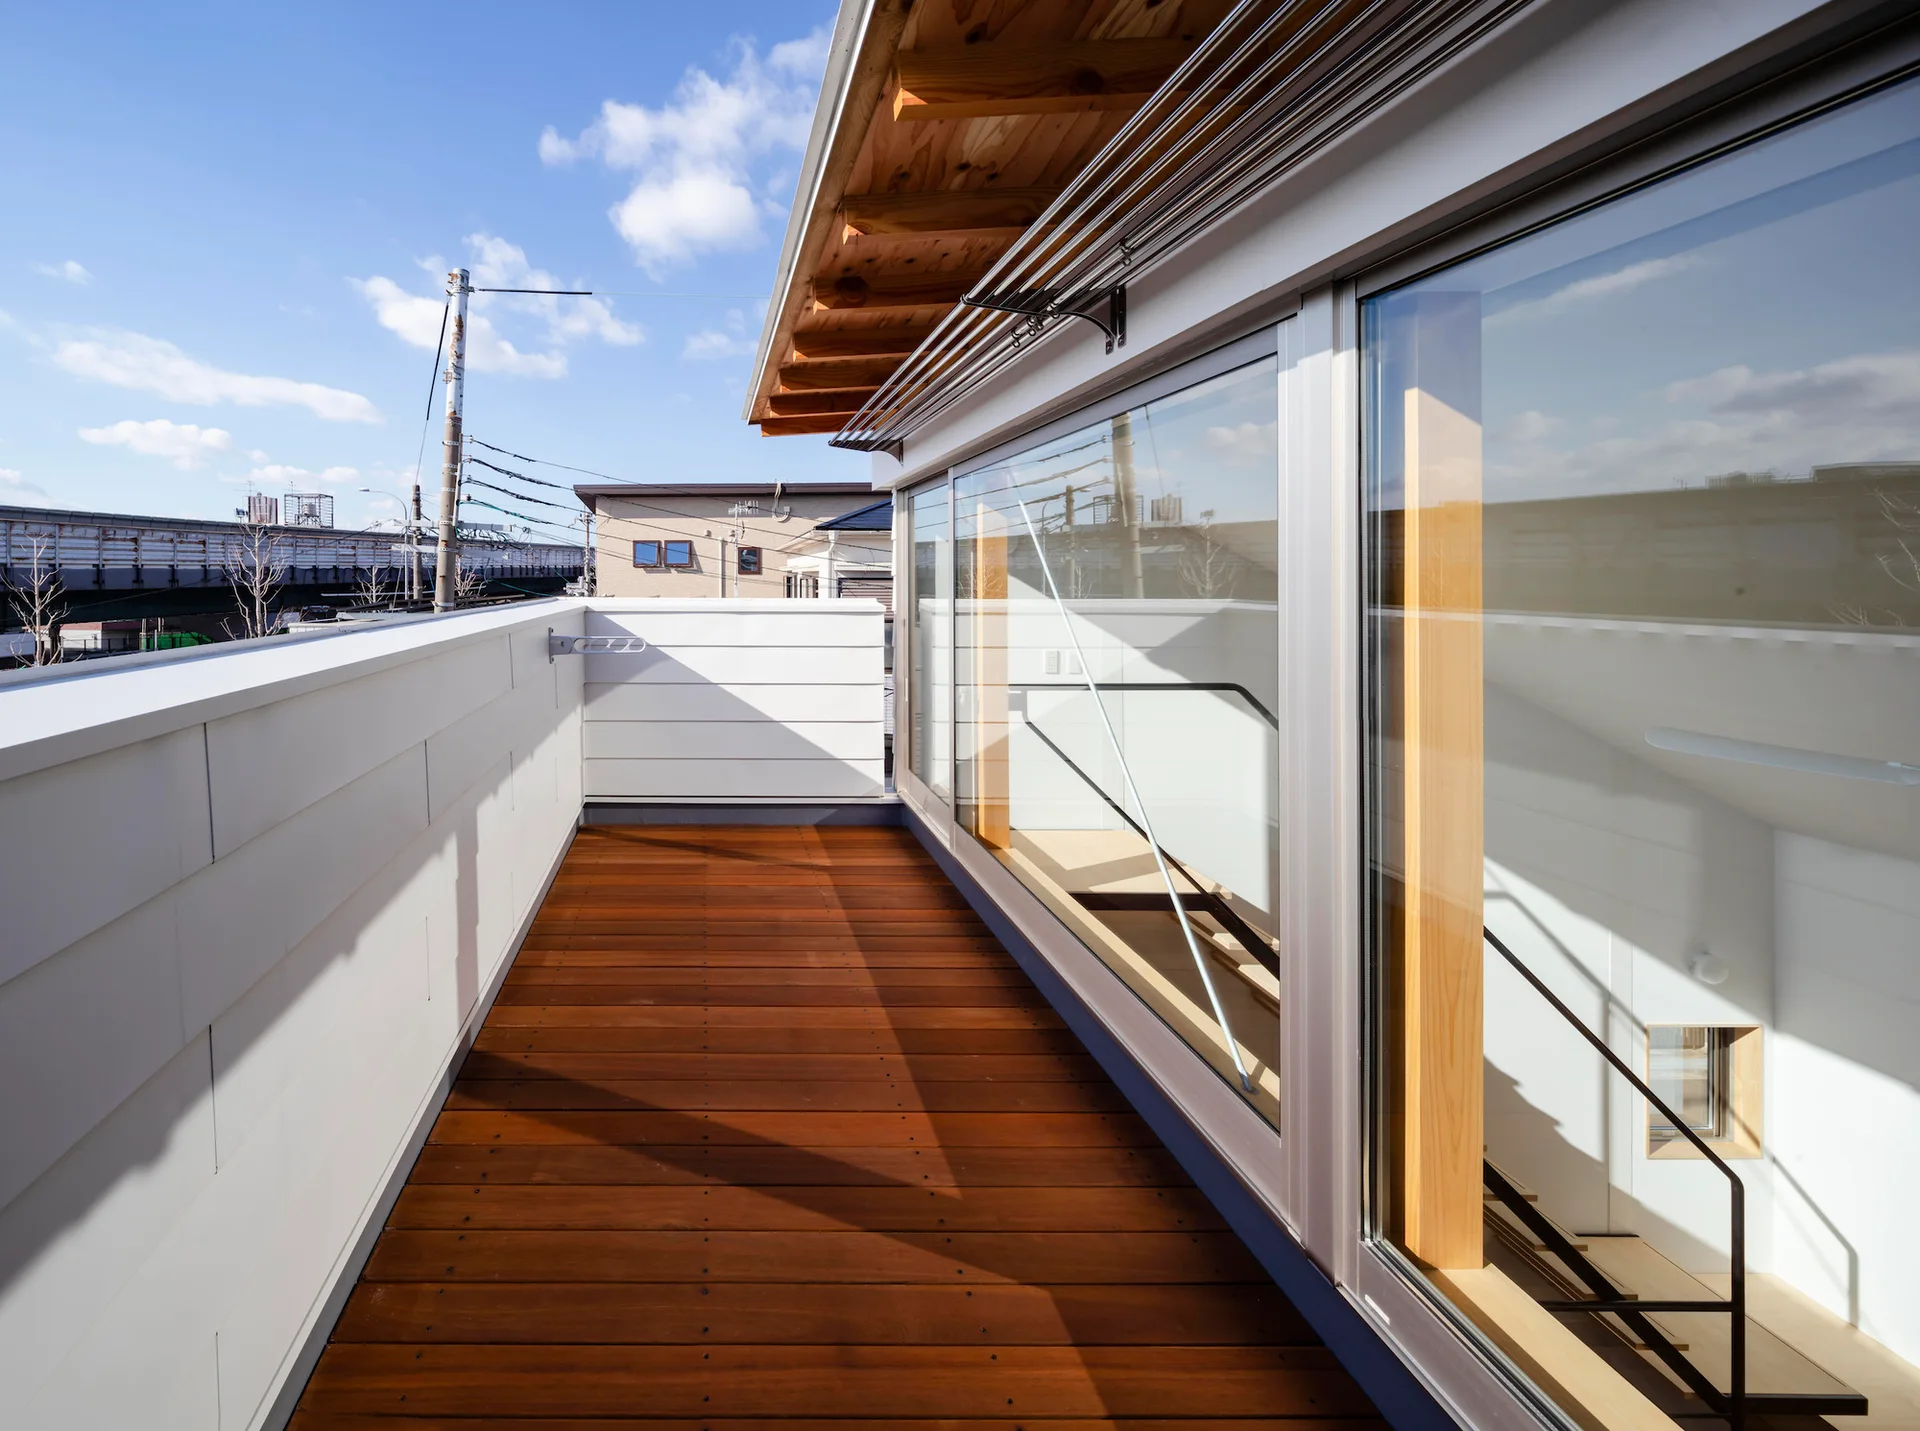
An outdoor wooden balcony deck features a solid white panel railing and a large sliding glass wall showing an interior staircase.
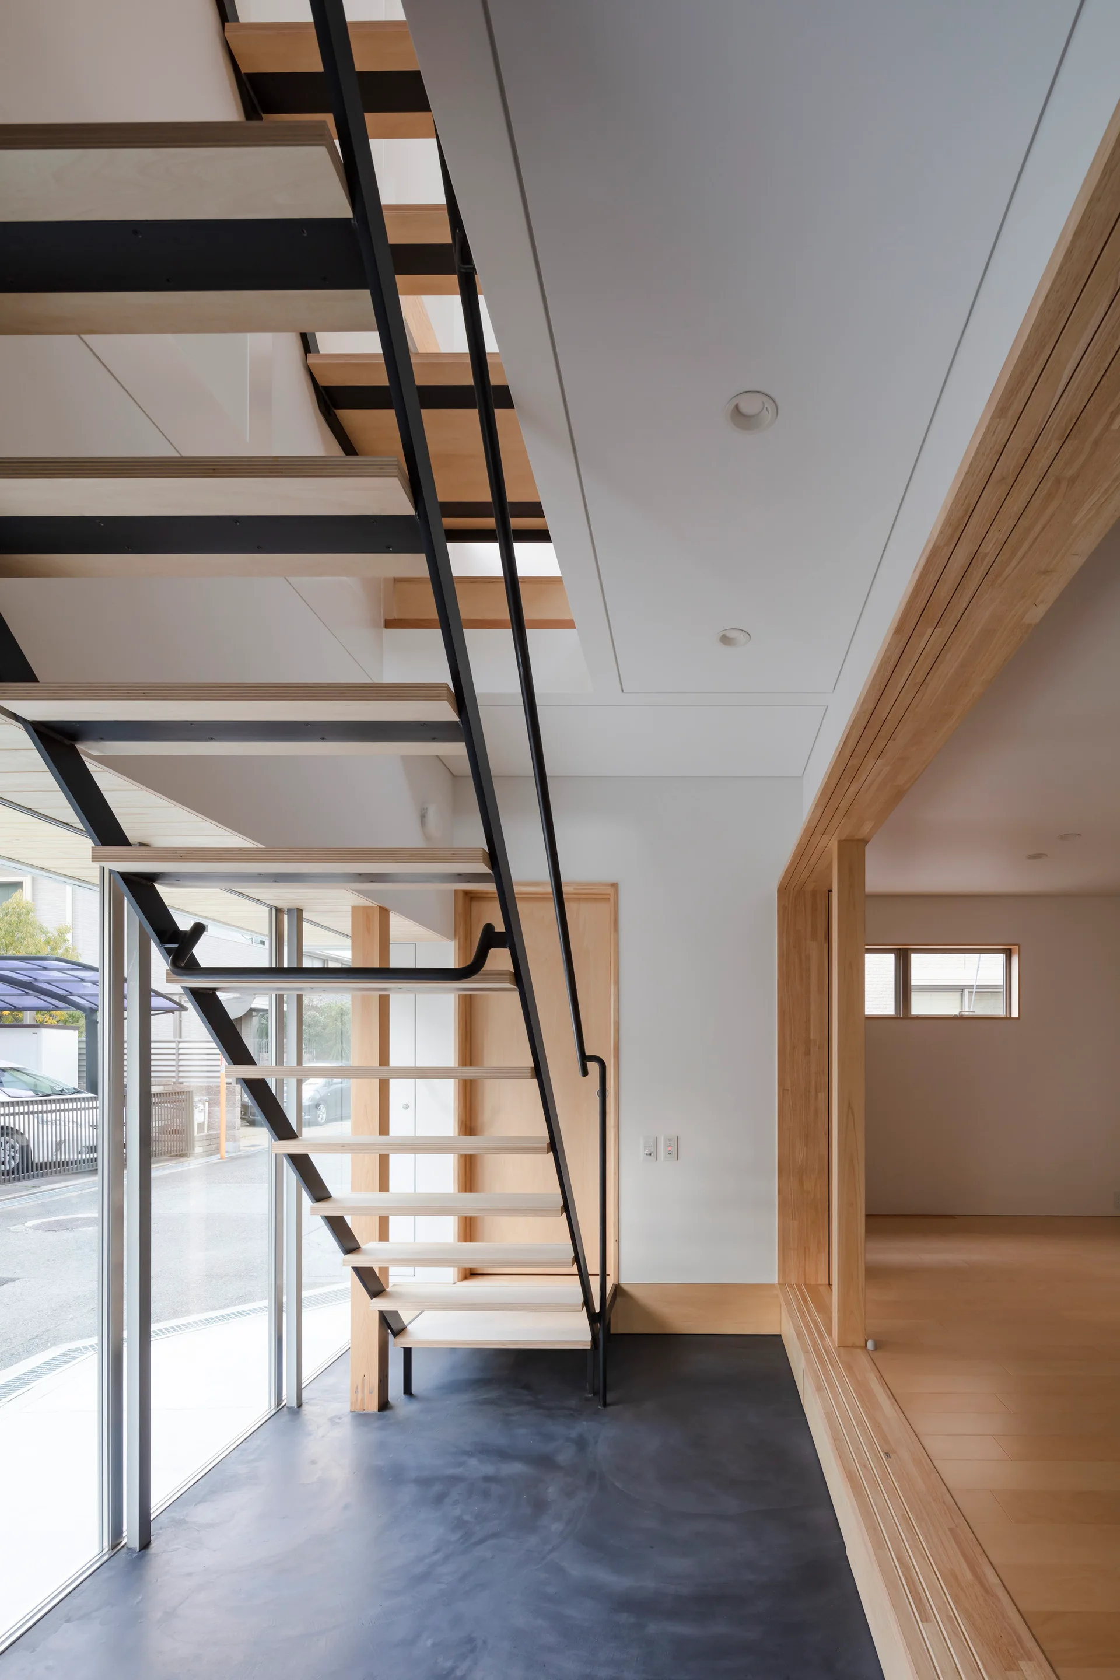
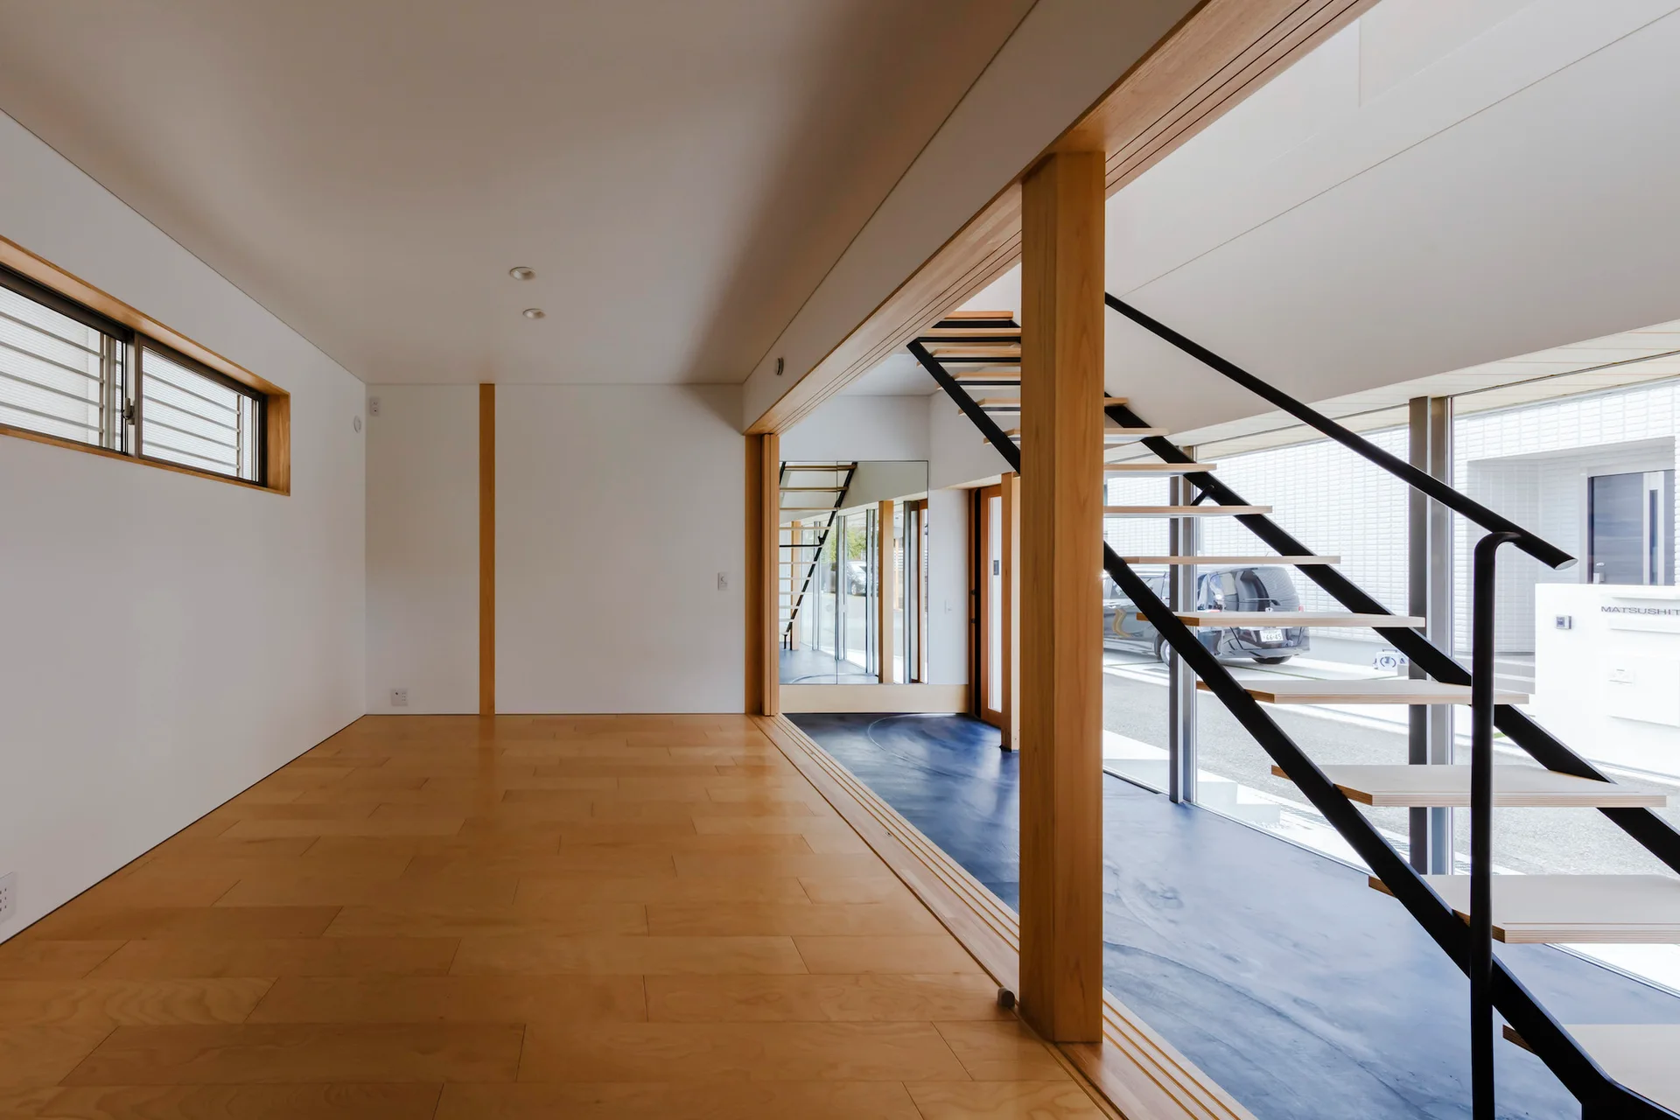
An open-riser wooden staircase with black metal framing stands on a dark concrete floor next to a tall window and a light wood partition.
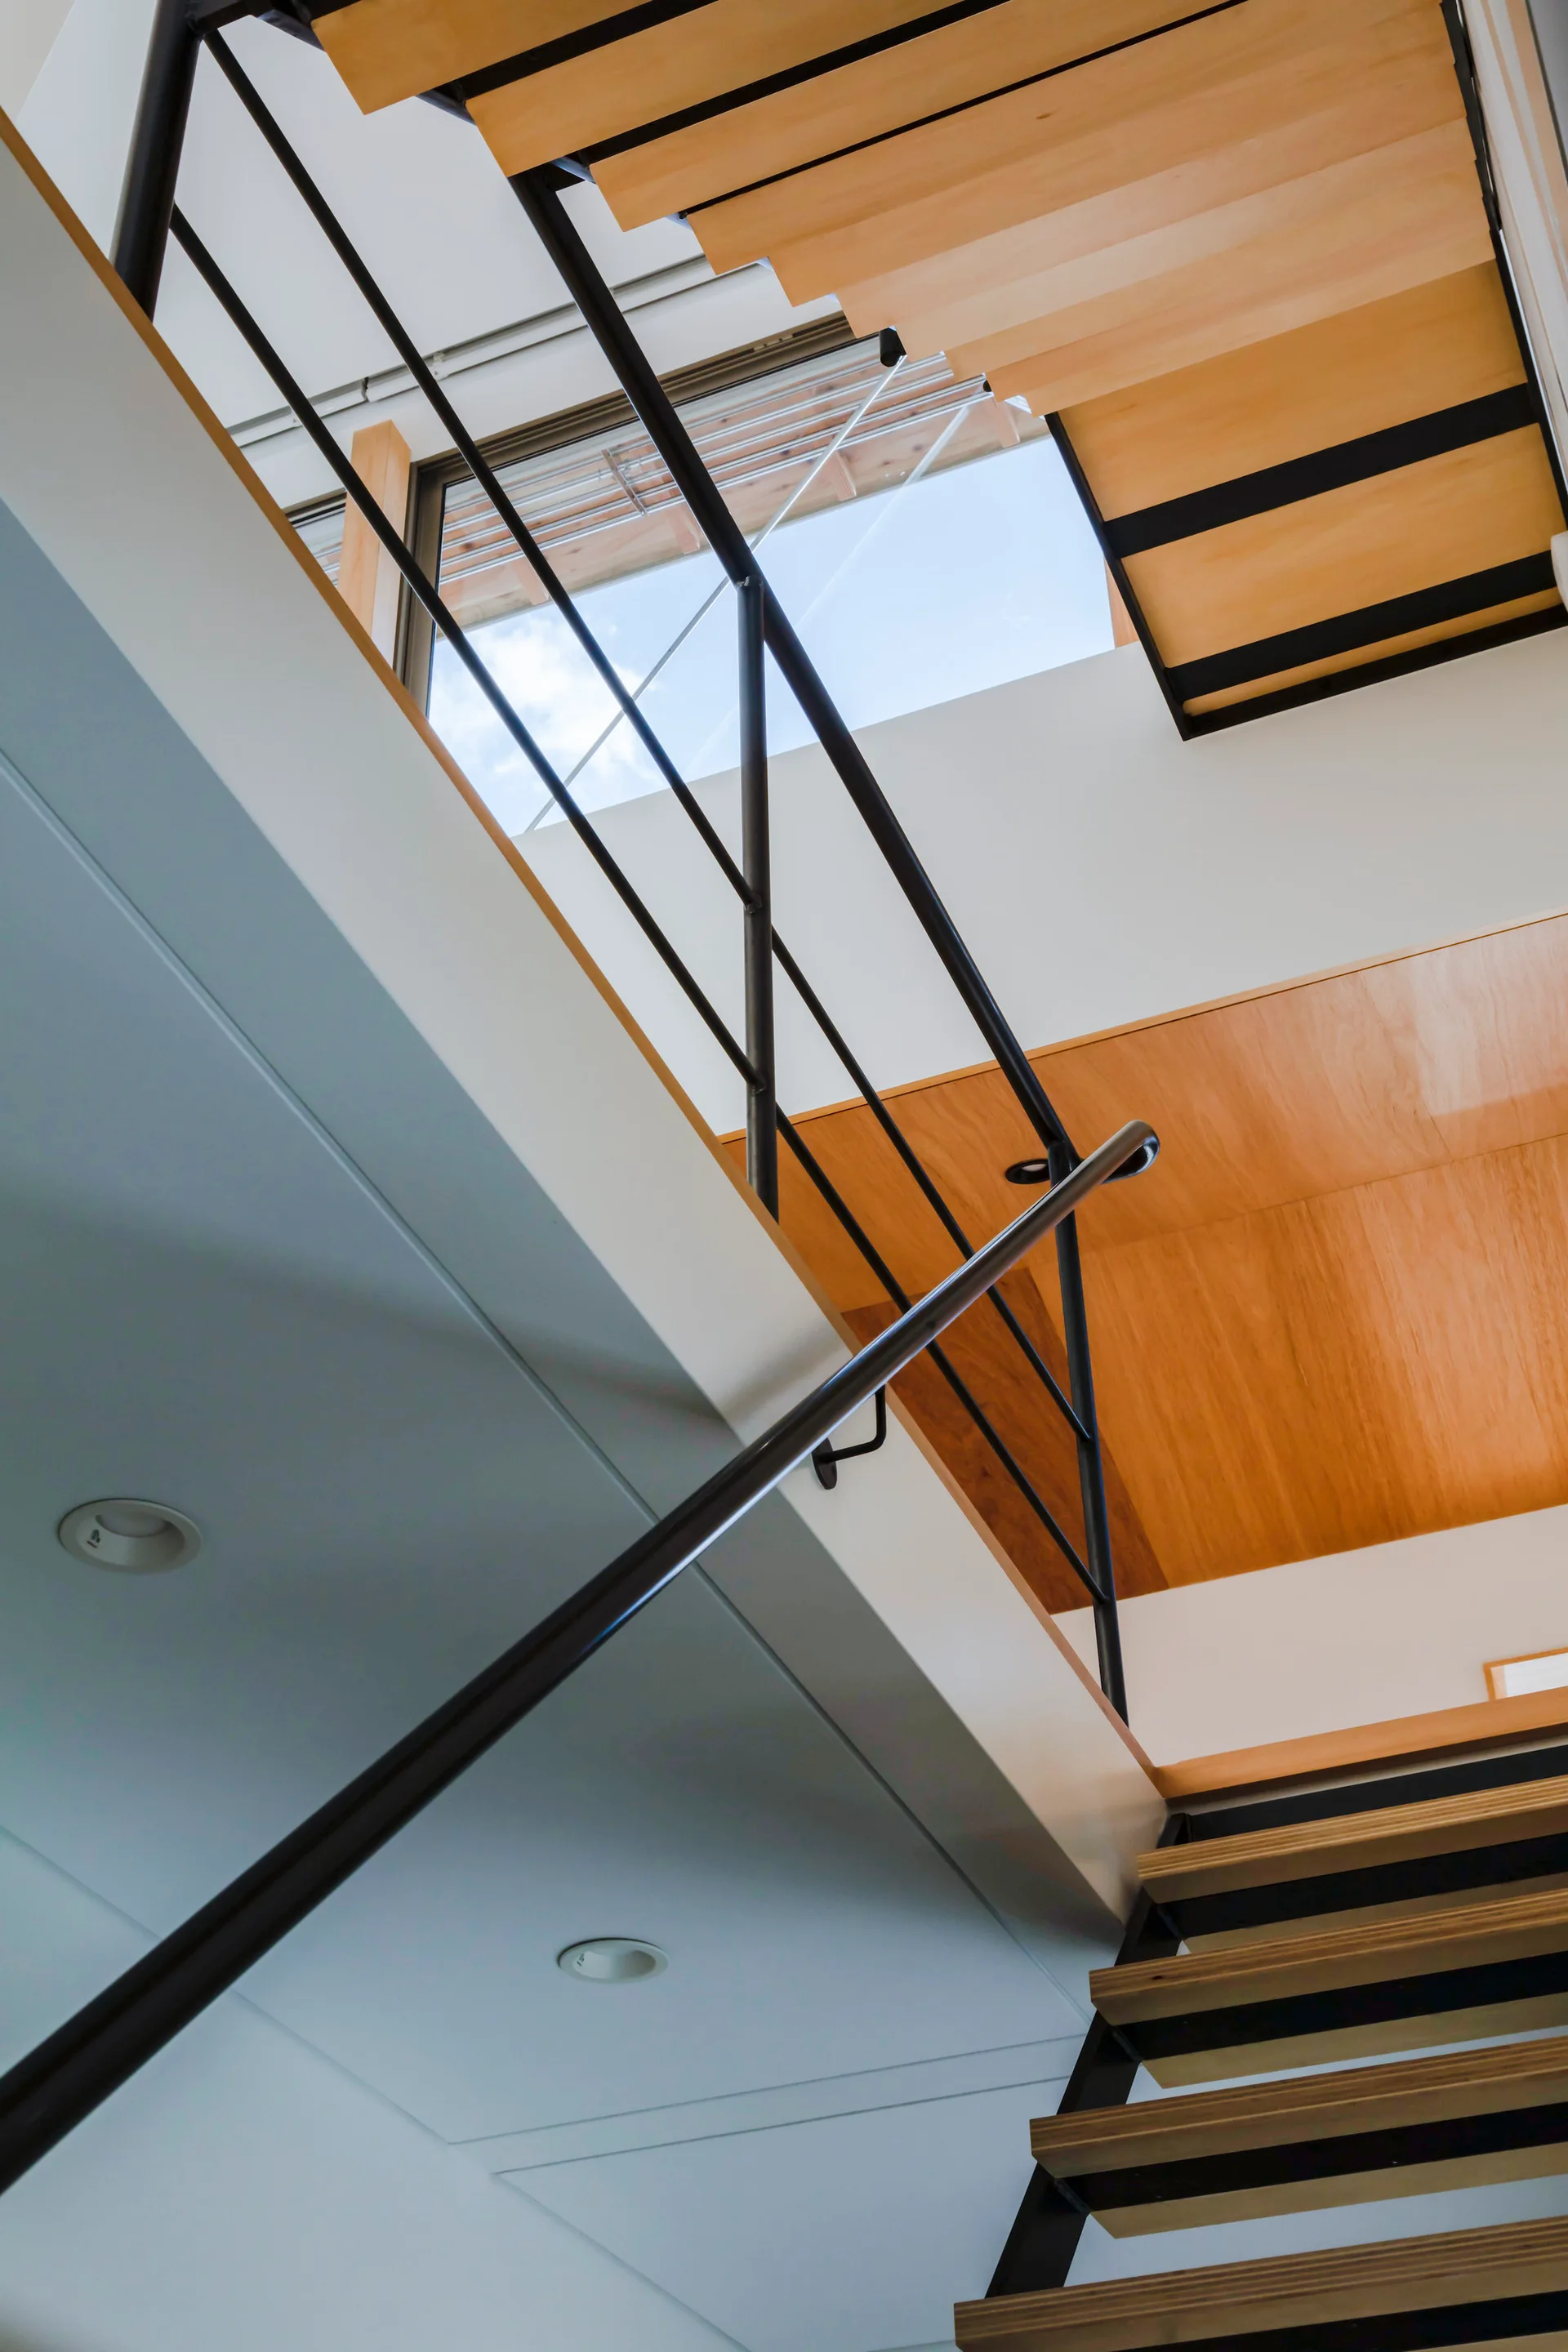
Looking up a modern staircase featuring light wood treads, black metal railings, a wood-paneled ceiling section, and a high window showing the sky.
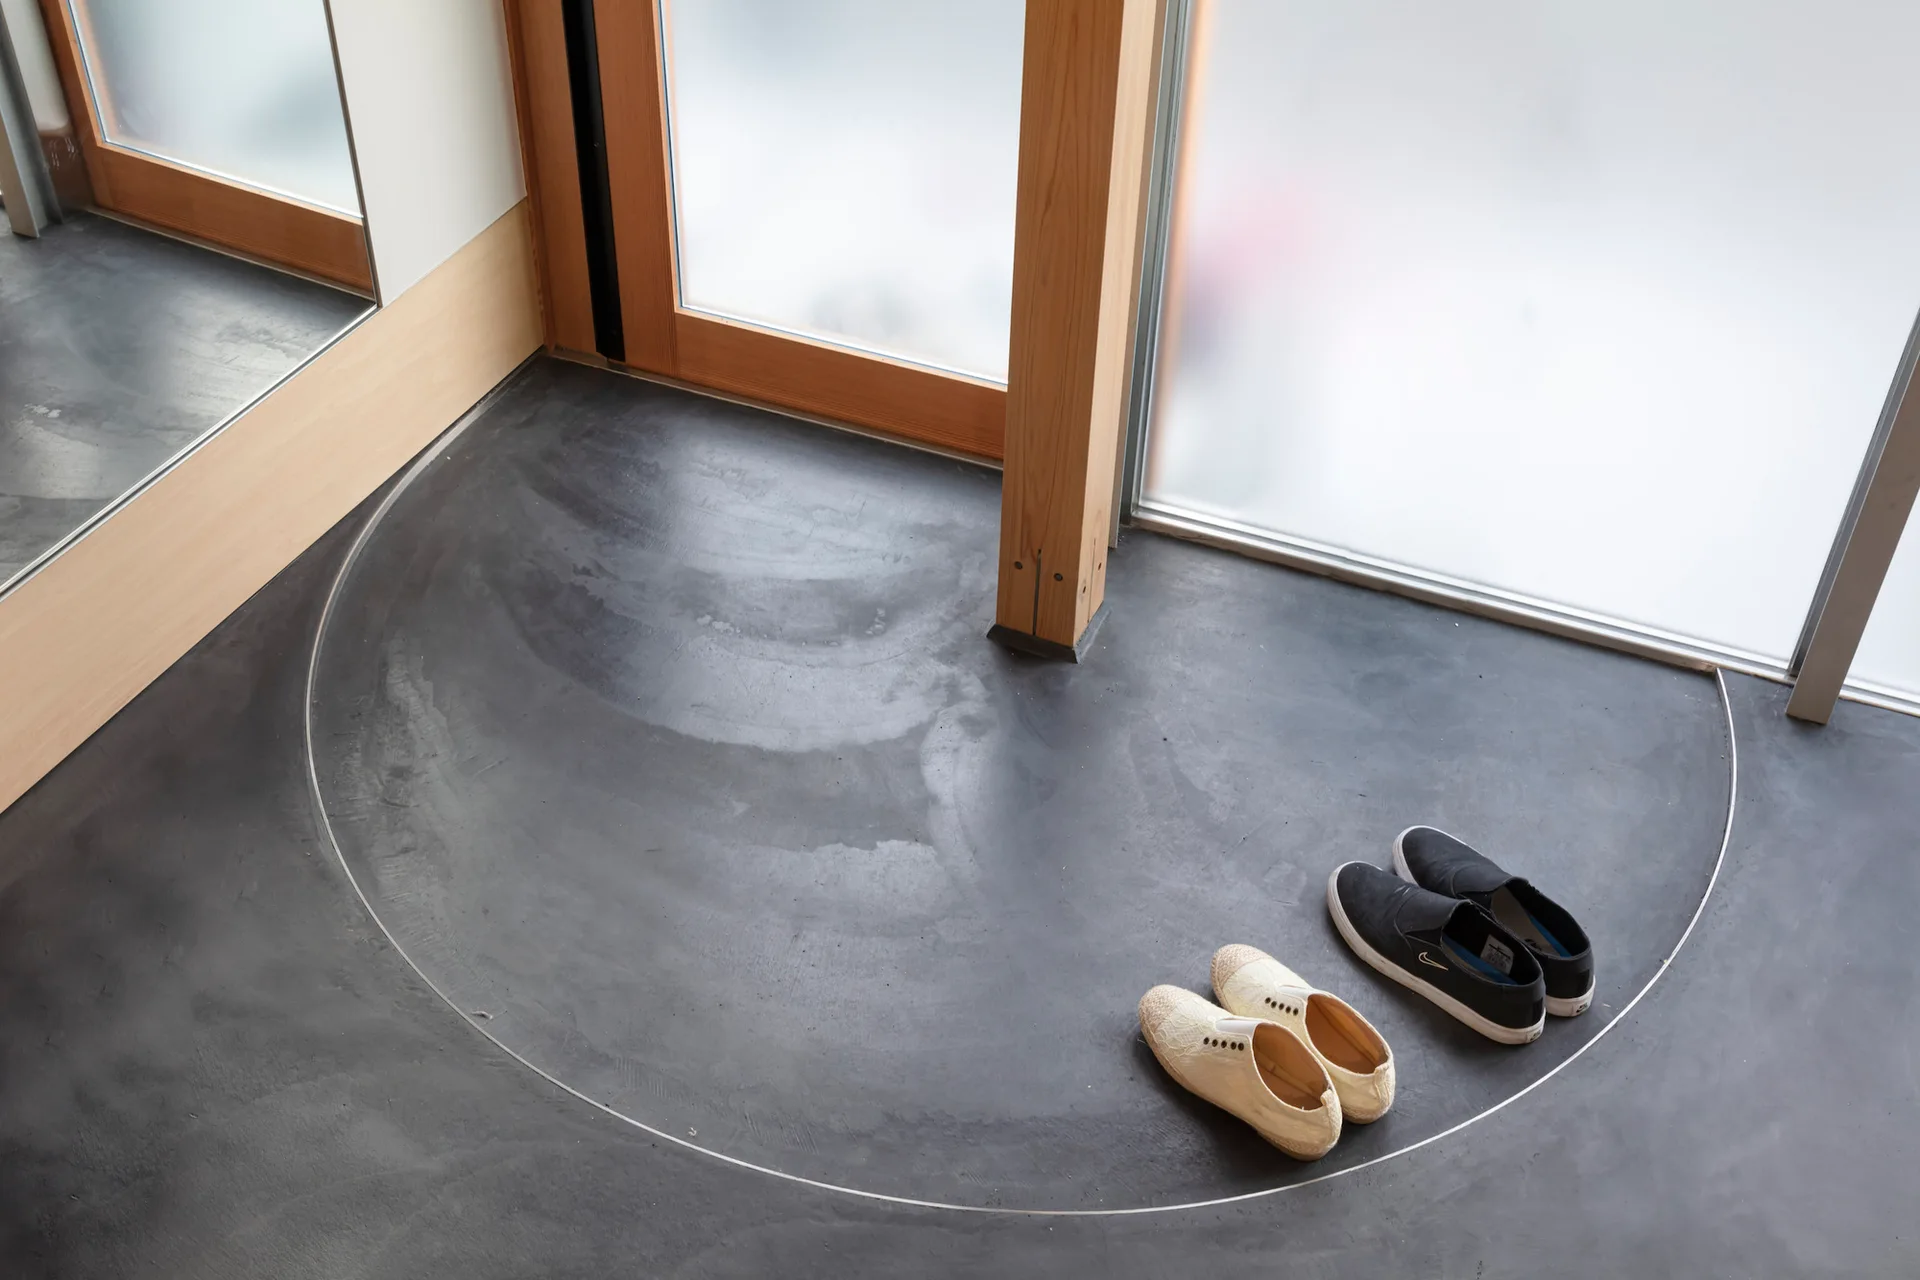
A close-up view of a modern entry floor with a dark concrete finish, a curved metal inlay, wood door frames, and two pairs of shoes.
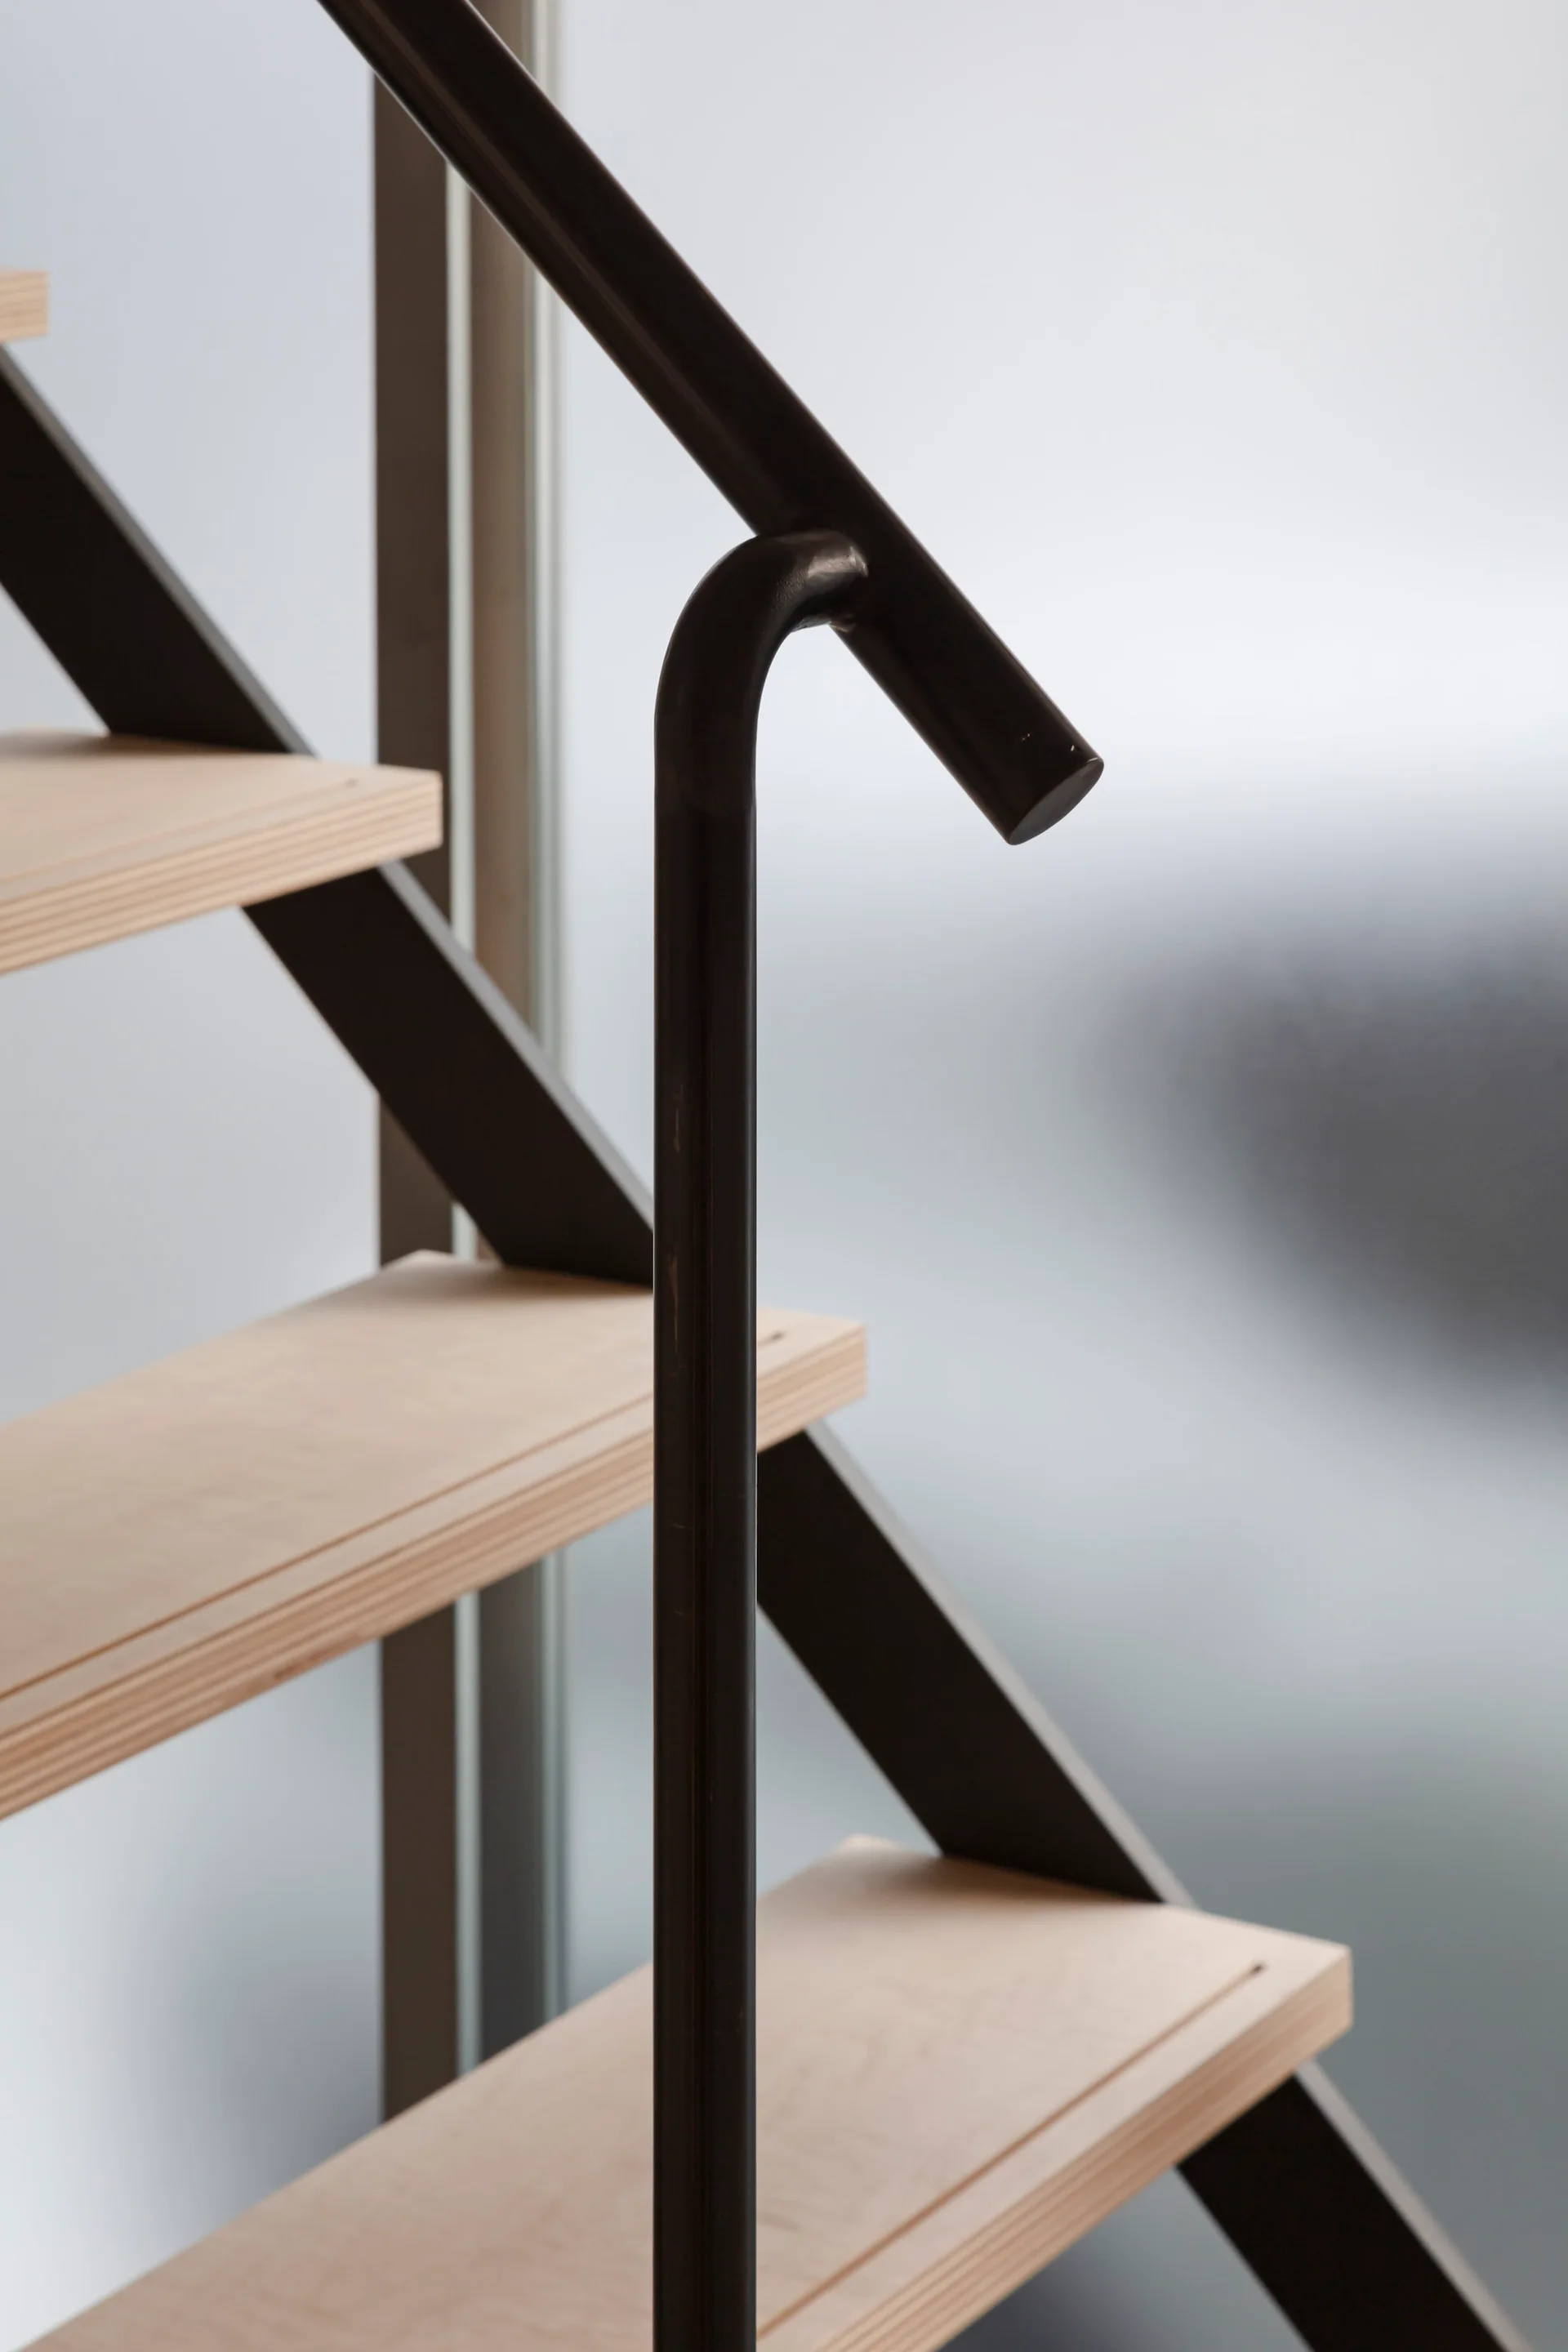
A close-up of a modern staircase featuring light wood plywood treads with exposed edges and a dark matte metal handrail.
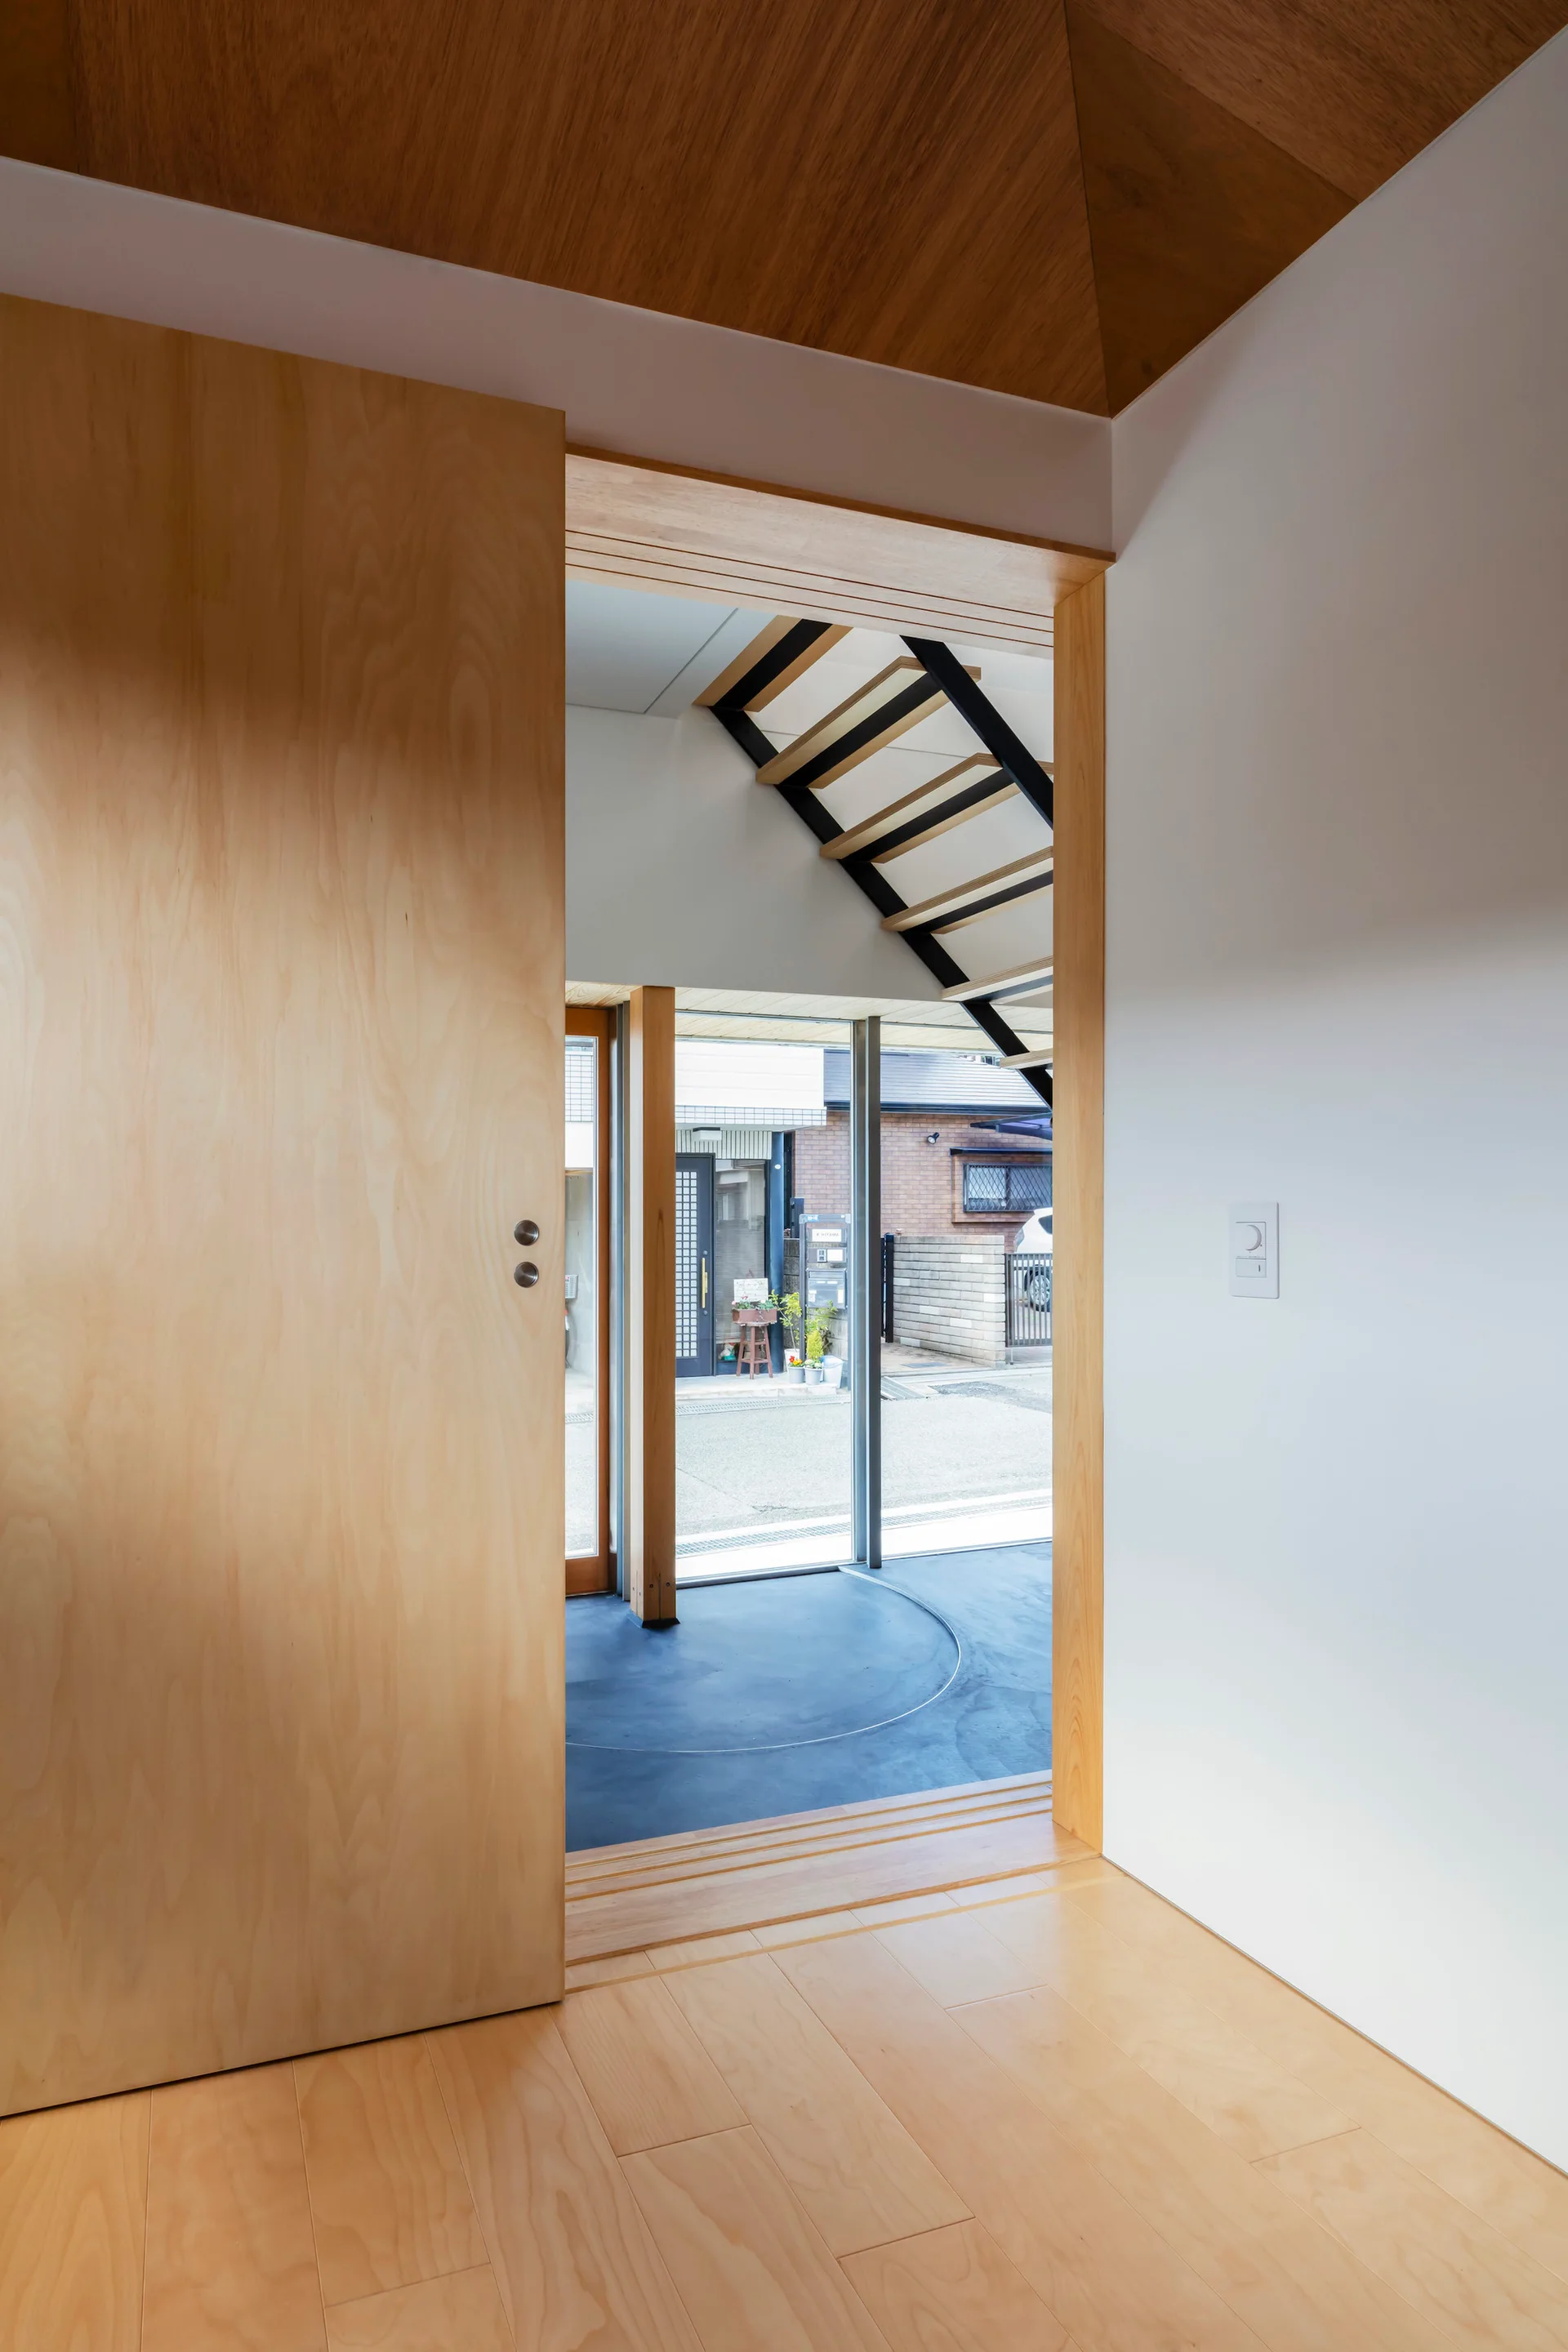
A minimalist entryway features a large light wood sliding door, matching wood flooring, and an open riser staircase visible in the background.
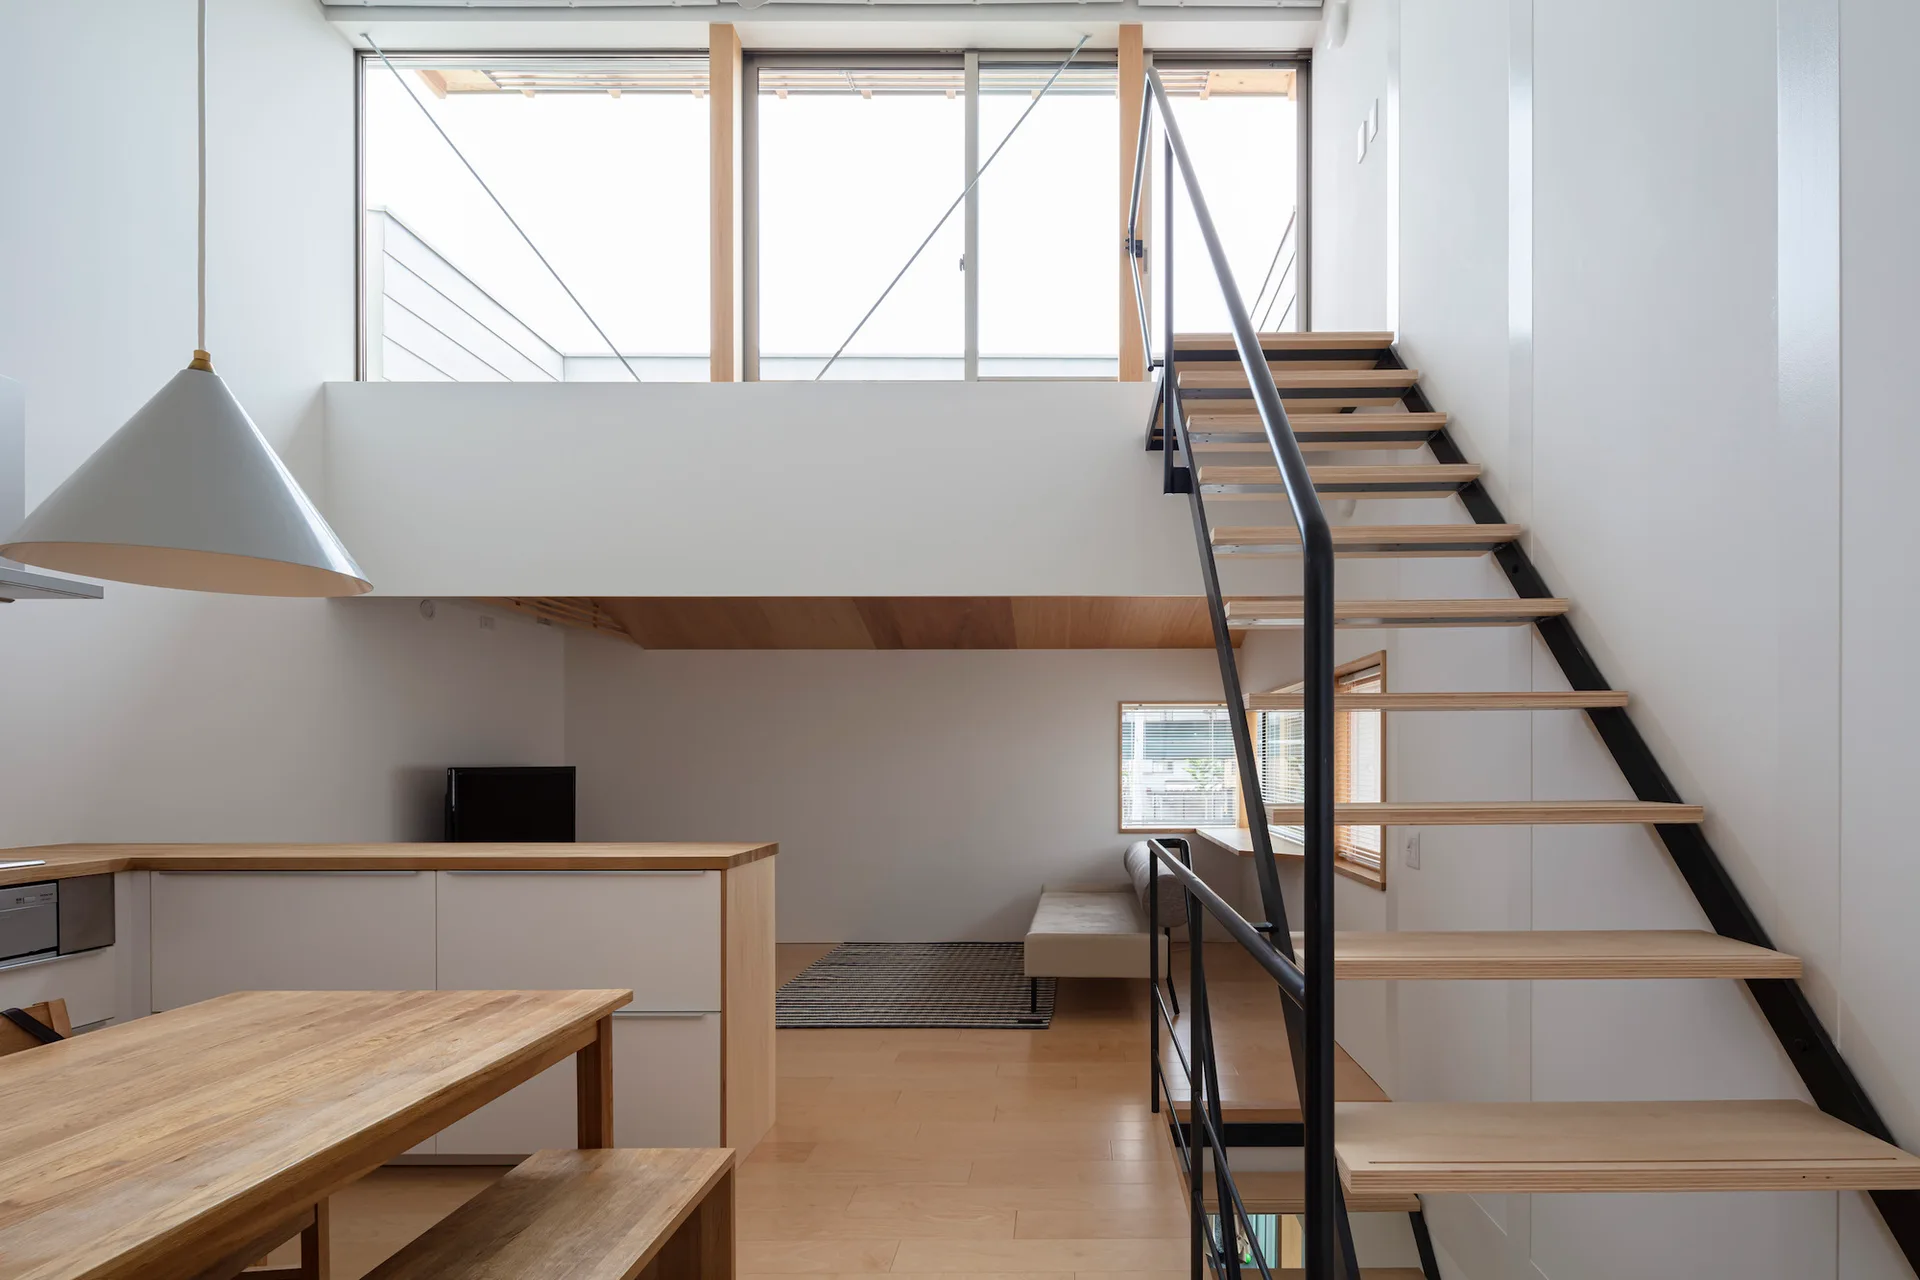
A bright minimalist home features an open riser wood and steel staircase leading to a mezzanine, alongside a wood-topped kitchen island and dining table.
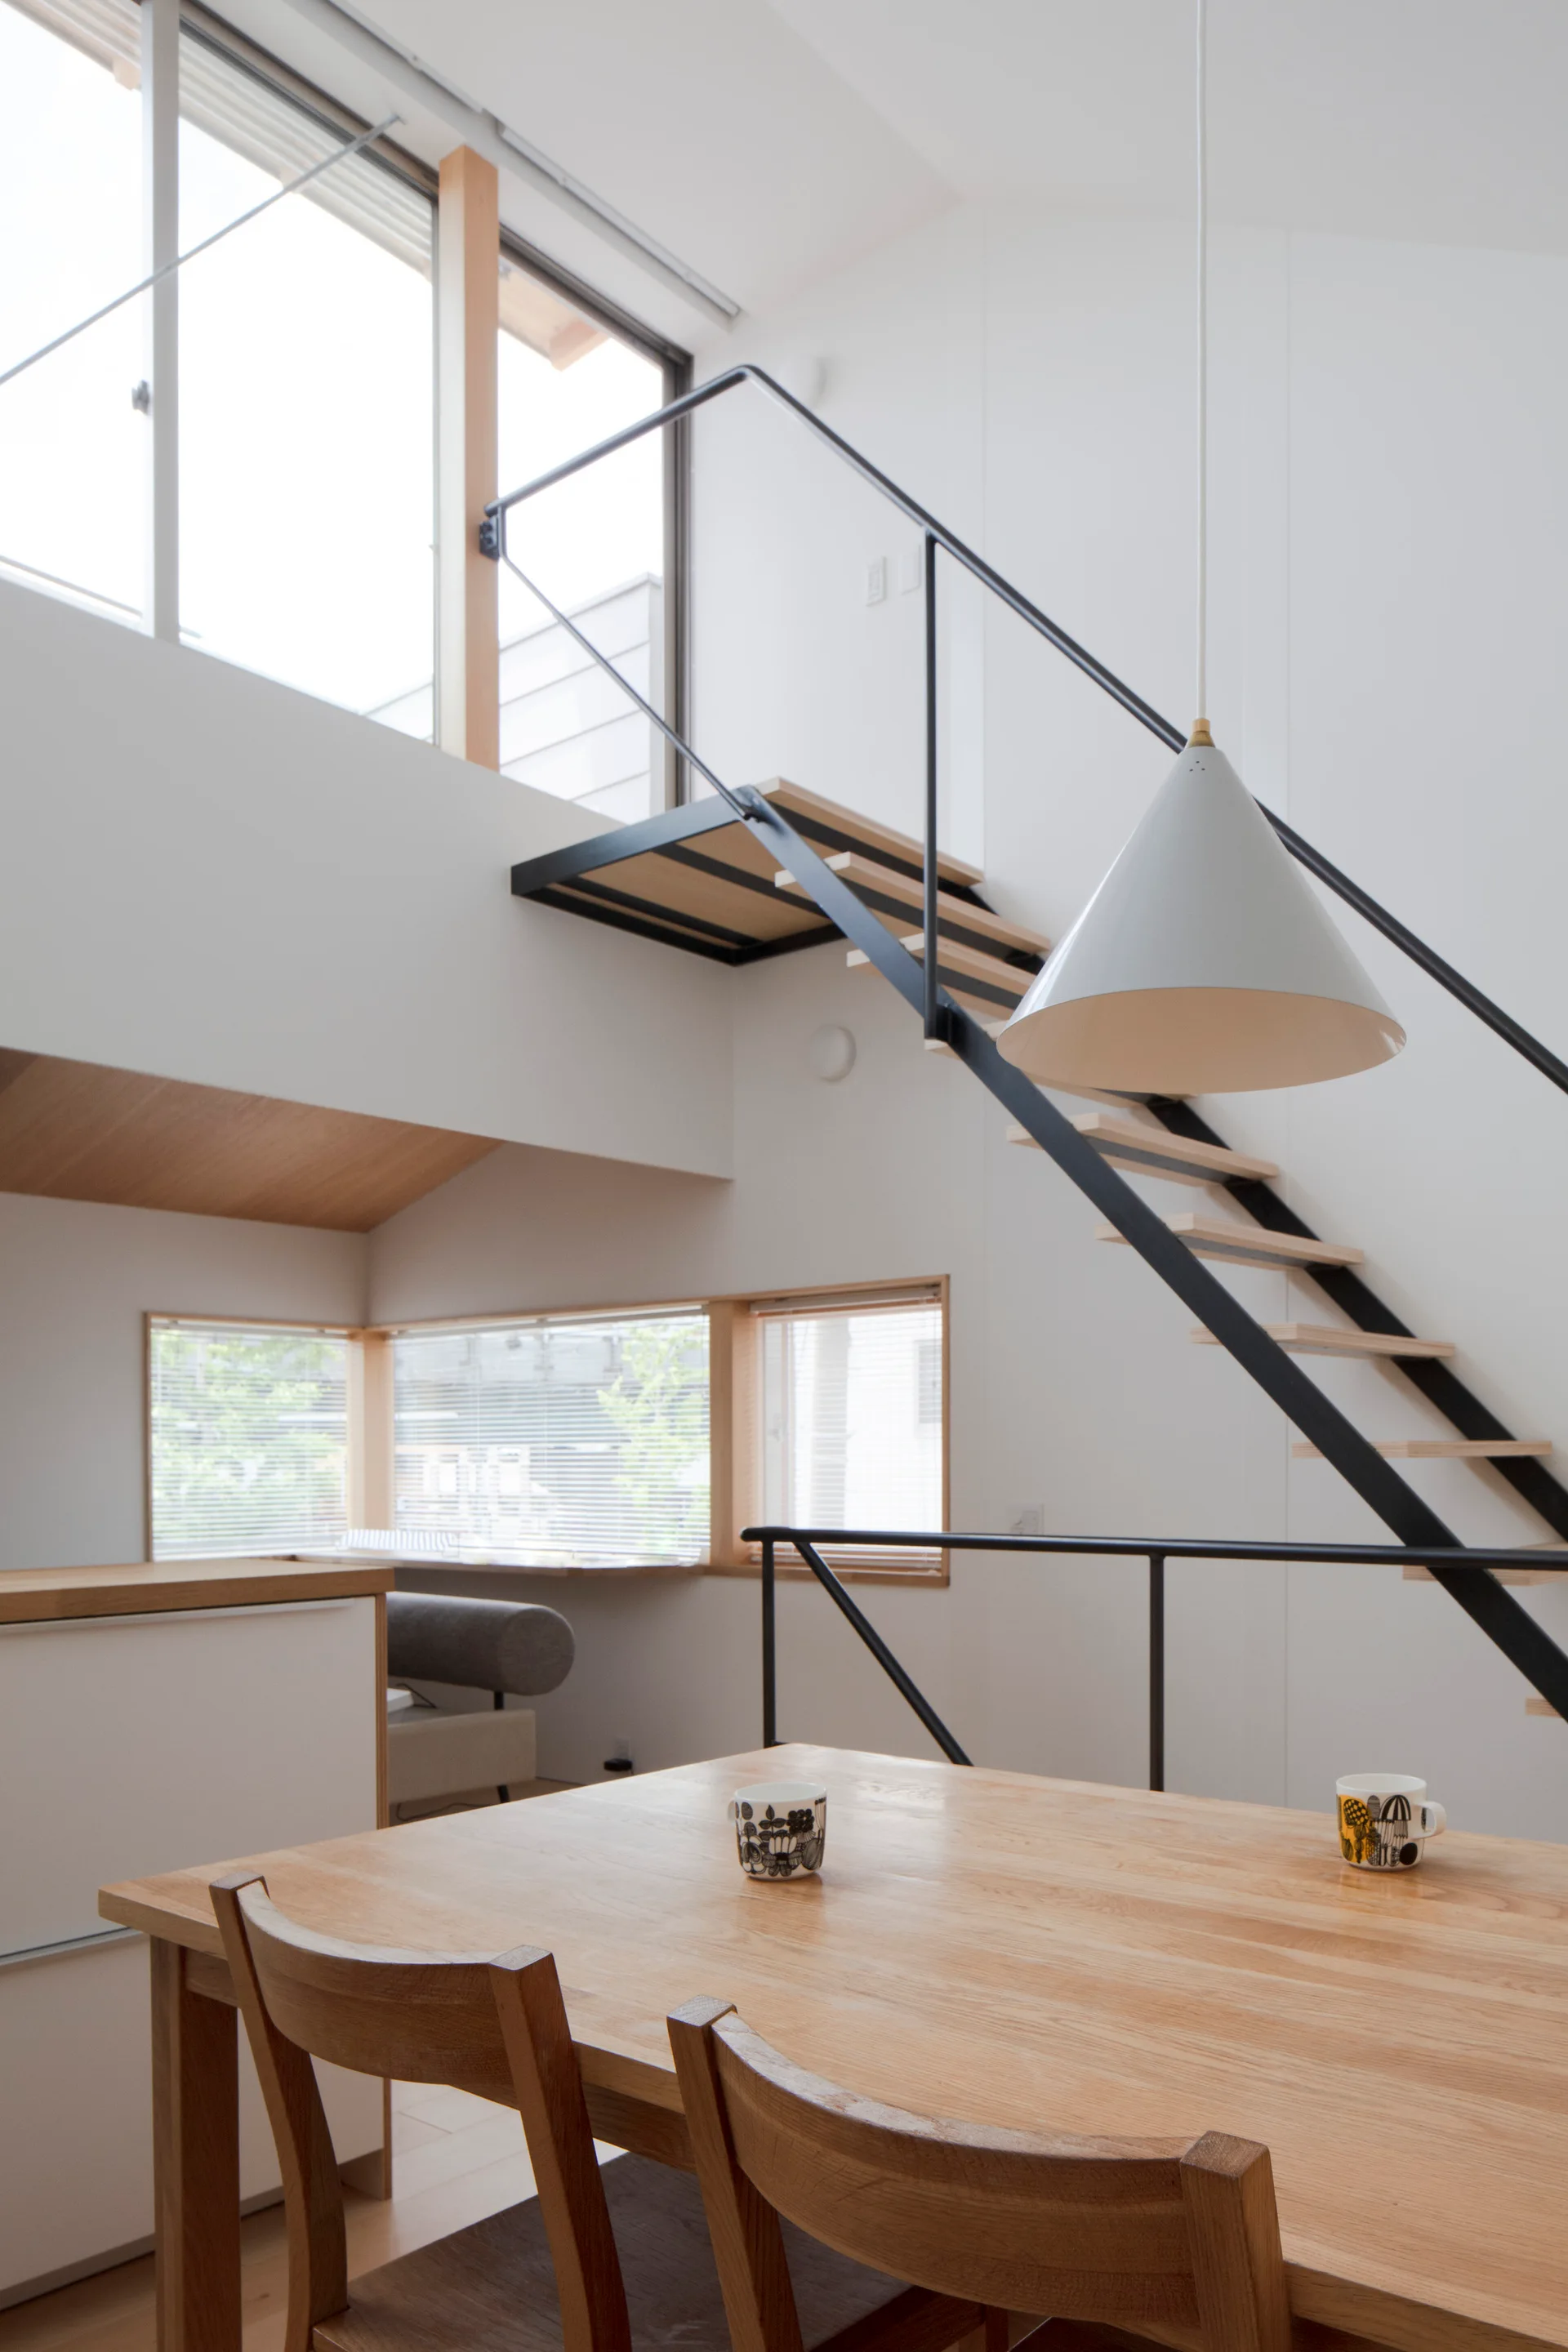
A minimalist dining room features a light wood table, wooden chairs, a white pendant light, and a floating staircase with a black metal handrail.
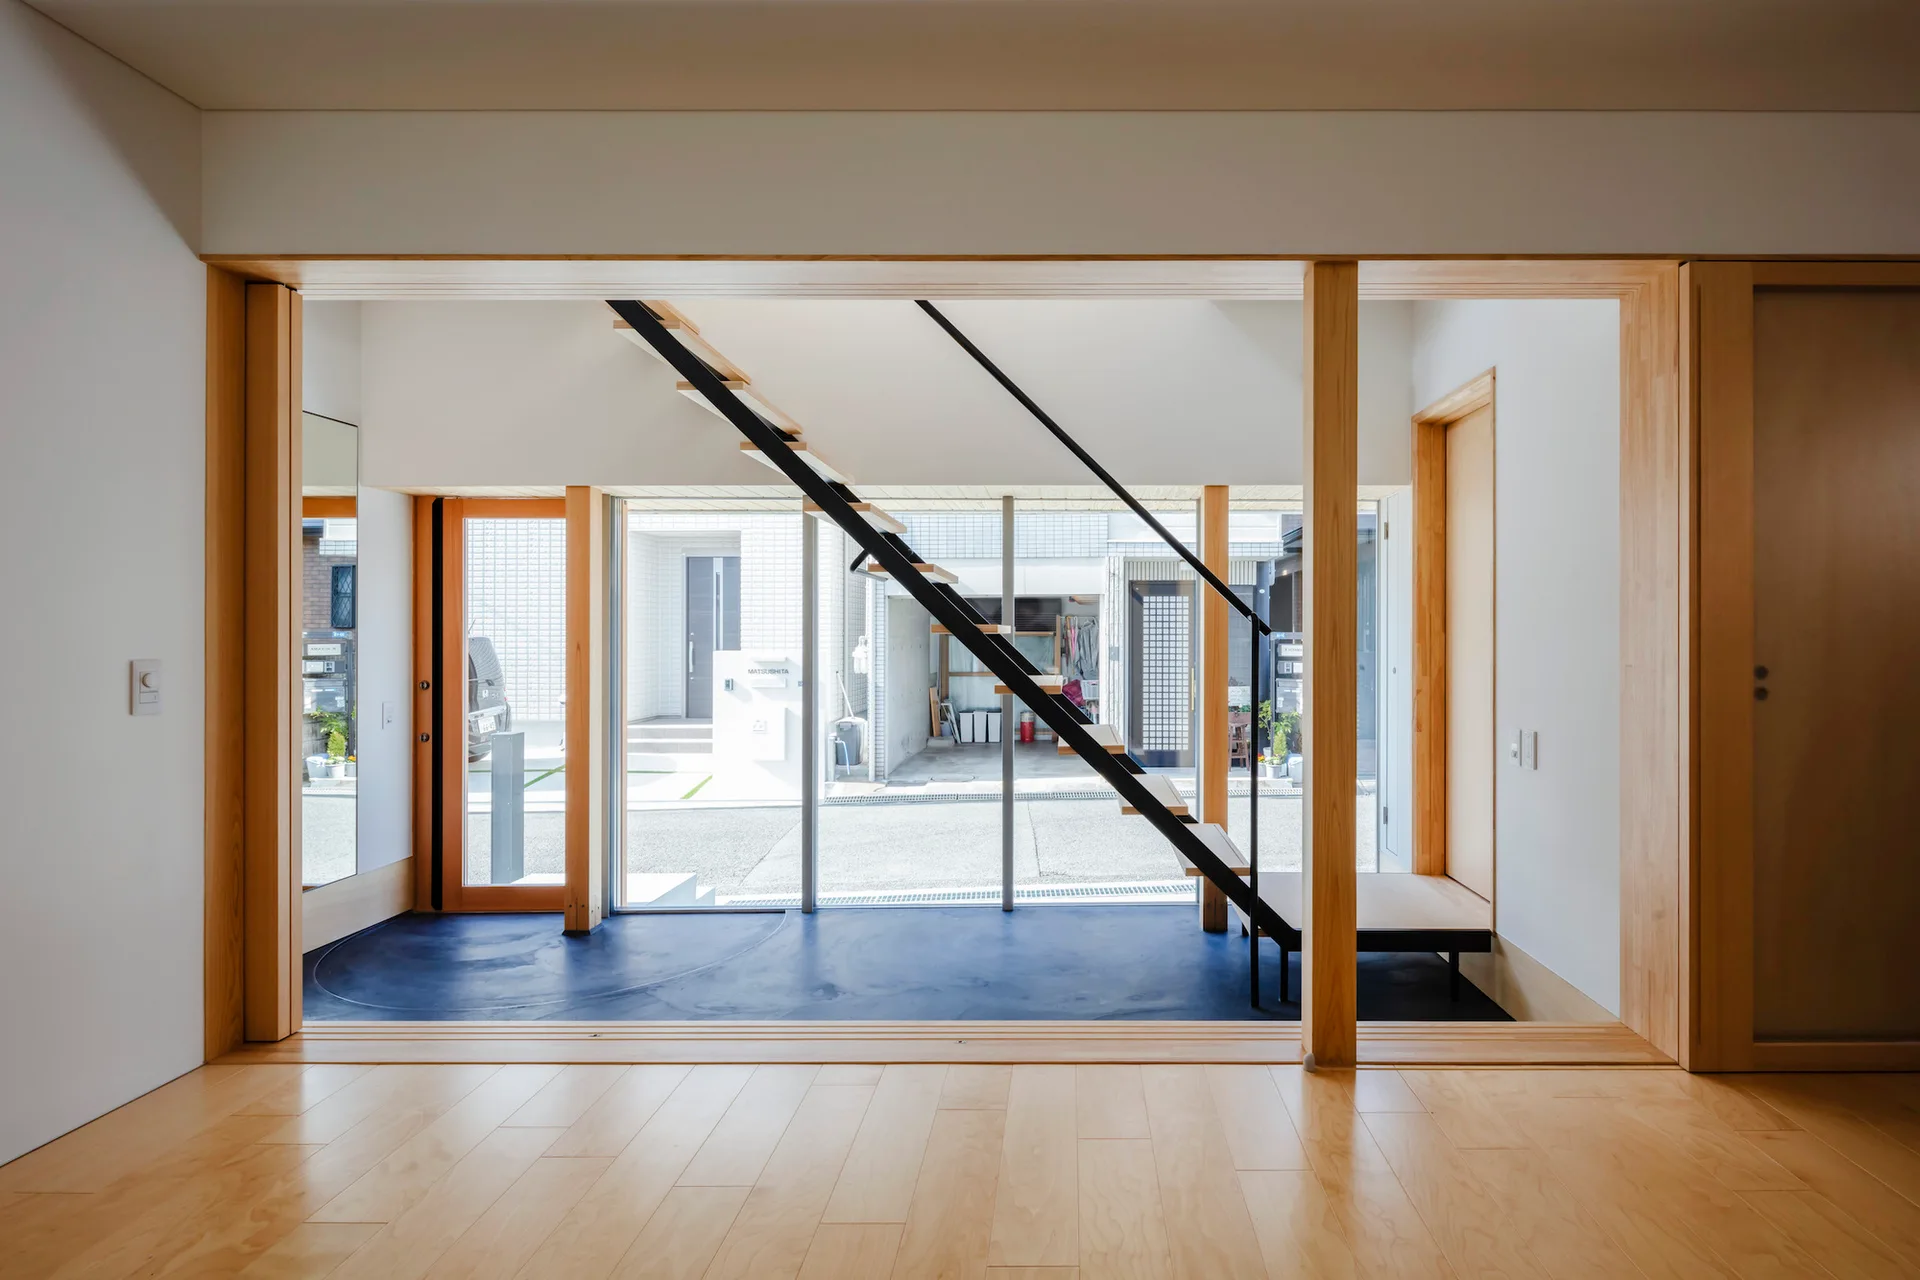
A minimalist entryway features a floating black metal staircase with wooden treads in front of a floor-to-ceiling glass wall.
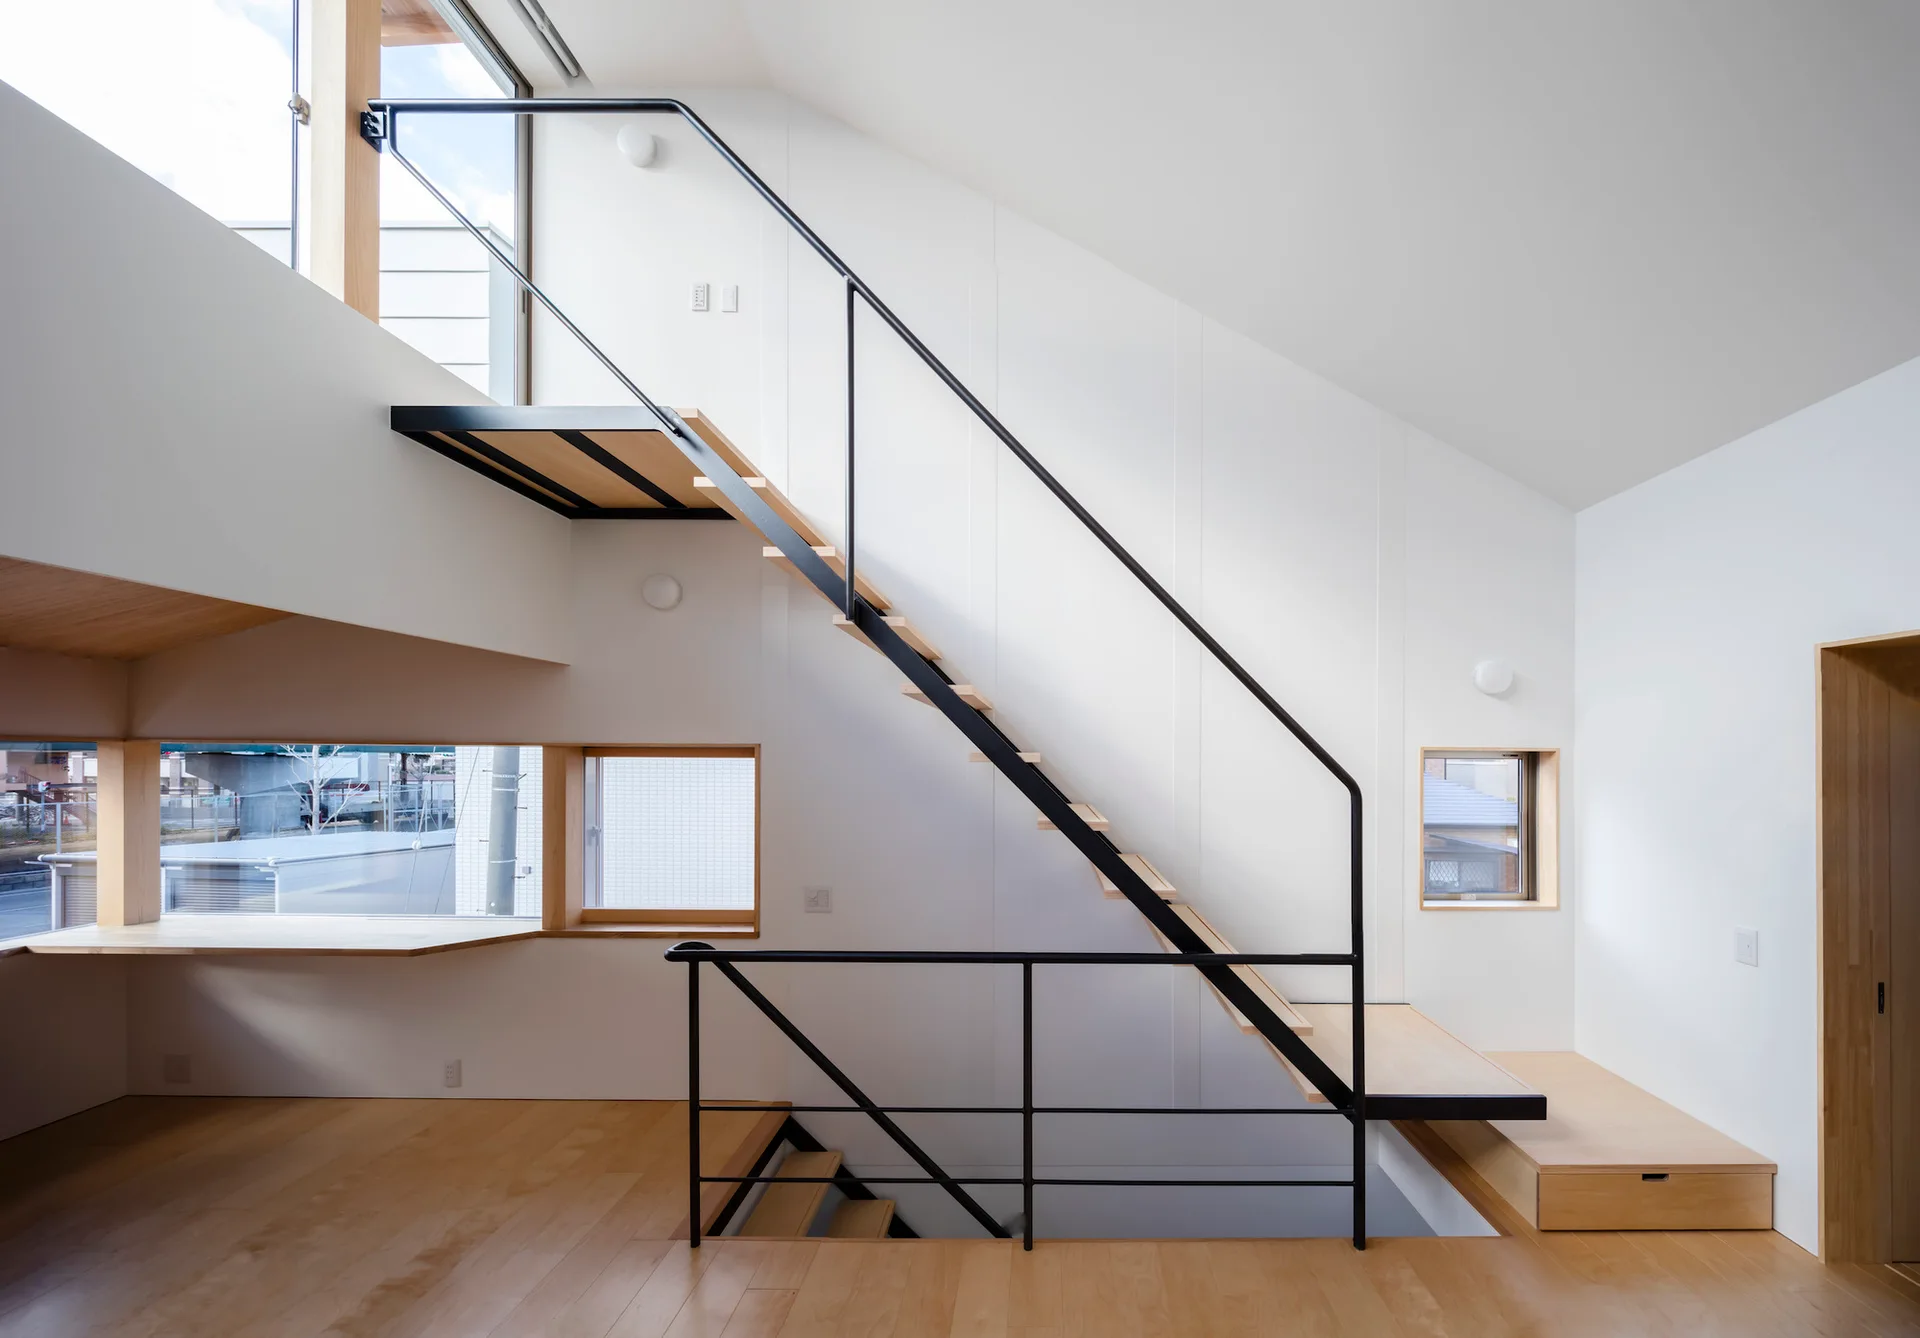
A minimalist modern room featuring light wood floors, white walls, and an open-riser staircase with wooden treads and a black metal railing.