Skip to content

PROJECT

Boko House

by Hiroyasu Imai

21 images

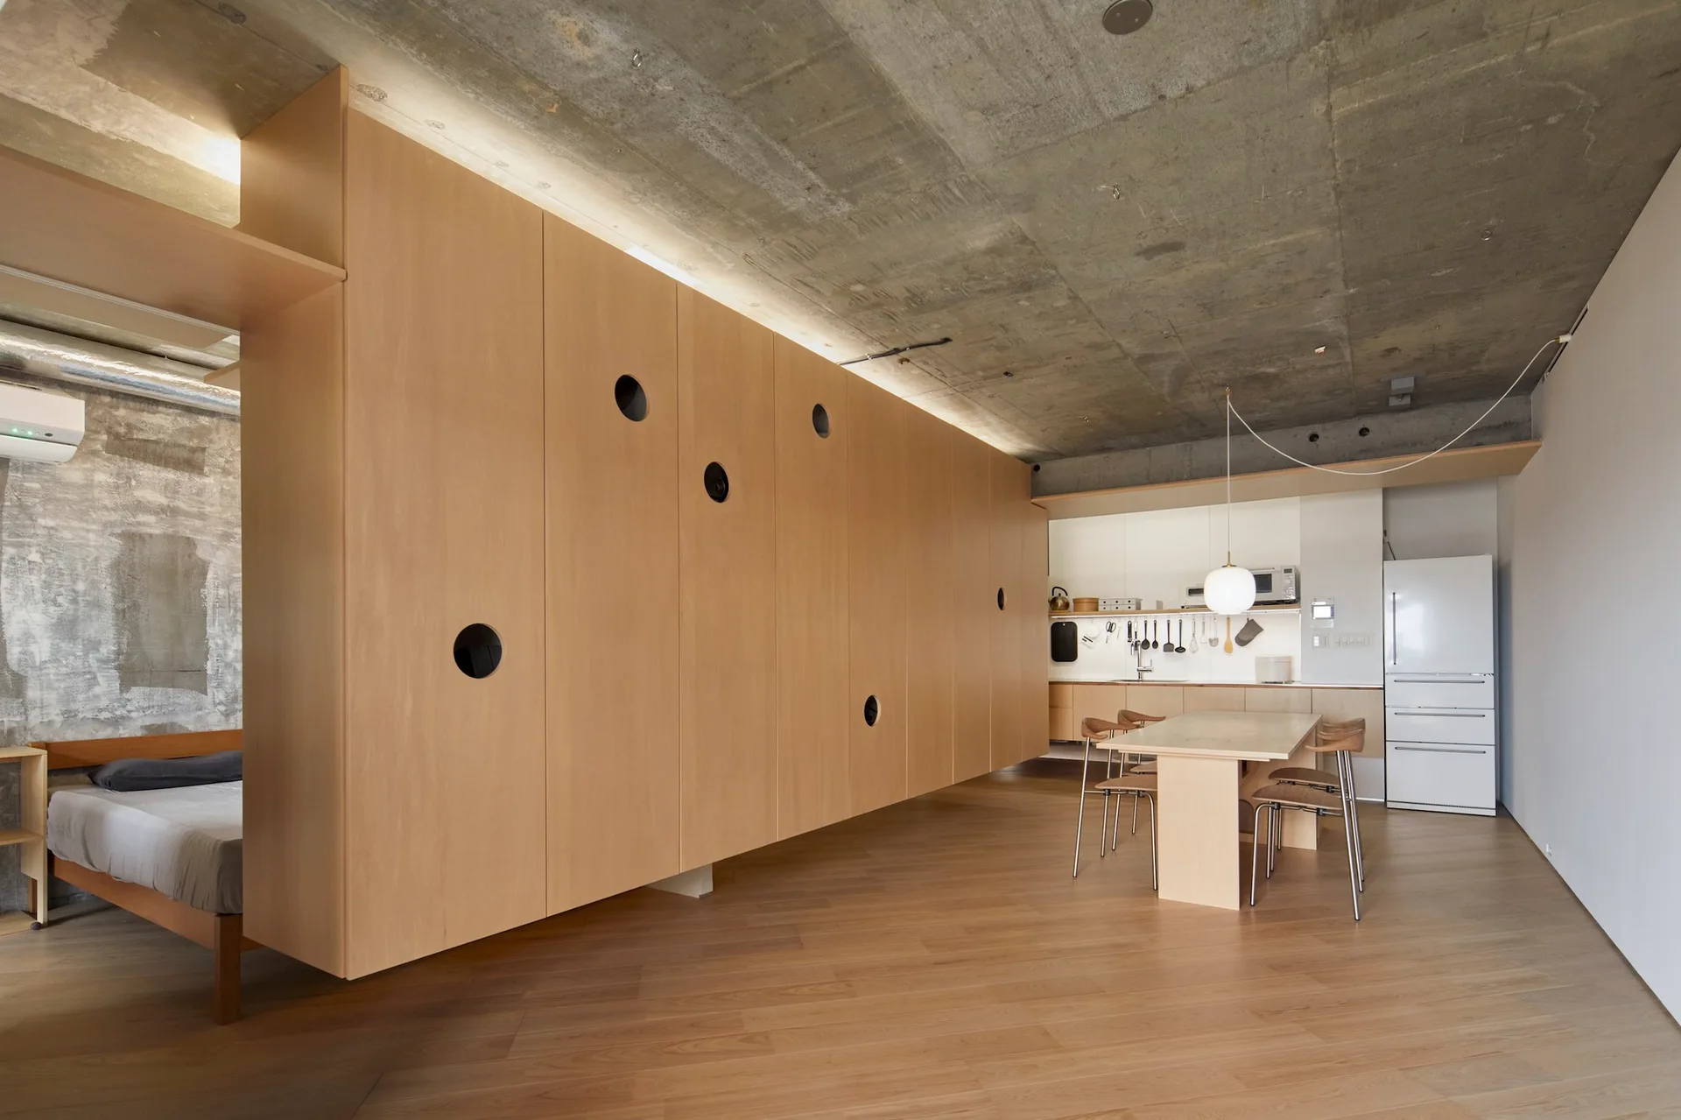
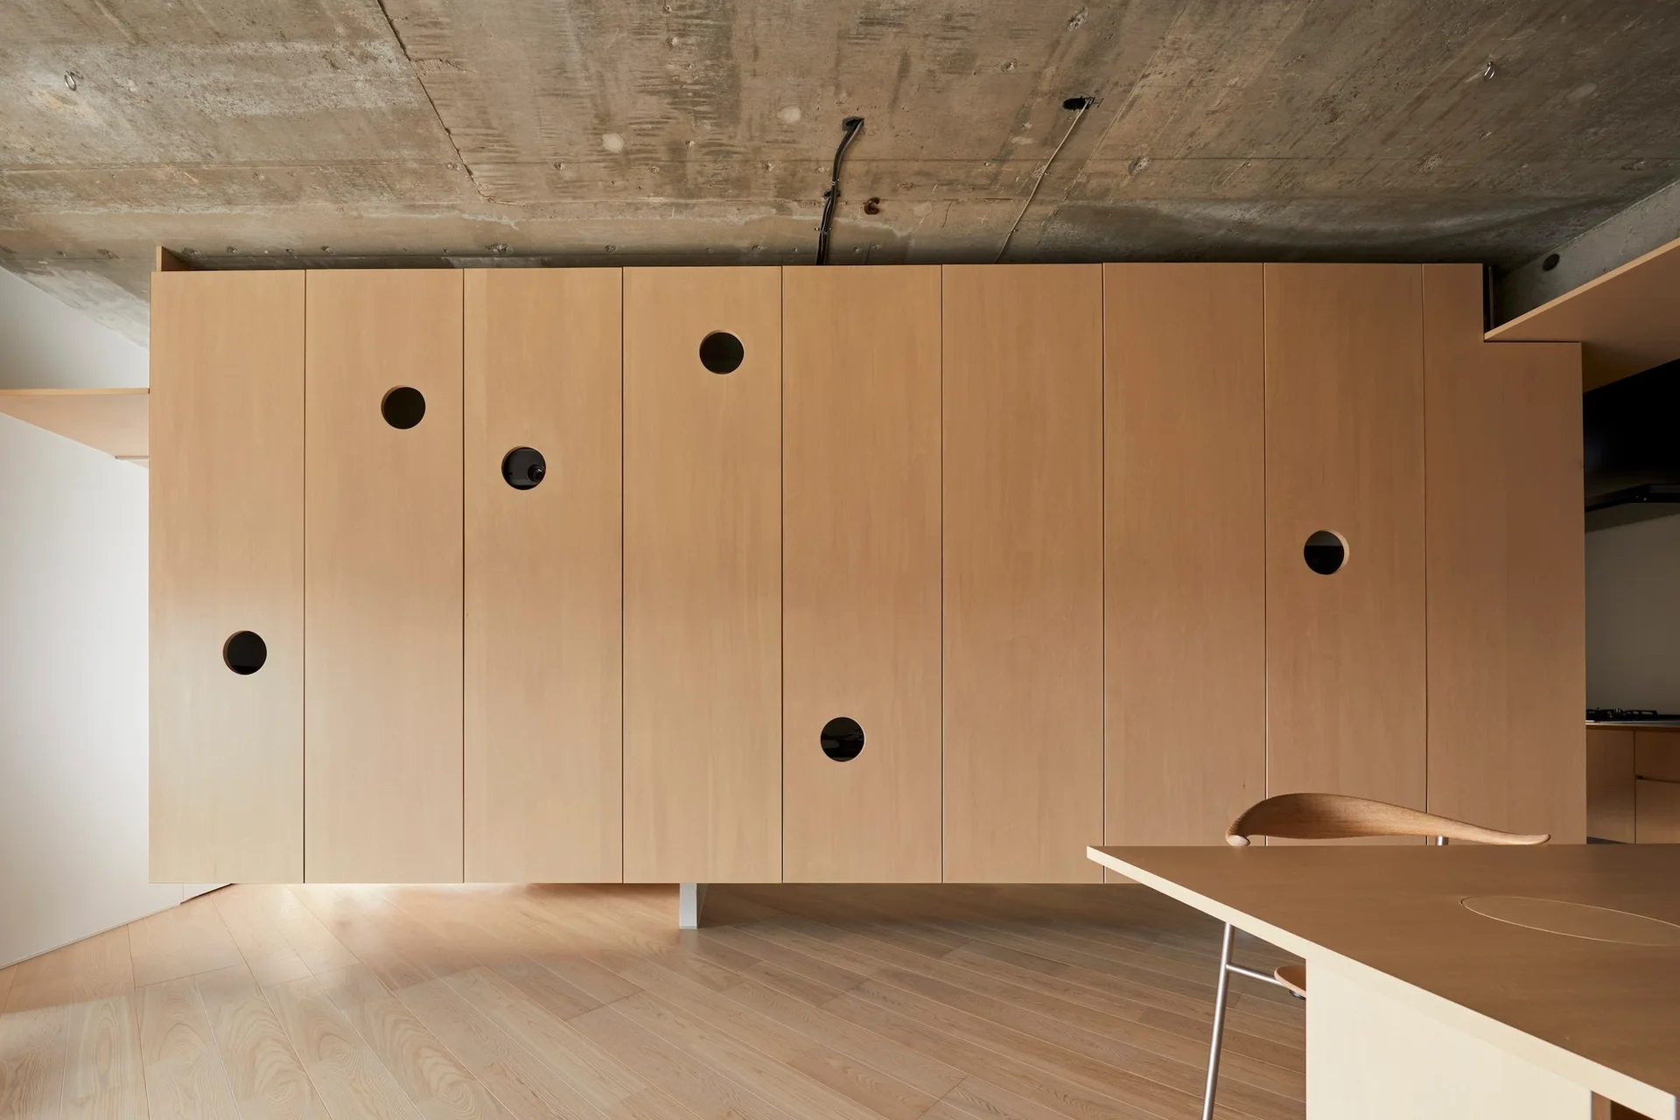
A large wooden storage partition with circular cutout handles separates a bedroom from a dining space under an exposed concrete ceiling.
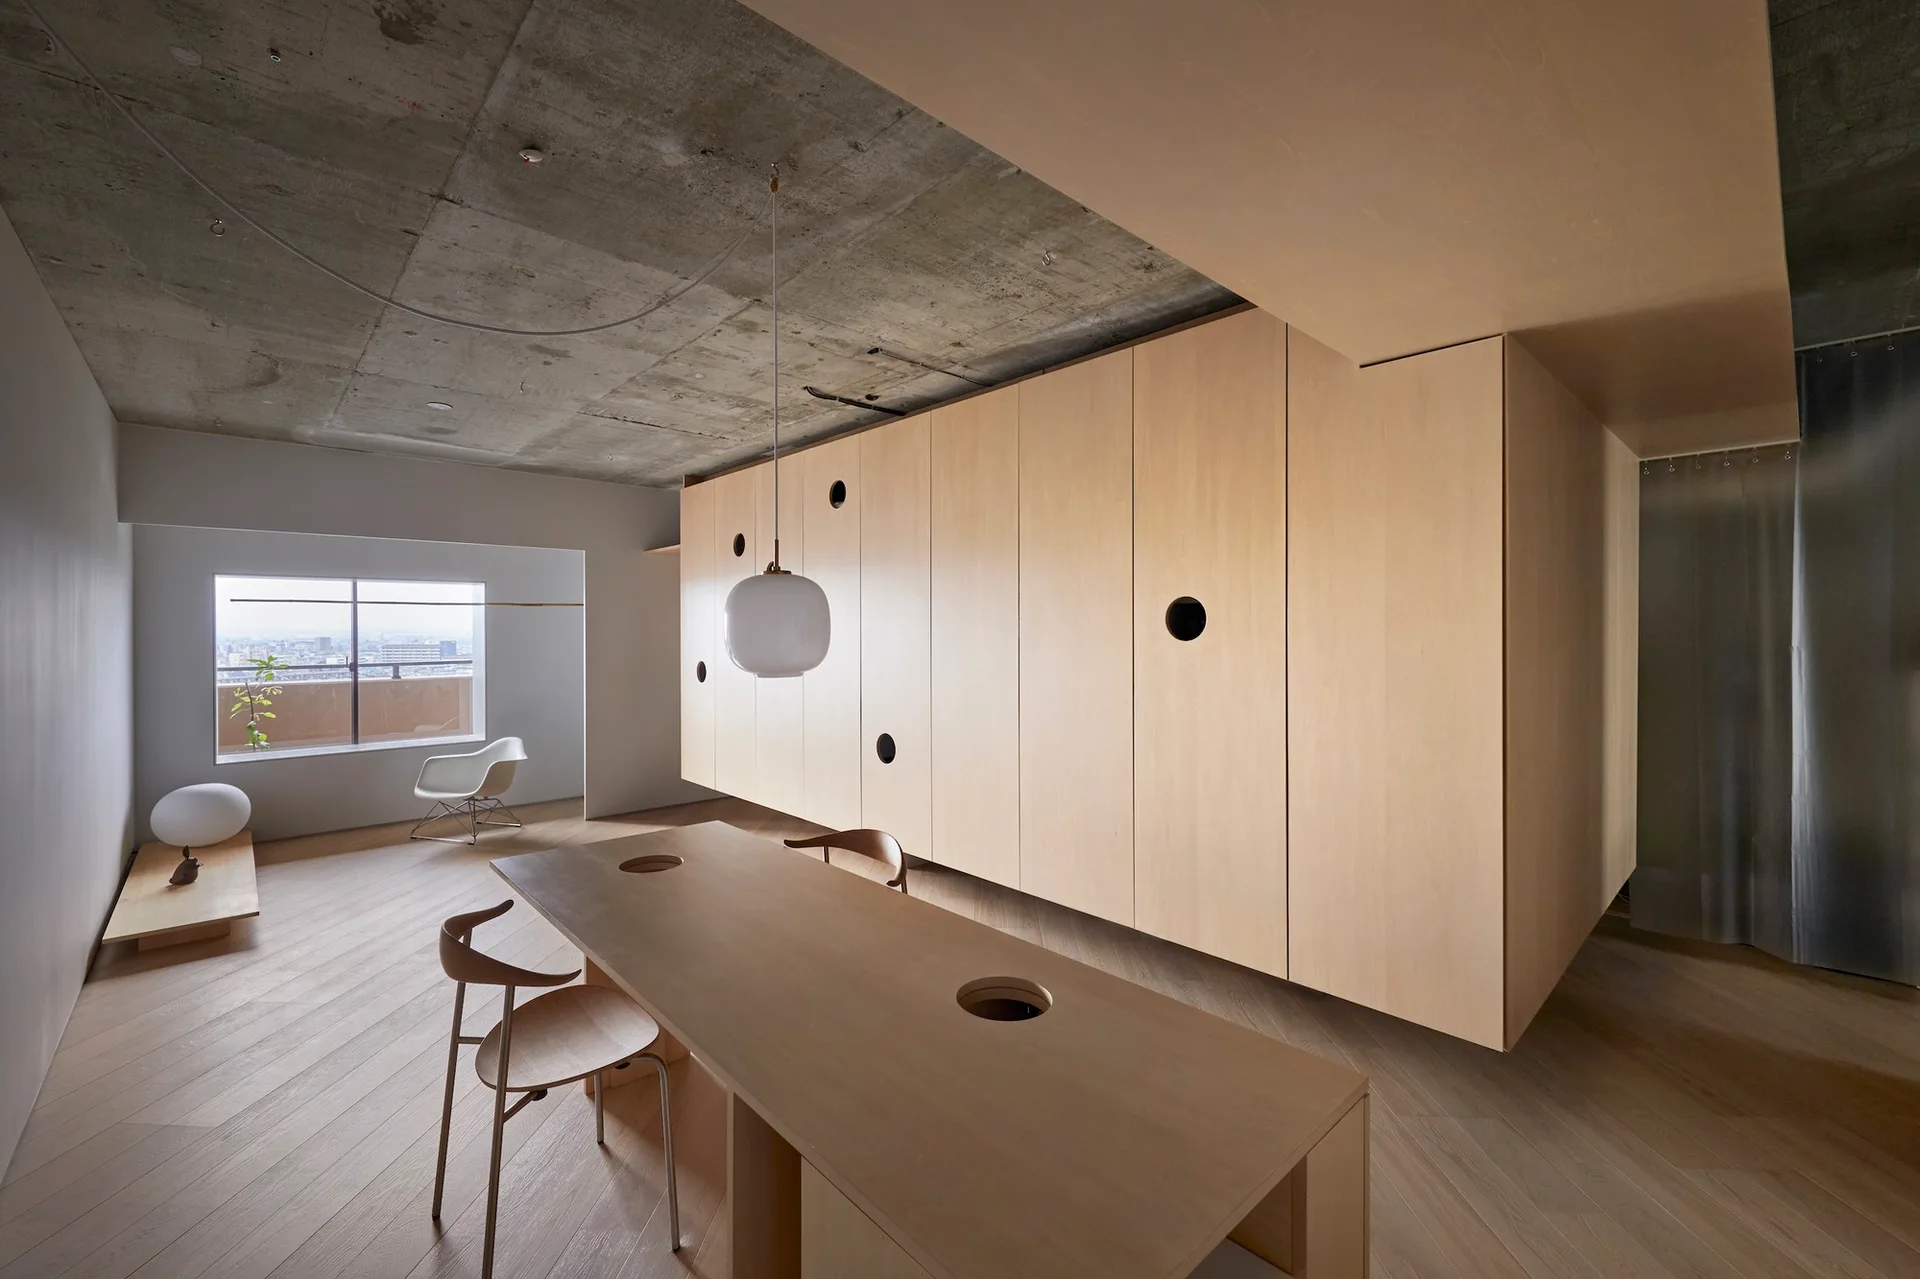
A minimalist dining room features a long wooden table, a suspended light wood storage unit with circular cutouts, and an exposed concrete ceiling.
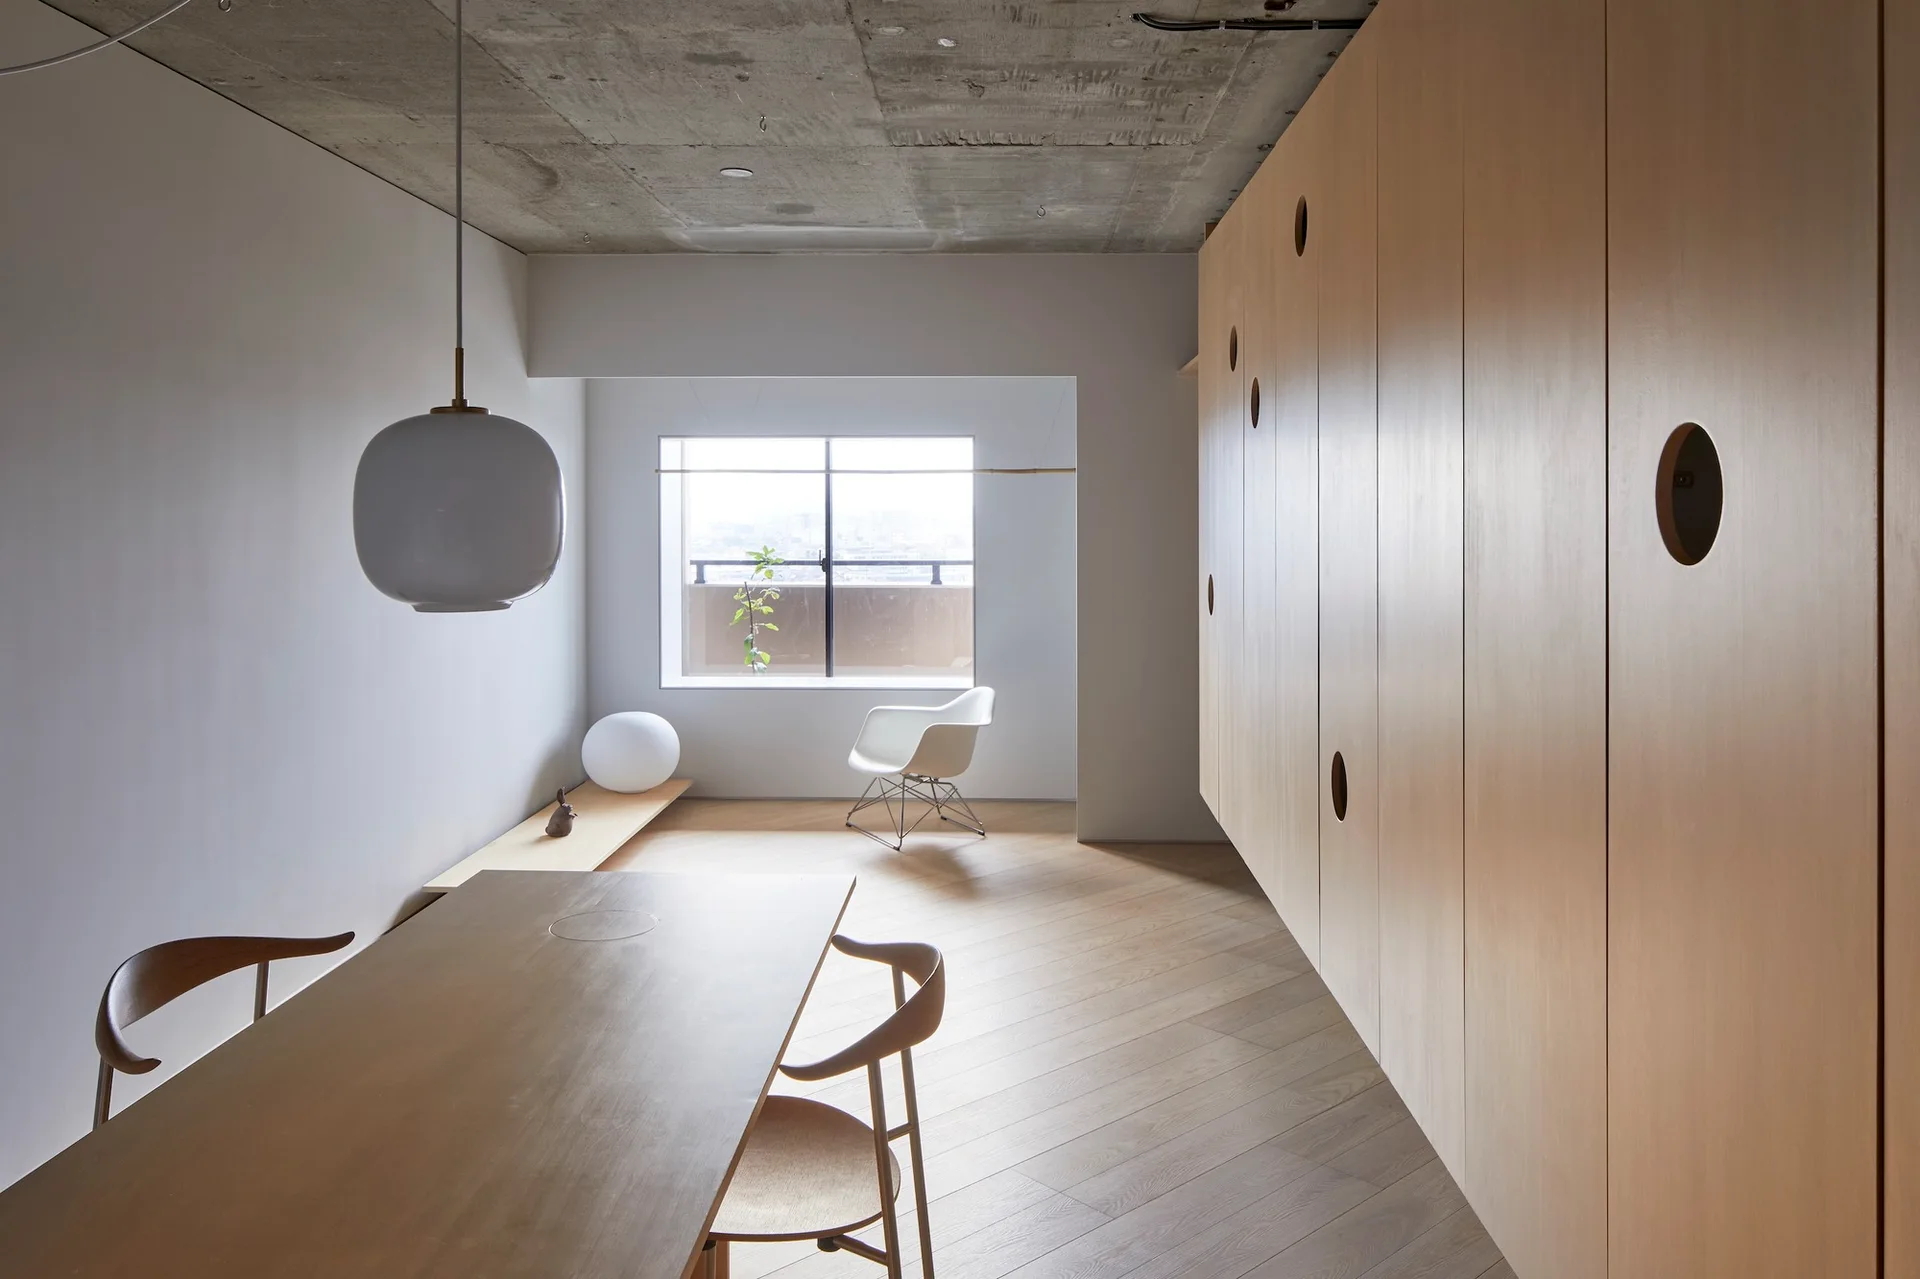
A minimalist dining room with a raw concrete ceiling, herringbone wood floors, a wooden dining table, and built-in wood cabinets with circular cutouts.
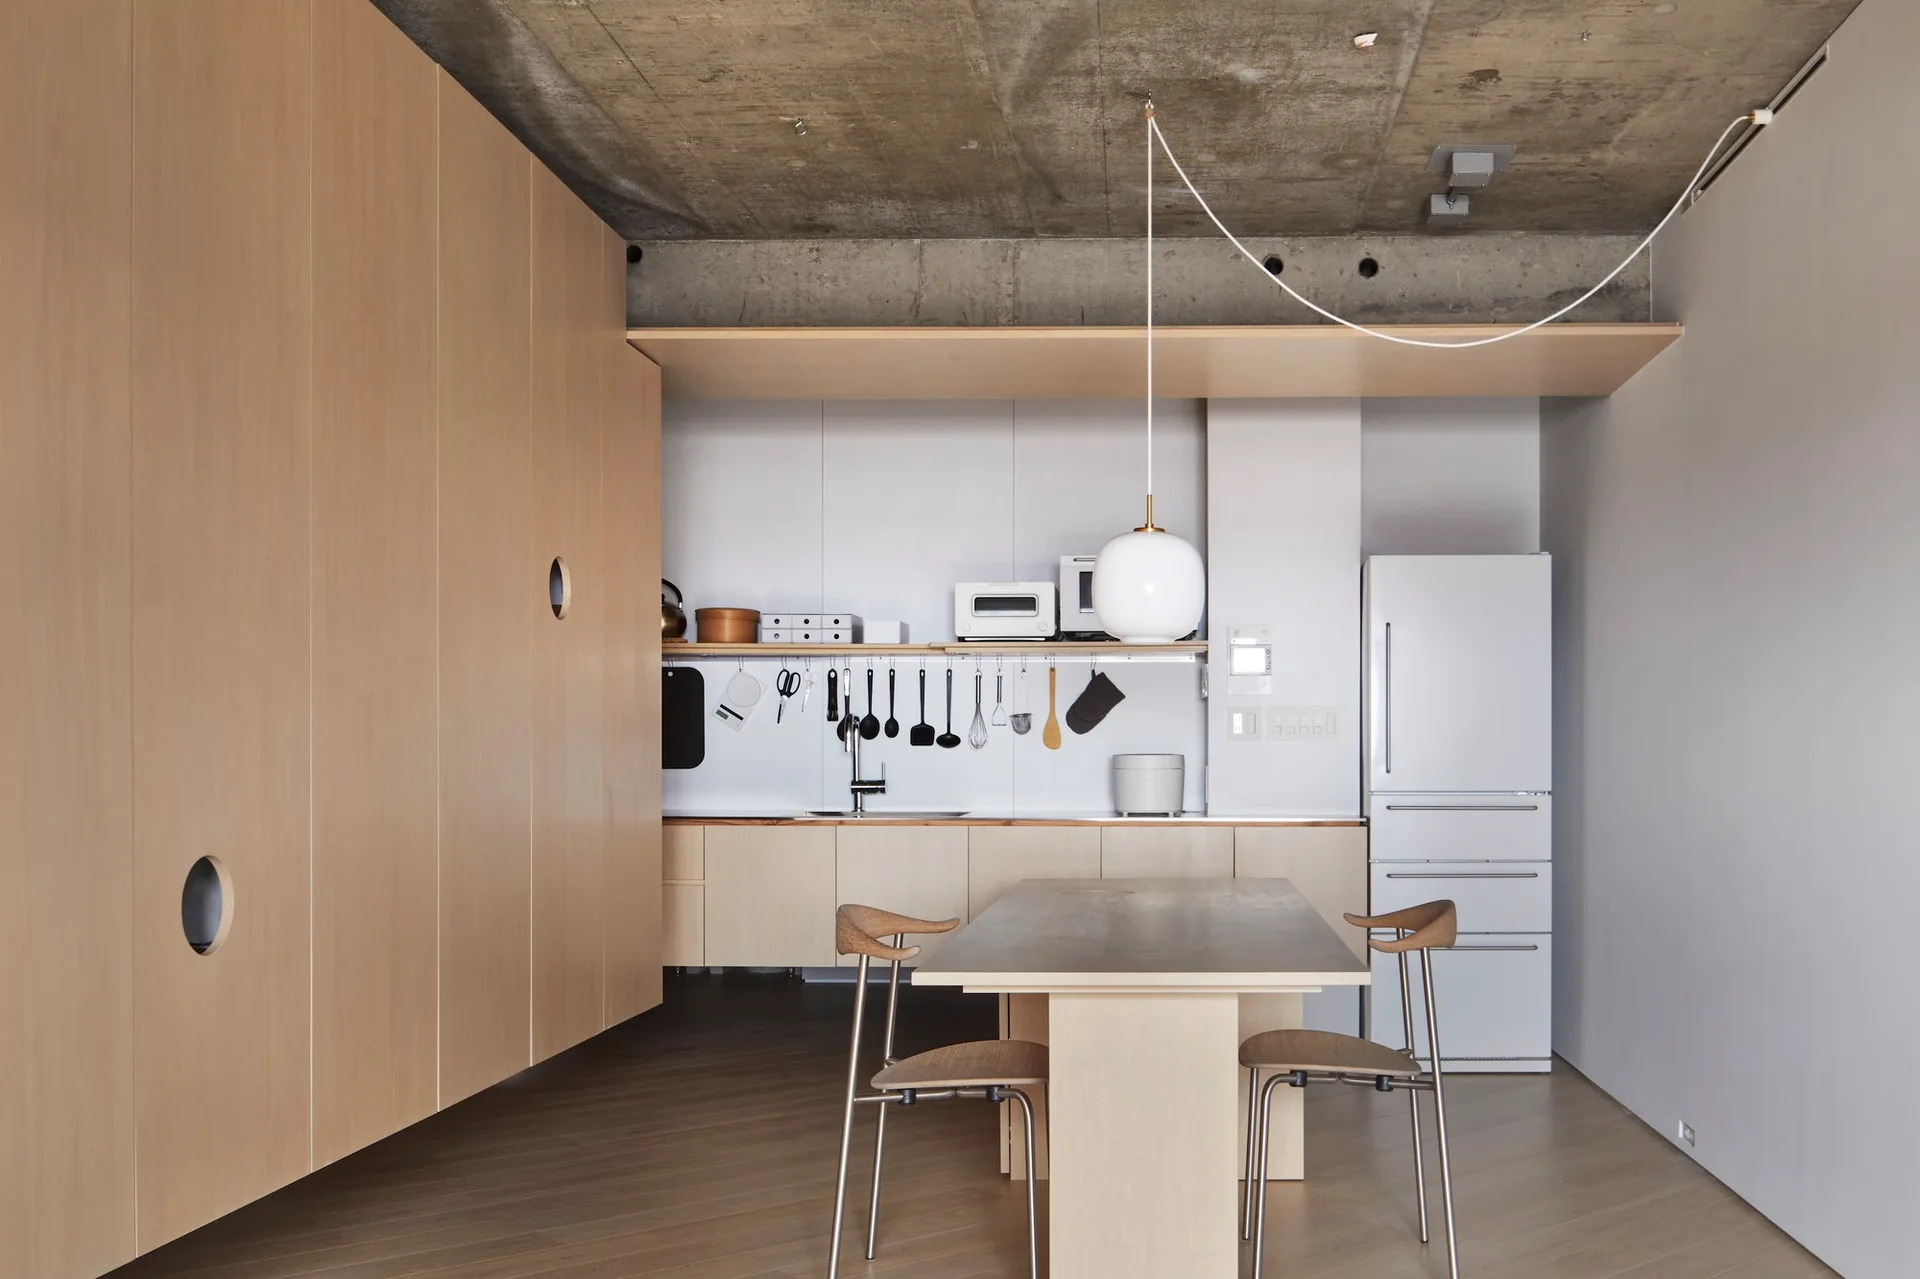
A minimalist kitchen featuring floor-to-ceiling light wood cabinets, an exposed concrete ceiling, and a simple dining table set.
A minimalist dining area featuring a large light wood cabinet wall with circular cutouts under an exposed raw concrete ceiling.
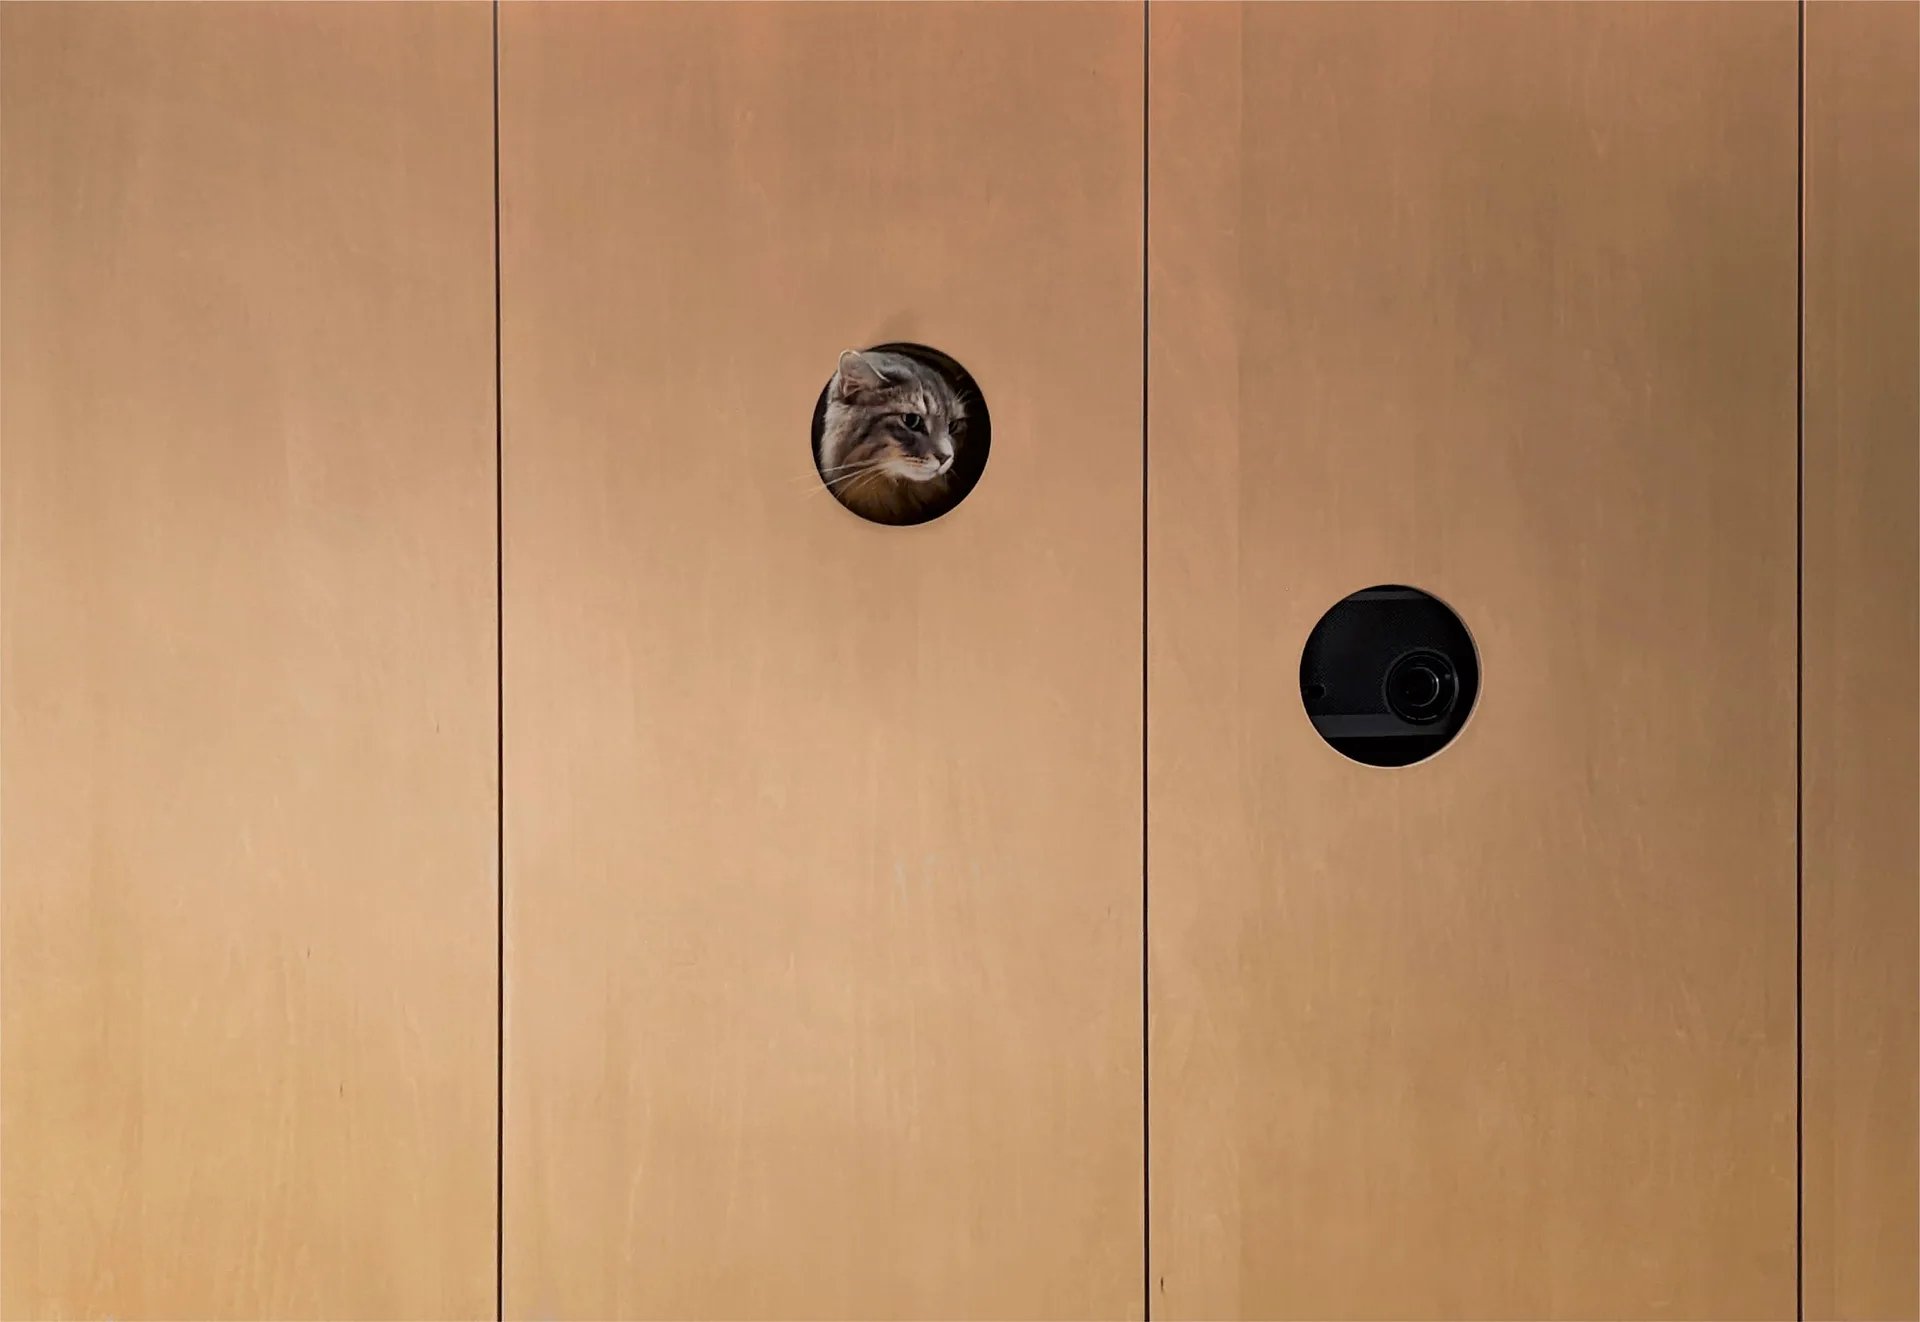
A light tan wood paneled wall with vertical seams features two circular cutouts with a grey cat peeking through one of them.
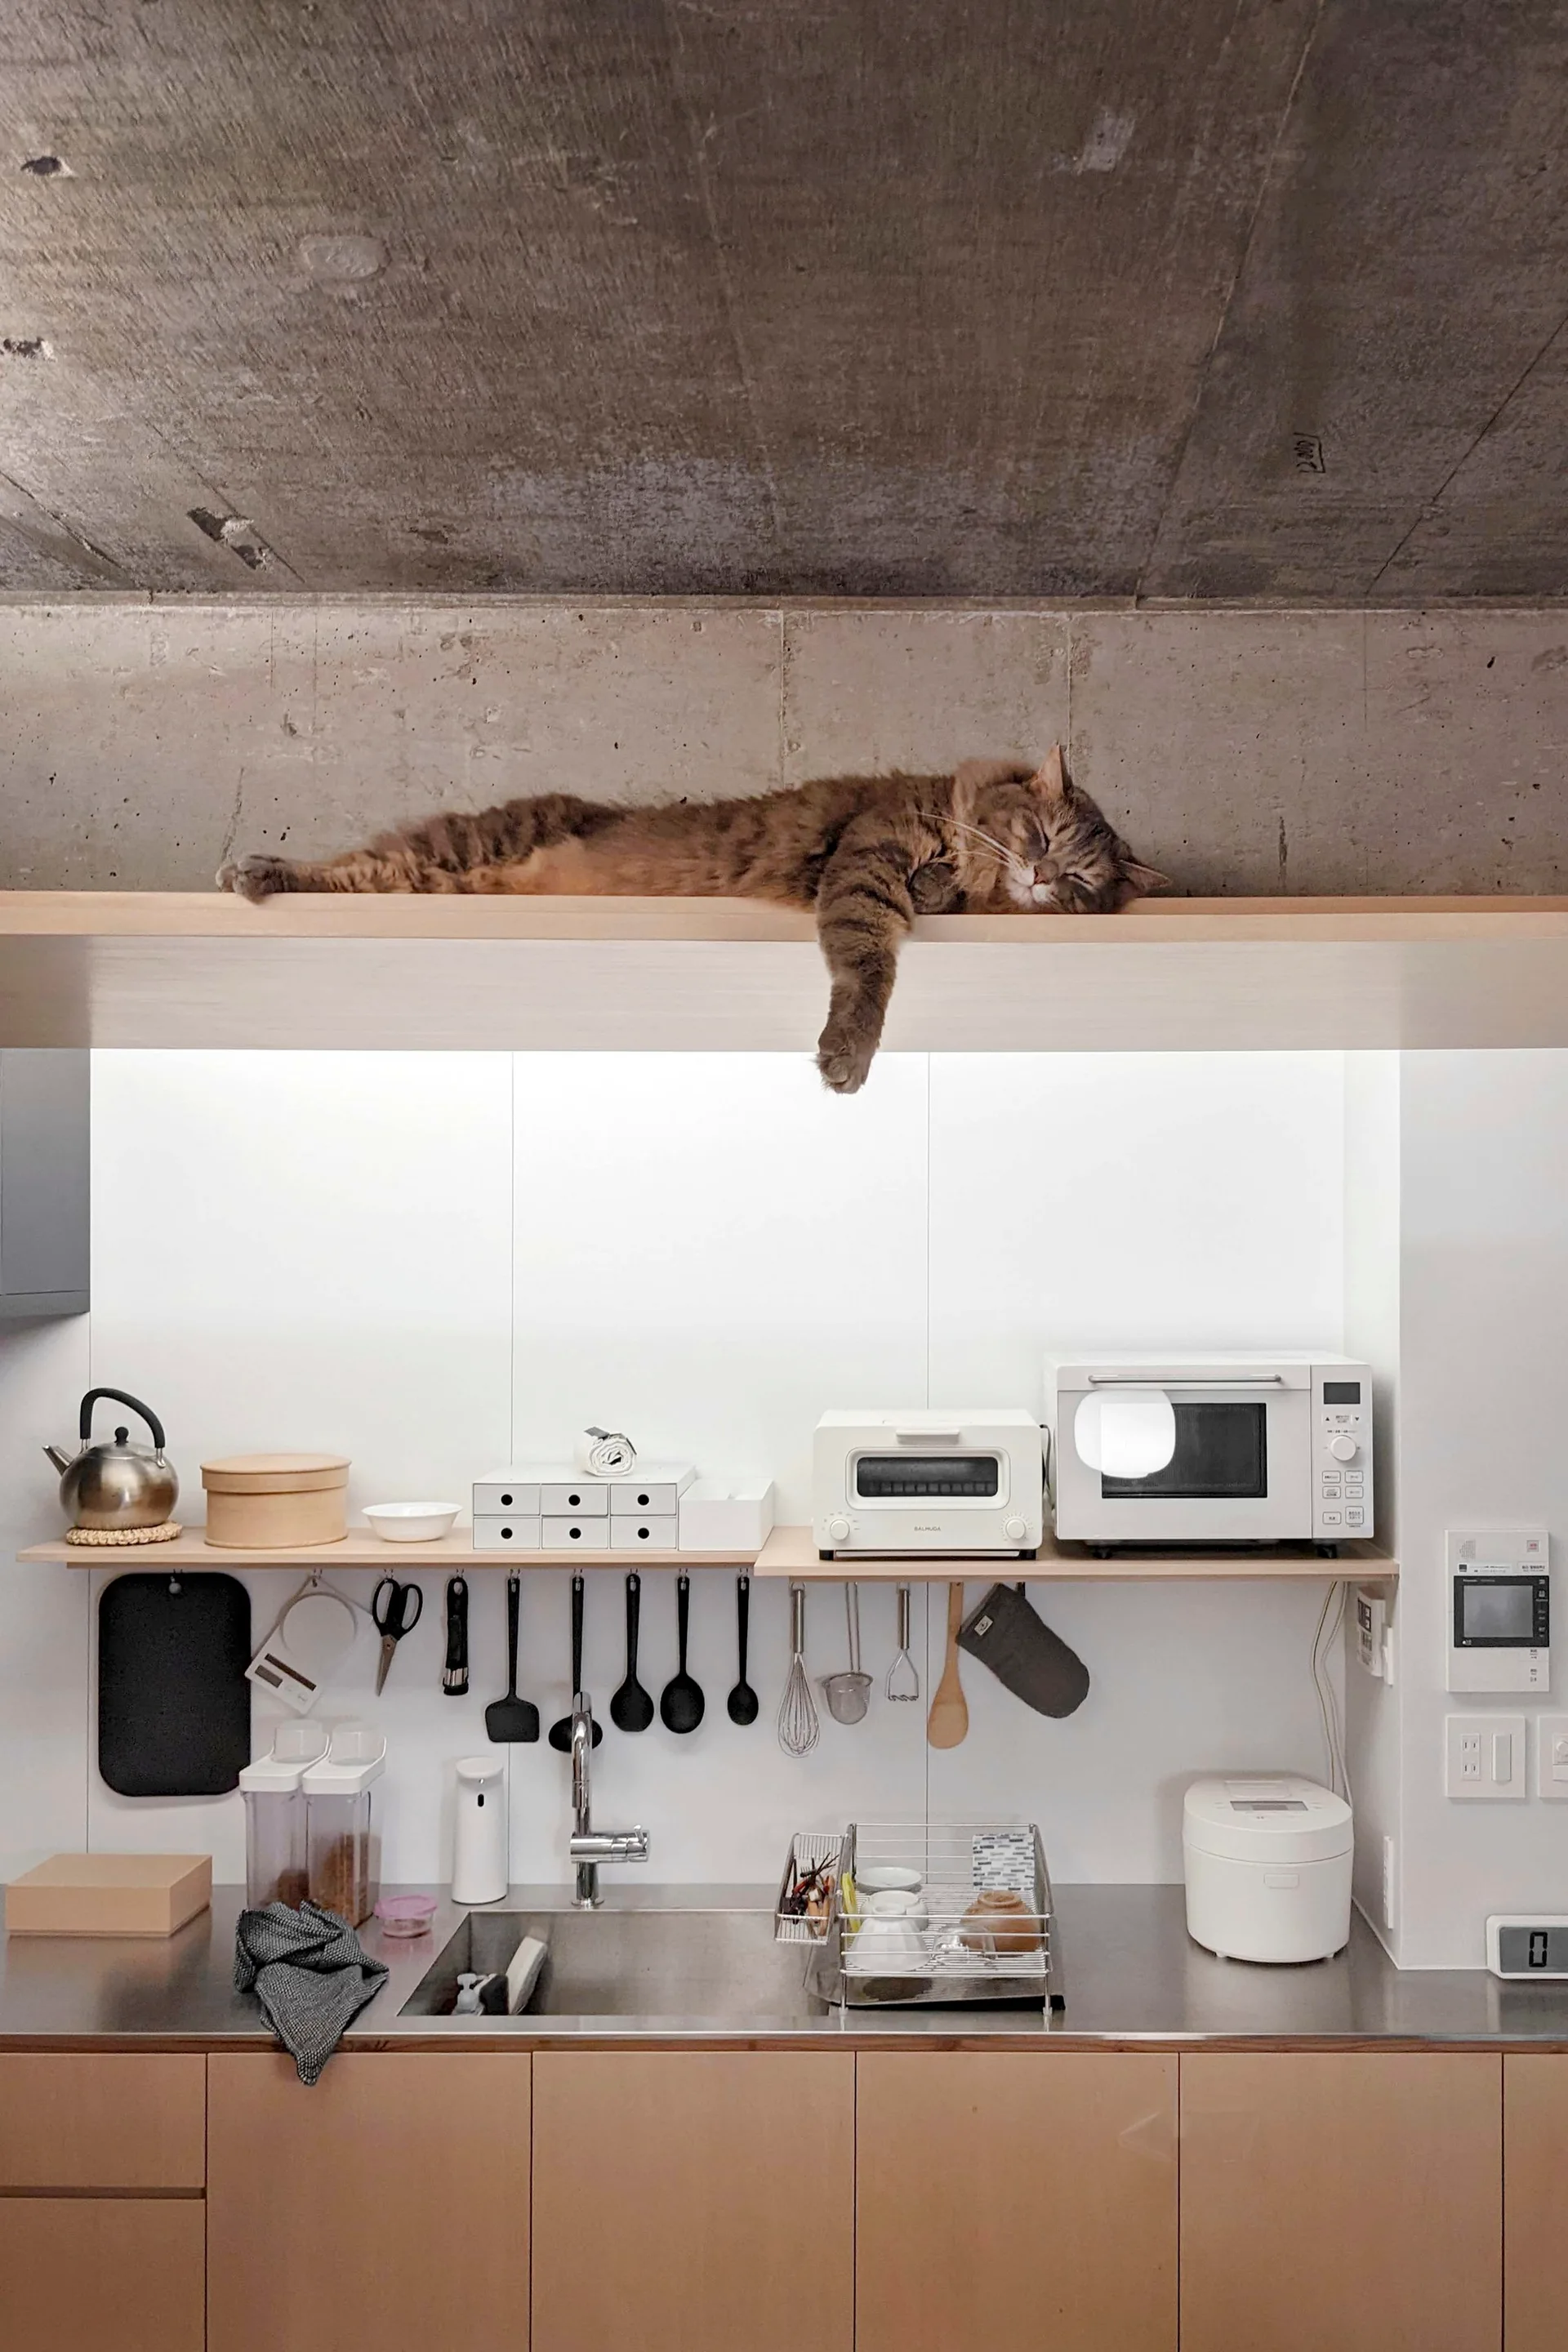
A modern minimalist kitchen with wood cabinets, stainless steel countertops, open shelving, and a sleeping tabby cat on the top ledge.
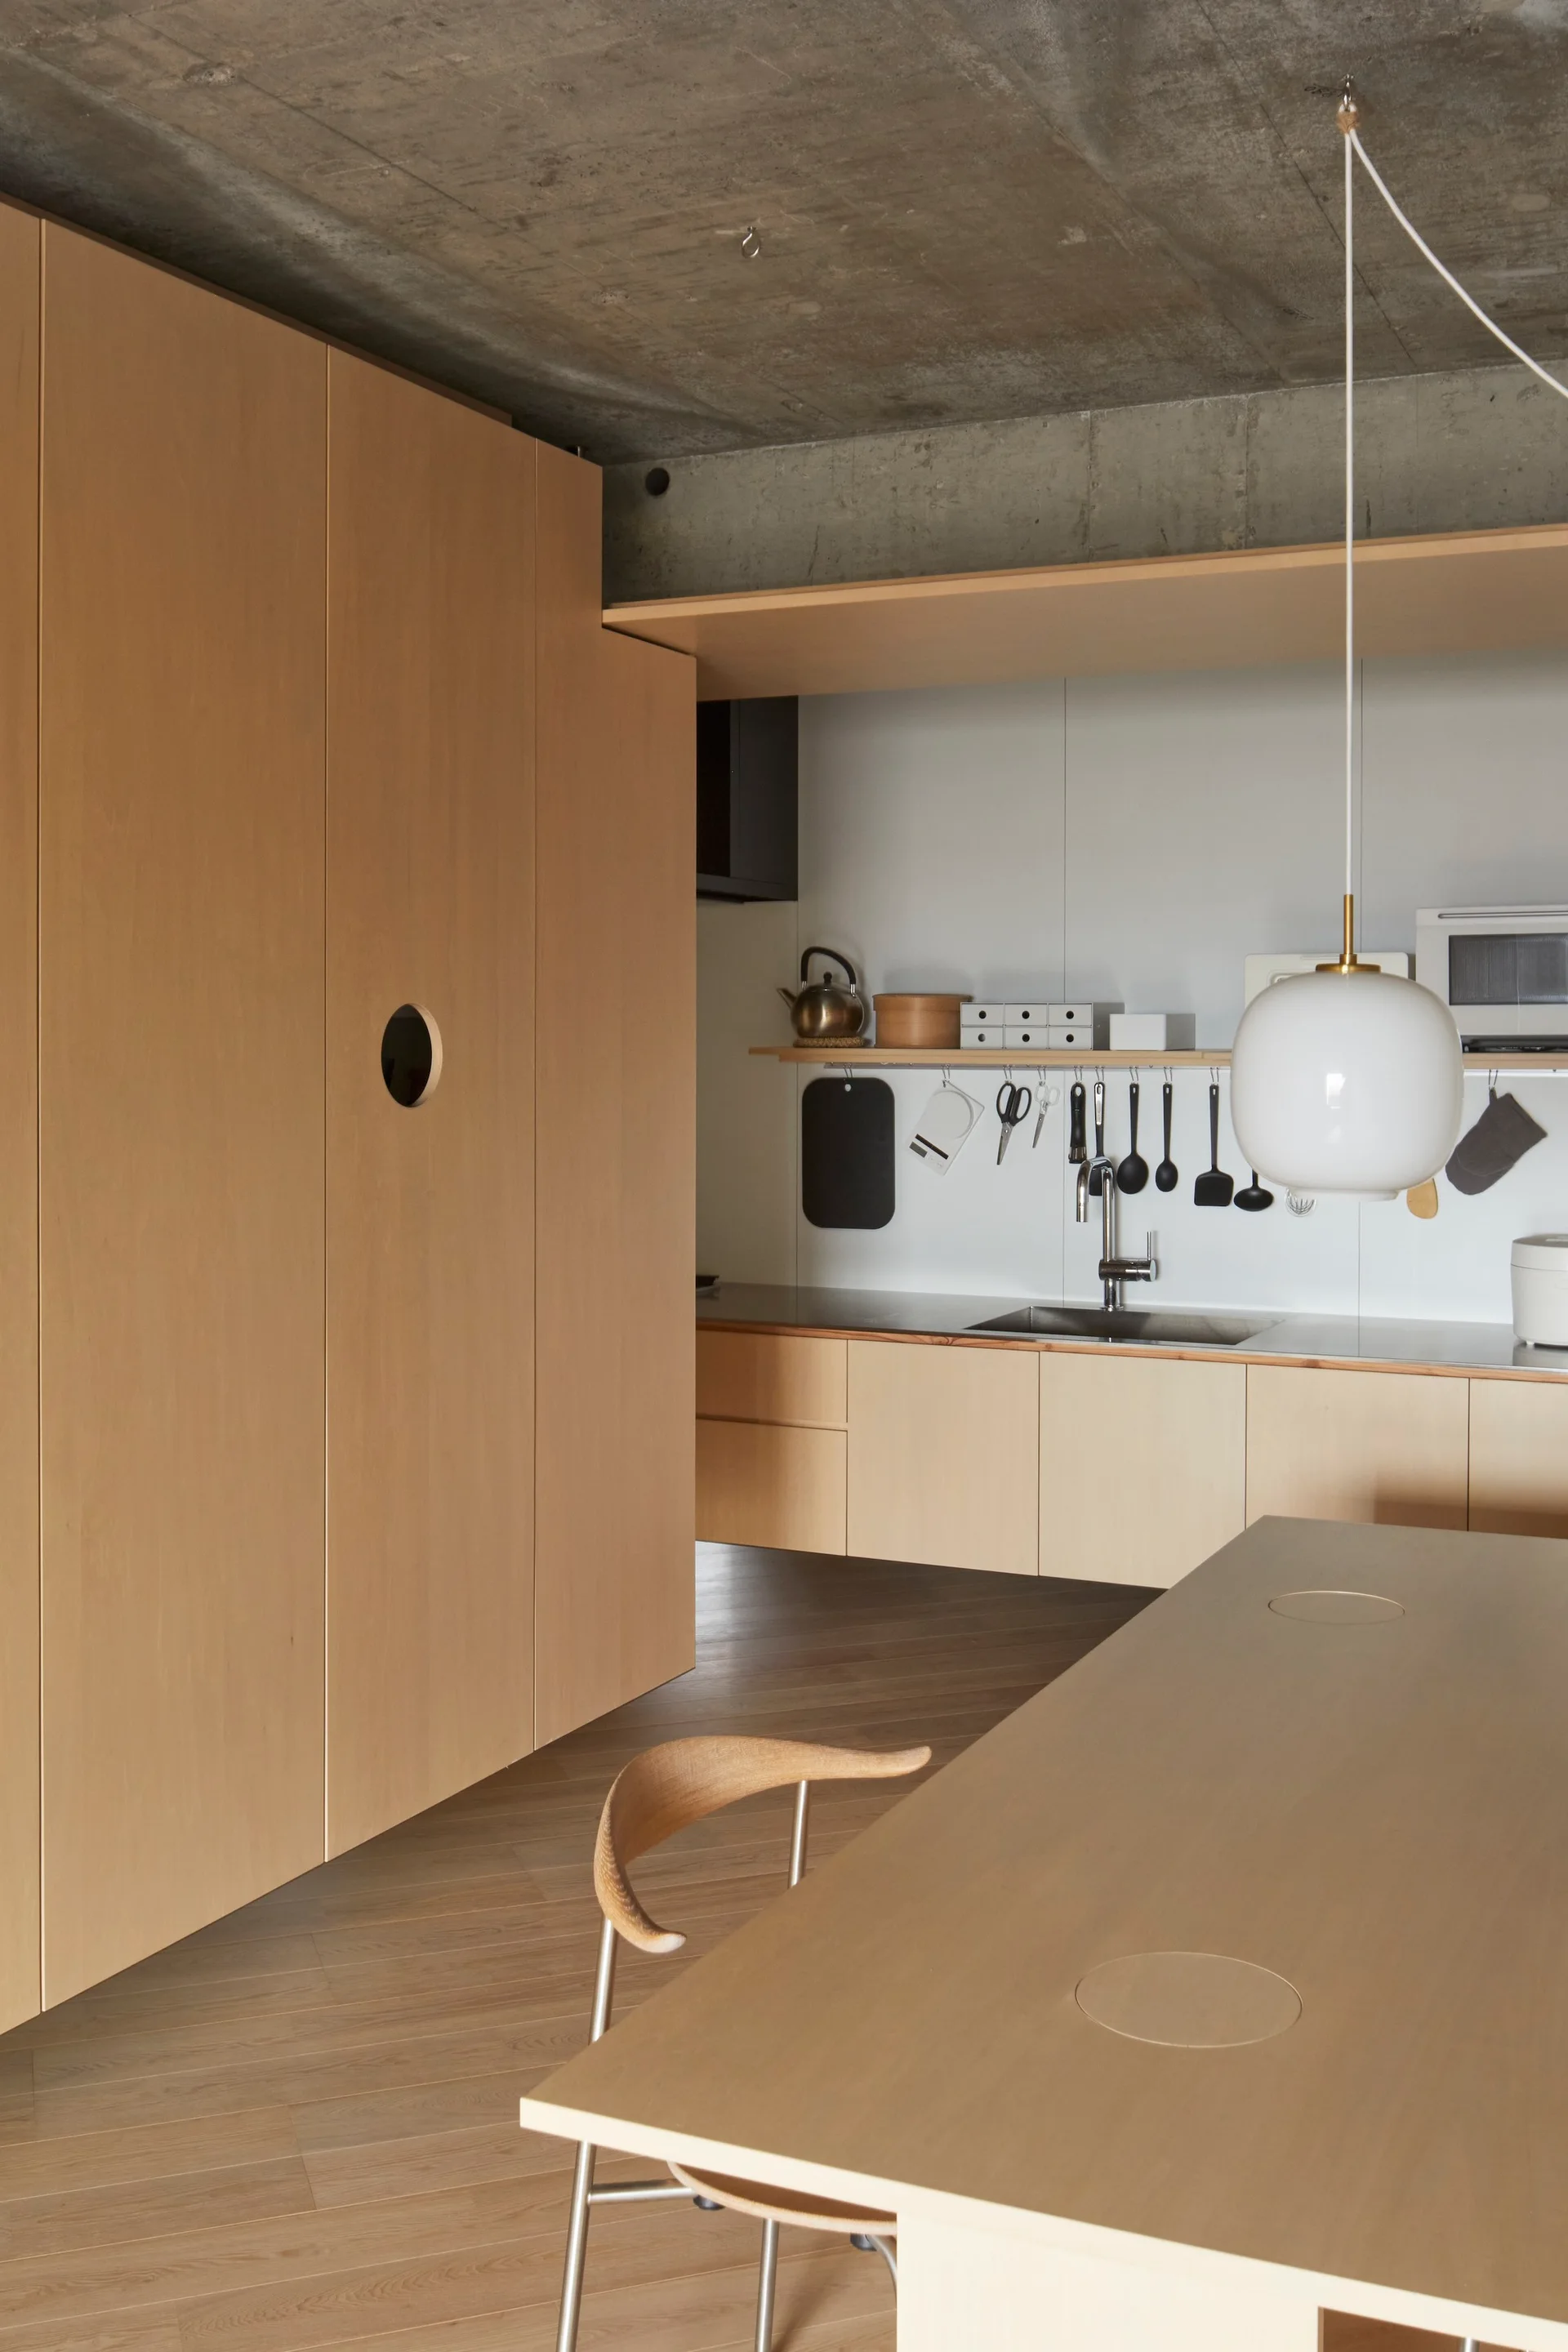
A minimalist kitchen features light wood cabinetry with a circular cutout handle, an exposed concrete ceiling, and a matching wooden table.
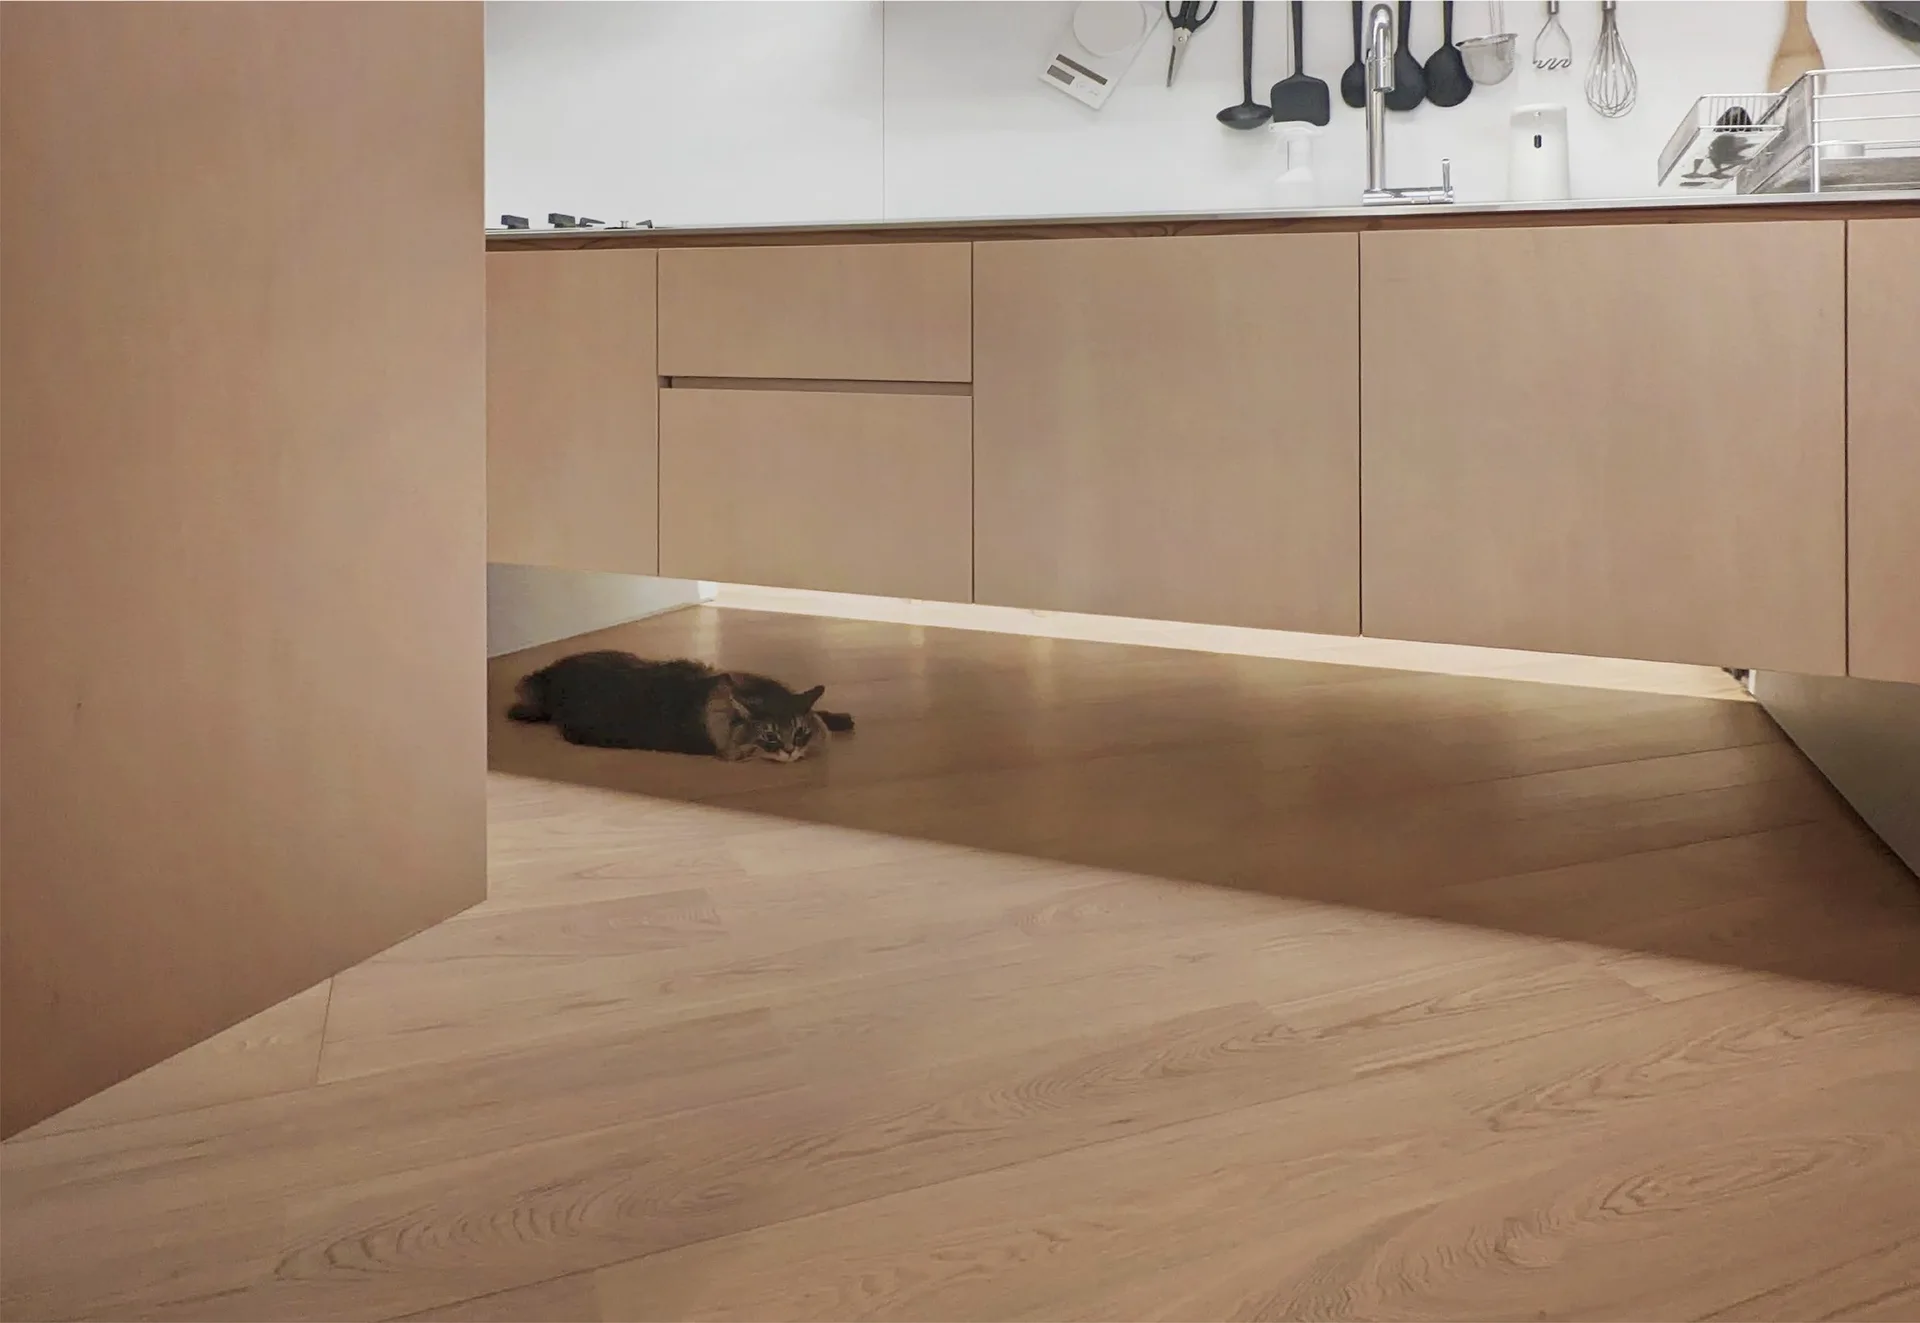
A cat lies on a light wood floor beneath minimalist light brown kitchen cabinets illuminated by warm under-cabinet lighting.
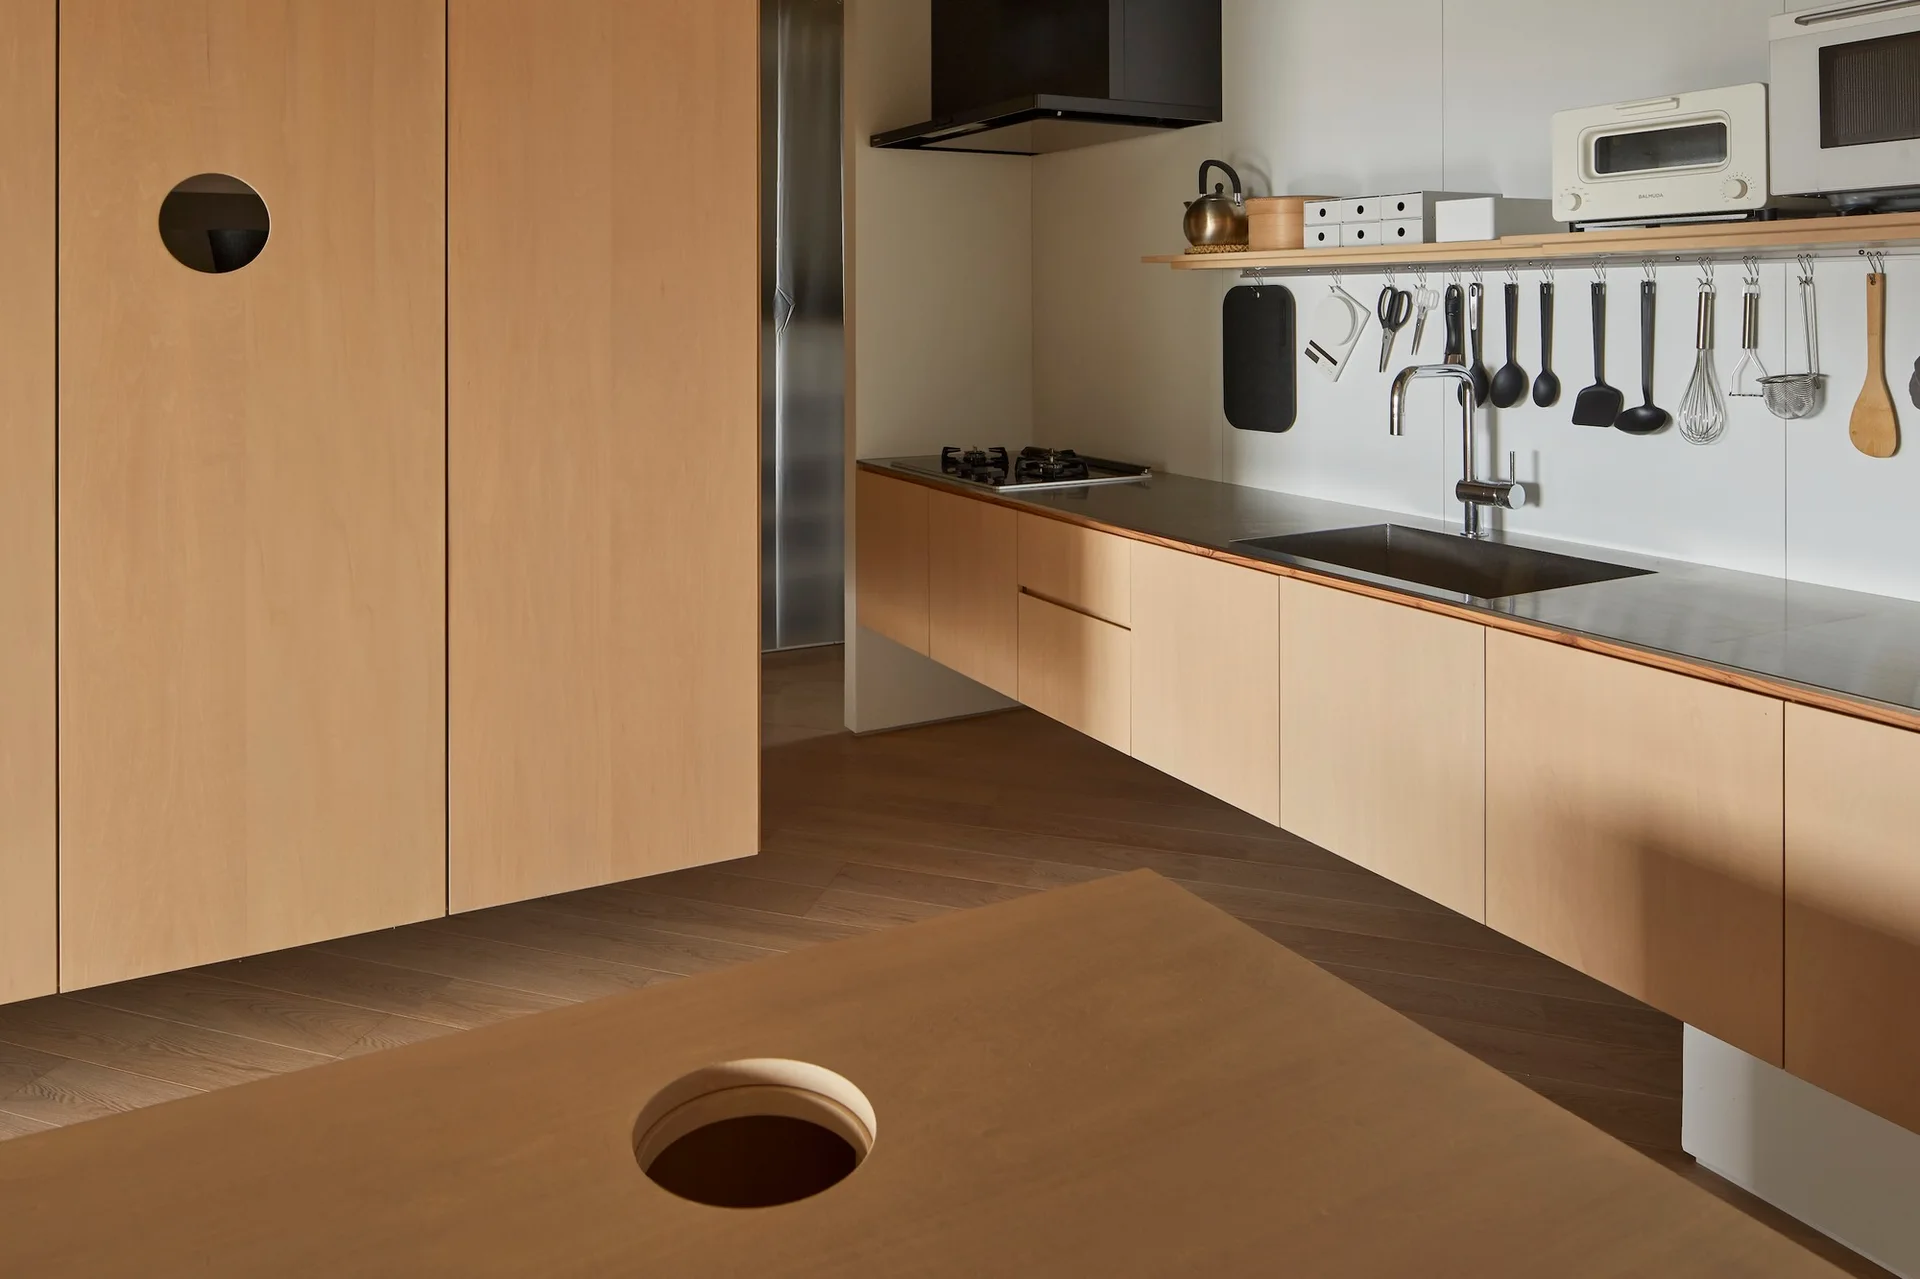
A minimalist kitchen features light wood cabinets, a stainless steel countertop with a sink, and a wall-mounted shelf with hanging utensils.
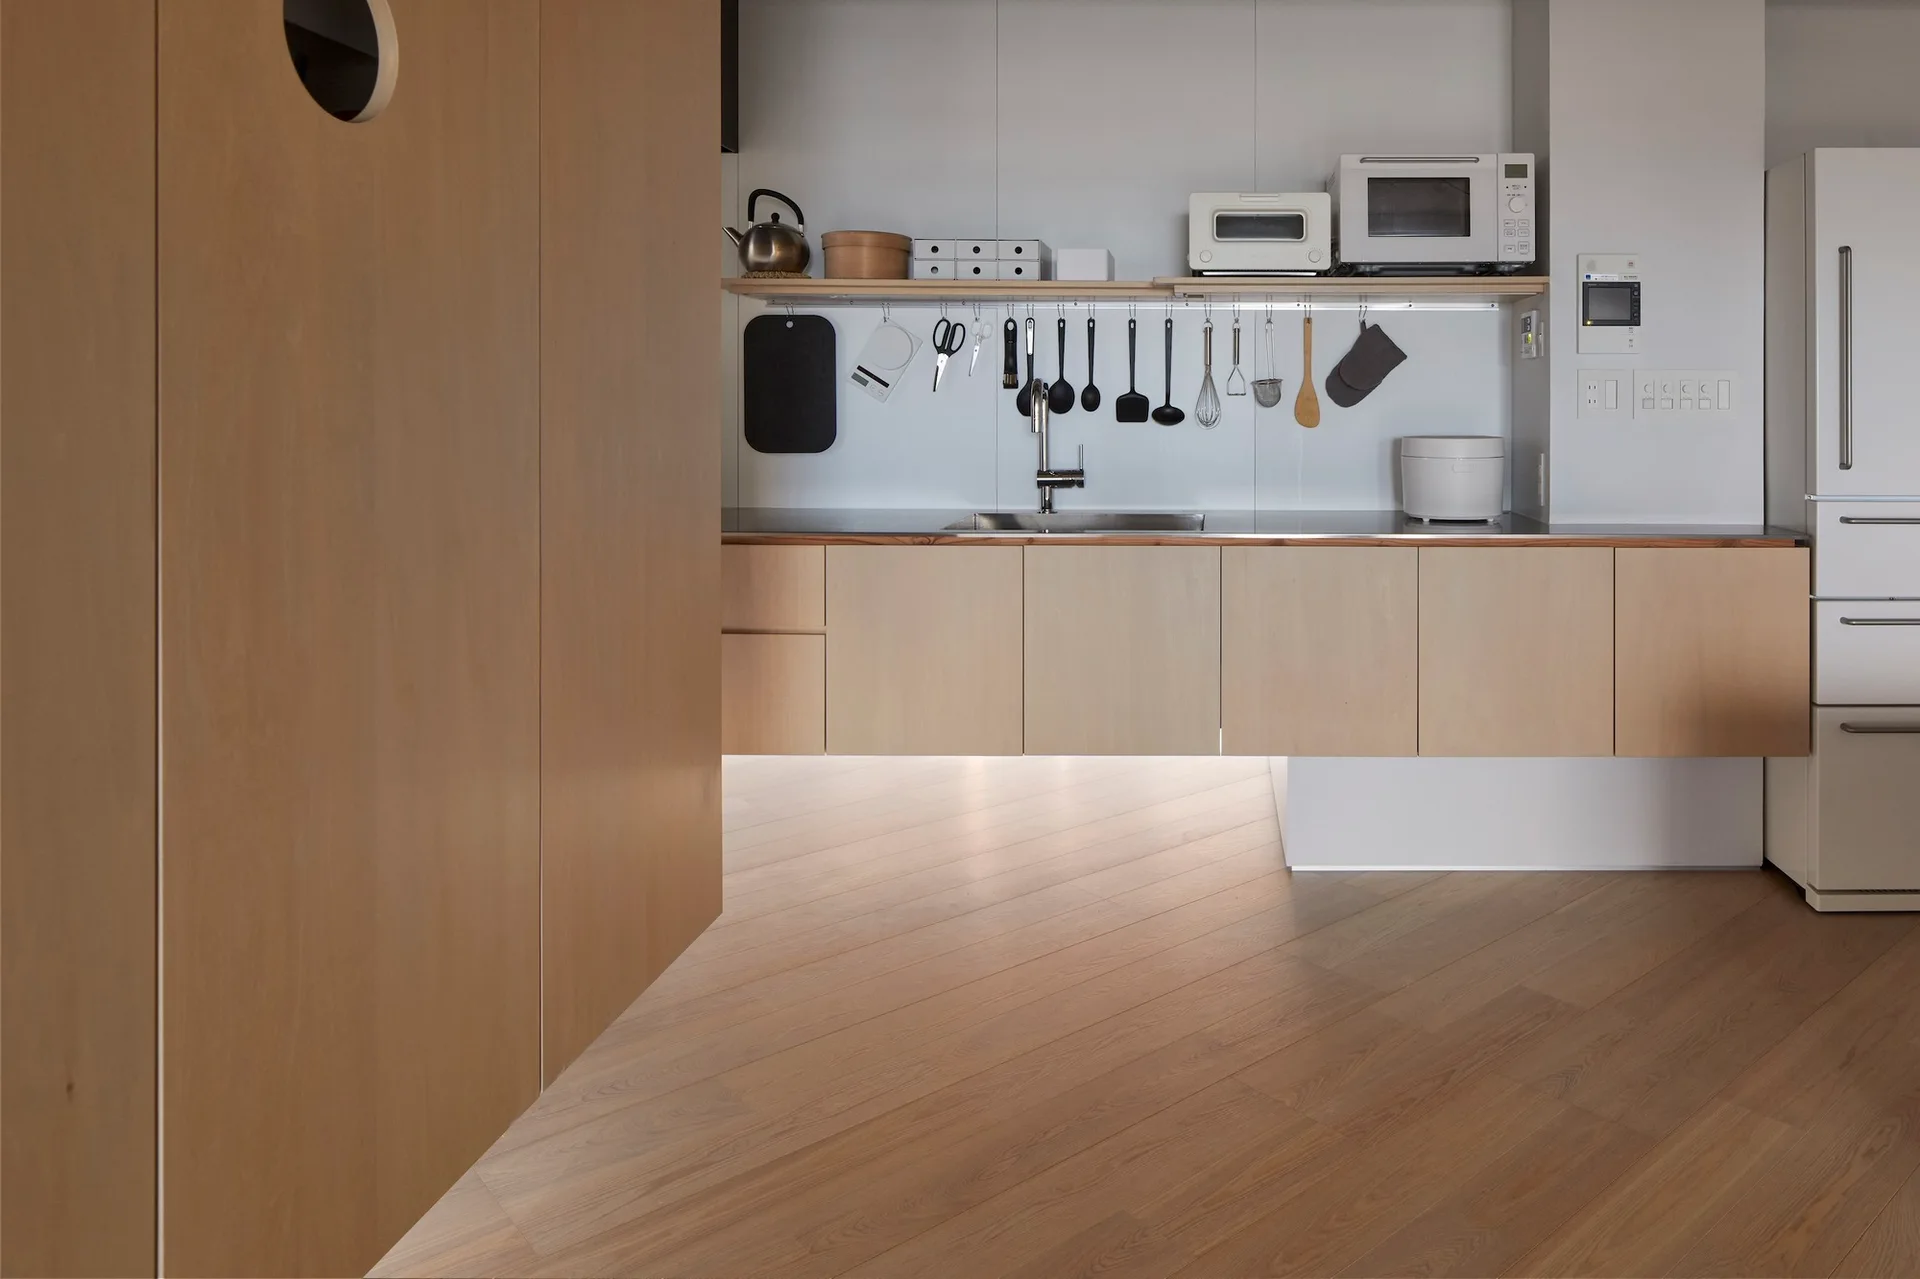
A minimalist kitchen features floating light wood lower cabinets, a stainless steel sink, and an open wooden shelf with hanging utensils.
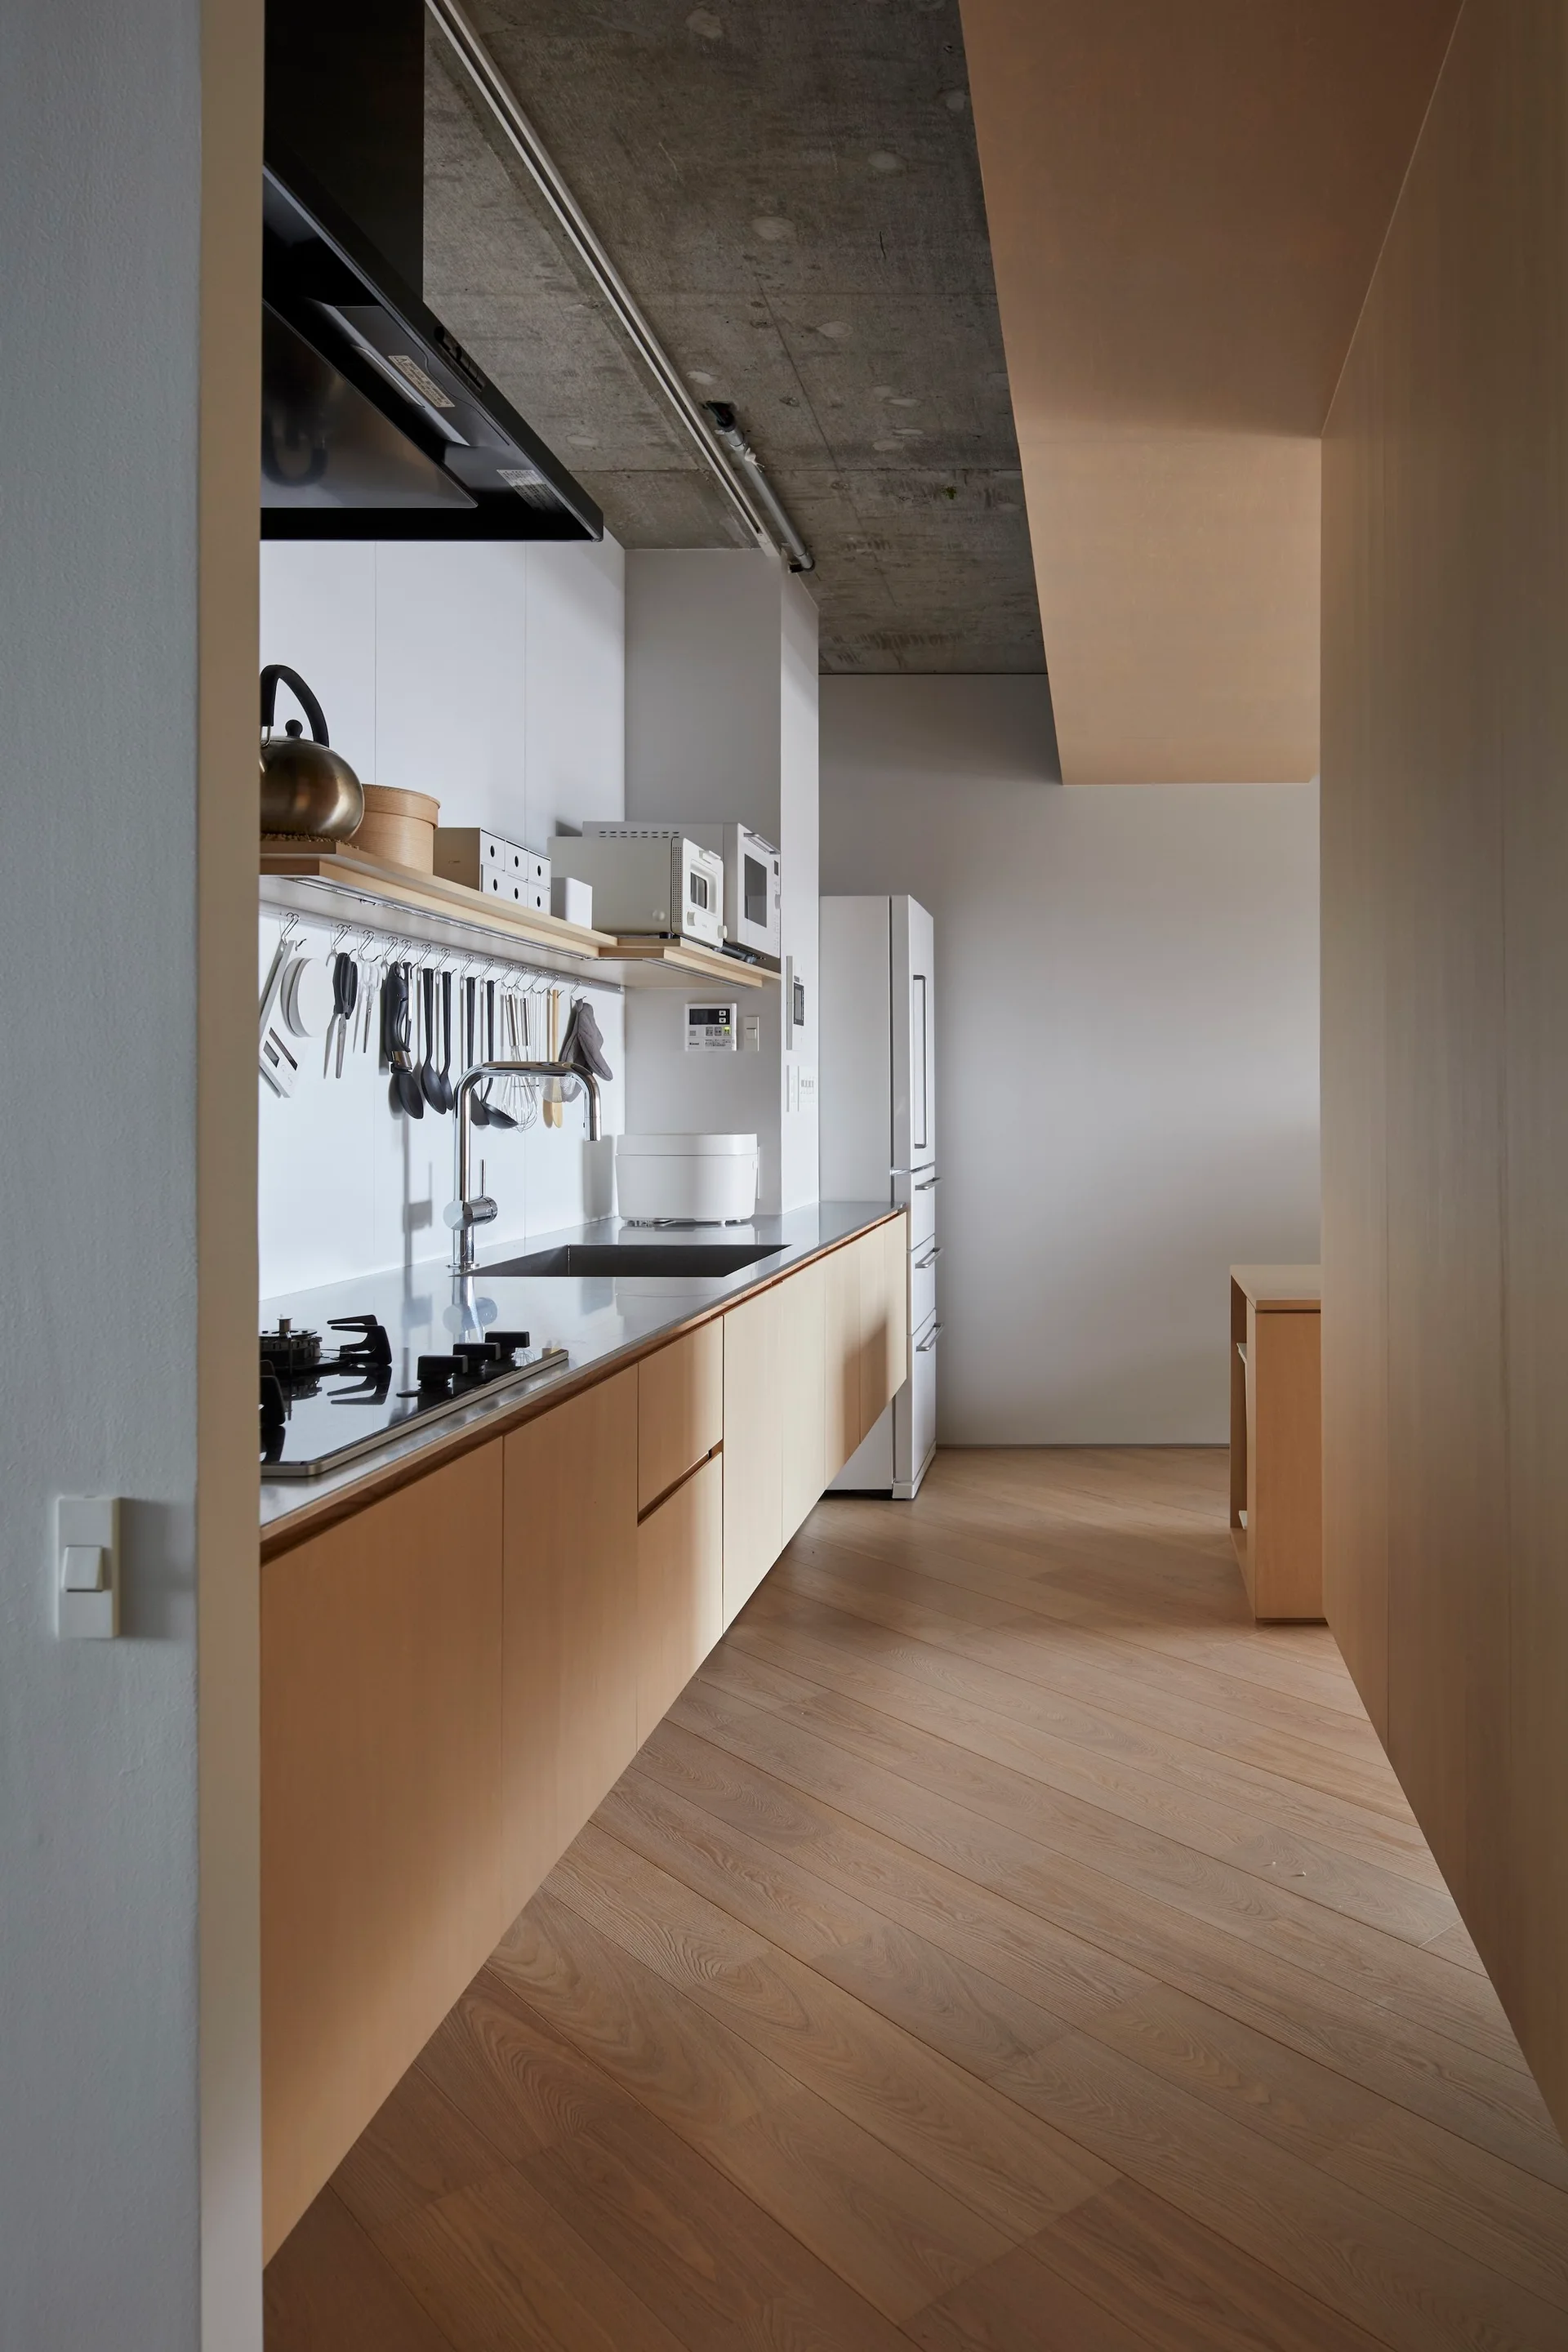
Minimalist galley kitchen with light wood cabinetry, a long stainless steel countertop, and a raw concrete ceiling above diagonal wood flooring.
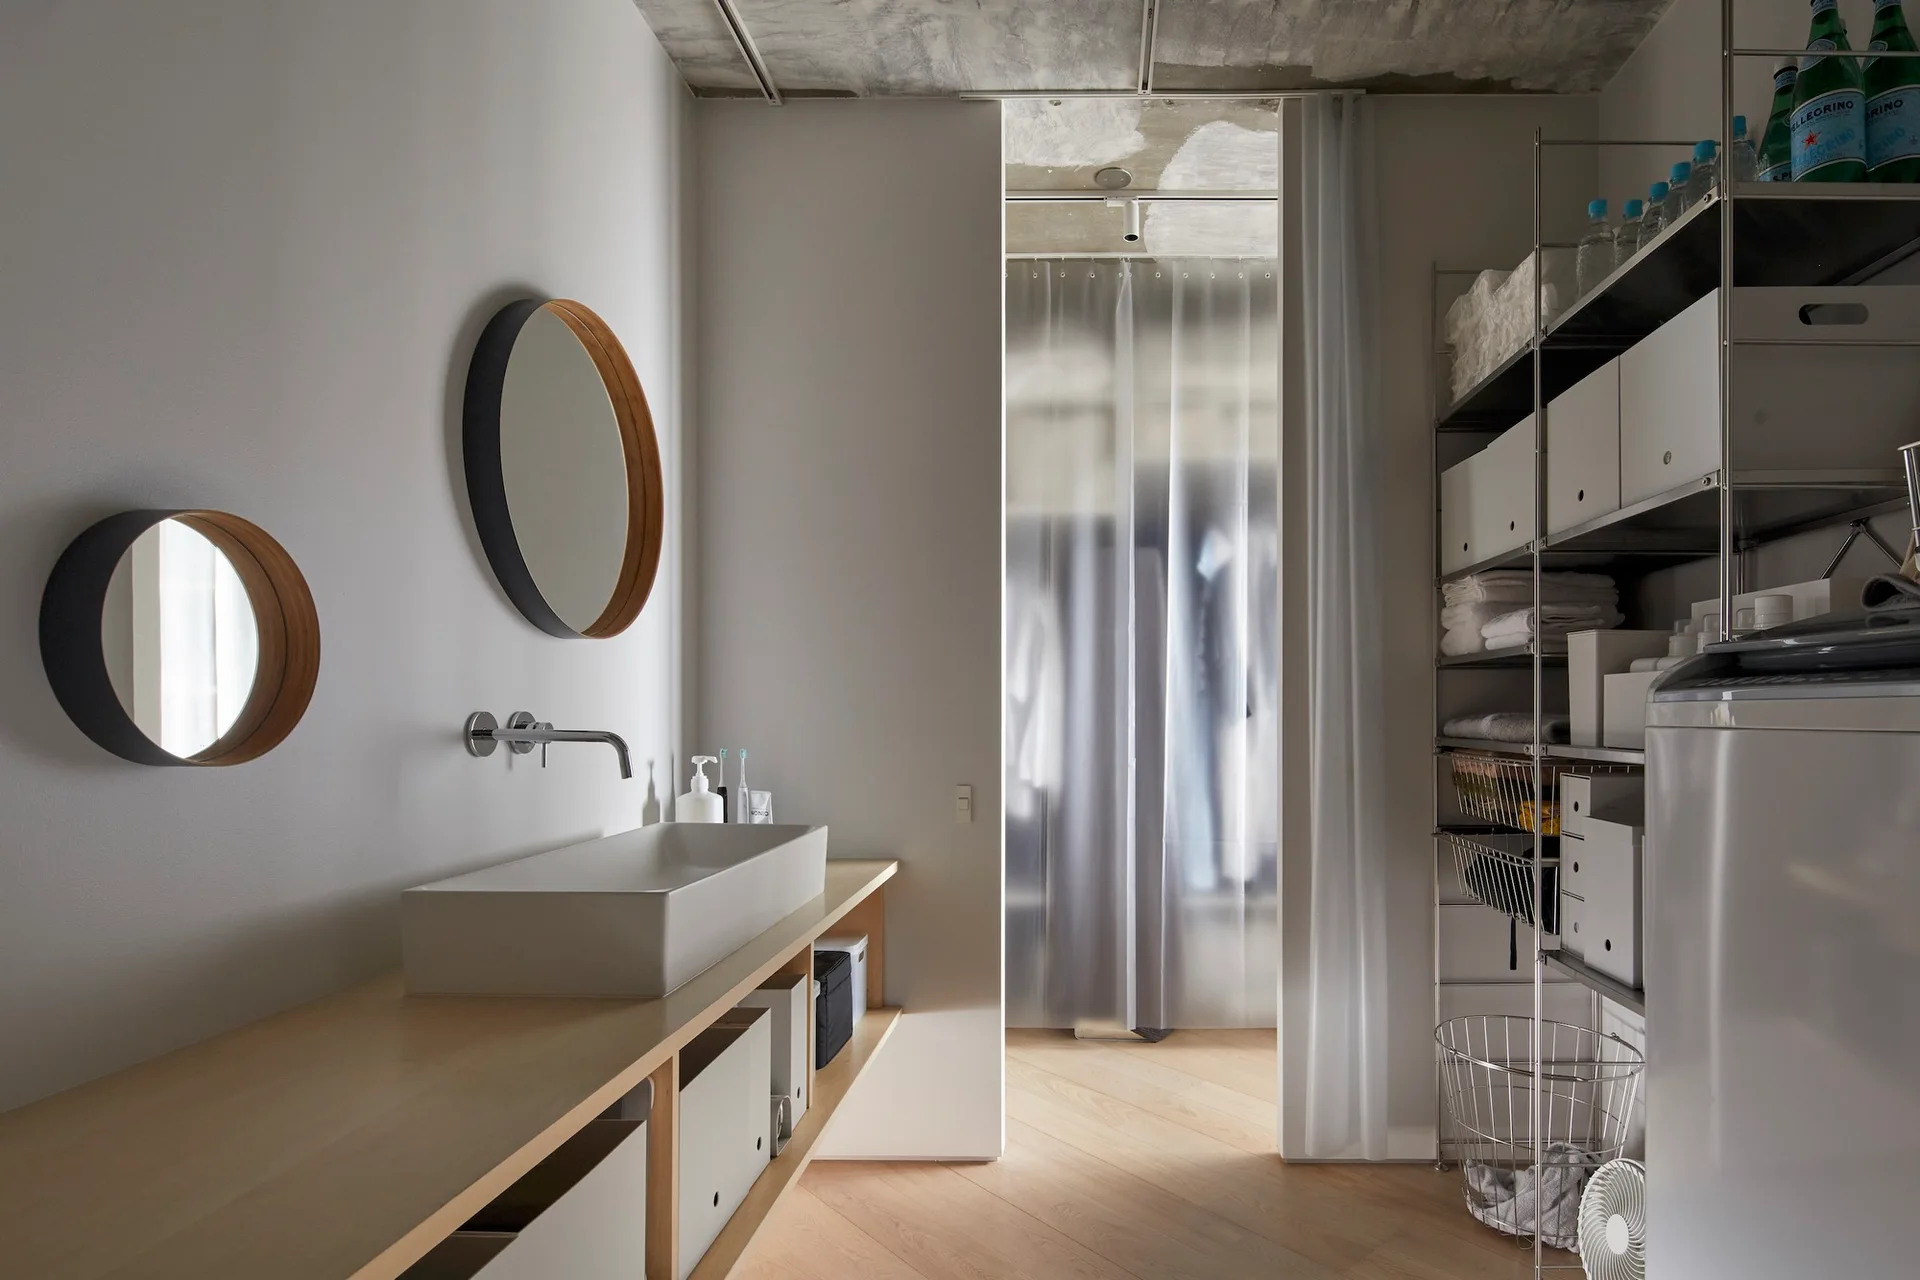
A minimalist washroom showcases a wood vanity with a vessel sink, round wall mirrors, and open wire shelving next to a washing machine.
A tabby cat peeks through a circular hole in a light wood dining table next to a clear glass mug, with curved wooden chairs in the background.
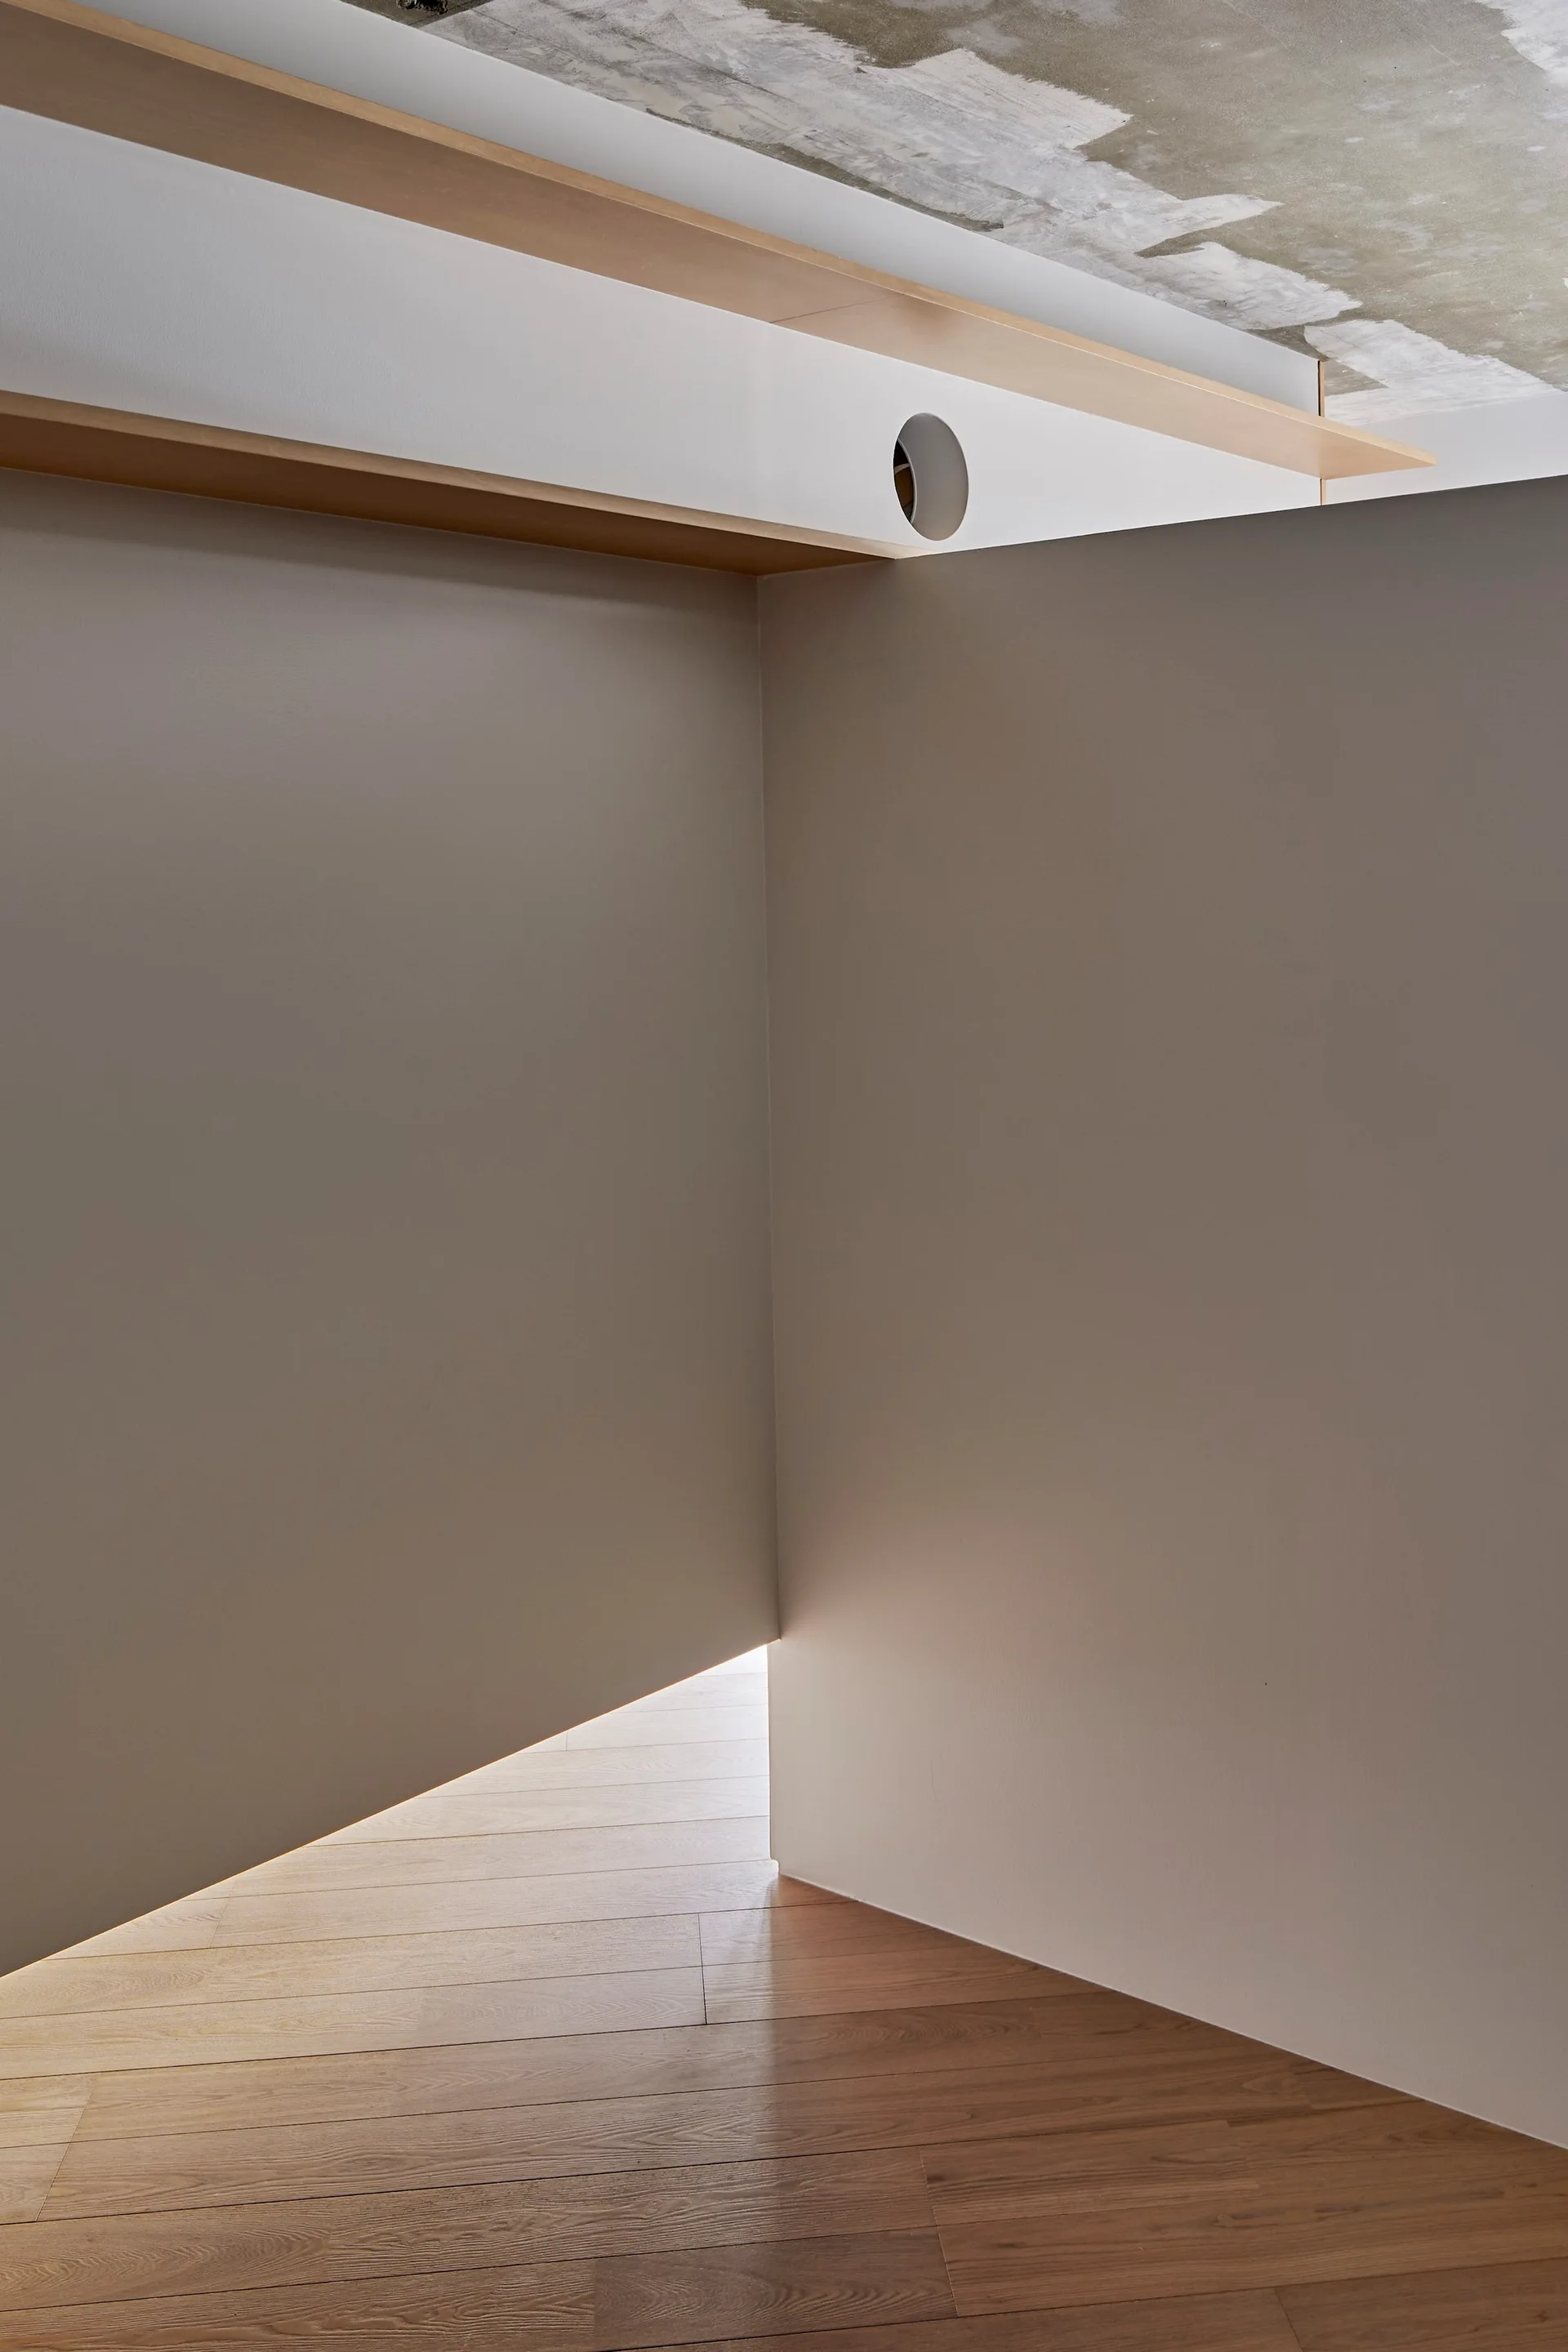
A minimalist grey corner wall with a gap at the floor showing warm light and wood planks, underneath a raw concrete ceiling.
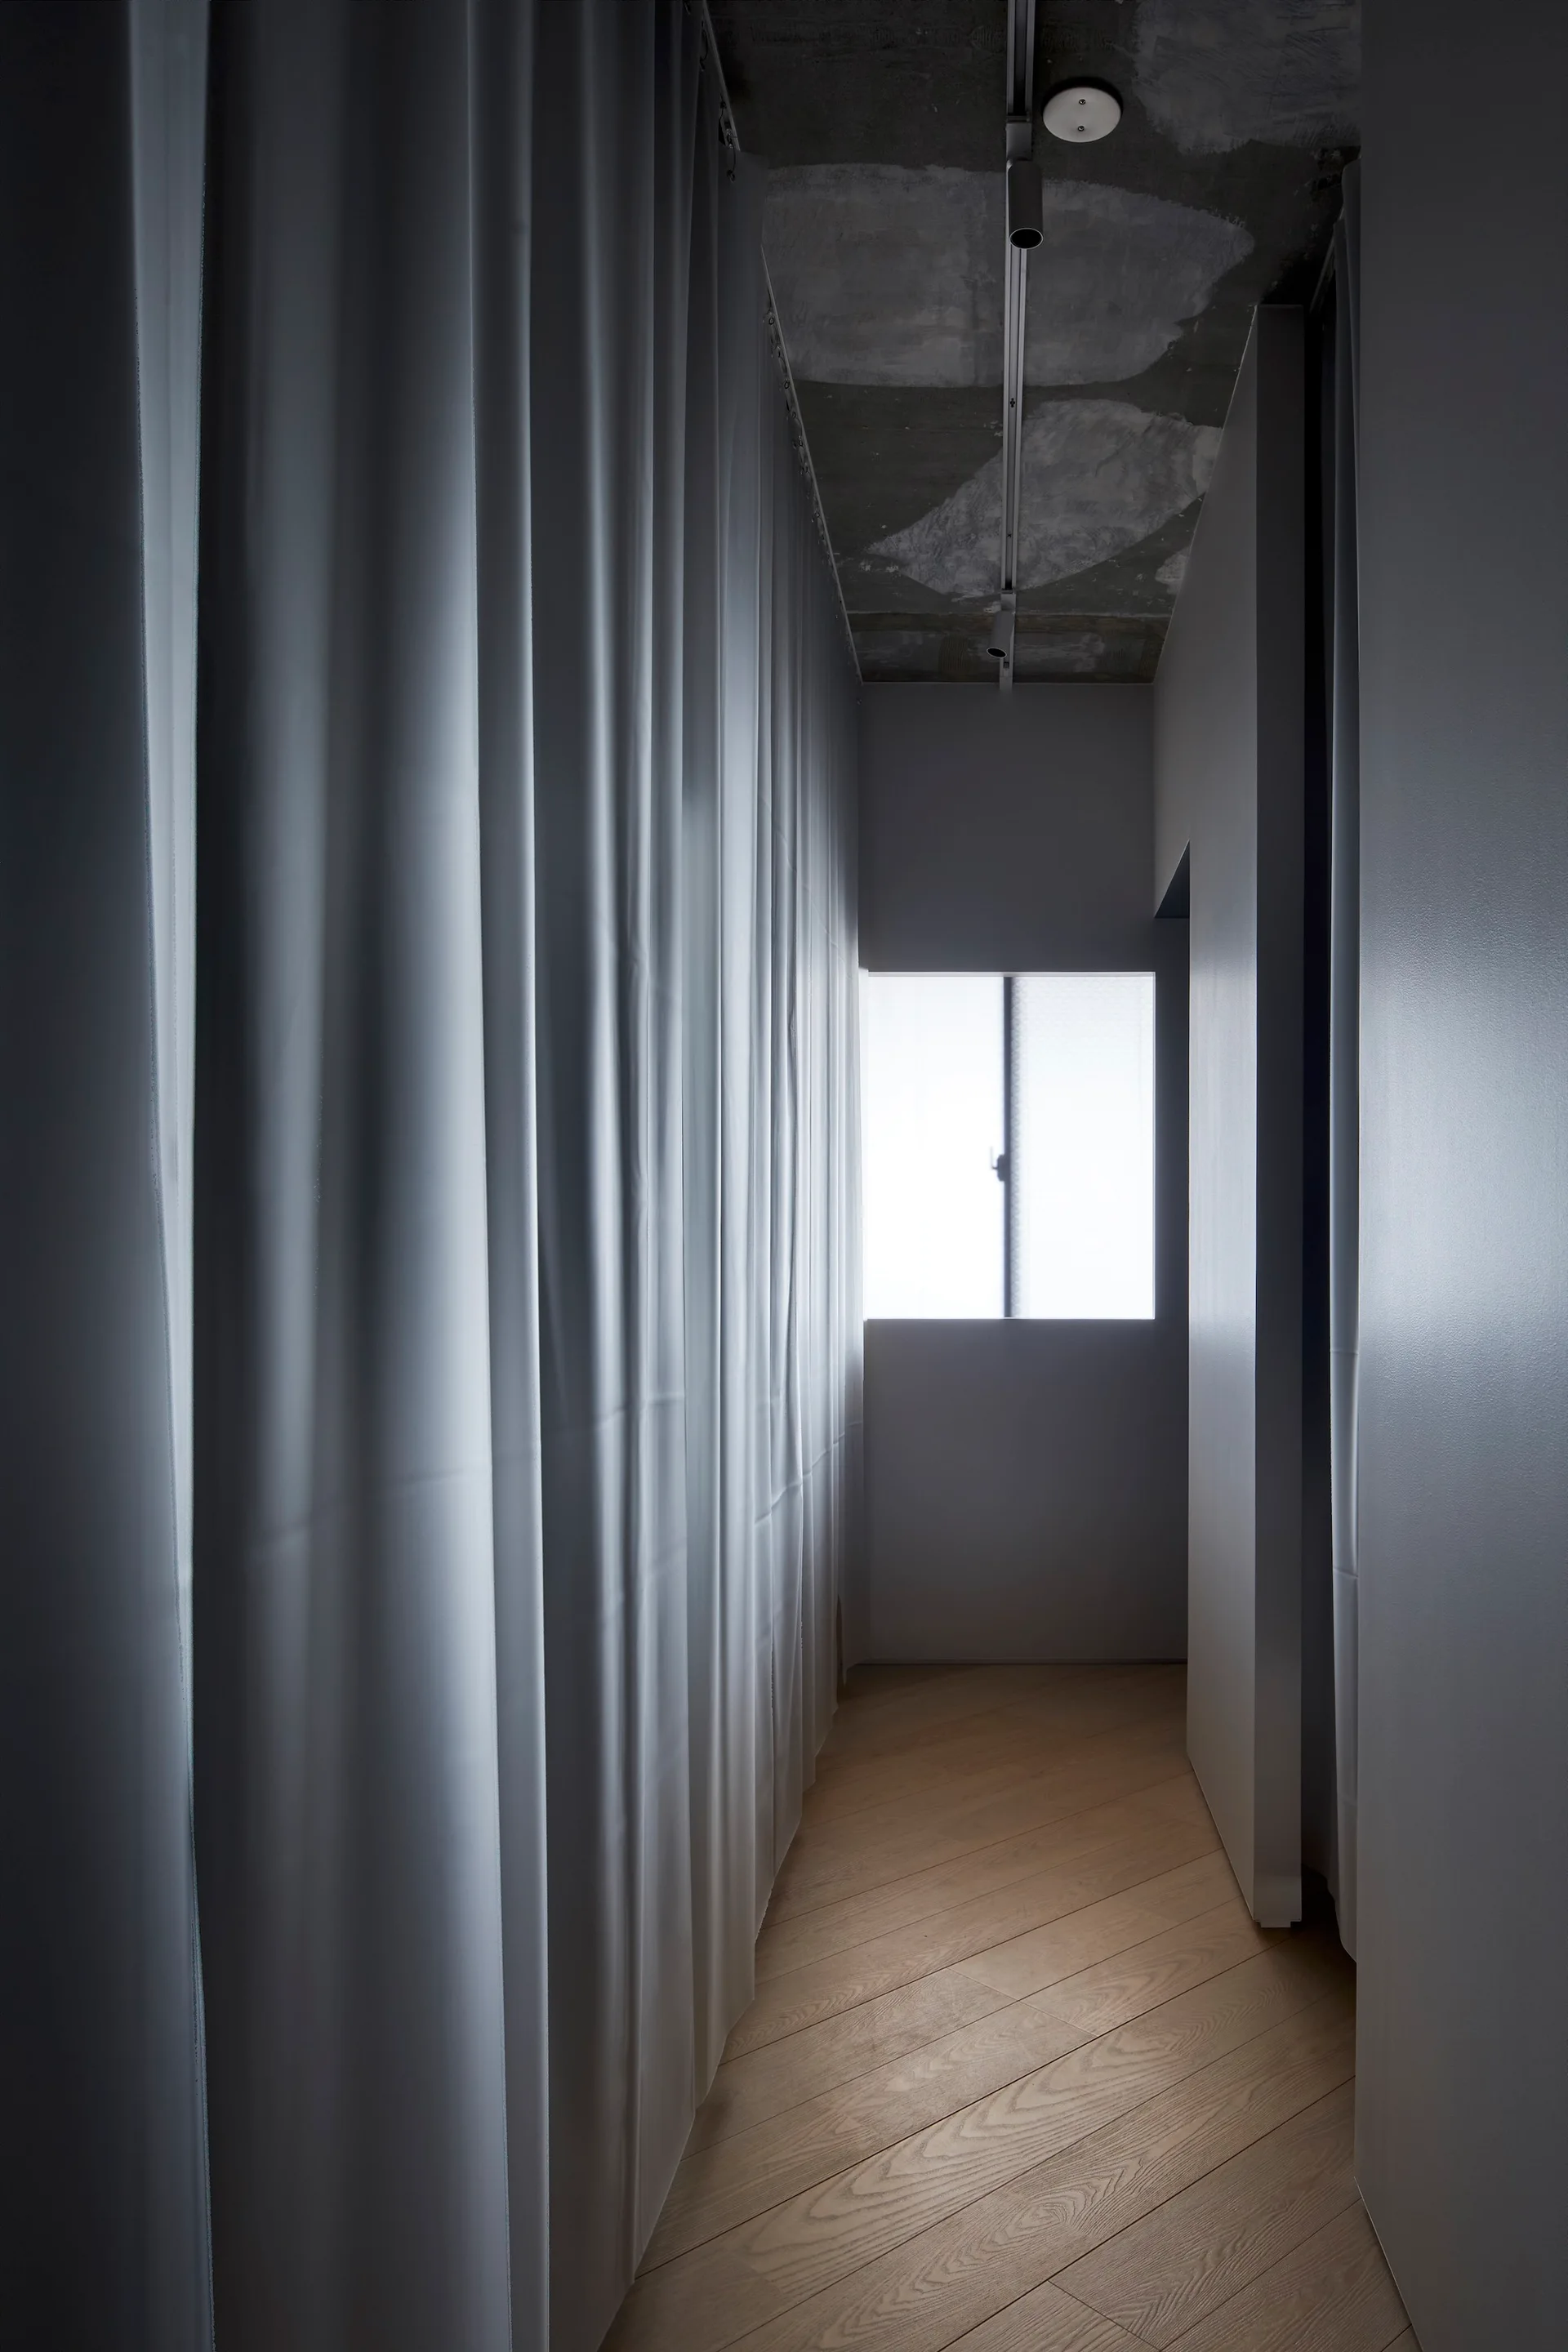
A narrow hallway featuring a wall of draped white curtains, diagonal light wood flooring, and an exposed concrete ceiling with track lighting.
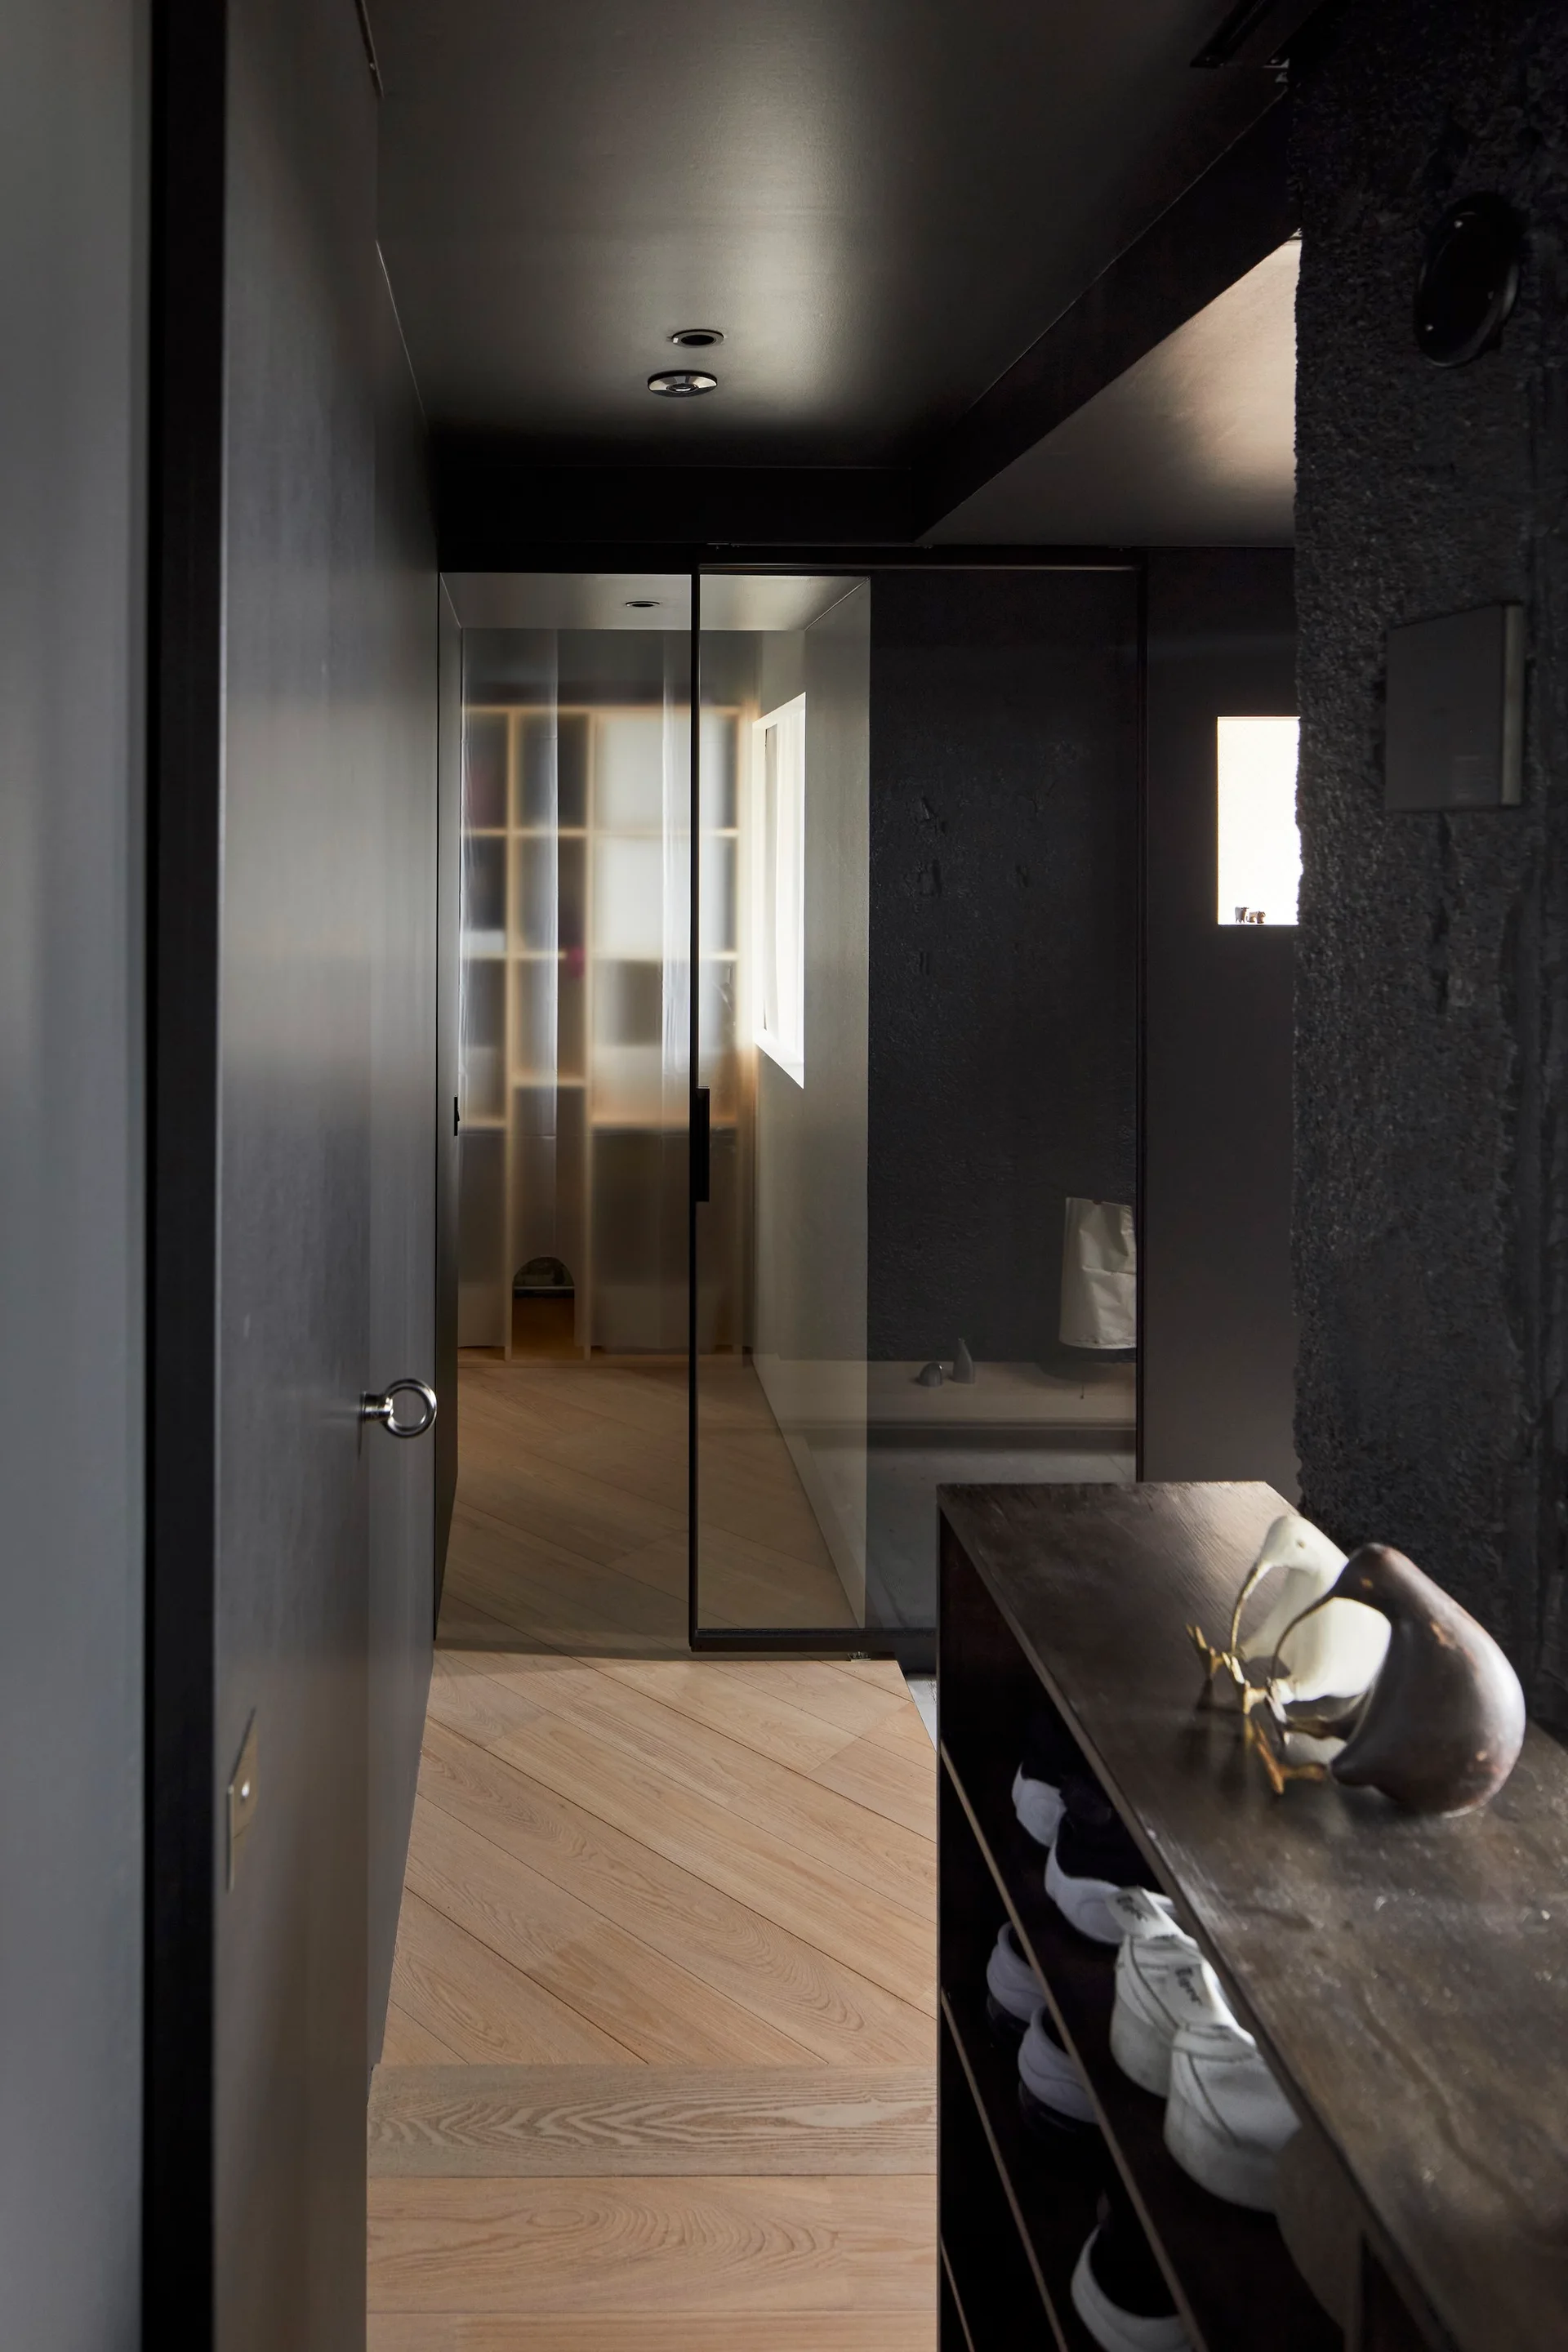
A moody dark gray hallway features diagonal light wood flooring, a black ceiling, and a translucent glass partition at the far end.
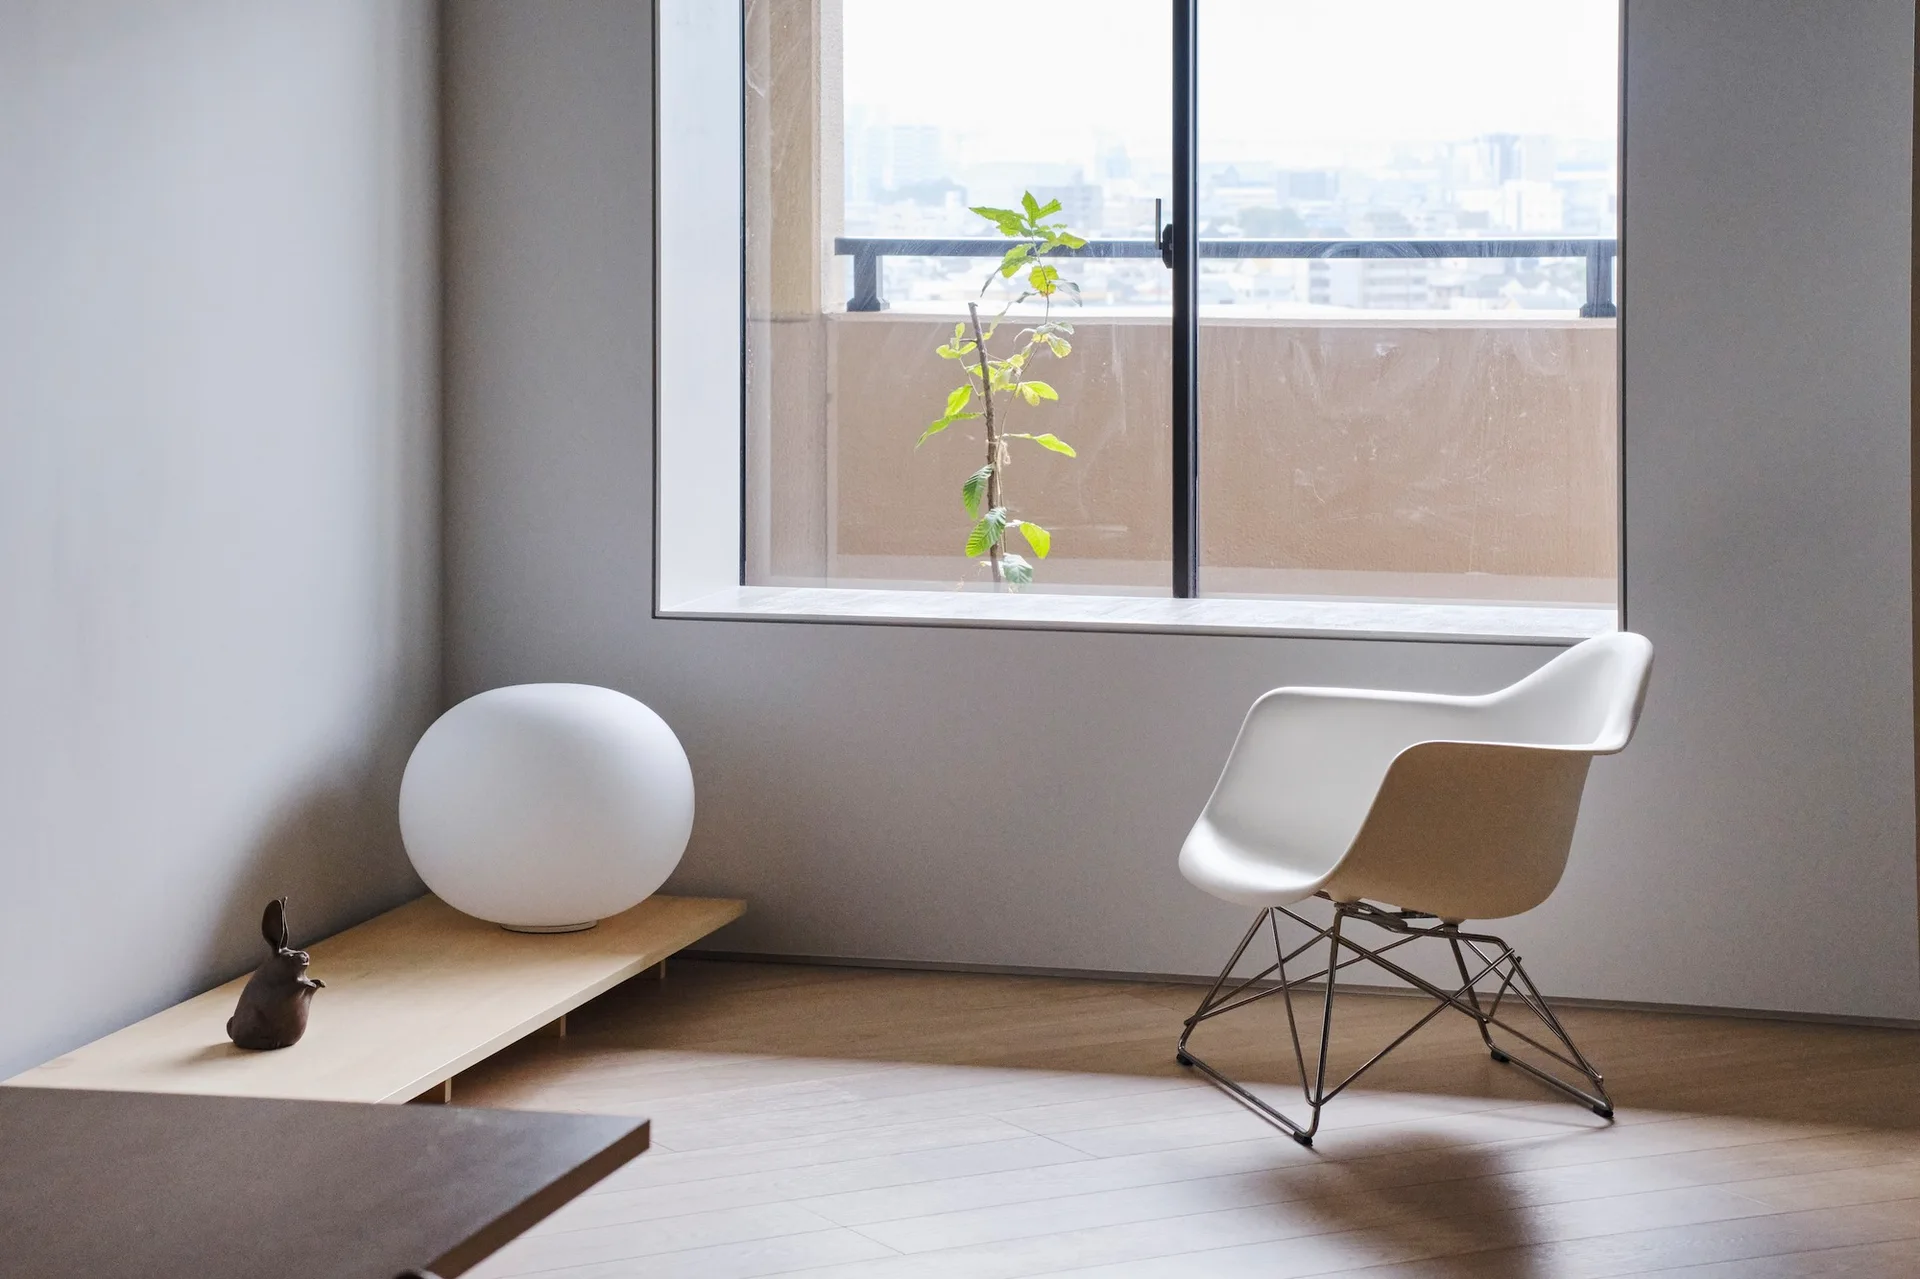
A minimalist room corner features a white molded armchair, a spherical floor lamp on a low wooden bench, and a large window.
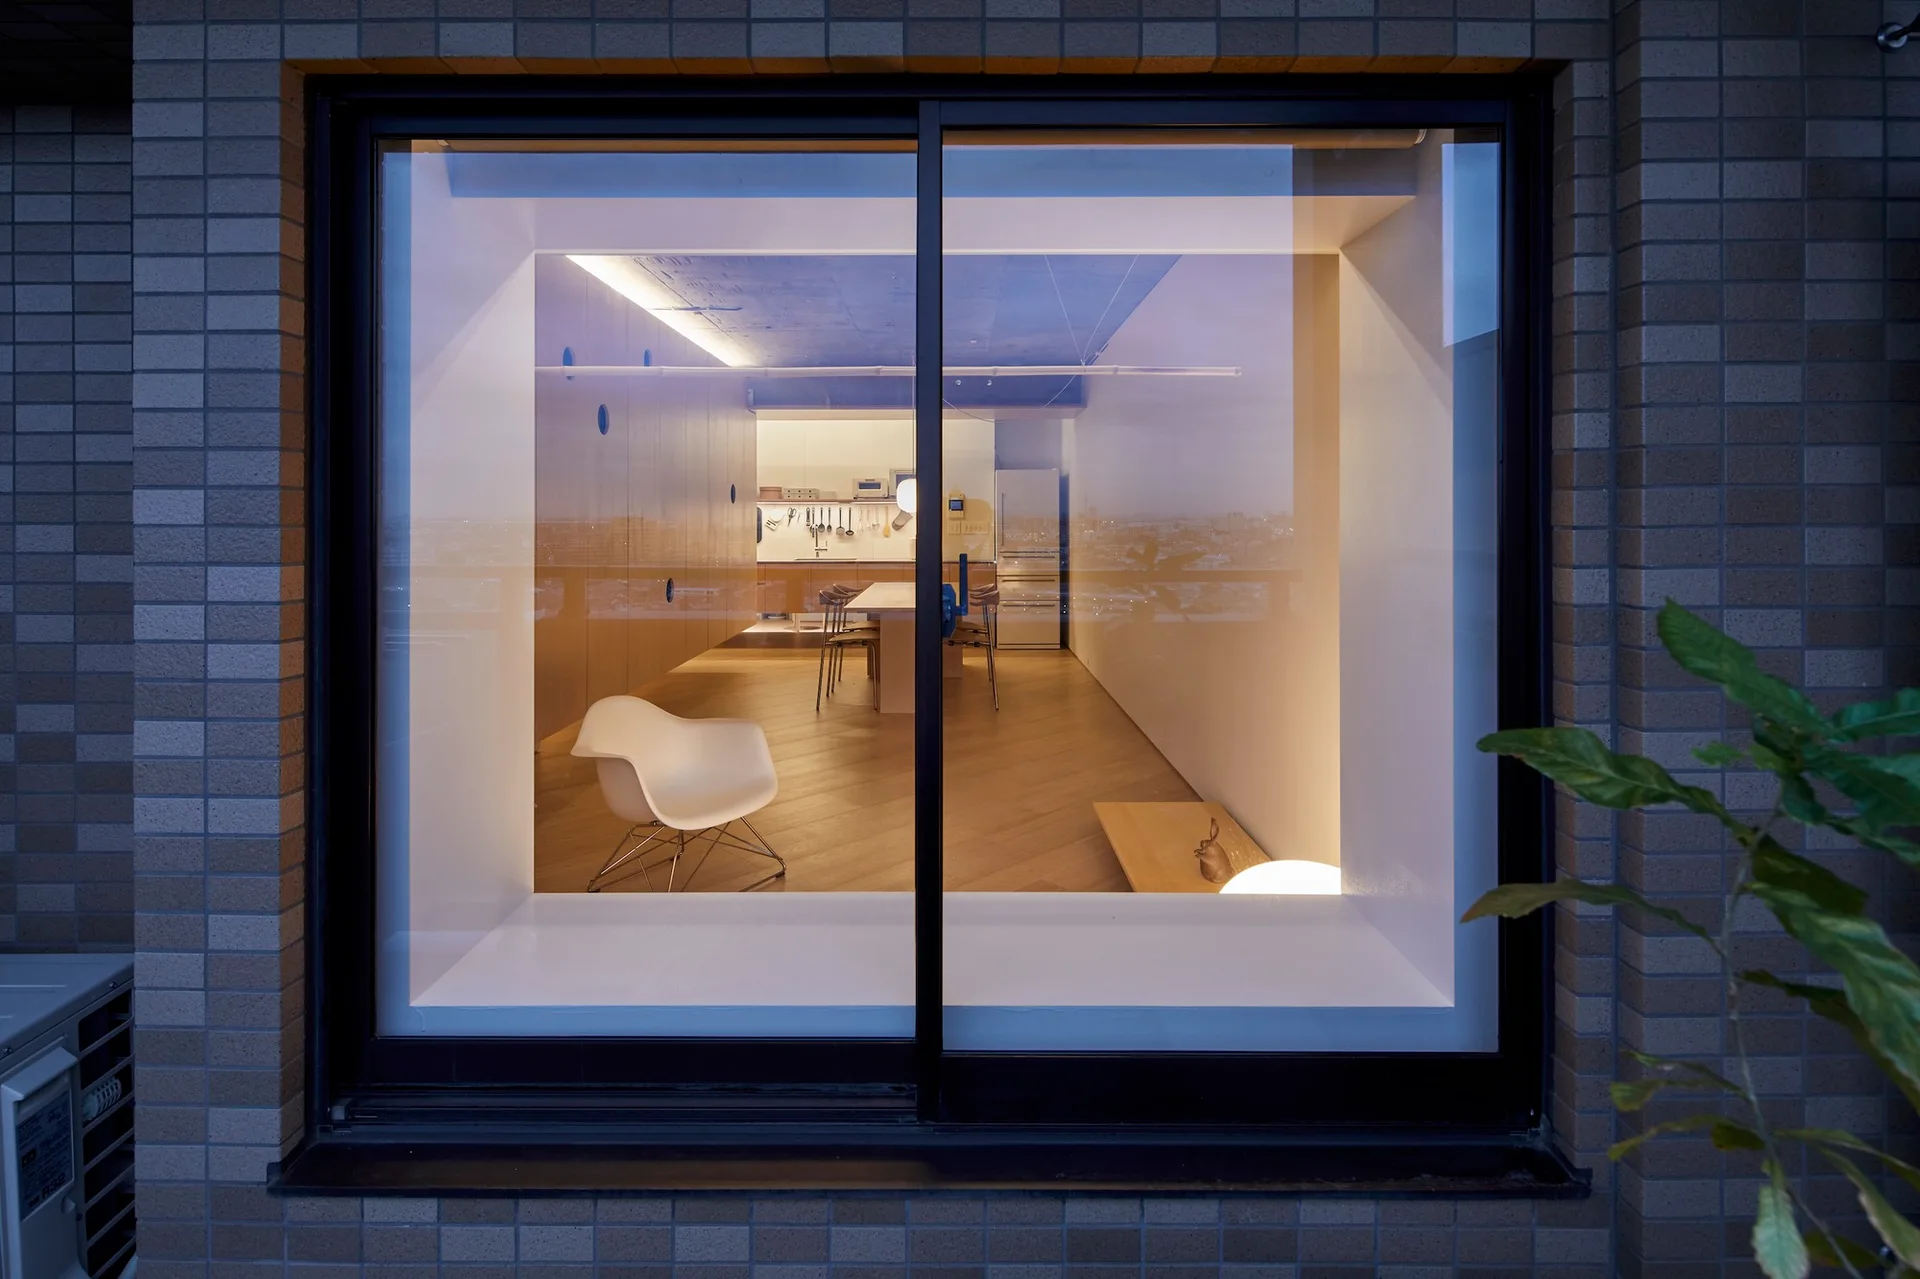
A view through a large black-framed window into a minimalist kitchen and dining area with light wood floors and integrated cabinetry.
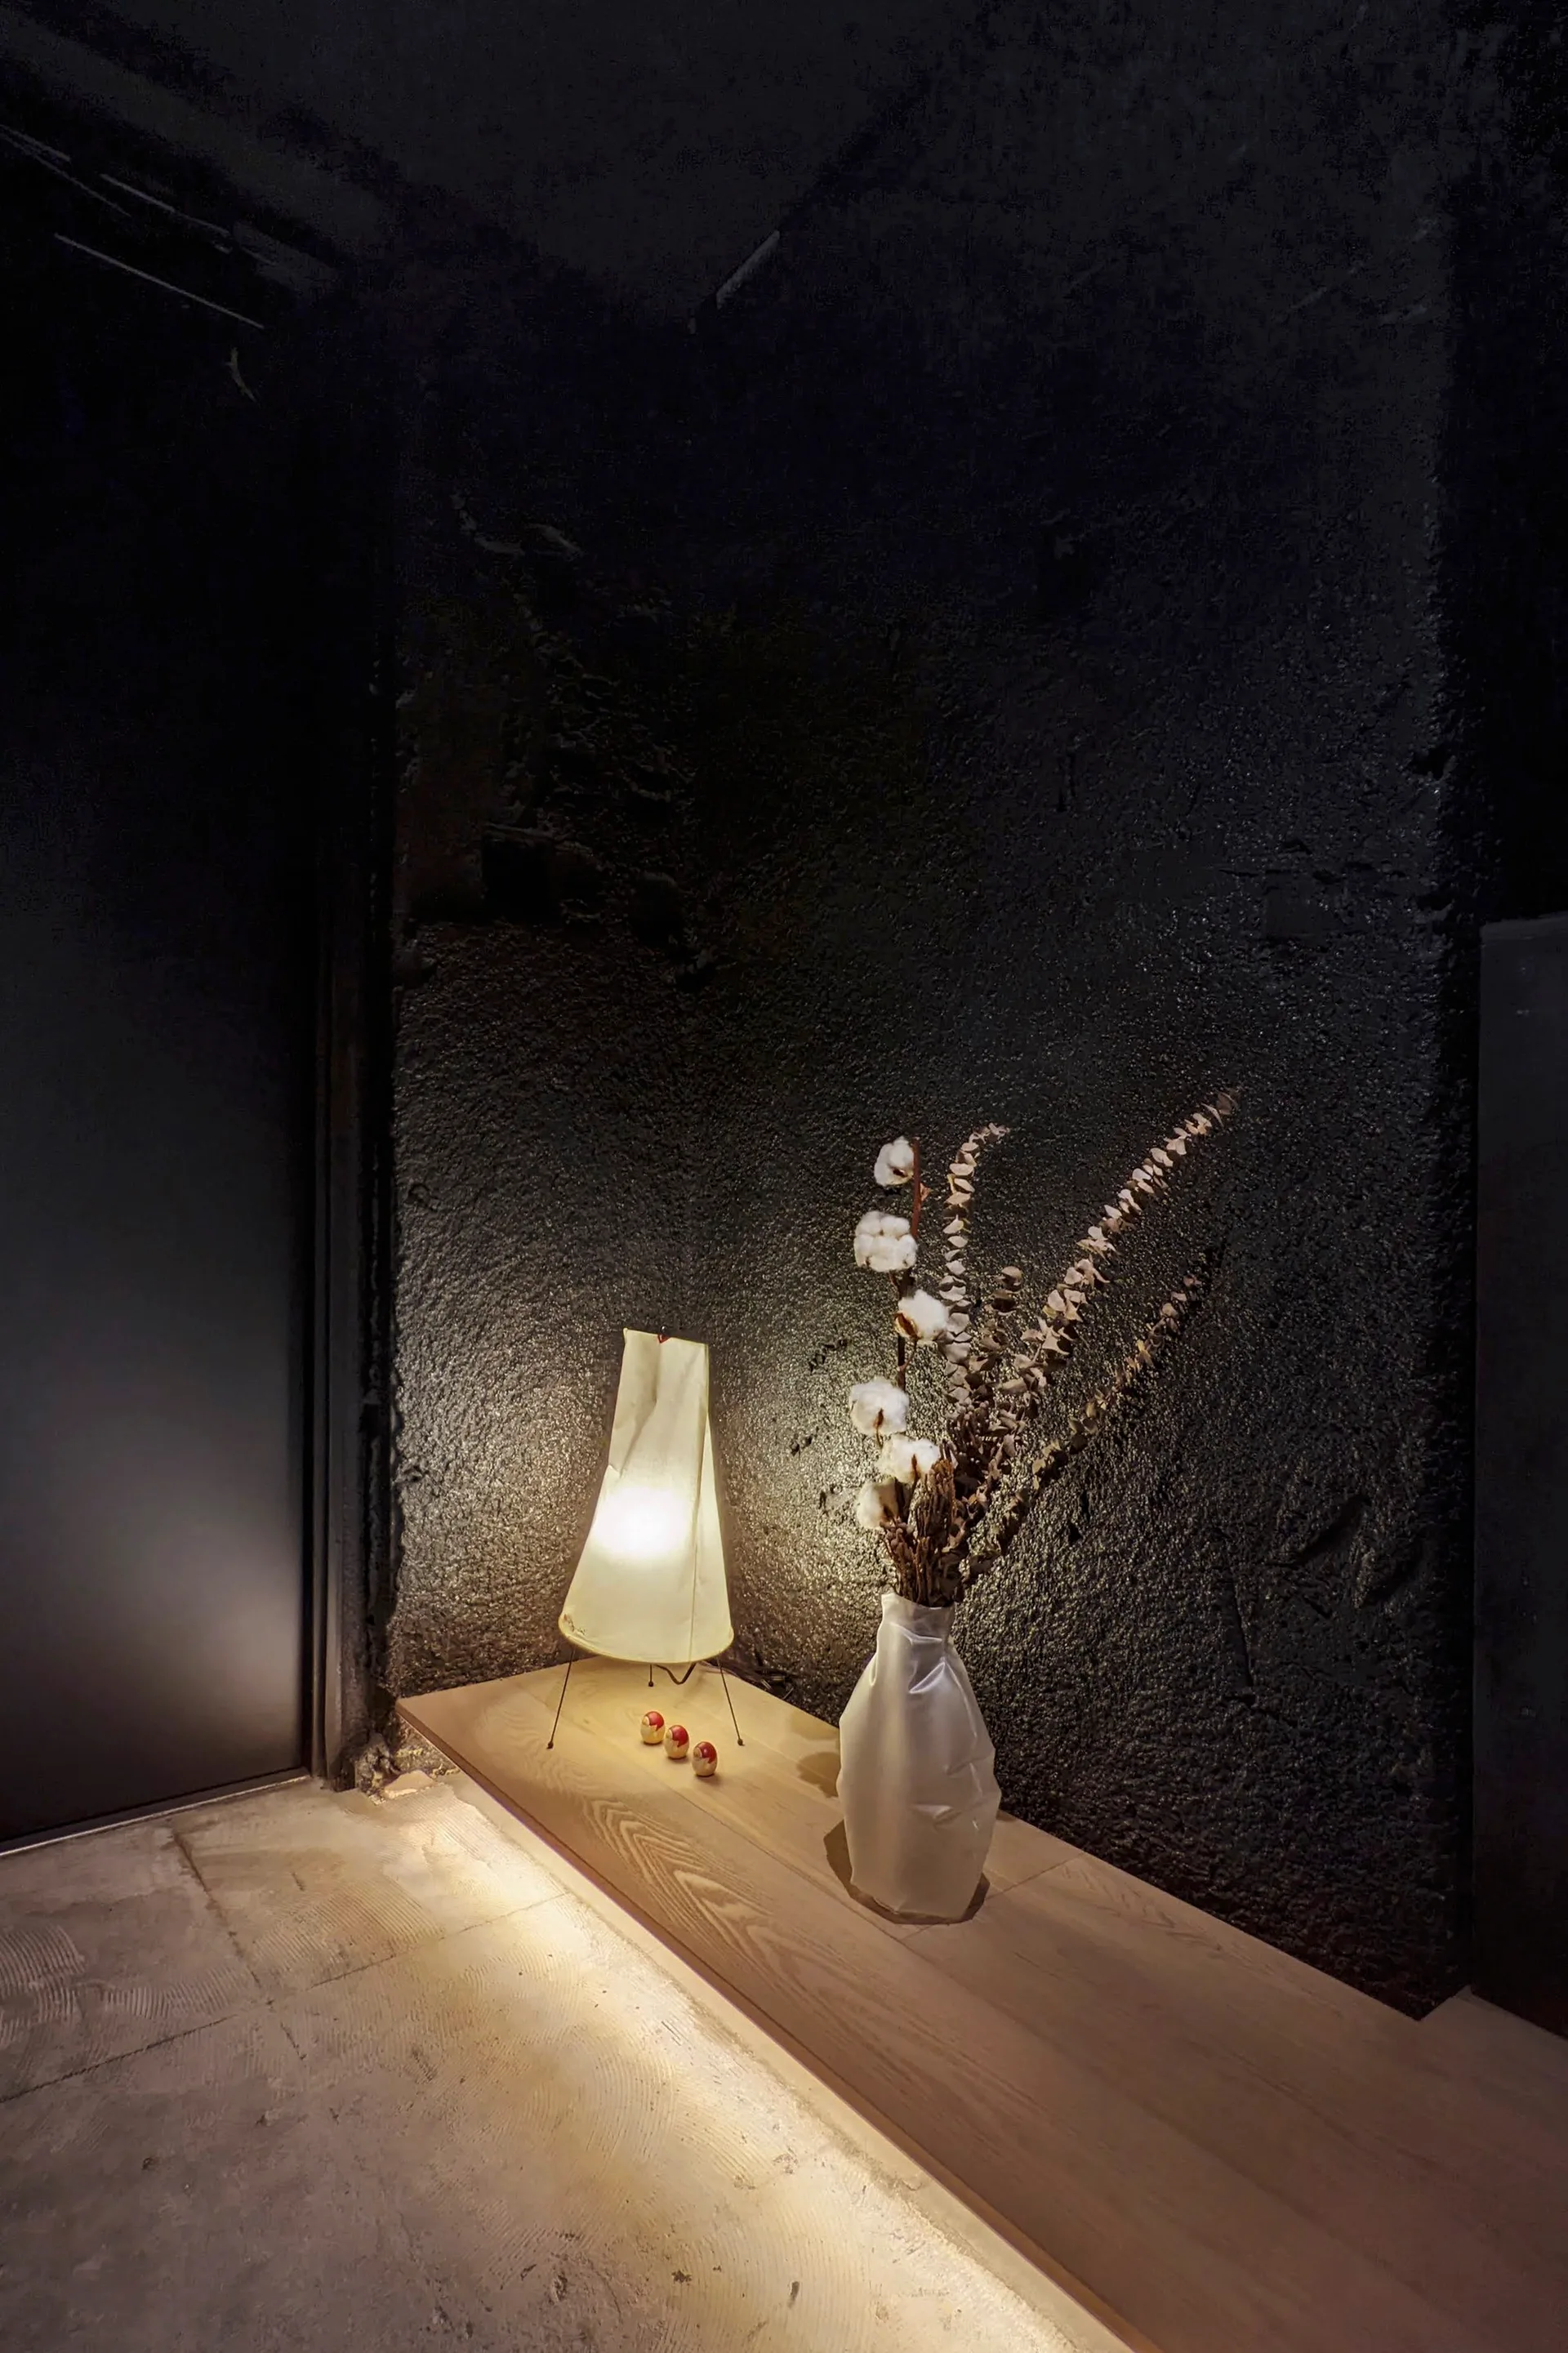
A low wood floating shelf decorated with a glowing paper lamp and dried cotton branches in a white vase against a dark textured wall.
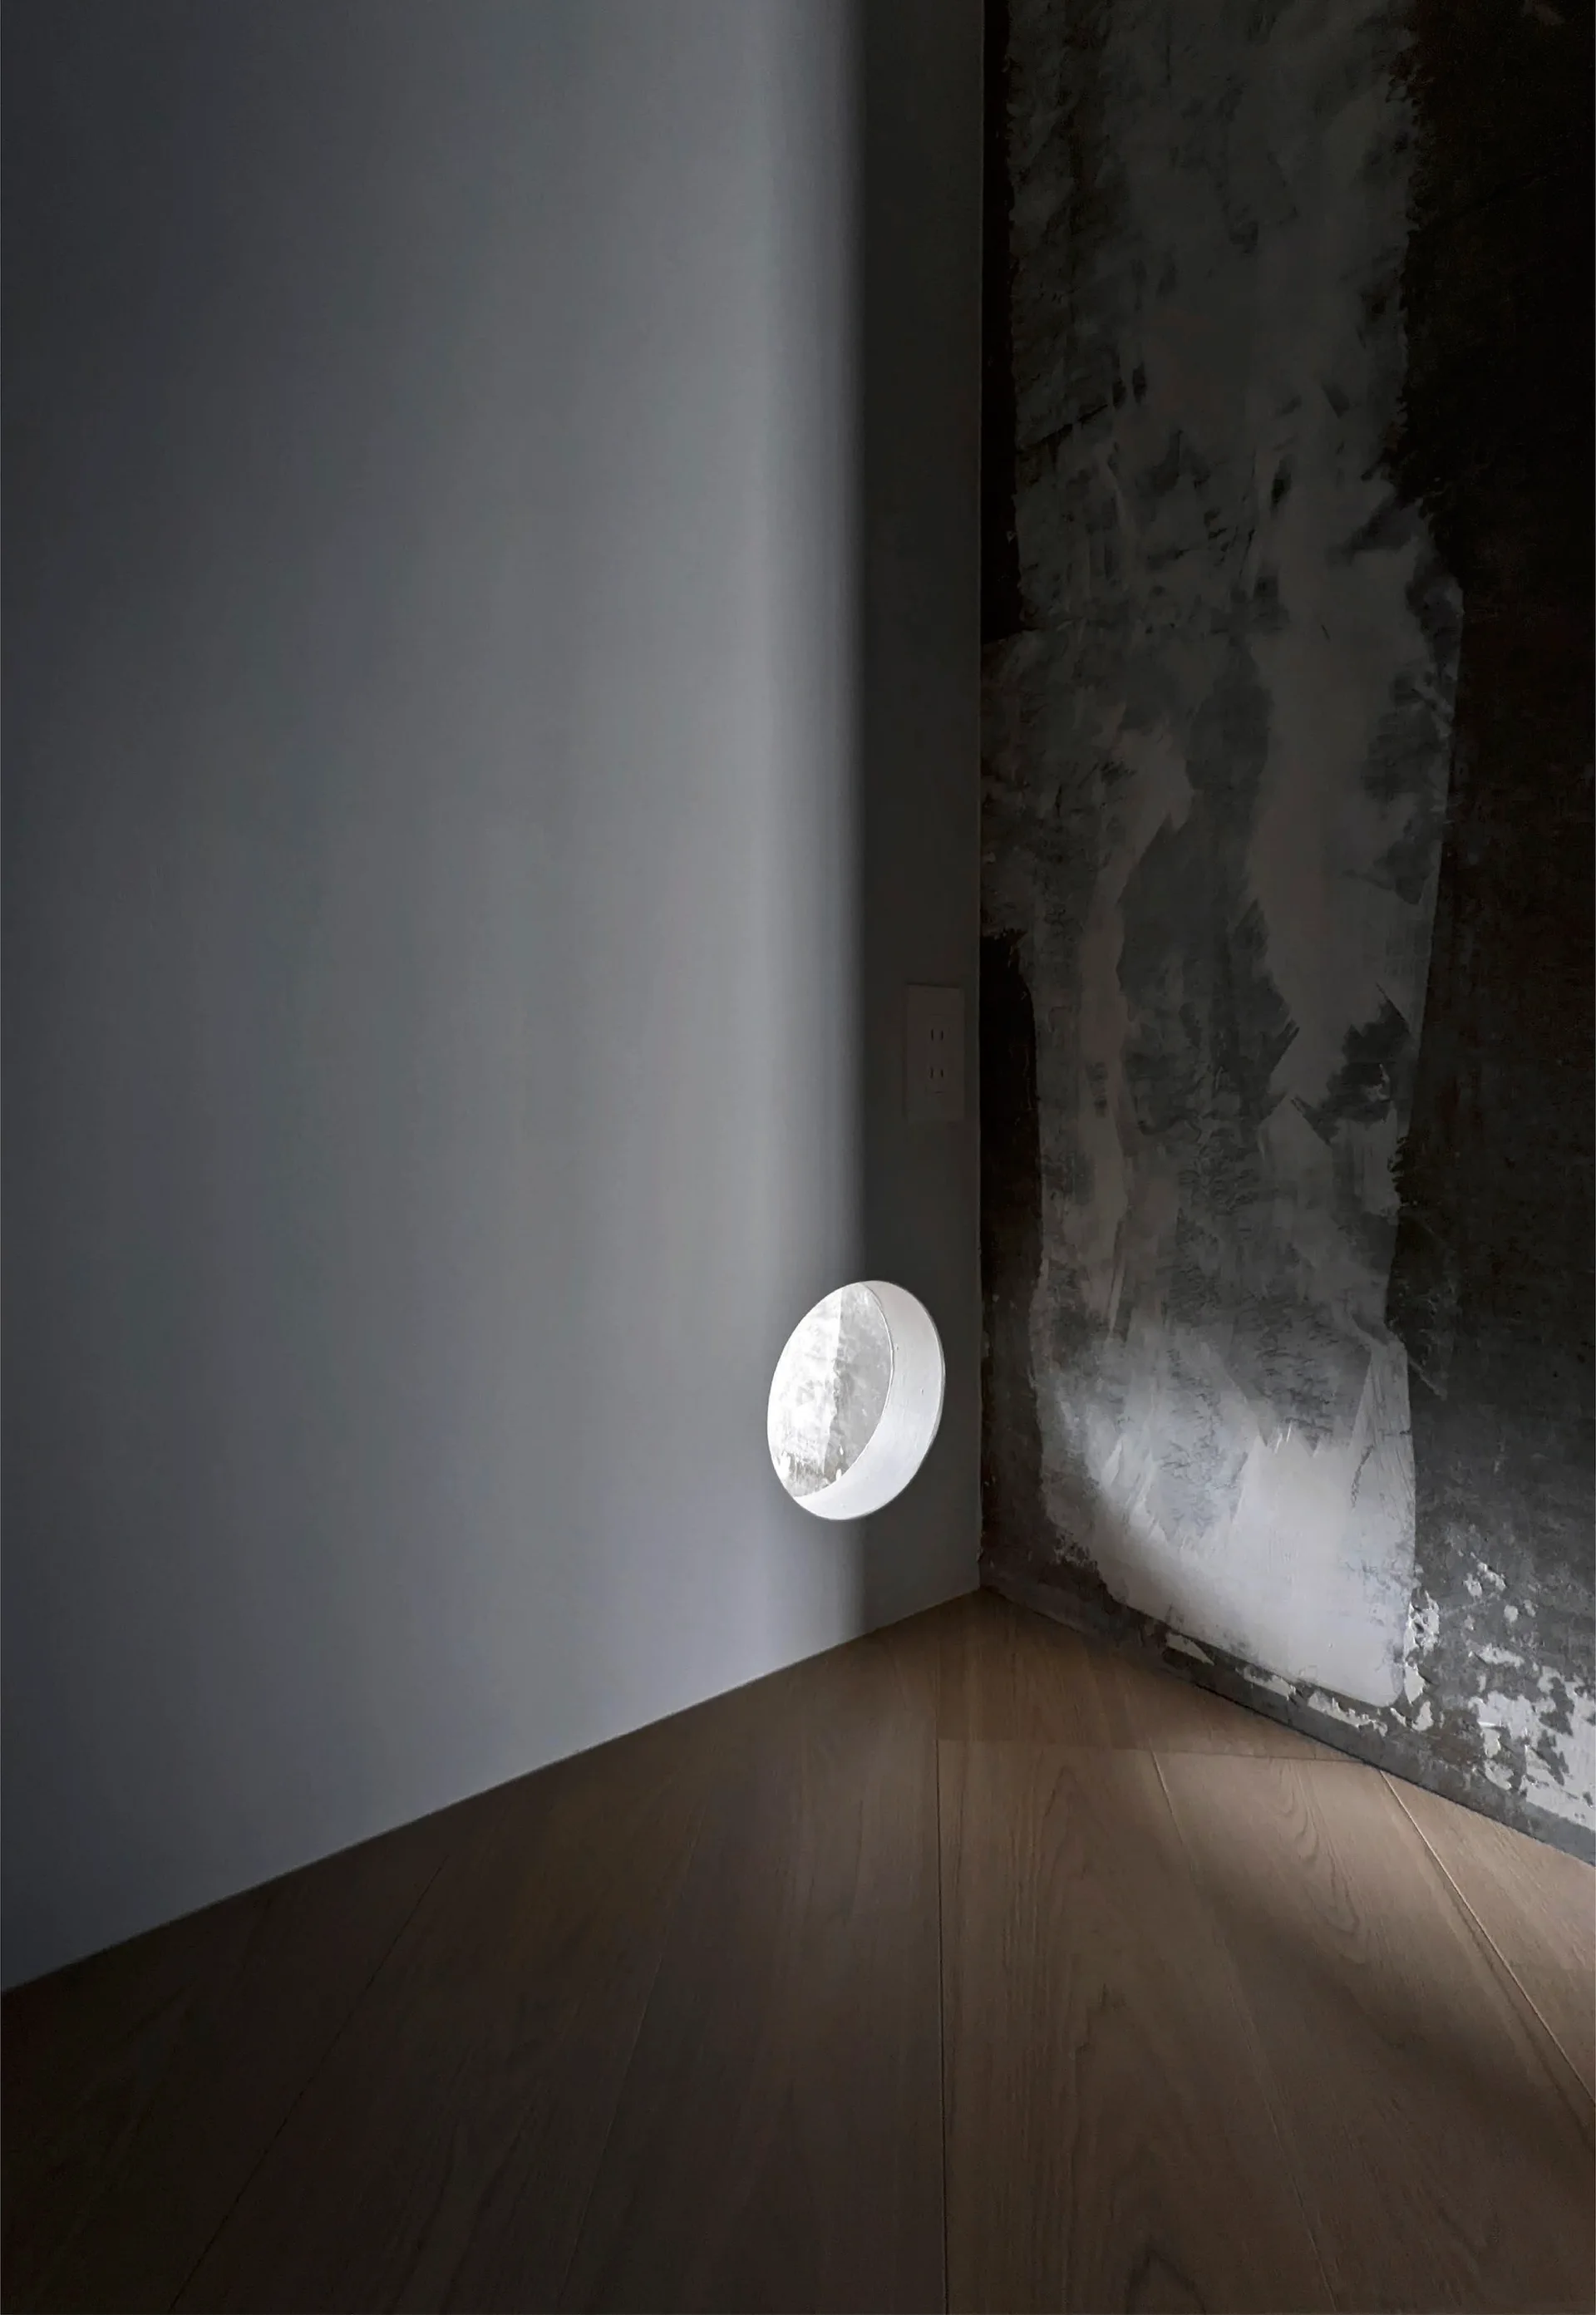
A minimalist interior corner features a smooth white wall with a circular cutout meeting a textured grey plaster wall over wood flooring.