Skip to content

PROJECT

Hema Persad Cheviot Hills California Ranch

by Hema Persad

10 images

A dark wood dining table and zebra-patterned chairs are set before a green floor-to-ceiling bookshelf featuring an integrated blue velvet sofa.
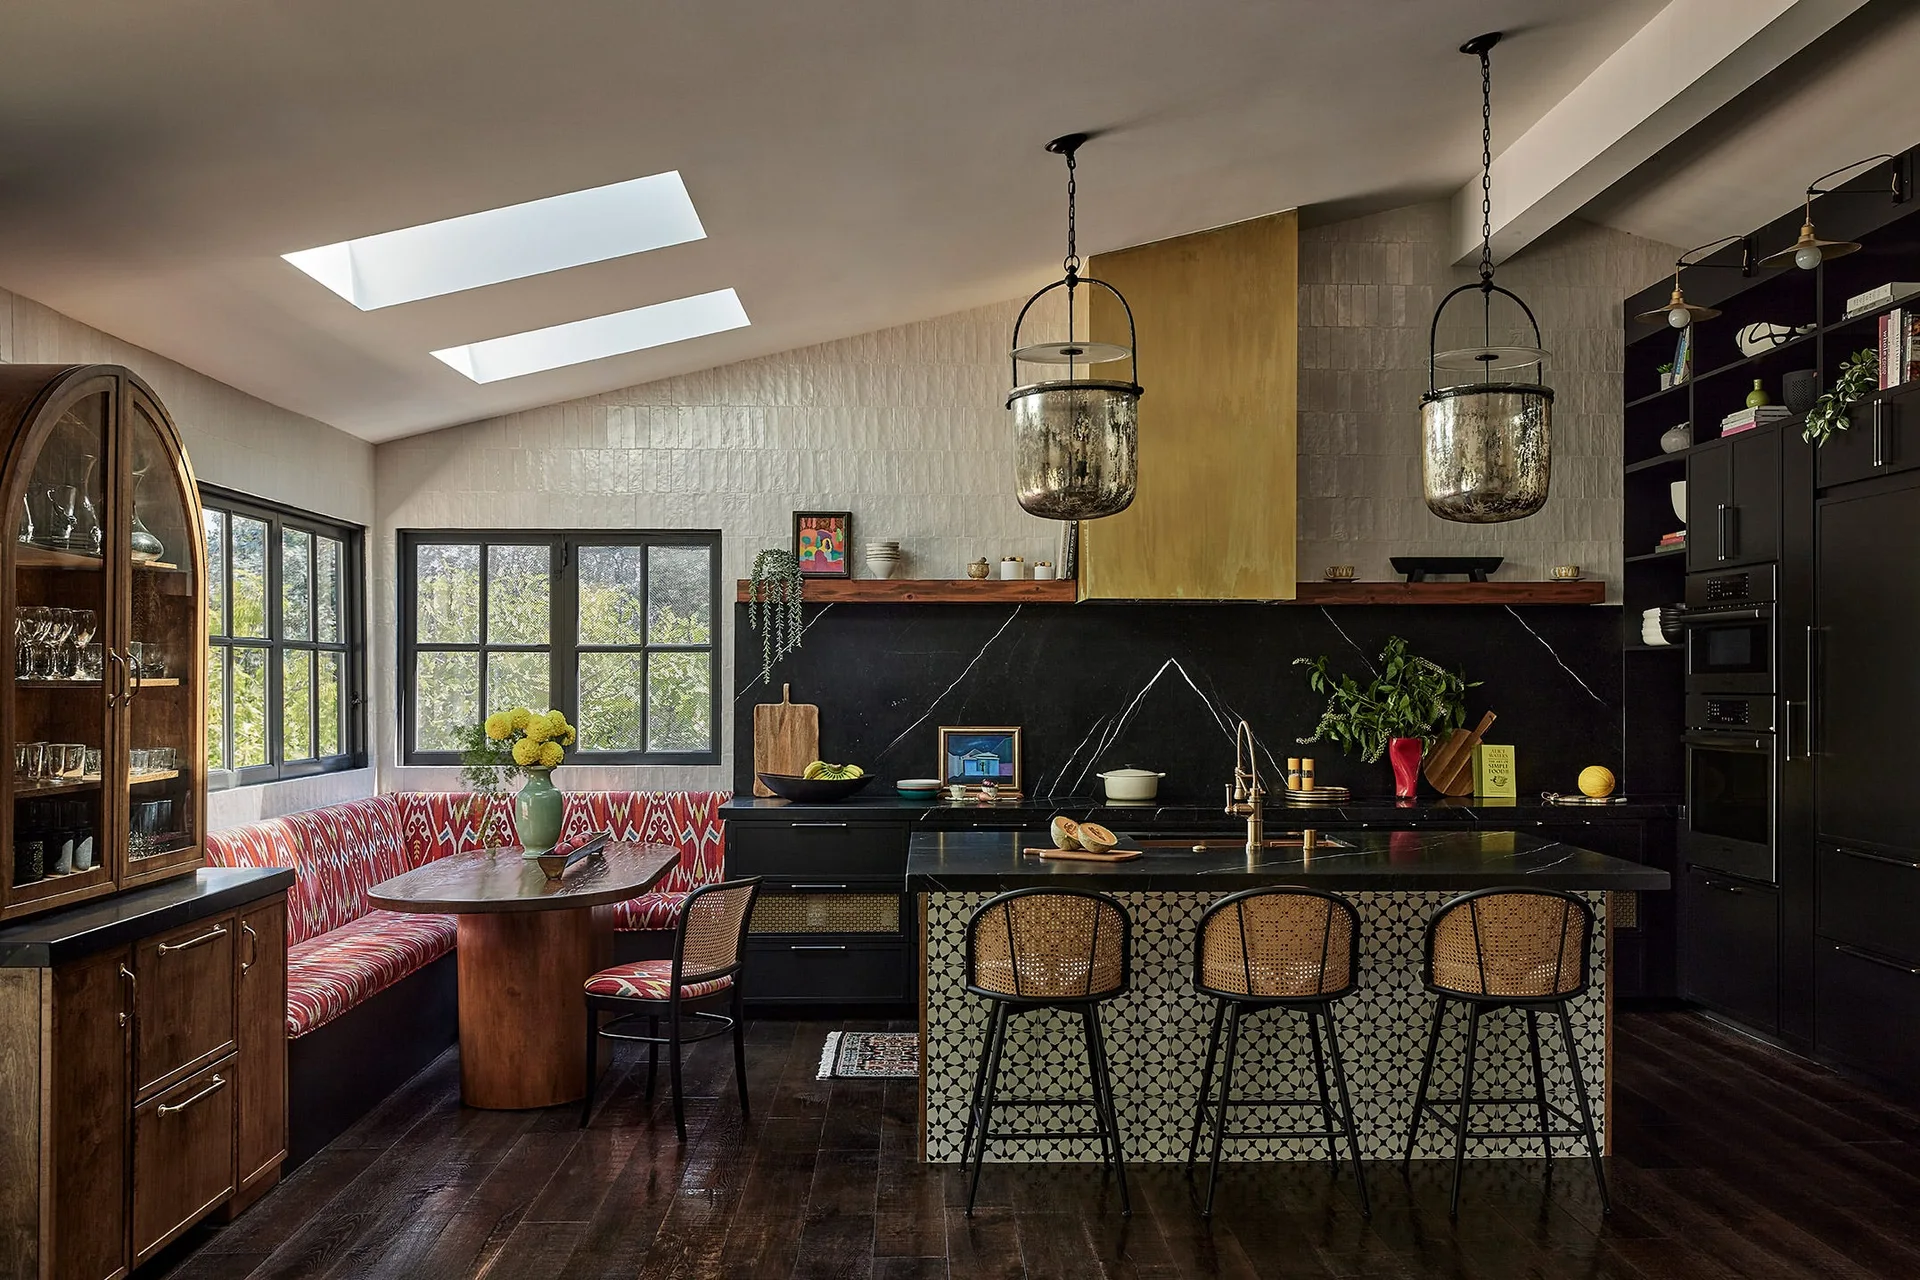
A kitchen featuring black cabinetry, a patterned tile island with rattan stools, and a built-in banquette with red ikat upholstery under skylights.
Two tan sofas face each other in a living room with a plaster fireplace, abstract patterned walls, and a large woven rug.
A bedroom featuring a black four-poster bed, geometric wallpaper, matching wood nightstands with hanging pendants, and a sculptural ceiling light fixture.
A navy sectional sofa sits against brown textured walls beneath a large framed graphic print in a cozy living room corner.
A kitchen dining nook featuring deep blue cabinetry with floral patterned door inserts, a green tiled backsplash, and a round pedestal table.
A bedroom vignette features a green upholstered headboard, a matching green nightstand, textured tan wallpaper, and a row of four small framed prints.
A bathroom vanity with a fluted wood cabinet and gold fixtures sits next to a shower with glossy maroon tiles and walls covered in floral wallpaper.
A curved swimming pool with an integrated spa and green tile trim is surrounded by a concrete deck overlooking a hillside landscape.
An outdoor stone bar counter features gold metal stools, a green-tiled base, and a multi-colored herringbone tile backsplash under a window.