Skip to content

PROJECT

R50 – Cohousing

by Heide & von Beckerath, ifau und Jesko Fezer, Verena von Beckerath, Jesko Fezer, Tim Heide, Christoph Heinemann, Susanne Heiss, Christoph Schmidt

9 images
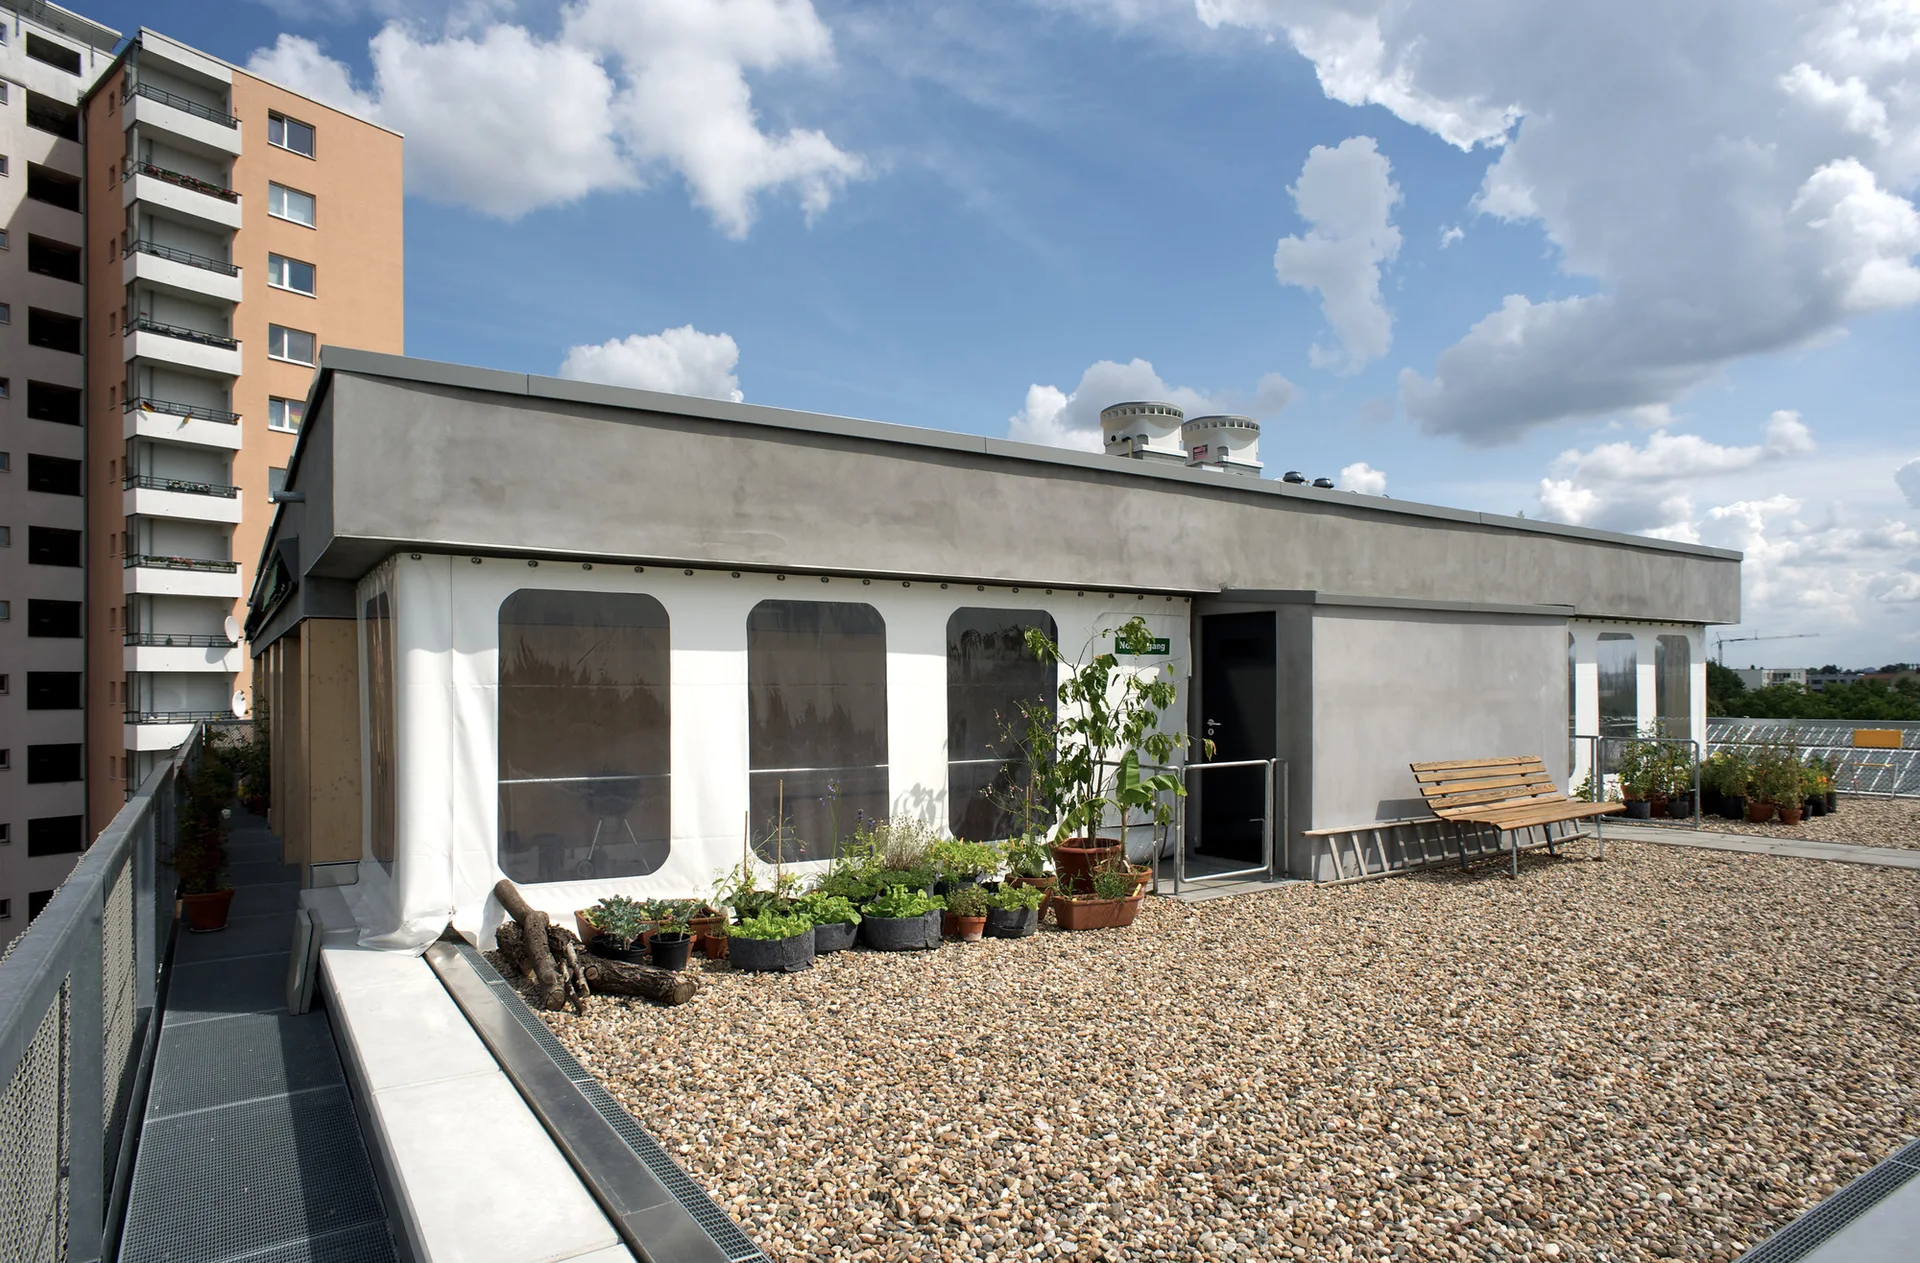
A rooftop terrace featuring a pebbled gravel floor, a wooden bench, potted plants, and a building facade with translucent panels under a partly cloudy sky.
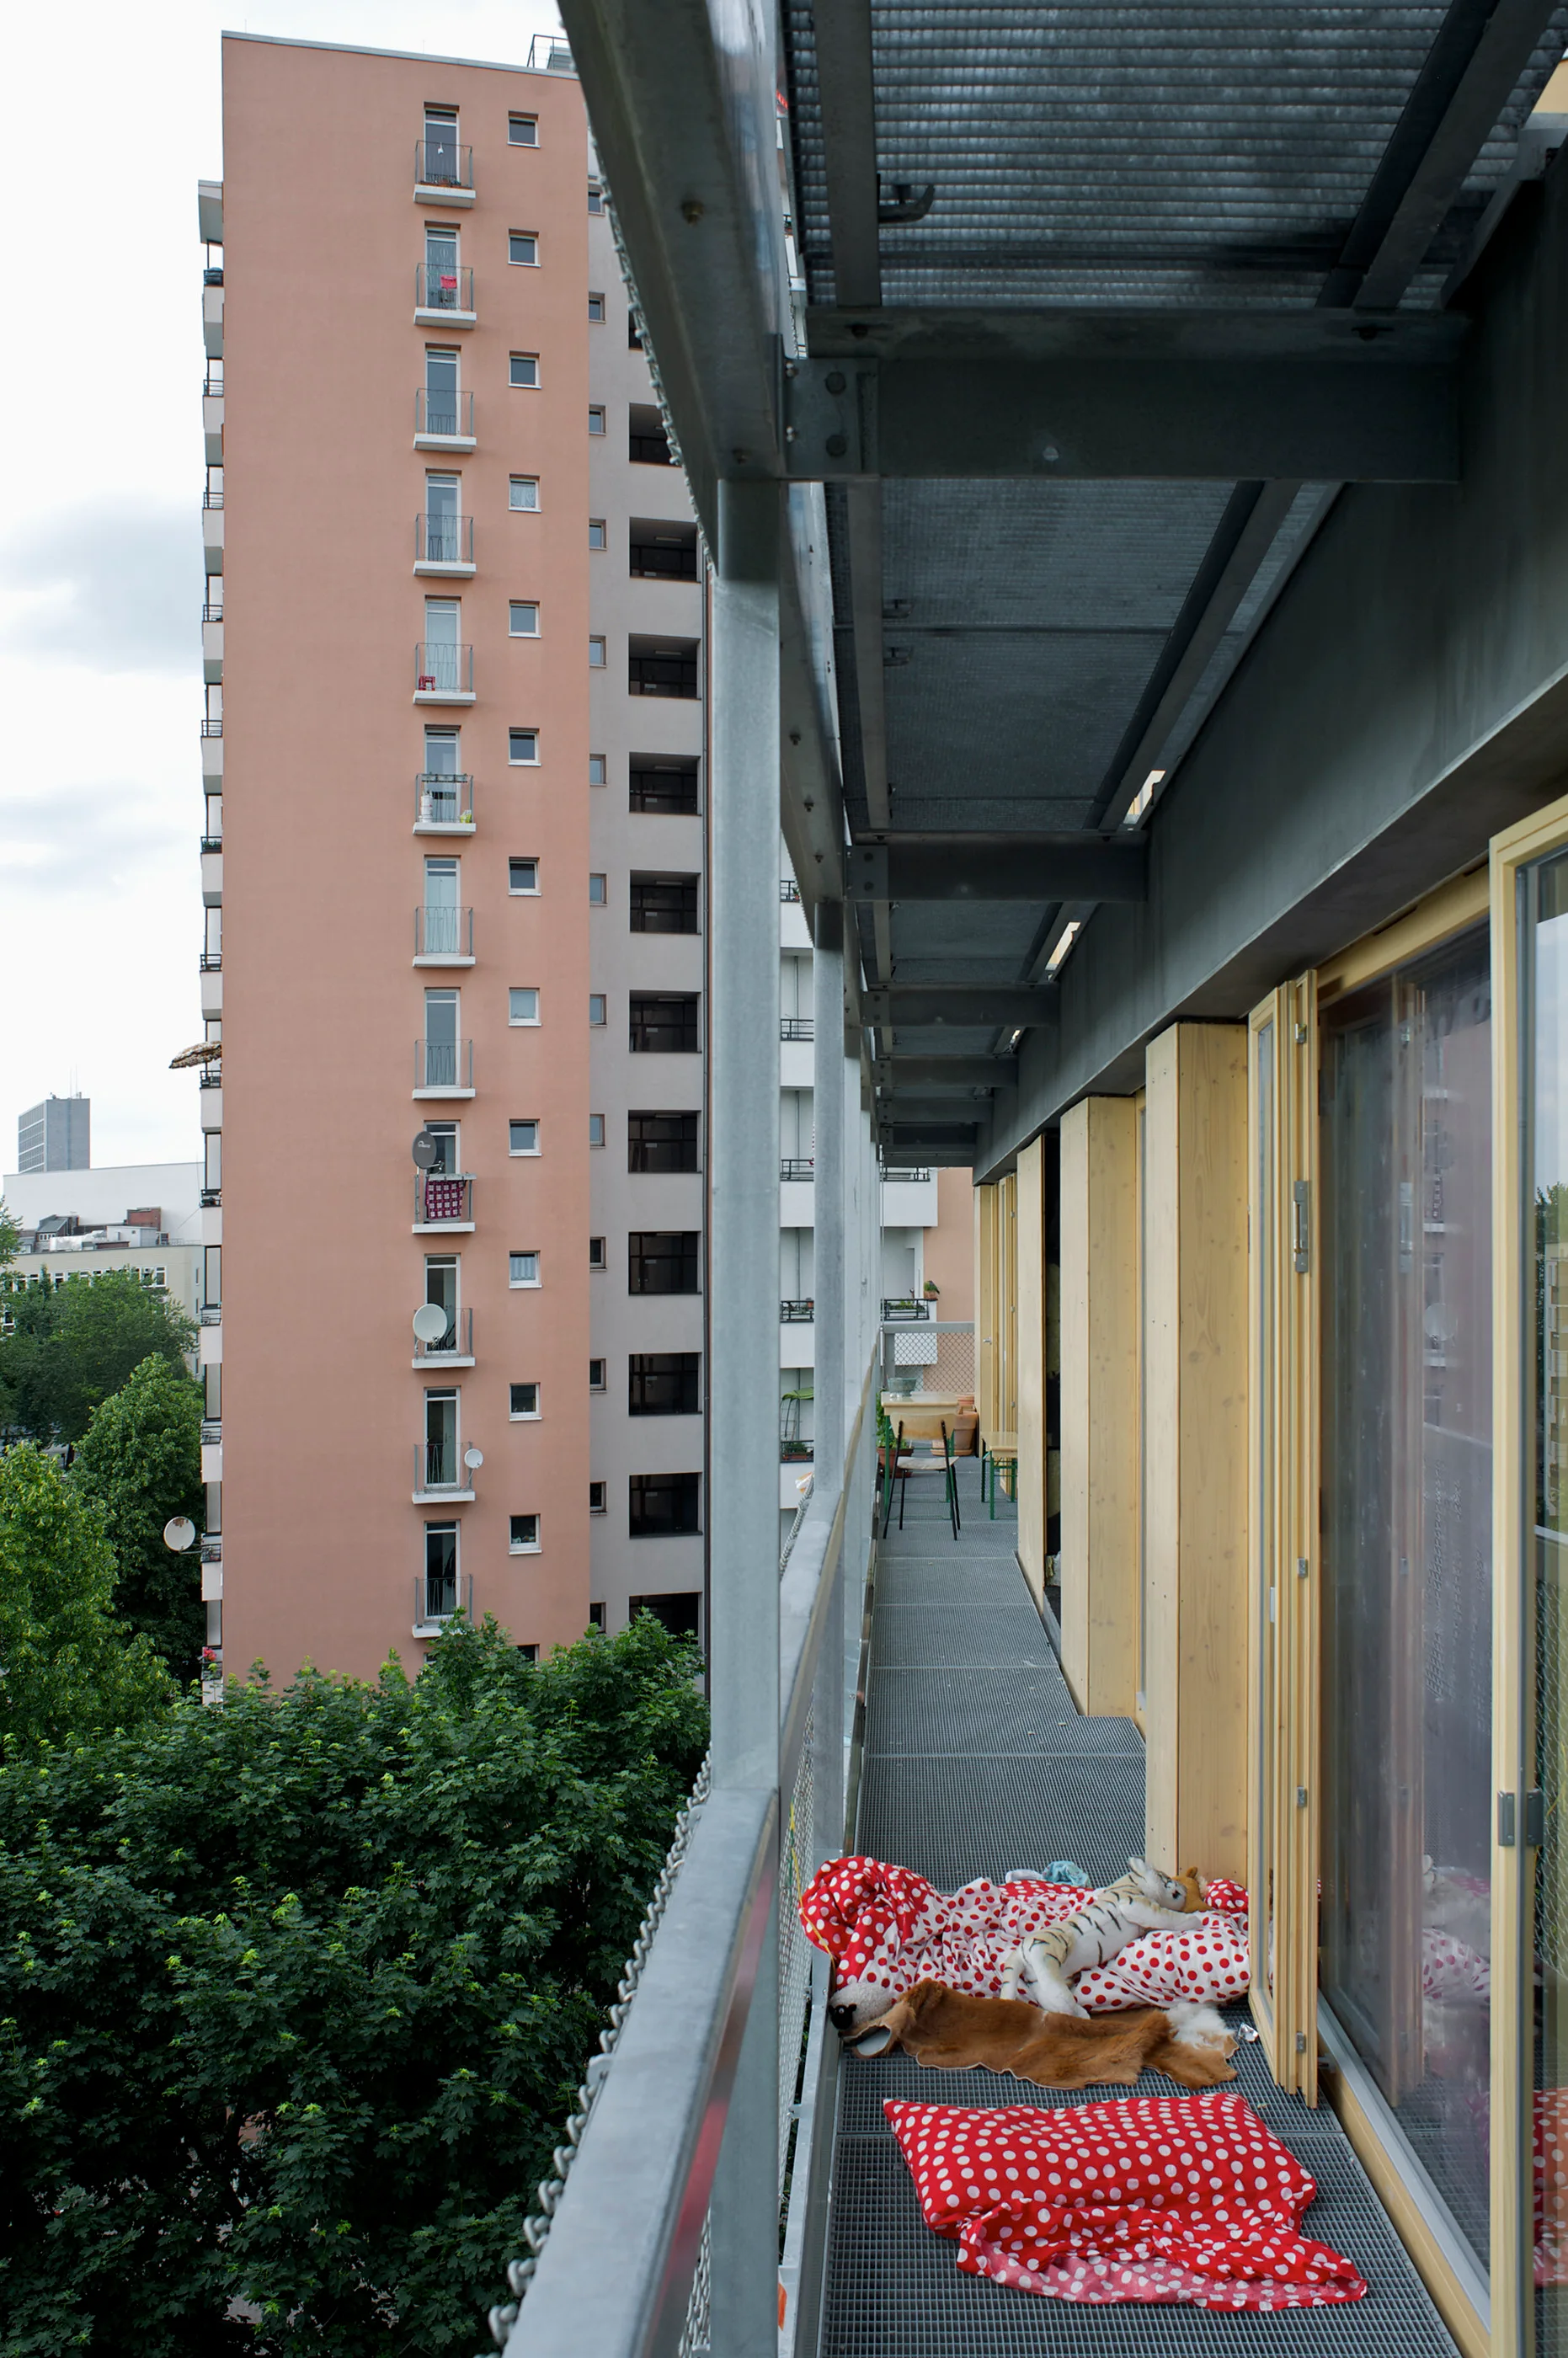
A long metal-grate balcony walkway features red and white polka dot pillows on the floor, set against a tall peach-colored residential building.
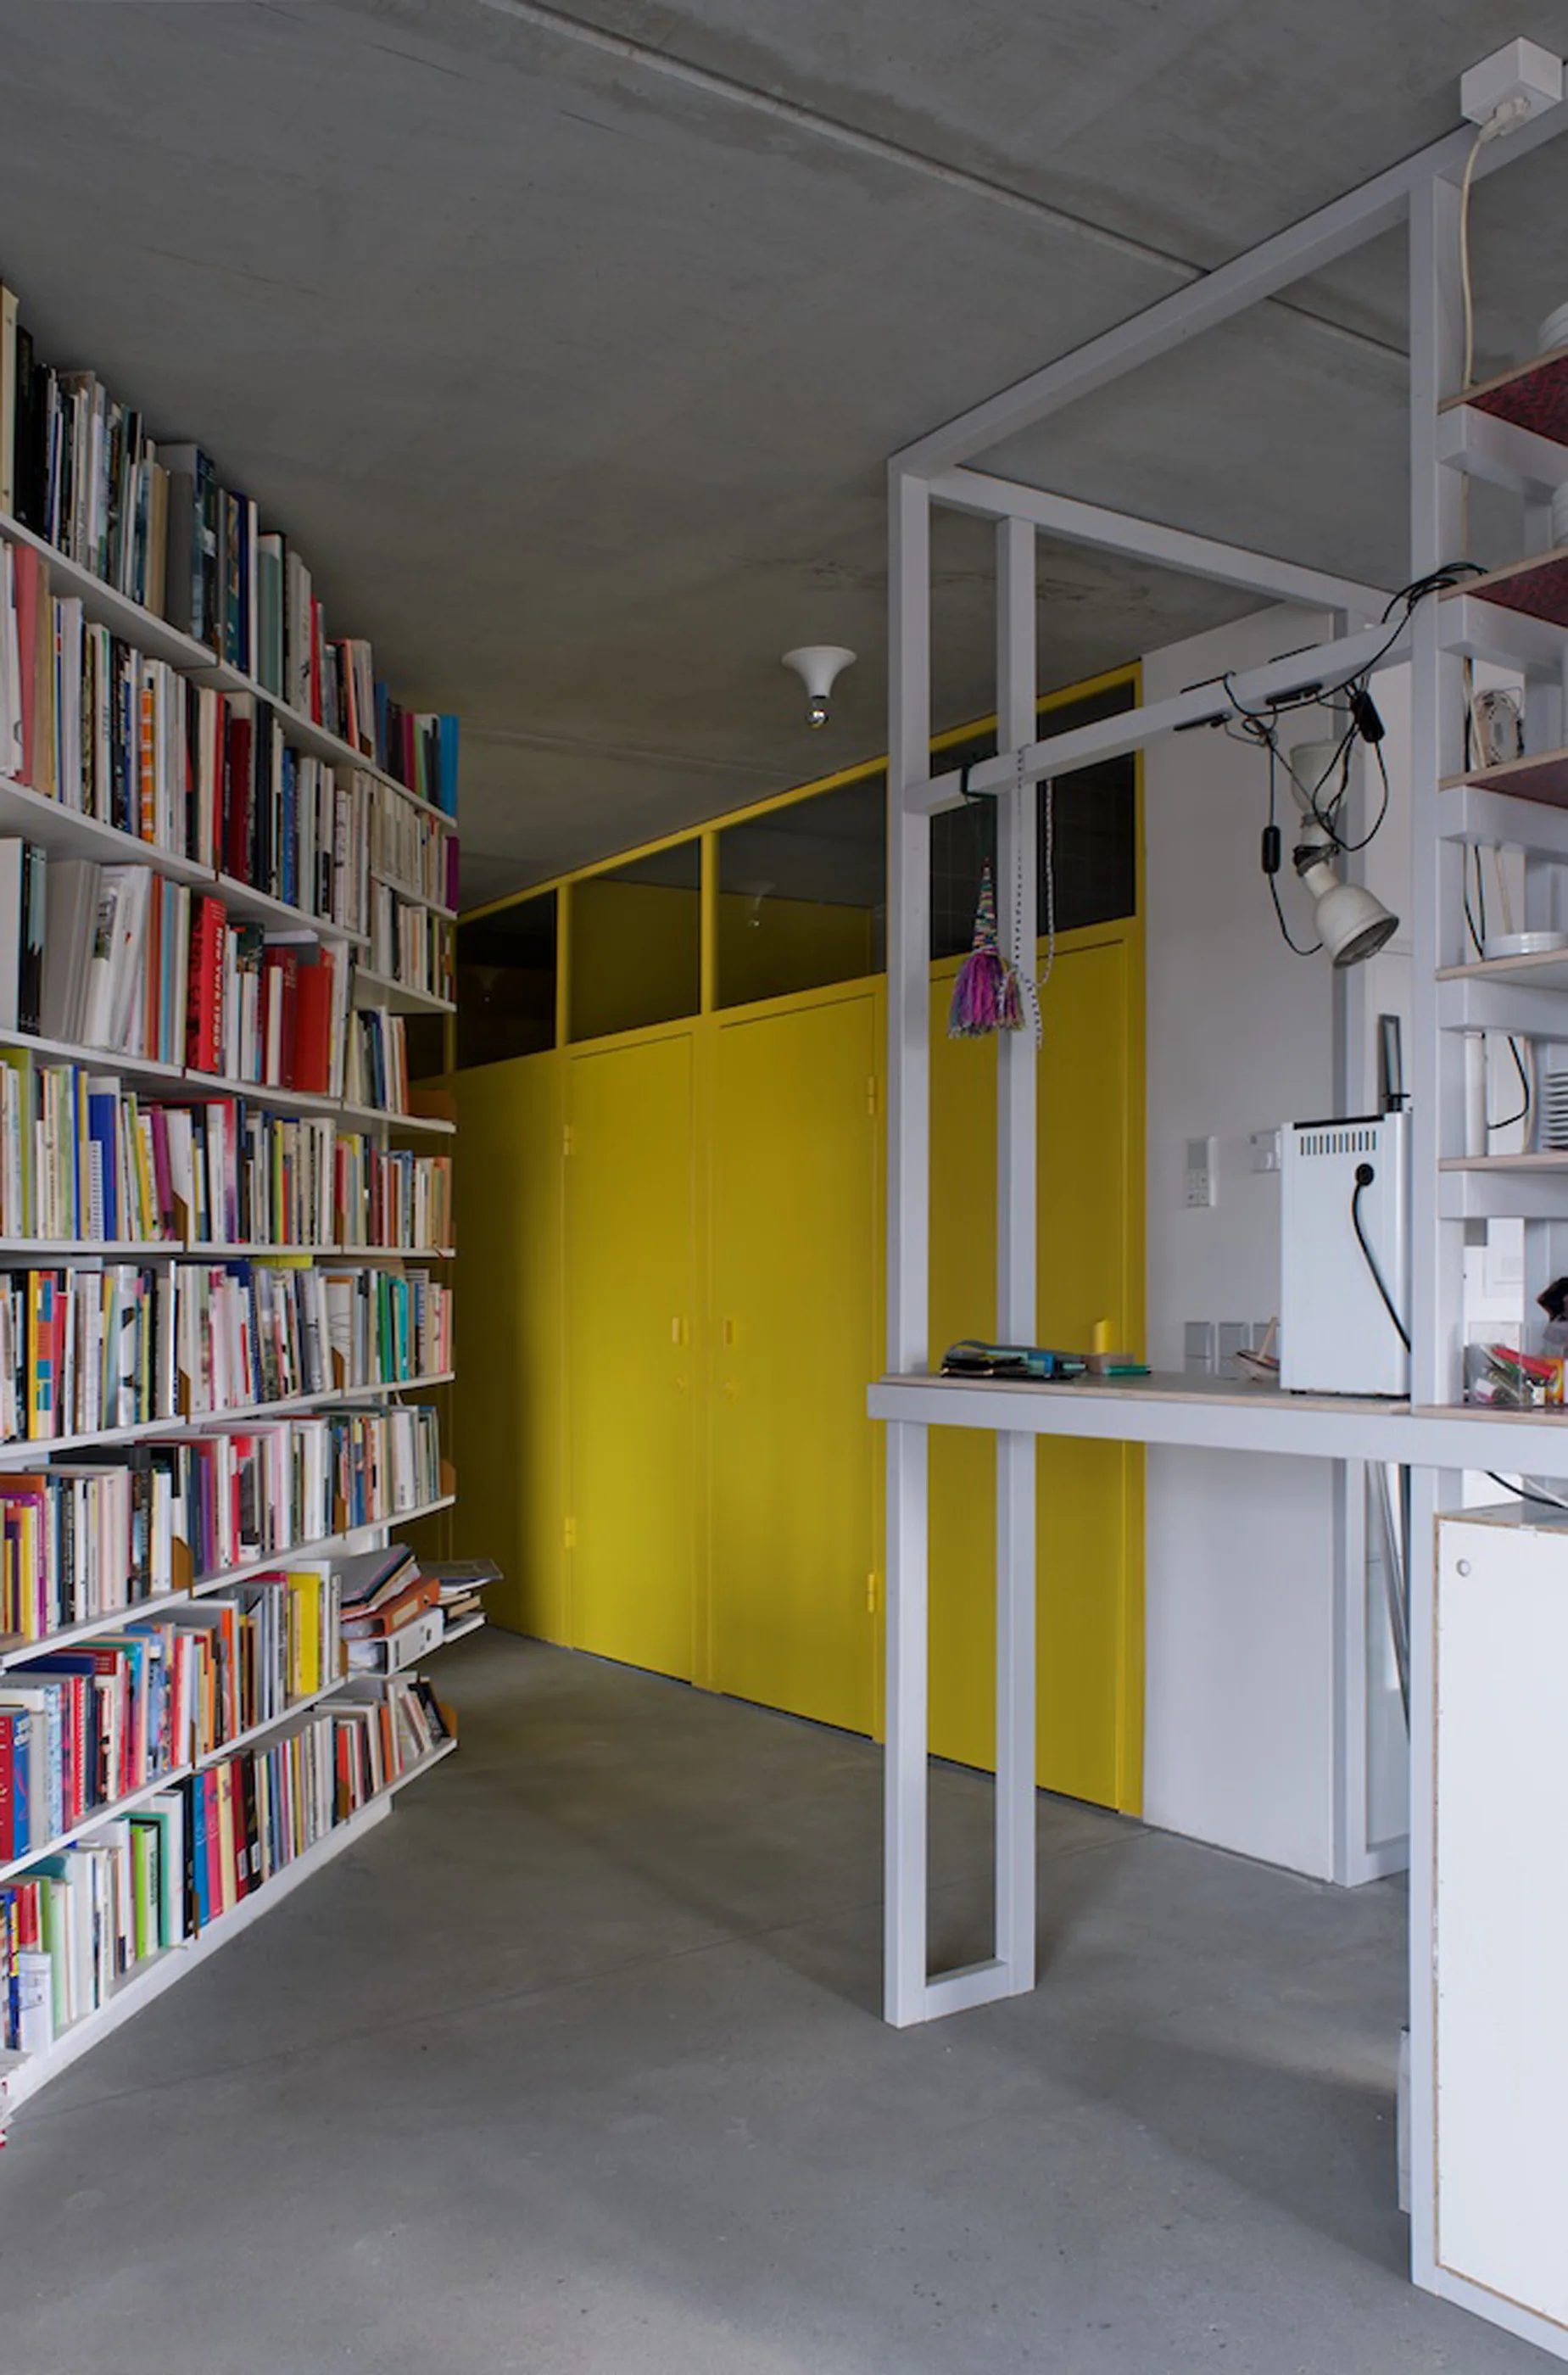
A minimalist home library featuring a tall white bookshelf, an exposed concrete floor, and vibrant yellow storage cabinets in the background.
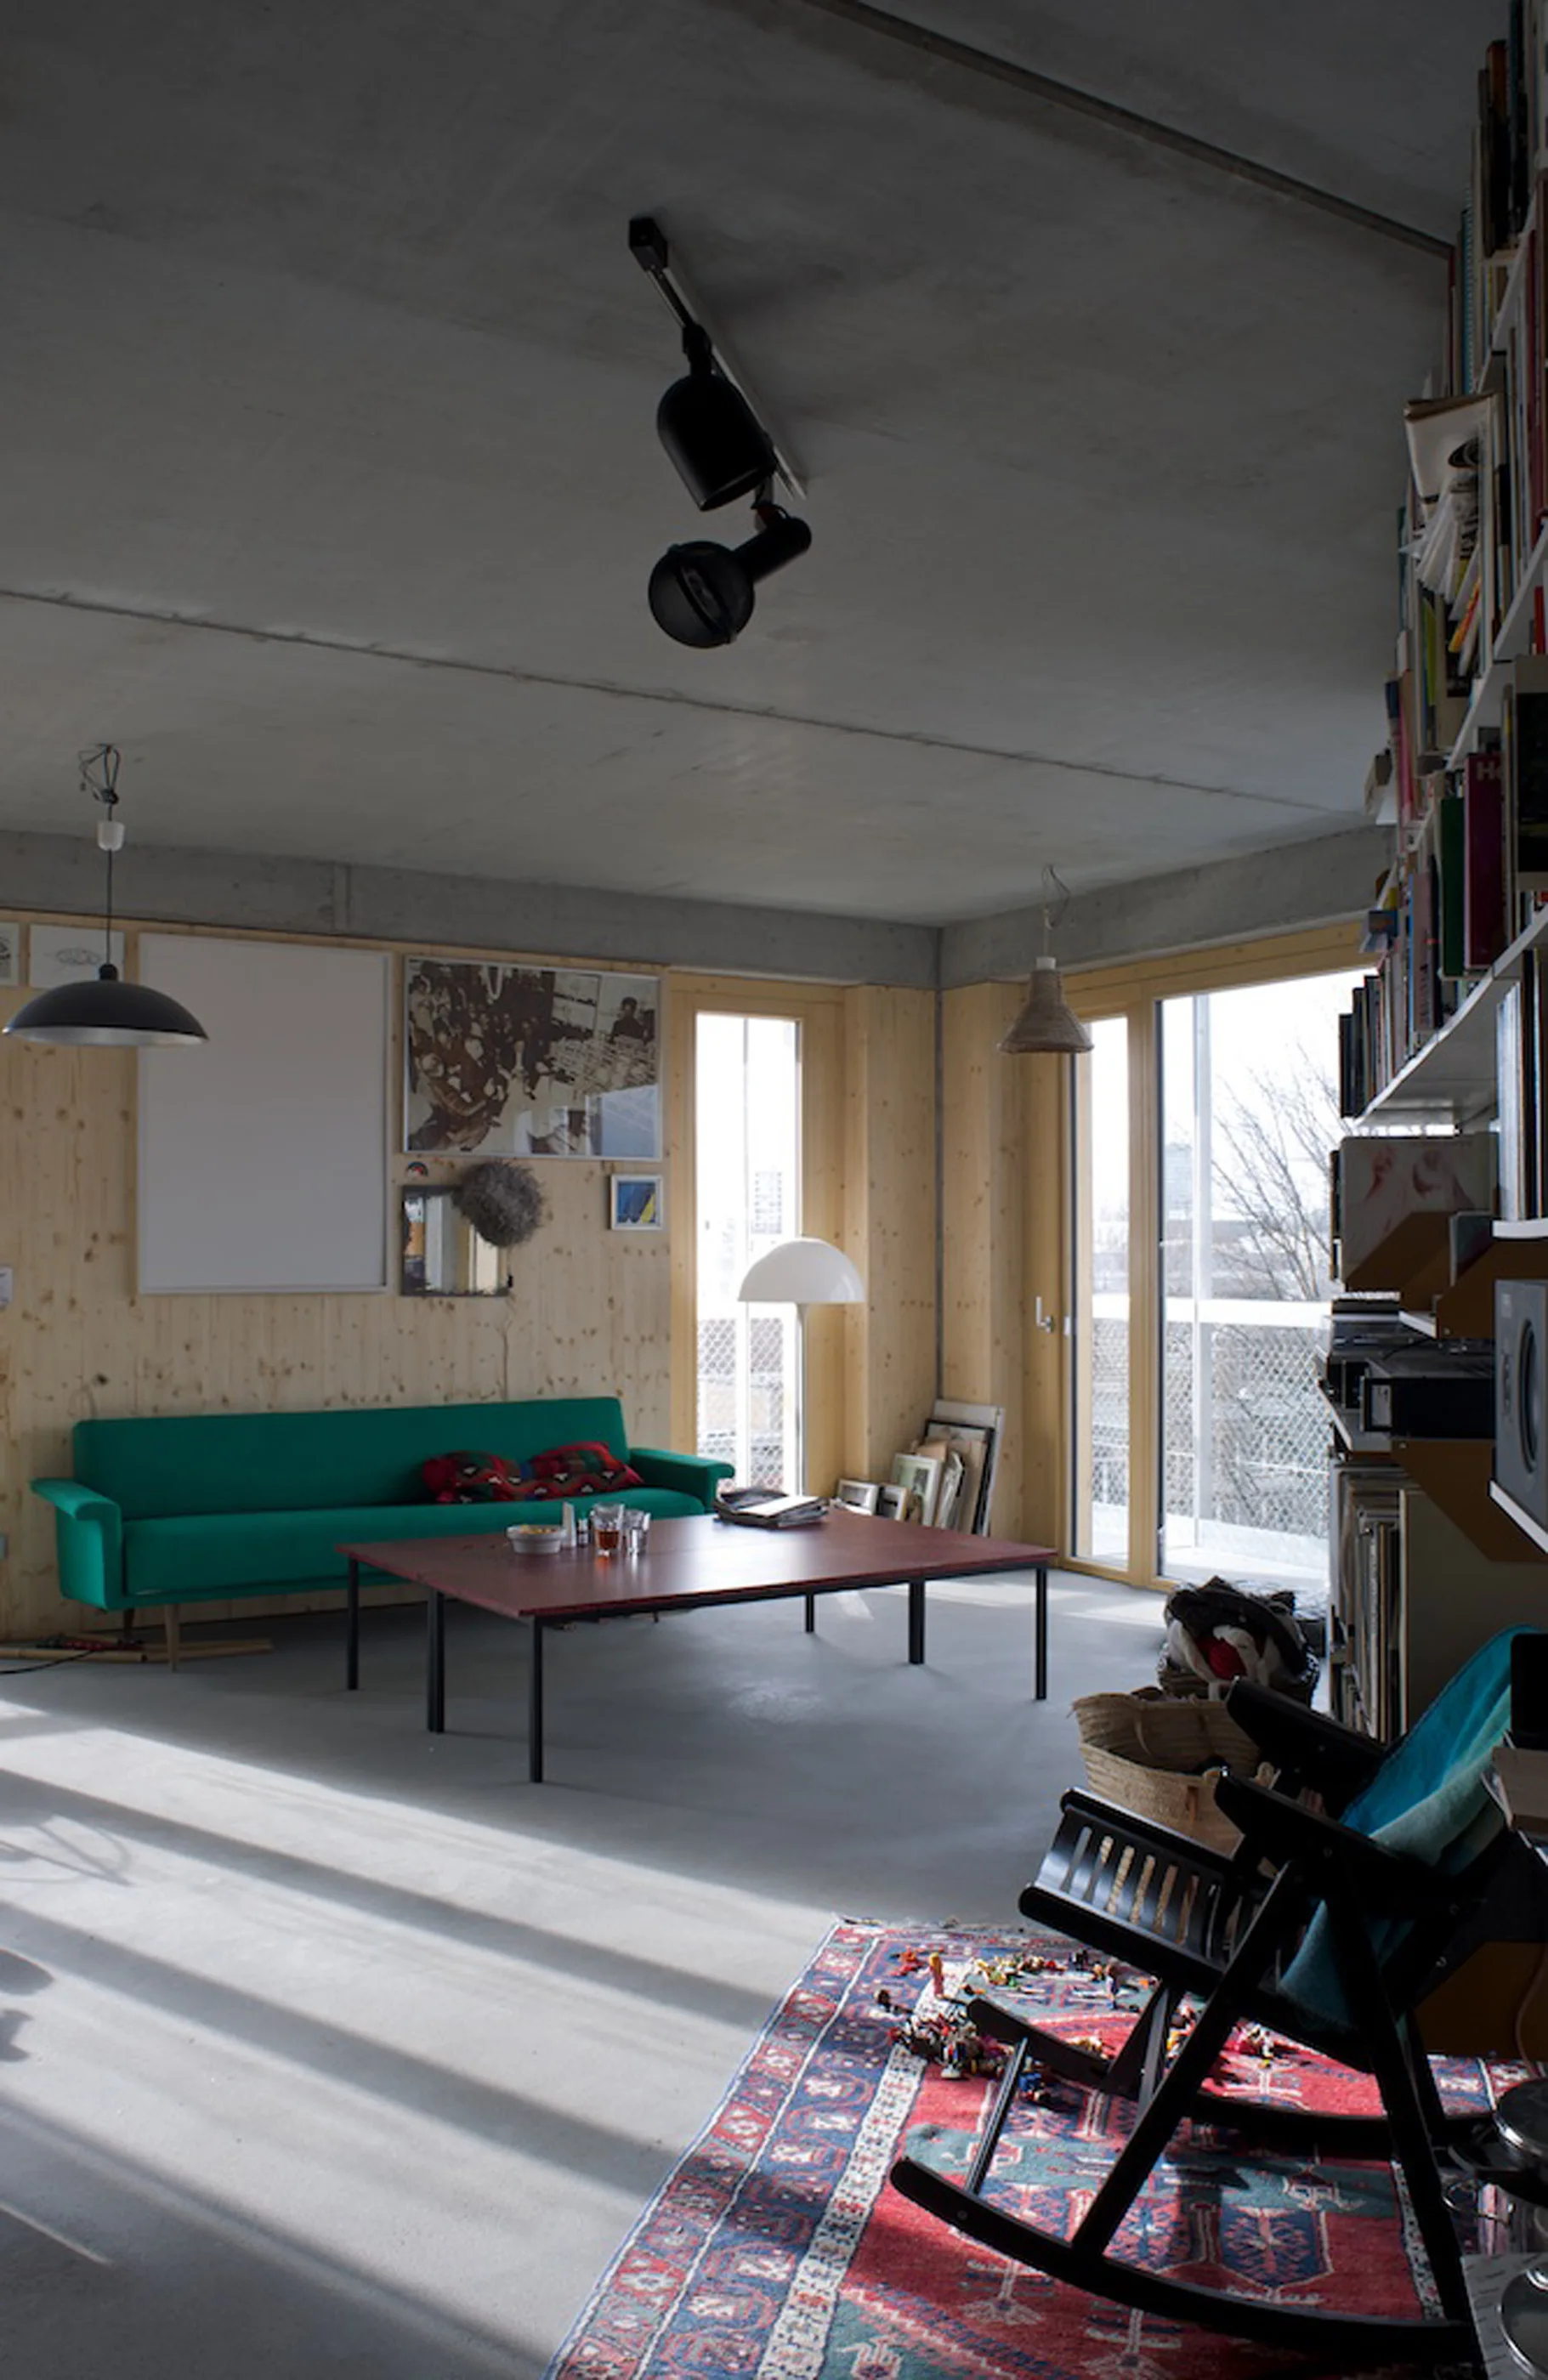
A living room features a bright green sofa against light wood paneled walls, a low red coffee table, and an exposed concrete ceiling.
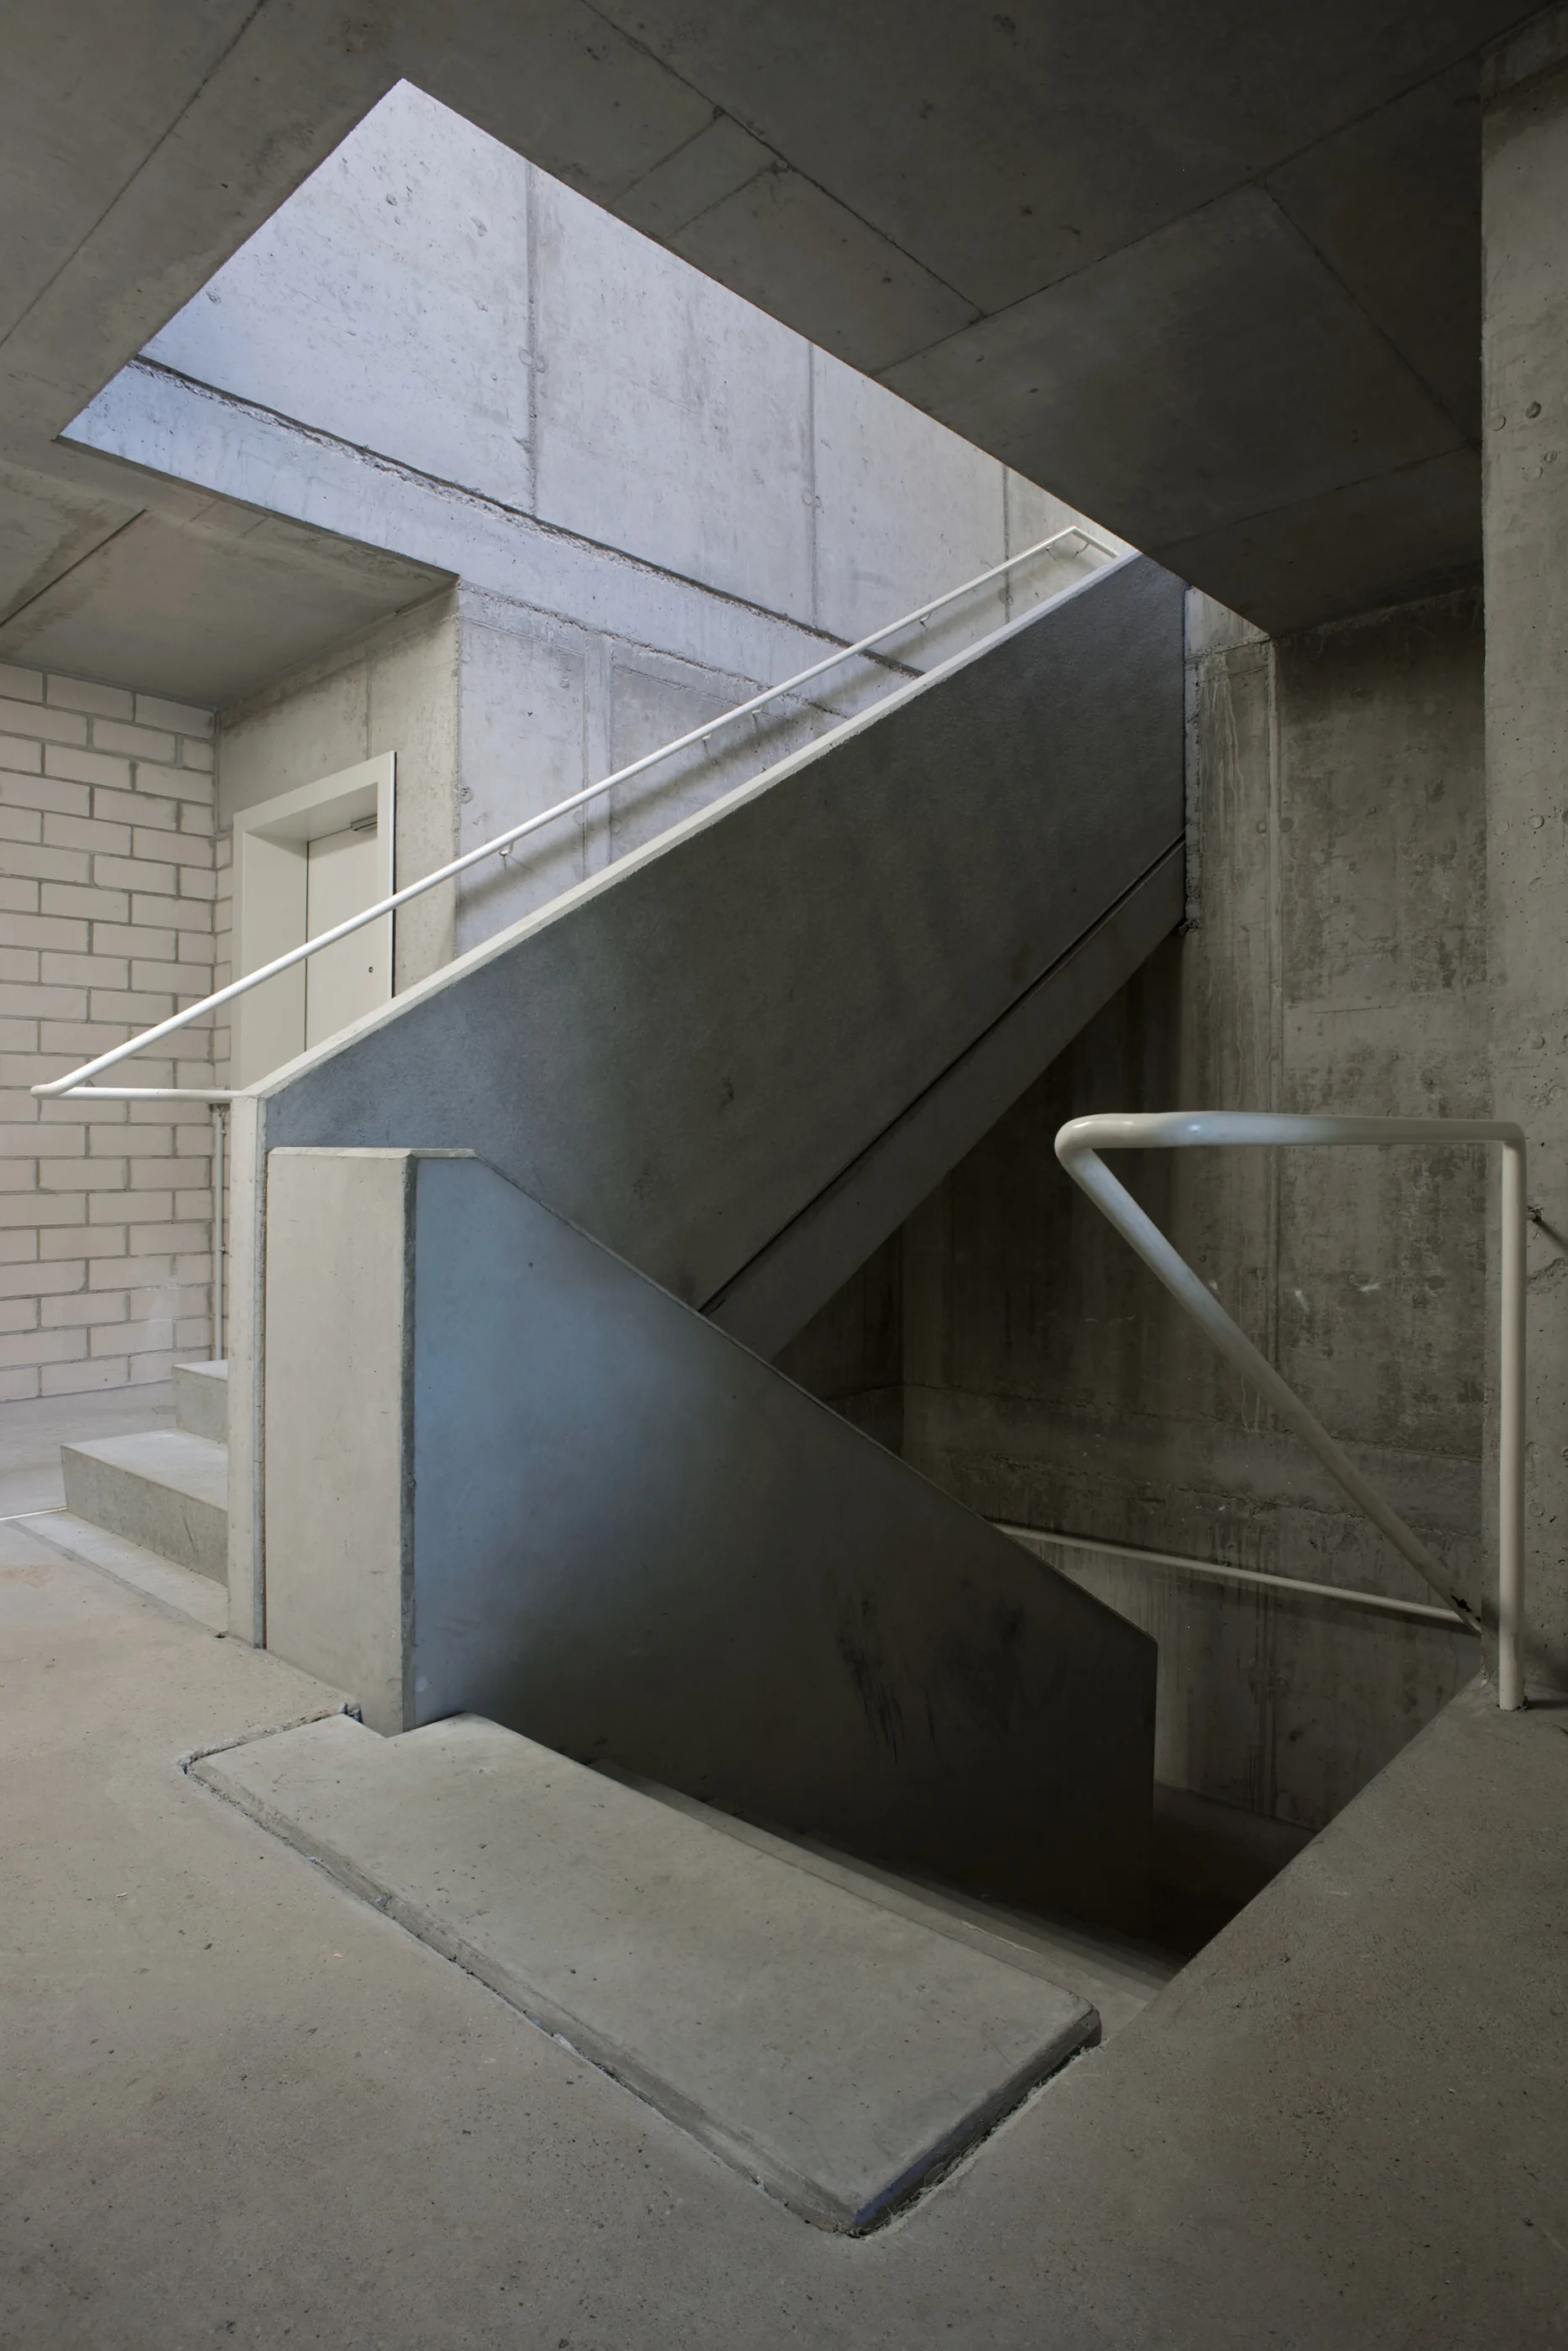
A brutalist concrete staircase with raw grey finishes features slim white metal railings beneath a rectangular ceiling skylight.
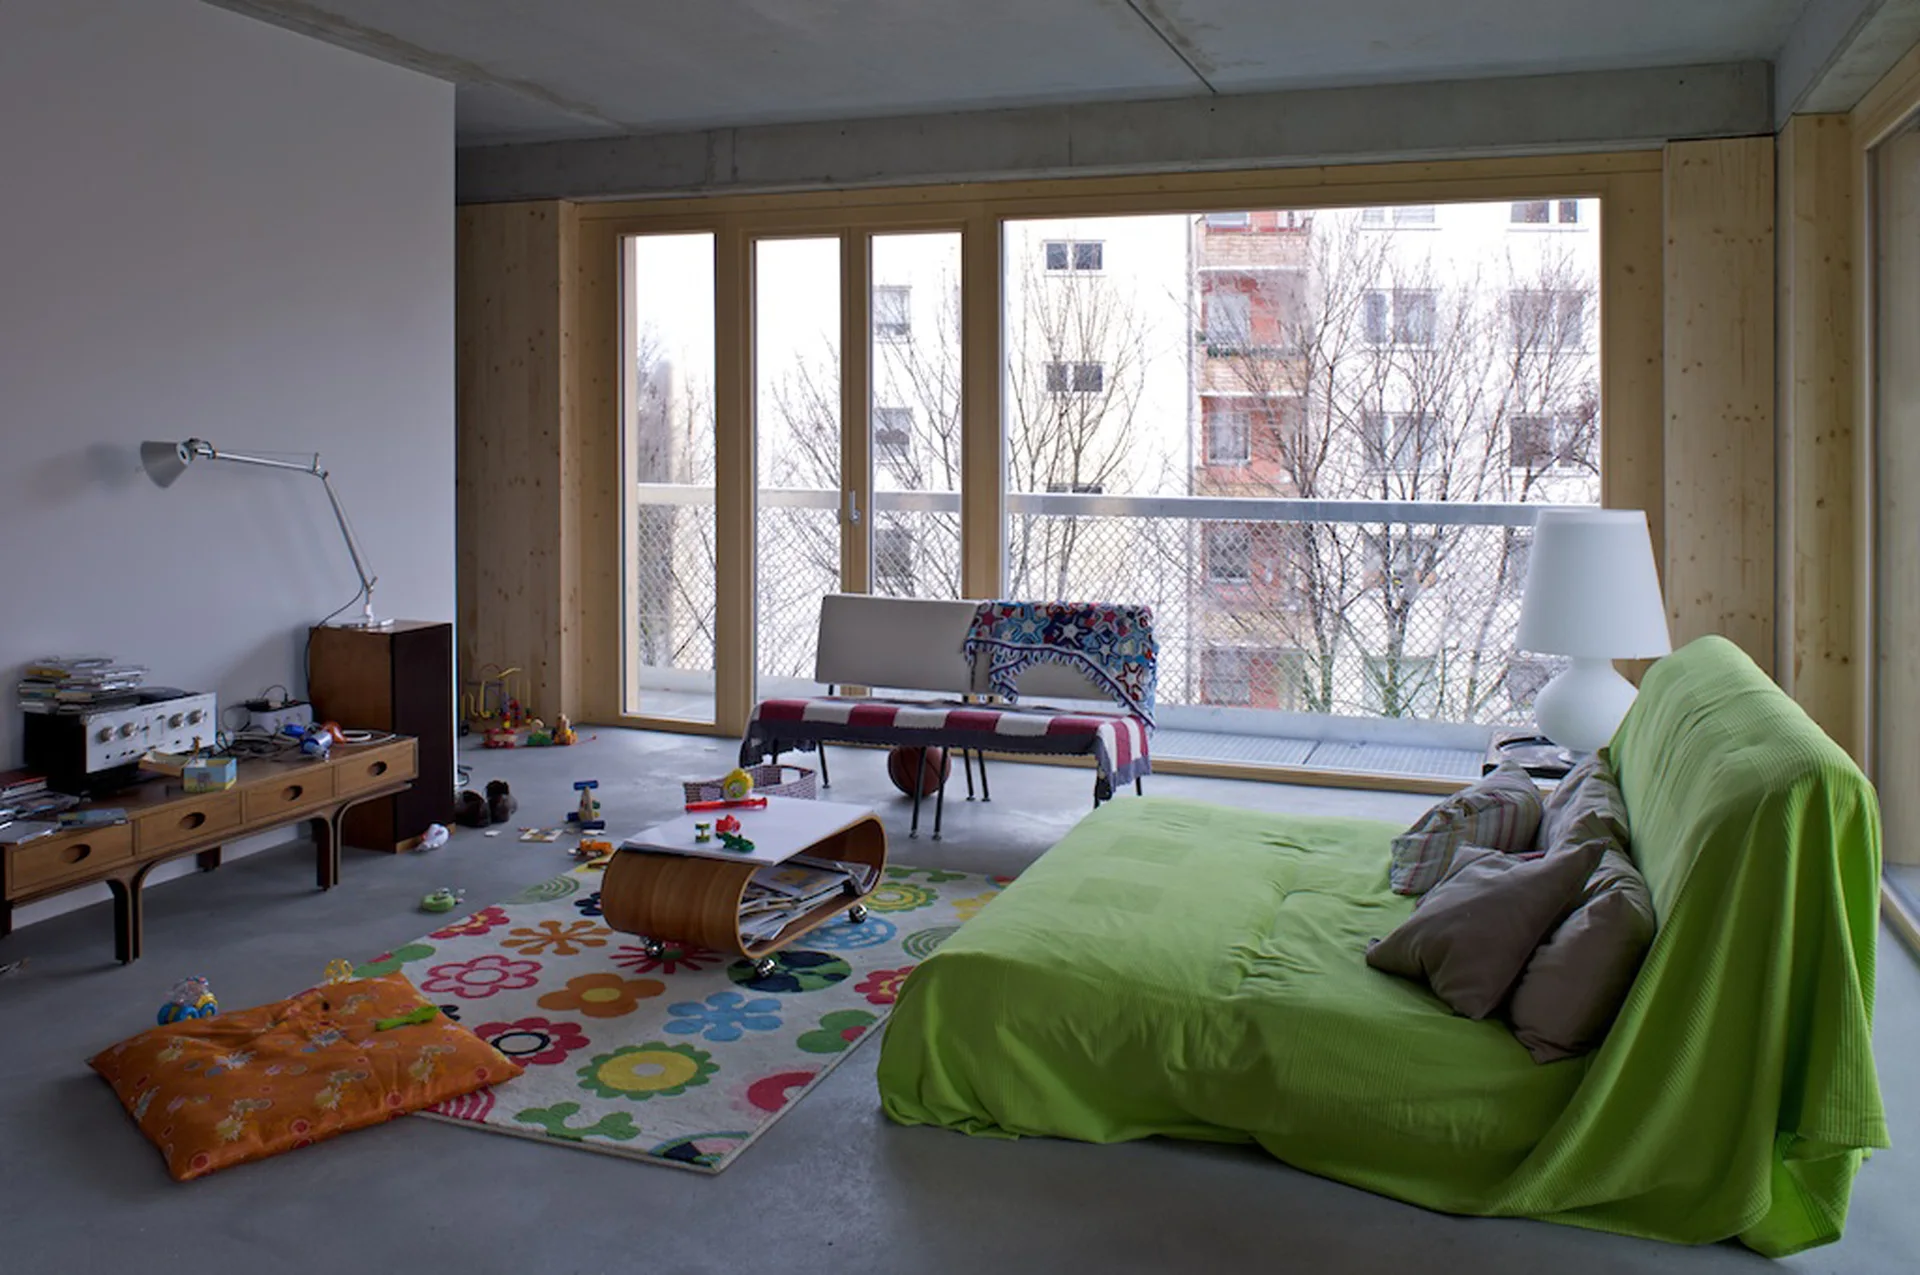
A casual living room features an eclectic mix of furniture, a green covered sofa, a floral pattern rug, and floor-to-ceiling windows.
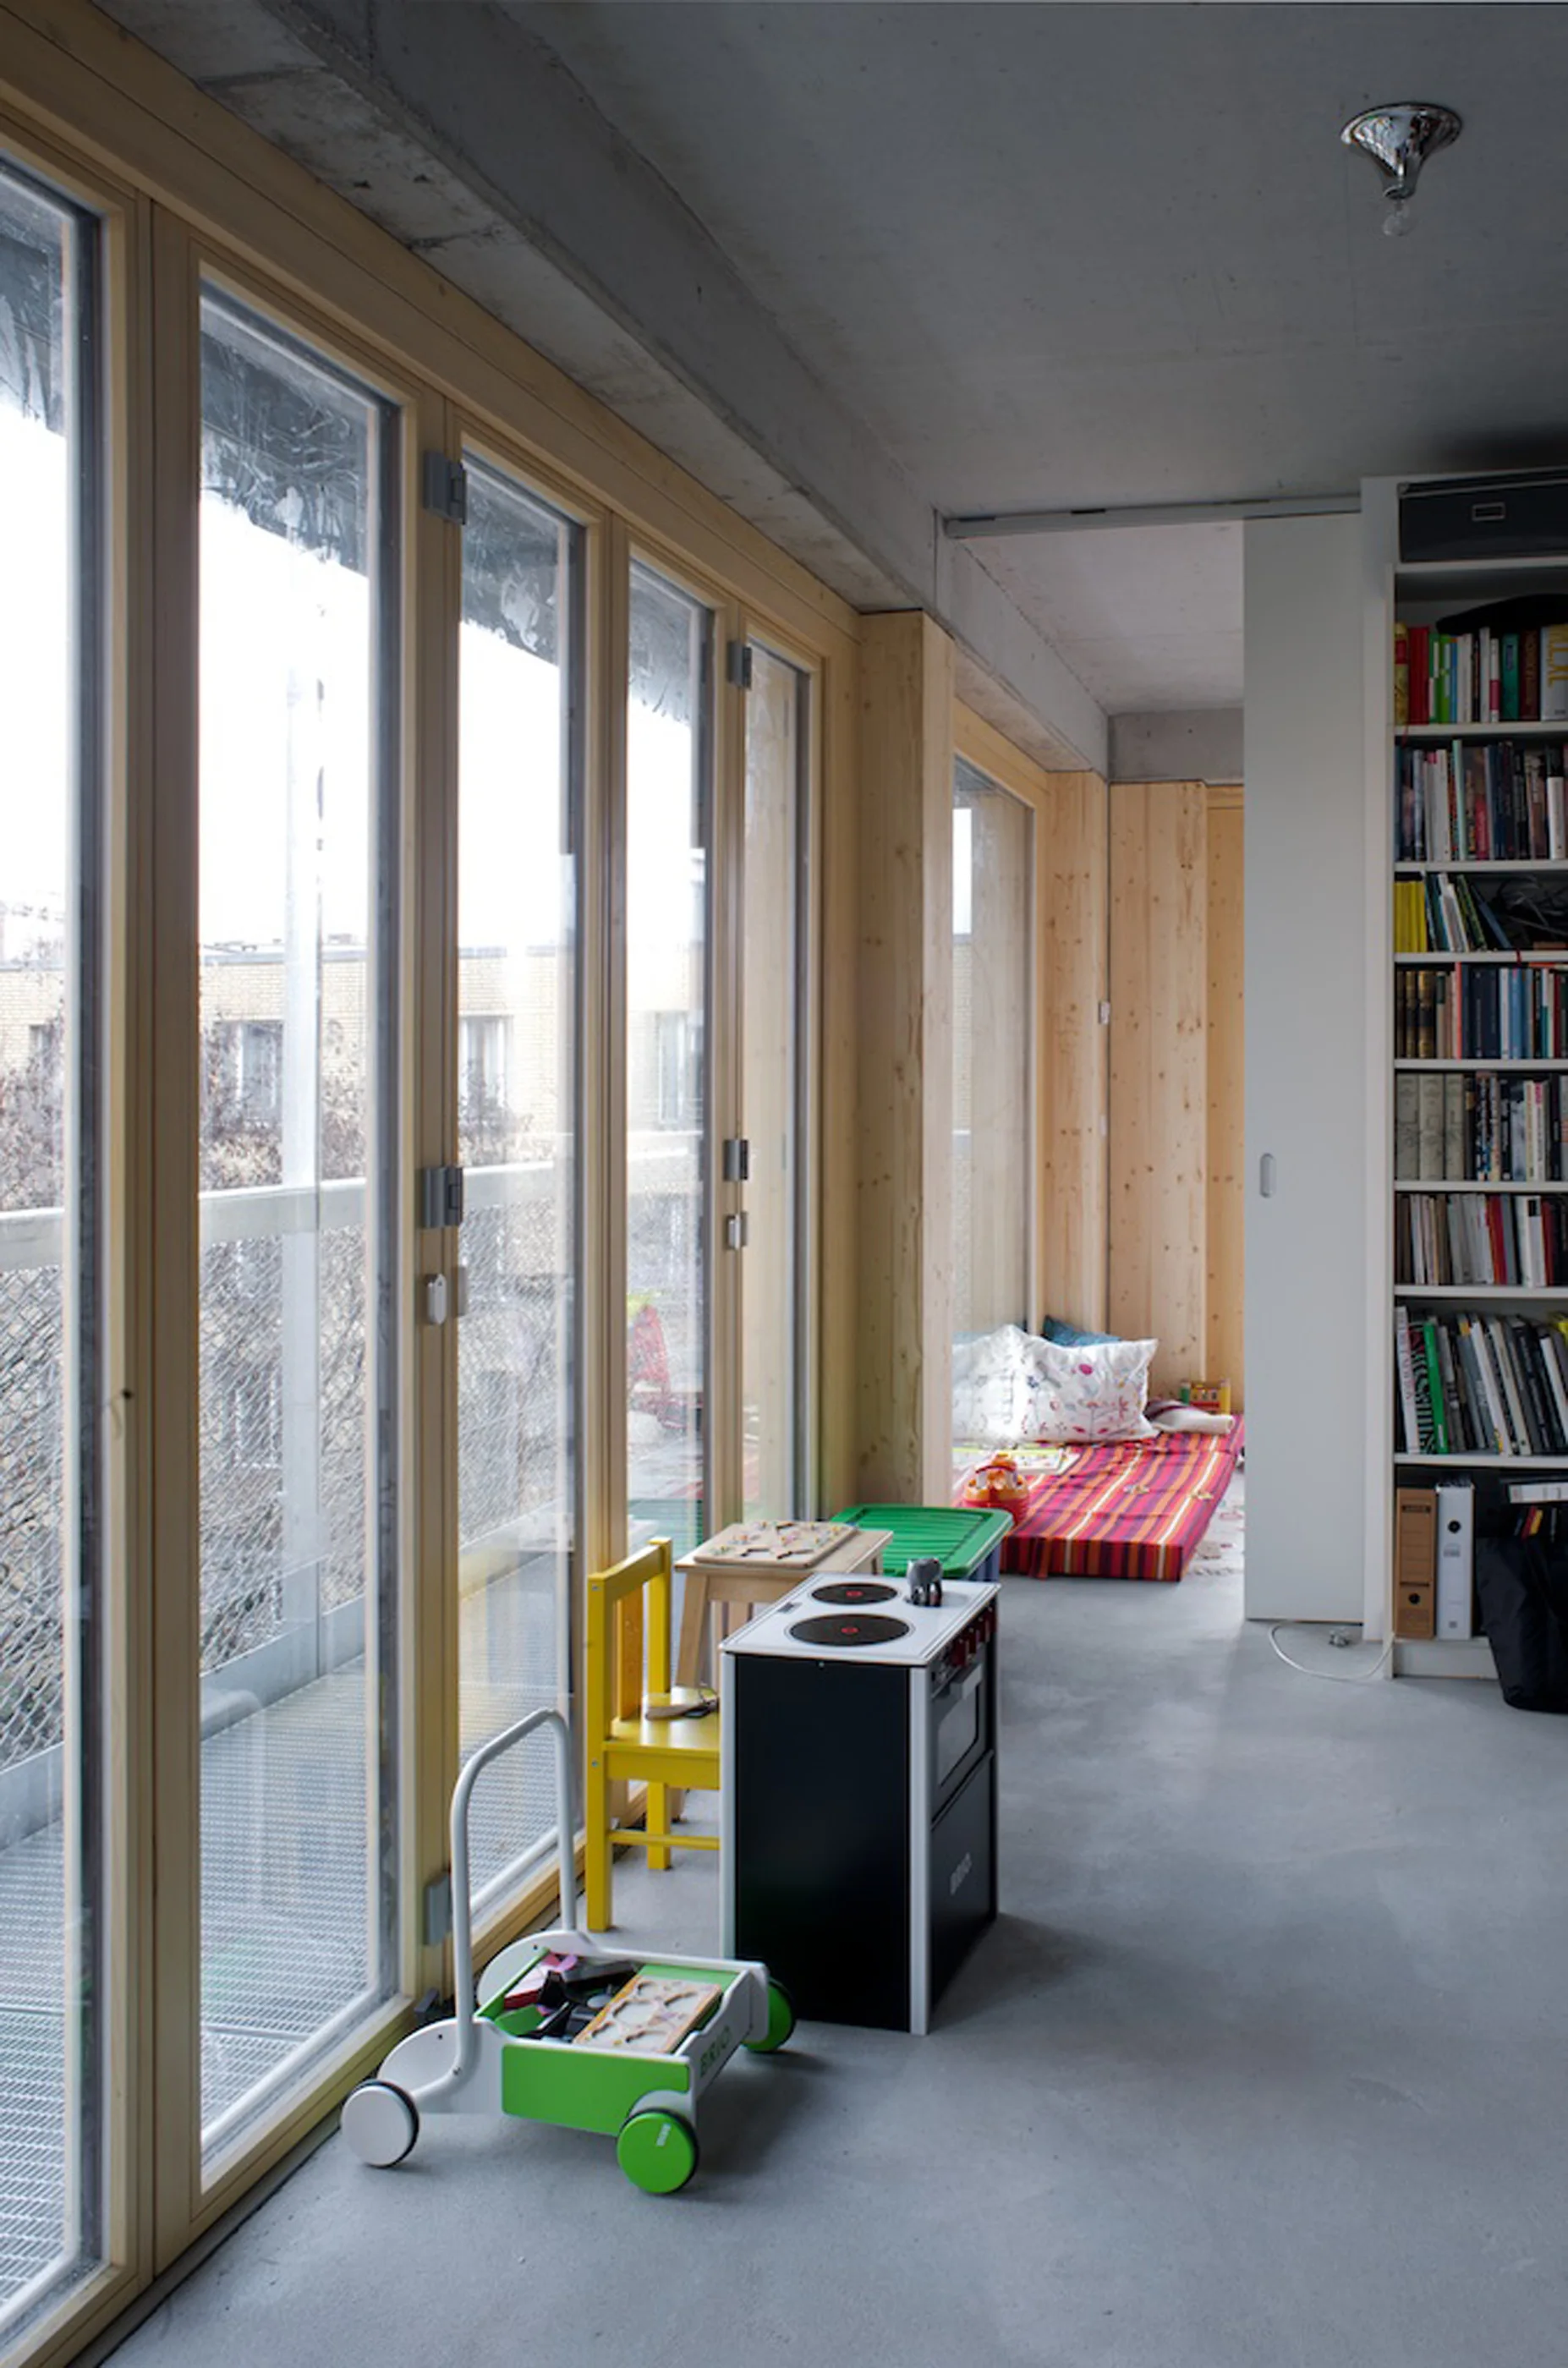
A modern room with an exposed concrete ceiling features floor-to-ceiling wood-framed windows, toys on a grey floor, and a tall white bookcase.
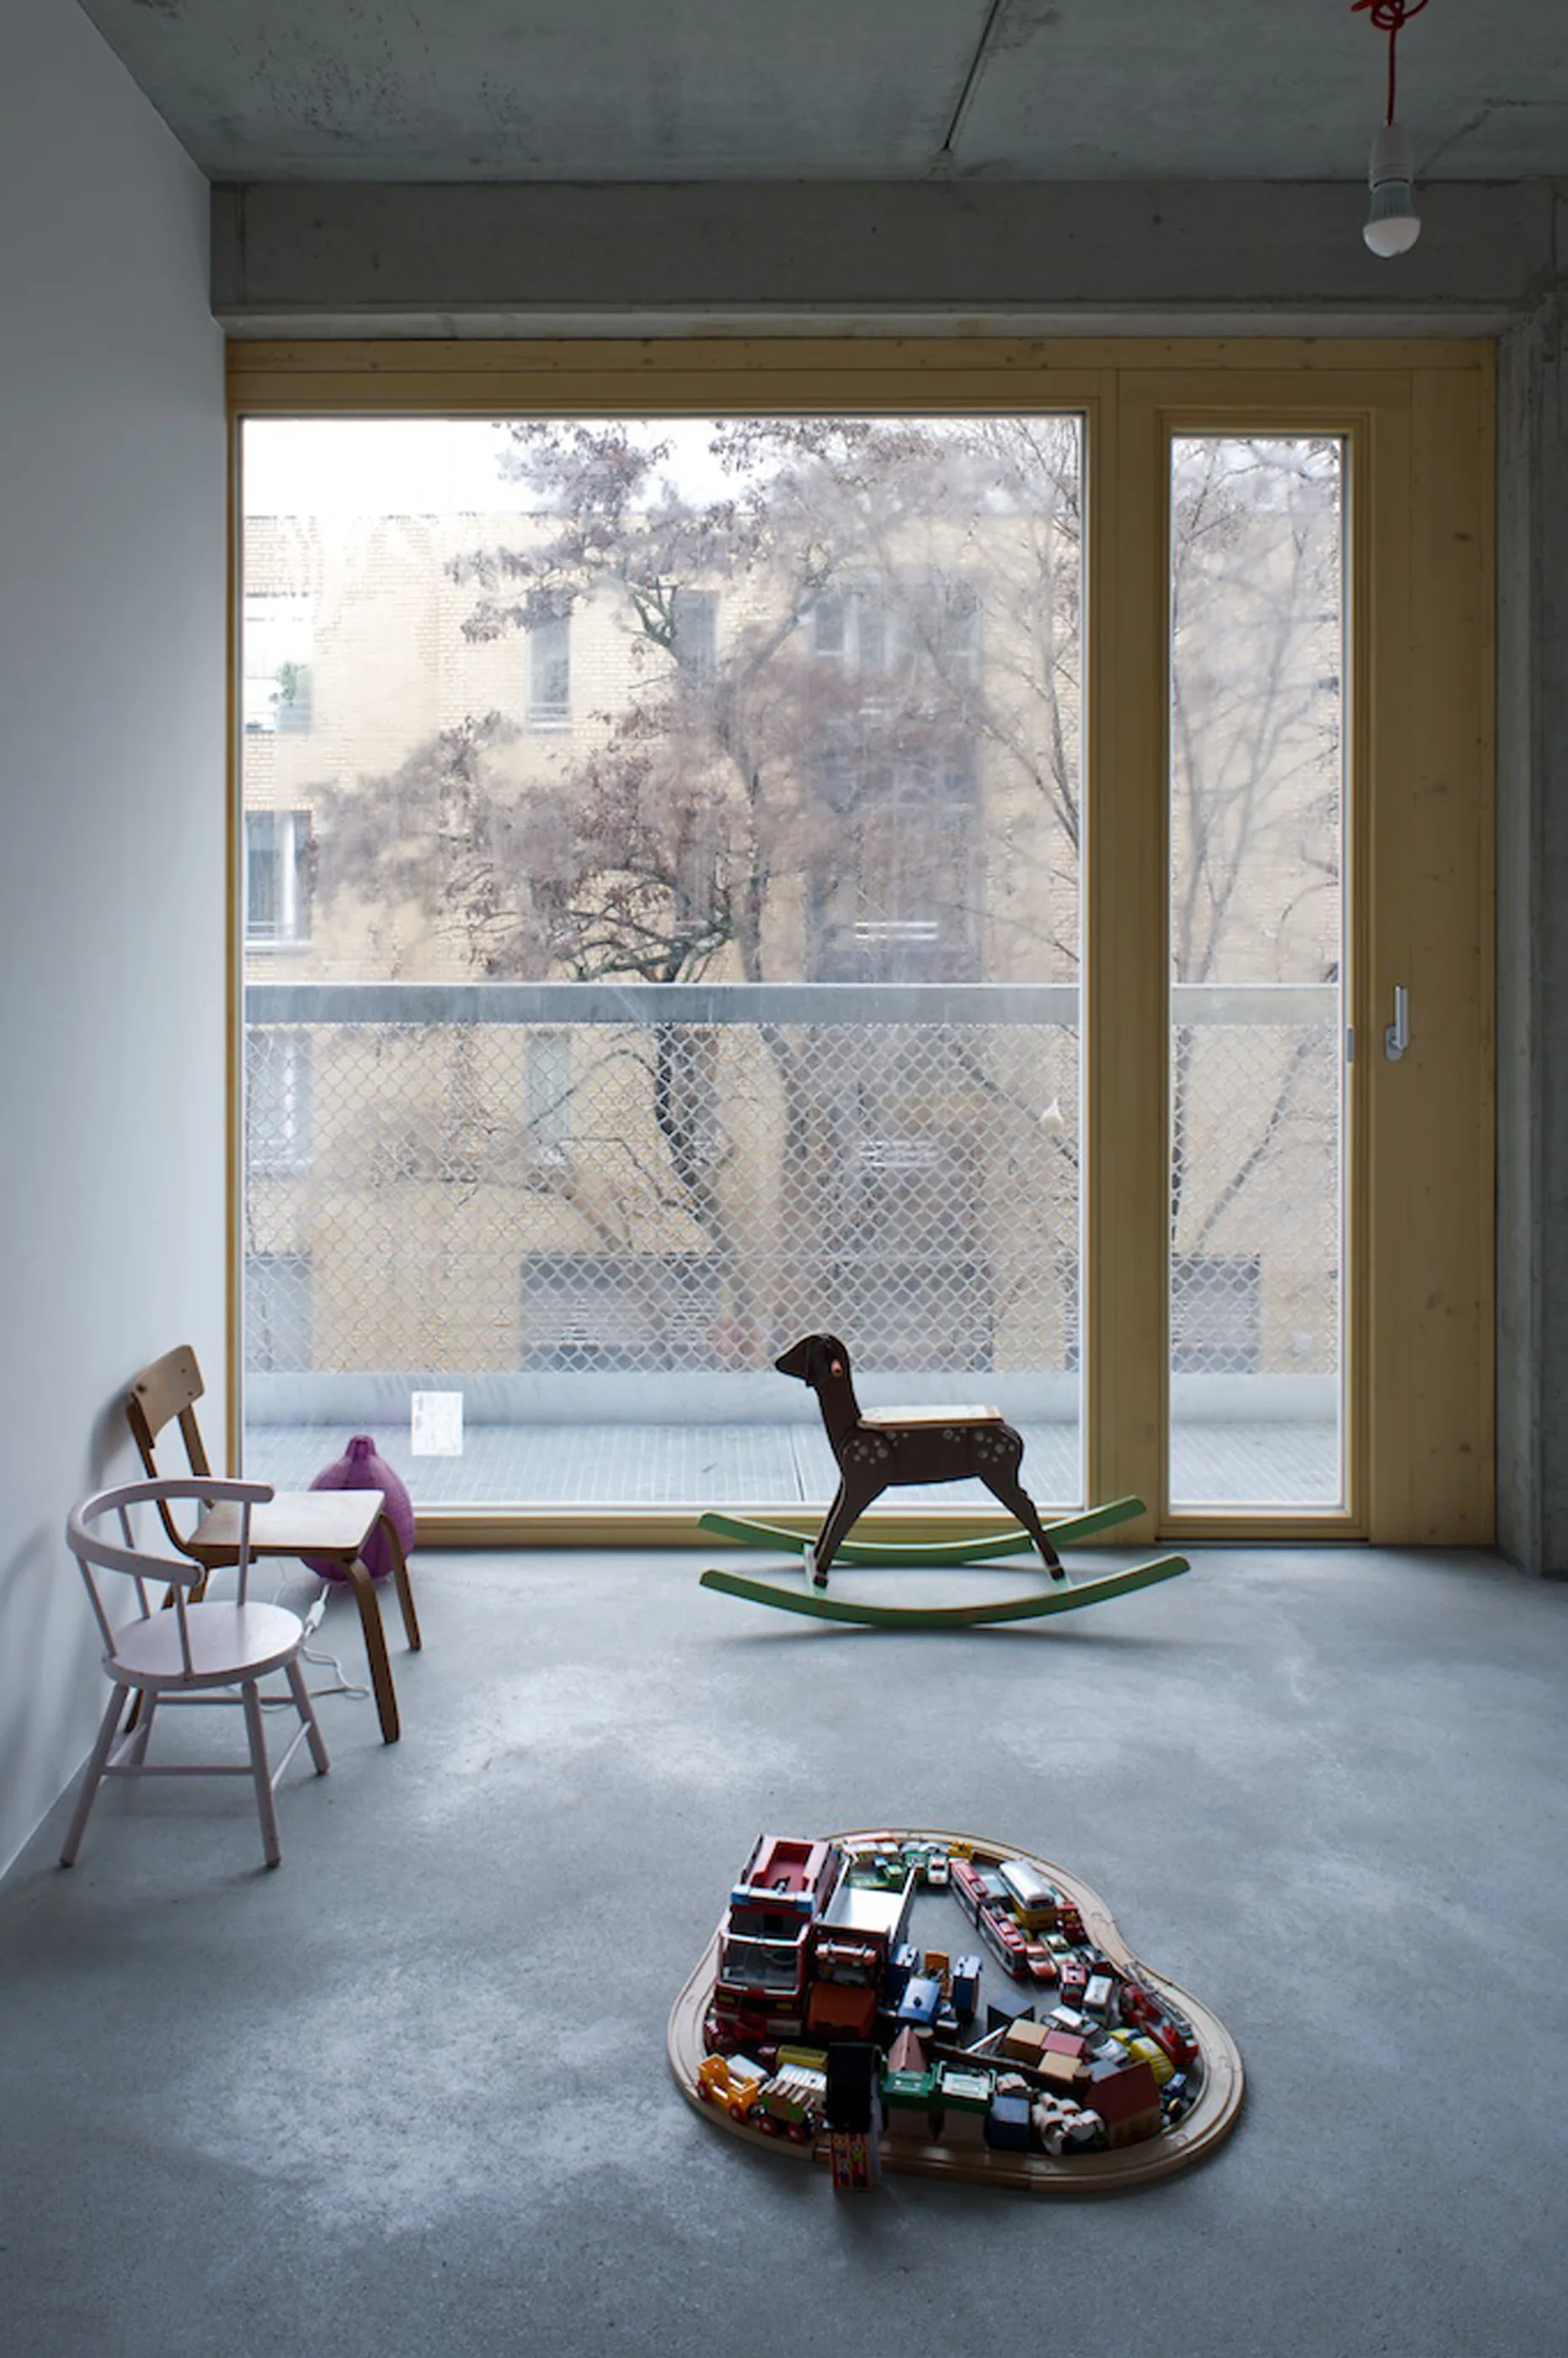
A minimalist children's playroom features a concrete floor and ceiling, a large wood-framed window, a wooden rocking horse, and small chairs.
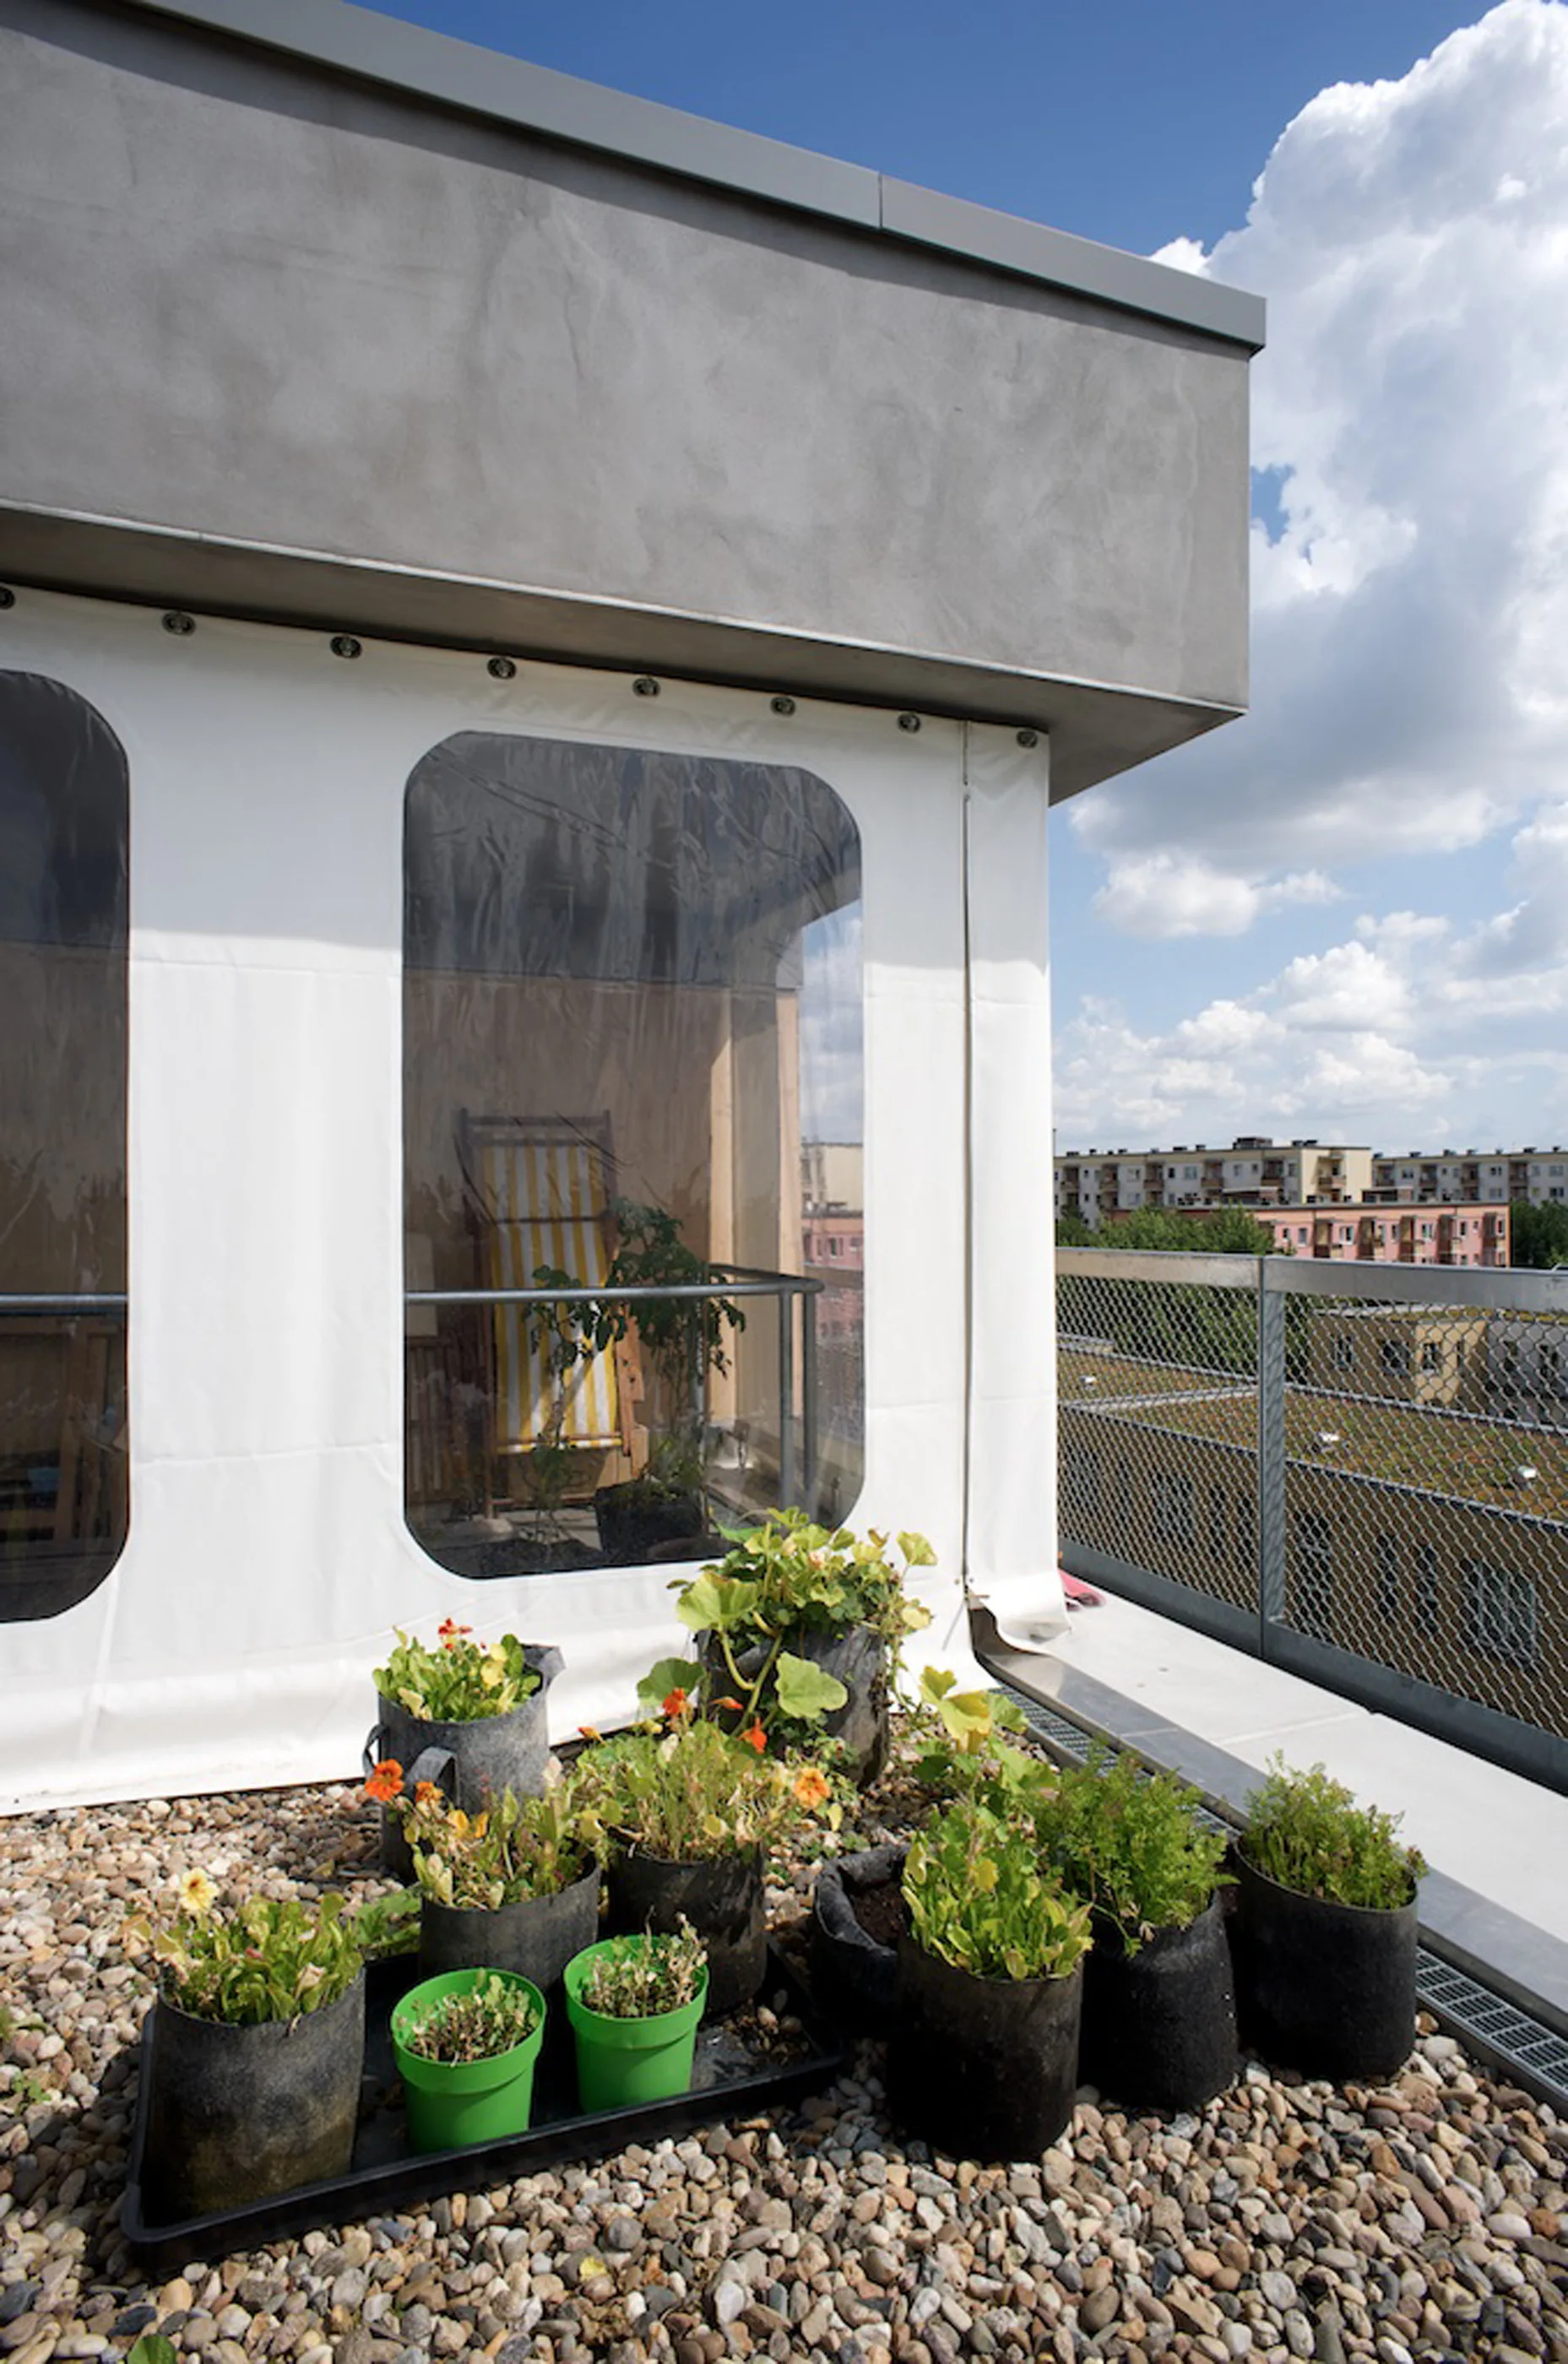
An elevated outdoor balcony featuring a pebble gravel floor, fabric container planters, a metal railing, and a clear vinyl enclosure.