Skip to content

PROJECT

Yasu House

by Hearth Architects, Yoshitaka Kuga

17 images

Yasu House, Hearth Architects, Interior, Windows
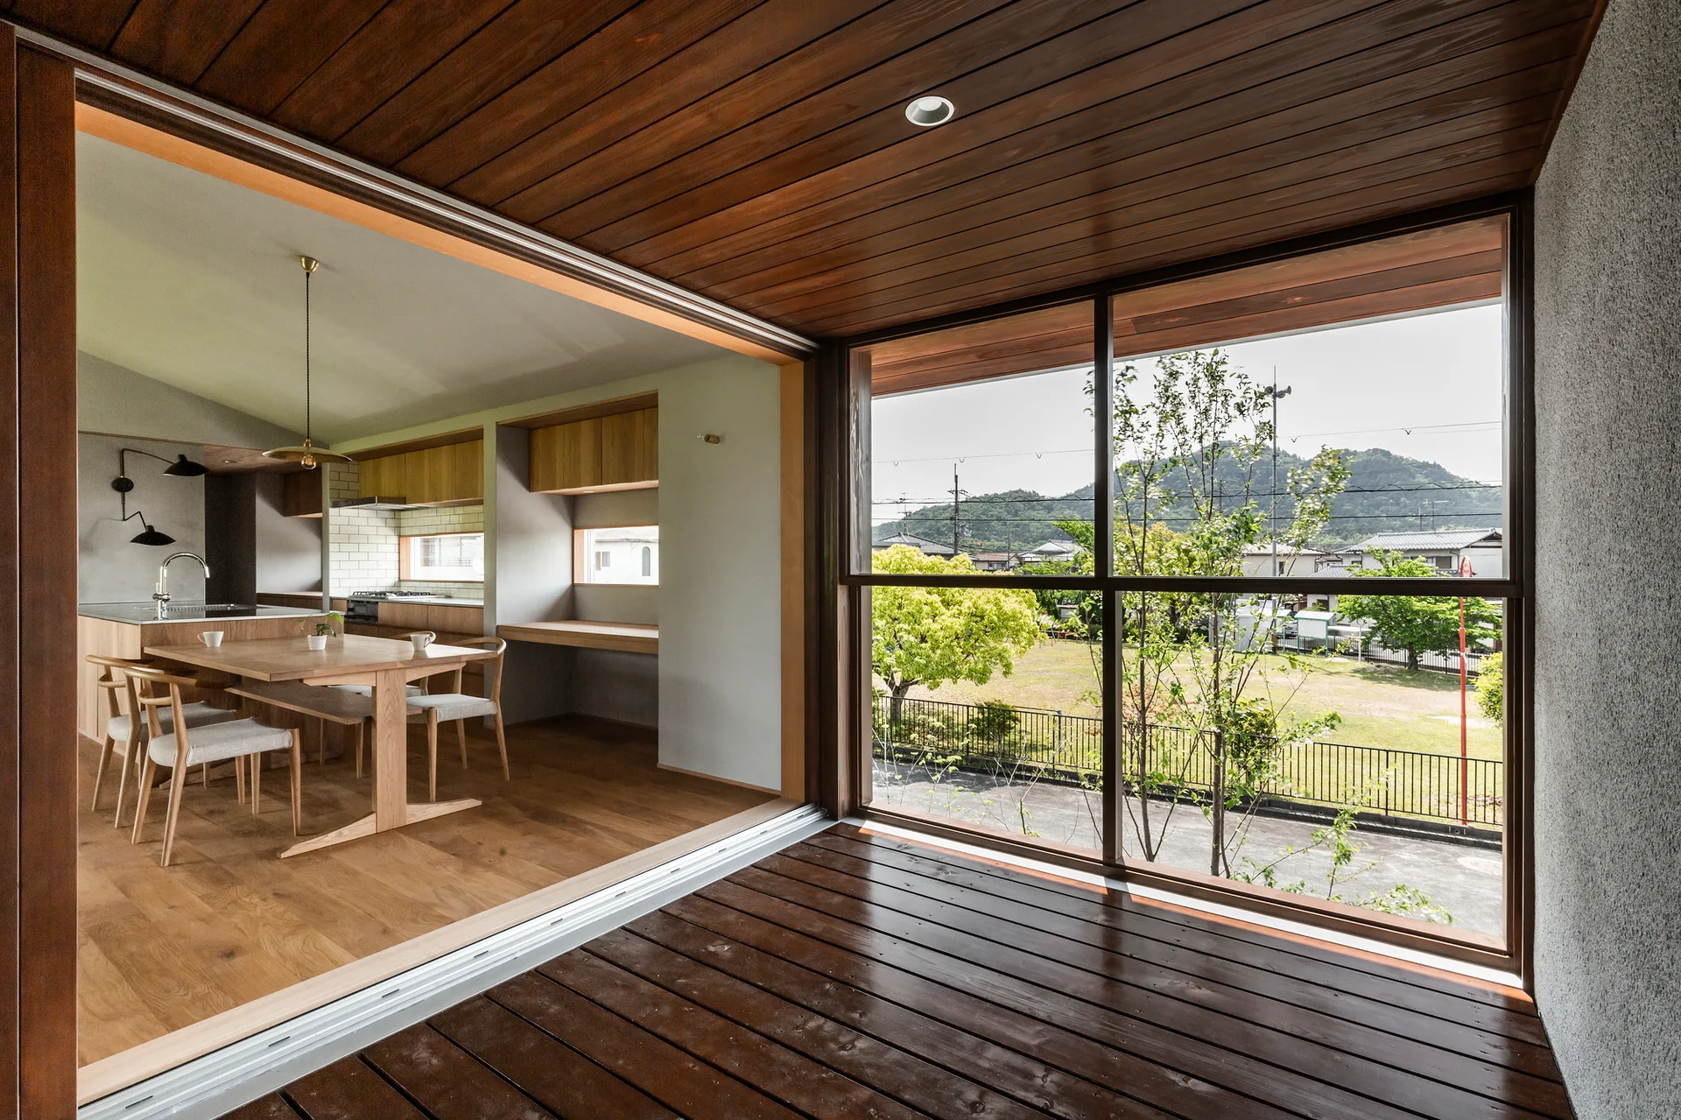
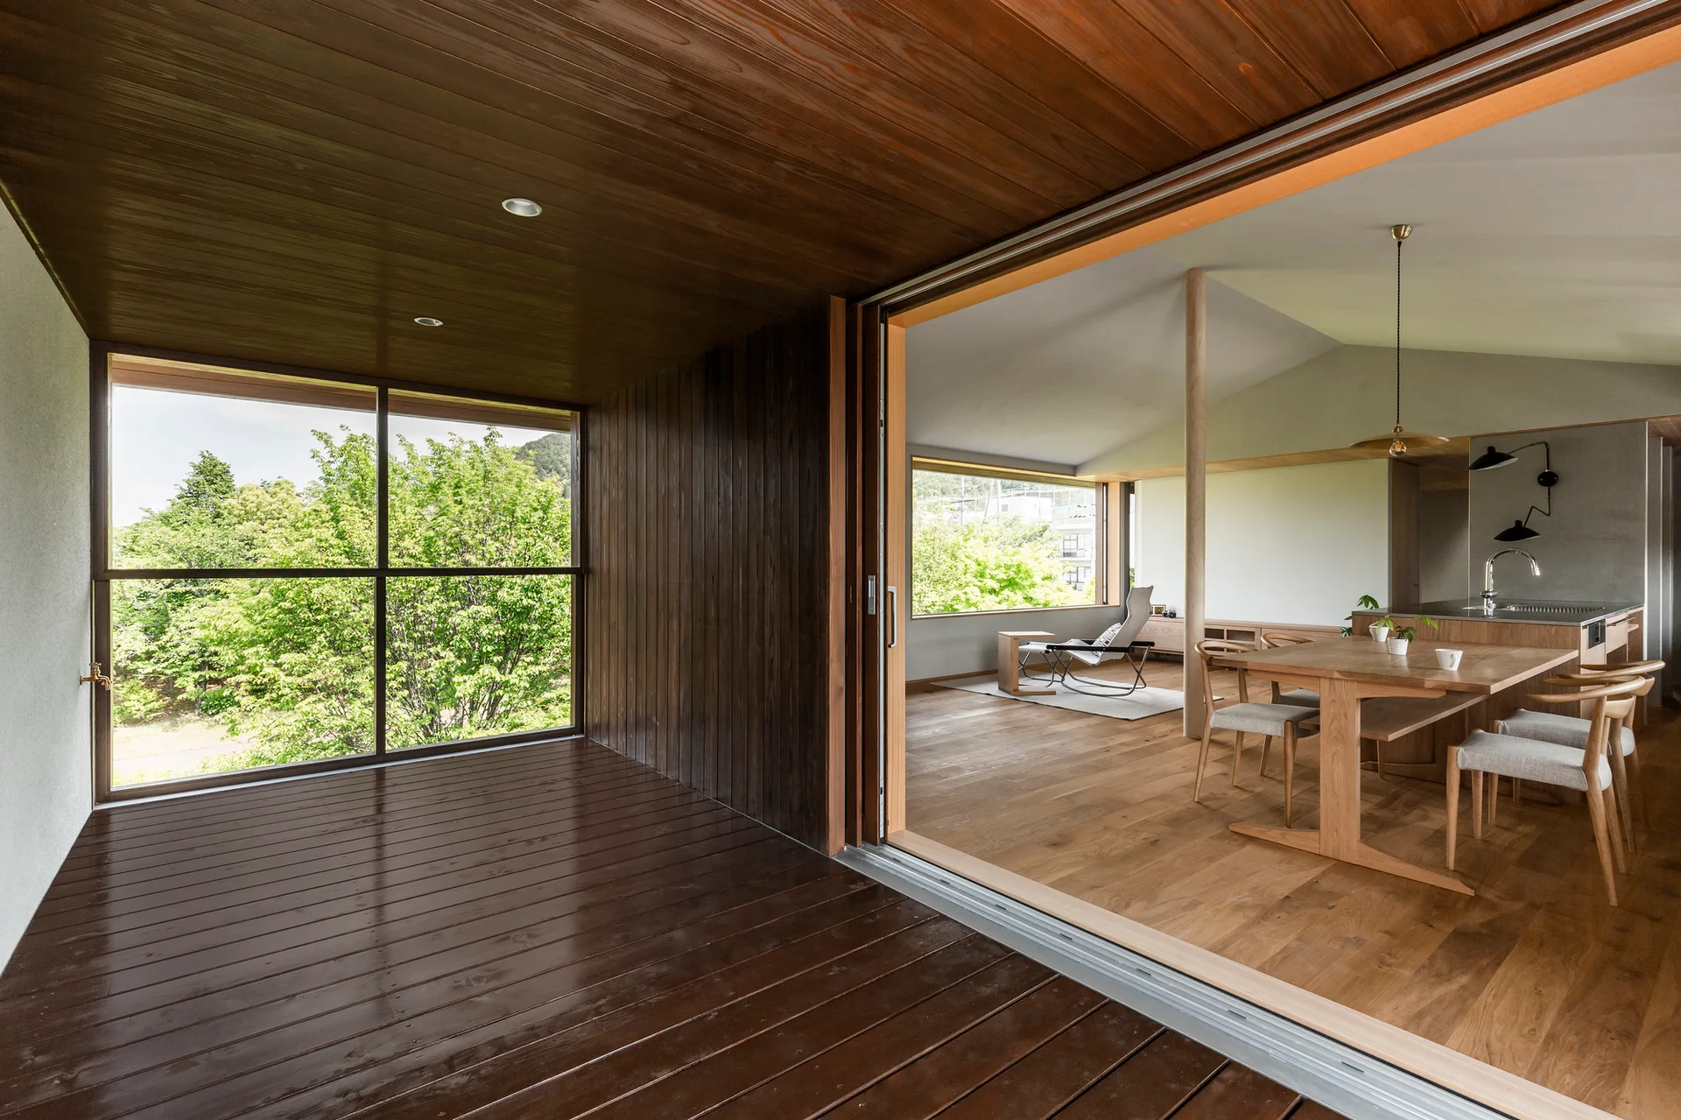
A covered wood deck with a dark plank floor and ceiling opens to a bright interior kitchen and dining space with light wood furniture.
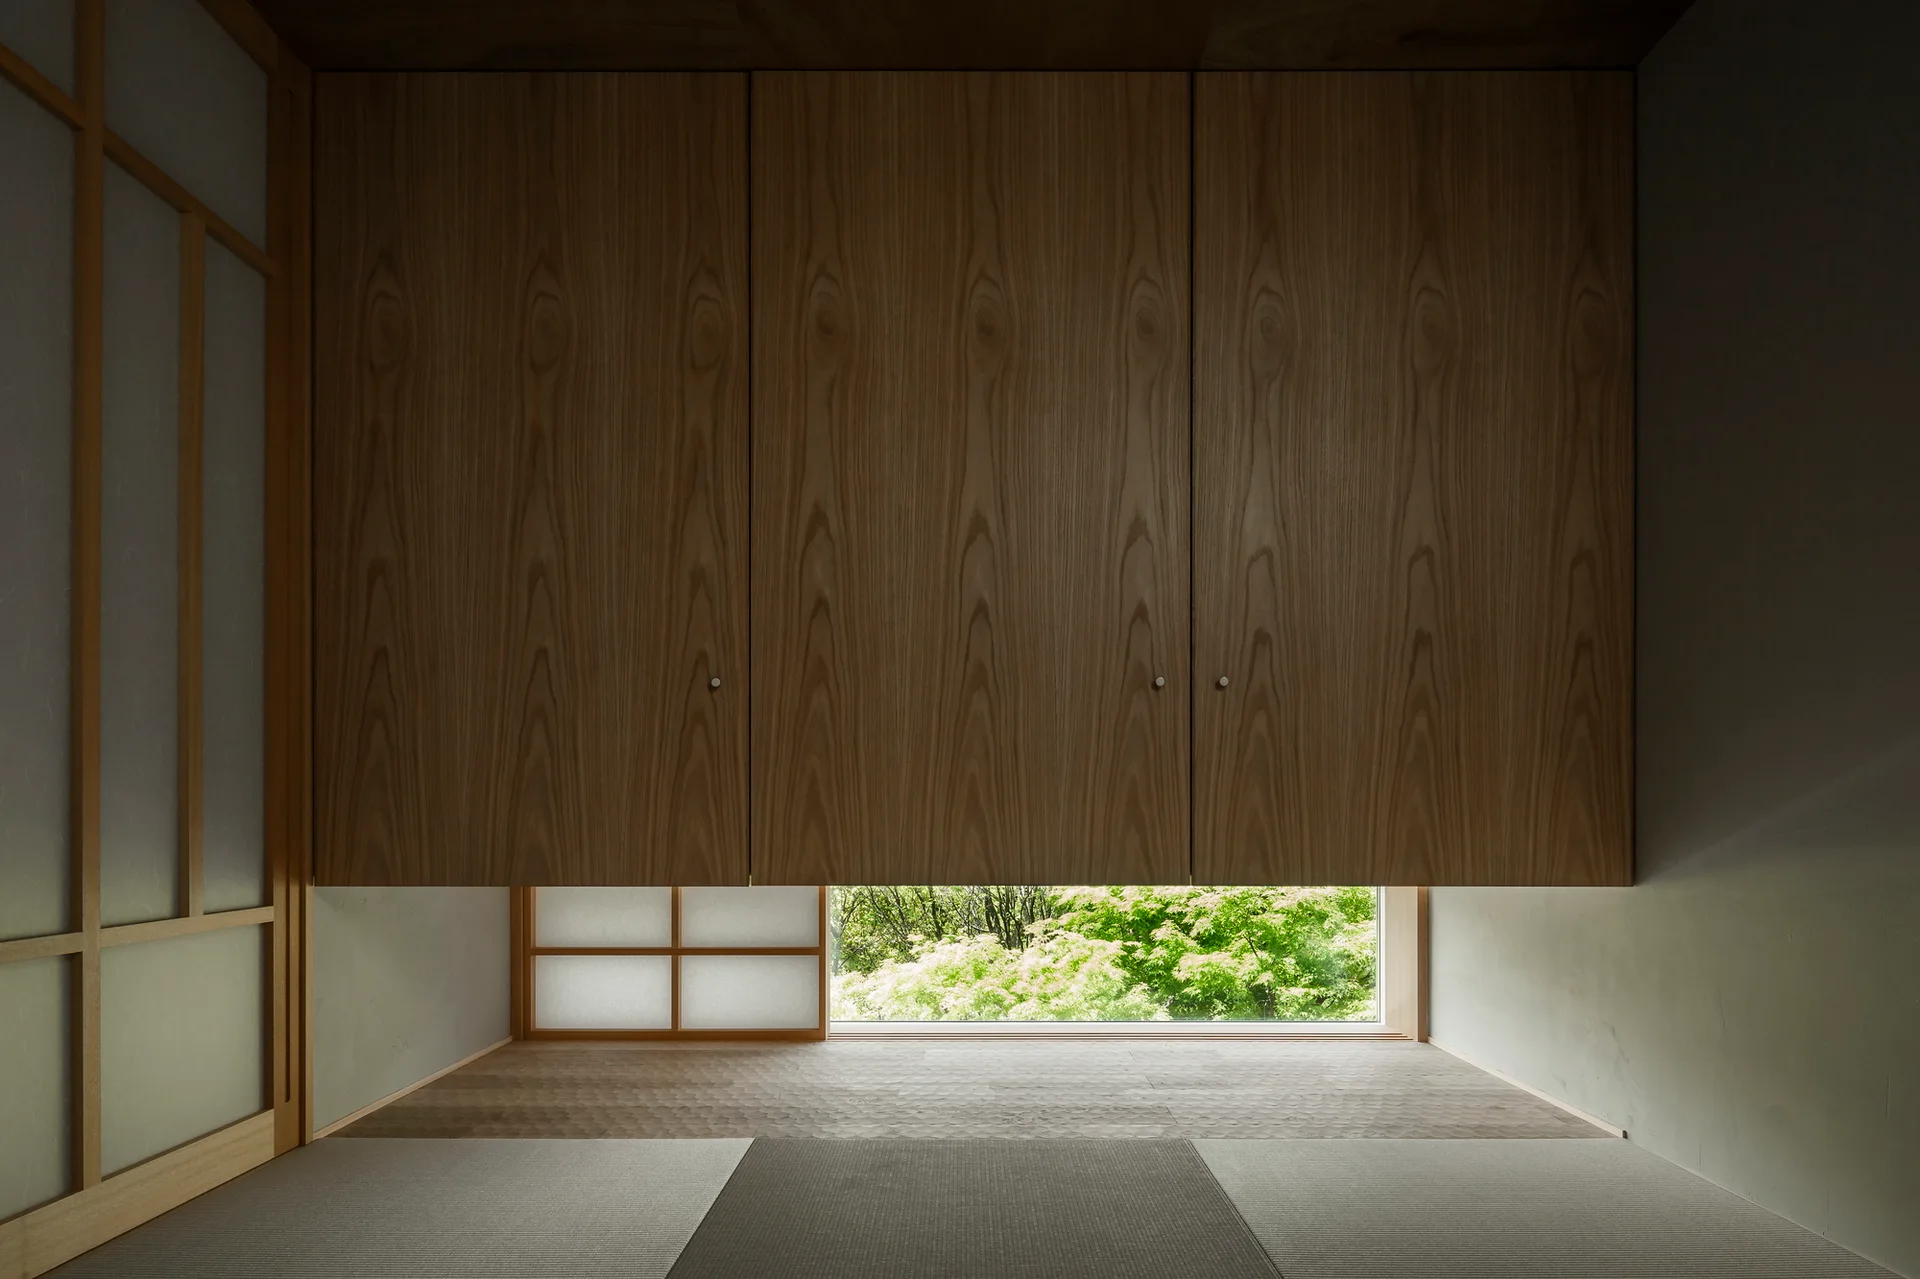
A minimalist room with tatami mat floors, a sliding shoji screen, and a large suspended wooden cabinet over a low window showcasing green foliage.
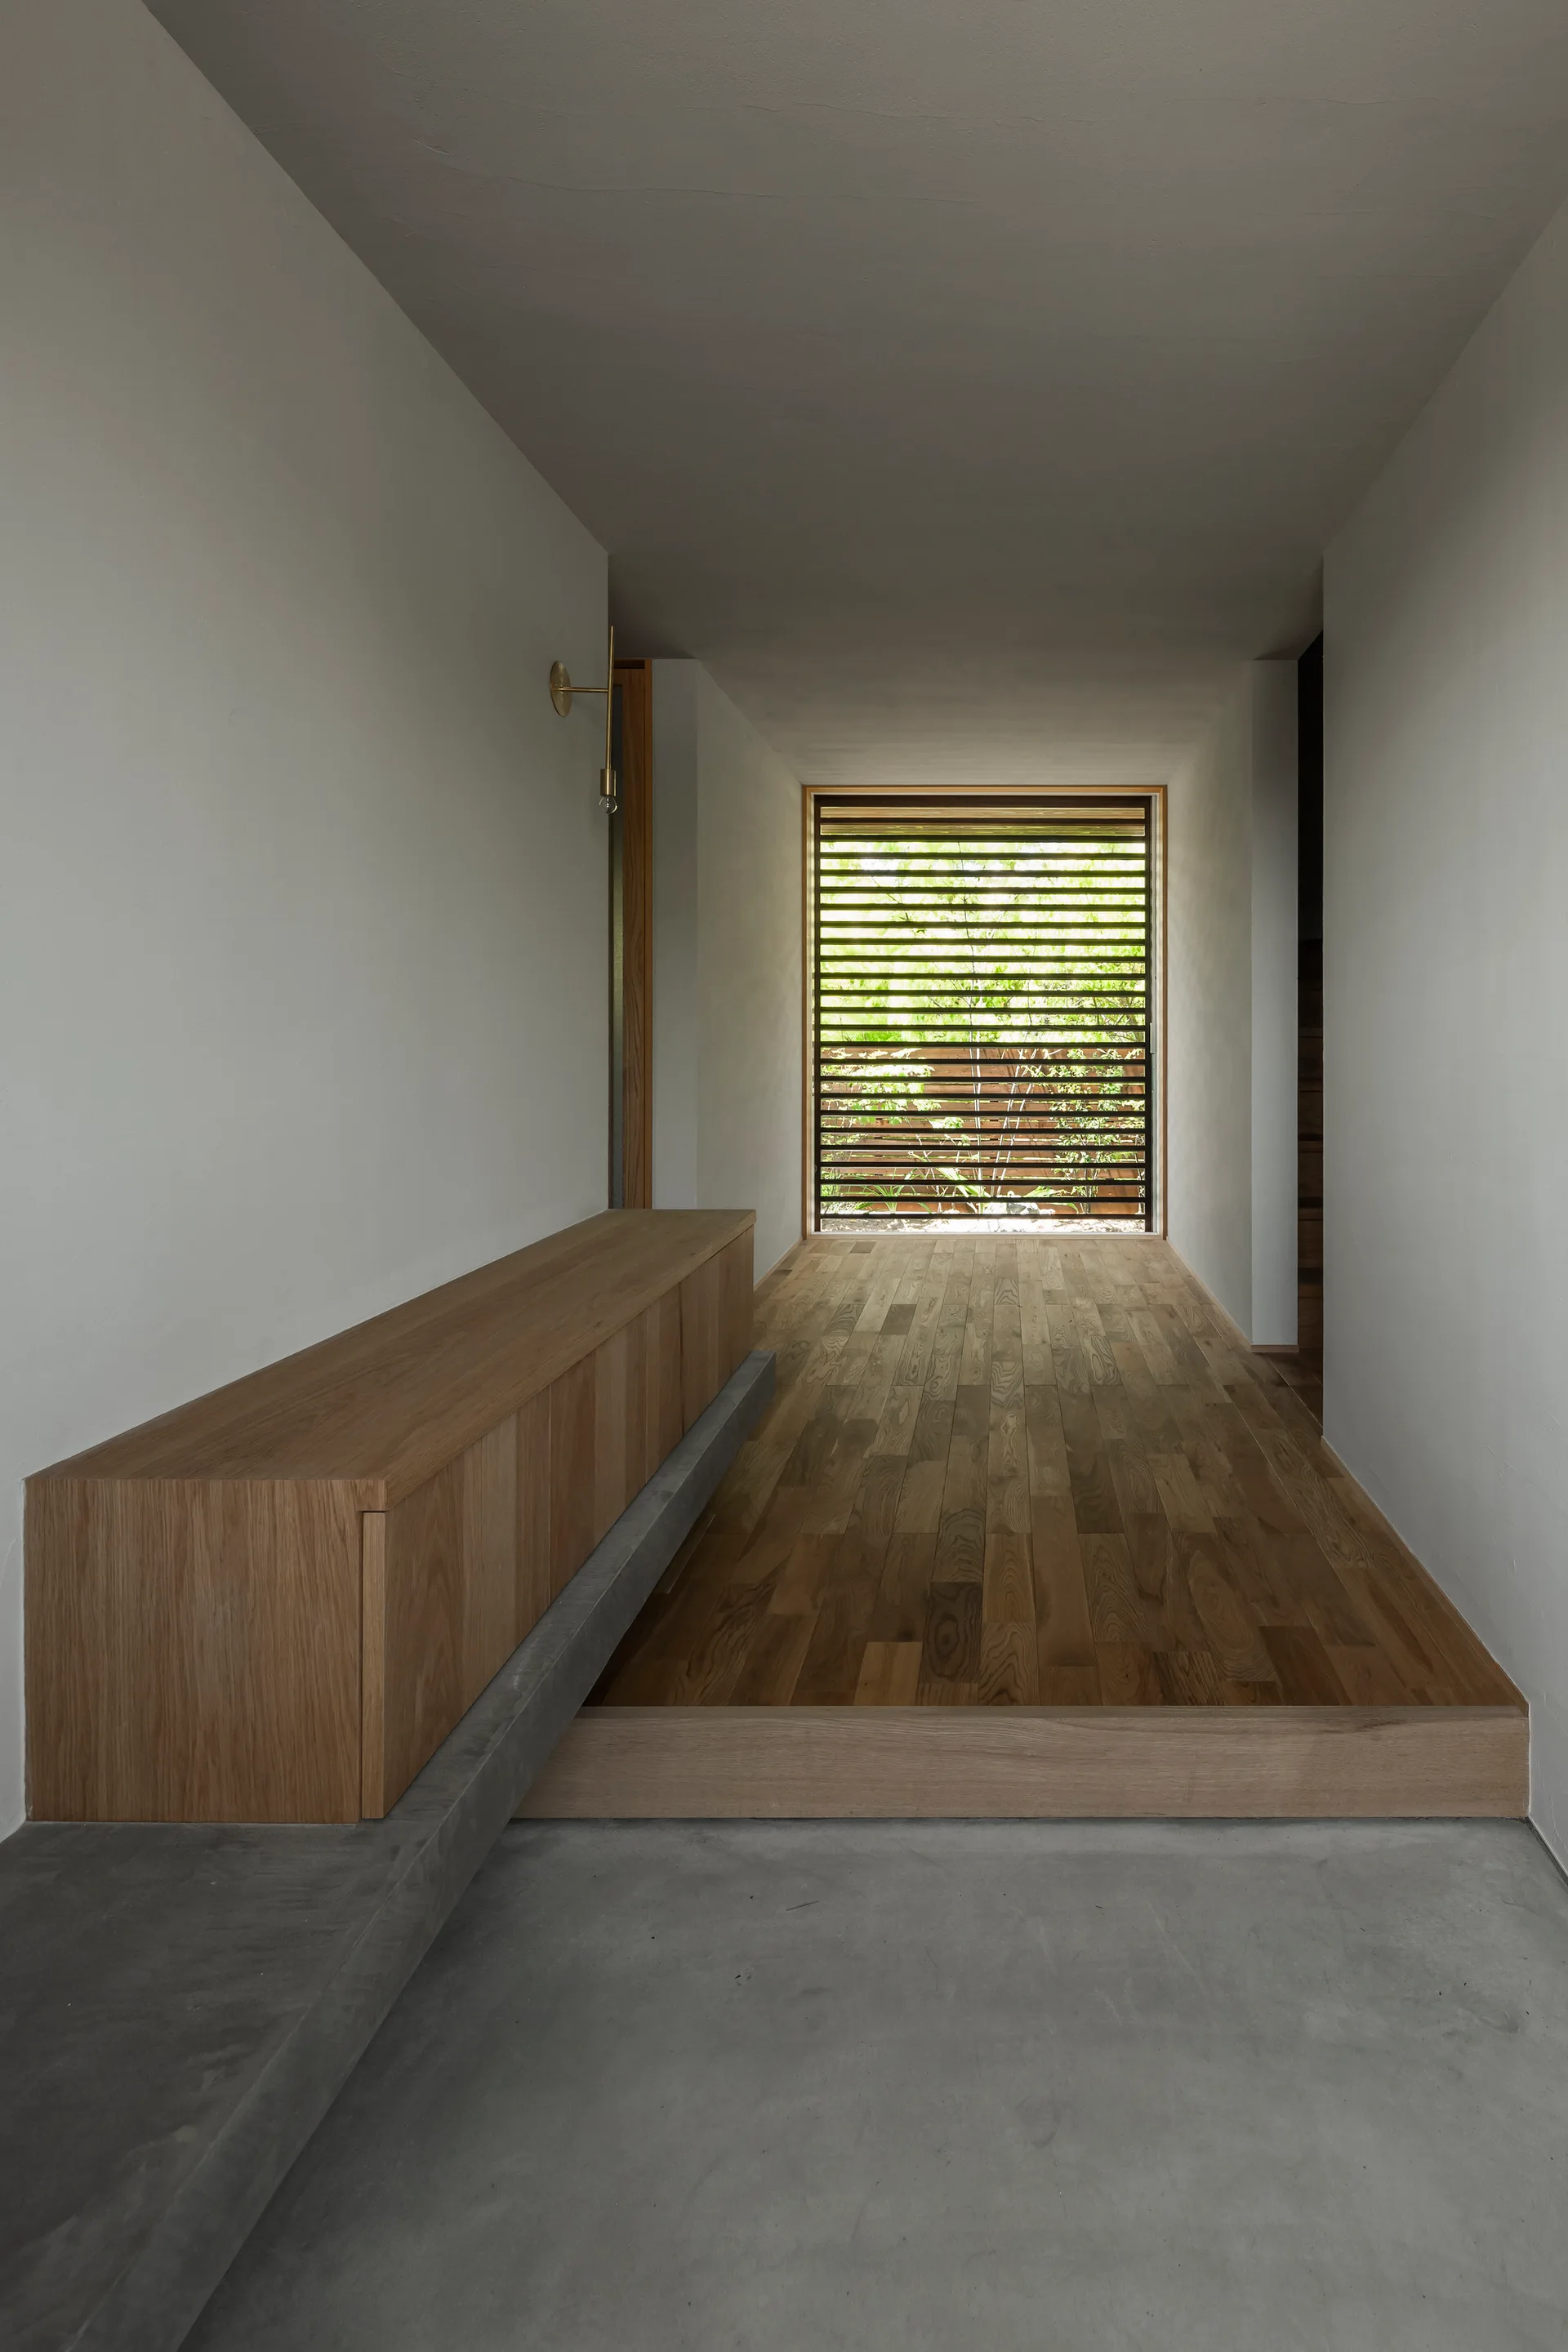
A minimalist hallway featuring a split-level floor with concrete and wood, a long built-in wooden bench, and a slatted window at the end.
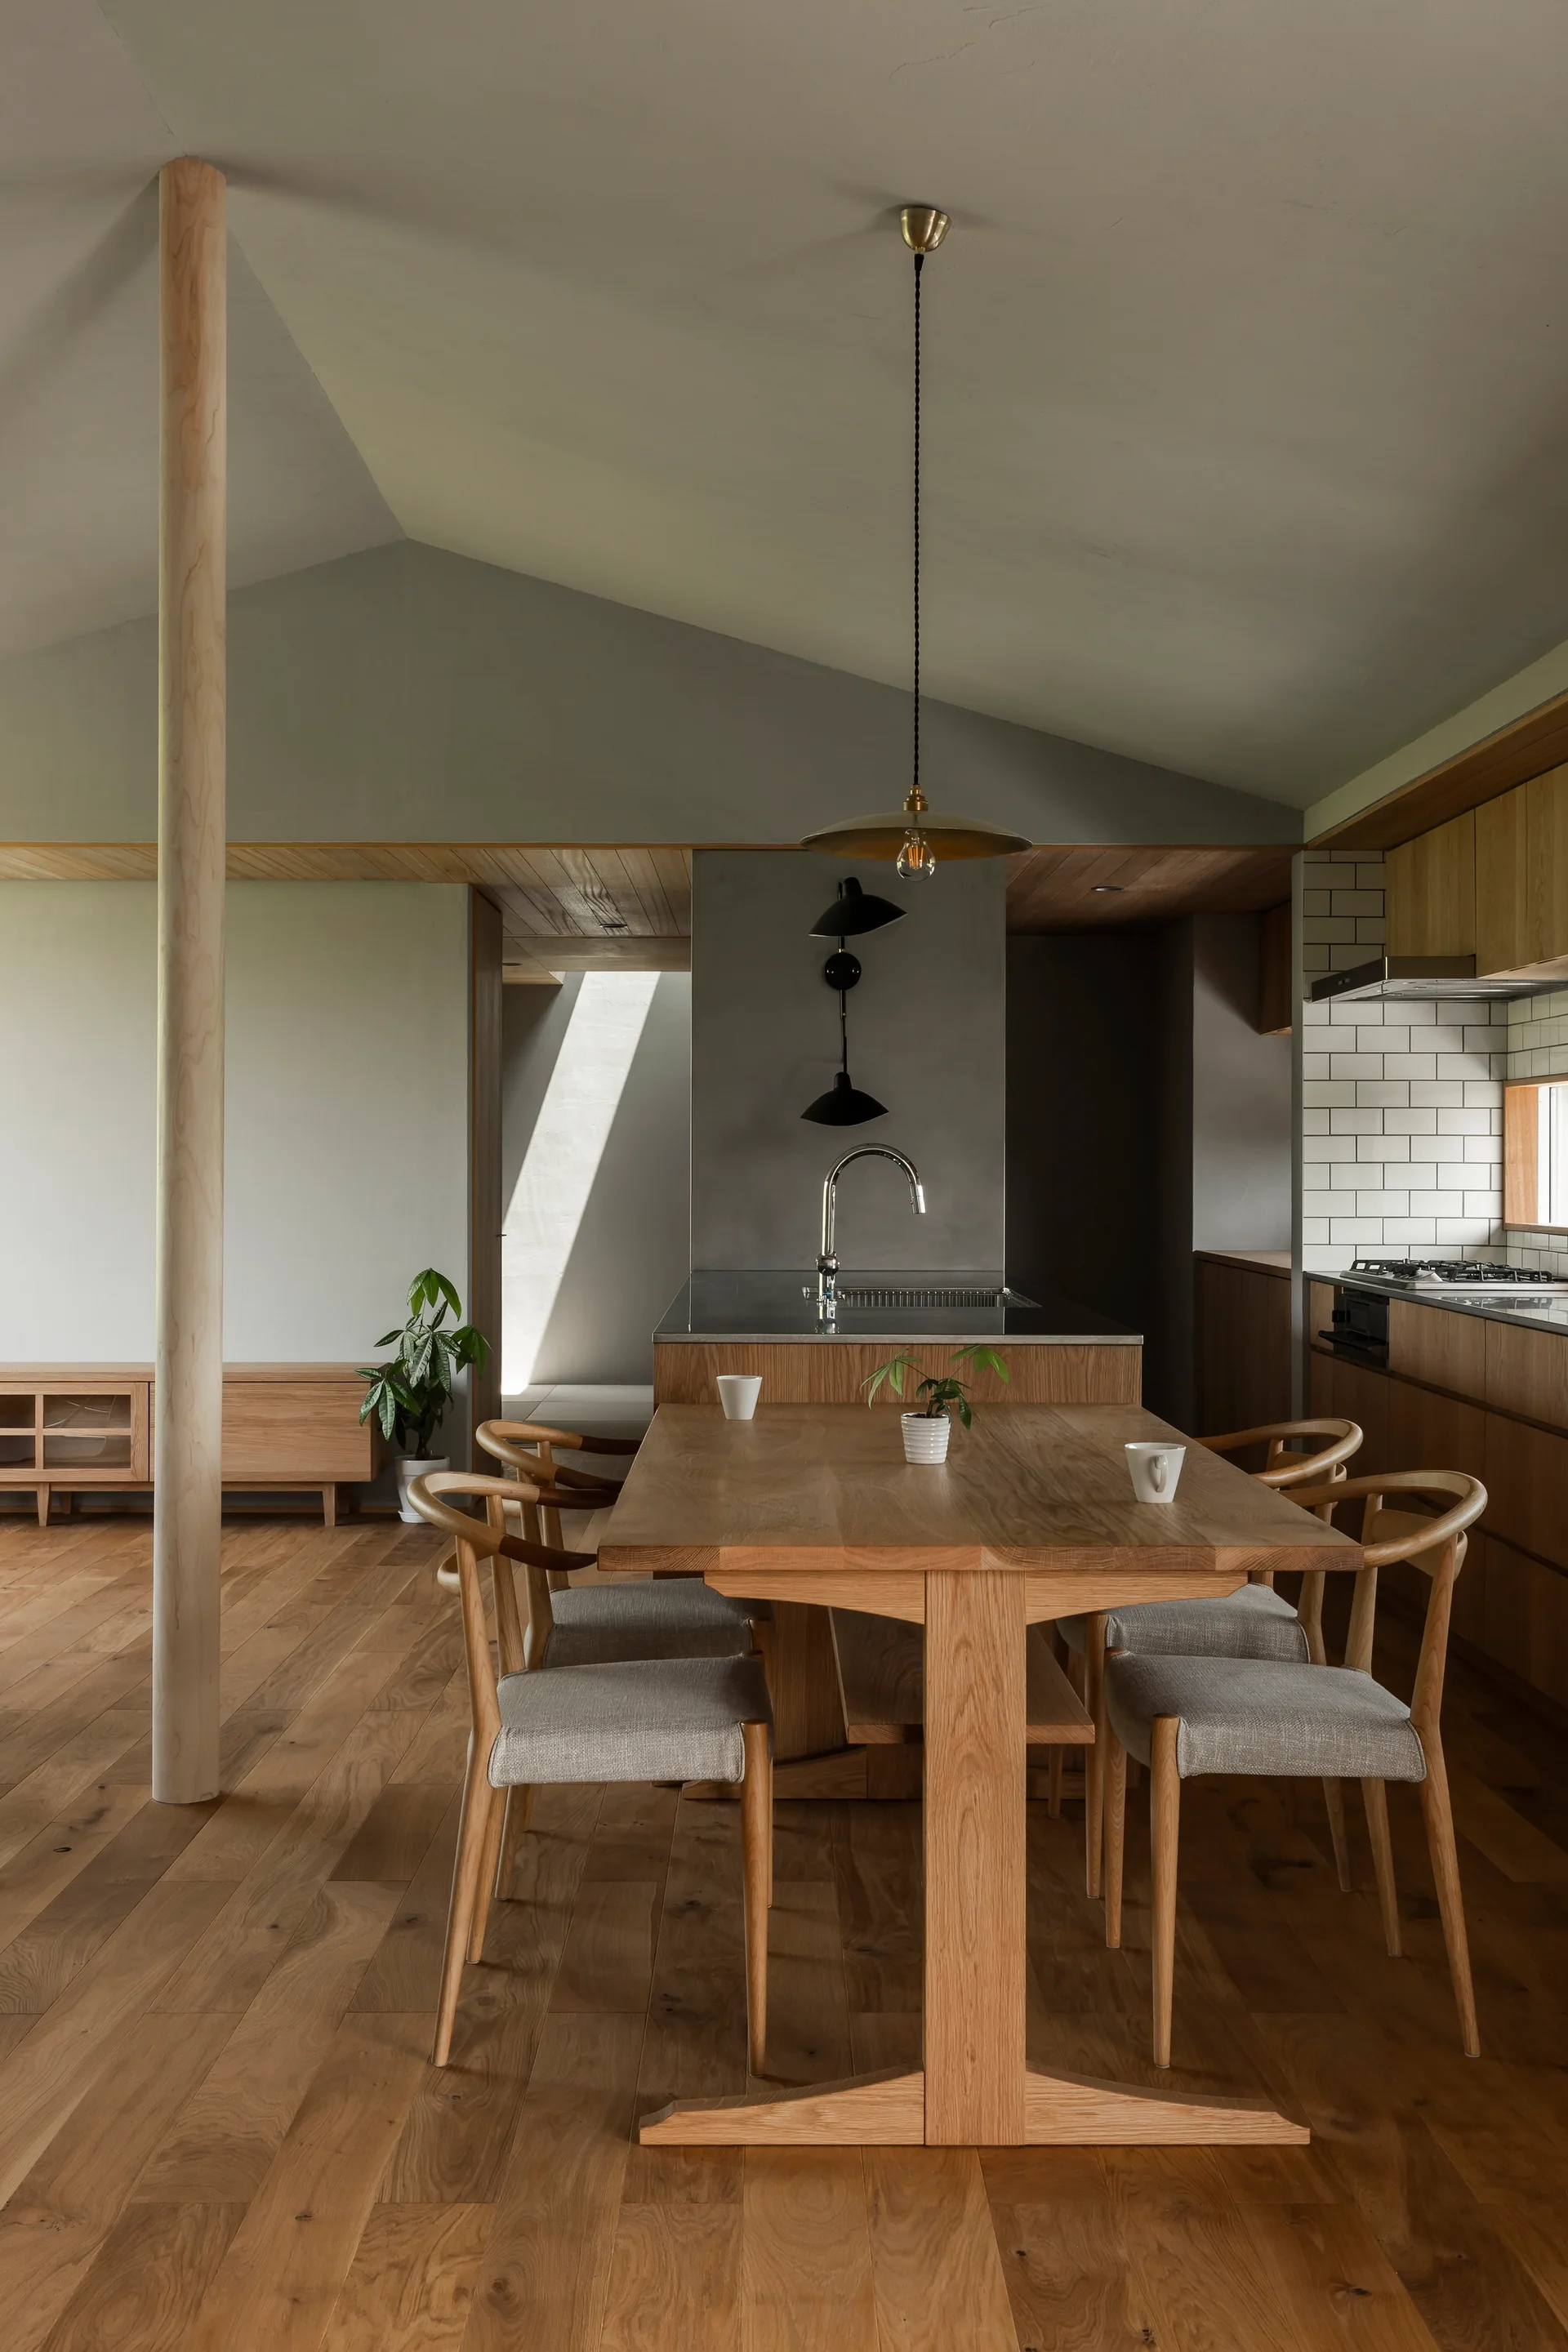
A minimalist kitchen and dining space features a light oak table, matching chairs, and an exposed round wooden column under a sloped ceiling.
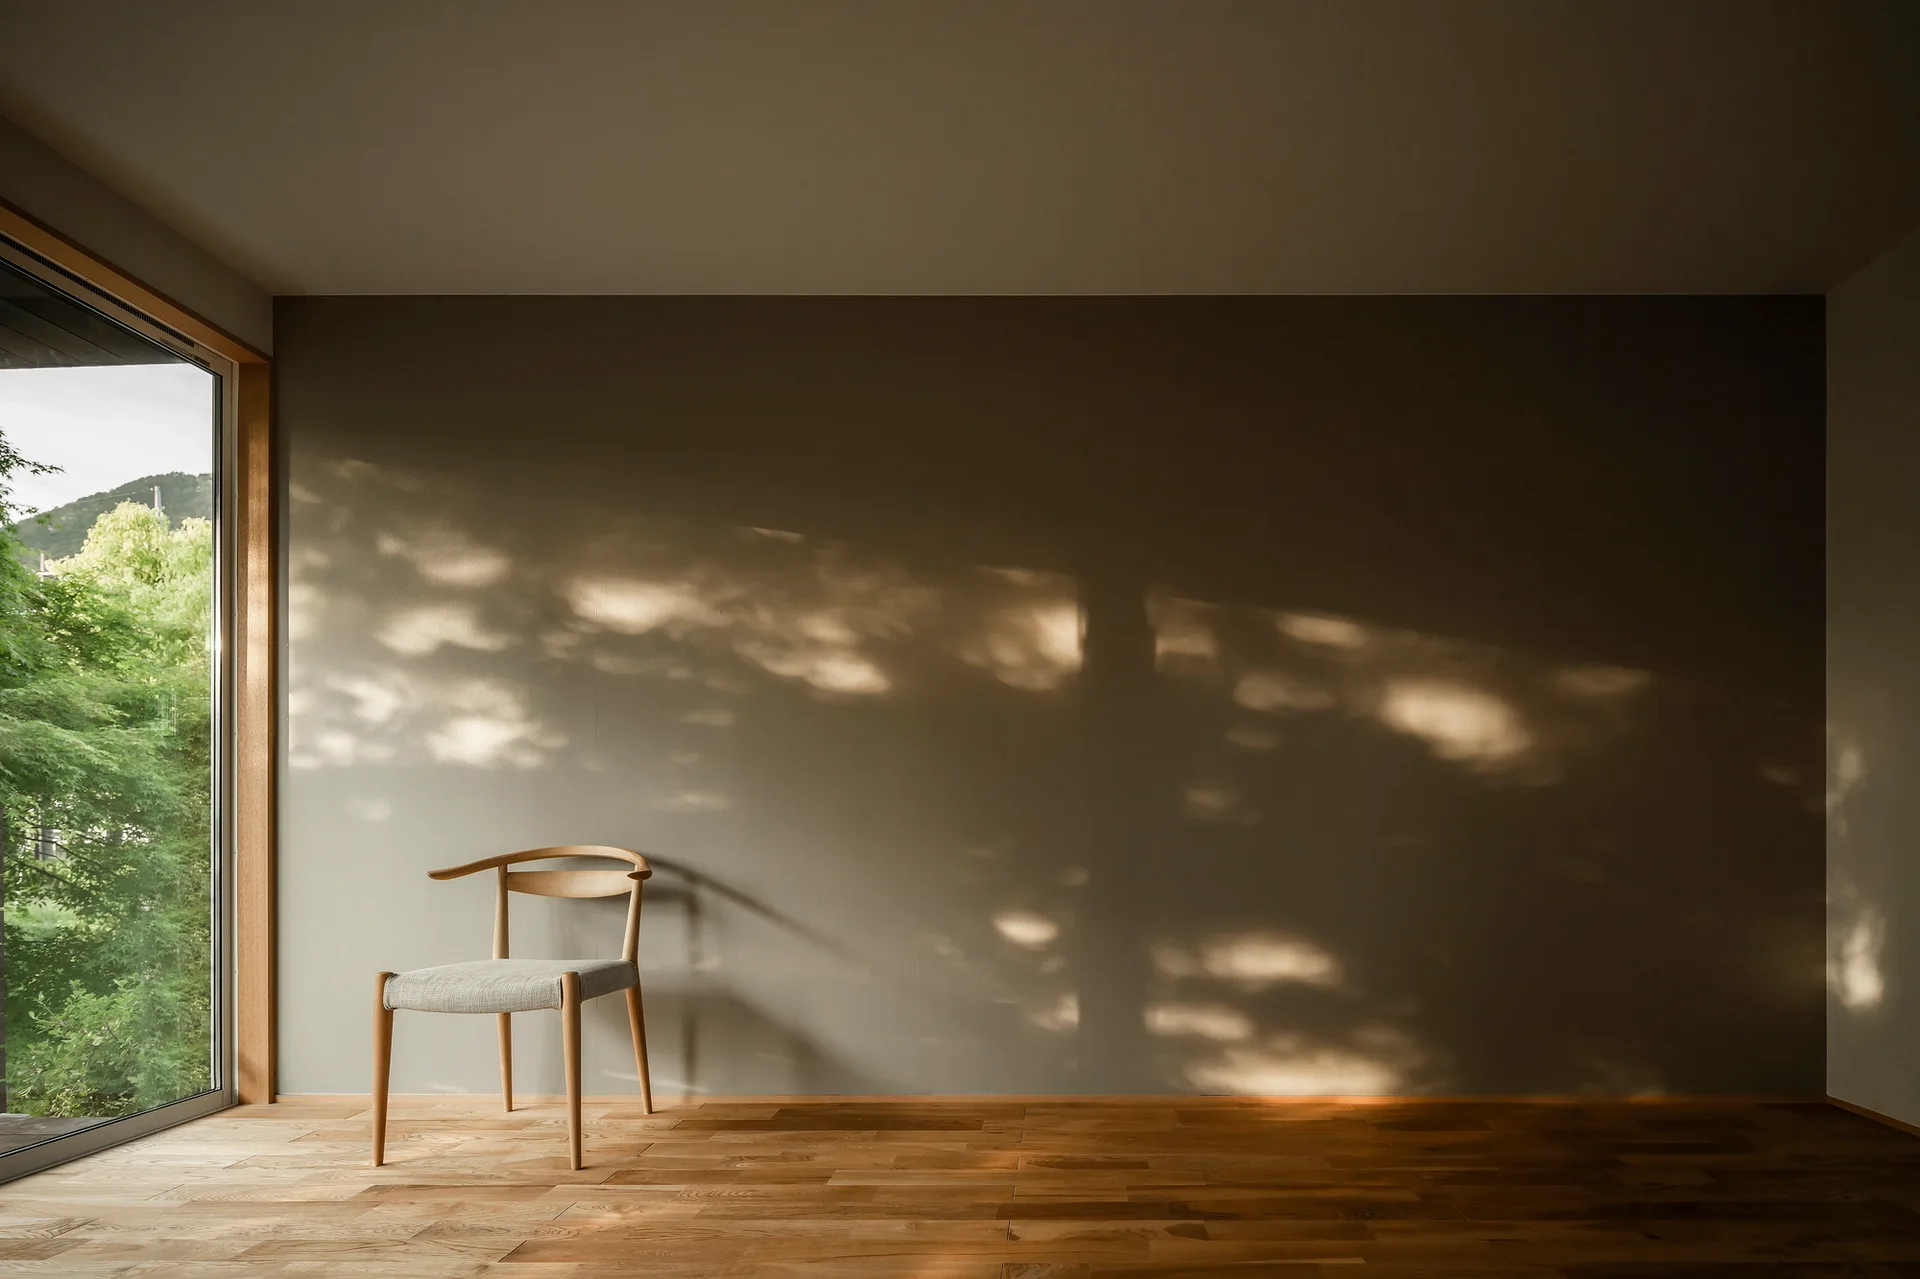
A minimalist wooden chair sits on a wood floor next to a large window casting leafy shadows across a gray wall.
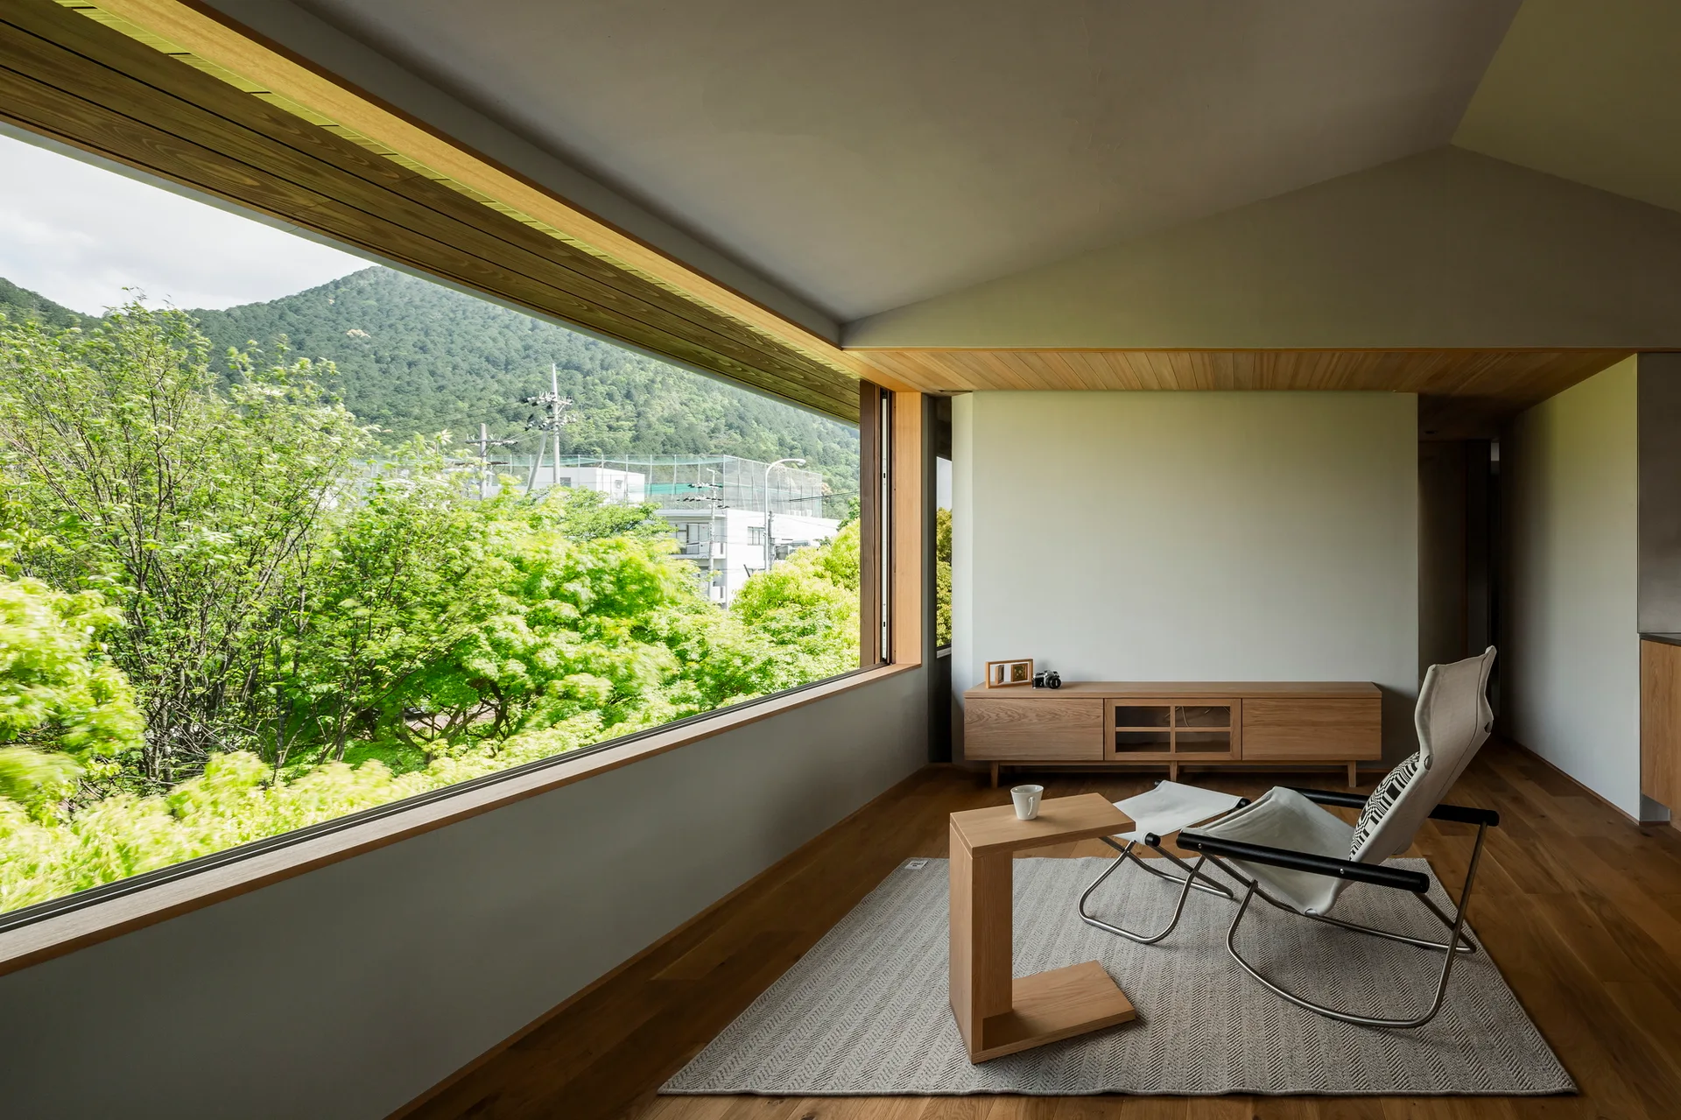
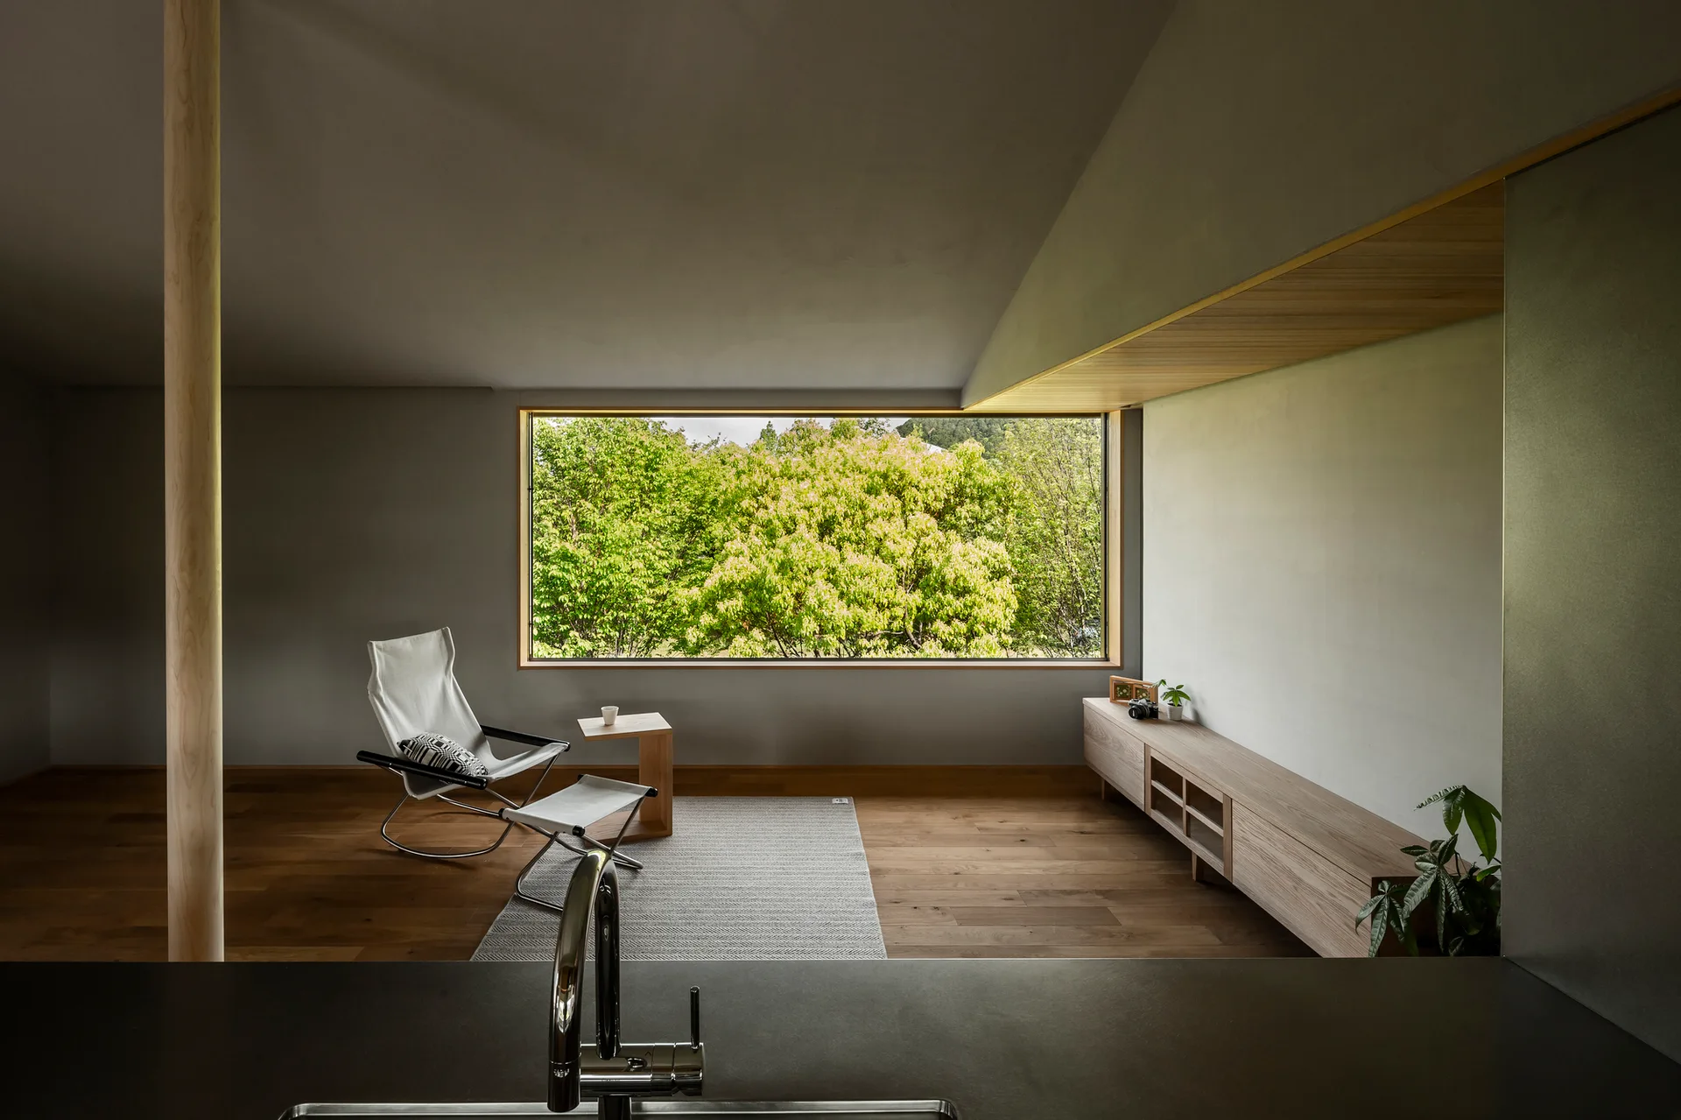
A minimalist living space features a white fabric lounge chair, a low wooden media console, and a large horizontal window showcasing lush green trees.
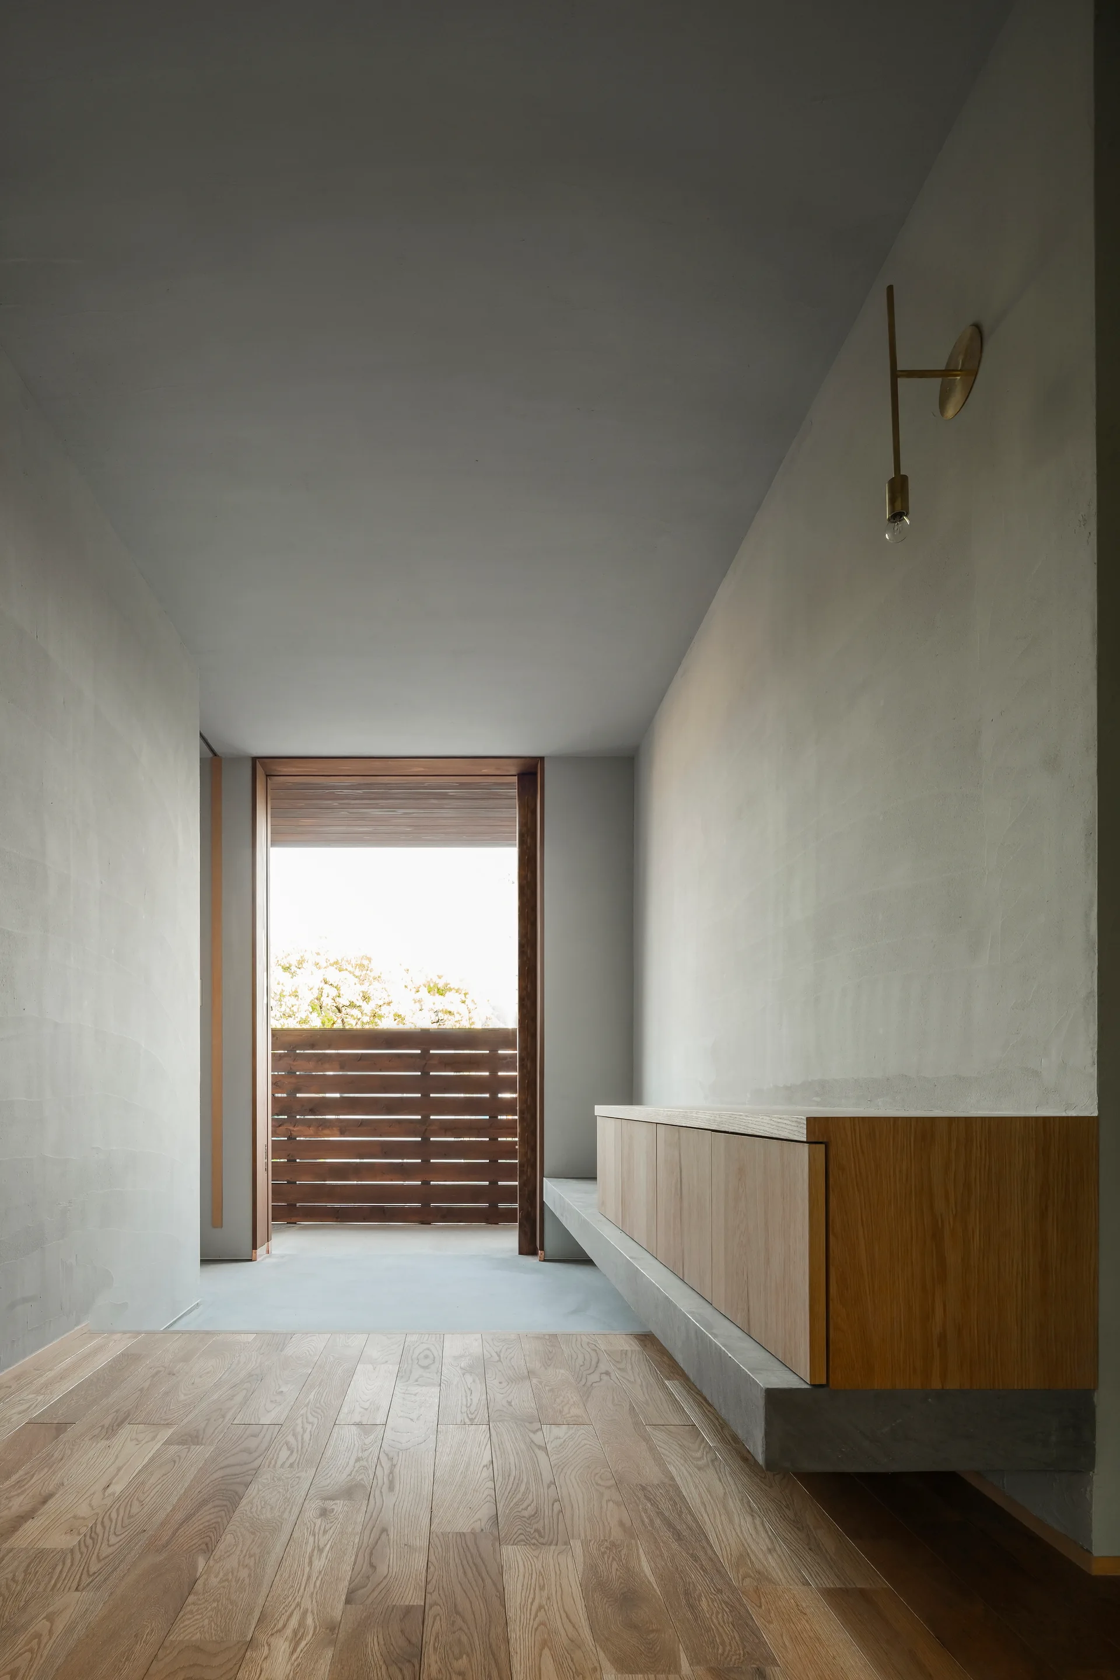
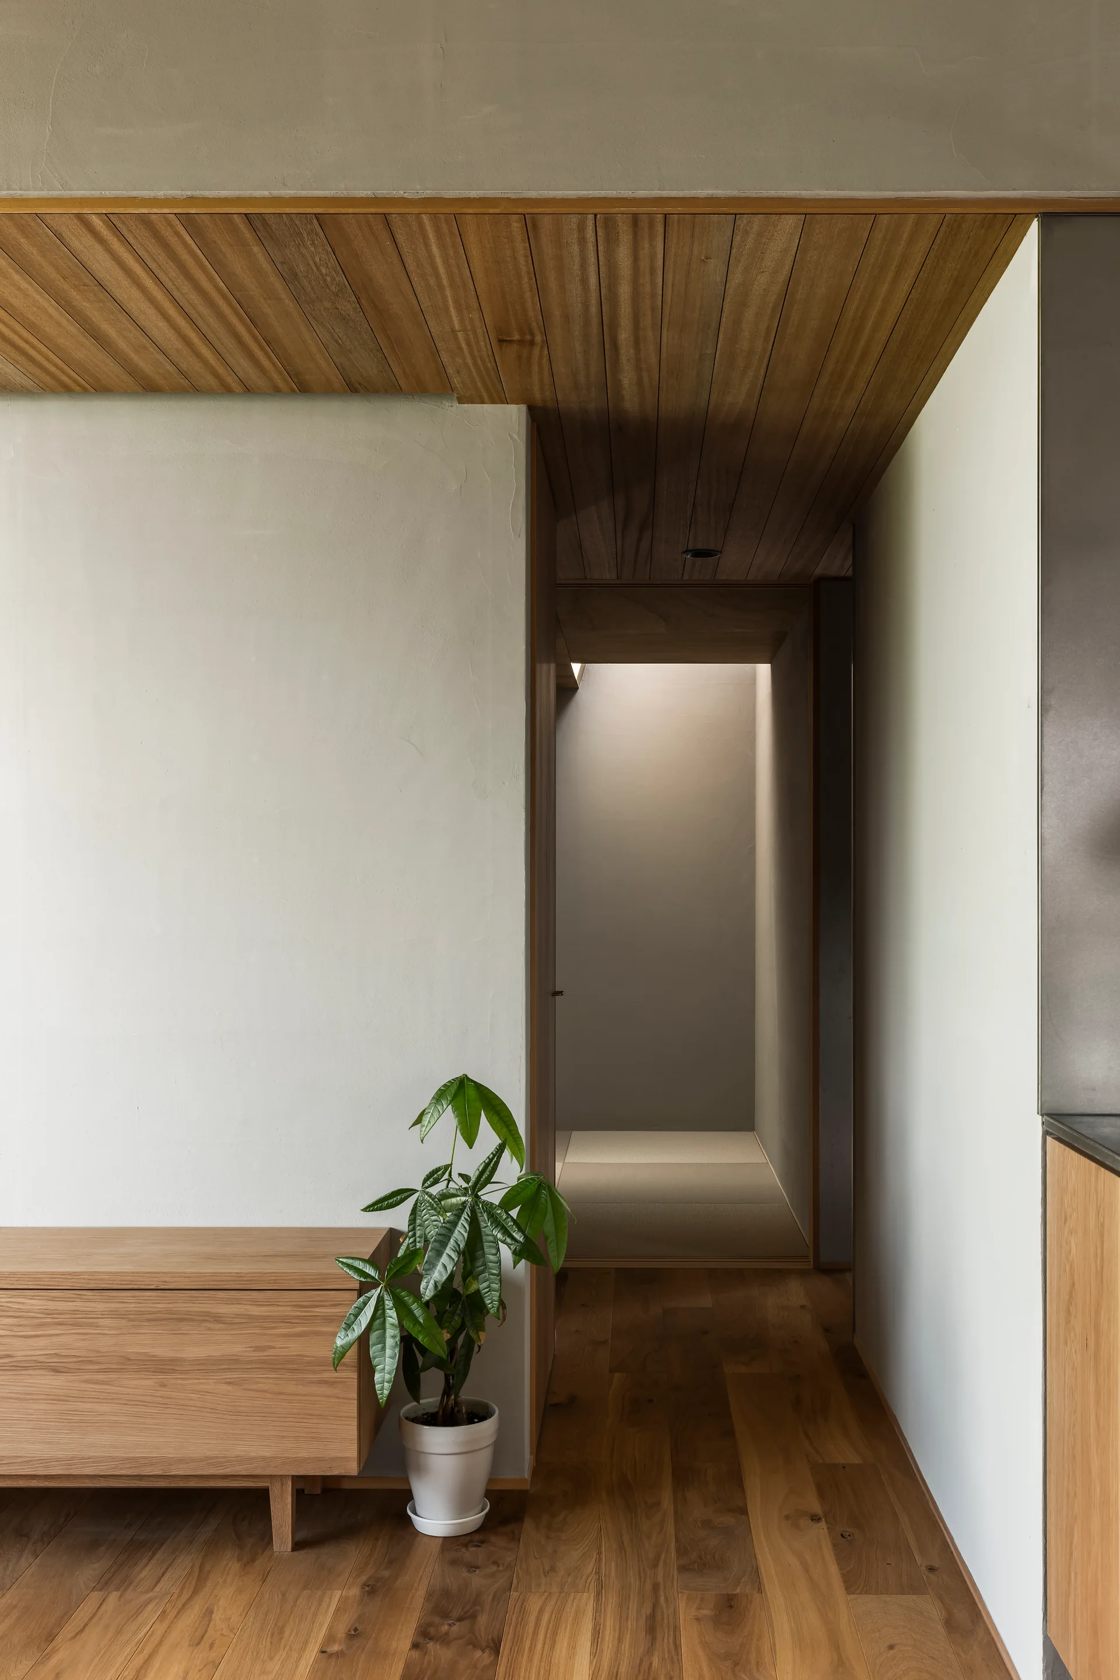
A minimalist hallway features light wood plank flooring, textured grey plaster walls, a floating wooden storage cabinet, and a view to a wood-slatted balcony.
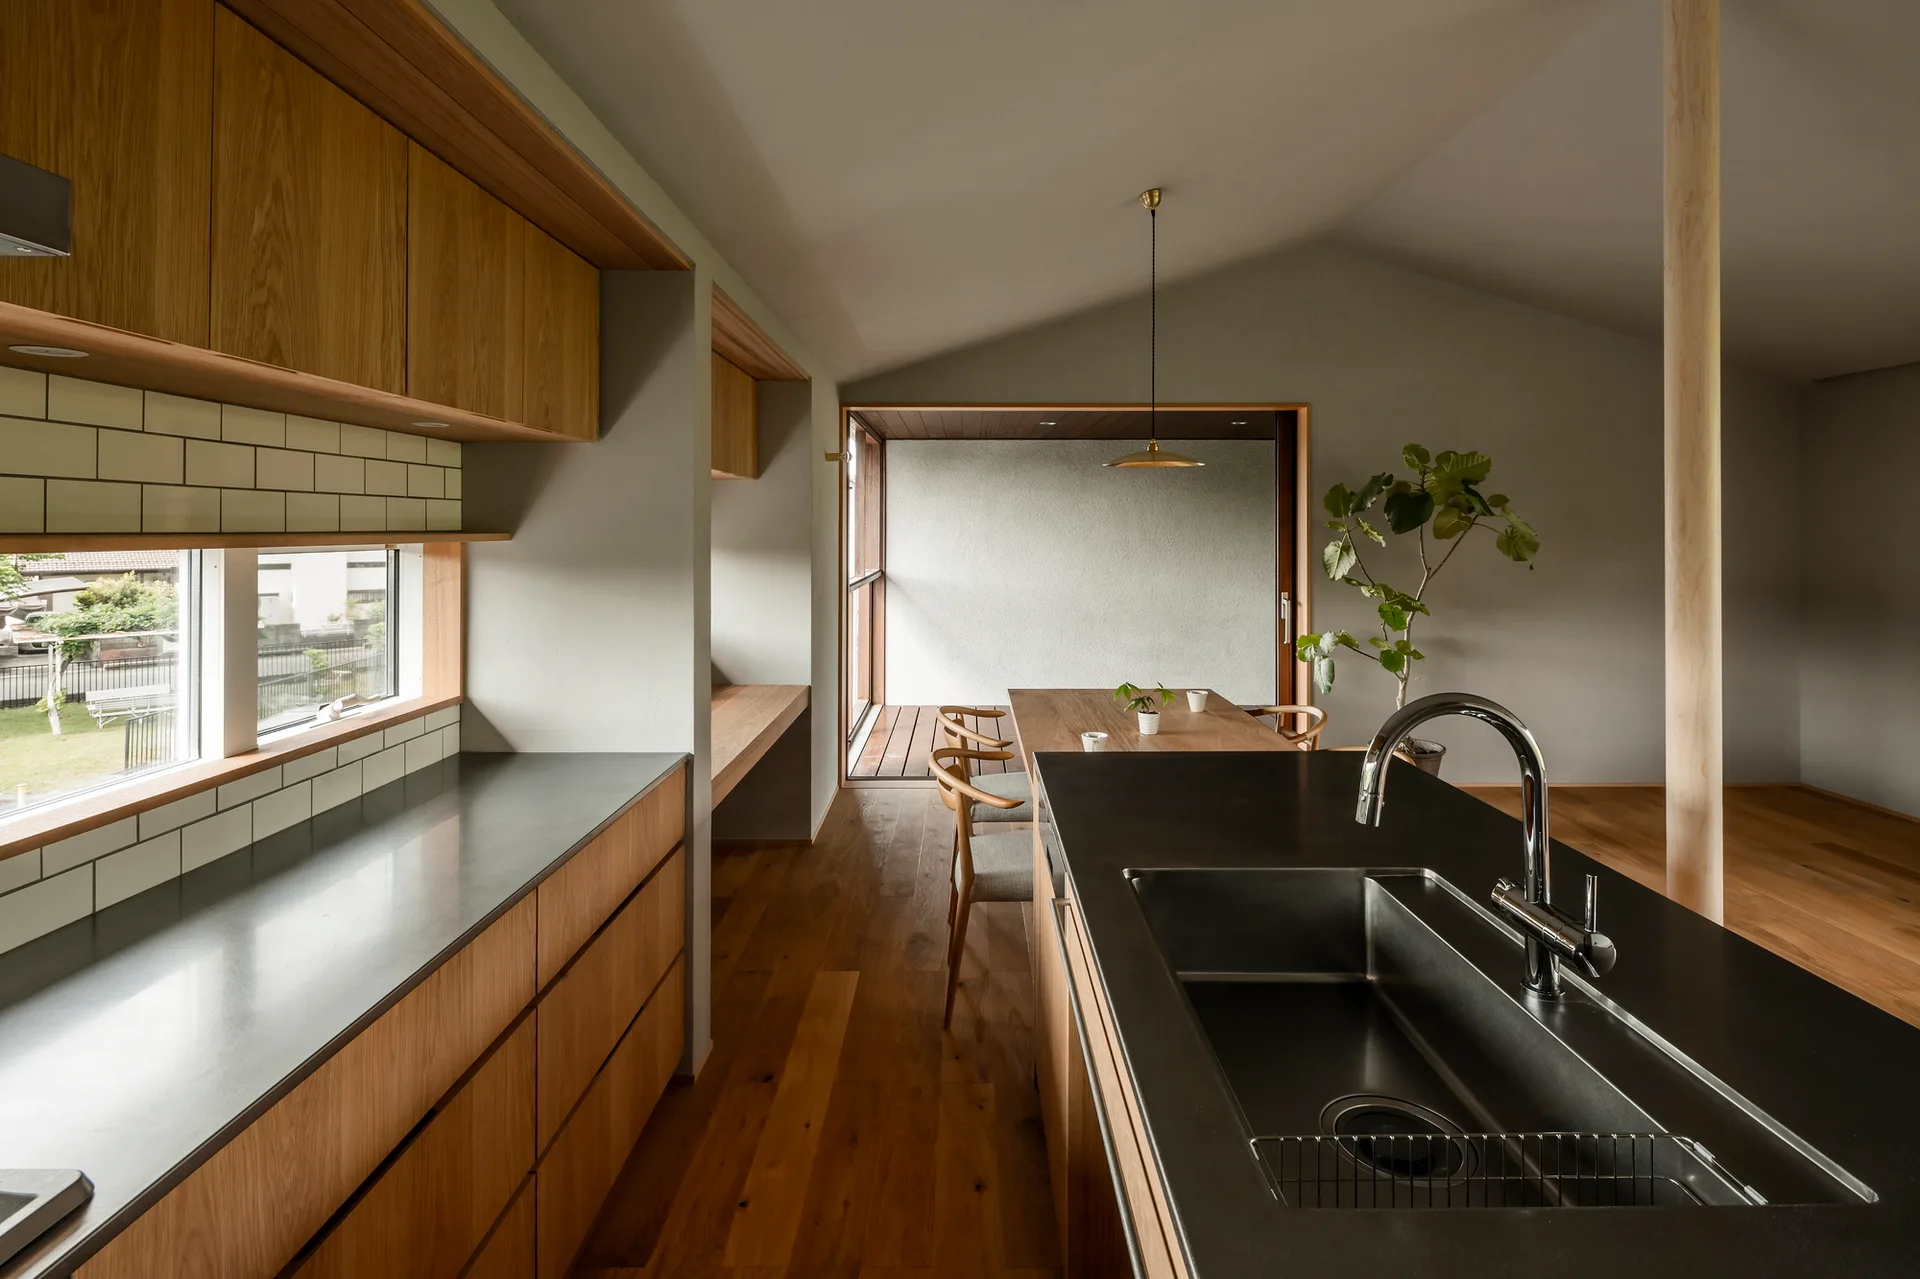
A modern kitchen and dining area featuring warm oak cabinetry, a matte black island with a sink, and a wooden dining table under a sloped ceiling.
A minimalist hallway features natural wood flooring, a matching wood slat ceiling, a low cabinet with a potted plant, and a plaster wall.
A dark wood covered deck looks through open sliding glass doors into a bright dining room with a light oak table and chairs.
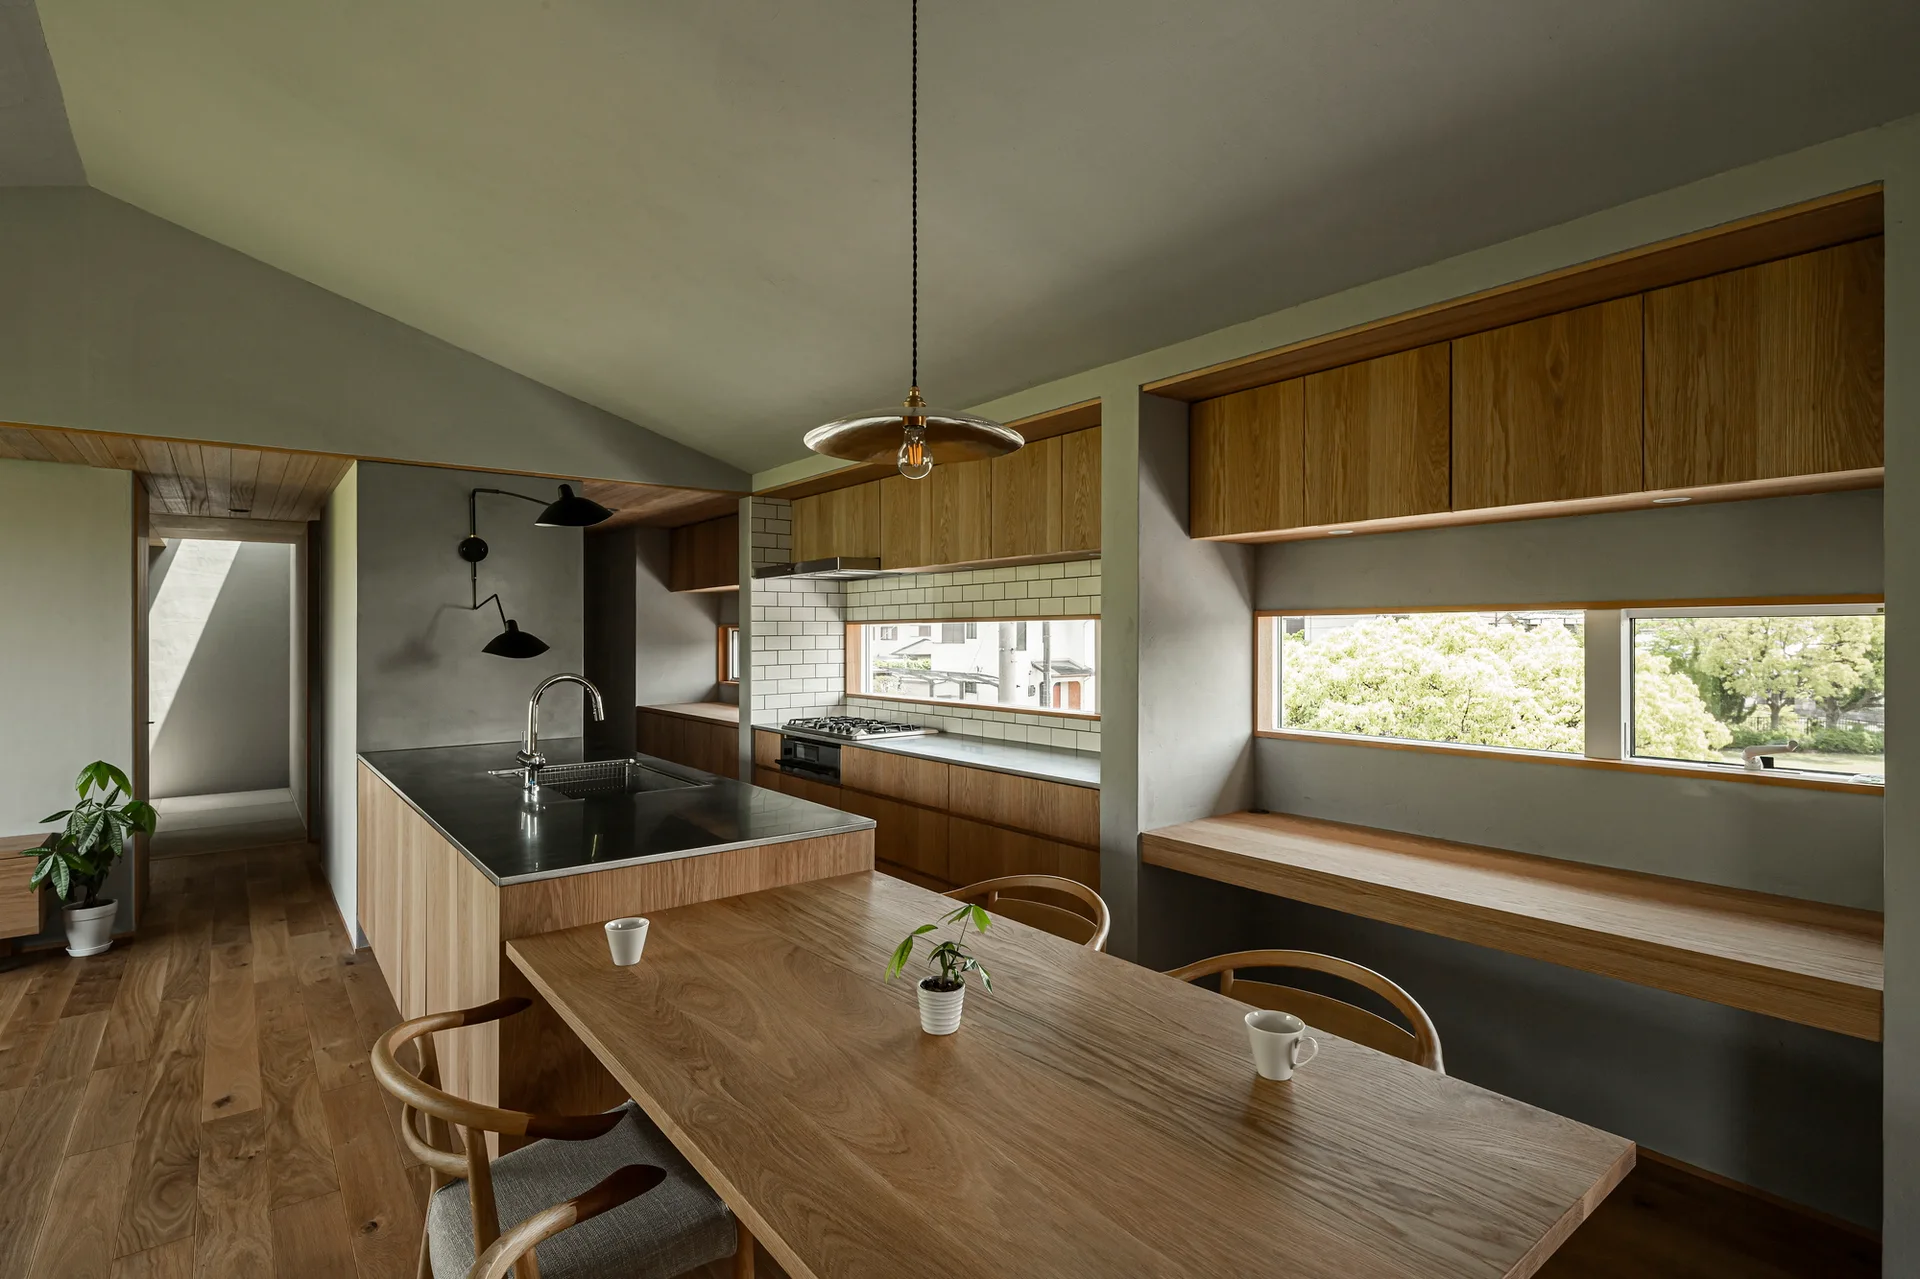
A minimalist kitchen features a wood island with a stainless steel top, an integrated dining table, grey walls, and long horizontal windows.
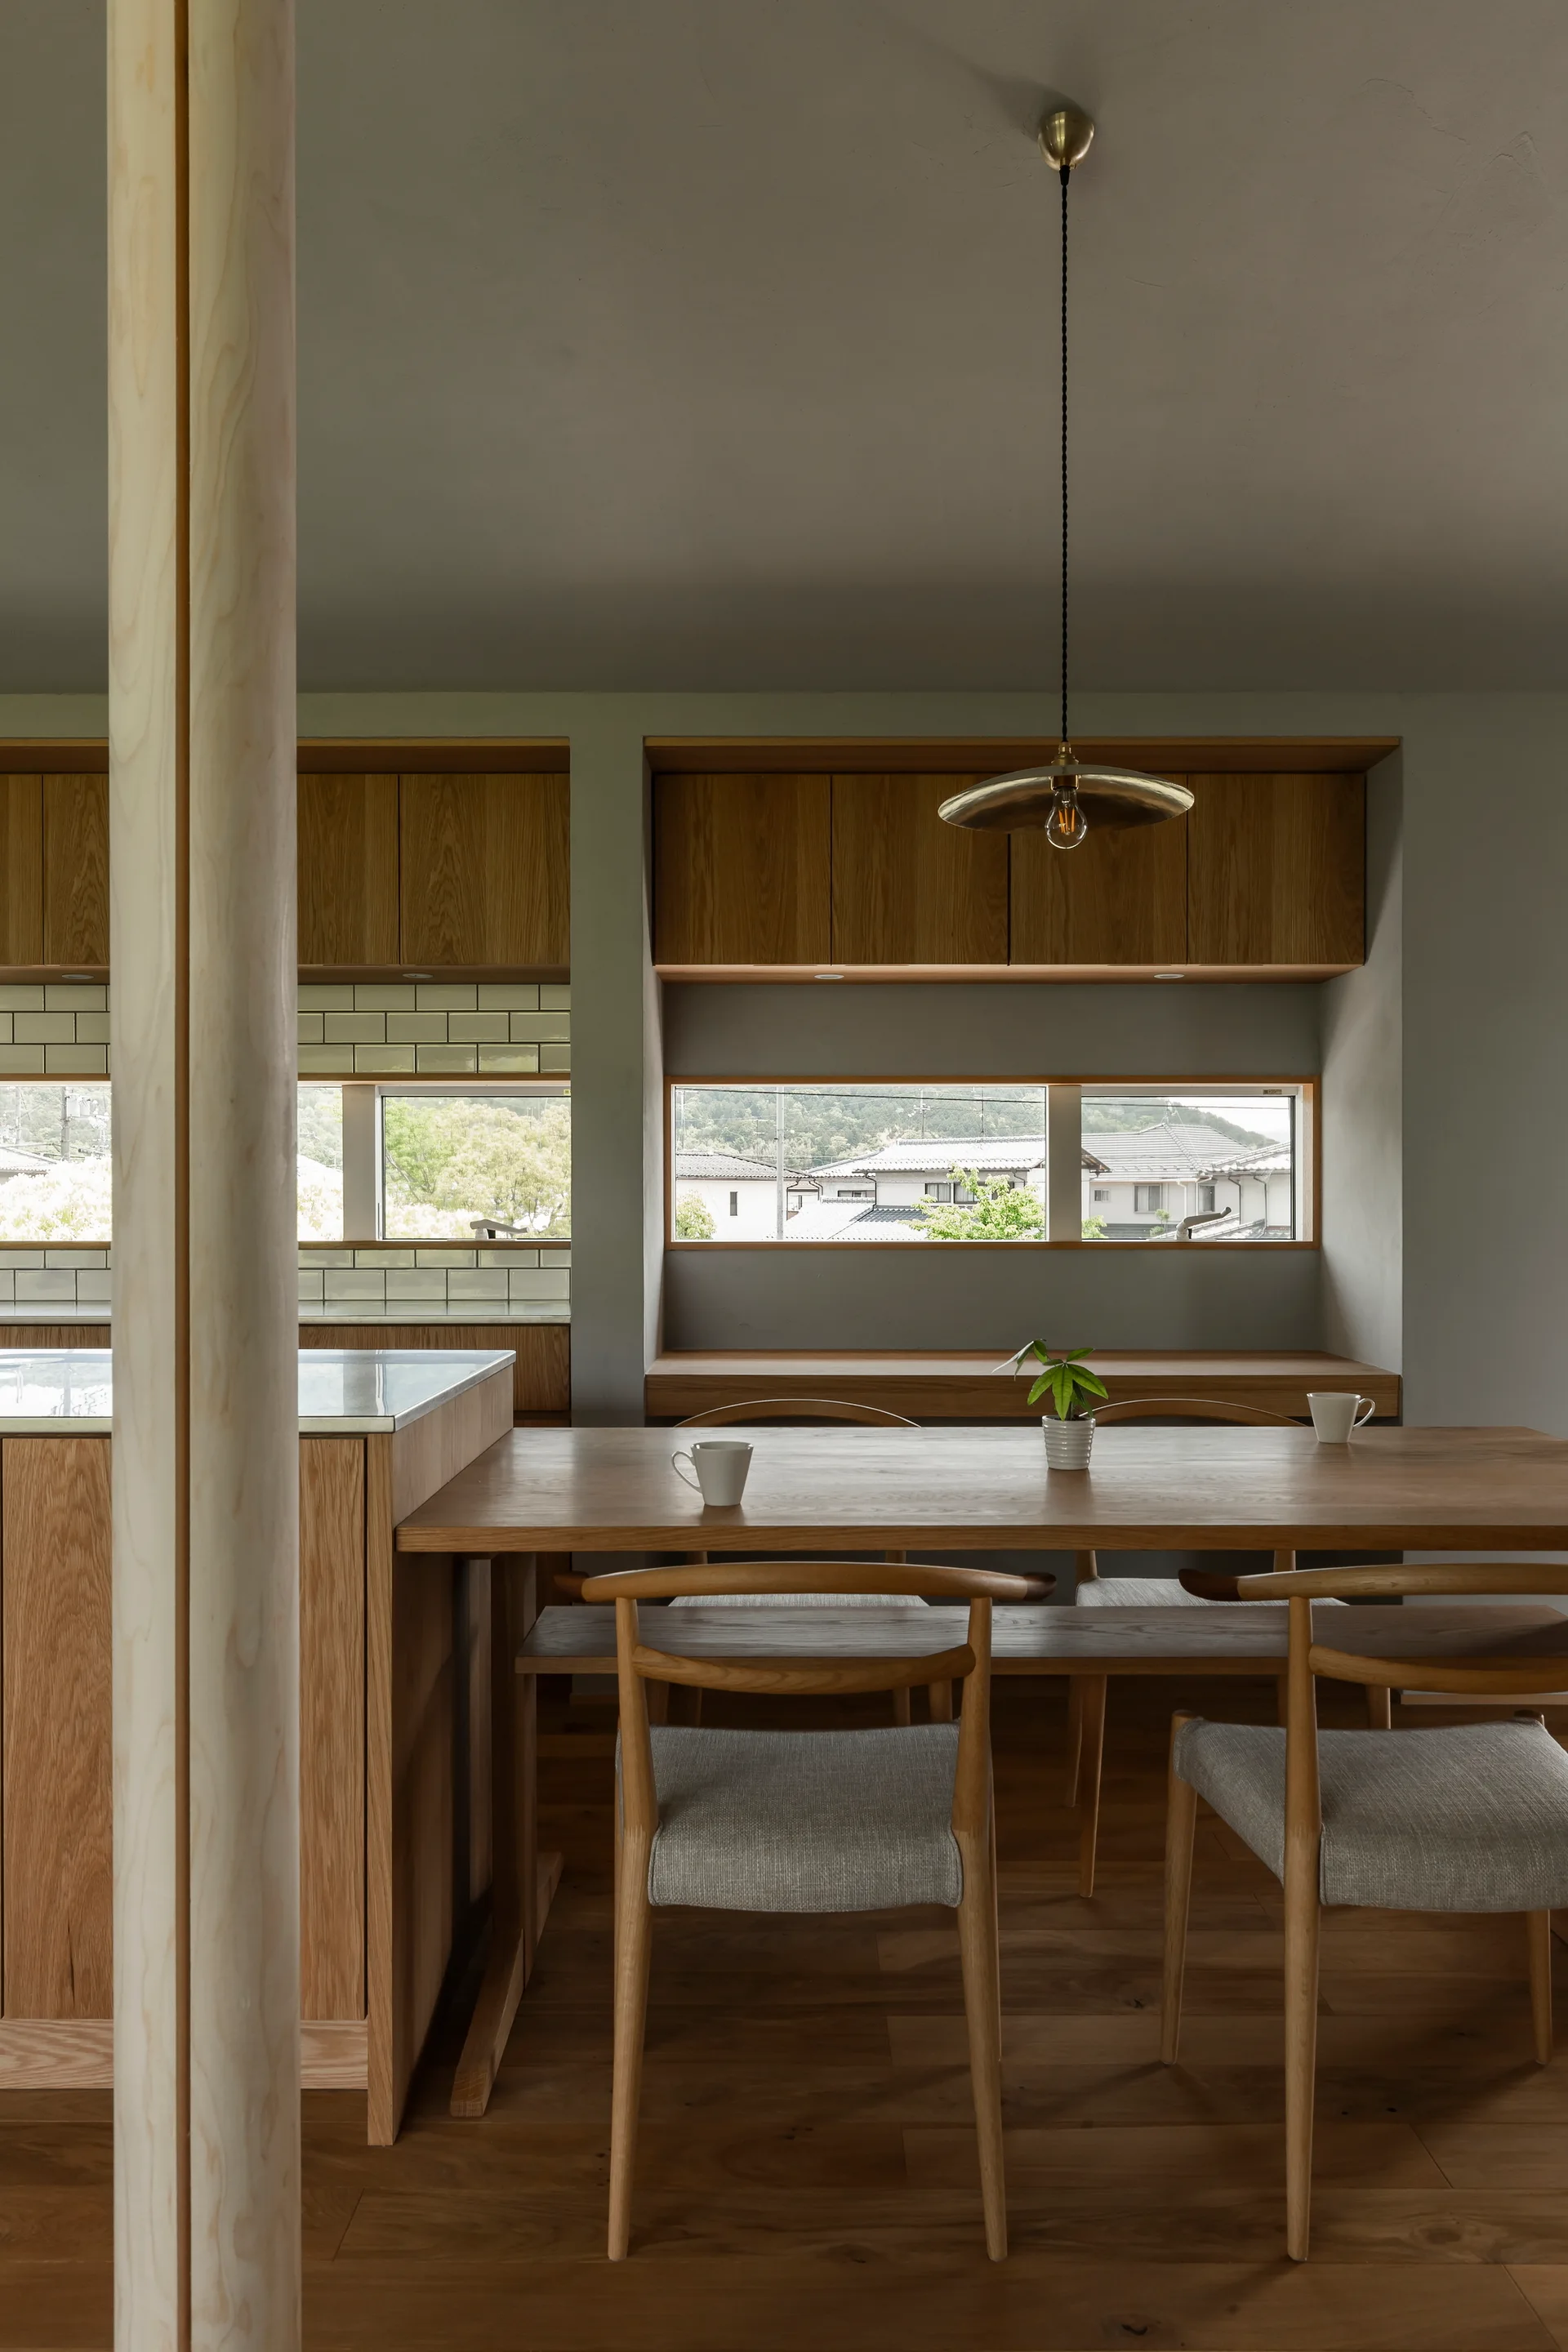
A wooden dining table with chairs sits beneath a brass pendant light, with a low horizontal window showing outdoor views in the background.
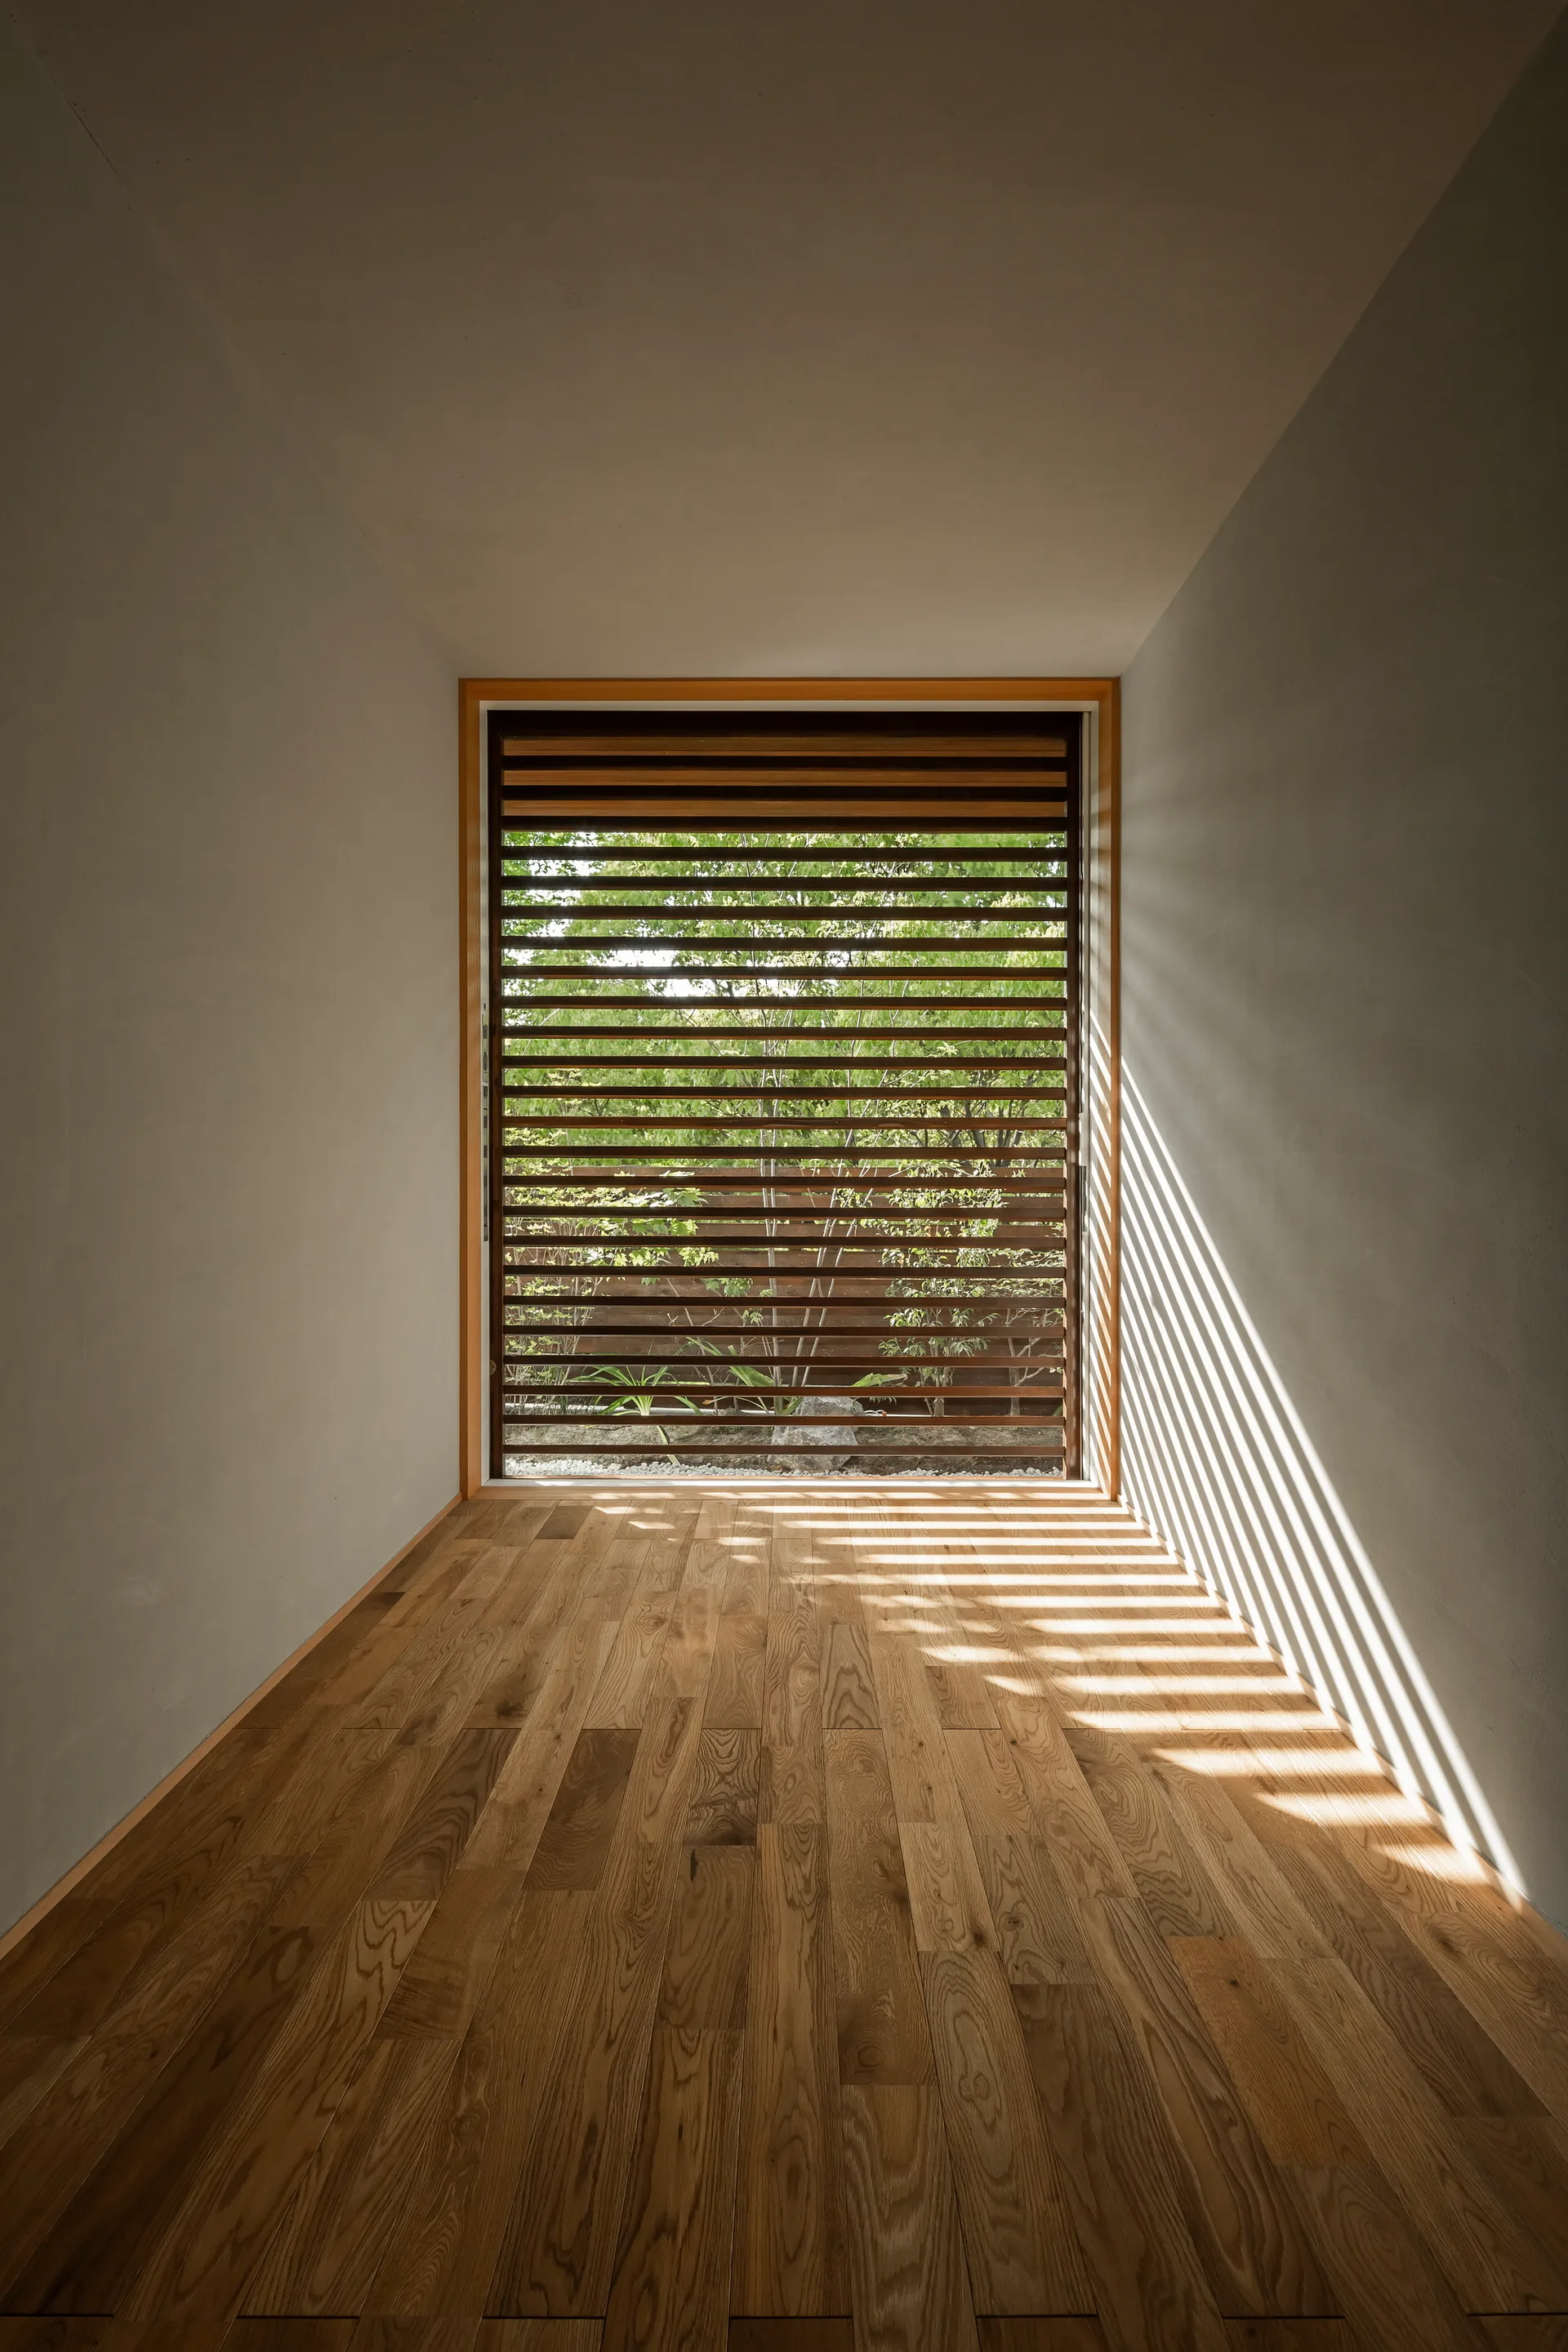
A minimalist empty hallway features light grey plaster walls, wood plank floors, and a large window with wooden slats casting horizontal striped shadows.
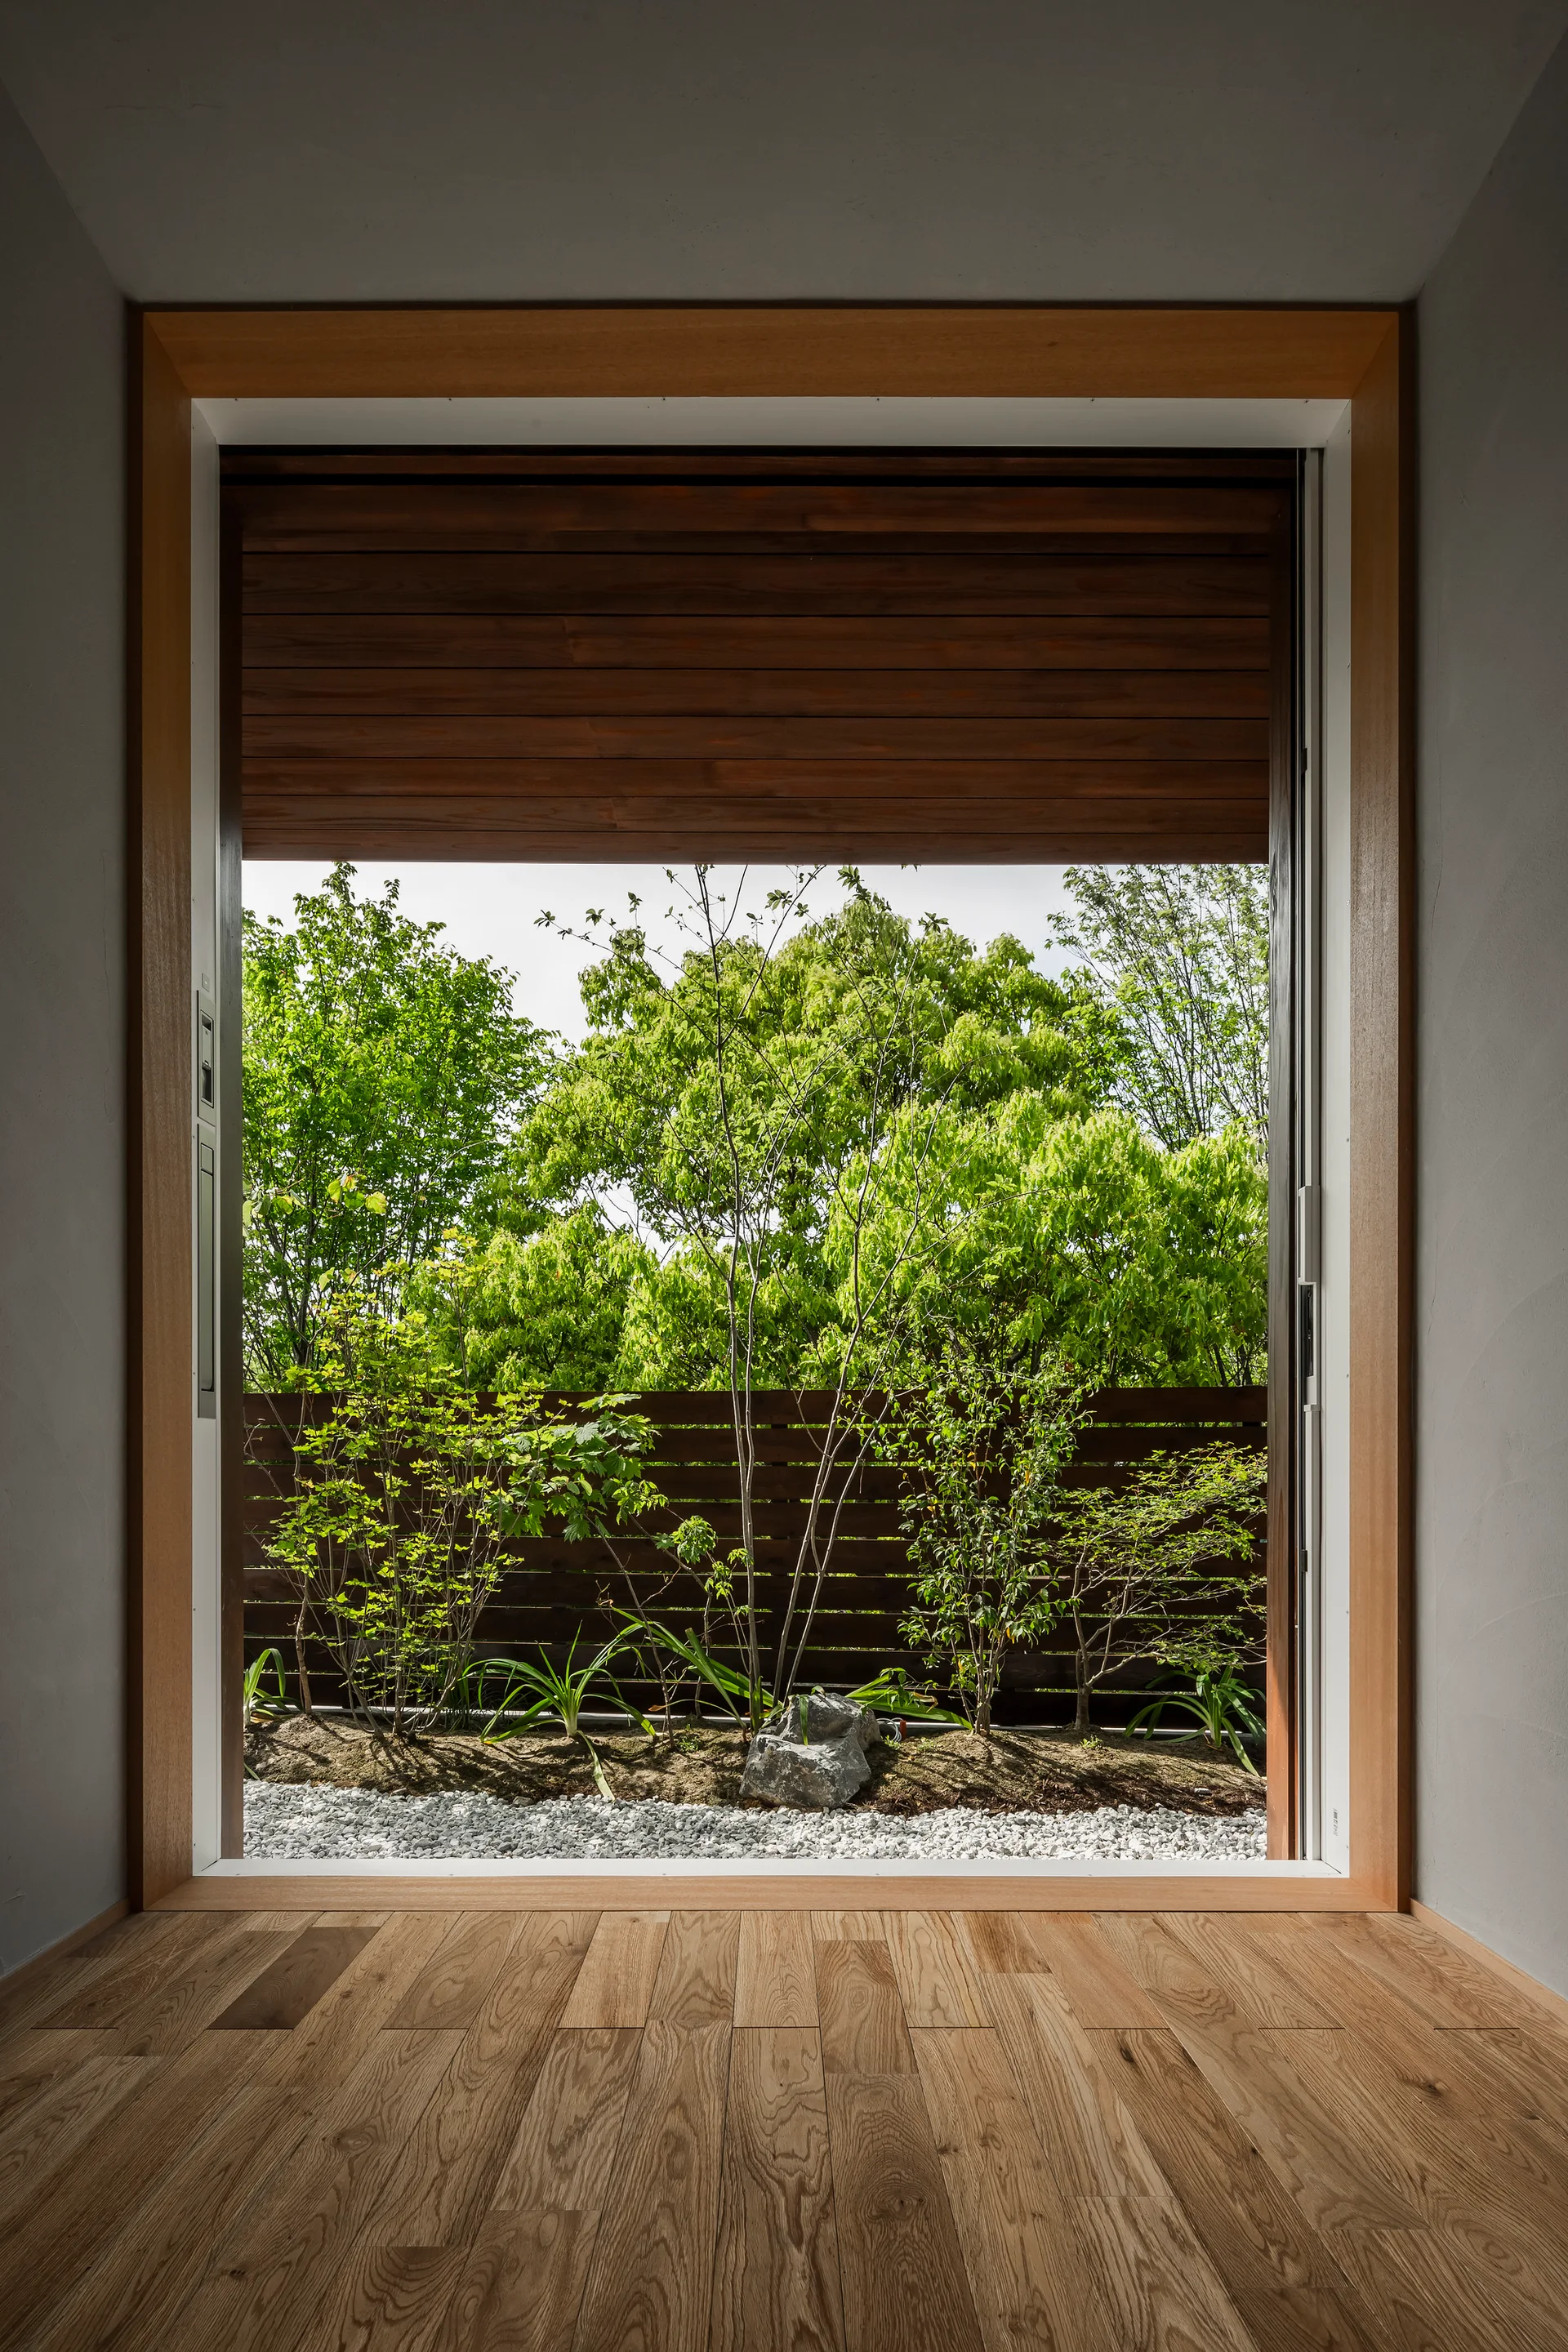
A minimalist room with light wood floors features a large natural wood frame looking out onto a garden with white gravel and green trees.
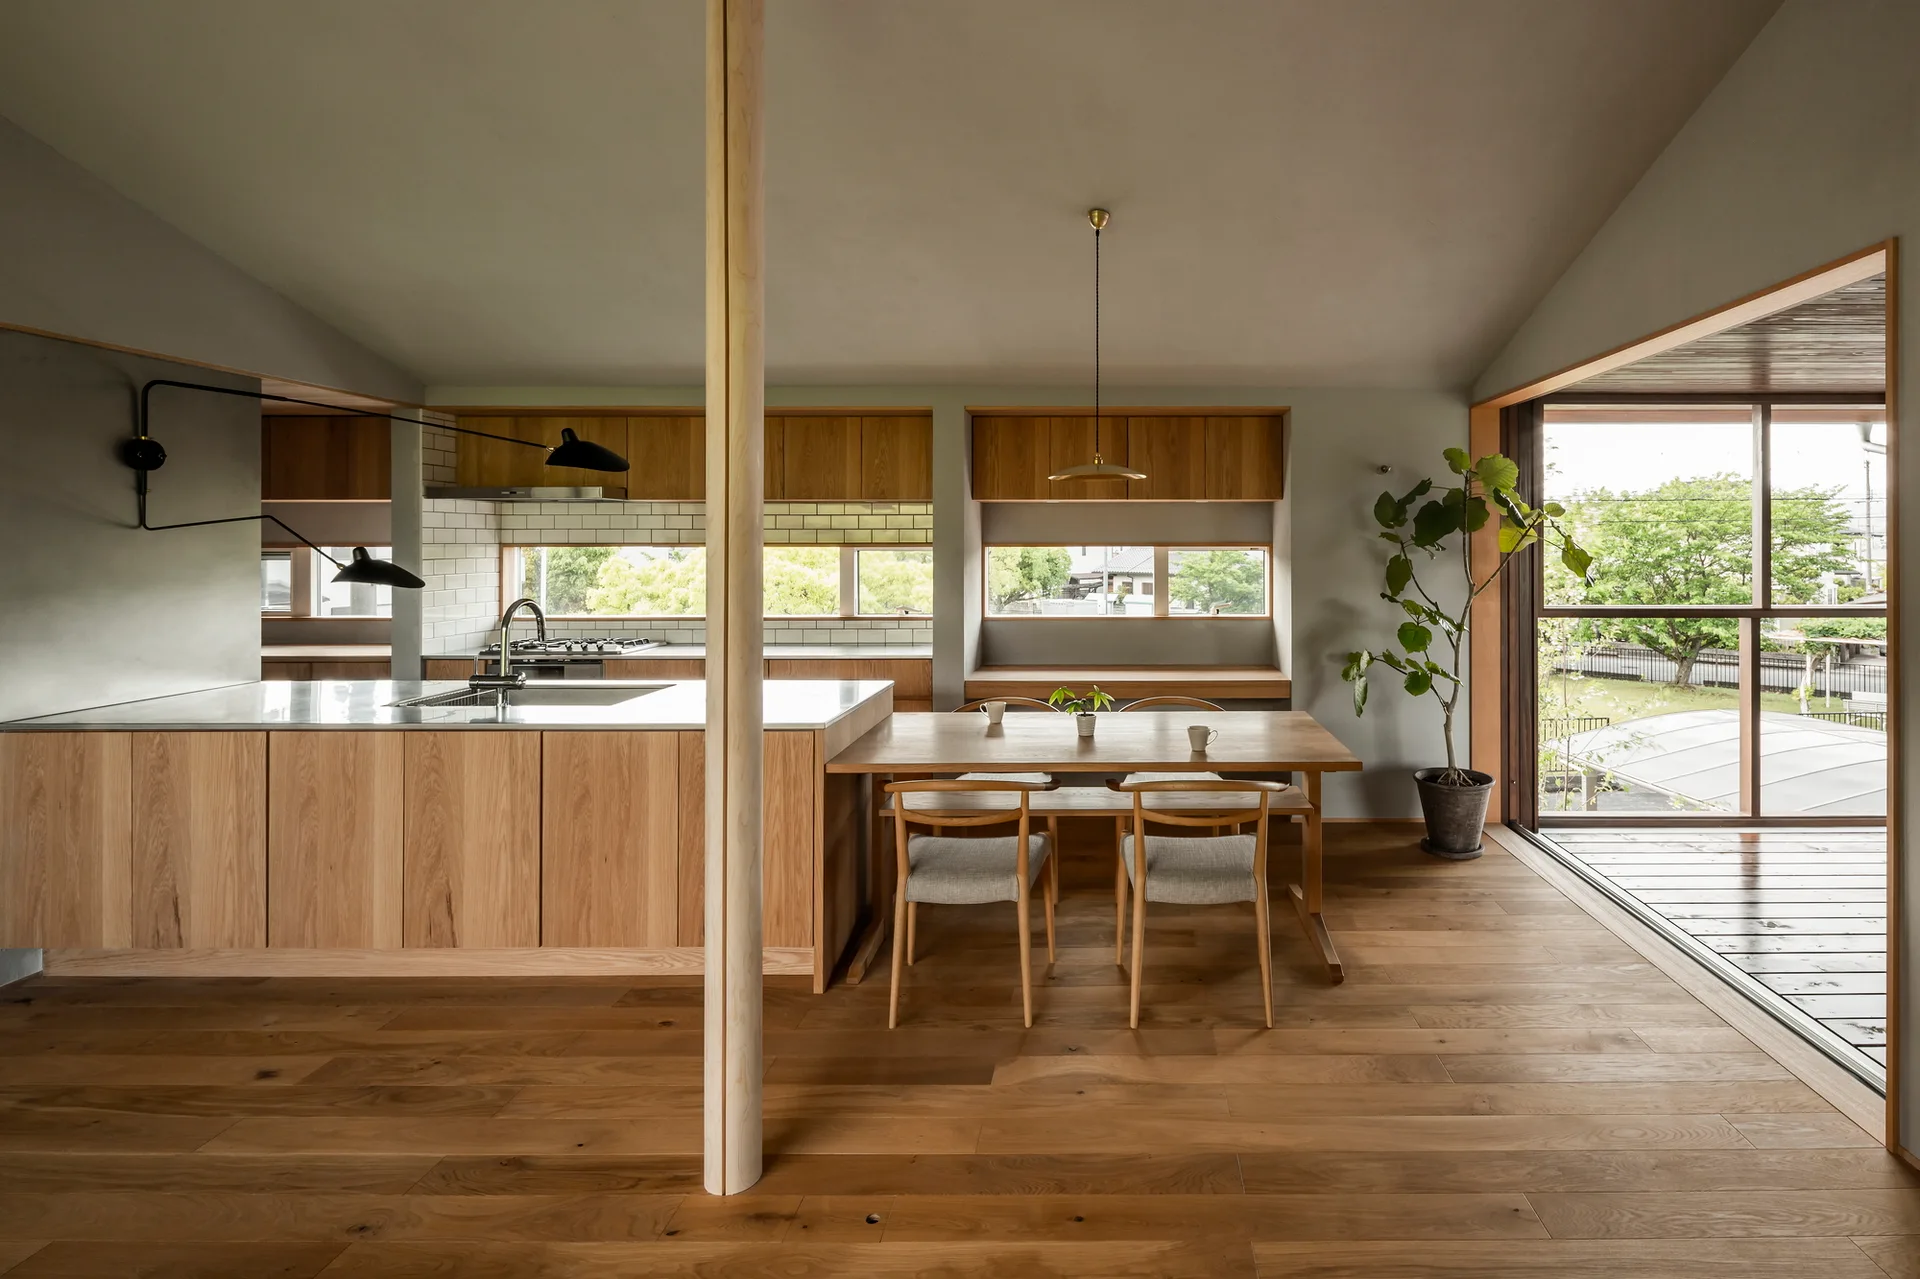
A minimalist kitchen and dining area with warm wood cabinets, a wooden support pillar, light gray walls, and sliding glass patio doors.
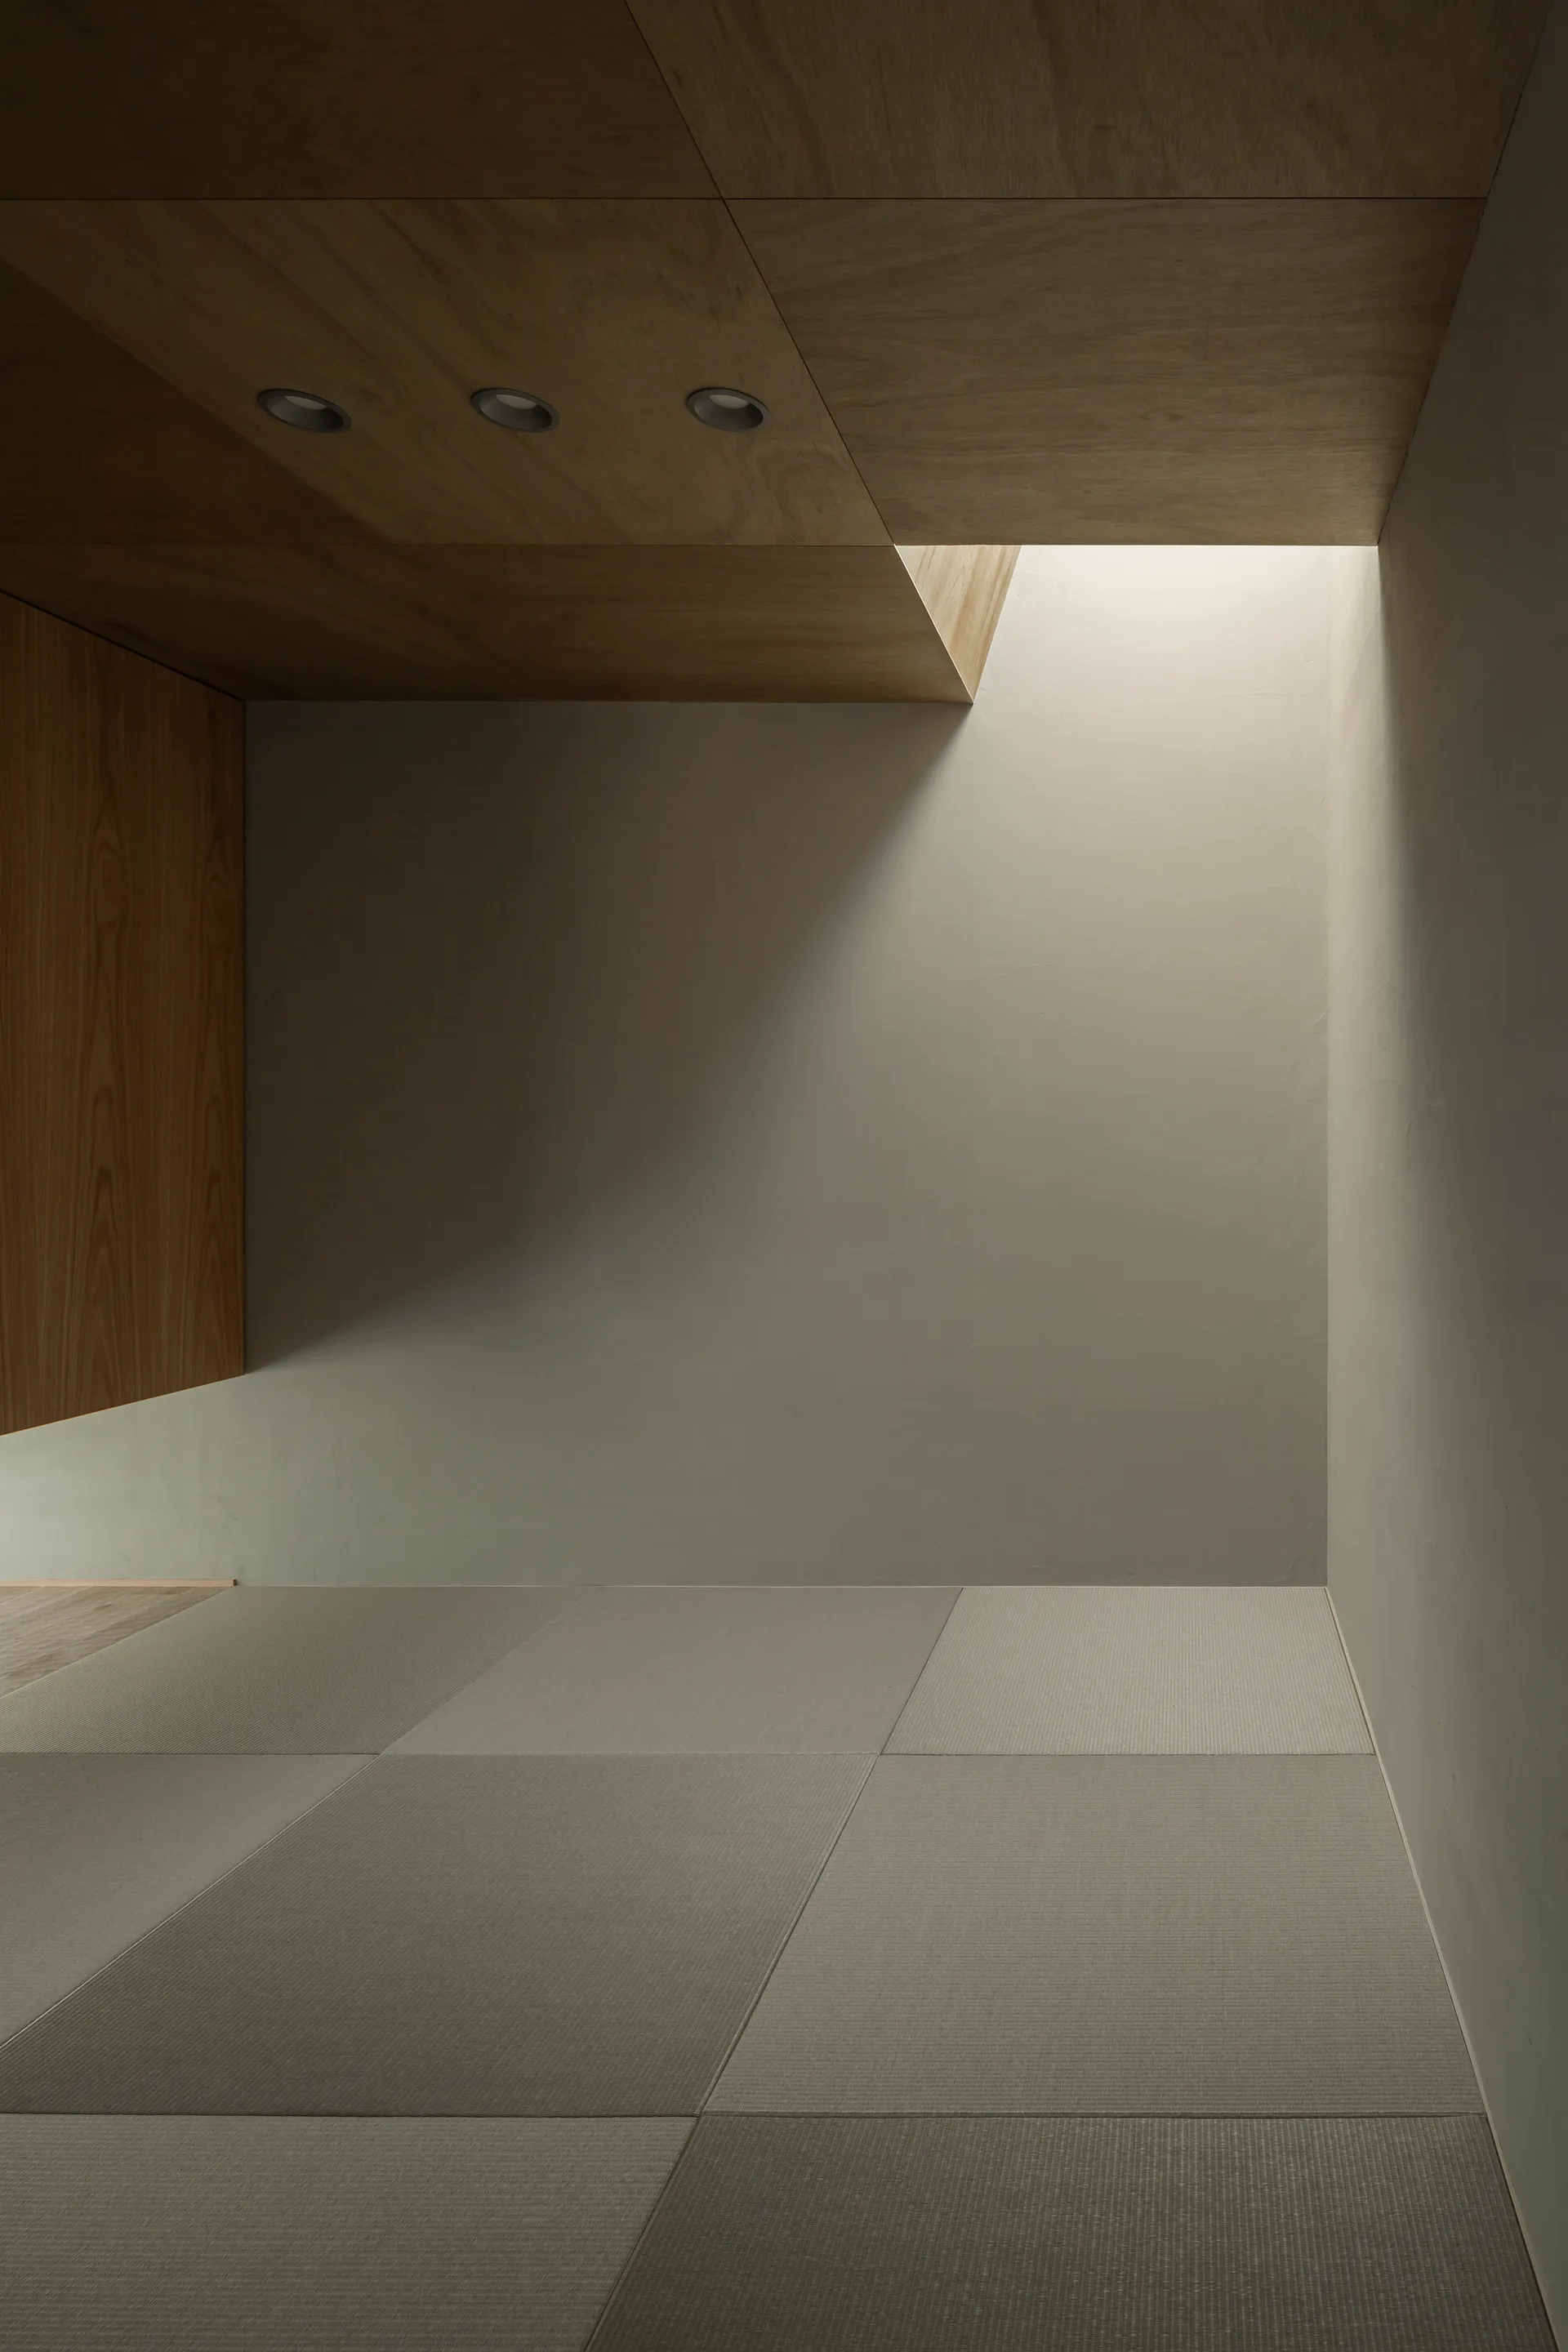
A minimalist Japanese room features gray tatami floor mats, smooth plaster walls, and a warm wood-paneled ceiling with a skylight.