Skip to content

PROJECT

Minakuchi House

by Hearth Architects

9 images

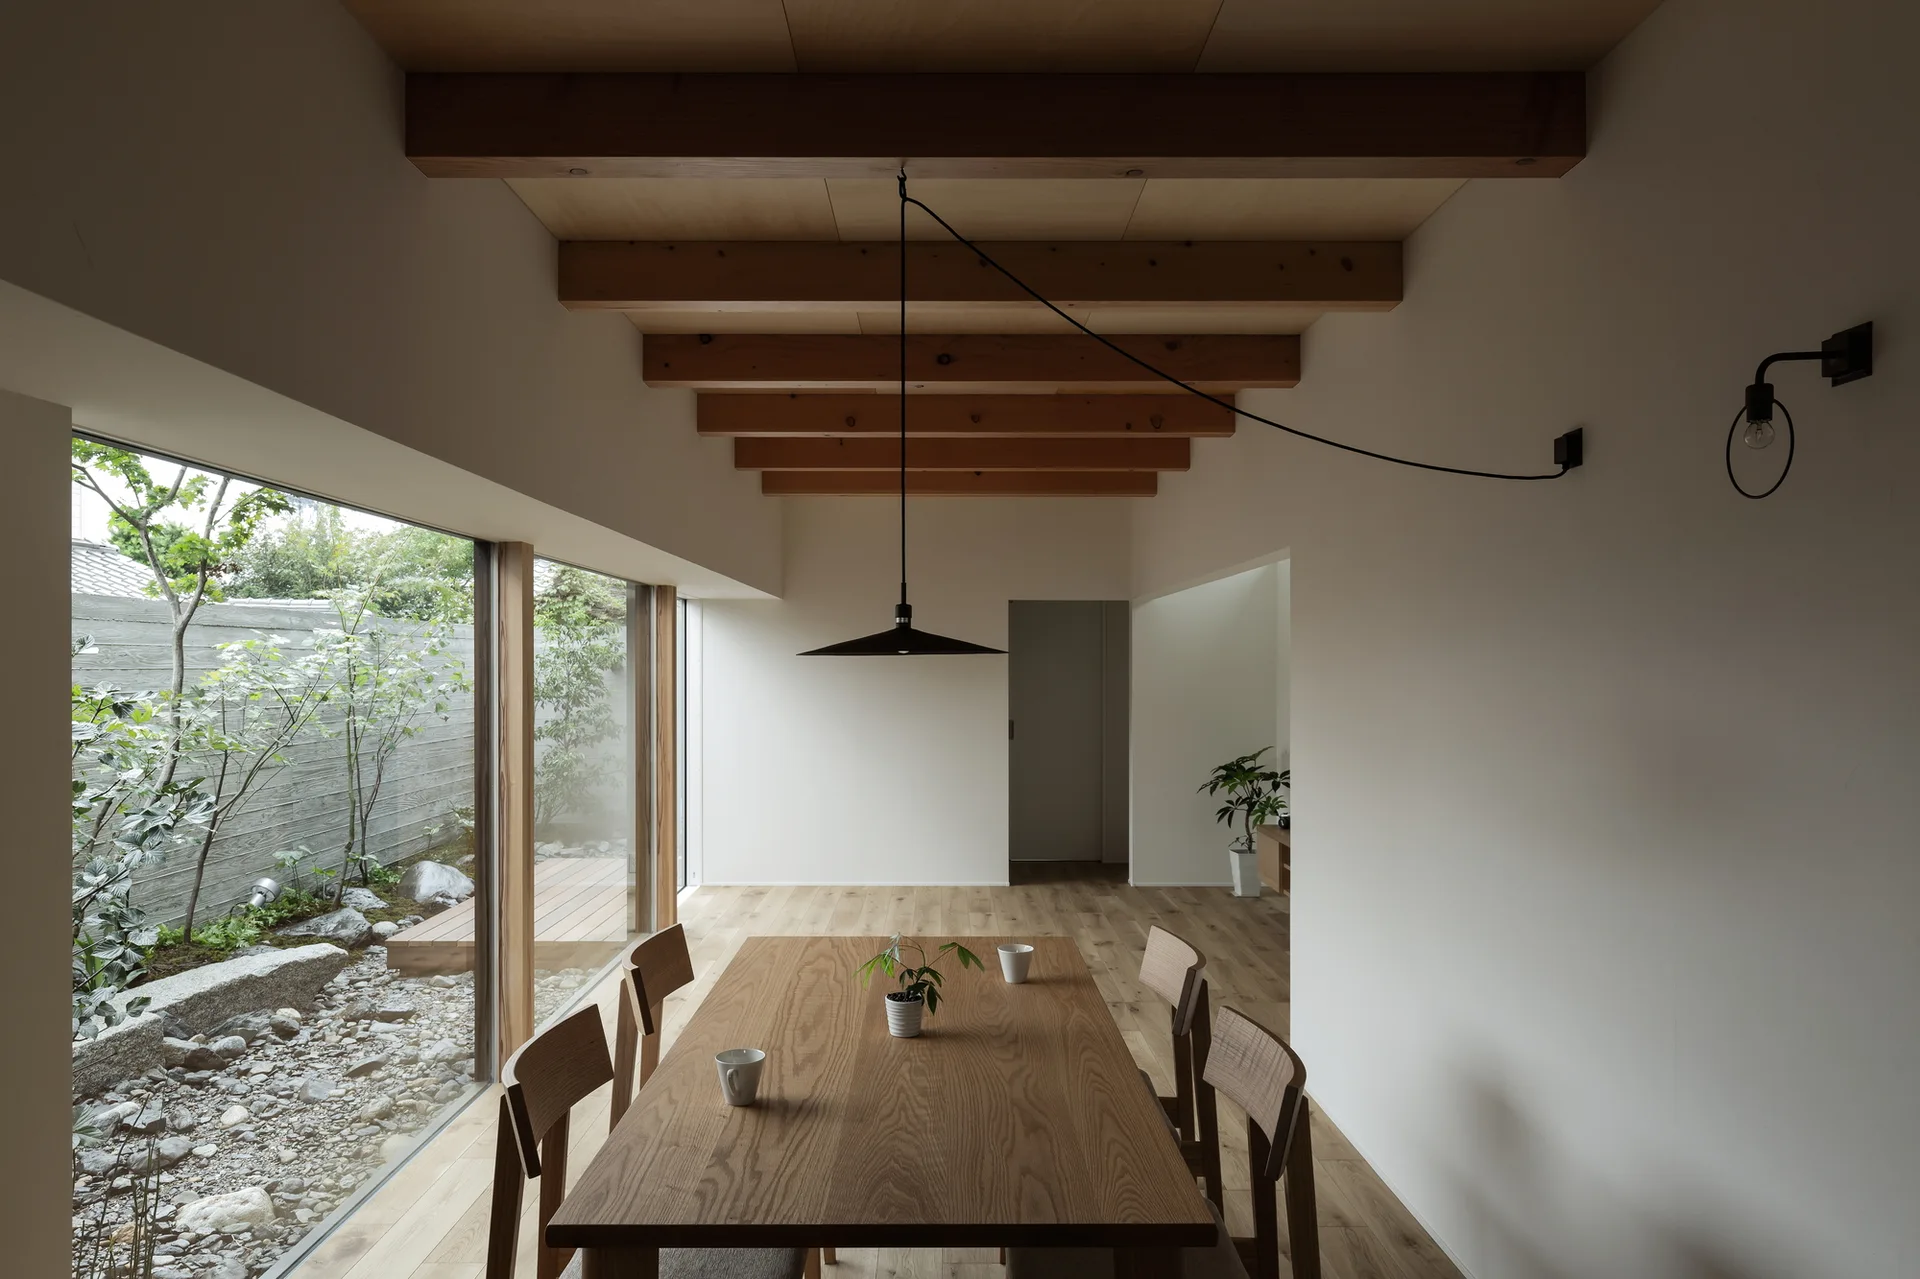
A minimalist dining room features a wood table, black pendant light, and exposed ceiling beams next to a large window overlooking a garden courtyard.
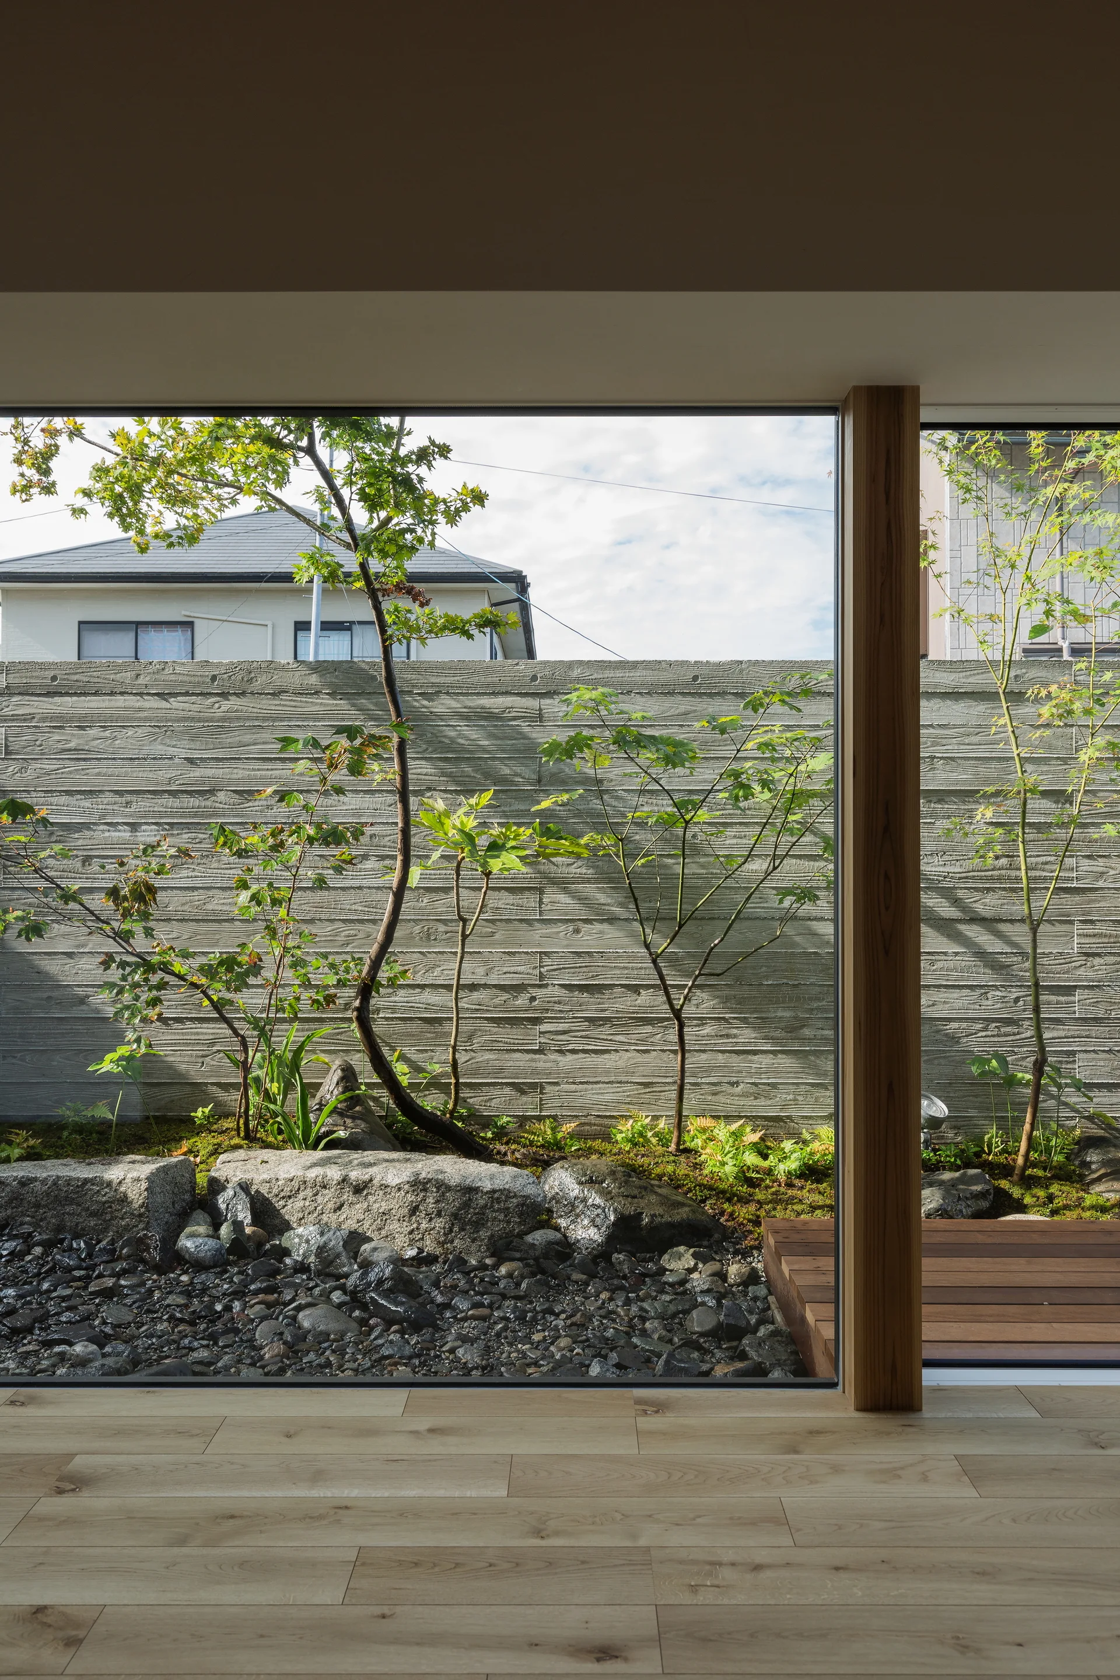
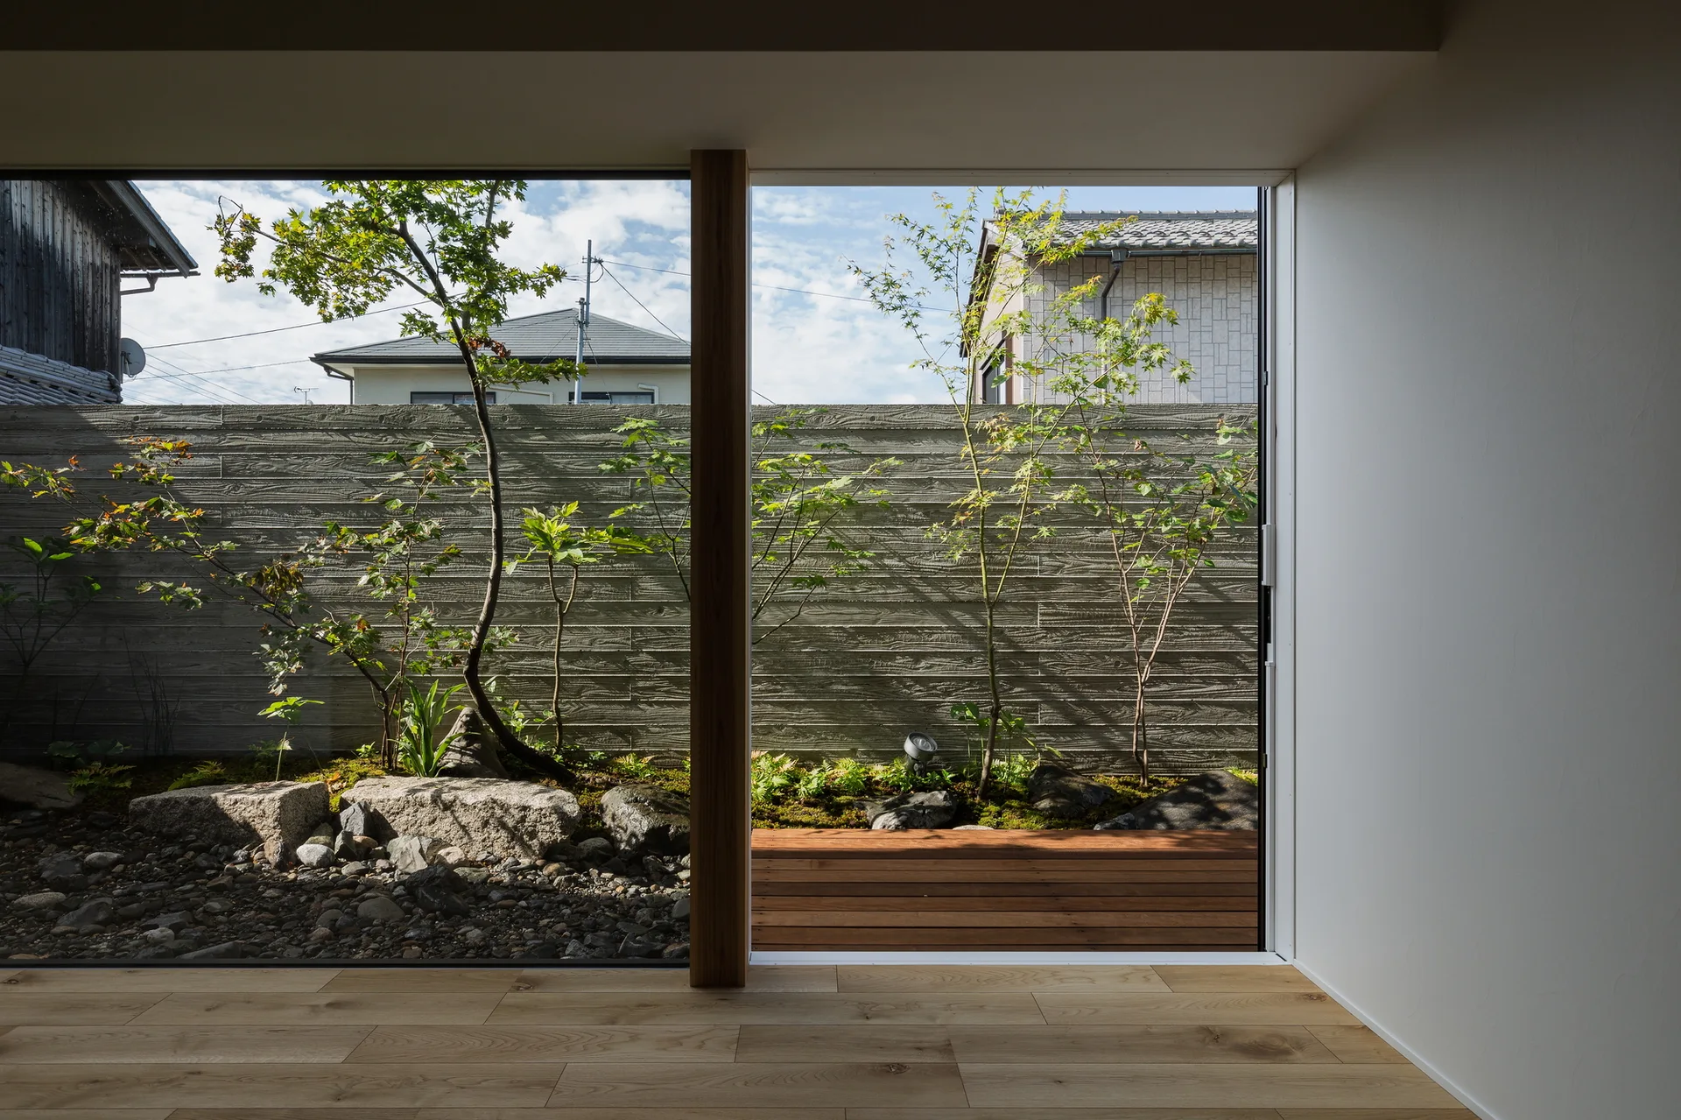
A minimalist interior with light hardwood flooring faces a large window looking out onto a private courtyard garden with trees and a concrete wall.
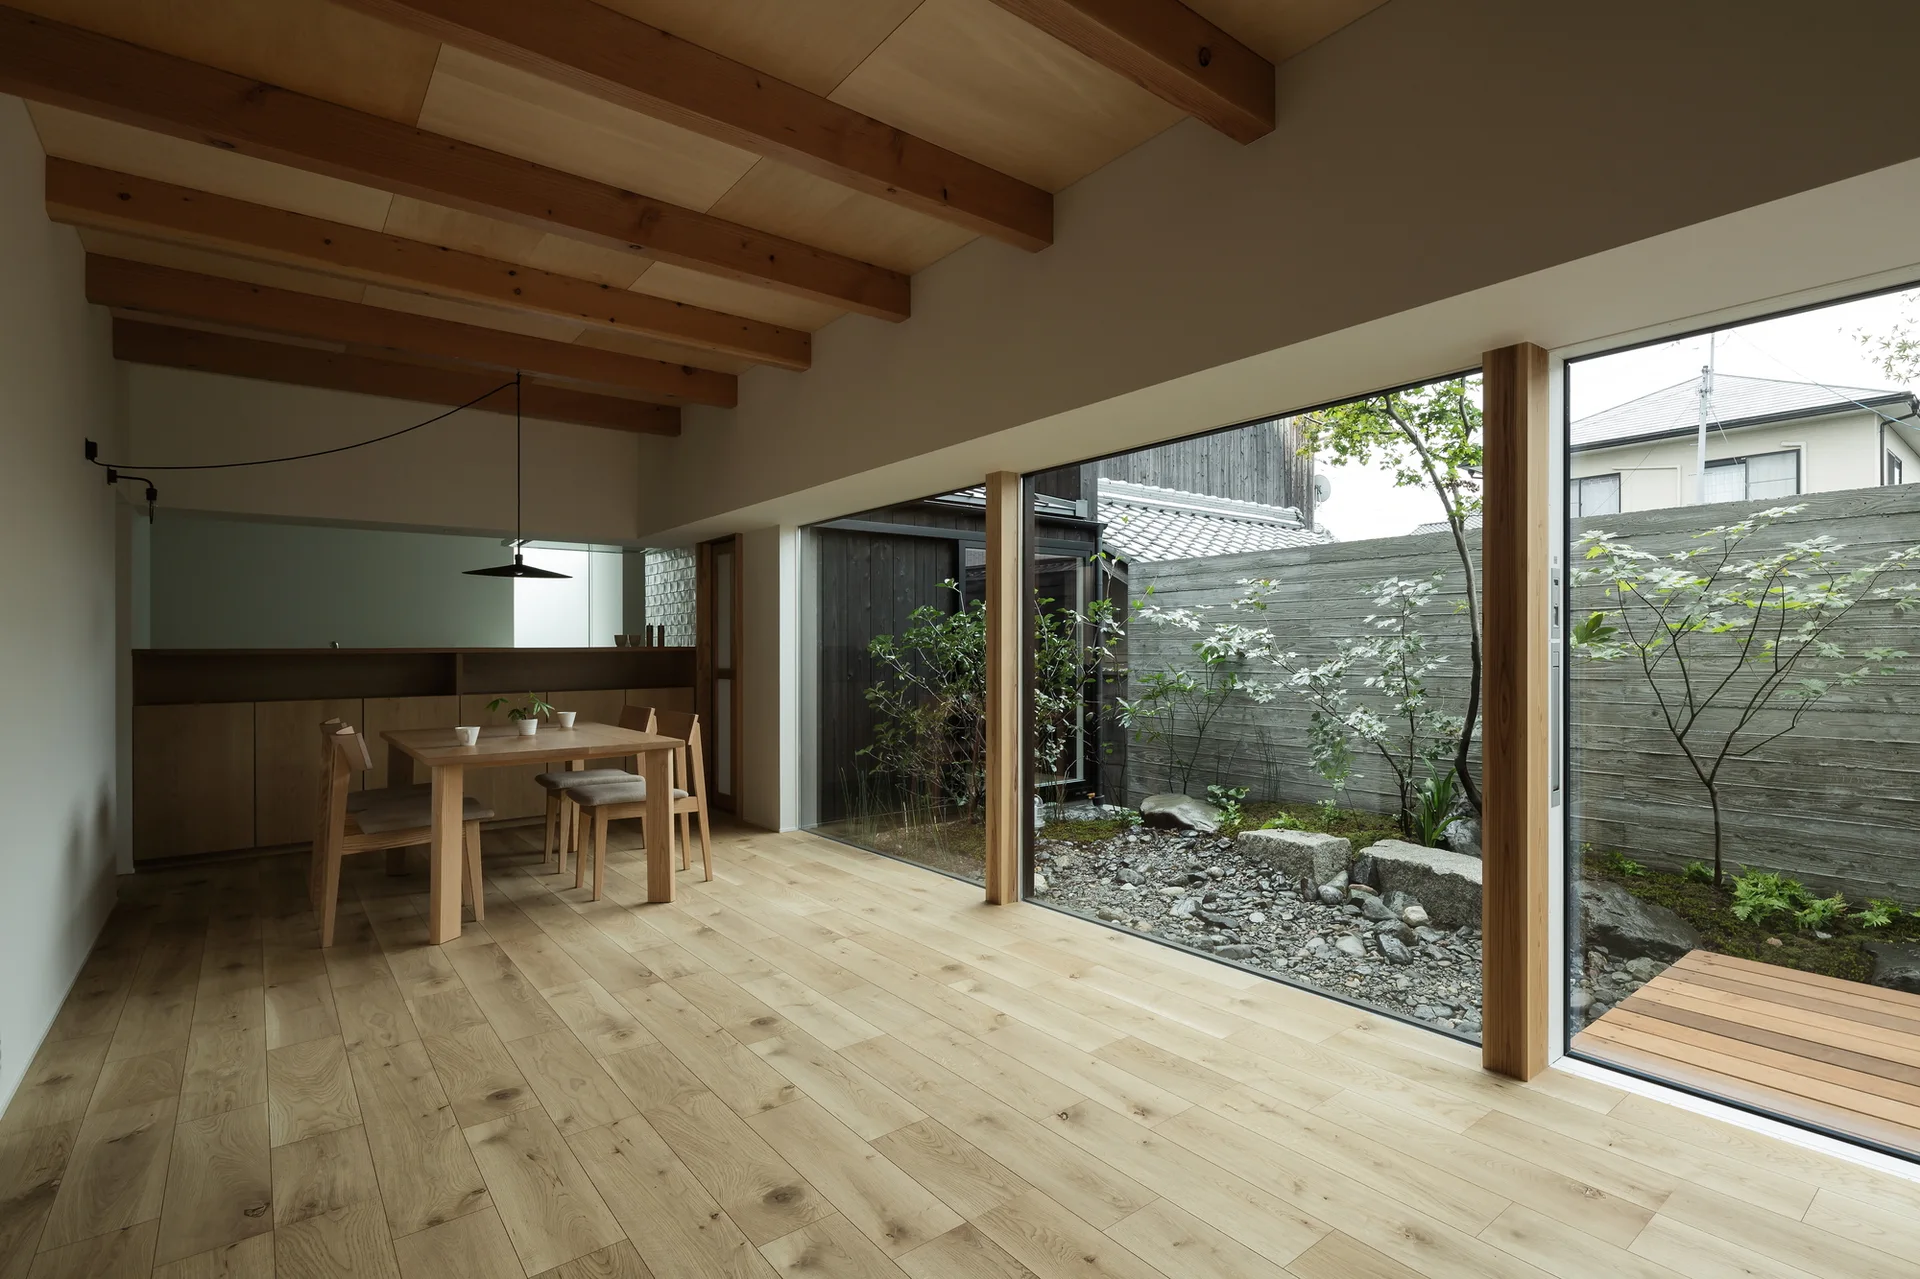
A minimalist dining room with light wood floors, a matching table set, and exposed ceiling beams next to a large window overlooking a small rock garden.
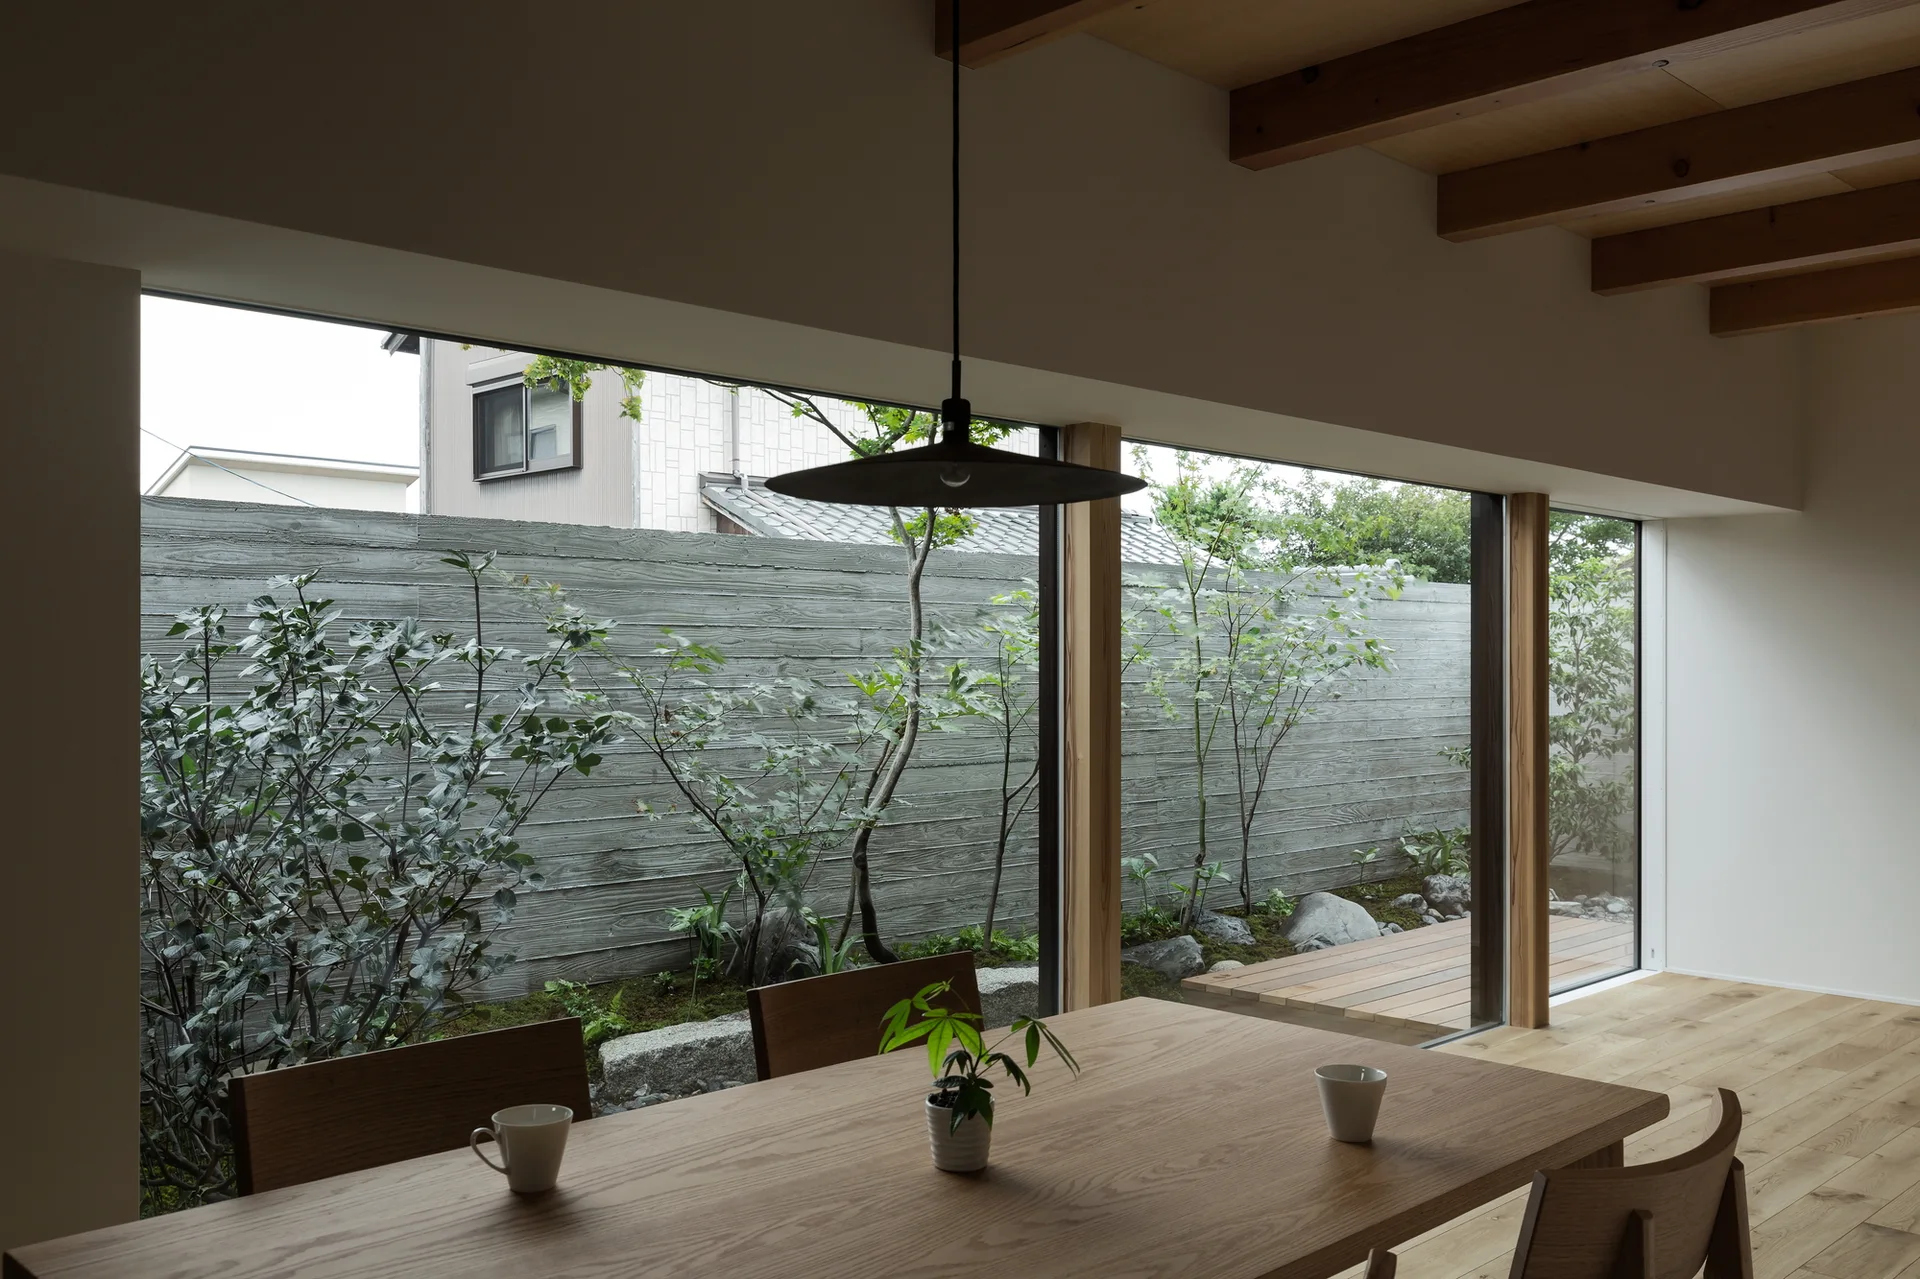
A minimalist dining room features a wooden table, exposed timber ceiling beams, and a large window facing a small garden and concrete wall.
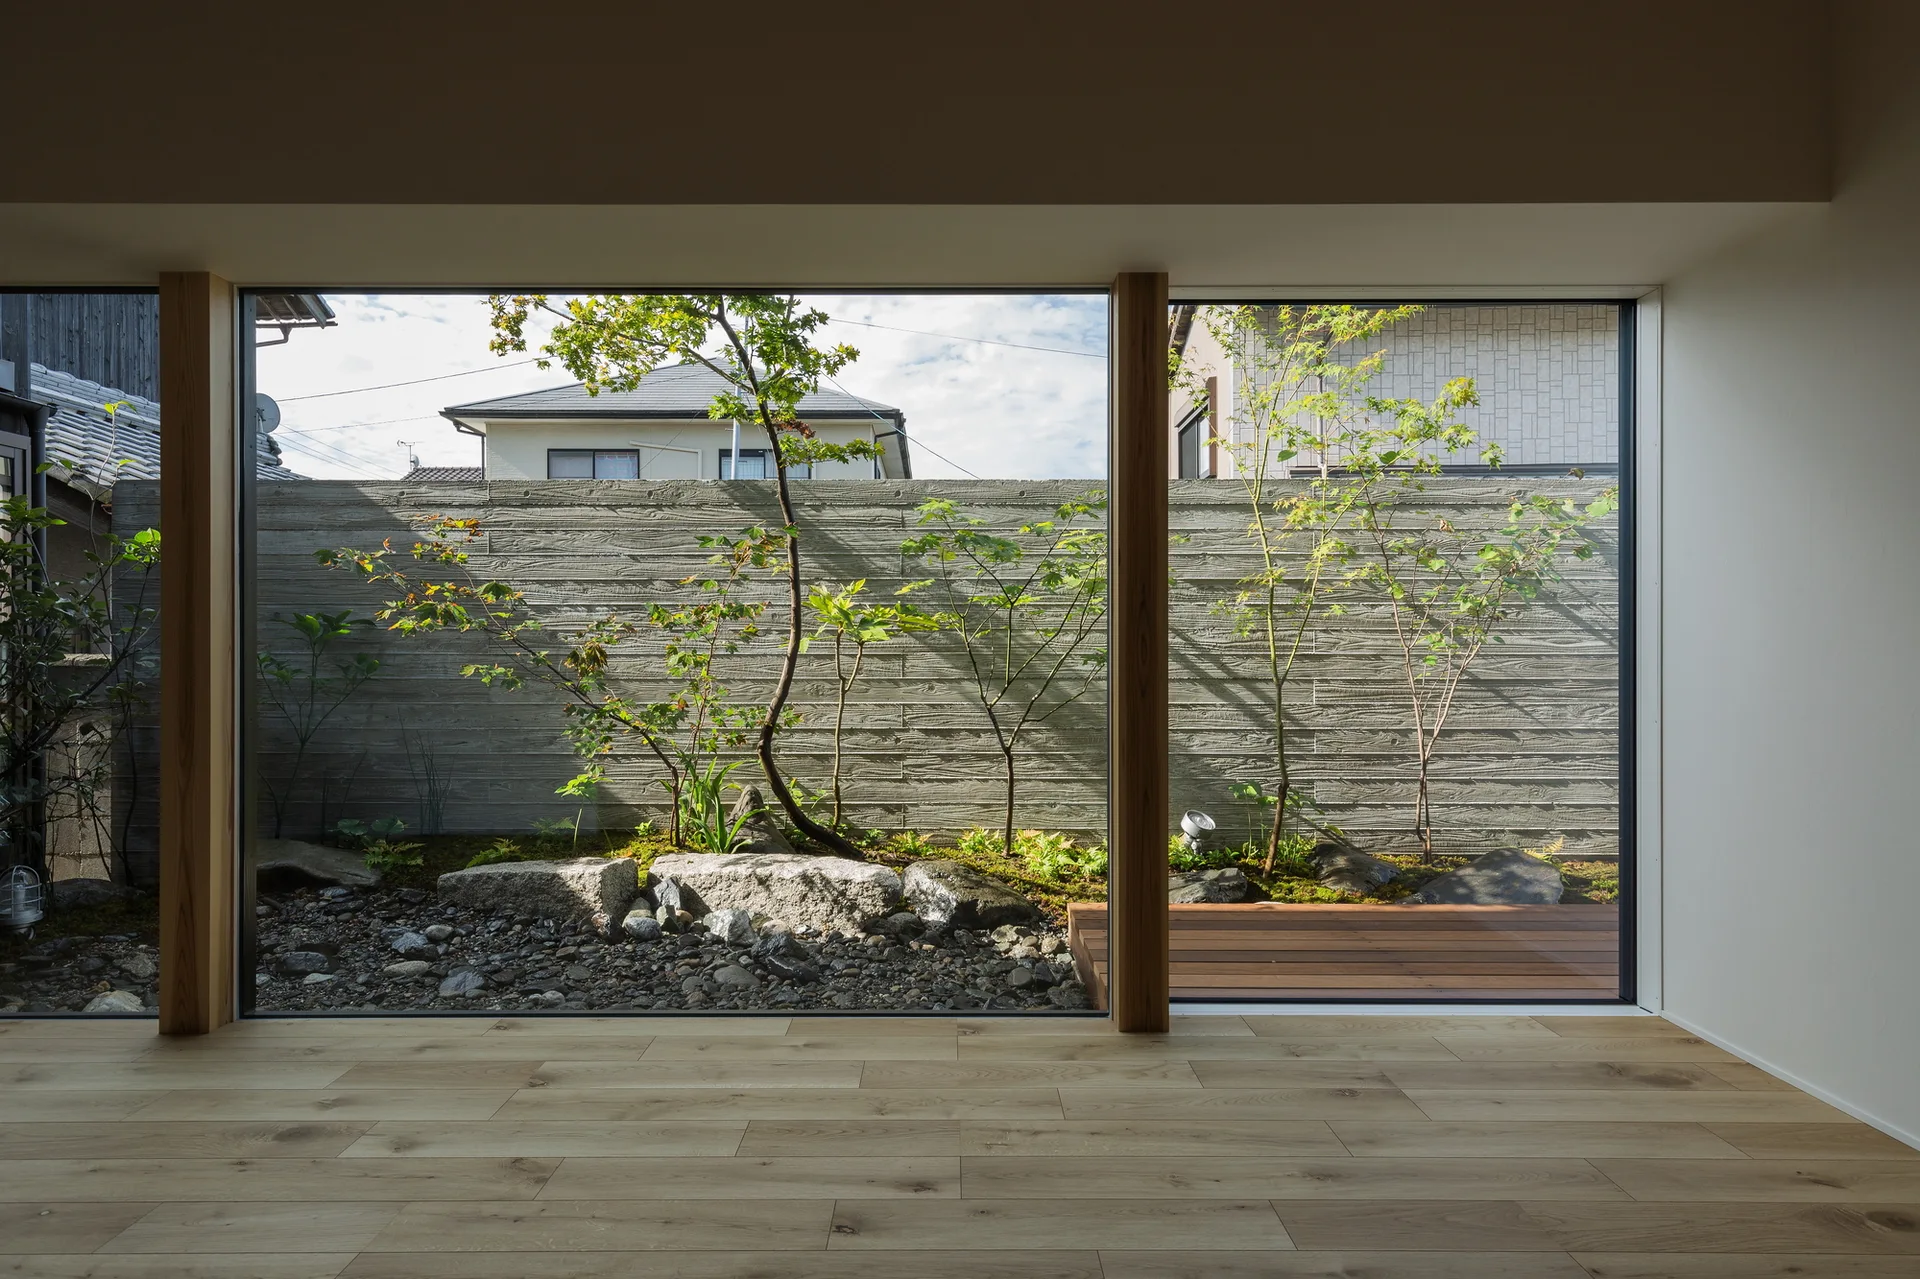
A large picture window looks out onto a landscaped garden featuring a board-formed concrete retaining wall, stone boulders, and small trees.
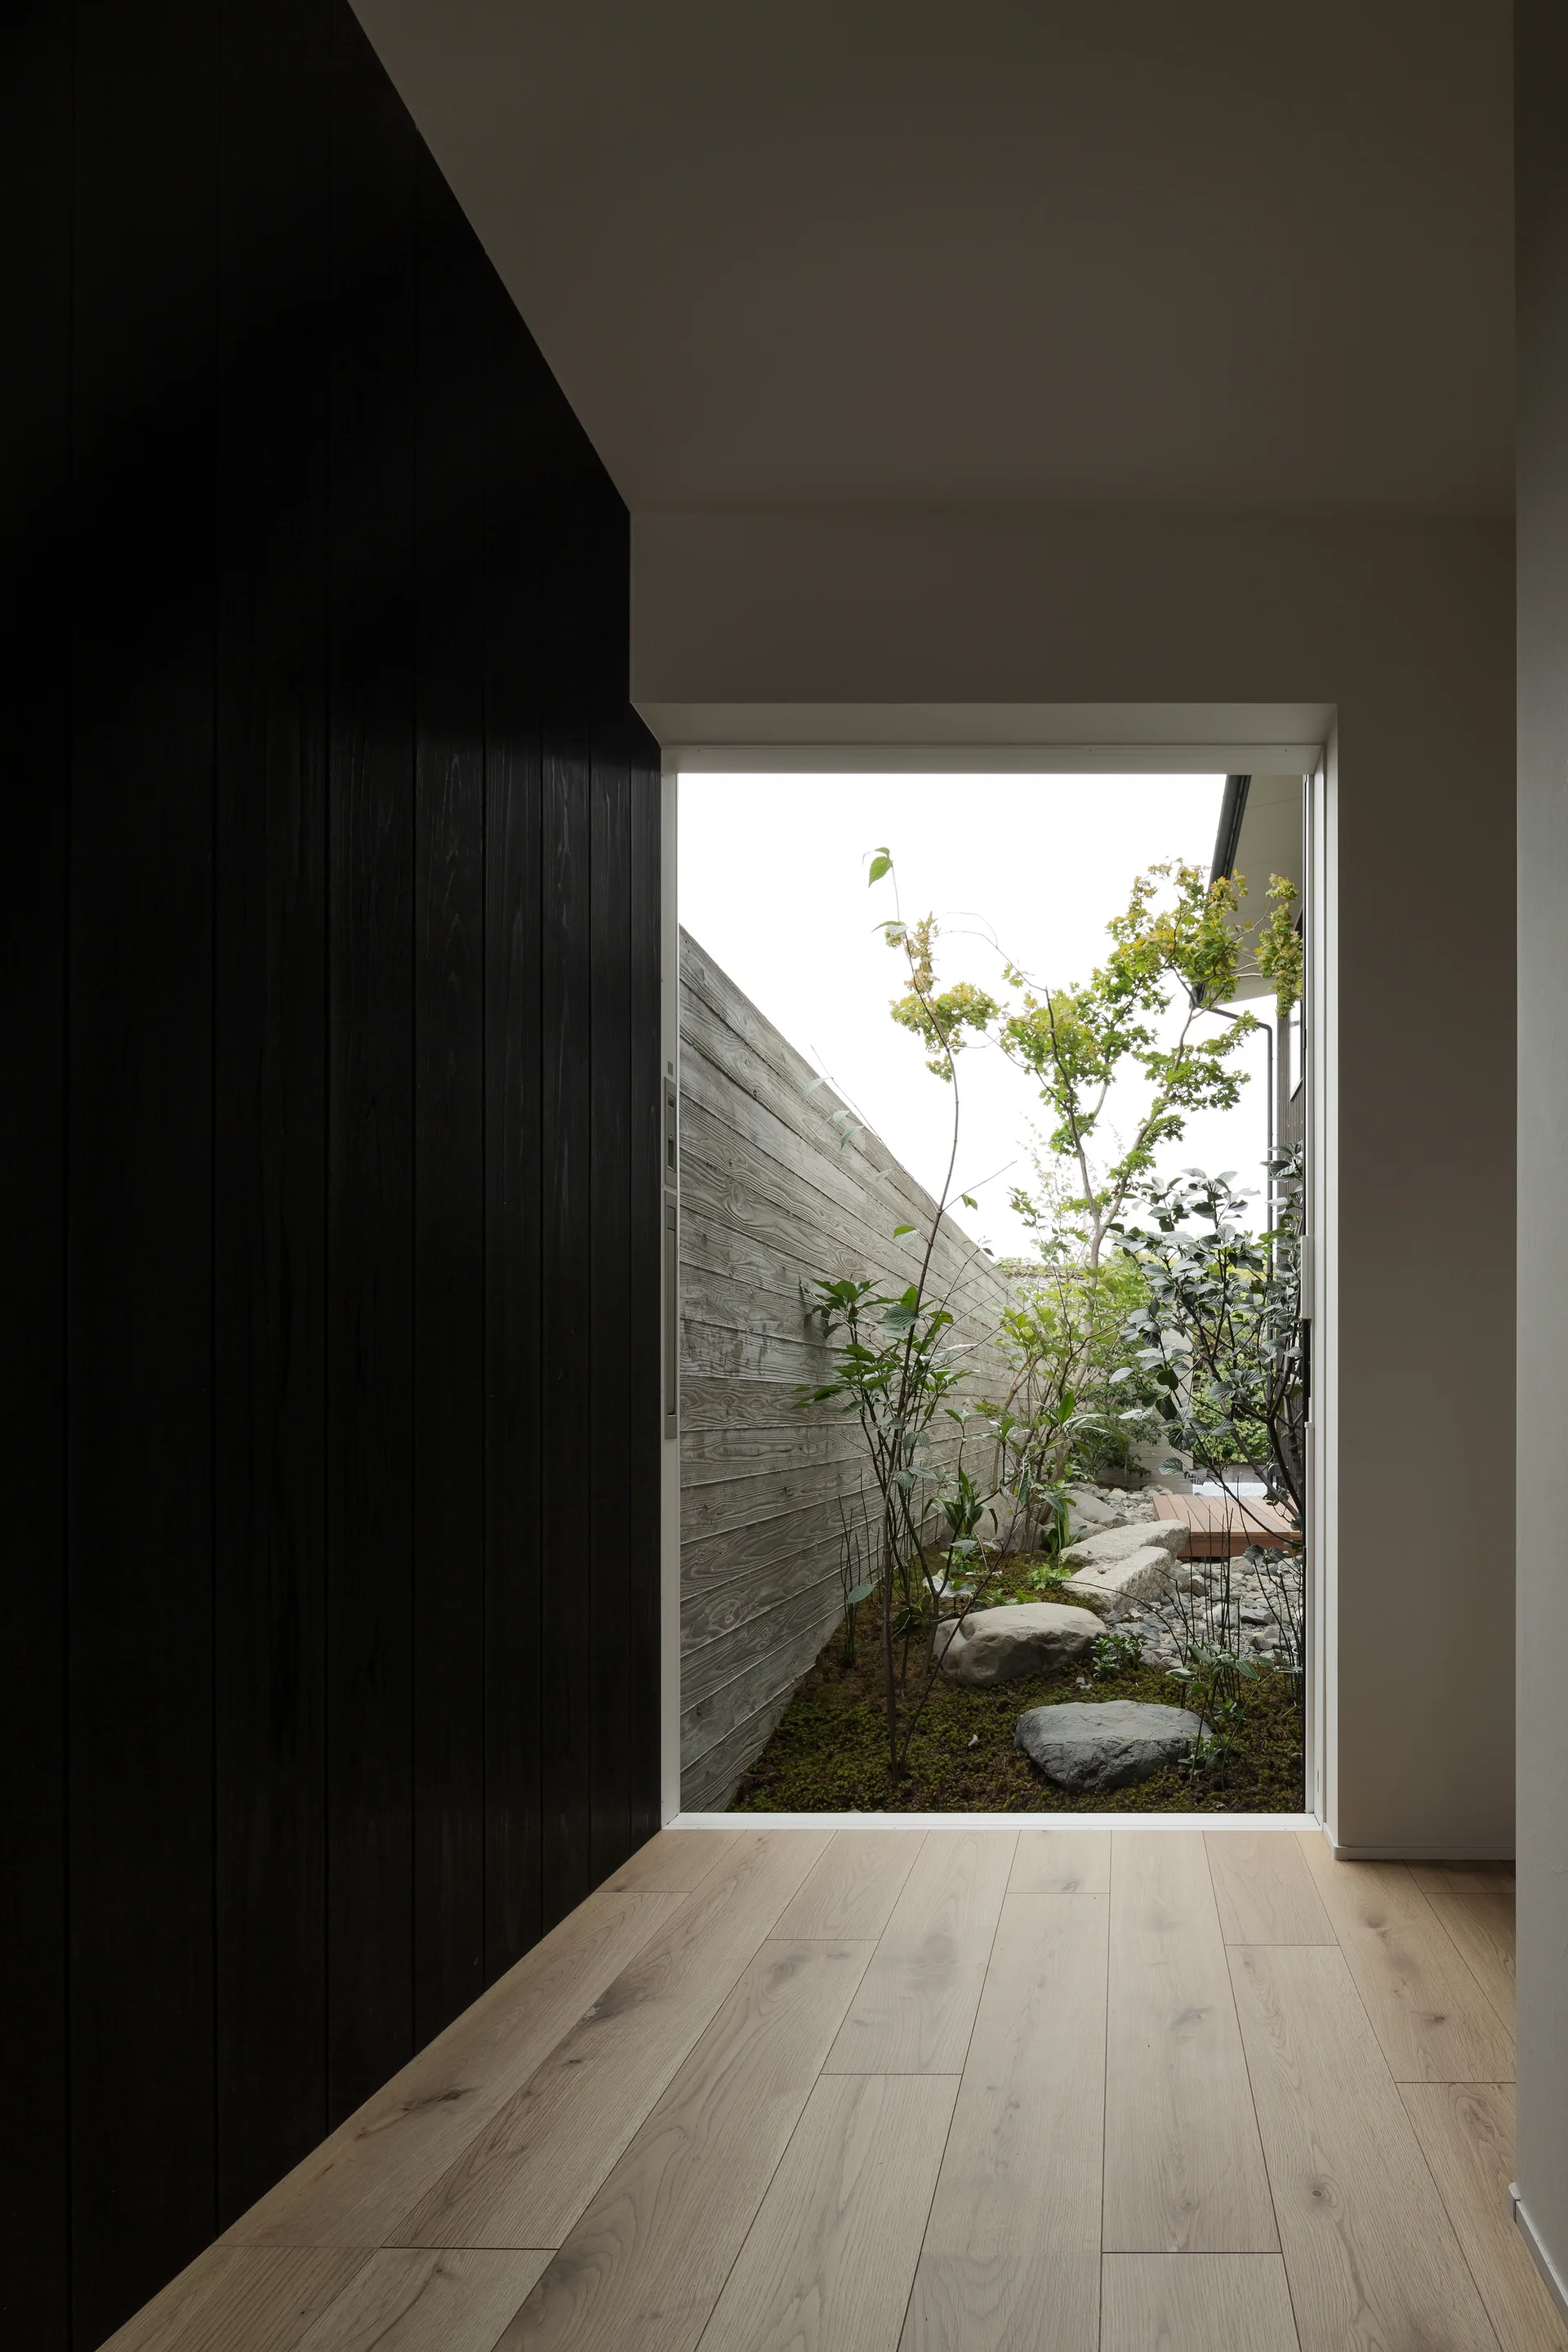
A minimalist hallway features light wood floors and a dark paneled wall framing a view of an outdoor courtyard with stones and trees.
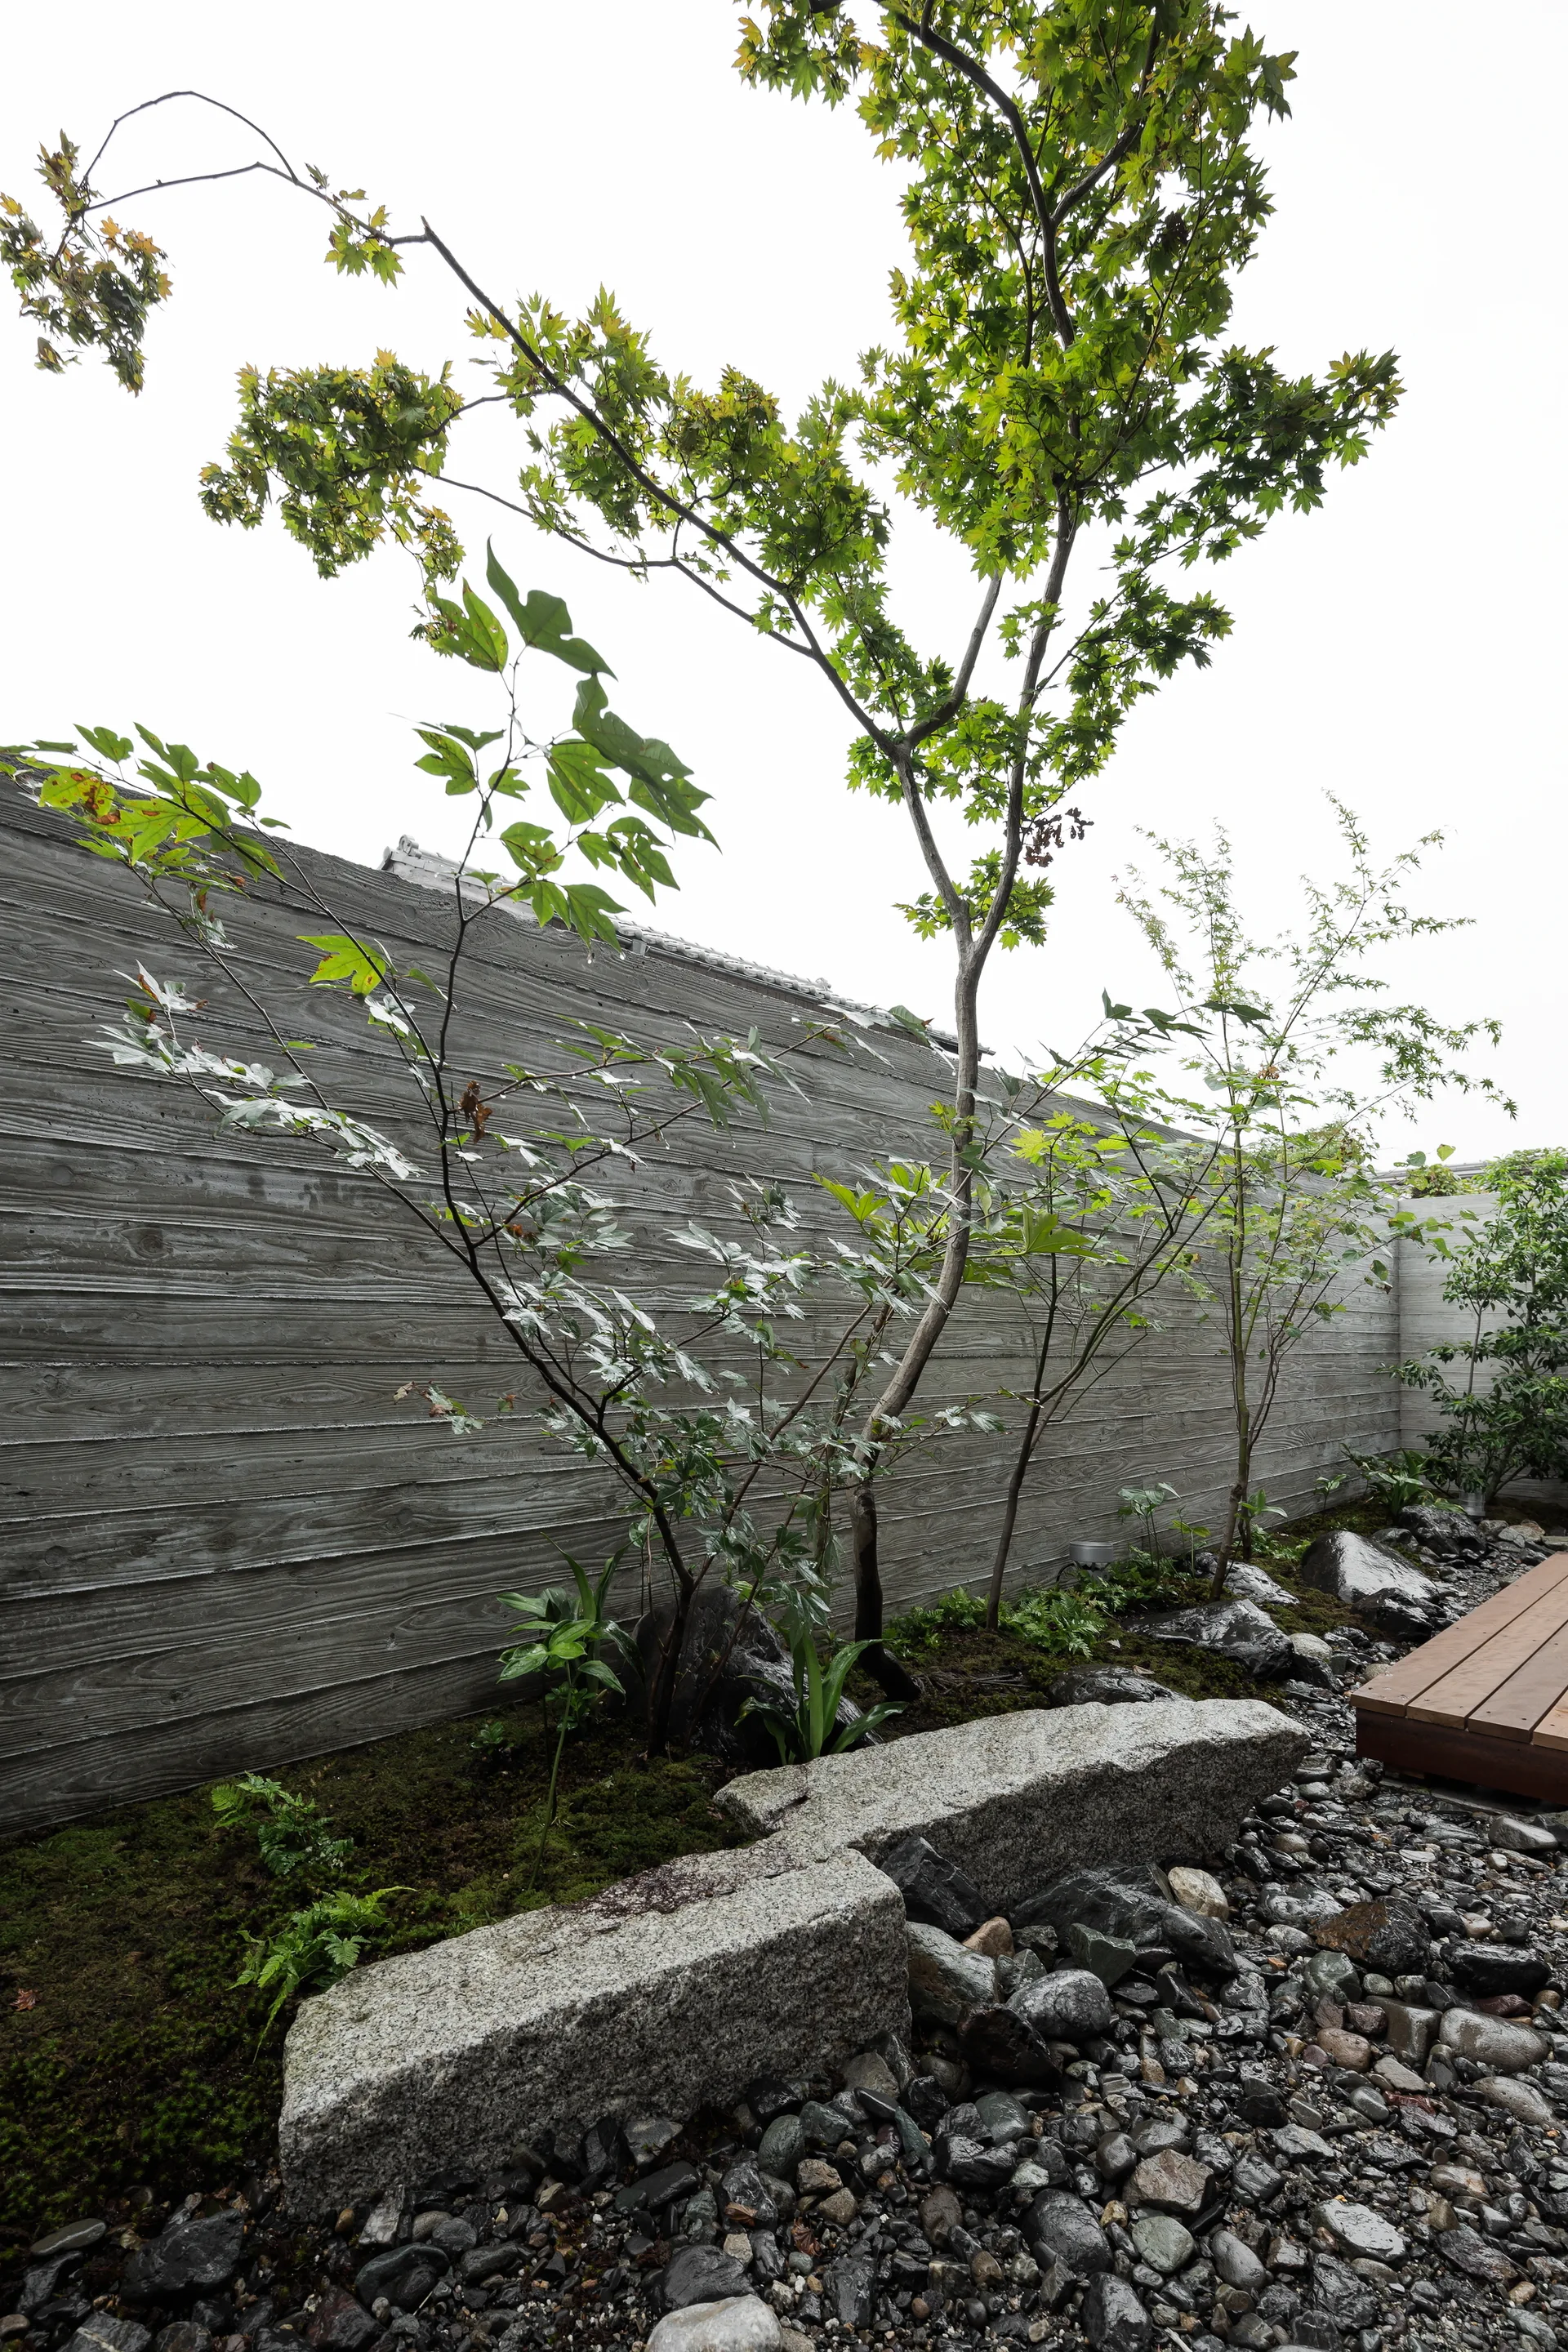
A minimalist Japanese garden features a textured concrete wall, slender trees, green moss, and rough-cut stone blocks over dark river pebbles.
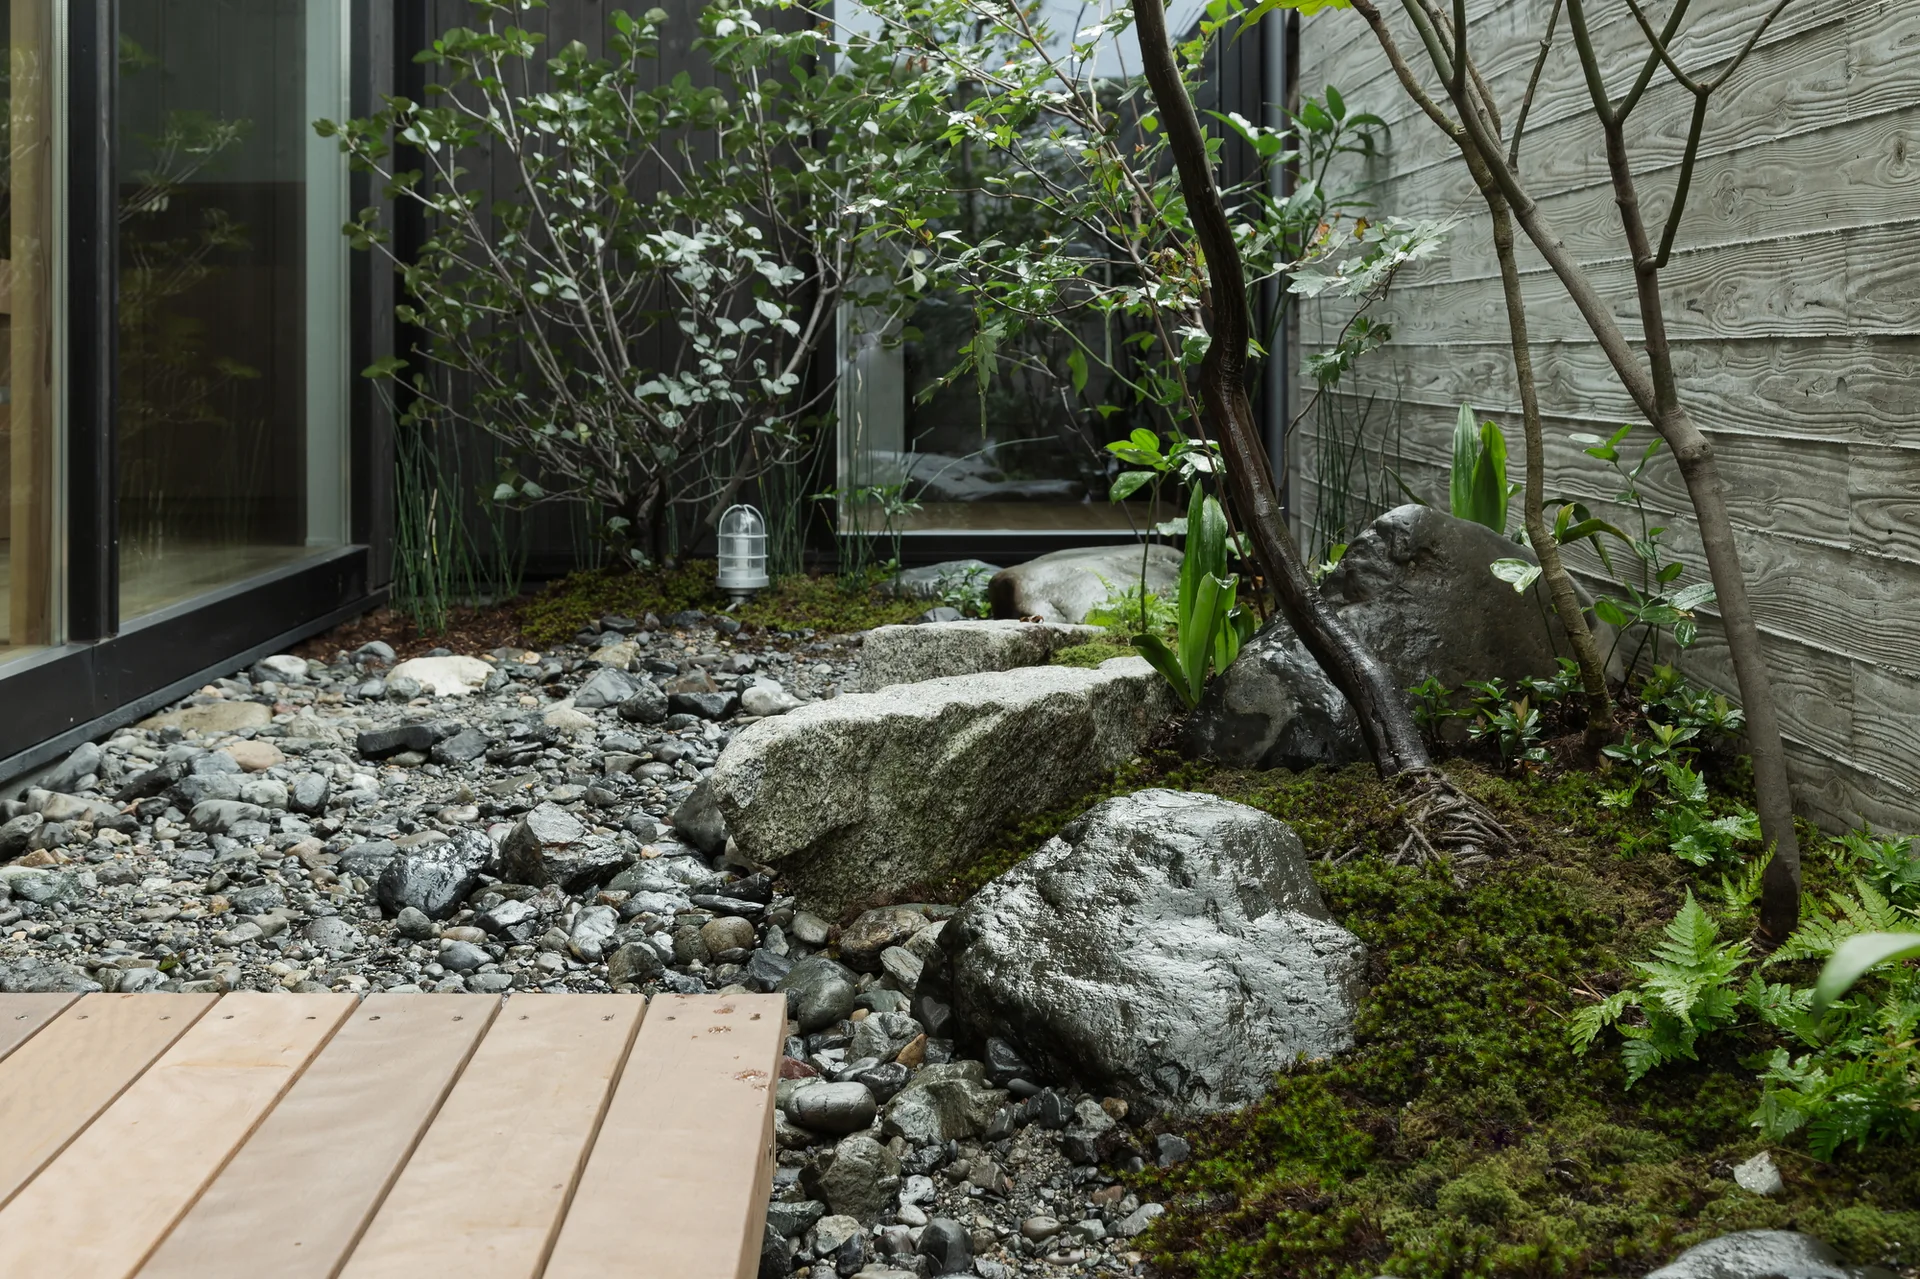
A minimalist courtyard garden features a mossy stone arrangement, river pebbles, a textured board-formed concrete wall, and a wooden deck.
A minimalist room features light wood floors and large windows opening onto a quiet courtyard garden with a textured concrete wall and small trees.