Skip to content

PROJECT

Rural House in Portugal

by HBG Arquitectos

18 images

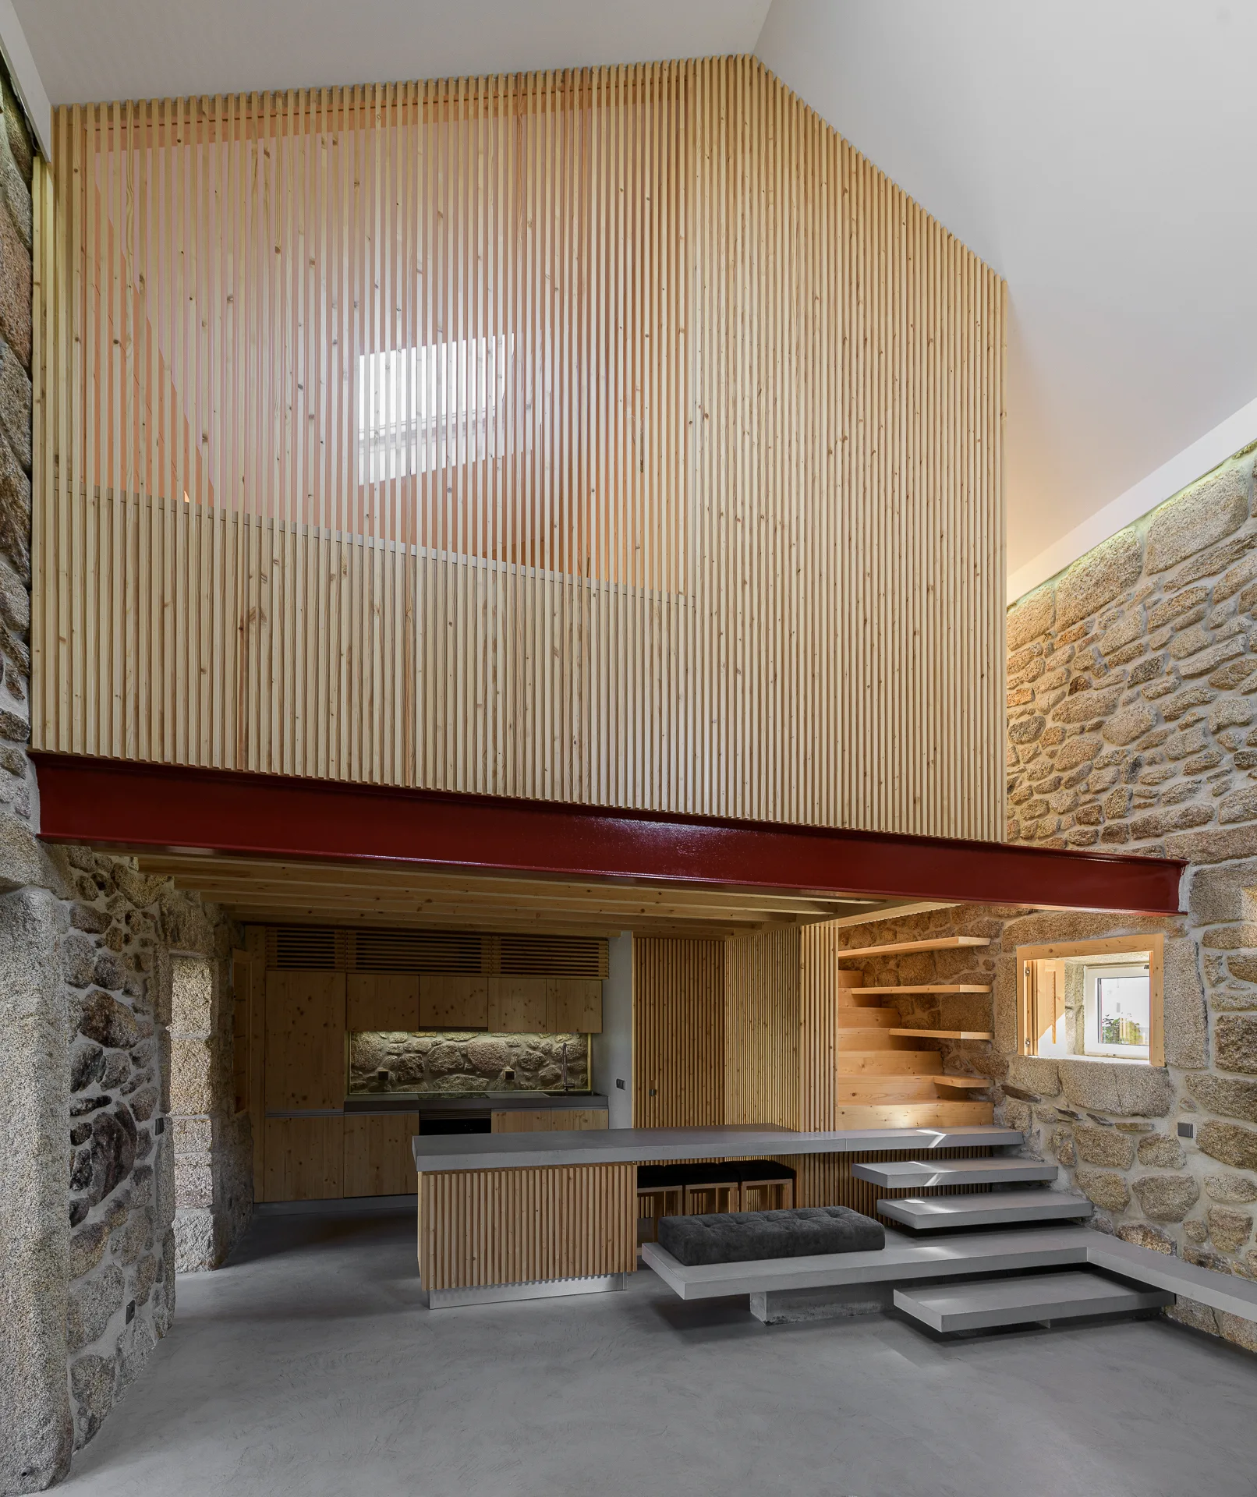
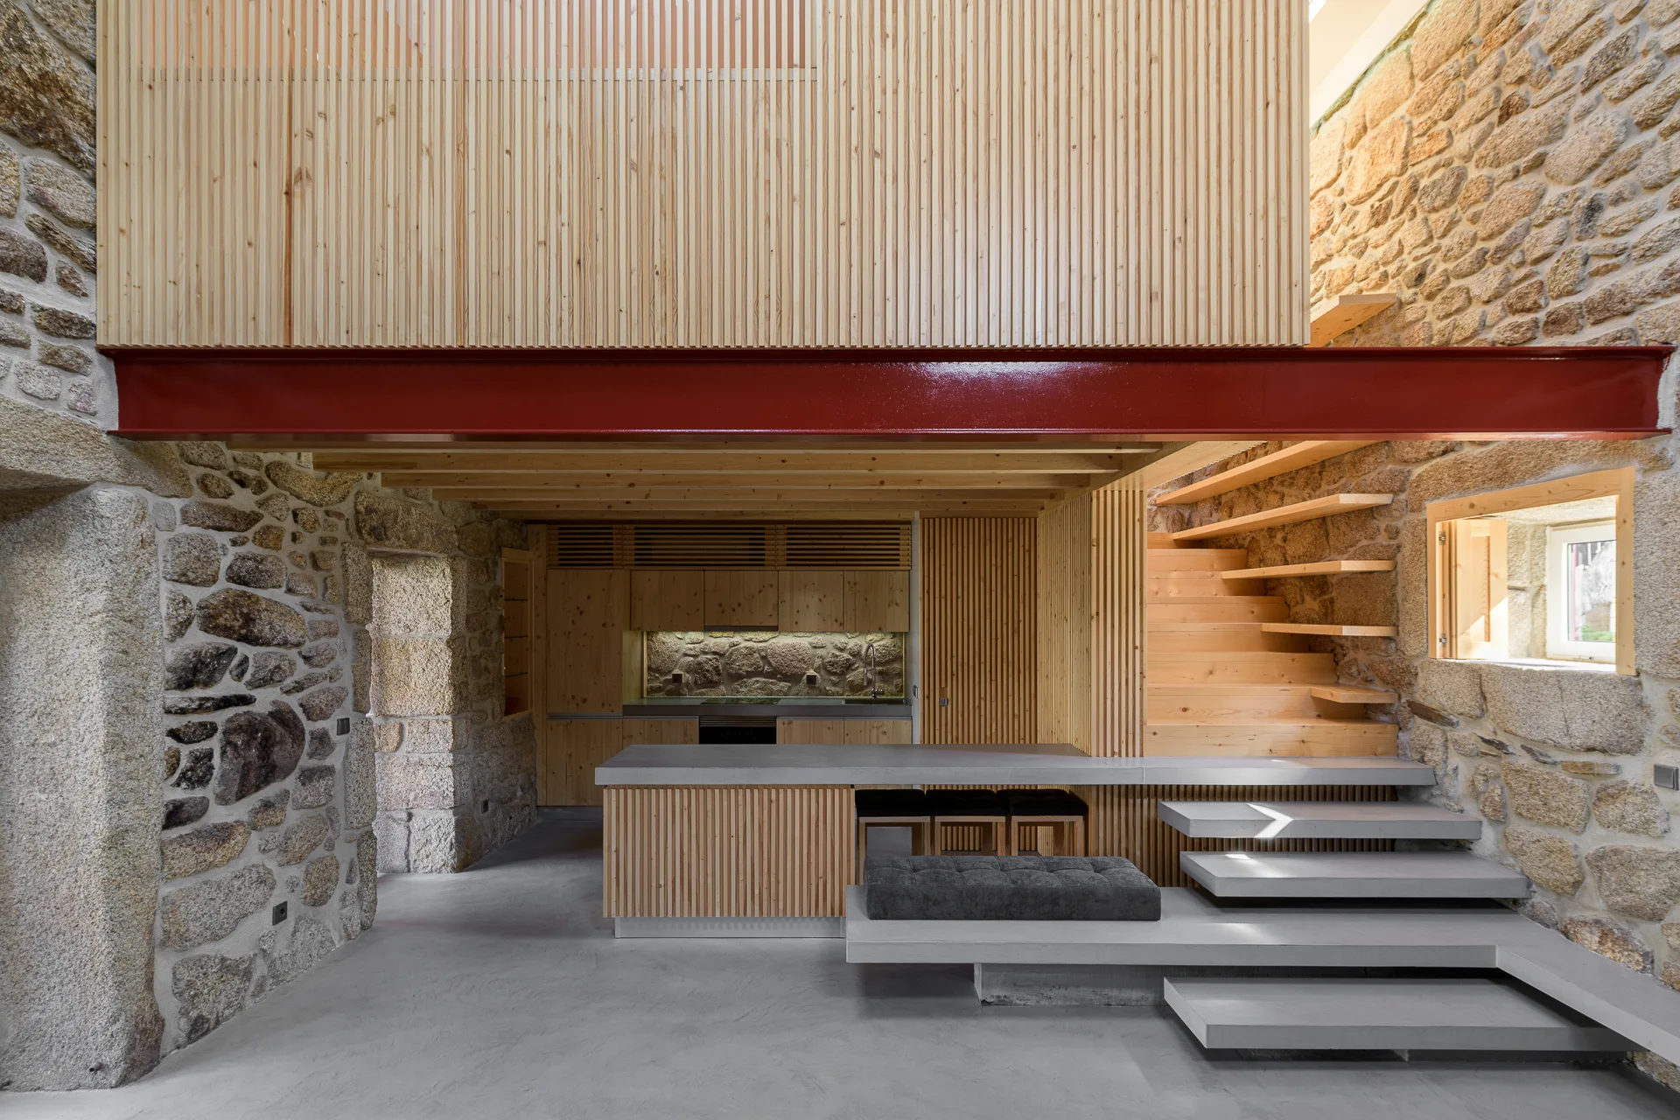
A modern open-plan kitchen featuring rustic stone walls, a vertical wood slat partition, concrete floors, and a dark red structural steel beam.
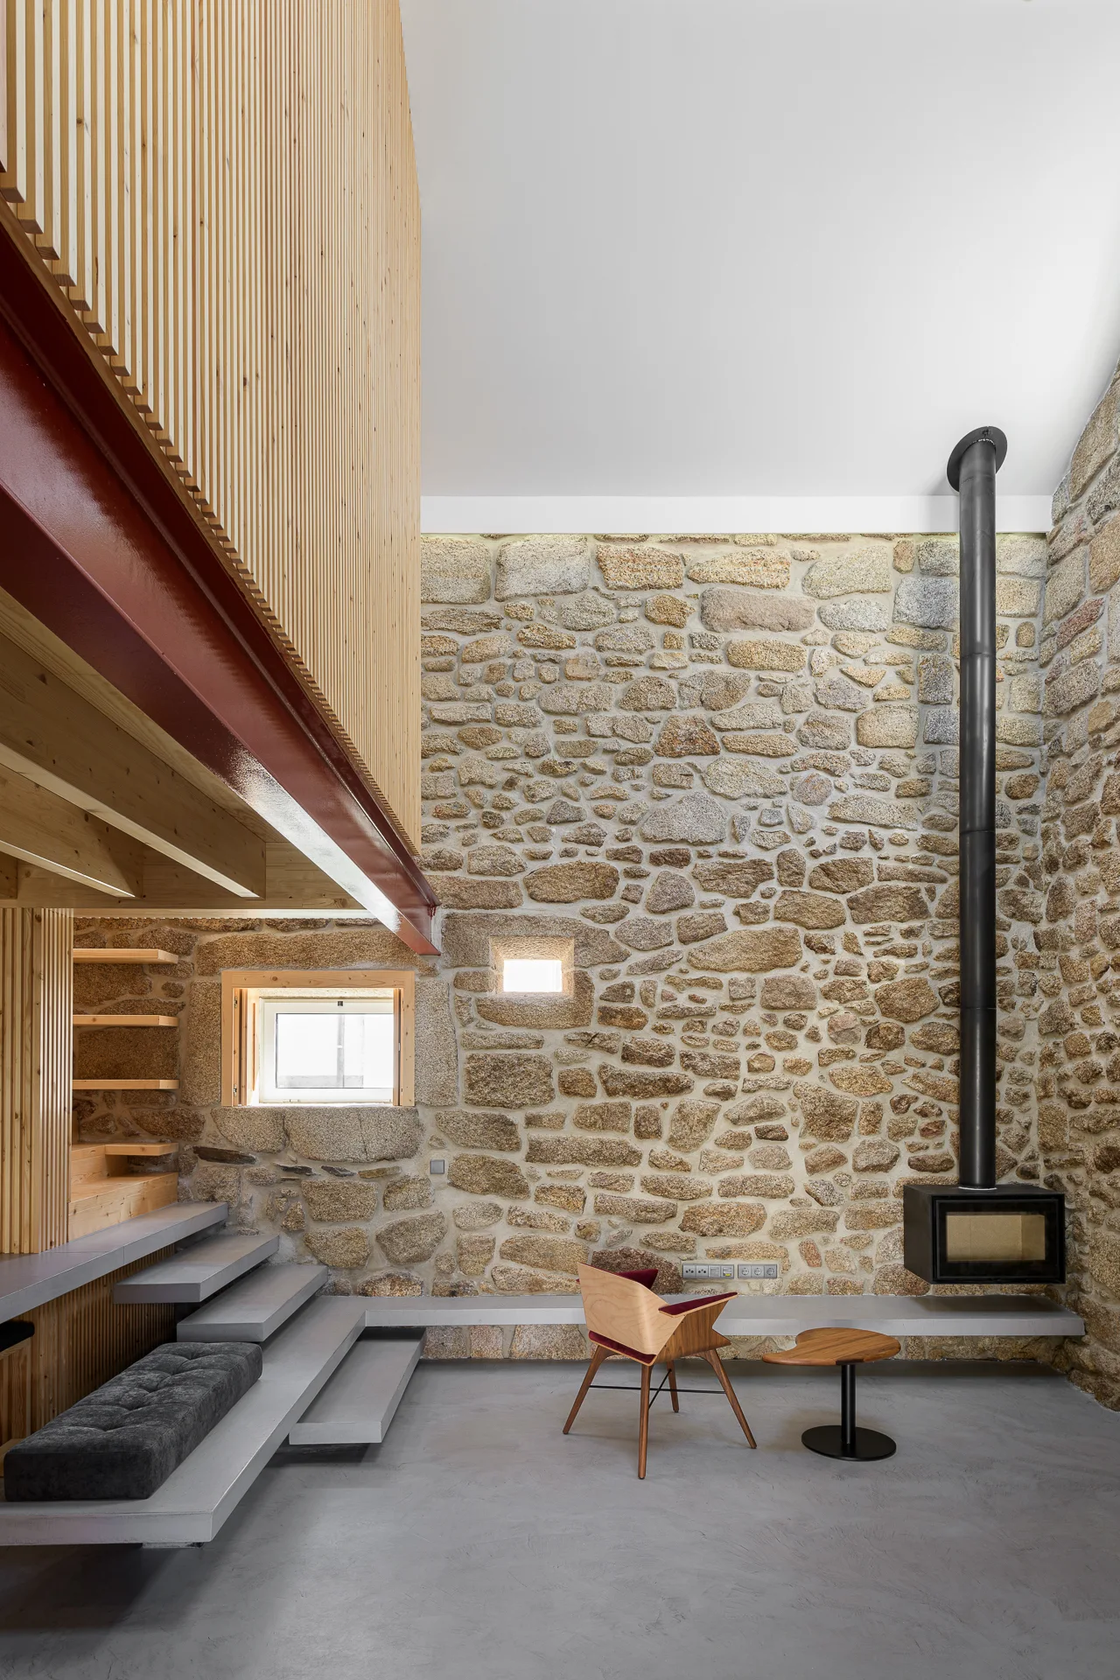
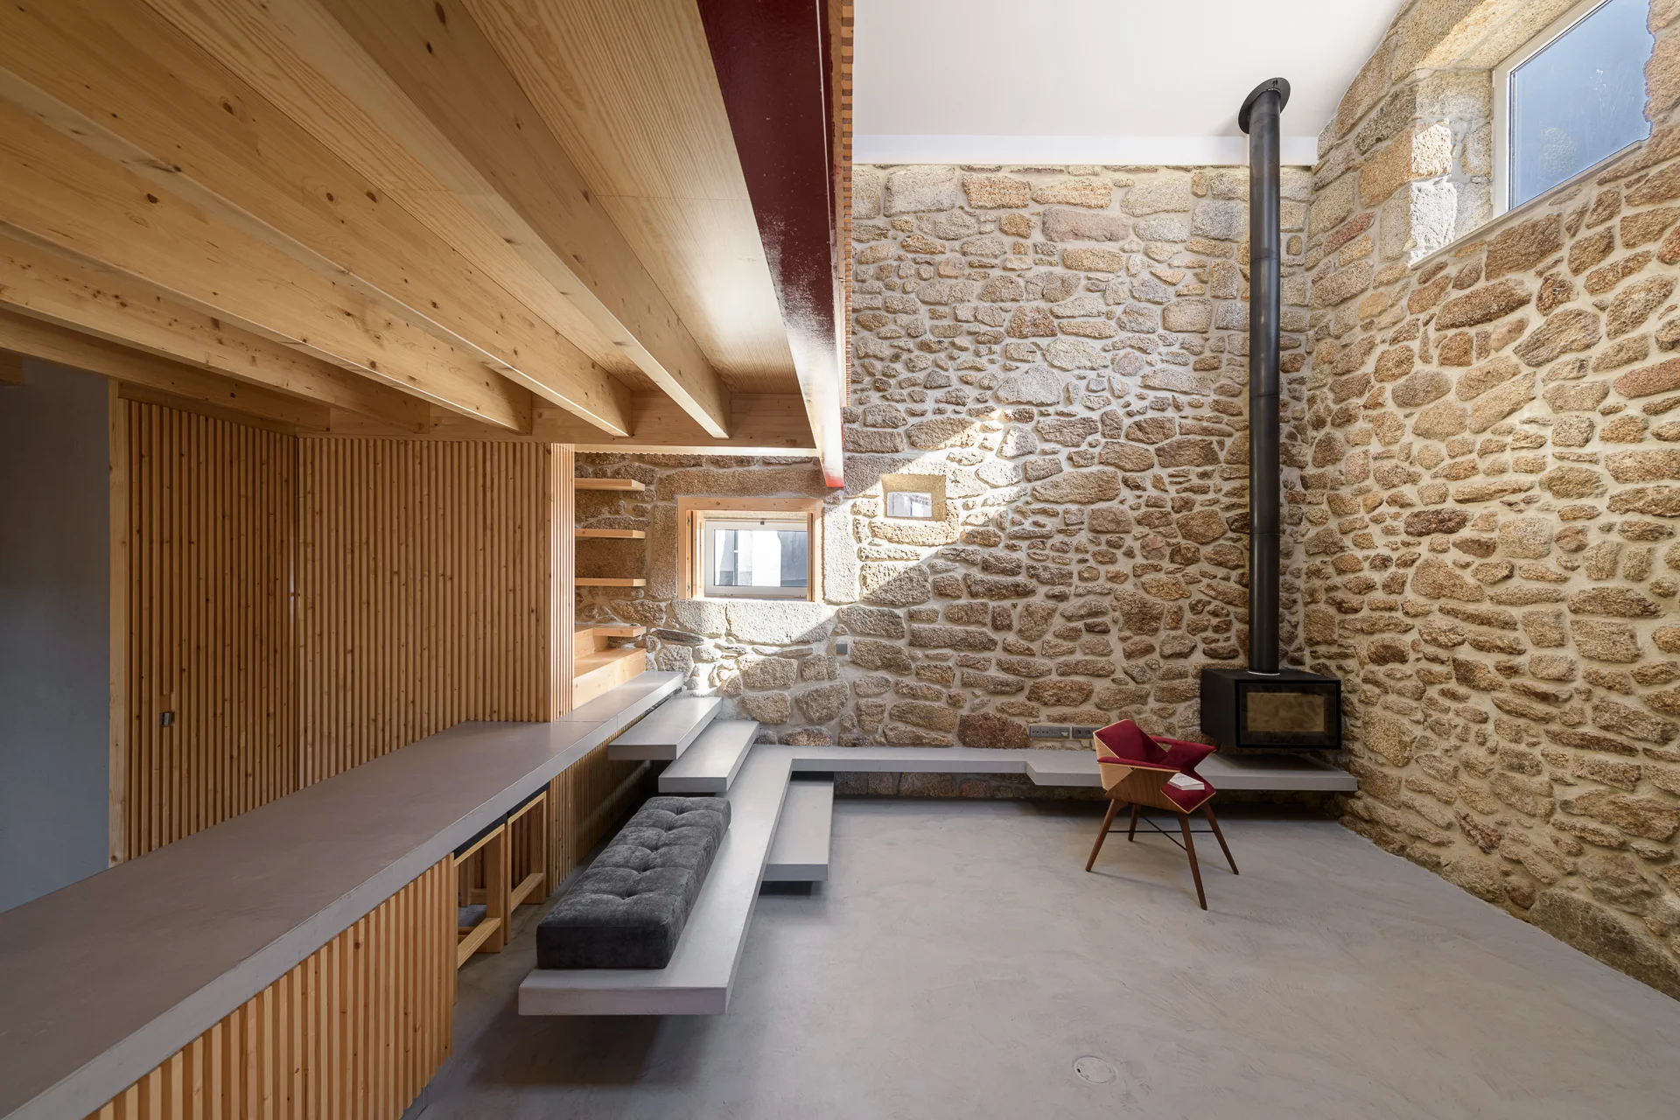
A modern rustic living room with a textured stone wall, a black suspended fireplace, concrete platform steps, and a wooden armchair.
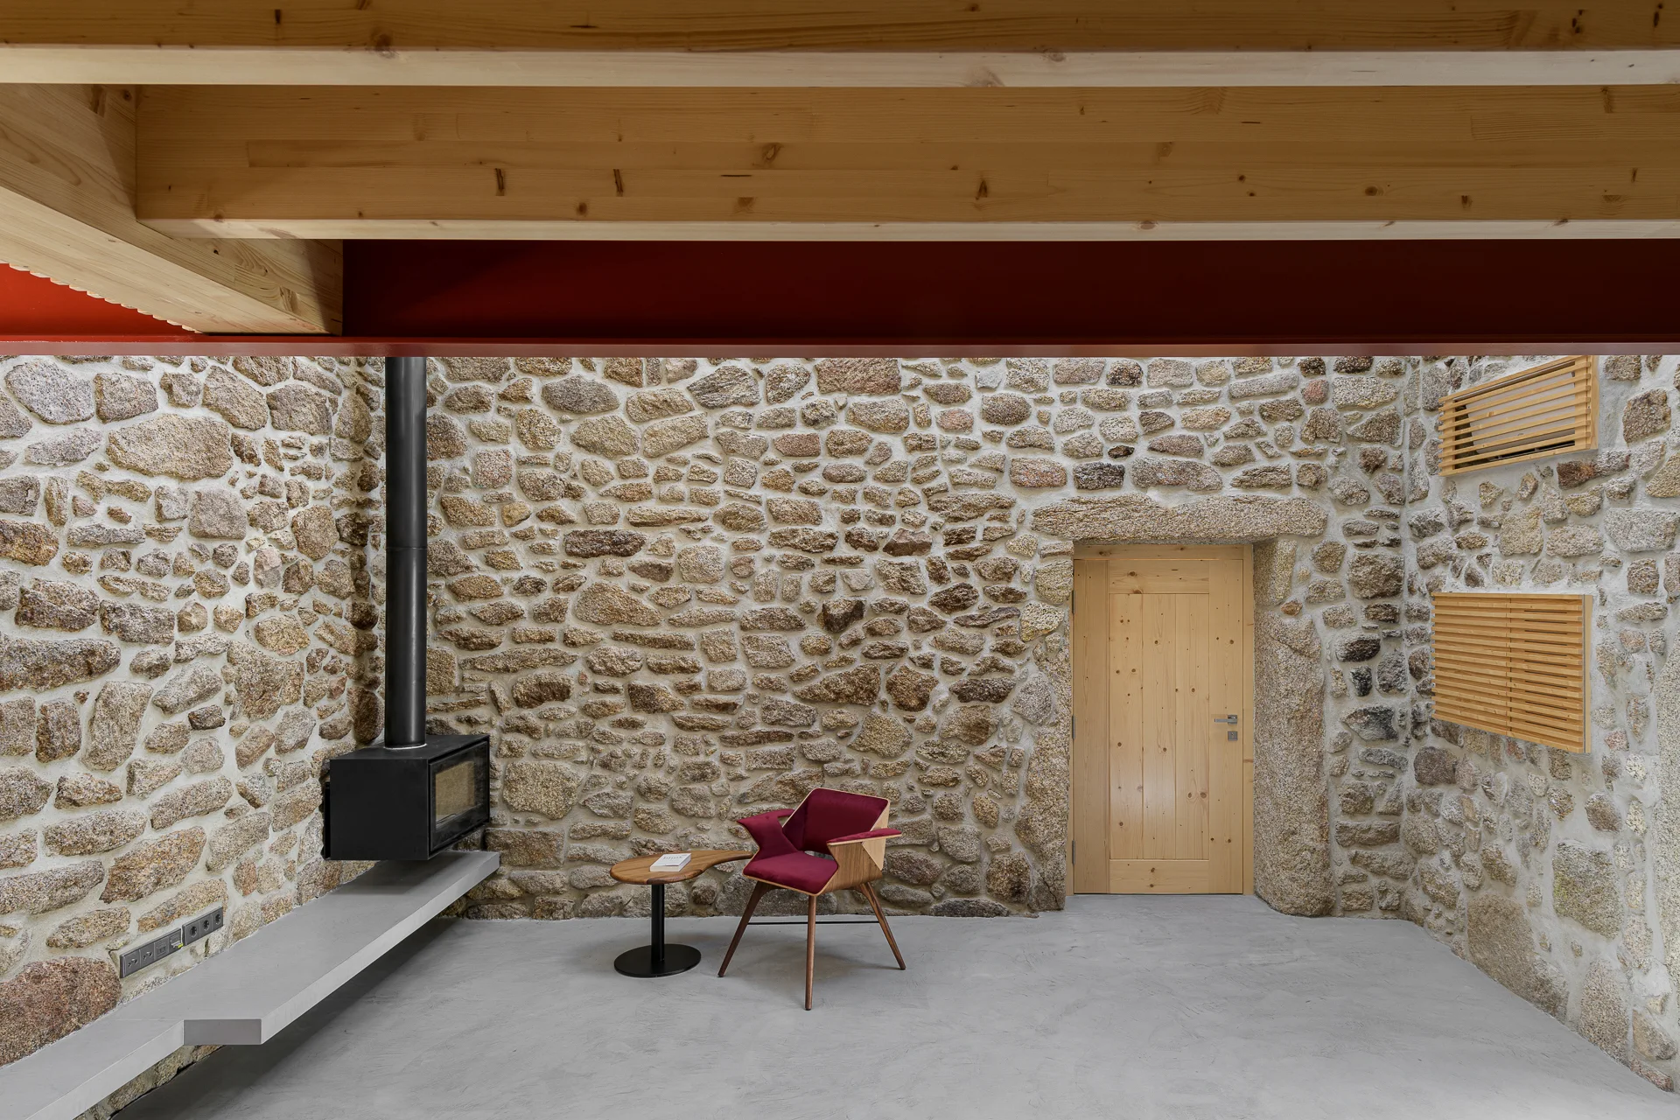
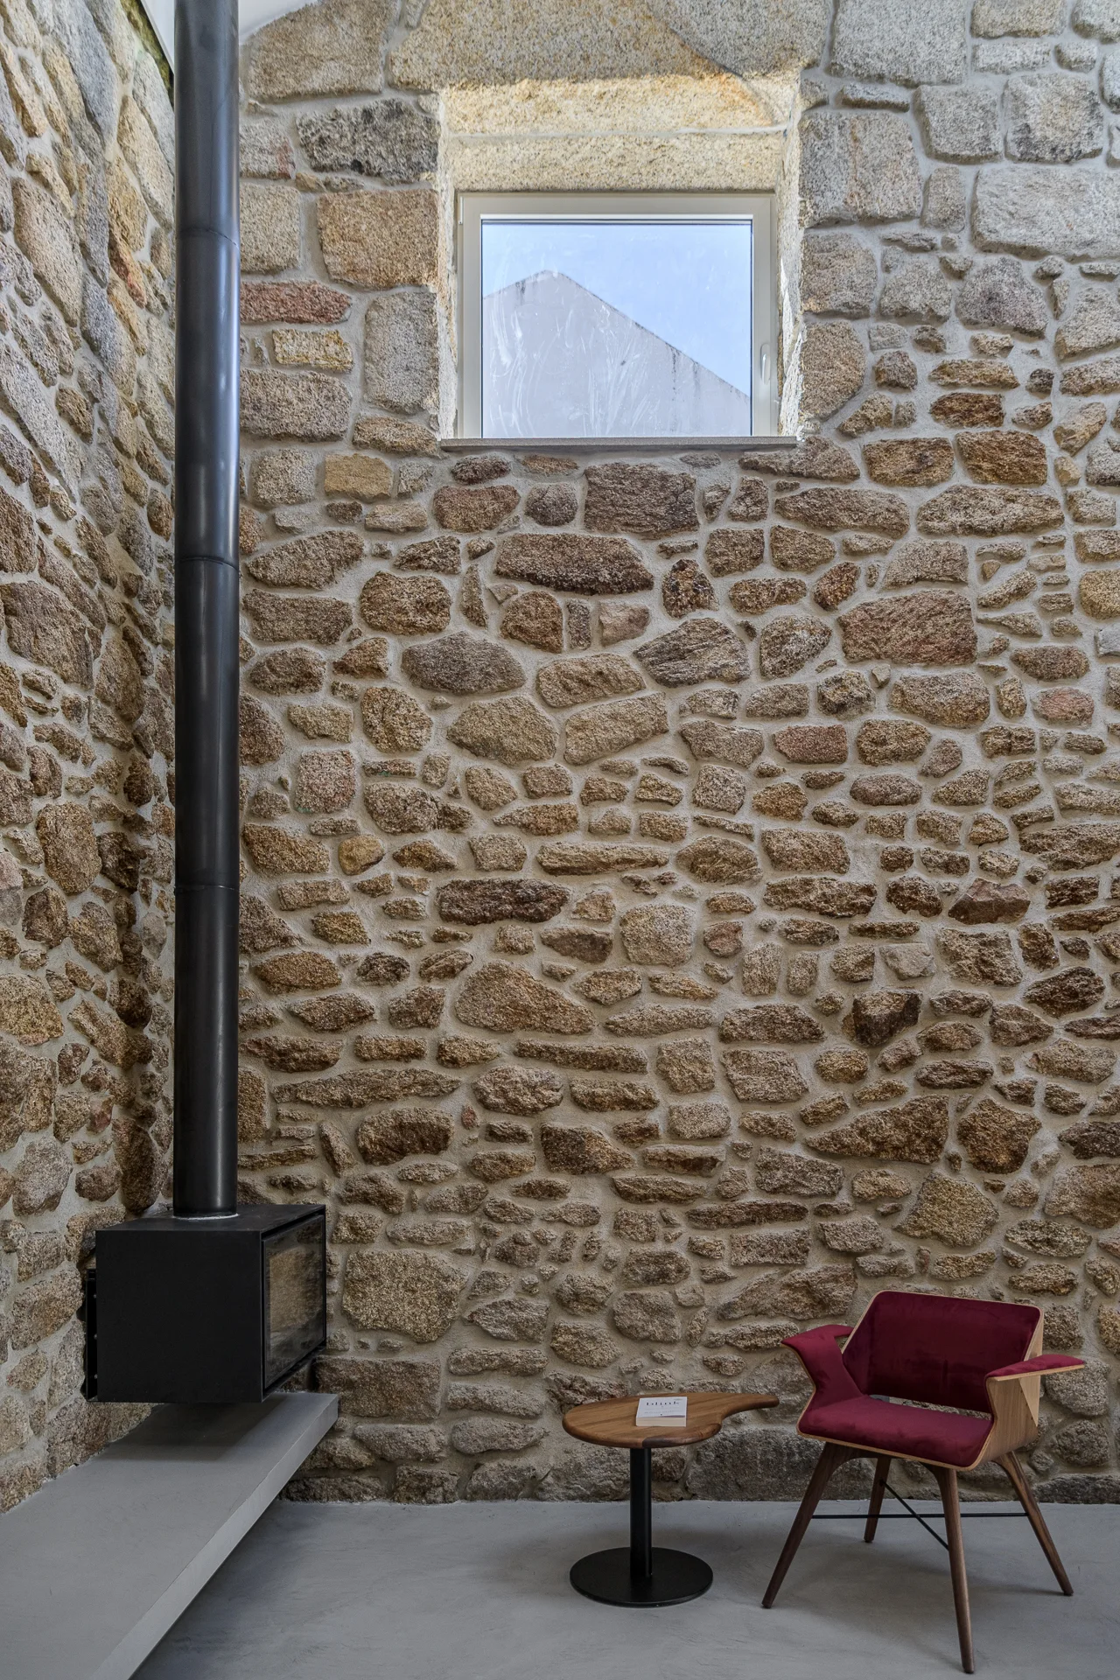
A minimalist living space featuring exposed granite stone walls, a light wood door, a freestanding black fireplace, and a maroon armchair.
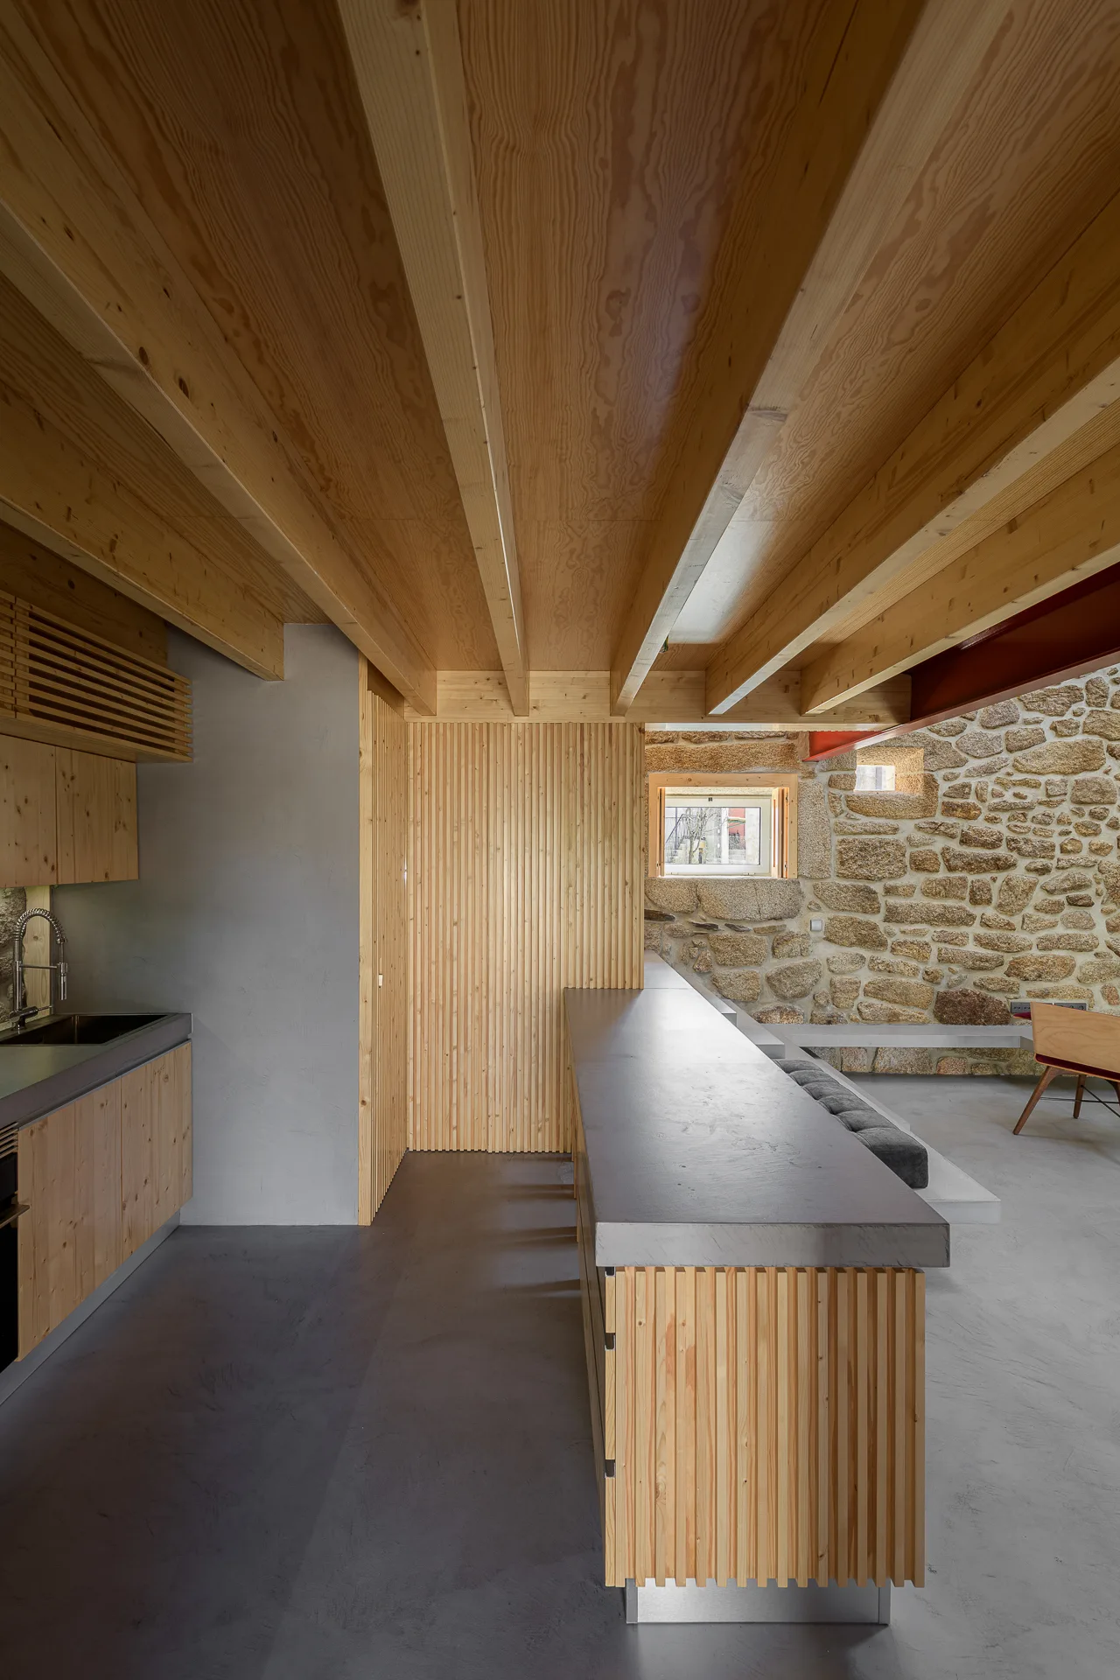
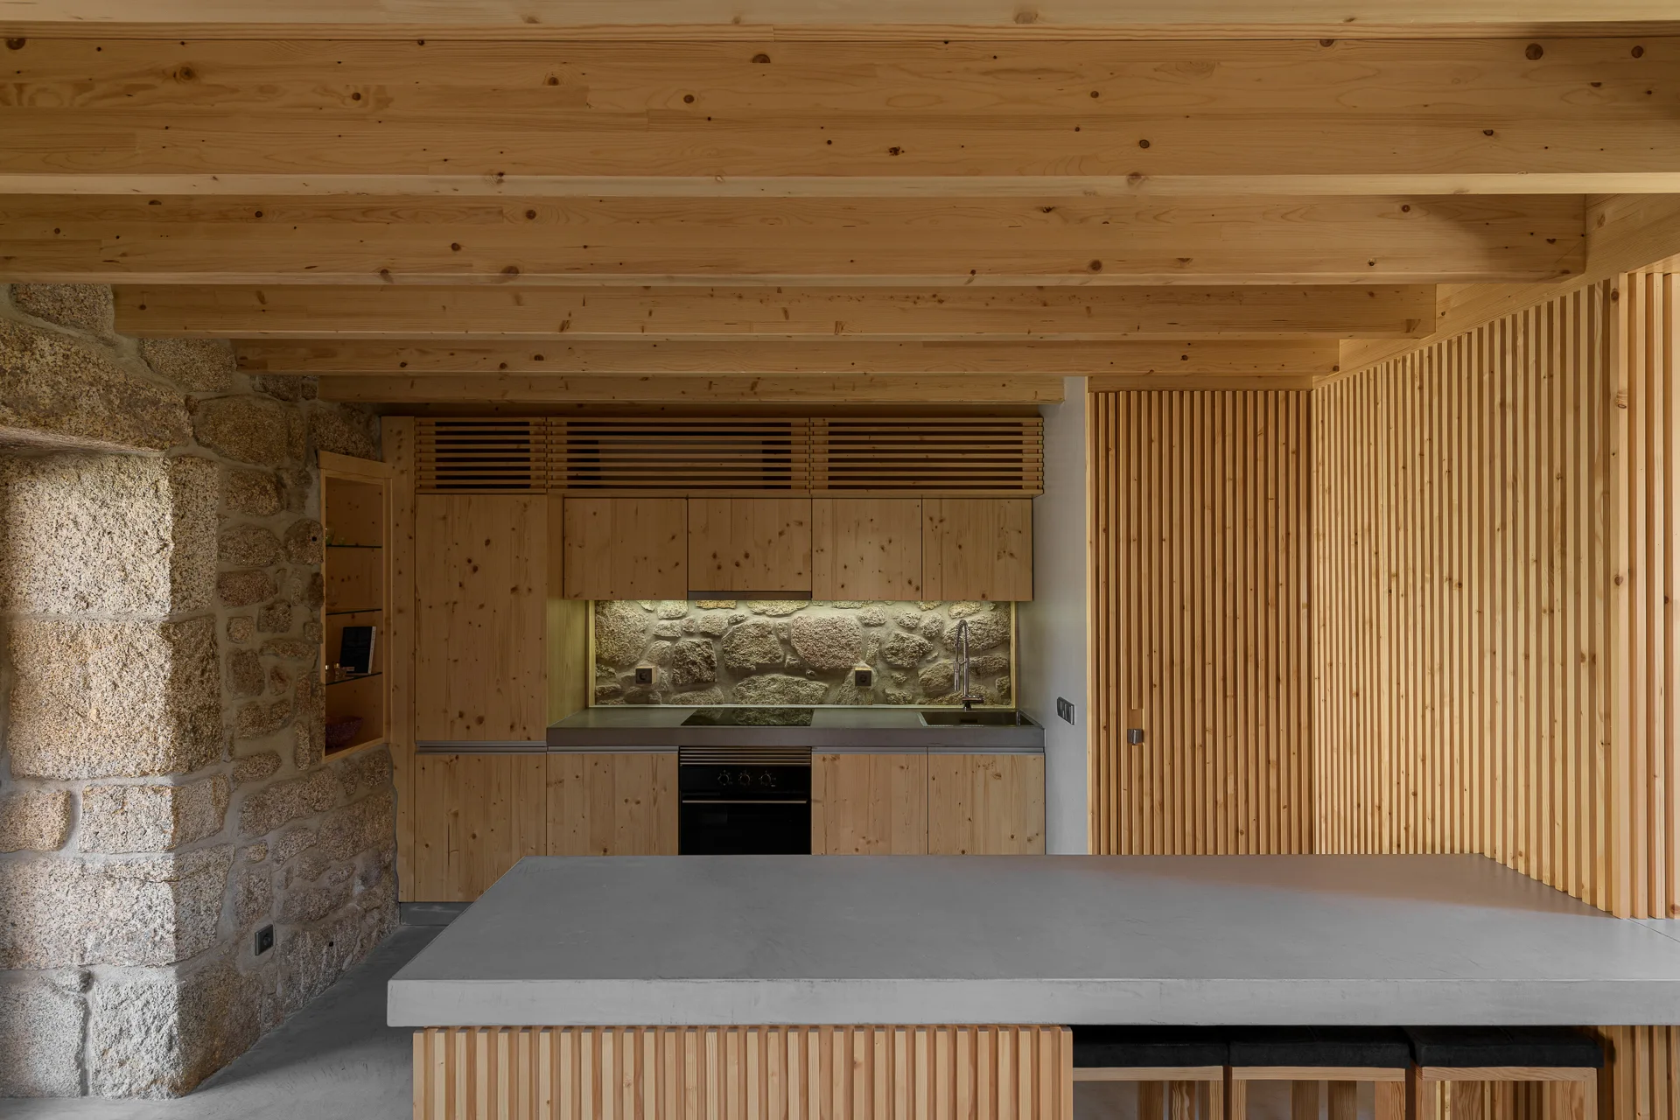
A minimalist kitchen showcases a slatted wood island, a rough stone masonry wall, smooth grey concrete flooring, and exposed timber ceiling joists.
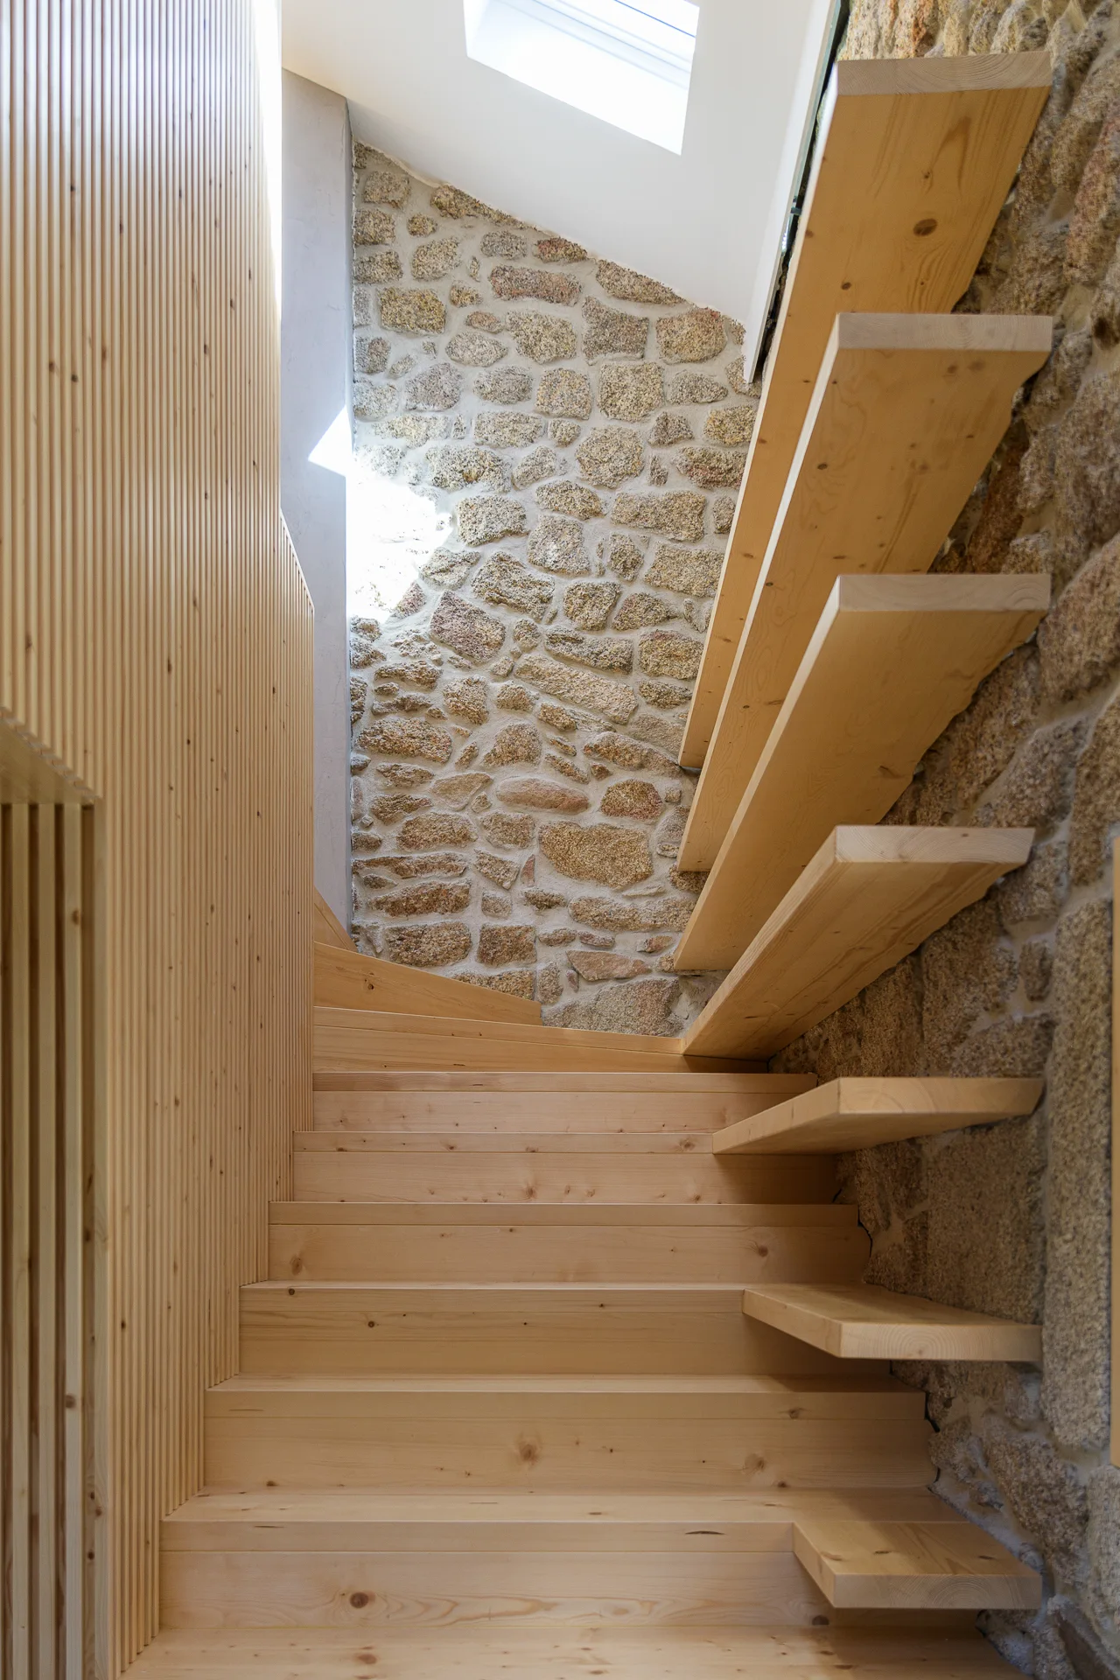
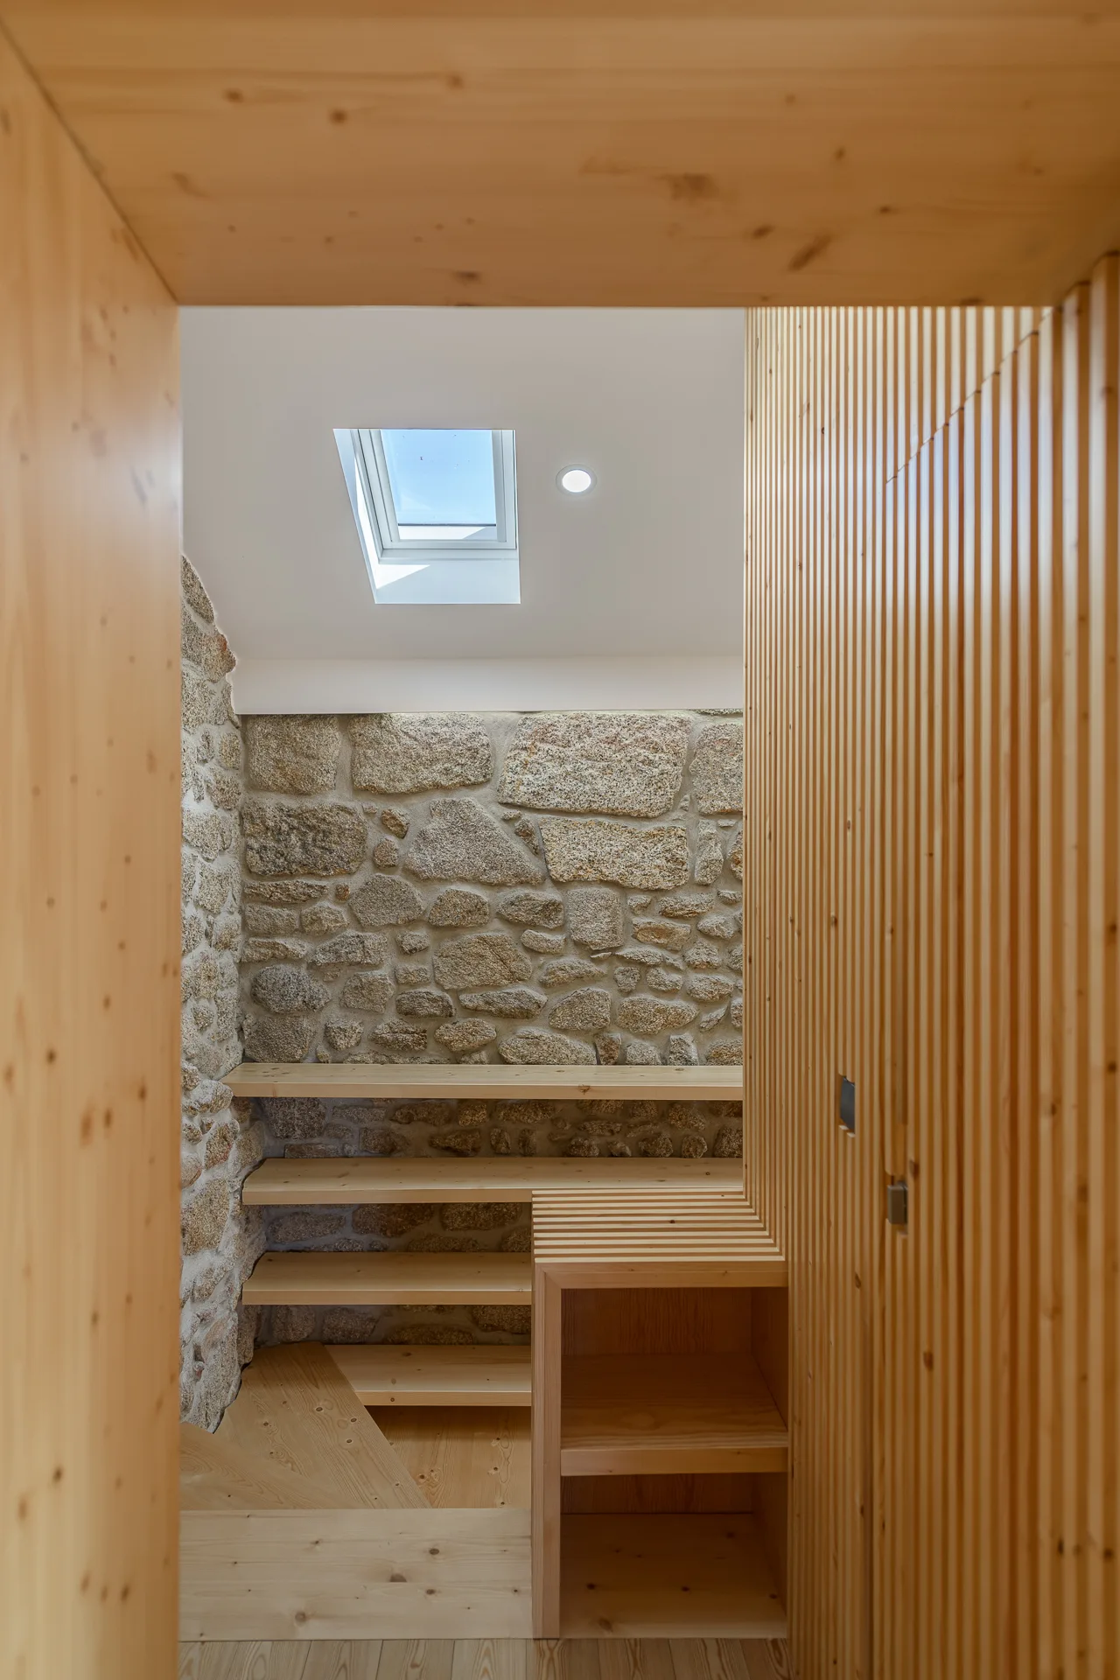
A natural wood staircase with floating treads ascends past an exposed stone wall and a vertical wood slatted panel under a skylight.
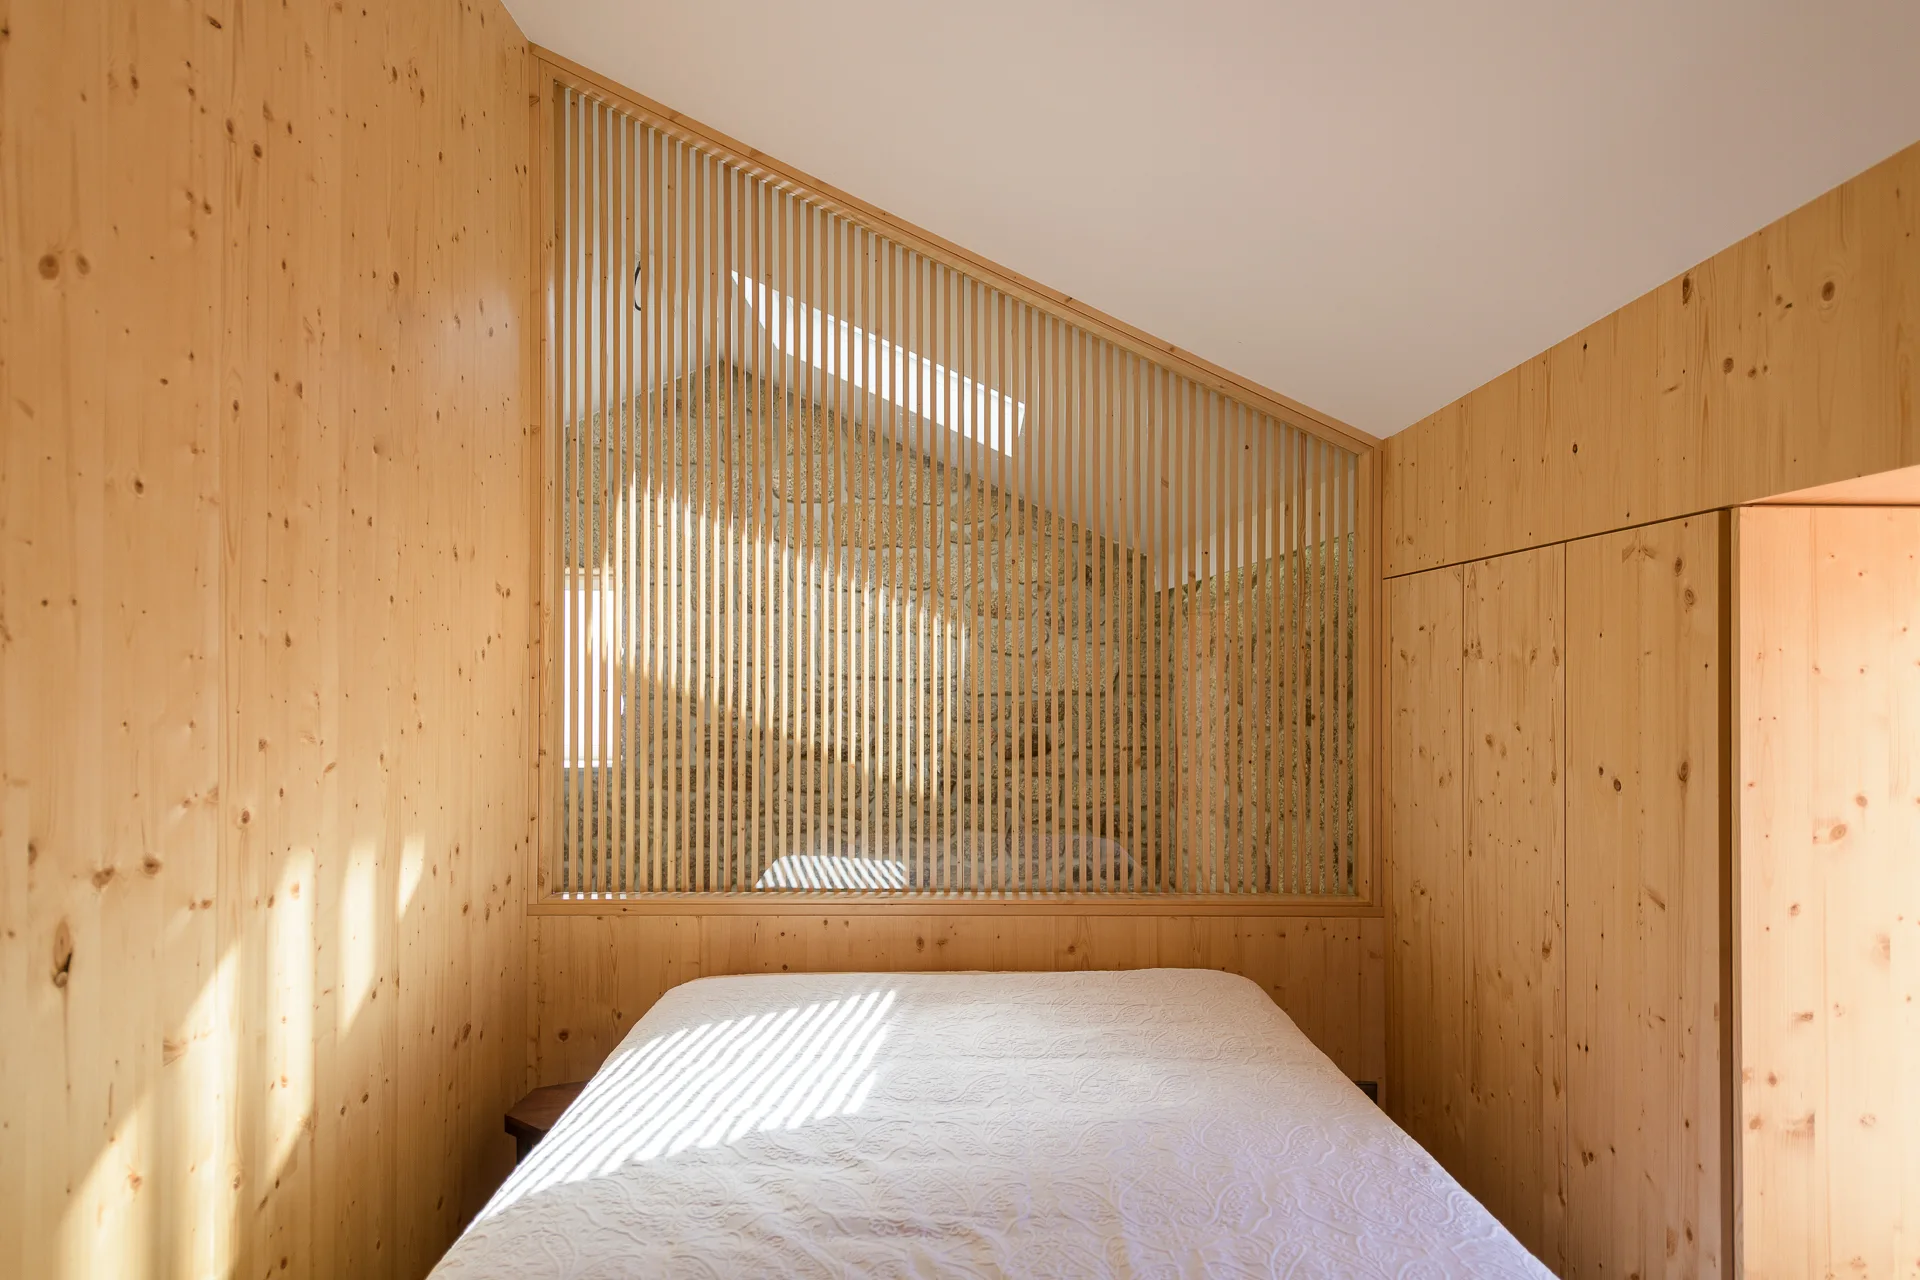
A minimalist bedroom featuring warm wood wall paneling, built-in closets, and a slatted timber partition screen in front of a stone wall.
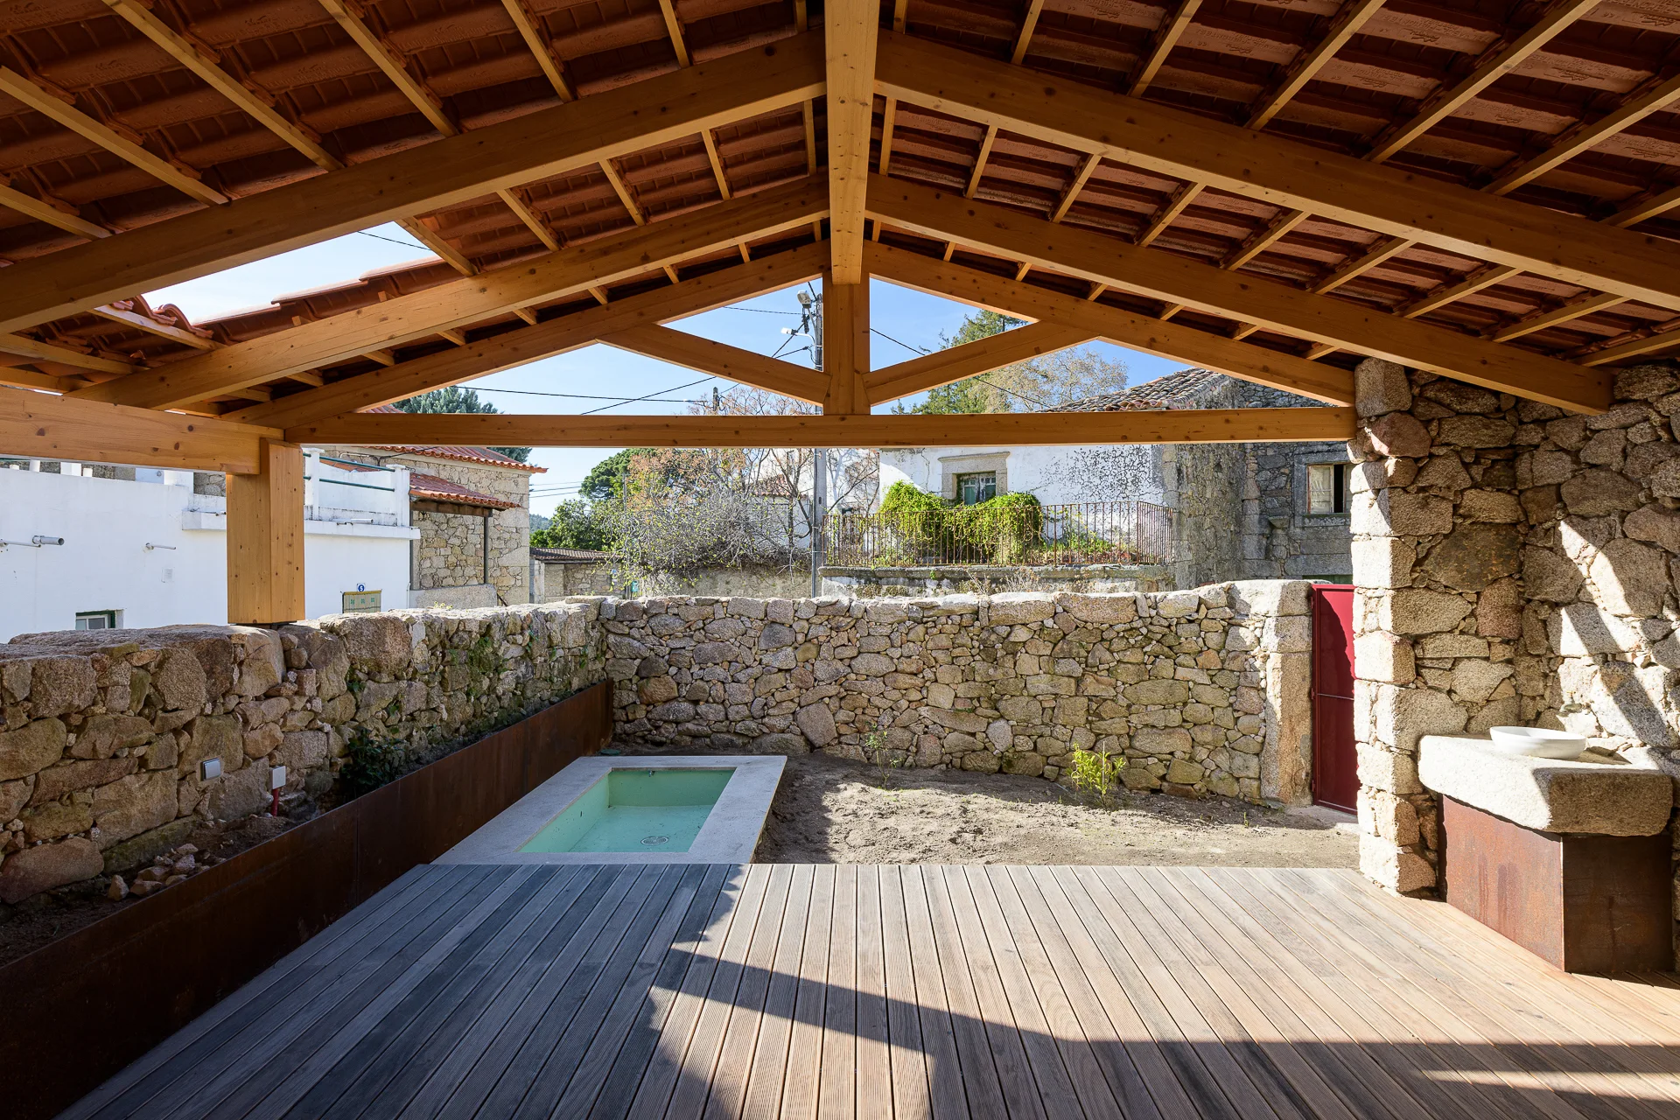
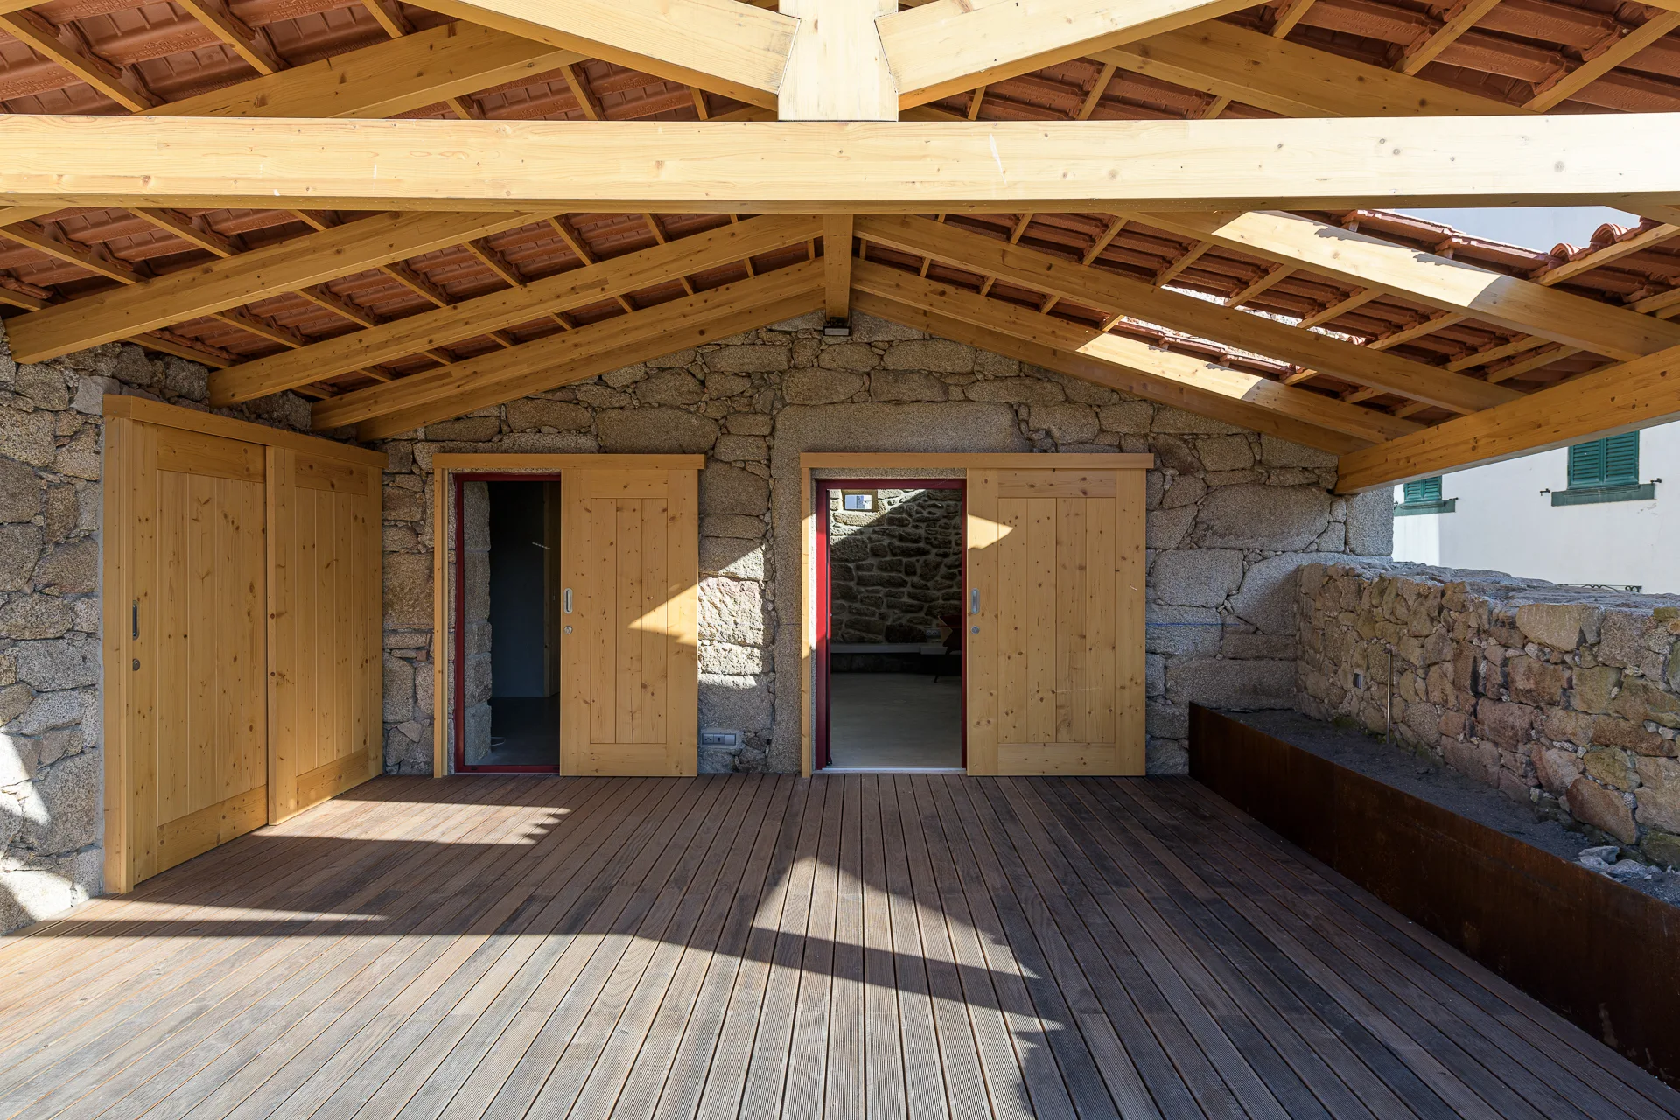
A covered wooden patio with plank flooring overlooks a sunken rectangular pool surrounded by rough stacked stone walls under a pitched timber roof.
A minimalist living space featuring a high stone masonry wall with a fireplace, concrete flooring, and built-in wooden ceiling structures.
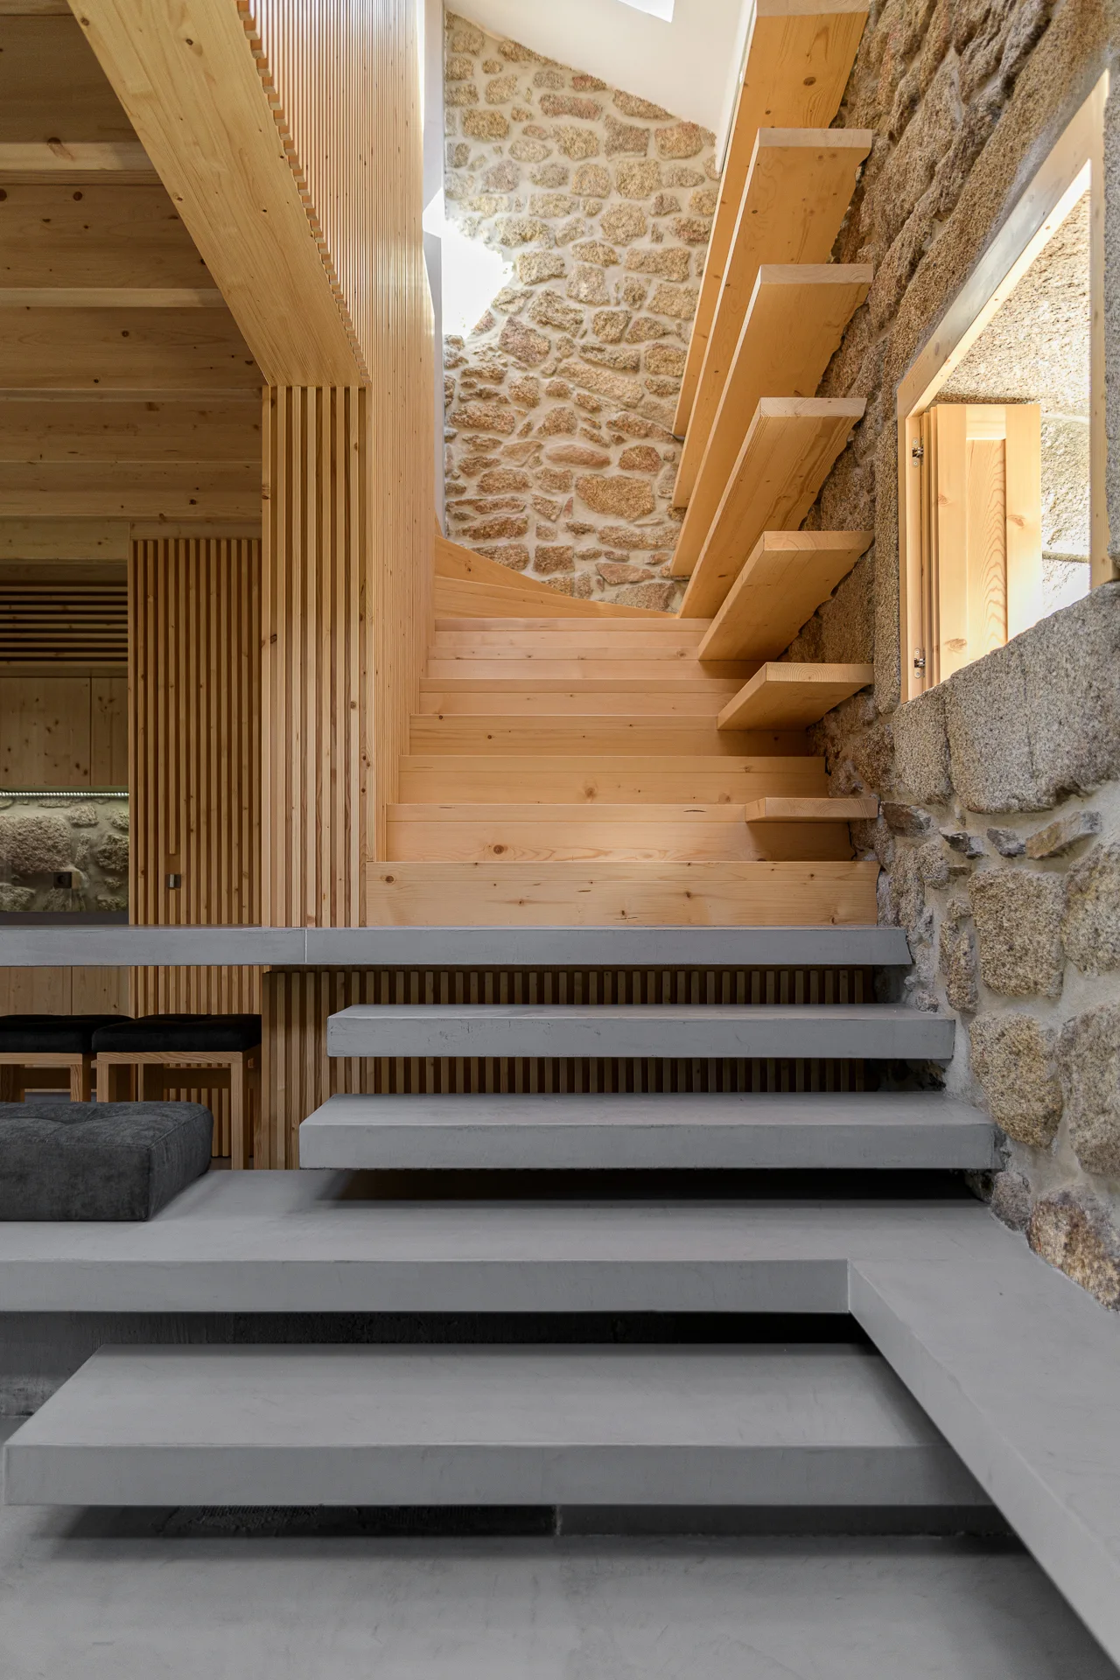
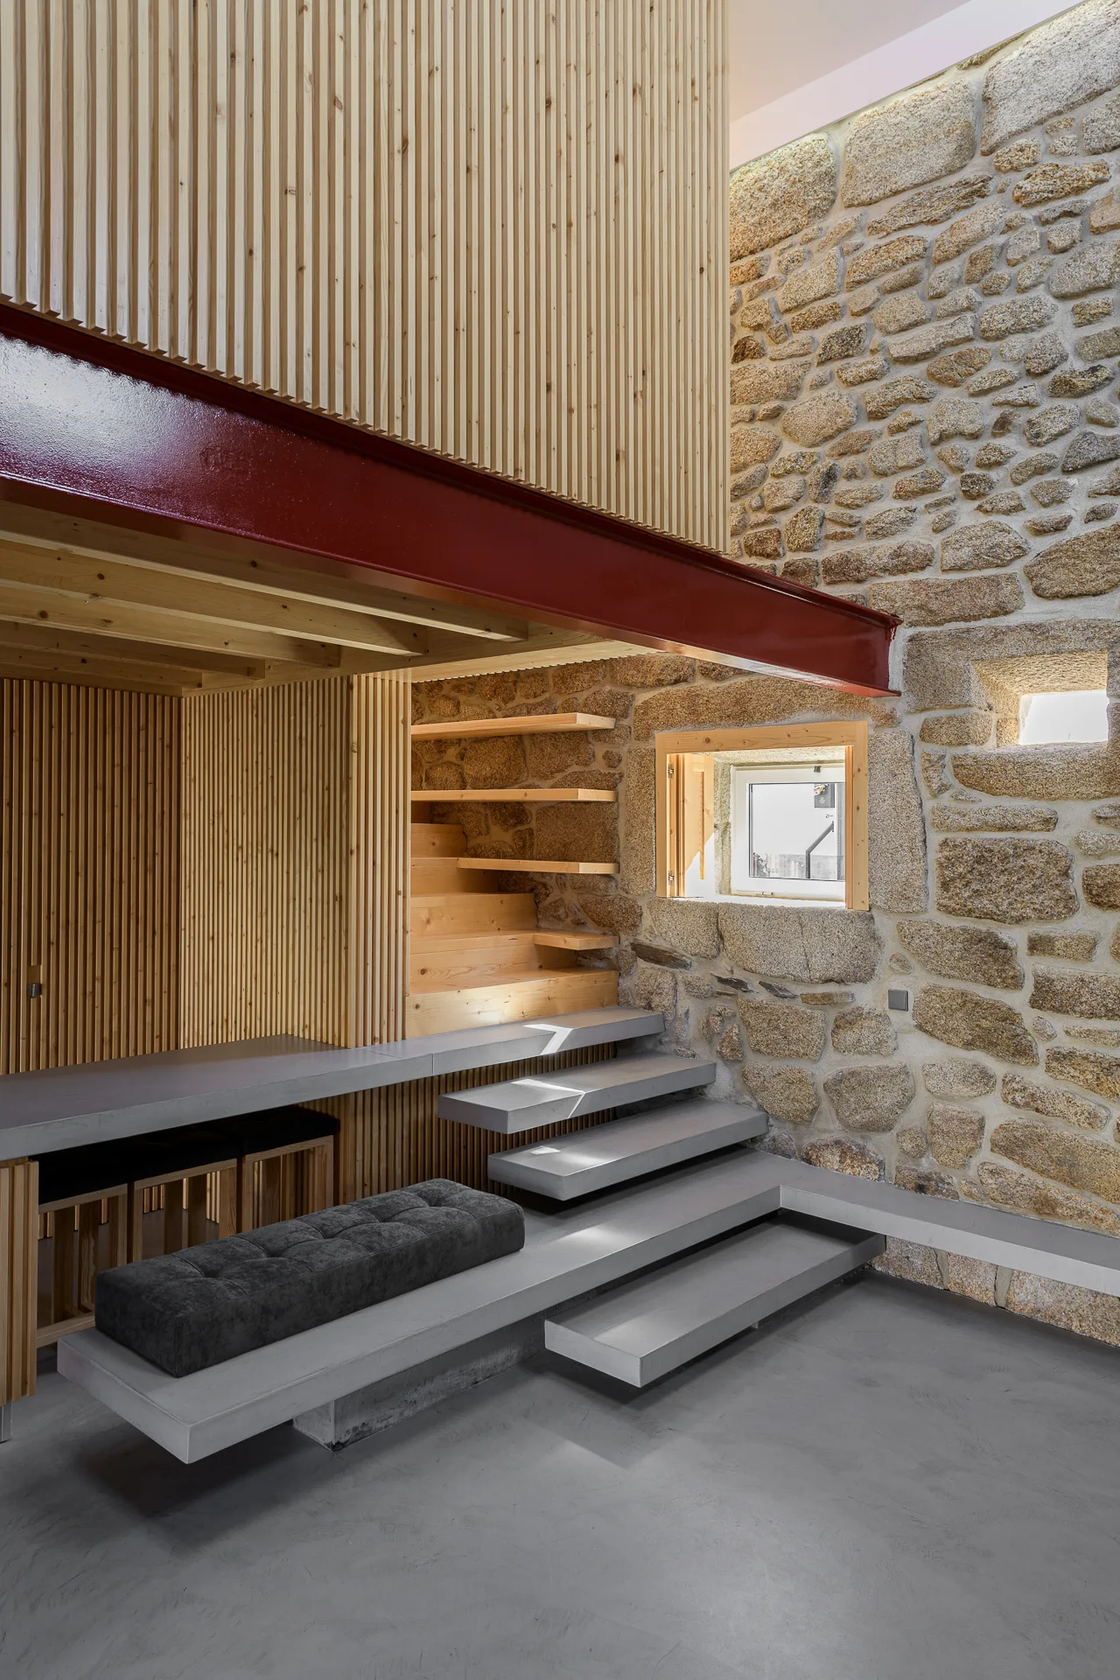
An interior staircase features floating wooden steps set against an exposed stone wall, leading up from tiered grey concrete platform steps.
A modern rustic kitchen featuring rough exposed stone walls, vertical wood slat paneling, concrete platform steps, and a bright red steel beam.
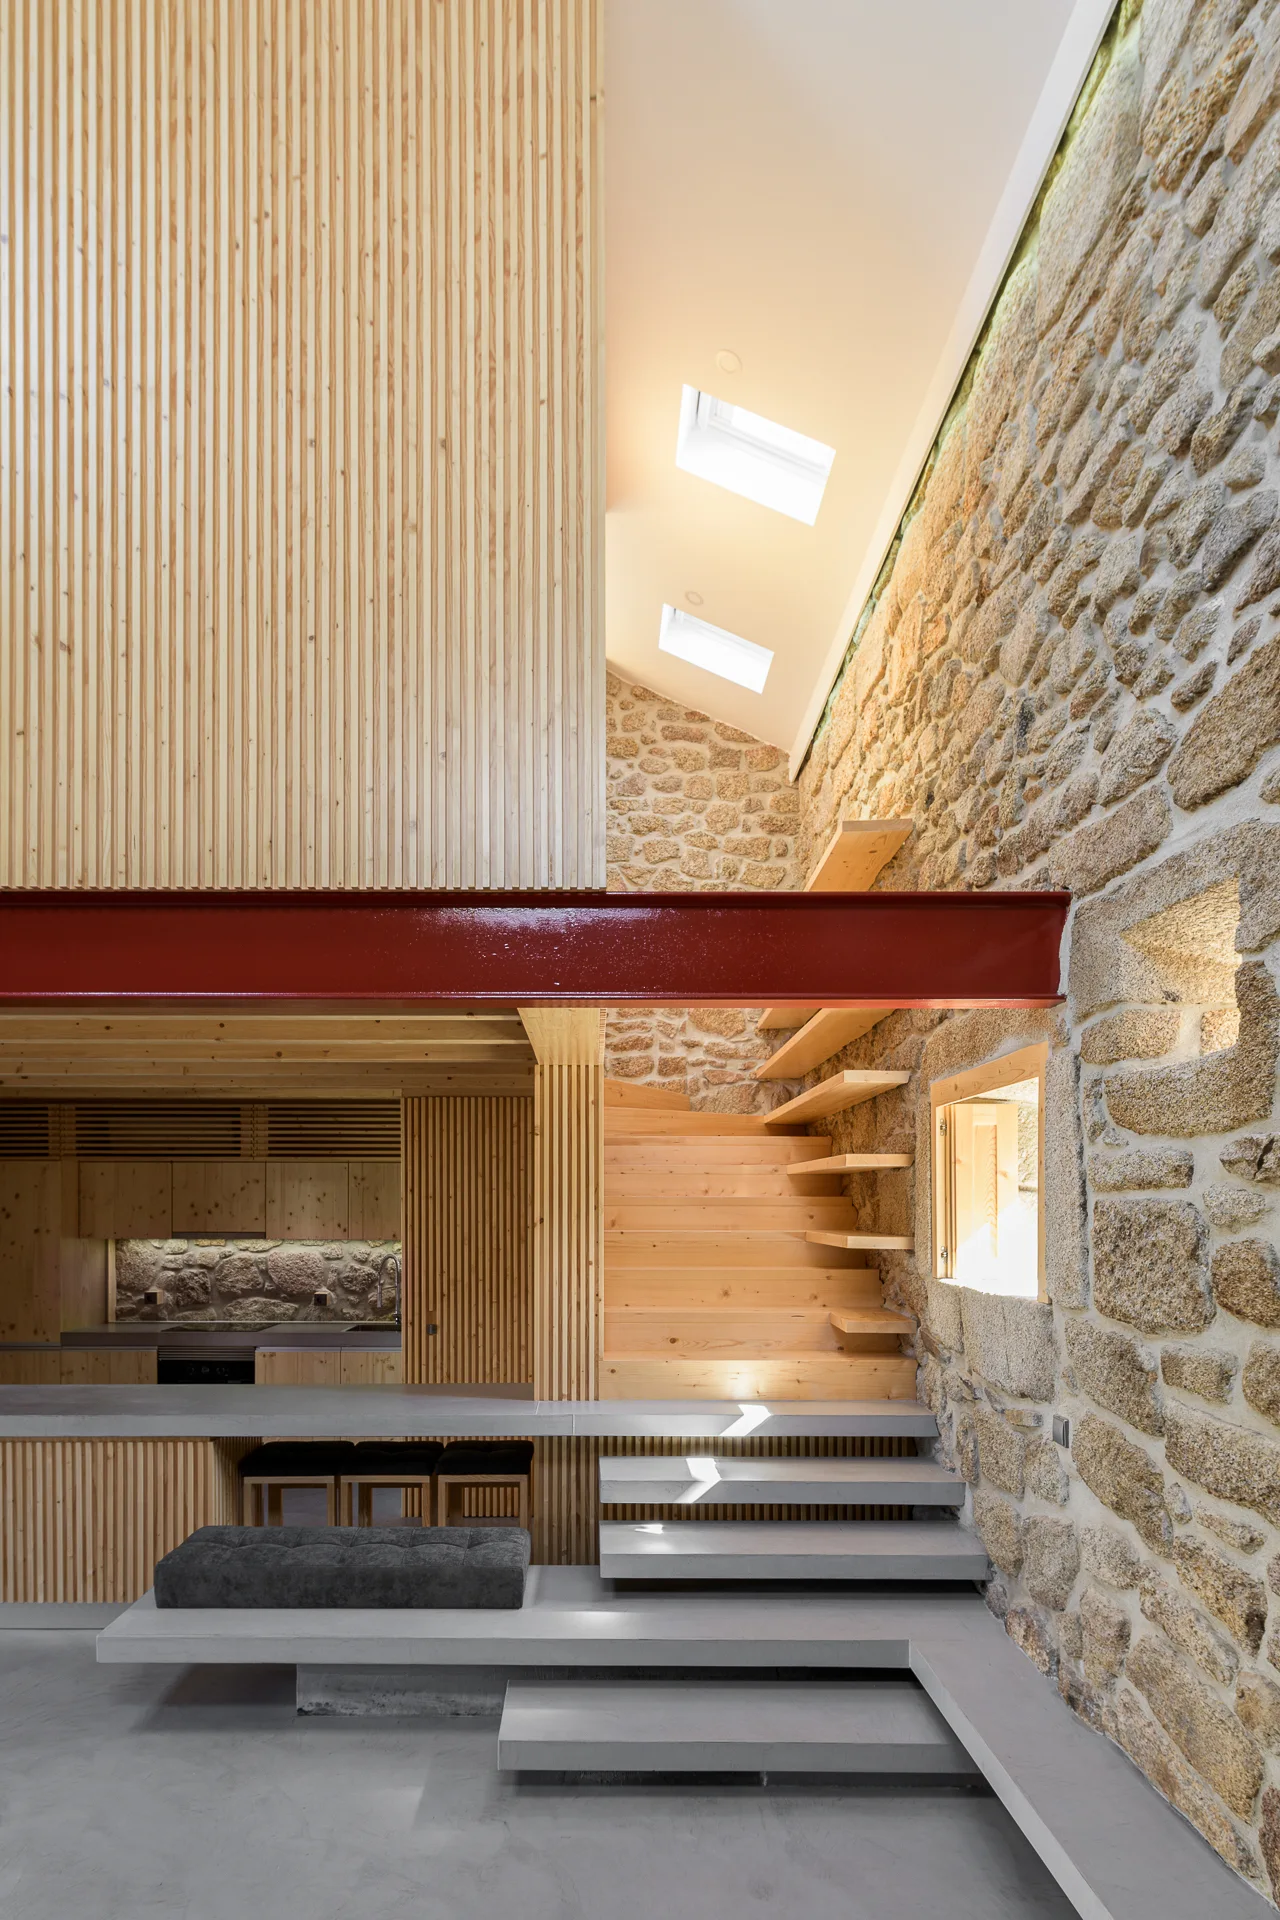
A modern interior features a floating wooden staircase next to a rough stone wall, concrete steps, a red steel beam, and vertical wood paneling.
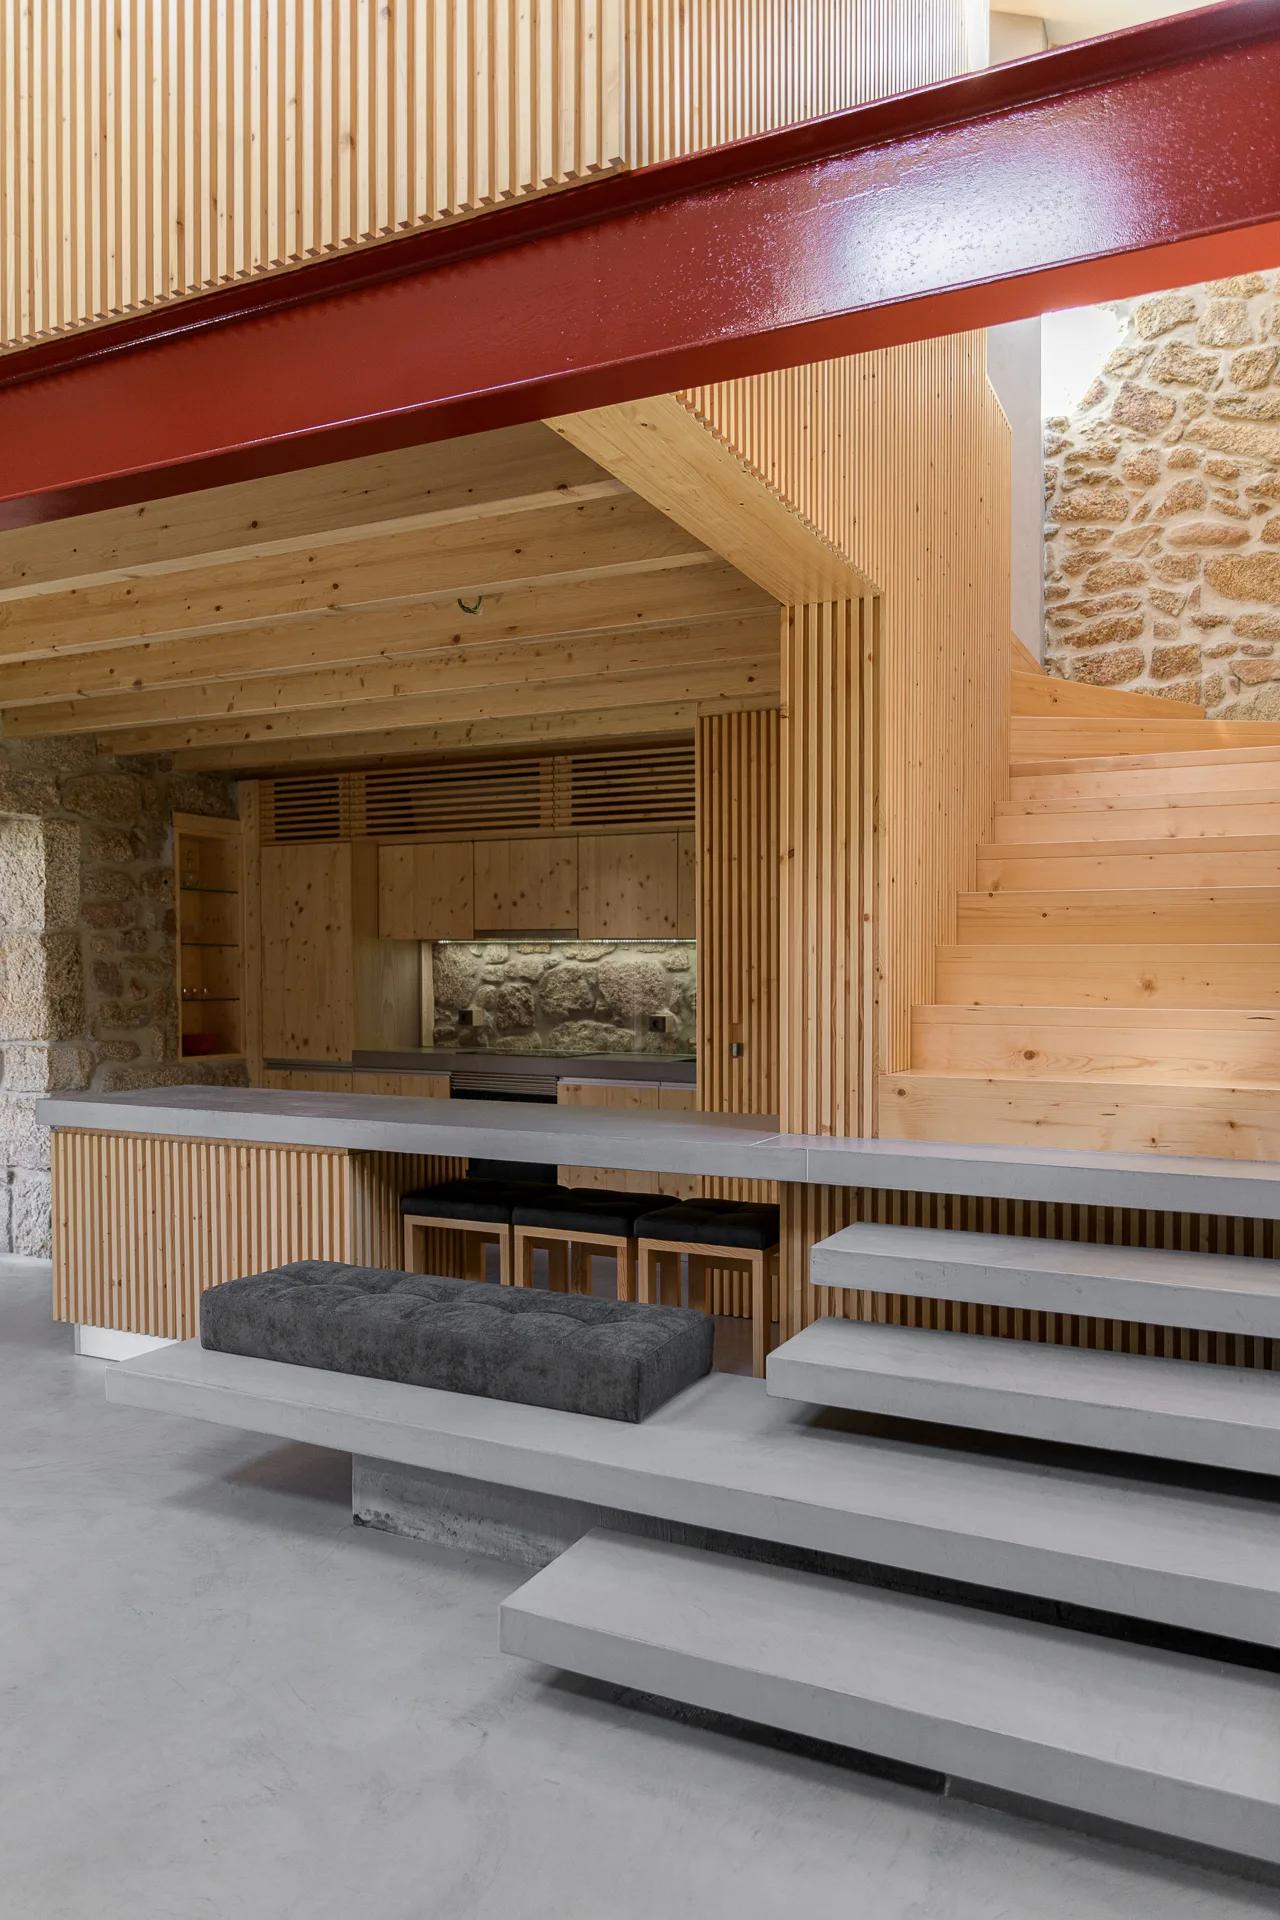
A modern interior featuring a light wood staircase, vertical wood slats, concrete steps, and a prominent red structural steel beam.
A modern rustic kitchen featuring flat-front light pine cabinetry, an exposed stone wall, a gray concrete island, and a timber-beamed ceiling.
Minimalist floating concrete steps lead upward alongside a rough stone wall, balanced by vertical light wood slats and a dark red steel beam.
A minimalist sitting area features an exposed stone masonry wall, a black metal fireplace, and a maroon armchair on a smooth concrete floor.
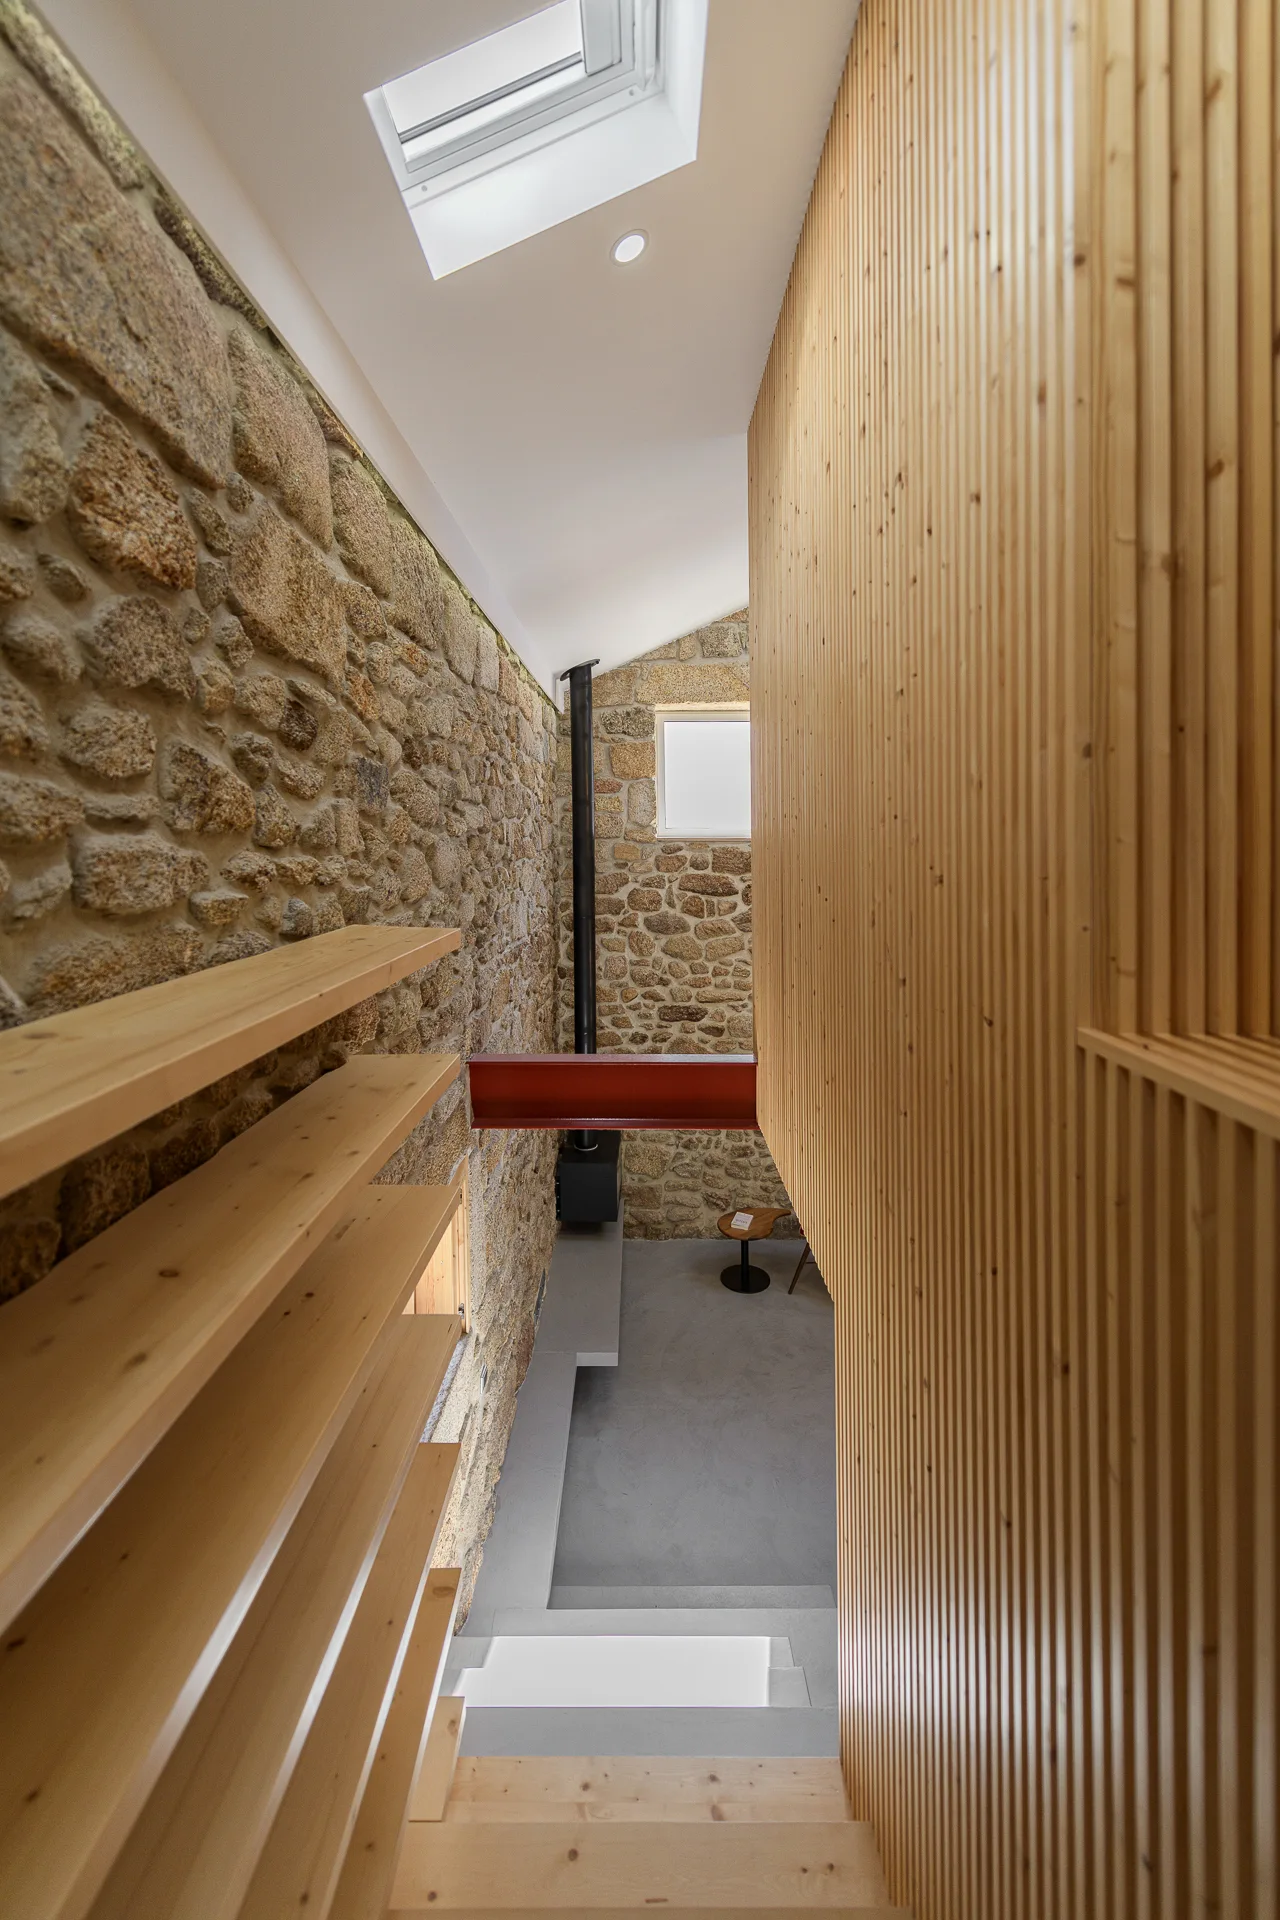
A wooden staircase descends between a textured natural stone wall with open shelves and a modern vertical wood slatted wall under a skylight.
A light wood staircase and built-in shelving are set against a rough stone wall, lit by a ceiling skylight.
A covered outdoor patio with natural wood decking, rustic stone walls, sliding wooden doors with red trim, and an exposed timber truss roof.