Skip to content

PROJECT

Idunsgate

by Haptic Architects

33 images
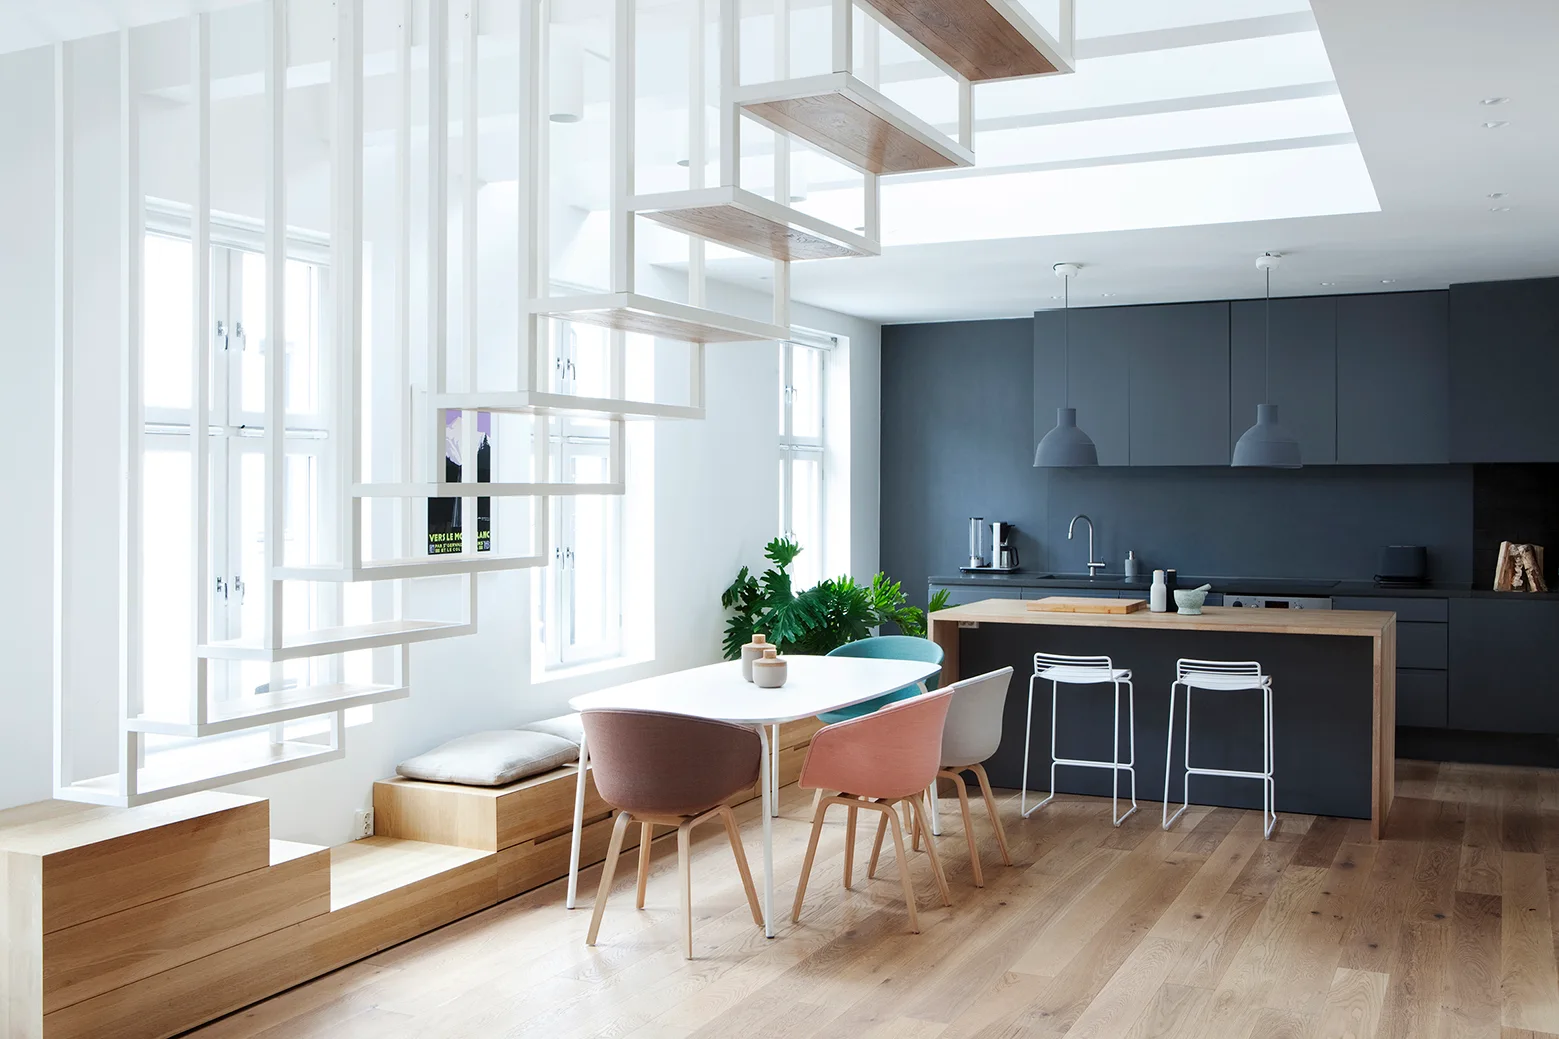
An open-plan dining room and kitchen featuring a white metal floating staircase, a light wood built-in bench, and dark gray cabinetry.
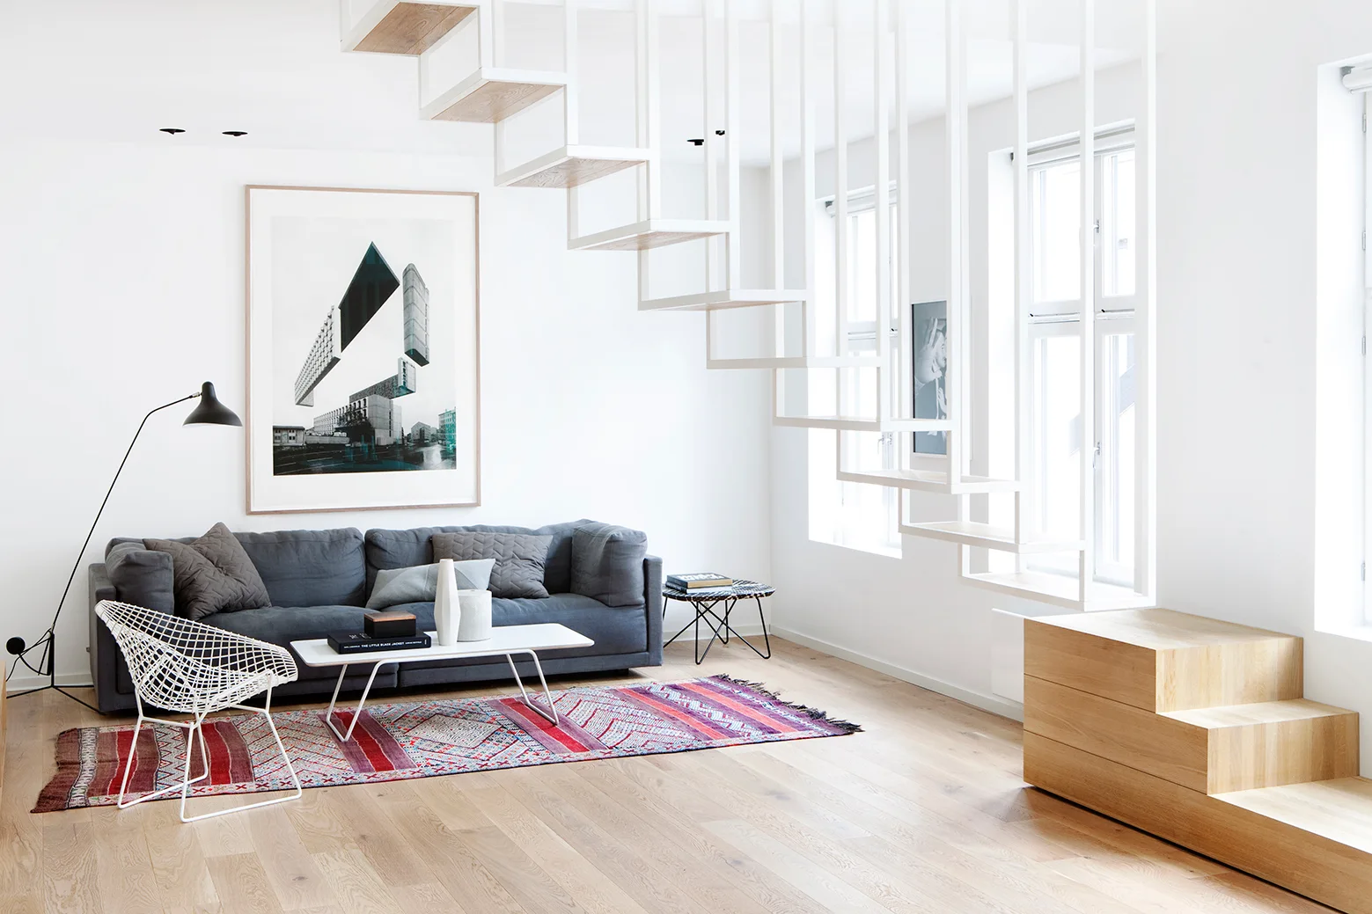
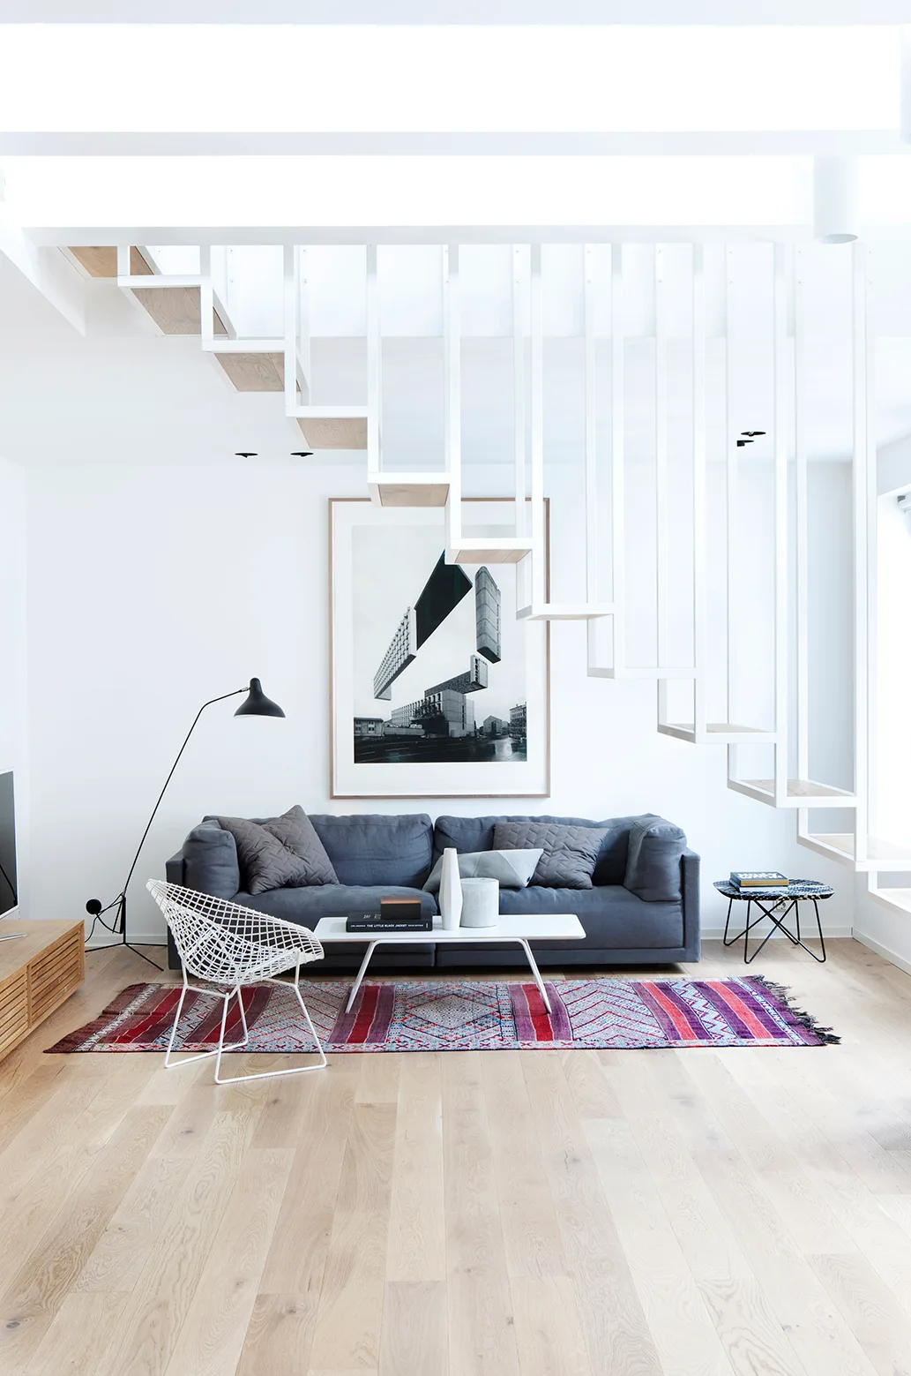
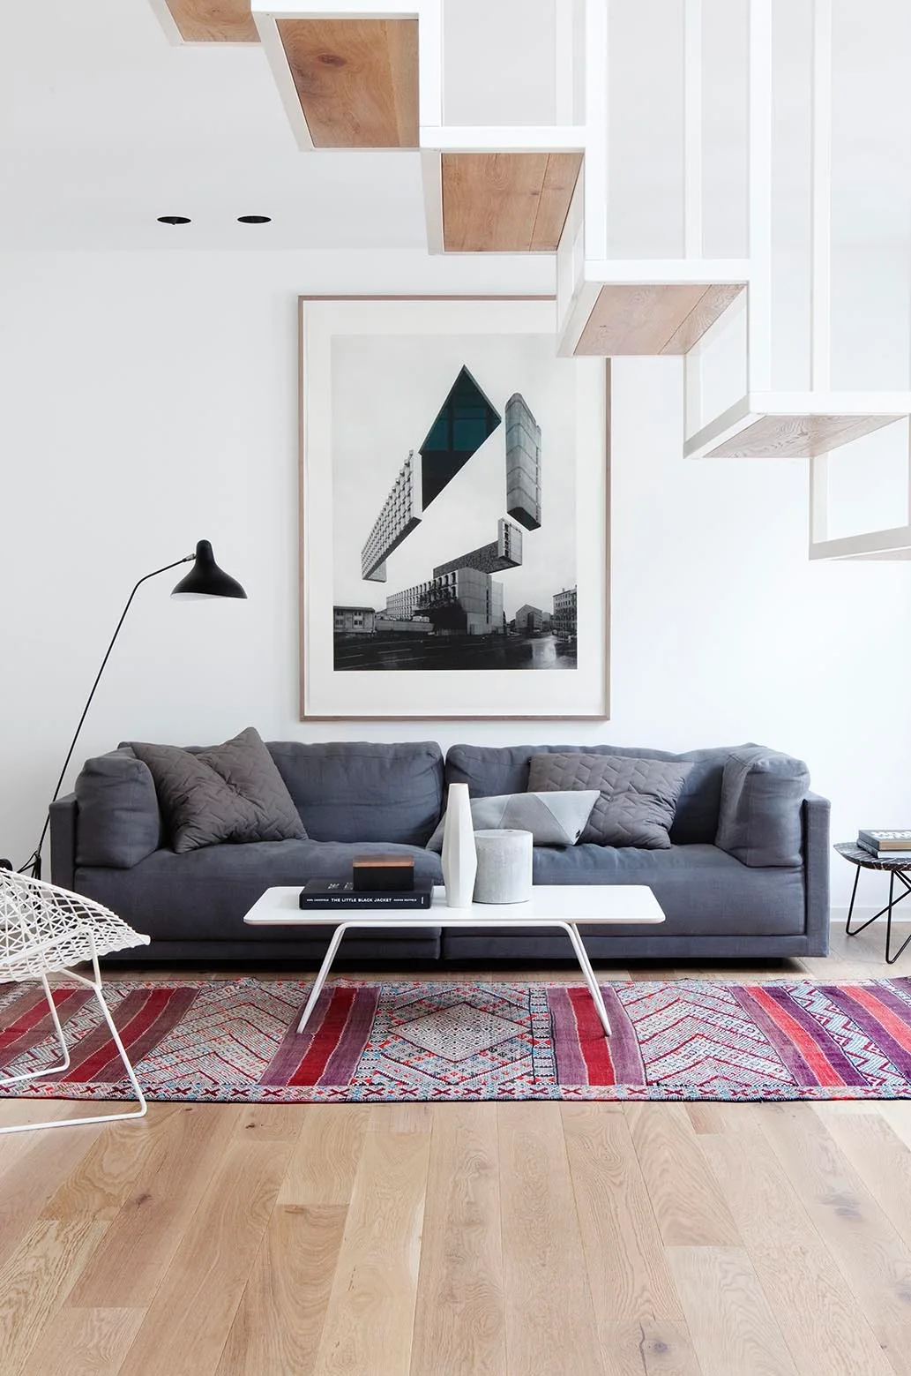
A minimalist living room features a grey sofa, a colorful patterned rug, and an open white floating staircase with light wood treads.
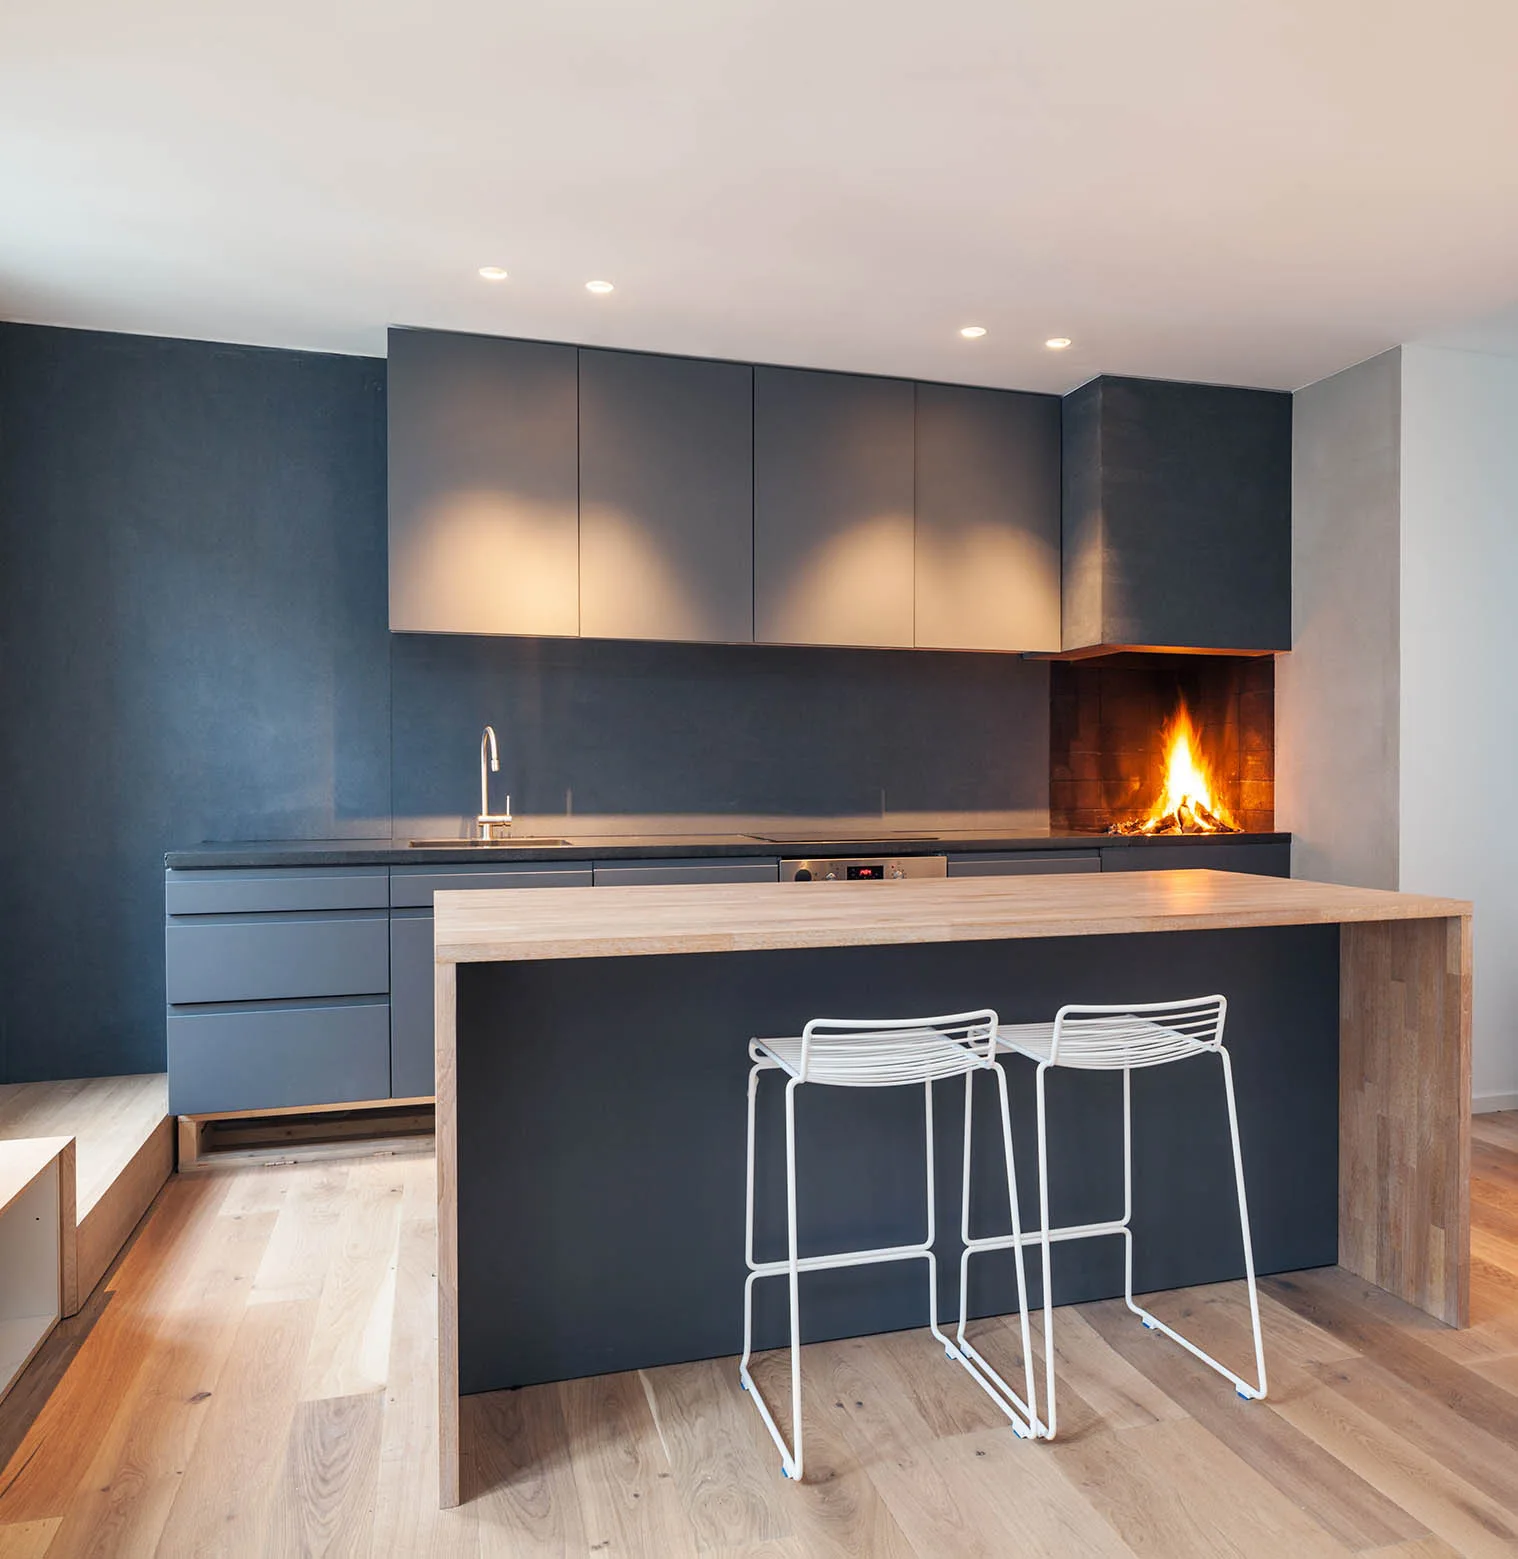
A minimalist dark grey kitchen features a wood-topped island with two white wire stools and a glowing fireplace integrated into the back counter.
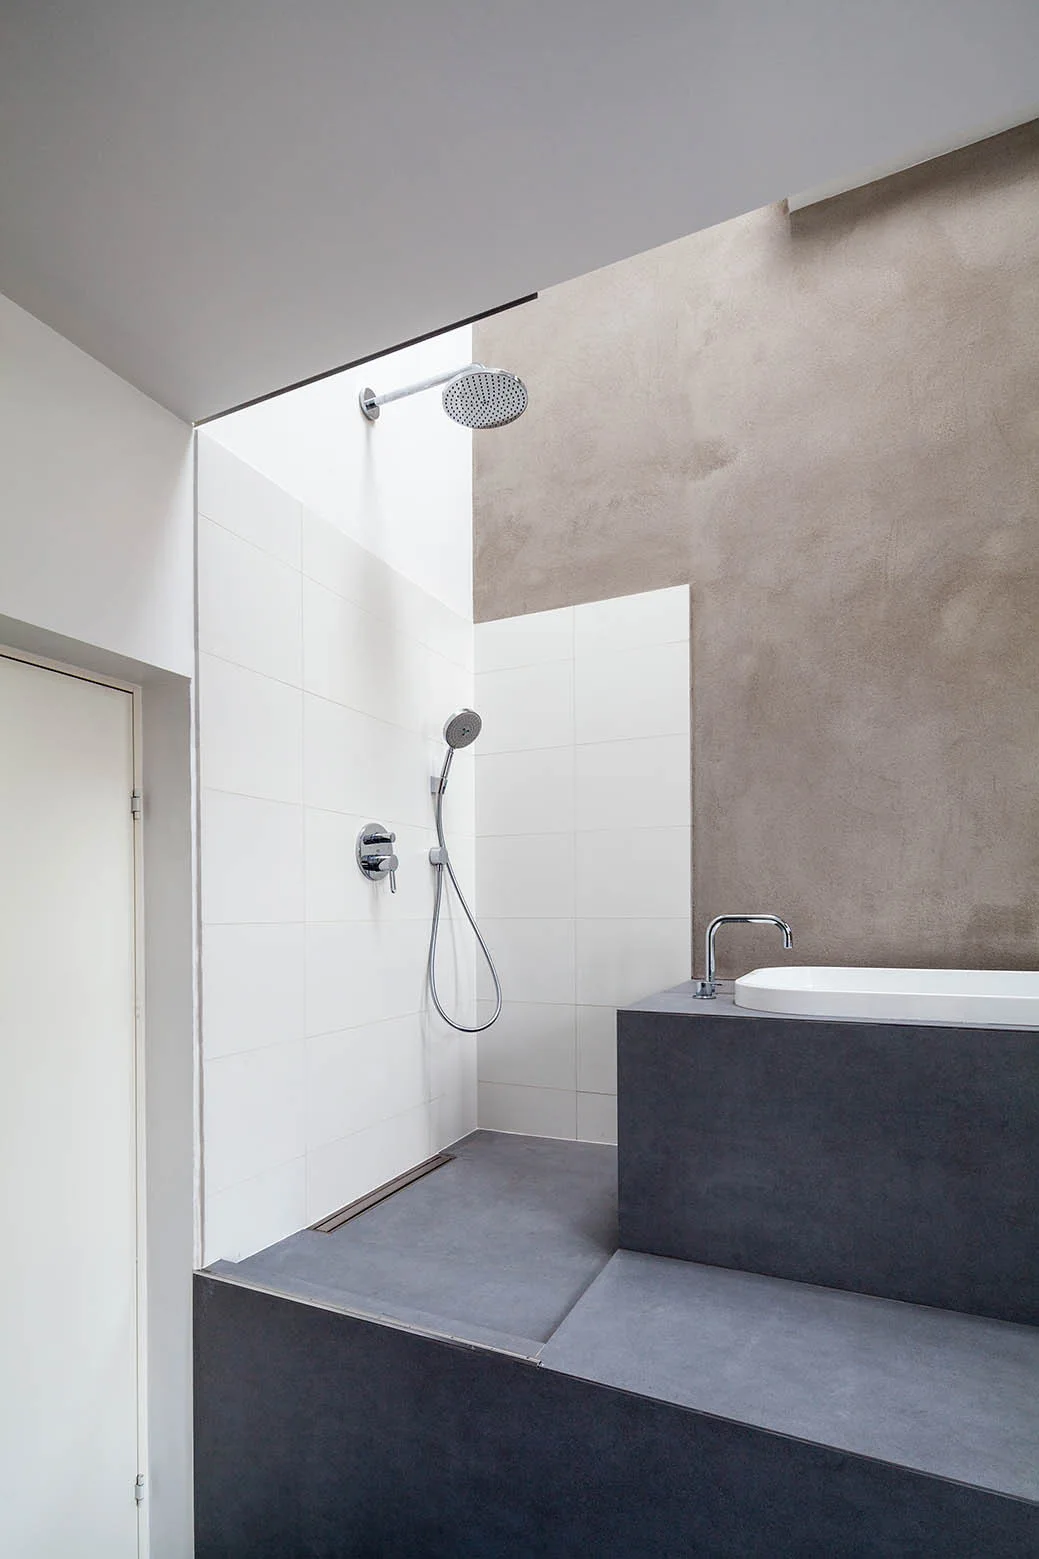
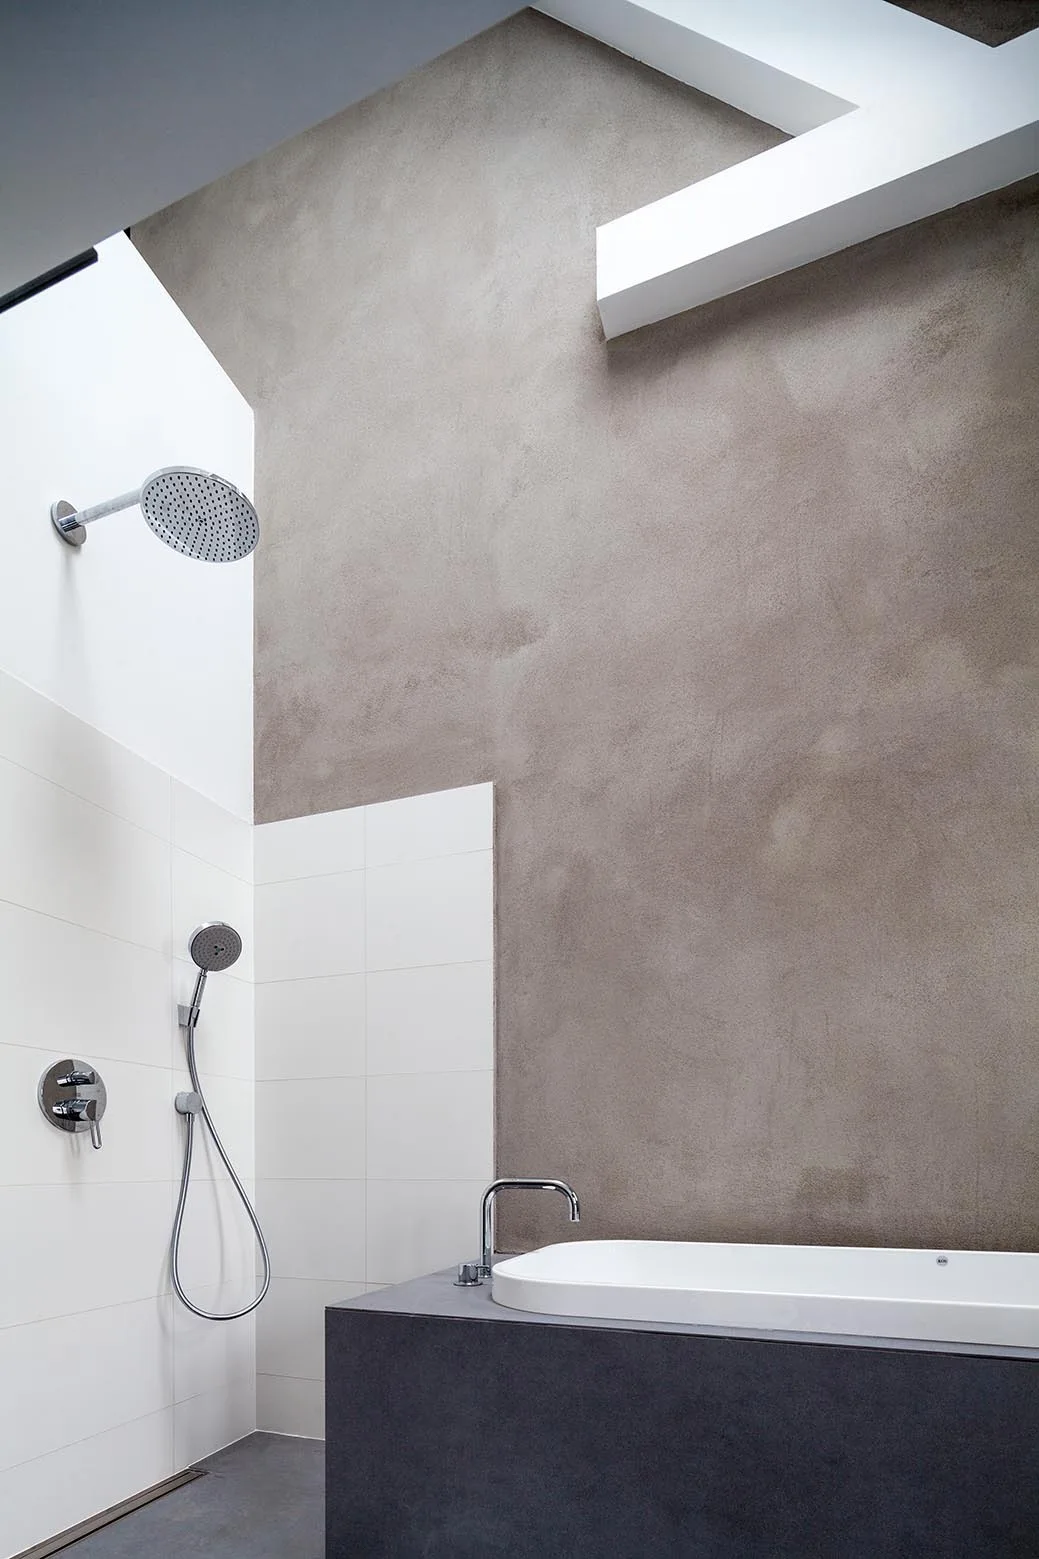
A modern bathroom featuring a raised dark grey bathtub platform next to a shower area with white square tiles and a textured brown plaster wall.
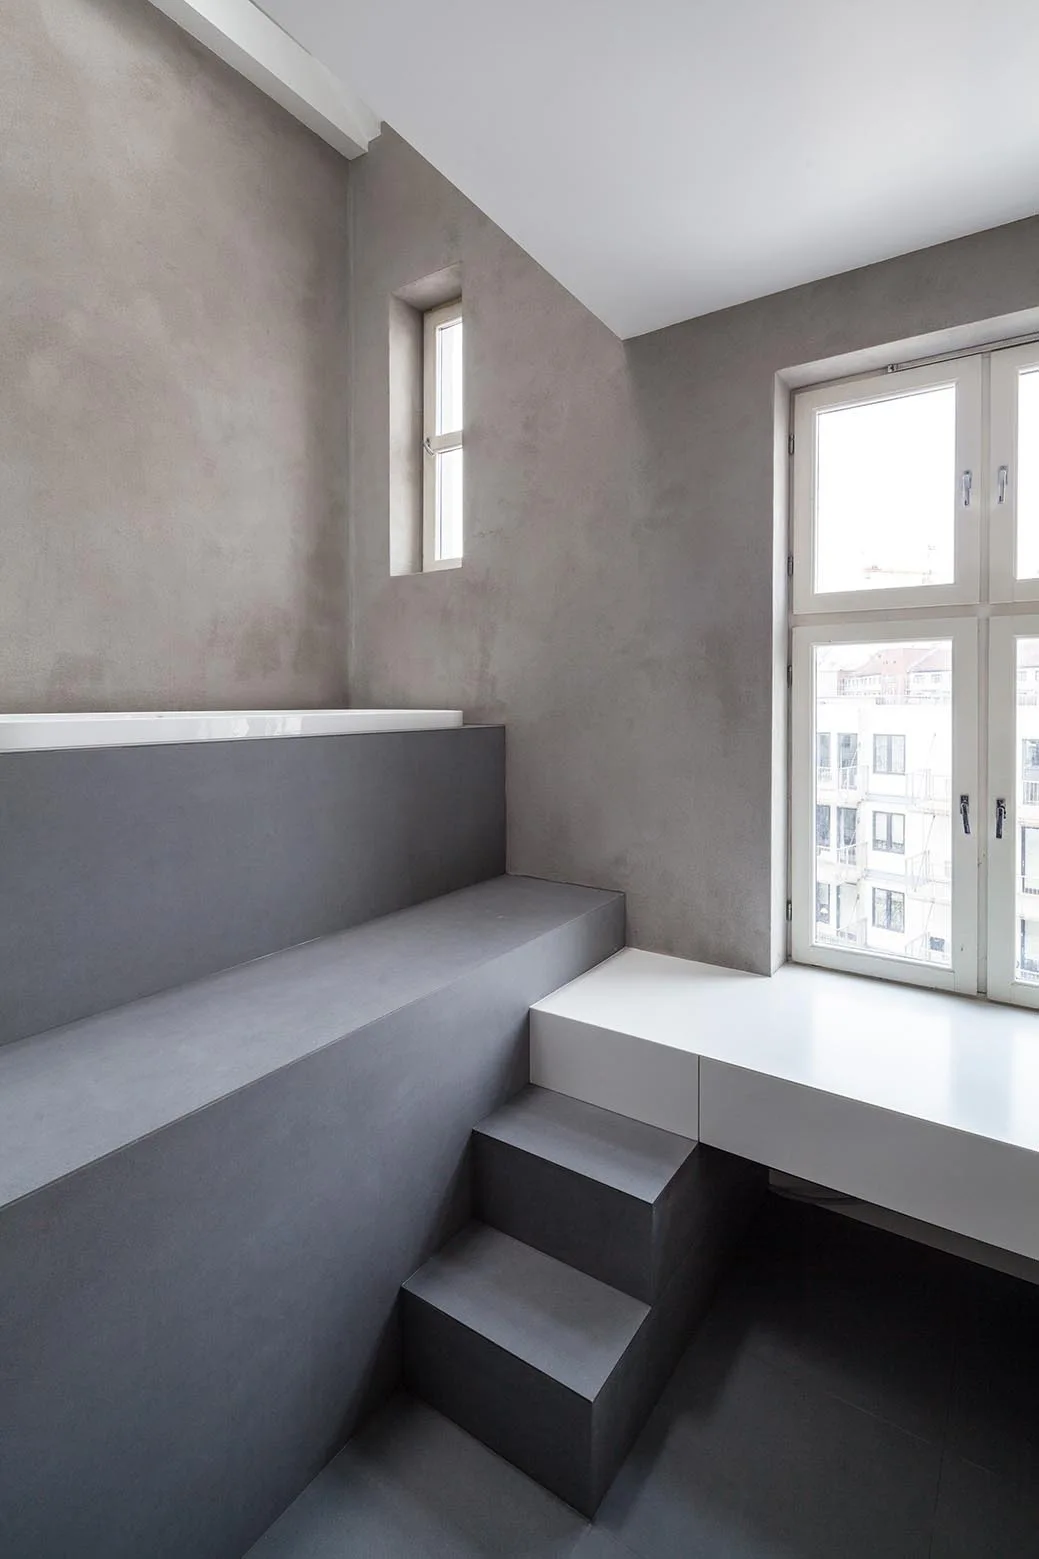
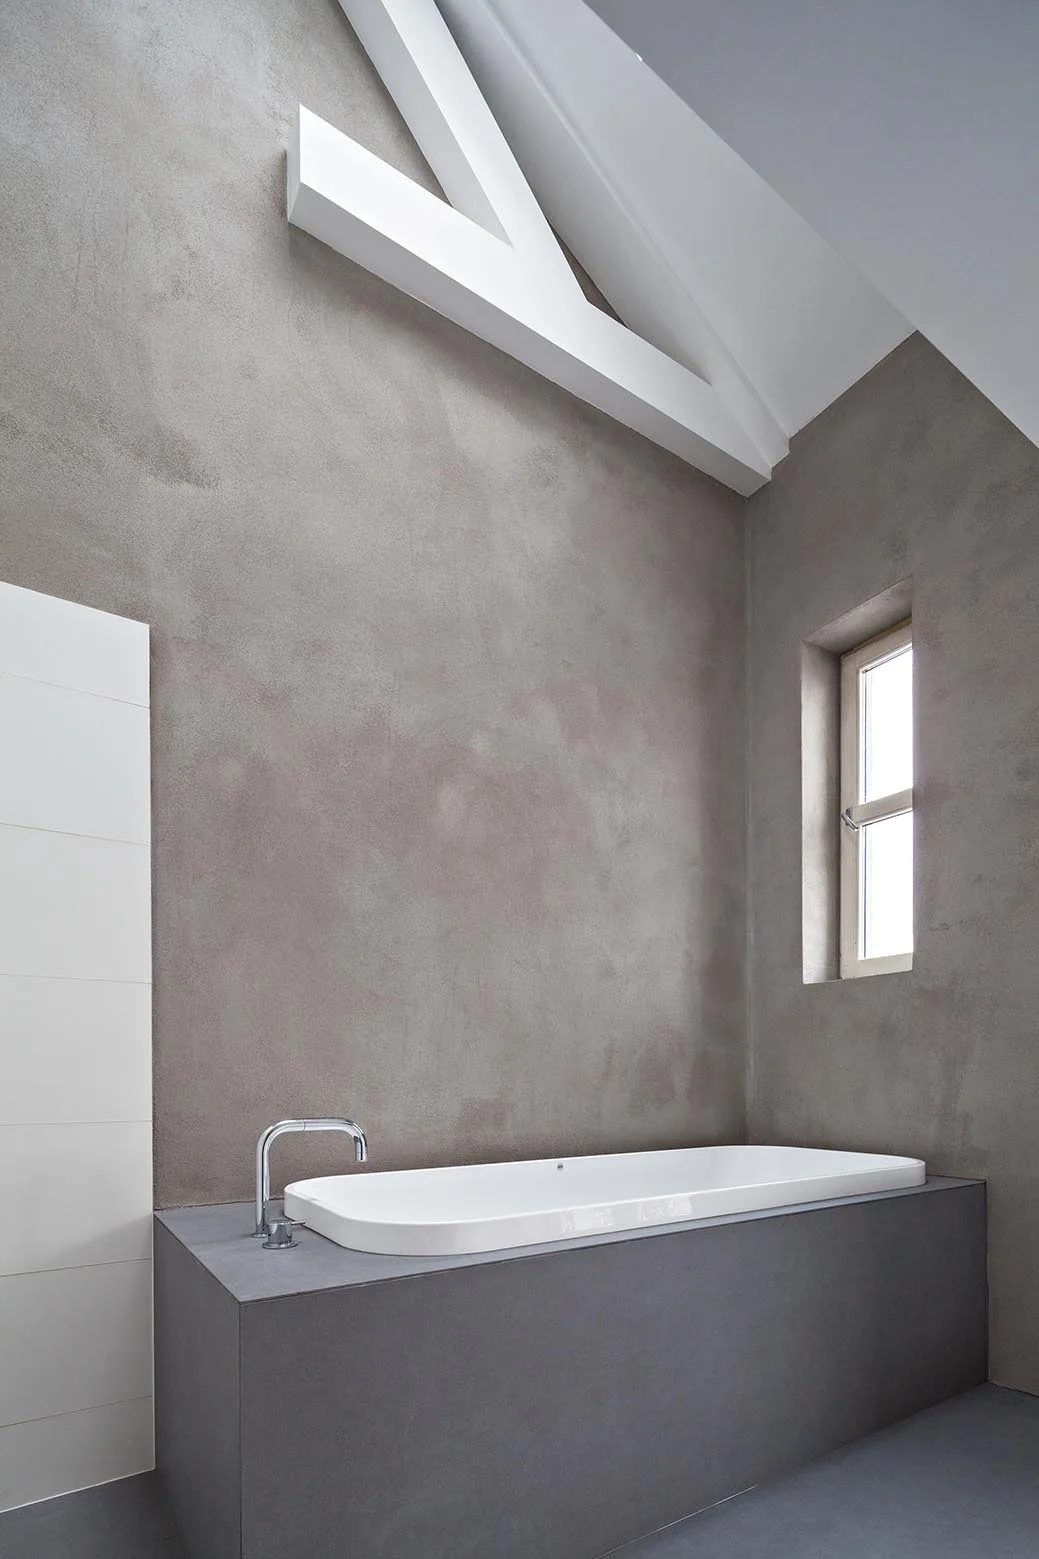
A minimalist grey bathroom featuring a white built-in bathtub on an elevated concrete platform with steps next to a window.
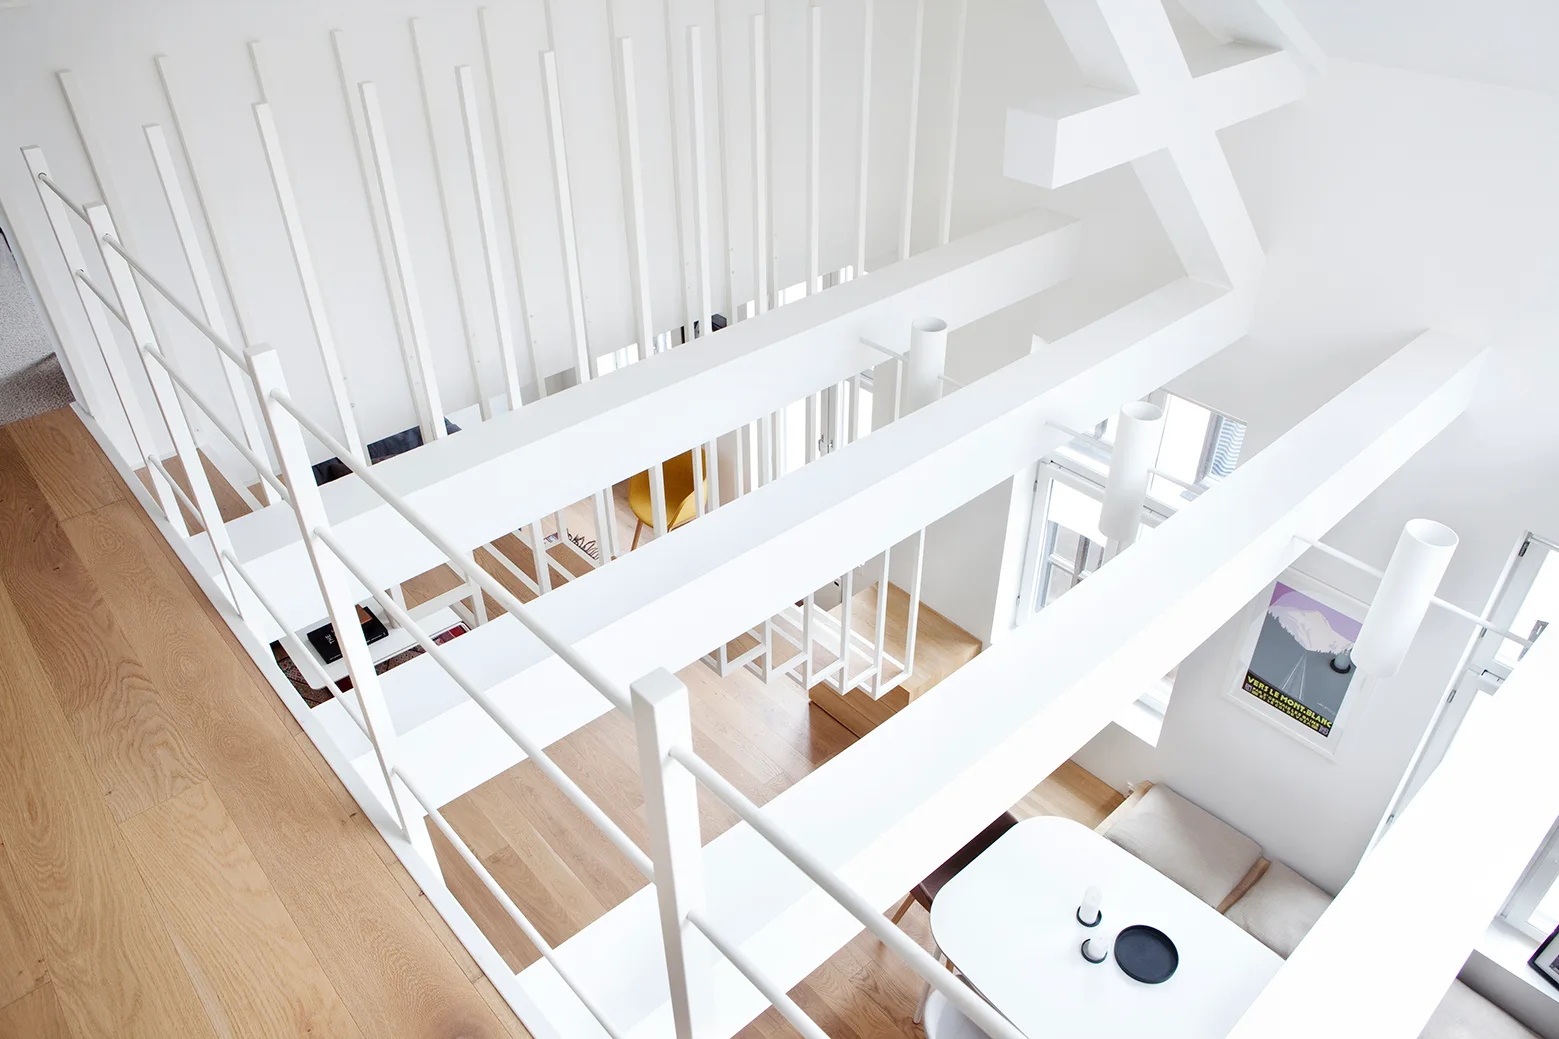
A high-angle view looking down from a white wood-floored landing with minimalist railings onto a dining area beneath large structural beams.
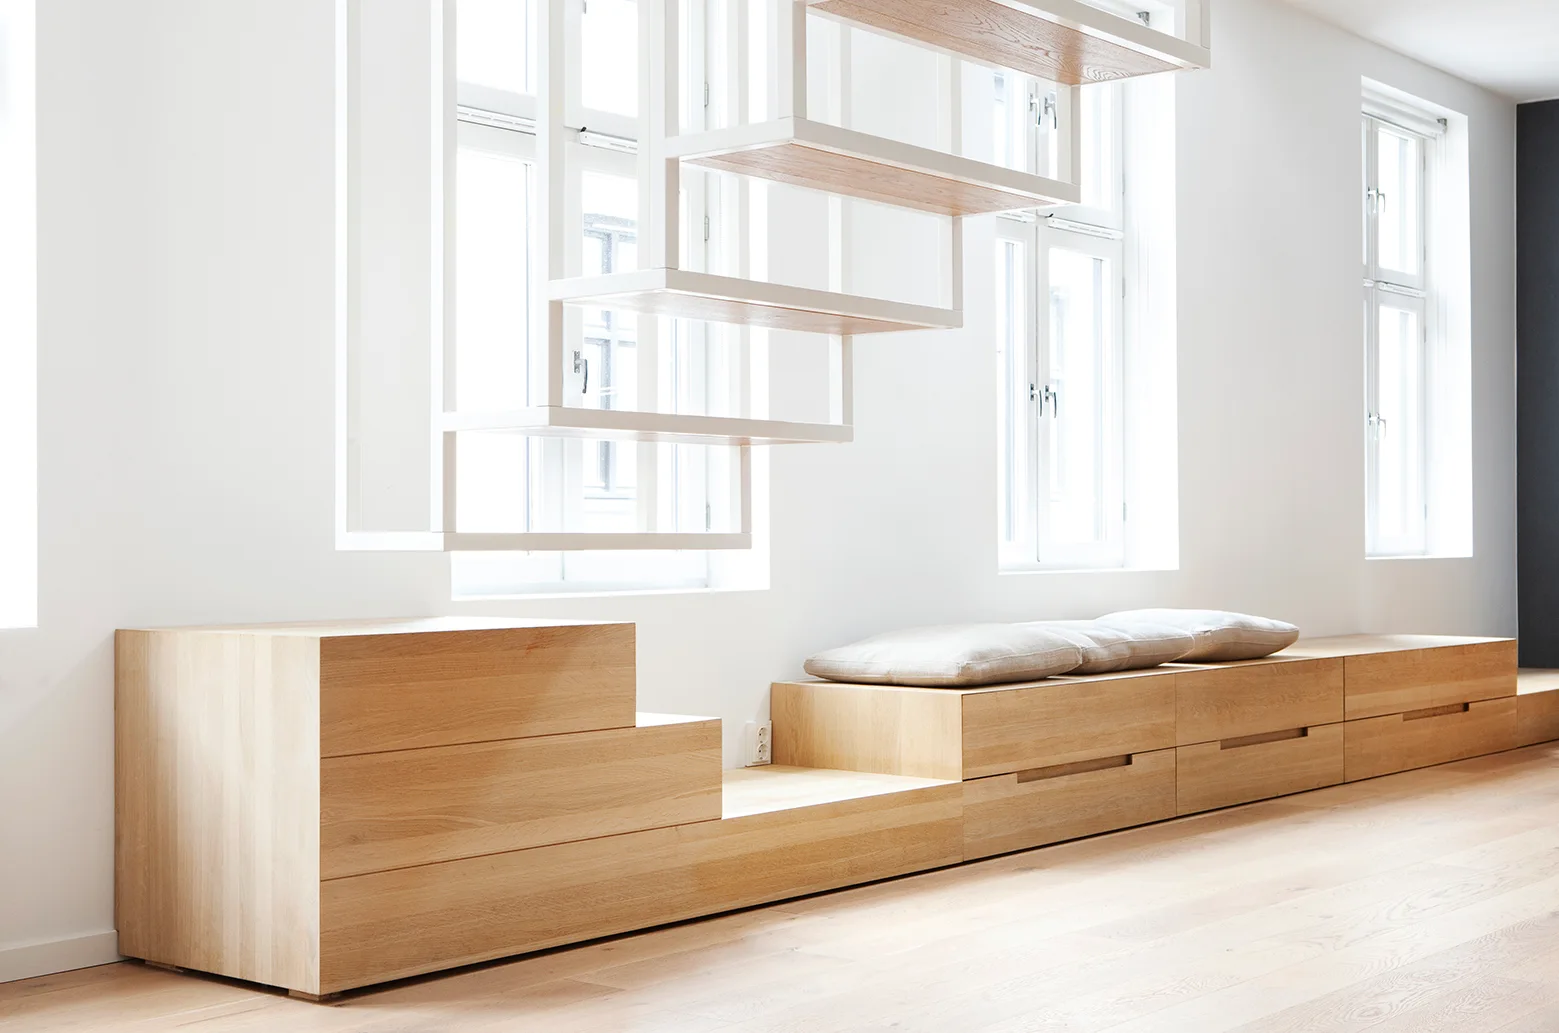
A minimalist white room features a long, low light-wood storage bench with grey cushions beneath a floating wooden staircase by large windows.
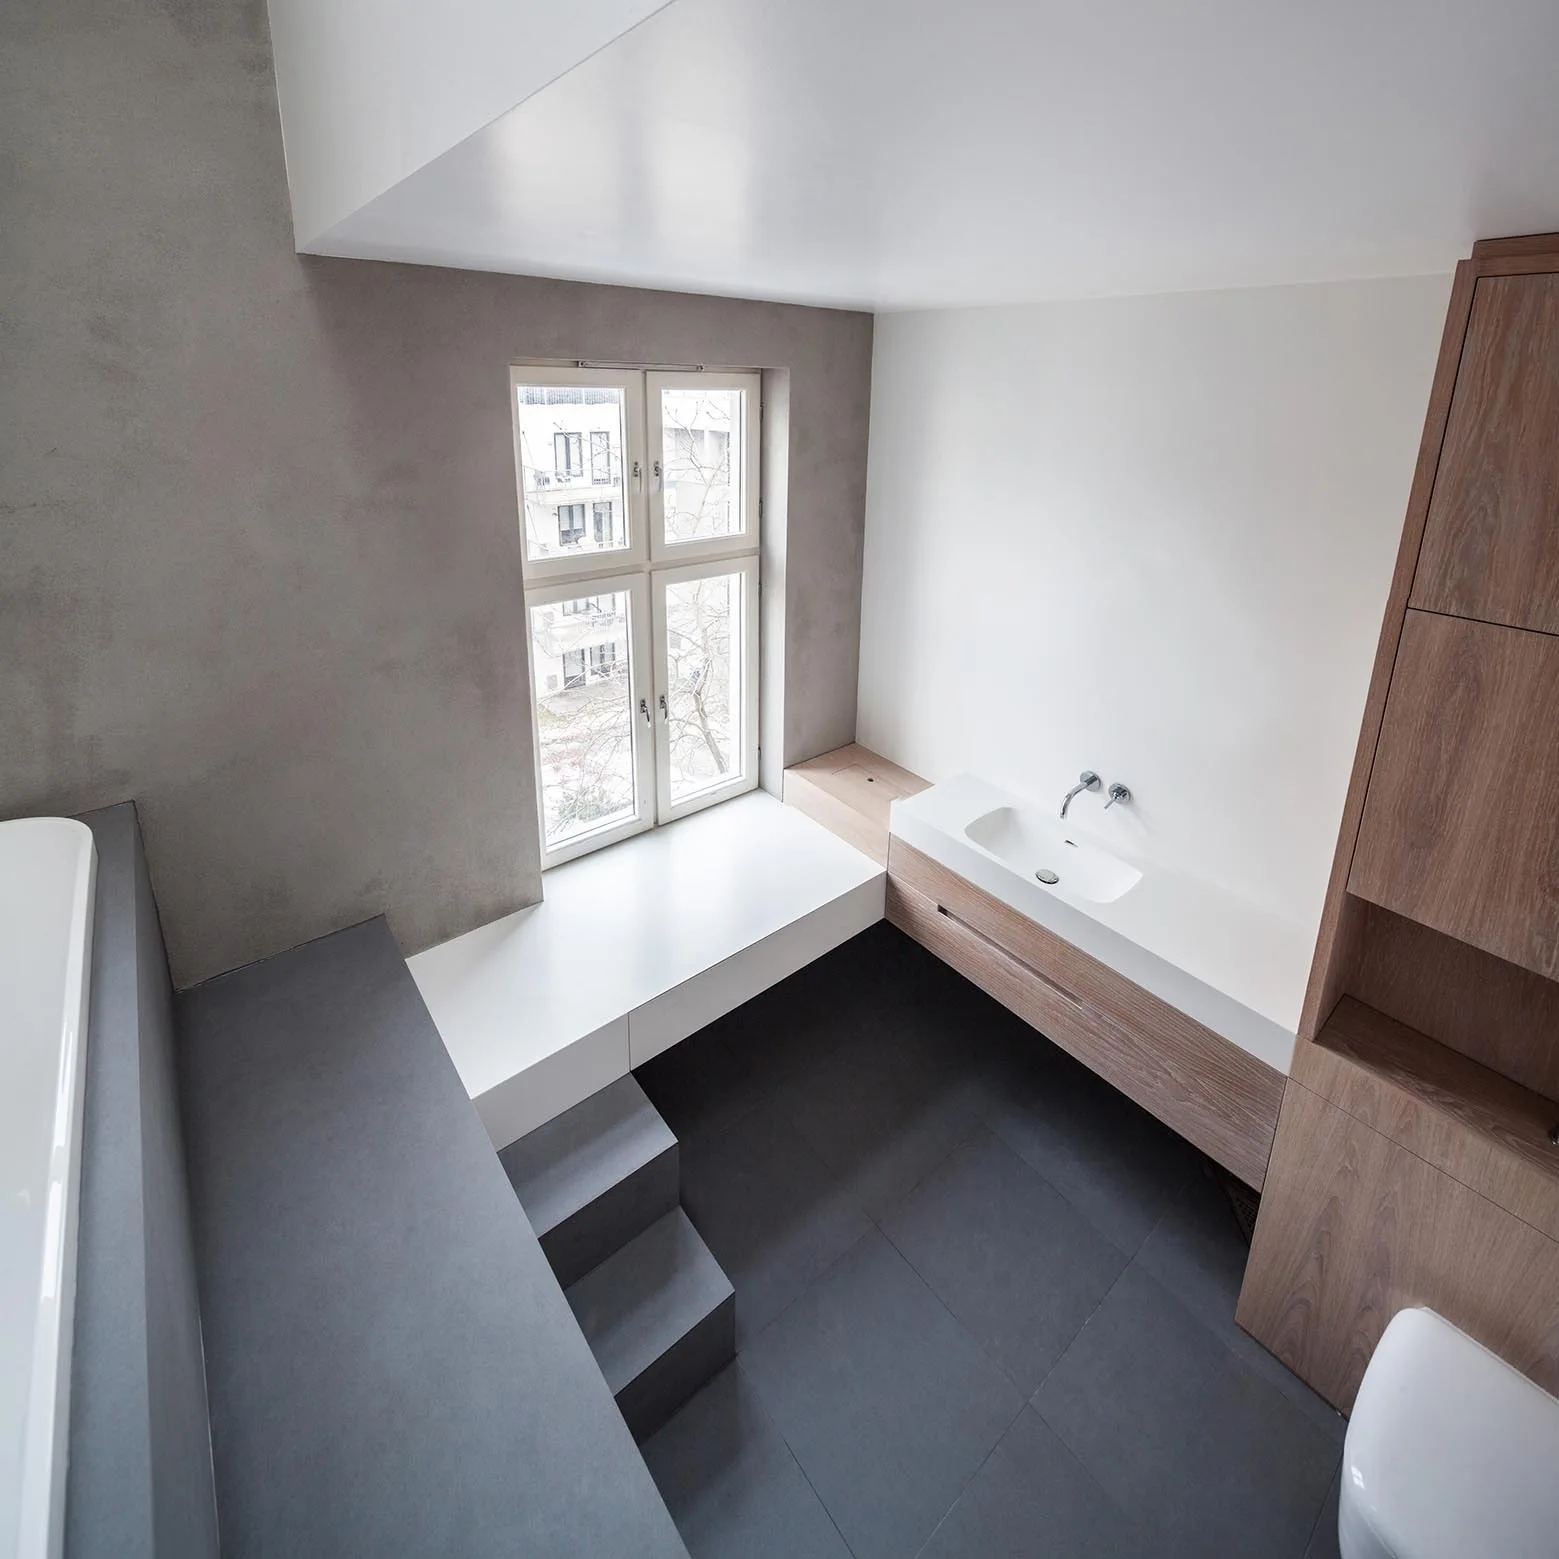
A minimalist bathroom featuring a split-level floor with built-in concrete-look steps leading to a bathtub, a wooden vanity, and a window bench.
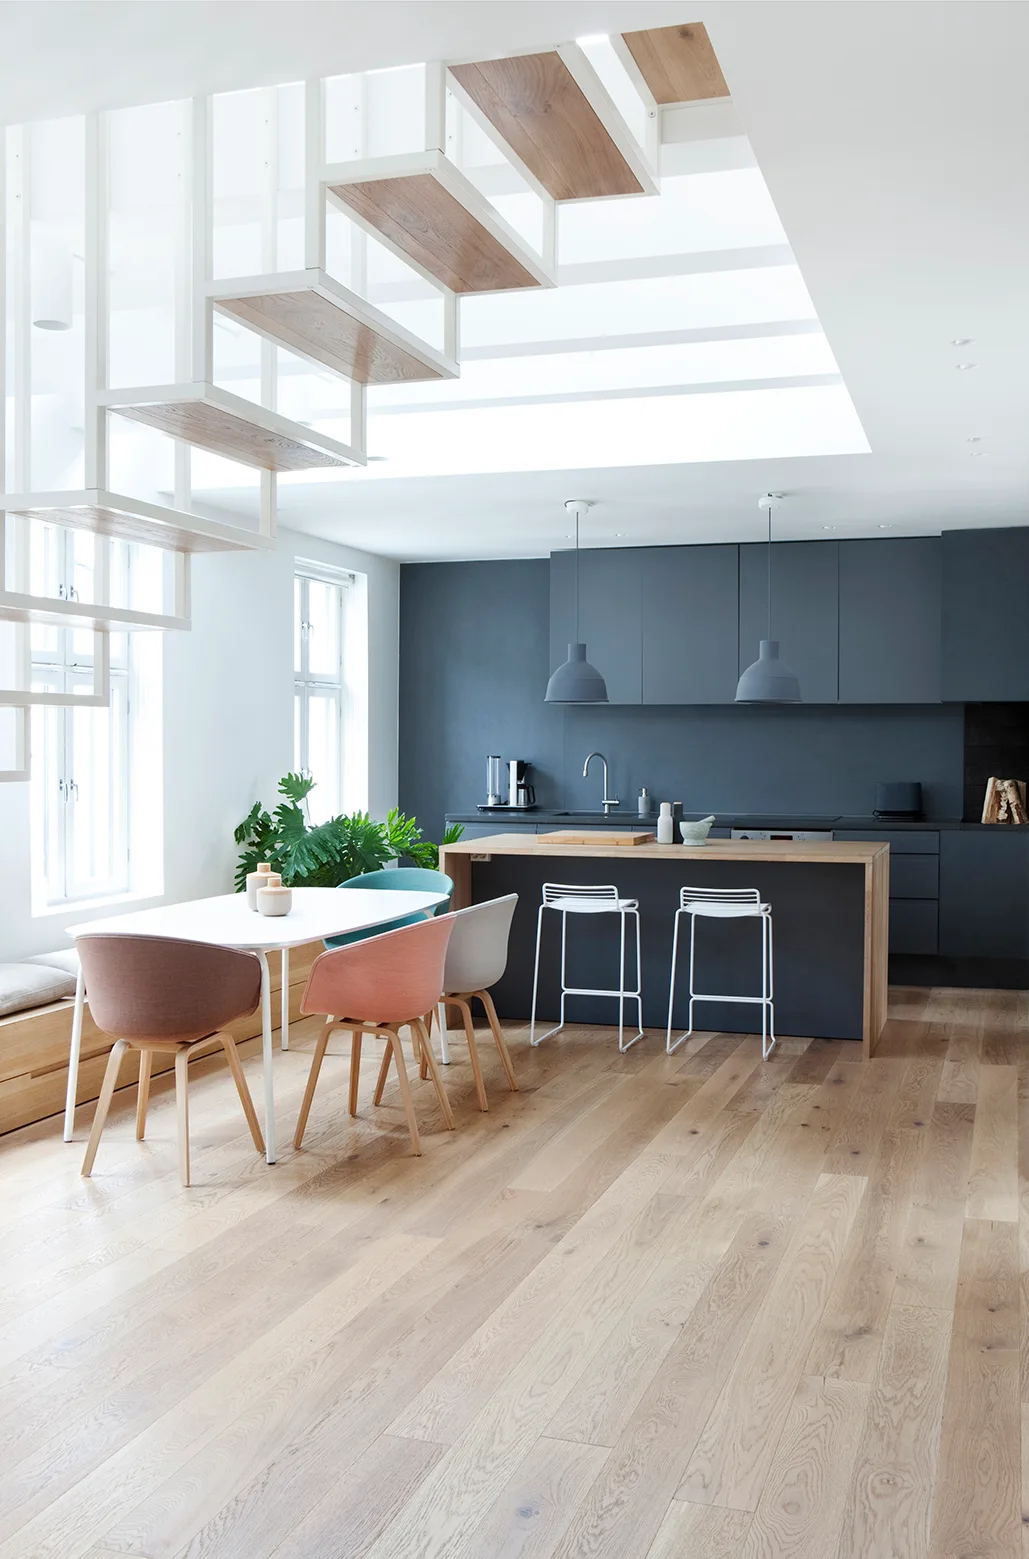
A light-filled modern kitchen displays a dark gray wall of cabinets, a wood-topped island, colorful dining chairs, and a white floating staircase.
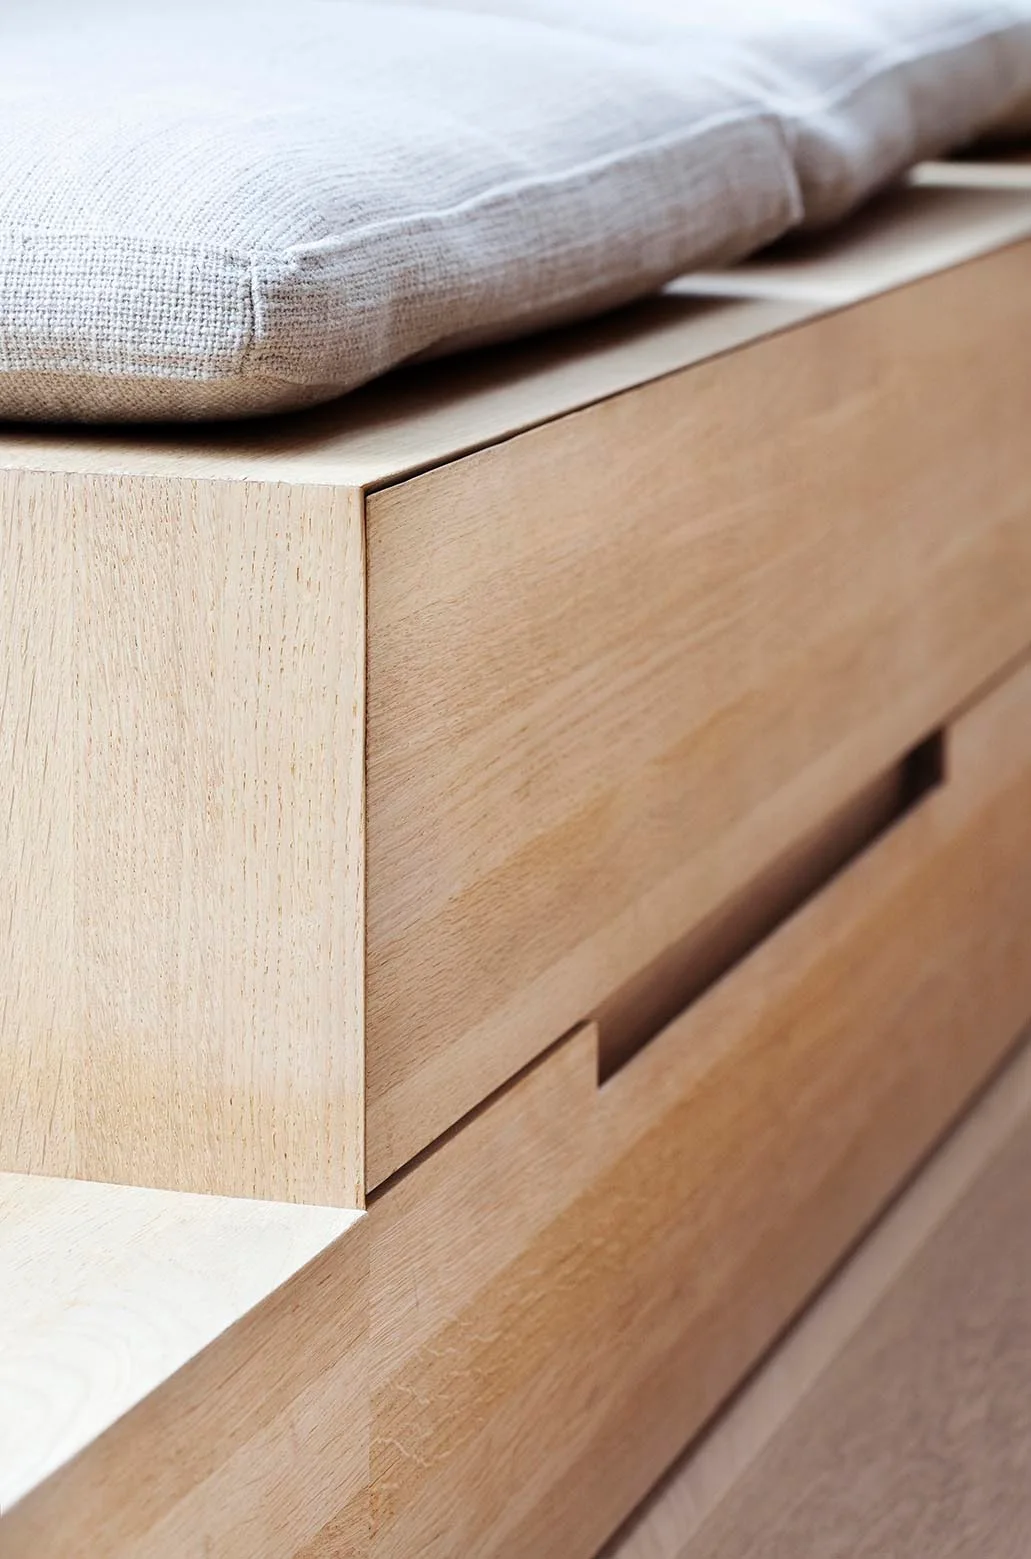
A close-up of a light wood storage bench featuring a textured cream cushion on top and a drawer with an integrated handleless slot.
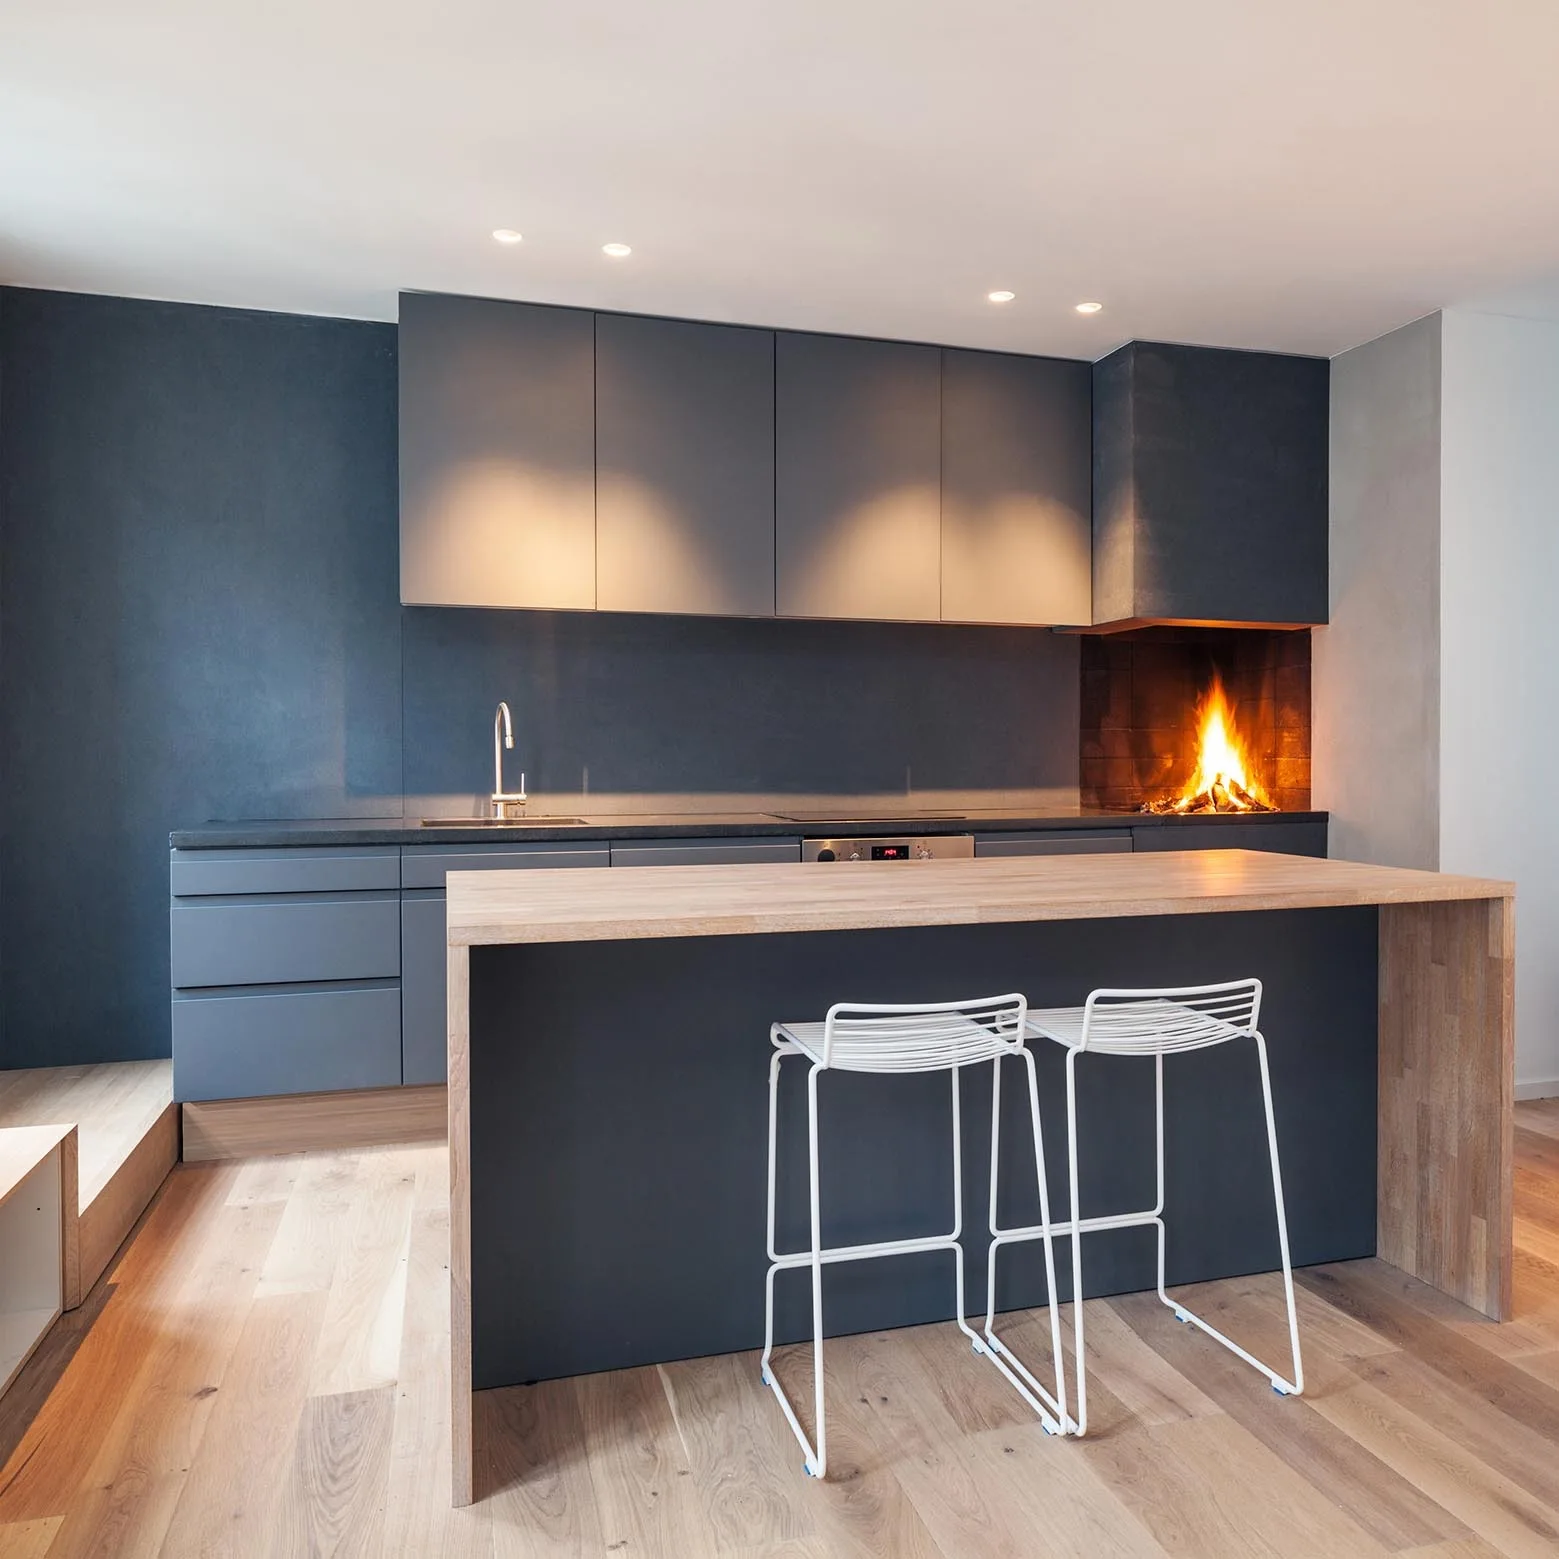
A modern kitchen features dark grey cabinets, a matching island with a wood-toned countertop, two white wire stools, and a built-in fireplace.
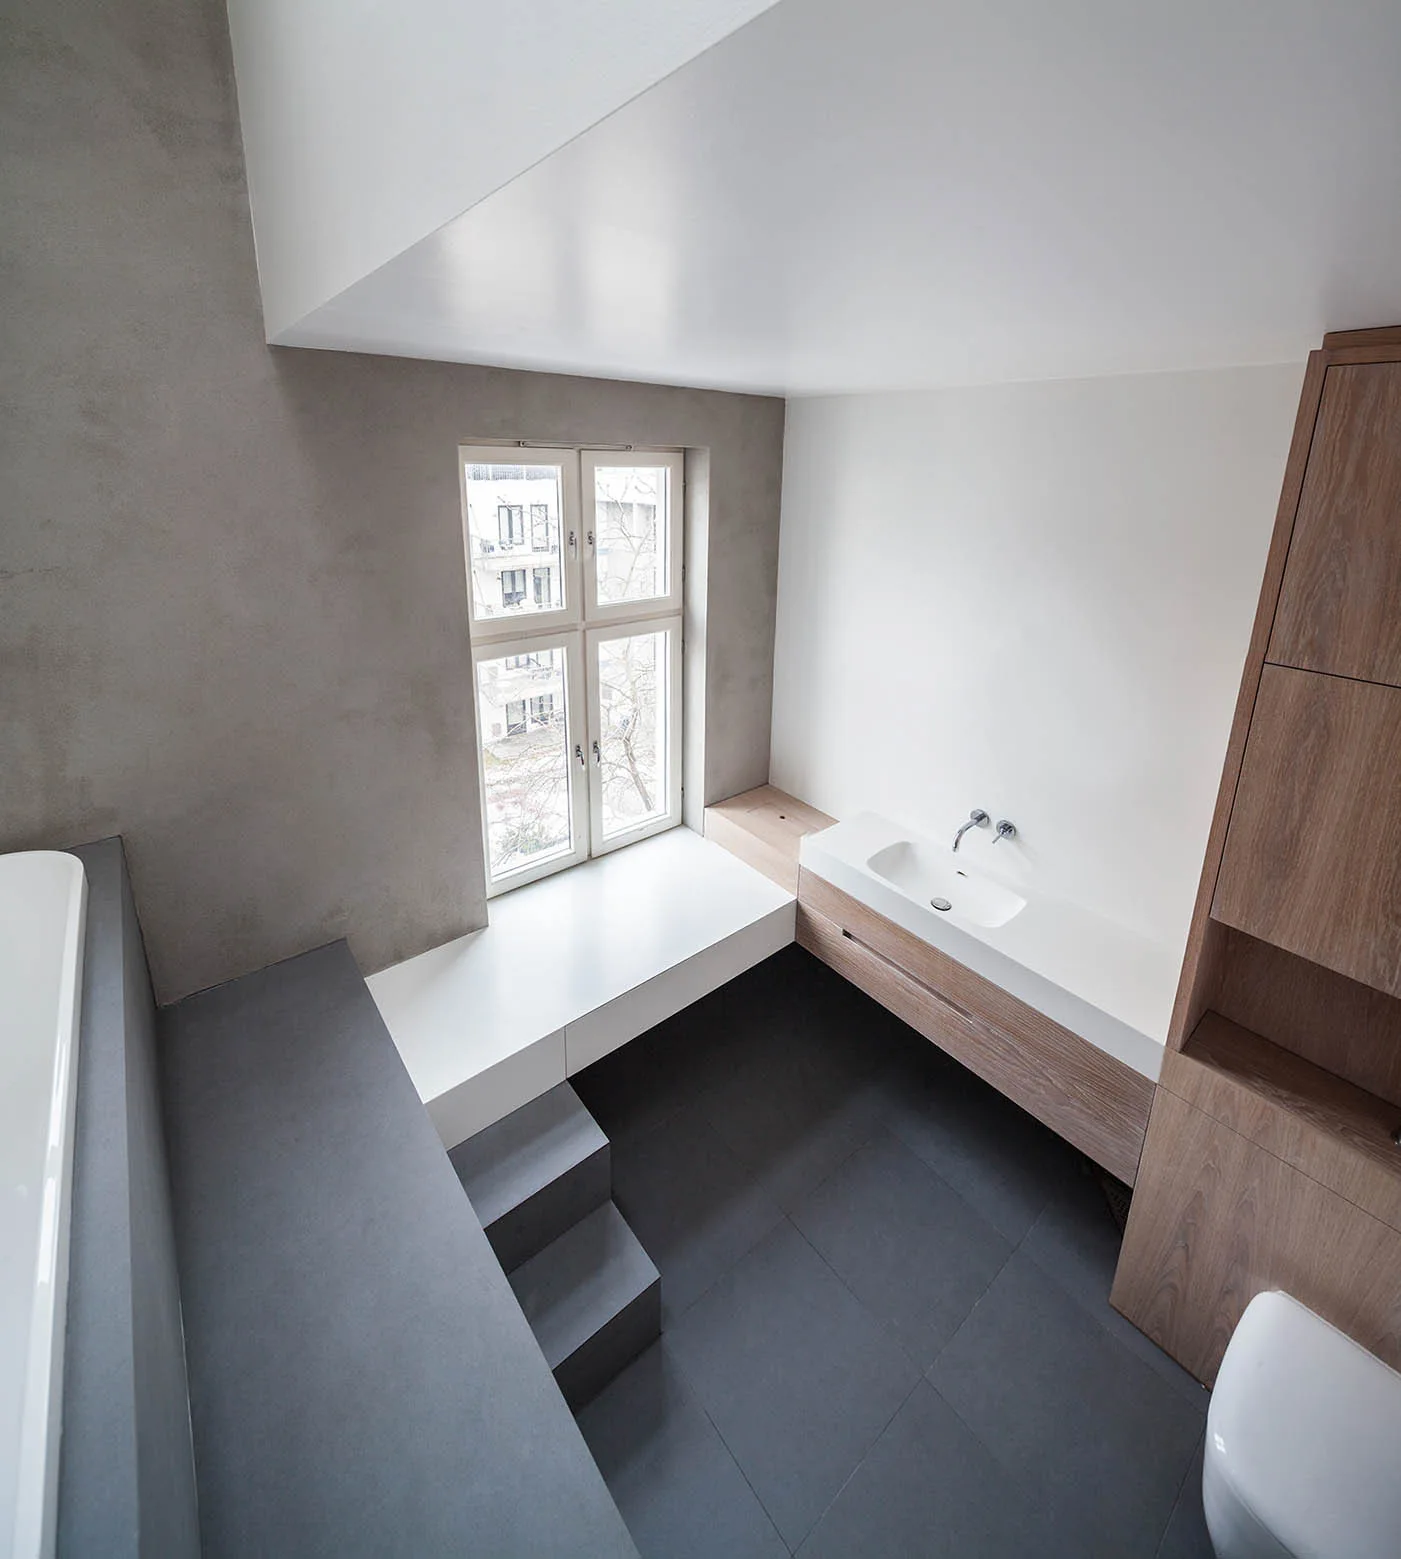
Minimalist bathroom with a sunken dark grey tiled floor, small steps, a floating wood vanity, and a white built-in window bench.
A modern living room features a grey sofa, a colorful patterned rug, and a white hanging staircase above light wood floors.
A grey sofa on a red patterned rug sits below a white floating staircase next to a white coffee table and large framed black and white artwork.
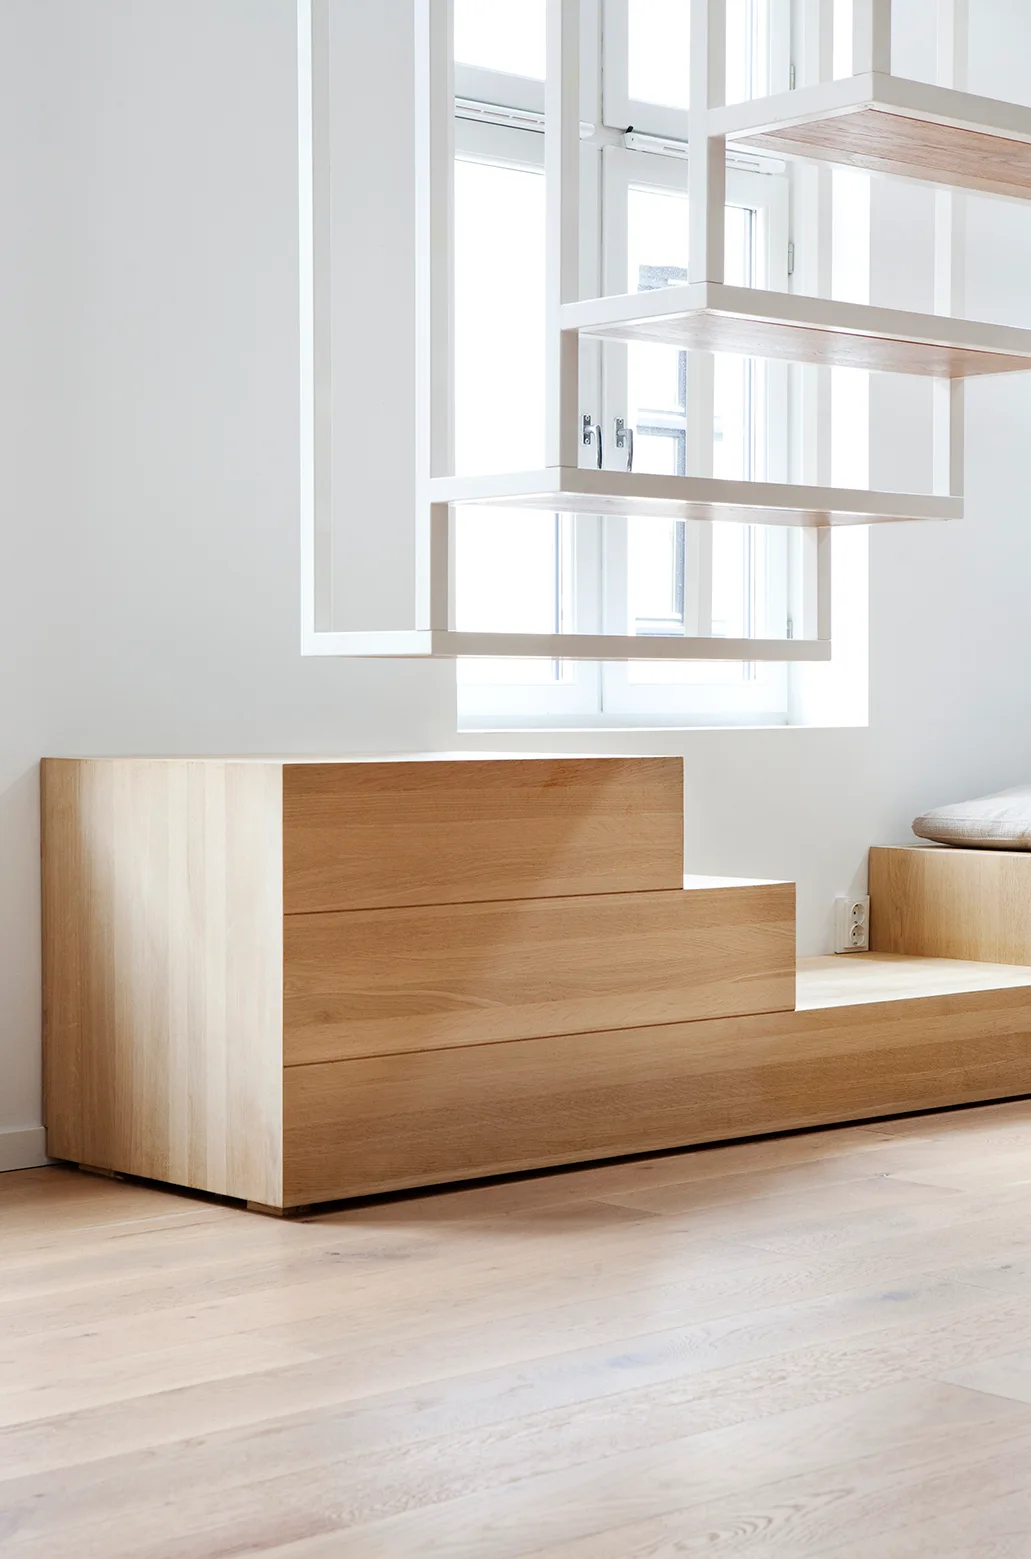
A custom stepped light wood cabinet sits on matching flooring below a white open-frame hanging staircase next to a window.
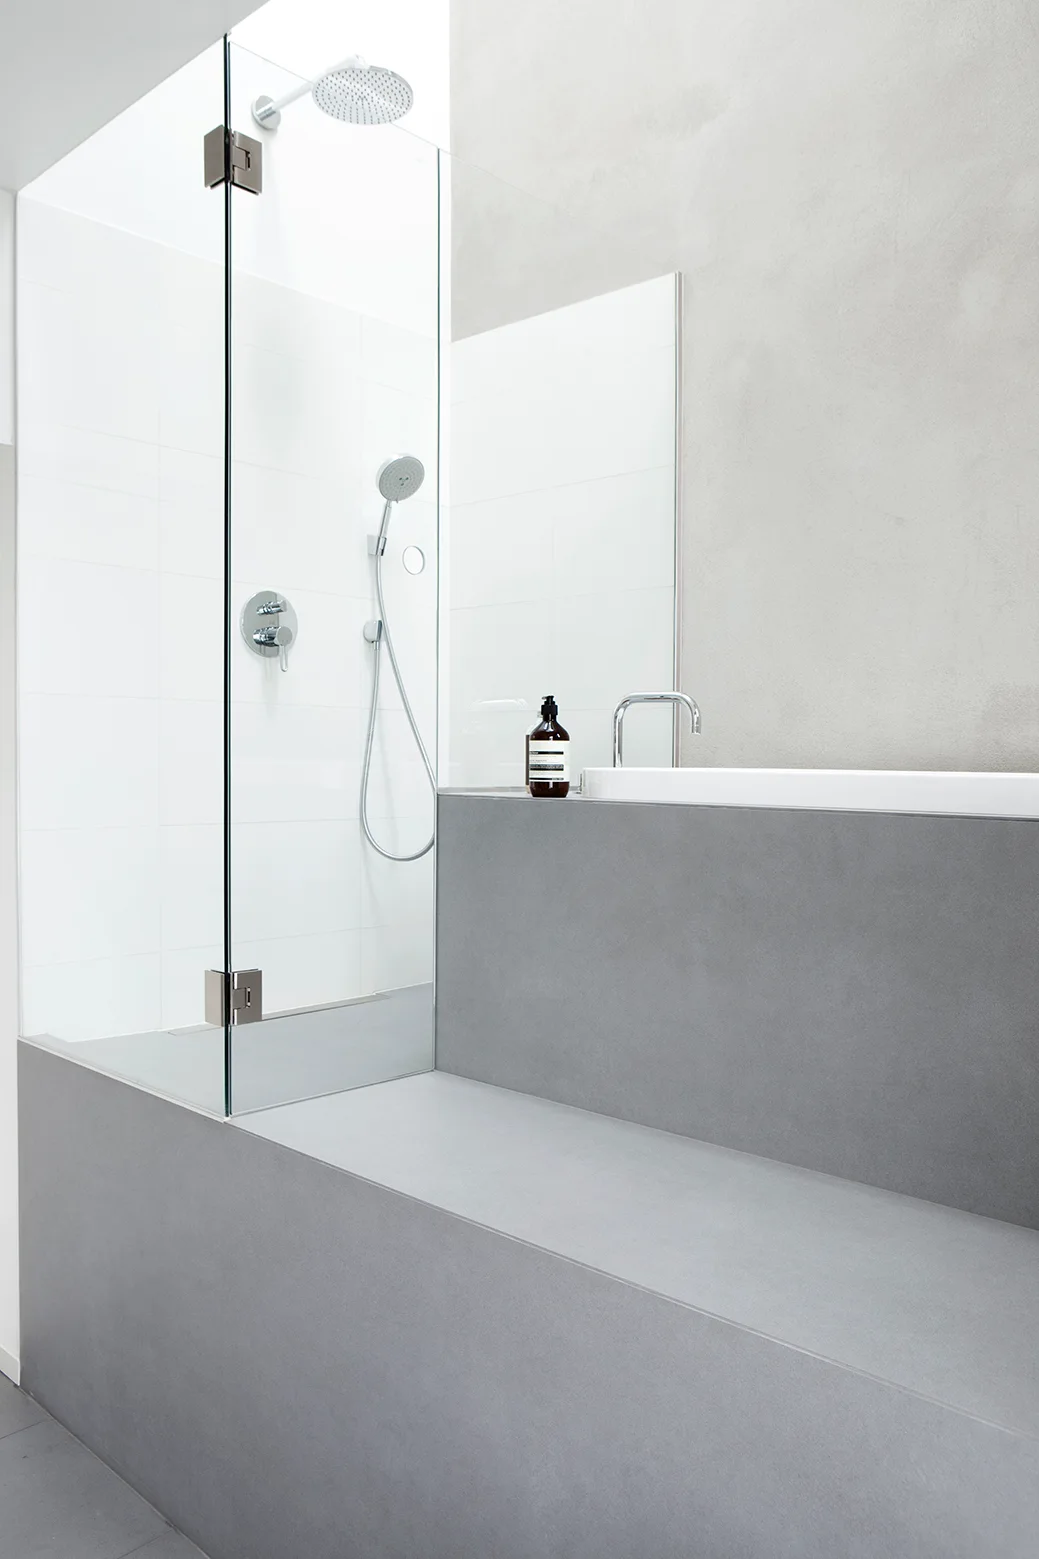
A minimalist bathroom features a clear glass shower partition next to a built-in bathtub surrounded by smooth matte grey stone panels.
Idunsgate, Haptic Architects, Windows
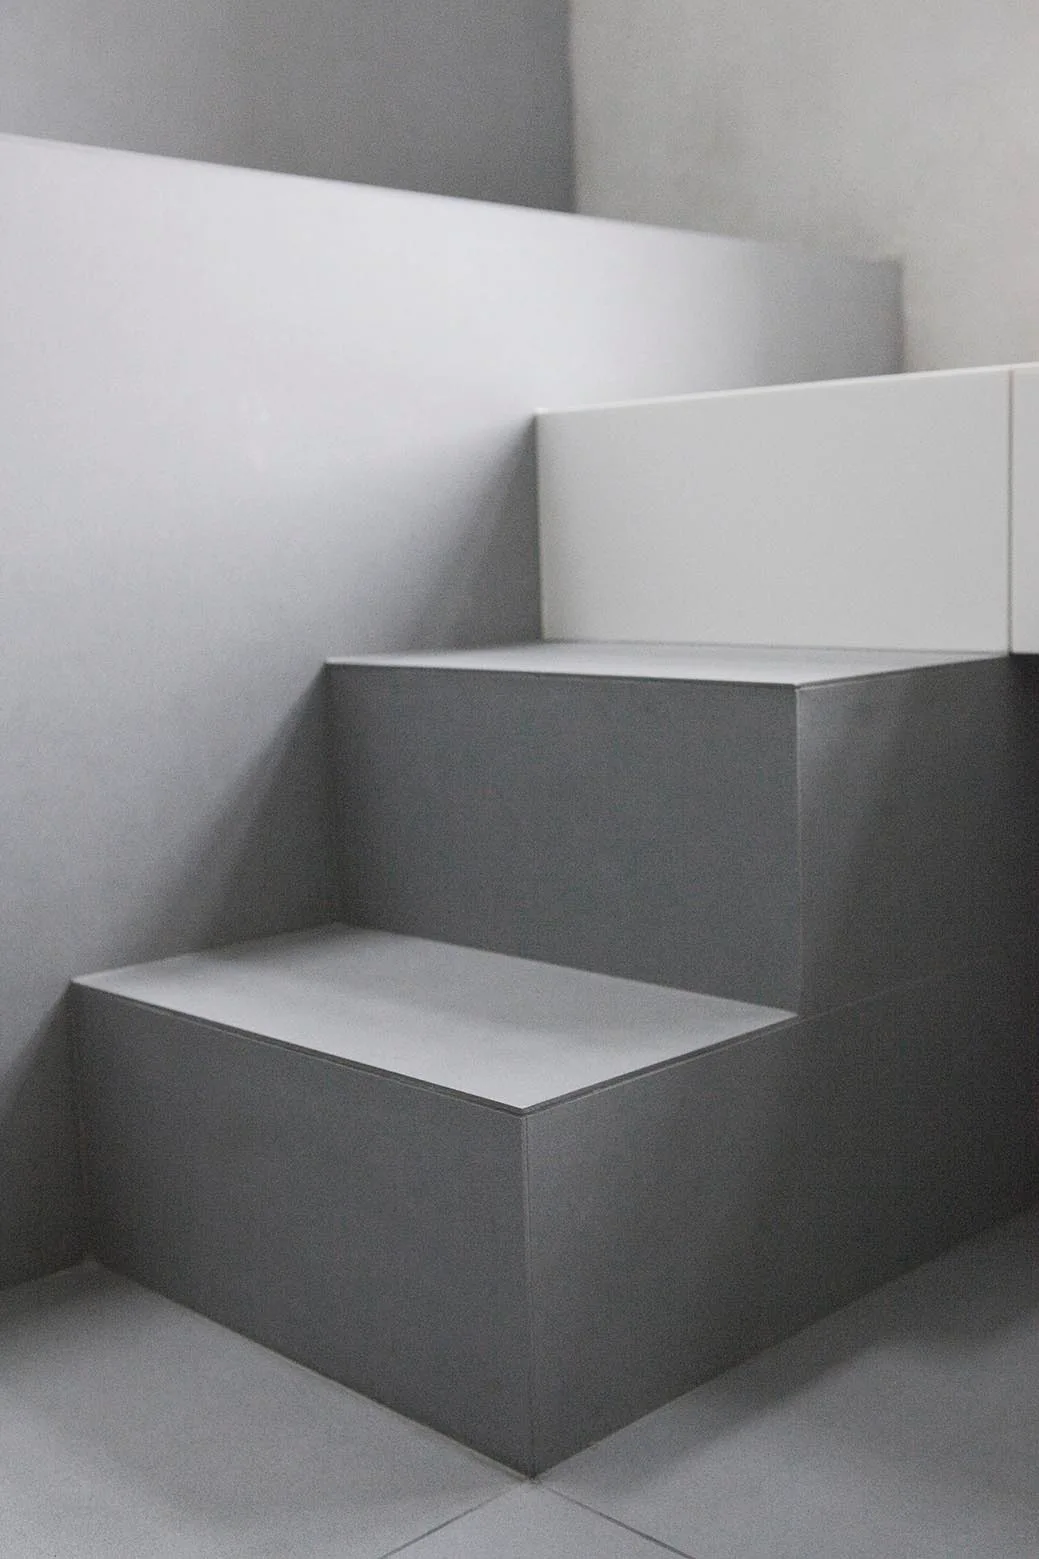
Minimalist grey staircase featuring sharp angular steps and a smooth matte finish on the stairs and surrounding walls.
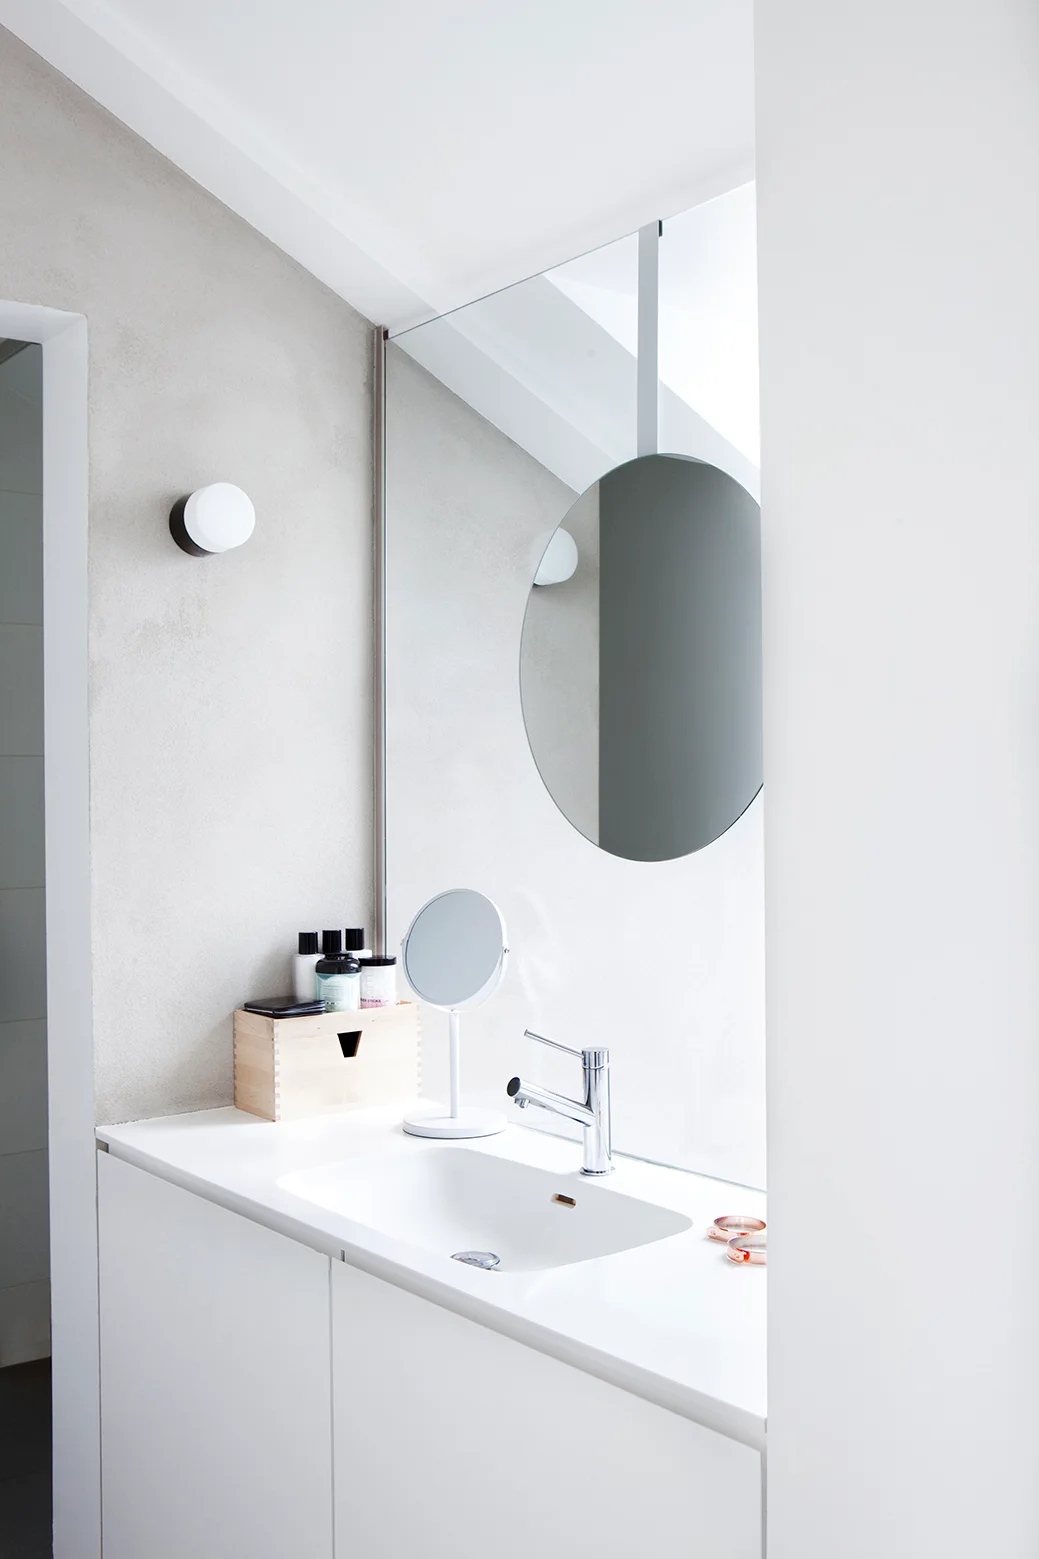
A minimalist white bathroom vanity with an integrated sink, a chrome faucet, a wooden storage box, and a round wall mirror against a light plaster wall.
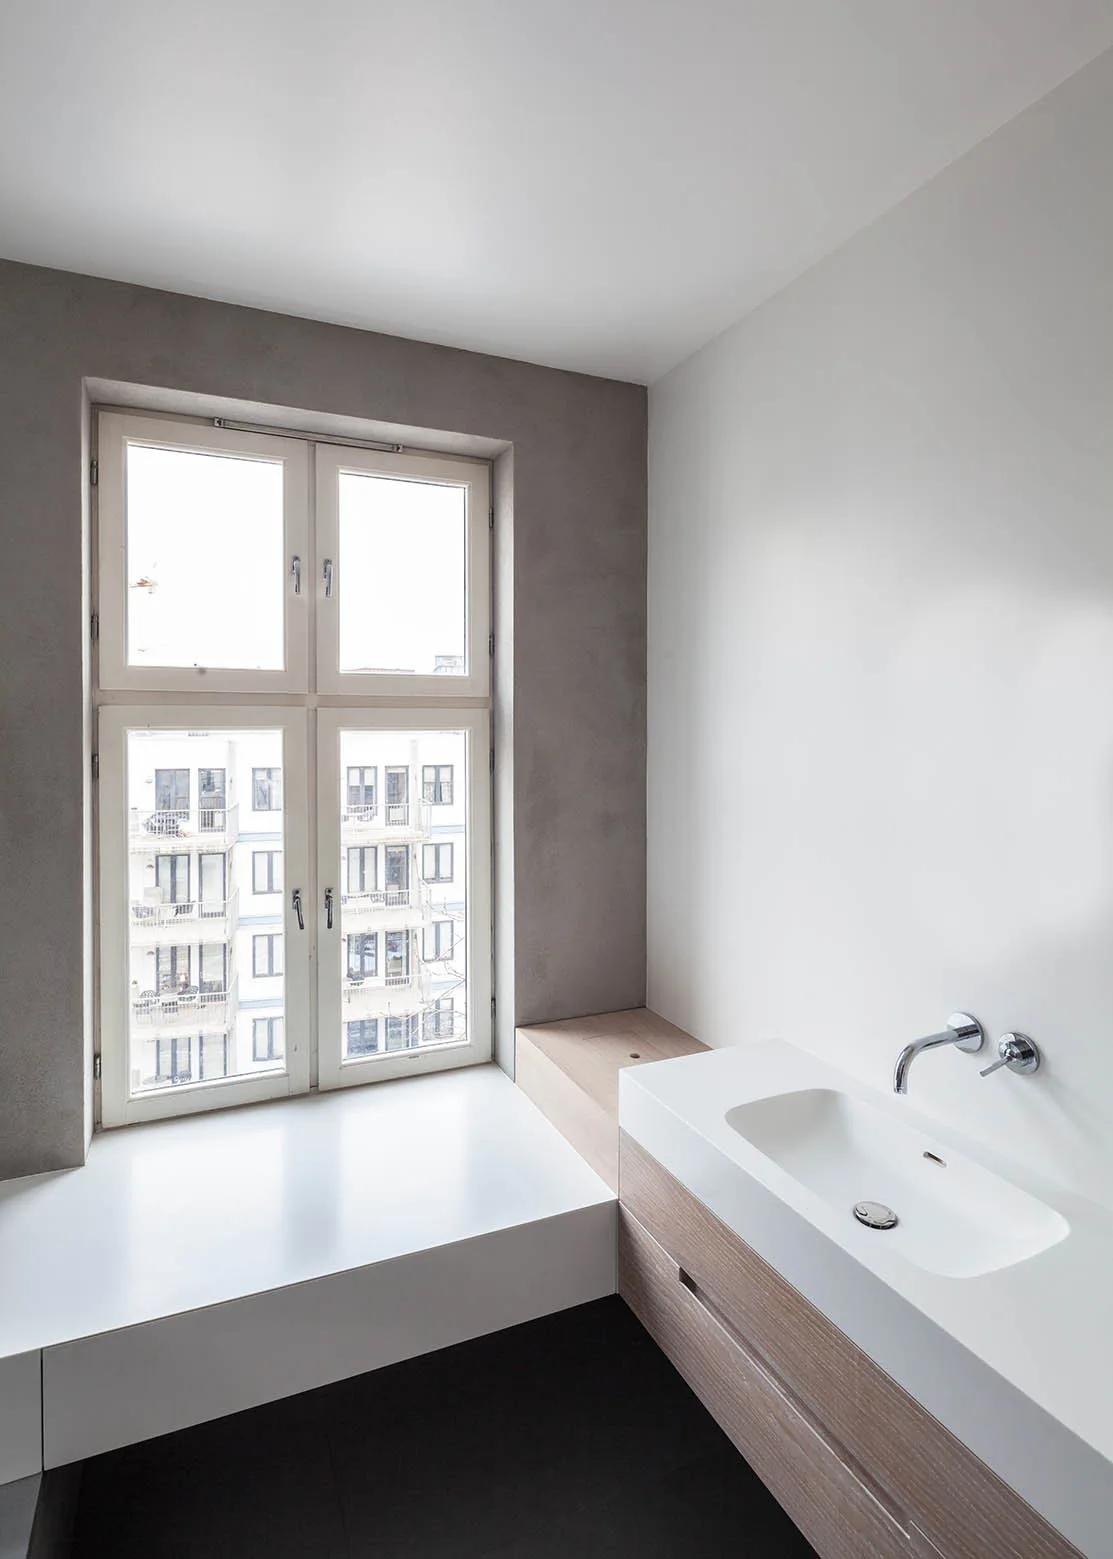
A minimalist bathroom features a wood vanity with an integrated white sink, a chrome wall faucet, and a large window in a grey plaster wall.
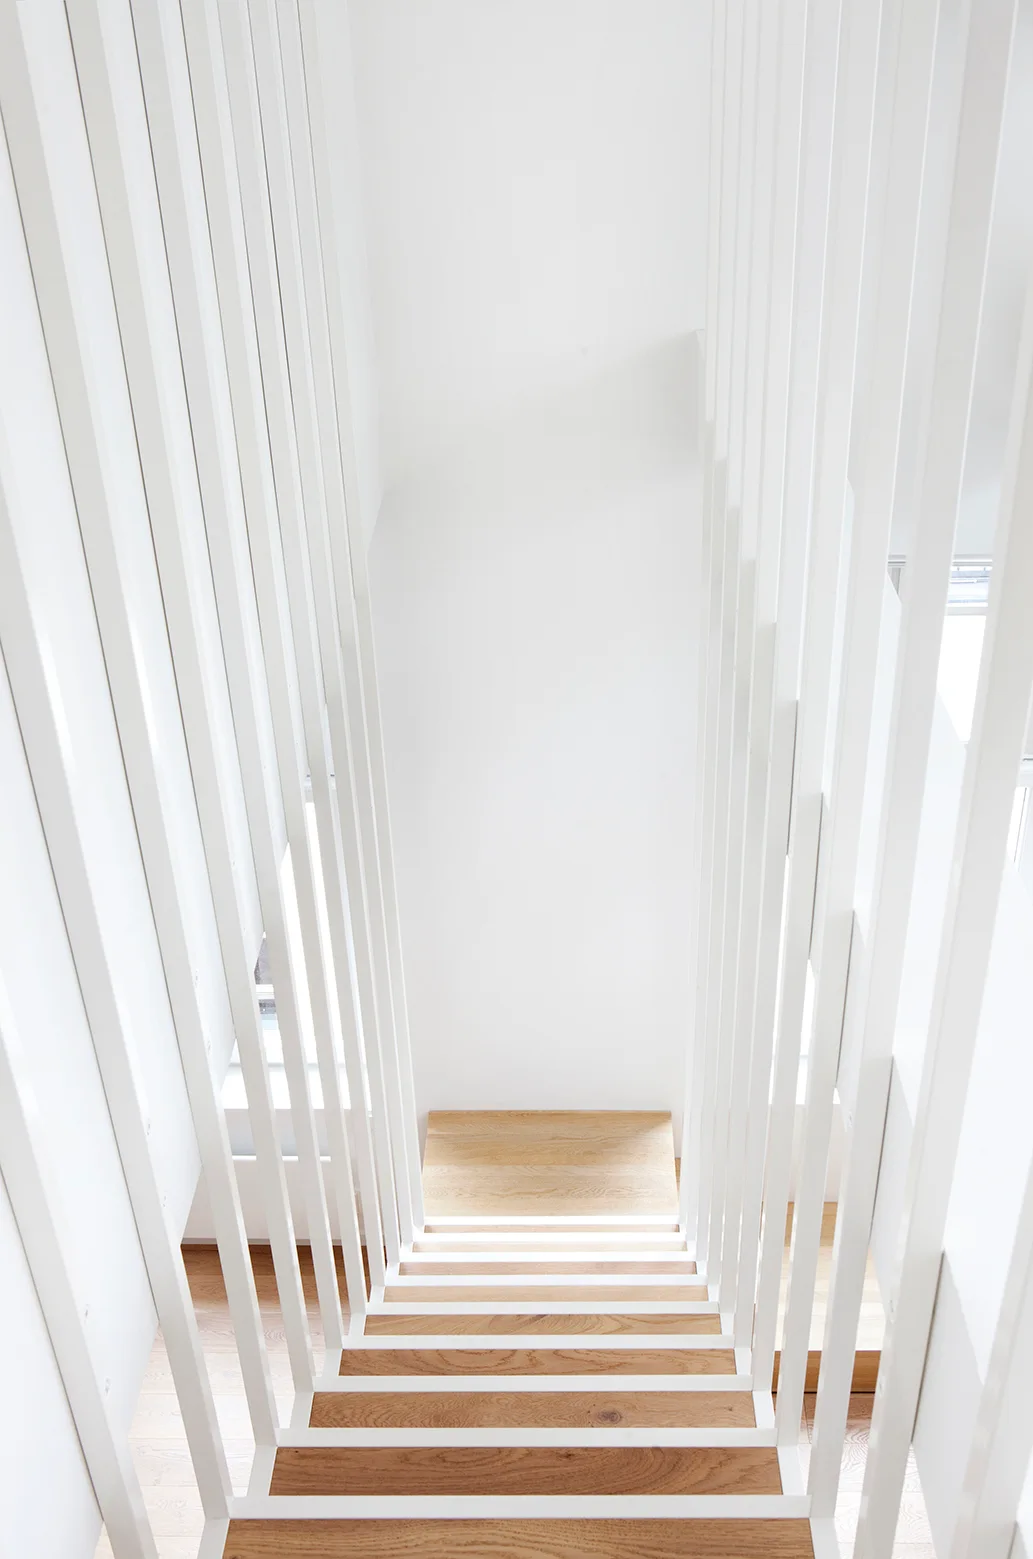
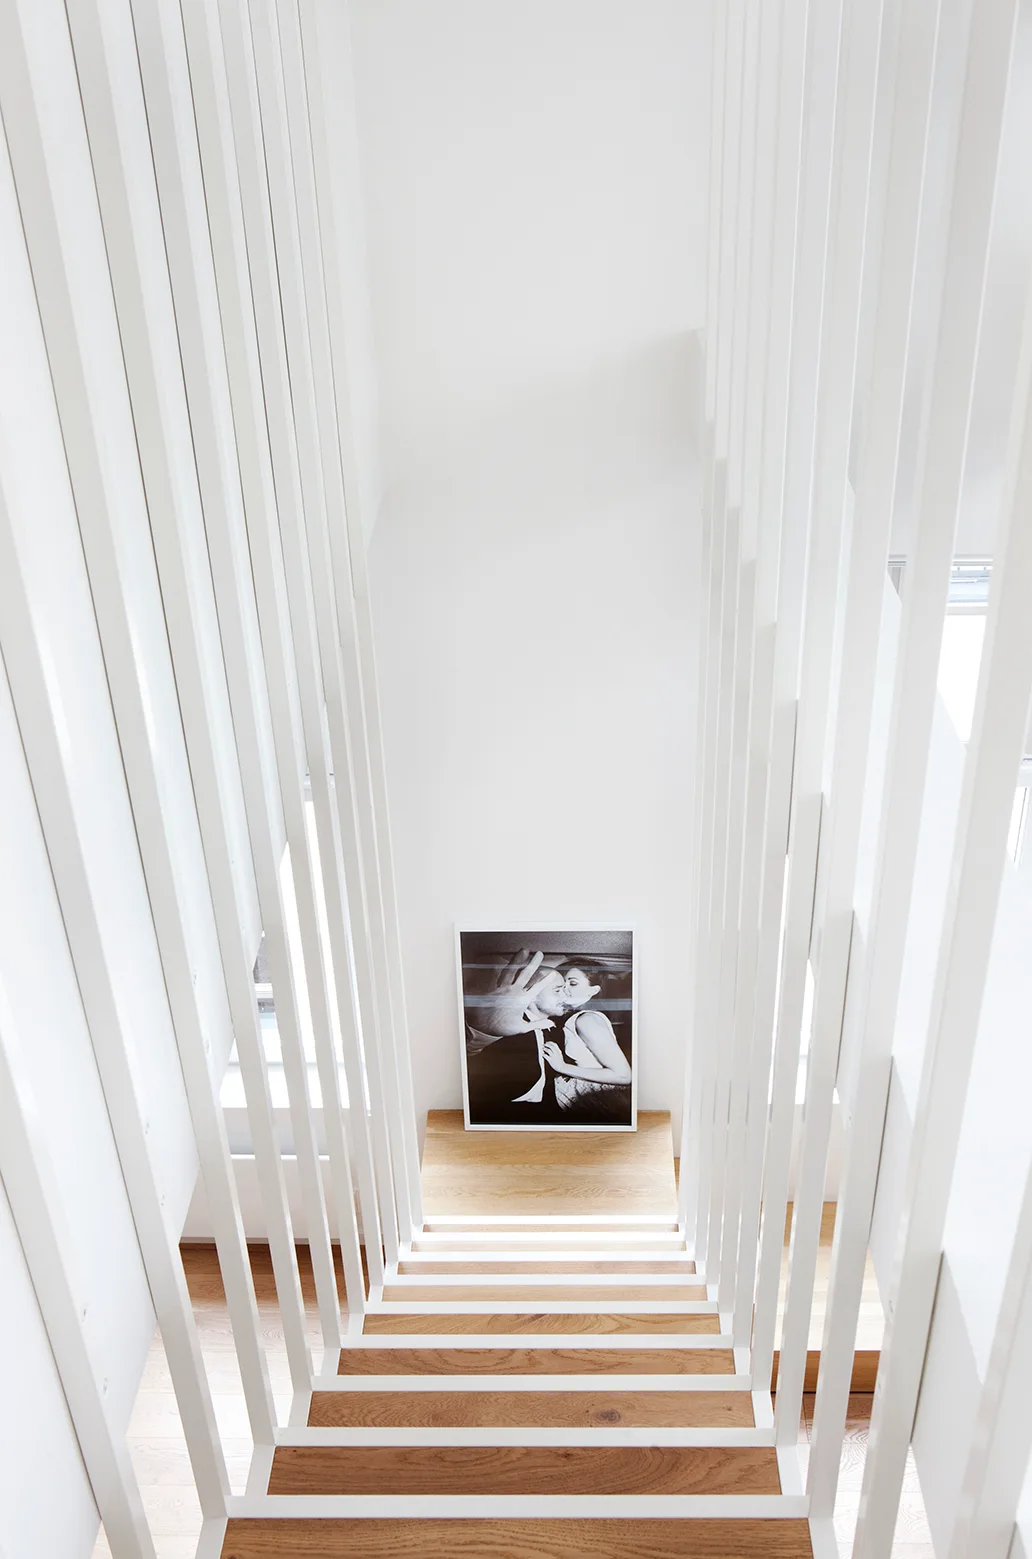
Looking down a minimalist stairwell featuring light wood treads framed by tall vertical white metal balusters.
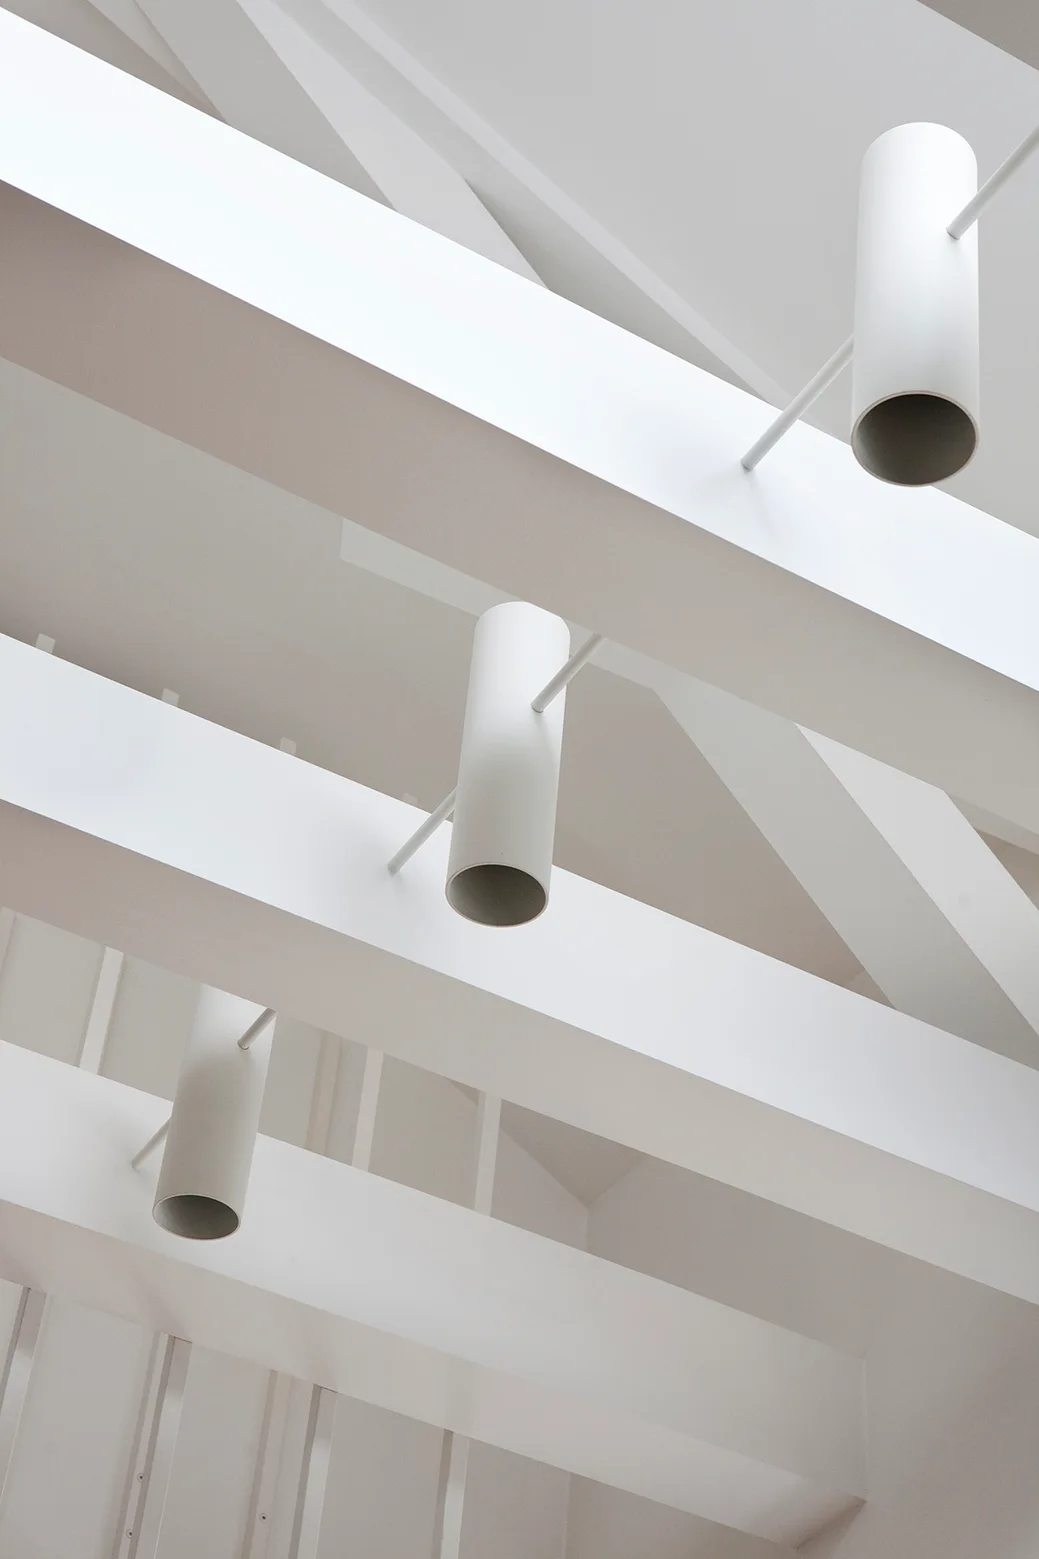
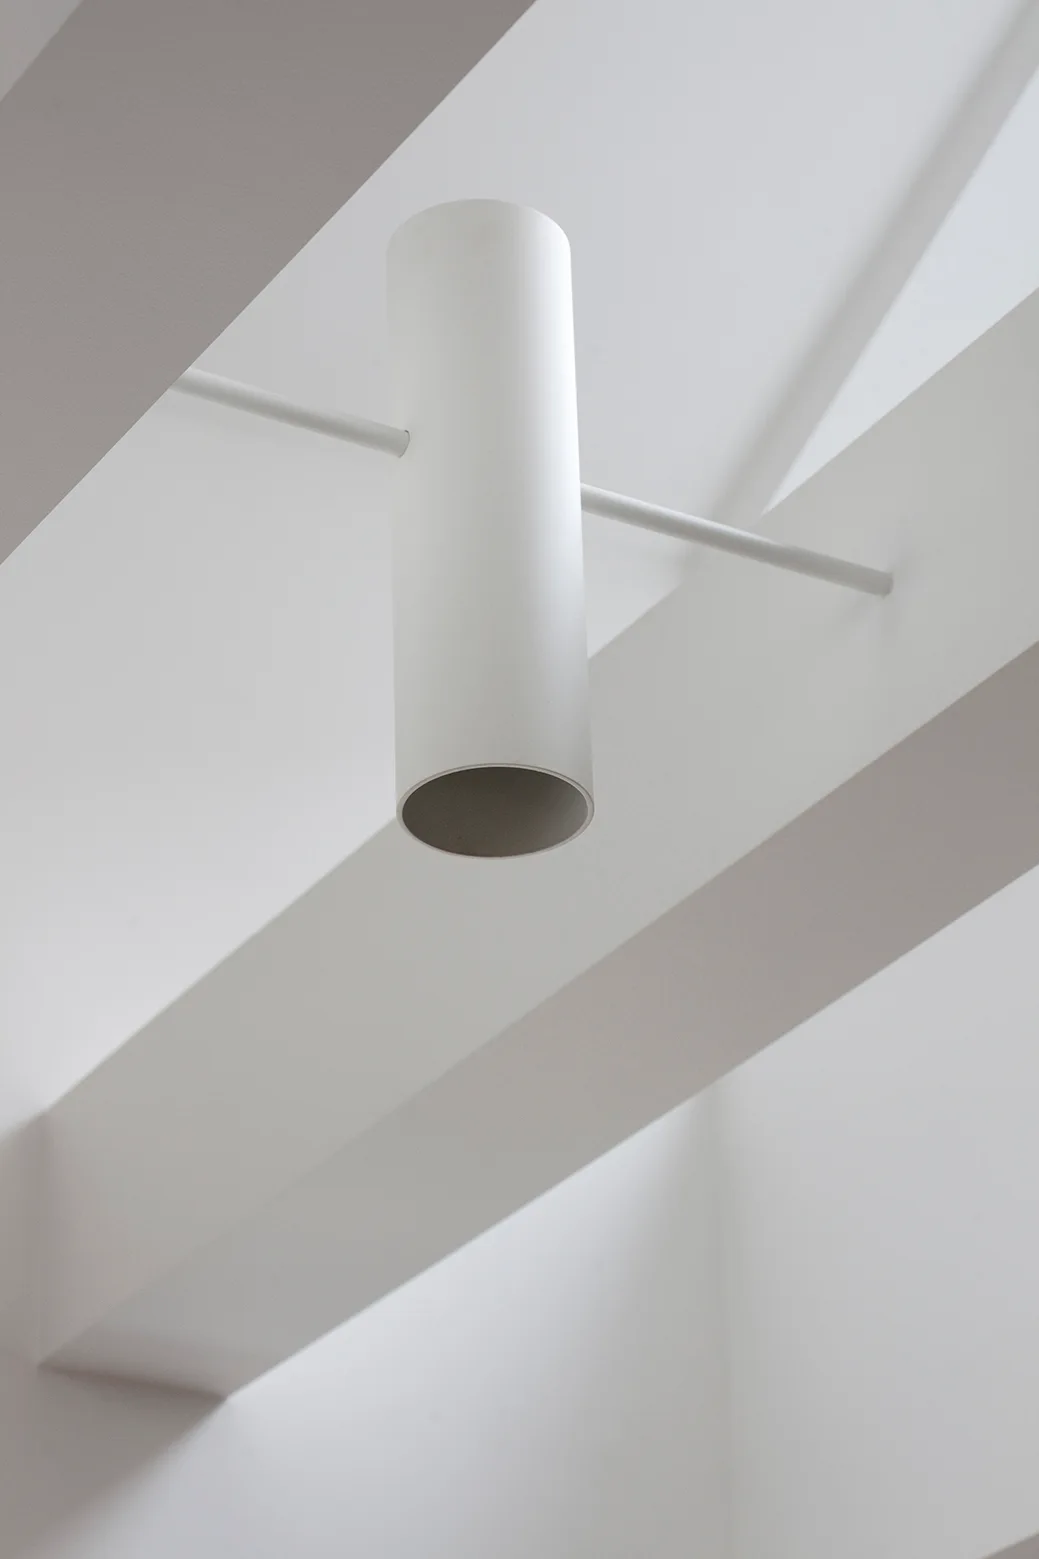
Low-angle view of white painted ceiling beams interspersed with minimalist white cylindrical pendant lights.
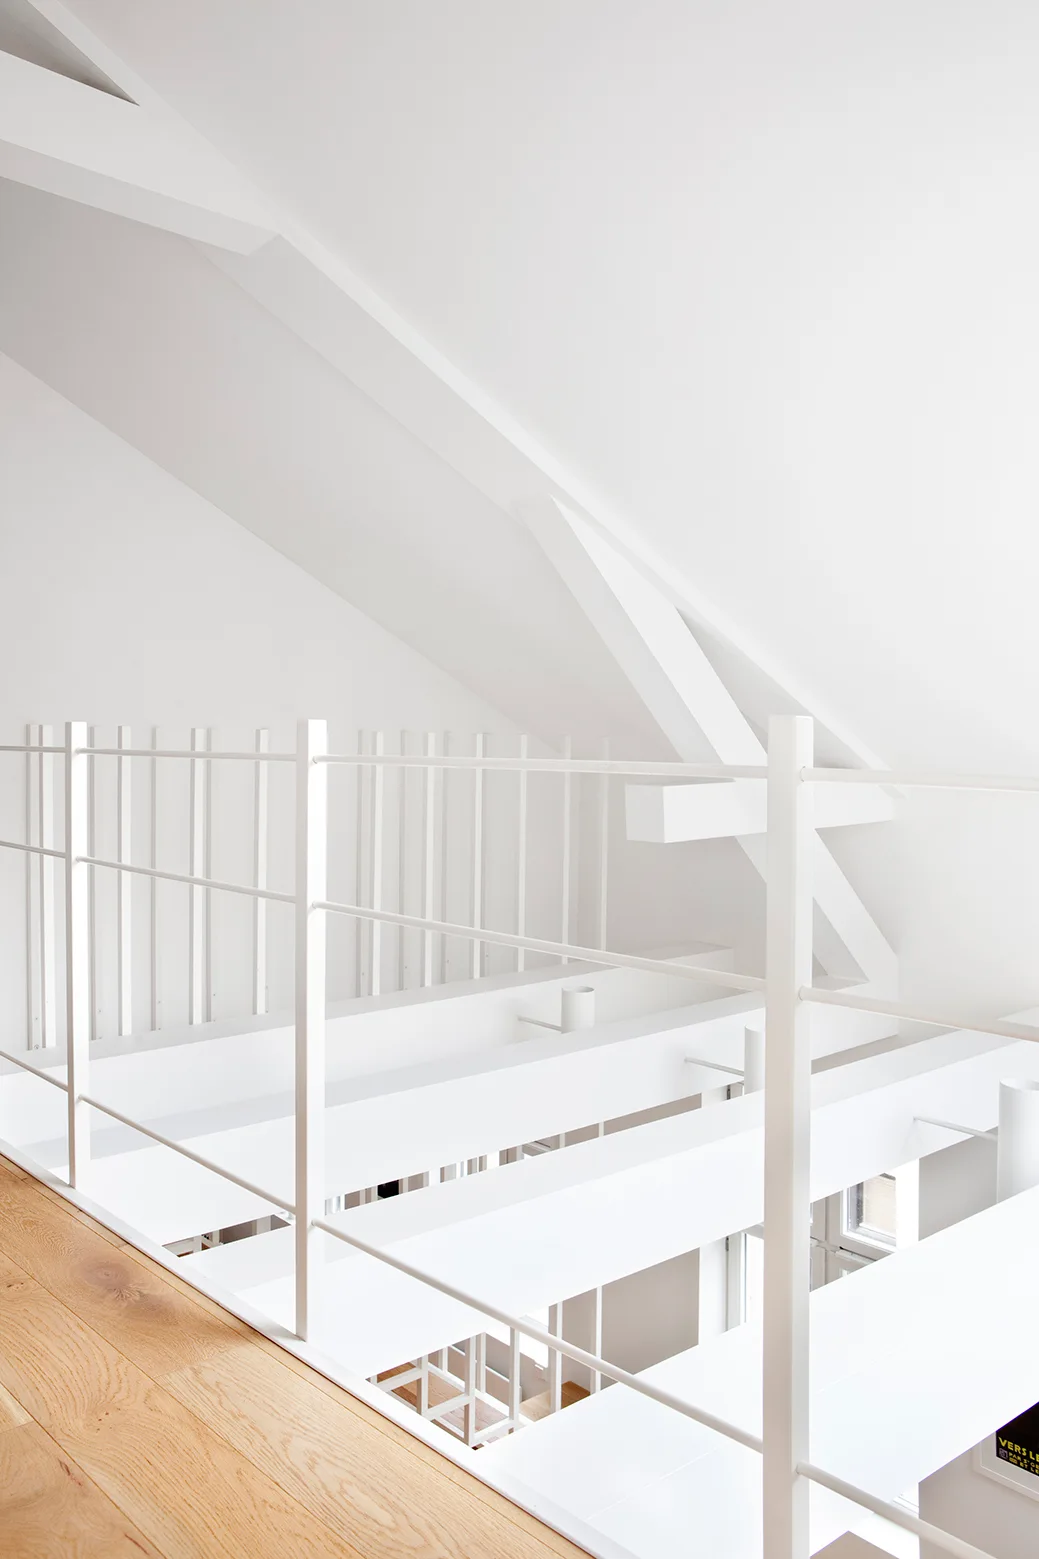
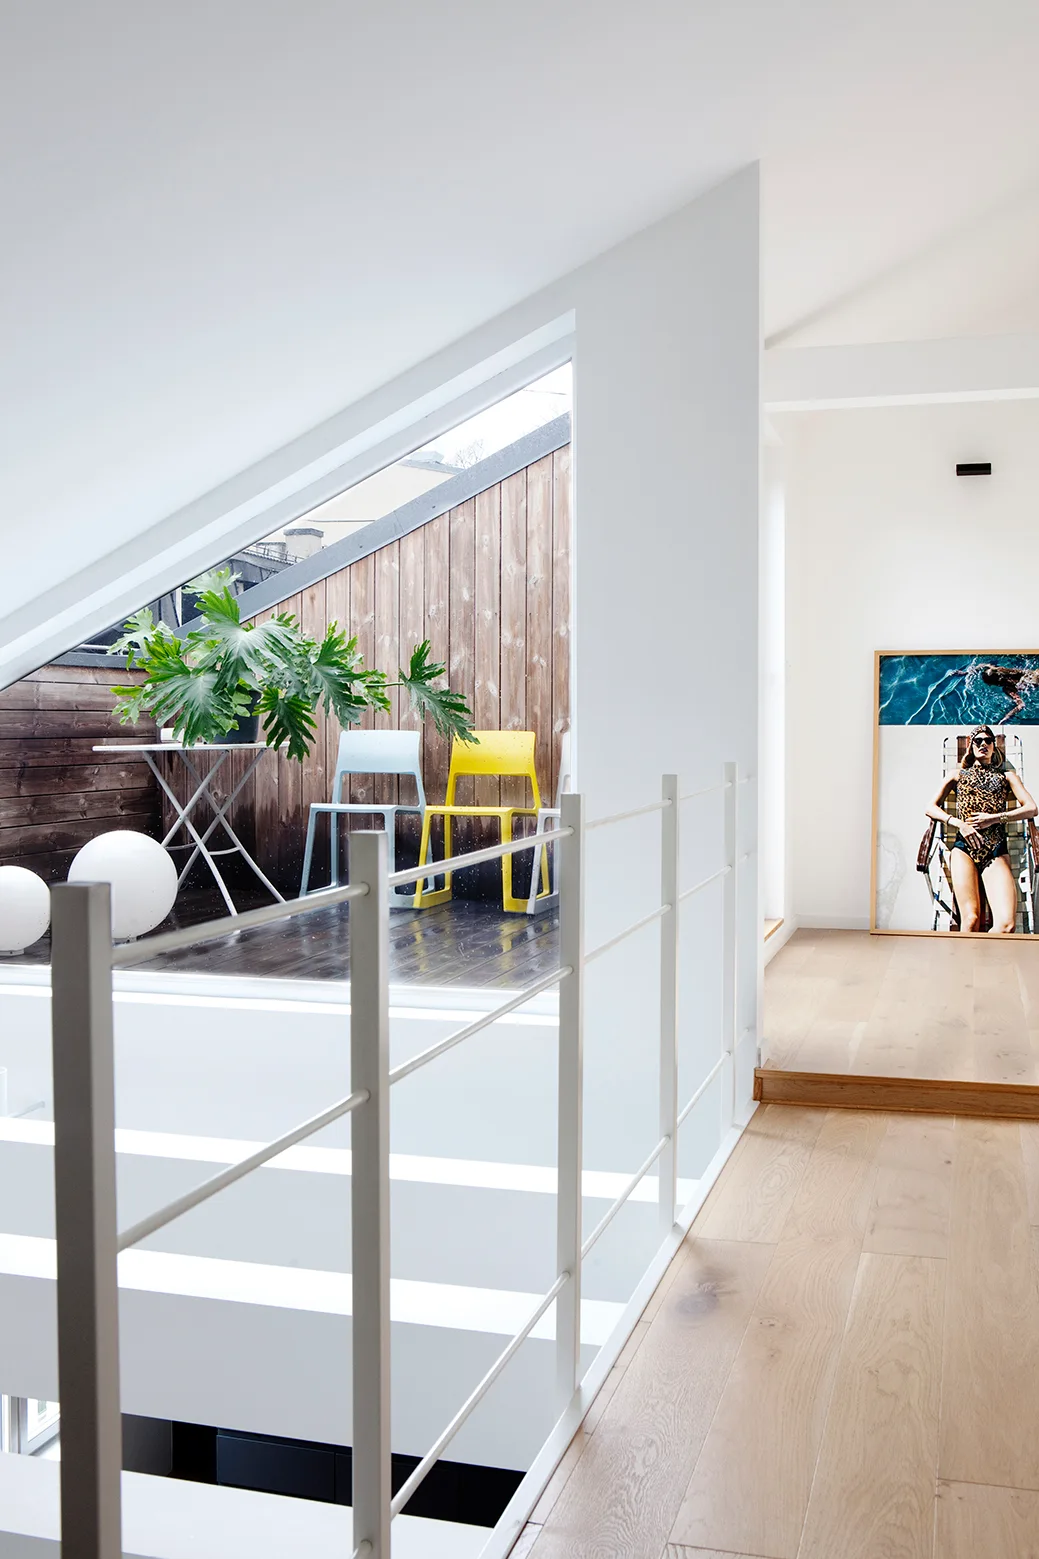
A modern mezzanine features a slender white metal railing alongside a light wood floor, beneath a sloped ceiling with painted structural beams.
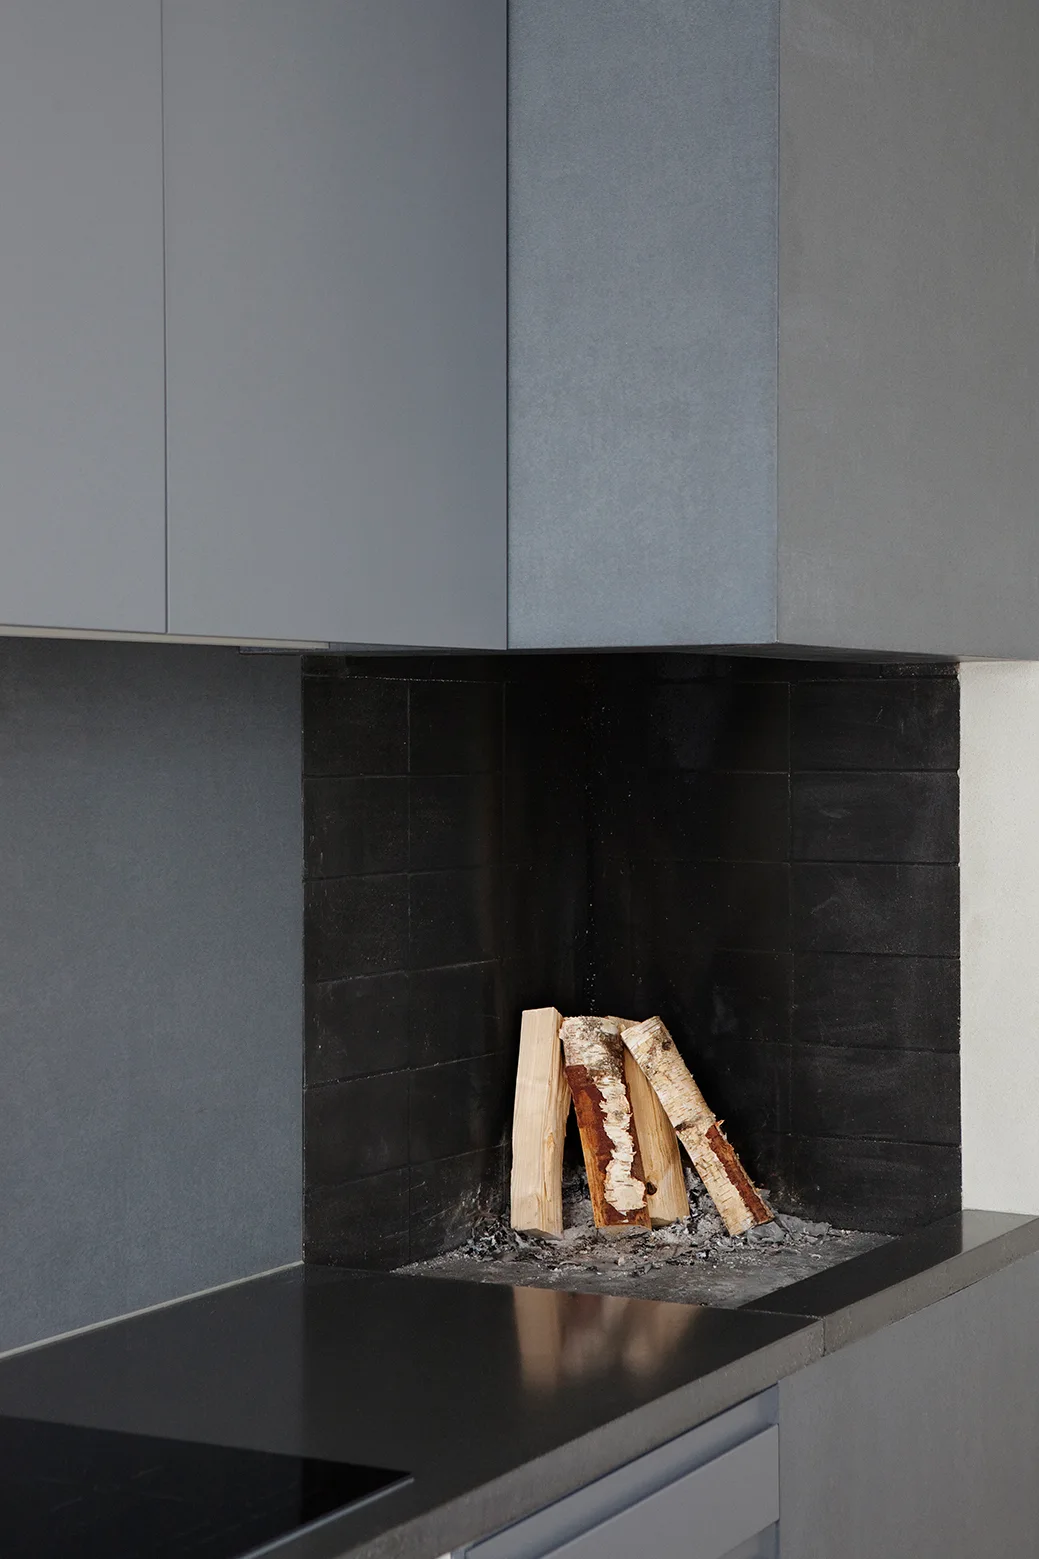
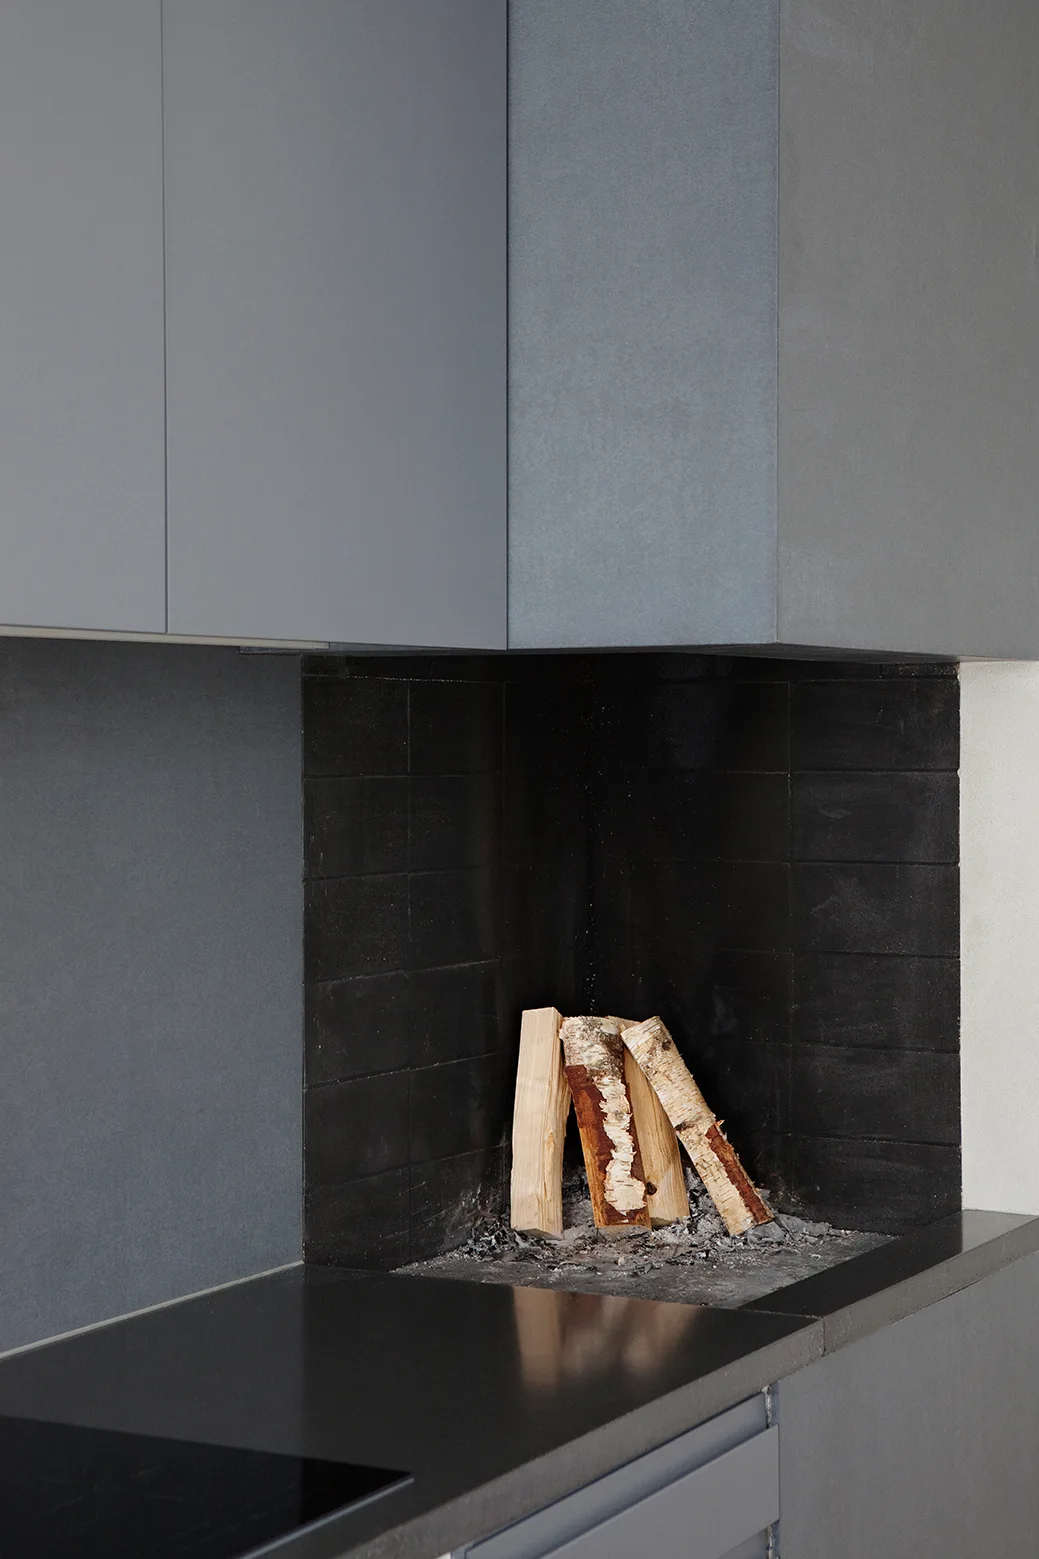
A built-in fireplace featuring black horizontal tiles and birch logs sits beneath matte grey flat-panel kitchen cabinetry.
Looking down a modern staircase with light wood treads, vertical white slatted railings, and a black-and-white photograph resting on the landing.
A modern bathroom showing a white bathtub with a dark grey base set against a textured grey plaster wall next to a white tiled shower area.
A minimalist hallway landing with a white railing and light hardwood flooring overlooks a wood-clad balcony with two colorful chairs.
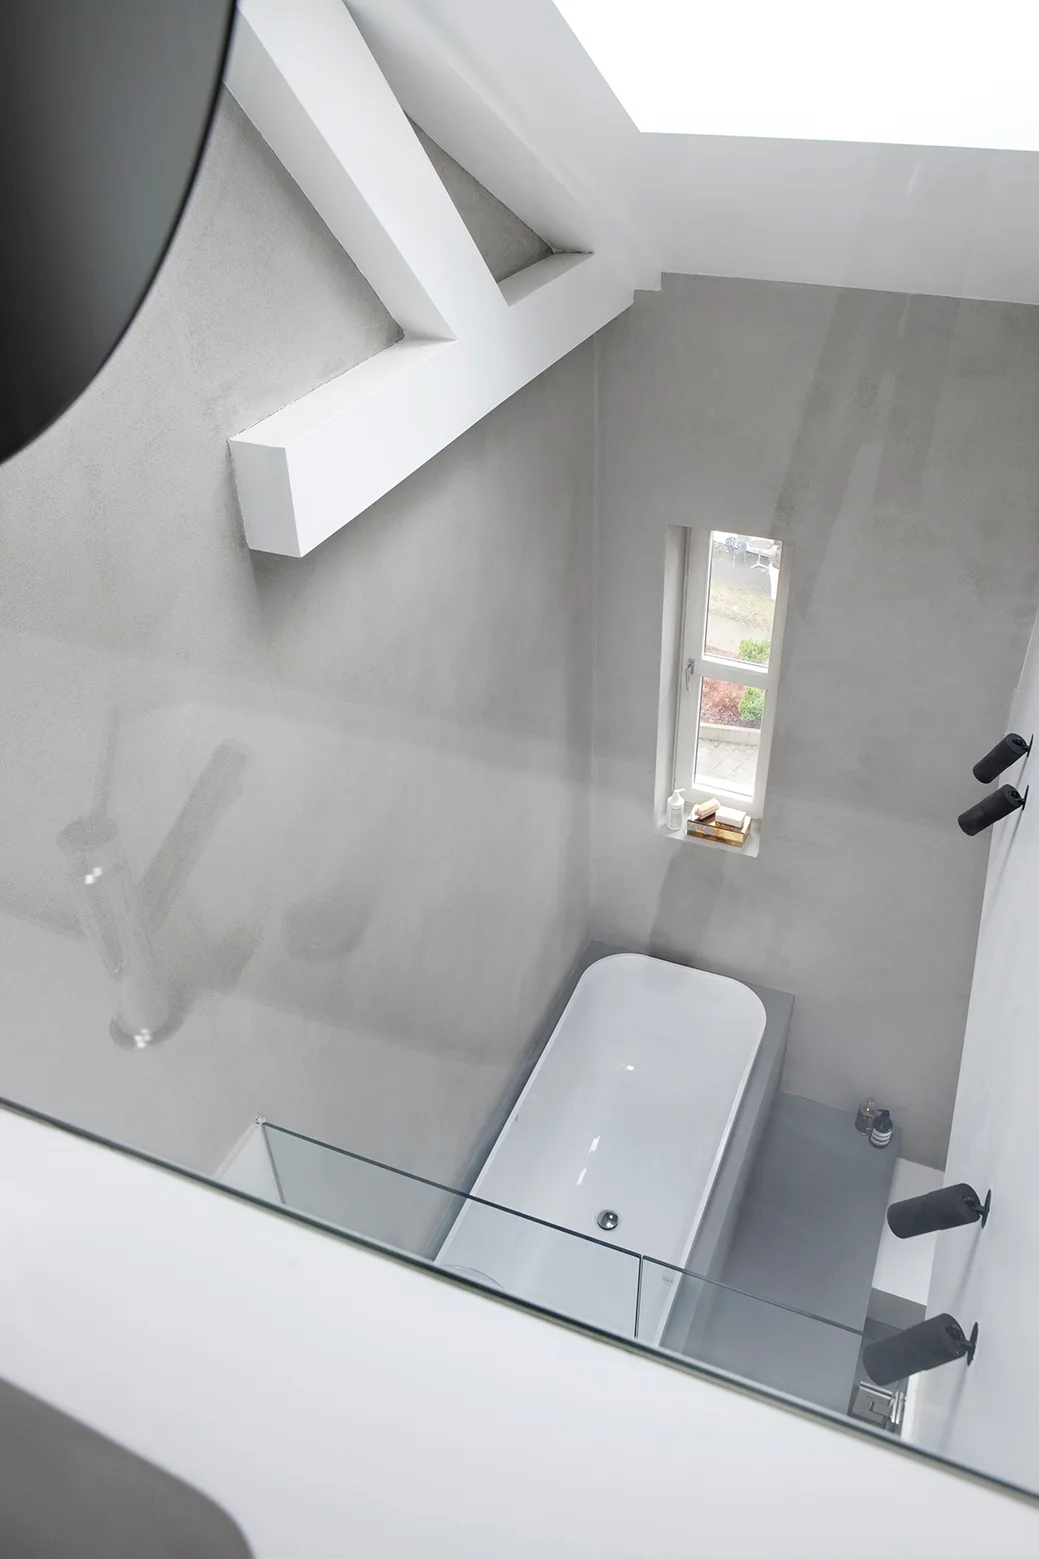
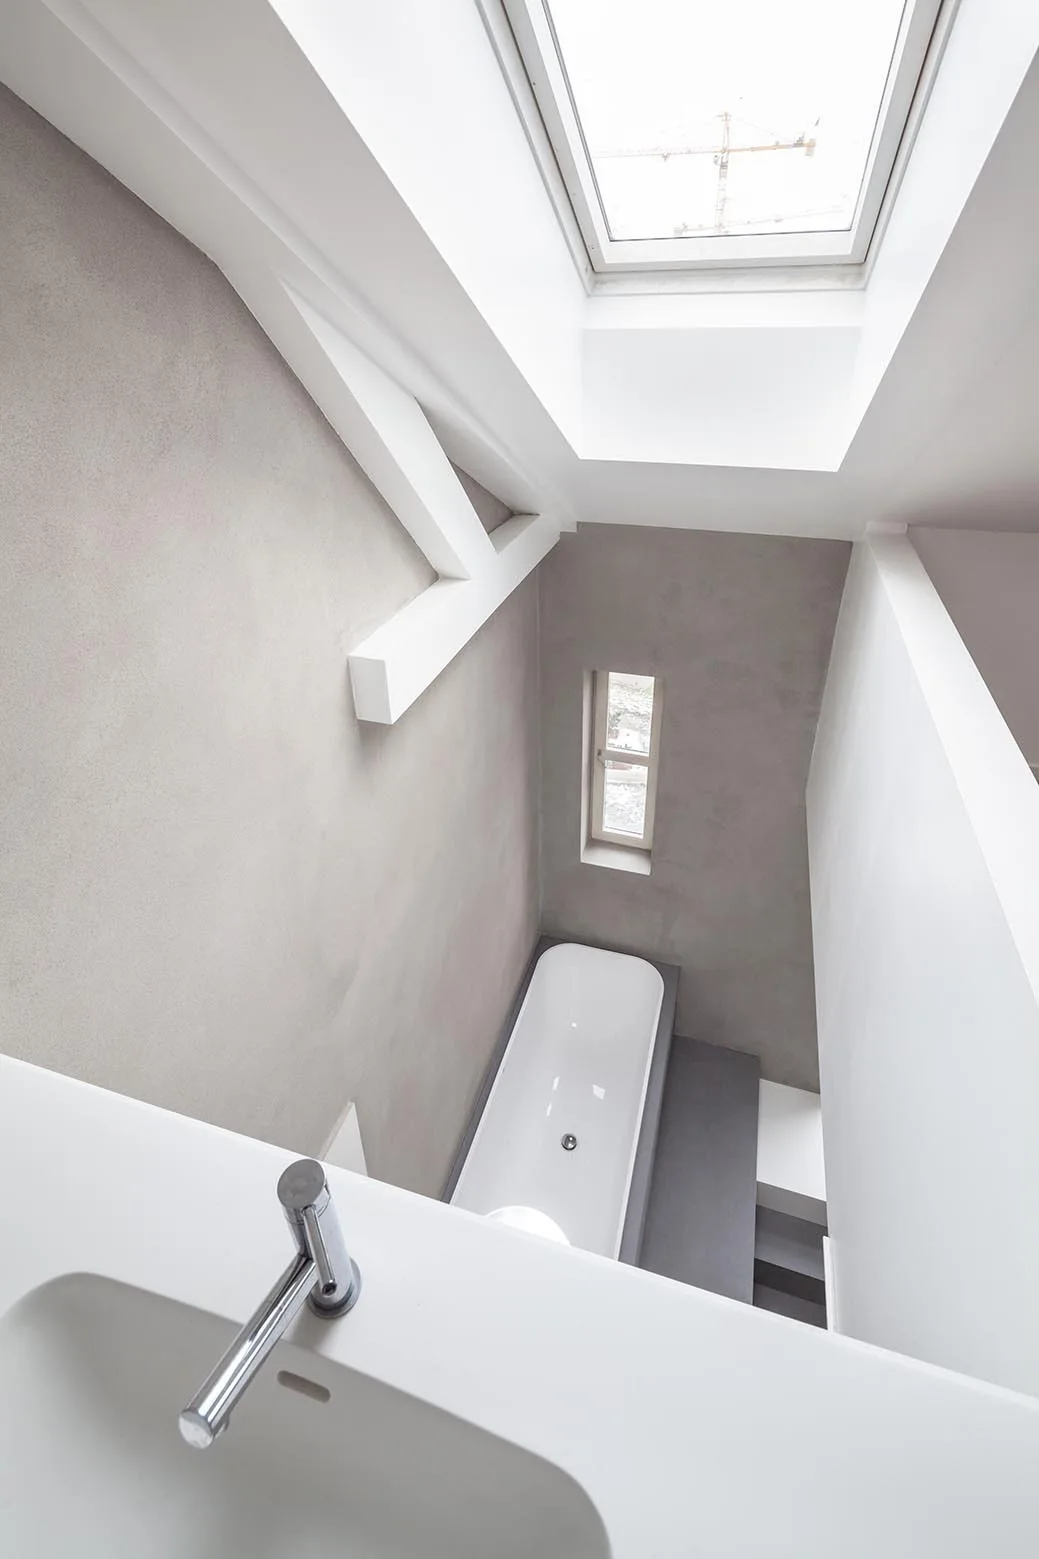
A high-angle view looking down at a white bathtub surrounded by matte grey concrete walls, featuring a narrow vertical window and white ceiling beams.
A close-up of flat-panel grey kitchen cabinets surrounding a built-in fireplace hearth lined with black tiles and holding natural birch logs.
A matte white cylindrical pendant light hangs from a thin rod between two white architectural ceiling beams.
High-angle view of a modern attic bathroom featuring a white bathtub, gray plaster walls, a small window, and a large overhead skylight.
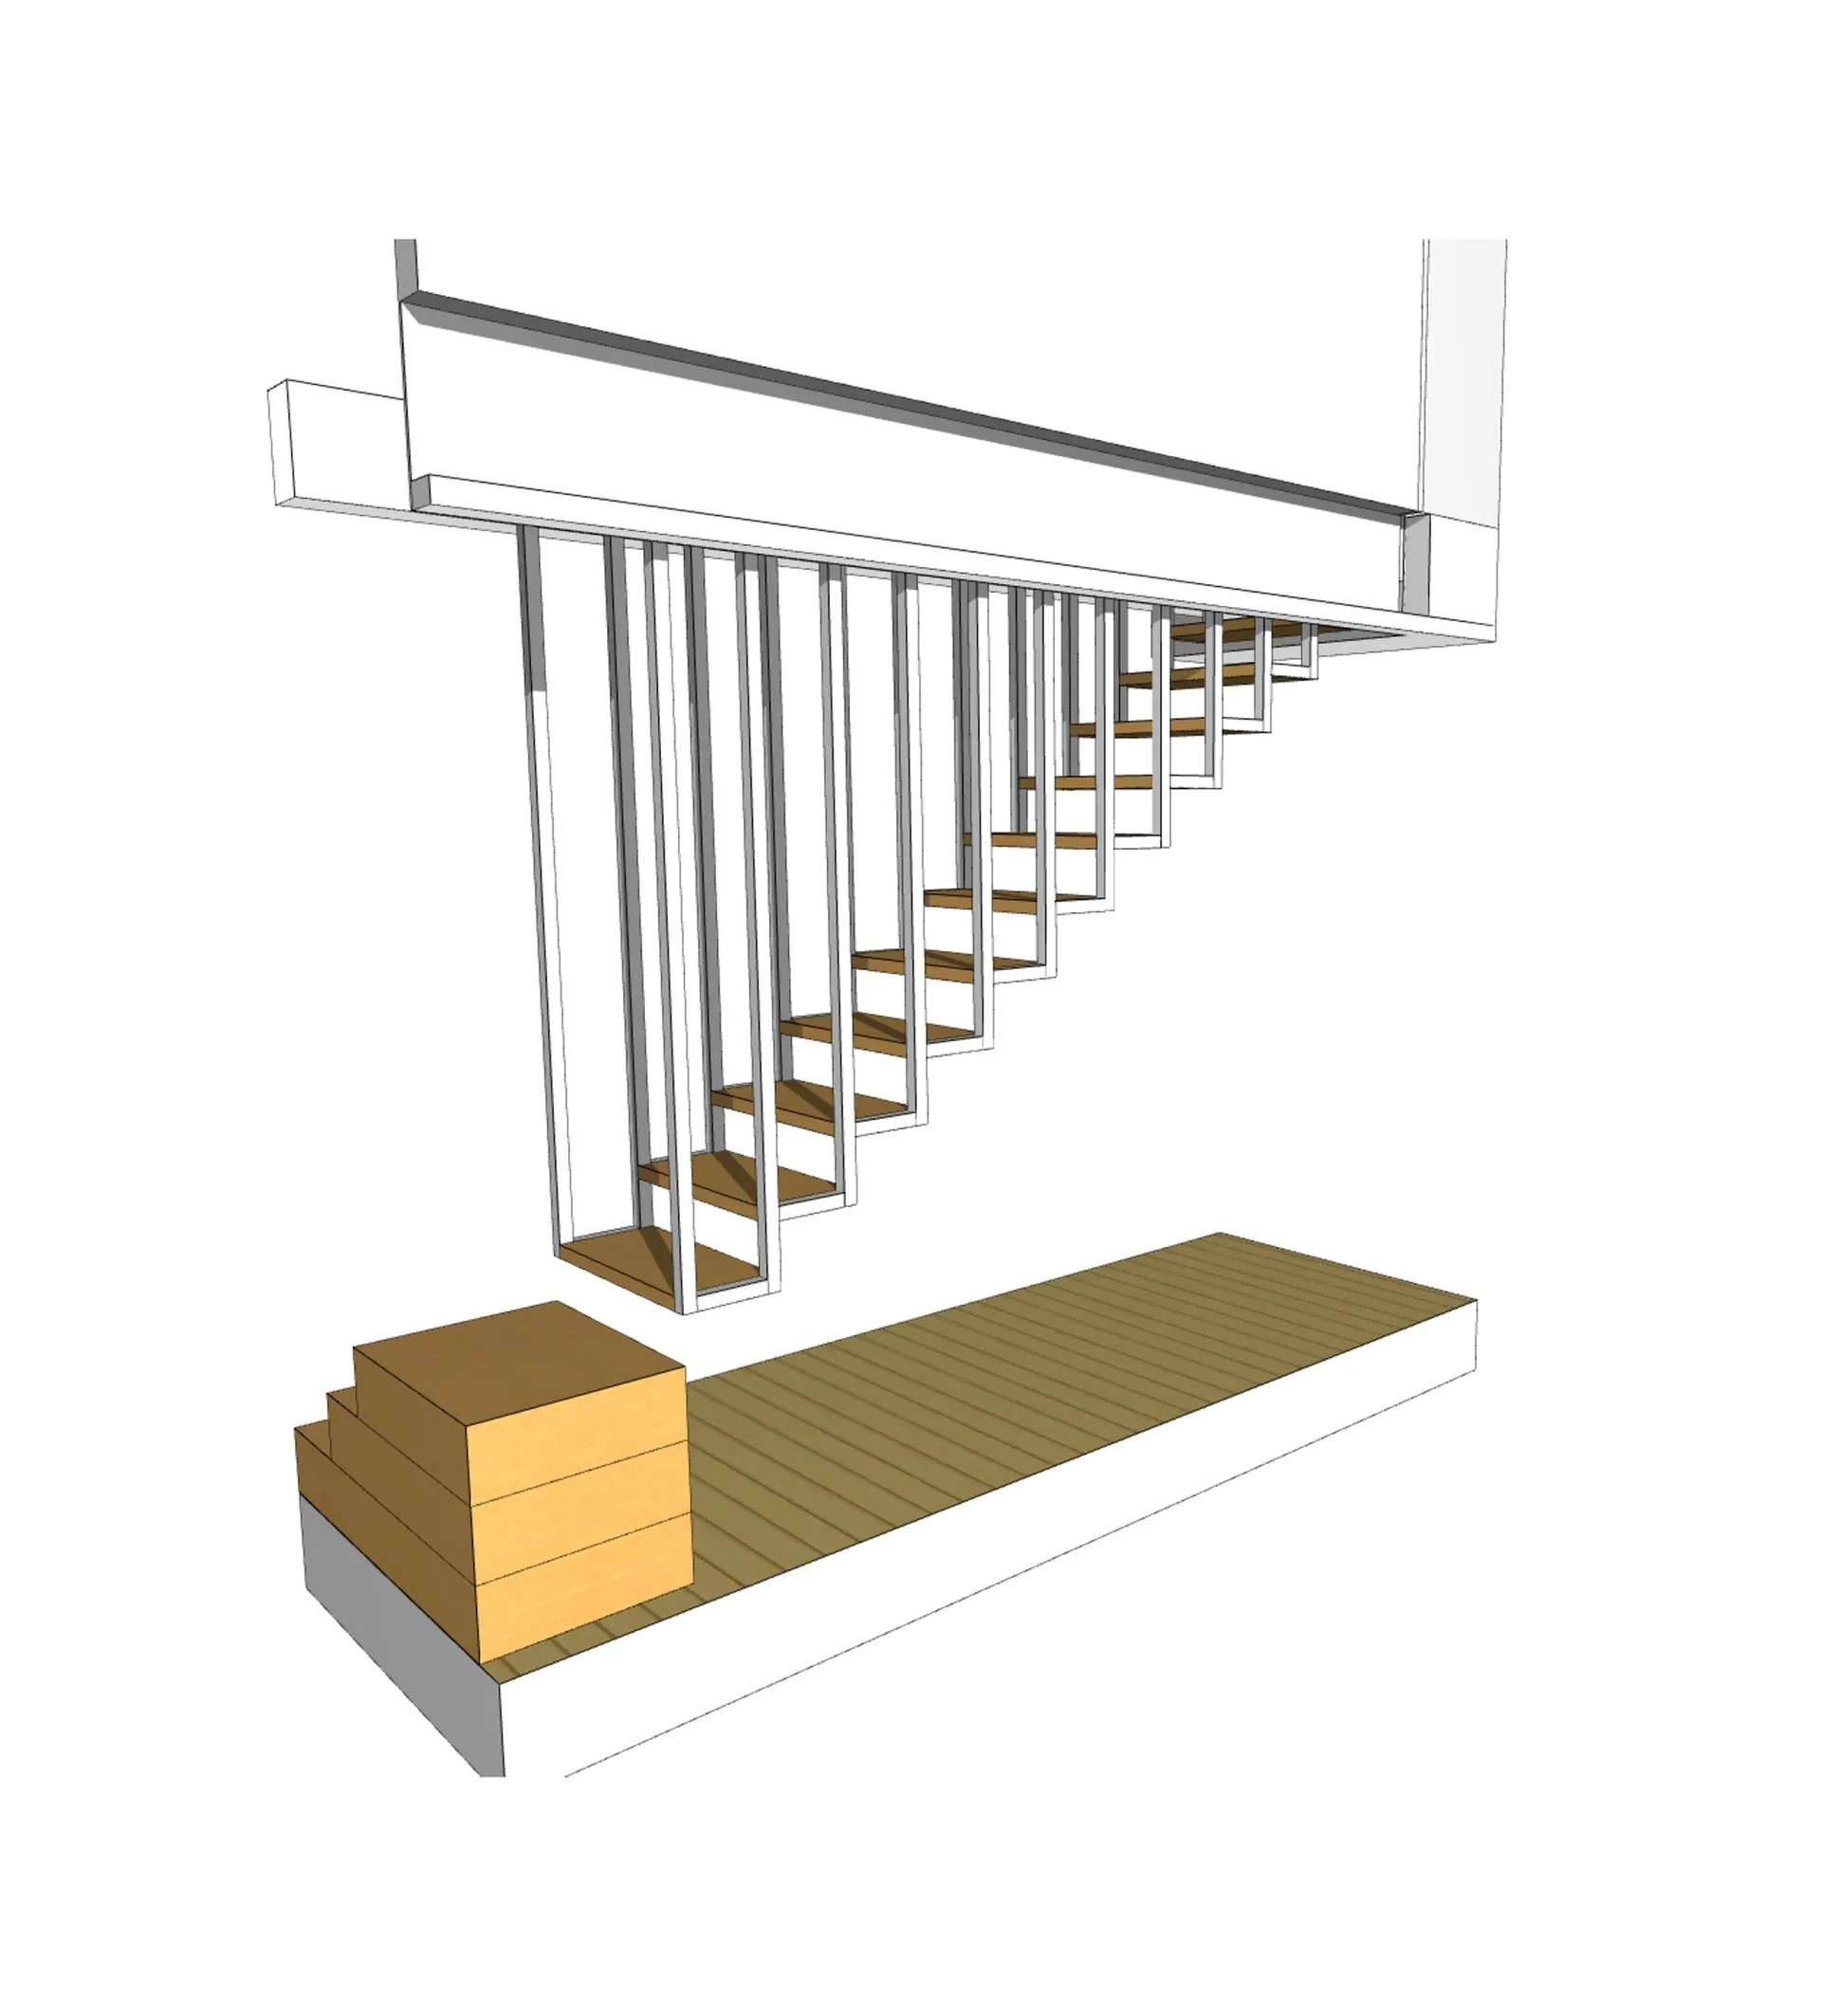
A 3D architectural rendering of a minimalist floating staircase with wood-toned treads and suspended white vertical metal railings.
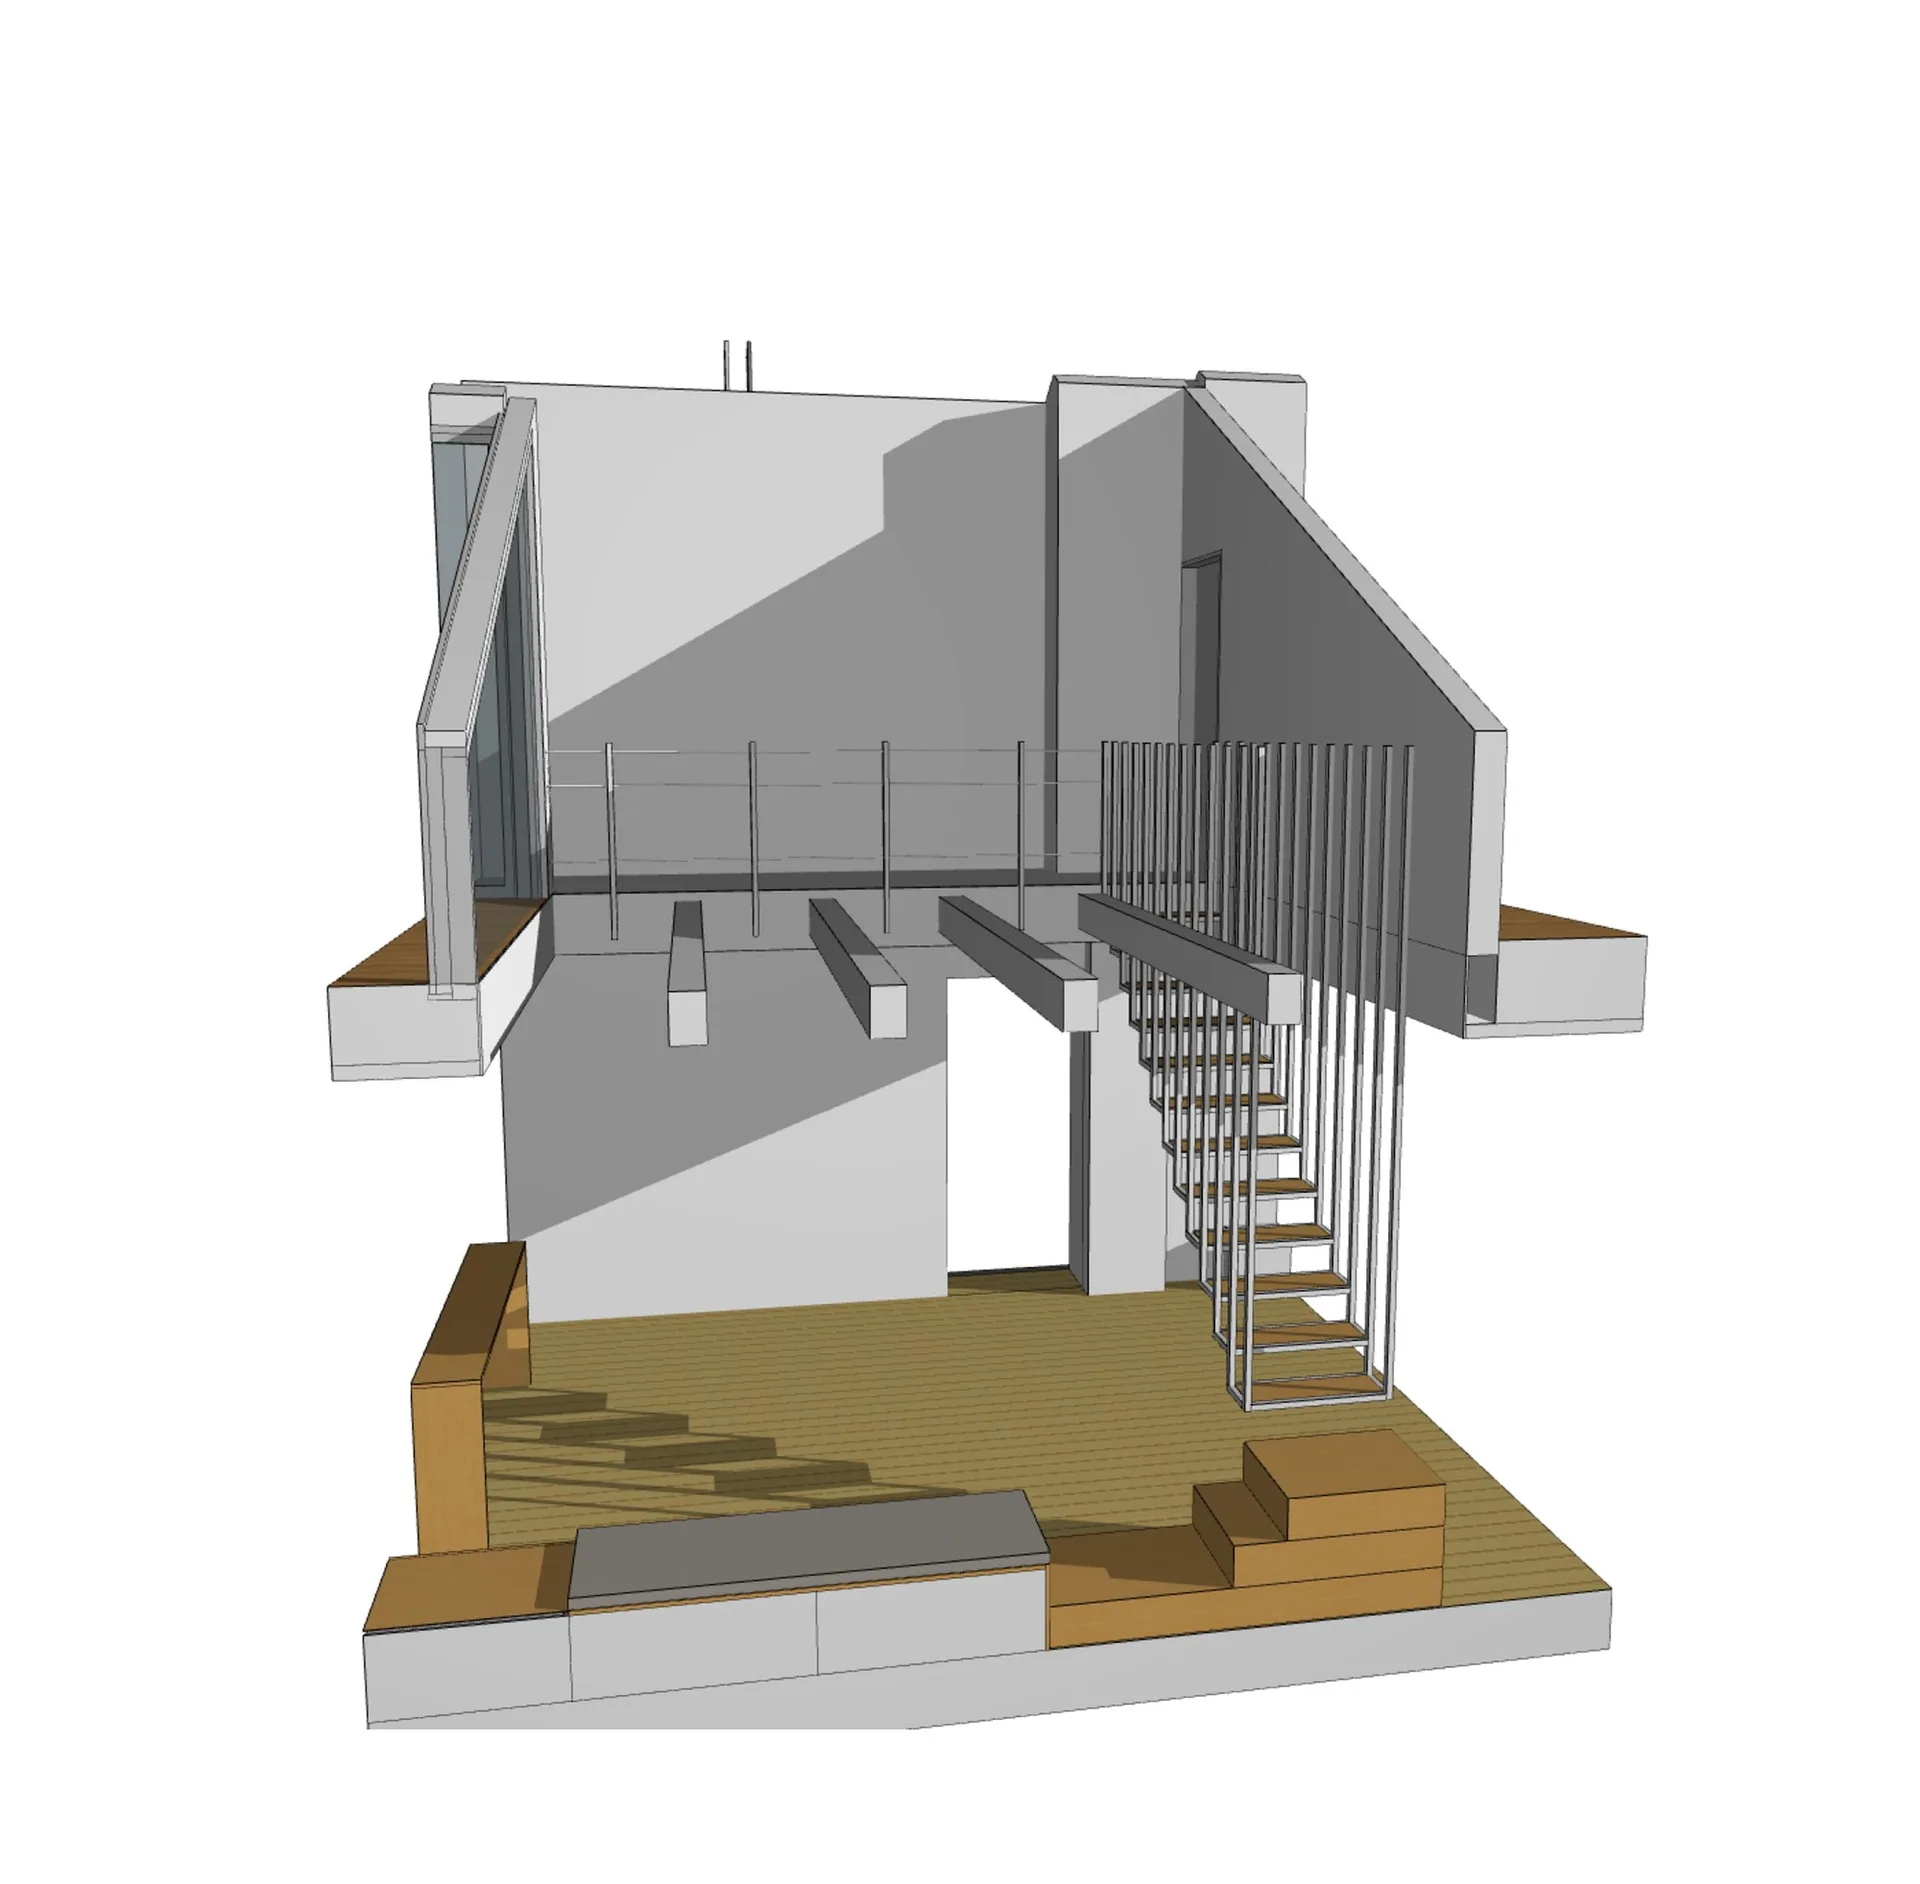
A 3D architectural render shows a minimalist interior featuring an open-riser wooden staircase with slender vertical metal balusters and a mezzanine level.