Skip to content

PROJECT

Minomi House

by Hankura Design

15 images

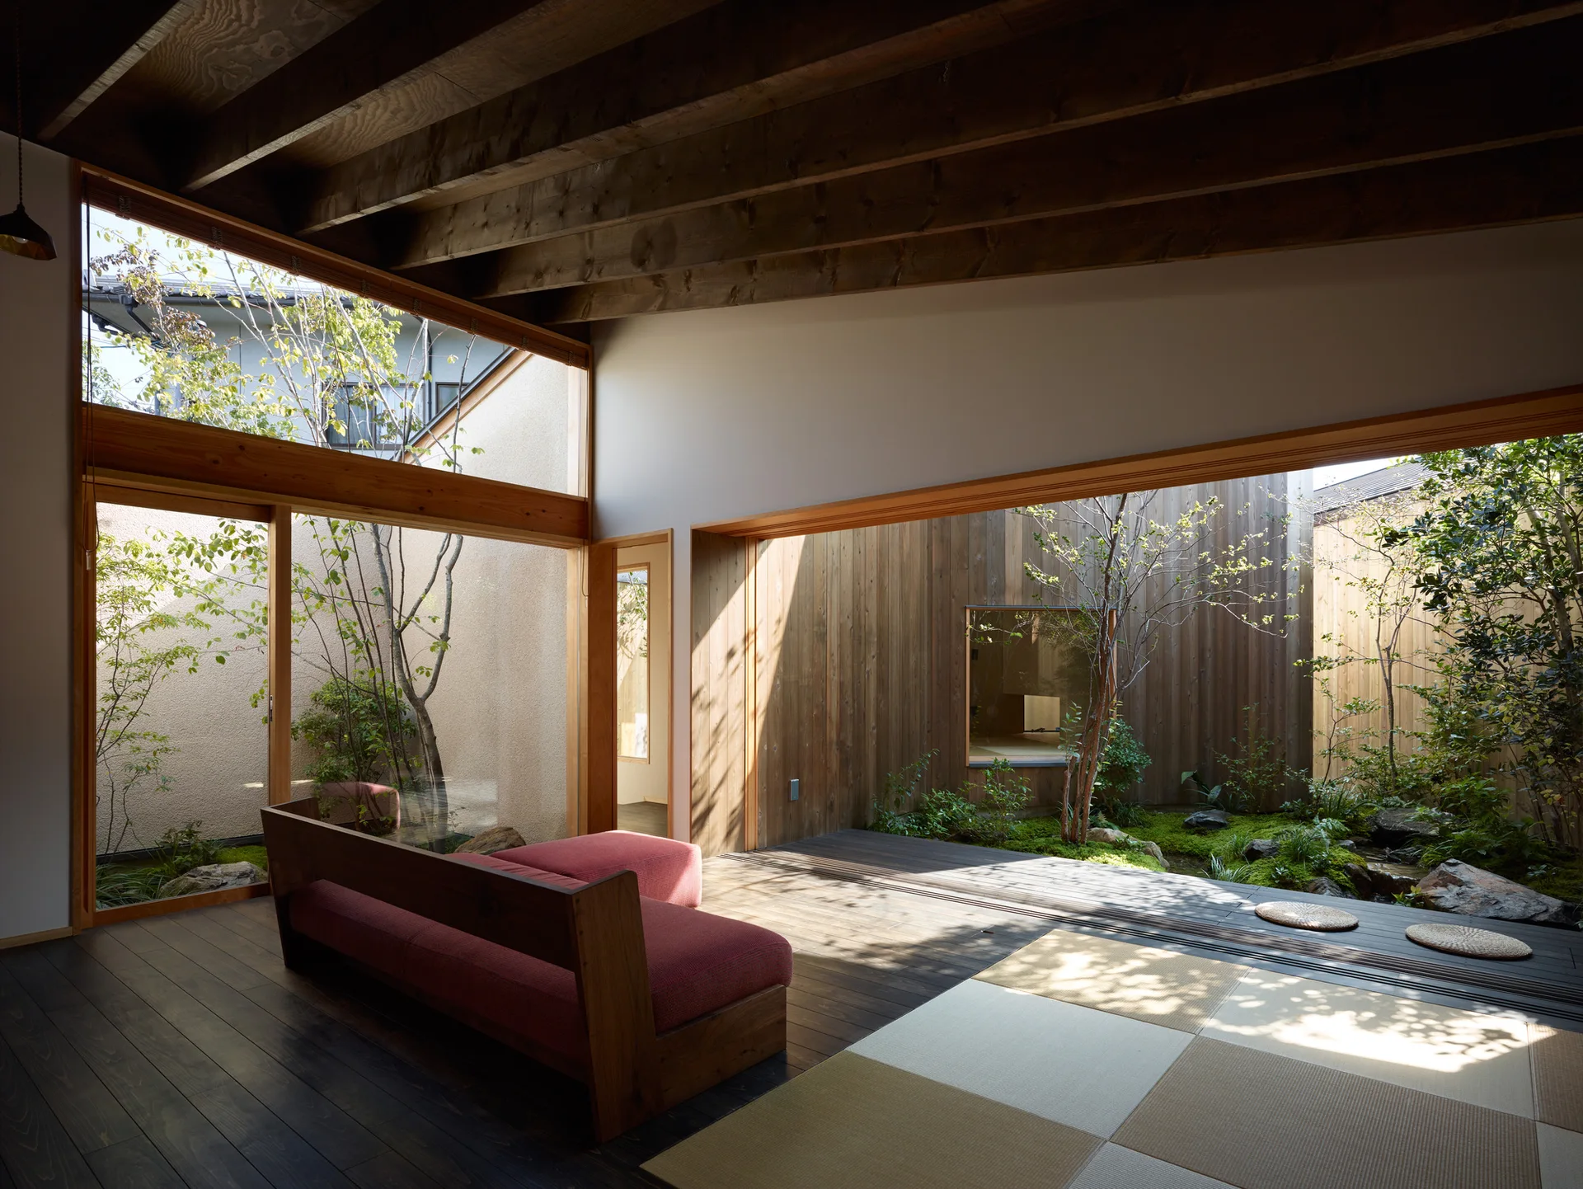
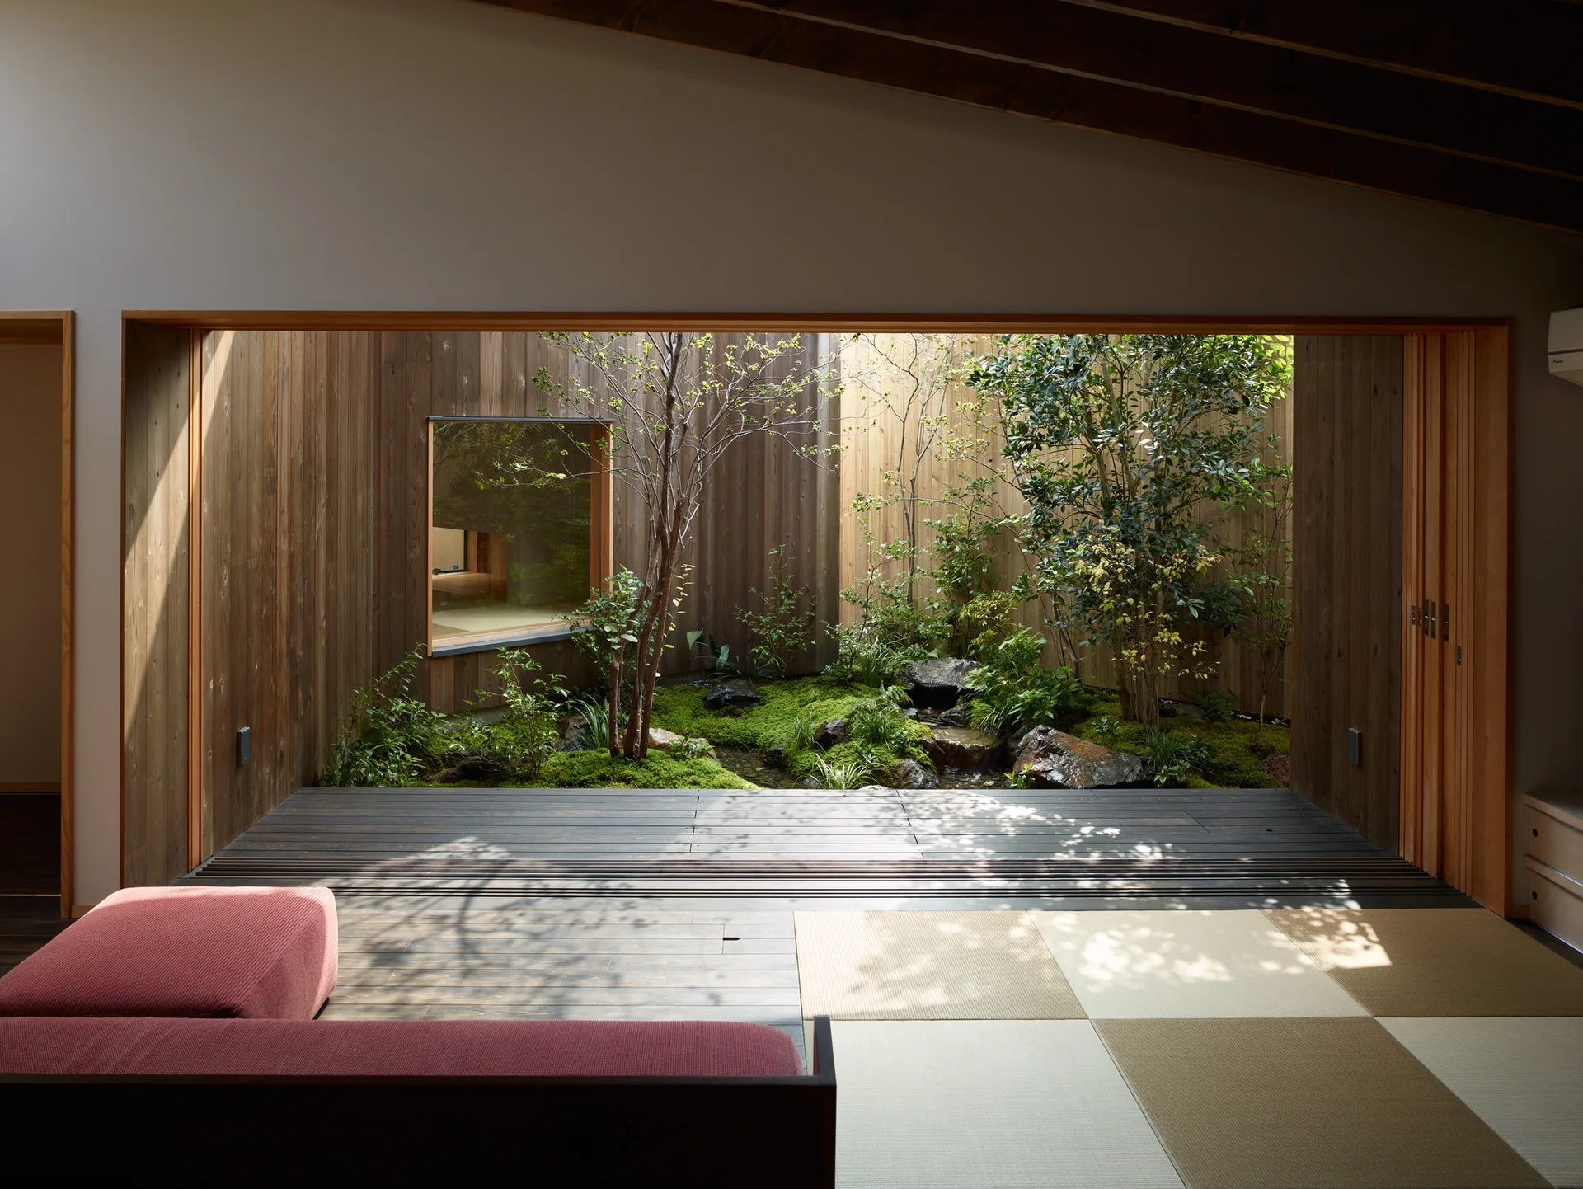
A minimalist room with a red sofa, tatami floor mats, and exposed ceiling beams next to large glass doors opening to a green courtyard garden.
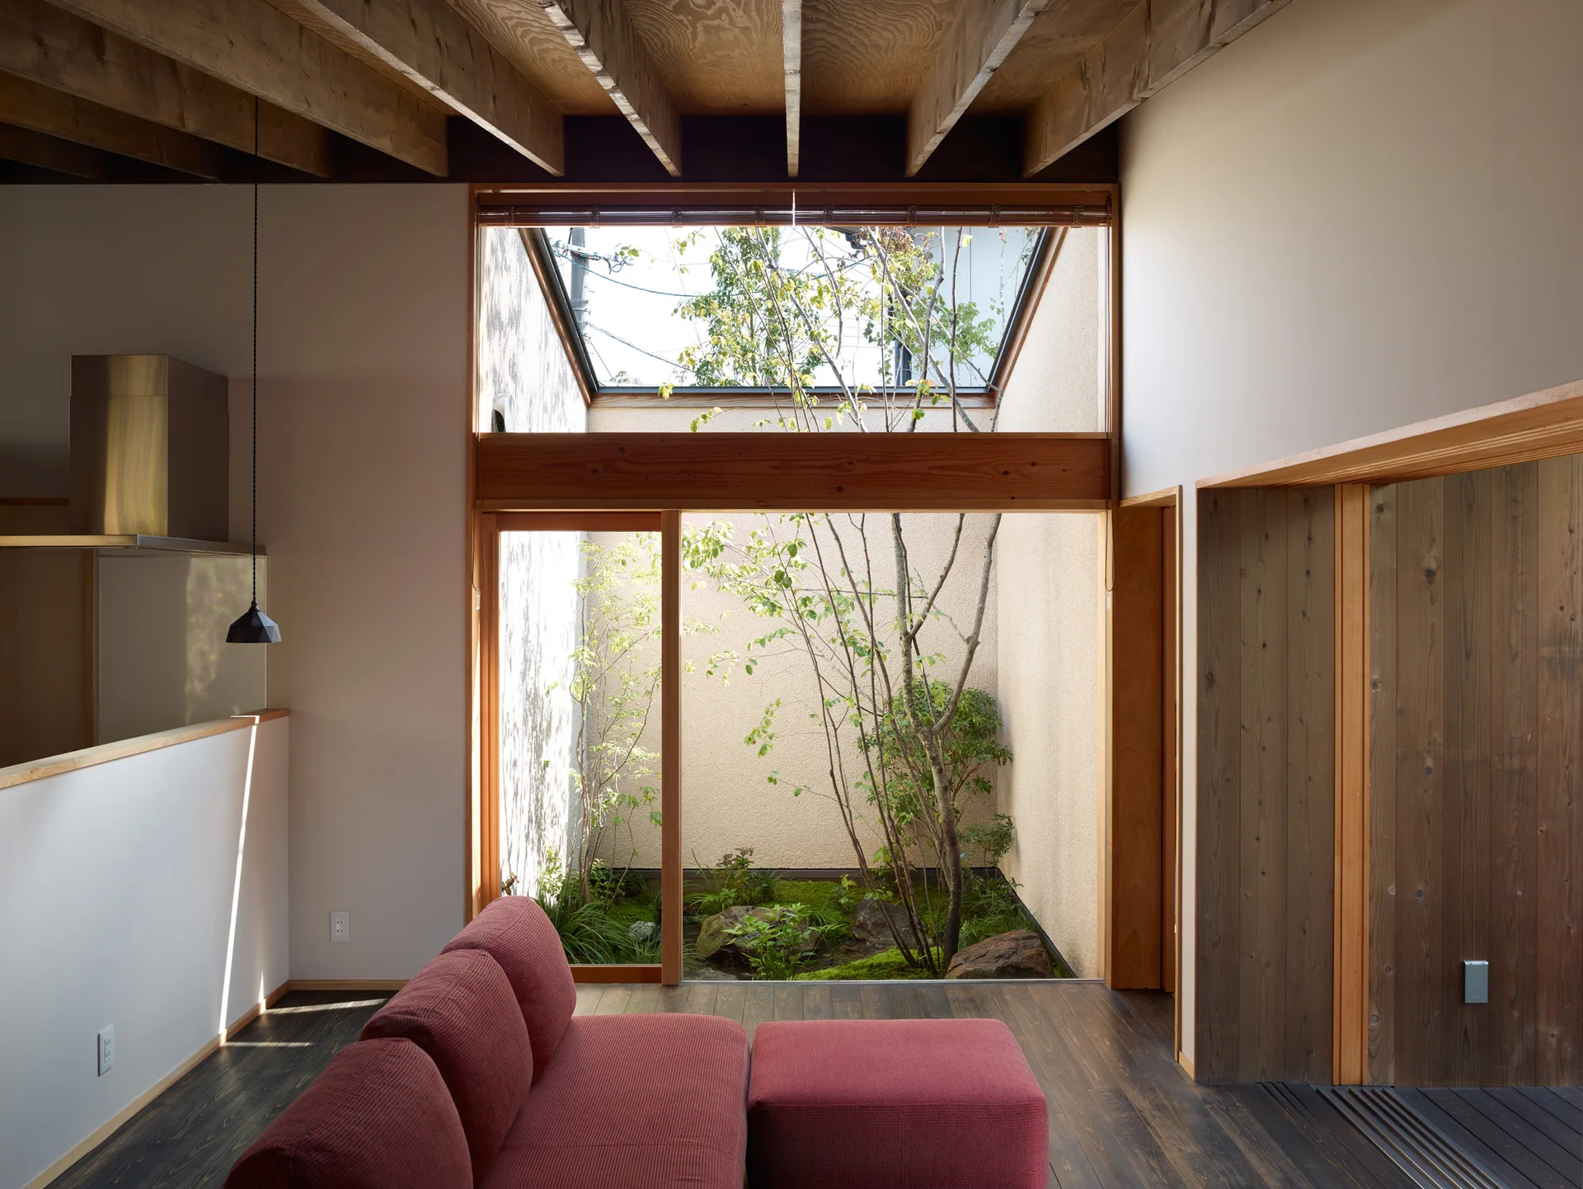
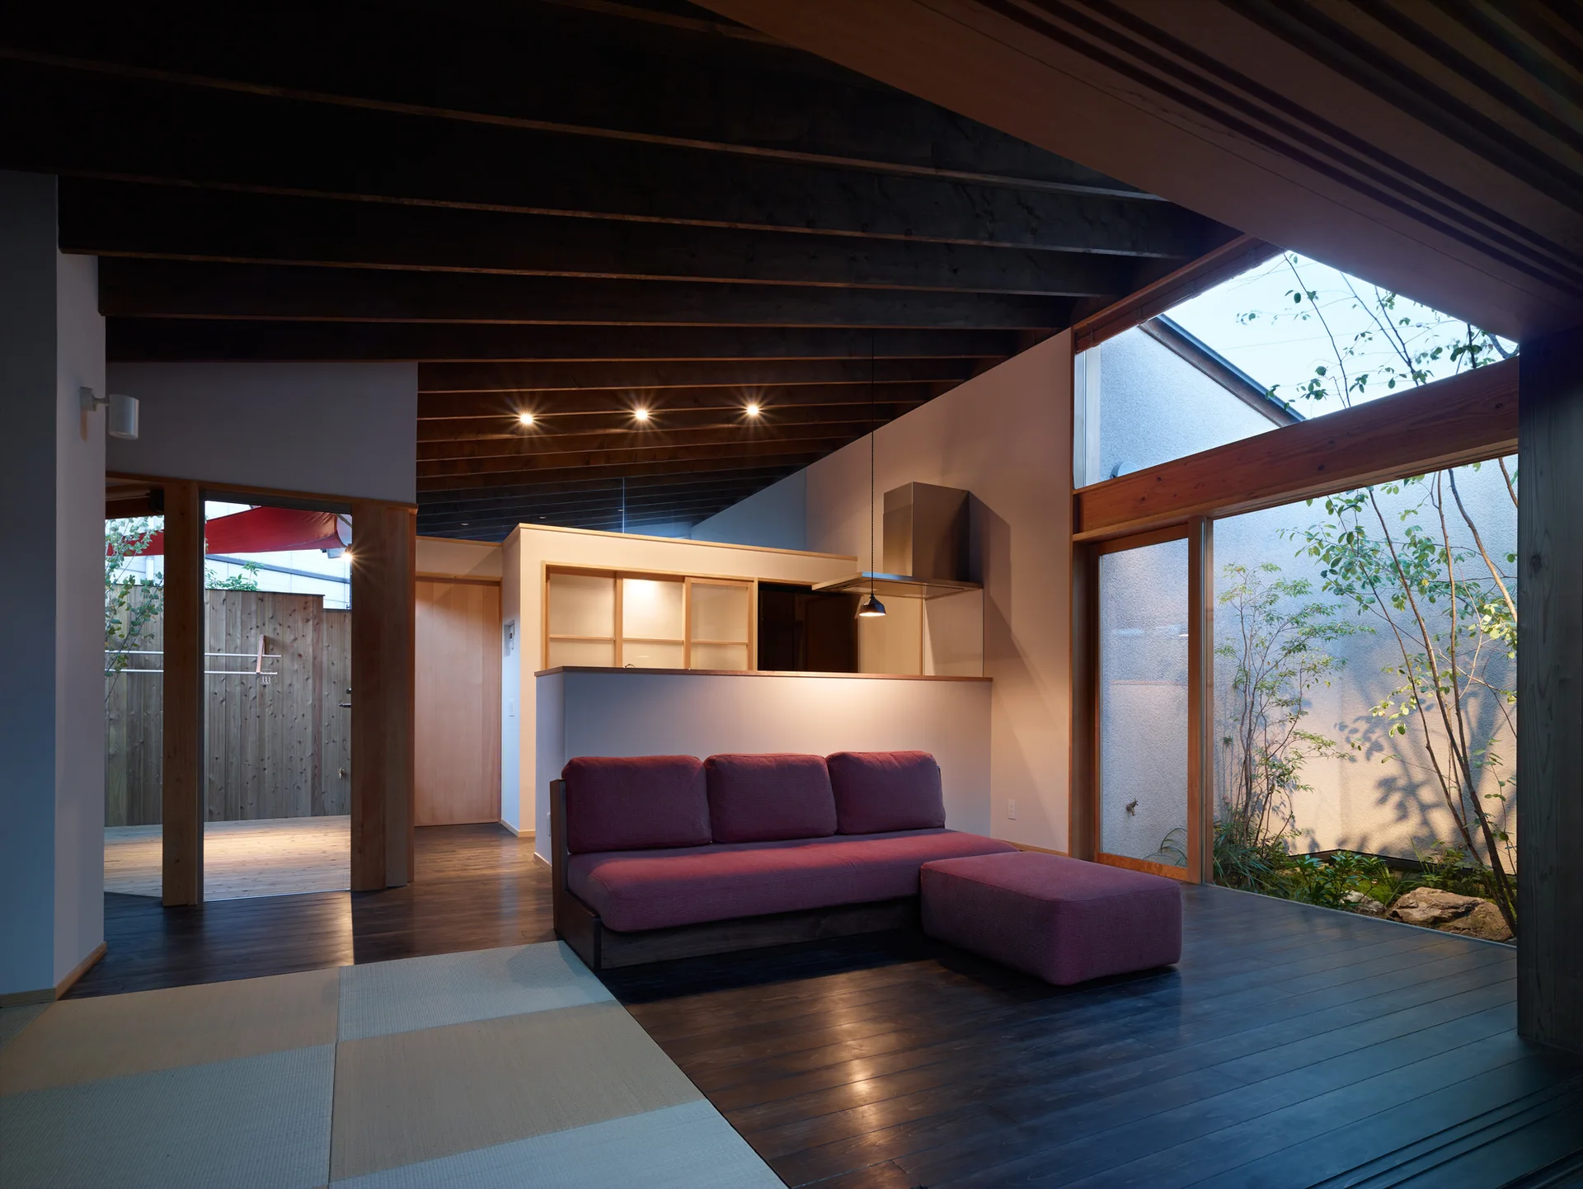
A minimalist living room featuring a red fabric sofa, dark wood floors, exposed ceiling beams, and a large window looking onto a private courtyard.
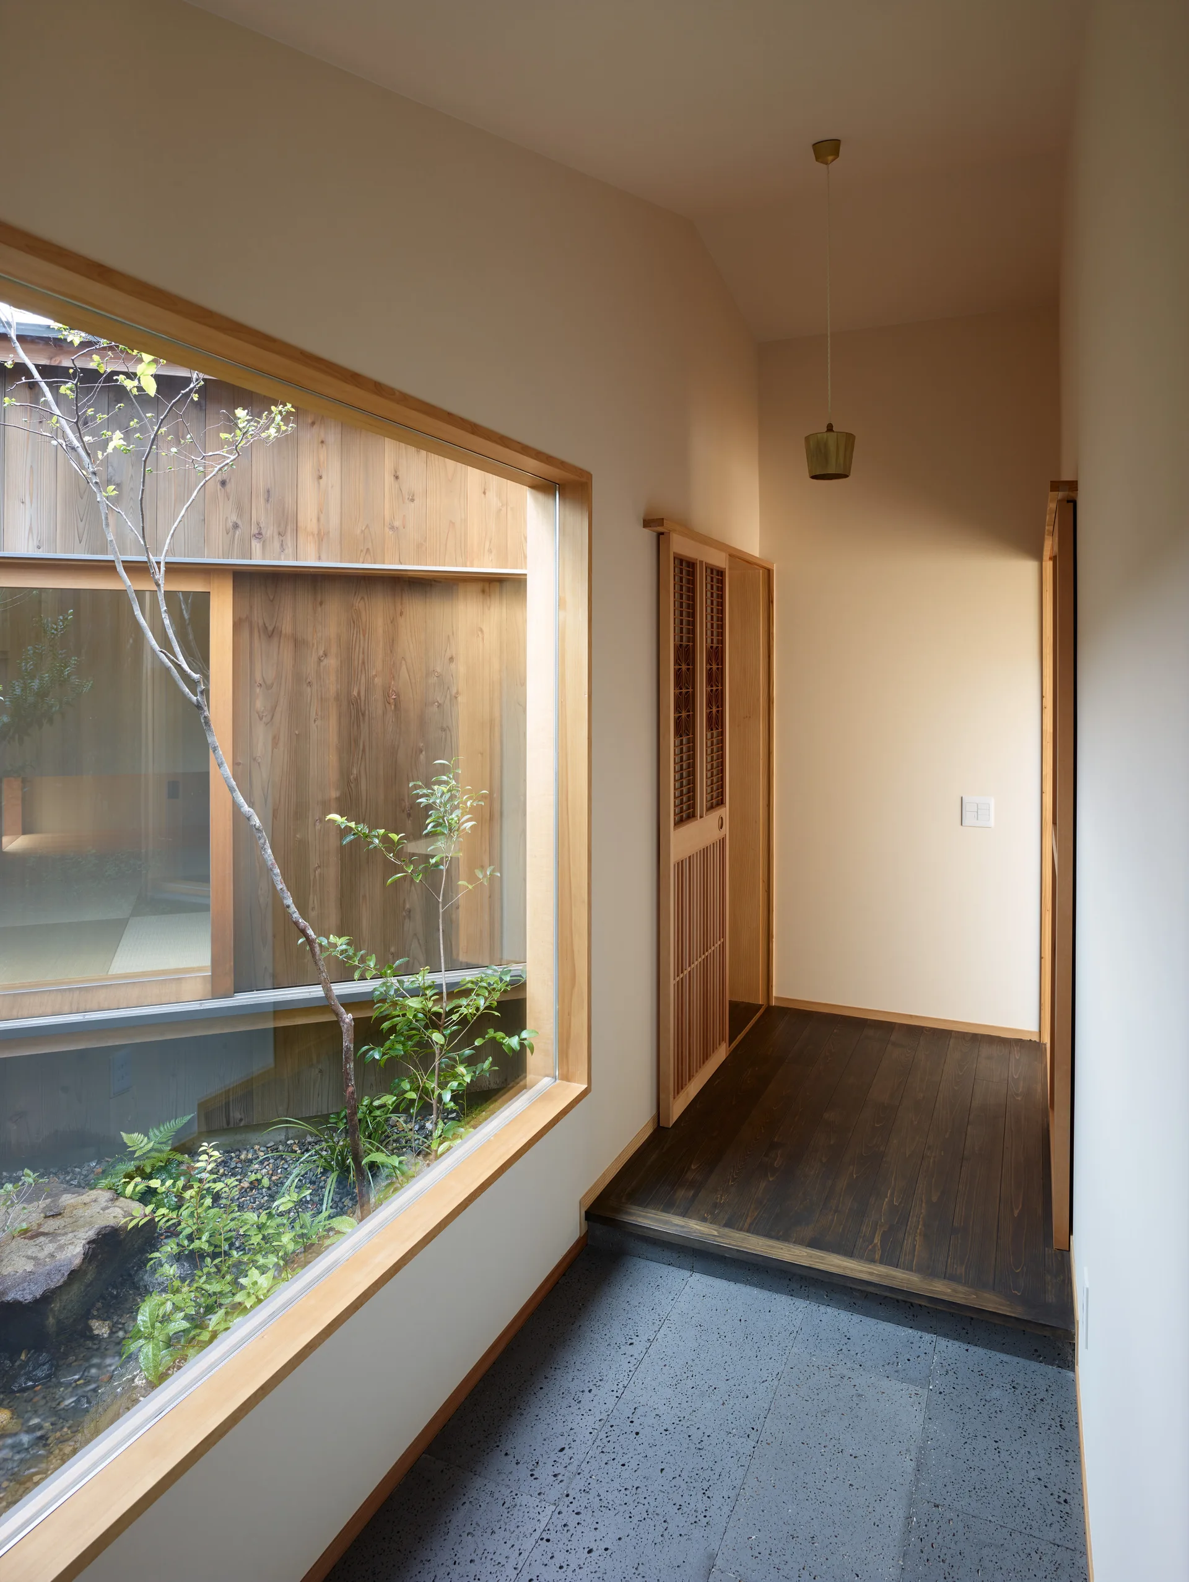
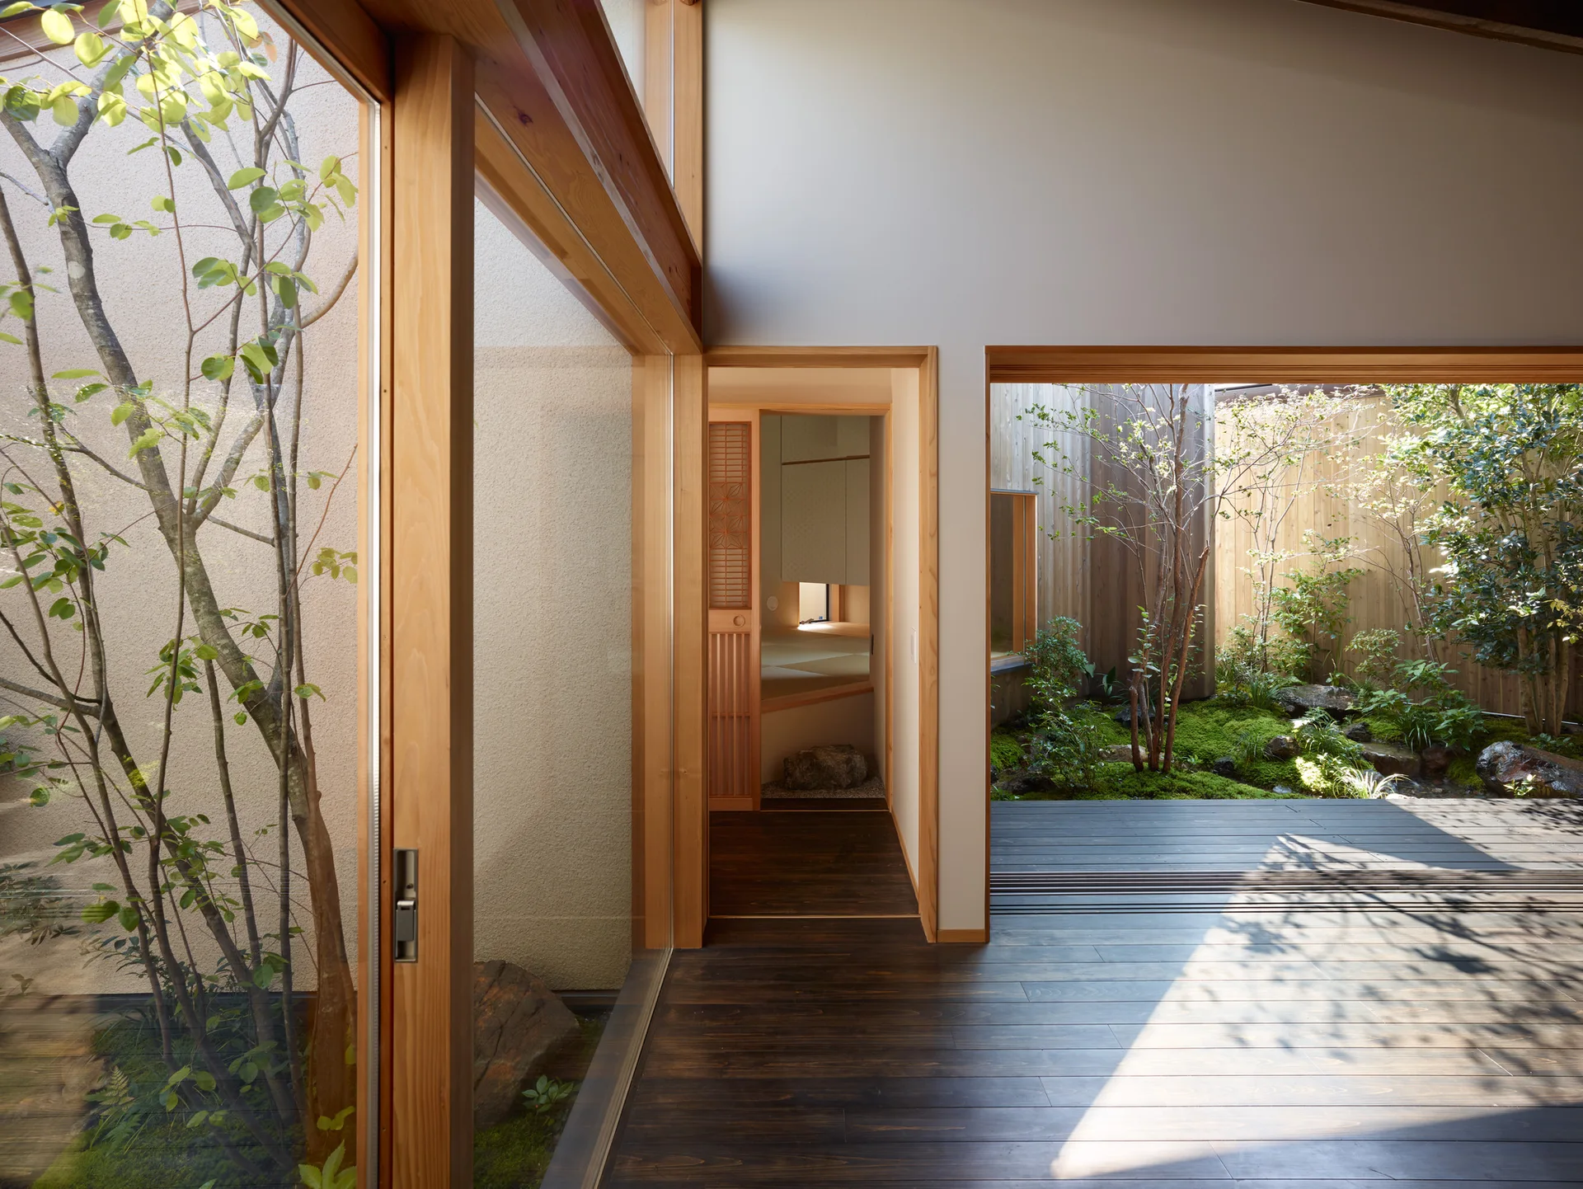
A minimalist hallway transitions from textured grey stone tiles to dark wood flooring beside a large window looking out onto a small garden.
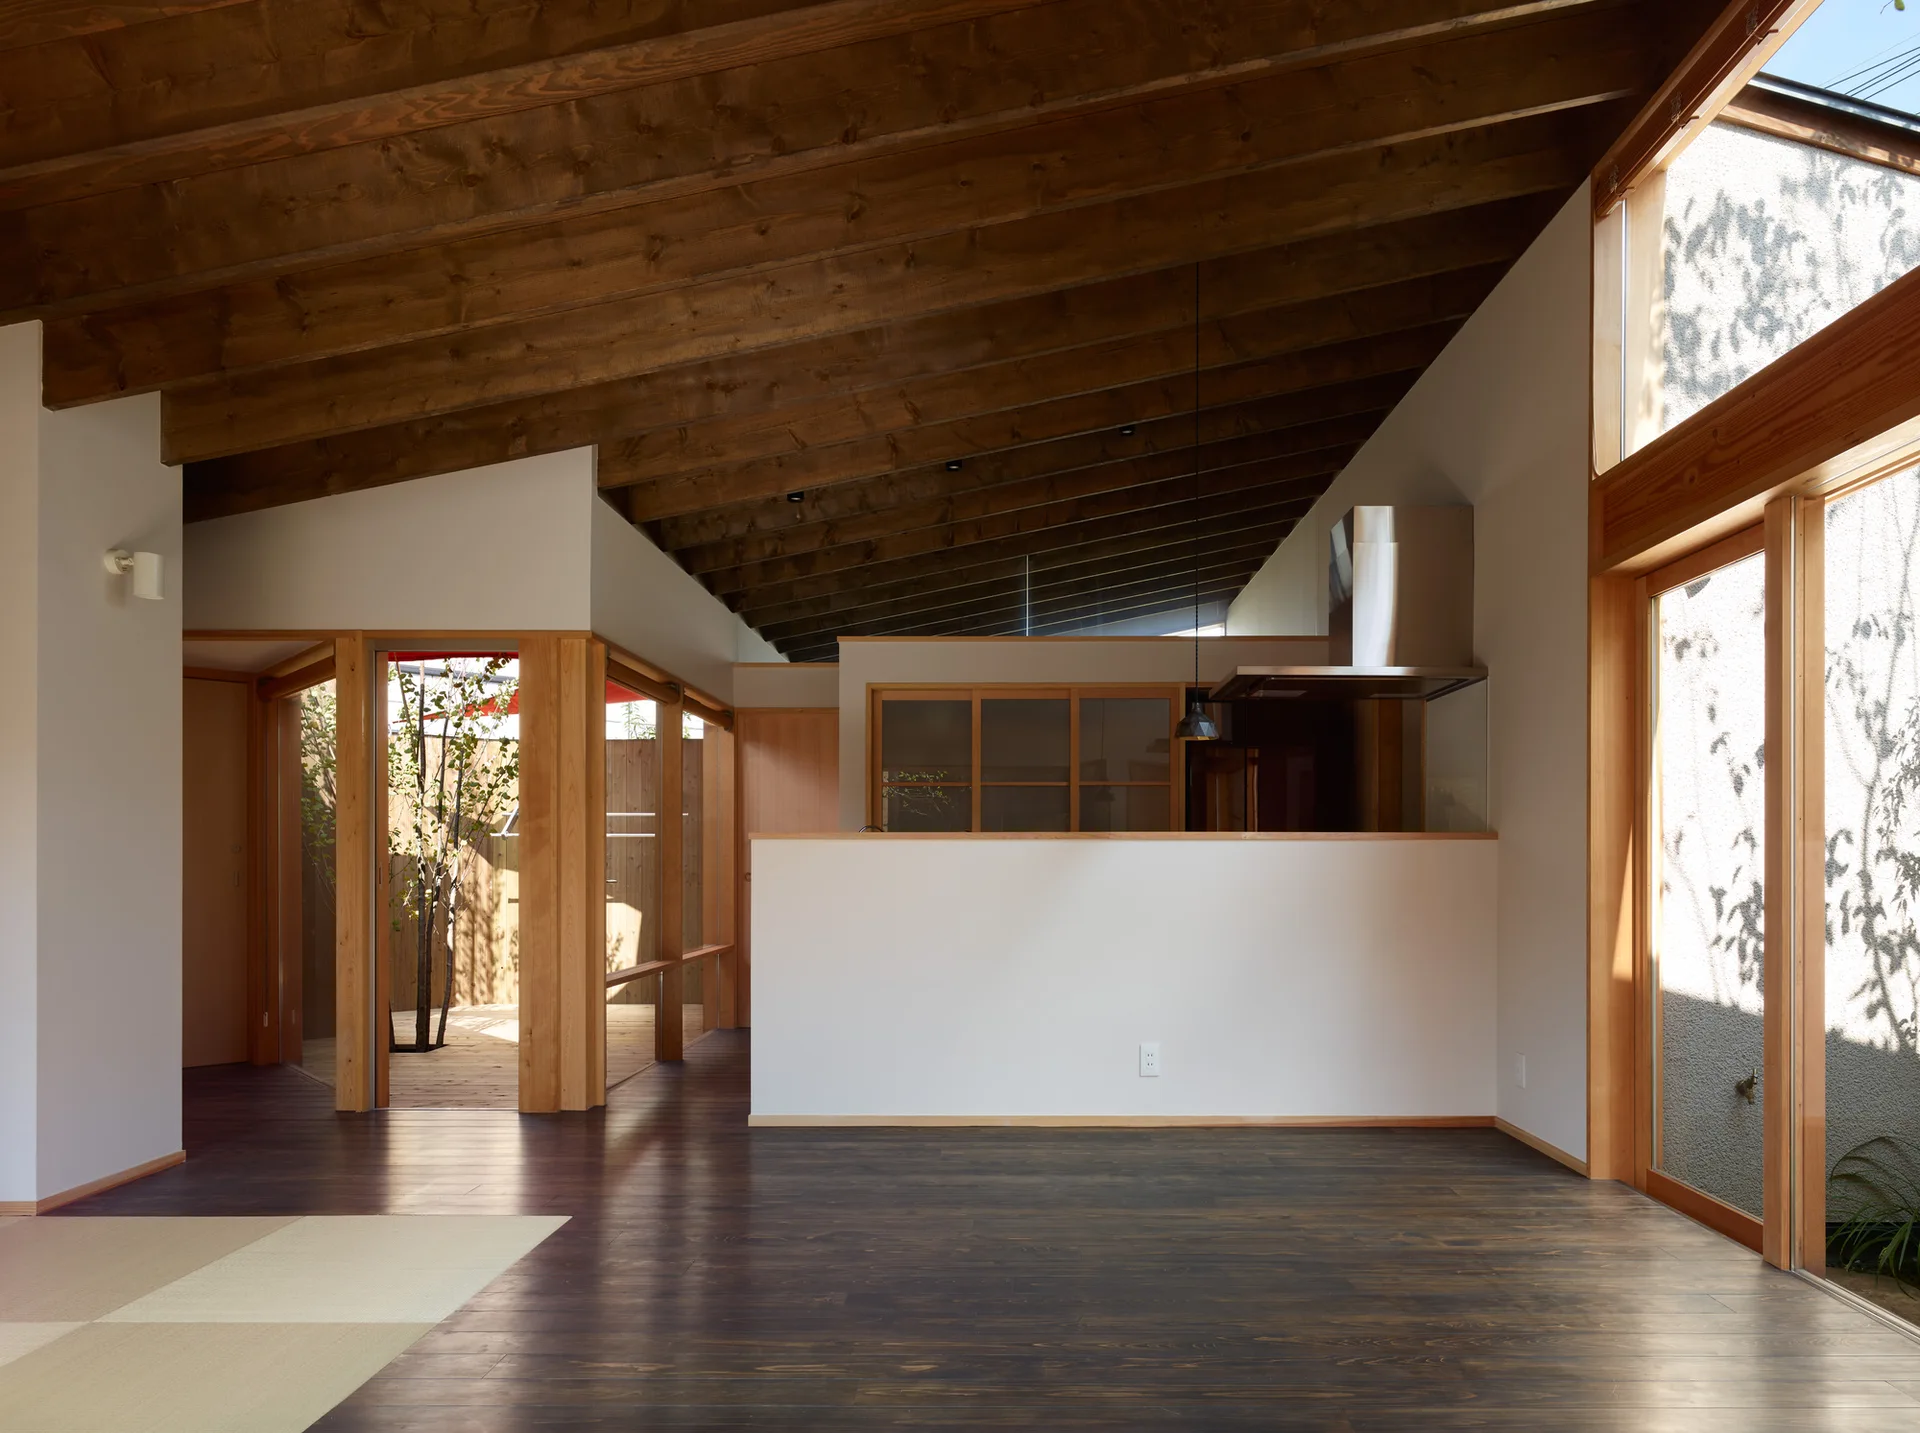
A minimalist open-plan living room features dark wood floors, exposed ceiling beams, and a white partition wall leading to a kitchen.
A modern Japanese interior featuring dark wood flooring, light timber frames, and a glass-enclosed central courtyard filled with moss and trees.
A minimalist living room with tatami mats and a red sofa opens directly onto an enclosed wooden courtyard garden filled with green plants.
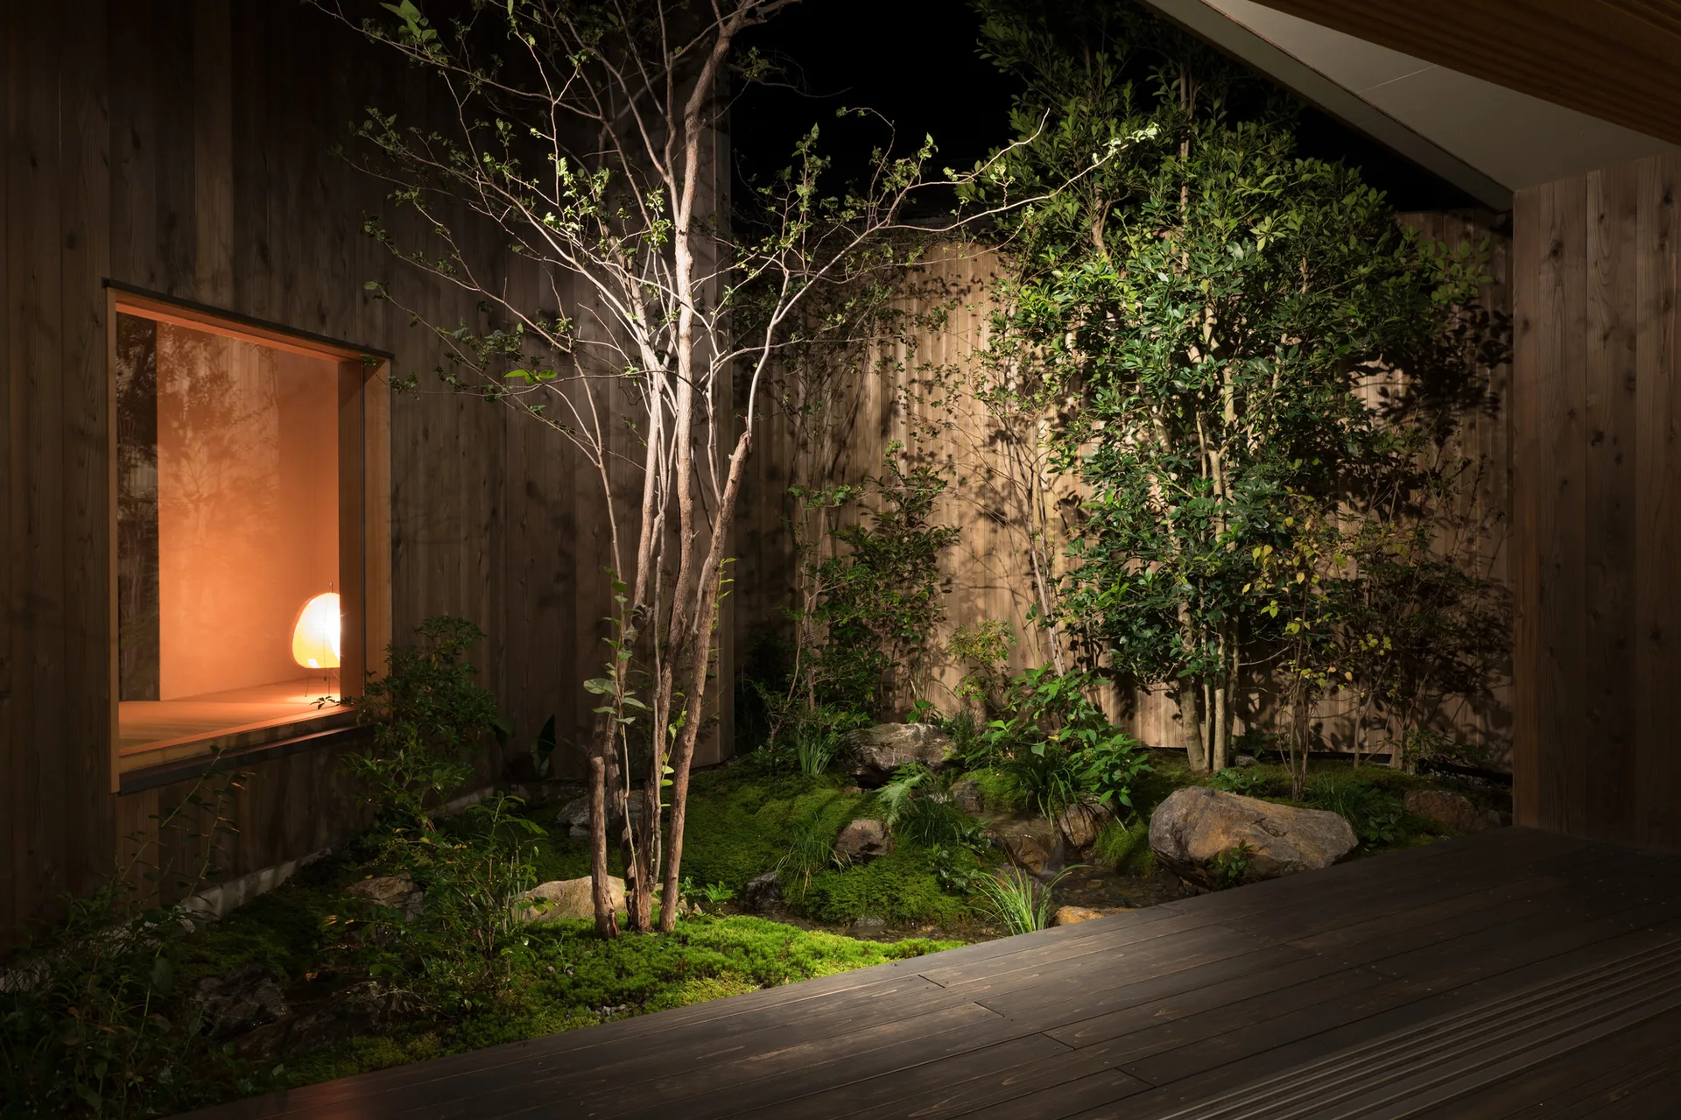
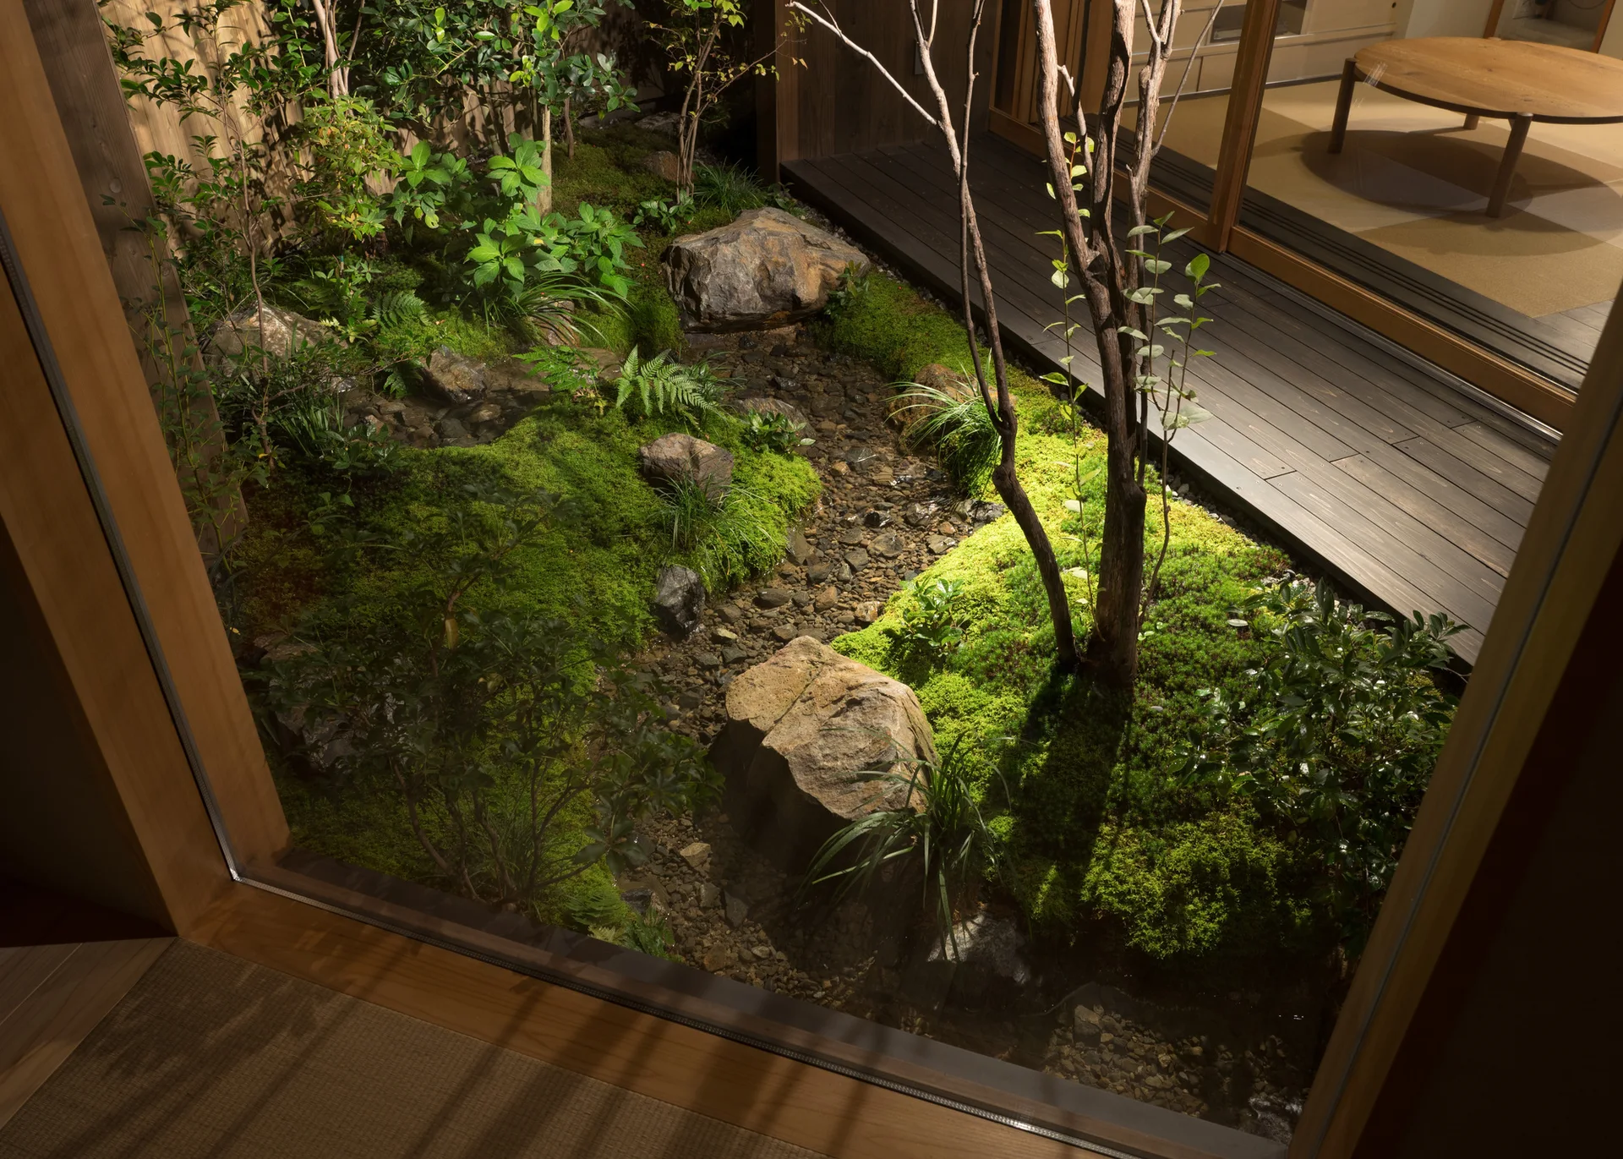
A dark wooden deck overlooks a small, illuminated courtyard garden at night with moss, rocks, trees, wood siding, and a glowing window.
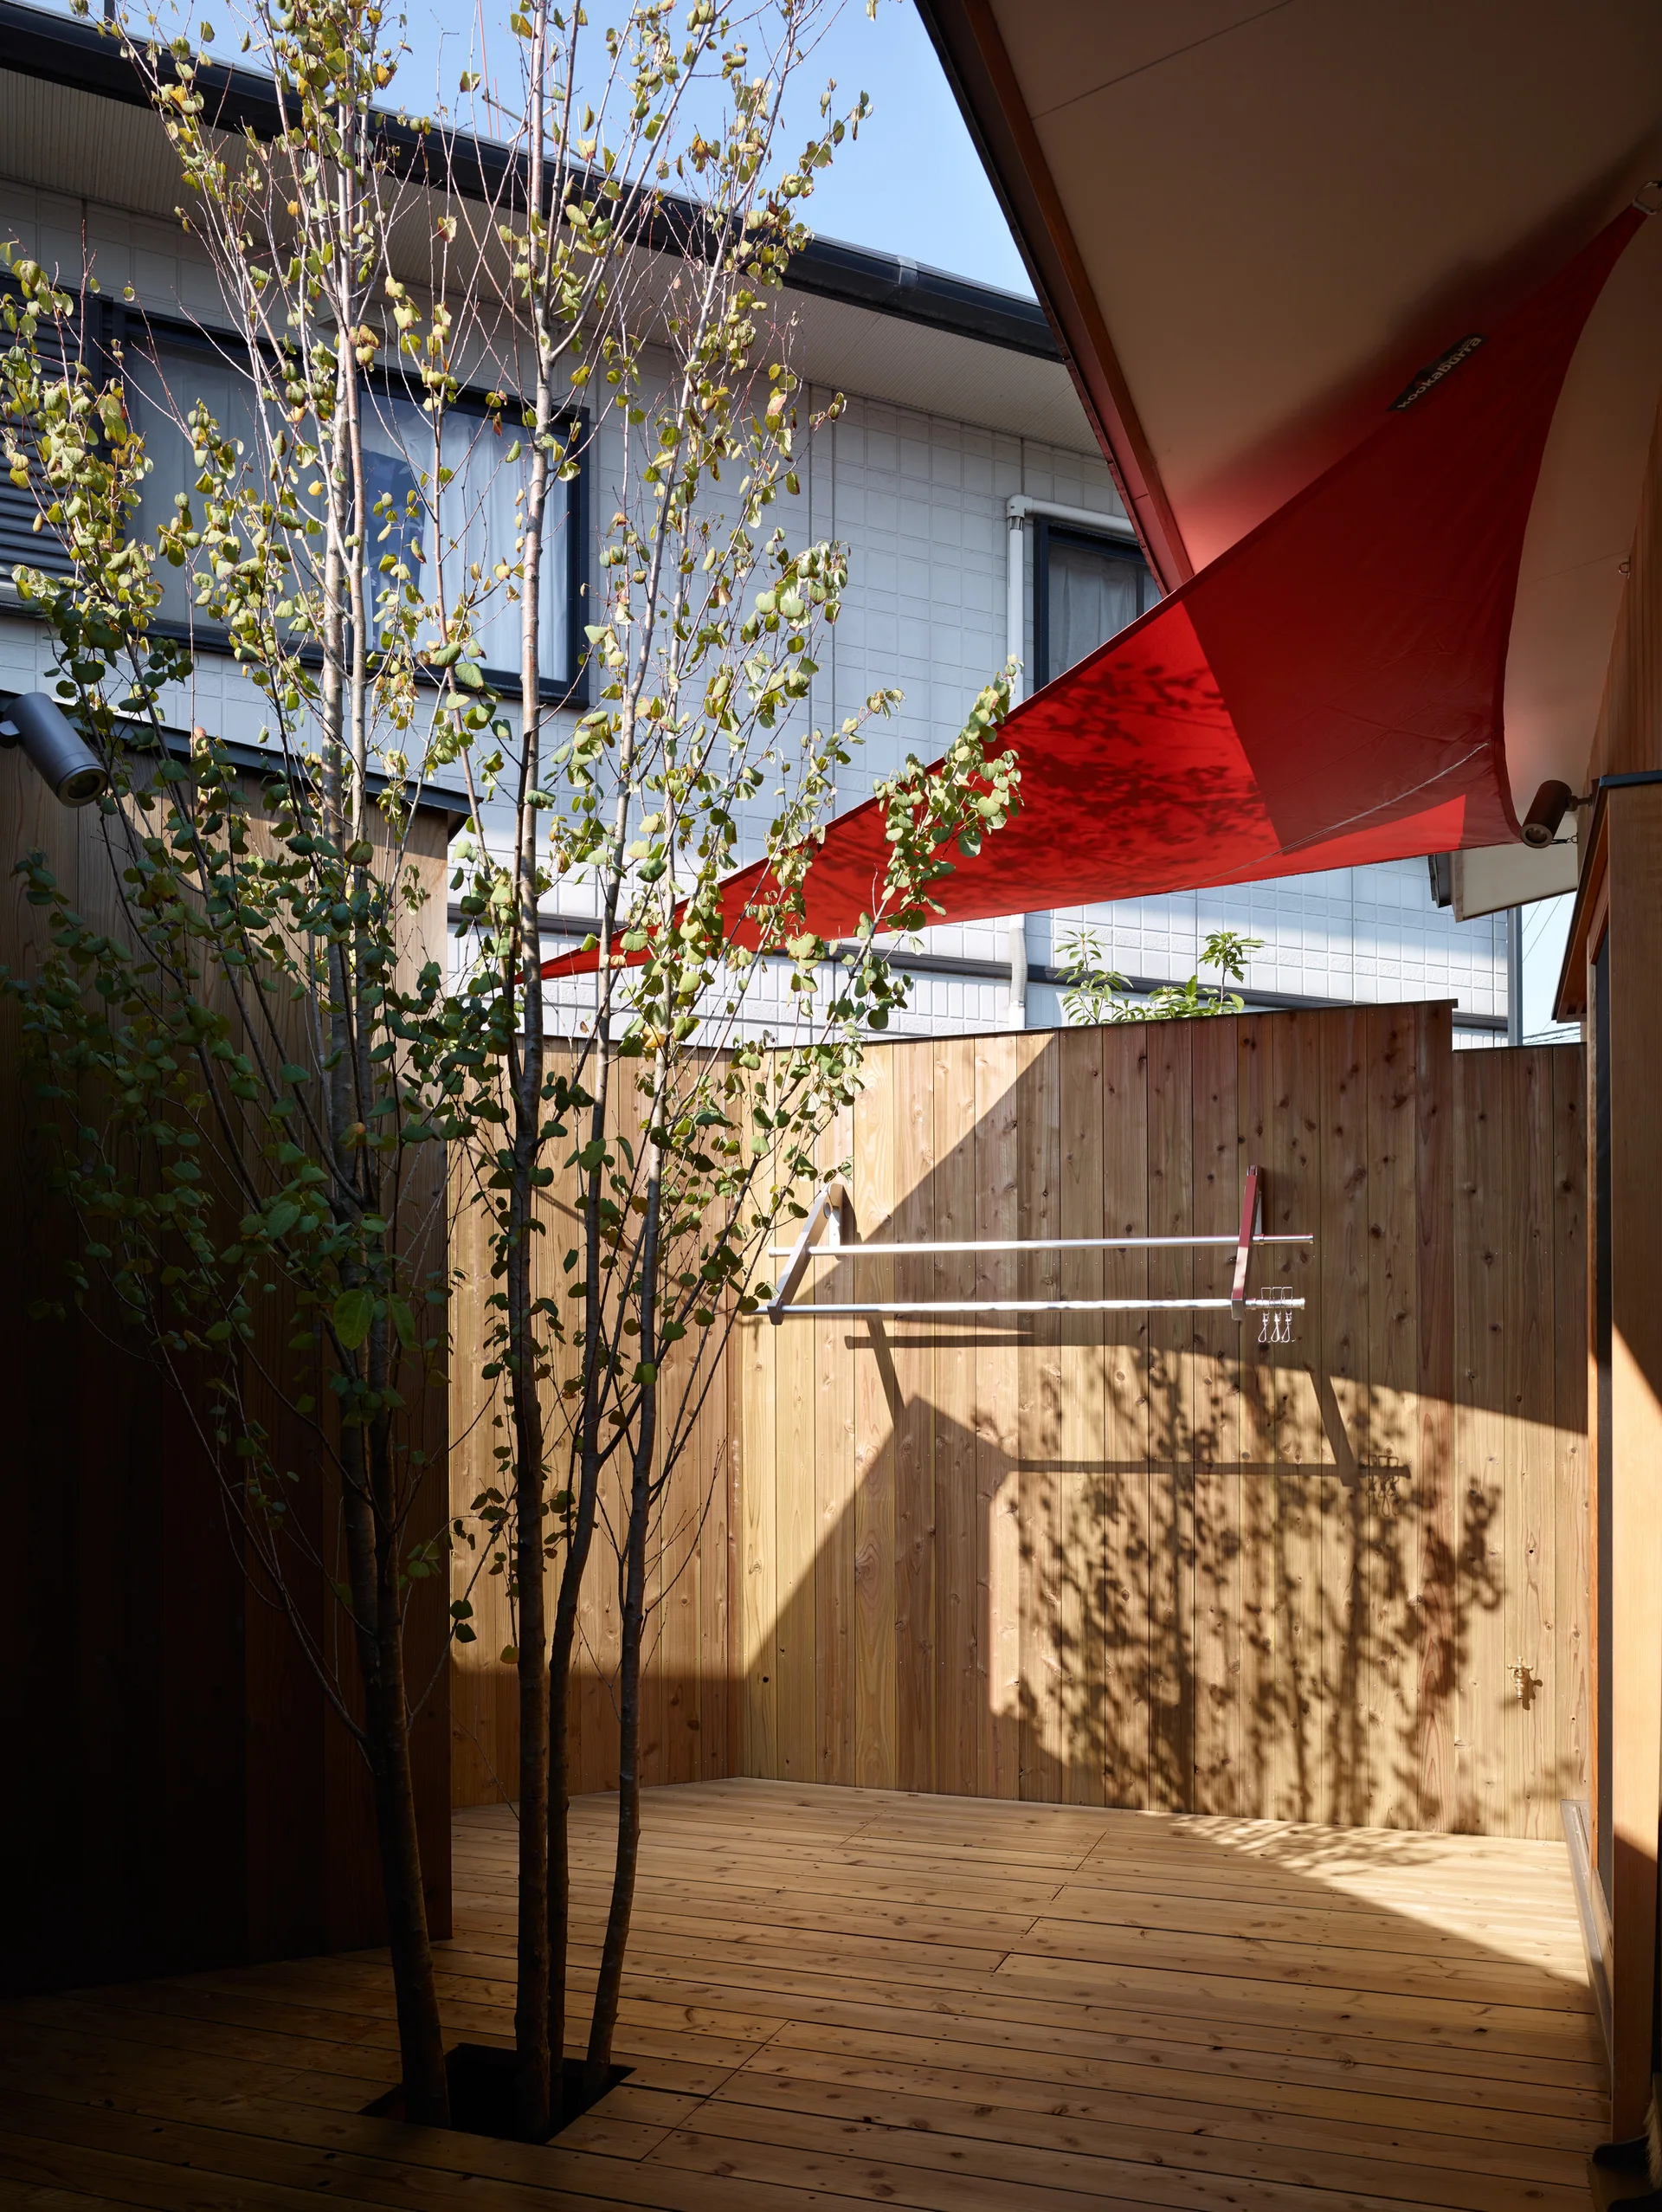
A private outdoor wood courtyard deck featuring a tree growing through a floor cutout and a red triangular sun shade sail overhead.
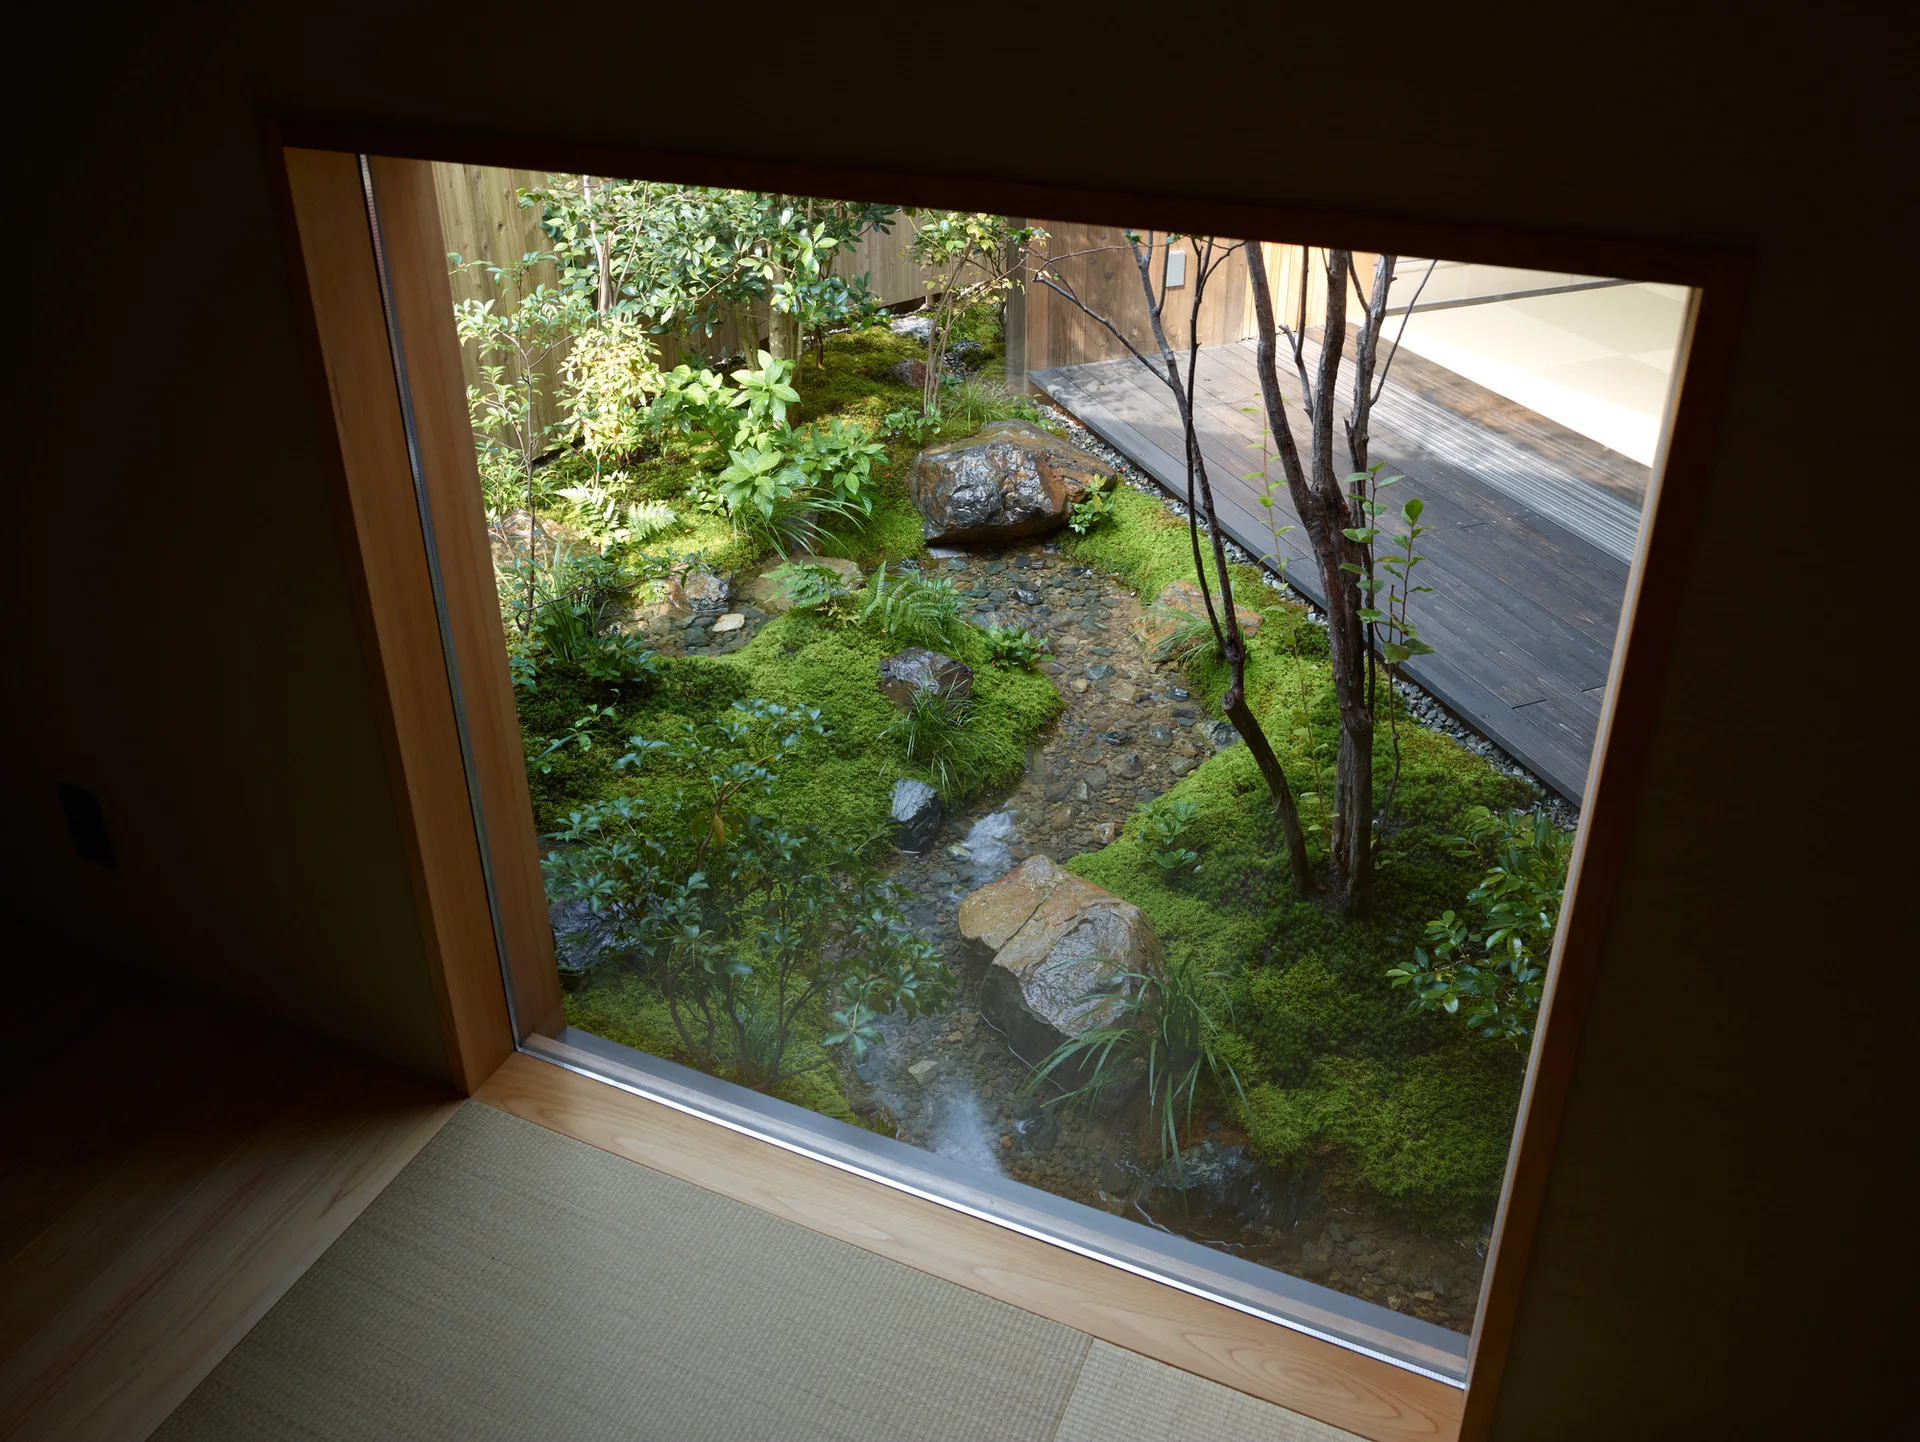
An indoor view looking through a large glass window onto a lush Japanese moss garden with natural boulders and a dark wood deck.
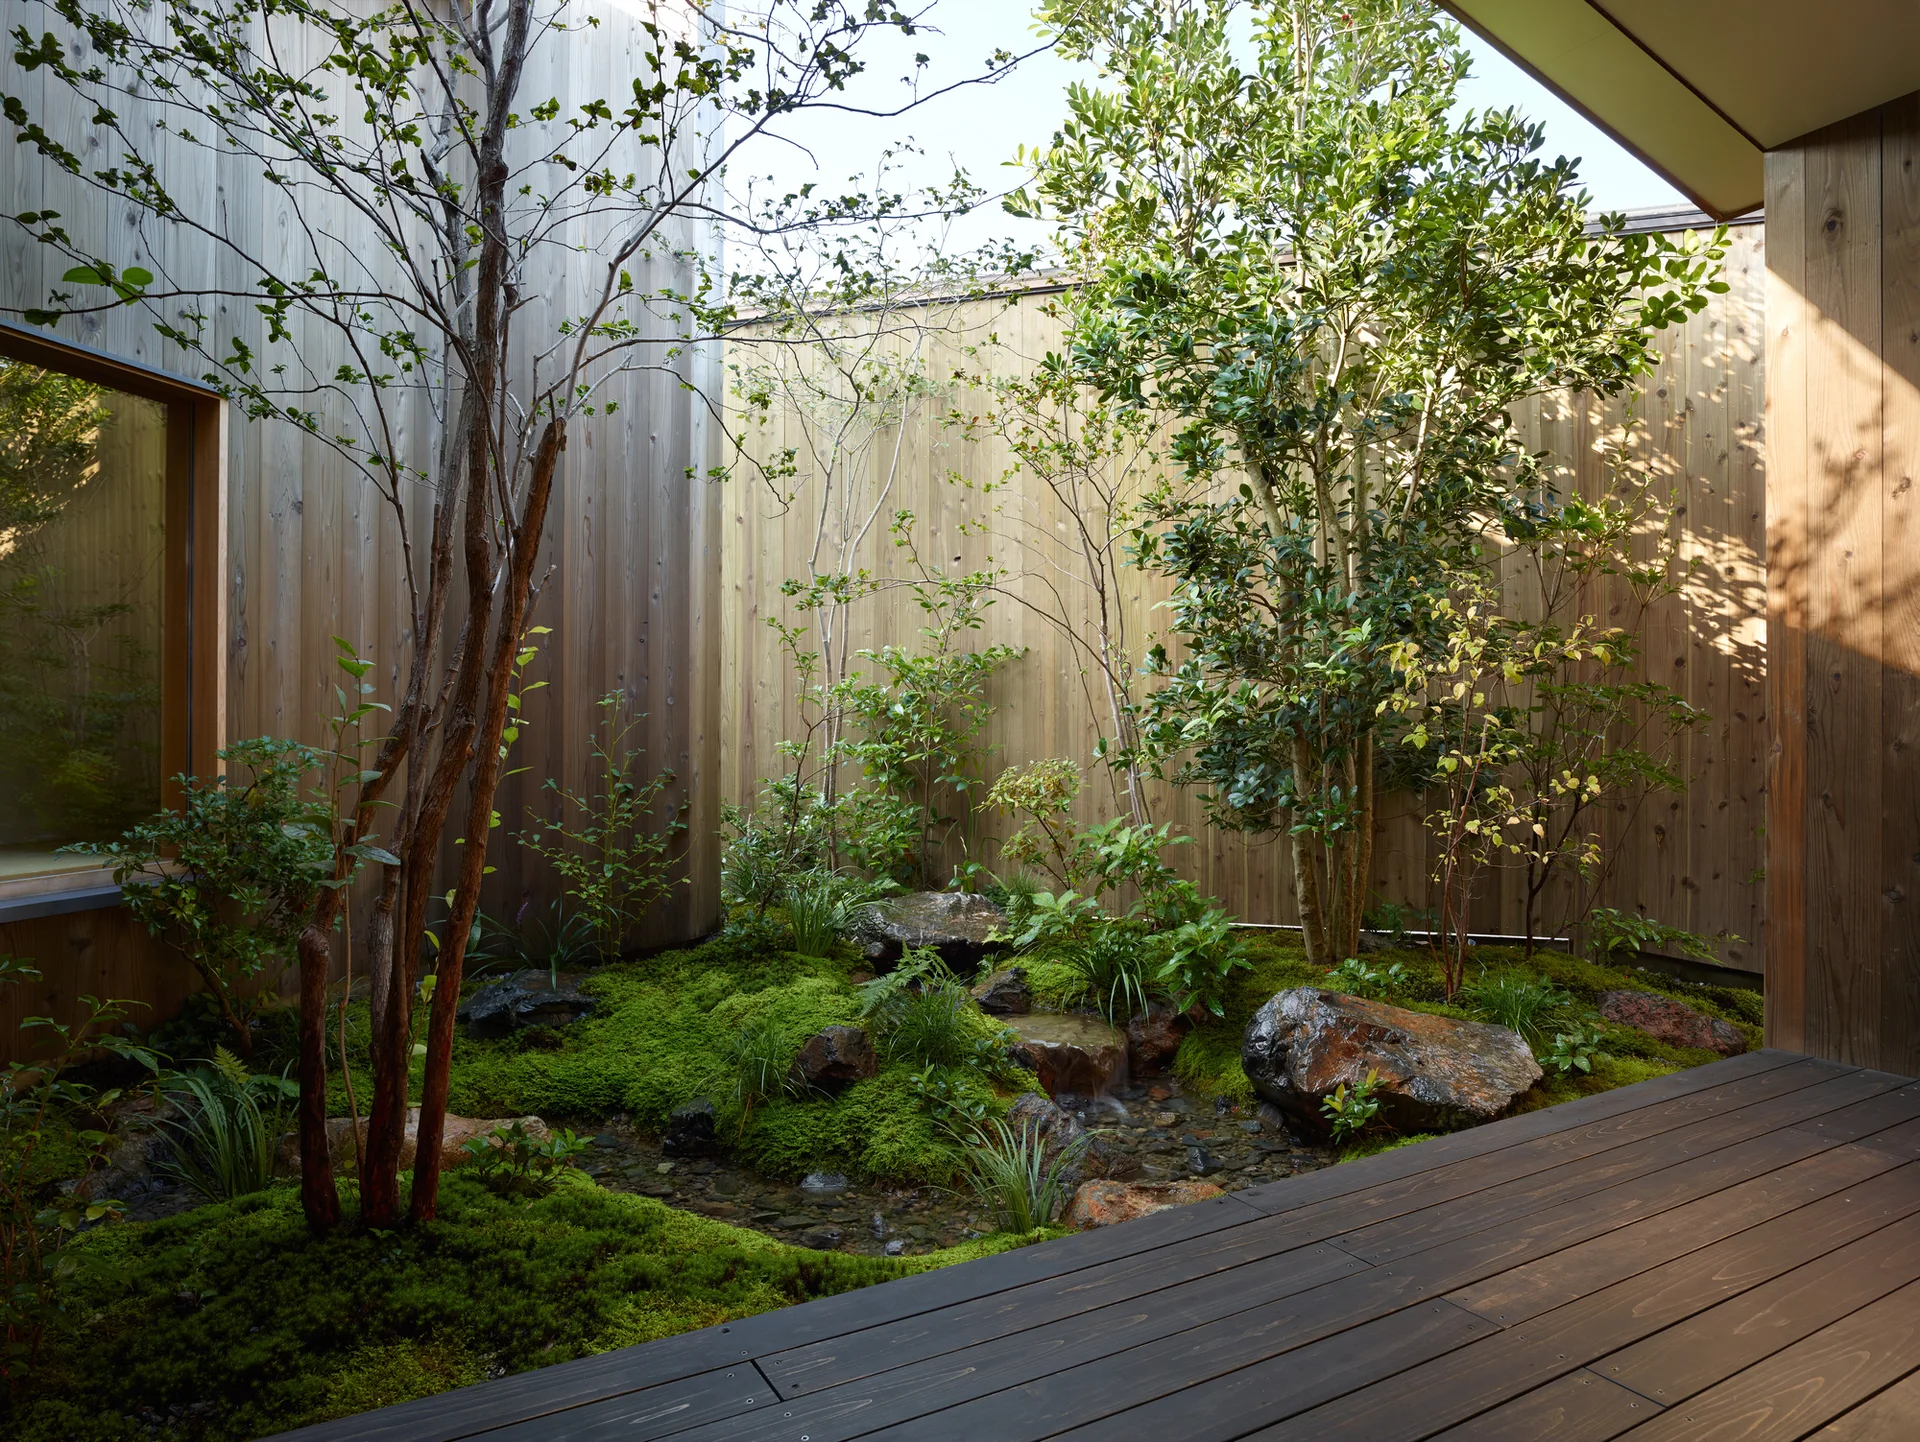
A view through a large wood-framed window looking out at a lush courtyard moss garden with a small pebble stream, trees, and a wooden deck.
A modern living room features a plum sofa on dark wood floors next to inset tatami mats and a large glass window looking onto a pocket garden.
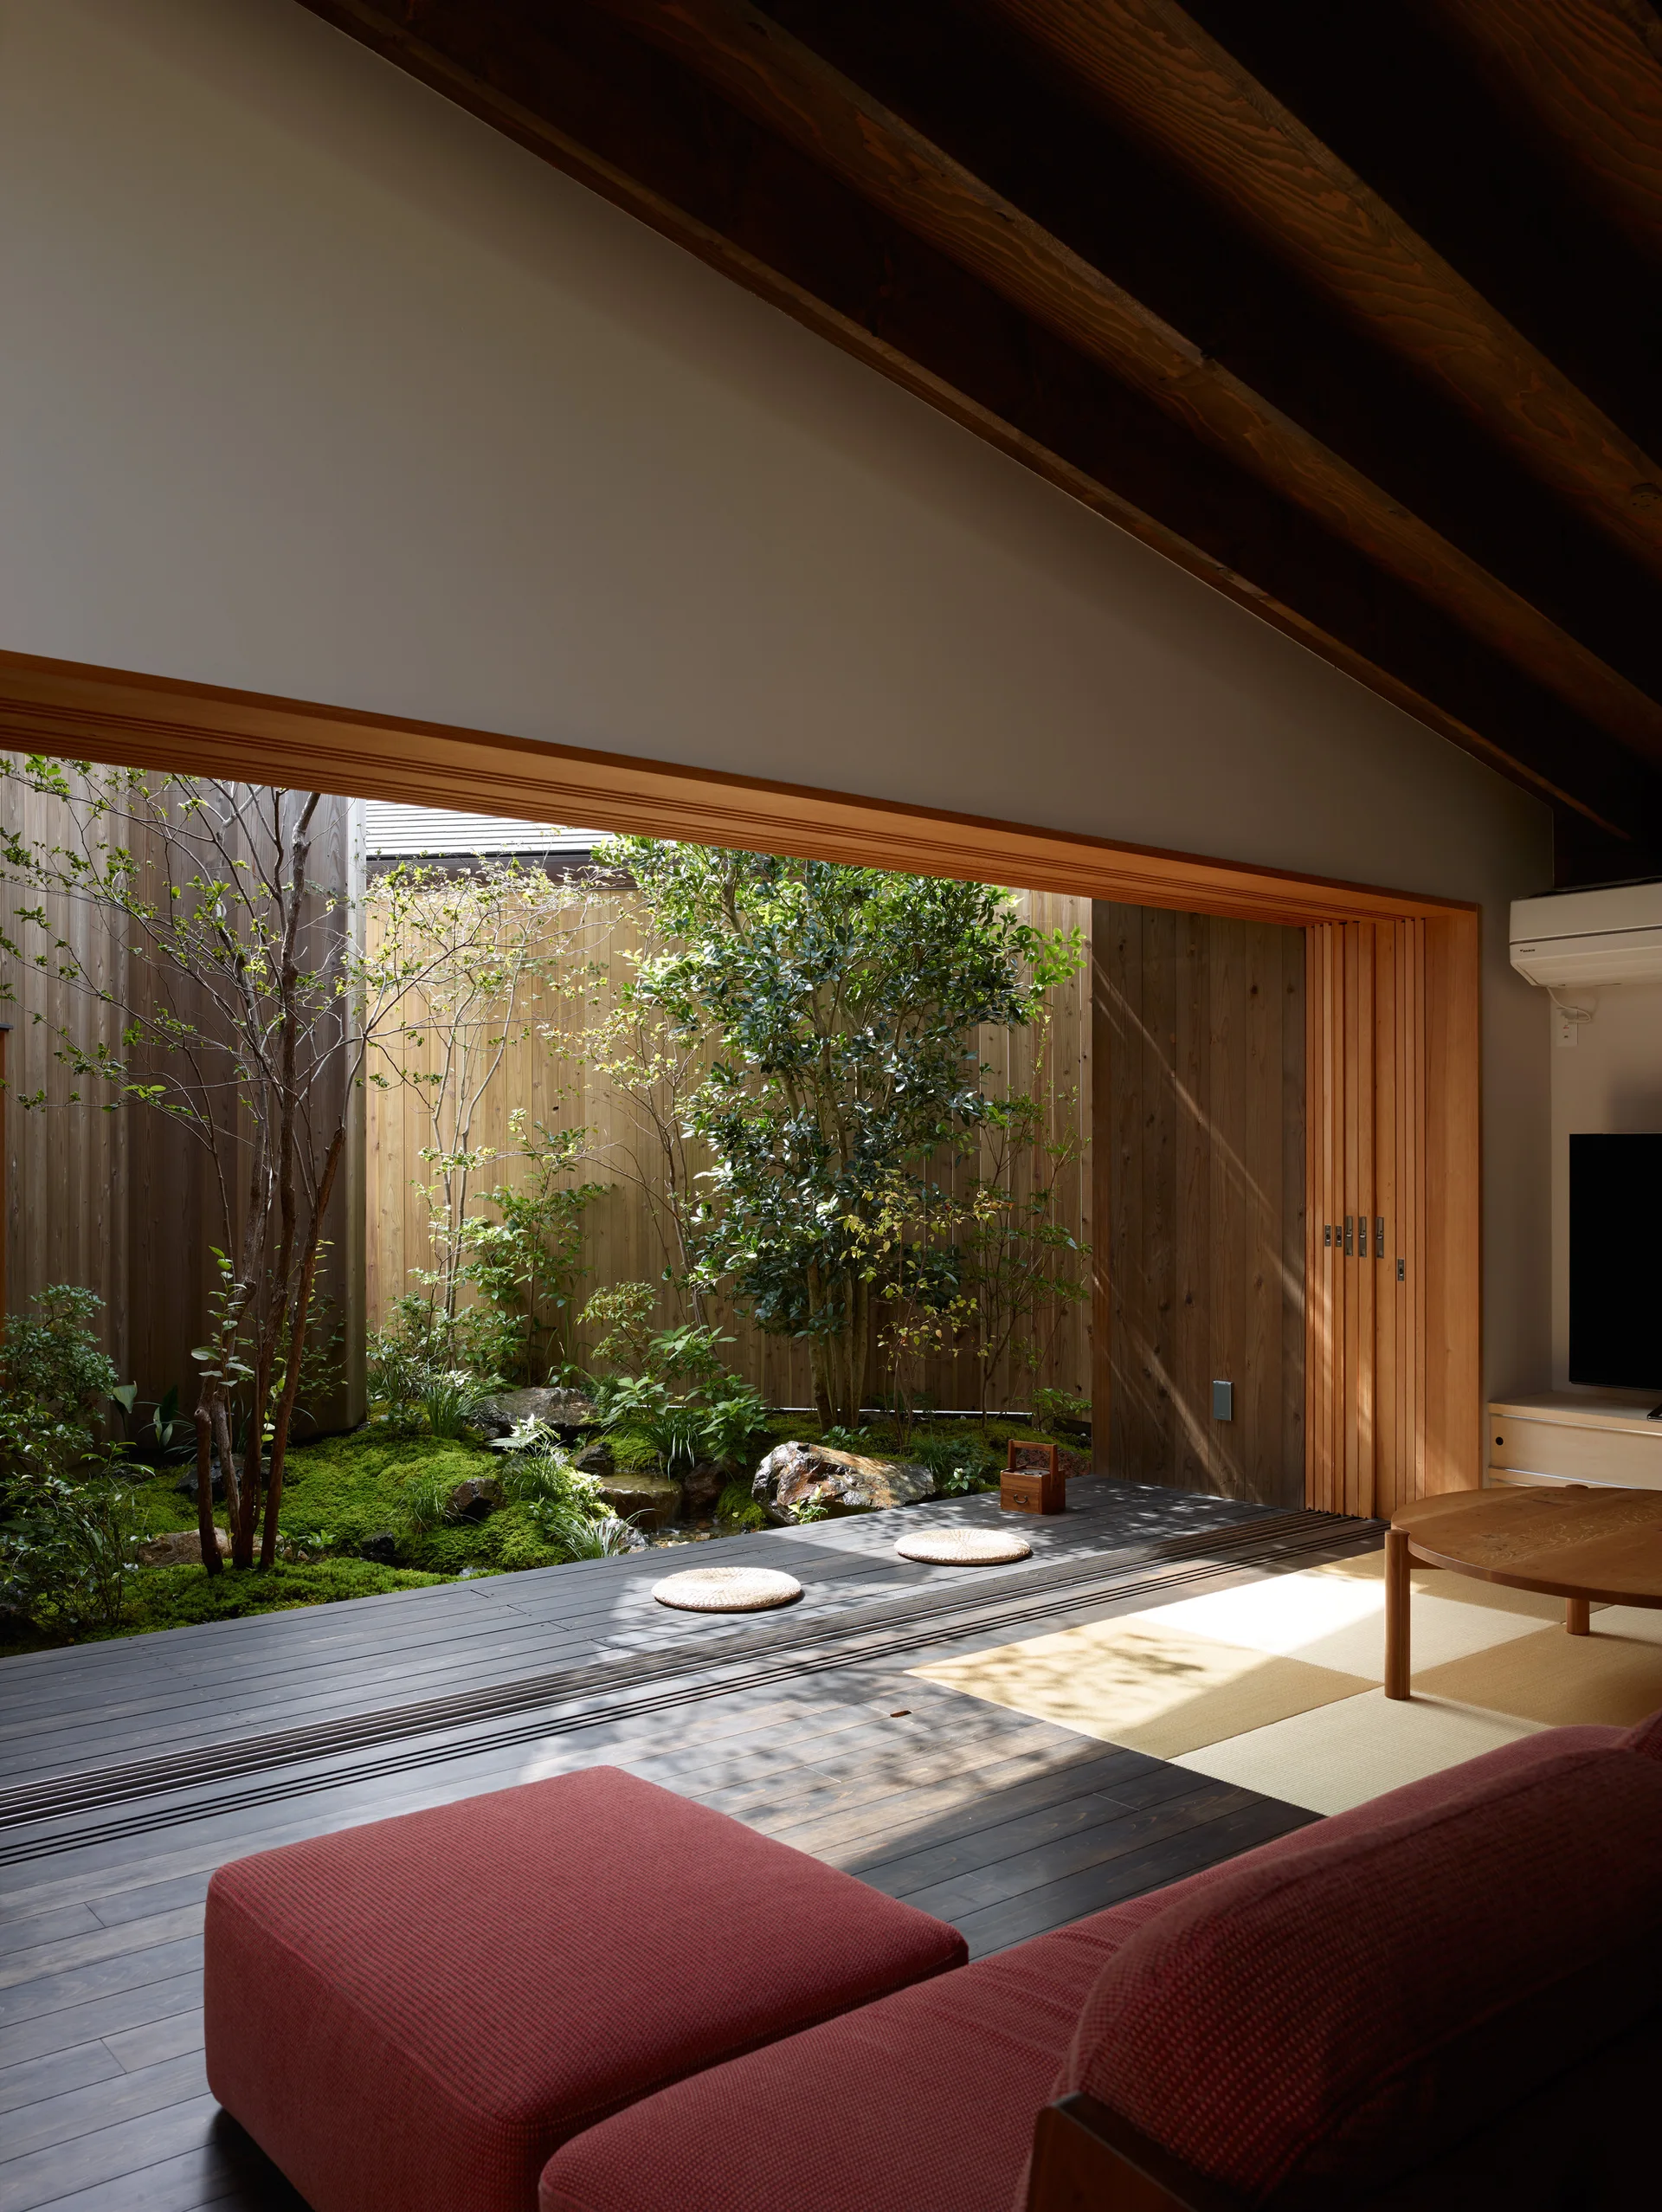
A minimalist room with tatami mats, a red sofa, and wide sliding doors opening to an enclosed moss garden courtyard.
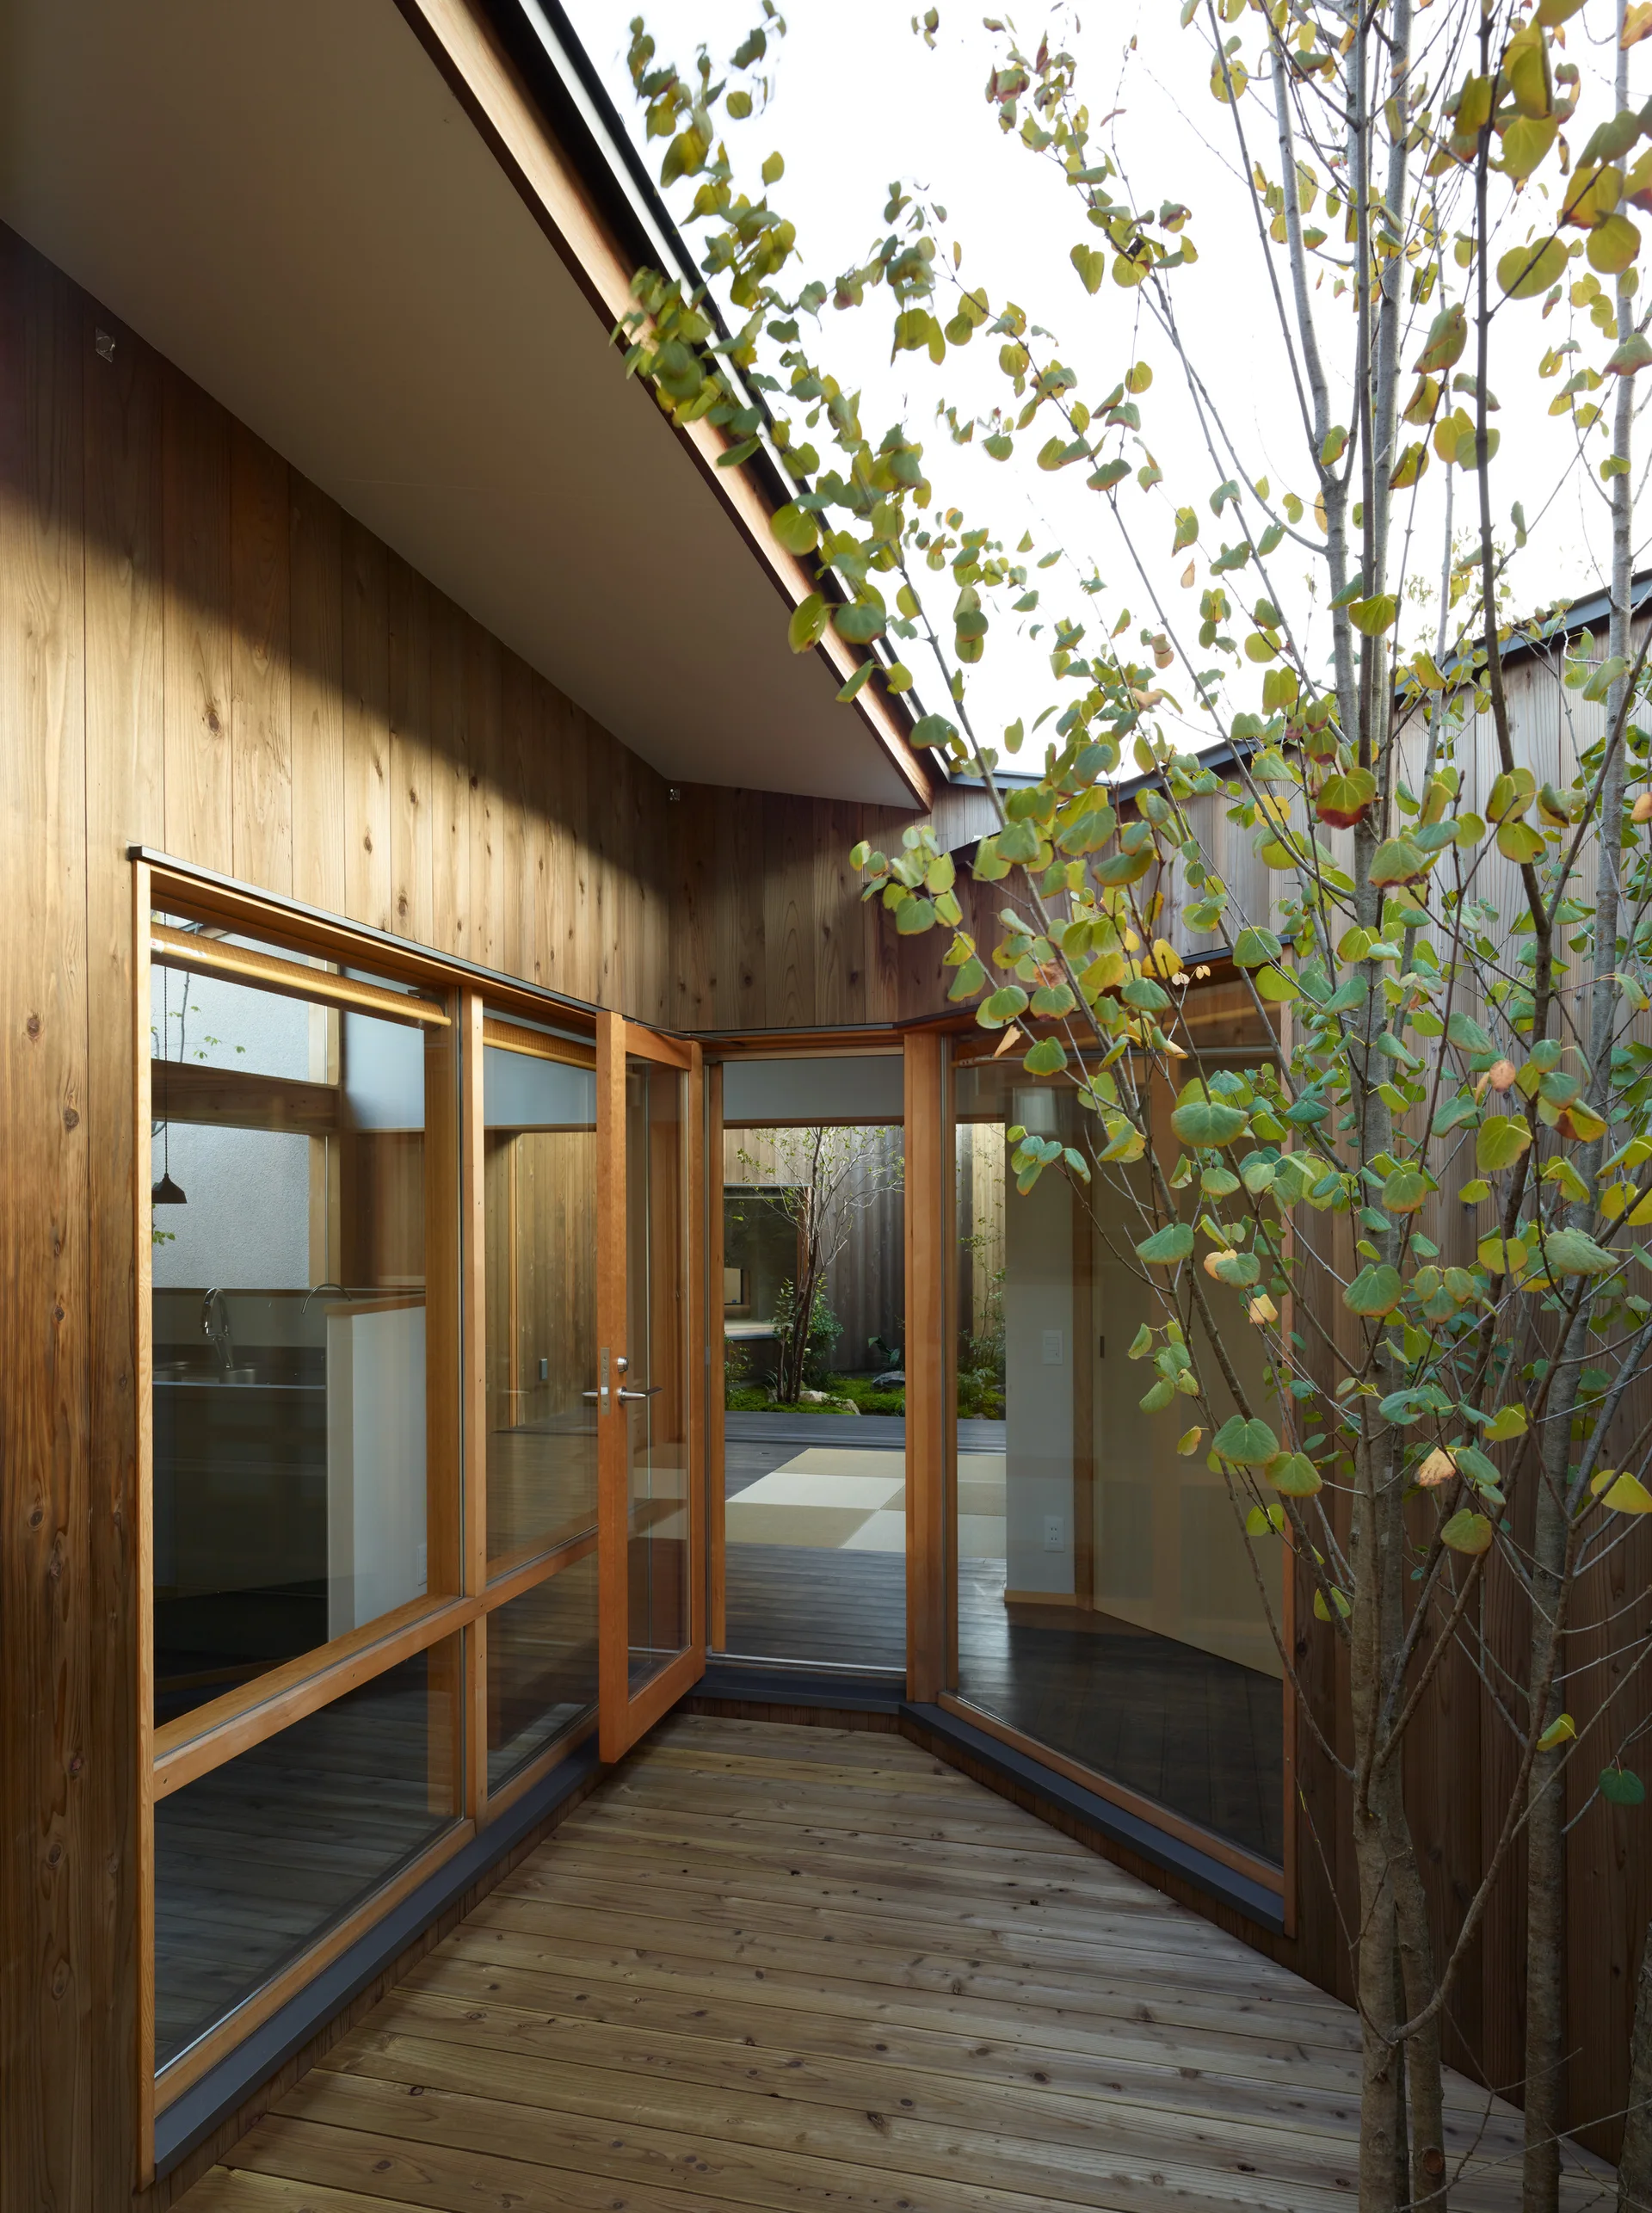
A modern courtyard features vertical timber wall cladding, wooden decking, a small tree, and wood-framed glass doors leading indoors.
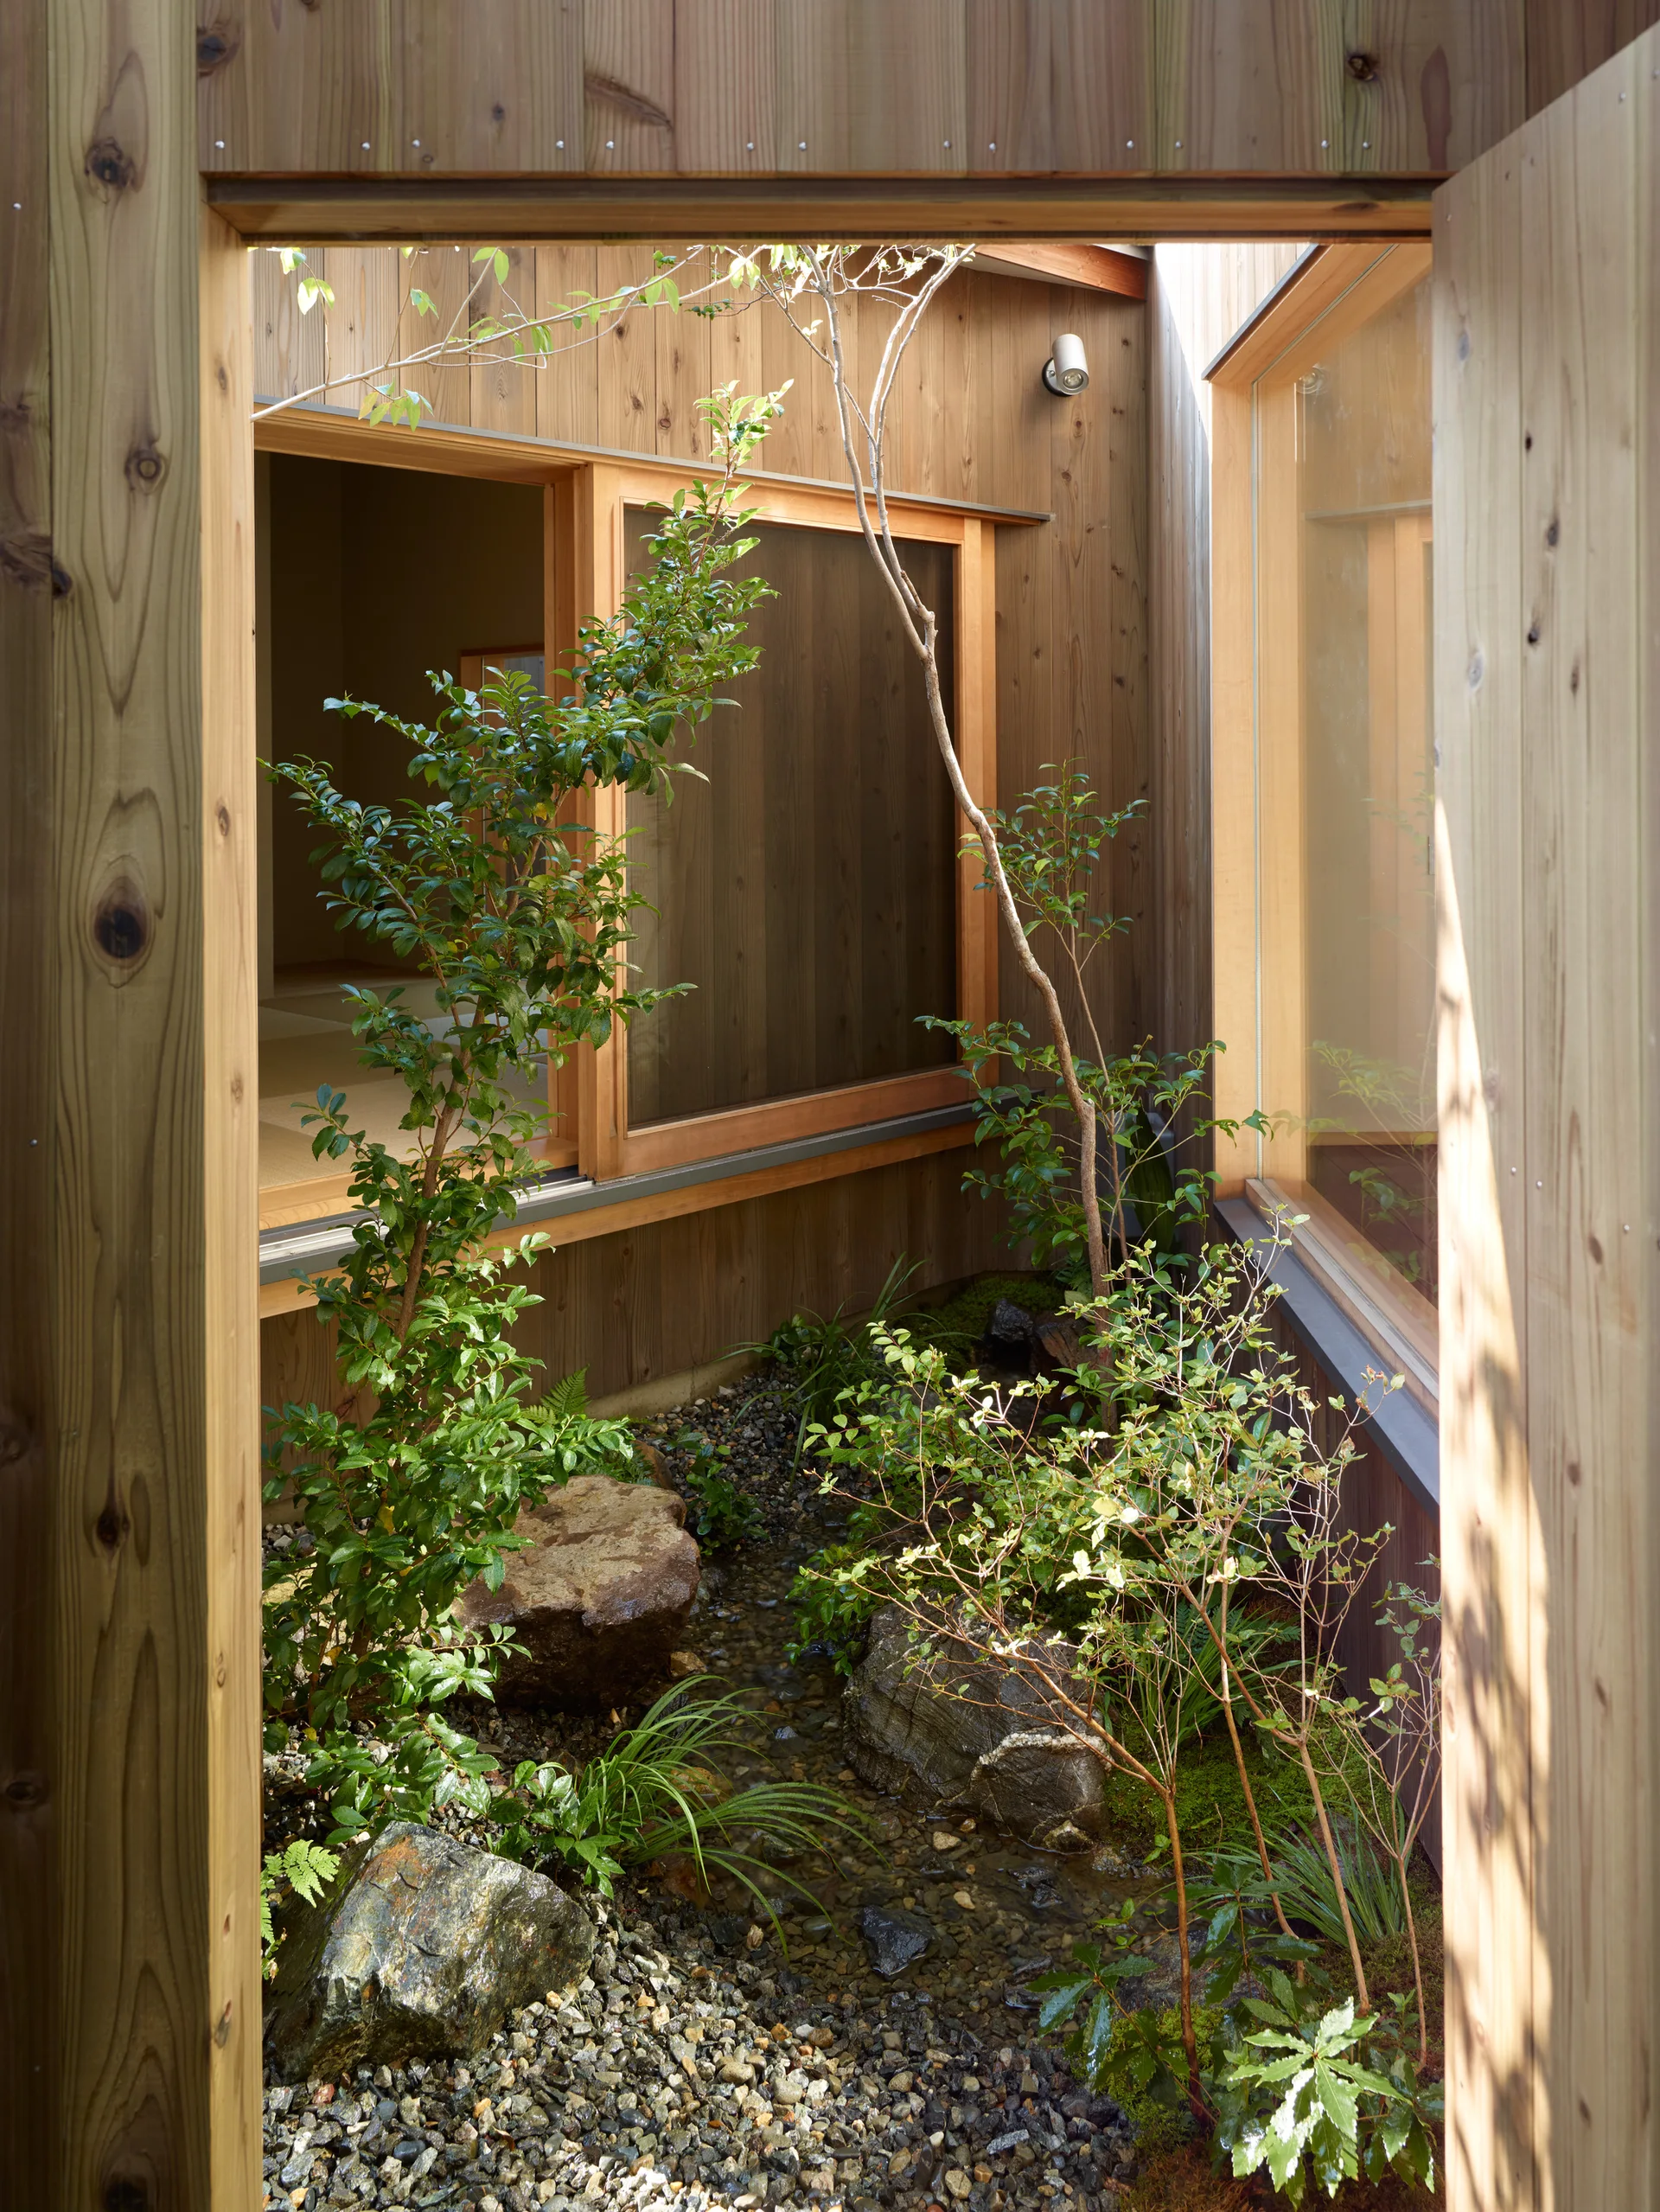
Looking through a wooden doorway into an enclosed inner courtyard with vertical wood paneling, small trees, and grey gravel.
Minomi House, Hankura Design, Exterior, Courtyard, Garden