Skip to content

PROJECT

Ronda House

by HANGHAR

14 images

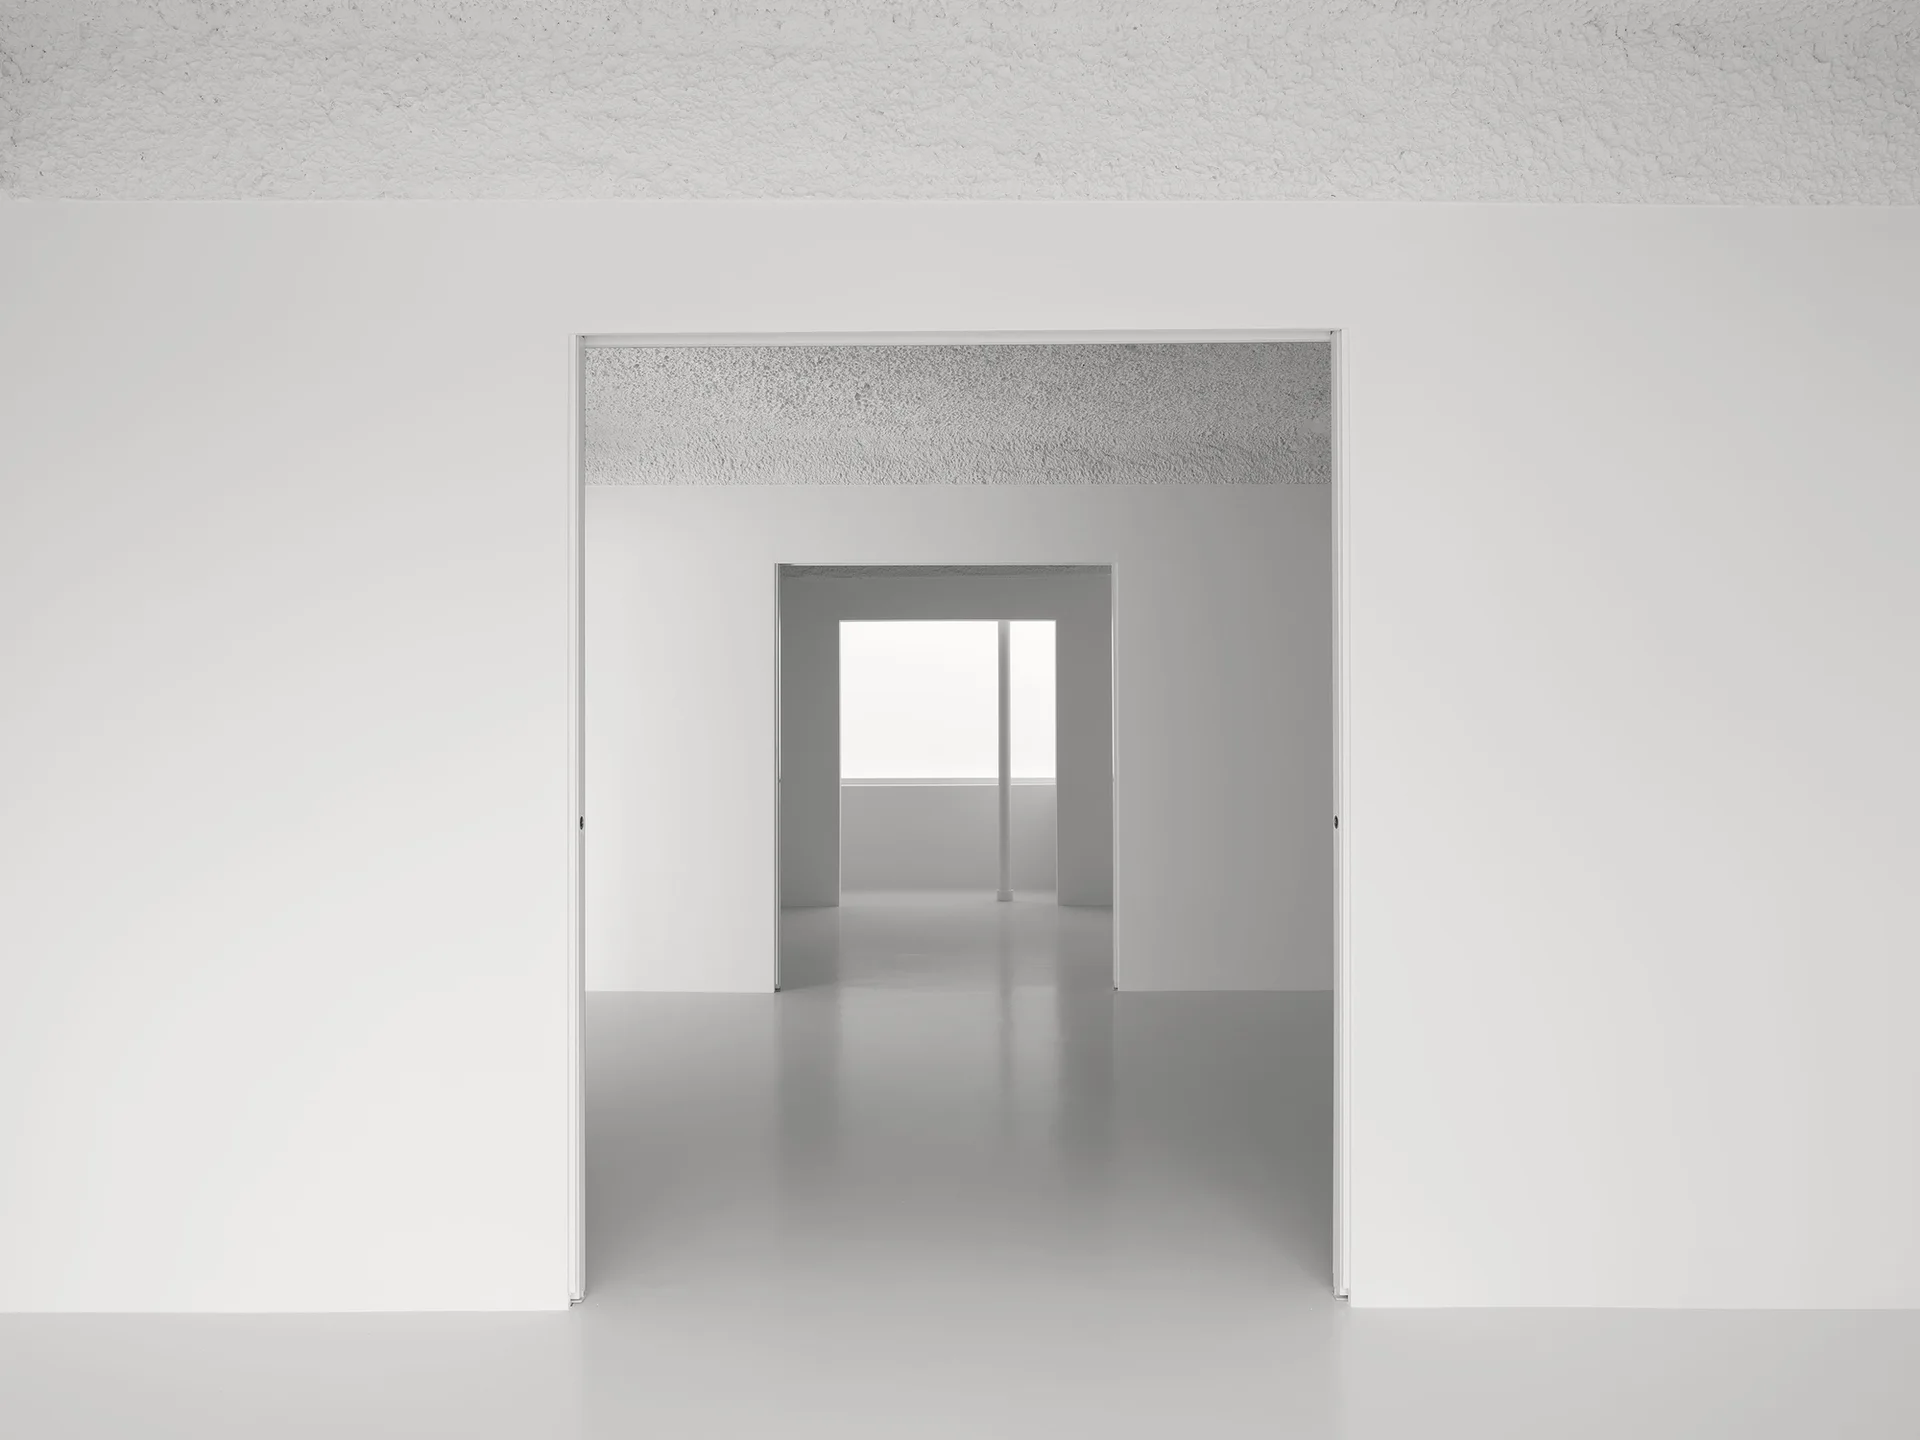
A sequence of empty white rooms connected by aligned rectangular doorways, featuring a textured ceiling and smooth, slightly reflective floors.
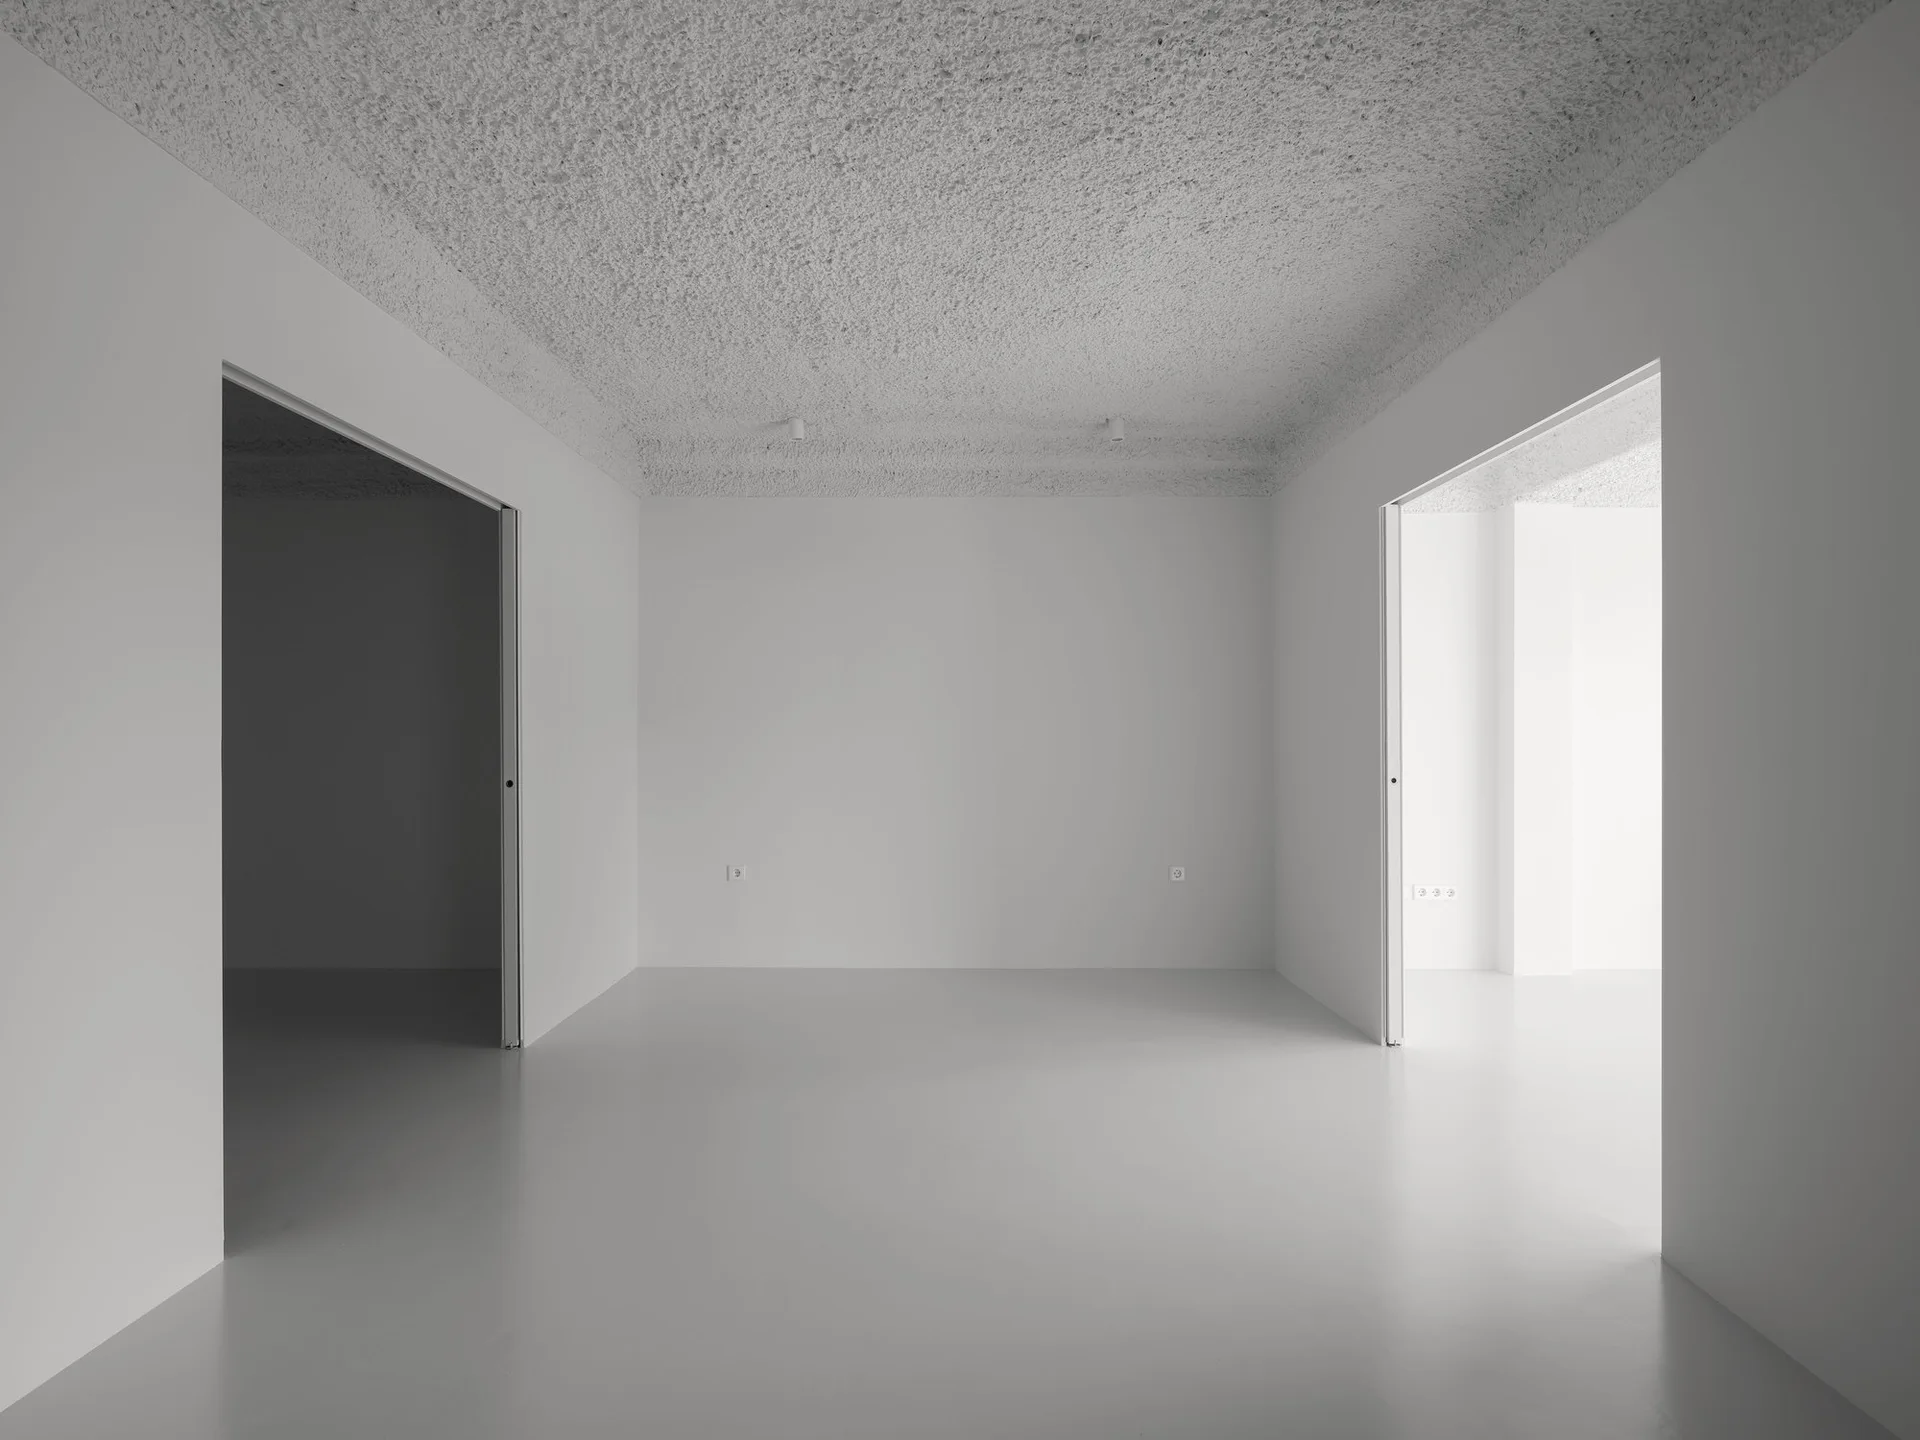
An empty minimalist room with smooth white walls, a light gray floor, two wide open doorways, and a heavily textured stippled ceiling.
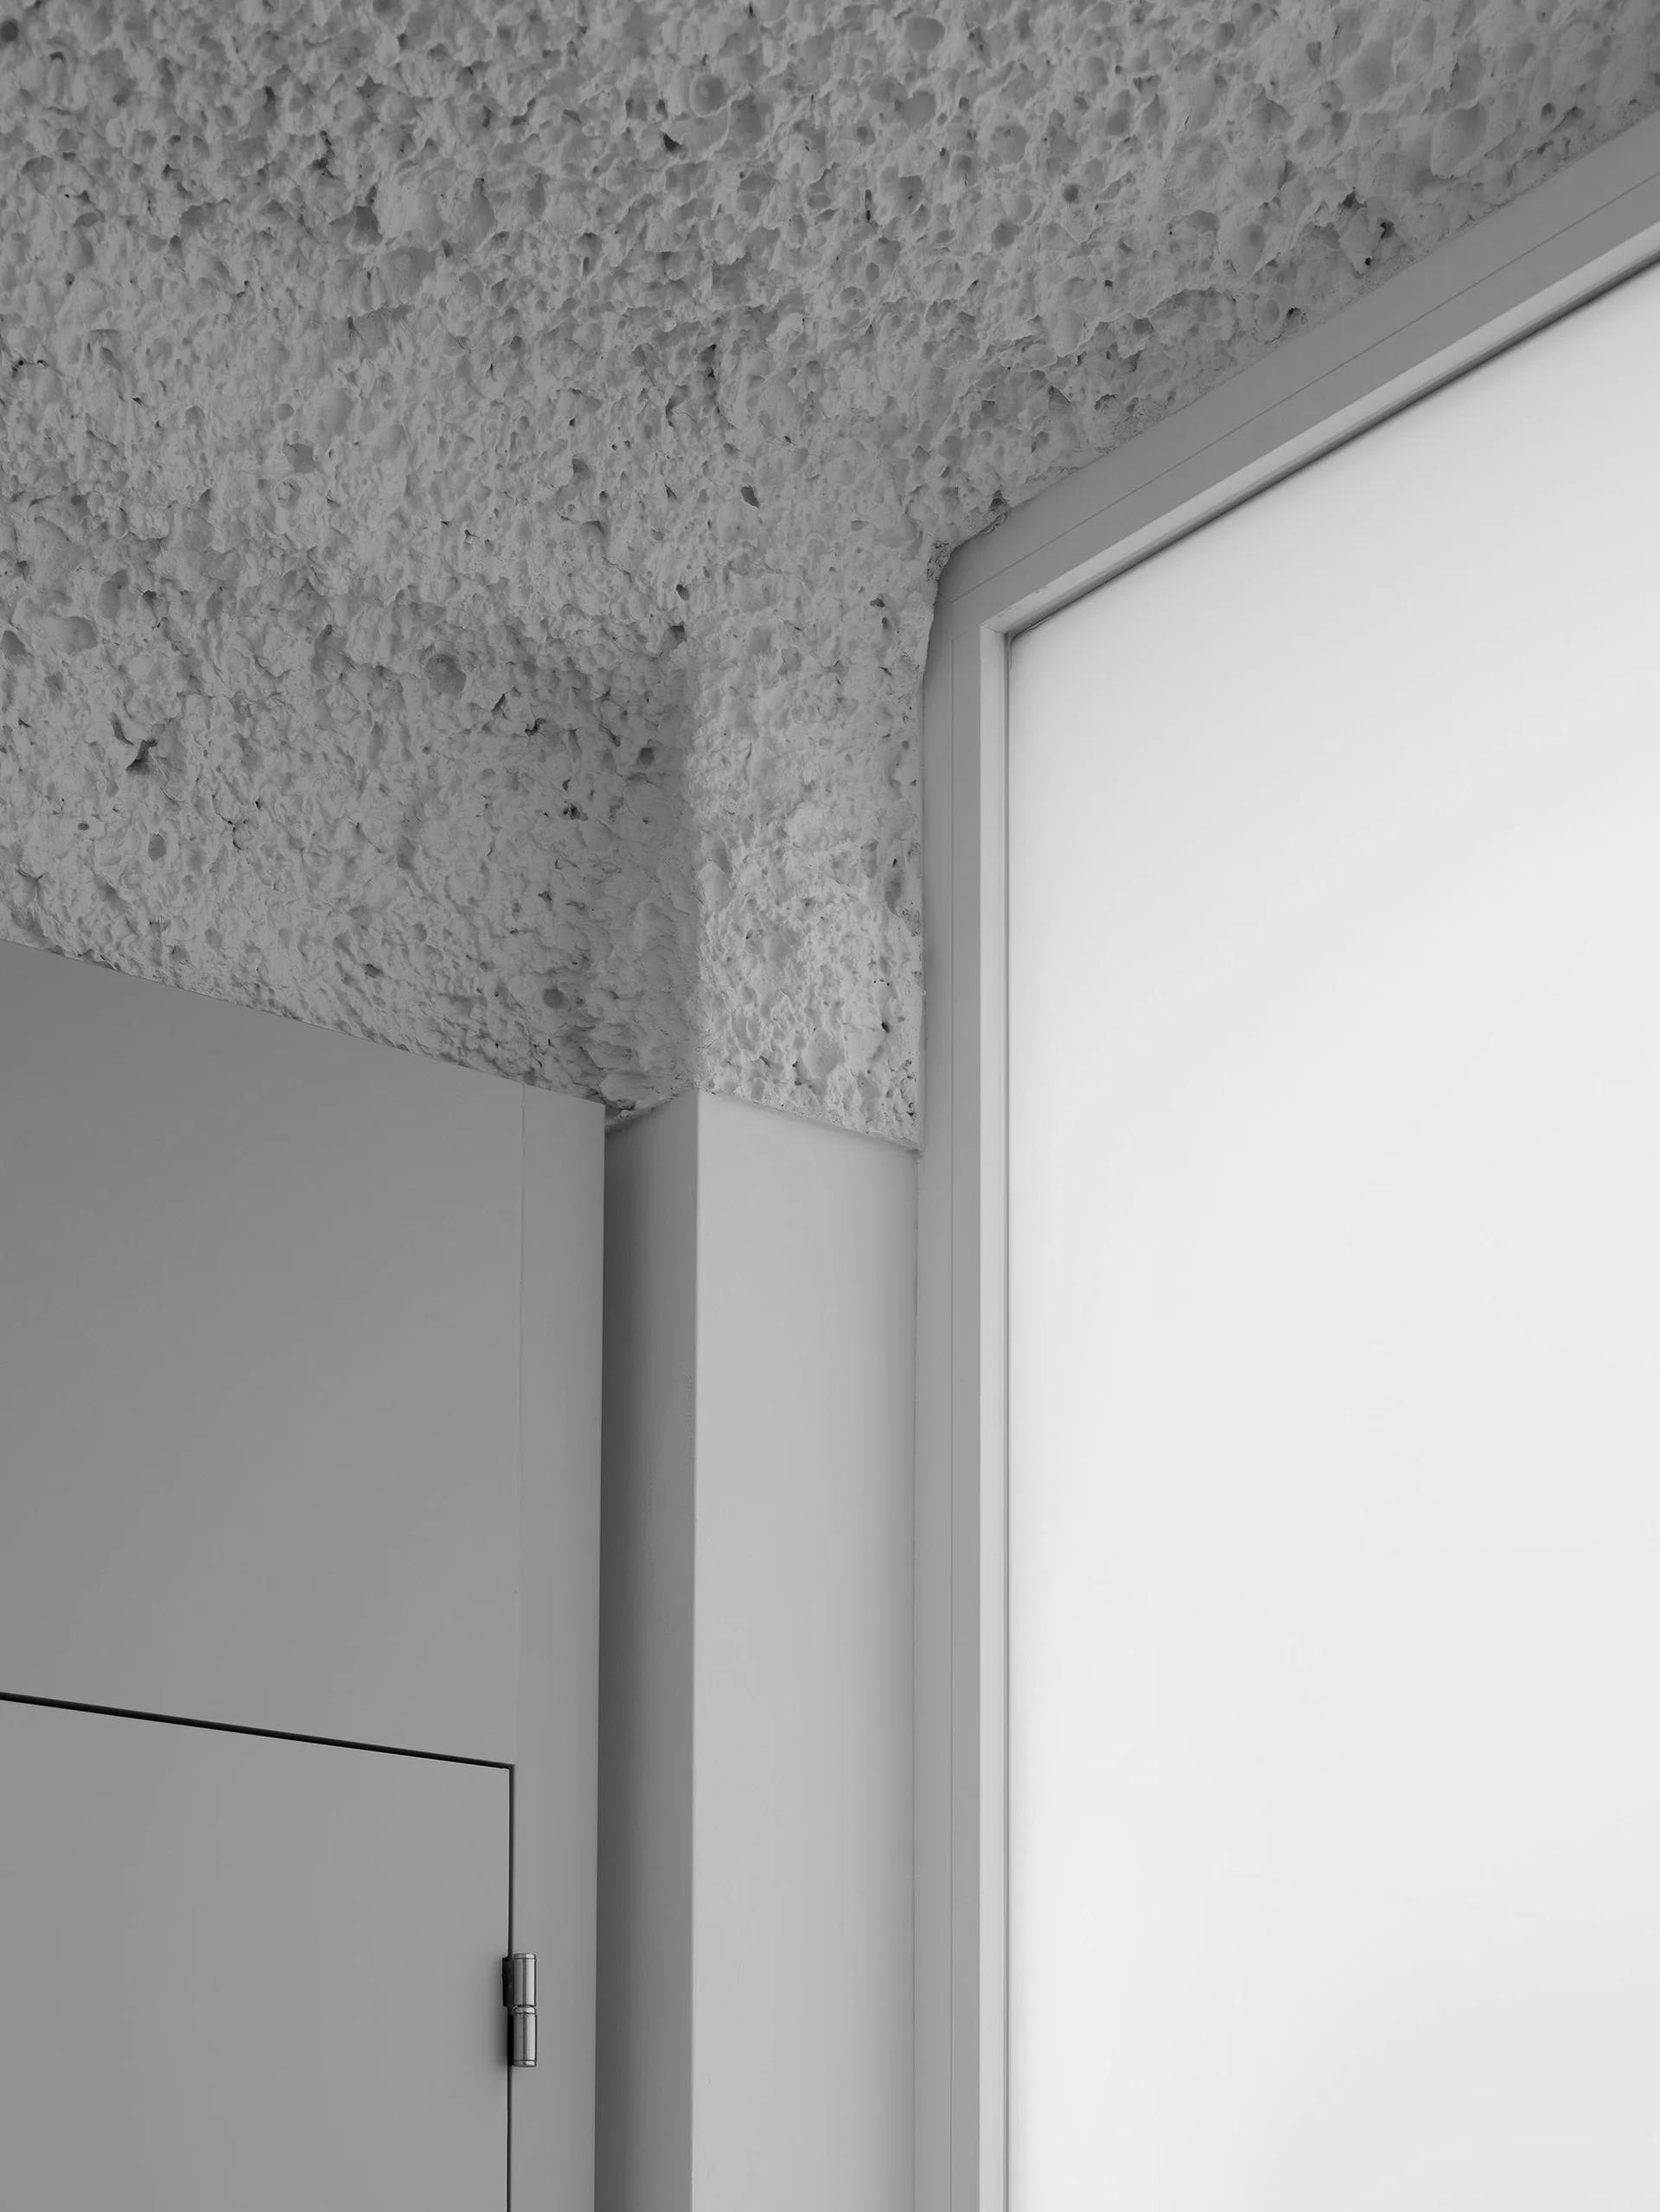
A close-up shows a highly textured gray plaster ceiling meeting a smooth matte gray wall and a minimalist cabinet corner next to a window frame.
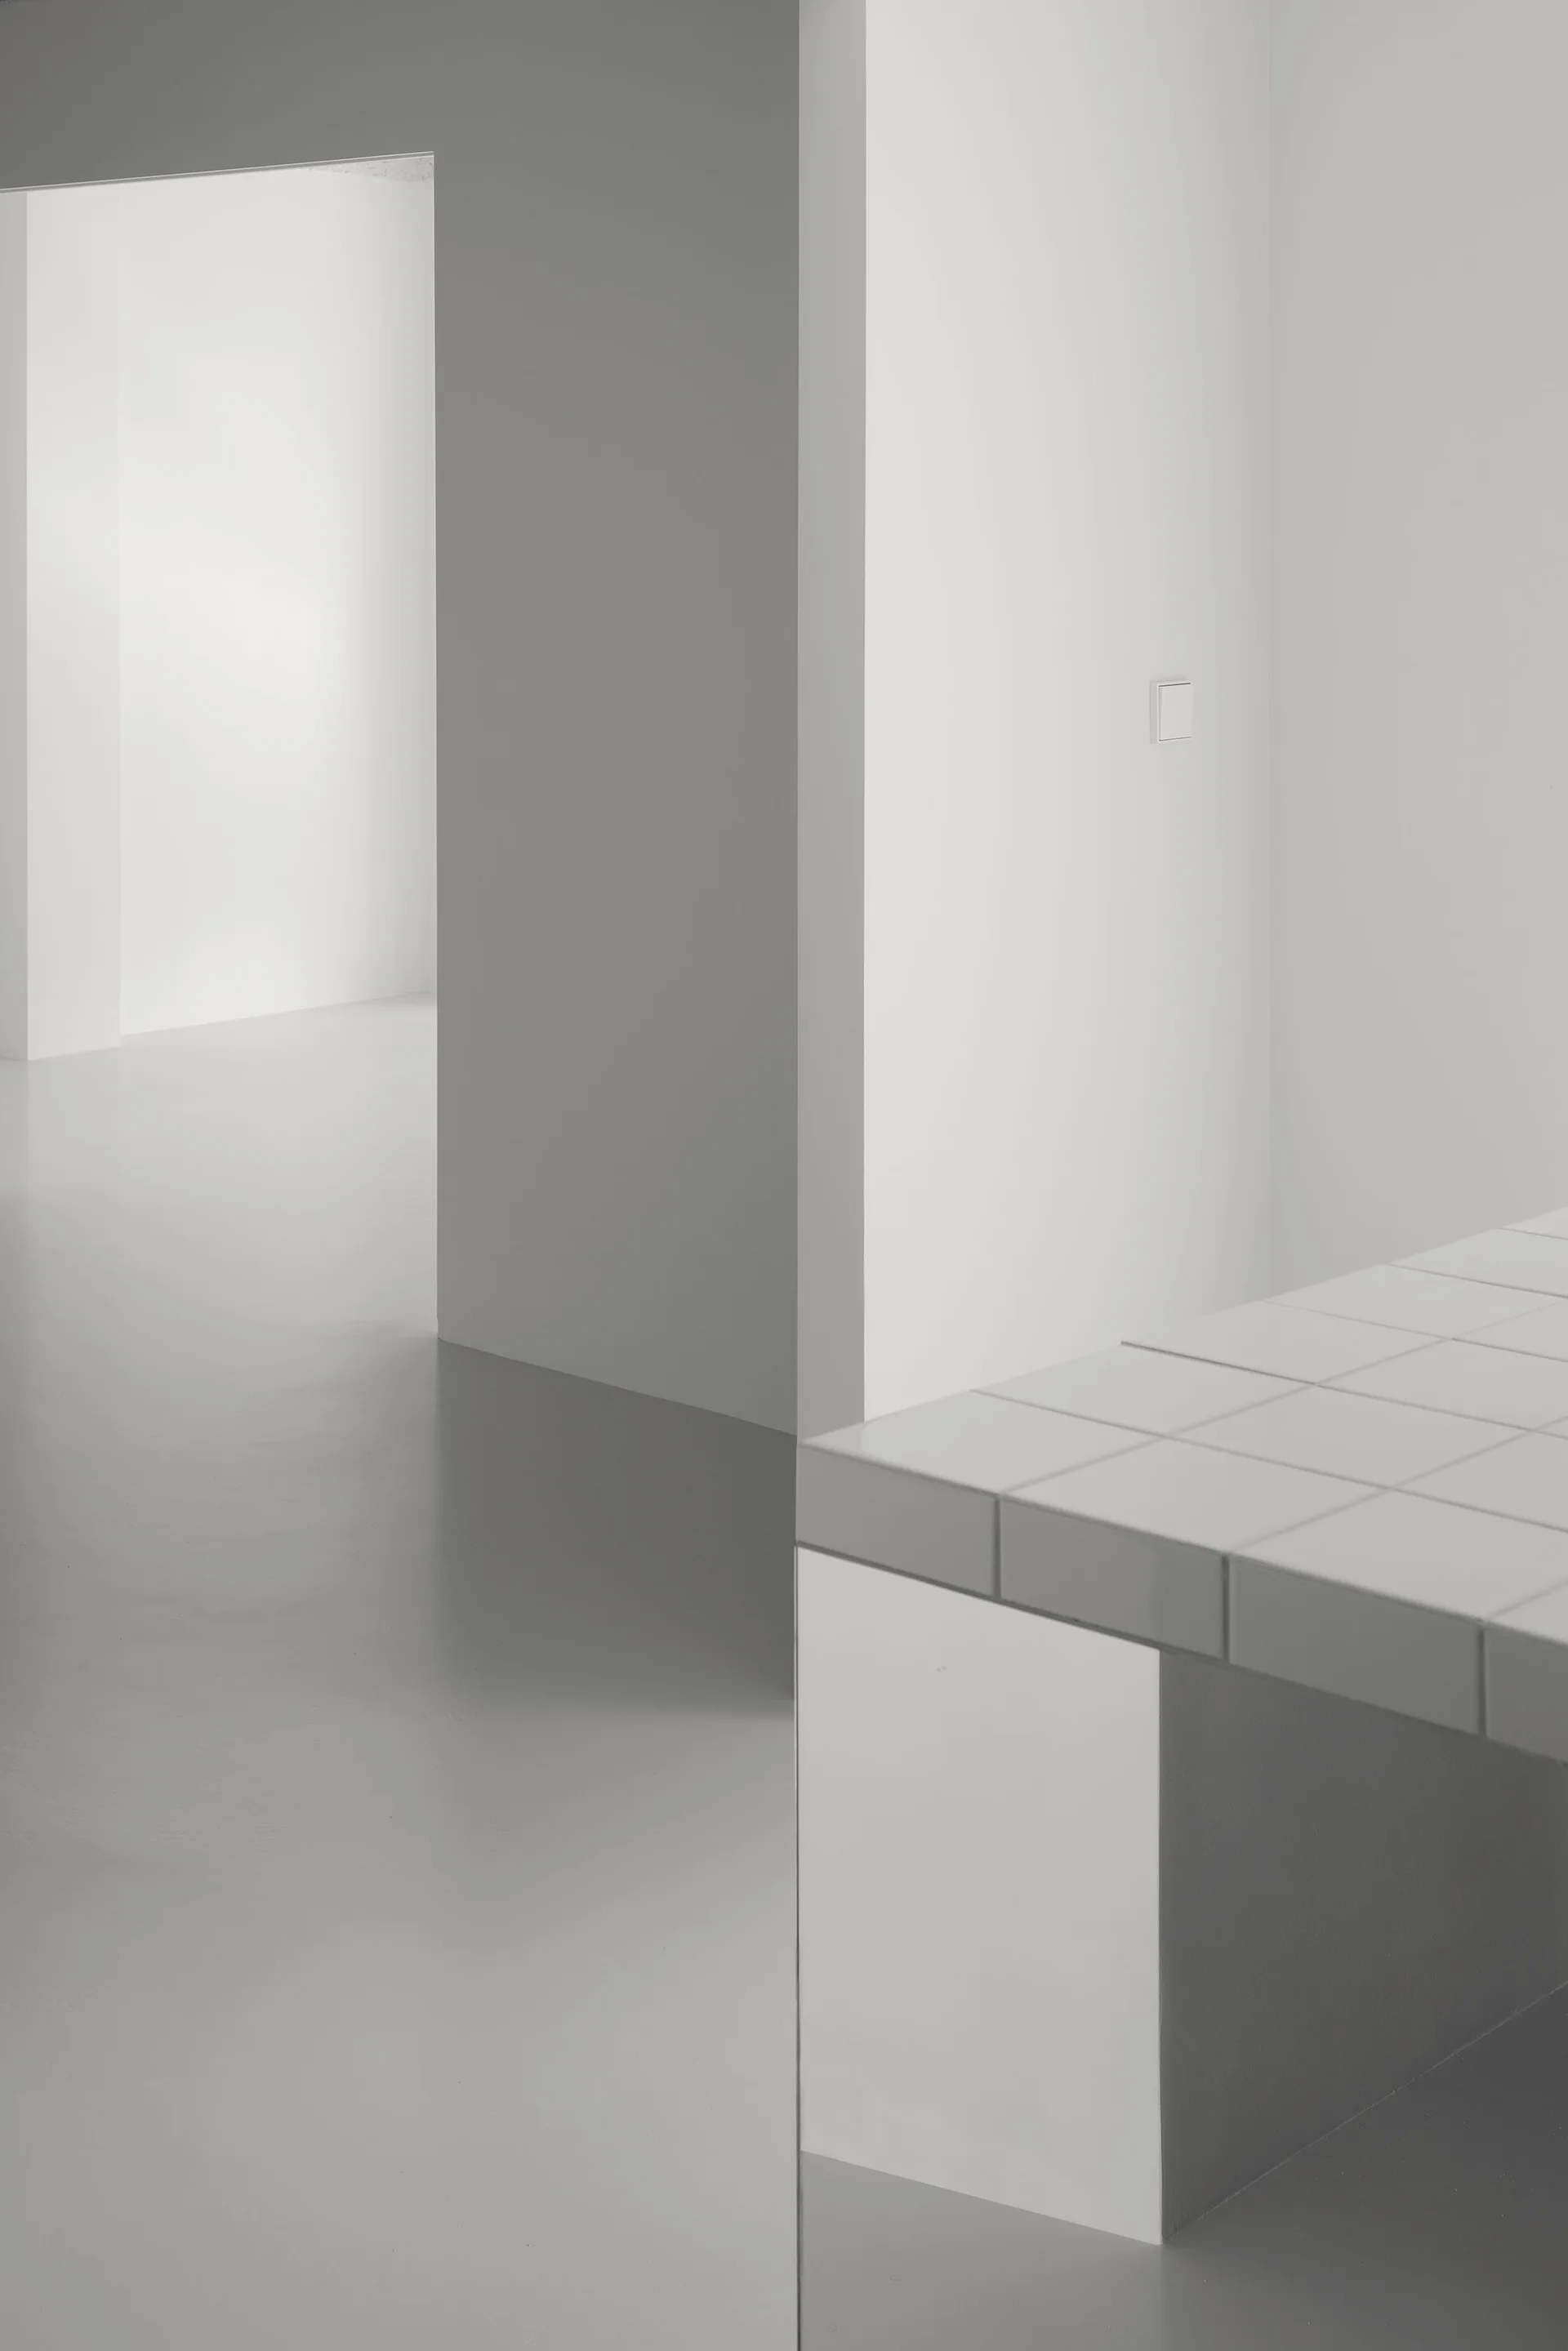
A minimalist interior featuring plain white walls, a smooth gray floor, and the corner of a white tiled table in the foreground.
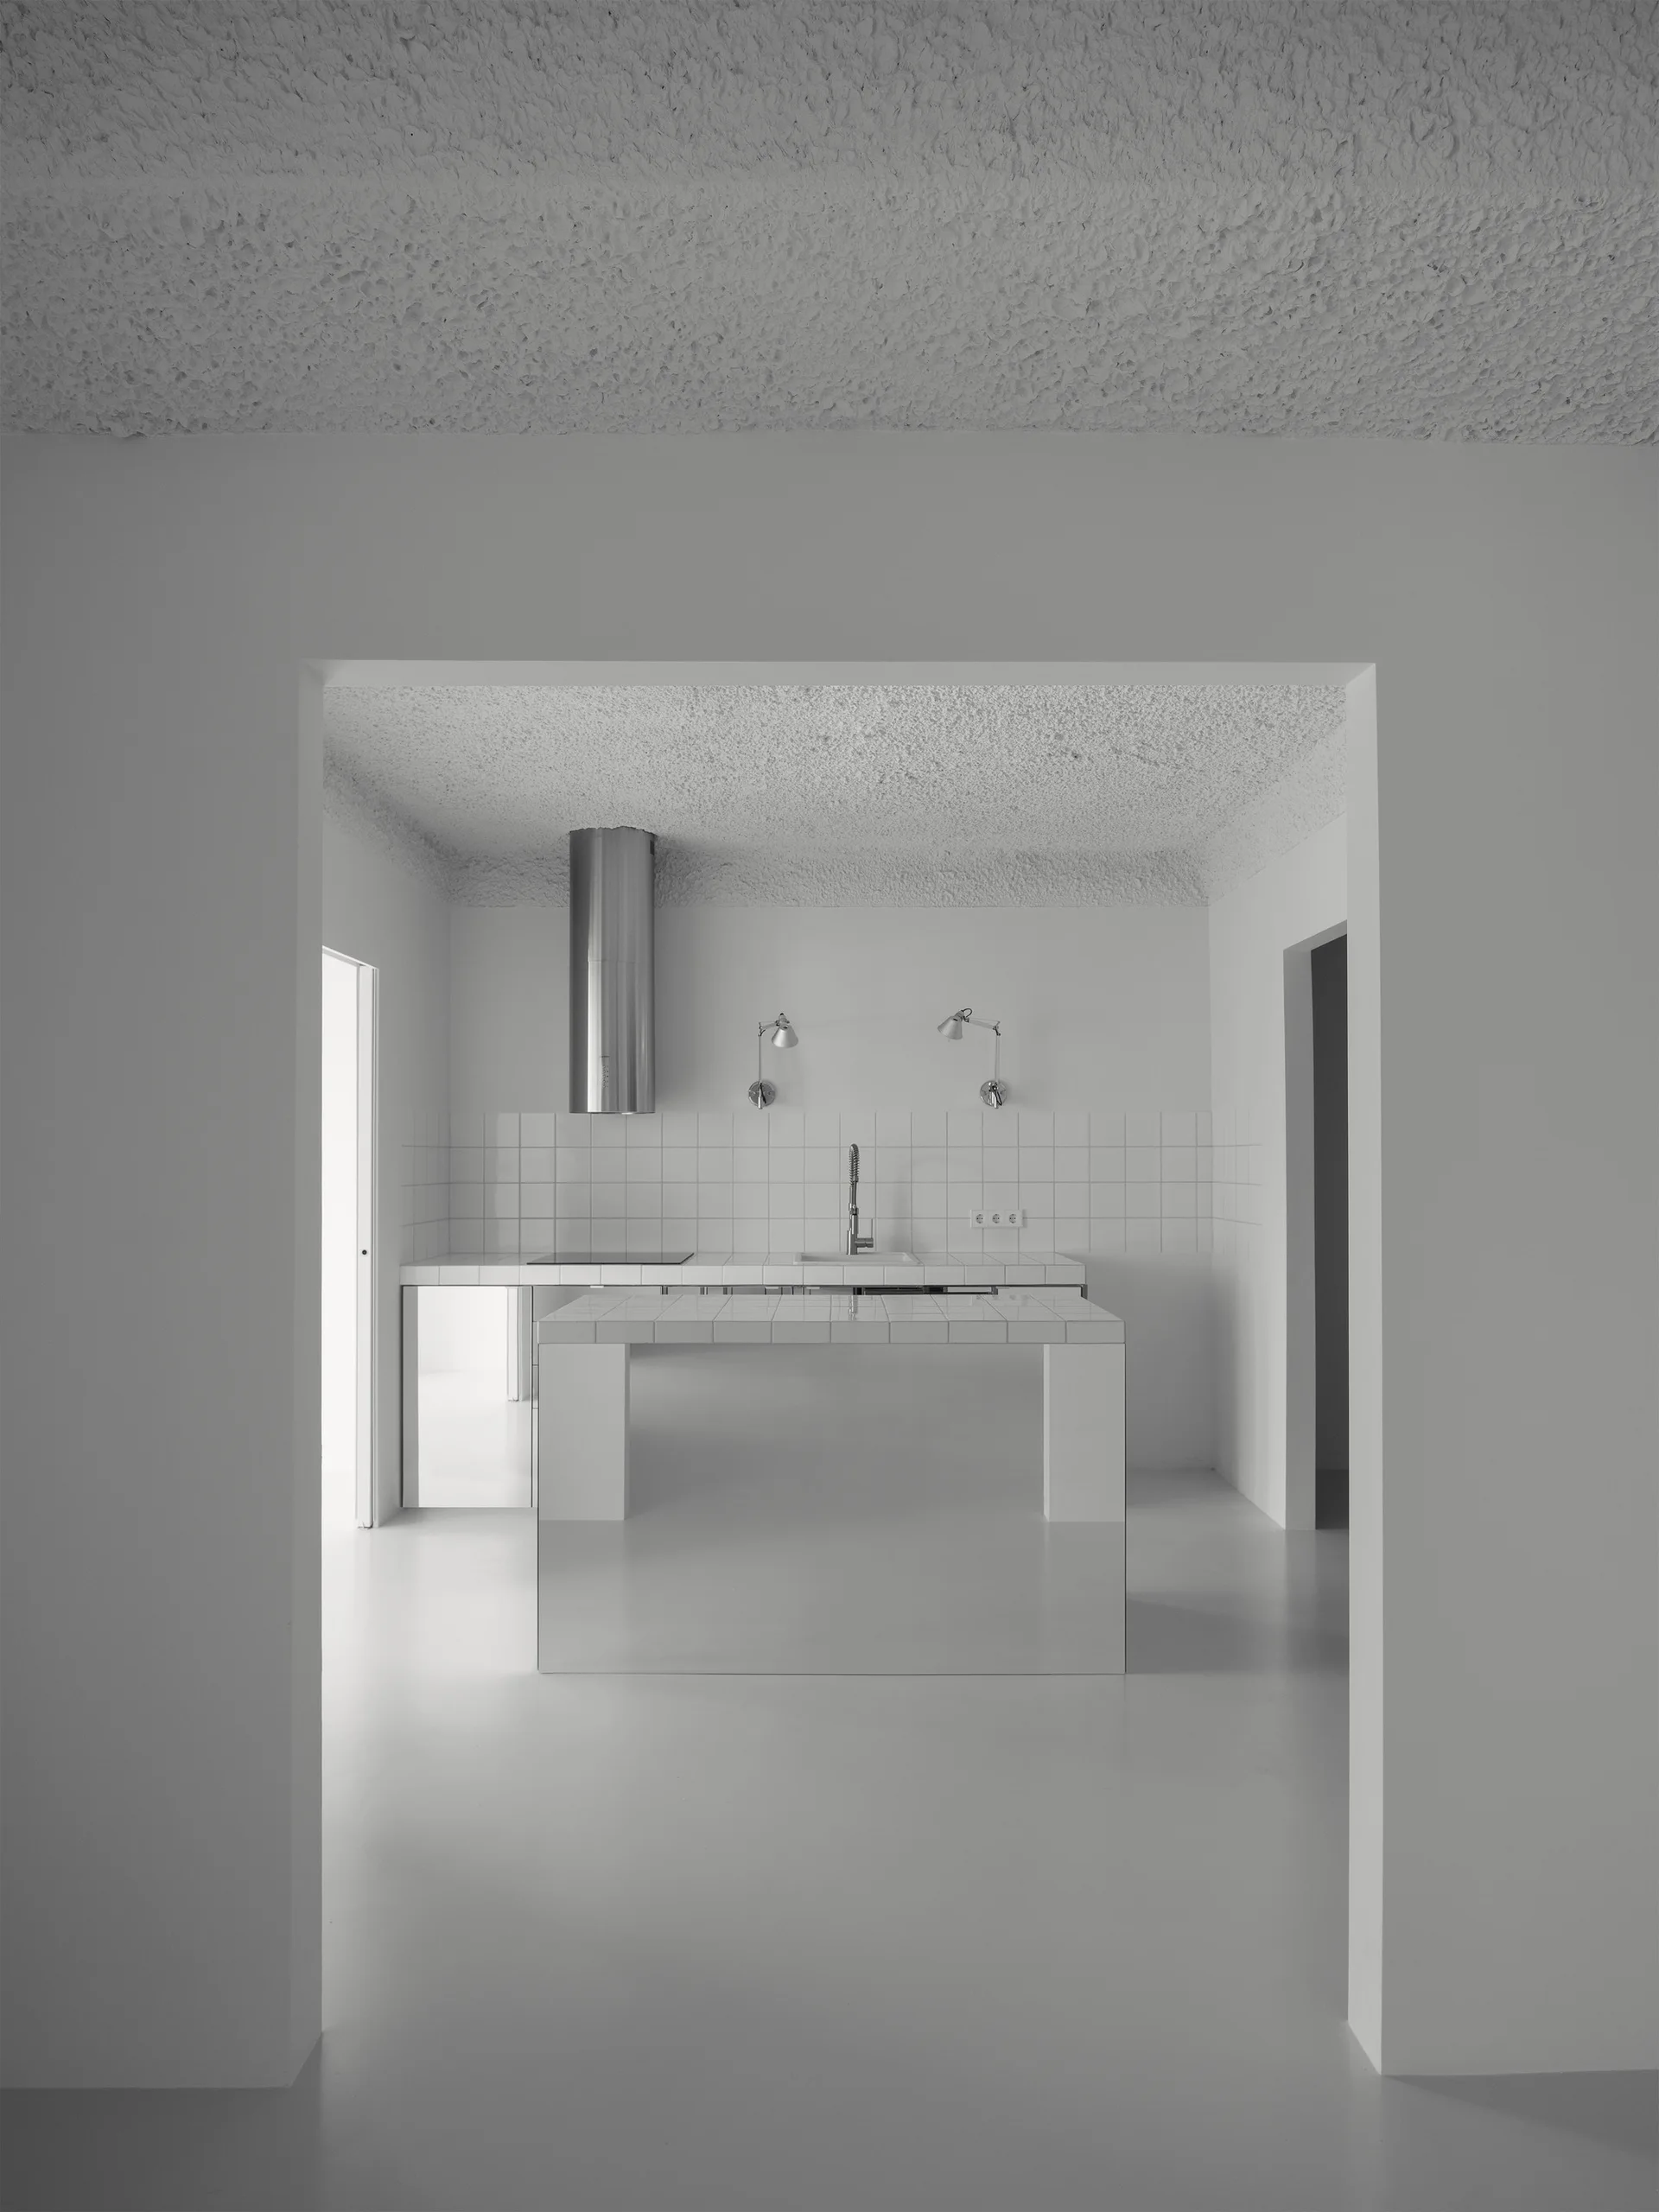
A minimalist white kitchen framed by an entryway, featuring a square-tiled kitchen island, matching tiled countertops, and a cylindrical steel range hood.
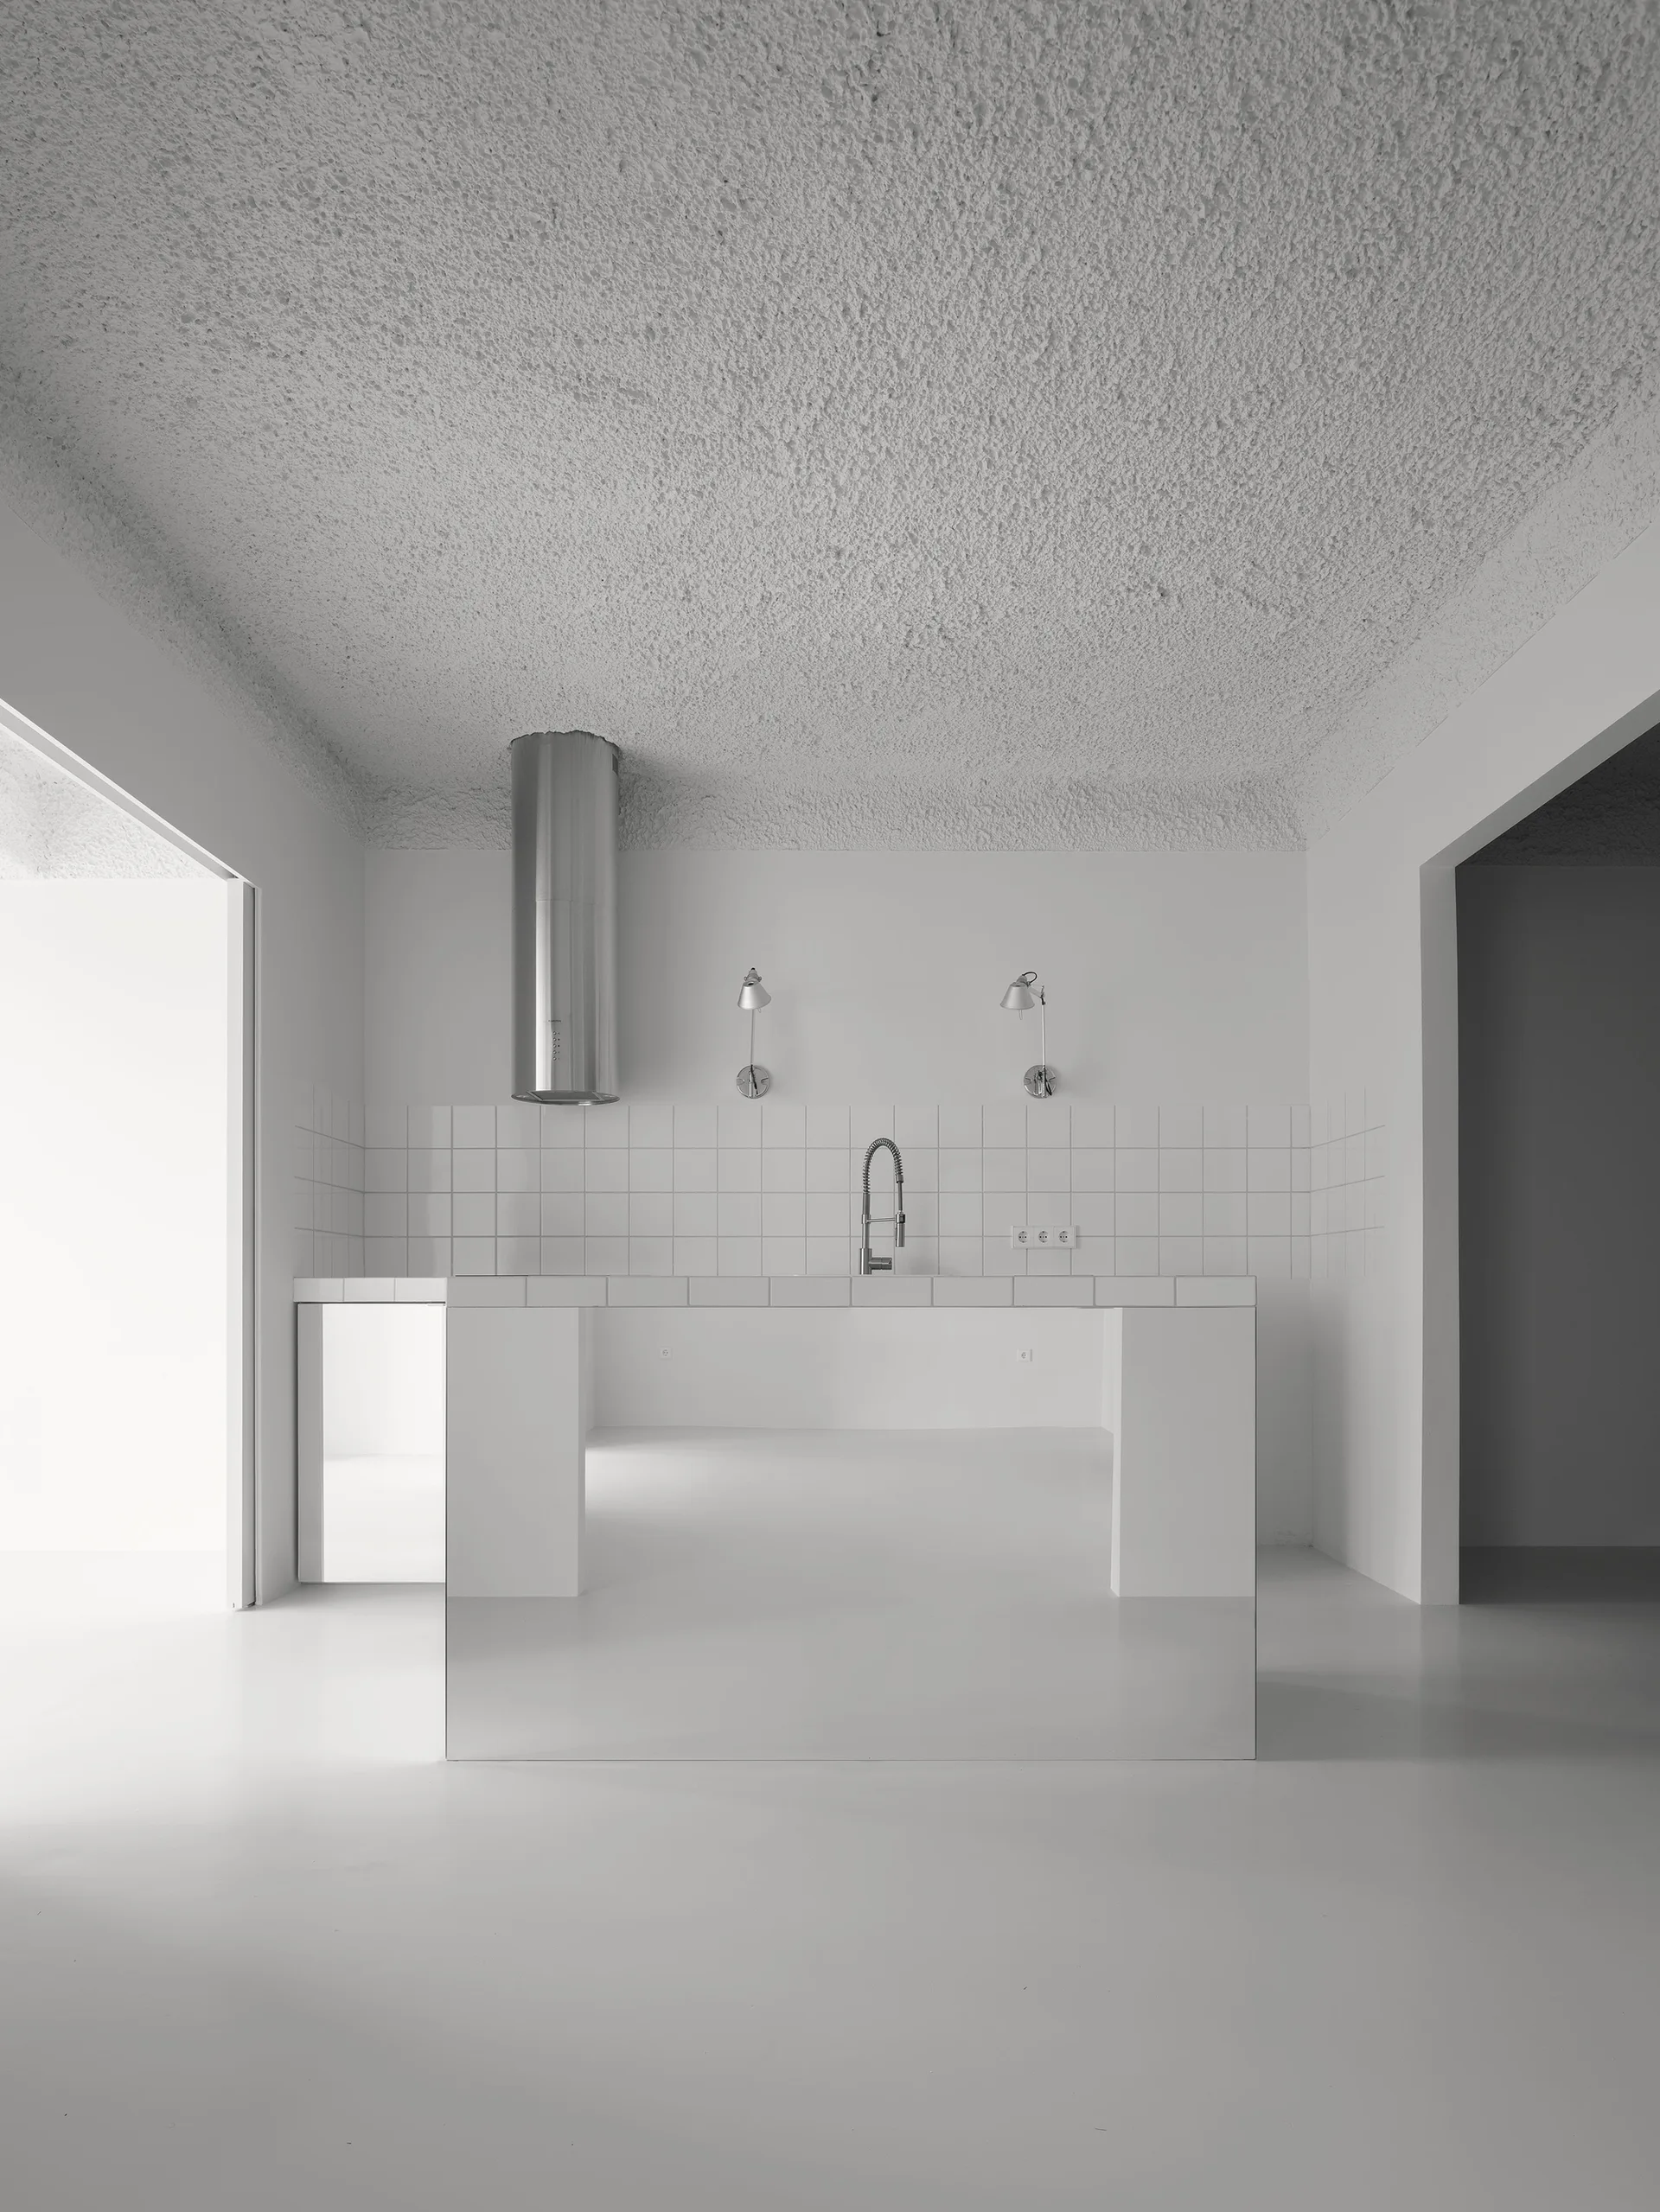
A minimalist white kitchen featuring a mirrored island base, a square tile backsplash, a cylindrical silver range hood, and a textured plaster ceiling.
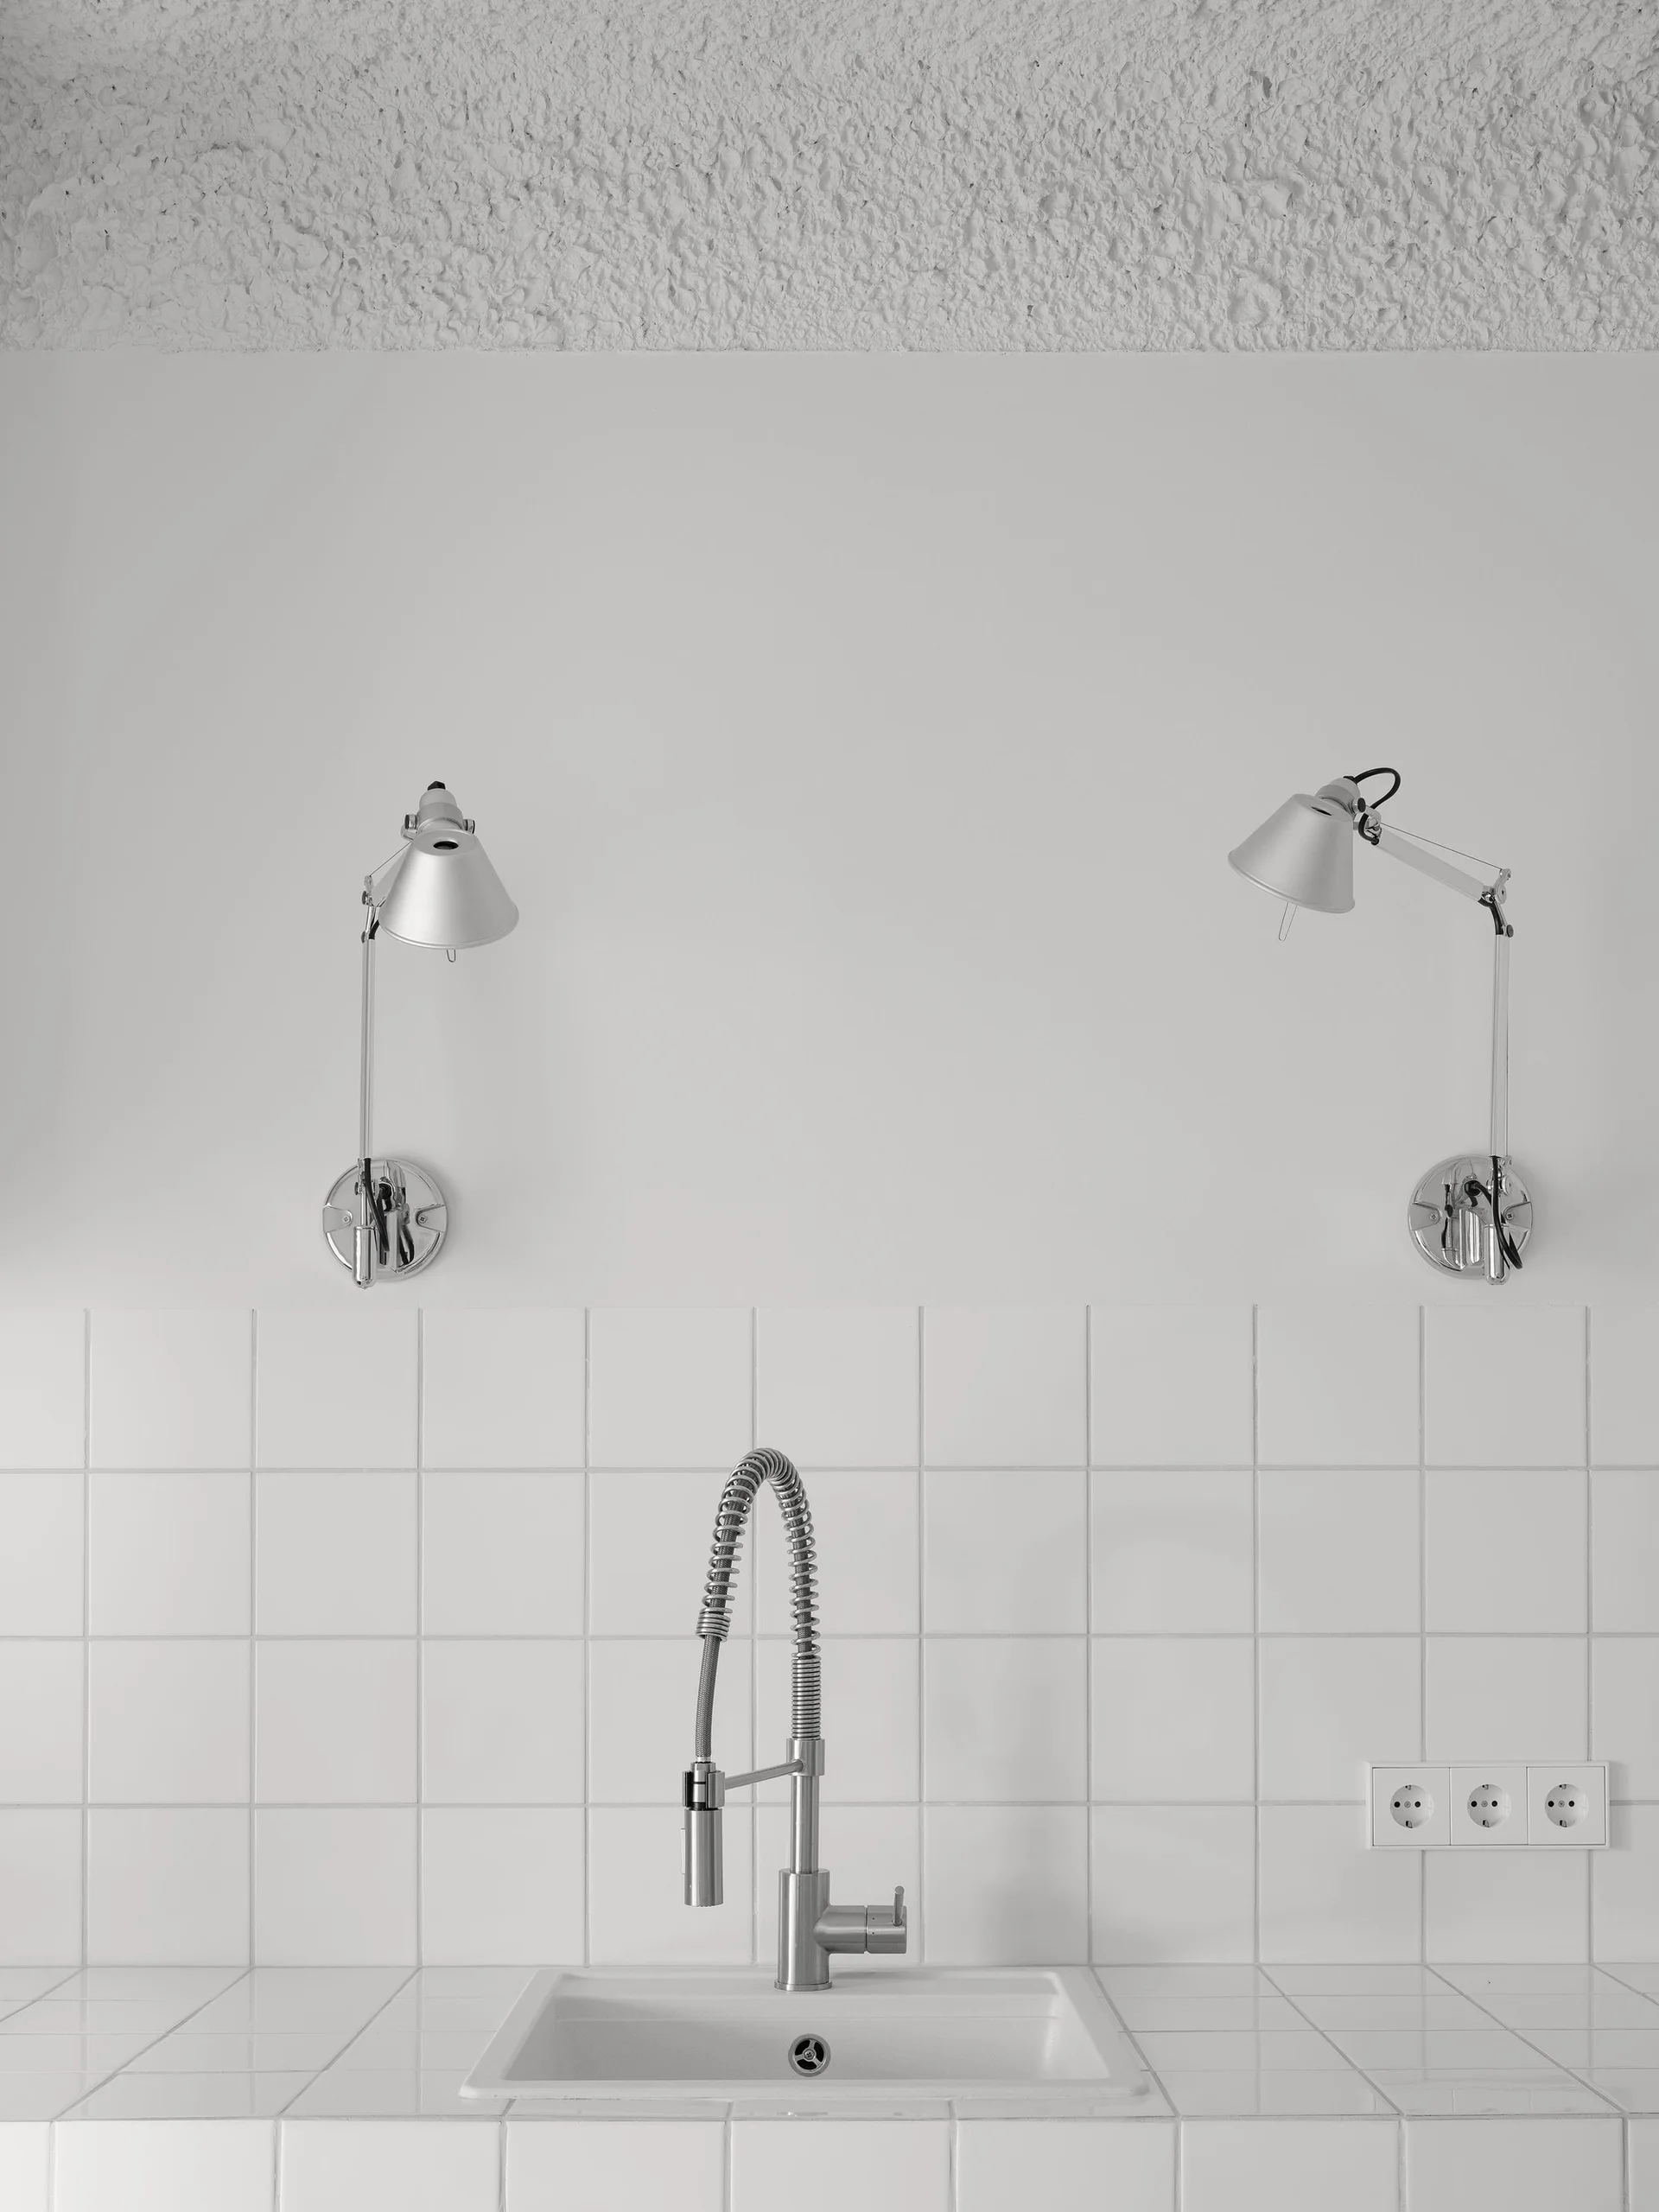
A chrome pull-down faucet and integrated white sink are surrounded by white square wall tiles beneath two adjustable silver wall-mounted lamps.
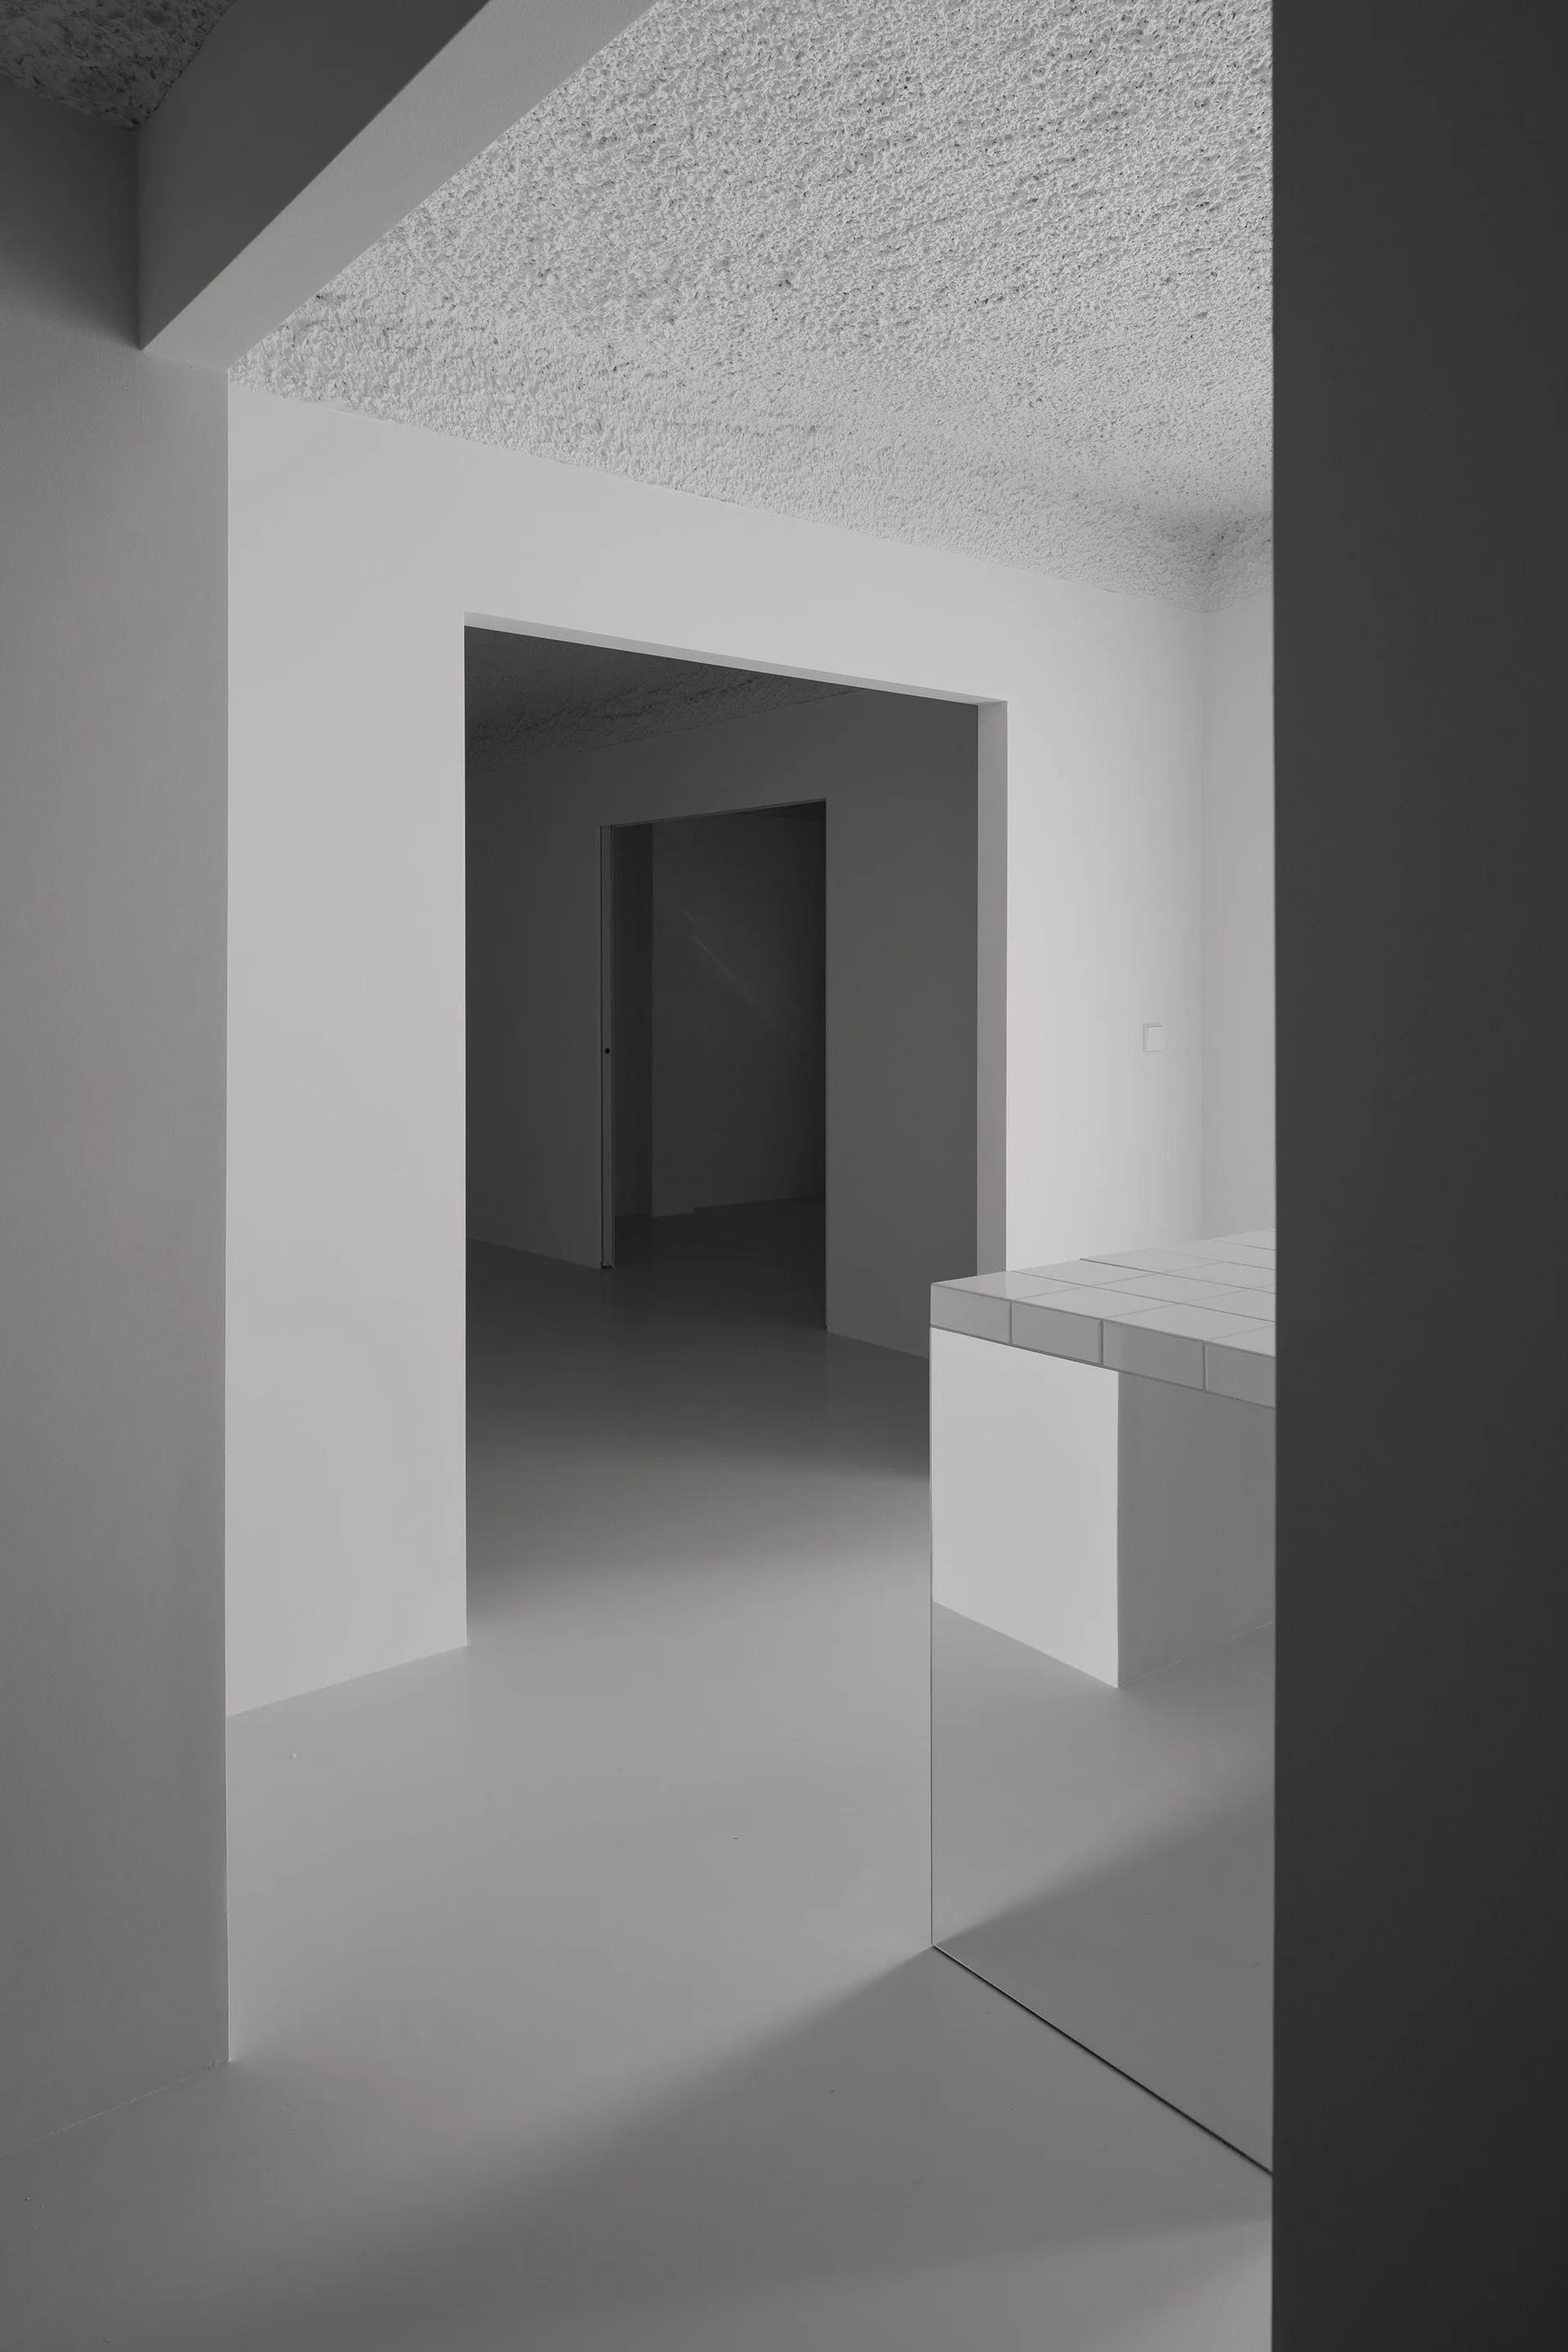
A monochromatic white minimalist kitchen featuring a tiled counter island, seamless flooring, a heavily textured ceiling, and nested square doorways.
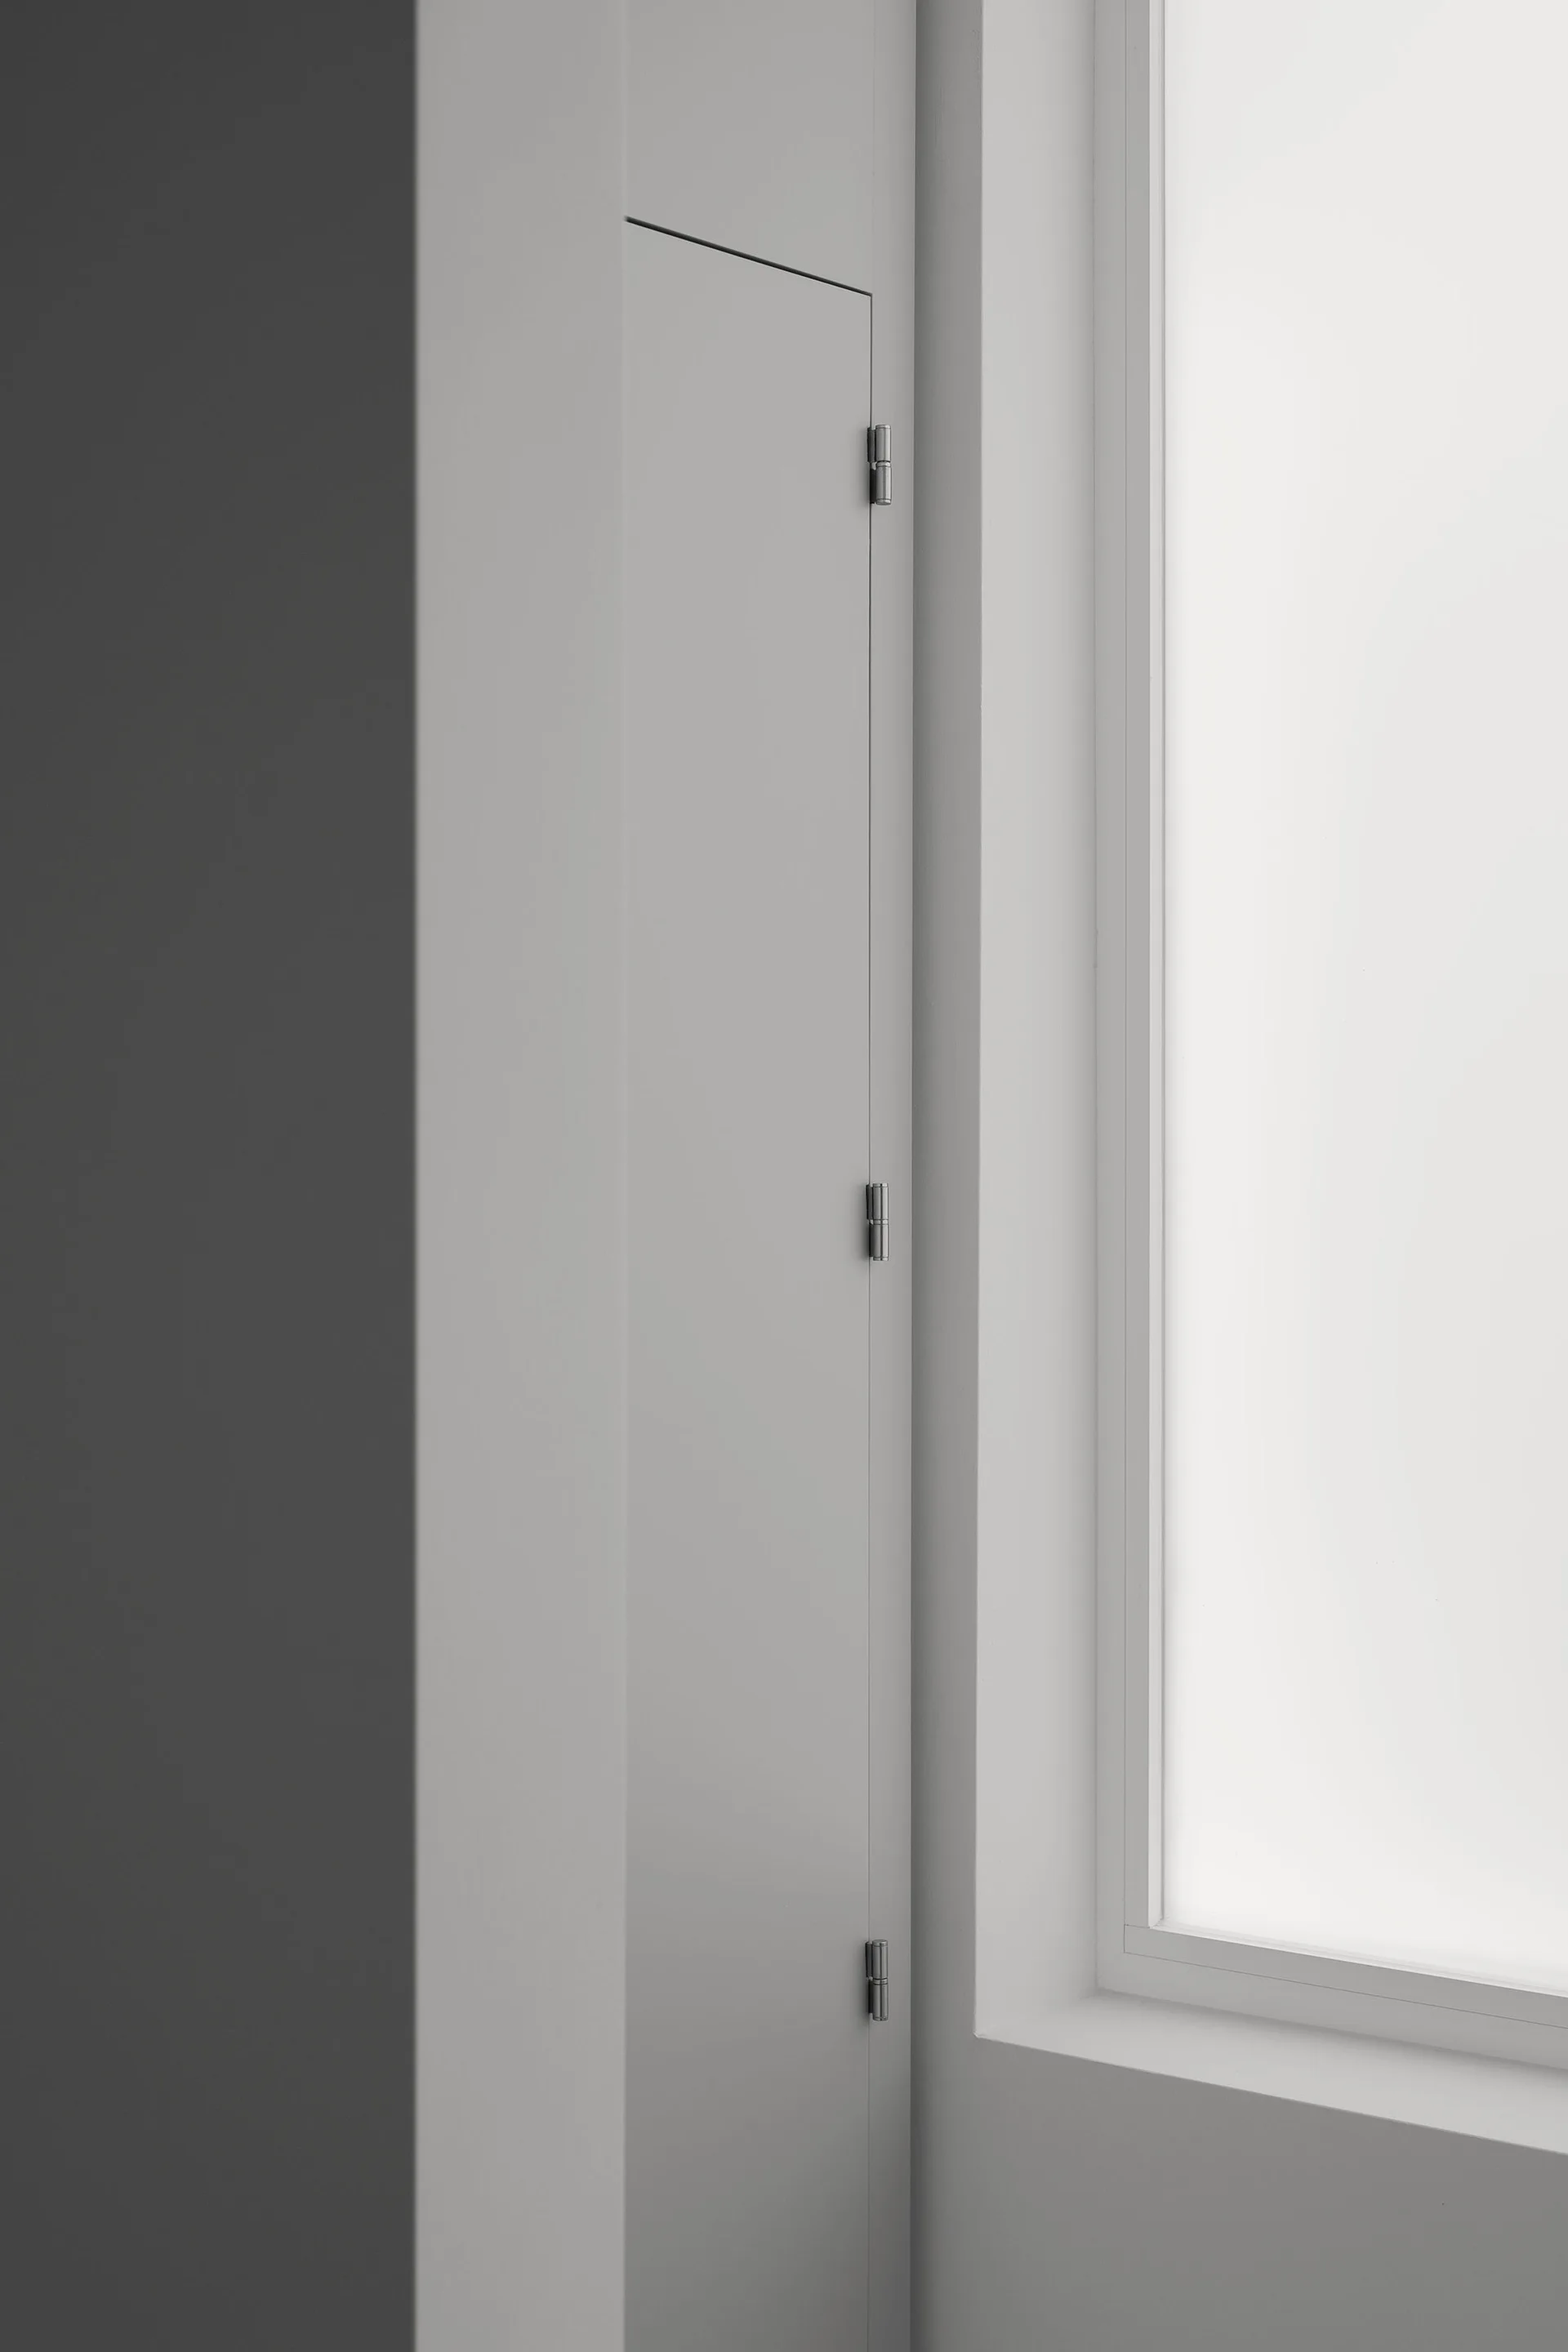
A close-up of a matte grey flush door panel with exposed silver metal hinges situated next to a bright window frame.
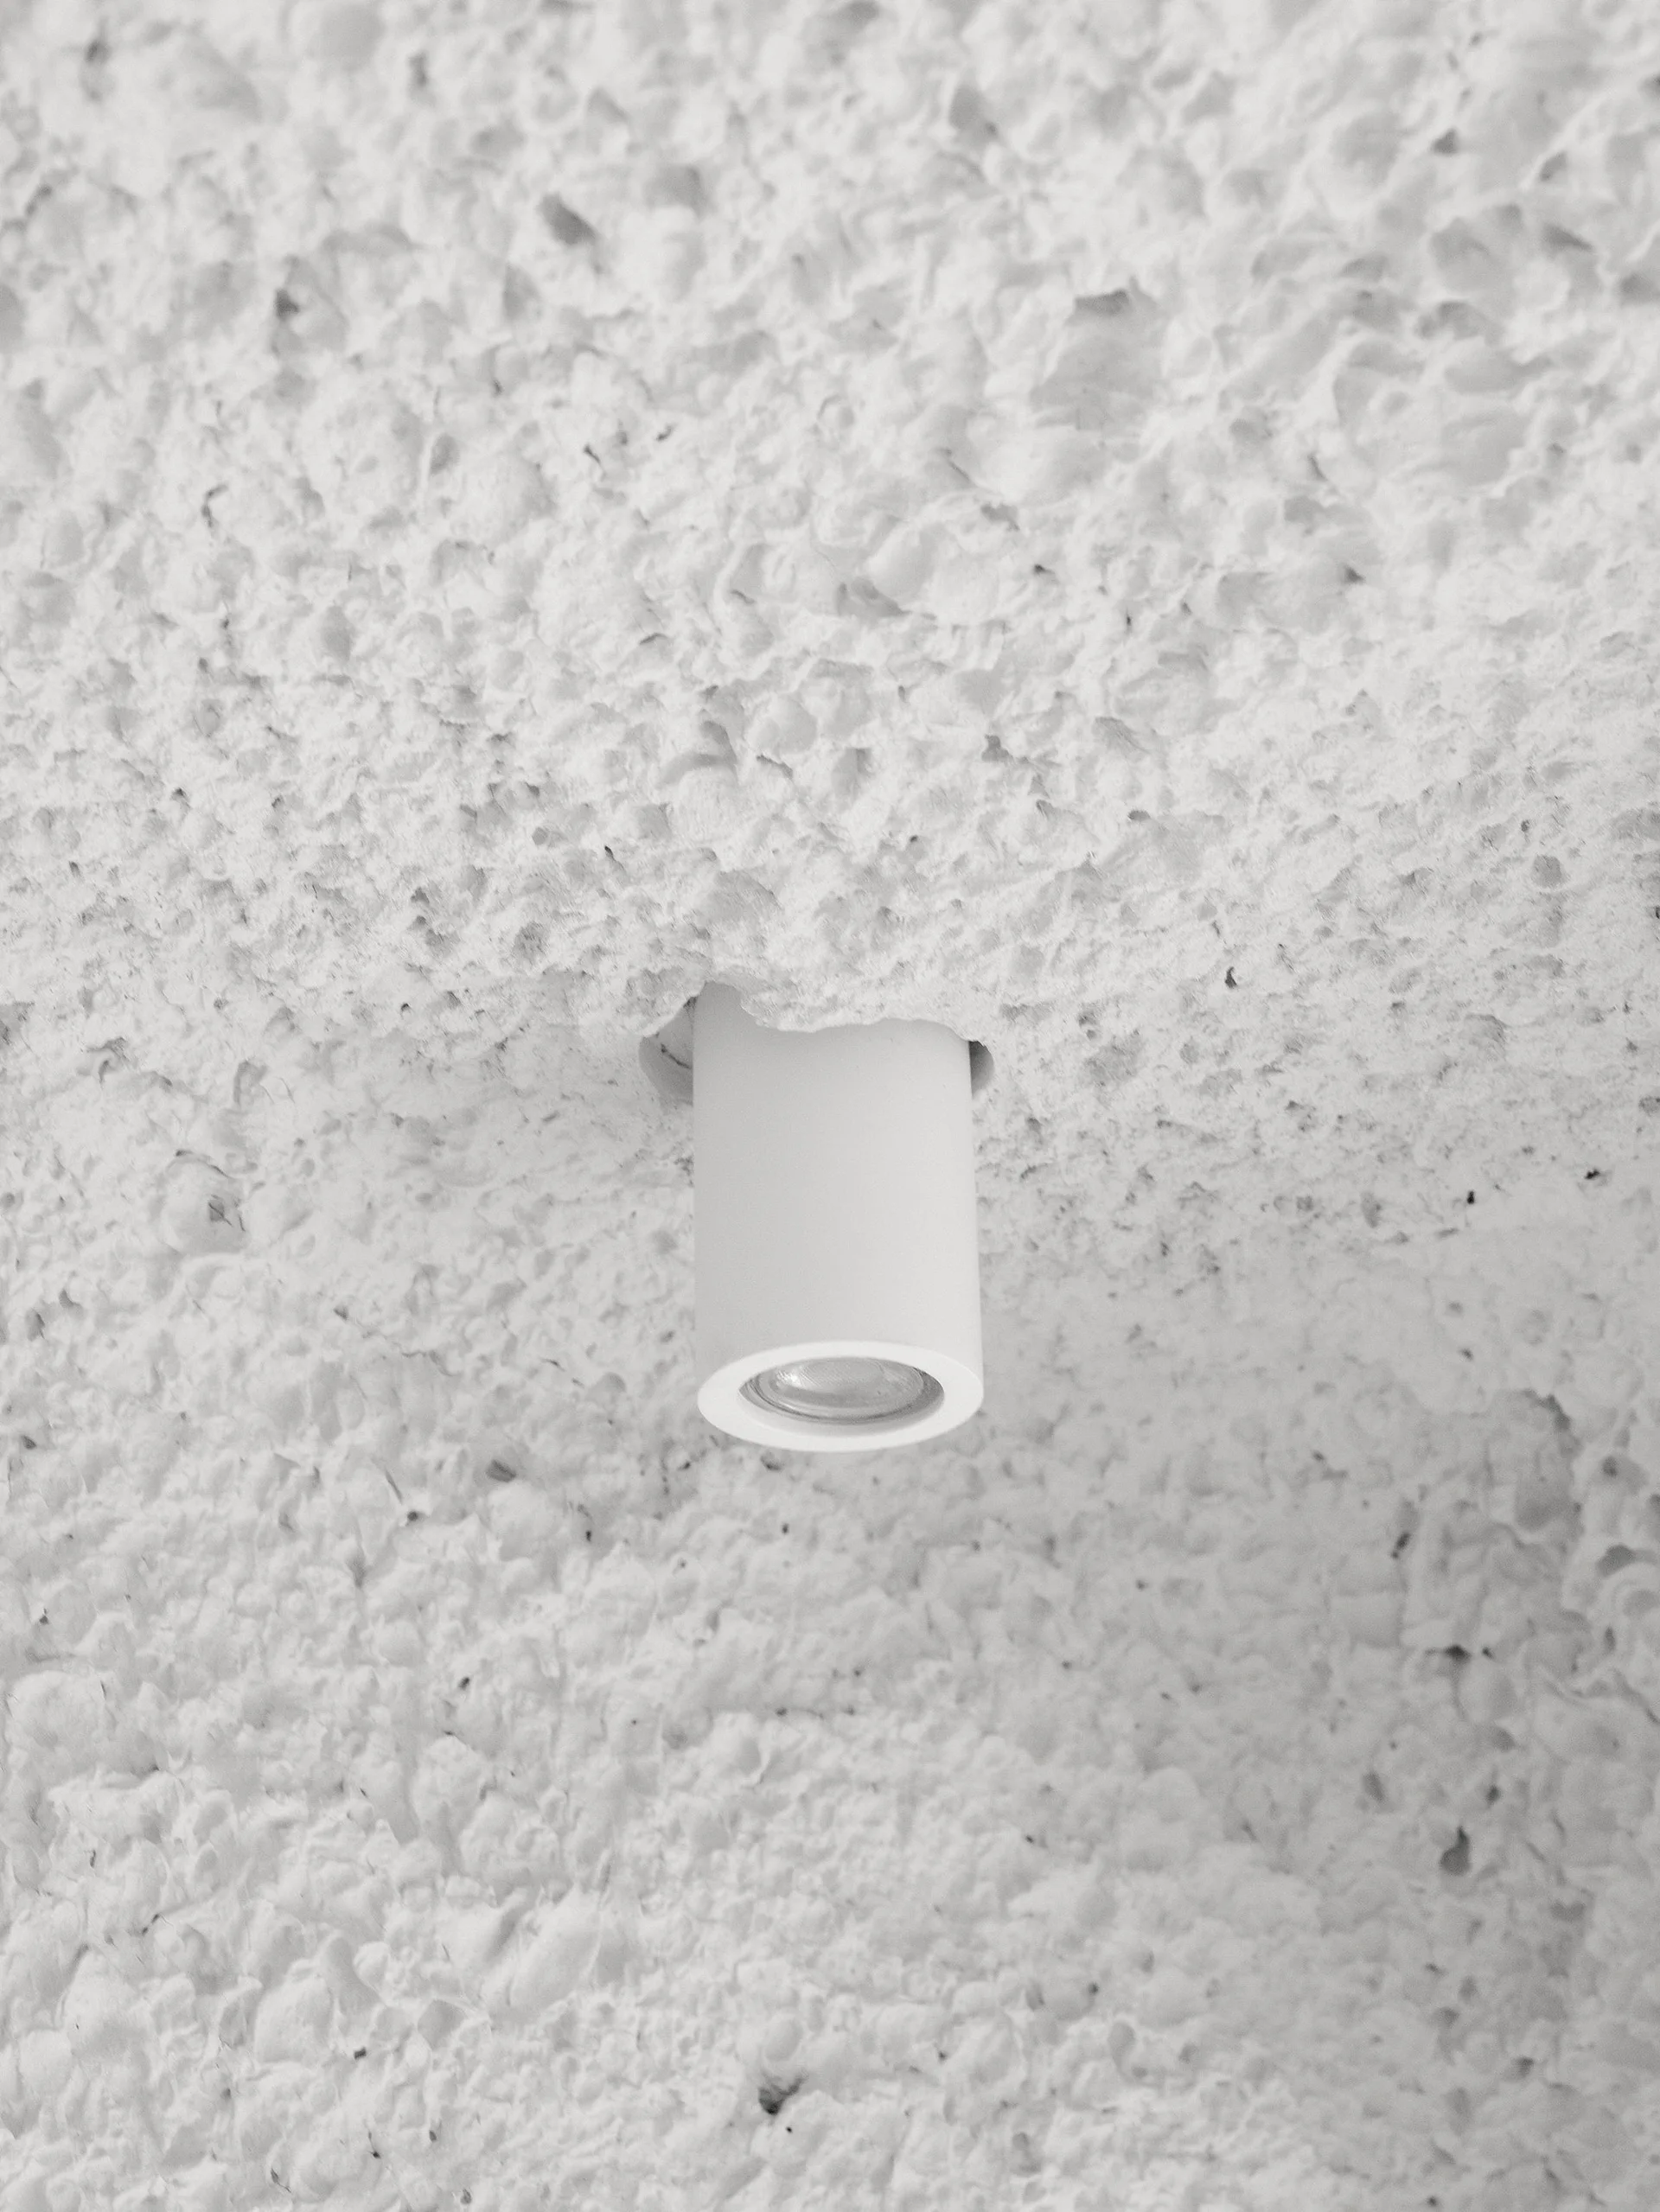
A close-up of a matte white cylindrical spotlight recessed into a highly textured, rough white plaster ceiling.
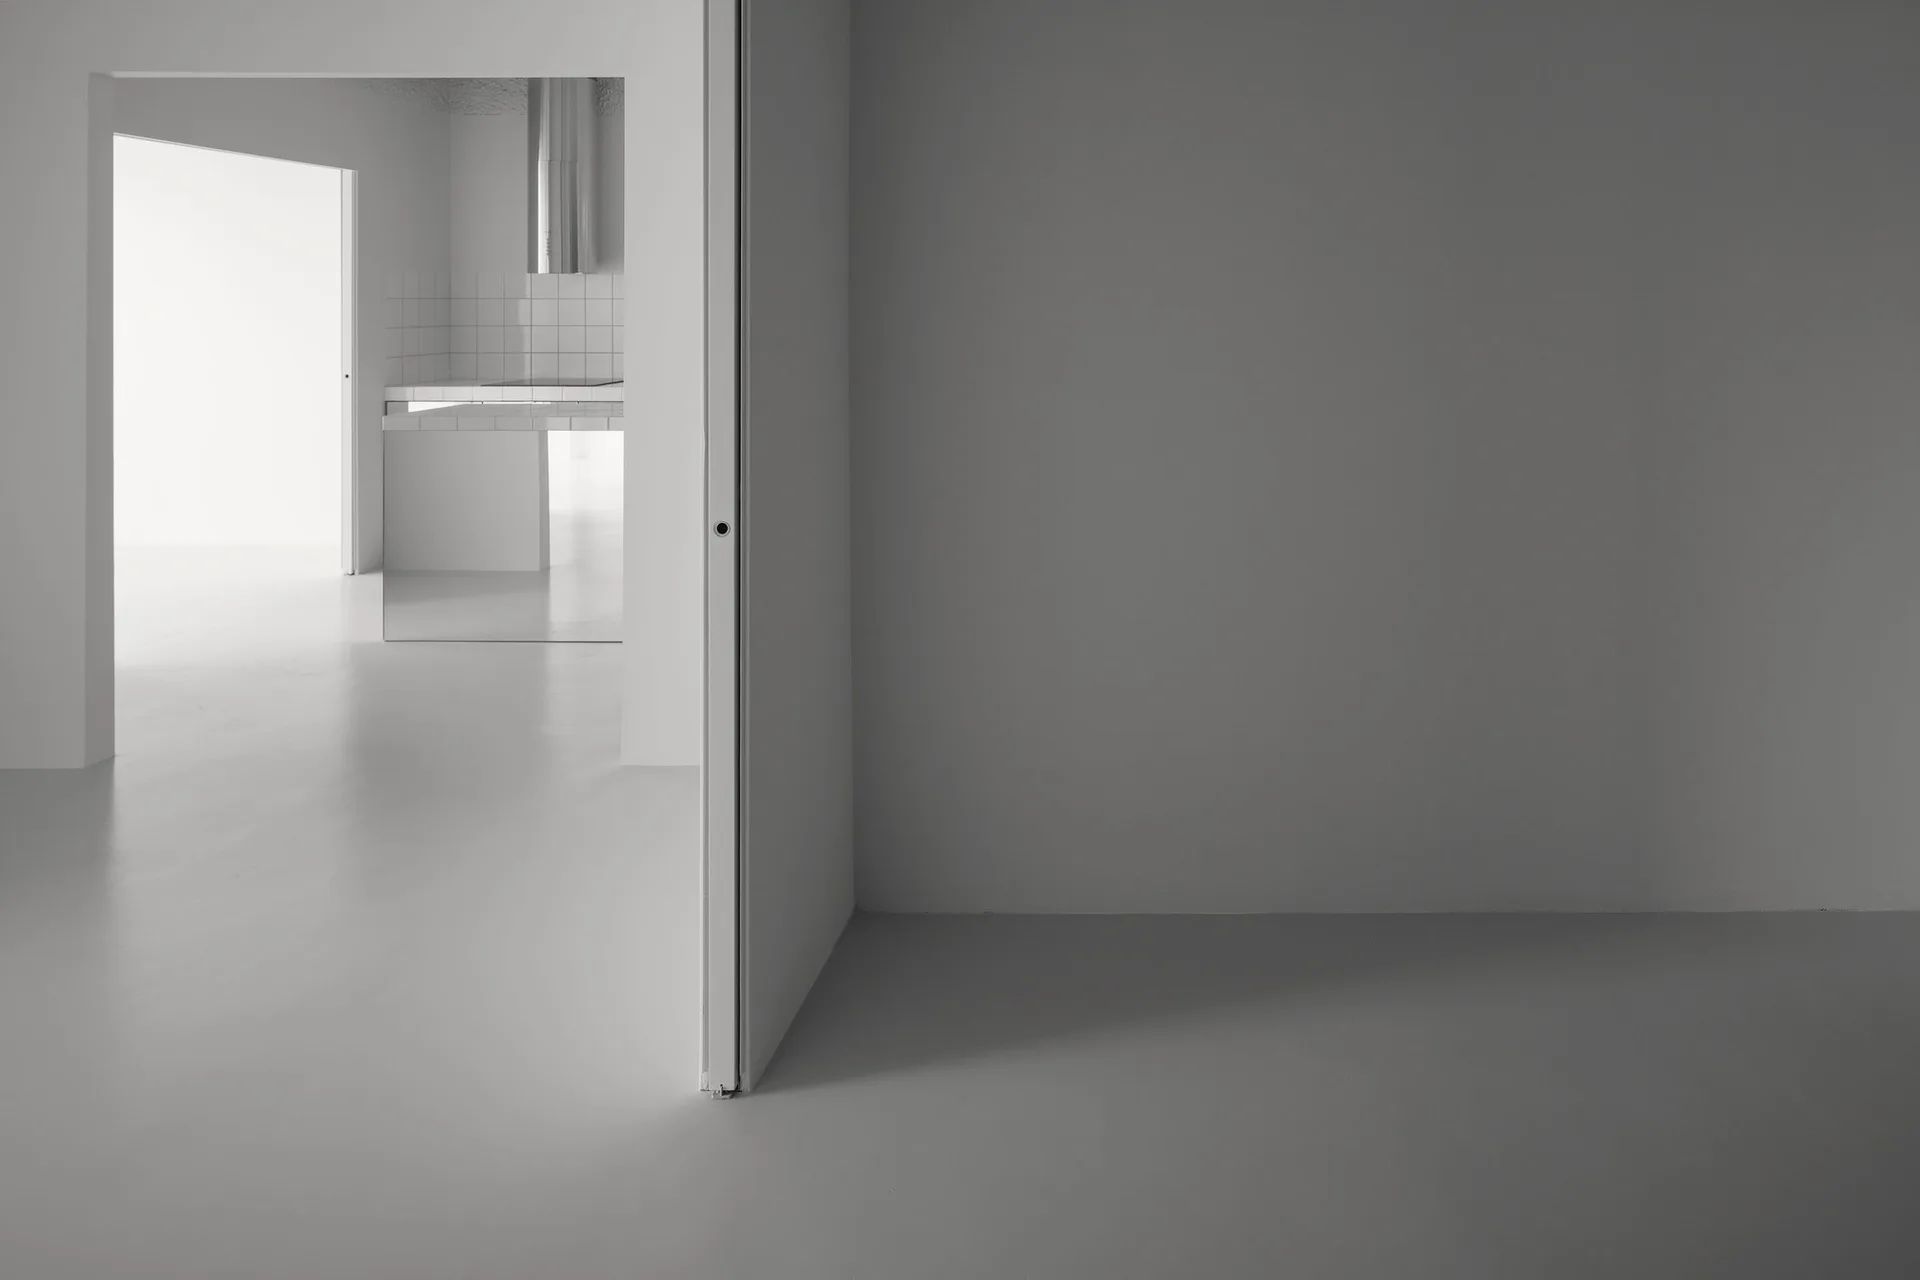
A minimalist home interior with solid gray walls and floors leading through an open doorway to a kitchen with white grid tiles.
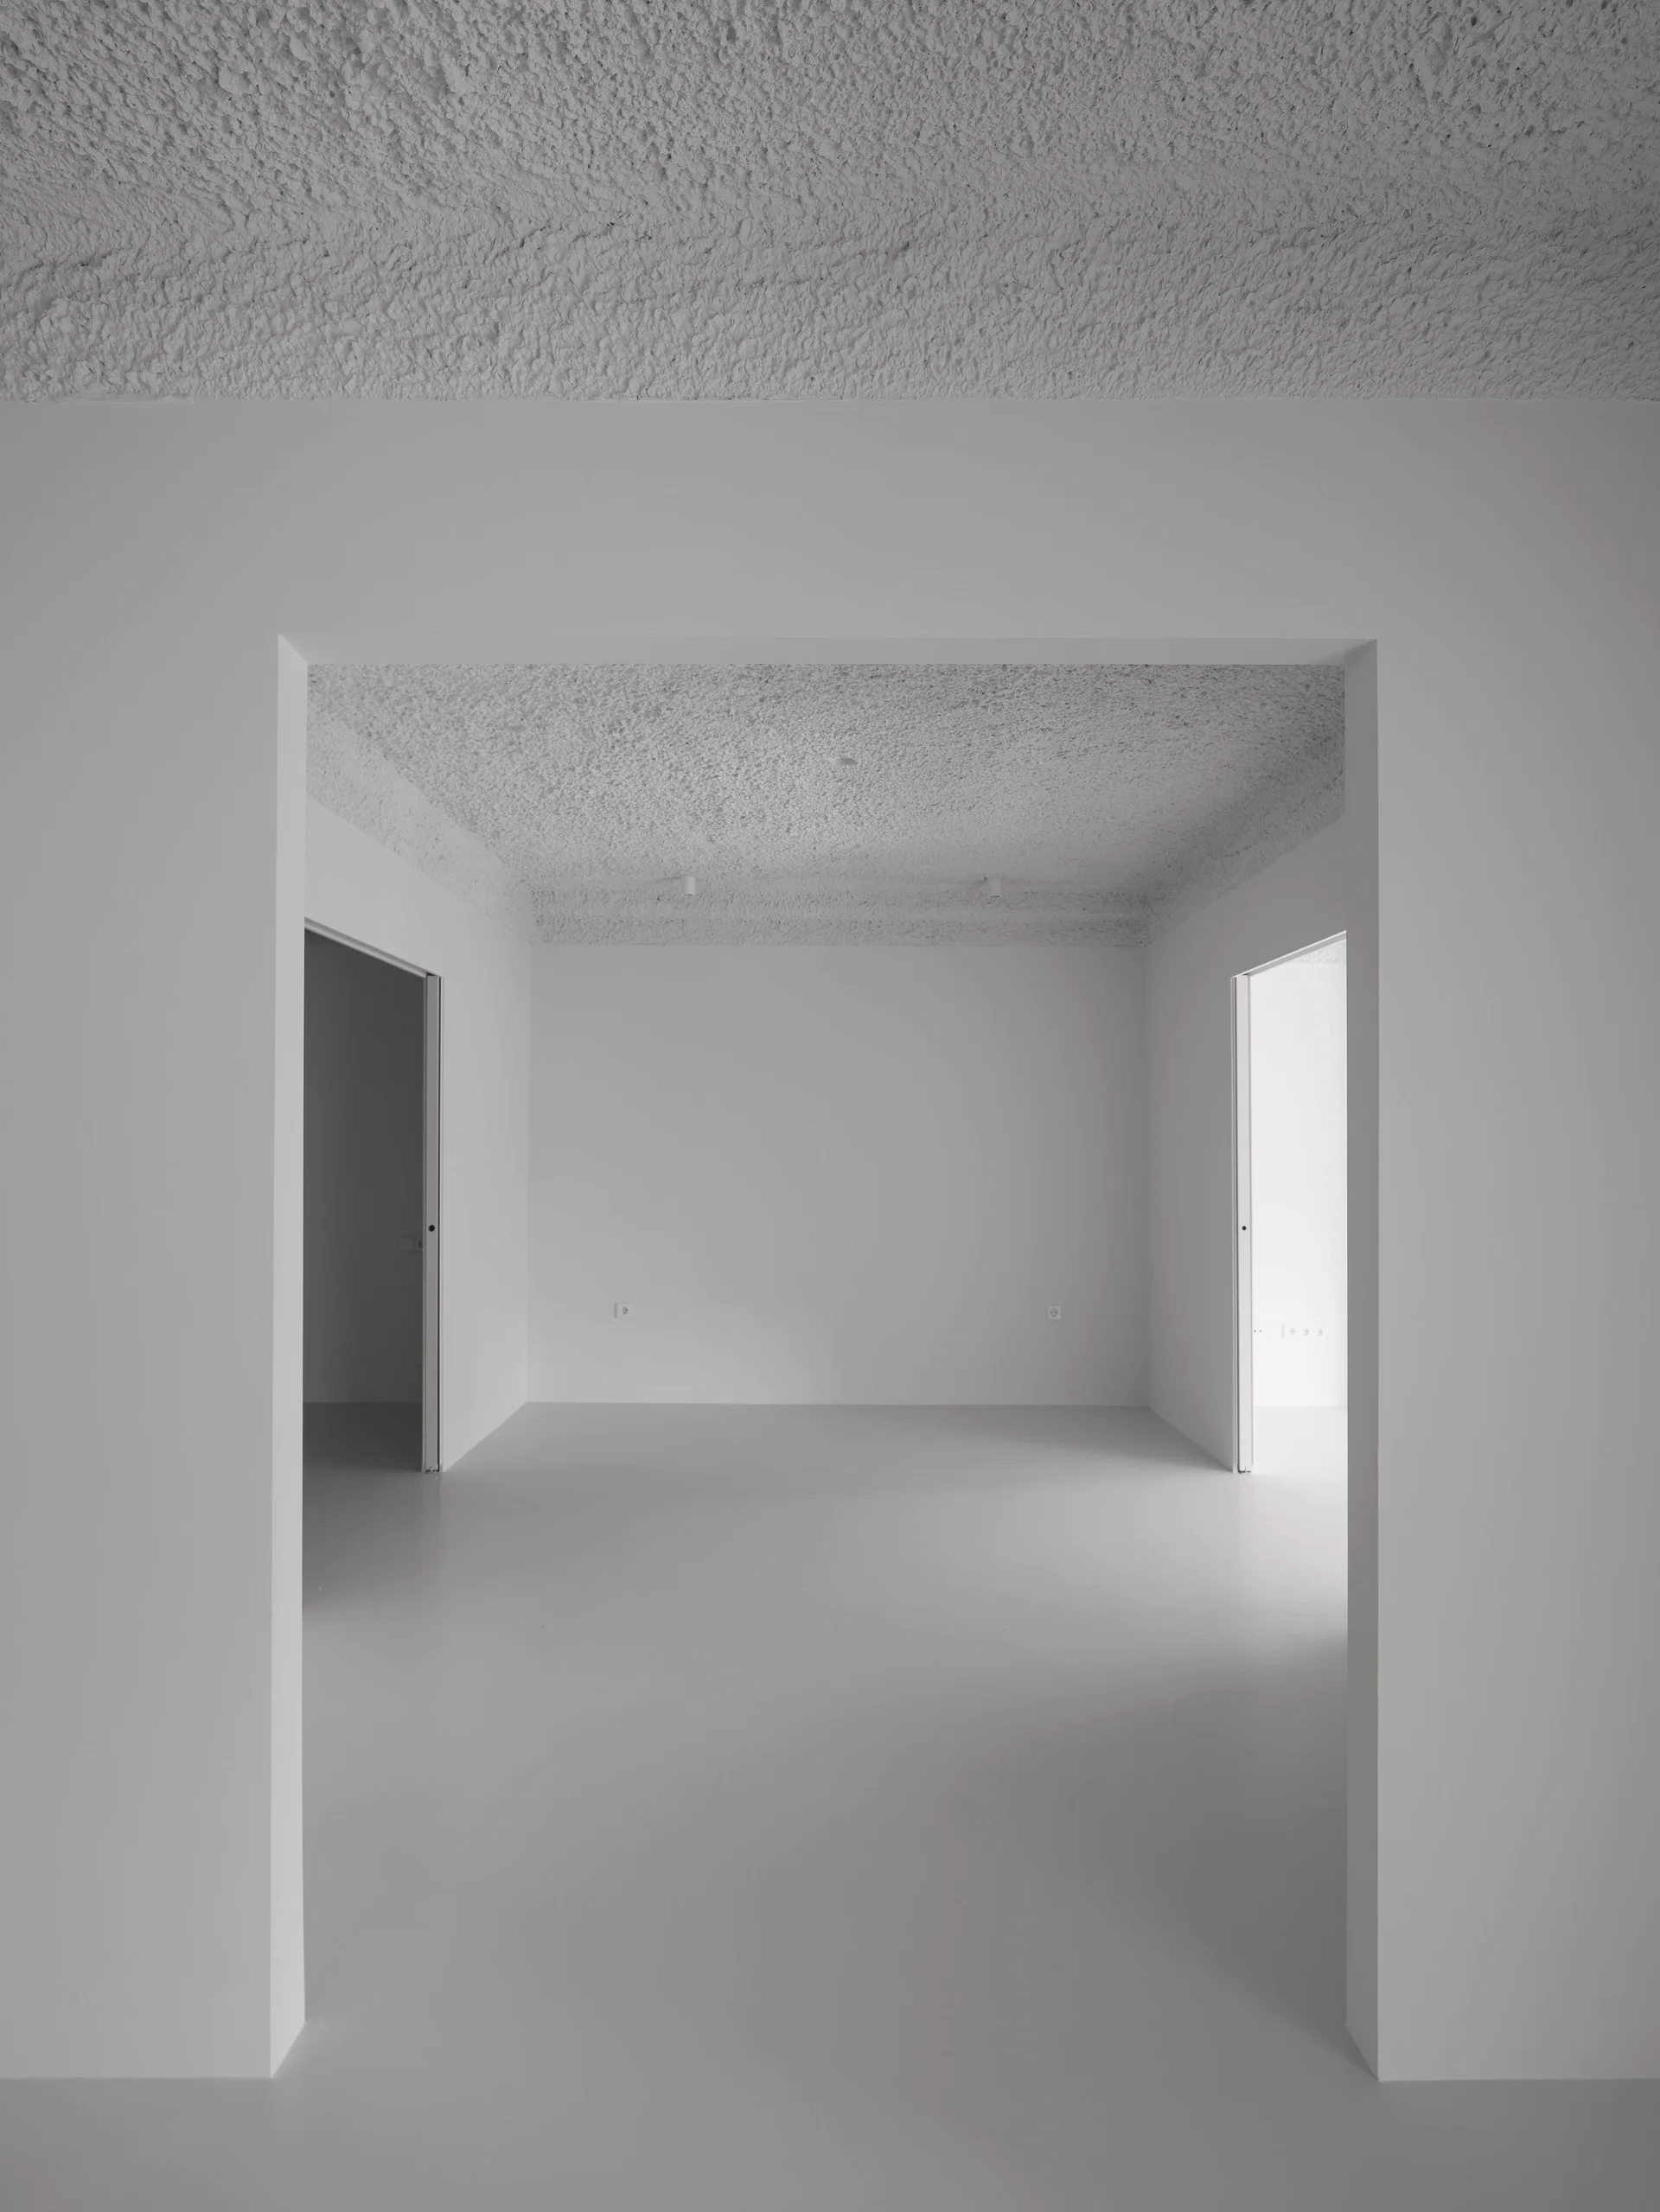
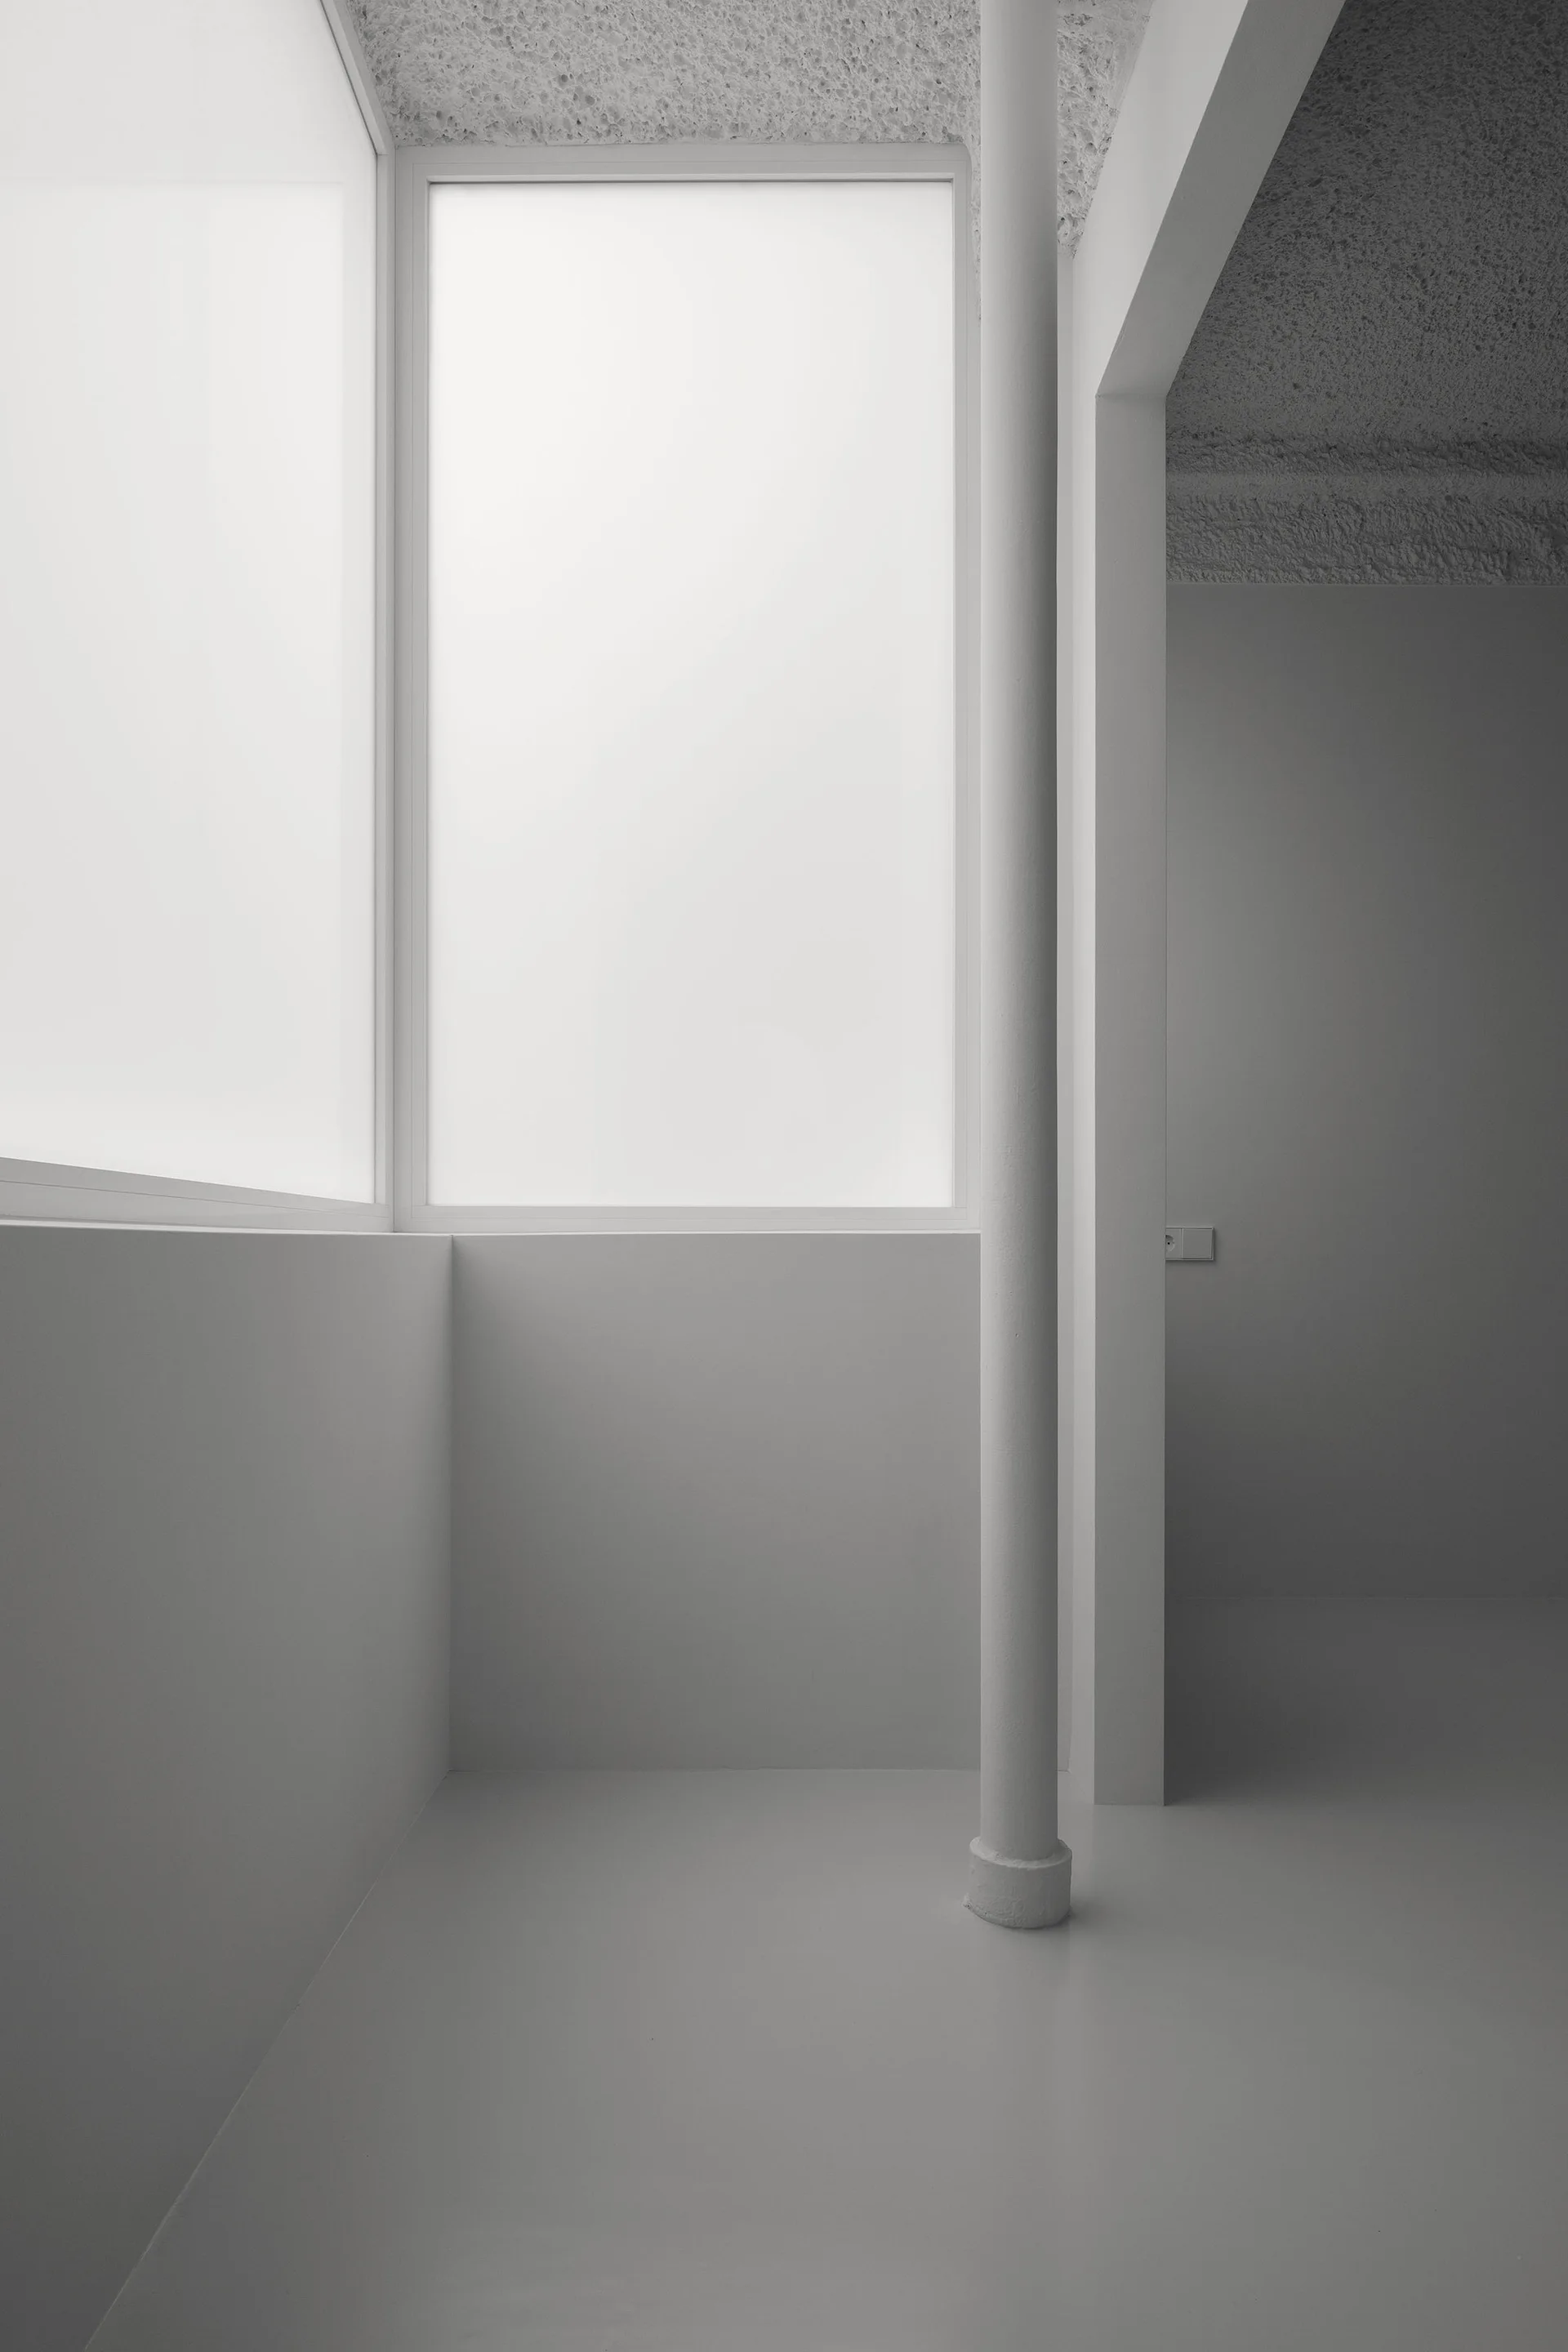
An empty white minimalist room with smooth matte walls, a highly textured plaster ceiling, and wide rectangular doorways.
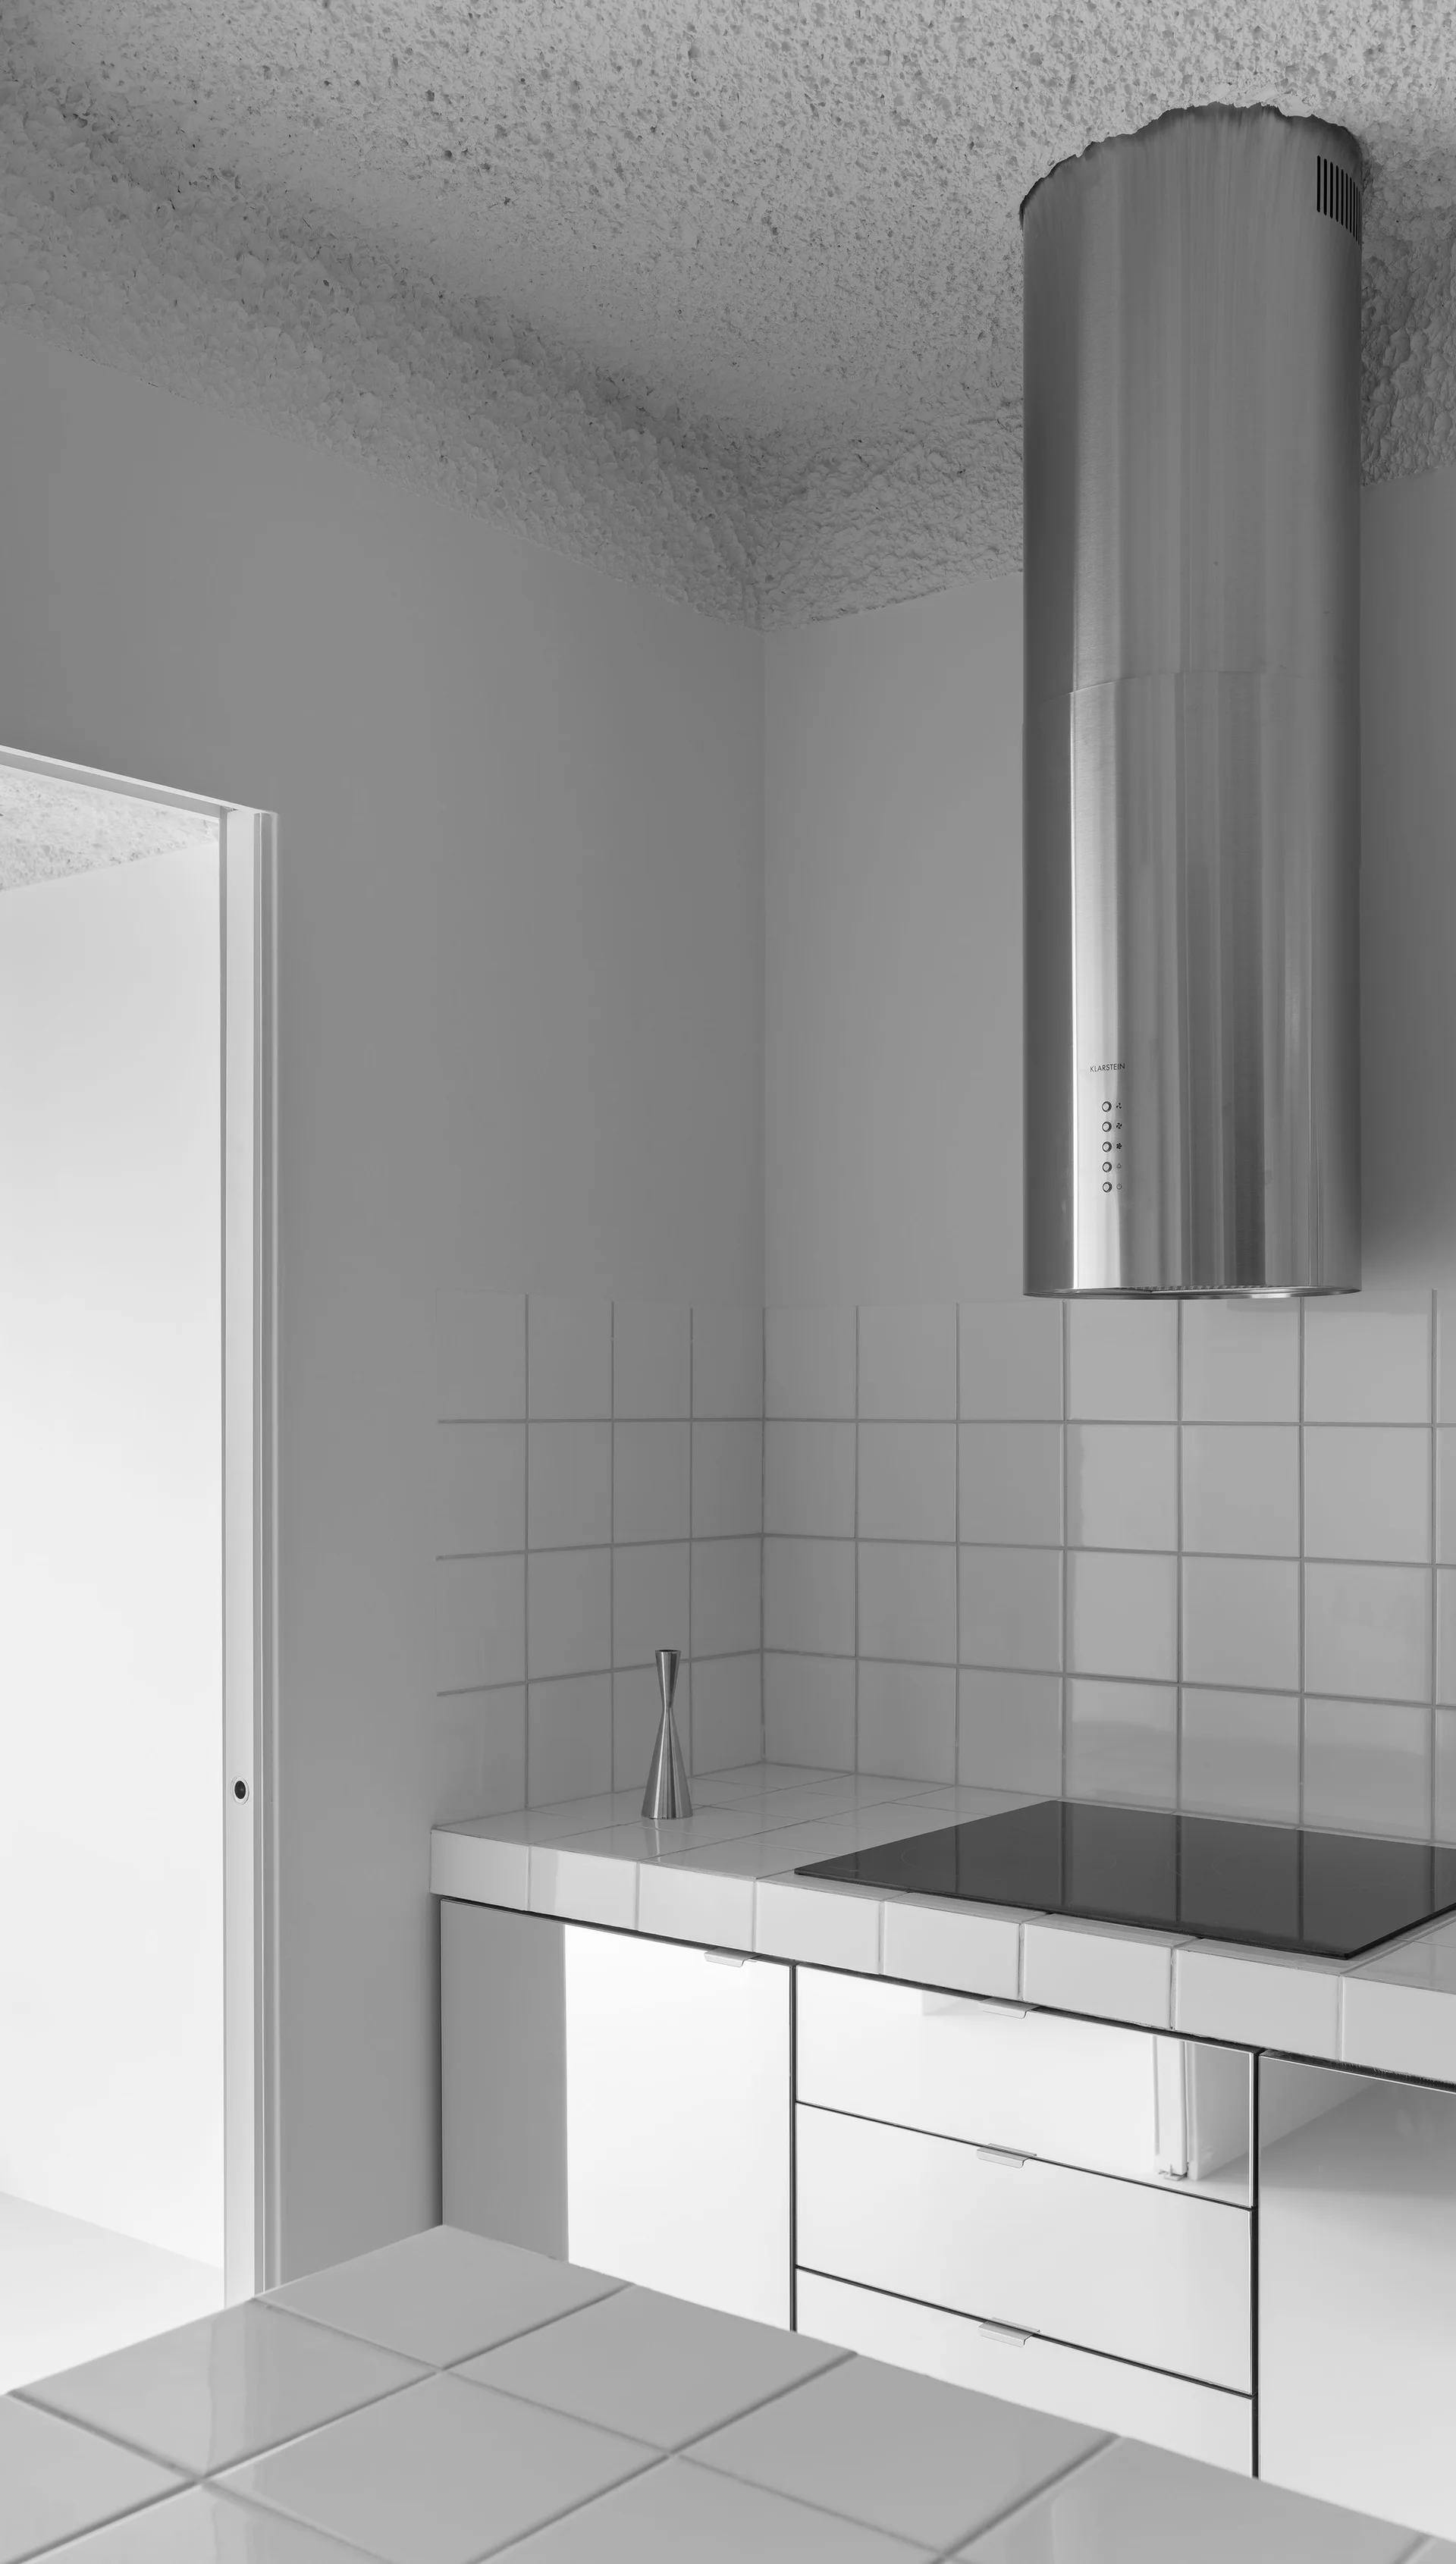
A minimalist kitchen featuring a cylindrical stainless steel range hood, white square tiled countertops and backsplash, and flat-front white cabinets.
Ronda House, HANGHAR, Interior