Skip to content

PROJECT

Casa Júlia

by Guillem Carrera

12 images

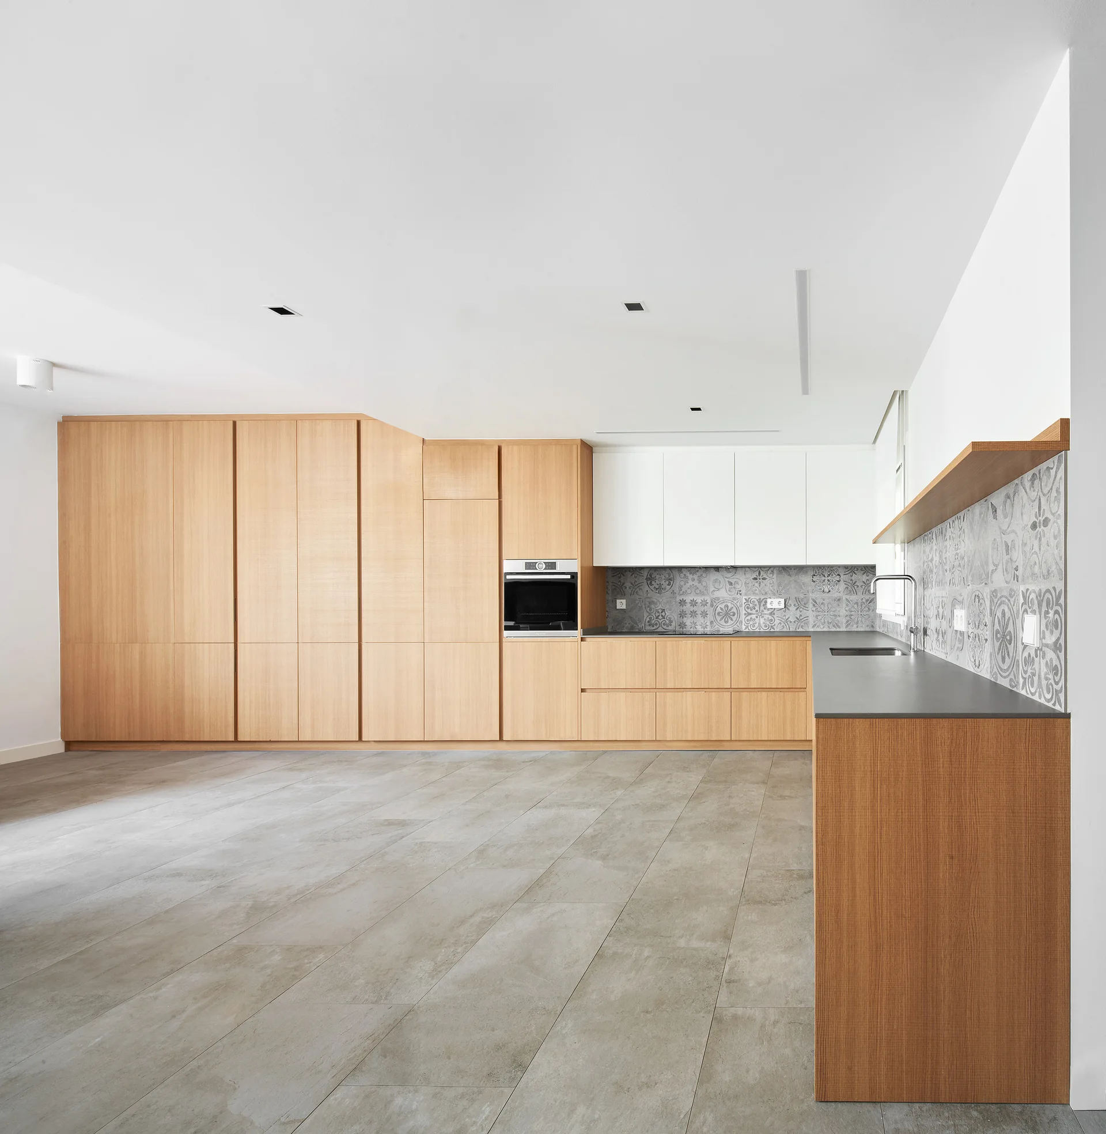
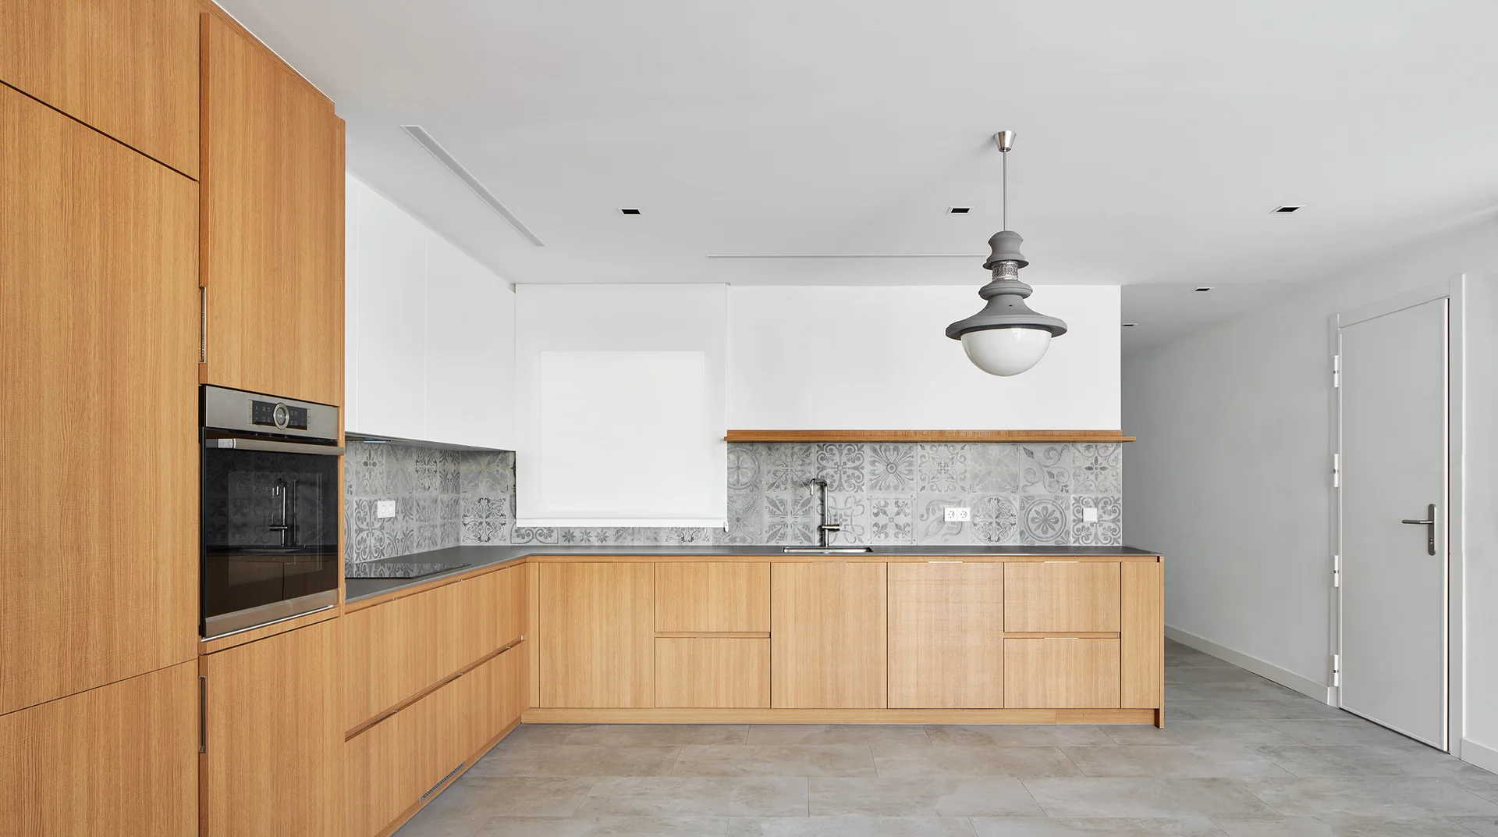
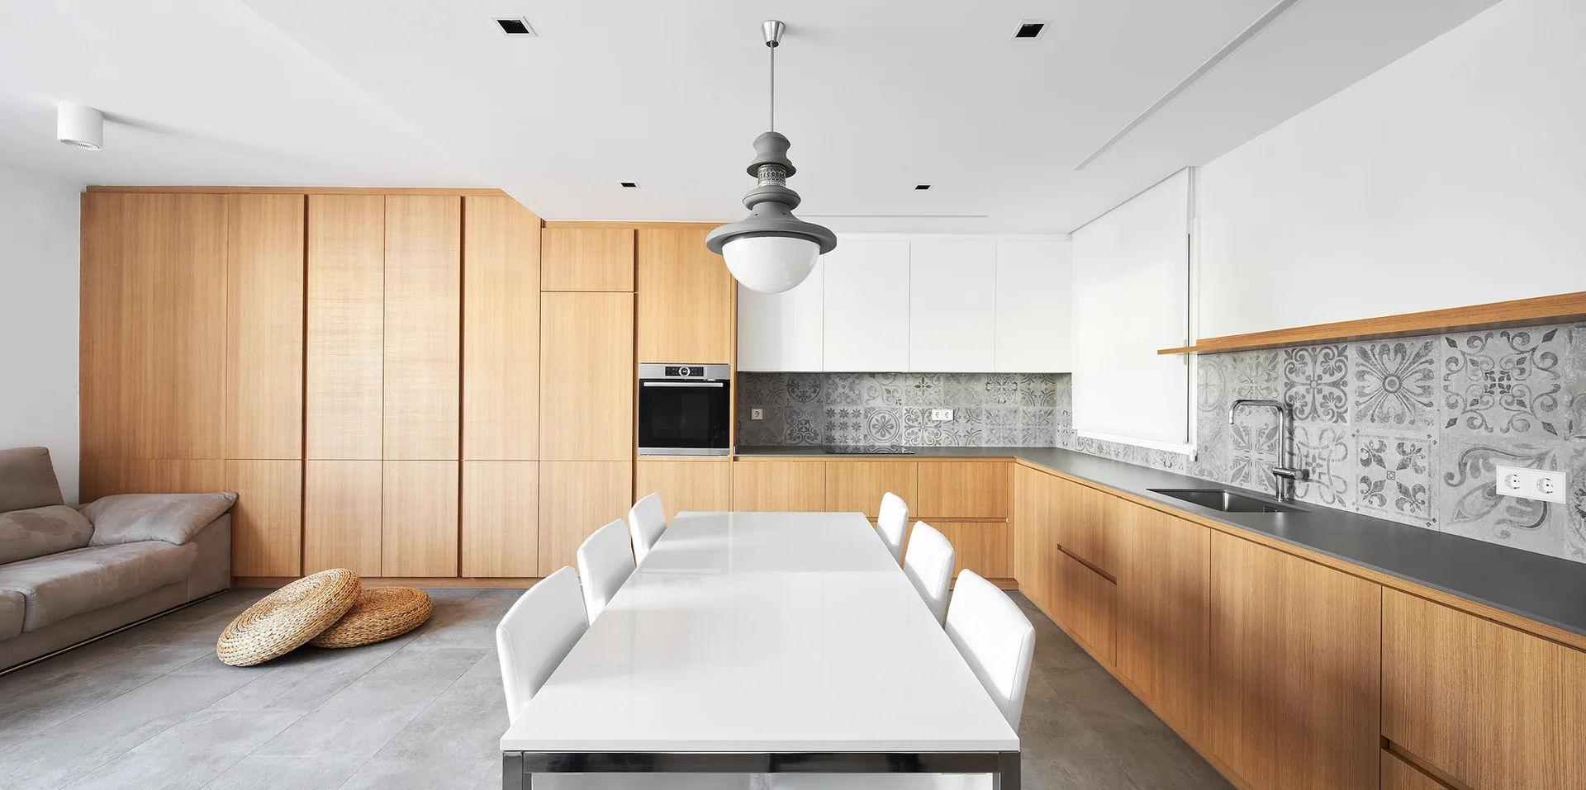
A minimalist kitchen features floor-to-ceiling wood cabinetry, a dark grey countertop, white upper cabinets, and a patterned tile backsplash.
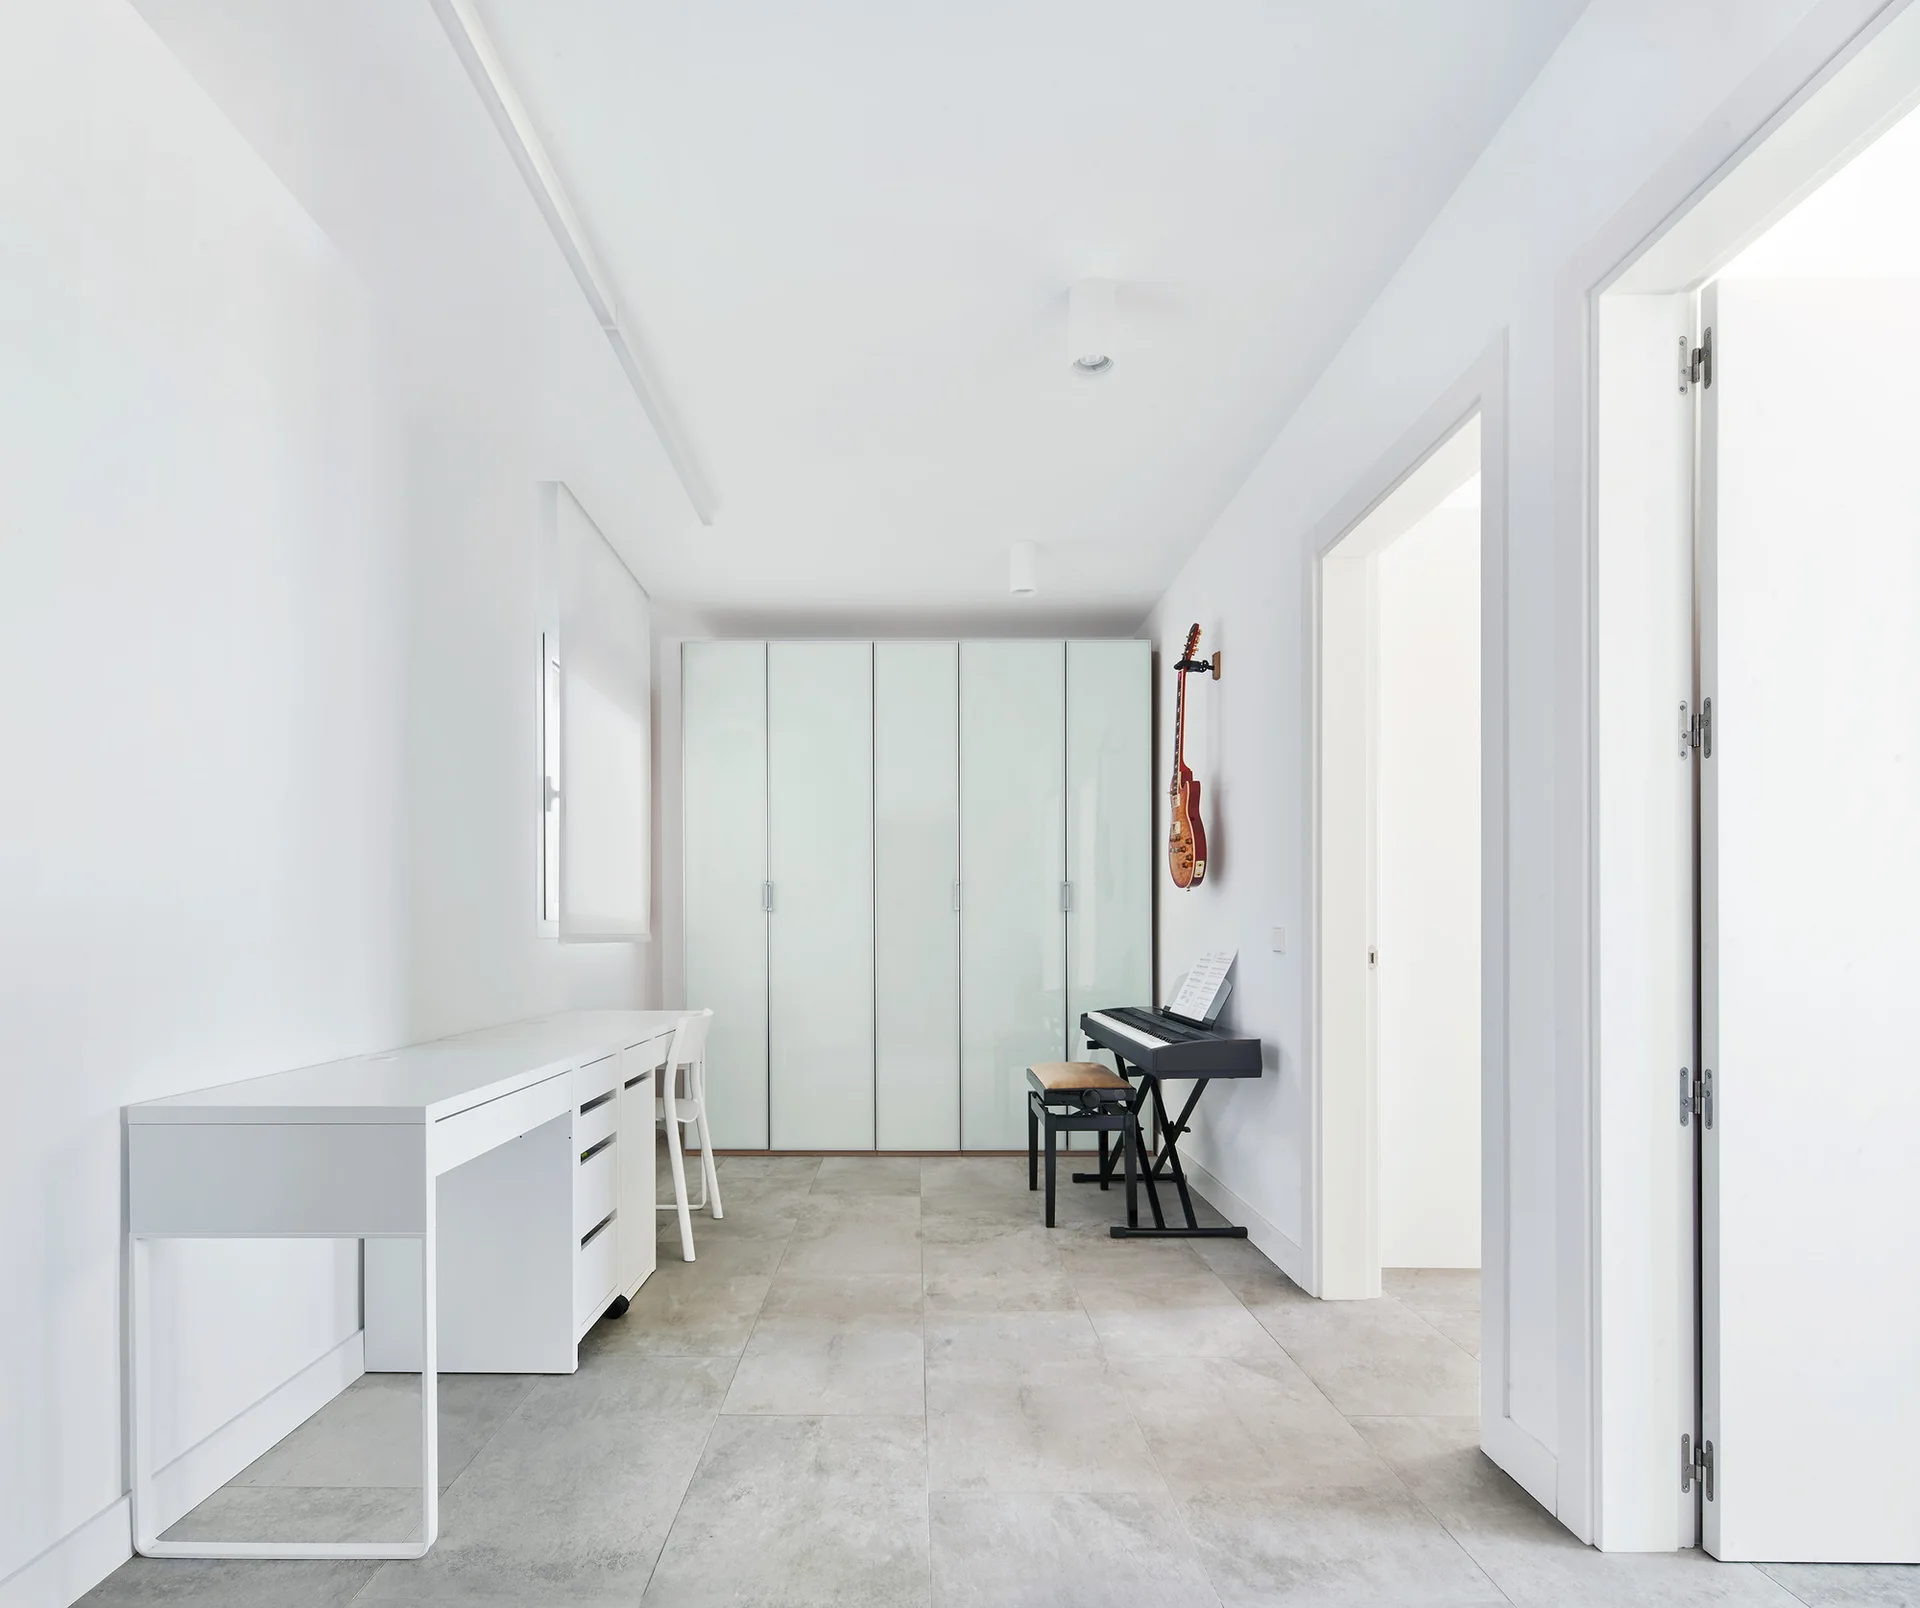
A minimalist white home office featuring a desk, grey tiled floors, floor-to-ceiling cabinets, a digital piano, and a wall-mounted guitar.
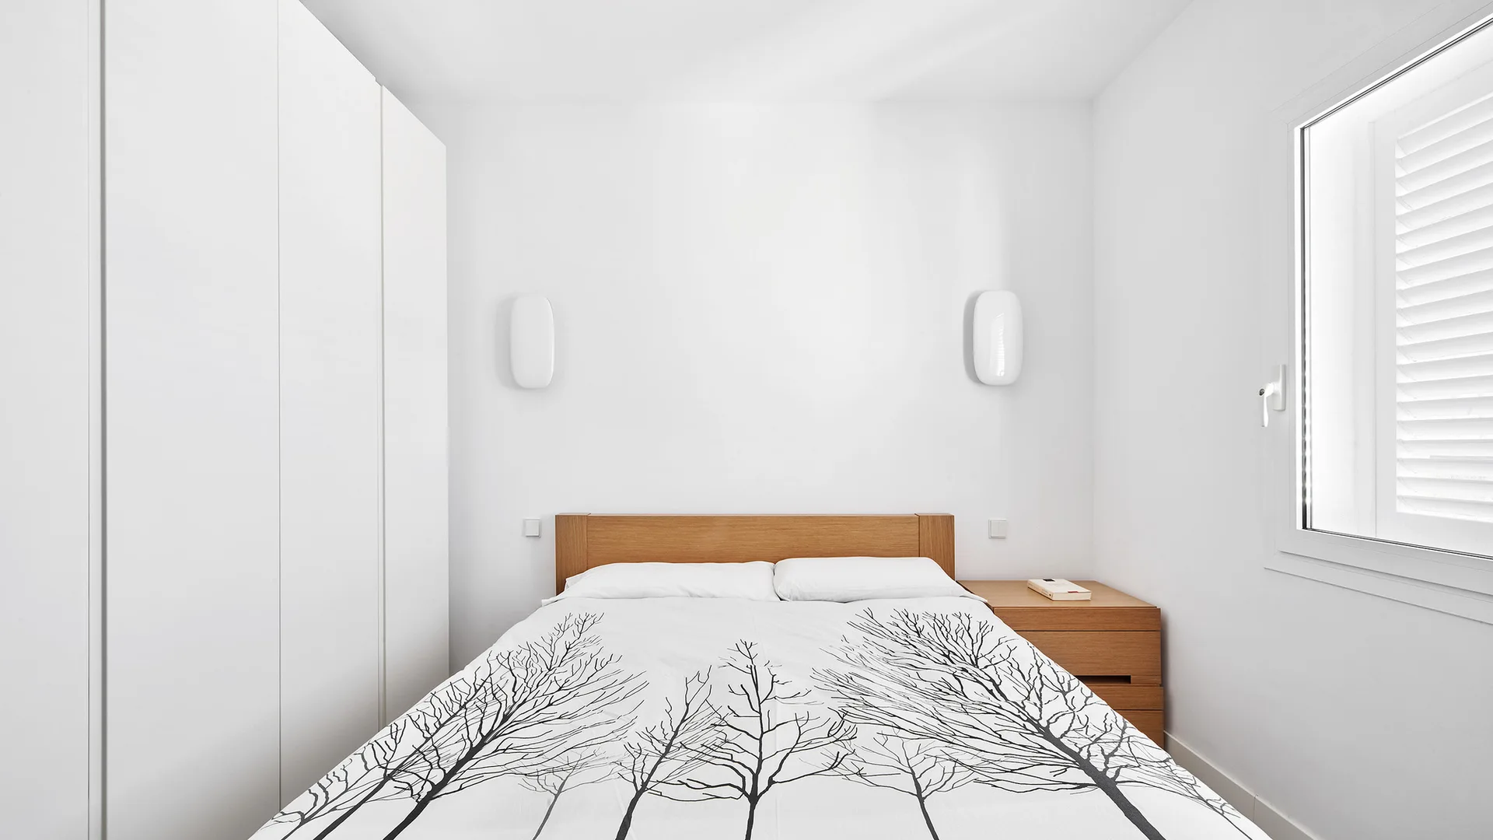
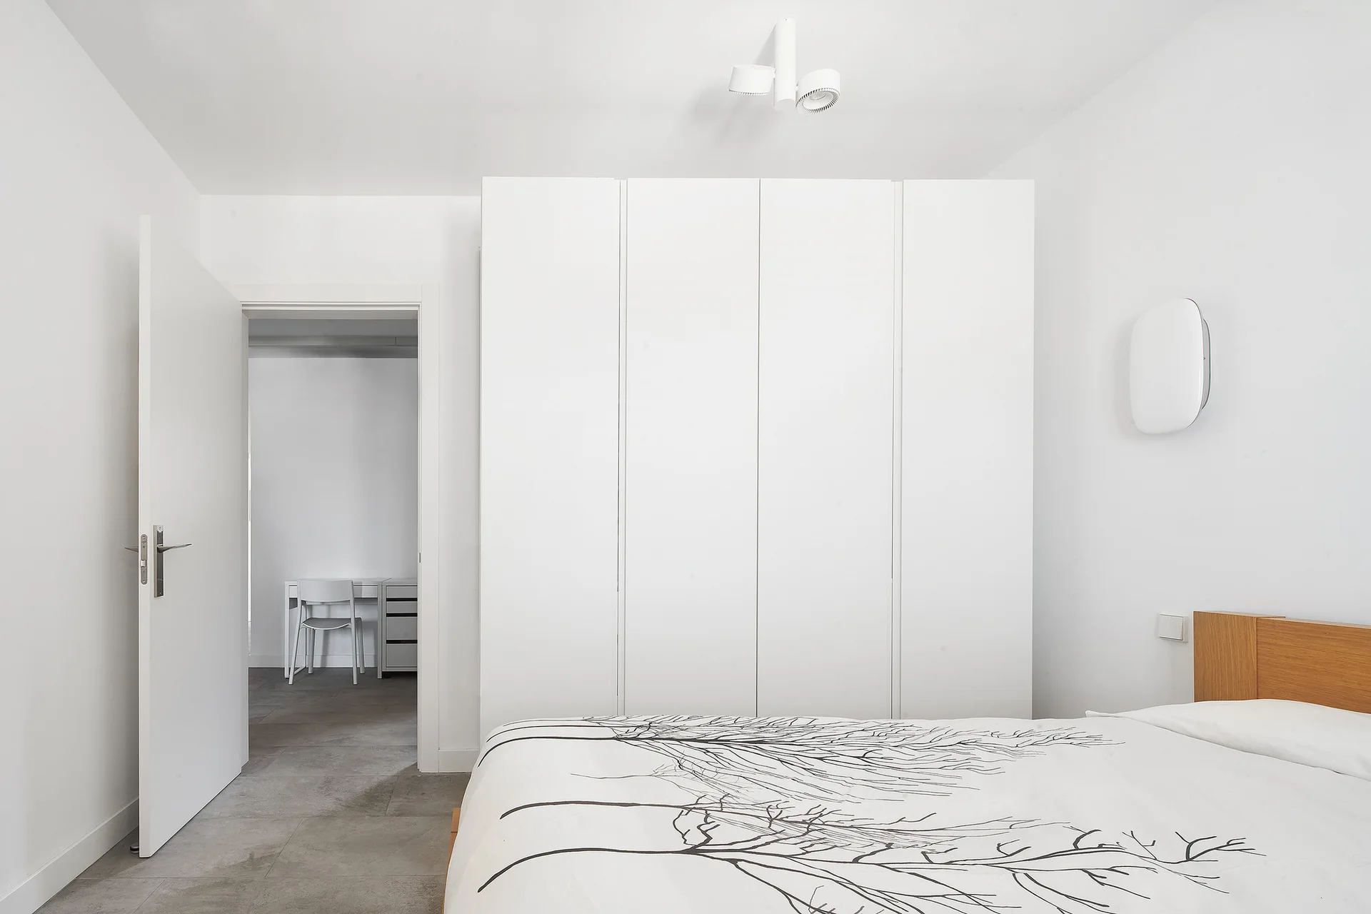
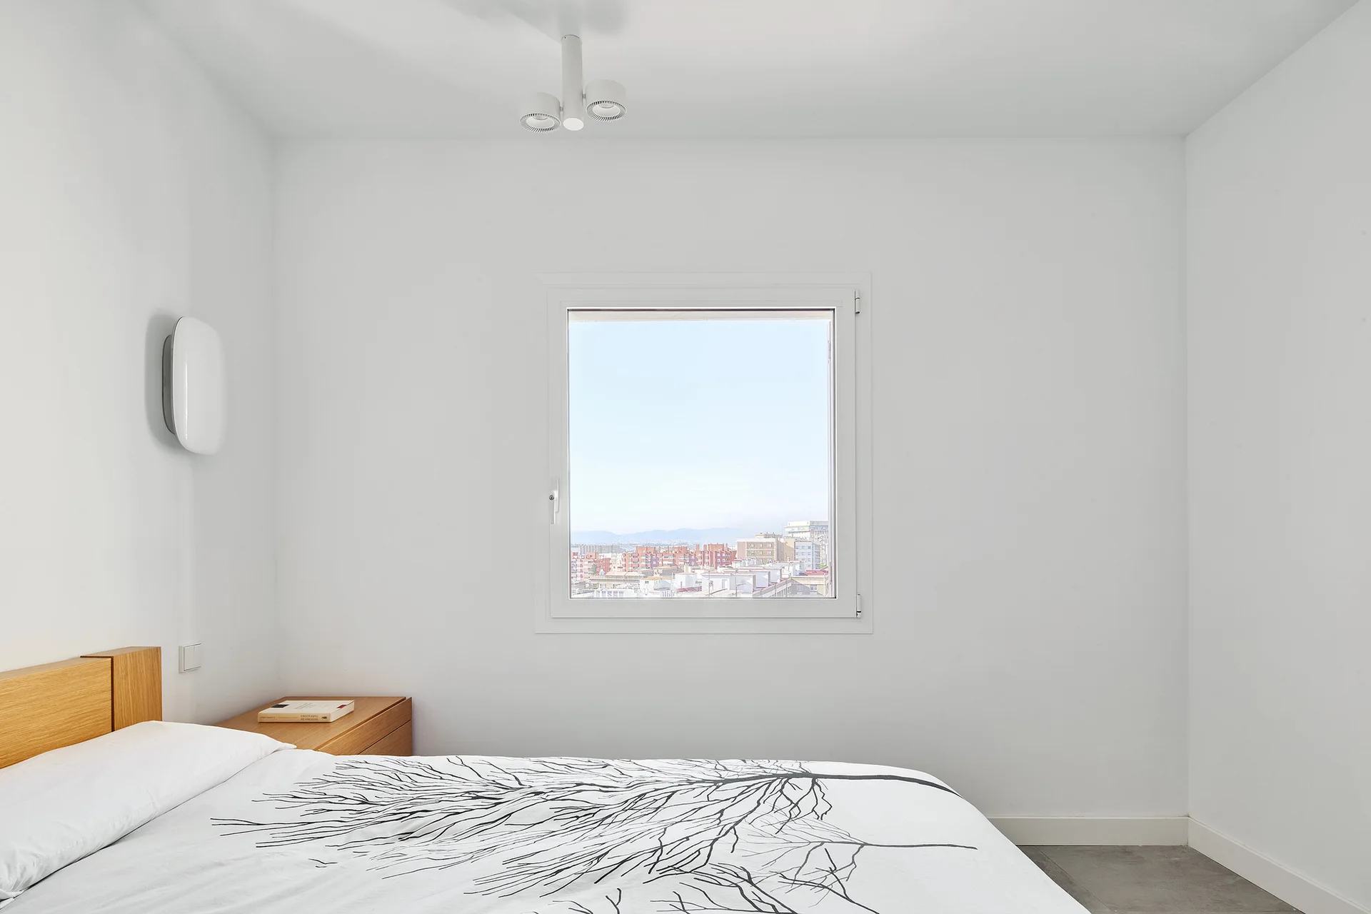
A minimalist white bedroom featuring a bed with a tree-print duvet, a wooden headboard, a matching nightstand, and built-in wardrobes.
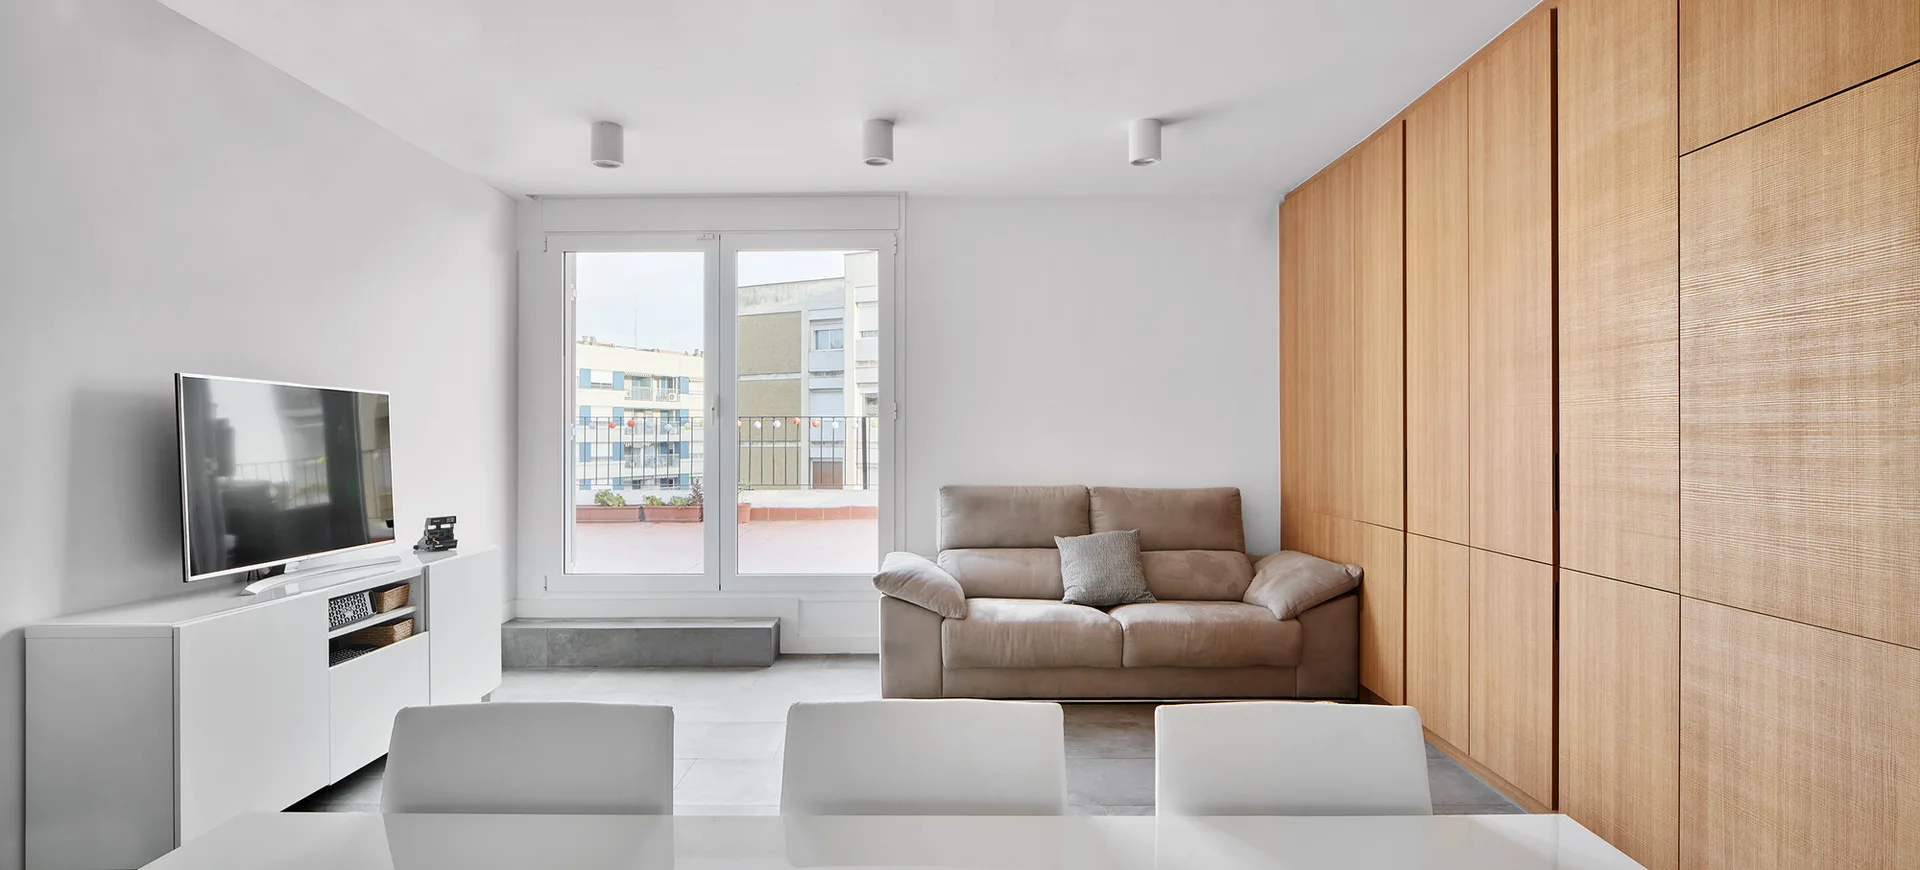
A minimalist living room features a floor-to-ceiling wood storage wall, a beige sofa, and a white media console with a TV.
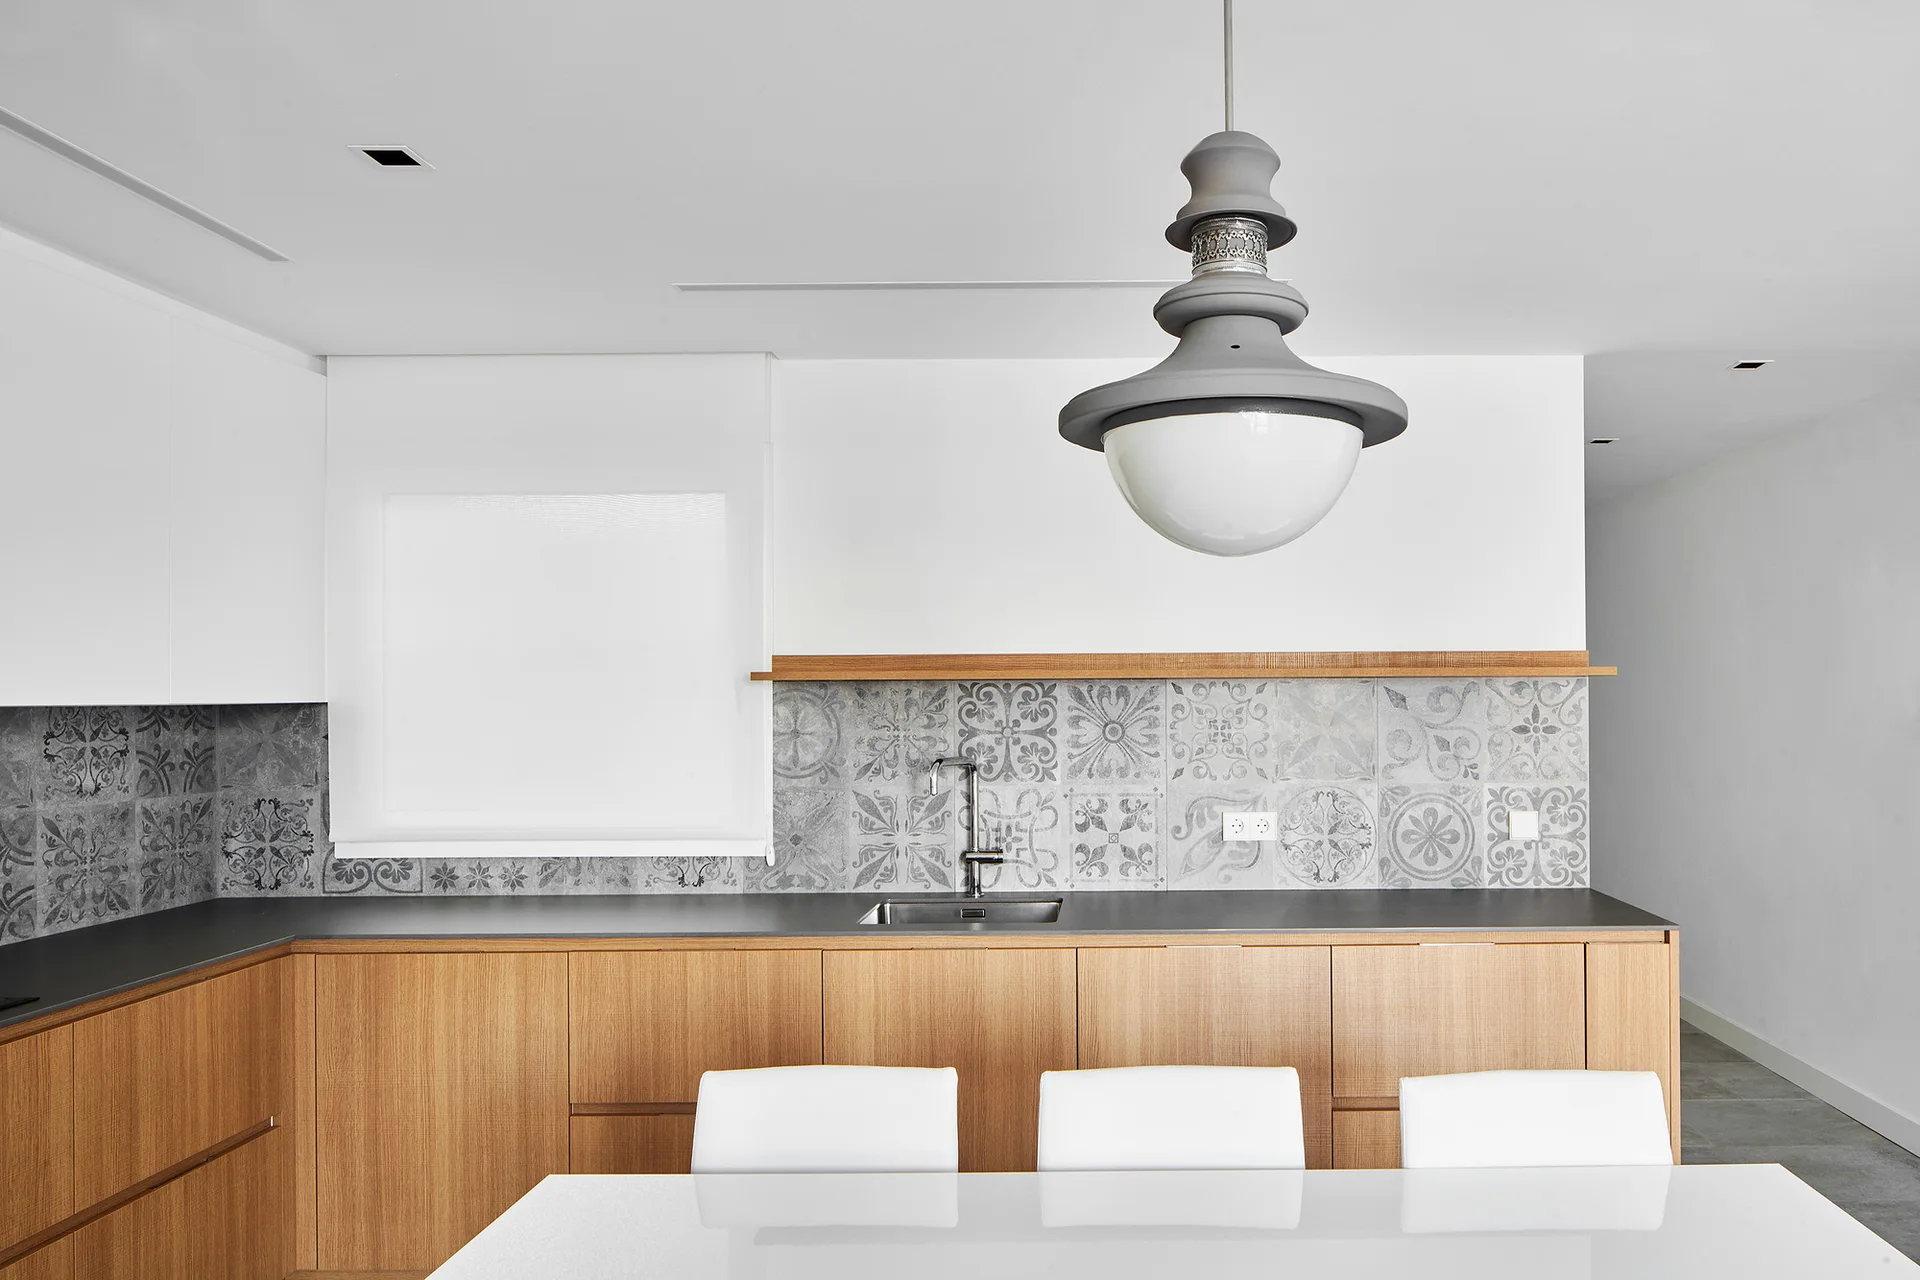
A modern minimalist kitchen features light wood lower cabinets, white upper cabinets, a patterned tile backsplash, and a large grey pendant light.
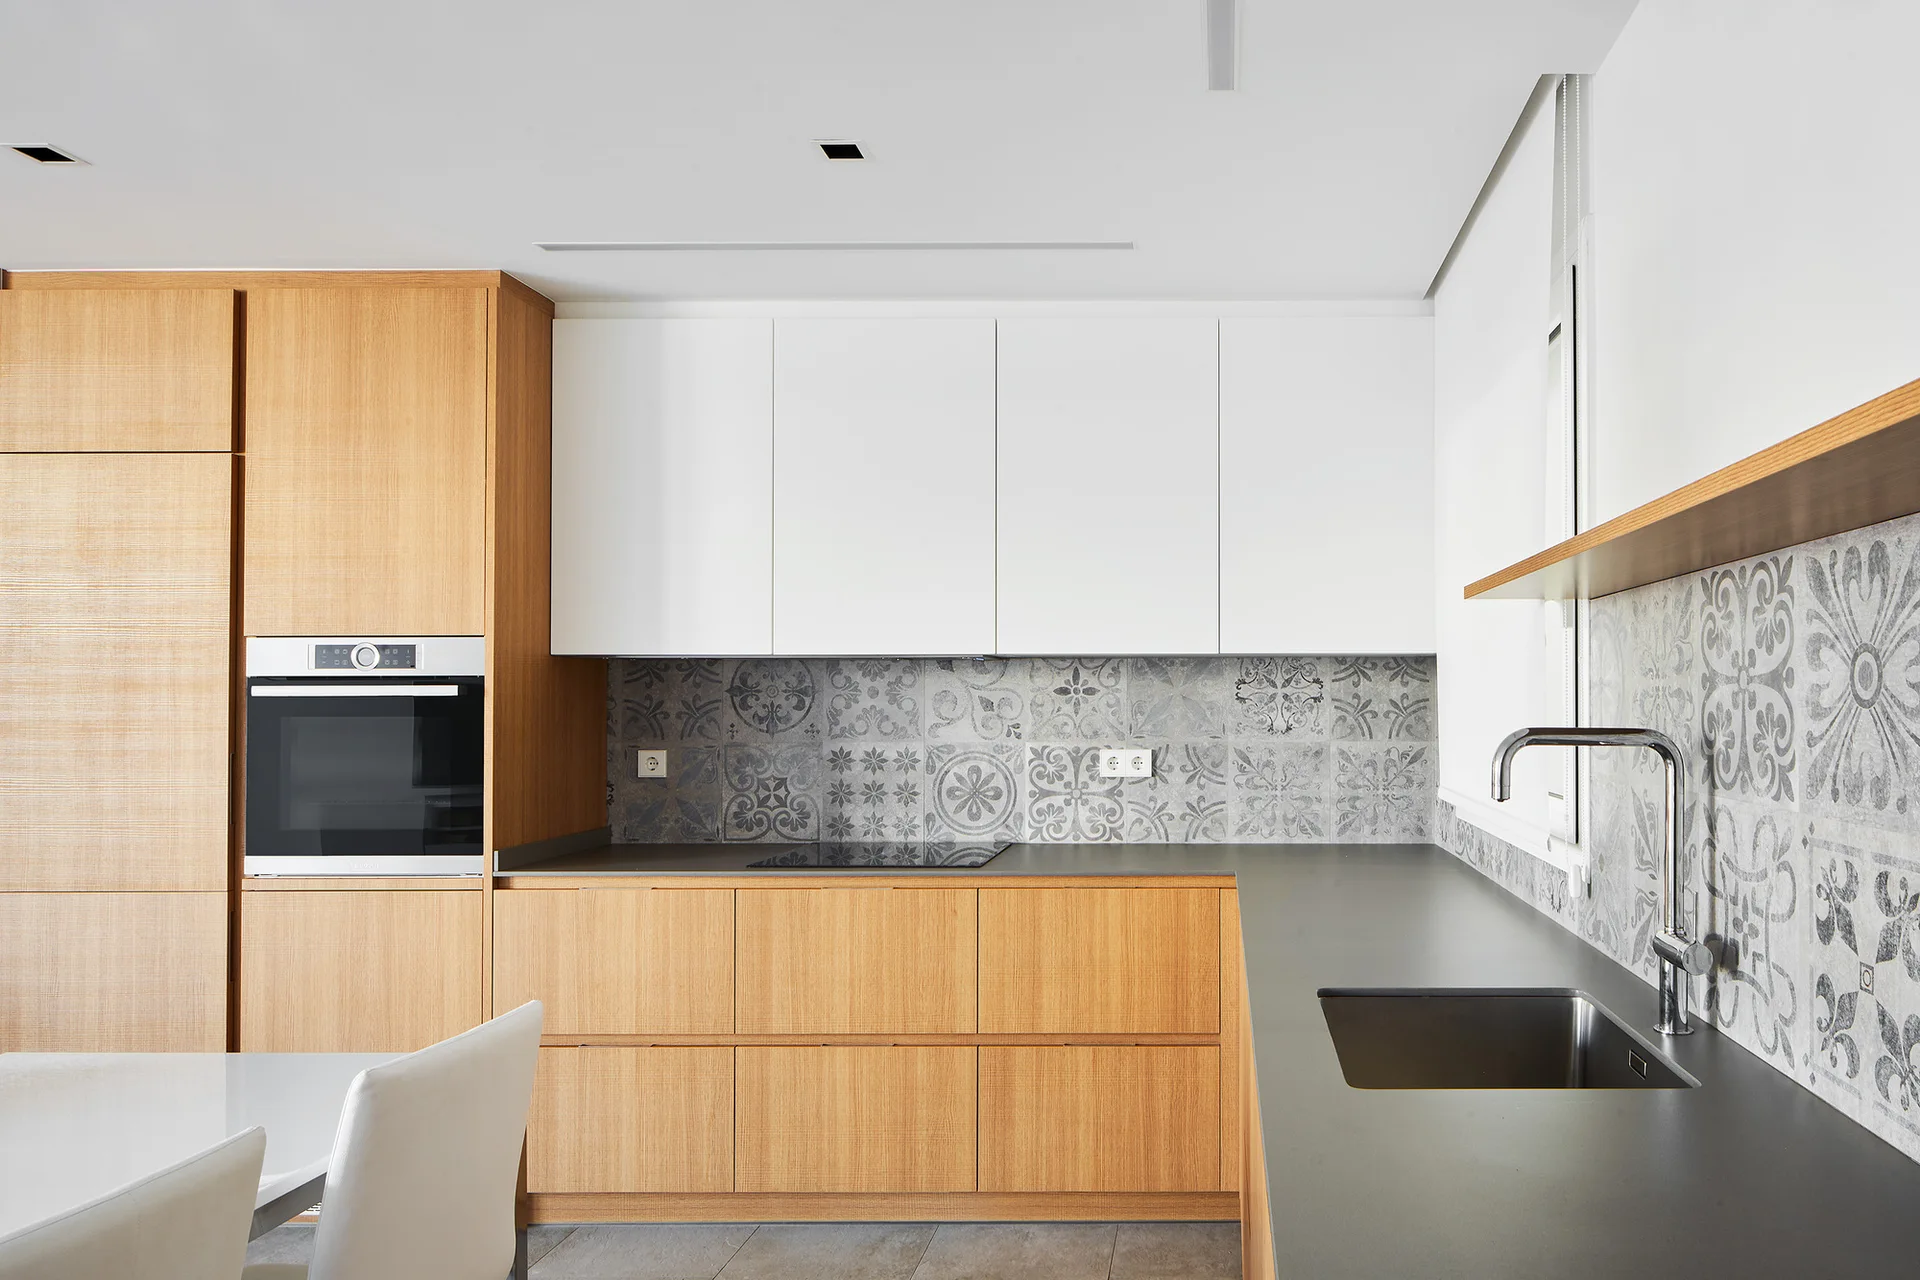
A modern kitchen features light wood lower cabinets, white upper cabinets, a dark grey countertop, and a patterned grey tile backsplash.
A minimalist white bedroom features a tall built-in wardrobe, a bed with a tree-patterned duvet, and an open door showing a small home office.
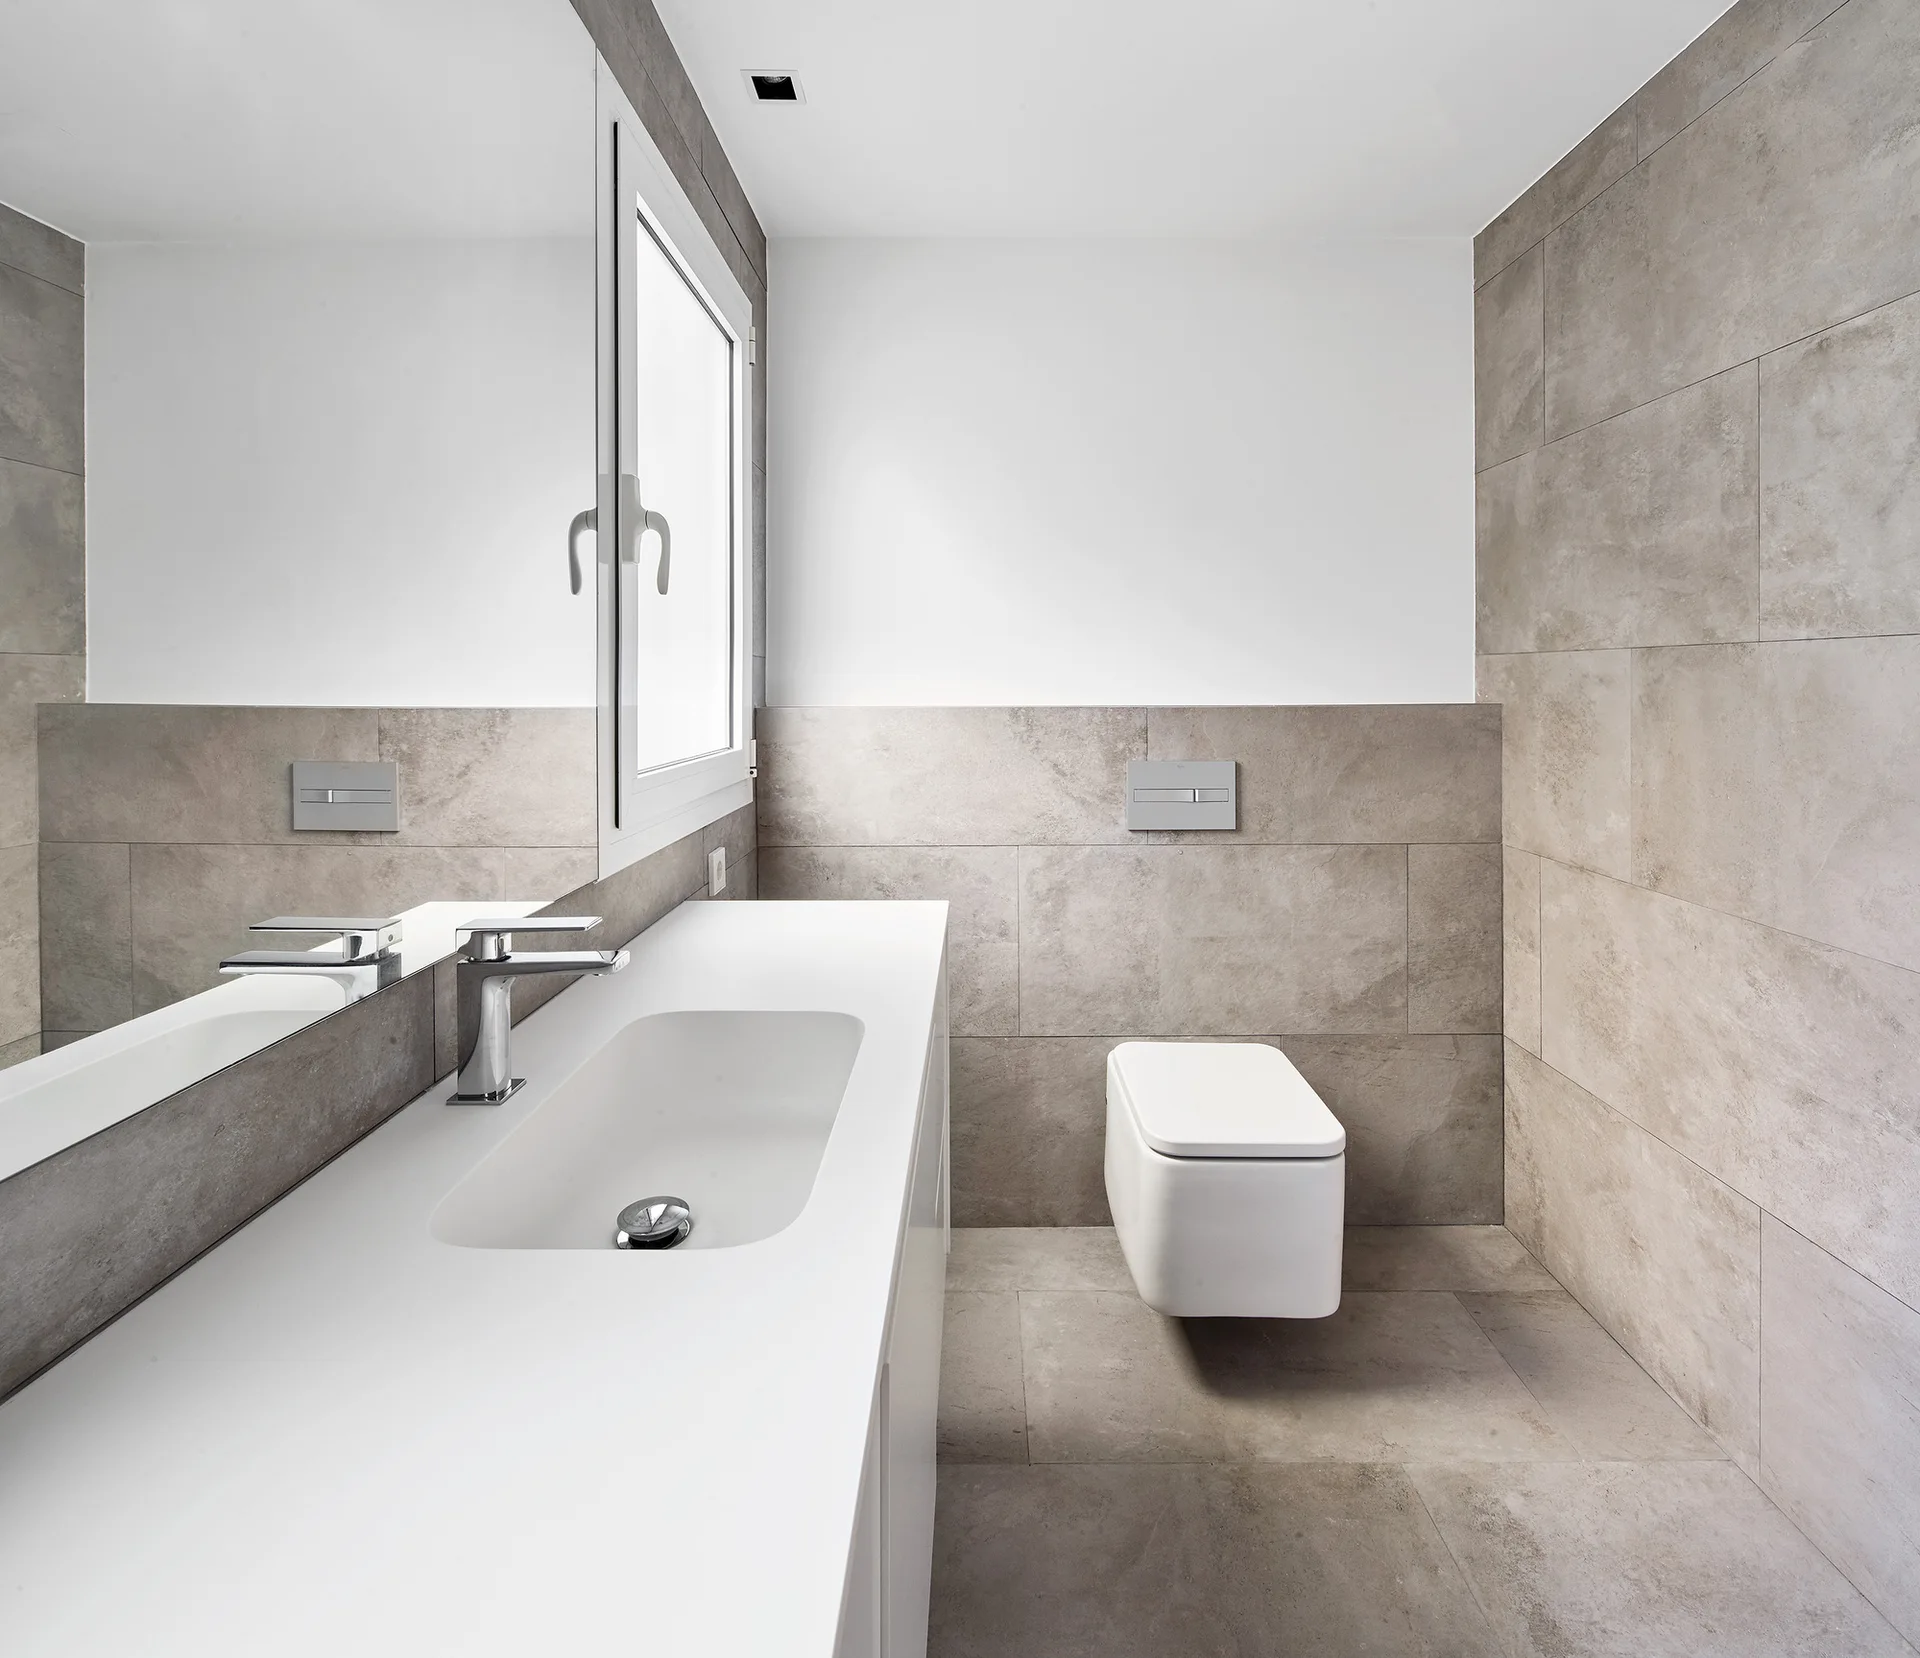
A contemporary bathroom with grey stone-look floor and wall tiles, a wall-mounted white toilet, and a seamless white integrated sink vanity.
A modern kitchen features light wood cabinets, an intricate grey patterned tile backsplash, a dark countertop, and a large sculptural pendant light.
A modern open-concept kitchen features wood cabinetry, a white rectangular dining table, a grey patterned tile backsplash, and concrete floors.
A minimalist bedroom features white walls, a wood headboard and nightstand, and a bed with a white-and-black tree branch patterned duvet.
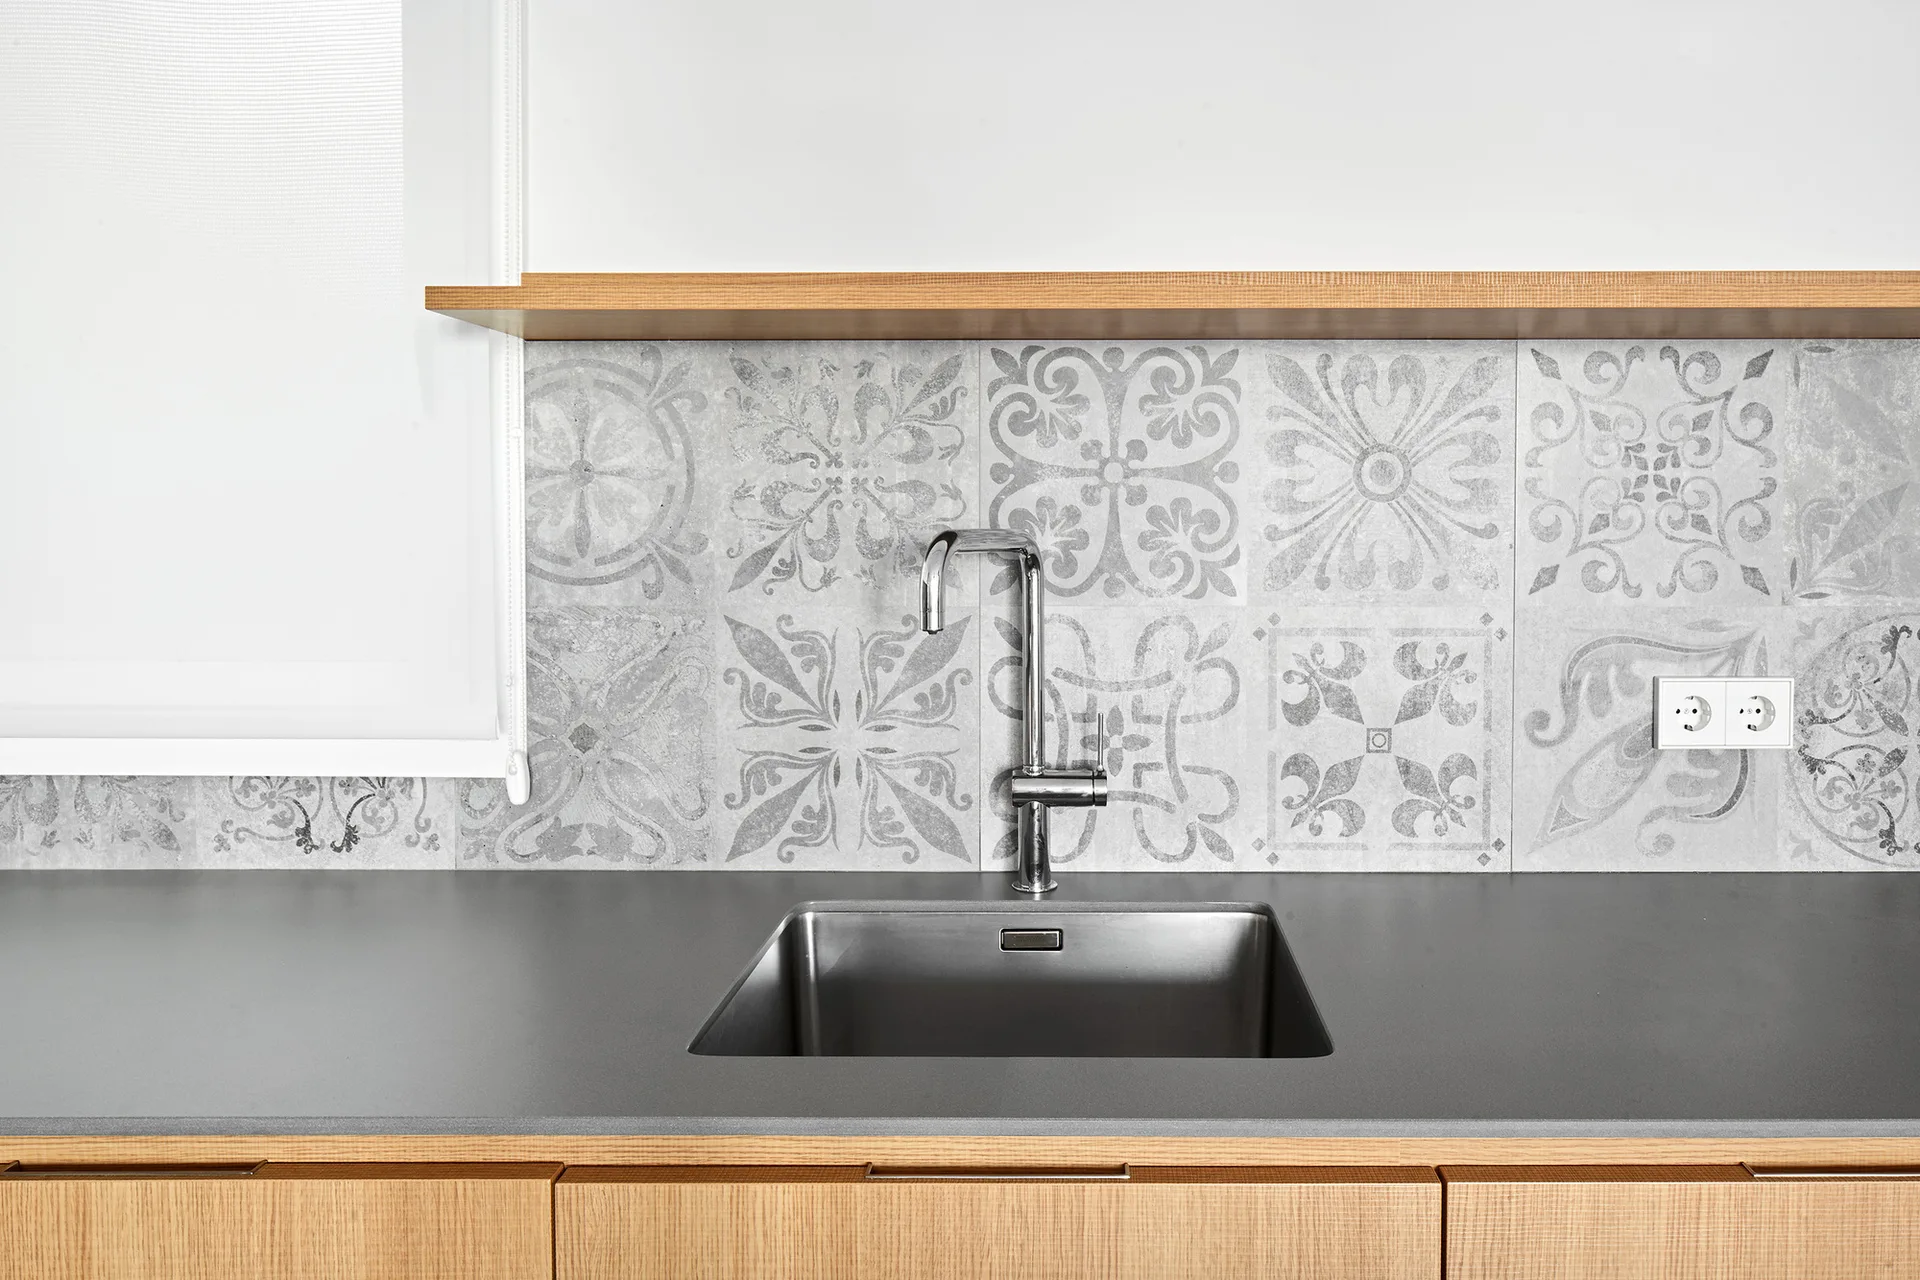
A modern kitchen sink with a chrome faucet is built into a gray countertop beneath a patterned gray tile backsplash and a wood floating shelf.