Skip to content

PROJECT

Laprida Building

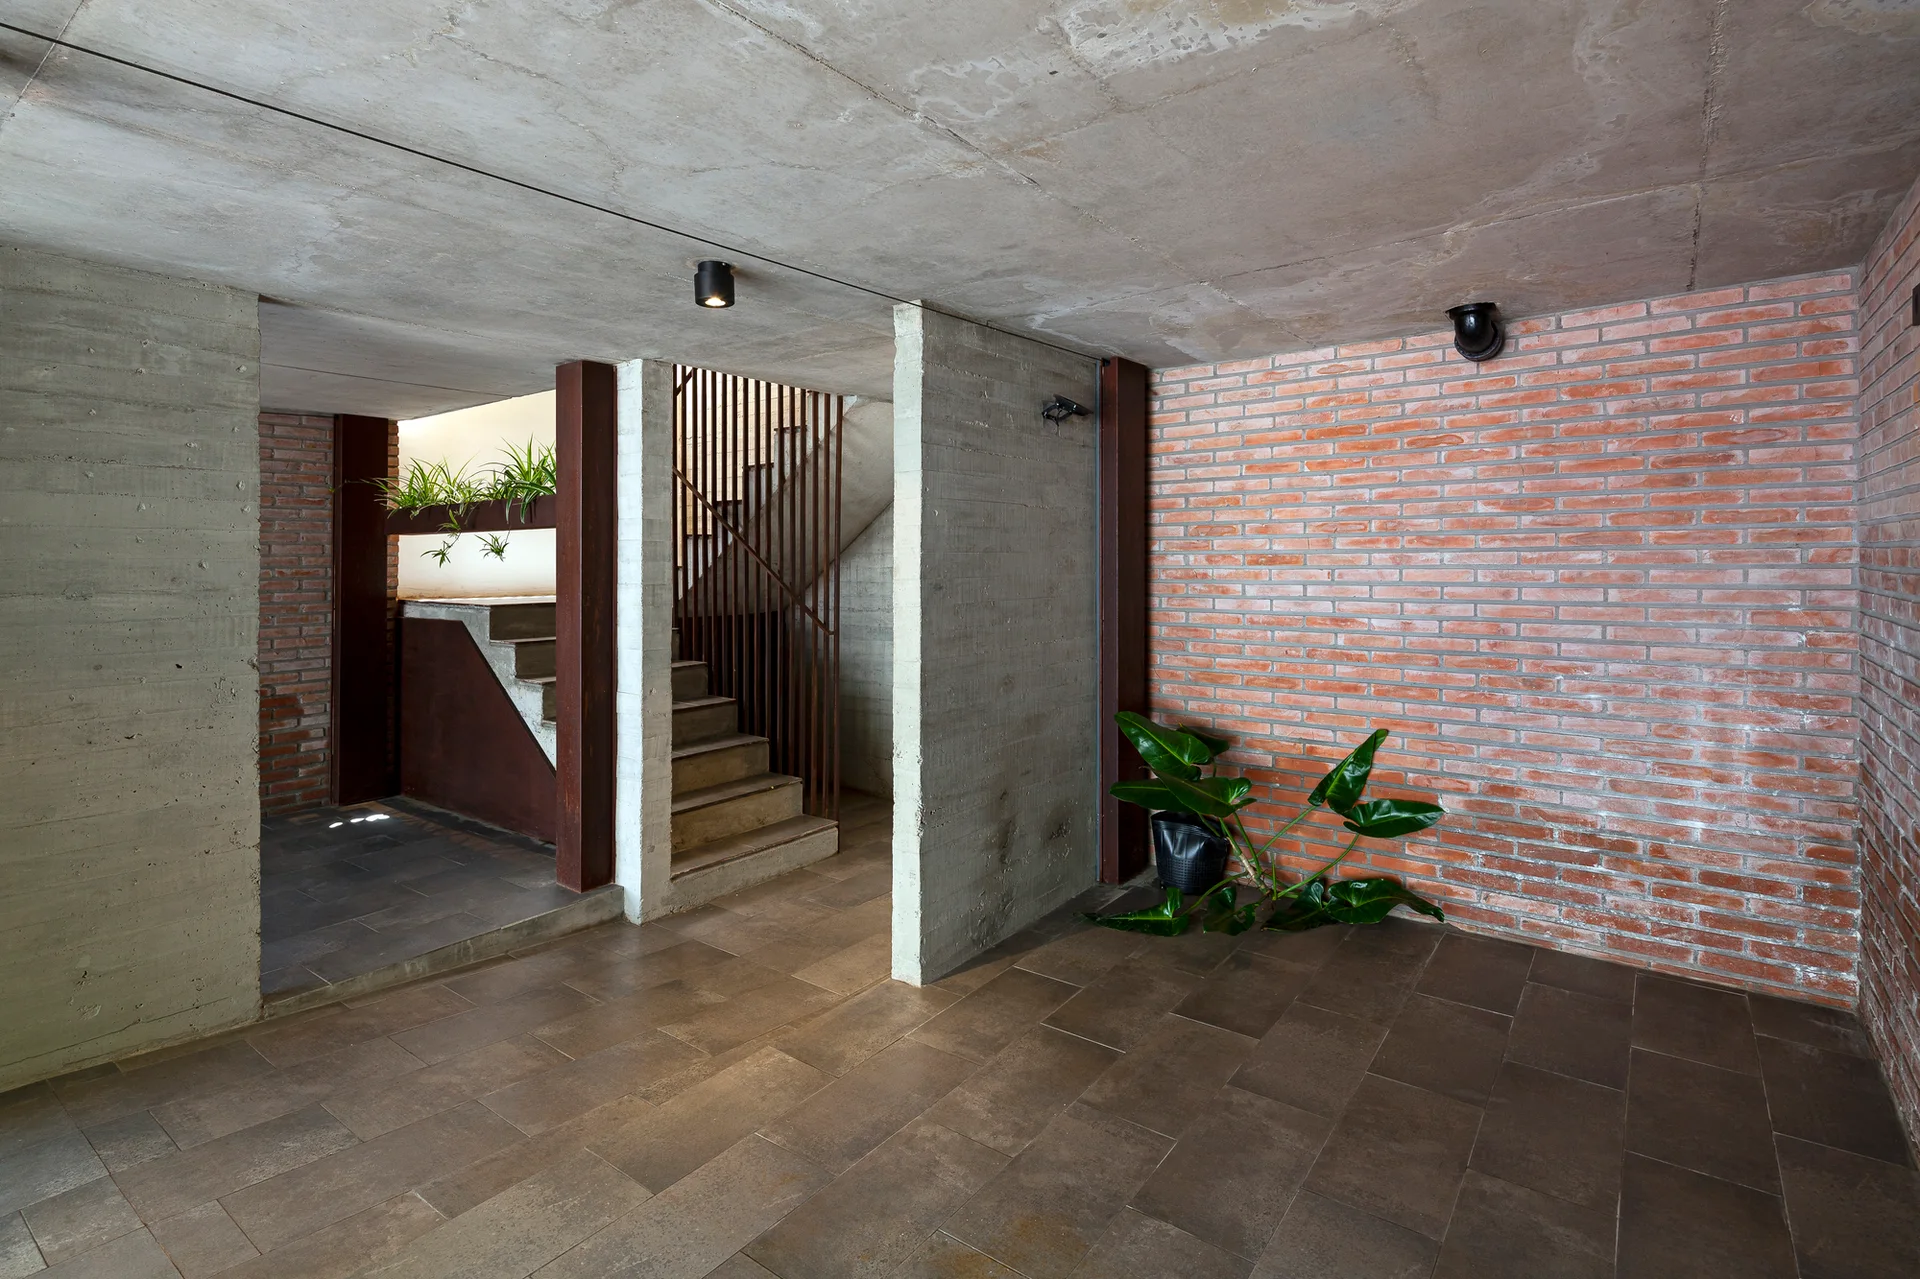
An industrial entryway featuring raw concrete walls, an exposed red brick wall, dark tiled floors, and a metal staircase.
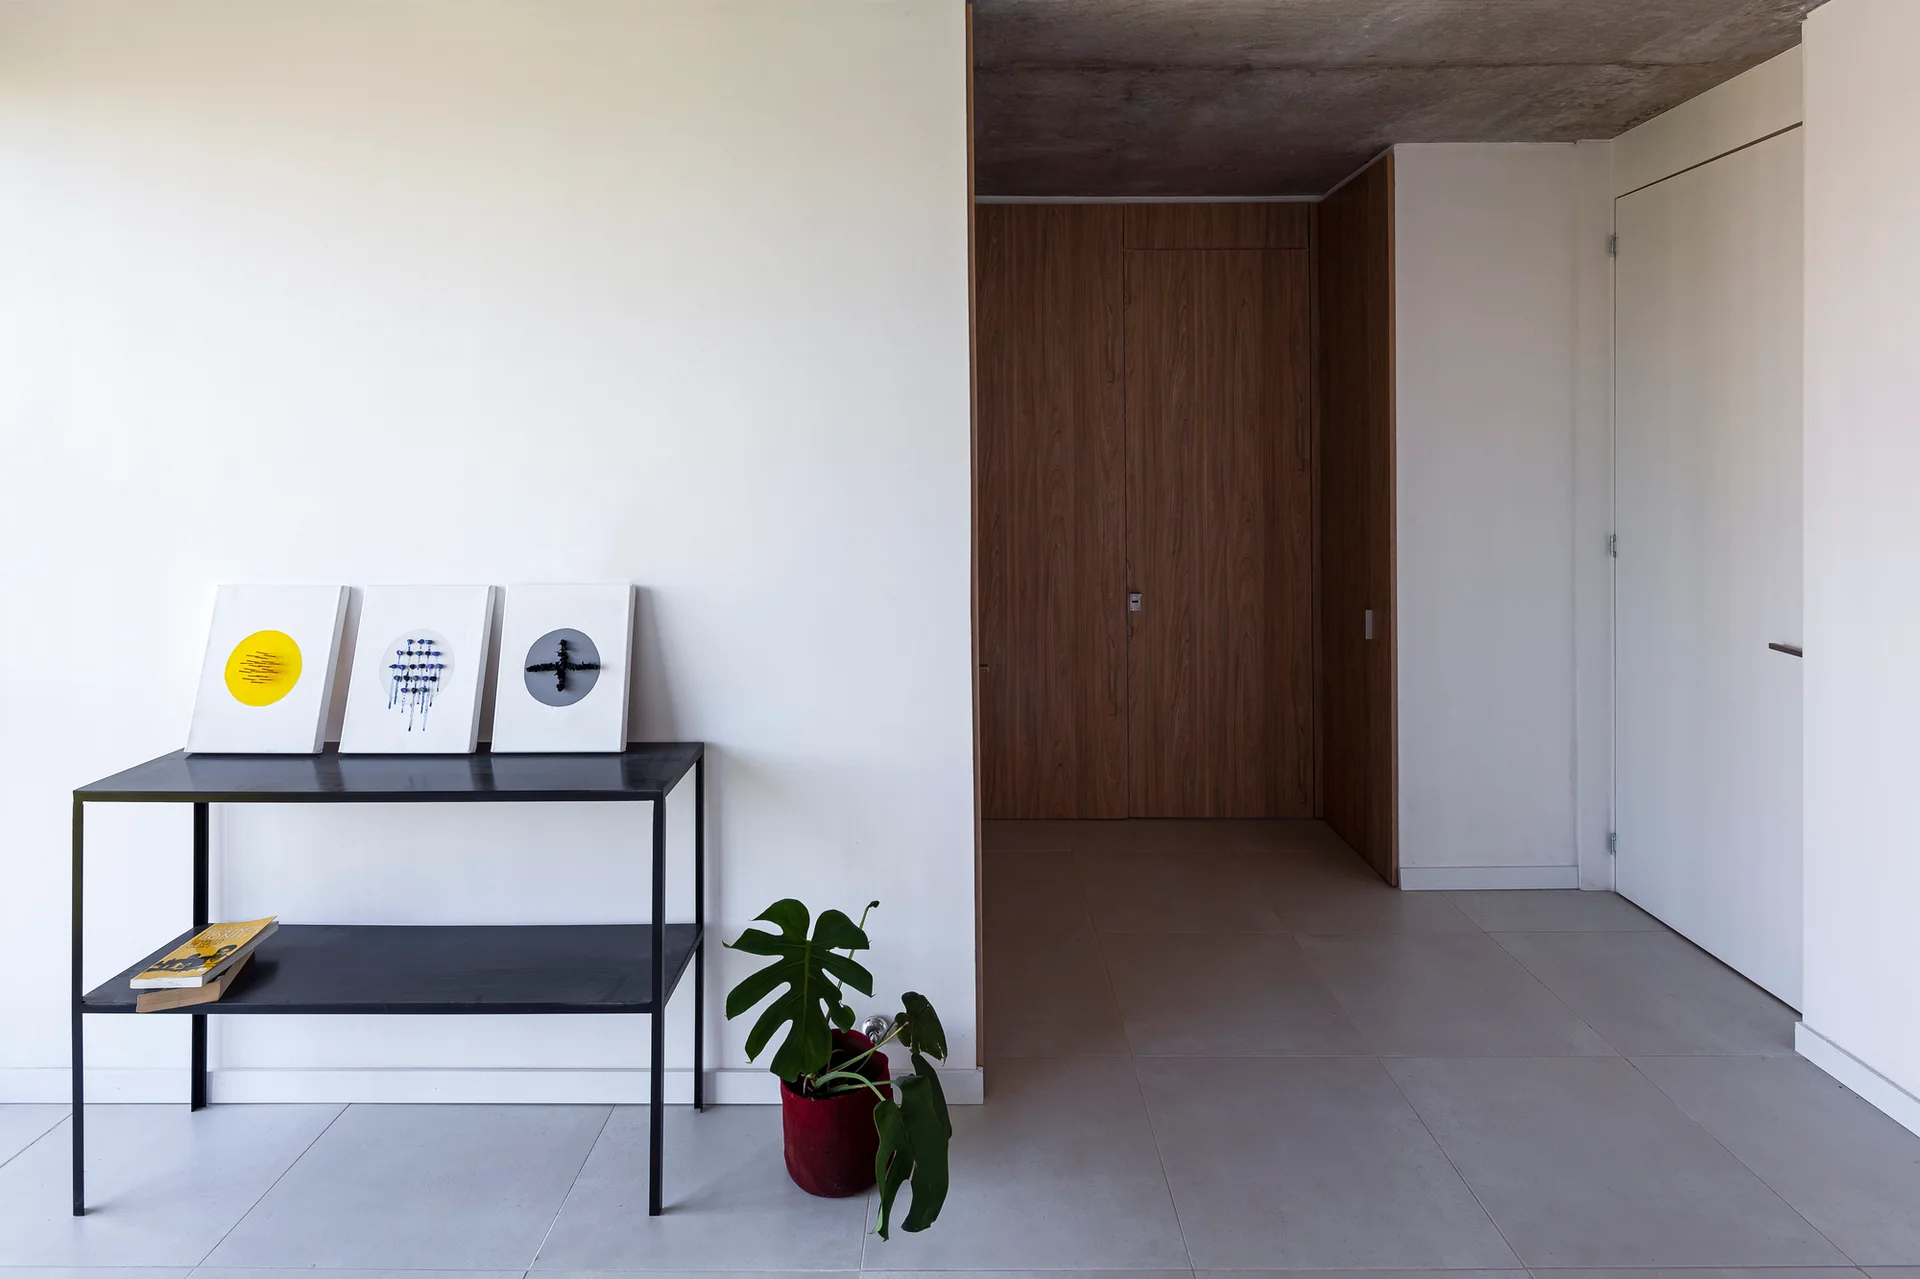
A black console table holding three art prints sits in a white hallway with an exposed concrete ceiling and warm wood-paneled walls.
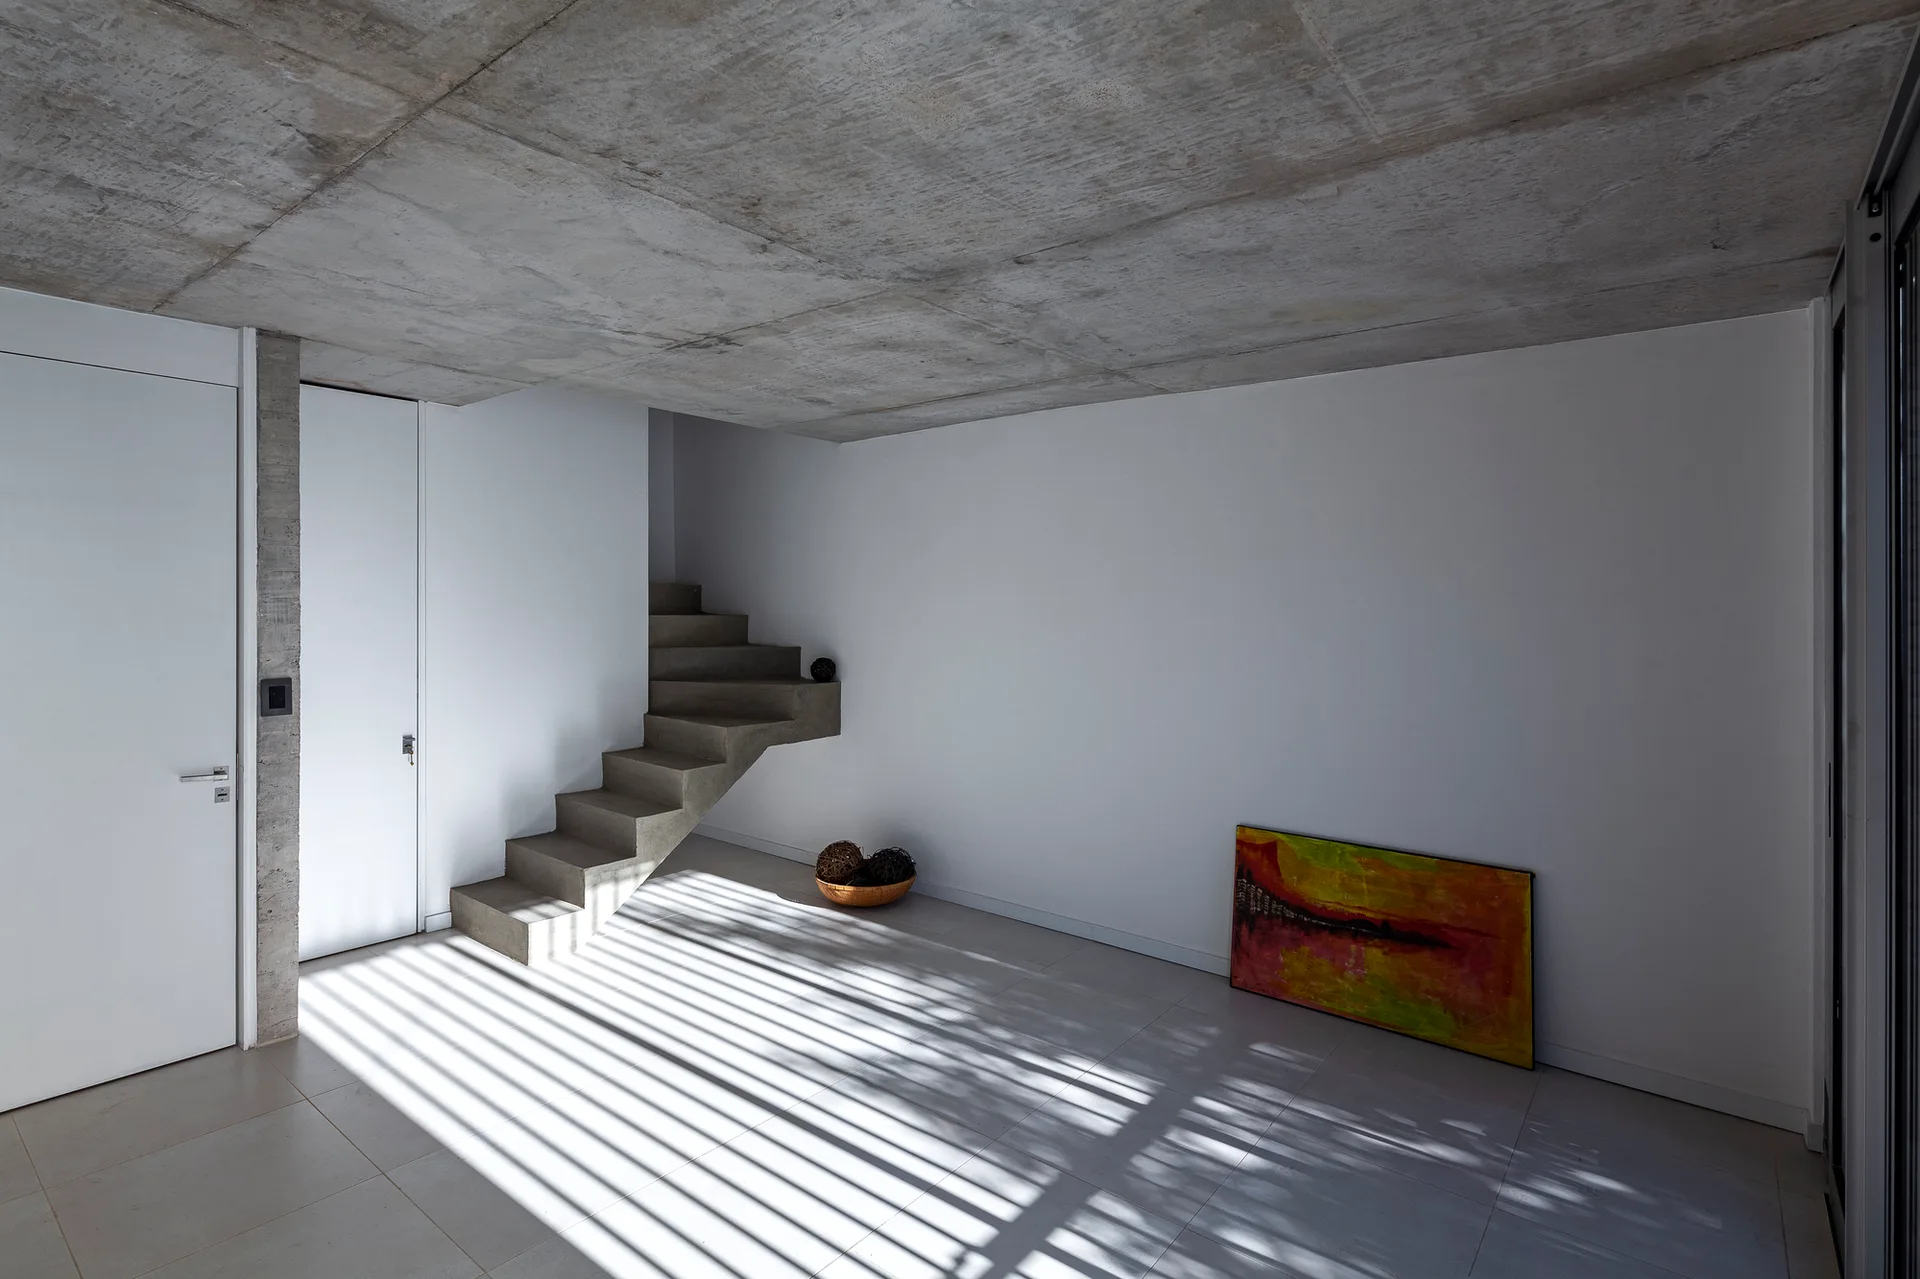
A minimalist entryway features a floating concrete staircase underneath an exposed raw concrete ceiling with strong natural shadows on the tile floor.
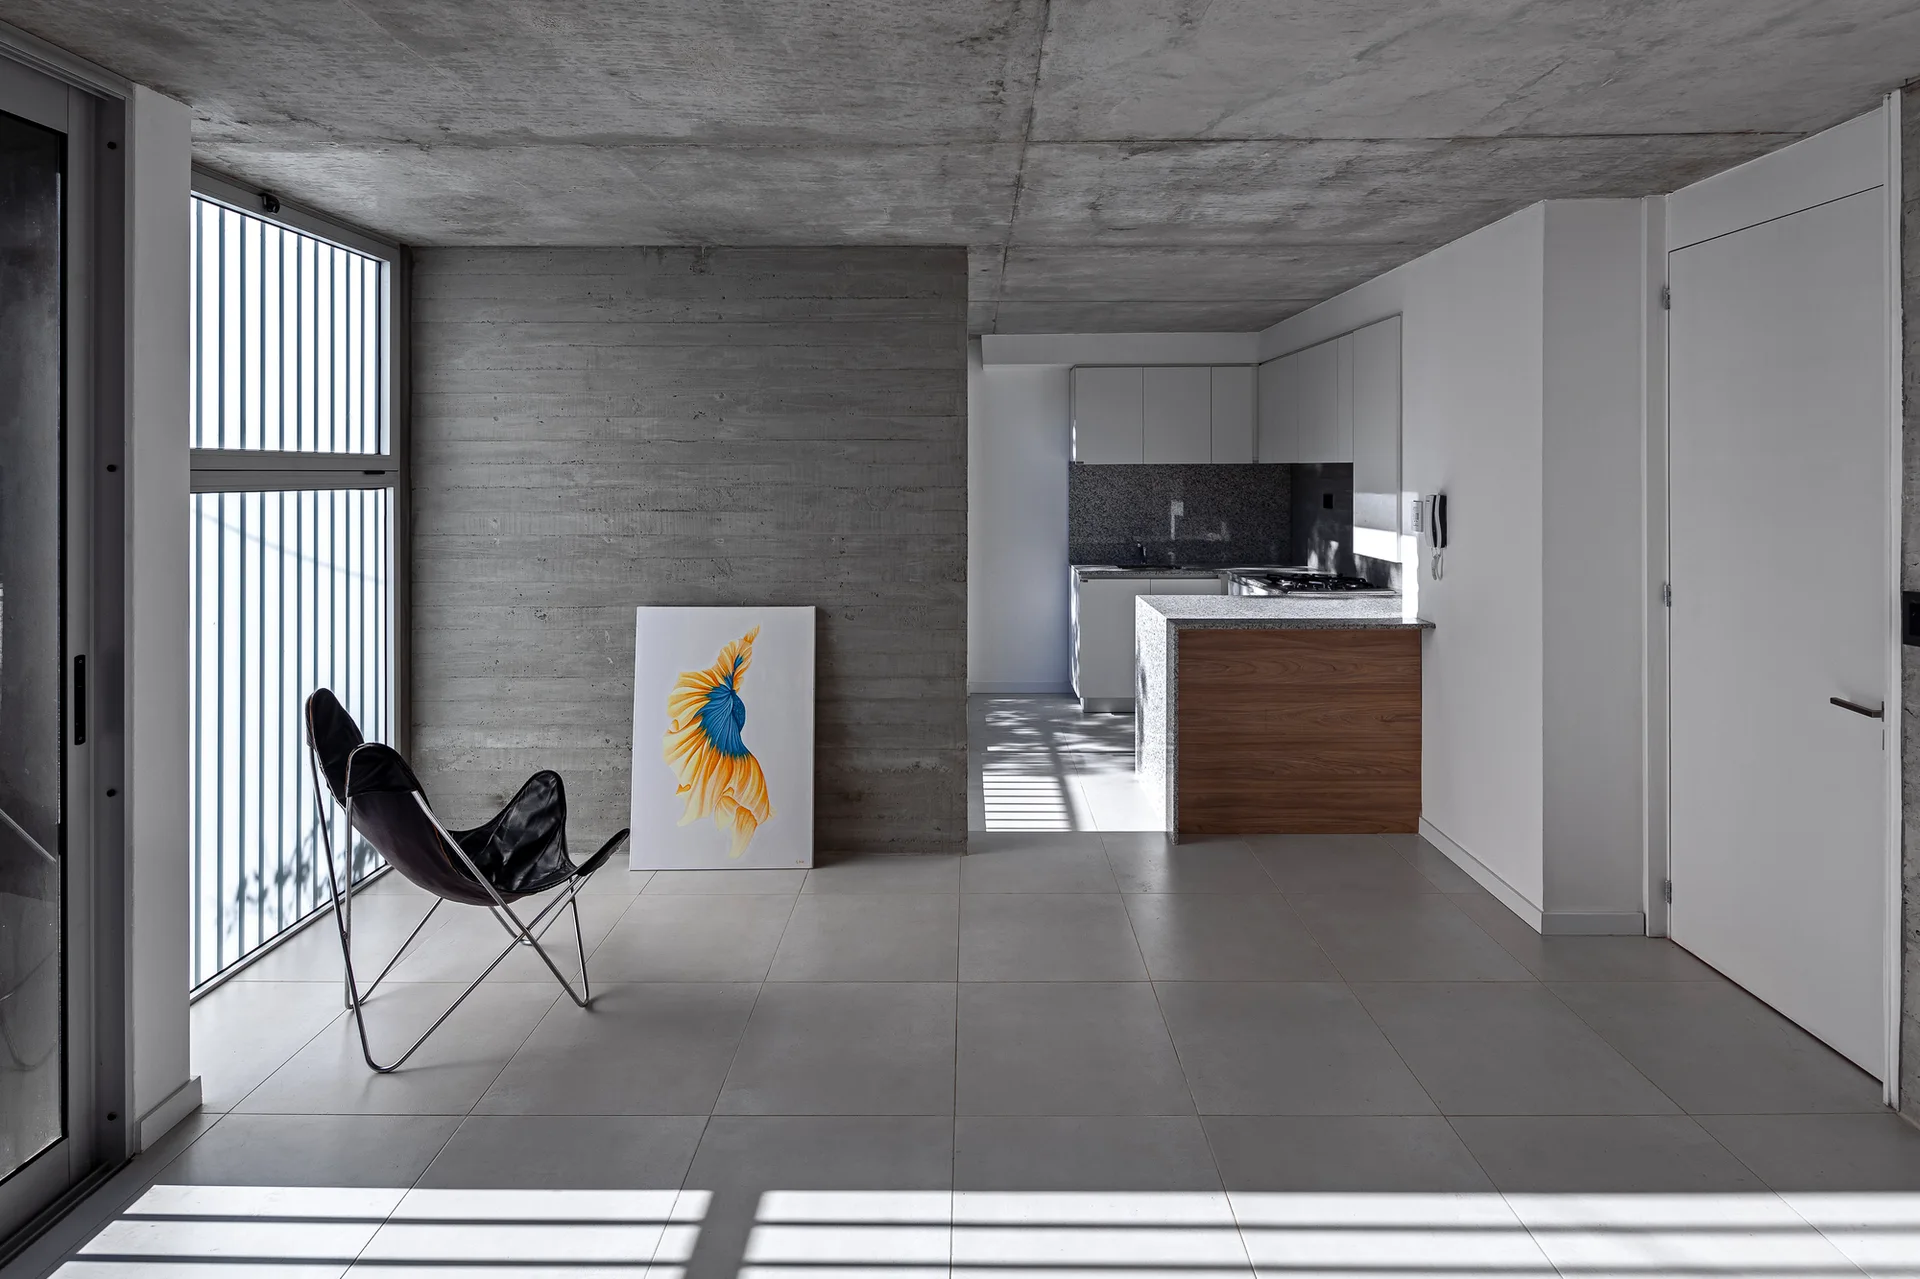
A minimalist modern interior features a black leather butterfly chair, a board-formed concrete wall, and a wood-accented kitchen island in the background.
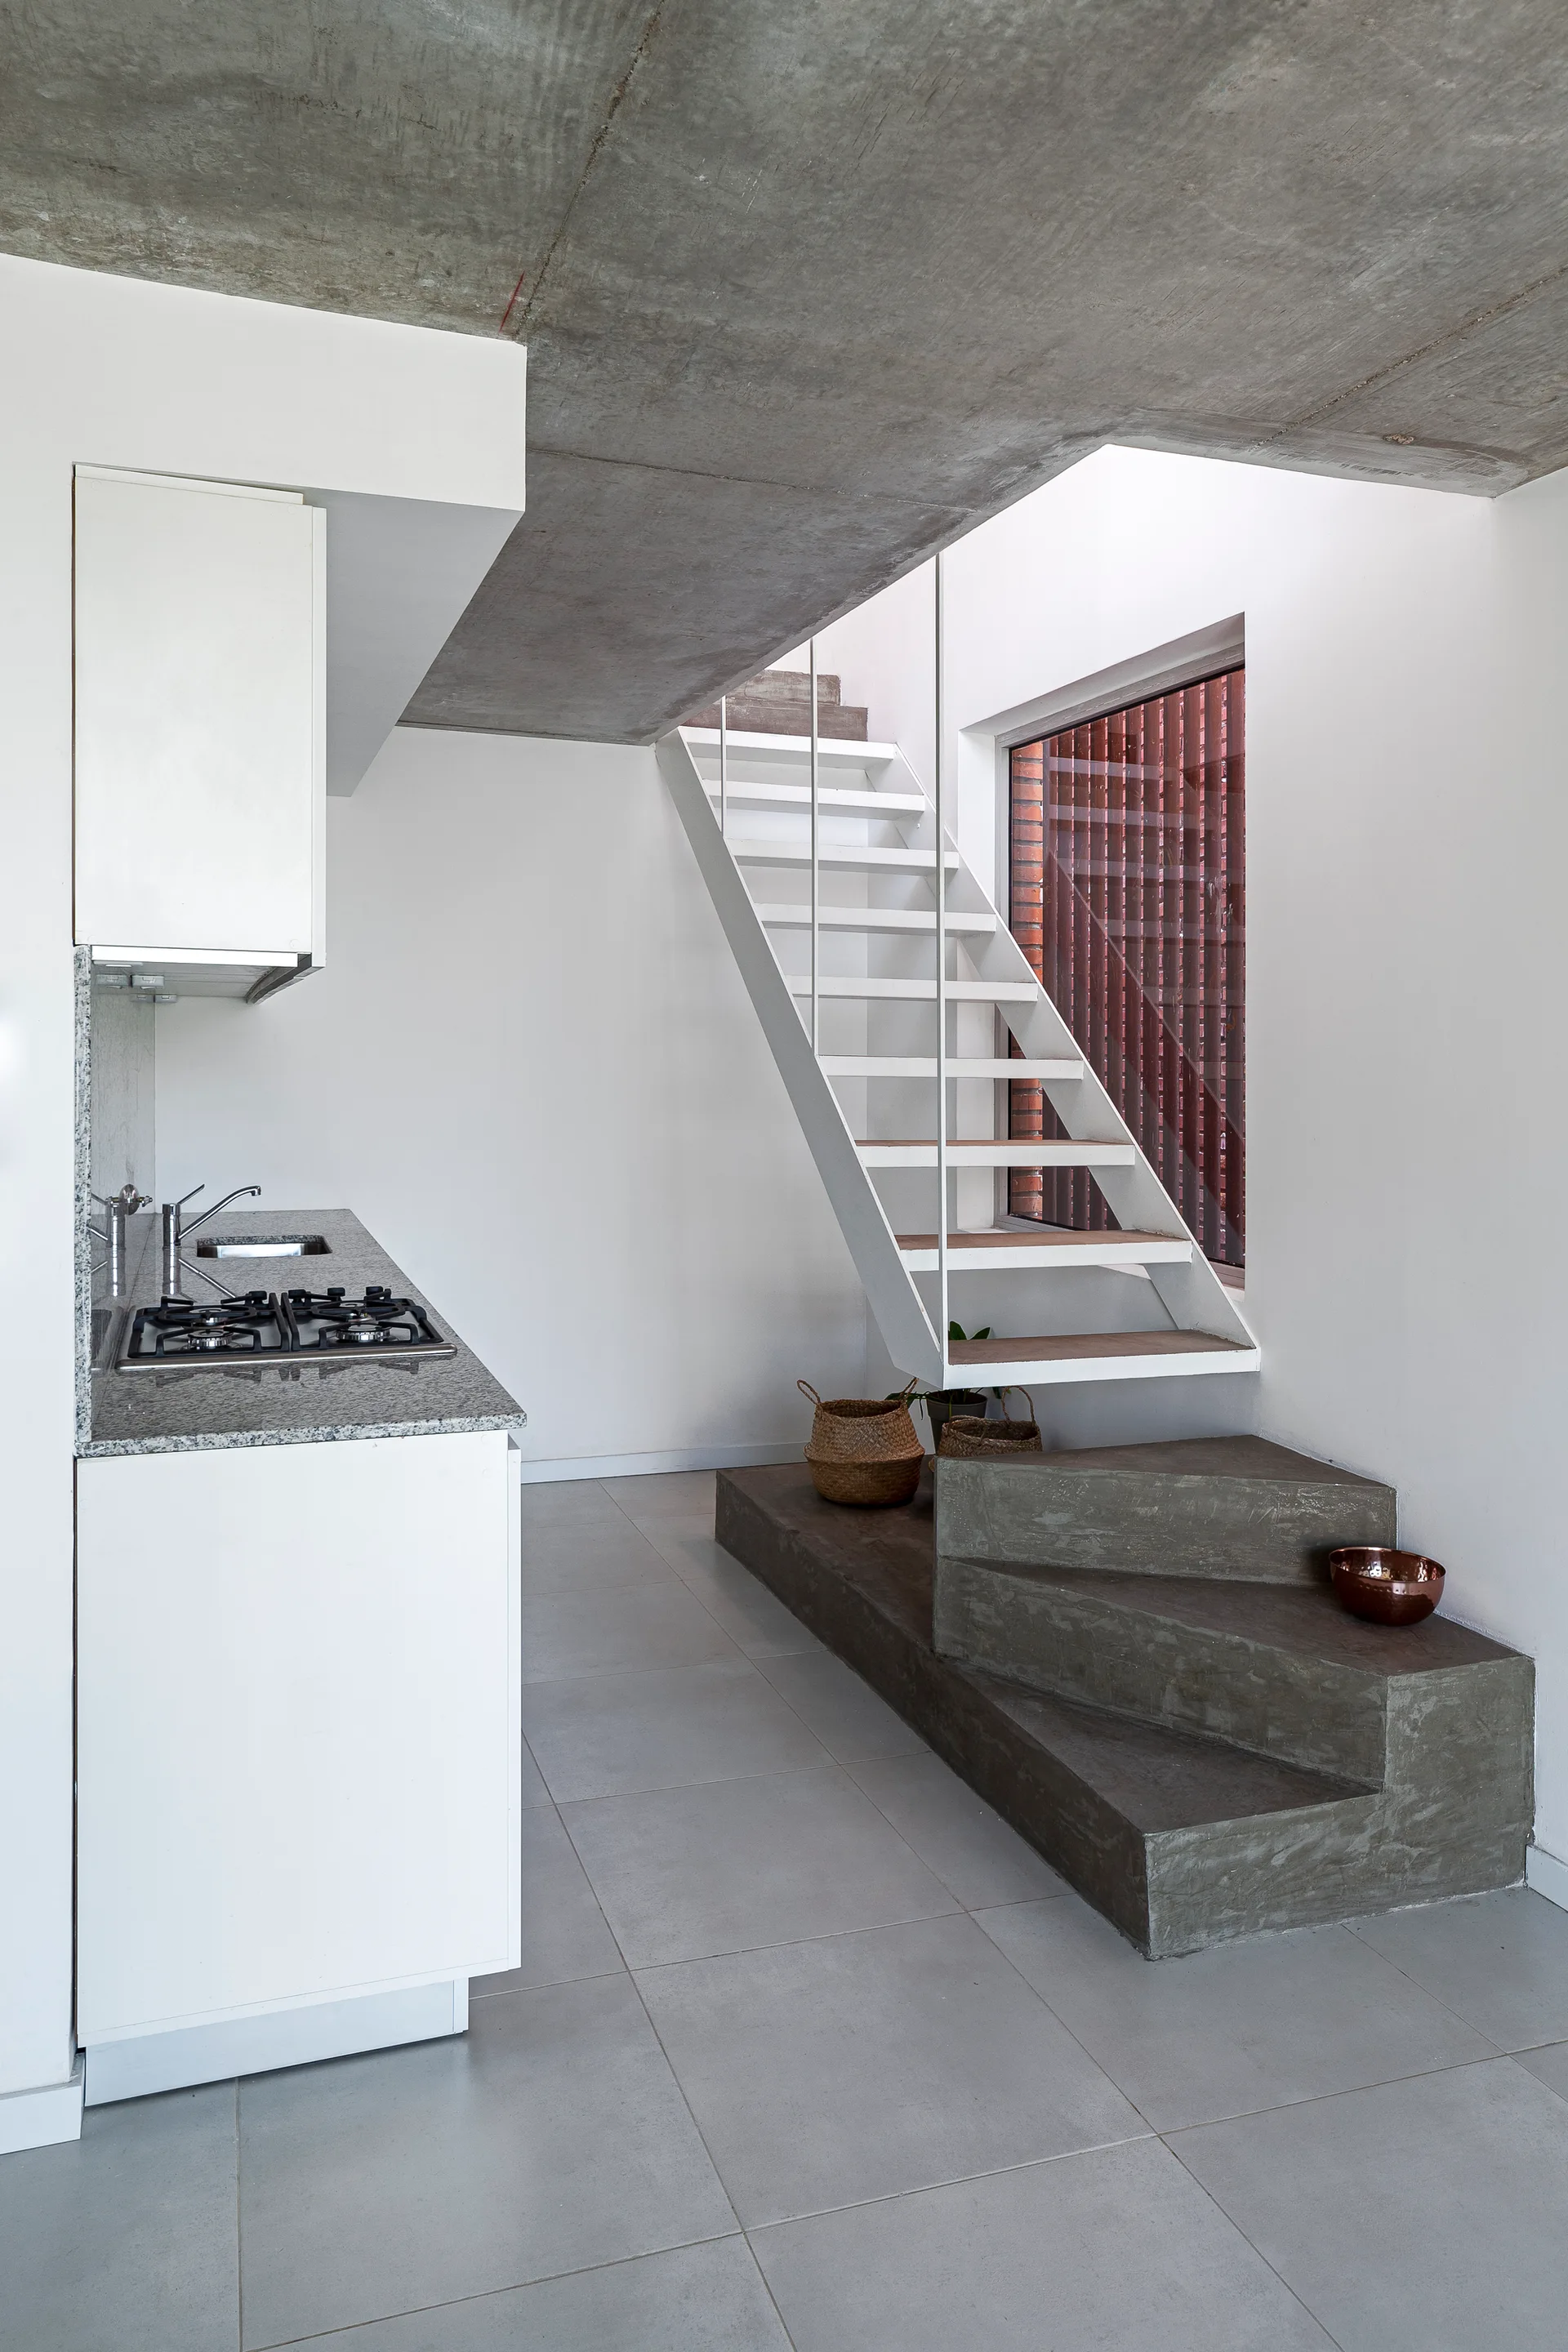
A minimalist white metal staircase rises from a solid concrete base next to a white kitchen counter under a concrete ceiling.
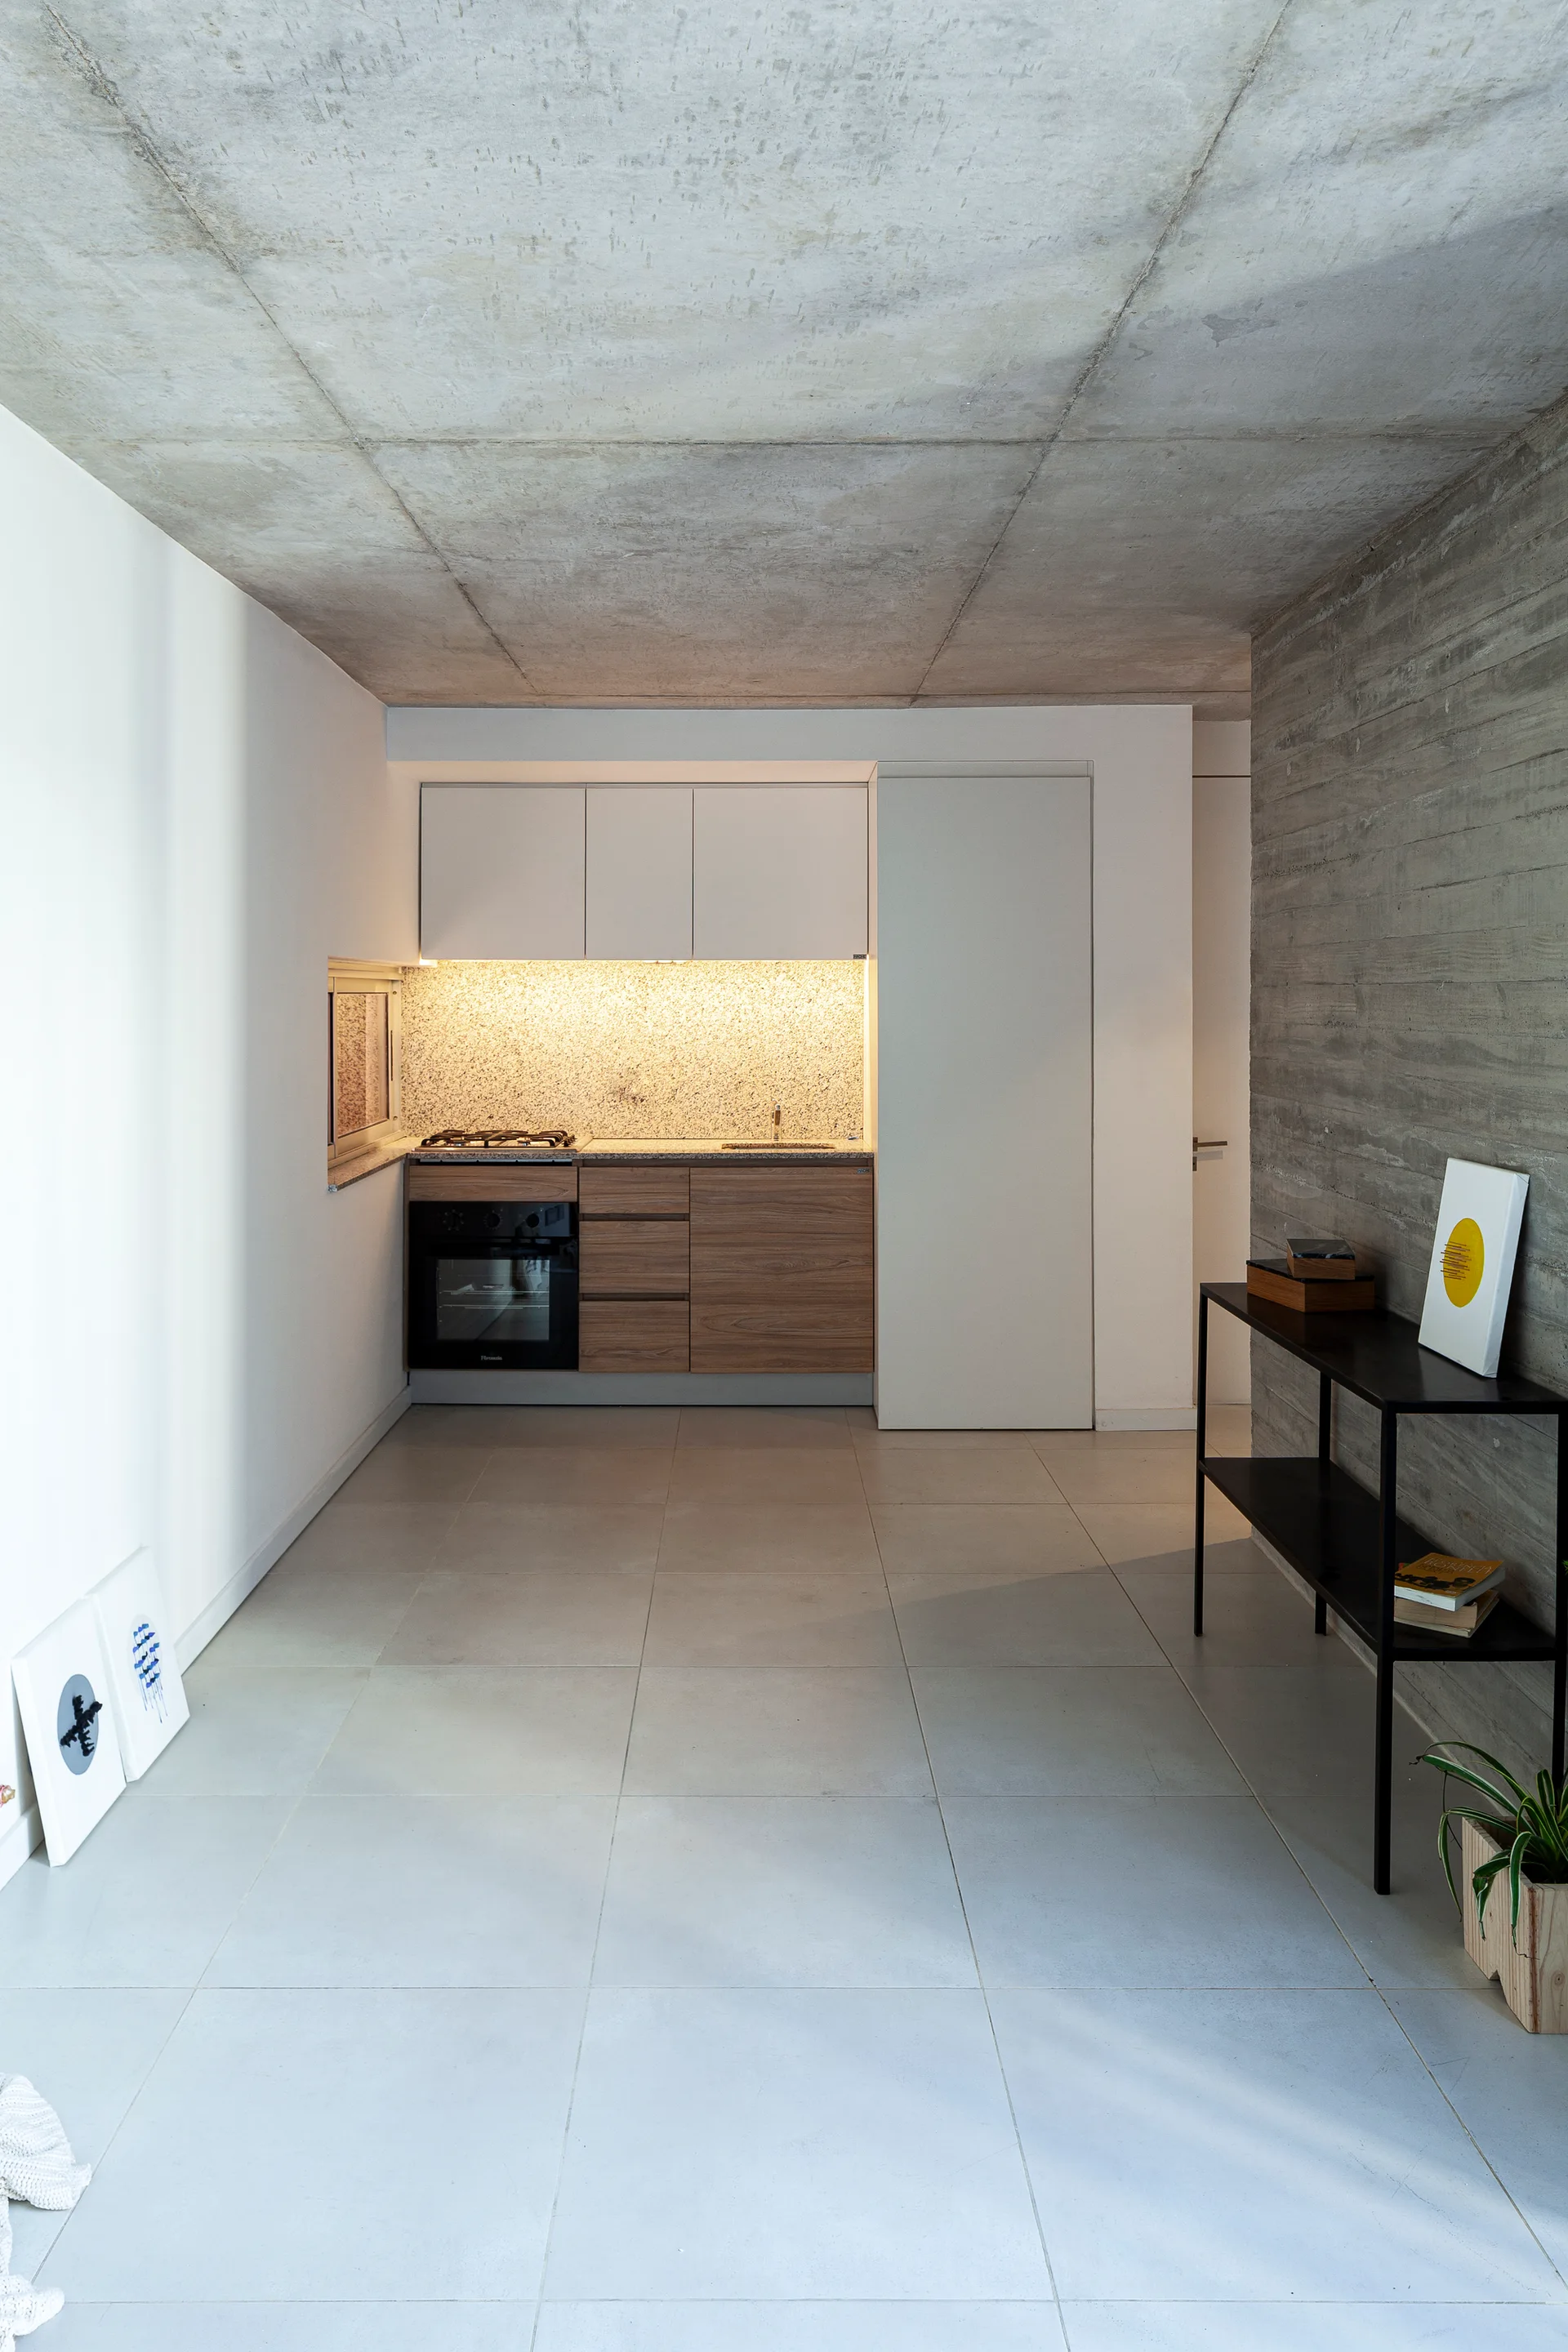
A minimalist kitchen features a raw concrete ceiling, wooden lower cabinets, white upper cabinetry, and a black console table against a textured concrete wall.
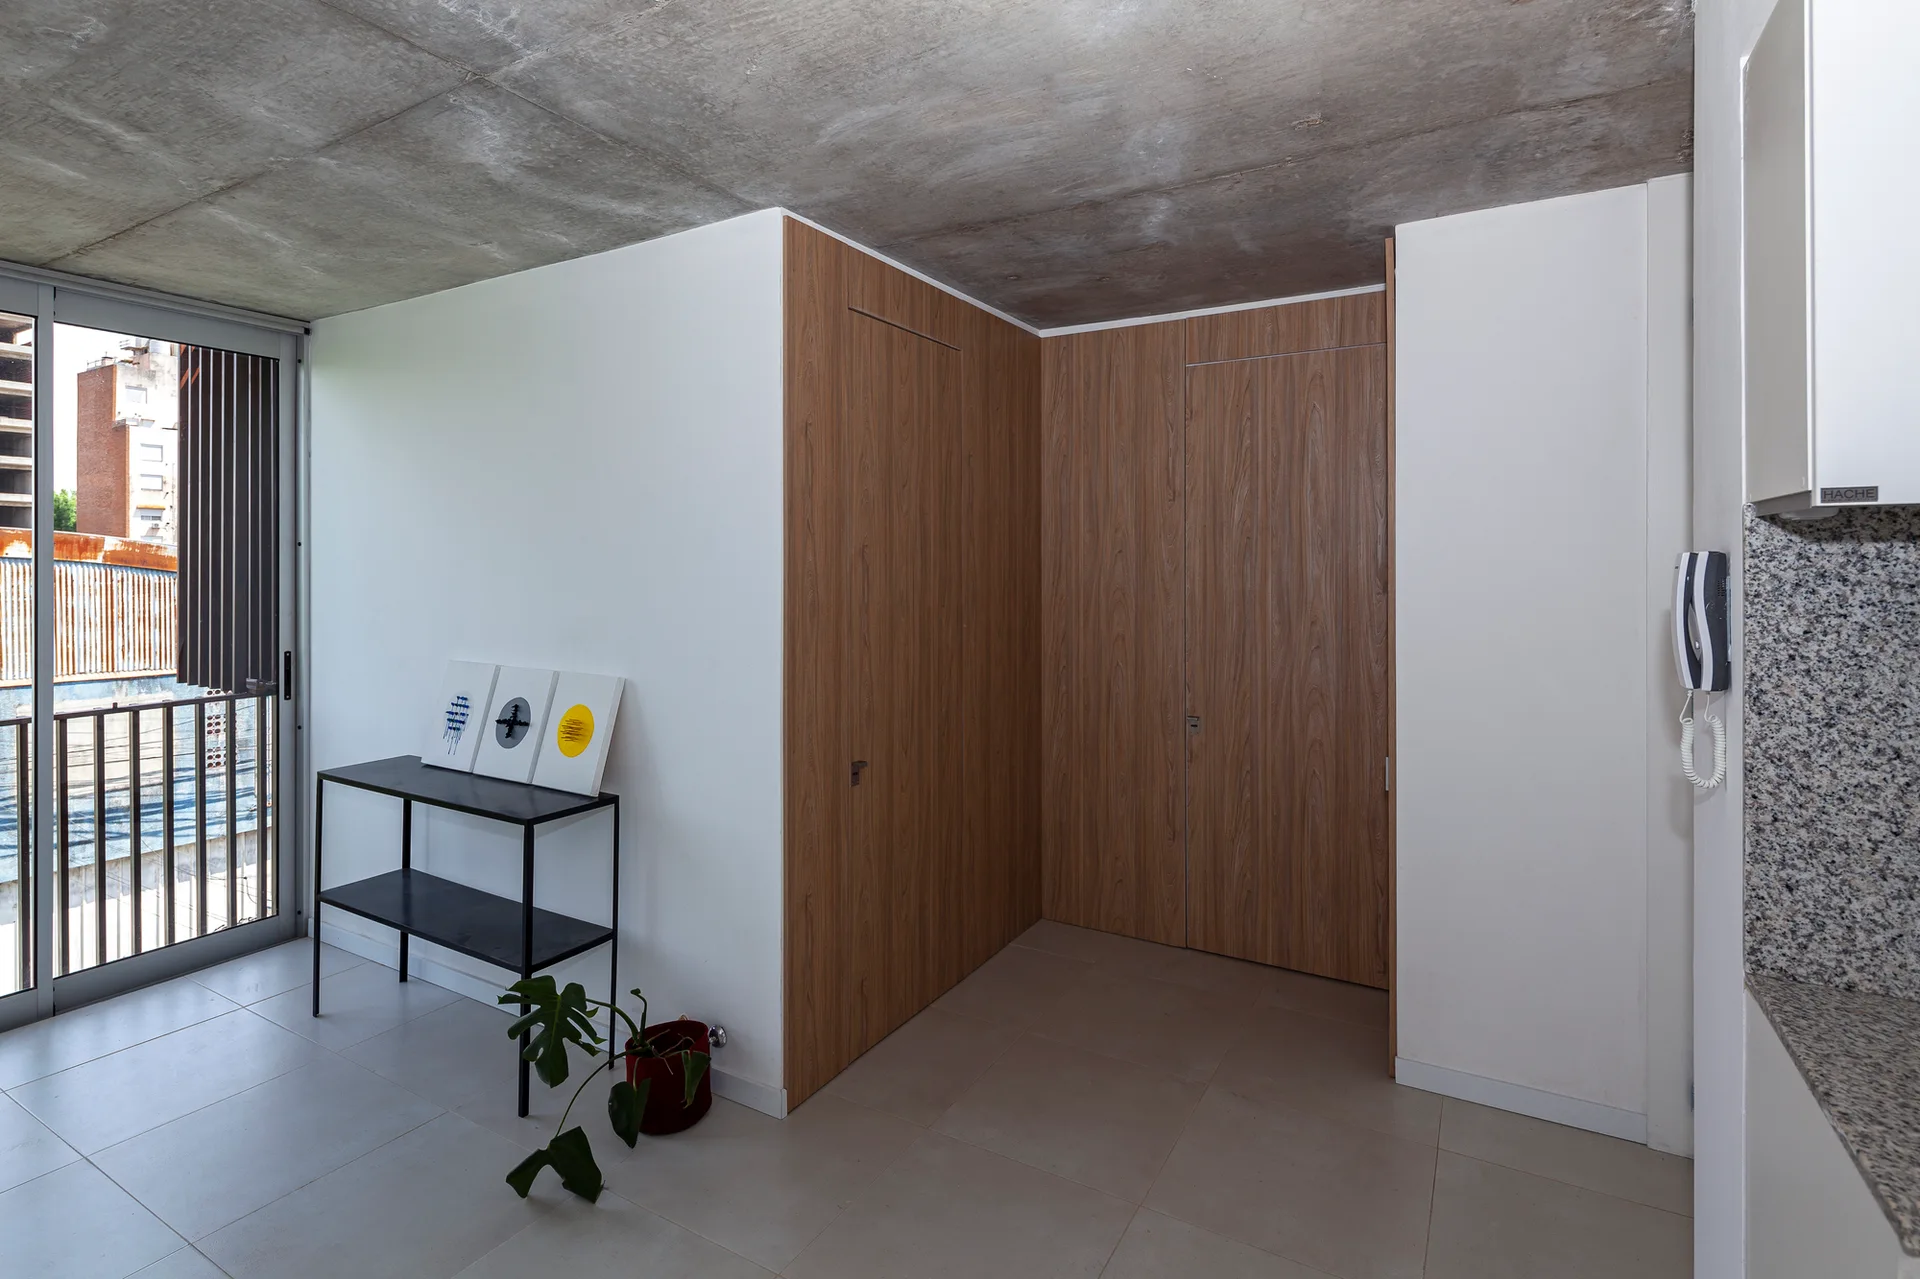
A minimalist apartment corner features an exposed concrete ceiling, large grey floor tiles, a black metal console table, and full-height wood-paneled closets.
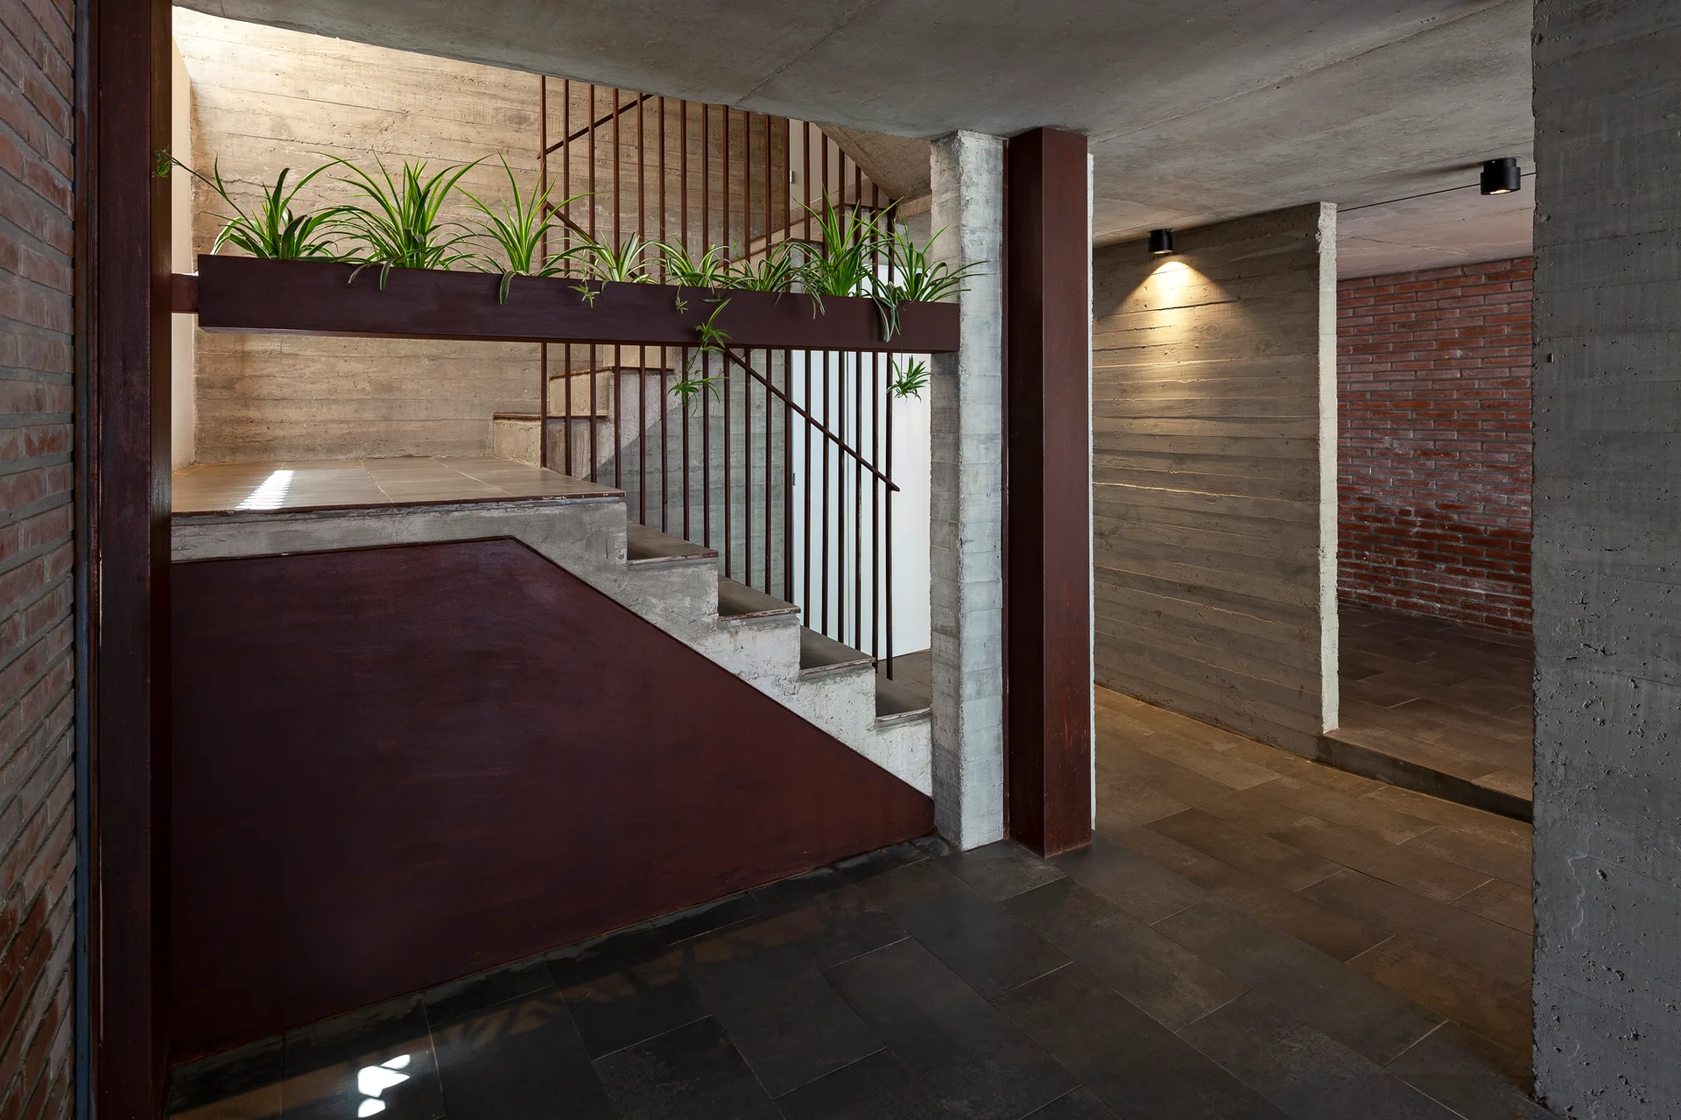
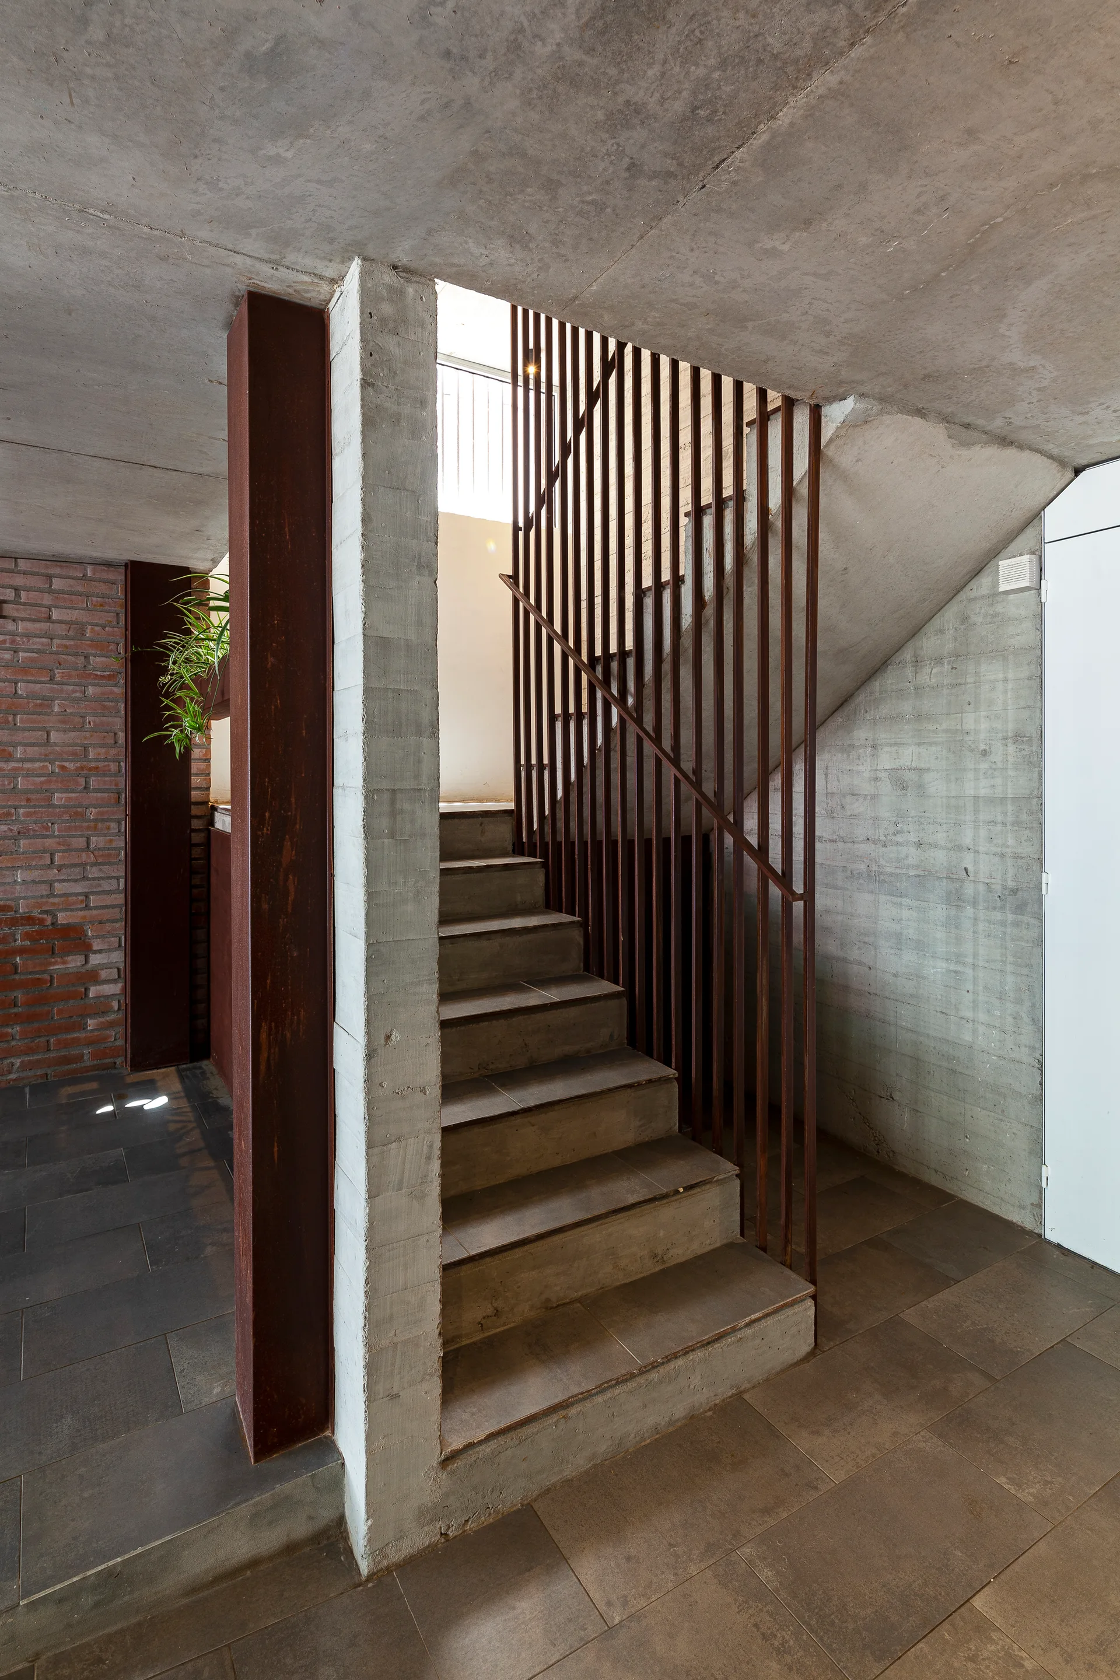
An industrial concrete staircase features a rusted metal railing and a built-in planter trough with green spider plants.
An industrial interior staircase constructed from raw concrete steps, featuring vertical rusted metal rail bars, concrete walls, and a brick wall.
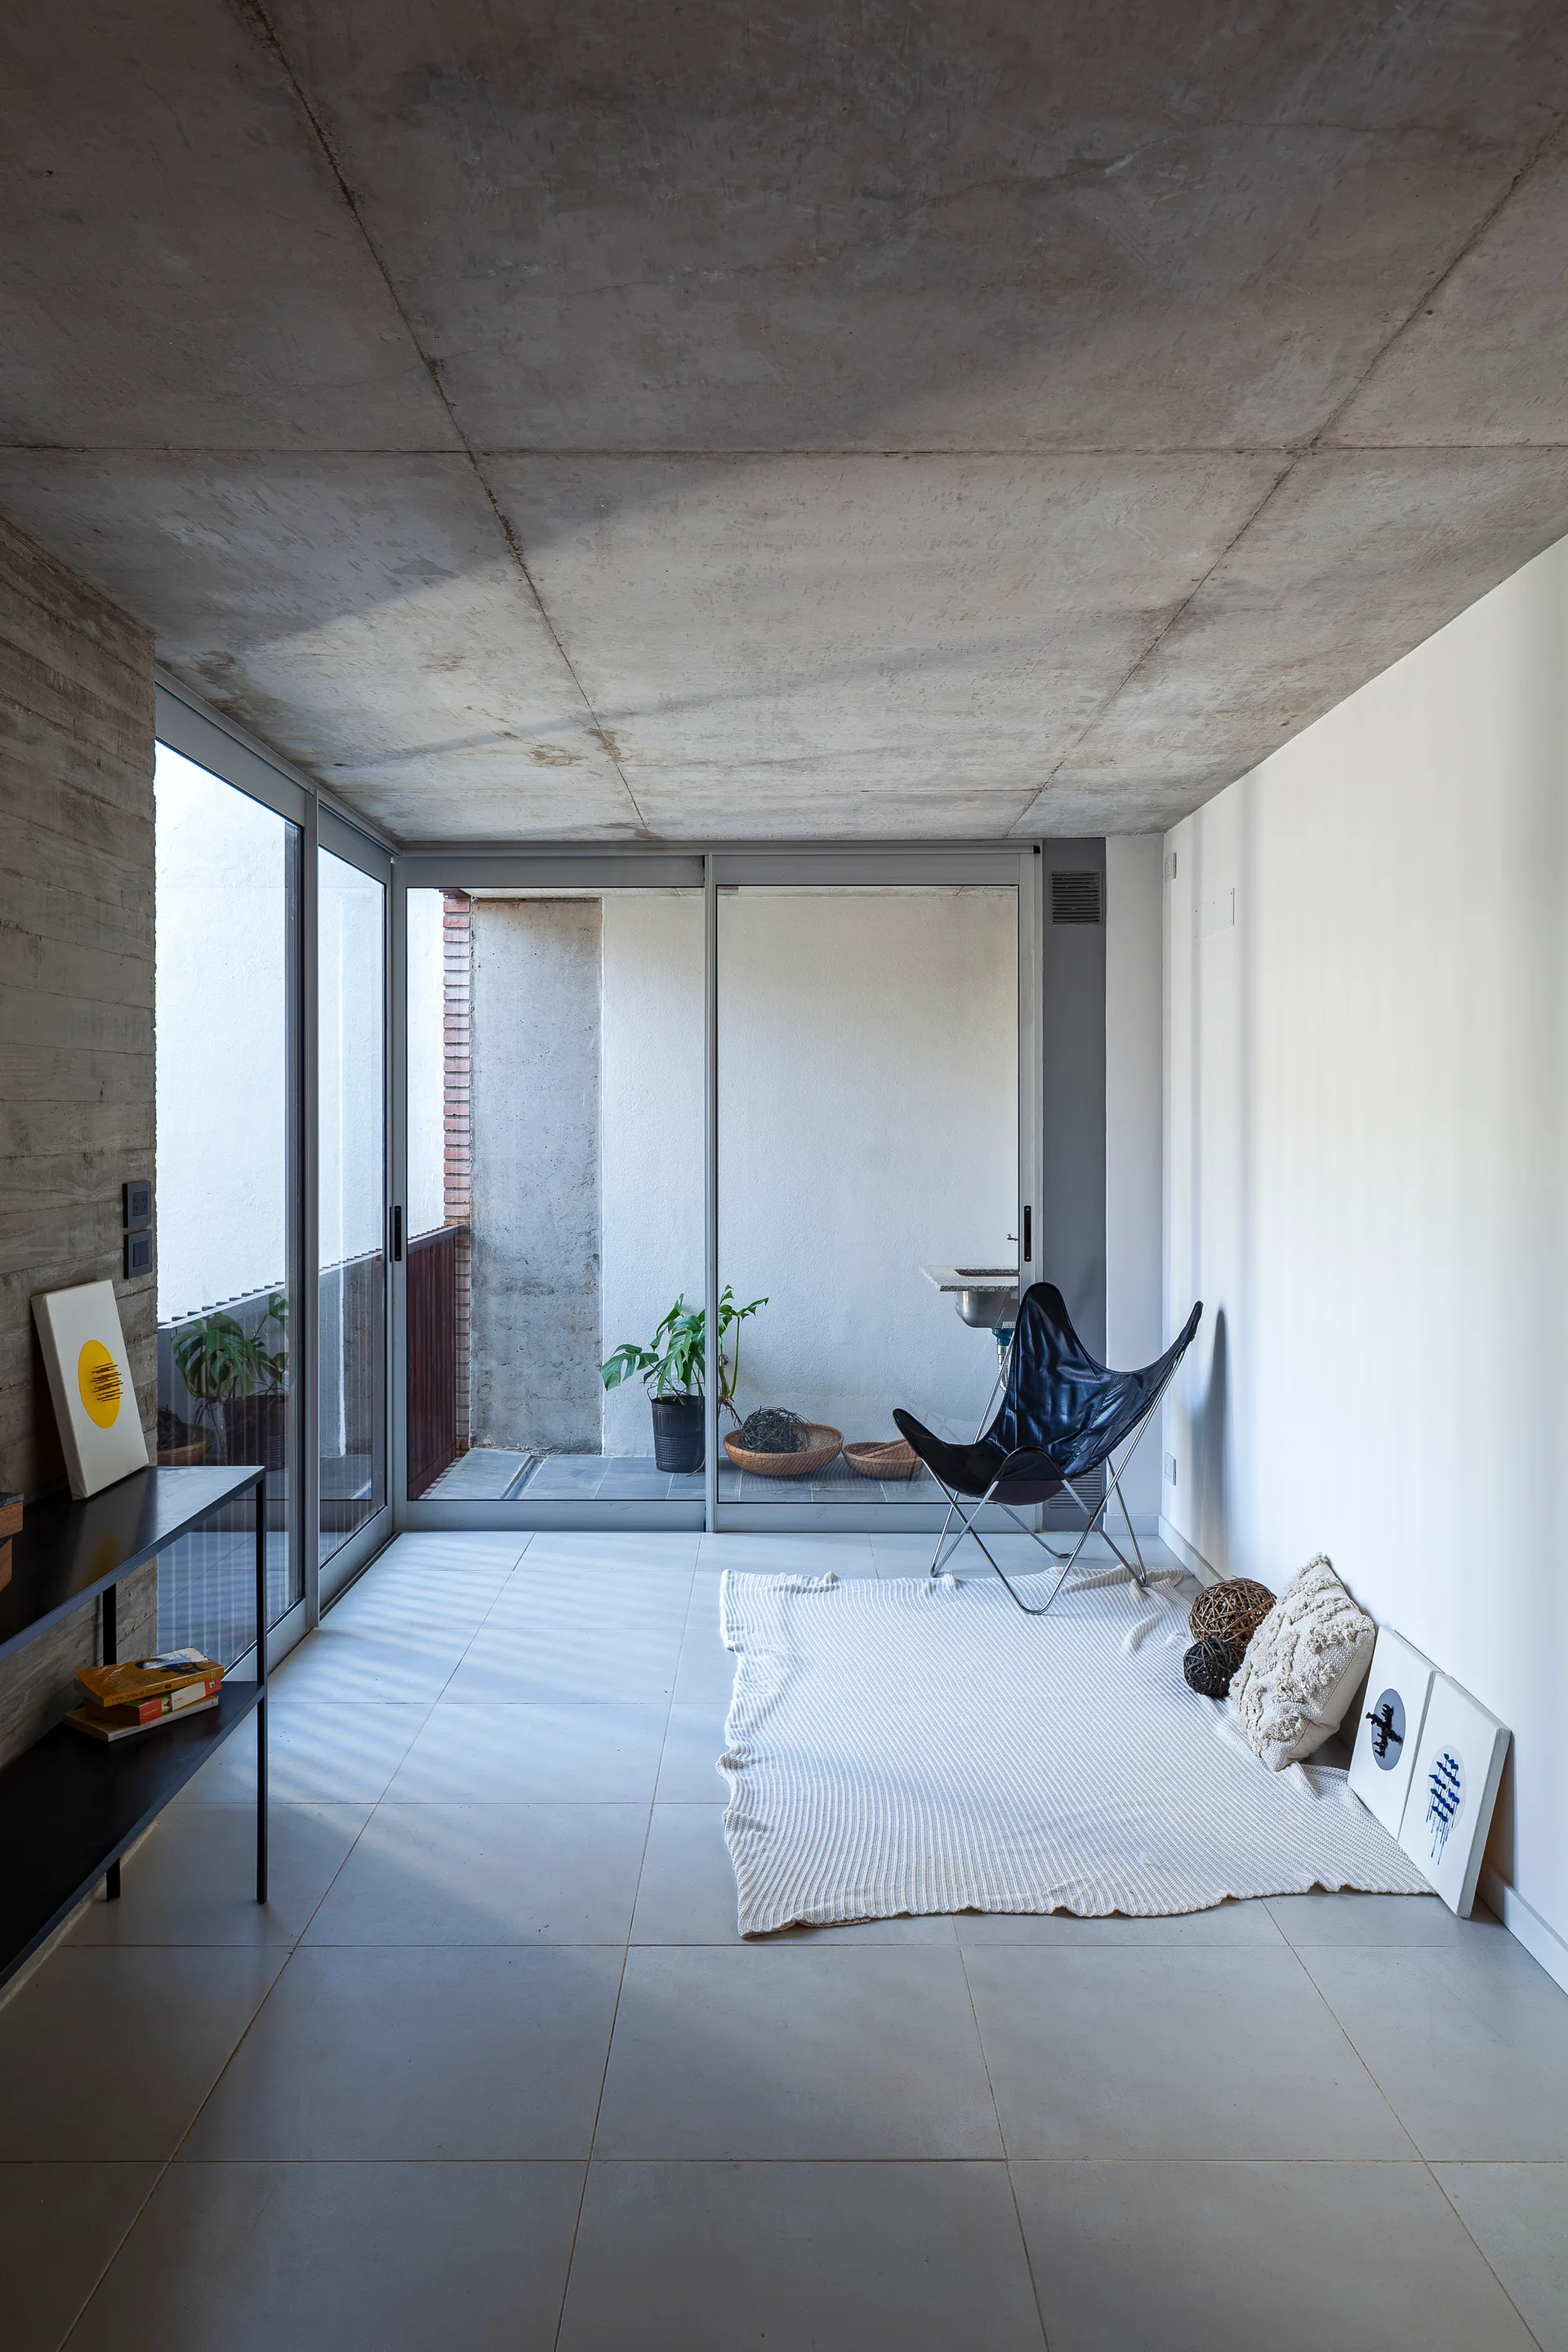
A minimalist living space featuring a raw concrete ceiling, tiled floors, a black butterfly chair, and sliding glass doors that open to a balcony.
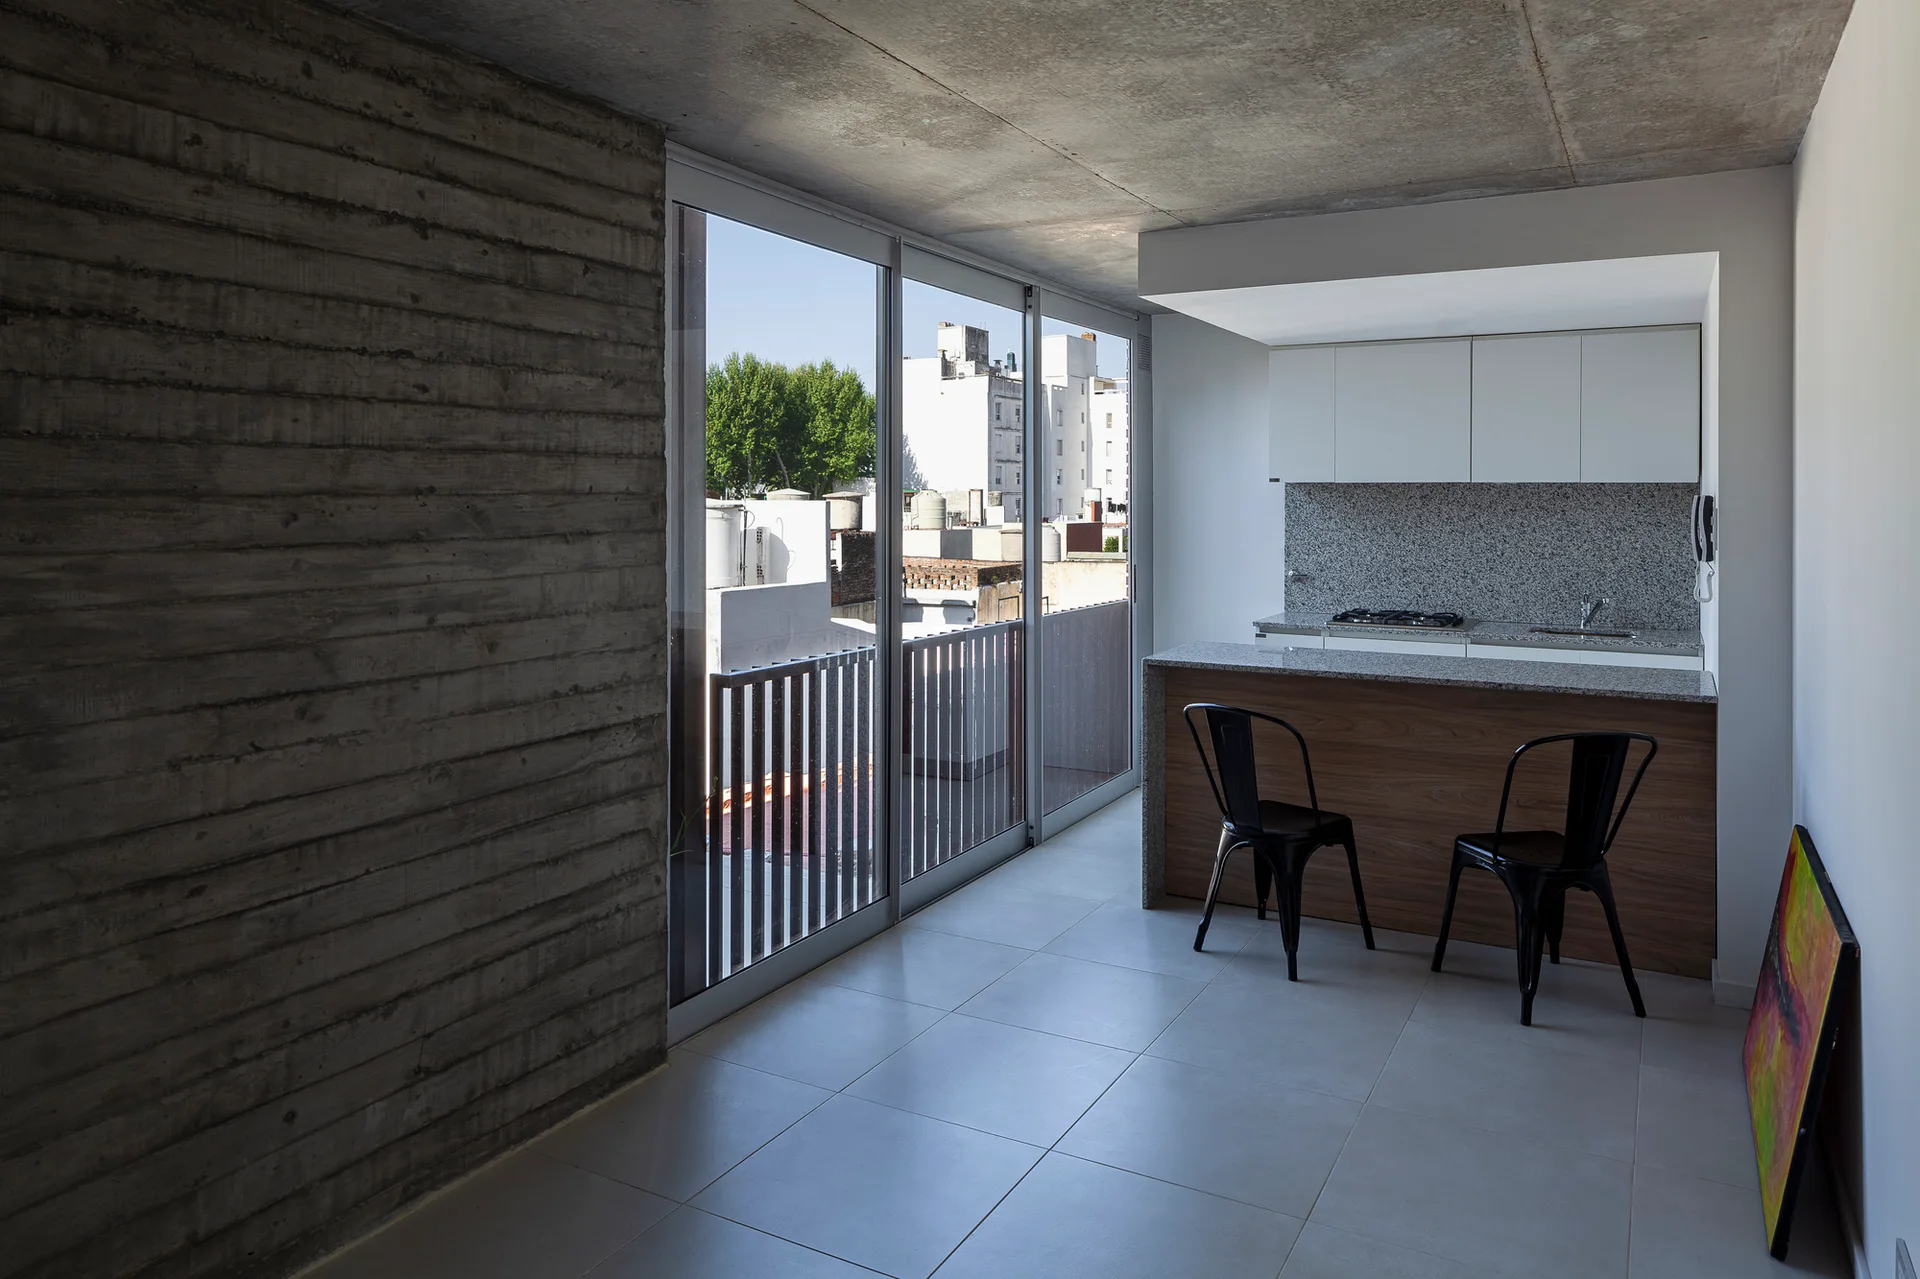
An open kitchen features a board-formed concrete wall, white cabinetry, a wood-fronted island with black stools, and sliding glass doors.
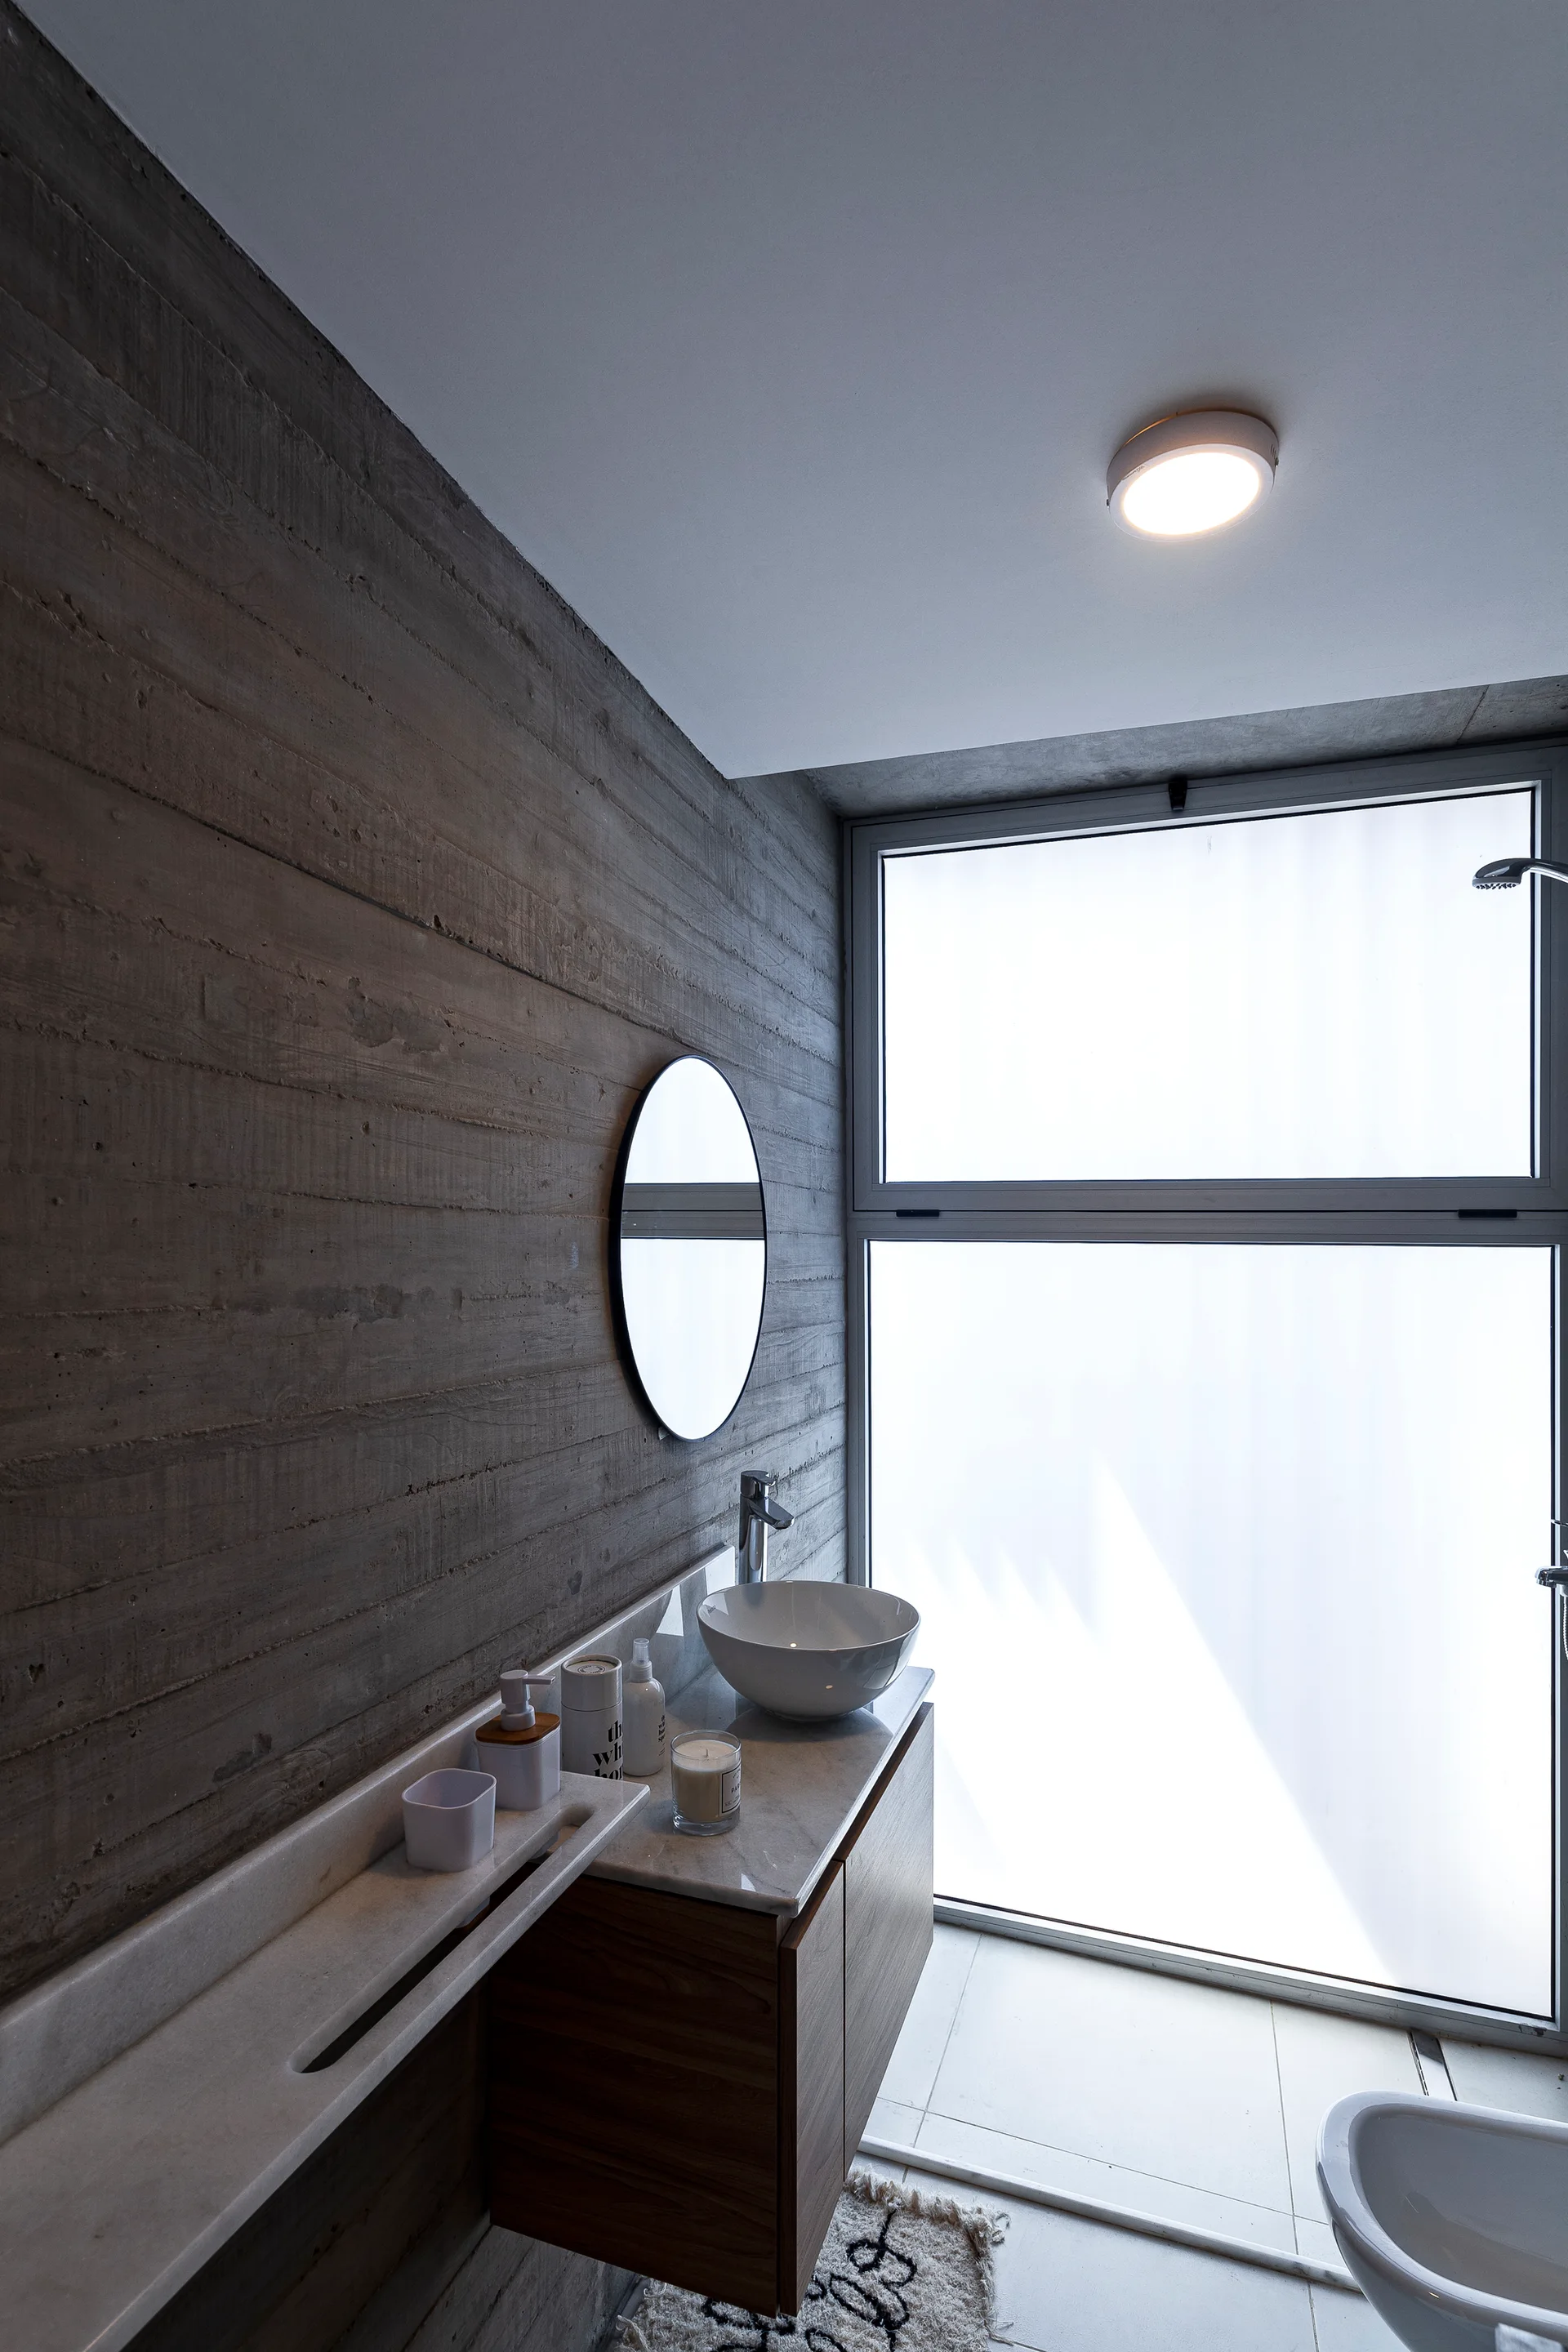
A modern bathroom with a textured board-formed concrete wall, a round mirror, a floating wood vanity, and a large frosted glass window.
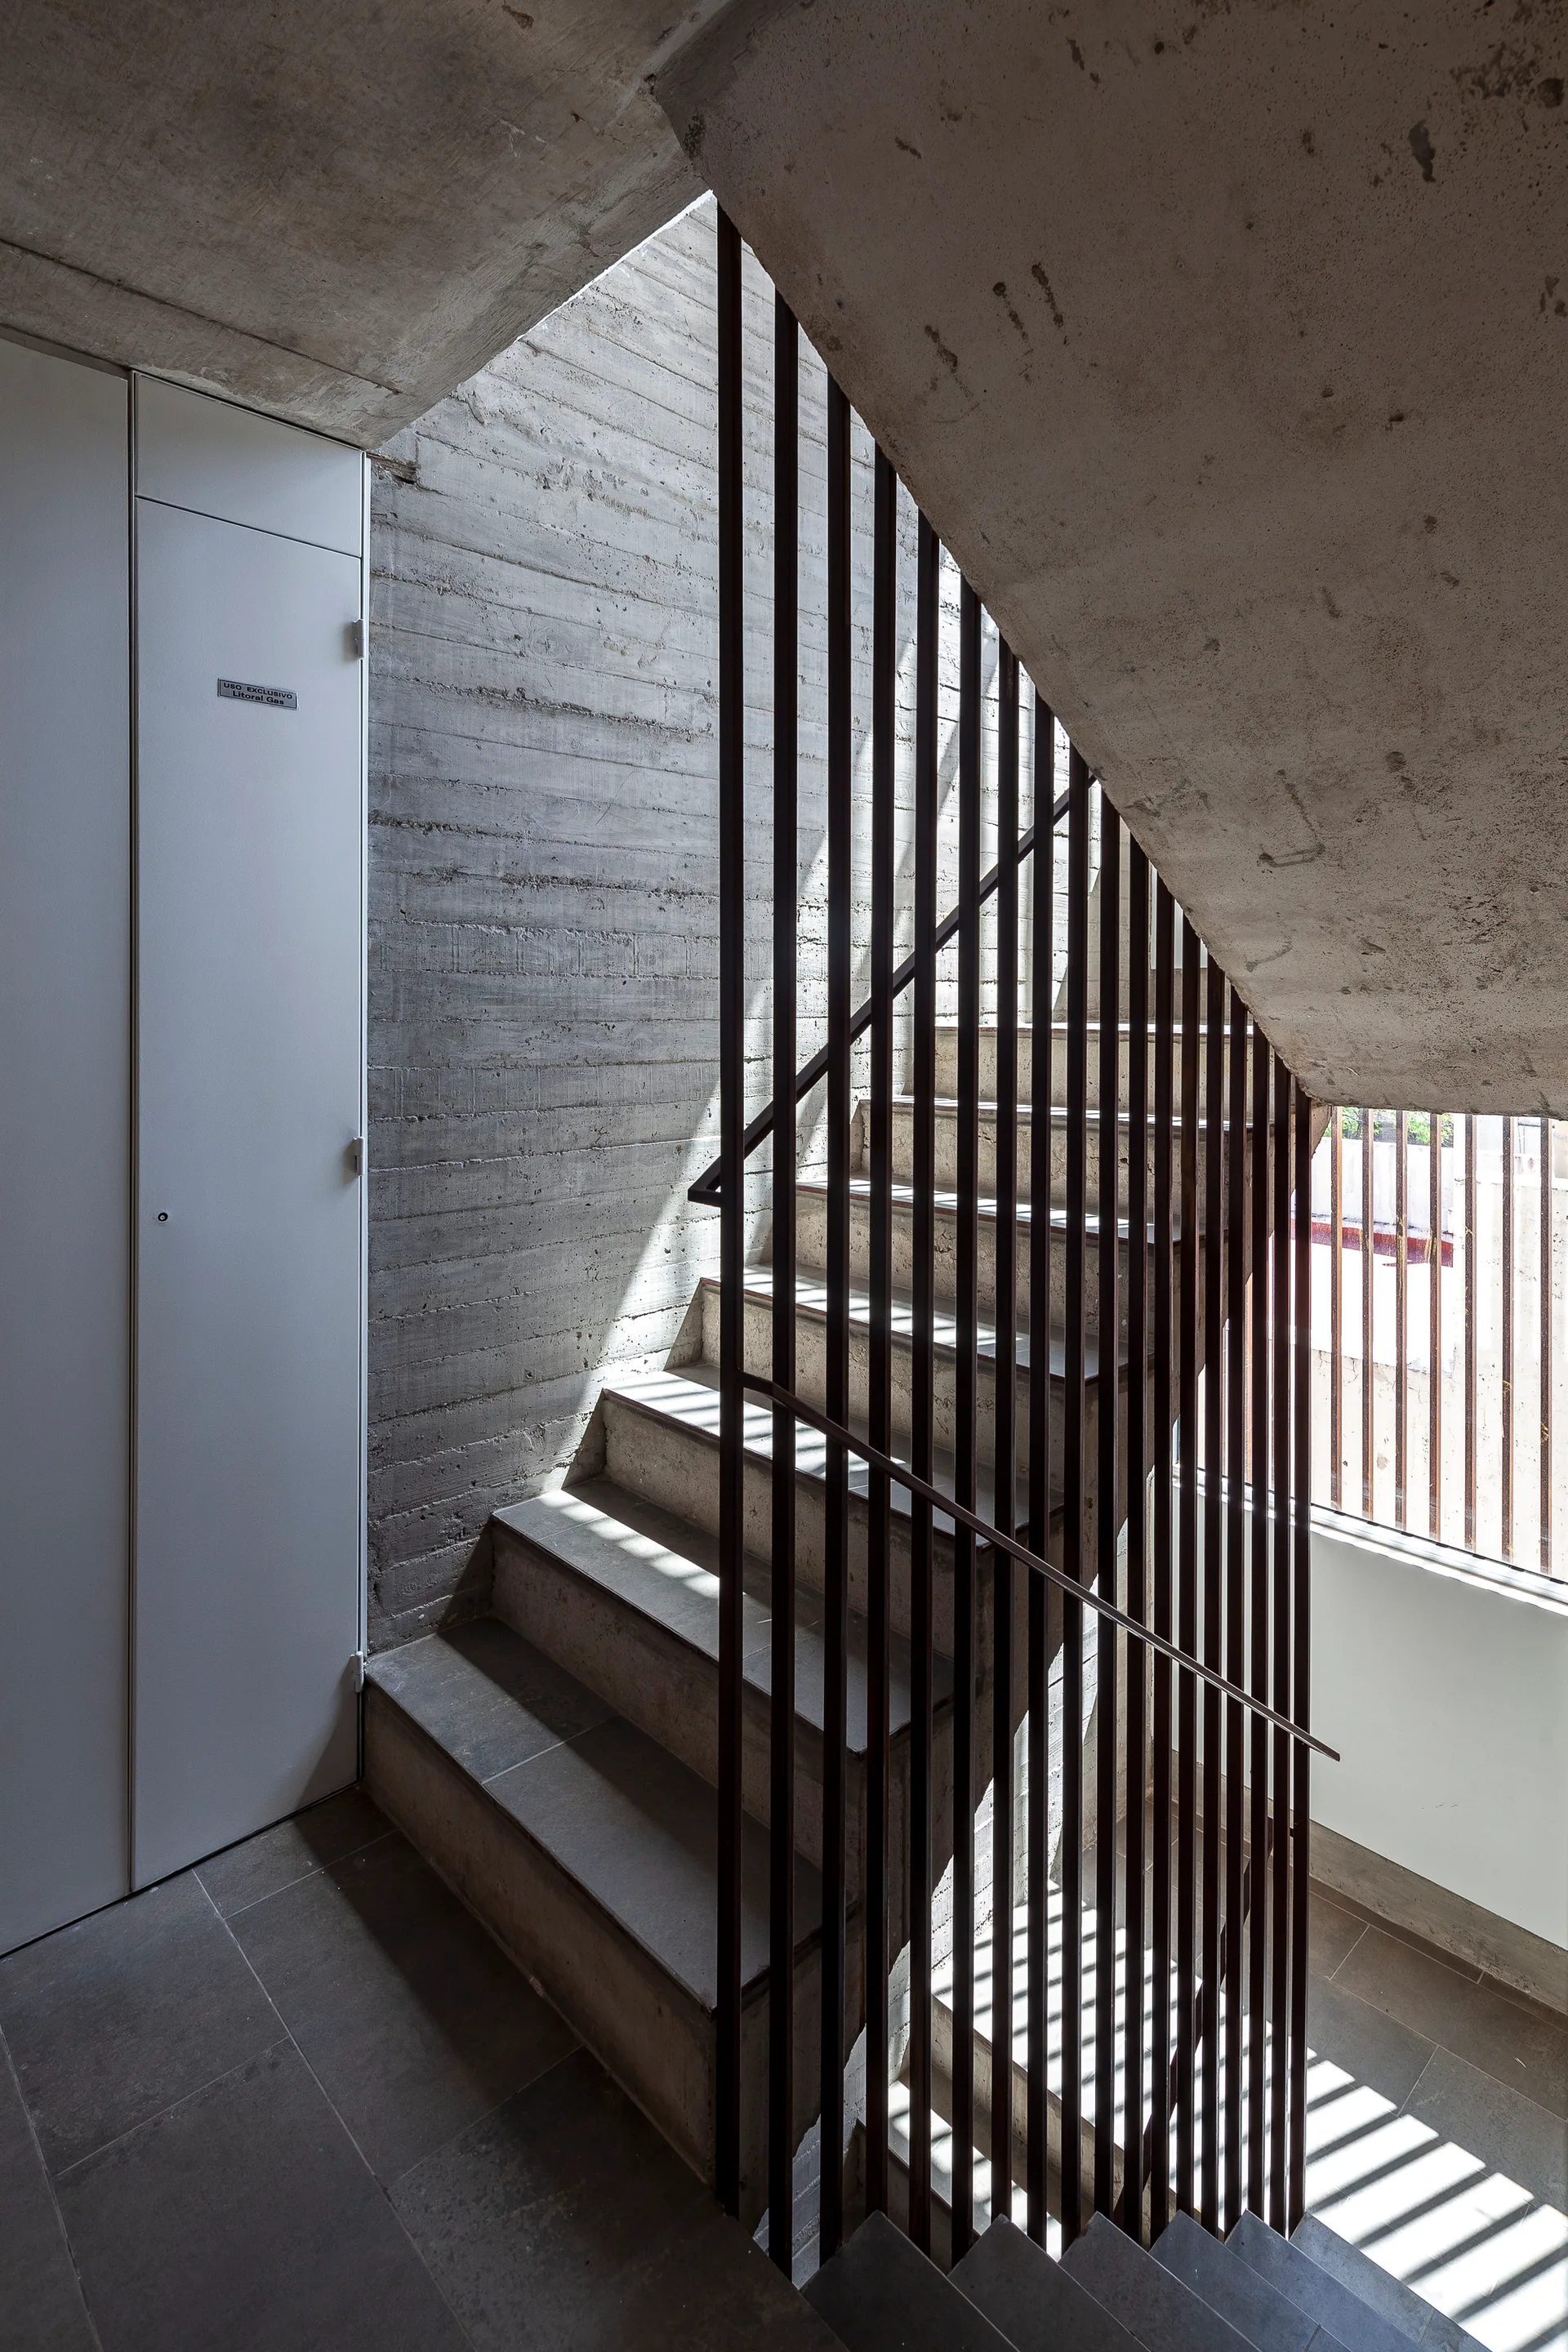
A modern concrete staircase features textured board-marked concrete walls and a dark vertical rod metal railing with sunlight casting striped shadows.