Skip to content

PROJECT

House Between Buildings

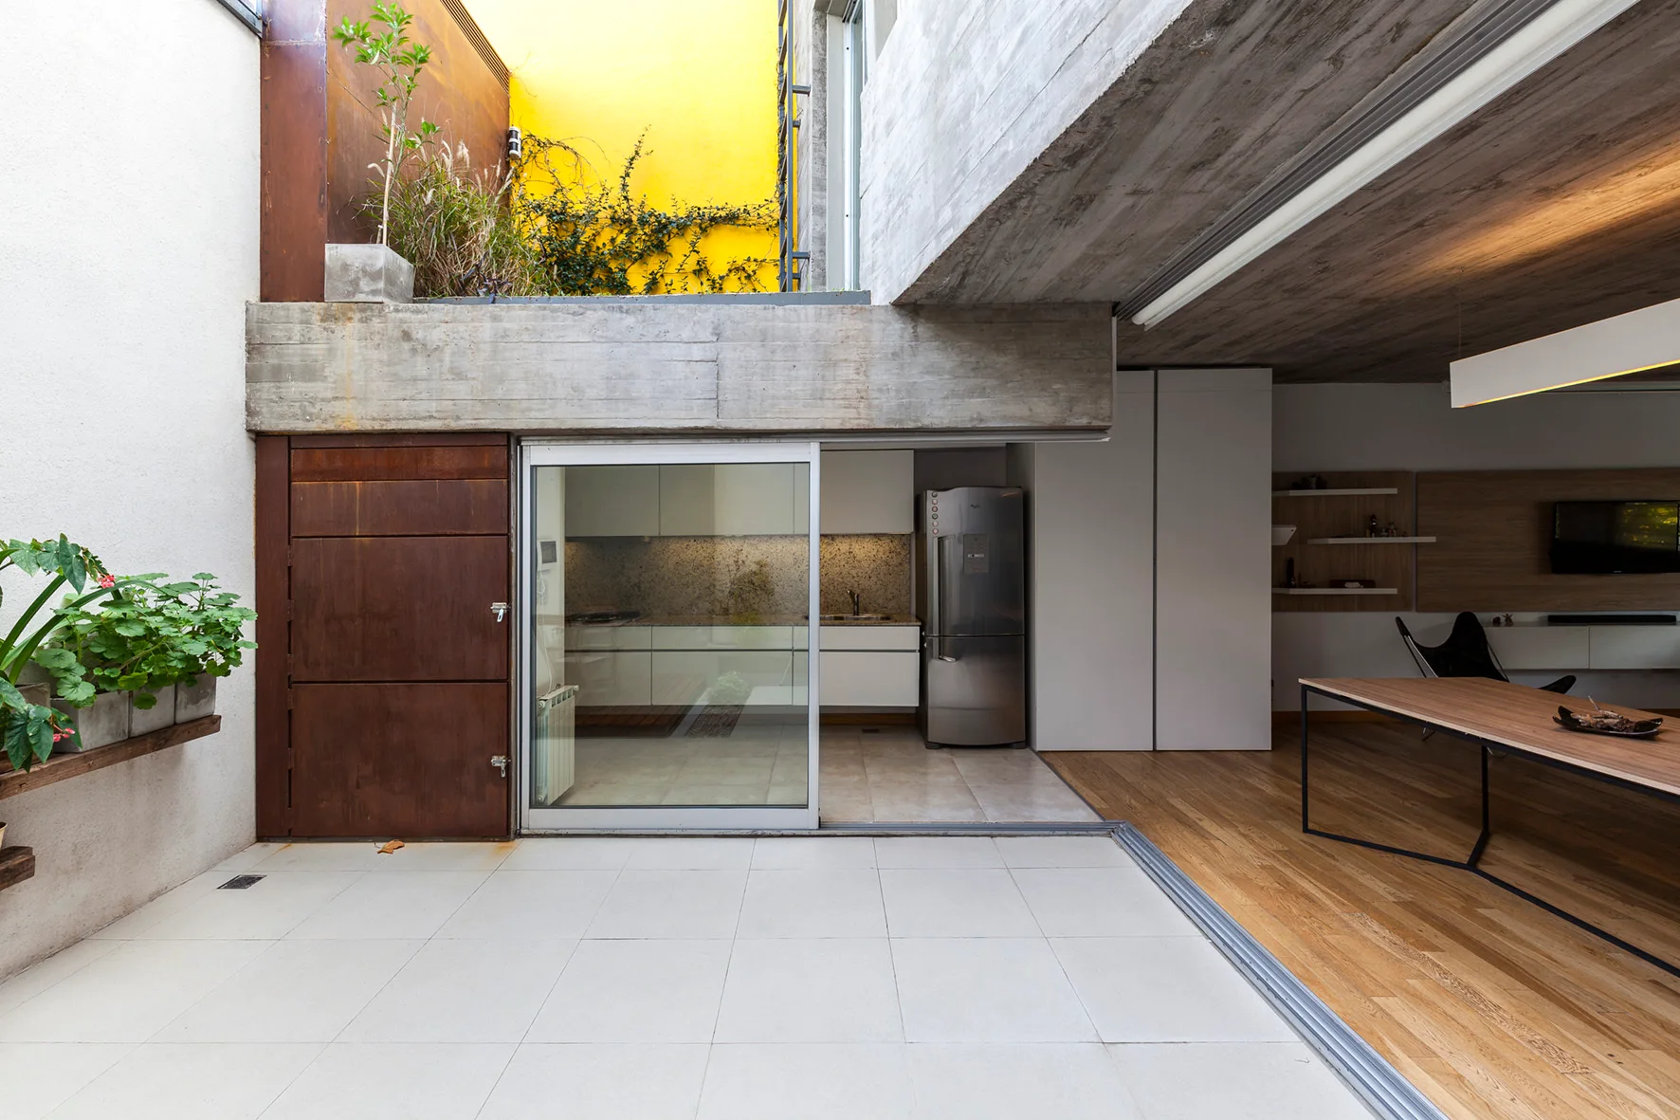
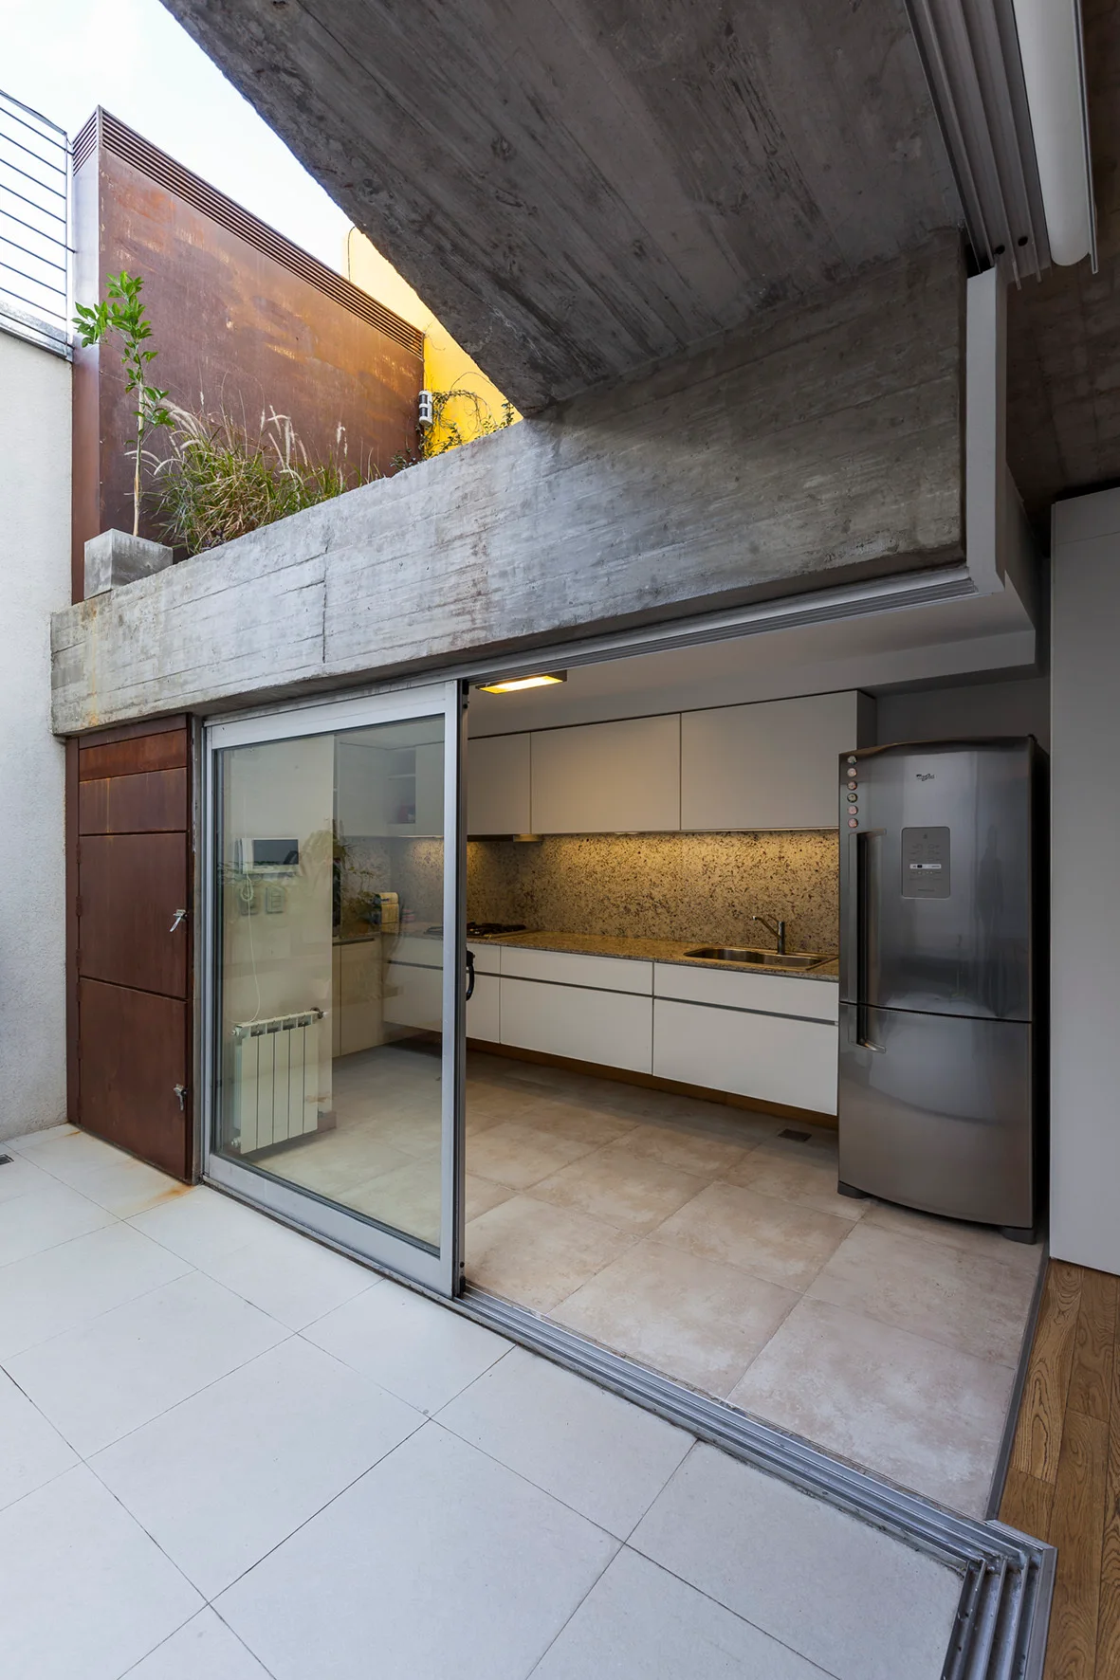
A modern open-plan kitchen with a sliding glass door opening onto a tiled patio beneath a massive exposed concrete ceiling slab.
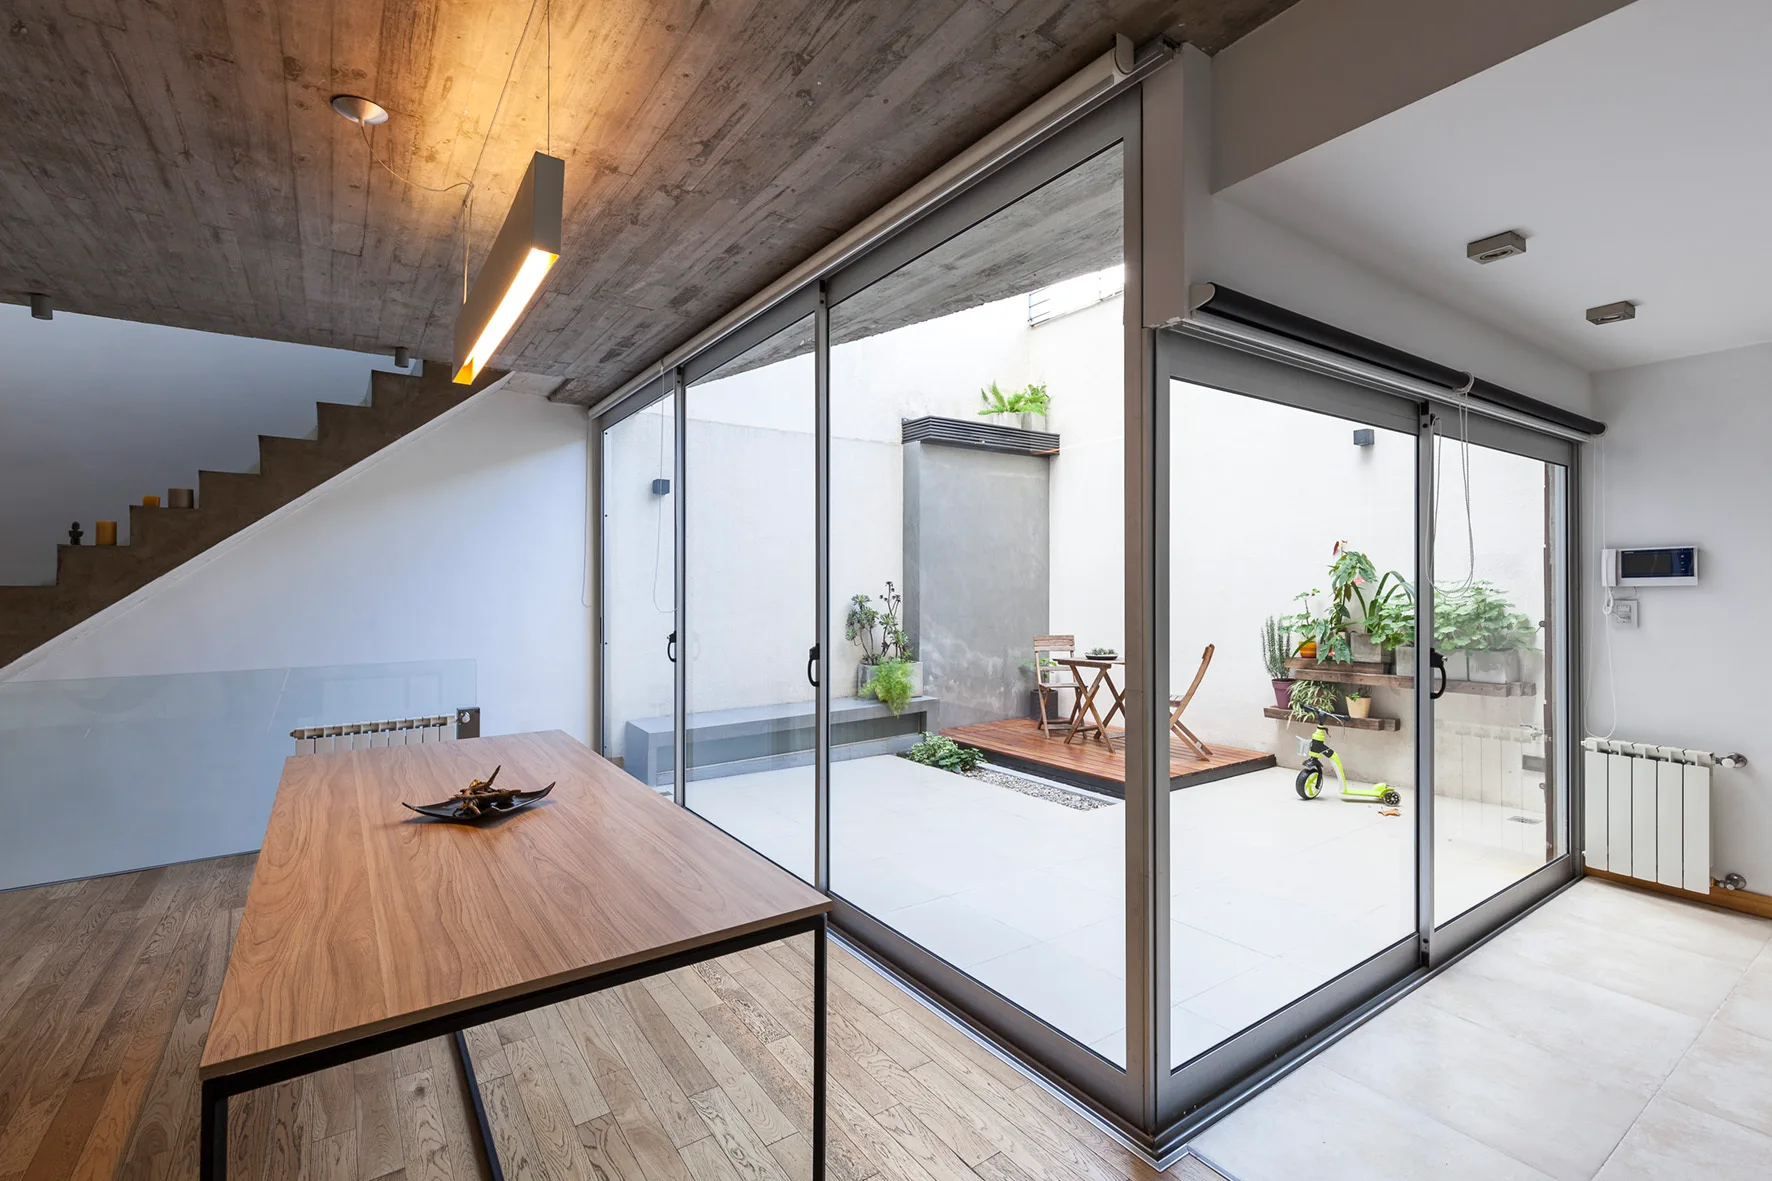
A modern dining room features a wood table under an exposed concrete ceiling, with large sliding glass doors opening to a concrete courtyard.
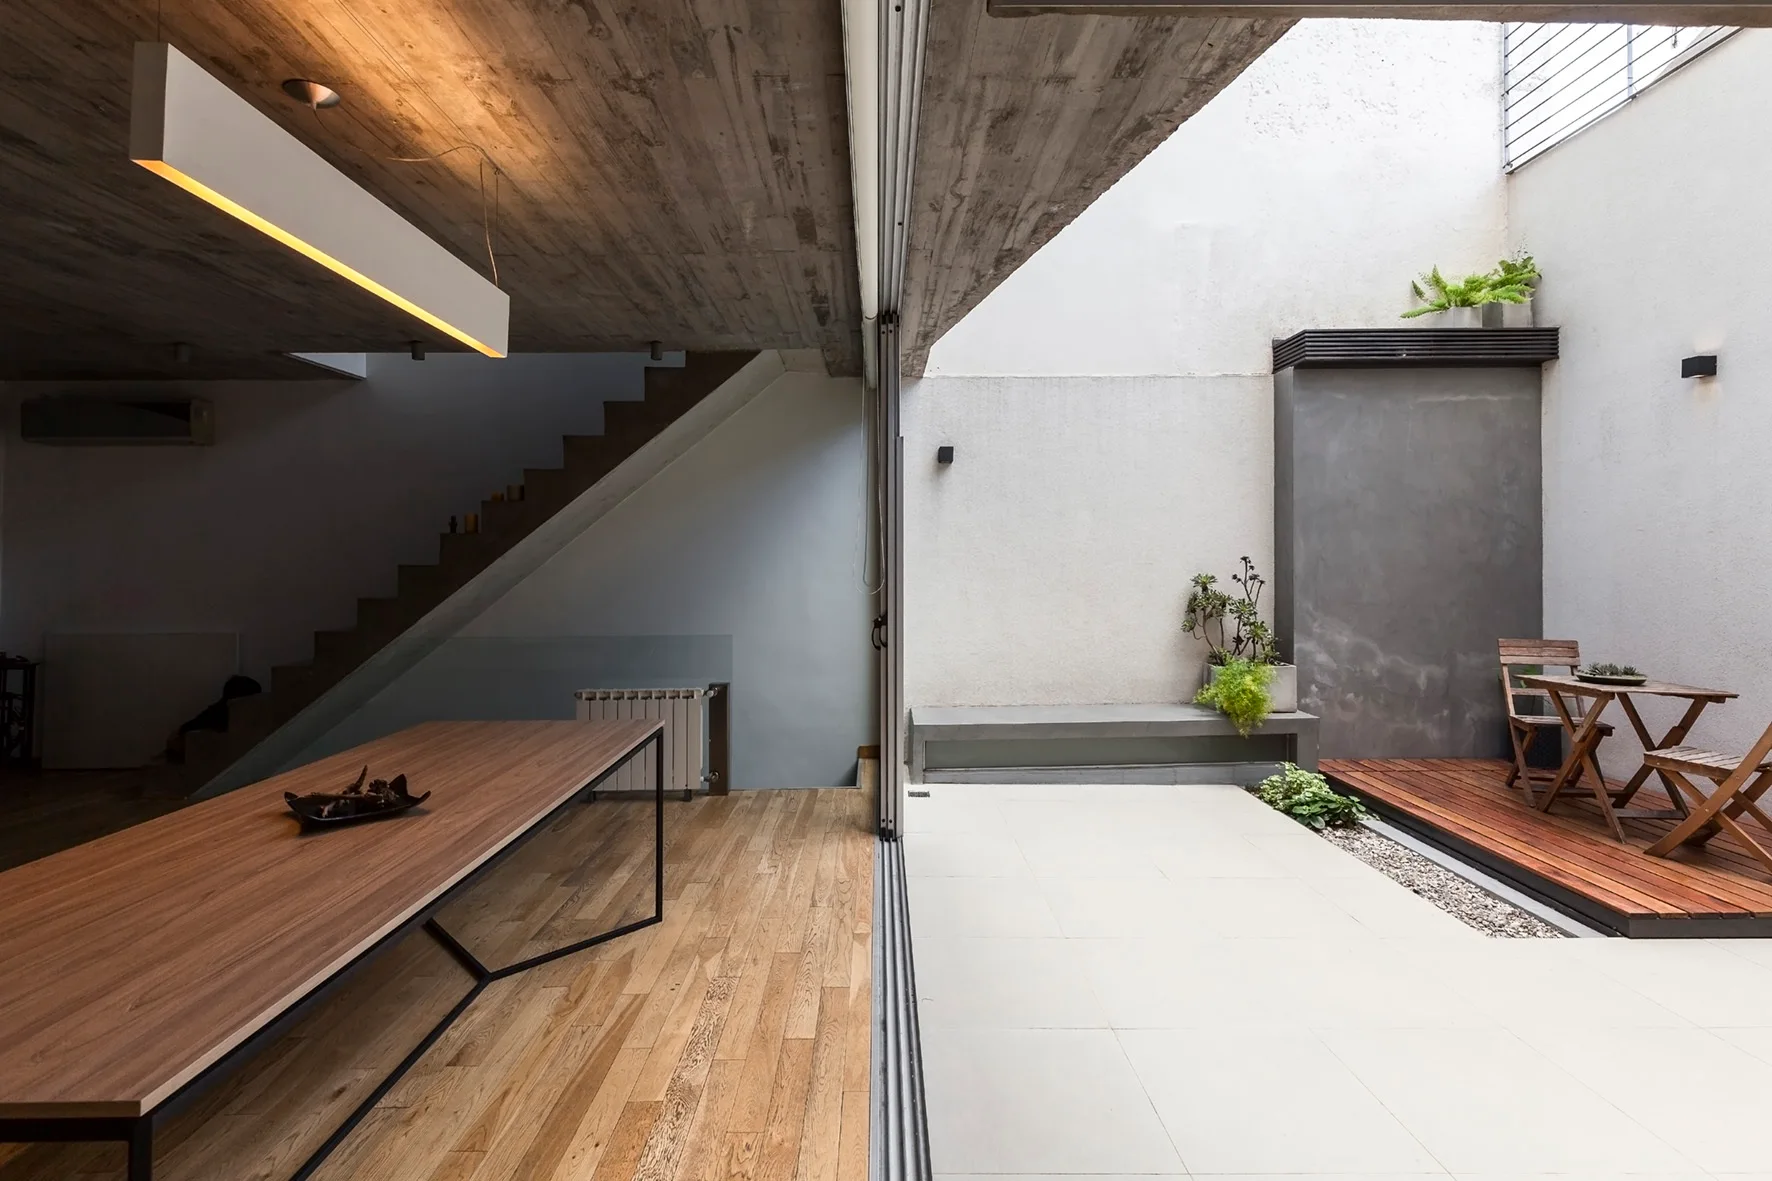
A modern dining room with wood floors and a concrete ceiling opens to an outdoor patio with wooden decking and a small table set.
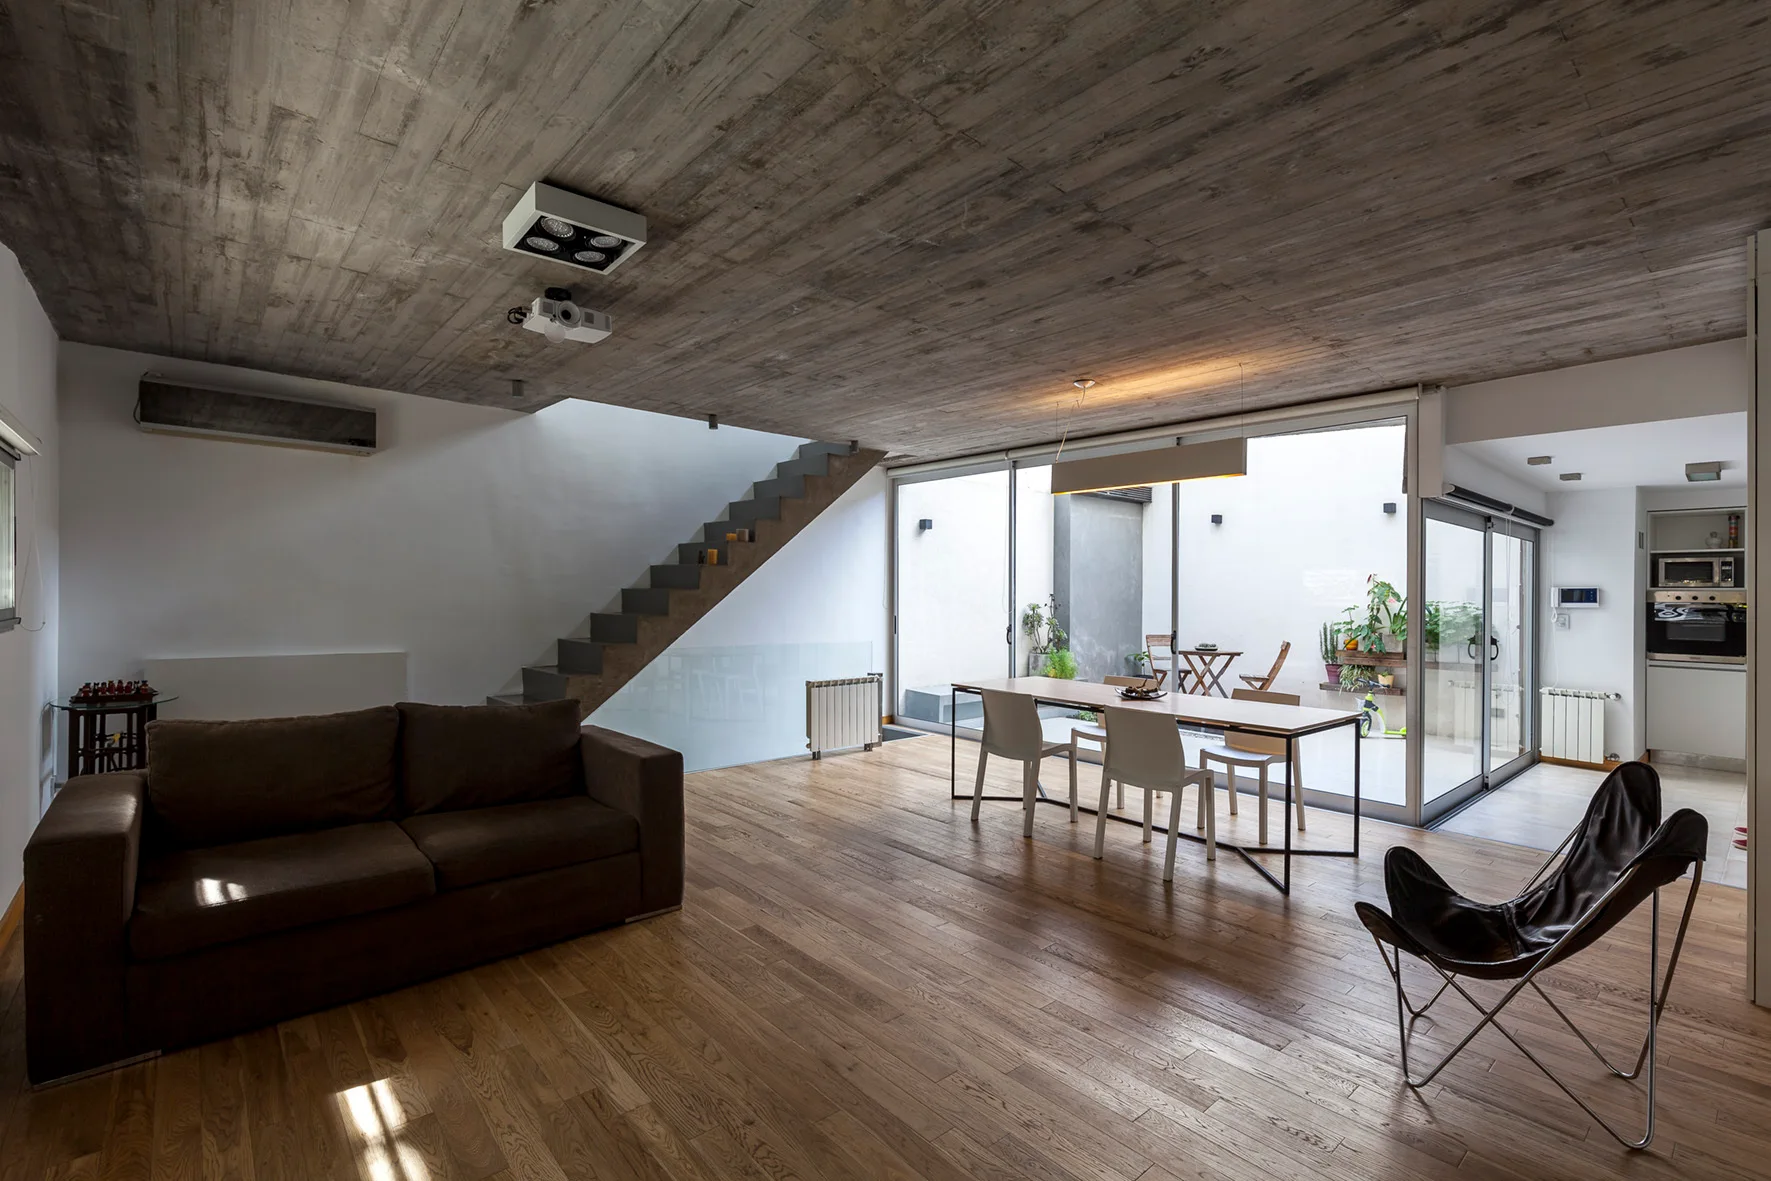
An open-plan living and dining area featuring a textured concrete ceiling, wooden flooring, a brown sofa, and sliding glass doors opening to a courtyard.
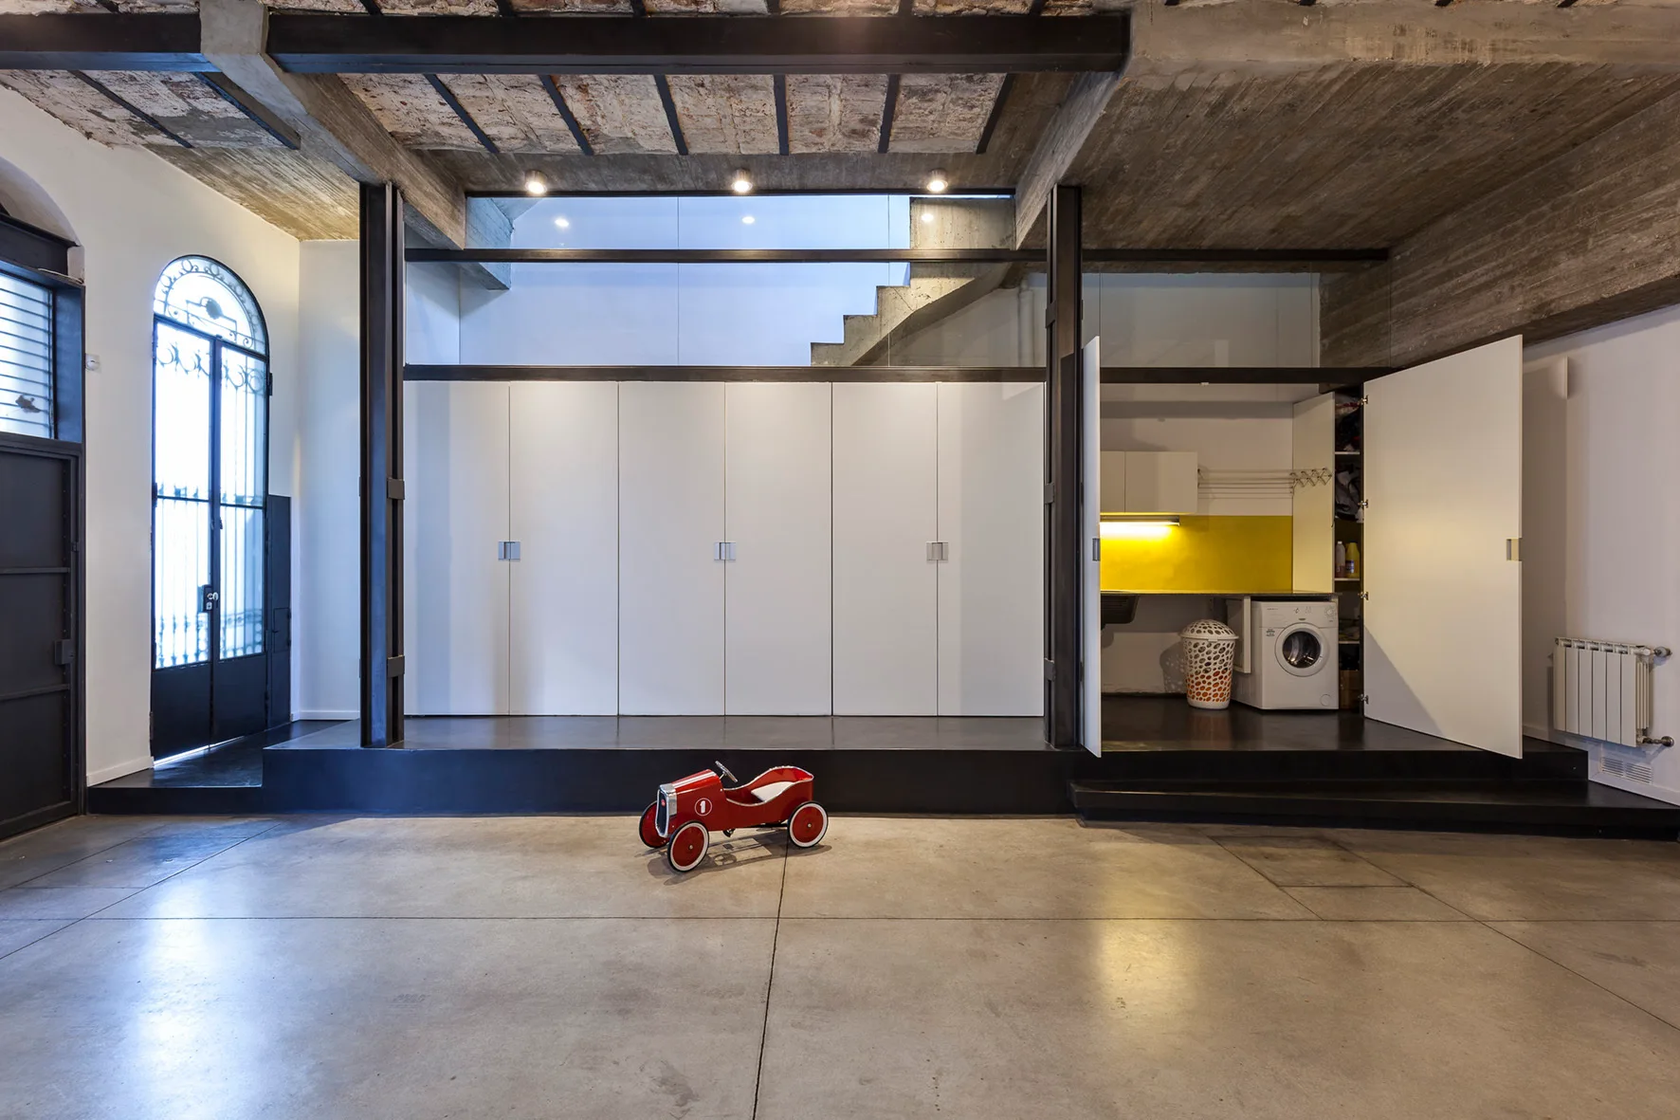
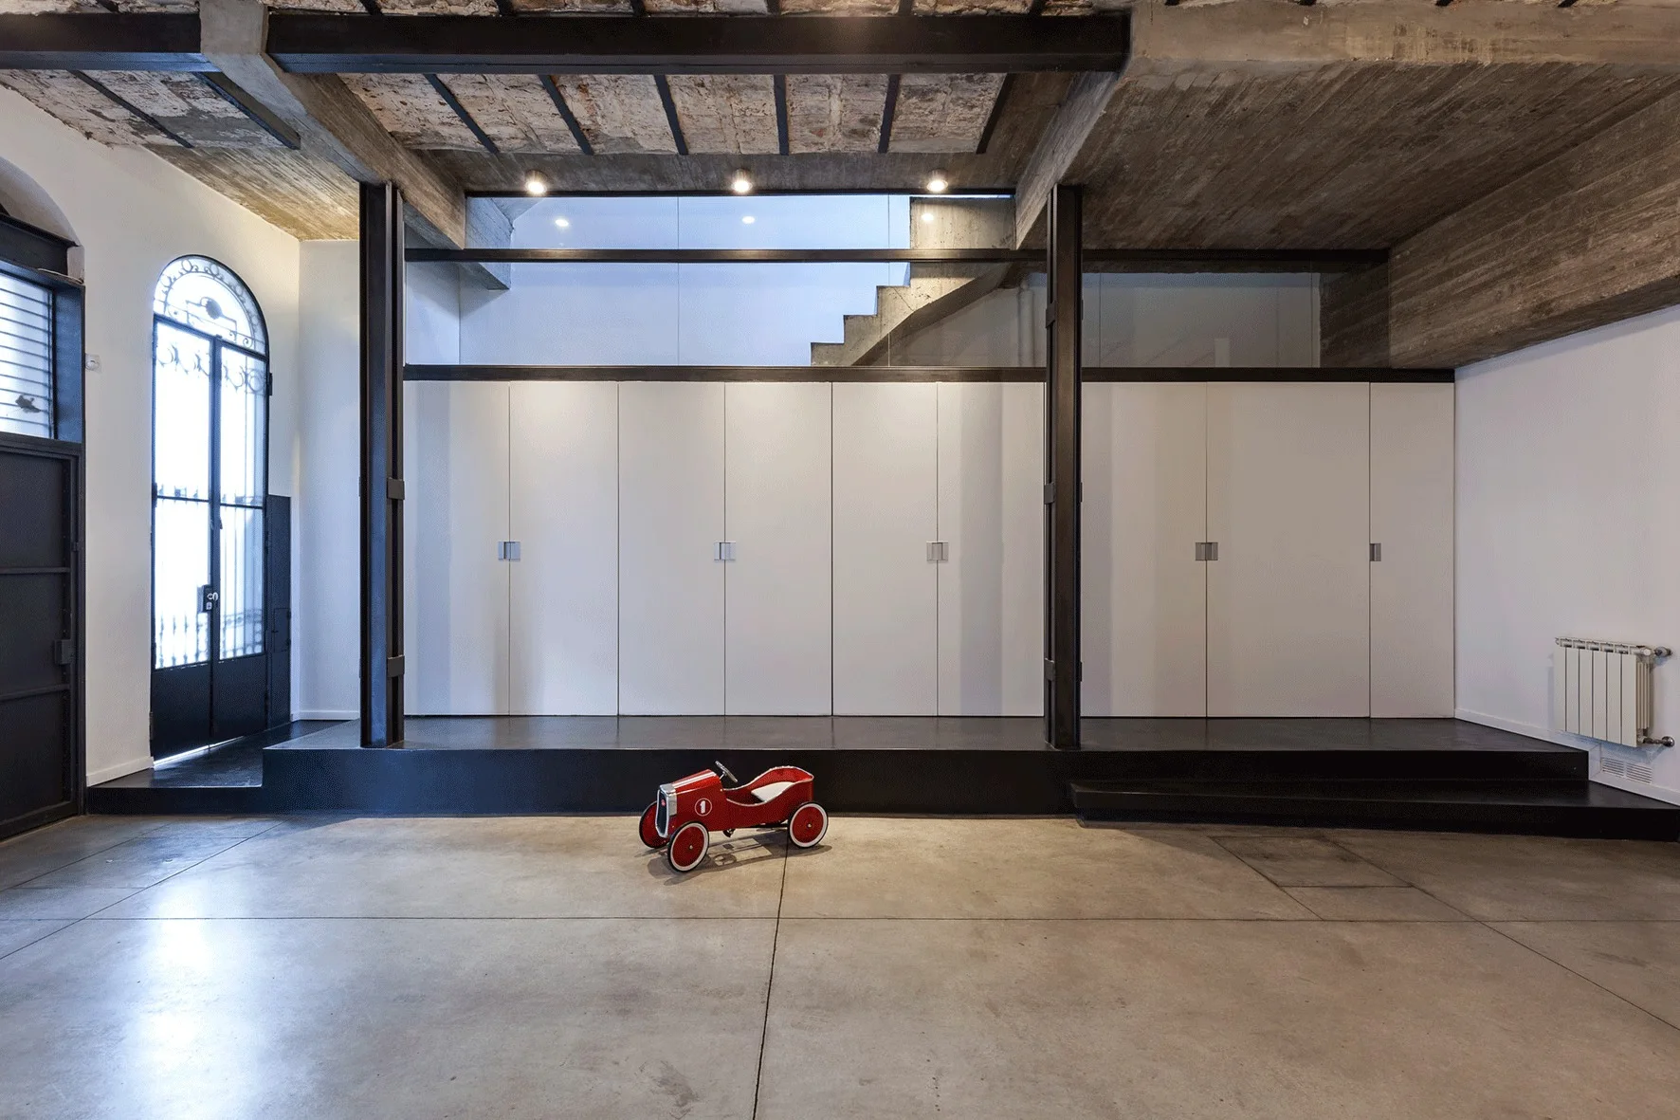
An industrial space featuring a raised black platform with white built-in storage cabinets, one of which opens to reveal a laundry washer nook.
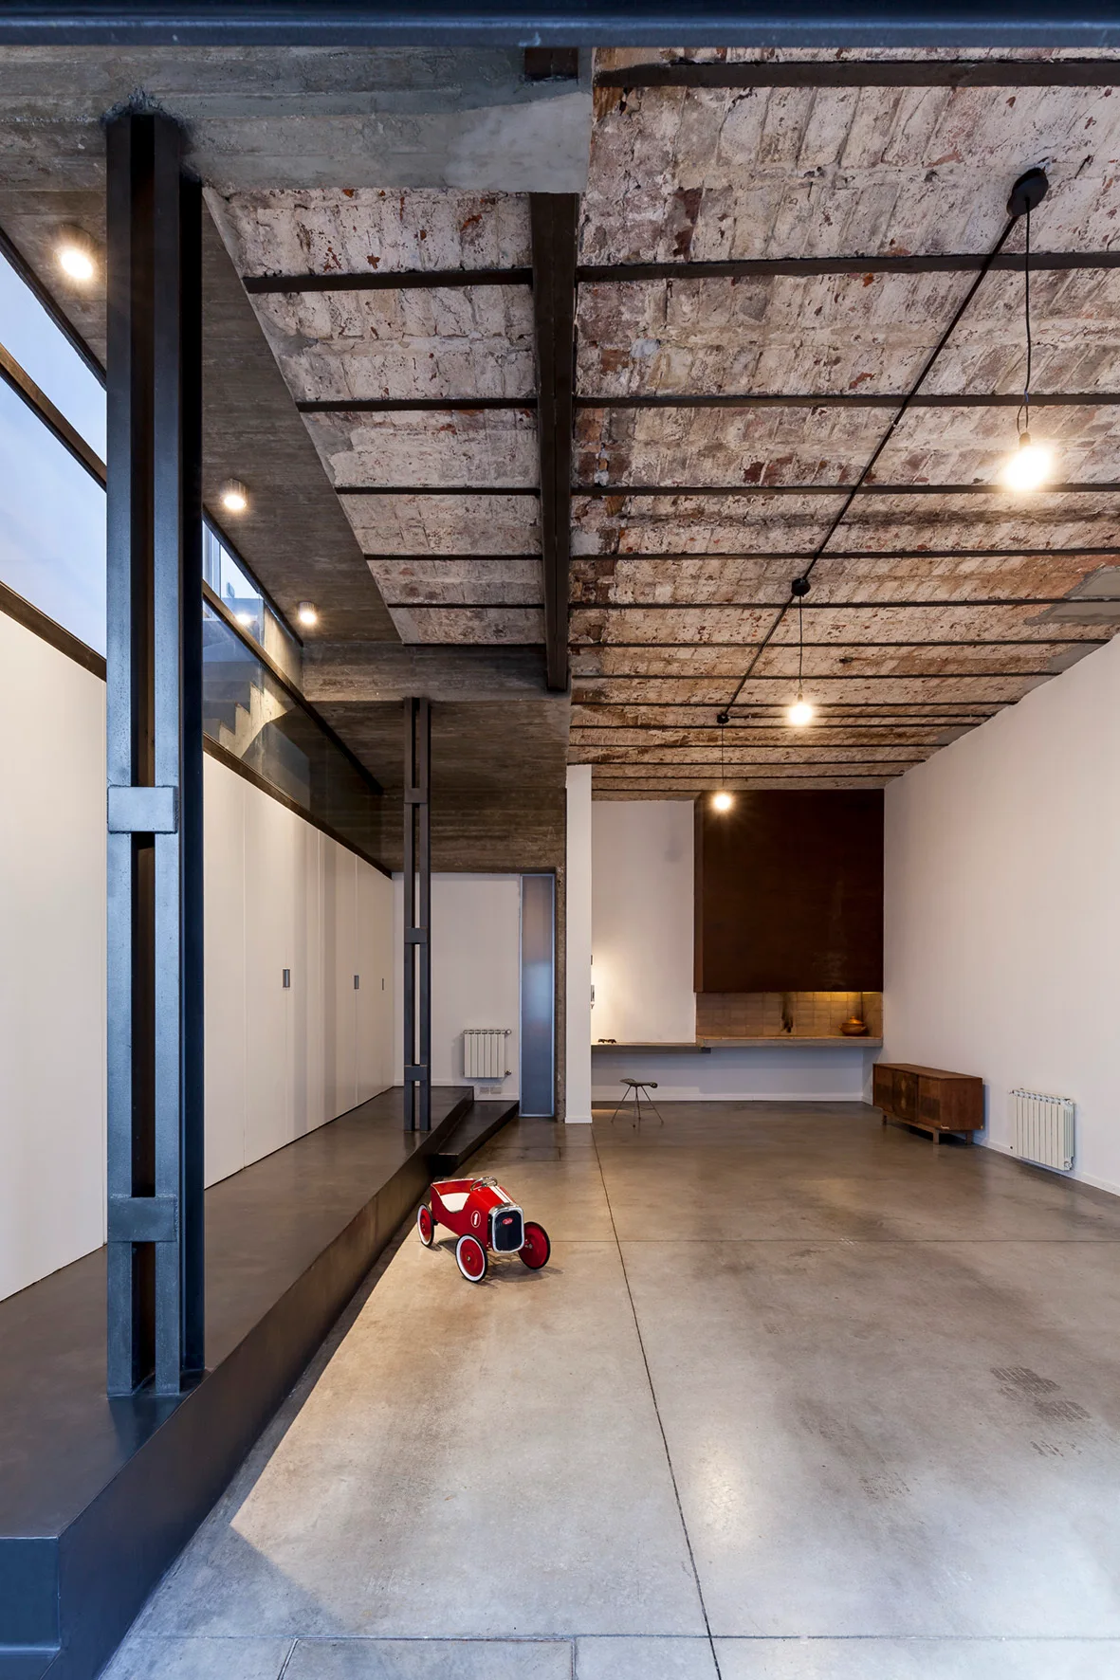
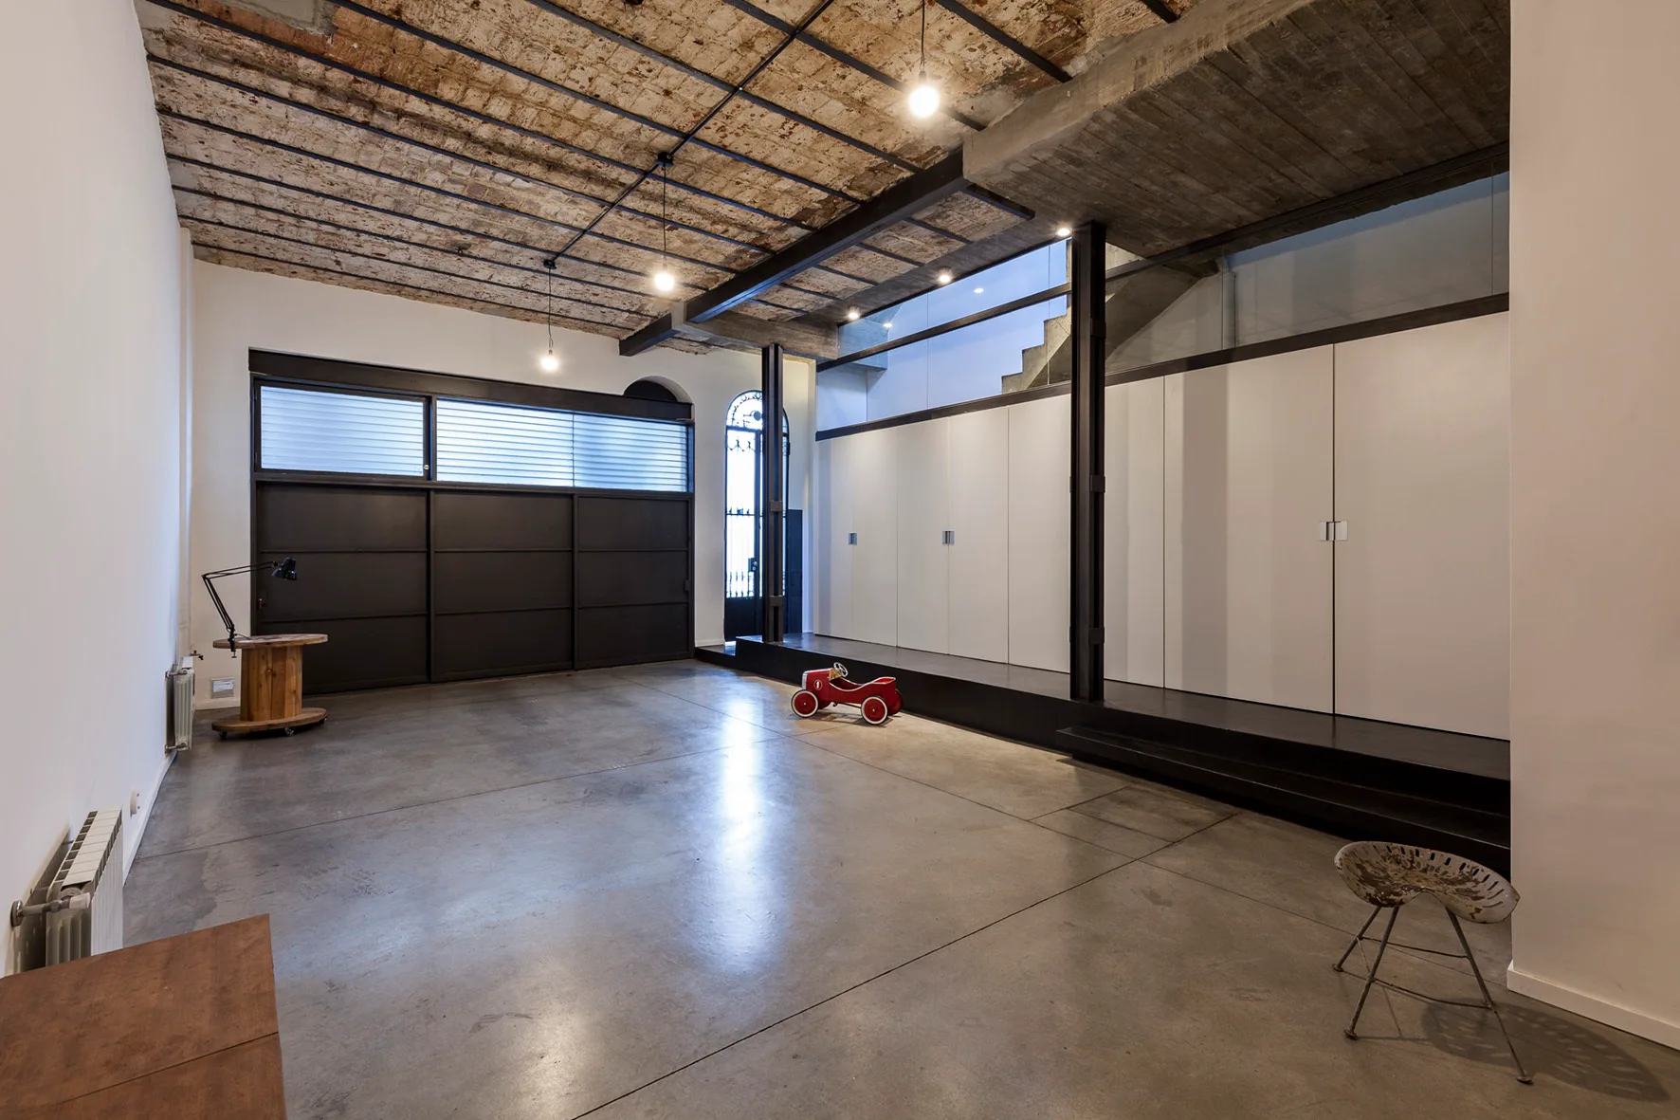
An open industrial room features a polished concrete floor, a textured brick ceiling with steel beams, and white built-in cabinets.
House Between Buildings, Guidi + Hernández Arquitectos, Interior, Kitchen, Door, Countertop, Facade
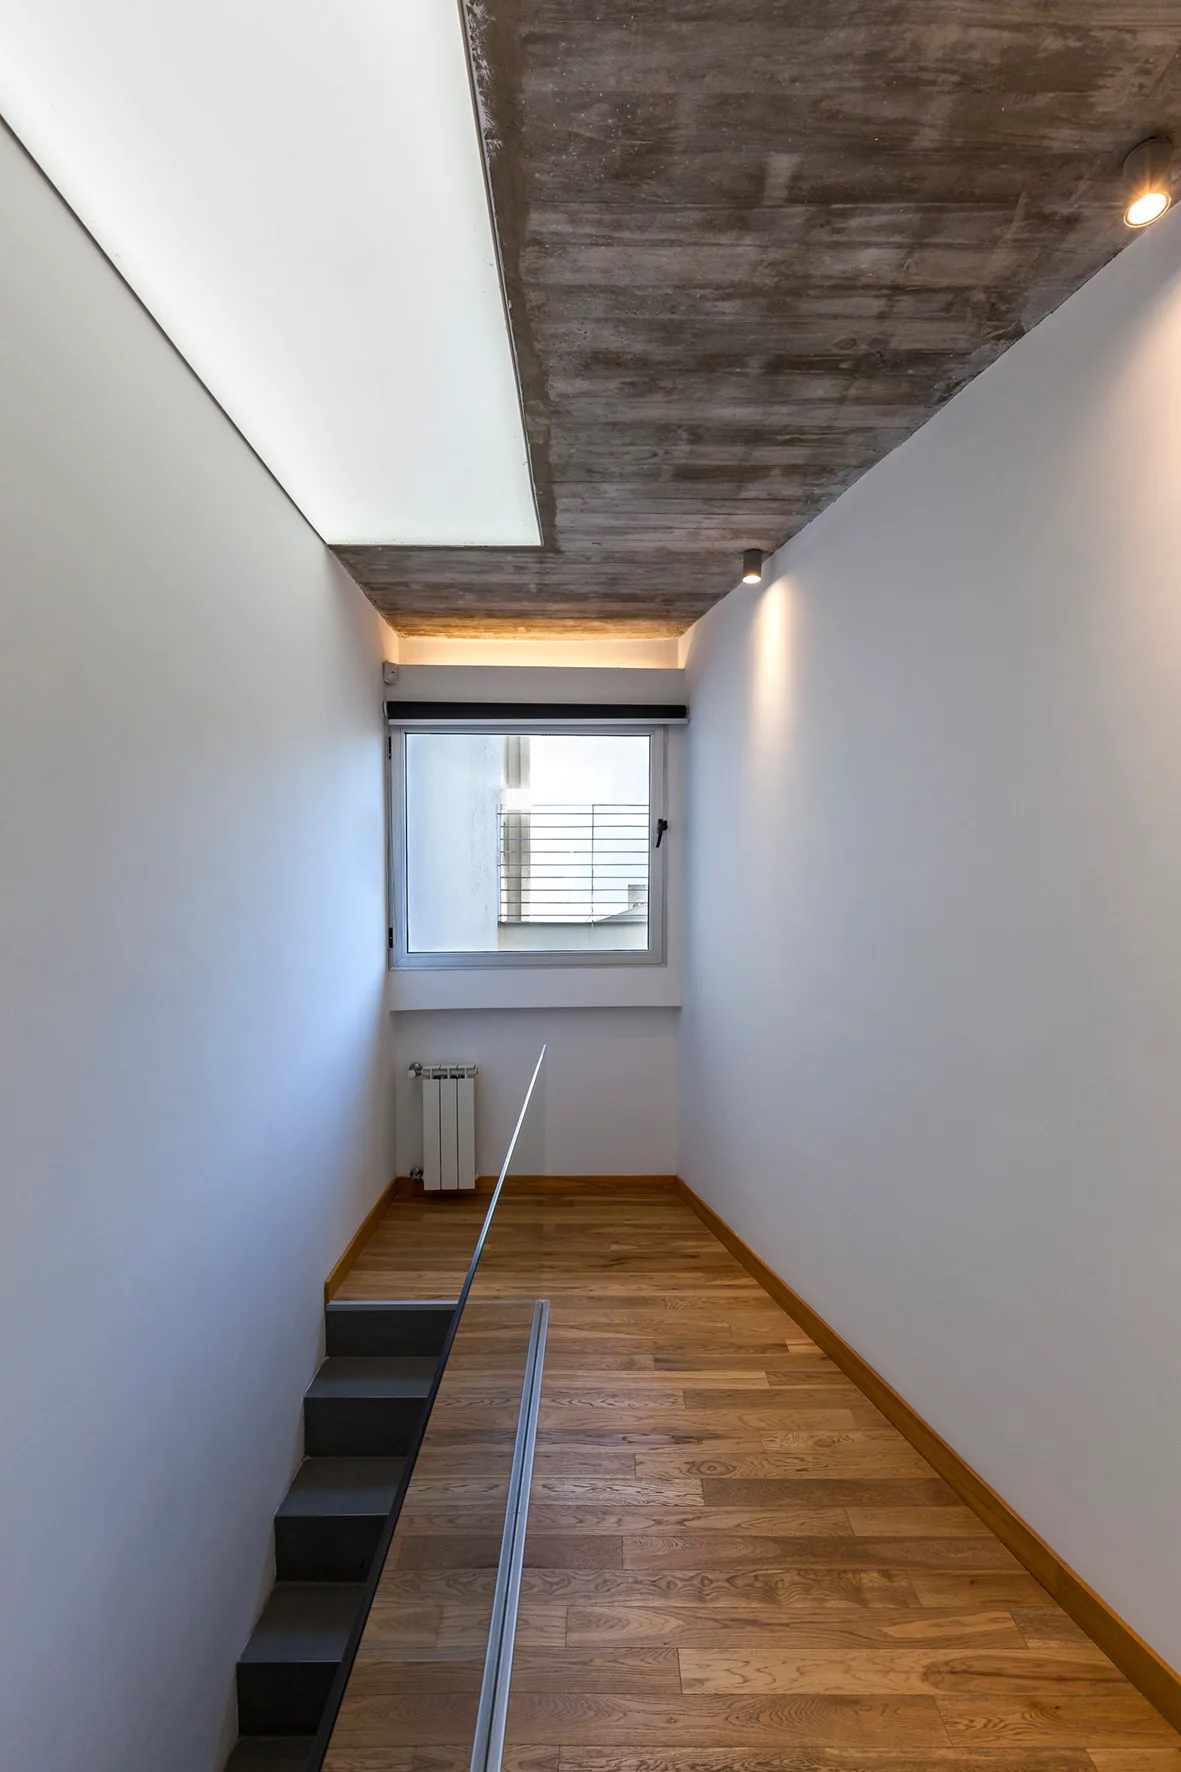
A minimalist staircase landing features a raw concrete ceiling, wooden plank flooring, white walls, a glass railing, and a window at the end.
An industrial loft space featuring an exposed brick barrel vault ceiling, polished concrete floors, and a long wall of built-in white cabinets.
An industrial loft featuring a concrete floor and ceiling, a large wall of white built-in storage on a black platform, and a small red toy car.
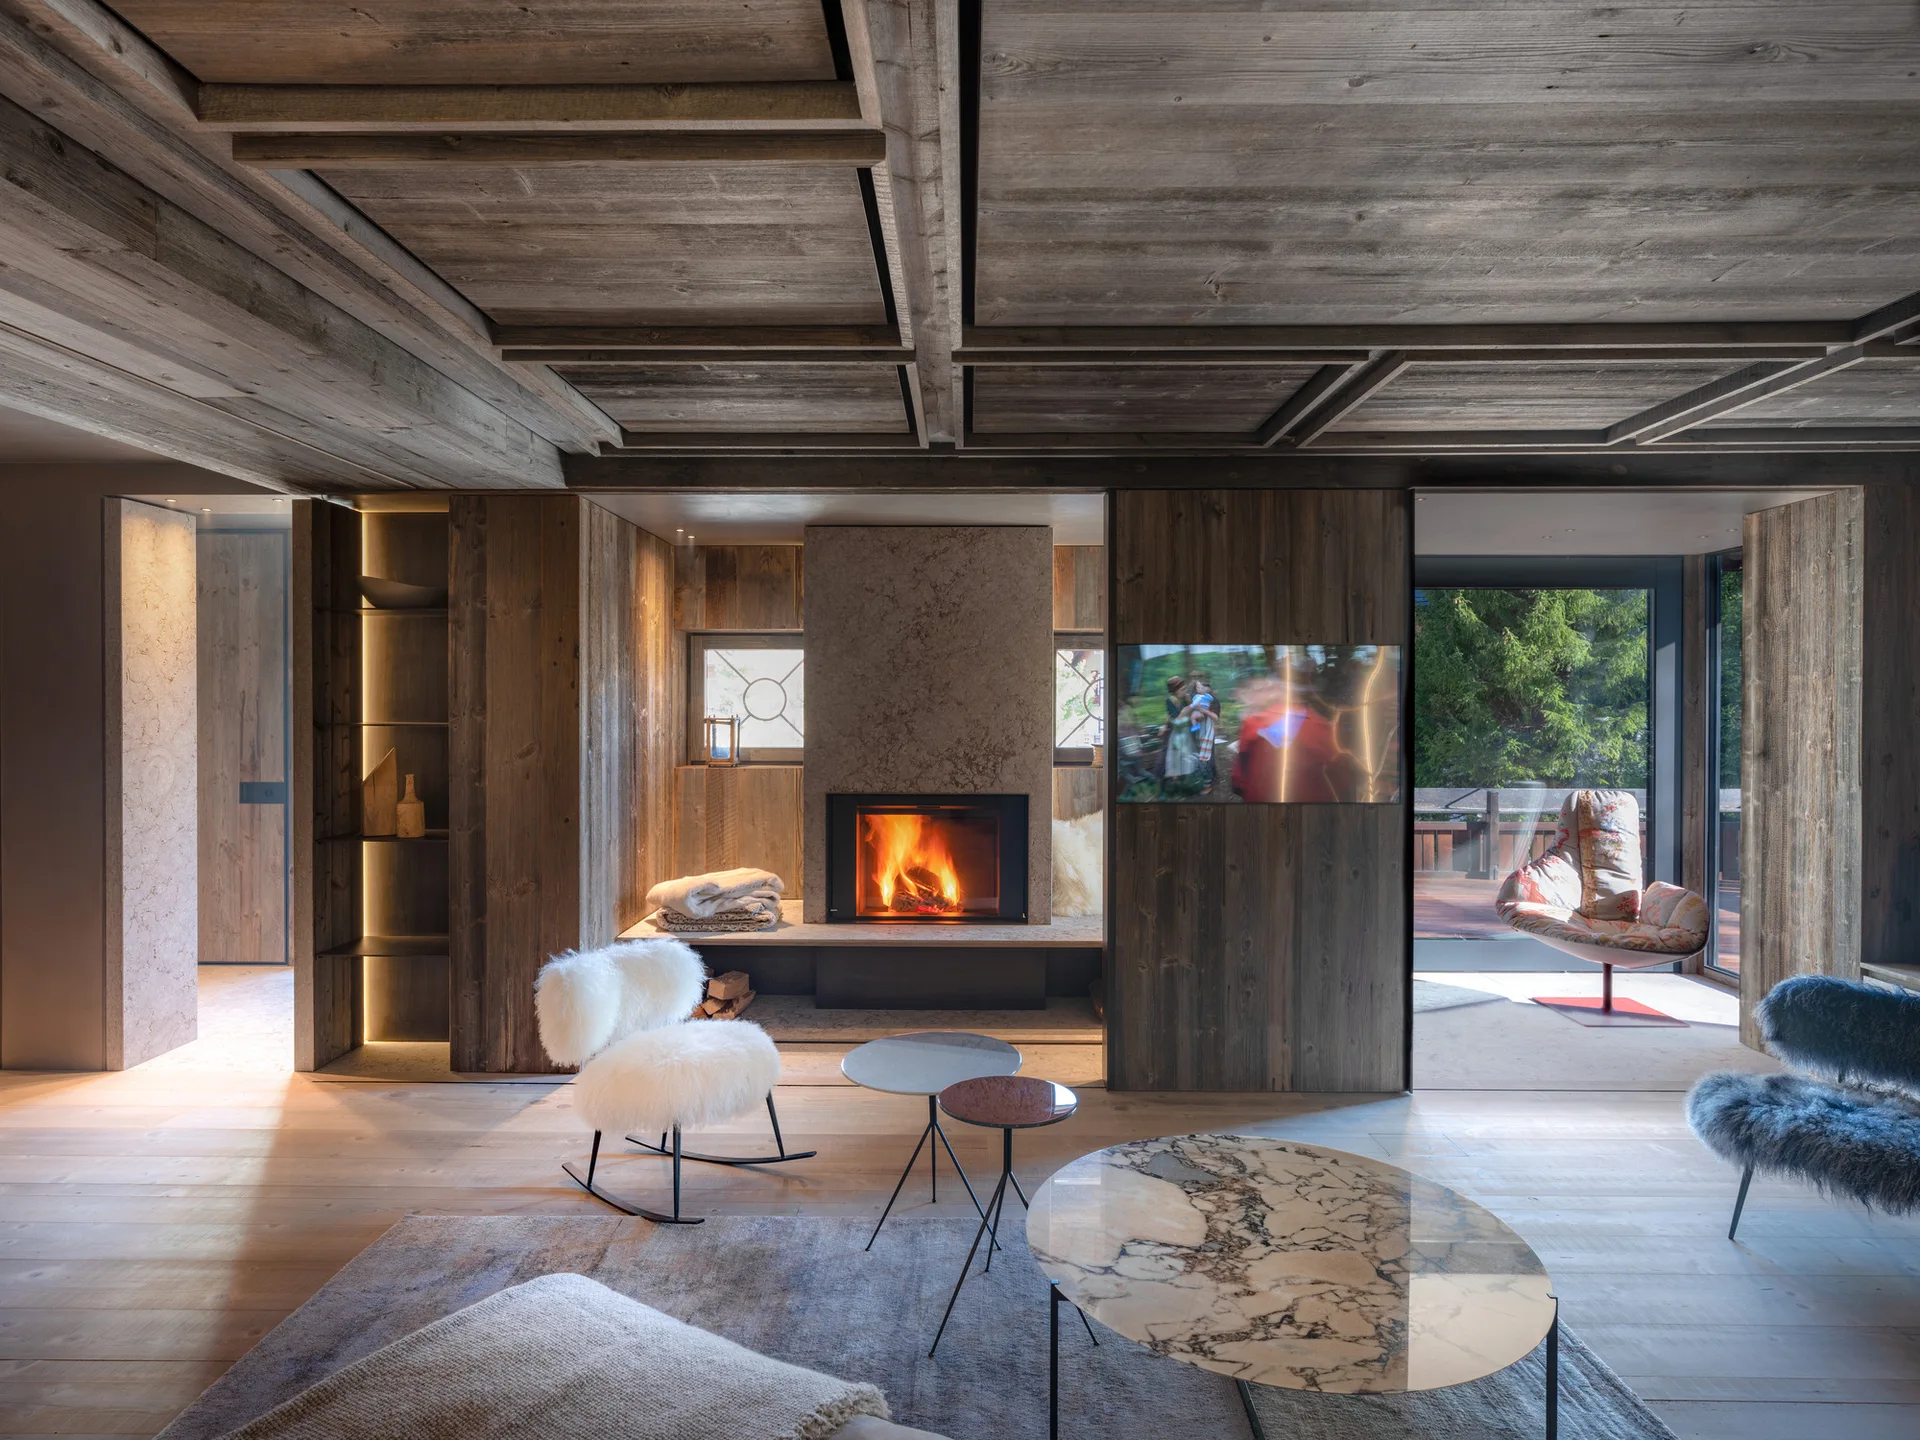
A modern alpine living room features warm wood paneled walls and ceiling, a built-in stone fireplace with active flames, and a marble coffee table.