Skip to content

PROJECT

House in Mantiqueira

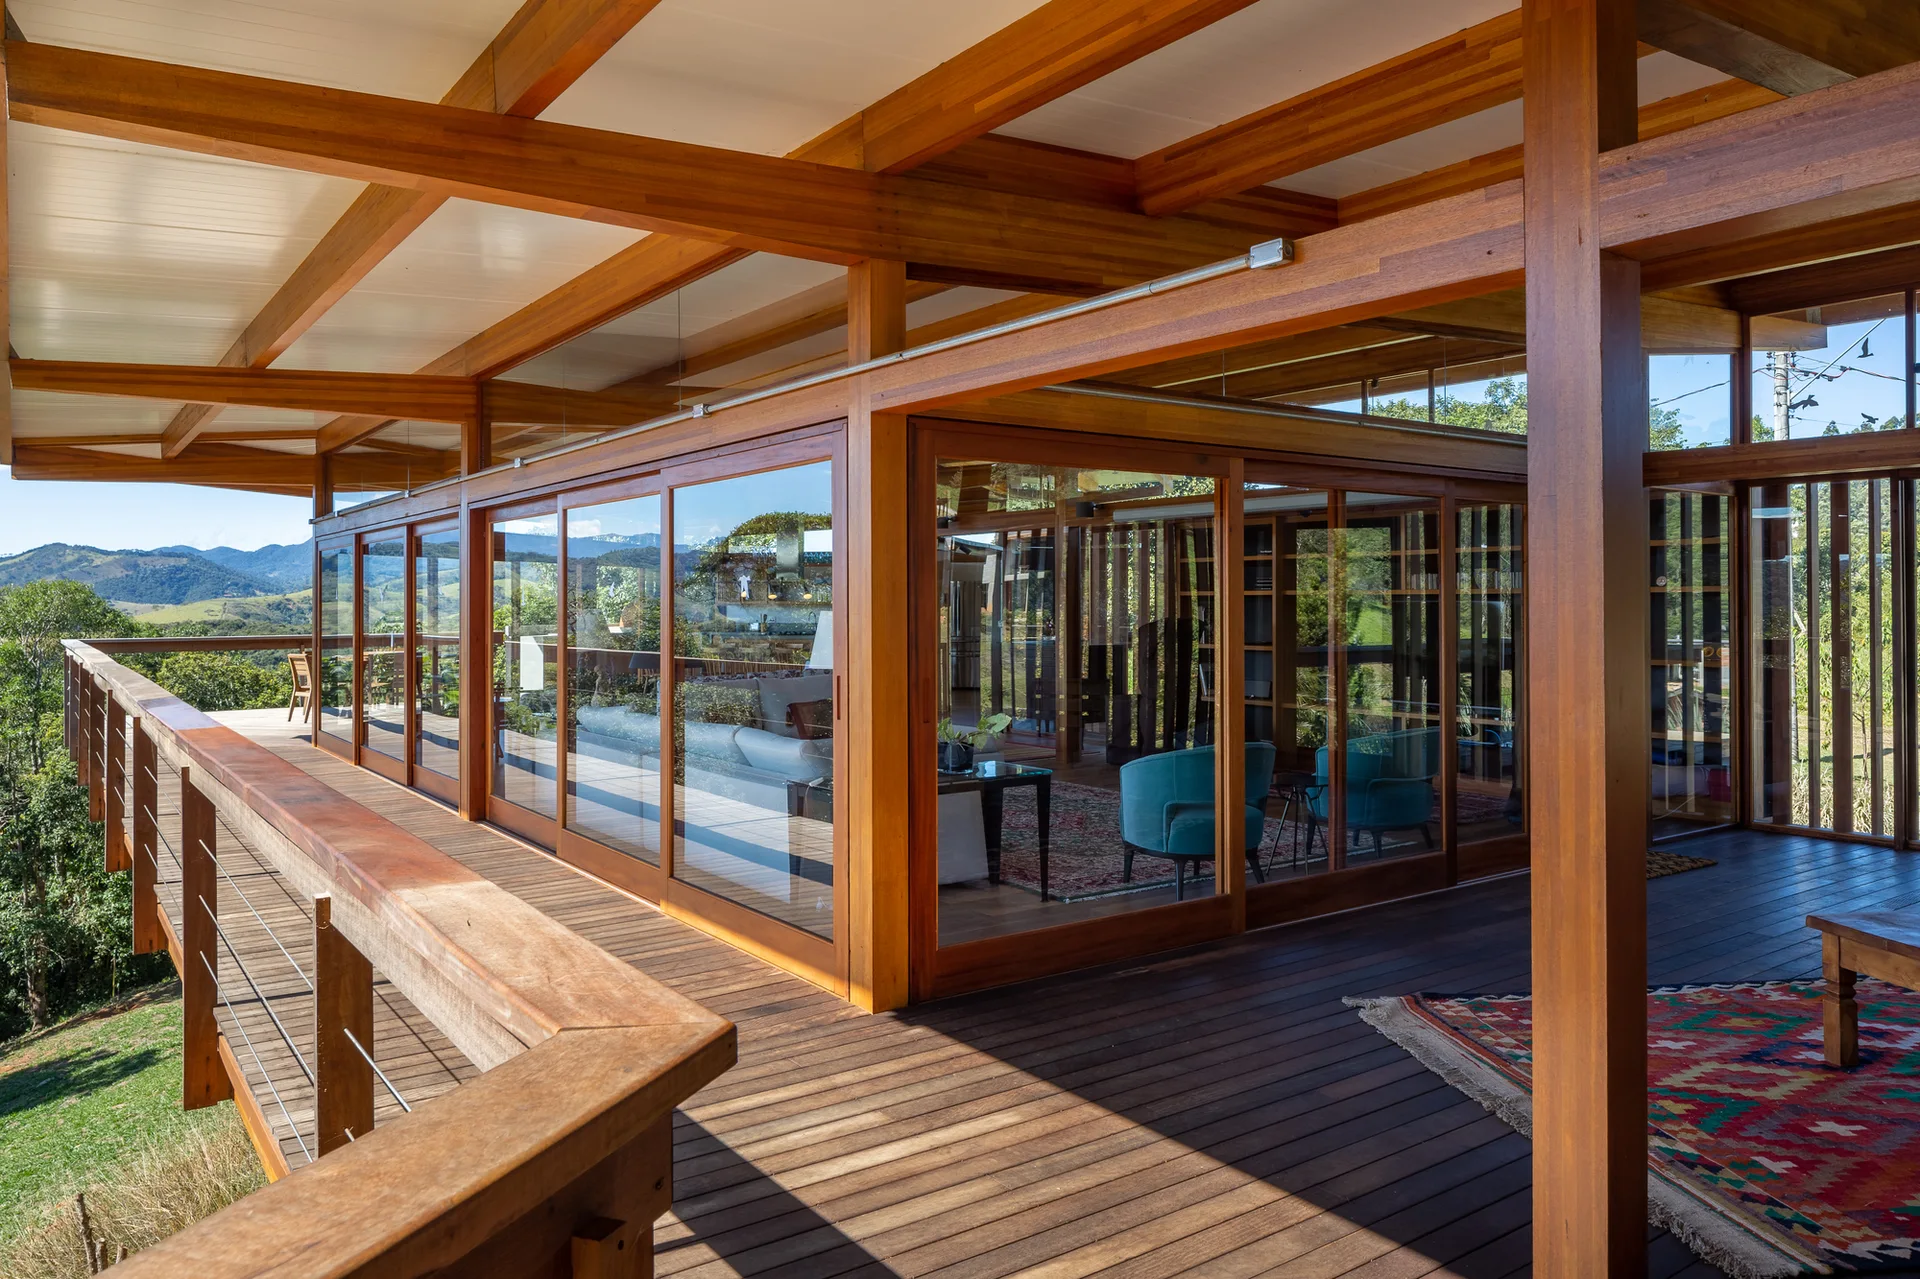
A modern wood terrace features exposed timber beams, a horizontal cable railing, and sliding glass doors revealing a cozy interior living space.
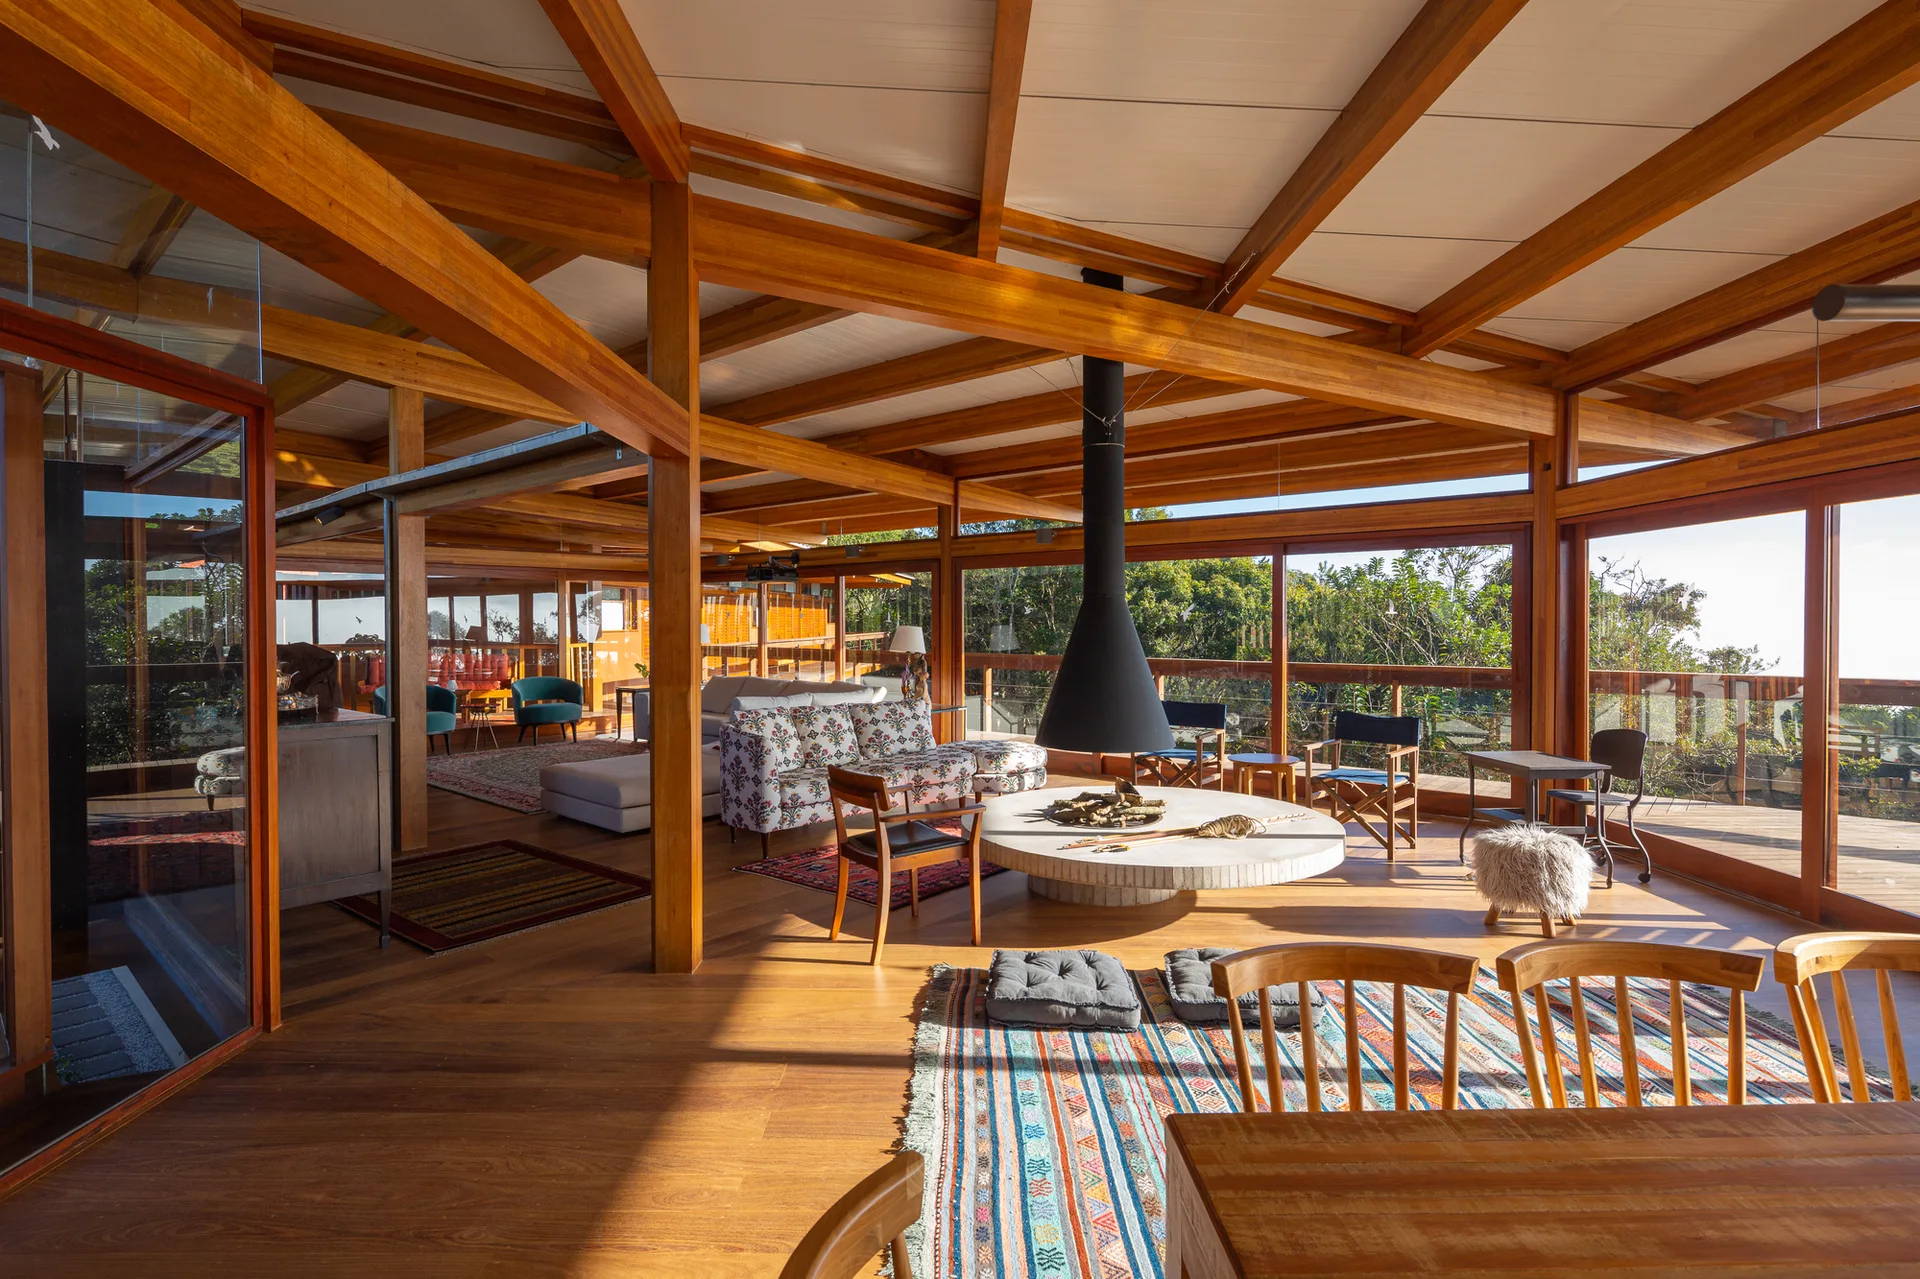
An open-concept living room with an exposed timber beam ceiling, a central suspended black fireplace, and floor-to-ceiling glass walls.
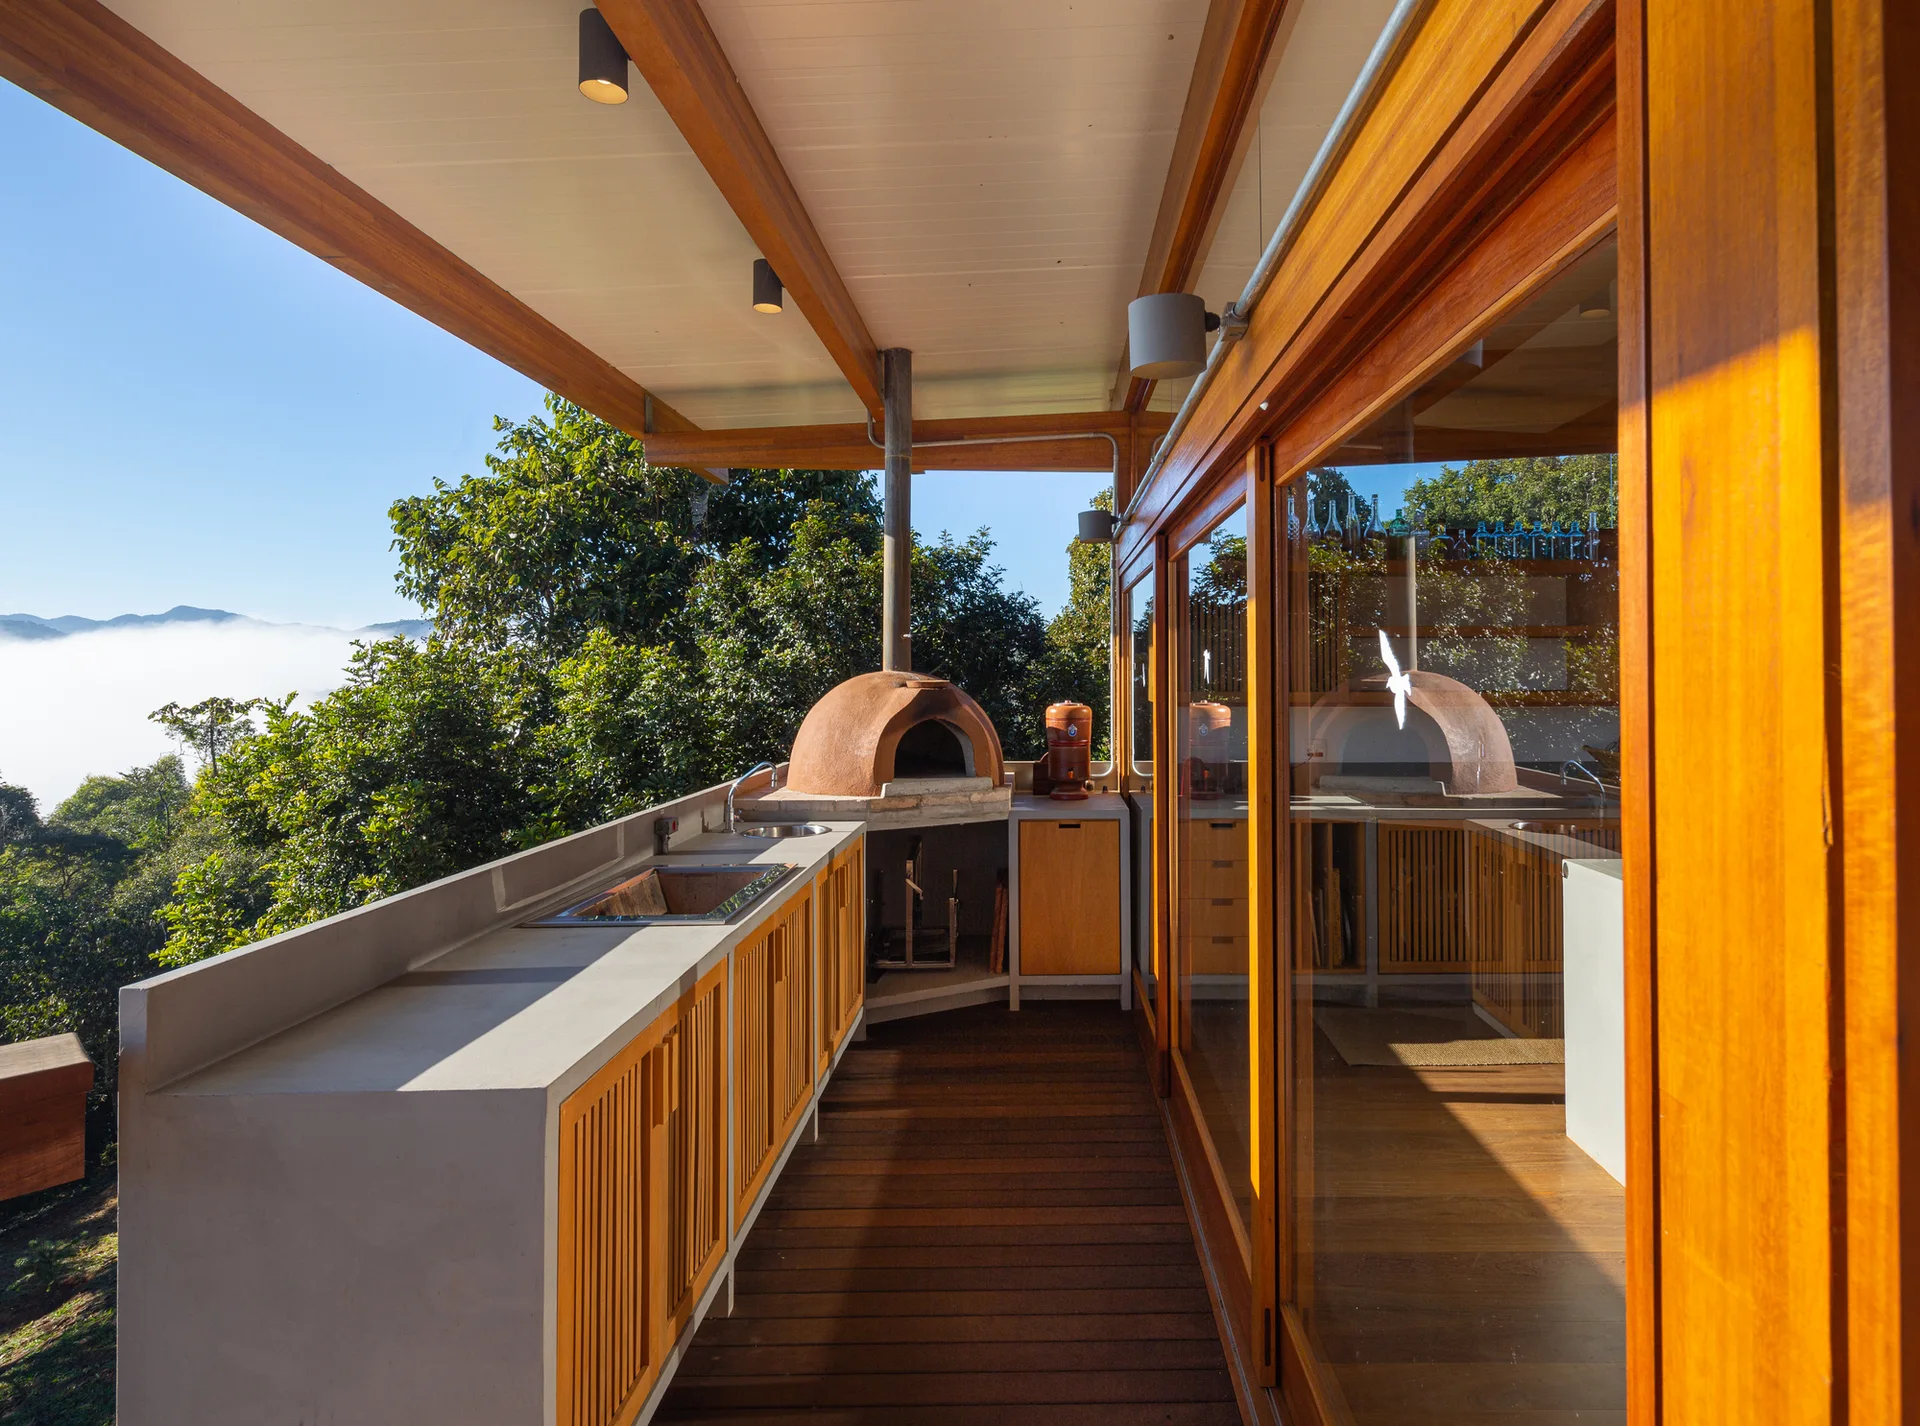
An outdoor kitchen on a covered wooden balcony features a concrete countertop with a built-in metal sink, a terracotta pizza oven, and slatted cabinets.
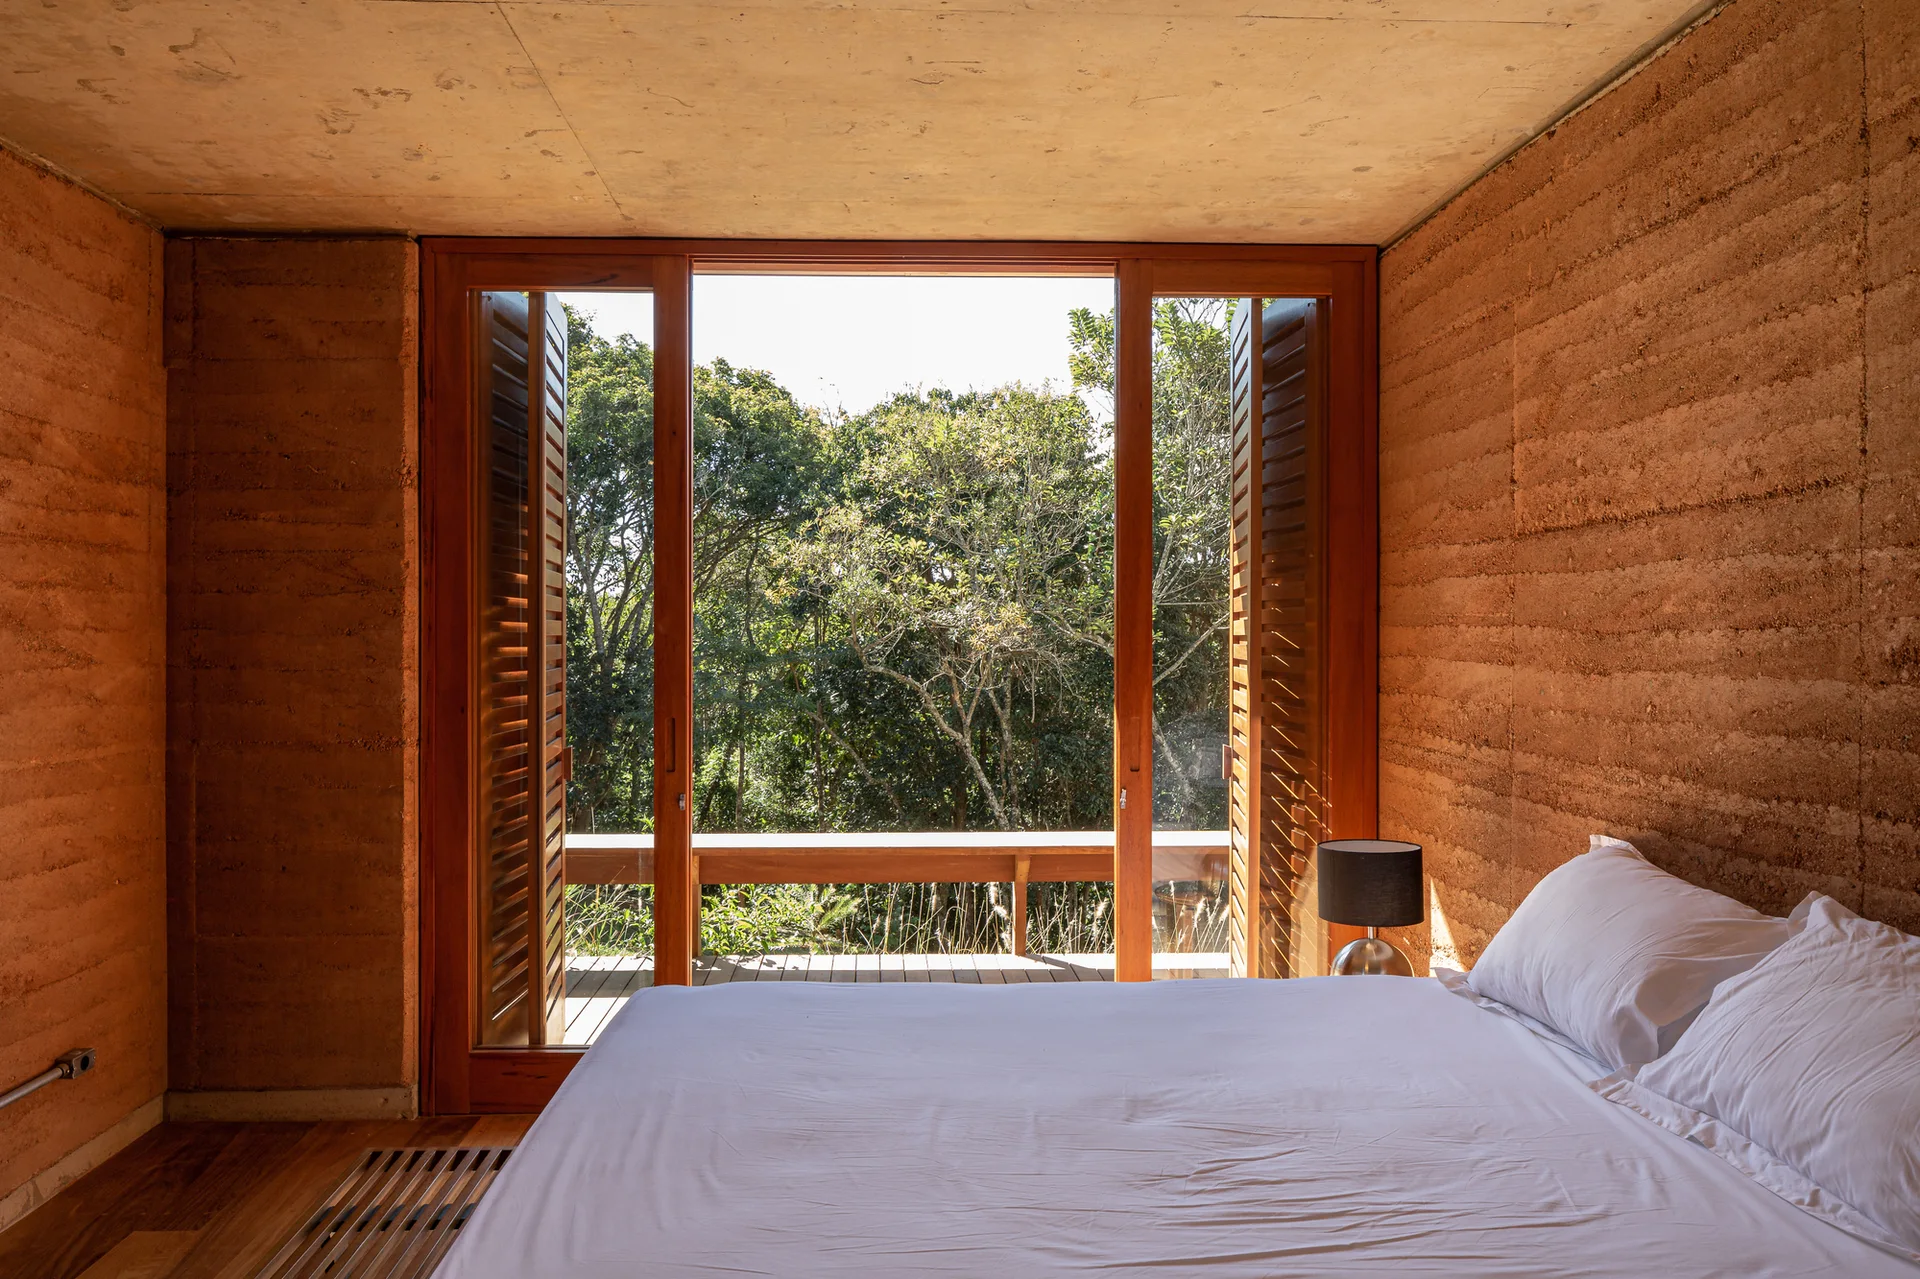
A bedroom with textured terracotta rammed earth walls, wooden floors, and glass doors with louvered shutters opening to a forest view.
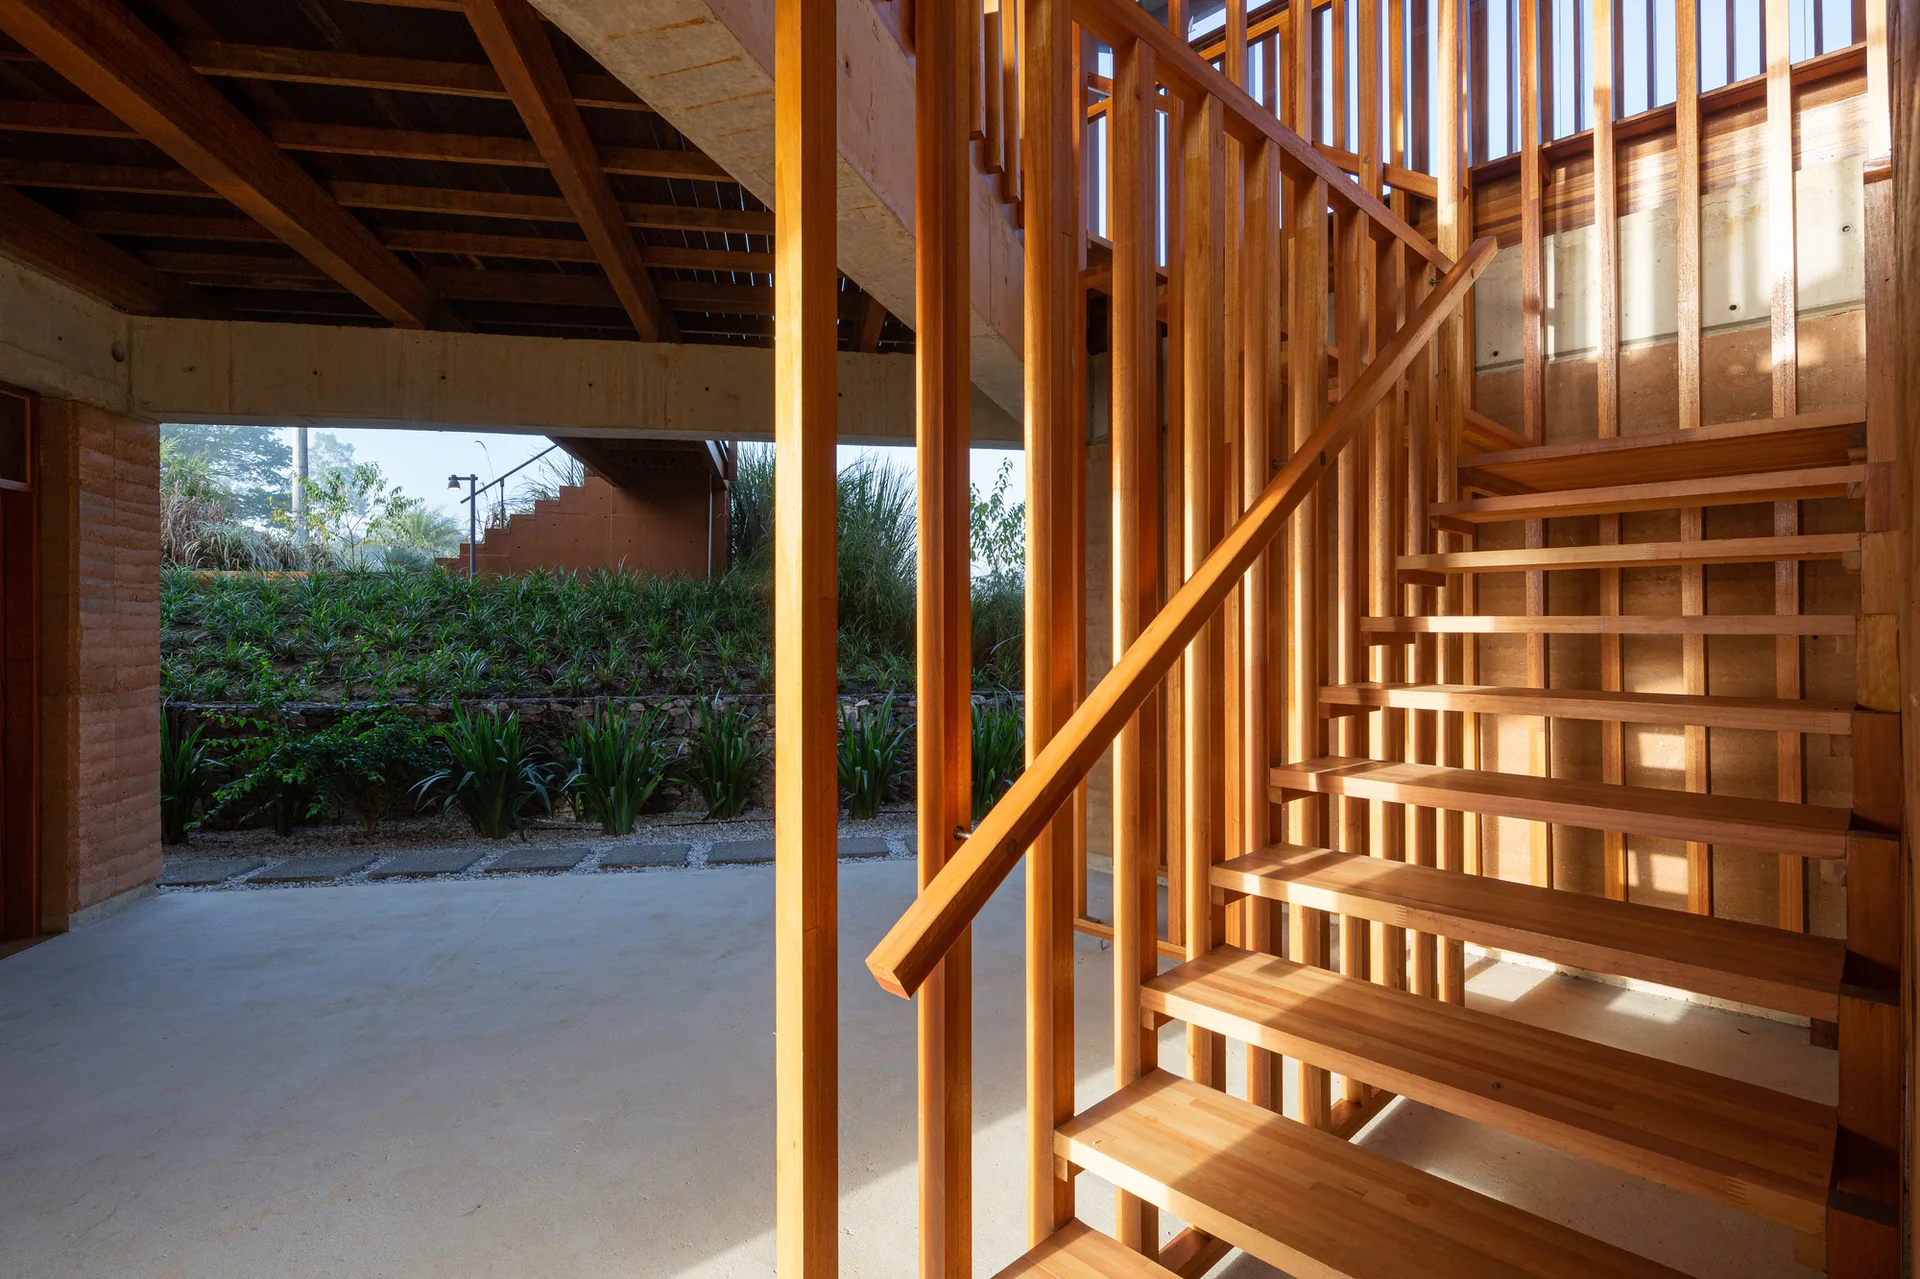
A warm wood staircase with open risers and vertical slat balustrades stands on a smooth concrete floor near an outdoor garden transition.
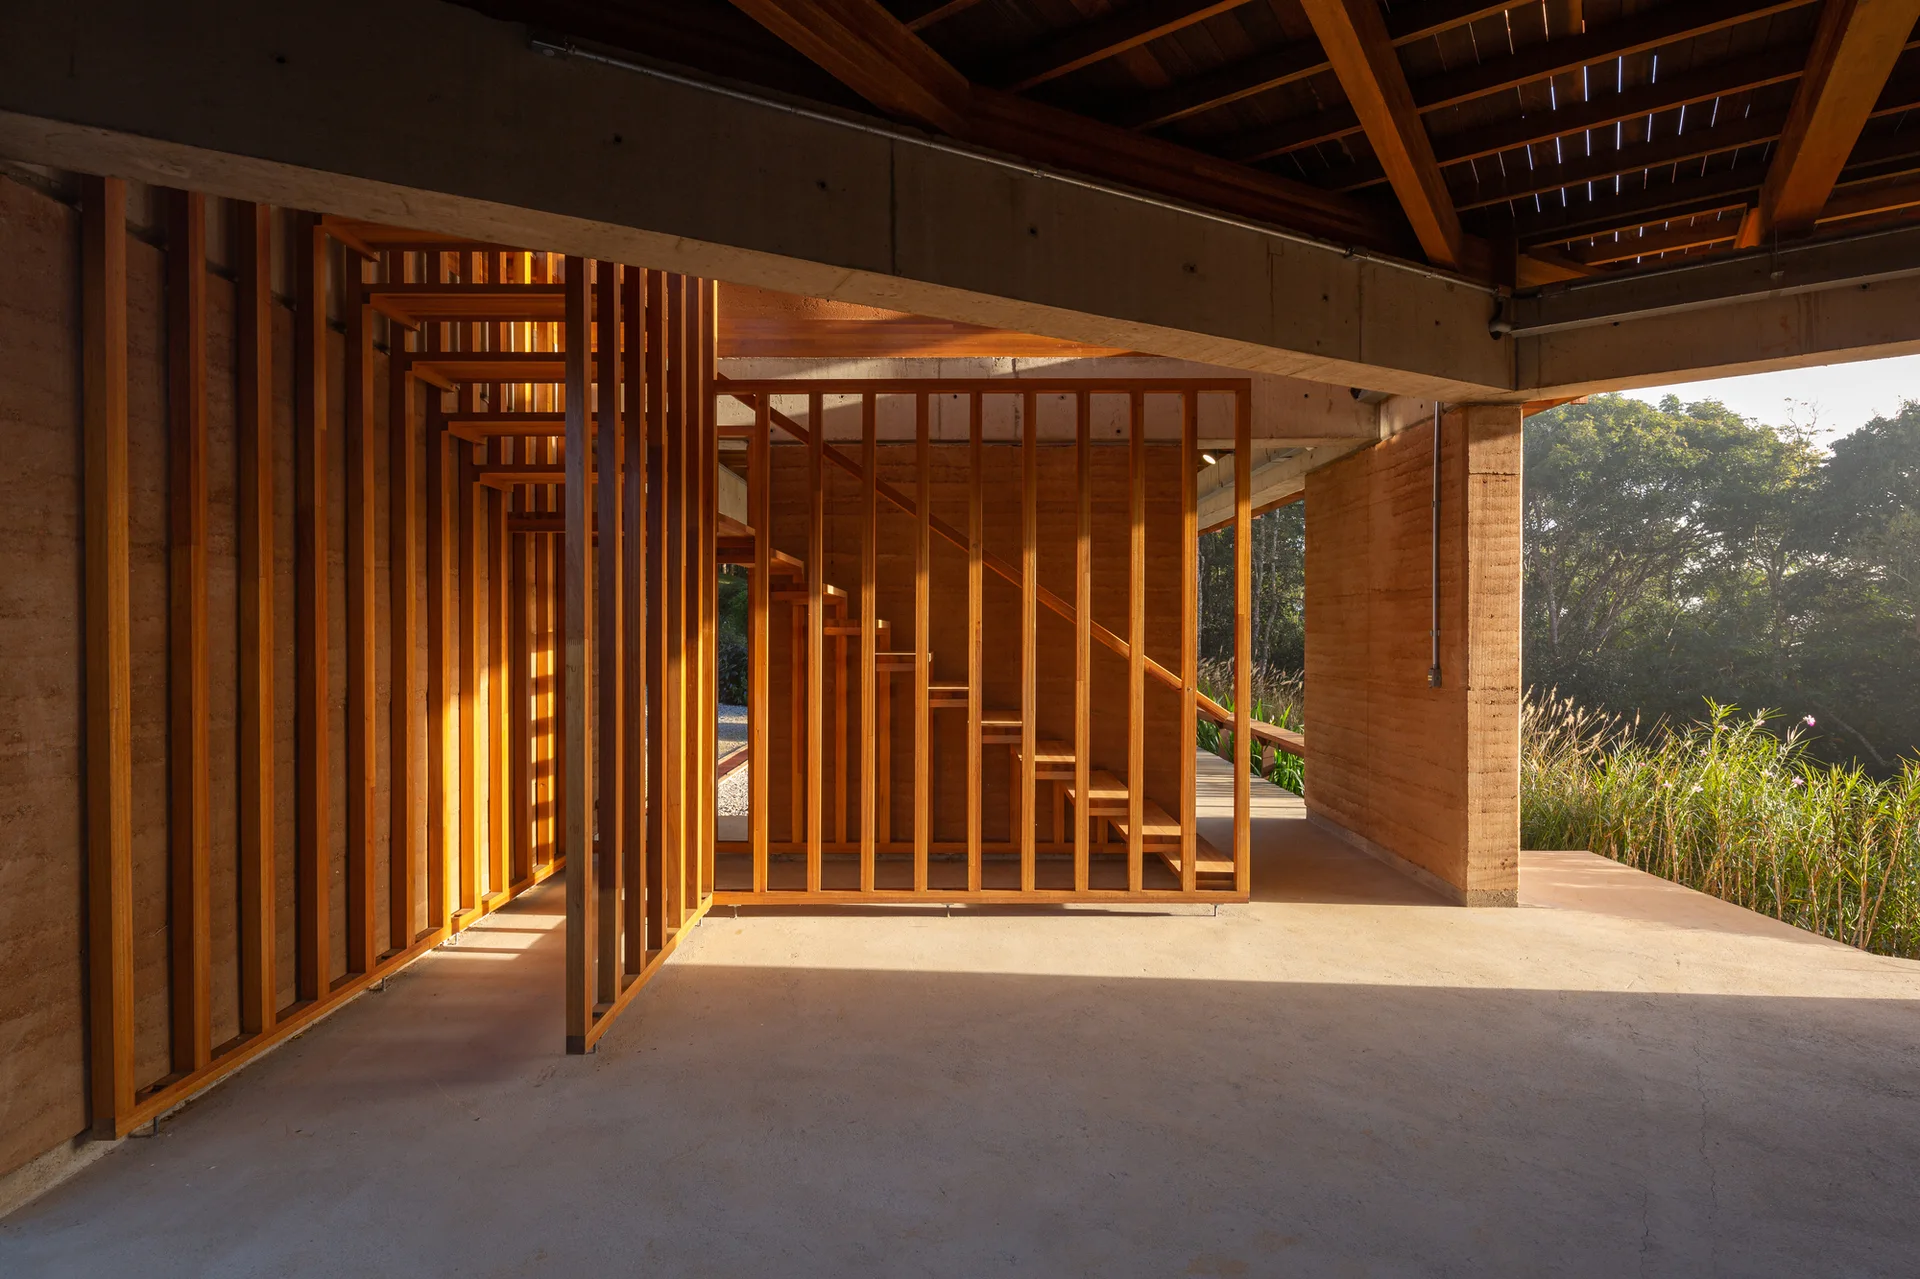
A wooden staircase with a vertical slat partition is set against textured earth walls and an open transition to the grassy outdoors.
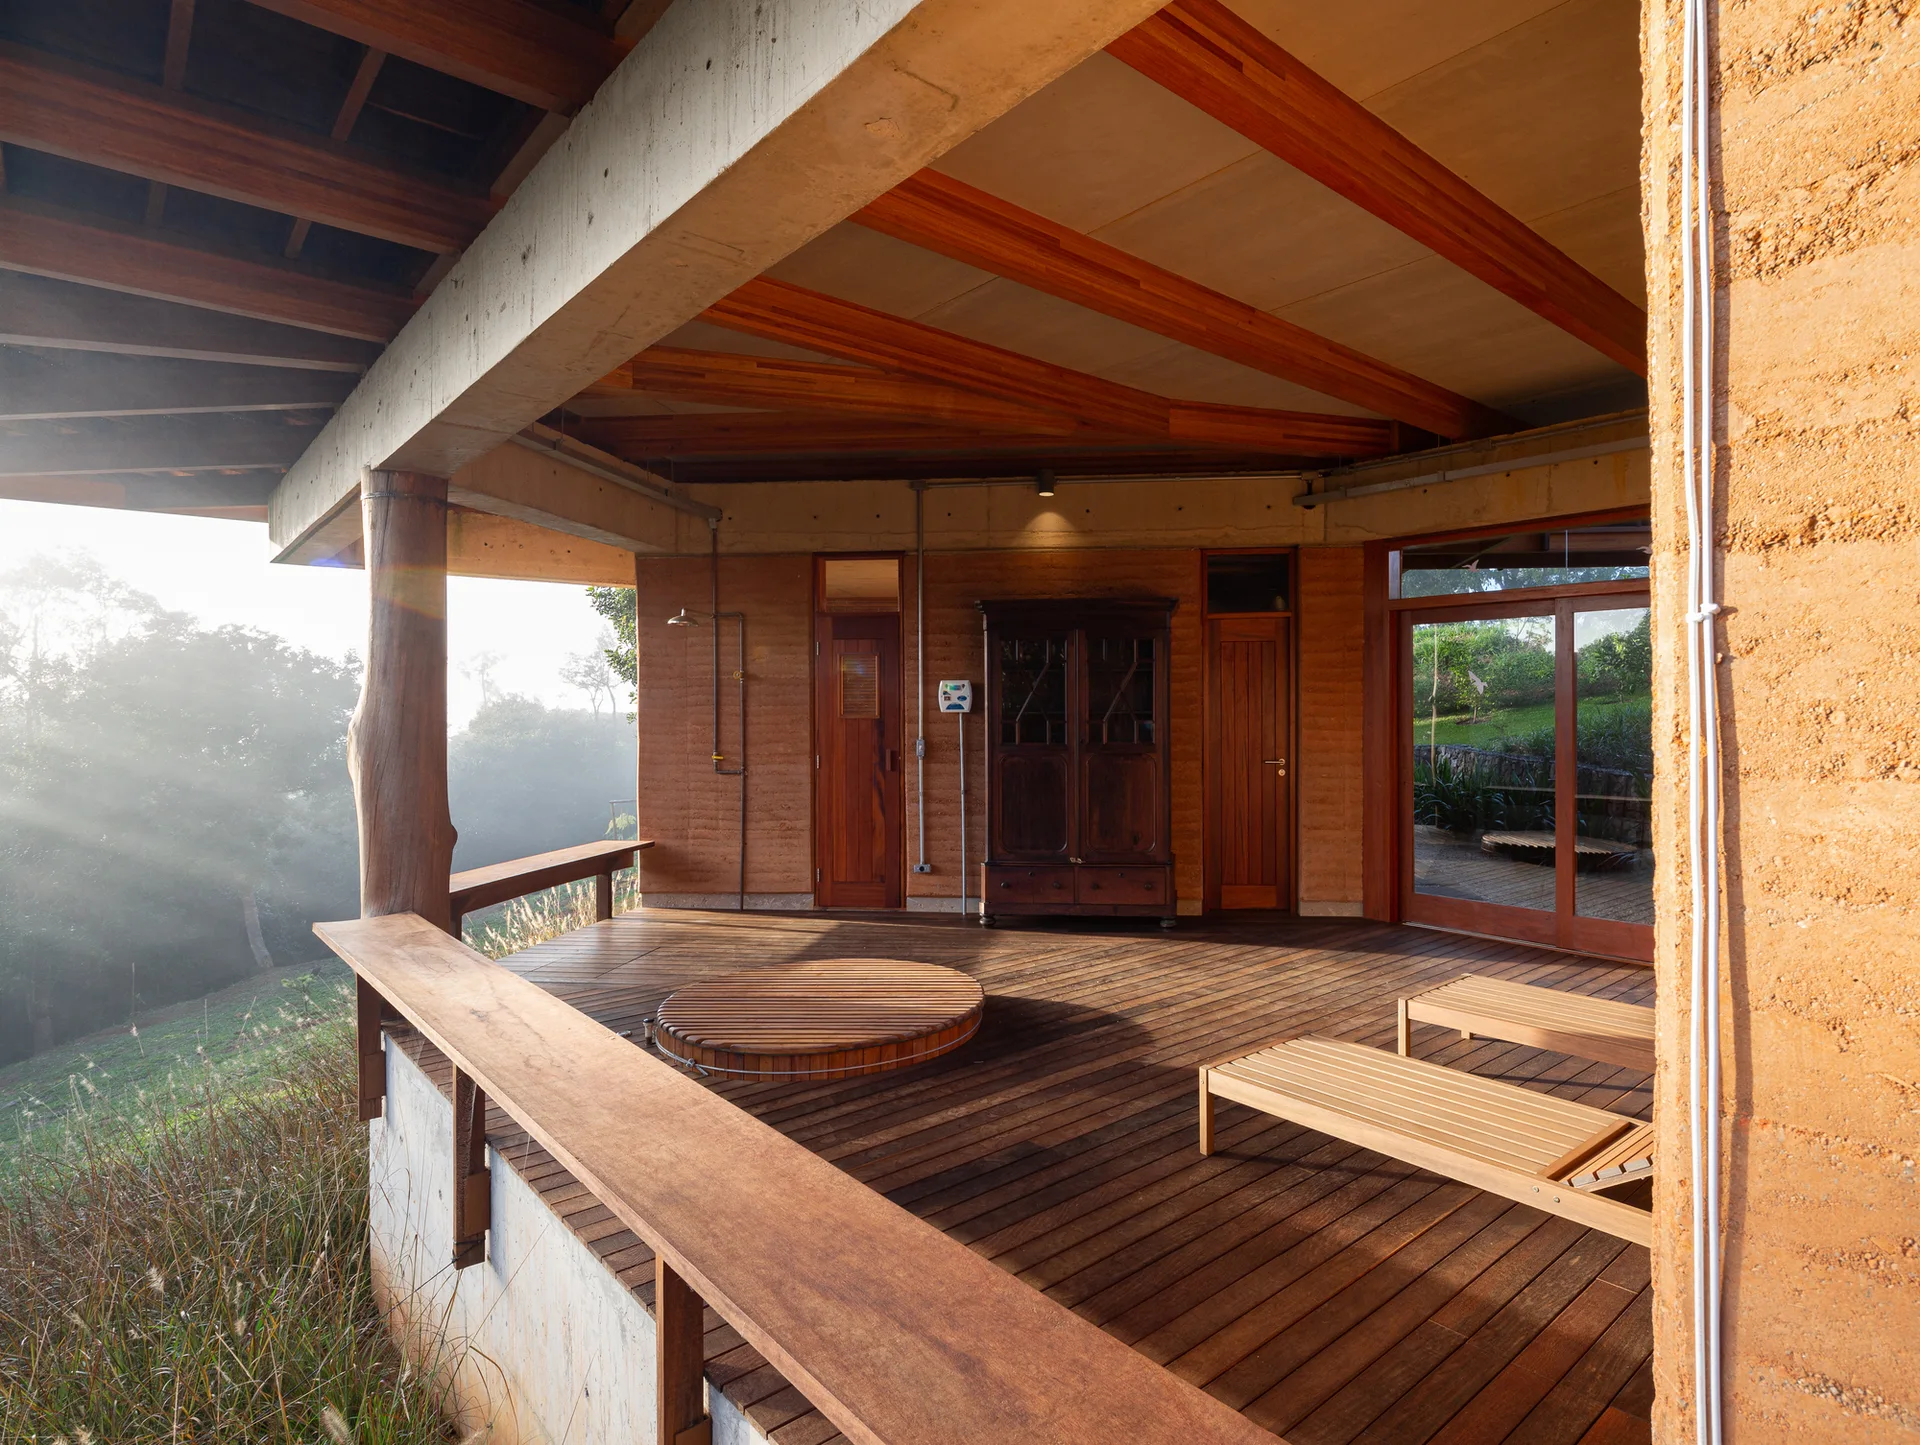
A covered wooden deck terrace features a circular in-floor hot tub, lounge chairs, and textured terracotta-colored rammed earth walls.
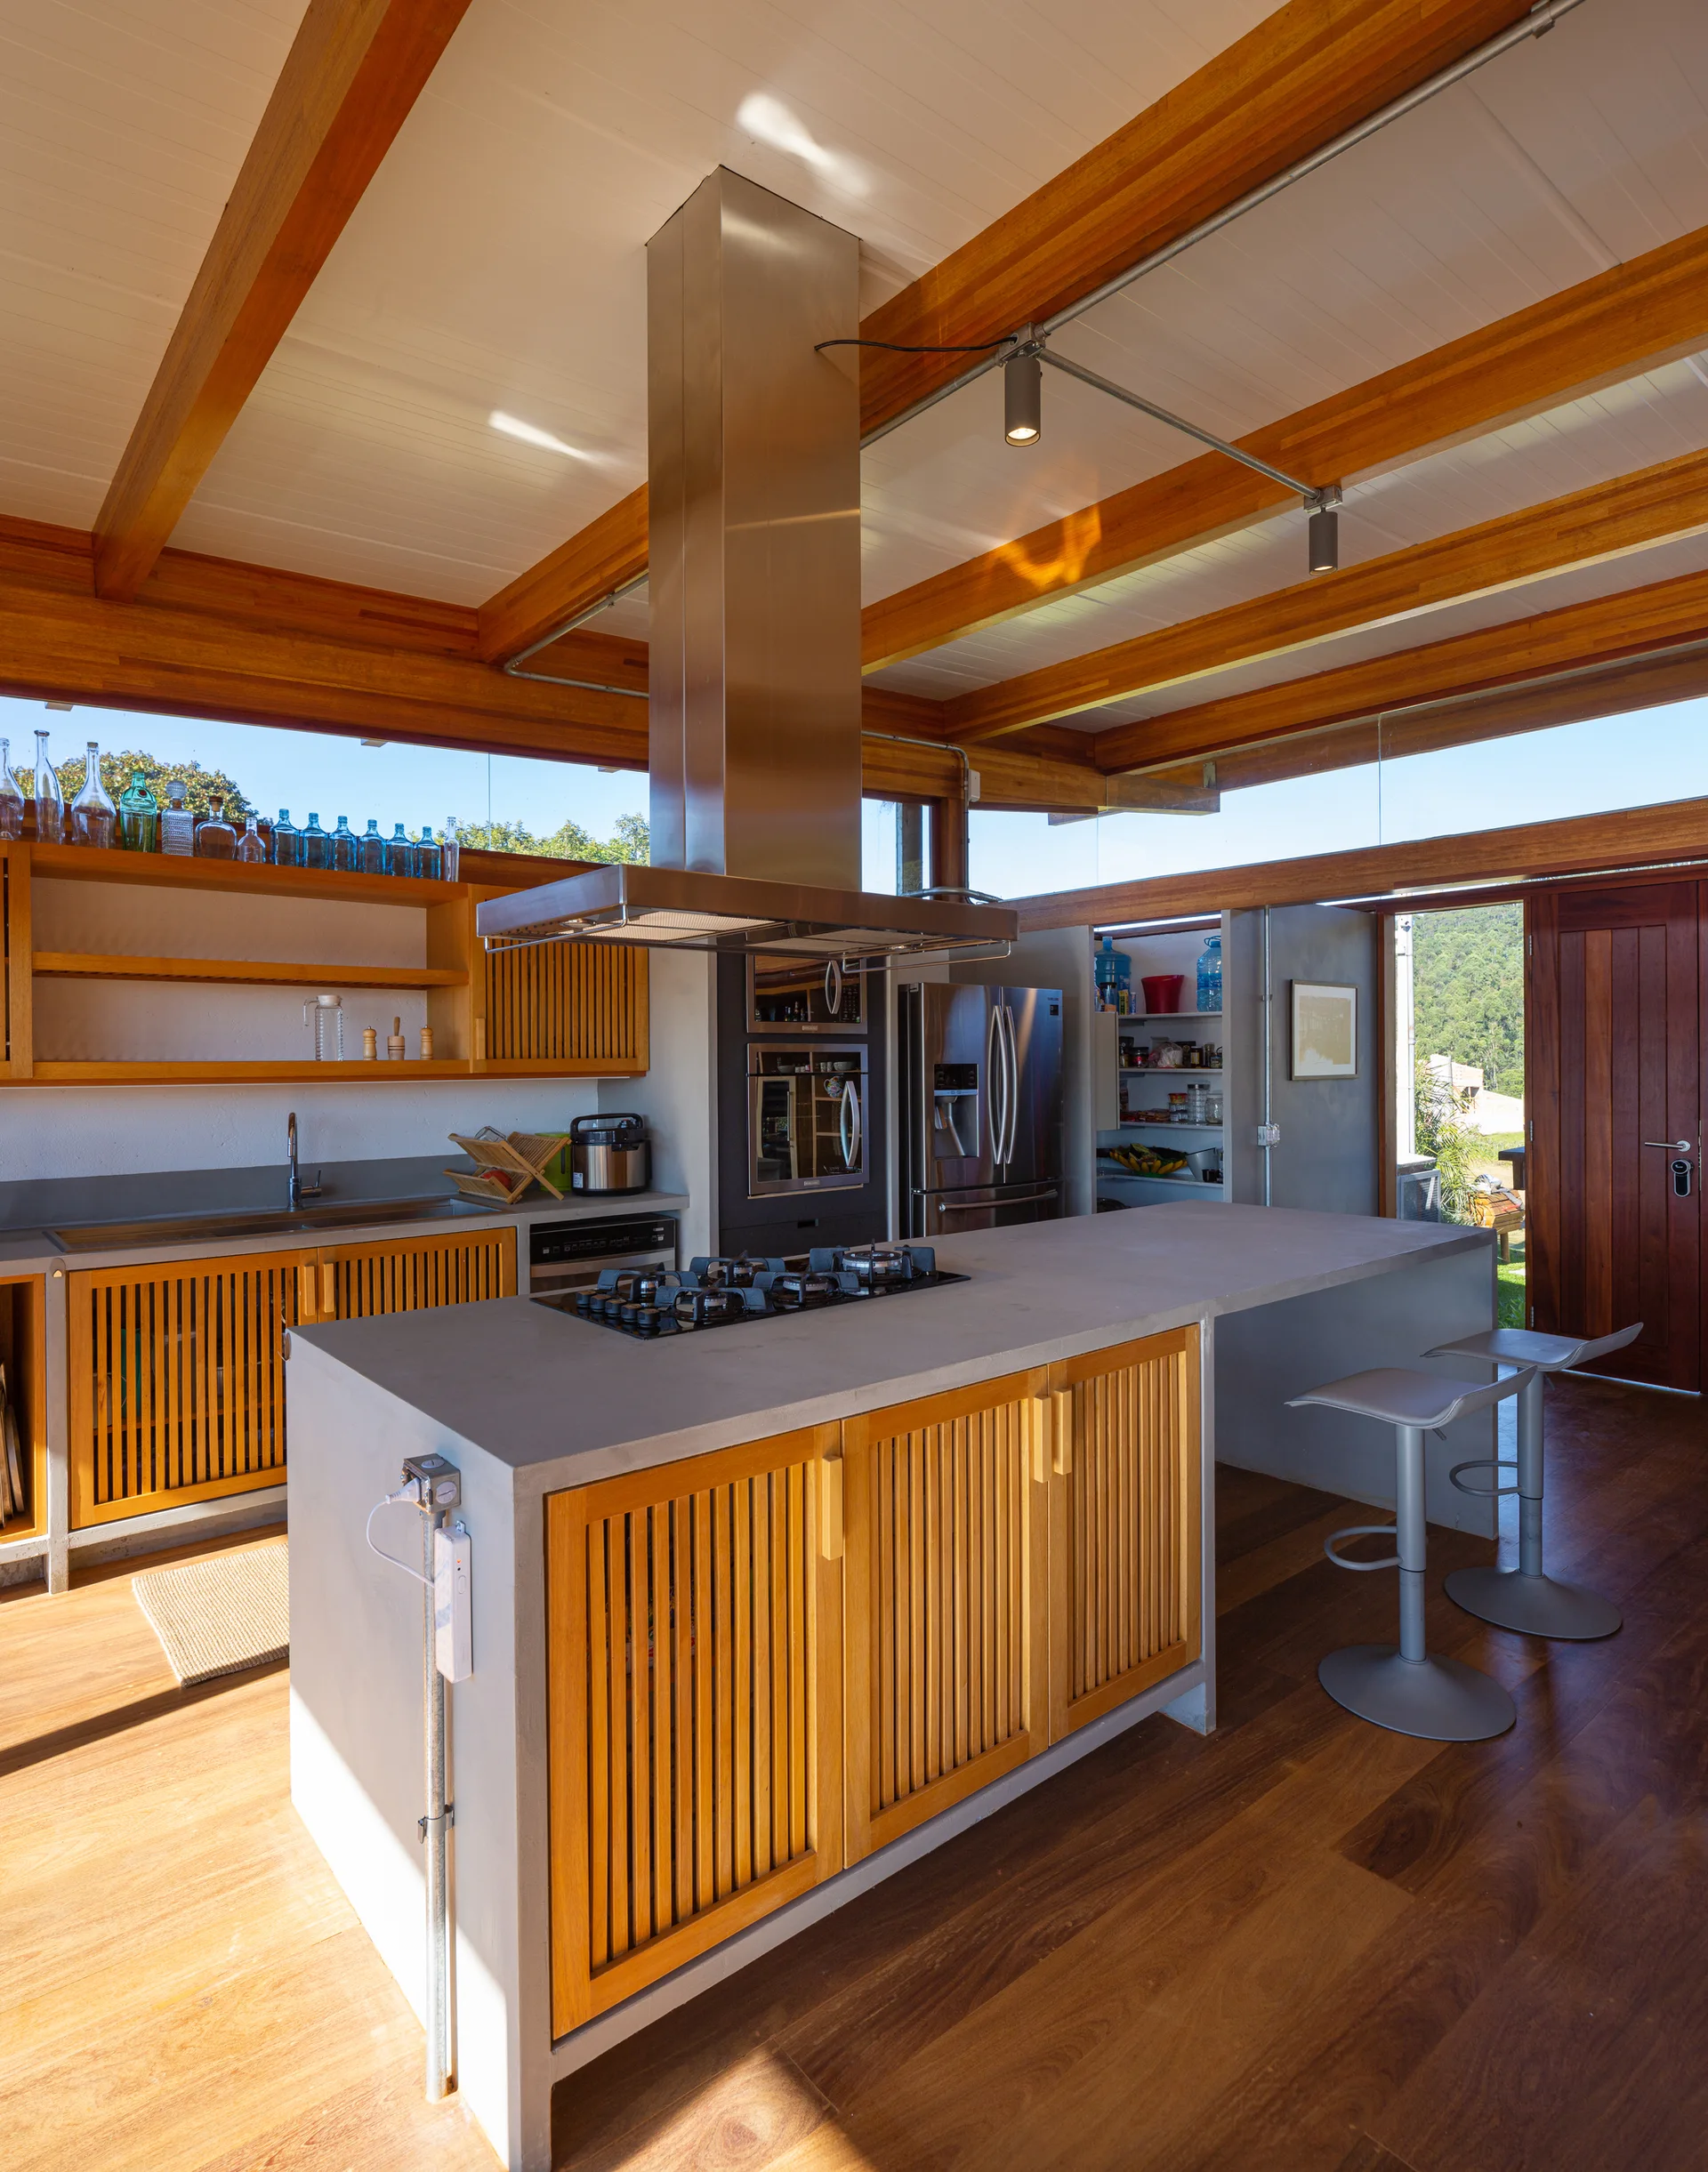
A modern kitchen features a concrete-topped island with slatted wooden cabinet doors, exposed ceiling beams, and a stainless steel range hood.
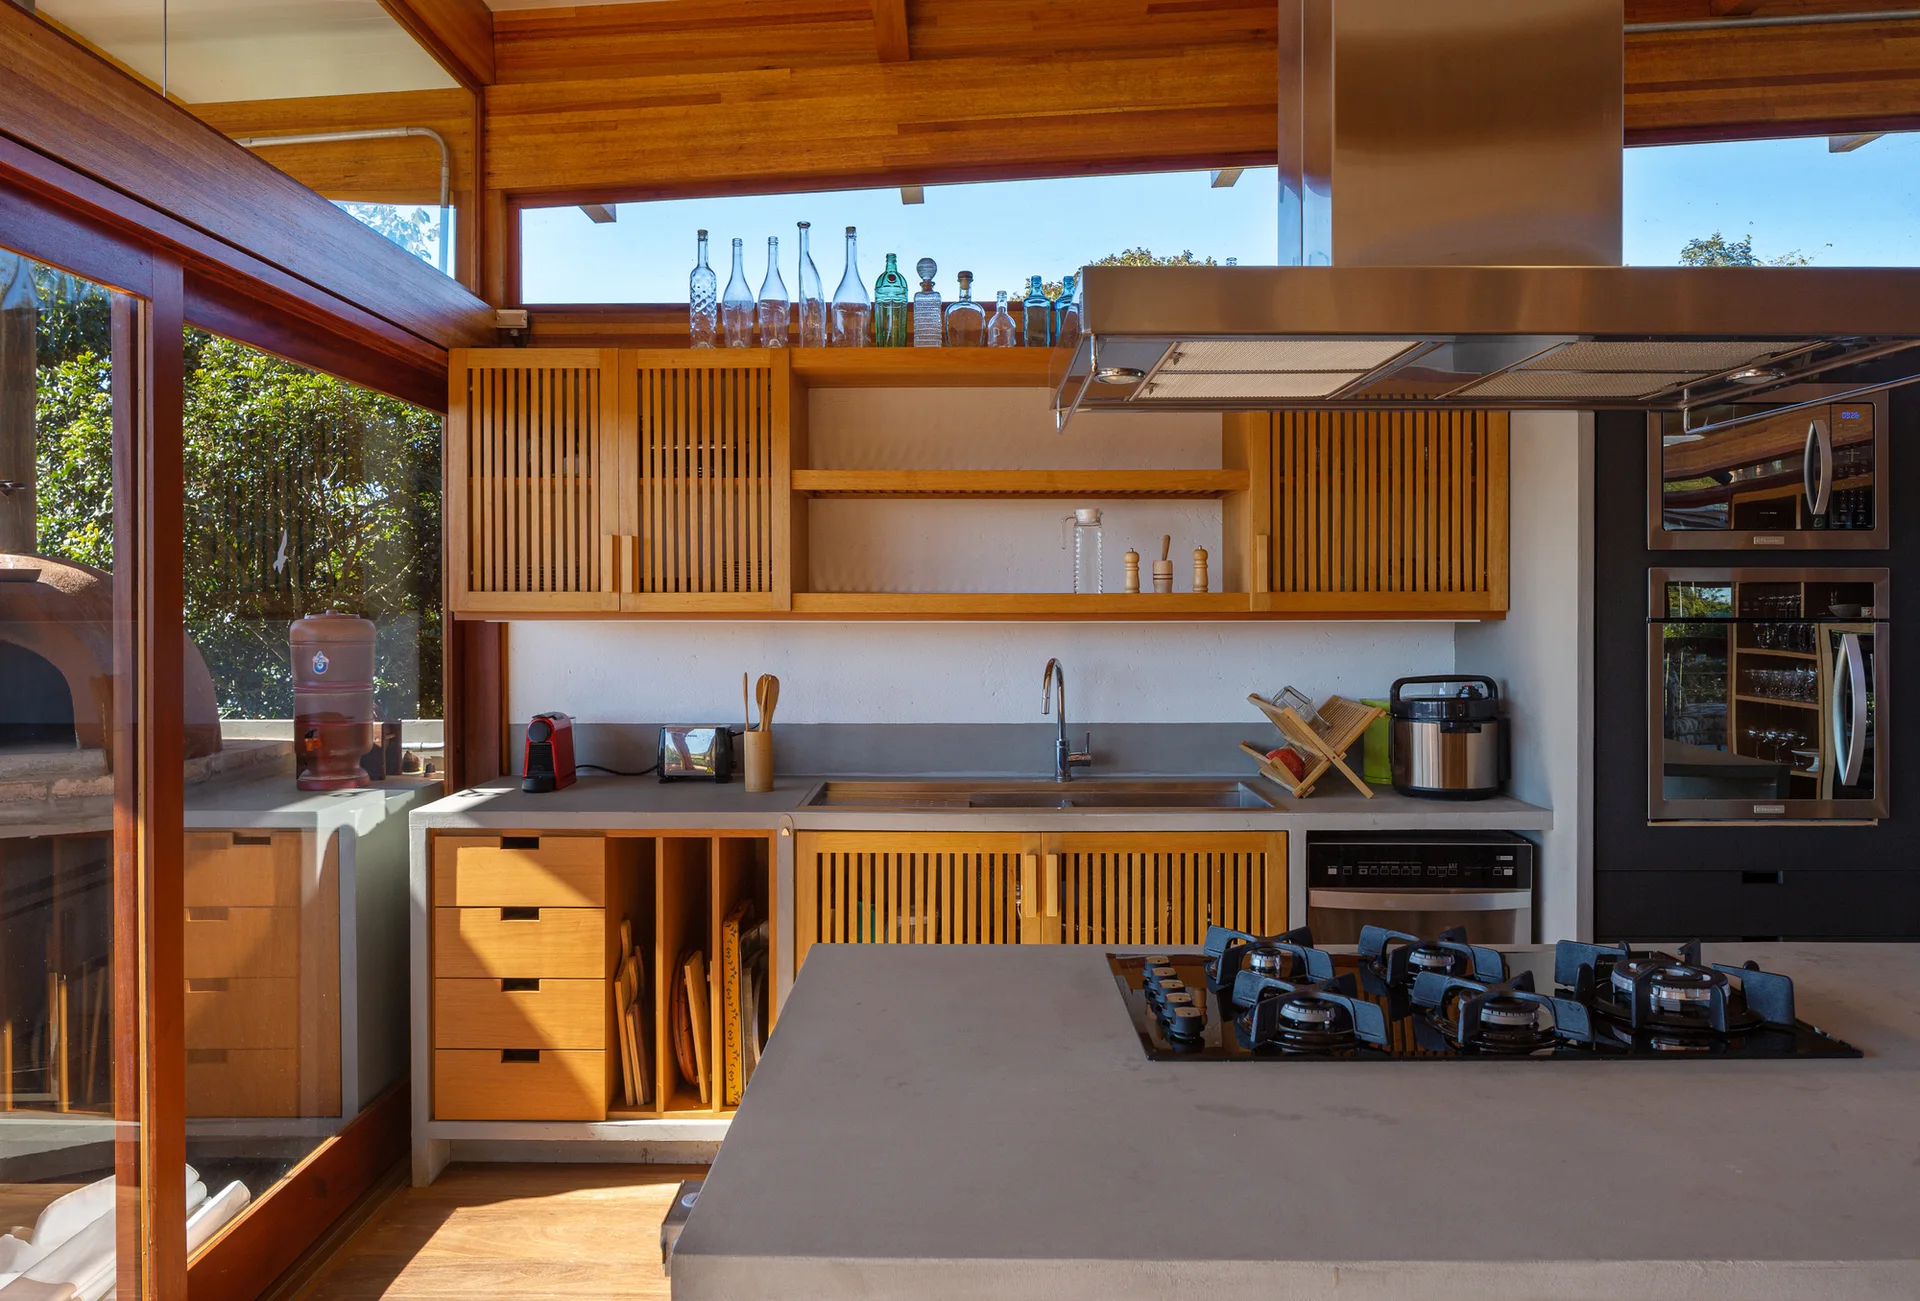
A modern kitchen features a concrete island with a gas cooktop, slatted wood cabinetry, a stainless steel sink, and a clerestory window.
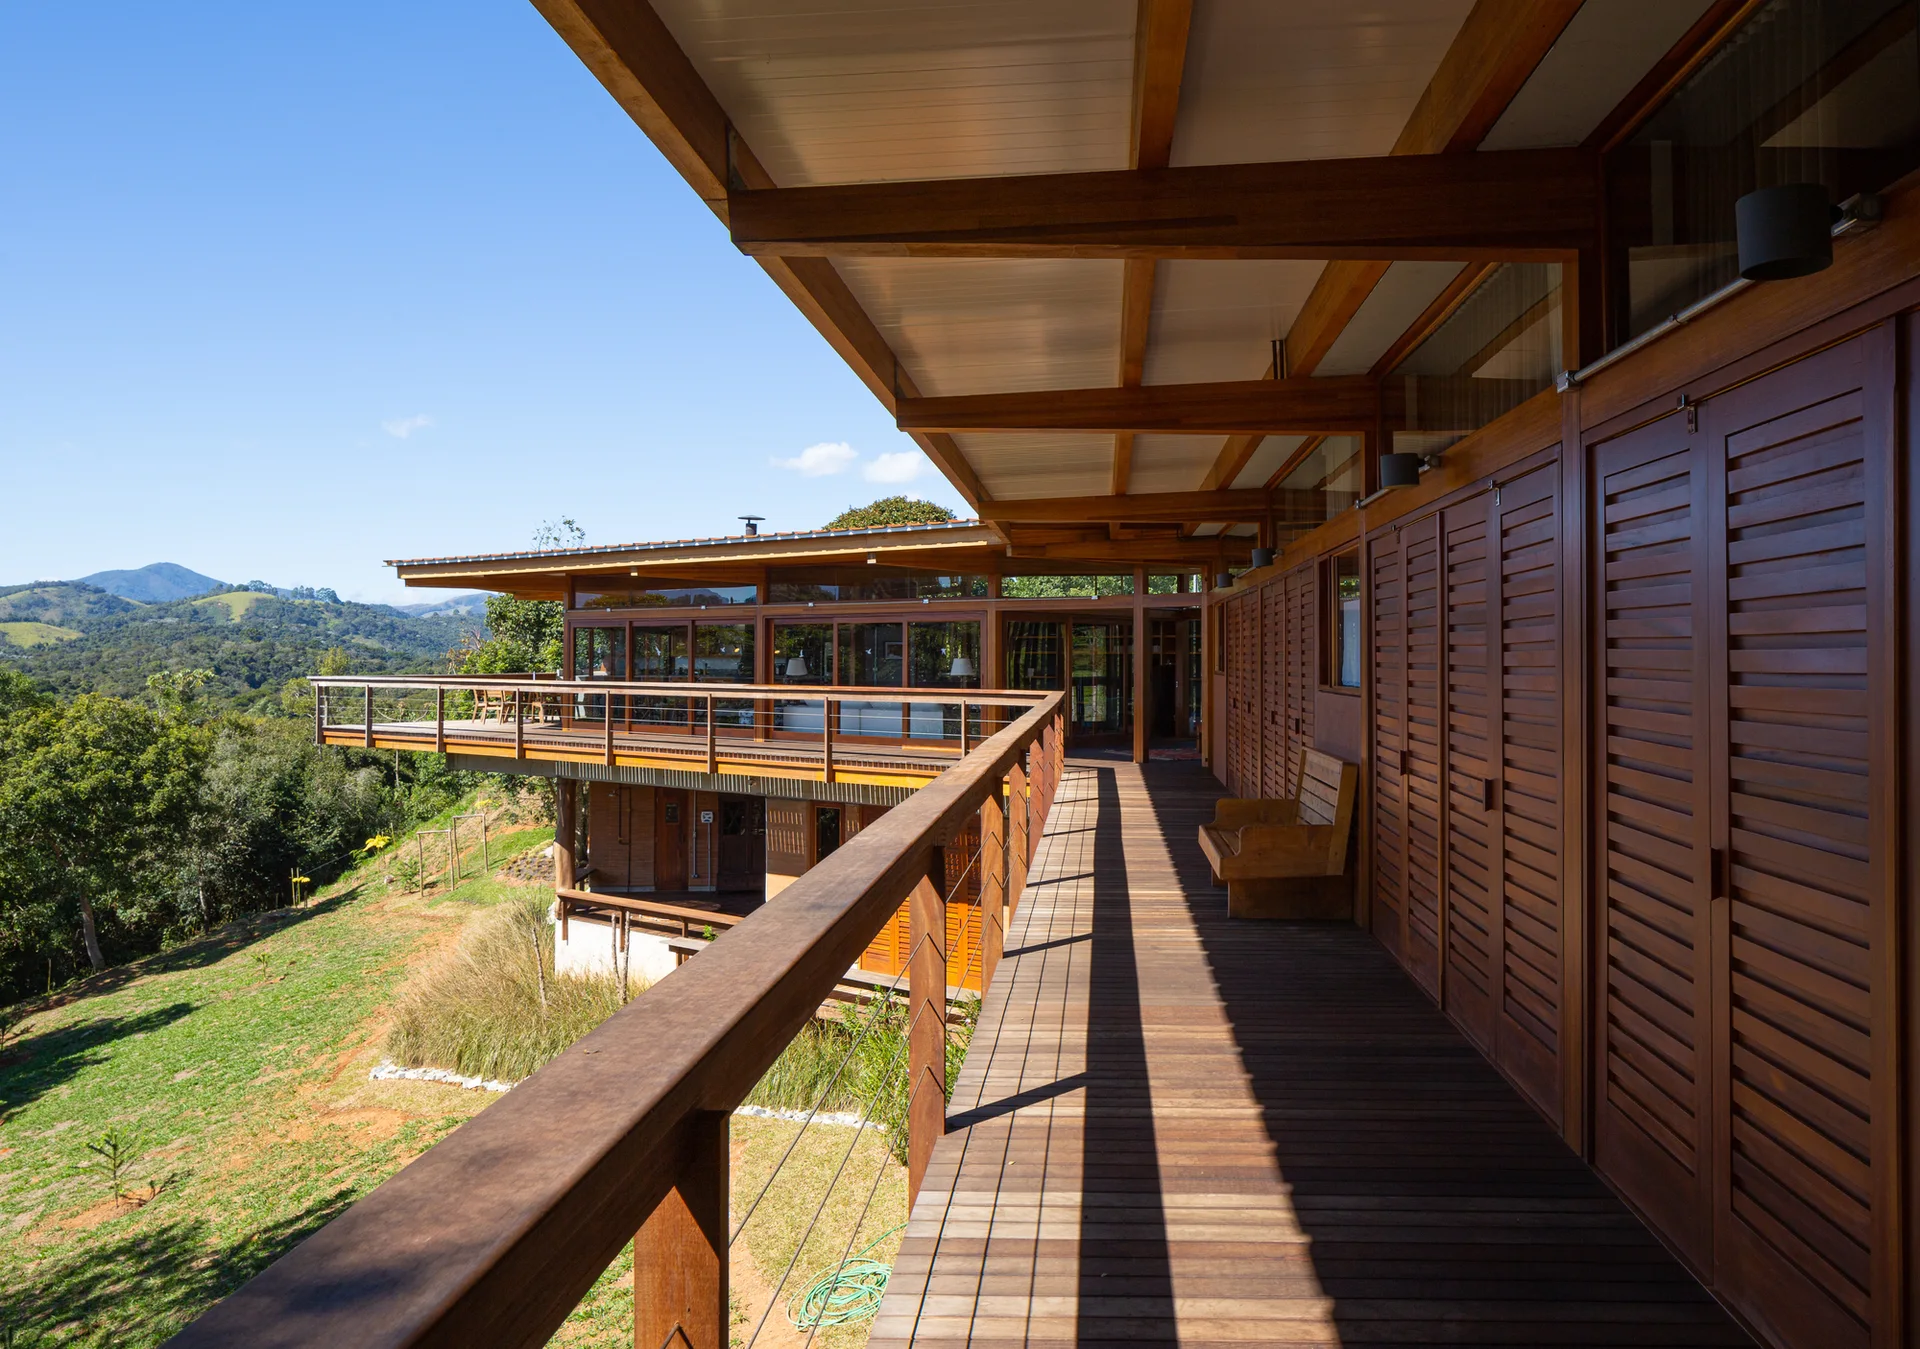
A long covered wooden balcony with exposed ceiling beams and a wall of rich brown louvered shutters overlooks a green hilly landscape.
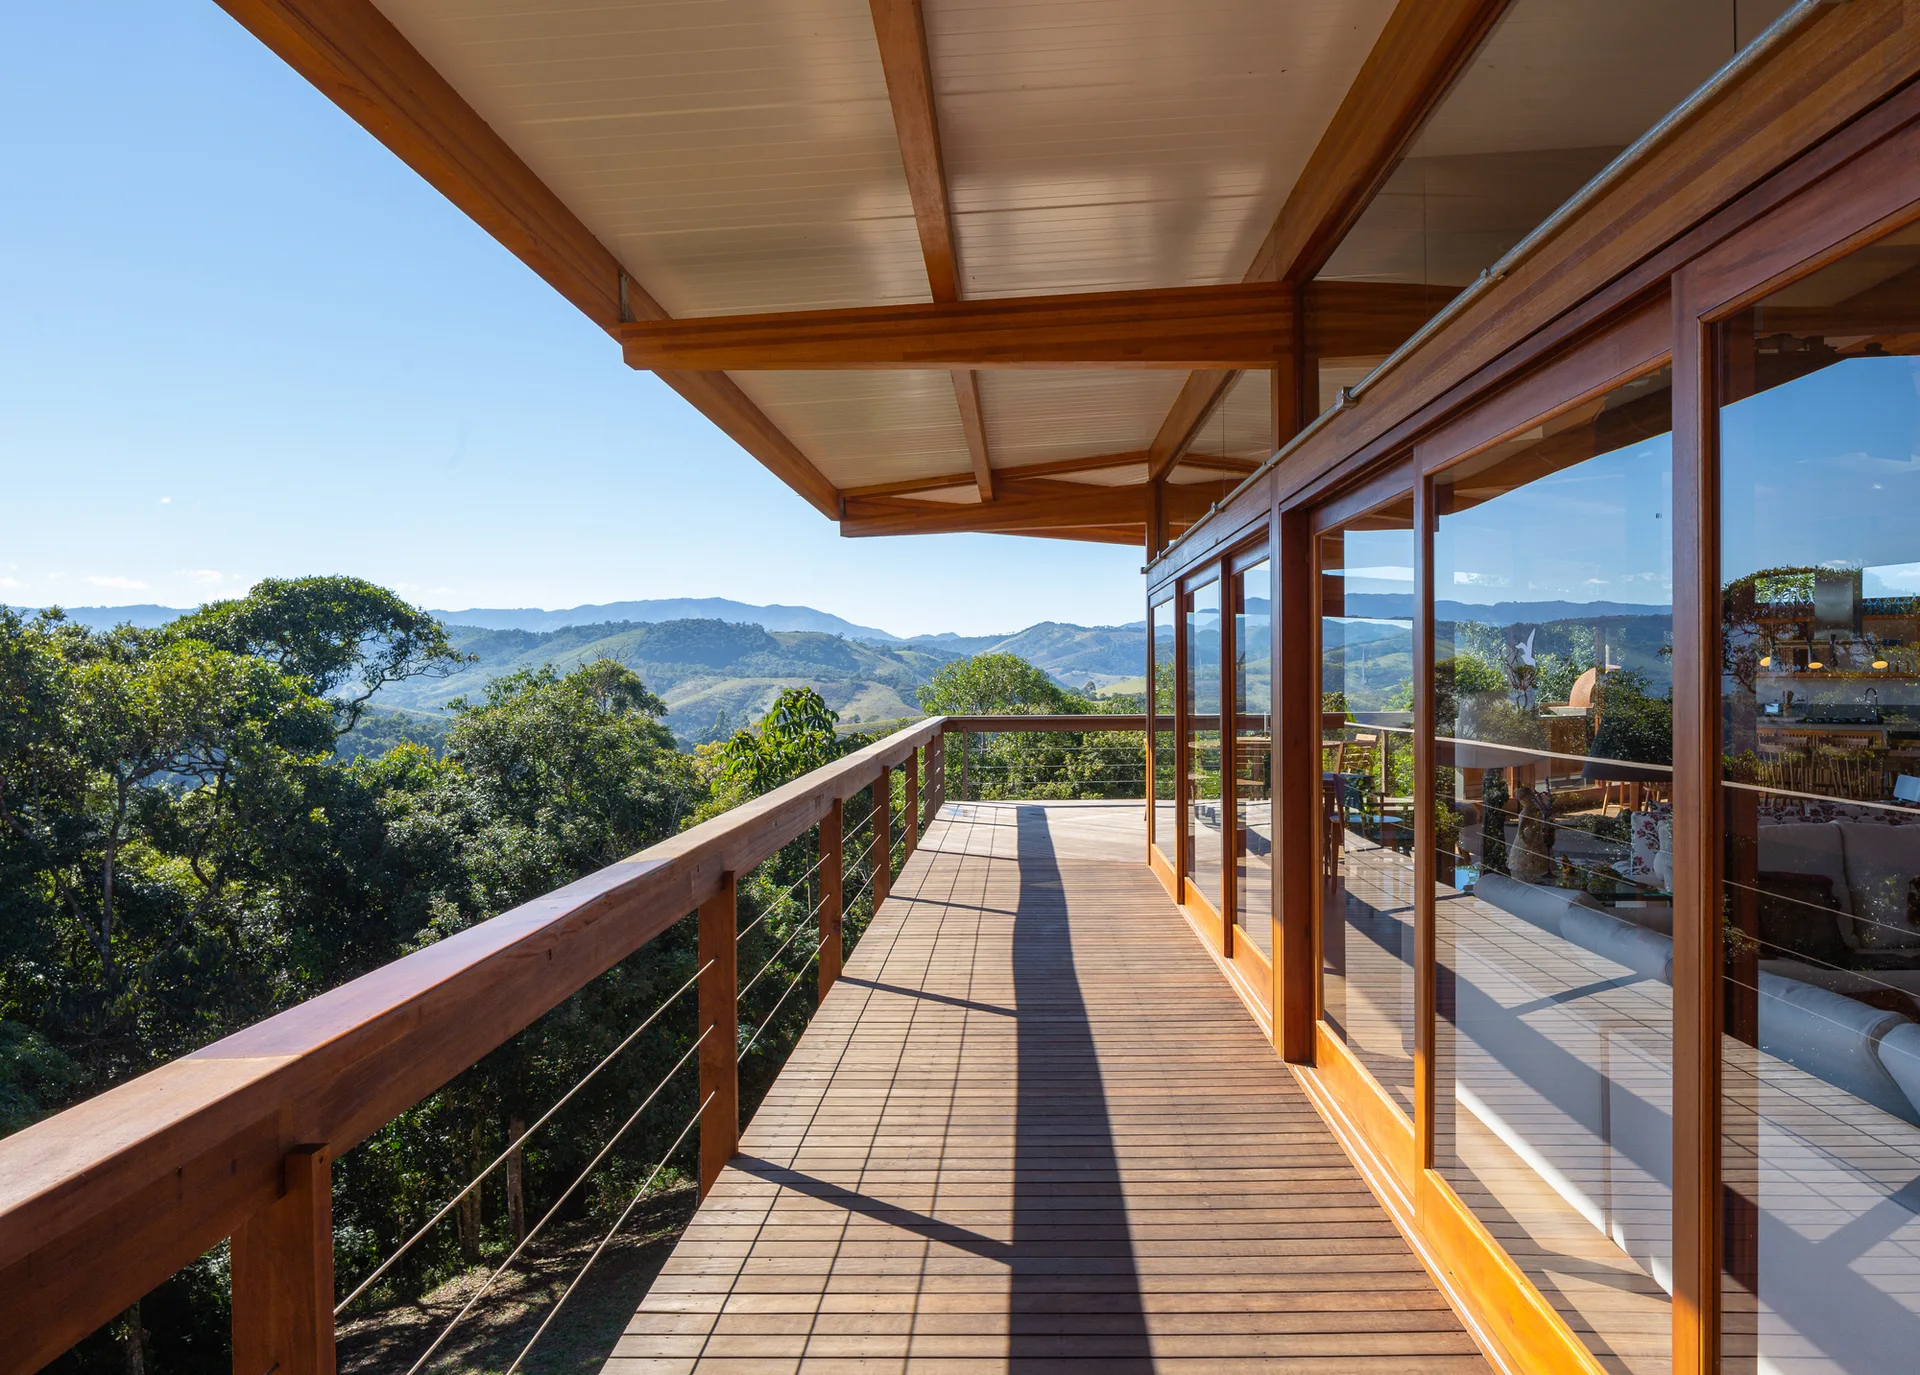
A long wooden terrace deck features a cable railing, sliding glass doors reflecting the interior, and a scenic view of green hills under a blue sky.
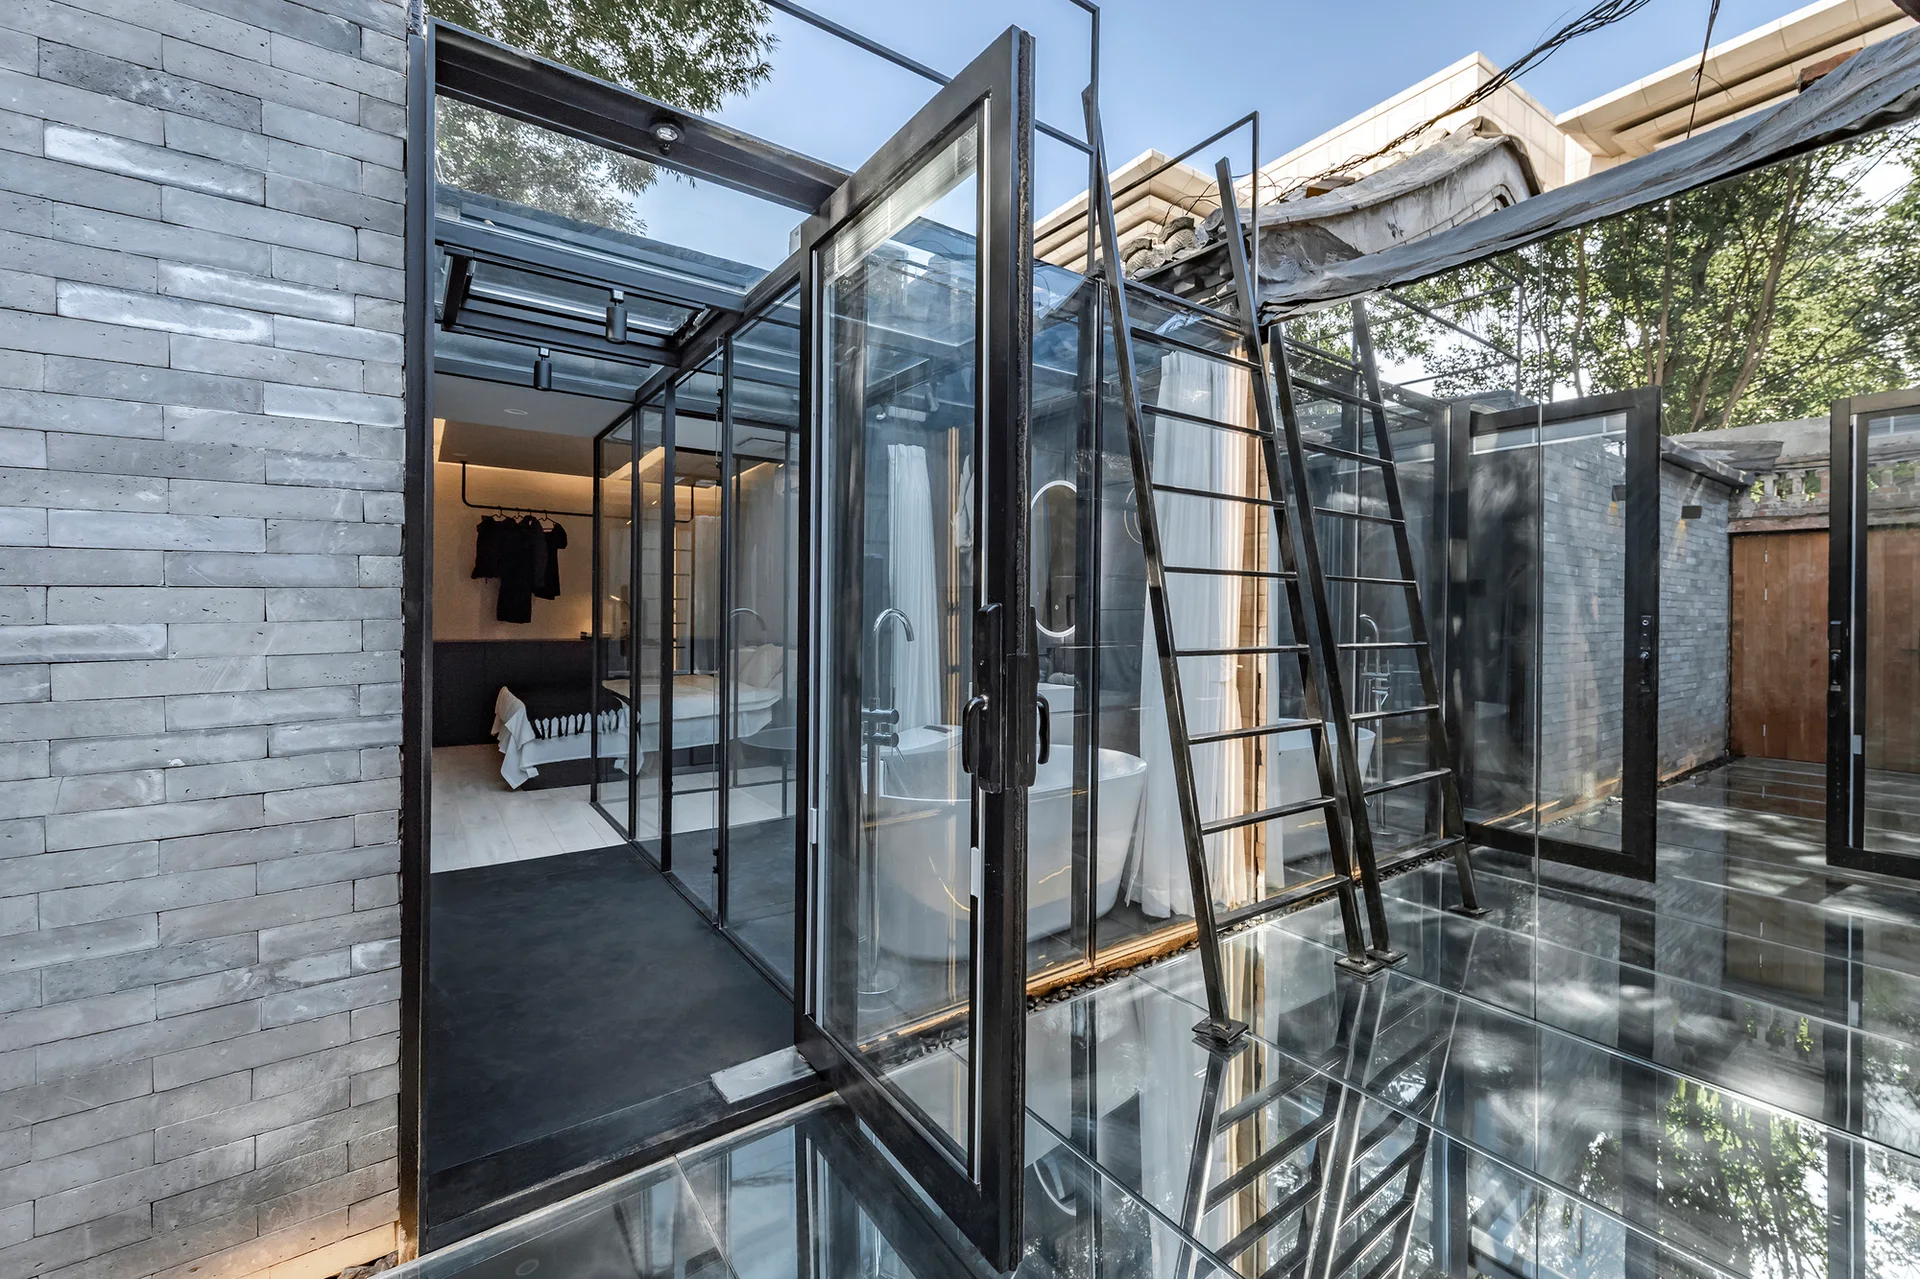
A modern glass-enclosed bedroom and bathroom pavilion features black metal framing, a freestanding white bathtub, glass floors, and grey brick walls.