Skip to content

PROJECT

A6 House

by gruta.arquitetos

23 images

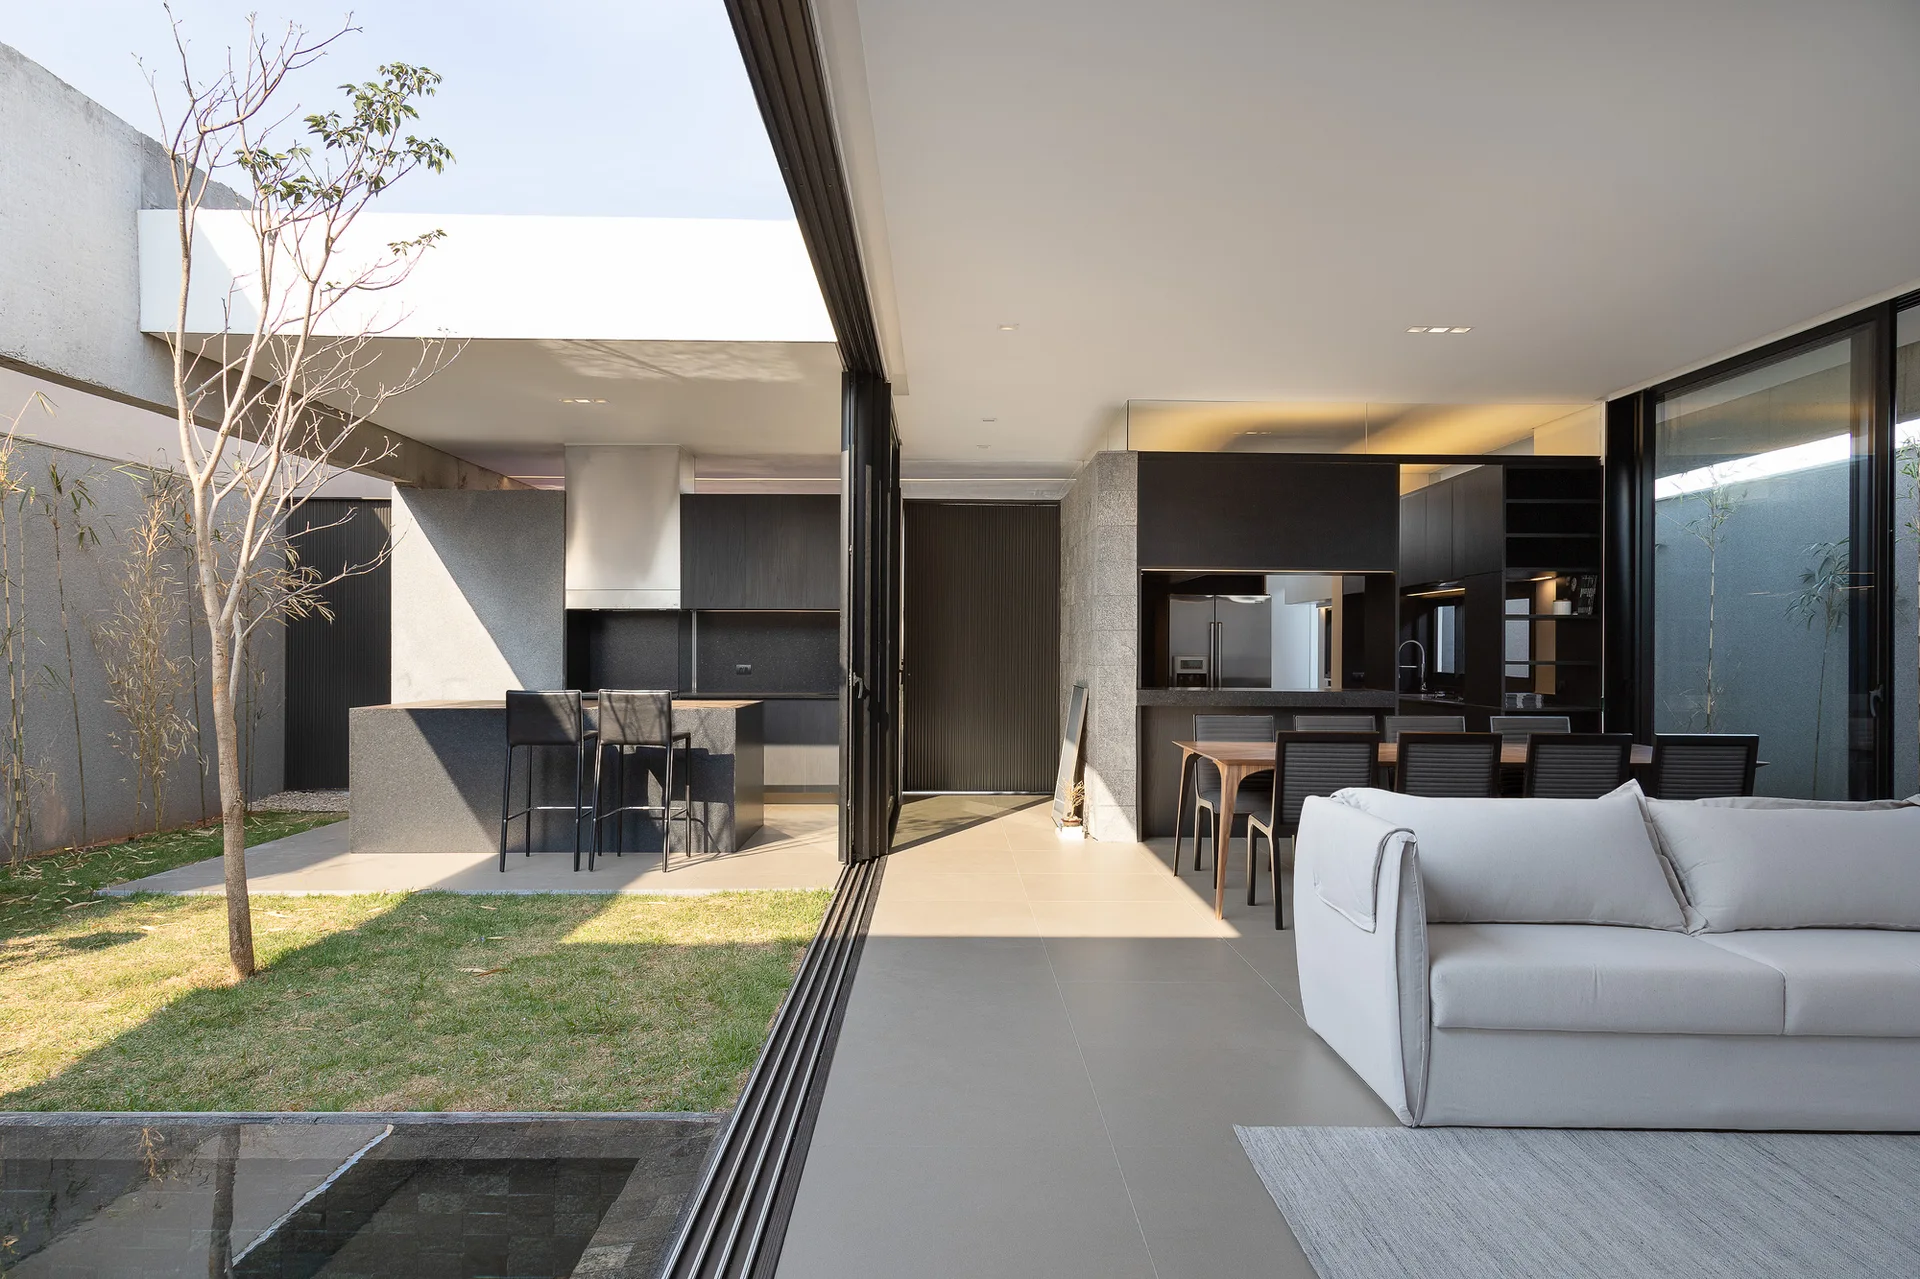
A modern living and dining room with a grey sofa and wood table opens directly onto a sunlit concrete patio with an outdoor kitchen.
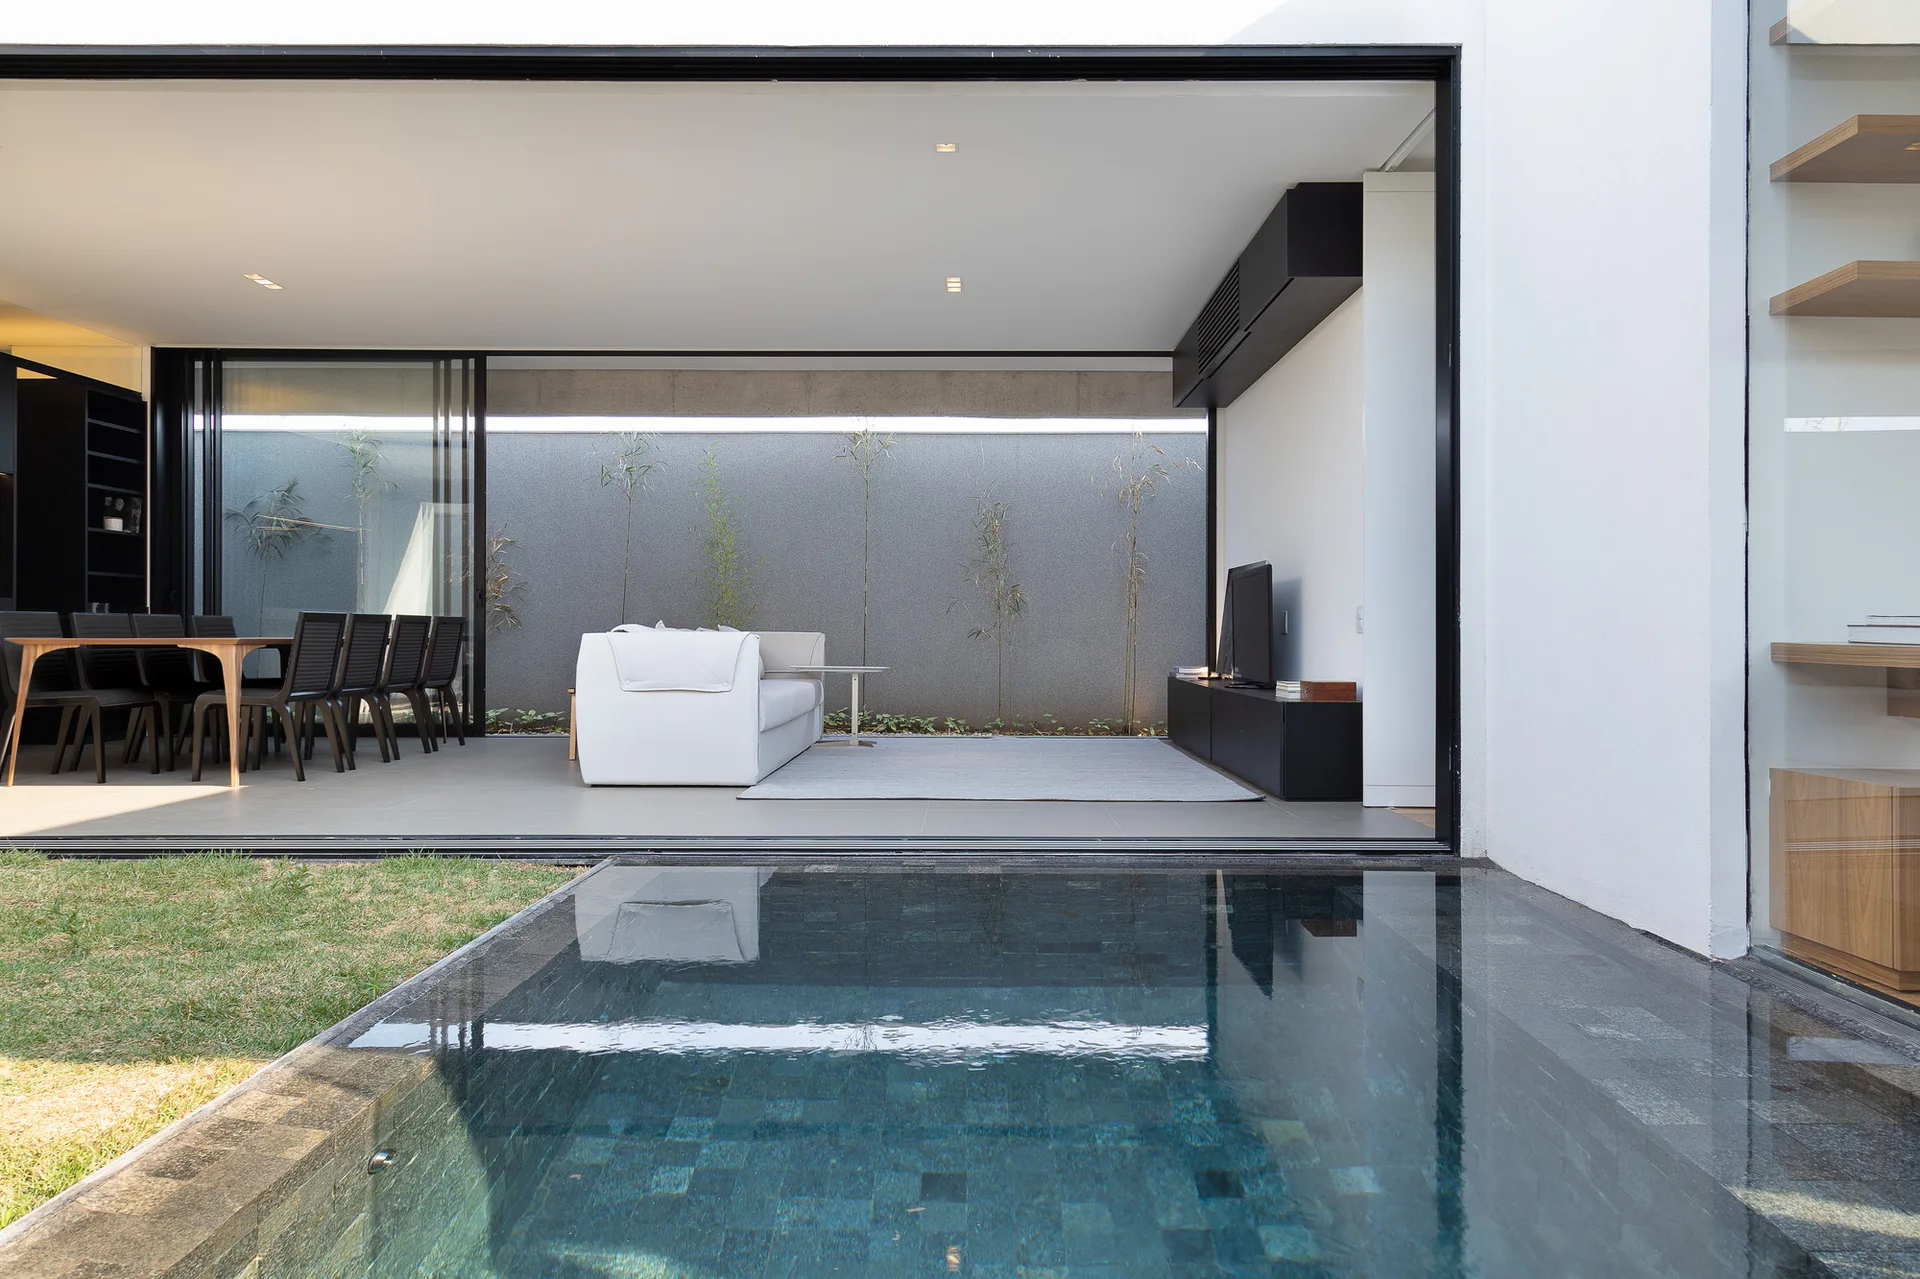
A minimalist open-plan living and dining area connects to an outdoor patio with a swimming pool through a large open sliding glass wall.
A6 House, gruta.arquitetos, Interior, Kitchen
A minimalist home features an open-sided living room and a glass-enclosed office overlooking a grassy courtyard with a small pool.
An architectural detail showing an exposed concrete beam above a dark ribbed wall and a textured grey stone wall, illuminated by a recessed ceiling light.
A minimalist patio features living and dining furniture, a large sliding glass wall, a grey tiled floor, and a swimming pool in the foreground.
A modern open-plan living and dining area with a grey sofa, wood dining table, and large sliding glass doors opening to an outdoor courtyard.
A minimalist living room features a white sofa, a black low-profile media console, and large sliding glass doors opening to a swimming pool outside.
A minimalist living room features a white sofa, gray armchair, and low black console beside sliding glass doors opening to a courtyard pool.
A modern living room features a grey sofa and armchair facing a sliding glass door that opens to a private pool and concrete wall.
Large black-framed sliding glass doors open from a modern interior with grey tile flooring and a stone feature wall onto a sunny courtyard.
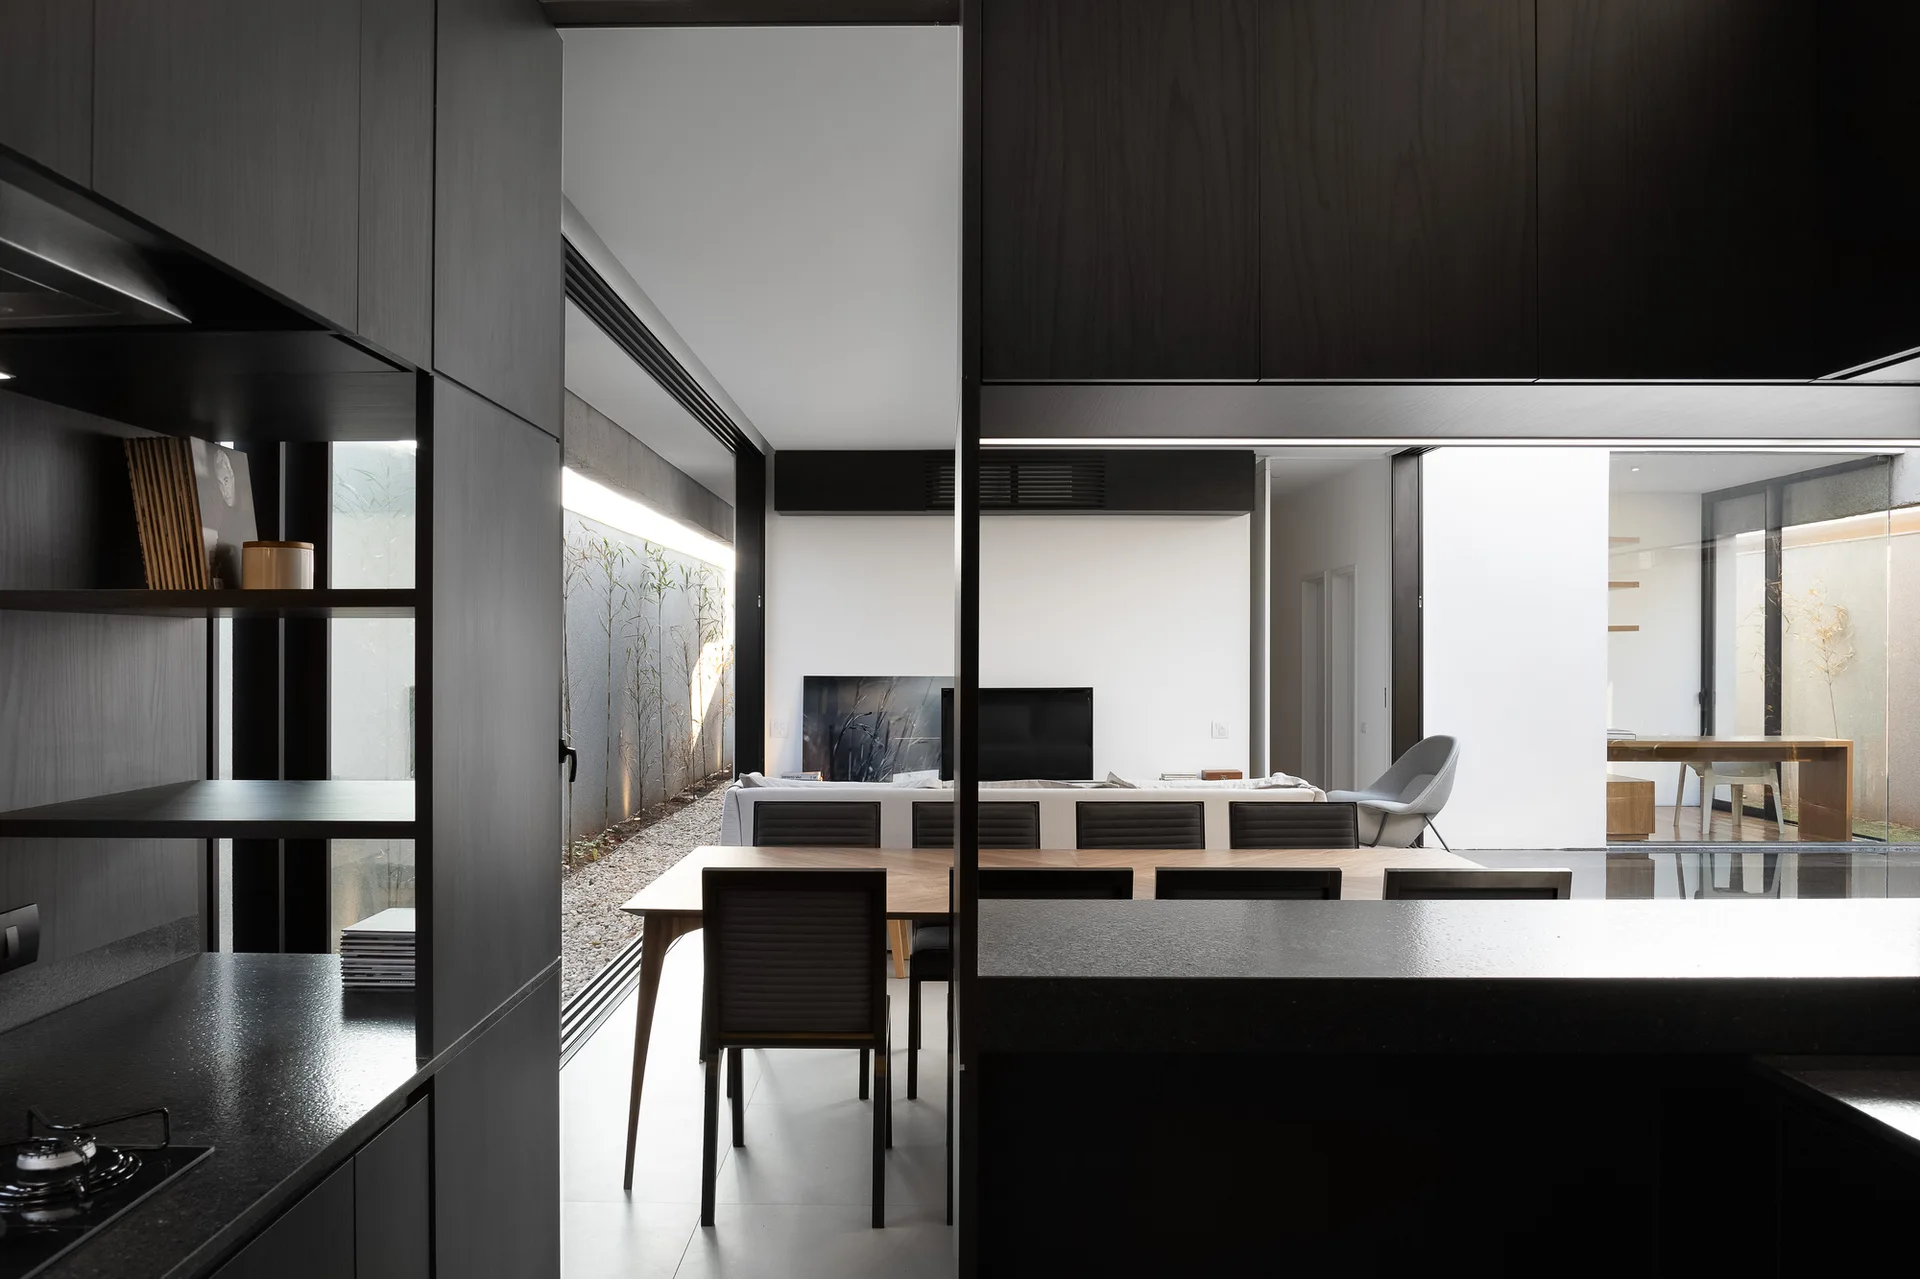
A modern open-concept kitchen with dark charcoal cabinetry looks toward a wood dining table and a glass door opening to a gravel courtyard.
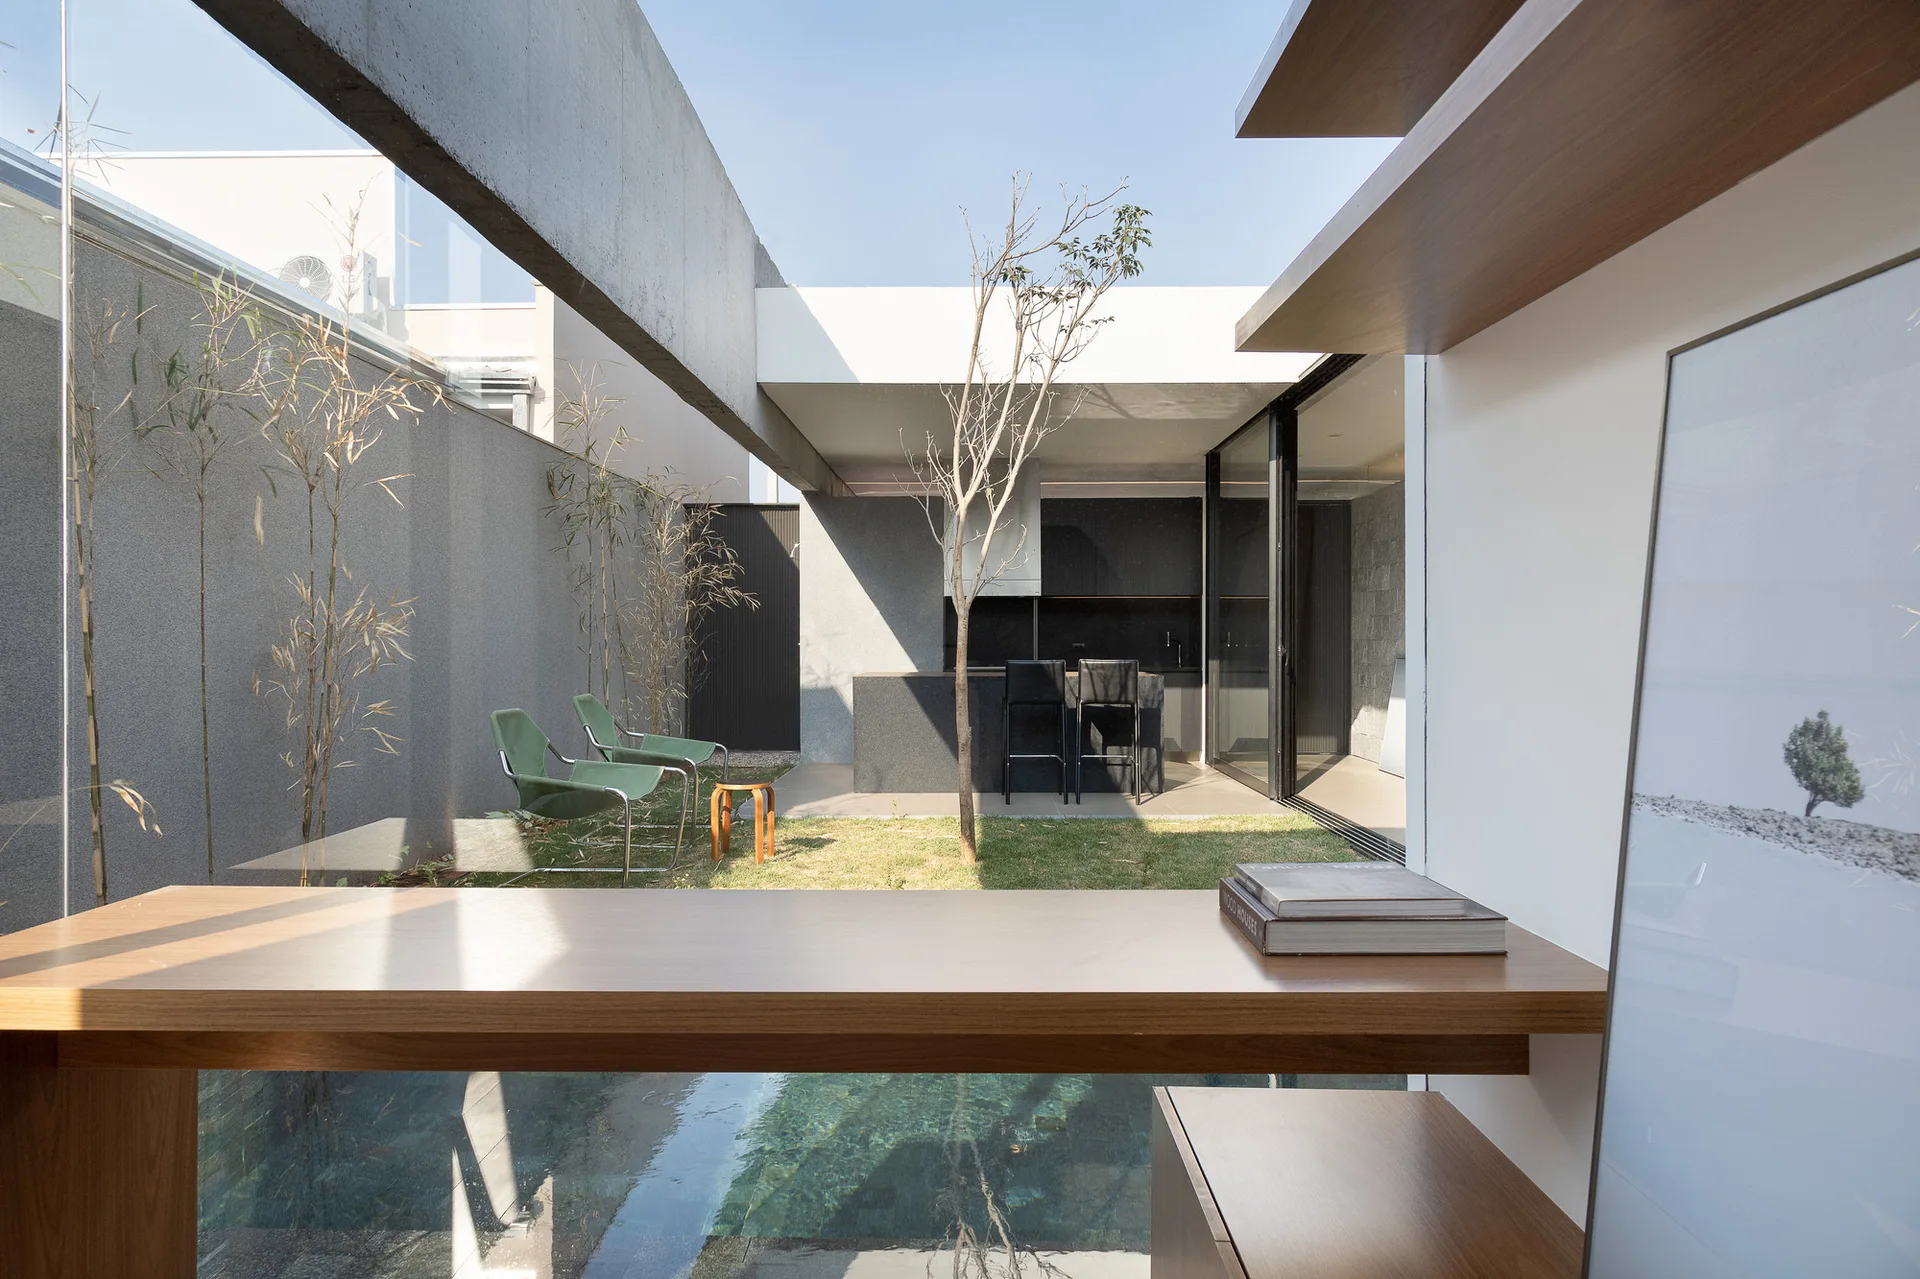
An indoor wooden desk looks through a large window onto a minimalist concrete courtyard featuring a pool, bamboo, and green lounge chairs.
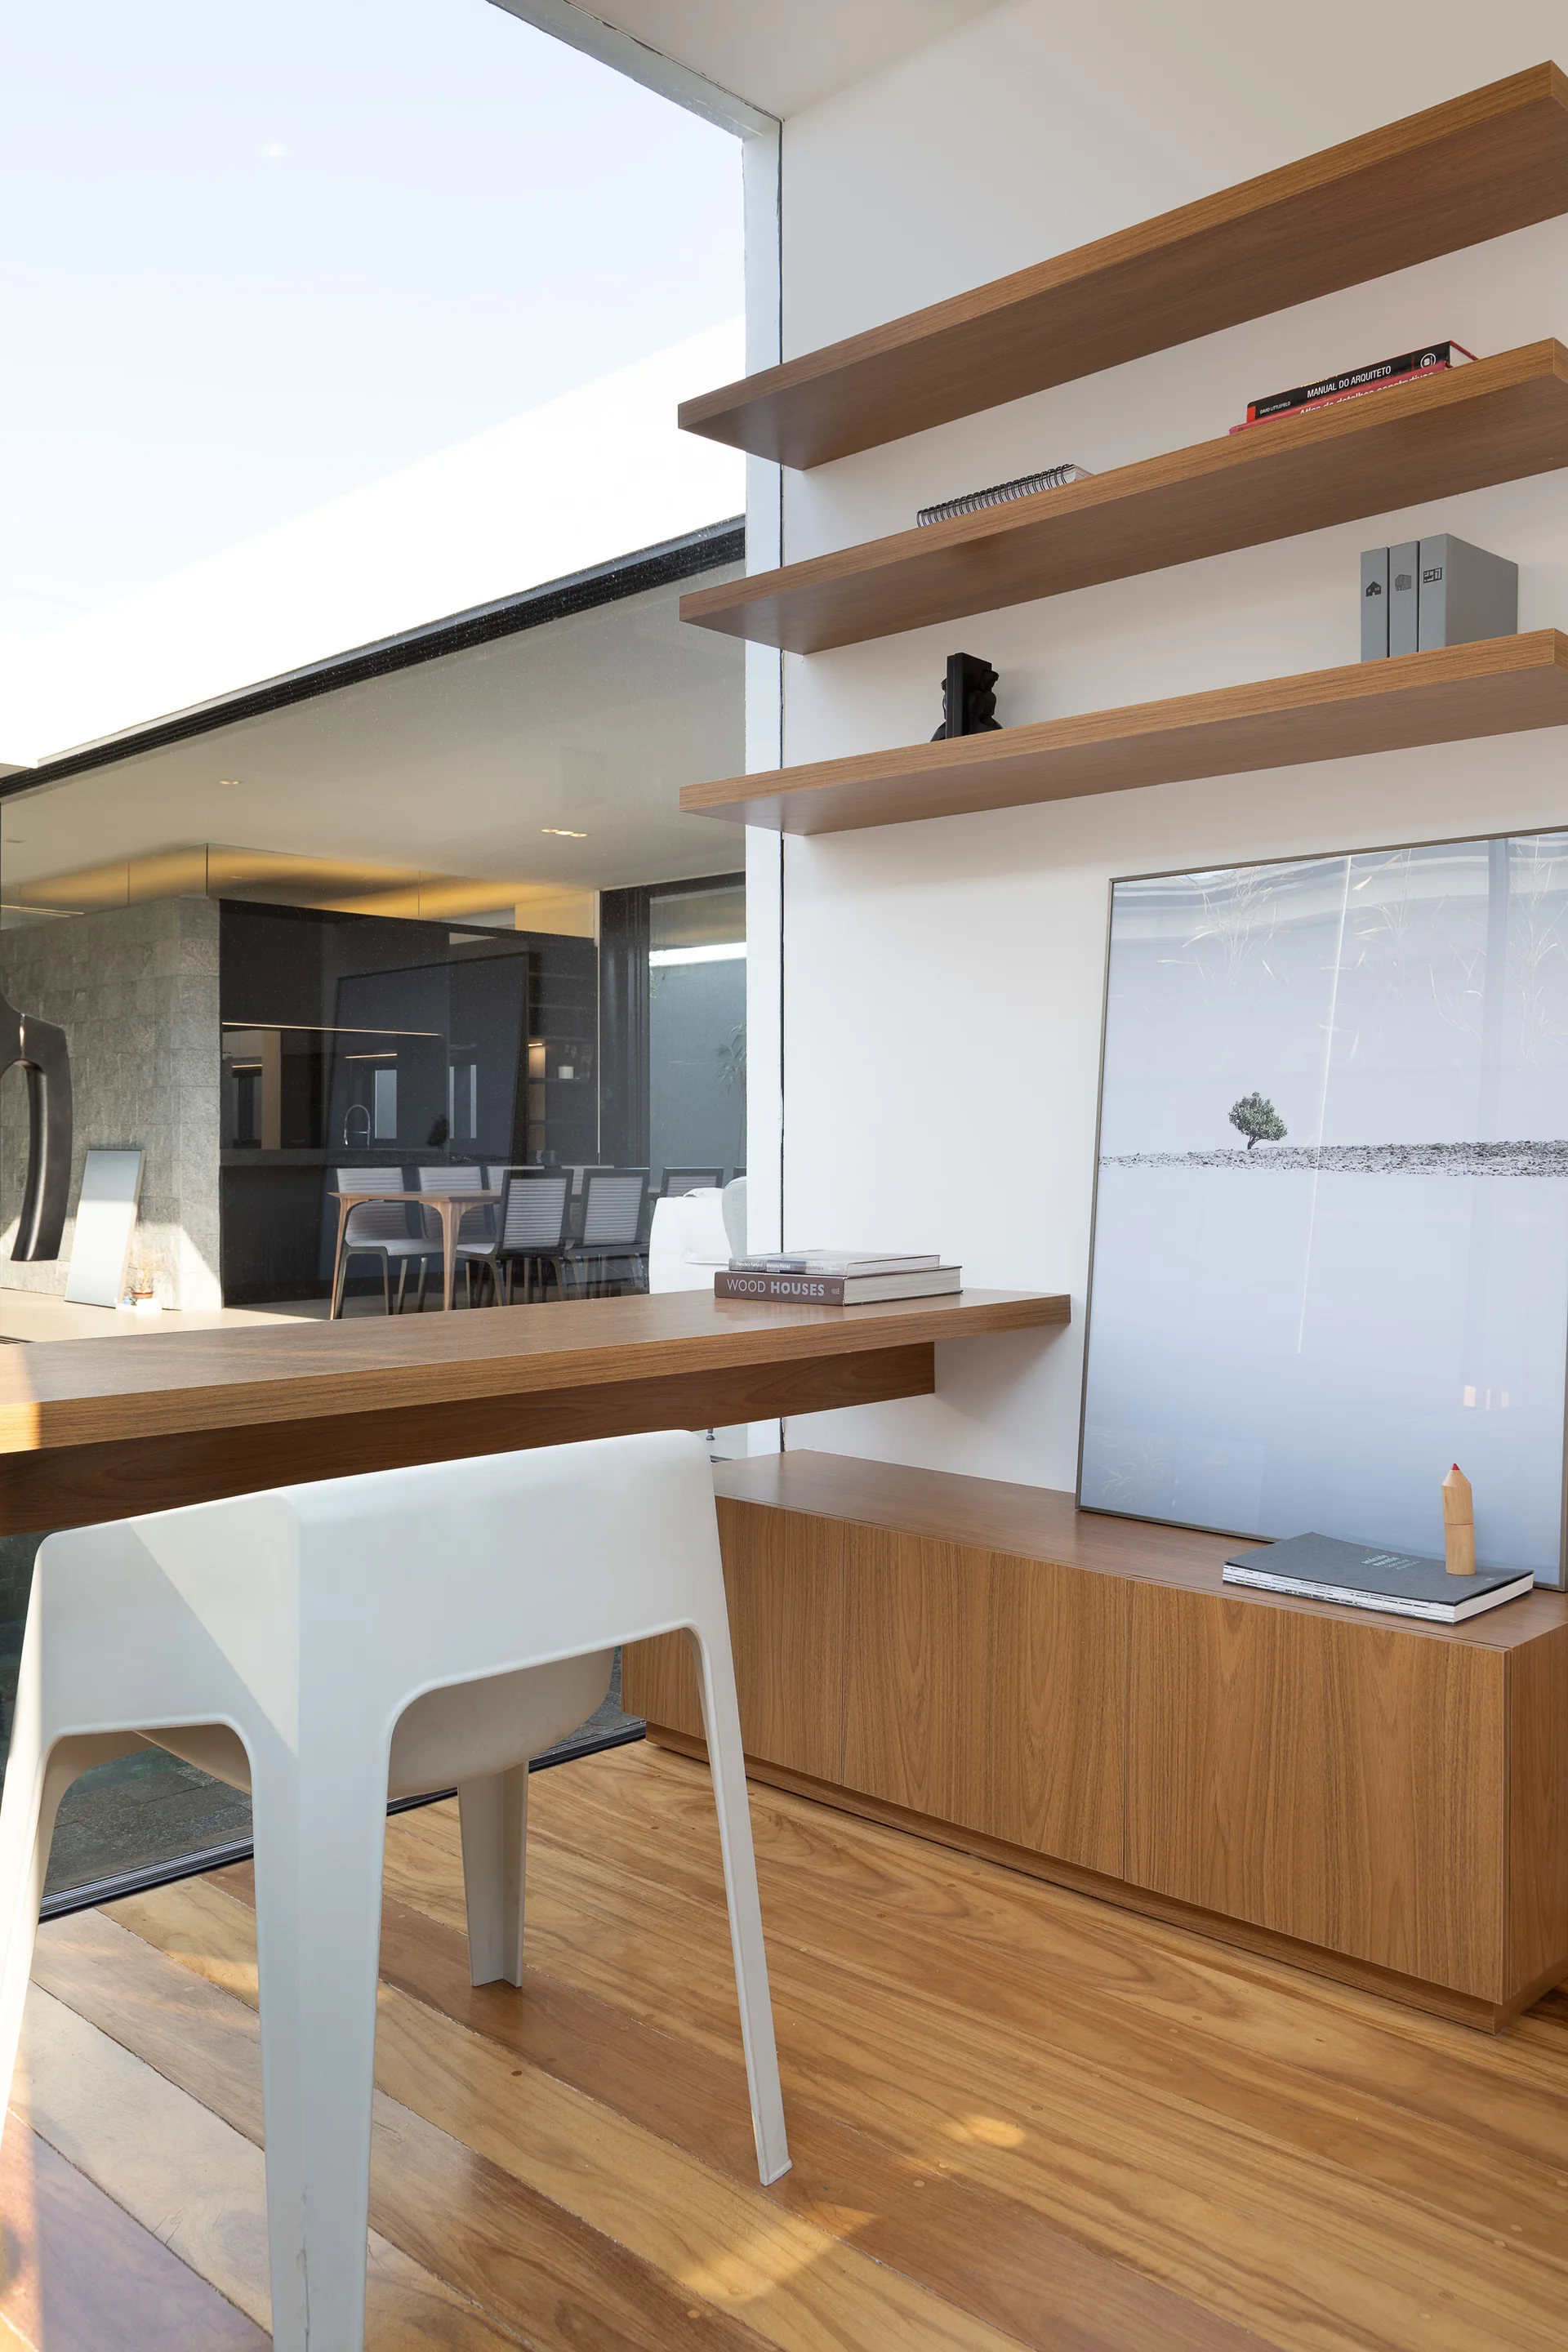
A modern home office workspace featuring a floating wood desk, white chair, and wall shelves next to a large floor-to-ceiling glass window.
A minimalist bathroom vanity featuring an integrated white marble sink, a wall-mounted chrome faucet, a large mirror, and large-format grey wall tiles.
A modern living room with a grey sofa and TV console opens through sliding glass doors to a narrow gravel courtyard planted with bamboo.
A covered modern living area with a white sofa, a grey lounge chair, and a dining table next to a swimming pool and a textured wall.
A minimalist indoor living area with a white sofa opens onto a backyard pool through a large sliding glass doorway.
An open-concept kitchen features dark charcoal cabinetry, a wood dining table with chairs, and sliding glass doors opening to a gravel courtyard.
A modern living room transitions through a sliding glass door to a narrow gravel courtyard with tall bamboo plants and outdoor up-lighting.
An architectural detail showing an exposed concrete beam beneath a white ceiling with a recessed linear light above vertical fluted wall paneling.
An open-concept outdoor living and dining area sits beside a swimming pool, featuring a white sofa, a wooden dining table, and a textured back wall.
A modern minimalist courtyard features a small reflecting pool, green sling chairs, and open sliding glass doors leading to interior living spaces.