Skip to content

PROJECT

House Katz

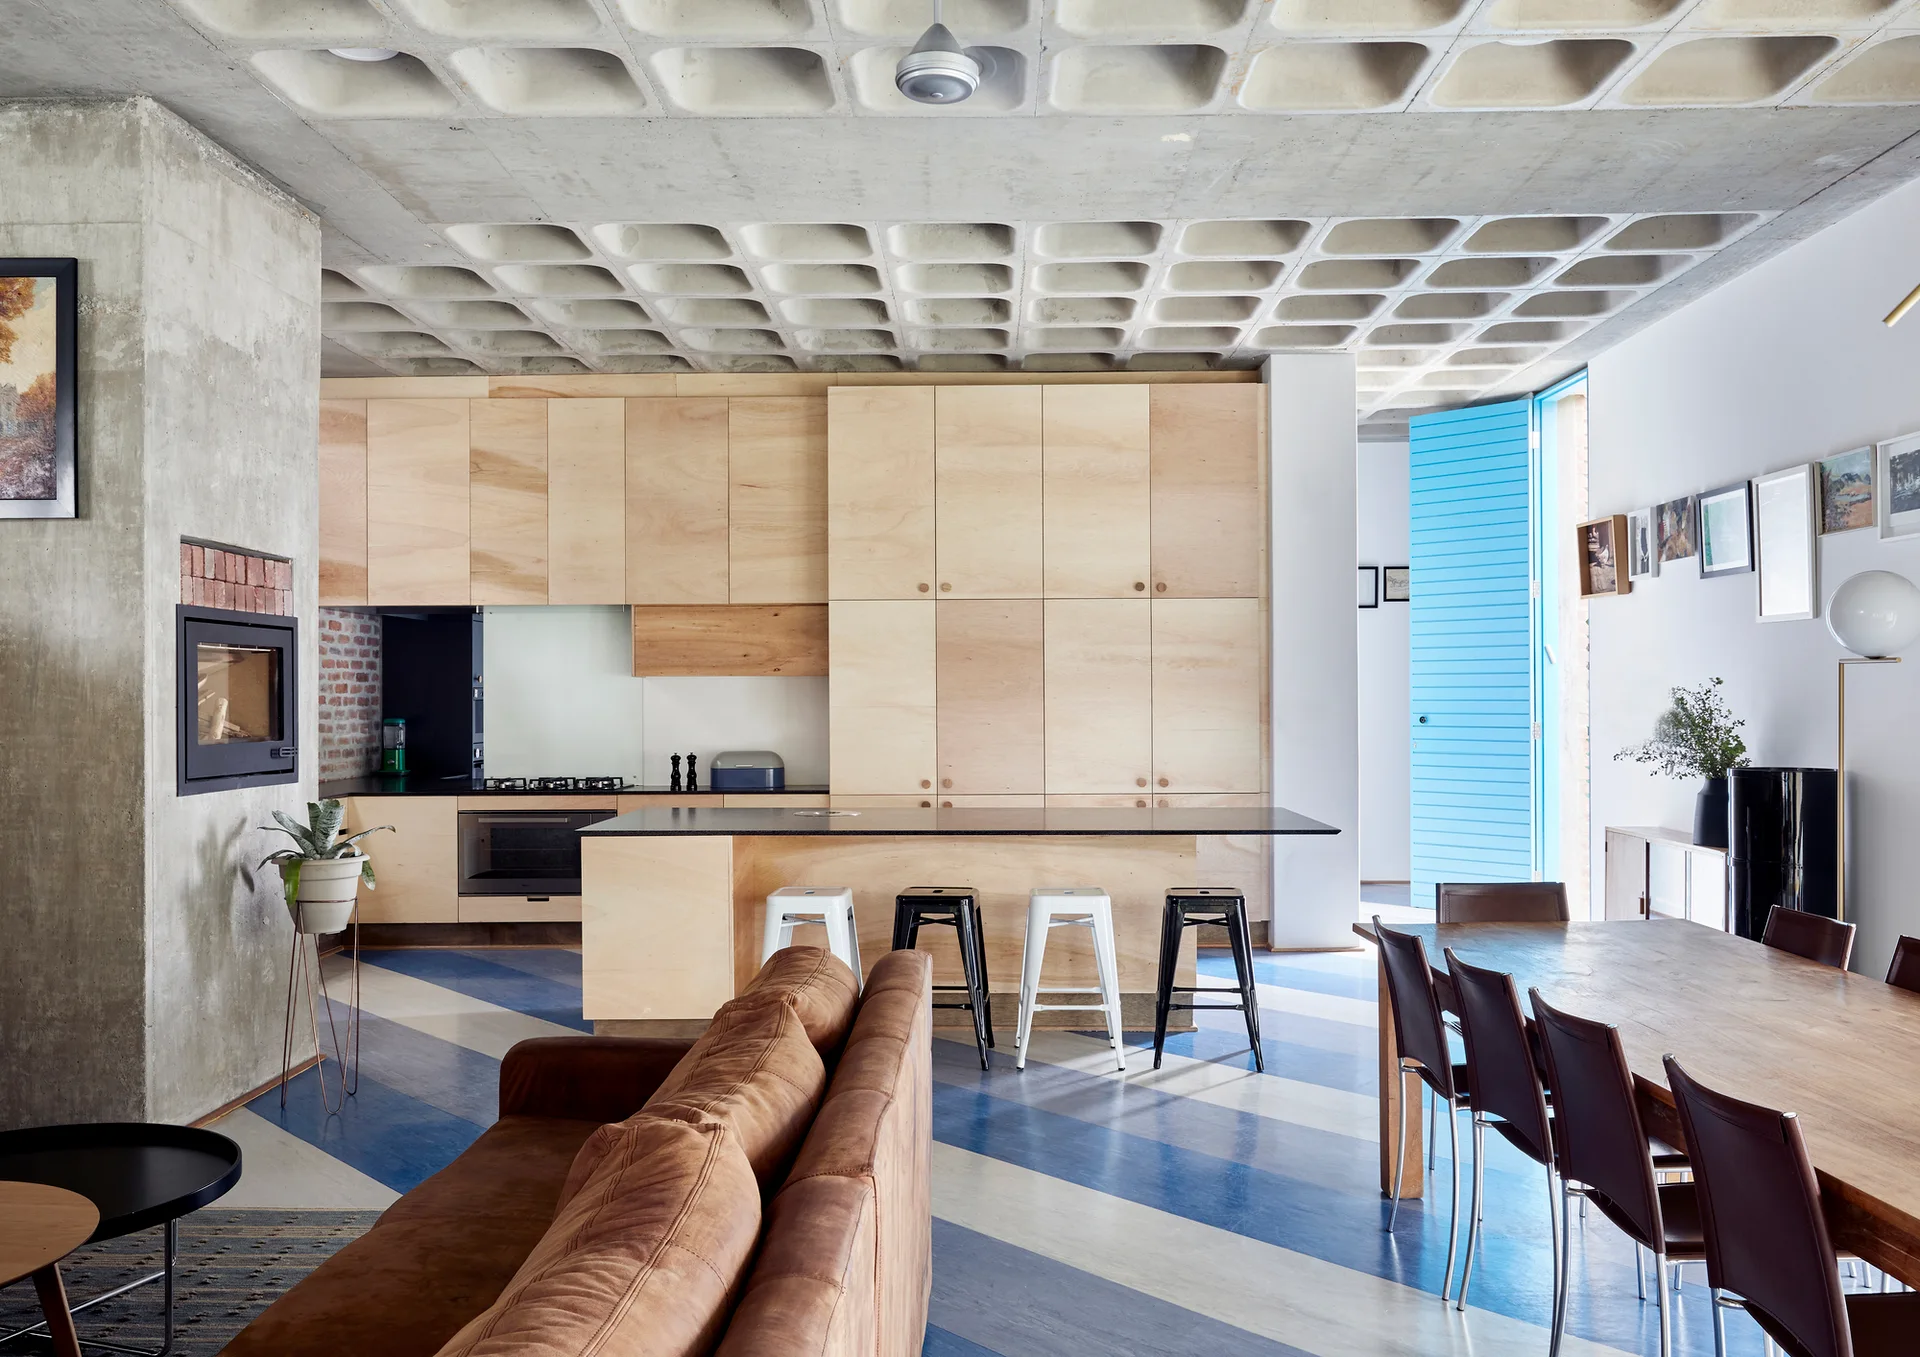
An open-concept kitchen and dining area features a concrete waffle ceiling, flat-front plywood cabinets, and a blue and white striped floor.
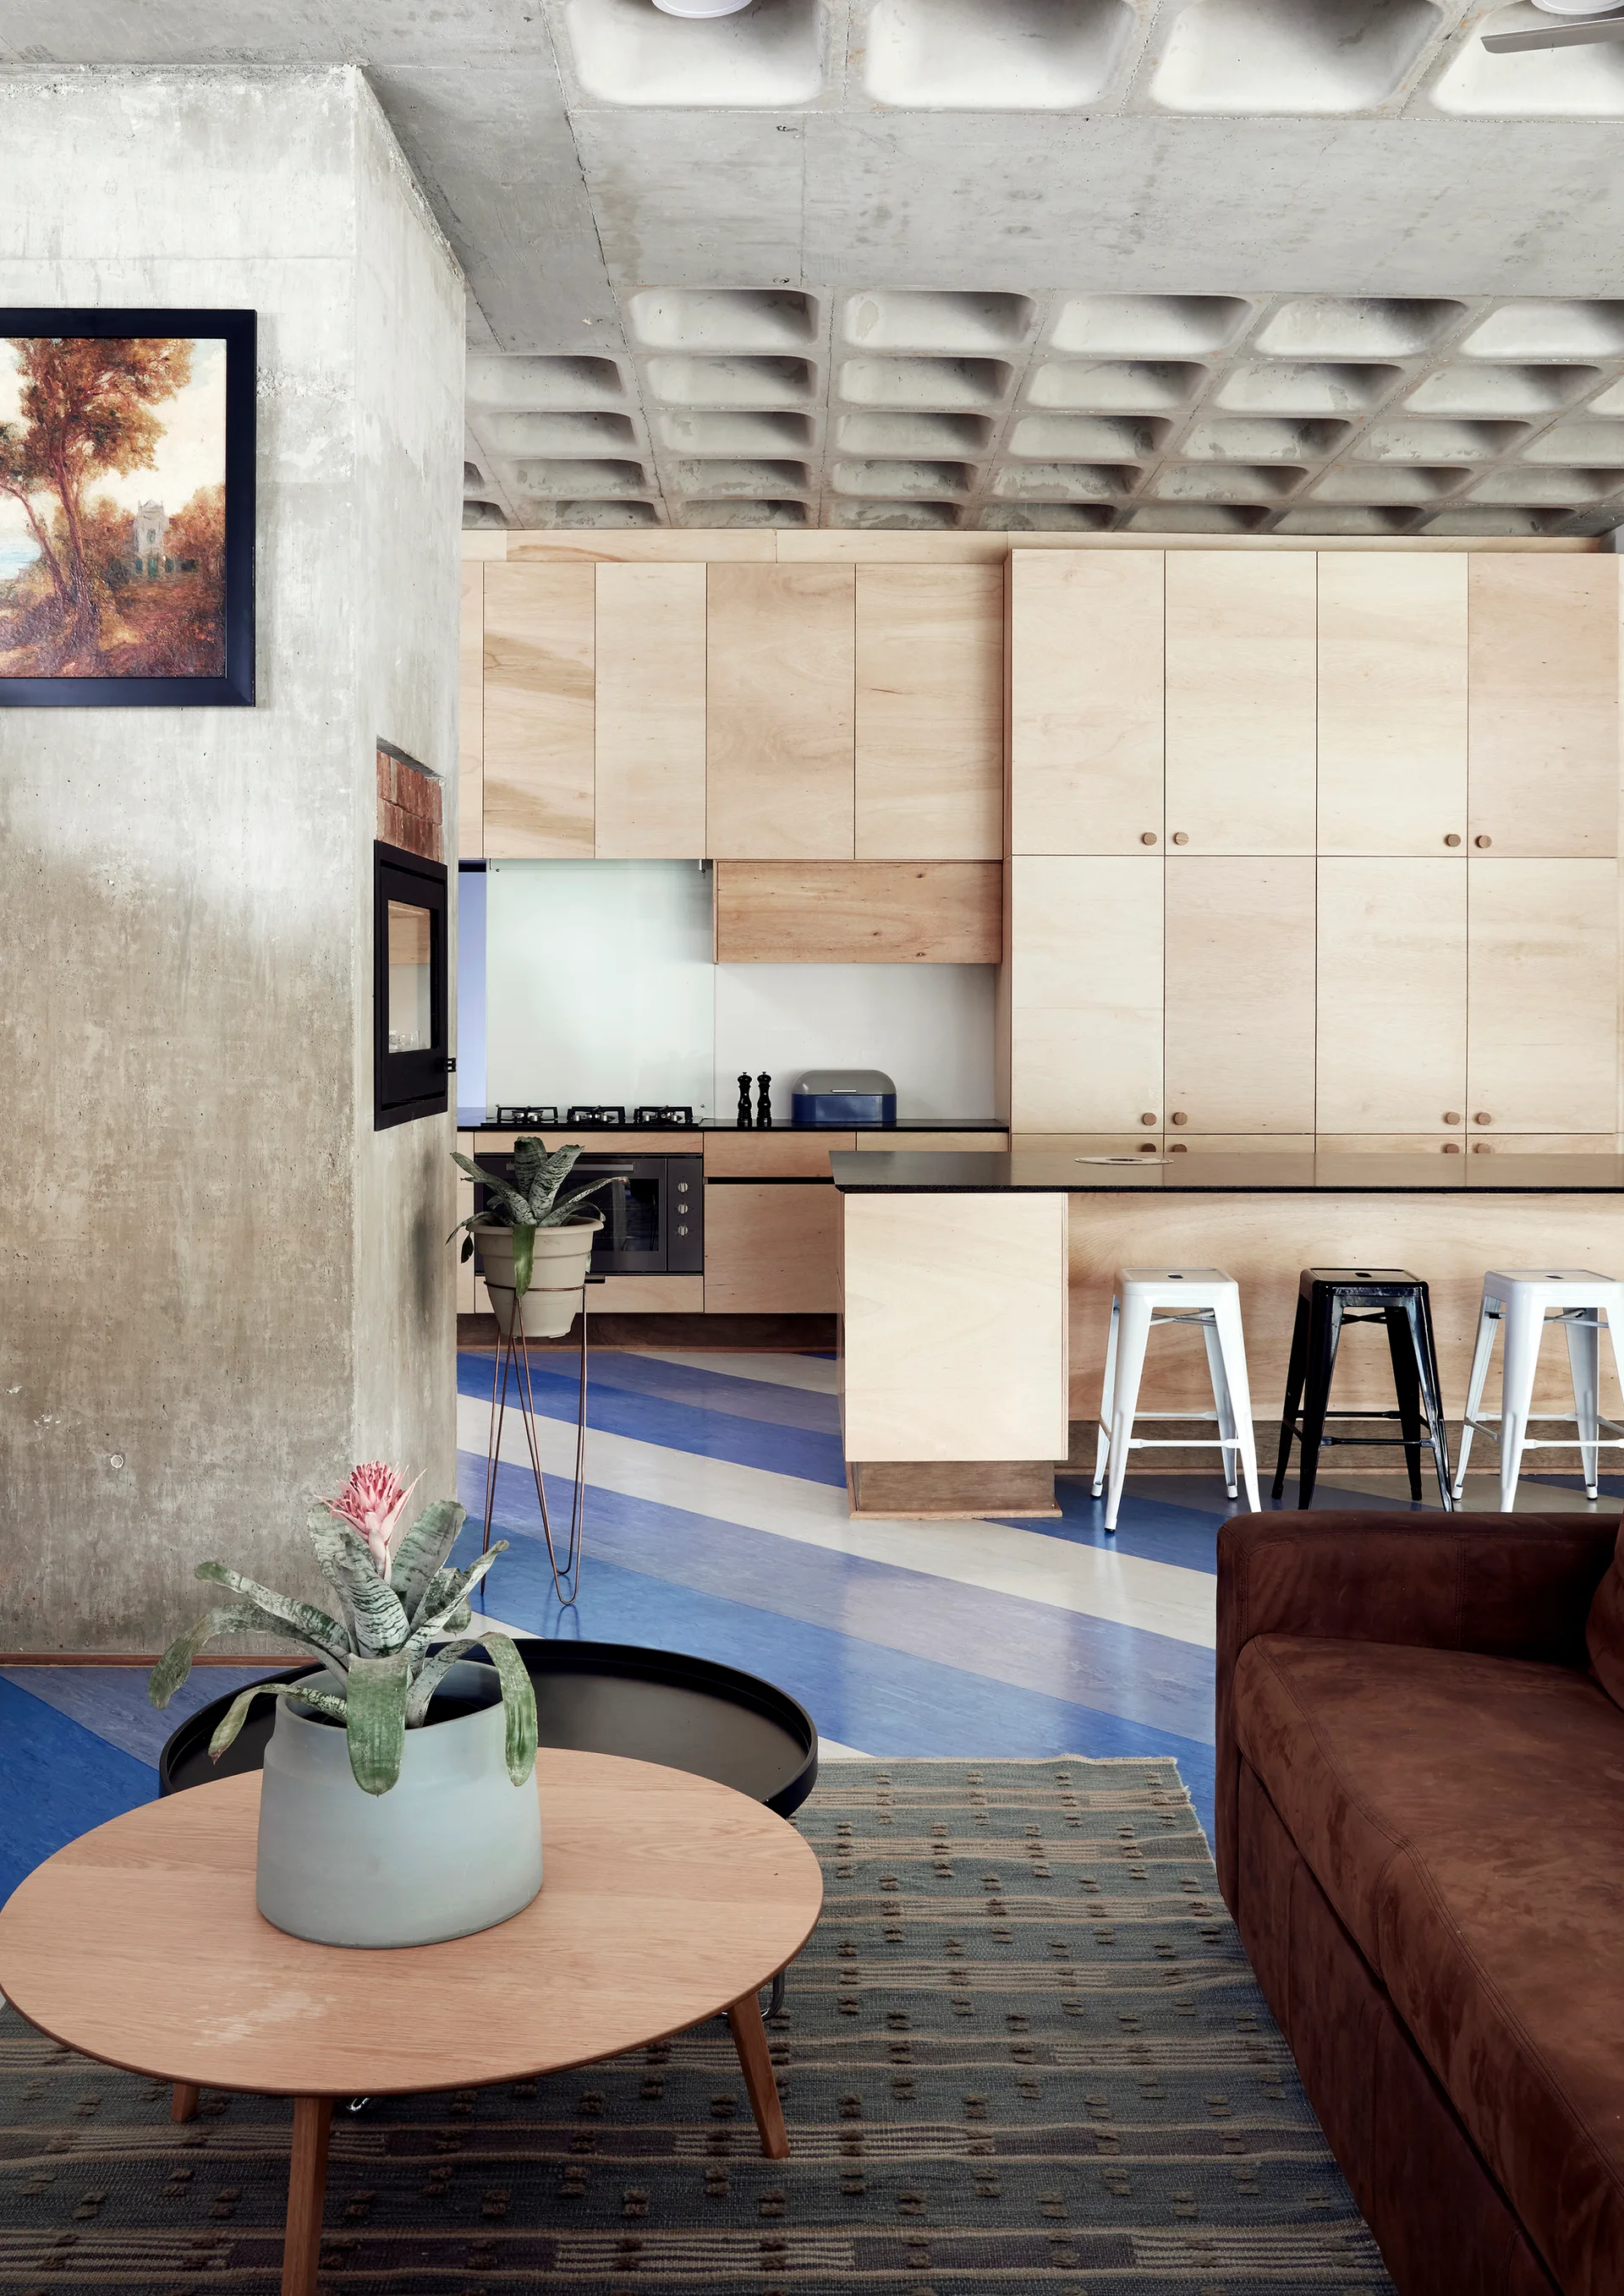
A modern open kitchen features light plywood cabinetry, an island with metal stools, an exposed coffered concrete ceiling, and blue striped flooring.
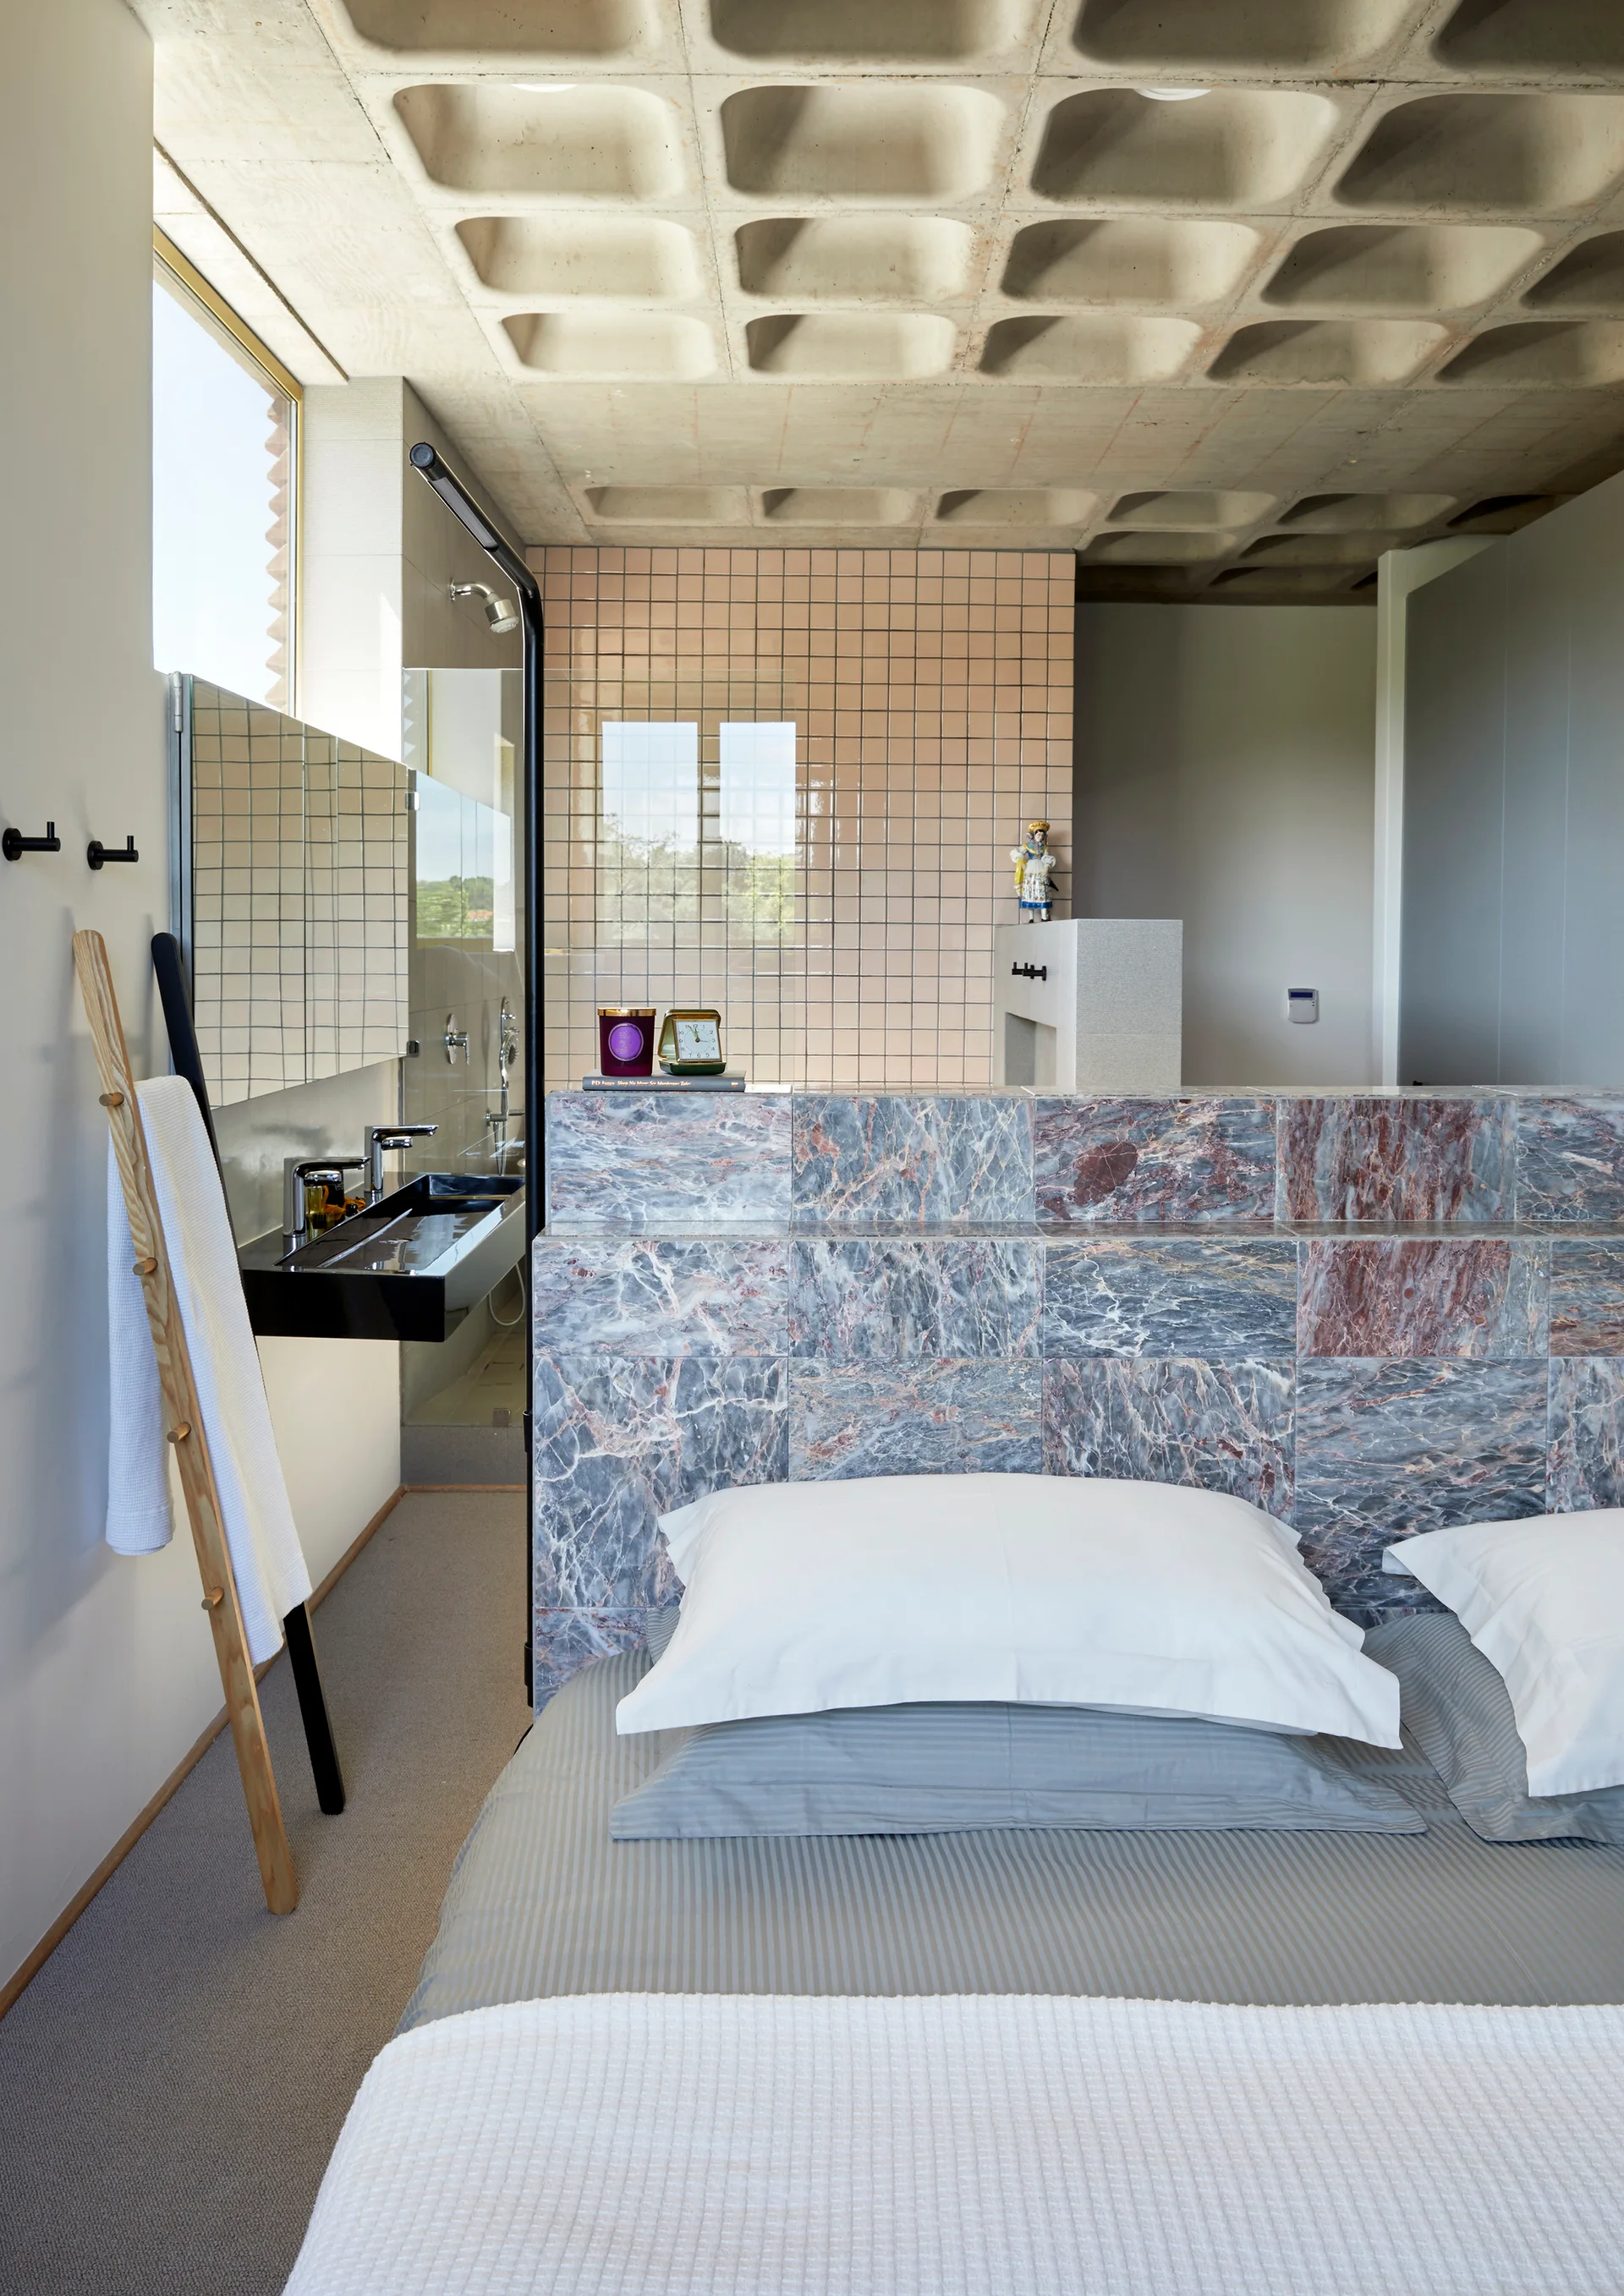
A bed with grey linens sits before a blue marble partition wall beneath an exposed concrete waffle ceiling in an open bedroom and bathroom suite.
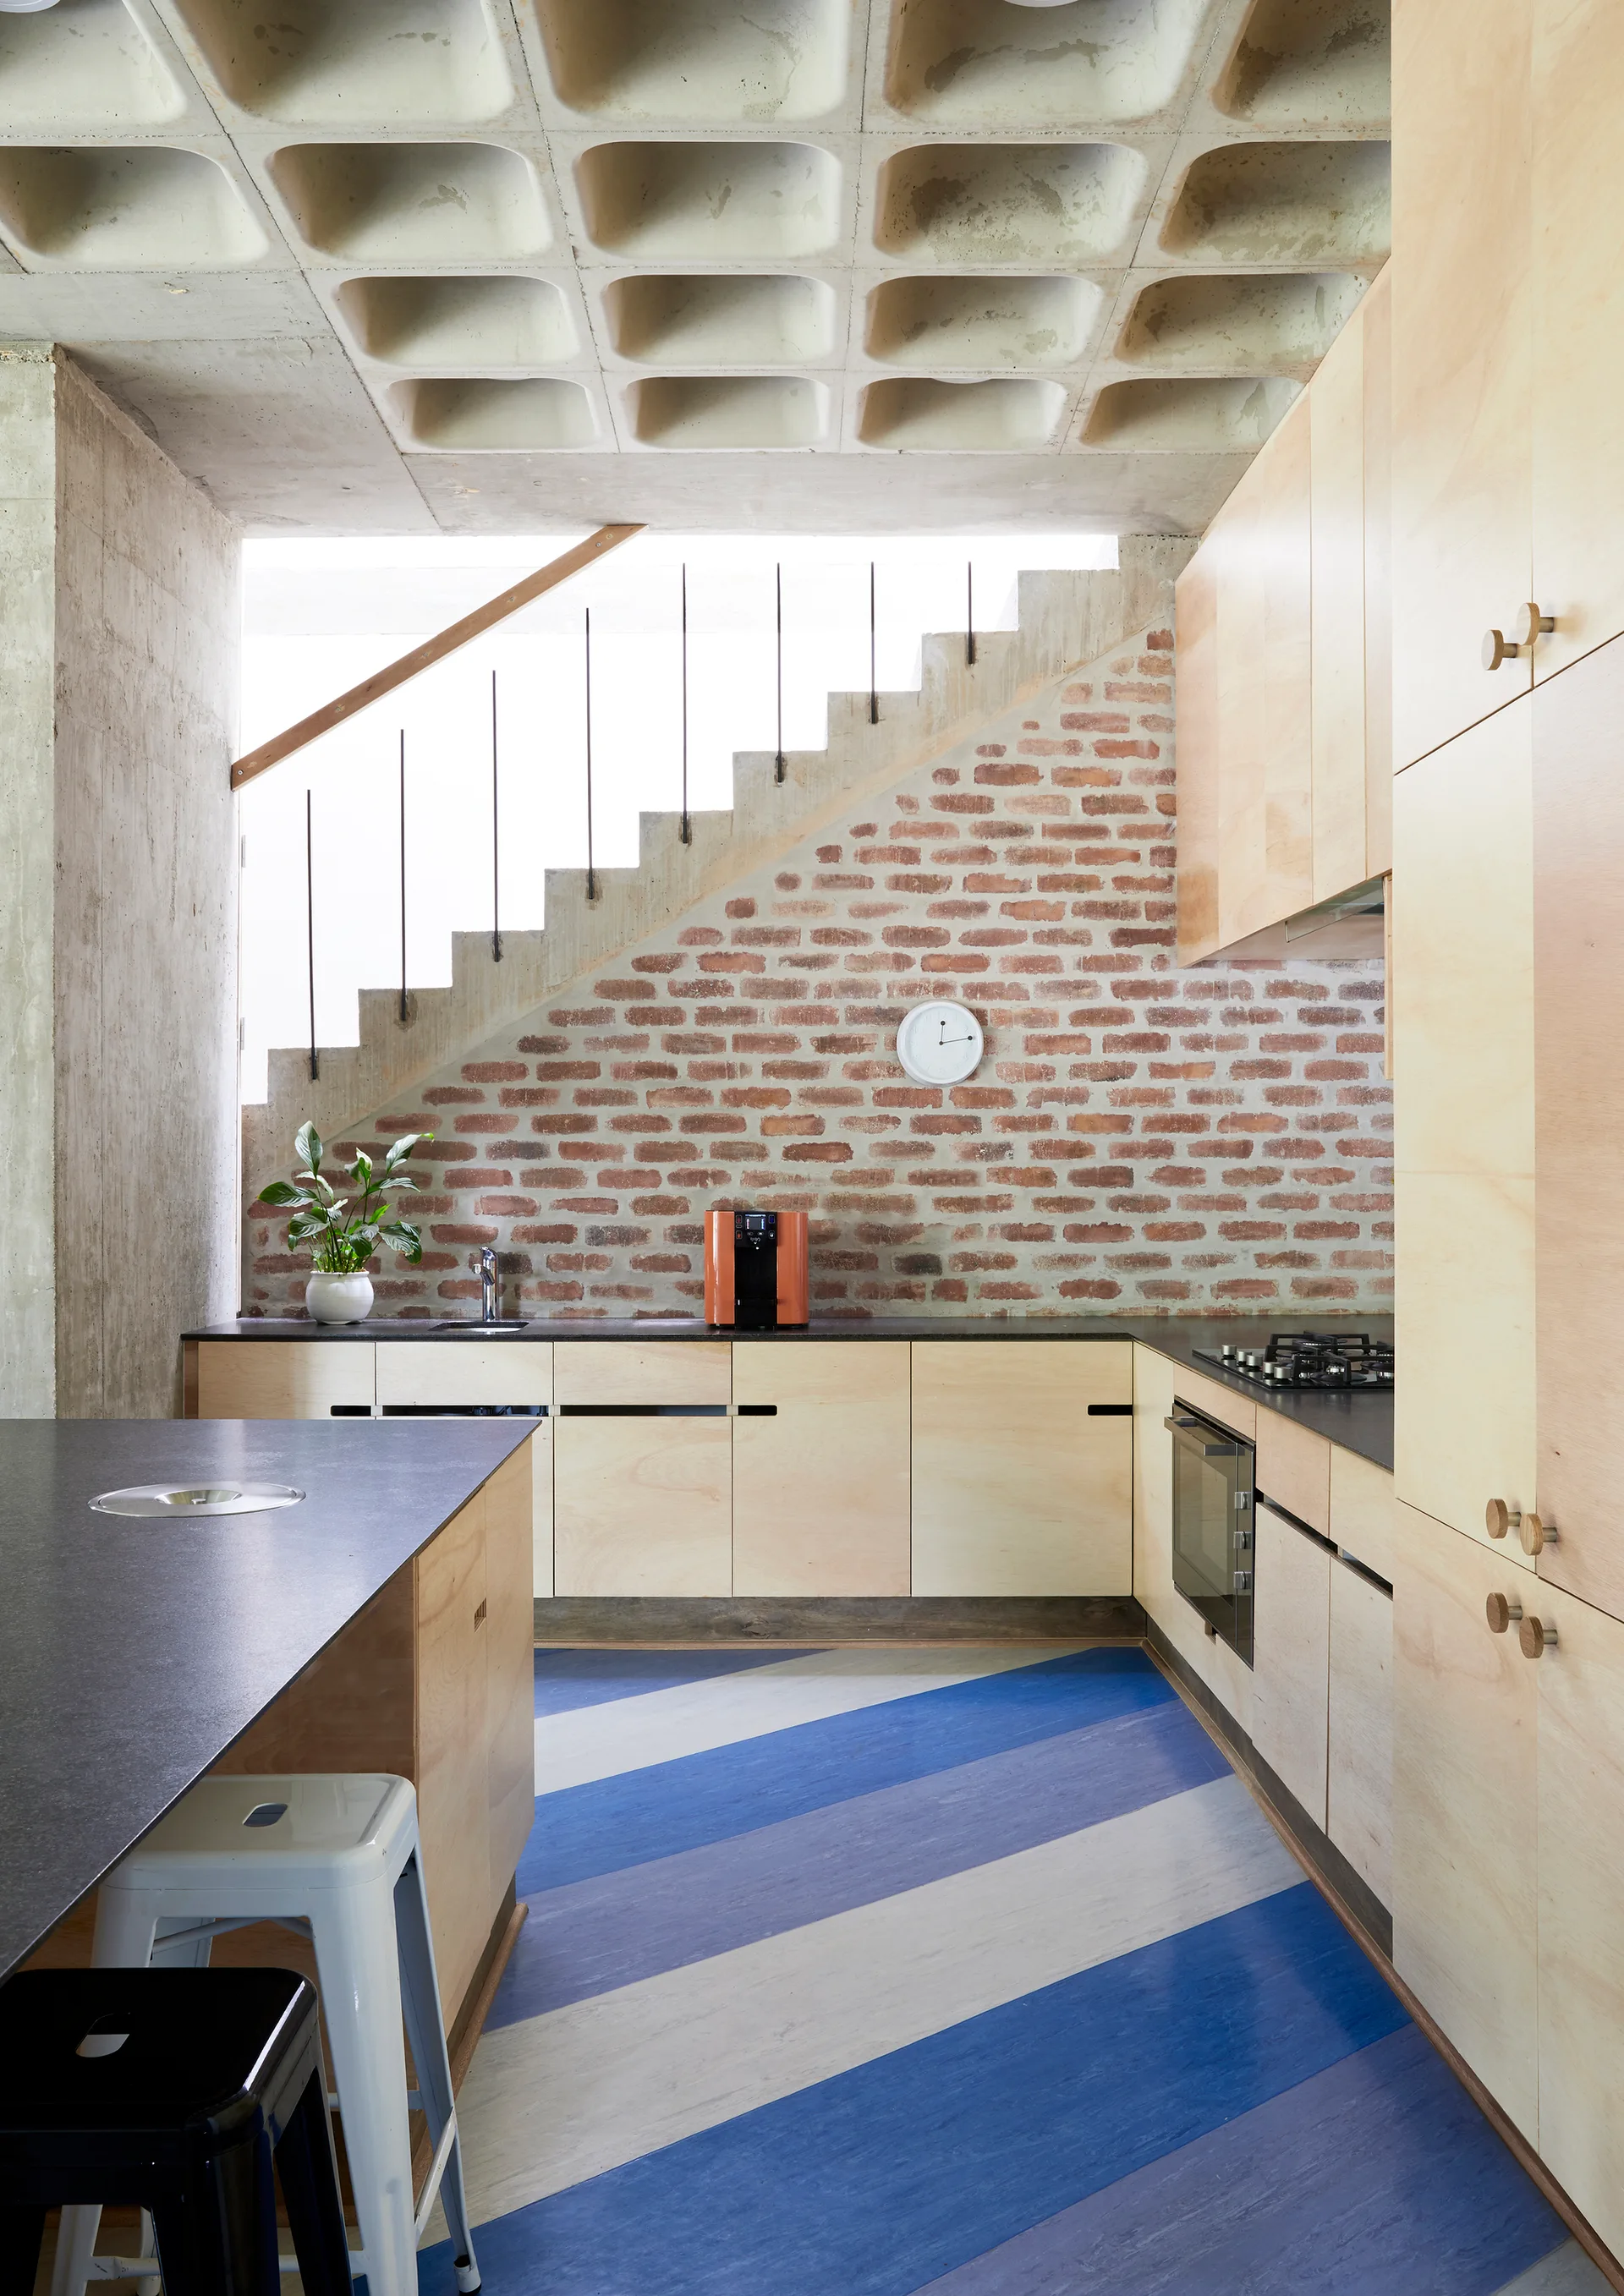
A modernist kitchen features light wood cabinets, an exposed brick wall, a concrete waffle ceiling, and a bold blue and white striped floor.
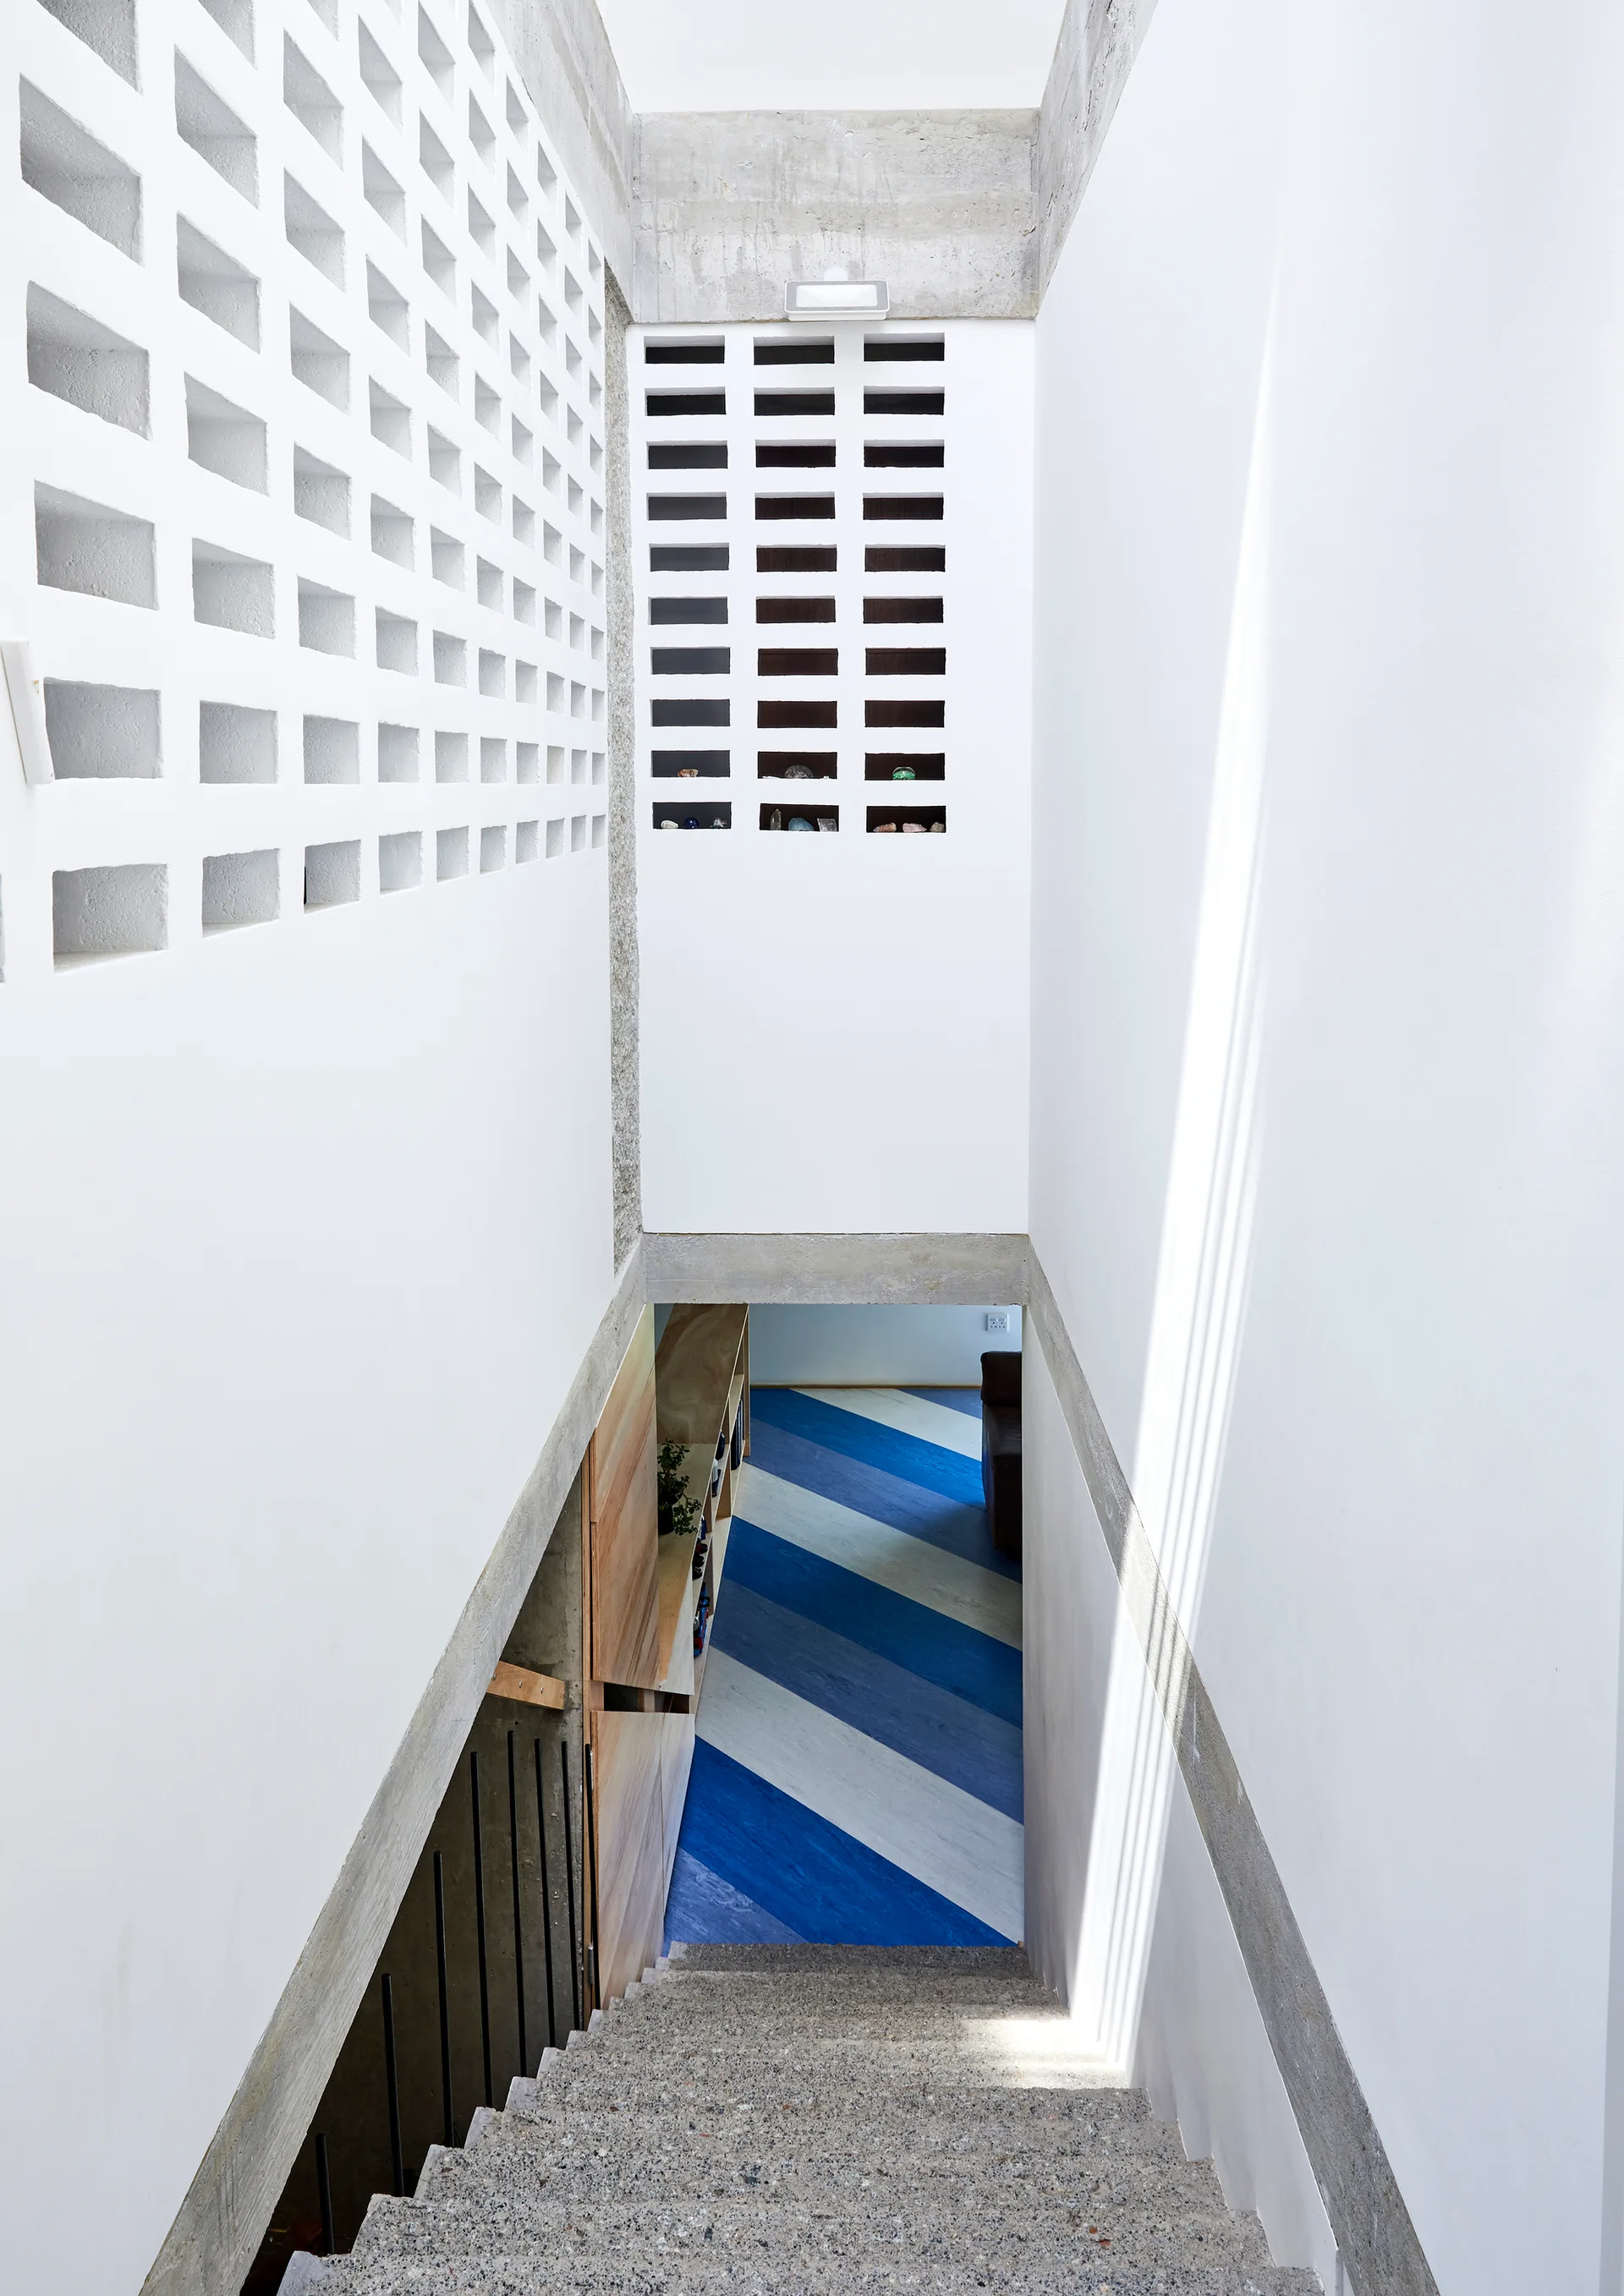
A concrete staircase descends past white breezeblock screen walls toward a landing with a blue and white striped diagonal pattern.
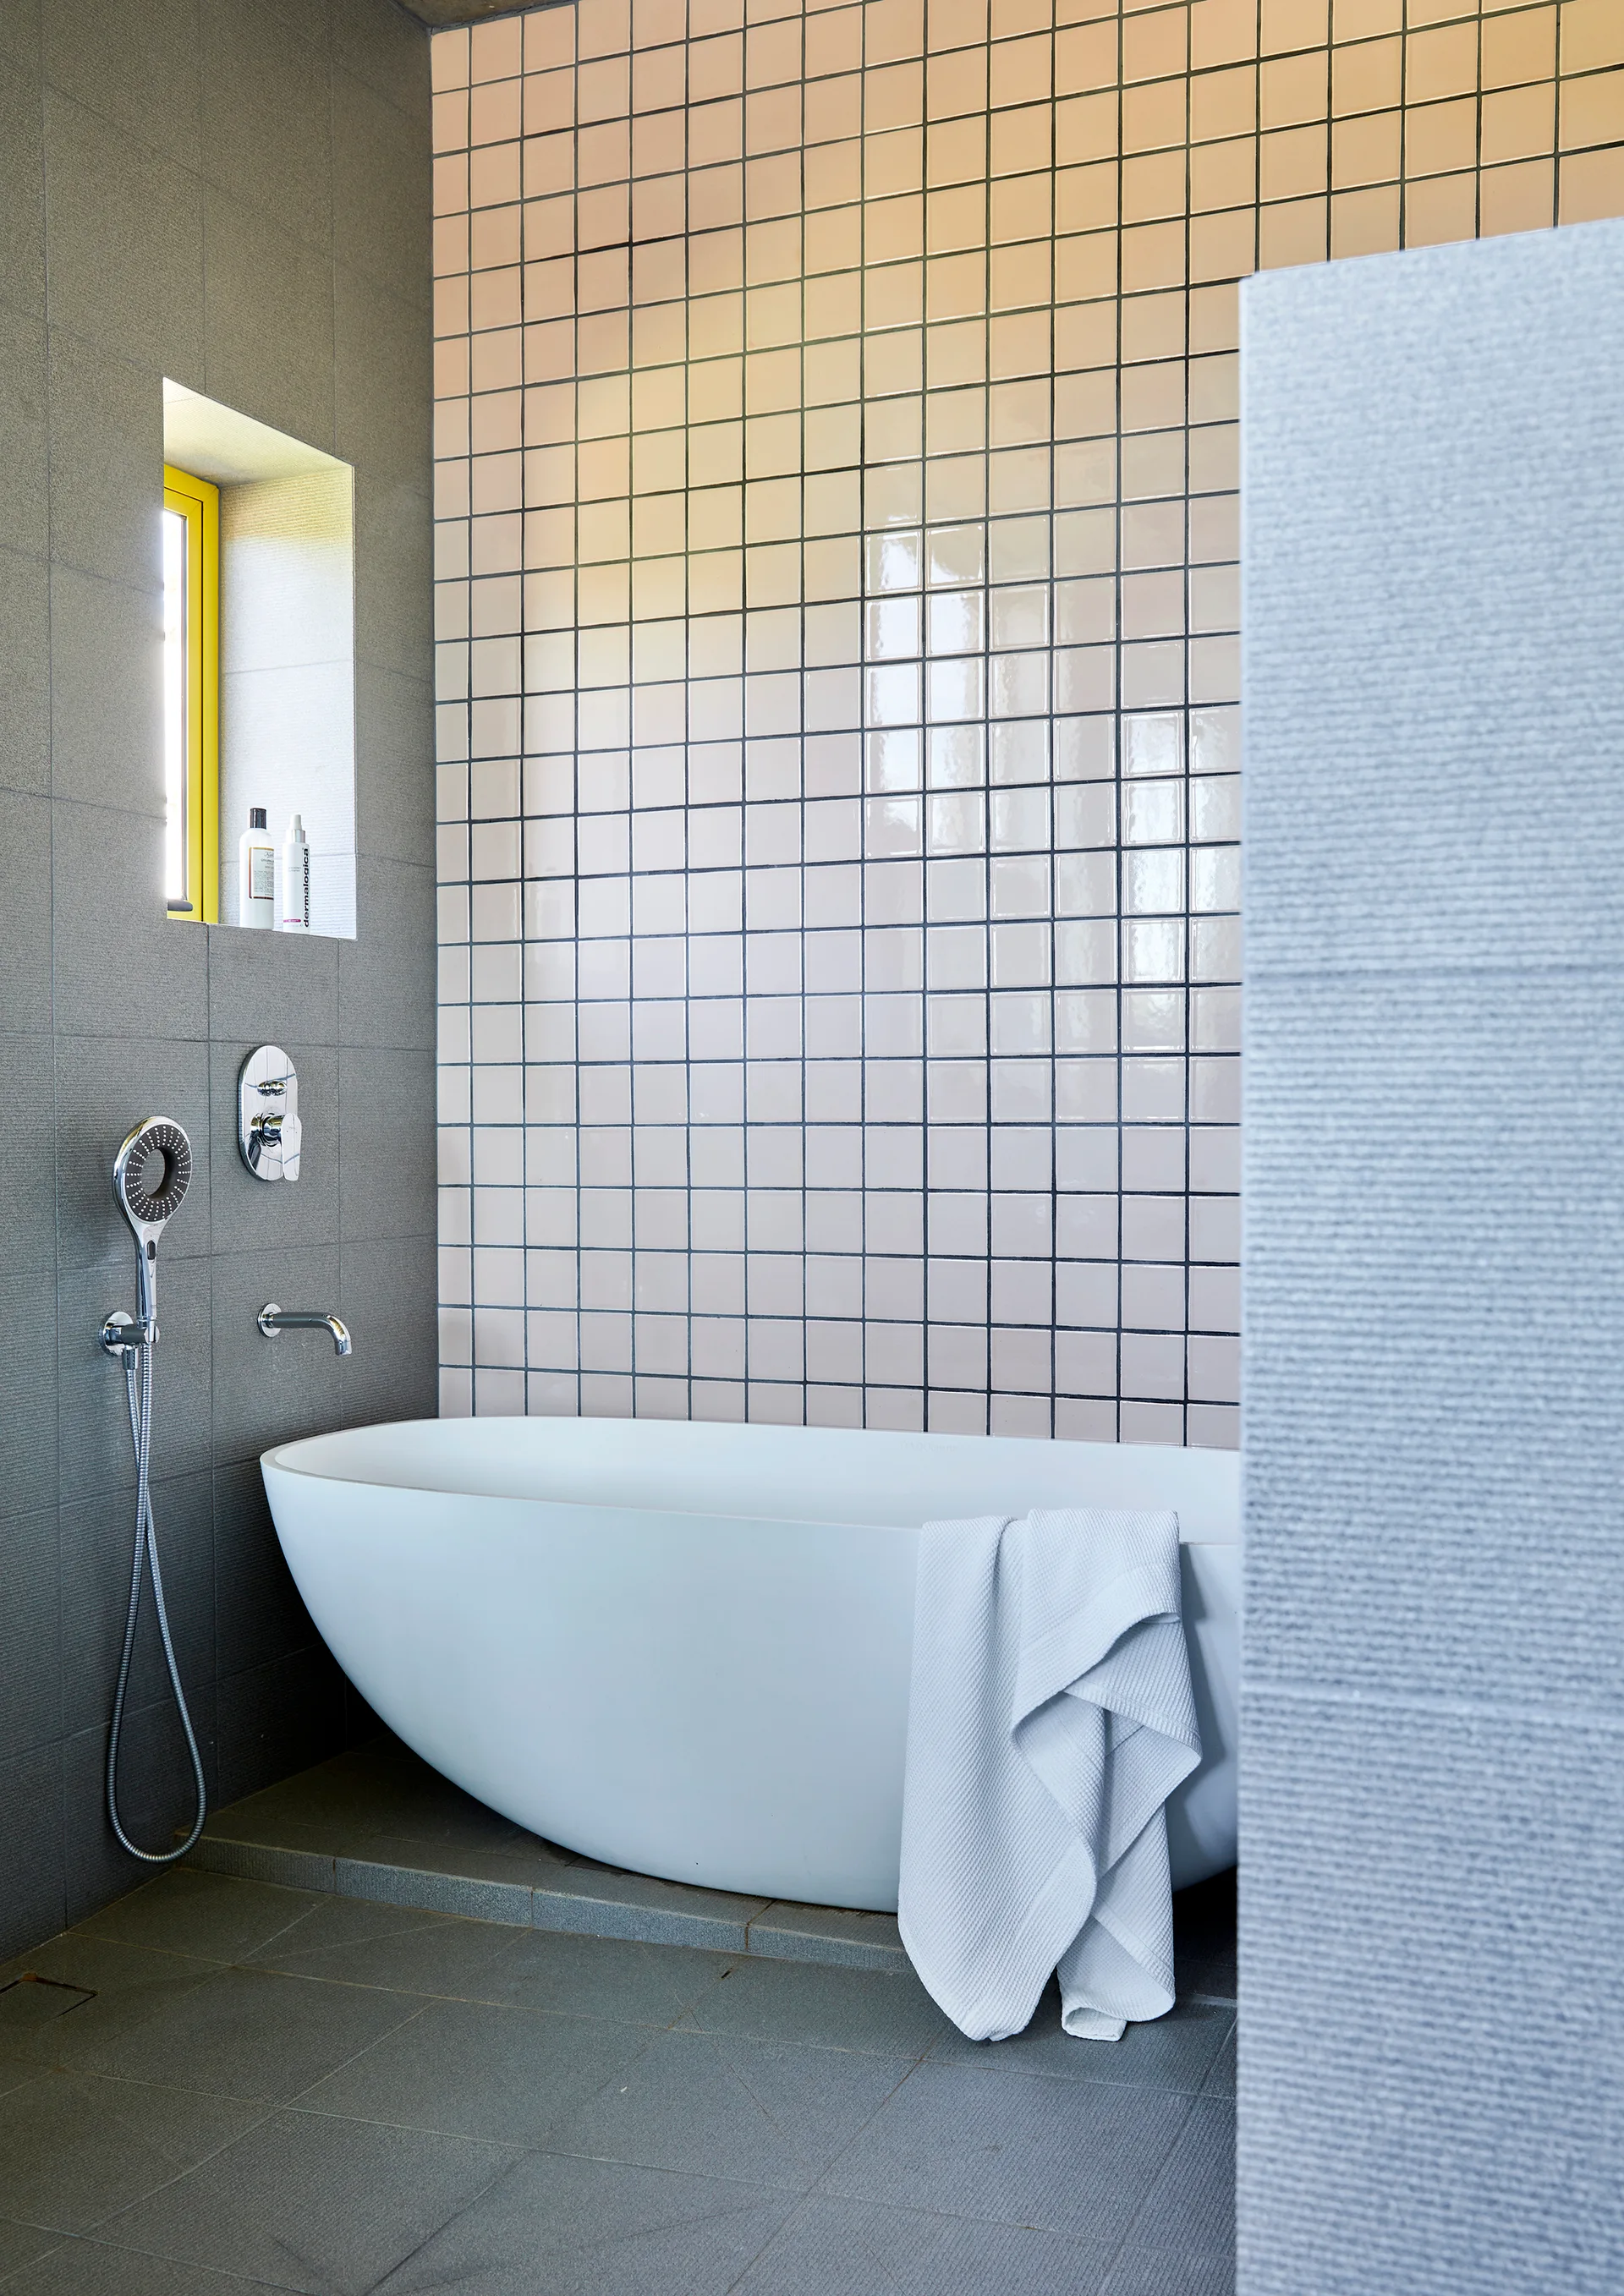
A white standalone bathtub sits against a white grid-tiled wall next to a grey wall with a small recessed window trimmed in yellow.
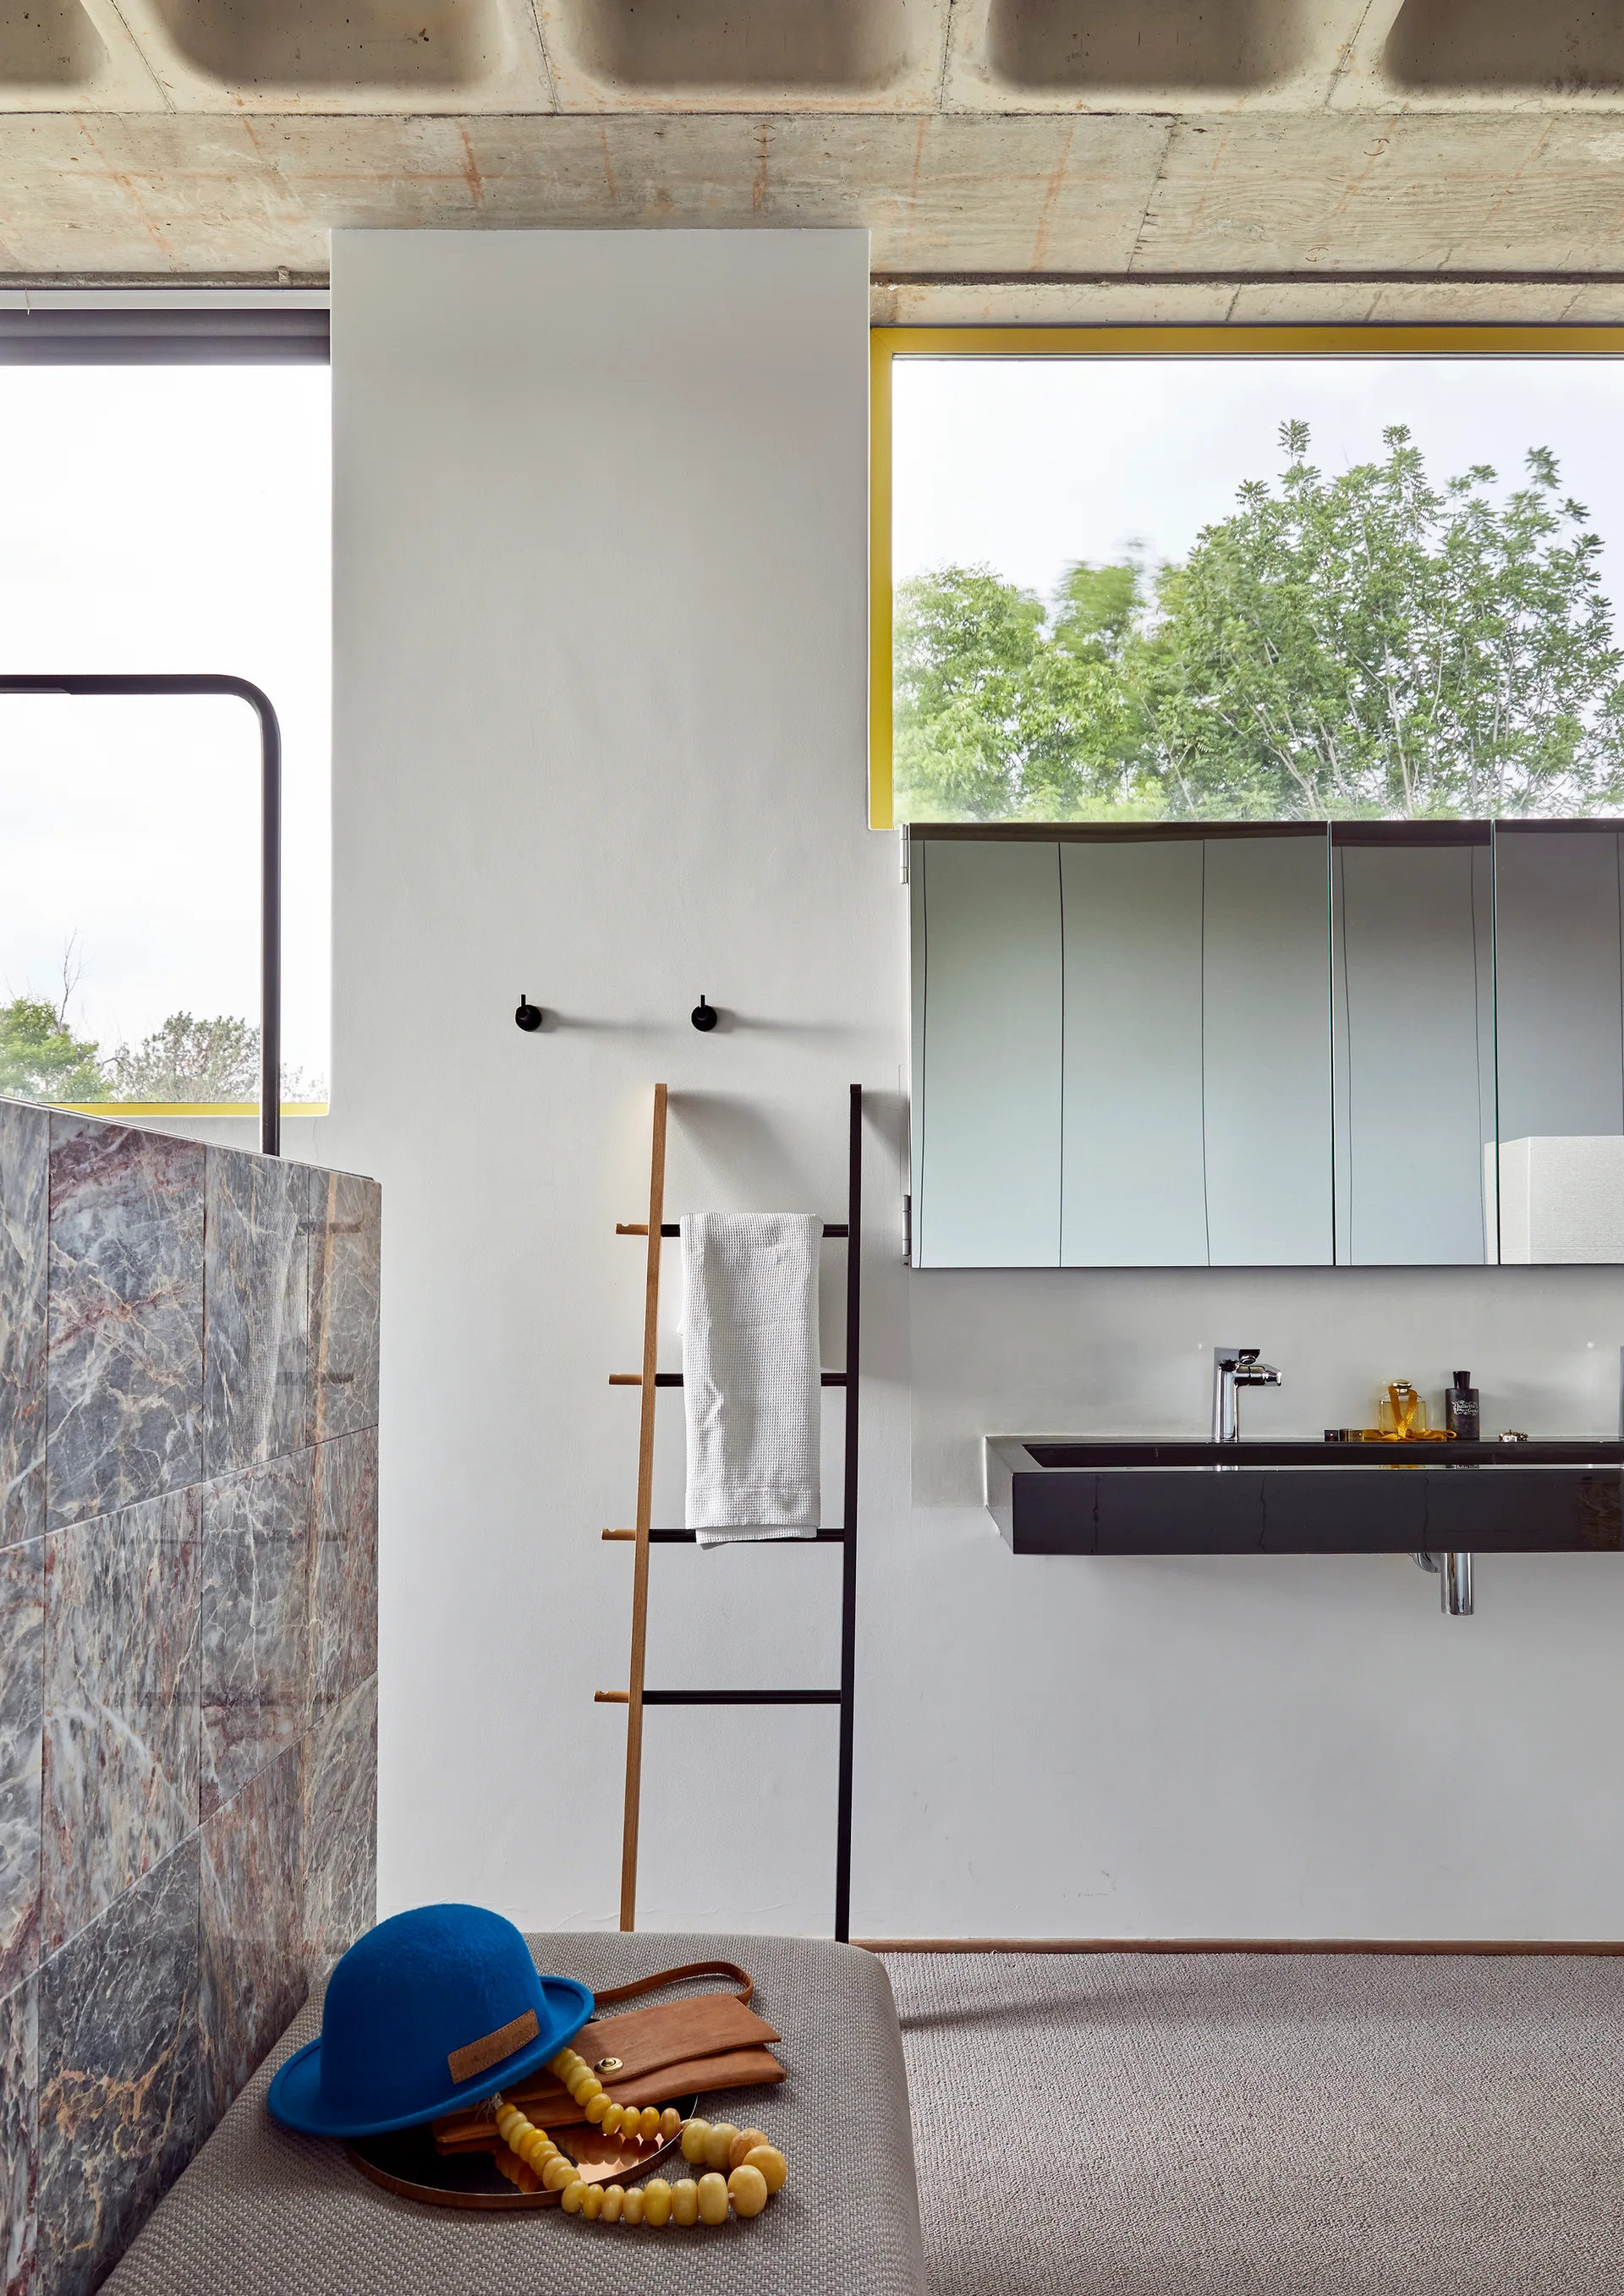
A modern bathroom features a floating black vanity sink, a leaning towel ladder, a stone partition wall, and an exposed concrete waffle ceiling.
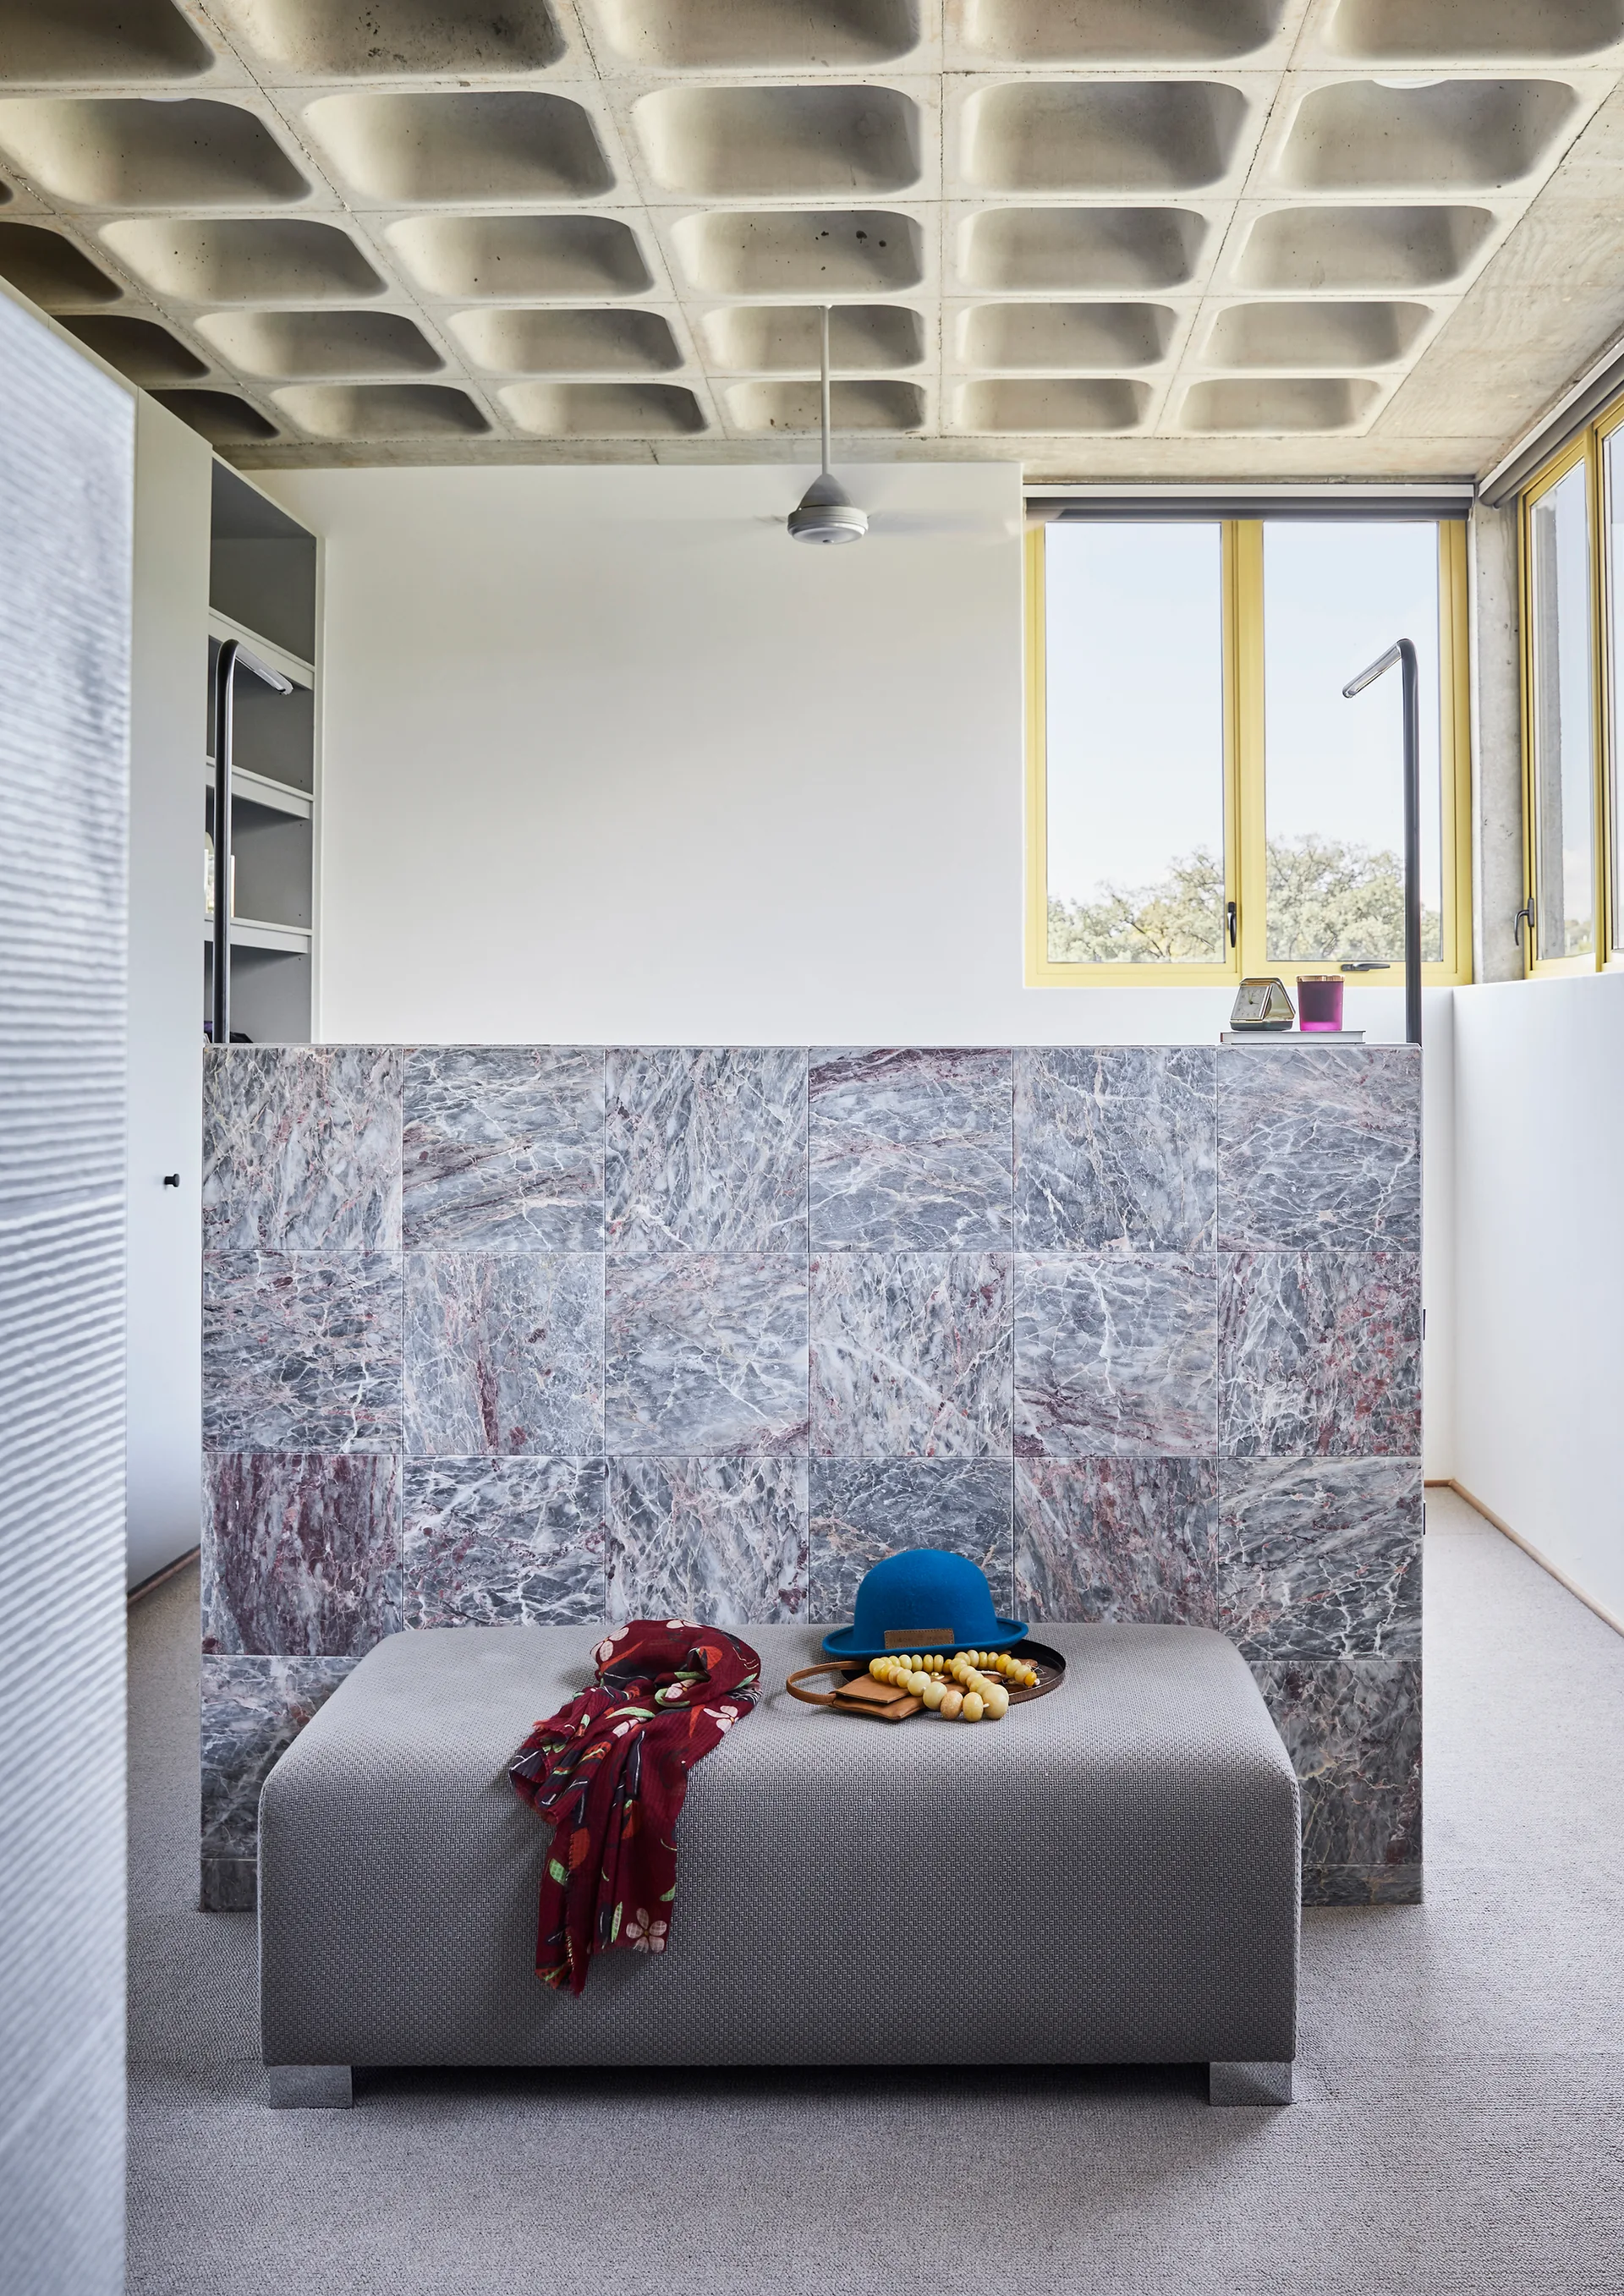
An upholstered gray bench sits in front of a purple-veined marble partition wall under a concrete waffle ceiling with yellow-framed windows.
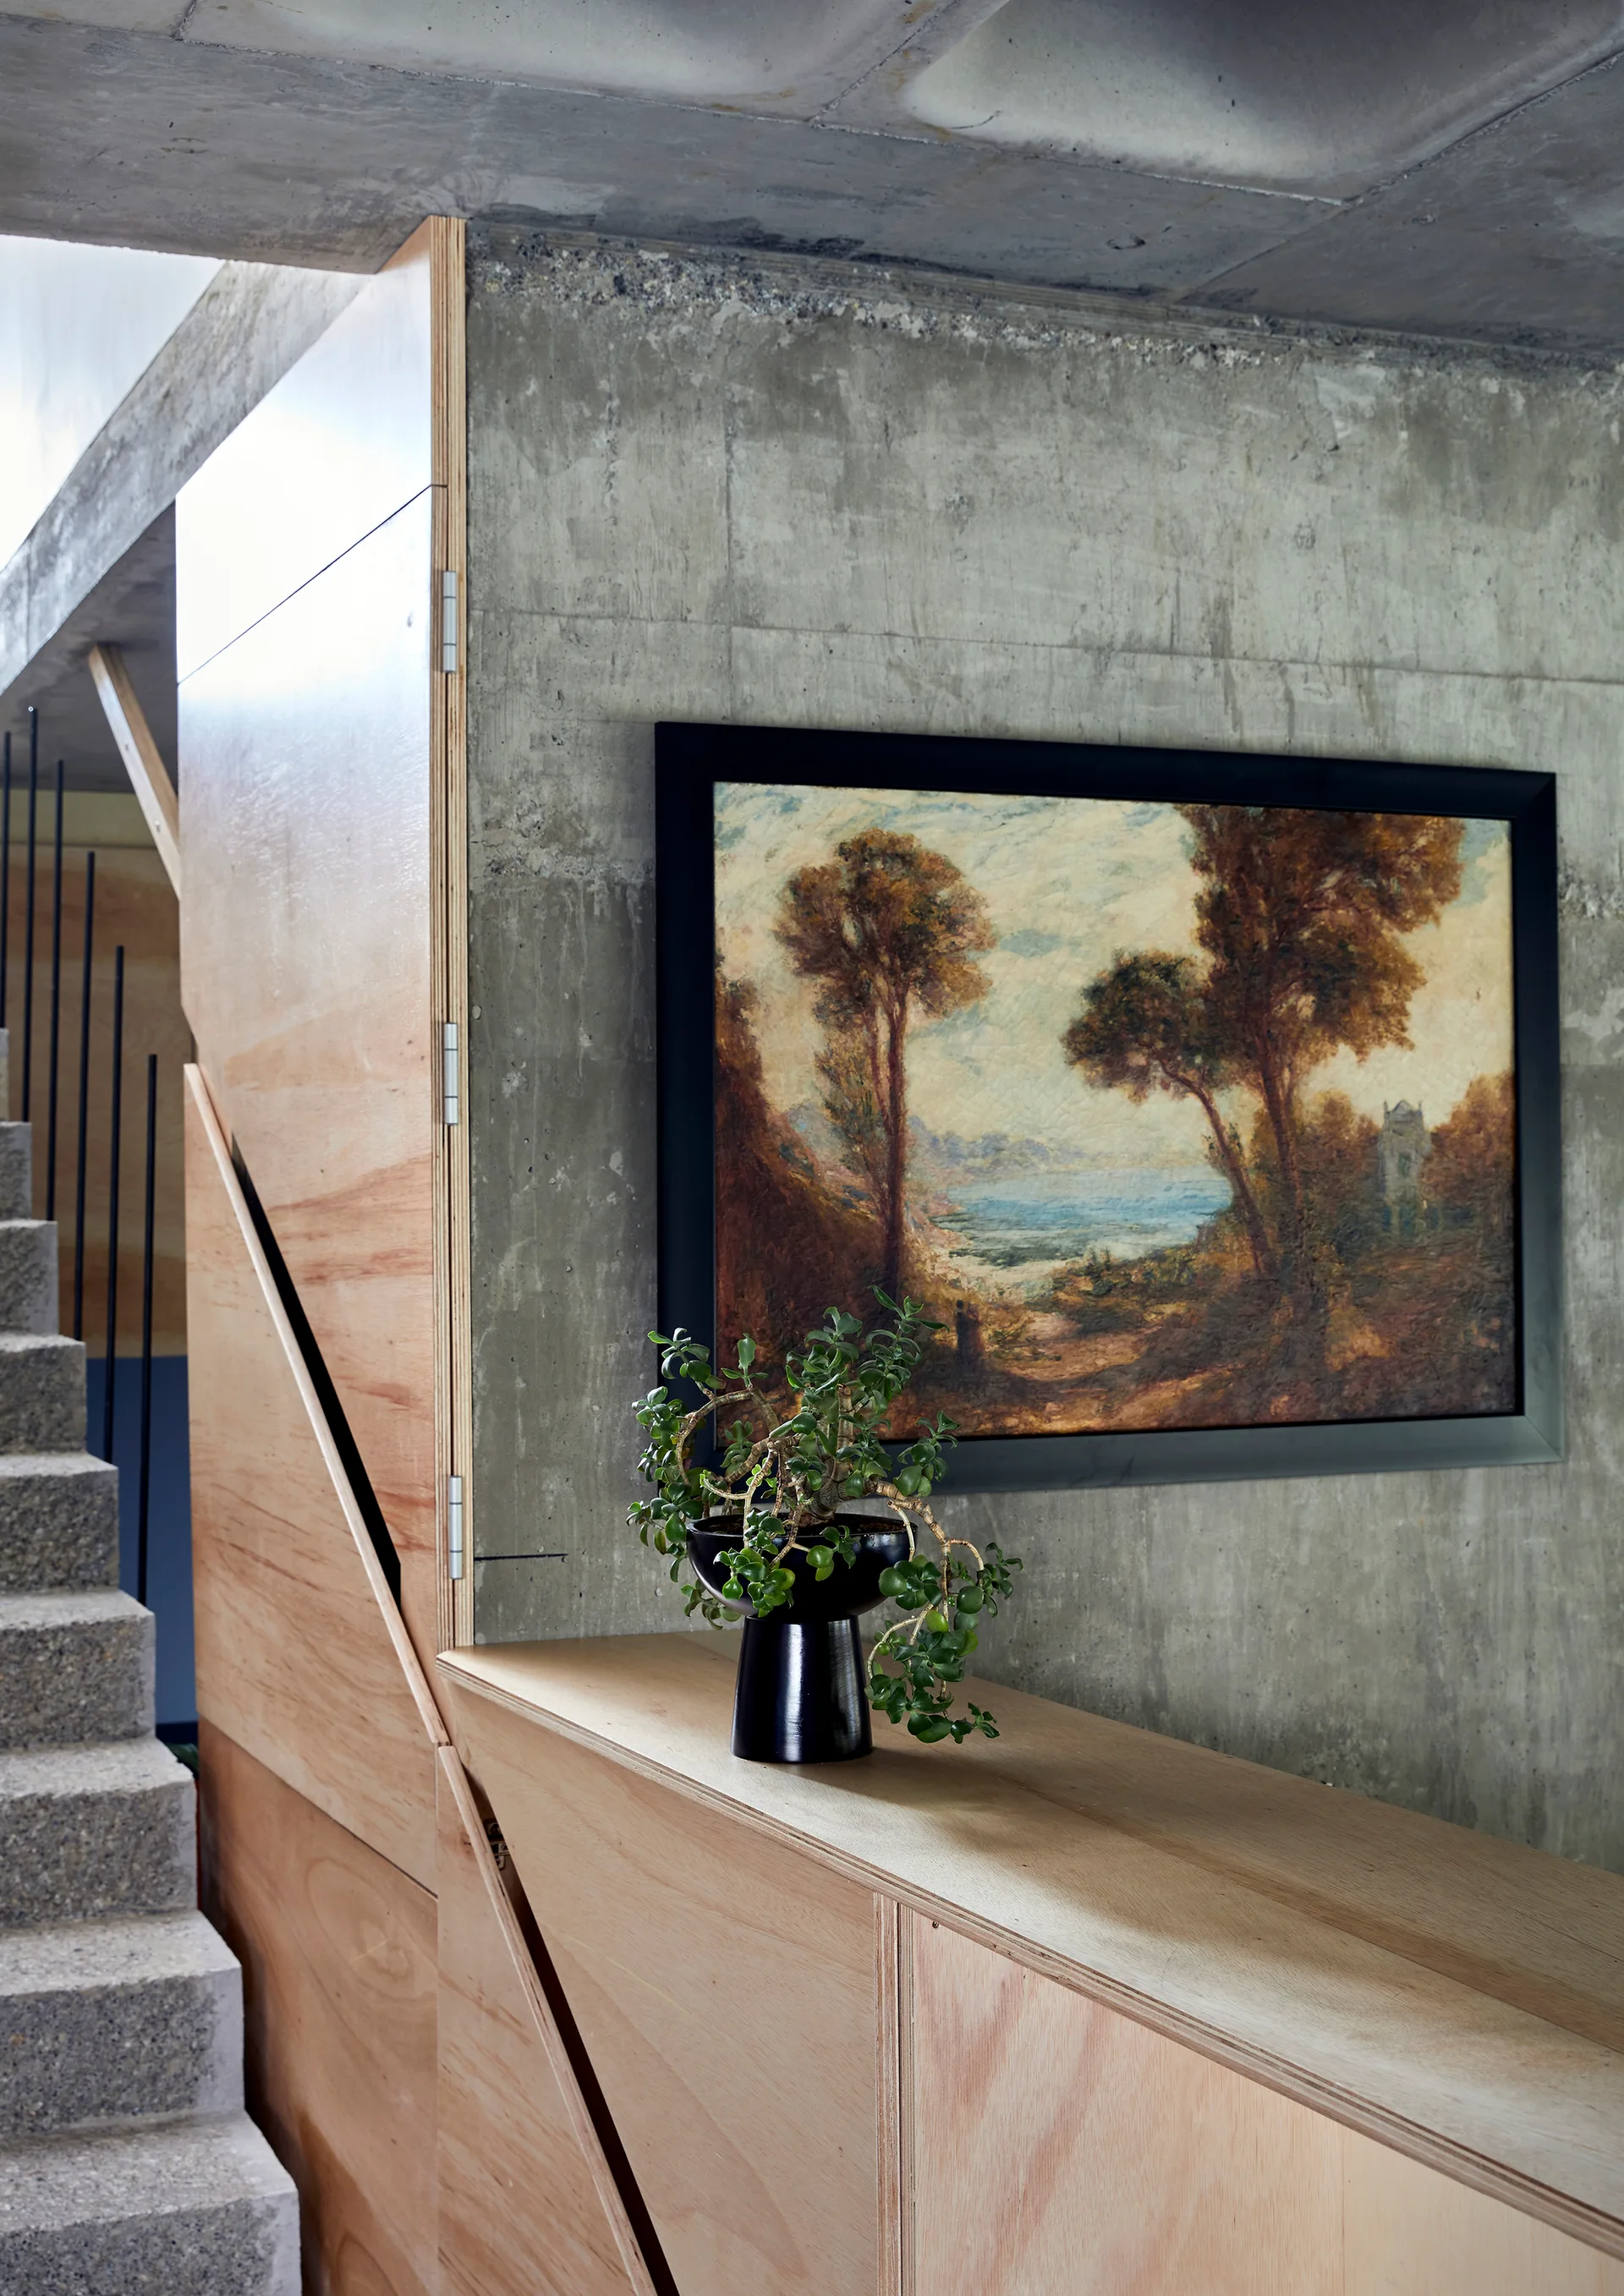
A concrete staircase stands next to built-in light wood cabinetry under a raw concrete wall displaying a framed landscape painting and a potted plant.
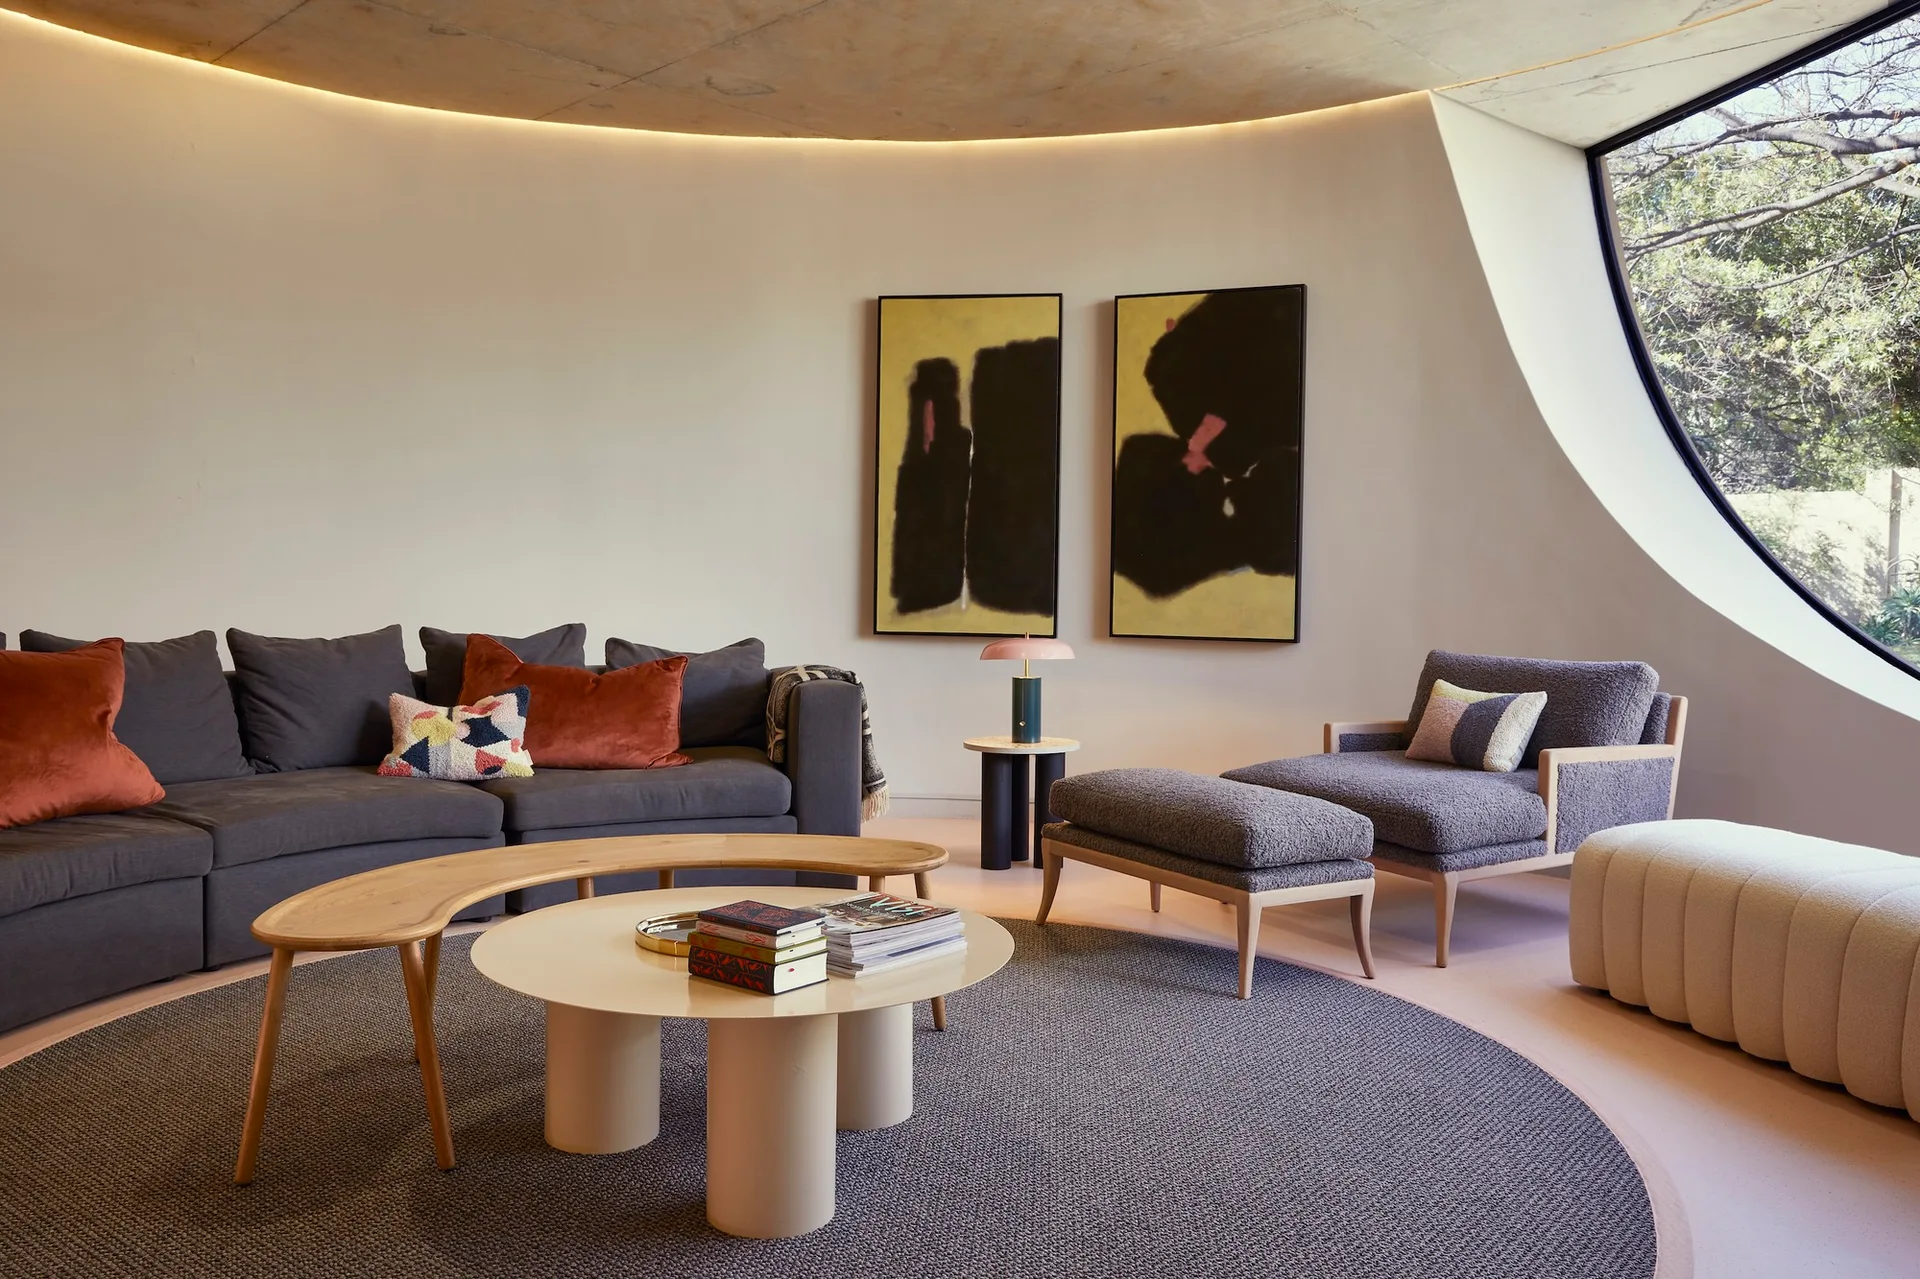
A contemporary living room features a curved off-white wall illuminated by cove lighting, a dark grey sectional, and a textured armchair with an ottoman.