Skip to content

PROJECT

ARI House

by Greenbox Design, Surat Pongsupan

28 images

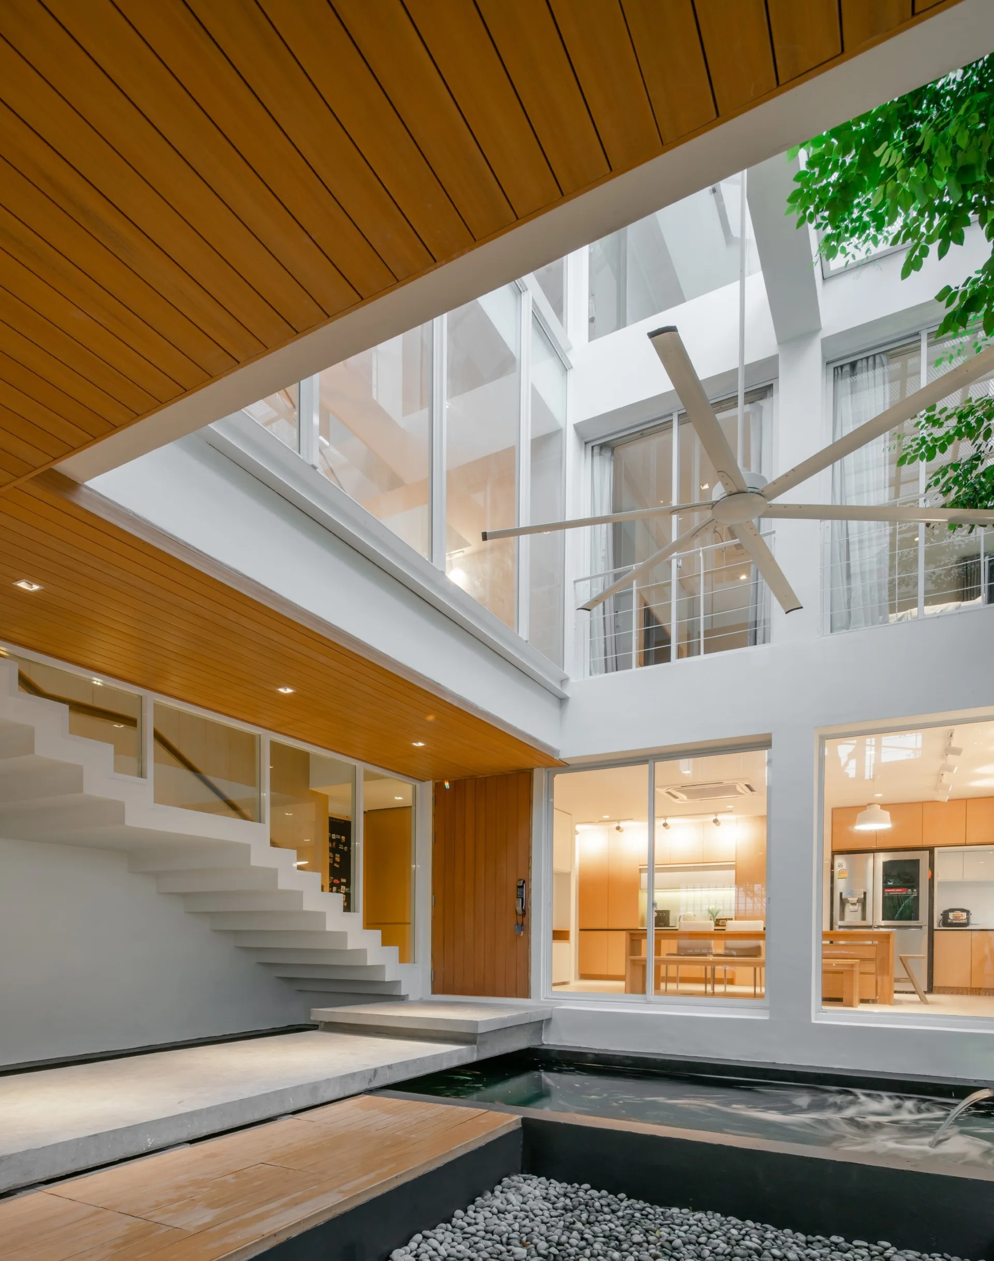
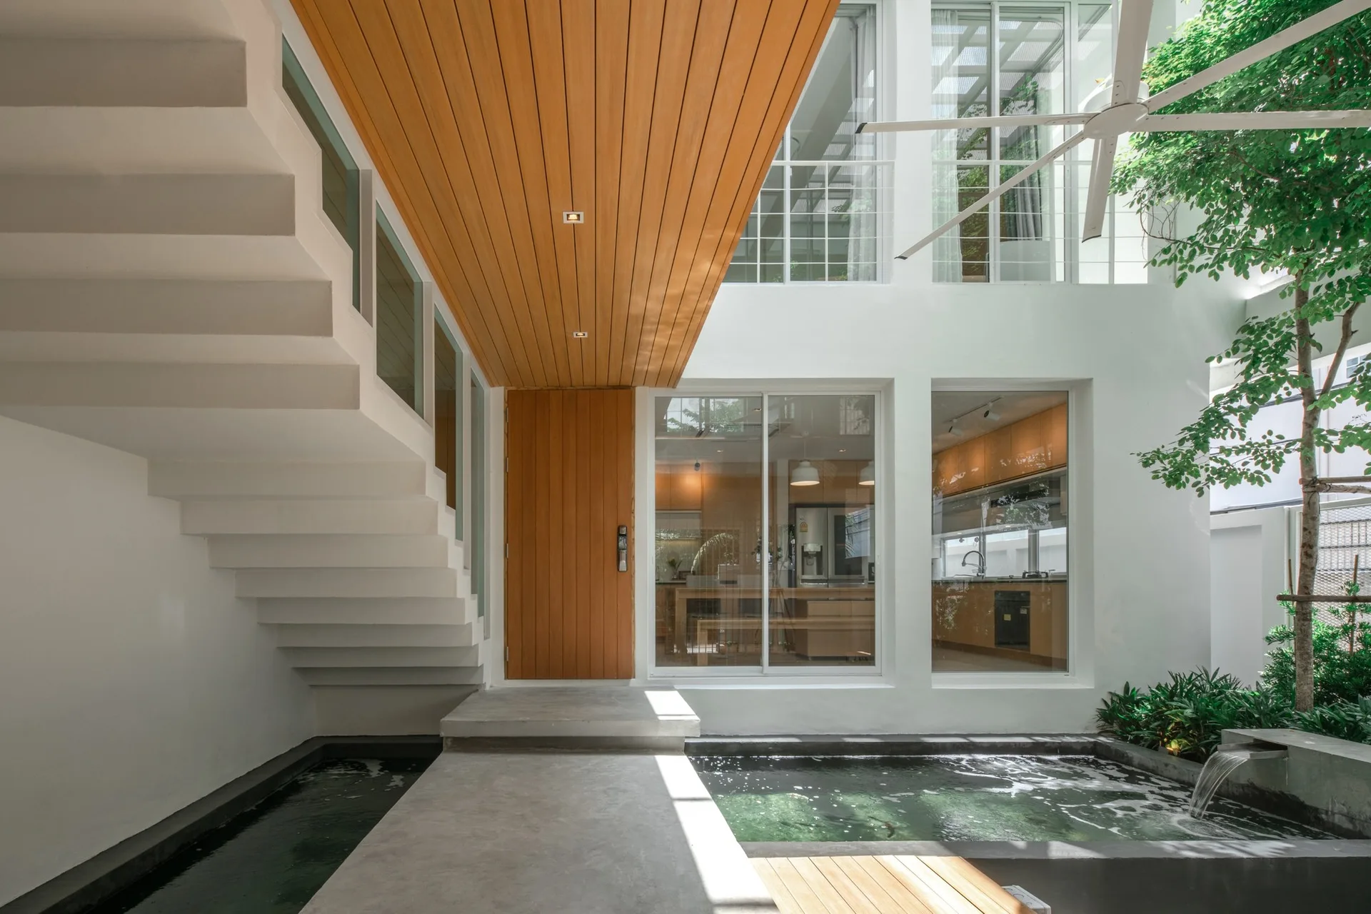
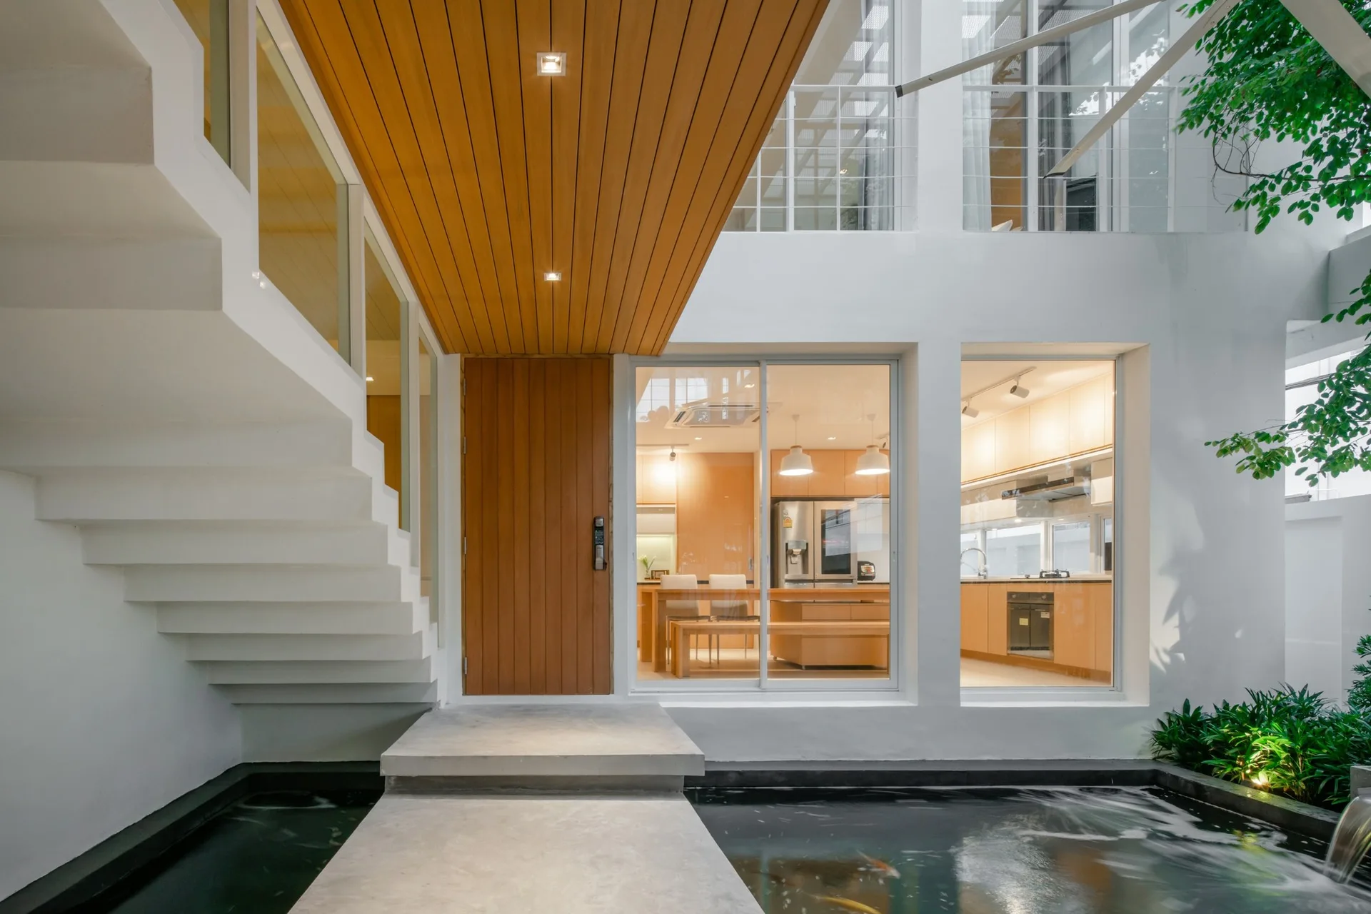
A modern white courtyard features a concrete-bordered water feature, a floating staircase, and glass walls looking into a wood-toned kitchen.
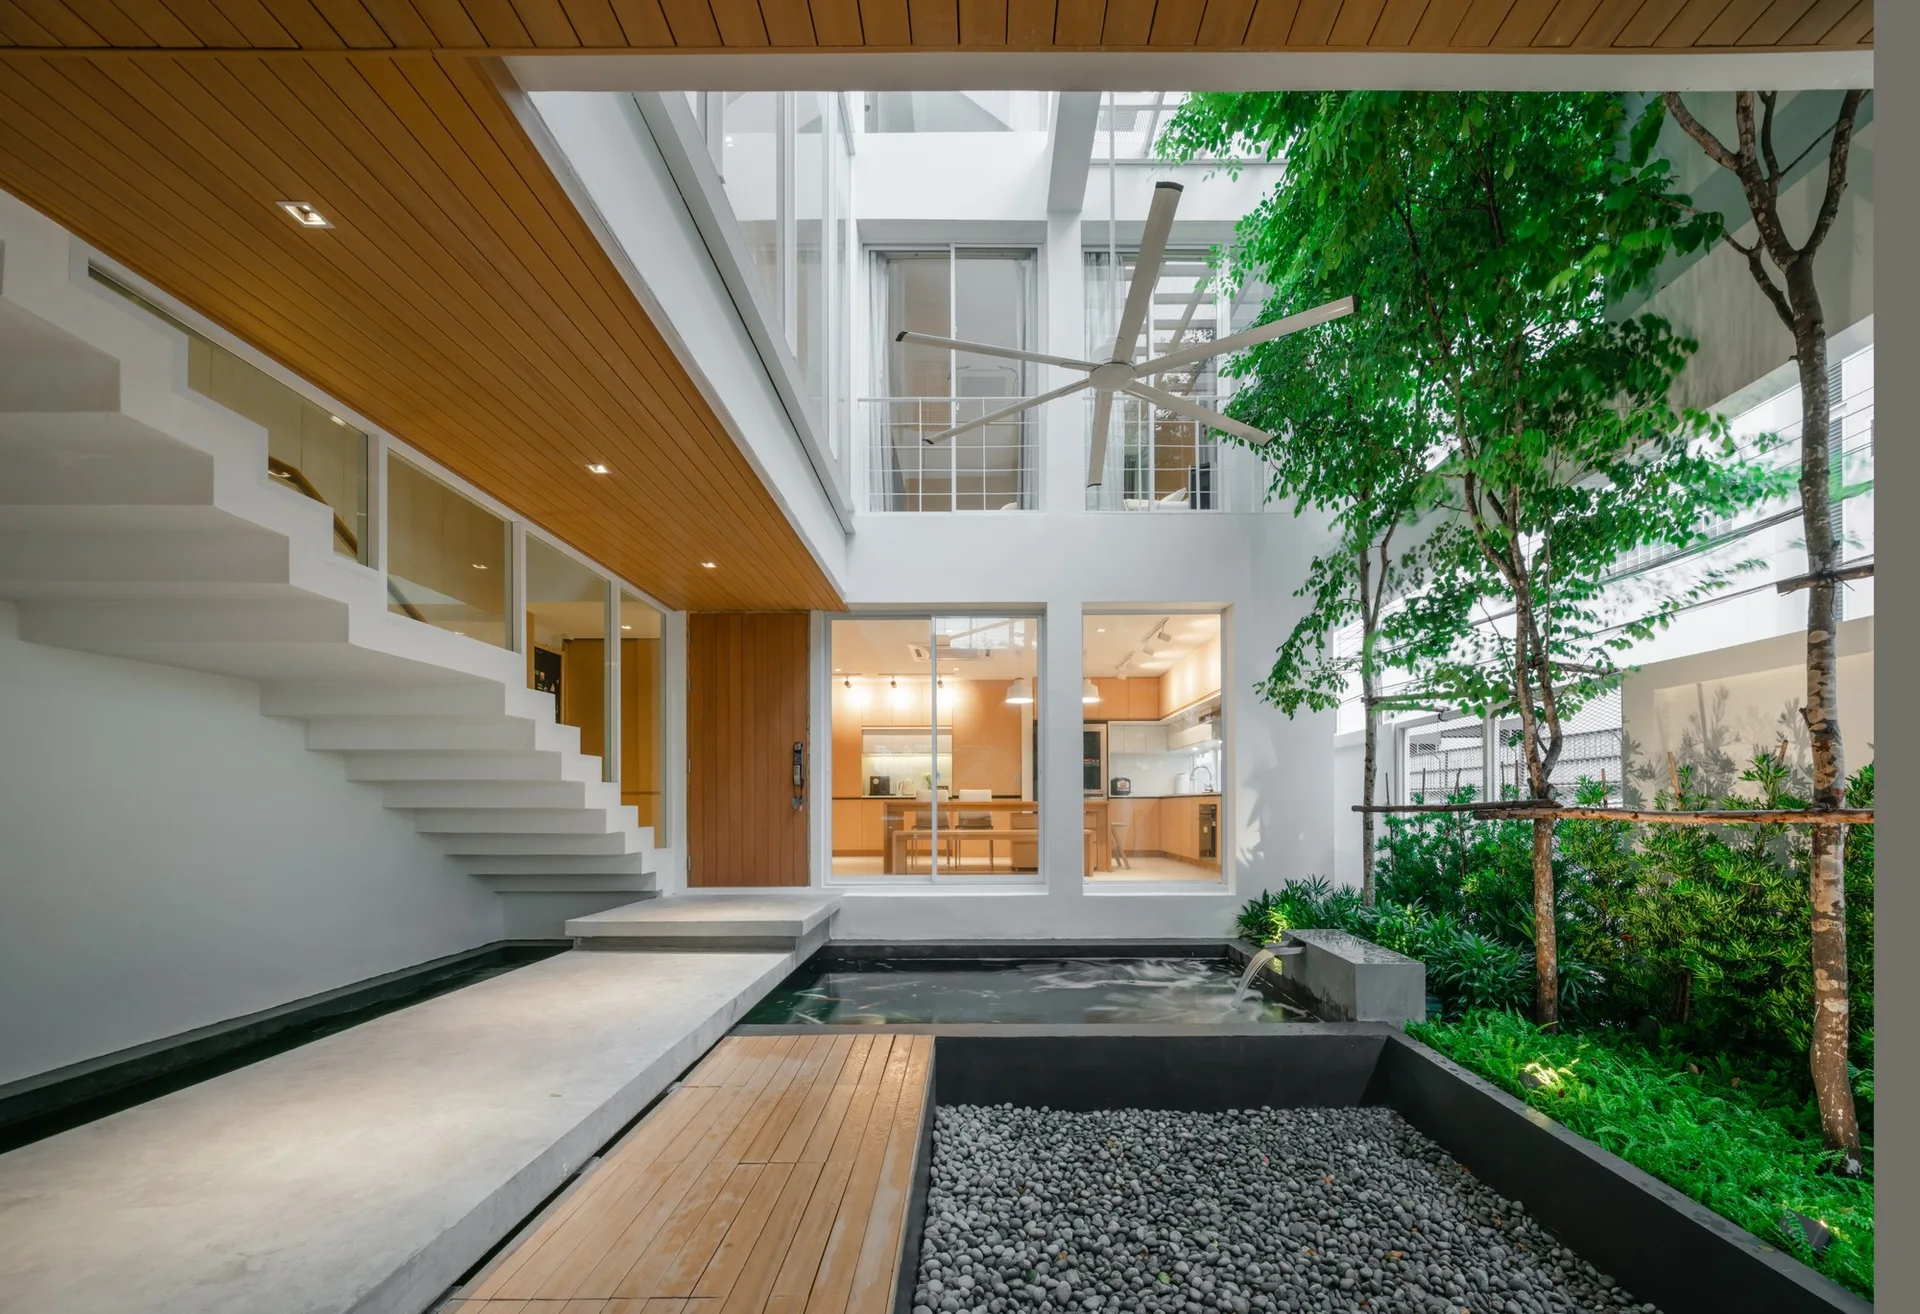
A modern outdoor courtyard featuring a white floating staircase, a rectangular pond, wood decking, and sliding glass doors leading indoors.
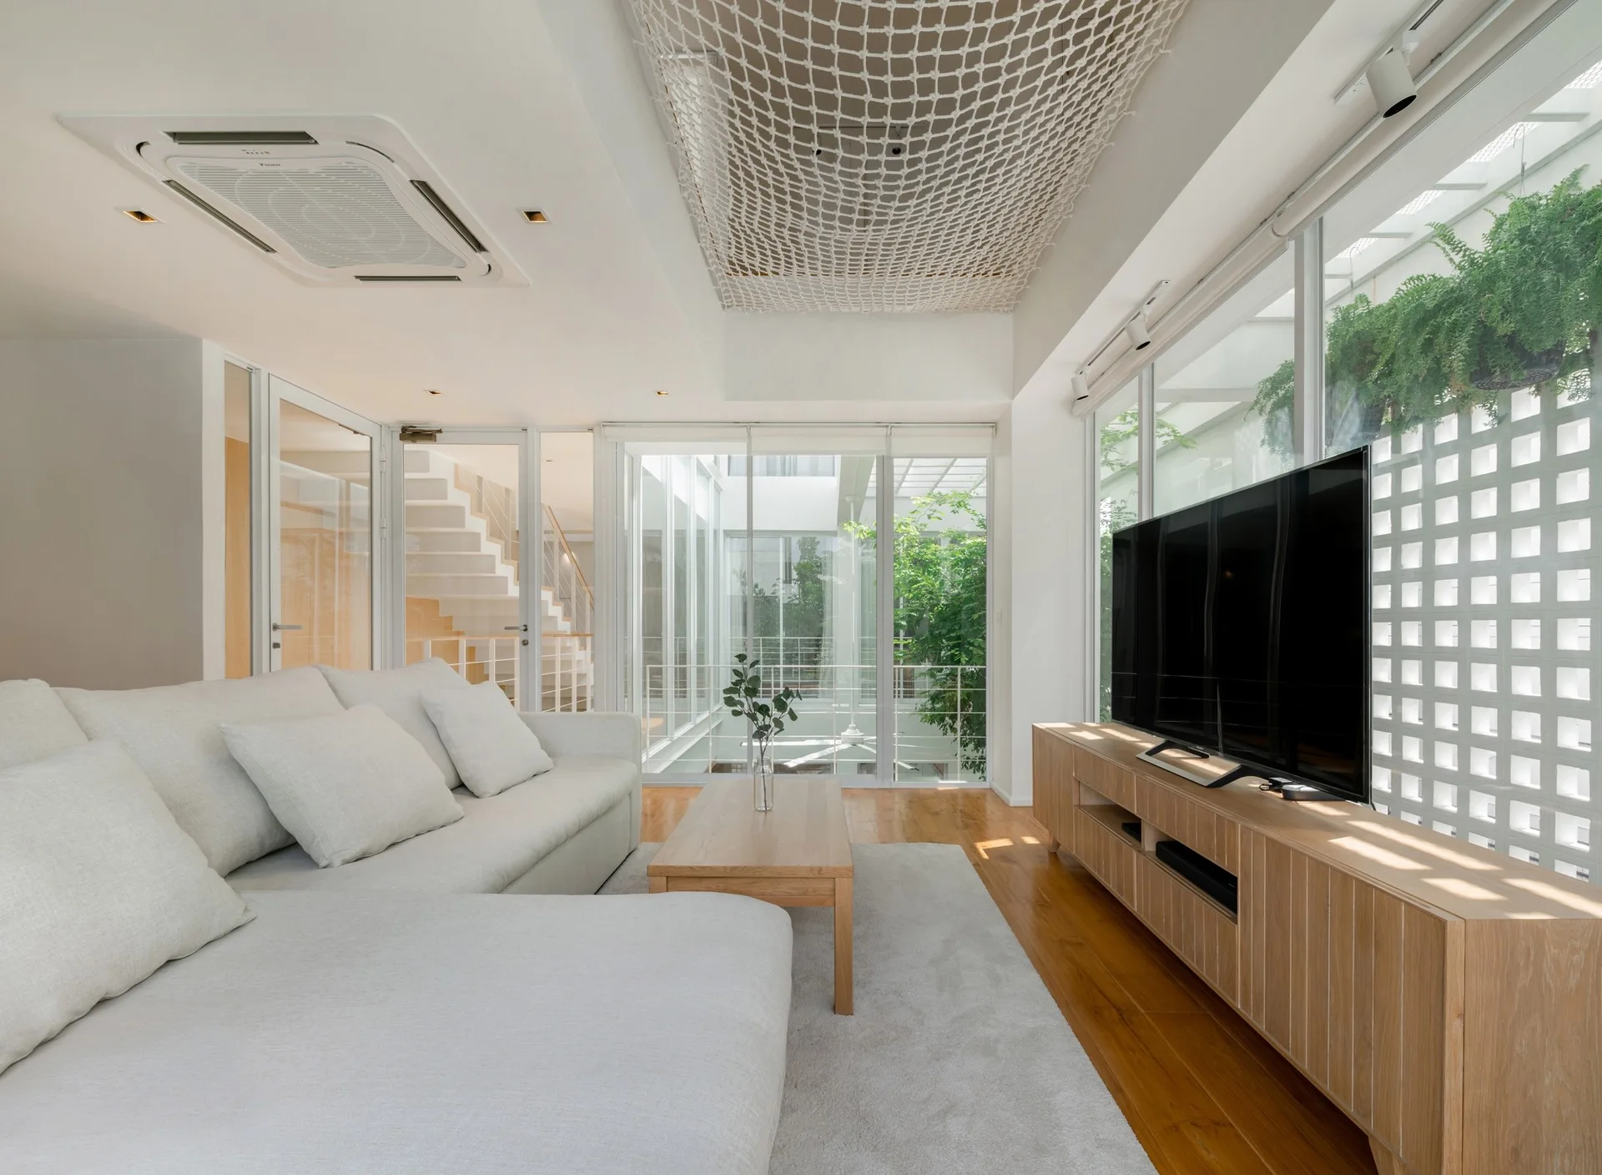
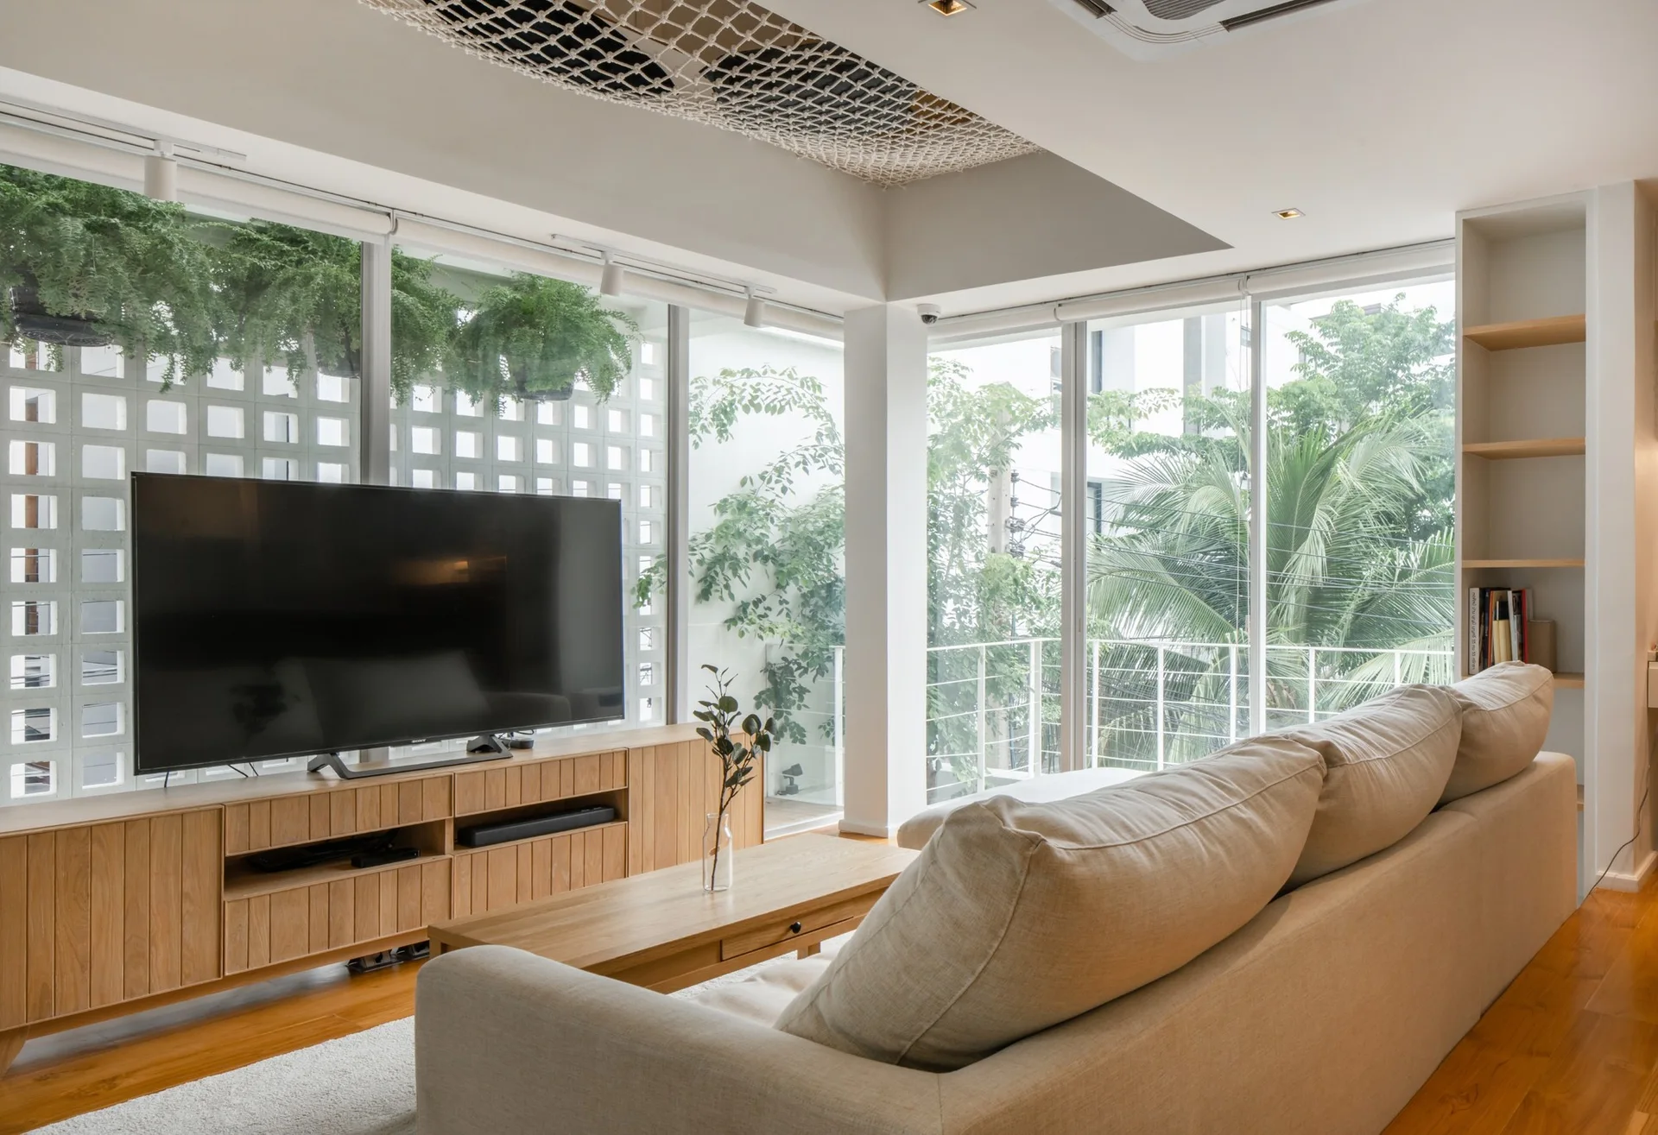
A bright living room features an off-white sectional sofa, a light wood media console, and floor-to-ceiling glass walls looking onto a courtyard.
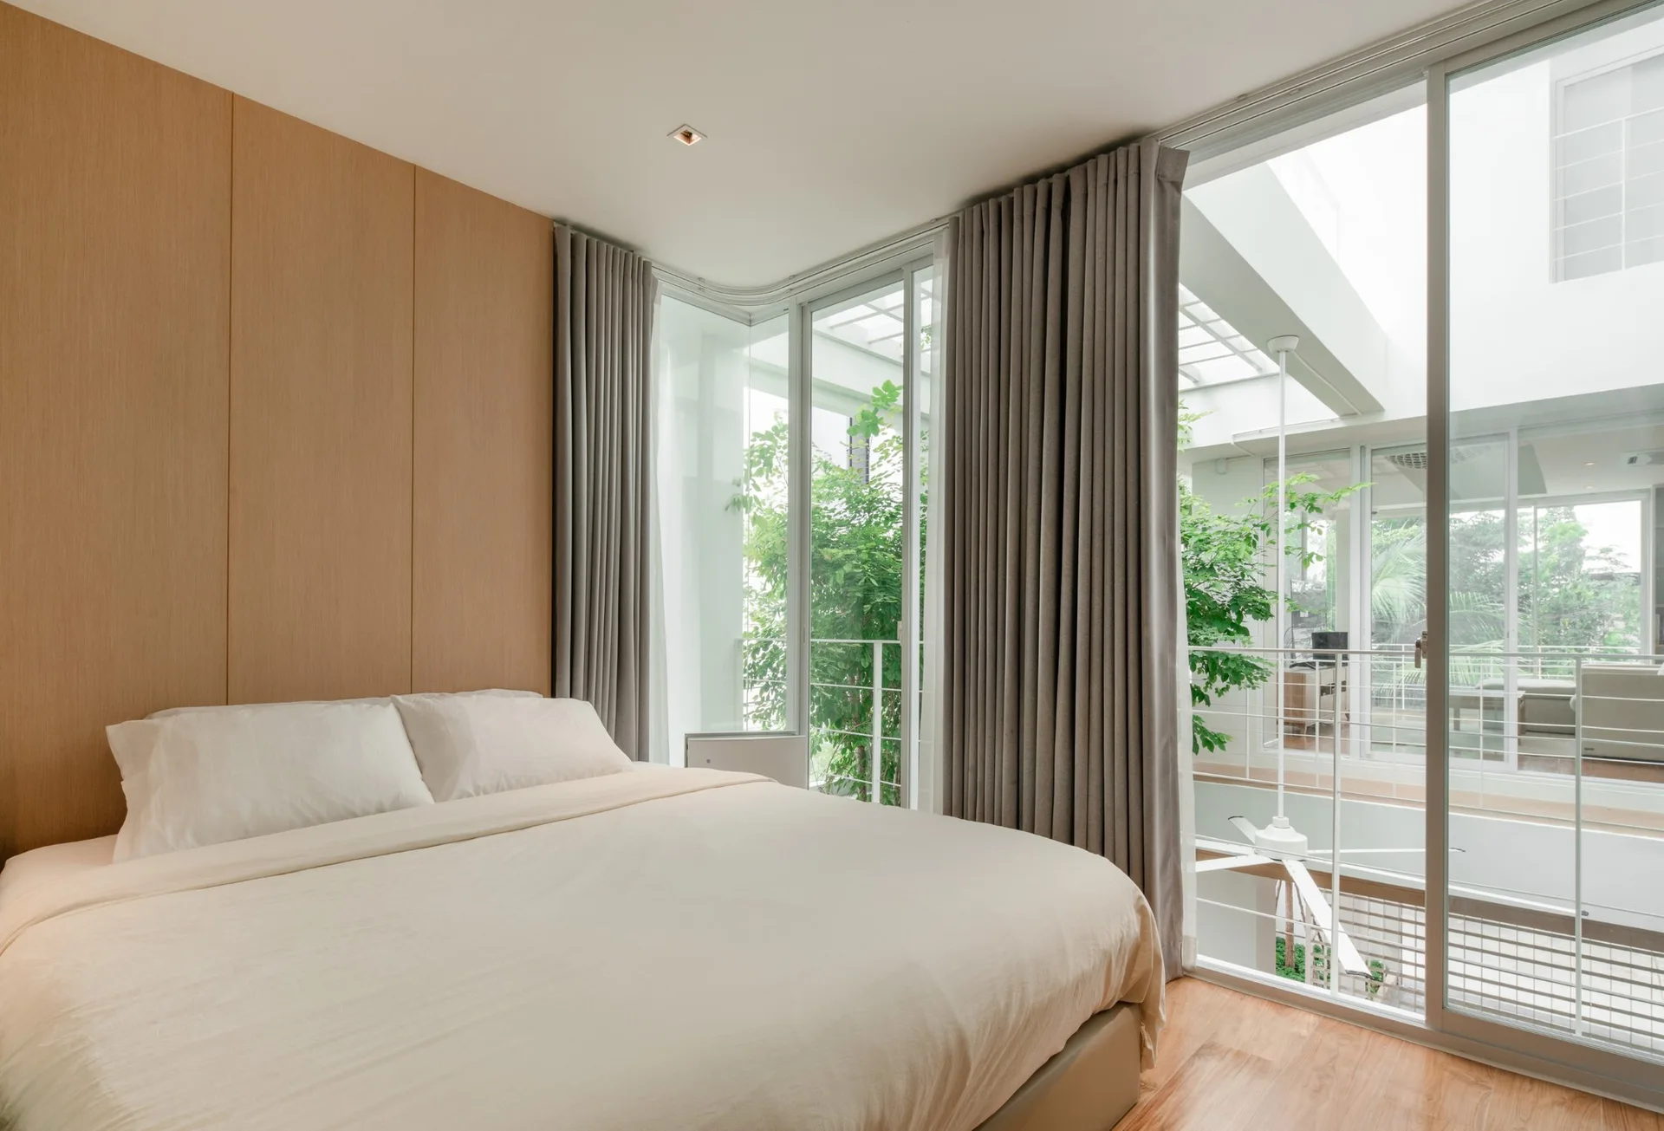
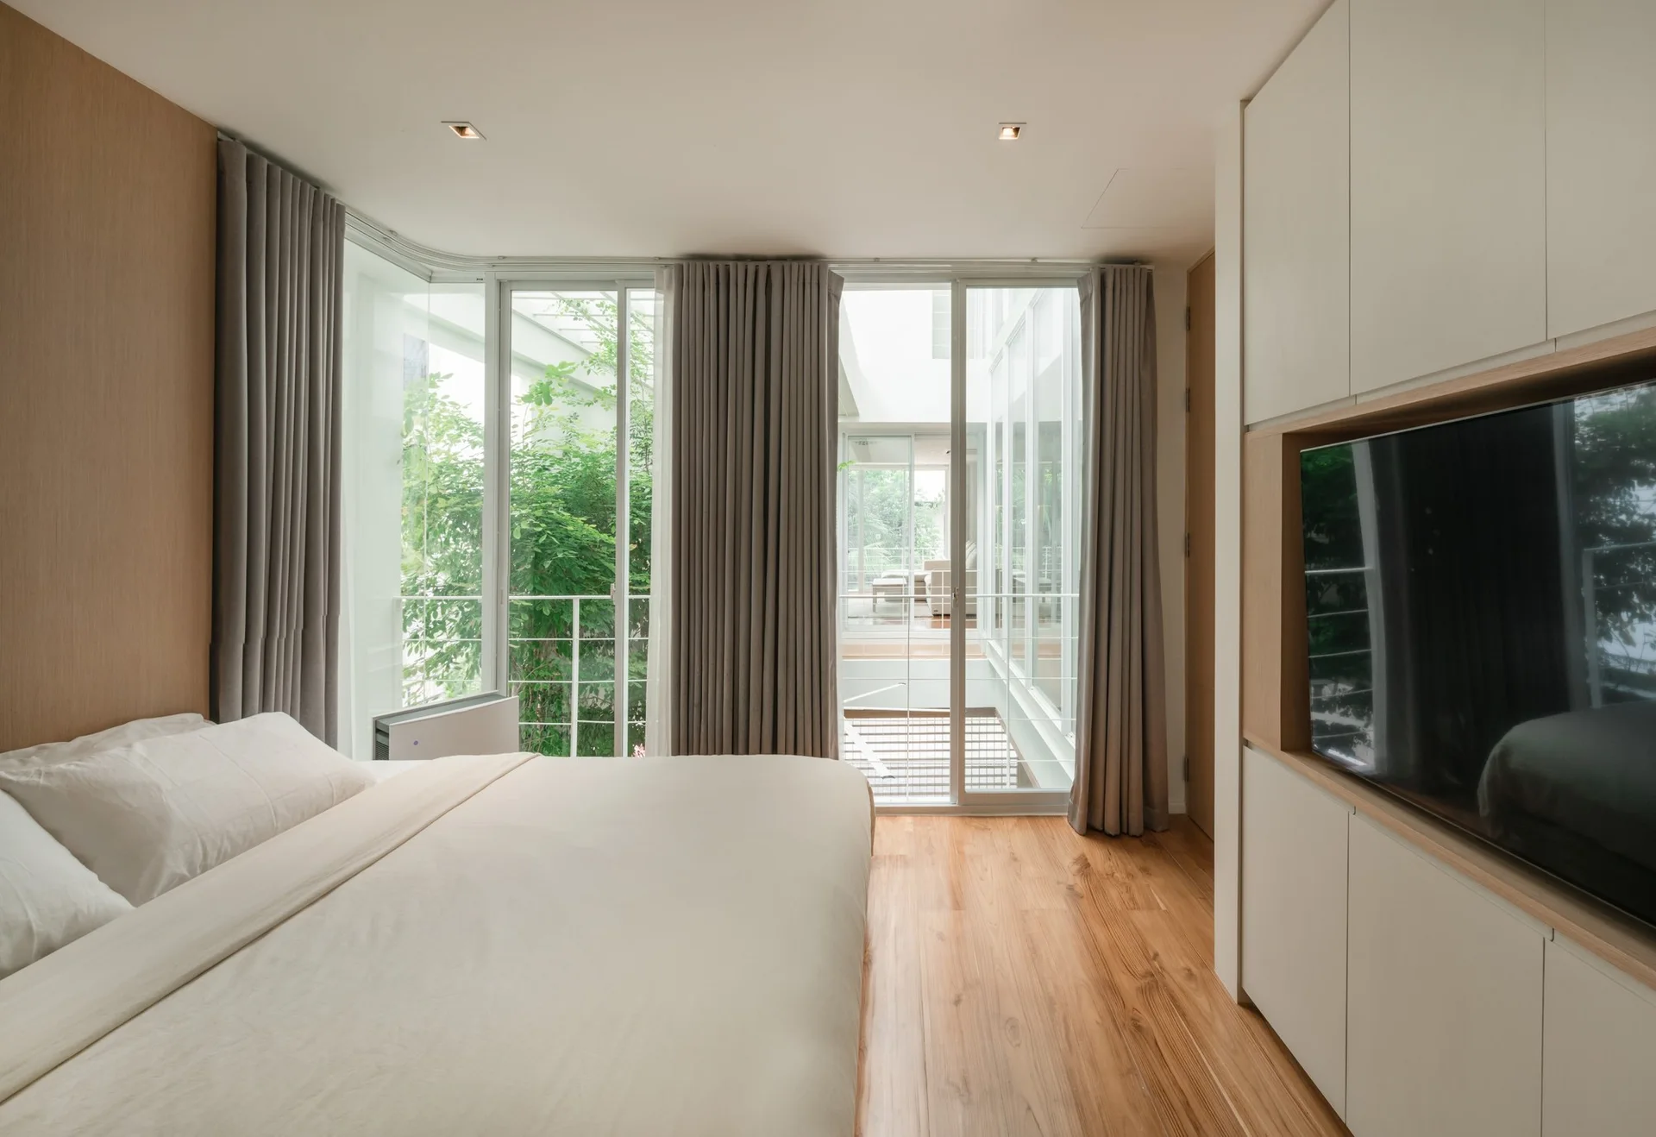
A minimalist bedroom features a bed against a wood-paneled wall, grey curtains, and large sliding glass doors opening to a courtyard.
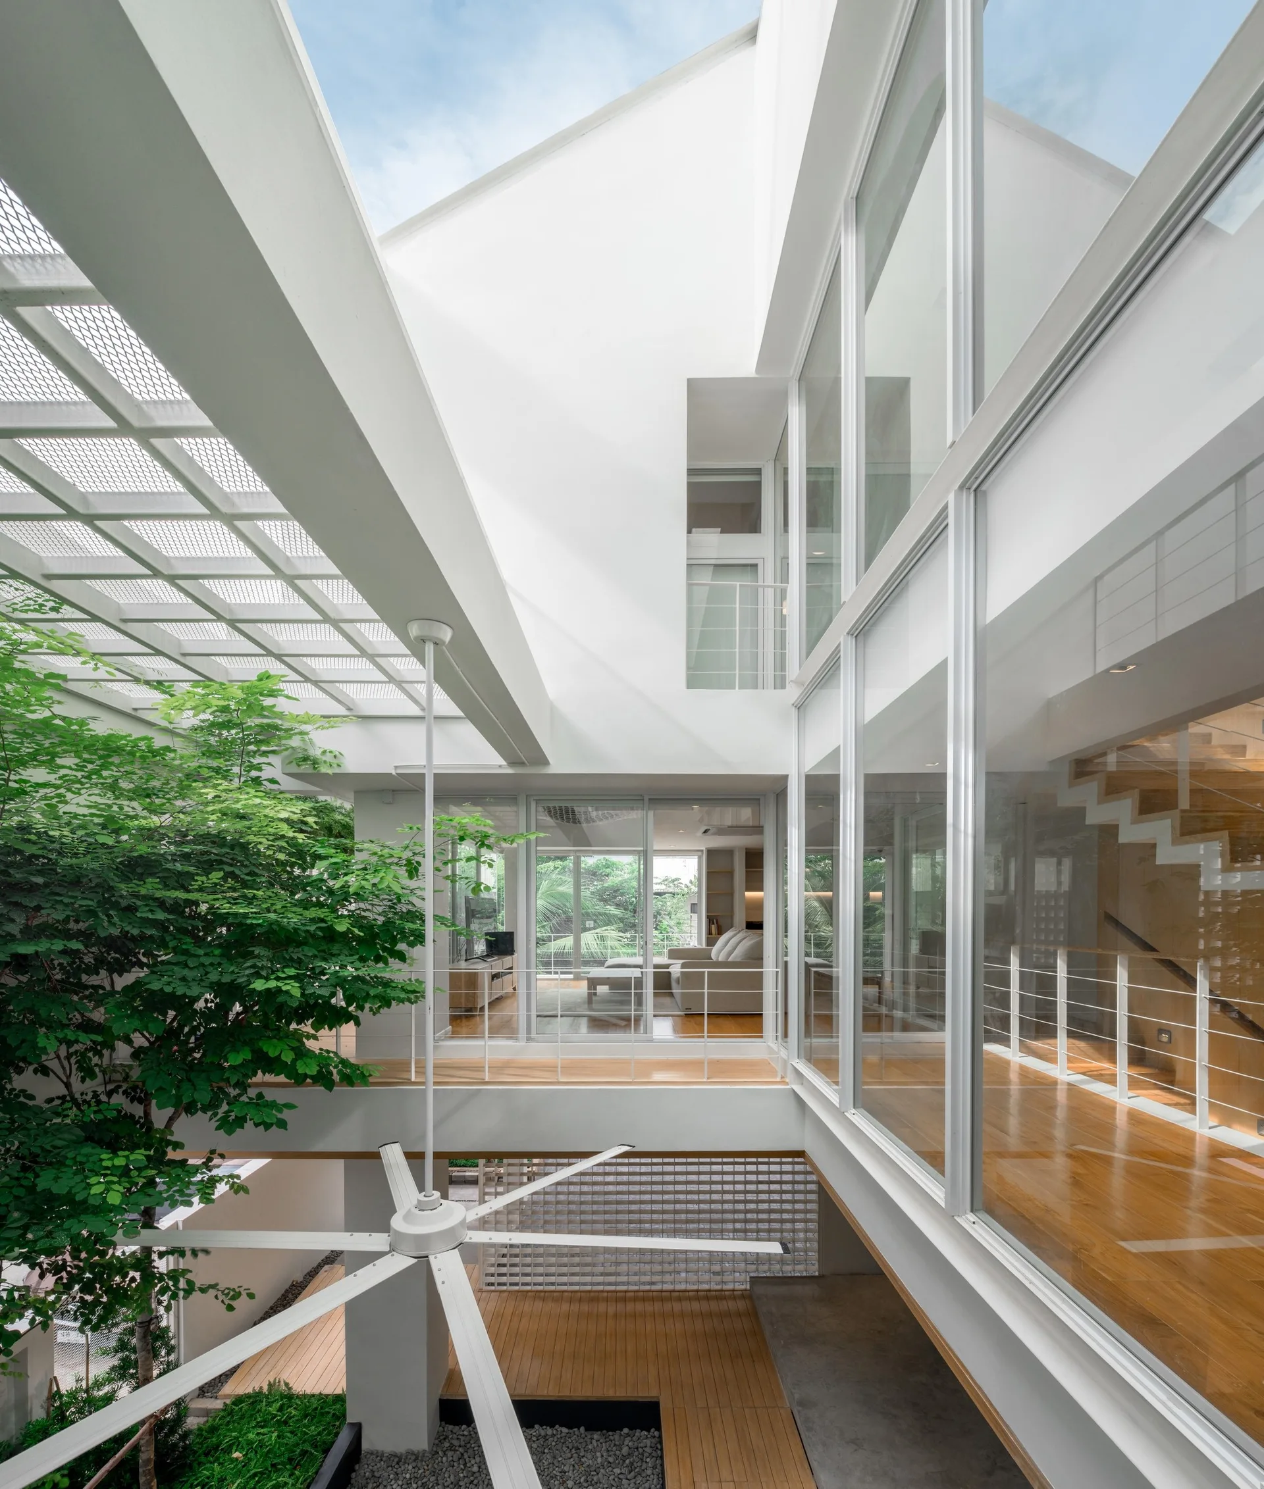
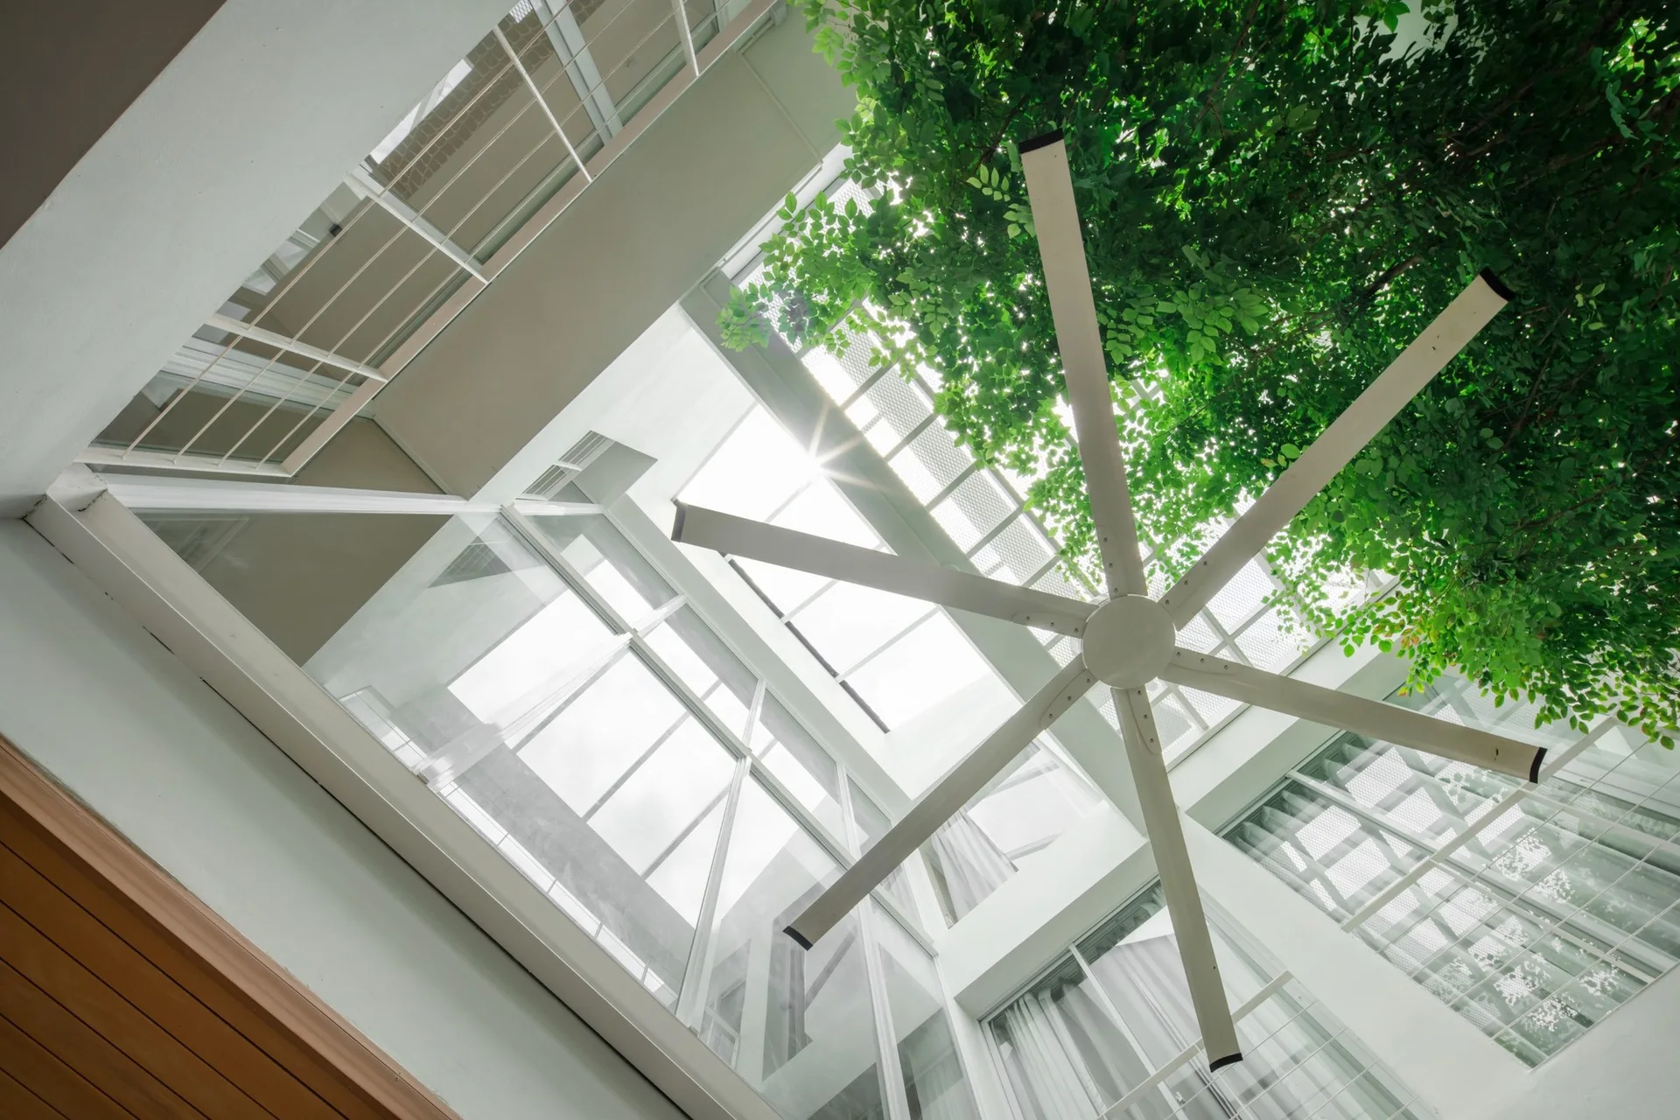
A modern multi-level house features a central glass courtyard with an indoor tree, wood flooring, and a large white ceiling fan.
A minimalist entryway features a white floating staircase over an indoor pond, a wood-slatted ceiling, and a concrete walkway leading to a wooden door.
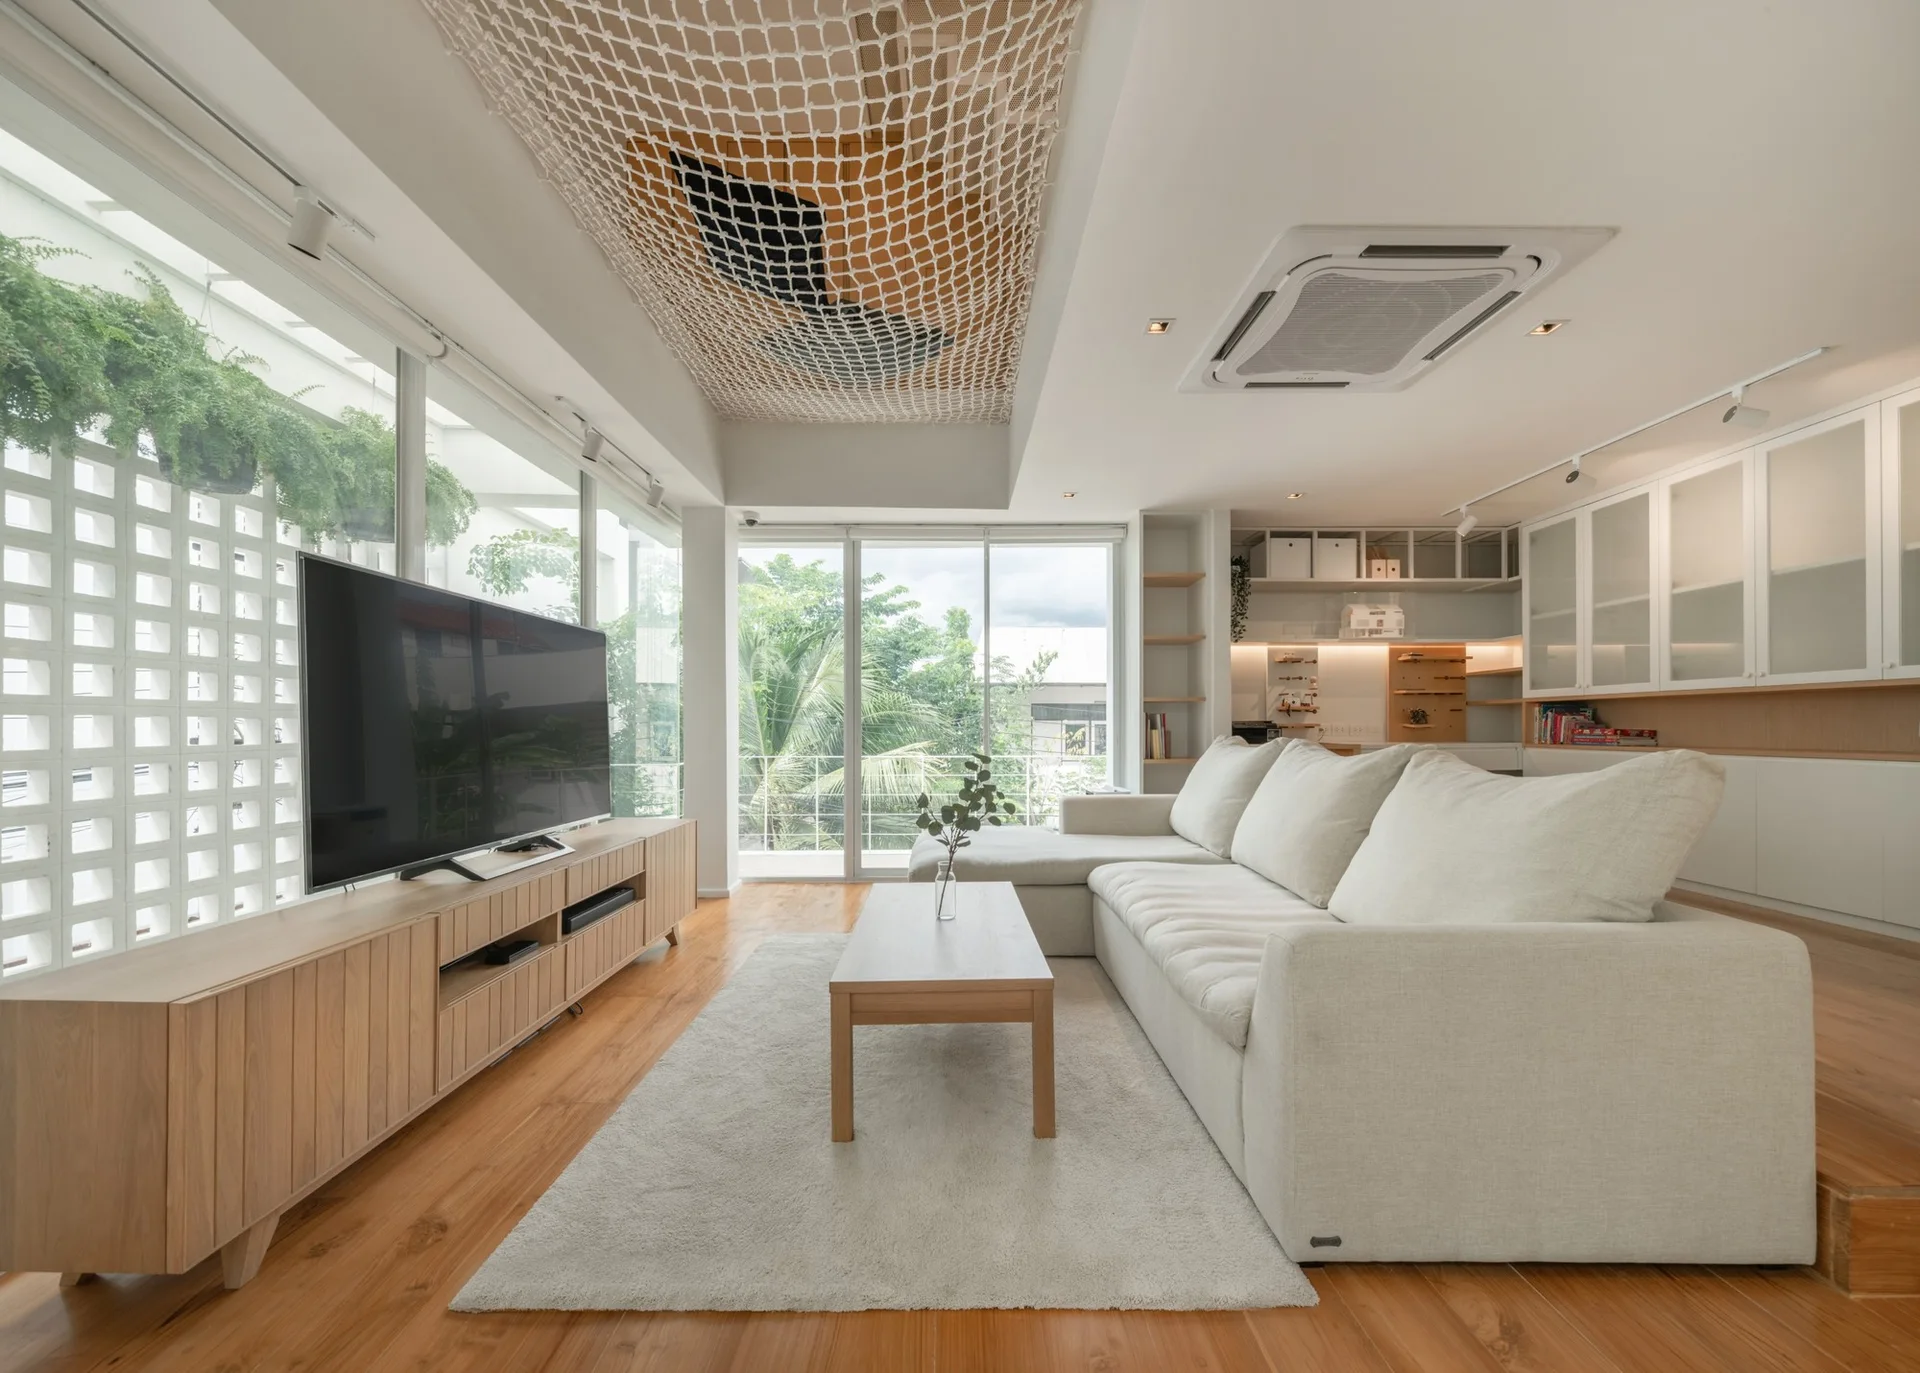
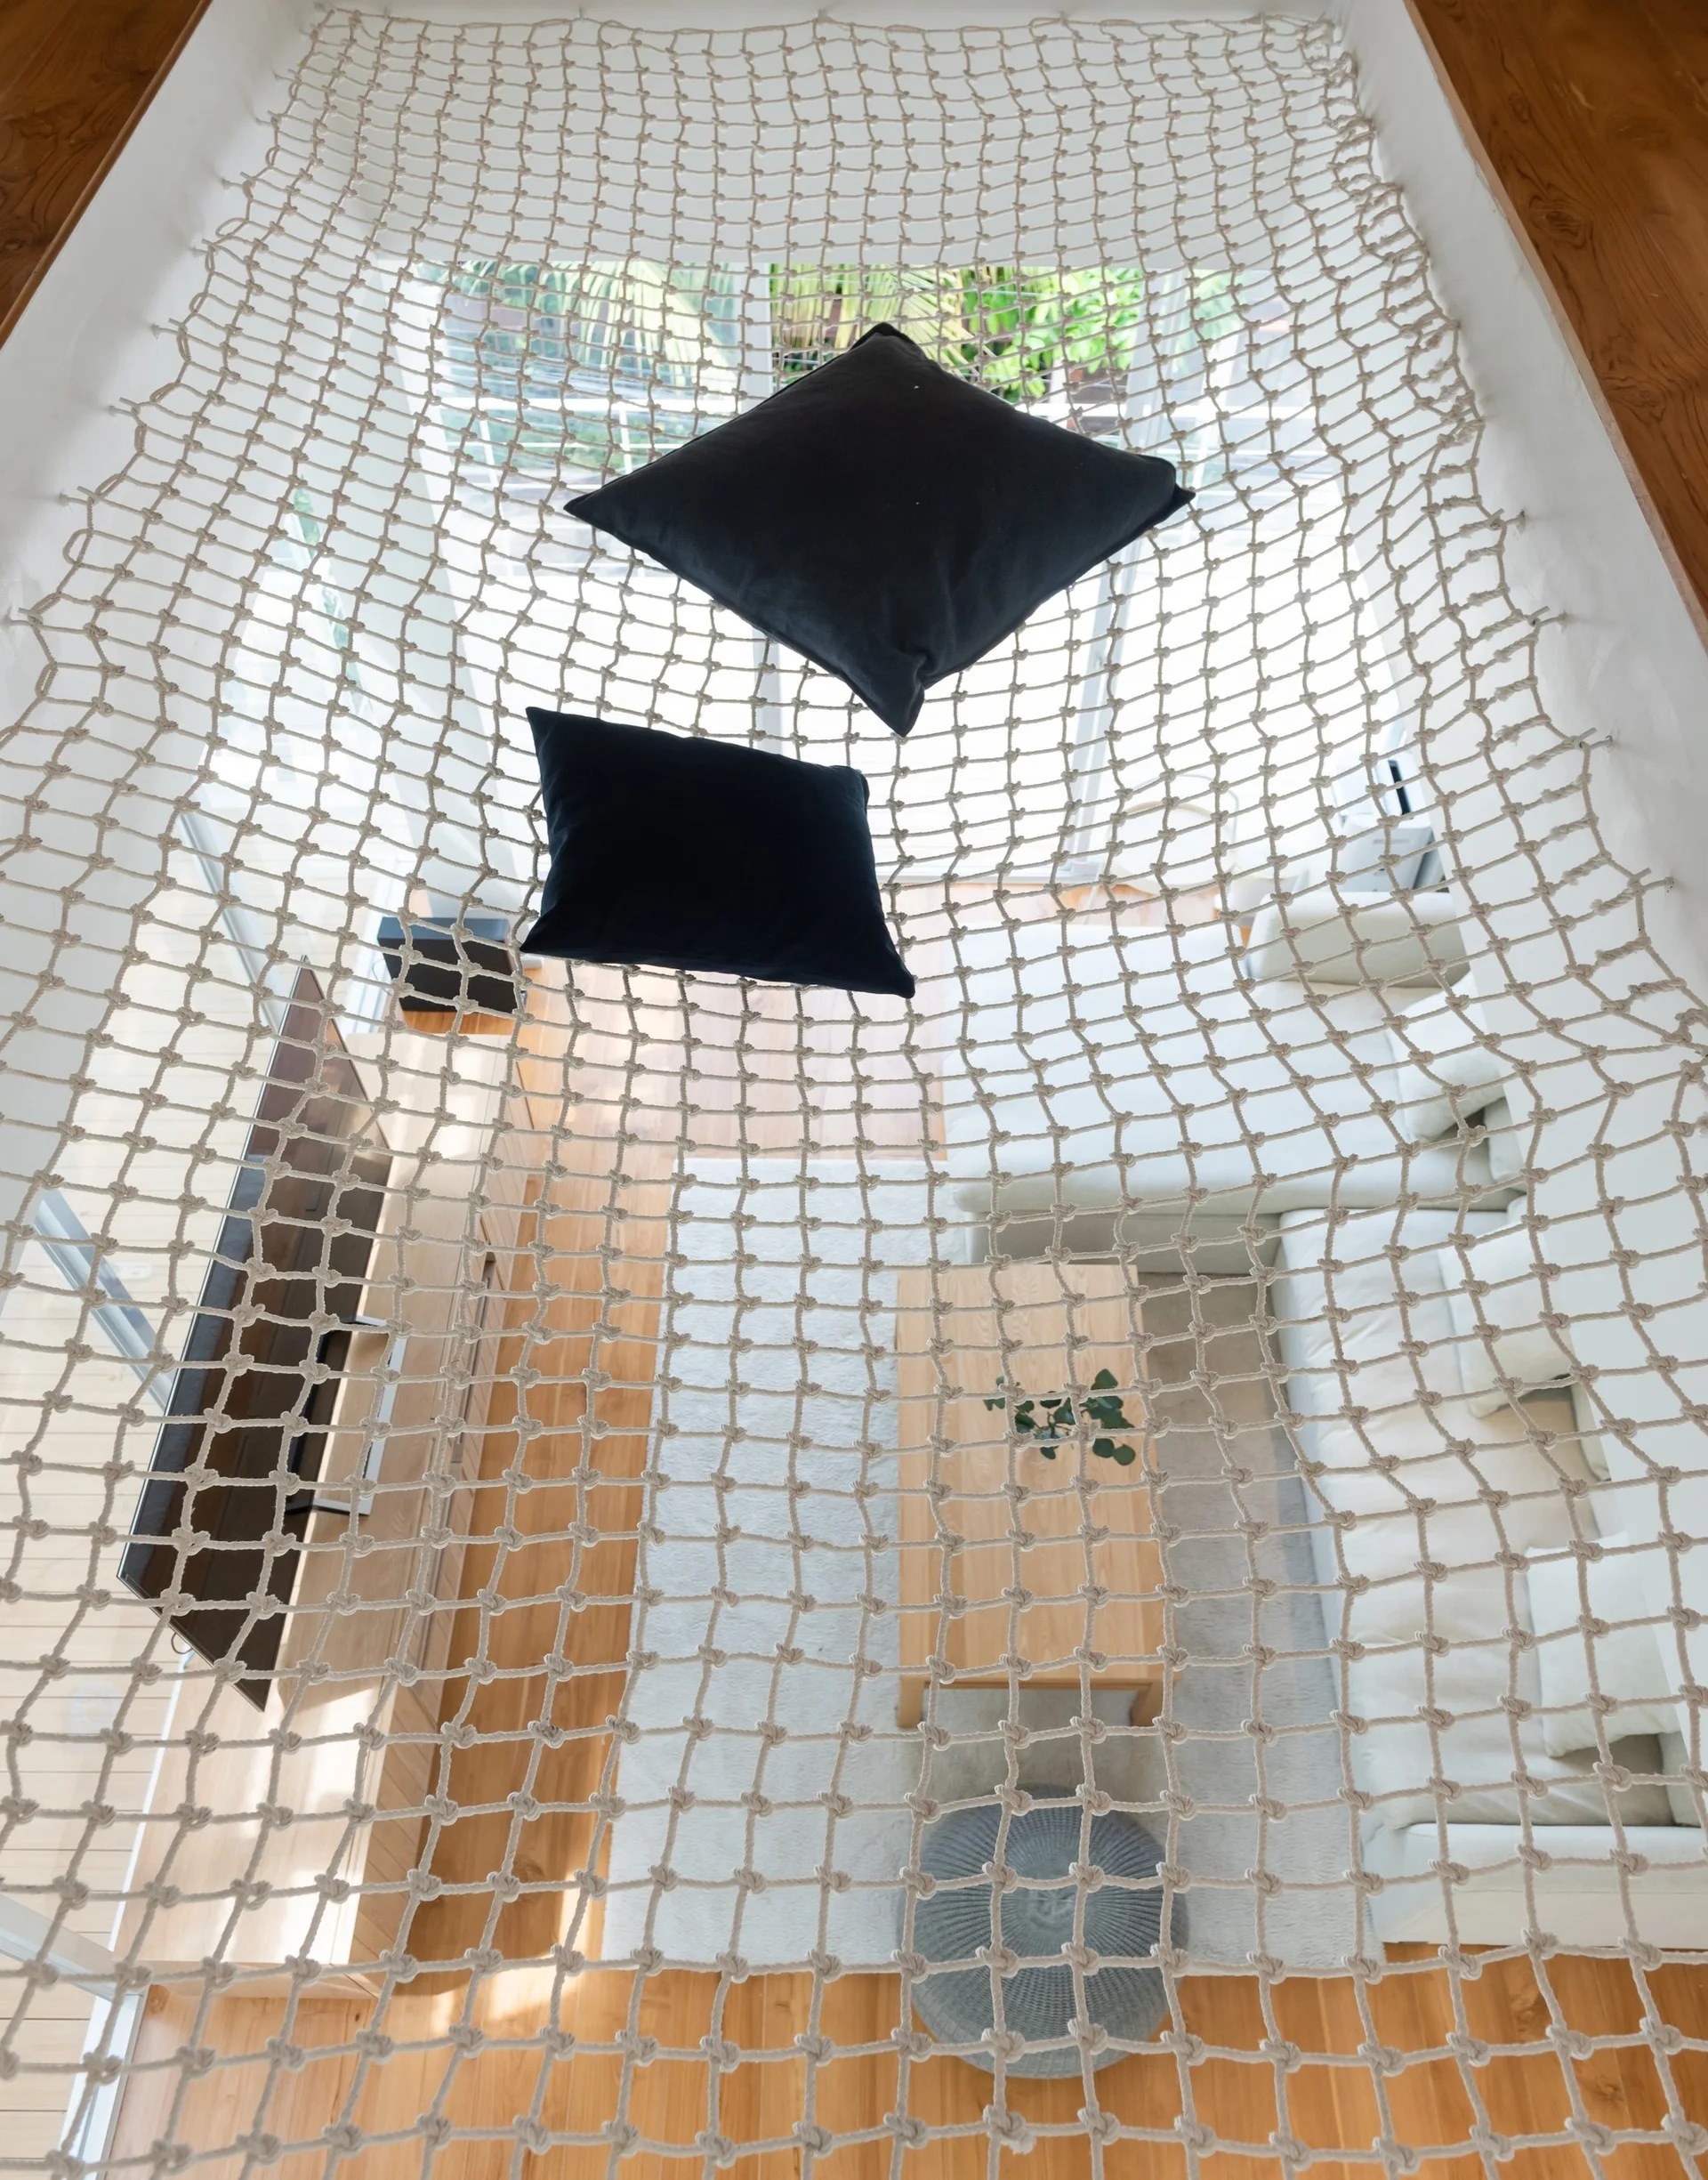
A minimalist living room featuring a light wood media console, white sectional sofa, and a unique woven rope net suspended from the ceiling.
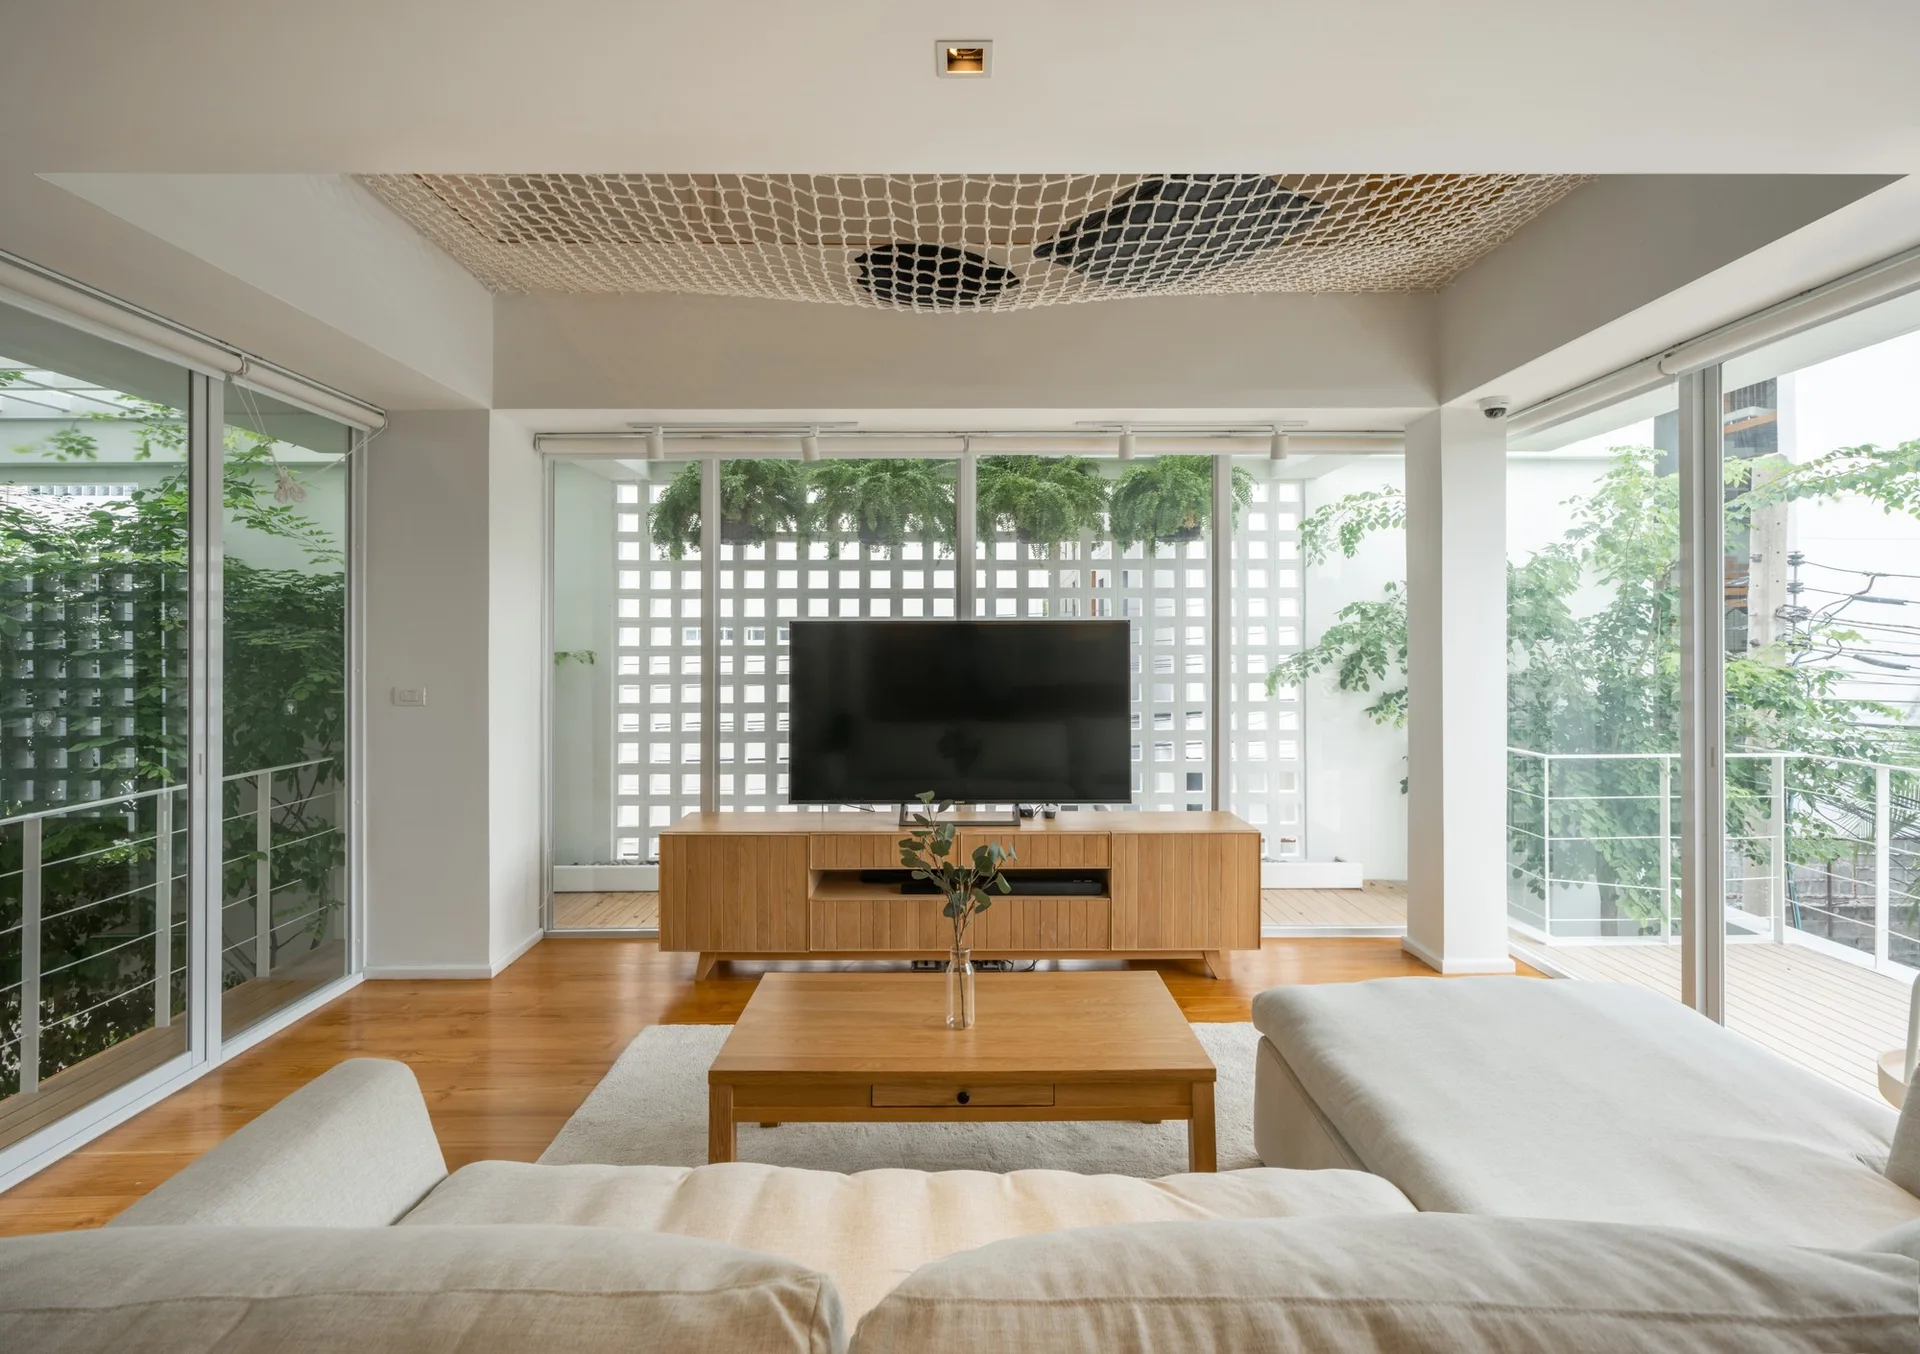
A modern living room featuring a light beige sectional sofa, a wooden coffee table, and a TV console in front of sliding glass balcony doors.
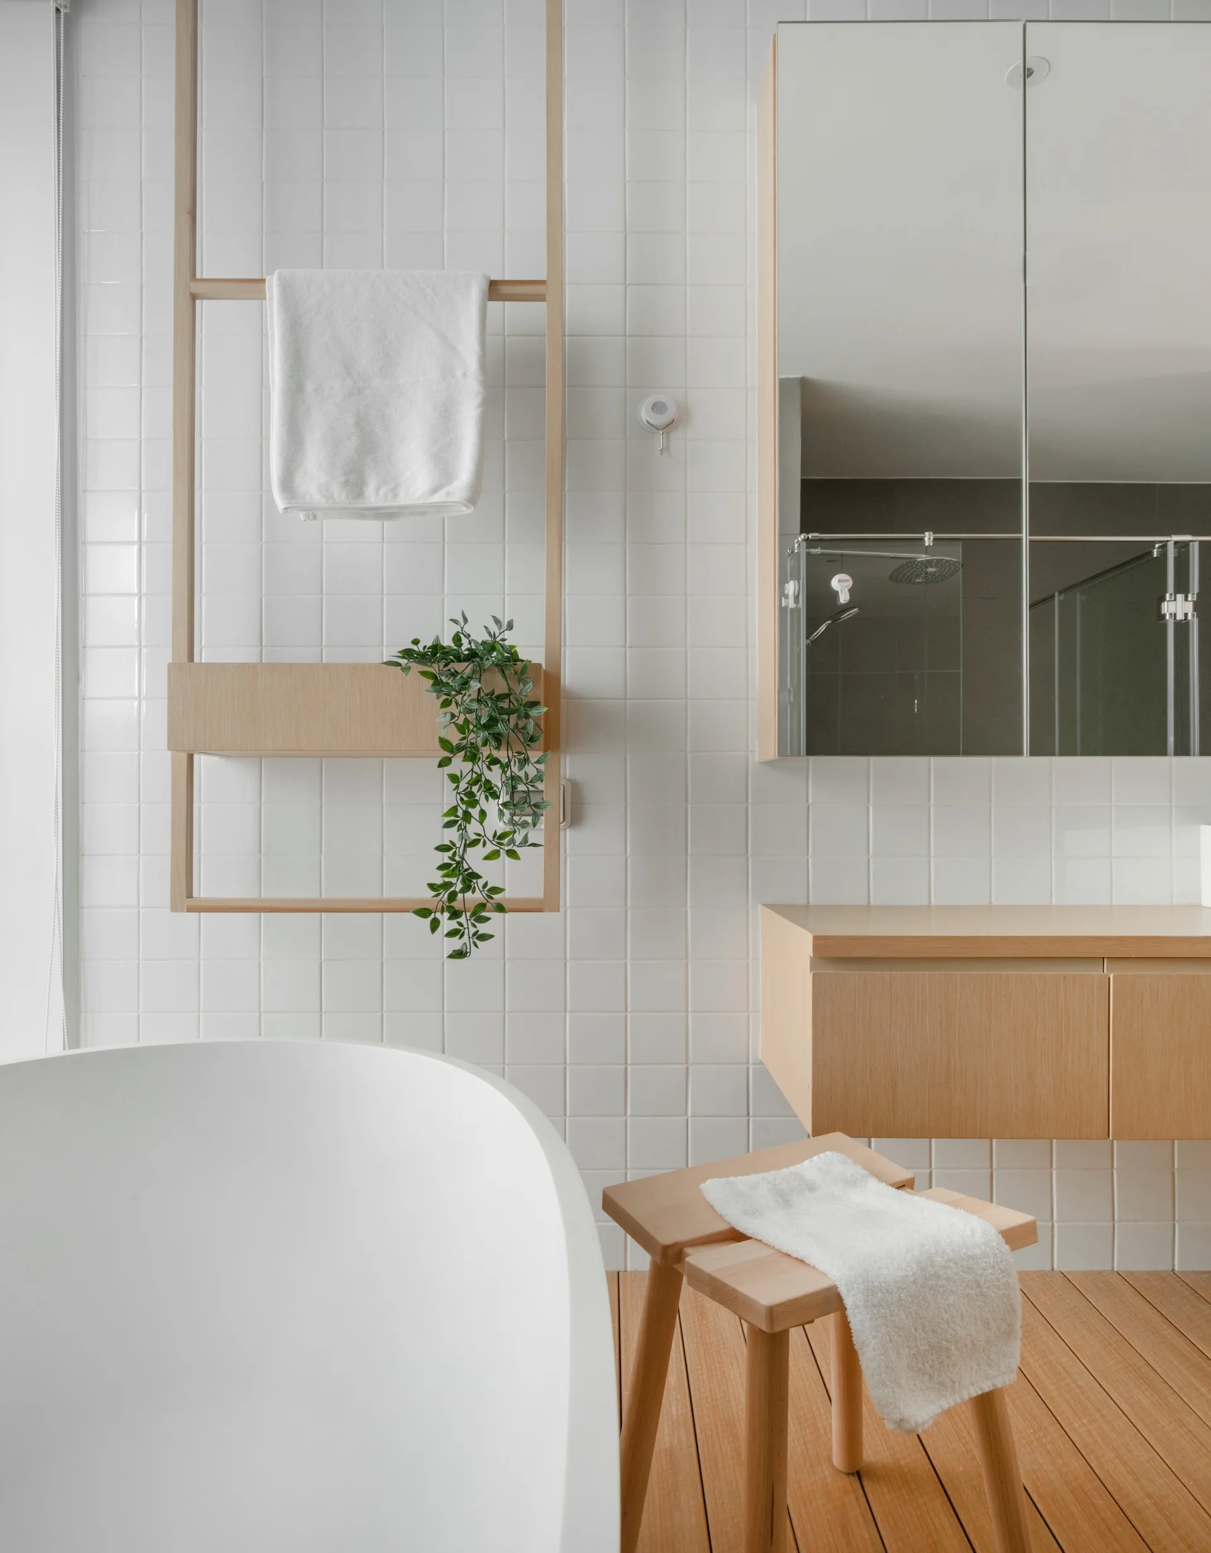
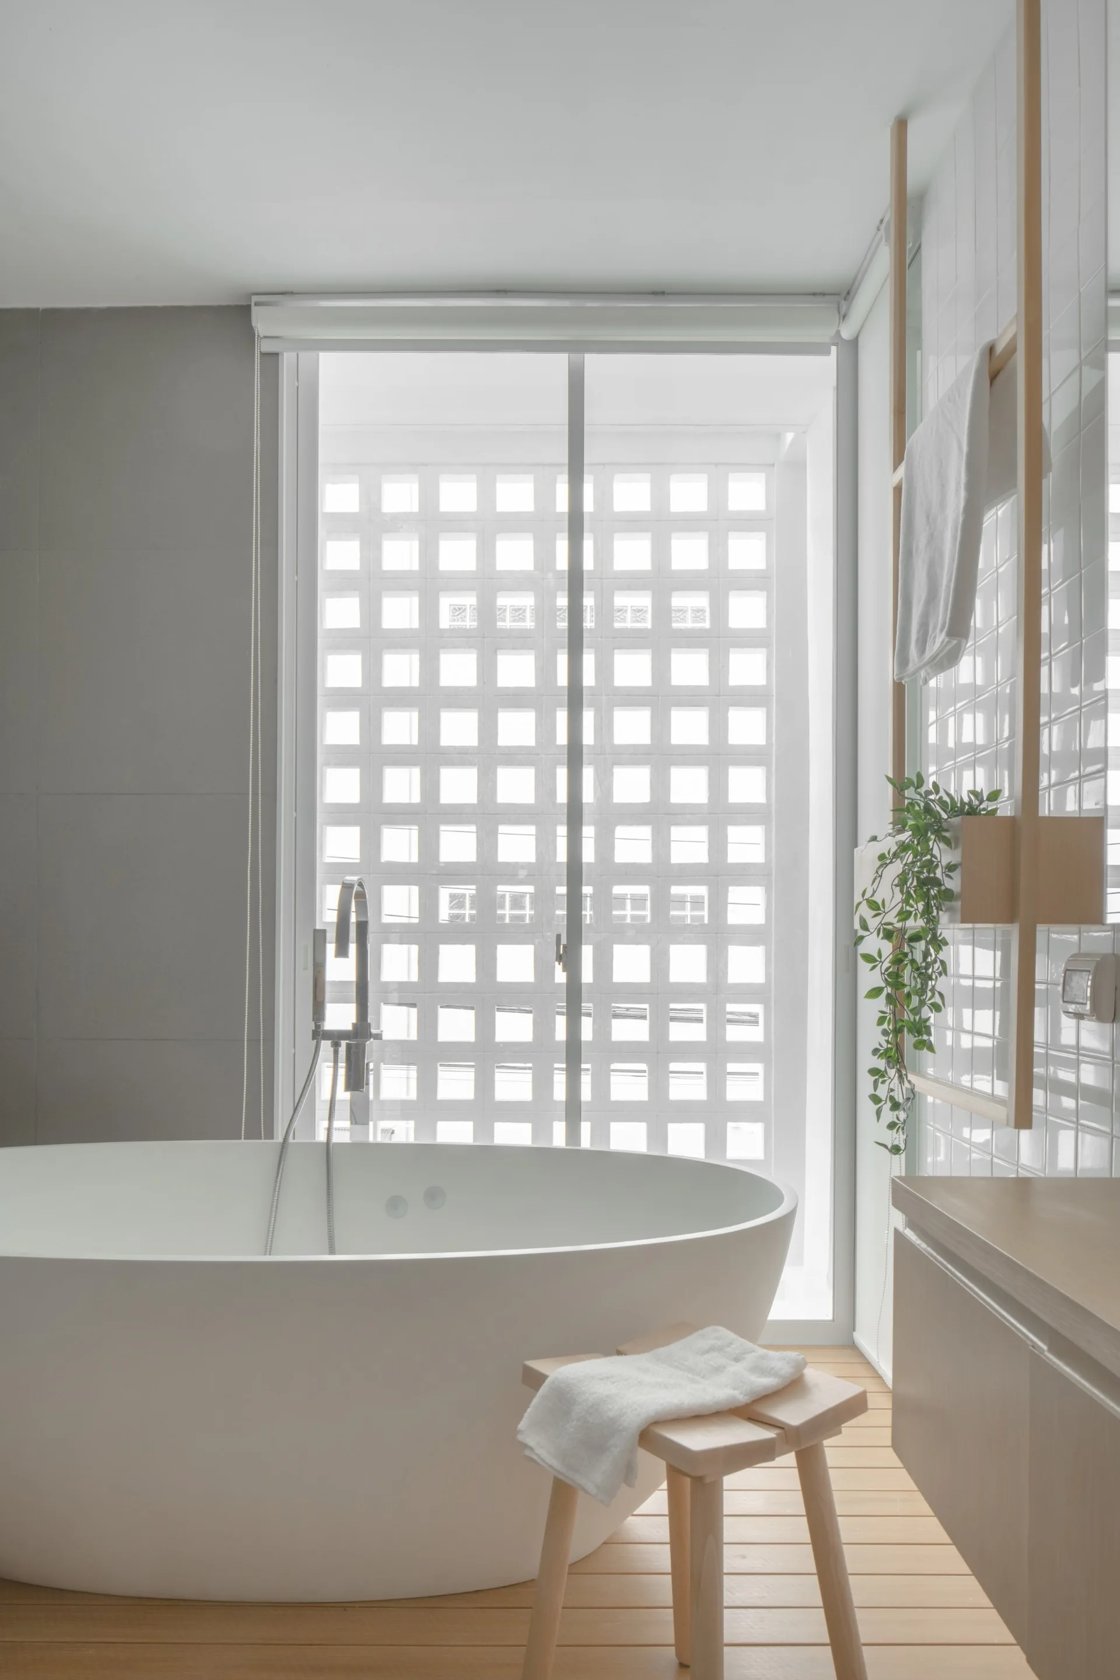
A minimalist bathroom featuring a white freestanding bathtub, square grid wall tiles, a light wood floating vanity, and a matching wooden floor.
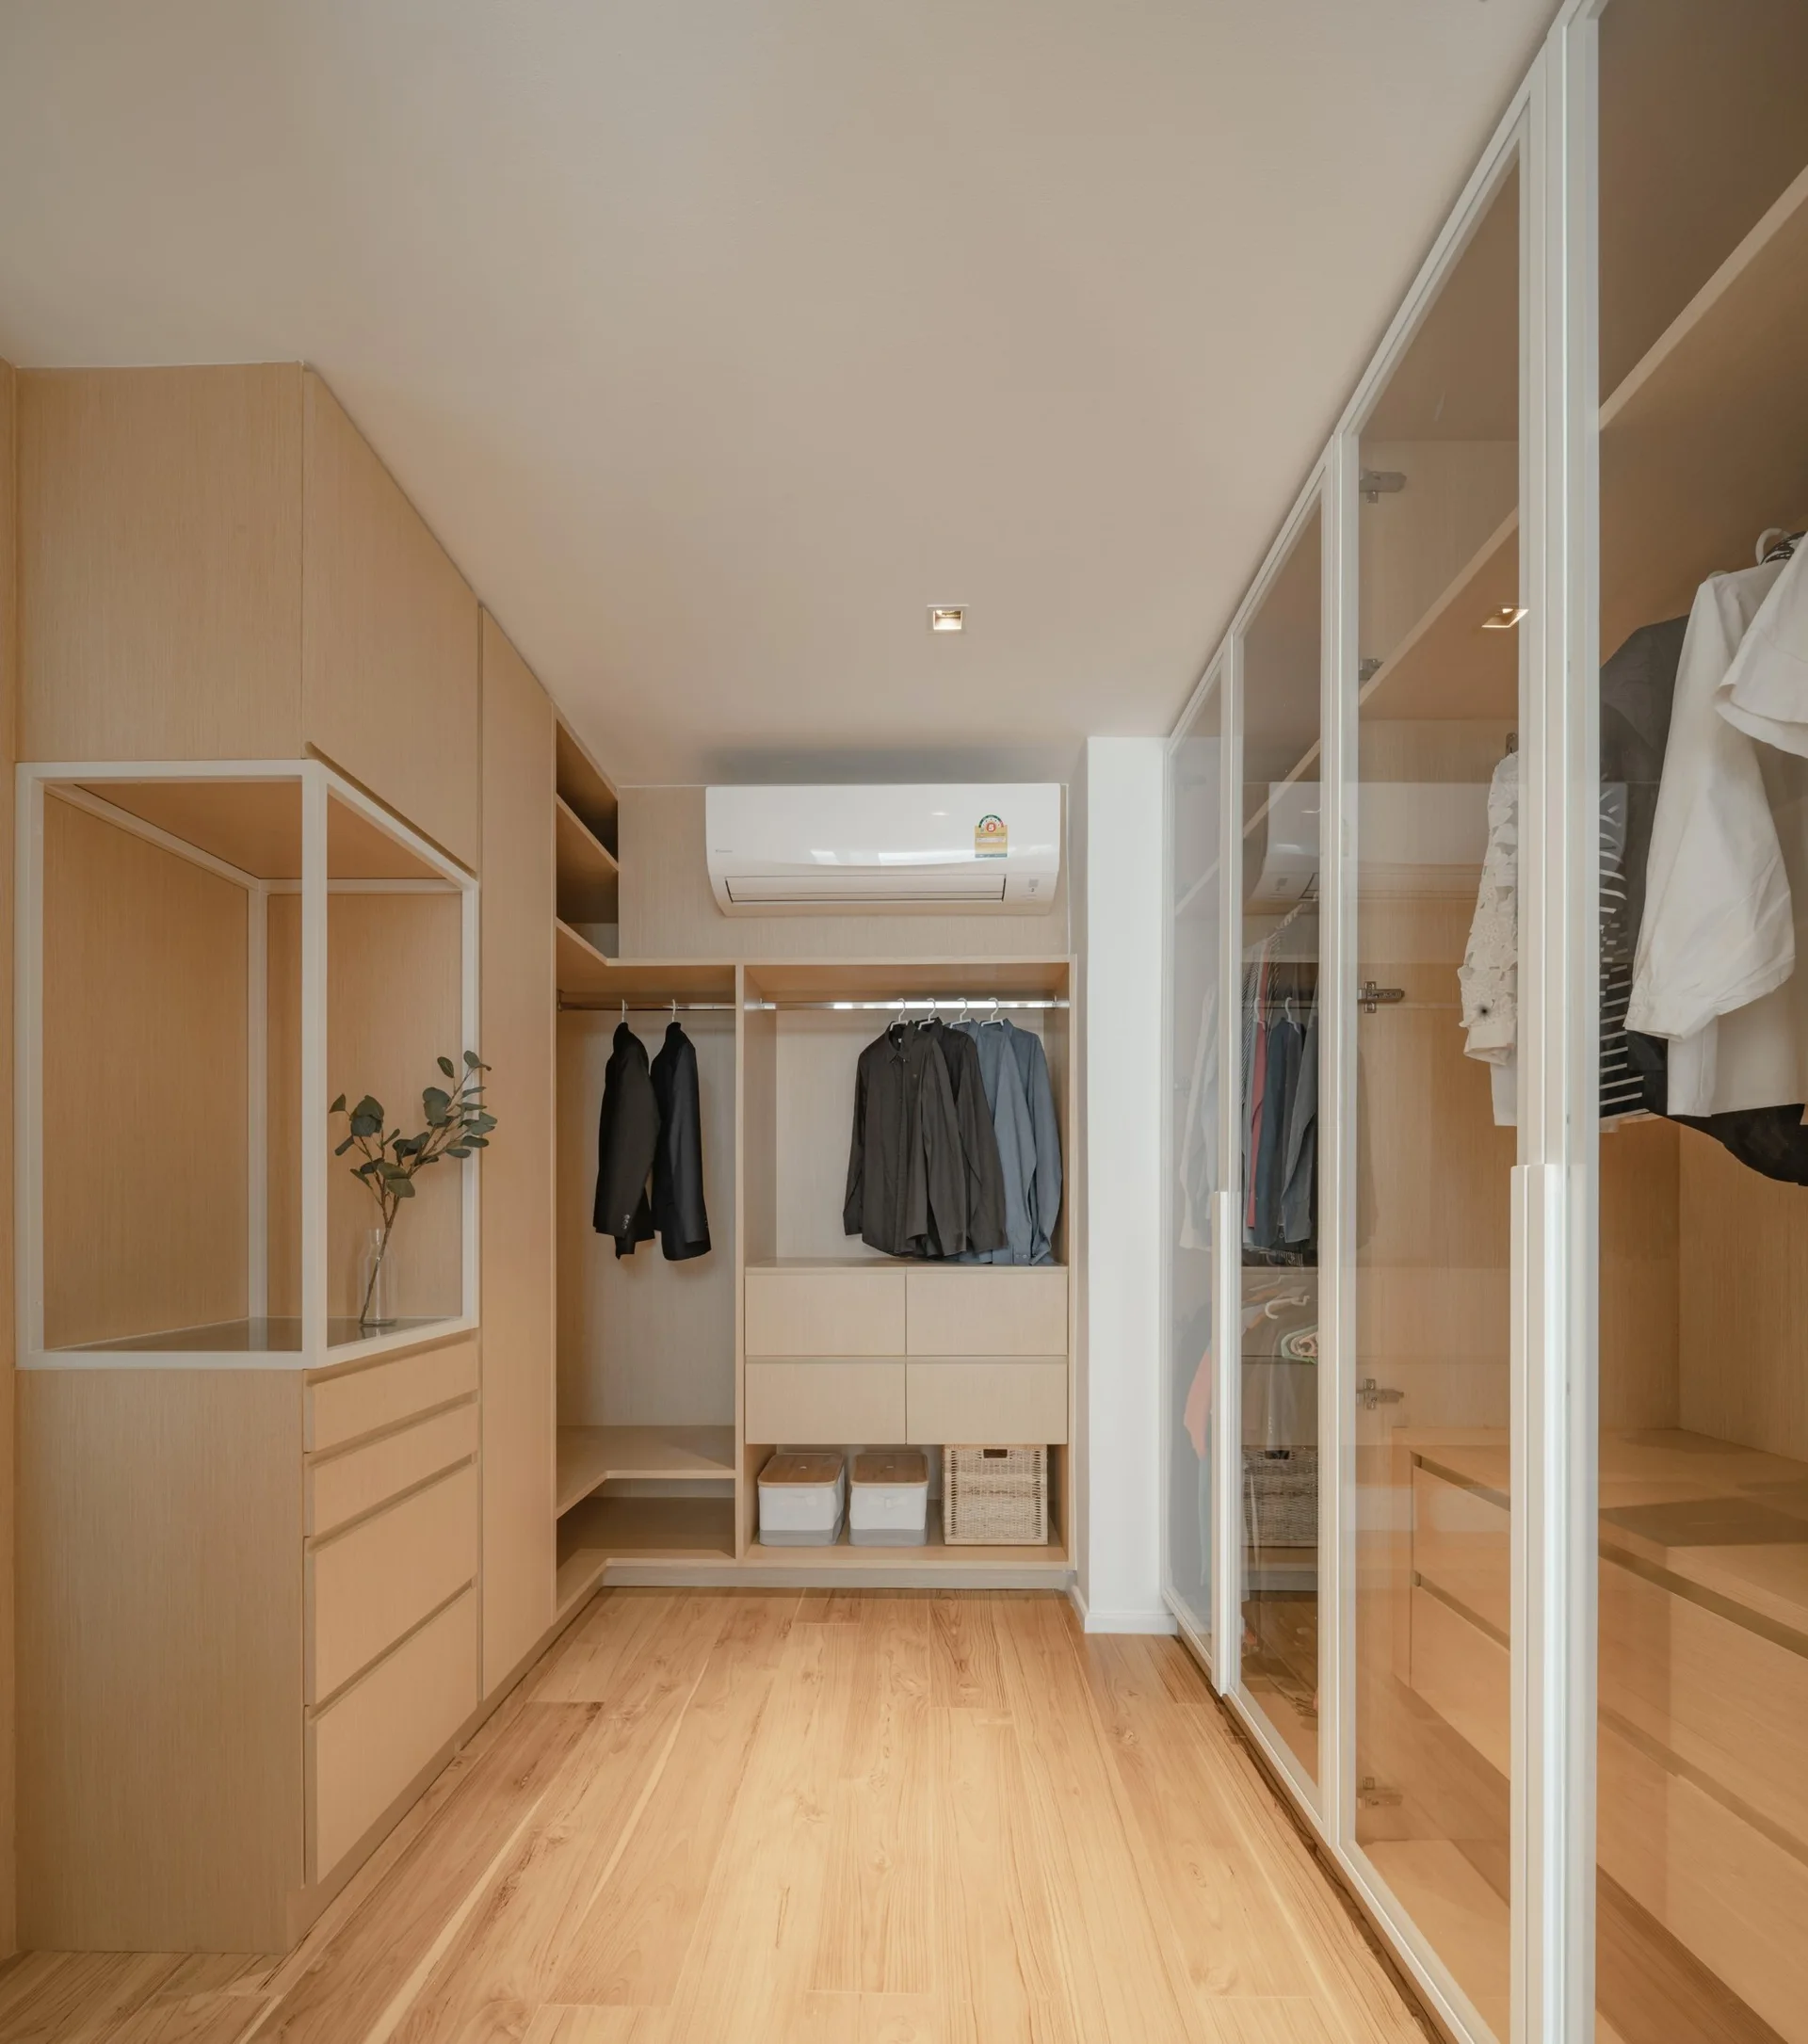
A walk-in closet features custom light wood cabinetry, integrated drawers, hanging clothes, and glass-front wardrobes over wood floors.
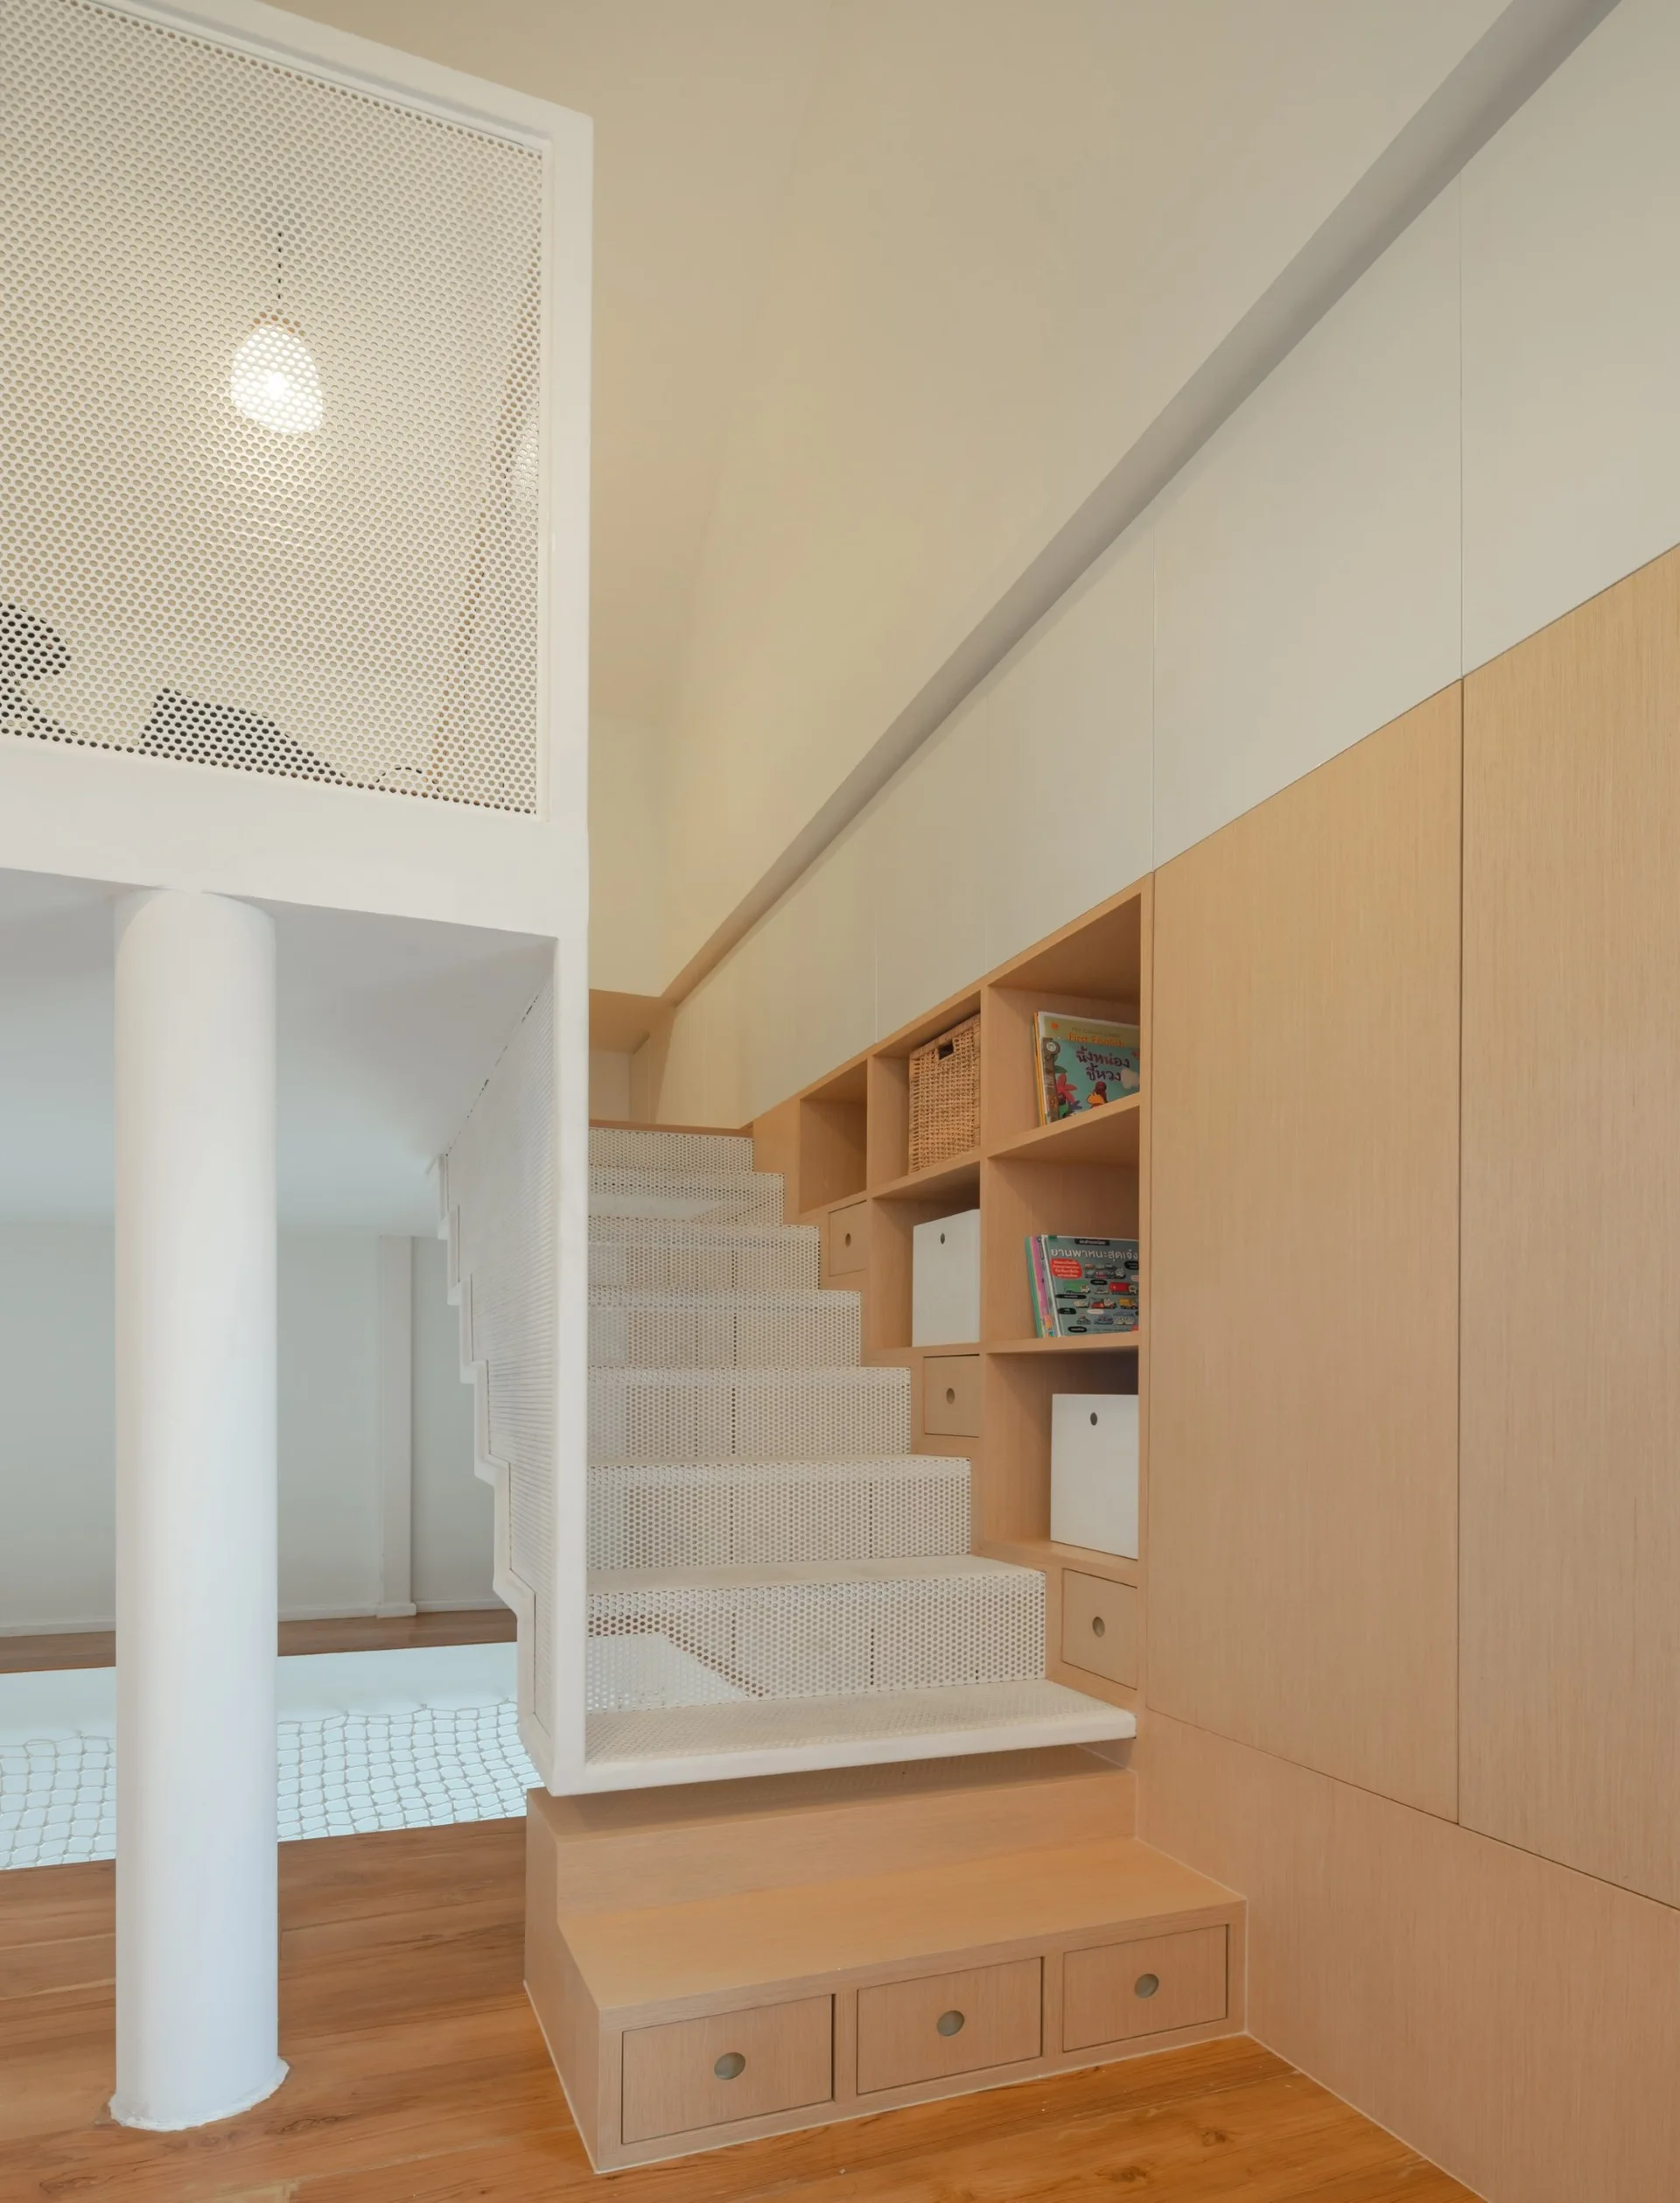
A modern white perforated metal staircase integrated with a wall of light-toned wood cabinets and open storage shelves.
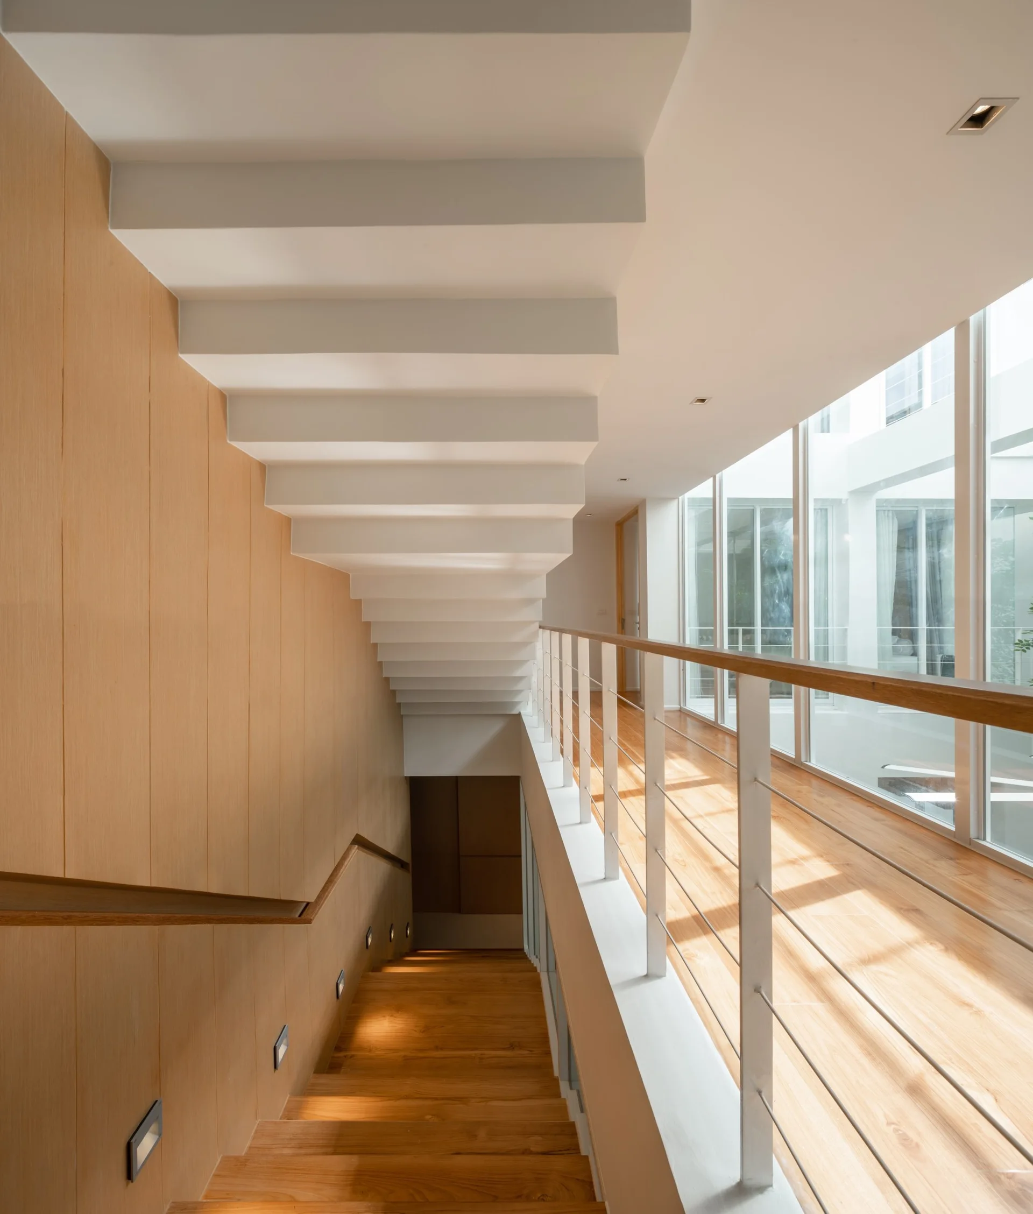
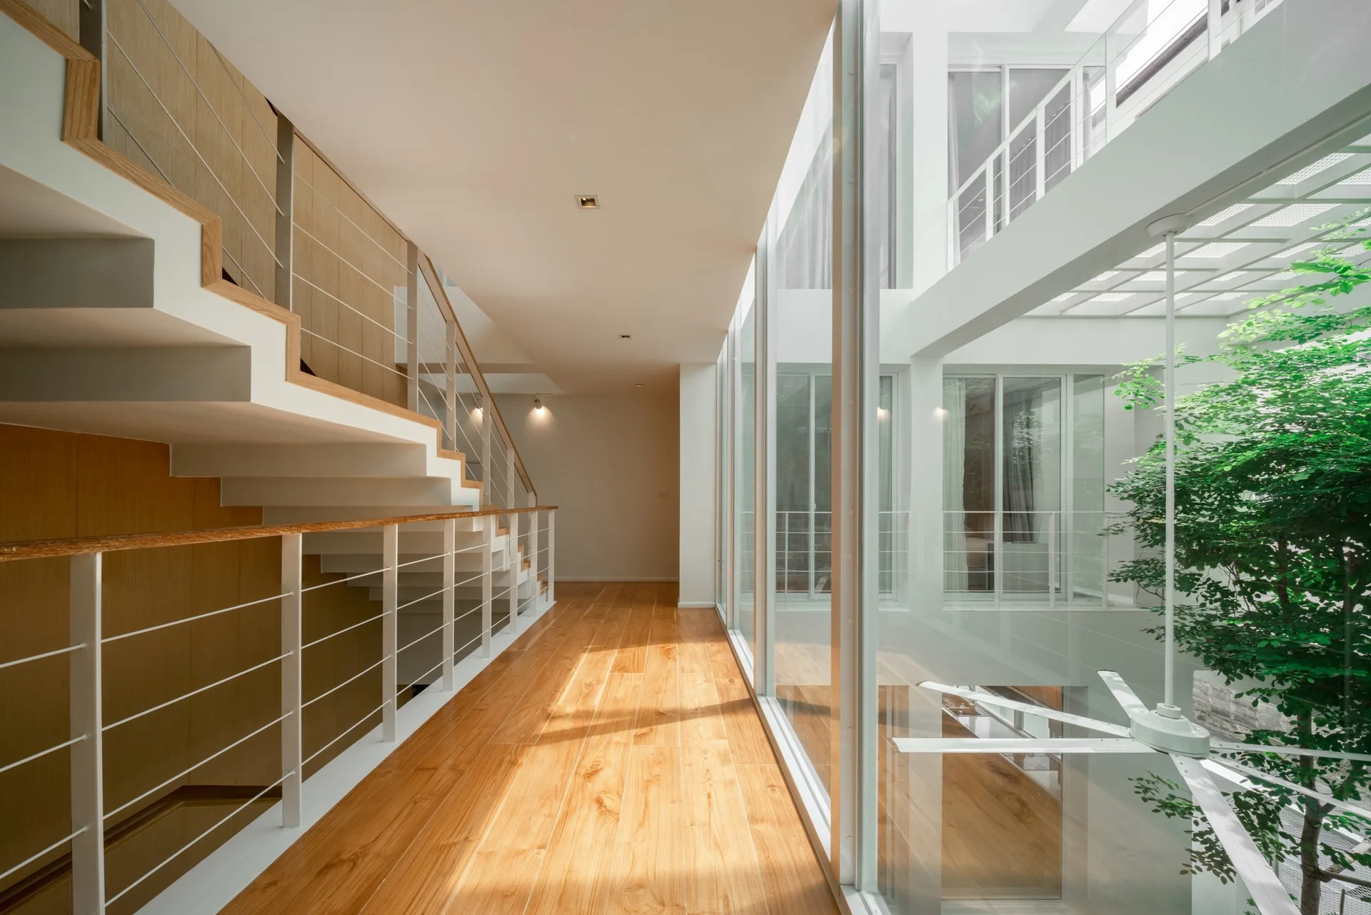
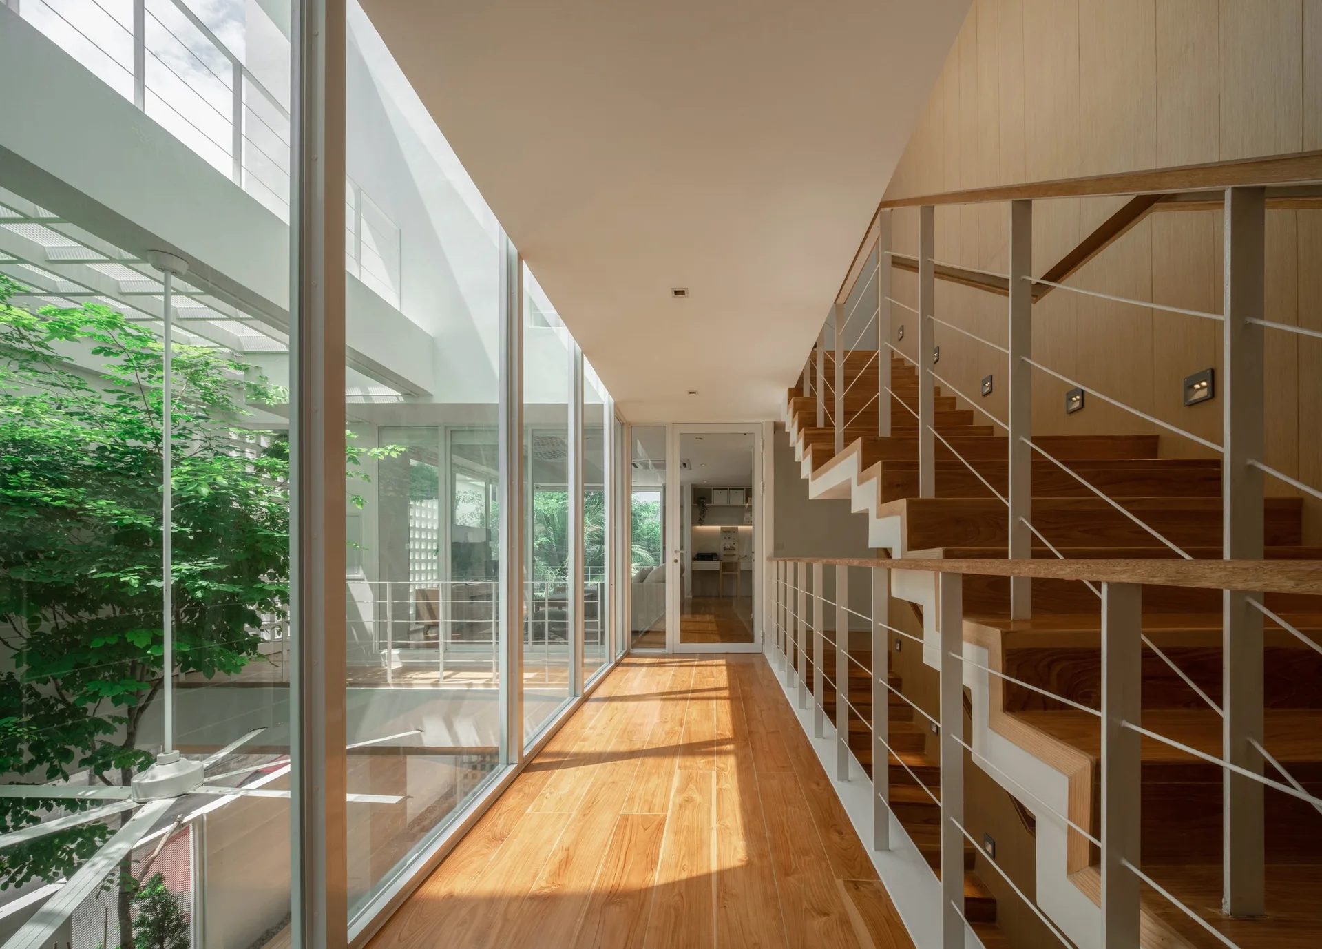
A modern staircase with wood-paneled walls, wooden steps, and a white undersided upper flight runs alongside a glass hallway with a cable railing.
A bright living room features a beige sofa, a light wood media console with a television, and large windows looking out at green plants.
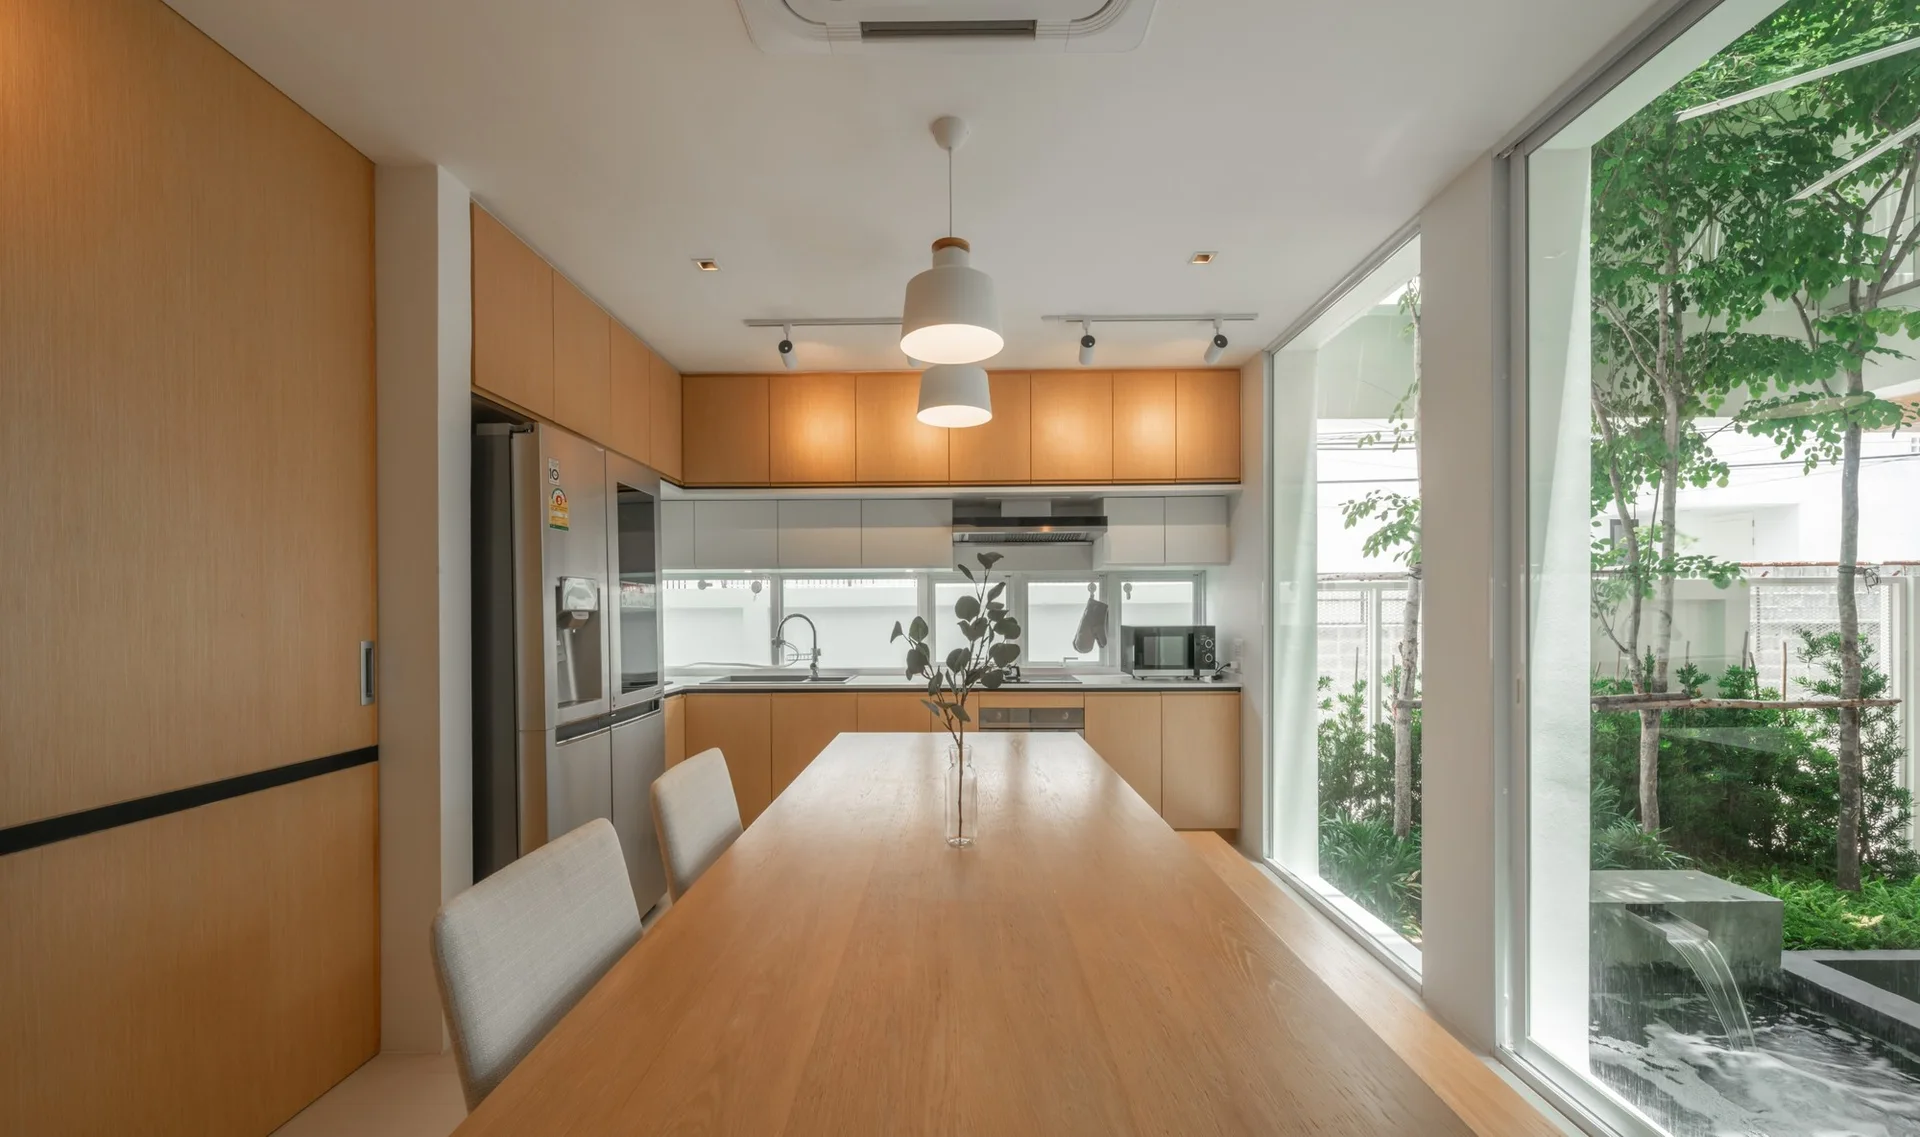
A light wood kitchen and dining area with a long table next to a floor-to-ceiling glass window showing an outdoor garden and pond.
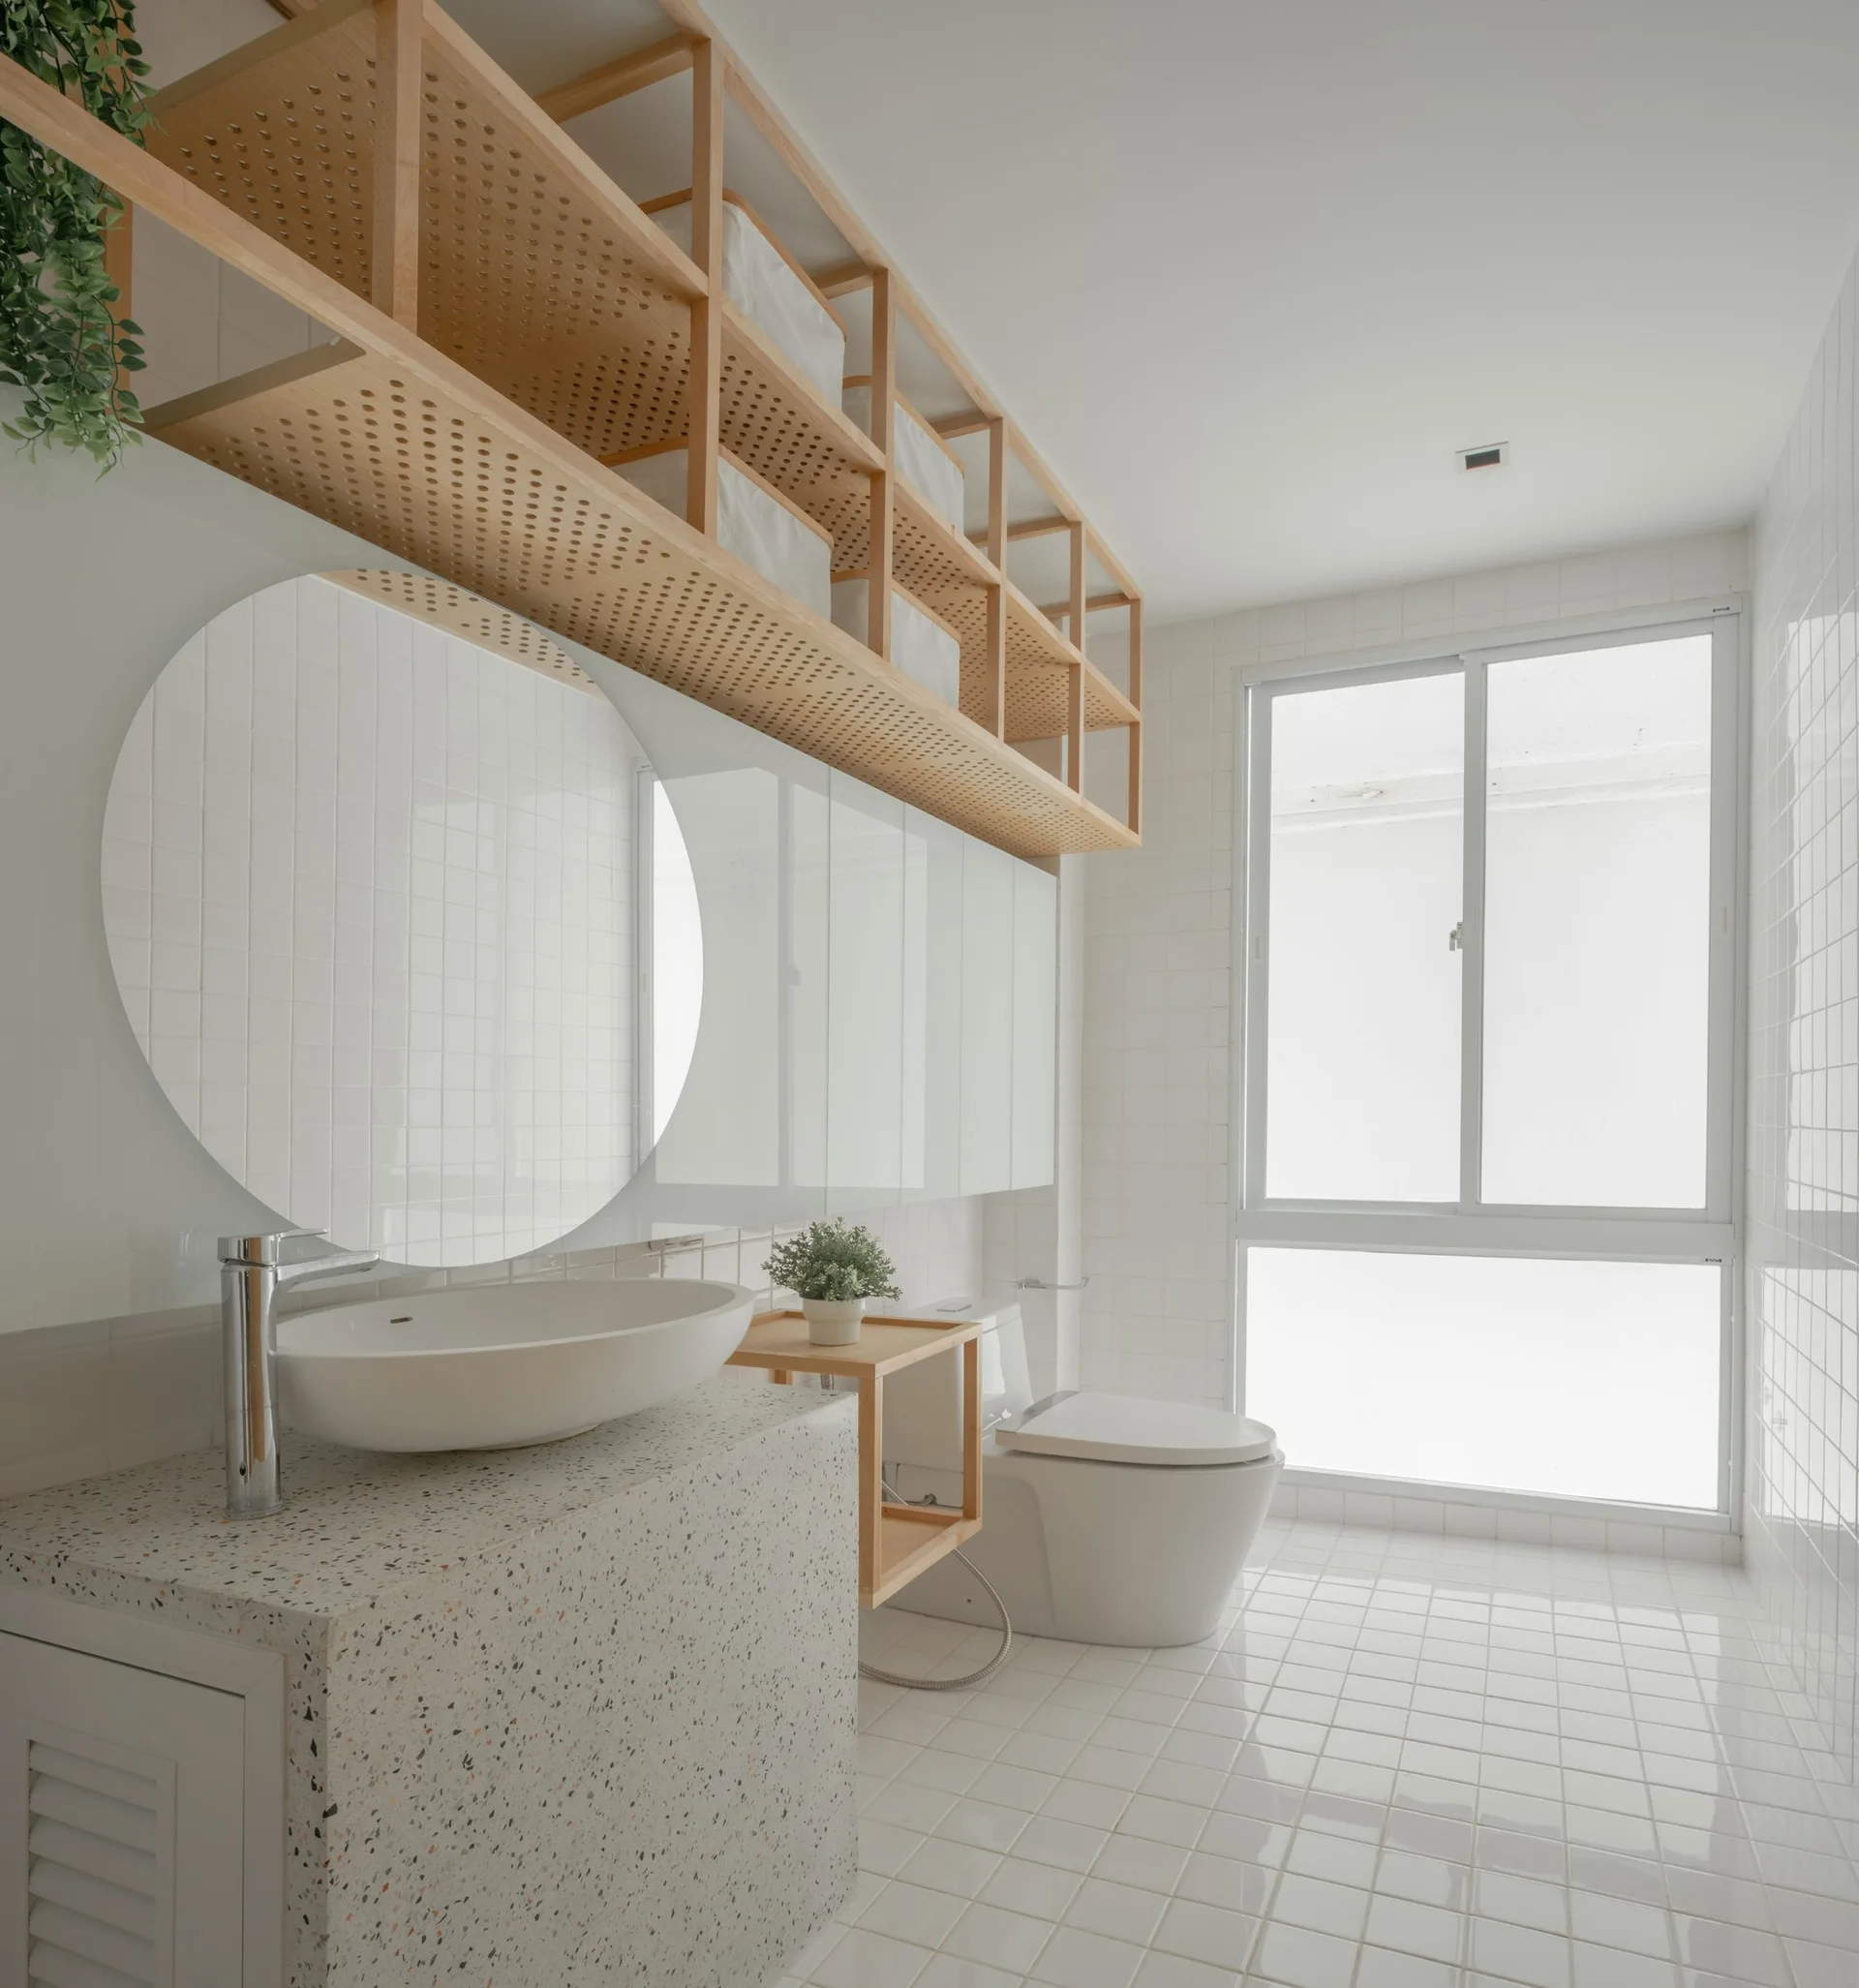
A modern white tiled bathroom featuring a speckled terrazzo vanity with a vessel sink, a round mirror, and open wooden shelving.
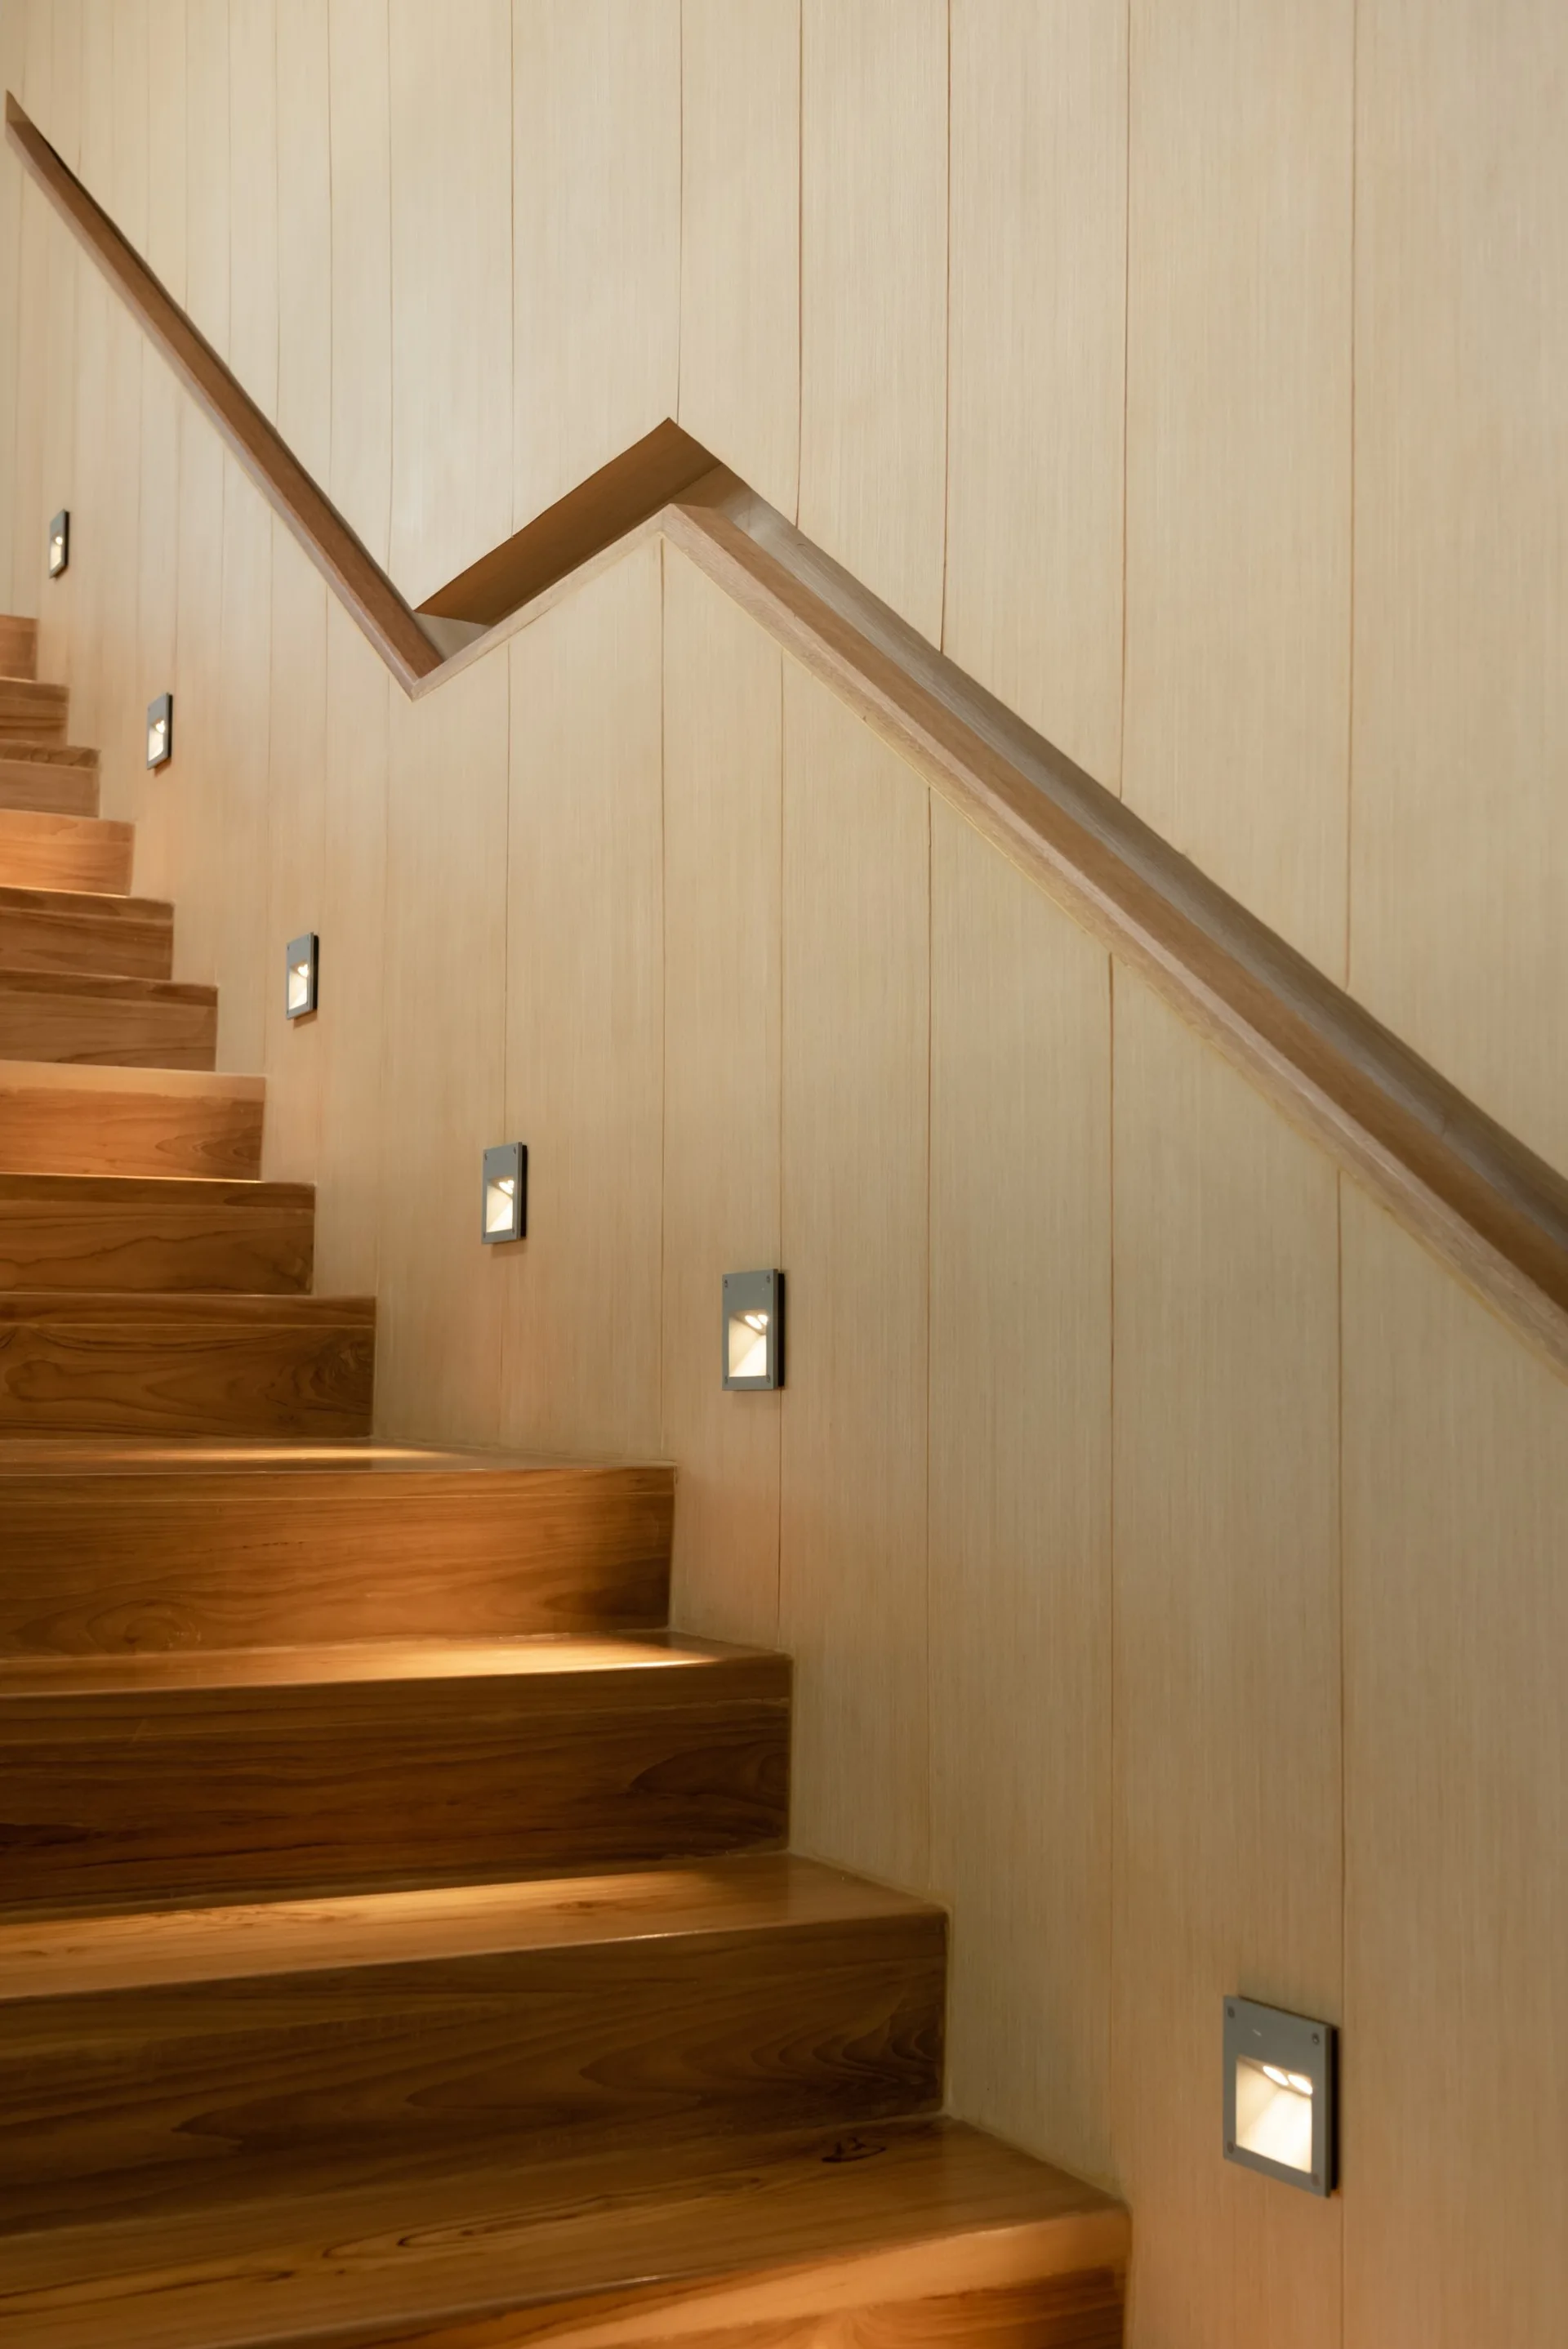
A wooden staircase ascends next to a wall with vertical light-wood paneling and square recessed light fixtures illuminating the steps.
A bright minimalist hallway with a light wood floor, a matching staircase, and a floor-to-ceiling glass wall looking onto an indoor tree.
A high-angle view looking down through a woven rope net floor with black pillows into a light-filled living room with a white sofa and wood coffee table.
A minimalist bedroom features a bed with white bedding, wood floors, a built-in white media cabinet with a television, and large glass sliding doors.
A minimalist bathroom features a white freestanding bathtub on a slatted wood floor in front of a window with an outdoor breeze block screen.
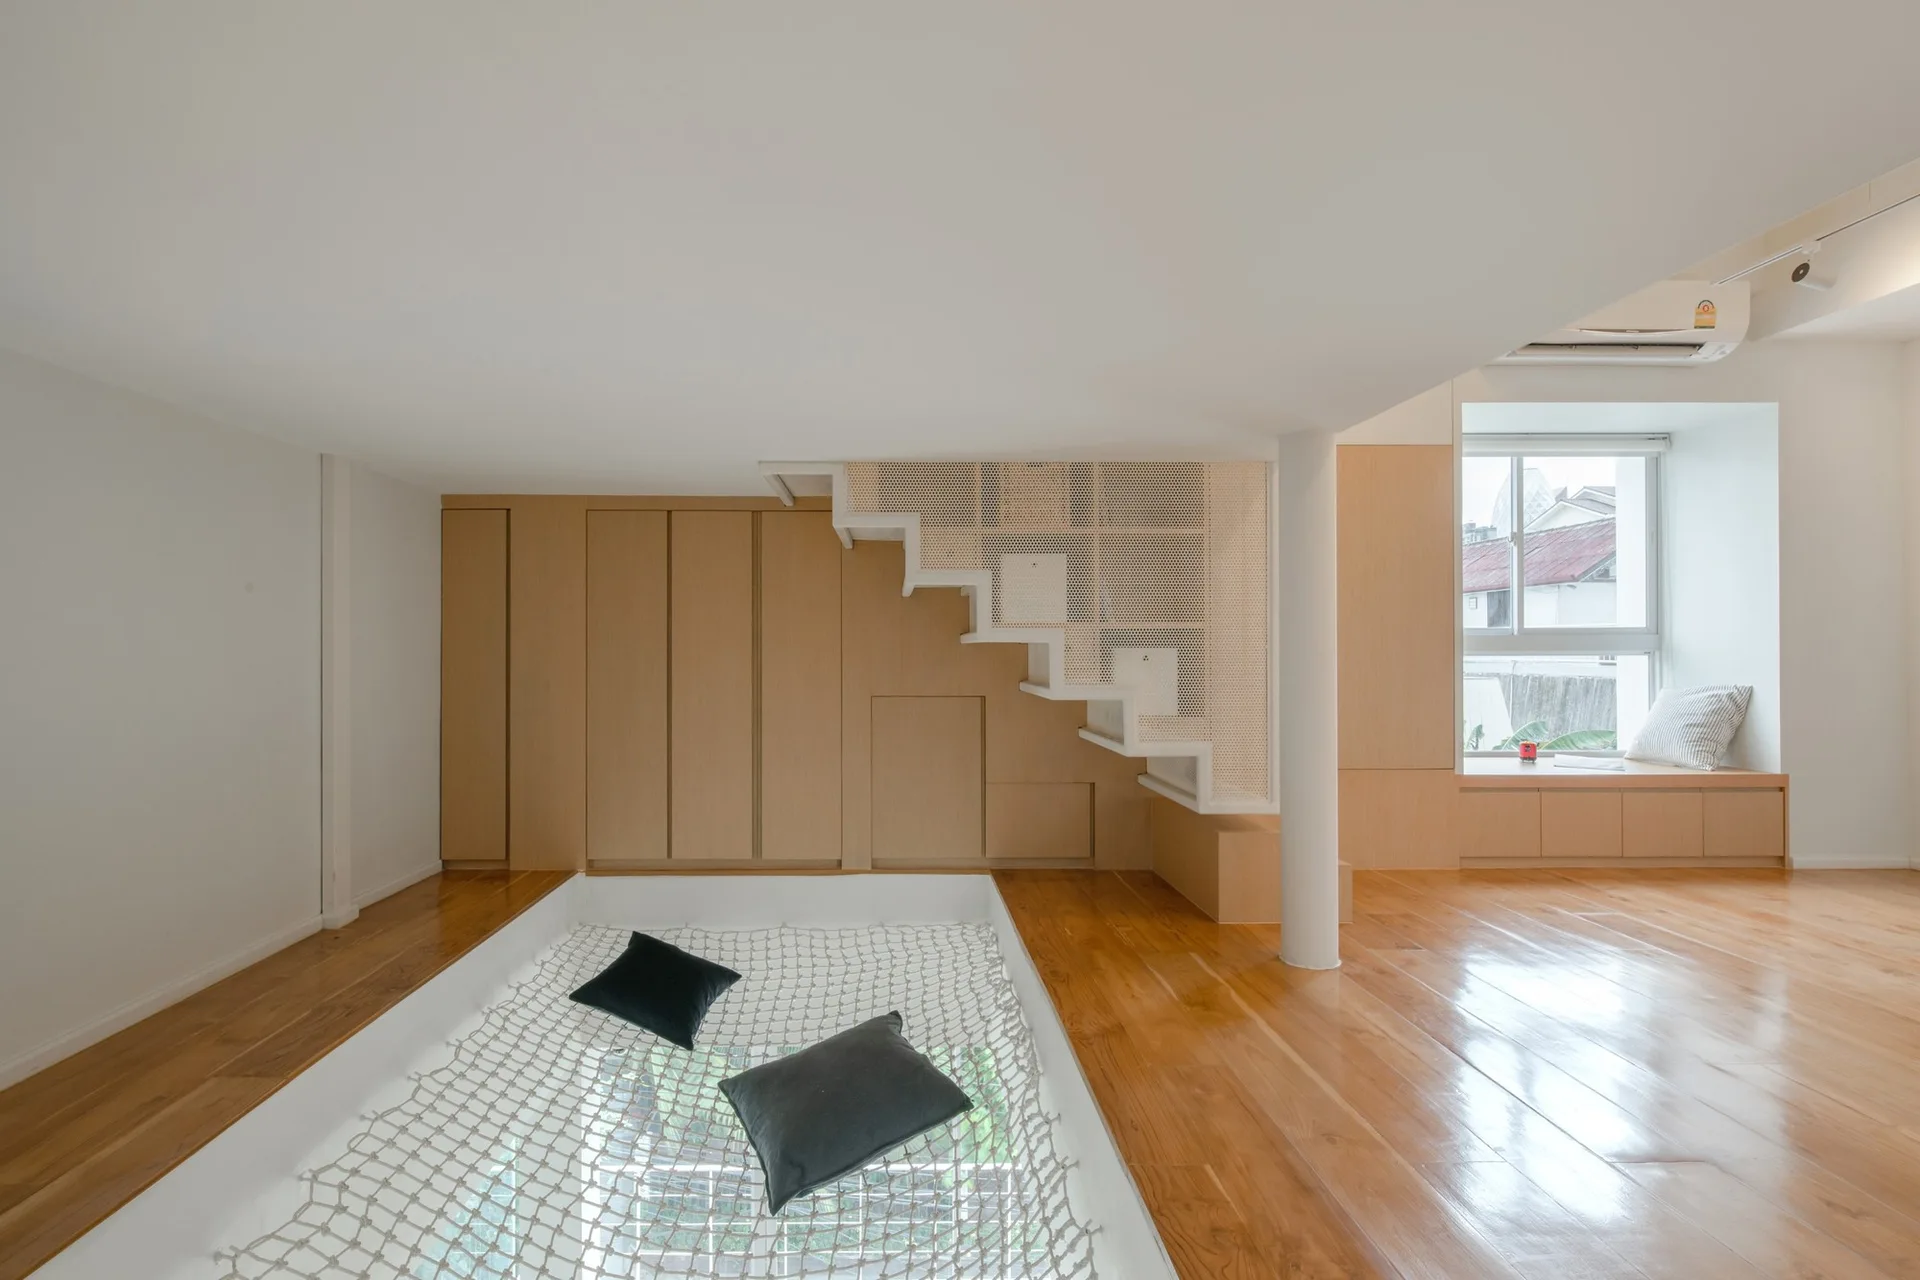
A minimalist loft space features a white metal mesh staircase, light wood cabinetry, and a sunken net lounge with two dark grey pillows.
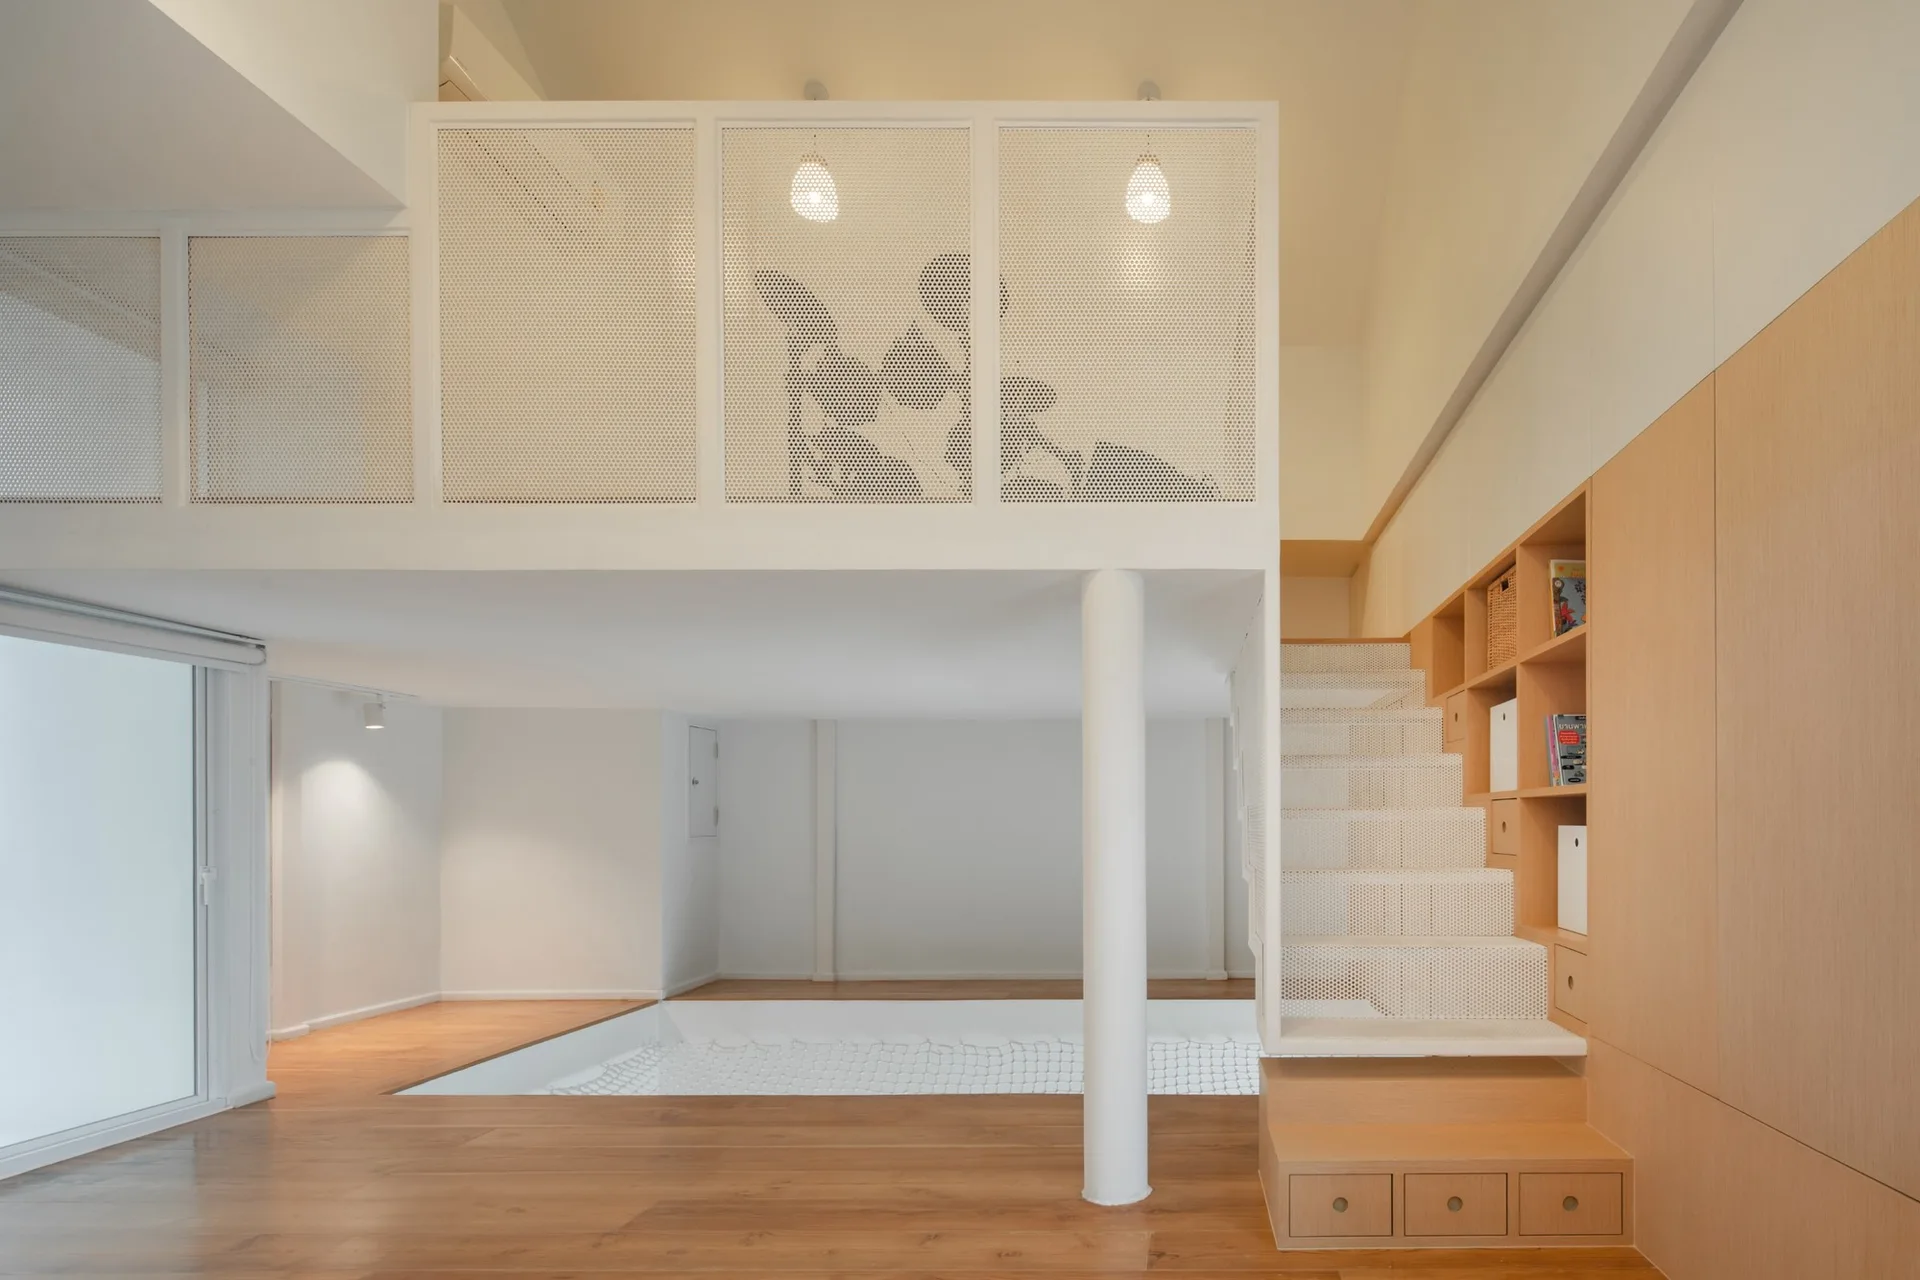
A modern mezzanine loft features a white perforated metal railing, light wood floors, and a wooden staircase with integrated storage shelving.
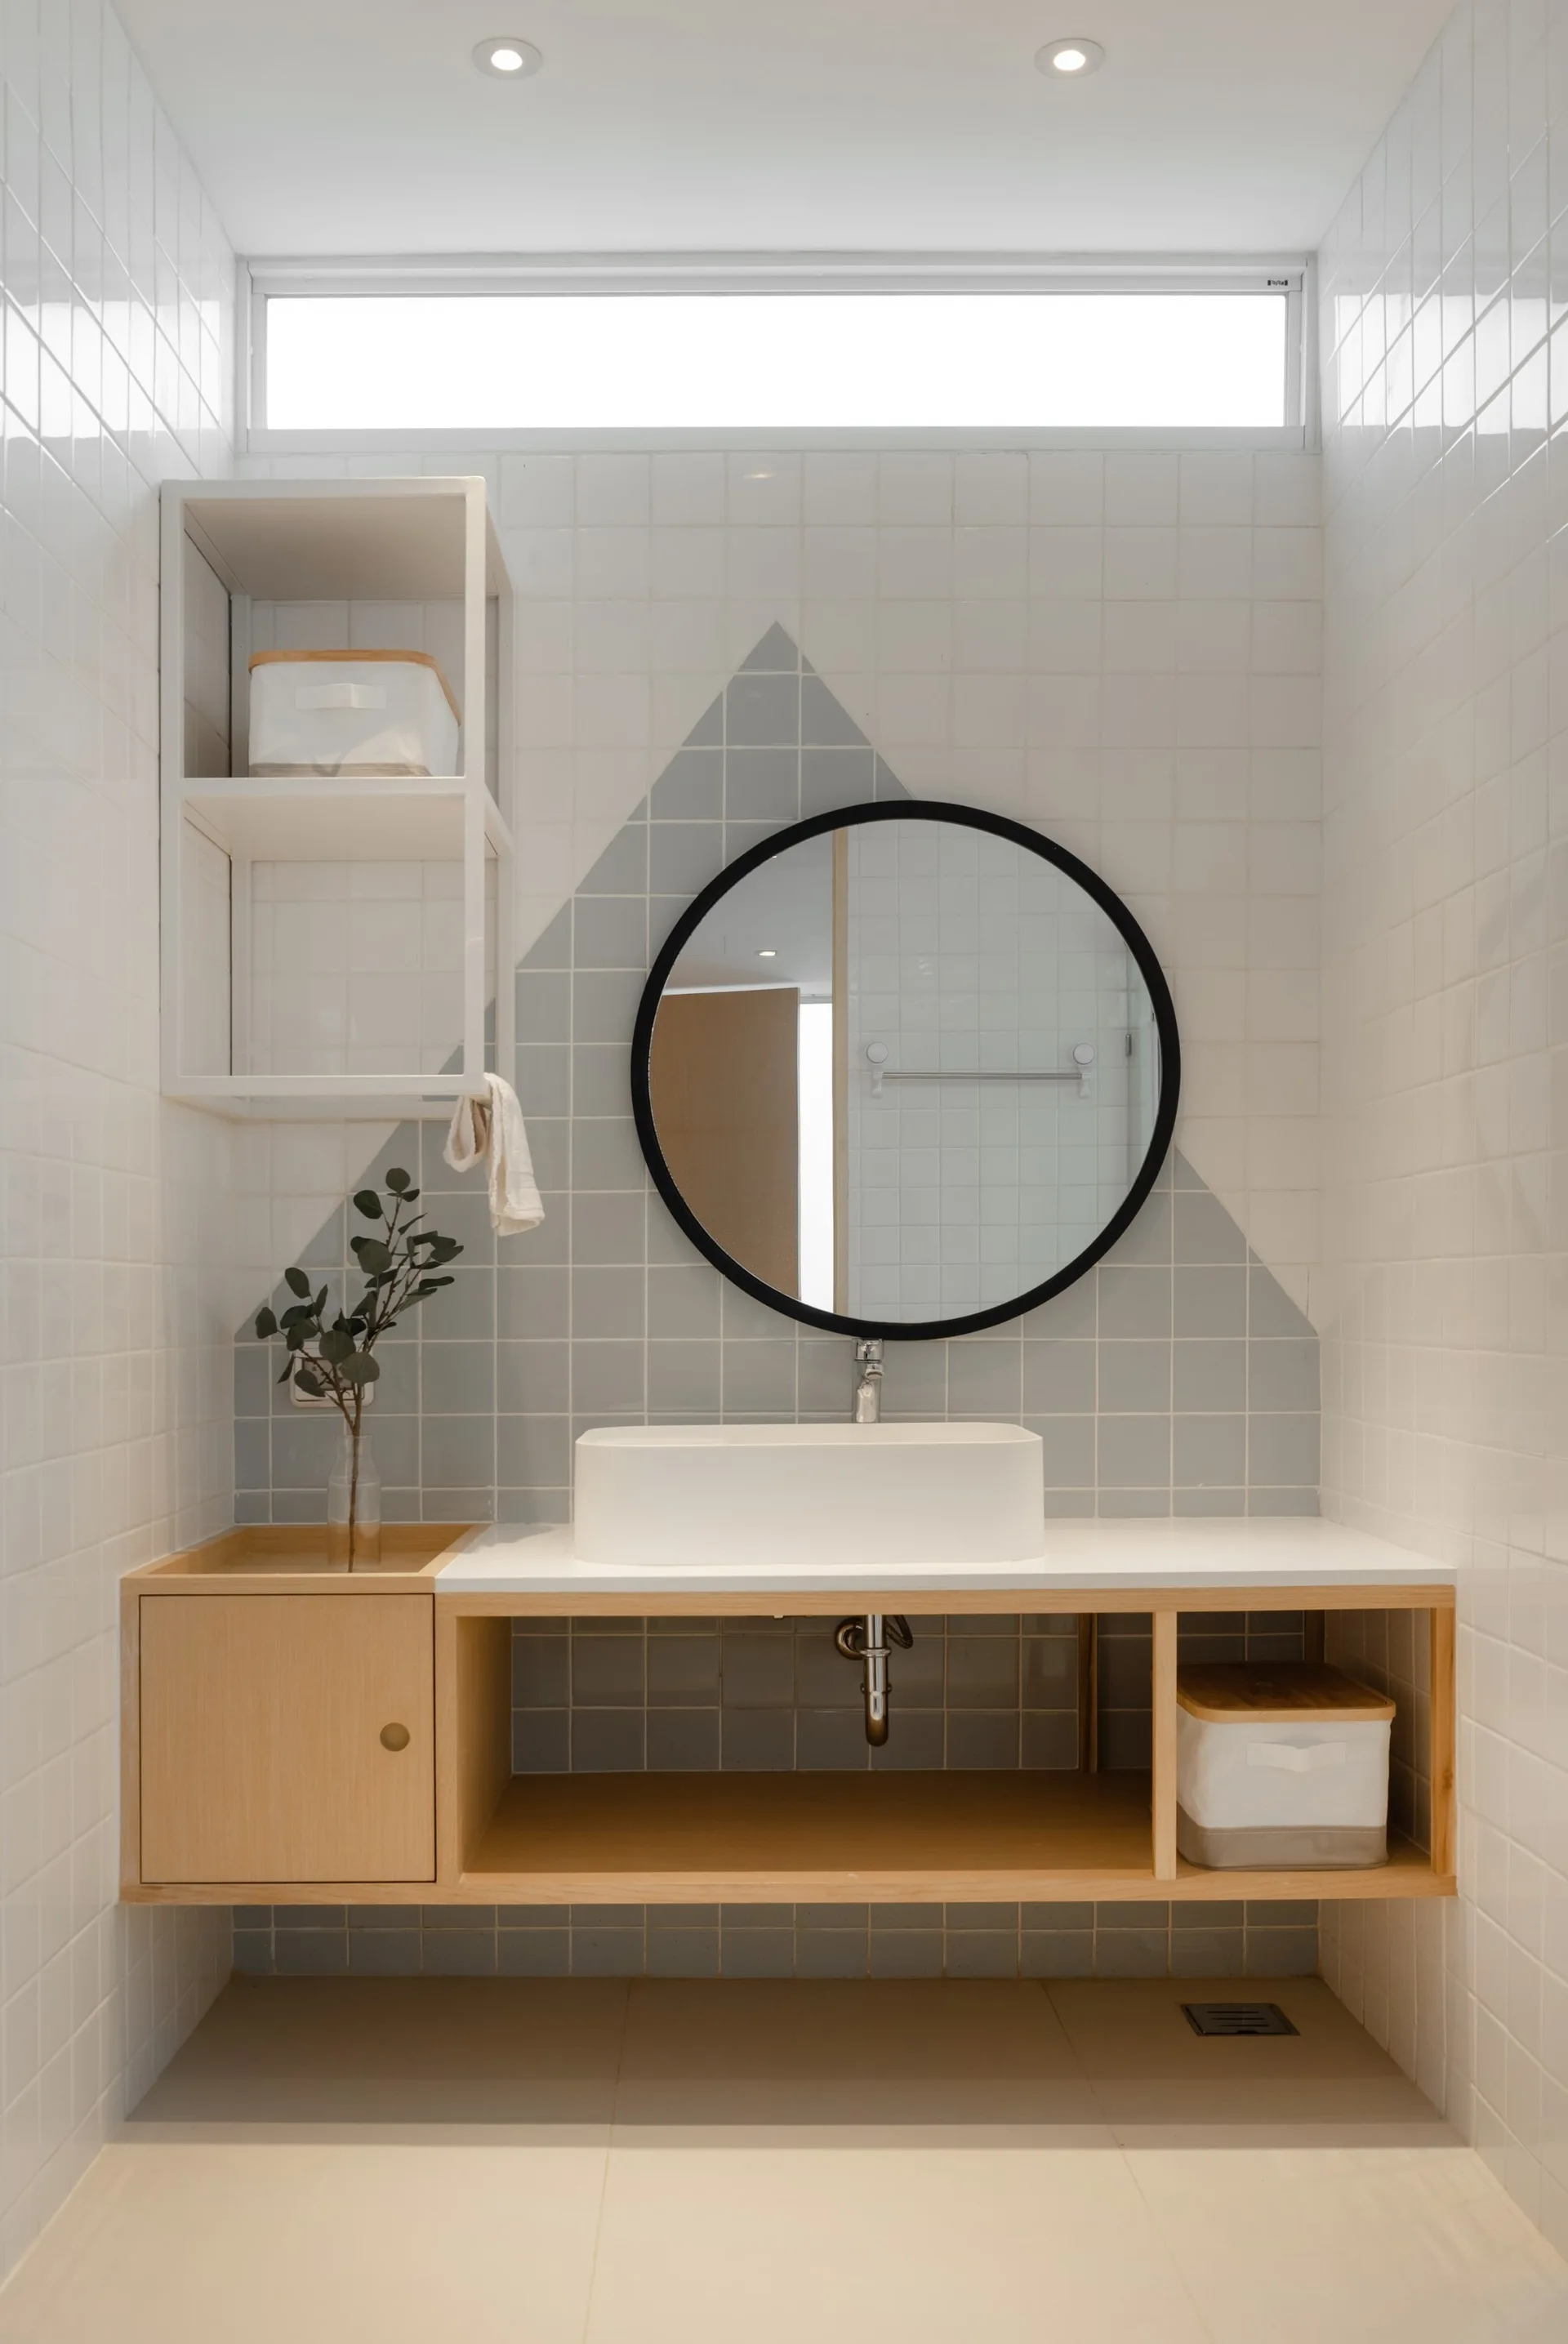
A light wood bathroom vanity with a vessel sink is set against a white tiled wall featuring a grey geometric triangle pattern and a round mirror.
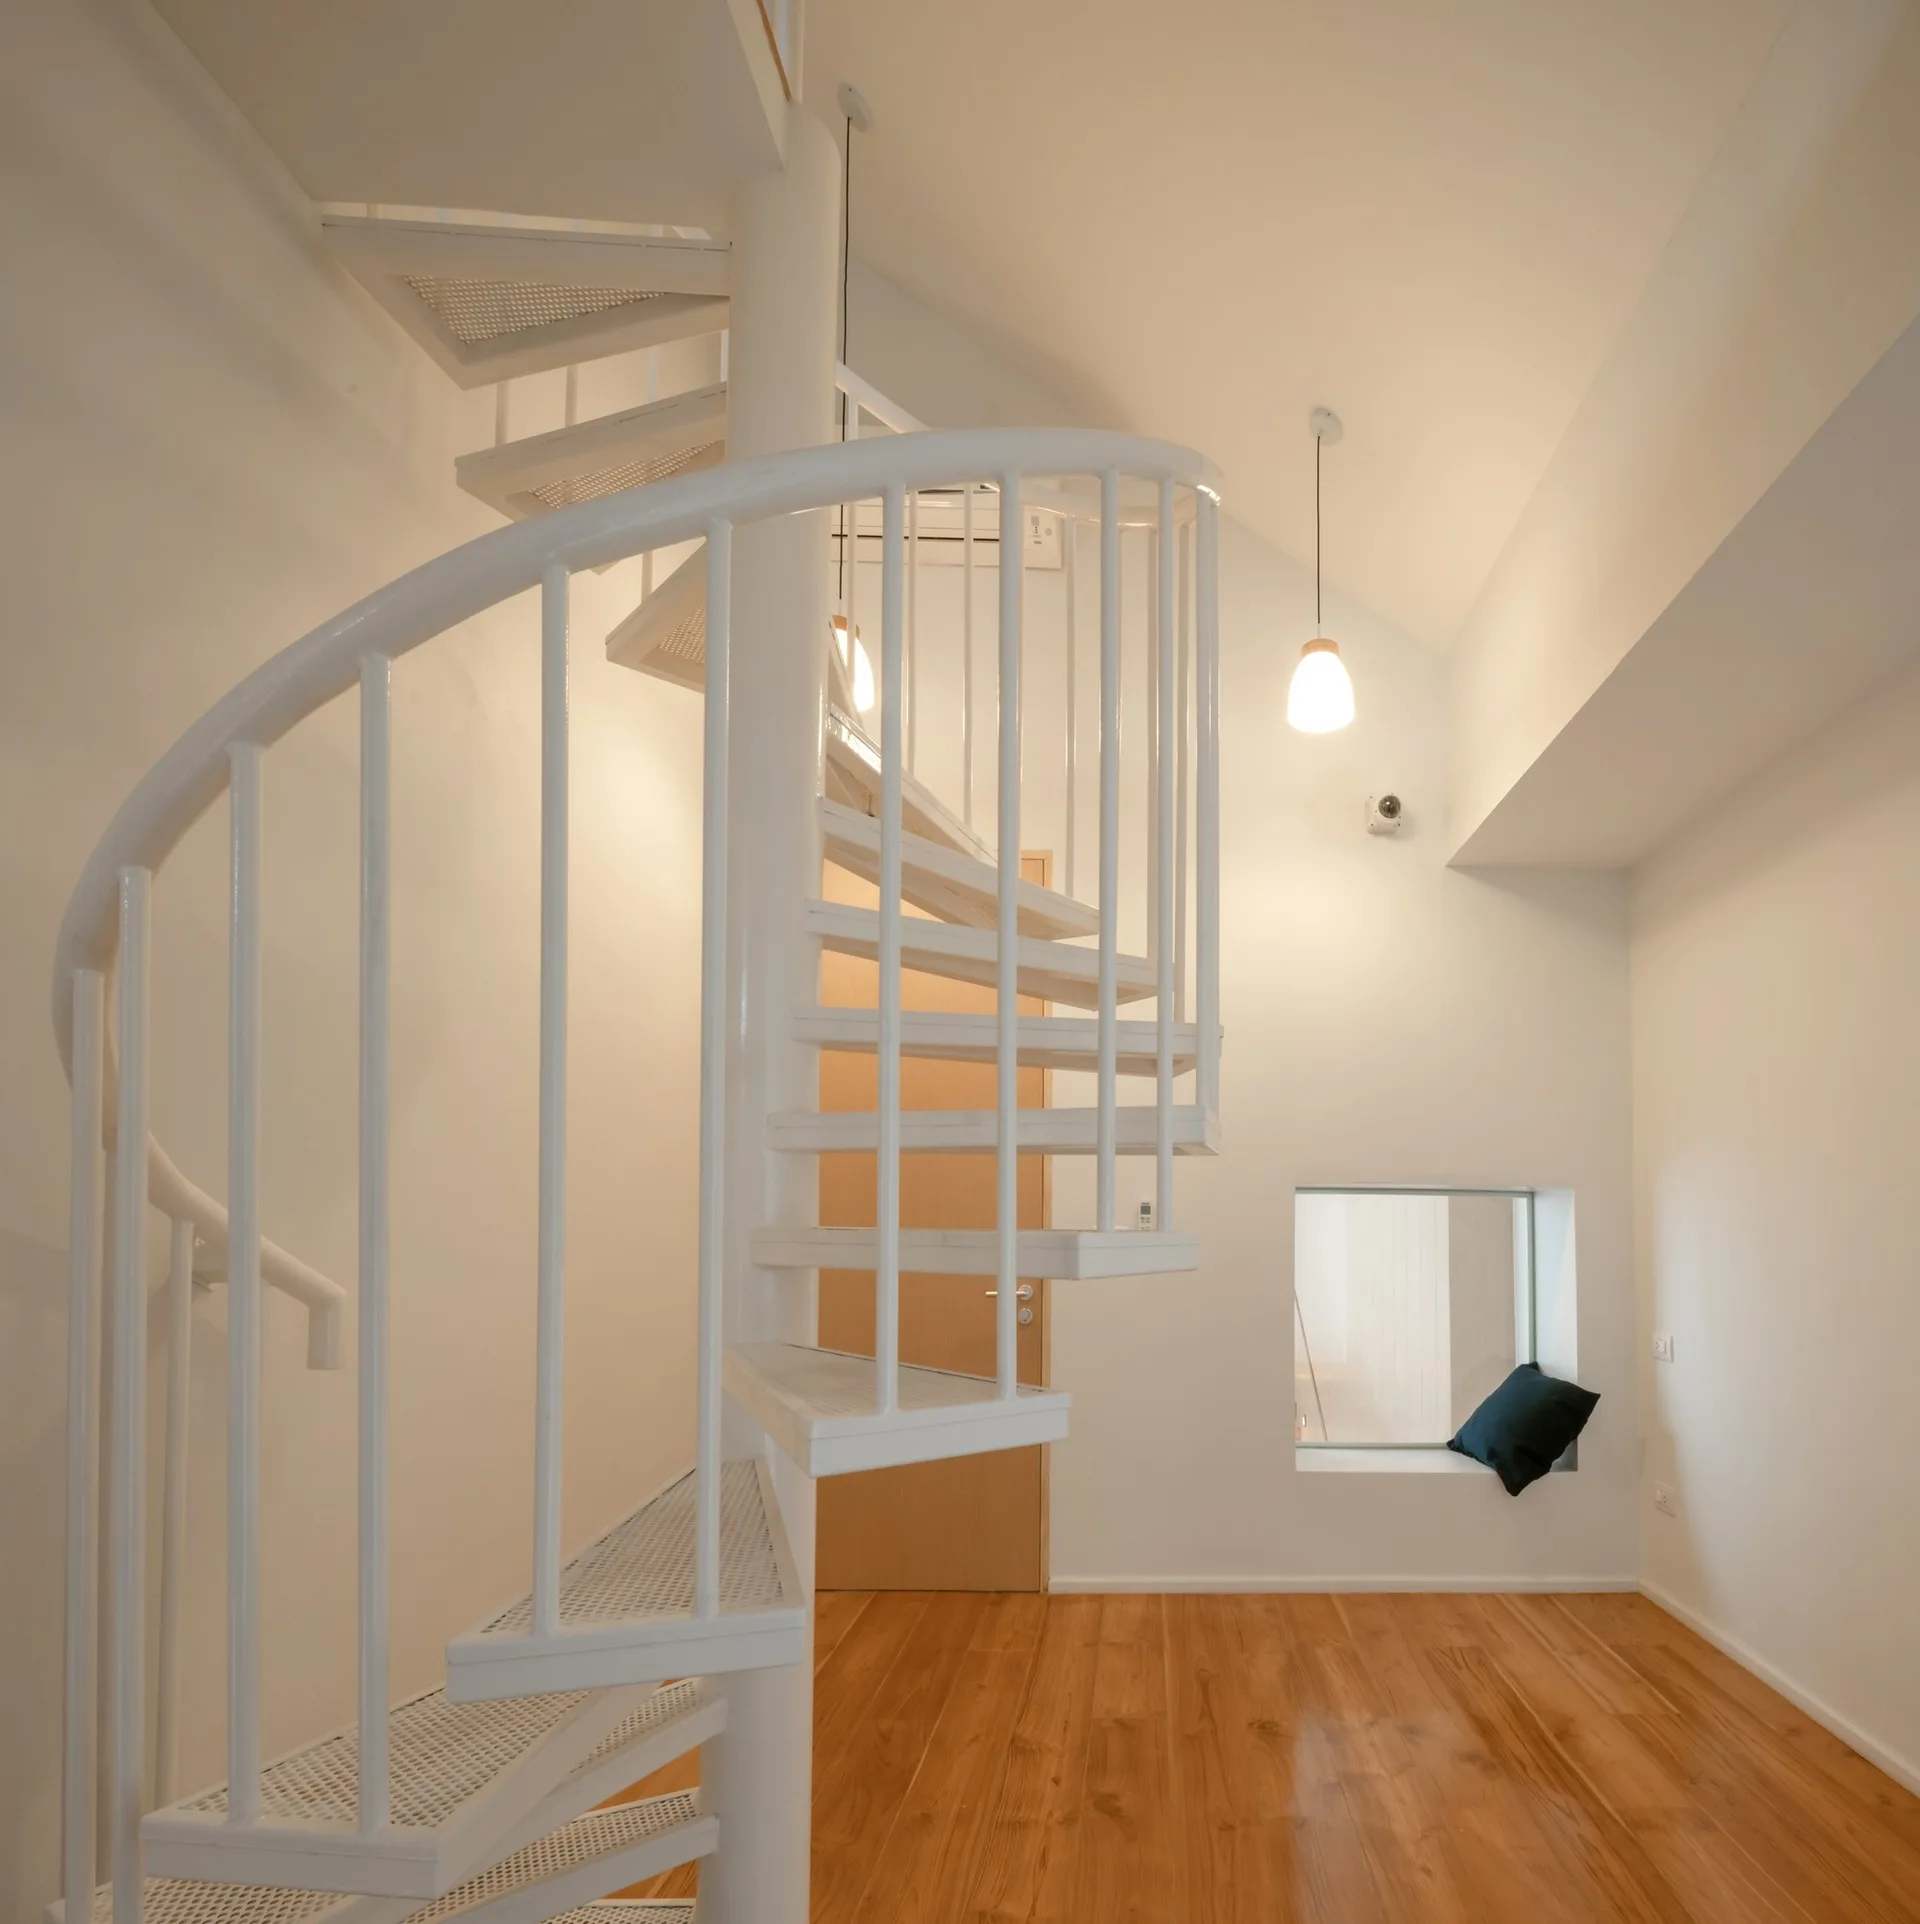
A white metal spiral staircase stands on polished hardwood flooring in a minimalist room with a recessed square window nook and a sloped ceiling.
A modern home entryway features a concrete stepping path over a koi pond, next to a white staircase and a tall wooden front door.
A wood-floored hallway features a modern staircase with thin white railings opposite floor-to-ceiling glass walls looking out to a leafy courtyard.
A low-angle view looking up at a white ceiling fan and green indoor tree branches under a glass skylight roof.
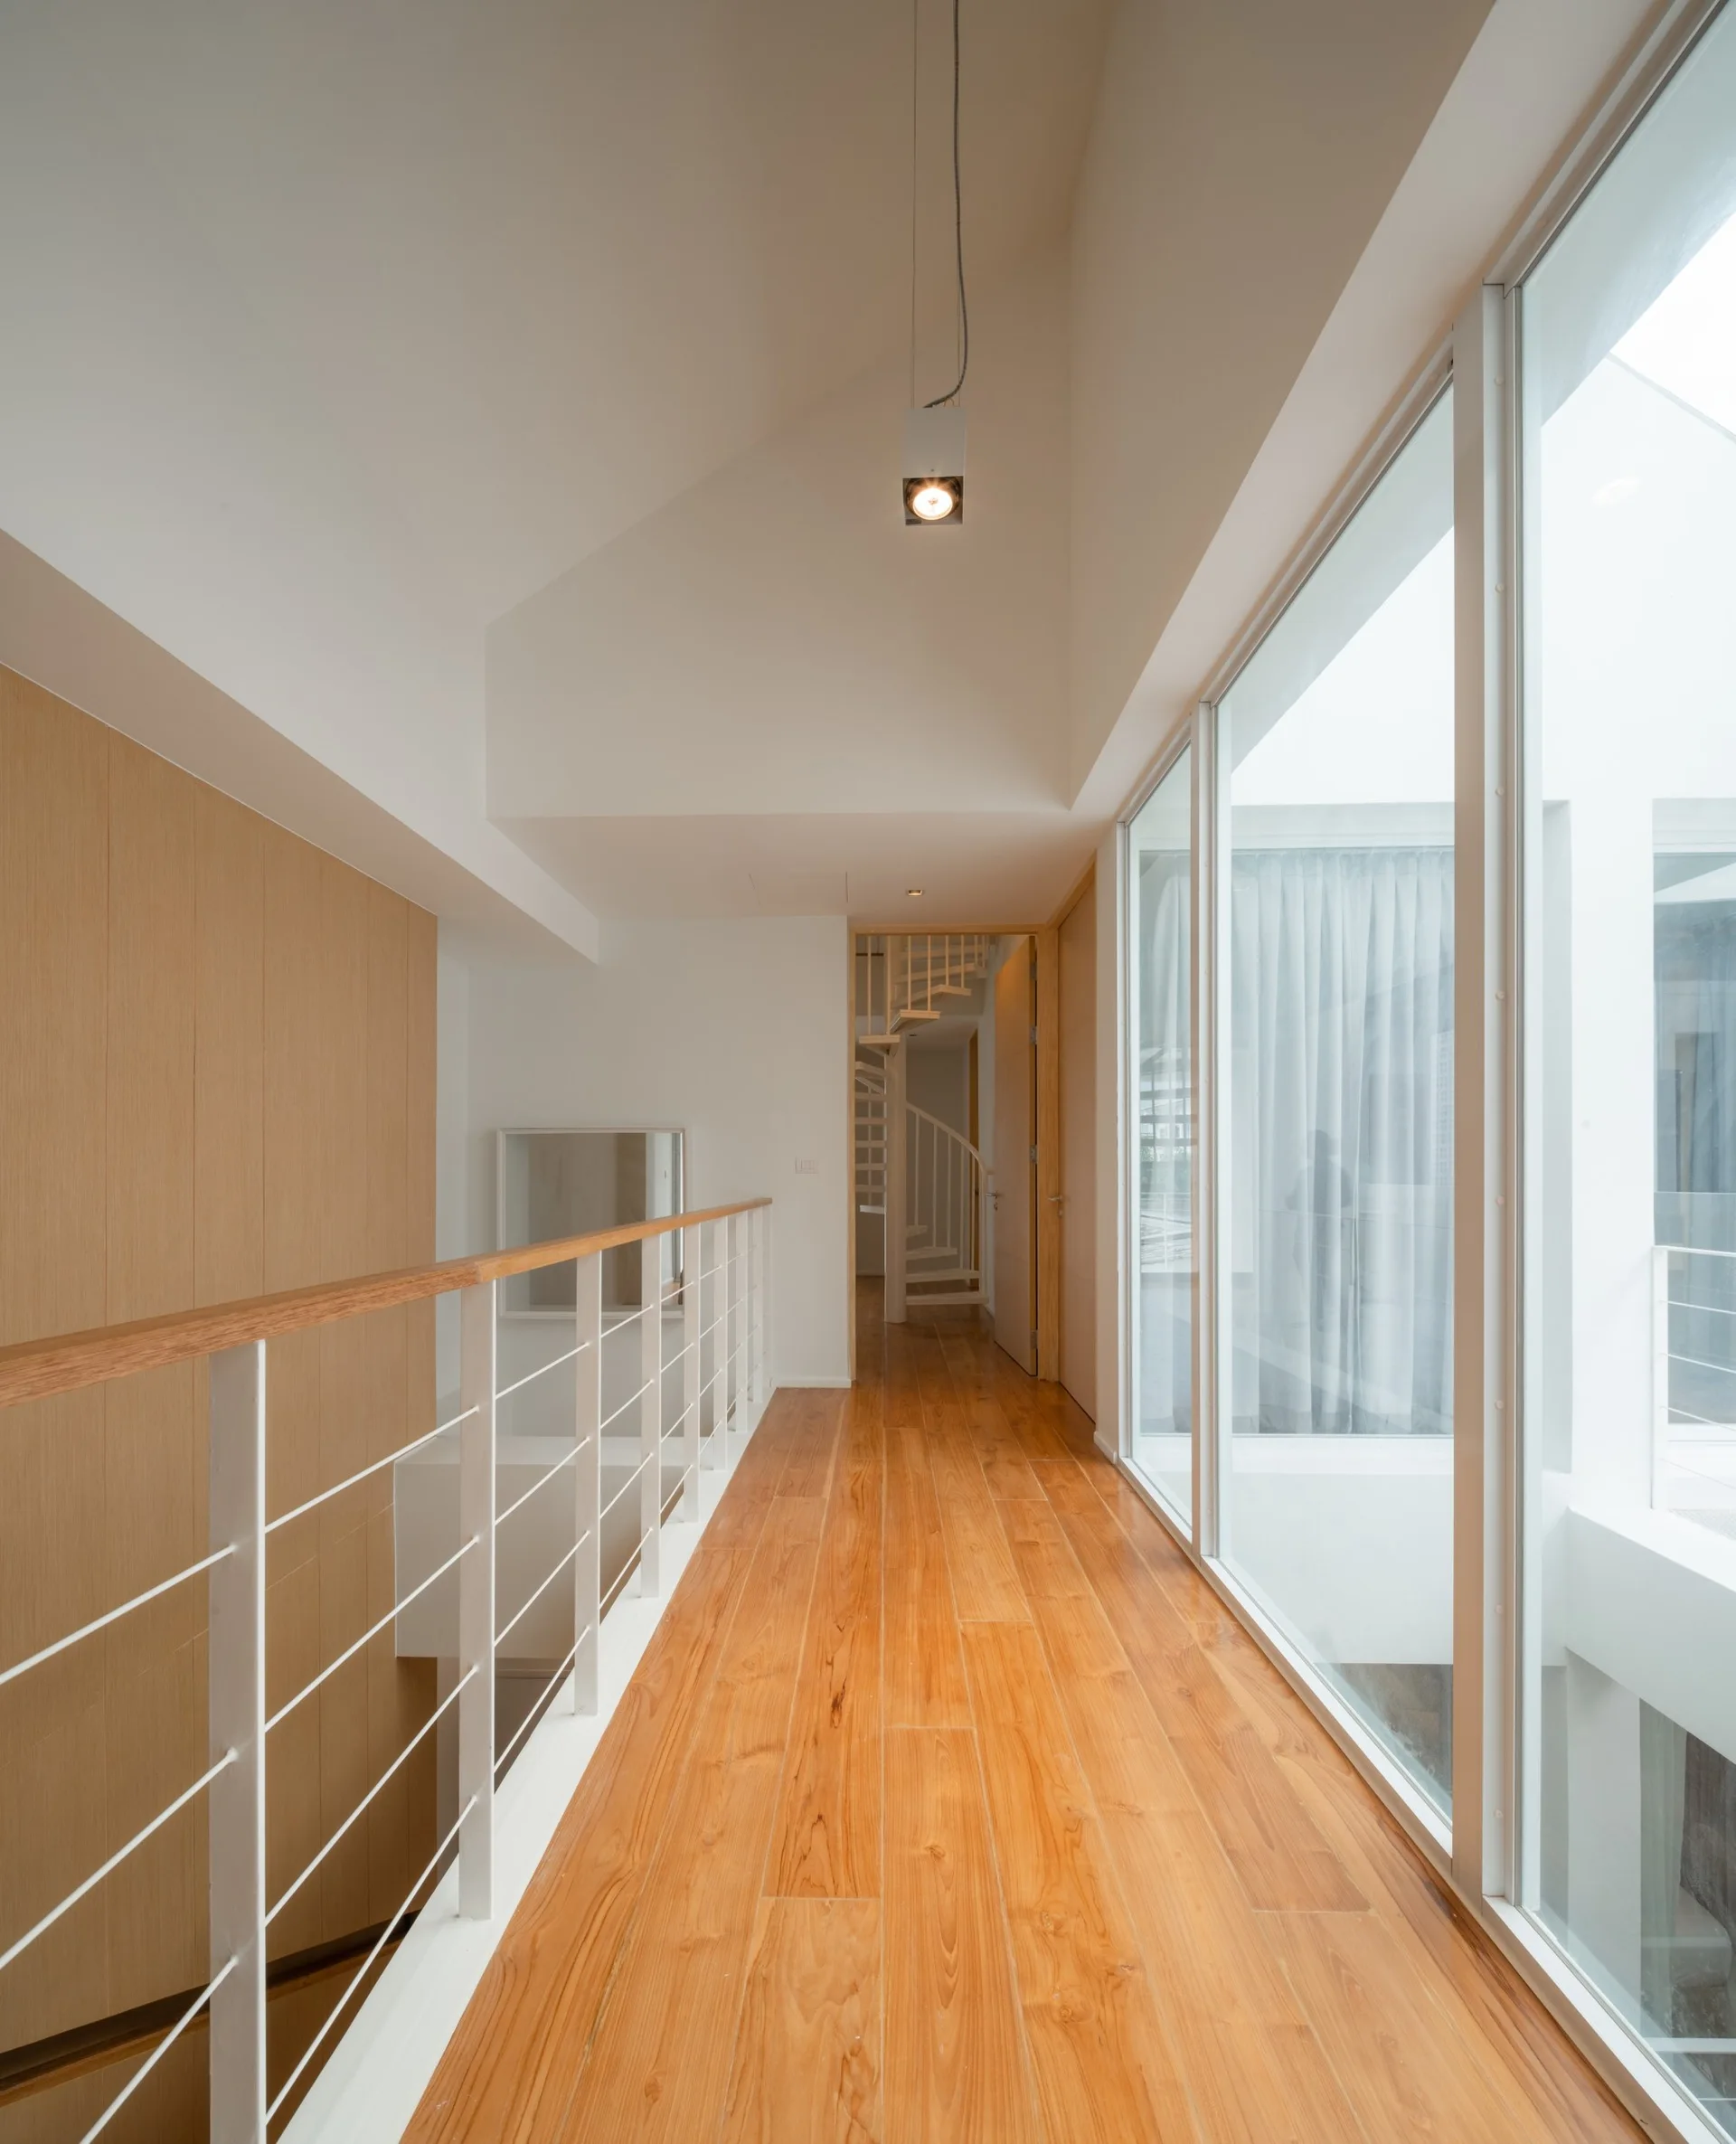
A modern hallway features a light wood paneled wall, warm wood flooring, a white metal railing, and a wall of large glass windows.