Skip to content

PROJECT

Loft M

by Graux & Baeyens Architects, exercise in draping light

10 images

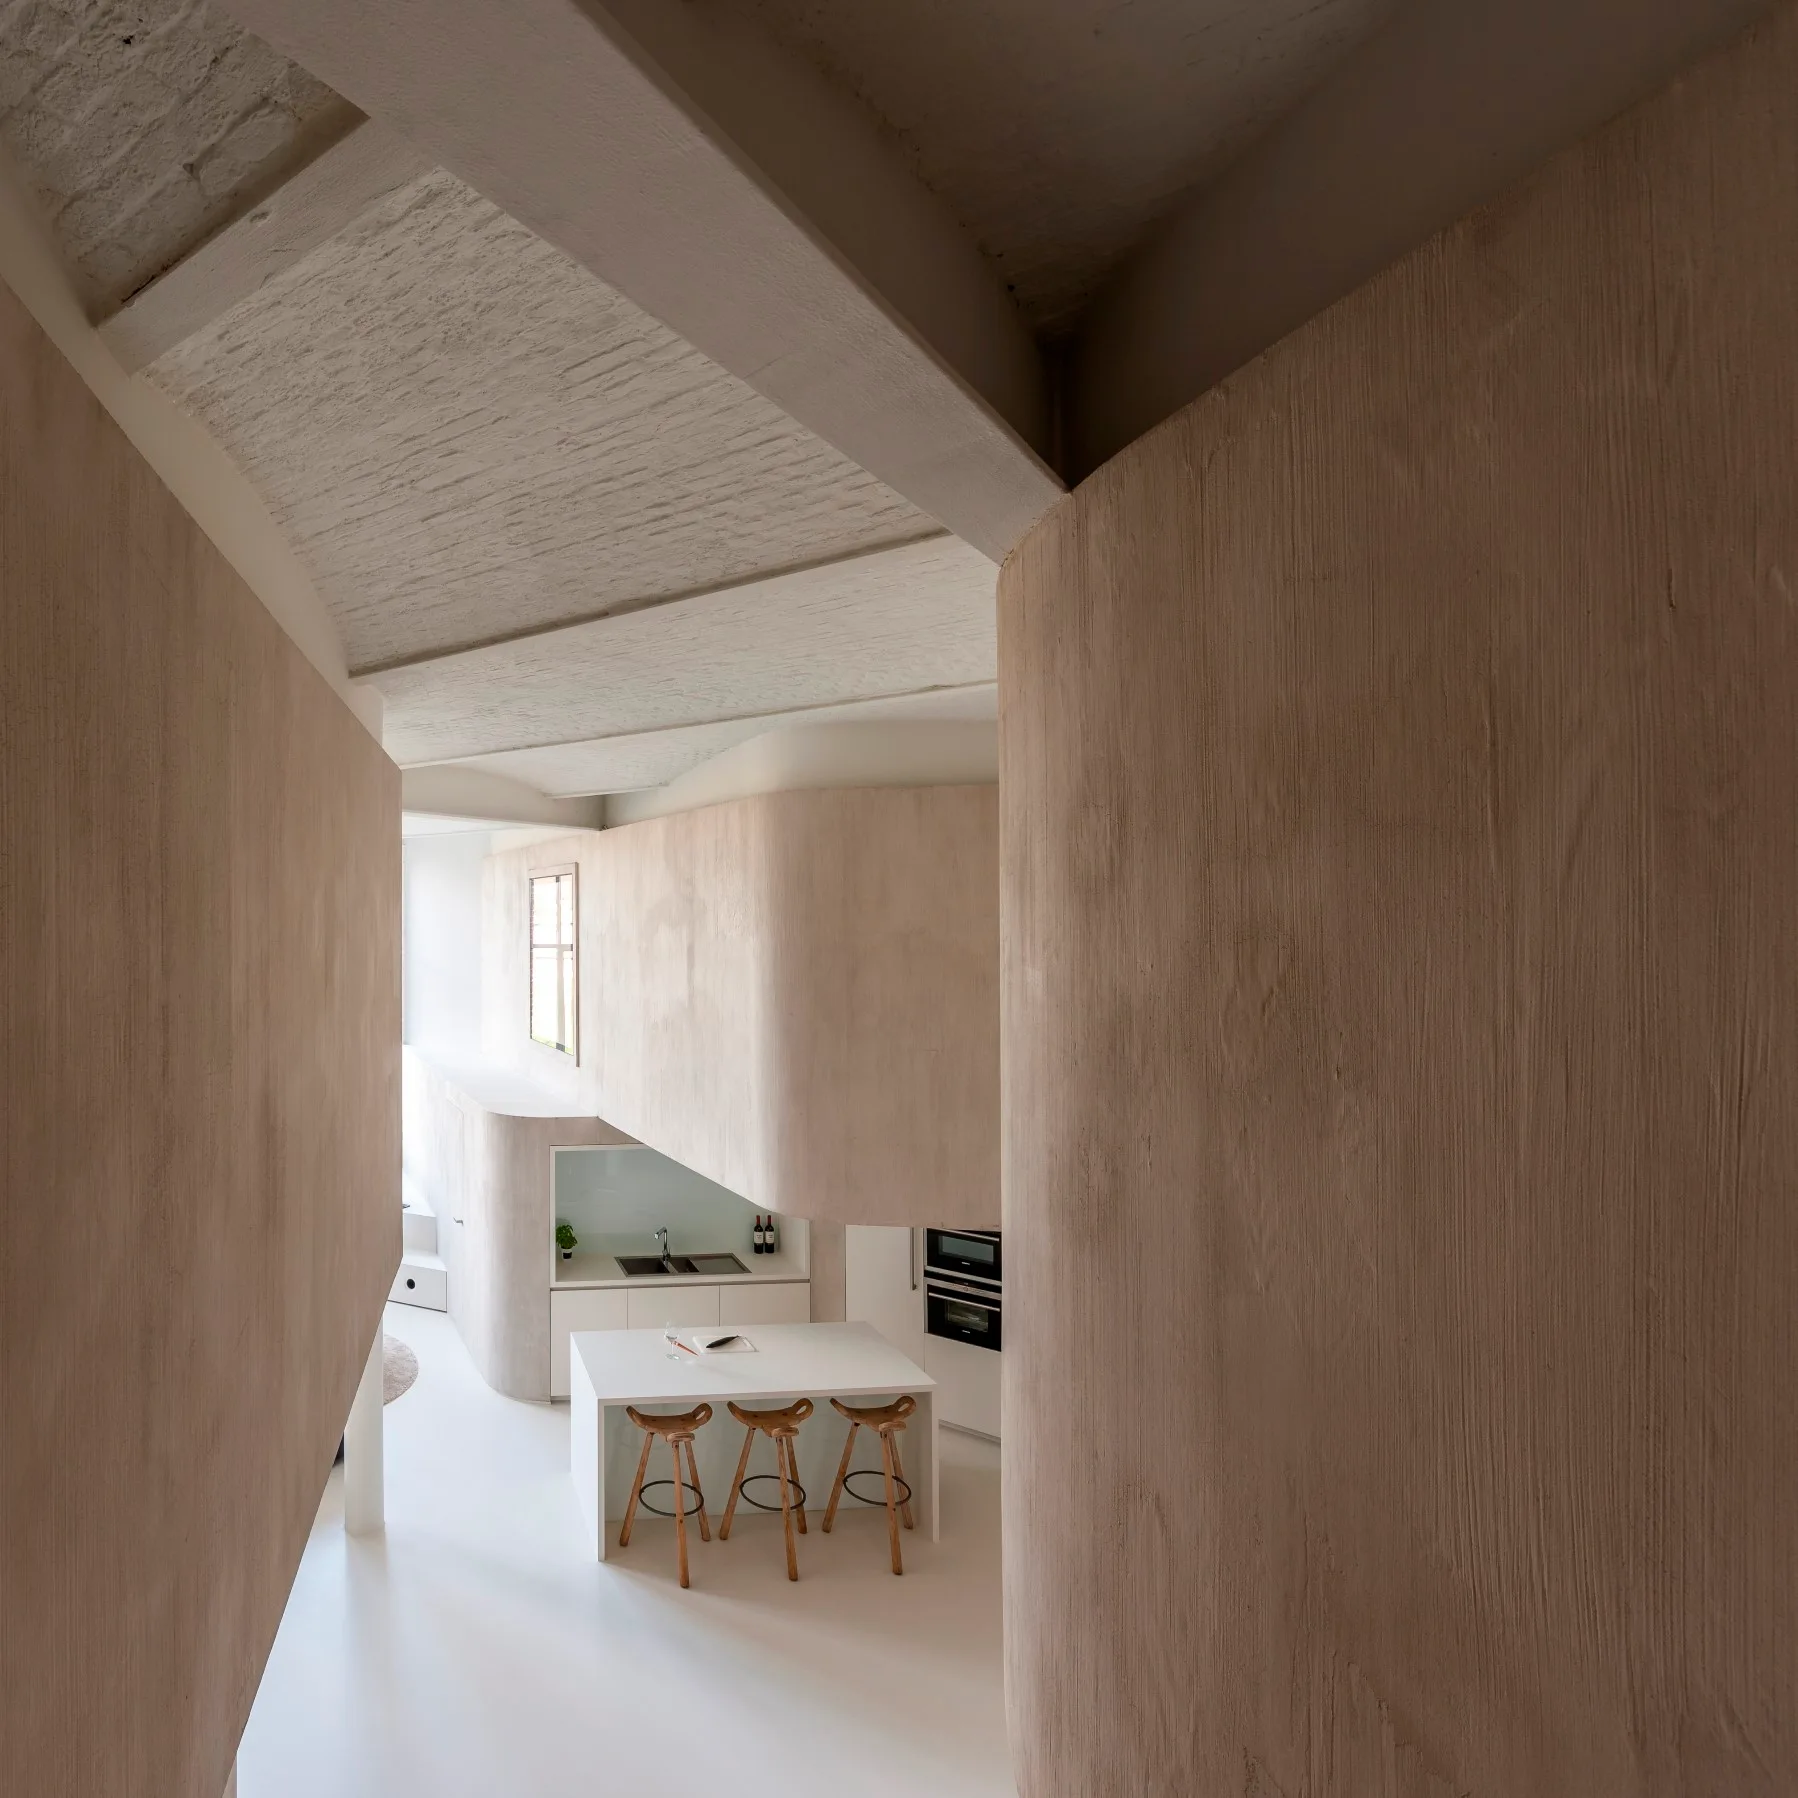
An elevated view of a minimalist kitchen featuring curved beige plaster walls, a white island with three wooden bar stools, and an exposed beam ceiling.
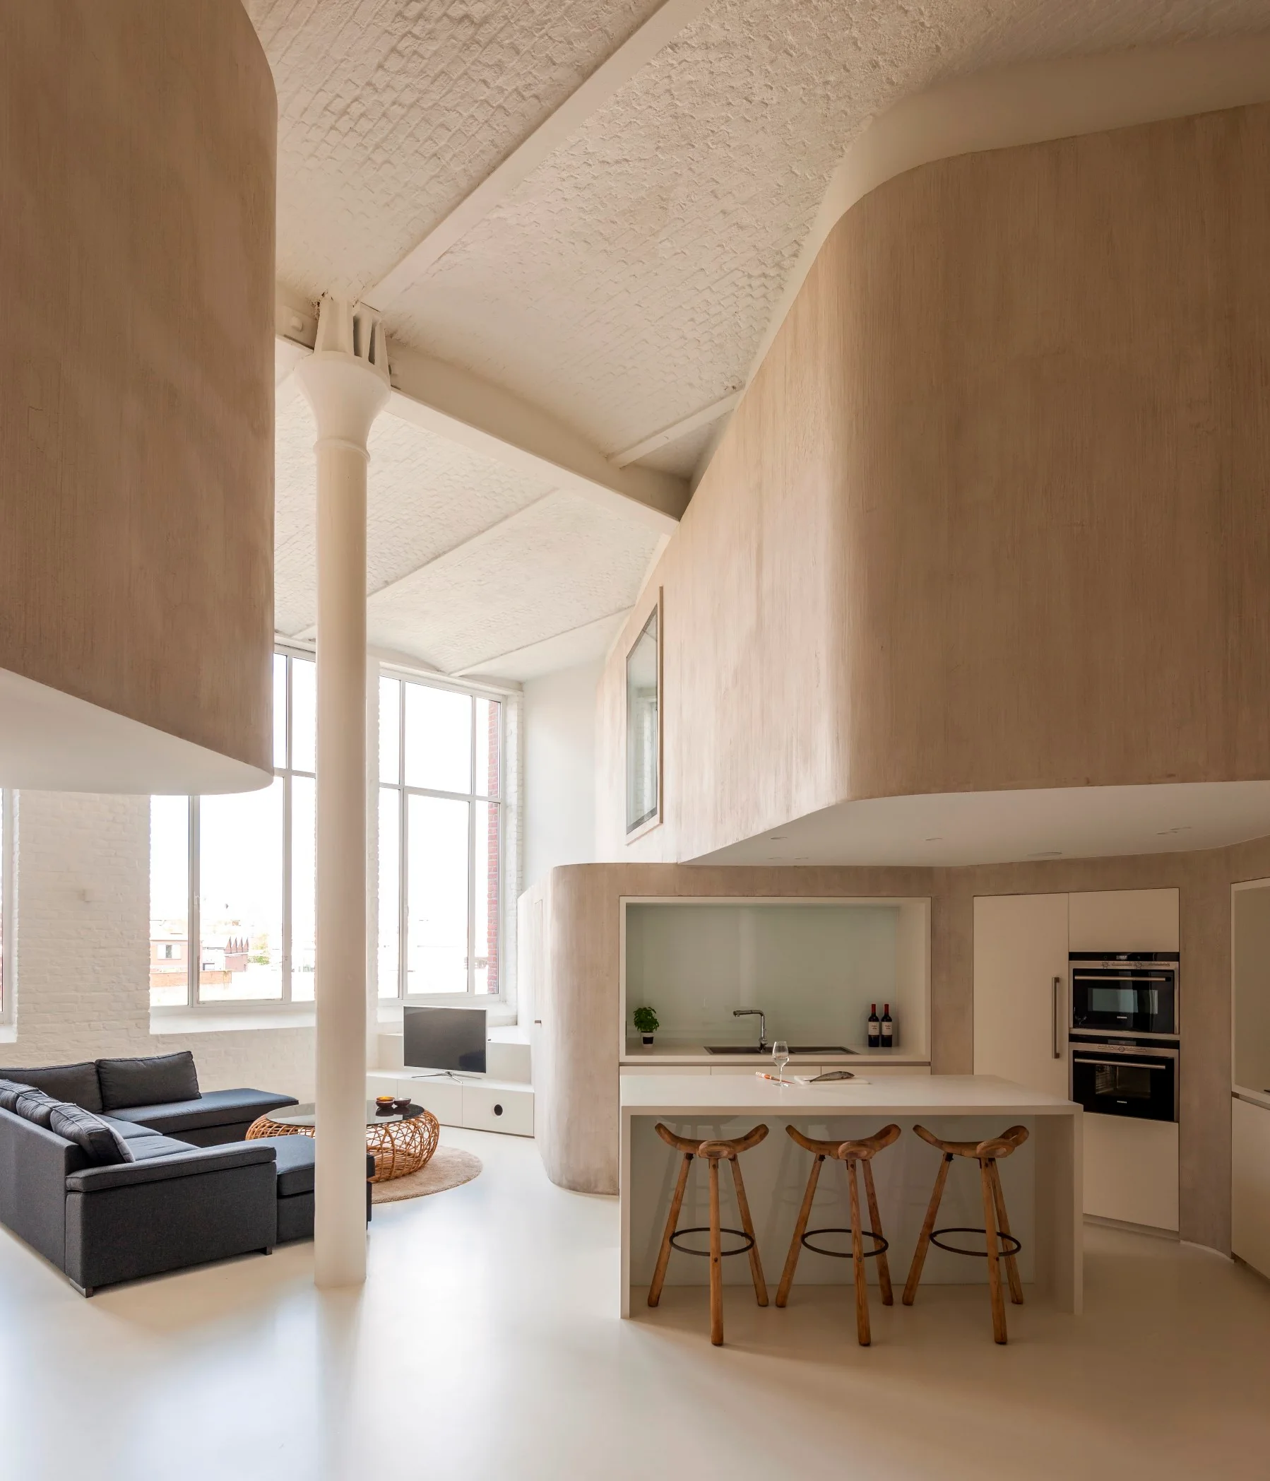
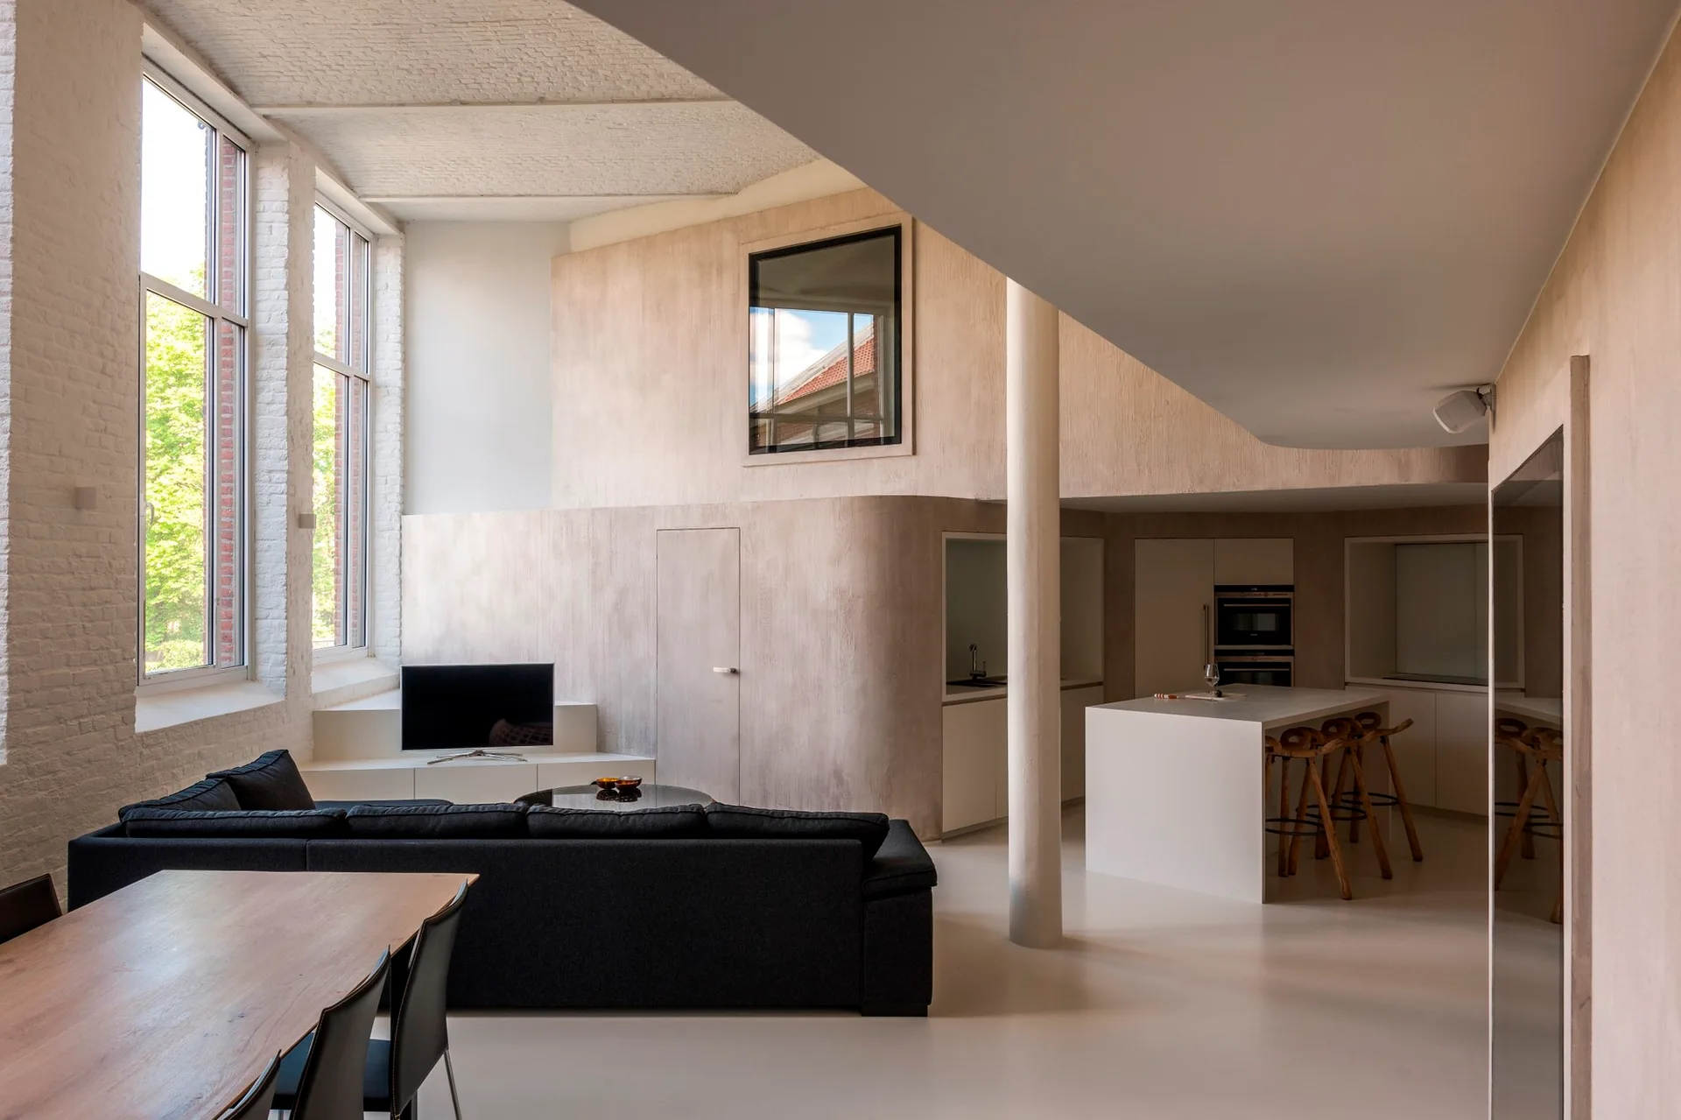
A minimalist loft space featuring curved plaster walls, a kitchen island with wooden stools, a white column, and a dark gray sectional sofa.
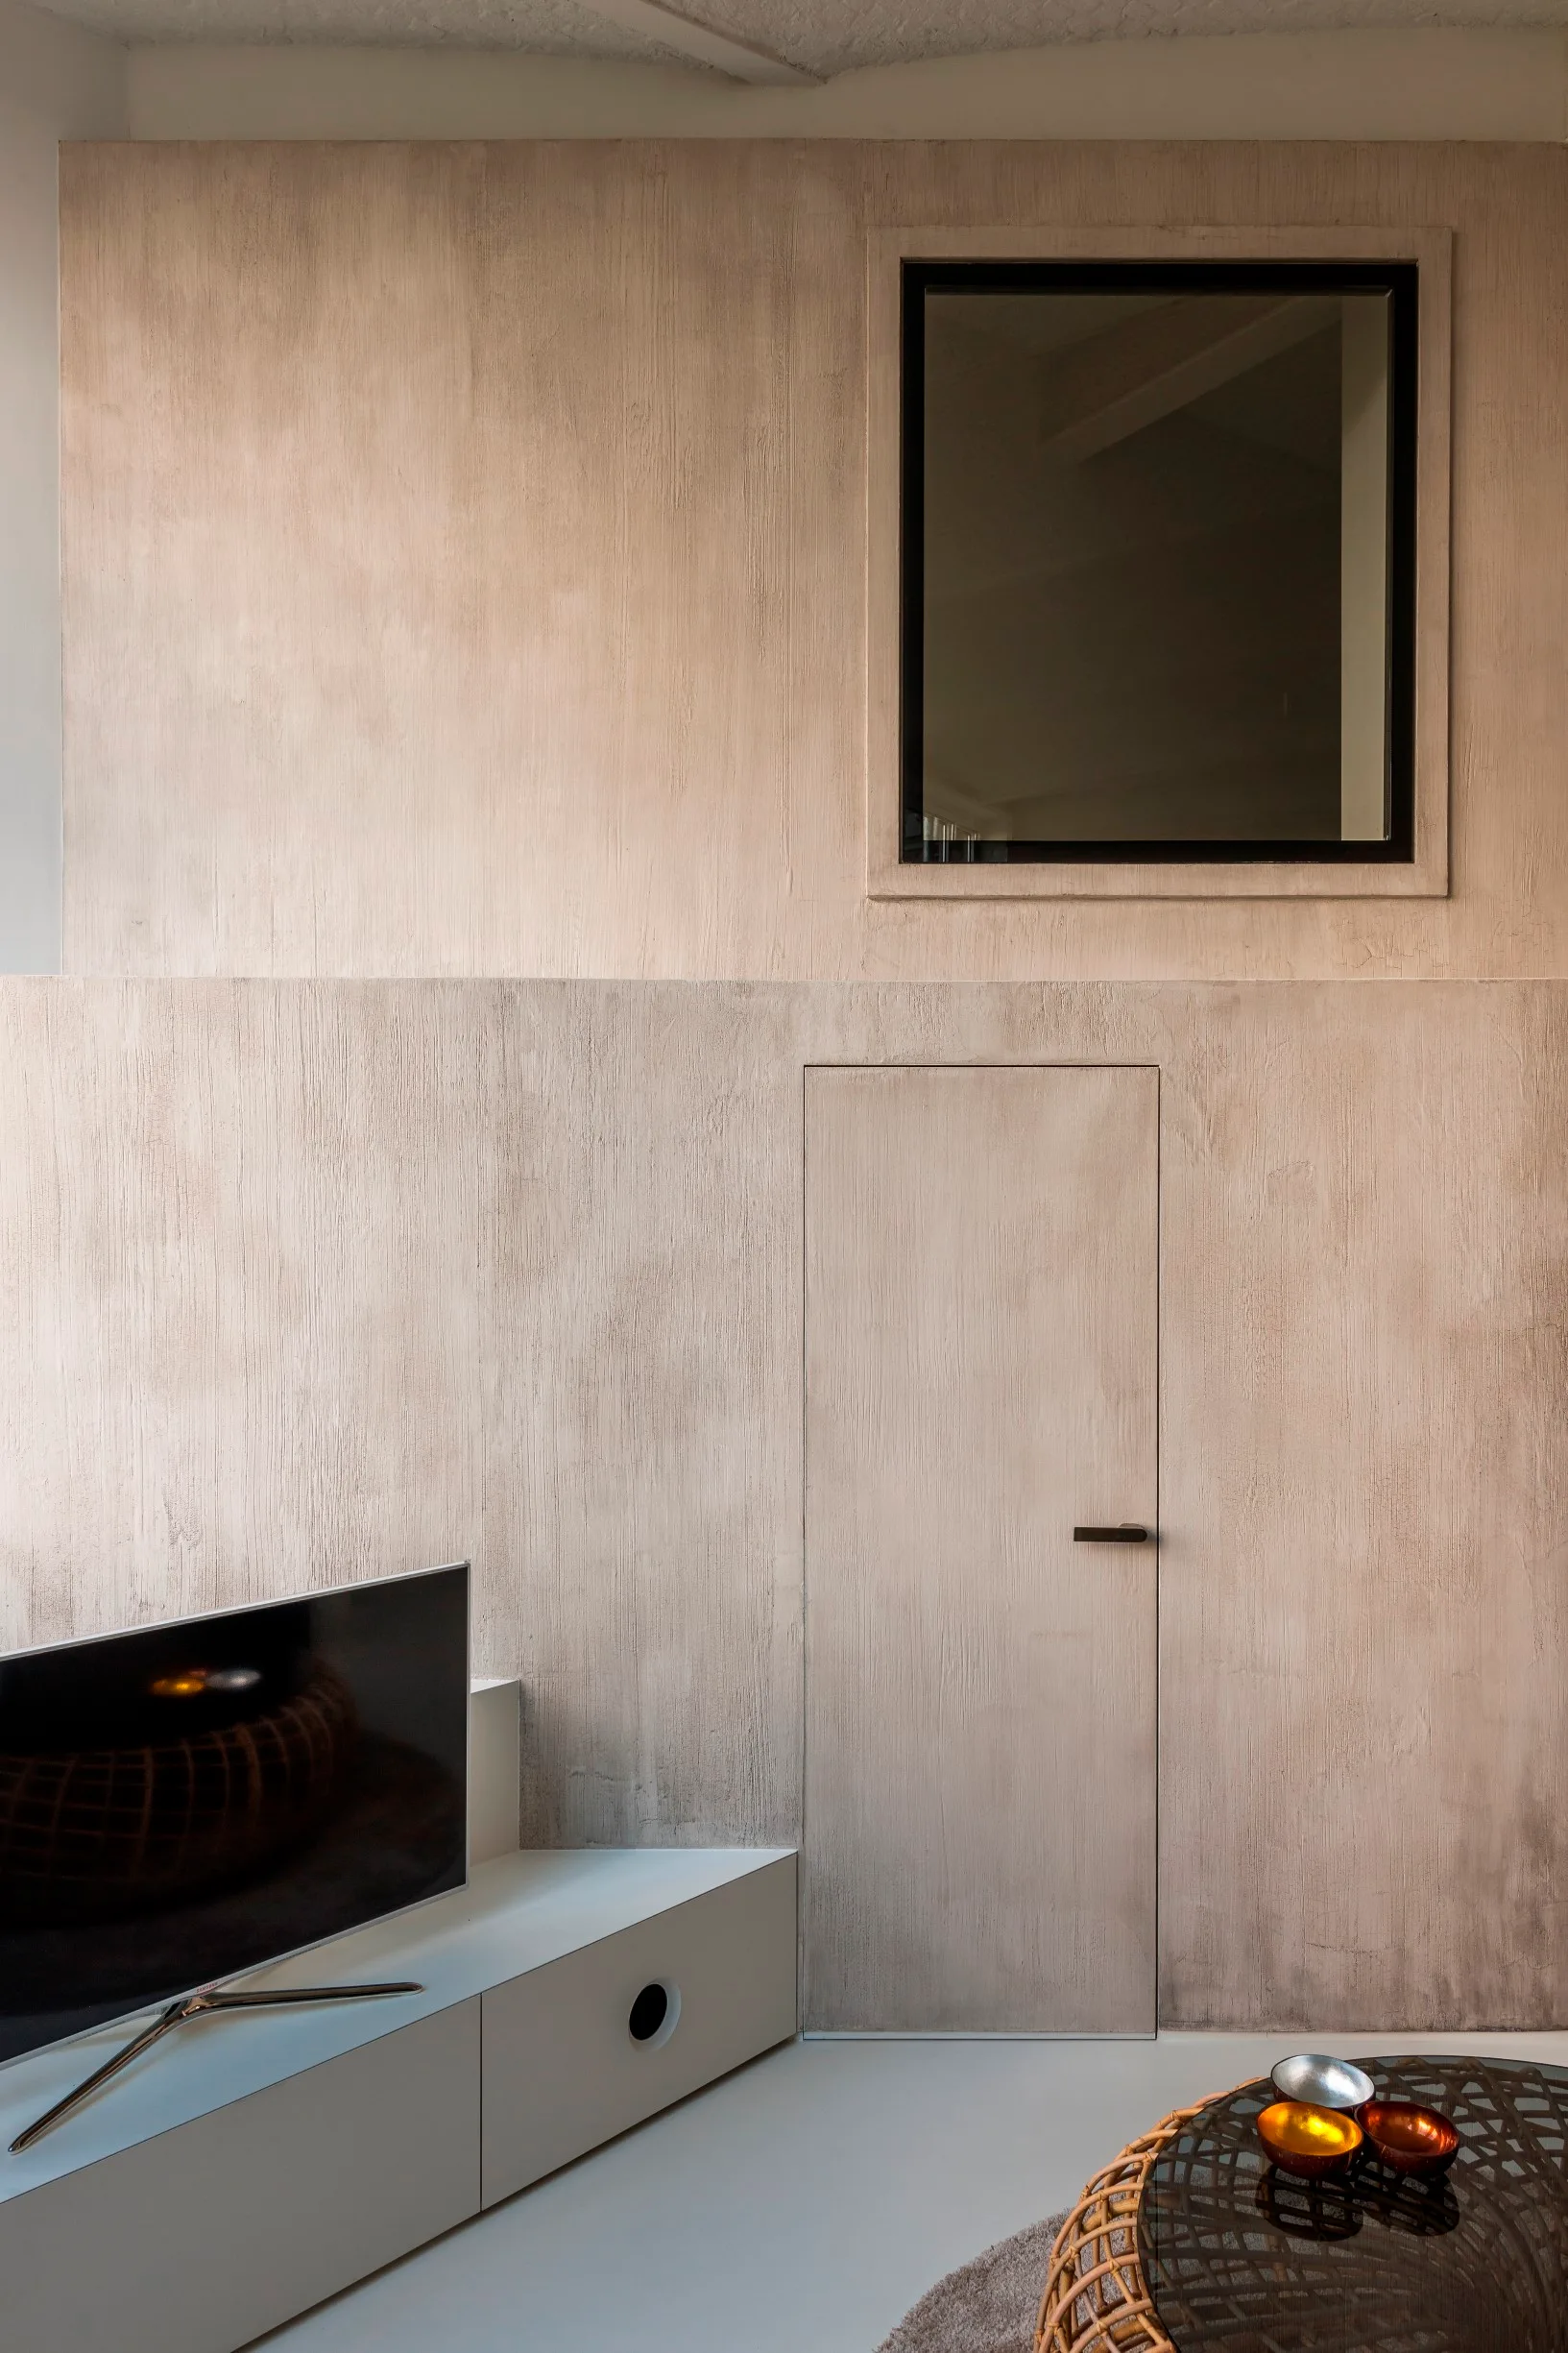
A minimalist living room features a textured greige plaster wall with an integrated flush door, a small high window, and a low white media console.
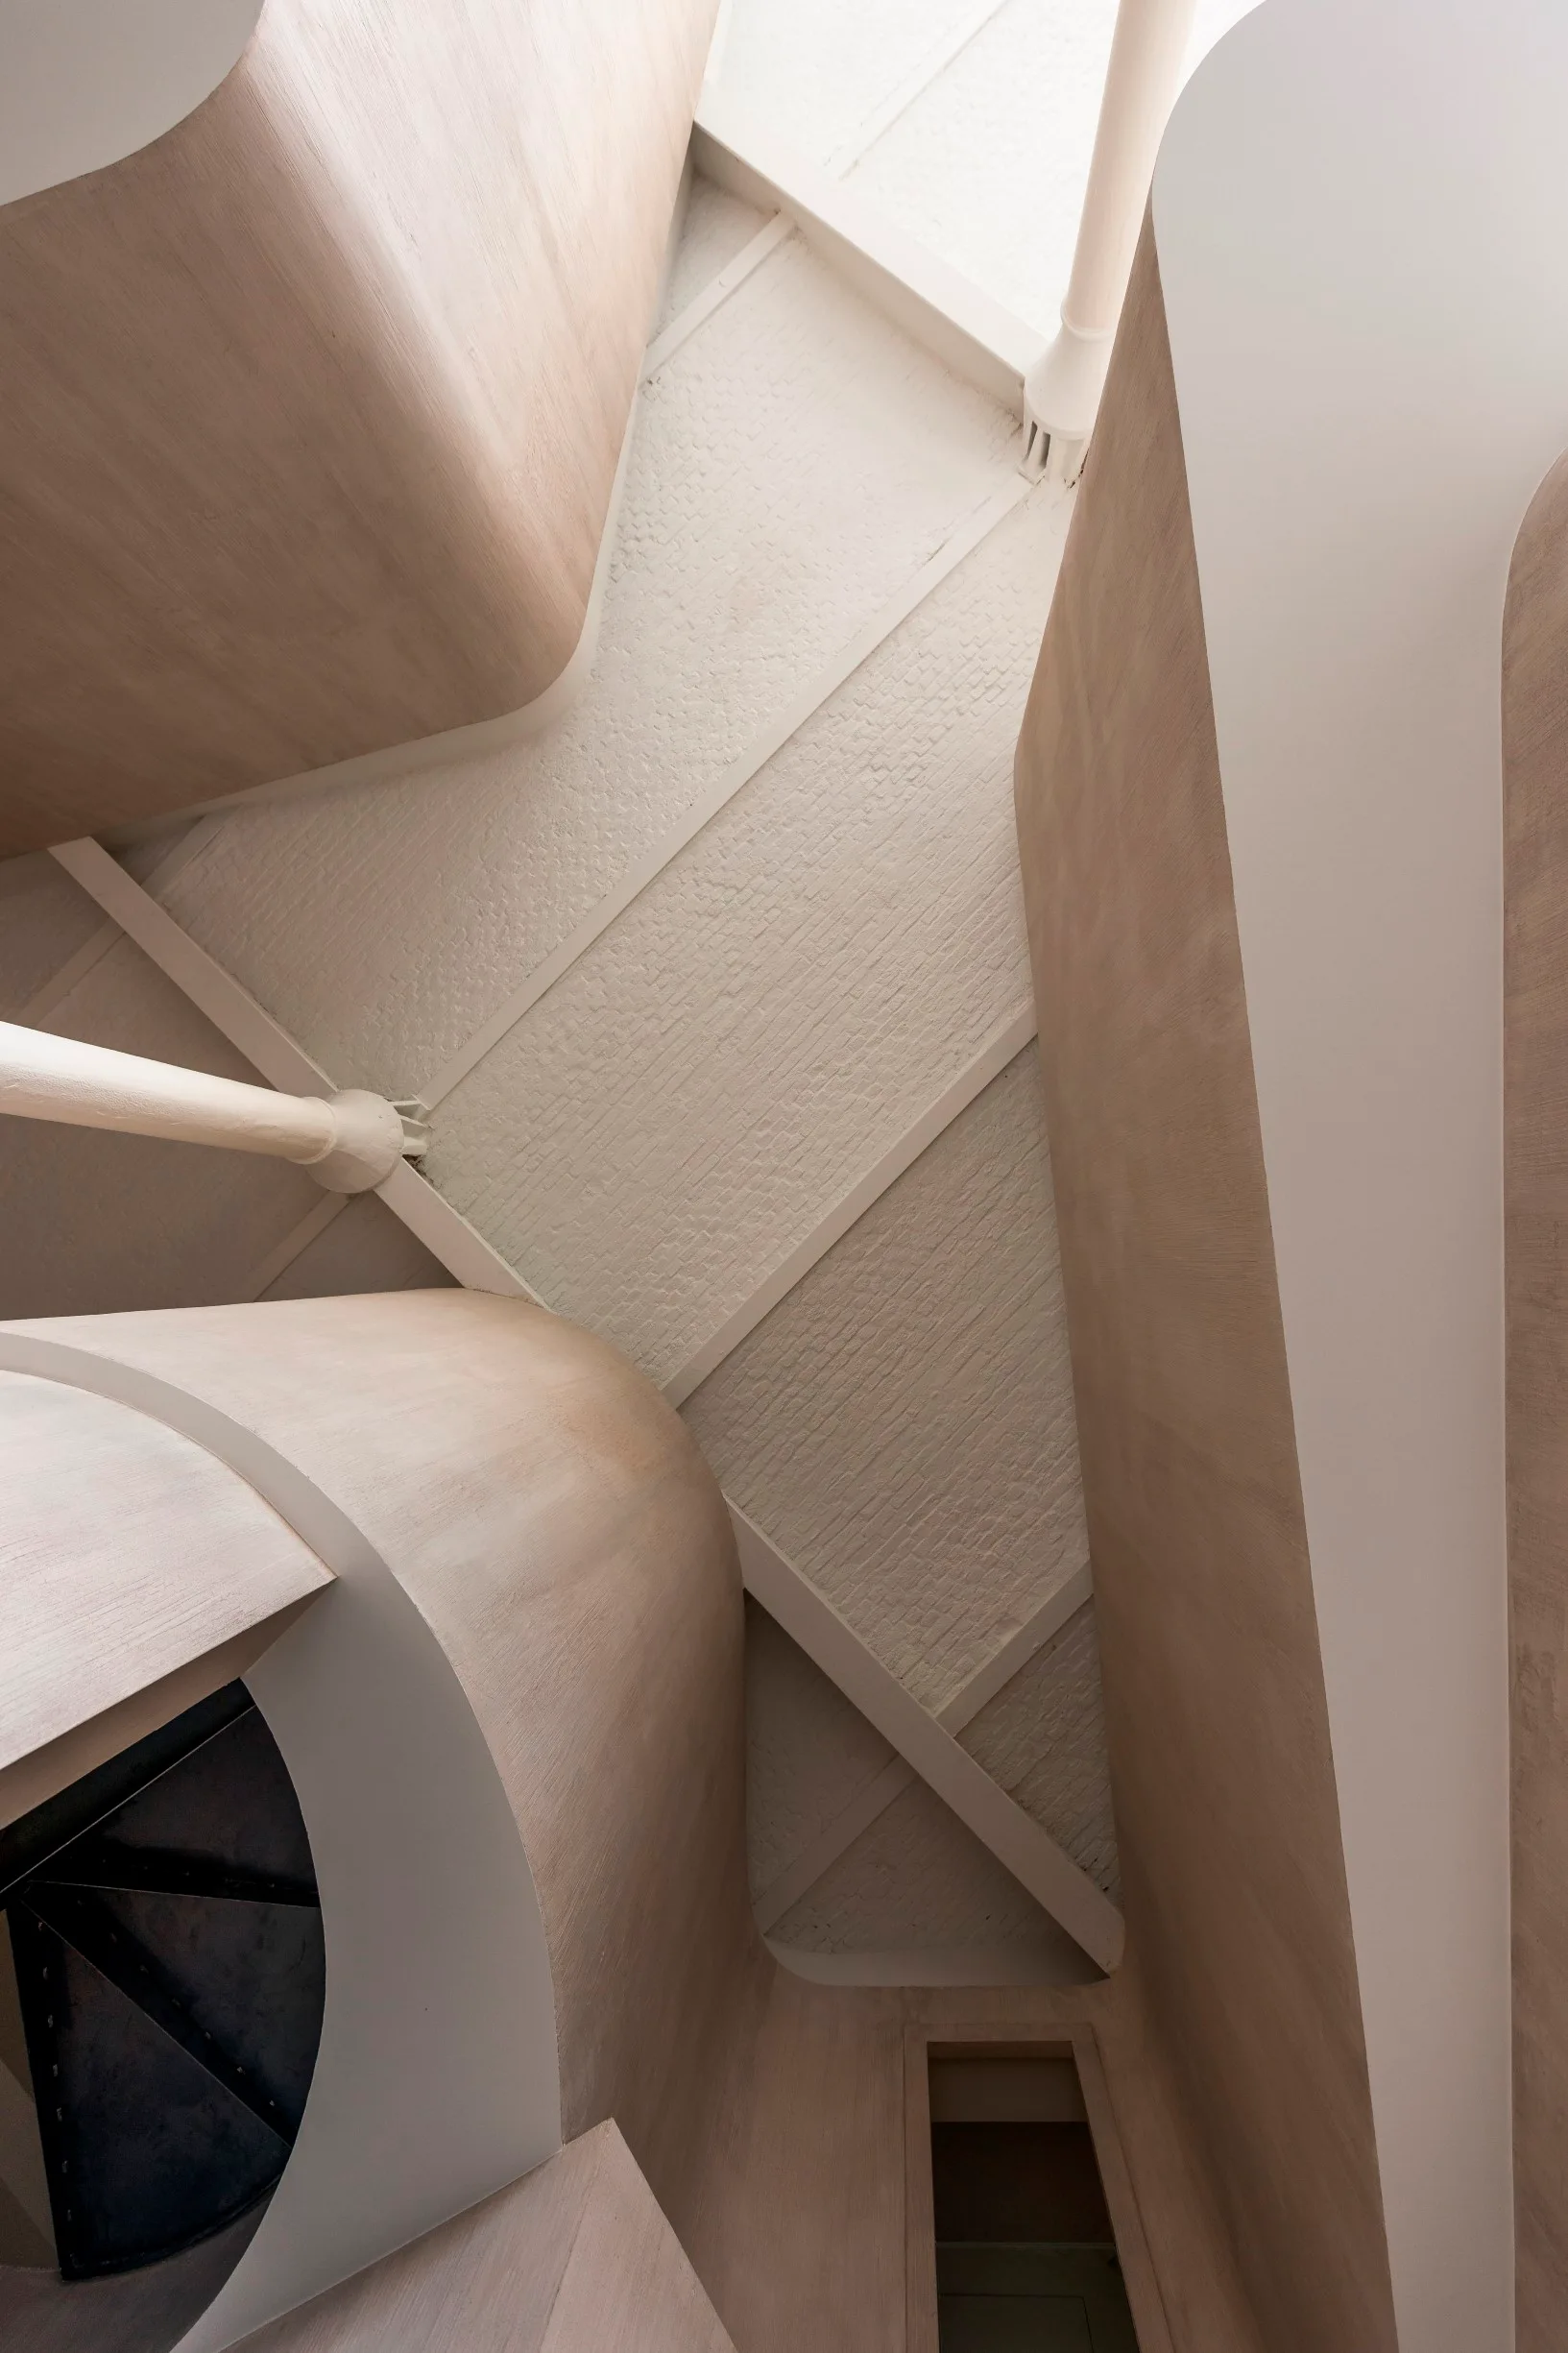
An upward view of a modern stairwell featuring curved beige walls, white structural columns, and exposed ceiling beams against a textured brick ceiling.
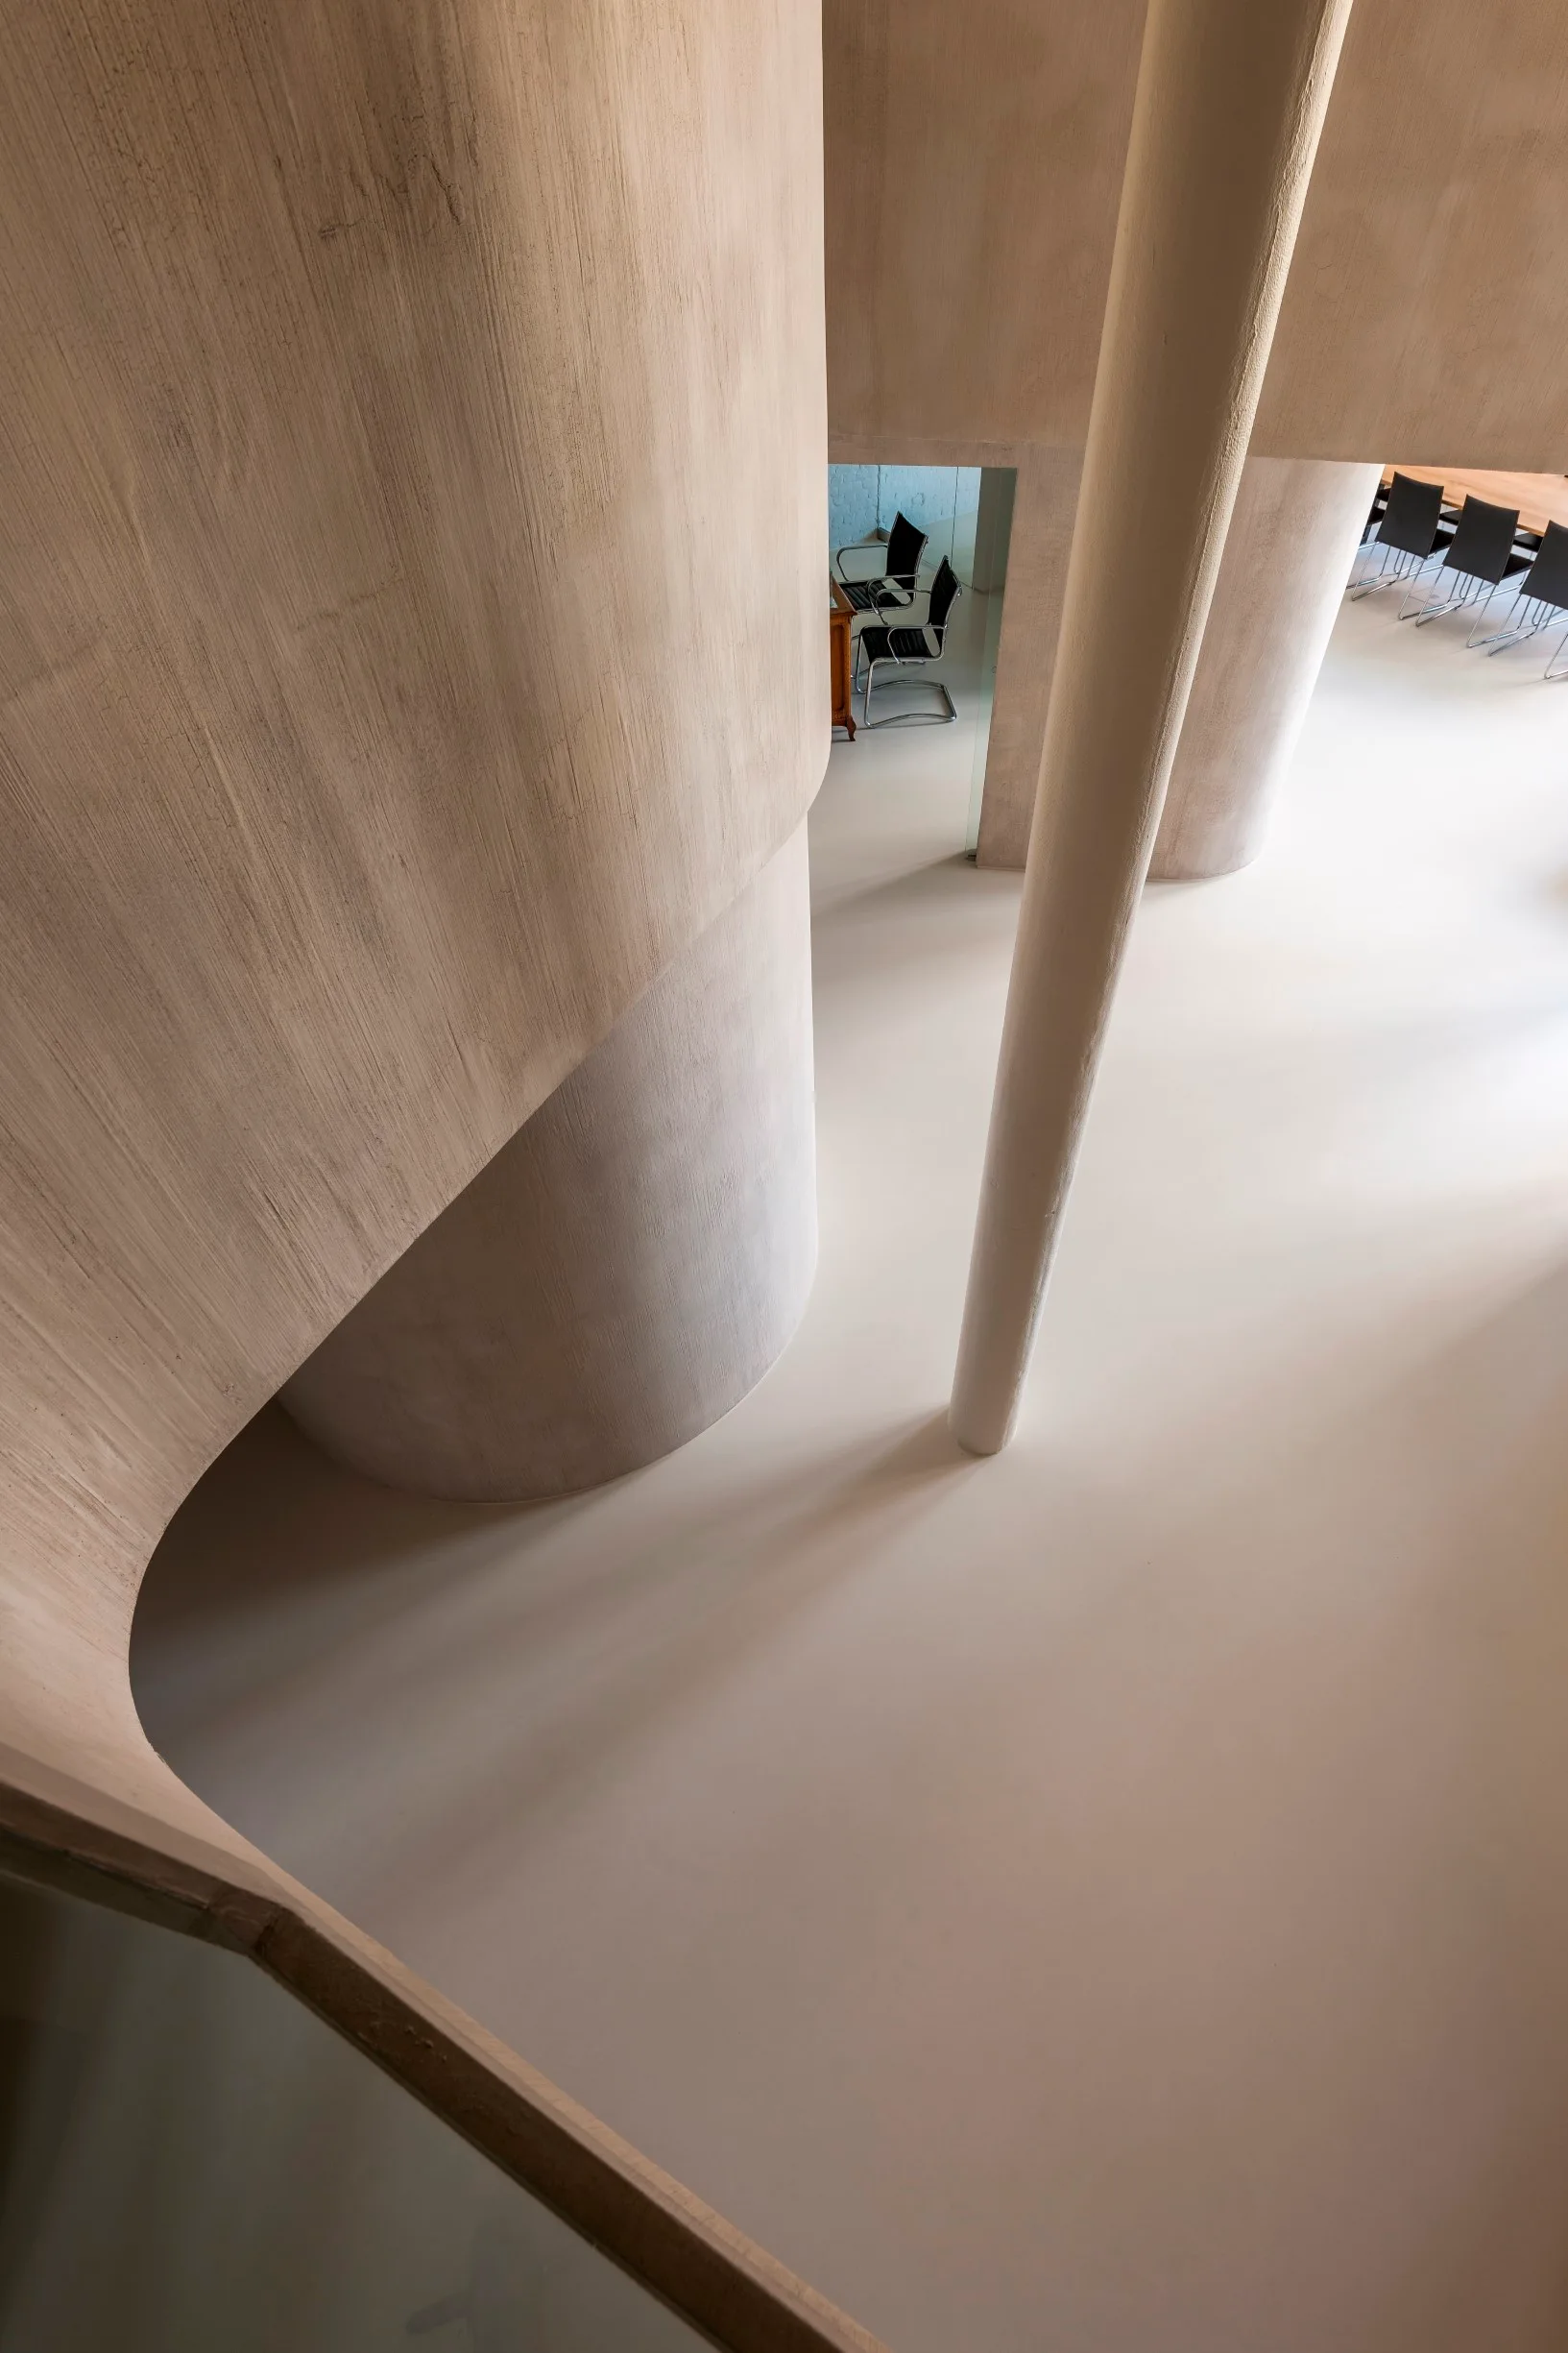
High angle view of a curved plaster staircase with textured beige walls, a slender column, and smooth seamless flooring in a minimalist interior.
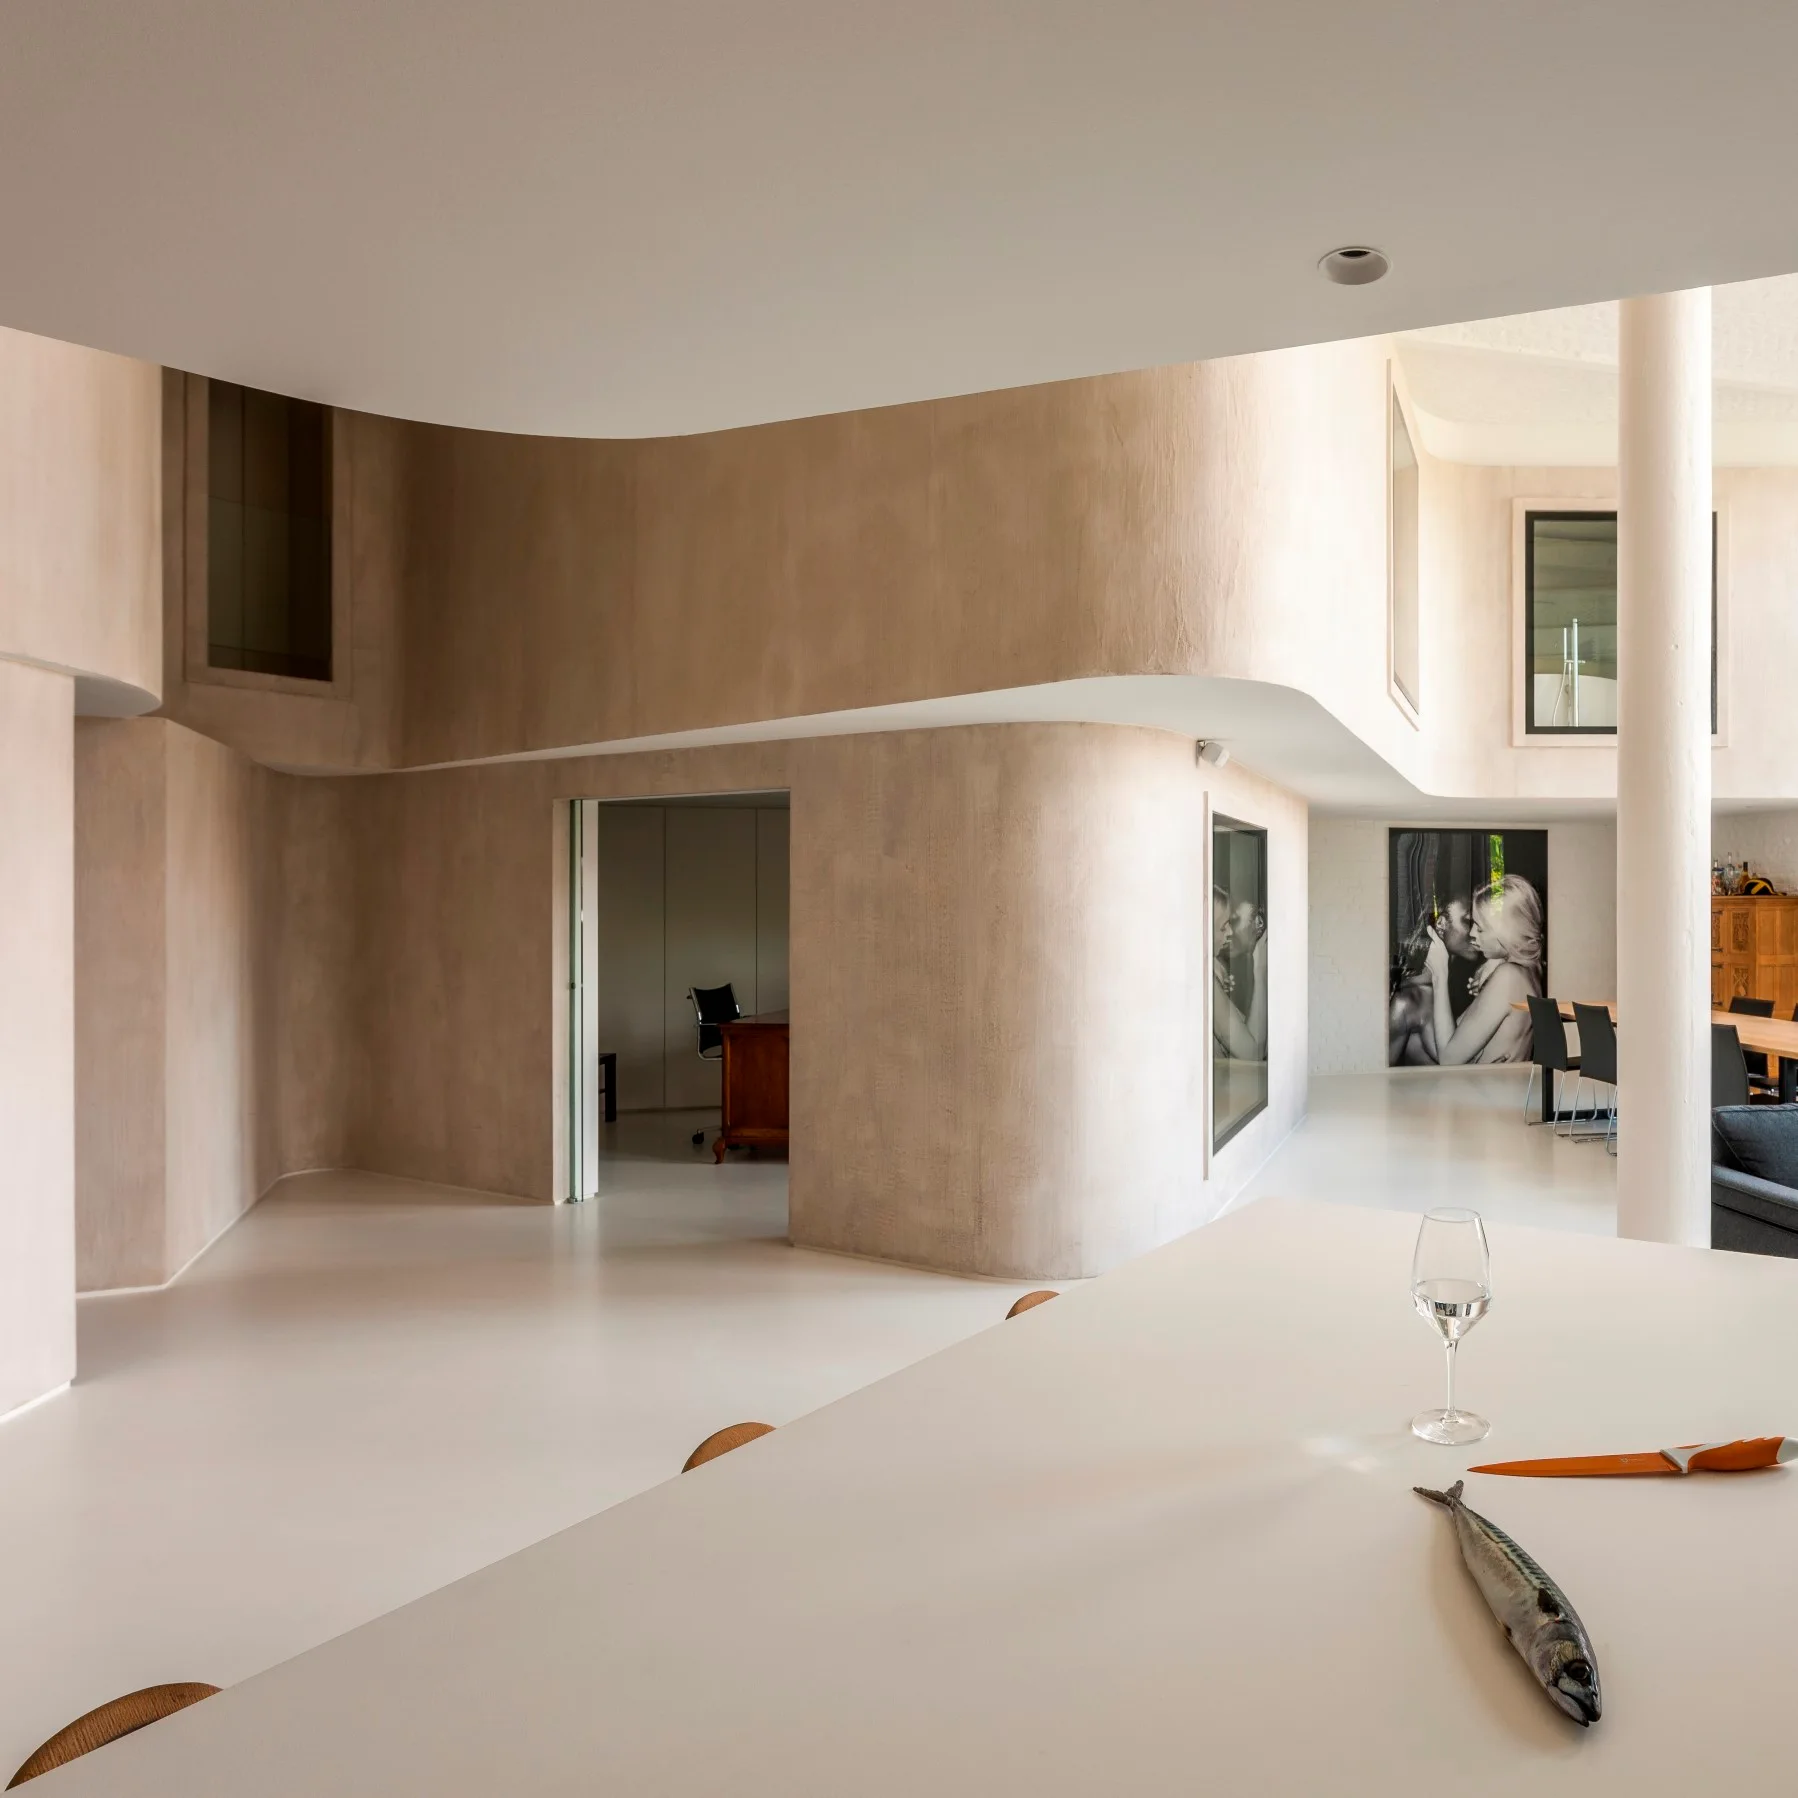
A minimalist open-concept interior features smooth, curved beige plaster walls, a white floor, and a large white counter in the foreground.
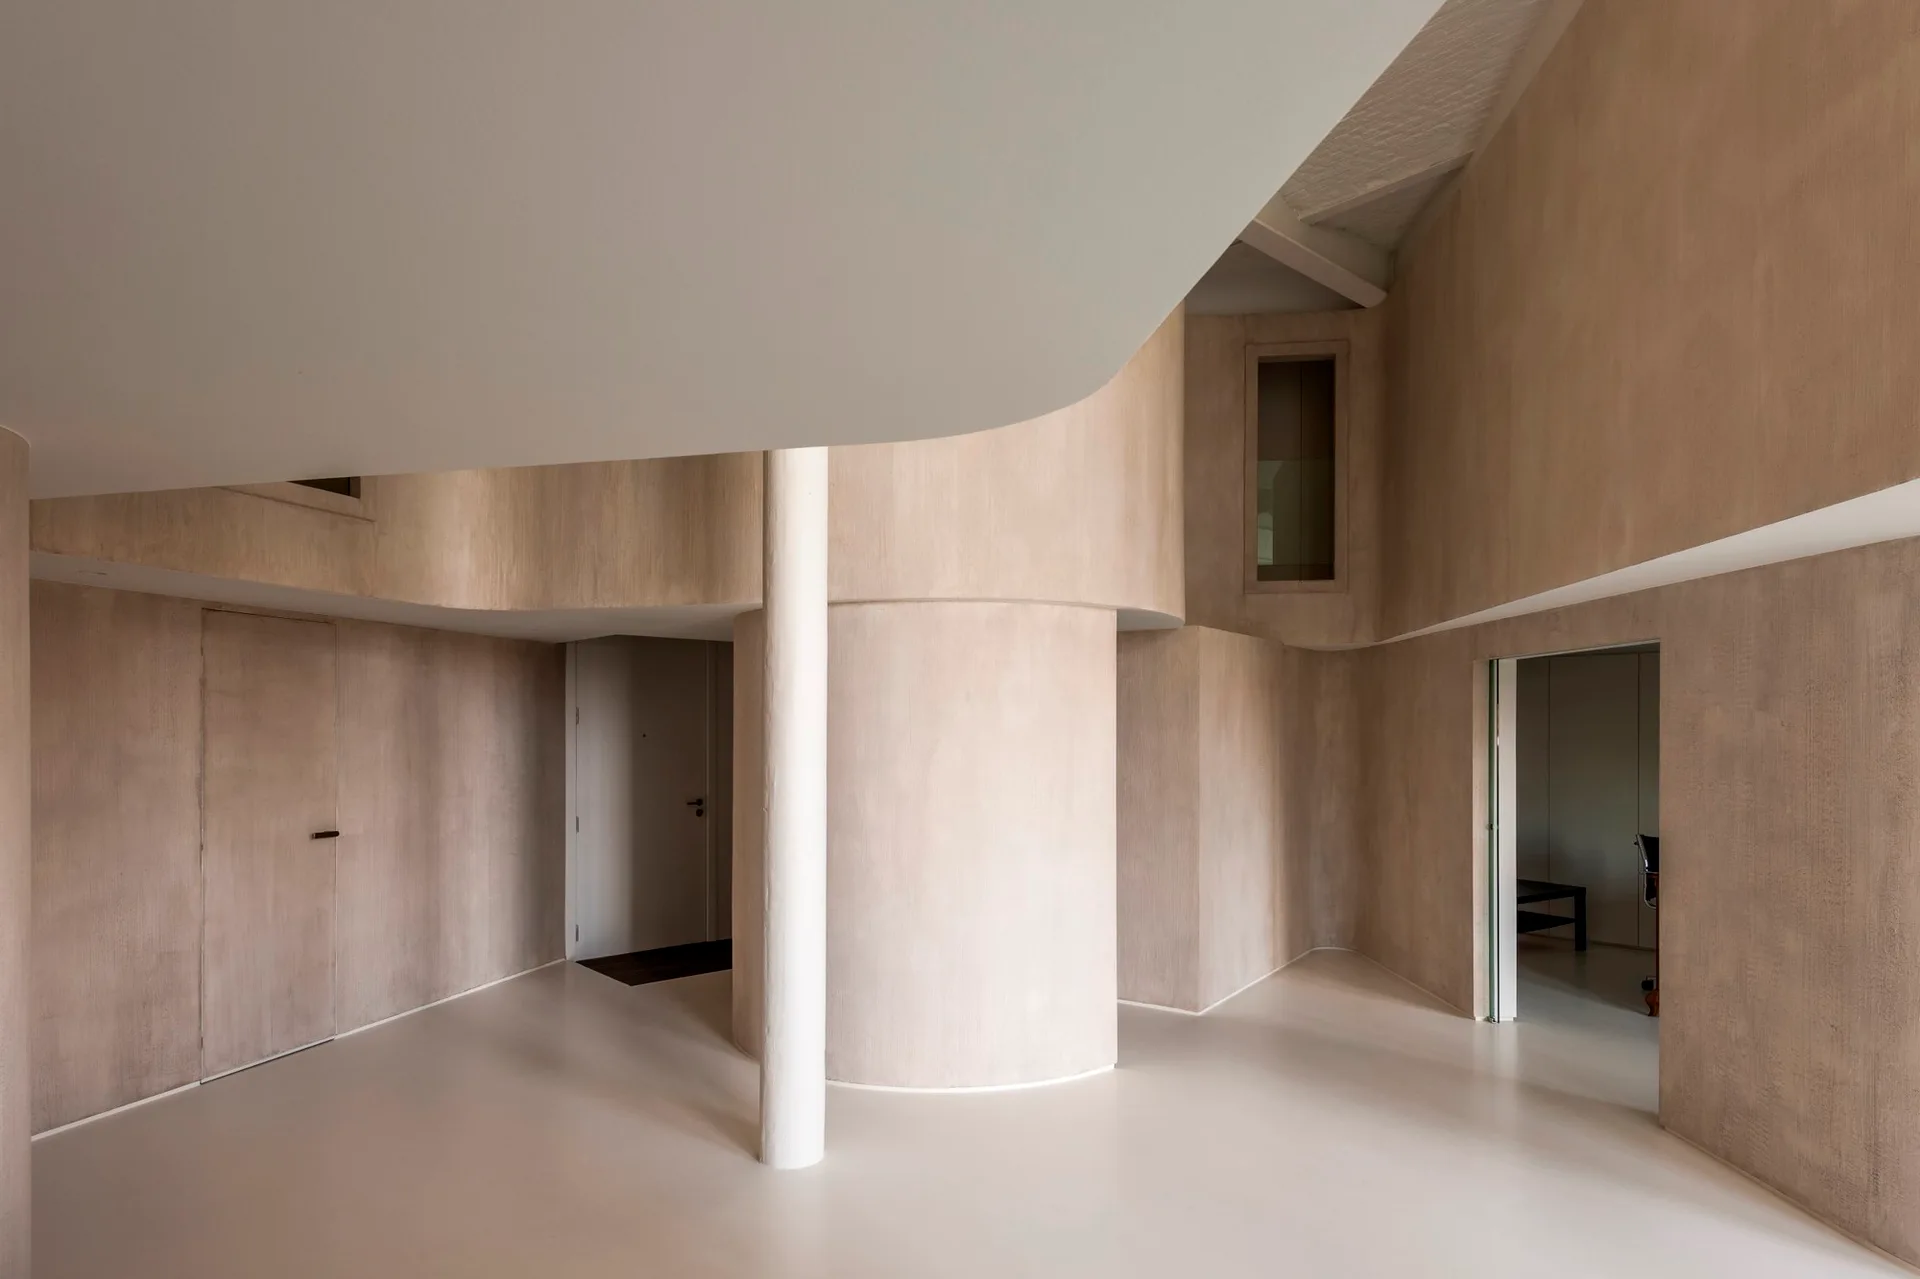
Minimalist entryway featuring curved textured beige plaster walls, a central white structural column, and smooth off-white flooring.
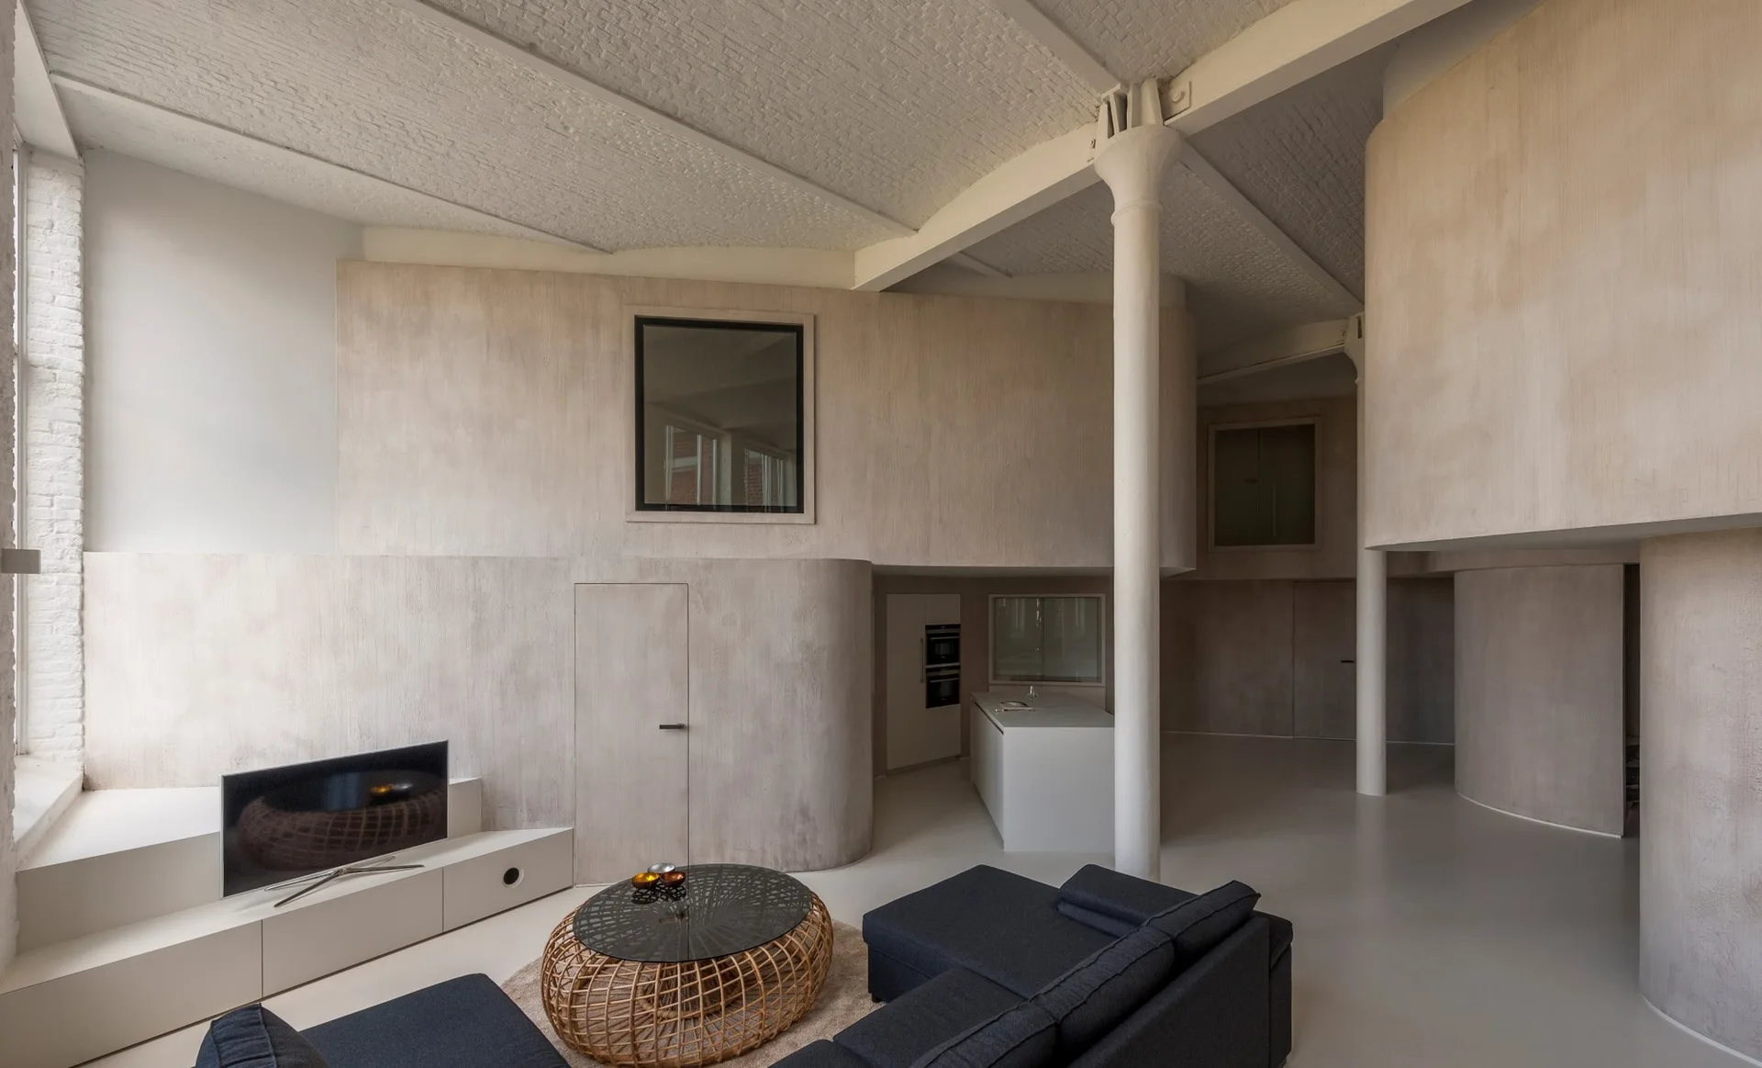
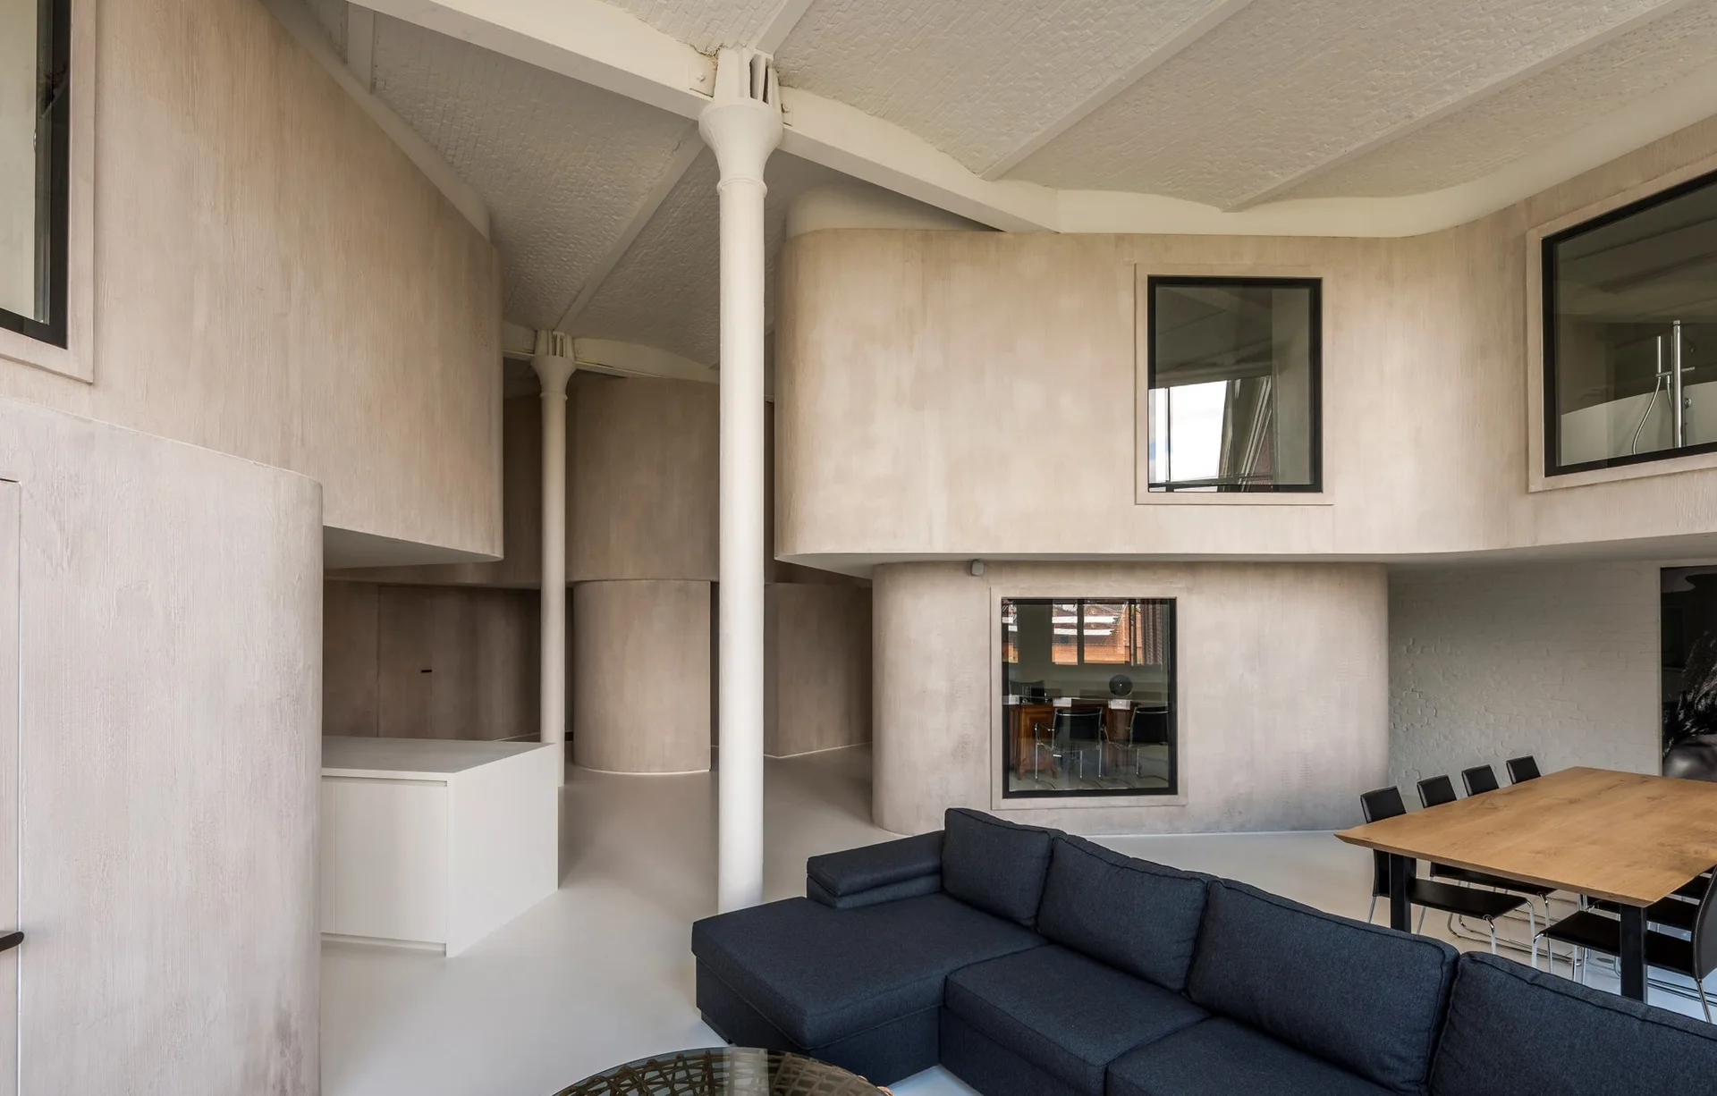
An open loft apartment features curved plaster walls, a dark grey sectional sofa, a round wicker coffee table, and white structural columns.
An open-concept loft features a dark grey sofa, tall industrial windows, a round structural column, and a kitchen island against curved plaster walls.
A spacious modern living area featuring a dark gray sectional sofa, a wooden dining table, white structural columns, and curved beige plaster walls.