Skip to content

PROJECT

Apartment Z

by Grau Architects

19 images

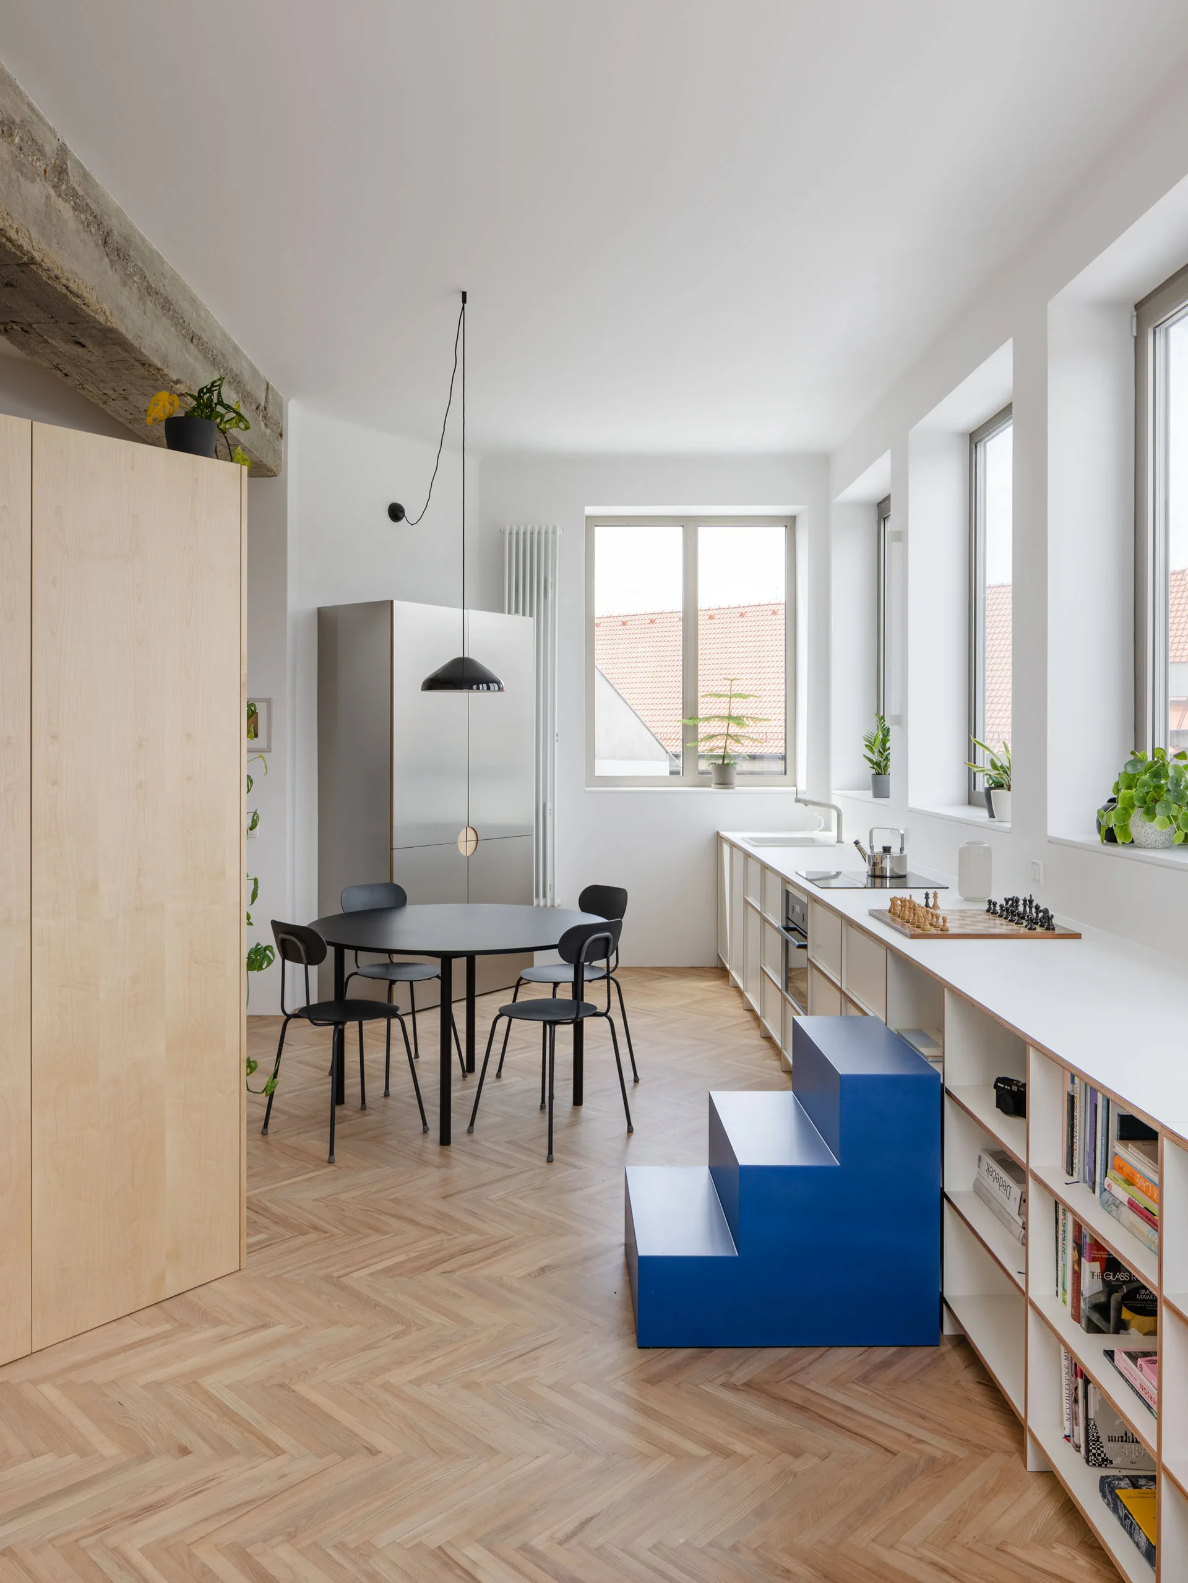
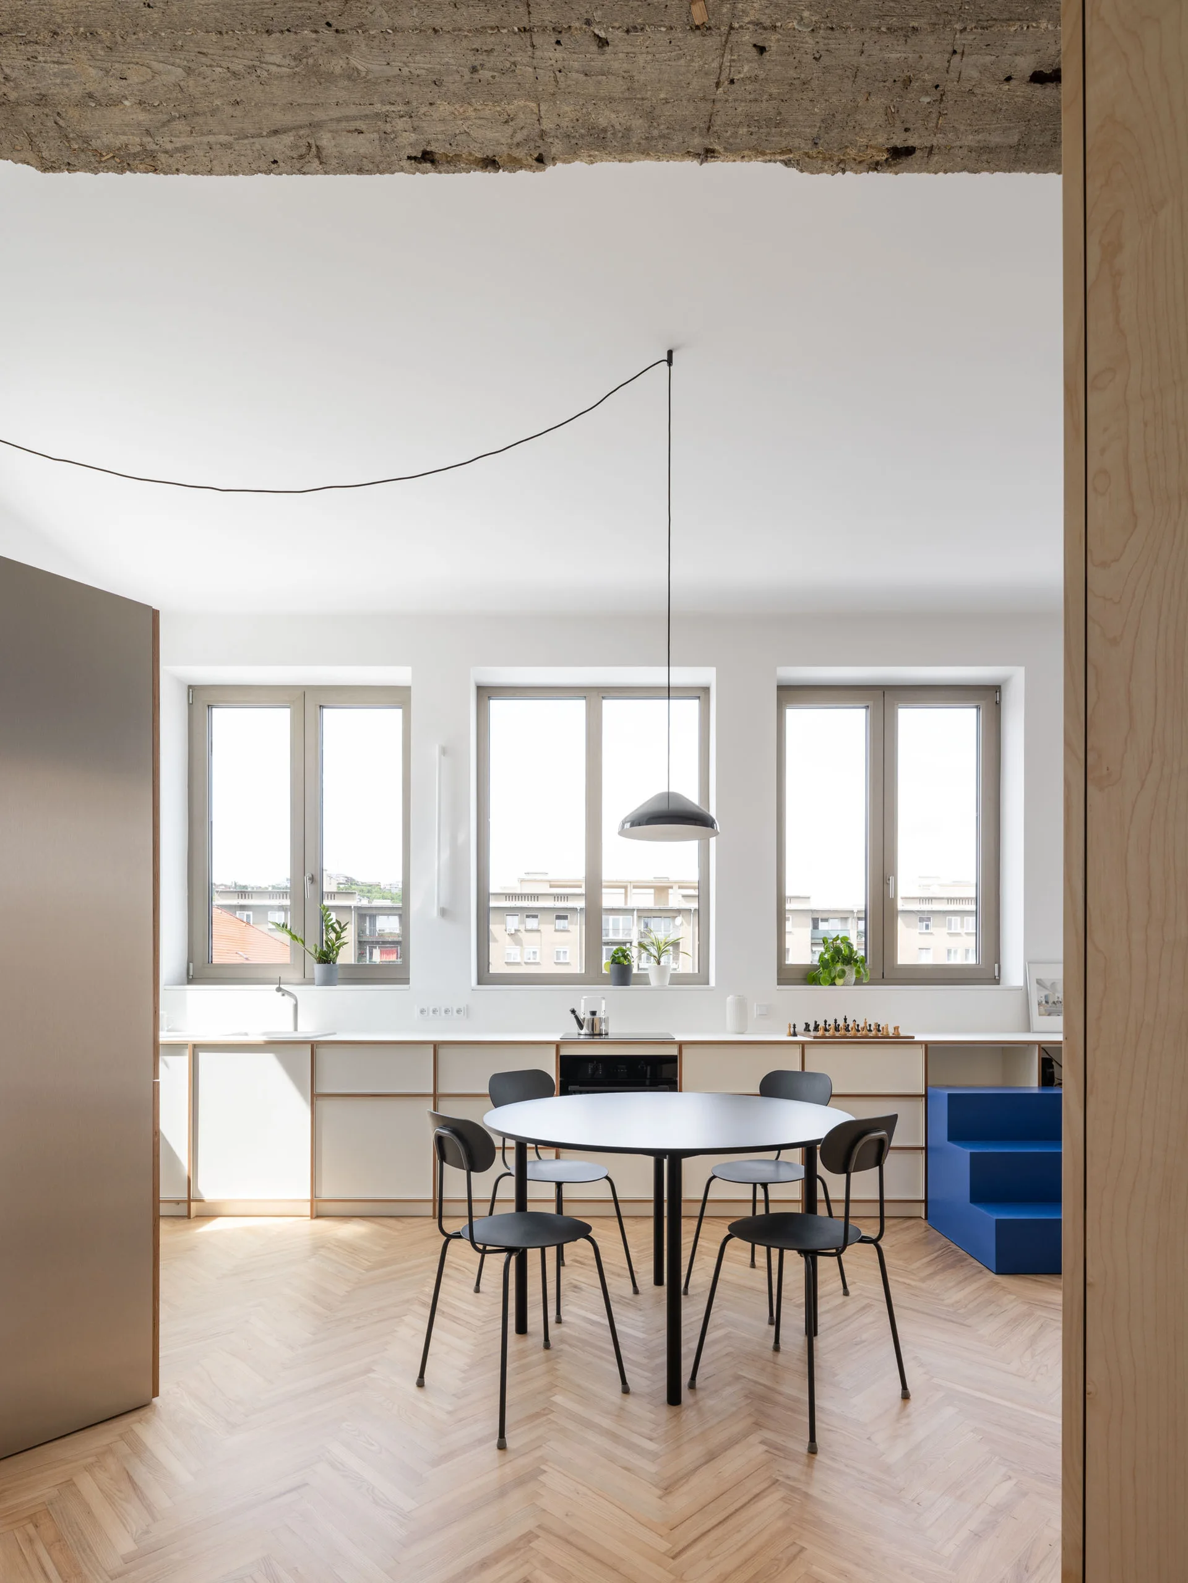
A minimalist kitchen features a light wood herringbone floor, a black dining set with a pendant light, and a bright blue stepped stool.
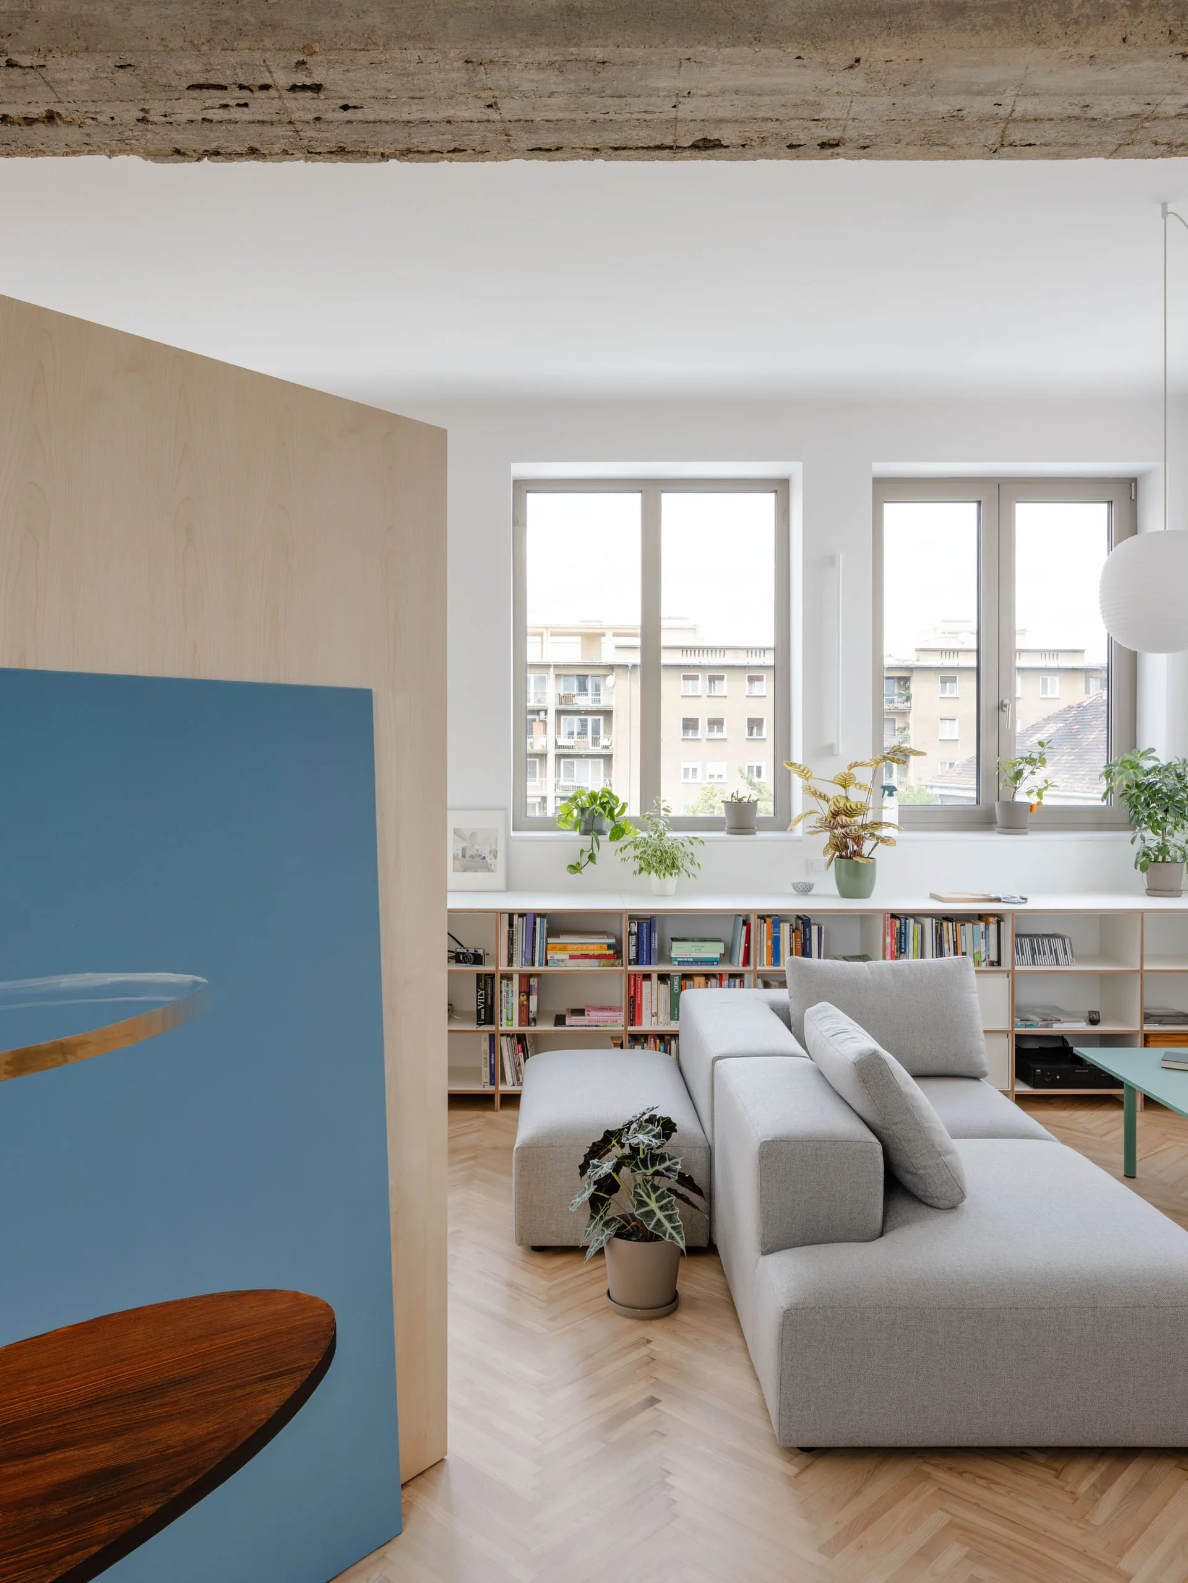
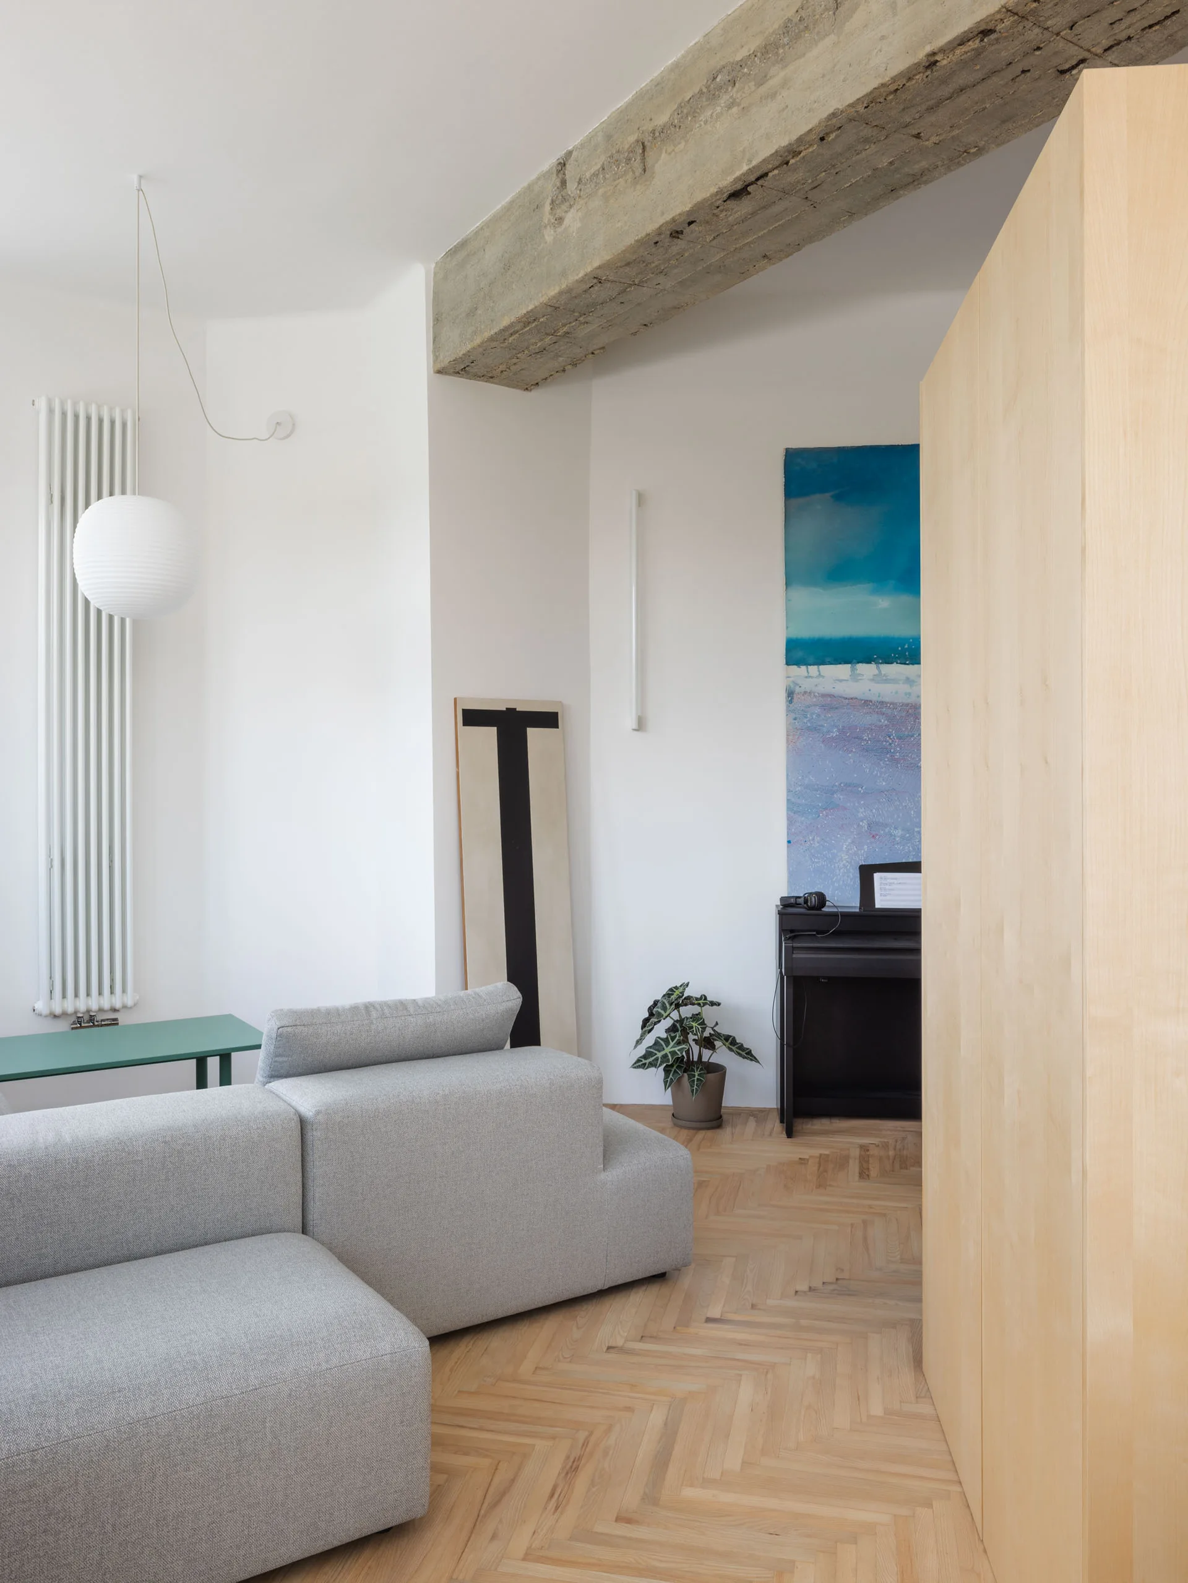
A light-filled living room features a gray modular sofa, herringbone wood floors, and a low built-in bookshelf beneath two large windows.
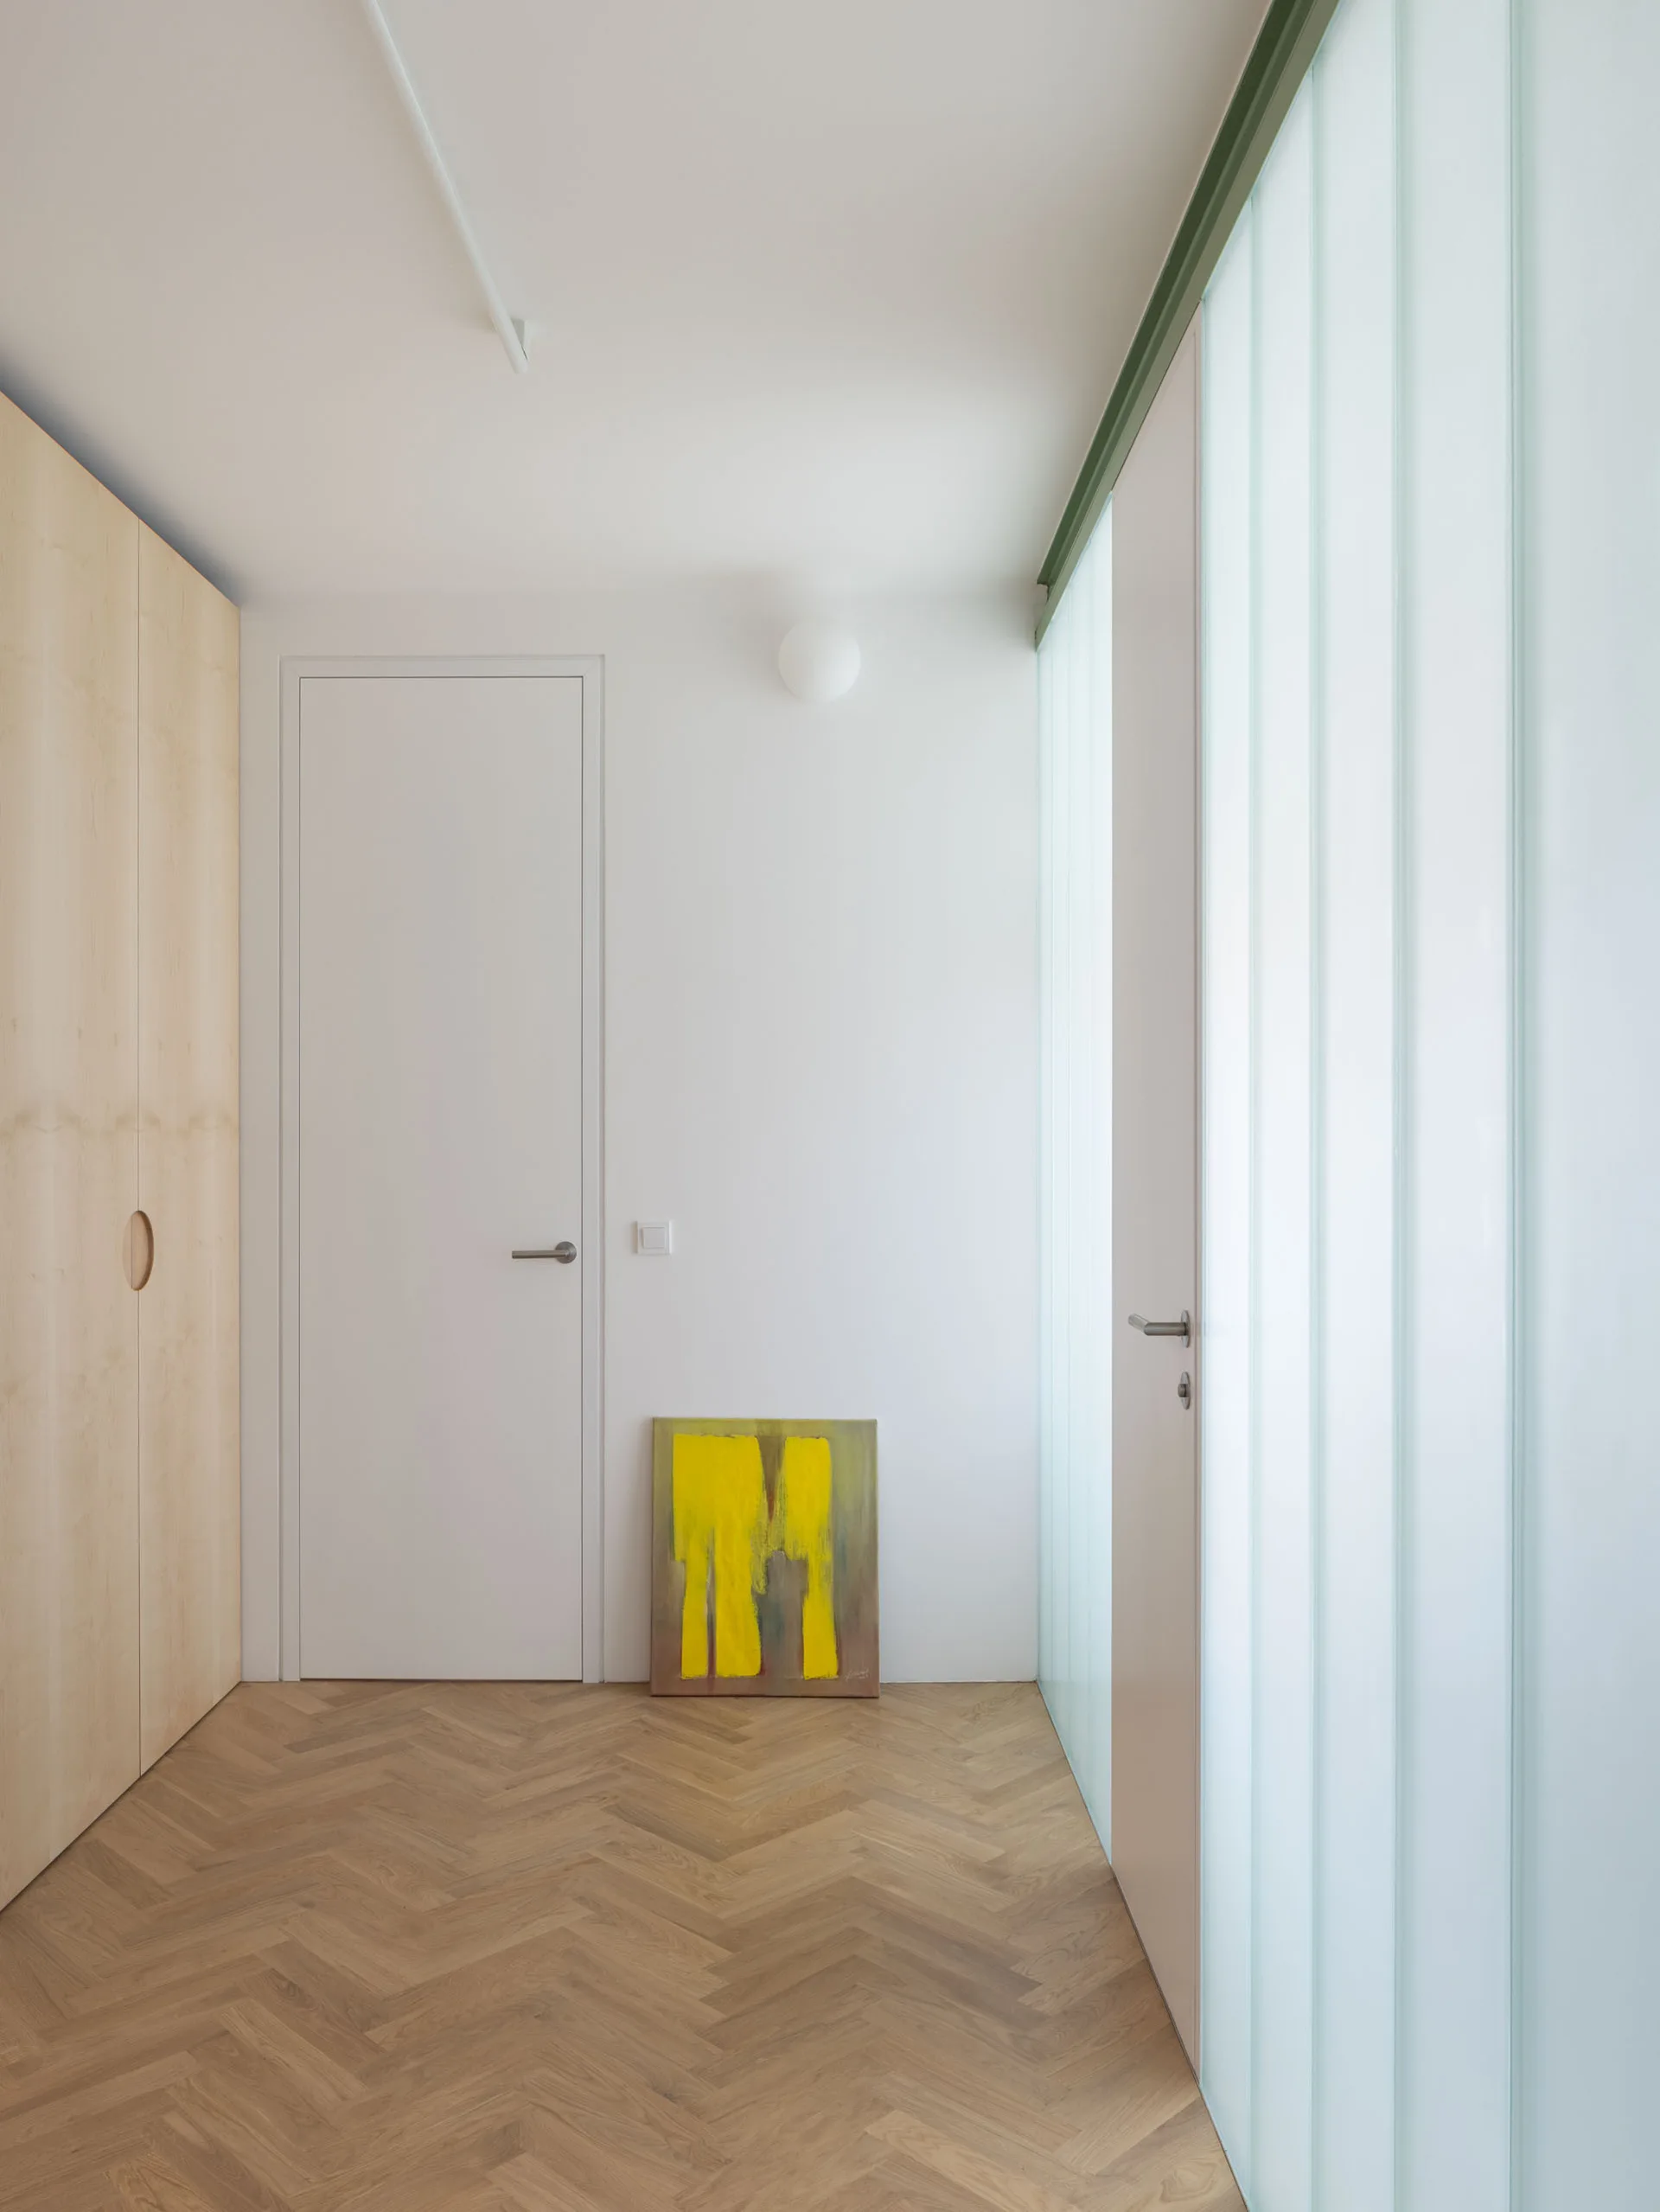
A minimalist hallway with light herringbone wood floors, a built-in wooden closet, a white door, and a translucent fluted glass wall.
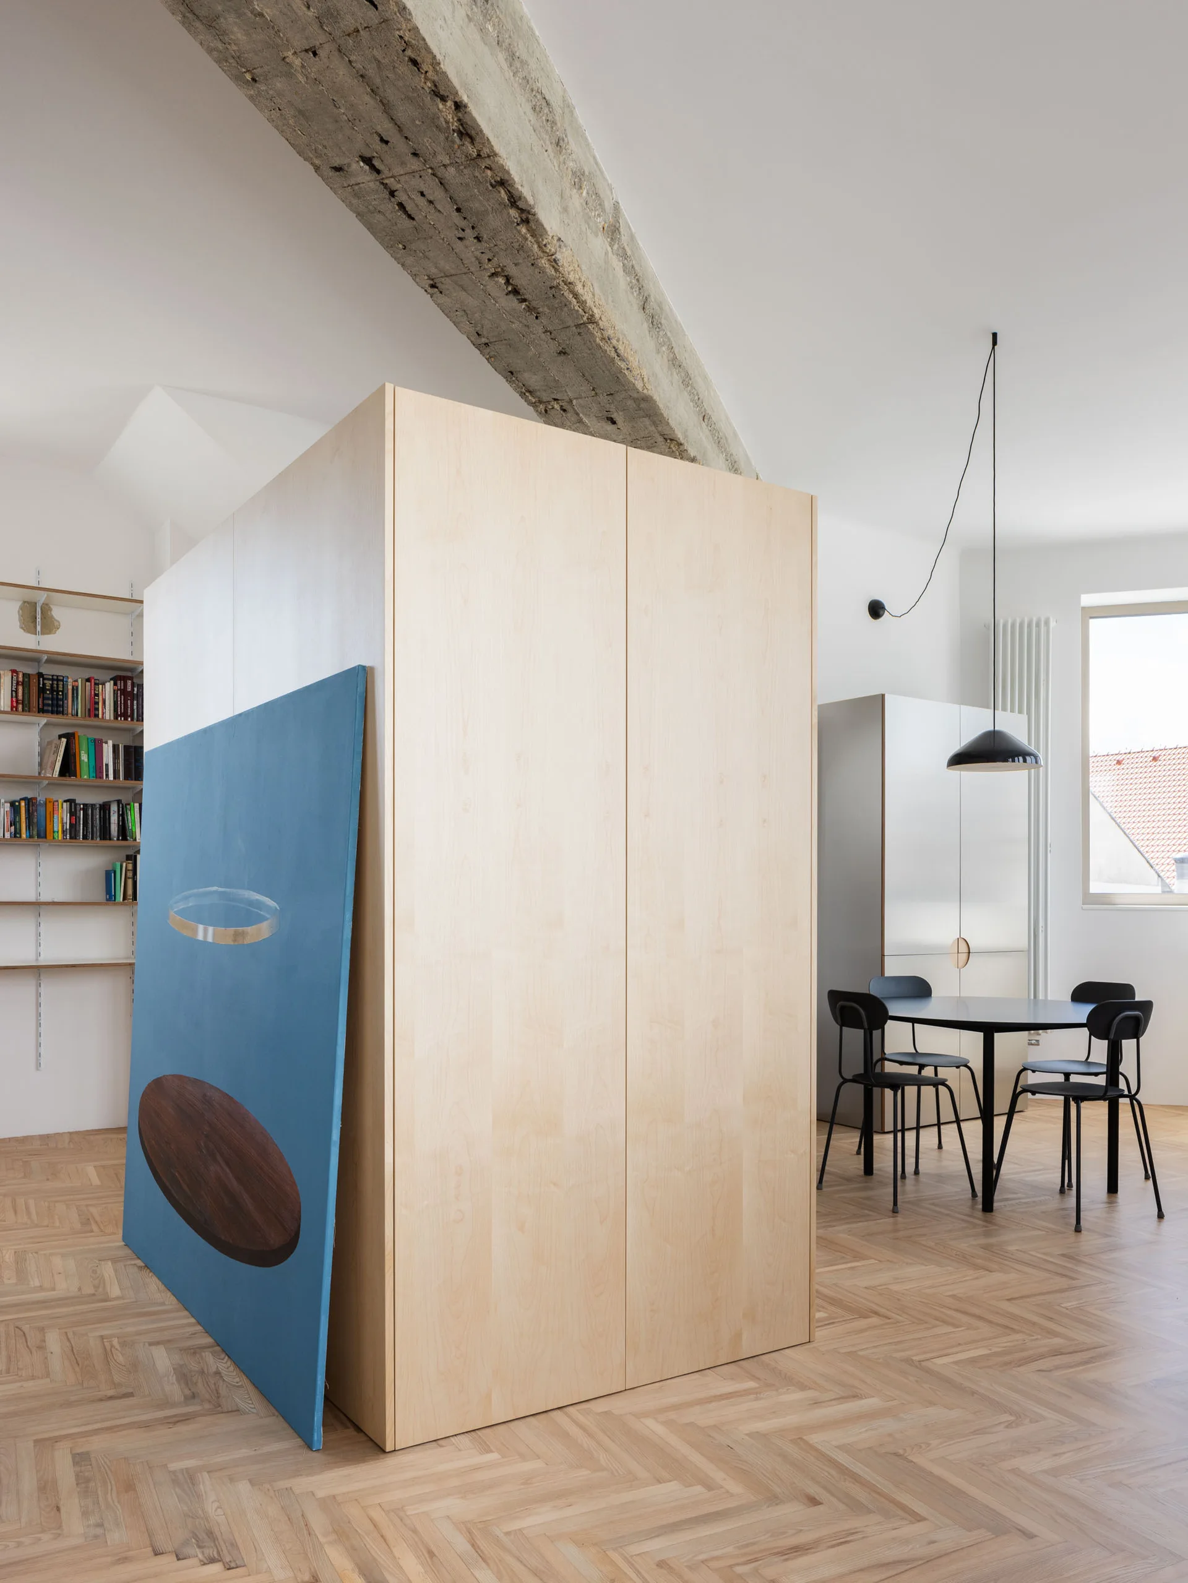
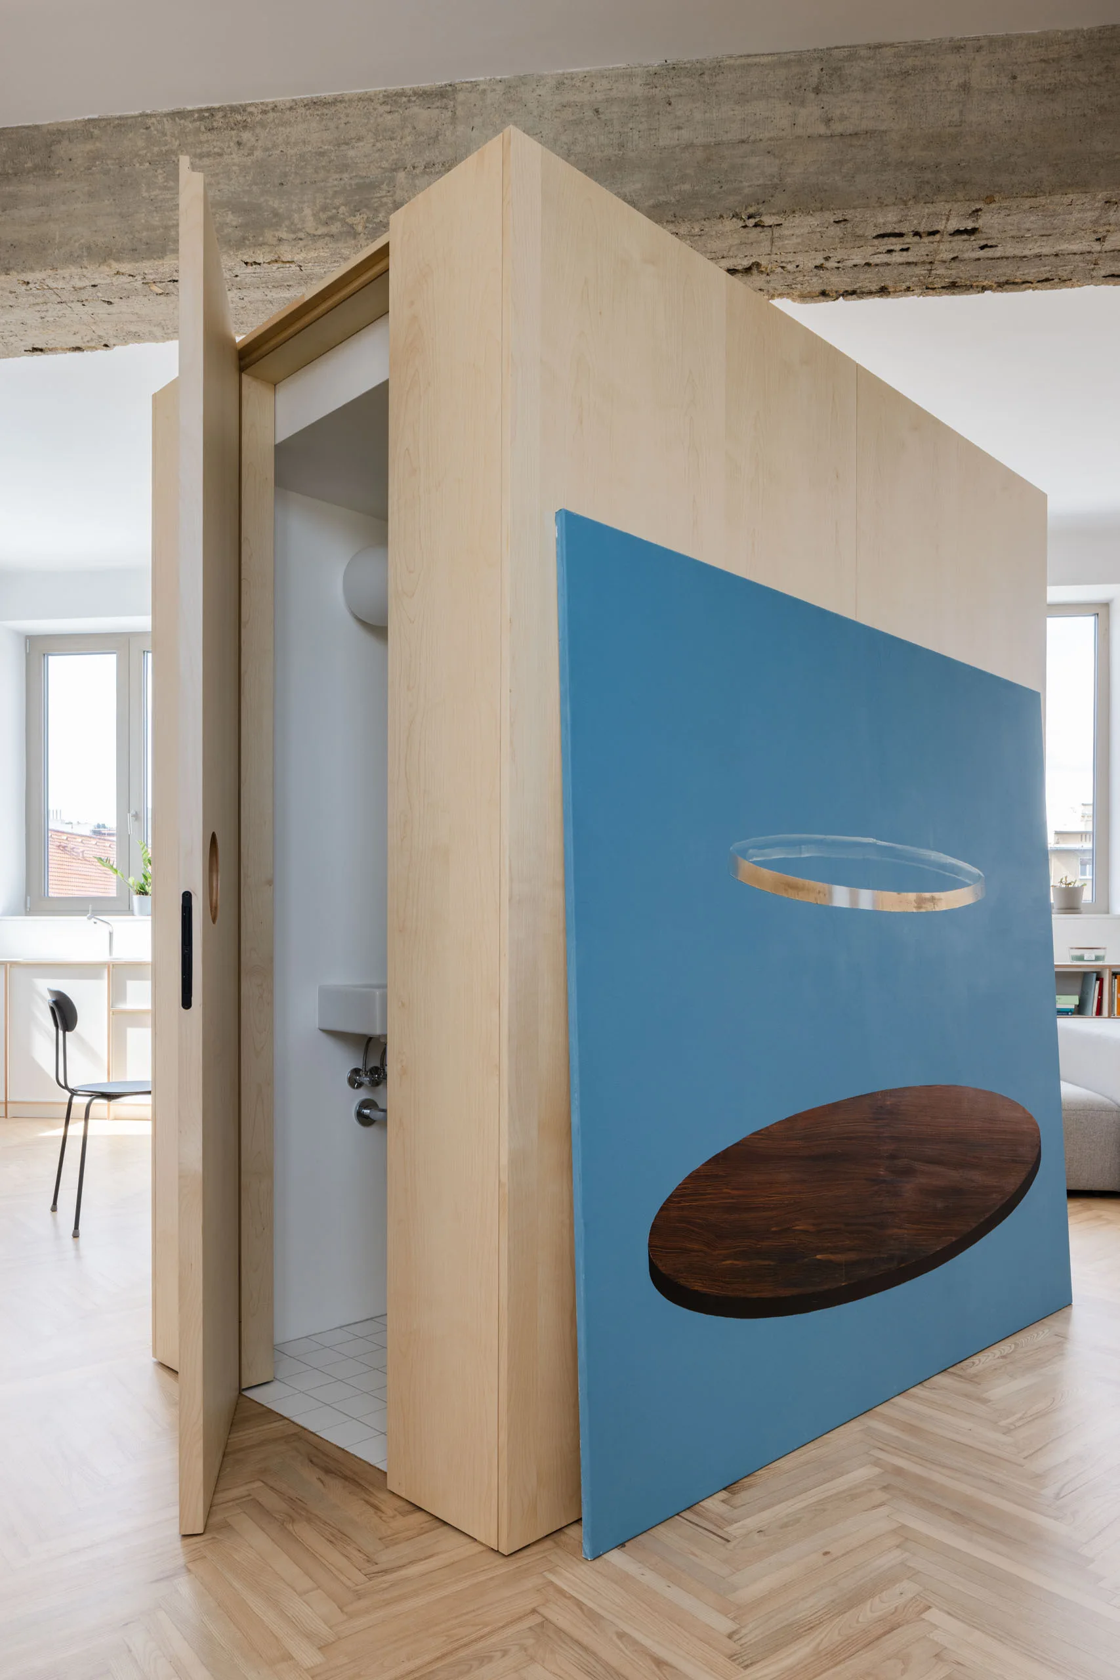
A large light wood room divider stands on herringbone flooring in a minimalist space with an exposed concrete beam.
A minimalist dining space features a black circular table with chairs on a herringbone wood floor, situated near white kitchen cabinets and windows.
A light grey modular sofa sits on herringbone wood floors beneath an exposed concrete ceiling beam in a minimalist white living room.
A light plywood partition containing a tiled bathroom stands on herringbone flooring next to a large blue painting.
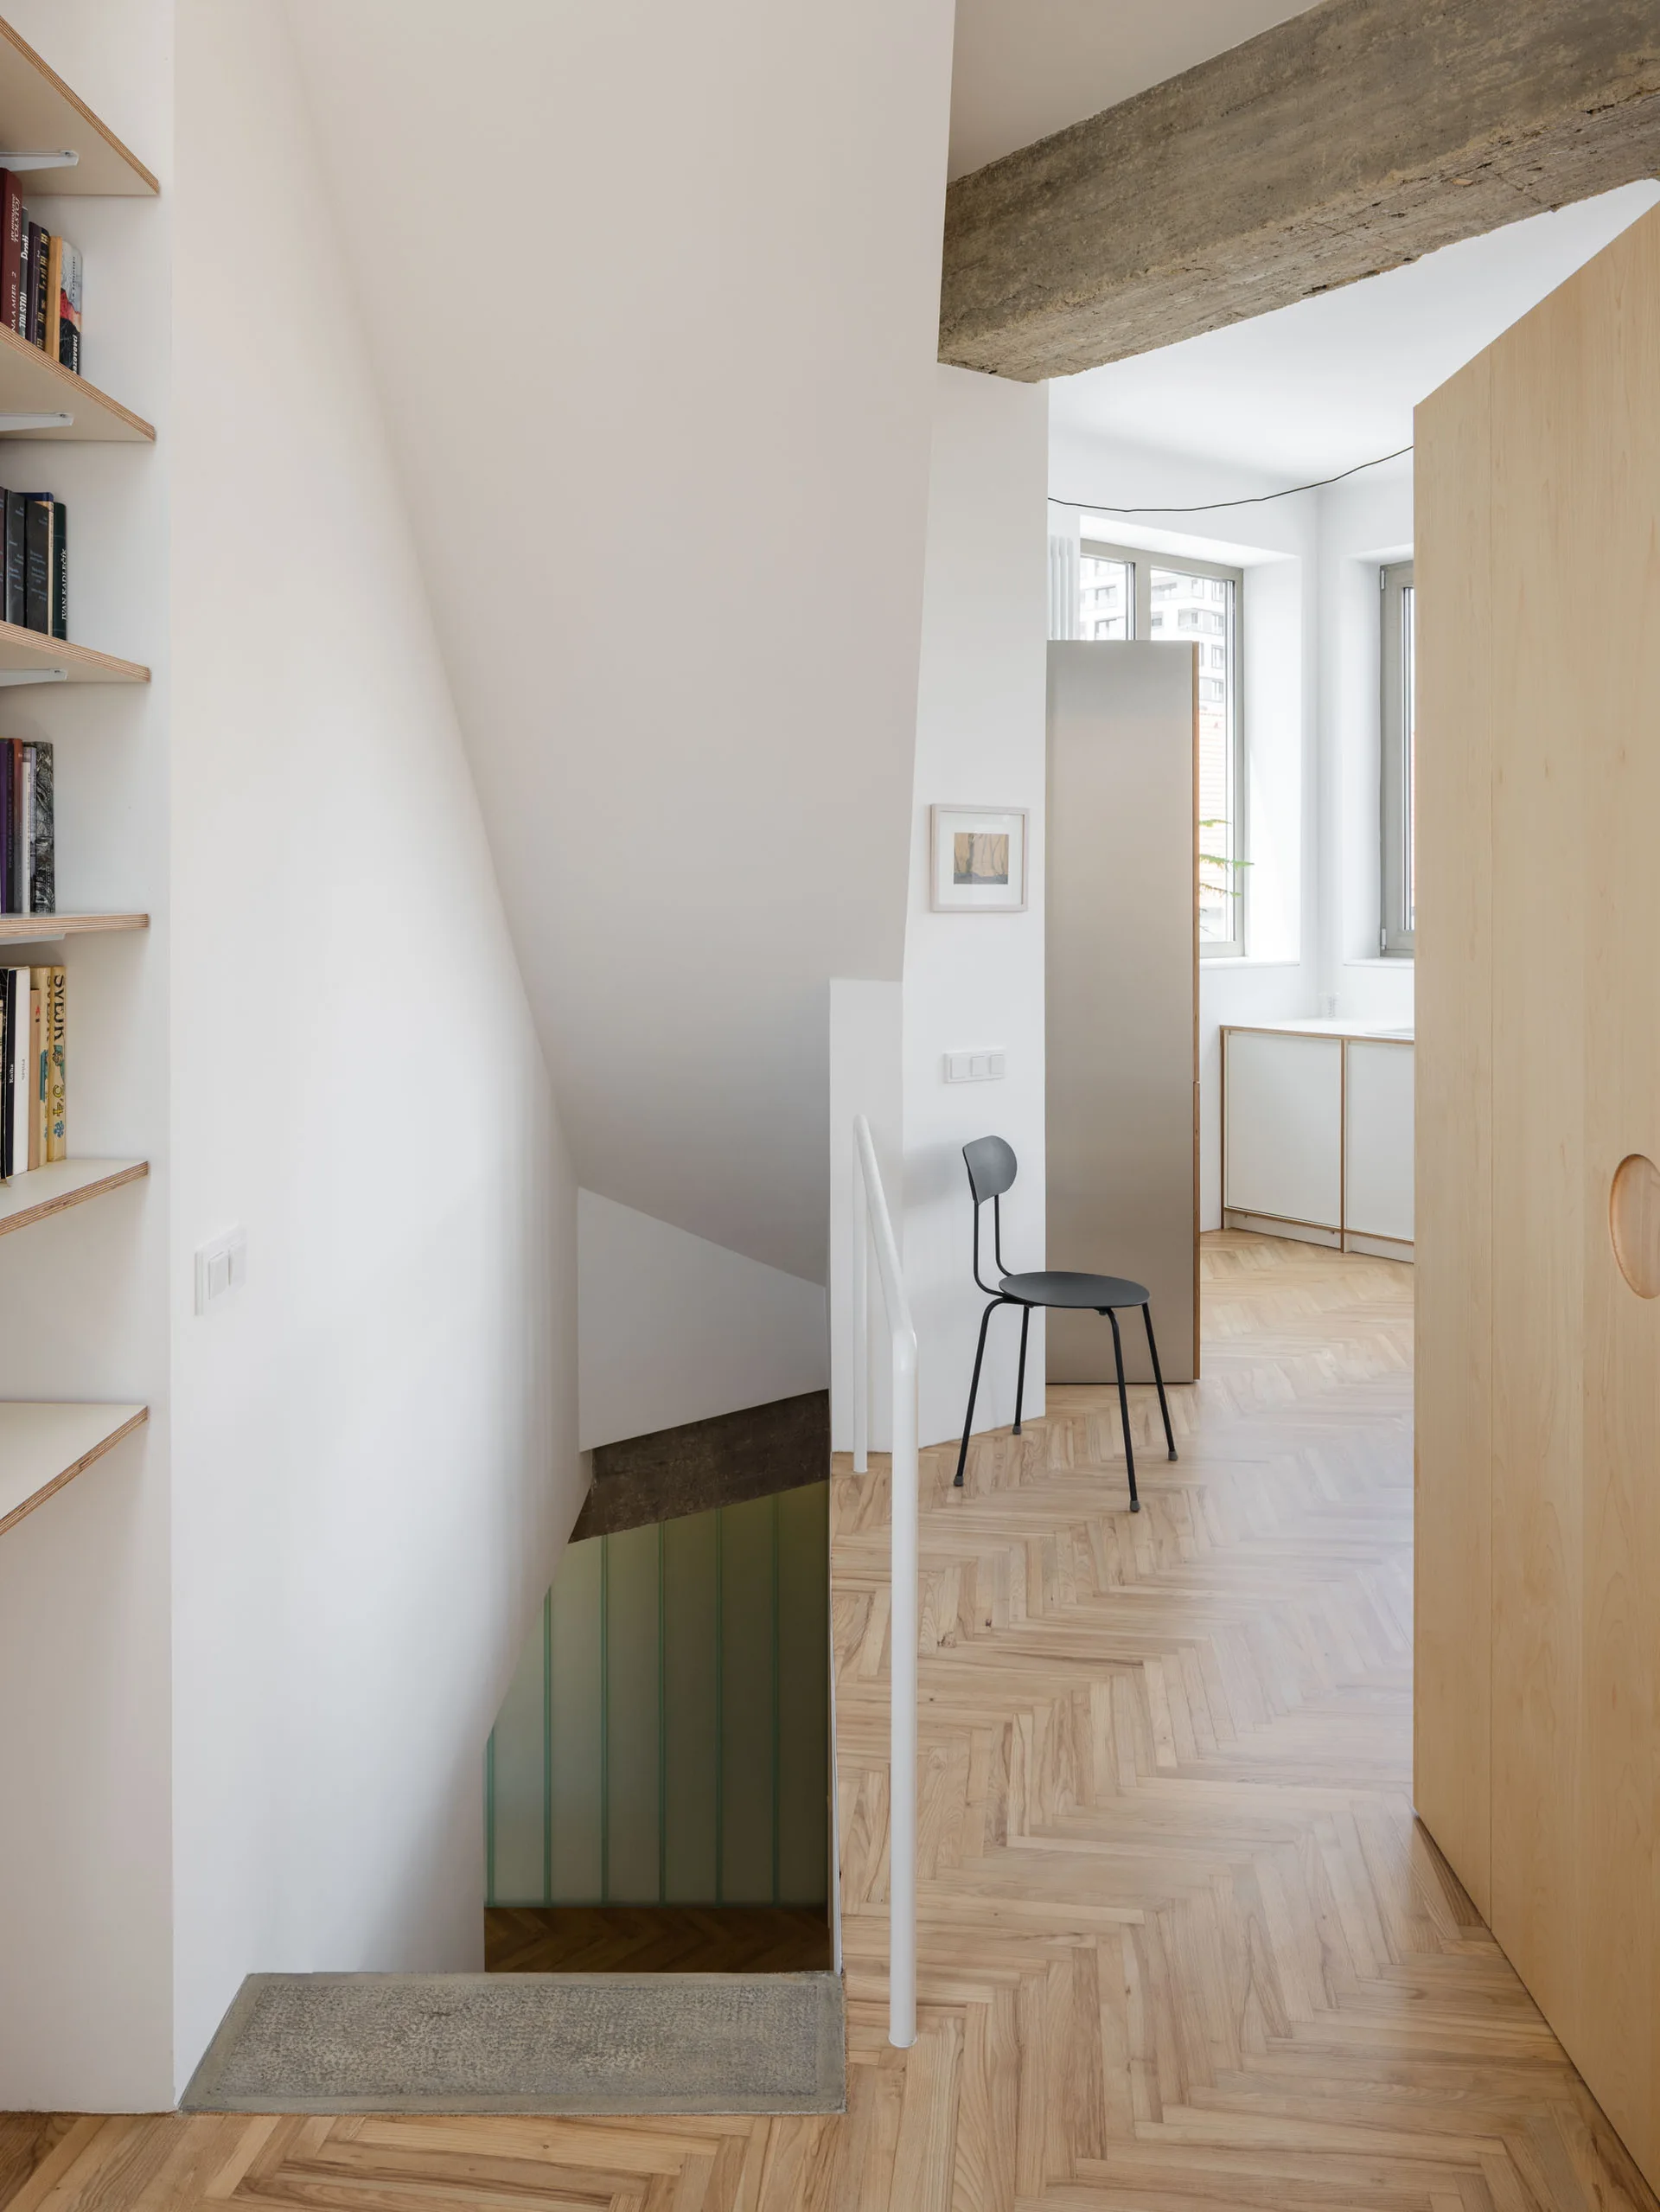
A minimalist hallway and staircase landing featuring light wood herringbone flooring, white walls, an exposed concrete ceiling beam, and a plywood door.
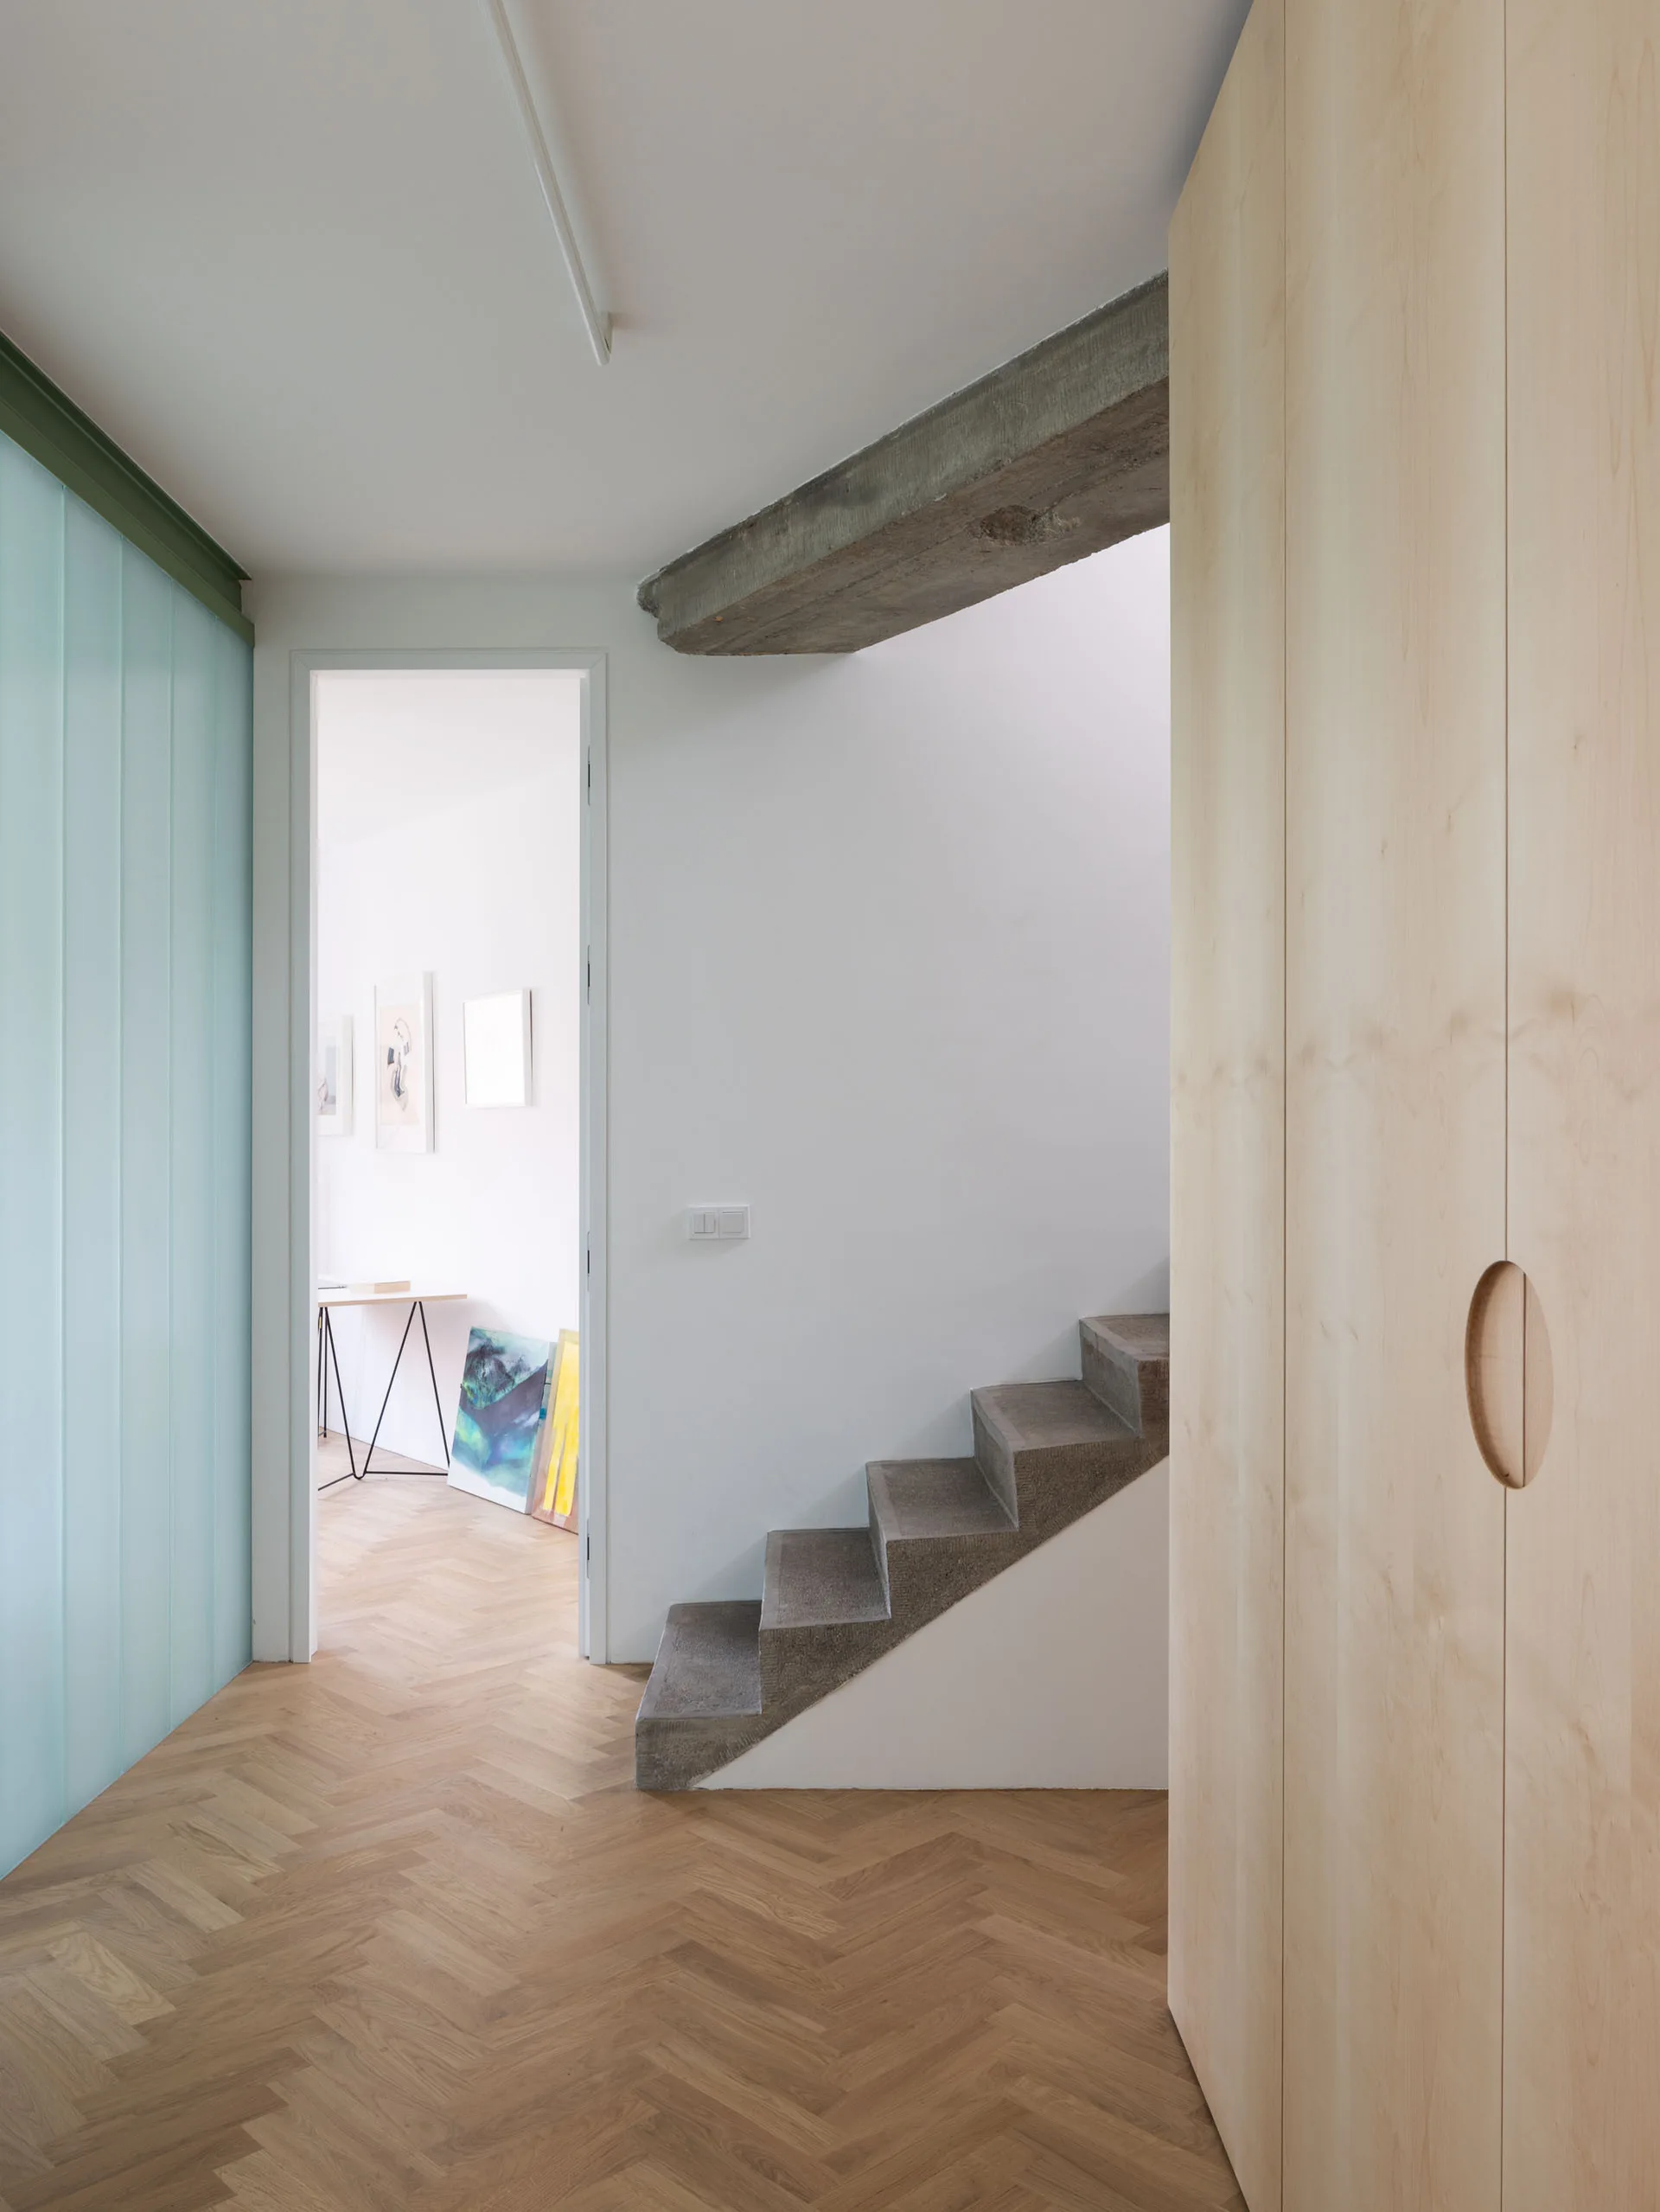
A minimalist hallway features herringbone parquet flooring, concrete stairs, a light wood storage cabinet, and a blue frosted glass wall.
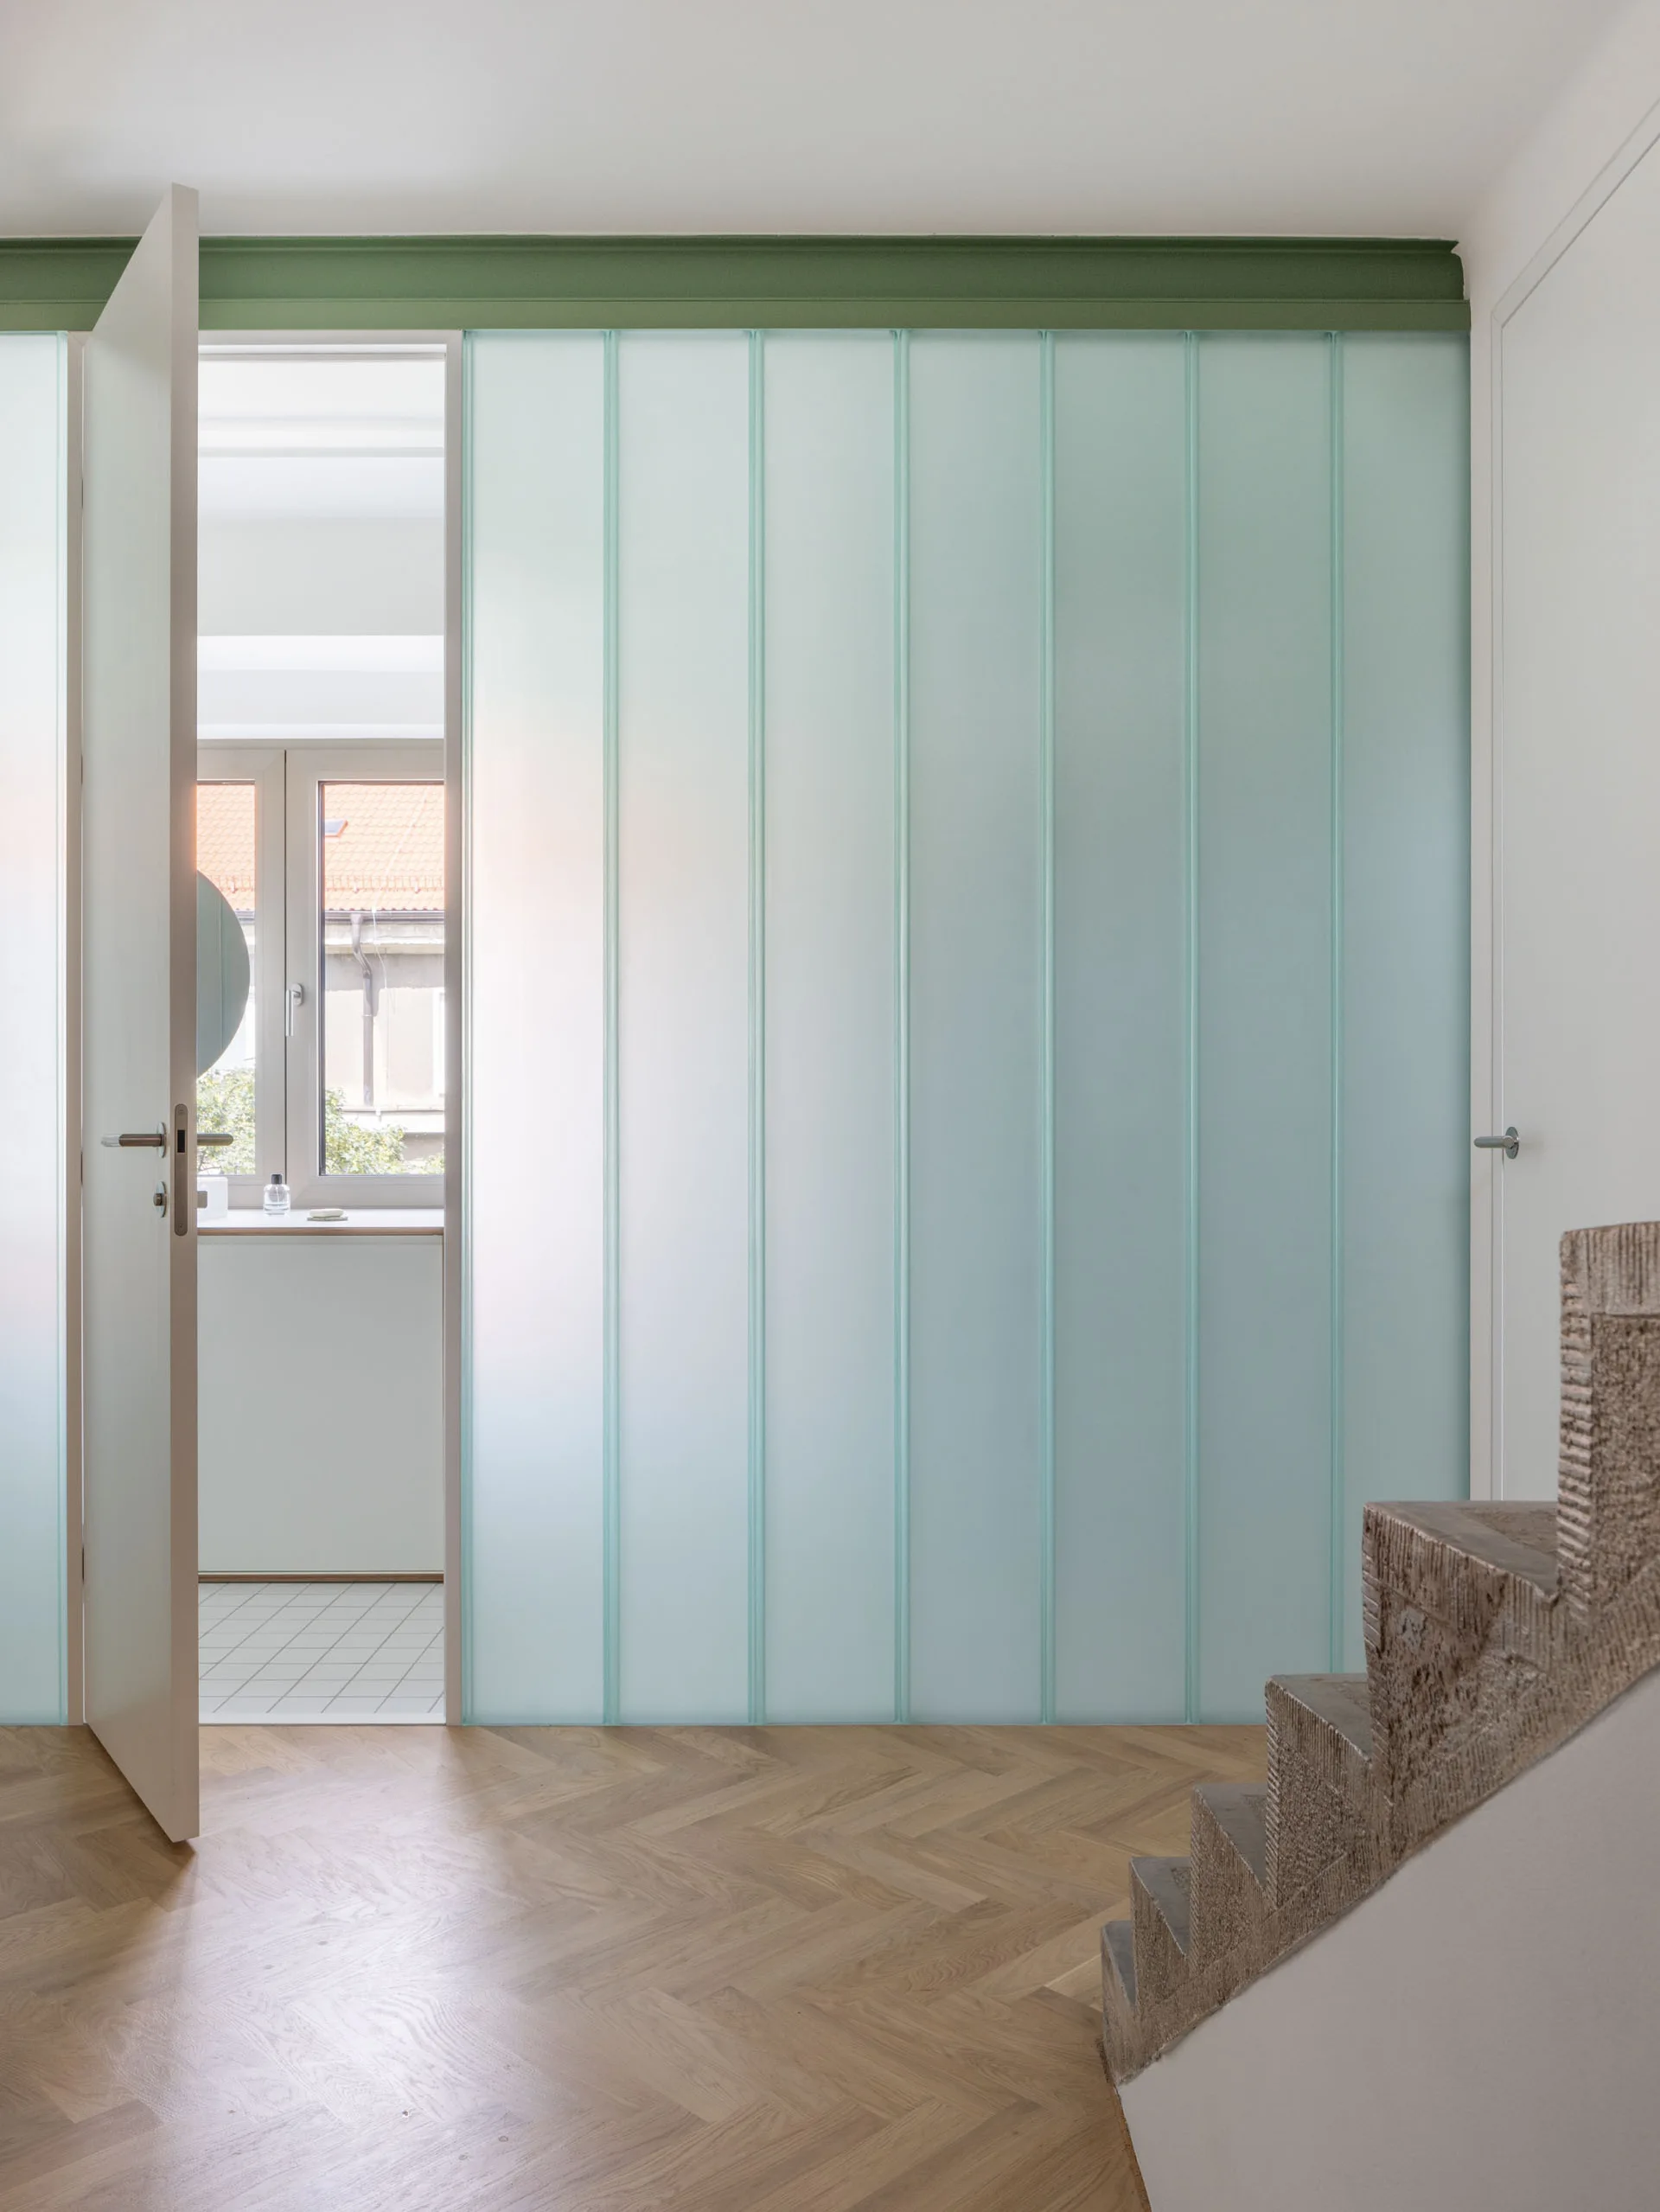
A contemporary hallway featuring a frosted glass partition wall, light wood herringbone flooring, and the edge of a textured stone staircase.
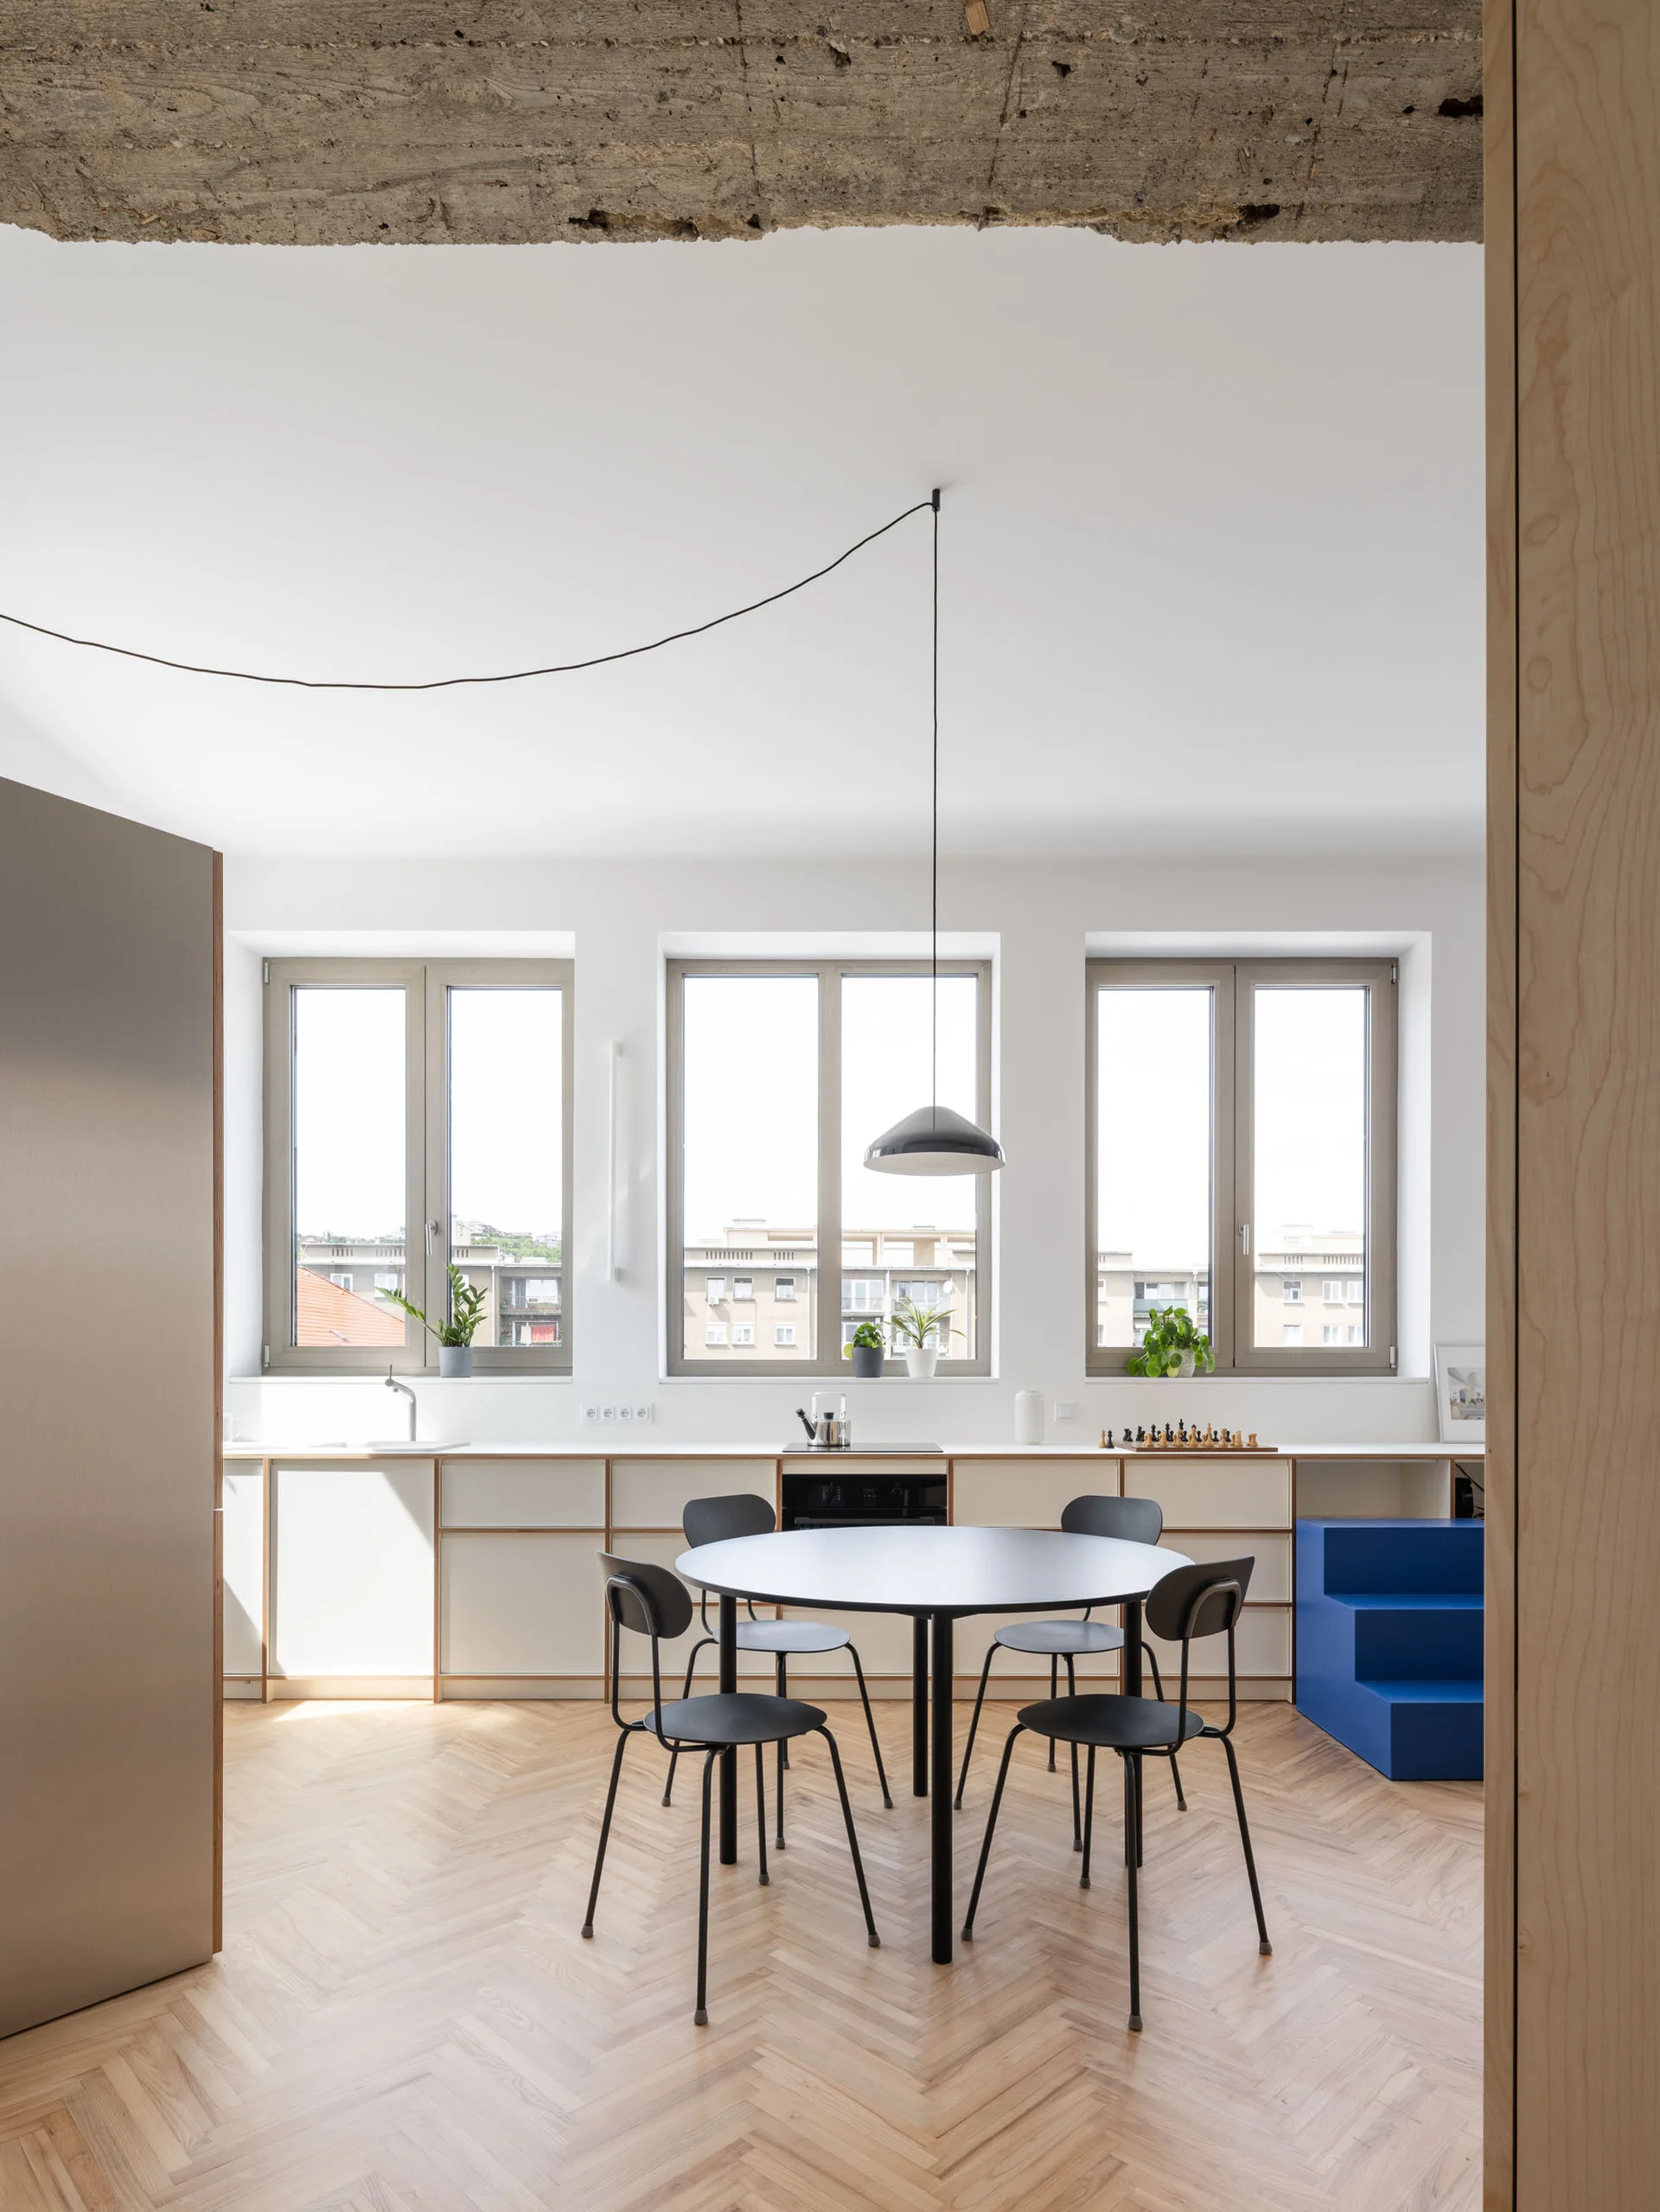
A minimalist dining room features a round black table, matching chairs, herringbone wood floors, and low white cabinets under three large windows.
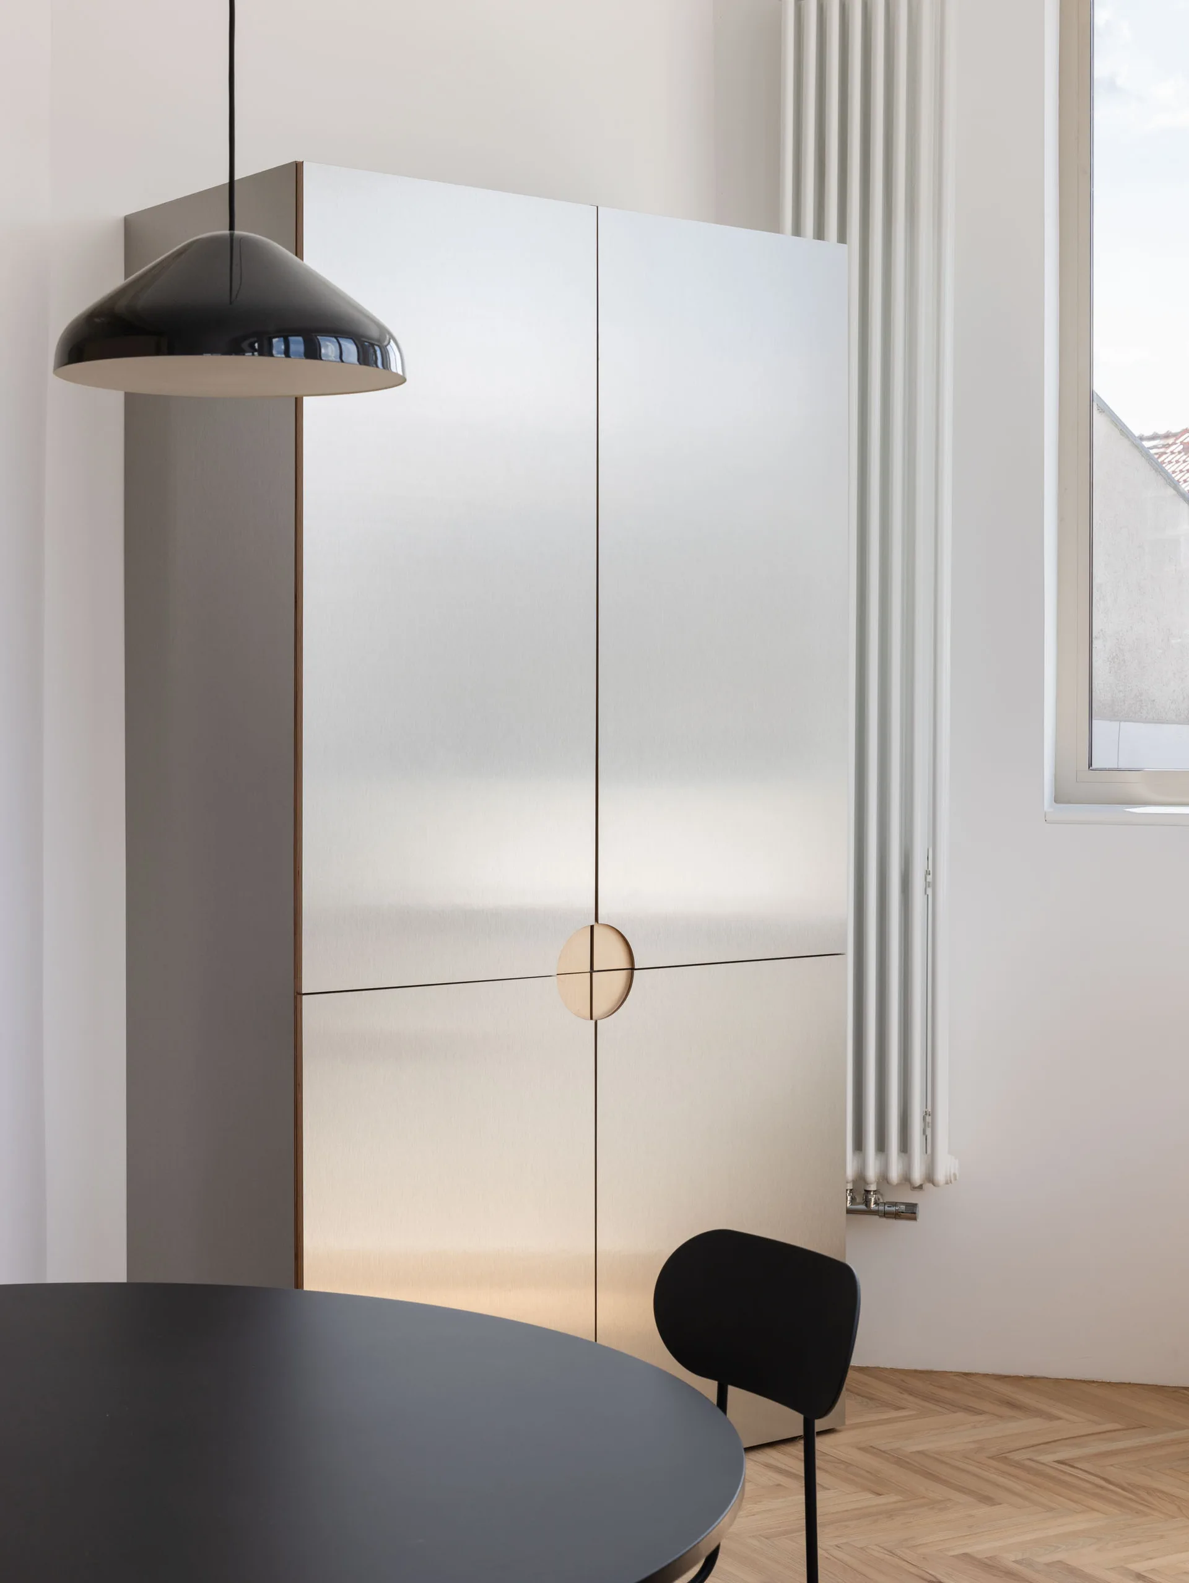
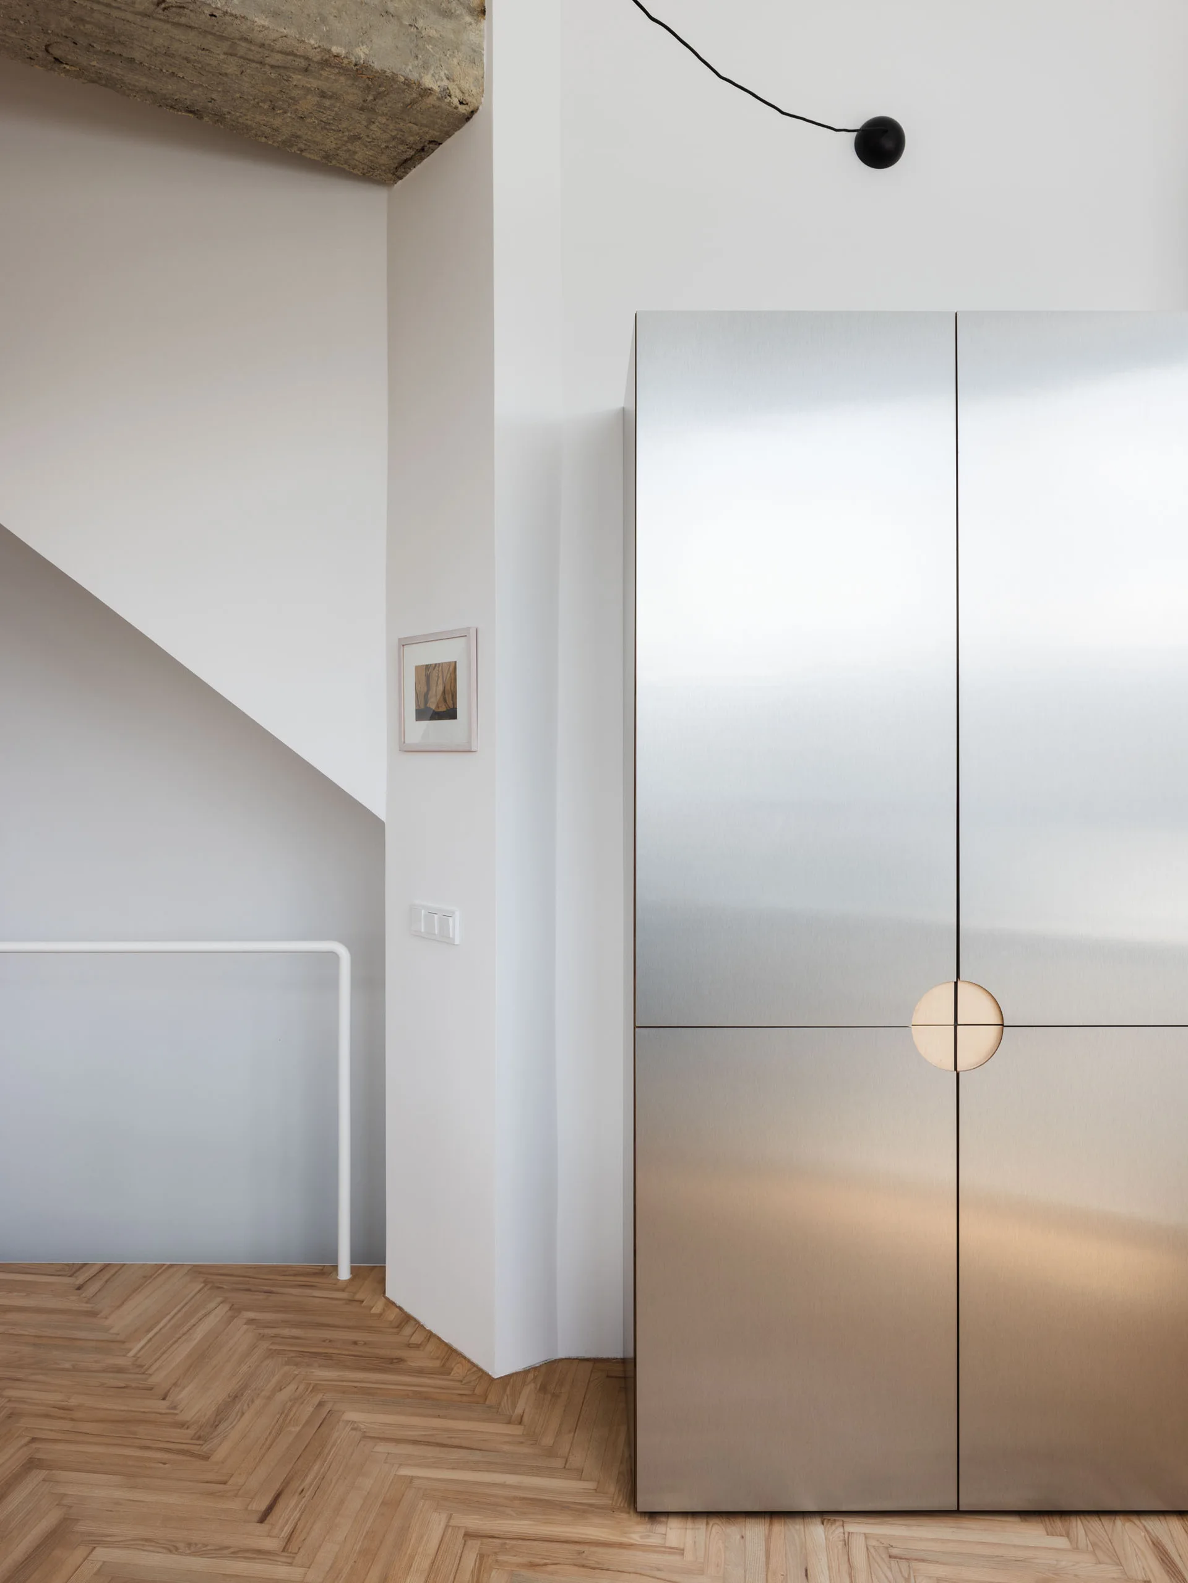
A large brushed metal storage cabinet with a circular recessed wooden handle stands in a minimalist room with herringbone parquet floors.
A tall brushed metal cabinet with a circular cutout handle stands on herringbone wood floors next to a white hallway wall and staircase.
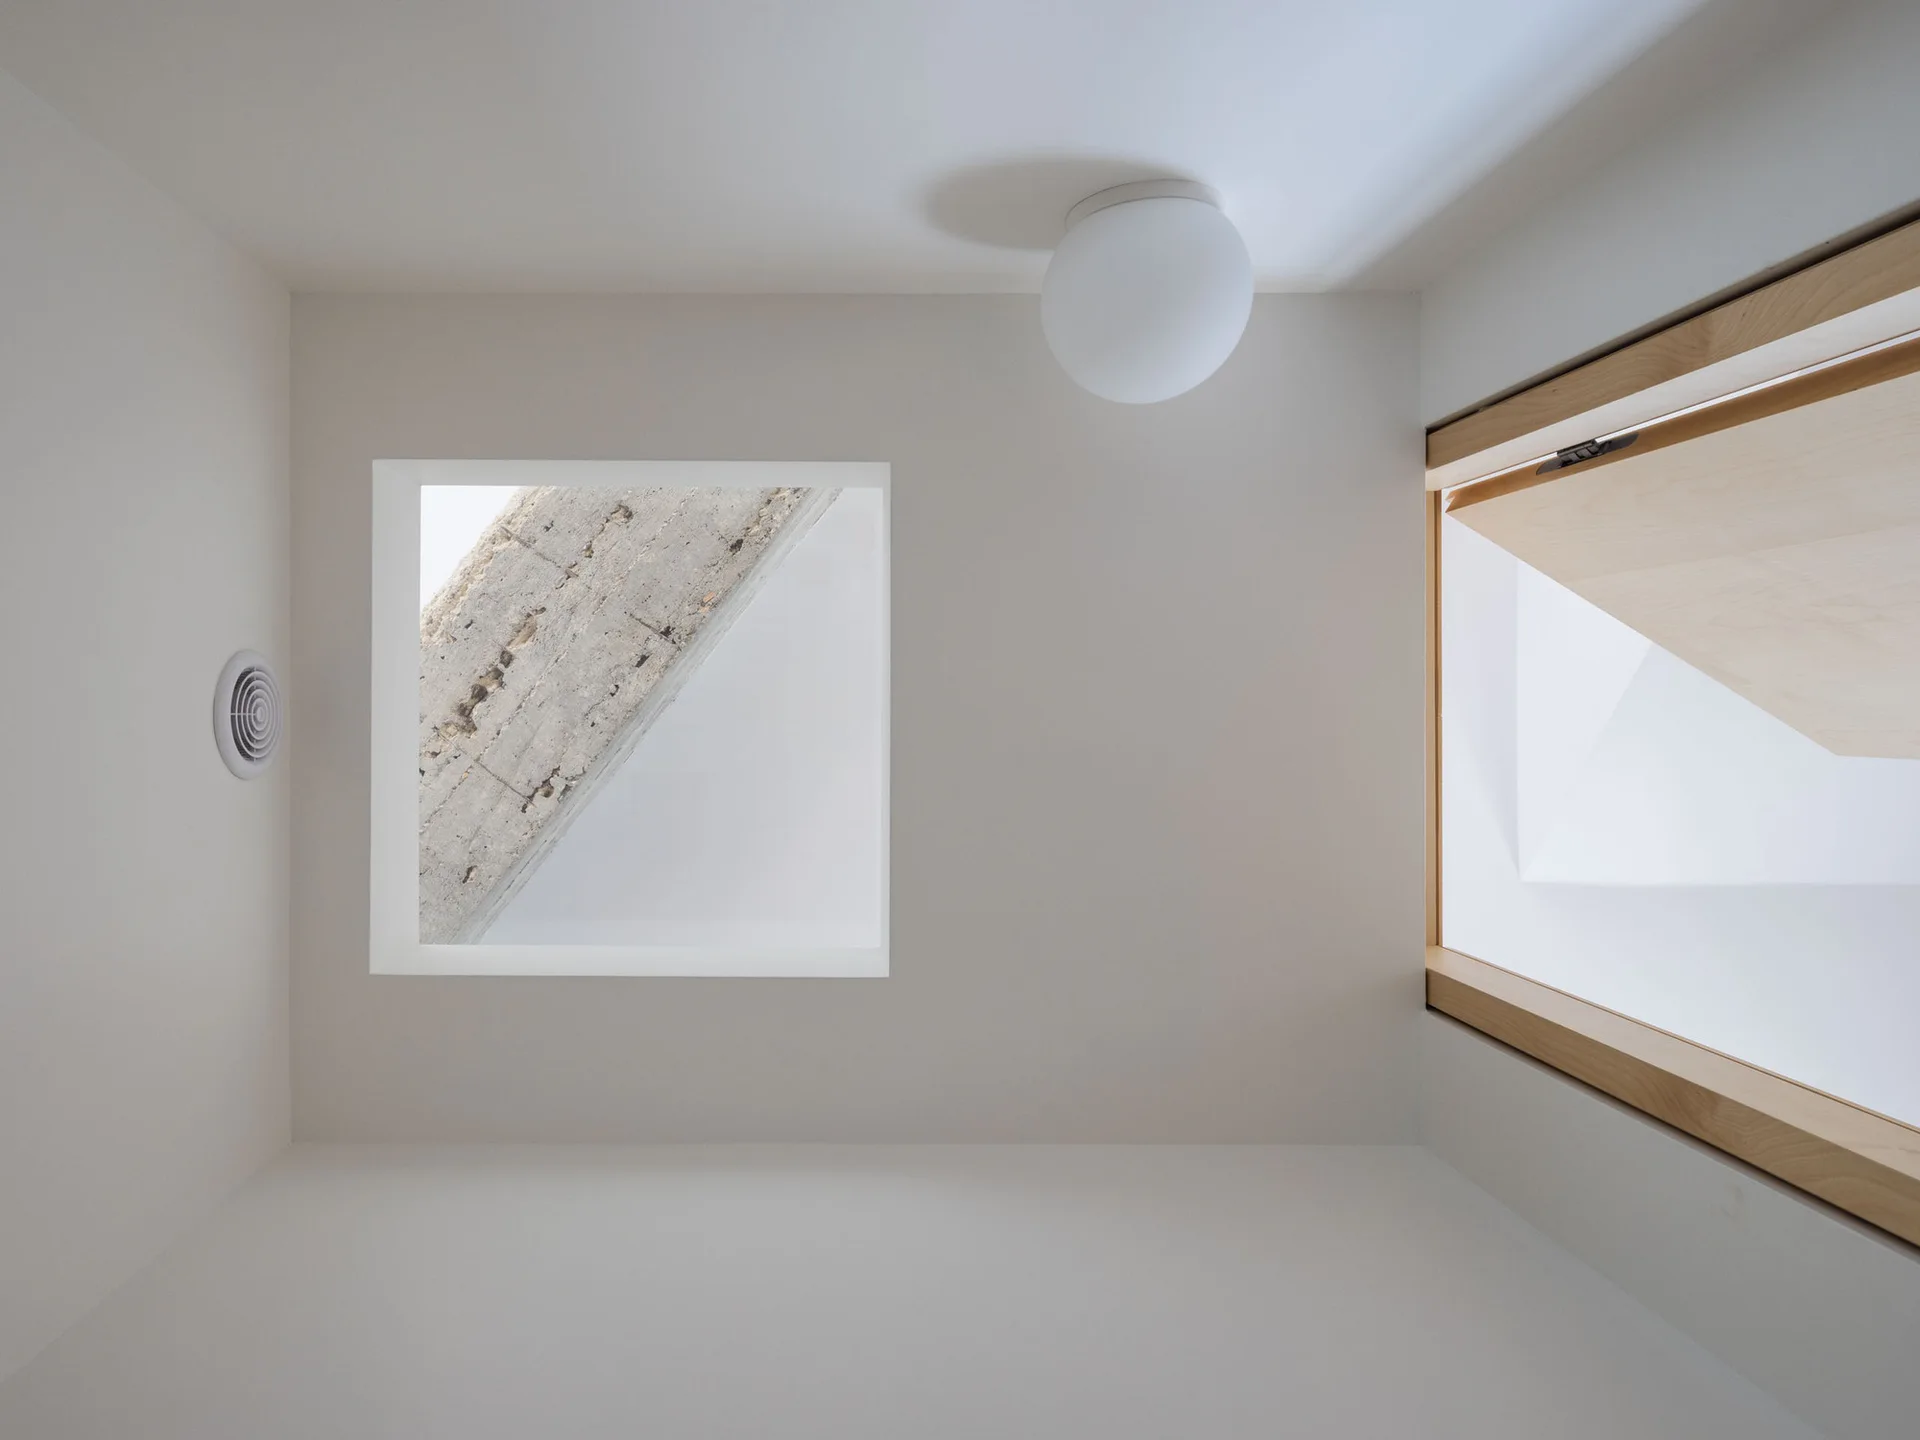
An upward shot of a minimalist white ceiling featuring a round globe light fixture, a square wall cutout, and a wood-framed skylight.
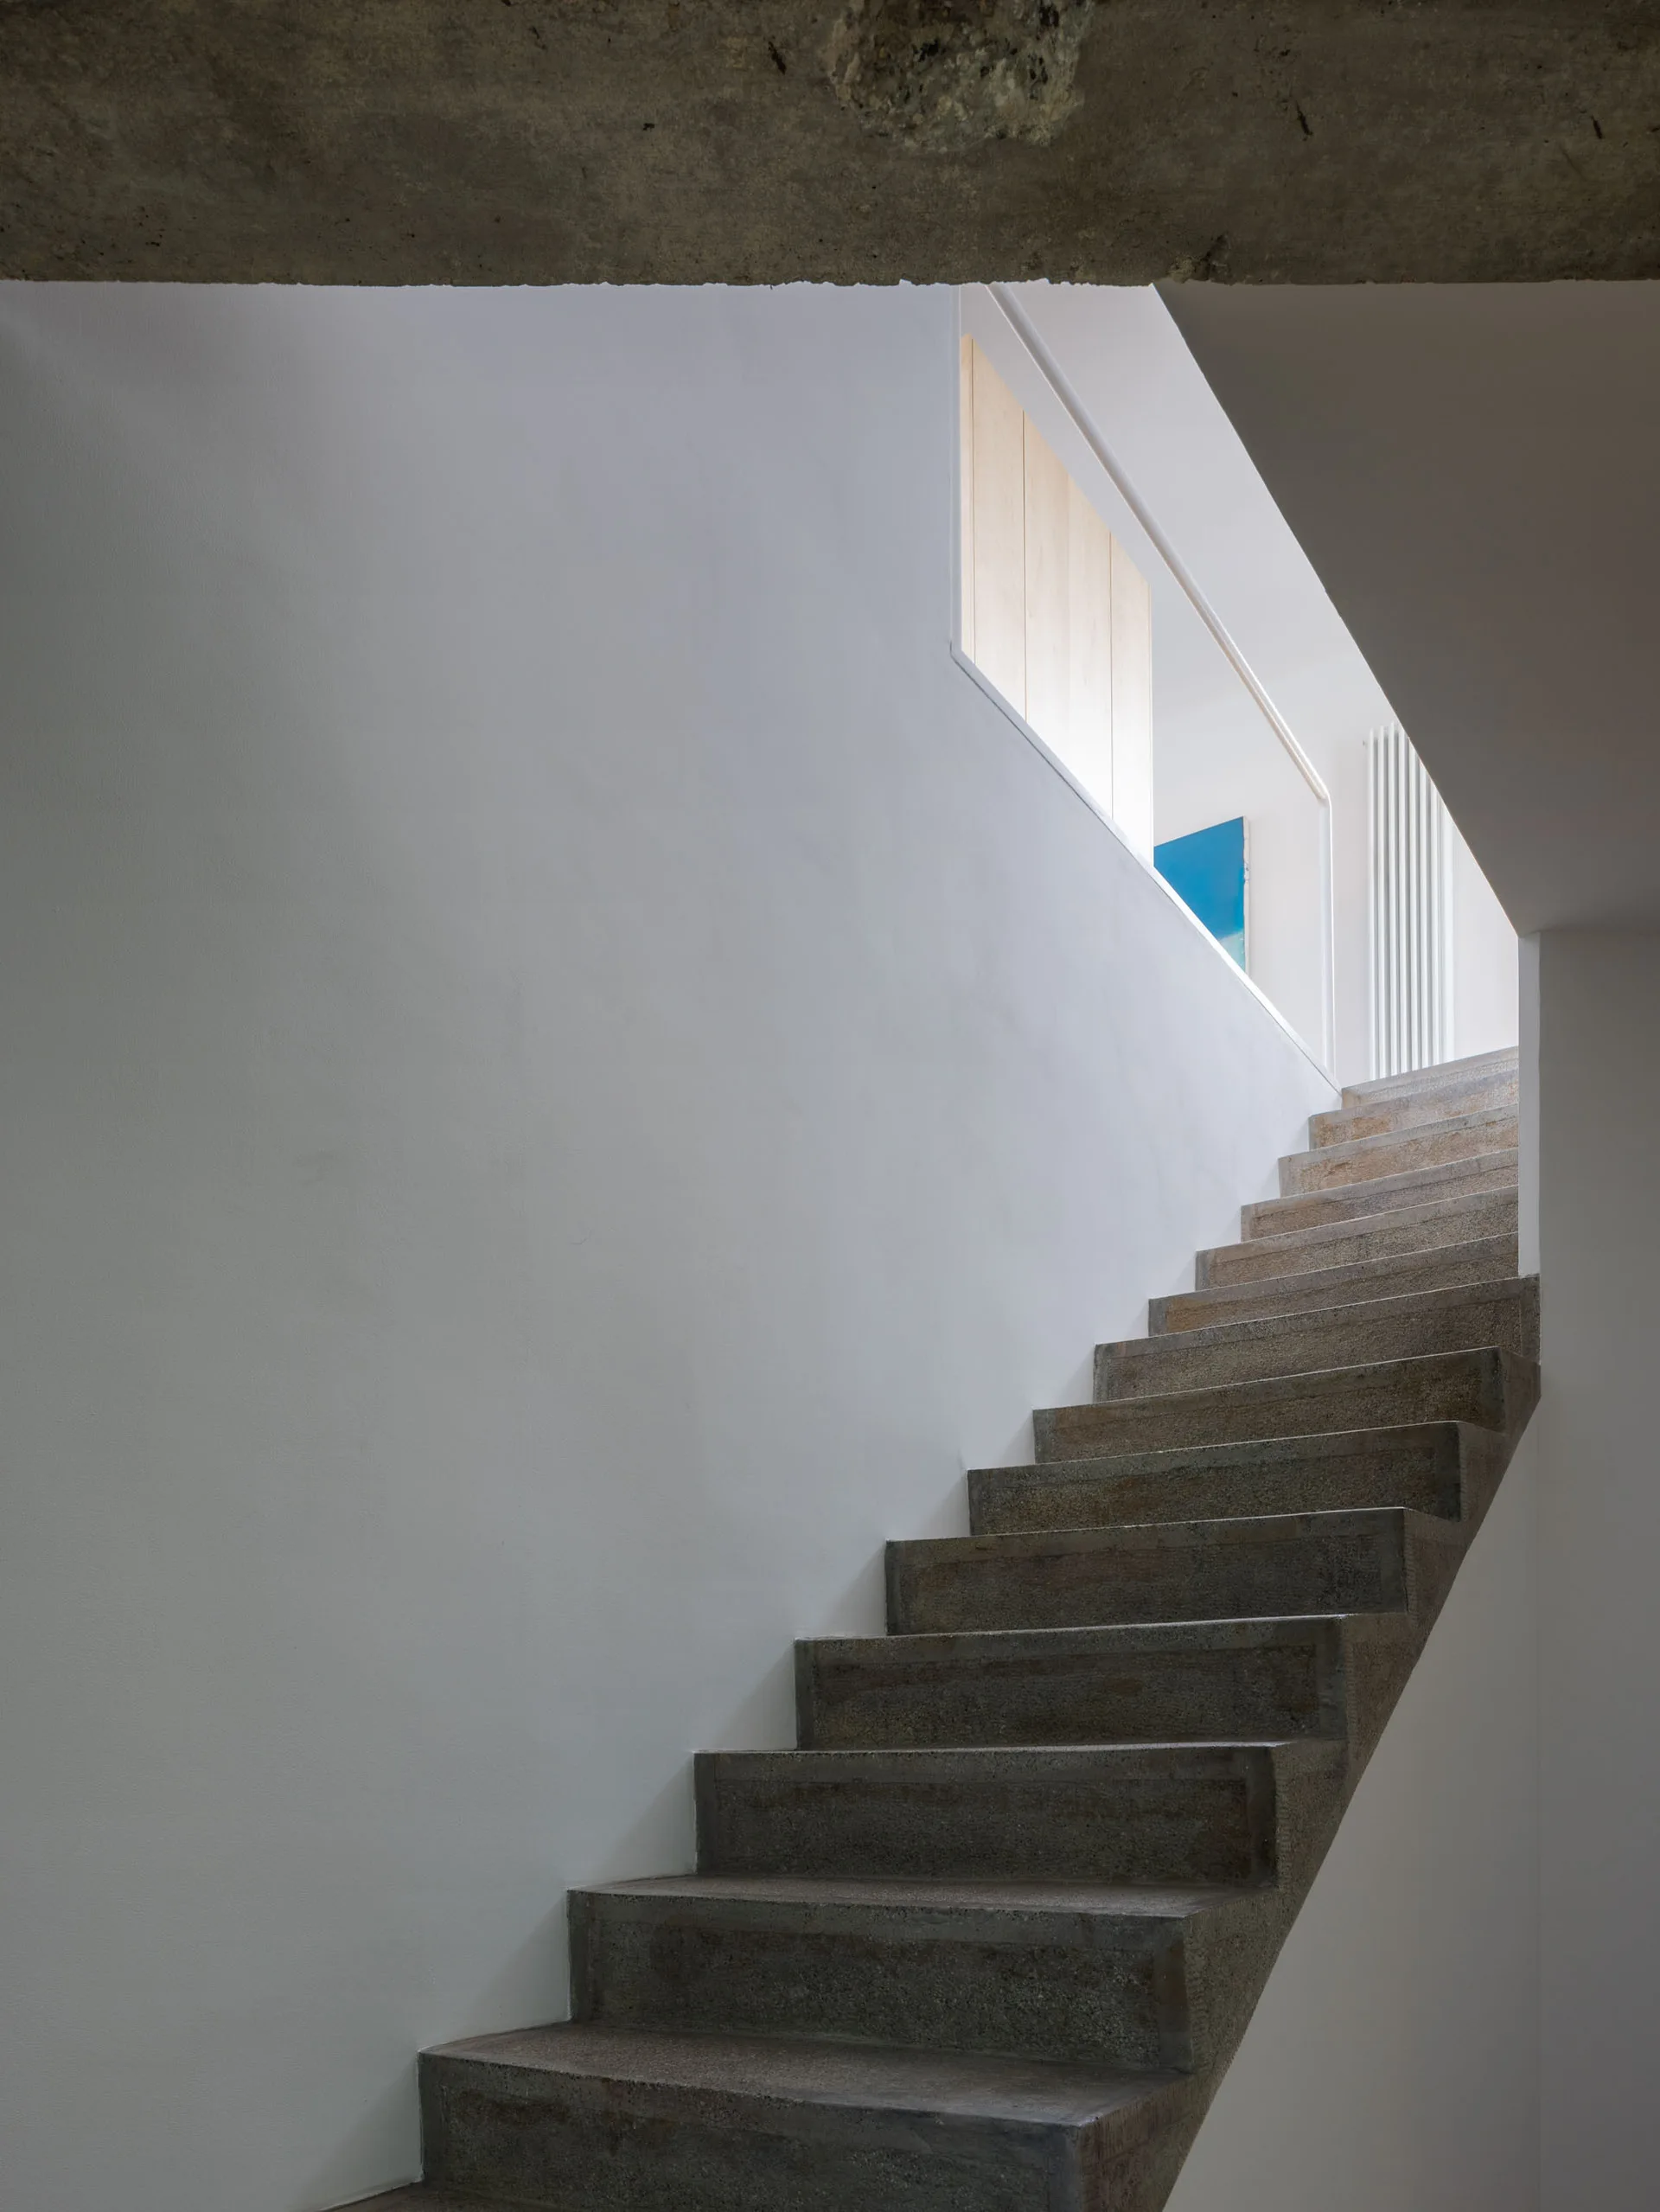
A minimalist staircase featuring grey concrete steps set against smooth white walls beneath an exposed concrete ceiling.
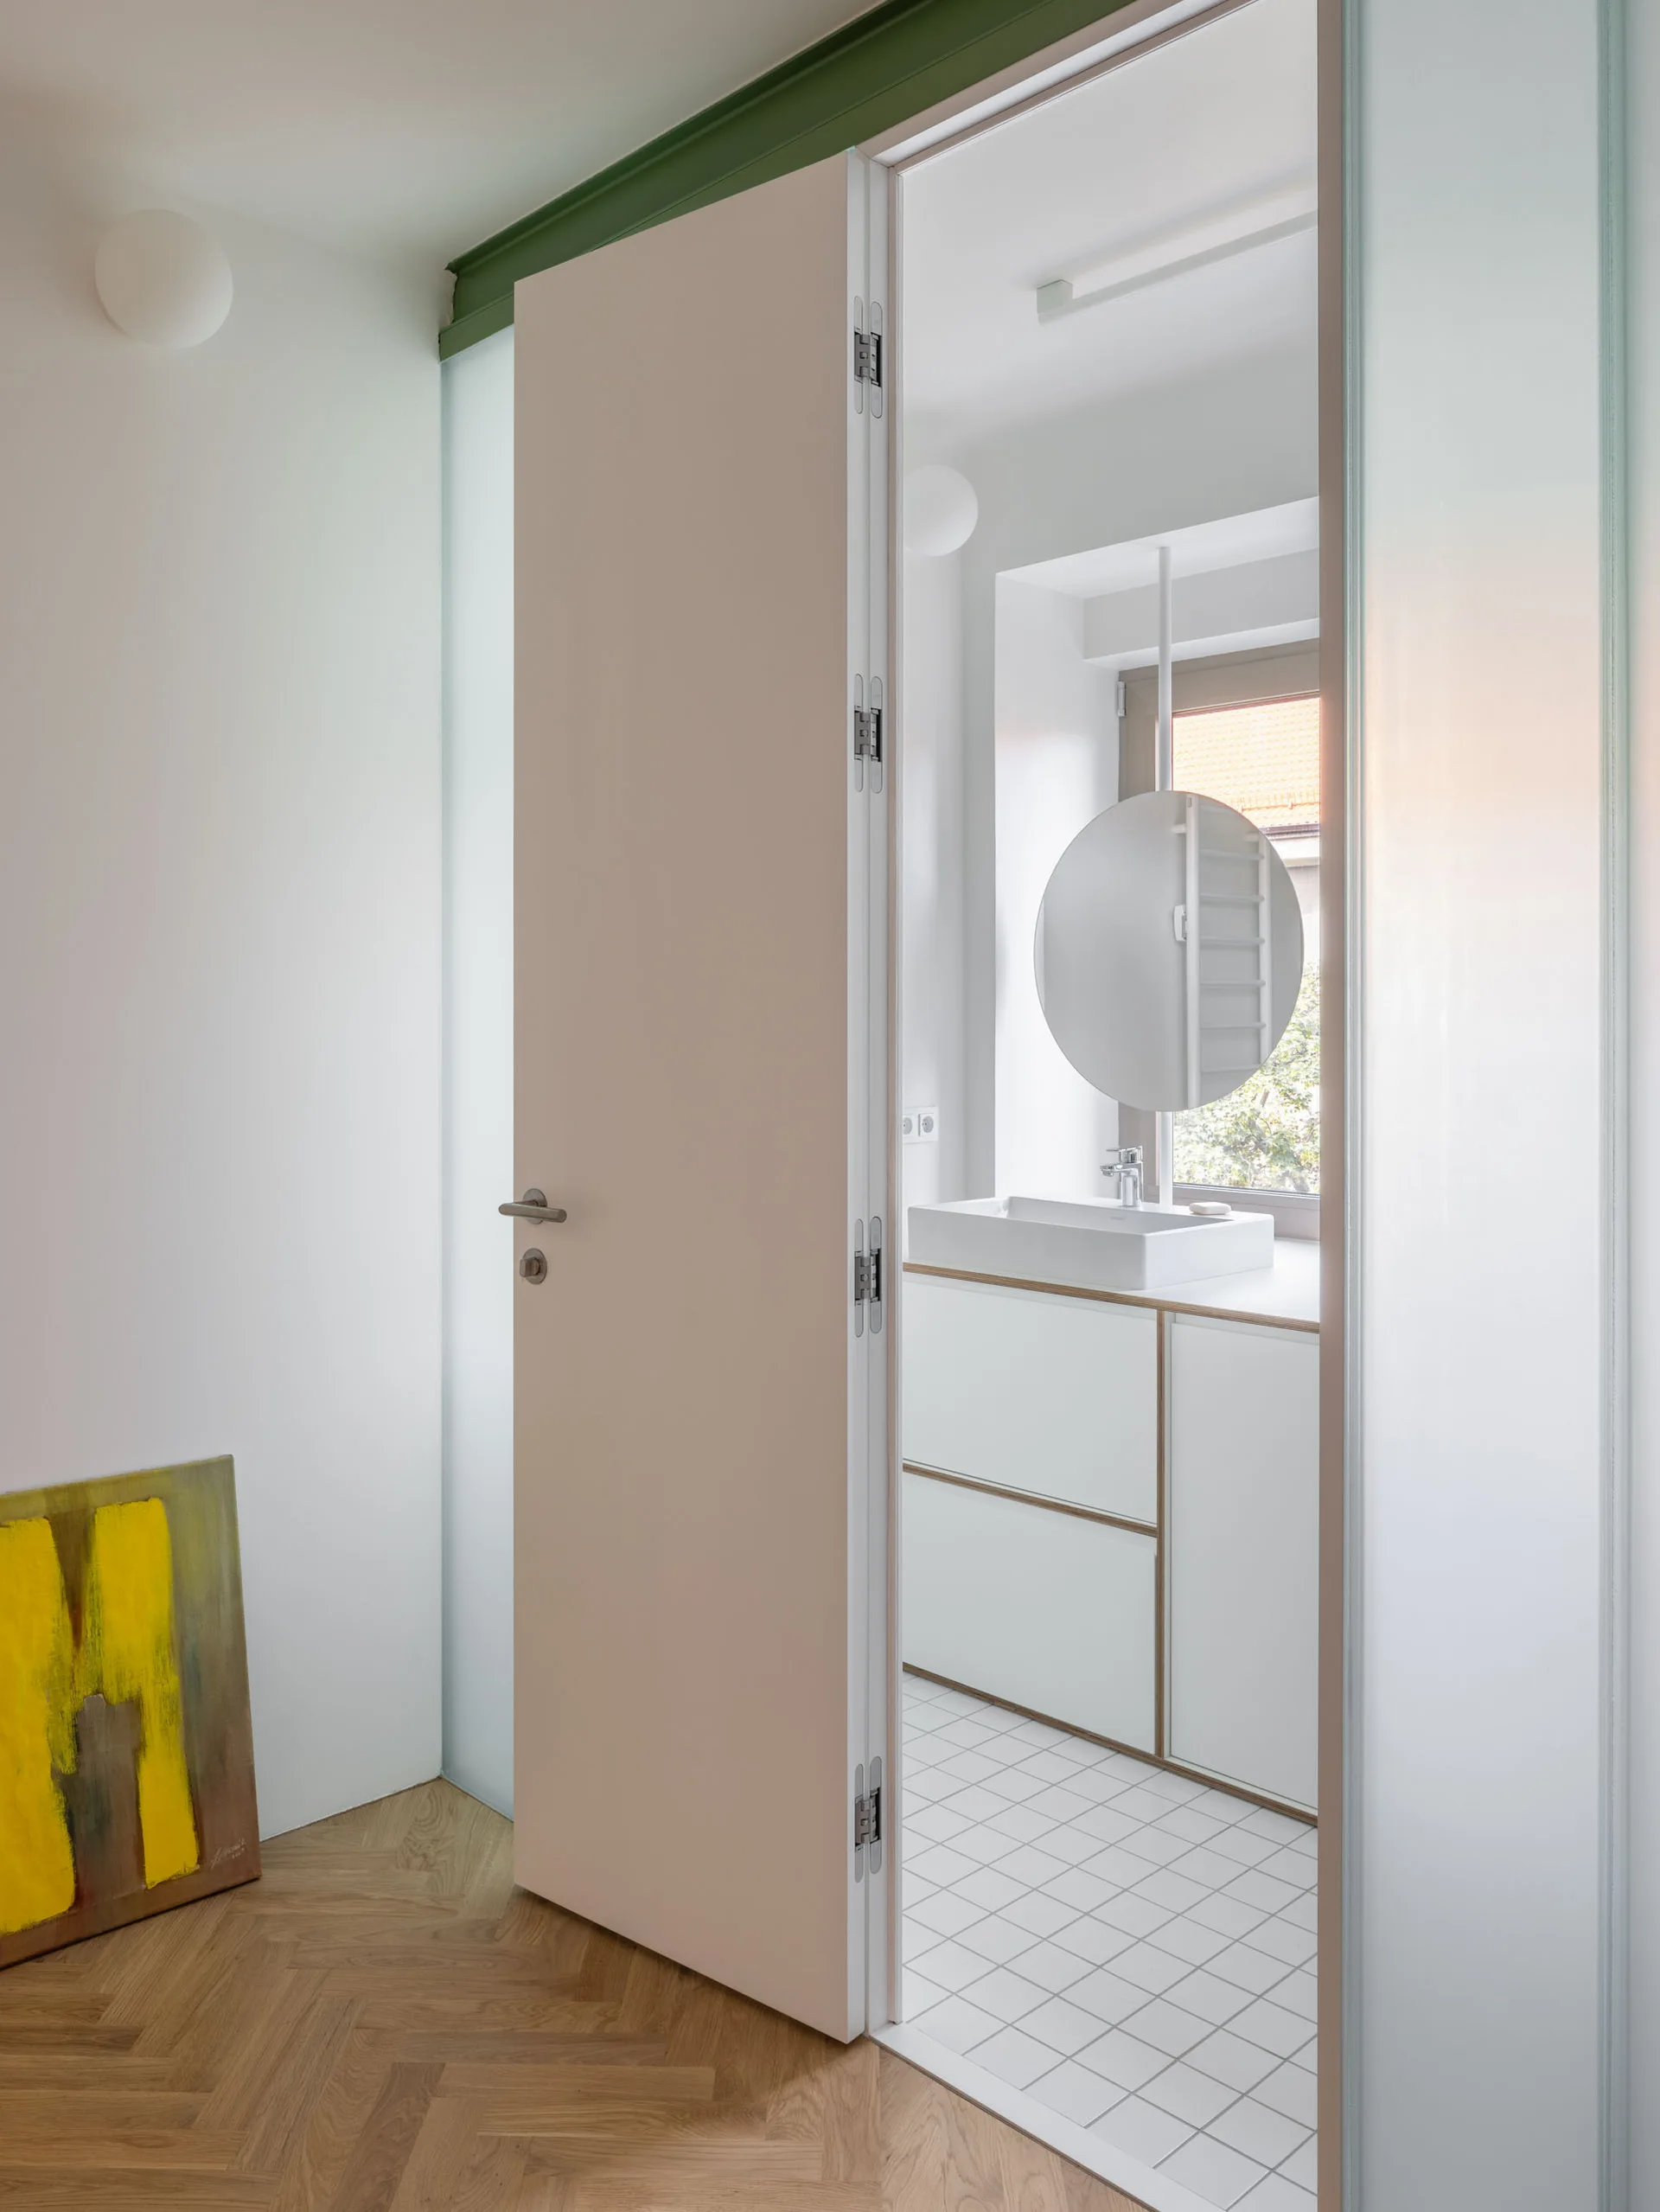
An open door reveals a minimalist bathroom featuring a white vanity, a round mirror suspended near a window, and white grid tile flooring.
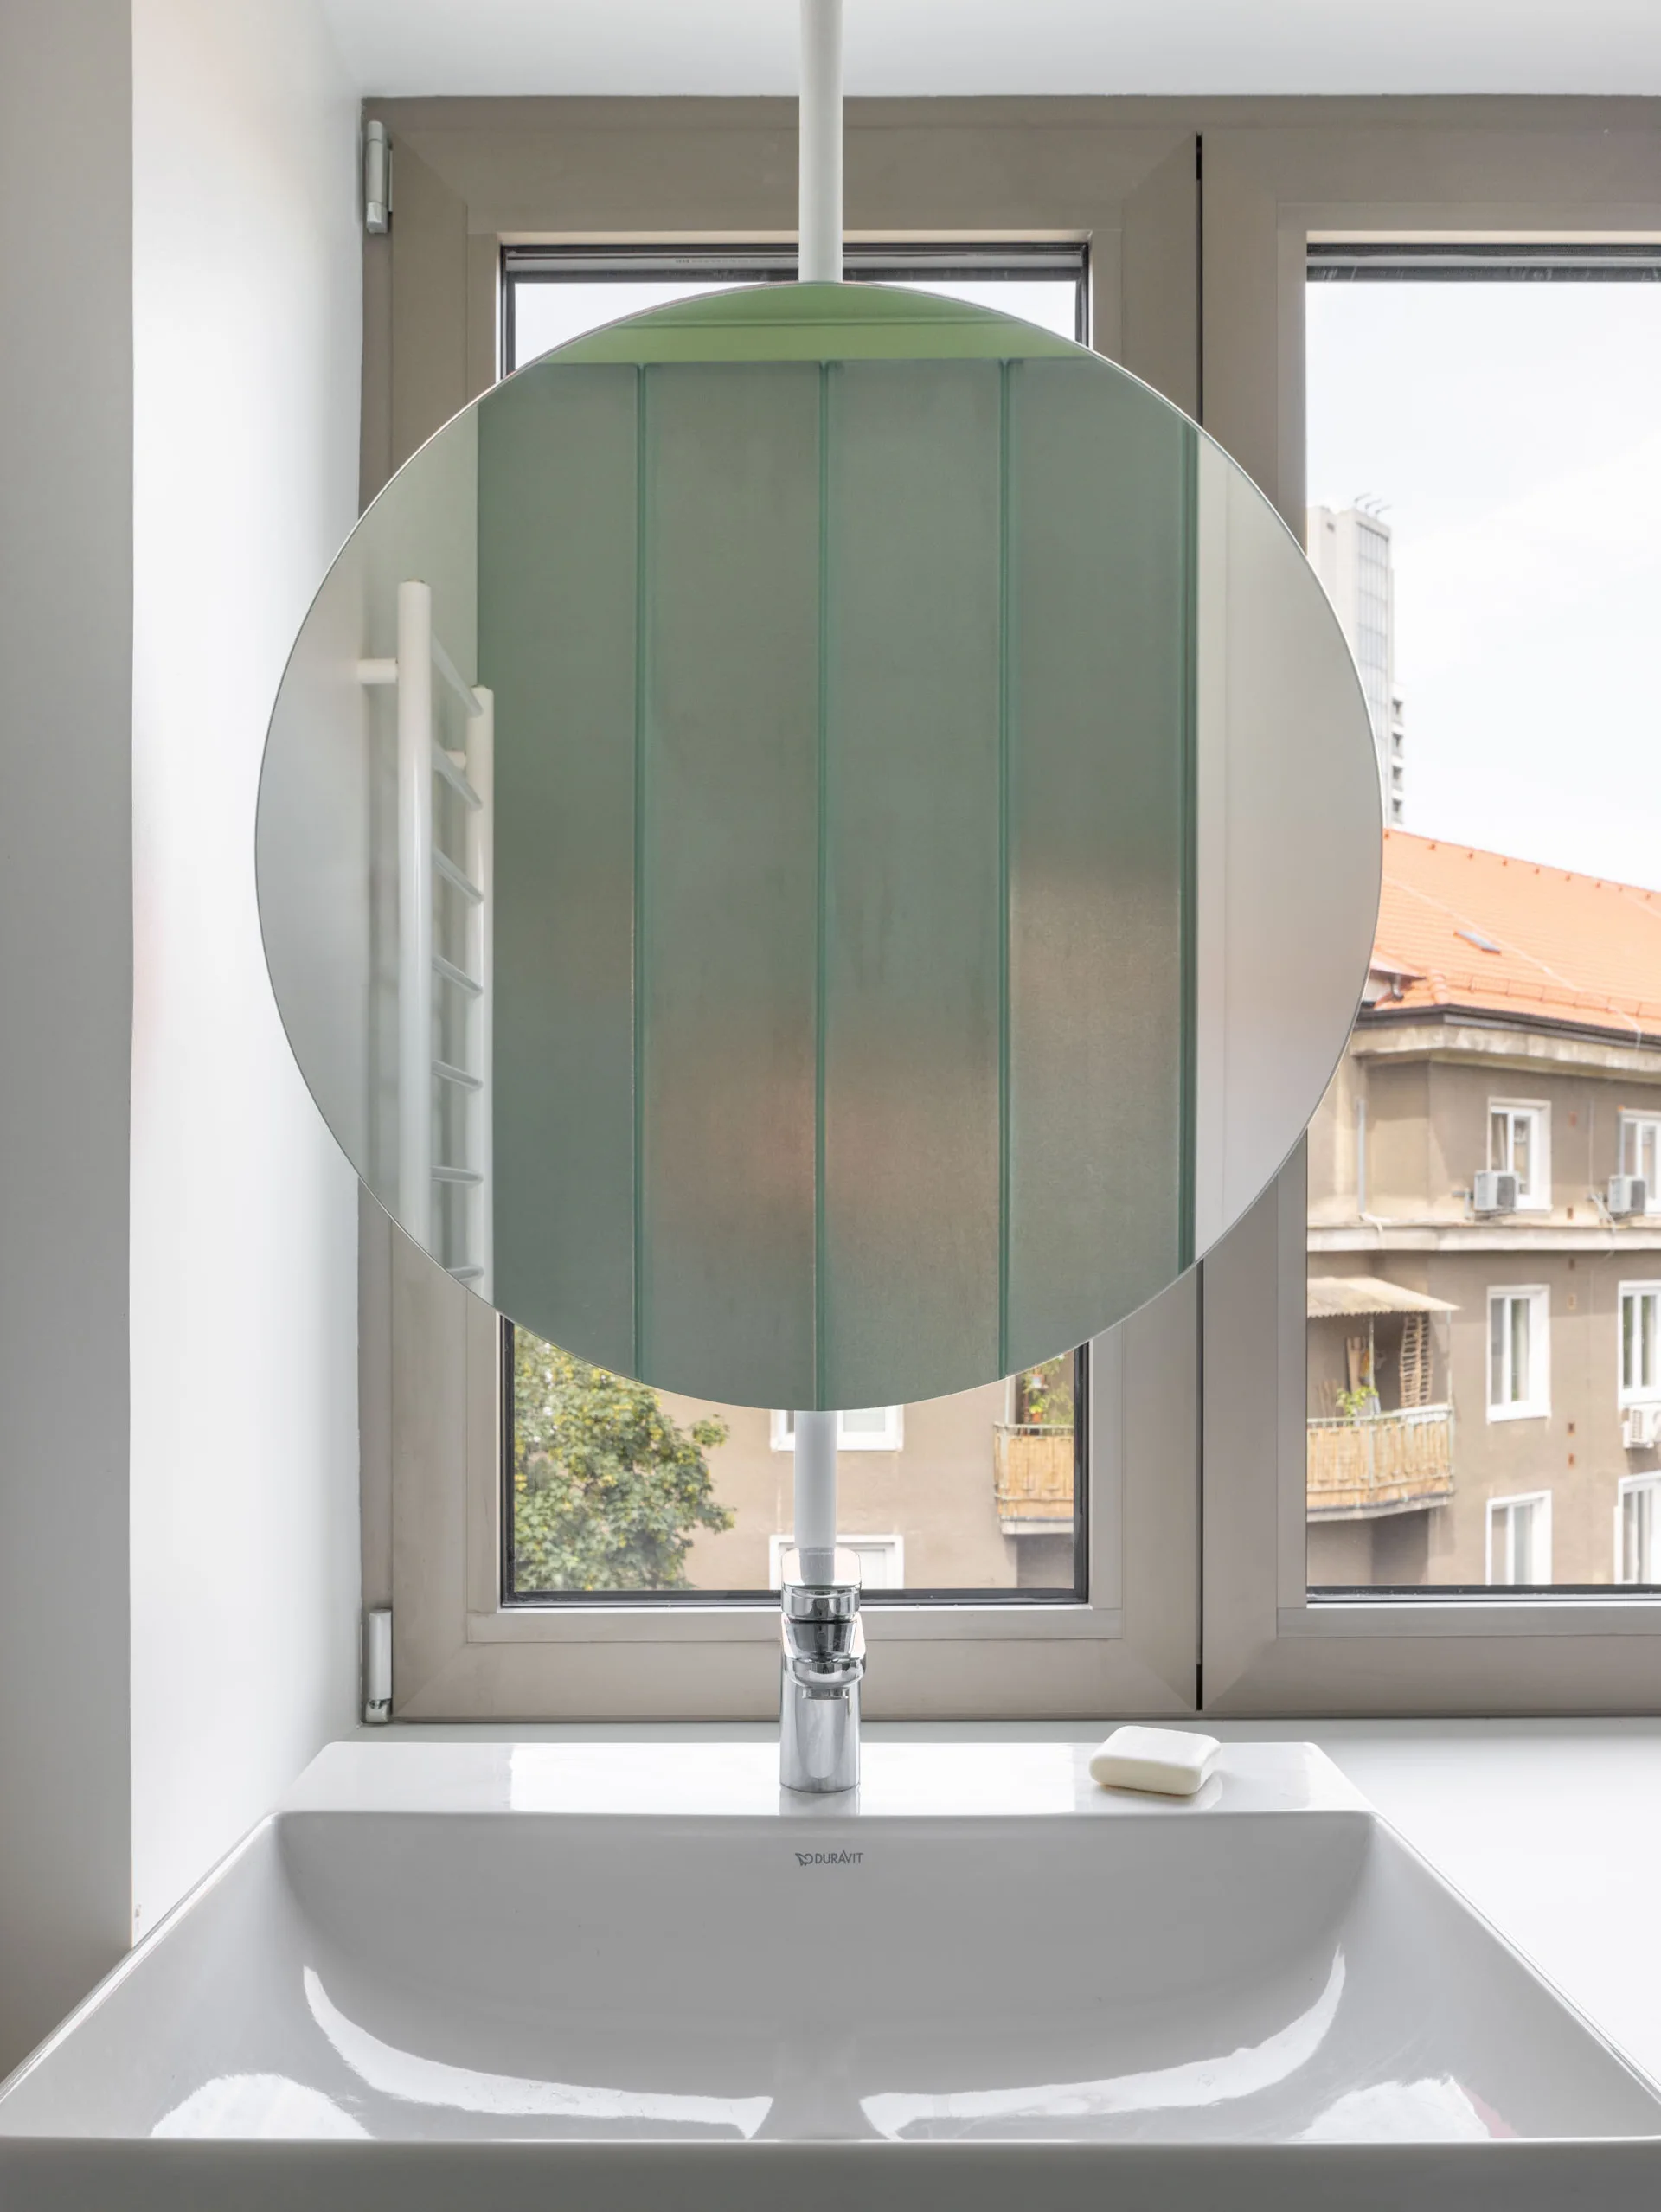
A circular mirror is mounted on a white vertical pole in front of a window, directly above a white ceramic bathroom sink with a chrome faucet.
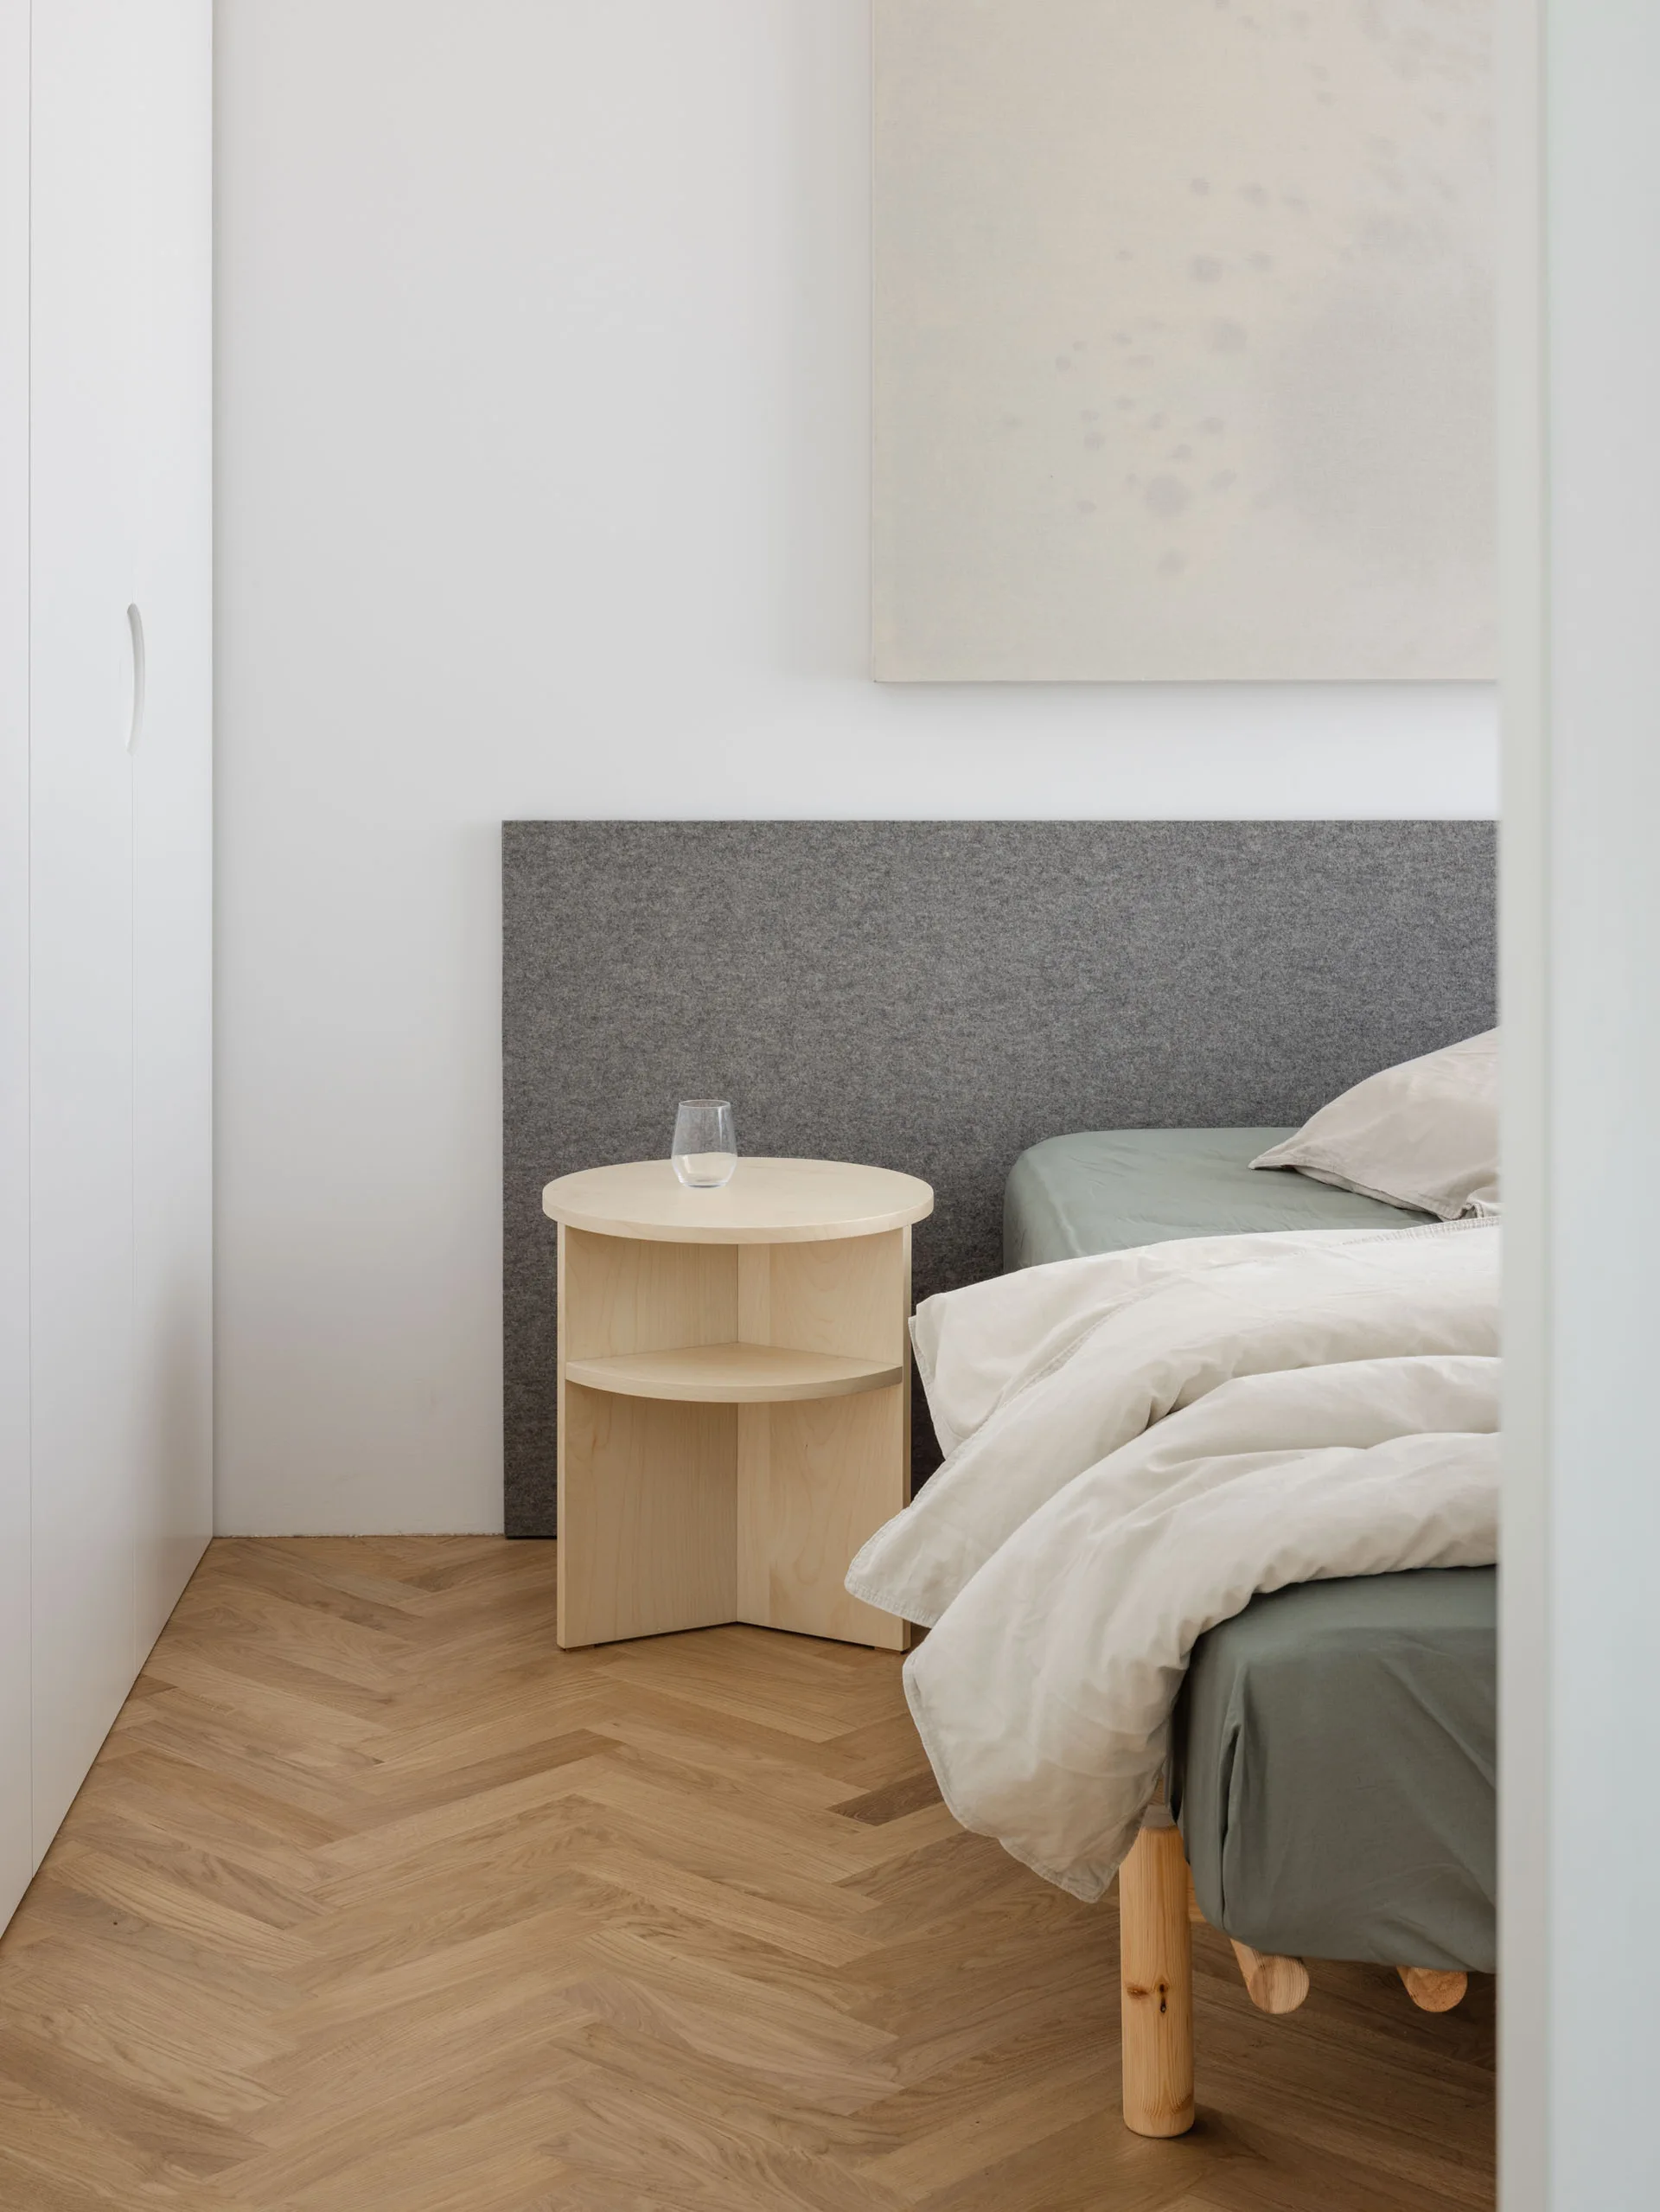
A minimalist bedroom features a grey felt headboard behind a bed with sage green linen, a circular wood nightstand, and herringbone hardwood flooring.
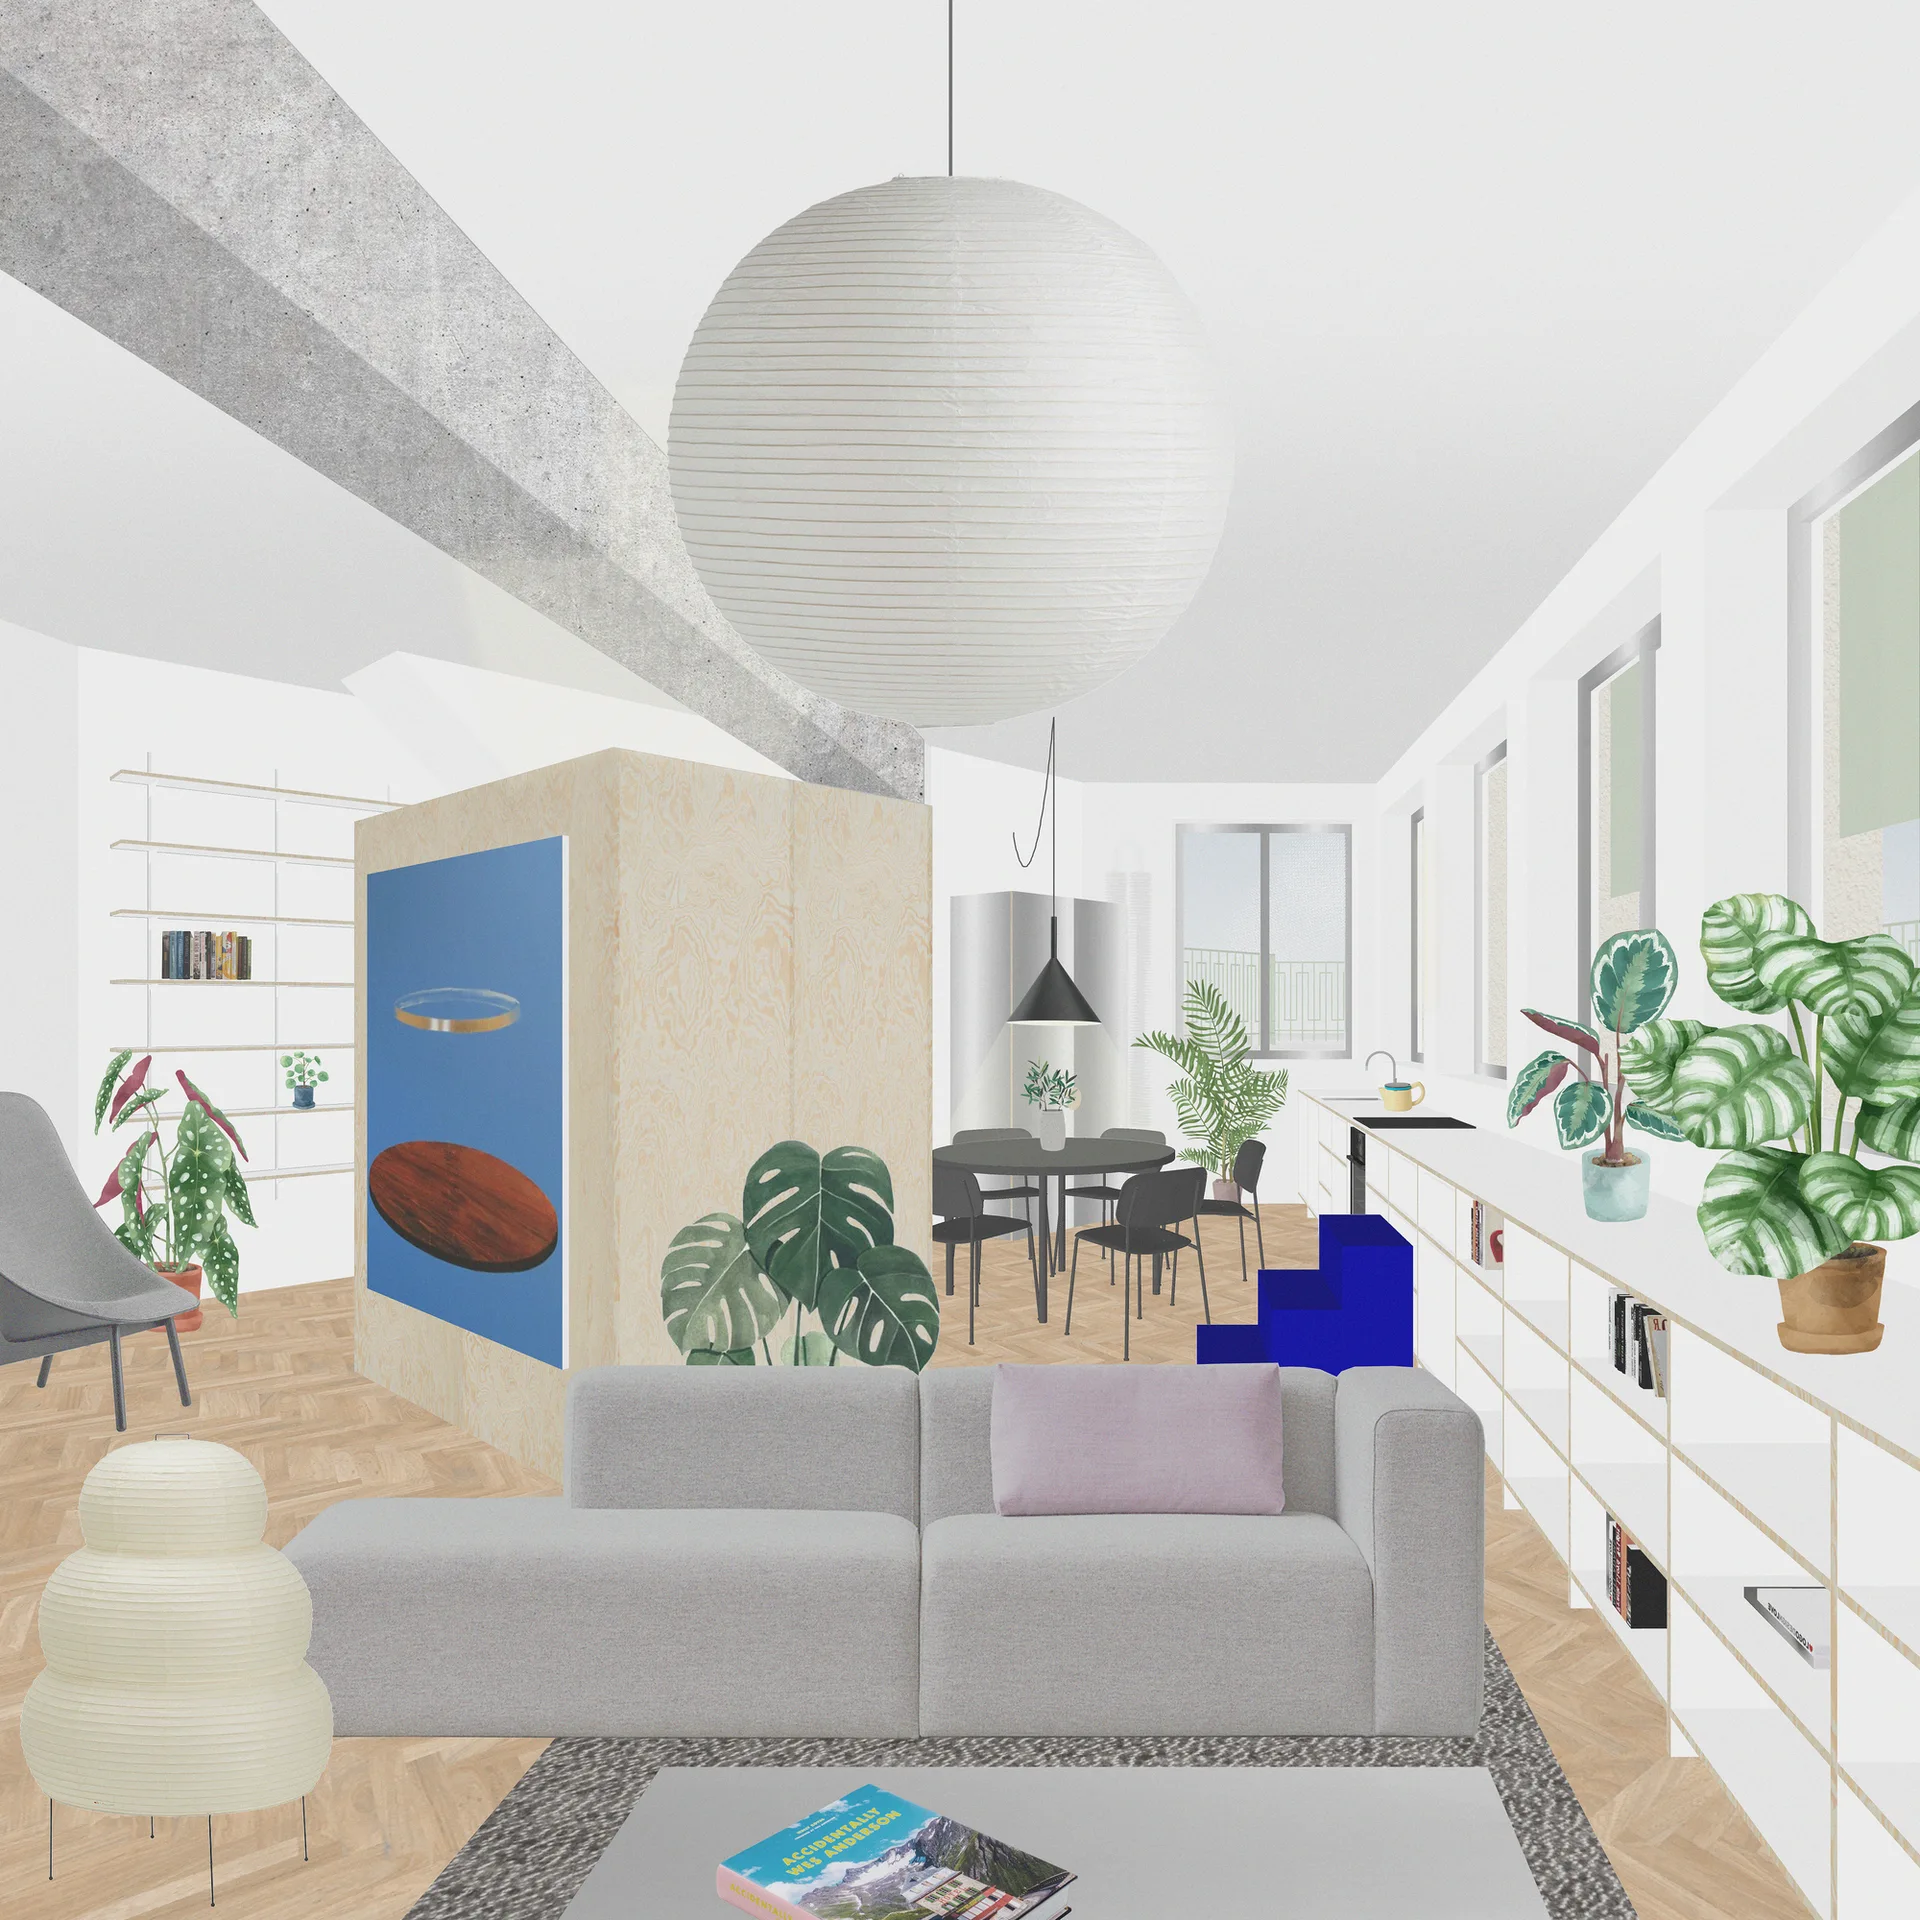
A digital rendering of an open-plan living room featuring a gray sectional sofa, a central plywood partition wall, and light wood herringbone flooring.