Skip to content

PROJECT

P-Flat

by Gitai Architects

14 images

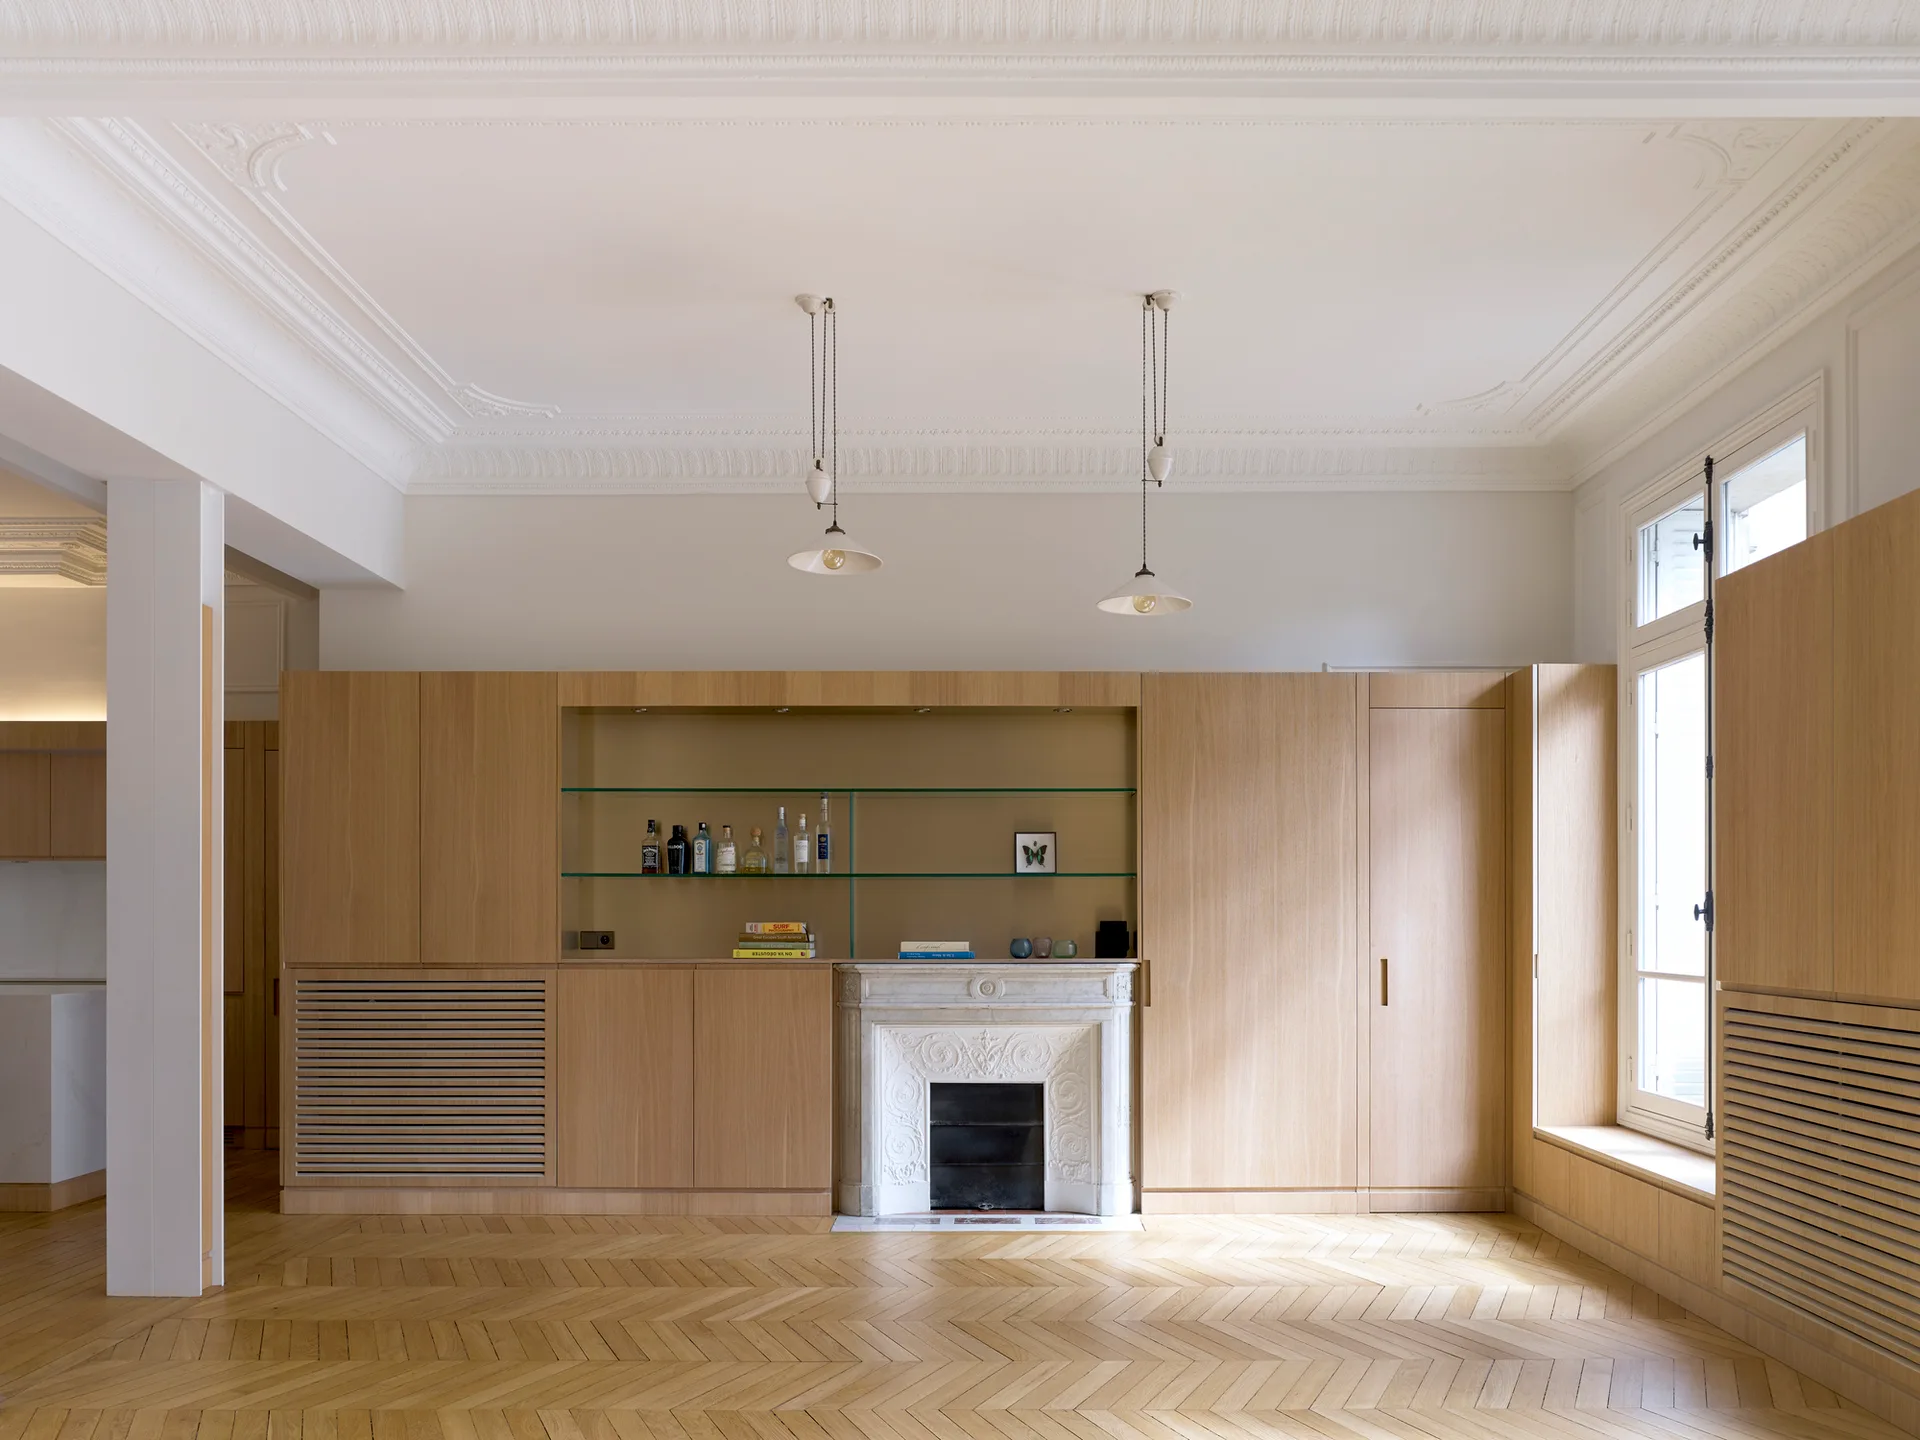
A spacious room features light oak built-in cabinetry integrated around an ornate white stone fireplace, set over herringbone hardwood floors.
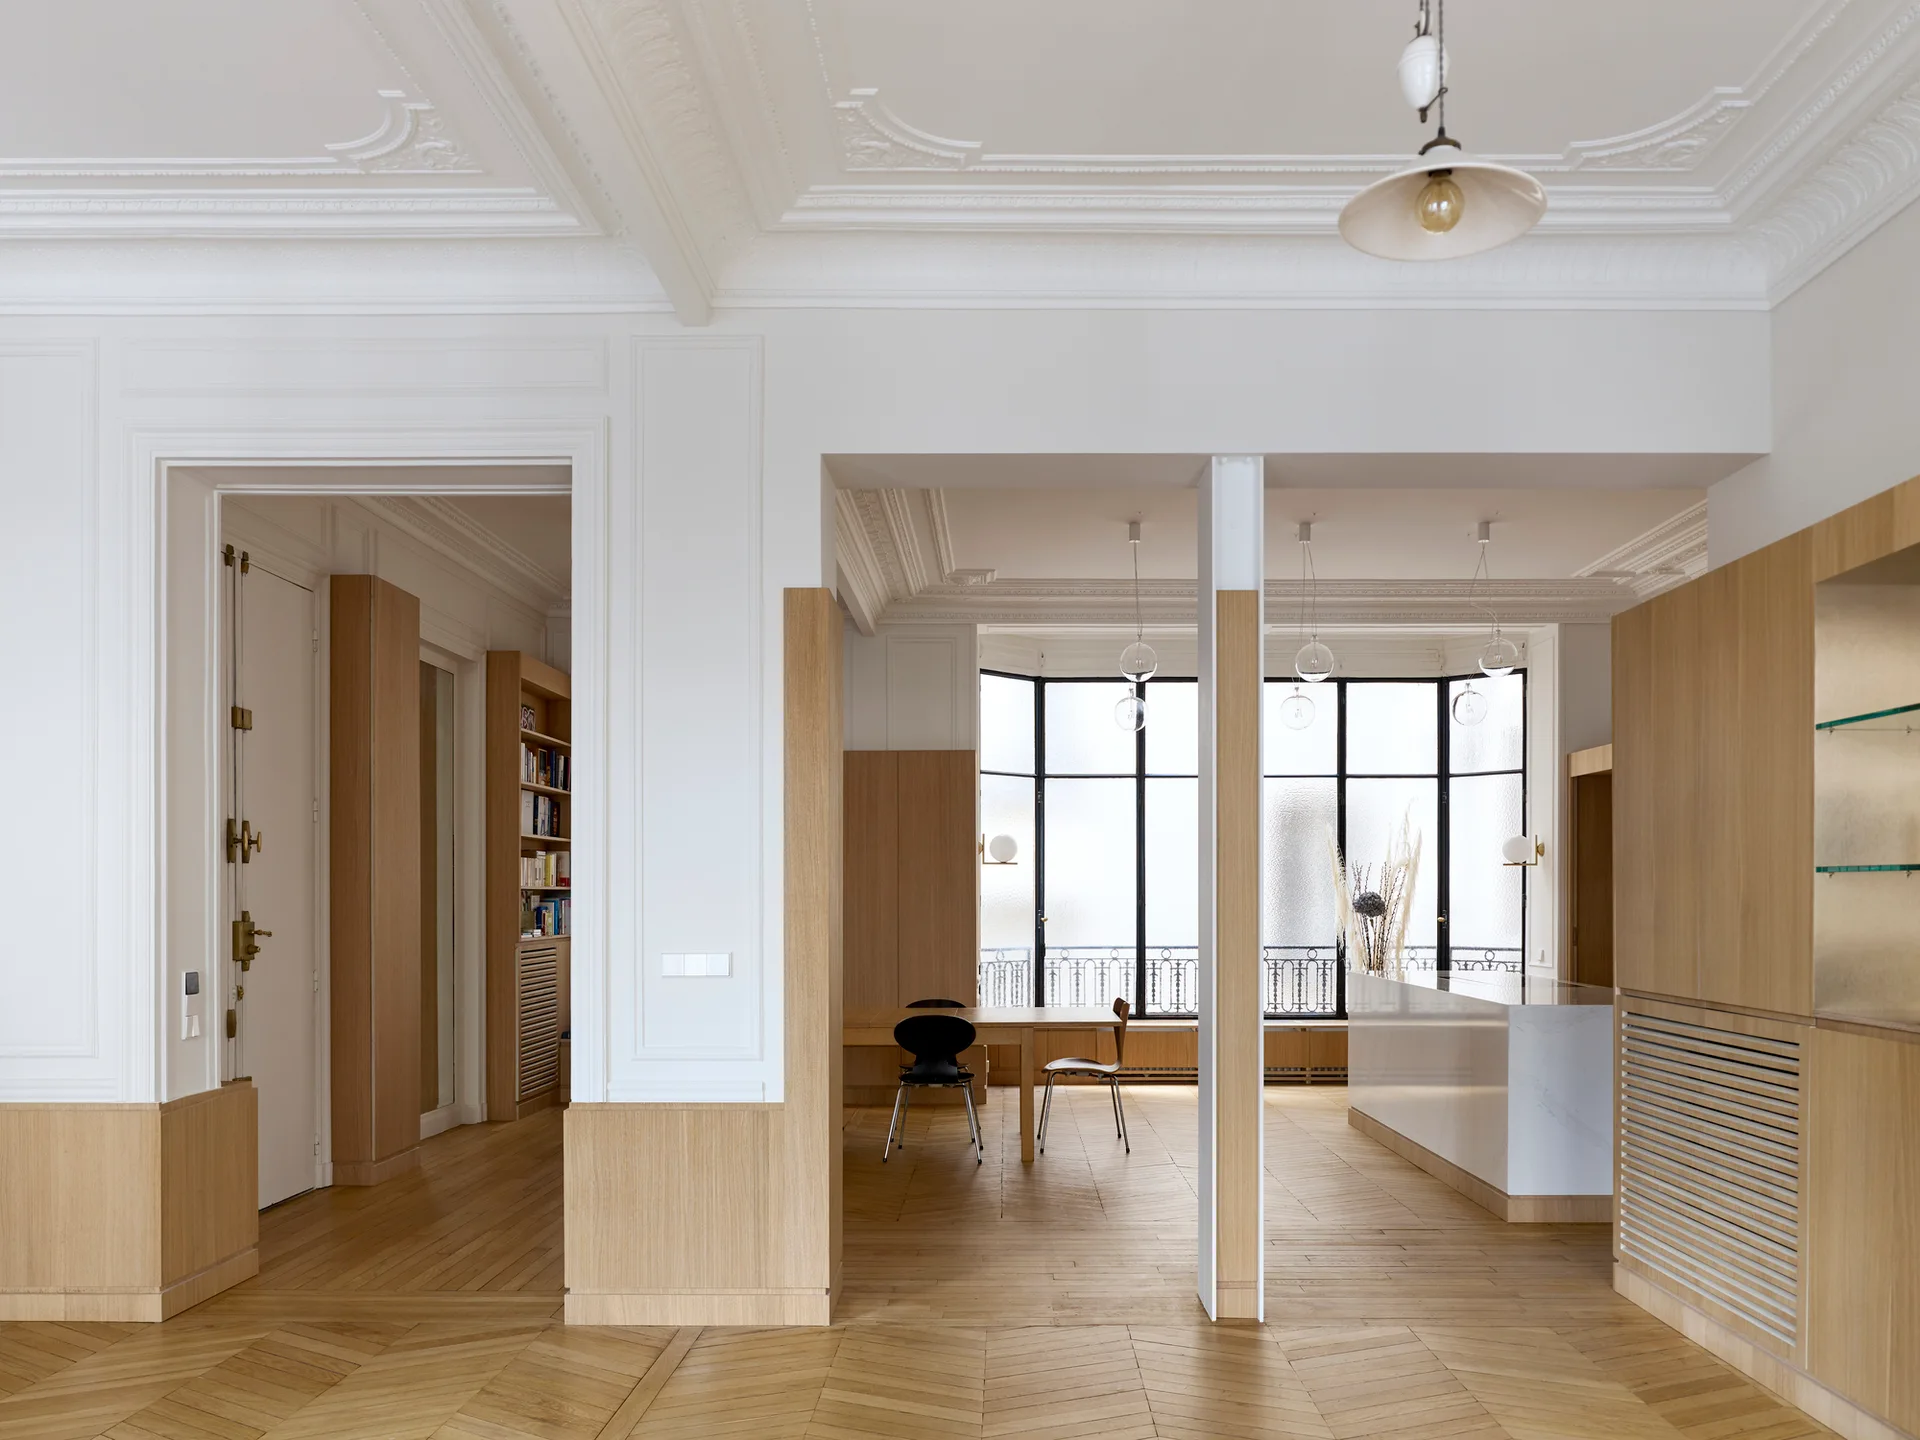
An open apartment dining room featuring herringbone wood floors, white paneled walls with ornate crown molding, and columns wrapped in light oak paneling.
P-Flat, Gitai Architects, Interior, Windows, Table
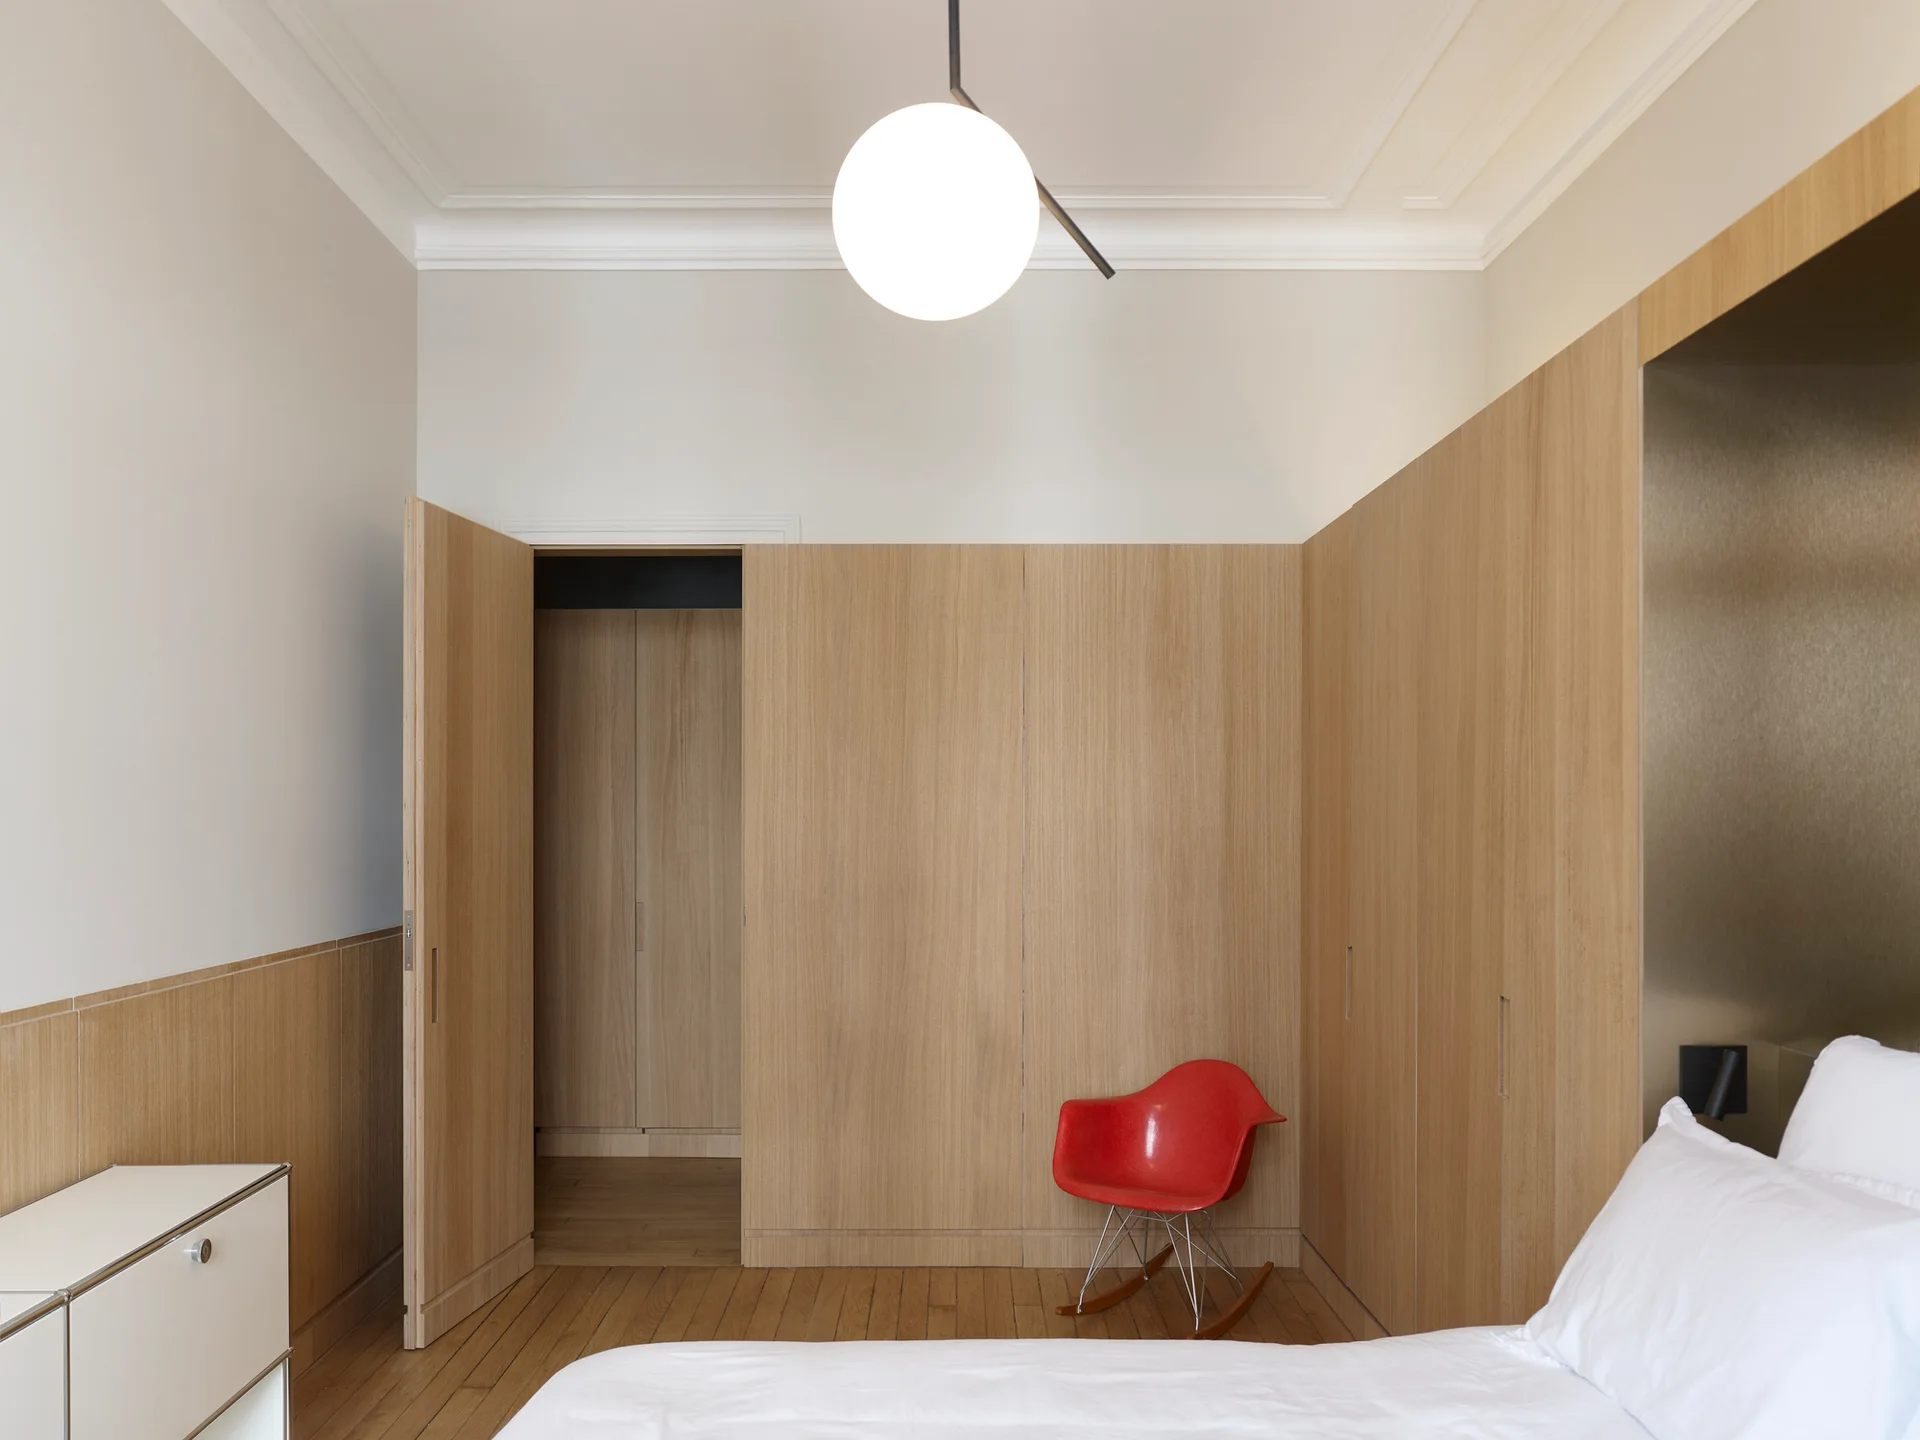
A minimalist bedroom features integrated light wood cabinetry, a white globe pendant light, and a vibrant red molded plastic rocking chair.
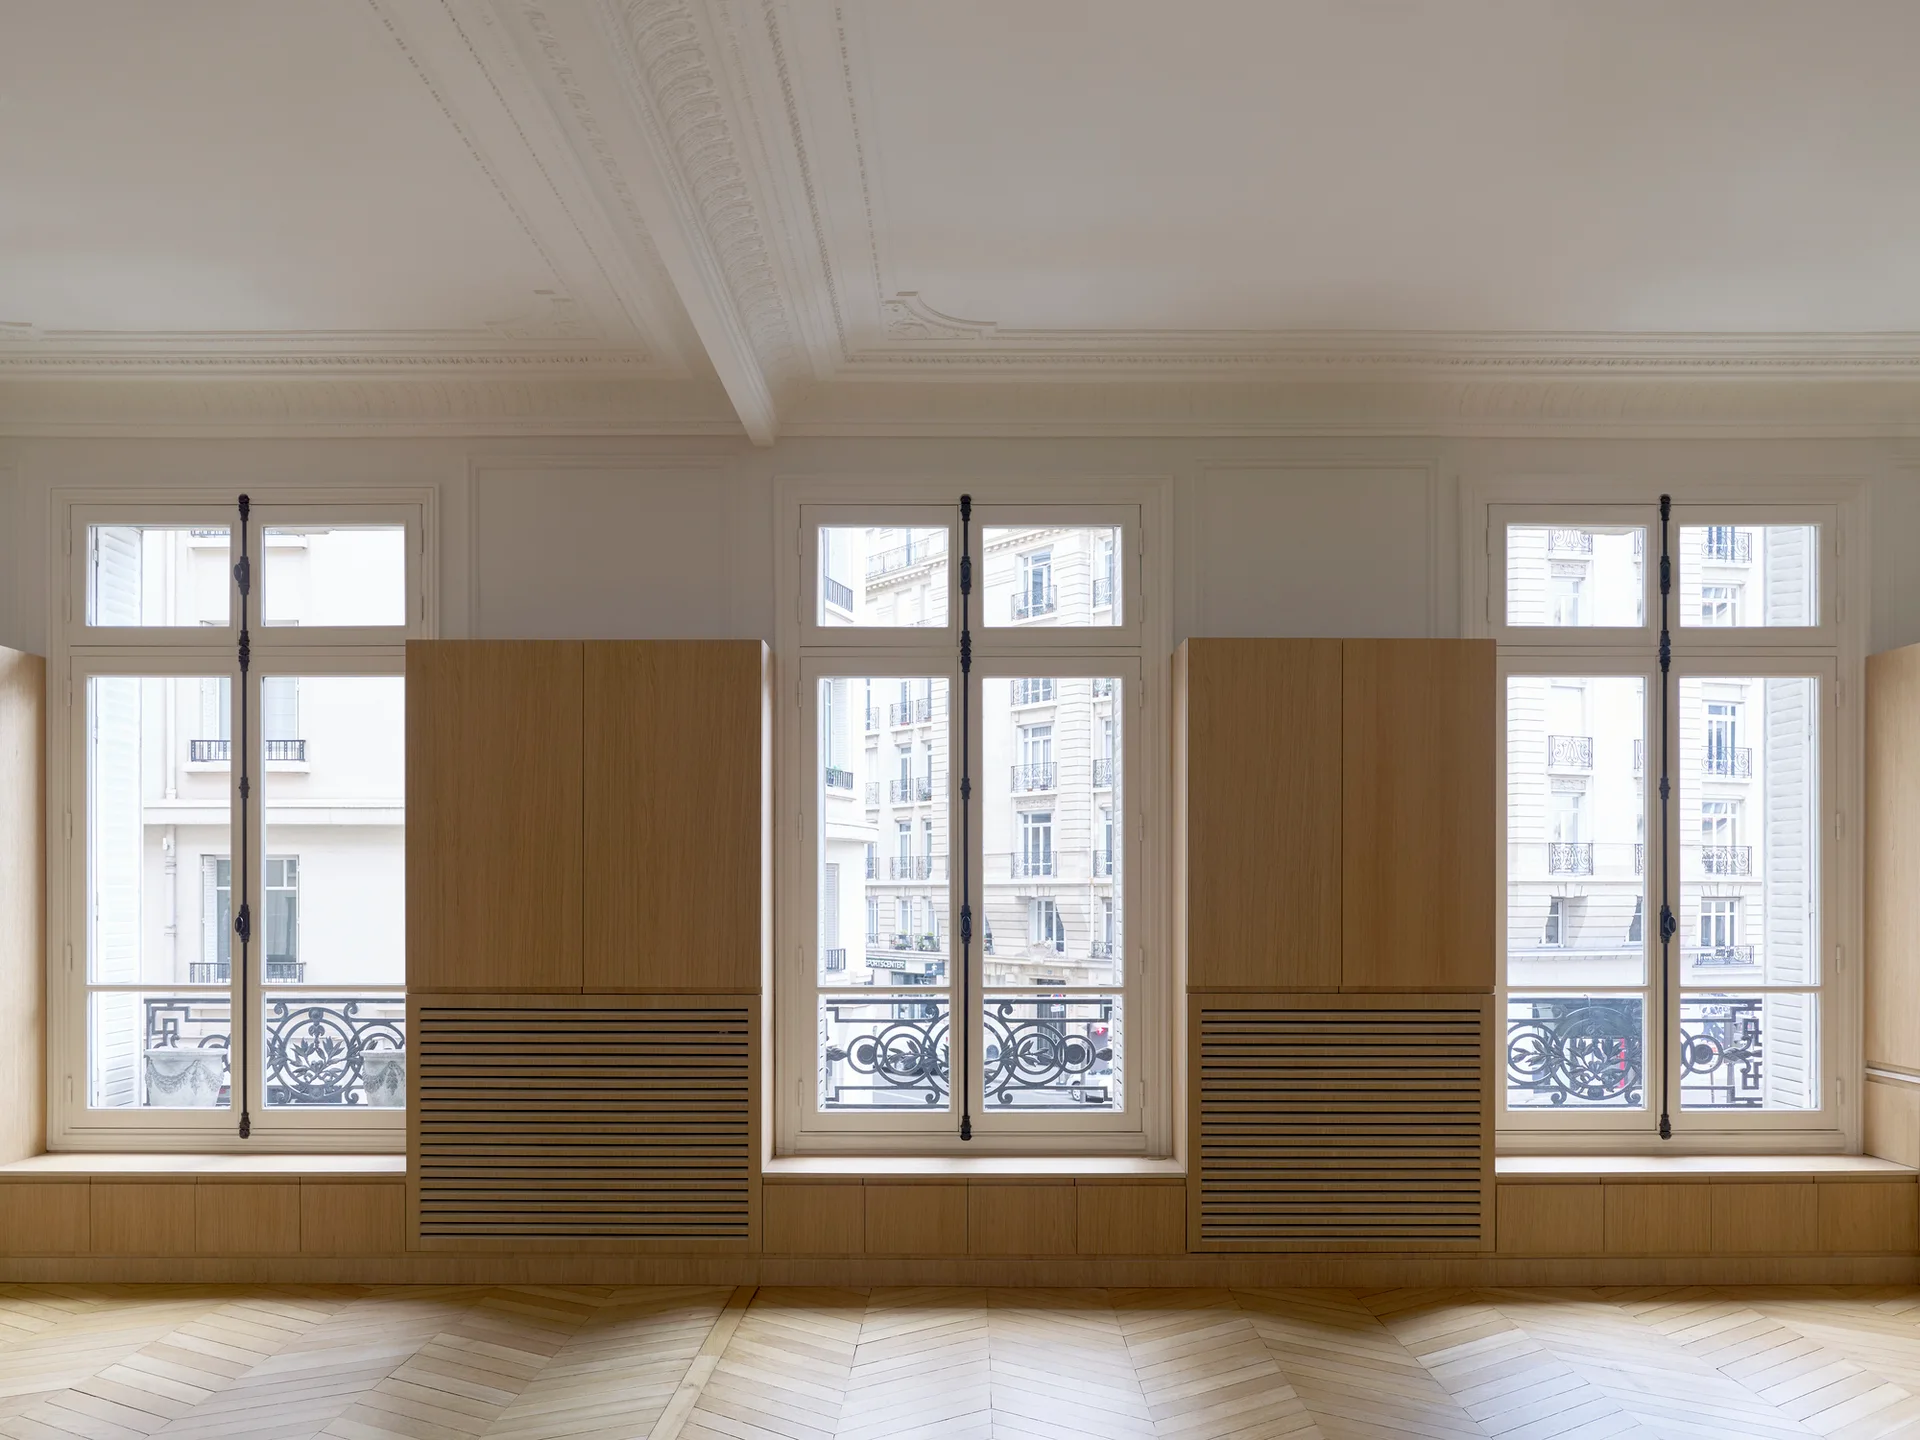
An airy room features custom oak built-in cabinets with slatted lower panels set between tall French windows above herringbone parquet wood flooring.
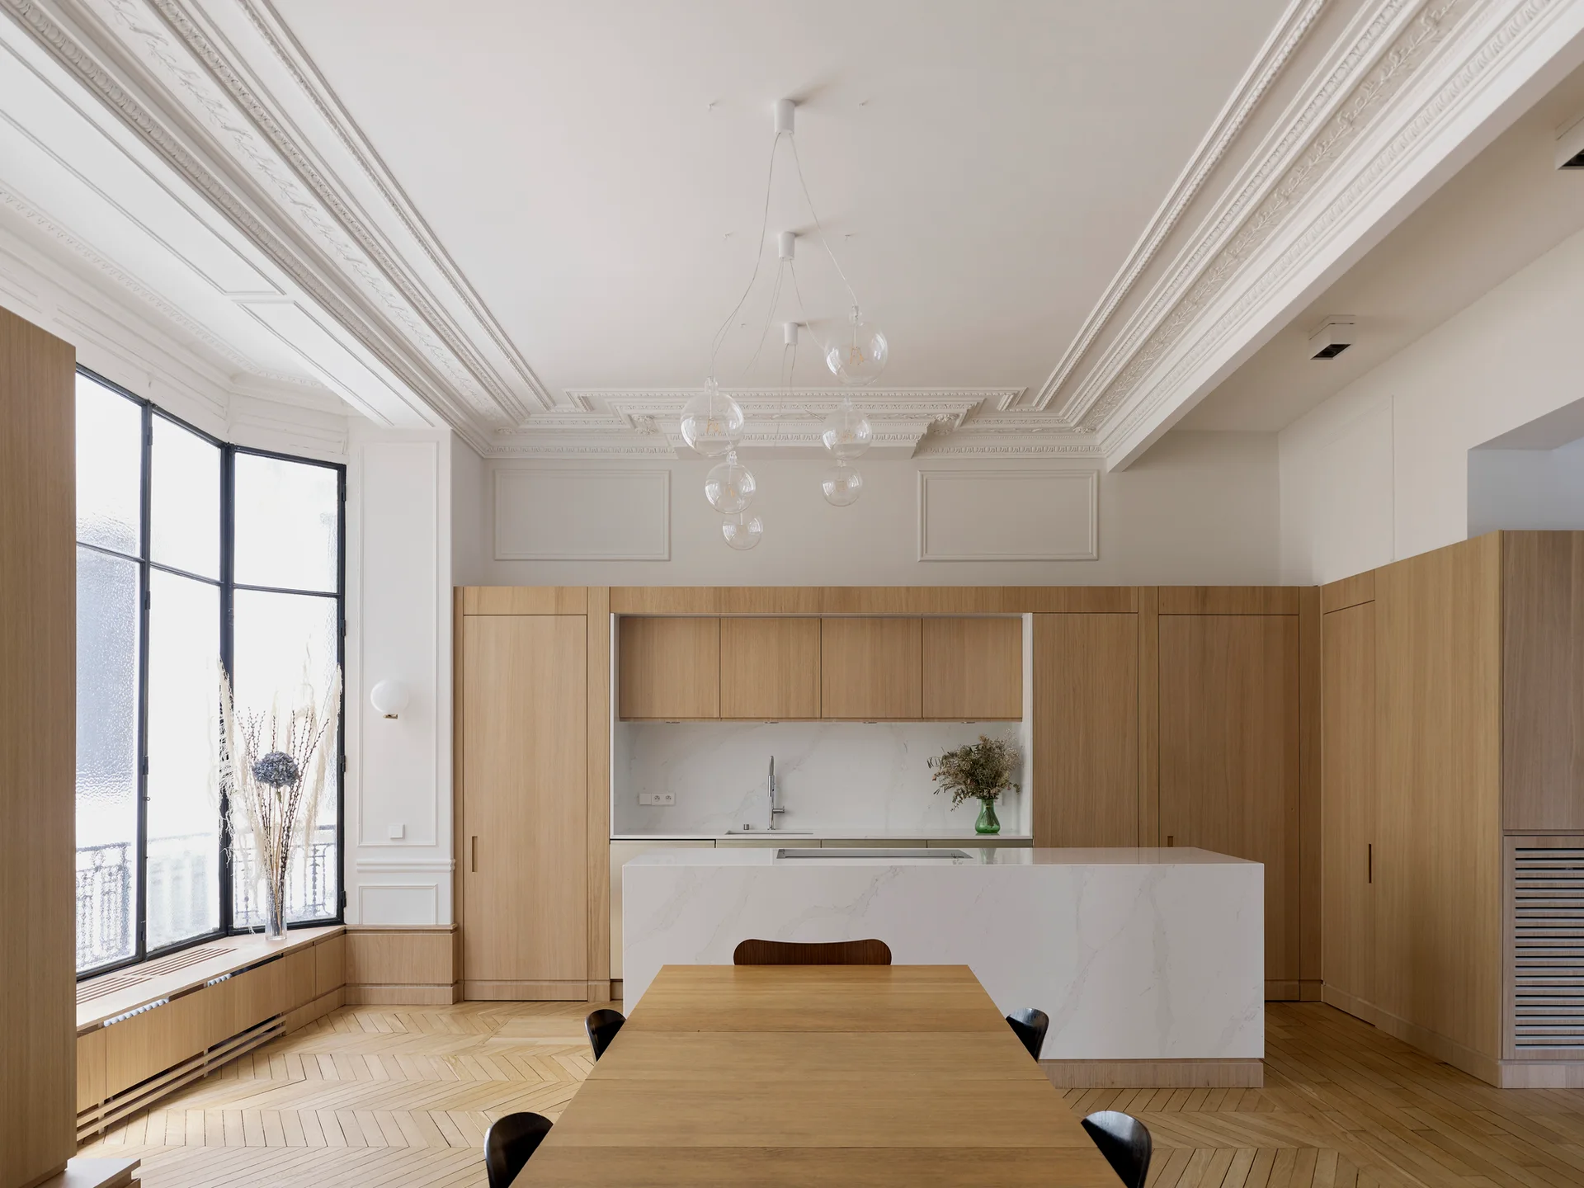
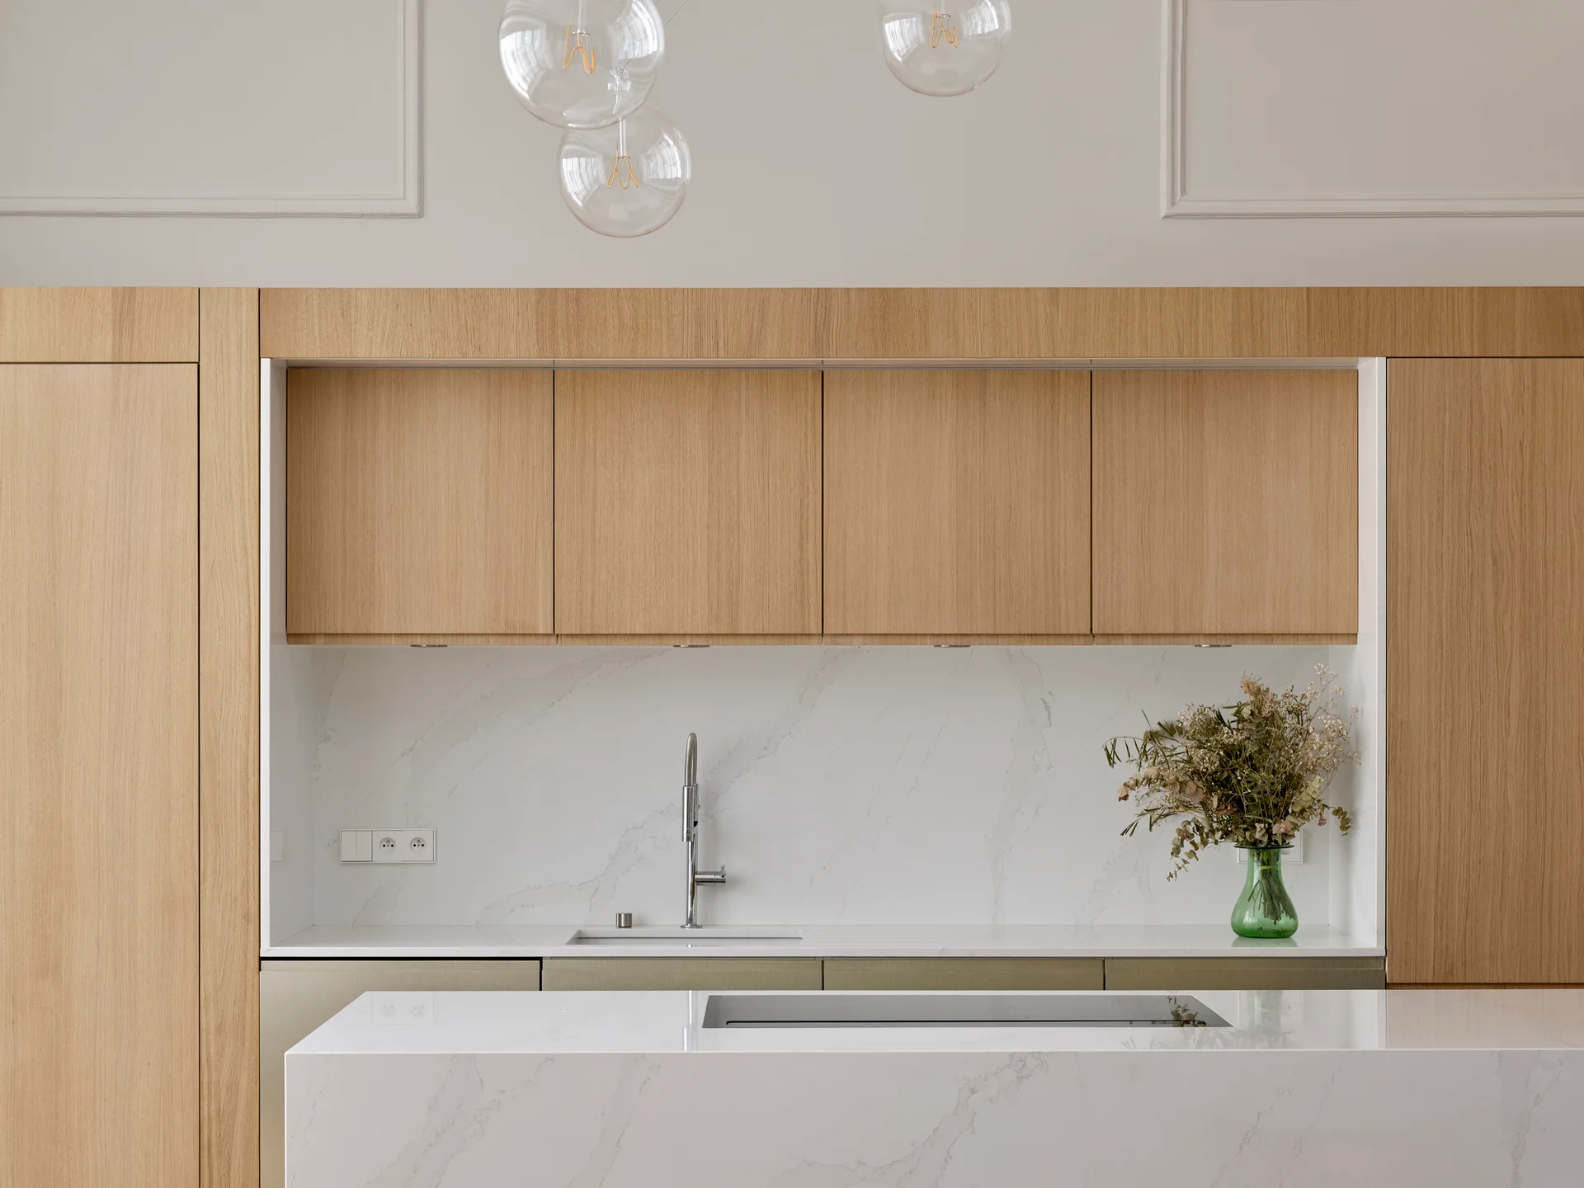
Minimalist kitchen showcasing flat-front light oak cabinets, a white veined stone backsplash, and a matching kitchen island.
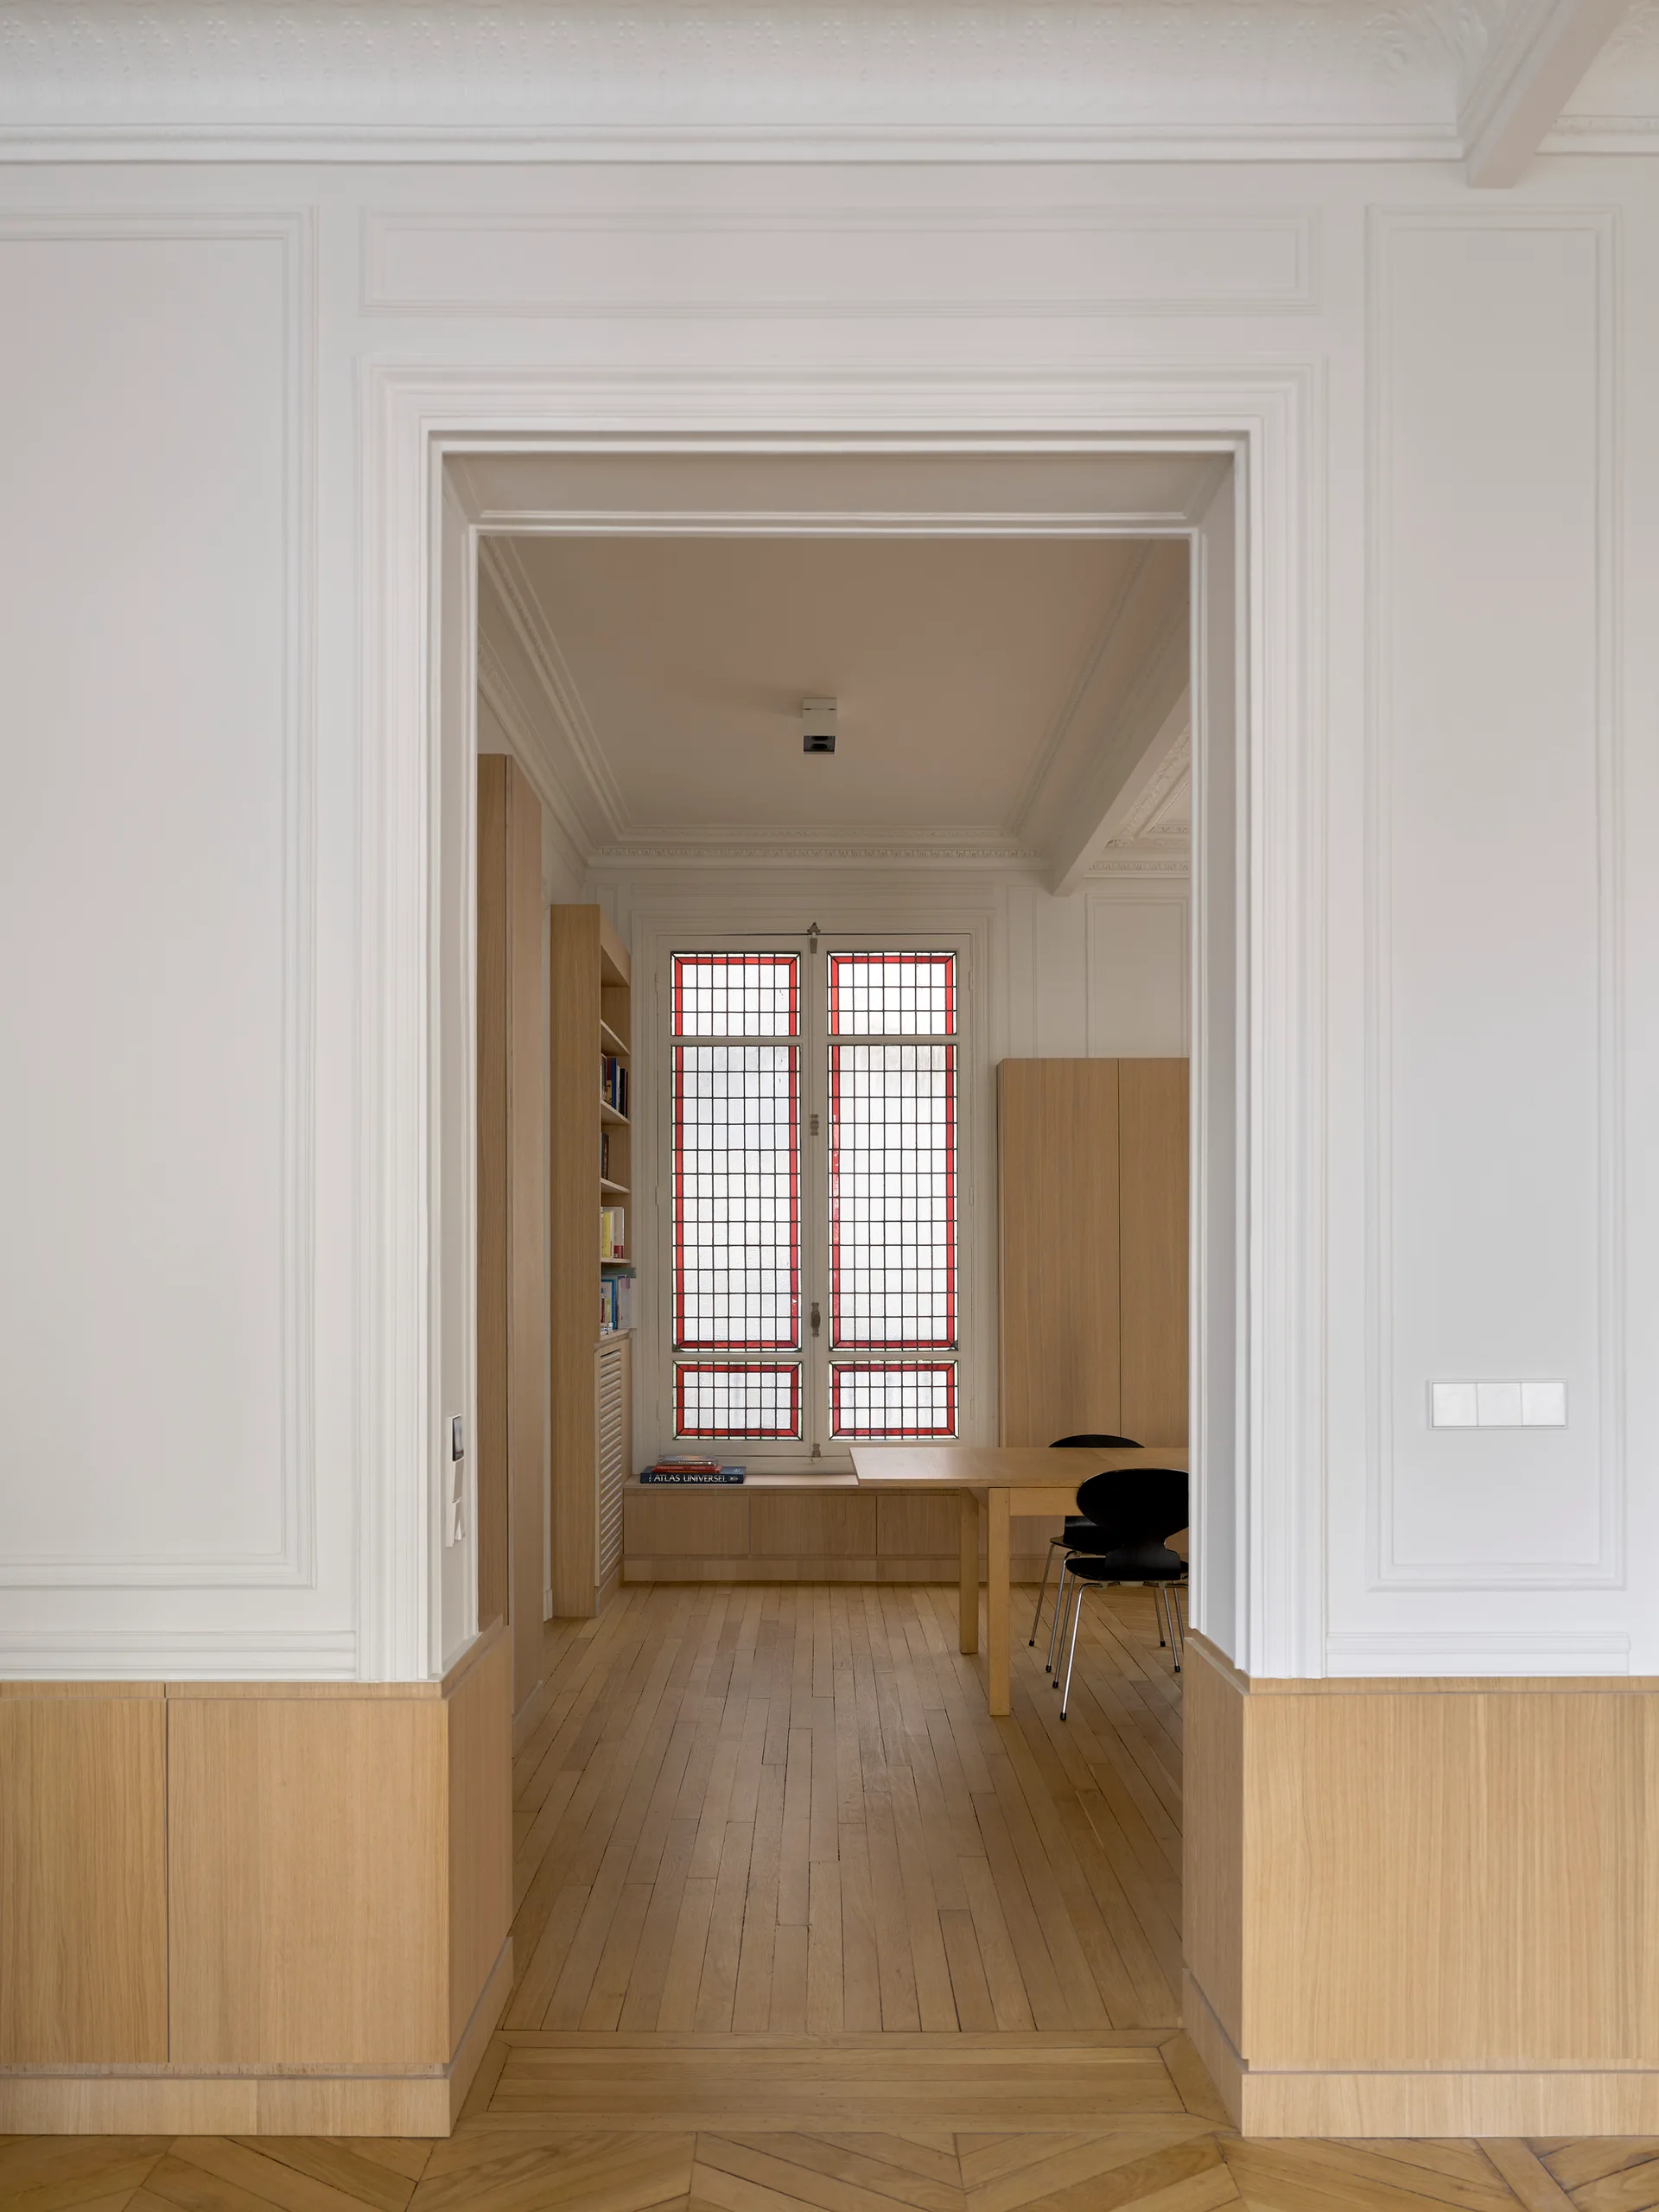
A view through a doorway into a dining area with light wood wainscoting, parquet floors, a wooden table, and a red-trimmed stained glass window.
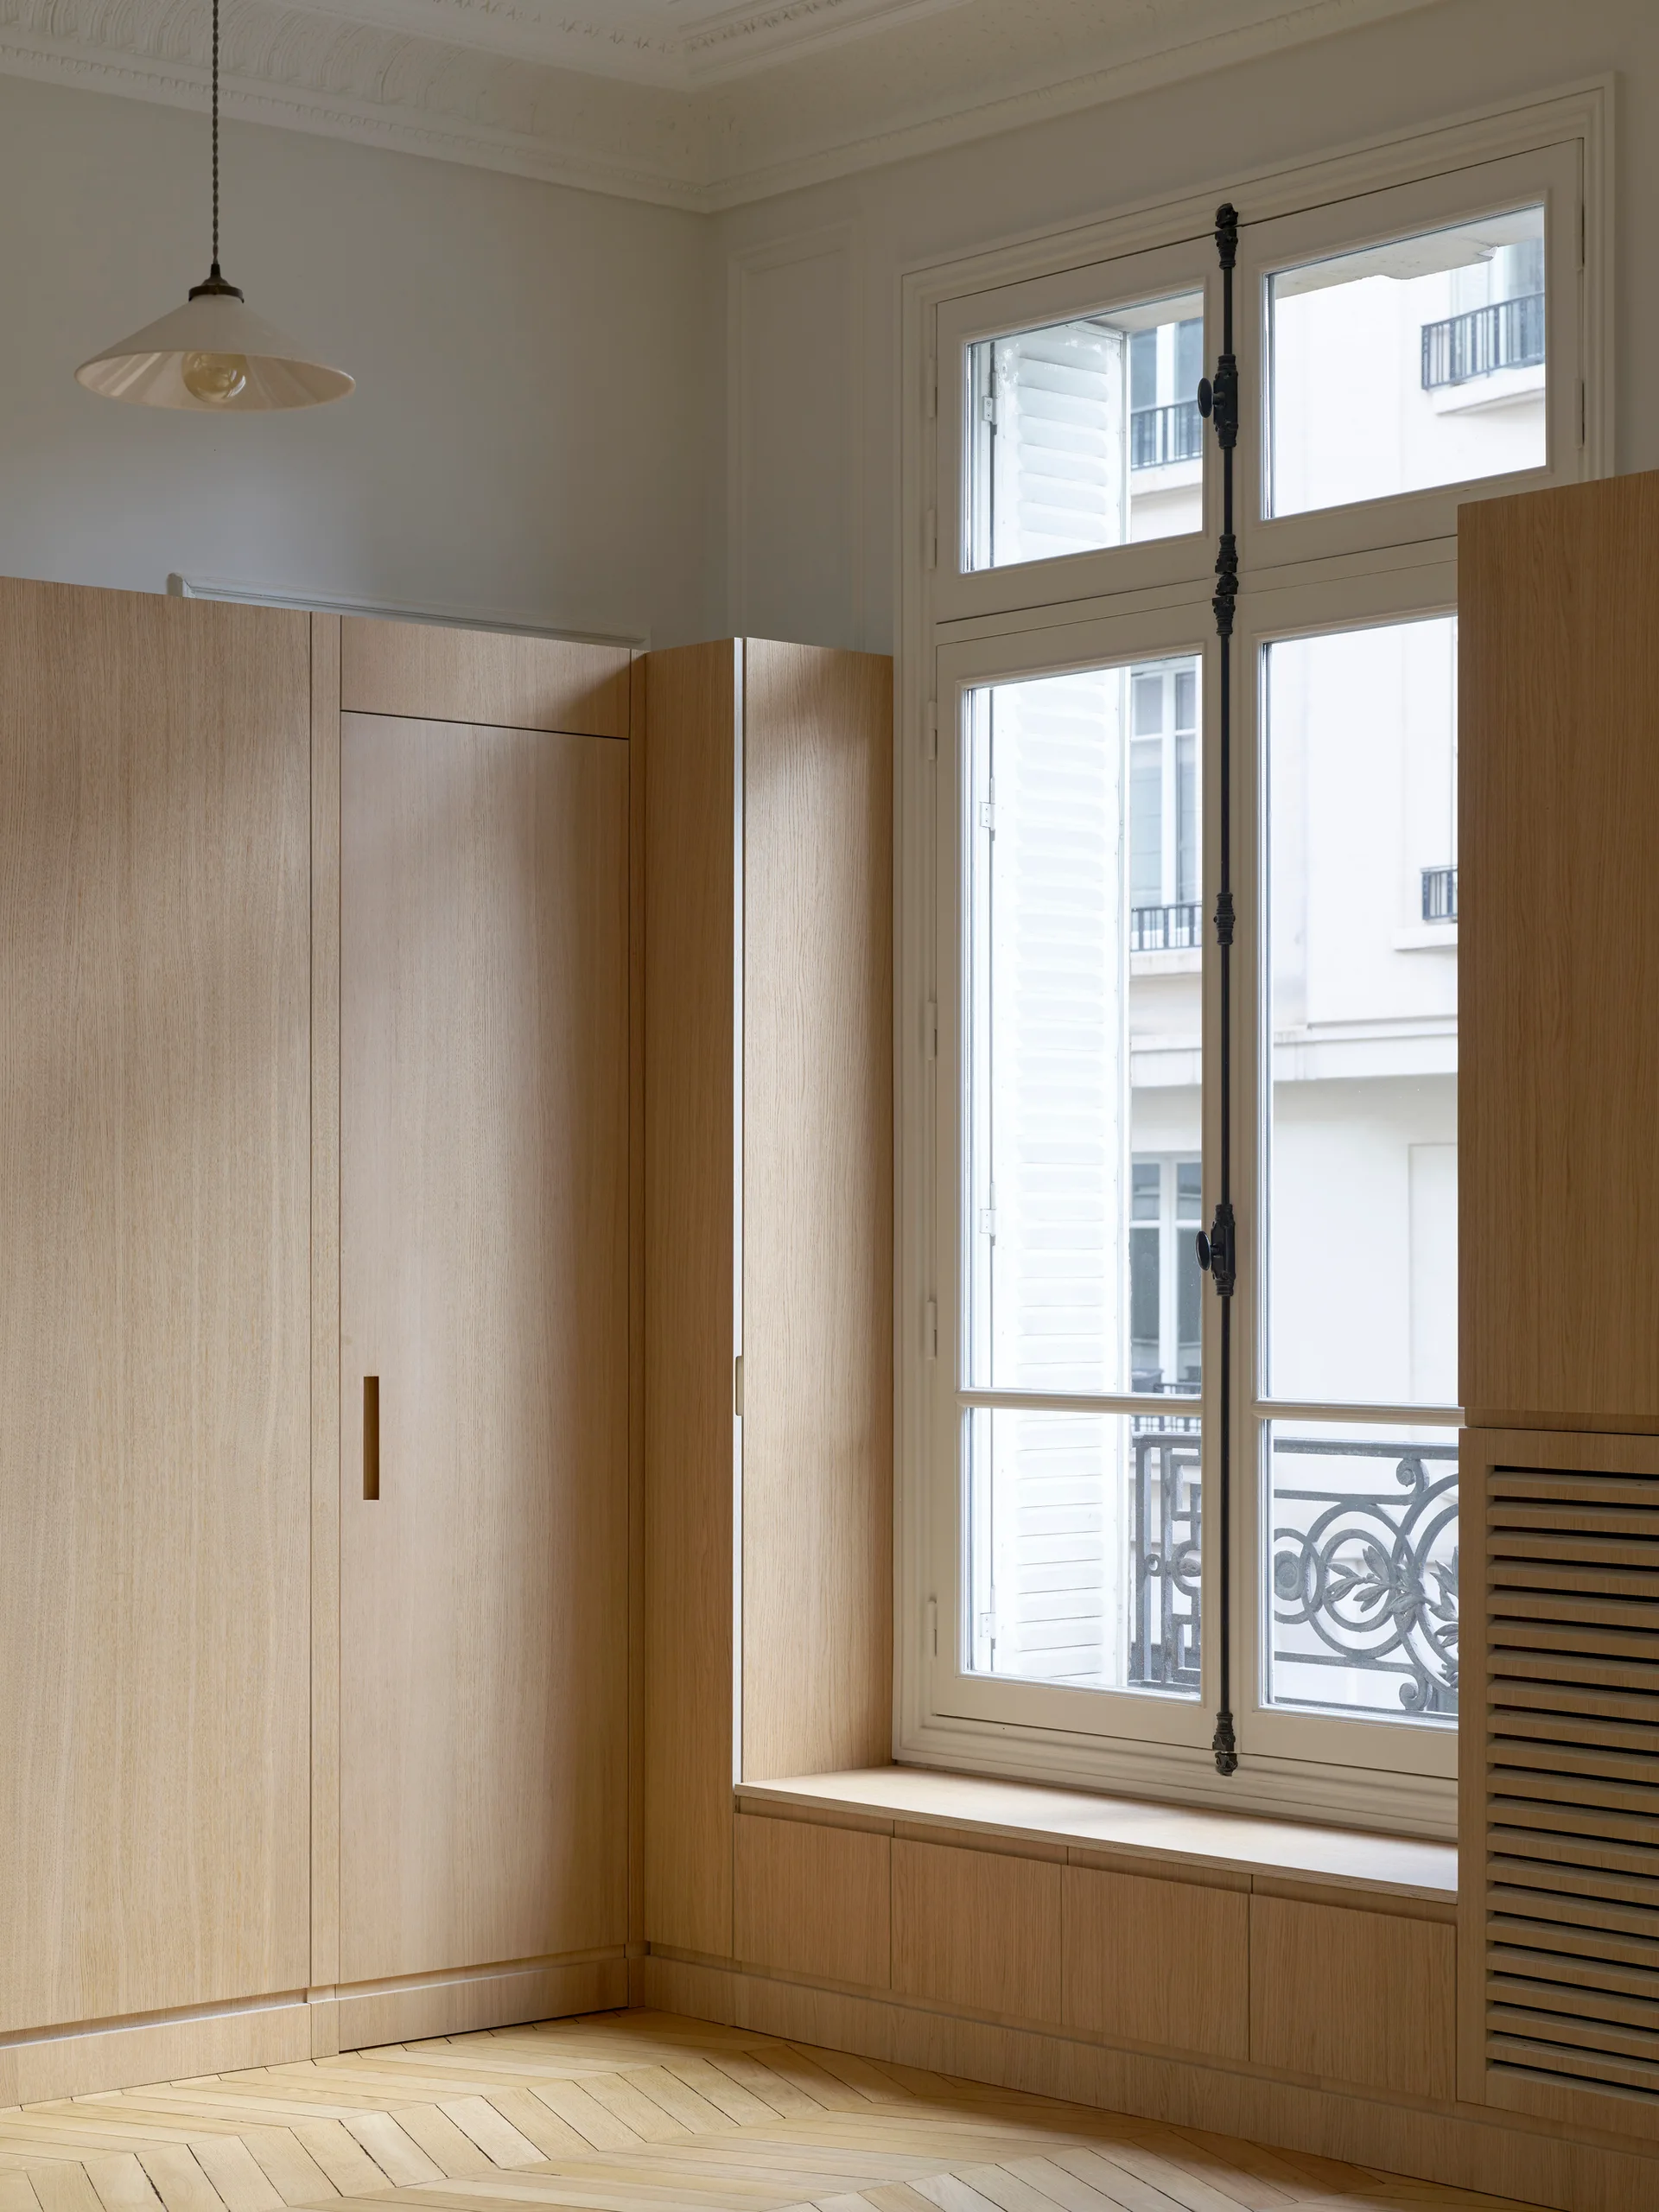
Light oak built-in cabinetry frames a tall white window above herringbone pattern parquet floors.
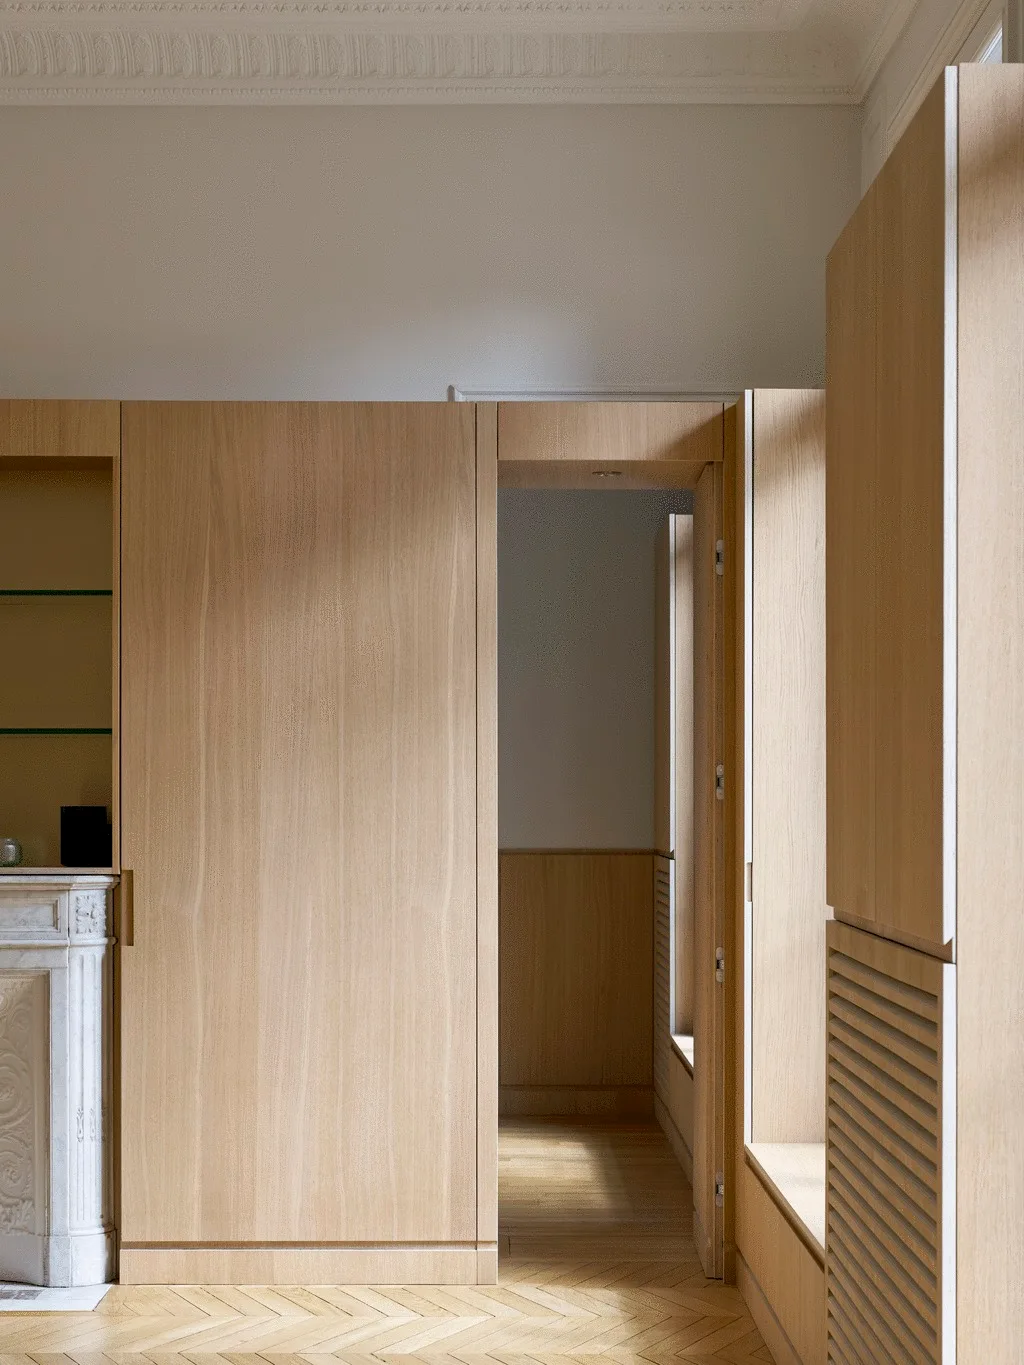
A light oak-paneled wall with built-in storage cabinets, a transition doorway, herringbone flooring, and detailed white ceiling trim.
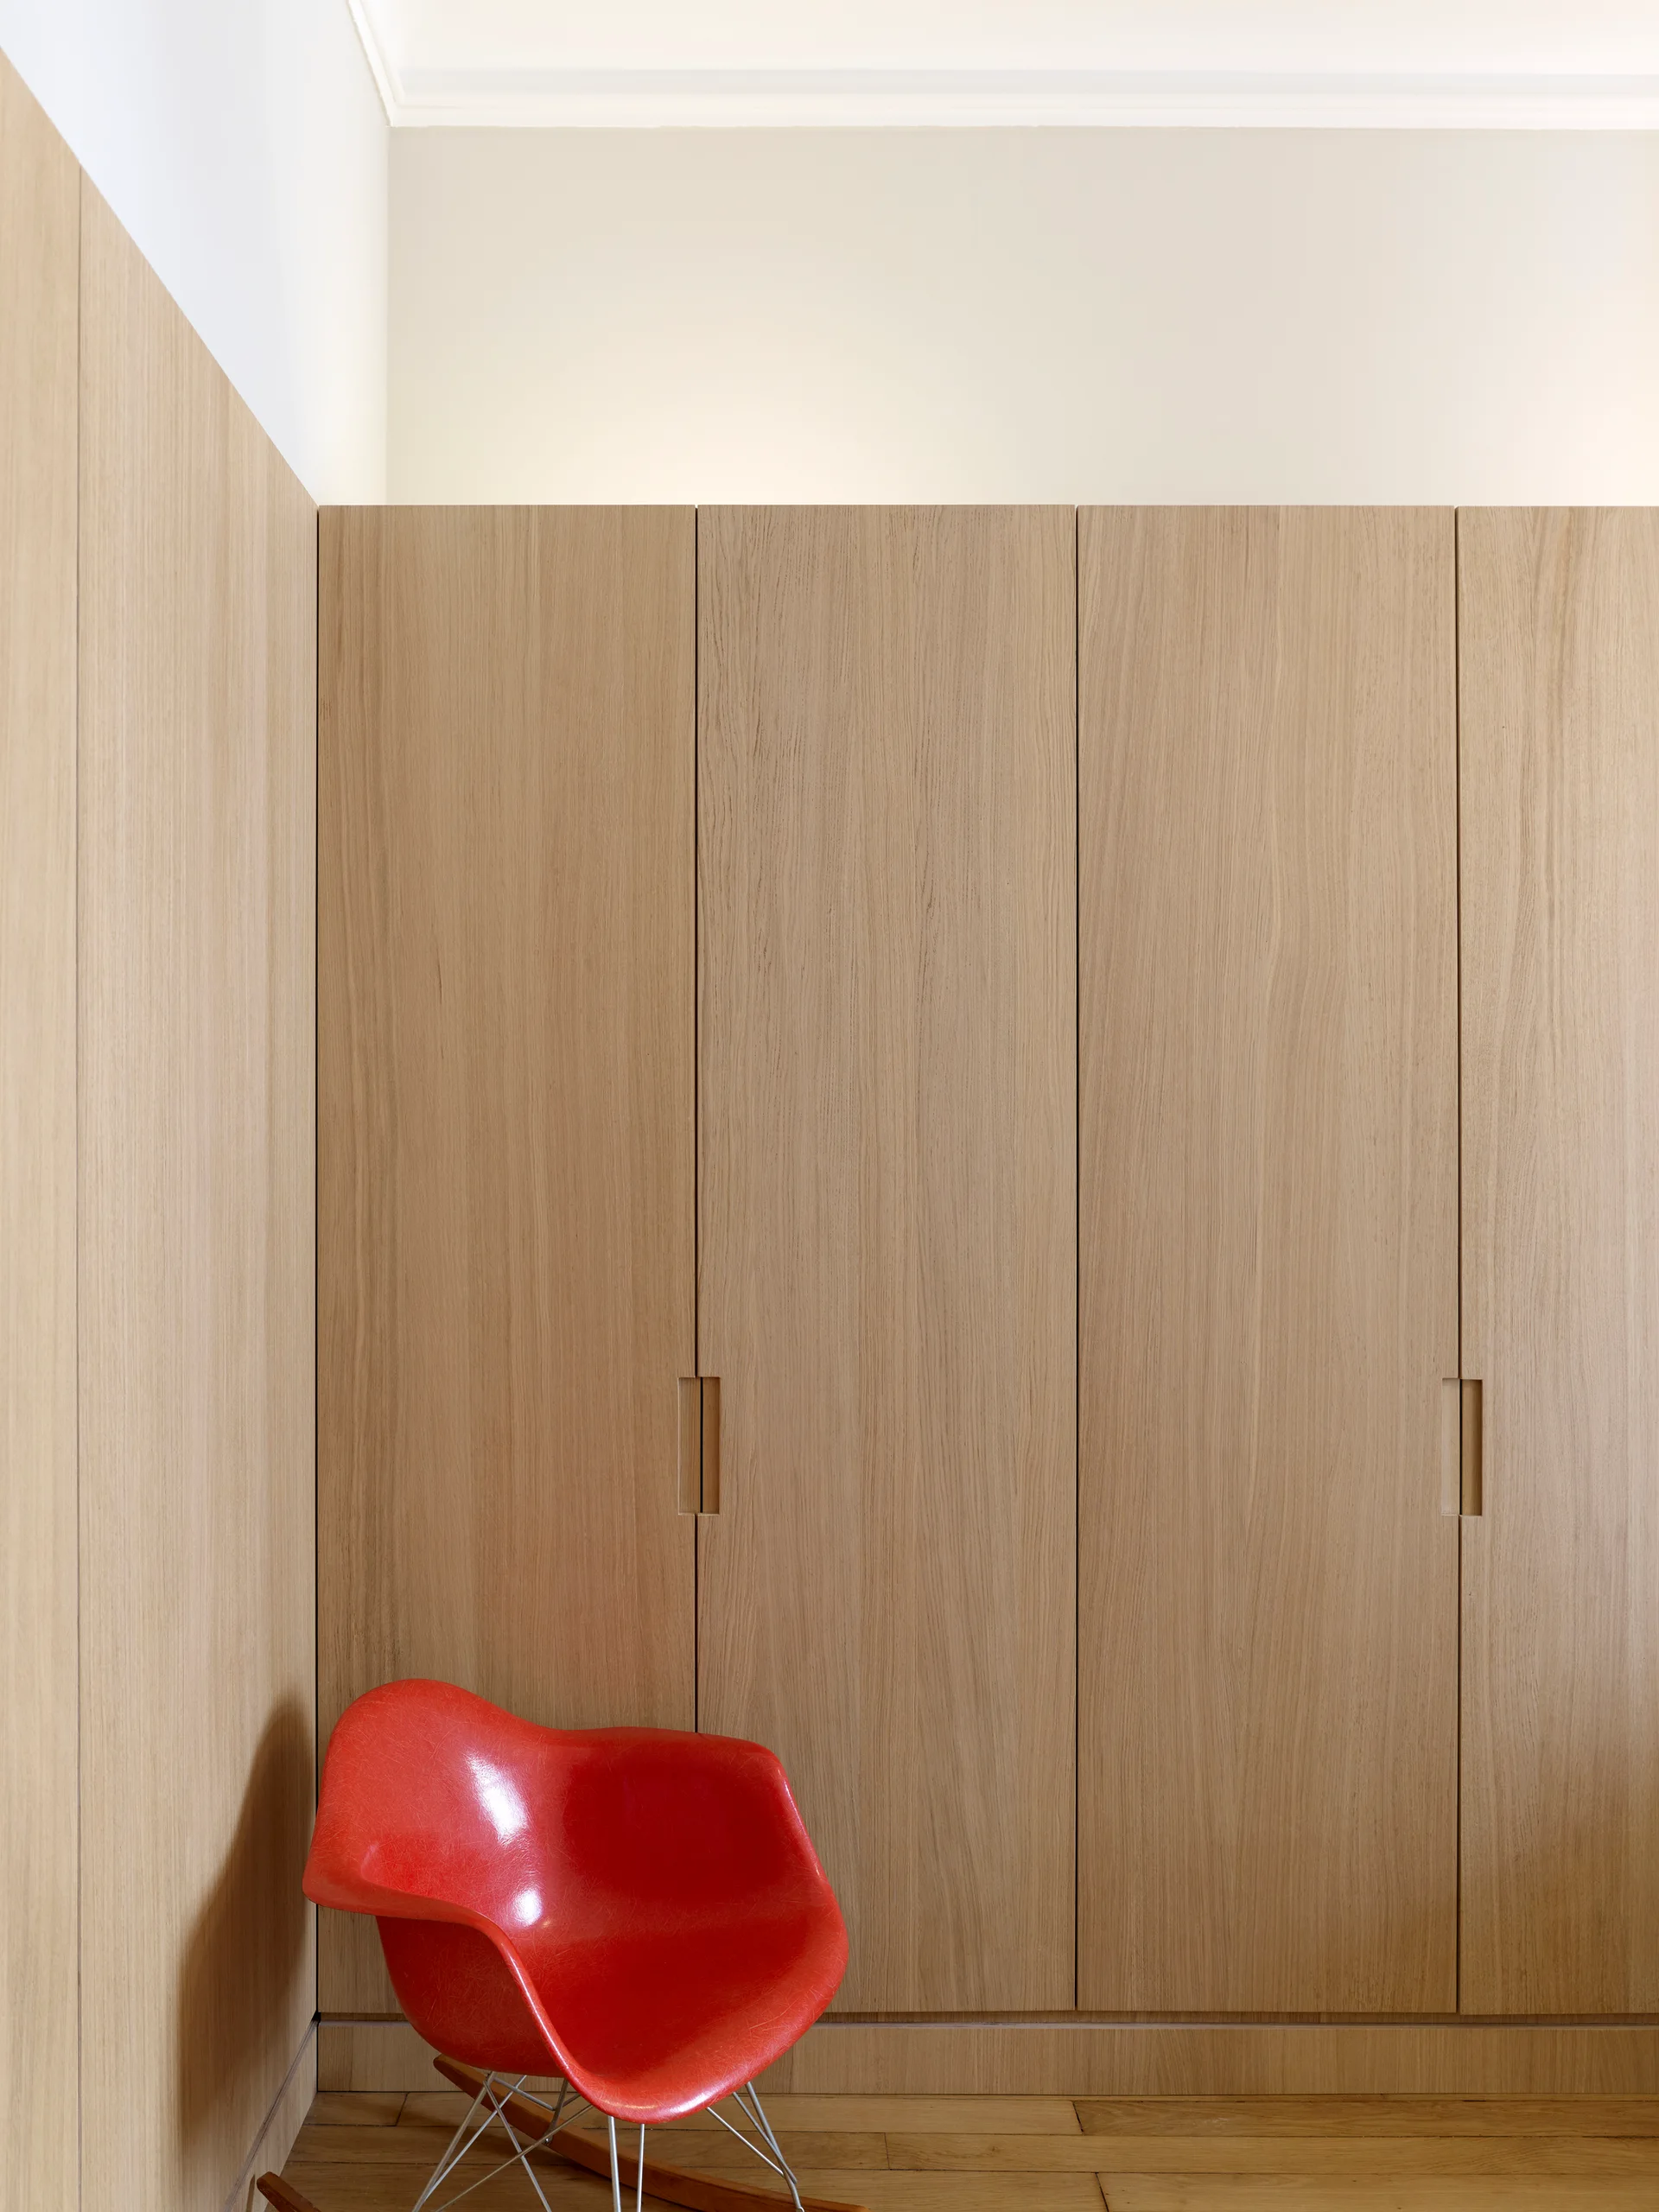
A red molded plastic chair sits on a wood floor in front of a floor-to-ceiling light oak wood paneled wardrobe closet.
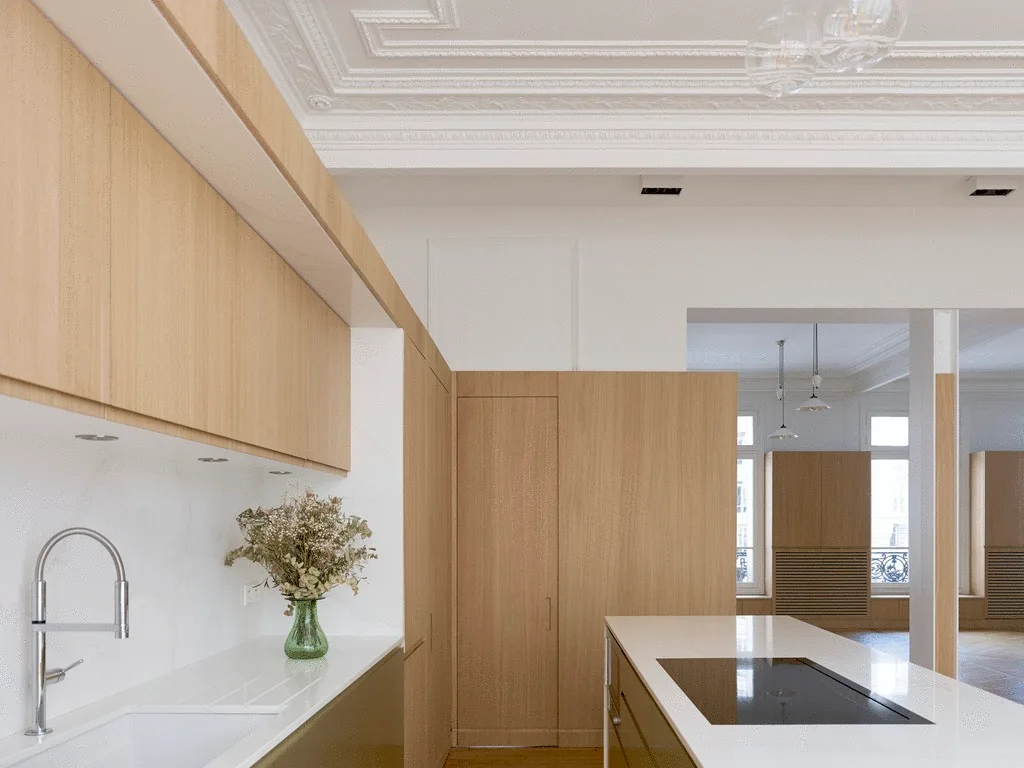
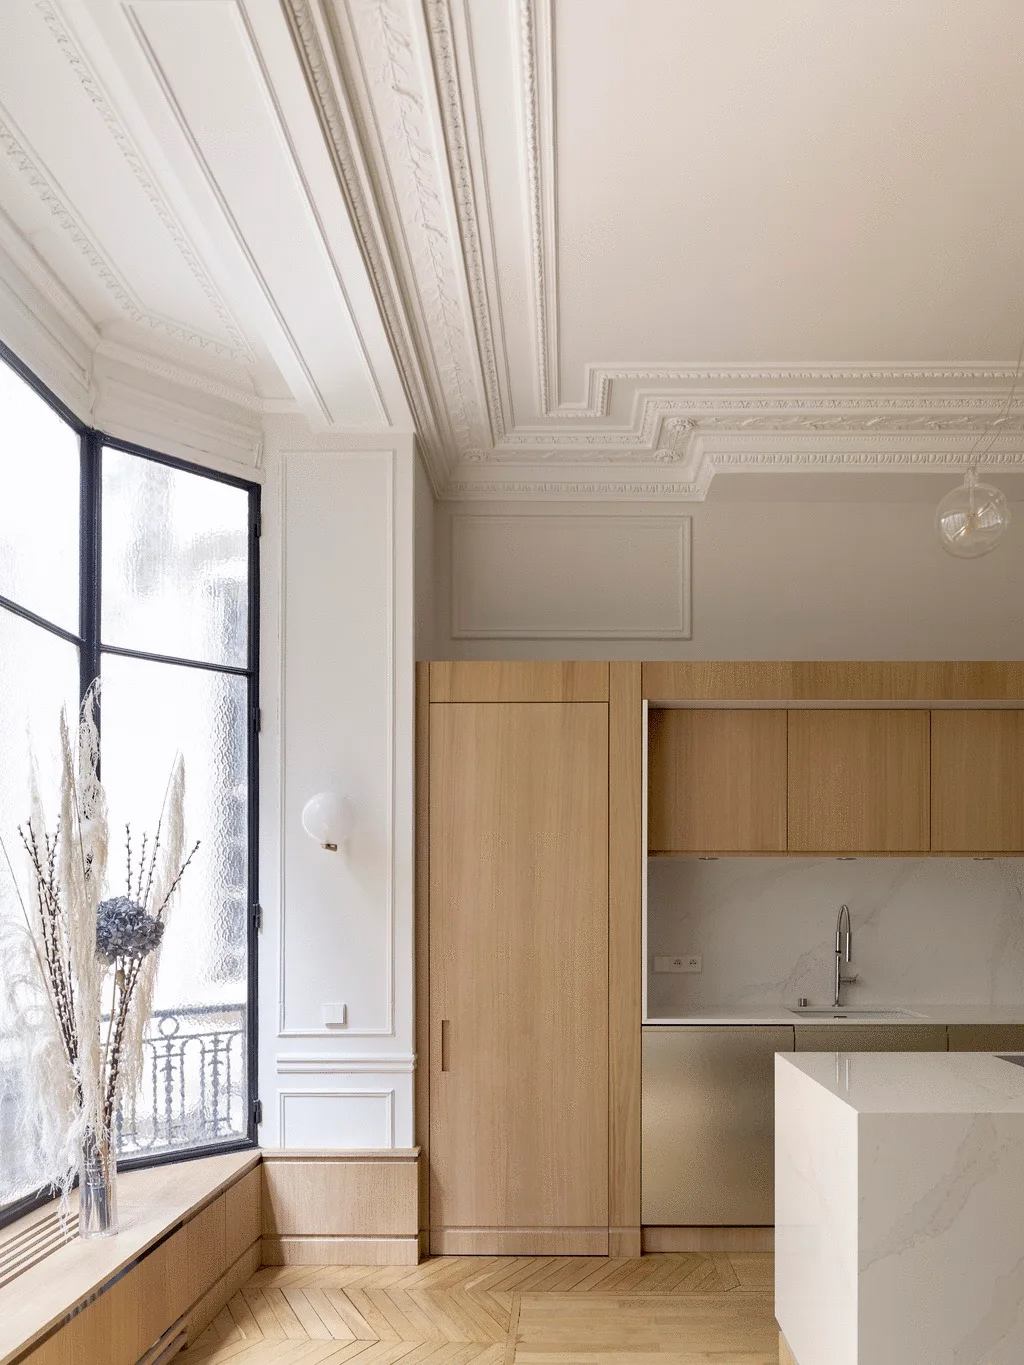
A modern kitchen with light wood cabinetry, white stone countertops, an island with a cooktop, and an ornate white plaster ceiling.
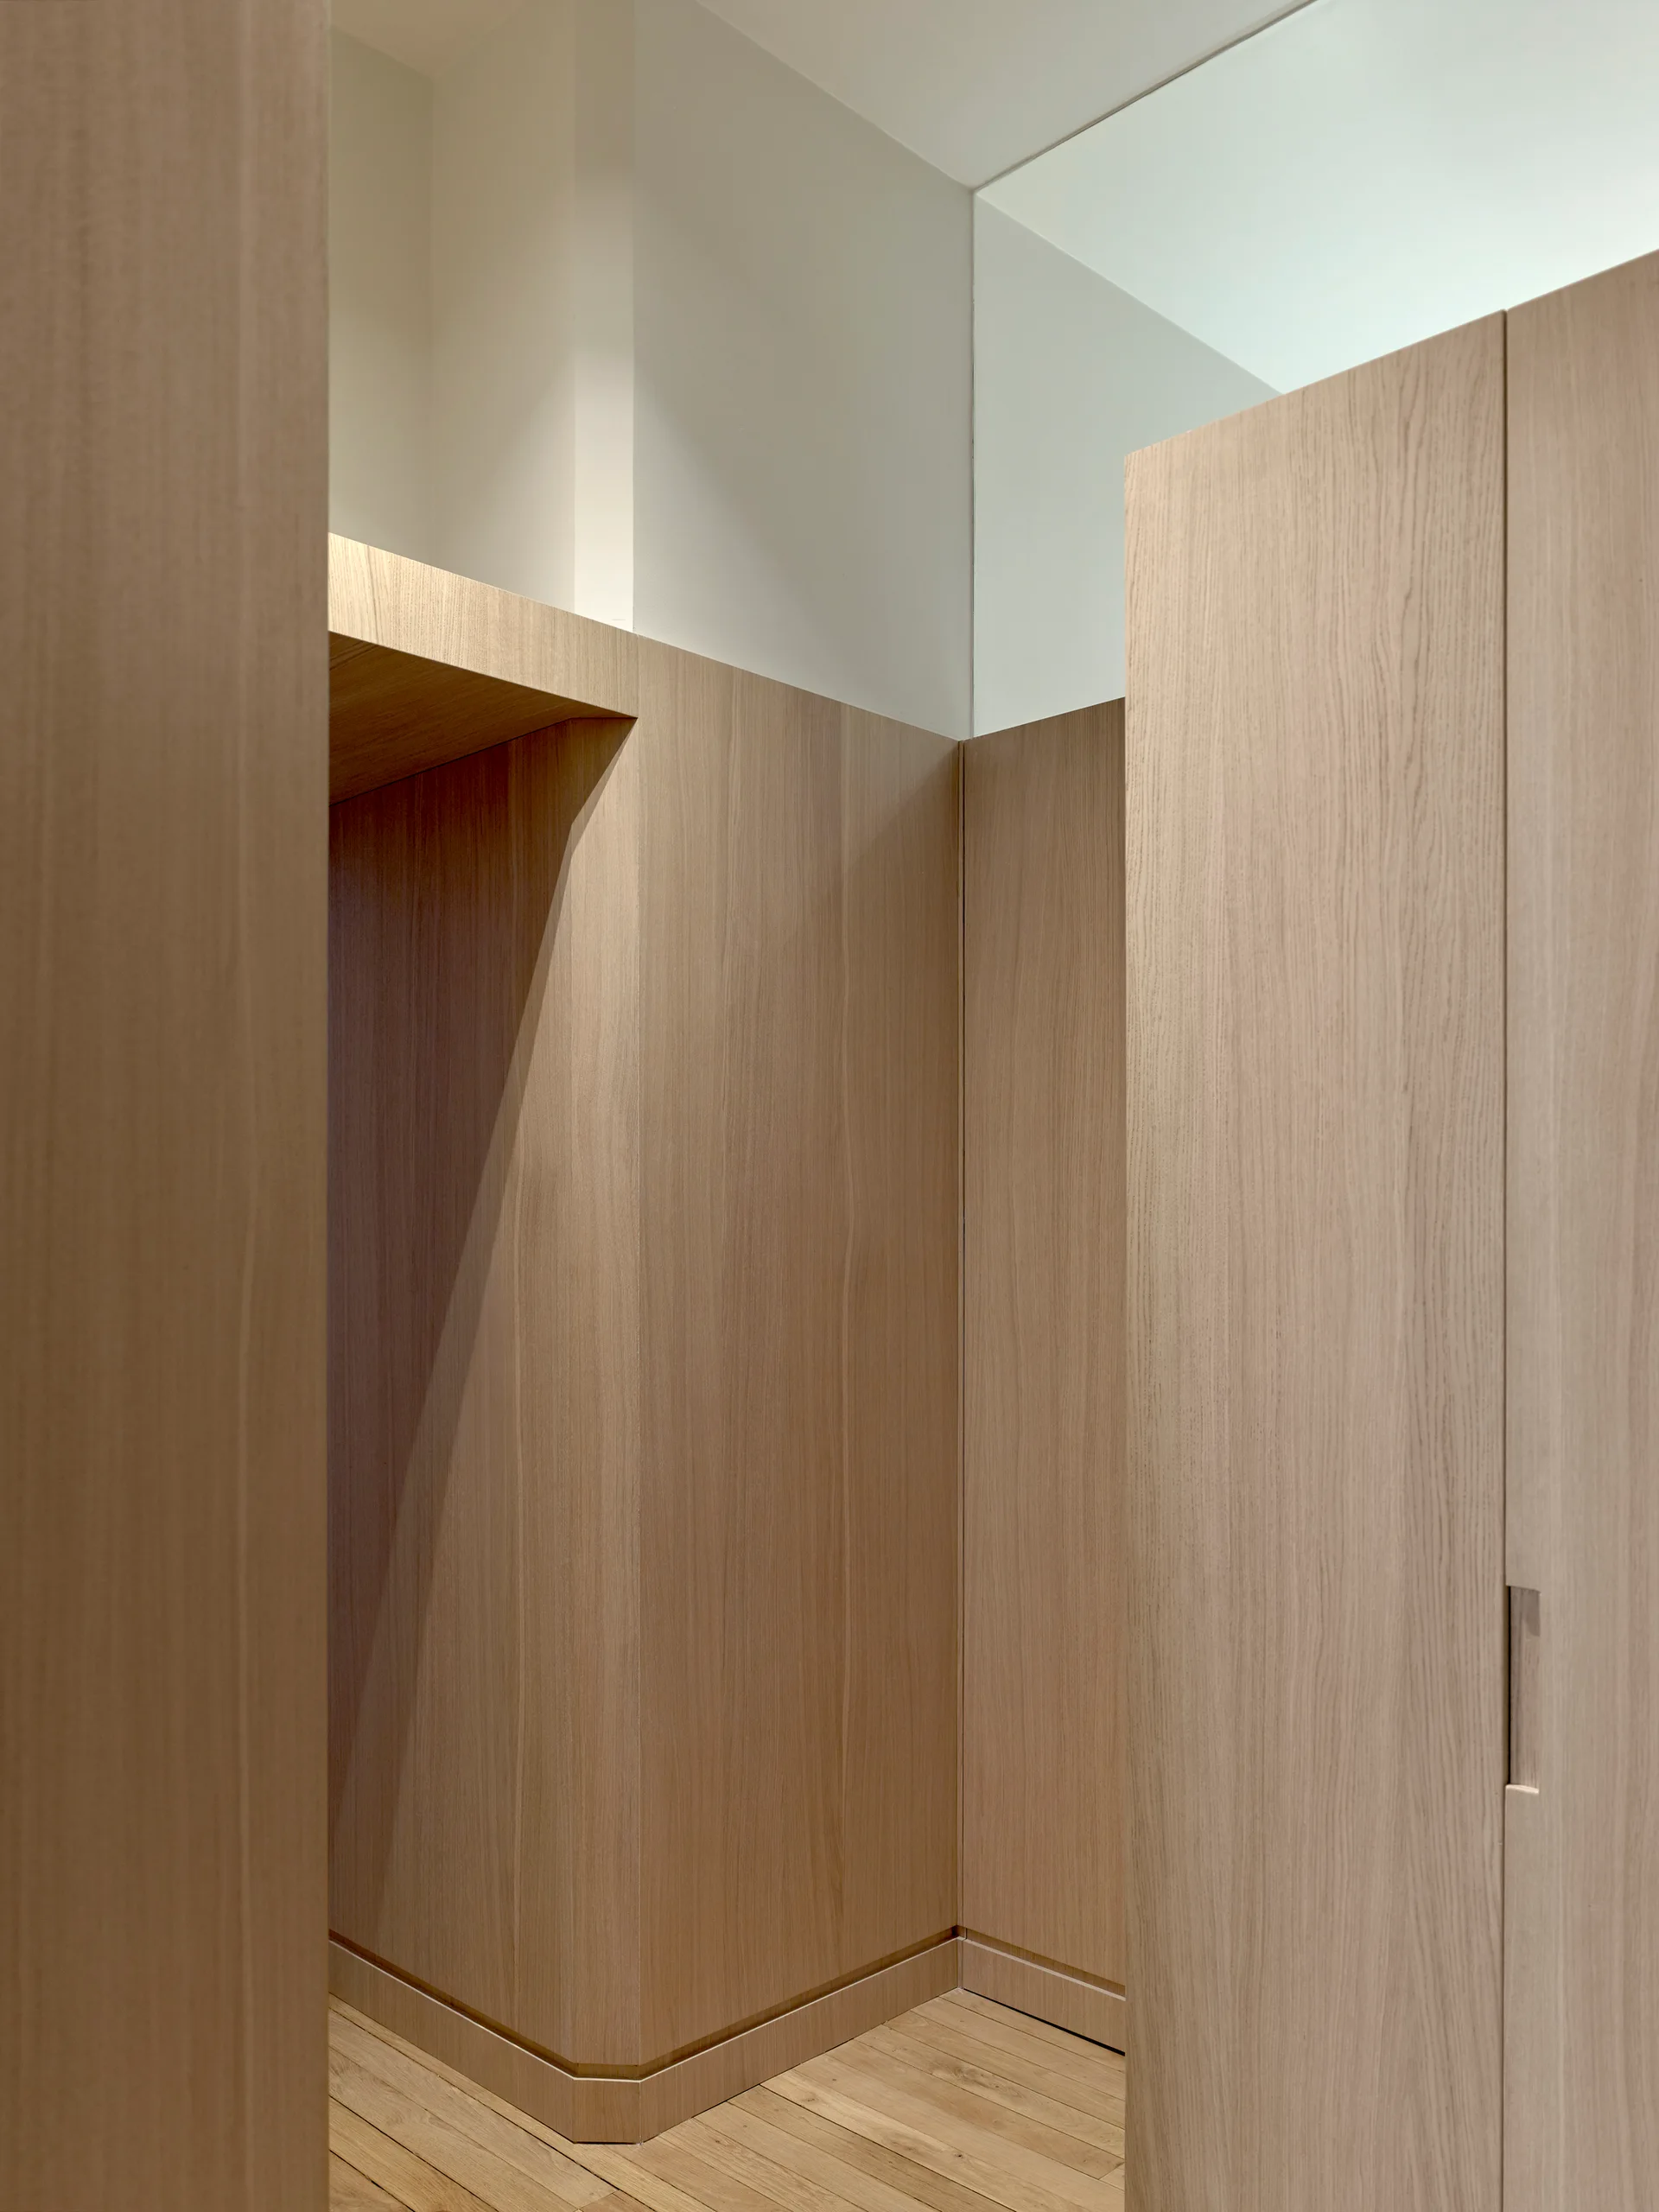
Floor-to-ceiling light oak wood paneling lines a minimalist hallway with integrated flush closet doors and a recessed opening.
A modern kitchen with light wood cabinetry and a marble backsplash sits beneath a highly detailed white plaster ceiling near a bay window bench.
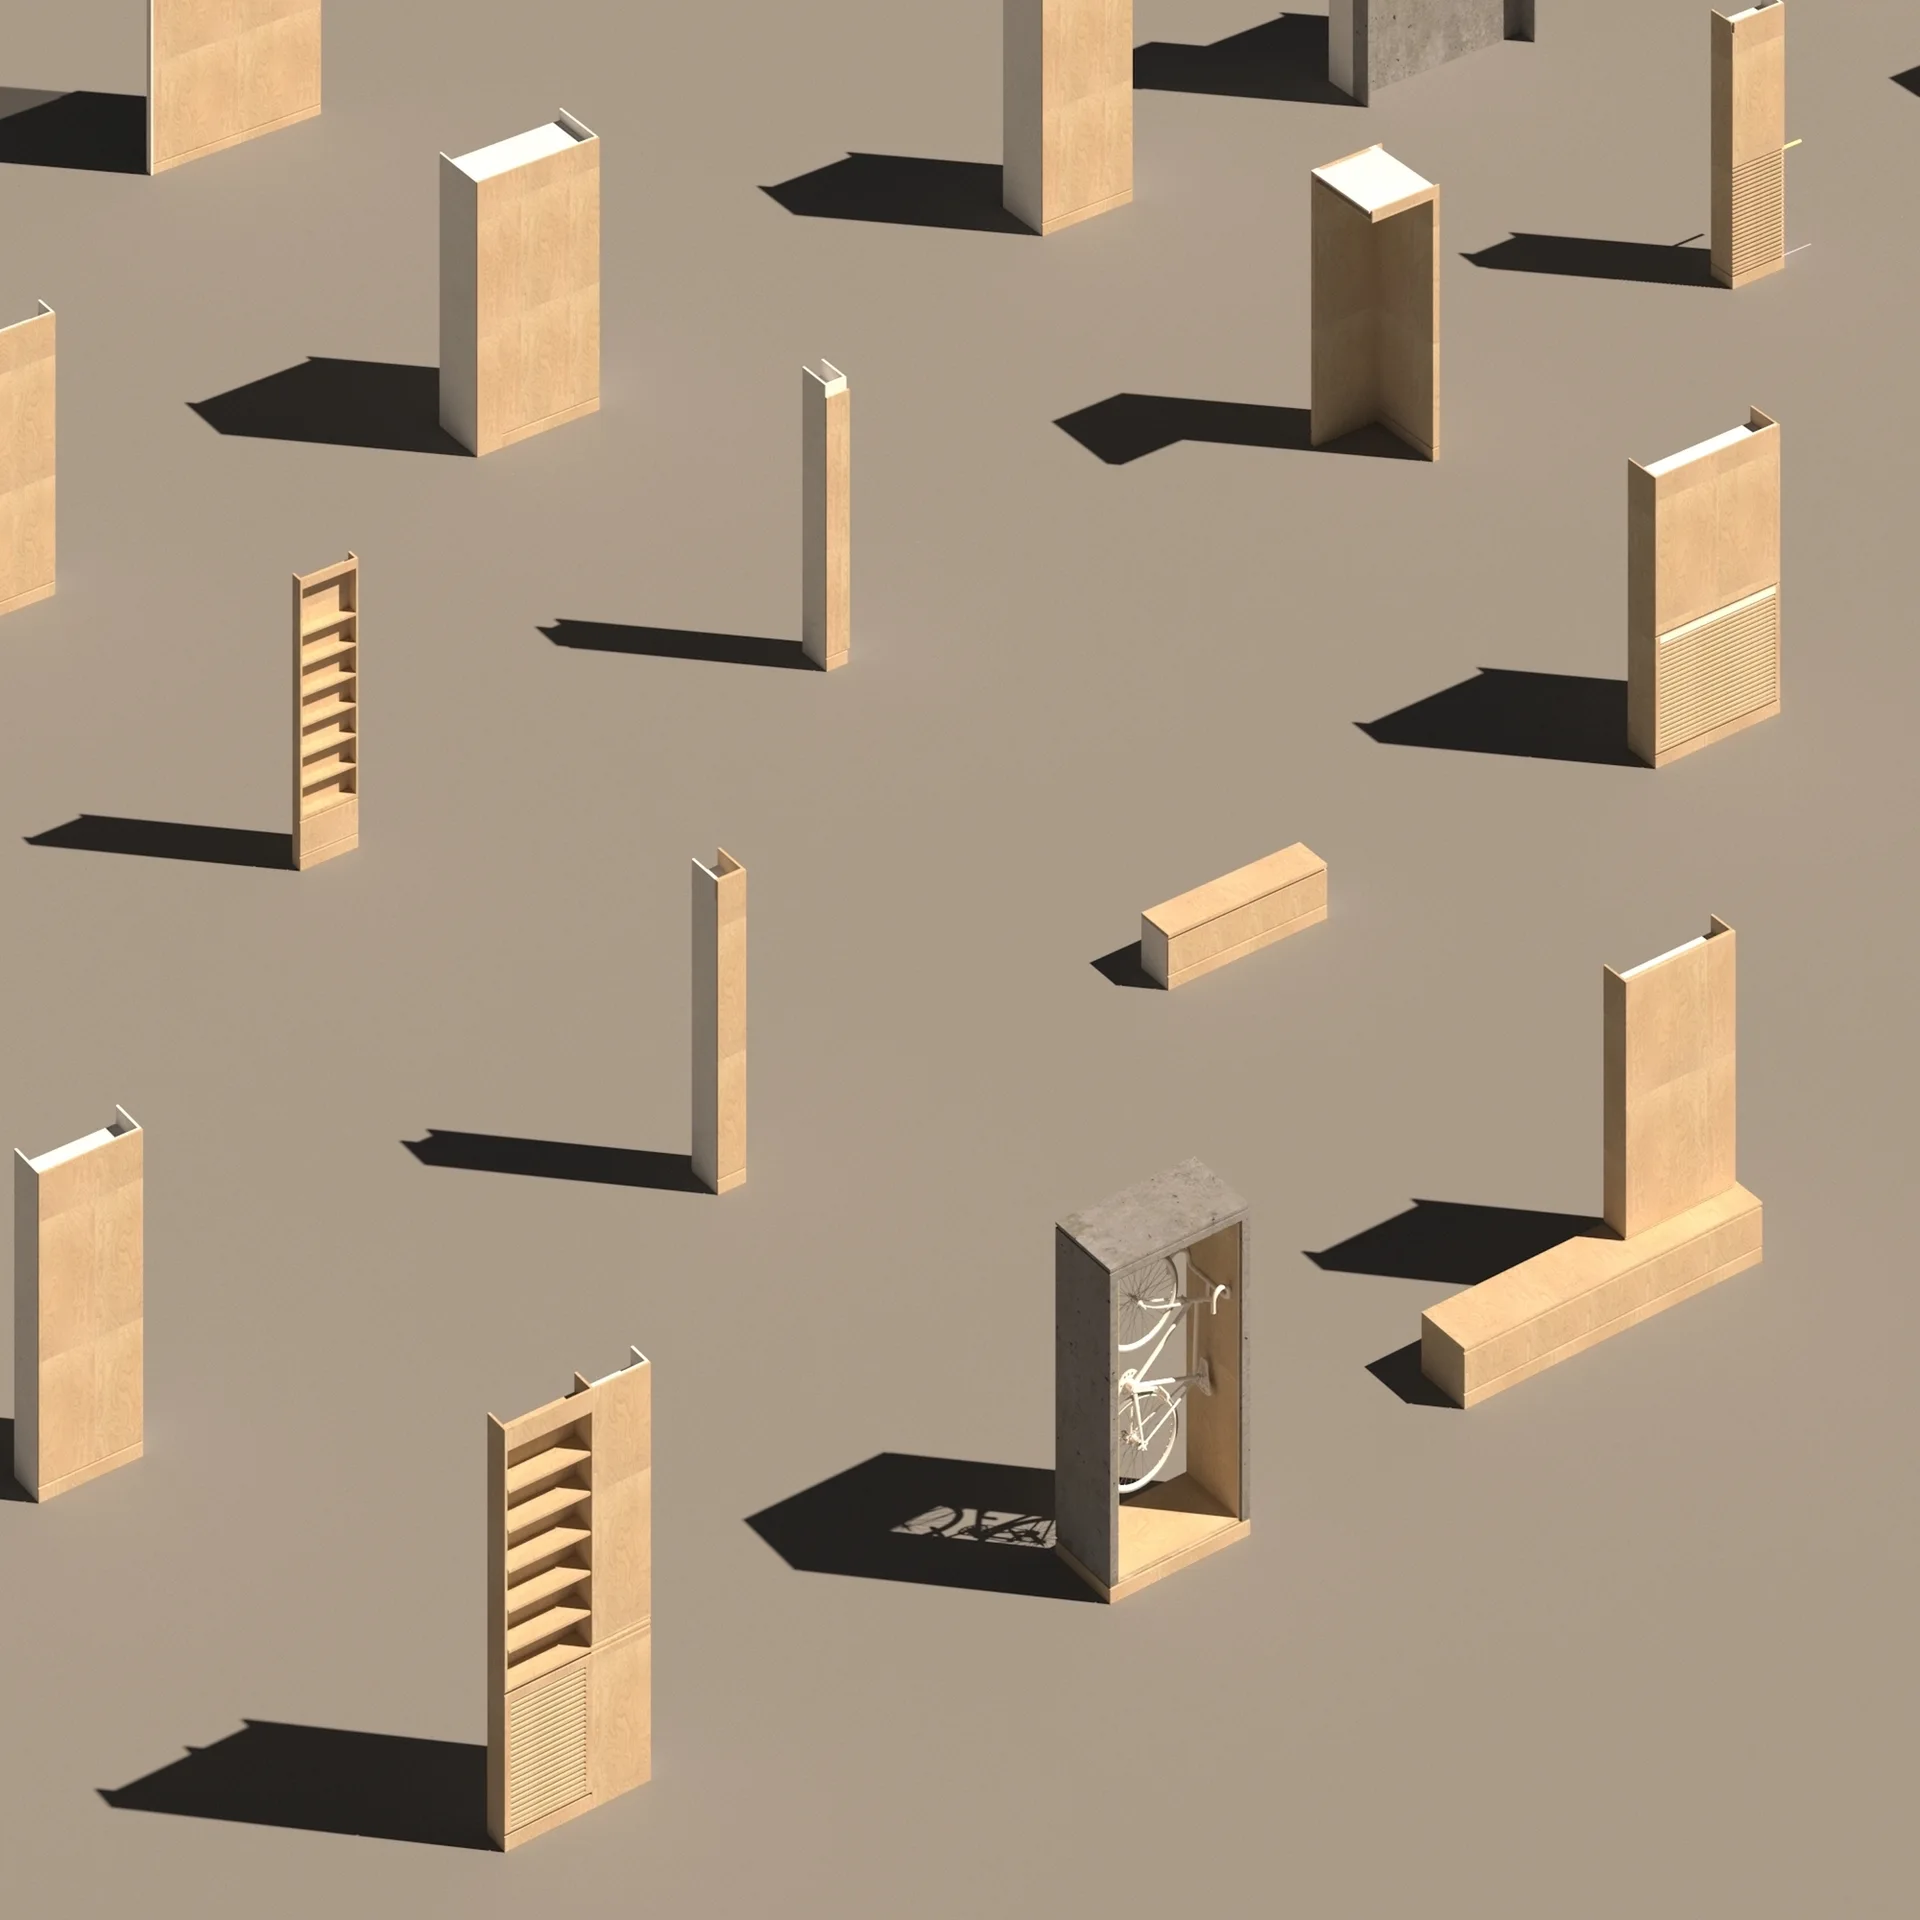
An isometric rendering of light wood modular storage units and a concrete cabinet housing a white bicycle against a flat tan background.