Skip to content

PROJECT

Apartment at Paulicéia Building

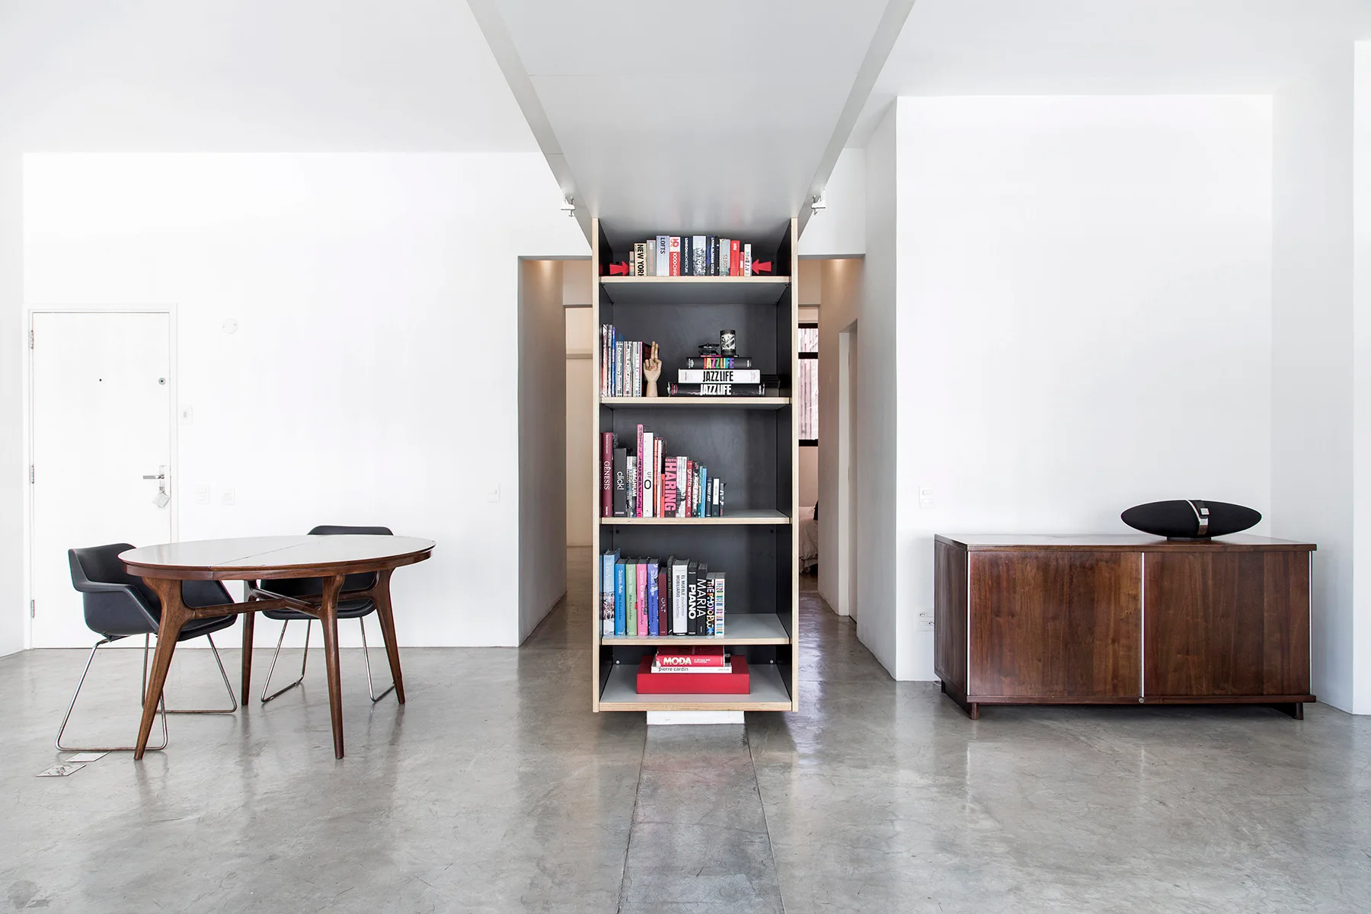
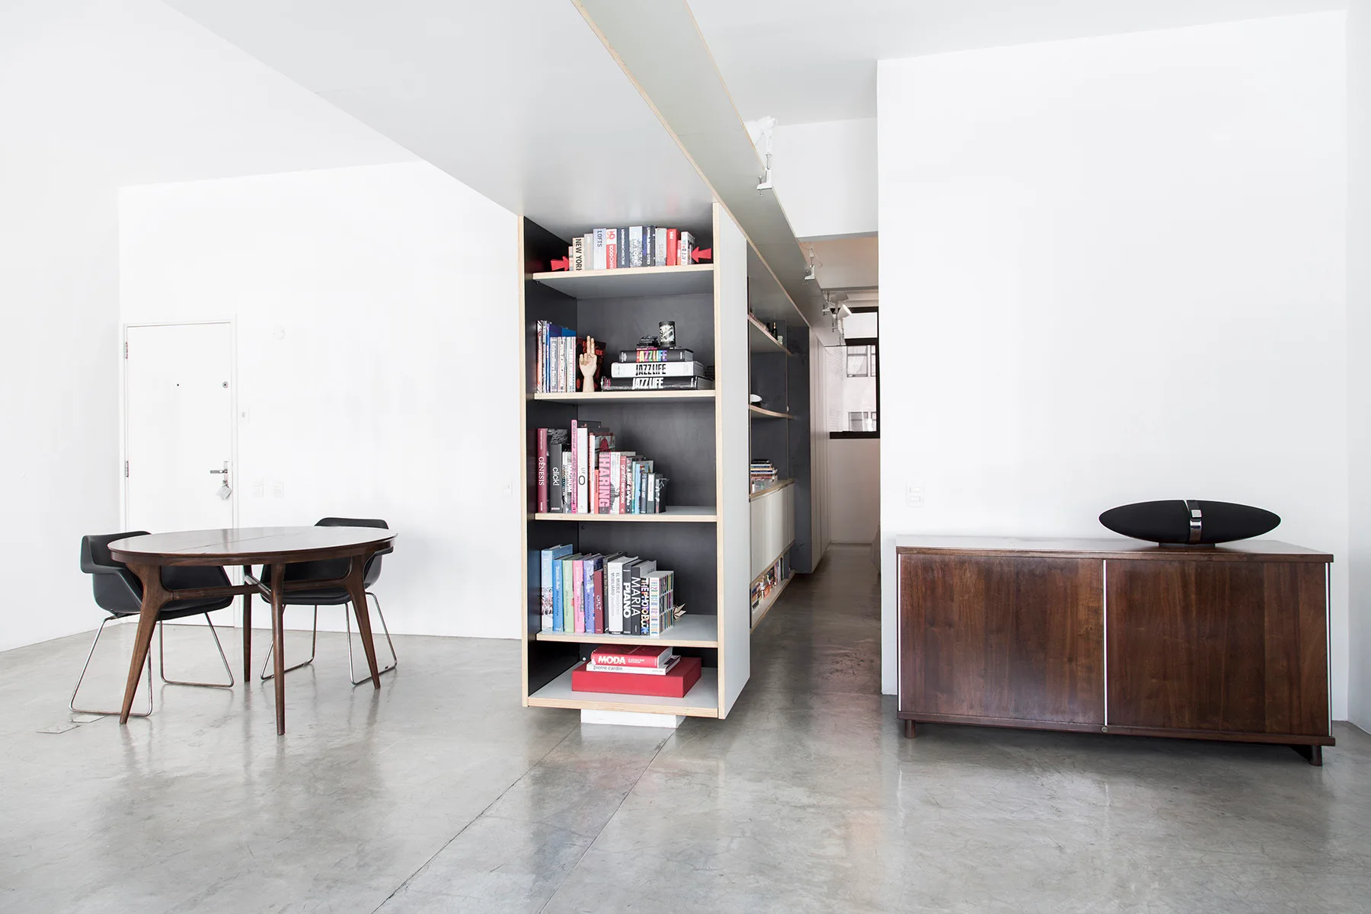
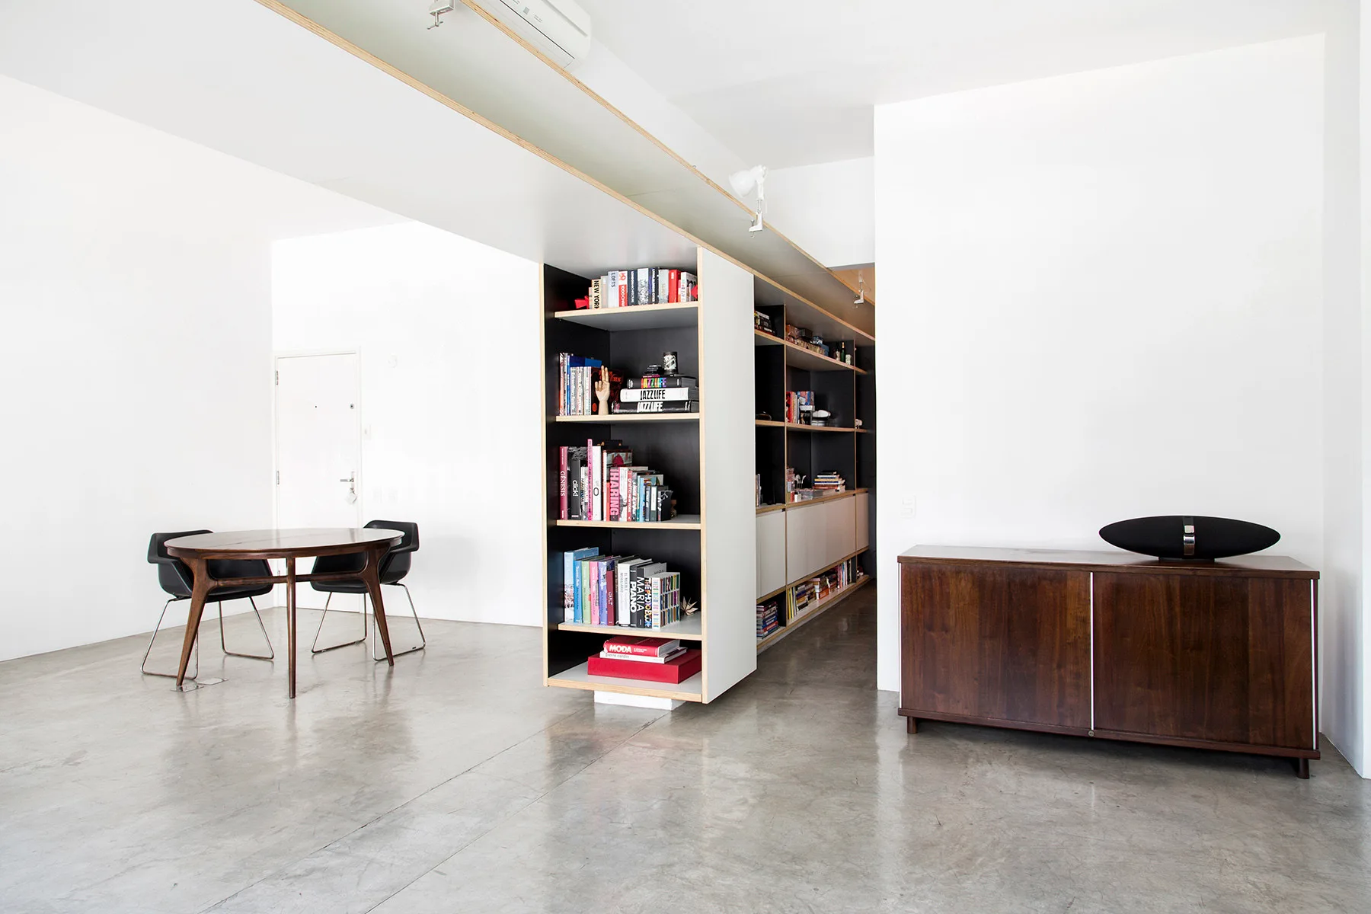
A central wooden bookshelf divides two hallways in a minimalist room with a dining set, wooden credenza, and polished concrete floors.
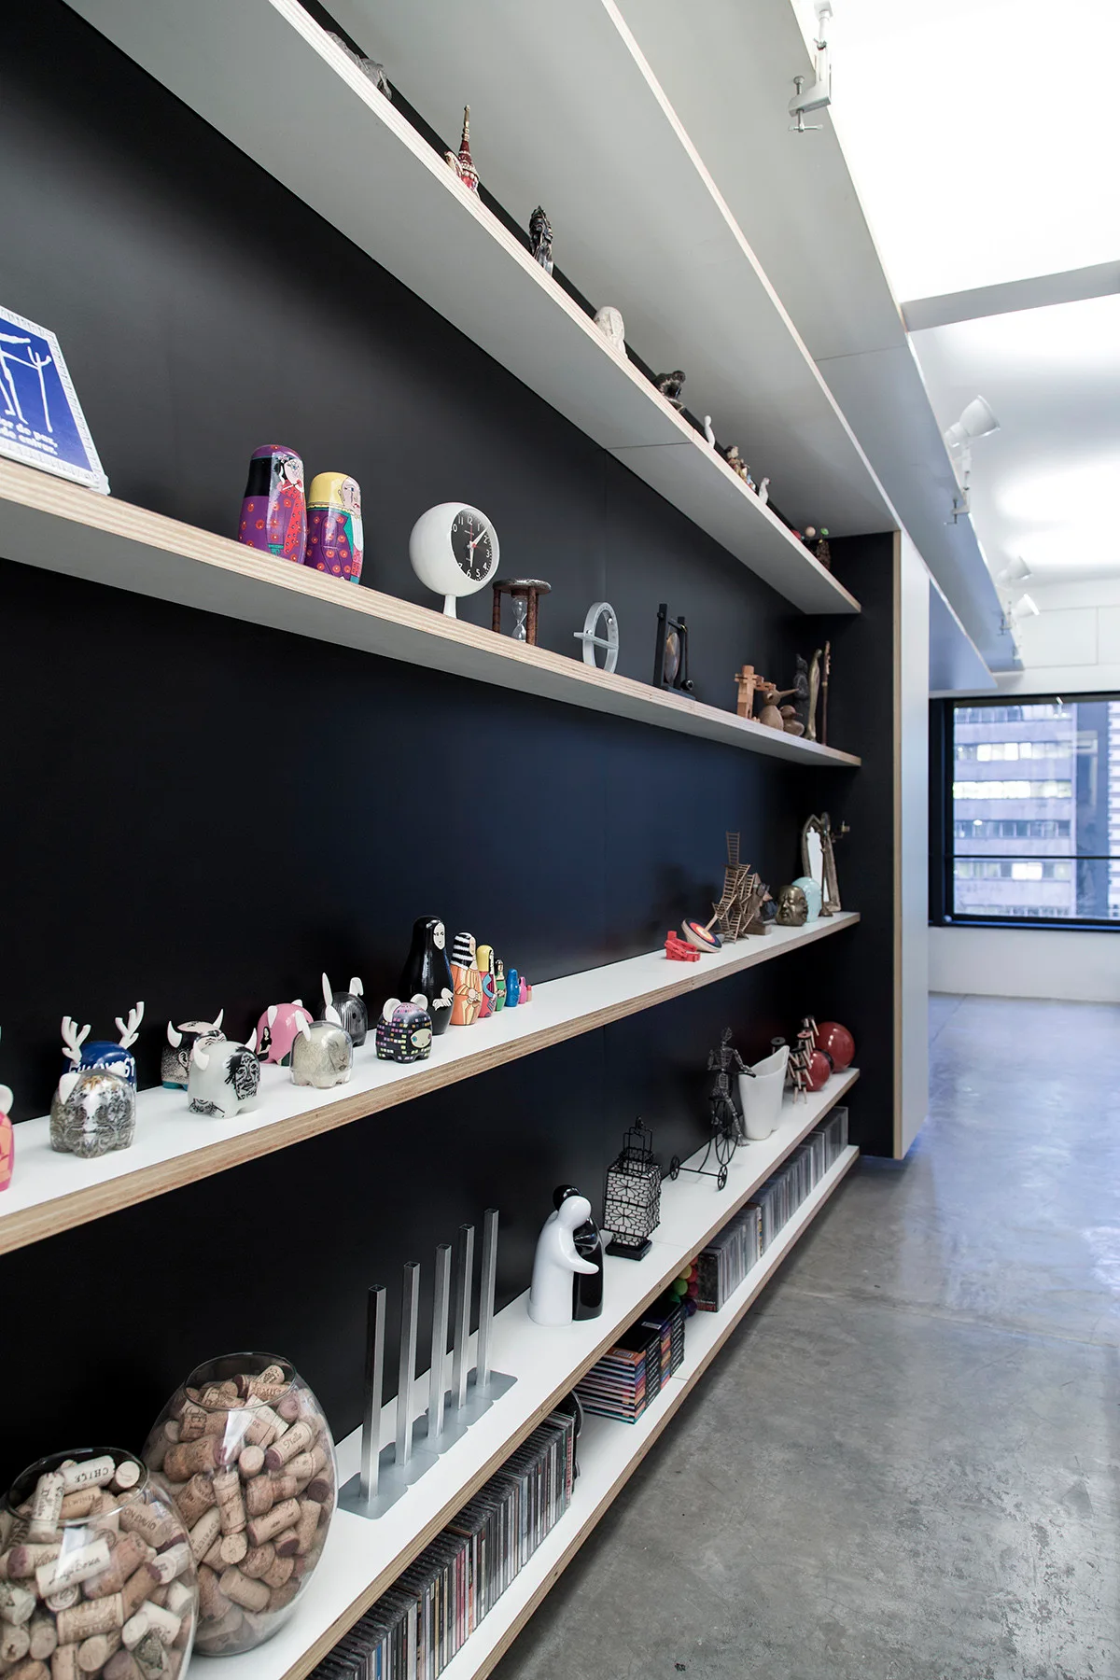
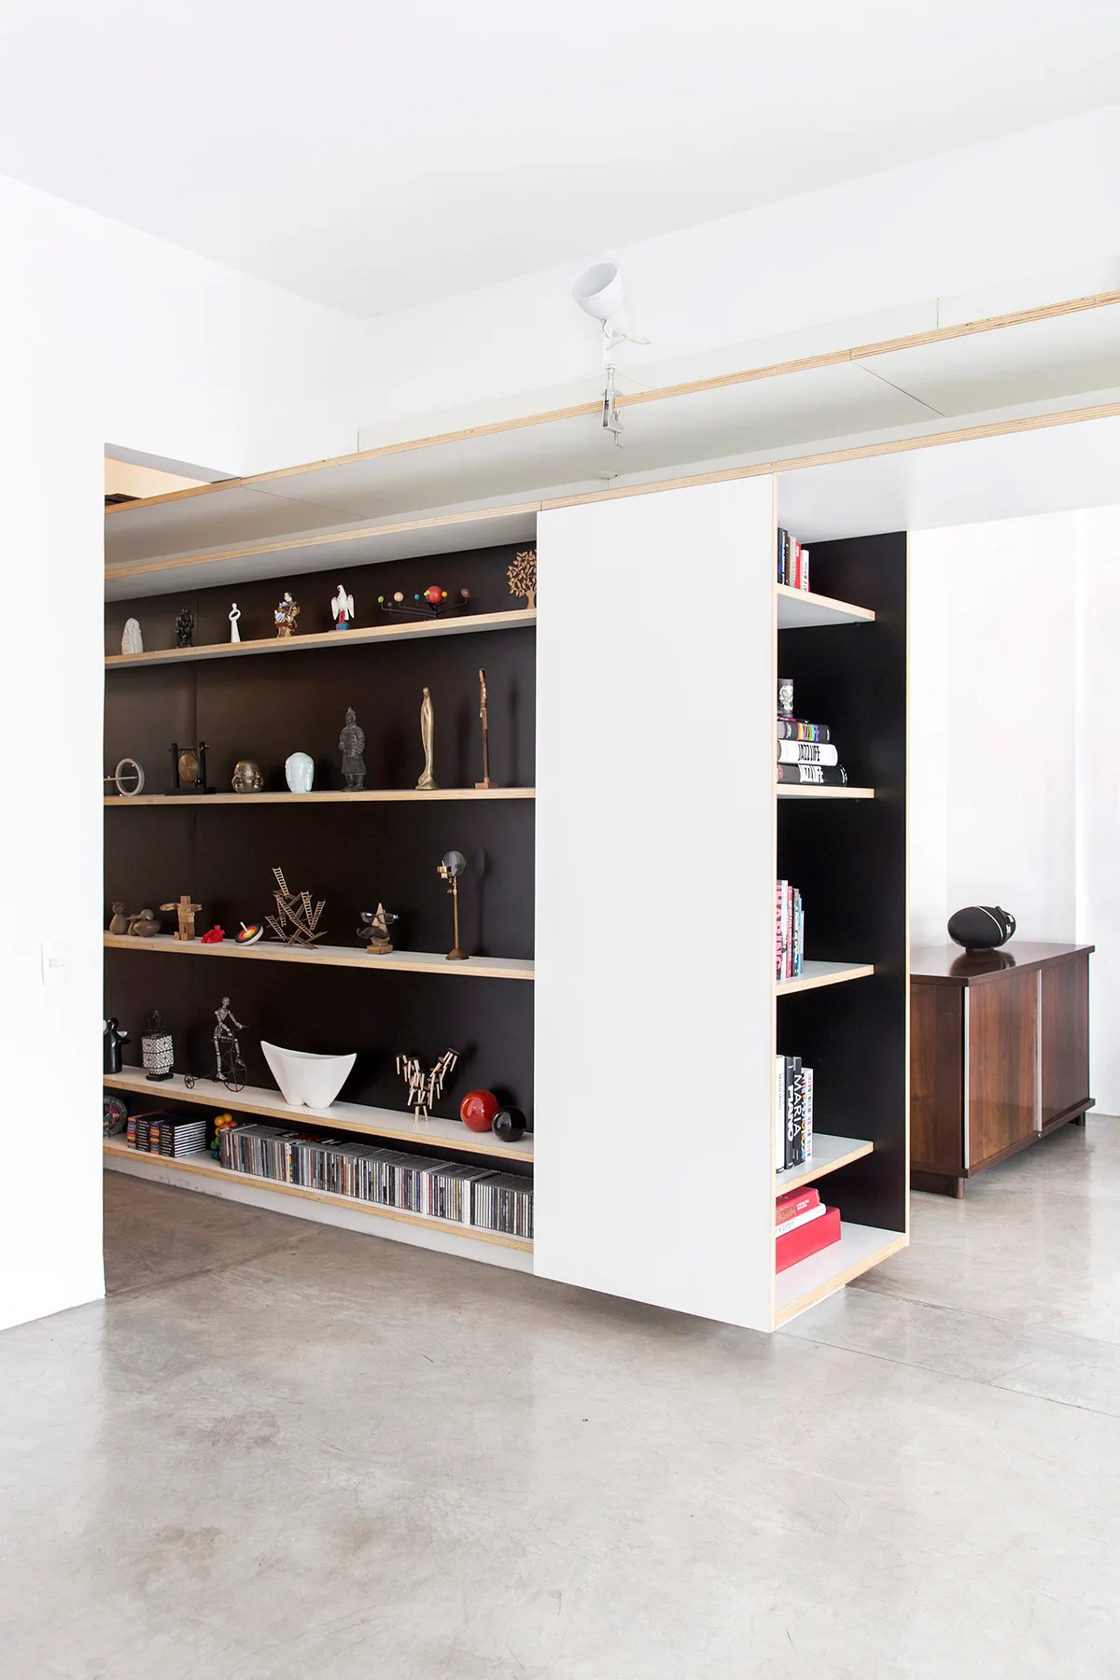
Long light wood shelves on a matte black wall display various colorful figurines and small decor objects.
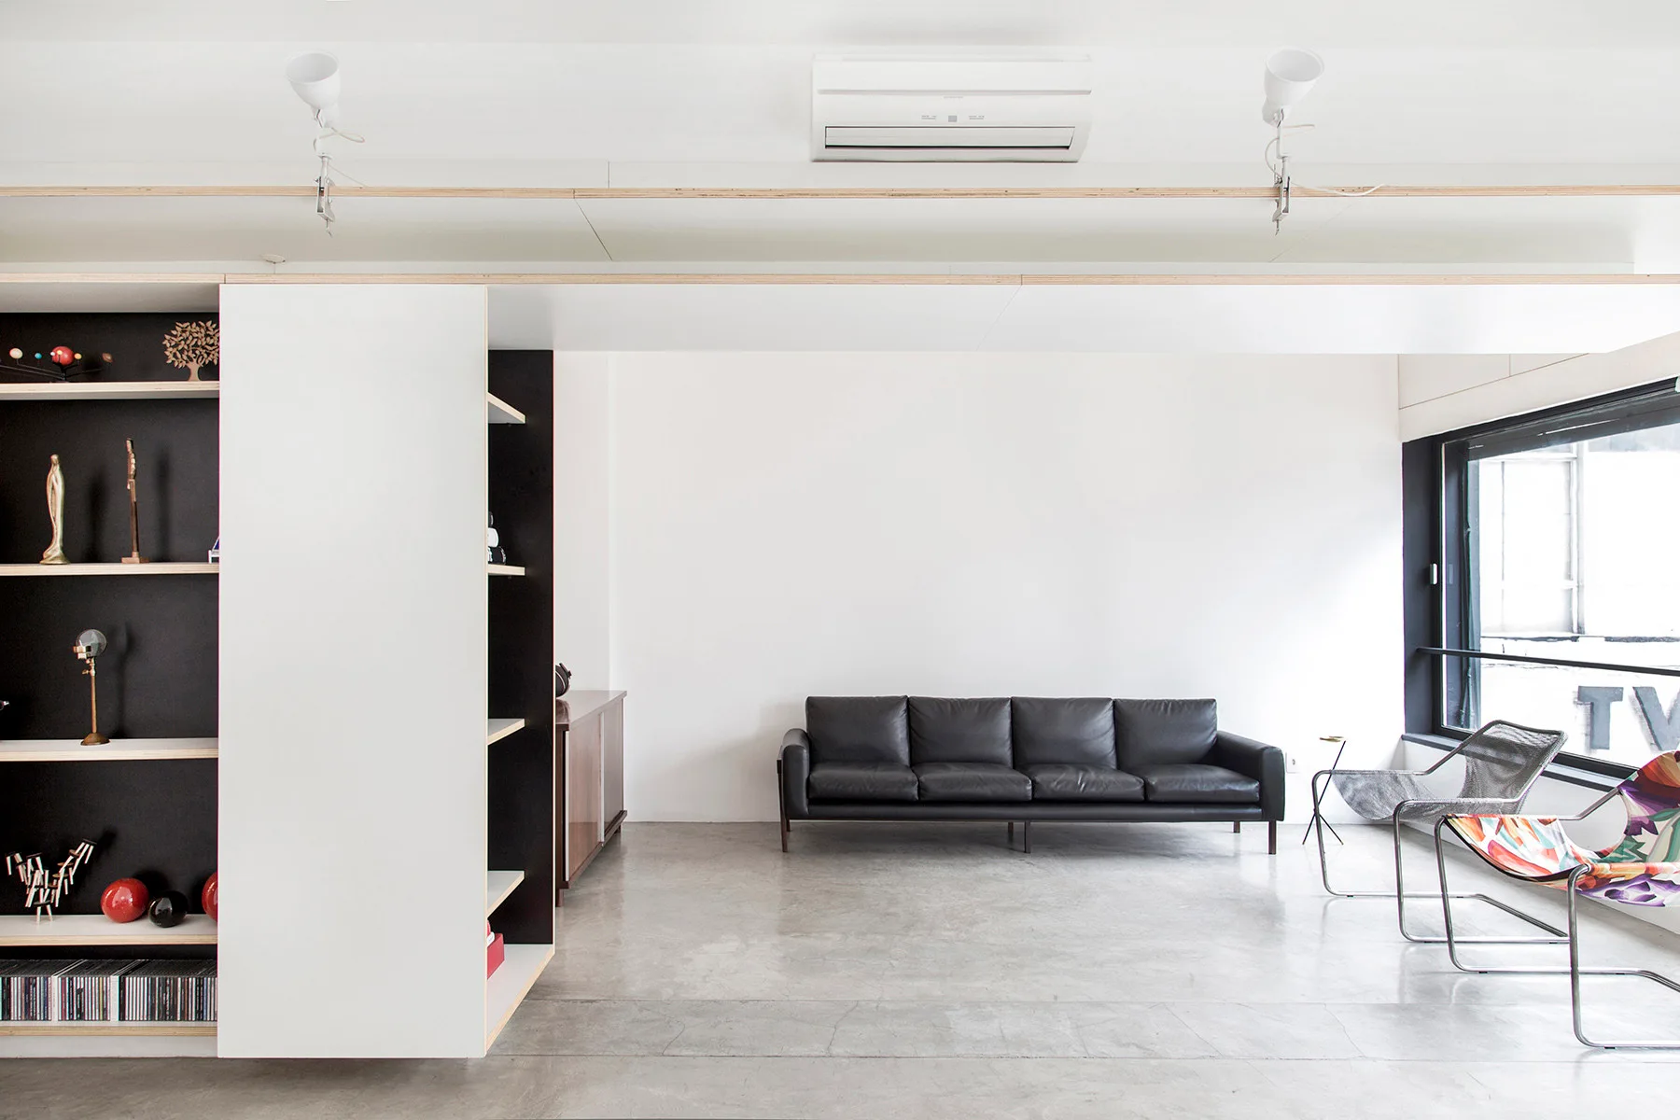
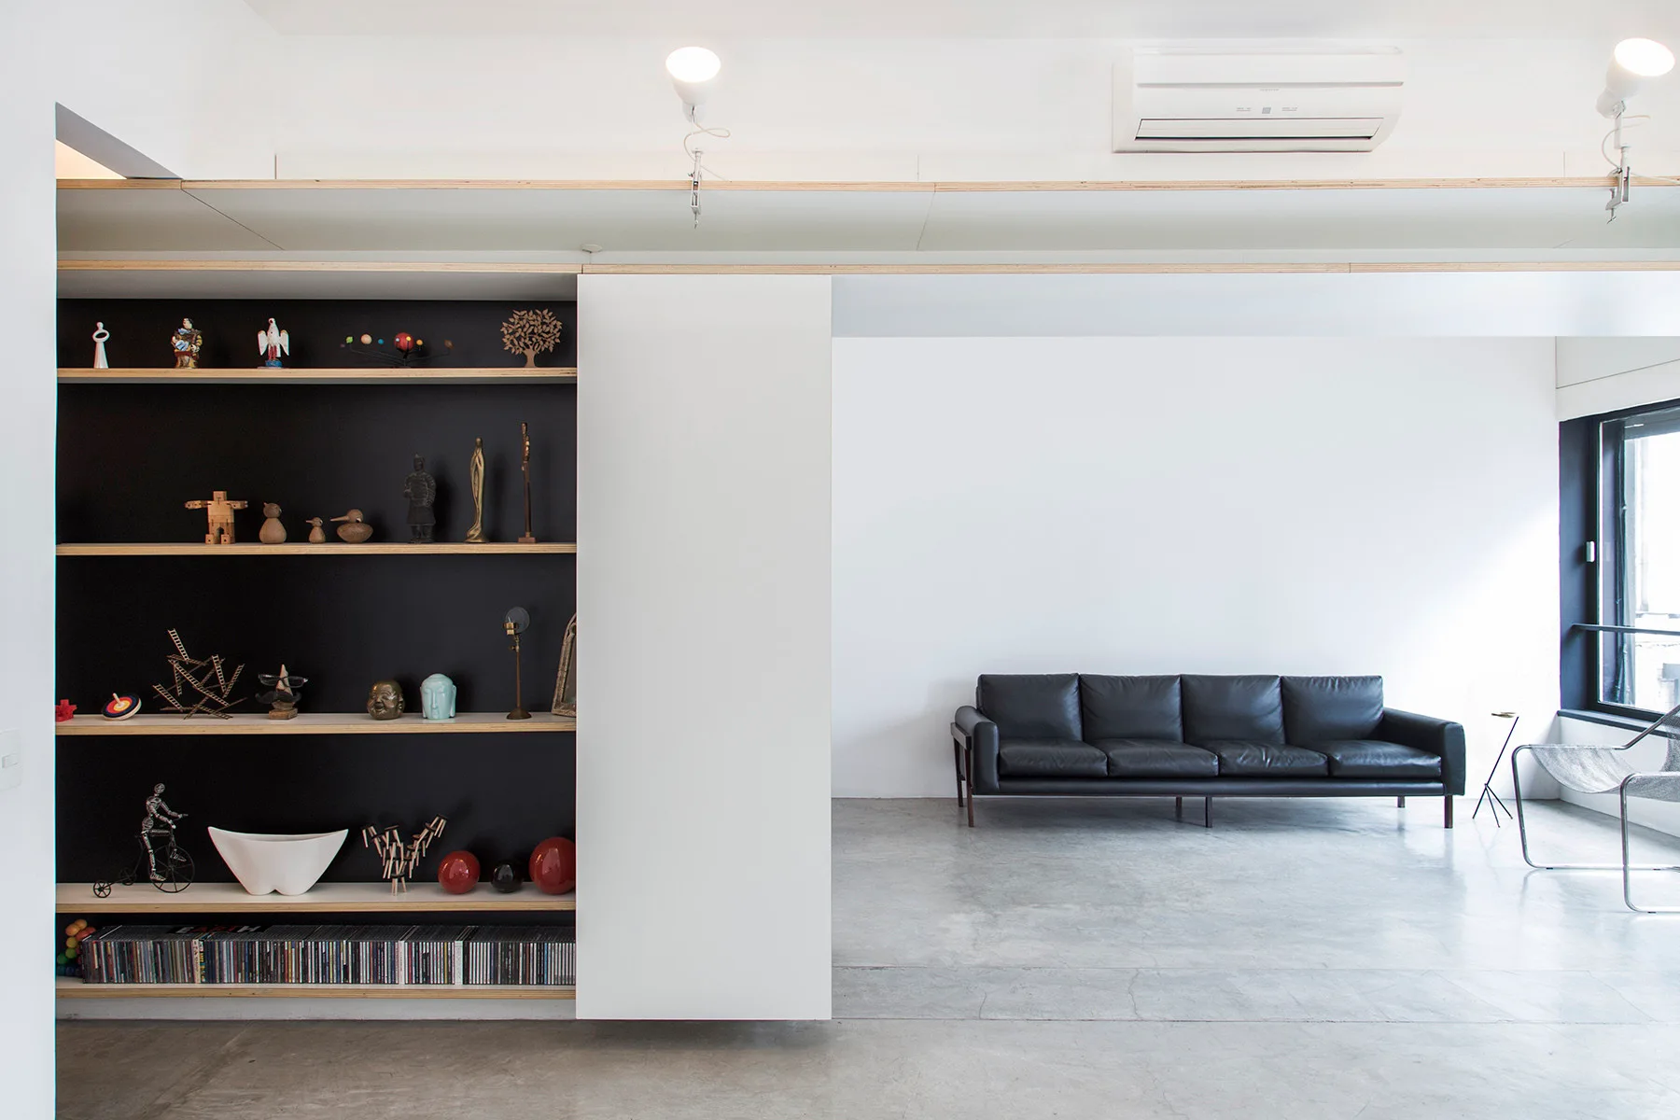
A minimalist living room features a low black leather sofa, a custom built-in shelving unit, and two modern metal armchairs on a concrete floor.
Apartment at Paulicéia Building, JPG.ARQ + Giovanni Meirelles, Shelving
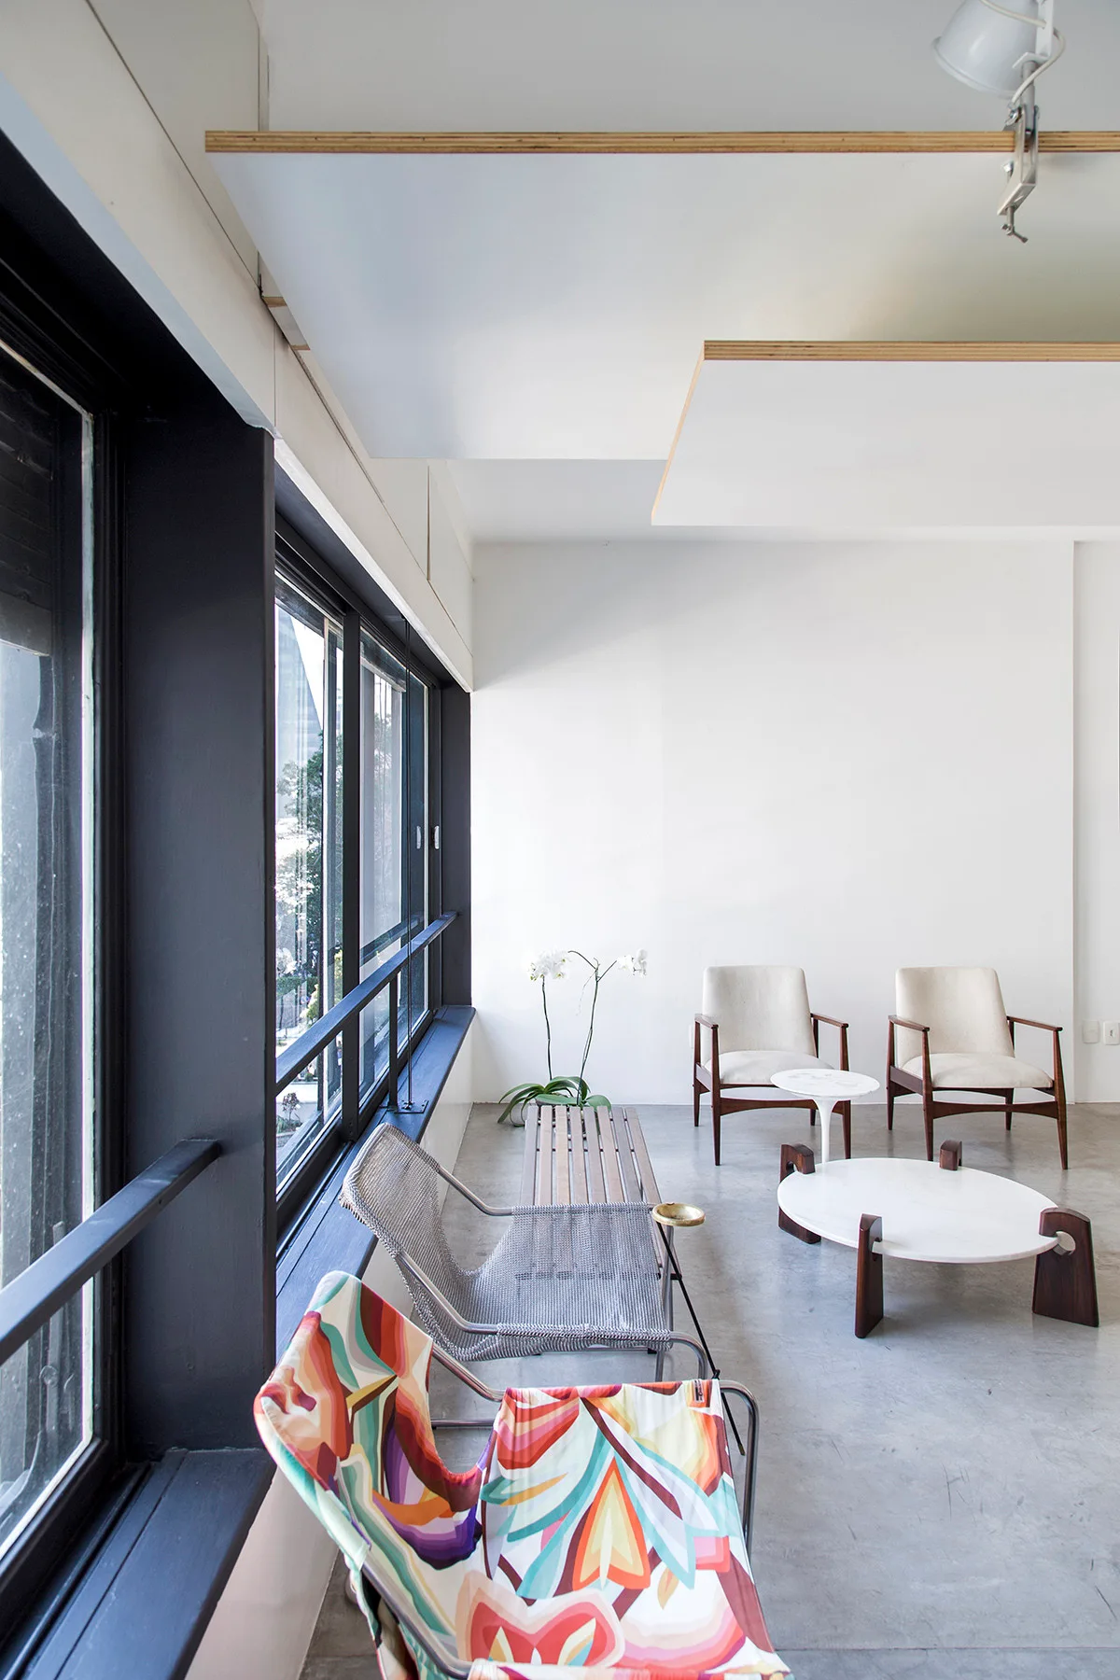
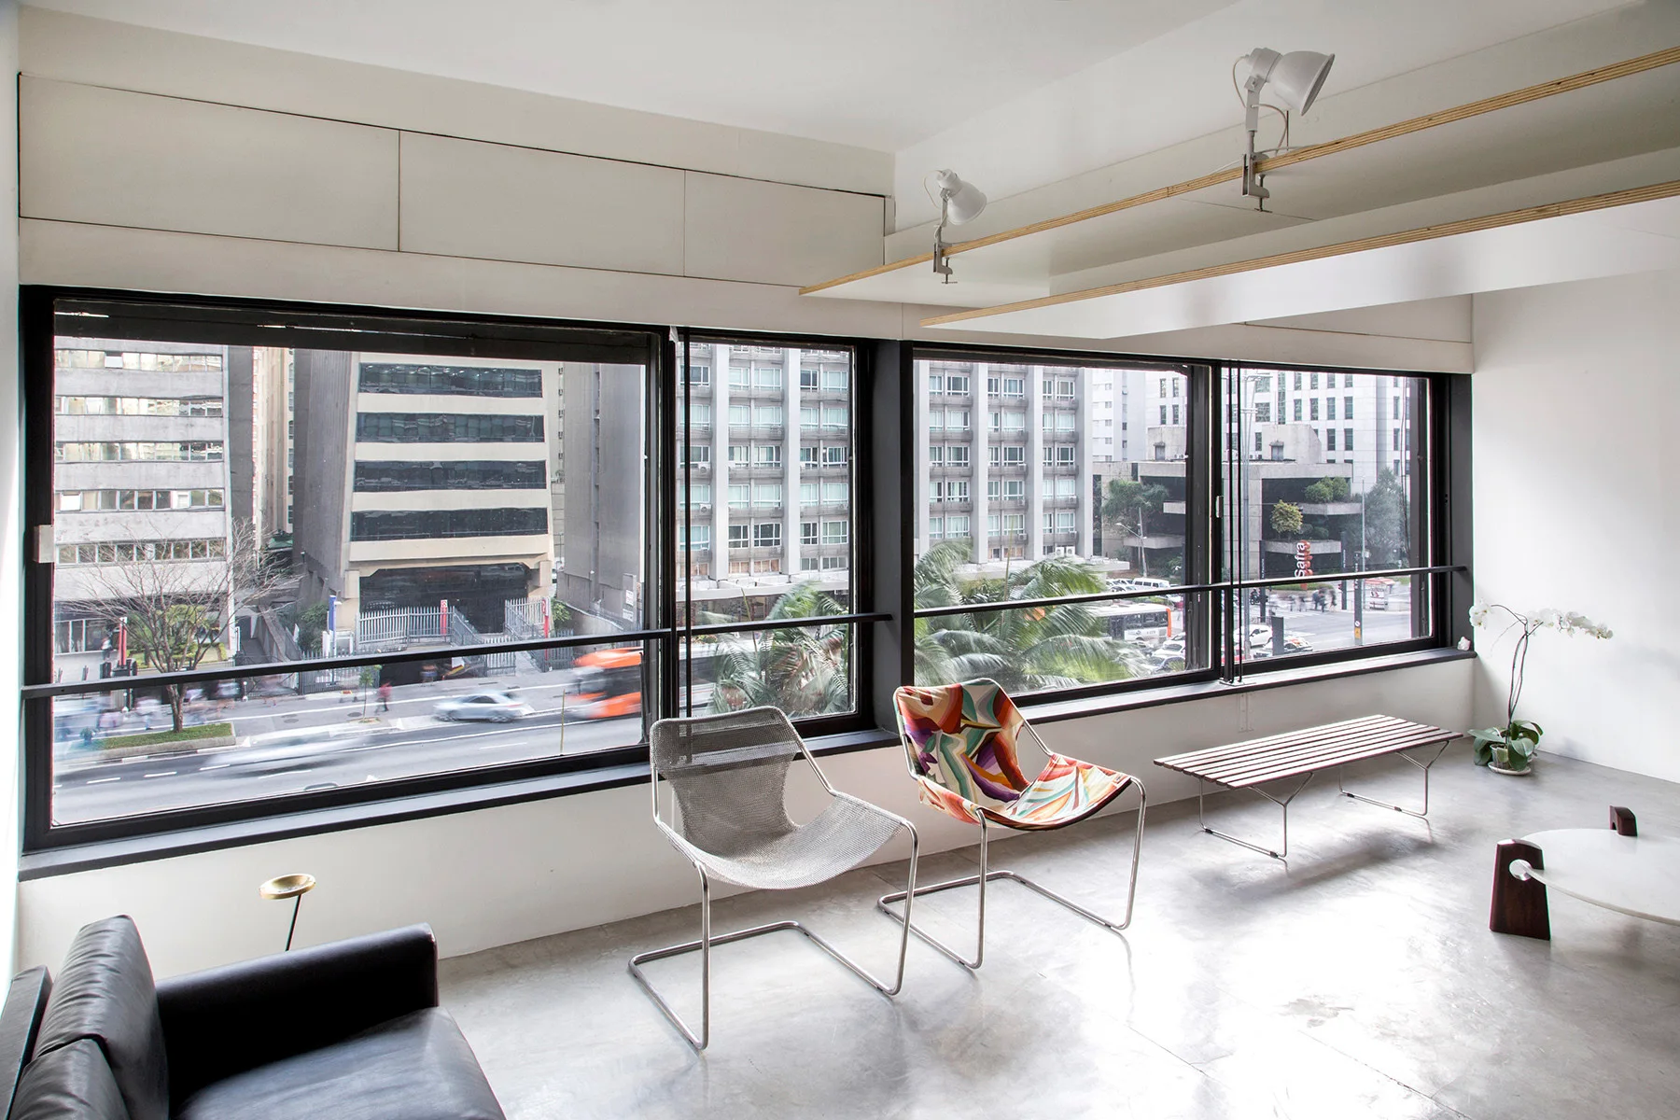
A minimalist modern room features mixed accent chairs, a slatted wood bench, and a round white coffee table beside large black-framed windows.
A minimalist apartment interior featuring a central dark bookshelf room divider, a wooden dining table, and polished concrete floors.
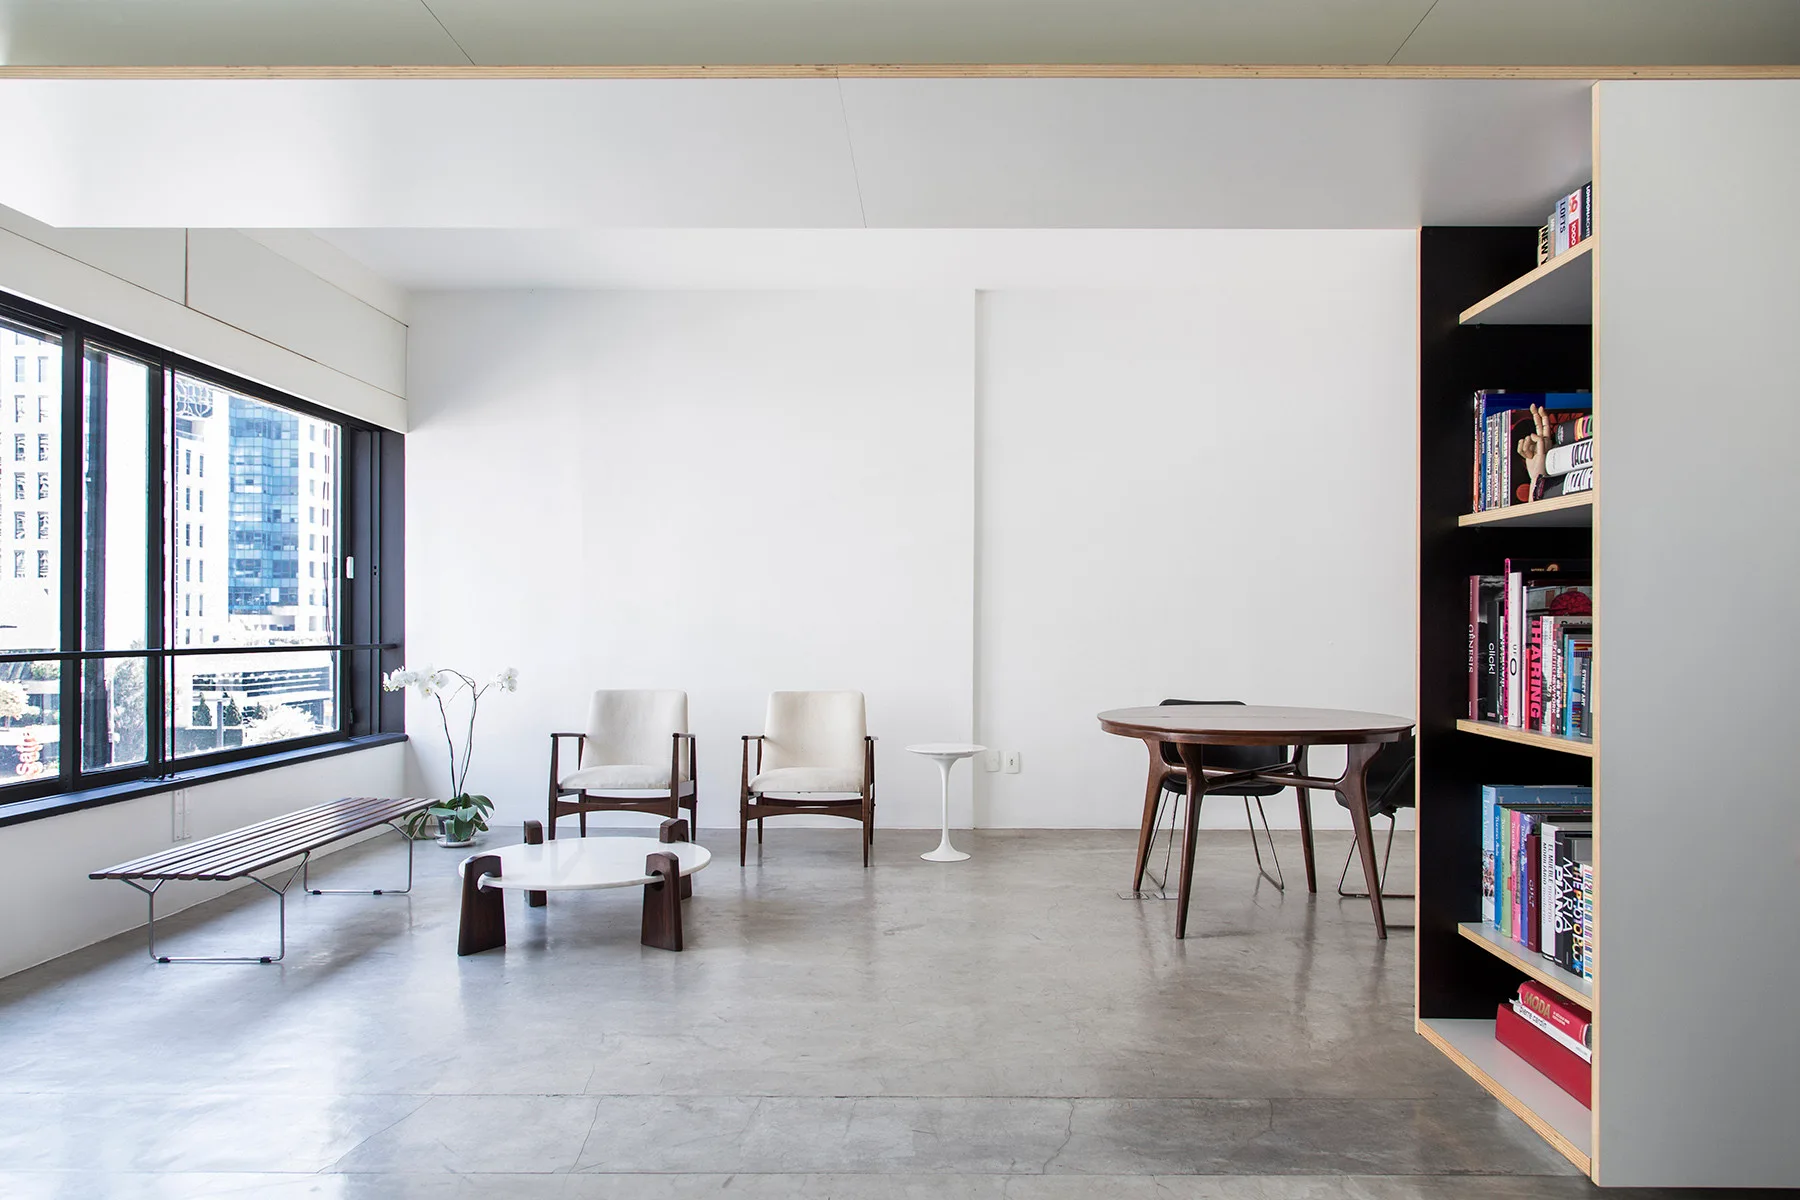
A minimalist open-plan room features a large double-sided wooden bookshelf divider, a round dining table, a wooden sideboard, and polished concrete floors.
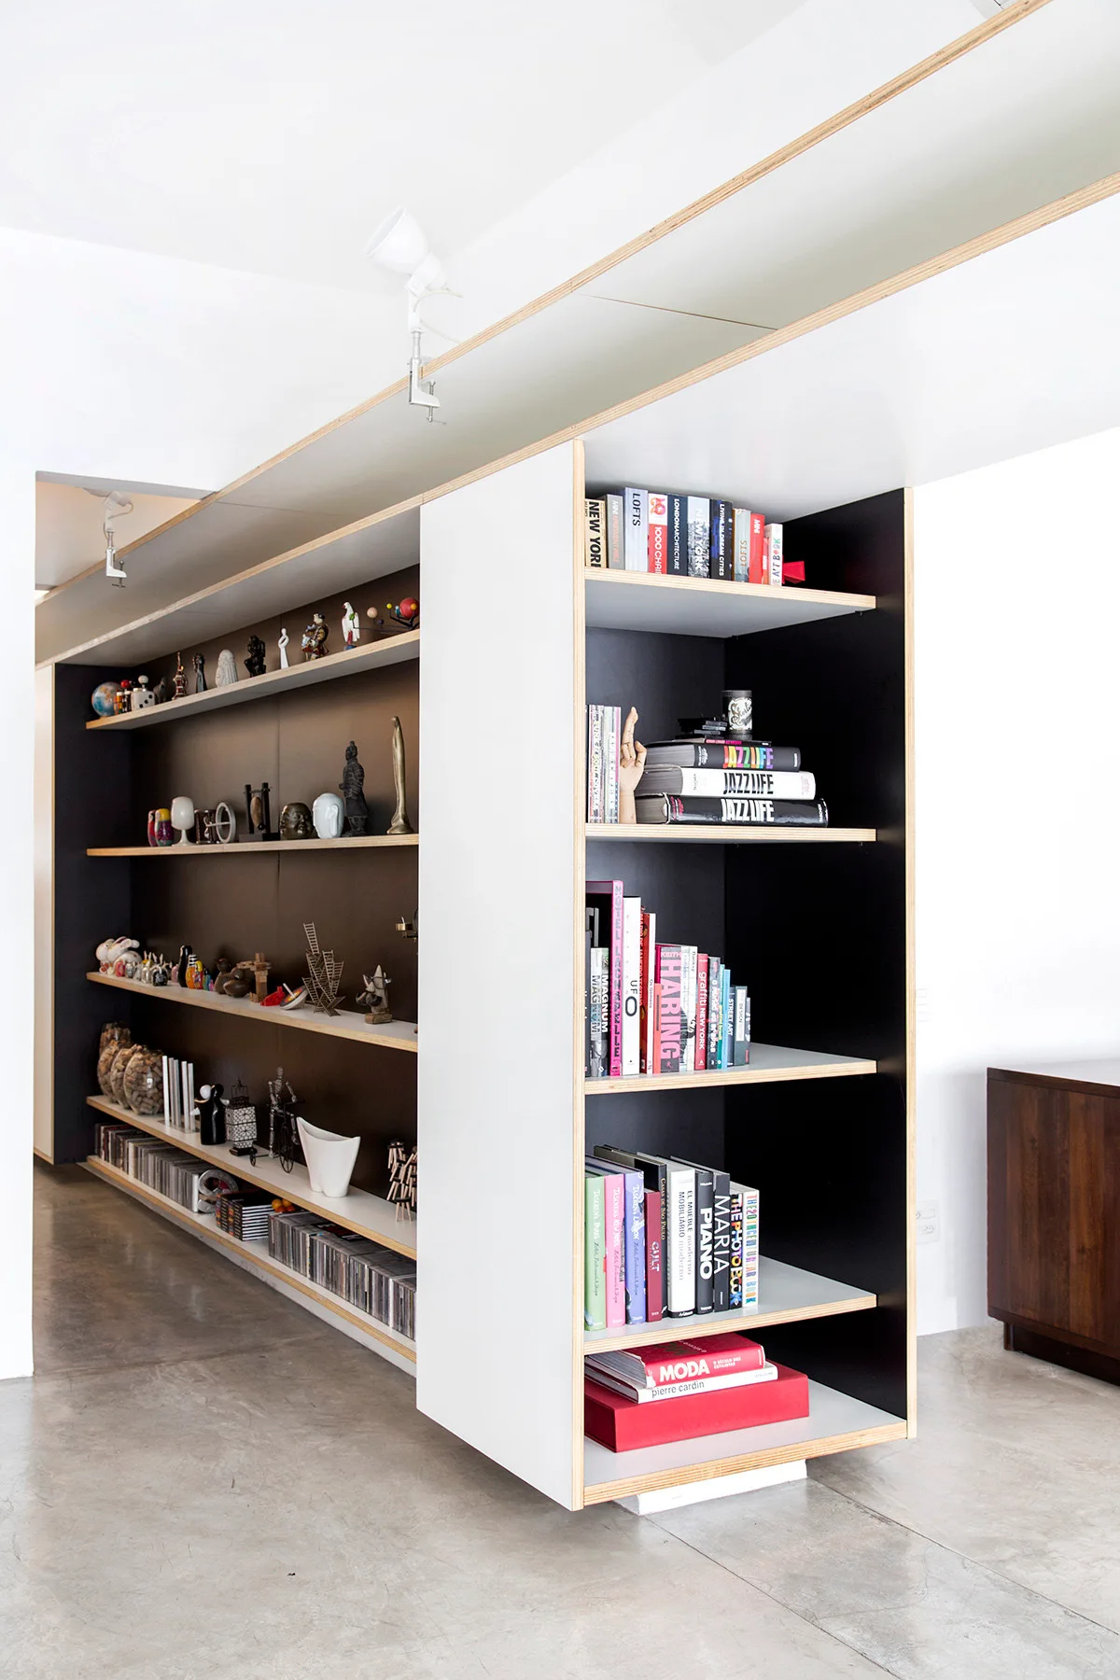
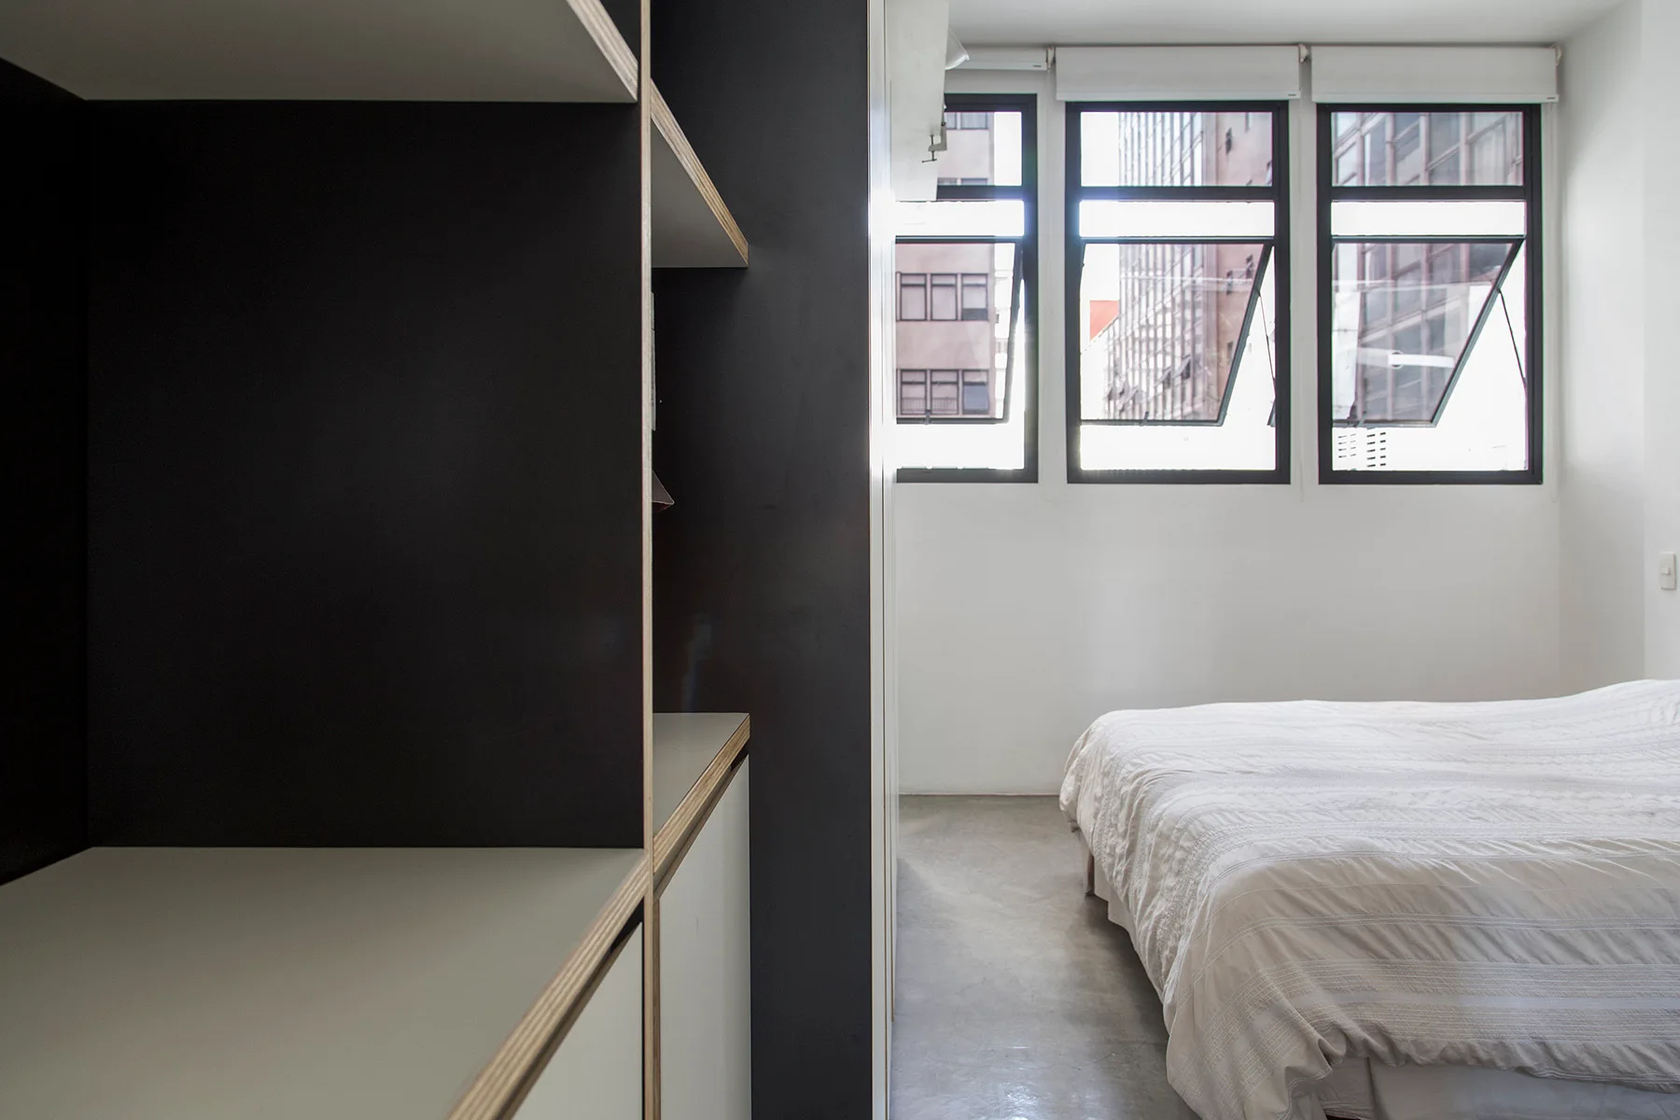
A custom built-in bookshelf with black backing, plywood edges, and a white sliding panel stands on a polished concrete floor.
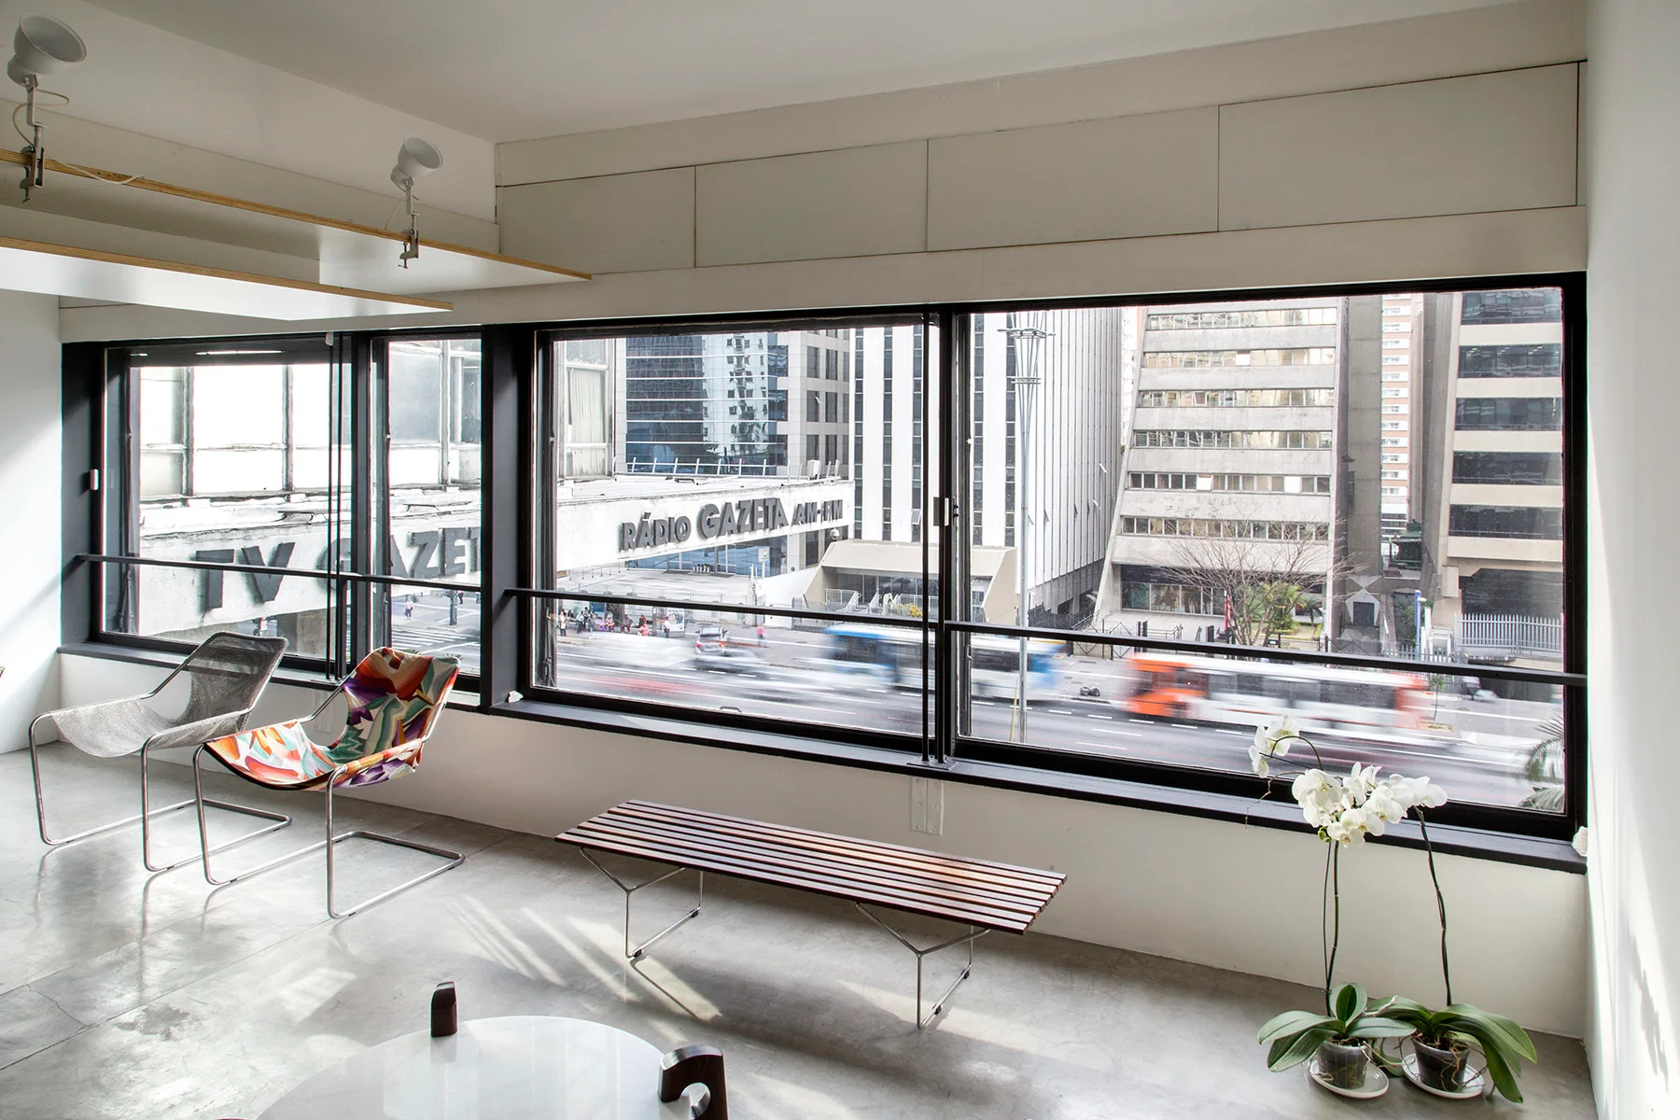
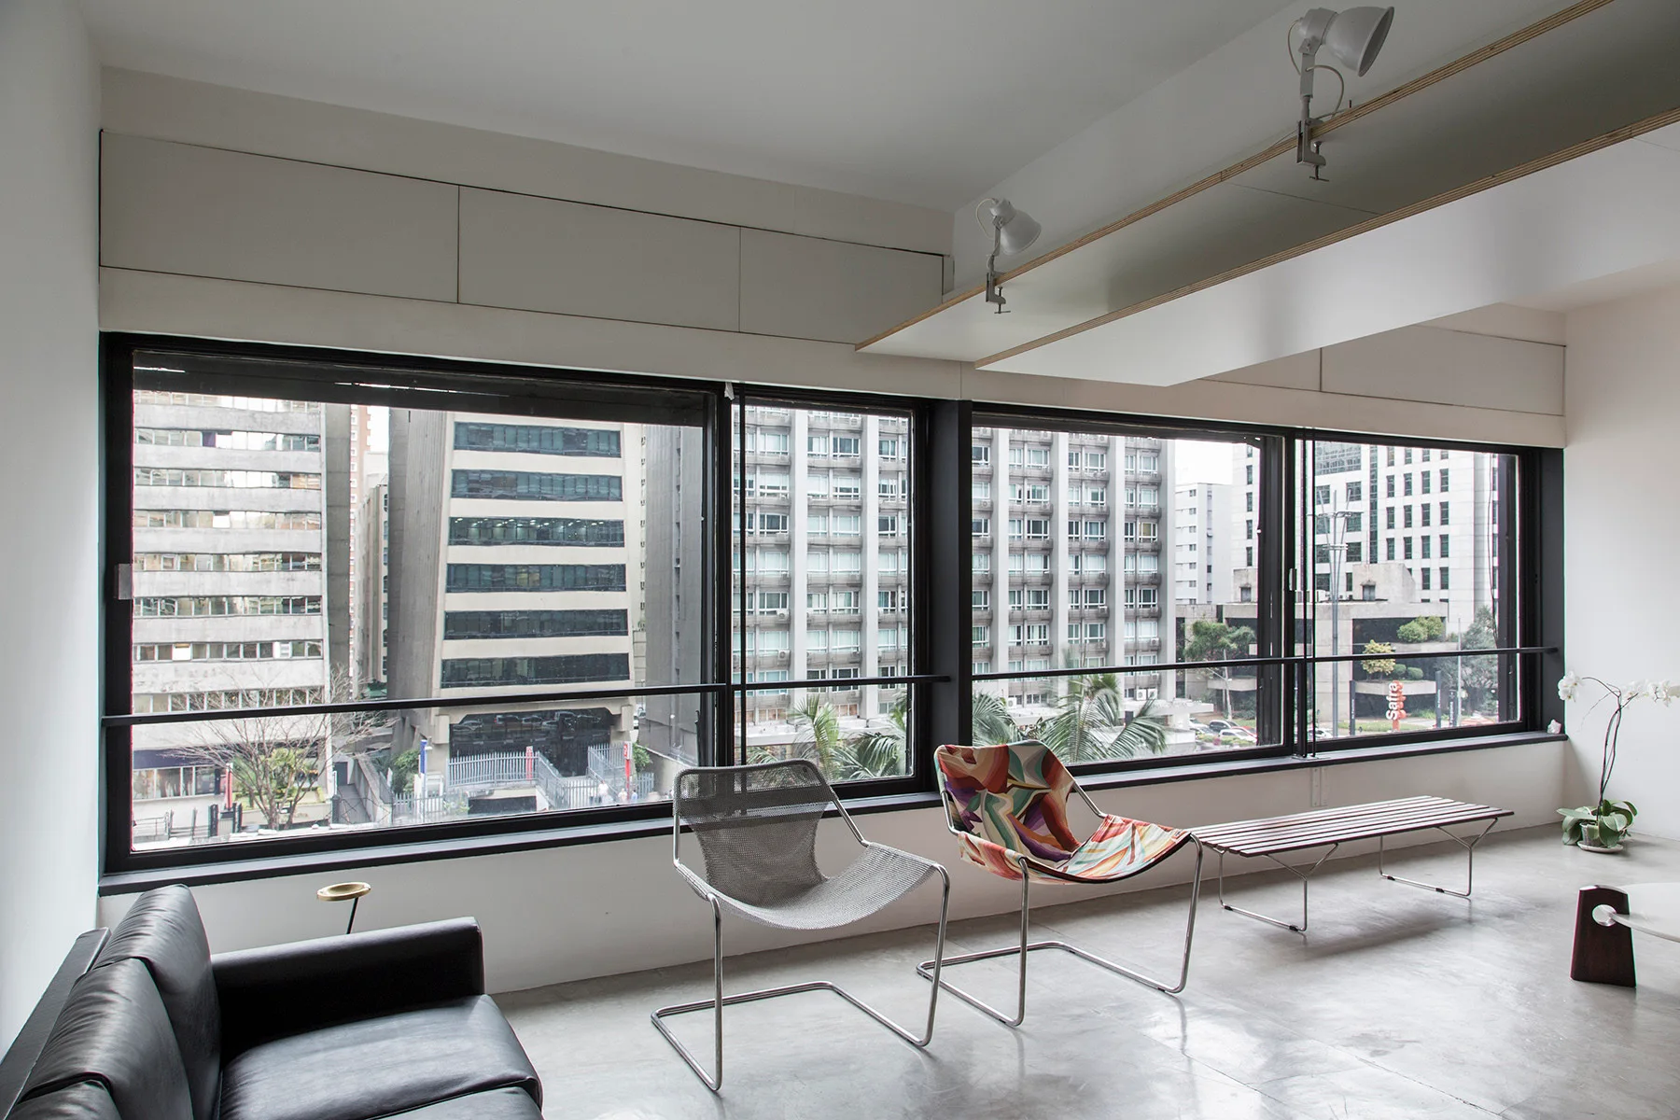
A minimalist living area features concrete flooring, a slatted wood bench, and wireframe chairs in front of large windows overlooking a city street.
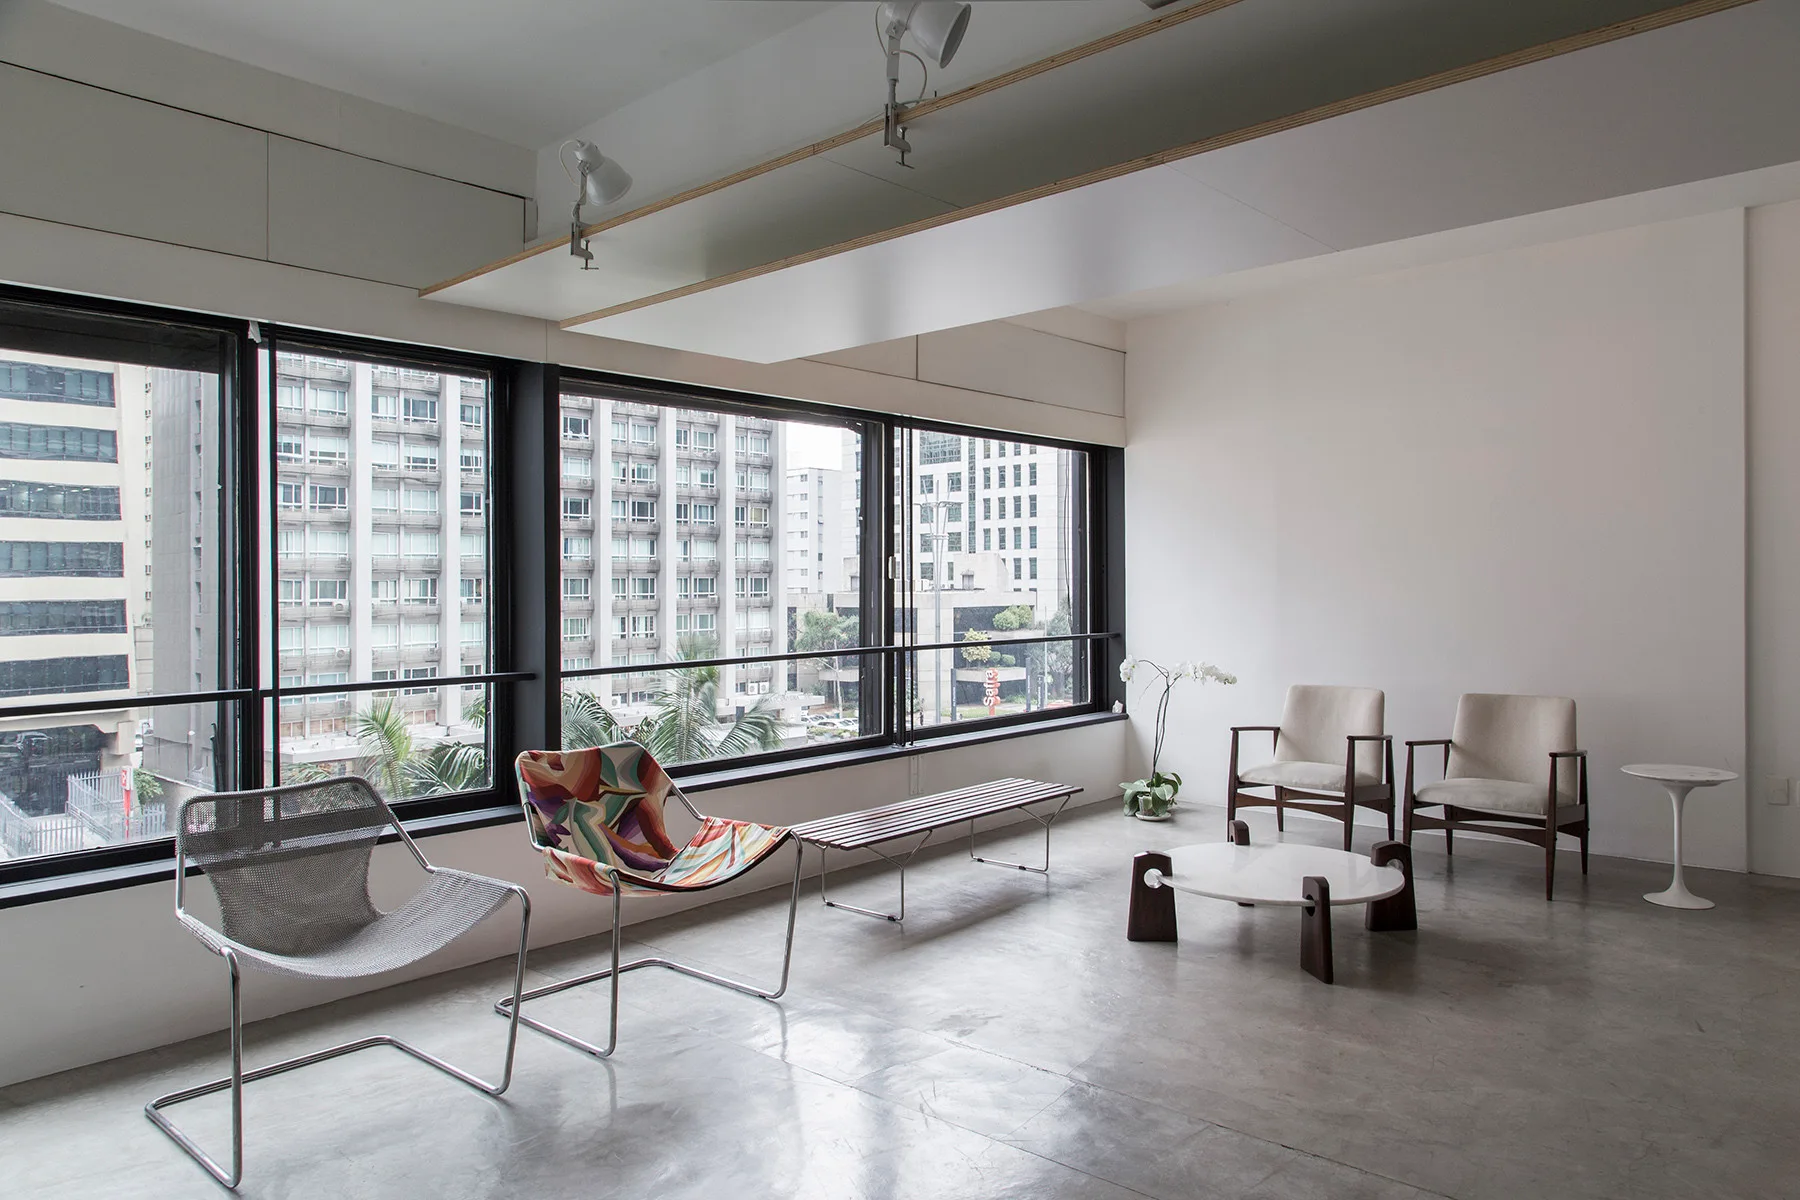
A minimalist living room features mixed modern armchairs, a low marble coffee table, polished concrete floors, and large windows with cityscape views.
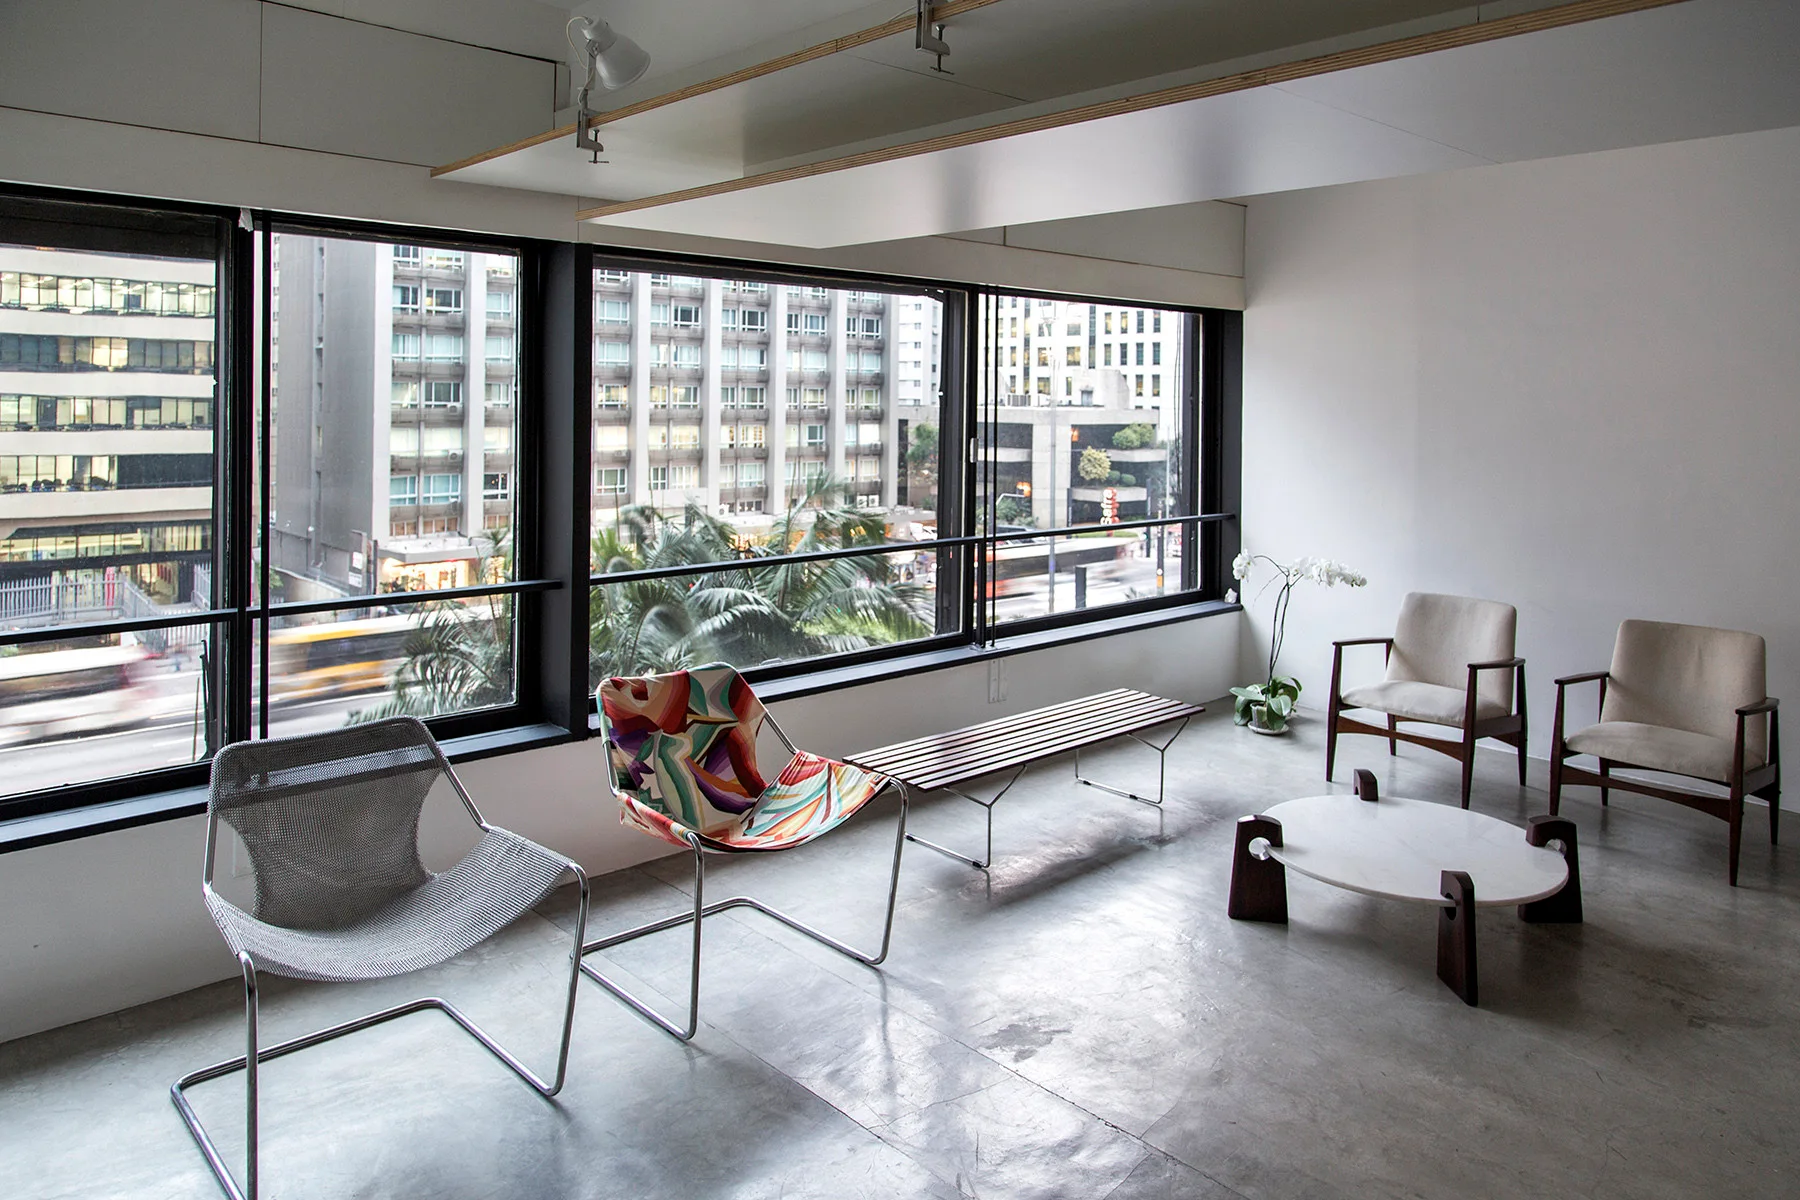
A minimalist living room features a grey concrete floor, diverse modern chairs, an oval coffee table, and large windows looking out on city buildings.
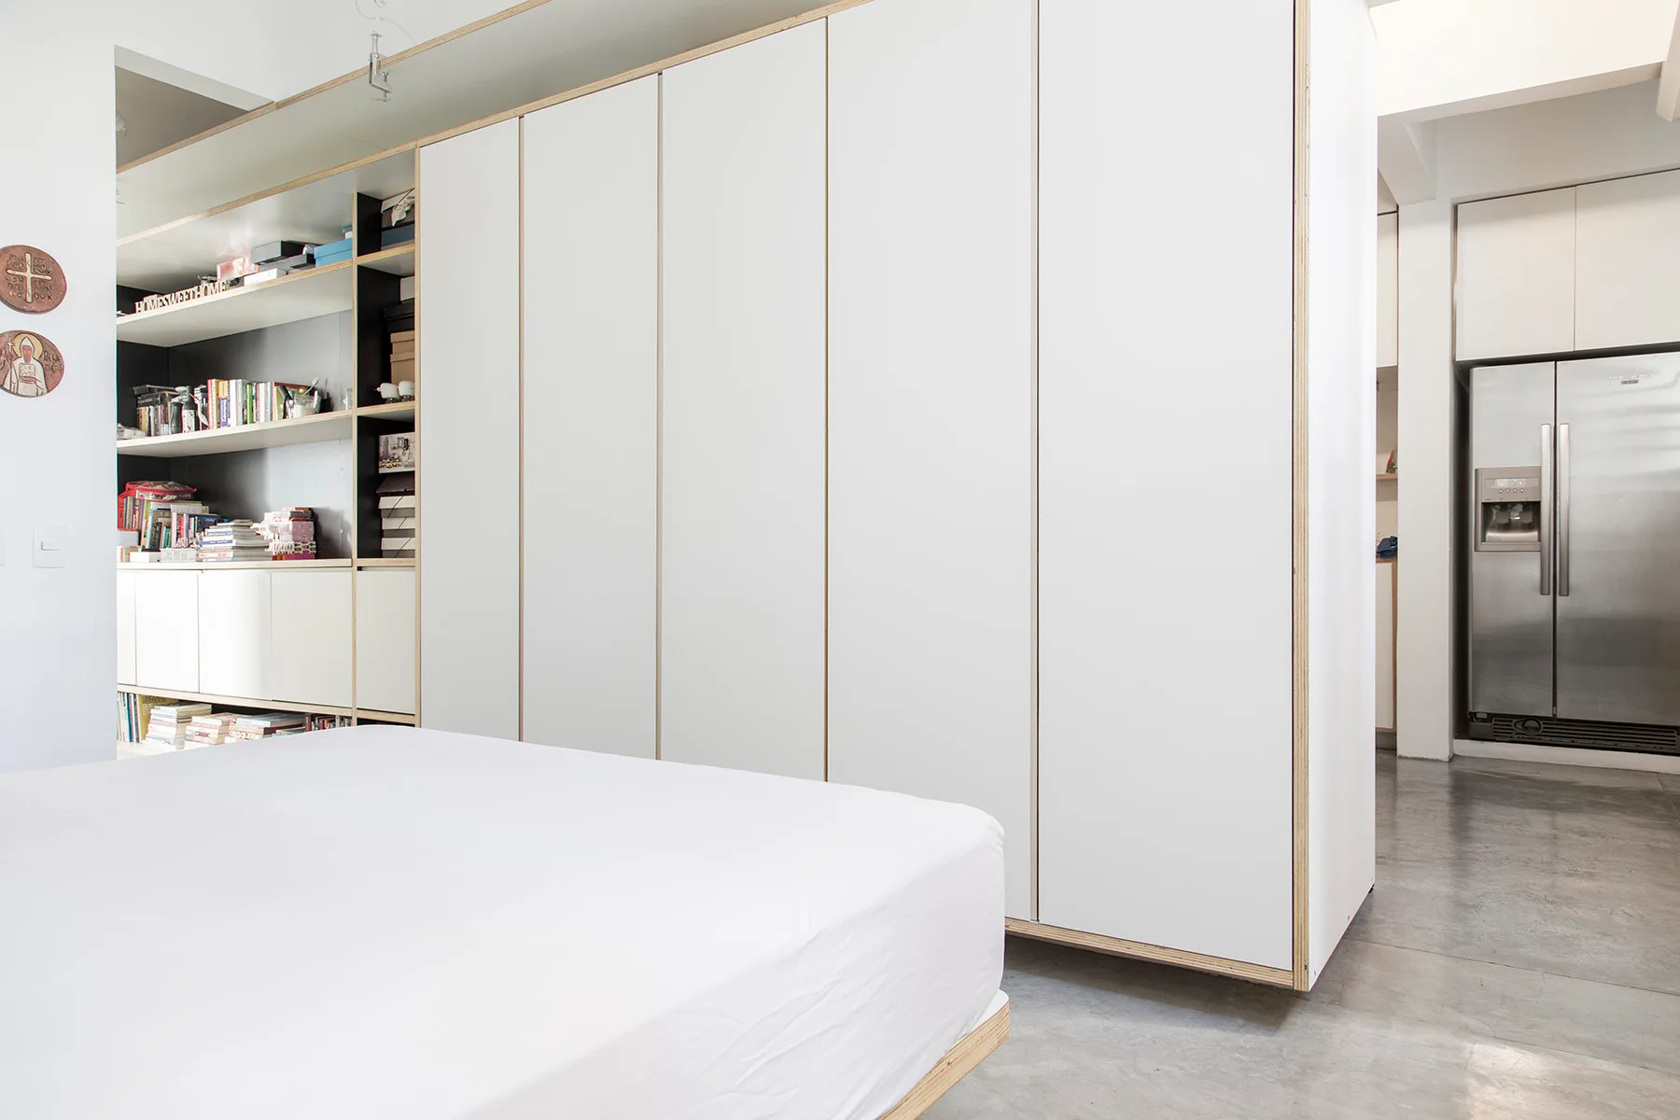
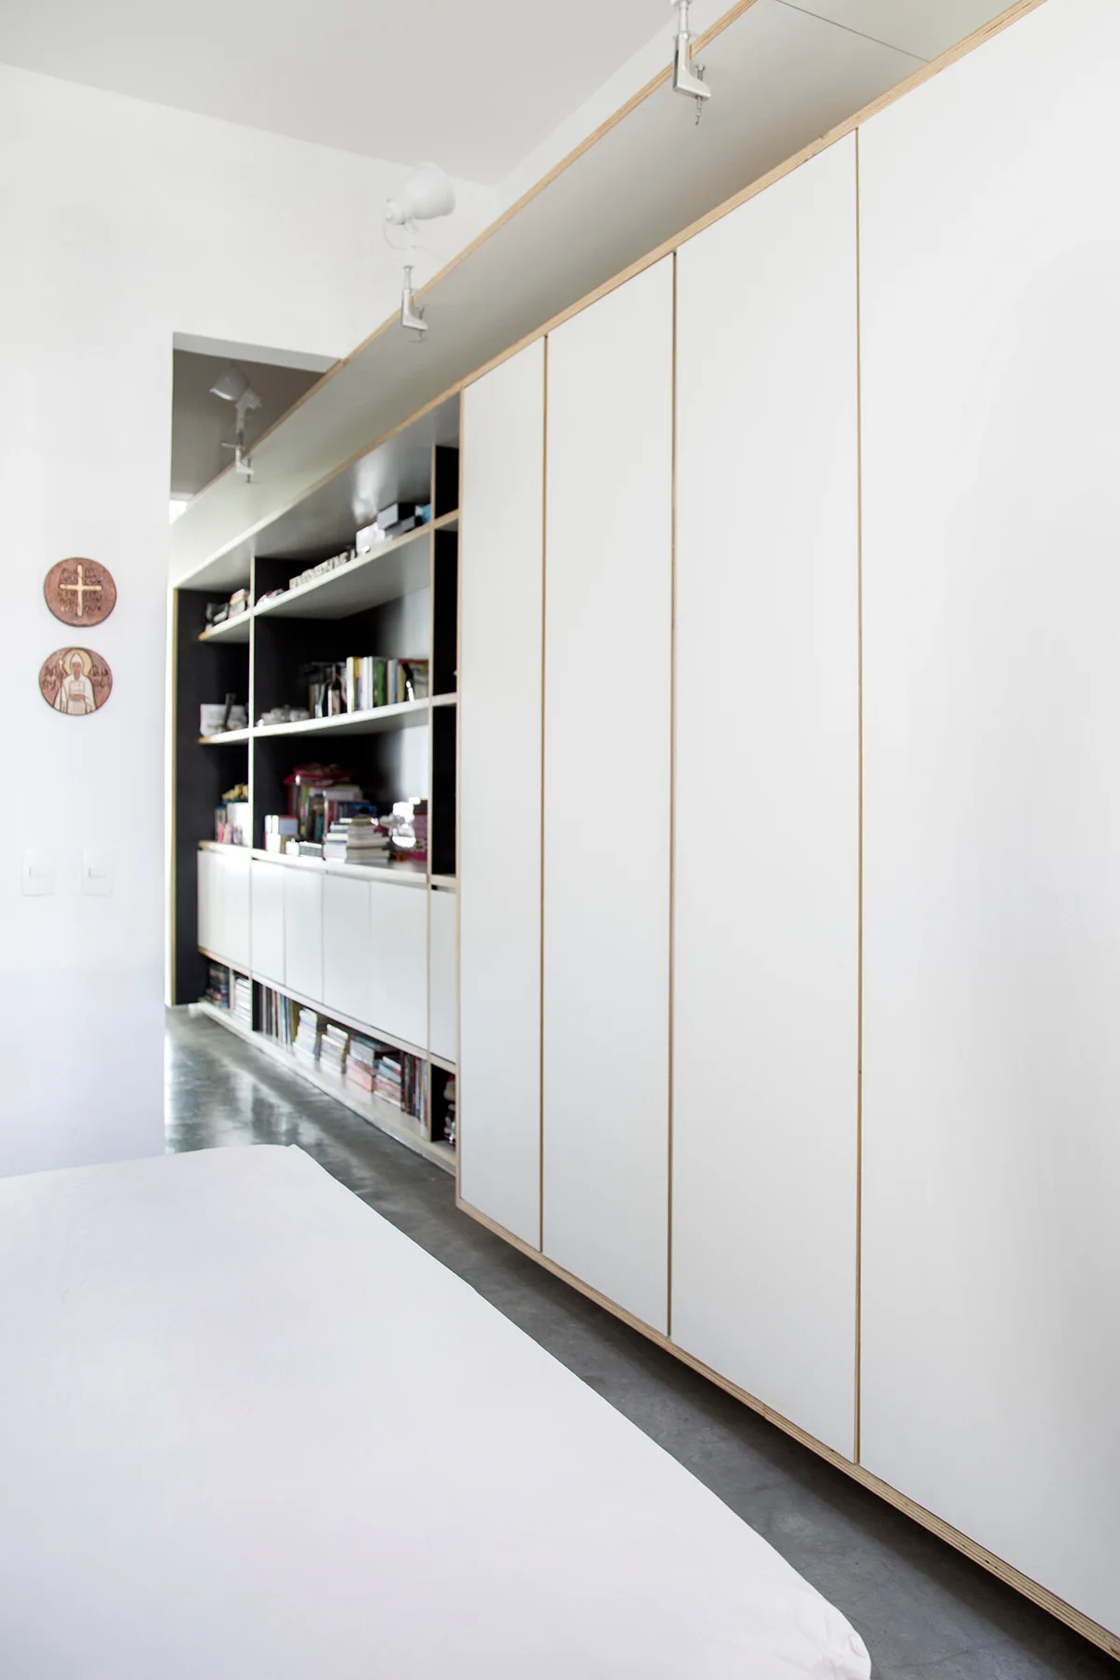
A minimalist bedroom featuring a white bed next to floor-to-ceiling cabinetry with exposed plywood edges on a polished concrete floor.
A minimalist living room features a polished concrete floor, modern chairs, and large windows overlooking a busy city street.
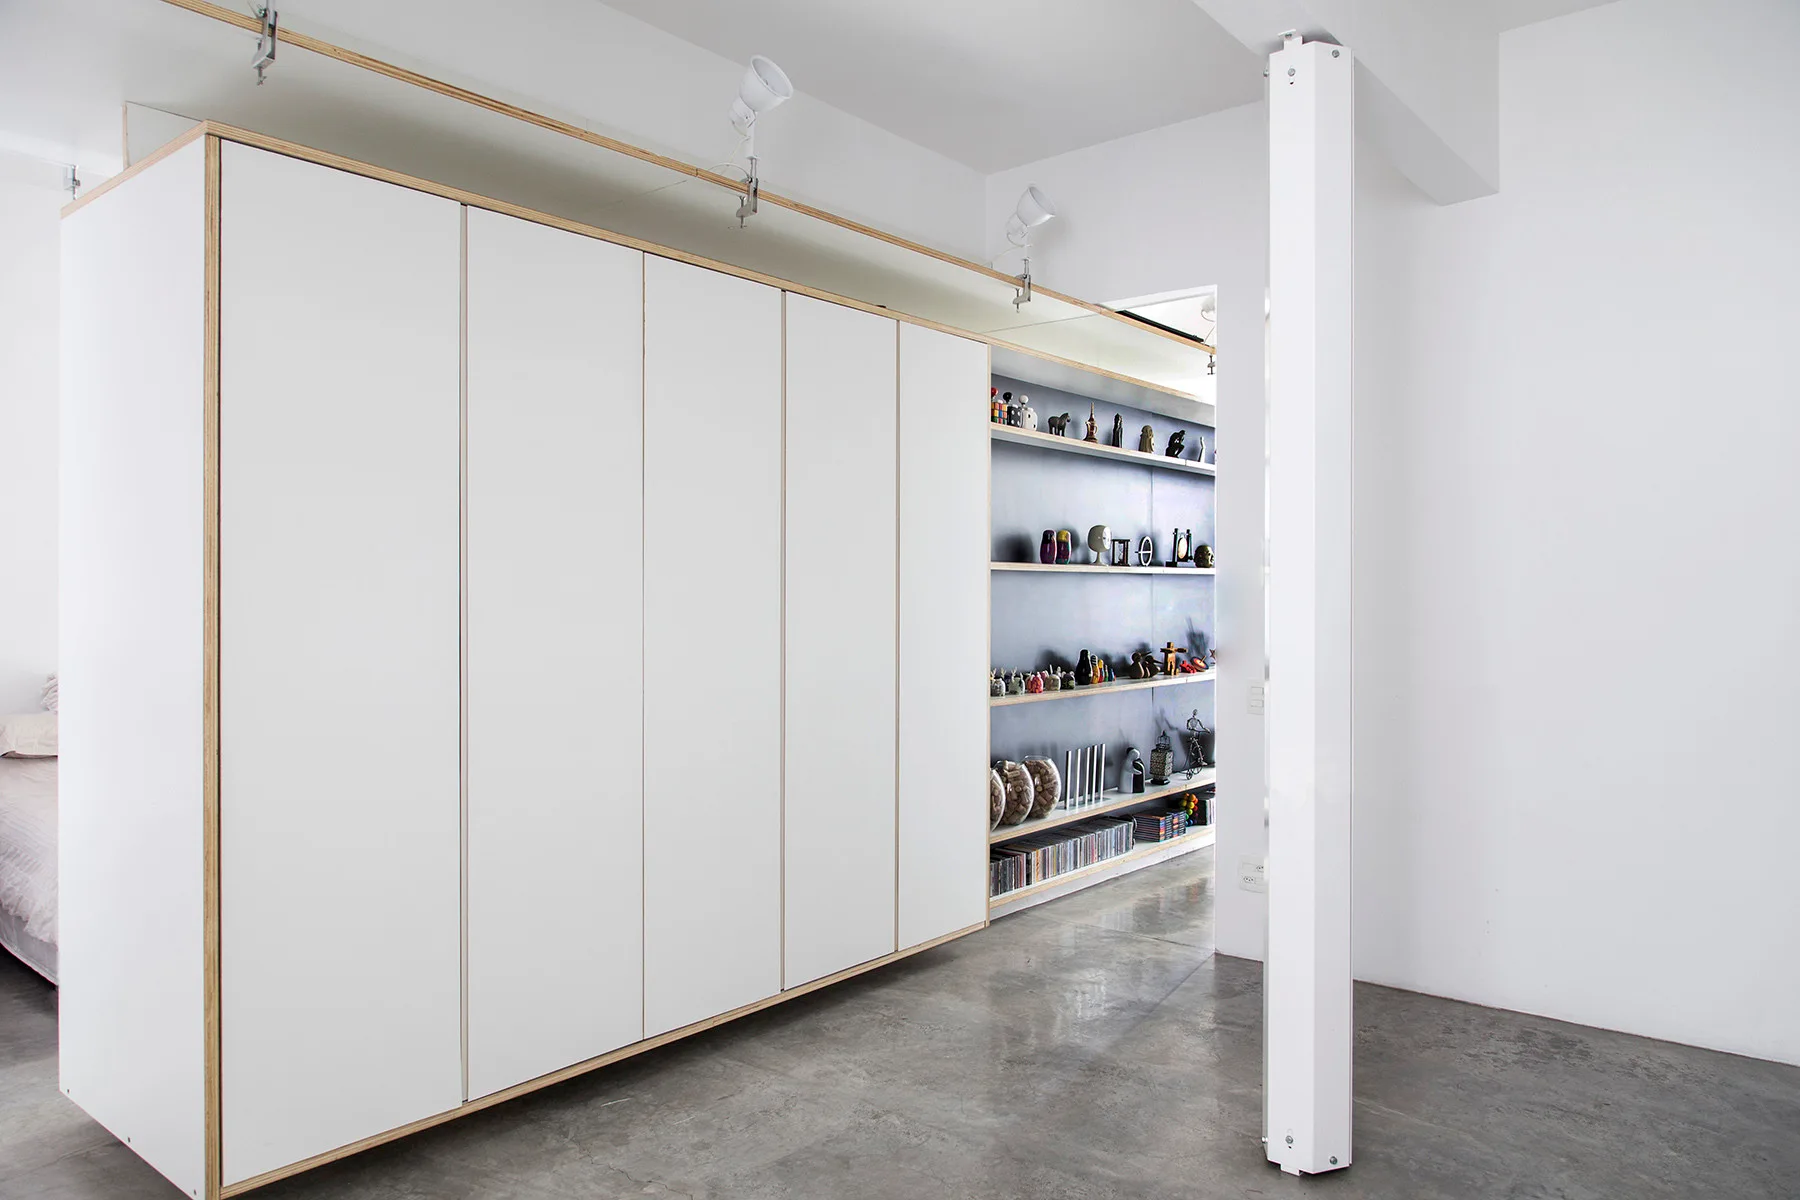
A bedroom features a large floor-to-ceiling white wardrobe with exposed plywood edges next to open built-in shelves filled with books.
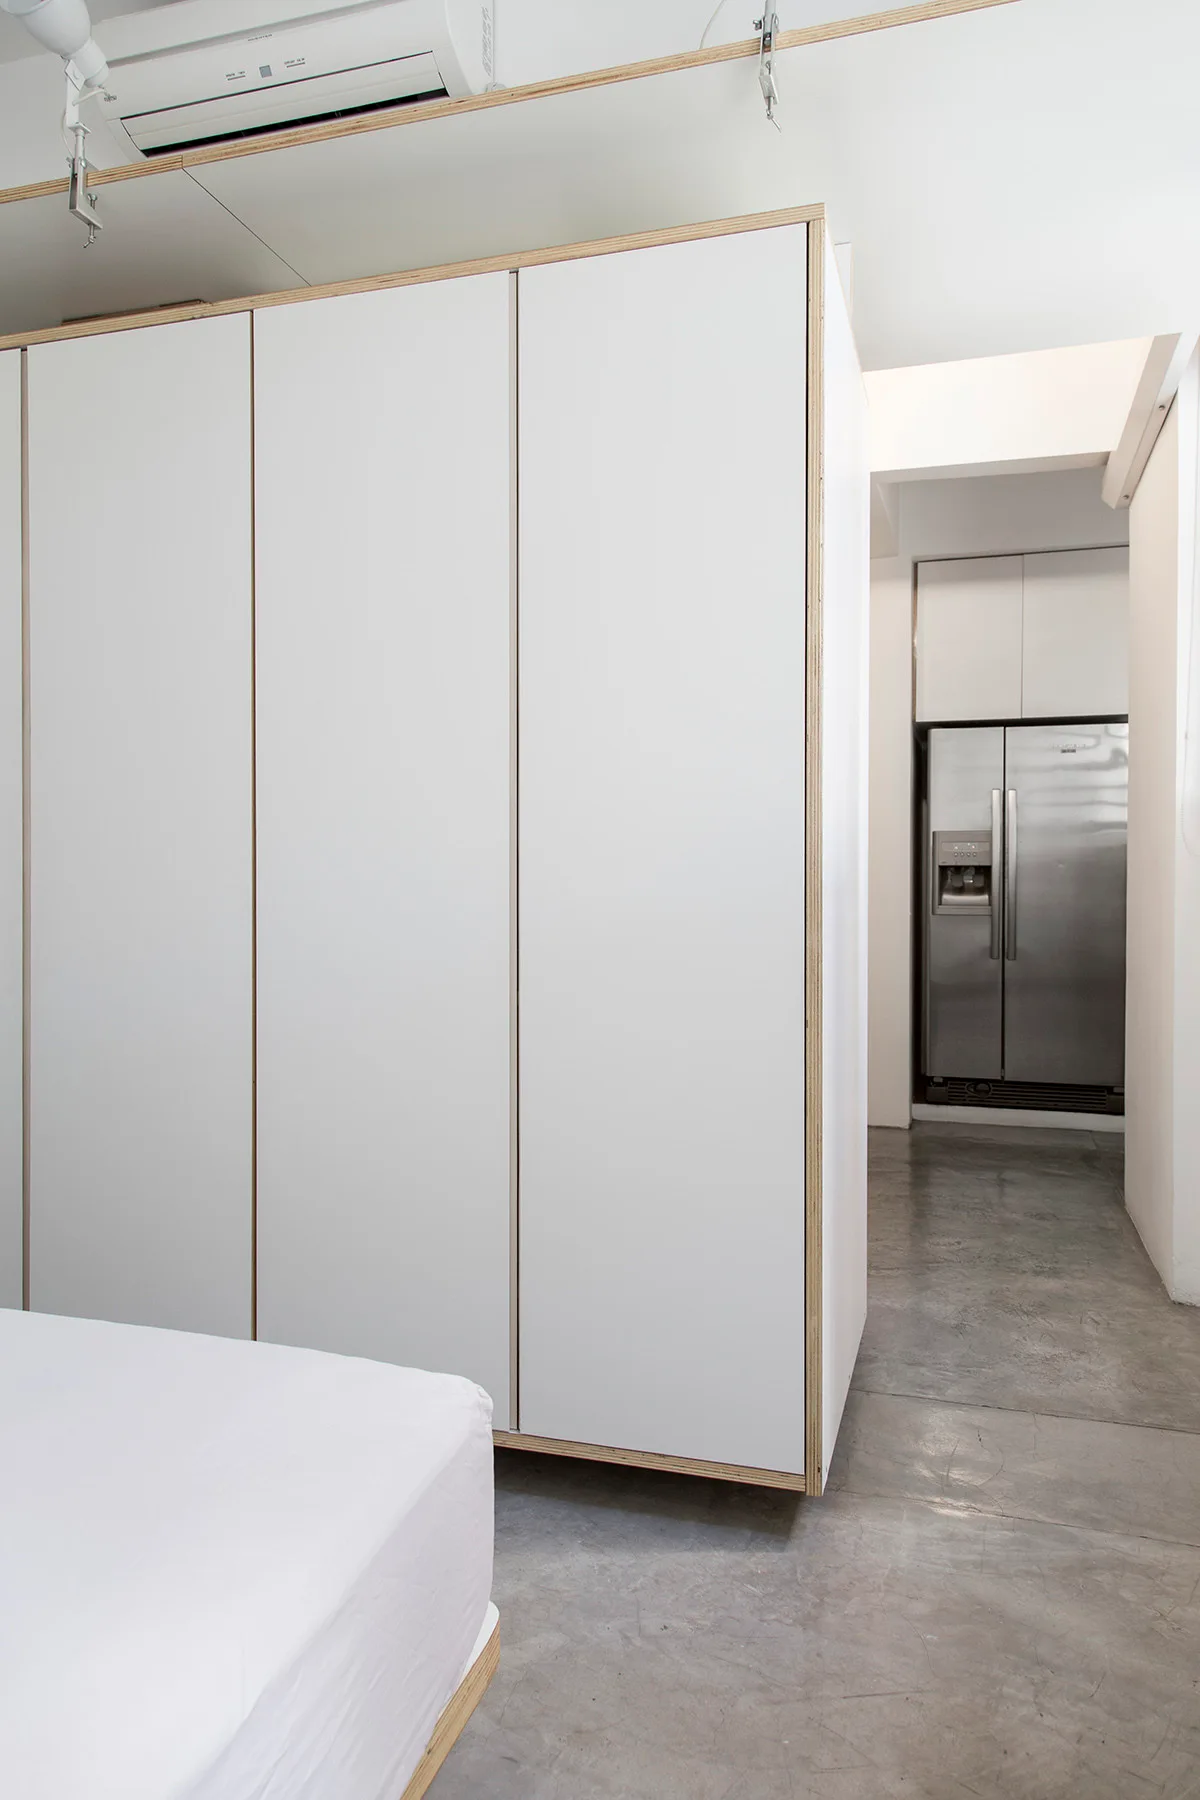
A minimalist bedroom featuring a large white wardrobe with exposed plywood edges, concrete flooring, and a view into a kitchen.
Apartment at Paulicéia Building, JPG.ARQ + Giovanni Meirelles, Windows, Bed, Bedroom
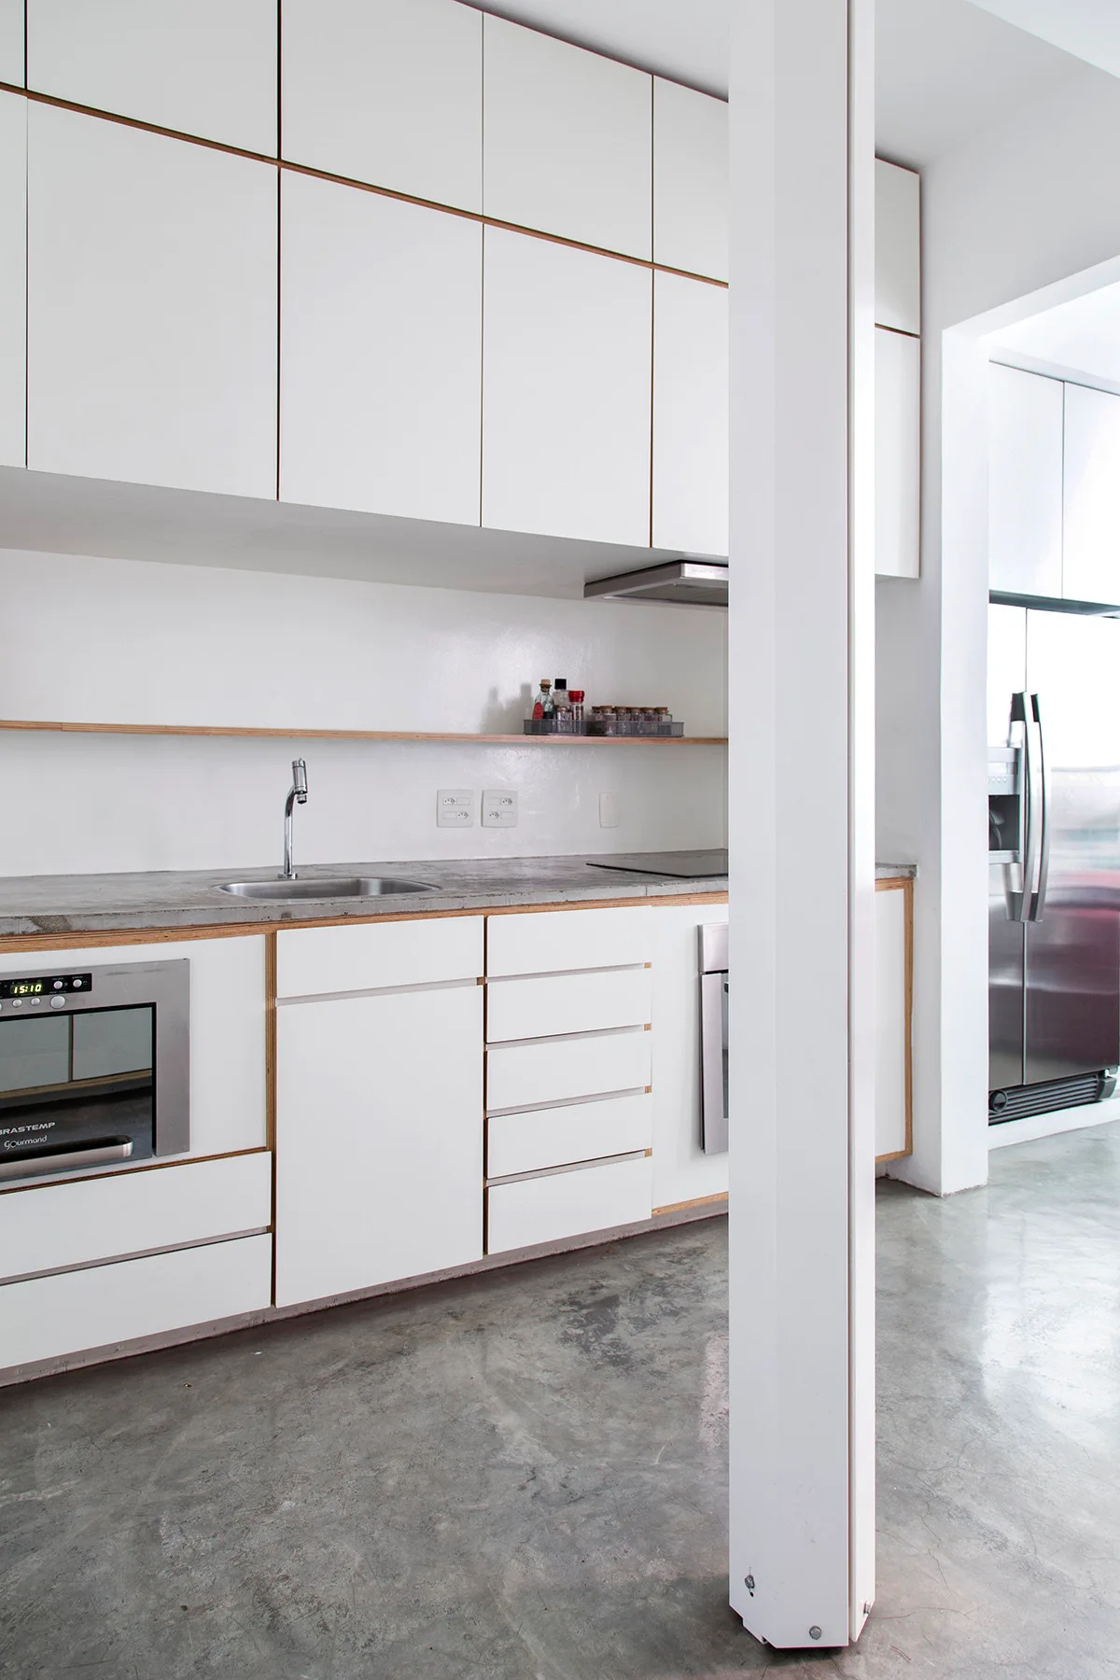
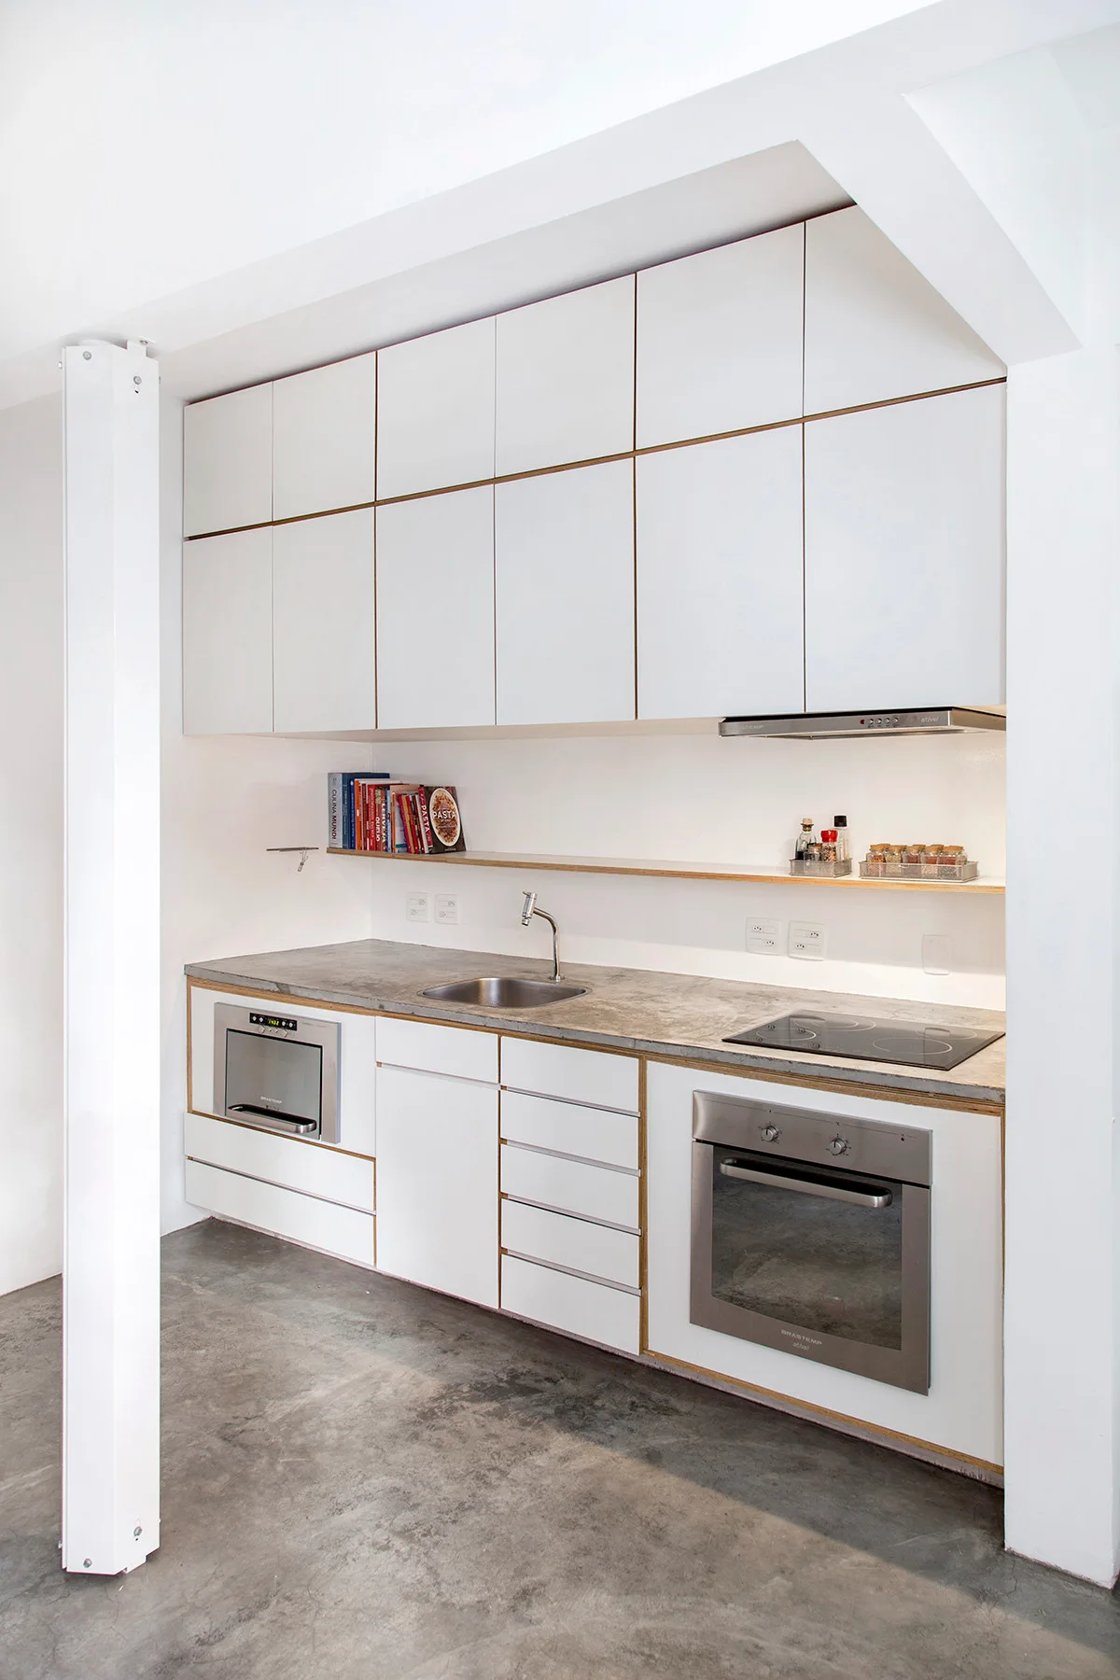
A minimalist white kitchen features flat-front cabinets with exposed plywood edges, a grey stone countertop, and a polished concrete floor.
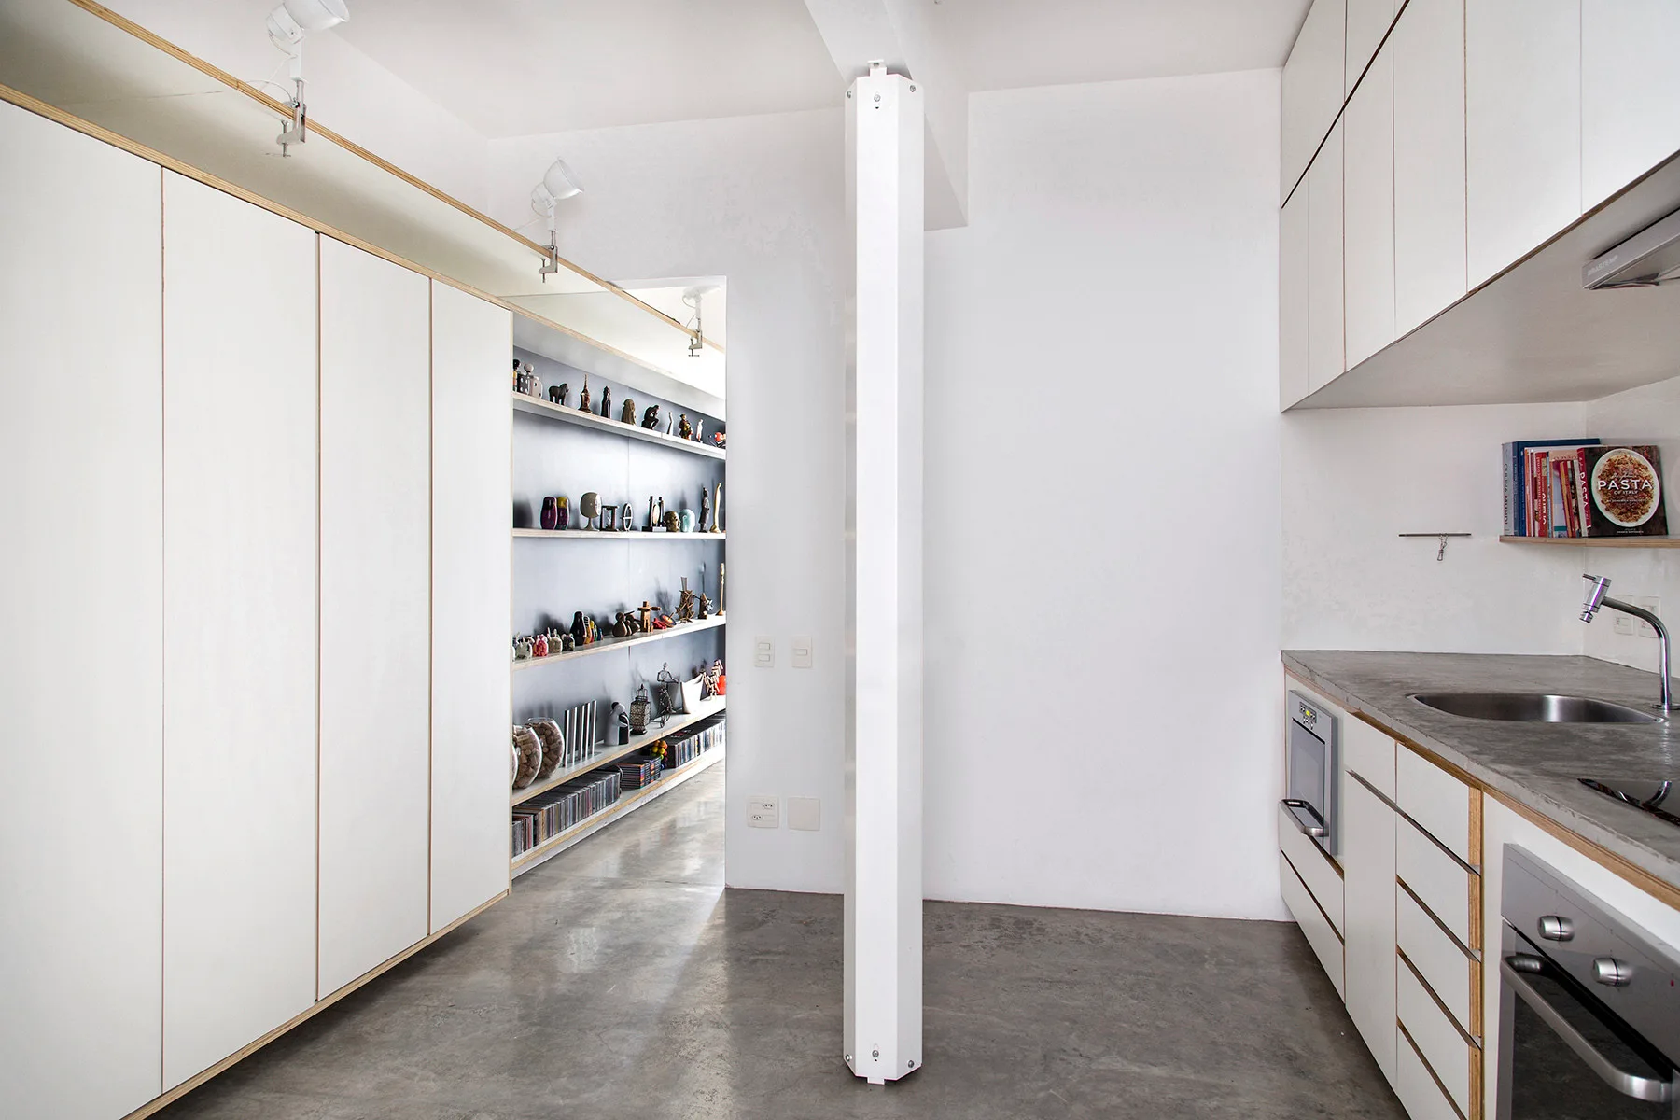
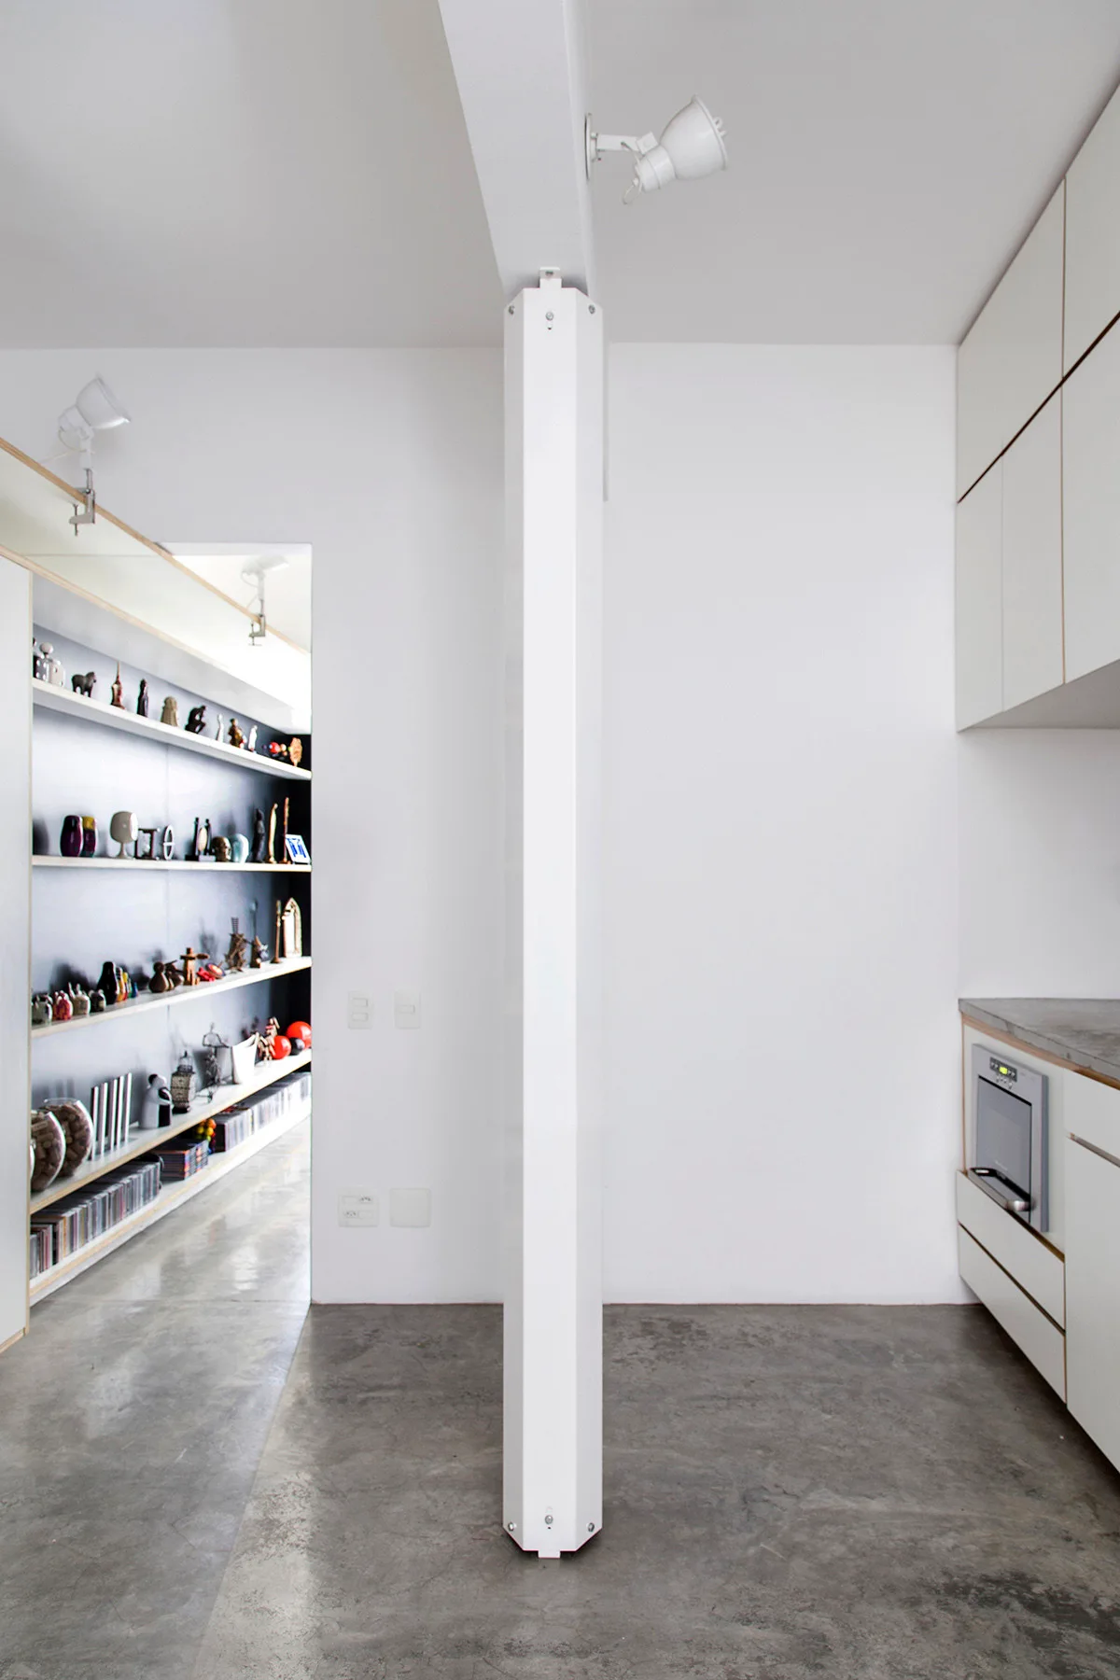
A minimalist kitchen features white laminate cabinetry with exposed plywood edges, a gray concrete floor, and a central white support column.
A large floor-to-ceiling white wardrobe with exposed plywood edges stands on a polished concrete floor next to integrated open shelving.
A minimalist kitchen with white cabinetry and a central white column stands on polished concrete flooring next to an open doorway showing a shelving unit.
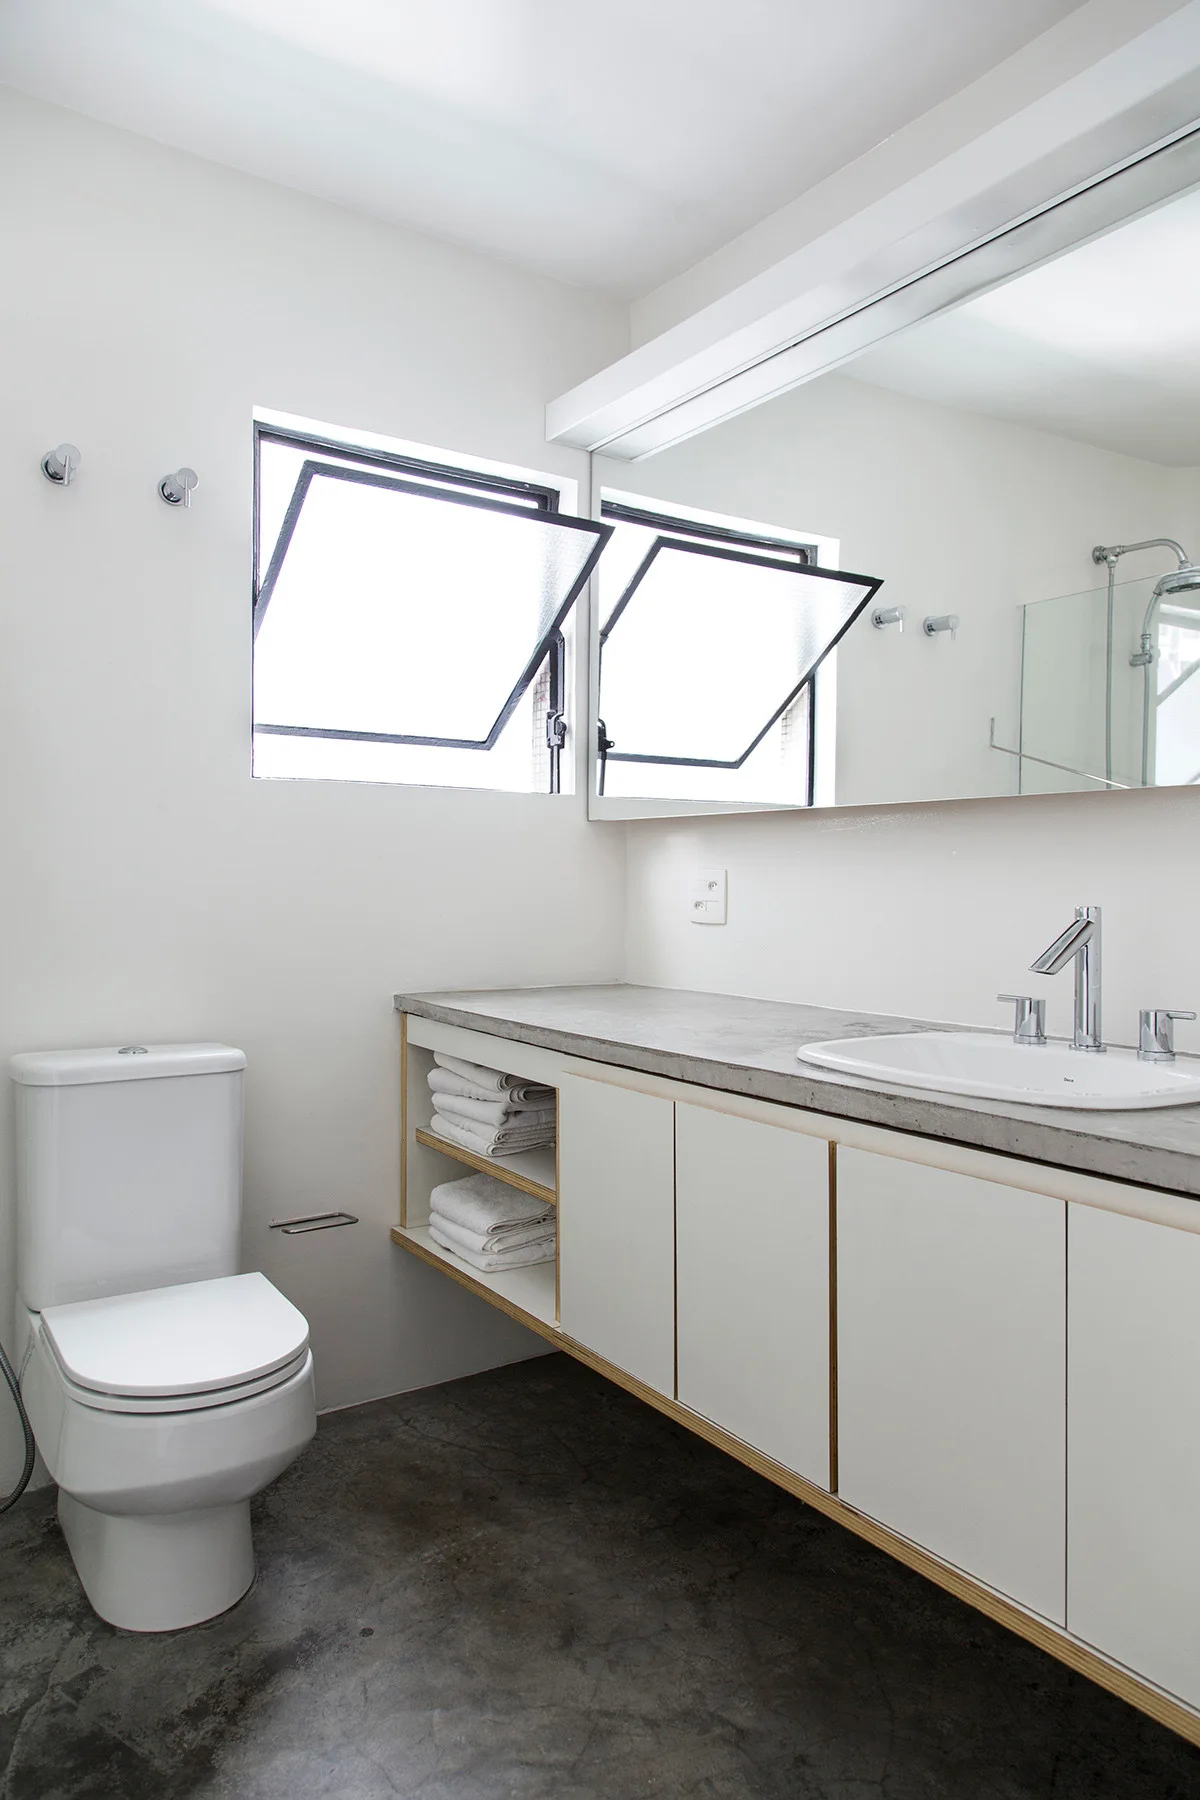
A minimalist bathroom features a white floating vanity with a concrete countertop, two open hopper windows, and a white toilet on a grey floor.
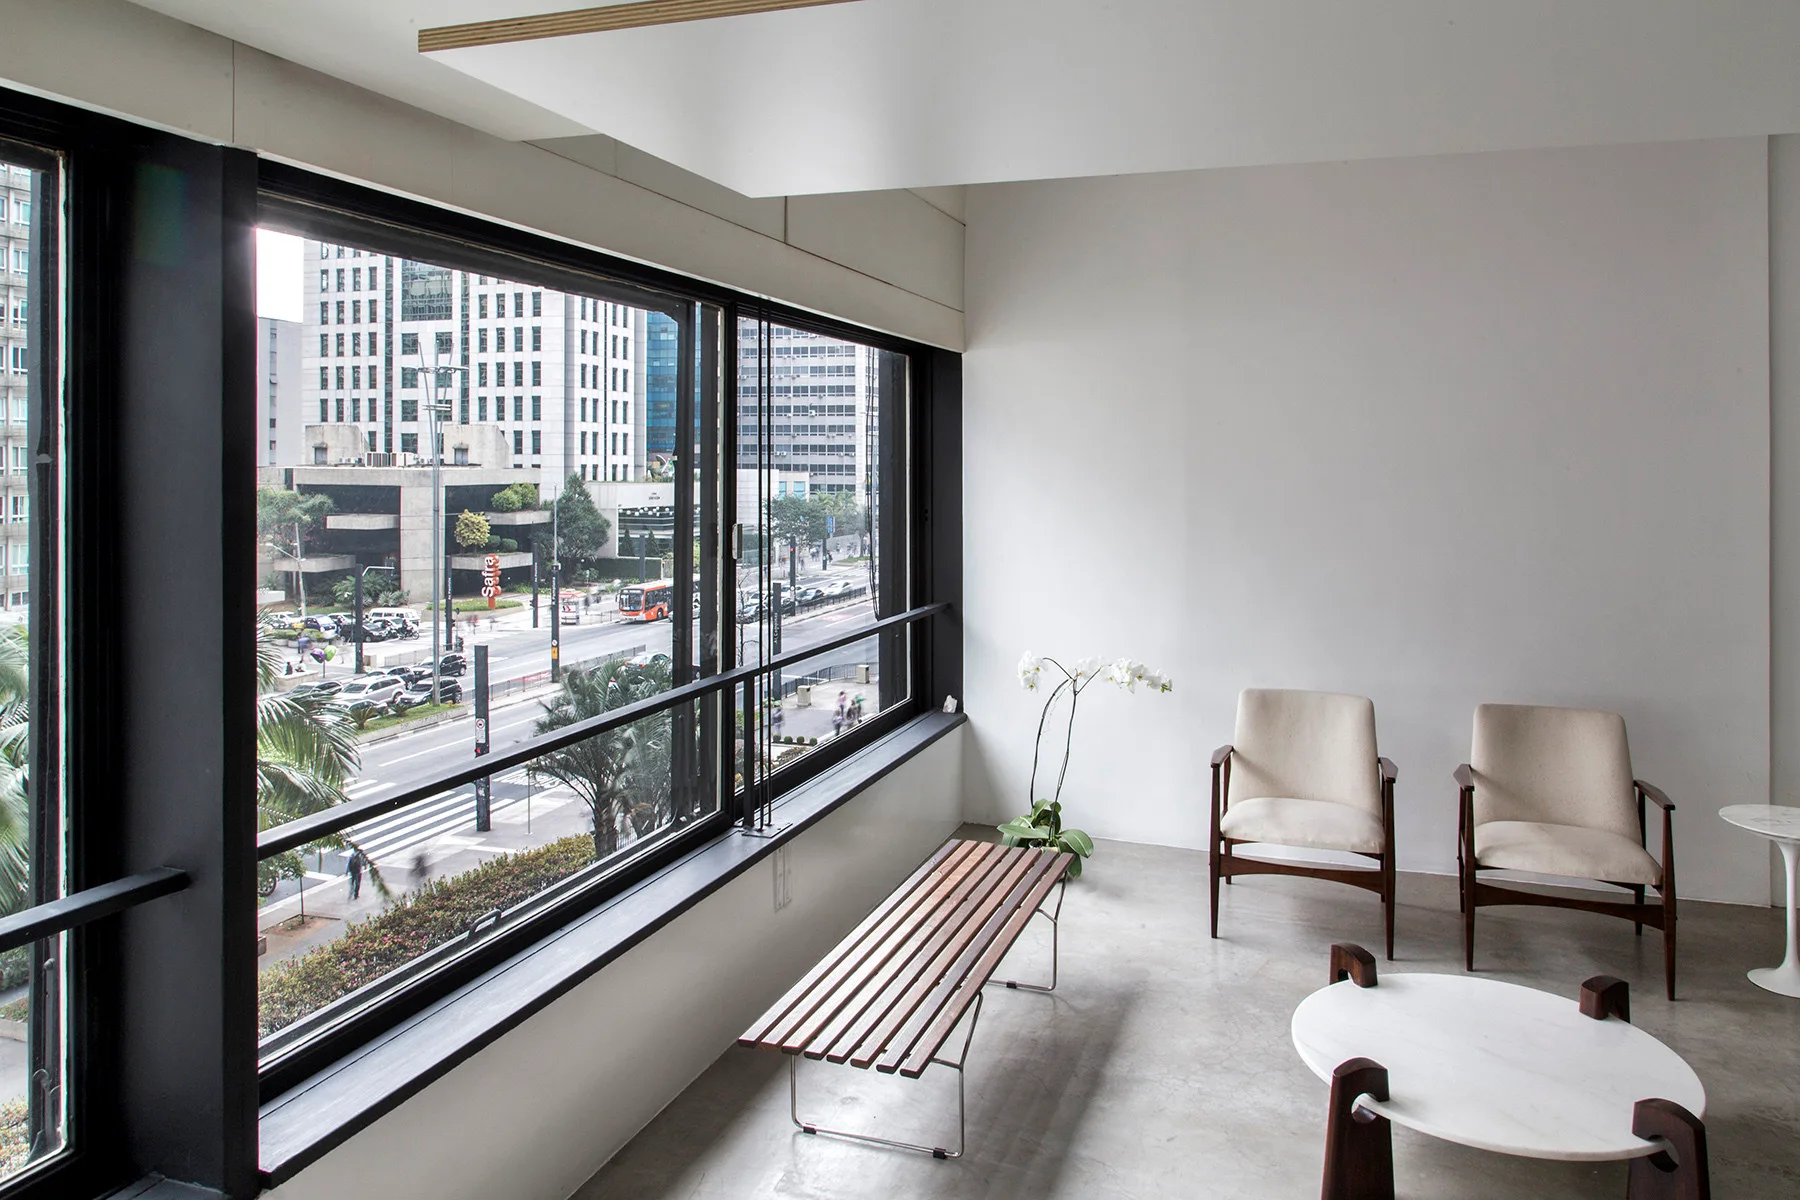
Two cream armchairs and a slatted wooden bench stand near a large window overlooking a city street.
A modernist living area features a concrete floor, mid-century armchairs, a low round coffee table, and a wide window with views of a city street.
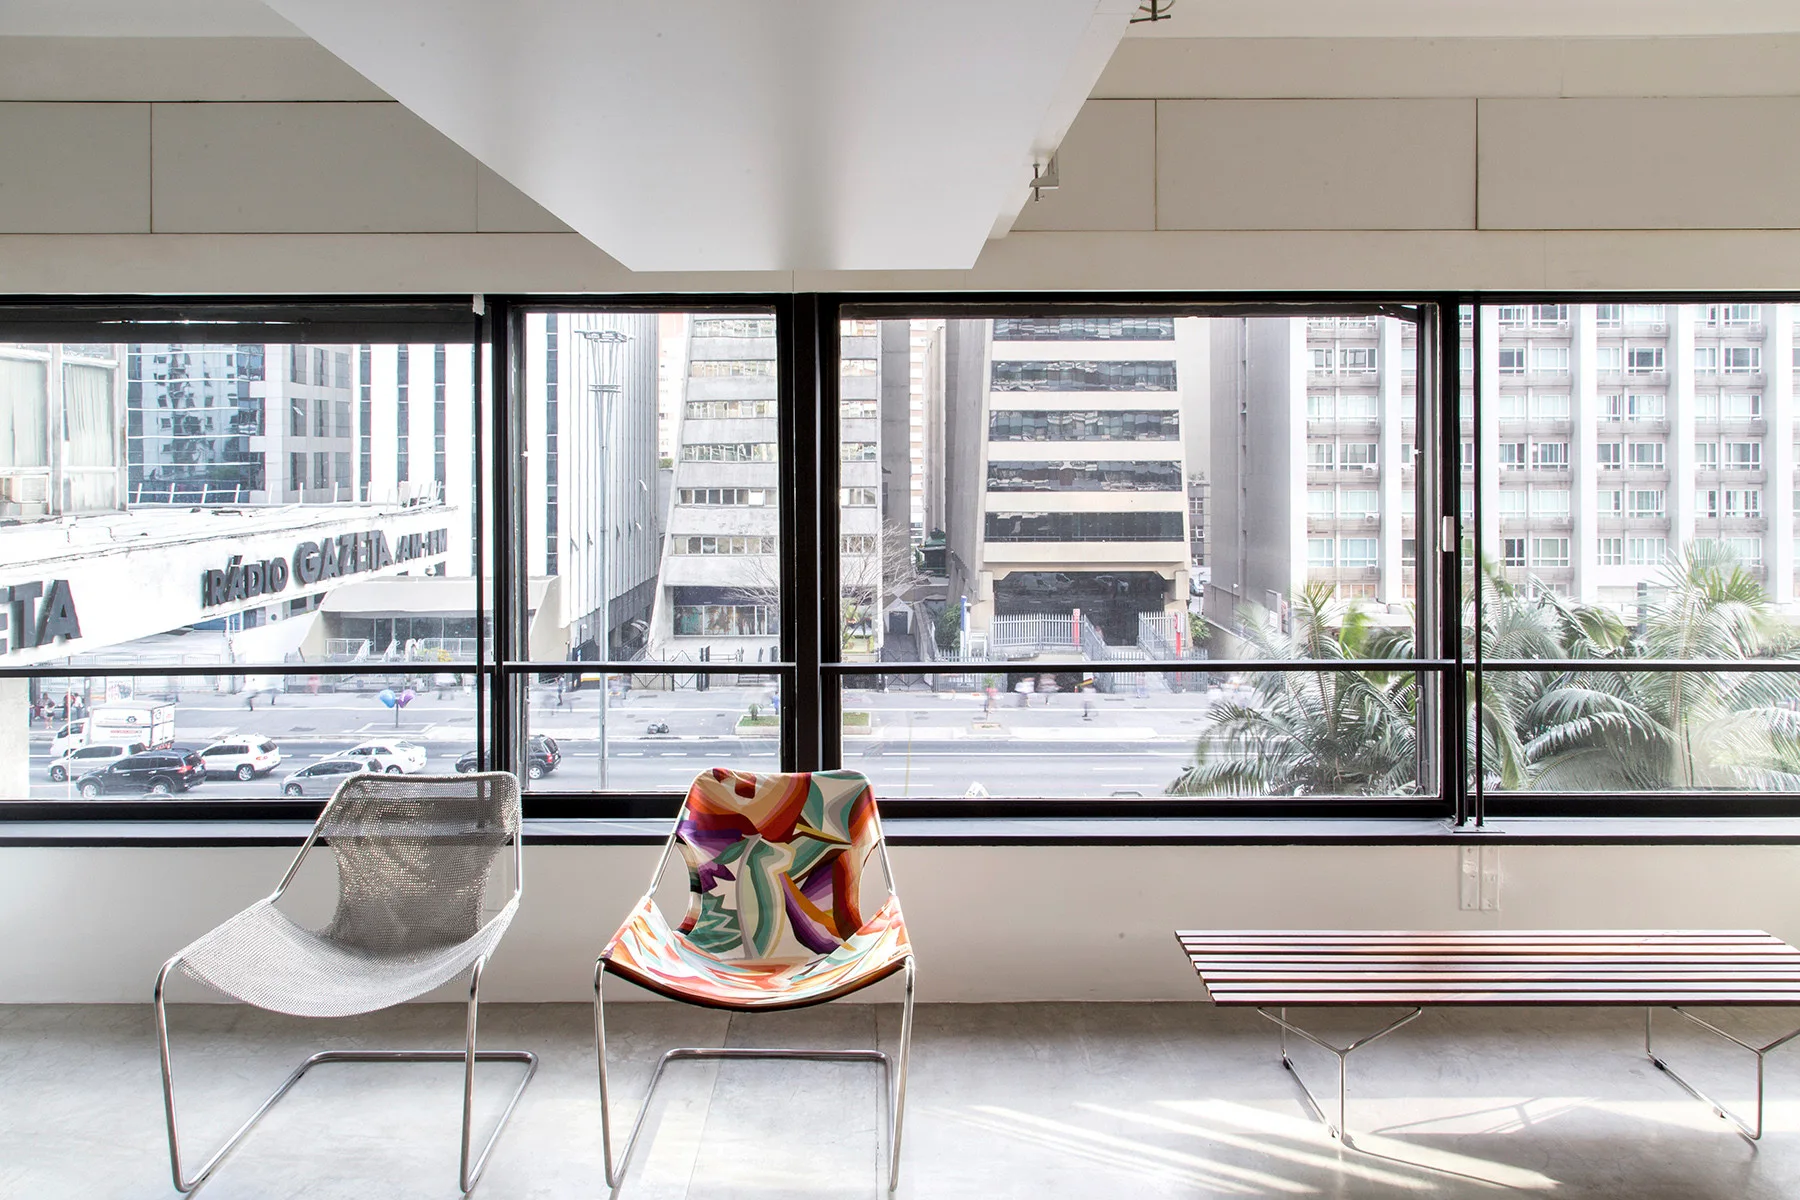
A metal mesh chair, a colorful patterned chair, and a slatted wood bench sit before large windows overlooking a busy city street.
Minimalist kitchen featuring white cabinets with exposed plywood edges, a grey concrete countertop, and integrated stainless steel appliances.
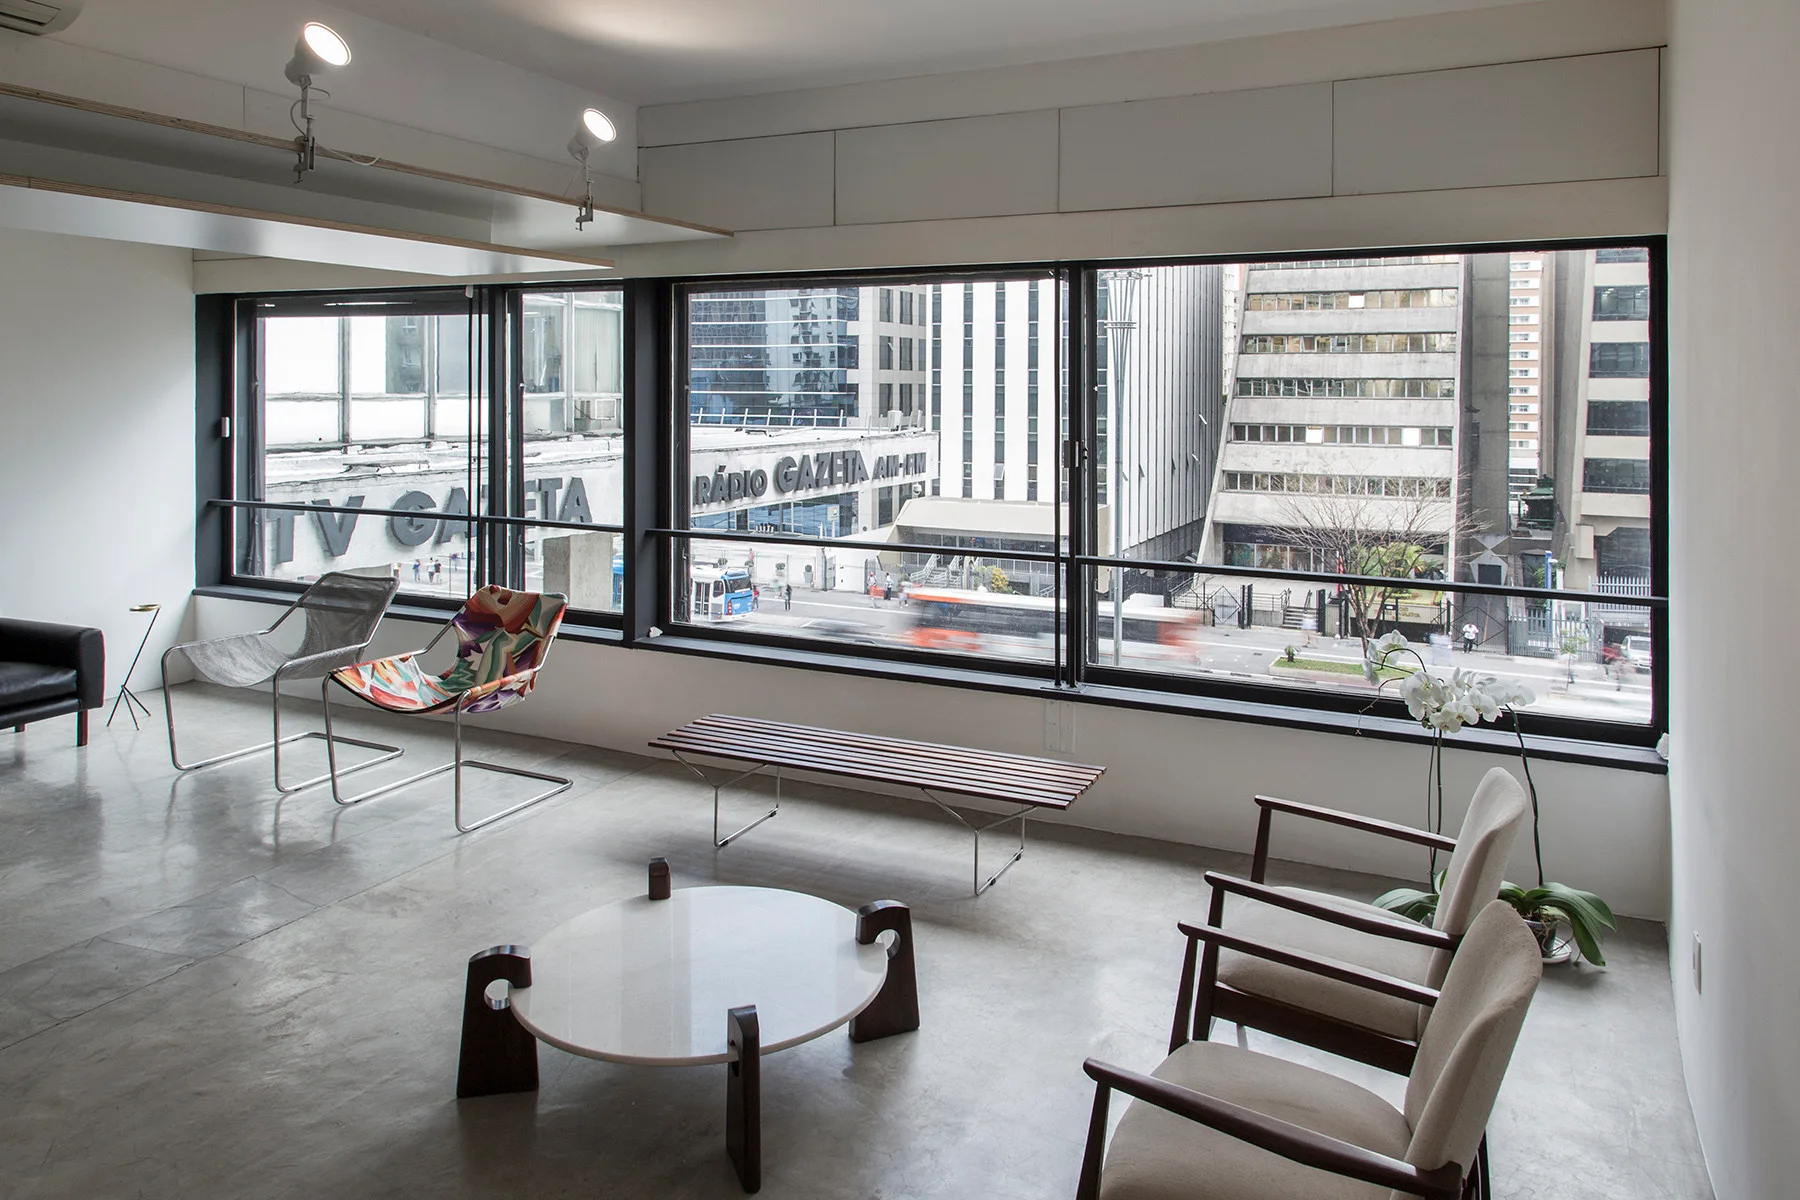
An industrial loft living room features concrete flooring, modern sling chairs, and a slatted bench facing large windows with a cityscape view.
A minimalist living room features a black leather sofa, a smooth grey concrete floor, and a large black built-in shelving unit with a sliding white door.
A minimalist open-plan room with concrete floors, white walls, mid-century wood chairs, a dining table, and a slatted bench under a large window.
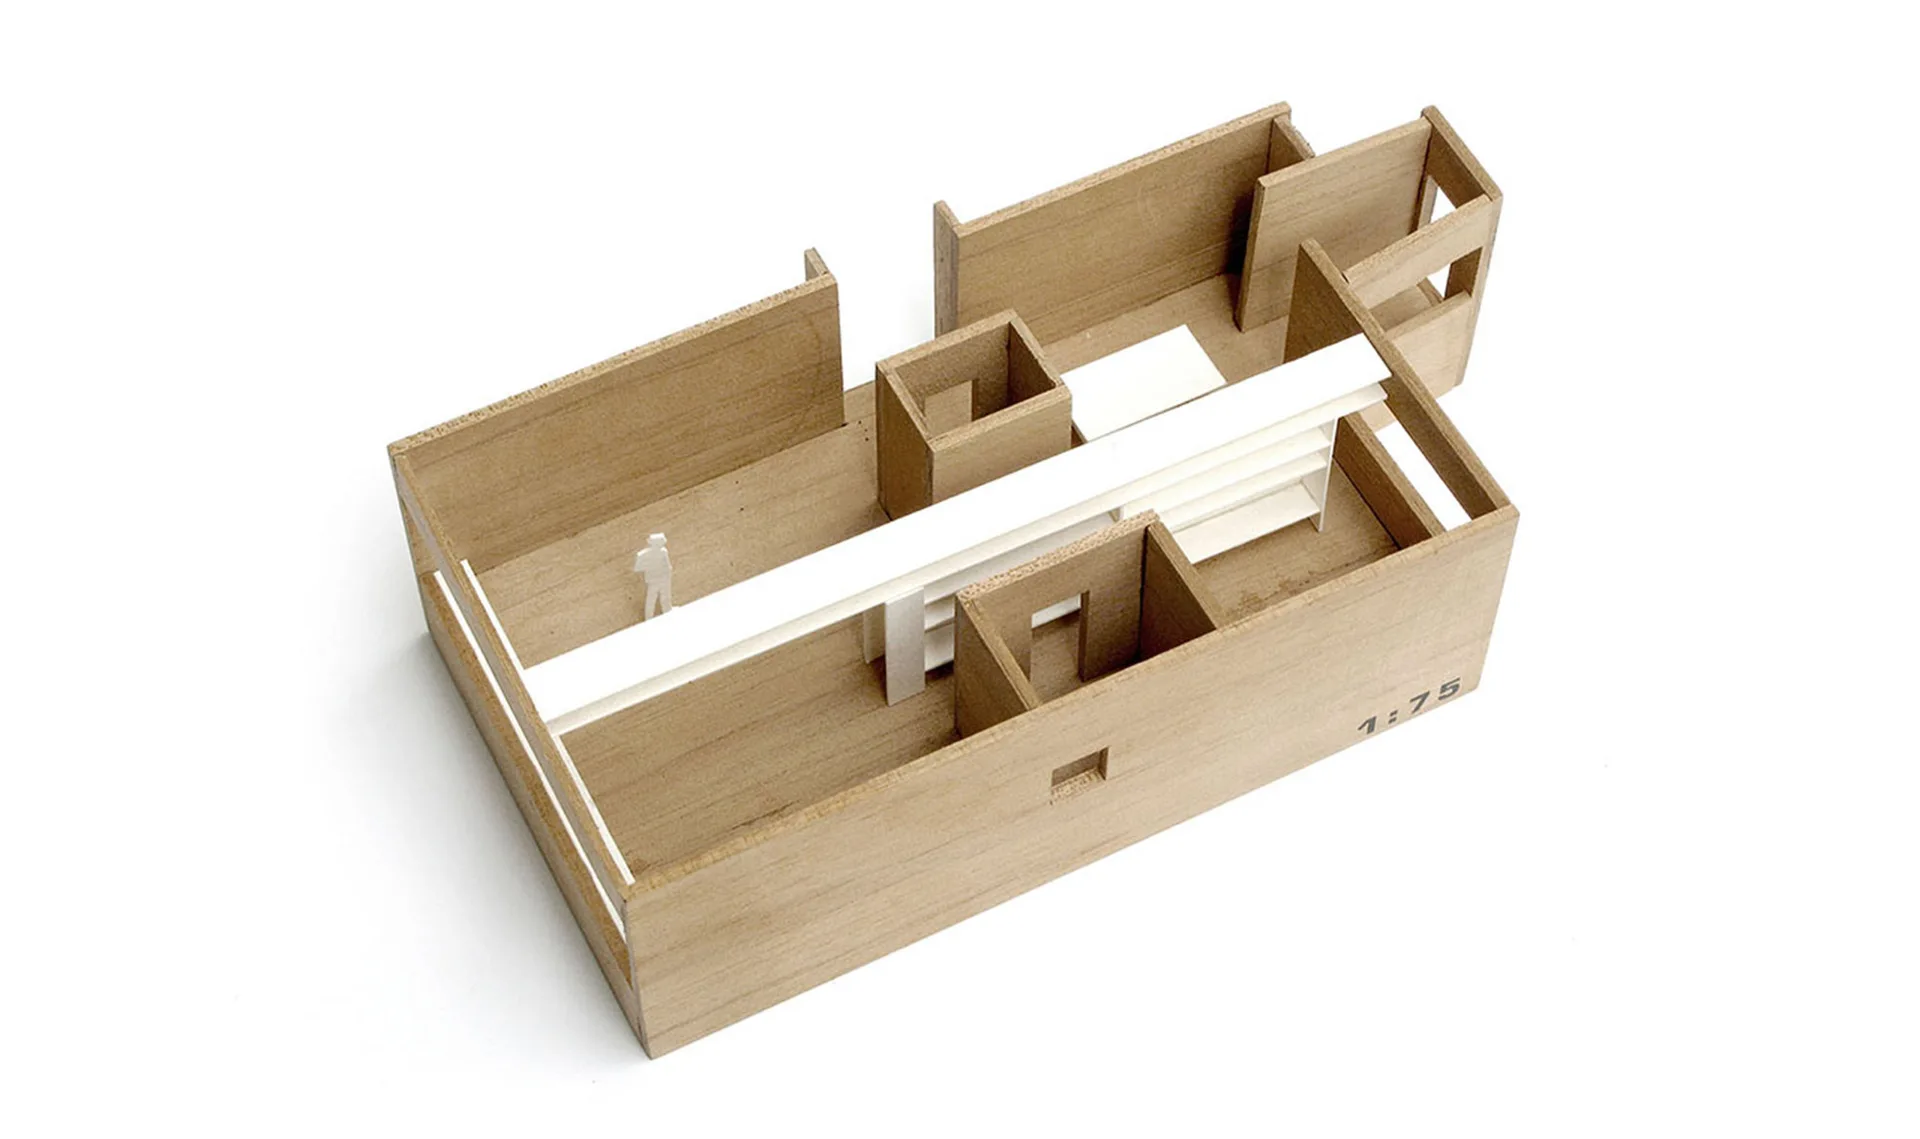
A wooden architectural scale model of an apartment interior layout featuring a central white partition wall and a small white figure.
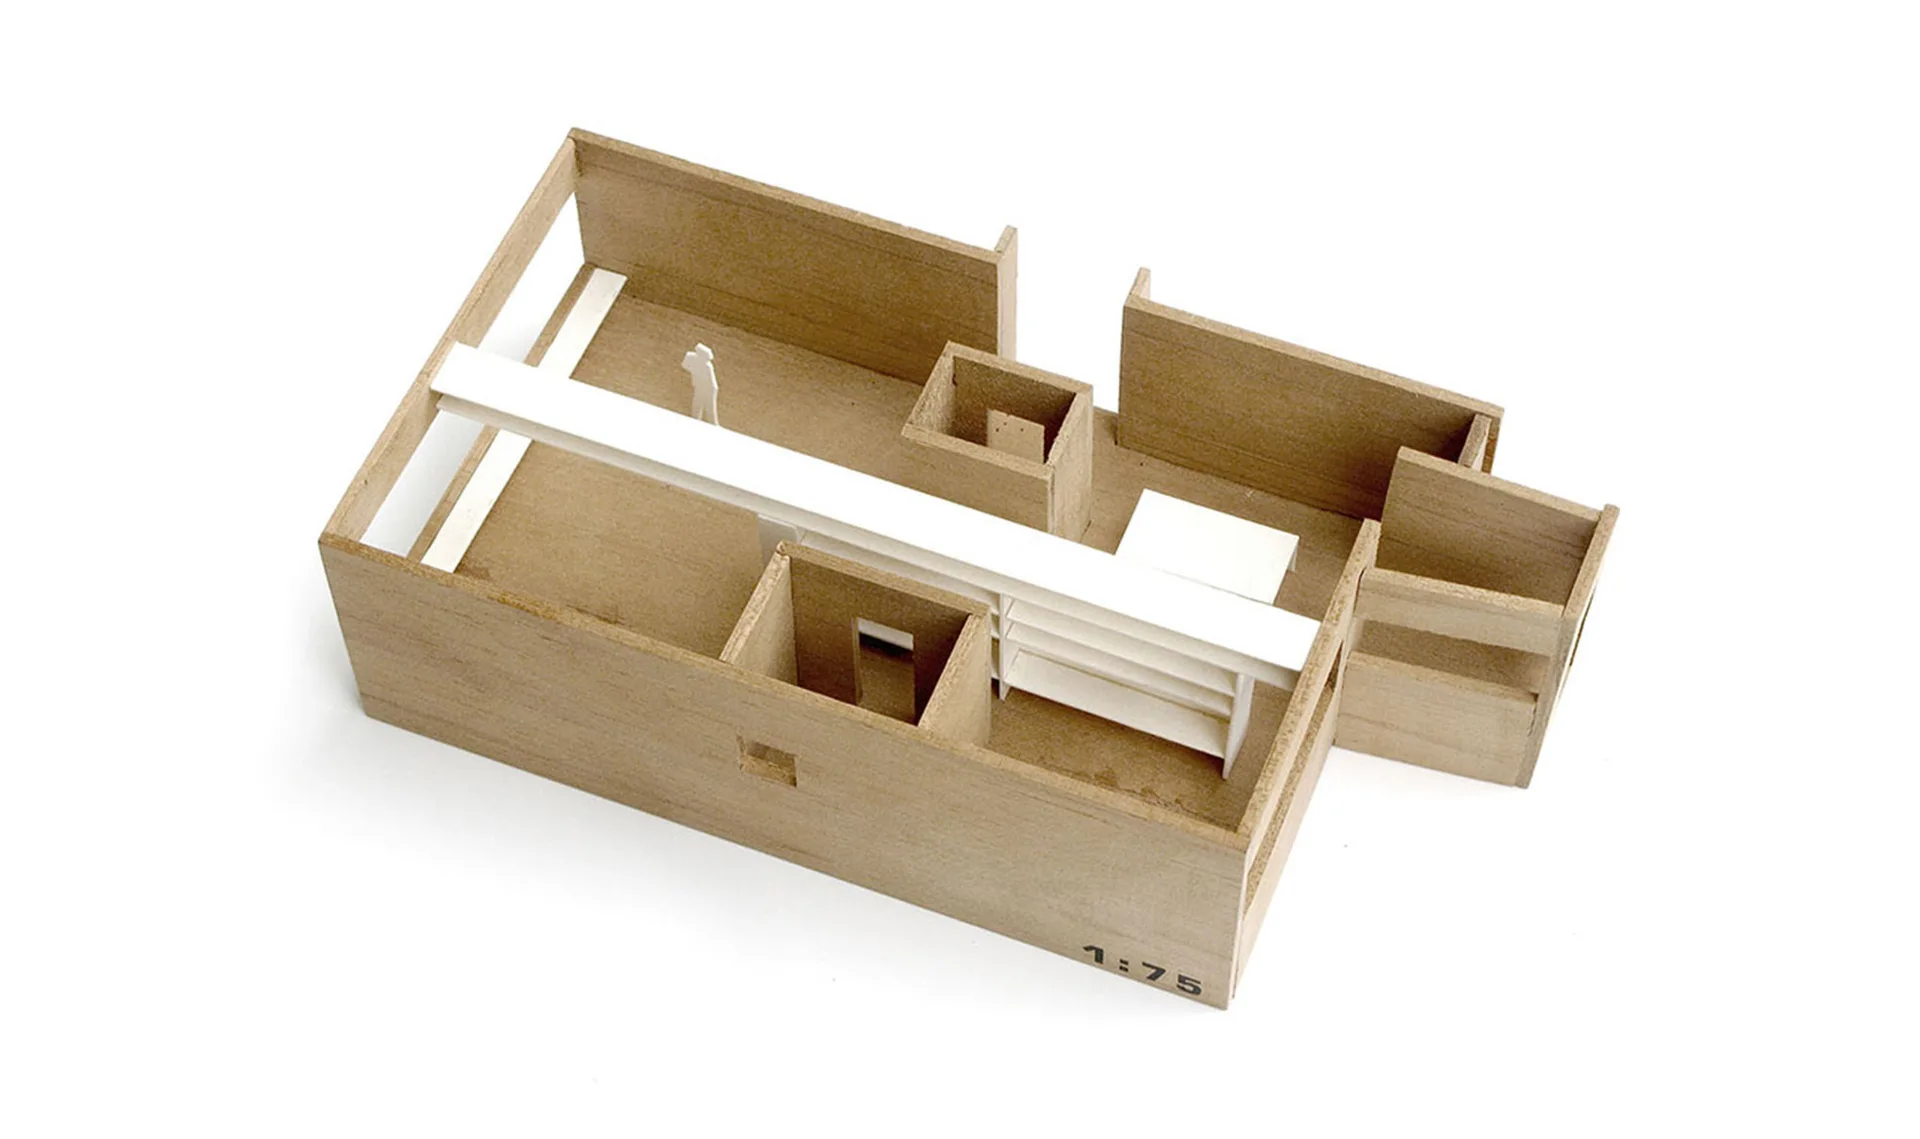
An overhead shot of a wooden architectural scale model at one to seventy-five scale, featuring partition walls and a long white shelving element.
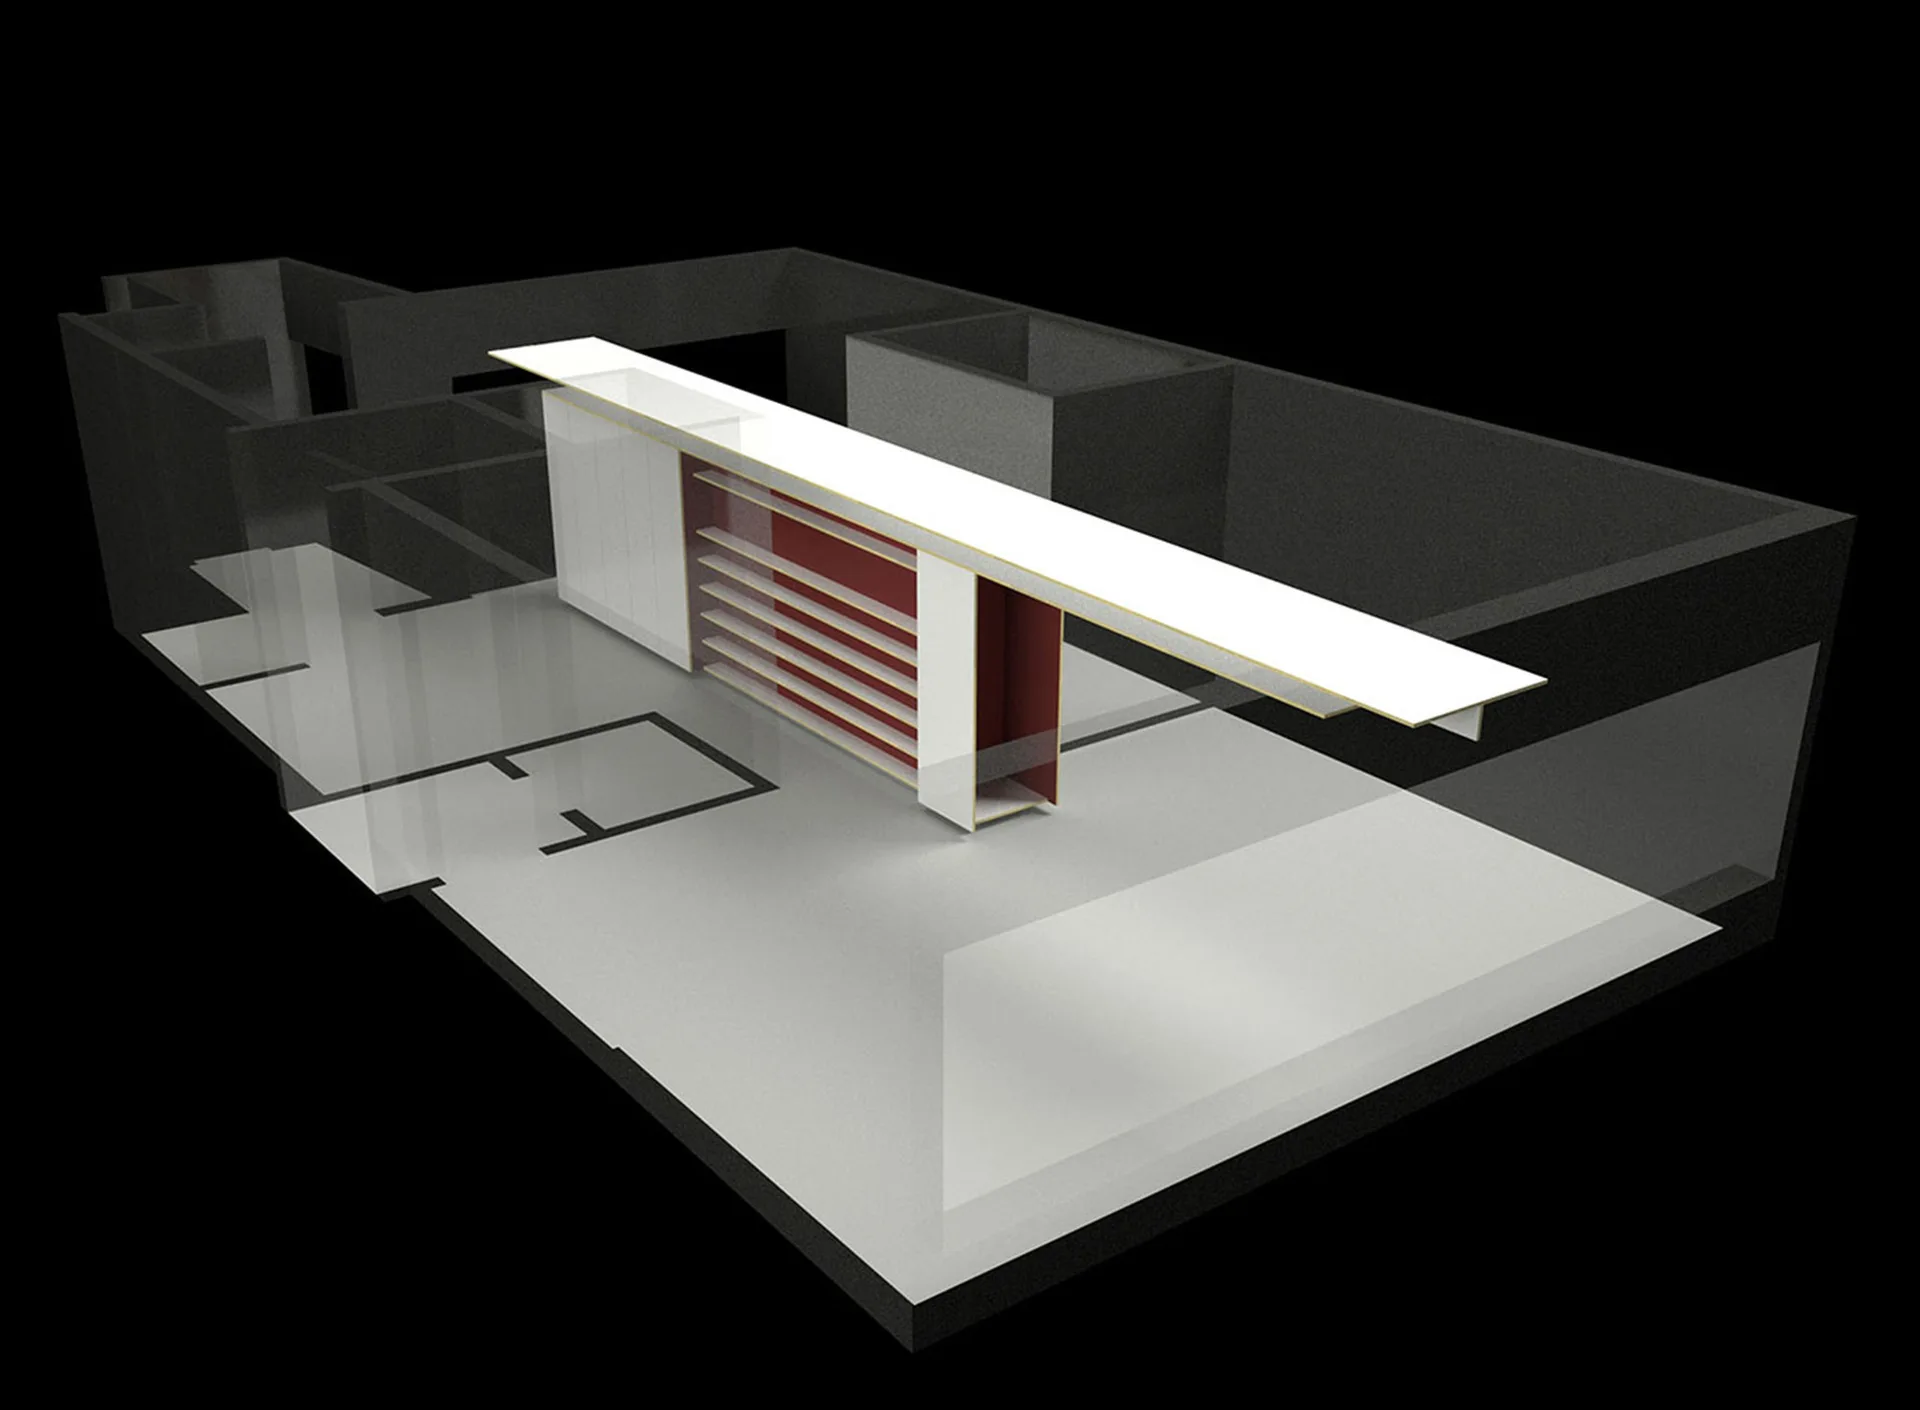
A 3D architectural rendering of a modern white kitchen island with an extended cantilevered countertop and red-lined open shelving.
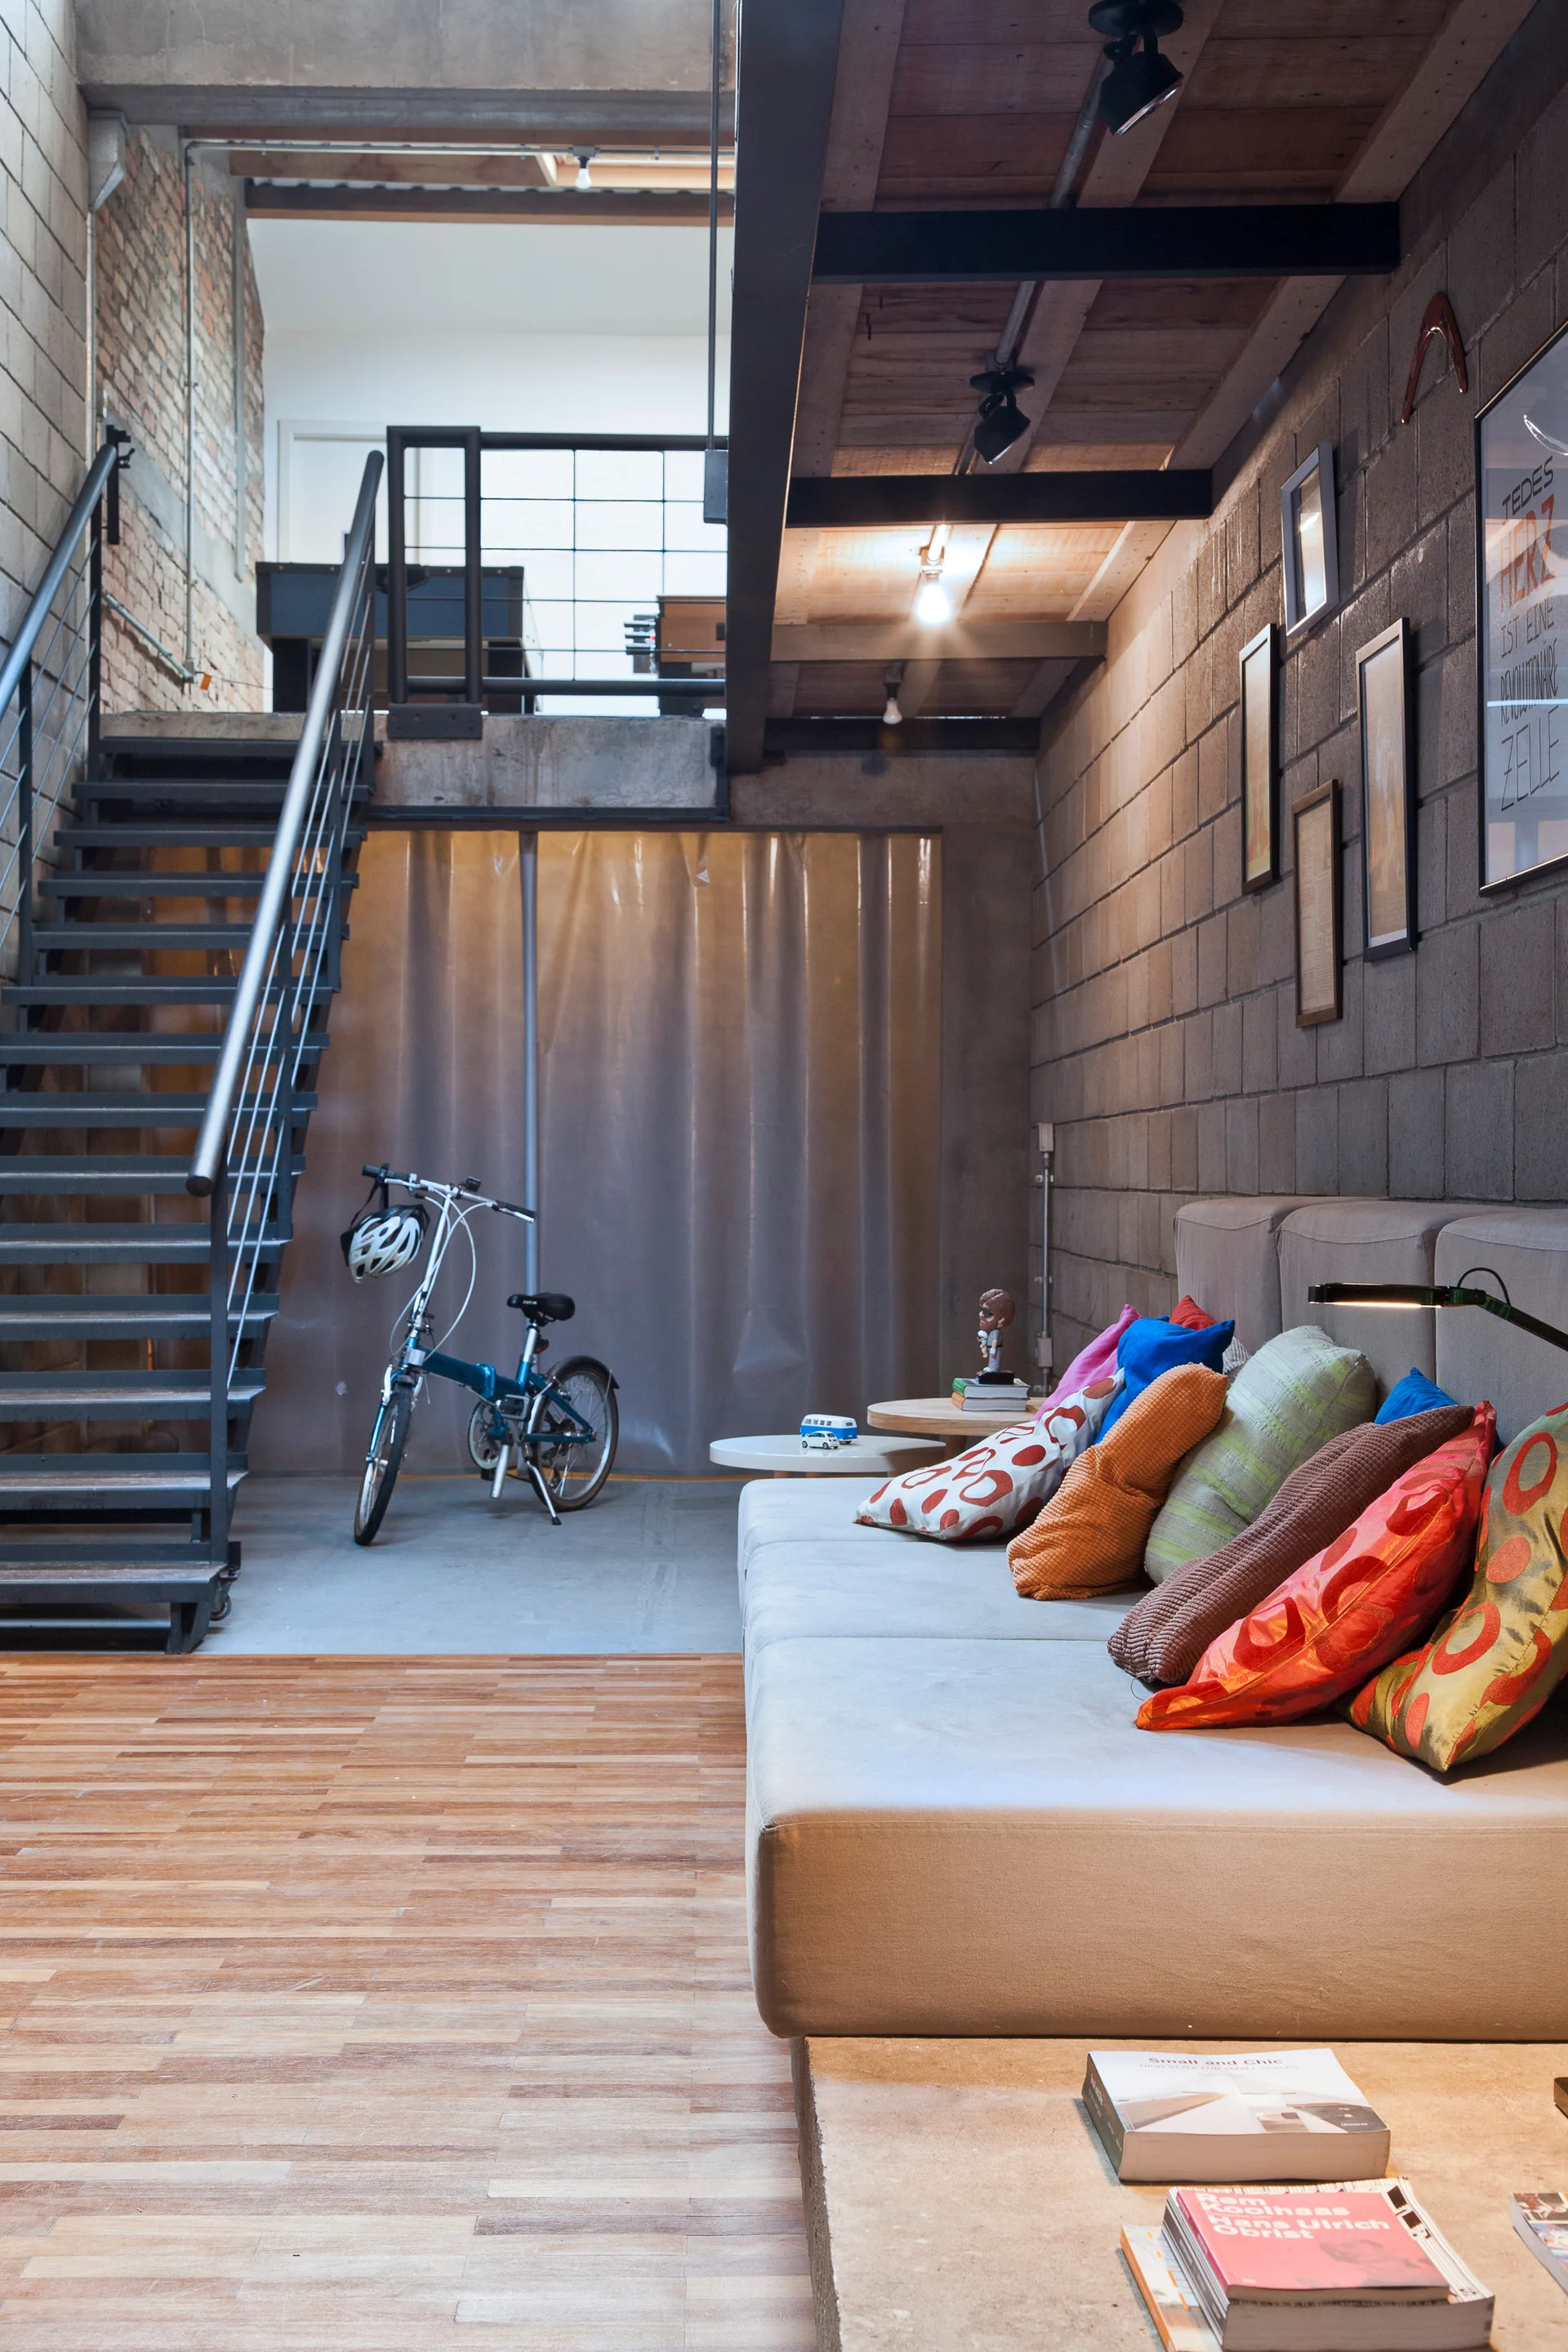
An industrial loft living room with concrete block walls, a low gray sofa on a concrete platform, colorful pillows, and a metal staircase.