Skip to content

PROJECT

HCM House

by Ginga Architects, Koji Takeda

34 images
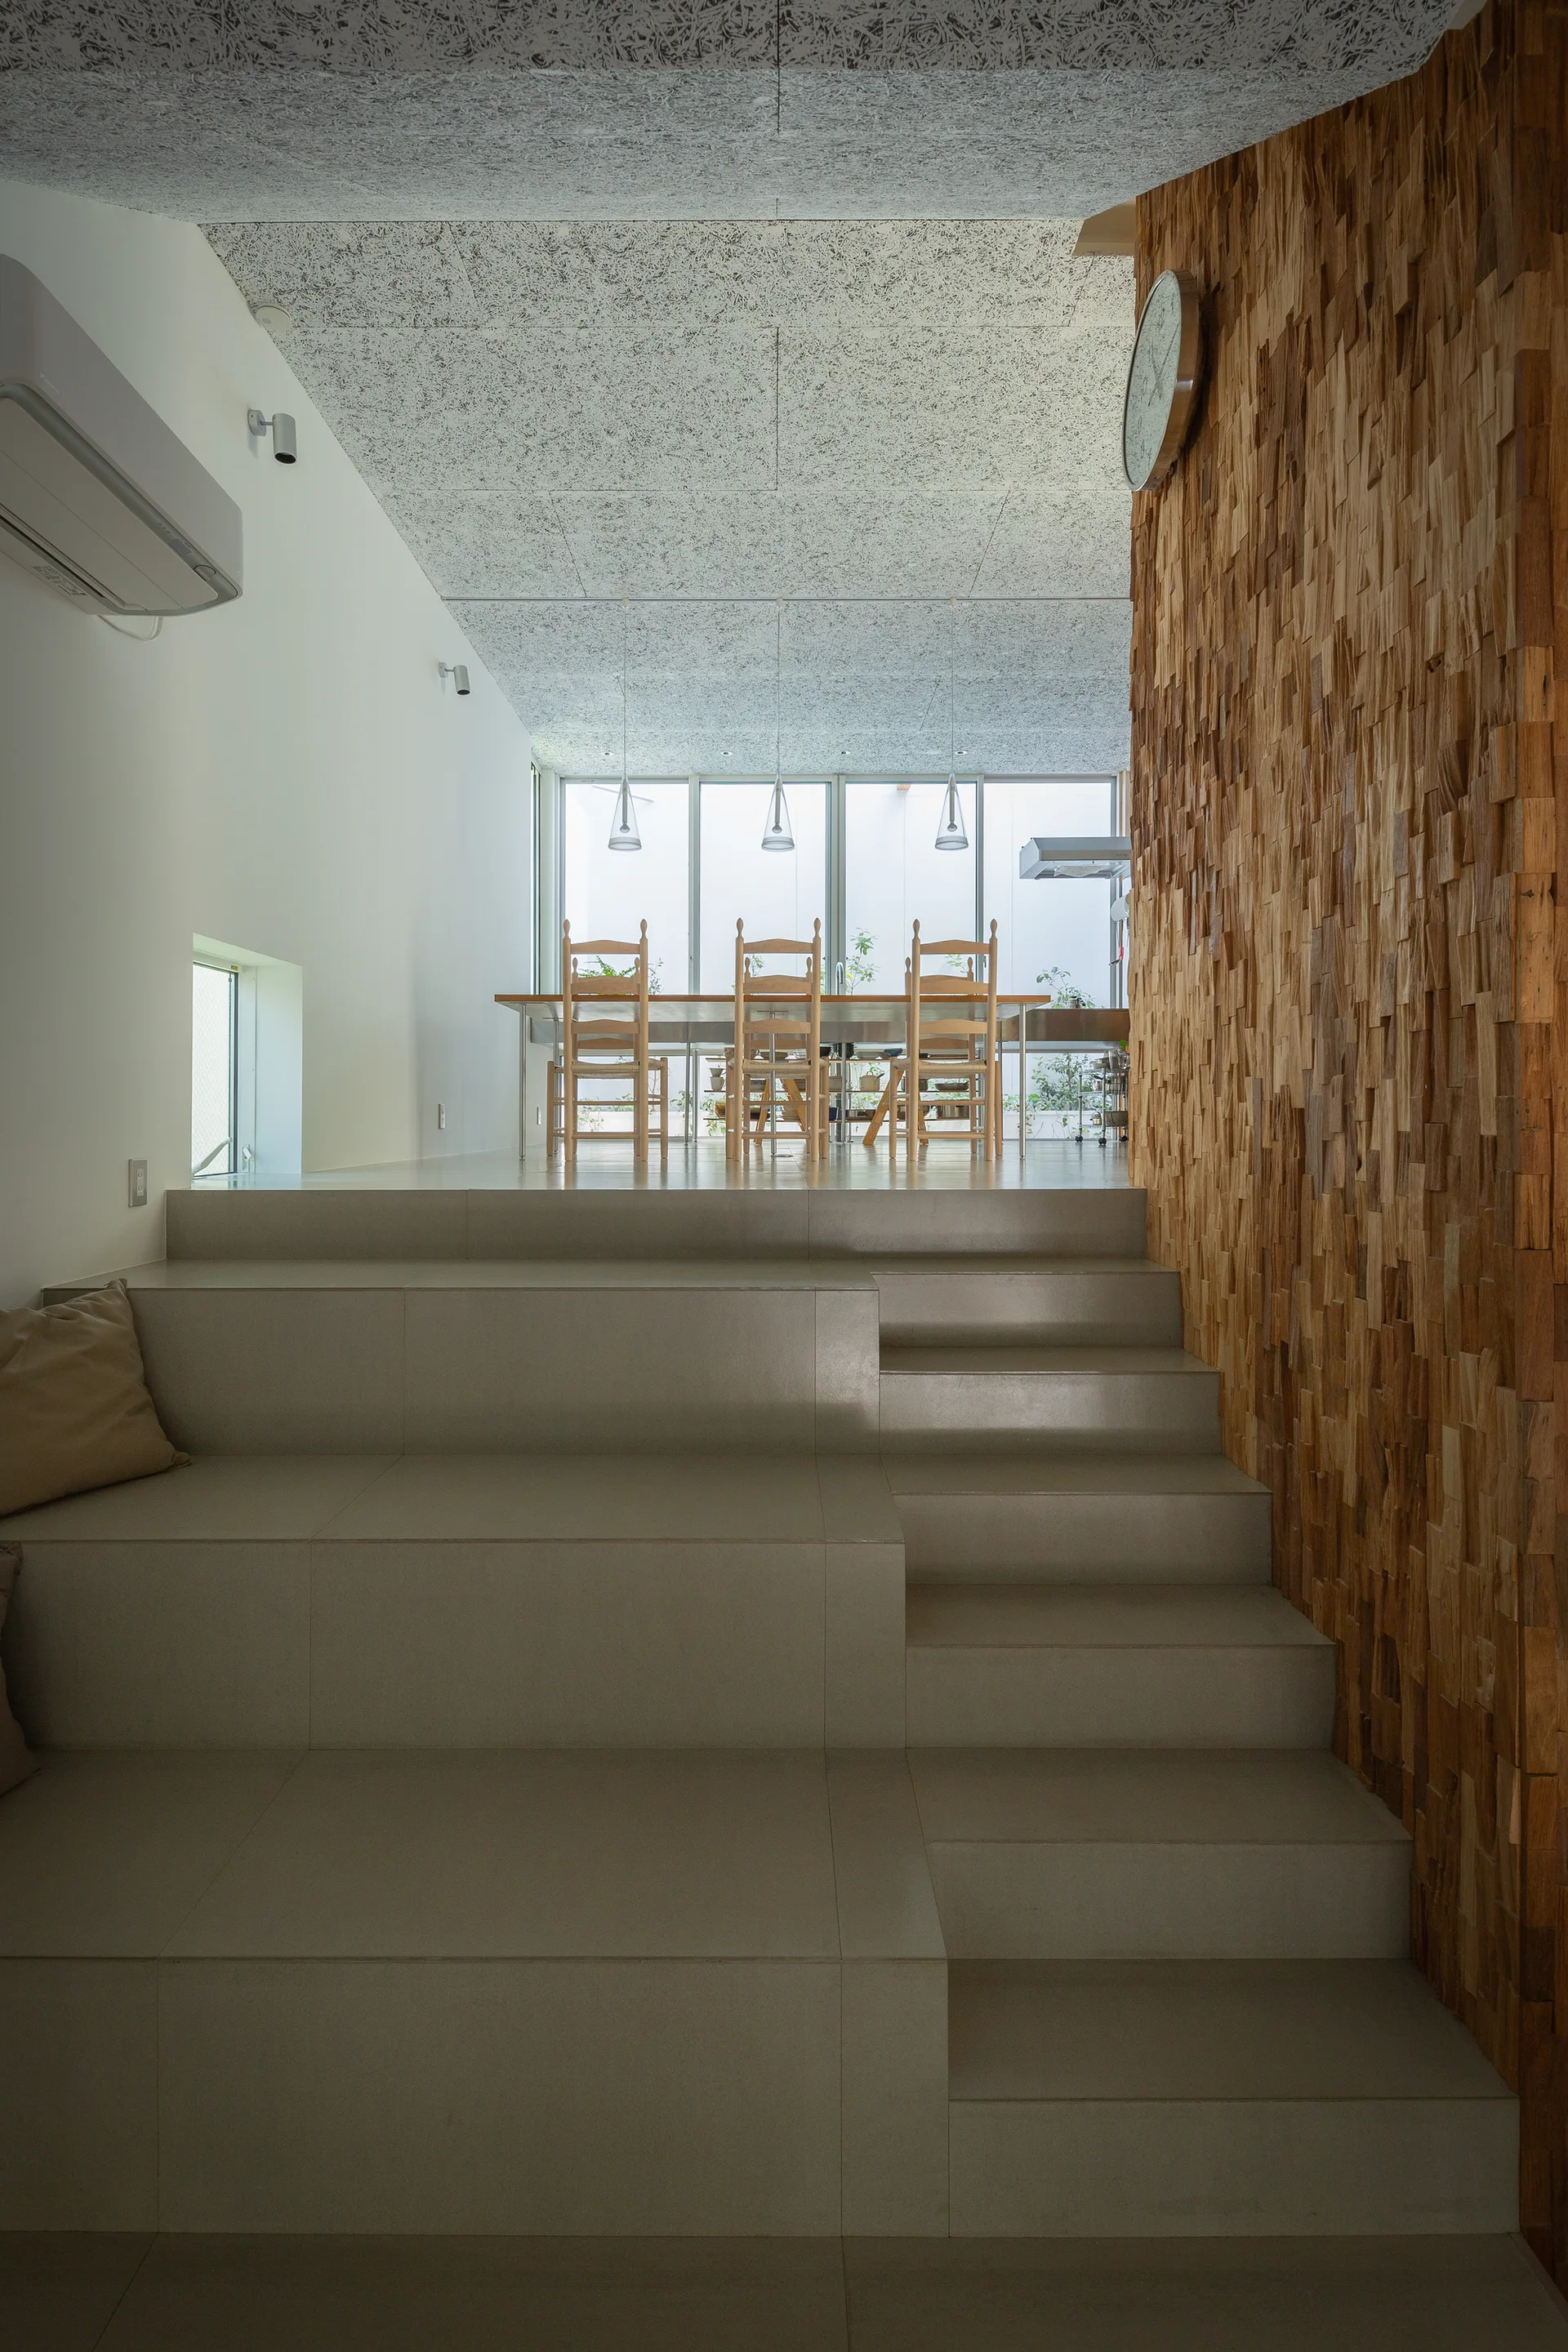
A tiered concrete staircase leads up to an elevated dining room featuring a long wooden table, high-backed chairs, and a textured wood-plank accent wall.
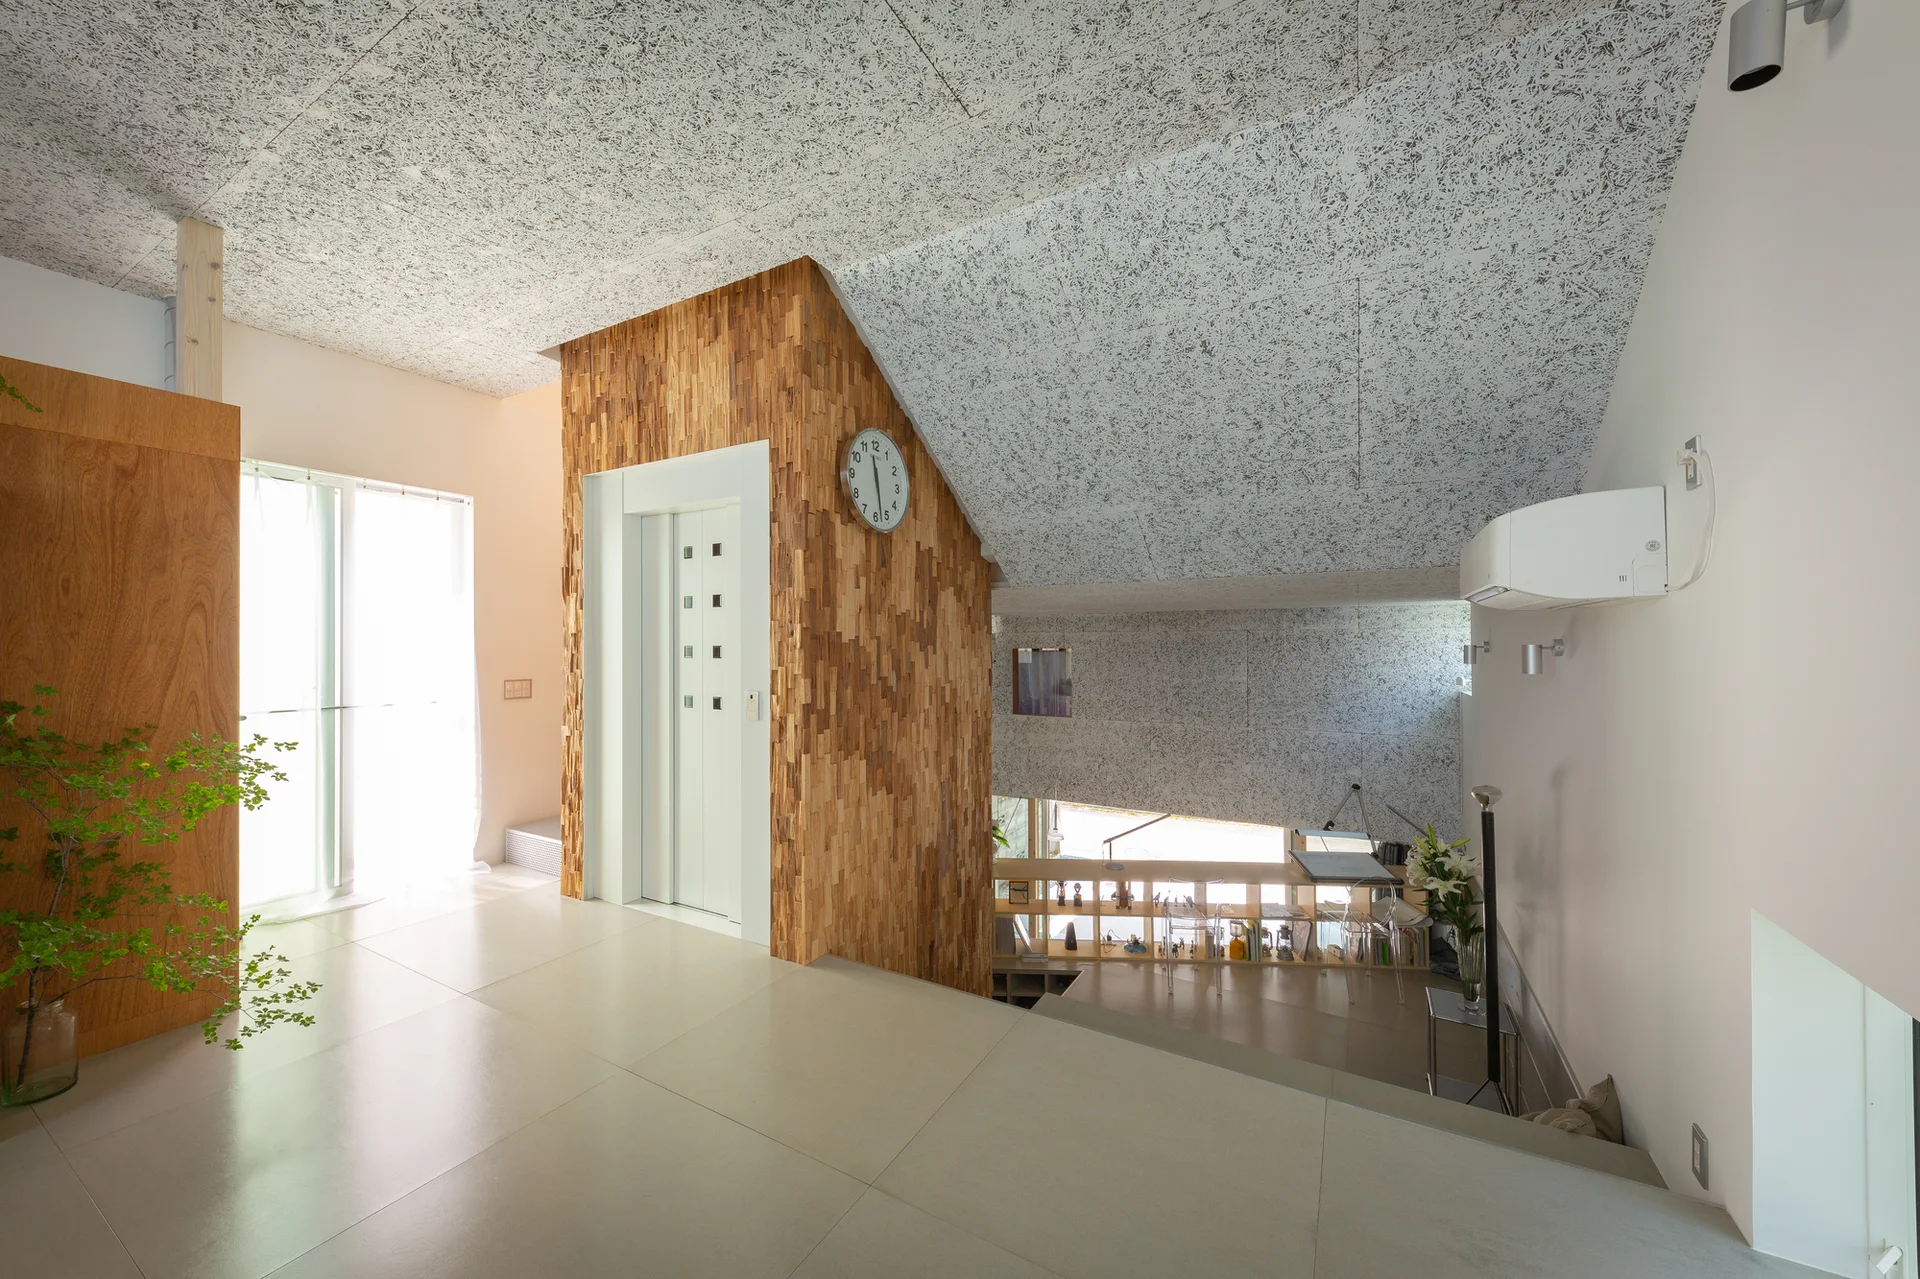
A minimalist split-level landing features a textured wood-planked wall with an integrated elevator under a textured white acoustic ceiling.
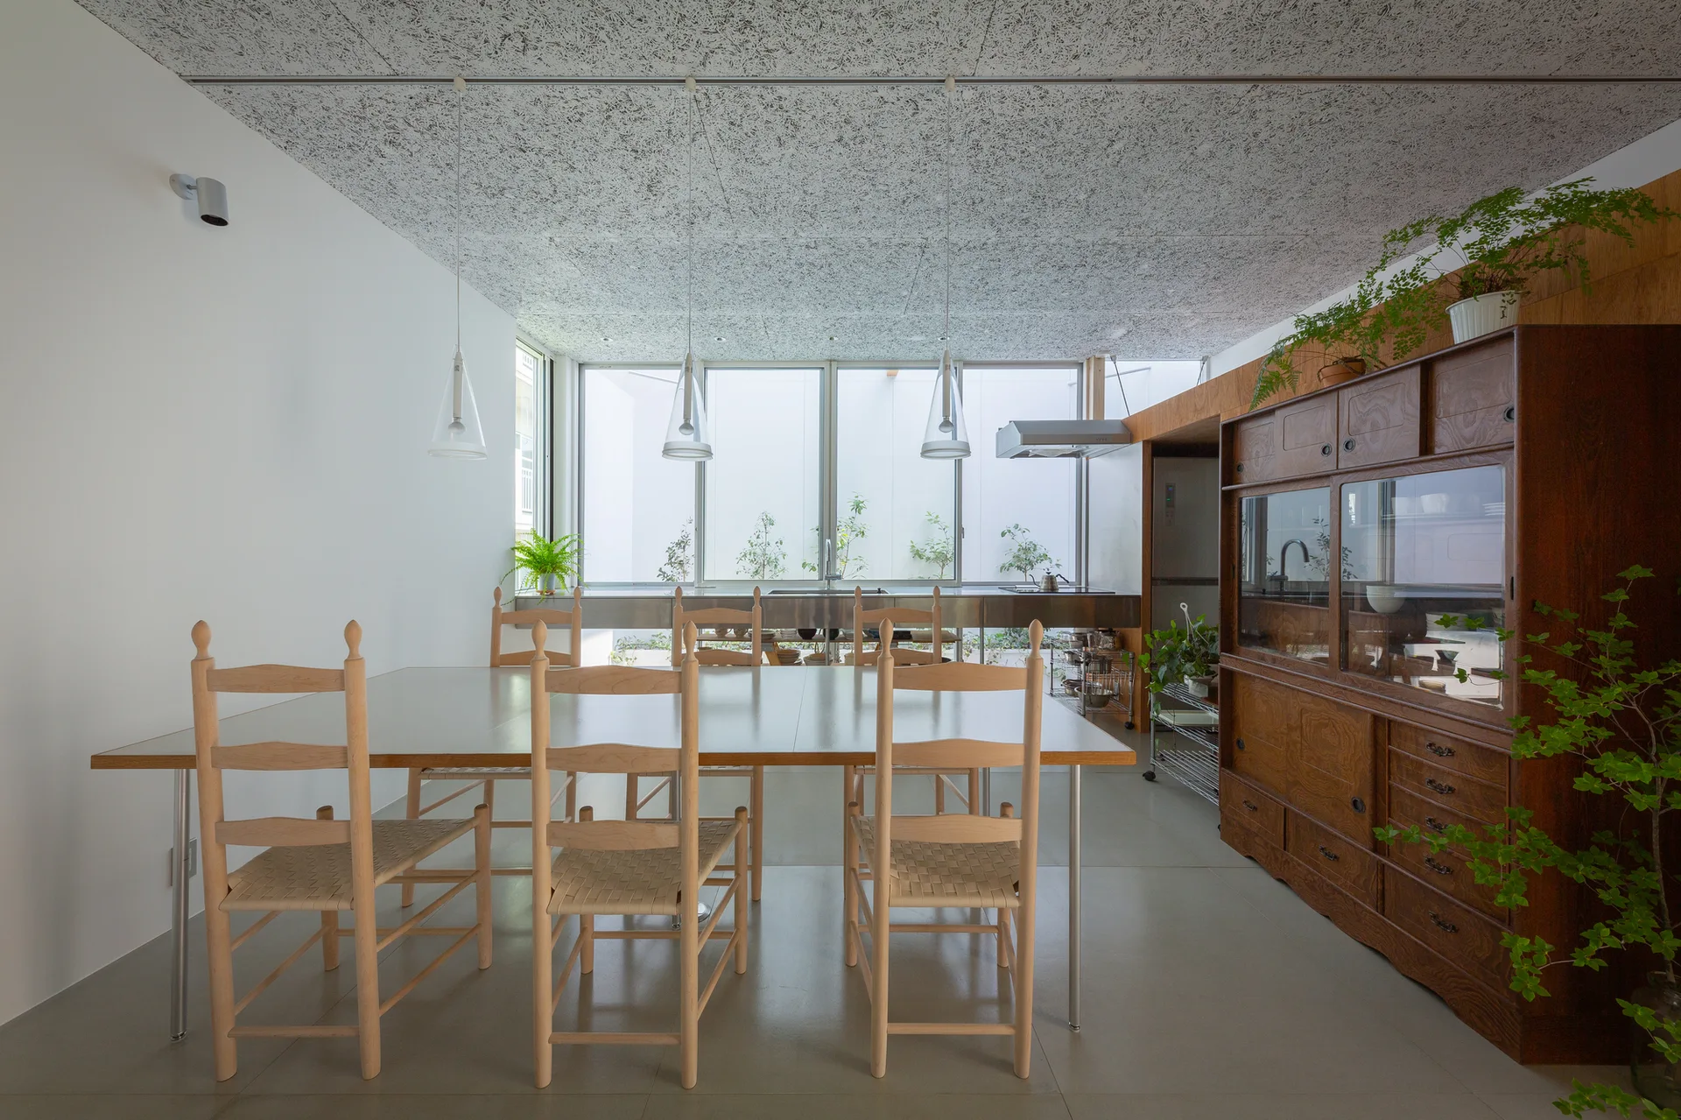
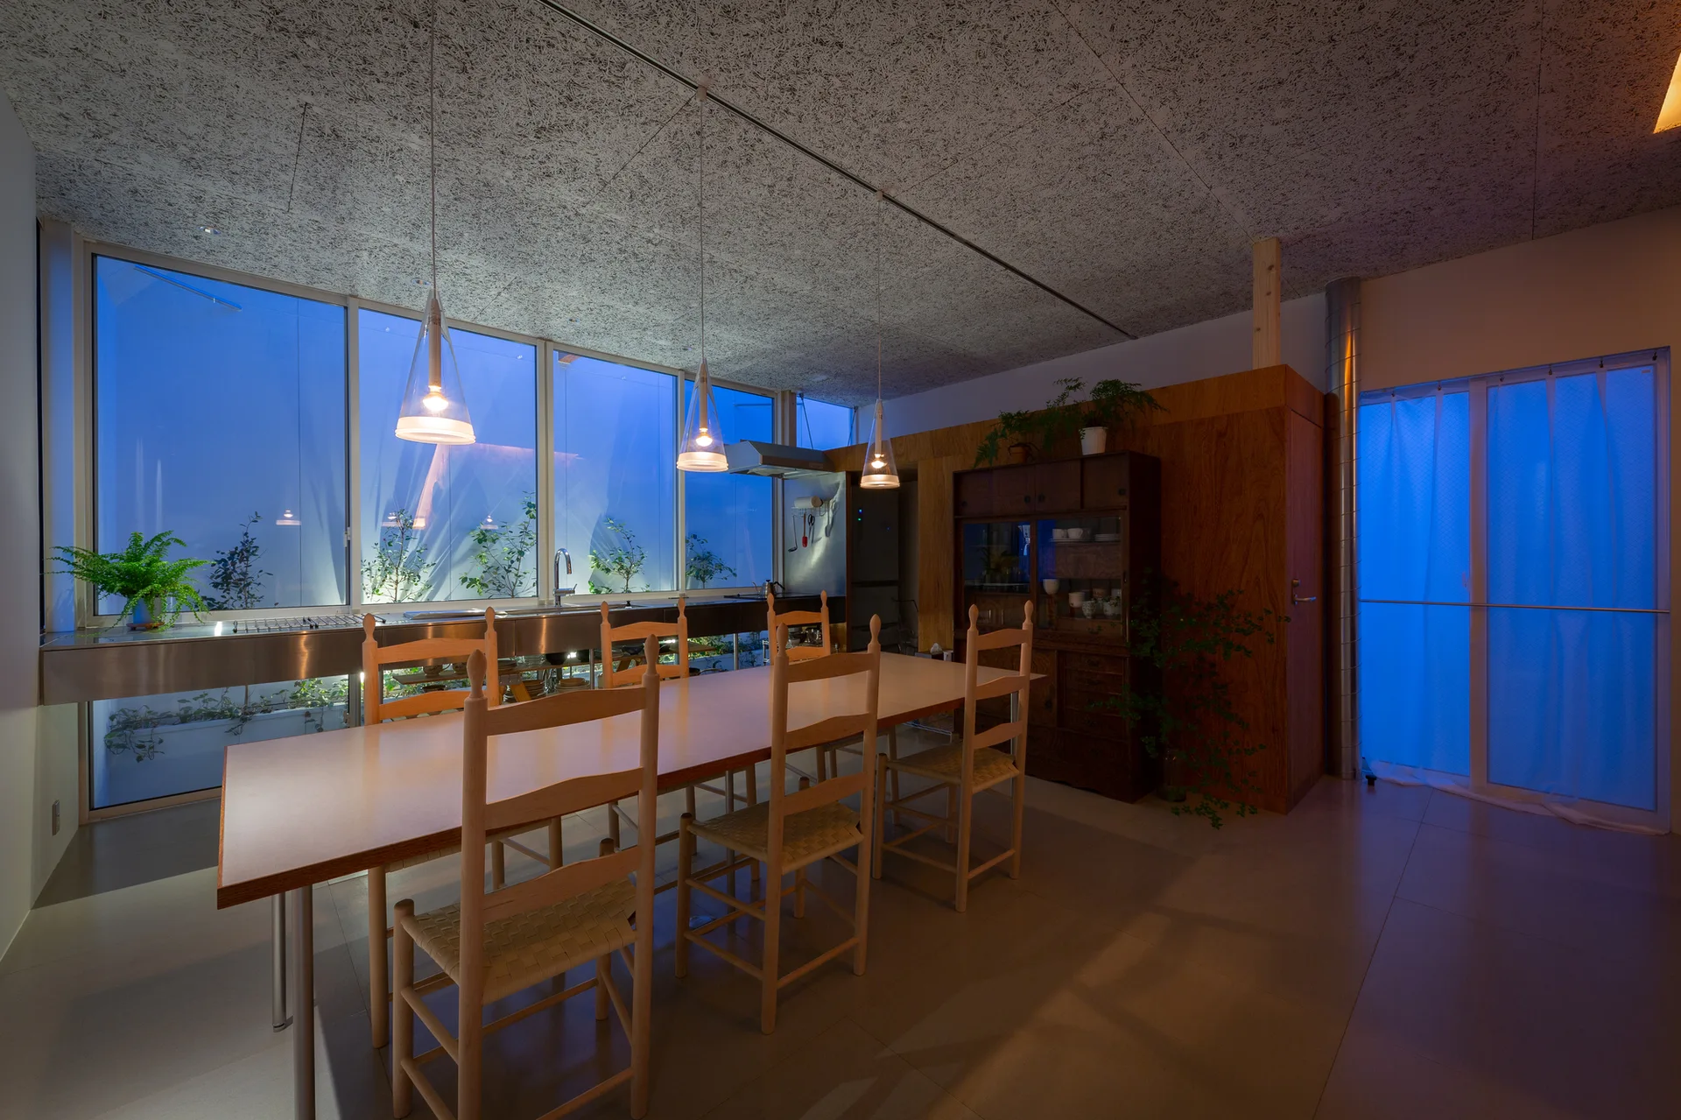
A minimalist dining room features a wood table with ladder-back chairs, a large traditional wooden cabinet, and a textured acoustic ceiling.
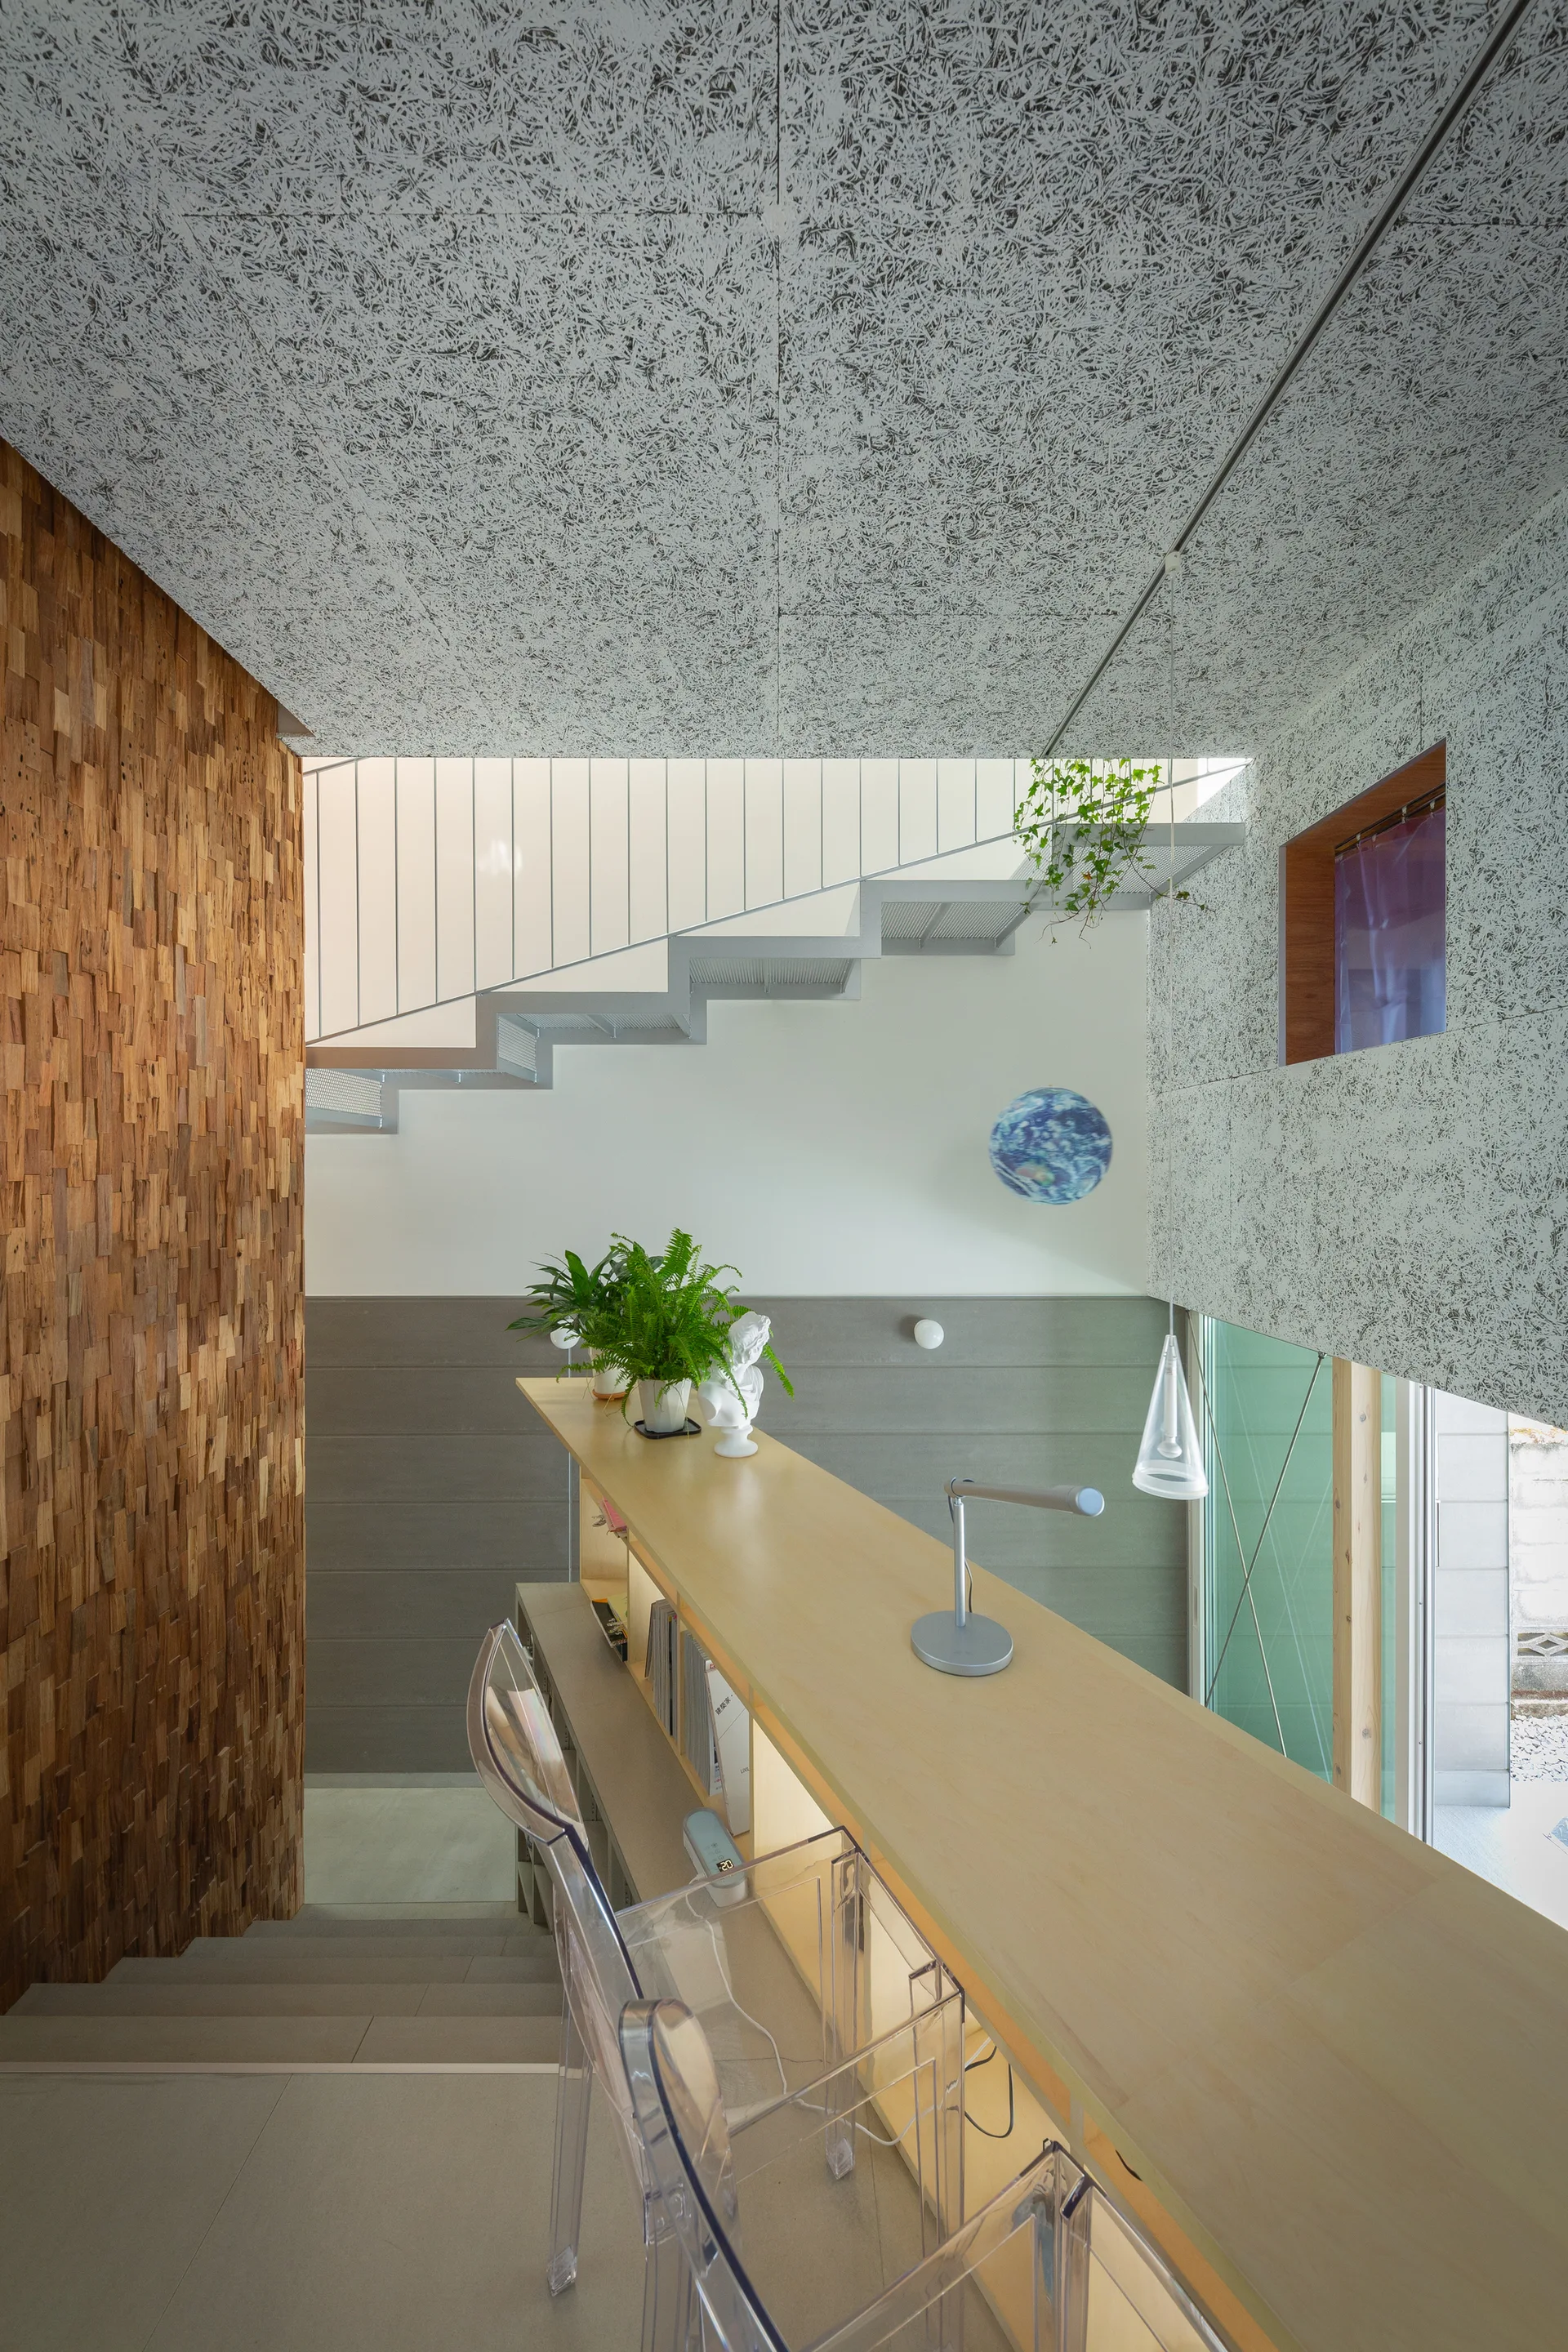
A multi-level interior workspace featuring a long light wood counter with clear acrylic stools, an open metal staircase, and a textured wood-block wall.
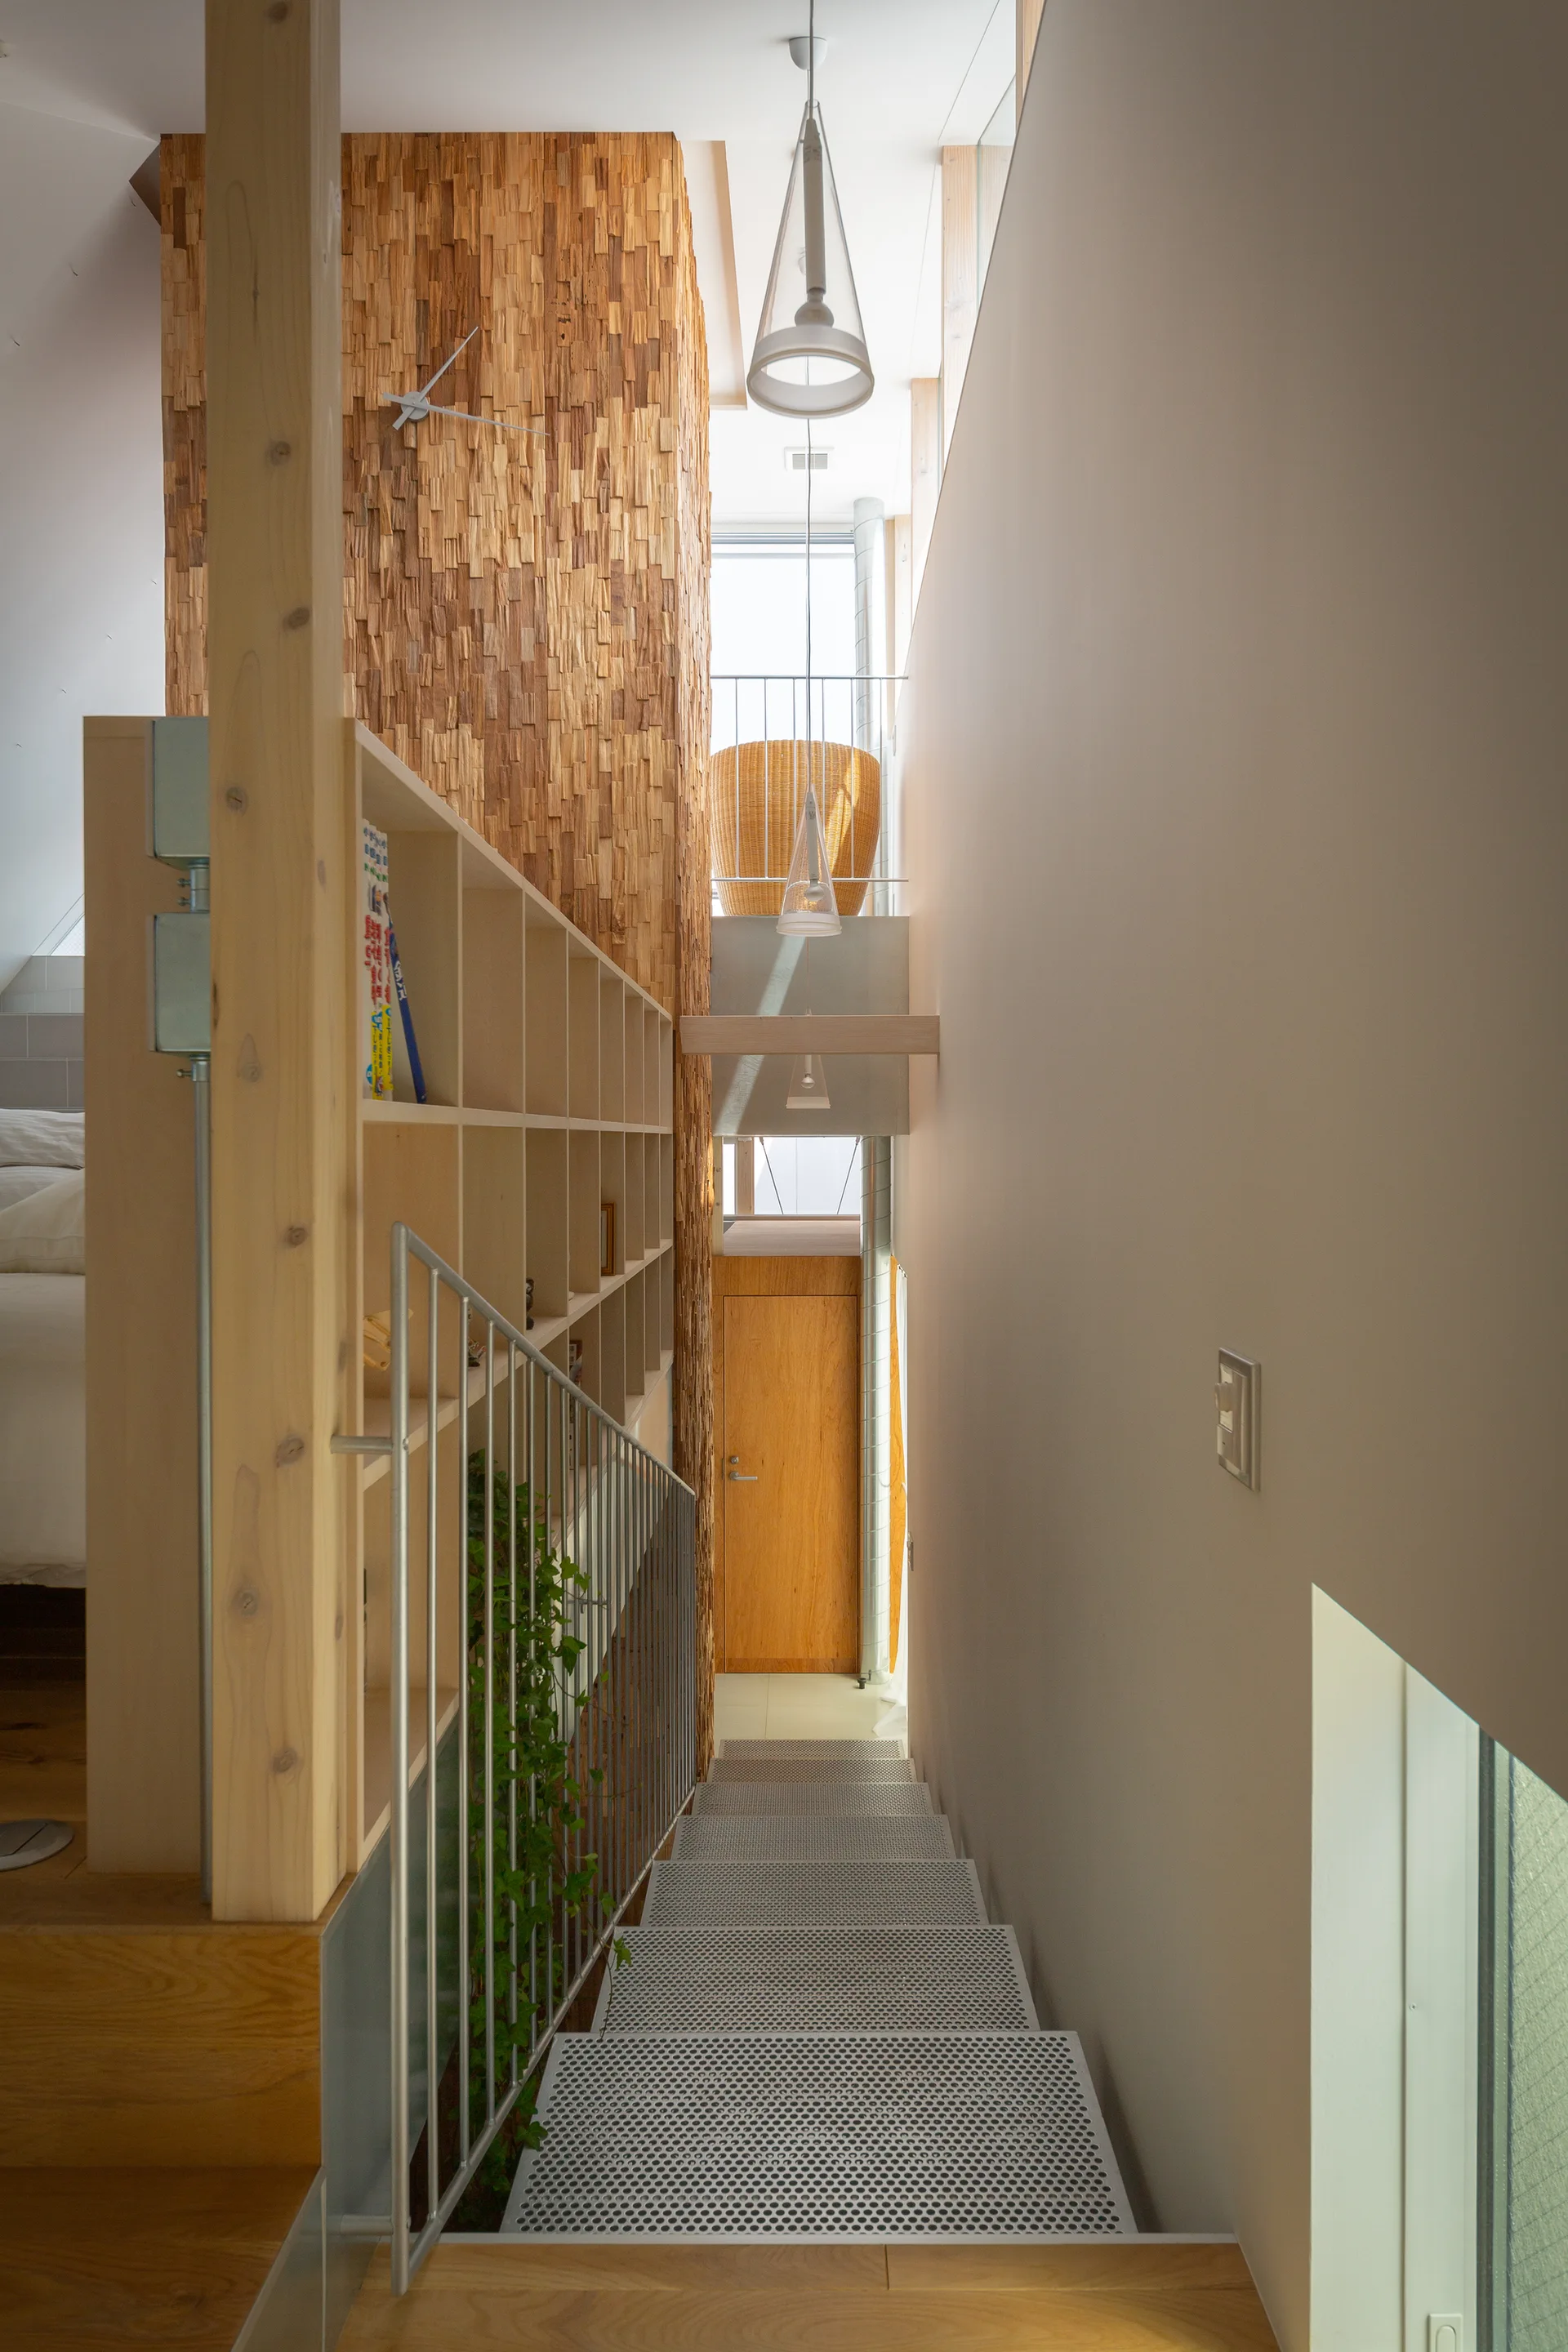
A downward view of a modern staircase featuring perforated metal steps, light wood built-in shelving, and a textured wood-block accent wall.
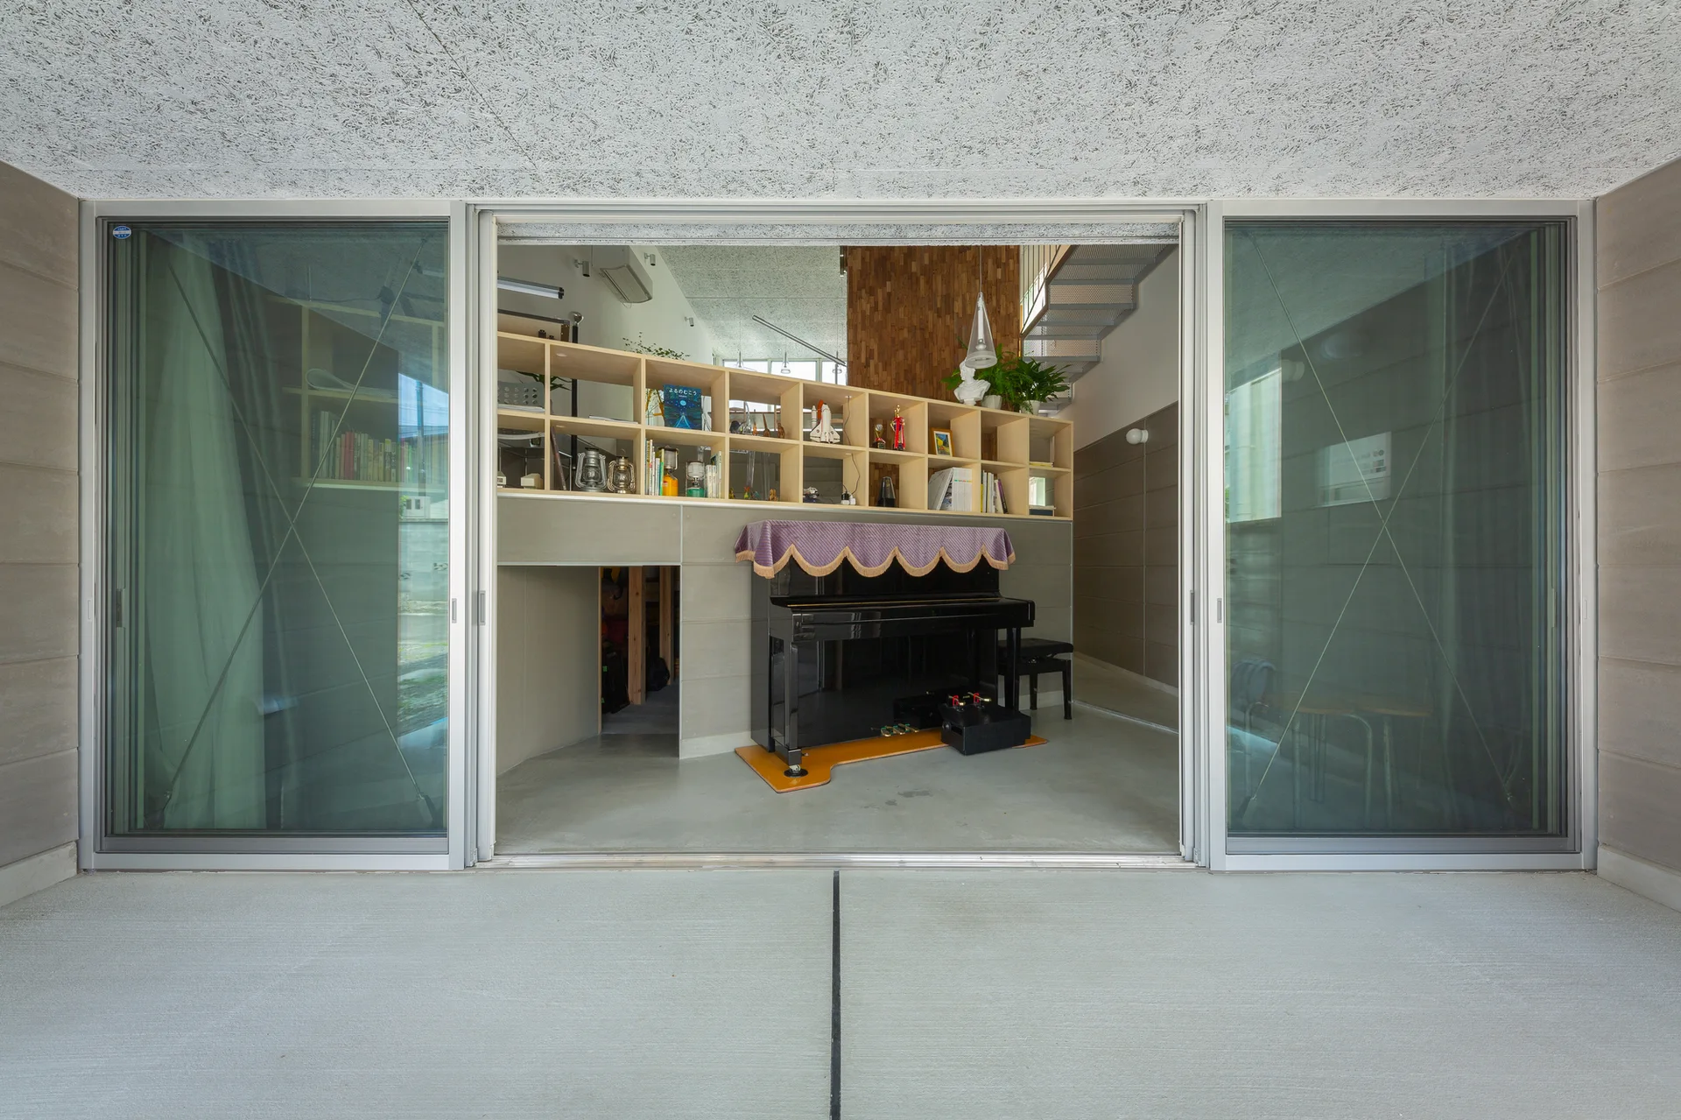
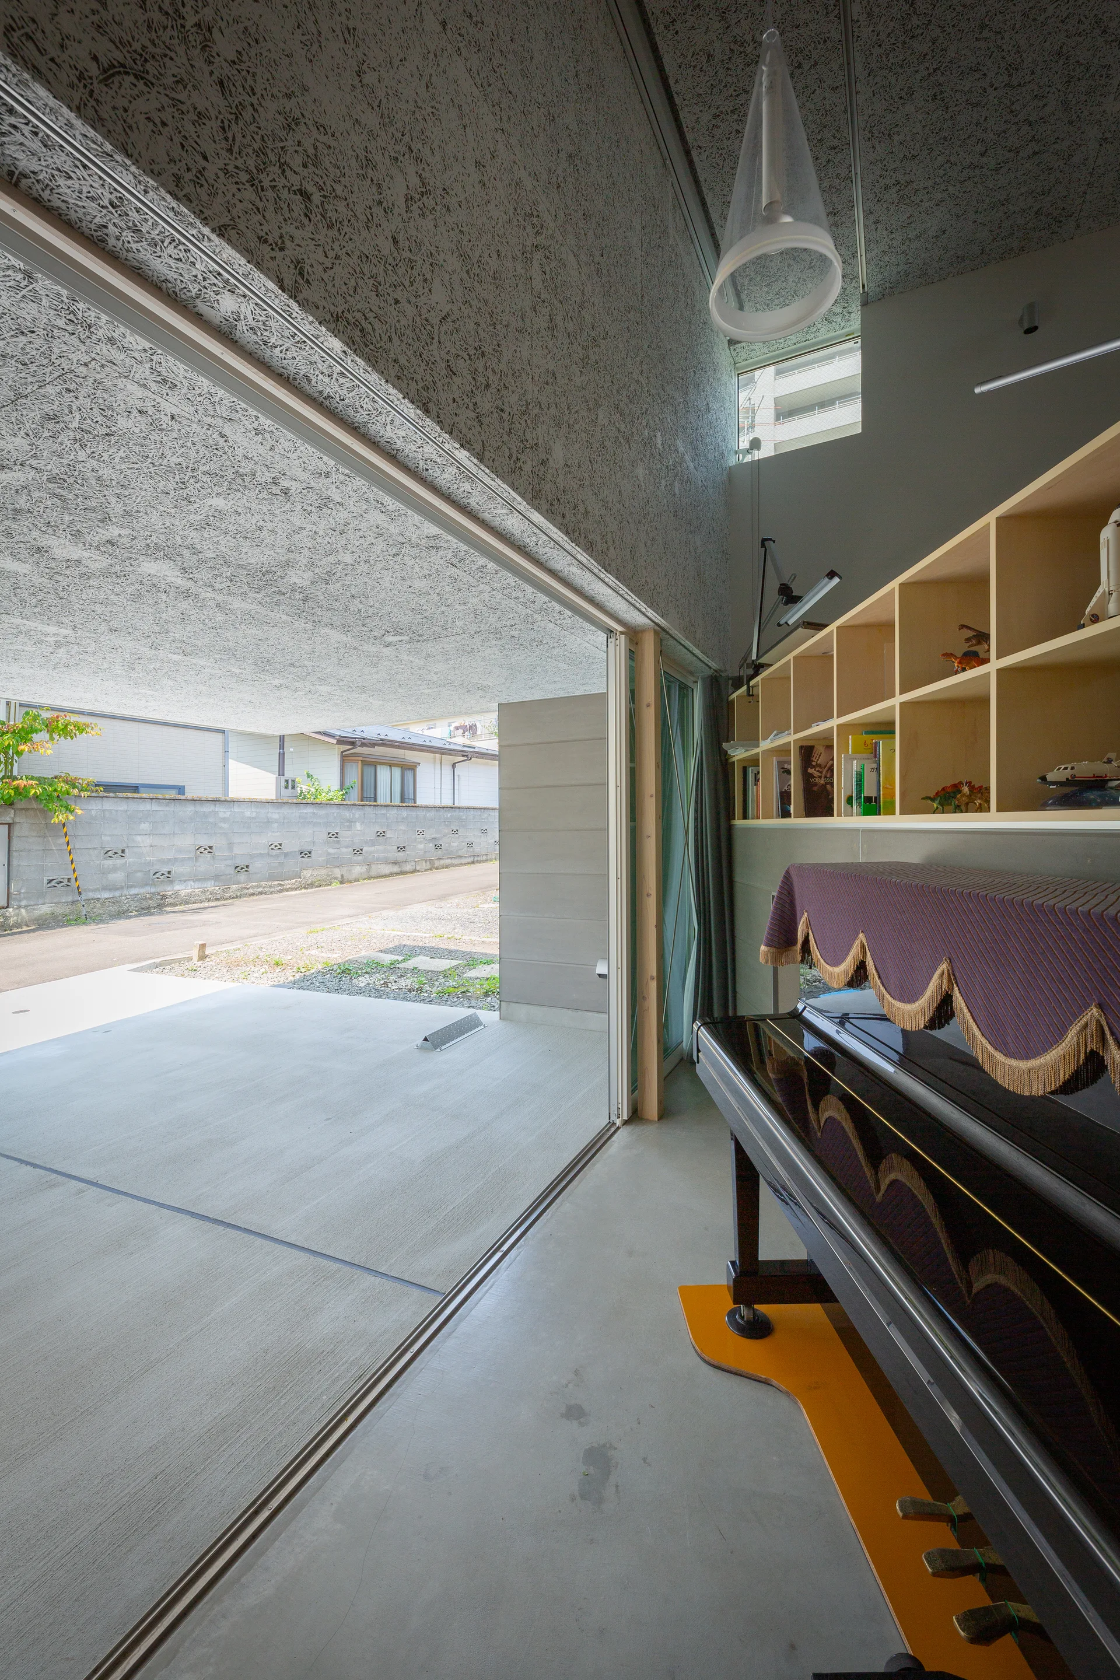
A view through open glass sliding doors reveals a minimalist interior with a black upright piano, a light wood grid bookshelf, and gray concrete flooring.
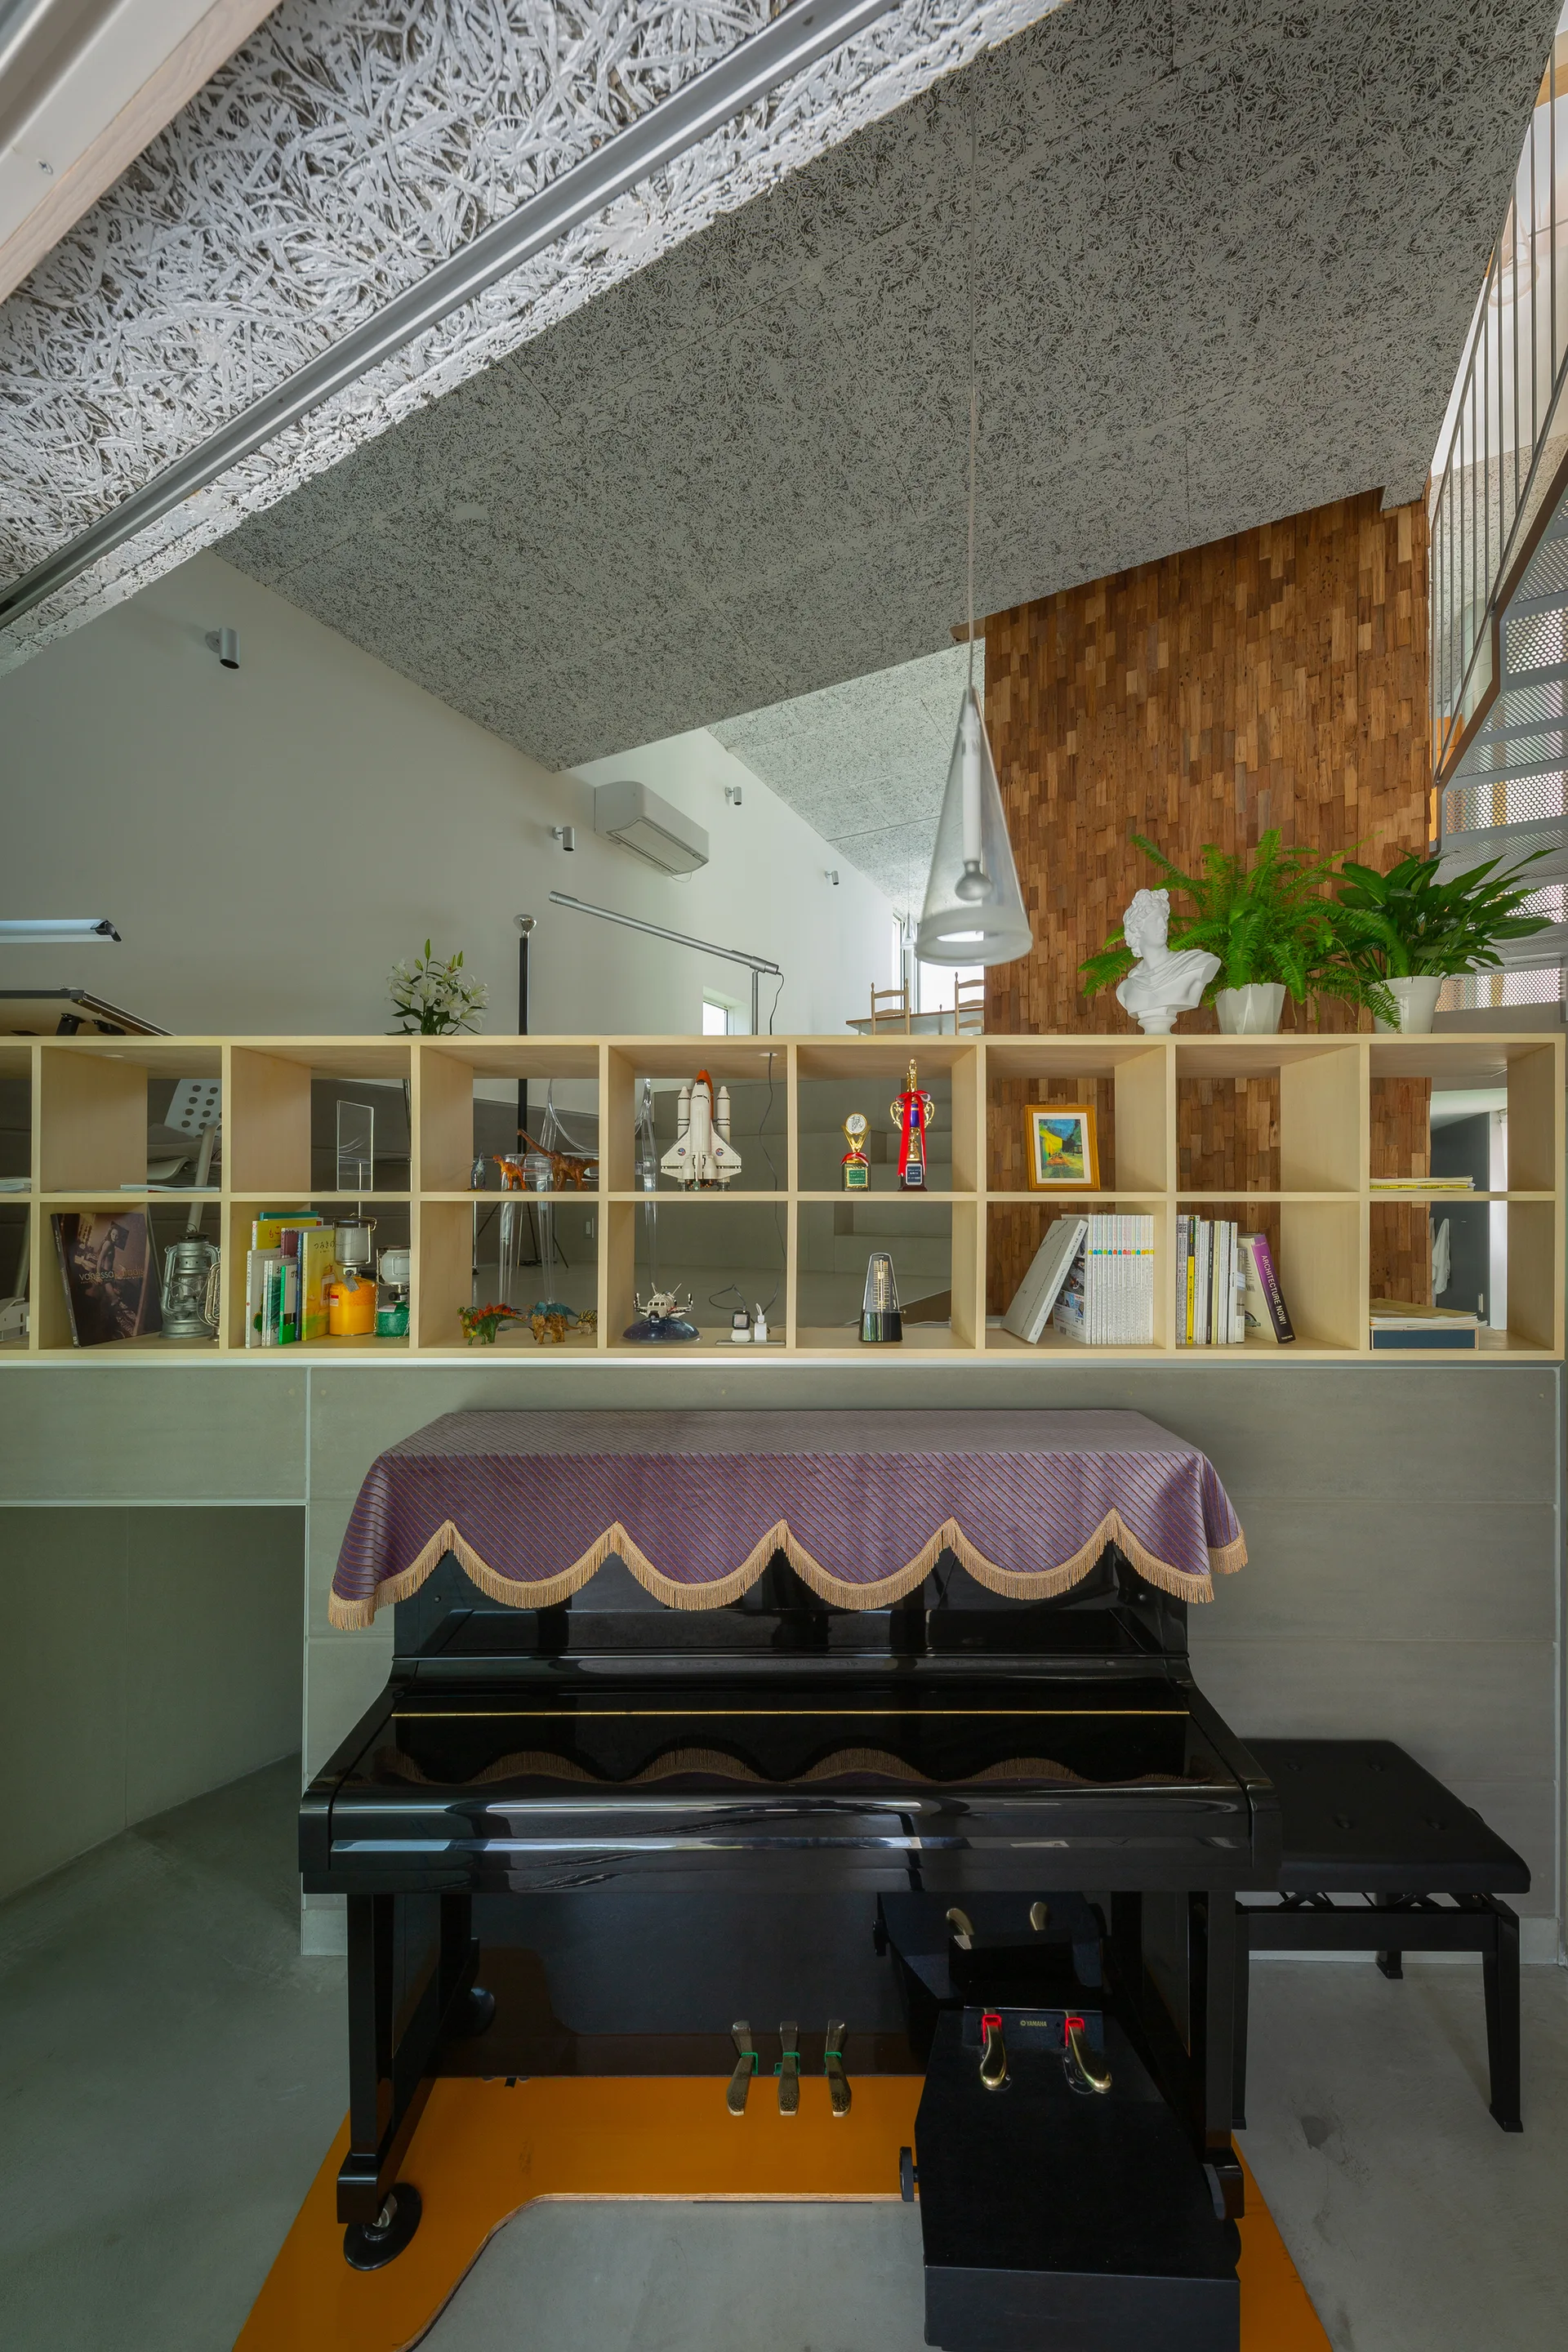
A black upright piano sits below a light wood cube bookshelf against a concrete wall and wood slat paneling in a contemporary space.
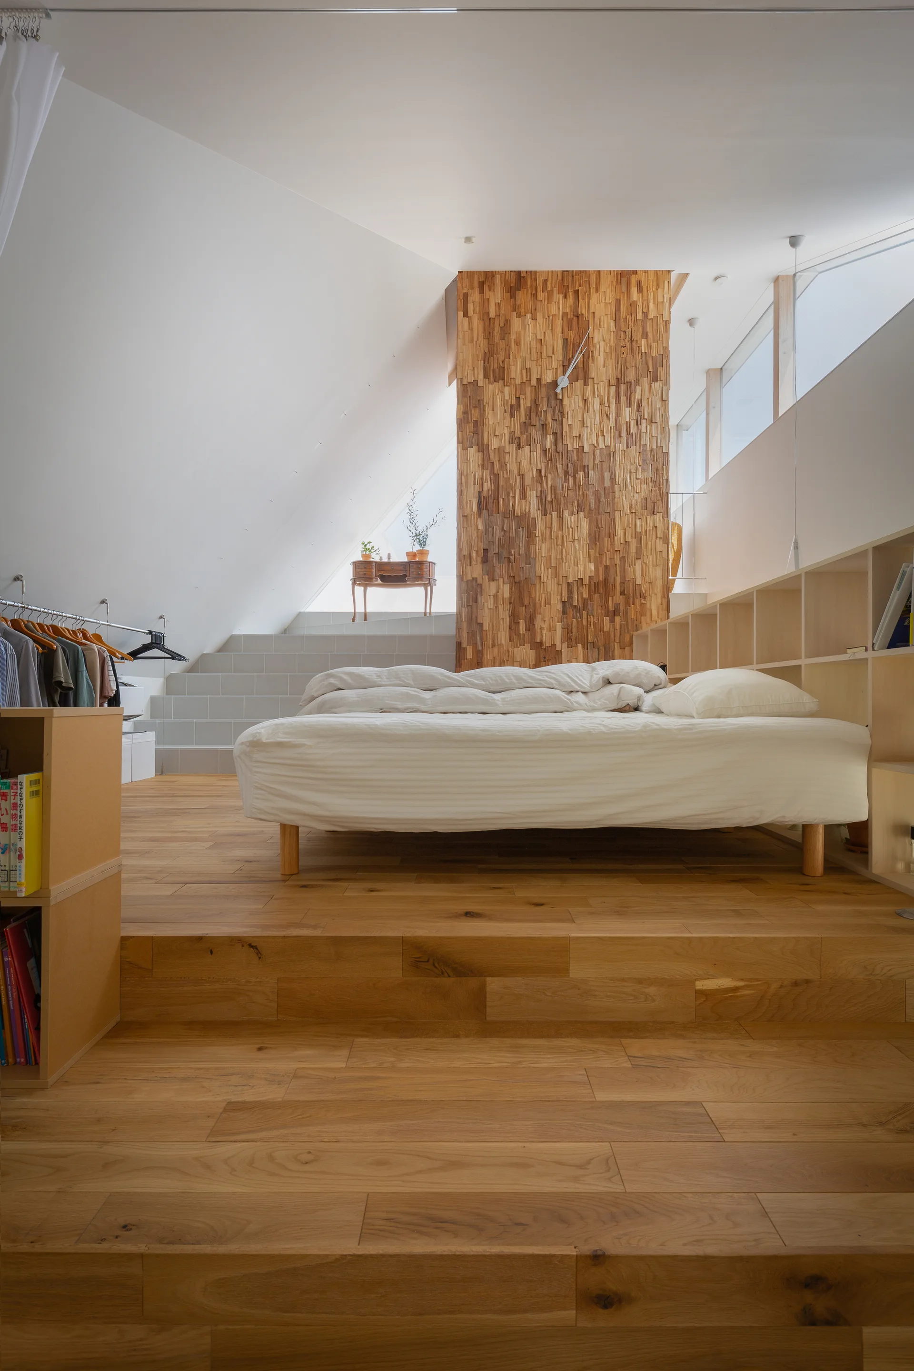
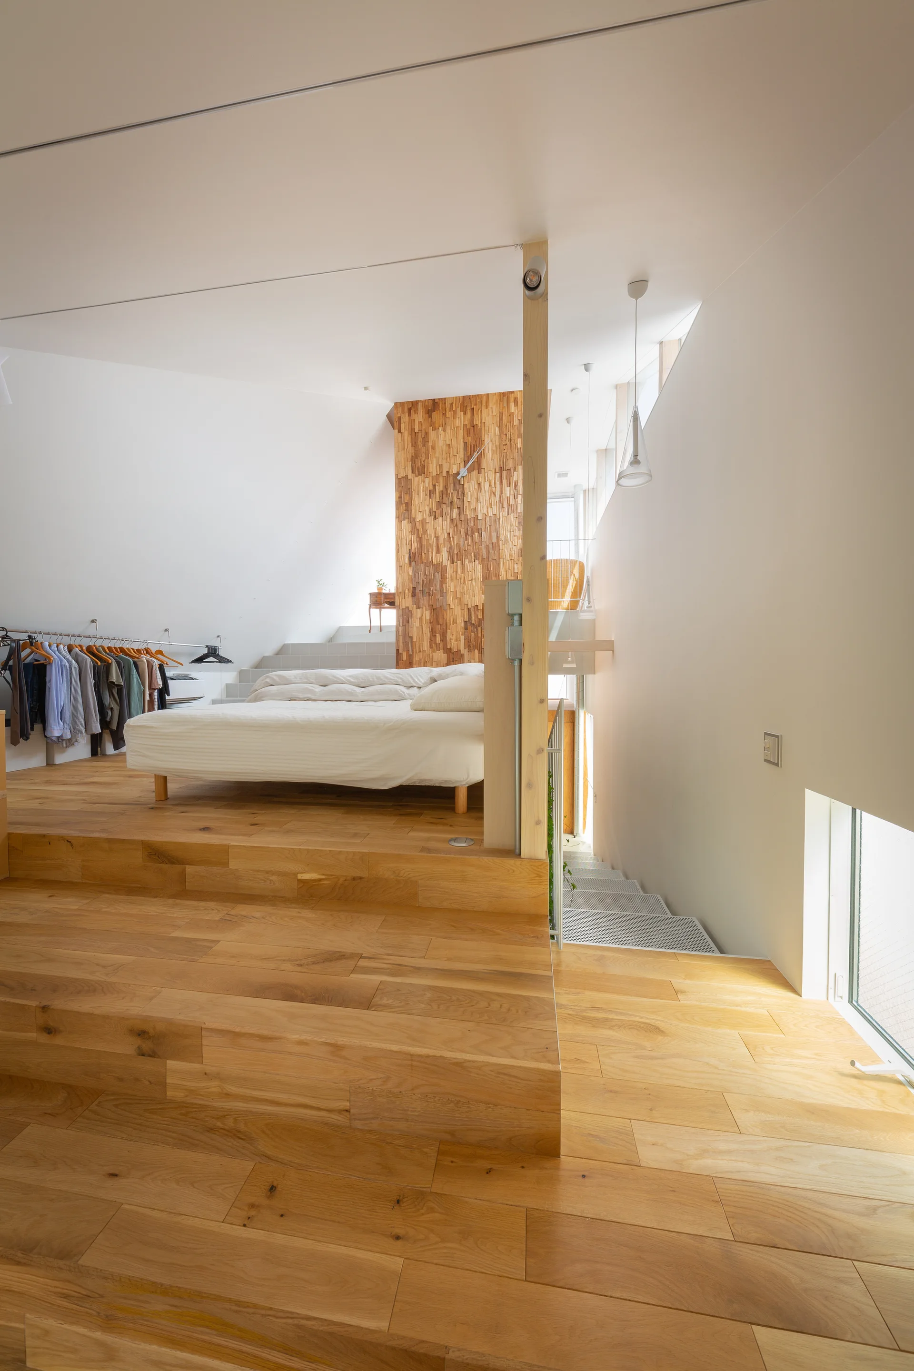
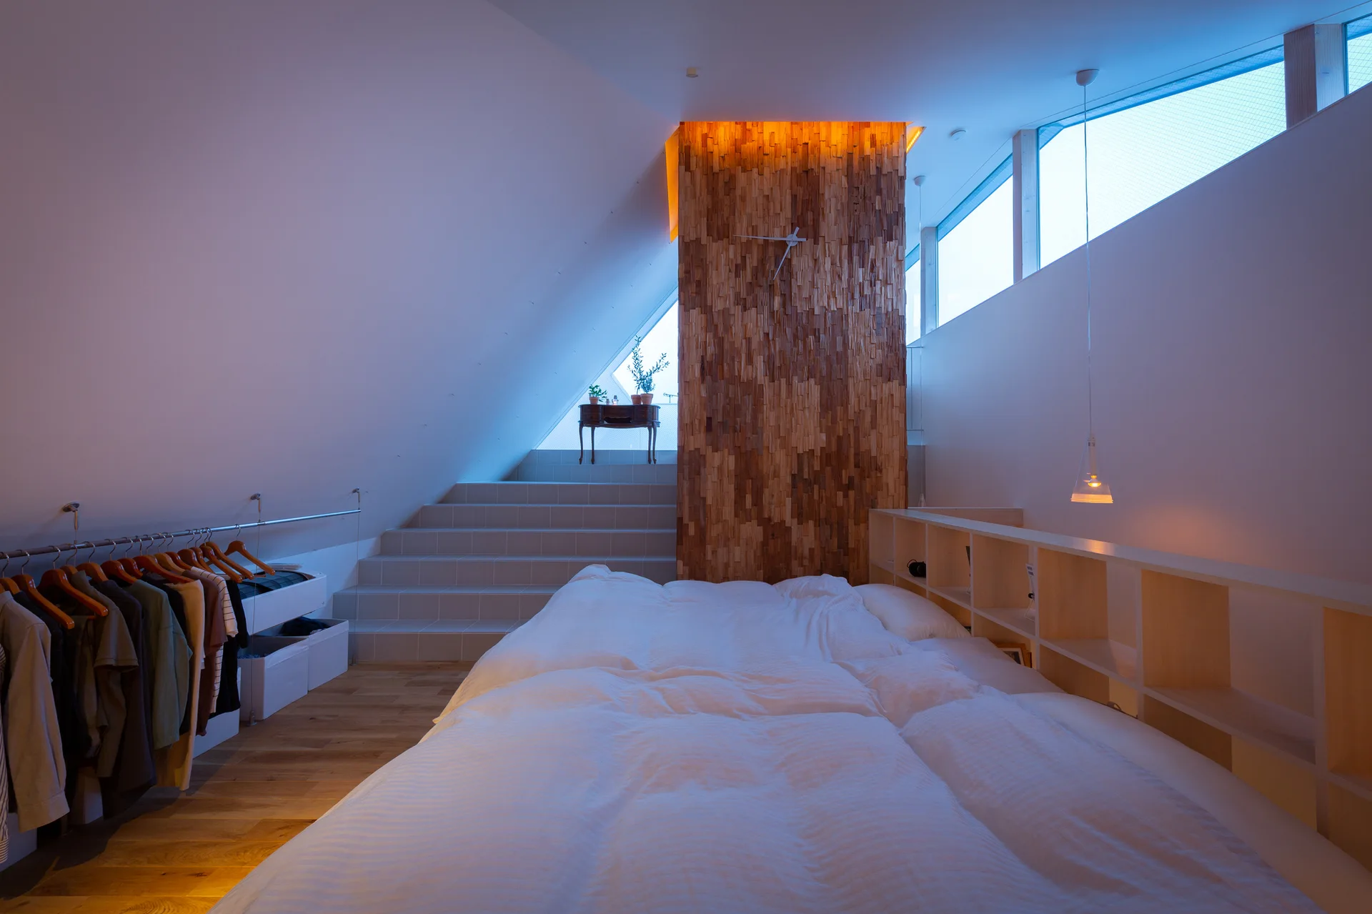
A loft bedroom features a platform bed on tiered wood flooring next to a textured wood-plank accent wall and built-in light wood shelving.
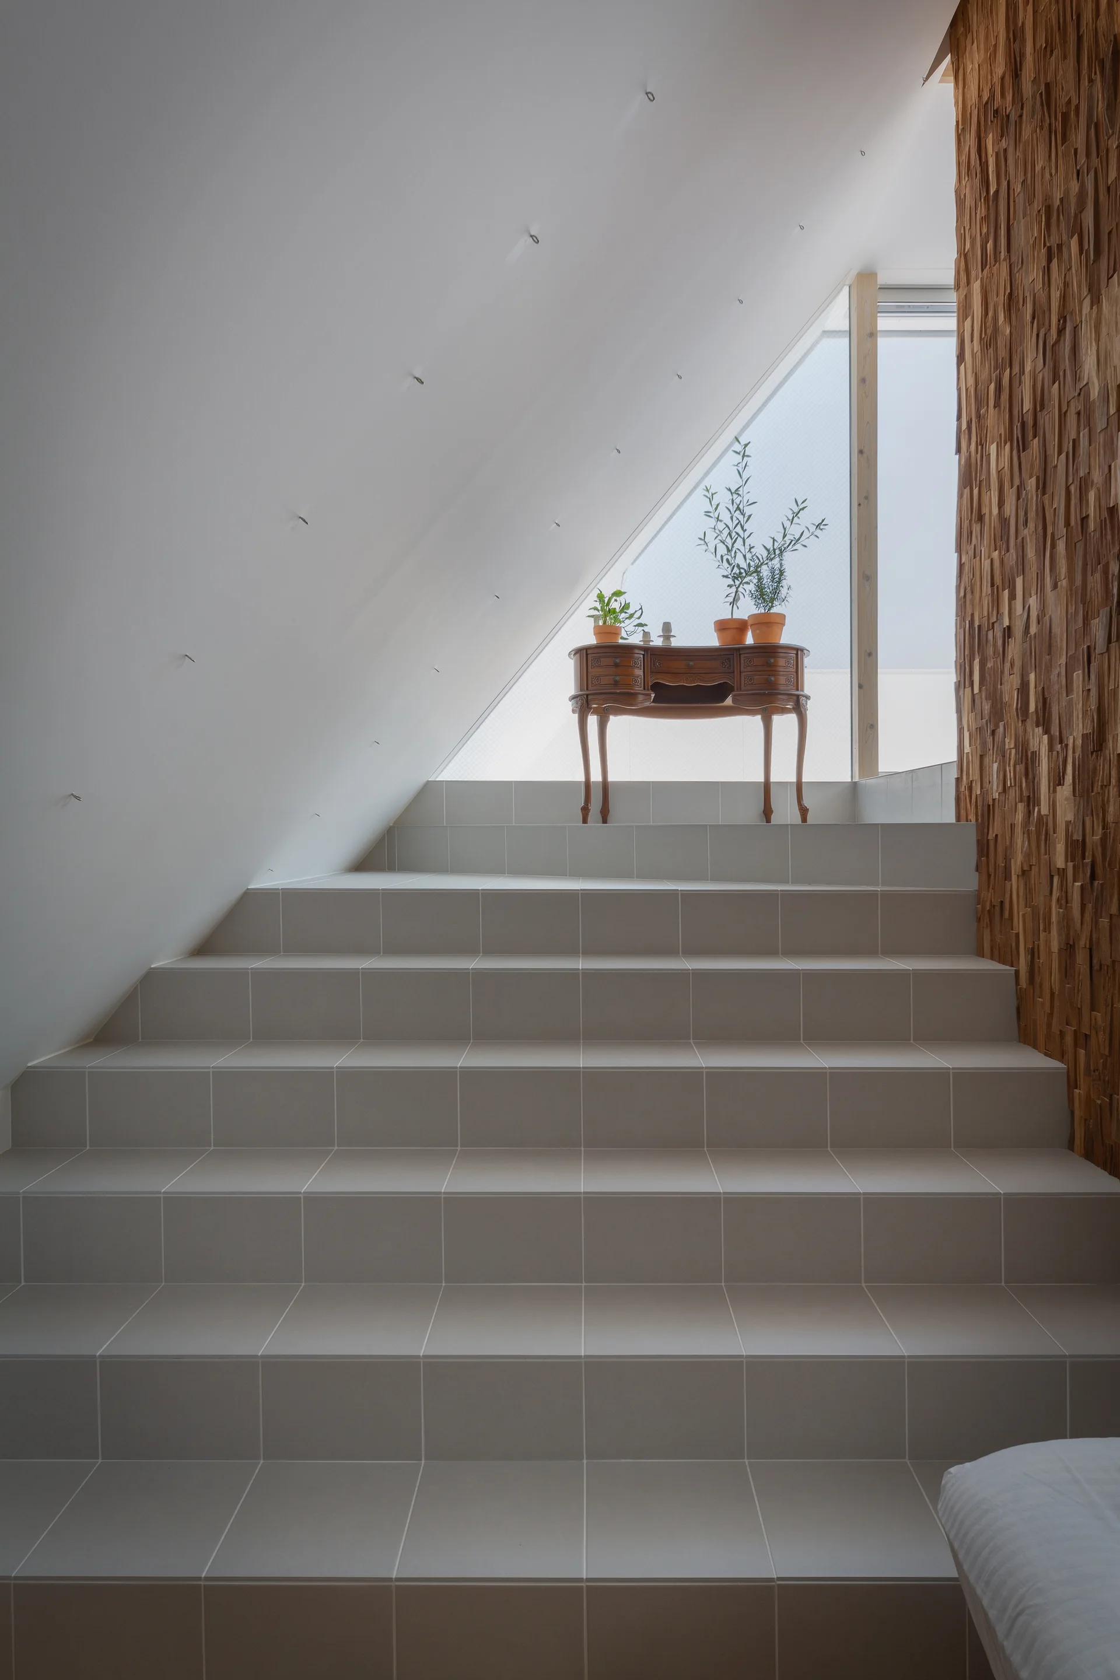
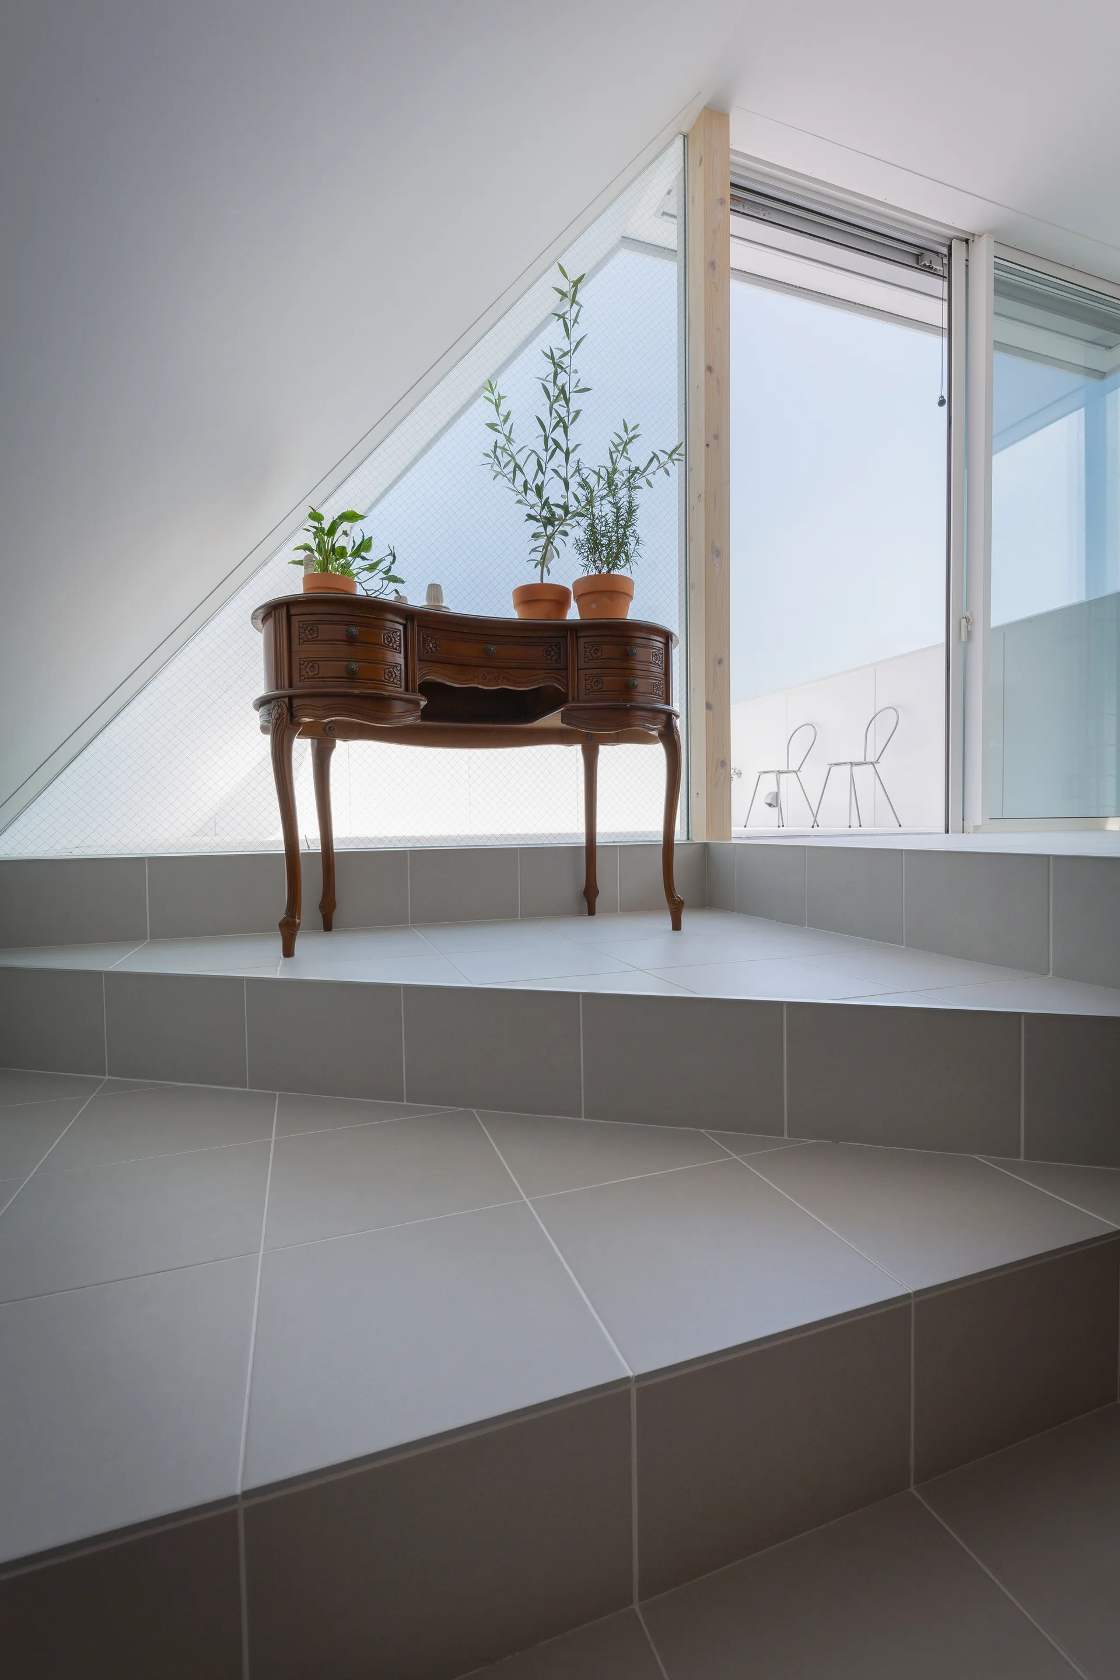
Wide tiled staircase leading to a bright landing with a vintage wooden console table, a sloped white ceiling, and a textured wood wall.
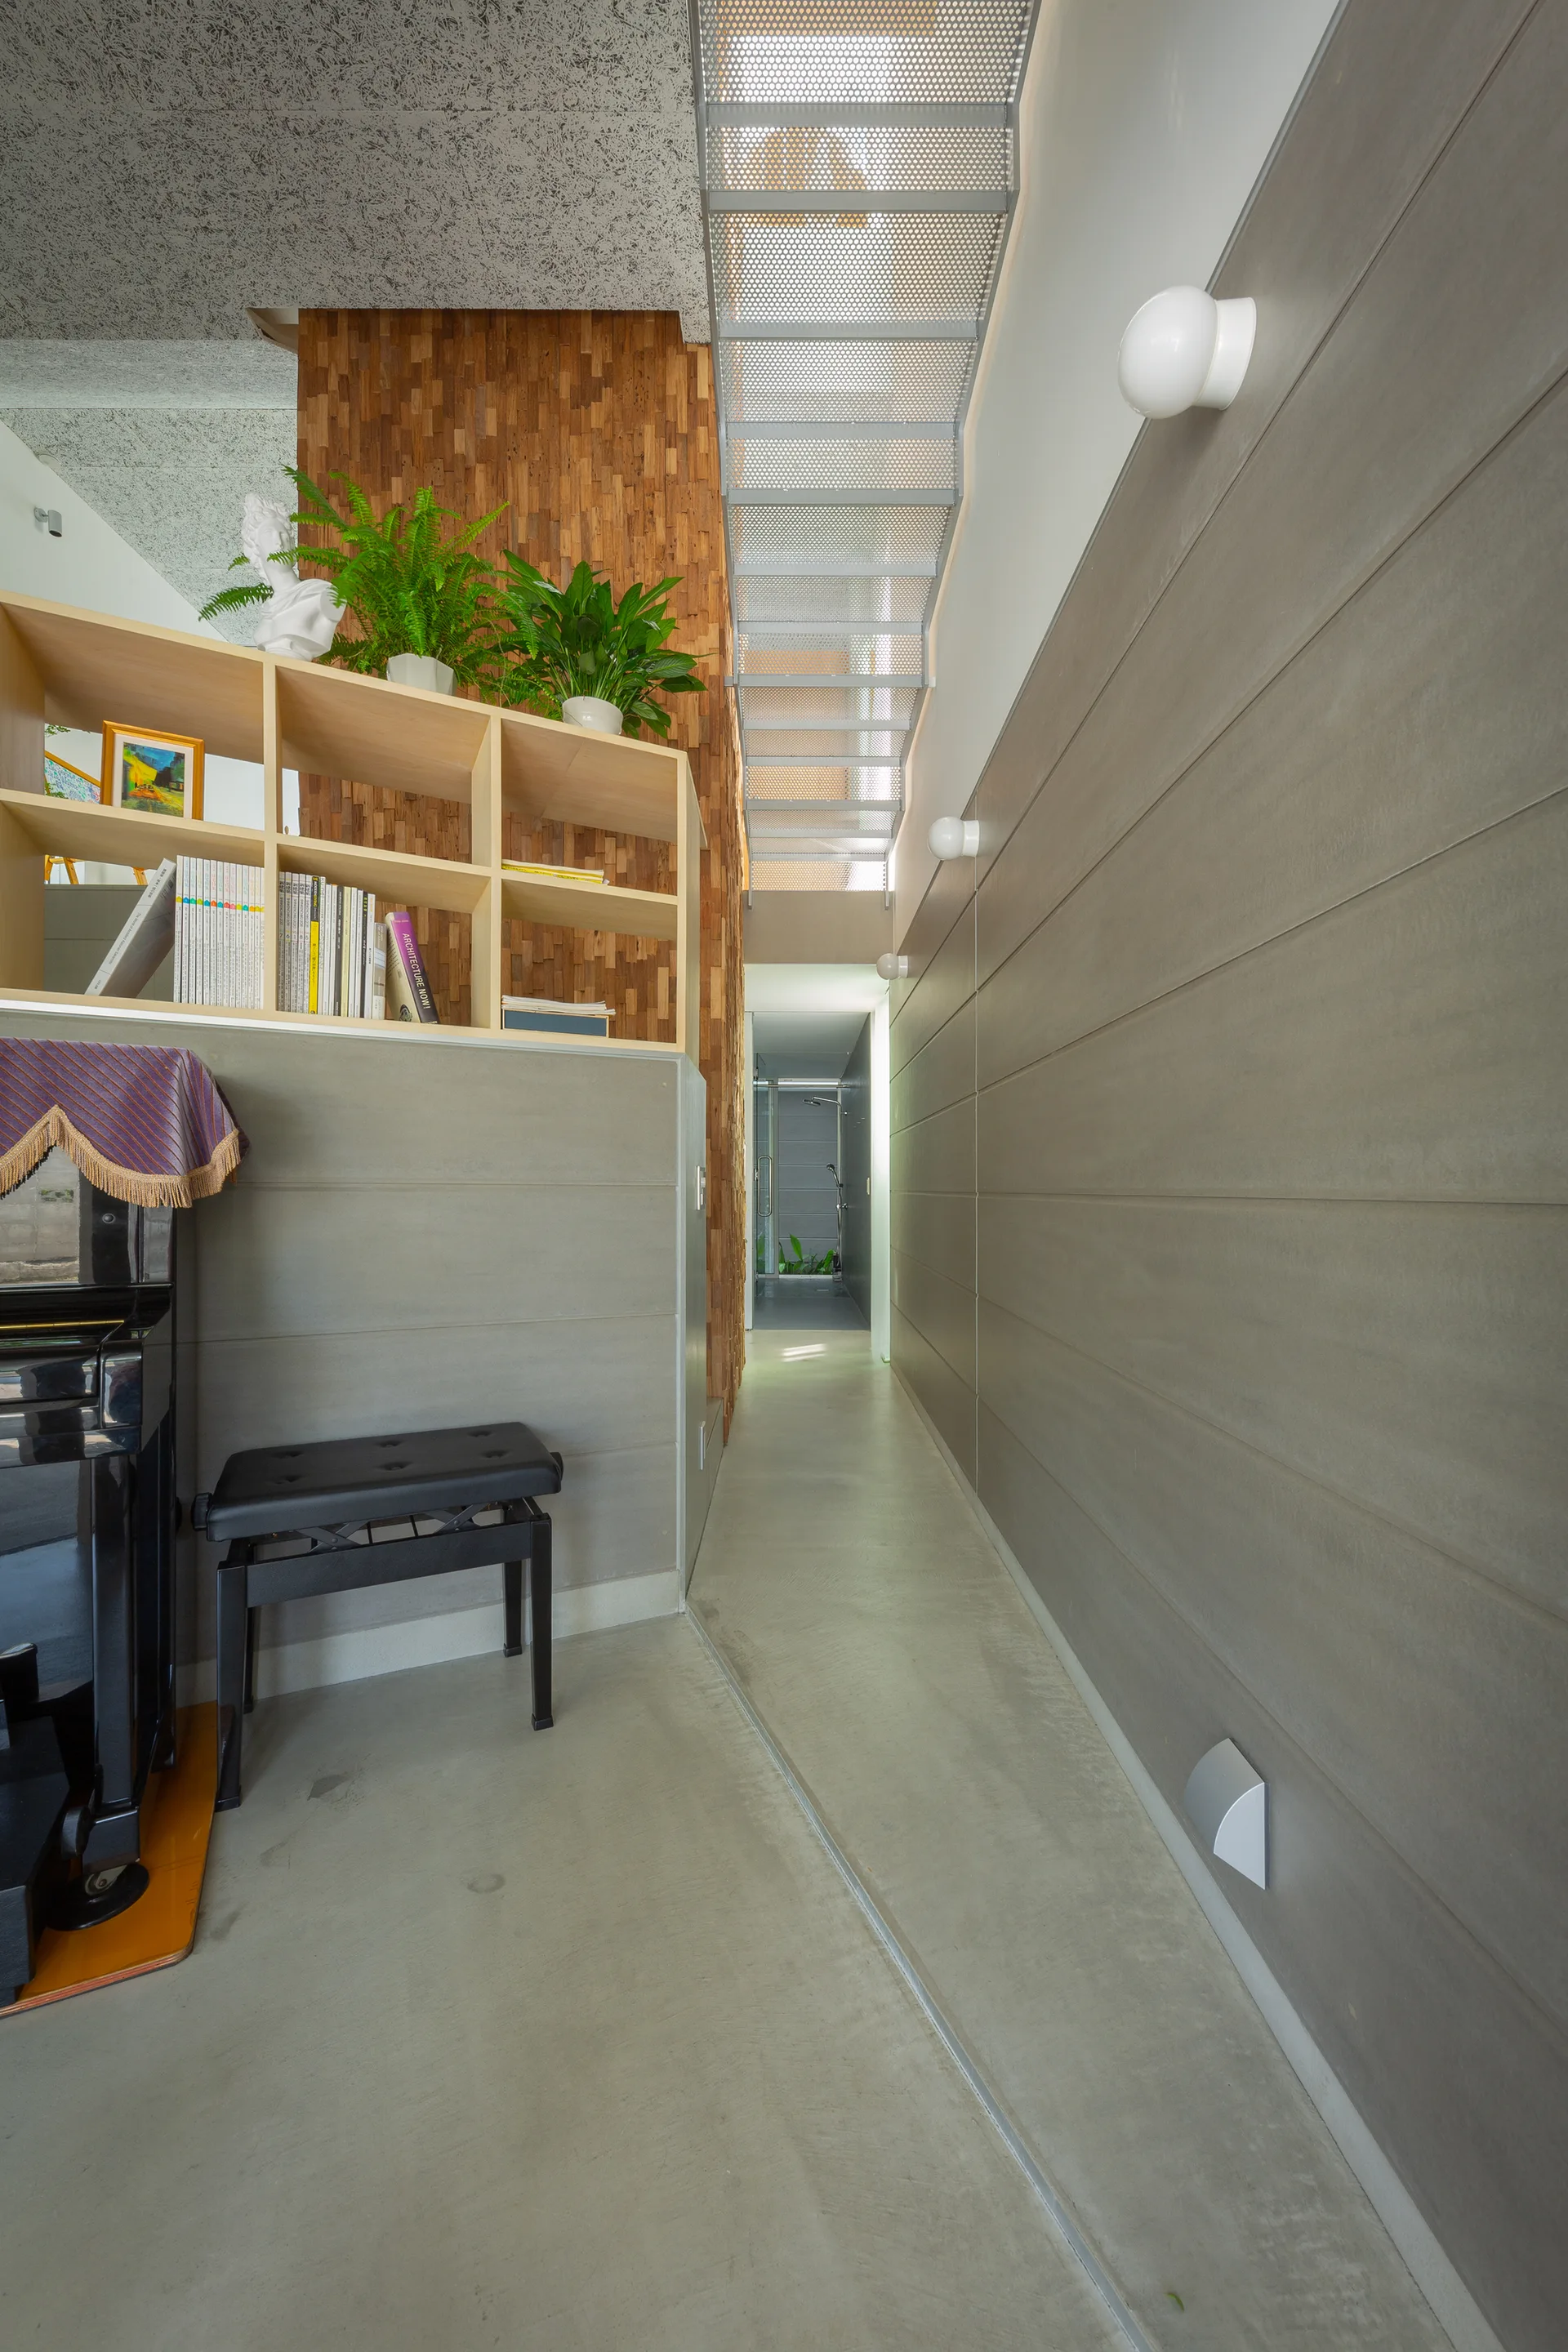
A modern hallway features a concrete floor, grey paneled walls with circular sconces, and a perforated metal staircase overhead.
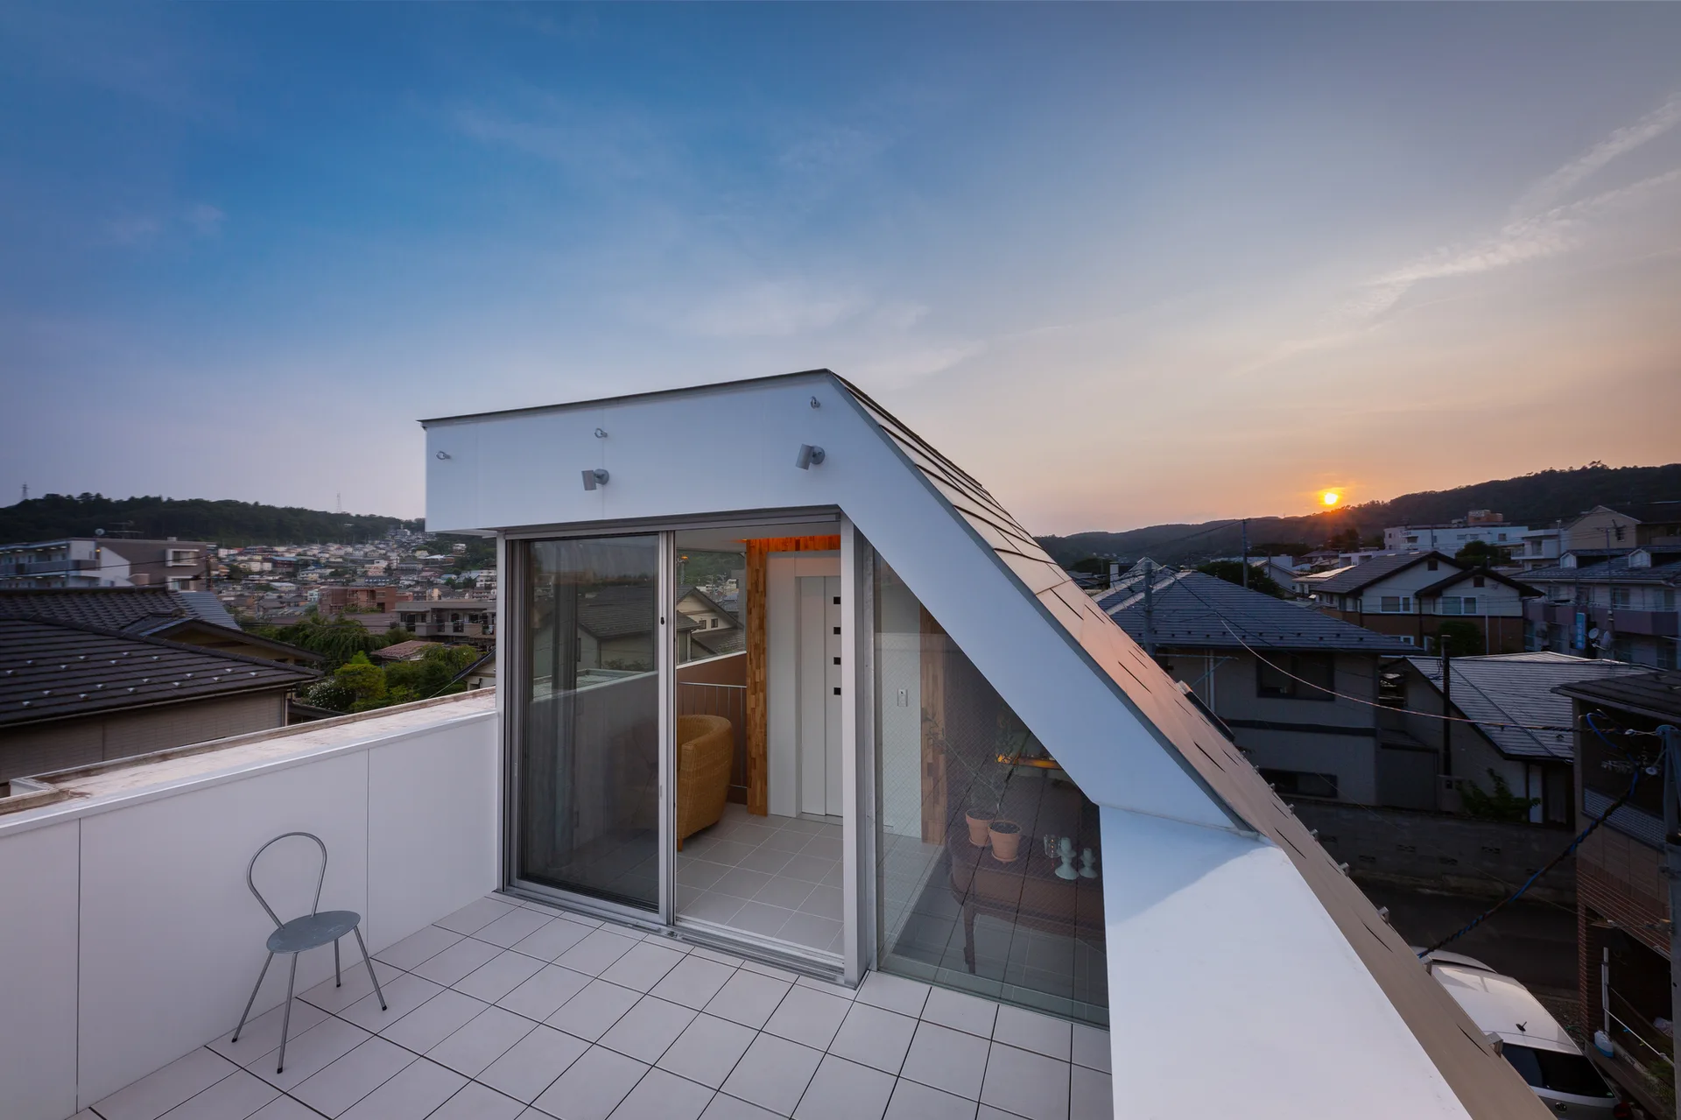
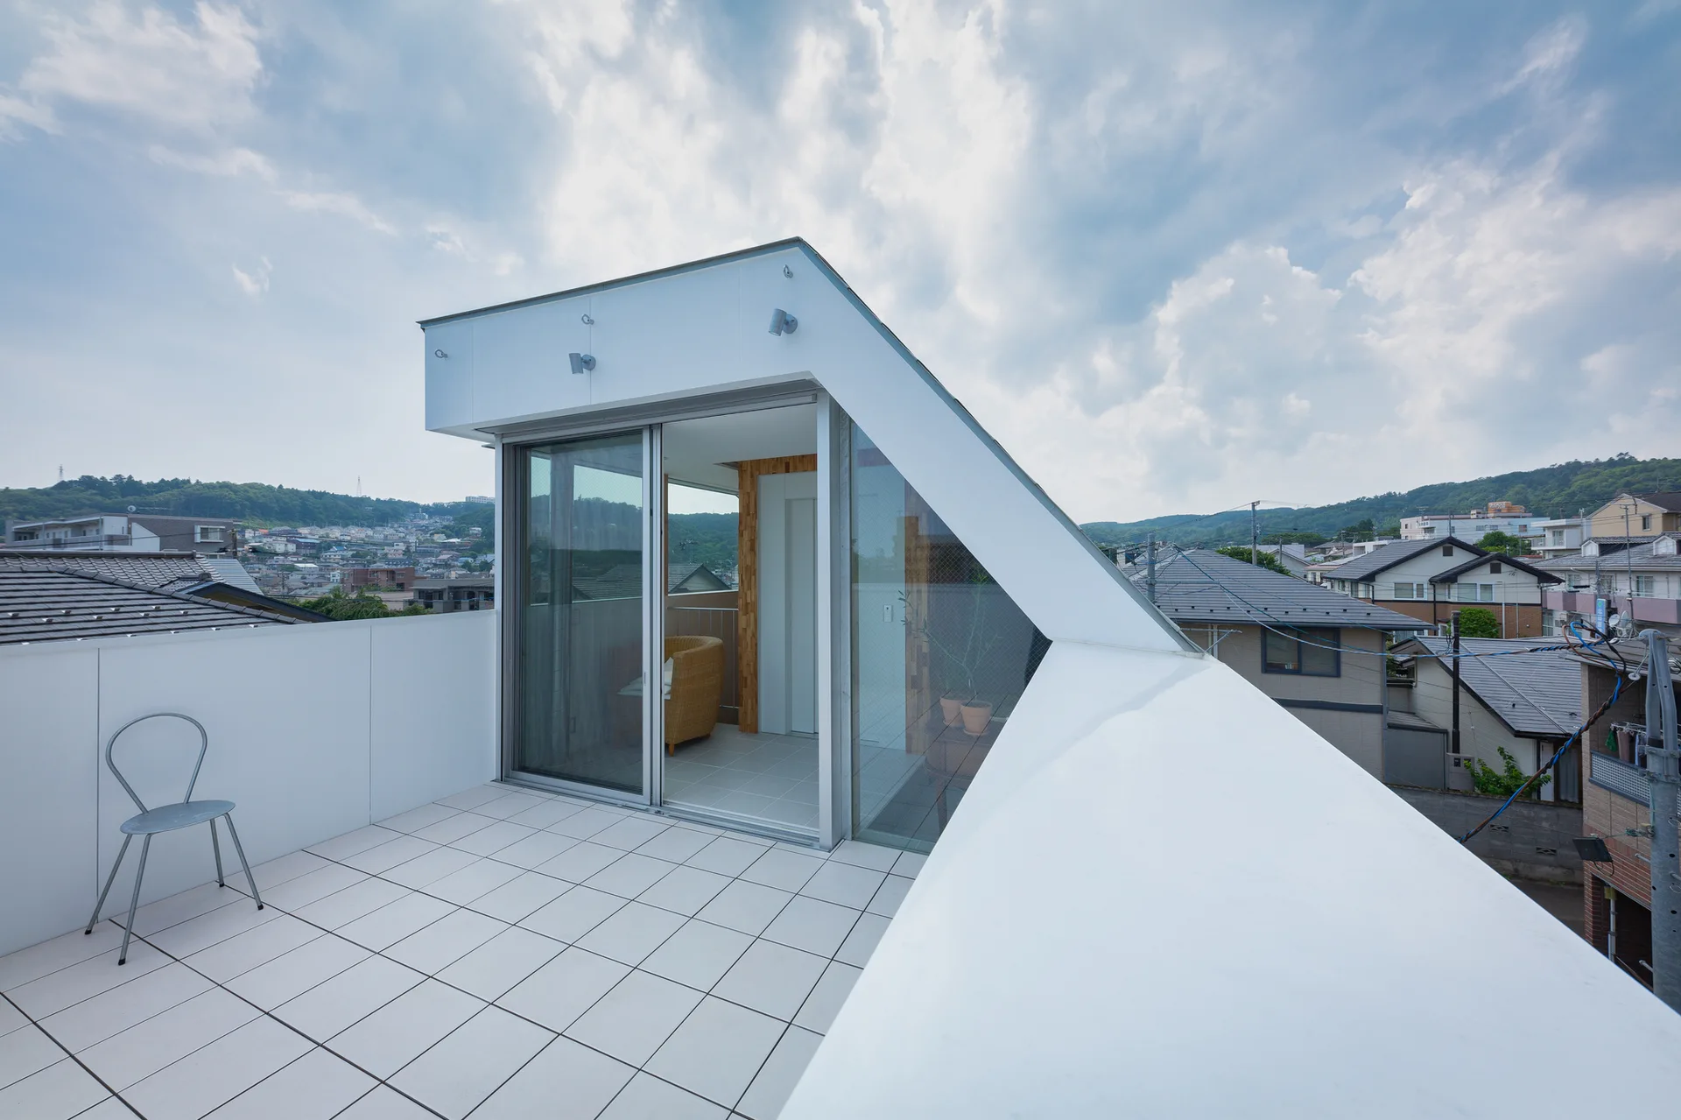
A modern rooftop terrace features white tiled flooring, a single metal chair, and a sloped architectural structure with sliding glass doors at sunset.
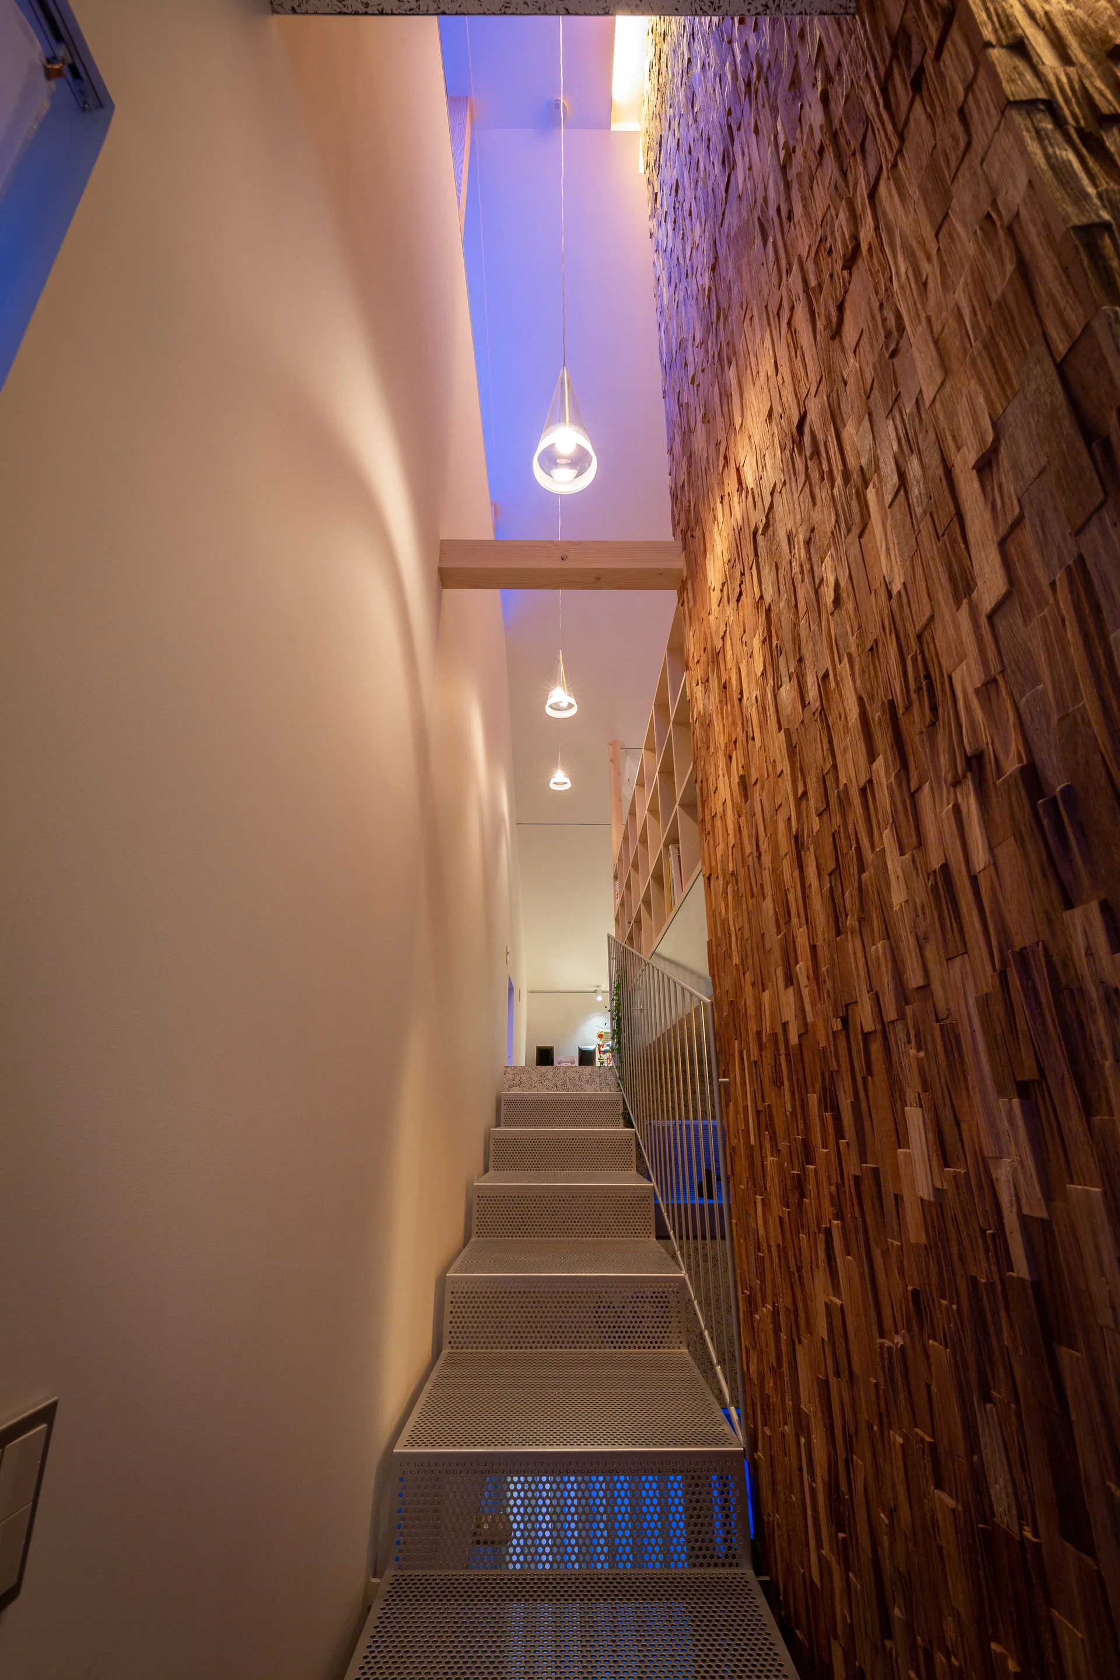
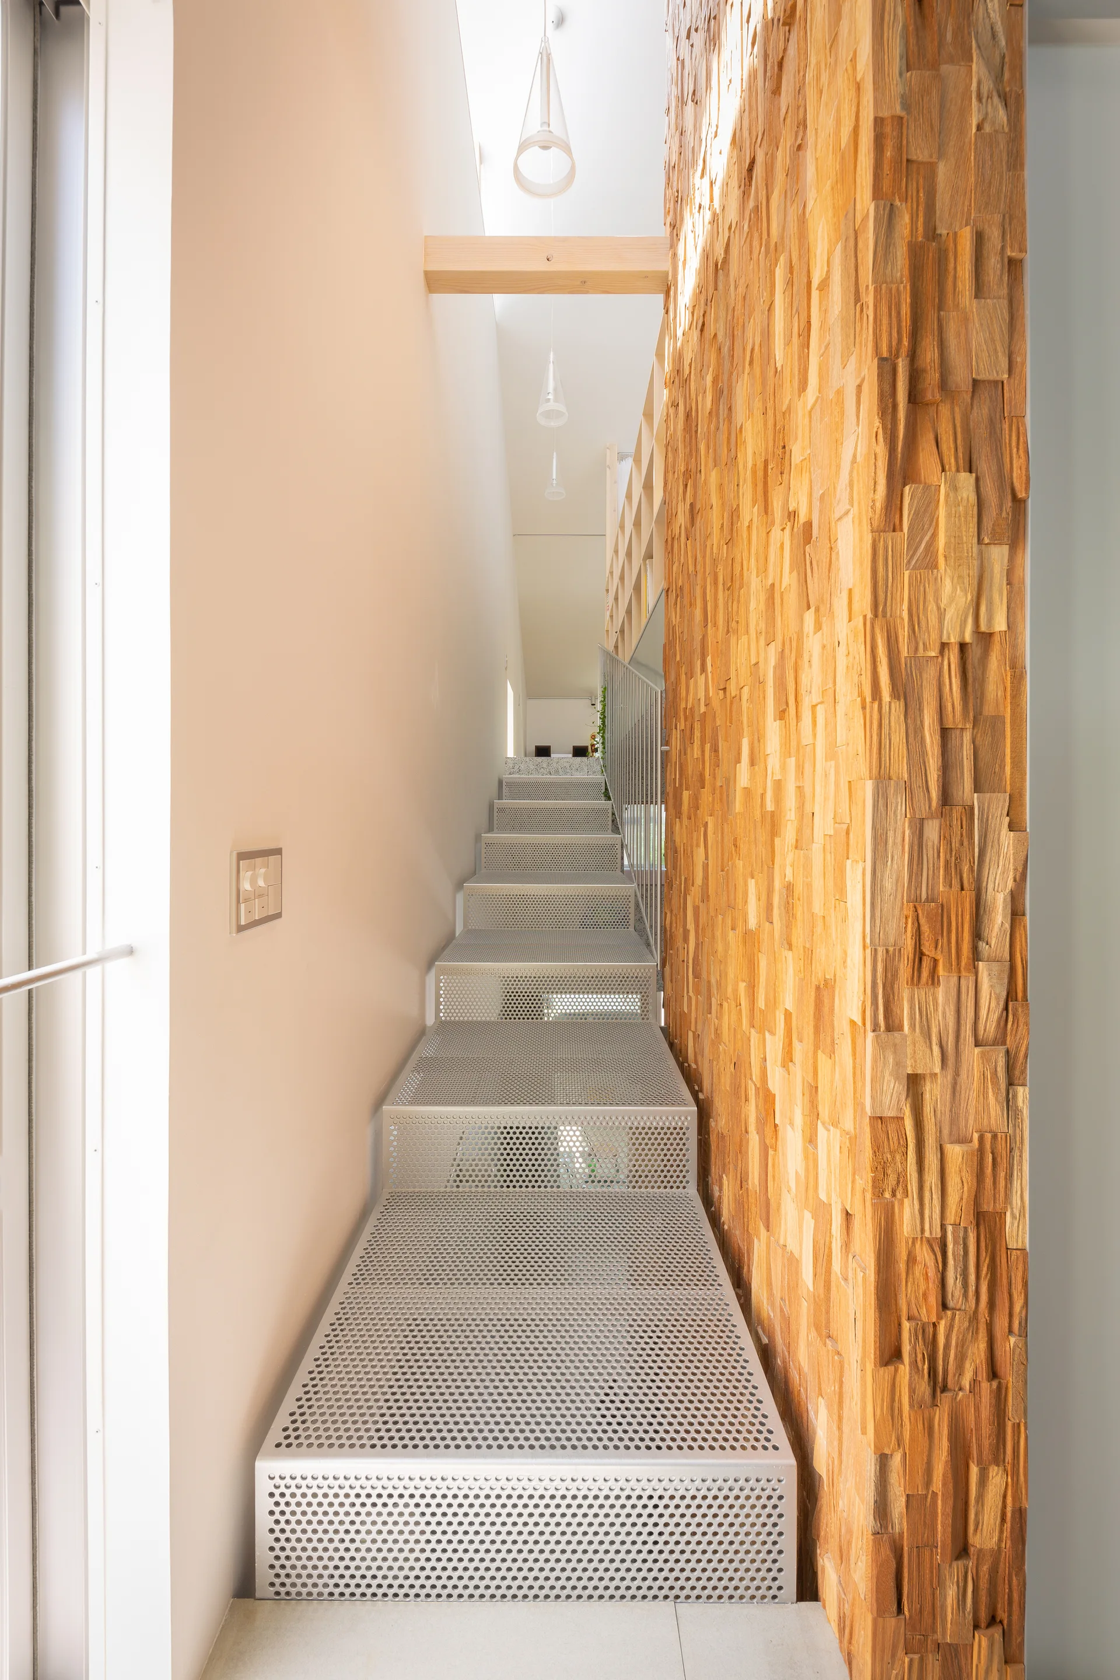
A modern staircase with perforated metal steps is flanked by a textured wood block feature wall and illuminated by pendant lights.
A minimalist dining room featuring a long wooden table with ladderback chairs beneath glass pendant lights and a textured ceiling.
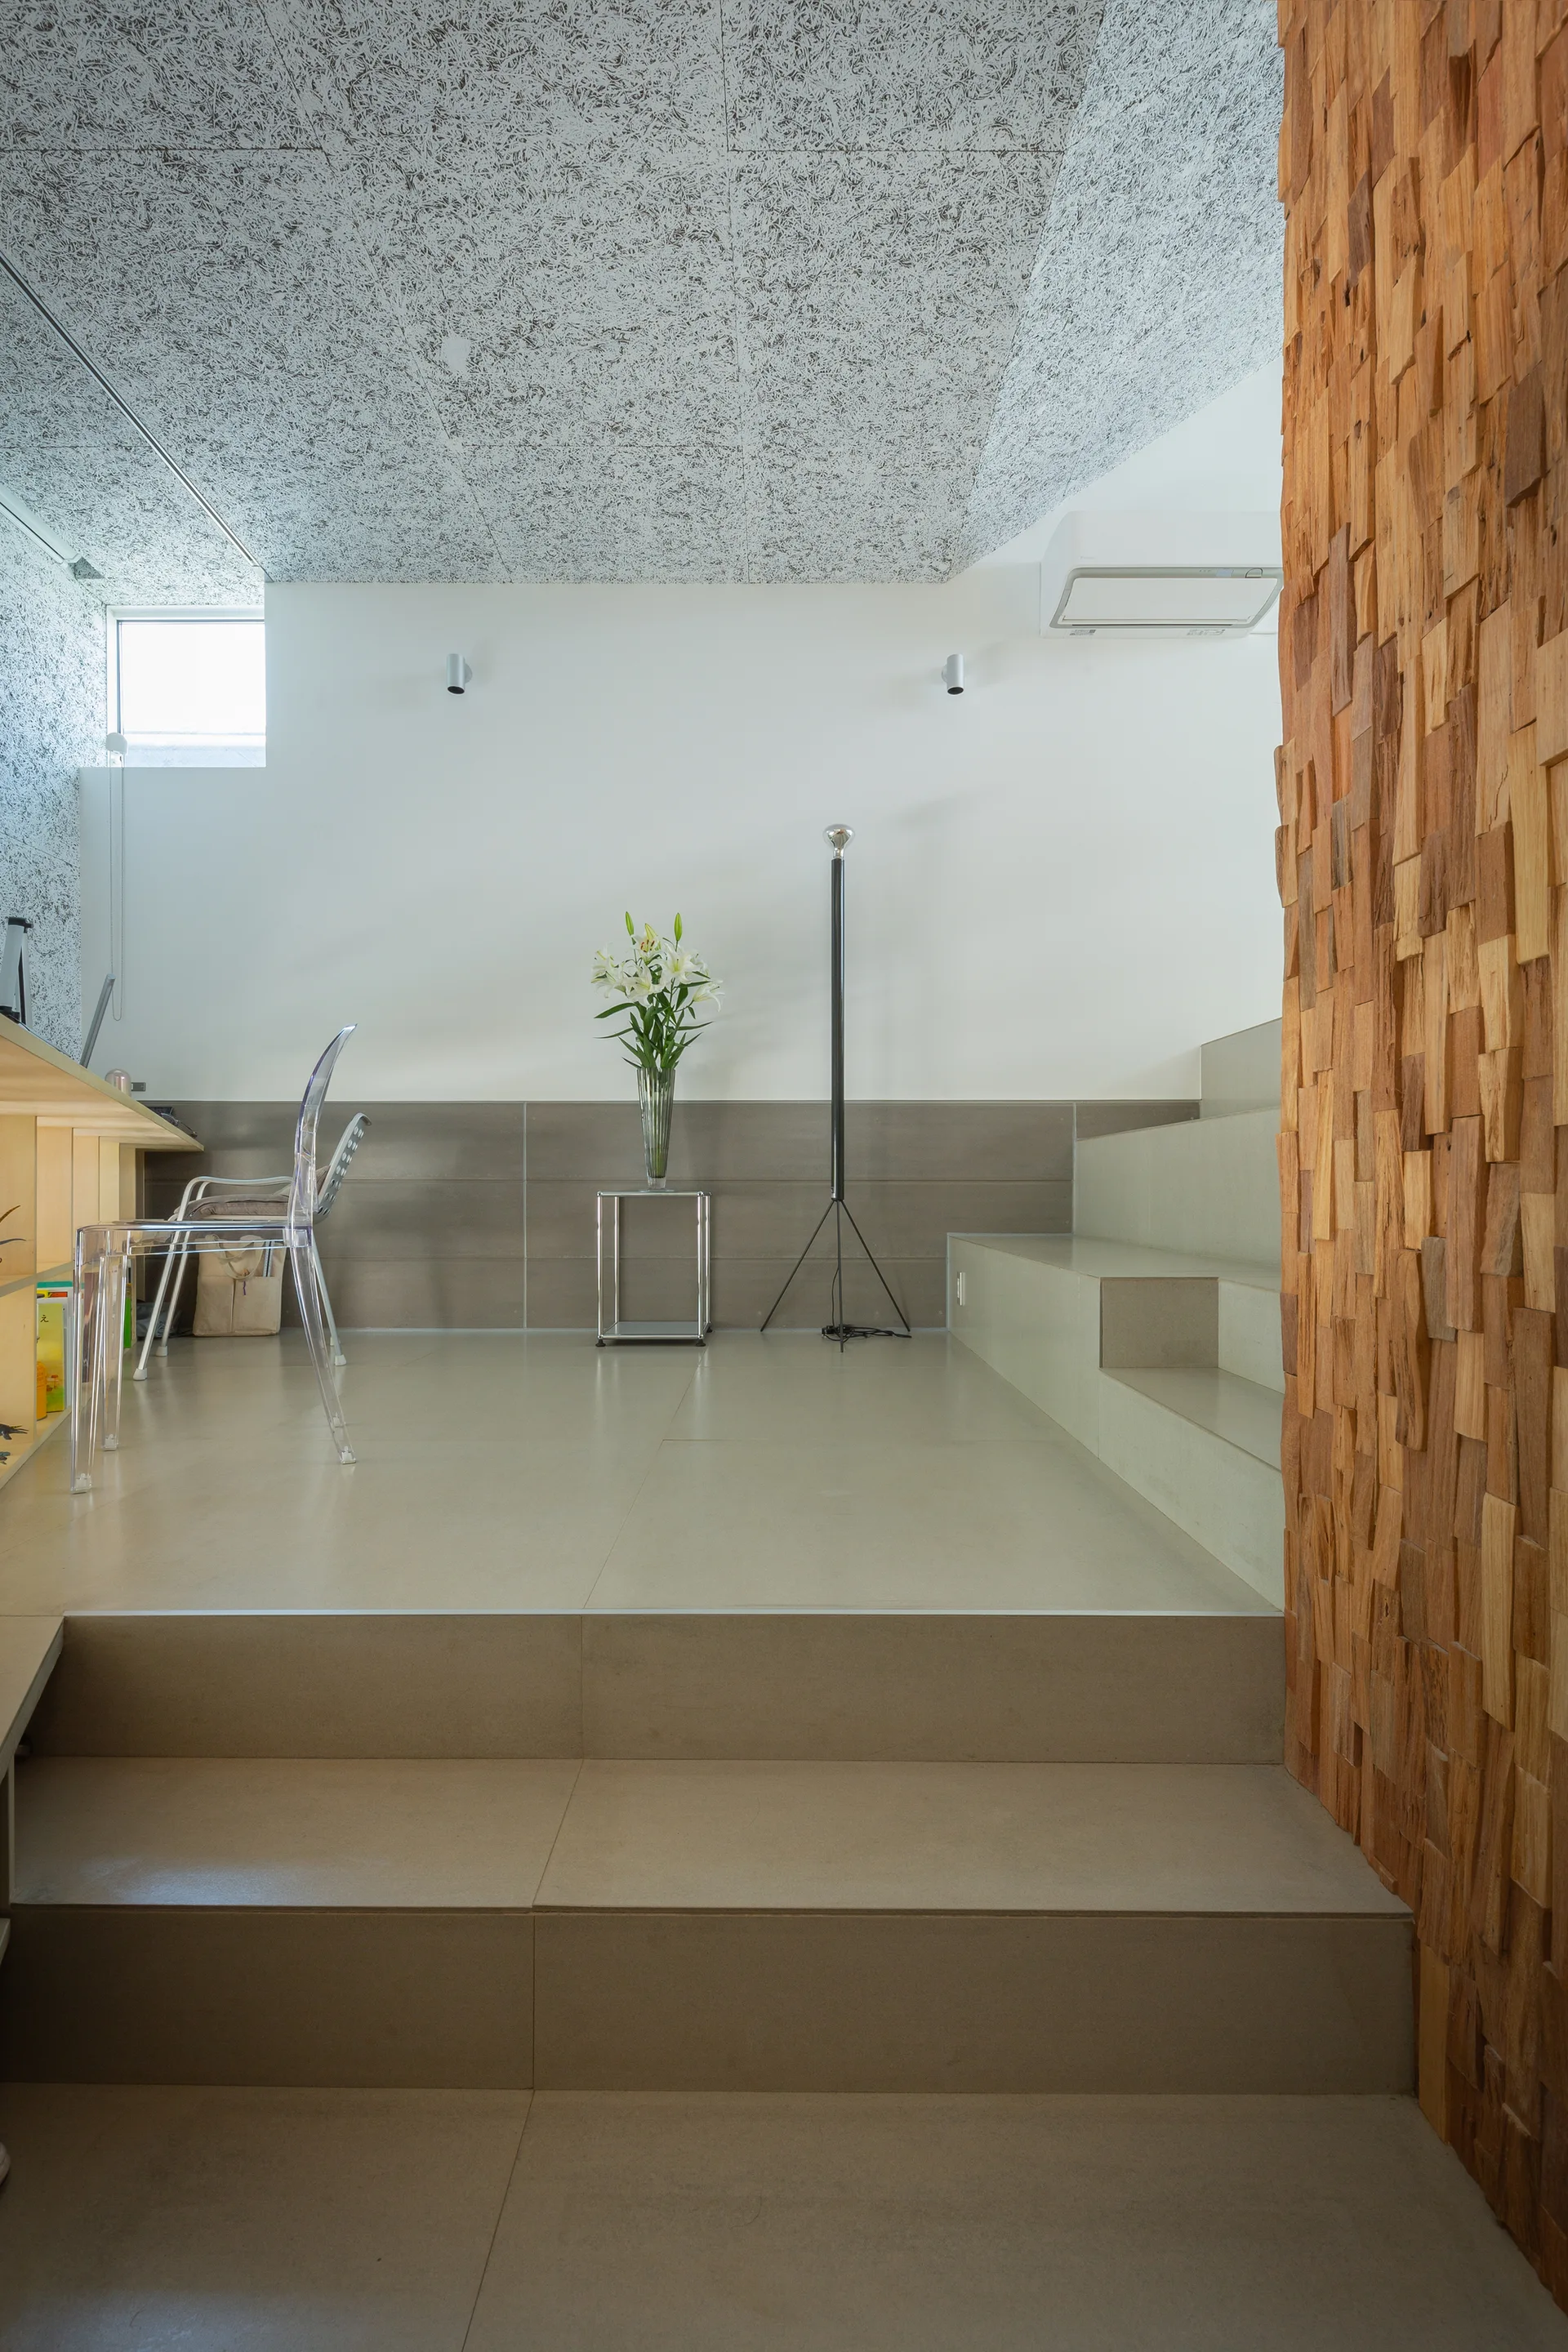
Modern split-level interior featuring beige tiled steps, a textured wood block accent wall, and a transparent acrylic chair.
A modern white tiled rooftop terrace features a metal chair and a sloped architectural structure with glass sliding doors overlooking a neighborhood.
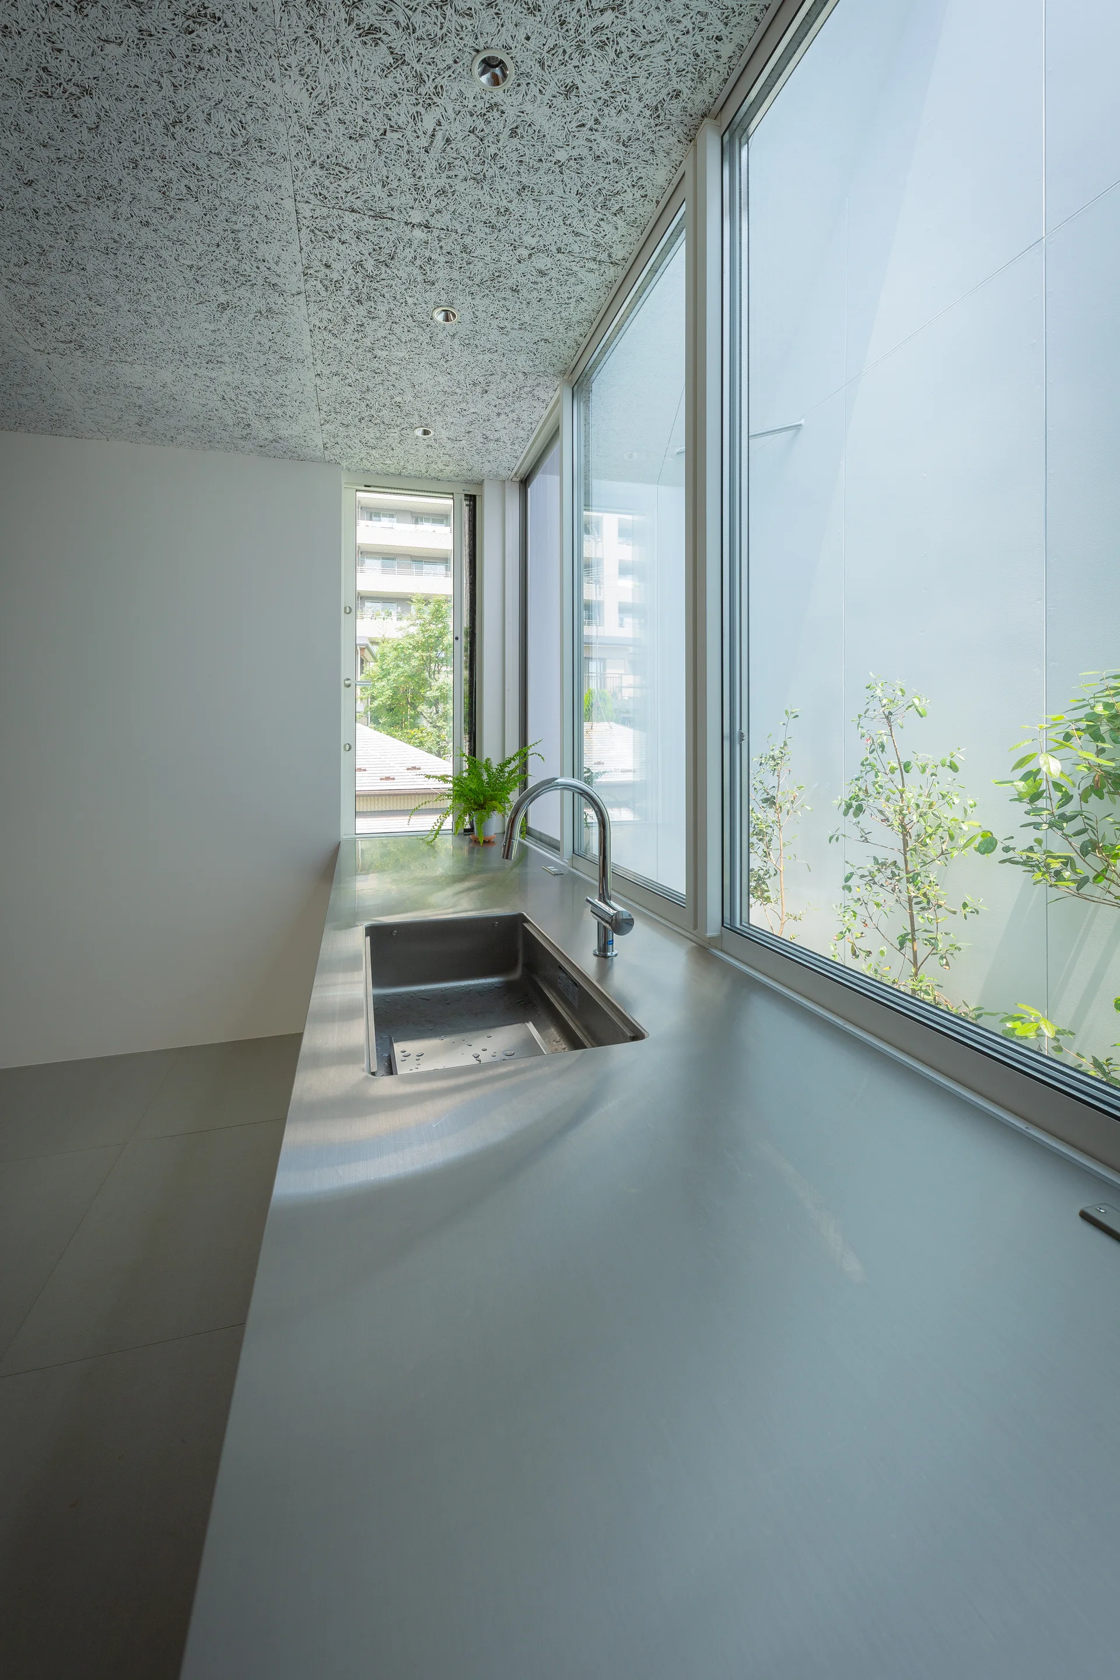
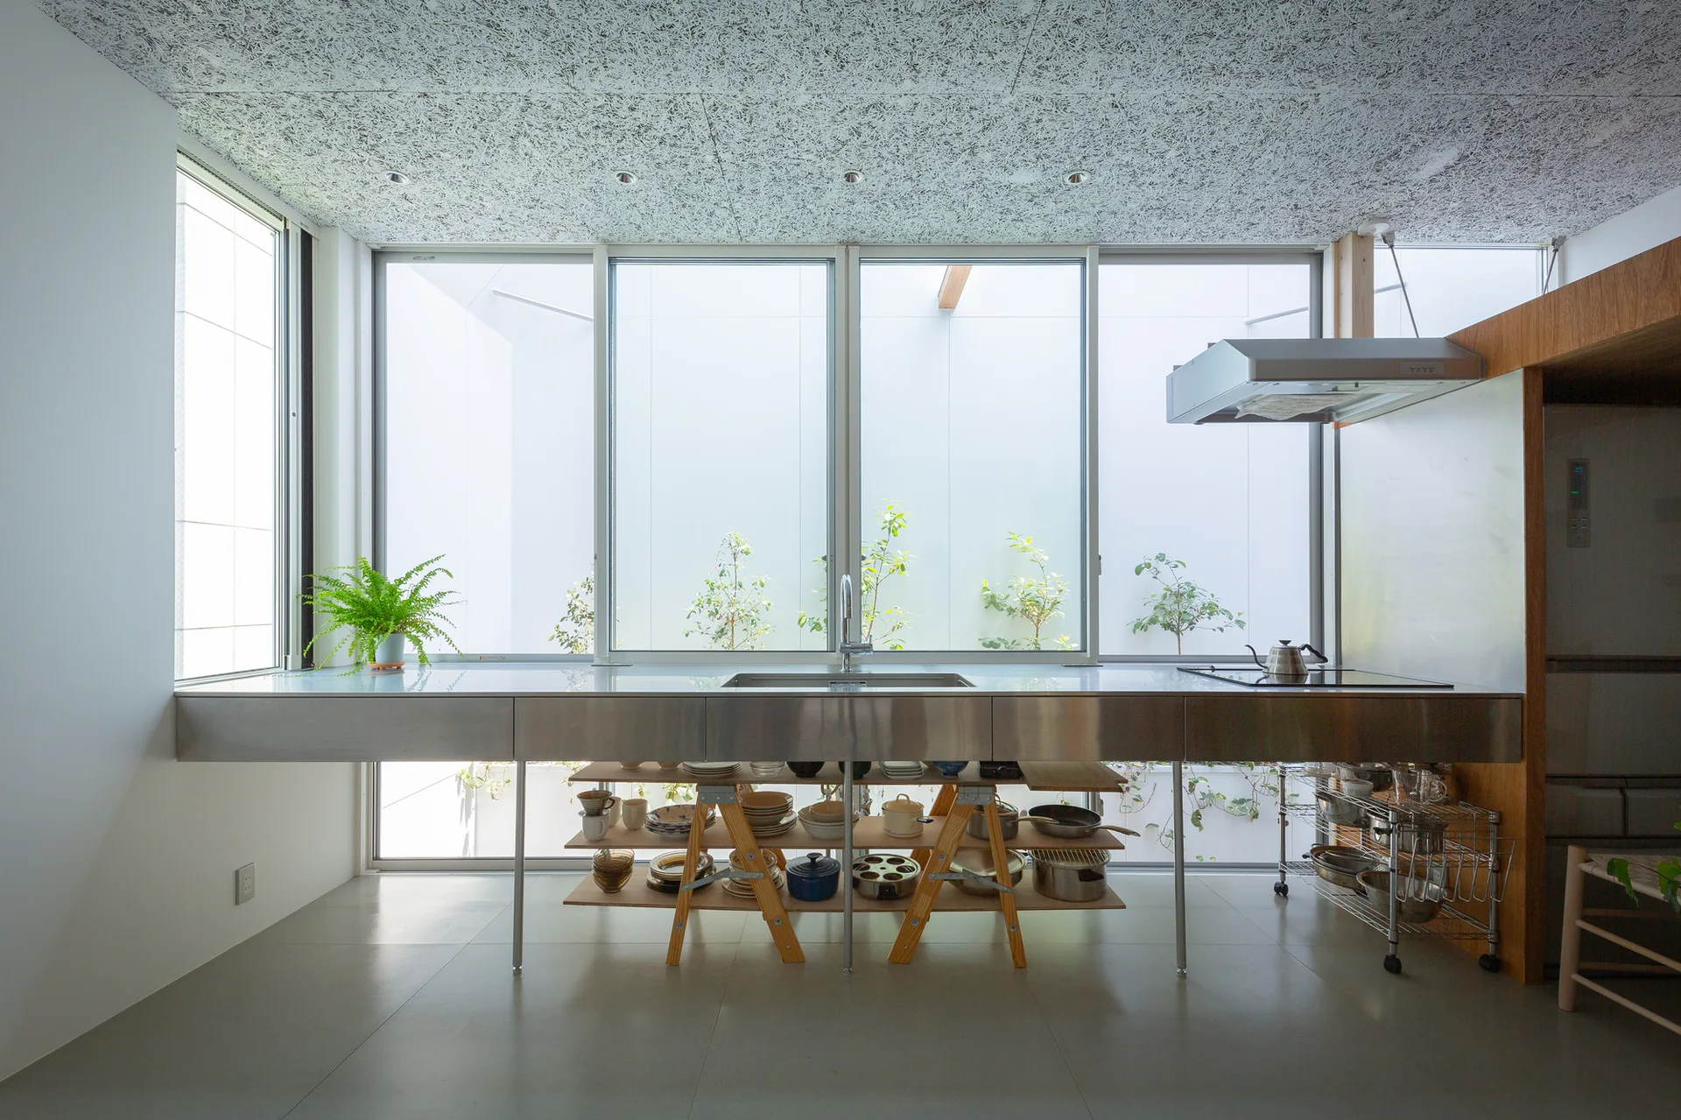
A minimalist kitchen features a long stainless steel countertop with an integrated sink next to a wall of large windows.
An antique wooden vanity with potted plants sits on a gray tiled staircase landing beside a large slanted window looking out to a balcony.
A modern interior room features an upright piano with a purple cover next to a large open sliding glass door and light wood shelving.
A minimalist kitchen features a long stainless steel counter with an undermount sink, open wooden shelving, and large windows looking out to a courtyard.
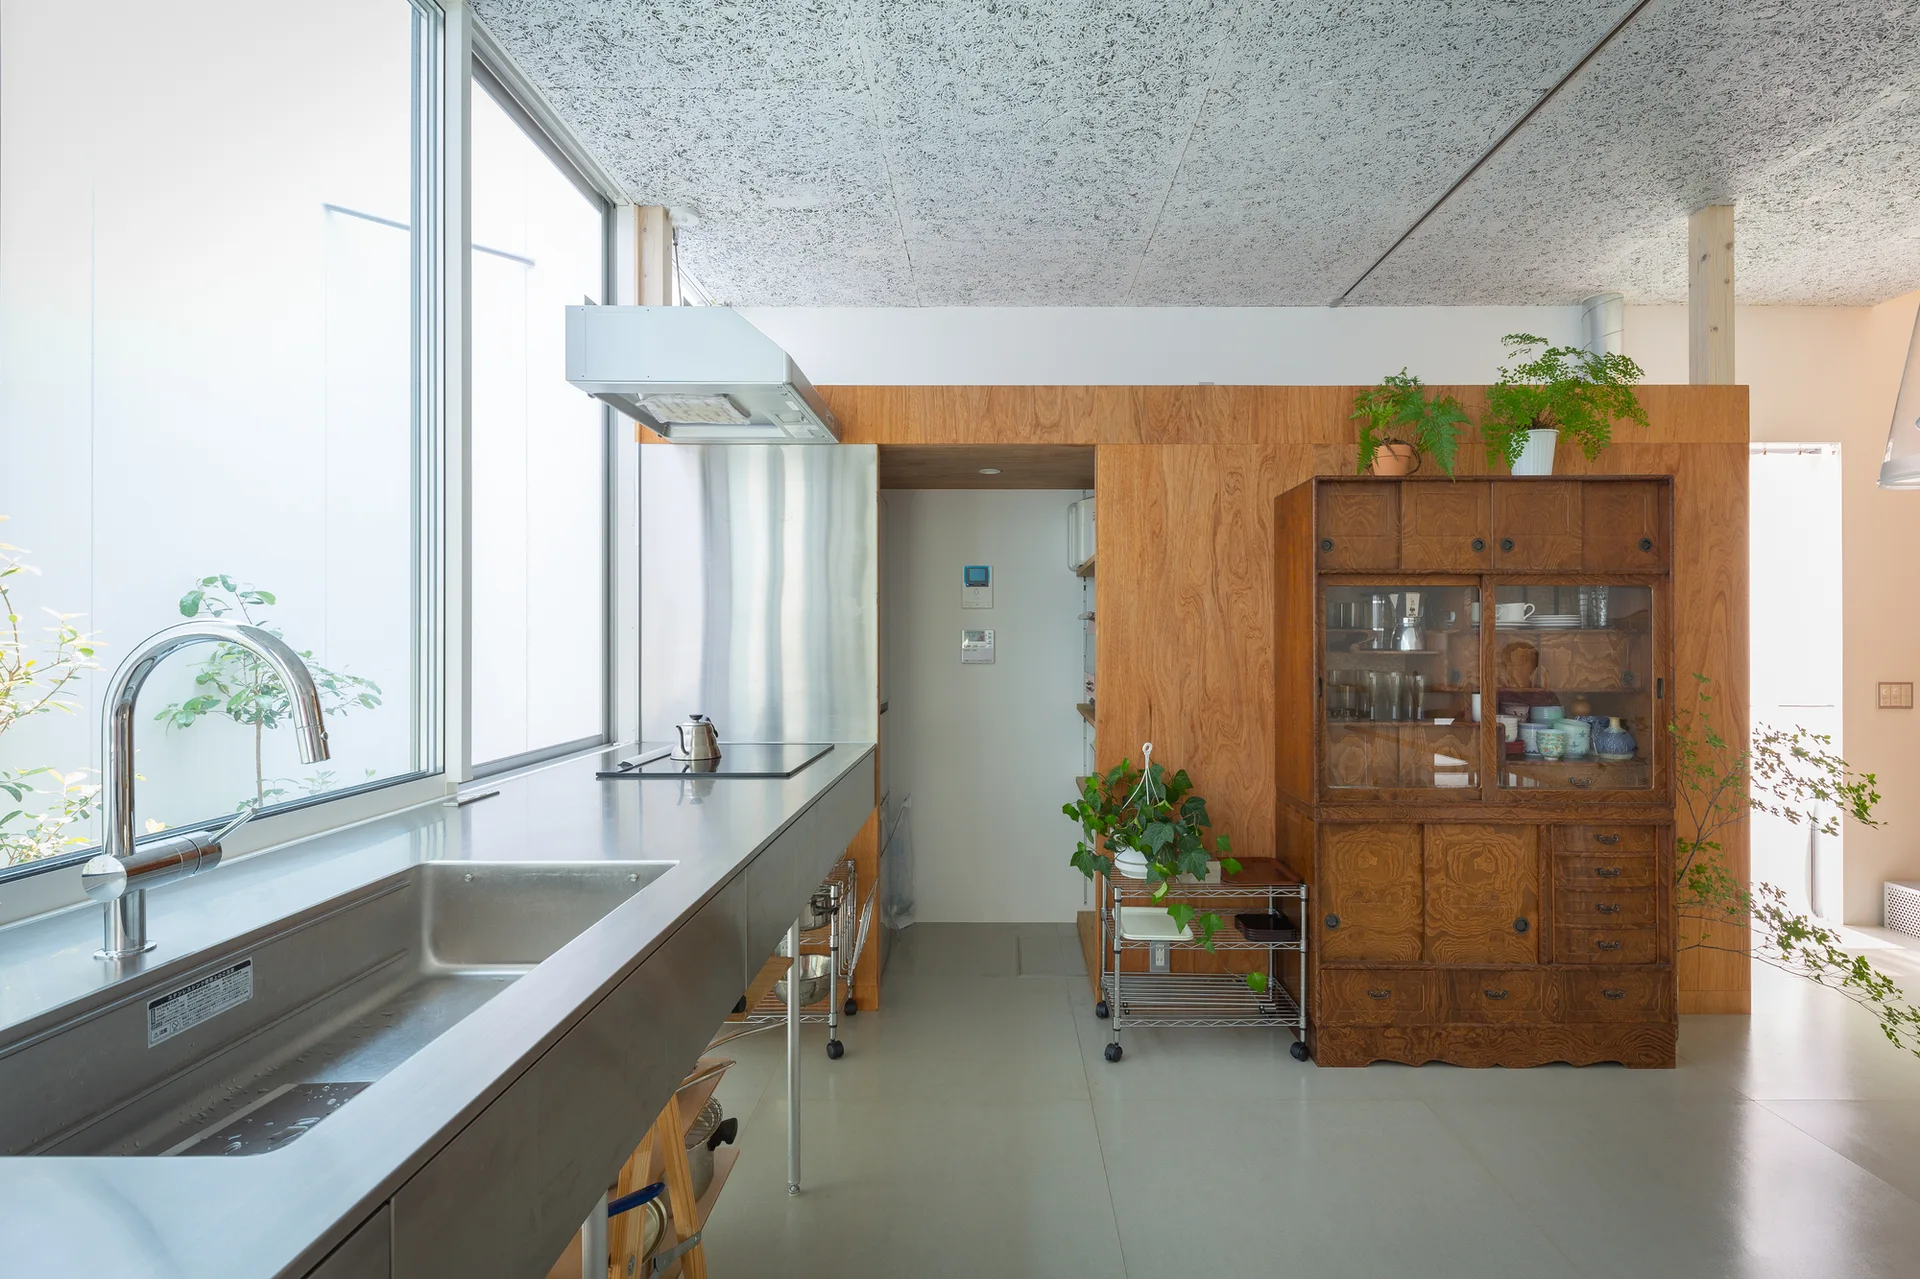
A modern minimalist kitchen with a long stainless steel counter, a large window, a warm wood-paneled wall, and a vintage dark wood cabinet.
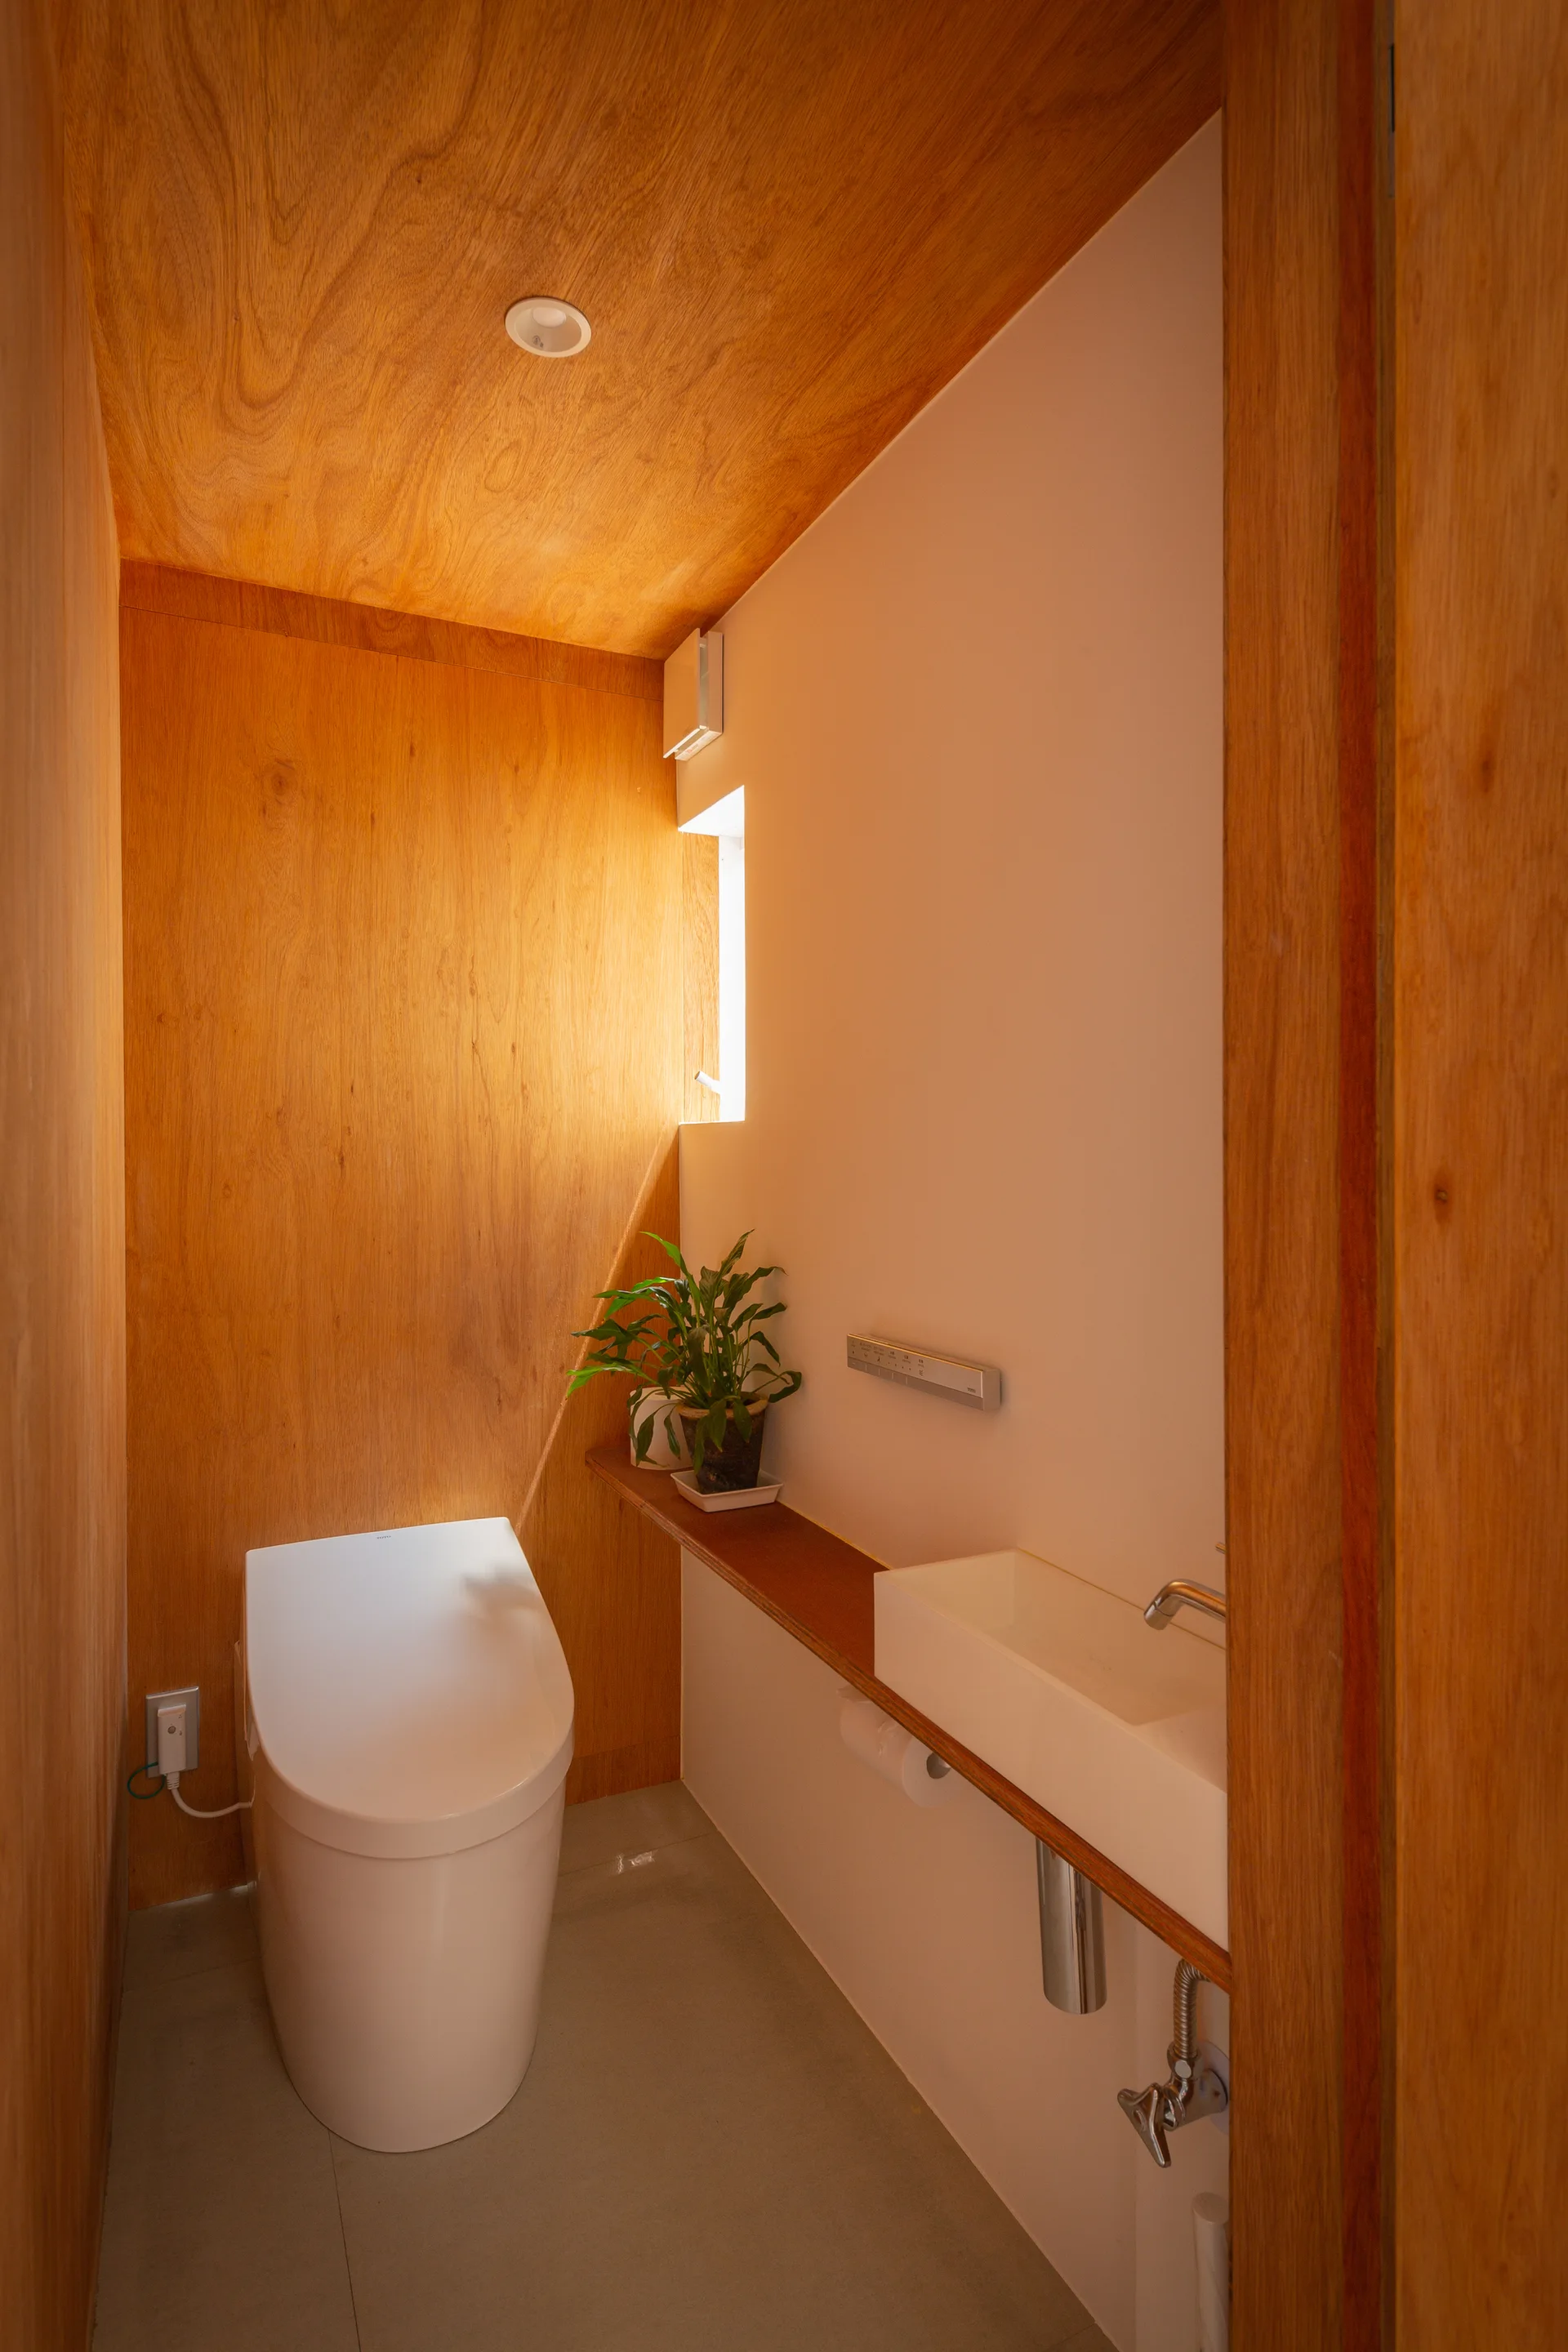
A narrow minimalist powder room features warm wood-paneled walls and ceiling, a white toilet, and a slim floating sink over a concrete floor.
A narrow stairwell featuring perforated metal steps alongside a tall textured wood block feature wall under pendant lighting.
A minimalist bedroom on an elevated wood platform features a textured wood-block accent wall, a white bed, and an adjacent metal staircase.
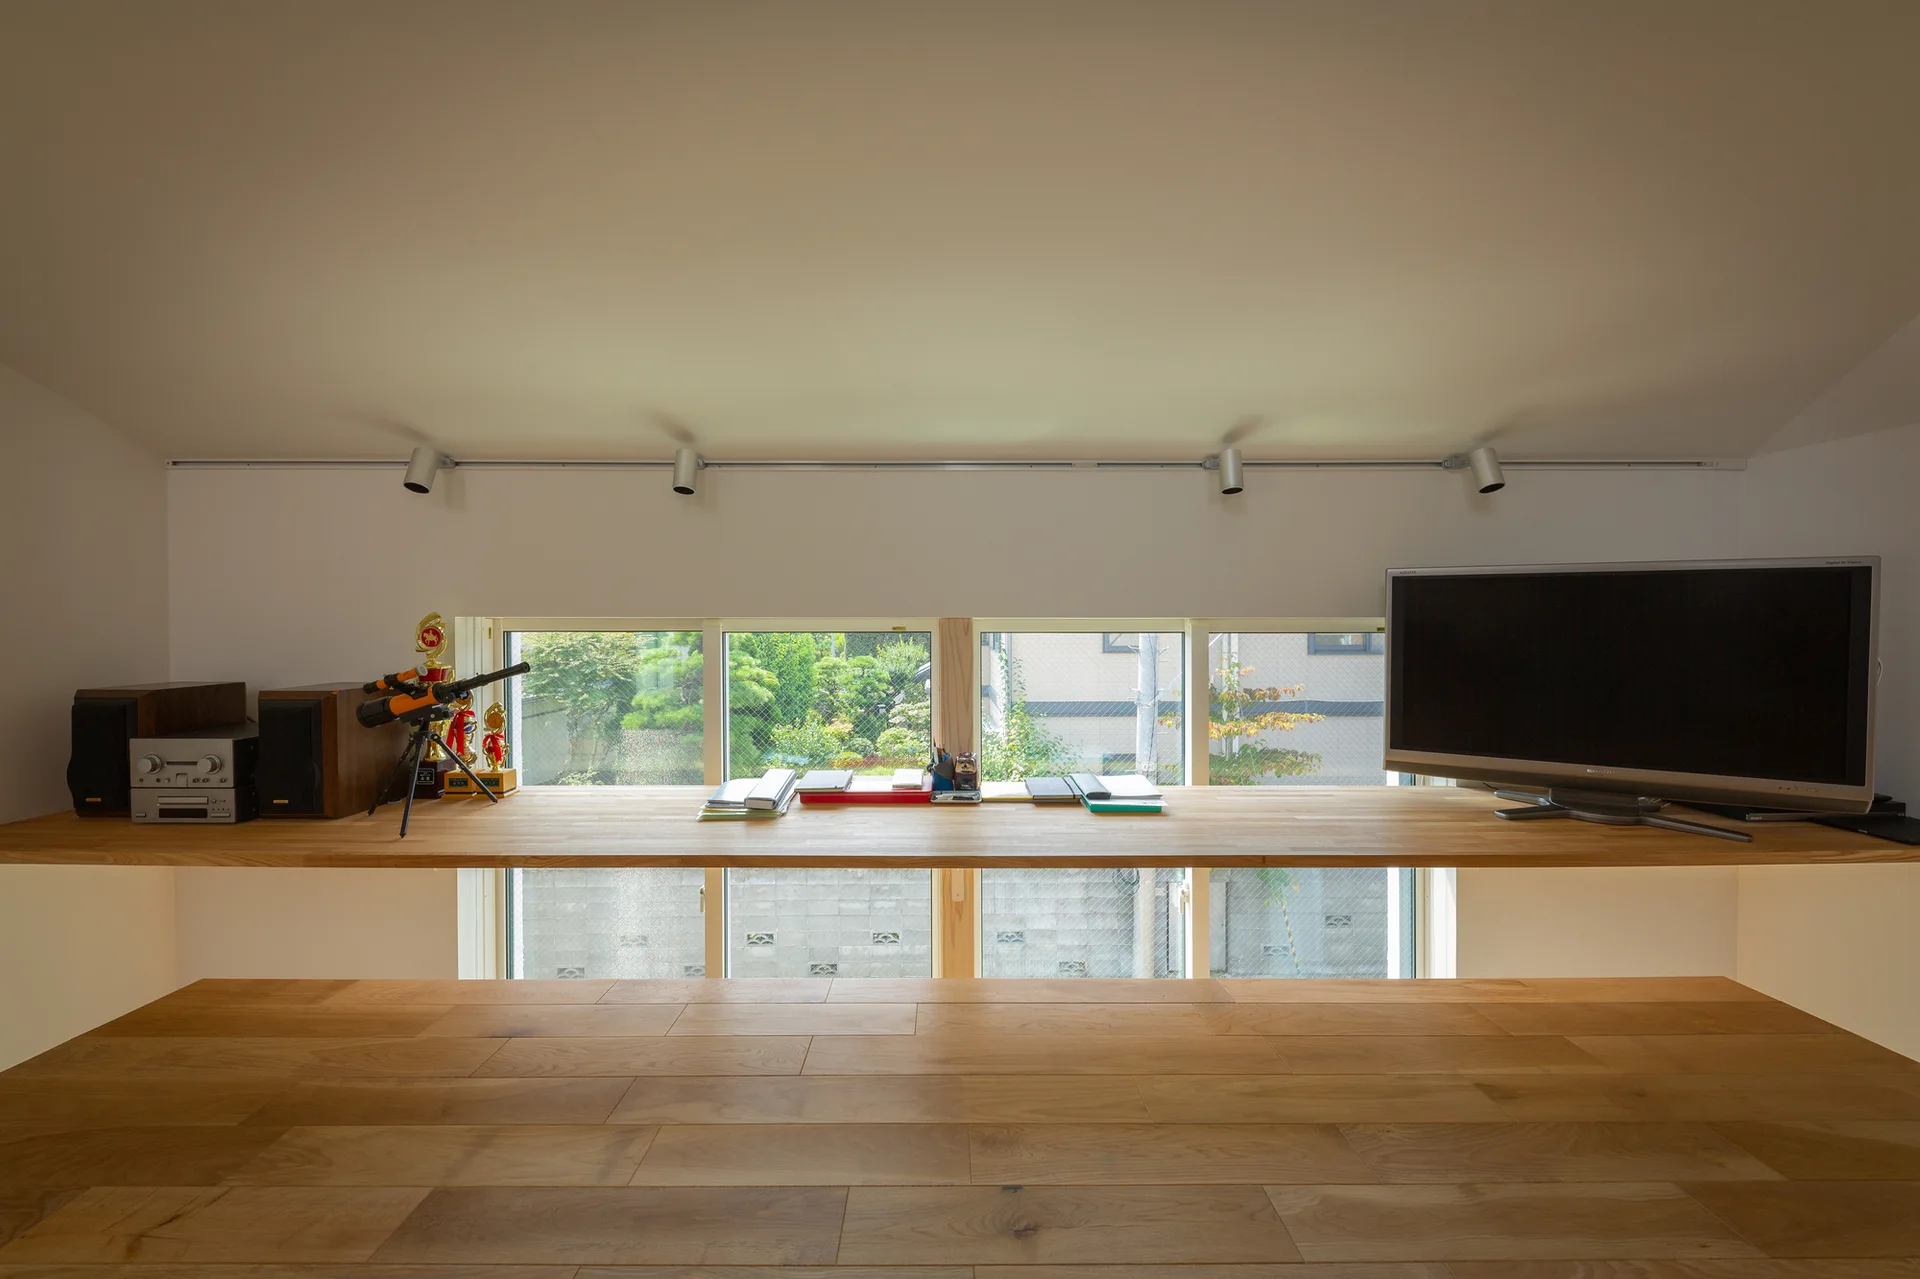
A minimalist wooden desk spans a low horizontal window beneath a sloped white ceiling with track lighting in a home office study.
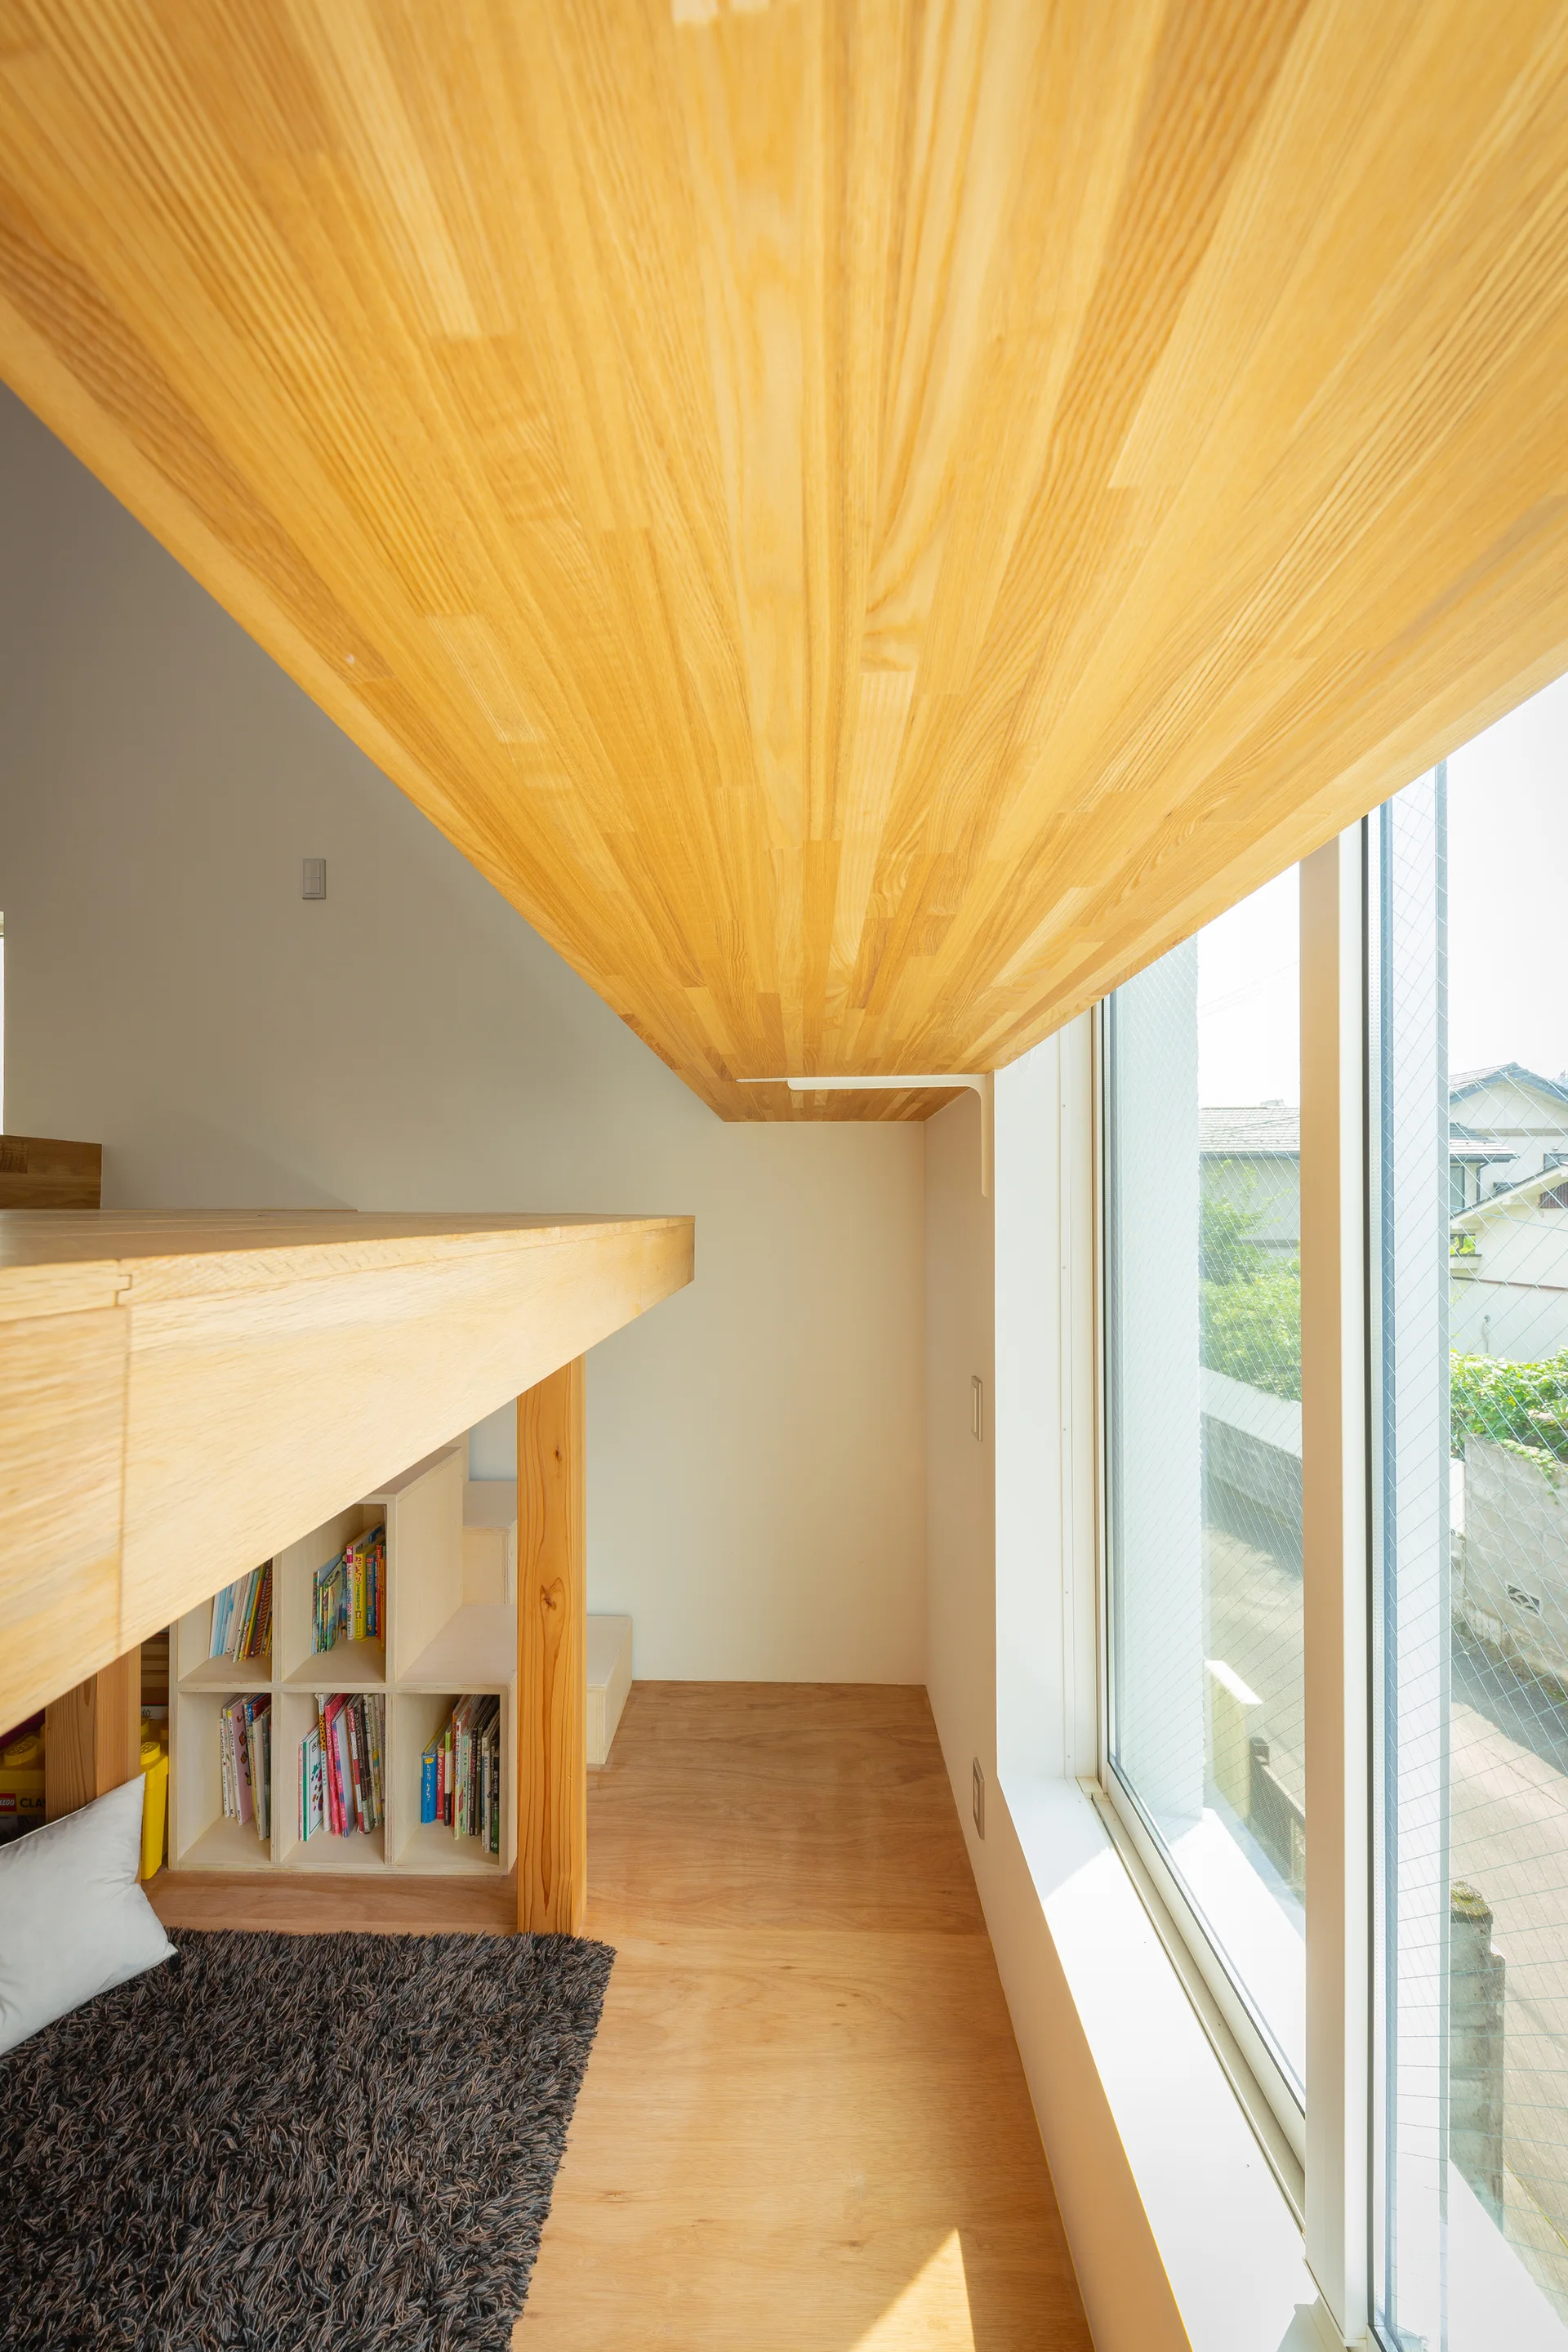
A minimalist wooden loft platform features built-in book cubbies underneath and a large window looking out onto a residential area.
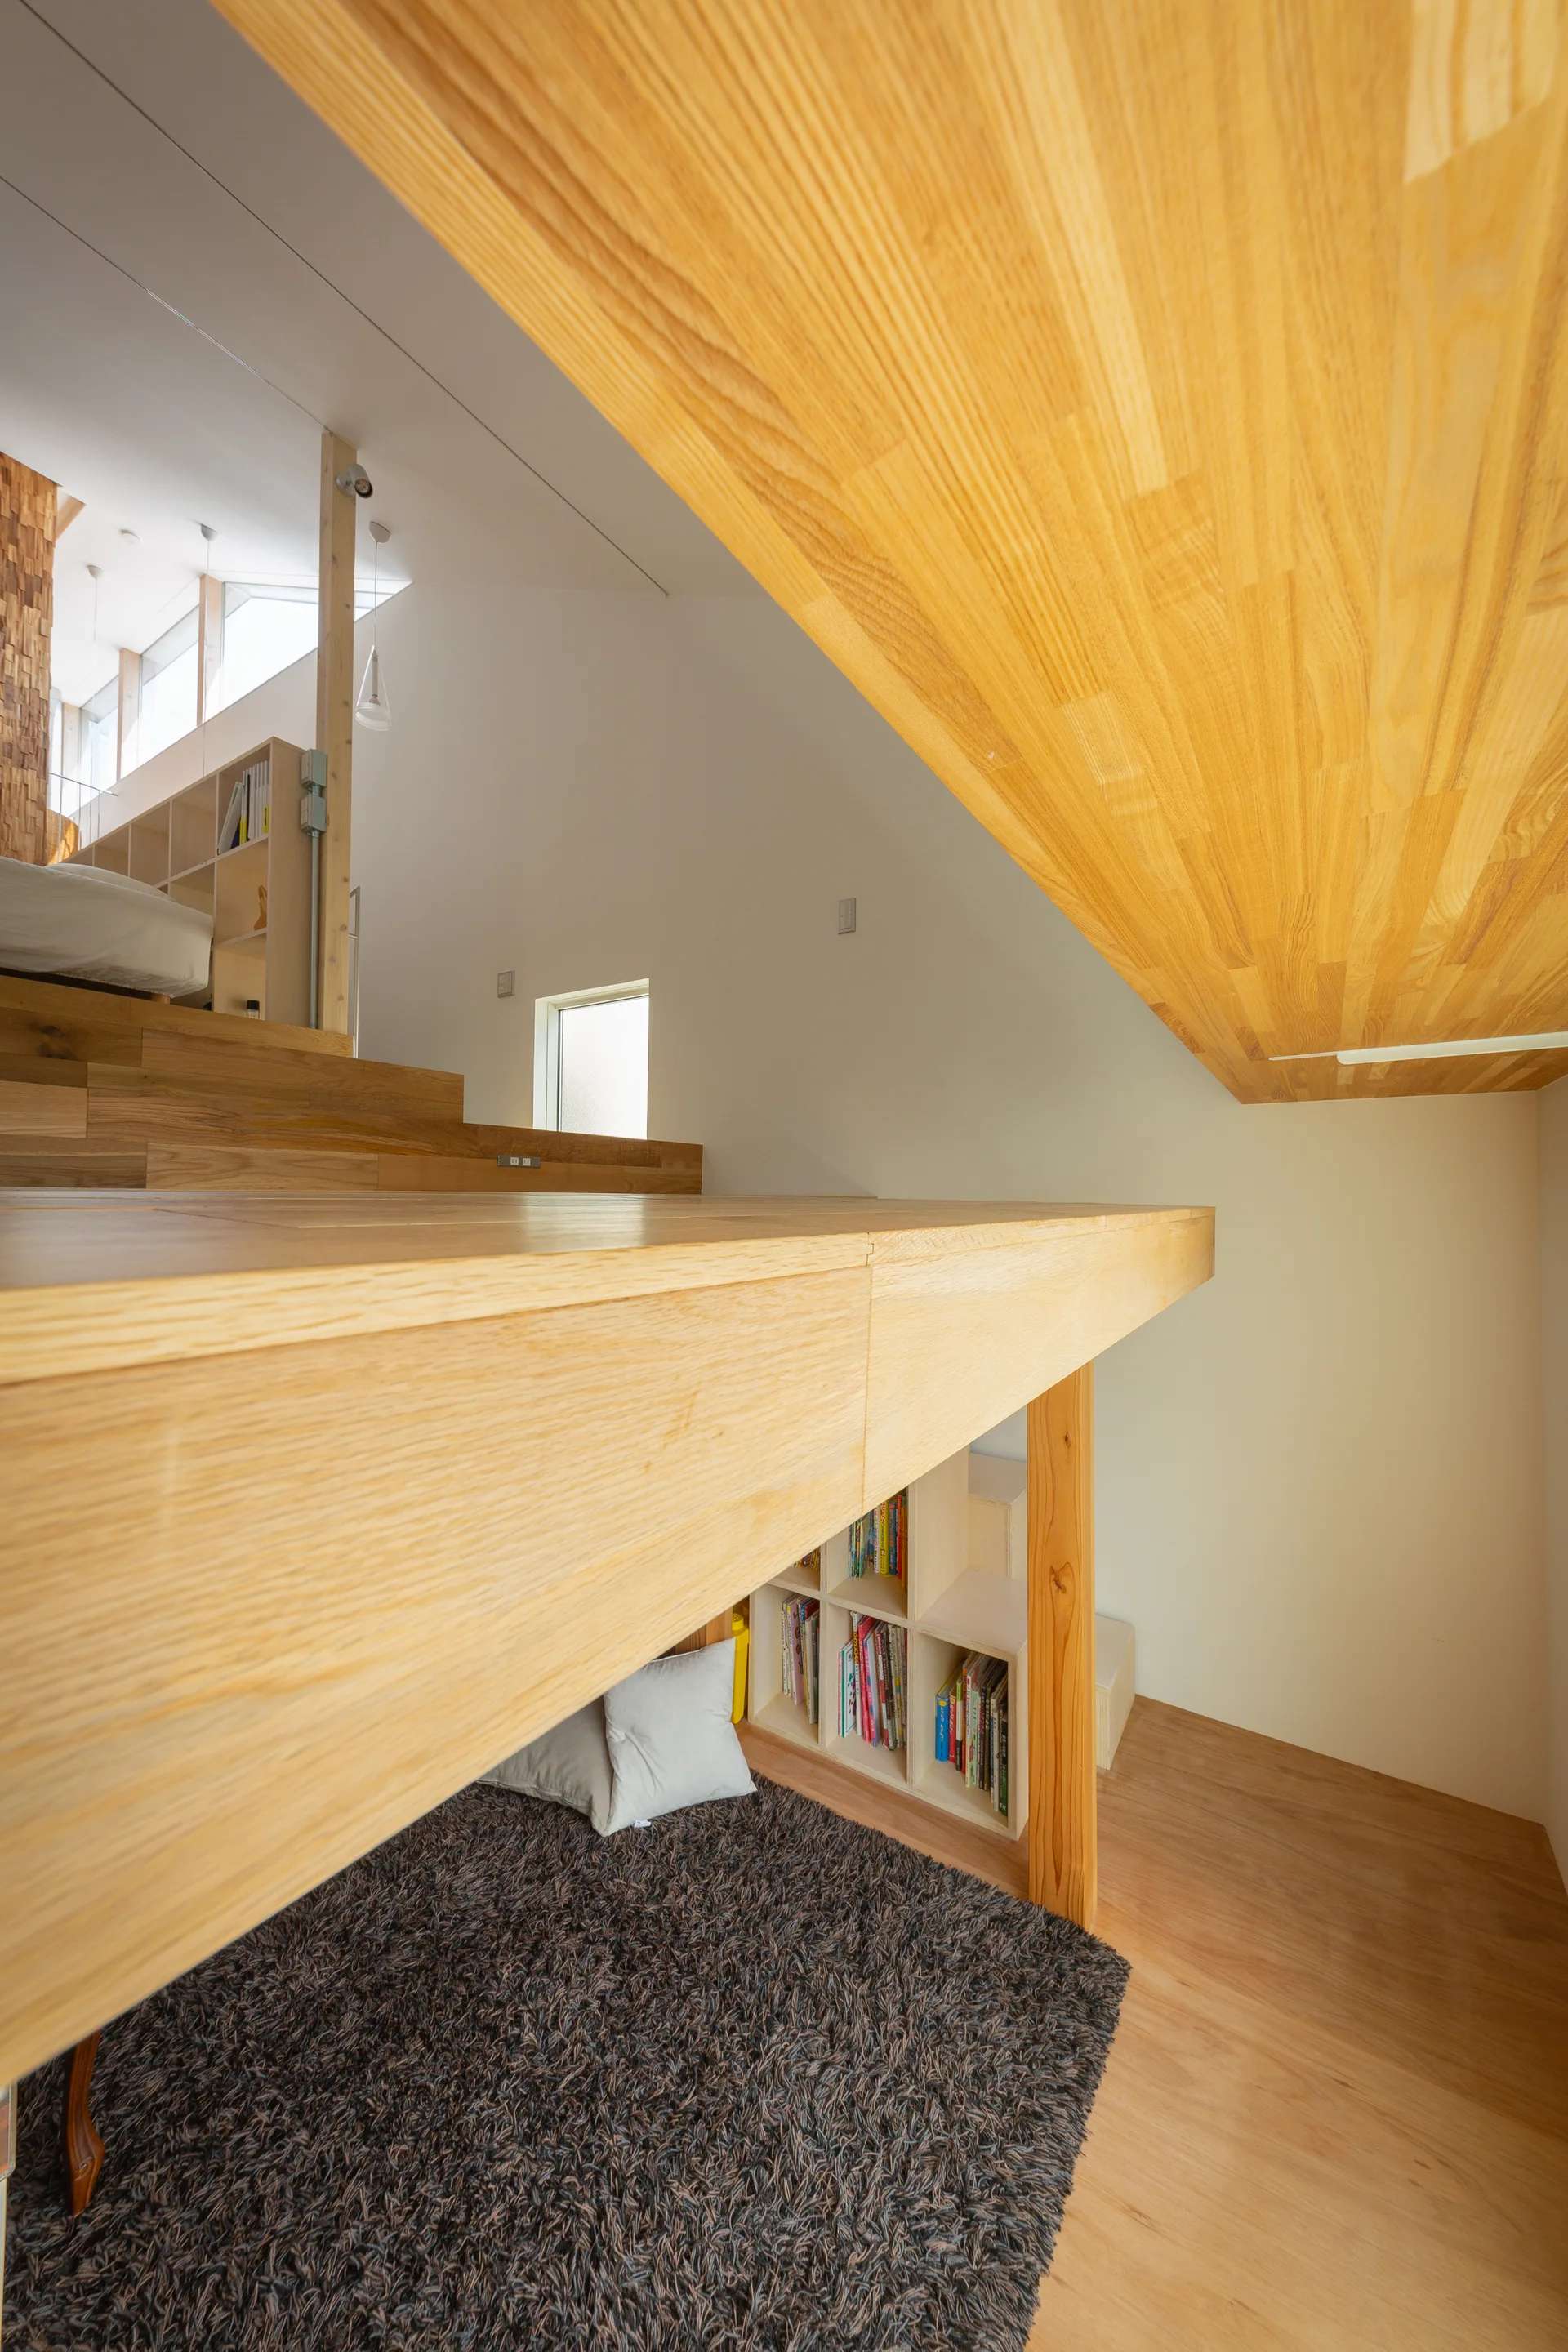
A split-level interior featuring a natural wood platform, a low cubby bookshelf tucked underneath, a dark shaggy rug, and white pillows.
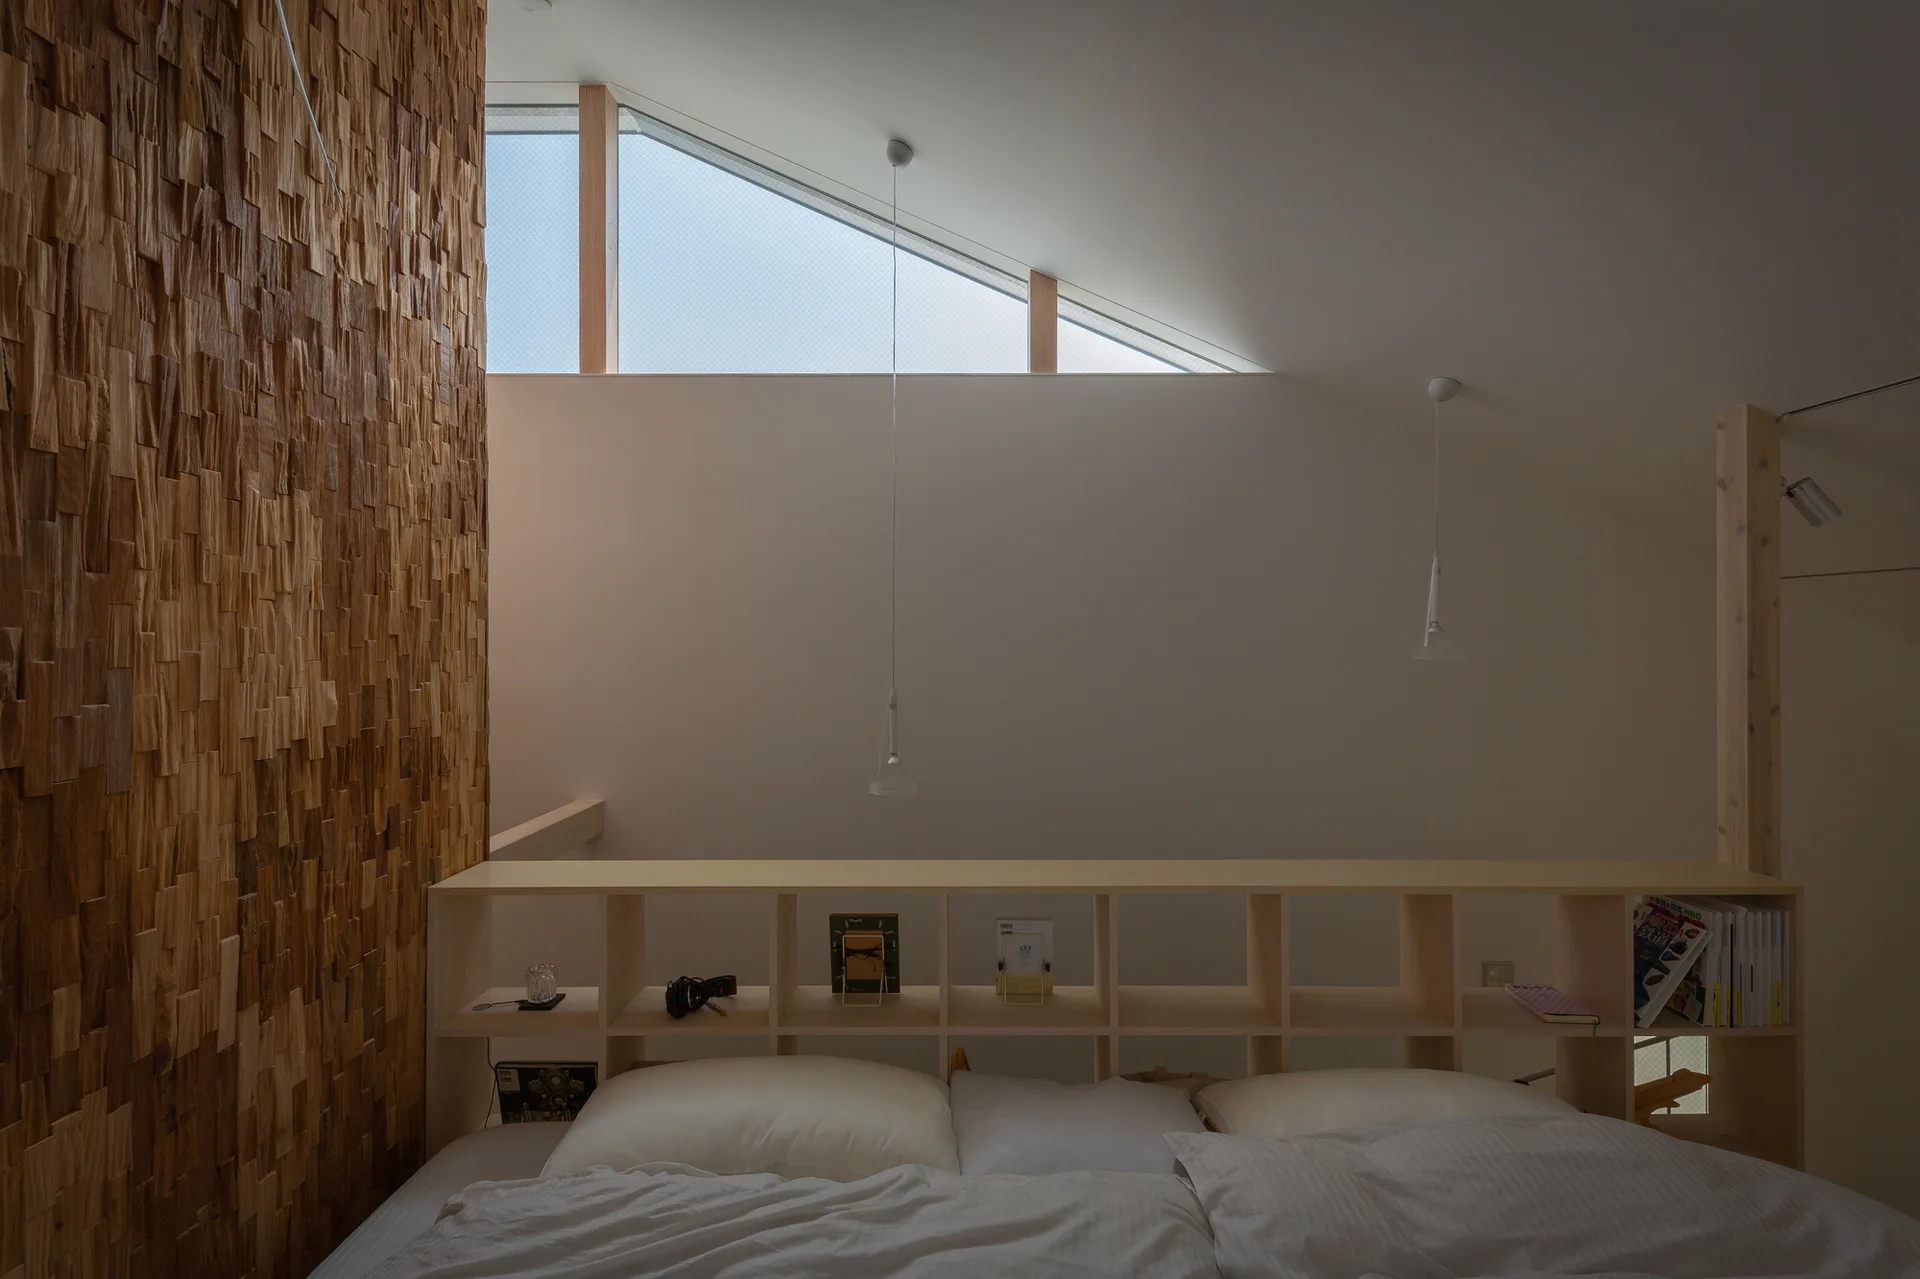
A minimalist bedroom featuring a textured wood block accent wall, low cube shelf headboard, and a sloped ceiling with an angled window.
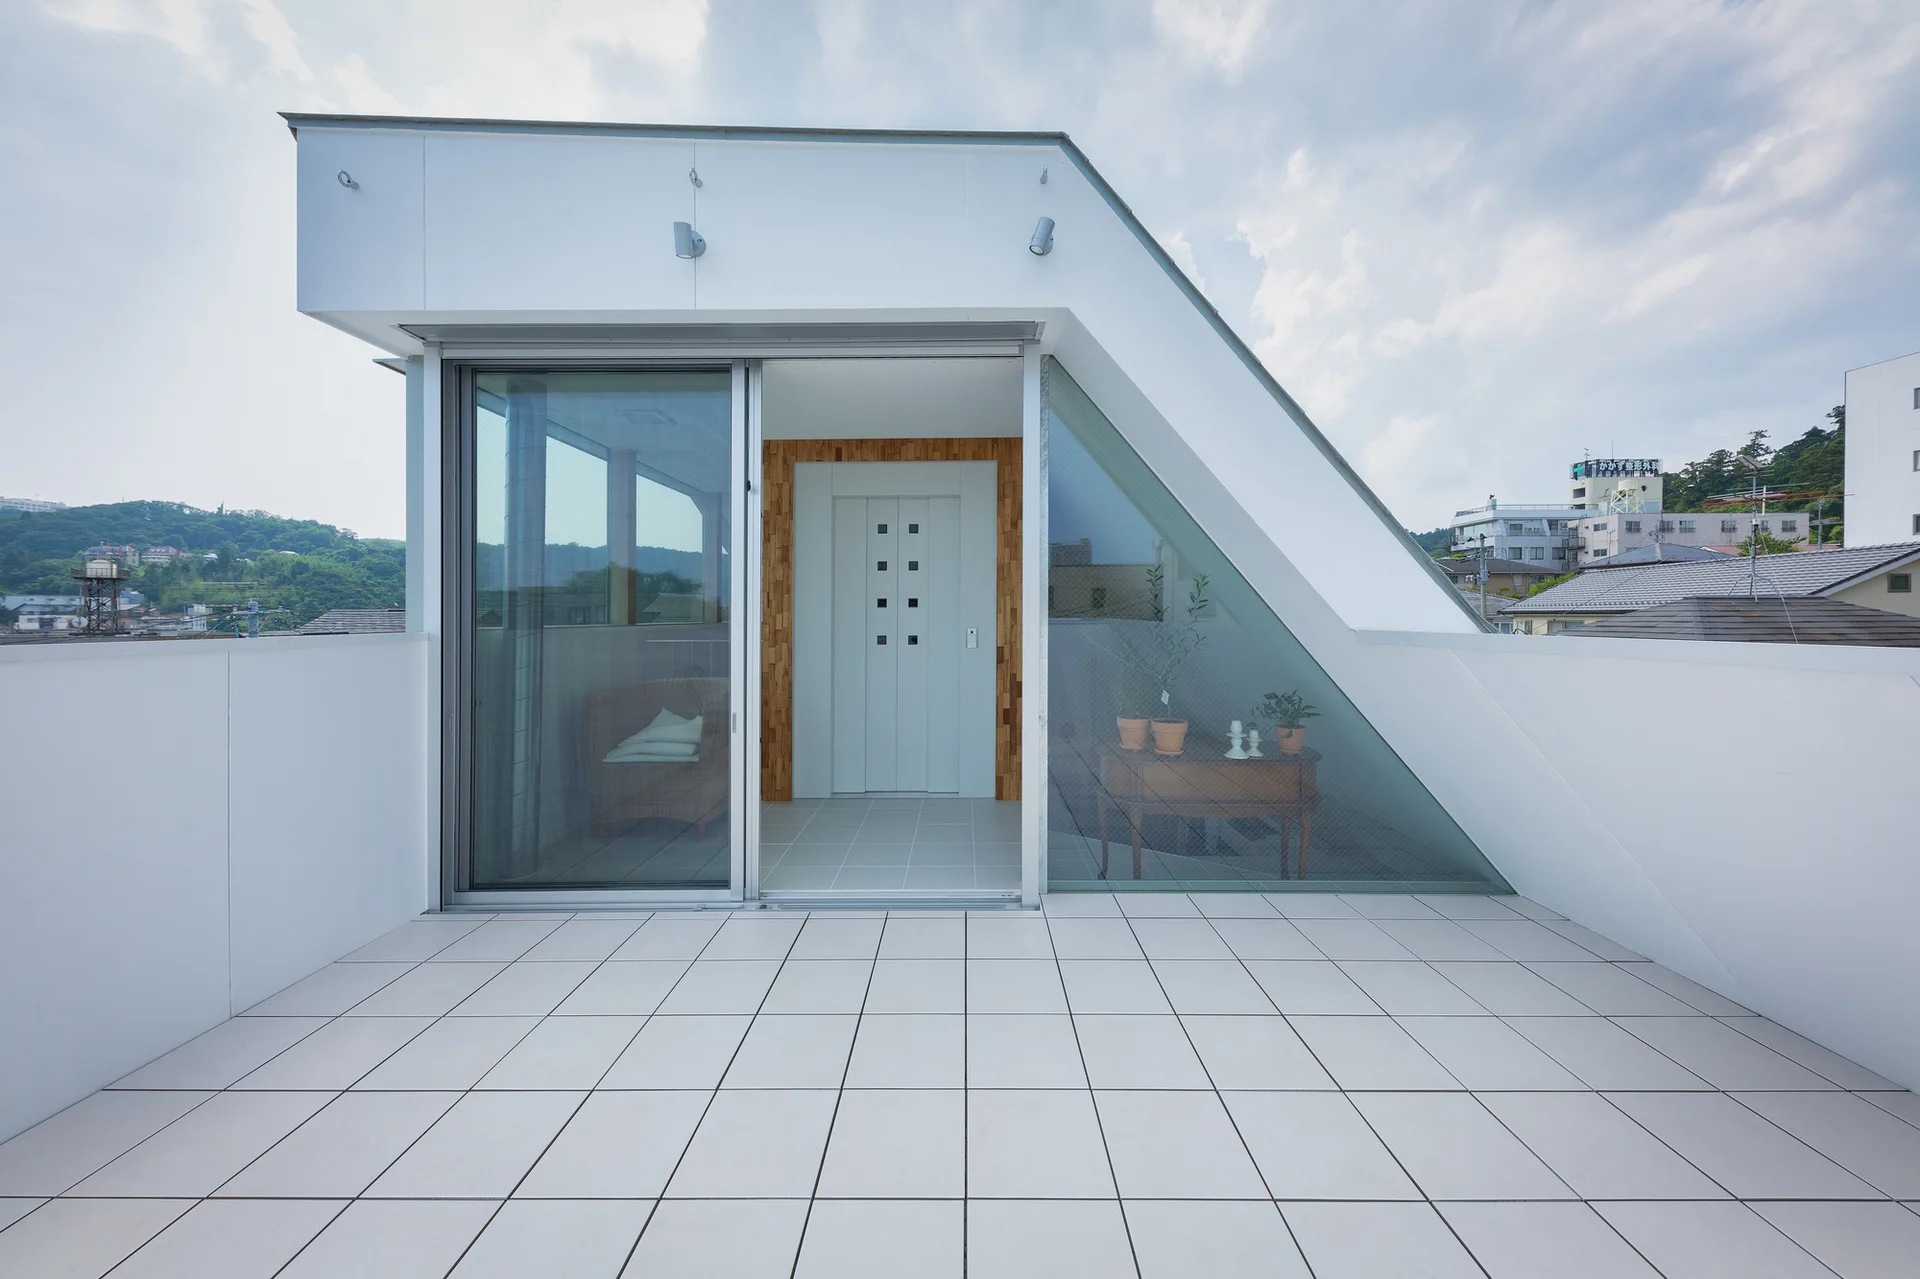
A modern outdoor terrace with white floor tiles, a slanted roofline, and sliding glass doors revealing an interior entryway.
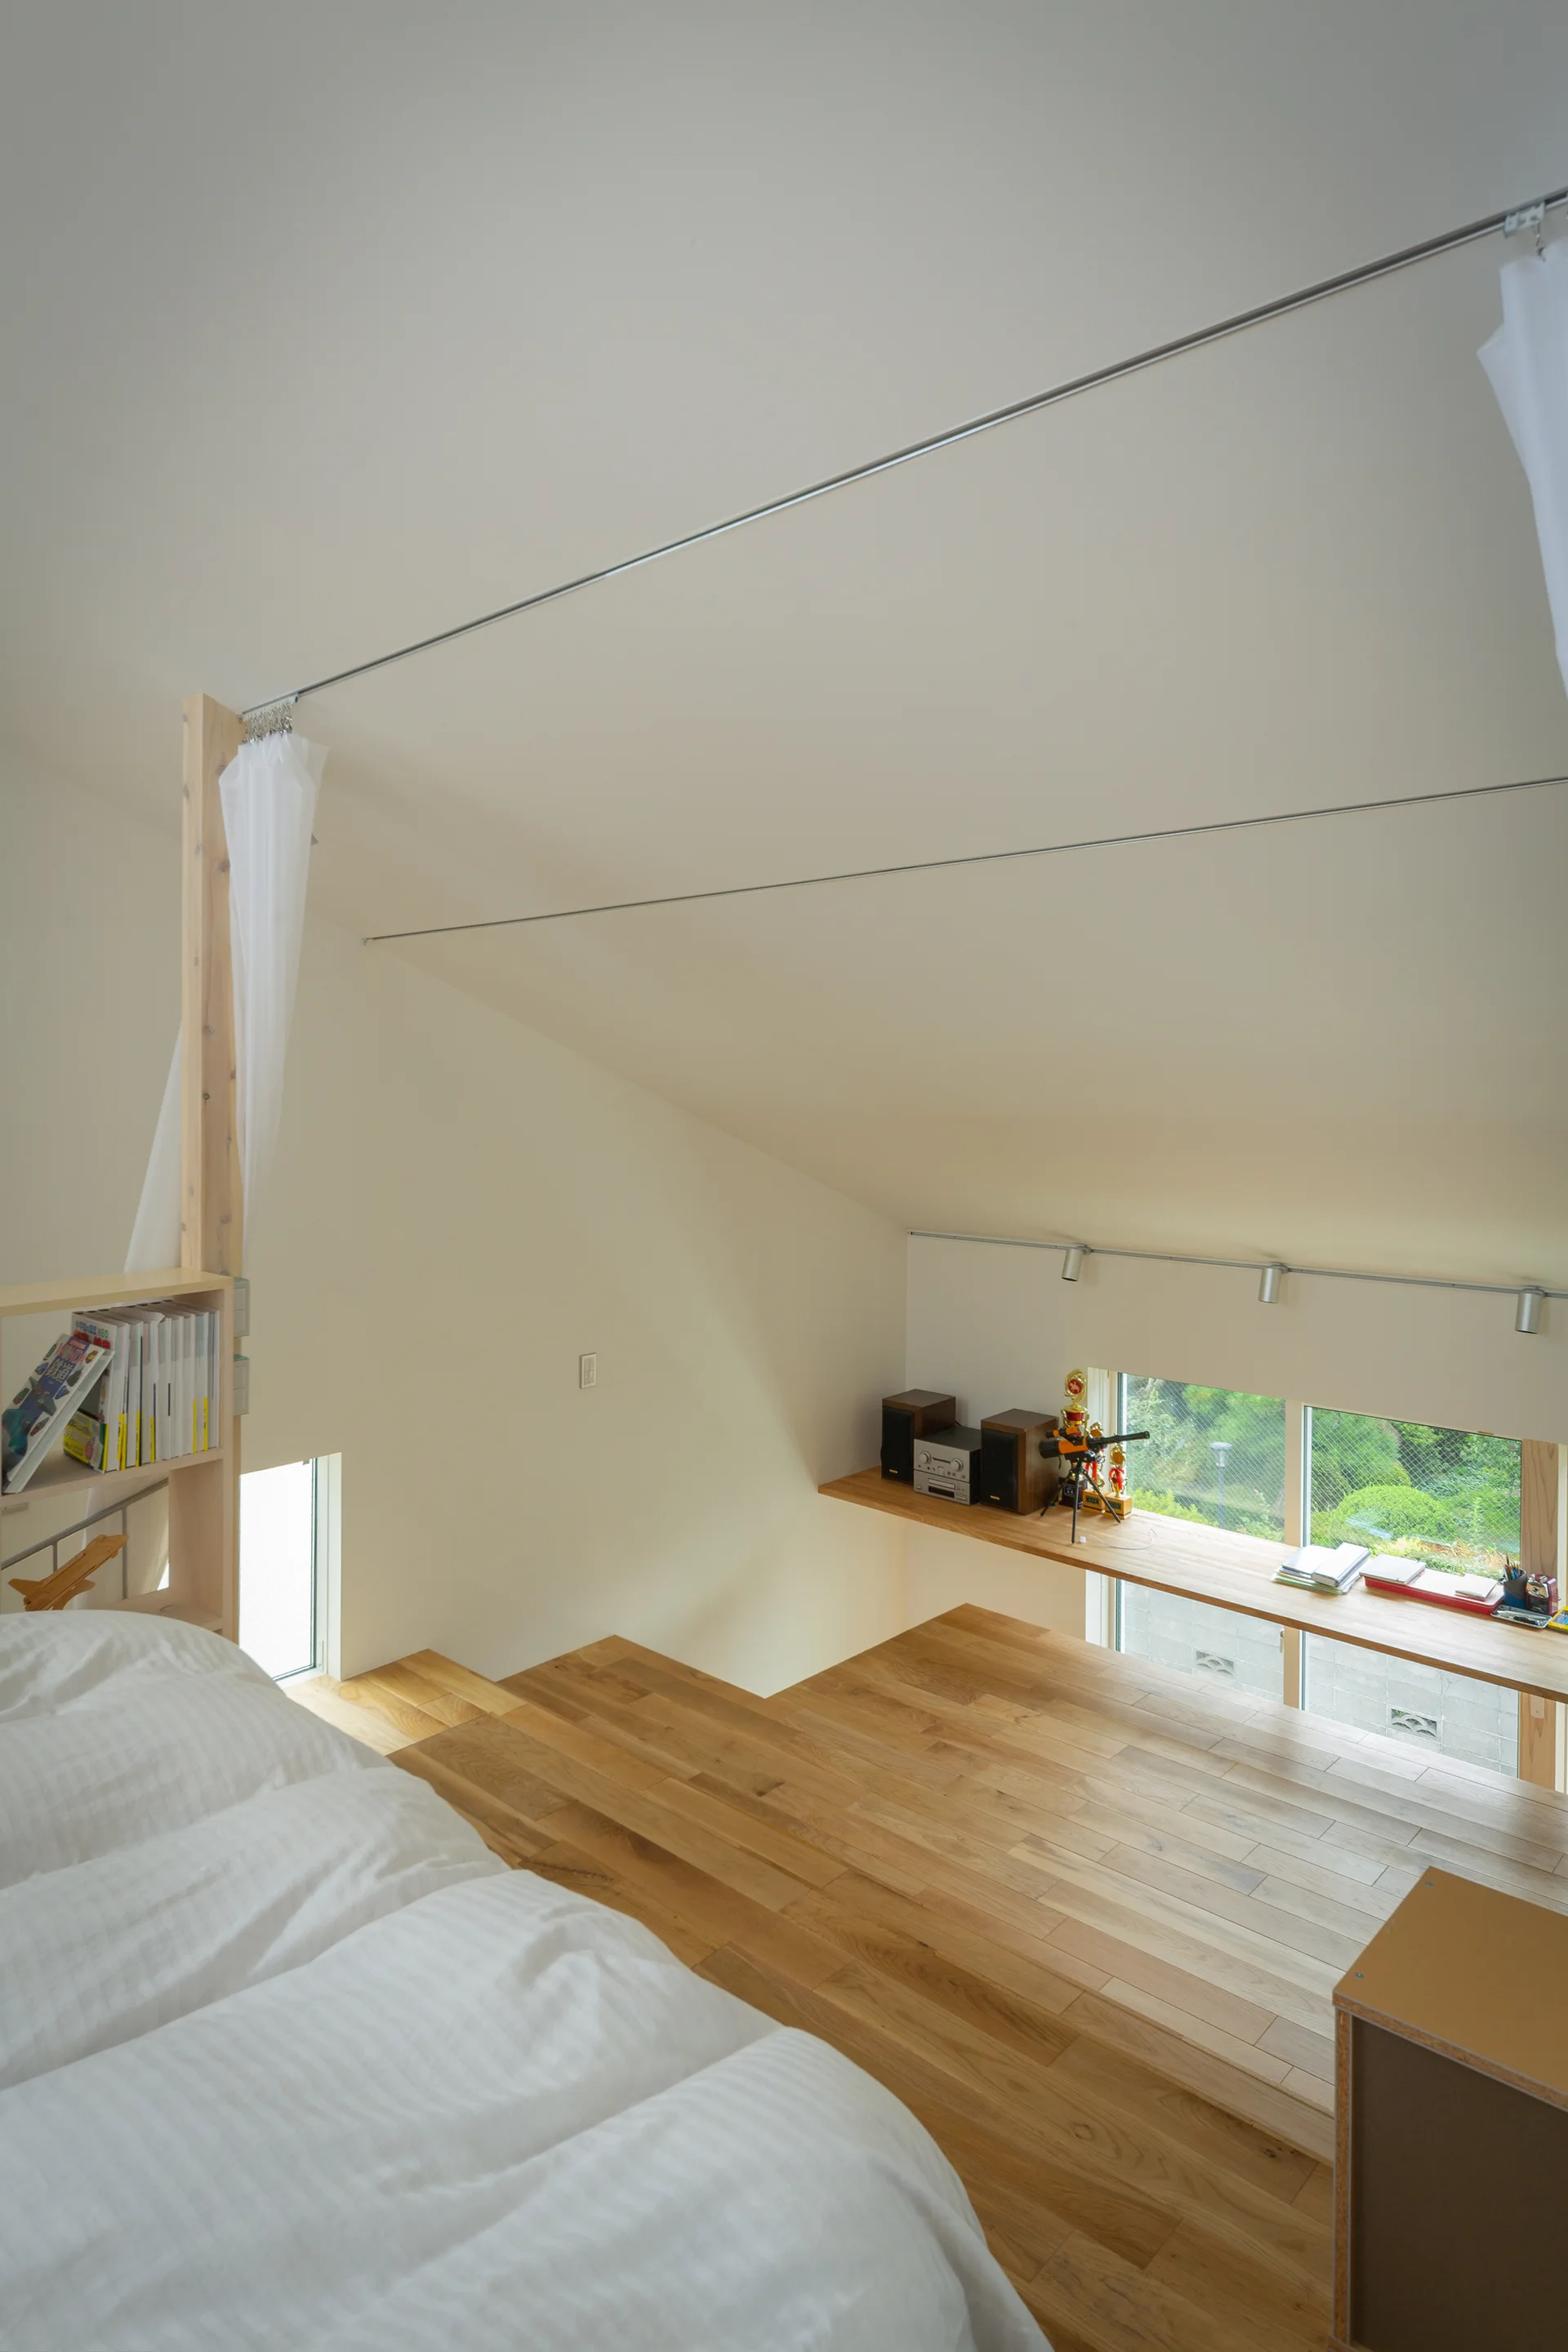
A minimalist loft bedroom features a low bed with white linens, light wood flooring, a slanted ceiling, and a built-in wooden desk under a low window.
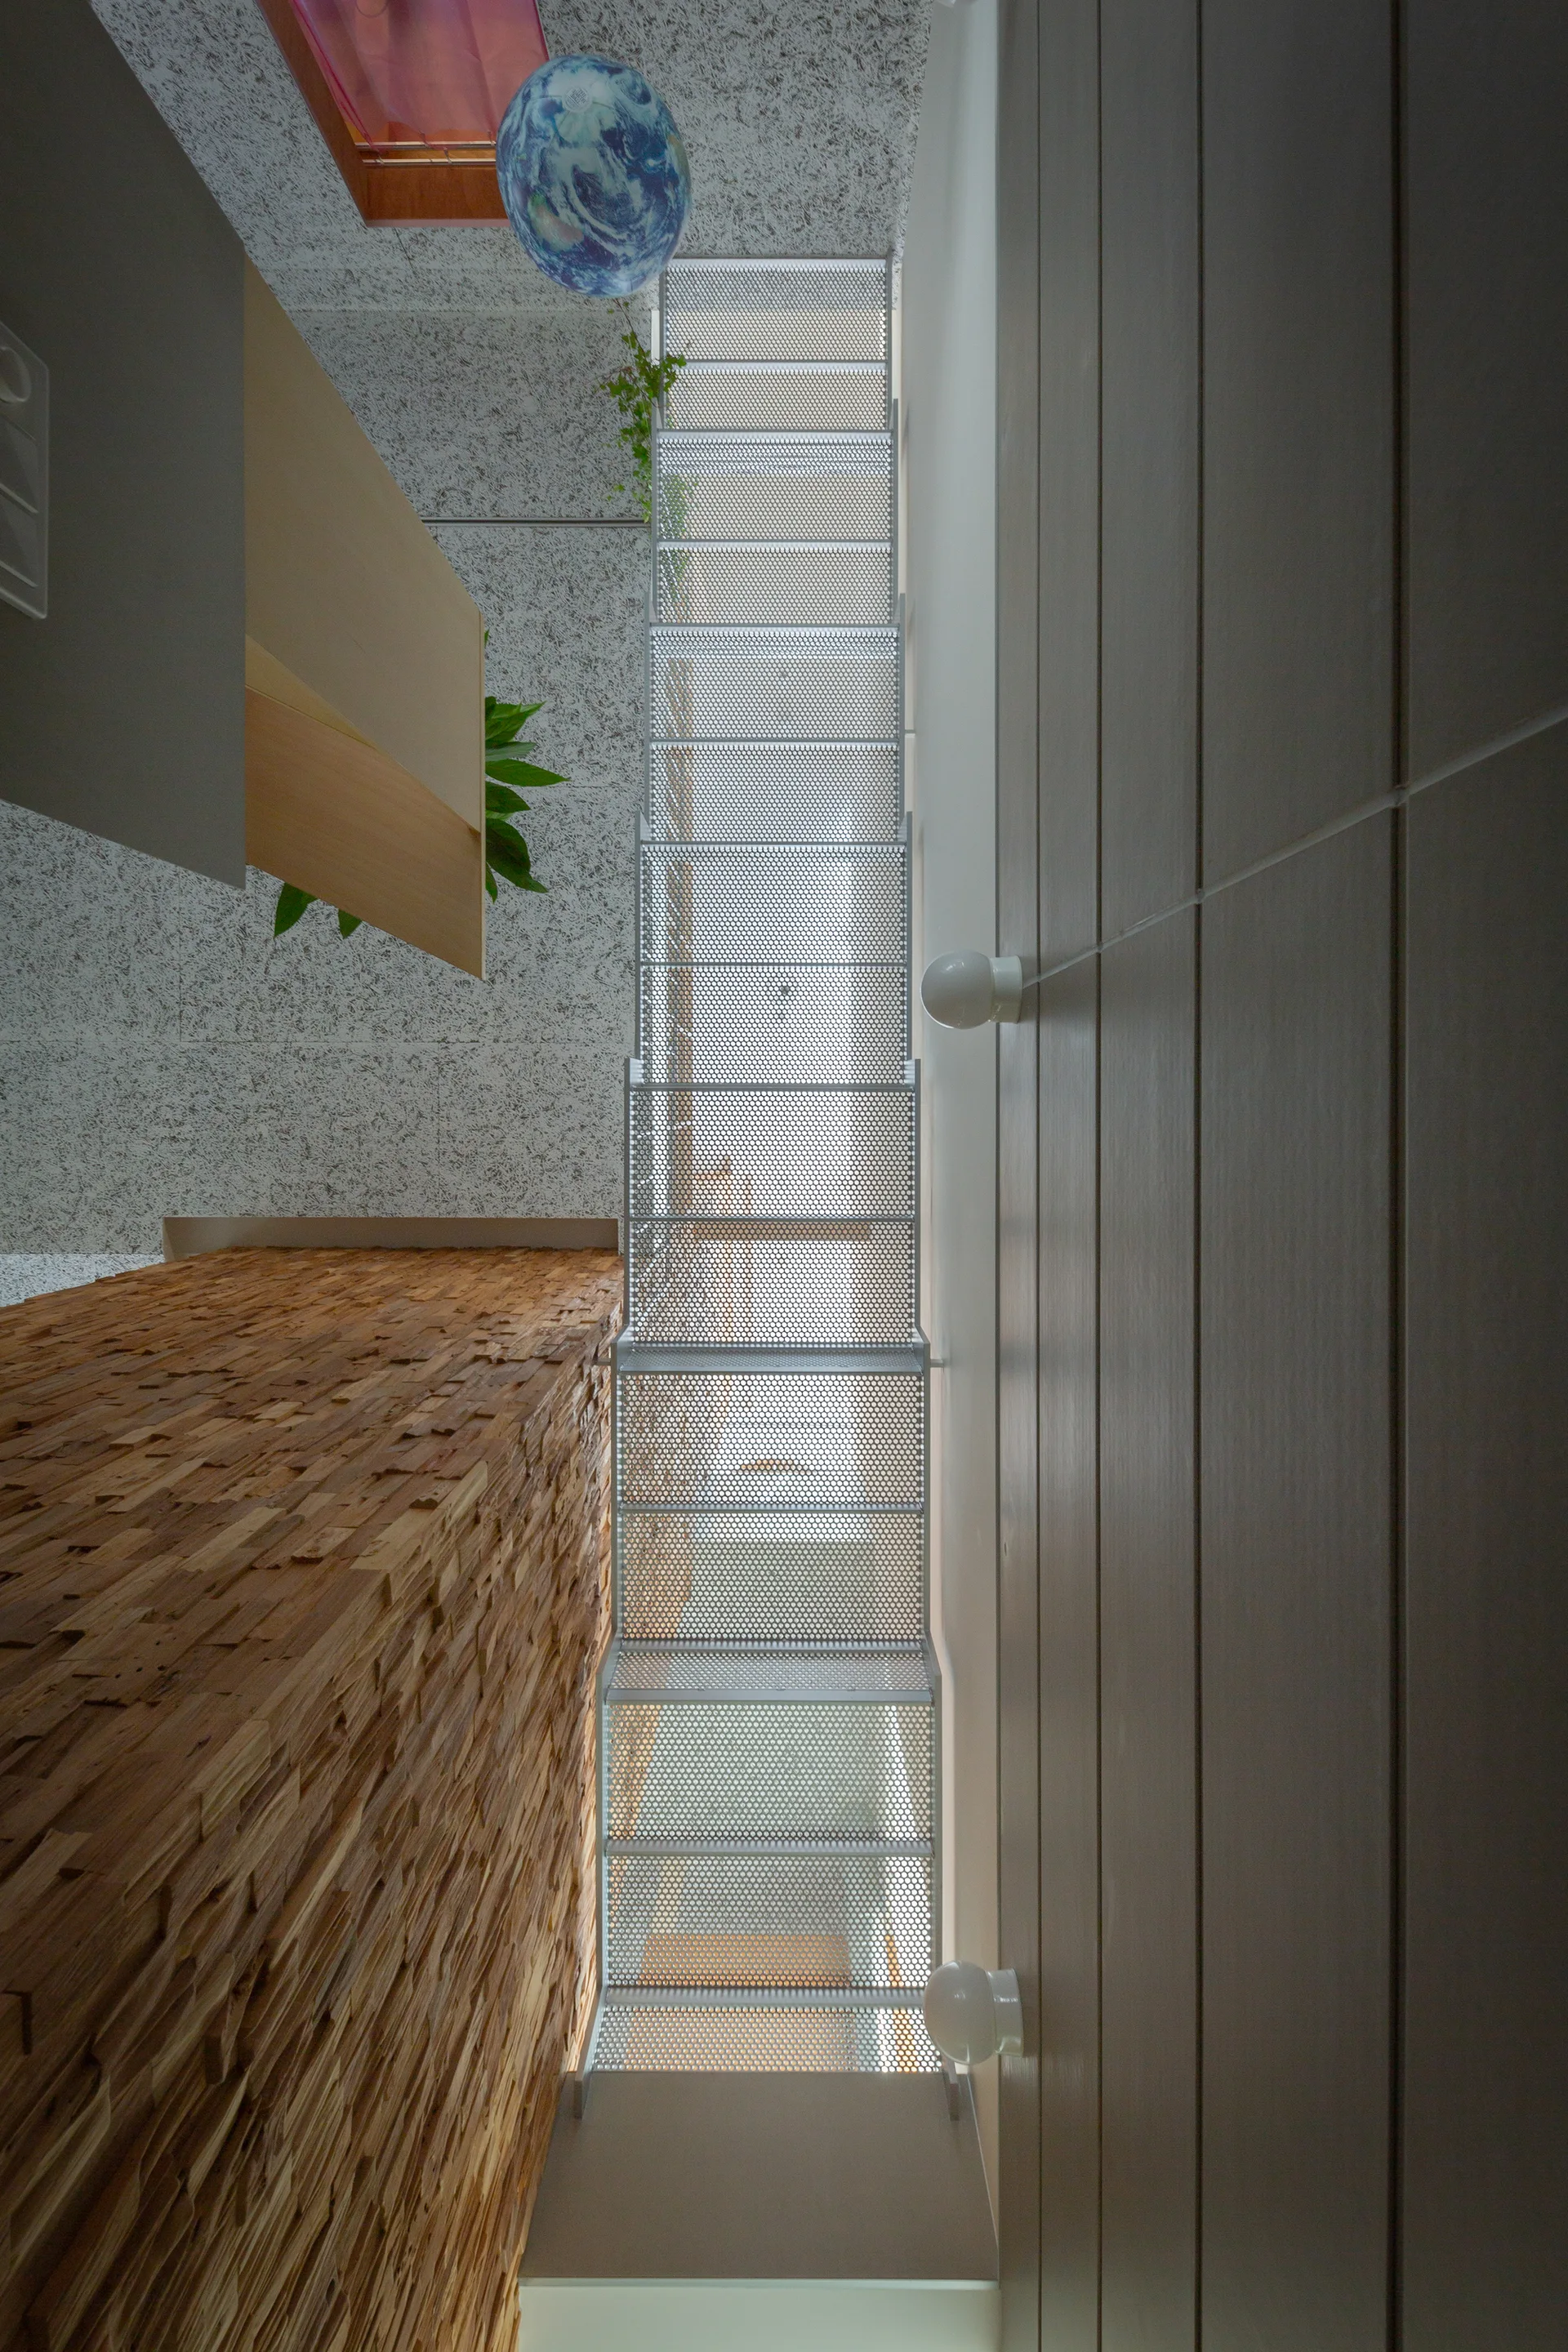
Looking up a narrow stairwell with a perforated metal staircase between a highly textured split-wood wall and a grey paneled wall.
A modern attic bedroom features a low bed with white bedding, a blonde wood headboard shelf, and a textured wooden accent wall near a staircase.
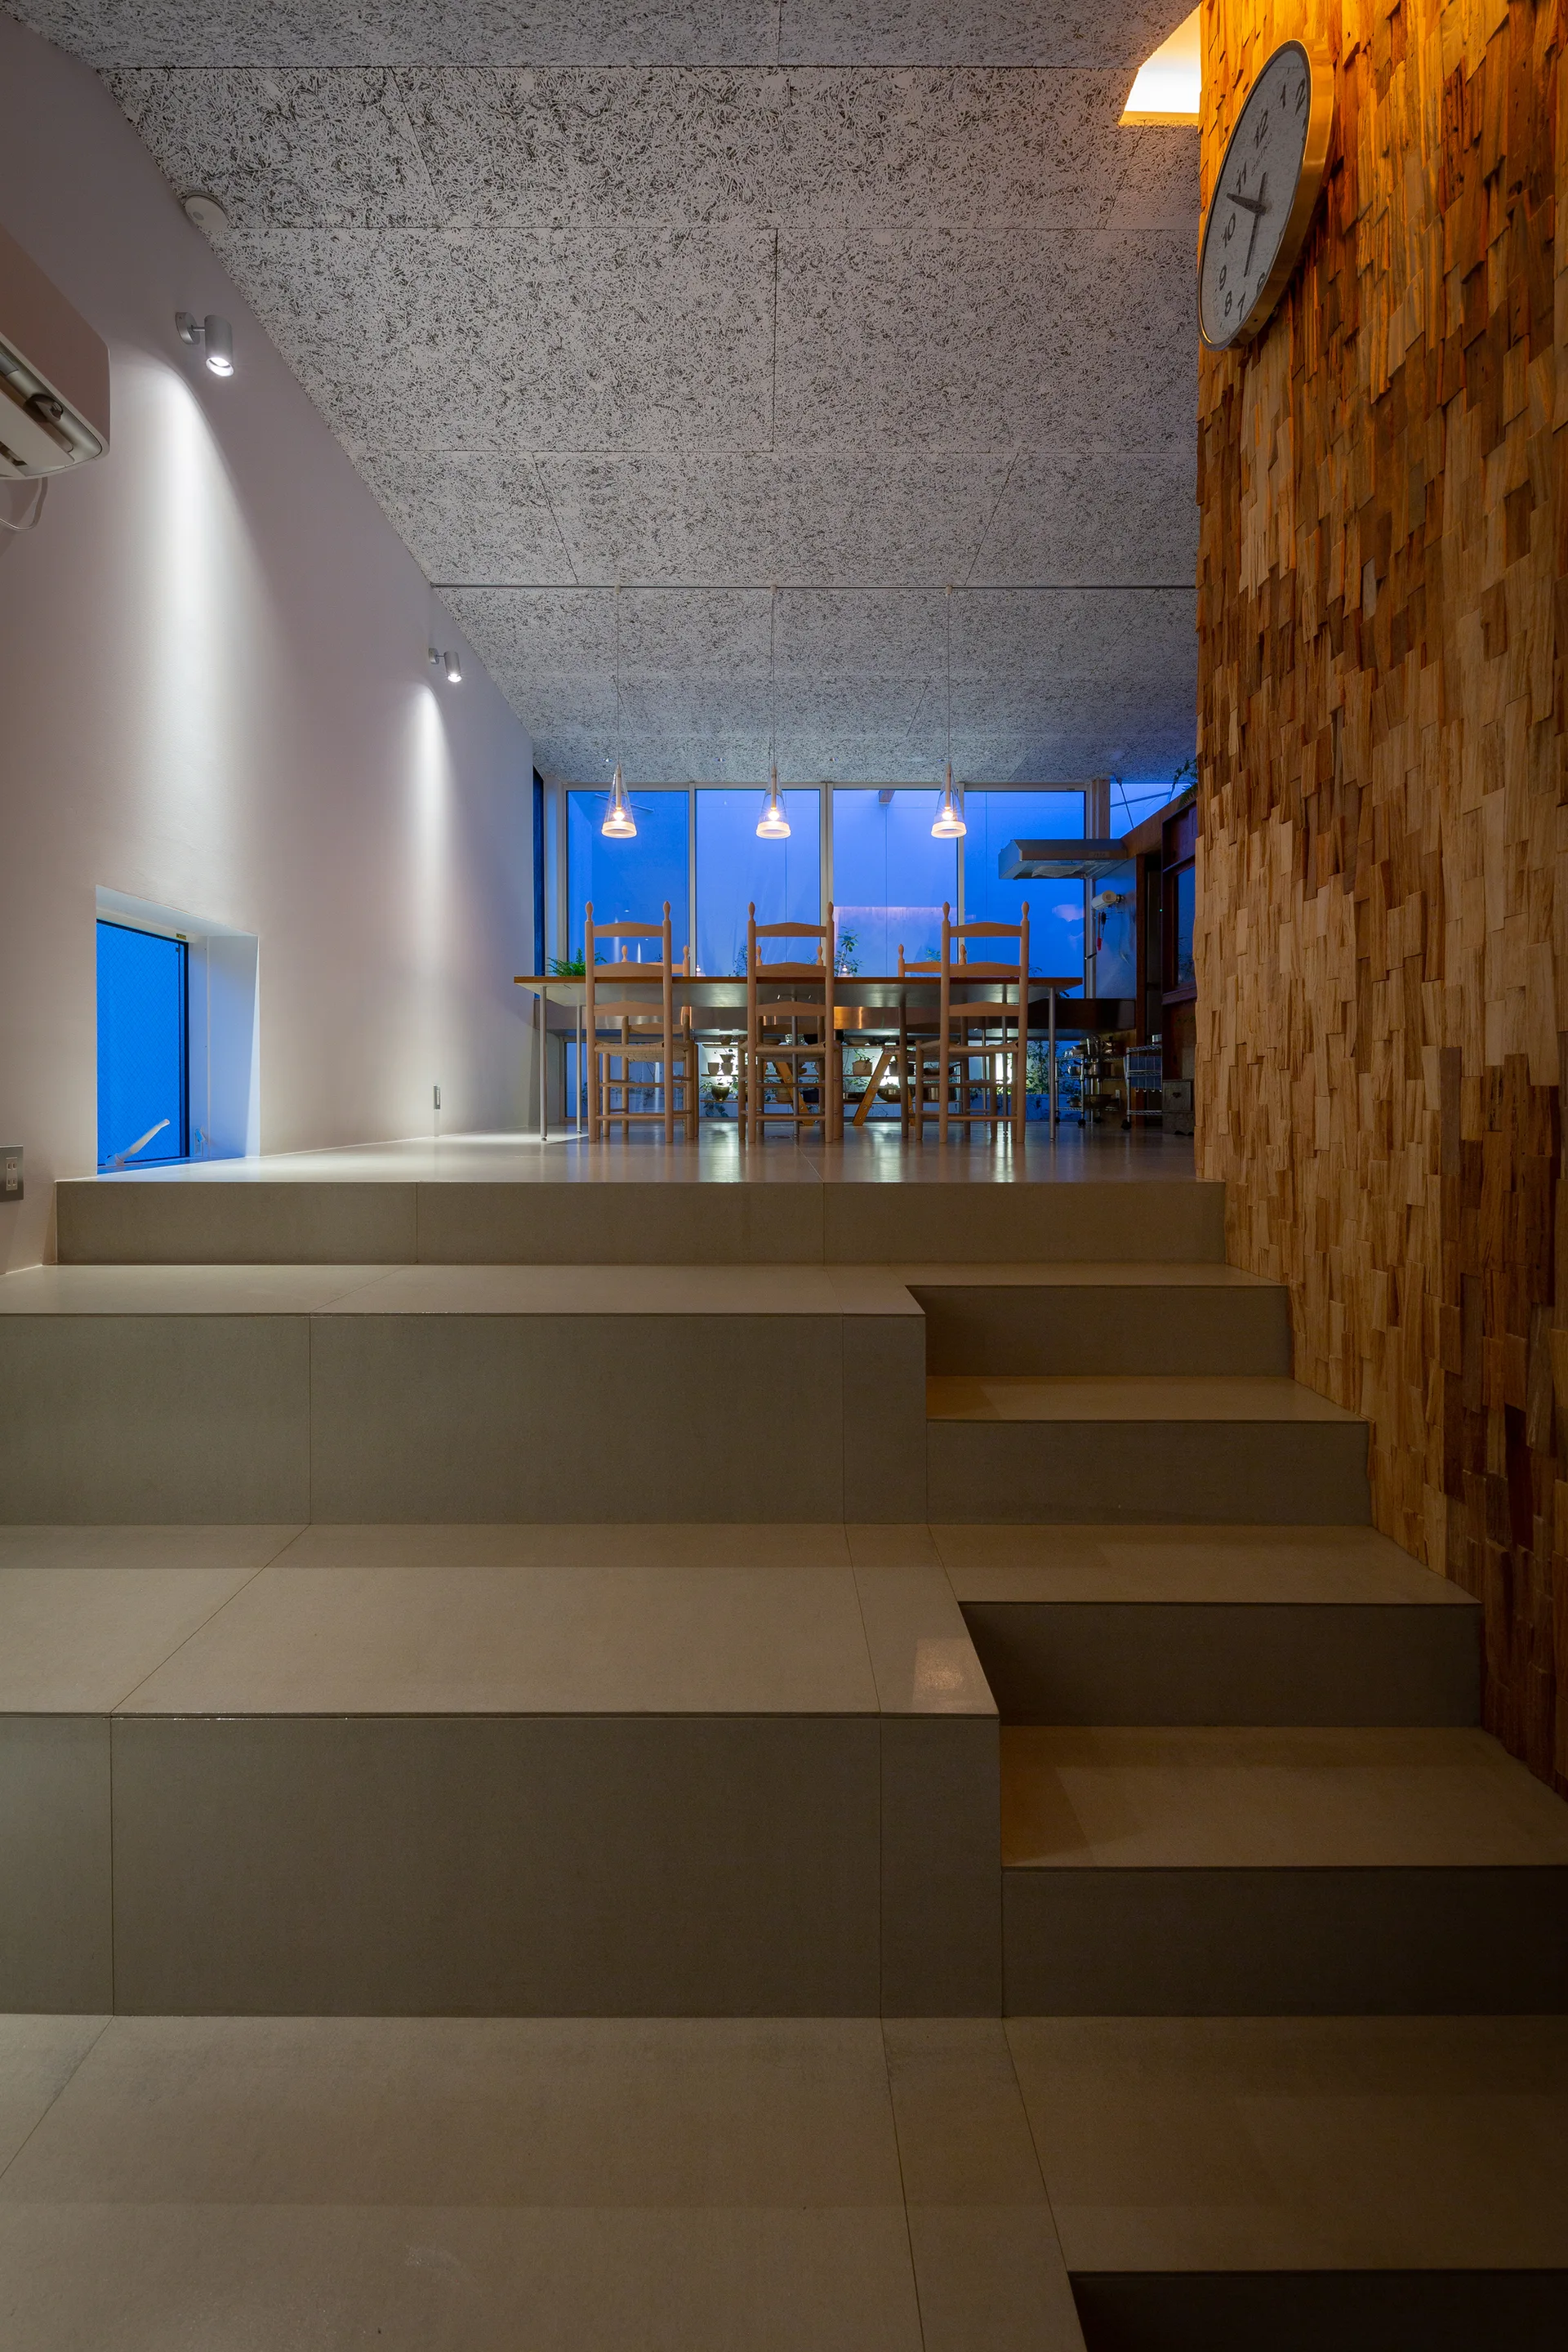
Broad beige tile steps lead up to an elevated dining room featuring a textured wood accent wall, three pendant lights, and large windows at twilight.
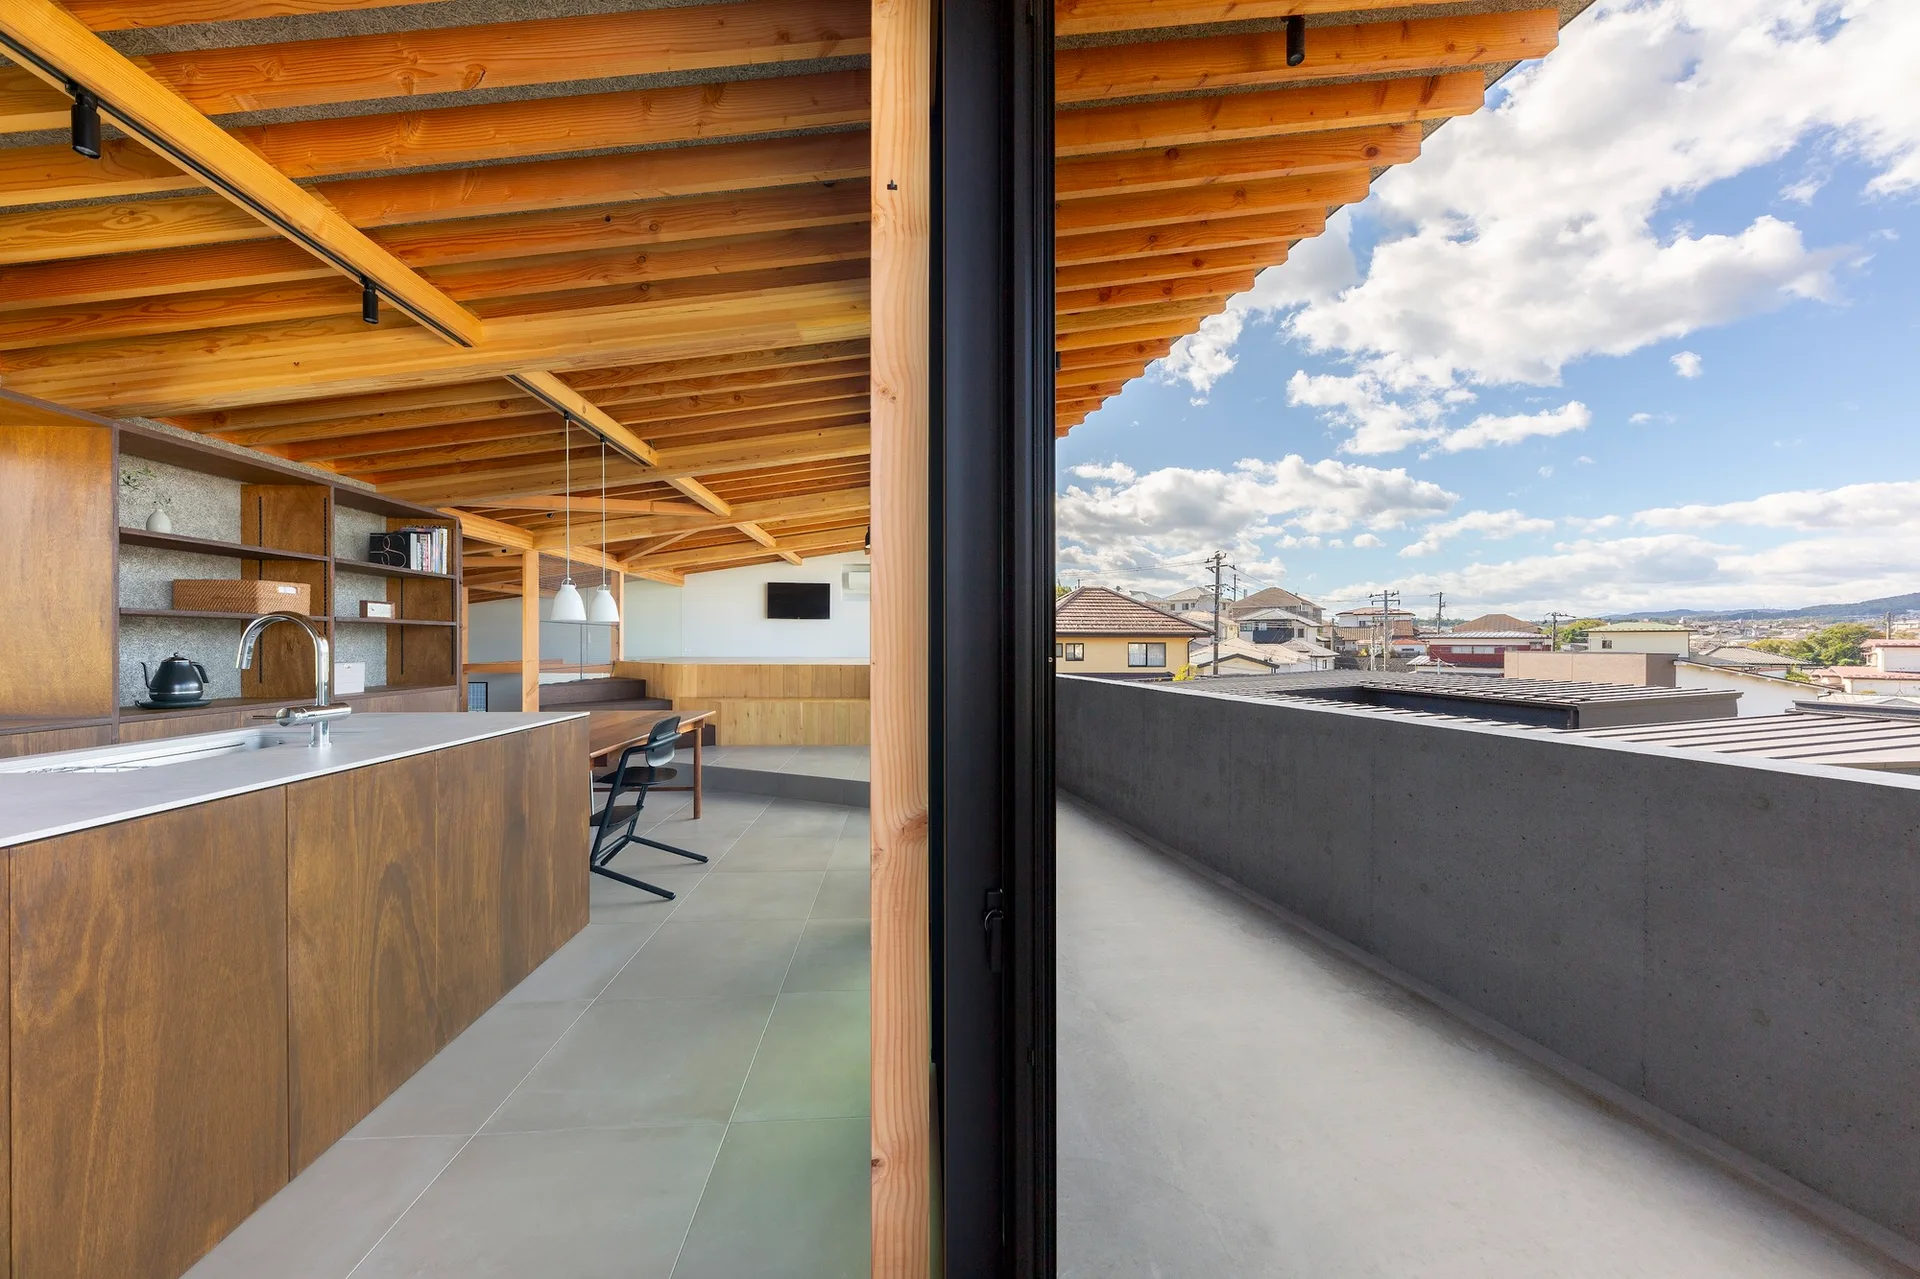
A modern wooden kitchen with an island and exposed ceiling beams opens onto a concrete balcony under a cloudy blue sky.
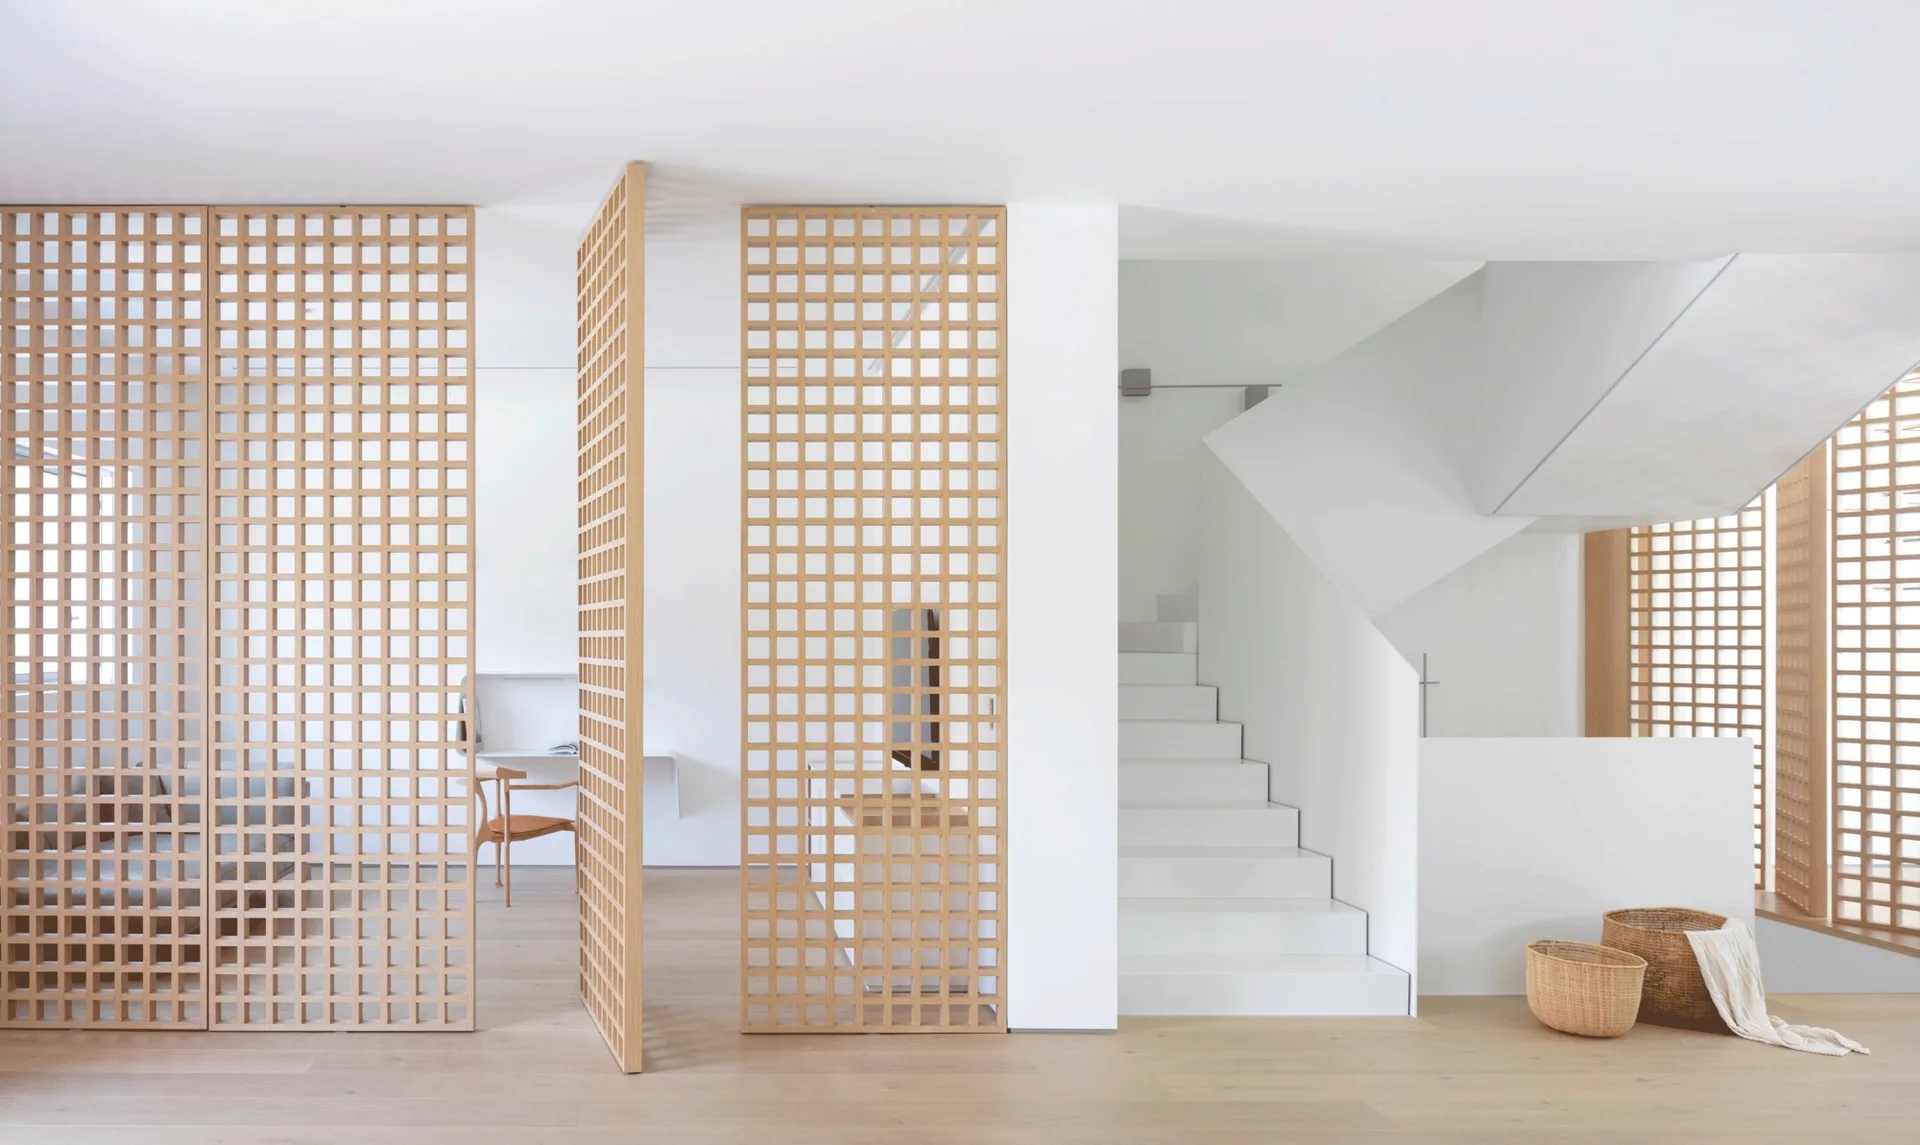
Light wood lattice screens stand as pivoting room dividers between a minimalist home office and a white staircase with light wood floors.