Skip to content

PROJECT

Textile House

by Ghezzi Novak

16 images

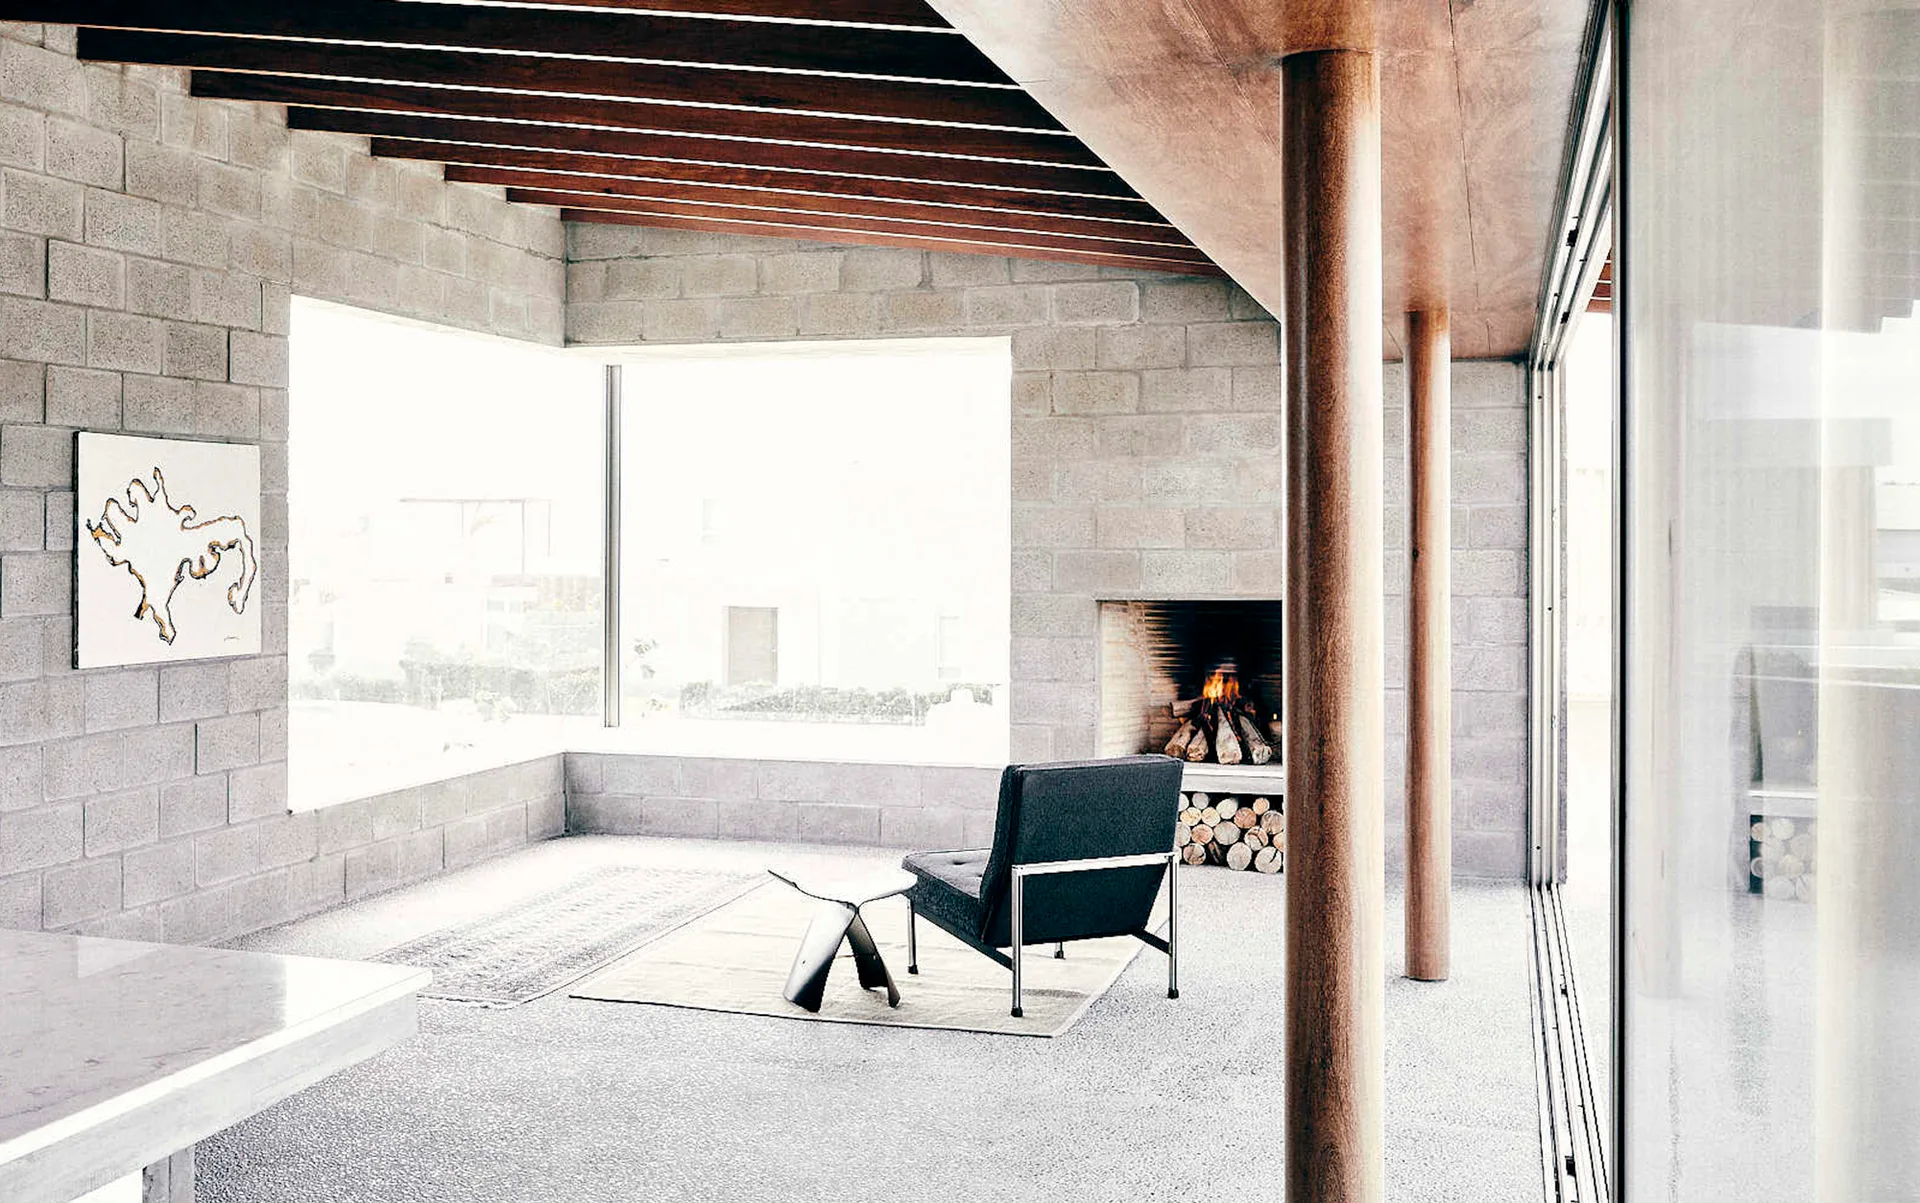
A minimalist living room features raw concrete block walls, dark wood ceiling beams, a burning fireplace, and a black armchair on a gray rug.
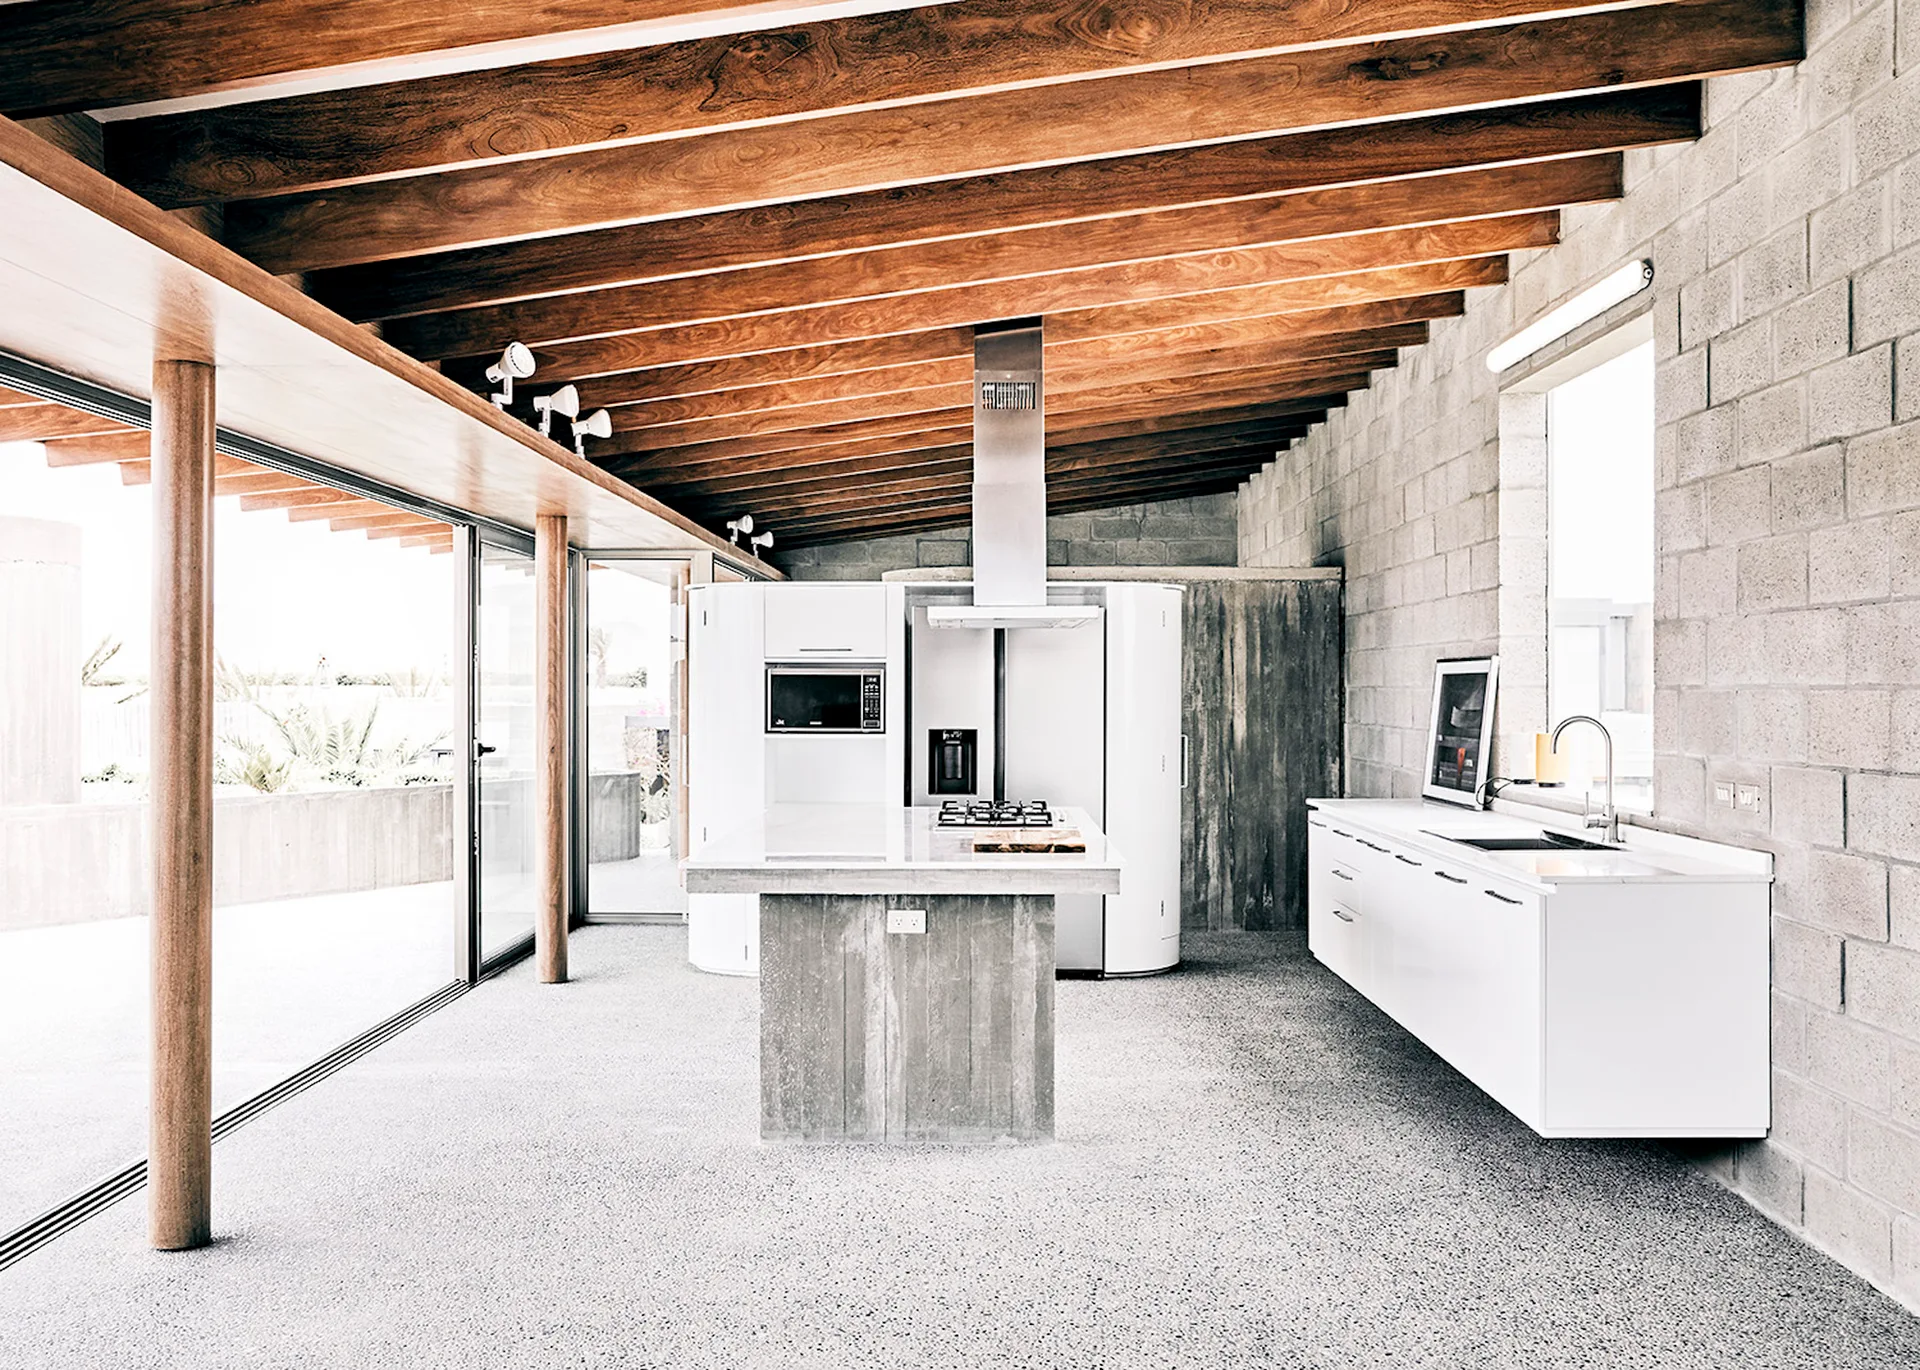
A minimalist kitchen features exposed wooden ceiling beams, concrete block walls, white cabinetry, a concrete island, and large glass sliding doors.
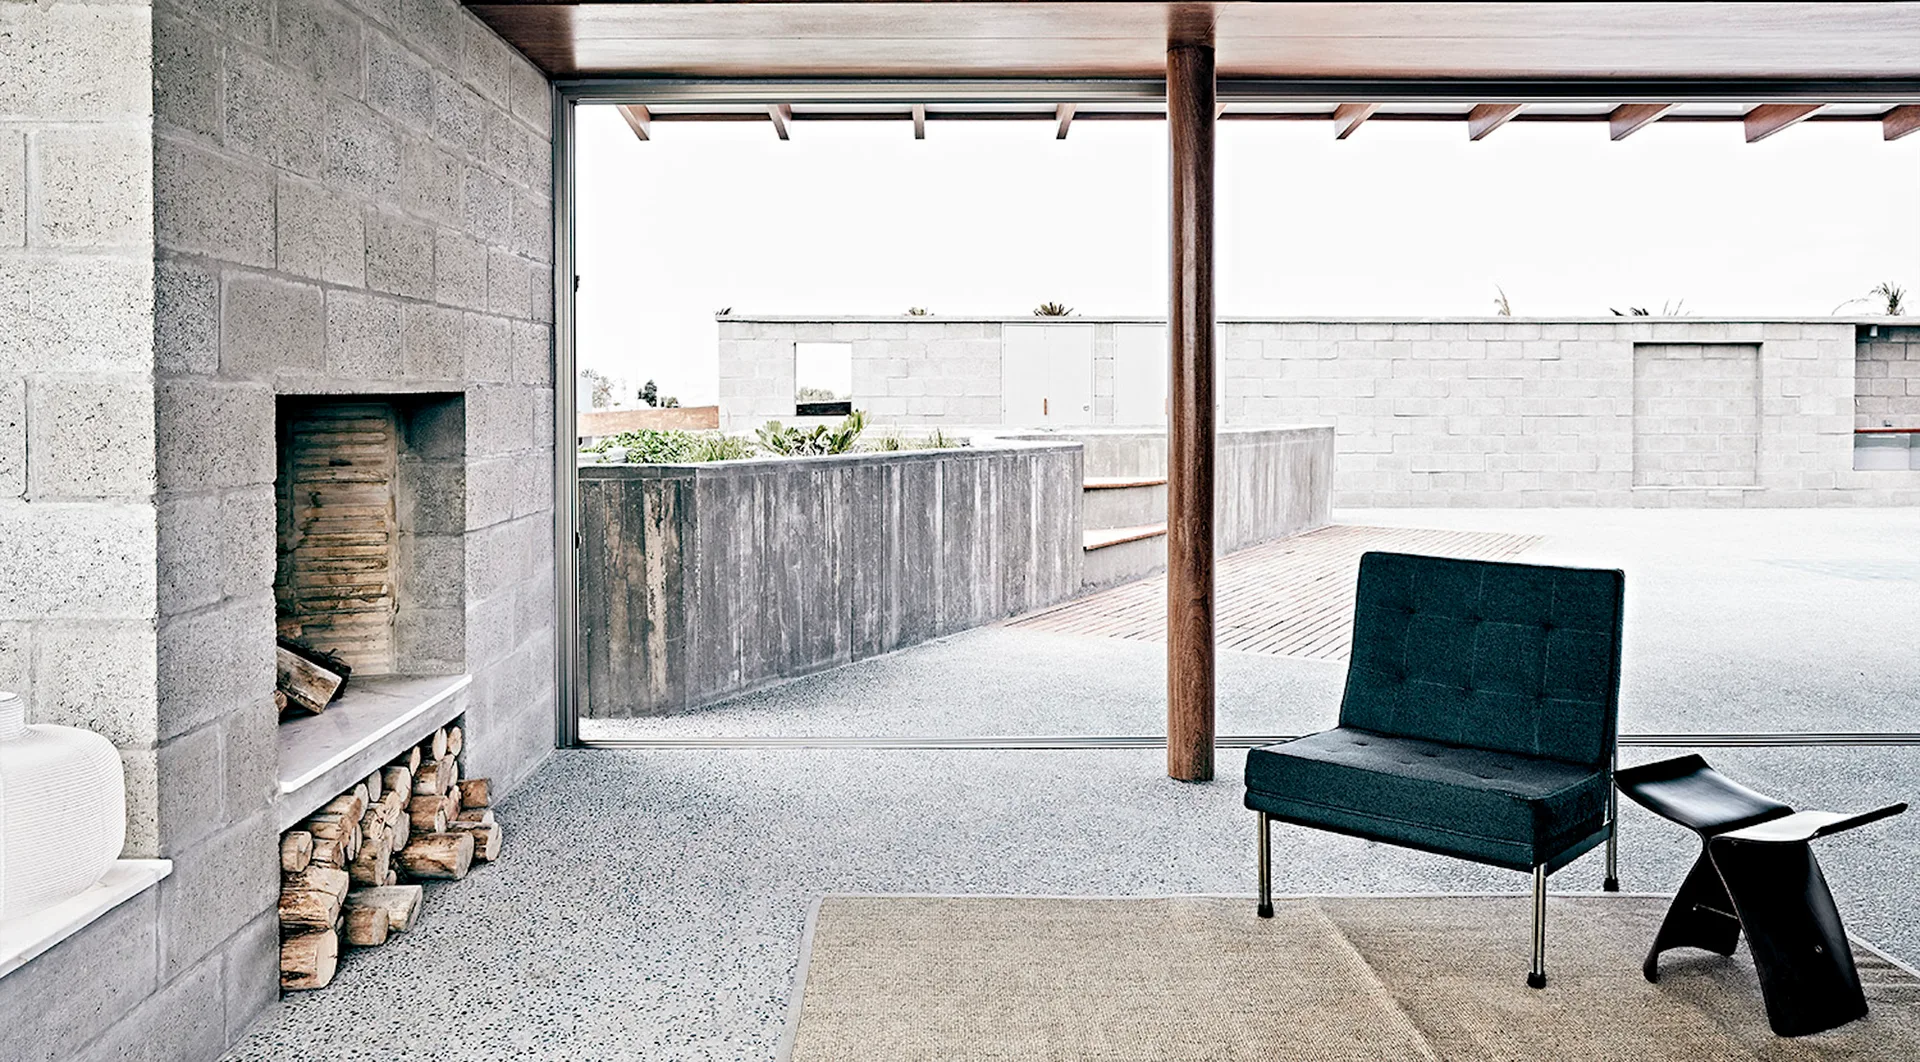
A modern living room features an exposed concrete block fireplace with stacked logs, a blue tufted armchair, and large glass sliding doors leading outside.
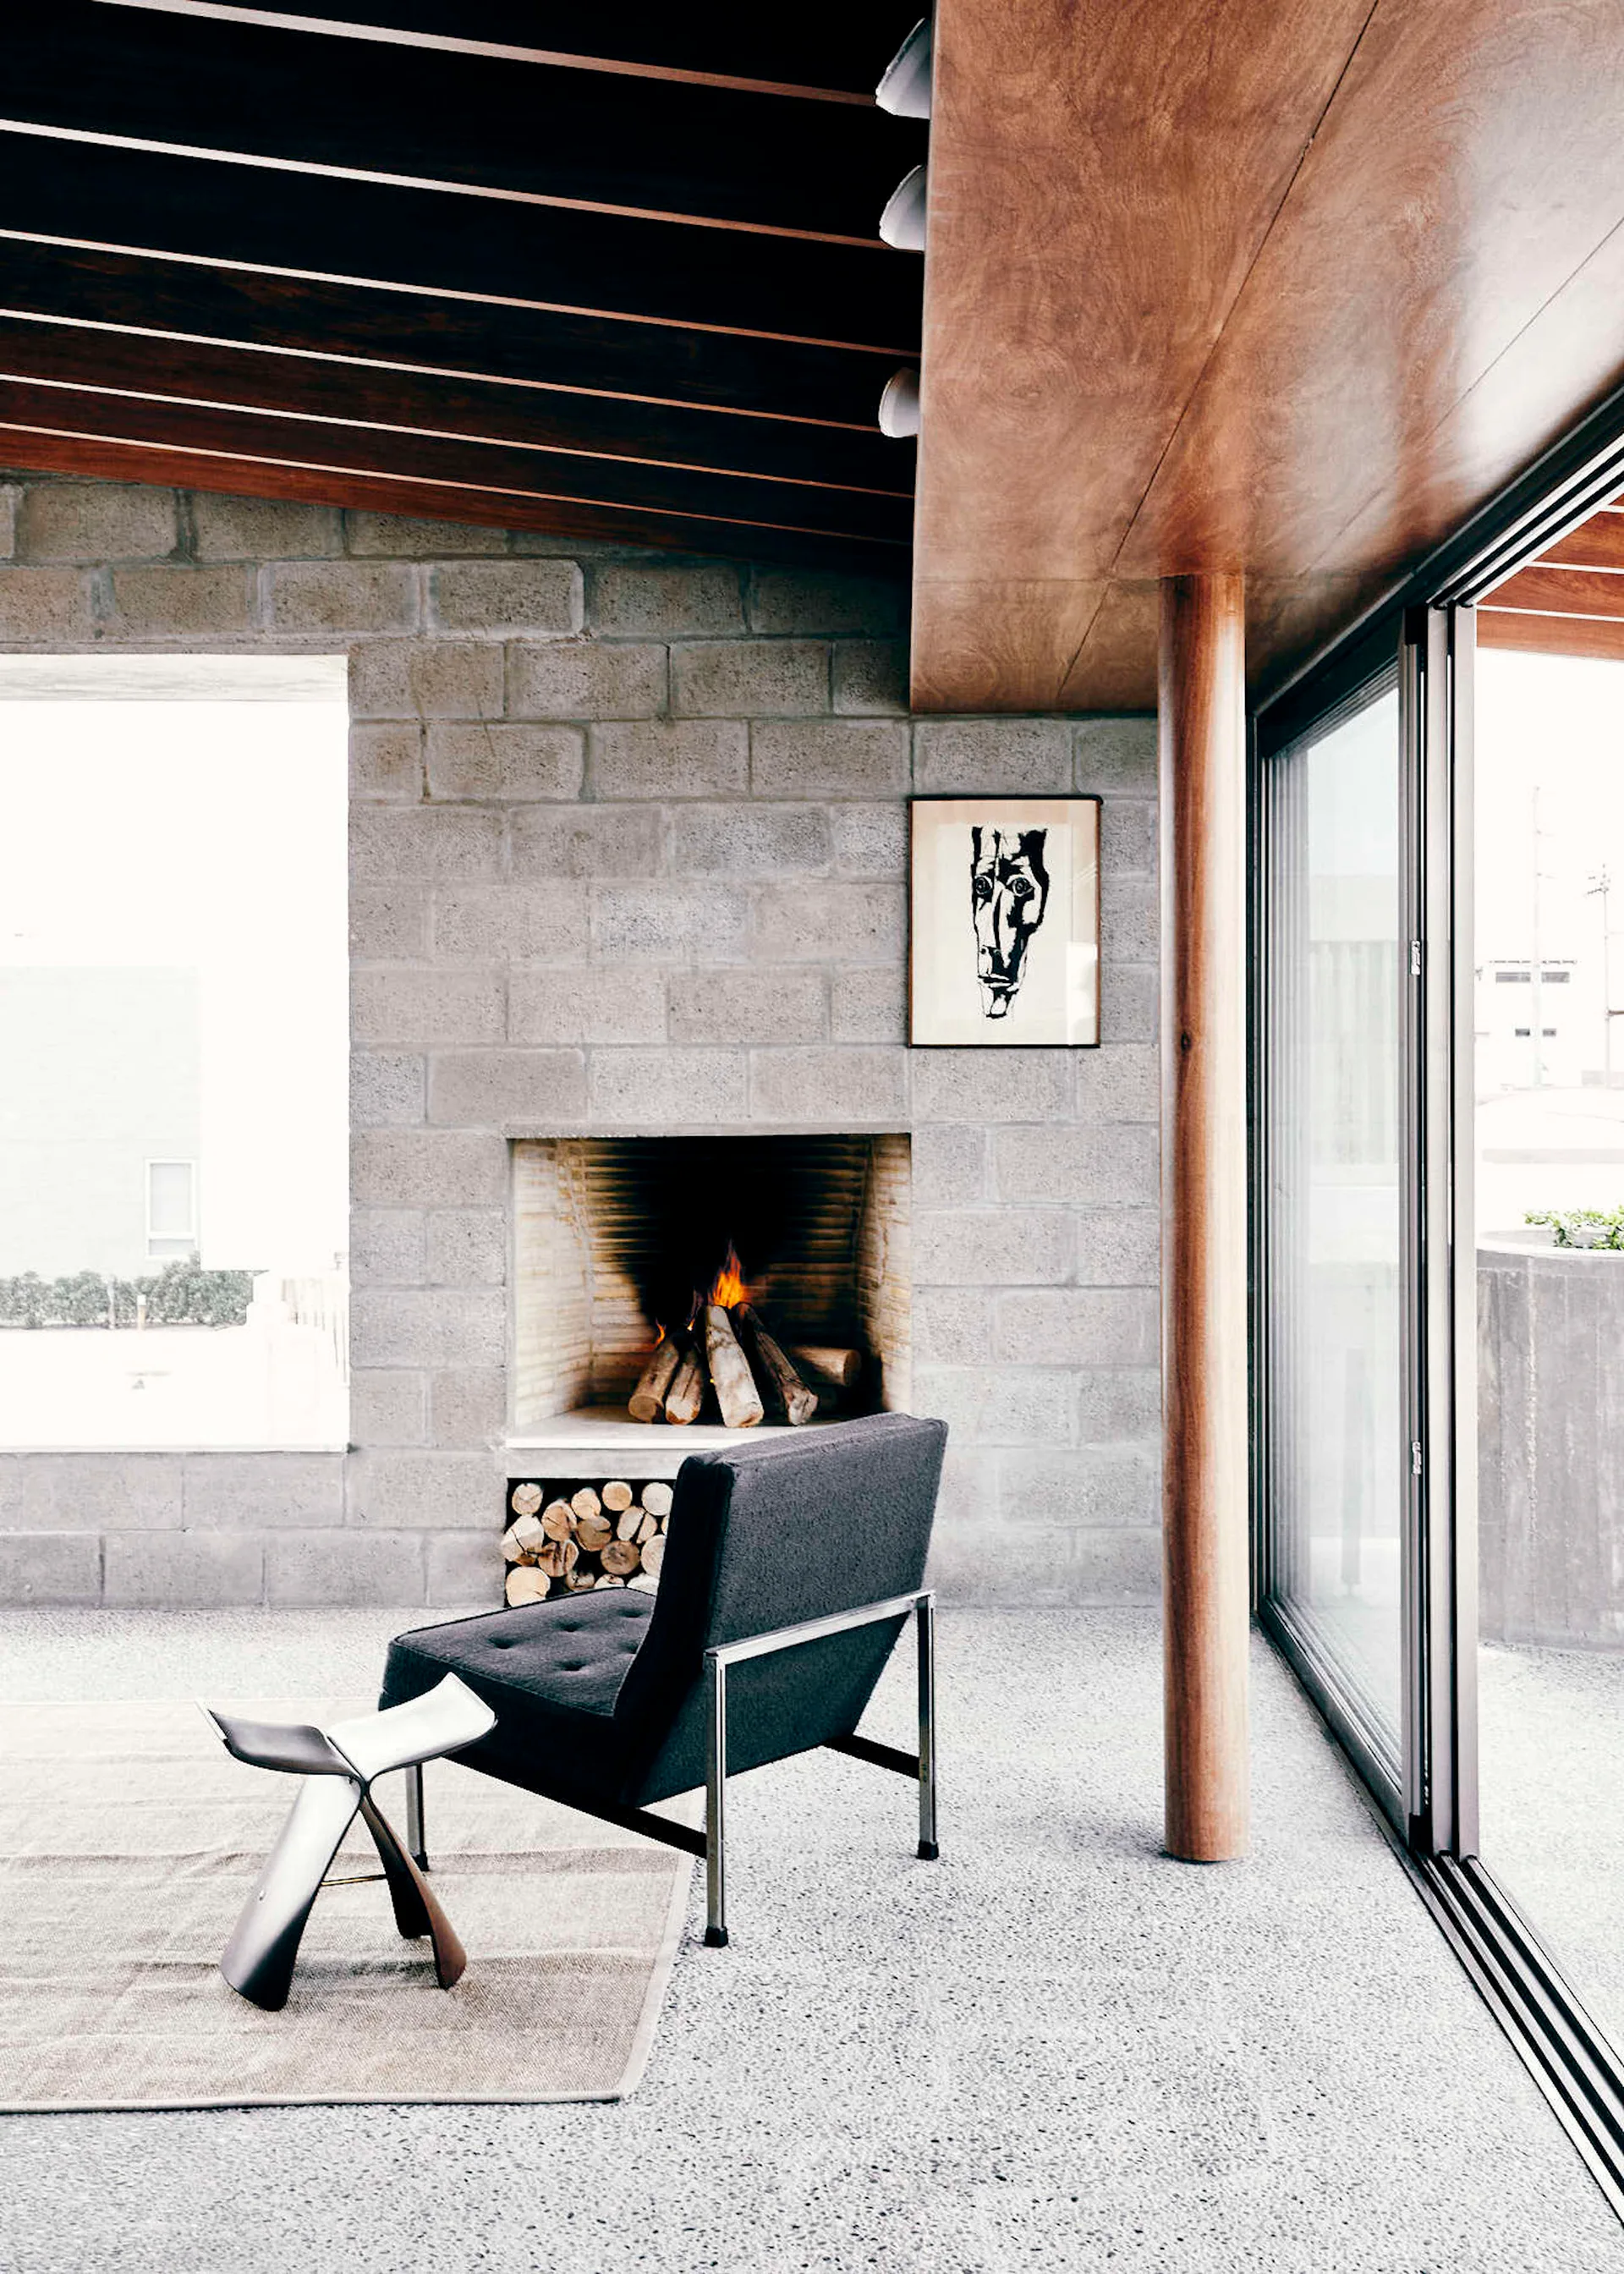
A modern living room features a concrete block fireplace, a dark grey armchair, a wooden support column, and a slatted ceiling.
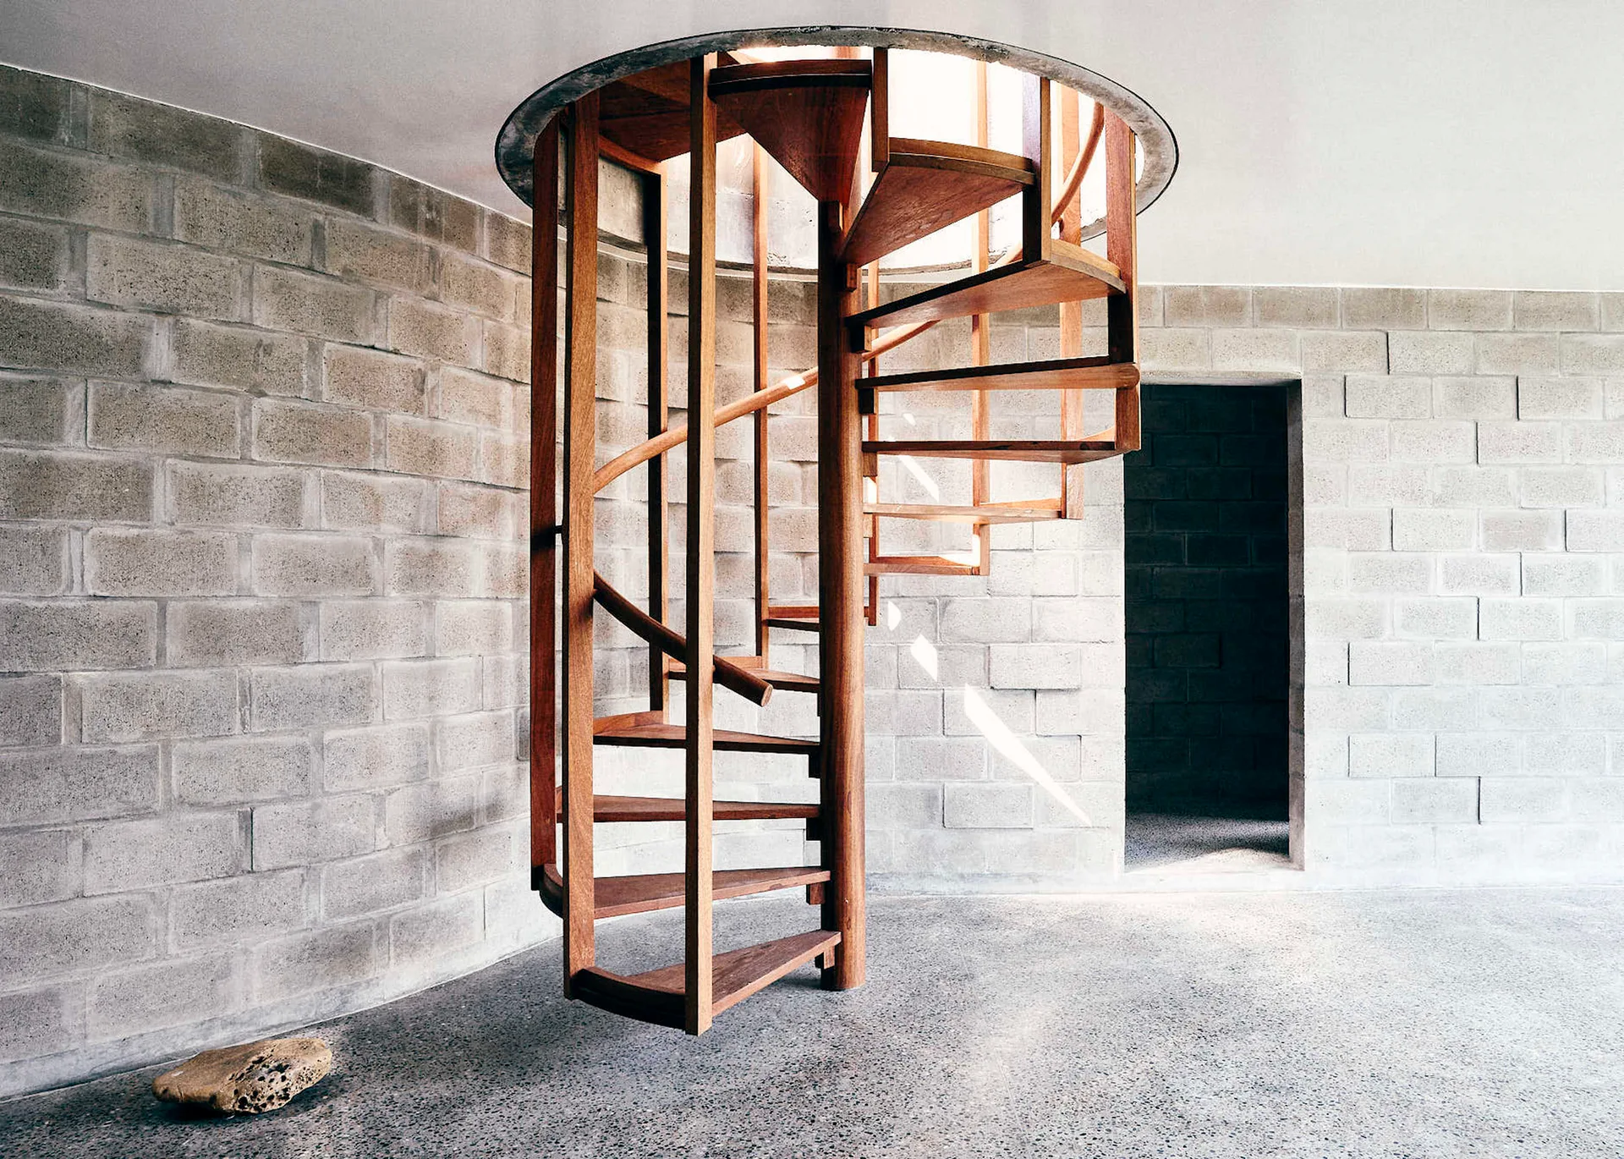
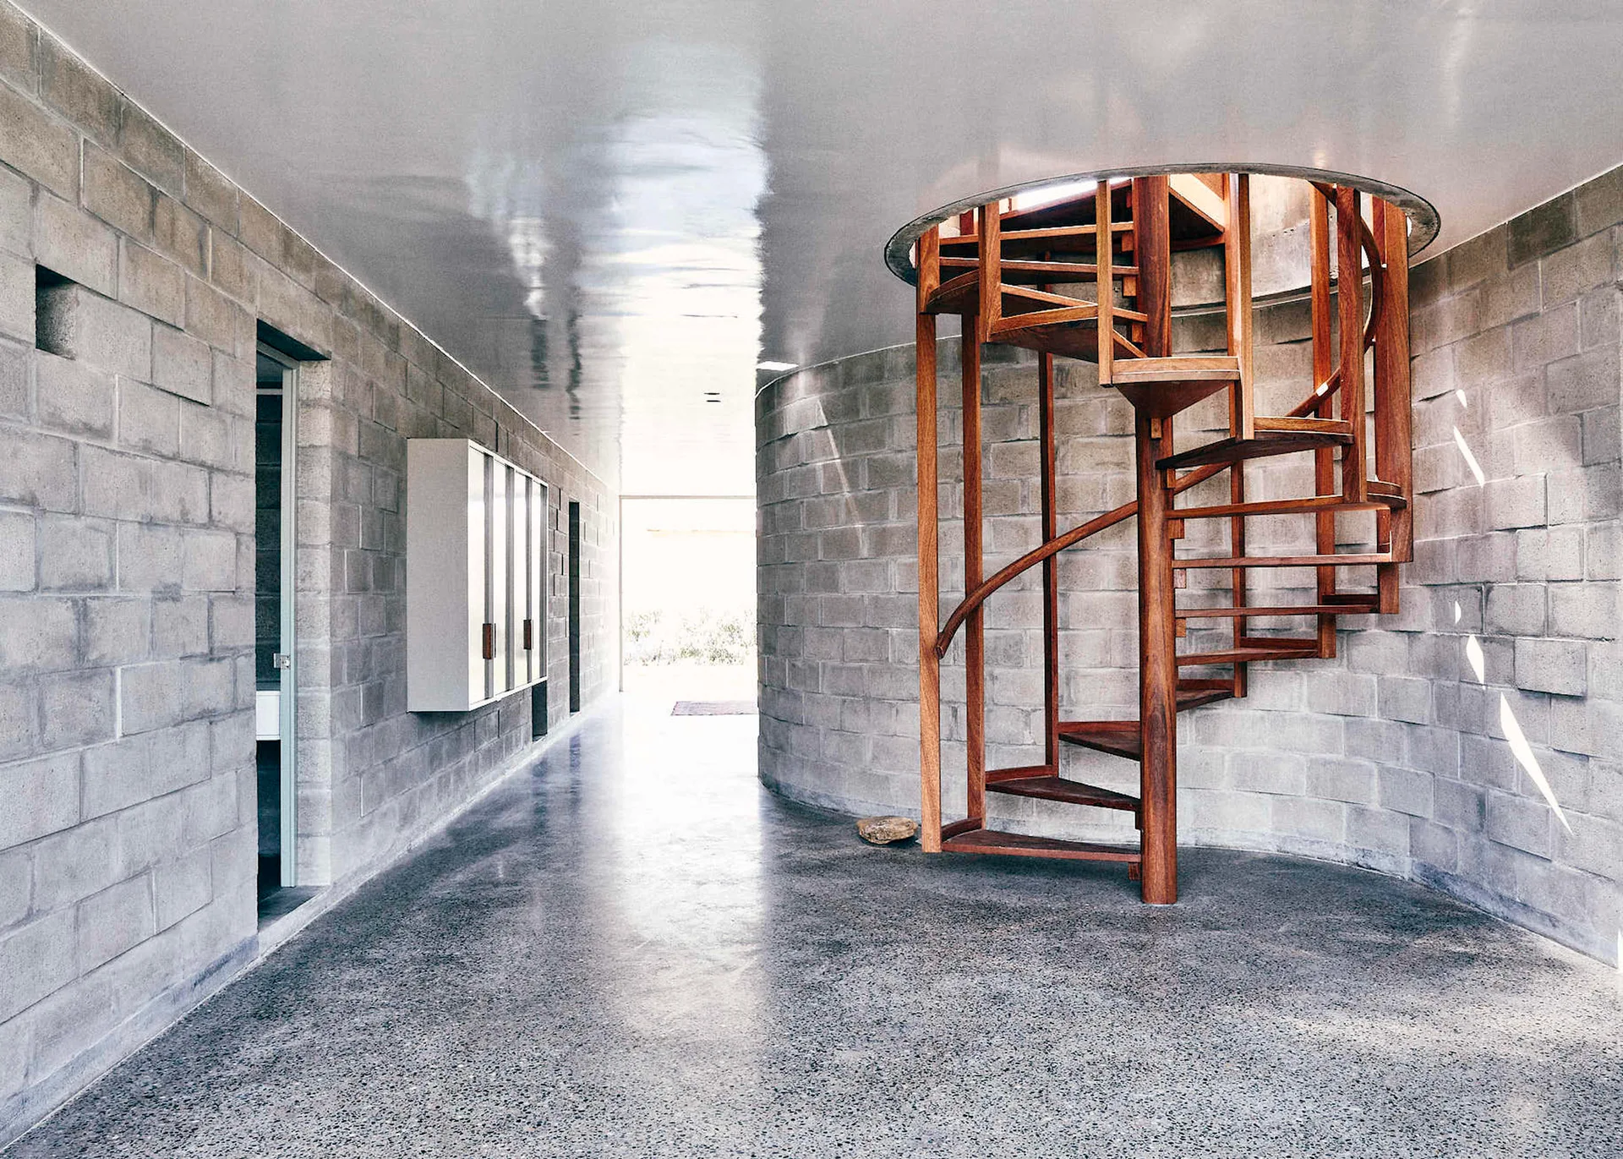
A wooden spiral staircase rises toward a circular ceiling opening in a room with grey concrete block walls and polished floors.
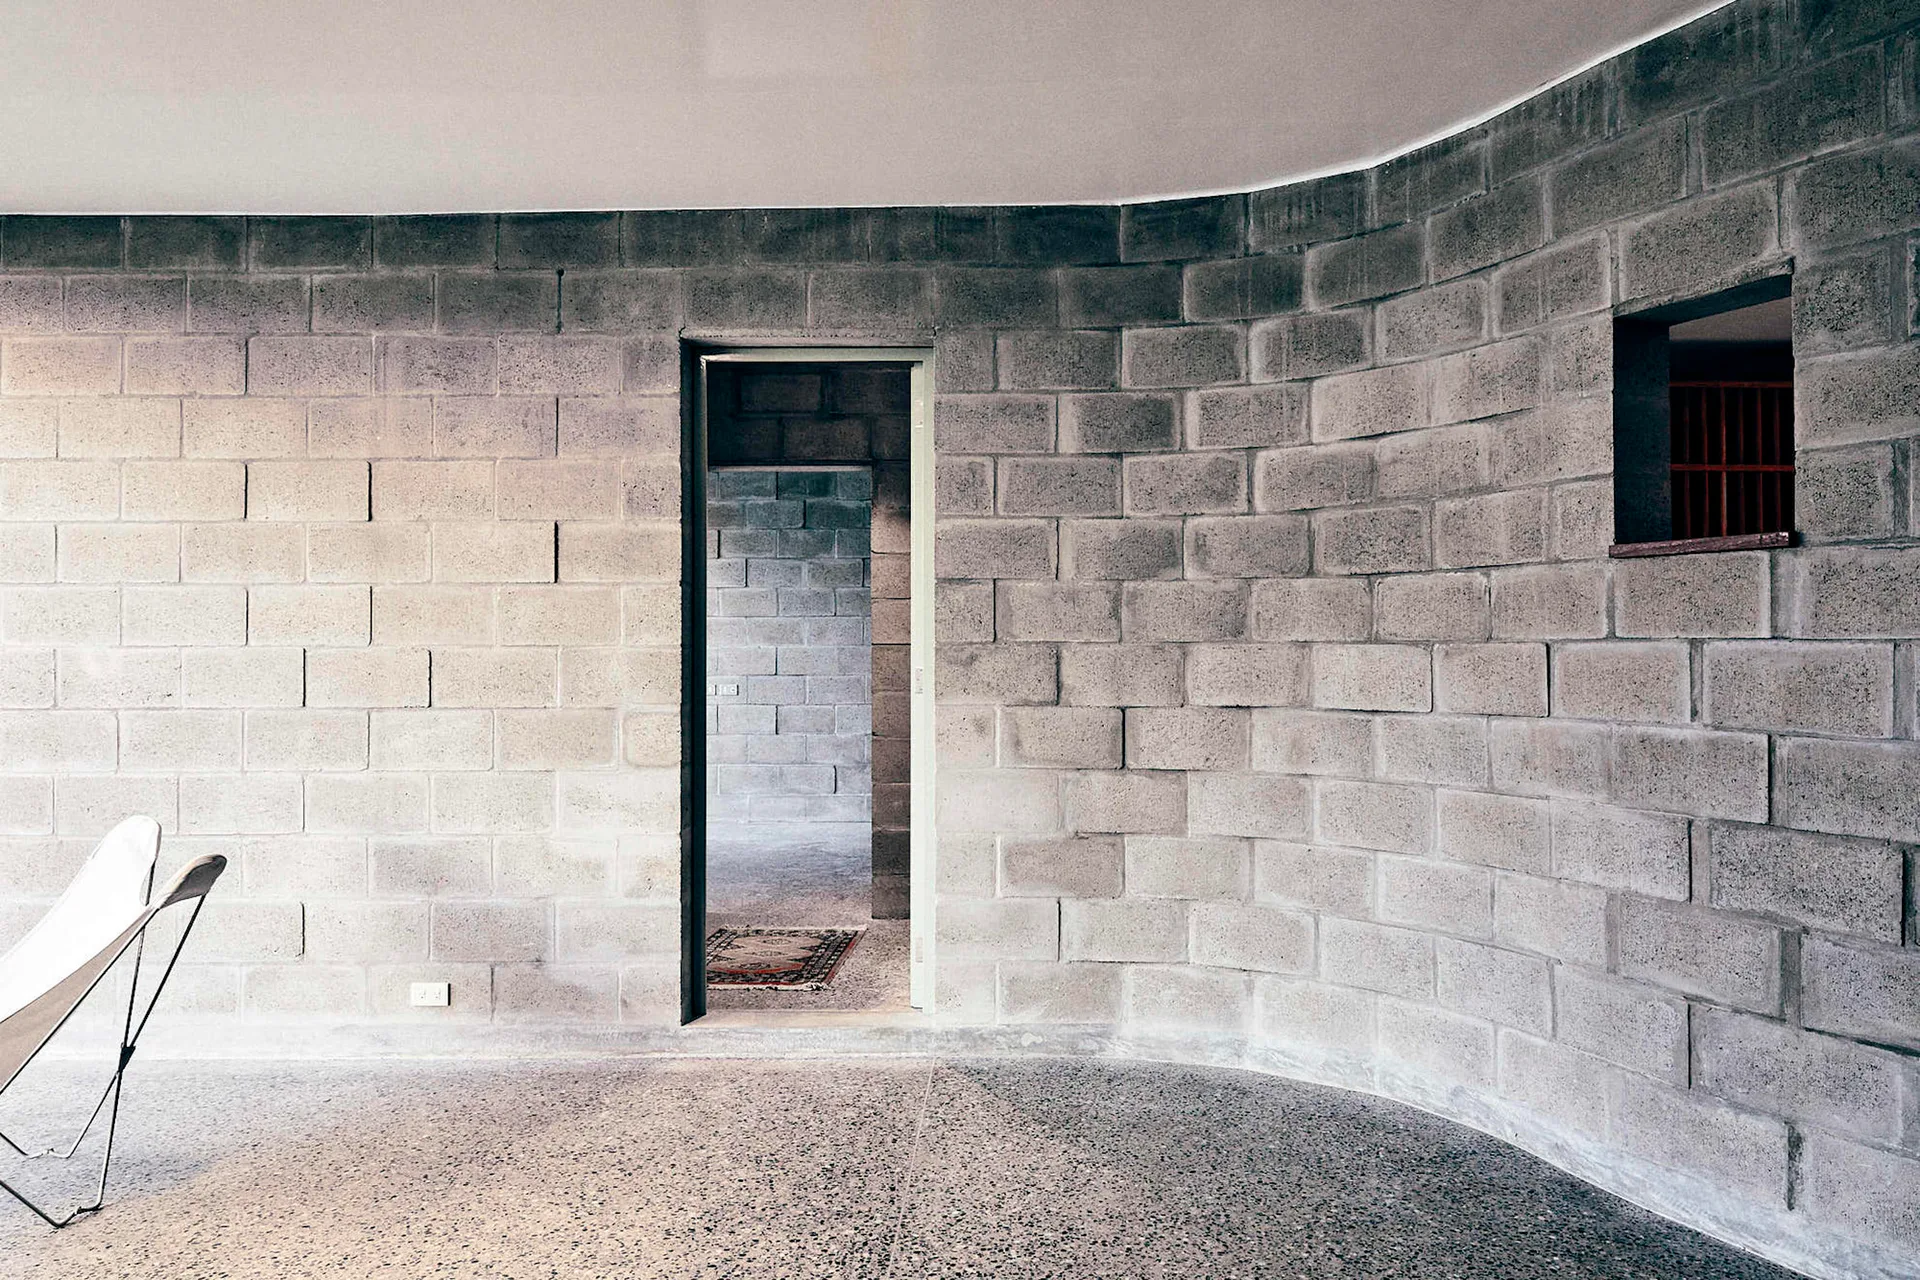
A curved wall made of gray concrete blocks stands in an industrial interior with polished terrazzo flooring and a white butterfly chair.
An open-concept kitchen features a concrete-topped island, white cabinets, and an exposed masonry block wall beneath a timber-raftered ceiling.
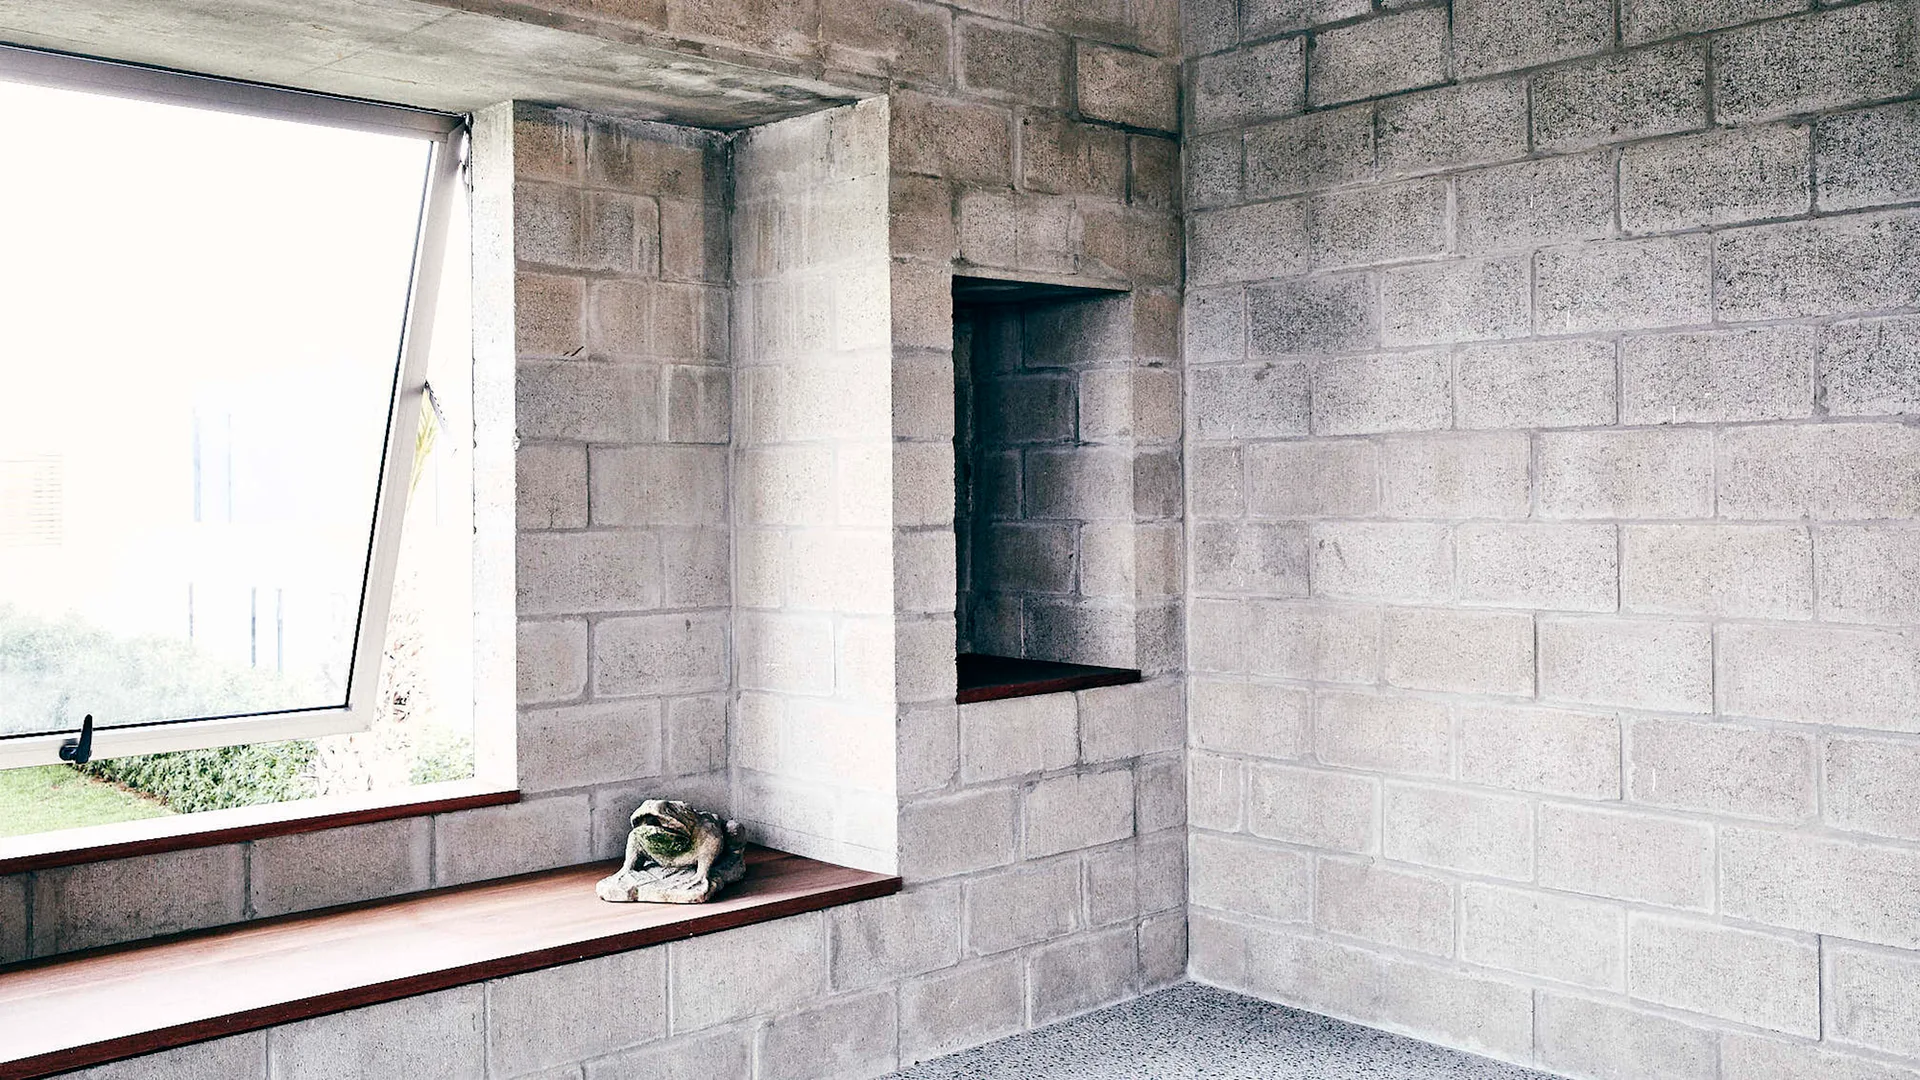
An interior with raw light grey concrete block walls, a large window with a deep wood sill, and a matching recessed wall niche.
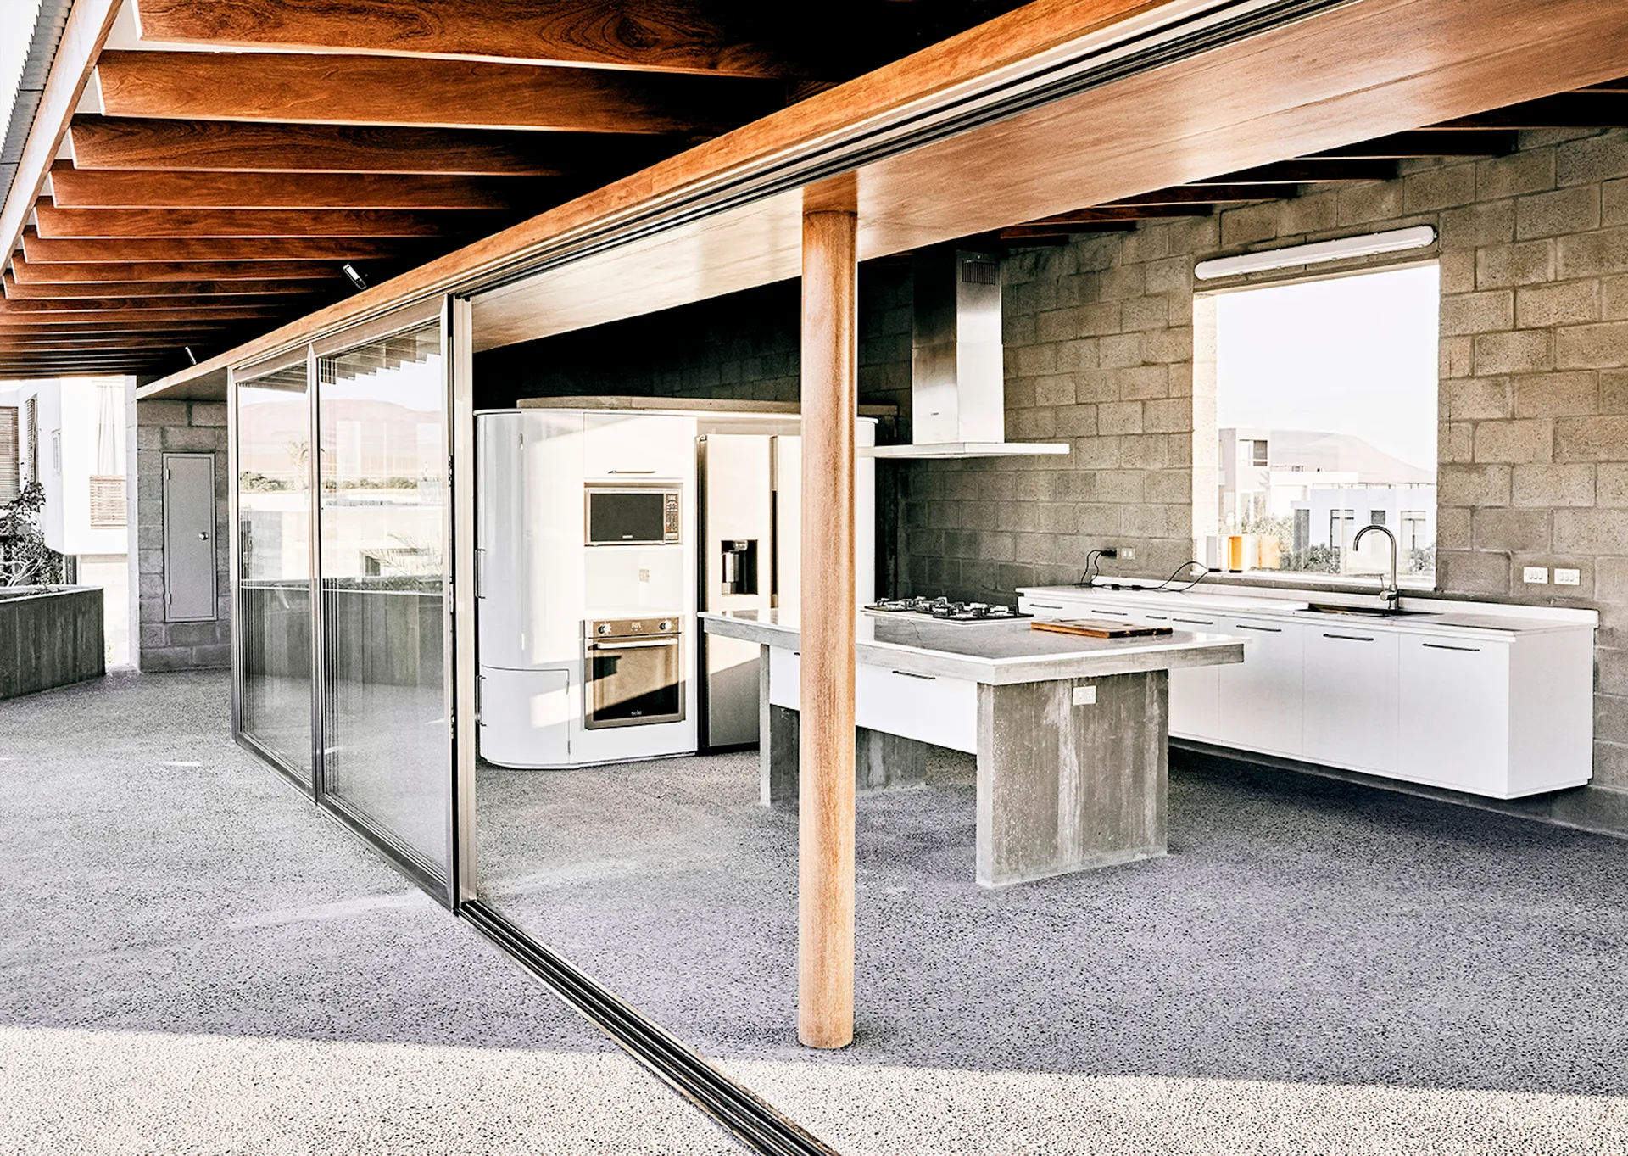
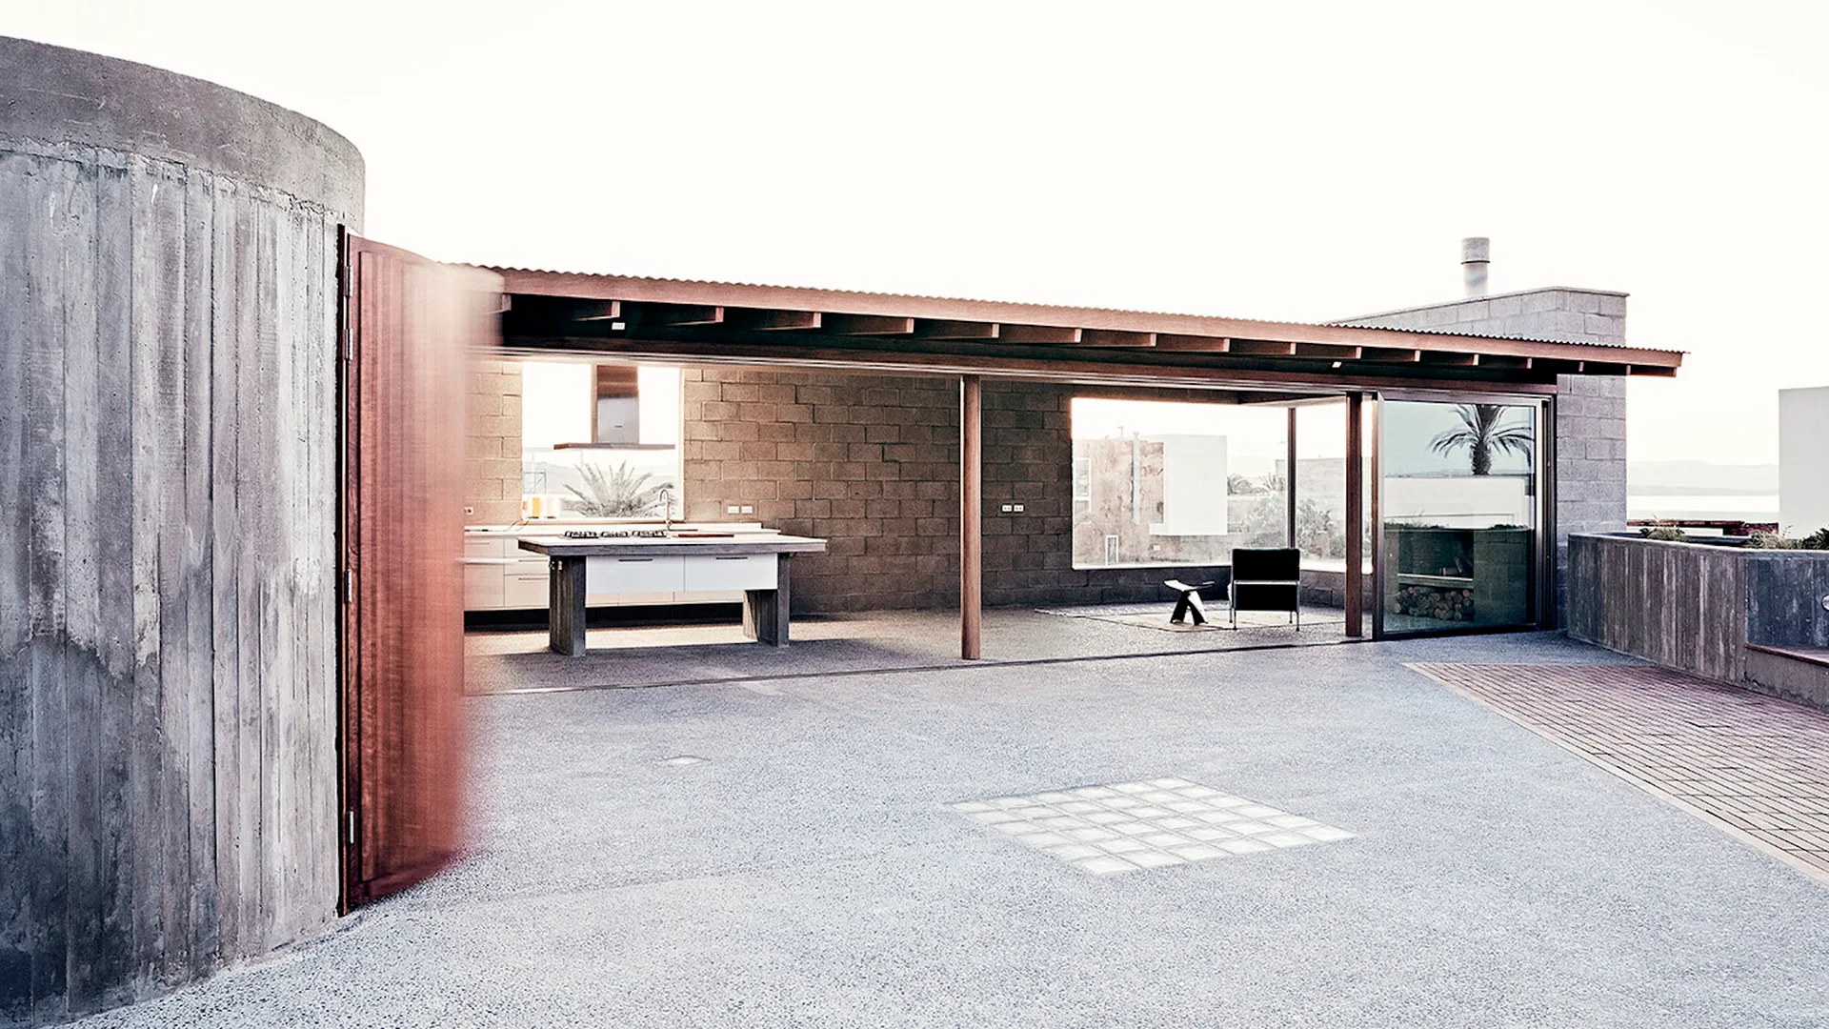
A minimalist outdoor patio features concrete block walls, exposed wood ceiling beams, a large sliding glass door, and an open-air kitchen island.
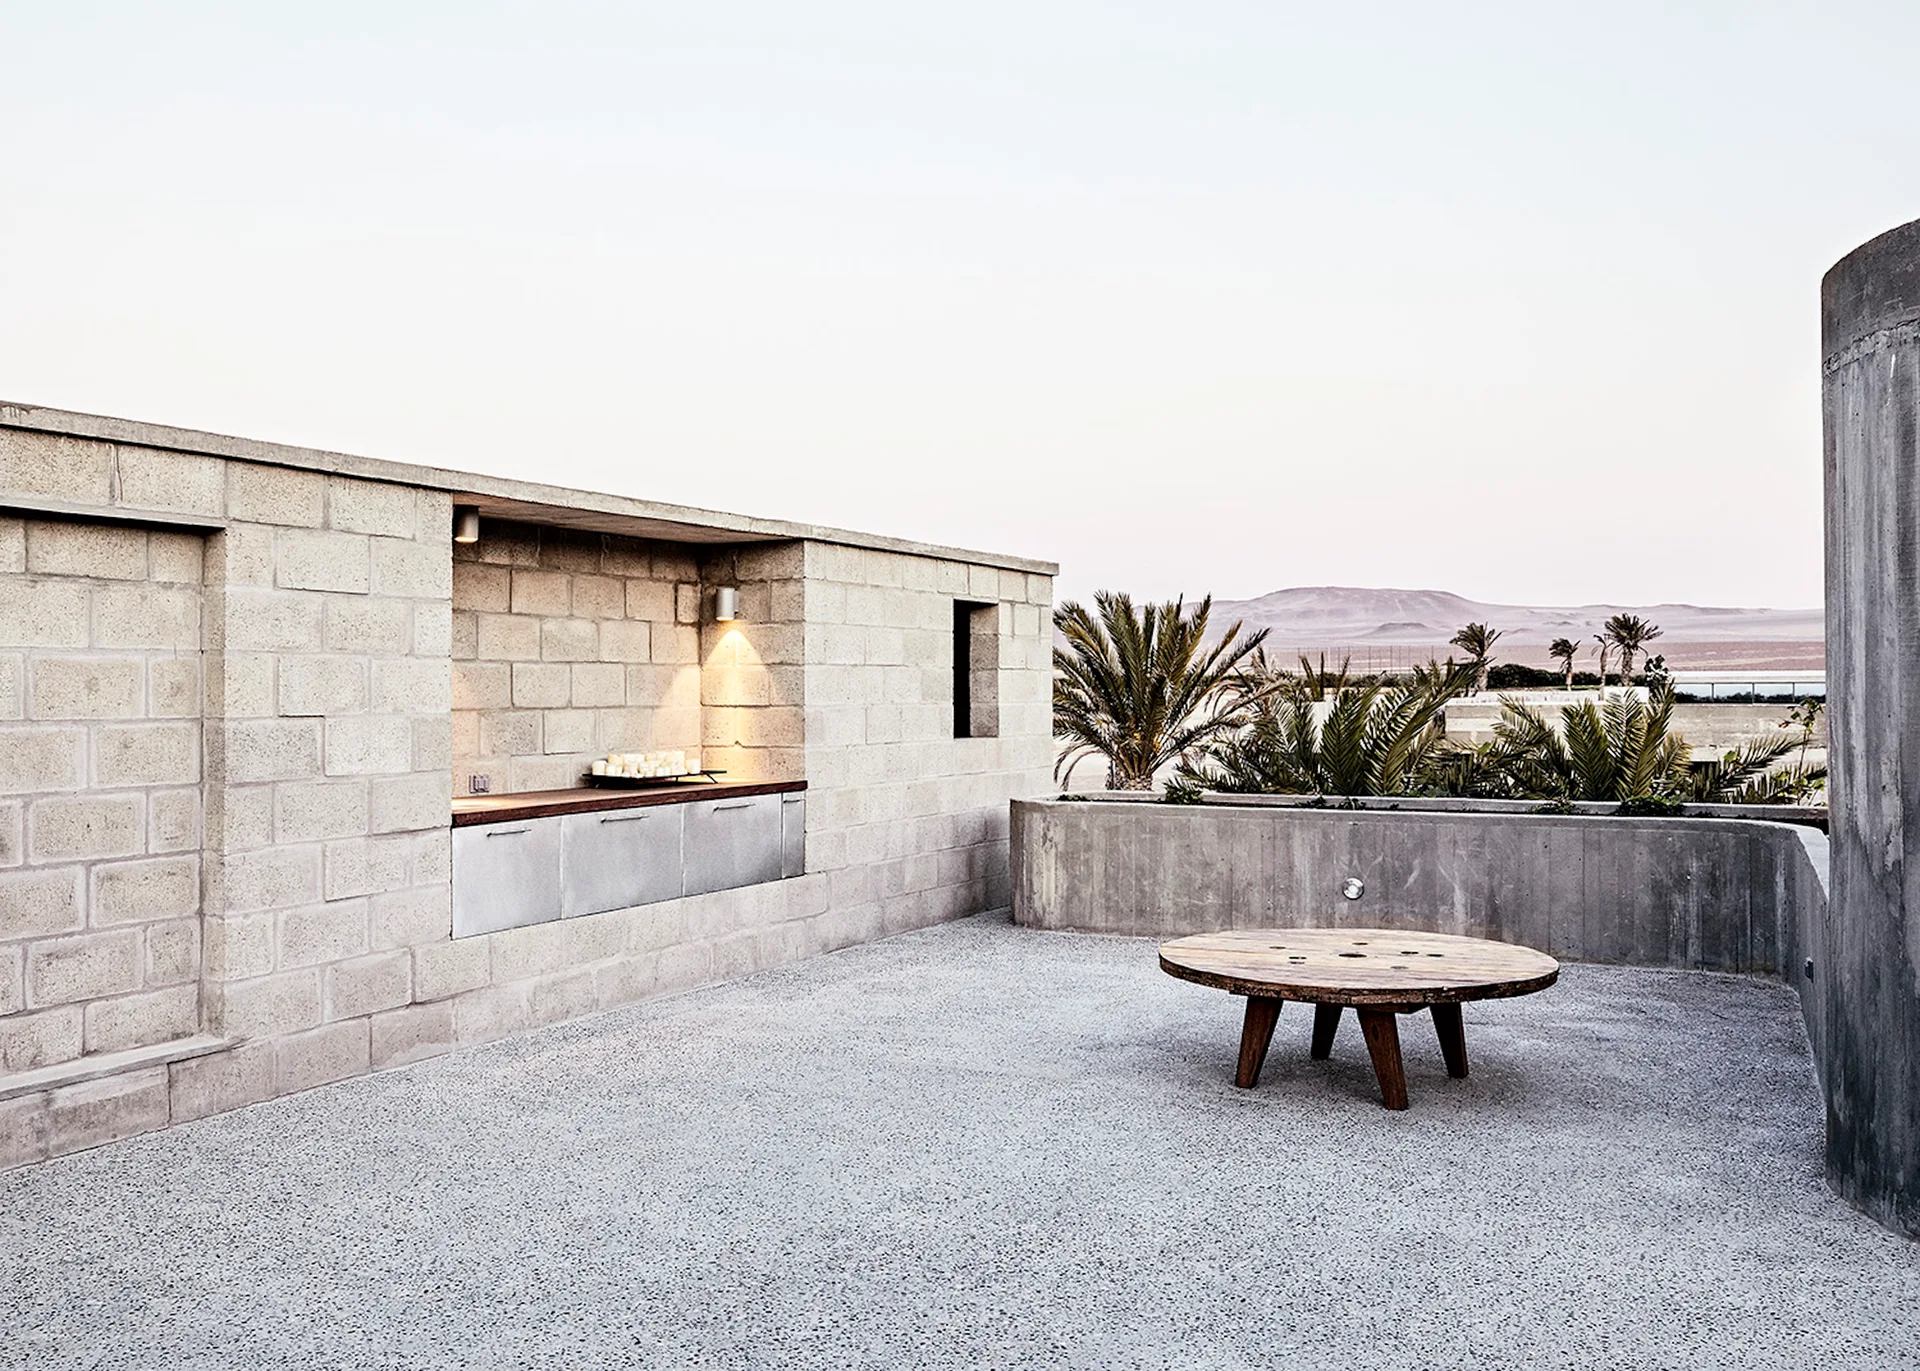
A minimalist concrete patio features a built-in kitchen niche with warm lighting, a low round wooden table, and a planter with palm trees.
A wooden spiral staircase stands next to a curved concrete block wall in a hallway with a polished floor and a reflective white ceiling.
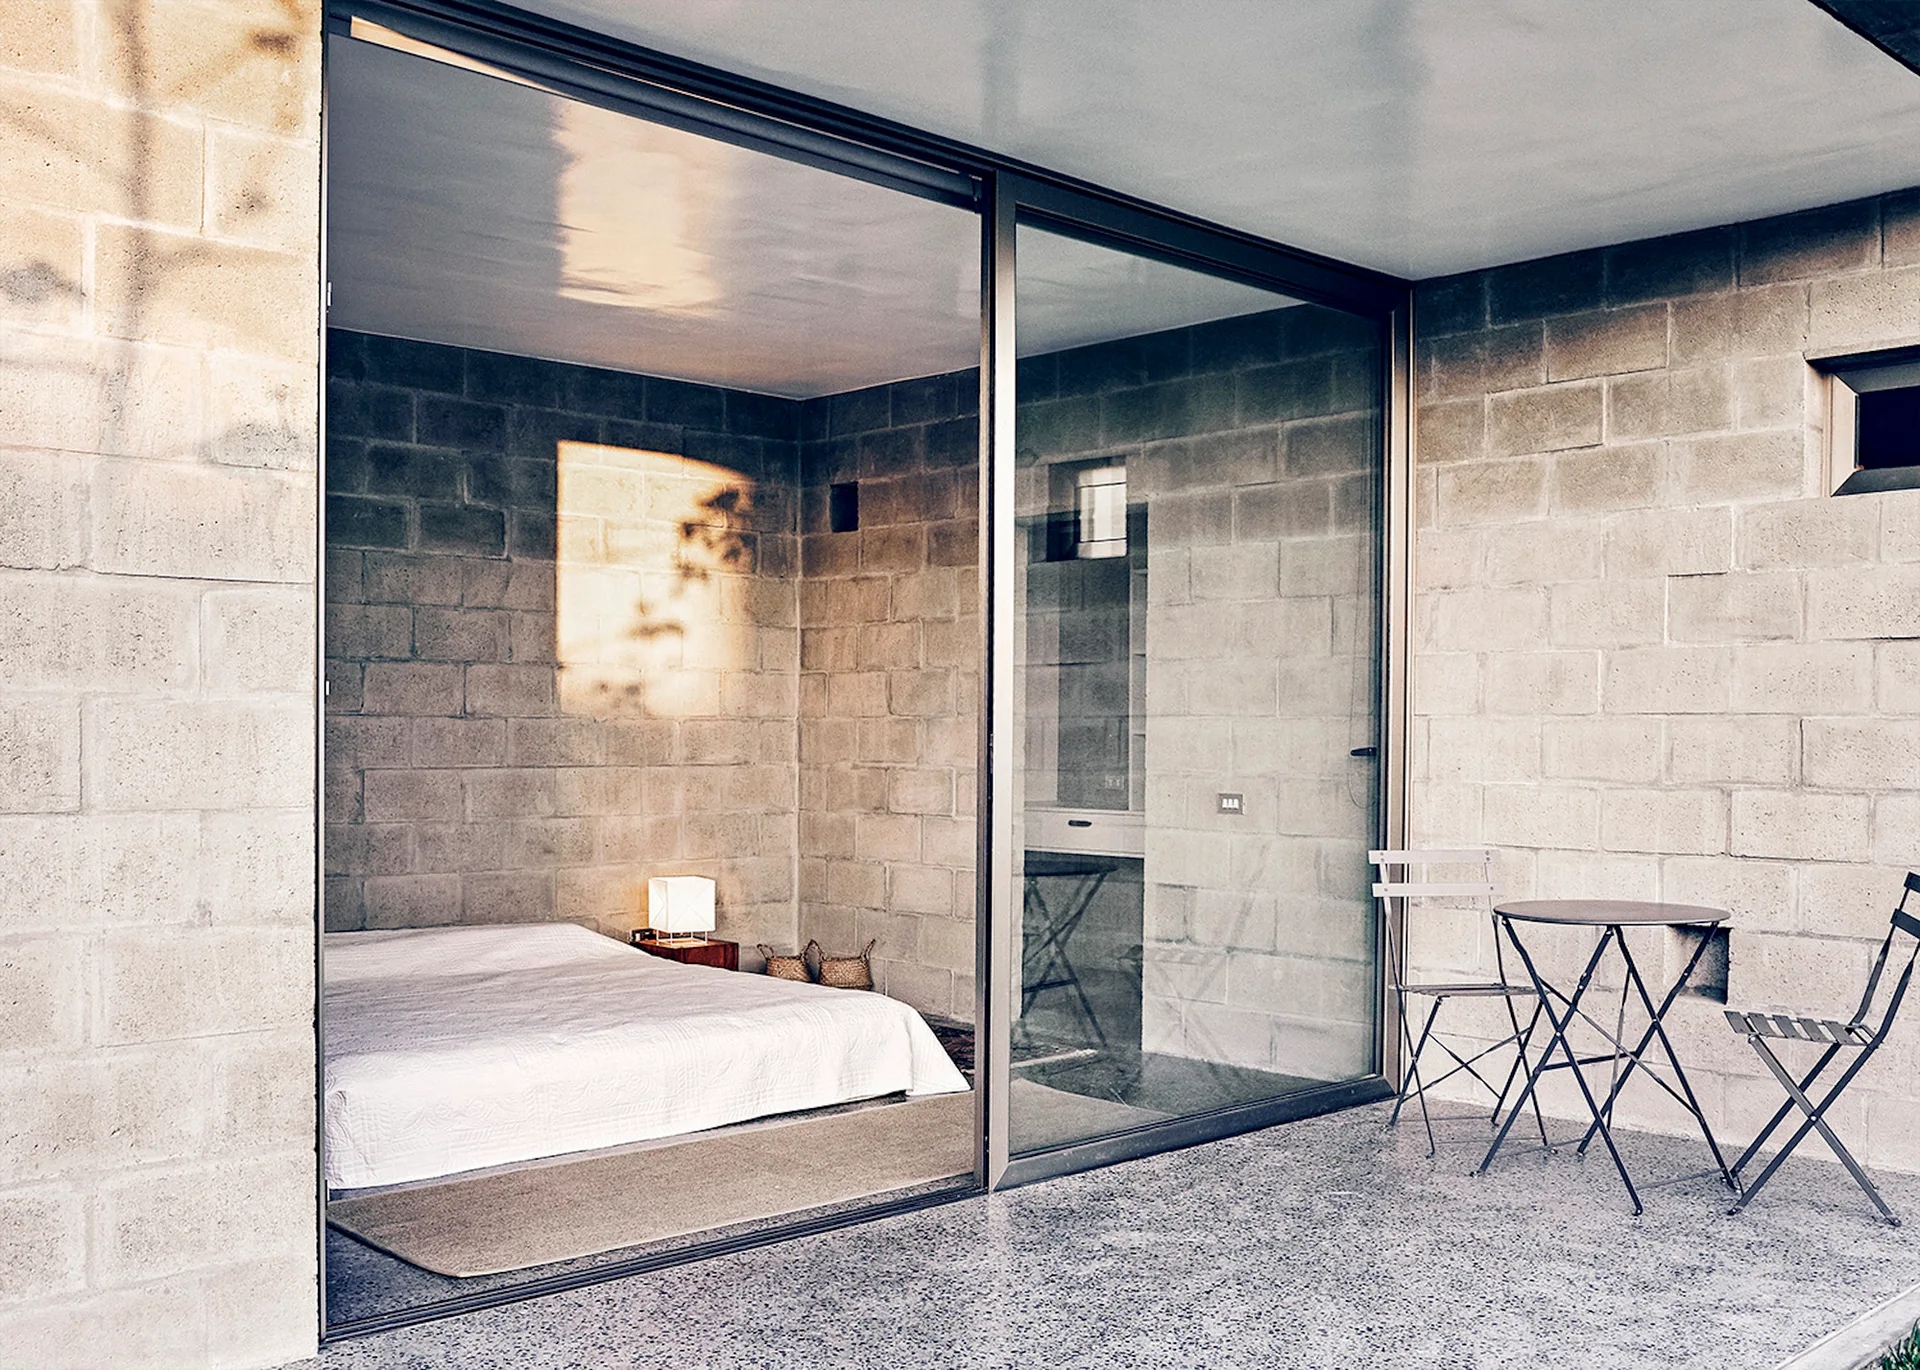
A minimalist bedroom with concrete block walls and a low bed connects to an outdoor concrete patio with a black metal bistro set.
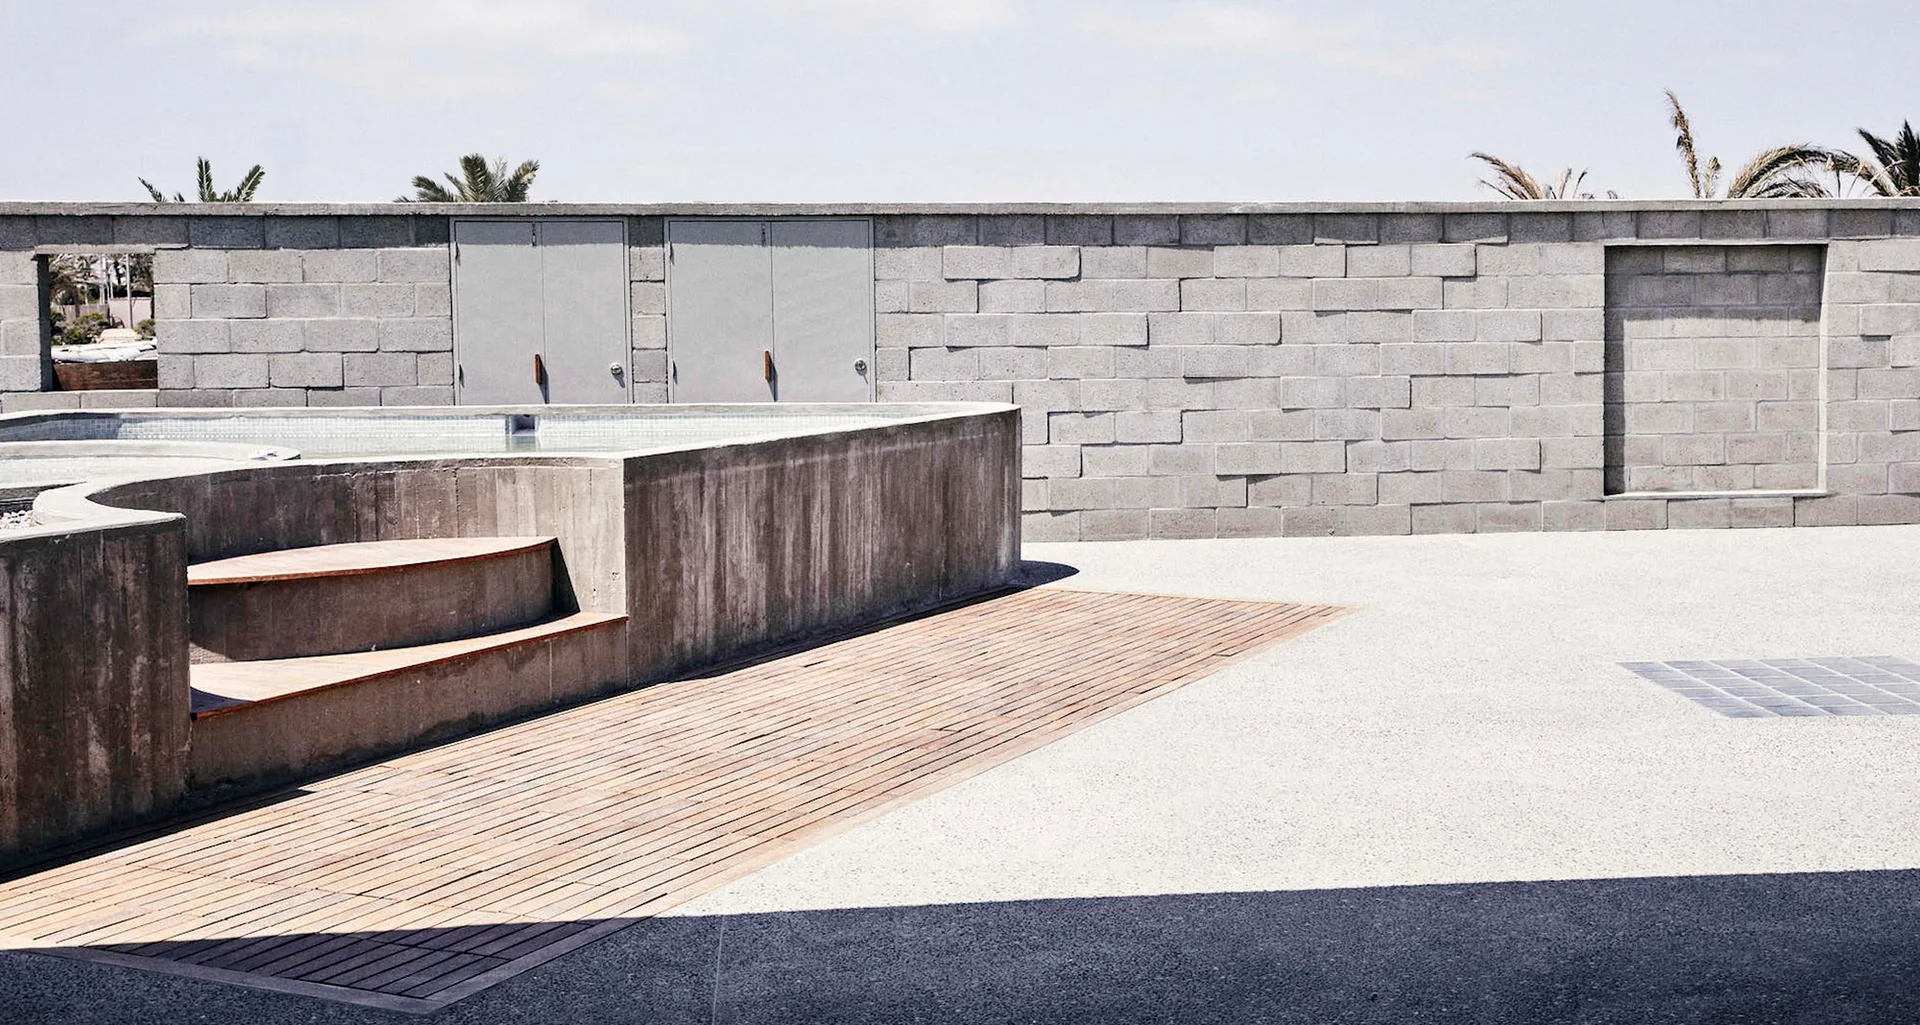
A minimalist outdoor pool area features a poured concrete structure with inset wooden steps and a matching wood plank deck against a gray block wall.
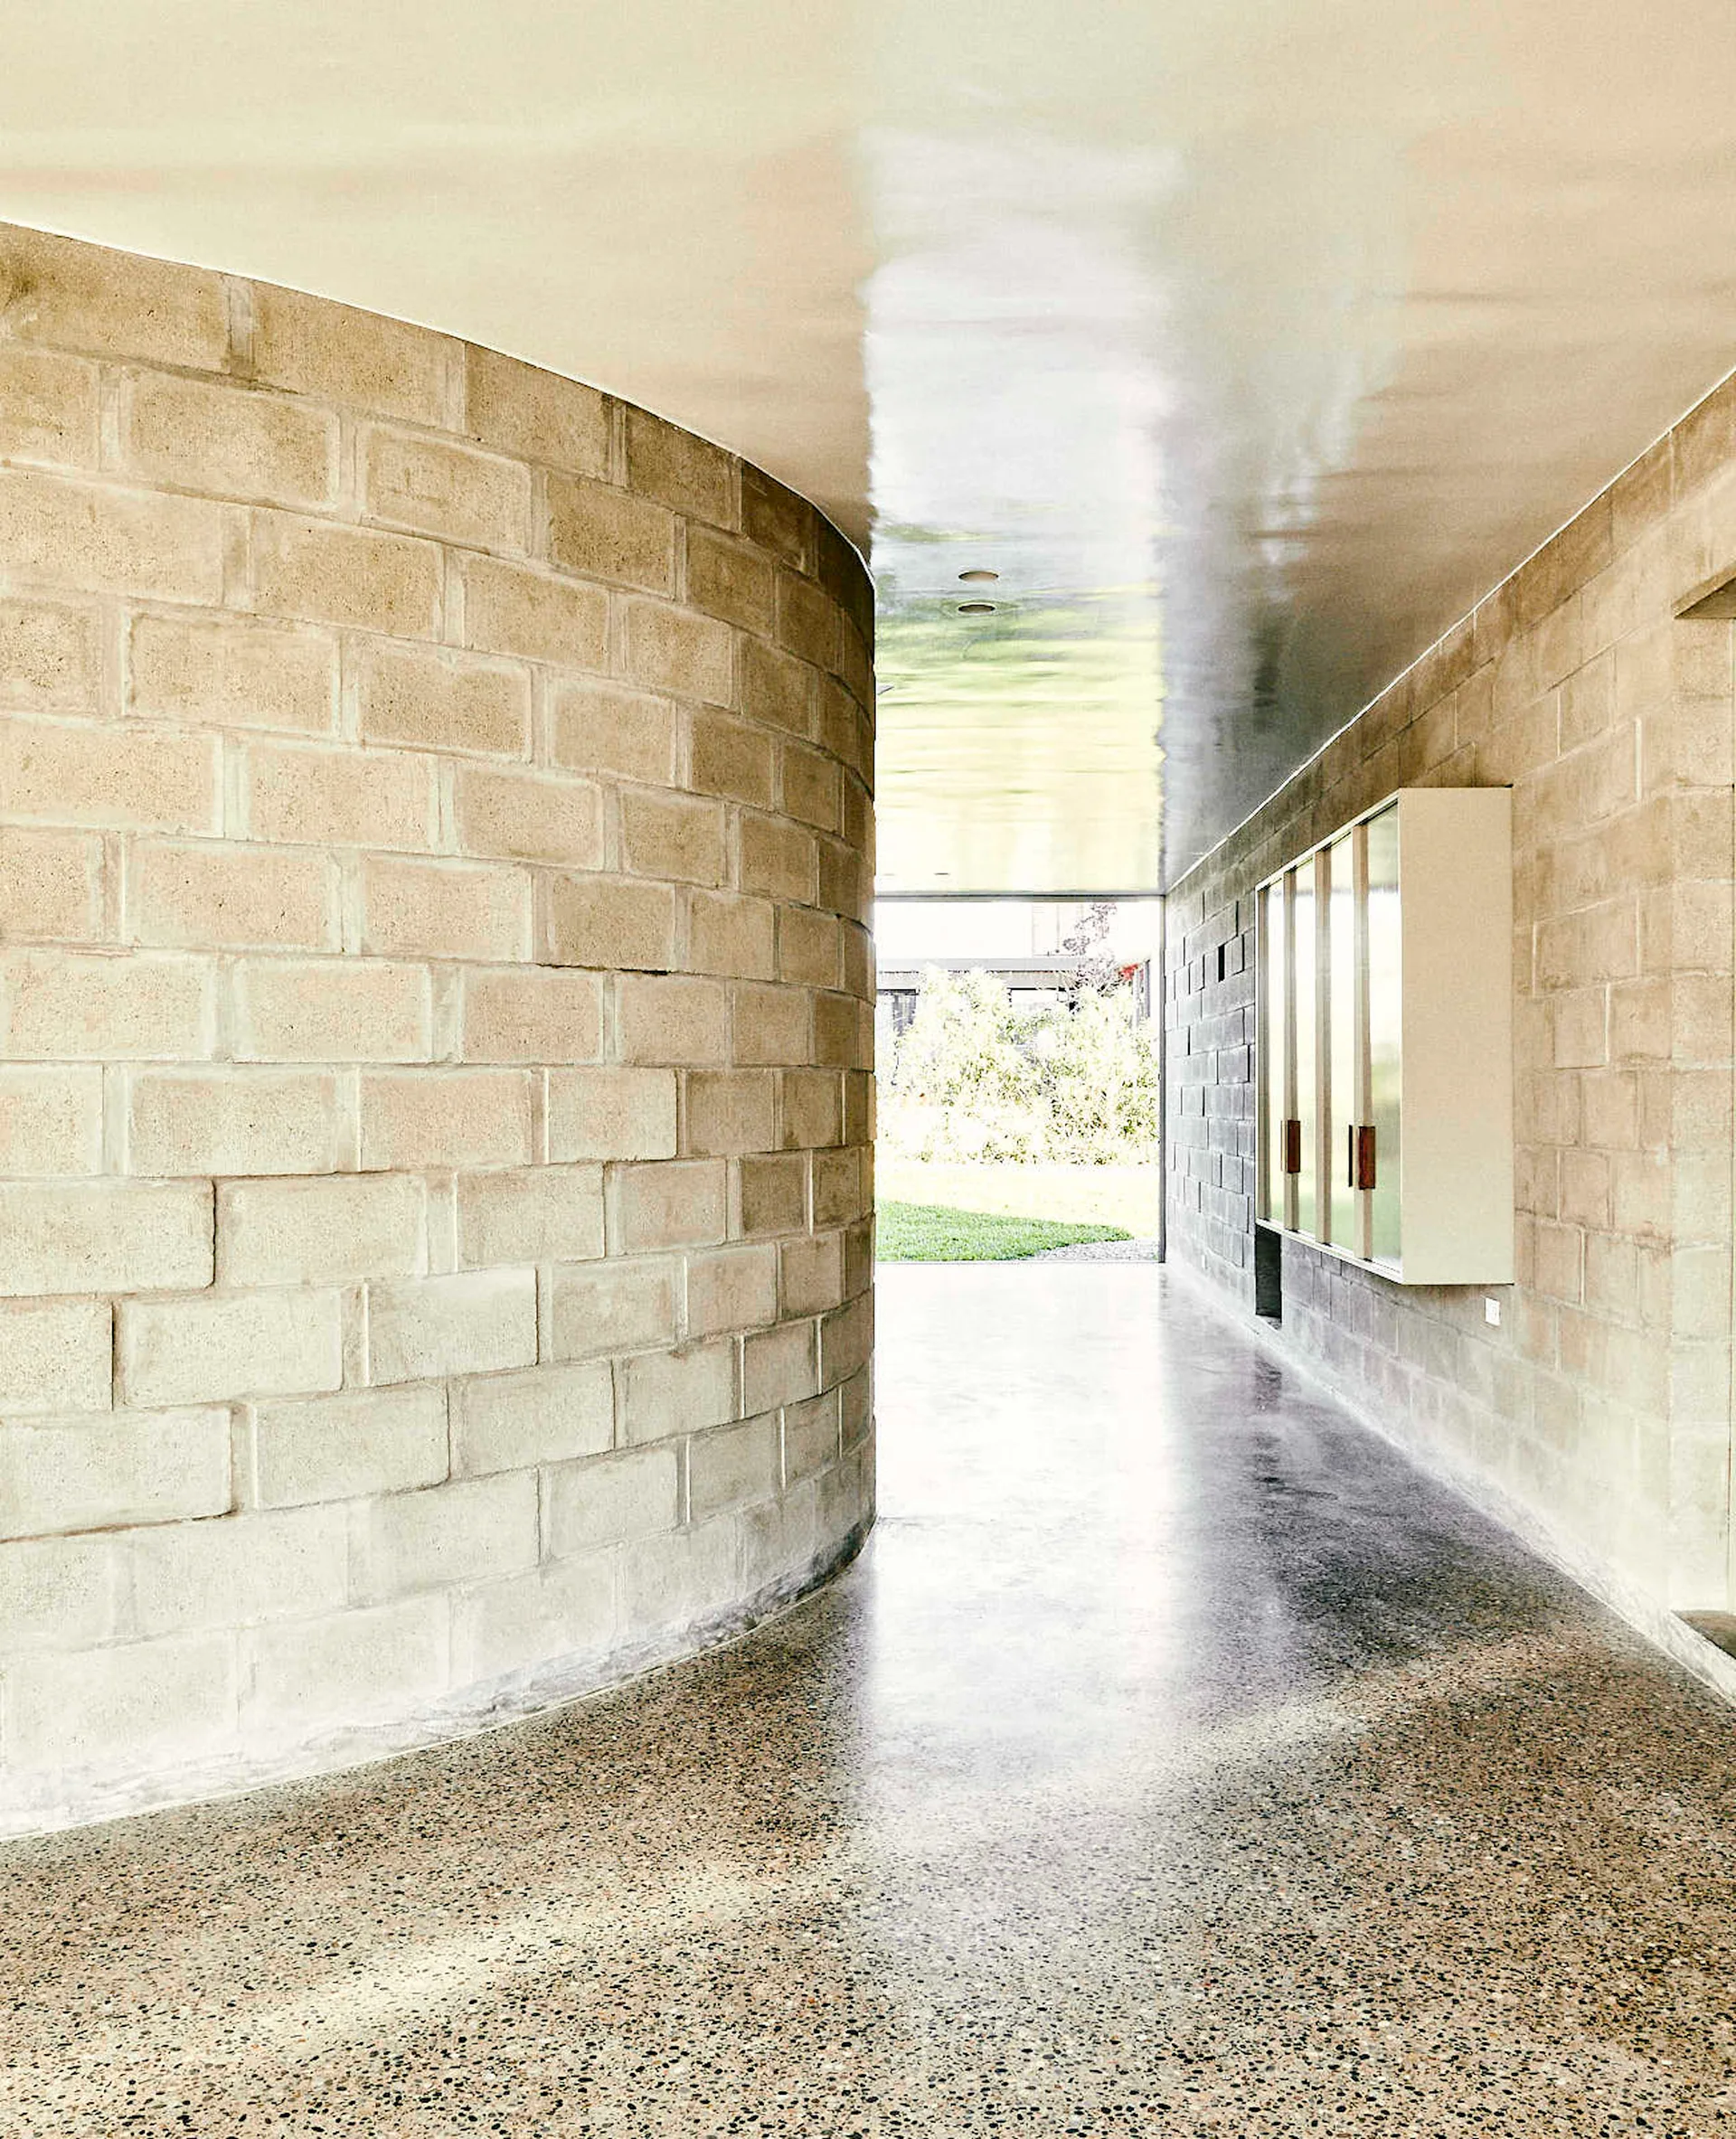
A minimalist hallway features a curved concrete block wall, a highly reflective glossy ceiling, and a polished speckled floor leading to a garden view.
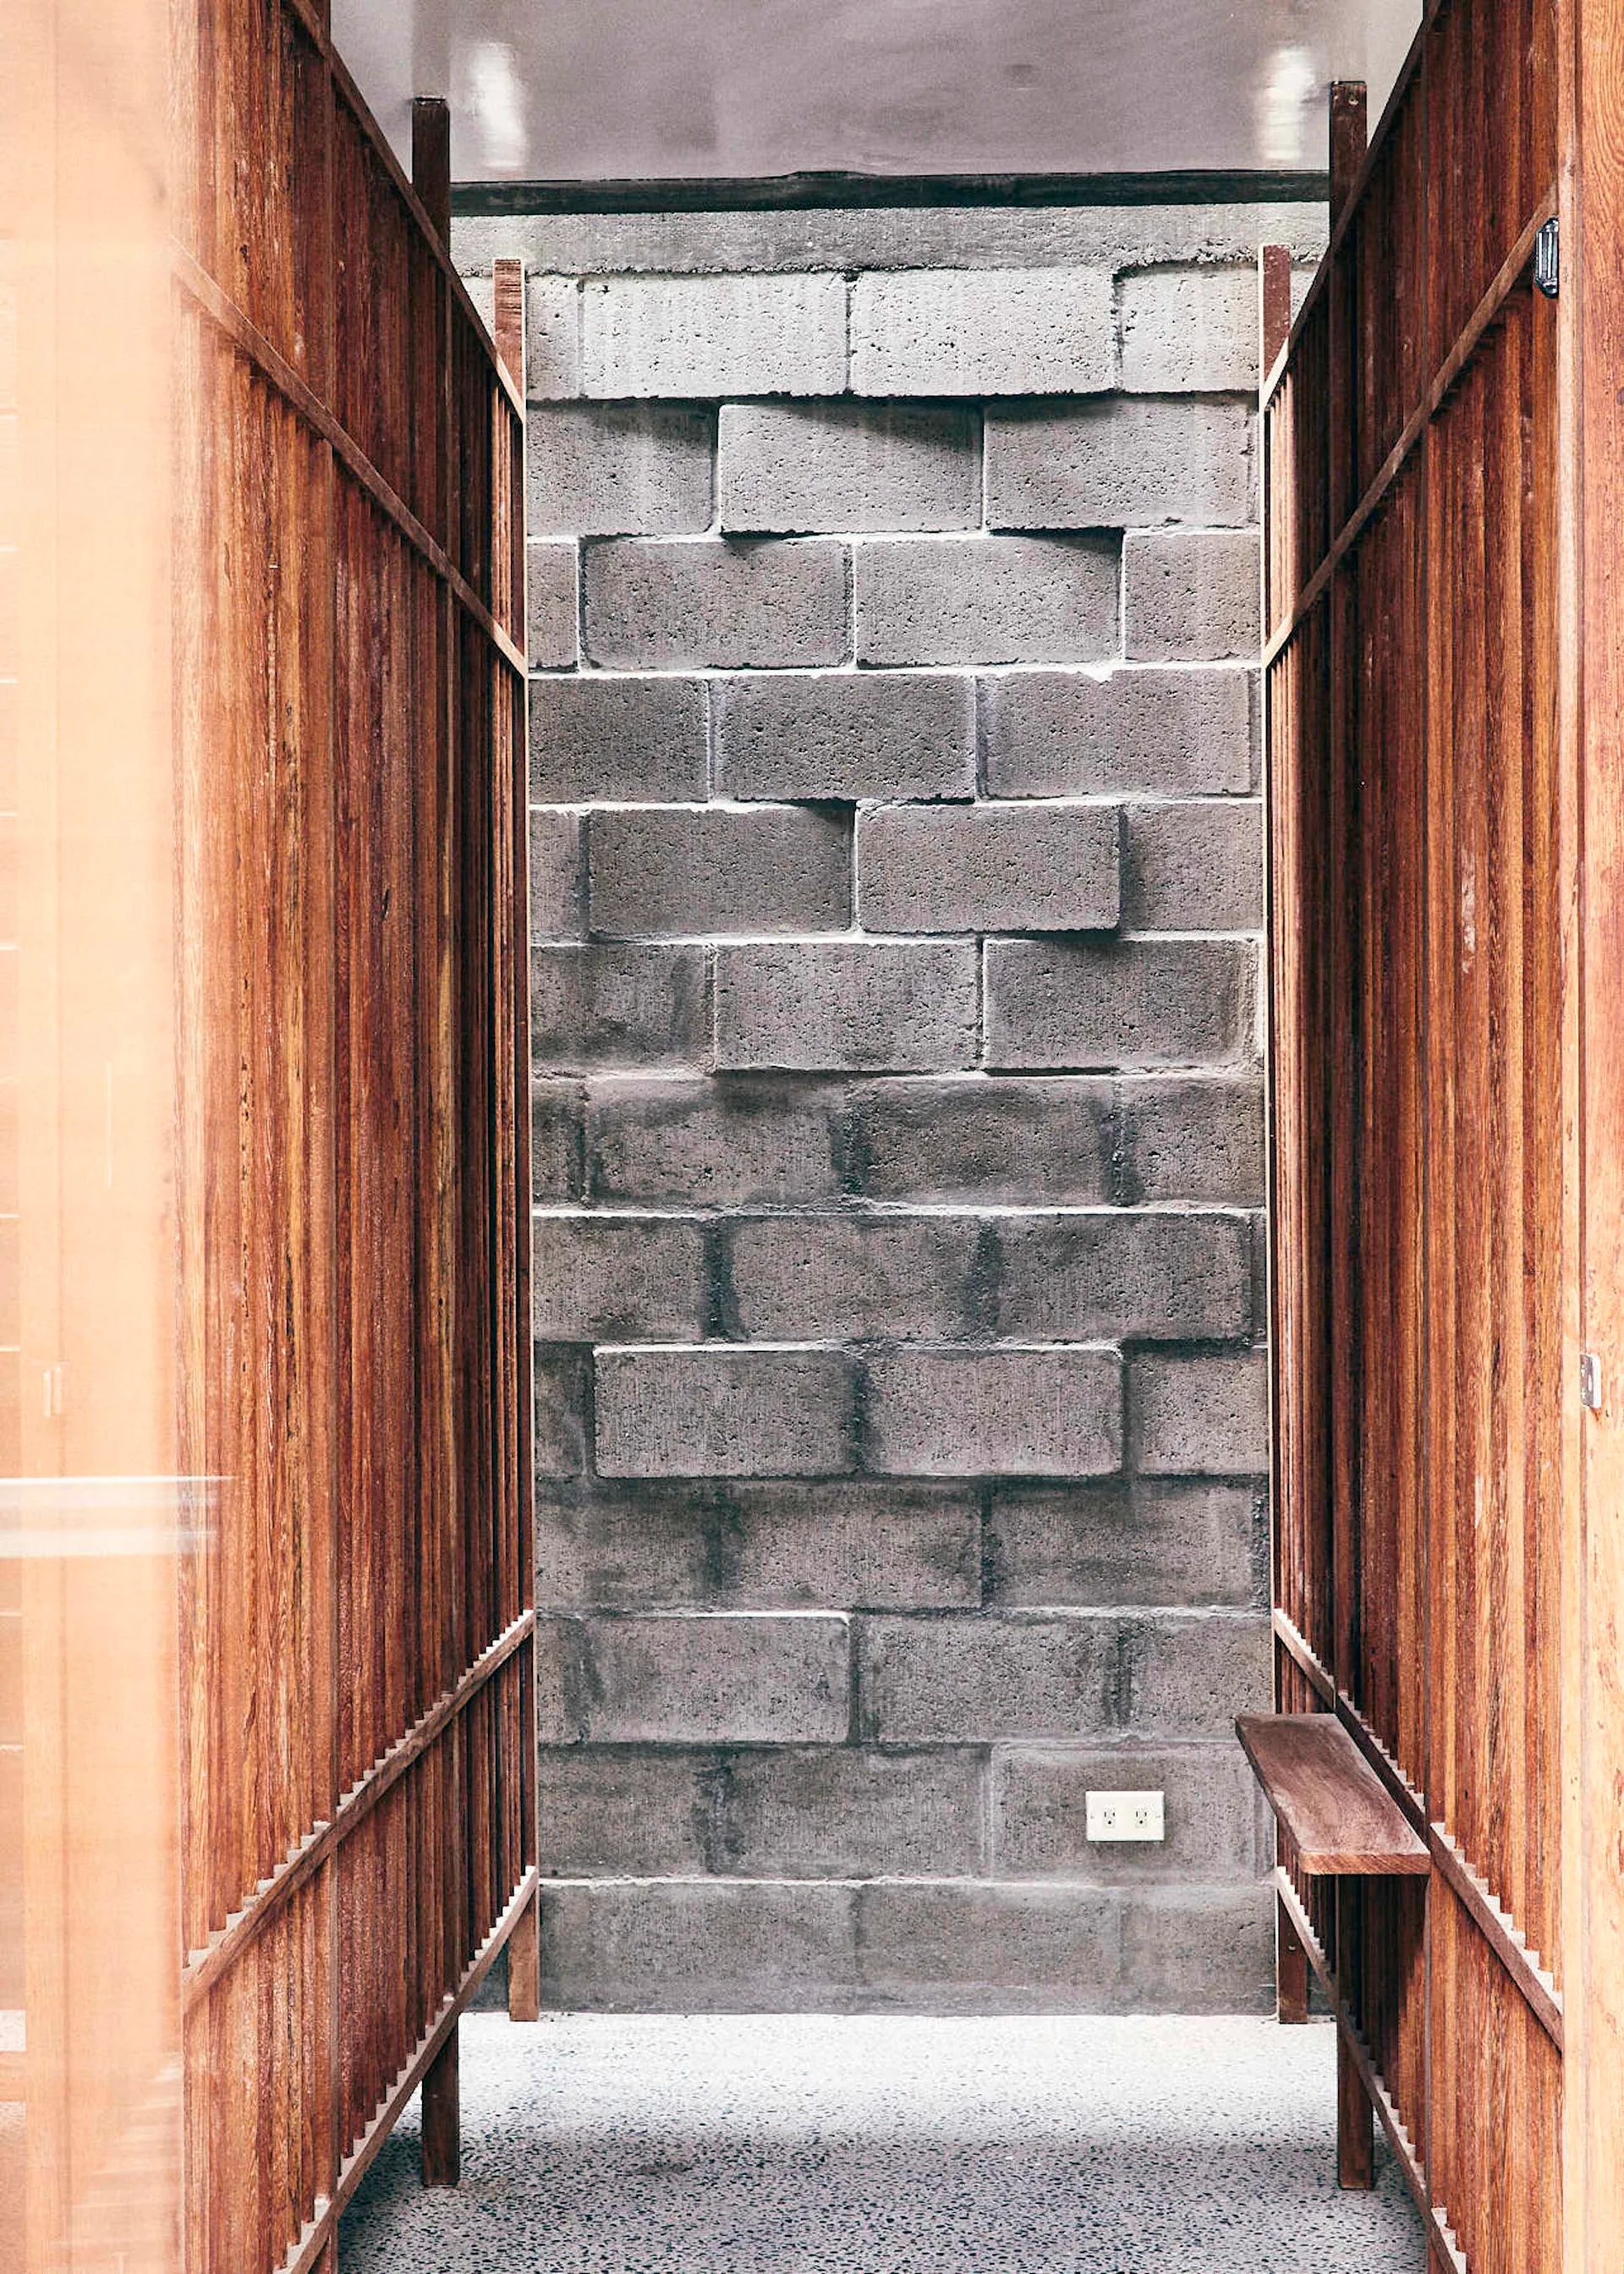
A narrow corridor features tall vertical wooden slat panels flanking a central path that leads to an exposed grey concrete block wall.
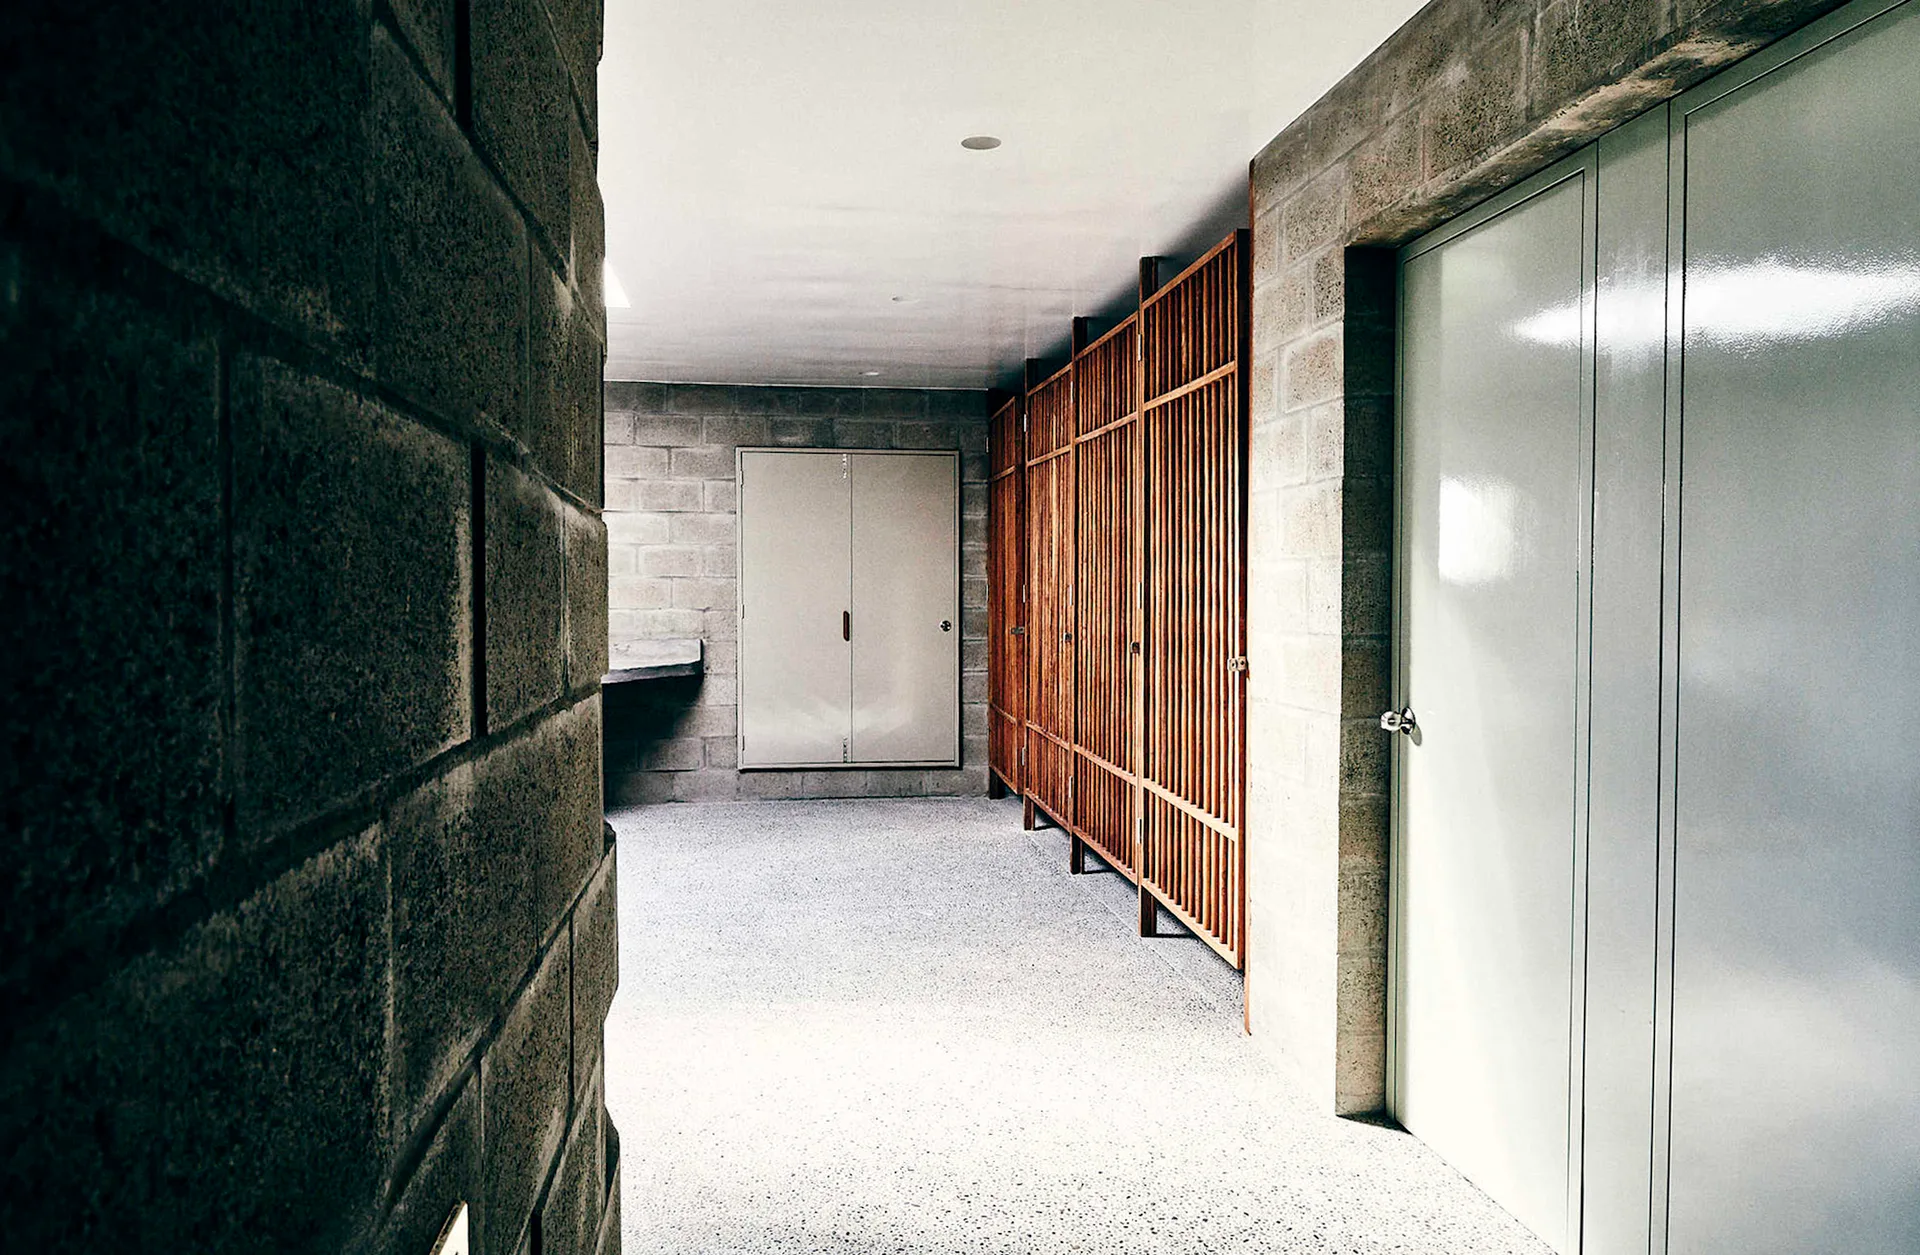
A hallway featuring exposed gray concrete block walls, a light speckled terrazzo floor, and a tall vertical wood slatted screen.