Skip to content

PROJECT

Rubic JGC Residence

by Gets Architects, Gerard Tambunan

10 images

Rubic JGC Residence, Gets Architects, Exterior
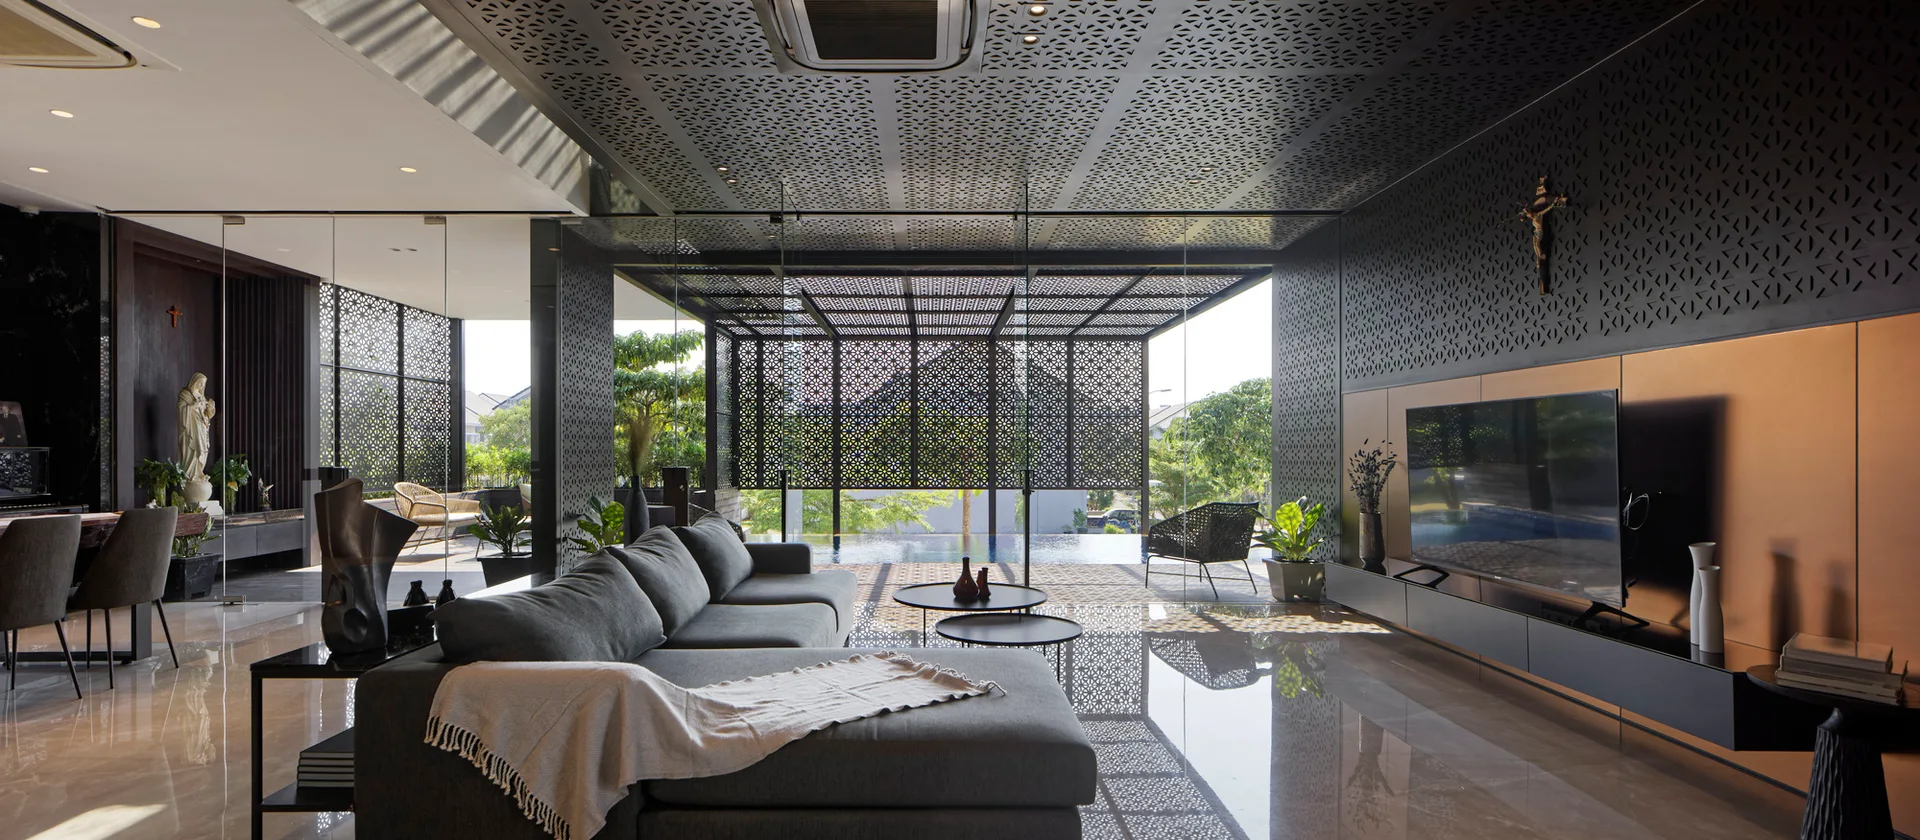
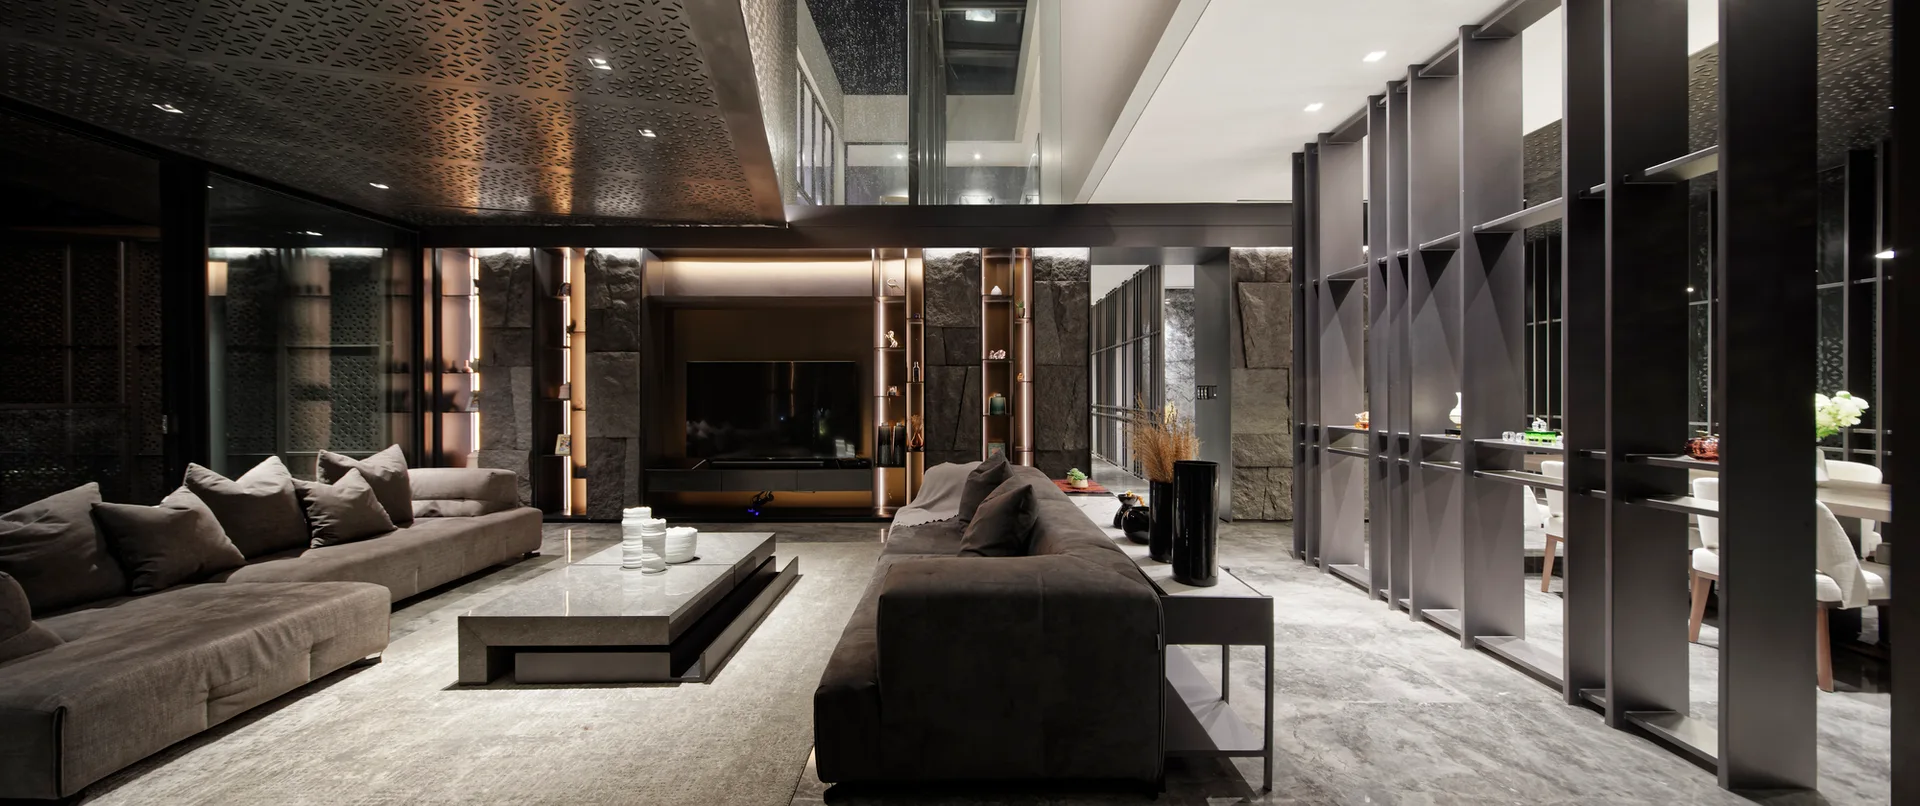
A dark modern living room features a large gray sectional sofa, a media console on a copper accent wall, and a patterned laser-cut metal ceiling.
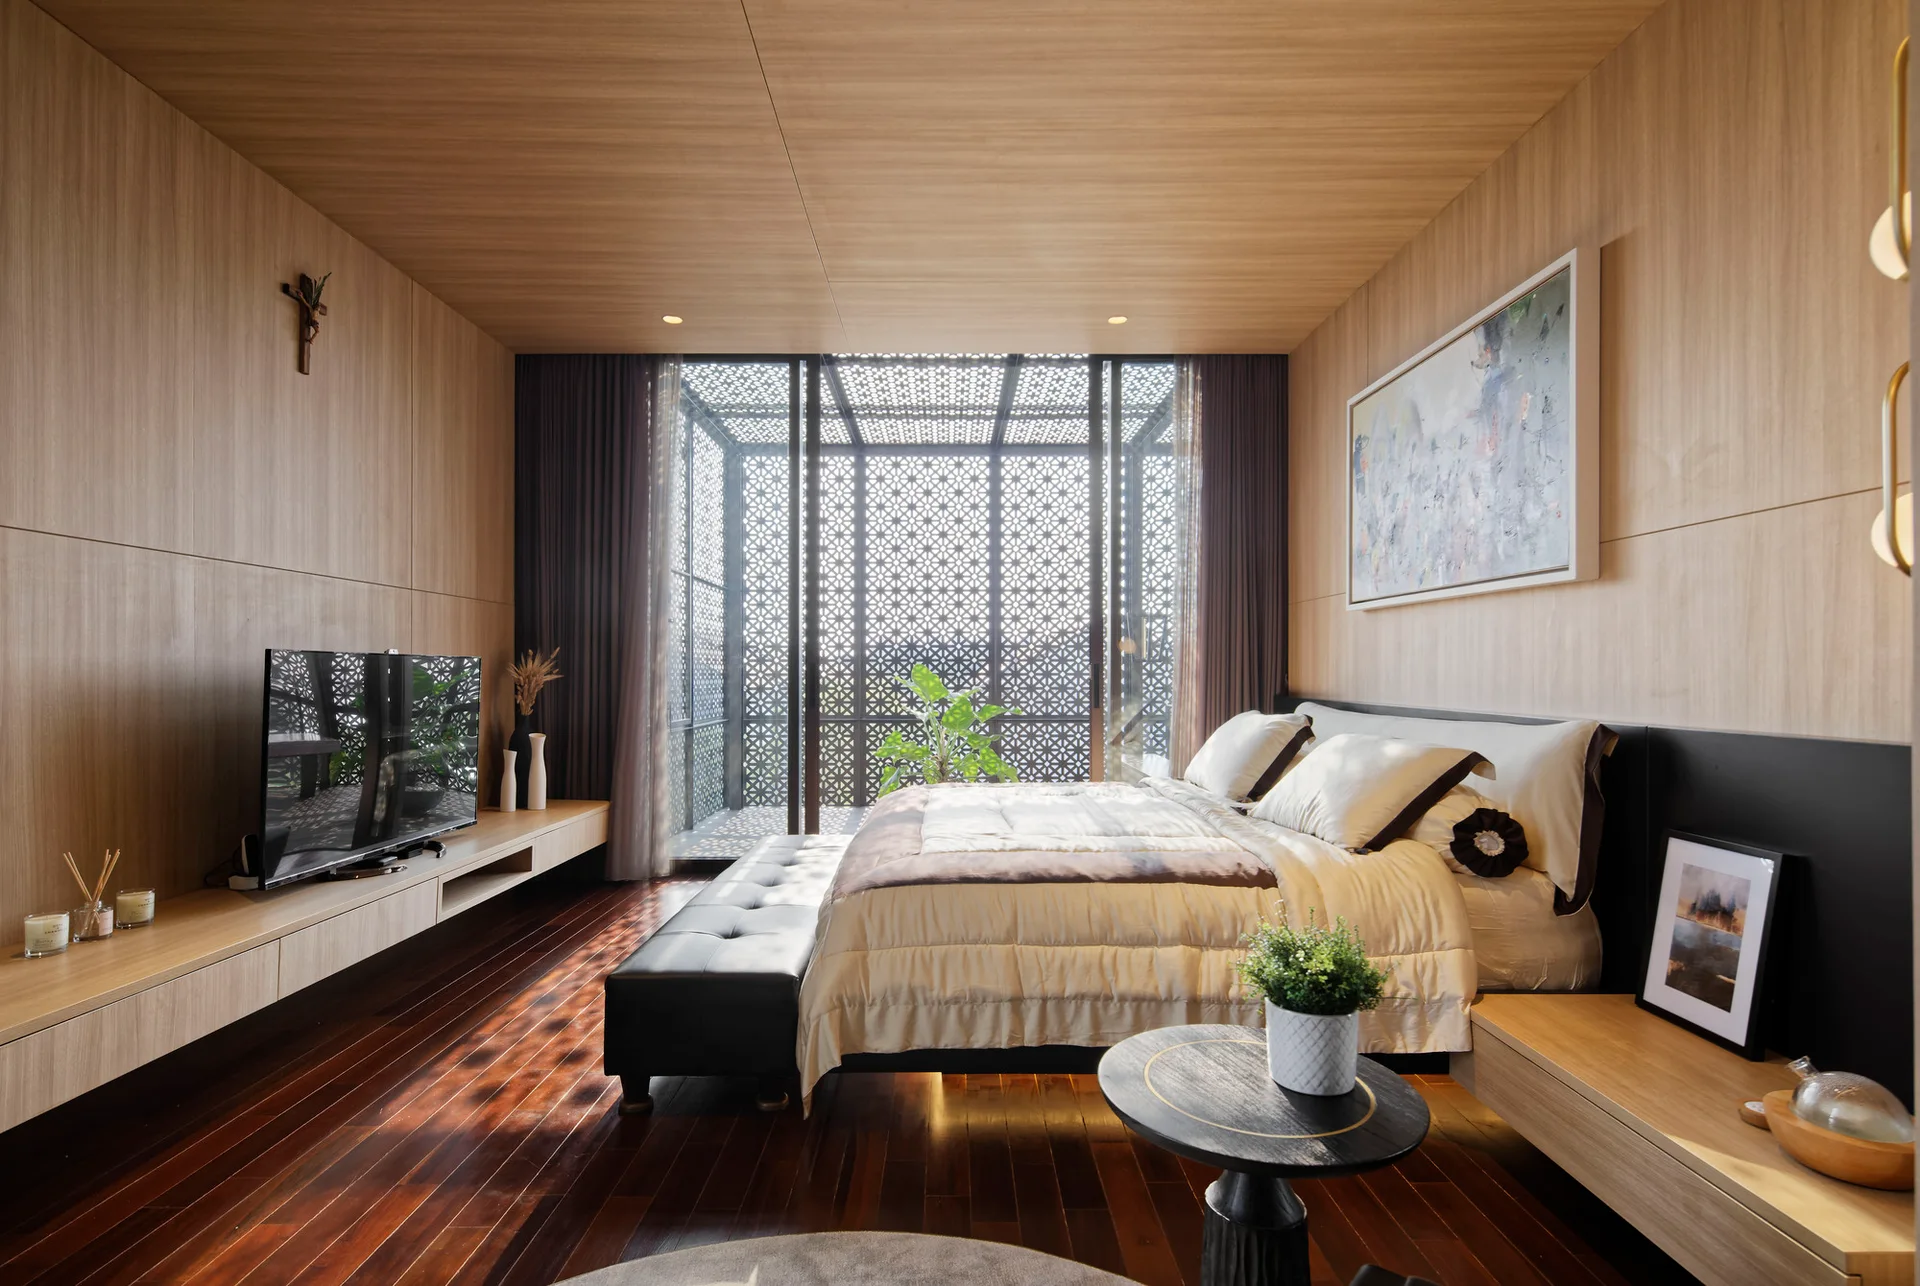
A modern bedroom features light wood paneling on the walls and ceiling, a dark wood floor, a cream-colored bed, and a patterned metal window screen.
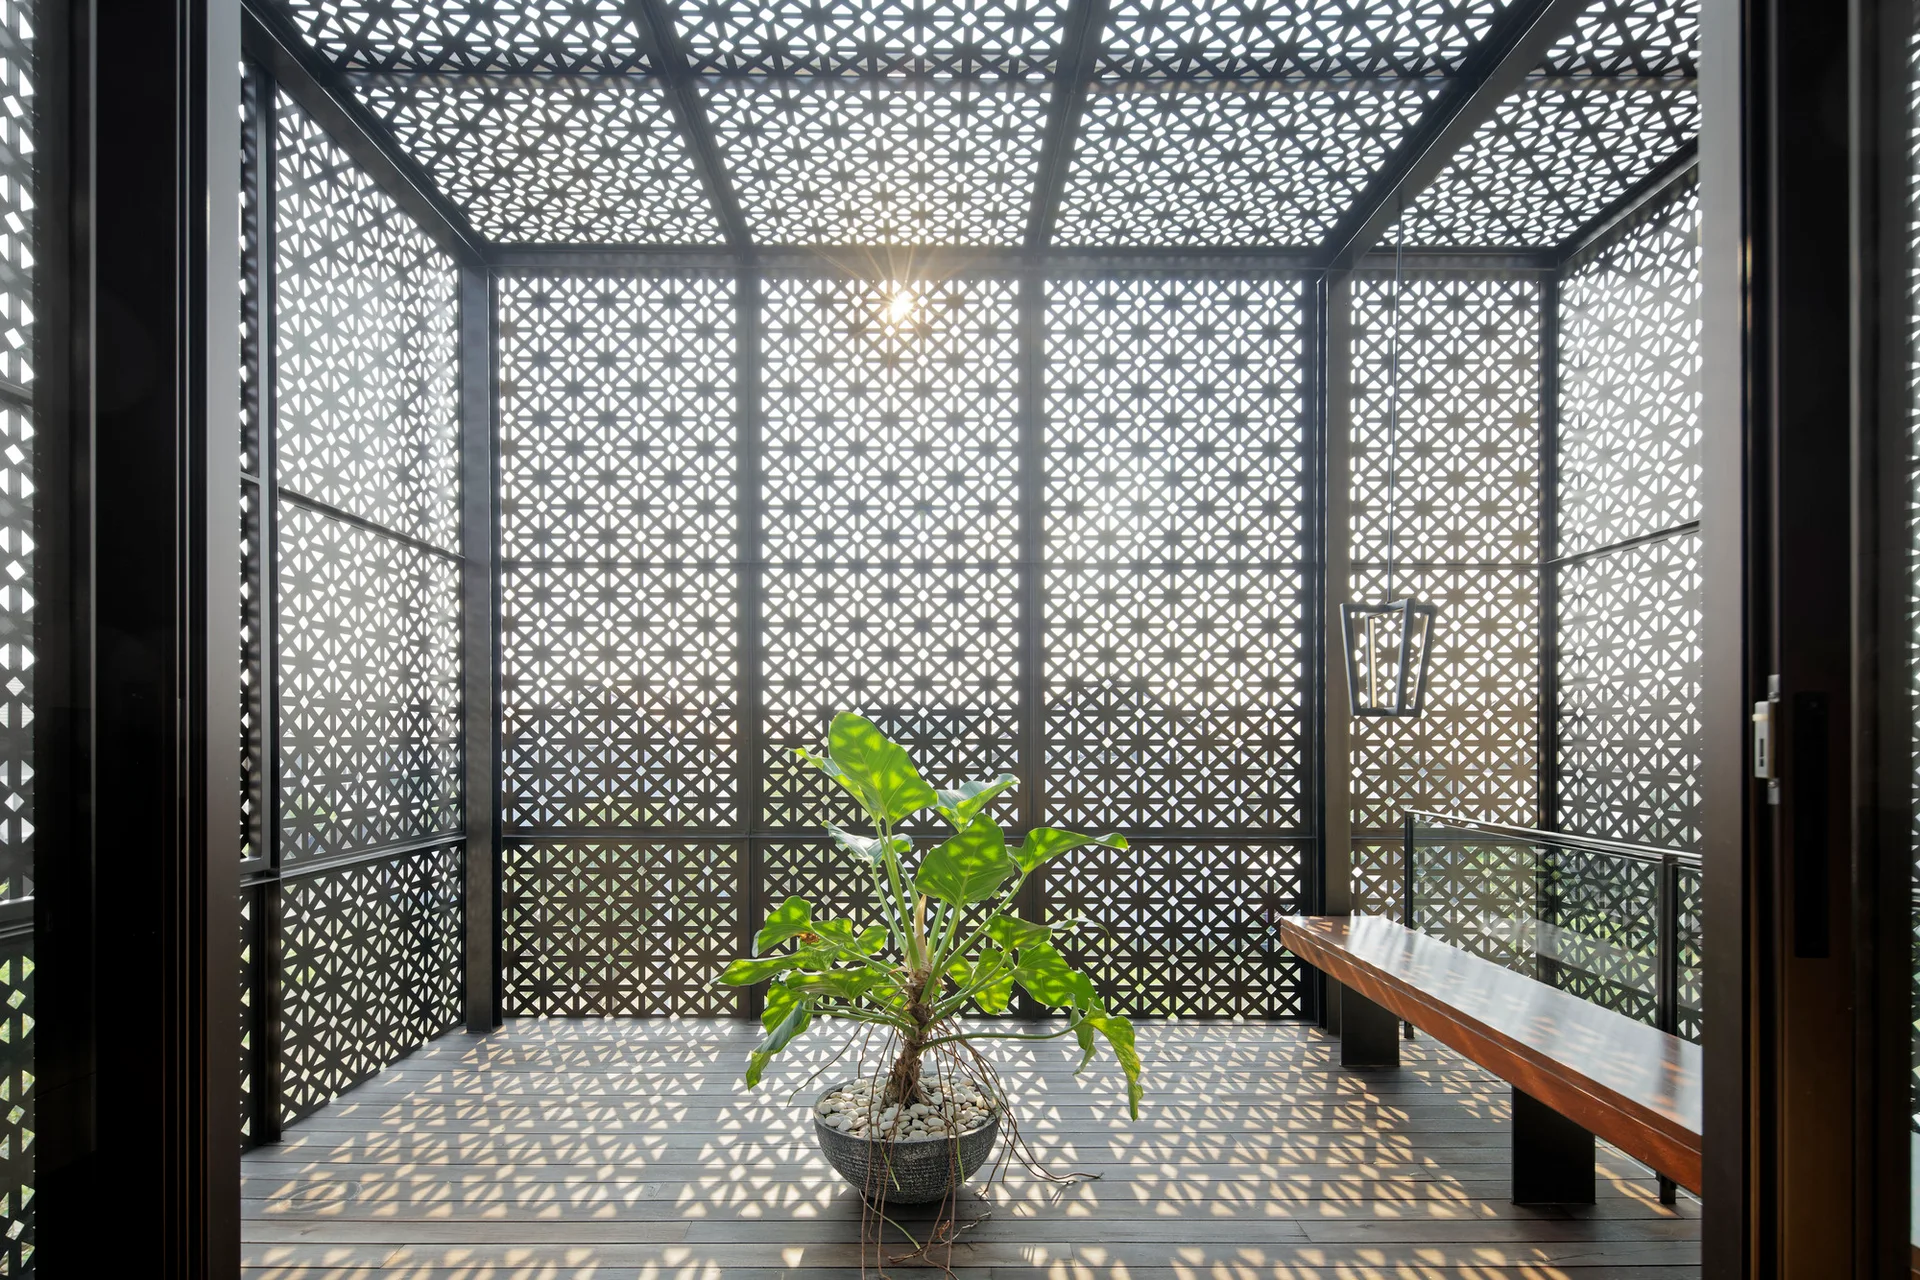
An enclosed outdoor terrace with black metal geometric lattice walls and ceiling, a single potted plant on the wood deck, and a wooden bench.
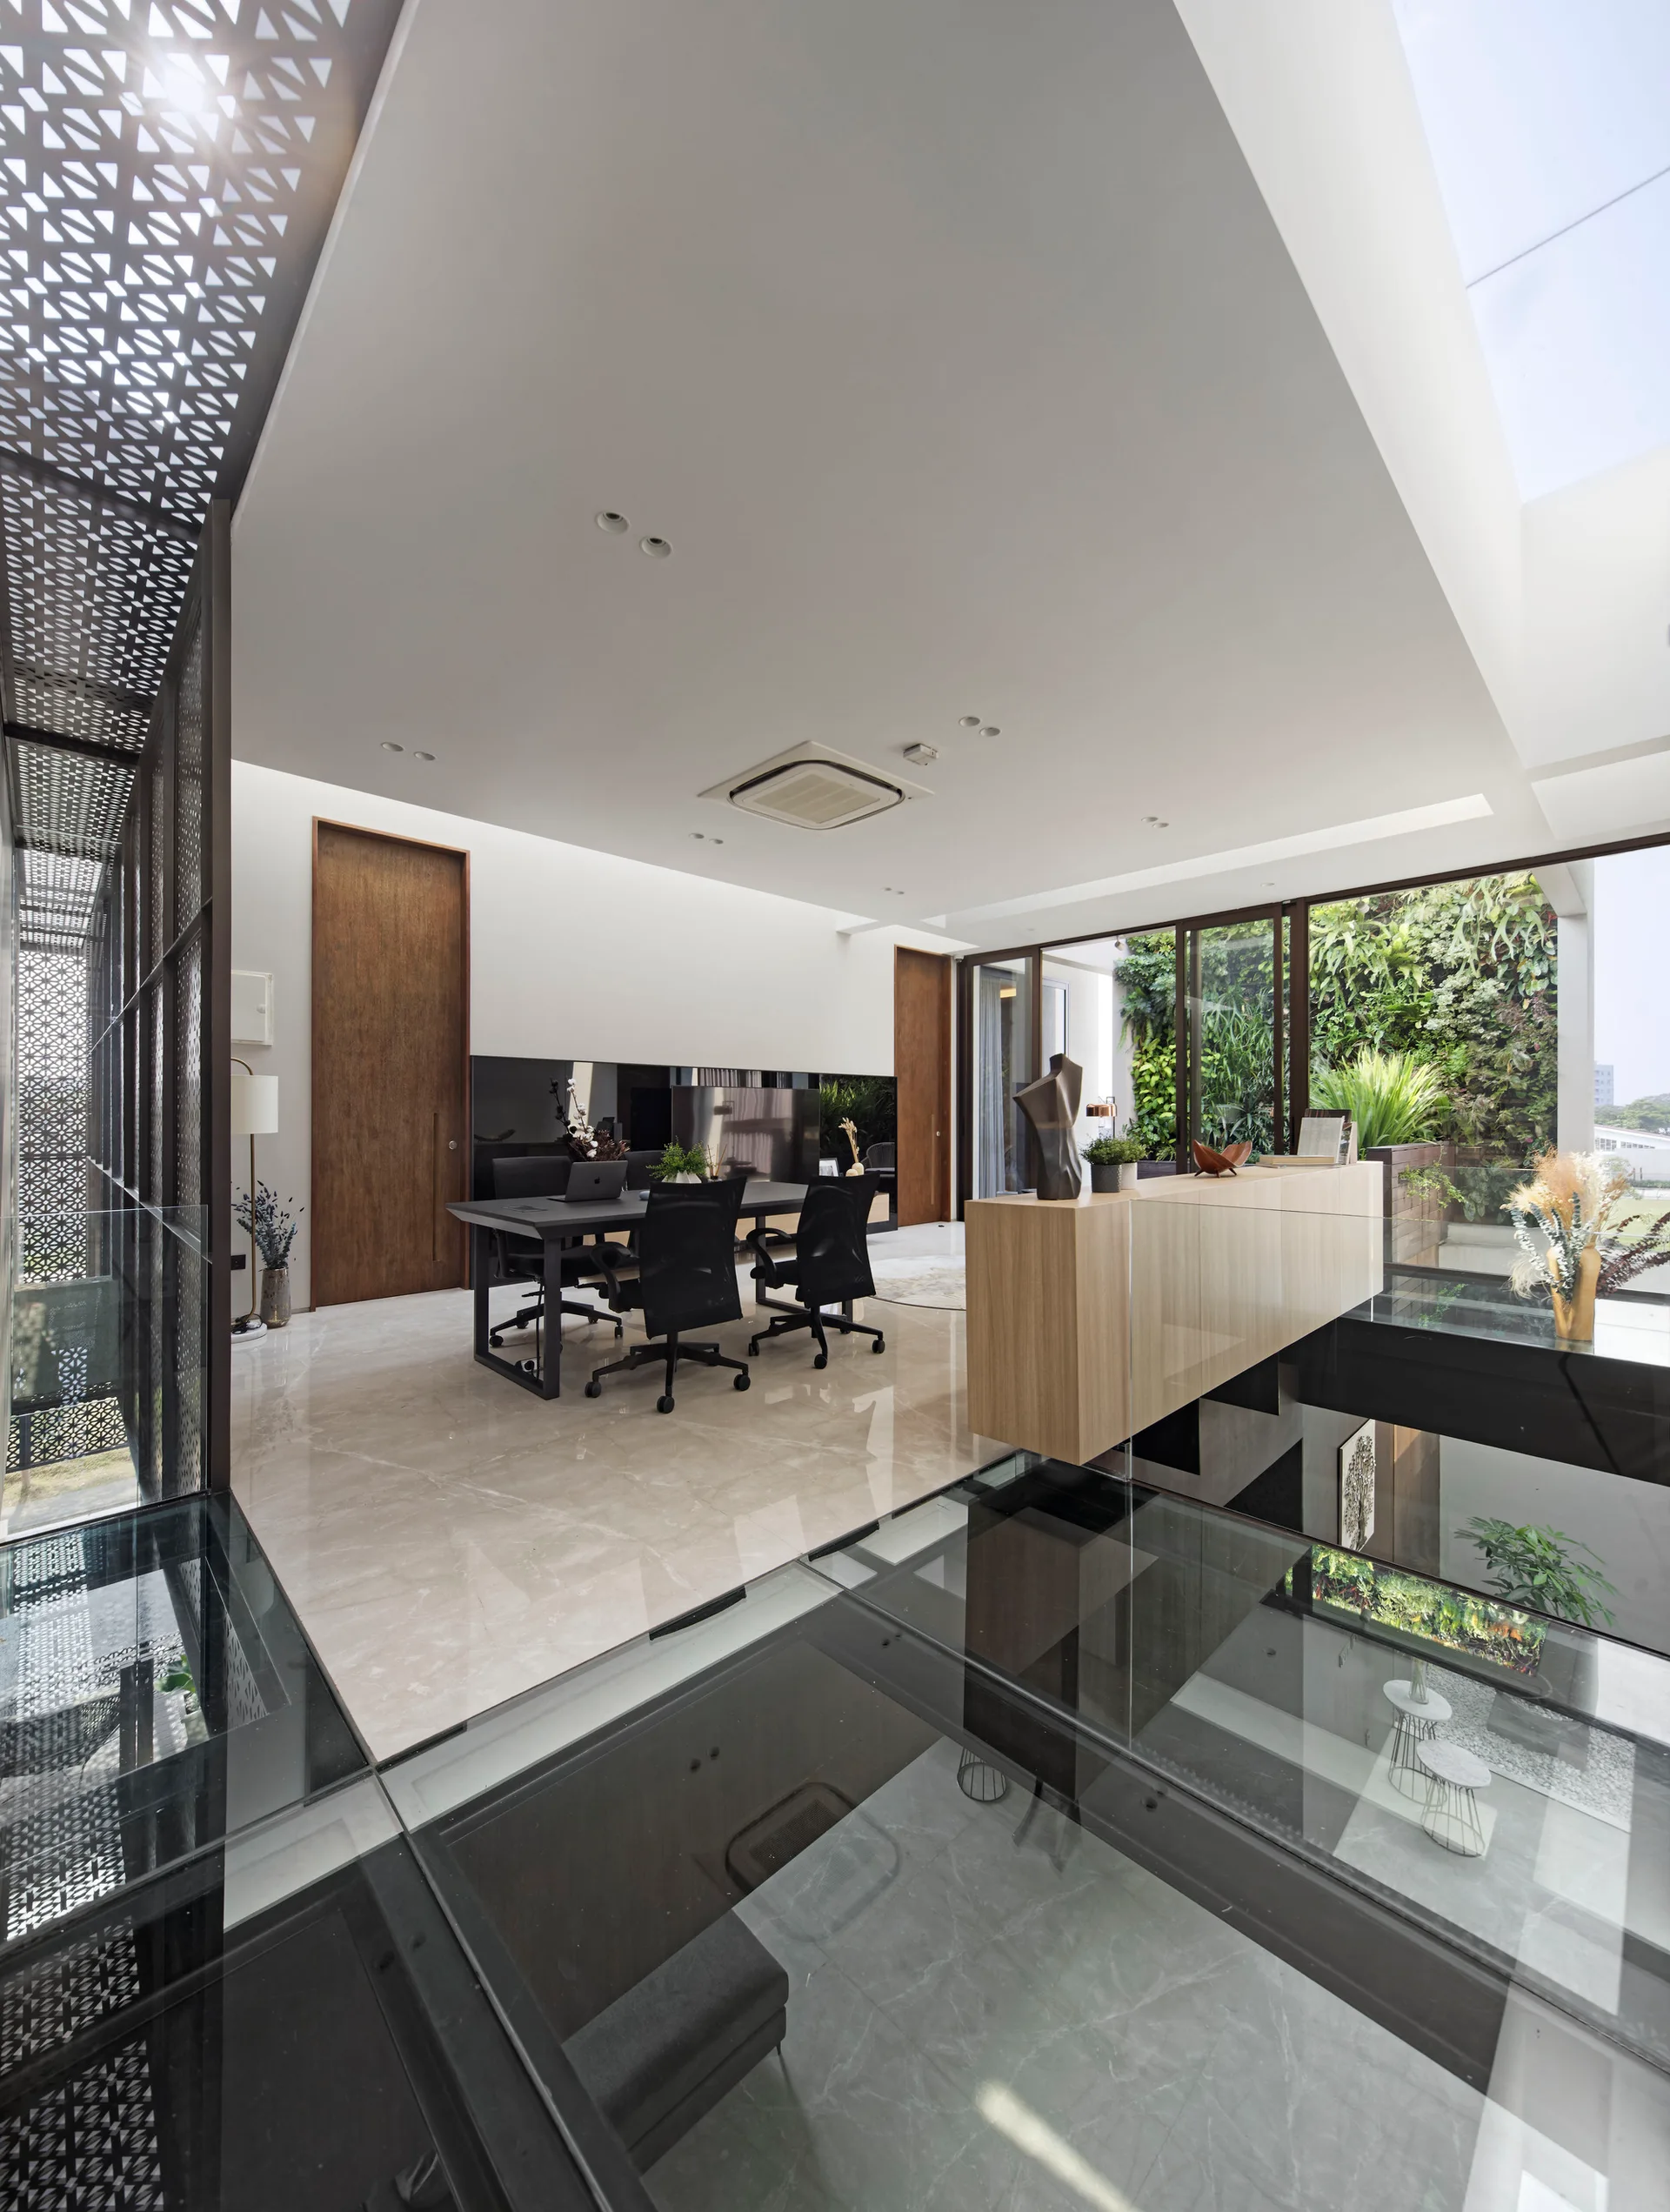
A modern home office features a black desk with office chairs on a polished tile floor next to a structural glass floor panel and a metal screen.
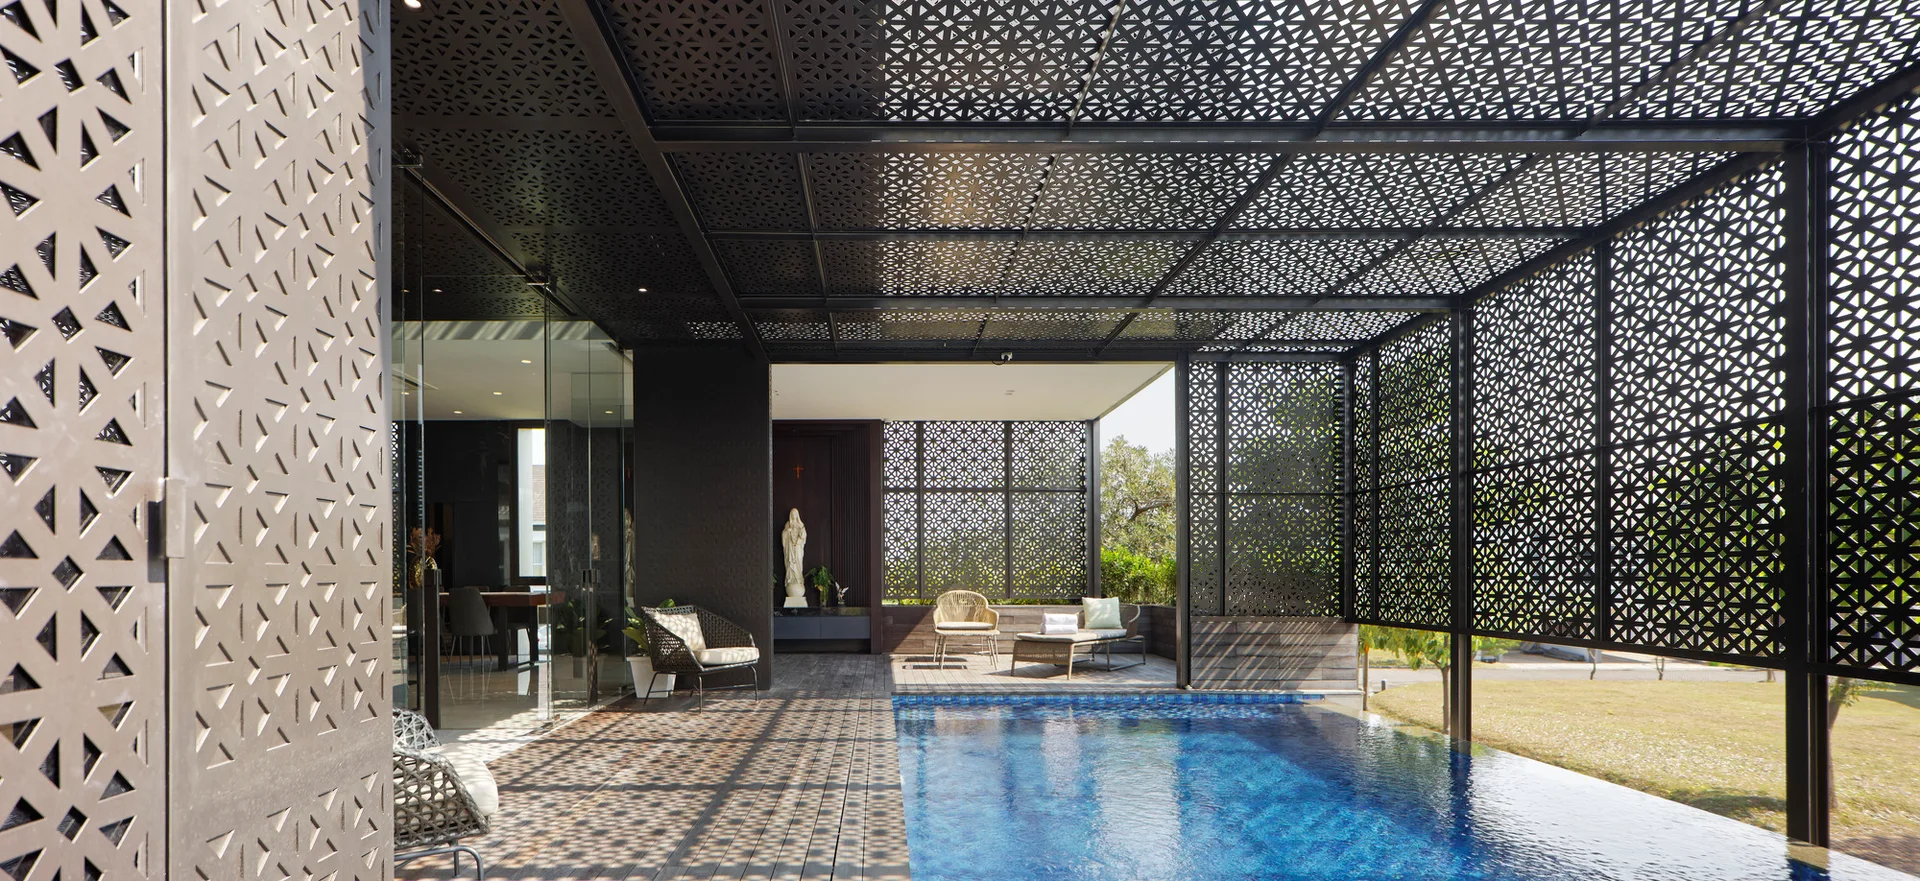
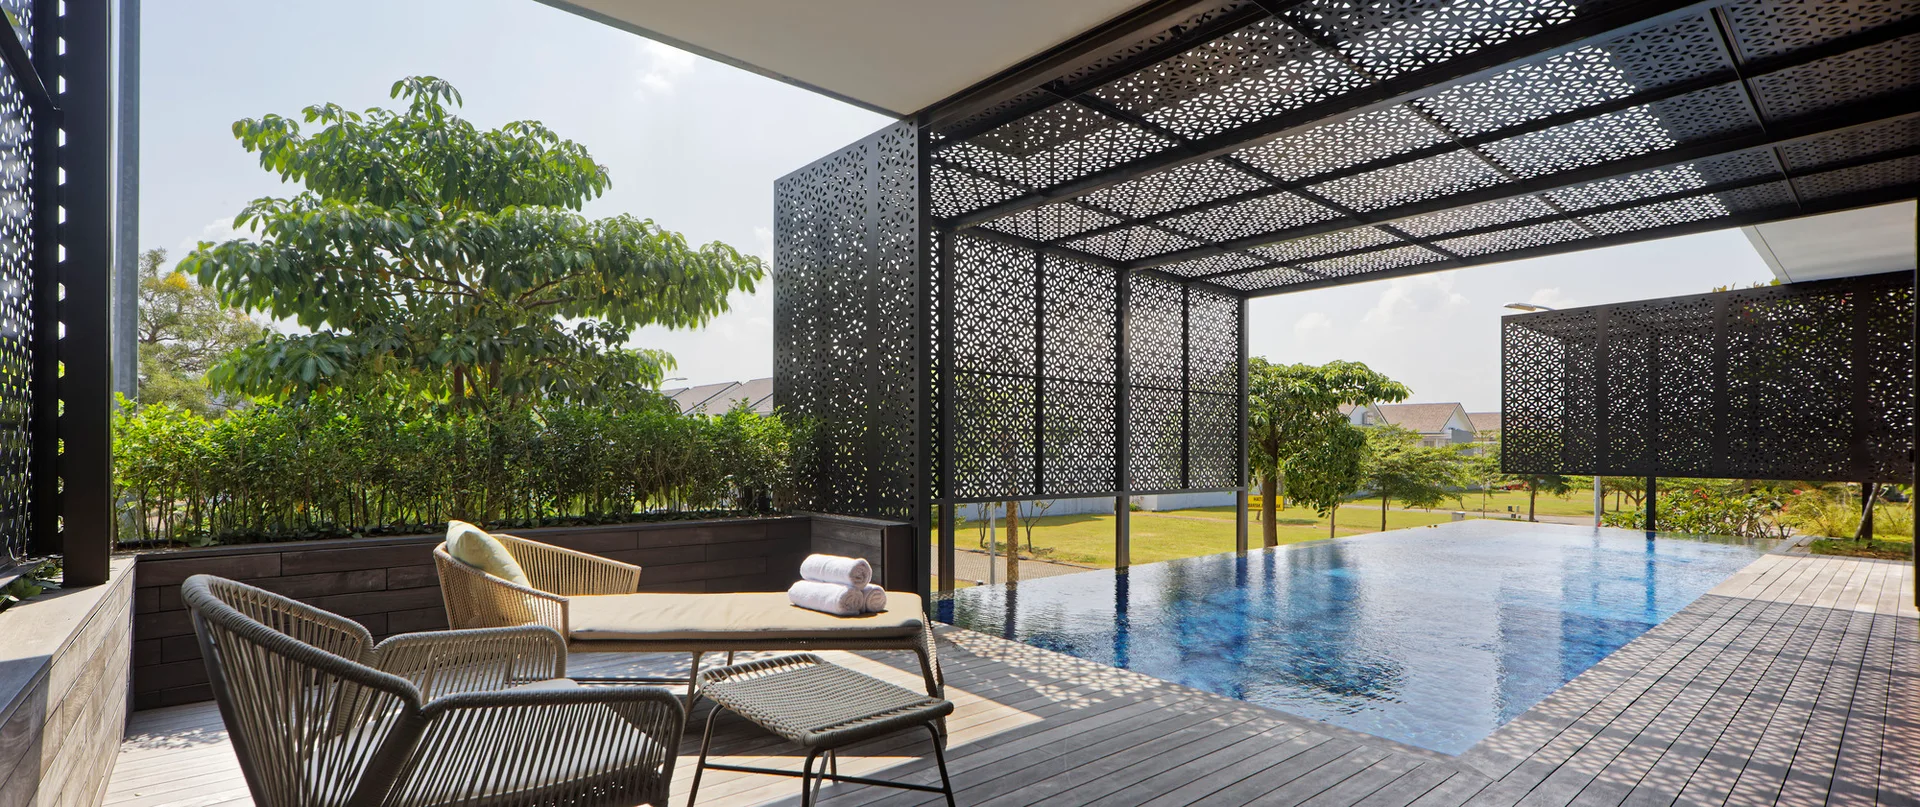
An outdoor pool deck features woven lounge furniture next to an infinity-edge swimming pool beneath geometric black metal privacy screens.
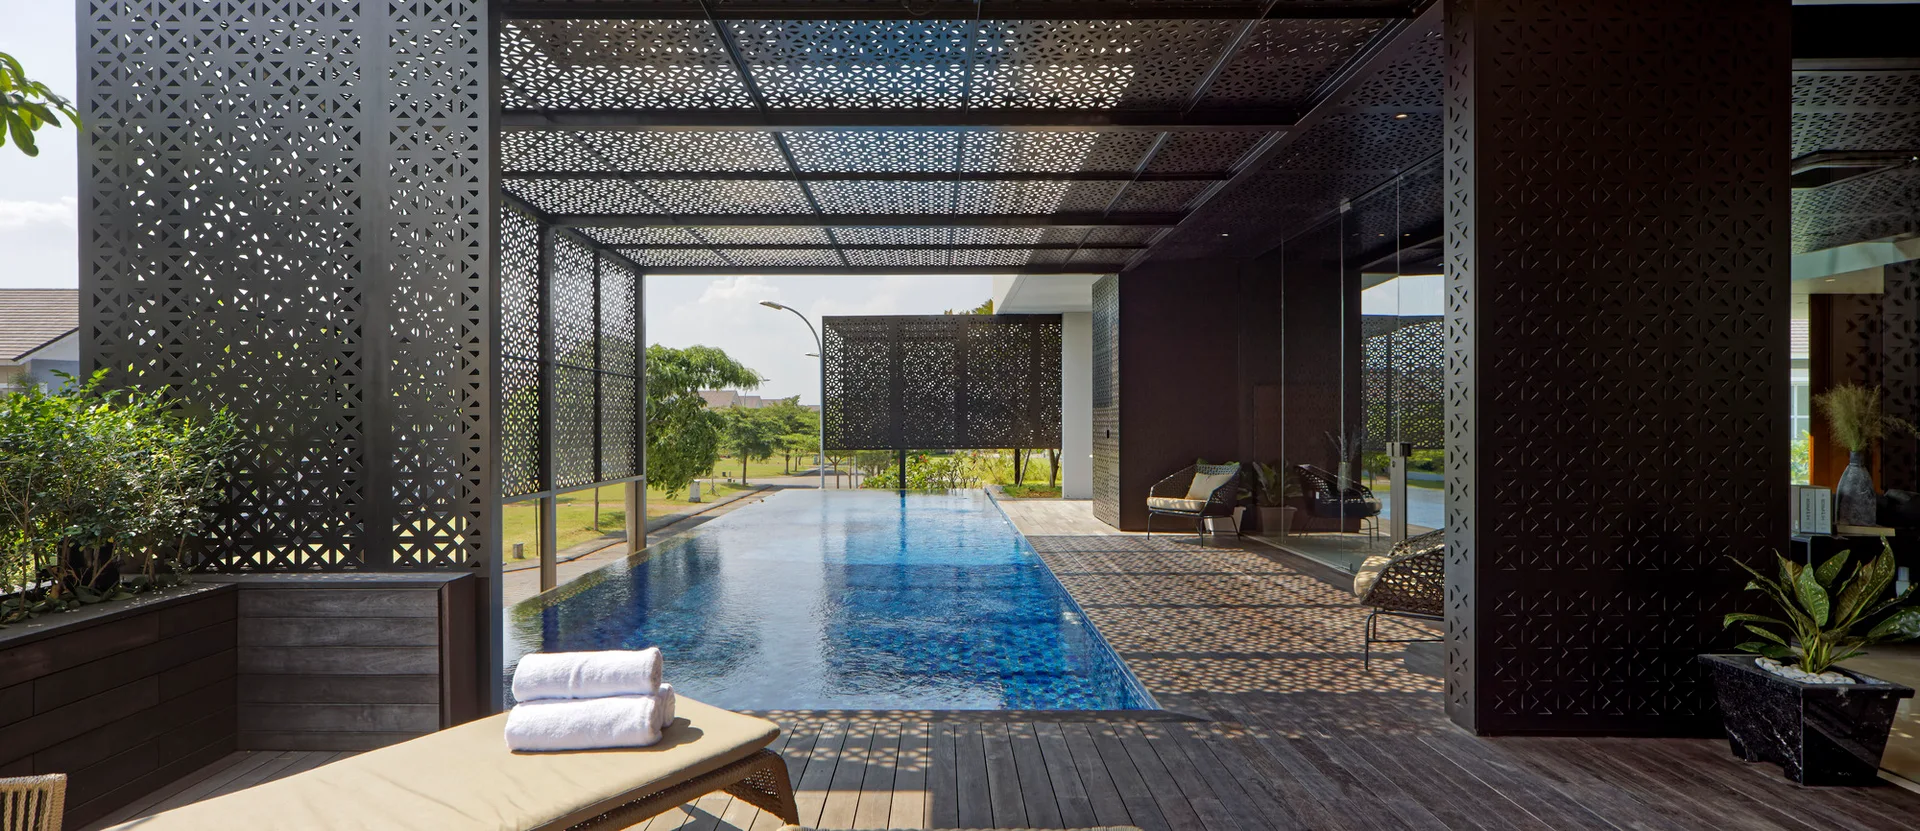
A rectangular swimming pool is flanked by a wooden deck under a black laser-cut metal canopy that casts geometric shadows.
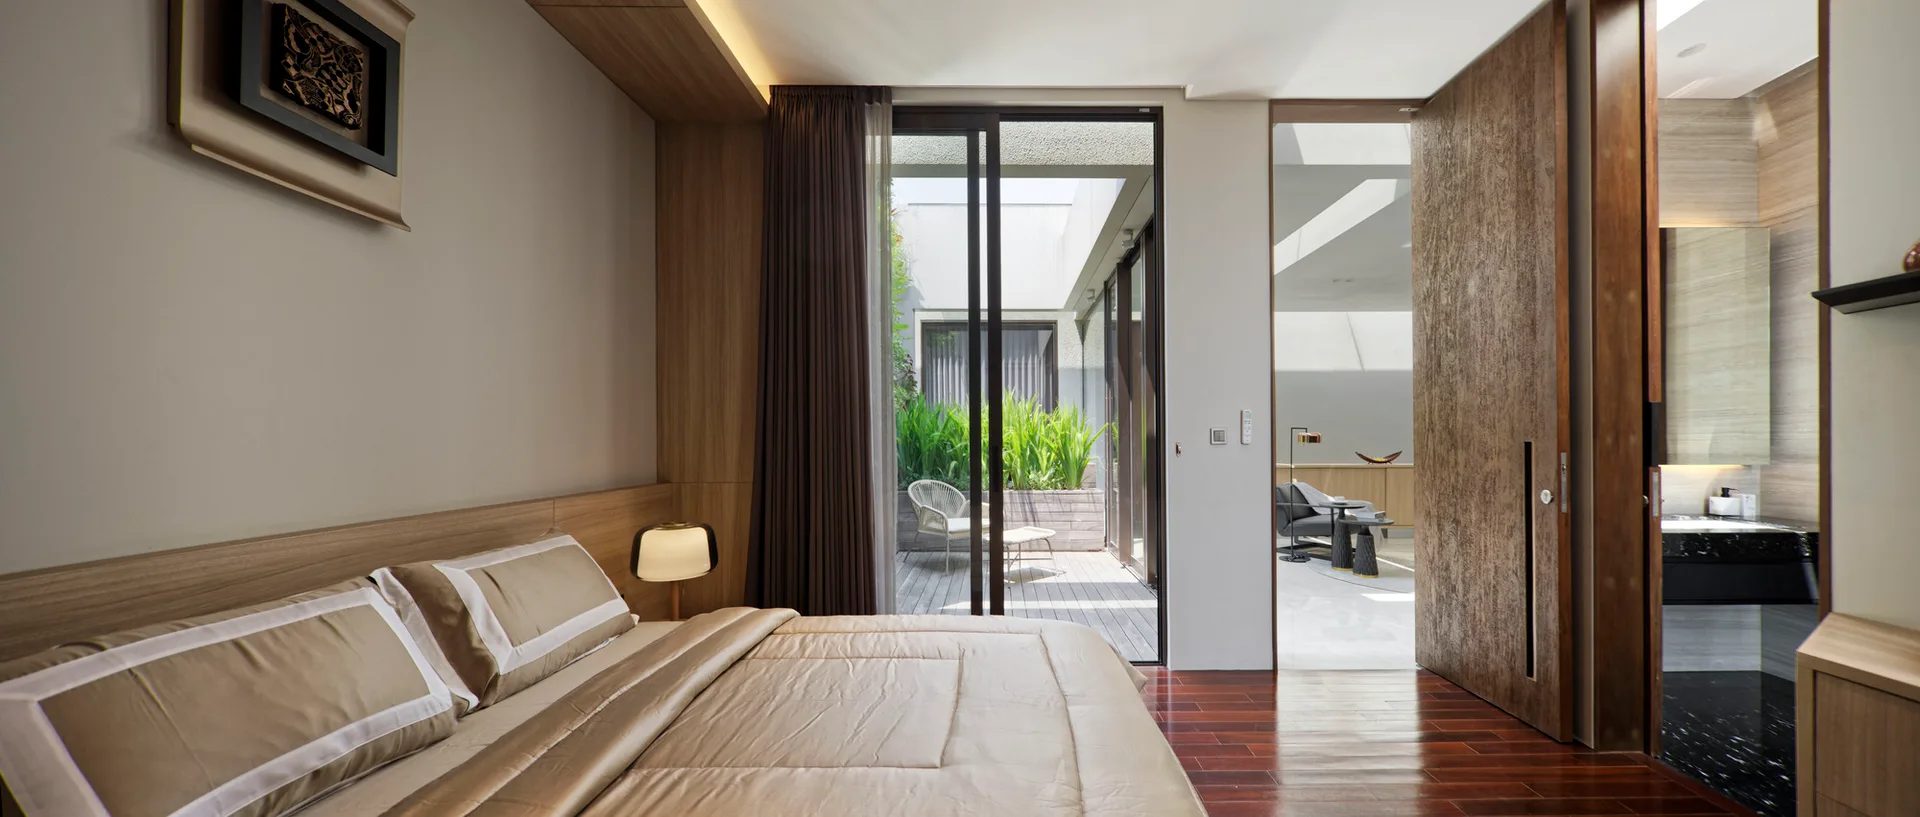
A modern bedroom features beige bedding, built-in wood wall paneling, and sliding glass doors that open to an outdoor patio with a chair.
A spacious grey living room with a low-profile sectional sofa, stone coffee table, textured dark stone accent wall, and tall metal grid shelving.
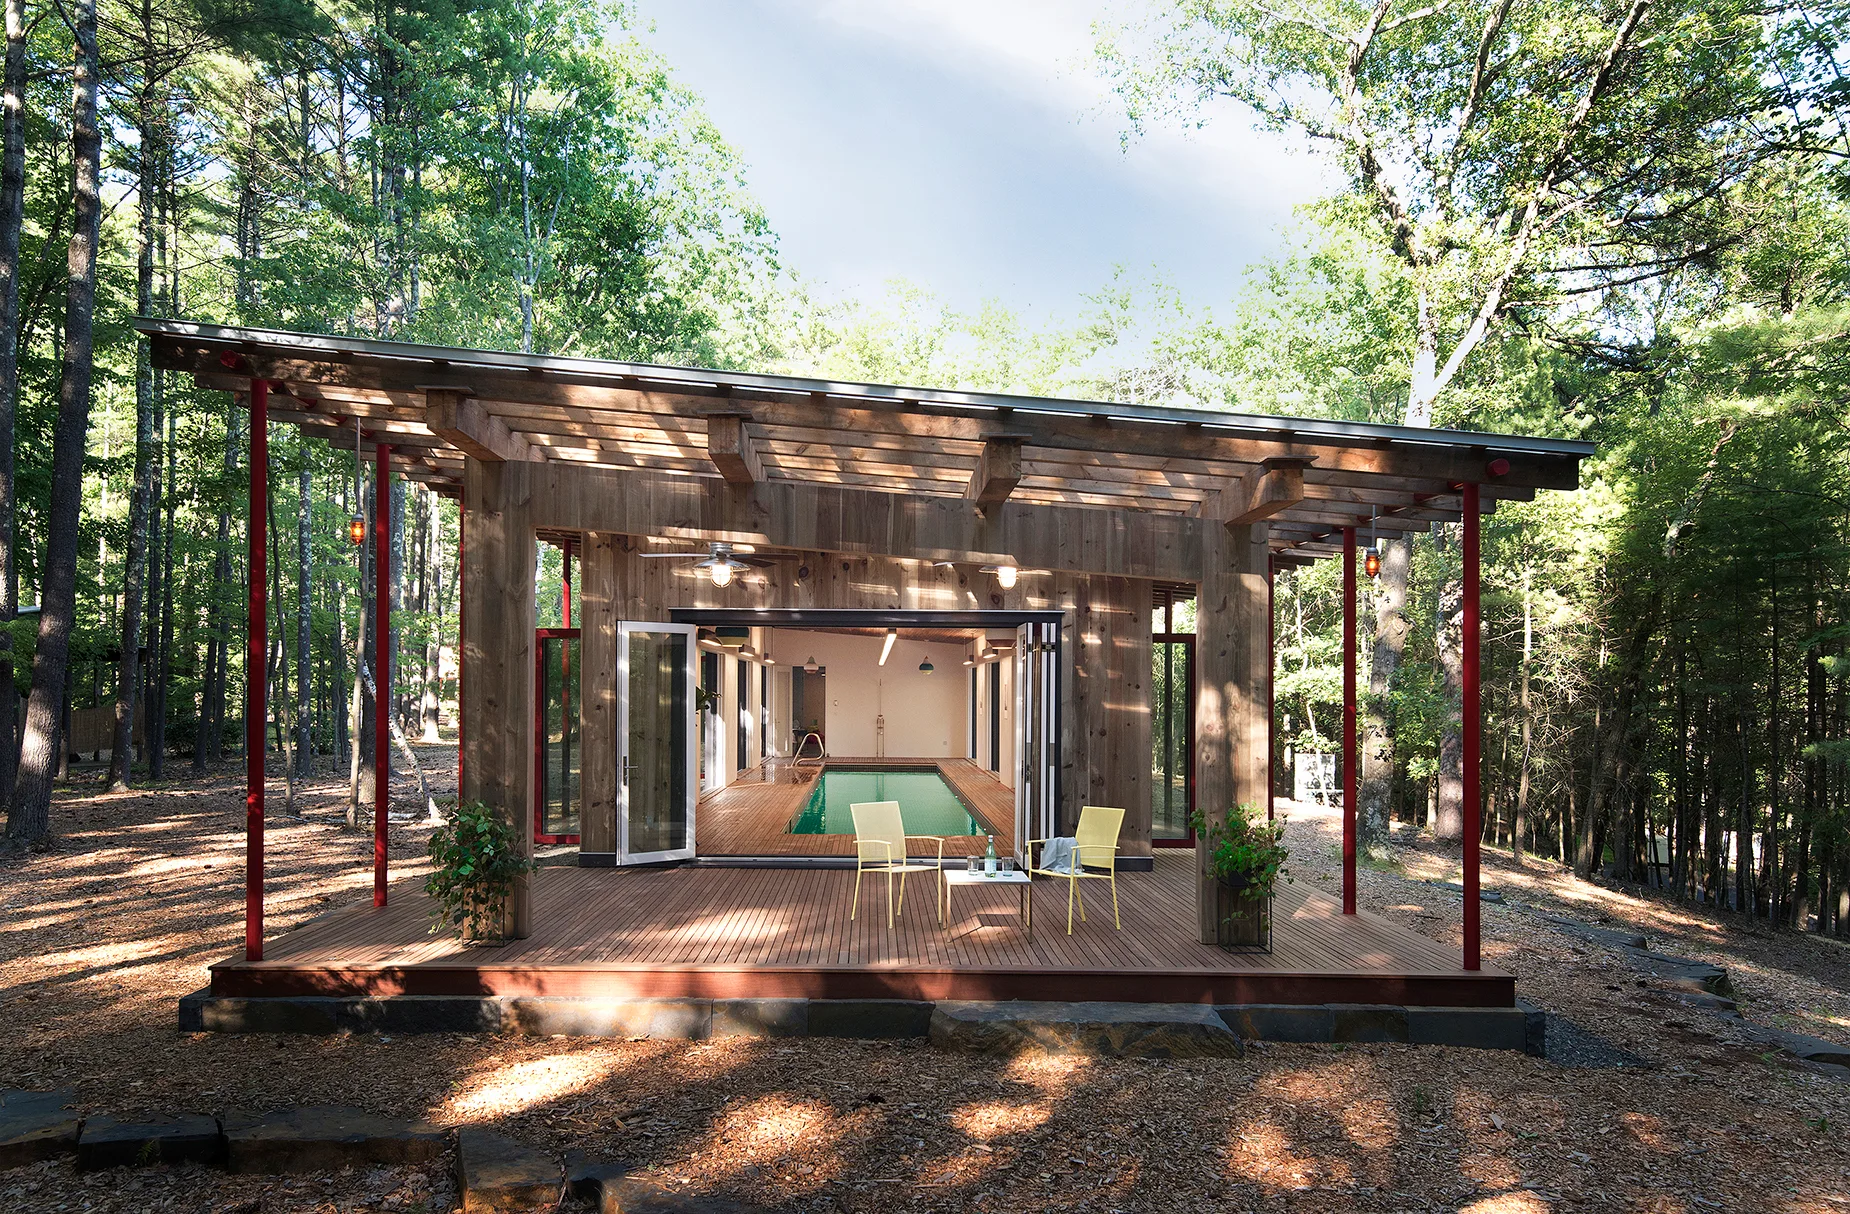
A modern wood pool house with an expansive deck, yellow chairs, and glass doors open to an indoor lap pool in a forest.